
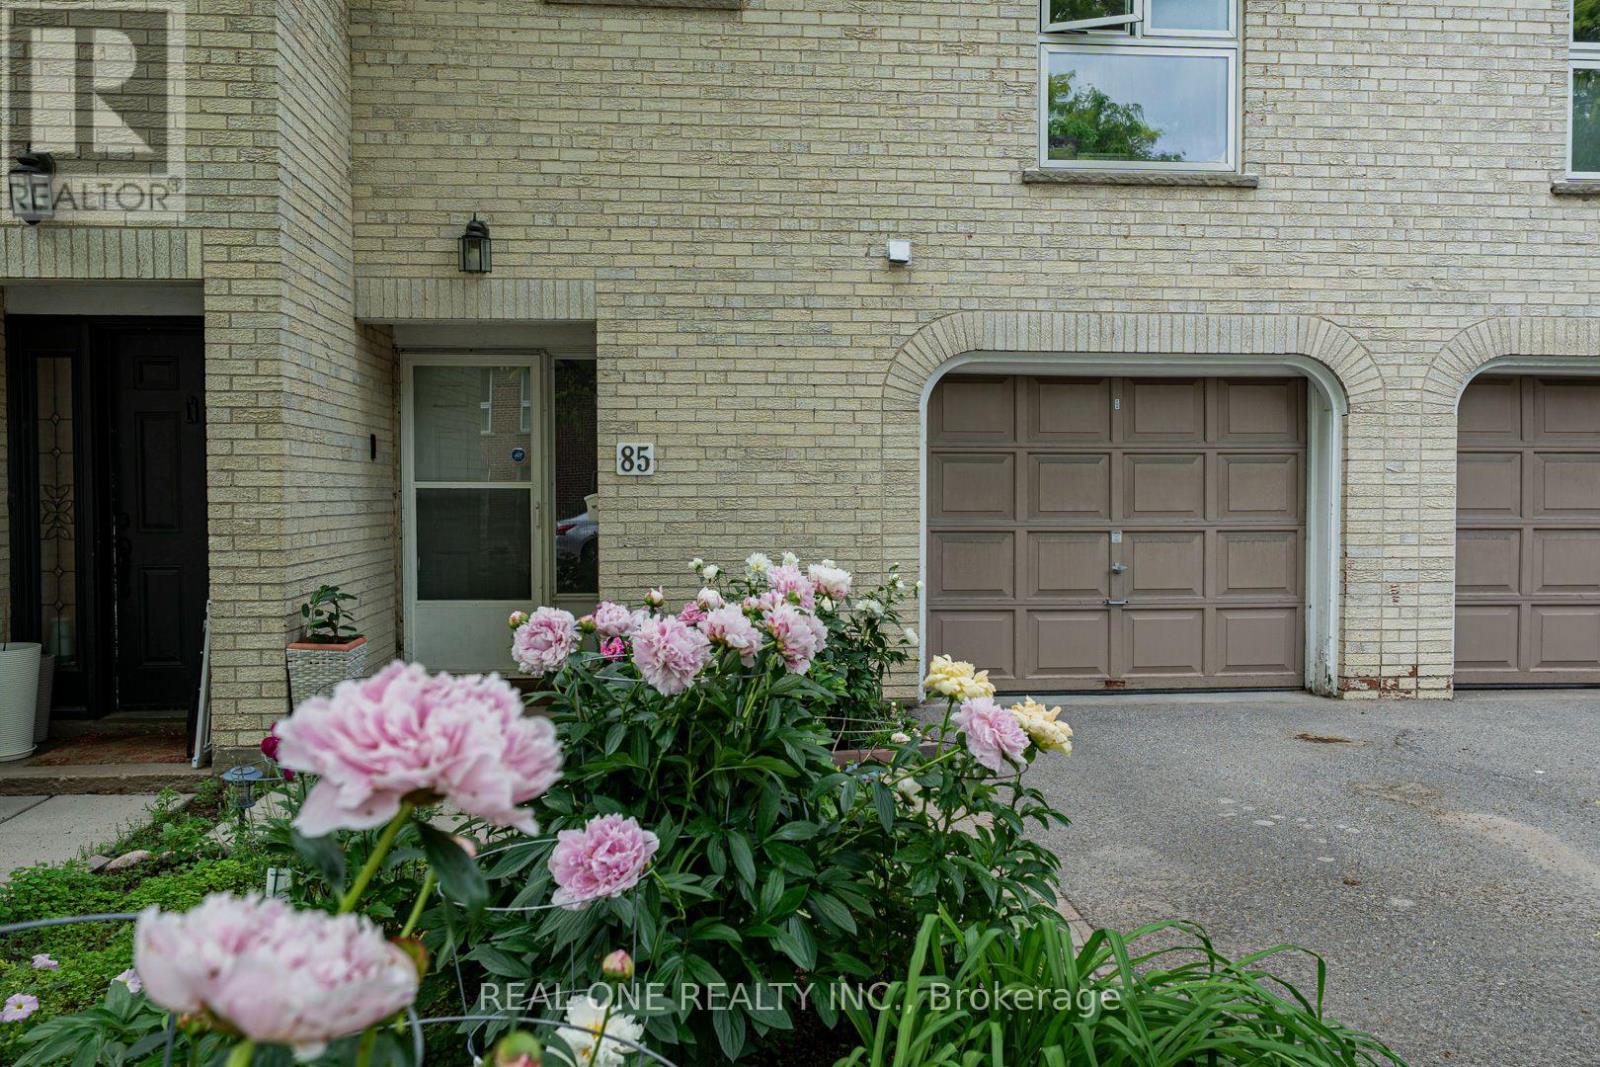
85 Scenic Mill Way
Toronto, Ontario
Prime Locations! Welcome To One Of The Most Beautiful Home In the Complex With Vibrant Botanical Garden and Rich Tree Lined Backyard Oasis Providing Privacy and Lush Greeny Space. Great Spacious & Functional Layout! Well Maintained Home By Owner! Gourmet Kitchen With Modern Appliances.Three Spacious Bedrooms On 2nd Floor W/ Large Master Ensuite. Hardwood Floor On Main. Finished Bsmt W/ Large Open Area for Children's Background. Minutes from Hwy 401 & DVP. Close To Downtown Toronto, All Popular Restaurants, YRT, Shopping Malls, T&T Supermarkets, Schools, Library, Parks, Golf Course and So Many More!! Top Rated Schools Zone: Harrison Pravite School, Toronto French Immersion School, Winfield Ms, York Mills Collegiate Institute, Etc. Really Can't Miss it! (id:55460)
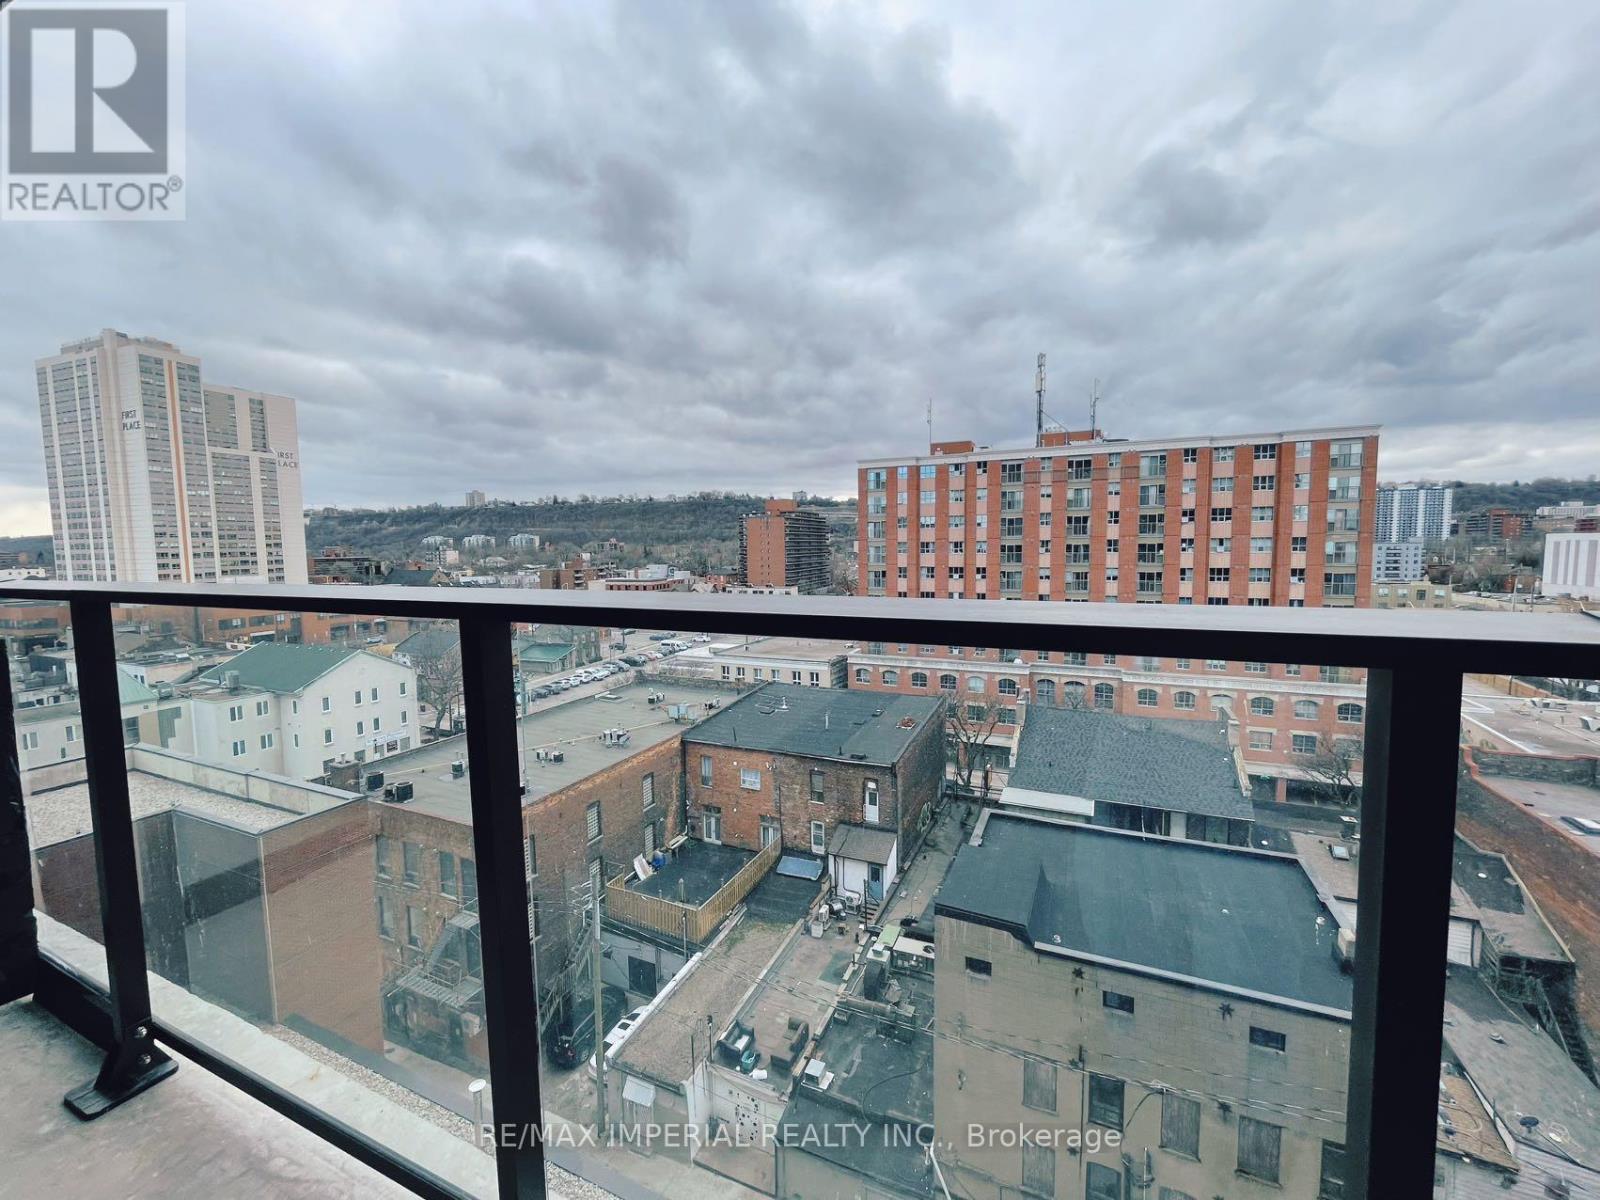
904 - 1 Jarvis Street
Hamilton, Ontario
Discover Modern living at its finest at 1 Jarvis St, located in one of Hamilton's most desirable neighbourhoods. Inside this beautiful One-bedroom, One-bathroom unit, an open-concept layout with smooth ceilings, faux hardwood floors, and a spacious private balcony. The charming kitchen features built-in stainless steel appliances and plenty of cabinetry. Enjoy convenient access to Hwy 403, QEW, Red Hill Valley Parkways, West Harbour, Hamilton GO, as well as a variety of restaurants, cafes, parks, and more. This stunning unit is ready for Your Must See! (id:55460)
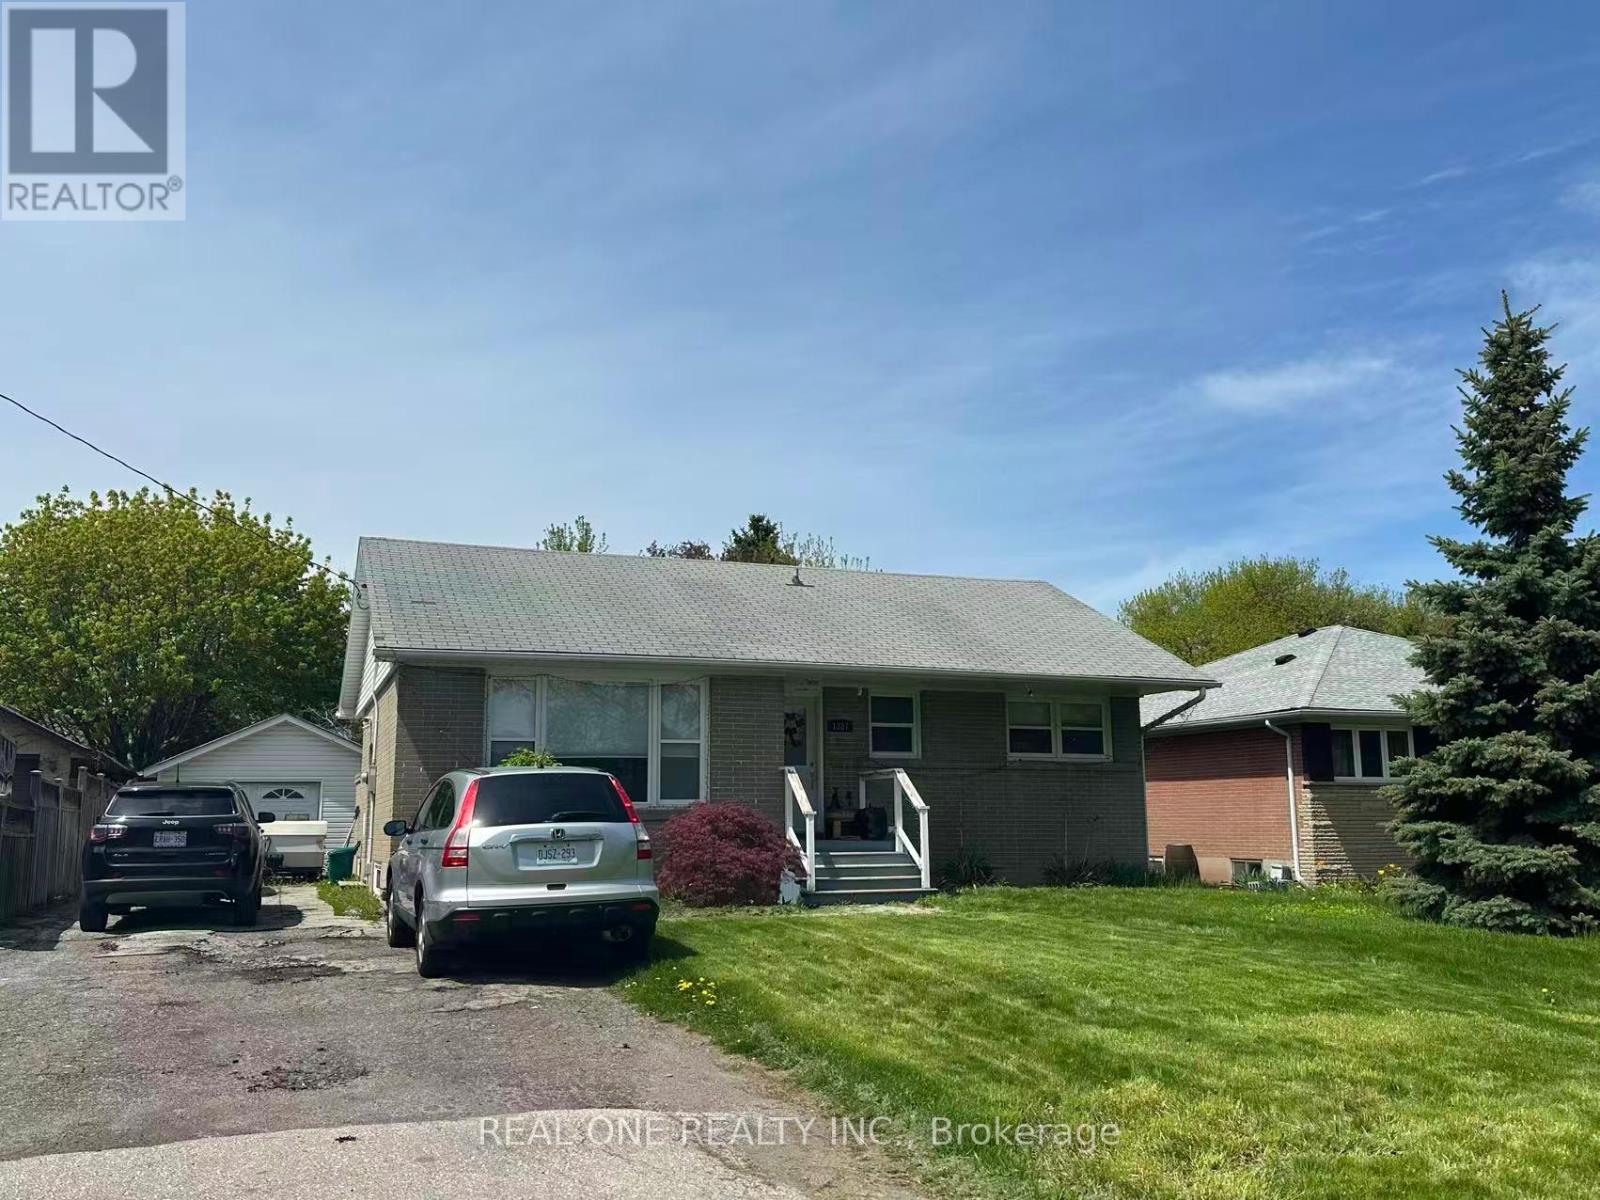
Lower - 1387 Selkirk Avenue
Oakville, Ontario
Separate Entrance basement for rent.Excellent Location At Quiet Street.Spacious living room,Close To Shopping Centre/Highway 403 And Qew.Tenant Pay 40% Of The Utilities(water,hydro,gas and hot water tank rental) as well as lawn maintenance and snow removal to their unit entrance. (id:55460)
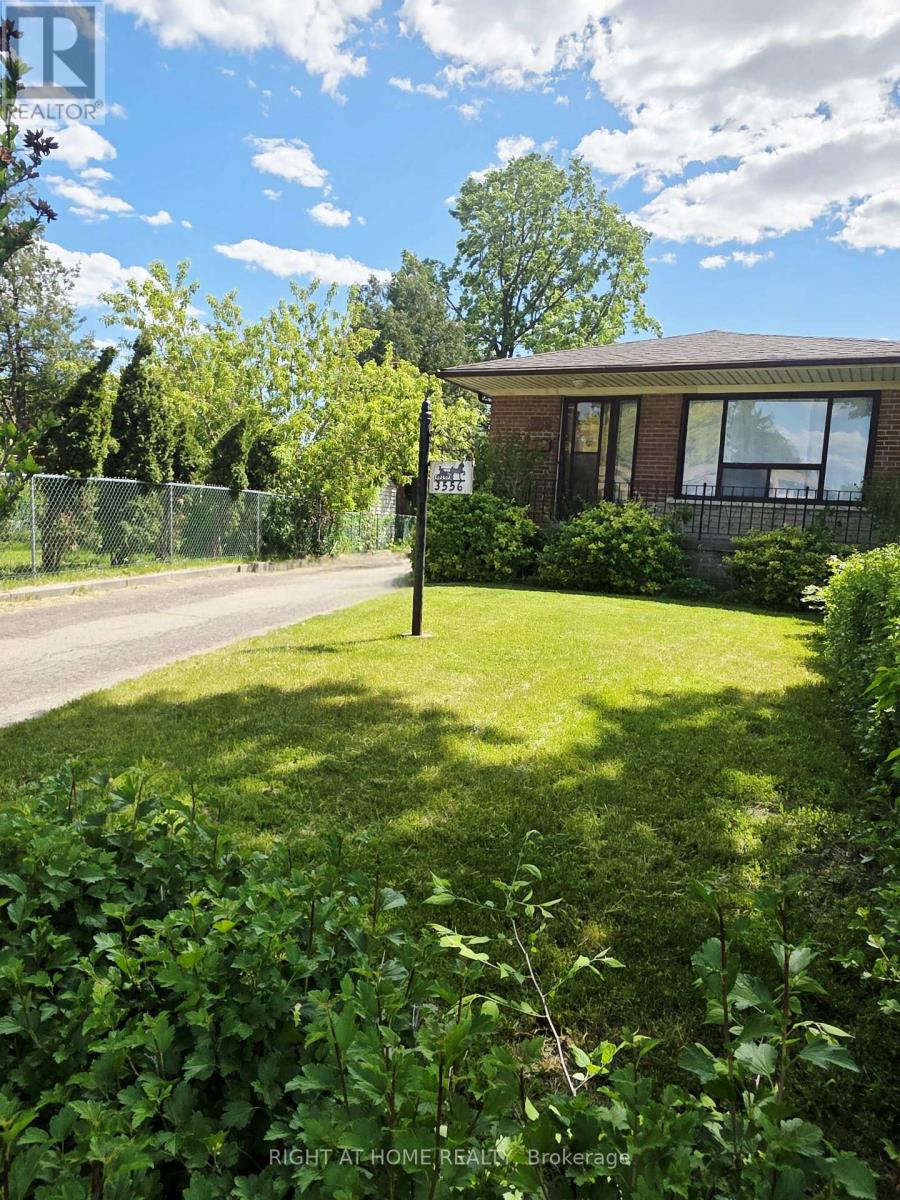
3556 Monica Drive
Mississauga, Ontario
First Time on Market. Ready For Your Personal Touch and Attention. Spacious Semi-Detached Bungalow on An Oversized Pie-Shaped Lot. On the Main Floor Hardwood Throughout, Partially Covered with Carpet and Laminate, Three Good Sized Bedrooms, Four-Piece Washroom, Large Living Room and Dining Room, with Eat In Kitchen. The Large Basement Presents Potential For Income Including a Separate Entrance Leading To an Open Hall Space, Potential For Kitchen, One-Bedroom, Large Recreation Area, Large Furnace/Laundry, Workshop, Cold Room and Plenty of Storage. Lots Of Outdoor Space For Garden Lovers and Outdoor Living Including Garden, Shed, and Heated Greenhouse. Minutes to All Major Hwys (427, 409, 401), Near Airport, Schools, Humber College, Community Centres, Hospital, and All Amenities. (id:55460)
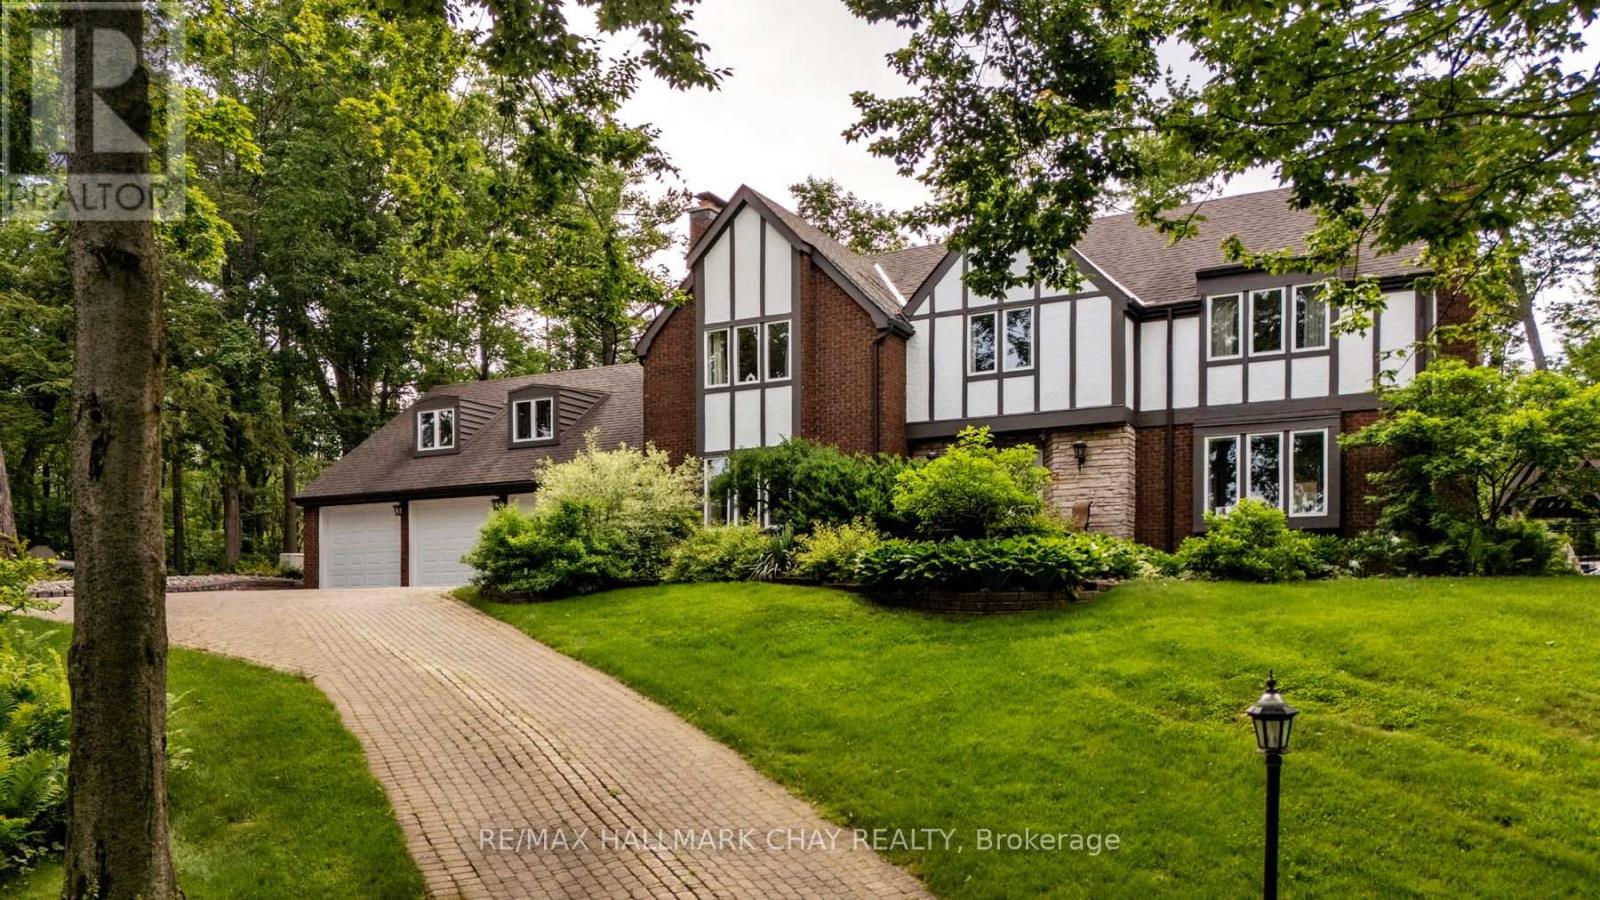
11 Park Trail
Springwater, Ontario
Discover timeless elegance in this stunning English Tudor estate, perched on a private 2.2 acre lot in prestigious Midhurst. Thoughtfully positioned atop a hill, this 5-bedroom, 5-bathroom residence offers over 5,000 sq ft of luxurious living space with sweeping views from every window and unmatched privacy at every turn.Step into the heart of the home - a brand new chef's kitchen that seamlessly blends high design with premium function. Featuring top-of-the-line JennAir built-ins, a striking AGA Mercury range, Cambria quartz counters, and an oversized island perfect for hosting, all flowing into a sunlit dining area and a walkout to the poolside patio. Entertain in every season with a spacious living room, complete with gas fireplace and walkouts to a heated glass sunroom, or retreat to the gracious formal dining room with woodburning fireplace. The welcoming foyer features heated floors, a 2-piece bath, and walk-in coat closet. Upstairs, the primary suite offers a peaceful escape with heated floors, two large closets, and a spa style ensuite. A unique bedroom-loft combo with separate entrance, gas stove, and full bath makes for an ideal in-law suite or guest retreat.Outside is where the lifestyle truly shines: in-ground saltwater pool, hottub under a gazebo, outdoor shower, firepit, and even a cantilevered deck overlooking the ravine. The heated 3-car garage is a dream workshop or man cave, while a separate detached heated outbuilding offers additional flexibility.Ask for the full list of upgrades and features - this home offers far more than meets the eye. (id:55460)
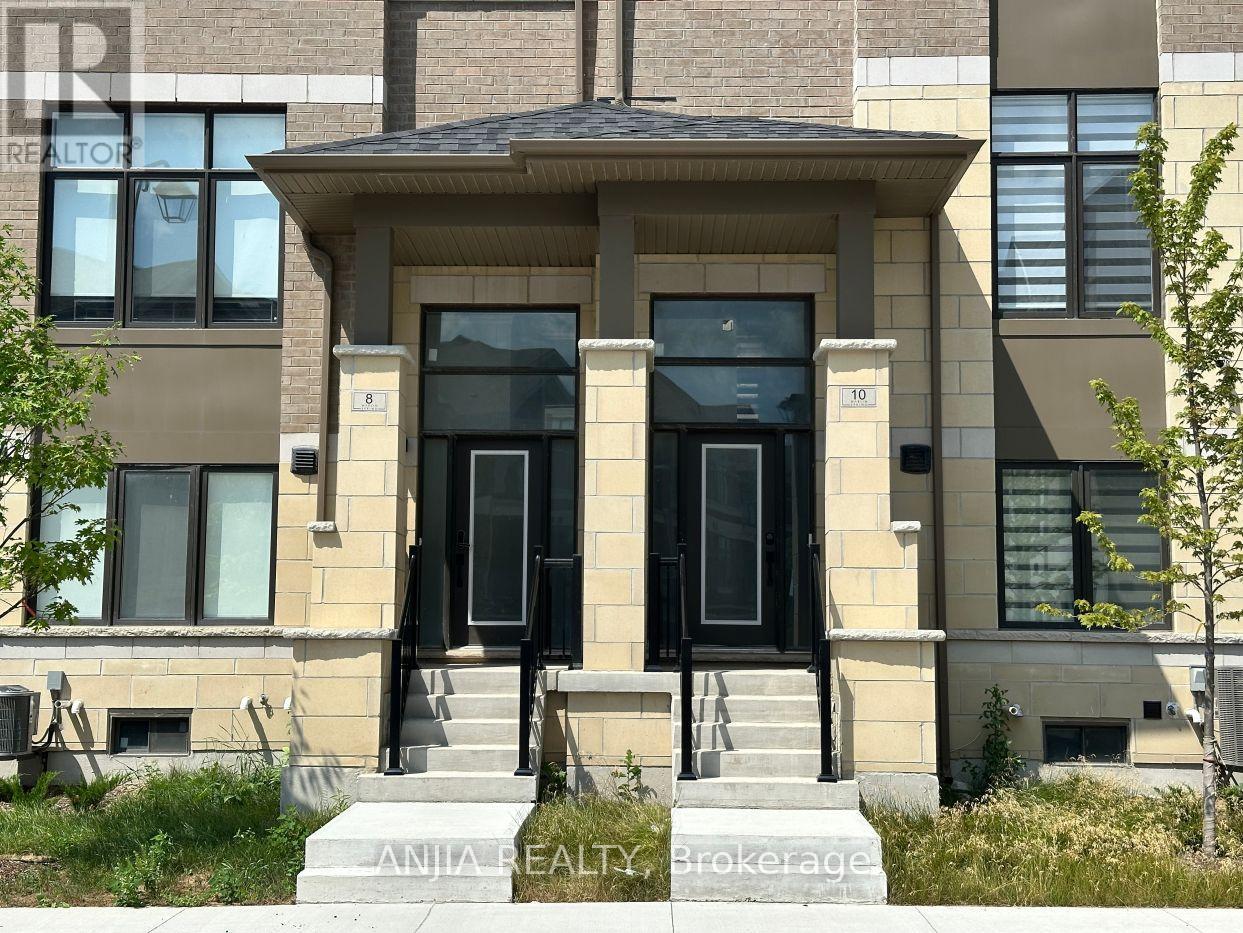
10 Tay Lane
Richmond Hill, Ontario
BIG size Executive Townhouse Perfectly Situated In A Prime Richmond Hill Location with $80K upgarde inside! This Exceptional Residence Features A Functional Layout With 4 Bedrooms(Coffered Ceiling in marster bedroom) & 4 Washrooms , Complemented By Two Covered Garage Parking Spaces! EV Car Charger Rough-In! The Beautifully Maintained Home Boasts An East-Facing Exposure, Flooding The Entire Space With An Abundance Of Natural Sunlight And Brightness. Enjoy A Completely Carpet-Free Environment With Modern Laminate Flooring Throughout! Unbeatably Convenient Location Just Minutes' Drive To Top-Rated Richmond Green Secondary School, Public Library, Costco, Restaurants, And Quick Access To Hwy 404. Perfect For Growing Families Seeking Style, Space, And Convenience In A Vibrant Community. A True Must-See! (id:55460)
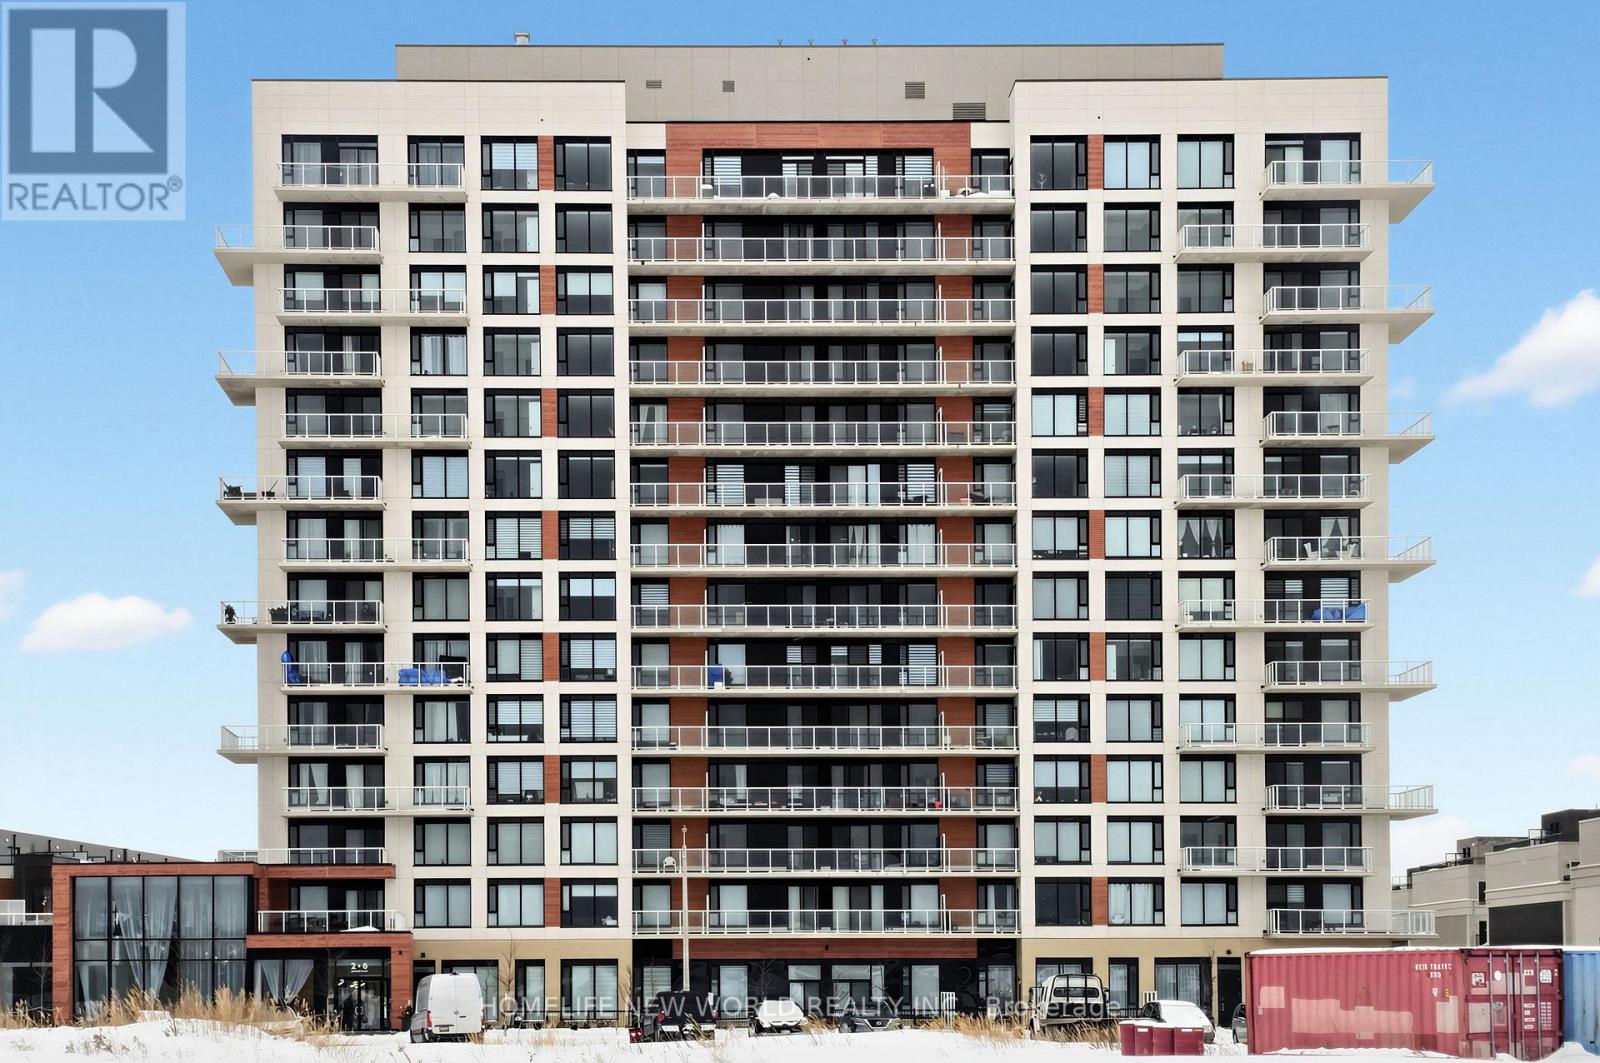
933 - 2 David Eyer Road
Richmond Hill, Ontario
Luxurious one-bedroom unit by Sequoia Grove Homes faces south, offering abundant natural light through large windows and an unobstructed view. Two (2) years old only. Excellent Opportunity for Investment, LOTS of Developments in the Area which will bring more value in the future. The excellent layout features 9-foot smooth ceilings, and luxury finishes throughout, with no wasted space. Walk-in closet. The upscale lobby lounge immediately conveys the prestige of this iconic Bayview setting as soon as you walk in. Fine shopping and dining options, Costco, the Richmond Hill GO Station, and Highway 404 are just moments away. Get up close with nature at nearby parks like Headwaters Community Park, Leno Park, Newberry Park, and Crosby Park. Zebra curtain installed for the bedroom and living room. The unit comes with a parking and a locker. (id:55460)
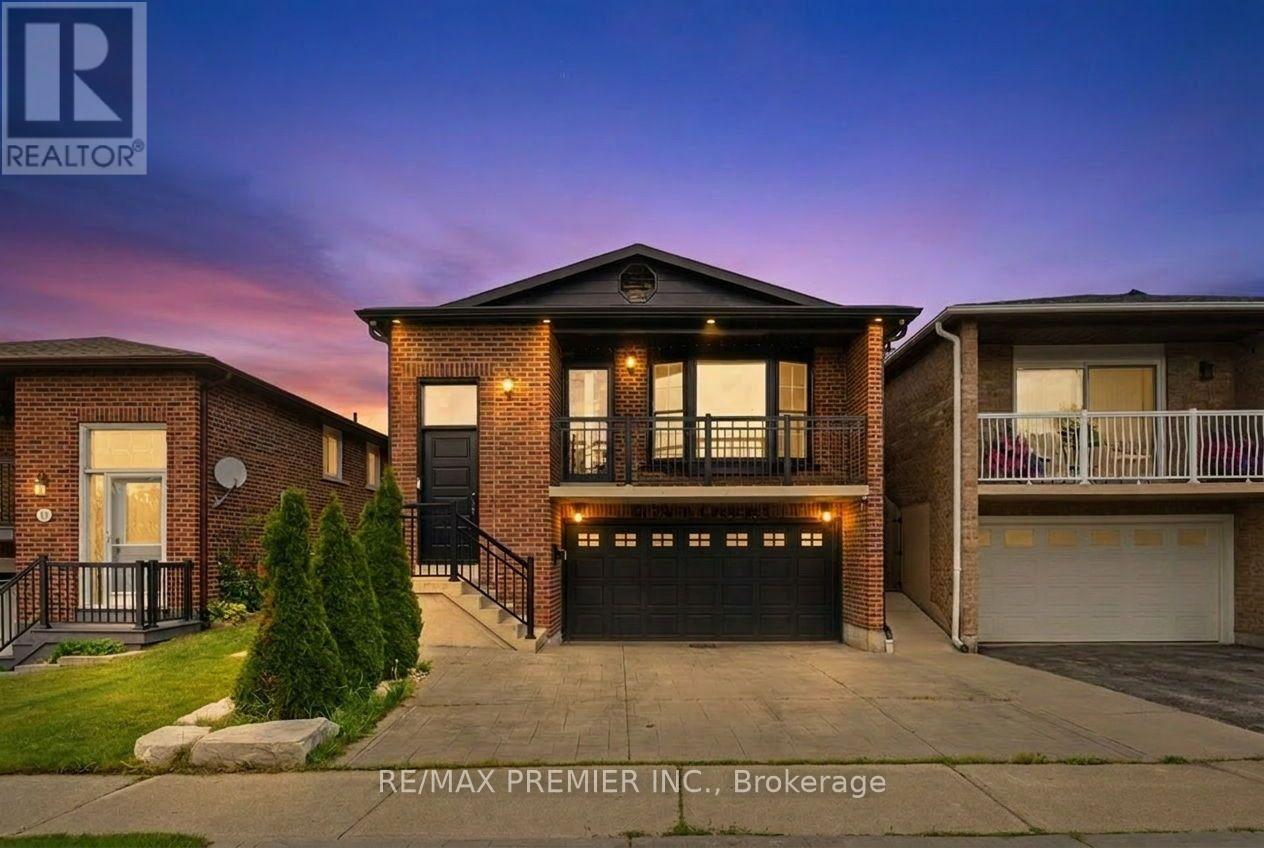
Lower Level - 21 Avon Crescent
Vaughan, Ontario
Multi-Level Lower Suite in Detached Backsplit Featuring Private Entrance and Exclusive Backyard Access! Welcome To This Beautifully Renovated Lower Suite in A Sought-After East Woodbridge Neighbourhood. This Unique Multi-Level Unit Spans the Lower, Ground, and Basement Levels, Offering an Abundance of Living Space Rarely Found in A Secondary Suite. Enjoy A Private Side Entrance, Exclusive Use of The Backyard, And Direct Interior Access to The Attached Garage. The Bright Lower Level Features a Spacious Open-Concept Living Area and Modern Kitchen, While the Ground Level Provides Additional Living Space with Large Above-Grade Windows and Garage Access. The Finished Basement Offers Even More Flexible Space, Perfect for A Recreation Room, Home Office, Gym, or Additional Storage. Renovated With Contemporary Finishes Throughout, This Home Is Situated on A Quiet Family-Friendly Crescent Just Minutes to Schools, Parks, Shopping, Public Transit, Major Highways and All the Amenities Woodbridge Has to Offer. A Rate Opportunity to Lease a Spacious, Multi-Level Suite That Feels More Like a Home Than a Typical Basement Apartment. (id:55460)

2992 Range Line Road
Ajax, Ontario
A Lakeside Sanctuary Hidden Near Paradise Park. Nestled in one of South Ajax's most coveted community where privacy is paramount. This neighborhood boasts an average household income of $195K. It is just a 3-minute stroll to the serene shores of Lake Ontario. In the summer, the lake turns into your personal resort with a gorgeous white sand beach perfect for swimming, paddleboarding, and kayaking. Mostly within 10 minutes drive to Costco, major supermarkets, premium shopping centers, GO Station & Hwy 401. Masterfully renovated with true self-occupancy standards at costs about $234K. High-Efficiency Furnace & A/C (both 2025). All Brand New Energy-Efficient Windows + Brand New Interior & Exterior Doors + A Sleek Garage Door (2026). Brand New Kitchen Cabinet, Quartz countertop & Premium Appliances (All 2026/The Range Hood Has Touchless Switch). The Kitchen floor is Supported by Firm Cement Boards. Premium Wide-Plank Engineered Oak Hardwood Floors. All 4 New Washrooms. New Hardwood staircase w/Iron Railing. New Asphalt front Driveway. Finished Bsmt w/an upscale recreation pavilion featuring a brand-new ceiling packed with modern pot lights, a 2PC washroom & moisture-resistant vinyl flooring with a Guise of Laminate Boards. Rare Opportunity! You are not Buying a "Flip" but a Certified-quality Asset. (id:55460)

35 Albery Crescent
Ajax, Ontario
This unique home sits in one of South Ajax's most desirable locations!! Set on a huge, irregular lot (165 feet deep on the South side & 55 feet across the back) with exceptional outdoor space to reimagine-whether for expansive gardens, recreation, or potentially an auxiliary dwelling unit (buyer to complete their own due diligence regarding permits and approvals). Tucked onto a quiet crescent and just steps to the waterfront, trails, and within walking distance to French immersion schools, parks, shops, medical amenities, recreation centre & transit the setting alone makes this property worth a closer look!! The home itself has been lovingly held by the same owners for over 2 decades and is ready for its next chapter. The backyard is already rich with established perennial gardens. With original hardwood flooring and solid underlying structure, it presents a true opportunity for those looking to customize and add value. Flexible closing available. An ideal option for buyers looking to get into an unbeatable lakeside neighbourhood and make it their own!! Check out virtual tour below!! (id:55460)
306 - 117 Broadway Avenue
Toronto, Ontario
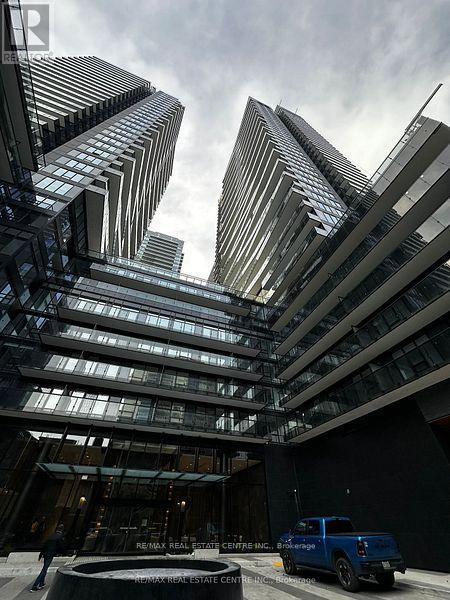
Welcome to Line 5, Midtown Toronto's most prestigious new development. This thoughtfully designed one-bedroom condo showcases modern elegance with warm neutral tones, a sleek kitchen featuring a large island, and a spacious balcony stretching across the unit. Located in the vibrant Yonge and Eglinton neighborhood, this home boasts an unbeatable Walk and Transit Score of 100, with Eglinton TTC Station just steps away for effortless city-wide access. Perfectly situated near top-rated schools, beautiful parks, and the scenic Beltline Trail, it offers the ideal blend of urban convenience and outdoor leisure. Residents can enjoy an array of world-class amenities, including a stylish entertainment lounge, a state-of-the-art fitness center, an outdoor pool with a BBQ area, a co-working space, a yoga studio, and even a pet spa. Embrace the vibrant lifestyle of Midtown Toronto in this exceptional condo! (id:55460)
2615 - 70 Princess Street
Toronto, Ontario
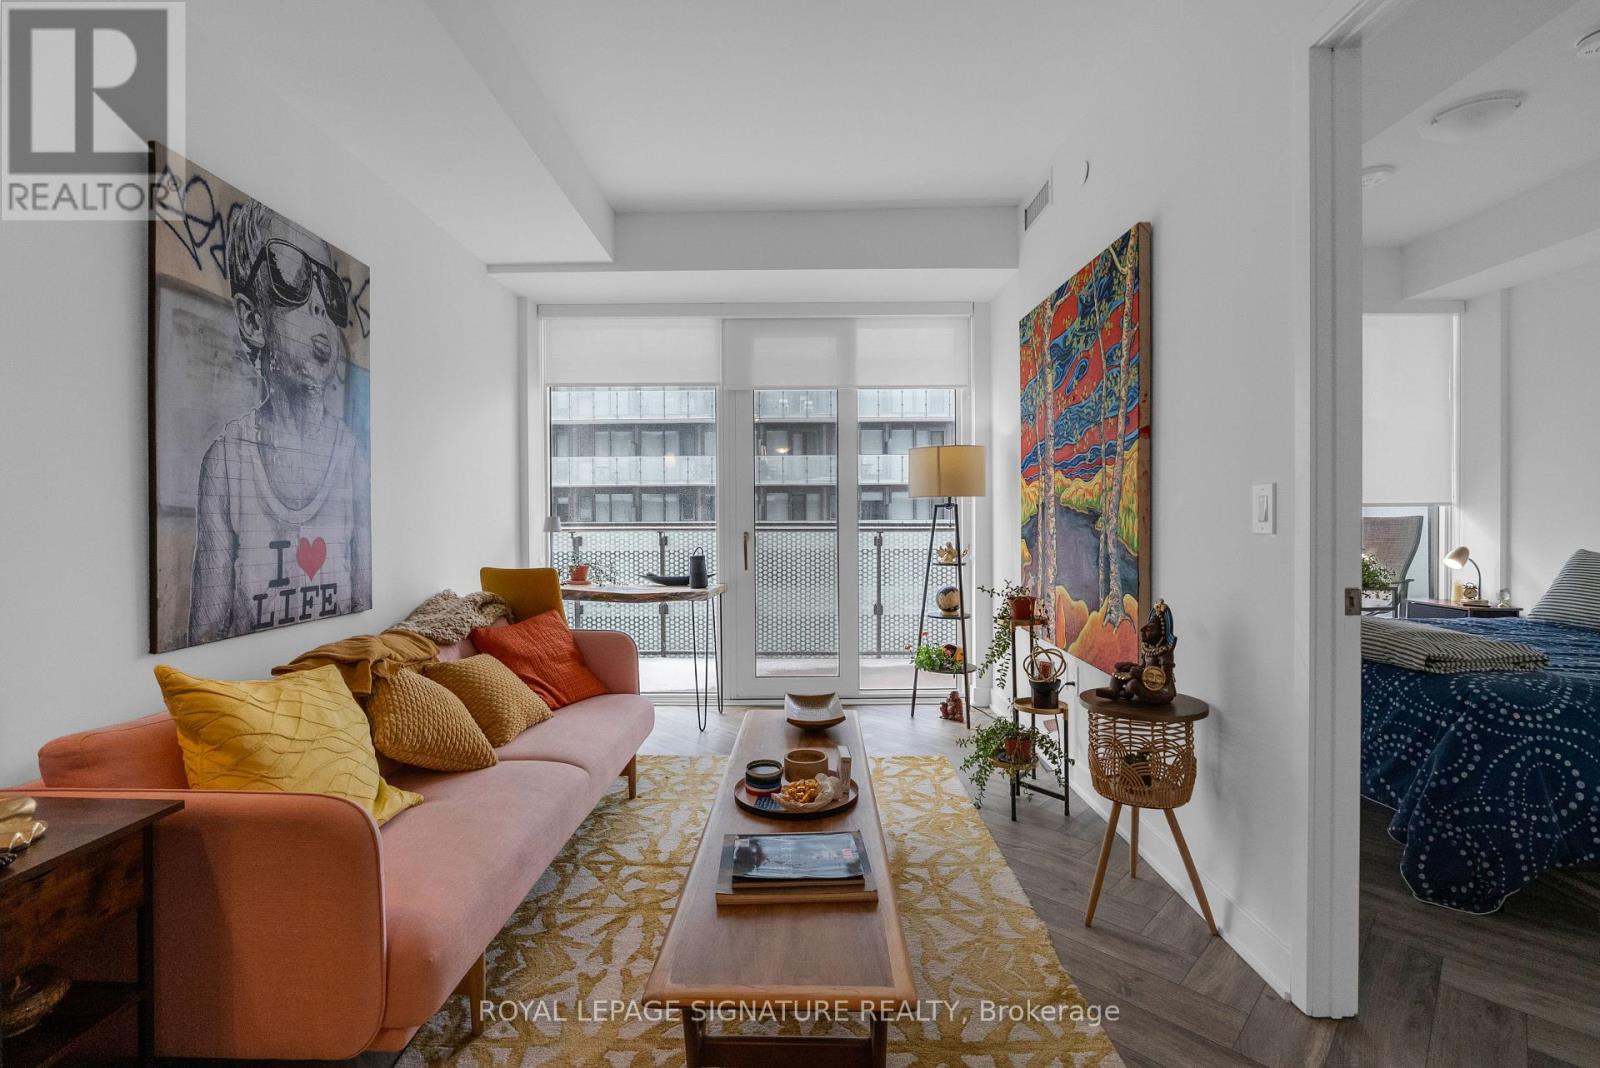
*Furnished & Short-Term Rental* at Time & Space by Pemberton, located at Front St E & Sherbourne. Enjoy unmatched convenience with No Frills just around the corner, steps to the Distillery District and St. Lawrence Market, and quick access to the waterfront trails and TTC. This suite offers a comfortable and stylish downtown living experience in one of the city''s most connected neighbourhoods. Well suited for professionals, couples, or those who appreciate convenient, well-connected city living.The 1 Bedroom plus Den unit is thoughtfully laid out and very well maintained, featuring upgraded chevron flooring, a modern upgraded kitchen, and large windows that fill the space with natural light. Enjoy lake views from the west-facing balcony, creating a calm, airy feel above the city. The den is generously sized and works well as a home office or additional living space. Residents have access to an impressive lineup of amenities, including an infinity-edge pool, rooftop cabanas, outdoor BBQ area, gym, yoga studio, games room, and party room. (id:55460)
4204 - 1080 Bay Street
Toronto, Ontario
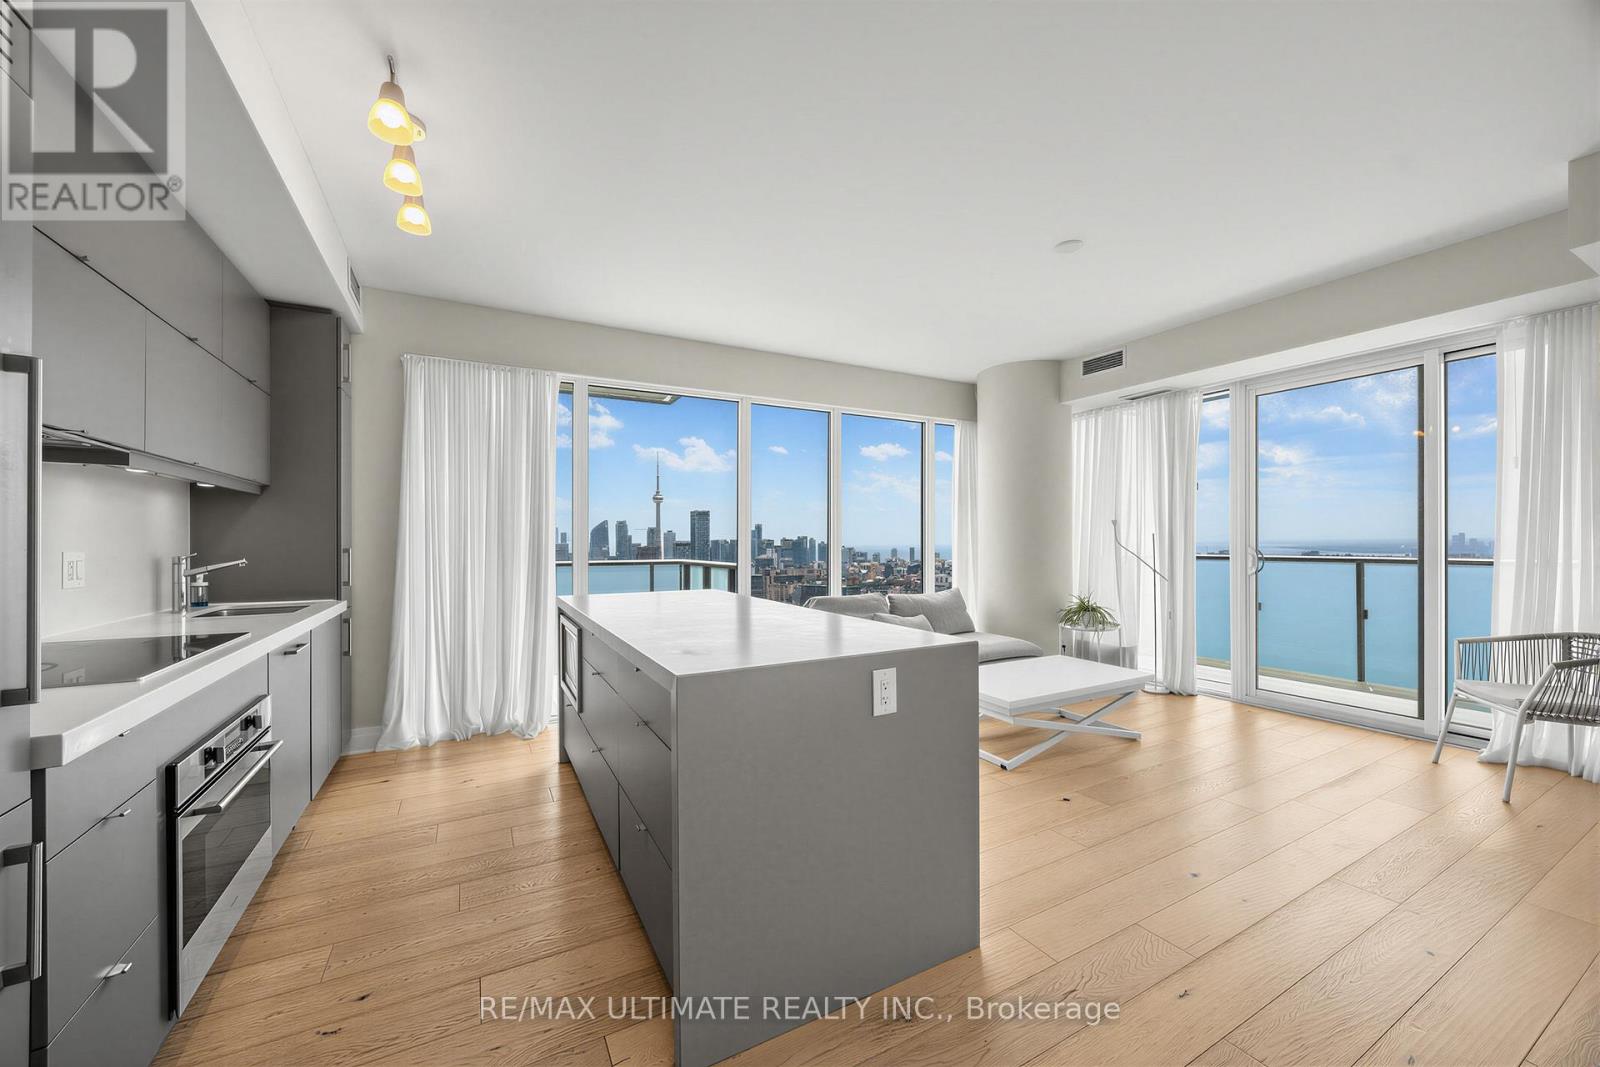
Welcome to U Condos the beautifully furnished executive 2 bedroom + 2 bathroom corner suite in one of Toronto's most prestigious locations, offering southwest views of the city skyline and lake. This stunning corner suite will take your breath away with its floor-to-ceiling windows, soaring 9-foot ceilings, and two oversized balconies showcasing breathtaking panoramic views. Designed with both style and functionality in mind, the suite features pre-finished 5-inch engineered hardwood flooring throughout and a modern European-style kitchen with integrated Energy Star appliances. One of the building's most desirable layouts, this split two-bedroom, two-bathroom floor plan offers exceptional privacy and comfortable living. One with an 4 piece ensuite / the other with a private balcony. Luxury, convenience, and sophistication come together in this exceptional residence. Ideally located next to the University of Toronto, the Royal Ontario Museum (ROM), Yorkville, subway access, and an abundance of shopping, dining, and everyday amenities, you'll be living in one of Toronto's most walkable and established neighbourhoods. (id:55460)
226 - 1837 Eglinton Avenue E
Toronto, Ontario
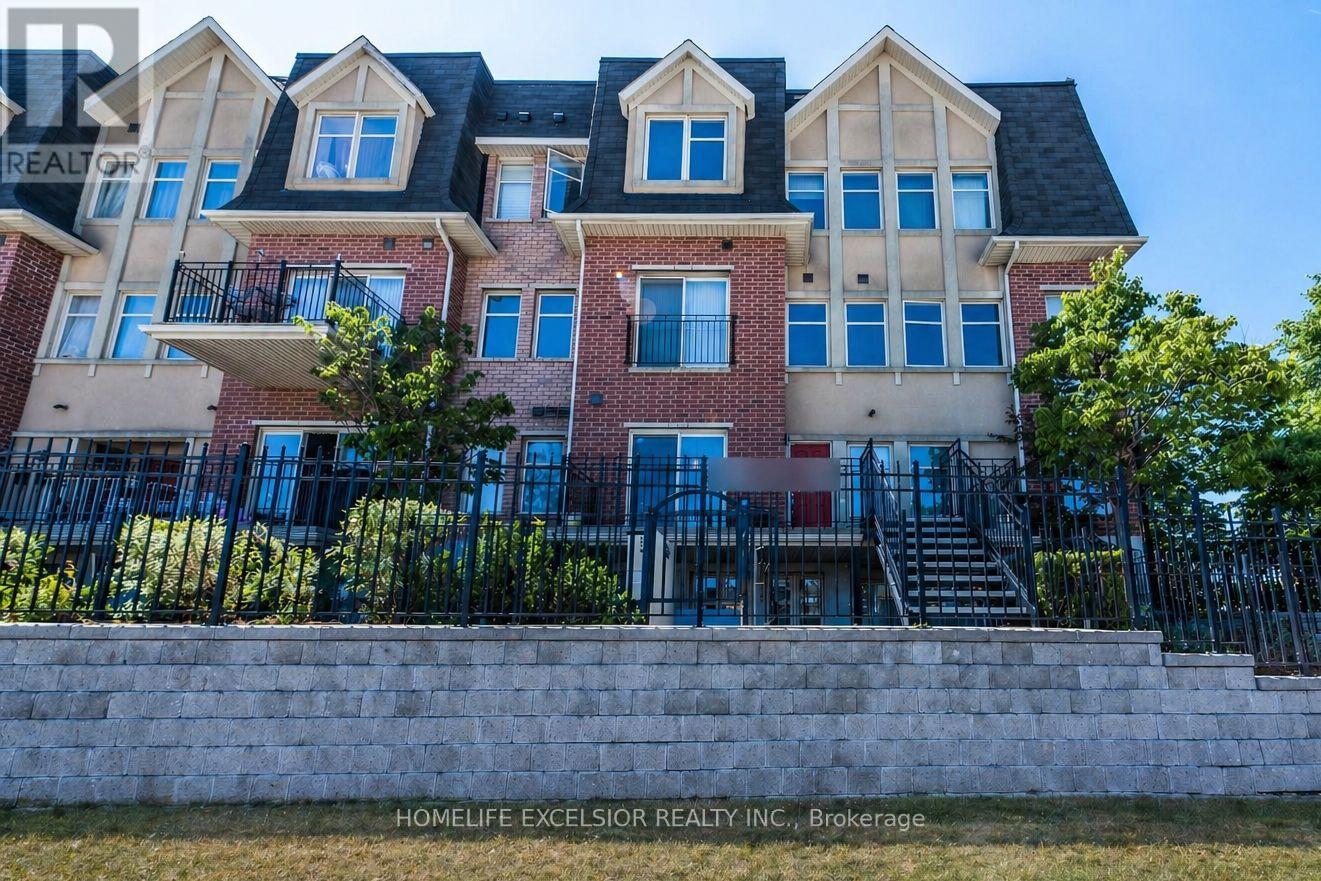
Fantastic 2-bedroom stacked townhouse corner unit in the heart of Victoria Village, offering unobstructed views and modern finishes throughout. Featuring updated laminate flooring (2021) and a newly renovated bathroom (2022), this home offers a bright, open-concept layout. Enjoy a walk-out to your private terrace-perfect for BBQs, relaxing evenings, or hosting guests. Ideally located just steps from the Eglinton LRT, this home offers exceptional convenience for commuters. It is walking distance to shopping, grocery stores, daycare, parks, and schools, along with underground visitor parking and easy access to major highways. (id:55460)

1008 - 11 Wellesley Street W
Toronto, Ontario
Welcome to this newer luxury 2-bedroom, 2-bathroom condo featuring a spacious balcony and stunning north-facing city views. This bright and functional unit offers integrated appliances and an efficient layout designed for modern urban living. Unbeatable downtown location just steps to the University of Toronto, Toronto Metropolitan University, Wellesley Subway Station, TTC, dining, and shopping. Exceptional building amenities include,24-hour concierge, Six high-speed elevators, Fully equipped fitness centre, Indoor pool, hot tub, cold plunge & dry sauna, Spa facilities,Pet spa (mezzanine level) & Men's & women's change rooms. Perfect for end-users or investors seeking convenience, comfort, and upscale city living. (id:55460)
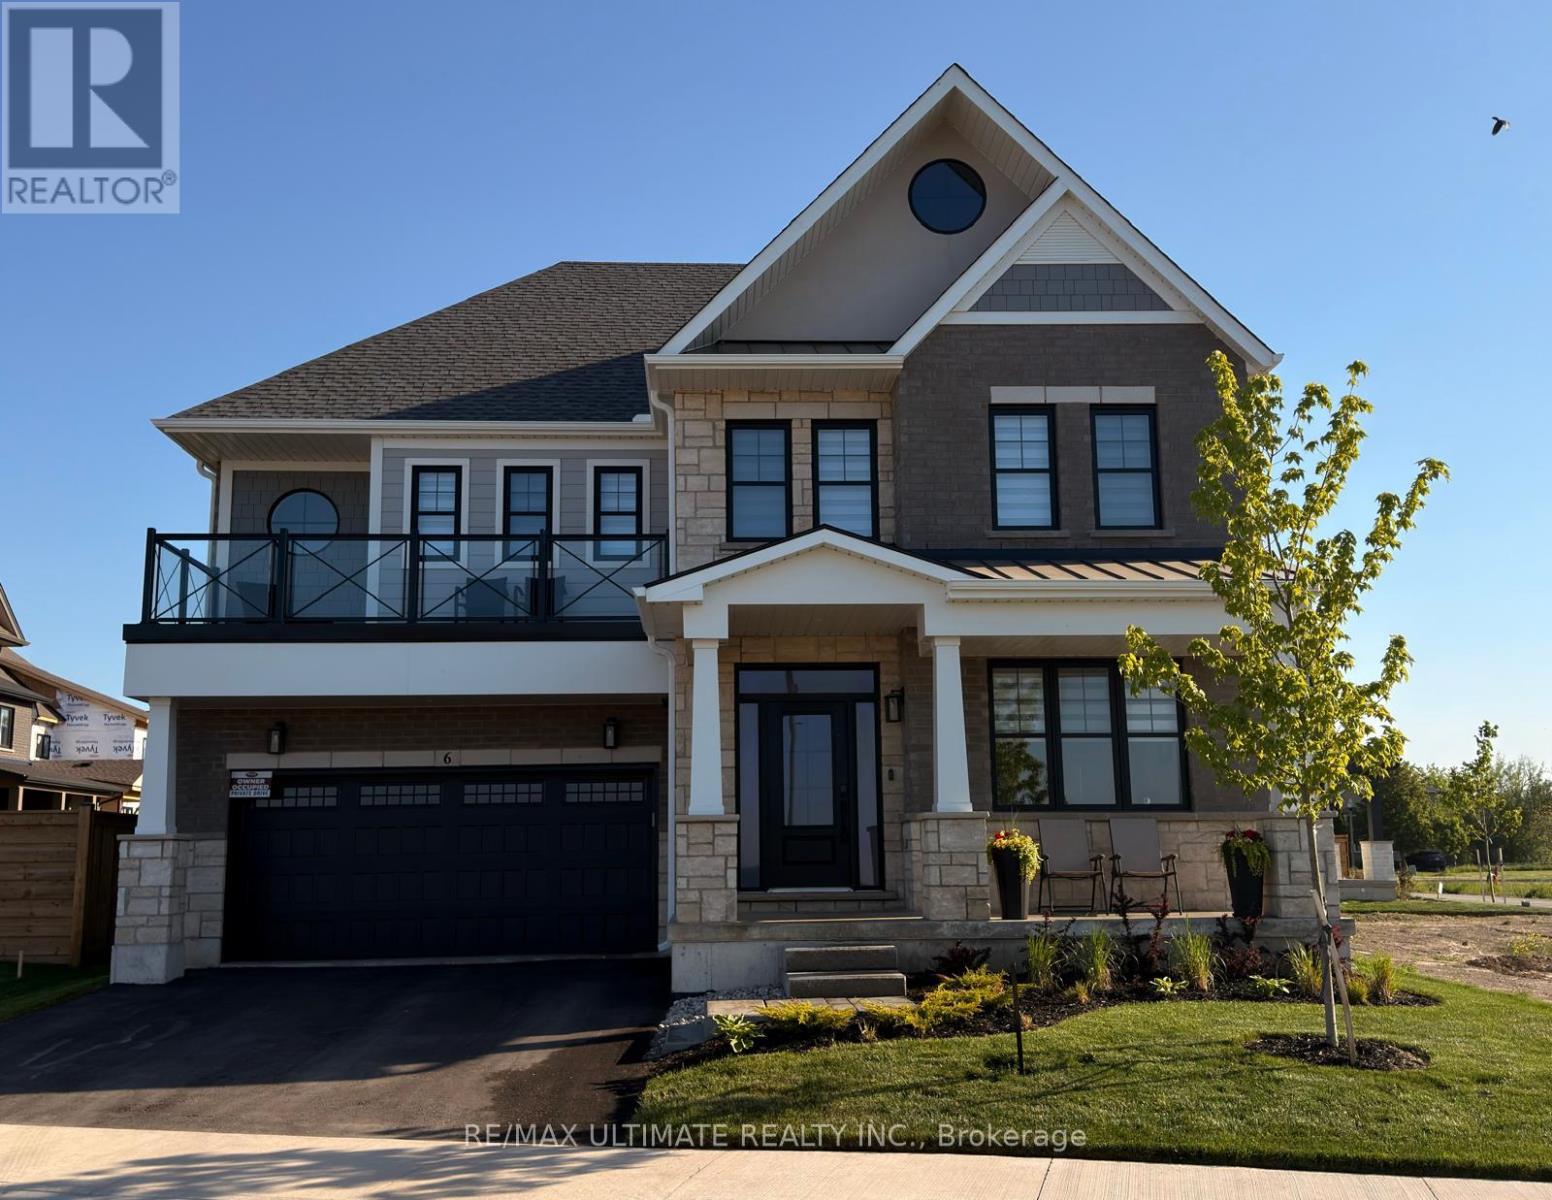
6 - 100 Watershore Drive
Hamilton, Ontario
Welcome to this exceptional newer home in the award-winning Residences at Watershore community in Stoney Creek. Just steps from the shores of Lake Ontario, this stunning Elm Model offers the perfect blend of modern design, comfort, and upscale living. With over $200,000.00 in updgrades, it features 4 spacious bedrooms, 4 beautifully appointed bathrooms, and a fully finished basement, this home showcases thousands of dollars in premium upgrades throughout. The designer kitchen is a true showpiece, complete with extended cabinetry, elegant crown moulding, an oversized island, and soft-close cabinets and drawers-including a convenient Lazy Susan. Quartz countertops and upgraded faucets add a touch of luxury to both the kitchen and bathrooms. Thoughtfully designed with pot lights throughout and motion-sensor lighting in secondary closets, the home offers both style and functionality. The inviting family room features a custom-built entertainment unit paired with a stunning marble fireplace-perfect for relaxing or entertaining.Engineered hardwood flooring flows seamlessly across the main and second floors, while the basement is finished with high-quality luxury vinyl flooring.Step outside to enjoy the convenience of a natural gas BBQ line, ideal for effortless outdoor entertaining. The fully upgraded garage is a standout feature, complete with epoxy flooring, slat wall organization, built-in storage shelves, and a Chamberlain MyQ smart garage door opener for added convenience. This home offers an exceptional lifestyle with too many upgrades to list....OPEN HOUSE SATURDAY, JULY 18, 2026 FROM 2-4 P.M. (id:55460)
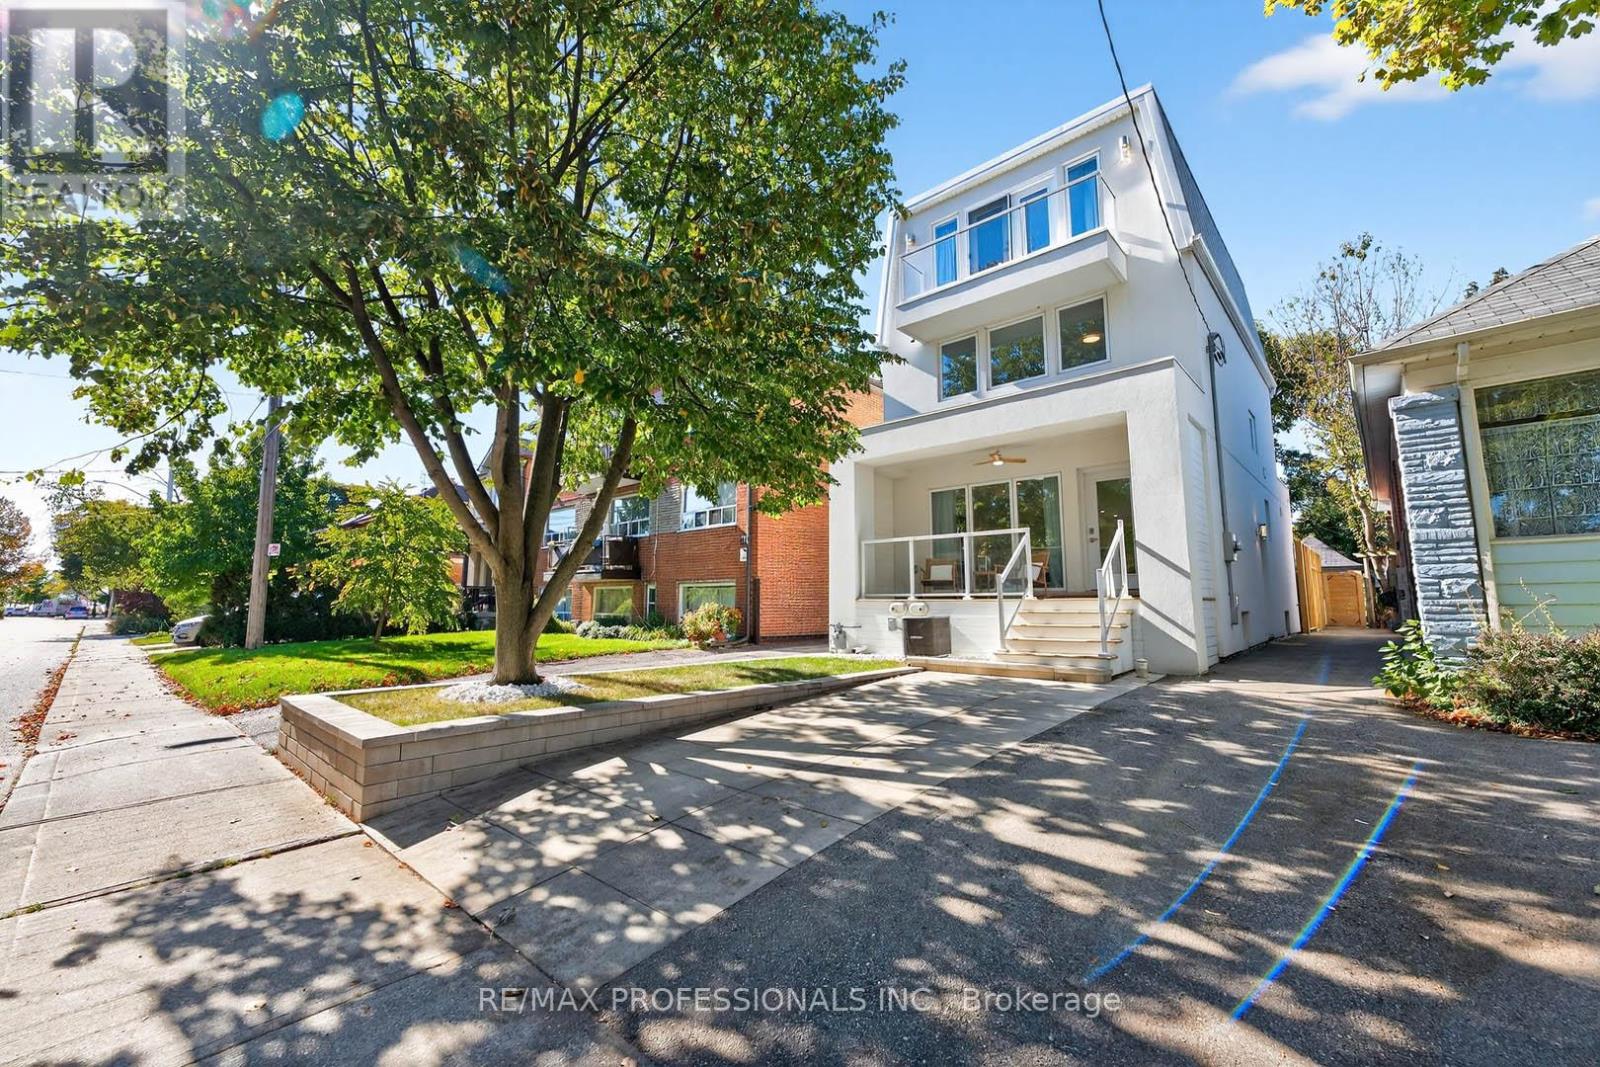
22 Ninth Street
Toronto, Ontario
Stunning 3-Story modern home steps to the Lake! This gorgeous residence in New Toronto's Lake-Side community offers 3+1 spacious bedrooms, 4 beautifully designed bathrooms on four thoughtfully designed floors. The open-concept main floor features a sun-filled living space and a chef's dream kitchen with a large family island, premium stainless-steel appliances, quartz countertops, integrated built-in dishwasher, countertop stove with commercial-grade hood vent, and built-in wall oven & microwave. Elegant undermount and glass cabinet lighting, along with ample storage, make this kitchen an entertainer's delight! Step outside to a large back deck and garden with a built-in 20 Ft Hydropool Swim Spa, creating a private backyard oasis ideal for fitness, relaxation or gatherings. The 2nd level boasts two large, light-filled bedrooms with generous closets, a modern 4-piece bath with antifog mirror, and convenient laundry room. Retreat to the entire third level, exclusively designed as a private Primary Suite featuring a sun-drenched bedroom with an electric fireplace, balcony overlooking the treed neighborhood, and a luxurious 5-piece spa ensuite with a soaker tub, crystal chandelier, double sinks with light-up anti-fog mirrors, and a separate shower with elegant glass tile. Enjoy instant privacy with a custom remote blind! Glass & steel railings throughout add a sleek, contemporary touch. The finished basement offers a separate entrance, kitchen area with rough-in for a stovetop & range hood, spacious sound proofed recreation room, 3-piece bath, 4th bedroom, and rough-in for additional laundry-perfect for guests or in-law/rental suite potential! Complete with a garage for storage! Steps to beautiful parks, trails, schools, shopping, transit (TTC & GO), with easy access to major highways and both city airports, this home is truly turnkey and ready for you to move right in and start living your life by the water! (id:55460)
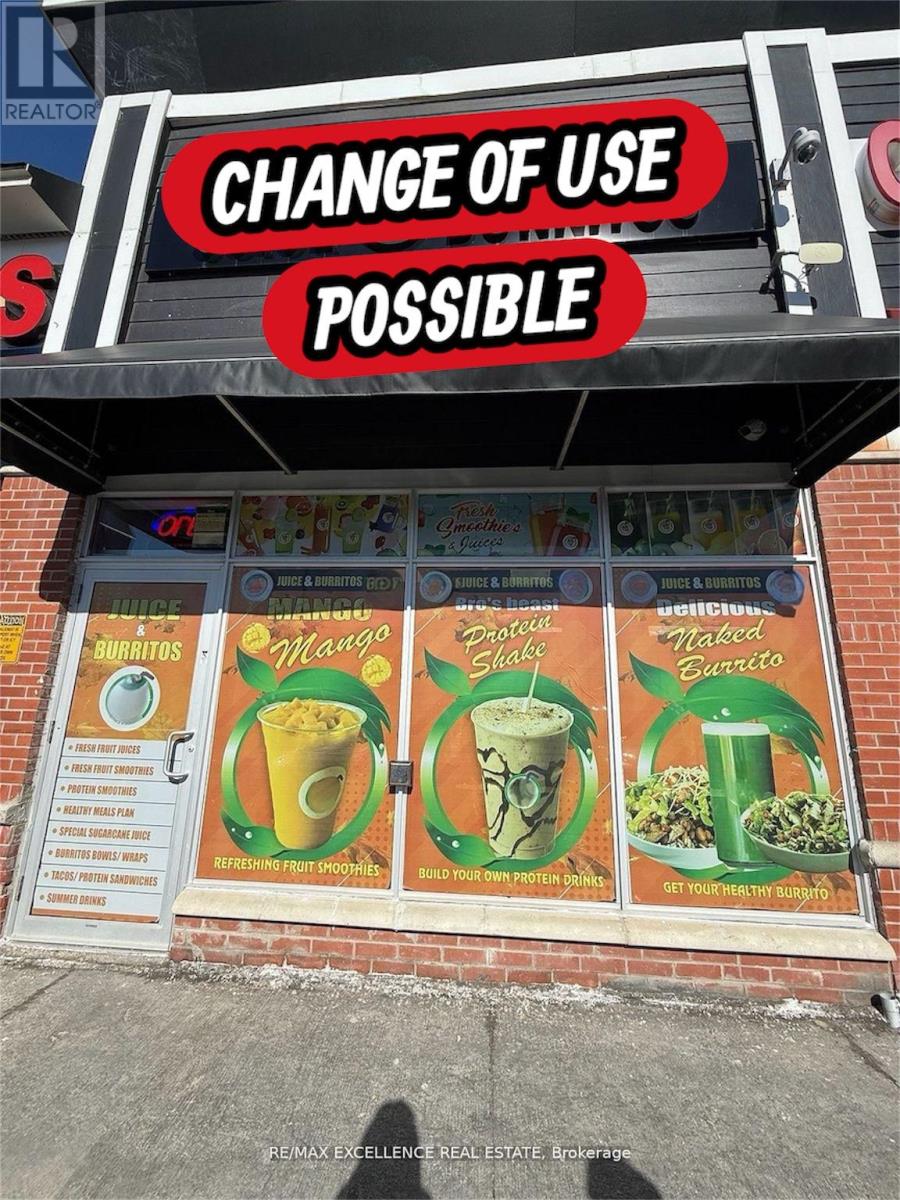
10 - 65 Braydon Boulevard
Brampton, Ontario
Excellent opportunity to acquire a well-established owner-operated juice and burrito business in a prime Brampton location.(VTB AVAILABLE)Situated in a busy commercial plaza at Airport Rd & Braydon Blvd, this approximately 921 sq. ft. unit offers strong visibility, ample parking, and a loyal customer base. Specializing in fresh juices, smoothies, burritos, and healthy food options, the business has built a strong local presence and reputation. Attractive lease with rent of approximately $5,000/month including TMI and HST. Turnkey operation with potential for further growth through expanded menu offerings, catering, delivery services, or extended hours. Change of use may be possible subject to landlord approval, creating additional opportunities for entrepreneurs and investors. Ideal for owner-operators seeking an affordable business in a high-traffic and growing neighborhood. Flexible possession available. Seller is willing to give VTB to new business owners. Change of use possible. (id:55460)
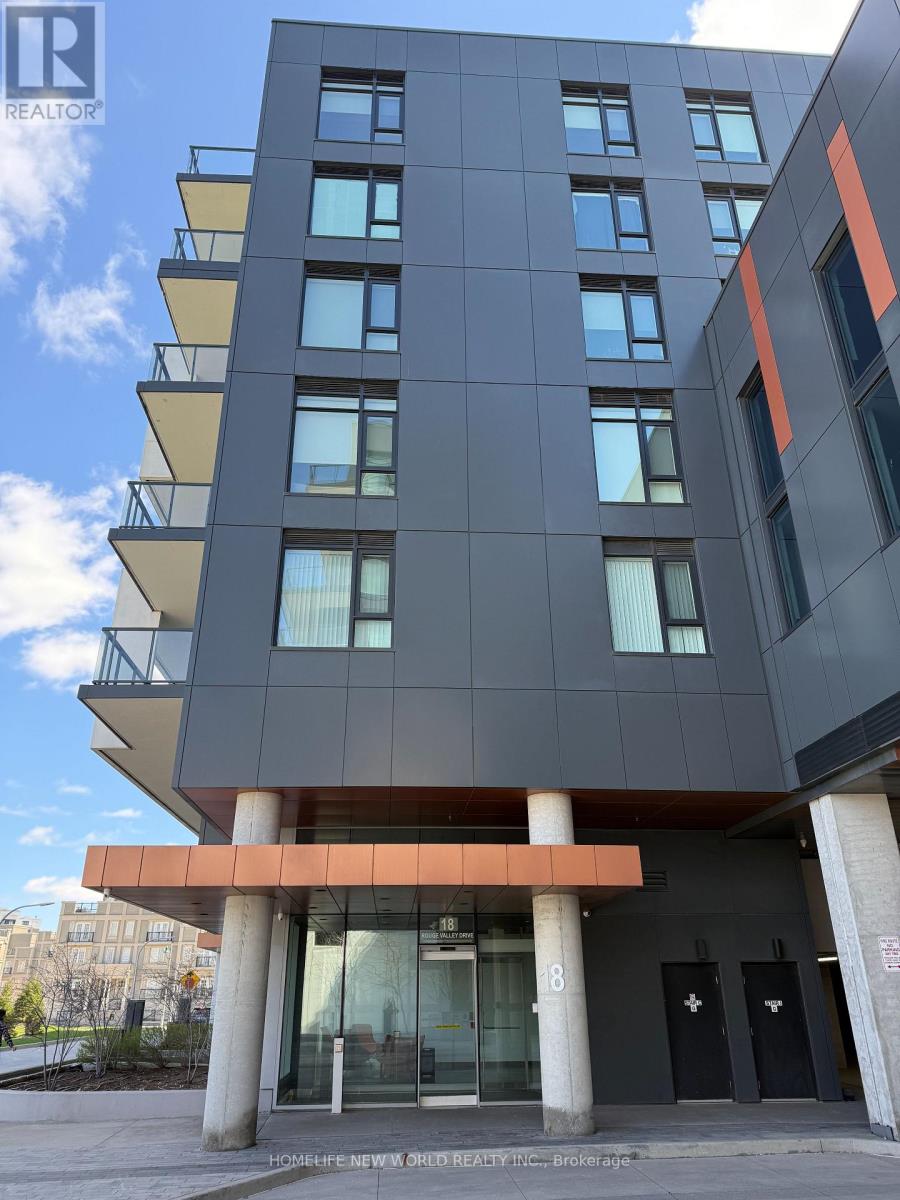
601 - 18 Rouge Valley Drive W
Markham, Ontario
Welcome to York Condos at Downtown Markham! Functional Layout! 2 Bedrooms, 2 Full Baths. well maintained. Freshly paint from top to bottom. 1 parking space and 1 locker included. Huge Balcony W/ Unobstructed View. 9' Ceiling, Contemporary Laminate Floor Through-Out. Move-in ready. Building Amenities Include Gym/Exercise Room , Outdoor Pool, Party Room/Meeting Room, Rooftop Deck/Garde , Visitor Parking, Community BBQ & 24Hr Concierge. Convenient location. Close To All Amenities, Viva at Doorstep, Minutes to Cinemas, Shops, Schools, Parks, Trails, Ymca, Hwy 404/407, Go Train, and much More! (id:55460)
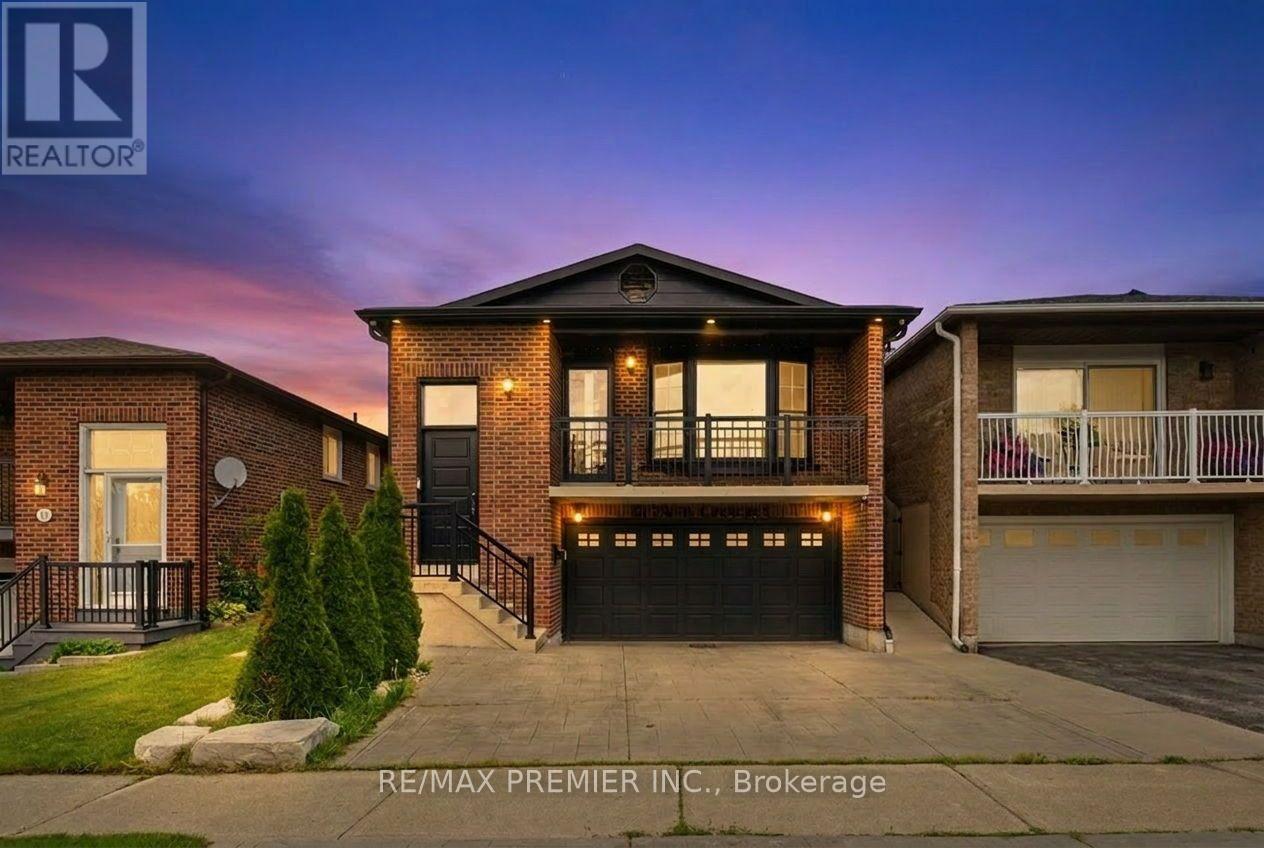
Upper Level - 21 Avon Crescent
Vaughan, Ontario
Bright & Spacious Main and Upper-Level Suite in Detached 5-Level Backsplit! Welcome to this well-maintained upper unit offering the comfort, privacy, and functionality of a detached home in a desirable East Woodbridge neighbourhood. Featuring exclusive front door access and garage use, this spacious suite occupies the main and upper levels of the home. The main level offers a functional layout with a bright living area, spacious kitchen, and ample room for everyday living and entertaining. The upper level features three generously sized bedrooms and a full bathroom, providing excellent separation between living and sleeping spaces. Large windows throughout fill the home with natural light, creating a warm and inviting atmosphere. Located on a quiet family-friendly crescent close to schools, parks, shopping: restaurants, public transit, and major highways. An excellent opportunity to lease a spacious upper-level suite with private front entry, garage parking, and the feel of a detached home in one of Woodbridge's most sought-after communities. (id:55460)
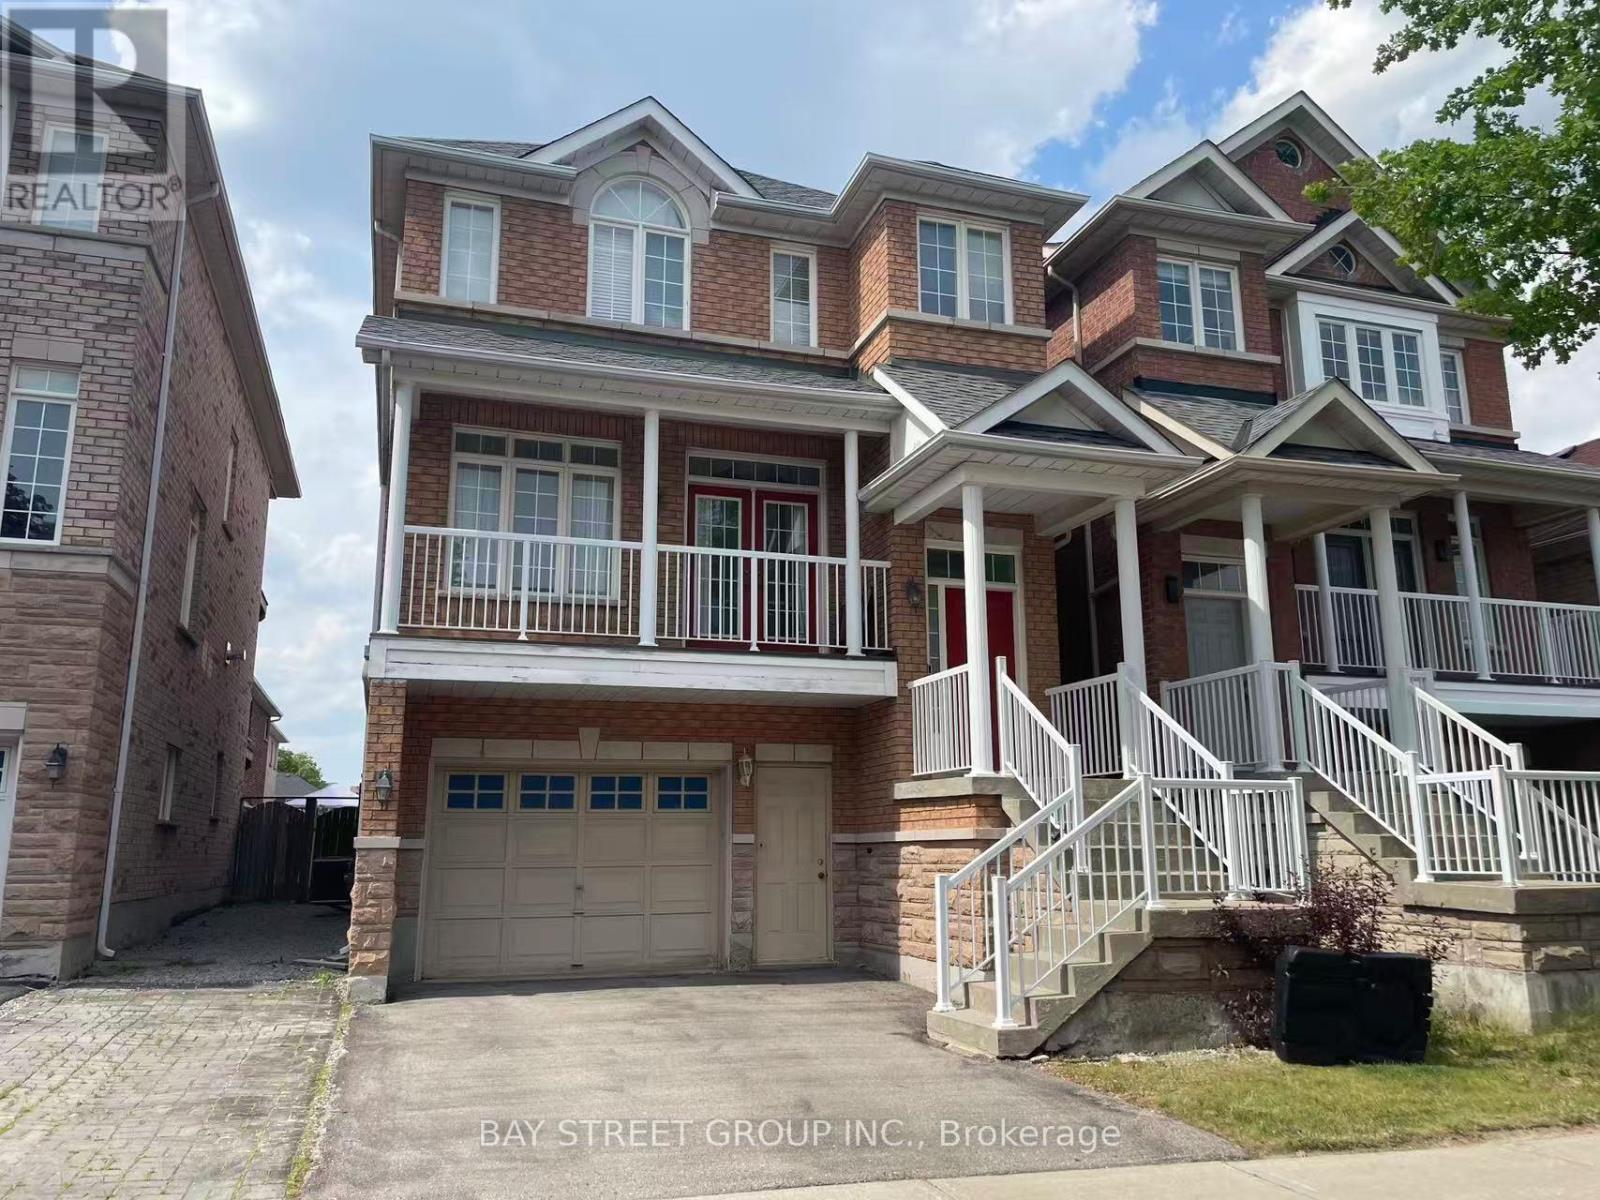
118 Gable Avenue
Markham, Ontario
Bright and spacious 2-storey detached home located in a highly desirable Markham neighborhood. This well-maintained property is situated within walking distance to the prestigious Pierre Elliott Trudeau High School, one of the top-ranked secondary schools in the area.The home offers a functional layout with generous living space, suitable for families seeking comfort and convenience. Enjoy a family-friendly community close to parks, public transit, shopping, and major highways.A rare opportunity to live in an excellent school district with unbeatable walkability to top education. (id:55460)
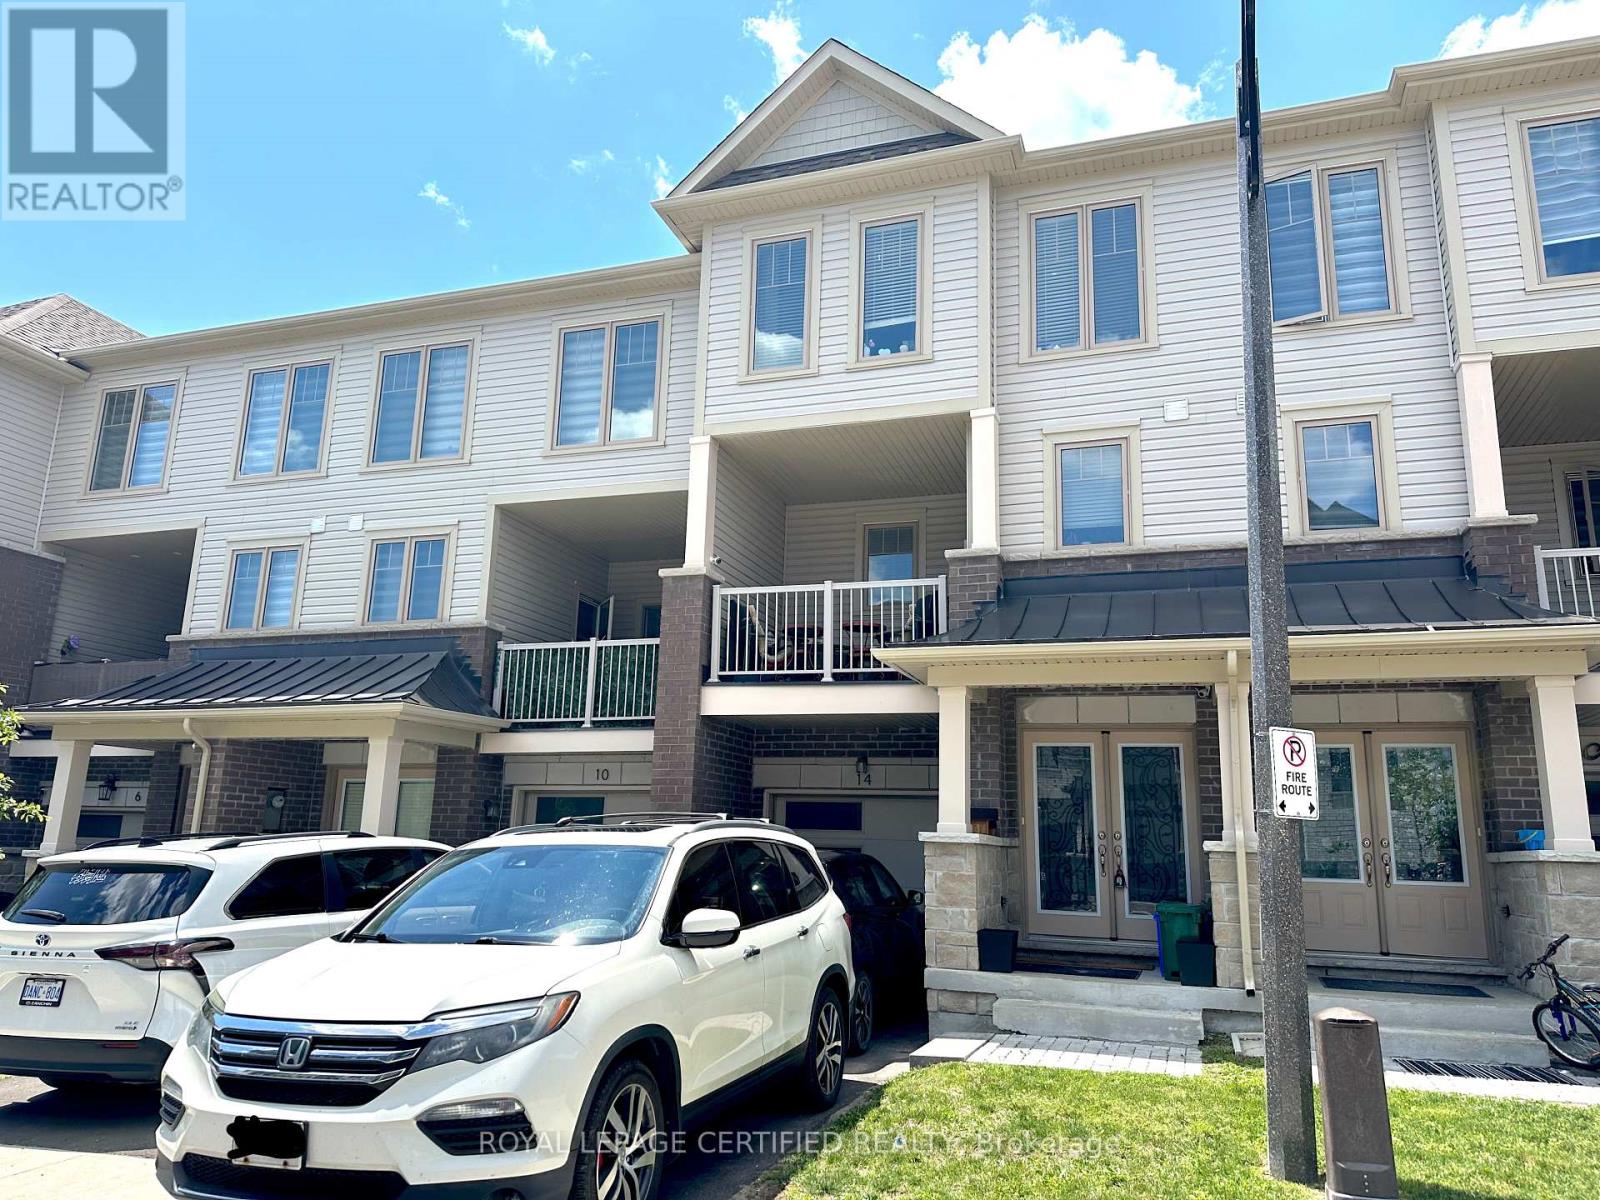
14 Ambereen Place
Clarington, Ontario
Beautifully maintained 3+1 bedroom, 4-bathroom home in a desirable Bowmanville neighbourhood. Featuring laminate flooring throughout, this bright and spacious home offers a functional layout perfect for families. The main floor includes a versatile 4th bedroom with a convenient 2-piece ensuite, ideal for guests, extended family, or a home office.The modern kitchen boasts stainless steel appliances, quartz countertops, ample cabinetry, and a breakfast bar overlooking the open-concept living and dining areas. Large windows fill the home with natural light, creating a warm and inviting atmosphere.Upstairs, you'll find three generous bedrooms, including a spacious primary retreat with a private ensuite bathroom. With four bathrooms throughout, this home provides comfort and convenience for the entire family.Pride of ownership is evident throughout with tasteful updates and modern finishes. Move-in ready and meticulously cared for, this home offers the perfect blend of style, functionality, and comfort.Conveniently located close to top-rated schools, parks, walking trails, shopping, restaurants, public transit, and easy access to Highways 401 and 407. A fantastic opportunity to own a beautiful family home in one of Bowmanville's most sought-after communities. (id:55460)
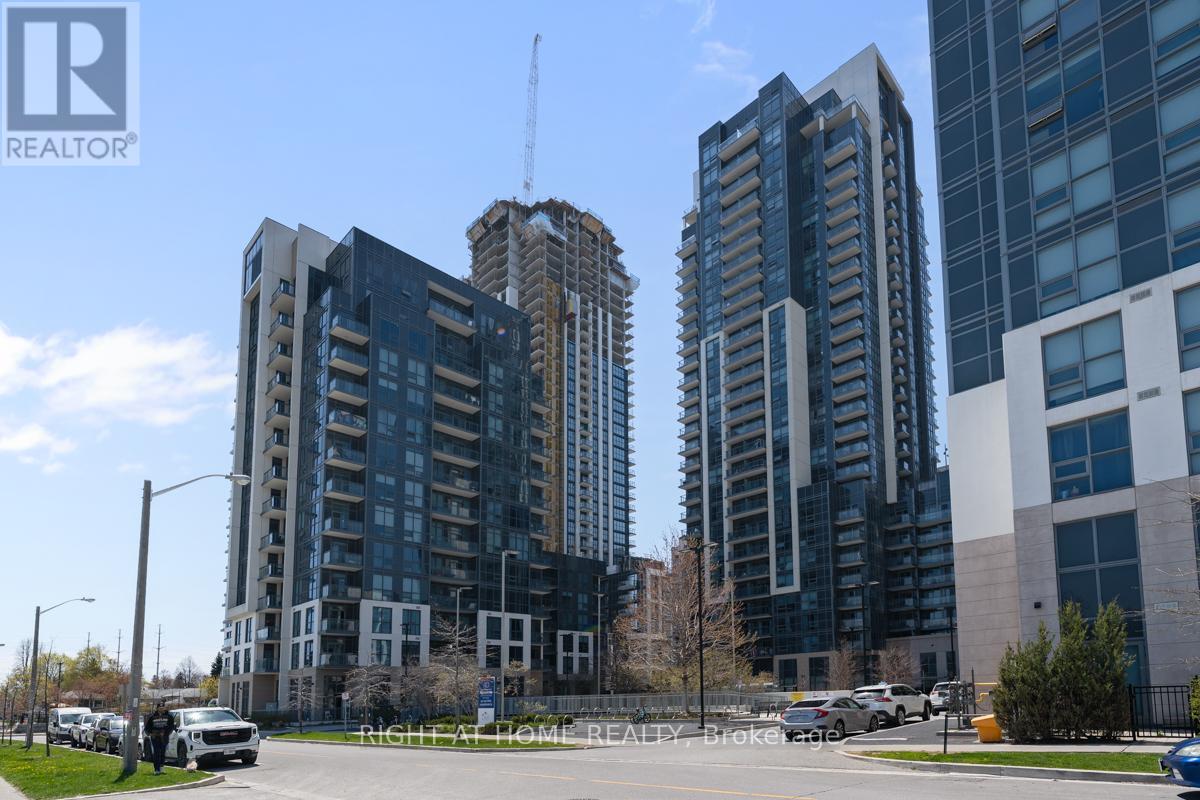
312 - 10 Meadowglen Place
Toronto, Ontario
Welcome to this bright and modern suite at Me Living Condos! This beautifully maintained unit features a functional open-concept layout with contemporary finishes throughout. Enjoy a modern kitchen with stainless steel appliances, spacious living and dining areas, and large windows that provide an abundance of natural light.The well-designed floor plan offers comfortable living space, generous-sized bedrooms, and a private balcony perfect for relaxing after a long day.Residents enjoy exceptional building amenities including a fitness centre, indoor pool, party room, concierge, guest suites, and visitor parking.Ideally located just minutes from Highway 401, TTC, Scarborough Town Centre, Centennial College, University of Toronto Scarborough Campus, parks, shopping, restaurants, and everyday conveniences.Perfect for professionals, couples, students, or small families seeking comfort, convenience, and excellent access to transit and major amenities.AAA tenants preferred. Rental application, credit report, employment letter, references, and proof of income required. No smoking. (id:55460)
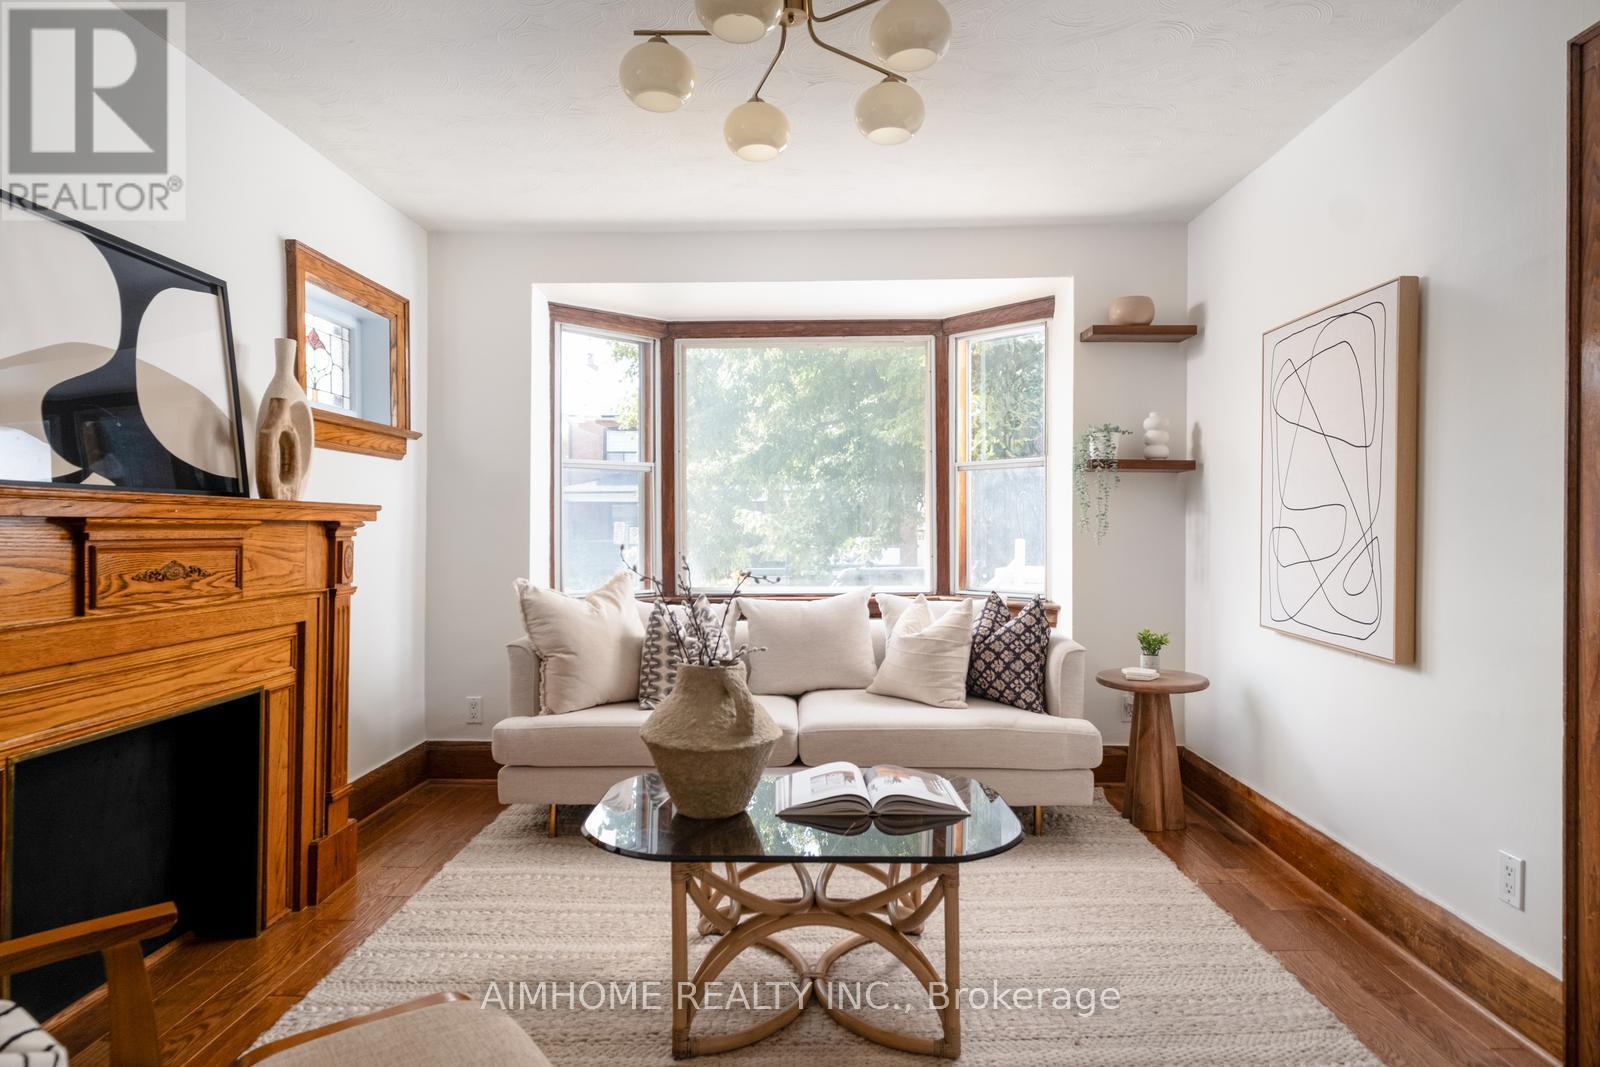
40 Kings Park Boulevard
Toronto, Ontario
Welcome to this beautifully maintained character home, where timeless charm and everyday comfort come together in the heart of Danforth Village. Warm and inviting throughout, this home offers a functional family-friendly layout, comfortable living spaces, heated floors in every bathroom, and a fully finished basement that provides additional living space. A spacious backyard completes the home, ideal for entertaining, gardening, or simply relaxing outdoors. Perfectly located just an 8-9 minute walk to Pape Station, you'll enjoy easy access to the vibrant Danforth, with its popular cafés, restaurants, local shops, parks, and everyday conveniences. Nestled in one of Toronto's most sought-after east-end neighborhoods, this is a rare opportunity to own a warm, character-filled home that truly feels like home. (id:55460)
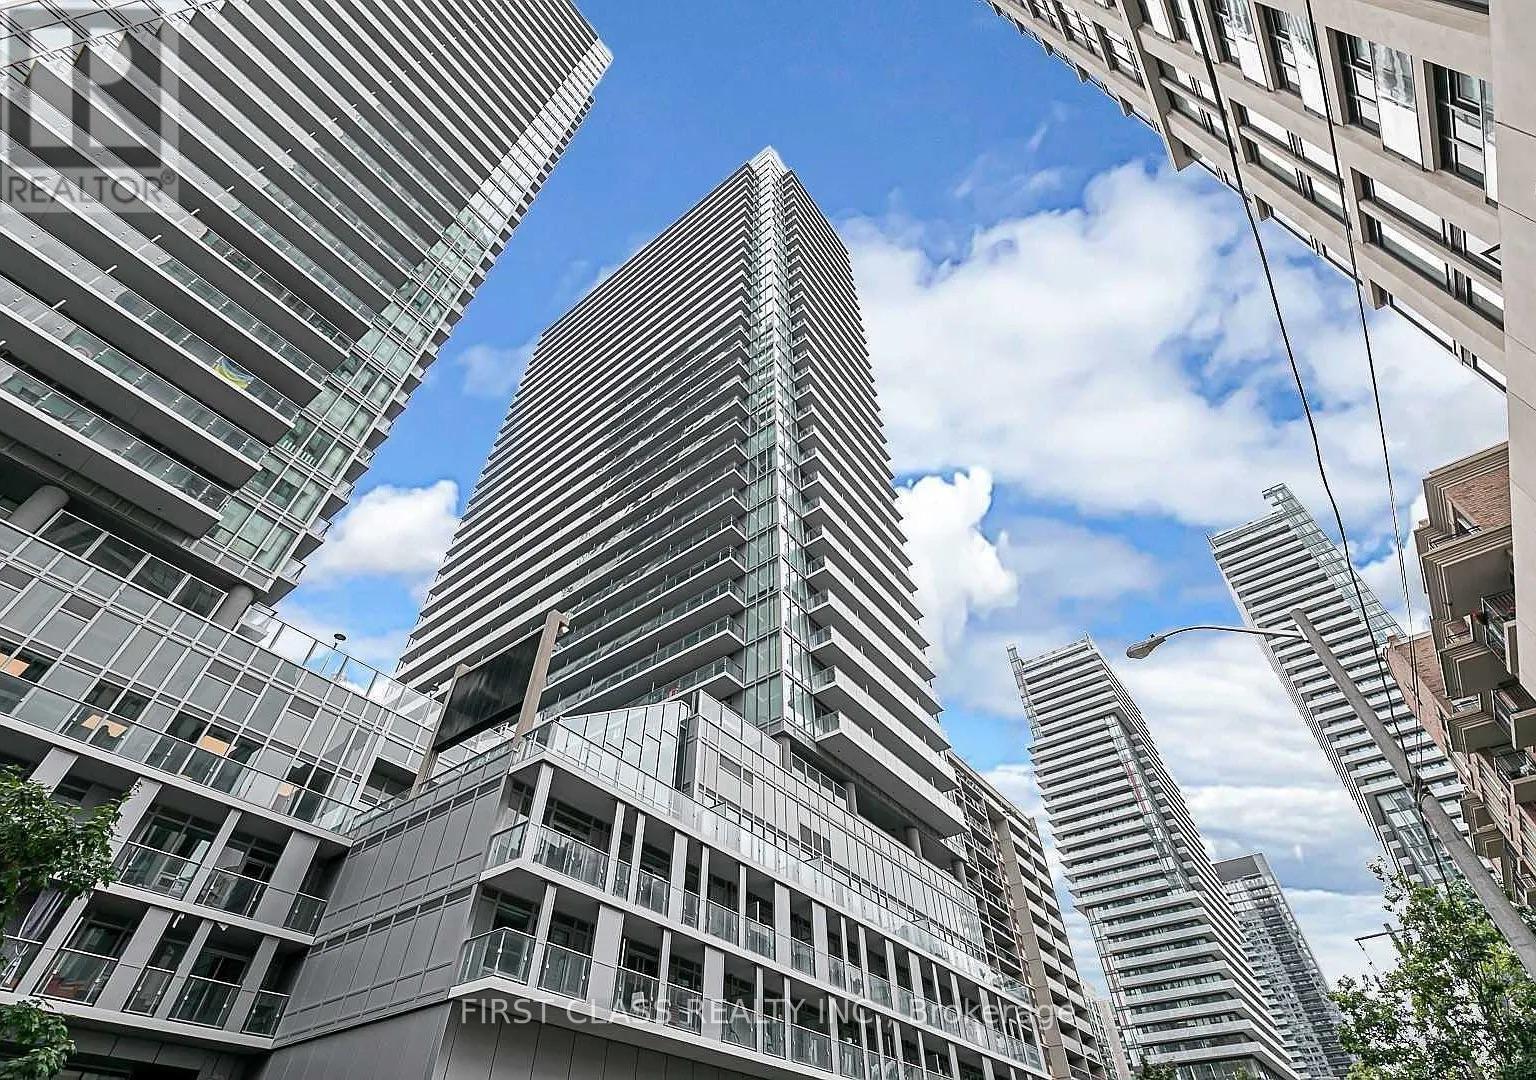
2103 - 195 Redpath Avenue
Toronto, Ontario
Welcome to Citylights on Broadway Condominiums South Tower, an outstanding 2 bedrooms, 2 washrooms suite in the exciting Yonge and Eglinton area. This modern unit features an open concept layout with floor to ceiling windows, a functional kitchen with stainless steel appliances and stone countertops. Enjoy the convenience of one underground parking space and a storage locker both included. Building amenities include a 24 hour concierge, fitness centre, steam room, sauna, games and media rooms, party and meeting rooms, guest suites, lounge and BBQ areas. Located just steps from TTC subway, residents are minutes away from many great restaurants, cafés, shopping, banks, grocery stores and entertainment venues. With excellent transit access via streetcars and subway connections, this location offers the perfect balance for both pleasure and convenience. (id:55460)
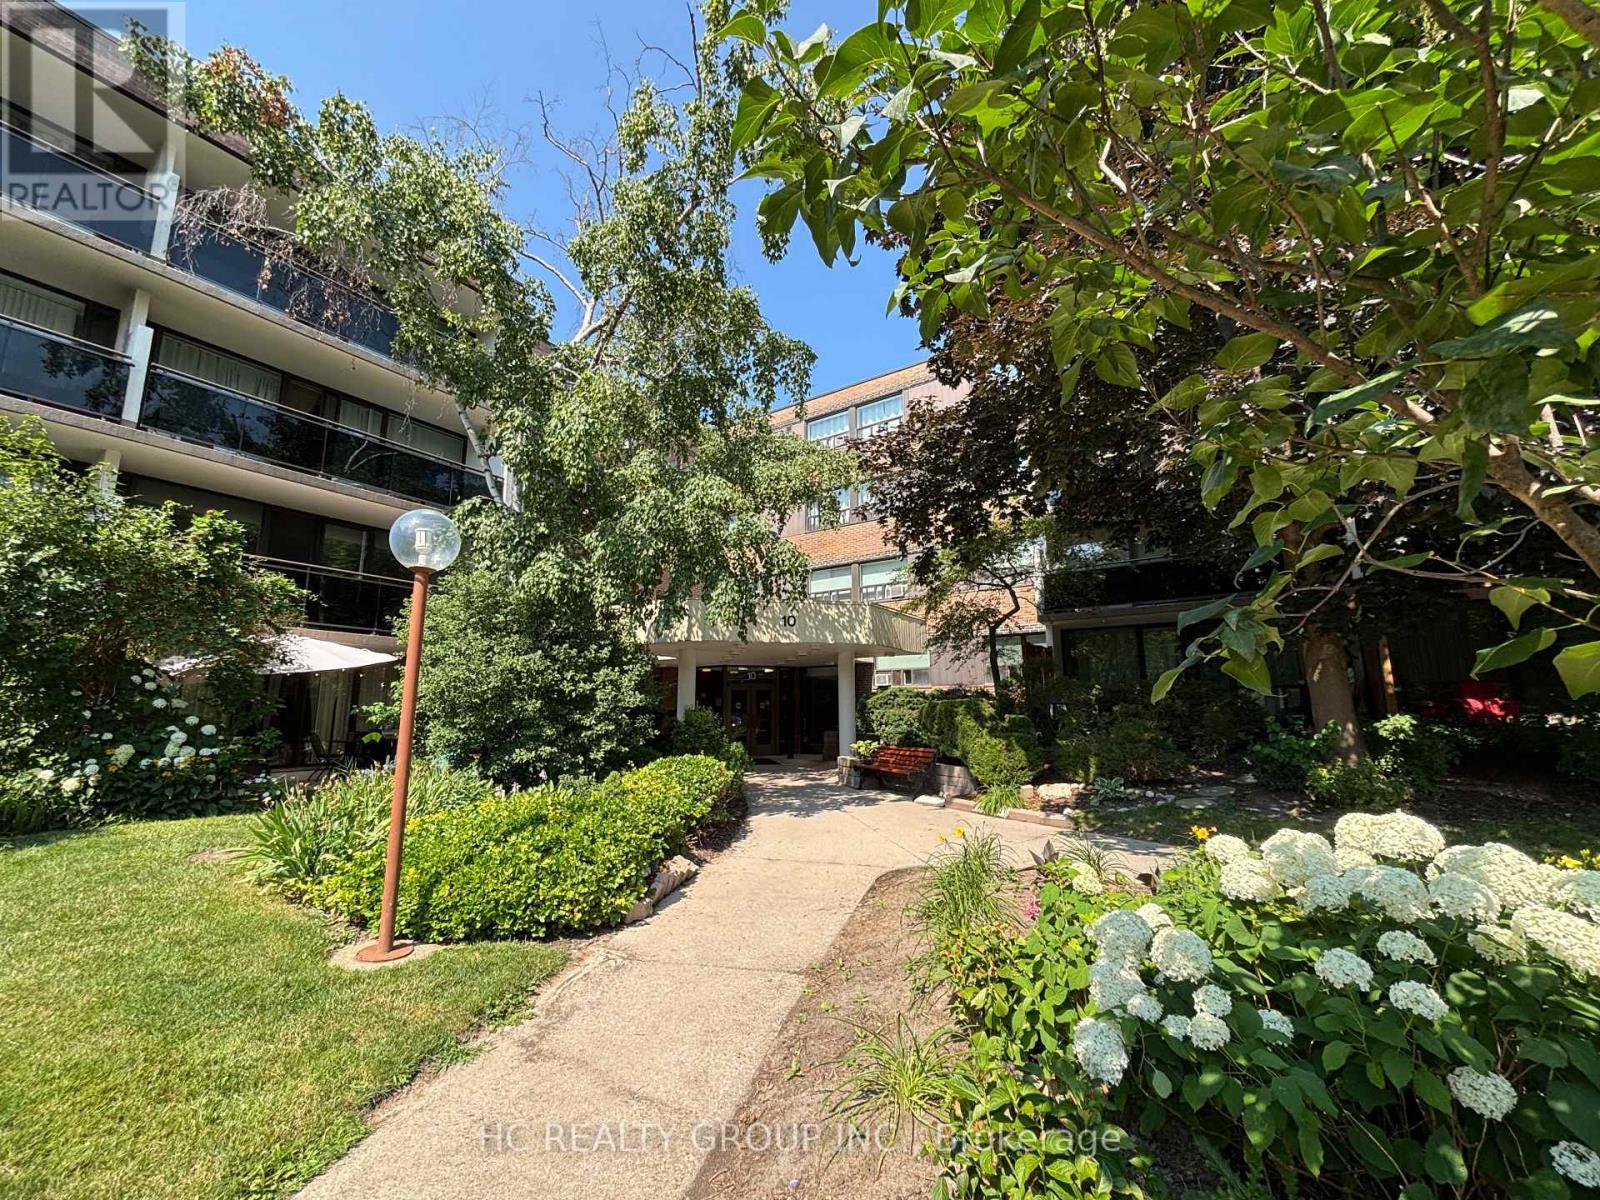
419 - 10 Sunrise Avenue
Toronto, Ontario
Spacious and well-kept 3-bedroom suite in the established Victoria Village community, offering approximately 1,021 sq. ft. of functional living space plus one parking spot and locker. This bright west-facing unit features generous room sizes, plenty of natural light, an updated kitchen with quartz countertops and stainless steel appliances, walk-through access to the living and dining areas, and a walk-out to a long private balcony. The suite also includes an ensuite laundry, an inviting foyer with a coat closet, and updated washrooms. Located in a well-maintained low-rise complex surrounded by mature trees and parklike gardens, residents enjoy convenient building amenities, visitor parking, and a family-friendly setting. Steps to Eglinton Square, grocery stores, restaurants, schools, TTC transit, parks, and recreation options, with easy access to the DVP, Highway 401, and the future Eglinton Crosstown connection. A practical and affordable option for buyers looking for space, convenience, and strong everyday livability in Toronto. (id:55460)
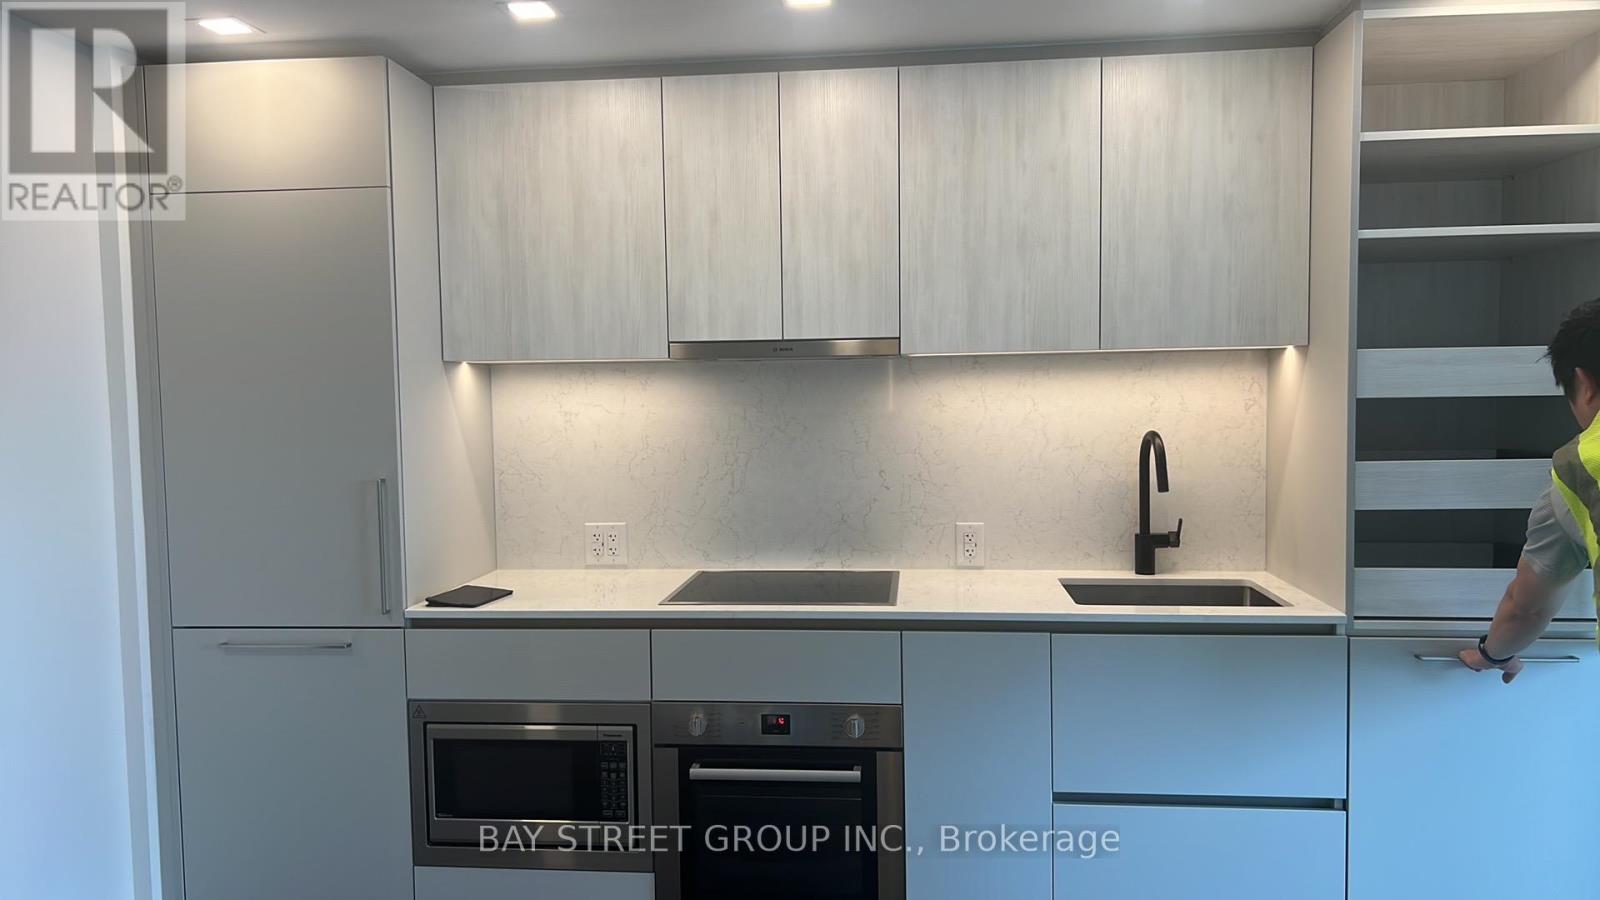
2903 - 609 Sherbourne Street
Toronto, Ontario
brand new 1 bedroom , 9 ft ceiling (id:55460)
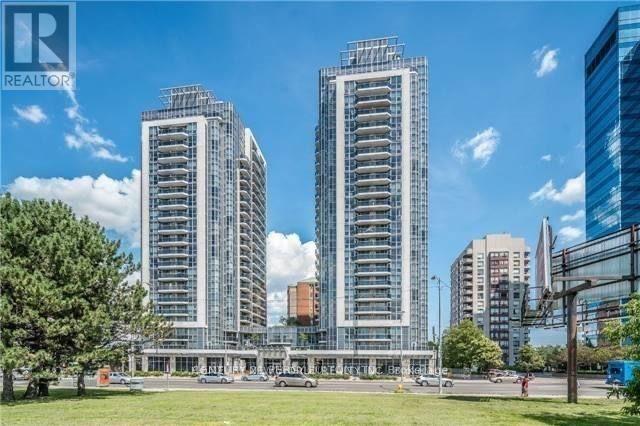
1803 - 5791 Yonge Street
Toronto, Ontario
*Fully Furnished *Beautiful & Practical Split Design 2 Bed, 2 Bath Suite, both bedroom with floor to ceiling window and traditional doors, Gourmet kitchen and insuite laundry*Bright & Unobstructed west View *Short Walk To Finch Subway, Restaurants & Shops. Great Amenities: Indoor Pool, Party Room, Sauna, Gym & Media Room. (id:55460)

Unit 5 - 1218 Milford Bay Road
Muskoka Lakes, Ontario
Don't miss out on your opportunity to own a piece of Muskoka, with what could have the last deeded right of to lake Muskoka. A sought after Beaumaris locale, Milford Manor golfing (9 hole) minute past the public beach and free boat launching, just down the road. The deeded right of way you can carry your canoe, stand-up board or a kayak and launch. Can be used for winter fun also aka skidoo or build a rink on the lake... When the beautiful sunsets give way to nature's flashlight... full moon rising. This four seasoned home can be used as a home, cottage, or cottage rental: Inside this gem you will find 3 bedrooms all upper level, master bedroom has beautiful lake view to enjoy. 3 piece washroom with frameless glass shower complete with rain head faucet, waterfall walnut teak vanity with black cast iron sink and glass waterfall faucet, cast iron anchor hooks to hang your towels, all done in the nautical theme. When on main floor level you are confronted with the view of the lake right there! The original hardwood floors and cozy feeling from the wood stove that you can see from living room and dining table. Brand new matching fridge and stove also brand new range hood, that matches the light fixture over the dining room table.The long live edge bar top is great for entertaining or breakfast in the morning.The great room with vaulted cathedral ceilings and ceiling fan all done in tongue and groove wood with two beautiful dark stain barn doors to match all the wood window trim and wood baseboards. Once you go out the double back doors that both open to beautiful wrap around deck with glass railings to enjoy the lake view while entertaining. Large tree lined property for lots of privacy. The basement has 7 foot ceilings with crawl space door and spray foam. Brand new jet pump and brand new 40 gallon hot water tank also forced air furnace and 110 breakers and PEX plumbing also washer and dryer. *For Additional Property Details Click The Brochure Icon Below* (id:55460)
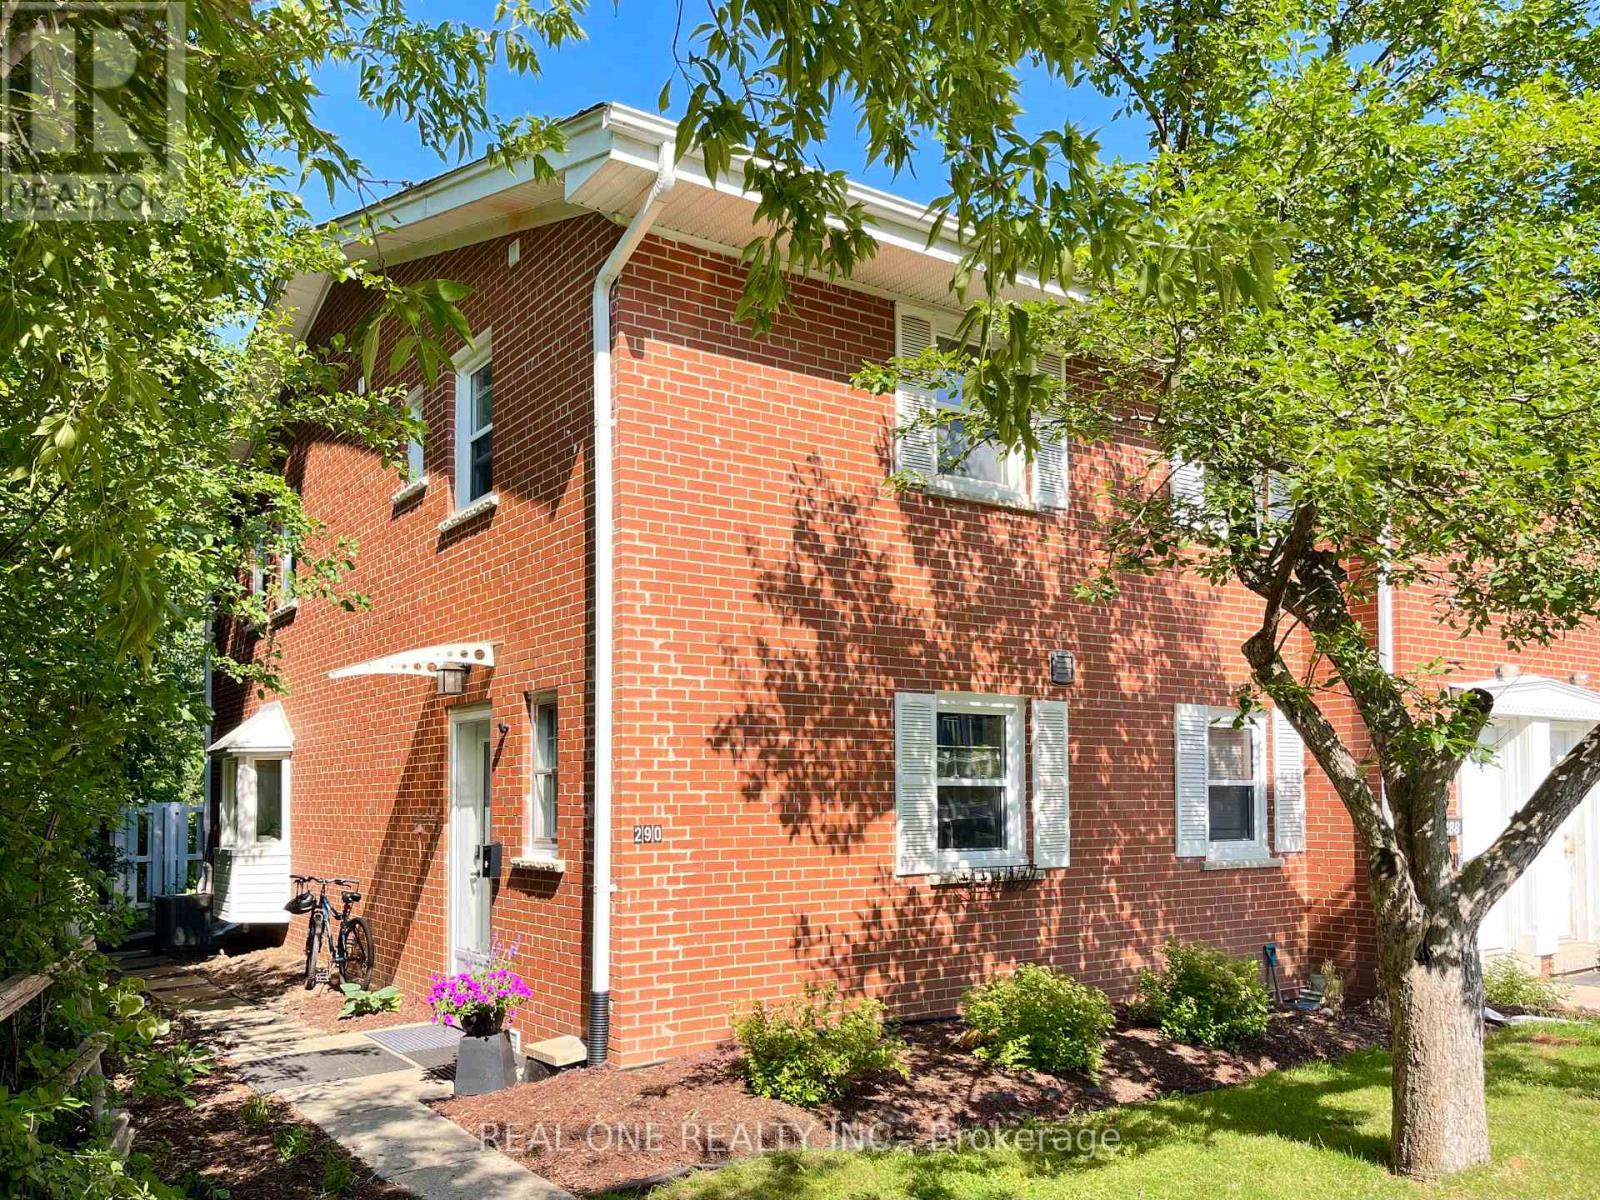
290 Westcourt Place
Waterloo, Ontario
Welcome to 290 Westcourt Place Waterloo!!! The Spacious 3 +1 Bedroom, 4 Washroom End Unit Townhome Is Situated In A Highly Desirable Location For An Affordable Price. Low Maintenance Fee, Close To University Of Waterloo , Library, Shopping Center, T&T, Restaurants. This Beautiful TH Has Been Well Maintained And Features Numerous Upgrades, Main Floor Features Bright Open-concept Layout With High Quality Laminate Floor , Renovated Kitchen With S/S Appliances, Quartz Counter Top, Ceramic Backsplash, Plenty Of Cabinets. Hard Wood On Staircase And Second Floor. All Three Bed Rooms Boast High Ceilings Offering An Enhanced Feeling Of Spaciousness. Huge Premium Bed Room Overlooks A Vast Lawn. Second Bed Room With 3 Pieces Ensuite. Professional Finished Basement With One Bed Room And Three Pieces Washroom And Recreation Room. The Living Room Sliding Door Leads To The Privite Patio, Which Backs On A Lush Greenbelt With A Gentle Stream Flowing By, You Can Immerse Yourself In The Symphony Of Birdsong, And The Sounds Of Babbling Stream . Newly Upgrades: Freshly Painted On First floor And Most Of Second Floor . Furnace(2026), Dinning Room Ceiling Light (2026), Hot Water Tank(2026), AC (2023), Second Bed Room Ensuite (2021), Finished Basement (2021) , Range Hood(2021), Fridge(2021) (id:55460)

105 Glenridge Avenue
St. Catharines, Ontario
Rare Opportunity in Old Glenridge - Luxury Living 4 Mins to Brock University. Opportunities like this don't come around often in Old Glenridge, easily one of St. Catharines' finest and most established neighbourhoods. Now offered at $998,880, this gorgeous luxury property sits in a quiet, tree-lined enclave on Glenridge Ave-just a quick 4-minute drive to Brock University. Property & Lot Highlights: Premium Lot: Massive 50 ft X 150 ft deep lot in a highly desirable area. Solid Construction: Built with a desirable poured concrete foundation. Year-Round Comfort: Equipped with central air conditioning. Premium Interior Features: Fully Renovated: Pristine modern finishes throughout. Income/In-Law Potential: Fully finished lower unit with a private, separate entrance. Chef's Kitchen: Brand-new, never-used luxury stainless steel appliances. The Location Advantage: Convenience: Under 5 minutes to Brock University. Lifestyle: Incredibly quick access to the Pen Centre, downtown, Ridley College, St.Catharines Golf Club, Montebello Park and top-tier schools. Essentials: Short drive to the hospital. You get the absolute best of both worlds here-a peaceful, high-end neighbourhood feel with unbeatable city access. In a market where timing is everything, this under-a-million luxury home is a must-see. Reach out today to book your private tour. (id:55460)
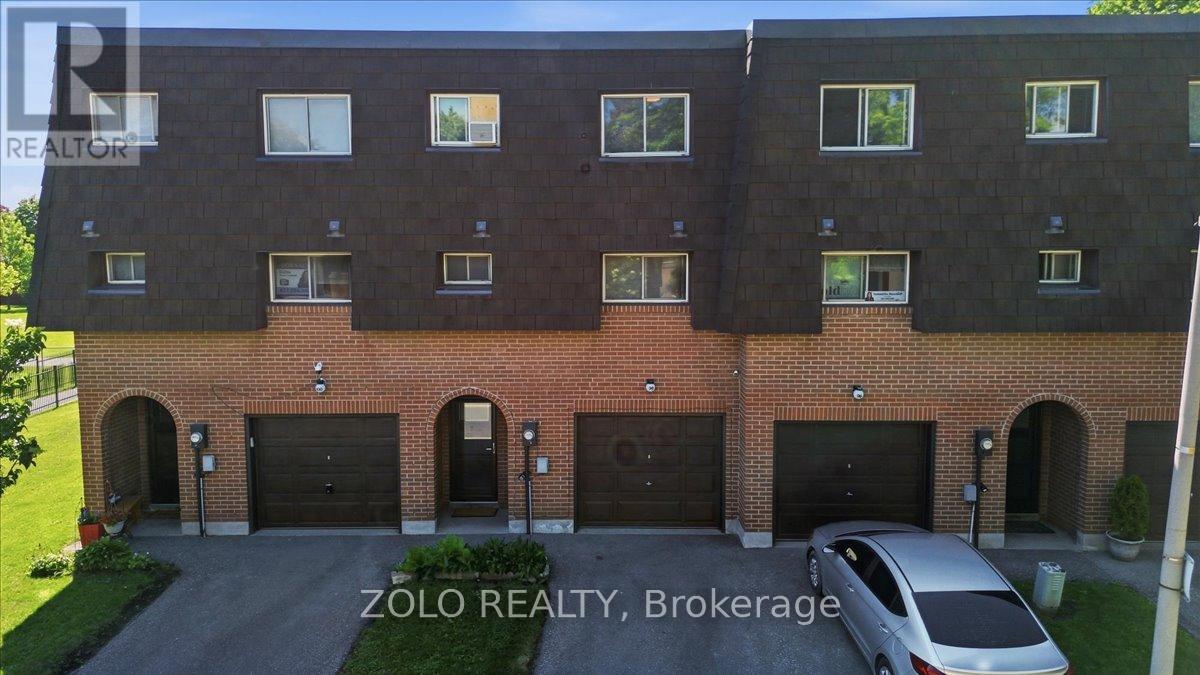
98 Darras Court
Brampton, Ontario
Welcome to a bright and beautifully maintained 3+1 bedroom home (originally 4 bedrooms converted to 3 bedrooms, but can be easily converted as original 4 bedrooms). Located in one of Brampton's most desirable neighbourhoods! Filled with natural light, the spacious living room features a soaring high ceiling, creating an open and inviting atmosphere. The upgraded modern kitchen boasts granite countertops, a stylish backsplash, and stainless steel appliances. Offering 3 spacious bedrooms with option to convert to 4 bedrooms, backing onto a park for added privacy and scenic views, this home is ideally located close to transit, shopping plazas, schools, and other amenities. An excellent opportunity for first-time buyers or growing families! (id:55460)
504 - 4010 Eglinton Avenue W
Toronto, Ontario
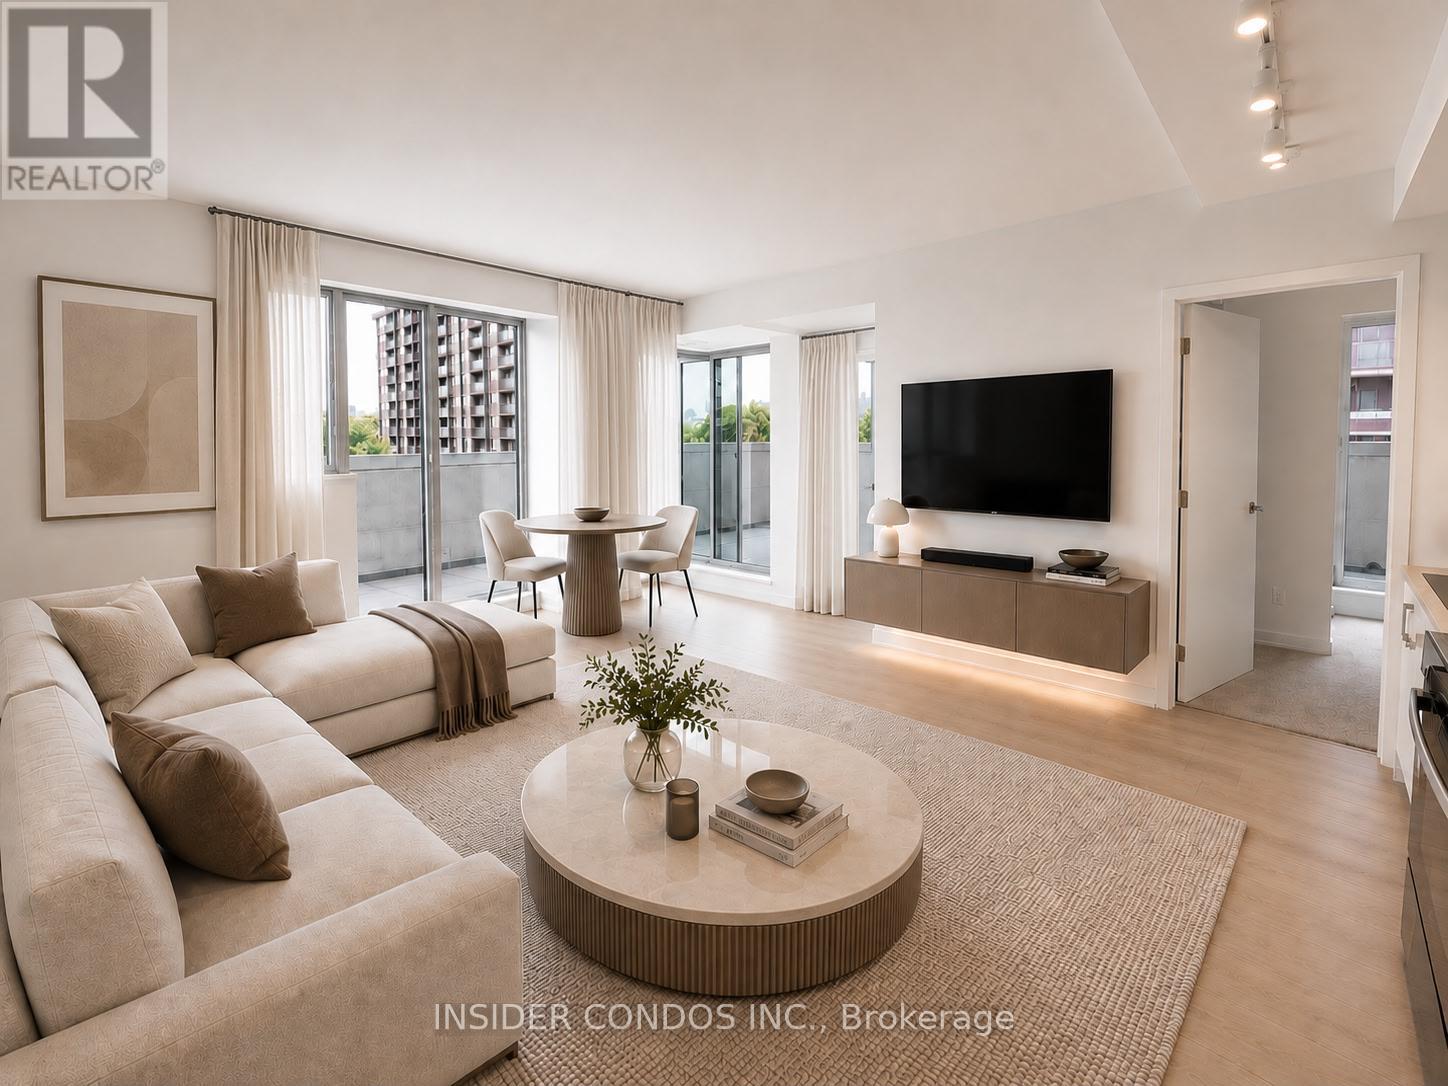
Welcome to Suite 504 at Notting Hill Condominiums, an exceptional brand-new 2-bedroom,2-bathroom residence featuring one of the building's most desirable highlights - an expansive private terrace that offers a rare extension of your living space. Whether you're entertaining guests, dining outdoors, or simply enjoying the fresh air, this oversized terrace provides the perfect urban retreat. Inside, you'll find a bright and thoughtfully designed open-concept layout complemented by floor-to-ceiling windows that flood the suite with natural light. The contemporary kitchen showcases granite countertops, sleek cabinetry, stainless steel appliances, and a stylish backsplash, seamlessly connecting to the living and dining areas for effortless everyday living. The spacious primary bedroom is a true sanctuary, featuring direct access to the terrace, a generous closet, and a modern ensuite bathroom. A well-sized second bedroom, an additional full bathroom, and convenient in-suite laundry complete this functional and elegant floor plan. Located in the highly sought-after Notting Hill community, residents enjoy easy access to parks, shopping, restaurants, major highways, and the future Keelesdale LRT Station, providing outstanding connectivity across the city. A rare opportunity to enjoy modern condominium living with exceptional outdoor space in a prime Toronto location. (id:55460)
Lower Floor - 27 Main Street
Mississauga, Ontario
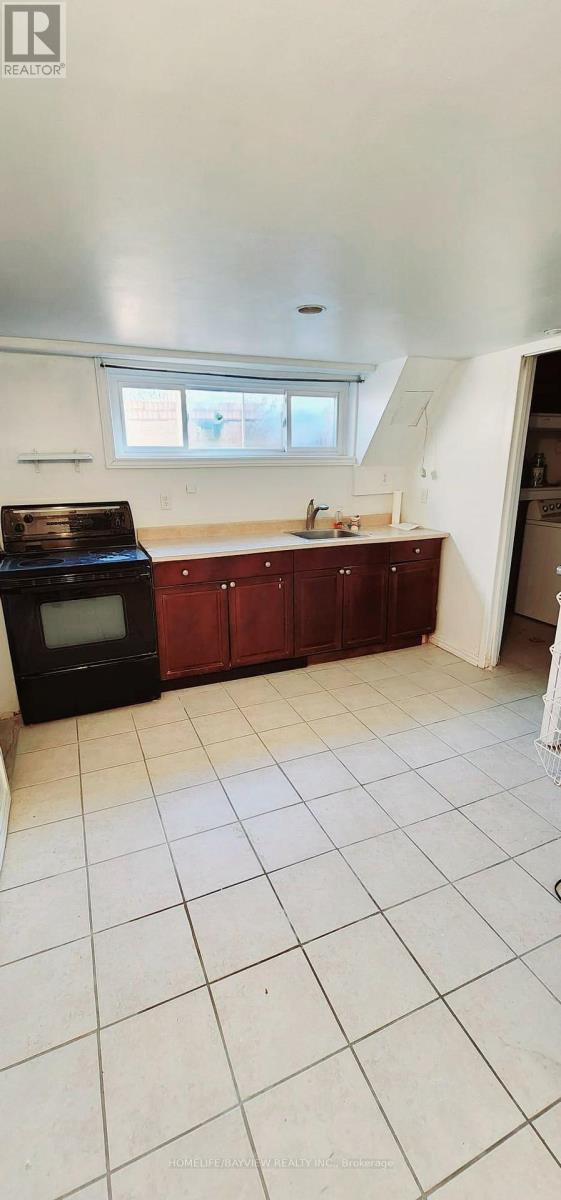
Location! Location! Location! Beautiful Neighborhood Great Family Community. 1 large bedrooms Unit almost 1200 sqft , walk out Entrance. Ceramic, Floor Through Out, And Much More! Close To Public Transit, Hwys, Parks, Restaurants, Supermarkets. Including utilities 1 parking spot on drive way share the Entrance door with main floor, in the hall way there is 2 doors 1 to the basement and the other one for main Floor (id:55460)
428 - 4010 Eglinton Avenue W
Toronto, Ontario
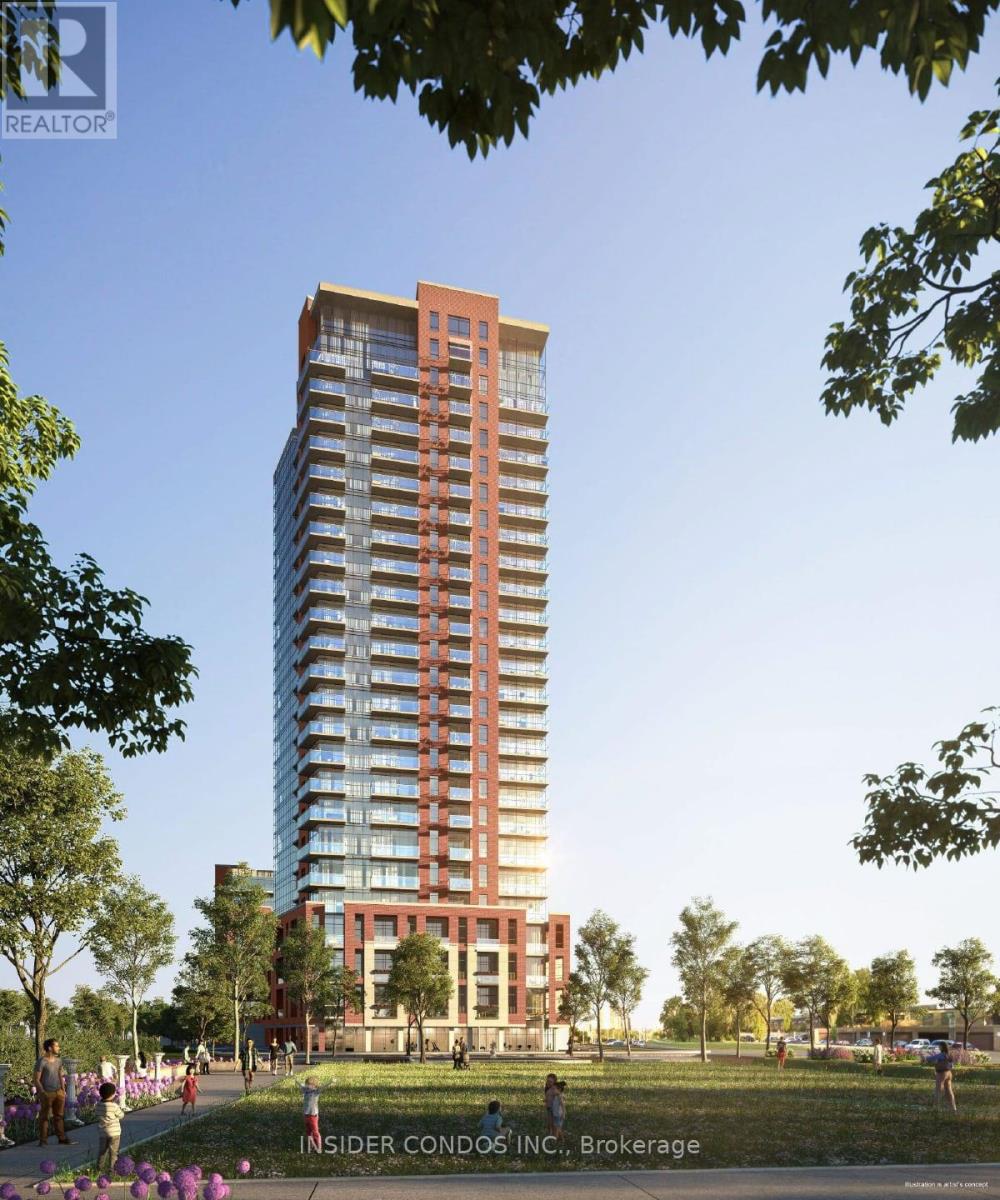
Welcome to Suite 428 at Notting Hill Condominiums, a brand-new 2-bedroom, 2-bathroom suite offering a smart, functional layout with modern finishes throughout. Floor-to-ceiling windows enhance the space with excellent natural light, creating a bright and inviting atmosphere. The contemporary kitchen features granite countertops, stainless steel appliances, sleek cabinetry, and a designer backsplash, flowing into the dedicated dining area. The separate living room provides a comfortable and private space to relax, with direct access to a private balcony. The primary bedroom includes its own balcony walkout, ample closet space, and a modern ensuite bathroom. A second well-sized bedroom, full second bathroom, and in-suite laundry complete the suite. Ideally located in the Notting Hill community, residents enjoy close proximity to parks, shopping, dining, transit, major highways, and the upcoming Keelesdale LRT Station, offering excellent connectivity across the city. (id:55460)
12 - 3472 Widdicombe Way
Mississauga, Ontario
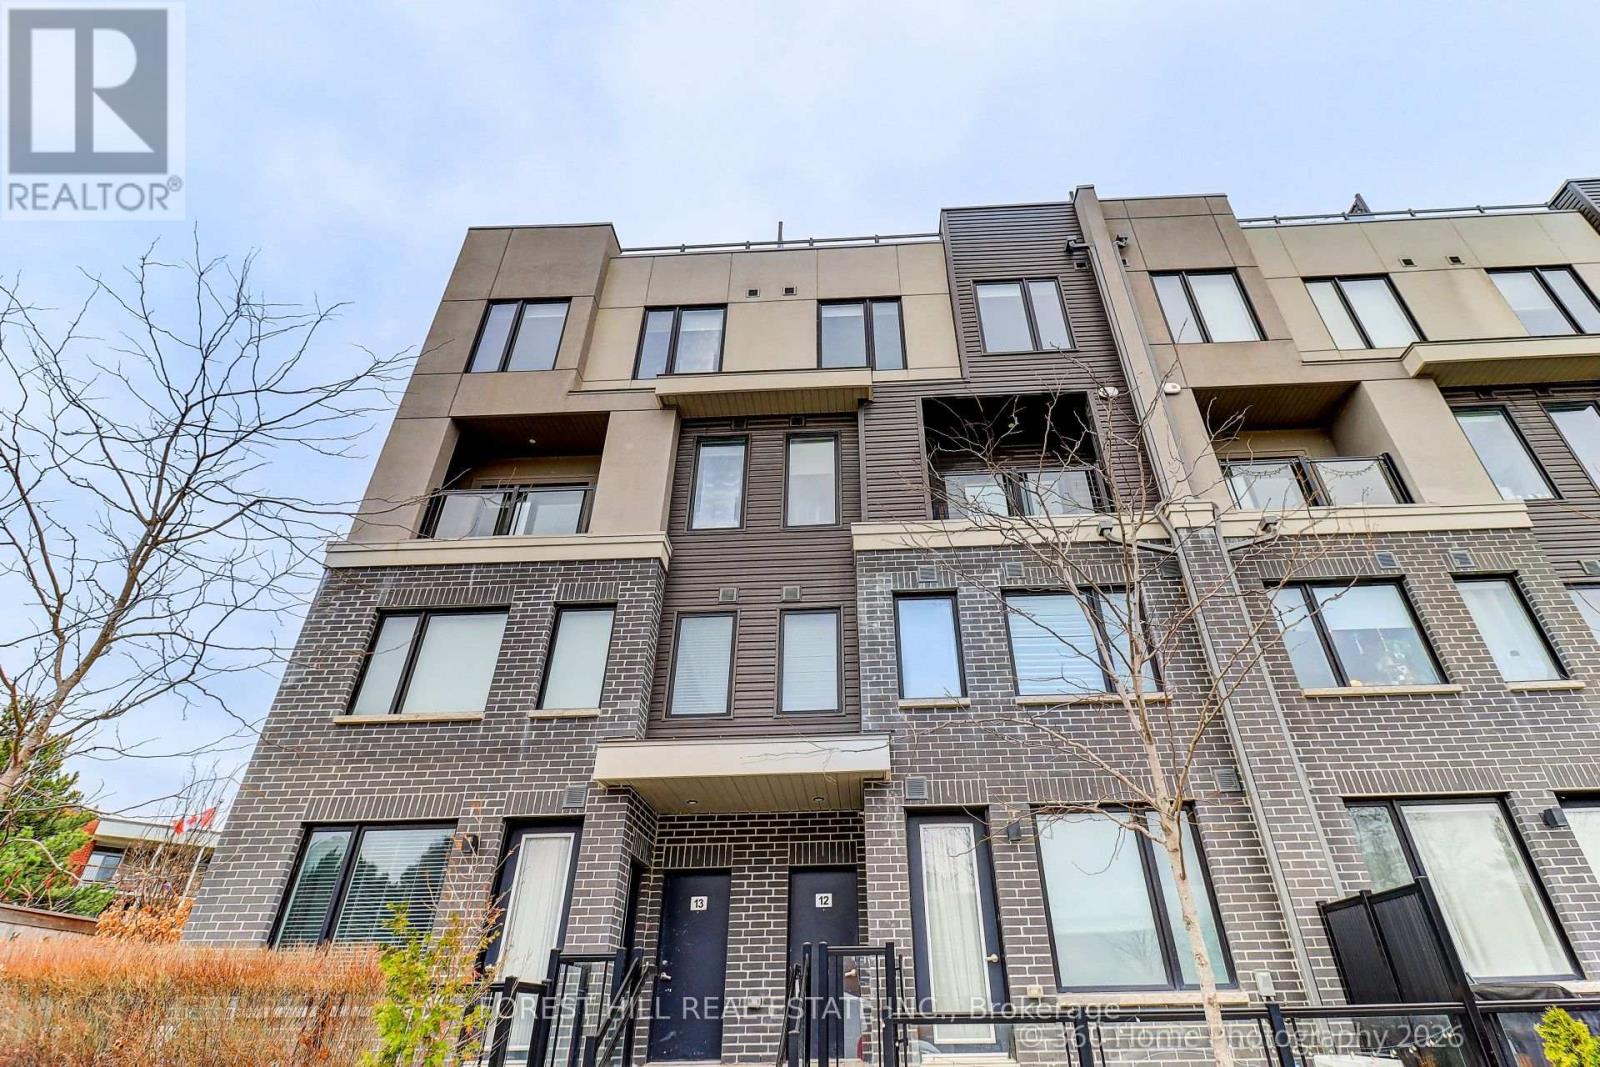
Stunning Nearly-New 3BR Townhouse in the Heart of Erin Mills! Welcome home to this beautifully maintained, almost-new 3-bedroom, 3-washroom townhouse in one of Erin Mills' most desirable central locations. Spacious and bright throughout, this home offers the perfect blend of comfort and convenience for families or students alike.Features you'll love: Generous, open-concept living space Private rooftop patio perfect for relaxing or entertaining Included locker for extra storage 1 dedicated parking spot Unbeatable central Erin Mills location - close to schools, transit, shopping, and major routes Ideal for small families or students, this move-in-ready home won't last long. Applicants should have good credit and a solid rental history. (id:55460)
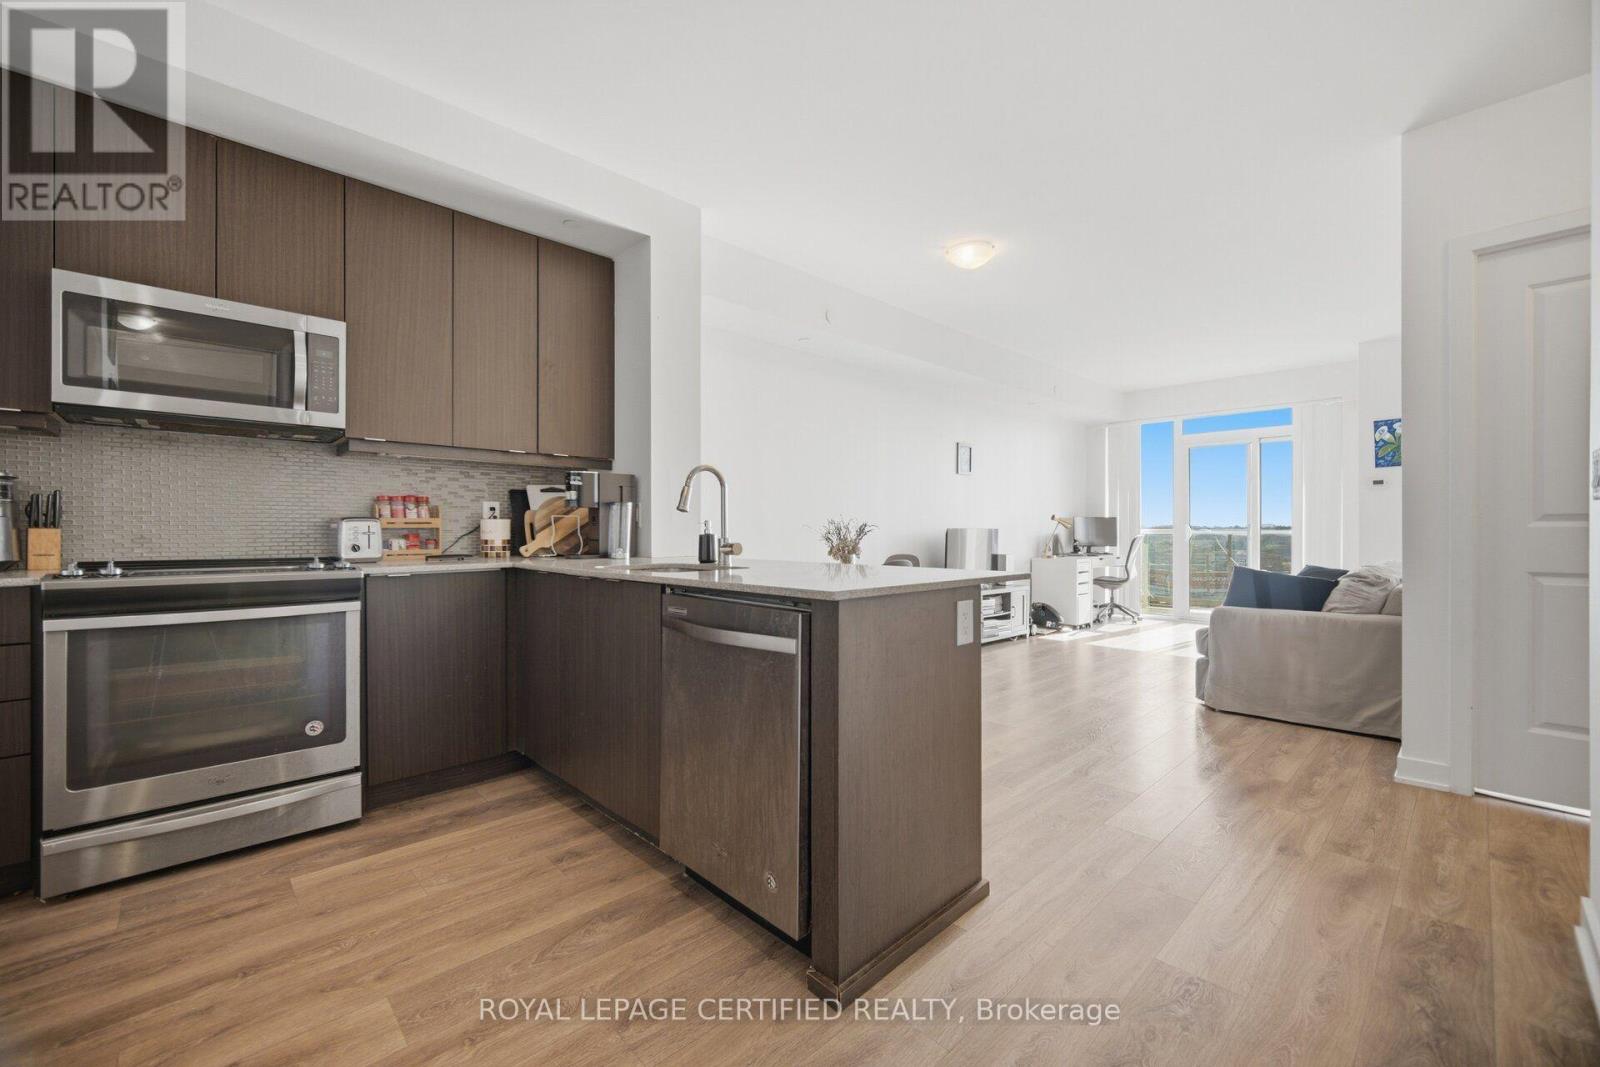
710 - 4633 Glen Erin Drive
Mississauga, Ontario
Lovely. Spacious, Bright, Sun Filled 1 Bedroom Plus Den Condo With A Beautiful North West View. Amazing Sunsets. HUGE 735 Sq Ft And 9 Ft Ceilings. Open and inviting unit. Fantastic Location! Close To Erin Mills Town Centre, Loblaws, Banks, Community Centre, Restaurants, Grocery Stores etc... Really close to Highway 403, Credit Valley Hospital. Great top-tier Amenities including a huge Indoor Pool, Party/Meeting Rooms, Games Room, Gym, Concierge, Plenty of Visitor Parking. Pemberton Built! A perfect place to call home! Must see today!! Comes with 1 convenient parking spot on P1 and 1 storage locker. (id:55460)
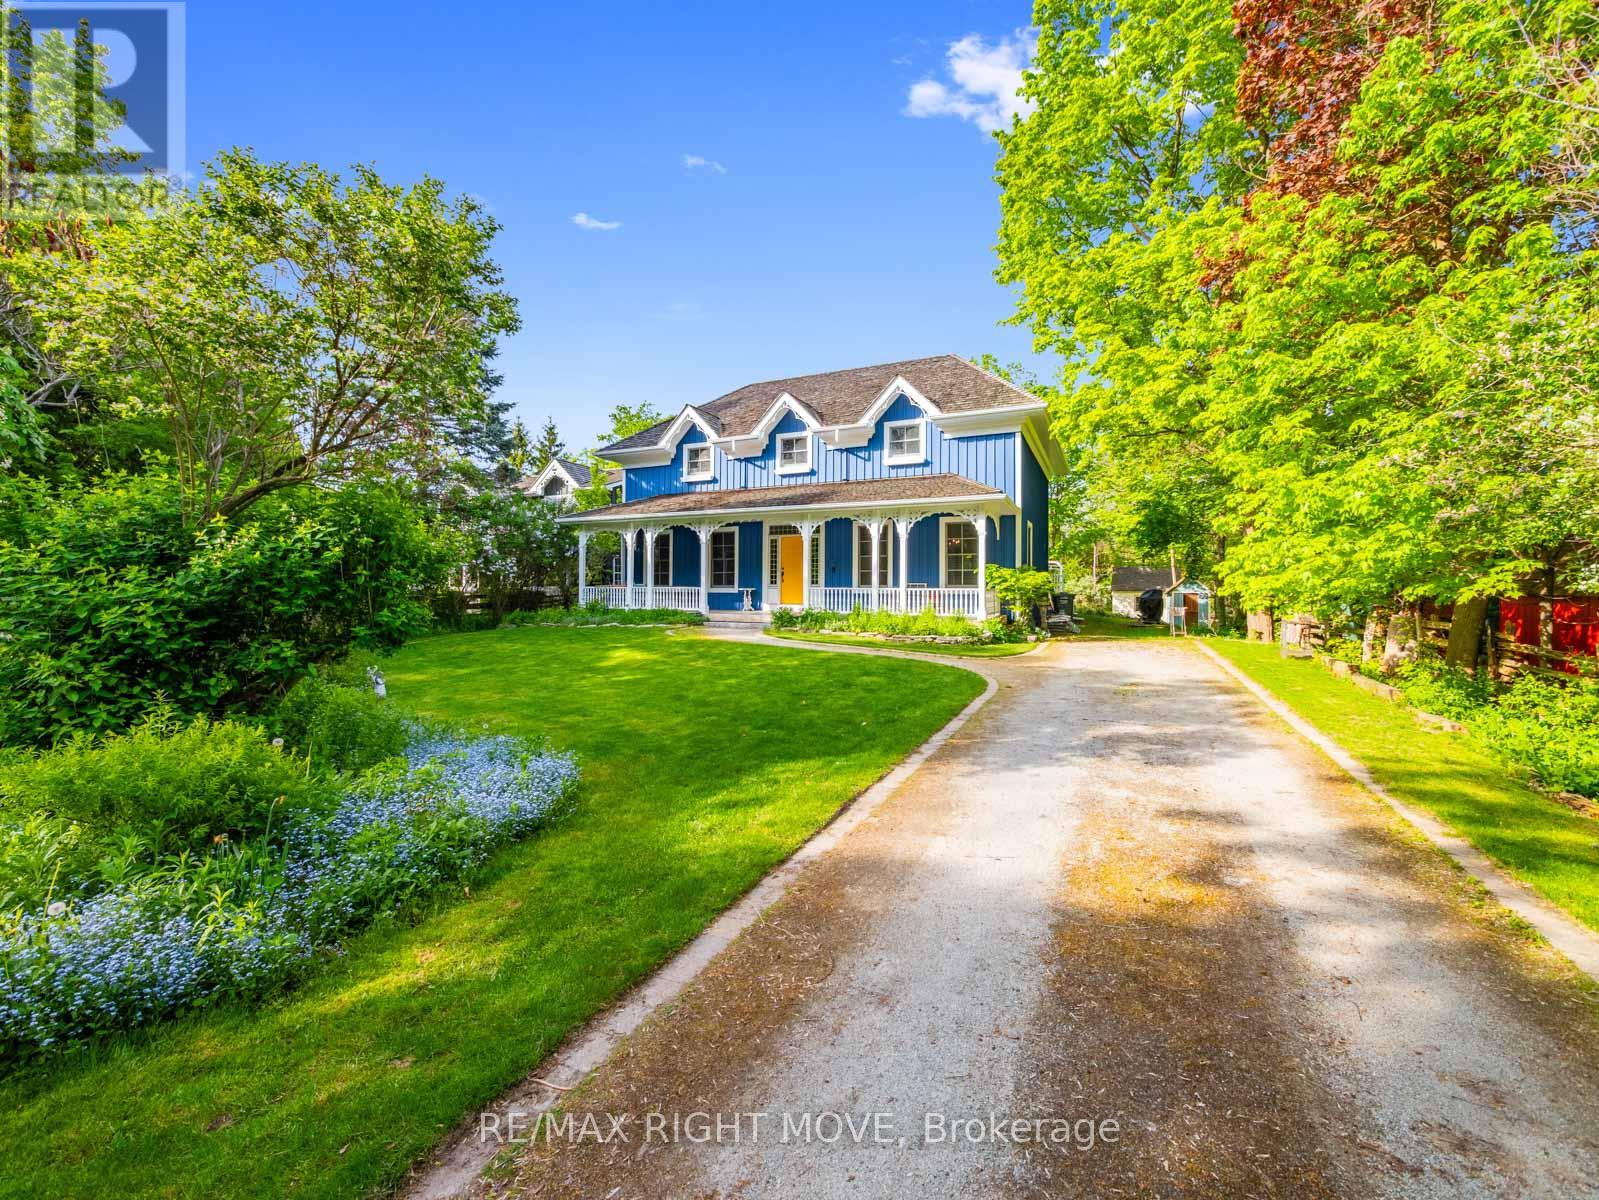
7135 Pond Street
Mississauga, Ontario
Welcome to 7135 Pond Street, a rare opportunity on one of Mississauga's most private streets. Set on a secluded lot with 87 feet of frontage, this home offers a true Muskoka feel in the city. 2693sqft + an unfinished basement. Across from Meadowvale Conservation and within walking distance to Meadowvale Village Public School and David Leeder Middle School, the location is exceptional. With only a handful of homes available on this stretch of Pond Street, this is one of the nicest ones, and an opportunity like this may not come along again for generations.Custom built in 1999 with charming heritage design, this home features a large front porch, beautiful thick plank pine floors, and a huge open-concept kitchen, living, and dining area filled with natural light. The kitchen offers quartz countertops and custom cabinetry, and the huge year-round Muskoka room provides the perfect place to relax and enjoy the peaceful surroundings.With 3 very large bedrooms and 2.5 bathrooms, including a primary suite with ensuite, the upper level also offers a spacious landing that could serve as a reading nook or office. A large unfinished basement provides excellent storage or future living space. Outside, you'll find an expansive private backyard, two sheds, a greenhouse, and a hot tub room, allowing you to enjoy the hot tub in the winter and keep the bugs out in the summer. (id:55460)
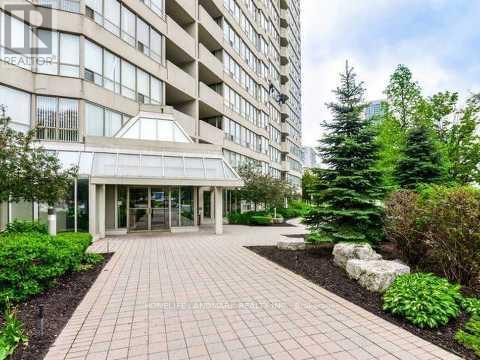
501 - 400 Webb Drive
Mississauga, Ontario
Bright and spacious all-inclusive 2-bedroom plus den apartment in the heart of Mississauga City Centre, featuring unobstructed south-facing views and no carpet throughout. Enjoy a functional layout with generous living space and abundant natural light.Ideally located within walking distance to Square One, Sheridan College, the Living Arts Centre, YMCA, library, restaurants, movie theatres, and beautiful park-like grounds. Public transit is at your doorstep, with quick access to major highways for easy commuting. Residents enjoy an impressive selection of amenities, including an indoor pool, sauna, fitness centre, tennis and squash courts, games room, party/recreation room, library, and 24-hour security. Seeking AAA tenants. No pets and no smoking. (id:55460)
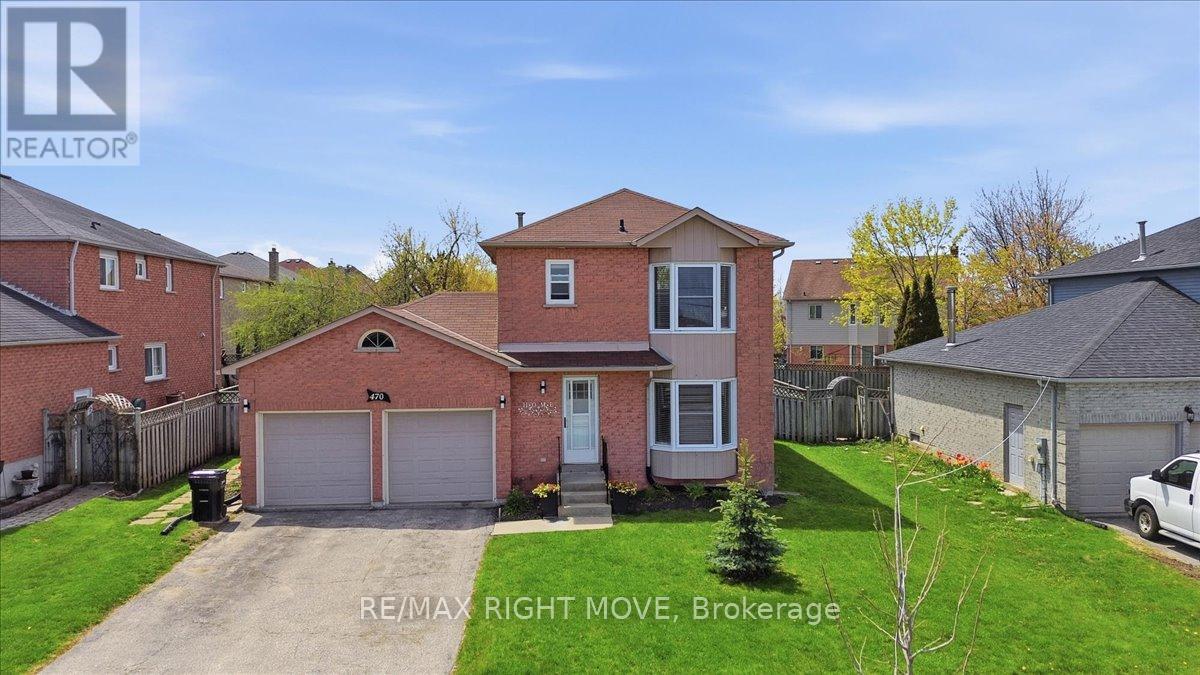
470 St Vincent Street
Barrie, Ontario
Welcome to this solid two-storey all-brick home set on a generous 62-foot frontage lot with a large backyard perfect for relaxing and entertaining. The double car garage and classic exterior offer great curb appeal.1591 total sqft. Inside, the home has been freshly painted from top to bottom and professionally cleaned, making it move-in ready. It features three bedrooms, one and a half bathrooms, and a functional layout suited for families or first-time buyers. The finished basement includes a rec room, adding extra living space for everyday use.The backyard offers plenty of room to enjoy the outdoors, complete with a spacious deck and a large shed for storage or gardening tools.Front windows were replaced in 2020 and 2023 and come with a transferable 25-year warranty.Conveniently located close to Georgian College, Georgian Mall, and with easy access to Highway 400-ideal for commuters. (id:55460)
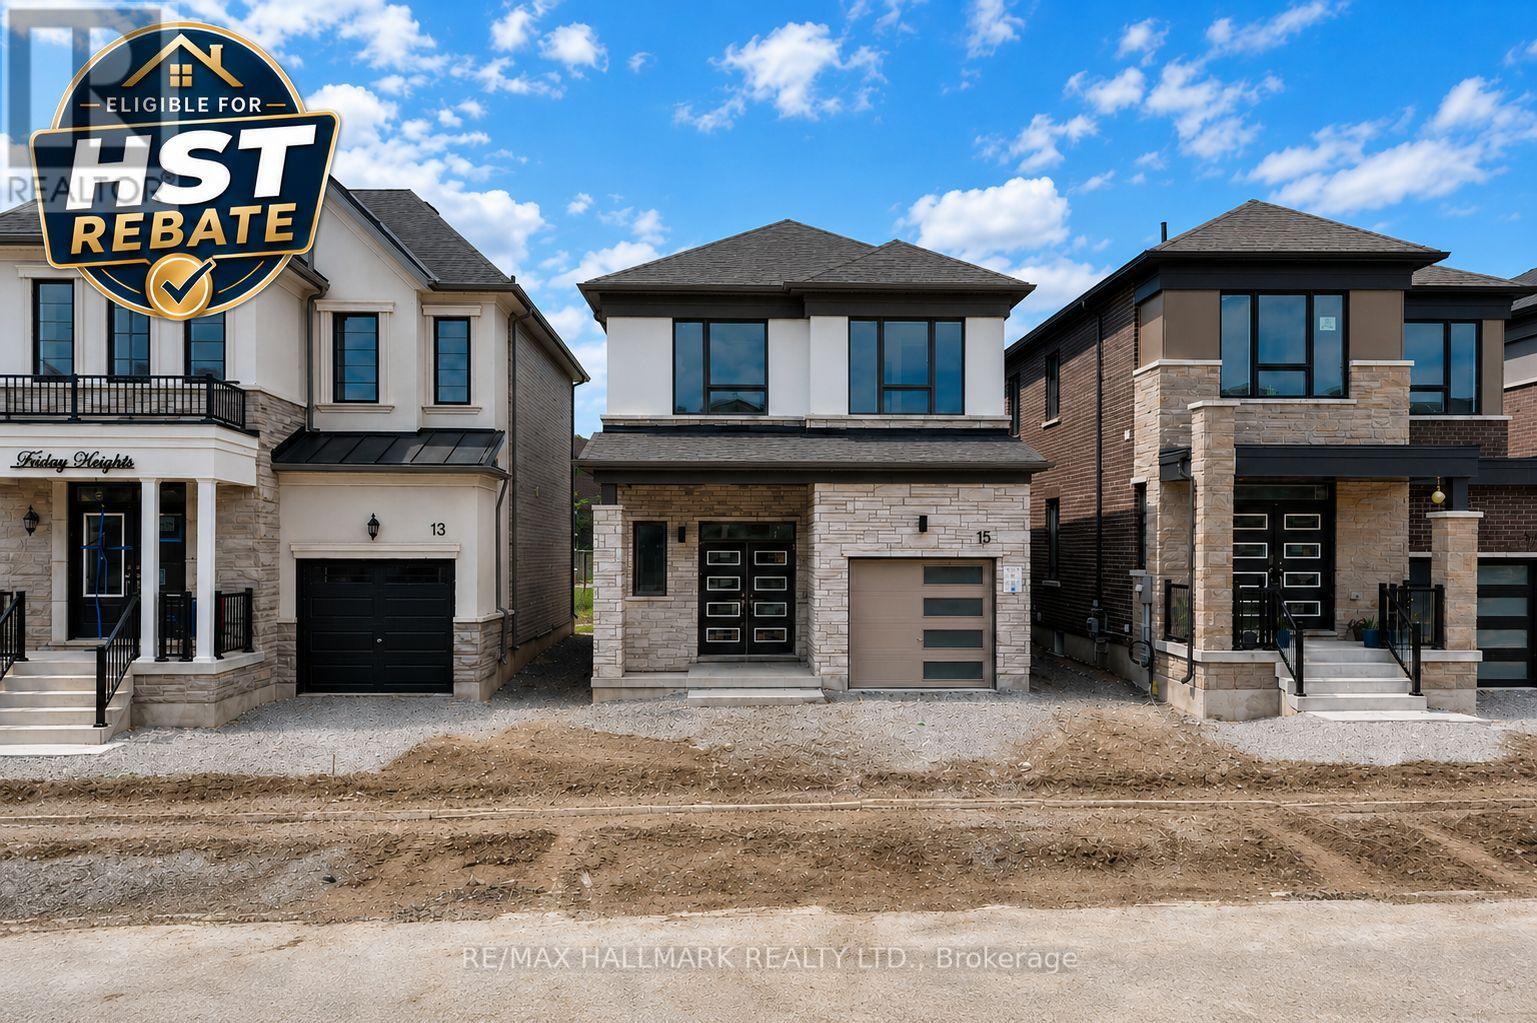
15 Foxley Heights
Barrie, Ontario
Take advantage of the New Enhanced Ontario HST Rebate, which eligible buyers may be able to apply for after closing. Use Mattamy's online calculator to estimate the potential rebate available for this specific home. Buyer to verify eligibility, application process, rebate amount, and all details. Welcome to The Belmont by Mattamy Homes, a beautifully designed 3-bedroom, 2.5-bath home offering 1,707 sq. ft. of well-planned living space in the growing Vicinity West community of South Barrie. Backing onto a park with no immediate rear neighbors, this home offers added privacy and a more open, scenic setting. This desirable location provides excellent access to Hwy 400, shopping, schools, parks, and everyday amenities, making it ideal for families and commuters alike. The main floor features a bright and spacious Great Room with an electric fireplace, an inviting Dining area, and a functional Kitchen complete with a flush breakfast bar. A convenient powder room and interior garage access add everyday practicality. Upstairs, the Primary Bedroom offers generous space with a walk-in closet and ensuite, complemented by three additional bedrooms that provide flexibility for family, guests, or a home office. With its smart layout, quality finishes, park-backing lot, and excellent location, The Belmont presents a fantastic opportunity to own a brand-new Mattamy home in one of South Barrie's most exciting new communities. (id:55460)
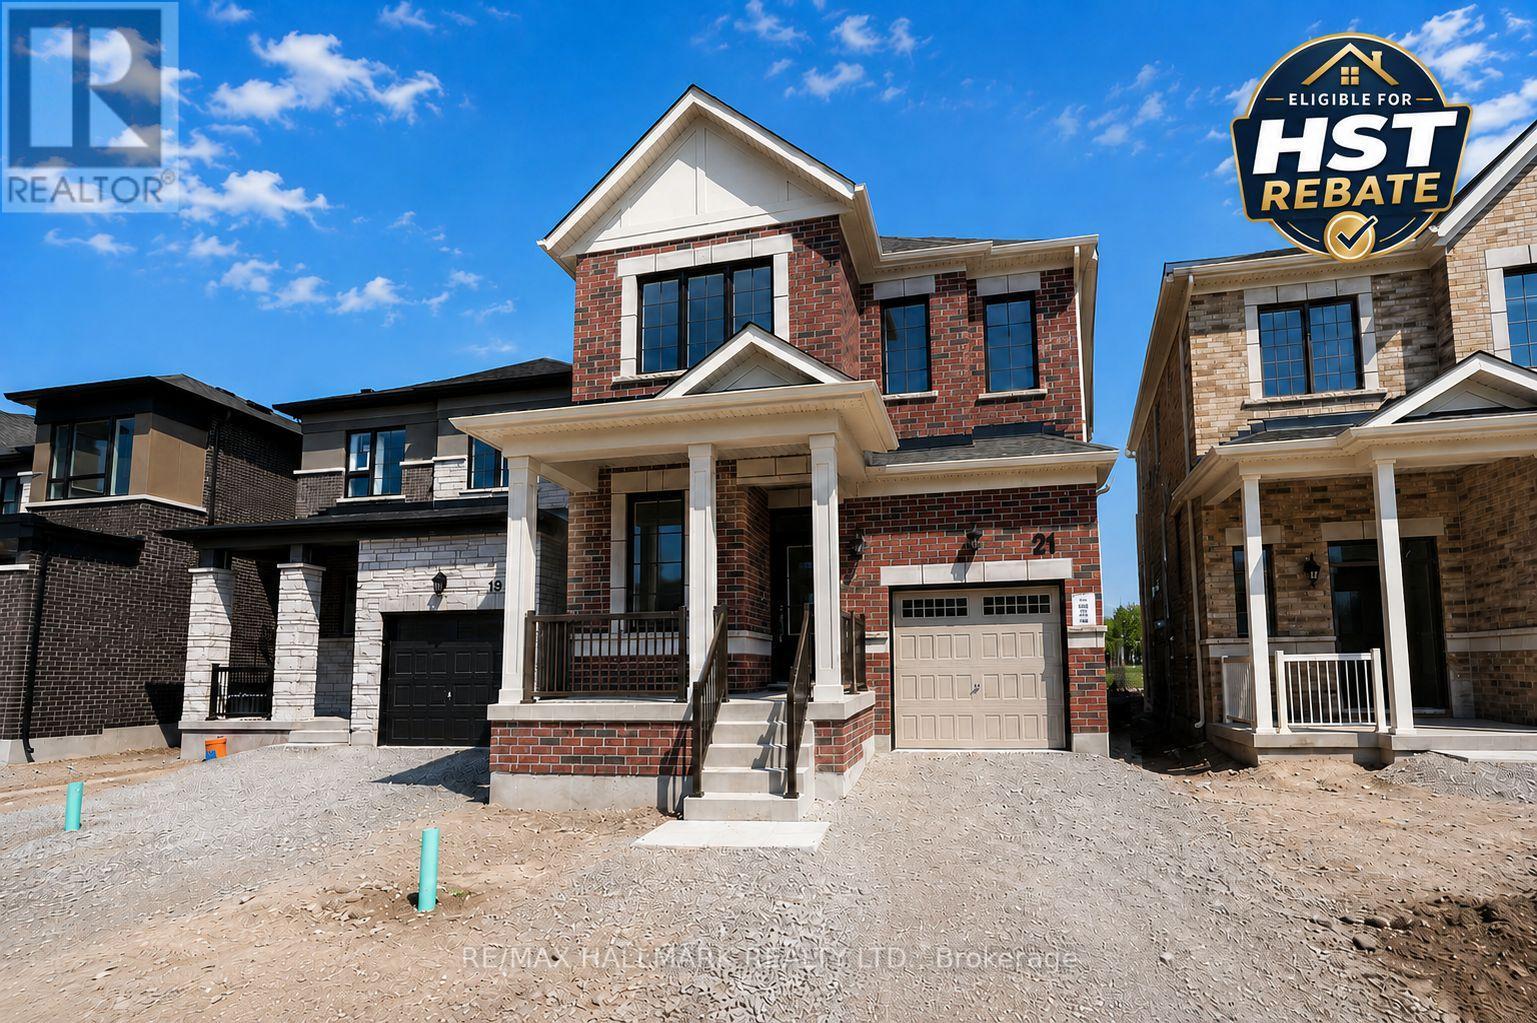
21 Foxley Heights
Barrie, Ontario
Take advantage of the New Enhanced Ontario HST Rebate, which is the buyer's responsibility to apply for and receive after closing, for an additional rebate off the posted price. This rebate is not administered, guaranteed, or paid by the builder. Use Mattamy's online calculator to estimate the potential rebate available for this specific home. Welcome to The Sherwood by Mattamy Homes, located in the growing Vicinity West community in South Barrie with excellent access to Hwy 400, shopping, schools, parks, and everyday amenities. This 2,094 sq. ft. above-grade home backs onto a park and offers a double car garage, 4 spacious bedrooms, stunning upgrades, and beautiful finishes throughout. The main floor features a convenient ground floor office area, spacious great room with an electric fireplace, an upgraded kitchen with a gorgeous island and stunning backsplash, plus a powder room located near the mudroom with interior garage access. Upstairs, the primary bedroom includes a walk-in closet and 4-piece ensuite, while three additional bedrooms, second-floor laundry, and well-planned living space make this home practical and comfortable. Energy Star certified and qualifying for Tarion Warranty, this is a fantastic opportunity to own a brand-new Mattamy home in one of South Barrie's growing new communities. (id:55460)
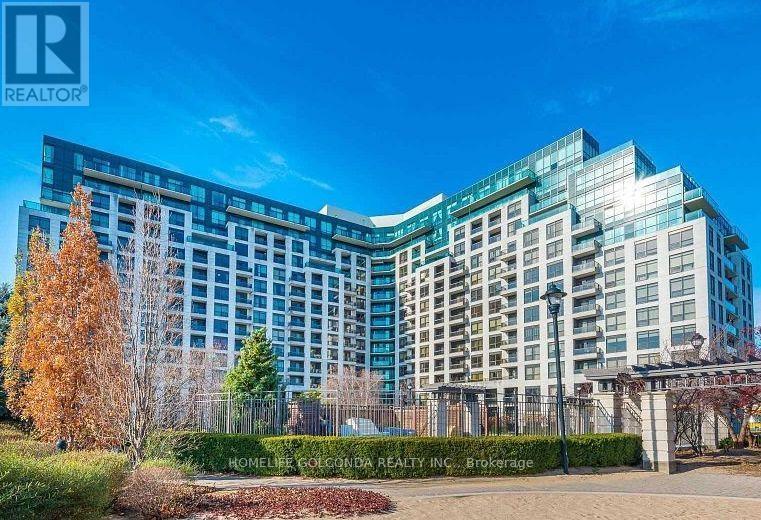
412 - 18 Harding Boulevard
Richmond Hill, Ontario
1 Bdrm + Den Unit In The Heart Of Richmond Hill, Spacious & Modern Open Concept Design, Granite Counters, Den Can Be Used As 2nd Bdrm, Large Capacity Stackable Washer & Dryer, Stainless Steel Appliances, 24Hr Concierge, Visitors Parking,Gym, Party Room, Close To Viva/Yonge/Hillcrest Mall/Hospitals & Schools. (id:55460)
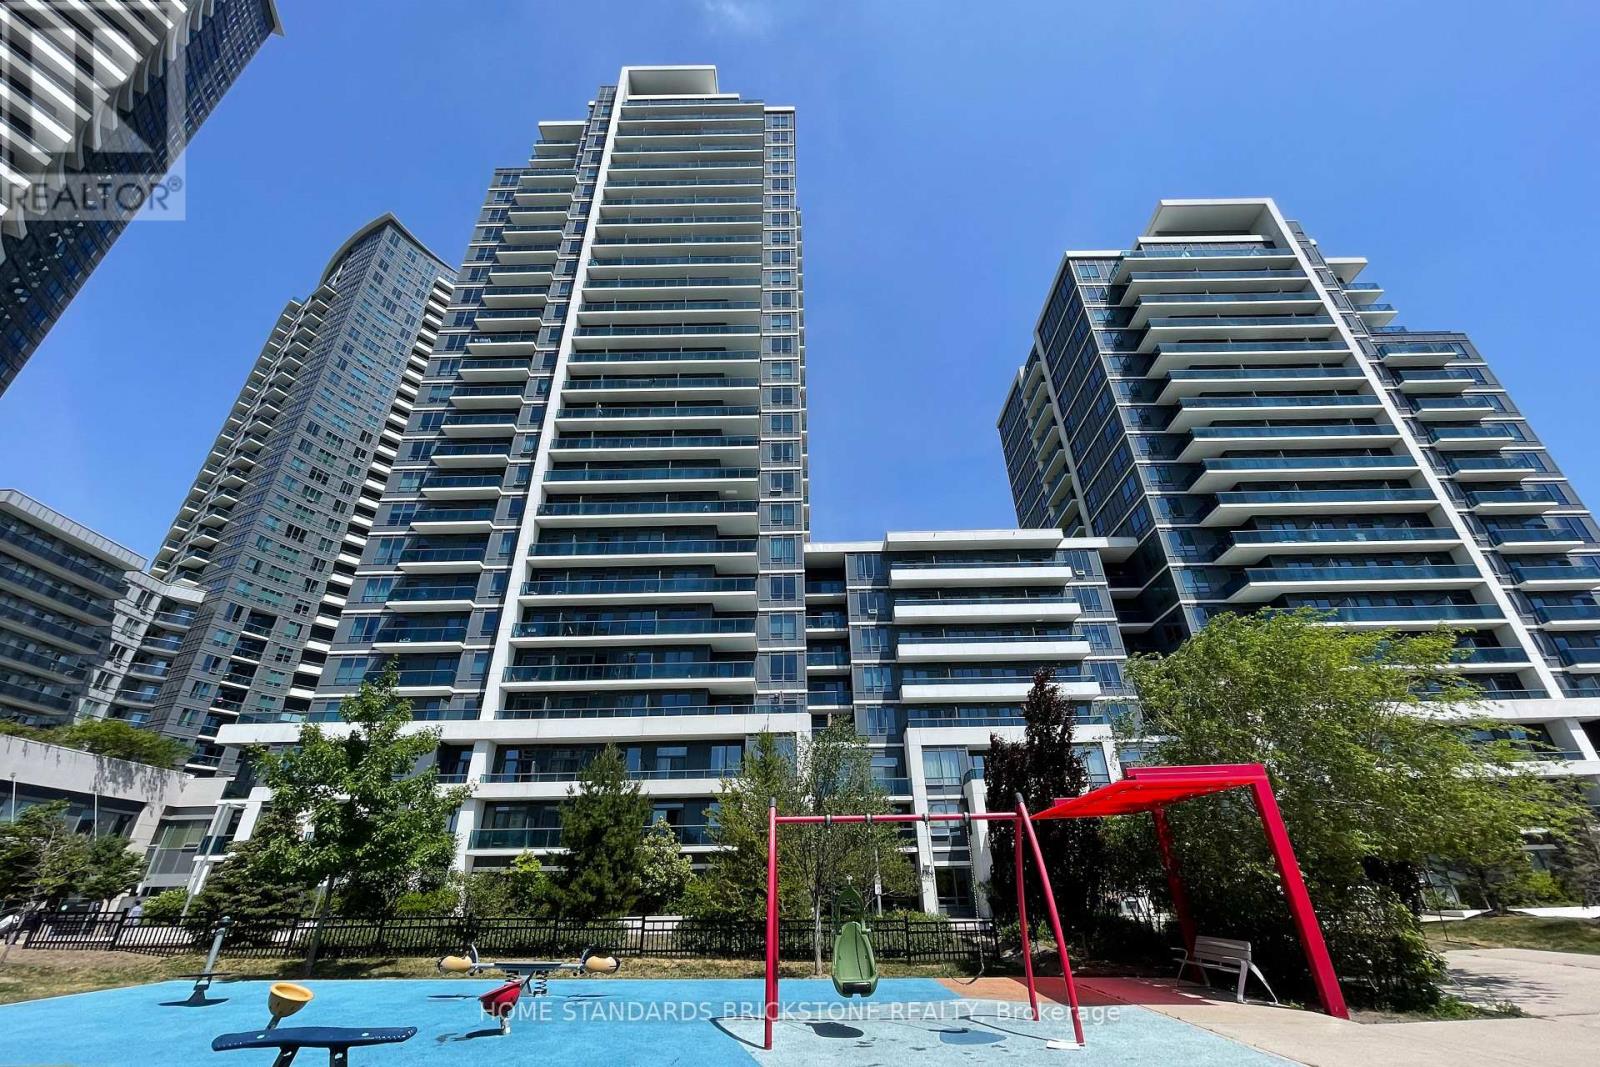
Ph 108 - 7165 Yonge Street
Markham, Ontario
Luxurious World On Yonge Condo. Bright & Spacious With 385 Sq ft Wrap Around Terrace. South & West Unobstructed View. Ph Level, Corner Unit. 2 Bedrms + Den(Could Be Used As 3rd Bedrm Or Office). Modern Upgraded Kitchen. Newly Paint, Building Amenities Include Concierge, Guest Suites, Gym, Indoor Pool, Party/Meeting. Direct Access To Shops On Yonge (Shops, Supermarket, Food Court). Steps To Ttc. (id:55460)
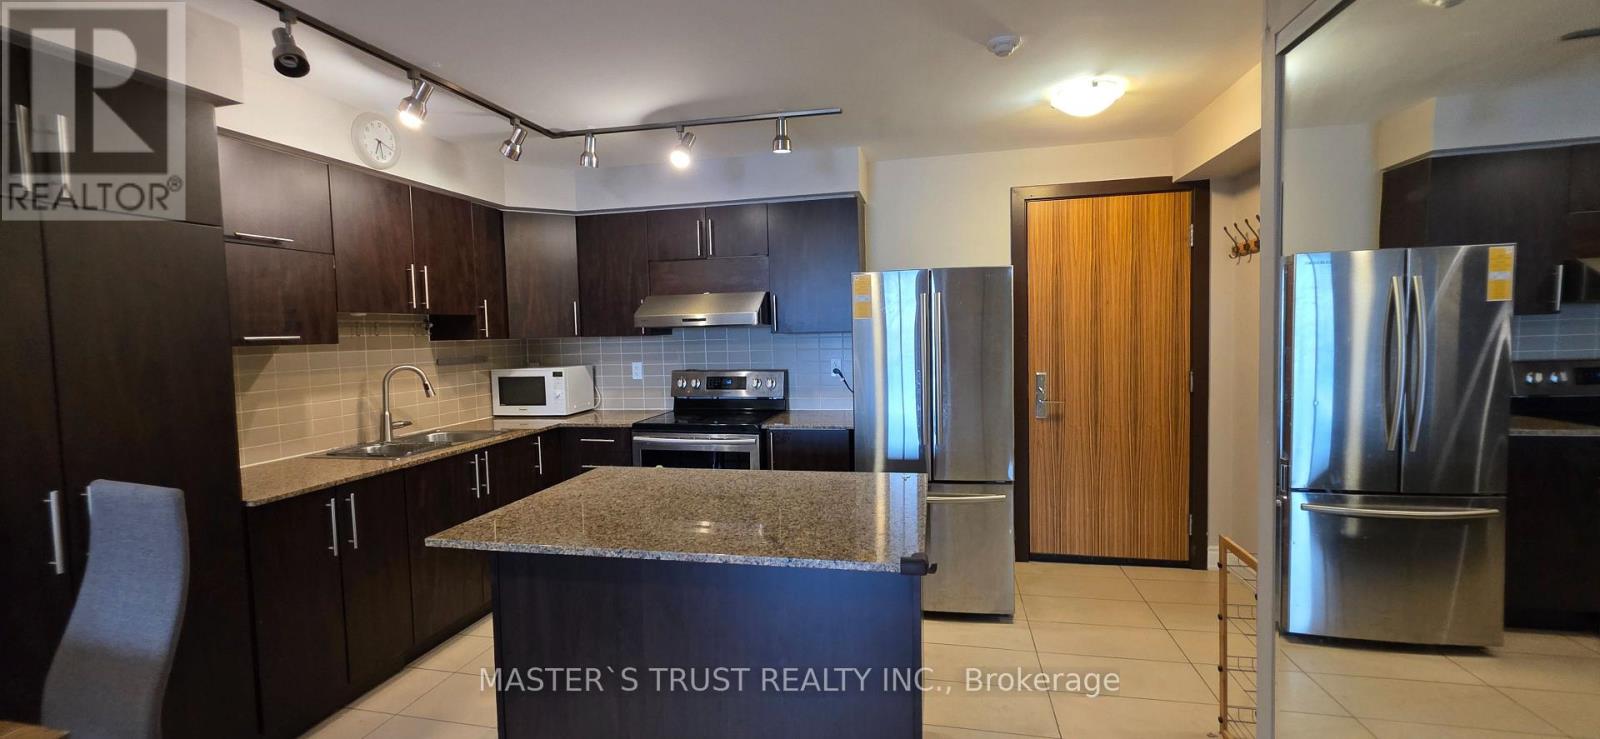
621 - 50 Clegg Road
Markham, Ontario
Fully Furnished! Spacious 2 Bedroom Condo In the heart of Unionville, Markham! Sun filled South Exposure Split To Two Beautiful Bedroom Unit. Great Open Concept Floor Plan, 9- Ceilings, Upgraded Kitchen Appliances, Granite Countertop, With center island , two 4Pcs Bathroom. Large Master Br With Large Closet. W/O To Private South Facing Balcony From 2nd Bedroom. Top Ranked Unionville High School Zone. Close To Shopping, City Centre, Viva Transit, and Easy Access To Highway 407 and 404. Whirlpool Stainless Steel Appliances: Fridge, Stove, Exhaust Fan. Whirlpool Washer, All Elfs, Window Blinds. One Parking Spot, One Locker. beds, sofa, tables and chairs are all fully furnished by landlord, Move in Ready. (id:55460)
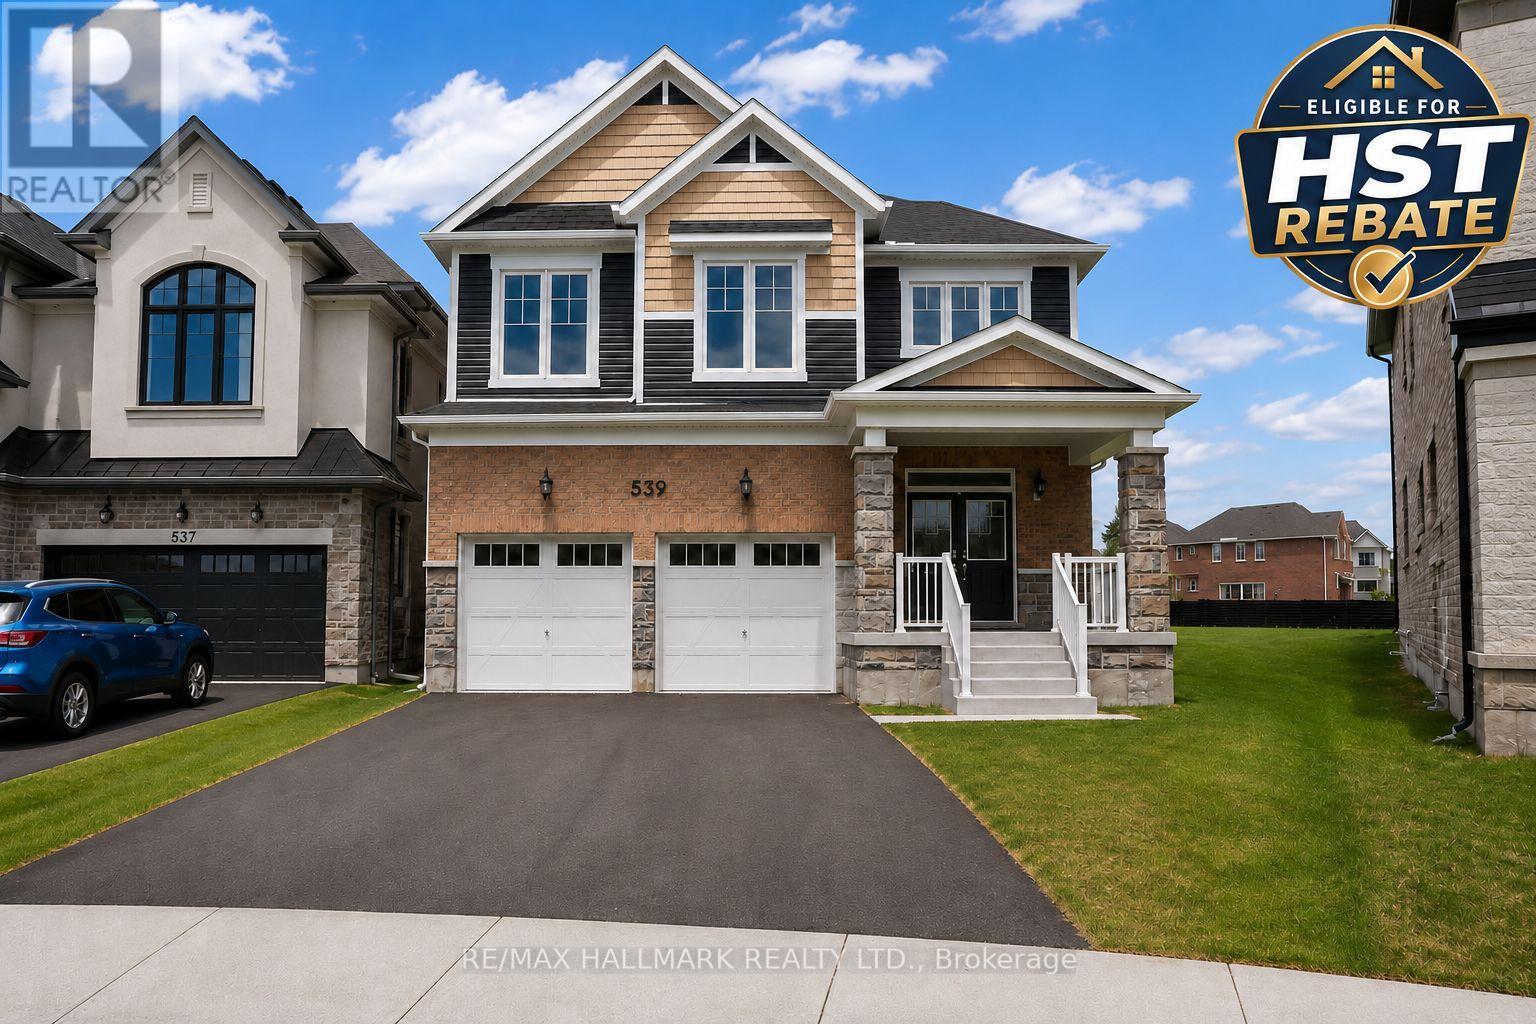
539 Mika Street
Innisfil, Ontario
Take advantage of the New Enhanced Ontario HST Rebate for an additional rebate off the posted price. Use Mattamy's online calculator to estimate the potential rebate available for this specific home. Buyer to verify eligibility and details. Welcome to The Edgewood by Mattamy Homes, a well-designed detached home offering 2,360 sq. ft. of above grade living space with a double car garage in the growing community of Innisfil. Situated on one of the last remaining premium lots on a quiet court, this irregular pie-shaped lot offers exceptional outdoor space, measuring approximately 127' deep at its deepest point and 82' wide across the rear. This desirable location places you steps from Lake Simcoe beaches, close to Friday Harbour Resort, and approximately 5 minutes from Barrie, while still offering a quiet community setting. The main floor features a spacious Great Room with a gas fireplace, along with a functional kitchen and dining area ideal for family living. Interior garage access through the mudroom, located beside the main-floor powder room, adds everyday convenience. Upstairs, the primary bedroom includes a 3-piece ensuite and walk-in closet, complemented by a versatile bonus loft area and a dedicated second-floor laundry room. Bedrooms three and four each offer their own walk-in closets, providing excellent storage and flexibility. With its thoughtful layout, modern features, premium lot, and quiet court setting, The Edgewood is a fantastic opportunity to own a brand-new Mattamy home in one of Innisfil's most desirable new communities. (id:55460)
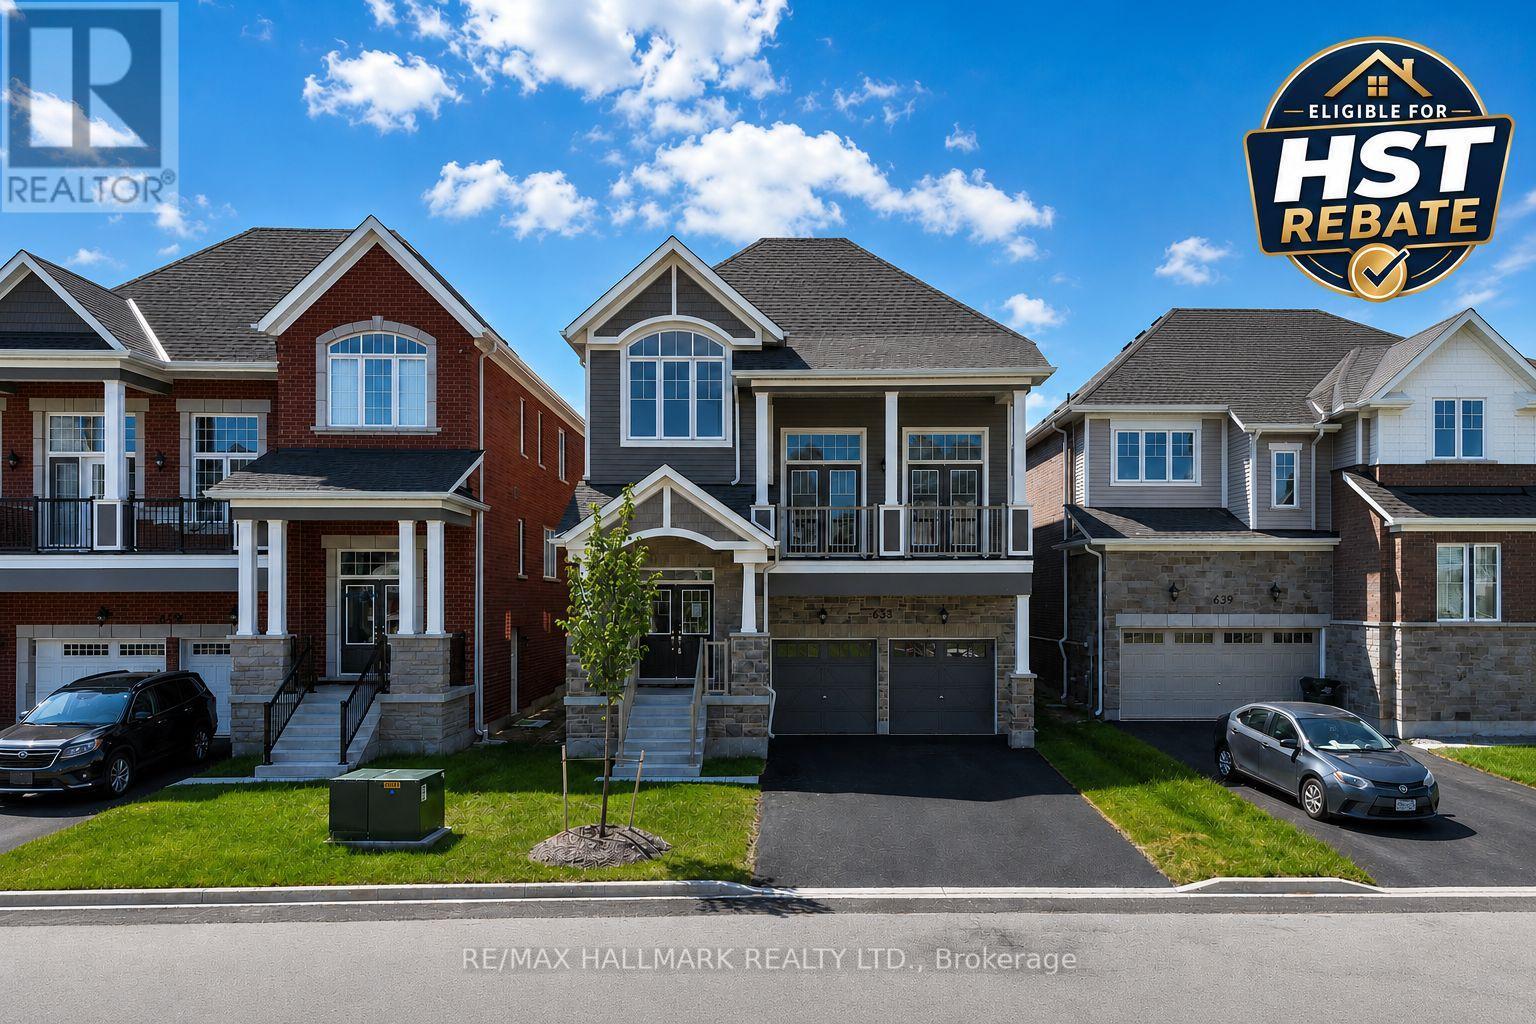
633 Mika Street
Innisfil, Ontario
Take advantage of the New Enhanced Ontario HST Rebate for an additional rebate off the posted price. Use Mattamy's online calculator to estimate the potential rebate available for this specific home. Buyer to verify eligibility and details. This Simcoe model by Mattamy Homes is located in the highly sought-after Lakehaven community in Innisfil, just 5 minutes east of South Barrie with excellent access to Lake Simcoe, Friday Harbour, and the Barrie South GO Station. Situated on a 40 ft wide lot with no sidewalk, a double car garage, and driveway parking, this 2,896 sq. ft. above grade home features 3 bedrooms plus an open office, 2.5 bathrooms, and an exceptional amount of living space. The main floor includes an open living and dining area, a generous kitchen with a butler's pantry, eat-in area, large island, and 8' sliding glass doors leading to the deck. Upstairs, the spacious primary suite includes a 4-piece ensuite and walk-in closet, while the impressive loft offers soaring ceiling height and a walkout to a front balcony. The basement features soaring high ceilings, large above-grade windows, and a separate entrance, creating excellent potential for a future in-law suite or apartment. With interior garage access, a mudroom, and a smart layout that maintains access to basement storage and utilities, this home is an incredible opportunity for co-buyers or those looking for potential rental income. (id:55460)
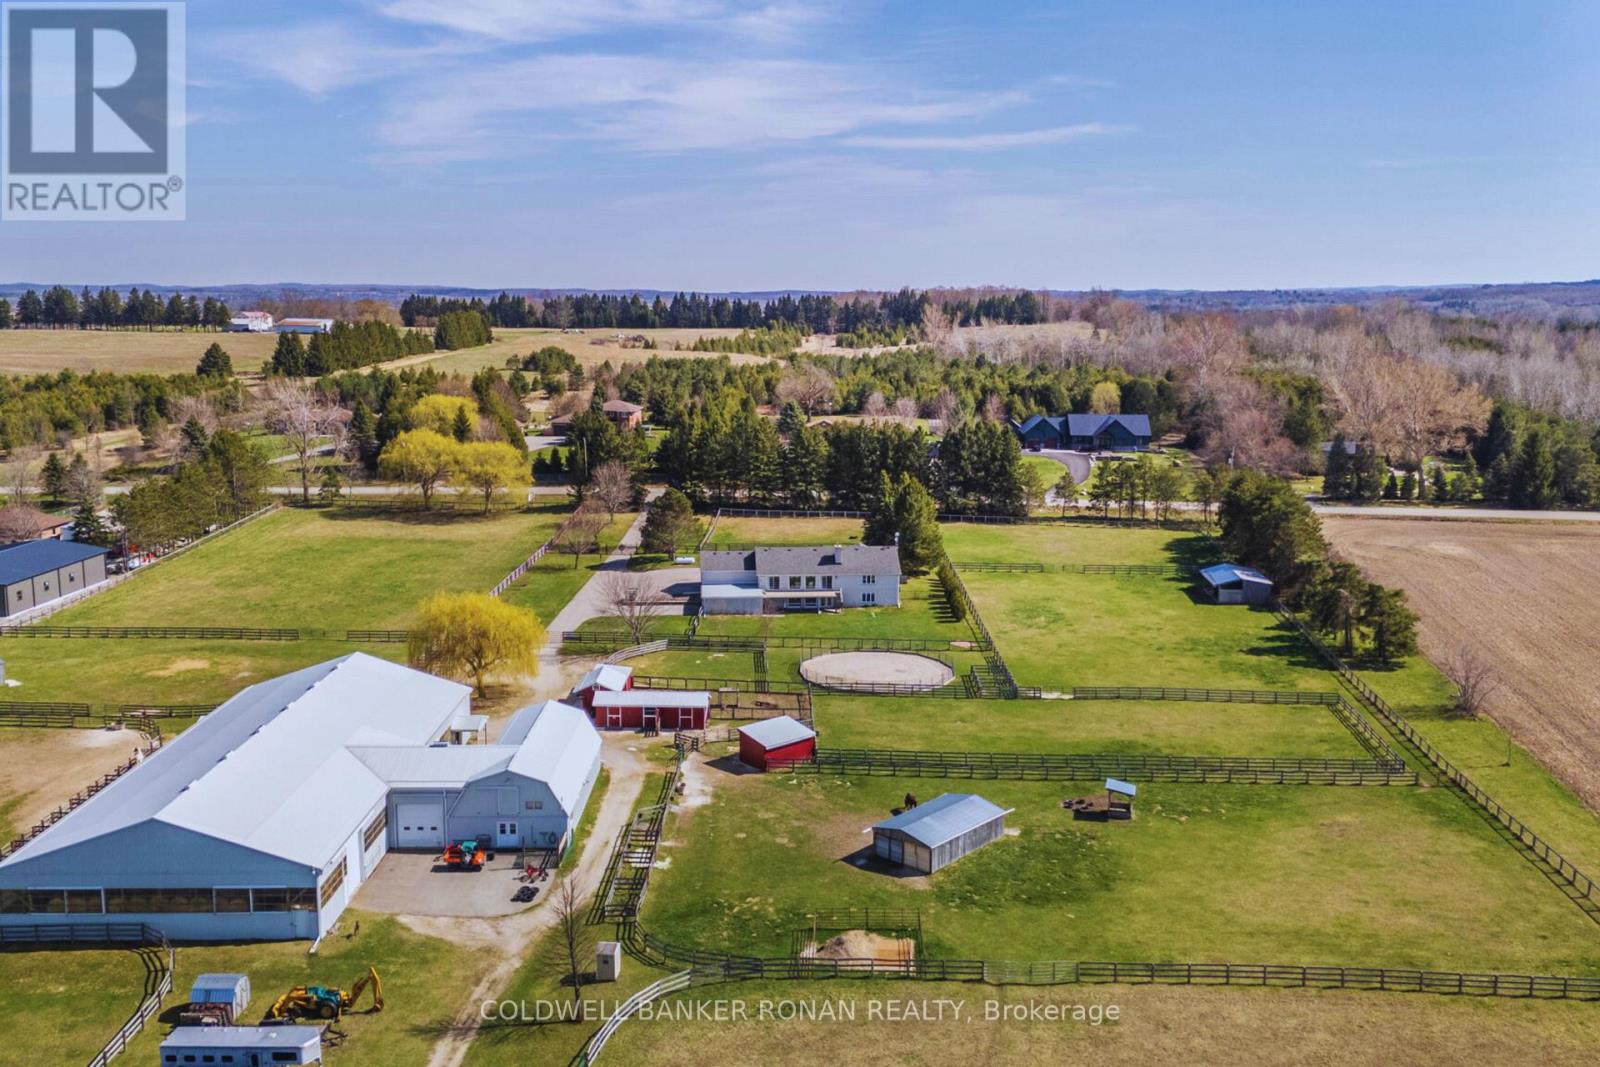
8058 20th Side Road
Adjala-Tosorontio, Ontario
21.62 acres of private, gated equestrian and lifestyle land in Adjala, offering space and infrastructure rarely found together, with sweeping westerly views over the countryside toward the Hills of Headwaters and sunsets from the property. Anchored by a 120' x 70' indoor arena with attached 5-stall barn (incl. 12' x 14' foaling/layup stall, soft mattress pads, heated tack & feed rooms, hayloft), plus a permanent 3-stall insulated barn and a 2-stall barn with attached shelter and paddock. Four large winter paddocks feature custom shelters, individual feed pens, water hydrants & electrical for heated troughs, each opening to a larger summer pasture - ideal for horses living outdoors year-round. Fully perimeter-fenced with non-climb, board fencing, automatic gated entry with intercom, and Wi-Fi security cameras throughout the barns, arena, workshop, and entrance. A serious auto/fabrication 30' x 60' heated workshop with 18' ceilings, automatic insulated roll-up door, and an attached kitchen/lounge with composting toilet offers space to work, create, or run a business, plus separate machinery storage and shavings buildings. Approx. 4 acres of mature forest with private bridle trails, a grass outdoor riding area, fenced chicken/goat yard, and raised garden bed round out the lifestyle offering. The walk-out bungalow offers main-floor primary living with 2 additional bedrooms, plus a self-contained 2-bedroom lower-level in-law suite ideal for extended family. This is a dream hobby farm - the land, the arena, the barns, the views, and the privacy, all in one place. 50 Mins to YYZ; easy access to Highways 50 & 9; Palgrave, Hockley, Tottenham, Beeton, Alliston. (id:55460)