
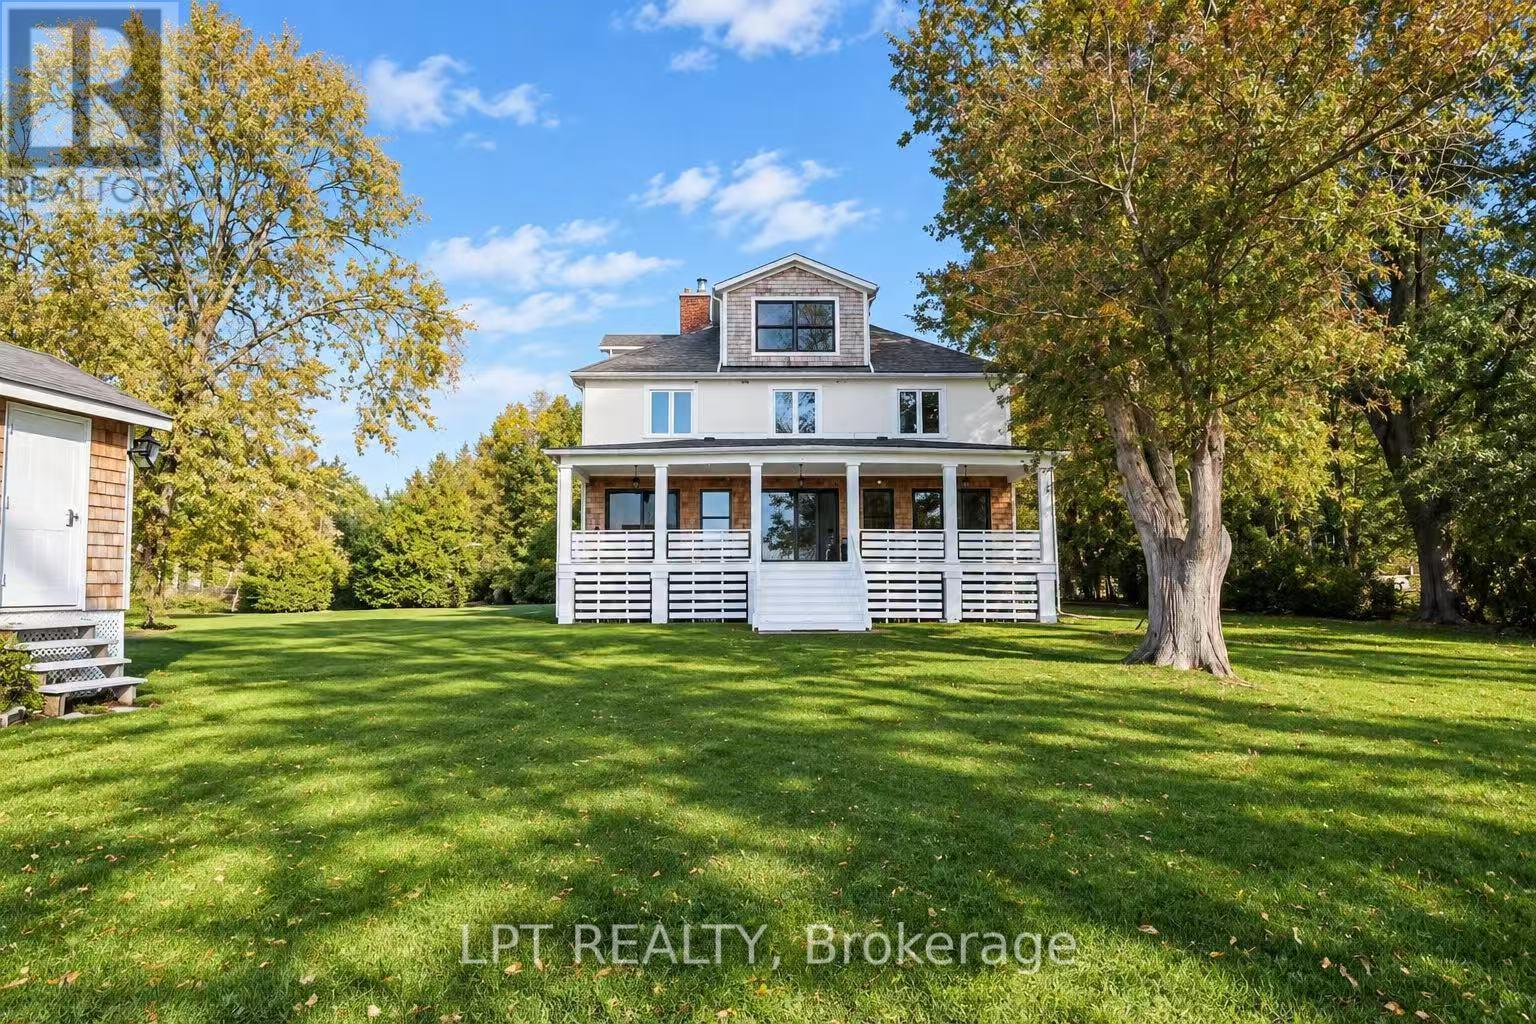
212 Cameron Crescent
Georgina, Ontario
Incredible Direct 100-Ft Waterfront Property On The Coveted West Sunset Side! Fully Renovated And Move-In Ready, This Stunning 2-Storey, 4-Bedroom Home Features A Modern Open-Concept Design, A Private Level Lawn And Kid-Friendly Lake Access. Perfect For Family Living And Entertaining, With Easy Access To Hwy 404, Approximately 30 Minutes From Toronto, And Close To Amenities, Golf And ROC. Enjoy The Ultimate Dream Waterfront Lifestyle-A Must-See! **EXTRAS** Fridge, Stove, Dishwasher, Washer, Dryer, All Existing Light Fixtures And Window Coverings. Some Furniture In The Boathouse And Garage Is Included. (id:55460)
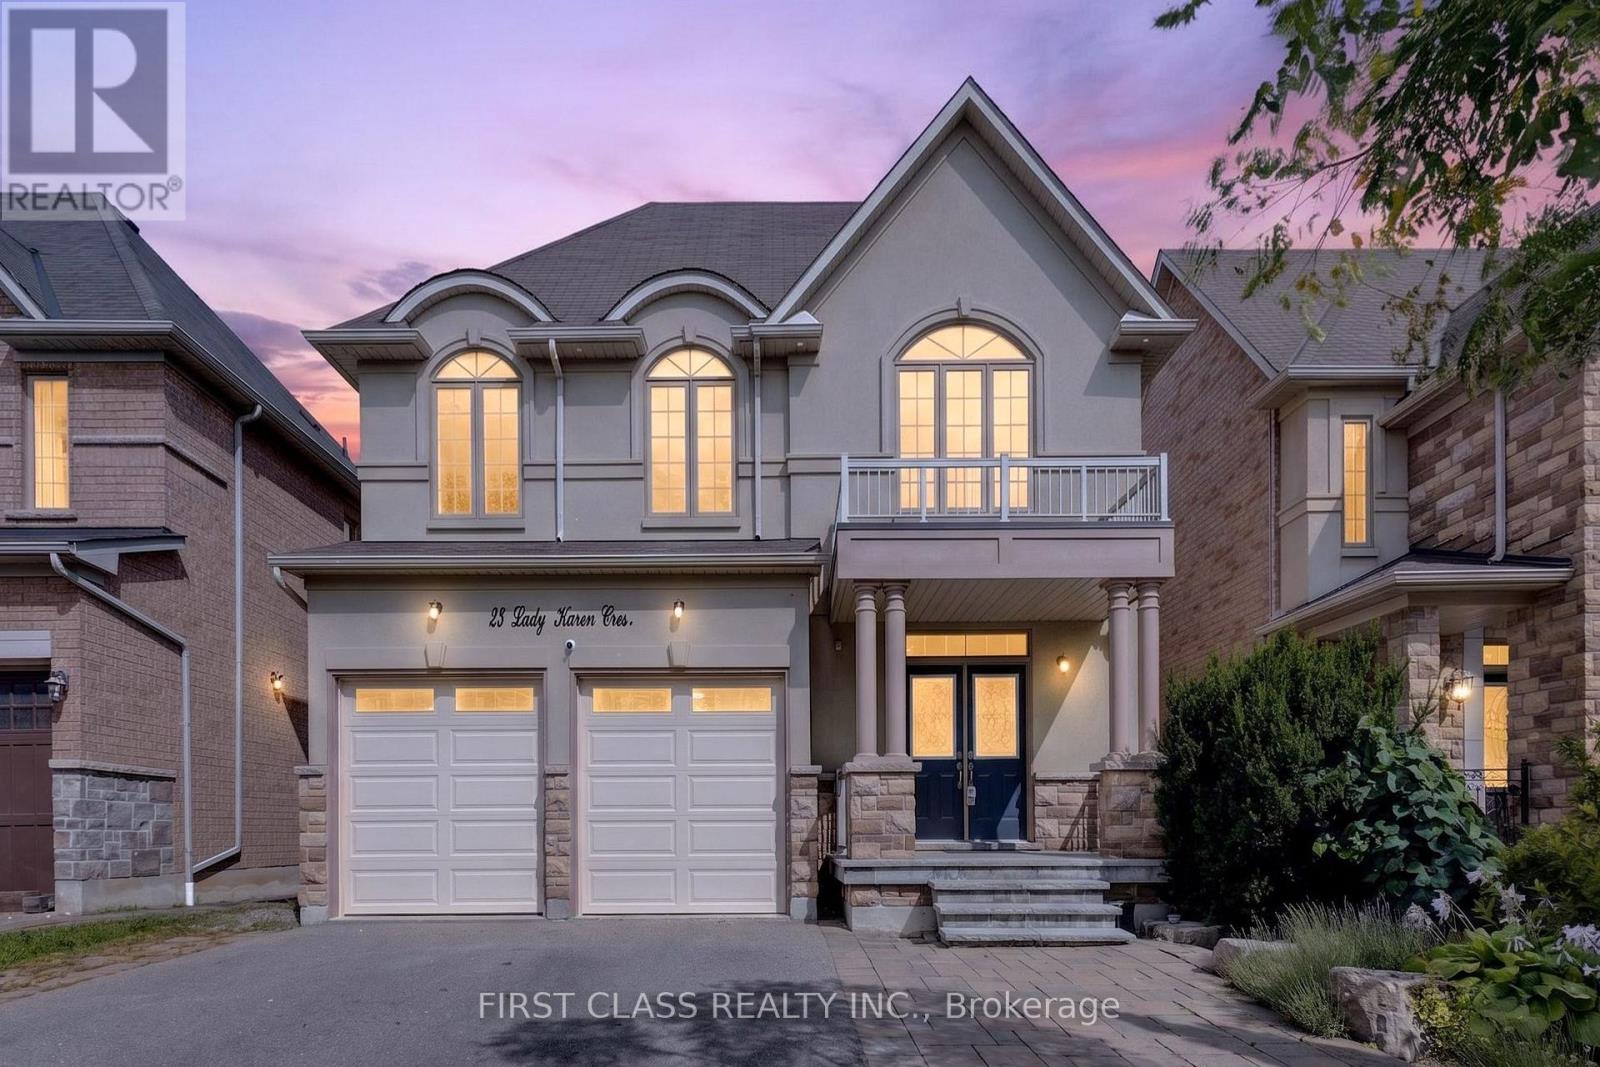
23 Lady Karen Crescent
Vaughan, Ontario
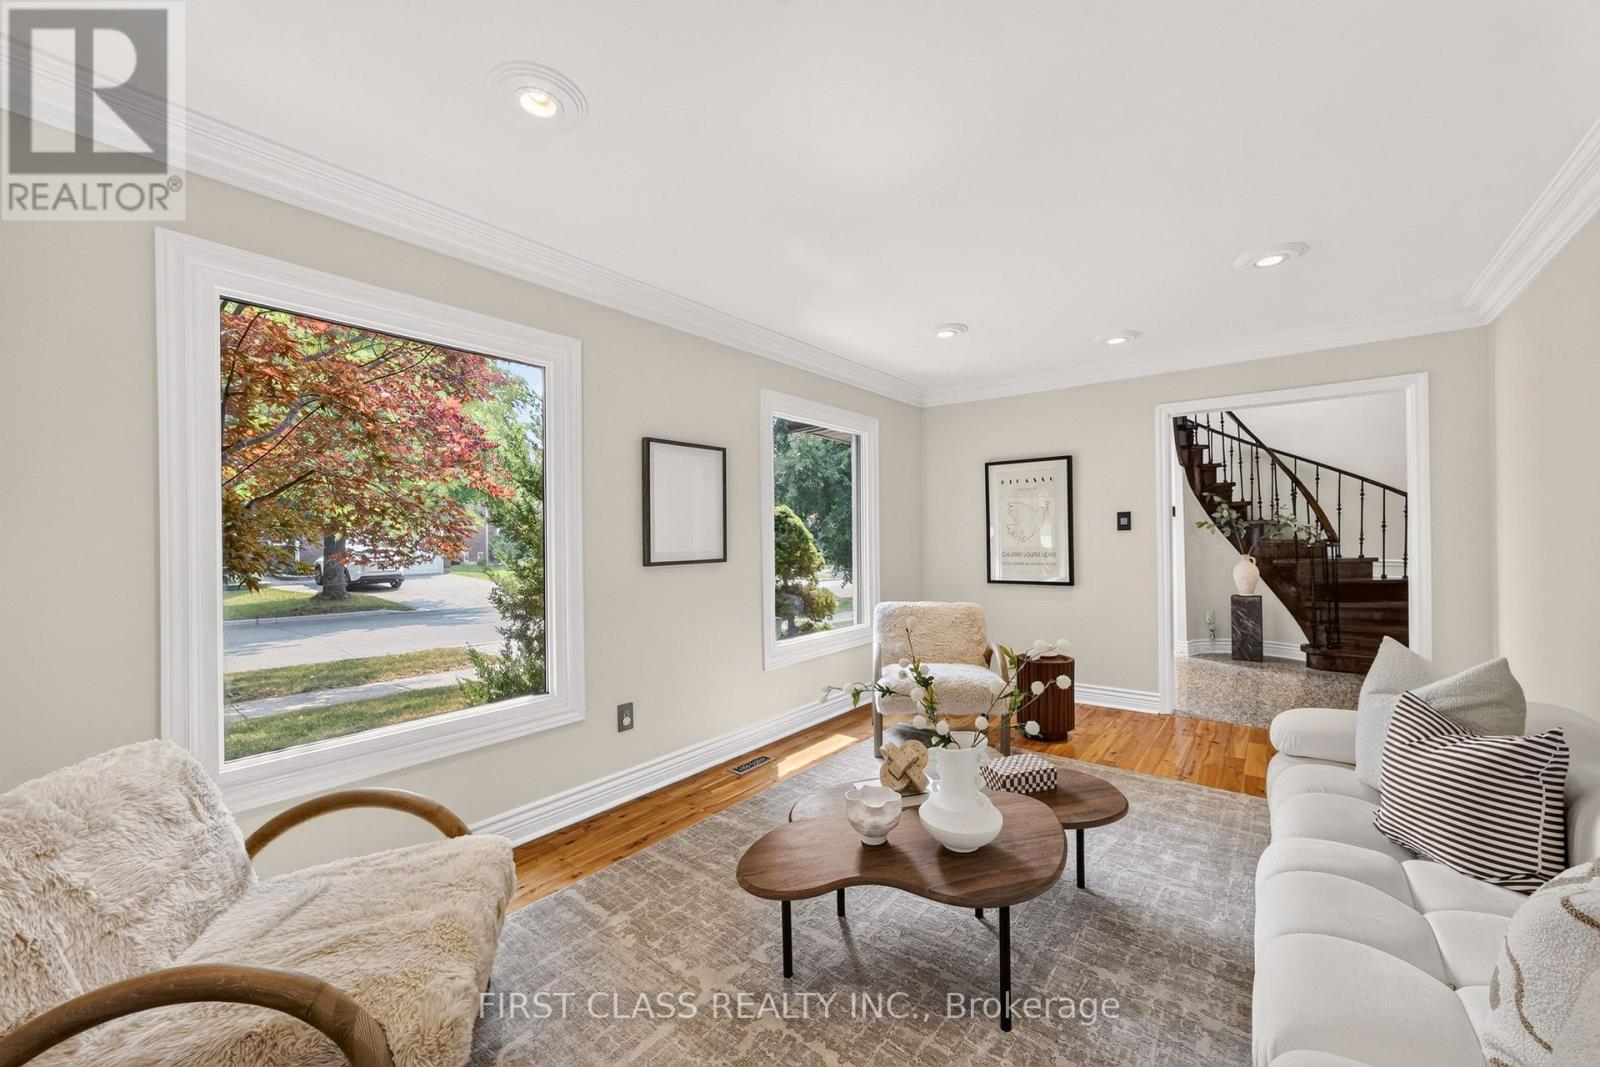
Absolutely Rare Executive Home In Prestigious Upper Thornhill Estates! Offering Approximately 3,560 Sq.Ft. Across The Main And Second Floors, Plus Approximately 1,500 Sq.Ft. Of Finished Walk-Out Basement - Over 5,000 Sq.Ft. Of Total Finished Living Space!Grand 18-Ft Ceiling Foyer Opens To An Exceptional And Highly Functional Layout Featuring 4+1 Bedrooms, 5 Bathrooms, Including 3 Bathrooms On The Second Floor. Every Bedroom Is Generously Sized, With Hardwood Flooring Throughout. The Spacious Primary Retreat Features A Spa-Inspired Ensuite, Creating The Perfect Place To Relax And Unwind.Bright And Spacious Kitchen With Granite Centre Island, Excellent Flow Between Principal Rooms, And Fresh Professional Paint Throughout. The Walk-Out Lower Level Opens To A Spacious Deck Overlooking A Private, Ravine-Like Lot - Ideal For Entertaining, Relaxing And Extended Family Living.Impeccably Maintained With Numerous Upgrades And Custom Interior Details. Situated On A Quiet, Child-Safe Street In An Exceptional Location Within Walking Distance To Yummy Market And Golf Club, Close To The Area's Trail System, Parks And Community Amenities, And Just Minutes To Eagle's Landing Plaza Featuring Grocery Stores, Restaurants, Banks, Daycare, Pharmacy, Walk-In Clinic, Fitness, Coffee Shops And Much More.Zoned For St. Theresa Of Lisieux Catholic High School. A Rare Opportunity To Own A Spacious Executive Home In One Of Vaughan's Most Desirable Communities! (id:55460)
19 Tomlinson Circle
Markham, Ontario
Welcome to this beautifully maintained, sun-filled corner home in one of Markham's most desirable family communities. Designed for comfortable and elegant living, this move-in-ready residence features a bright and functional layout, four spacious bedrooms on the second floor, gleaming hardwood and granite flooring, a welcoming open foyer, a double-car garage, and a fully finished basement offering additional living and entertaining space.Step outside to a private, tree-lined backyard complete with interlock and a composite deck-the perfect setting for summer gatherings, quiet mornings, and family enjoyment.Ideally located just minutes from top-ranked schools, including St. Justin Martyr, Buttonville Public School, Unionville High School, and St. Augustine Catholic High School. Enjoy easy access to Highways 404 and 407, T&T Supermarket, King Square Mall, Costco, First Markham Place, restaurants, shopping, public transit, parks, and scenic trails. A rare opportunity to enjoy space, sunlight, privacy, and convenience in the heart of Markham. (id:55460)
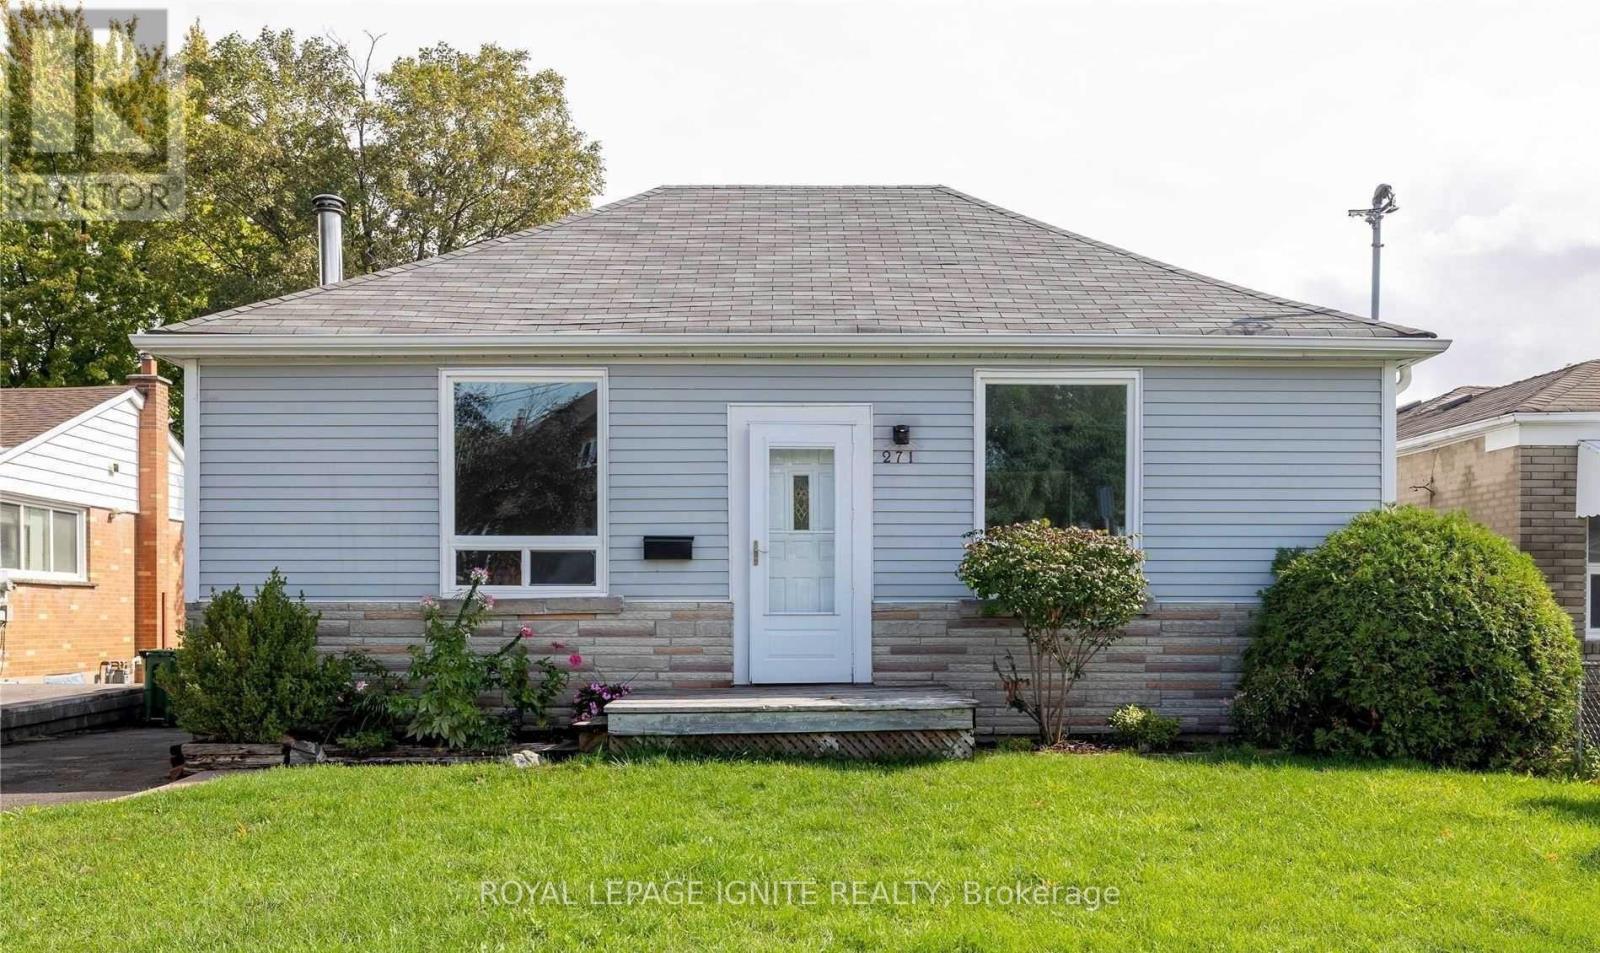
271 Conlins Road
Toronto, Ontario
Highland Creek Community, Detached Three Bedroom Banglow House. Newly Painted & installedLaminate Floors .Basement Recreation Room With Large Above Grade Window. Close To AllAmenities (id:55460)

81 Amanda Drive
Toronto, Ontario
81 Amanda Drive is a bright and spacious 4+1 bedroom, 2-bathroom detached home offering the perfect blend of comfort, functionality, and convenience in the heart of Scarborough. Filled with natural light, the home features large windows and generous living spaces that create a warm and welcoming atmosphere throughout. The thoughtfully designed layout provides a seamless flow between rooms, making it equally well-suited for comfortable everyday living and entertaining family and friends. The finished basement offers valuable additional living space, ideal for an extended family, guests, a home office, recreation room, or additional living area. Outside, the property features a private garage, extended driveway with ample parking, and a generous lot providing plenty of space for outdoor enjoyment, relaxation, and entertaining.Located in a highly desirable, family-friendly neighbourhood, 81 Amanda Drive is conveniently situated within walking distance of Woodside Square Shopping Centre, parks, schools, and 24-hour TTC service. Commuters will appreciate easy access to Highway 401, Highway 404, and major arterial roads, while nearby grocery stores, restaurants, community centres, and everyday amenities make daily life exceptionally convenient.Whether you're a growing family, first-time homebuyer, or investor, 81 Amanda Drive presents an excellent opportunity to own a well-maintained detached home in one of Scarborough's established and convenient communities.Don't miss the opportunity to make 81 Amanda Drive your next home. (id:55460)

1436 Mayport Drive
Oshawa, Ontario
Steps to LAKE ONTARIO. Fully updated 2016 built, beautiful home Located in Oshawa's Sought-After Waterfront Community. 7-minutes to Go Station. Newer Hardwood Flooring on Main Floor and Second Floor. This Beautiful 4-Bedroom, 3-Bathroom Home Features a Bright, Open-Concept Main Floor Designed for Modern Living. The Welcoming Great Room Showcases a Cozy Gas Fireplace and Flows Seamlessly into the Eat-In Kitchen, Complete with Stainless Steel Appliances, Quartz Countertops, a Breakfast Bar, Ample Counter Space, Plenty of Cabinetry, and a Walk-Out to the Backyard. Upstairs, the Spacious Primary Suite Offers a Walk-In Closet and a 4-Piece Ensuite. The Upper Level Also Features Convenient Laundry and Three Additional Generously Sized Bedrooms, Perfect for Family Living. Ideally Located Close to Parks, Schools, Shopping, Transit, Lake Ontario, and Highway 401, This Home Offers the Perfect Blend of Comfort, Style, and Convenience. Lovely Gazebo Set-Up in Backyard to Enjoy Your Evenings and Weekends. Unfinished Spacious Basement Ready for Your Personal Touch, with a Convenient Side Entrance to the Basement. (id:55460)
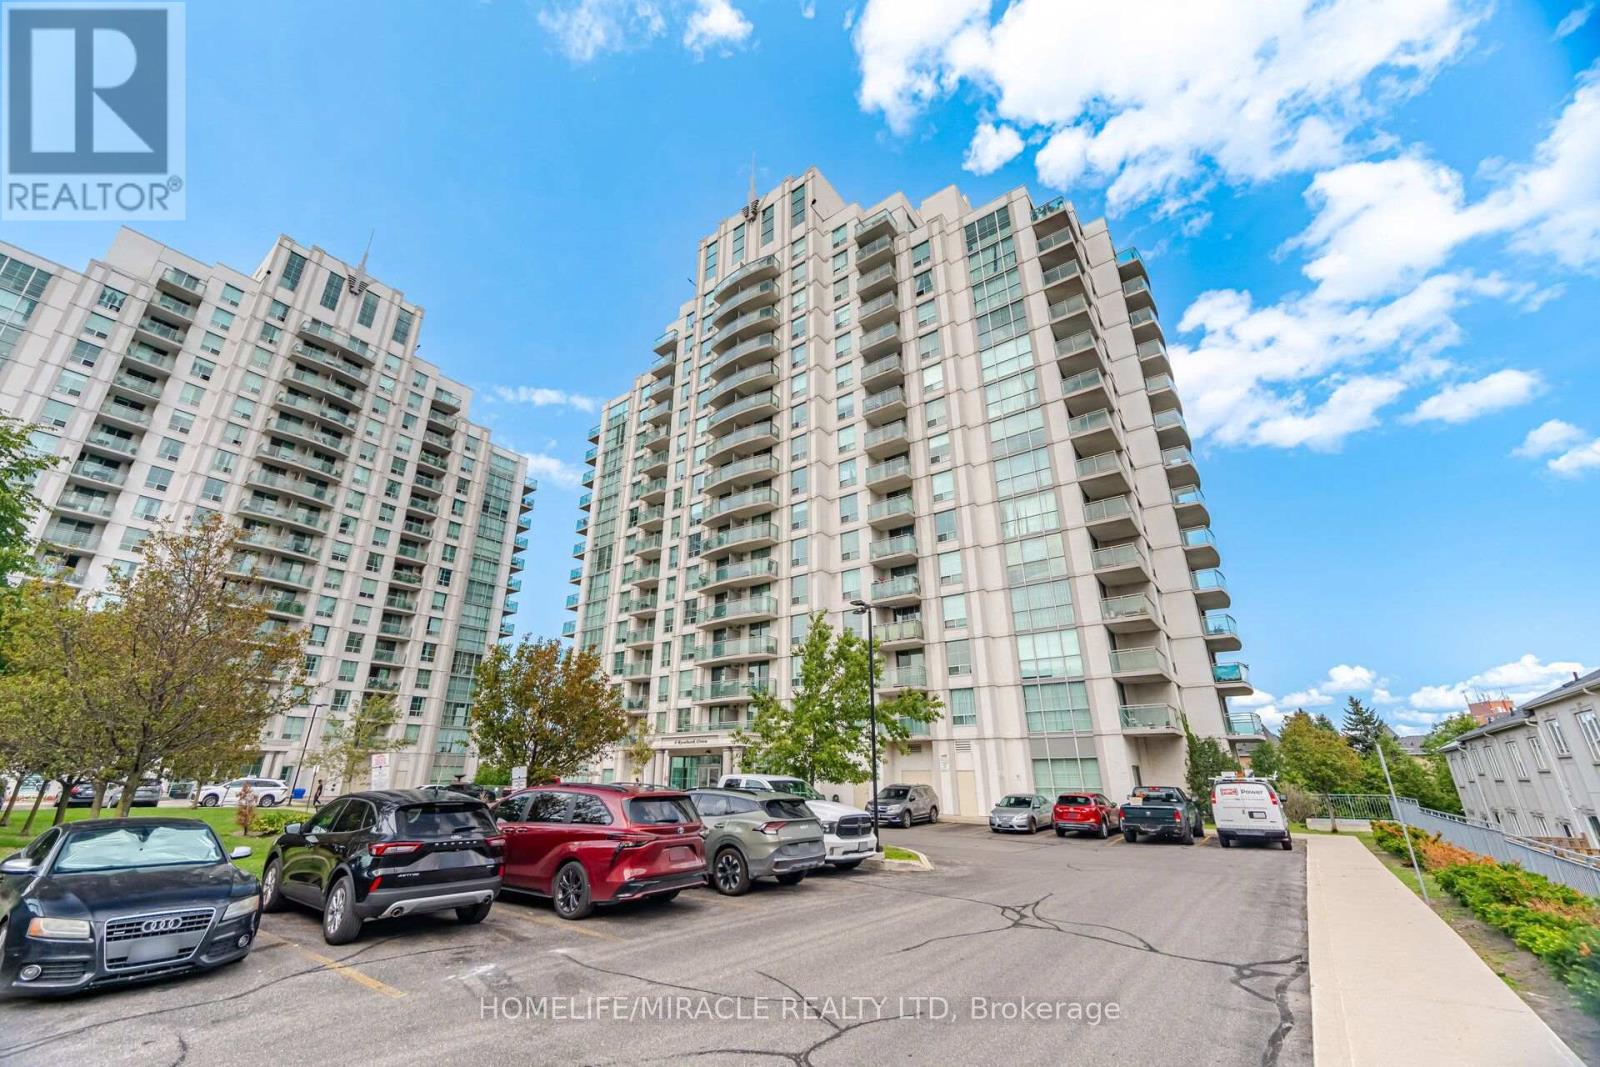
8 - 8 Rosebank Drive
Toronto, Ontario
Spacious and well-maintained 3-bedroom plus den, 2-full-bathroom condo featuring one of the largest layouts in the building. Enjoy a large balcony with convenient access from both the bedroom and living room. 1 parking spot included. Excellent location with public transit right at your doorstep and close to all amenities, including schools, library, banks, shopping, and more. Just minutes from Scarborough Town Centre and Highway 401. A great condo unit in a great location. perfect for families looking for comfort, convenience, and spacious living! (id:55460)
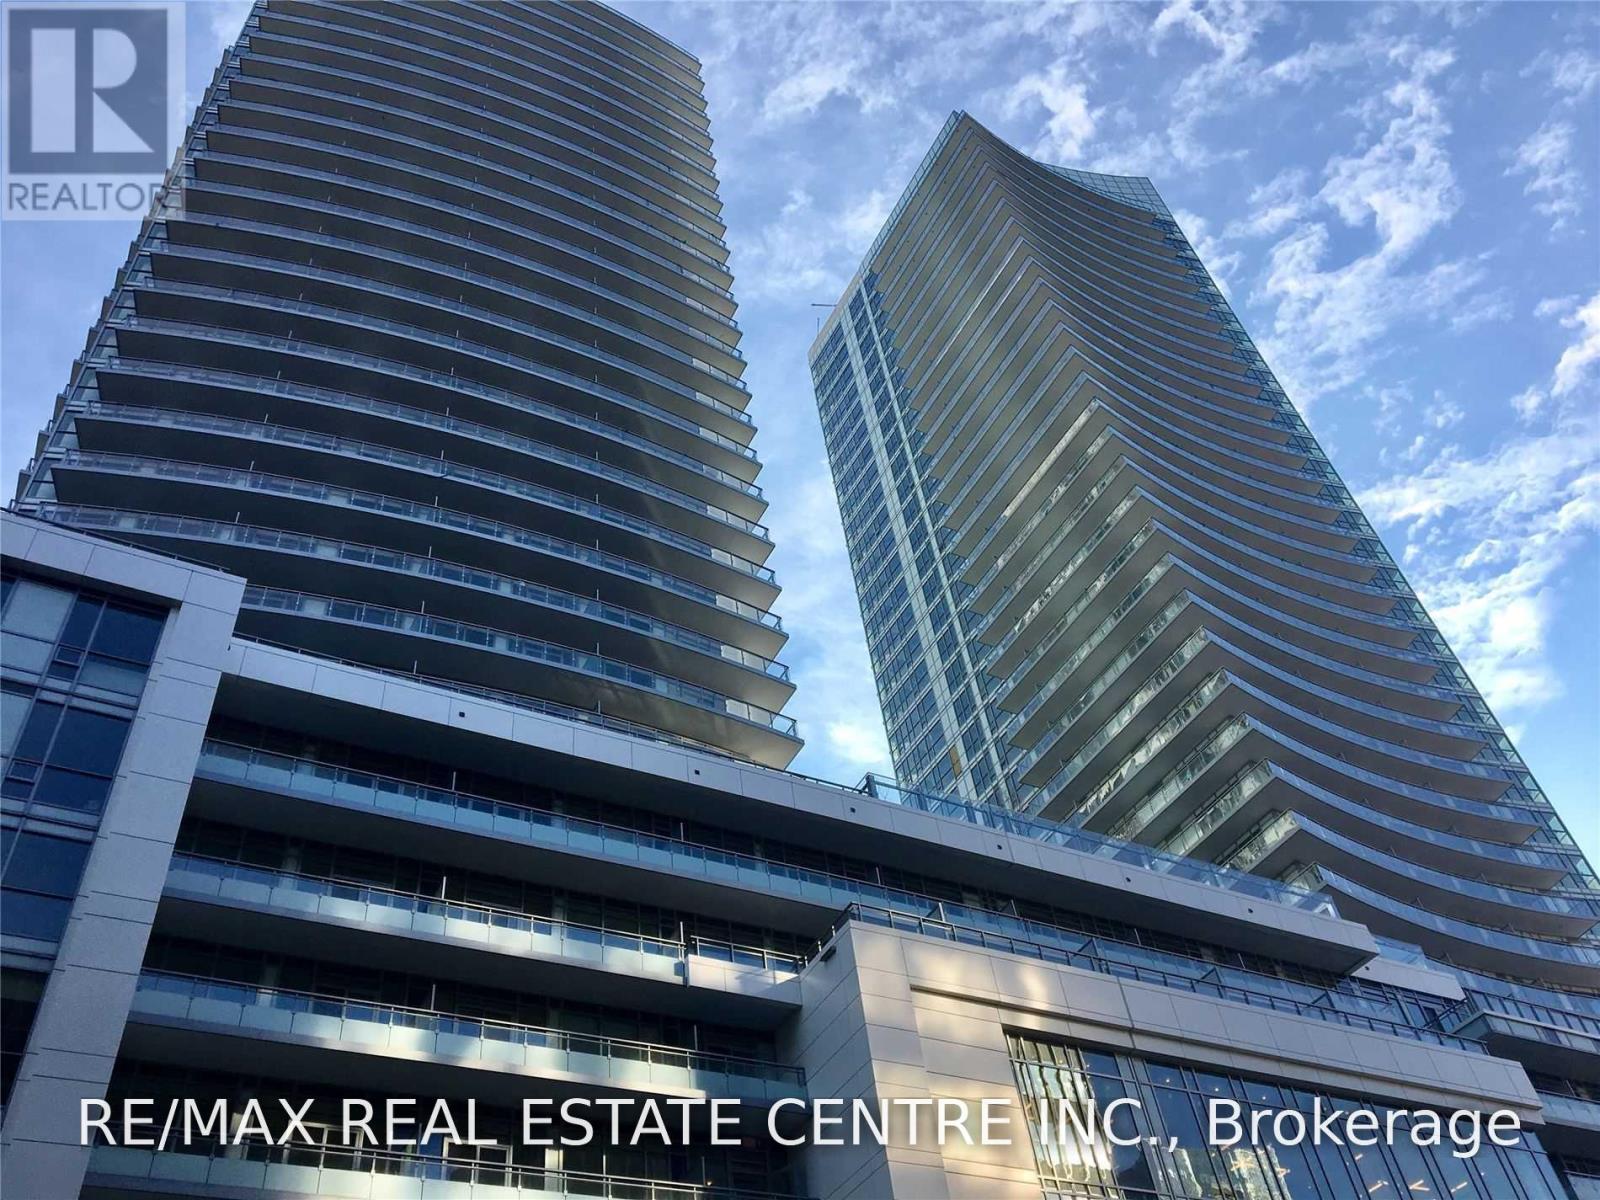
2519 - 98 Lillian Street
Toronto, Ontario
Madison Condos Offers One Of The Best Condo Living Experiences In Midtown T.O. Some 60,000 Sq.Ft. Of Retail At Your Door Step Including Loblaws And Lcbo On The Gr. Flr. Steps Away FromYonge Eglinton Subway. Bldg Comes W/ 24/7 Concierge, 22,00 Sq Ft. Of State Of The ArtAmenities Give You An Opportunity To Entertain, Socialize & Stay Fit. Enjoy A 2-Storey FitnessGallery, Yoga Studio, Theatre, Cabanas With Bbq, Hot Tub, Lap Tool, Sauna And An Open Terrace.Upgraded Suite With Laminate Floors In The Bdrm. Enjoy Unobstructed Gorgeous Views Of SouthToronto. (id:55460)
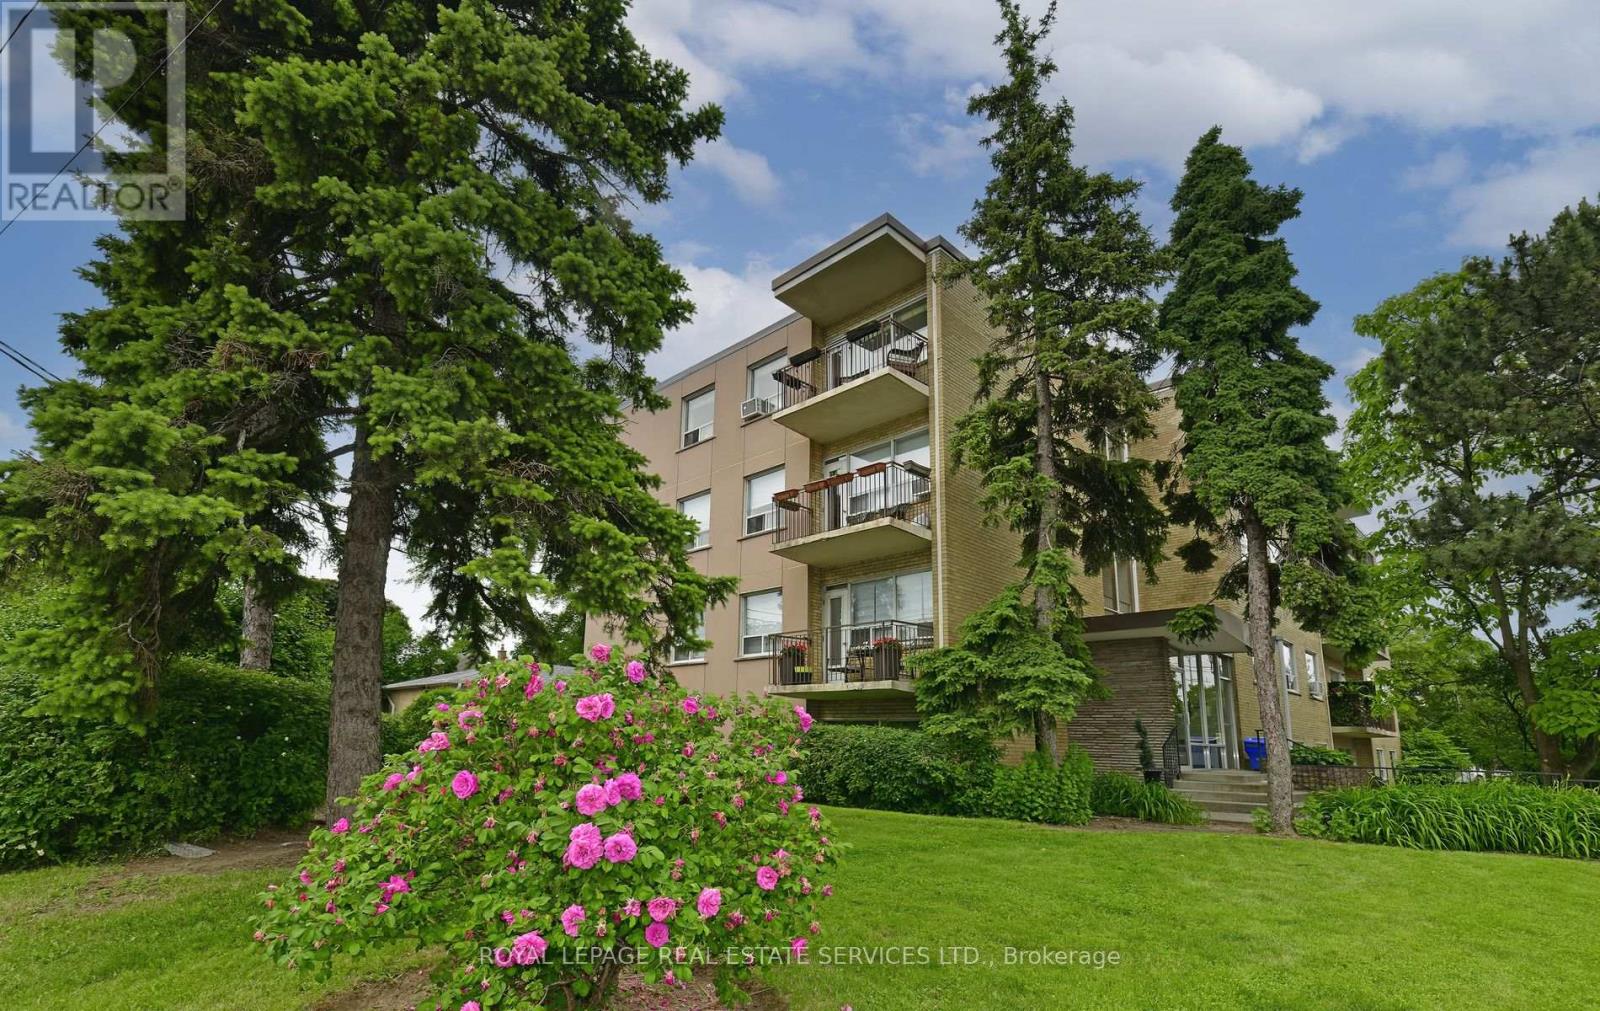
403 - 219 Wilson Avenue
Toronto, Ontario
*Newly Renovated, Spacious, Bright and South Facing 1 Bedroom Penthouse/Top Floor Suite W/Parking, Locker & Ensuite Laundry *Amazing, Prestigious Location... Avenue Road 1 Bedroom Penthouse Condominium Suite In Boutique Style Building *Amazing Location, Location, Location *Parking & Locker *Newly Finished Hardwood, New White Modern White Kitchen W/Quartz Counters, New Stainless Steel Fridge, Stove & Dishwasher *Large 14 Foot South Facing Balcony W/Quiet View Overlooking Million $$$ Homes *Front Foyer Lots Of Closets & Storage *White Eat In Kitchen W/New Stainless Steel Appliances, Porcelain Floor Tile & Breakfast Area or Can Be Office Area *Large Living/Dining Area W/Hardwood Floors & Walk Out To Balcony *T.T.C. At Doorstep *Quick Bus To York Mills Or Wilson Subway Stations *Close To Subway, Hwy 401, Yorkdale, Parks, Library, Rec Centre, Amazing Avenue Rd Shops, Great Restaurants, Cafes, Starbucks, Aroma, Freshi, Tim Horton, LCBO, Local Grocers, No Frills, Bruno's & Pusateri's (id:55460)
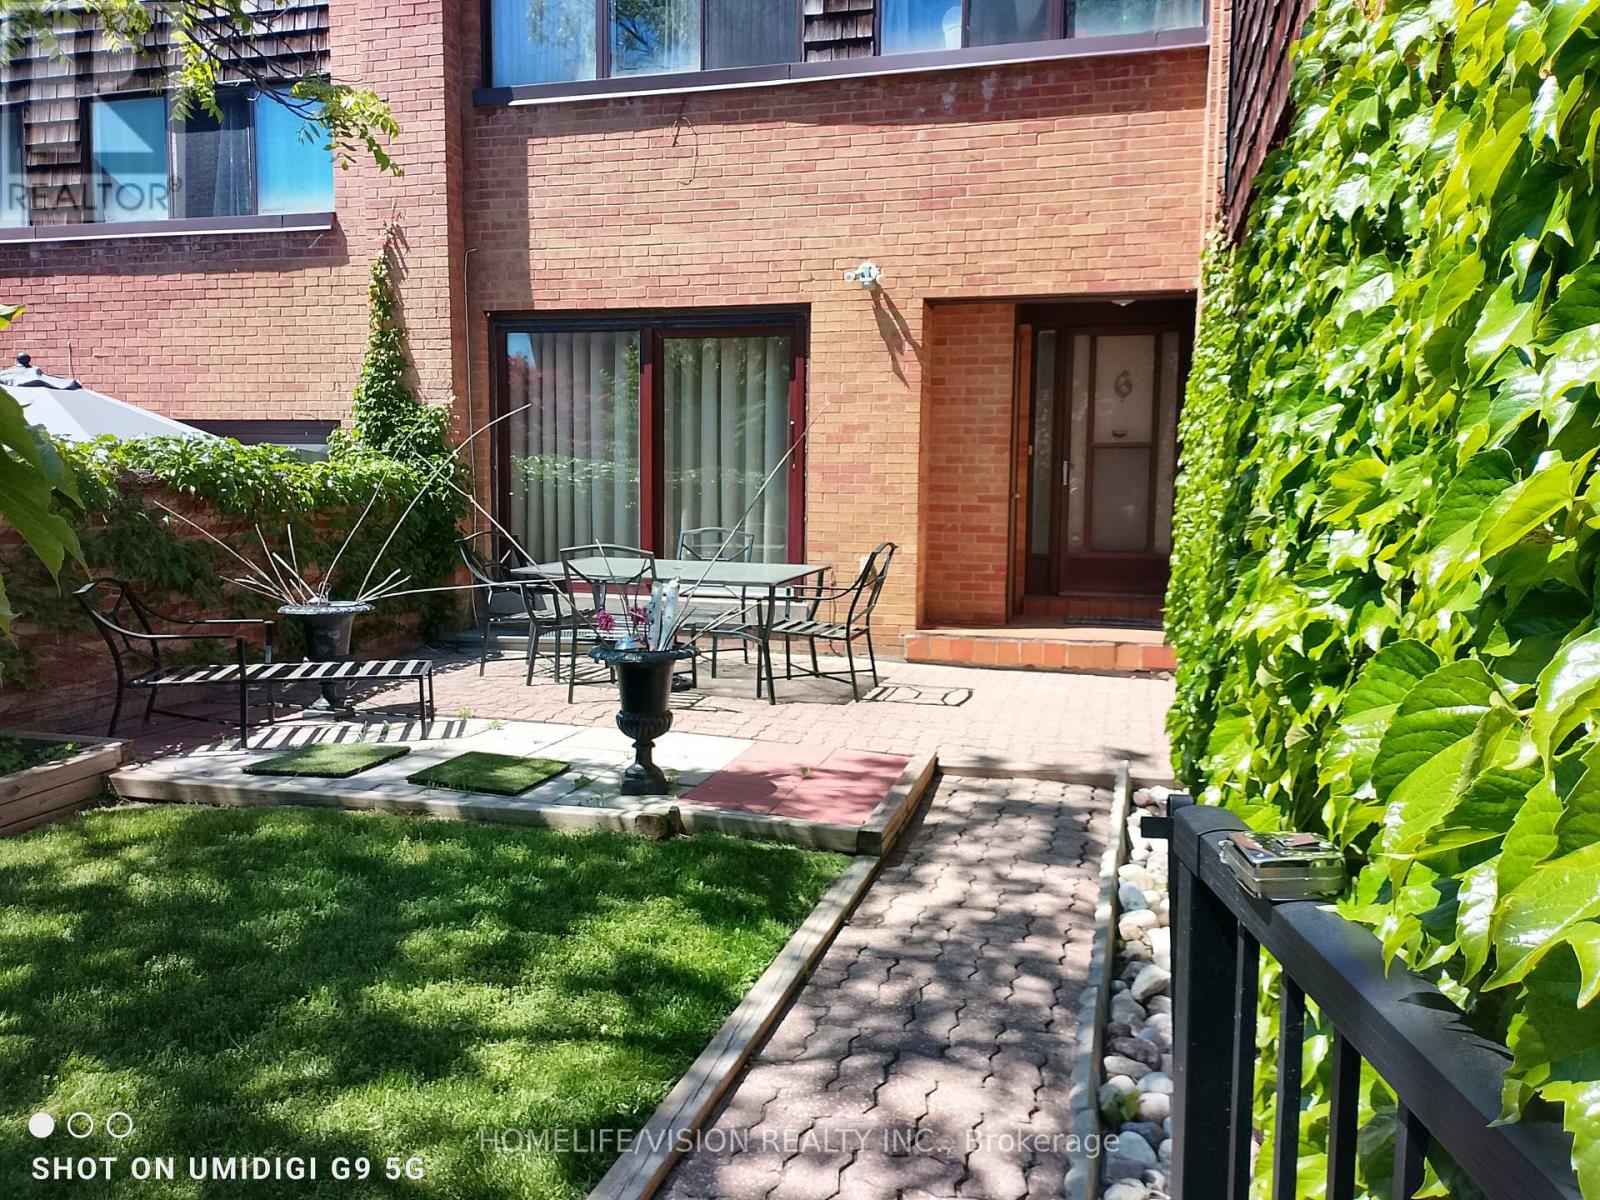
6 Laurie Shepway
Toronto, Ontario
The highly sought-after Shepway Community! Nestled in a beautiful park-like seting, this tranquil and peaceful home offers the perfect blend of comfort, convenience, and lifestyle. Bright, airy, and tastefully renovated, featuring modern laminate flooring, spacious pantry, abundant cabinet and storage space, and plenty of guest parking. Exceptional location! Along the Sheppard subway line. Walking distance to Leslie subway station. Steps to TTC. Two major shopping malls just minutes away. Enjoy the serenity of nature while living in the heart of the city. Move right in and start enjoyign one of the area's most desirable communities. (id:55460)
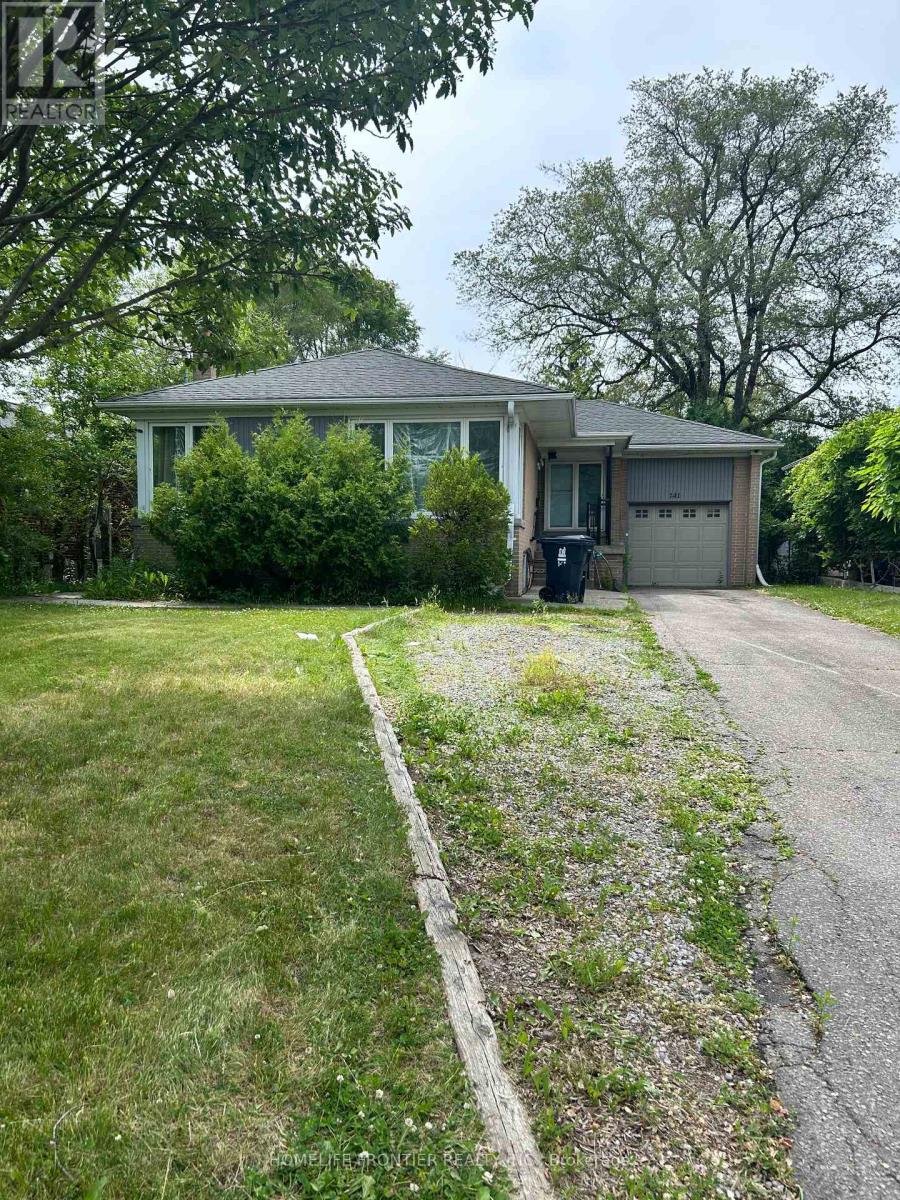
Basement Unit - 141 Brighton Avenue
Toronto, Ontario
Bright and spacious 2Bdr + 1 Bathroom lower level apartment in the Highly desired Bathurst Manor area. Private separate entrance. Large windows fill the unit with natural light. Open concept Kitchen is combined with Living and Dining rooms. Spacious Primary bedroom has a large closet and cozy sitting area. Laminate floors throughout. Separate Laundry room. Walking distance to shopping, transit and schools. One parking included. (id:55460)
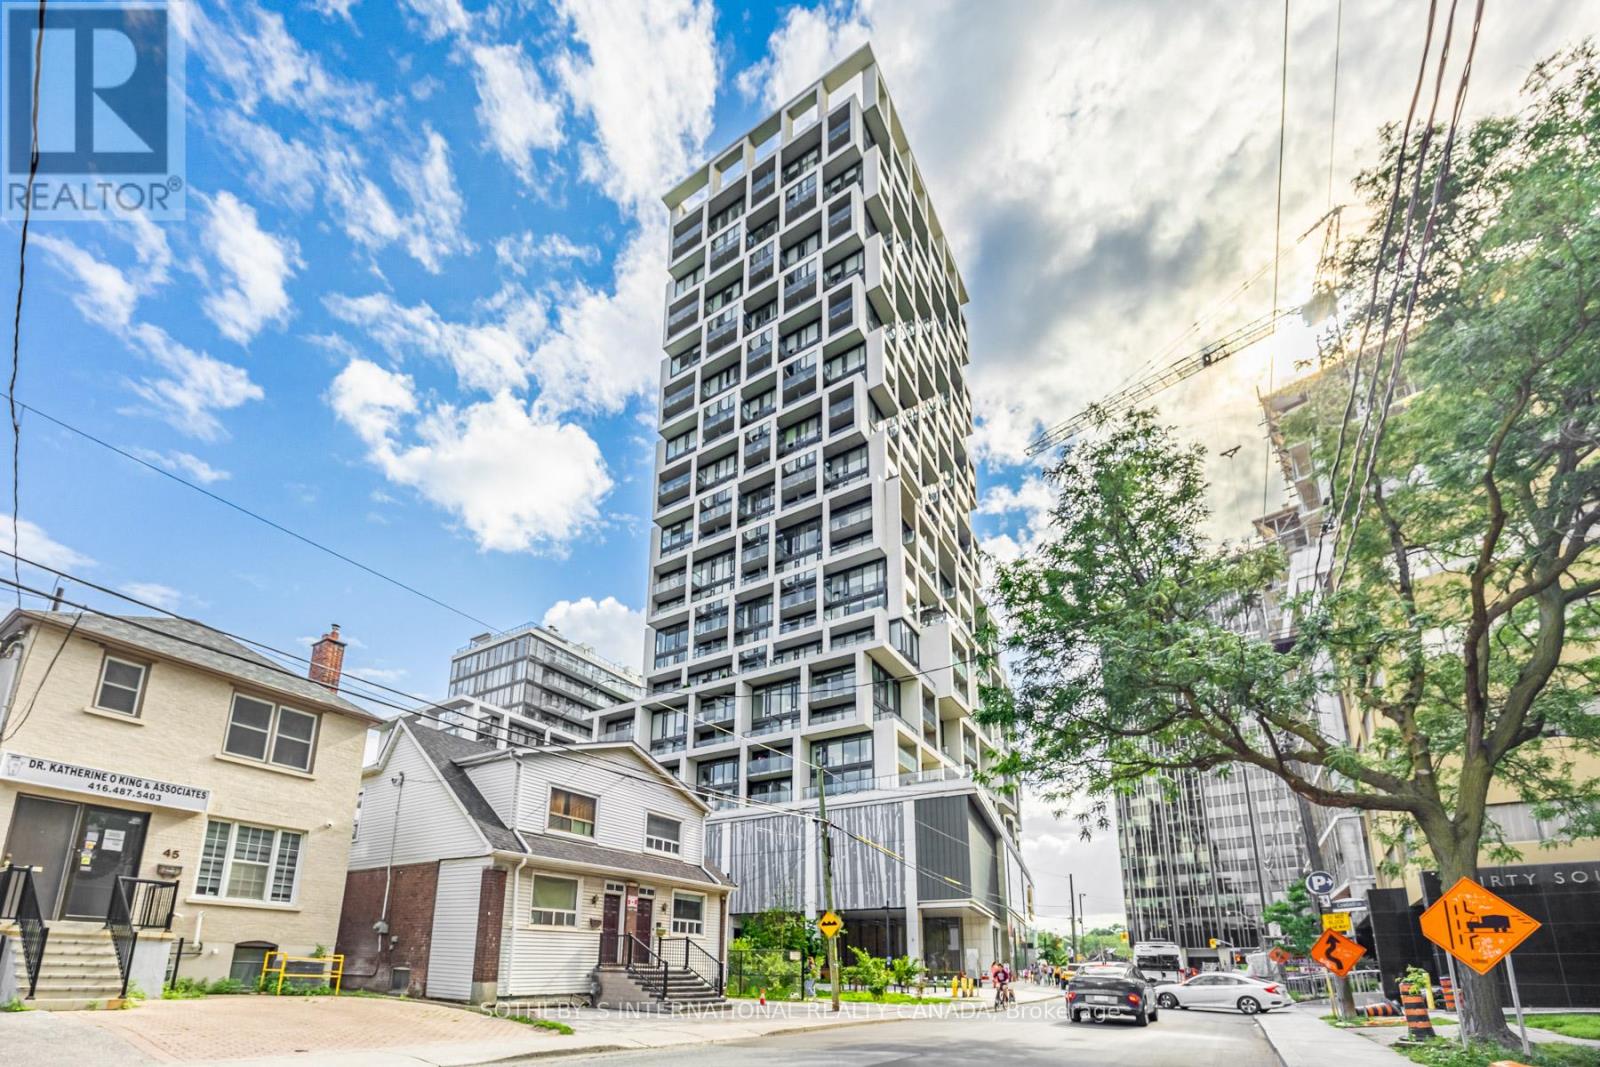
907 - 5 Soudan Avenue
Toronto, Ontario
Welcome to Art Shoppe Condos, a landmark residence in the heart of Yonge and Eglinton. This bright and stylish approximately 810 sq. ft. suite offers a versatile 2 bedroom plus den, 2 full bathroom layout with an unobstructed east exposure, soaring 10 foot ceilings and floor to ceiling windows that fill the space with natural light. Redone in 2024 and recently painted, the suite features newer grey laminate flooring, newer toilets, updated wall accessories and custom window coverings throughout. The open concept living and dining area extends to a private balcony overlooking the city, while the primary bedroom also enjoys direct balcony access, creating the perfect spot for morning coffee and sunrise views. The contemporary kitchen is designed for both everyday living and entertaining, with Caesarstone countertops and a generous centre island. Both bedrooms feature double closets, while the separate den provides valuable flexibility as a home office, study or guest space.One underground parking space and a locker conveniently located on the same floor add to the everyday ease of this exceptional residence. Art Shoppe is known for its impressive collection of amenities, including a rooftop infinity pool, hot tub and cabanas, stylish party and entertaining spaces, state of the art fitness centre, yoga room, wine tasting room, theatre room, concierge service and onsite pay as you stay visitor parking.Enjoy an exceptional Midtown location surrounded by restaurants, cafés, shops and everyday conveniences, with Farm Boy, Staples, West Elm and Oretta right at your doorstep. Just steps to Eglinton Station, the Yonge subway line and the Eglinton Crosstown LRT, with convenient access to highly regarded public and private schools. A sophisticated urban lifestyle in one of Toronto's most connected and evolving neighbourhoods. (id:55460)