
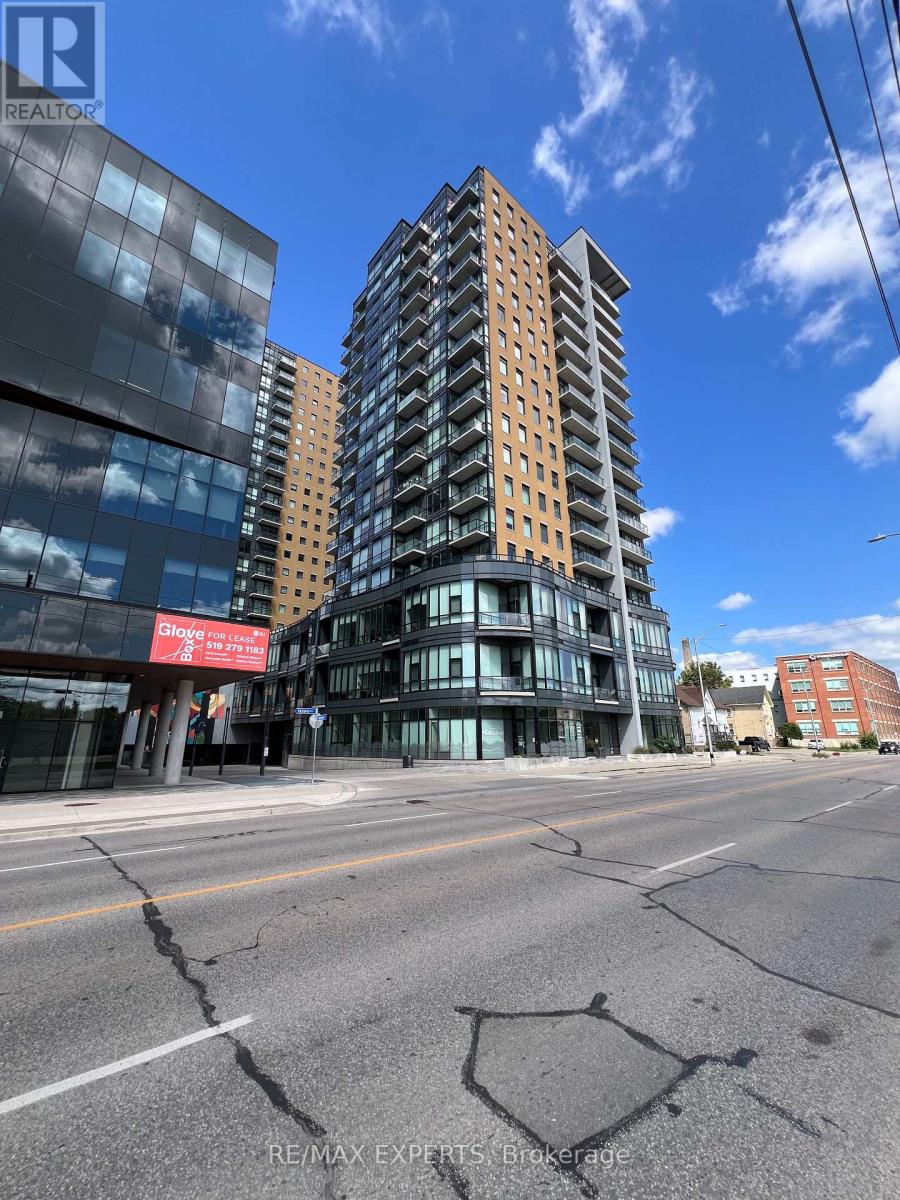
705 - 100 Garment Street
Kitchener, Ontario
This bright and spacious 708 sq ft + 52 sq ft balcony open concept one bedroom plus den condo is thoughtfully designed to maximize both functionality and style. The den provides the ideal work from home office, nursery or creative space while the open living and dining layout creates a seamless environment for relaxing or entertaining. The unit also features ensuite laundry, modern finishes and one parking space ensuring everyday convenience. Located in the heart of downtown Kitchener, residents are steps from leading employers such as Google and the regional tech ecosystem anchored by Communitech, ideal for ambitious professionals building their careers. Commuting is effortless with the nearby ION Light Rail Transit and the GO Transit hub just minutes away providing quick access across the Waterloo Region and into the Toronto corridor. For outdoor recreation and weekend relaxation, the scenic trails and festivals of Victoria Park are just a short walk away offering a combination of green space and downtown energy with proximity to vibrant cafes, restaurants and boutiques along King Street. (id:55460)

22 - 45 Seabreeze Crescent
Hamilton, Ontario
Welcome to this quiet family friendly townhouse complex at 45 Seabreeze Crescent, just steps to the lake and park, Unit 22 features one of the LARGEST layout configurations of the complex with 4 bathrooms and 3 bedrooms featuring a large primary suite with a 4pc ensuite and double closets, a fully finished basement level including a full 3pc bathroom, family room, den and laundry room, the functional open concept main floor features a 9' ceiling height and hardwood floors with a bright living room, dining room with sliding doors to a large deck with a glass railing, a spacious kitchen, a 2pc bathroom and interior garage access. This home has been well maintained and its fresh neutral palette is move in ready and available for a quick closing date. Conveniently located minutes to the QEW for an easy commute and close proximity to the Winona Crossing Costco shopping area. (id:55460)

405 - 25 Four Winds Drive
Toronto, Ontario
Take A Step Into This Bright Spacious Renovated Living Space! Meet Modern Living At Its Best - W/ Updates Throughout! Coveted Layout With Functional Large Living Room That Walks Off To A Grand Balcony Perfect To Relax & Unwind! Right Off The Open Concept Dining Room Enjoy A Bright Modern Kitchen With Lots Of Cupboard Space, Quartz Countertops & Stainless Steel Appliances. The Hallway Leads To Two Generous Sized Bedrooms + Lots Of Closet Space + Separate Laundry Room With More Storage Space! Located Steps From Subway (FINCH) & FINCH WEST LRT - Providing Convenience & Easy Access To All Parts Of The City Including Downtown Toronto & Just A Short Drive From York Region (Vaughan) & Vaughan Metropolitan. Minutes Walk To York University. Short Drive To 401/407/400. Amenities Include A Membership To Recreation Centre (pool/gym/sauna/24hr security). Parking & Locker Included. Perfect For All Types Of Buyers Whether Downsizing or Upsizing or Just Looking To Invest! Great For Rental Income! This Is An Opportunity Not To Be Missed! Family Friendly Neighbourhood! Well Managed Building! Move In Ready! Lots Of Space For The Price - Best Deal In Town! Don't Miss Out! For the space amazing maintenance fees! check out virtual tour! its a must see (id:55460)
12 49th Street N
Wasaga Beach, Ontario
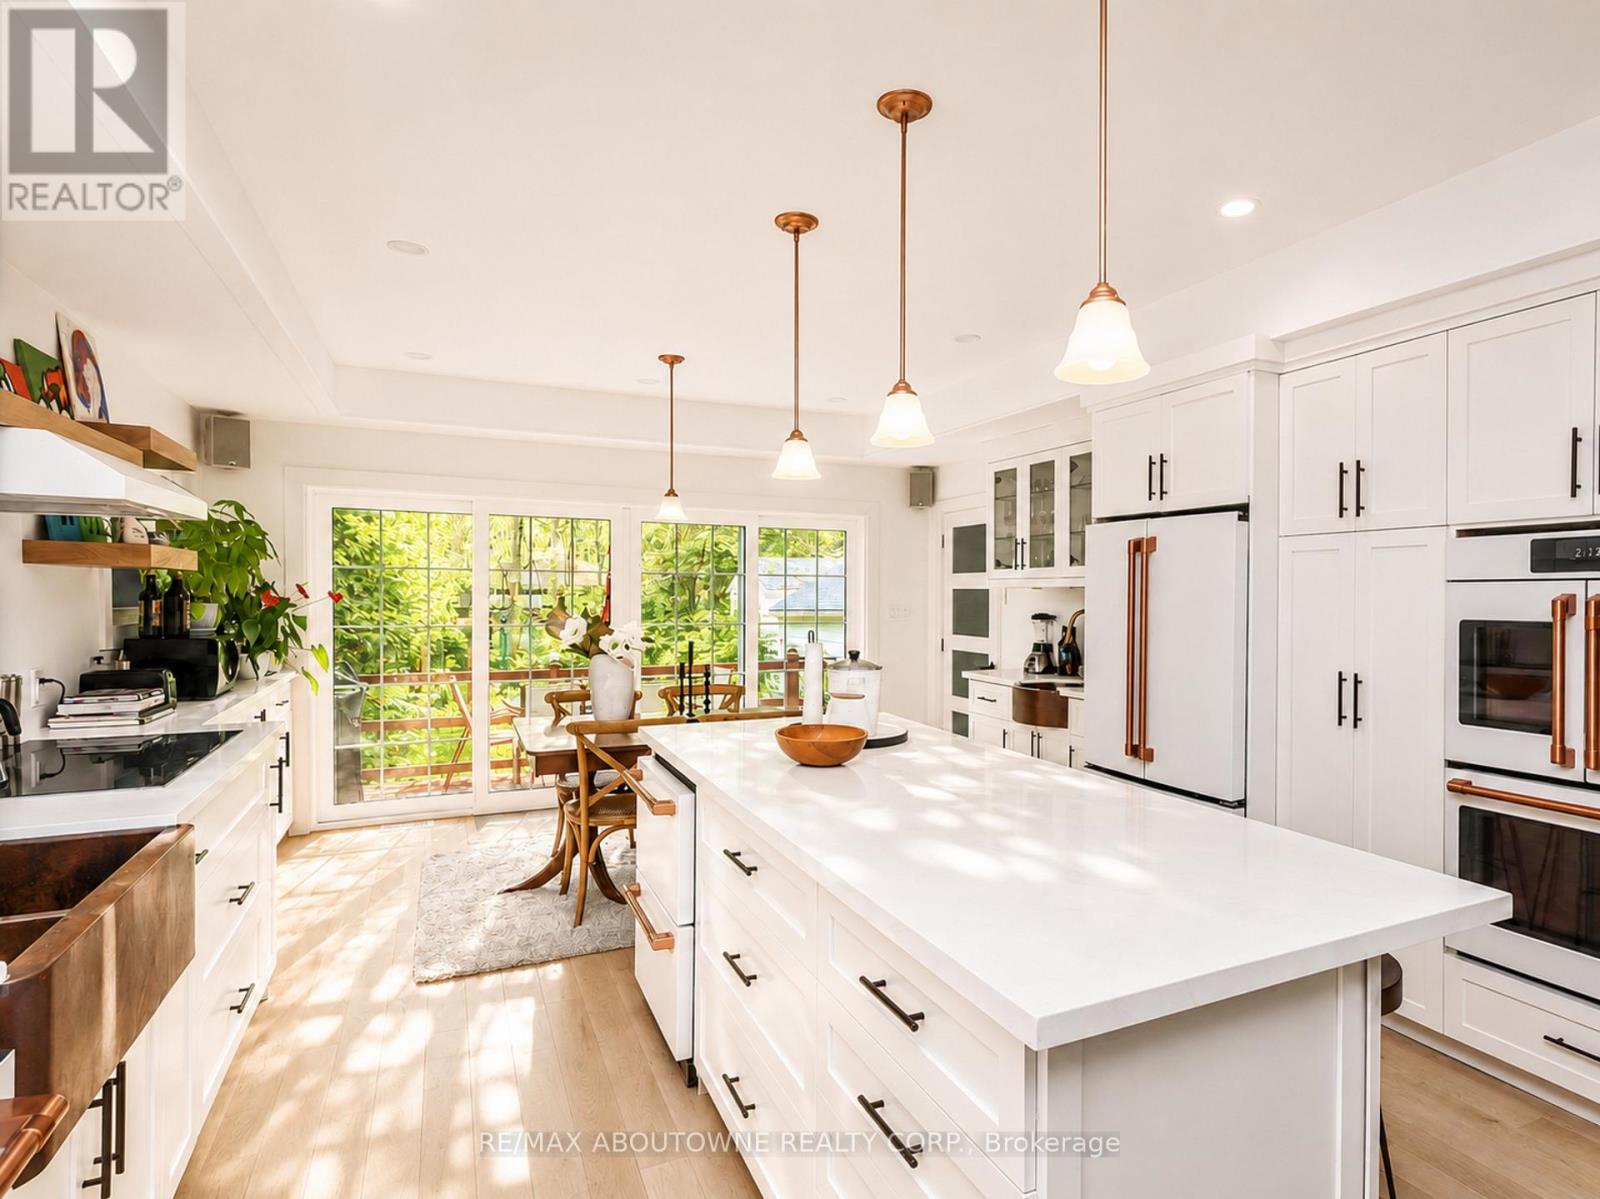
AVAILABLE OCT 1 . . . FURNISHED . . . 3 MINUTE STROLL to the best SANDY BEACH ( Provincial Beach Area 6) best beach in all of Wasaga with spectacular Georgian Bay sunsets! - - - > NO NEED FOR A CAR just walk 10 minutes to groceries, restaurants, bars, Starbucks, Timmys, and much more. - - - > SECLUDED & QUIET, fully renovated upscale cottage is nestled amongst towering trees. - - - > 2 GENEROUS SIZED BEDROOMS WITH 2 BATHS. - - - > KITCHEN is spectacular and boasts 6 bougie Cafe appliances, huge island with quartz counters, backsplash and a hammered double copper sink, a cocktail / coffee counter with second hammered copper sink - - - > LAUNDRY ROOM also boasts a new full size washer and dryer - - - >. INCLUDED for LUXURY LIVING are new durable vinyl floors throughout (better then hardwood), double glass French doors, a cozy gas fireplace, Bose surround sound speakers & central air conditioning. - - - > OUTSIDE a brand new composite deck in the fully fenced backyard with BBQ & the 2 year new 6 person BEACHCOMBER HOT TUB! - - -> PERMANENT VACATION awaits you as you explore this charming community which offers many walking trails, a dog park, go karts, tennis, YCA, 5 minute drive to Casino, golf and mini golf nearby. - - - > Non-smoking home. UTILITIES EXTRA. (id:55460)

27 Terrastone Court
Caledon, Ontario
Welcome to this well-maintained raised bungalow, ideally situated on a quiet court in Bolton's desirable South Hill neighbourhood. Featuring excellent curb appeal and a thoughtfully designed layout, this home offers hardwood flooring throughout, vinyl windows, and an open-concept kitchen with a centre island-perfect for everyday living and entertaining.The spacious great room showcases a vaulted ceiling, while the formal dining room impresses with its 12.5-ft ceiling. Three generously sized bedrooms include a private primary retreat on its own level, complete with a walk-in closet and 4-piece ensuite.The finished lower level offers above-grade windows, high ceilings, a gas fireplace, kitchen, 3-piece bath, and a separate entrance from the garage-providing exceptional flexibility for extended family or additional living space. (id:55460)
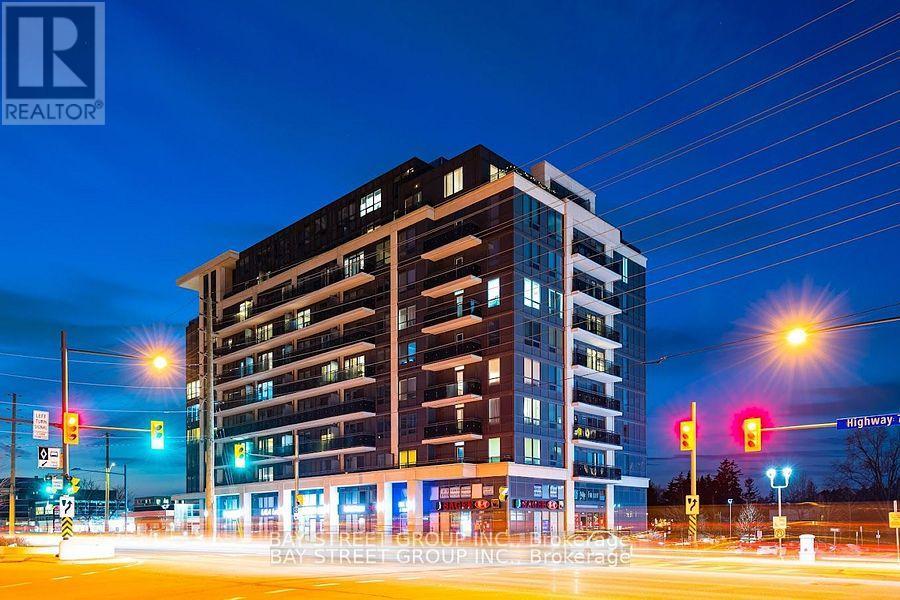
811 - 370 Highway 7 E
Richmond Hill, Ontario
Come live In the heart of Richmond Hill! South facing sun-filled stunning one bedroom plus large den which can be used as a second bedroom or office. Featuring open concept and functional layout with floor to ceiling windows, upgraded kitchen and bathroom, granite counter tops, walk-in closet and large balcony with CN Tower view. Newly upgraded S/S refrigerator, range hood microwave, and stove. Close to VIVA & York Regional Transit right at door steps, walking distance plazas, shops & restaurant, minutes to hwy 404, 407, & GO station. 24/7 concierge, surface & underground visitor parking, incredible amenities. (id:55460)

273 William Forster Road
Markham, Ontario
Step into this beautifully refreshed detached home in Markham's premier Cornell community. Built by Forest Hill, this spacious residence features four bedrooms and four bathrooms, perfect for modern family living. The interior has been extensively updated with custom kitchen and premium new flooring throughout the upper level. The main floor offers a bright, open-concept layout with a large family room and a contemporary kitchen equipped with stainless steel appliances A key feature is the convenient side door entry, positioned just a simple wall away from creating a completely separate entrance to the basement-offering massive potential for a future in-law suite or rental income. Upstairs, the home continues to impress with its fresh flooring and a primary retreat featuring a private ensuite. Located in a top-tier school district near Cornell Village Public School and Bill Hogarth Secondary, you are just steps from the upcoming flagship community park, diverse shopping, transit, and major highways. This move-in-ready home perfectly blends modern luxury with significant future potential. (id:55460)

112 Lacewood Drive
Richmond Hill, Ontario
Welcome to this exceptional 4-bedroom, 4-bathroom 2-storey end-unit townhouse offering approximately 2,500 sq. ft. of total living space, ideally situated on a quiet cul-de-sac in a highly desirable community. Featuring a west-facing exposure, the home enjoys abundant natural light, while the no-sidewalk frontage, private setting, and generous parking add to its everyday convenience and appeal. The bright and spacious open-concept main floor features large windows, elegant engineered hardwood flooring, extra-large trim, and a cozy gas fireplace, creating a warm and inviting space for both everyday living and entertaining. The upper level offers well-appointed bedrooms with excellent natural light, while the fully finished basement provides additional living space with a private bedroom and full bathroom-ideal for guests, teenagers, extended family, or a home office. Step outside to your own private outdoor retreat, with a backyard backing onto a ravine and conservation area, offering peaceful green views, enhanced privacy, and a serene natural setting. Enjoy your morning coffee or unwind after a long day while surrounded by nature. Parking is exceptionally convenient with a one-car garage plus a spacious driveway accommodating up to three additional vehicles. Ideally located near Richmond Hill High School, Trillium Woods Public School, and St. Theresa of Lisieux Catholic High School, with shopping, parks, trails, and everyday amenities all close by. Rouge Crest Park, featuring scenic trails and a splash pad, is just a short walk away, making this an ideal setting for families. Don't miss this exceptional opportunity and A MUST SEE!!! (id:55460)
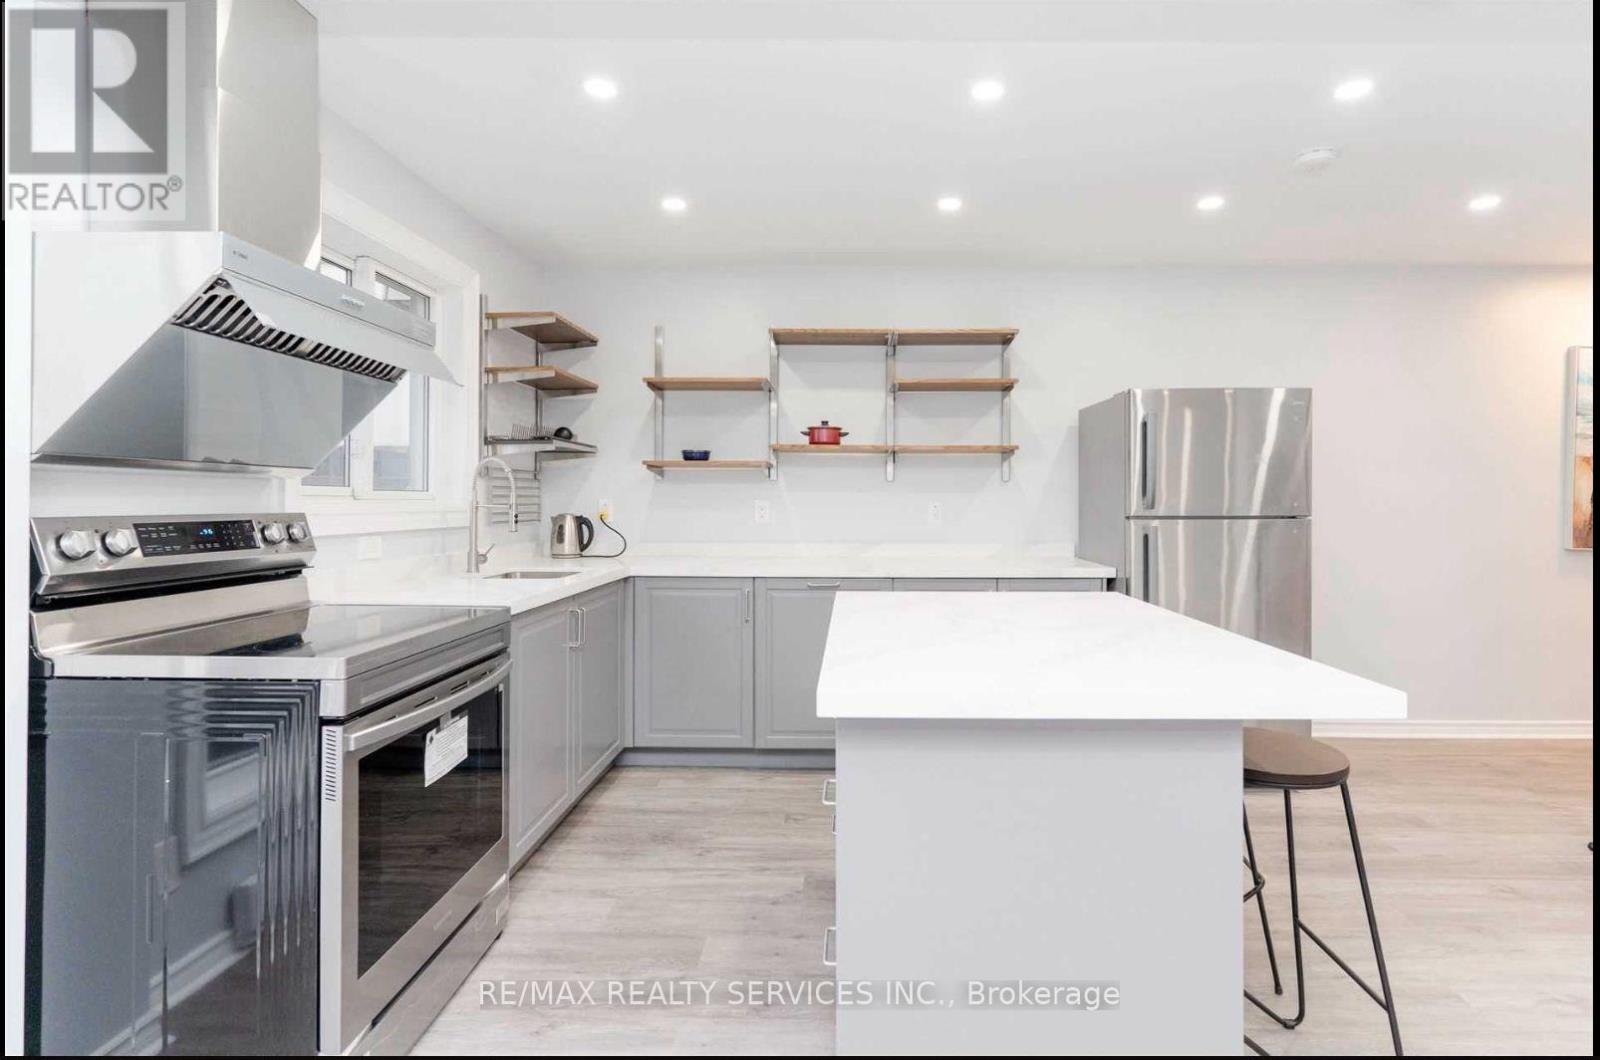
137 - 1100 Oxford Street
Oshawa, Ontario
Beautifully updated 3+1 bedroom 2 full washrooms, townhome in the highly sought-after Lakeview community. This spacious home features a modern open-concept kitchen, elegant hardwood stairs, and a finished basement with an additional bedroom and washroom, providing extra functional living space. Enjoy a walkout to your private backyard, ideal for relaxing or entertaining. Plenty of storage throughout. Conveniently located close to shopping, the lake, schools, parks, public transit, and Hwy 401.Tenant pay 100% utilities. (id:55460)

2537 Snow Knight Drive
Oshawa, Ontario
Welcome to this beautiful family home in one of North Oshawa's most sought-after communities! Offering a bright, spacious, and thoughtfully designed layout with 9 foot ceilings and pot lights throughout, this impressive 4-bedroom, 5-bathroom home is perfect for growing families and those who love to entertain.The sun-filled main floor features elegant hardwood flooring throughout, generous principal rooms, a convenient main-floor laundry room, and a well-designed layout that seamlessly blends comfort and functionality. The bright breakfast area walks out to a huge deck, creating the perfect space for morning coffee, outdoor dining, or entertaining family and friends. Upstairs, you'll find four spacious bedrooms and three full bathrooms, providing comfort and privacy for the whole family. The walk-out basement, complete with an additional full bathroom, offers endless possibilities to create the living space you've always envisioned while providing convenient access to the backyard.Ideally located near Windfields Farm Drive W and Simcoe Street N, this home is surrounded by everyday conveniences. Enjoy being just minutes from Costco, Starbucks, grocery stores, shopping, restaurants, parks, and countless other amenities. Families will appreciate the proximity to excellent schools, Durham College, Ontario Tech University, and nearby recreational facilities. With easy access to public transit, Highway 407, Highway 412 and a highly walkable neighbourhood, everything you need is right at your doorstep. Don't miss this incredible opportunity to own a spacious, move-in-ready home in one of North Oshawa's most desirable communities! (id:55460)
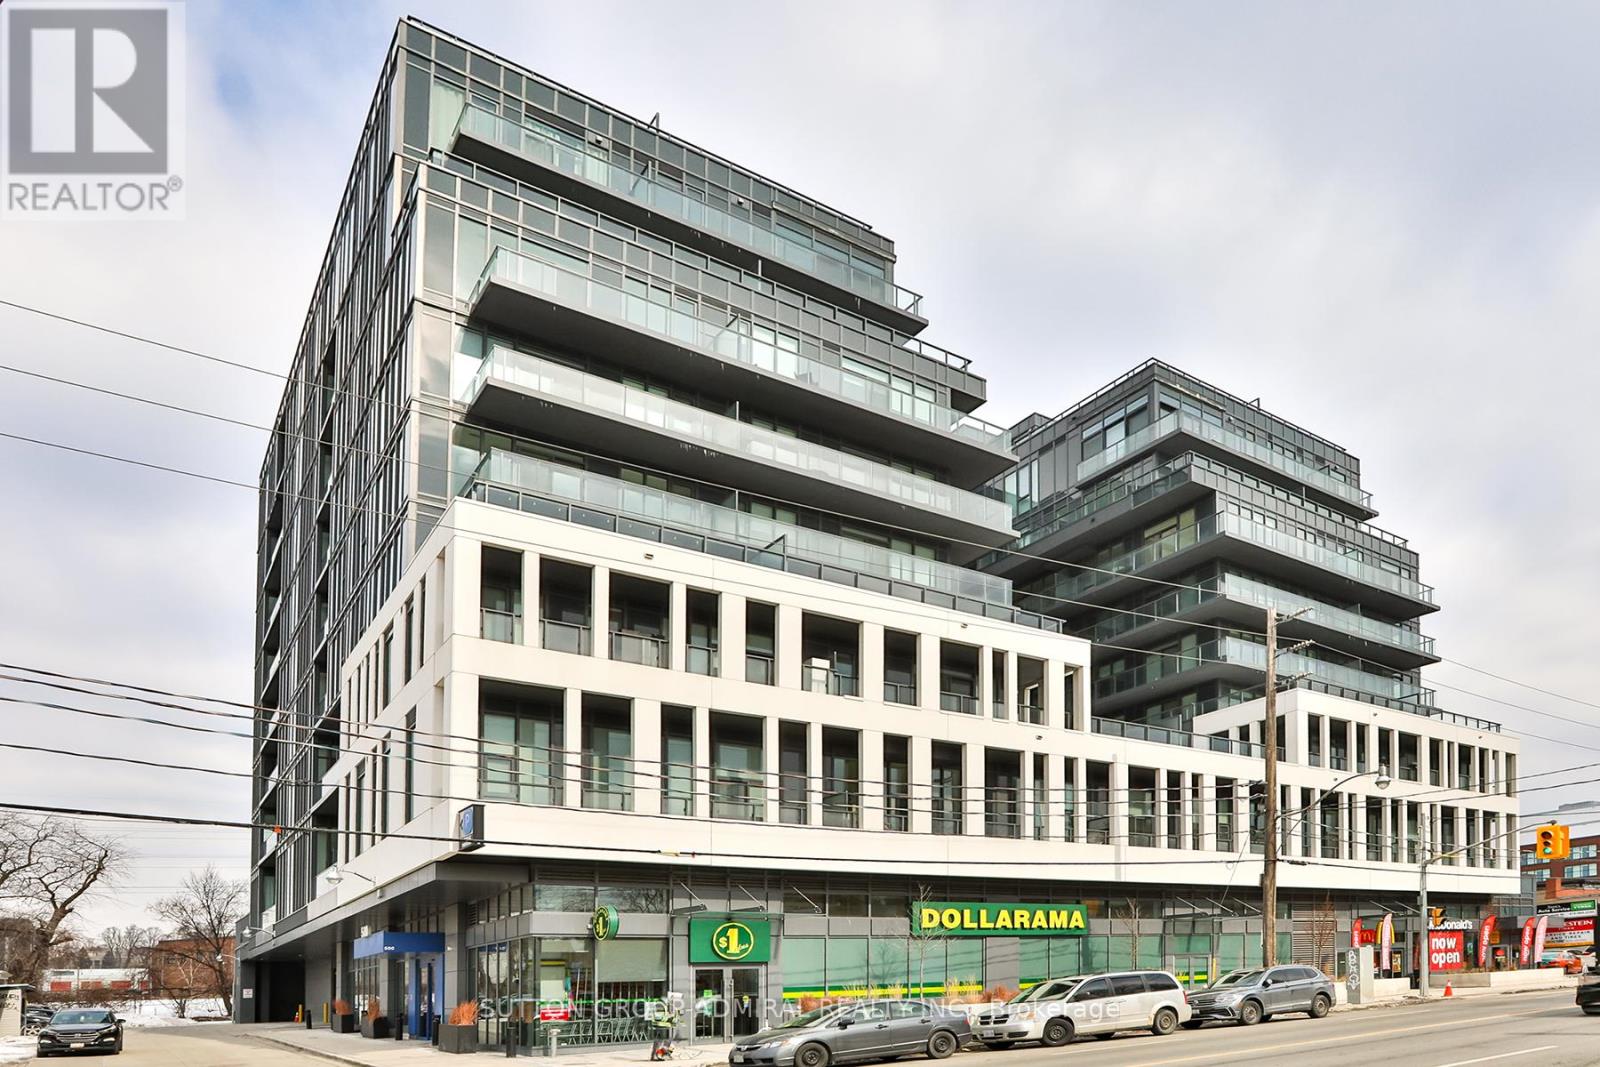
608 - 500 Dupont Street
Toronto, Ontario
Short Term Sublease! Introducing Oscar Residences, an intimate boutique building on Dupont Street, in the highly sought-after Annex Neighborhood. Beautiful One Bedroom Unit. 9' Ceiling. Laminate Flooring. Open Concept. Floor-To-Ceiling Windows. Modern Living. Upscale Amenities Such As A Fitness Center Featuring Freemotion Ifit Virtual Training, Clear Air And Water Filtration Systems, A Theatre Room, A Party Room, And A Co-Working Lounge, Adorned By George Pimentel's Celebrity Photography! (id:55460)
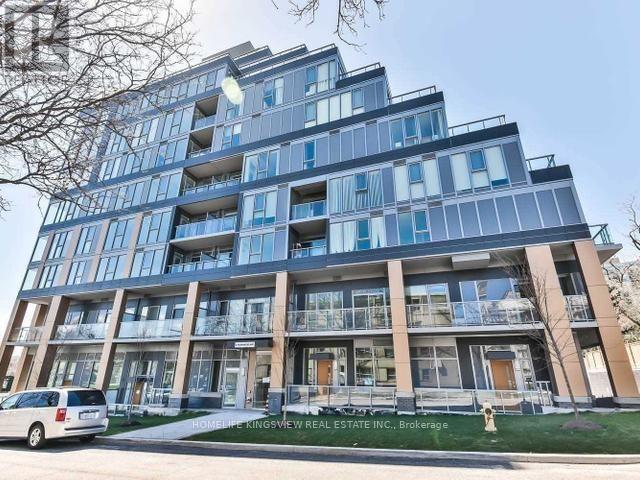
613 - 6 Parkwood Avenue
Toronto, Ontario
RARE OPPORTUNITY TO LIVE IN this luxury boutique 9 storey building. "THE CODE" is SITUATED IN THEPRESTIGIOUS FOREST HILL/Casa Loma NEIGHBOURHOOD, ACROSS FROM WINSTON CHURCHILL PARK (tenniscourts, green space) WITH EASY ACCESS TO TTC AND SUBWAY. WALK TO LOBLAWS, and FOREST HILLVILLAGE for coffee, shops, parks, walking paths and more. Premium unit .THIS BRIGHT SUN-FILLED 1 BEDROOM UNIT BOASTS FLOOR TO CEILING WINDOWS, 9' CEILINGS, ENGINEERED HDWD FLRS. ULTRAMODERN KITCHEN CABINETS WITH B/IN BLOMBERG BLOMBERGAPPLS & STONE COUNTERS. W/O TO LRG north facingBALCONY O'LOOKING TREE TOPS AND HOMES OF FOREST HILL. Enjoy life in the heart of TO witheverything at your fingertips. Walk score 90 transit score 85 Tenant pays utilities. Truly amust see. (id:55460)
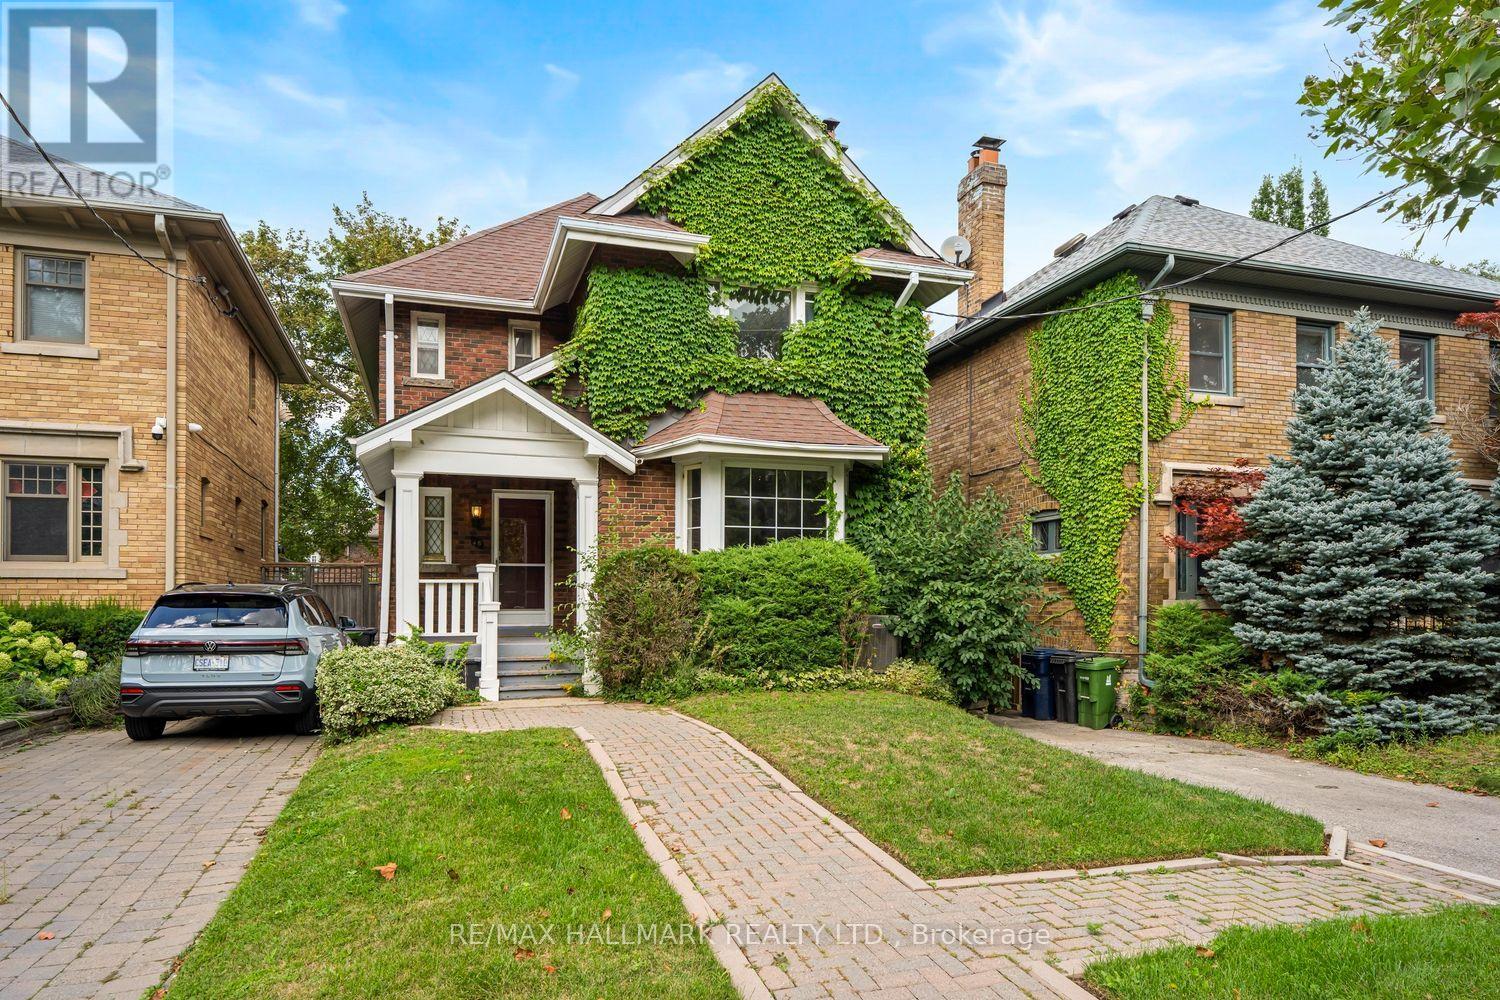
48 Chatsworth Drive
Toronto, Ontario
A Classic Gem Waiting for Your Vision! Just as a talented artist gets excited by a blank canvas, you'll be giddy with the possibilities this traditional gem has to offer. Nestled in one of the city's most sought-after neighbourhoods, this charming home is ready for its next family to bring their vision, creativity and personal style to life.The main floor offers a wonderfully traditional layout, featuring a cozy living room anchored by a classic wood-burning fireplace, a spacious formal dining room, a convenient bathroom, and a comfortable family room. The kitchen provides an excellent opportunity to expand, redesign and create the dream culinary space you've always wanted. Upstairs, you'll find four generous bedrooms, including a spacious primary bedroom, along with an abundance of room to reimagine the entire second floor. Whether your style is classic, contemporary or somewhere in between, there is plenty of space to transform this level into something truly special. The lower level adds another dimension of versatility. With a separate entrance, high ceilings, spacious bedroom and three-piece bathroom, it offers an ideal space for older children or teenagers to have their own retreat. Think movie nights, gaming, hanging out with friends-or simply having their own space as they grow. It also offers tremendous potential as a guest suite, home office, in-law accommodation, additional living space or fabulous TV room. Outside, the detached garage and wonderfully private, country-like backyard setting provide a rare combination of practicality and tranquility in the city. A home with great bones, incredible potential and plenty of space to make it your own. Bring your imagination, roll up your sleeves and get ready to create something truly special. Check out the Garden suite letter attached. (id:55460)

734 - 251 Jarvis Street
Toronto, Ontario
Welcome to Suite 734 at Dundas Garden Square Condos - a freshly painted, modern one-bedroom residence in the heart of downtown Toronto. This bright suite features floor-to-ceiling windows with a lovely city view, and a bedroom enhanced by large glass sliding doors that create an open, airy feel.The unit offers a sleek modern kitchen, a stylish 4-piece bathroom, and a functional layout ideal for urban living. Residents enjoy excellent building amenities, including a fully equipped fitness centre and a rooftop lounge with garden terraces.This building permits AirBnB, making it an attractive opportunity for real estate investors seeking strong rental potential in a high-demand location.Situated in downtown Toronto with an exceptional Walk Score, you're just steps from Eaton Centre, TMU (formerly Ryerson University), George Brown College, major hospitals, and convenient public transit.A perfect blend of comfort, convenience, and investment value - discover urban living at its best. (id:55460)
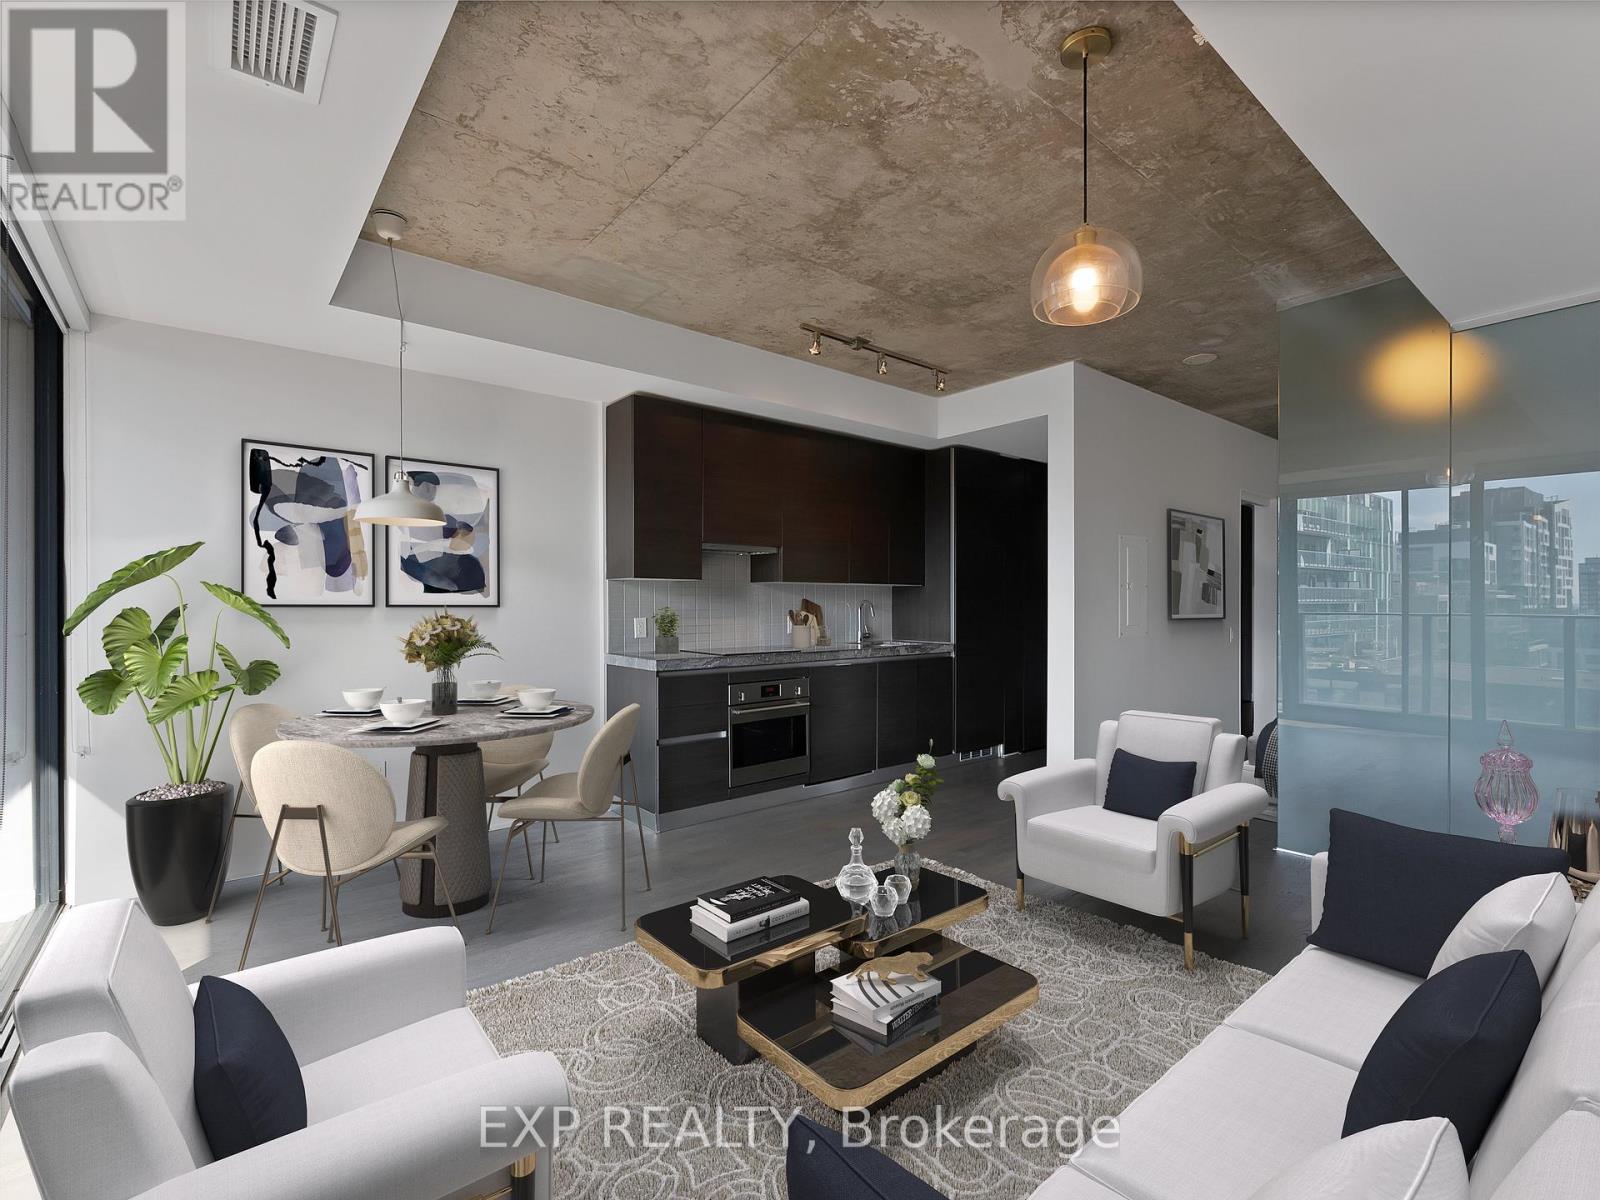
1112 - 629 King Street W
Toronto, Ontario
Live in the Thompson, built by Freed, and experience one of King West's most iconic residences in the heart of the action. This stylish 562 sq. ft. one-bedroom suite includes parking and a locker and features a functional open-concept layout with modern finishes and appliances, 9-ft exposed concrete ceilings, floor-to-ceiling windows, and beautiful hardwood flooring throughout.Step outside onto your spacious 100 sq. ft. open balcony and take in impressive south-facing views. The modern kitchen is equipped with sleek built-in appliances, while the spacious primary bedroom offers a large closet with plenty of storage. A spa-inspired bathroom with a glass-enclosed shower and convenient ensuite laundry complete the suite.Located in one of the best buildings in King West, residents are steps from some of Toronto's top restaurants, nightlife, cafés, shopping, and entertainment. Enjoy exceptional building amenities, including a modern fitness centre and the famous Lavelle rooftop restaurant and pool, offering one of the best rooftop experiences in the city.Live, dine, entertain, and experience the best of King West right outside your door. (id:55460)

Lph08 - 503 Beecroft Road
Toronto, Ontario
ALL UTILITIES ARE INCLUDED IN THE MAINTENANCE FEE. Discover Exceptional Value In This Bright, Open-Concept One-Bedroom Residence Situated On A High Floor In A Highly Sought-After North York Location. This Inviting Suite Offers A Spacious Layout, Abundant Natural Light, And Maintenance Fees That Include All Utilities. Freshly Painted, Upgraded Brand New Blinds, Upgraded Vanity and More. Residents Enjoy Access To Outstanding Amenities, Including A Fitness Center, Indoor Pool, Party Room, Billiards Room, And 24-Hour Concierge. Steps To Finch Subway Station And Surrounded By Restaurants, Shopping, Grocery Stores, And Major Transit Options, This Is A Fantastic Opportunity To Own In One Of North York's Most Connected Communities. Note That The Kitec Plumbing Was Already Replaced In Unit & In Building. Must See. (id:55460)

425 - 38 Joe Shuster Way
Toronto, Ontario
Welcome to The Bridge at 38 Joe Shuster Way - an exceptional opportunity to own a spacious two-bedroom condo with spectacular panoramic city views for under $500,000. Finding this combination of value, space, and location in the Queen West and Liberty Village area is increasingly rare. The thoughtfully designed open-concept floor plan offers bright, comfortable living spaces that are perfect for both everyday life and entertaining. The modern kitchen flows seamlessly into the living and dining areas, while two well-sized bedrooms provide versatility for families, professionals, roommates, or those in need of a dedicated home office. The unit has been freshly painted and move in ready, so you can enjoy your own private space indoors or on the large balcony, ideal for morning coffee and relaxing with the city skyline as your backdrop. Residents have access to an outstanding collection of amenities, including a fitness centre, indoor swimming pool, party room, and more. Located between Queen West, King West, and Liberty Village, this vibrant neighbourhood places some of Toronto's best restaurants, cafés, boutiques, parks, and nightlife just steps from your door. Rita Cox Park, the Entertainment District, and the waterfront are all within easy reach, while a Walk Score in the high 90s and exceptional transit options make commuting and exploring the city effortless. Whether you're a first-time buyer, savvy investor, or looking to secure a home in one of Toronto's most desirable neighbourhoods at an attractive price point, this is an opportunity you won't want to miss. (id:55460)
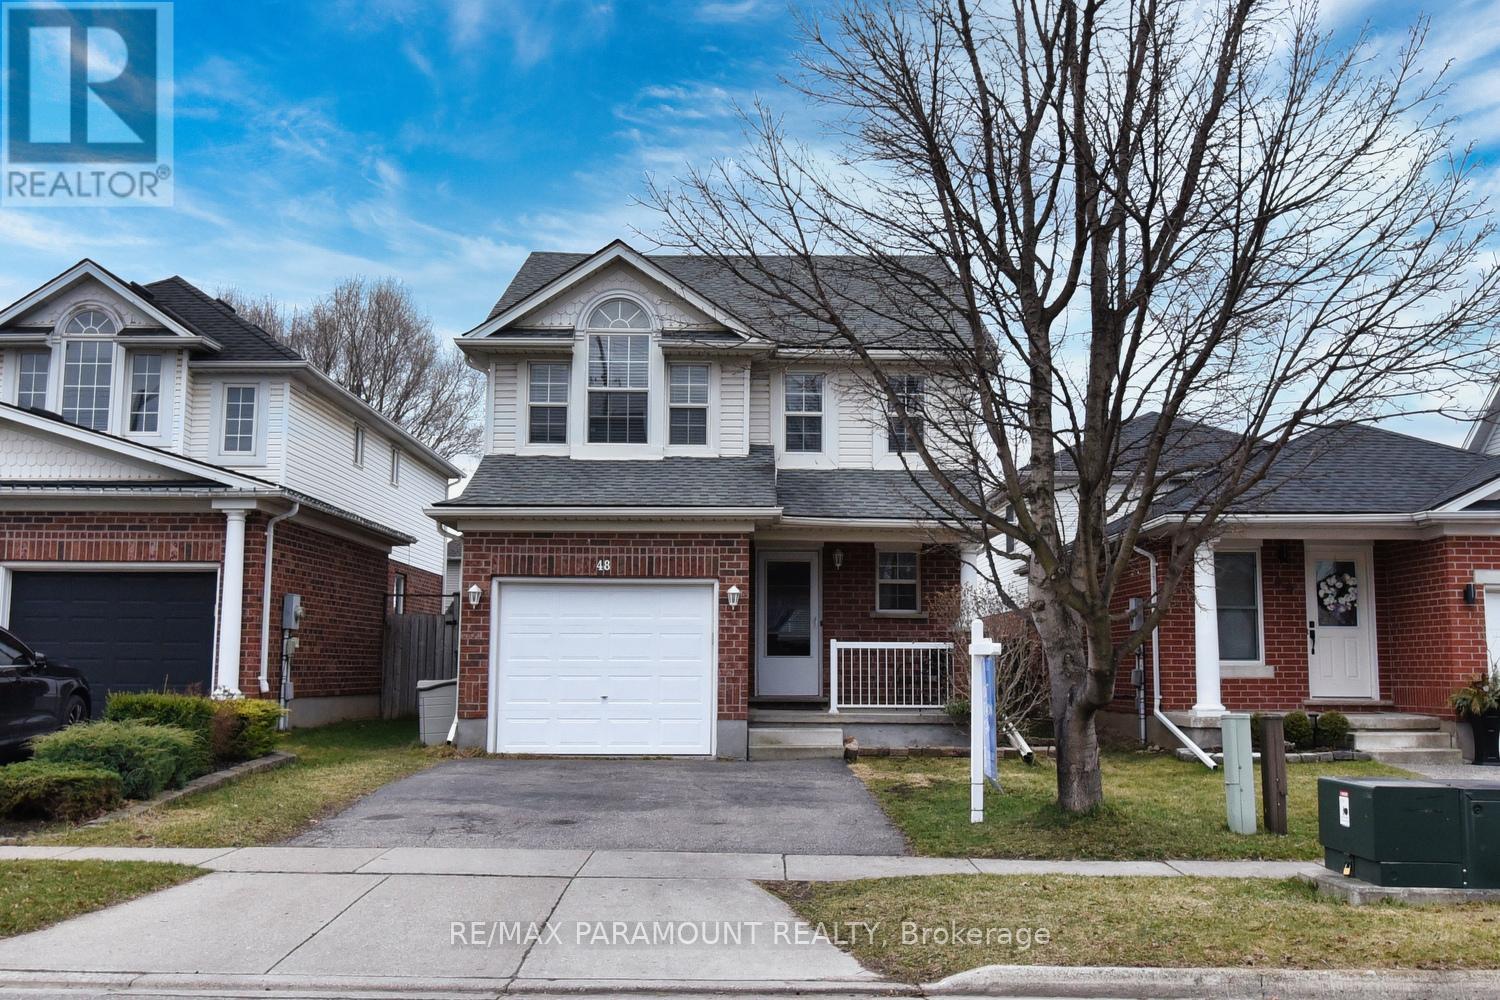
48 Newport Drive
Cambridge, Ontario
Entire House for rent, 3 Bedrooms Well planned layout, No carpet in the house, Living Room with electric fireplace, Modern Kitchen with Stainless Steel Appliances, Breakfast bar, Large Master bedroom with His and Her closets, Generous sized 2nd and third bedroom, Unfinished basement for extra storage or kids play area, Fully fenced yard with storage shed, Swing set, Tenant to pay all utility bills (Please note : Older Photos have been used) (id:55460)
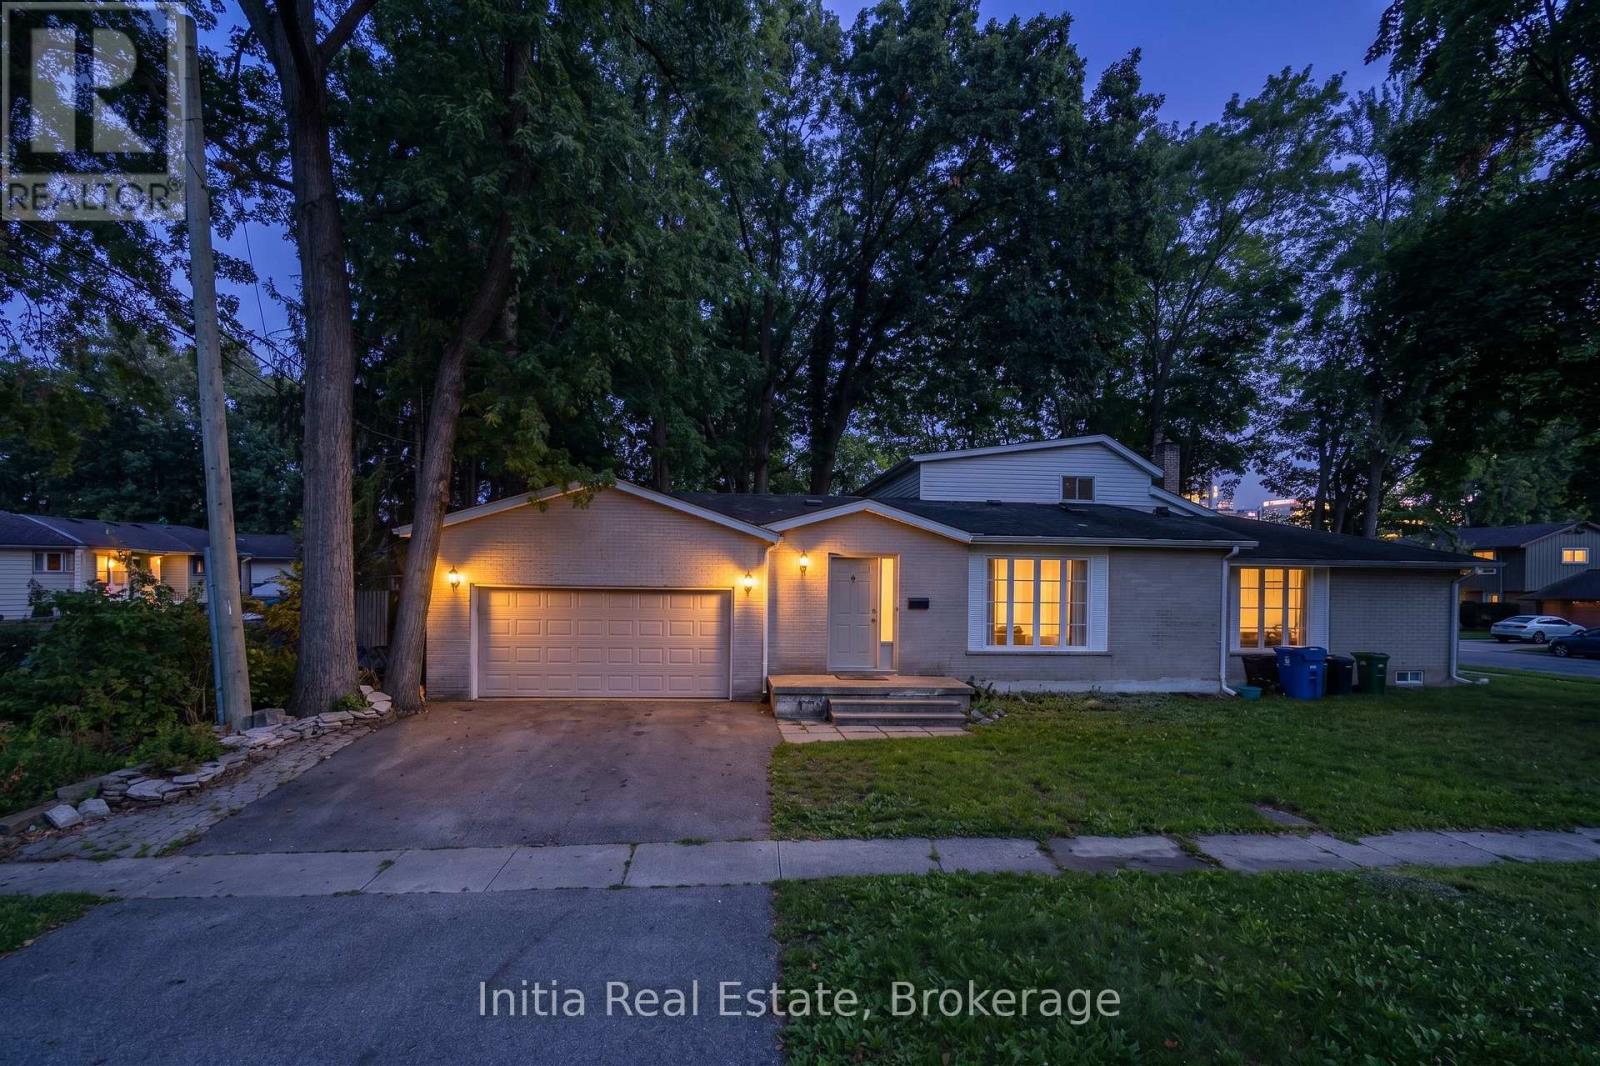
3400 St Patrick's Drive
Windsor, Ontario
Welcome to 3400 St Patricks Drive, a spacious detached two-storey home in Windsor South offering a versatile 5+1-bedroom layout and four 3-piece bathrooms. The standout feature is the heated indoor pool, providing a private space for recreation and relaxation throughout the seasons. The main level features a great room, kitchen, dining area, family room, flexible bedroom space and two full bathrooms. Upstairs, the primary bedroom includes a private 3-piece ensuite, along with an additional bedroom. The finished full basement expands the living space with a recreation room, additional bedroom and 3-piece bathroom - well suited for guests, a home office or extended household needs. Additional features include one operational fireplace, central air conditioning, gas forced-air heating, a fenced yard and an attached double garage with a private double driveway providing four parking spaces. Conveniently located near public transit, parks, schools and a school bus route. Municipal water and sewer services. Stove, dishwasher, refrigerator, washer and dryer are included. Flexible possession available. Discover the comfort, space and distinctive indoor-pool lifestyle this Windsor South home has to offer. (id:55460)
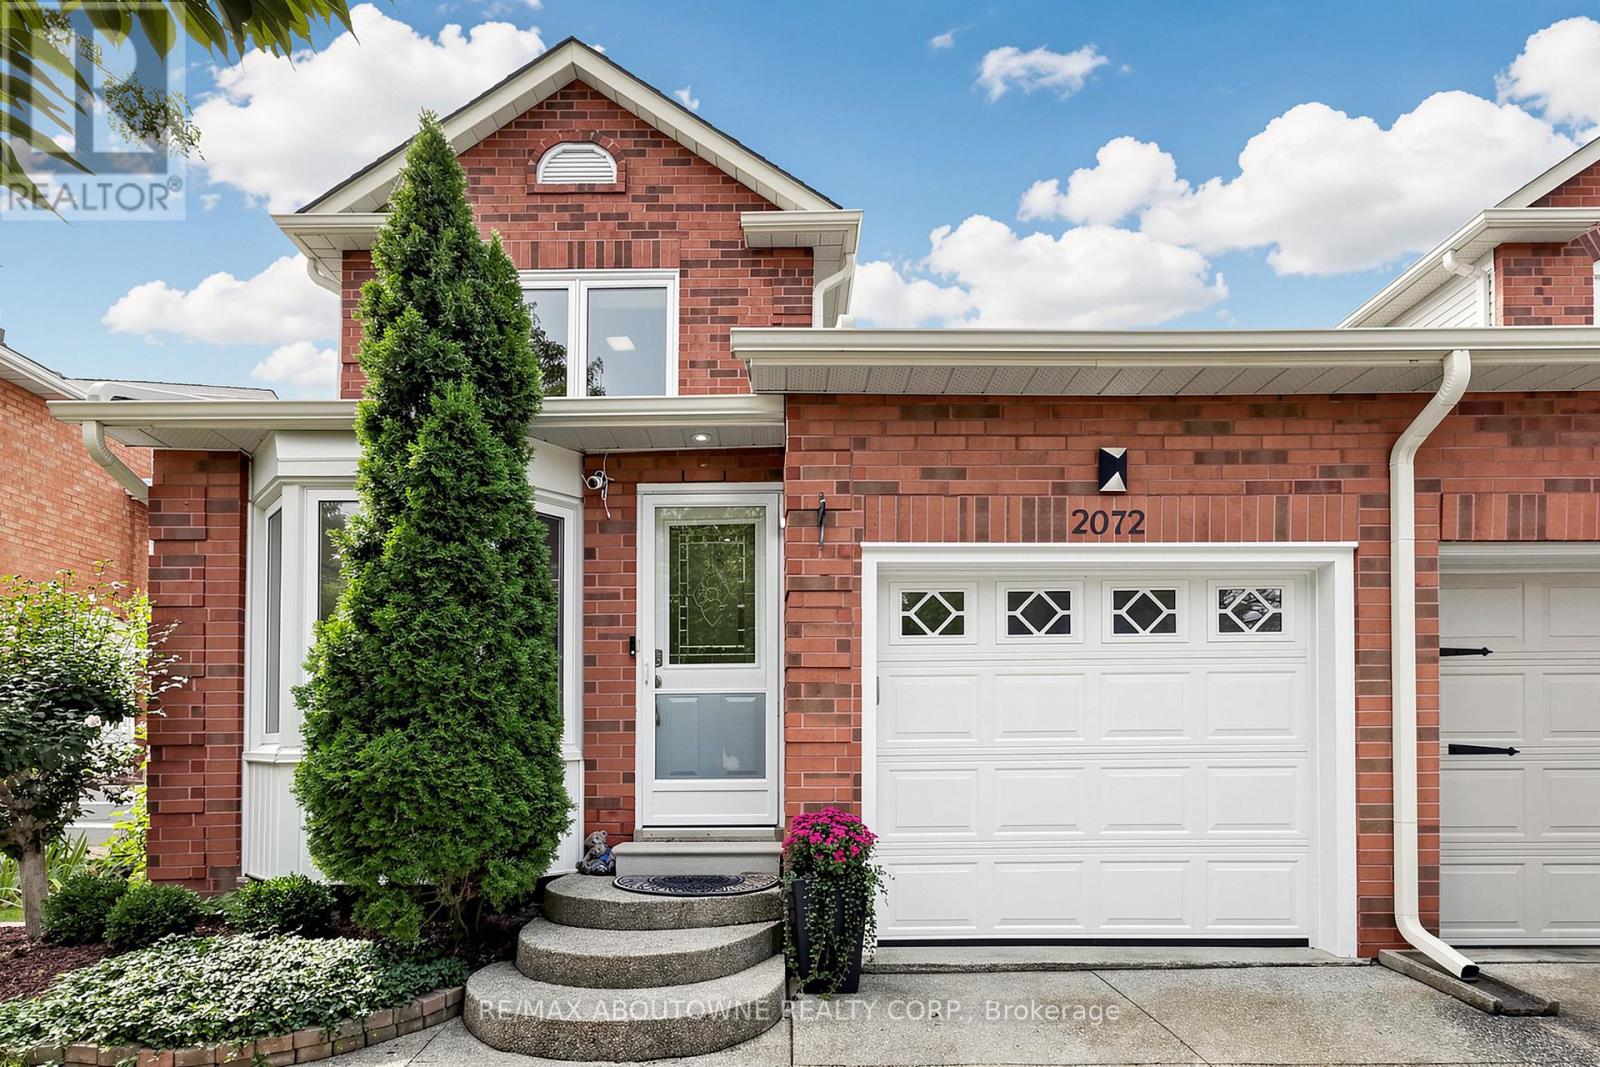
2072 Glenada Crescent
Oakville, Ontario
Set on a 34.45 x 104.99 ft lot in Wedgewood Creek, this beautifully maintained three-bedroom link home is connected to its neighbouring home only by the garage, offering a comfortable single-family feel. It provides approximately 1,412 sq. ft. above grade plus a 654 sq. ft. finished lower level, as per the floor plan. The standout feature is the nearly 25-foot kitchen, extending from the front bay window to the dining room and featuring Caesarstone countertops, dark custom cabinetry, a full-height pantry wall, KitchenAid appliances and an oversized island with drawers, a built-in microwave and seating for four beneath three pendant lights.The east-facing dining room opens to a bright, south-facing living room with a wood-burning fireplace and direct access to the deck. Upstairs, the spacious south-facing primary bedroom enjoys excellent natural light and features a wall of closets and a private ensuite, while two additional bedrooms share the main bathroom. The finished lower level includes an approximately 35-foot recreation room, wet bar, oversized laundry room and storage. The south-facing outdoor space features a cedar deck beneath a 12' x 12' pavilion and a fully fenced, landscaped backyard with a garden shed. An attached garage and driveway provide parking for two vehicles. Walk to Iroquois Ridge High School, Iroquois Ridge Community Centre and Upper Oakville Shopping Centre, with Oakville GO, the QEW and Highway 403 only minutes away. (id:55460)
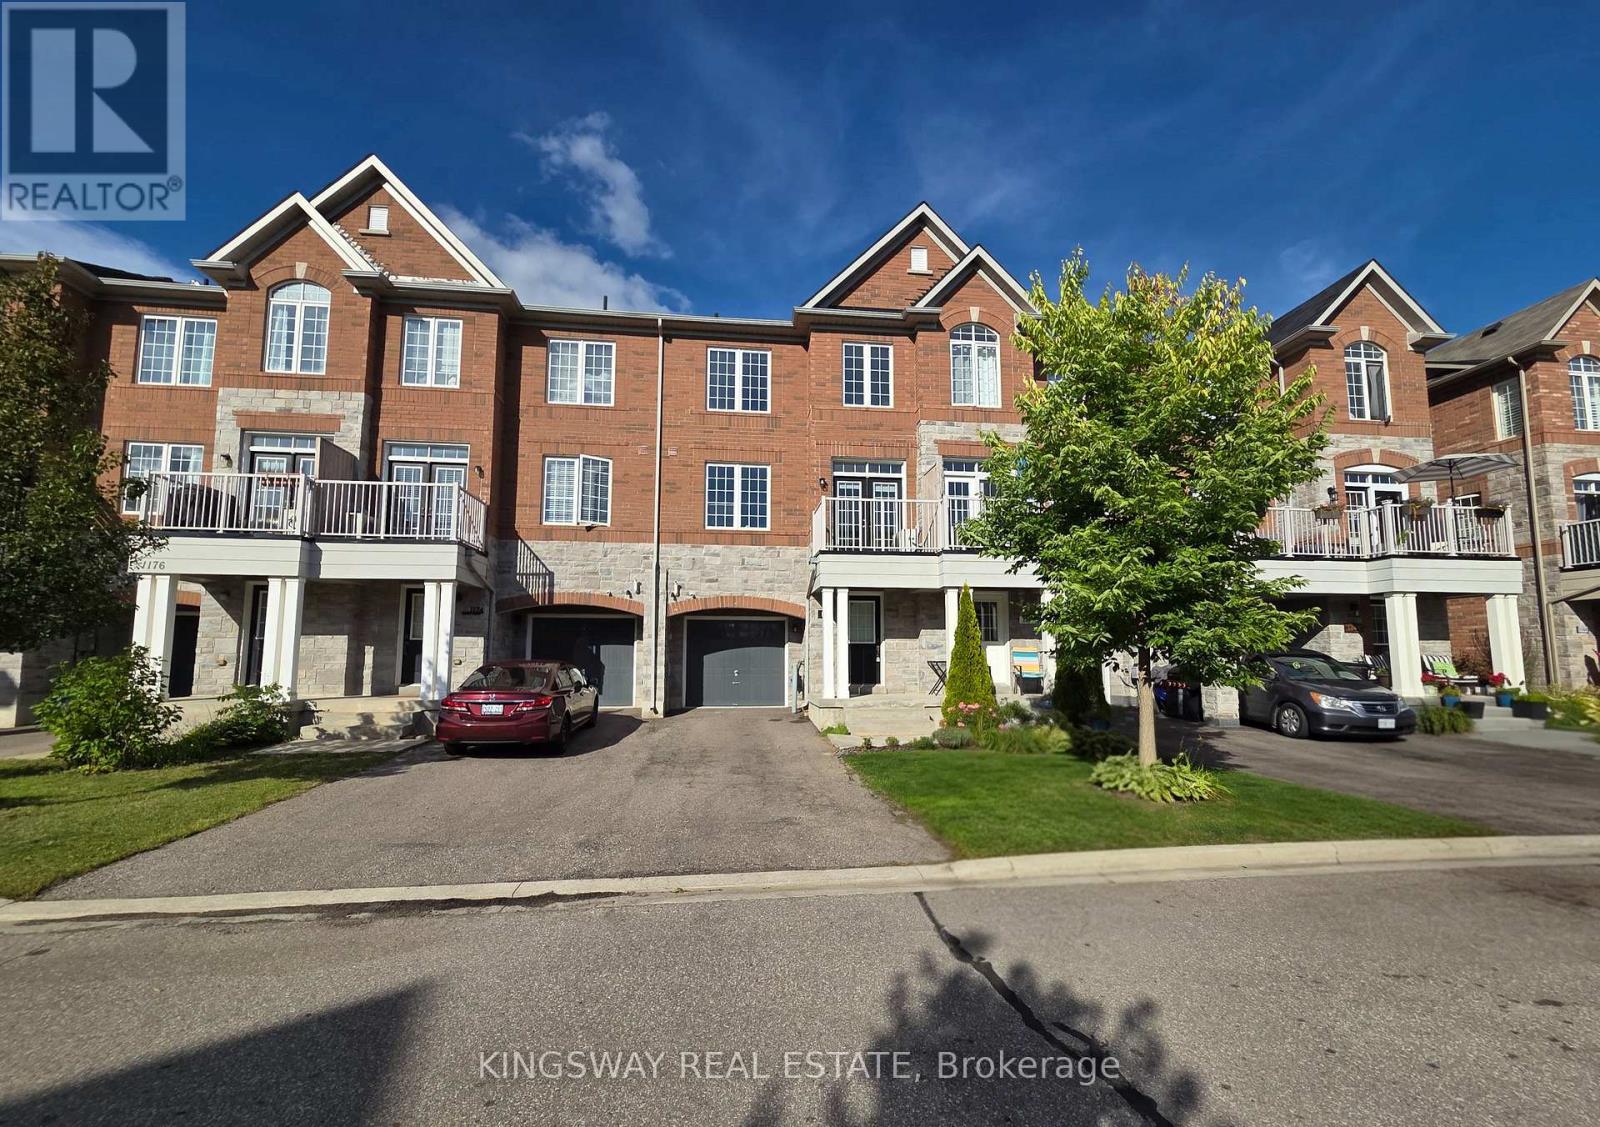
1172 Durno Court
Milton, Ontario
EV CHARGING OUTLET IN GARAGE! Freshly painted from top to bottom, this beautifully maintained home offers a stylish and comfortable living experience in Milton's highly sought-after Escarpment area. Immediate occupancy available!Featuring an extended two-car tandem parking driveway and a spacious open-concept layout with impressive 9-foot ceilings in the great room and kitchen. The upgraded modern kitchen showcases sleek finishes, a trendy backsplash, and a centre island-perfect for everyday living and entertaining.Elegant darker laminate flooring extends through the living room and staircase, adding warmth and sophistication to the interior. Thoughtfully designed with modern finishes and excellent functionality, this is an ideal home for those seeking comfort, style, and convenience in one of Milton's most desirable communities.Won't last-book your showing today (id:55460)
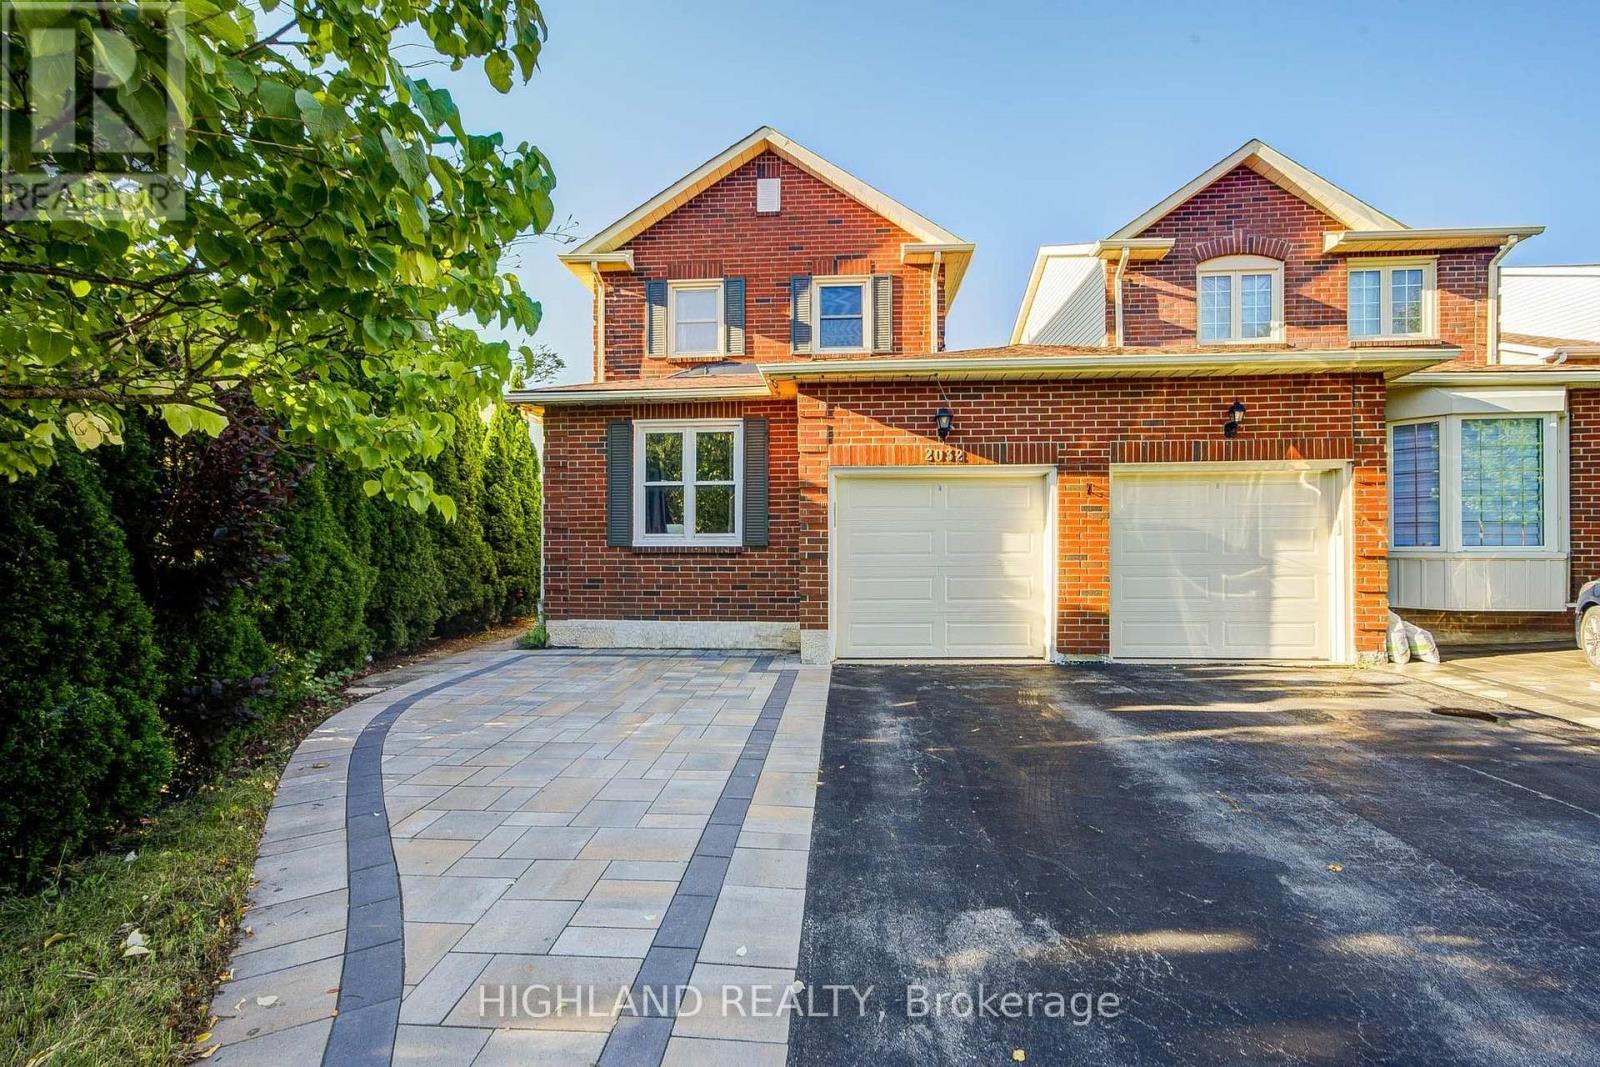
2032 Glenada Crescent
Oakville, Ontario
Welcome to this beautifully maintained 2-storey linked home, perfectly positioned in one of Oakville's most desirable and convenient neighborhoods. Linked only by the garage above ground, this exceptional residence offers enhanced privacy and a detached-home feel. Set on a generous pie-shaped lot, this elegant 3+1 bedroom, 3.5 bathroom home offers a refined blend of style, comfort, and functionality. The bright and inviting interior features a stylish eat-in kitchen with walk-out to the private backyard and an elegant formal dining room ideal for entertaining. The spacious primary retreat is complete with a private 3-piece ensuite. The finished basement further extends the living space with an additional bedroom, a 4-piece bathroom, and versatile space ideal for recreation, guests, or a home office. Located within the highly sought-after Iroquois Ridge High School district and close to Sheridan College, parks, schools, shopping, community centre, and public transit. Exceptional commuter convenience with easy access to Hwy 401, 407 and QEW. A beautifully maintained home offering sophisticated living in an exceptional Oakville location. (id:55460)
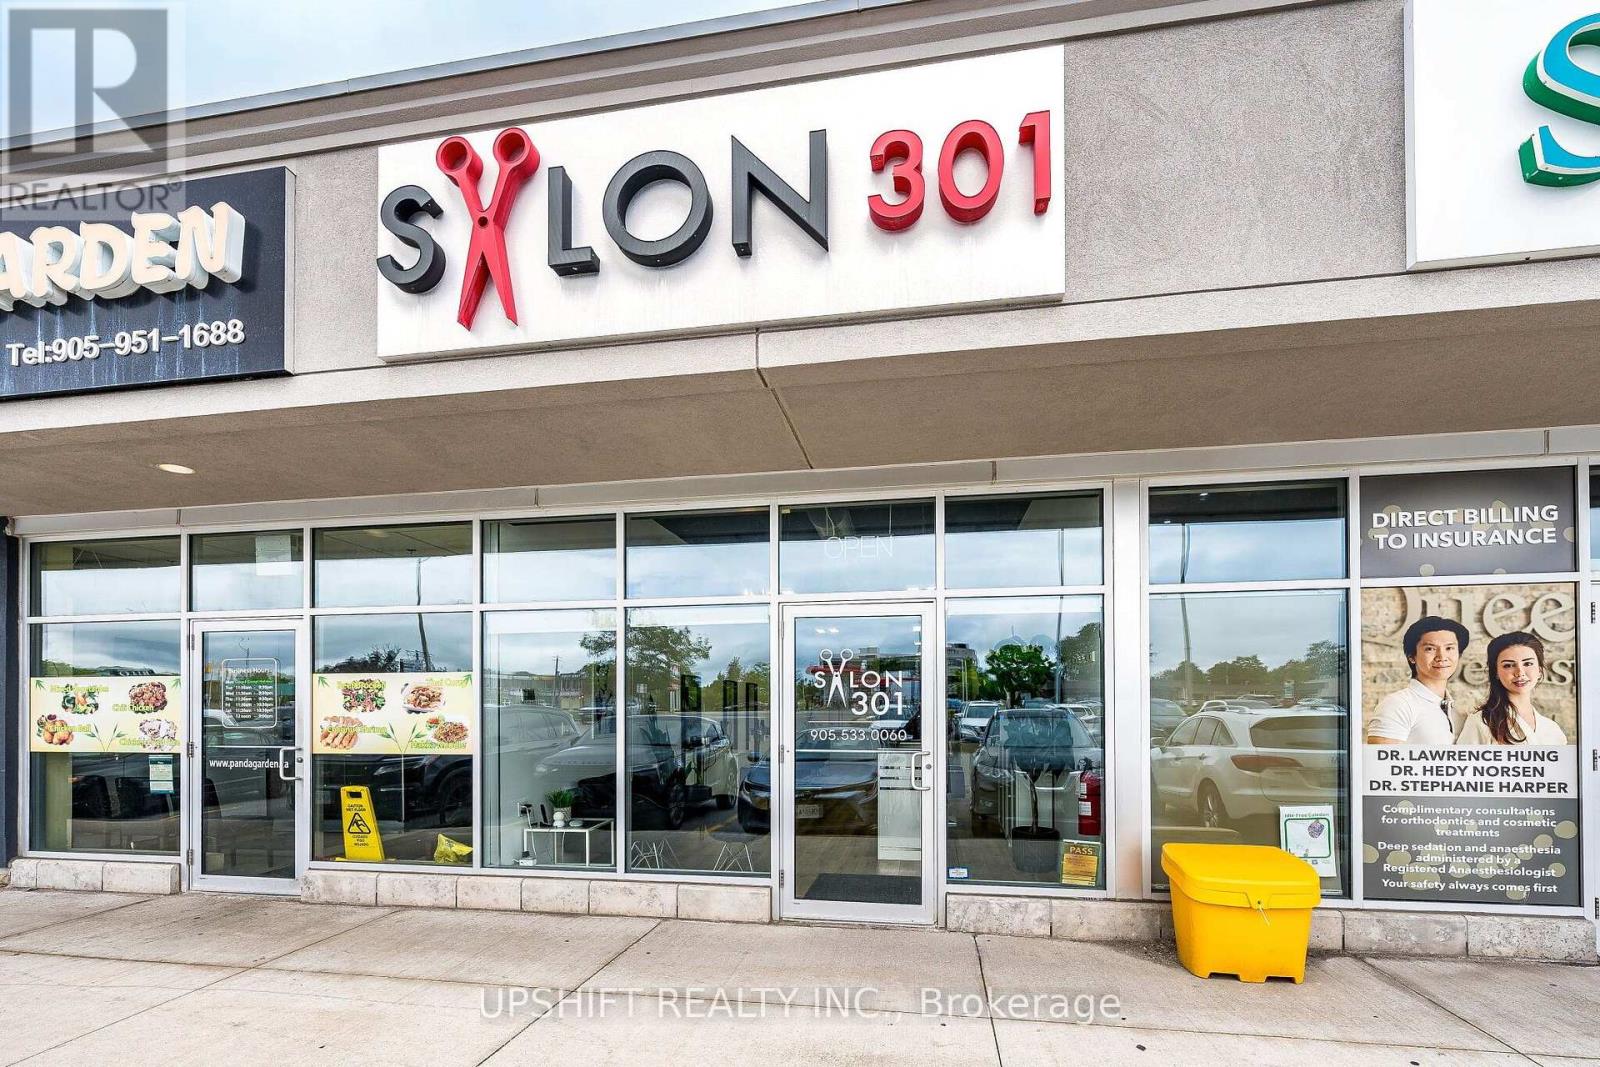
3b - 301 Queen Street S
Caledon, Ontario
Turnkey Salon Business Opportunity in Caledon! Approximately 1,015 sq. ft. well-appointed unisex salon located at a busy and prominent intersection with excellent visibility and established rental income. The salon features 8 chairs/stations with existing chair and room rental arrangements, offering an attractive opportunity for an owner-operator or investor. Current rental income is approximately $6,132/month. Monthly lease cost is approximately $3,473.19 including HST, with hydro, gas and phone expenses of approximately $120, $500 and $97 per month respectively. The owner is willing to stay and continue renting one chair, providing a smooth transition for the new owner. Purchase price includes existing leasehold improvements, fixtures, equipment, furnishings, chattels and salon furniture. Fully equipped with salon stations and chairs, mirrors, sinks, laundry facilities, refrigerator, water tank, coffee/espresso machines, lighting, security cameras and other equipment required for a functional salon operation. Excellent opportunity to acquire an established, turnkey salon with multiple income-producing stations. Buyer to verify all measurements, financials, lease details and operating information. (id:55460)
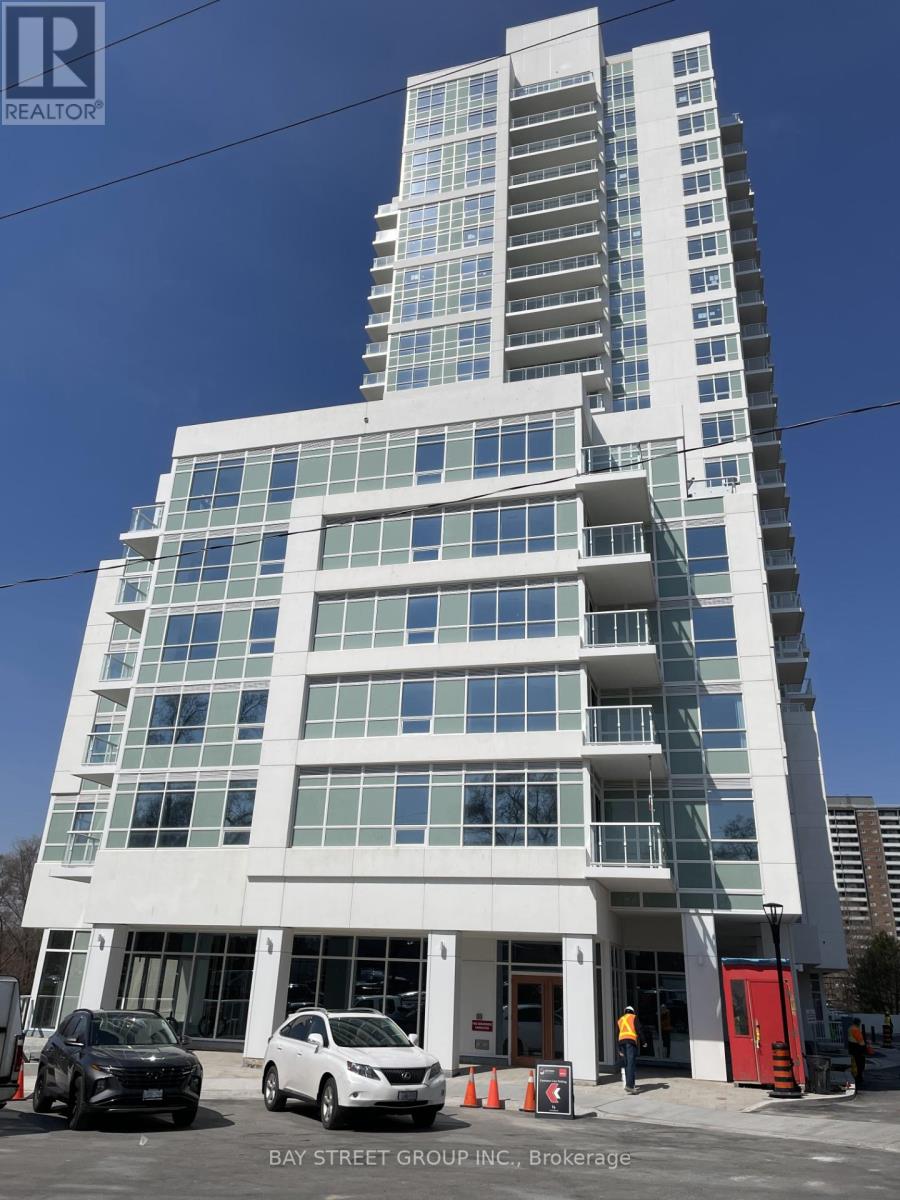
809 - 10 Wilby Crescent
Toronto, Ontario
A spectacular 2 bedroom, 2 bathroom Suite with upgraded & spacious walkout to Balcony. Excellent building Amenities including Concierge services, Gym, Bike Storage and rooftop Terrace. Septs to Weston Go Station, 401, 400 and 427. 15 mins to Union, 4 minutes to Bloor, 12 Mins to Pearson, quick access to TTC transit. Steps away from Shops, Par and restaurant and so much more (id:55460)
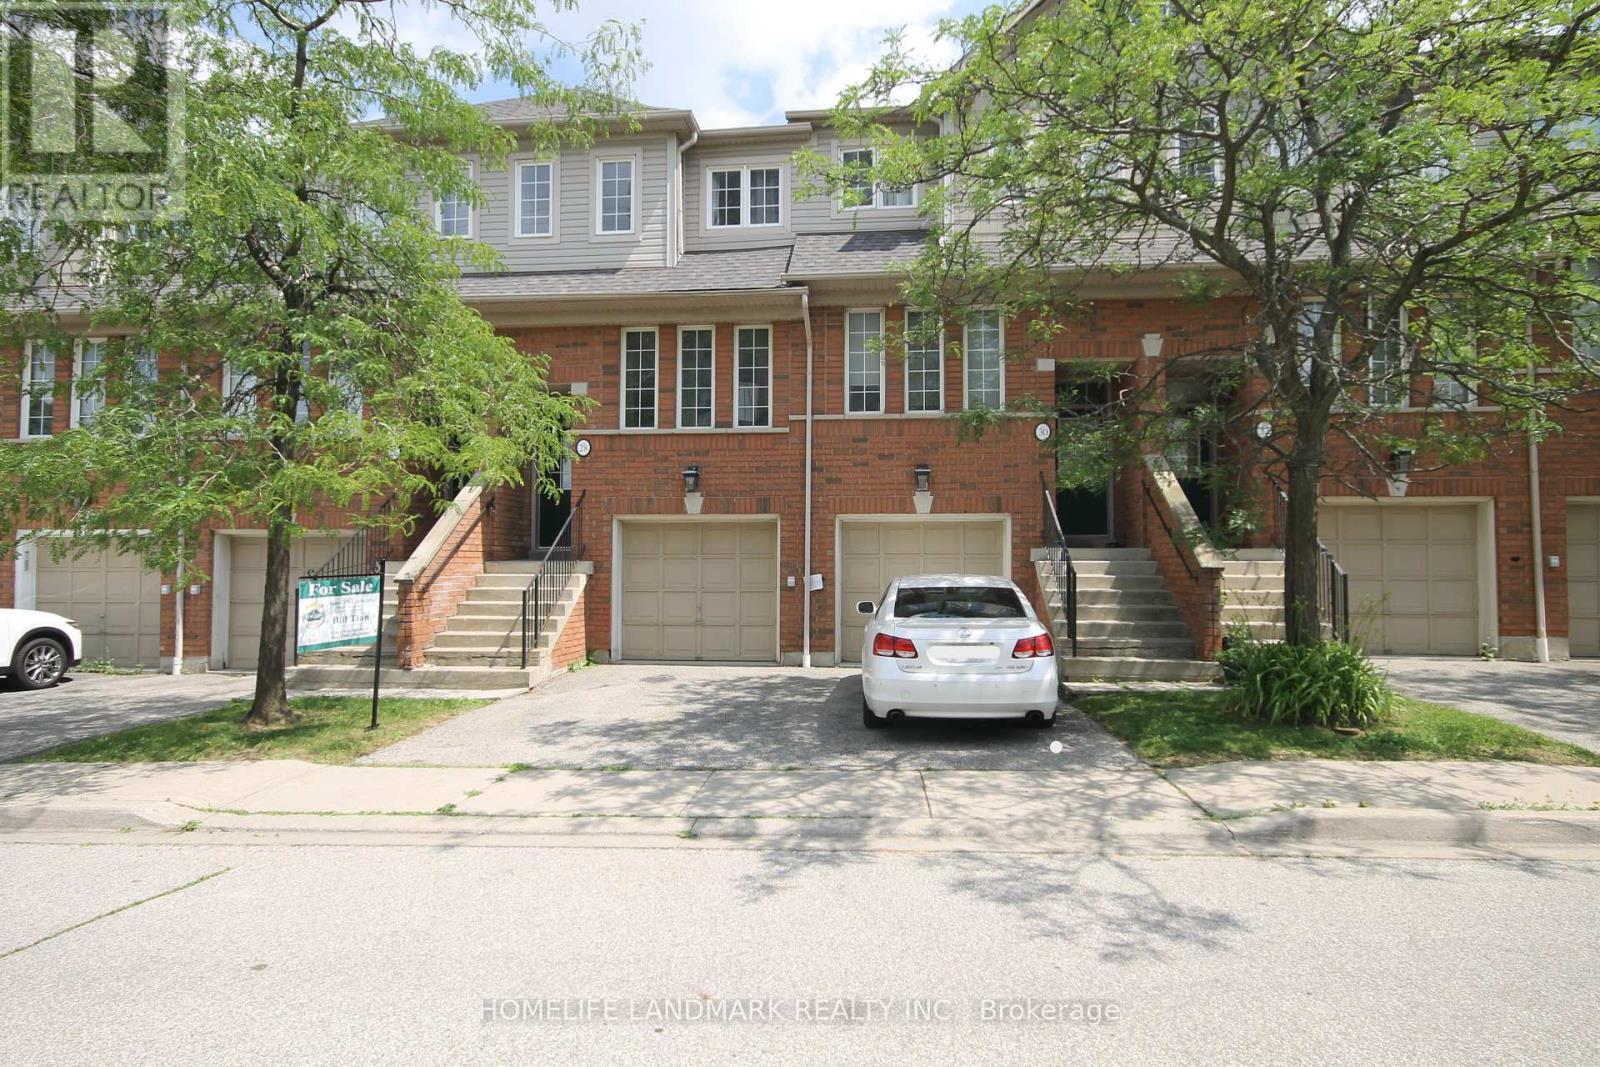
28 - 4950 Albina Way
Mississauga, Ontario
Well Maintained Beautiful 3 BR 3 WR Town House Located In The Heart of Mississauga. Bright, Open Concept Design, Very Functional Layout Townhouse Offers A Private Porch! The Kitchen Features A Breakfast Area Overlooking South View And The Backyard. Large Size Bedrooms, Primary BDR With 4-Pc Ensuite. Finished Lower Level Features A Family Room W/Walk-Out To Patio& Garage Access. Close To All Amenities, HW401/403,/410, Shops, Shopping, Close to Square One & Public Transit, Upcoming Hurontario LRT. (id:55460)
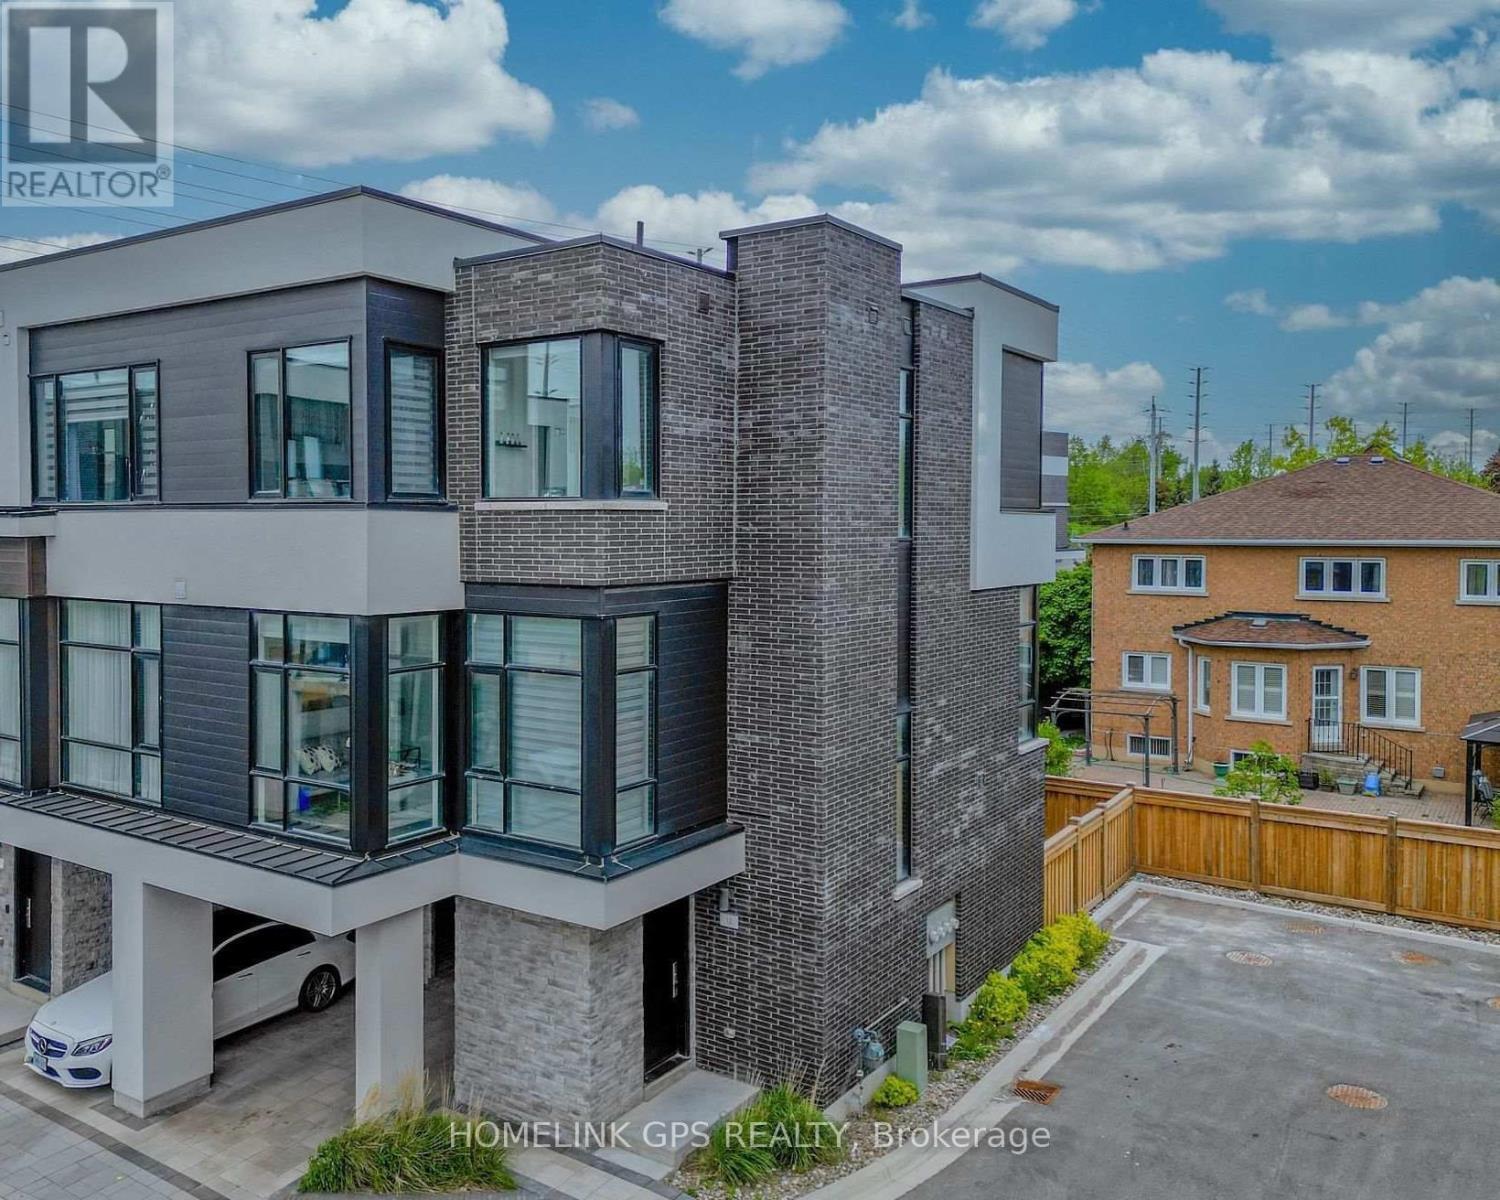
12 Hostel Lane
Richmond Hill, Ontario
Welcome to this modern luxury 3-storey townhouse in the heart of Richmond Hill! Located on a quiet, family-friendly street in the highly desirable North Richvale community. Offering approximately 2,000-2,500 sq.ft. of bright, functional living space with 3 bedrooms and 4 bathrooms. Enjoy an open-concept layout with soaring 11-ft ceilings on the main floor, elegant living and dining areas, and a modern kitchen featuring granite countertops. Upgraded throughout with hardwood flooring, pot lights and quality finishes. Washer, dryer and existing appliances included. Conveniently located near top-rated schools, parks, shopping, restaurants, public transit and easy access to major highways. Move-in ready! (id:55460)
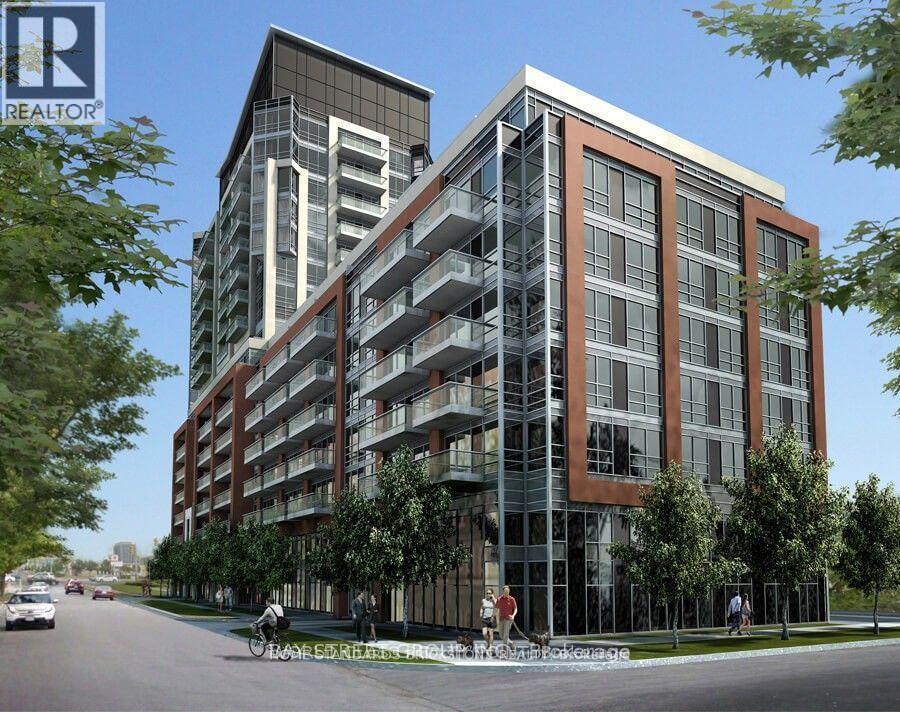
421-8888 Yonge Street E
Richmond Hill, Ontario
2 bed with 2 Washroom includes Underground Parking with Locker. Beautiful layout, High ceilings, Laminate throughout, stainless steel appliances, and a built-in kitchen island, Unobstructed Clear Bright North View. Just on Yonge, a few mins to Hwy 7, 404, 407 and Go bus terminal, Viva transit nearby, Open Balcony (id:55460)
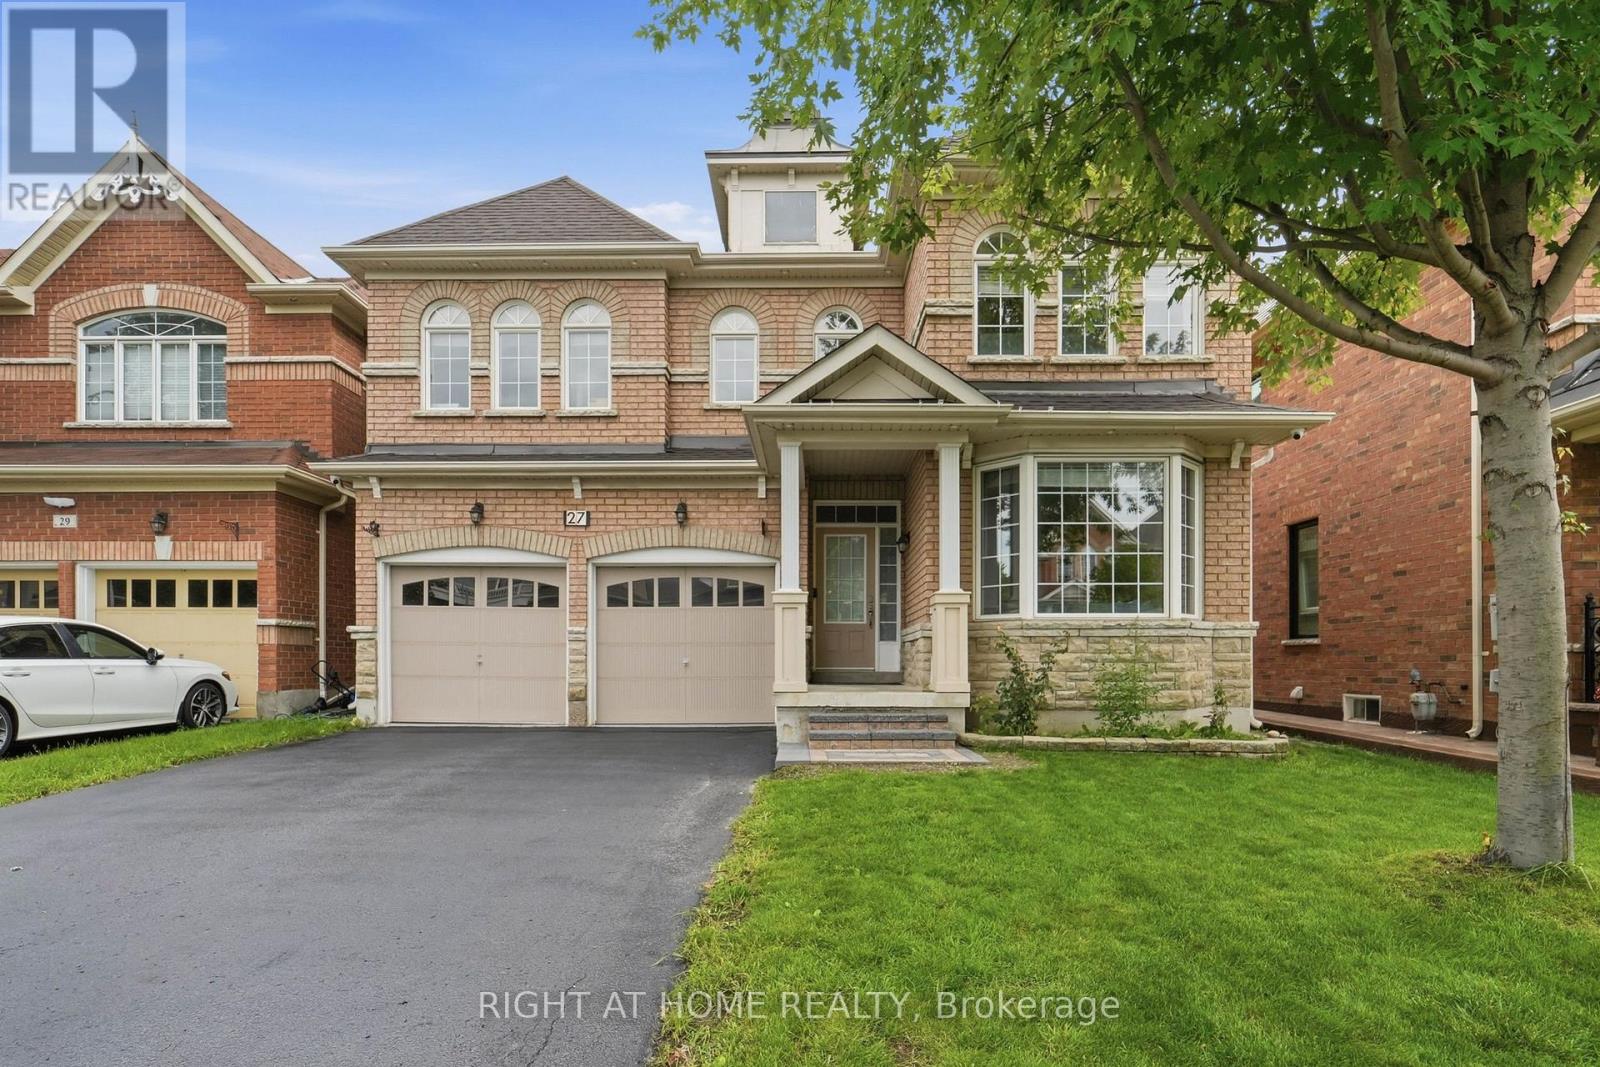
27 Hawkweed Manor
Markham, Ontario
The Ultimate Boxgrove Family Home - First Time on the Rental Market! Say hello to your next home! Lovingly cared for by its owners and never rented out before, this bright, beautiful 4-bed, 4-bath executive house on a quiet street has everything you need! Why You'll Love It Sunshine City: A stunning south-facing family room with towering ceilings and massive windows that soak the whole house in natural light. Serious Storage: Custom built-in wardrobes in every bedroom, a huge walk-in closet in the primary suite, and a basement storage room even set up with a dedicated spot for your suitcases. Cook & Chill: A sleek kitchen with a natural gas stove that flows right into the main living spaces. Bonus Basement: Fully finished and ready for game nights, movie marathons, or a home gym. Park Everywhere: Huge double-car garage plus an extra-large driveway that fits up to 6 cars total. Smart Upgrades: Security cameras, a video doorbell, indoor/outdoor pot lights, and zero monthly rental fees on the hot water tank. Backyard Vibes: Lush lawns, fresh interlocking stonework, a sprinkler system to keep it green, and a storage shed. The Location: You're literally steps away from the trails and green space at Bob Hunter Memorial Park, with the 407 just seconds away when you need to zip across the GTA. Ready to skip the generic rentals and move into a home that's actually cherished? Let's Go!!!!! (id:55460)
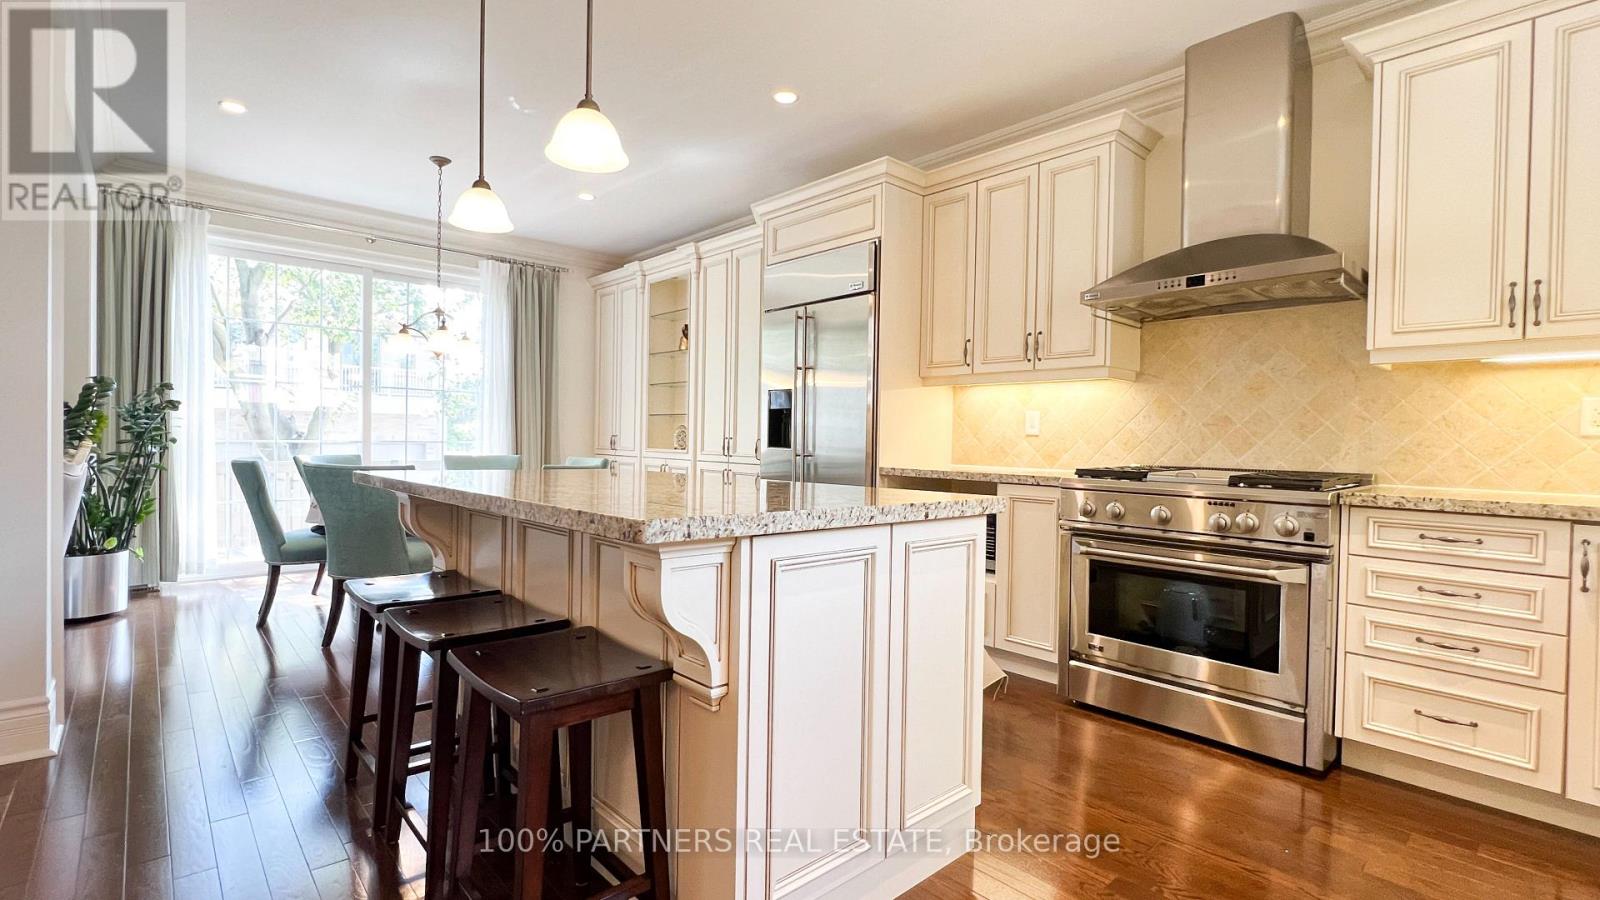
33 Earnshaw Drive
Markham, Ontario
Magnificent Monarch-built architectural award-winning model home, this bright and artfully designed luxury estate showcases modern design, superior quality, and exceptional workmanship throughout. Approx 5,200 sqft Living Area Per MPAC (3,646SqFt 1st & 2nd Flr + 1,554SqFt Bsmt Area). Featuring rich hardwood flooring, rarely found 18-ft soaring ceilings in the dining room, elegant modern finishes, two chef's dream kitchens with dual modern cooking zones, quality stainless-steel built-in appliances seamlessly integrated into the cabinetry, a 9-ft island with granite countertops (in basement), high-end finishes, professional-grade gas range with oven, built-in refrigerator, extended cabinetry into the breakfast area for abundant hidden storage, a spacious breakfast area opening through an oversized sliding door to a beautifully south-facing backyard, double garage, custom wainscoting and panelling, wrought-iron staircases, 10-ft ceilings Library with wet bar and Laundry room area, 8-inch baseboards on main and second floors, custom built-in wall cabinets, four large ensuite bedrooms upstairs including a primary suite with a spacious 5-piece ensuite in sleek modern finishes. Quality finished basement with separate entrance to the garage, large Exercise area and recreation area ideal for family movie nights or gatherings, second Gourmet kitchen with luxury appliances: Miele Fridge & Dishwasher. Nanny suite with 3-piece bath (plus laundry potential), Utility sink in Furnace Room. The elegant interlocking driveway and Front Garden deliver outstanding curb appeal, while the private backyard retreat is perfect for outdoor dining and entertaining, and the side yard offers additional space for gardening or play. **Furniture, appliances, and all other unlisted items are open to negotiation** (id:55460)

S175 Concession 2 Road
Brock, Ontario
Nestled in a peaceful countryside setting, this delightful raised bungalow showcases true pride of ownership and offers the perfect balance of comfort, privacy, and rural charm. Conveniently close to both Uxbridge and Sunderland. Meticulously maintained inside and out, this bungalow reflects the care and attention of its current owners. The home features a spacious single-level layout that is bright and welcoming. Living room is highlighted by a stone wood-burning fireplace insert - perfect for cozy evenings and reducing heating costs. A renovated kitchen, large primary bedroom suite, and well-proportioned bedrooms complete the thoughtful floor plan. Recent updates include new luxury vinyl laminate flooring throughout, enhancing the fresh and move-in ready appeal. Large windows throughout invite in natural light and frame picturesque views of the surrounding property. Walk out from the kitchen or dining room to a spectacular 900 sq. ft. deck - ideal for entertaining, relaxing, or simply enjoying the view of your private countryside retreat. Set on an impressive 20-acre lot, the home is surrounded by EP land, ensuring lasting privacy, natural beauty, and wildlife at your doorstep. The property is also enrolled in a Managed Forestry Program (passive), which significantly reduces property taxes while promoting sustainable land use. The property boasts beautifully landscaped gardens, adding to its curb appeal. An unfinished basement with all major plumbing roughed-in offers excellent potential for future living space, whether you envision a family room, guest suite, or home office. The expansive acreage provides you with endless possibilities or simply just appreciate the beauty surrounding you. Ample parking, and plenty of room for future projects make this property truly versatile. Whether you're seeking a quiet family home, a downsizing opportunity, or a countryside getaway, this property combines charm, modern comfort, and the rare opportunity to call it your own. (id:55460)
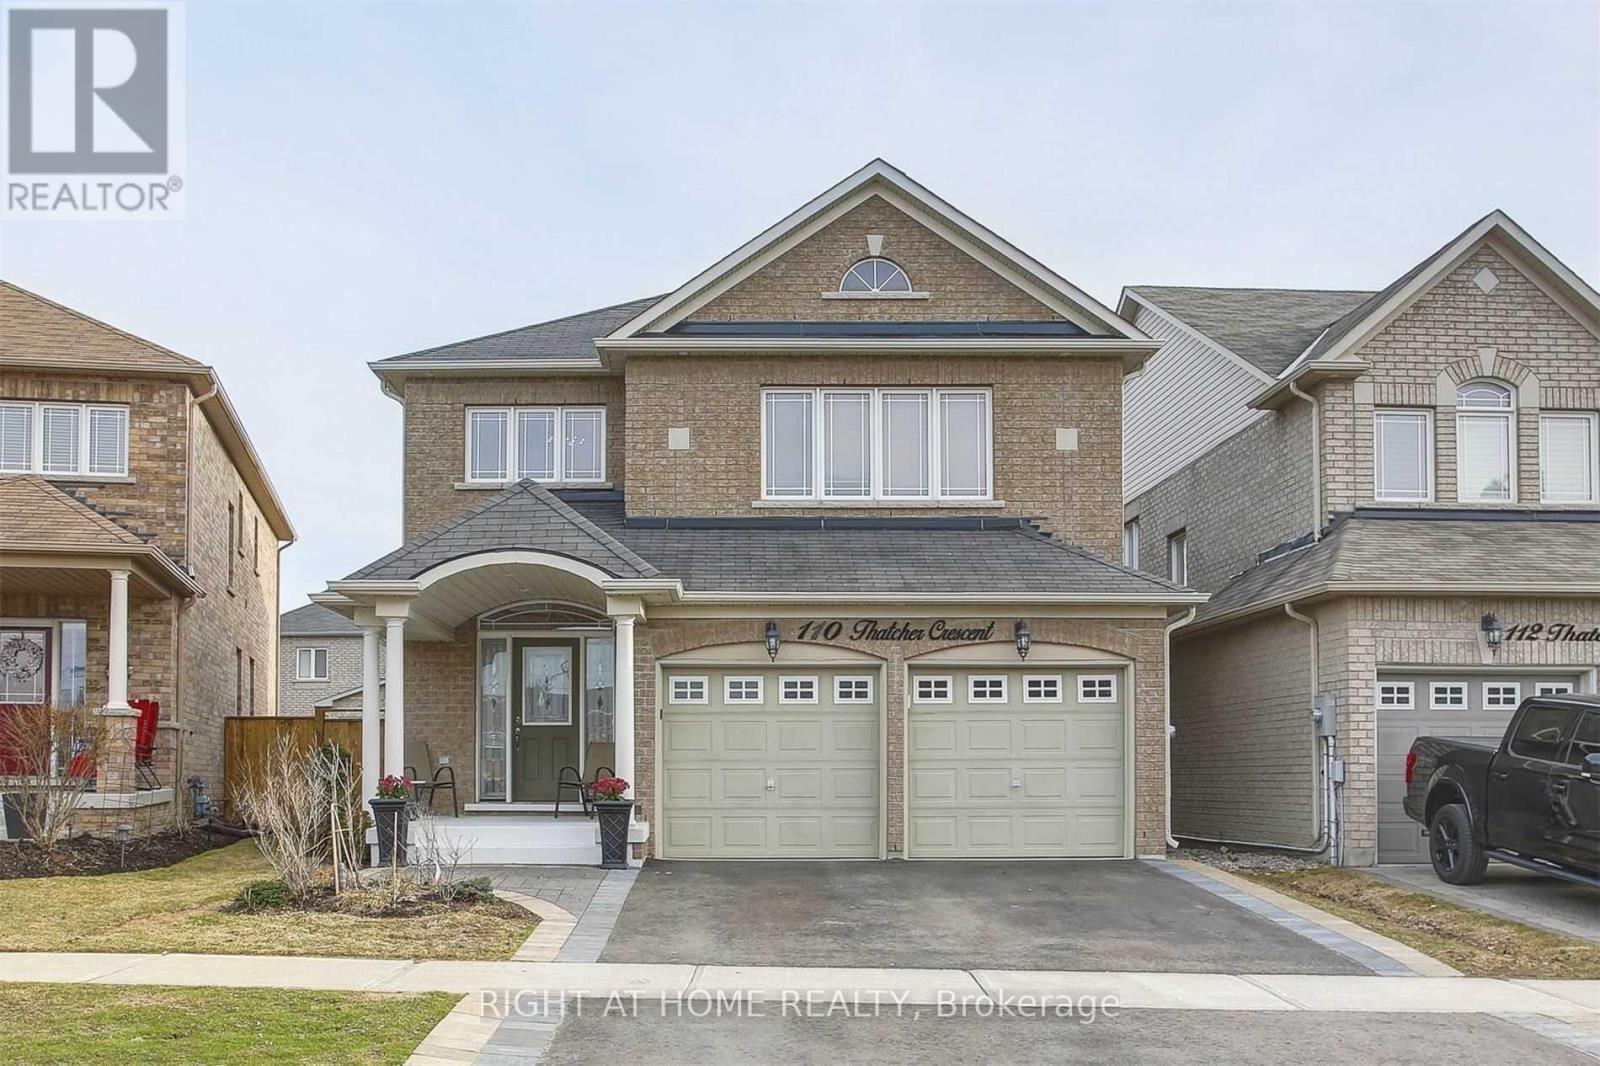
#basement - 110 Thatcher Crescent
East Gwillimbury, Ontario
One of the kind Very Clean, Bright, Spacious Basement Apartment In High Demand Neighbourhood. 5 Minutes Walk To Costco, Superstore, Restaurants, Public Transit And Etc. Open Concept Kitchen With Island and Quartz Counter Top And Stainless Steel Appliances, Bathroom W Stand Shower. Separate Laundry Room With Washer And Dryer. (id:55460)
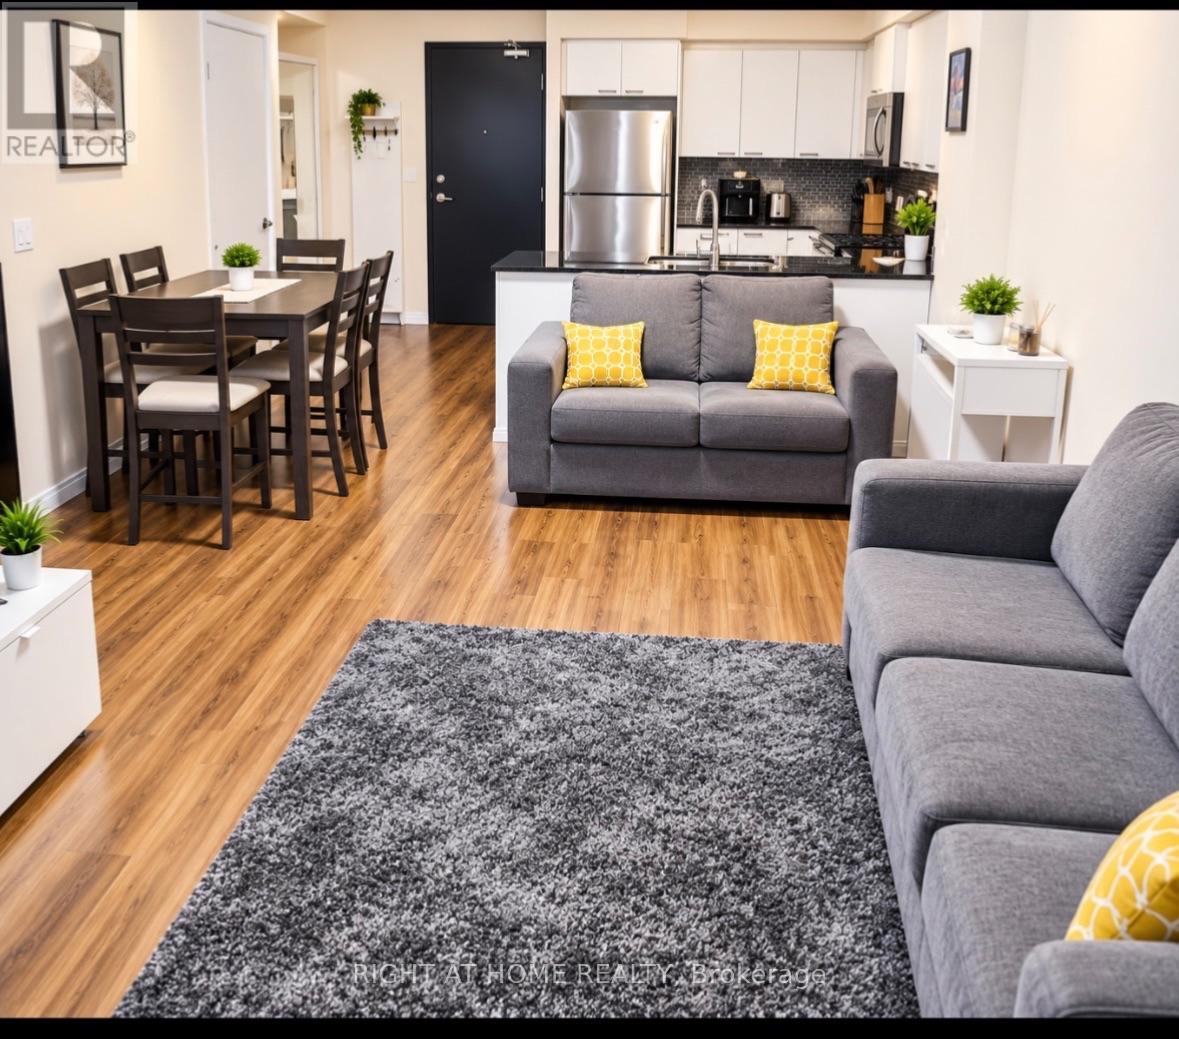
910 - 2152 Lawrence Avenue E
Toronto, Ontario
Welcome to this bright and spacious 2-bedroom, 2-washroom suite offering just over 900 sq. ft. of comfortable living space in a luxury building. Featuring high ceilings and floor-to-ceiling windows, the unit is filled with natural light and offers an open, inviting atmosphere with ample space for comfortable everyday living. Laminate flooring runs throughout the suite. The modern kitchen is equipped with stainless steel appliances, including a refrigerator, stove, dishwasher, and built-in microwave with exhaust fan, along with a double sink and plenty of workspace. The primary bedroom features a convenient walk-in closet, while ensuite laundry adds to the comfort and convenience of everyday living. The unit also comes with one underground parking space and one storage locker, providing both secure parking and additional storage. Residents can enjoy an impressive selection of building amenities, including a fully equipped gym, 24-hour concierge service, billiards room, party room, BBQ terrace, swimming pool with hot tub, and an on-site playground for children.Next to Highway 401 and with TTC service right at your doorstep, this home offers exceptional convenience for commuters. Nearby GO Train station provide additional transportation options, while Costco, Walmart, banks, shopping, restaurants, and everyday essentials are all conveniently located close by. Schools are also nearby, making this an excellent home for professionals, couples, and families. (id:55460)
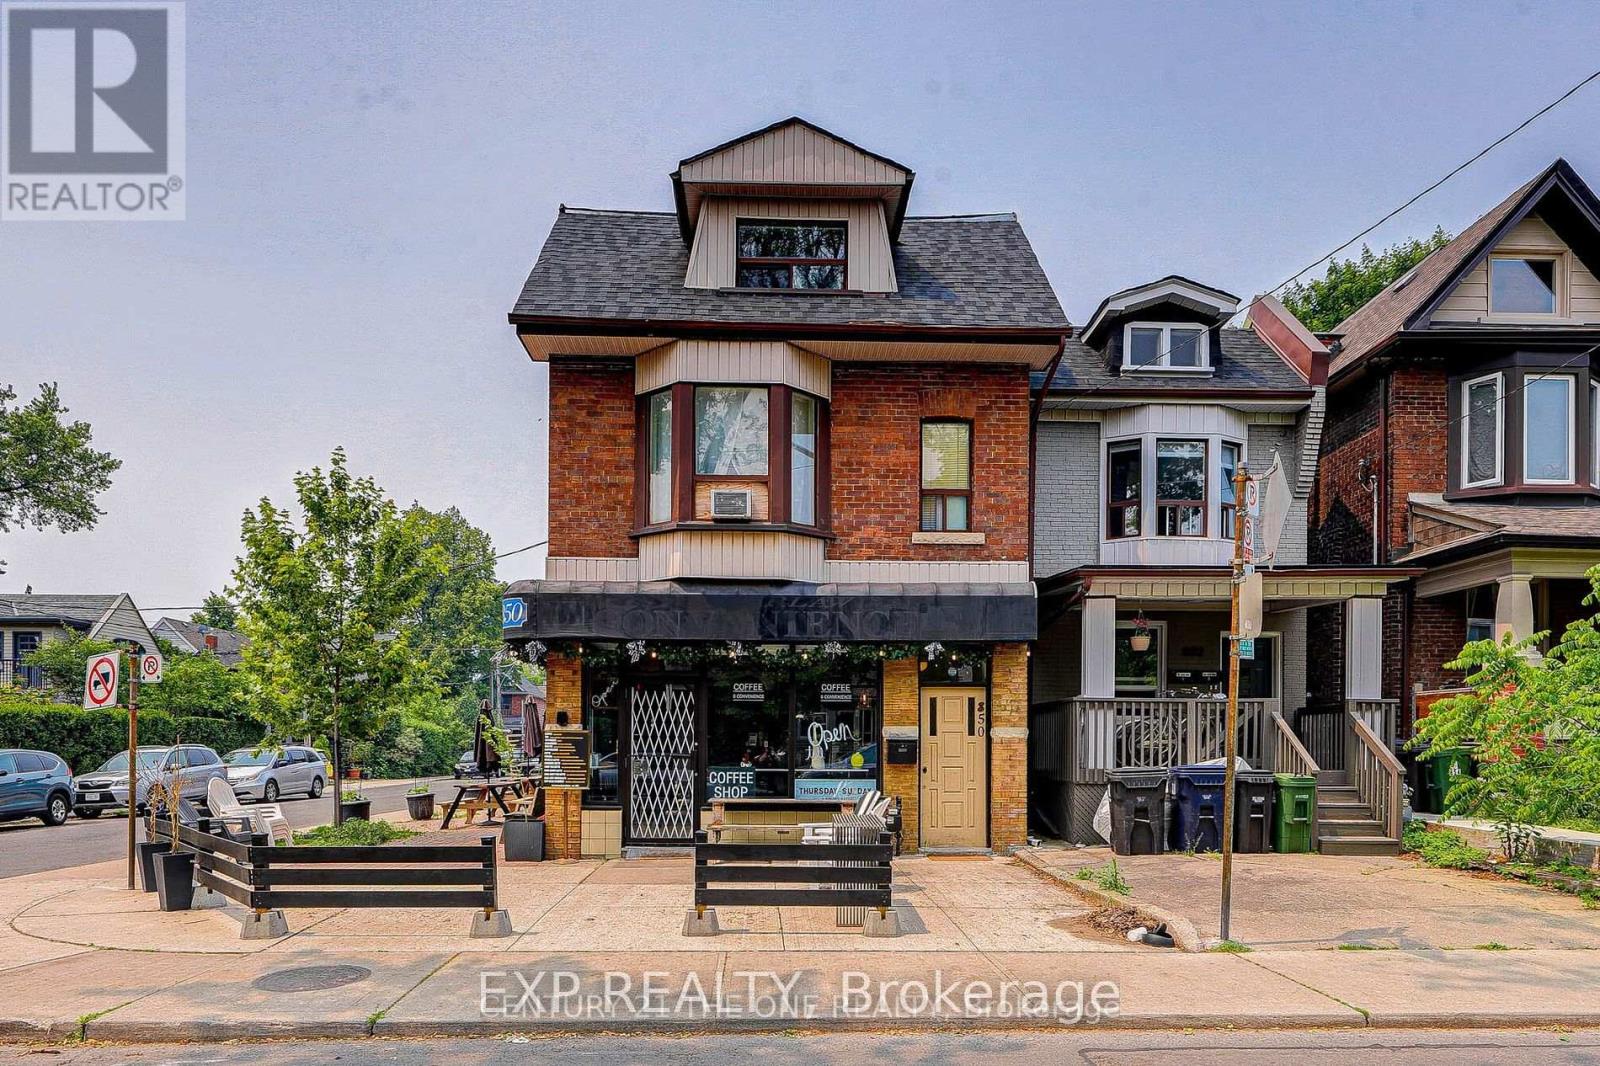
Basement - 850 Carlaw Avenue
Toronto, Ontario
Brilliant Gem in the Heart of Playter Estates-Danforth! Beautifully renovated 1+1 suite with a full bath and private entrance in a detached 3-storey building featuring a charming coffee shop on the main floor. Located in one of Toronto Life's Top 3 Best Neighbourhoods, this unit offers unmatched access to Pape Subway, top-rated schools (Jackman Avenue Jr. PS, Earl Grey Sr. PS, Riverdale CI), parks, TTC, DVP, and the vibrant shops and restaurants of Greektown. (id:55460)
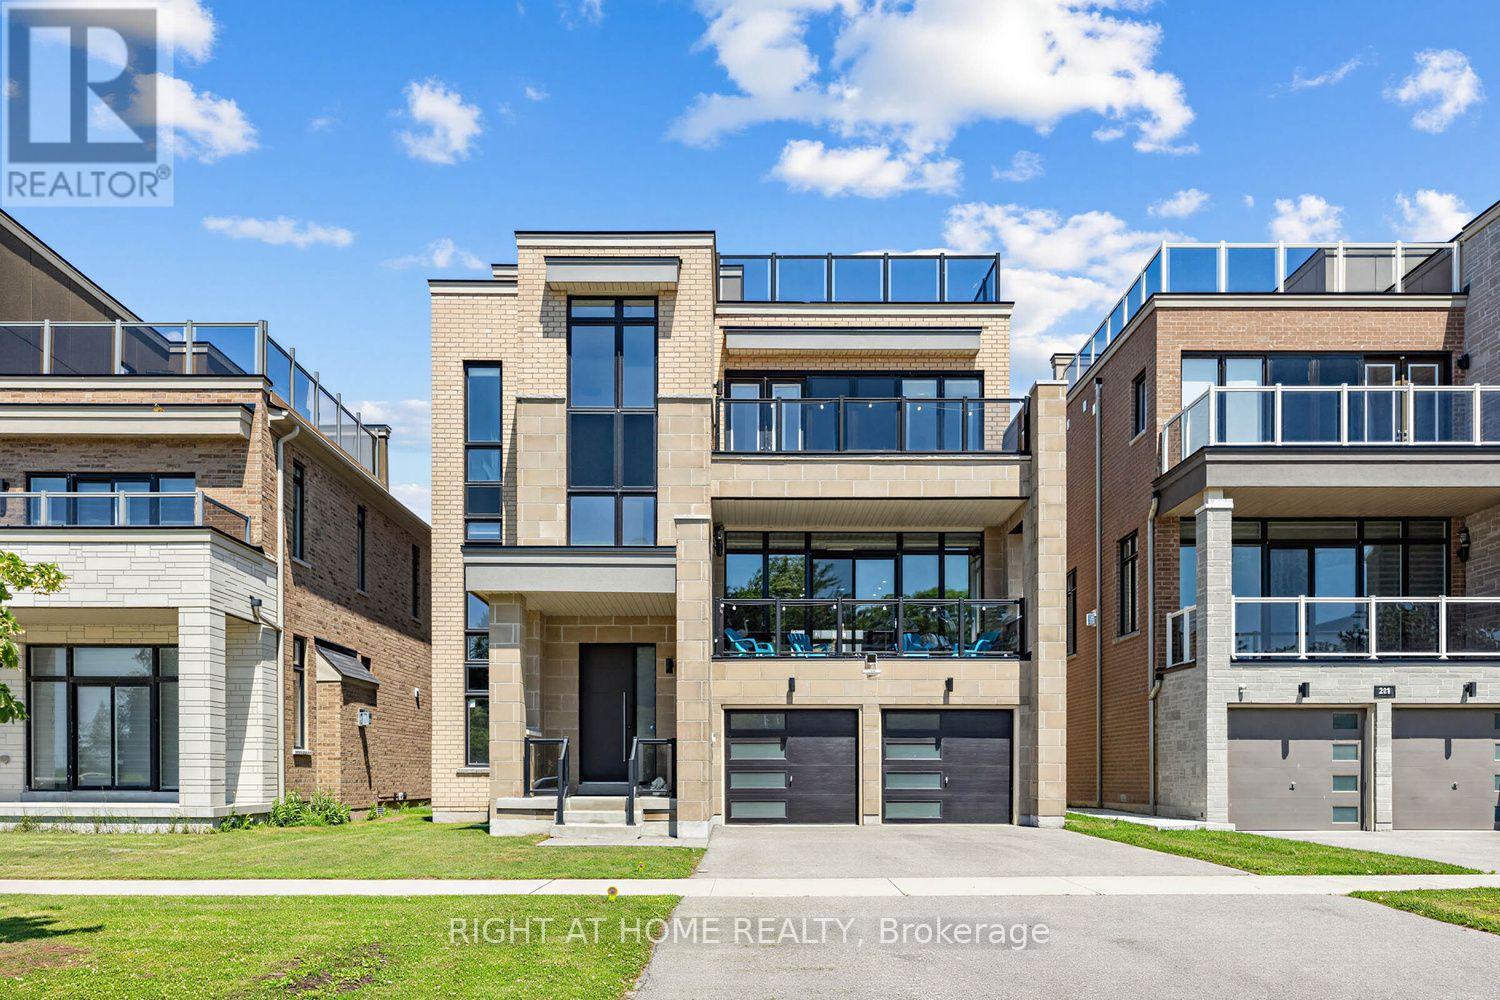
215 Port Darlington Road
Clarington, Ontario
Discover lakeside luxury just 40 minutes from Toronto in the prestigious Lakebreeze waterfront enclave. This fully detached executive home presents a rare chance to embrace refined living on the shores of Lake Ontario, boasting more than 4,000 sq. ft. of meticulously crafted living space, a generous 792 sq. ft. outdoor terrace, and three walk-out balconies that showcase sweeping lake vistas from multiple points throughout the home. The residence offers four generously sized bedrooms and three-and-a-half bathrooms, an impressive 10'6" ceiling on the main level and a 9' ceiling above, lending an airy, light-filled feel to every room. Sophisticated details- oversized windows, sleek pot lighting, and premium hardwood floors are complemented by a private four-stop elevator for seamless movement between levels. Anchoring the home is a chef-inspired kitchen featuring built-in appliances, a bar sink, and a dedicated pantry, designed for both daily comfort and effortless hosting. The outdoor spaces are equally captivating, featuring a sunlit terrace, a truly remarkable rooftop escape with unobstructed views across Lake Ontario, and an ideal spot for quiet mornings, sunsets, or entertaining friends and family. A spacious tandem three-car garage, plus ample storage. Embrace a vibrant lakeside lifestyle just steps away from picturesque trails, a marina, waterfront parks, and beaches, with quick access to Highway 401, Highway 35/115, Enjoy Seamless Commuting Without Compromising the Waterfront Lifestyle, top-rated public and Catholic schools, a bus stop, and a host of local conveniences. Whether envisioned as a grand family residence, a home suited for multi-generational living, or an investment with income potential, the unfinished above-grade lower level provides tremendous flexibility to design the space to fit your lifestyle. Don't miss this exceptional chance to own a standout waterfront property in one of the GTA's most sought-after lakeside neighbourhoods. (id:55460)
Bsmt - 278 Shuter Street
Toronto, Ontario
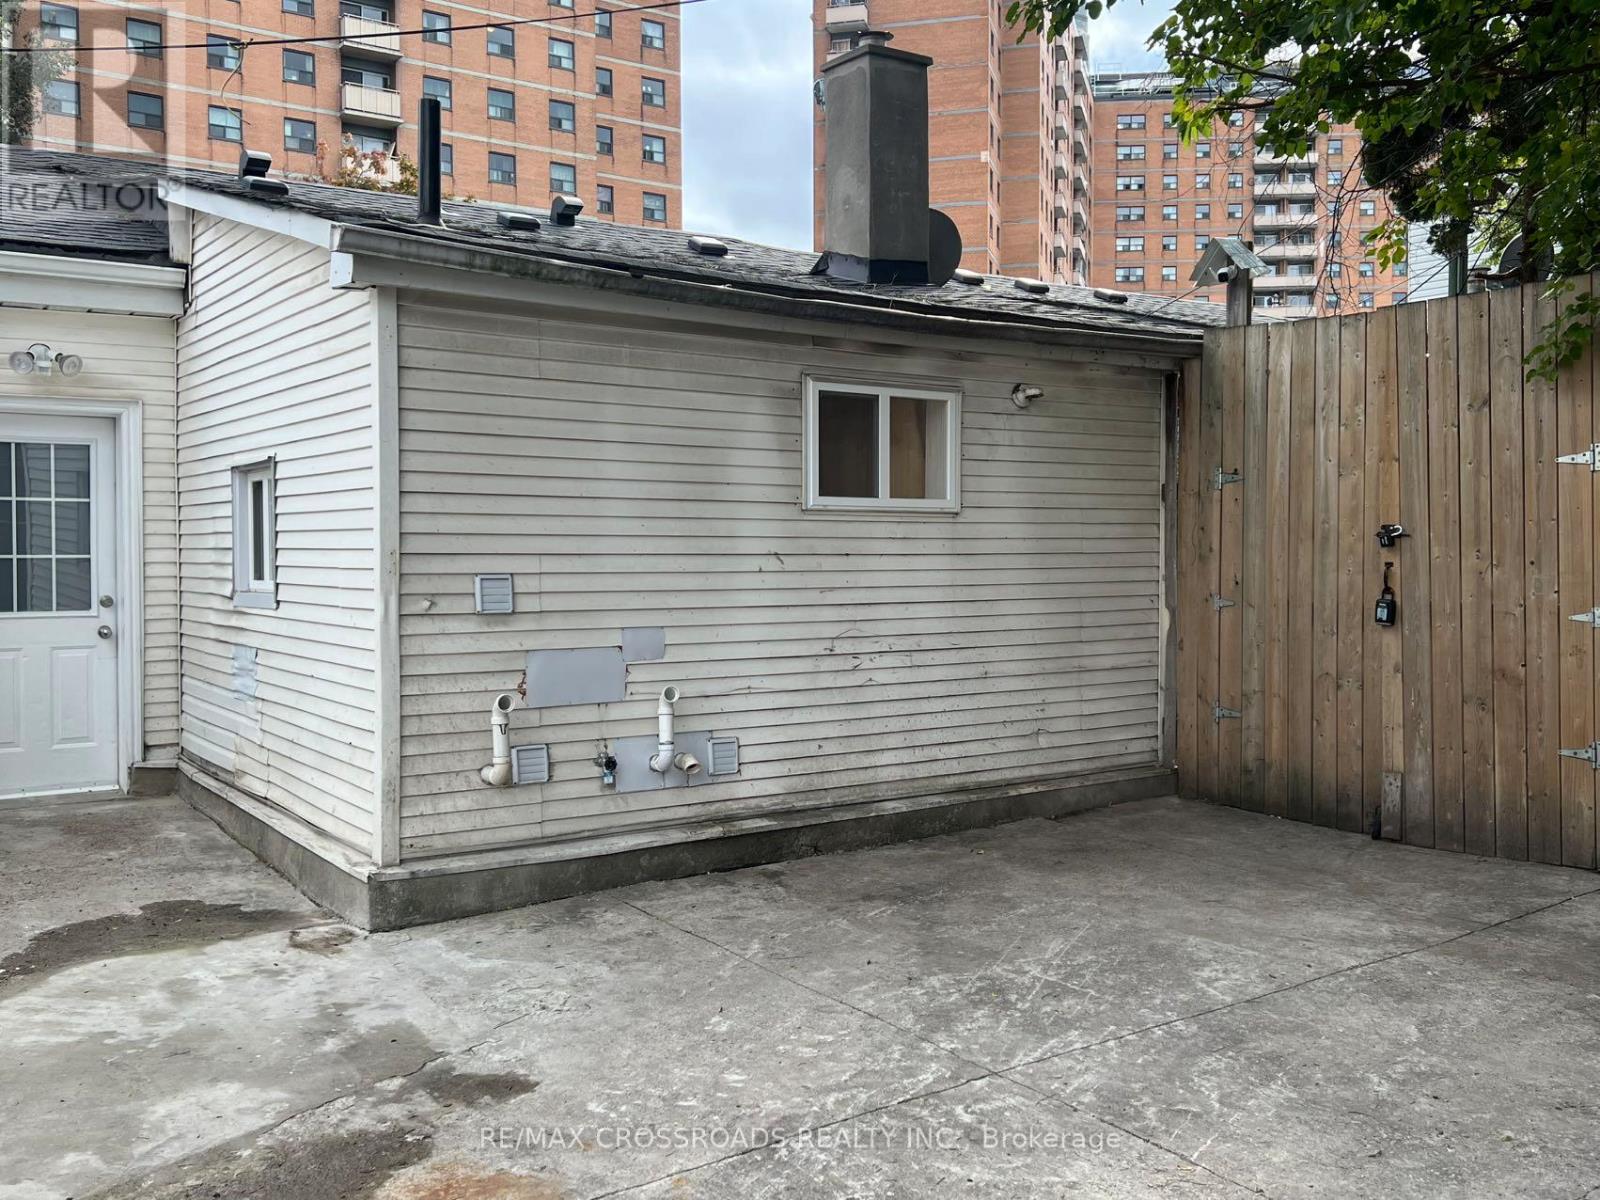
ALL UTILITIES AND INTERNET INCLUDED! Can't miss out on this Newly Renovated Basement Apartment Located in the heart of Downtown Toronto! Open concept Living & Dining & Kitchen space with 2+1 bedrooms and a 3-pc washroom. Close to TMU and the University of Toronto, easy access to the TTC Transit Network. Steps away from the Eaton Centre, Financial District, restaurants, and more. (id:55460)
1001 - 25 Maitland Street W
Toronto, Ontario
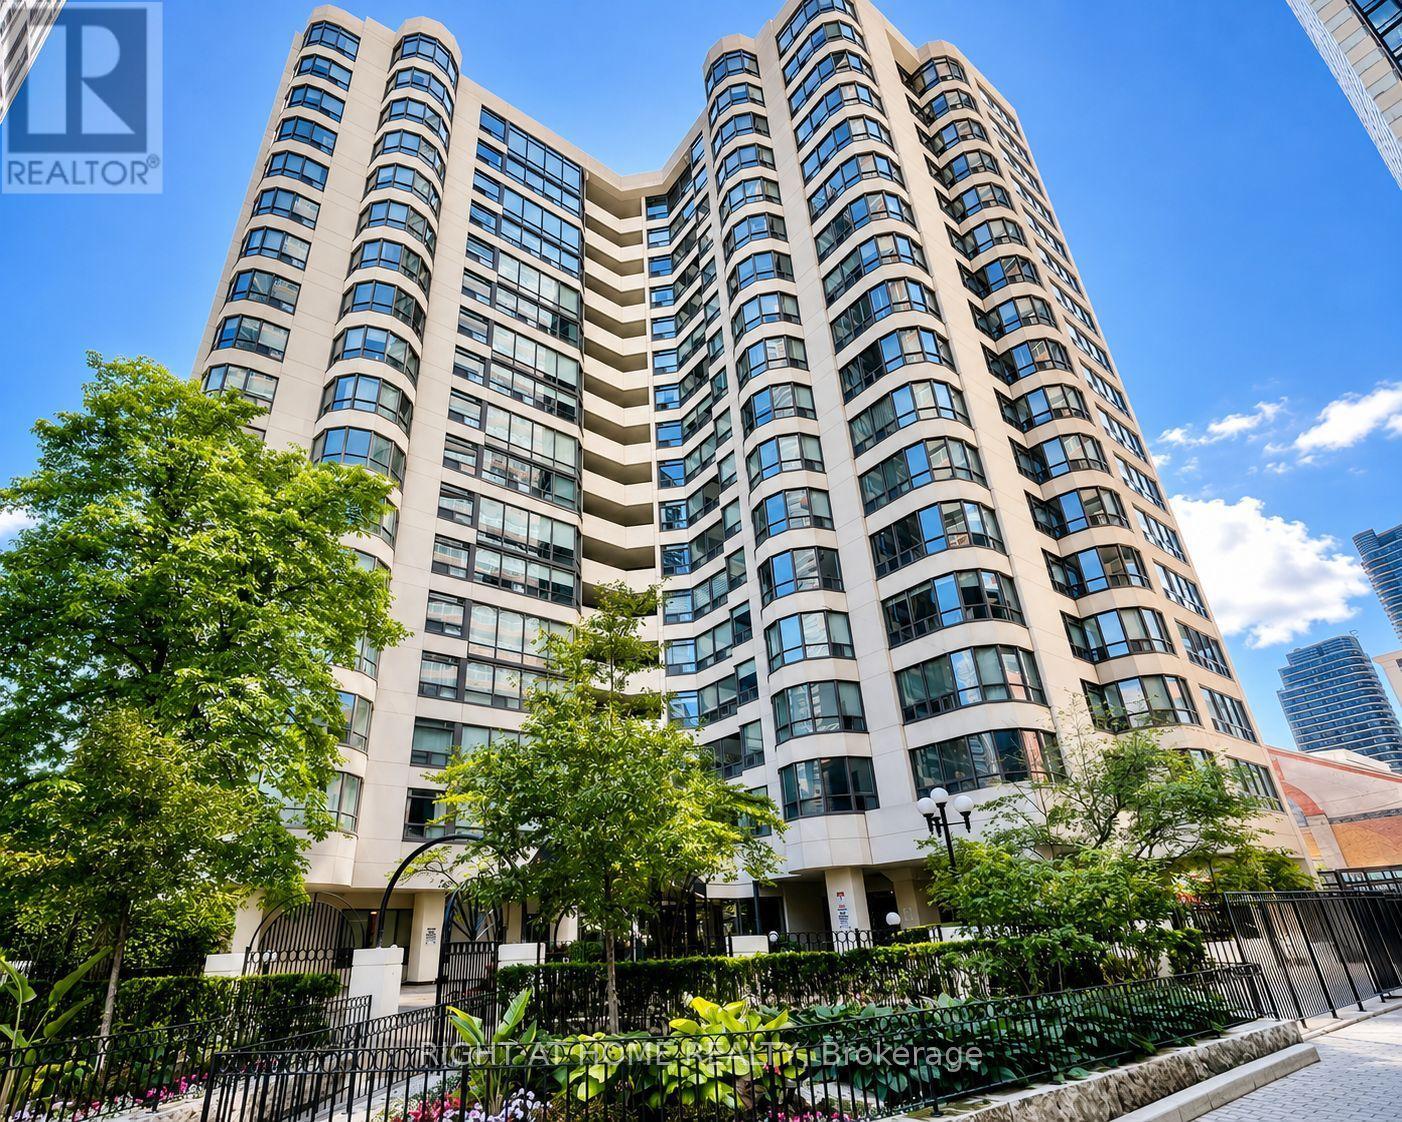
Welcome to The Cosmopolitan! This incredibly spacious 860 sq. ft. 1-bedroom plus den suite offers the perfect blend of style, space, and a prime downtown location and bright sun filled rooms with East South exposure. Featuring beautiful laminate flooring throughout, quartz countertops, brand new stove, soaker tub to relax in and the highly versatile den equipped with its own door and large windows, making it an ideal second bedroom, nursery, or private home office.Situated just steps from Yonge and Wellesley, residents enjoy an exceptional line-up of amenities including 24-hr concierge, a fully equipped gym, sauna, jacuzzi, library, billiards room, guest suites, party room, visitor parking, and a spectacular rooftop deck, outdoor pool and sweeping city views from the rooftop wrap around walking path. Incredible value: your maintenance fees cover ALL major utilities (heat, hydro, water, and central A/C).Nestled in the vibrant Church & Wellesley Corridor, you are surrounded by Toronto's finest dining, shopping, and cultural attractions. The Village, Eaton Centre, Sankofa Square, and Toronto Metropolitan University are all just moments away, with immediate TTC subway access right at your doorstep. Whether you are a first-time buyer, downsizing, or an investor, this suite offers a versatile, convenient, and completely connected downtown lifestyle. Move in and experience the best of city living! (id:55460)

6 Mapleview Place
North Bay, Ontario
Welcome to this beautiful and thoughtfully maintained 4+1 bedroom, 3 bathroom home in the desirable Airport Hill area of North Bay. Offering generous living space and a versatile layout, this property is perfectly suited for a growing family, with plenty of room to live, work, entertain, and unwind. From the moment you arrive, the stunning landscaping and inviting curb appeal make a wonderful first impression. Step outside and discover your own private summer retreat, complete with a beautiful in-ground pool and beautifully landscaped grounds - perfect for relaxing poolside, entertaining family and friends, and creating lasting memories. Inside, the spacious layout offers flexibility for every stage of family life, options for whatever suits your liking : a home office, gym, or extra living space. Three bathrooms add convenience, while the overall home offers a wonderful balance of comfort and functionality. The 2 car garage provides access into the main level and basement giving convenience as well as in-law suite potential. Located in a sought-after North Bay neighbourhood close to amenities, recreation, and everyday conveniences, this is a home that truly has it all - space, beautiful outdoor living, and a lifestyle your family can enjoy for years to come. Come see why 6 Mapleview could be the perfect place to call home (id:55460)
7 Mears Road
Brant, Ontario
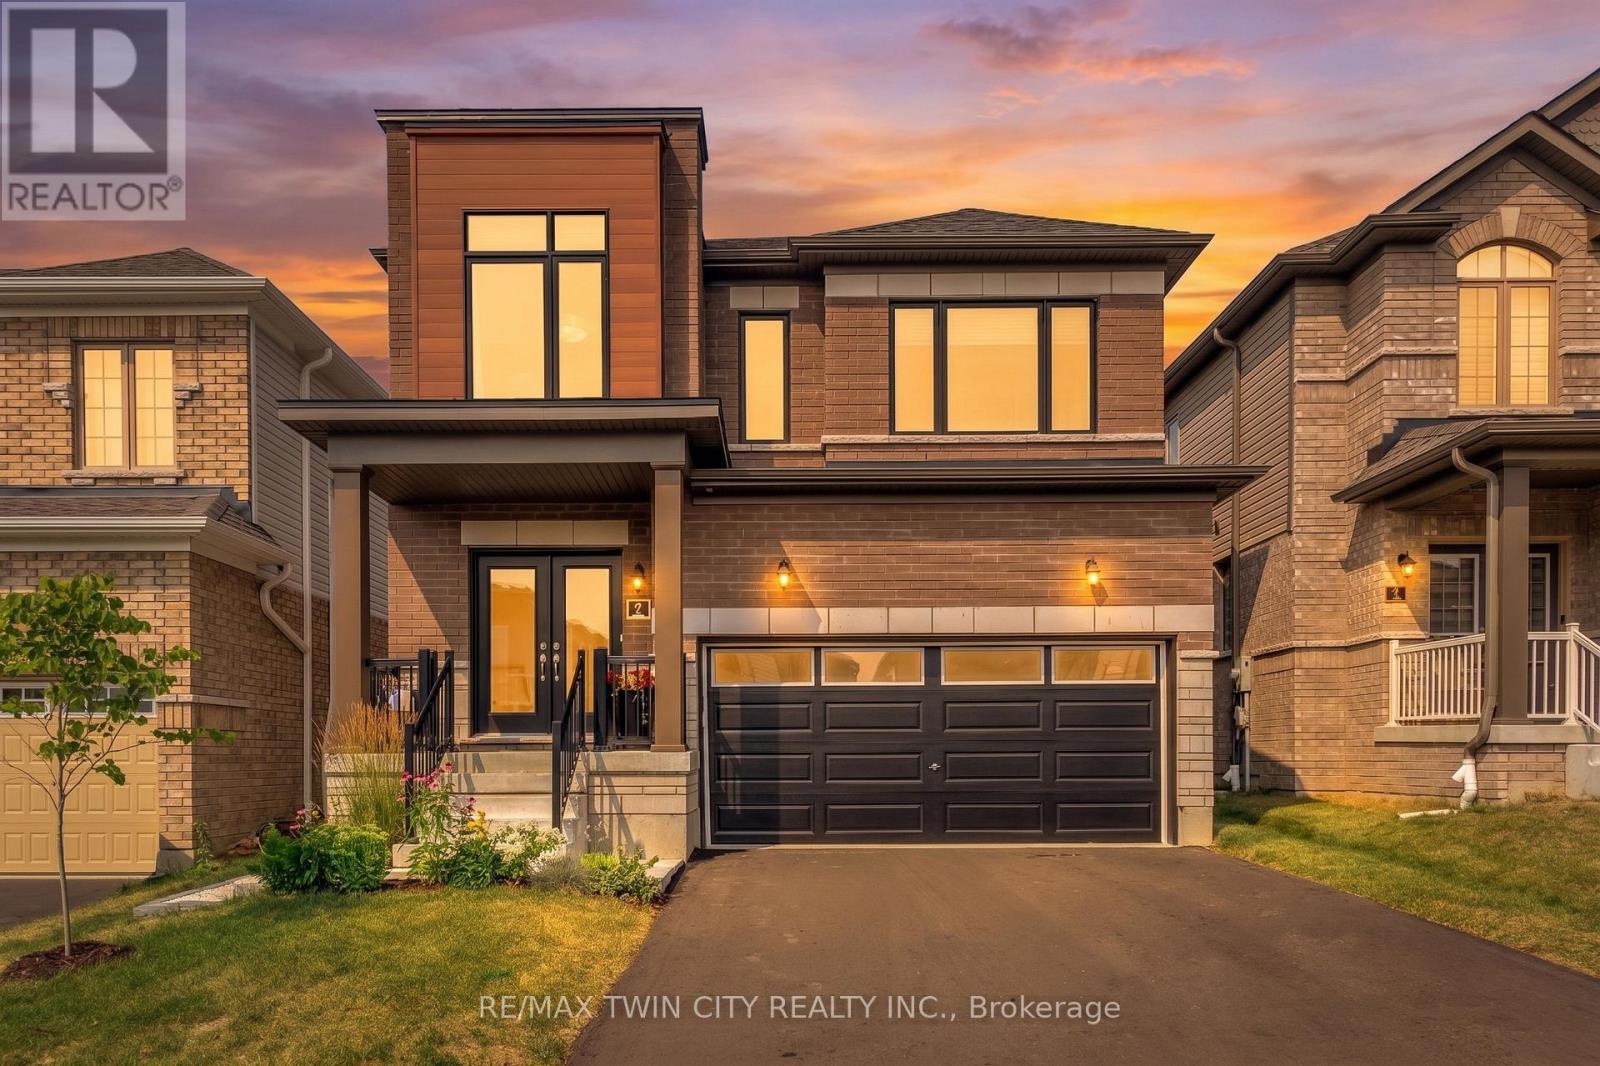
Welcome to 7 Mears Road, a beautifully appointed home in the charming community of Paris, offering generous living spaces, thoughtful upgrades, & exceptional functionality. The main level features 9' ceilings and an open-concept layout with an oversized living room flowing into the upgraded kitchen, complete with quartz countertops, undermount sink, porcelain tile flooring, and ample cabinetry. The spacious dining area leads through a glass sliding door to the fully fenced backyard, featuring a 12' x 14' wood deck added in 2026, vinyl-clad storage shed added in 2025, and natural gas BBQ hookup-perfect for outdoor dining and entertaining. Builder oak hardwood flooring and staircase, upgraded millwork, updated LED lighting, and a convenient mudroom off the double-car garage provide both style & practicality. The mudroom offers added storage for coats and shoes, while a main-floor powder room adds convenience. Upstairs, you'll find 3 generously sized bedrooms plus a versatile den, along with a large dedicated laundry room featuring additional storage, and a stainless steel sink. The spacious primary suite is a true retreat with a large walk-in closet, and additional full-size closet & luxurious 5-piece ensuite, complete with upgraded vanity, linen tower, quartz countertop, undermount sinks, & porcelain tile finishes. The nearly 1,000 sq. ft. unfinished basement offers endless potential for additional living space, home gym, office, or guest suite. Additional upgrades include closet organizers throughout, added storage in the mudroom, office, den, and laundry, in-ground irrigation in the front lawn, water softener, 200-amp electrical upgrade with whole-home surge protection, garage door opener, EV charger rough-in, and updated LED lighting. A thoughtfully designed home offering space, storage, and an impressive list of updates in one of Paris' sought-after communities. Being minutes to trails, amenities, downtown, and highway access, come see why 7 Mears impresses. (id:55460)
1810 - 370 Martha Street
Burlington, Ontario
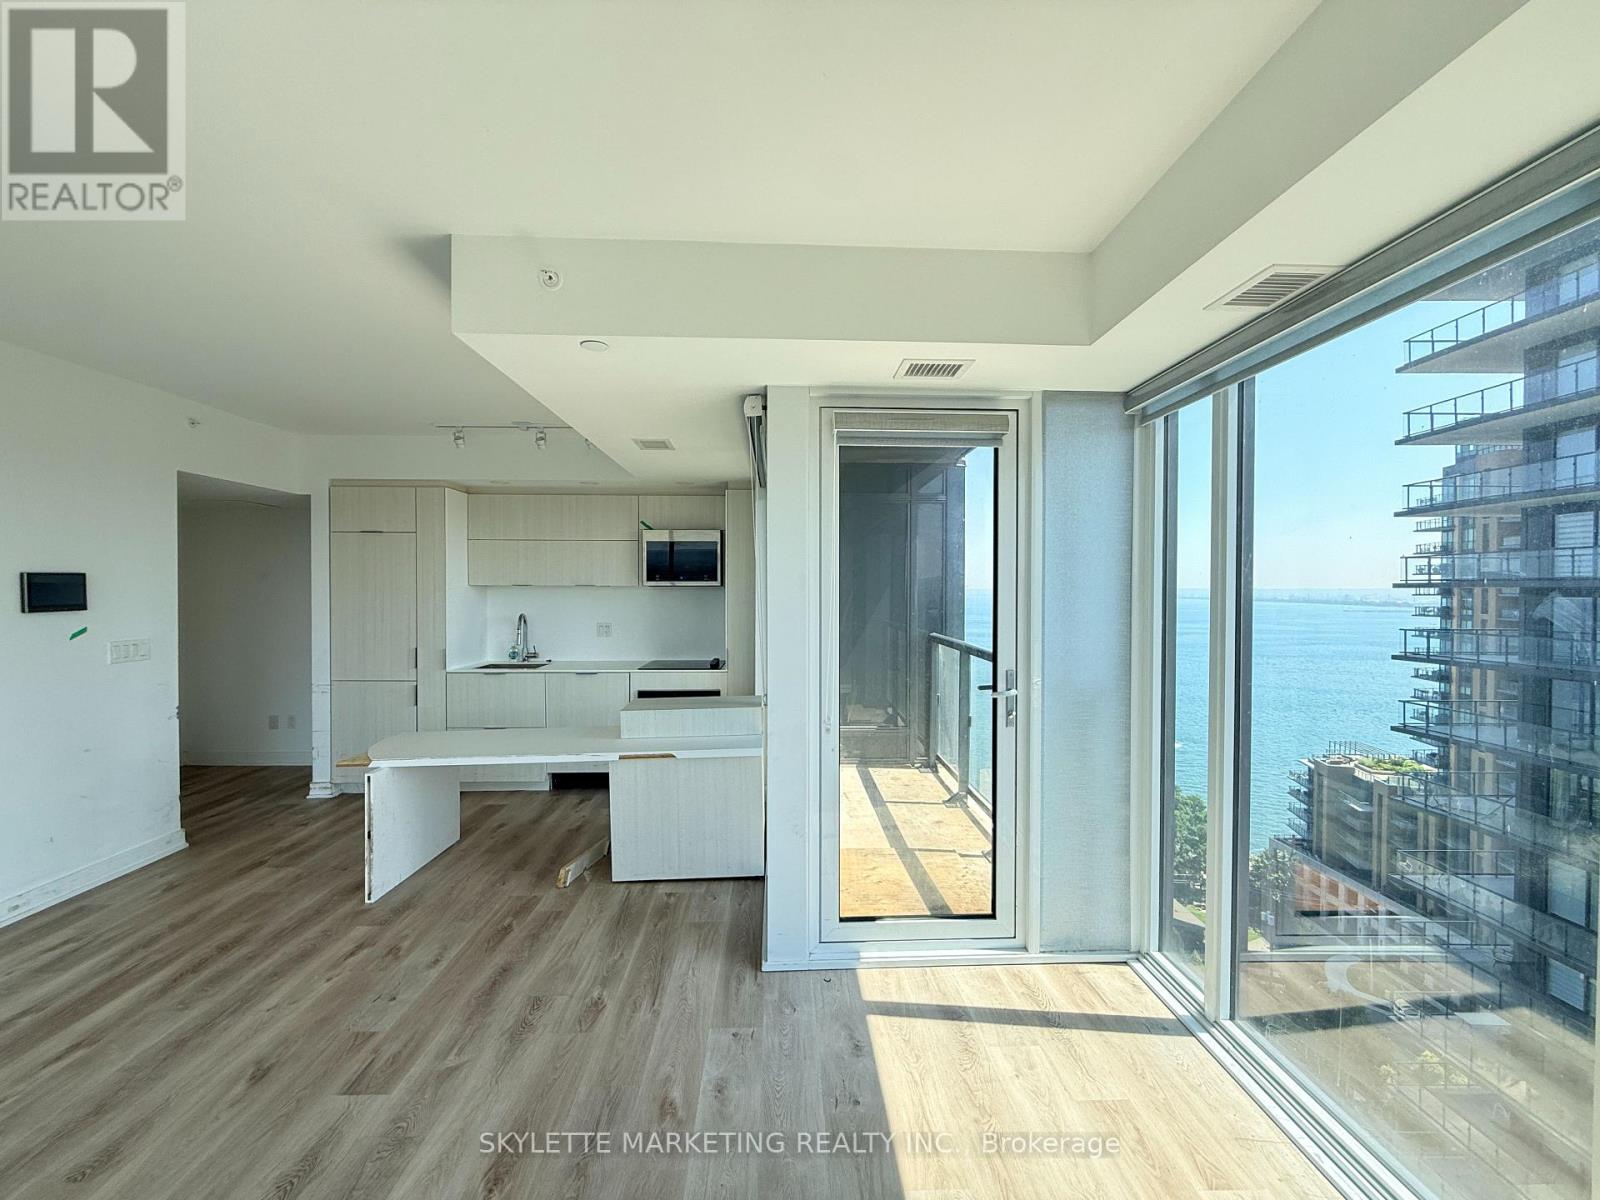
Rarely offered corner unit at 1810 - 370 Martha St in Burlington! This bright and spacious 1 Bedroom + Media suite offers stunning, clear and unobstructed southwest views, with beautiful corner windows providing an abundance of natural light. Enjoy breathtaking water views and spectacular sunsets from the comfort of your own home. Functional layout with versatile media/office space, perfect for a home office. Includes 1 parking space and 1 locker. A fantastic opportunity to live in a sought-after corner suite in a prime Burlington location. (id:55460)
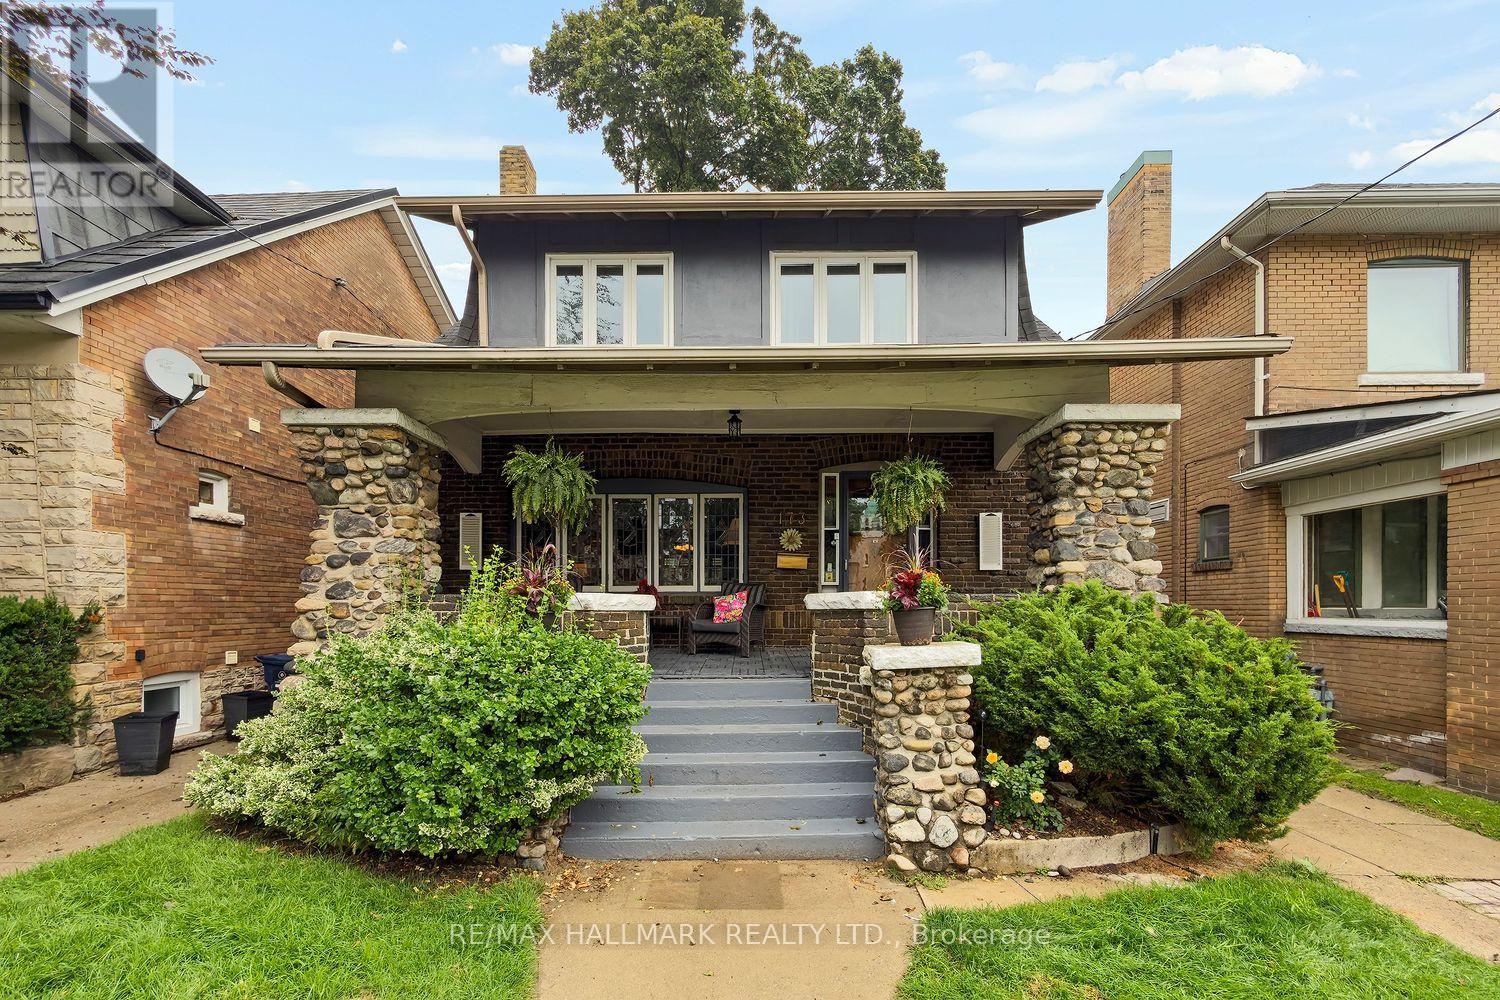
173 High Park Avenue
Toronto, Ontario
Executive Living on One of High Park's Most Coveted Streets-High Park Avenue truly stands apart. This exceptional home perfectly blends timeless old-world character with the modern space and functionality of a substantial rear addition-creating the best of both worlds. Beautiful wood details lead you through the formal living/dining rooms and into an expansive rear family room, thoughtfully designed for everyday living and effortless entertaining. The layout is as practical as it is impressive. An elevated eat-in breakfast area surrounded by windows brings in an abundance of natural light, creating the perfect spot for morning coffee or casual family meals. The renovated kitchen offers an abundance of cabinetry and storage, along with a clever separate working area tucked away from guests. Then there's the space-two, three or even four children? No problem.The upper floors have been designed with a growing family in mind, offering bedrooms and flexible spaces that can evolve as your needs change. Have a smaller family-the additional rooms make wonderful home offices, guest bedrooms or creative spaces. The possibilities are endless. When it's time to escape, retreat to your private primary suite, a true sanctuary complete with a cozy fireplace, walk-in closet, built-in makeup station and luxurious spa-inspired bathroom. Multiple bathrooms throughout the home add convenience, while the top-level room offers an abundance of natural light and endless potential as a home office, studio, reading room or private retreat.The finished basement adds another incredible layer of versatility. With its separate side entrance, kitchen, three-piece bathroom and generous living space, it is ready to become an in-law or nanny suite or additional family space.The detached garage provides even more flexibility-ideal for storage, workshop or perhaps the opportunity to create a future garden suite.Outside, the deep lot offers plenty of room for kids to play and summer BBQs to unfold! (id:55460)
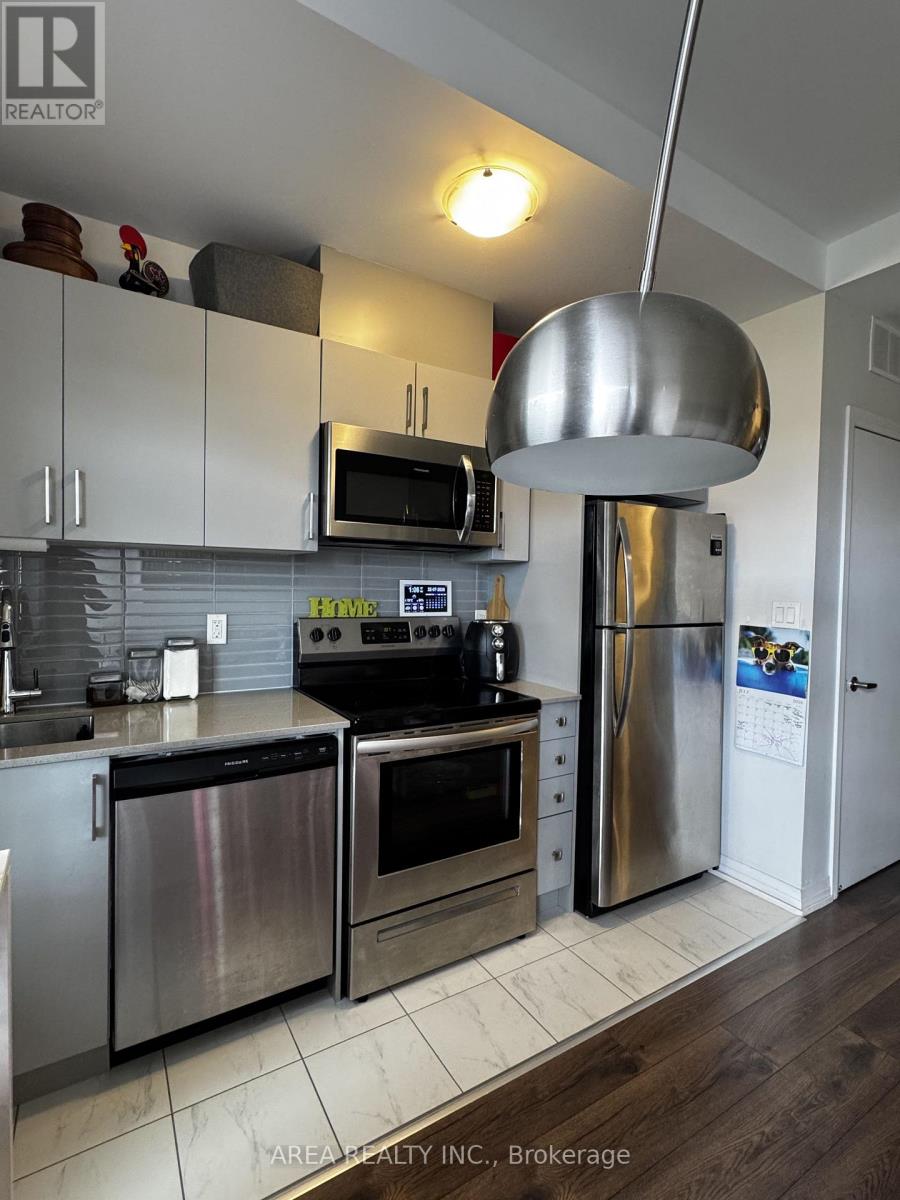
217 - 402 The East Mall
Toronto, Ontario
Welcome to 402 The East Mall, a bright and airy modern 1-bedroom, 1-bathroom condo suite located in the heart of central Etobicoke. This sleek, stacked townhouse condo features a highly functional open-concept layout, contemporary finishes and full sized appliances, convenient en-suite laundry, and an included underground parking space. Ideally situated for effortless commuting with immediate access to Highway 427, the Gardiner Expressway, QEW, and Highway 401, alongside quick TTC connections to the Kipling Transit Hub for seamless GO Train and subway transit. Enjoy fantastic local lifestyle amenities just minutes away, including premier shopping and dining at Sherway Gardens, nearby grocery stores, cozy cafes, and lush outdoor green spaces like Centennial Park and local walking trails. Move-in ready and perfect for professionals seeking modern comfort, maximum convenience, and exceptional quality of life. (id:55460)
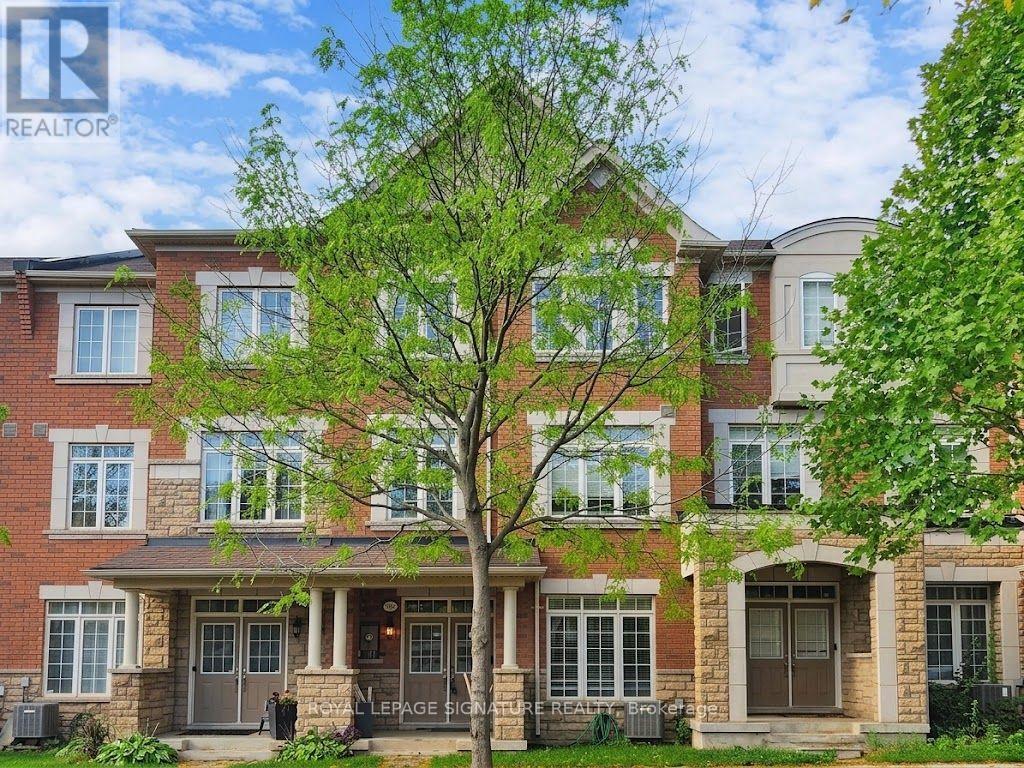
3050 Eberly Woods Drive
Oakville, Ontario
Welcome to the heart of Glenorchy, one of Oakville's most desirable communities, where an exceptional location meets a beautiful freehold townhome with over 2,000 sqft, of living space. Enjoy the convenience of being close to top rated schools, shopping plazas, restaurants, highways, Sheridan College, GO Station, Hospital, Sixteen Mile Sports, parks, and more! From the moment you arrive, this home makes a welcoming first impression with its charming brick and double door covered porch. Step inside and you are greeted by a bright and spacious ground level. Just beyond the foyer, a living area offers the flexibility to be used as a family room, home office, private retreat, or exercise area, it is Your Choice! The ground floor also provides access to the double car garage, a 2 piece powder room, and a laundry room with plenty of storage cabinets. As you make your way up the elegant staircase with rich wooden steps, you will find a bright and spacious open concept living and dining area with generous windows that fill the space with natural light, complemented by 9-foot smooth ceilings and pot-lights. The layout flows nicely into a well-designed Gourmet kitchen and breakfast area, featuring chocolate brown cabinetry, extended upper cabinets, sleek countertops, bar seatings, stainless steel appliances, and pendant lighting, with a service area and additional cabinetry to make entertaining easy. From the breakfast area, step out onto the open balcony, a perfect spot to enjoy your morning coffee and BBQ! The bedroom level offers a spacious primary bedroom with a walk-in closet complete with organizers, a private 5 piece ensuite featuring a soaker tub and a stand up shower, and direct access to an open balcony, perfect for enjoying fresh air and quiet time. The two additional bedrooms are spacious and bright, each with large windows, and share a well-appointed 4 piece bathroom. It is a wonderful place to call home and to enjoy all that this home and Oakville have to offer! (id:55460)
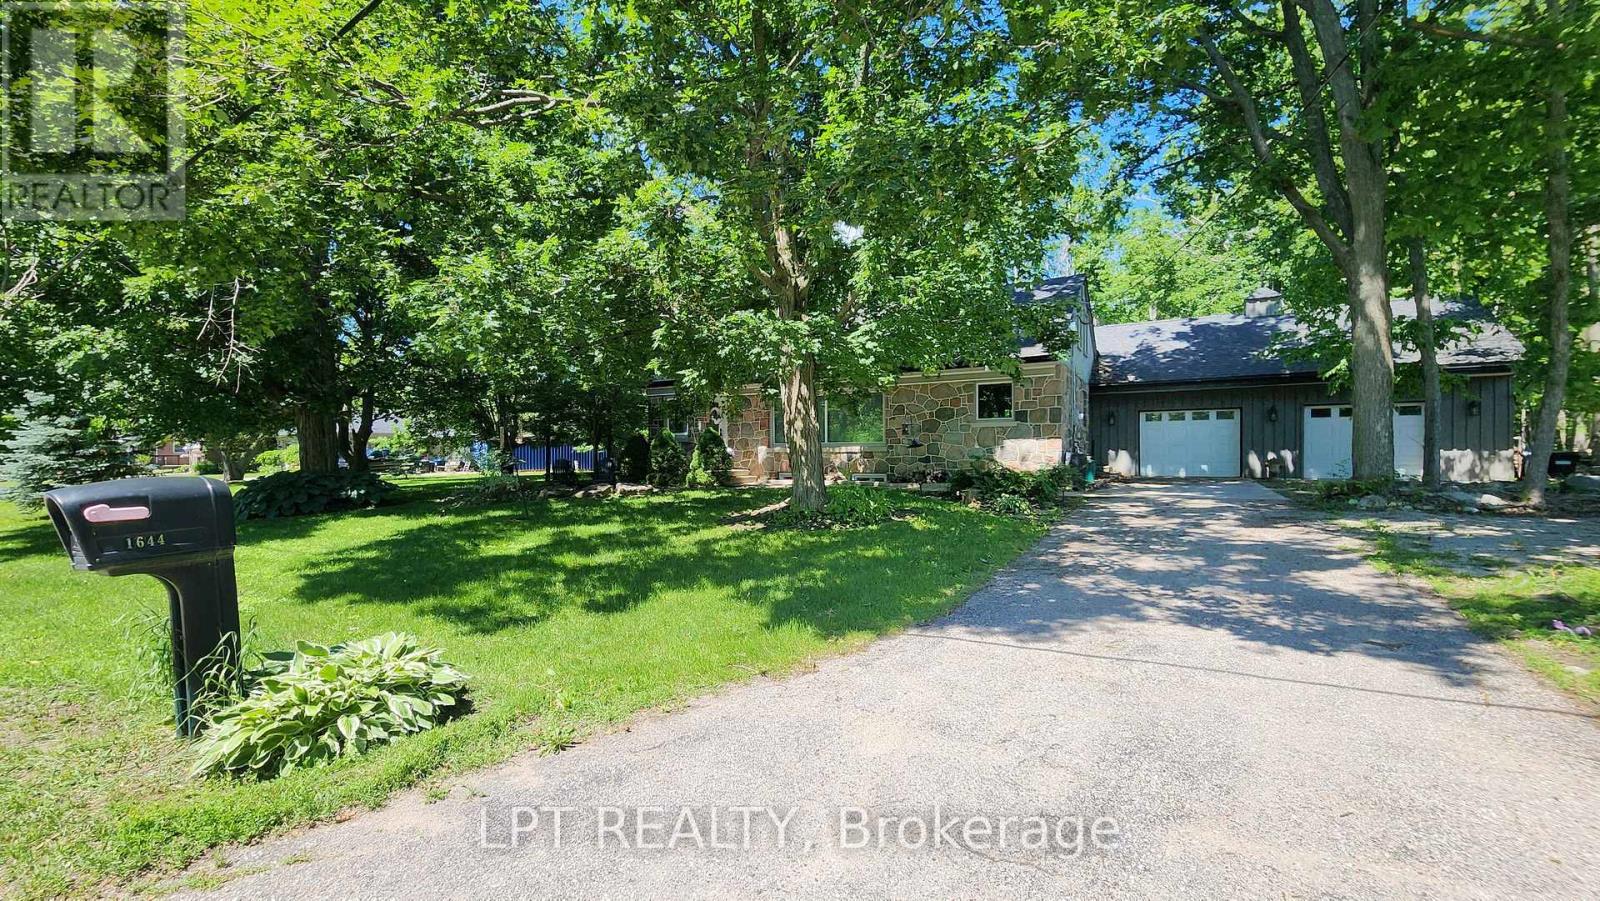
1644 Ridge Road E
Oro-Medonte, Ontario
Imagine Coming Home To A Peaceful Country Setting Where Mature Trees Surround You, Neighbours Still Wave As They Pass By, And Life Moves At A More Comfortable Pace. Nestled On A Beautifully Treed Half-acre Lot In The Welcoming Hamlet Of Hawkestone, This Exceptional Property Offers The Perfect Blend Of Country Charm, Modern Comfort, And Impressive Craftsmanship. From The Moment You Arrive, The Home's Striking Stone Facade And Timeless Curb Appeal Set The Tone For What Awaits Inside. Rich In Character And Thoughtfully Updated Throughout, This Is A Home That Feels Both Welcoming And Memorable. One Of The Property's Standout Features Is The Oversized Custom Garage, Designed With Enthusiasts, Hobbyists, And Collectors In Mind. Complete With A Vehicle Lift And Generous Workspace, It Offers Endless Possibilities For Automotive Projects, Storage, Recreational Equipment, Or Simply Enjoying A Workshop That Most Homeowners Only Dream About. Inside, Natural Light Pours Through Large Windows, Illuminating Warm And Inviting Living Spaces Where Family And Friends Naturally Gather. The Spacious Kitchen Serves As The Heart Of The Home, Featuring Ample Workspace And A Large Island Perfect For Casual Meals, Conversations, And Entertaining. The Thoughtfully Designed Three-bedroom Layout Provides Flexibility For Families, Guests, Or Those Working From Home. Complementing The Living Space Are Two Beautifully Finished Full Bathrooms, Each Offering Impressive Finishes And Thoughtful Design That Elevate Daily Routines. The Finished Lower Level Adds Valuable Additional Living Space, Creating The Ideal Setting For Movie Nights, Games, Hobbies, A Home Gym, Or Relaxed Gatherings With Family And Friends. What Truly Makes This Property Special Is The Lifestyle It Offers. Enjoy The Peace, Privacy, And Room To Breathe That Country Living Provides, All While Being Just Minutes From Lake Simcoe And Local Amenities, Conveniently Located Between Barrie And Orillia. (id:55460)
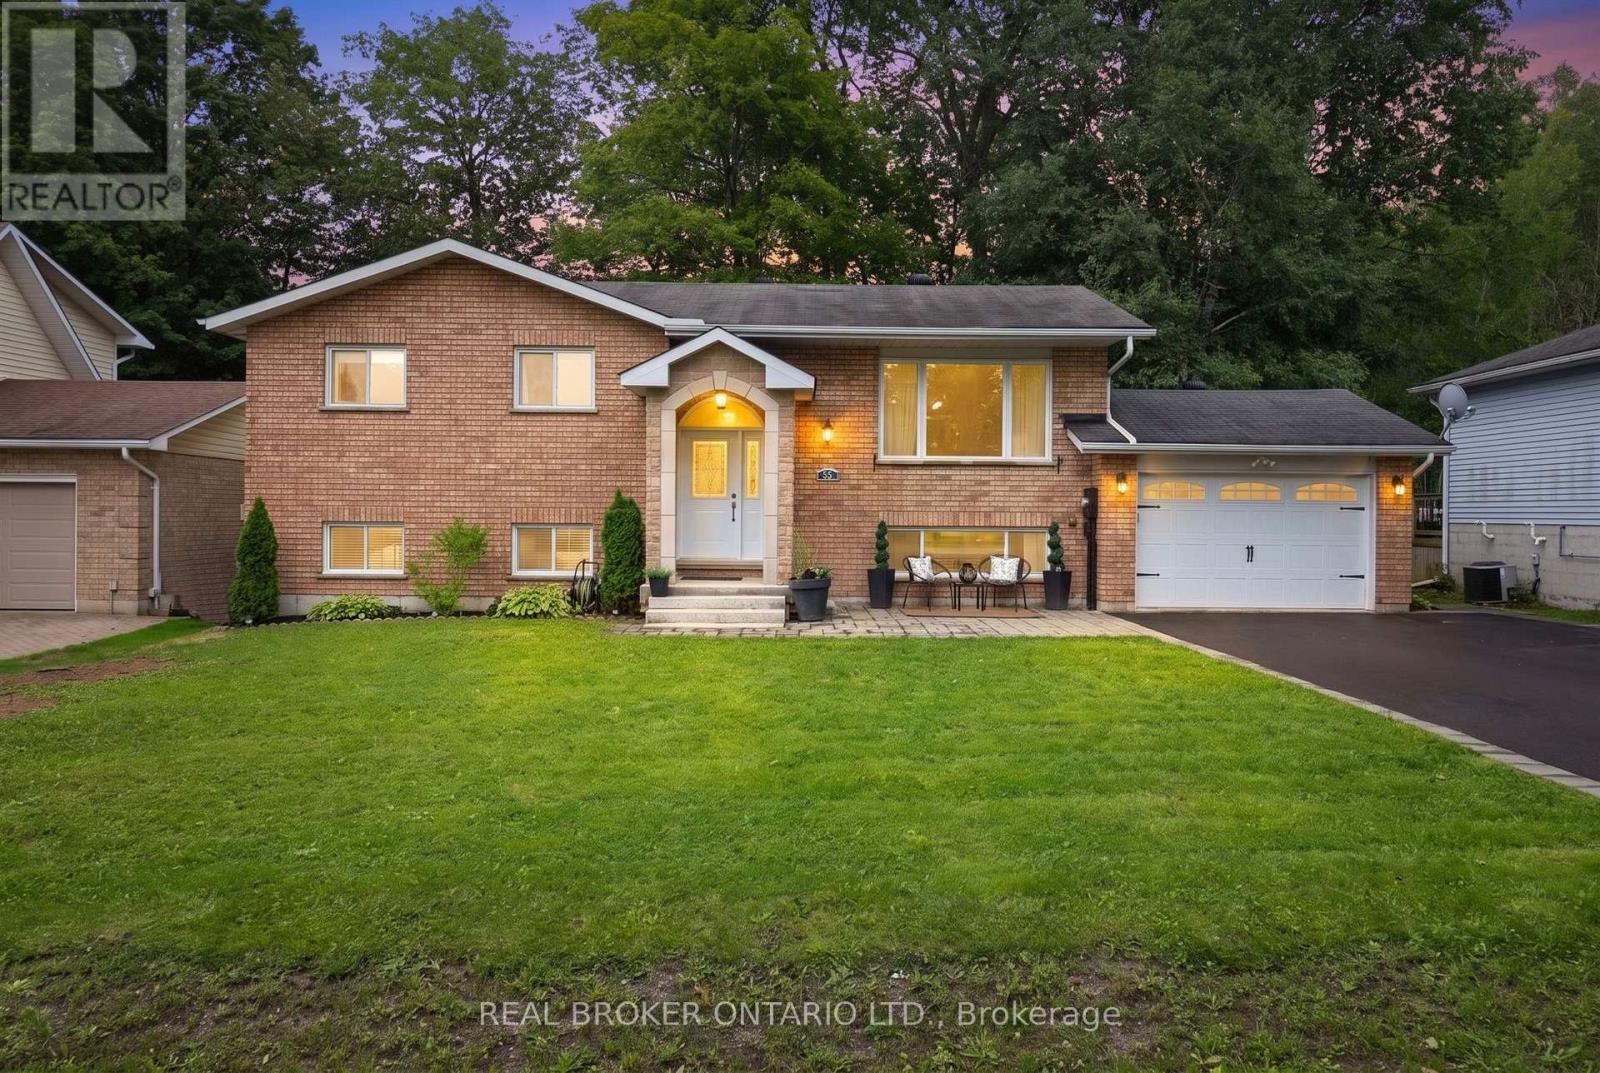
55 Elizabeth Street
Tay, Ontario
This spacious, lovingly cared for and thoughtfully improved raised bungalow is tucked away on a quiet dead-end street in the heart of Victoria Harbour. Beautiful covered front entry and interlock patio create an inviting welcome, while the long driveway, established surroundings, and mature trees framing the backyard offer a wonderful mix of space and privacy. Approx. 1,100 sq. ft. on each level, there is an impressive 2,200 sq. ft. of space, with abundant natural light and an incredibly functional layout. The main floor features three bedrooms and a full bathroom with a shiplap feature wall. The bright kitchen offers white cabinetry, a beautiful white backsplash, and newer high-end appliances. Patio doors from the dining room lead to a generous two-level deck with plenty of room for barbecuing, entertaining, or family gatherings.The lower level offers a large family room with new flooring, a spacious bedroom with a walk-in closet/dressing room and new tile flooring, as well as a generous two-piece bathroom, and a laundry room tucked neatly behind a beautiful barn door. A bonus room off the family room adds flexible living space and features a walkout directly to the backyard. Backing to mature trees, the large, private backyard is a highlight, with a custom patio and wooden pergola, an additional covered patio beneath the deck, a storage shed, and a custom-built fire pit perfect for quiet evenings or making s'mores with the family. The oversized single garage gives space to park and have storage space. Set on an established dead end street close to schools, parks, the baseball diamond, the Tay trail, beaches, and a boat launch. Close to a grocery store, pharmacy, library, post office, LCBO, and just 15 minutes from Midland and approx. 25 minutes from Orillia. With plenty of room for a growing family, inside and out, this home offers the best of small-town living with everyday amenities close at hand. See the features list for all the updates! (id:55460)
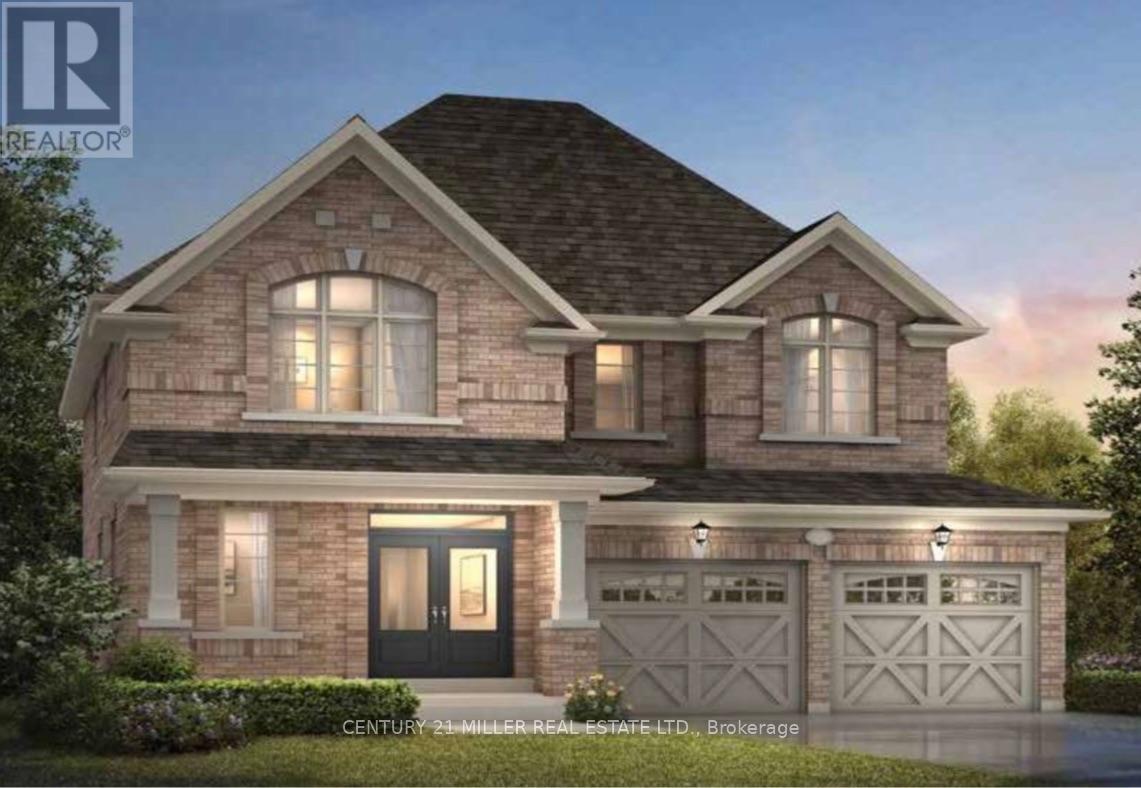
1473 Davis Loop
Innisfil, Ontario
Welcome to this brand-new detached home in a growing Lefroy community, just a 5-minute walk to Lake Simcoe, Monte Reno Marina & a local sandy beach. Offering approximately 2,500 sq. ft., this bright & spacious 4-bedroom, 2.5-bath home is ideal for families, professionals relocating, or those in-between homes.Enjoy 9-ft ceilings, oversized windows, an open-concept layout, stone countertops, stainless steel LG appliances, upgraded cabinetry, and a cozy fireplace. Upstairs features a spacious primary suite with a walk-in closet and ensuite, plus 3 additional bedrooms perfect for family, guests, or a home office. Additional features include a 2-car garage, cold cellar, window coverings, & optional furnishings for added comfort and convenience. Utilities and internet are included for short-term leases only. Please note: As this is a new build in a newly developed area, the backyard fence has not yet been installed.$4,000/month - short term lease, min 6 months, includes utilities & internet. $3,500/month long term, no utilities. Basement unavailable until Jan, LL use for storage. ** This is a linked property.** (id:55460)
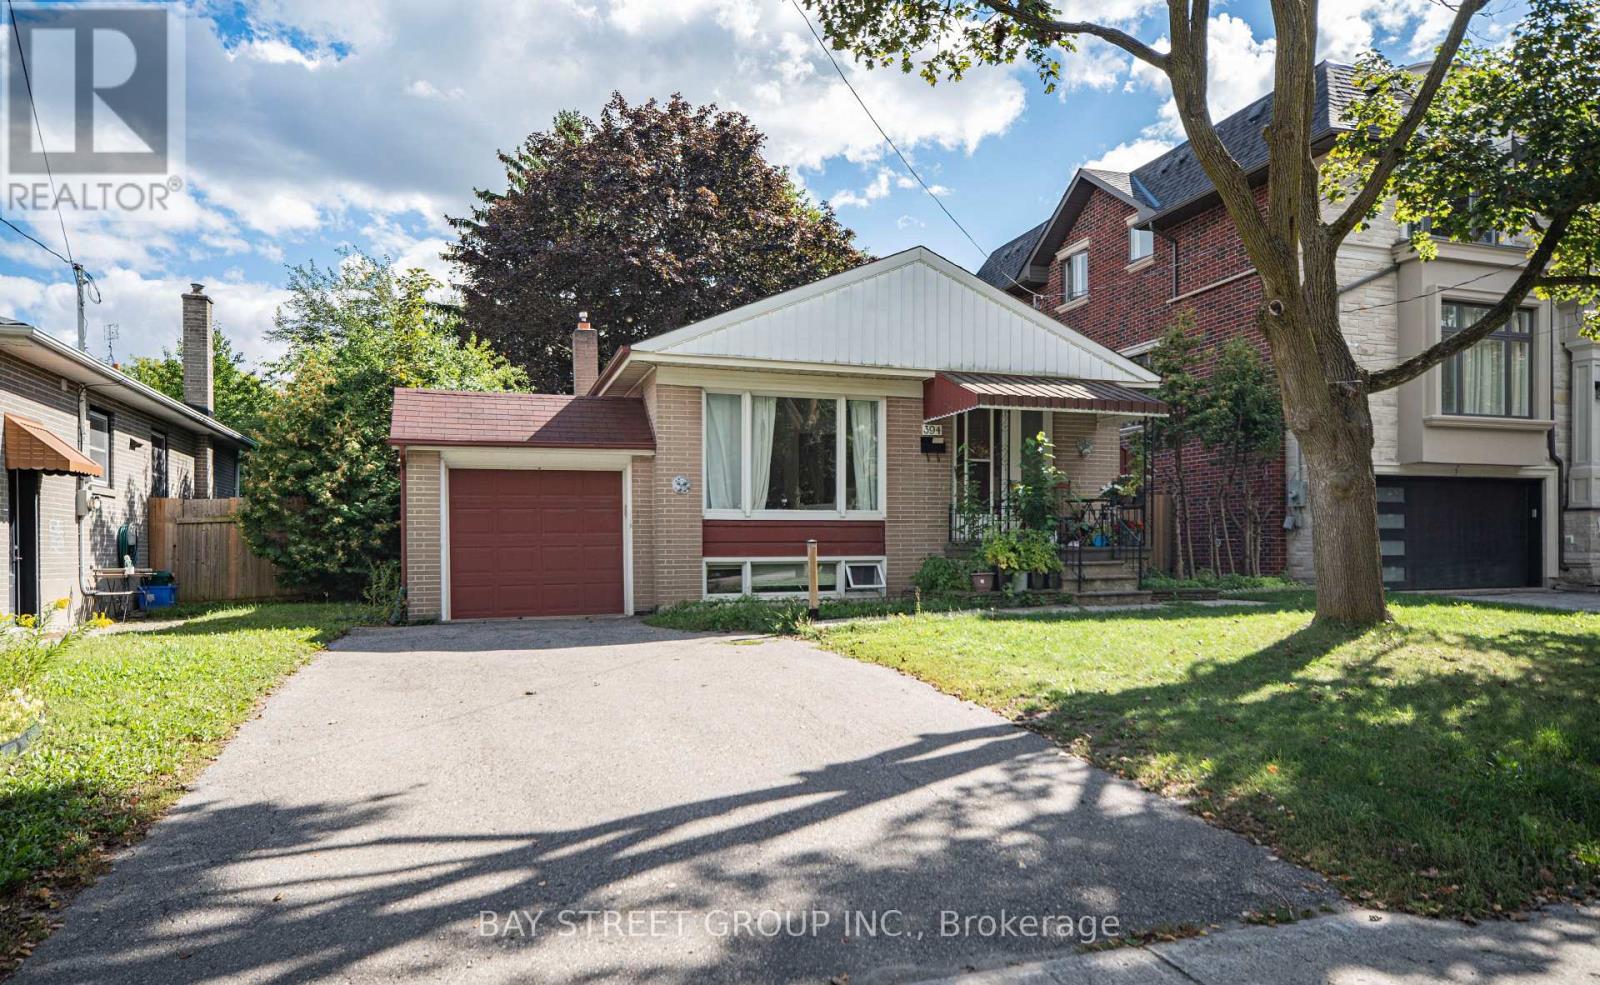
Lower - 394 Centre Street E
Richmond Hill, Ontario
Freshly painted and updat4ed basement unit with two bedrooms. Convenient located in top ranking school zone. Separate entrance, private laundry, every living essential at your footstep. walking distance to go station. 40% share of all utilities(Gas, hydro, water) (id:55460)

128 Chessington Avenue
East Gwillimbury, Ontario
Morning at the front of the house, evening at the back. The home has a rhythm to it before you've even unpacked.The main floor moves as one composed sequence: dining at the front beneath a linear chandelier, a generous kitchen through the centre island and seating for four, and living at the rear opening to a full-width deck. Crown moulding and pot lighting on the main level. A full oak staircase, open on both sides, runs from the lower level through to the second. Upstairs, the primary suite carries a shiplap feature wall, walk-in closet, and an ensuite finished past builder standard - freestanding soaker tub beneath a window and a separate glass shower. The main bath repeats the same large format tile and full glass enclosure. Hardwood through all three bedrooms and the upper hall. A covered second-storey balcony opens off the front bedroom through French doors. The lower level is a genuine third living space: broadloom, above-grade windows, room for both a media area and a desk. Built-in garage, two-car parking. Set between Sharon and Holland Landing, with a park within walking distance, a new recreation centre and schools five minutes away. GO station in eight. Rural pace, urban access, and a neighborhood still coming into itself. (id:55460)
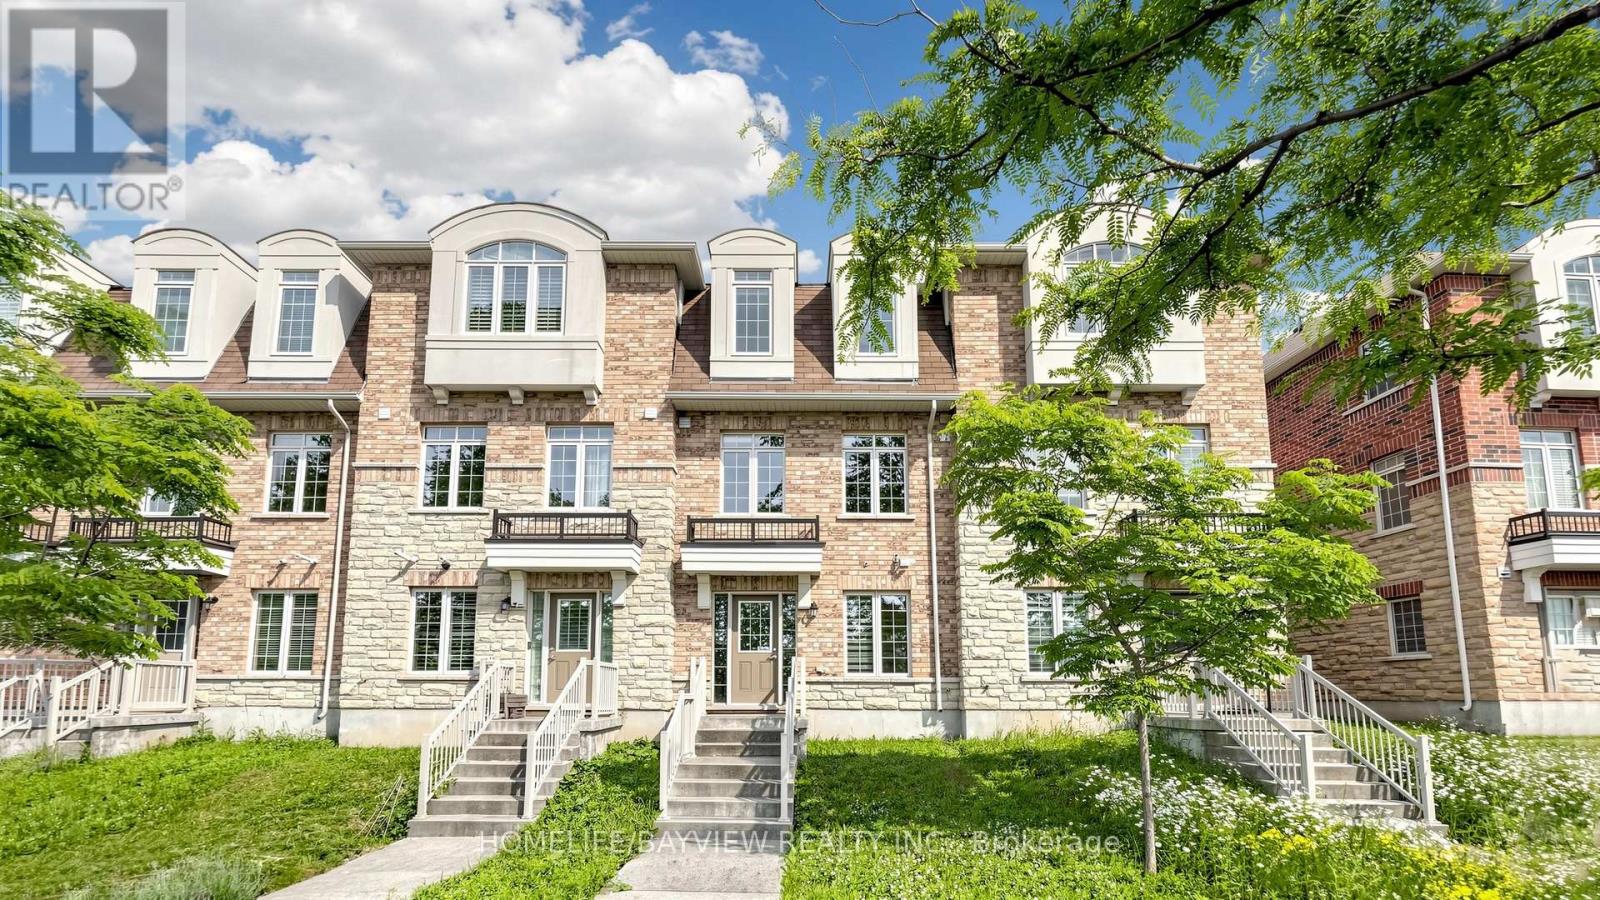
10981 Woodbine Avenue
Markham, Ontario
Welcome to One of Victoria Square's Most Prestigious Communities, Discover this Beautiful, Modern & Spacious 4 bedrooms FreeHold Townhouse with POTL Fee in the High-Demand Markham Location, Nestled in a Quiet and Friendly Neighbourhood, Very Functional Layout Including Total 4 Washrooms, Ground Floor 4-piece En-suite Bedroom (Can be Used As In-law Suite) with Laminated Floor, 4-Piece En-suite Primary Bedroom with Walk-in Shower, Oak Staircase, Hardwood Floor Throughout Main & Upper Floors (Carpet Free), An Open Concept Eat-in Kitchen Filled with Sunlight, Walk Out to South Facing Balcony to Enjoy the Summer BBQ, Sunset and Relax on the Deck, Idea for Upsizing and Start-Up Family, Walk to Victoria Sq. Public School & Park., Minutes to Hwy404, Richmond Green Park, Garden, & Community Centre, Costco, Shopping, Restaurants & Plazas, Close to All Amenities, >, Excellent Move-In Condition, M-U-S-T S-E-E, Won't be Disappointed !! (id:55460)