
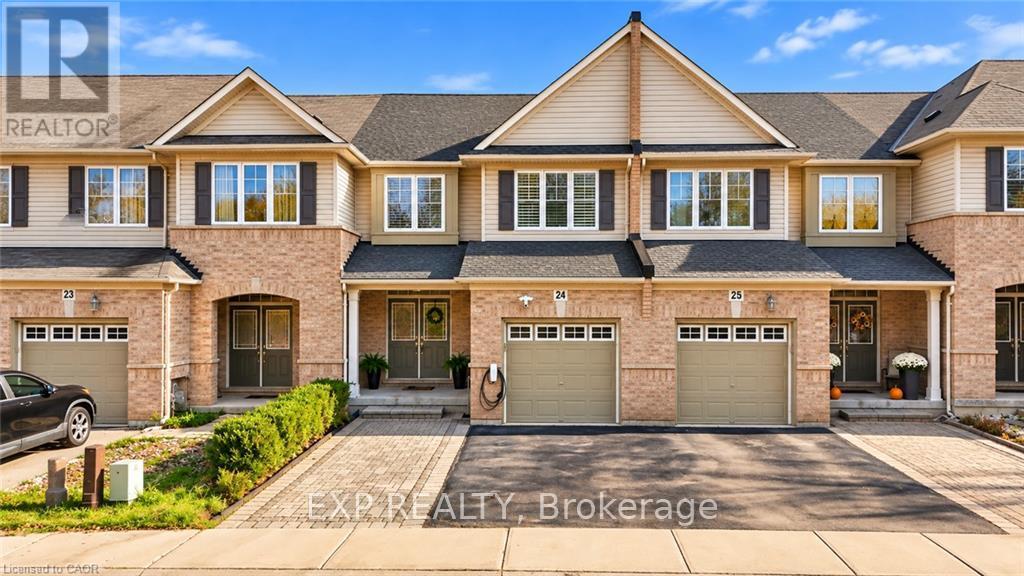
24 - 3275 Stalybridge Drive
Oakville, Ontario
EXCEPTIONALLY UPGRADED HOME IN SOUGHT-AFTER BRONTE CREEK! Discover the perfect blend of elegance, comfort, and modern living in this meticulously maintained 3-bedroom home, nestled on a quiet, family-friendly street in one of Oakville's most desirable communities. Featuring 9-ft ceilings, hardwood flooring throughout, California shutters, and a spacious semi-open-concept main floor designed for effortless entertaining. The beautifully updated kitchen showcases granite countertops, a stylish backsplash, and a premium Bosch 500 Series dishwasher (2026). Step outside to an extra-wide backyard deck, perfect for summer gatherings. The finished basement offers additional living space, a versatile bonus room, bathroom, and ample storage. EXTENSIVE RECENT UPGRADES & MAJOR IMPROVEMENTS! Freshly painted interiors, upgraded main floor bathroom vanity, pot lights, and Wi-Fi-enabled smart switches. Significant upgrades include a Lennox 70,000 BTU furnace and 2-ton central A/C (July 2025), premium GAF architectural shingle roof (Mar 2025), upgraded attic insulation (2026), and LG AI-enabled smart washer and dryer (Mar 2025). Additional highlights include a Samsung refrigerator, EV charging Point, Google Nest smart thermostat, and parking for 3 vehicles. Ideally located near excellent schools, scenic trails, parks, shopping, and major highways. MOVE-IN READY, BEAUTIFULLY UPDATED, AND LOADED WITH PREMIUM UPGRADES-AN EXCEPTIONAL OPPORTUNITY IN PRIME OAKVILLE! (id:55460)
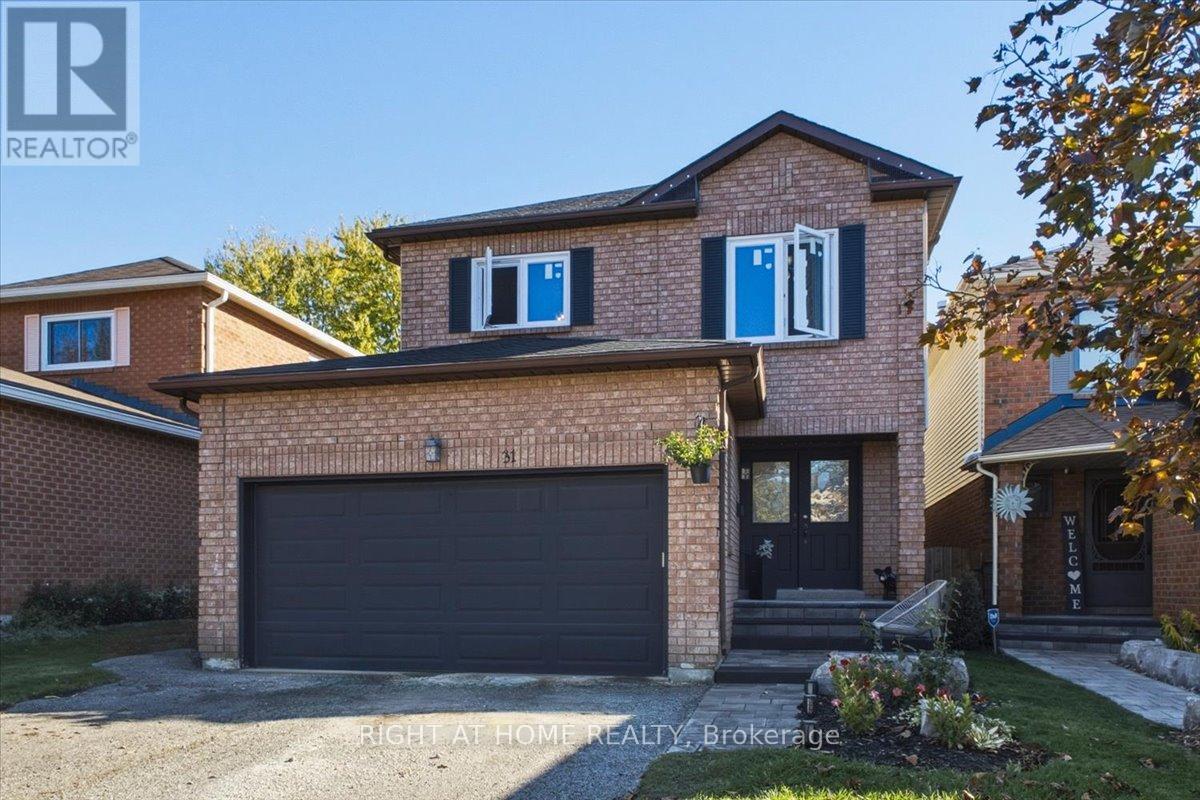
31 Sunbird Boulevard
Georgina, Ontario
4 BEDROOMS UPSTAIRS! 2025 FURNACE & TANKLESS WATER HEATER! NEW WINDOWS (2023, ex. bsmt)! CARPET-FREE! Forever family home at 31 Sunbird Blvd, on a quiet street steps from Lake Simcoe featuring a new interlock walkway, porch, & natural steps completed in 2025. This ~2,300 sq ft (above grade) home offers the perfect blend of major updates and incredible future potential. Step inside the sun-filled home featuring a huge foyer with extra-wide hallways & enjoy high-end, scratch resistant, Canadian engineered hardwood floors throughout the main & upper levels (2023) alongside new baseboards/trim/casings (2024) and a freshly painted interior (2025). The main floor features excellent flow with a living room, dining area, and family room anchored by a wood burning fireplace (sold as-is). Tucked away for privacy is an updated powder room (2024) and a renovated laundry room (2023) with sink, storage, and full size washer & dryer (2023). Slide open the new backyard door (2023) and step into your stunning 2024 backyard oasis! Truly designed for relaxed living! Entertain on the custom interlock patio under your permanent gazebo, pick fresh fruit from your cherry and nectarine trees, unwind by the fire pit, or relax on the included resort-style adjustable double daybed lounger-complete with plush cushions. Plus, an oversized fenced side yard offers extra storage! Upstairs leads to four large bedrooms with the secondary bedrooms featuring generous double door closets, a fully renovated upper bathroom (2025) with two vanities and extra storage, and a massive primary suite featuring a large walk-in closet and a renovated private ensuite complete with soaker tub (2024). The unfinished basement provides an additional ~1,000 sq ft with endless potential with a bonus full-size 3-in-1 game table (pool, table tennis, air hockey) included! The kitchen is in original condition with a newer fridge and dishwasher (2023) and is ready for your personal customization (sold as-is). Welcome home! (id:55460)
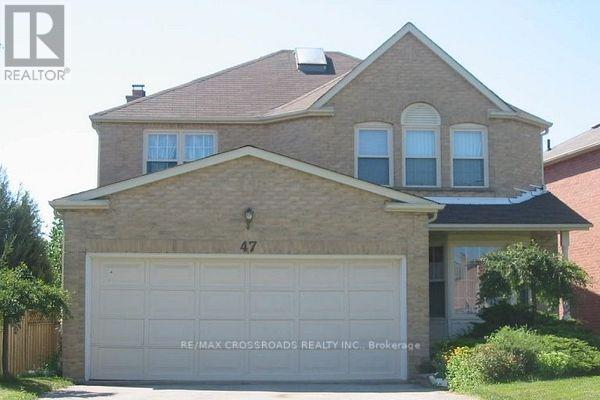
47 Duxbury Drive
Toronto, Ontario
Excellent Location! High Demand Port Royal Area, Detached 3 Bedrooms with Spacious Living/Dining Room, Walk-Out To Deck. Spacious Family Room, Large Kitchen with Eating Area. Mostly items Renovated in 2022. Laminated Floor Through-out, Direct Access To Garage.Oak Staircase with Skylight above. Large Prime Room with 4 pcs Ensuite W/I Closet, Walk to School , Steps To TTC, Go Station, Parks, Pacific Mall , Community Center, Restaurant & etc. Tenant moving out on 11/12/2026 (id:55460)
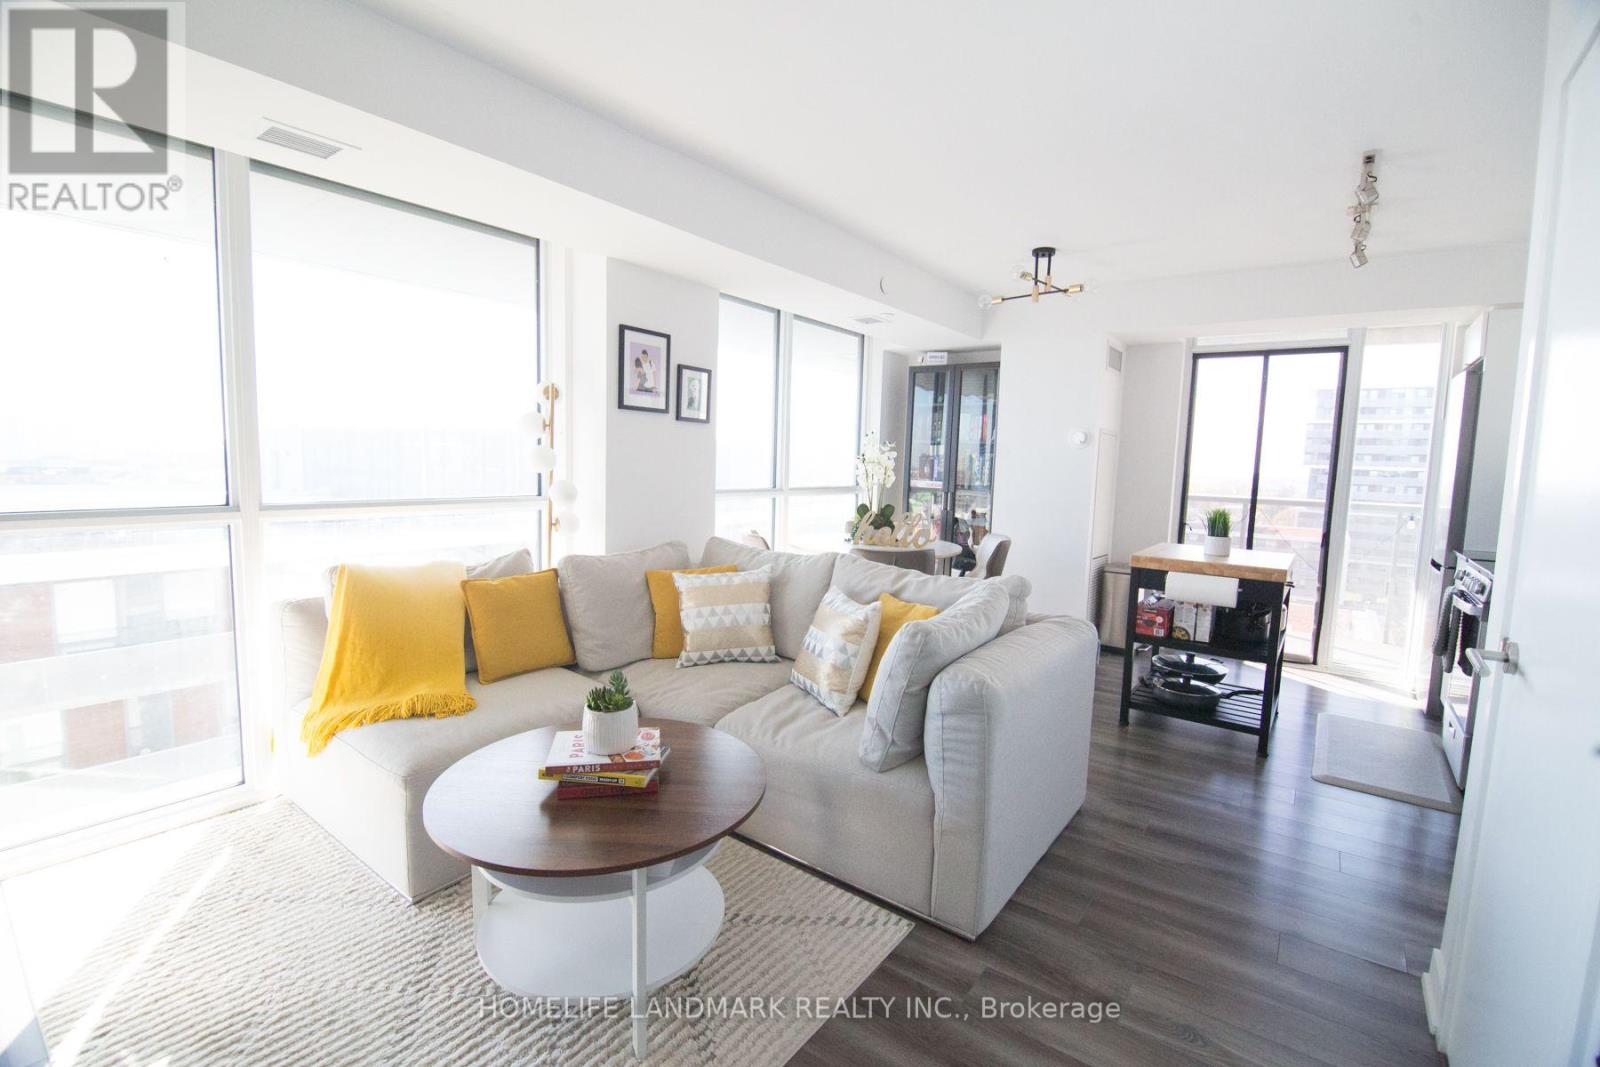
1017 - 120 Varna Drive
Toronto, Ontario
Luxurious, sun-filled corner unit featuring 2 bedrooms, 1 bathroom, and an open balcony overlooking the CN Tower with southeast views. Enjoy a modern, open-concept kitchen with stainless steel appliances and a kitchen island. Premium building amenities include concierge and security services, a spacious gym, party room, BBQ area, garden patio, visitor parking, and guest suite.Just a 2-minute walk to Yorkdale Subway Station and a 7-minute walk to Yorkdale Shopping Centre, with easy access to Highway 401, restaurants, and everyday conveniences.Offering 604 sq. ft. of interior space plus a 96 sq. ft. balcony, this unit includes 1 parking space and 1 locker. With a low maintenance fee, it's an excellent opportunity for first-time buyers and investors. (id:55460)
1 Aitchison Avenue
Southgate, Ontario
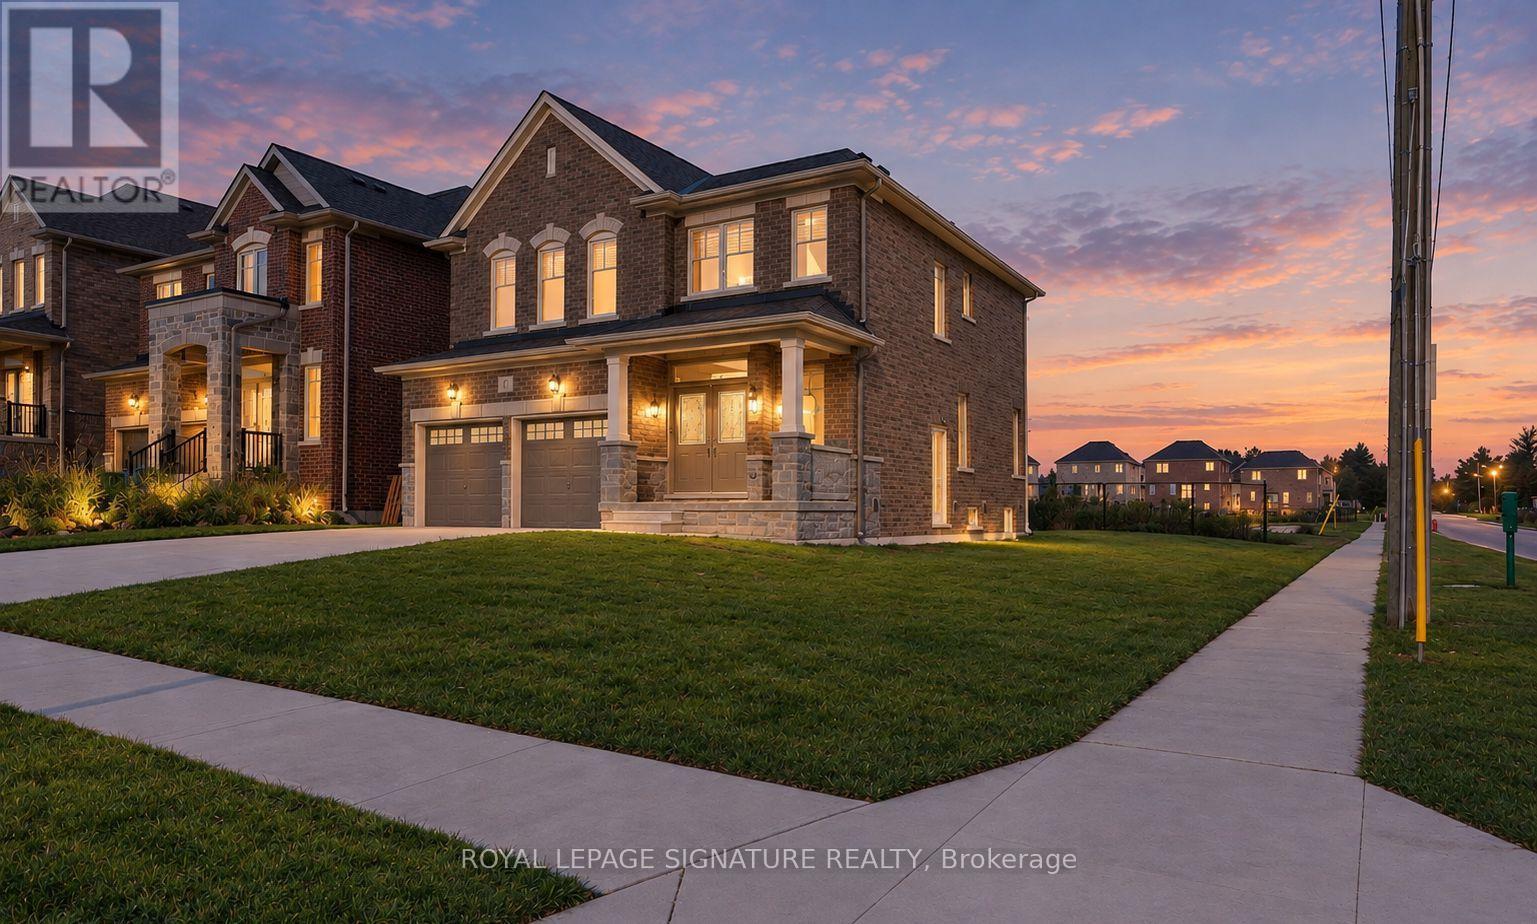
Welcome to 1 Aitchison Street, a brand-new home, offering modern upgrades, privacy, and income potential in the heart of Dundalk! Situated on a premium corner ravine lot, this property features 5 bedrooms and 5 bathrooms in total, with 4 bedrooms upstairs, 1 powder room, and 3 full bathrooms, plus a legal basement apartment with a separate entrance, 1 bedroom, living room, and 1 full bathroom with a standing shower. The bright, open-concept main floor features hardwood flooring, a natural oak staircase, and a kitchen with granite countertops and backsplash, upgraded cabinetry, and marble tile flooring. The primary bedroom features a private ensuite with a bathtub and separate standing shower. Additional features include an electric garage door opener. The brand-new legal basement apartment has never been lived in, with over $60K spent, with permits from the Municipality of Southgate, and brand-new appliances. Offering approx. $2k per month in potential rental income, it's ideal for offsetting mortgage costs or as an investment opportunity. The property includes two washer dryers , two fridges, 1 dishwasher, and two Stoves. Outside, enjoy a brand-new paved, extended driveway with parking for up to 6 vehicles, including 2 in the garage and 4 outside. The huge backyard backs onto a ravine, with no neighbors on one side for added privacy. A nearby school bus stop adds convenience, while schools, parks, the recreation Centre, and downtown amenities are just minutes away. Enjoy easy access to Highway 10 for commuting to Shelburne, Orangeville, and the GTA. With extensive upgrades, rental income potential, generous parking, and a corner ravine lot, 1 Aitchison Street is an excellent opportunity for homeowners and investors alike. Schedule your private showing today! (id:55460)

Ph 28 - 350 Prince Charles Drive
Welland, Ontario
Open House Tues to Sat from 1 to 5 pm. Be among the first to experience life at Upper Vista Welland, a brand-new waterfront condominium community perfectly positioned along the scenic Welland Canal. This beautifully designed suite offers bright, open-concept living with floor-to-ceiling windows, a private balcony, quartz countertops, s/s appliances, designer cabinetry, wide-plank flooring, and the convenience of in-suite laundry. As the first occupant, you'll enjoy the fresh feel of a never-lived-in home with modern finishes and brand-new appliances throughout. Discover a true resort-style lifestyle with thoughtfully designed amenities that make every day feel like a getaway. Residents enjoy a fully equipped fitness centre, elegant resident and social lounges, rooftop terrace with panoramic canal views, beautifully landscaped outdoor spaces, a waterfront dock with canoe and kayak access, seasonal boat rentals, pet wash station, visitor parking, and secure underground parking with controlled building access, providing both convenience and peace of mind. Step outside your door to kilometers of picturesque waterfront walking and cycling trails, perfect for morning coffee strolls, evening sunsets, or an active lifestyle surrounded by nature. Ideally located just minutes from shopping, restaurants, cafés, grocery stores, the Welland International Flatwater Centre, Niagara College, golf courses, parks, public transit, Niagara Falls, Niagara's renowned wineries, the U.S. border, & major highways, you'll enjoy the perfect balance of waterfront tranquility and everyday convenience. Whether you're a professional, couple, downsizer, retiree, or simply looking for a fresh start in one of Niagara's newest condominium communities, Upper Vista Welland offers the quality, lifestyle, and location you've been waiting for. With occupancy now underway, secure a brand-new home before the community is fully leased. Experience the Upper Vista lifestyle for yourself. (id:55460)
17 Corvette Court
Brampton, Ontario
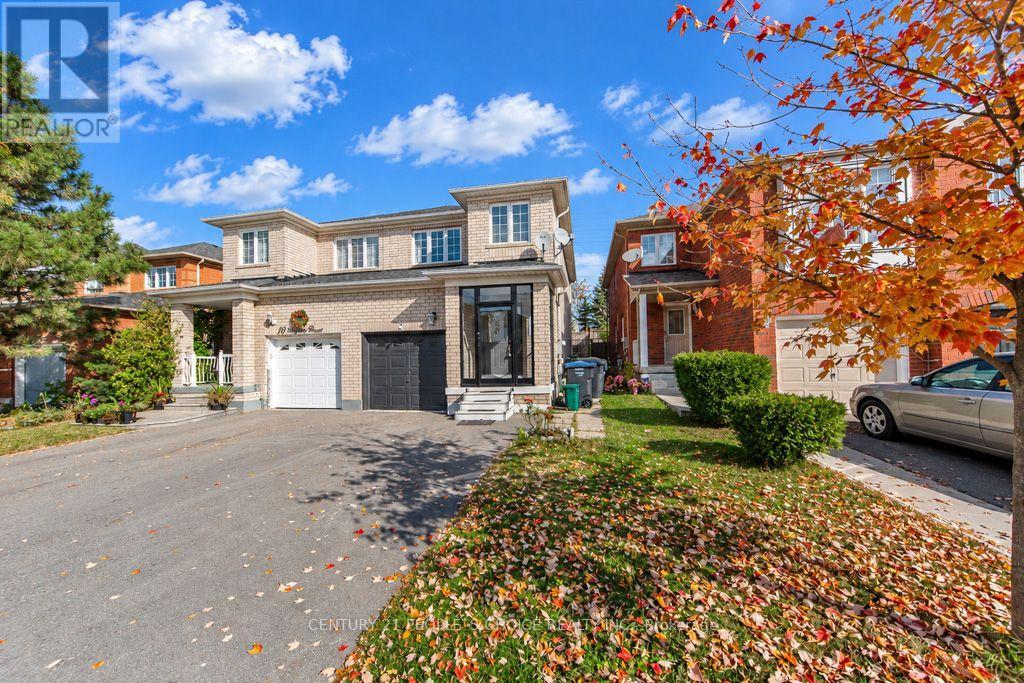
Location, Location, Location!! 3 Bedroom Semi Detached with finished Basement, All Bedrooms Feature Large Windows And Lot Of Sunlight. Beautiful Open Concept Living/Dining Room With access to the Backyard. Very Bright With Lots Of Large Windows, Stainless Steel Appliances And Full Sized Washer/Dryer. Excellent Location Close to Transit. Ball entry Homes "The Sunflower" Model. On An Oversized Lot W/Large Deck. No House Behind, Entrance From Garage To House. Liv/Din Combined. Large Eat-In Kitchen W/Ceramics & Walkout To Deck. Finished Basement W/3 Pc Bath. Oversized Master Bedroom W/ W/I Closet. Upgraded Kitchen With Backsplash, Pot Lights, Close To All Amenities Mount Pleasant Go Station, Transit, And Plazas, School Park And Cassie Campbell Community Centre!!! AAA tenants only. Single family preferred. One room in Bsmt being locked by landlord for storage of his items. (id:55460)
47 Great Oak Drive
Toronto, Ontario
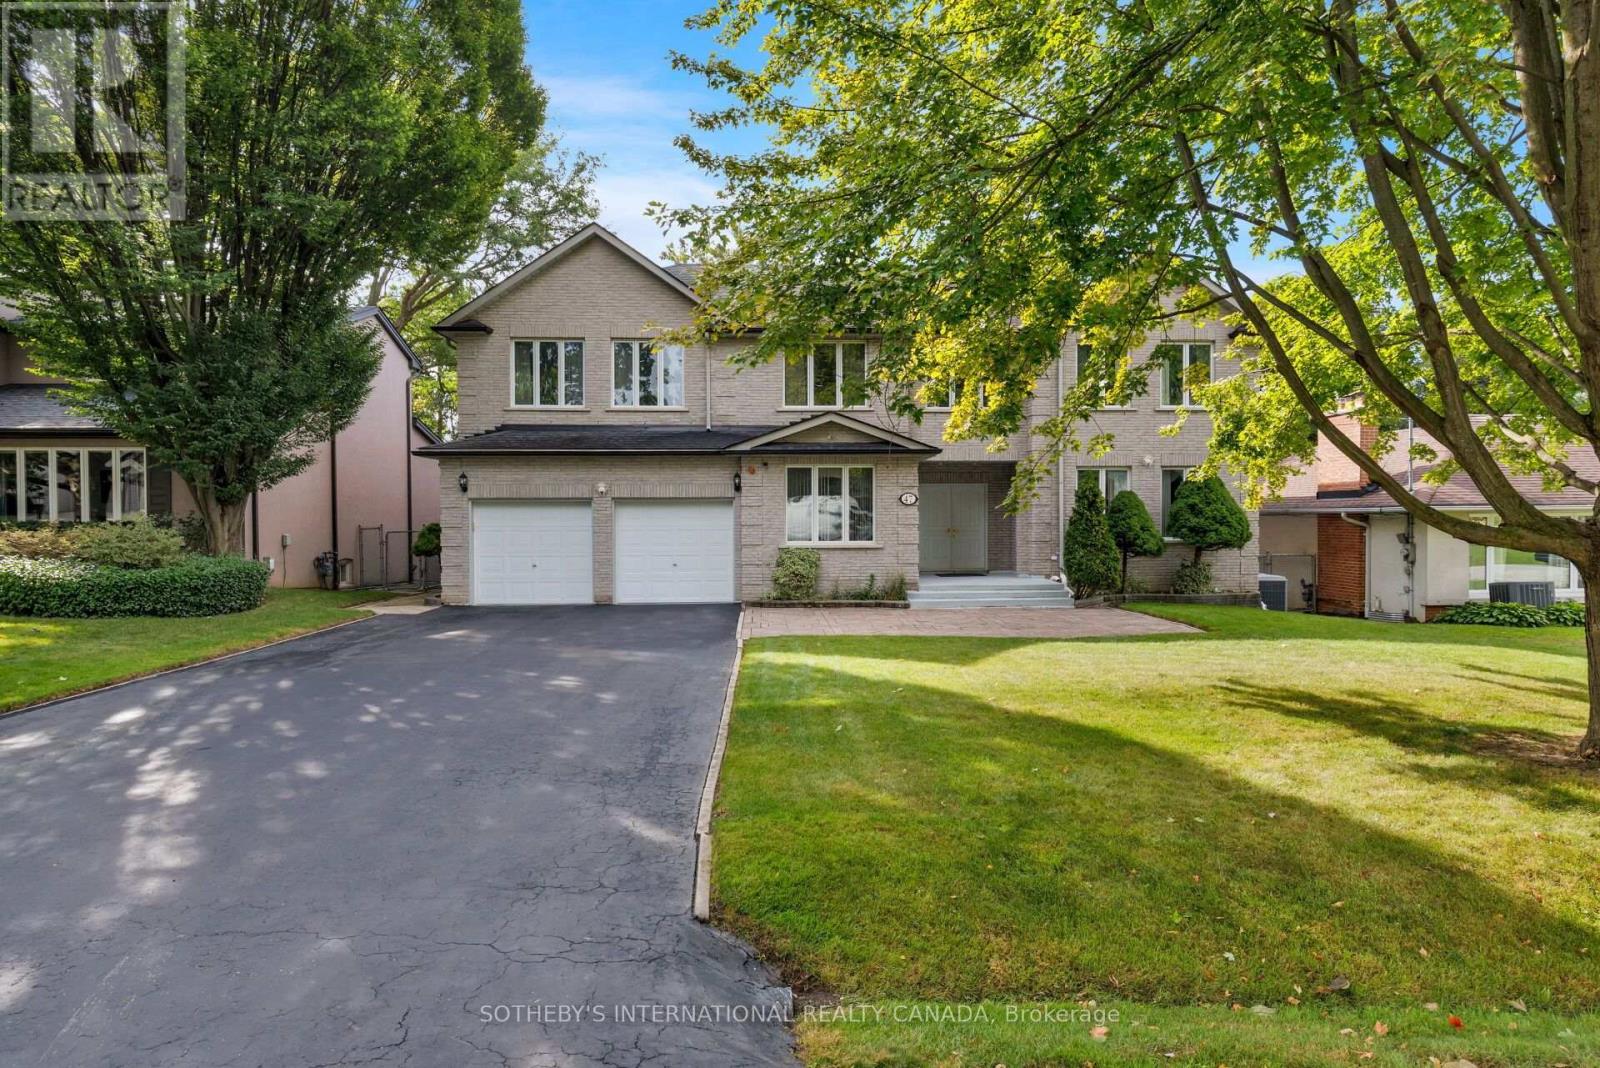
Offered for the first time in decades, this exceptional custom-built residence presents a rare opportunity to own a landmark home in the prestigious Princess-Rosethorn community. Built in 1994 and set on a magnificent 70 x 141 ft lot surrounded by mature trees, this beautifully maintained home offers outstanding privacy, timeless craftsmanship, and approximately 4,200 sqft of above-grade living space.Thoughtfully designed and built for family living, the home features expansive principal rooms, a functional layout, and abundant natural light. Meticulously maintained over the years, every detail reflects the pride of ownership and quality construction that have defined this home for decades.The massive lower level, measuring approximately 2,500 sqft, offers exceptional potential, with full insulation and rough-ins already in place for a future custom living area tailored to your family's needs. A rare bonus is the large room beneath the garage, which provides additional flexibility for a workshop, wine cellar, home gym, storage, or specialty area of your choosing.Ideally situated in one of Etobicoke's most sought-after neighbourhoods, this home is within walking distance to top-rated elementary and secondary schools, parks, playgrounds, and recreational facilities. Enjoy convenient access to golf courses, tennis clubs, community centres, shopping, hospitals, TTC, subway stations, Toronto Pearson International Airport, and major highways including the Gardiner Expressway, QEW, 401, and 427.Whether you choose to move in and enjoy this lovingly maintained home or update it to reflect your own vision, 47 Great Oak Drive offers an exceptional opportunity on one of Princess-Rosethorn's most desirable streets. A true legacy property where quality construction, generous proportions, and an unbeatable location come together to create an extraordinary place to call home. (id:55460)
2b Fairway Road
Toronto, Ontario
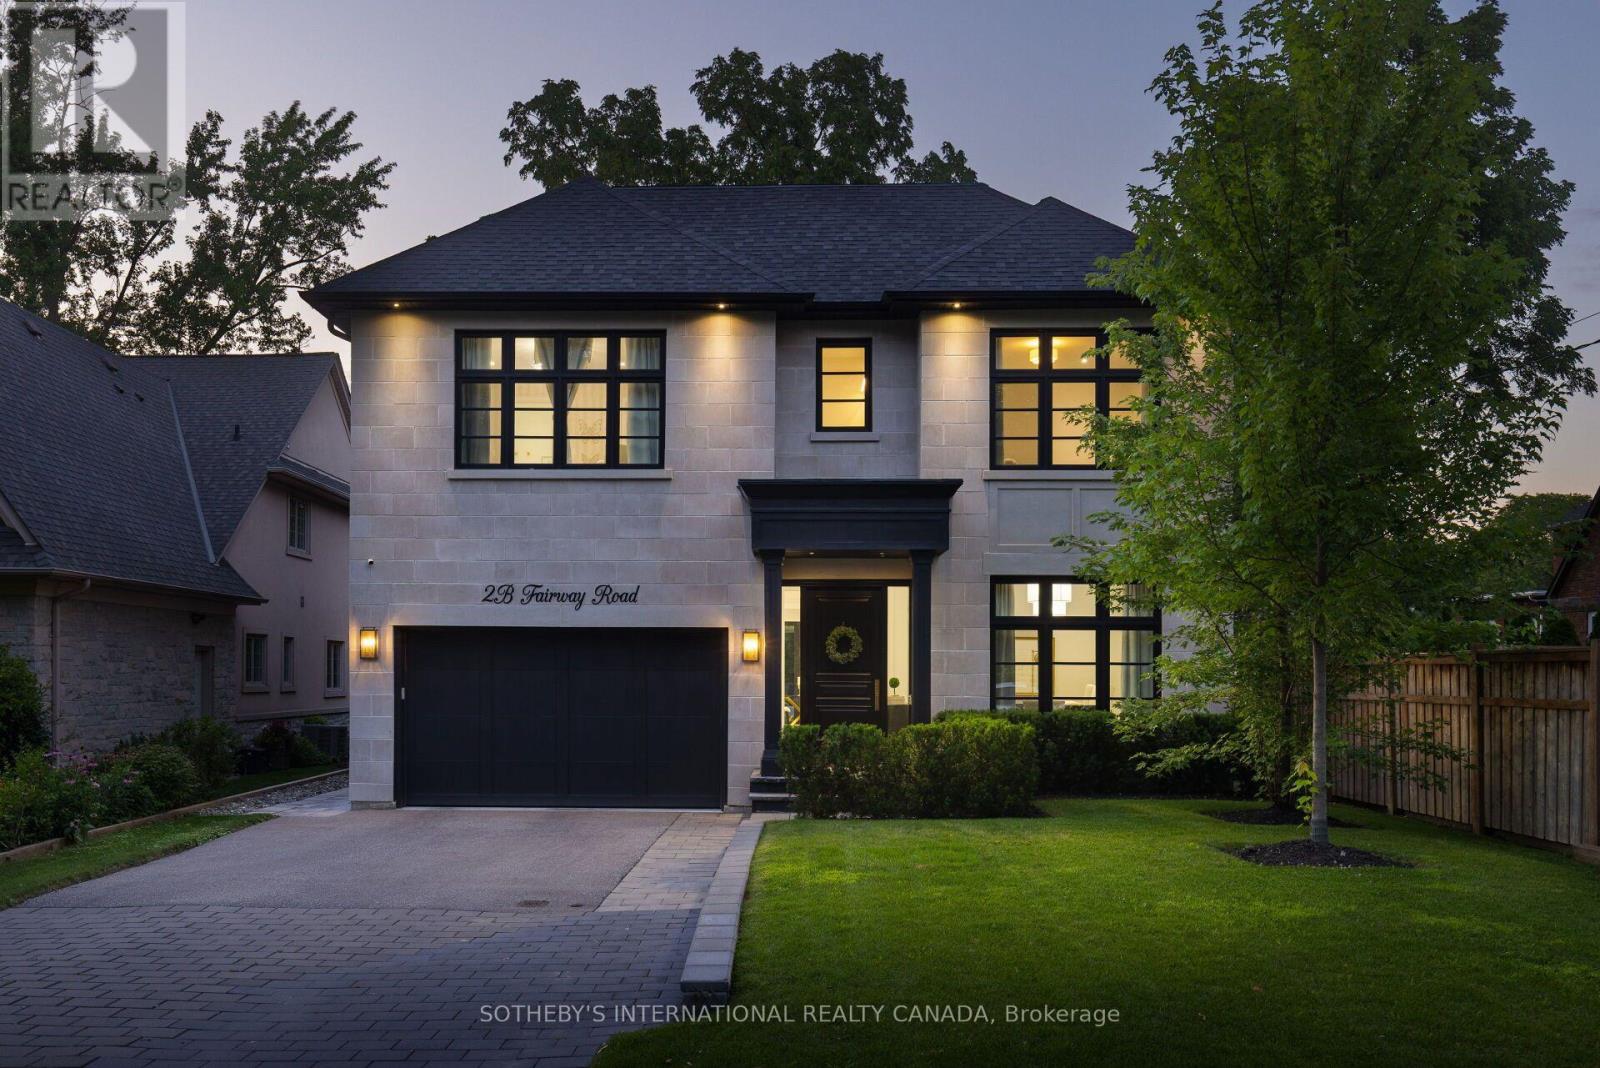
Exceptional custom-built home in 2022 on a quiet, exclusive cul-de-sac moments from the renowned Islington Golf Club. This coveted pocket offers serenity and prestige, surrounded by lush greenery while remaining close to top-tier amenities, schools, and convenient city access. Crafted with quality and thoughtful design, the home showcases elevated finishes, refined details, Liberty custom cabinetry, and Universal light fixtures throughout. Expansive windows and impressive ceiling heights create a bright, open atmosphere. Designed for entertaining and everyday comfort, the home features elegant principal spaces, including a standout dining area with dramatic double-height ceiling lines and statement lighting. The gourmet open-concept kitchen features an elegant centre island, a Wolf gas range/cooktop, built-in KitchenAid microwave and wall oven, panelled Sub-Zero refrigerator, and Fisher & Paykel dishwasher, flowing effortlessly to a private garden environment. The primary bedroom serves as a private retreat overlooking the backyard, complete with a luxury ensuite and walk-in closet.For daily convenience, the home includes a functional mudroom with direct access from both the side entrance and garage, as well as a Whirlpool washer and dryer on the lower level. The golf course at the end of the street offers direct views and private access to Islington Golf Club.Easy highway access provides a quick commute to downtown Toronto and major routes. Nearby amenities include Chestnut Hill Park and KCS (Kingsway College School), with shopping and transit minutes away. Perfect for families, professionals, or golf enthusiasts seeking privacy, prestige, and effortless city access. (id:55460)
260 The Queensway Road S
Georgina, Ontario
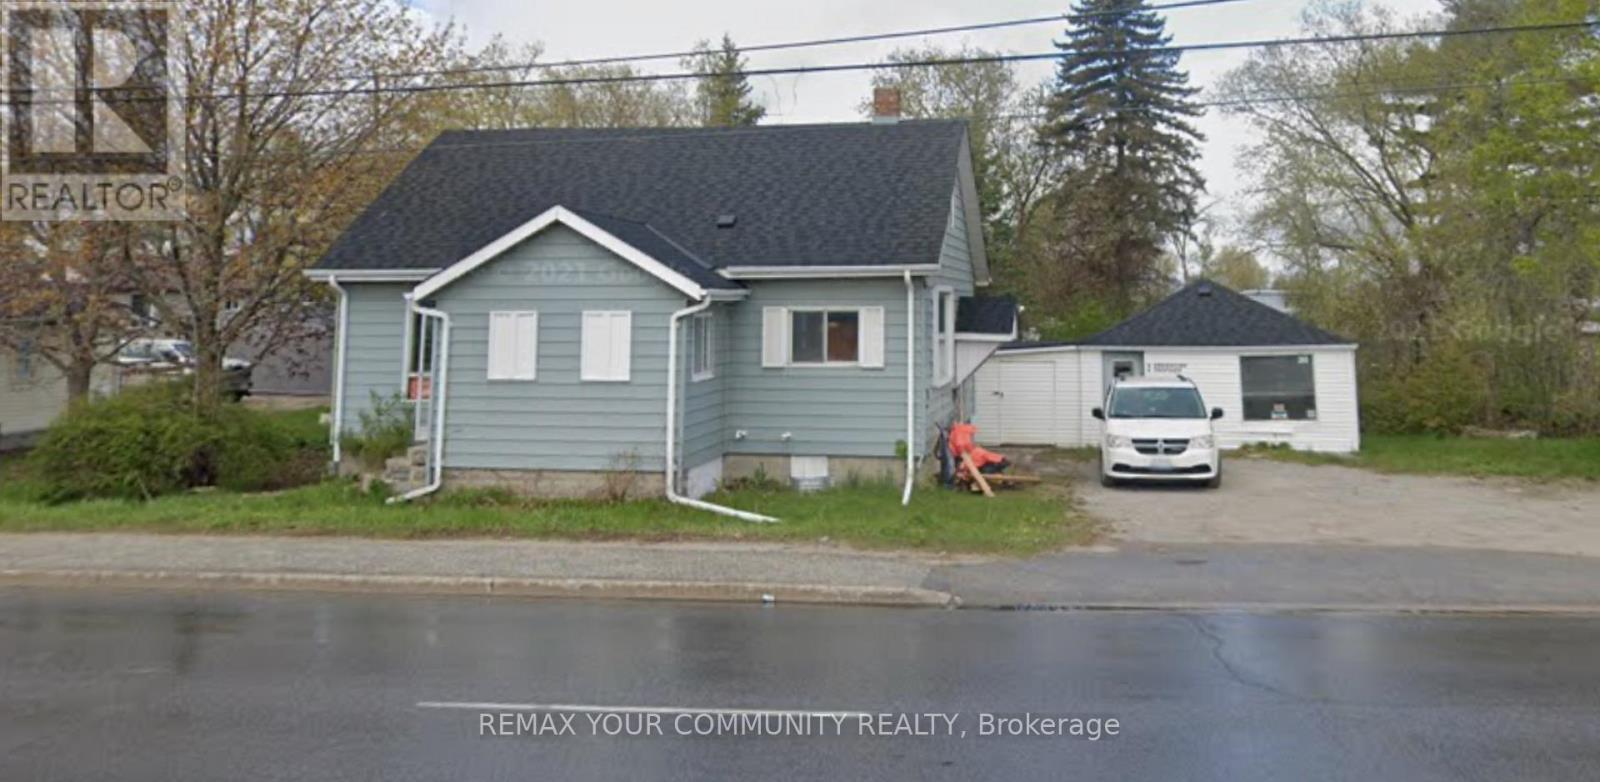
Incredible Opportunity In Prime And Demanding Area Of South Keswick. Rare, Private Lot With 91 Frontage On The Queensway South. Live And Work From Home With Fantastic Exposure On Main Rd W/ Plenty Of Parking, property Is Fully Renovated 3 years ago , New roof, upgraded insulation, new furnace, New AC, New hot water tank, Vacant And Ready To Move-In, the property featuring a separate building presents an opportunity for a dual income stream or Live-Work setup, 260 The Queensway can be sold concurrently with the adjoining lot @ 262 the Queensway to have 172 feet frontage on the Queensway road. (id:55460)
7-9 Odell Street
Clarington, Ontario
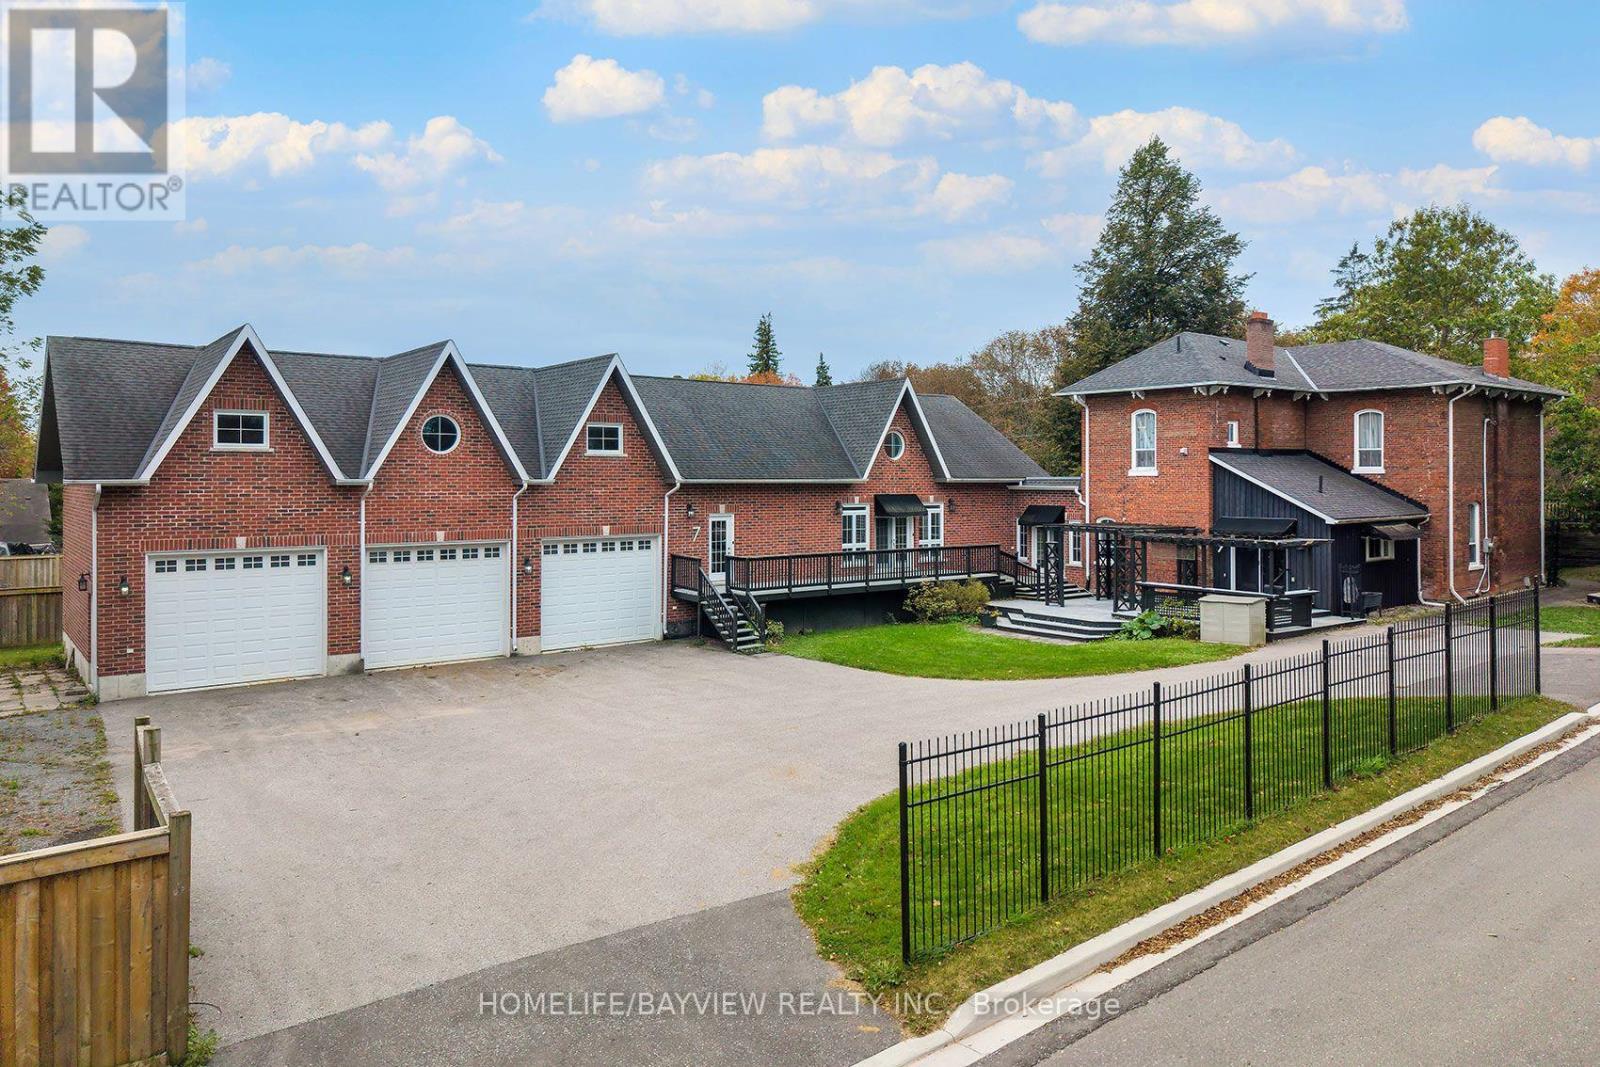
TWO HOMES. TWO ERAS. ONE EXTRAORDINARY BOWMANVILLE PROPERTY. A truly rare offering where the character and craftsmanship of an approximately 1885 century home are seamlessly paired with the quality and comfort of a 2014 residence. Thoughtfully positioned to one another, the homes meet at a bright, sun-filled common area with direct entrances to both residences, access from the inviting front porch and a walk-out to the rear yard. An exceptional design for multi-generational living, extended family, guests or those seeking remarkable flexibility without sacrificing privacy. The original home is rich in timeless architectural detail, showcasing beautiful strip hardwood floors, character moldings, wainscotting, generous principal rooms and the warmth that only a genuine century home can provide. An impressive dining room creates an elegant setting for entertaining, while granite counters add modern functionality to the classic character. The 2014 residence offers a striking contrast of contemporary comfort and thoughtful construction. The attached three-car garage featuring 12' x 10' doors, an exceptionally high ceiling and heated floors, creating an extraordinary space for vehicles, hobbies, a workshop or the discerning collector. The unfinished lower level continues the home's quality, with heated floors and above-grade windows offering exceptional potential for additional living, recreation or work space. Set on an impressive approximately 188.78' x 104.40' lot, the property provides abundant outdoor space, mature surroundings and generous parking in an established Bowmanville setting. Conveniently located near downtown amenities, shopping, dining, schools, parks and recreation. A remarkable convergence of heritage, architecture and modern living-an exceptional property that must be experienced in person *SOME PHOTOS VIRTUALLY STAGED* (id:55460)
Lower - 112 Mintwood Drive
Toronto, Ontario
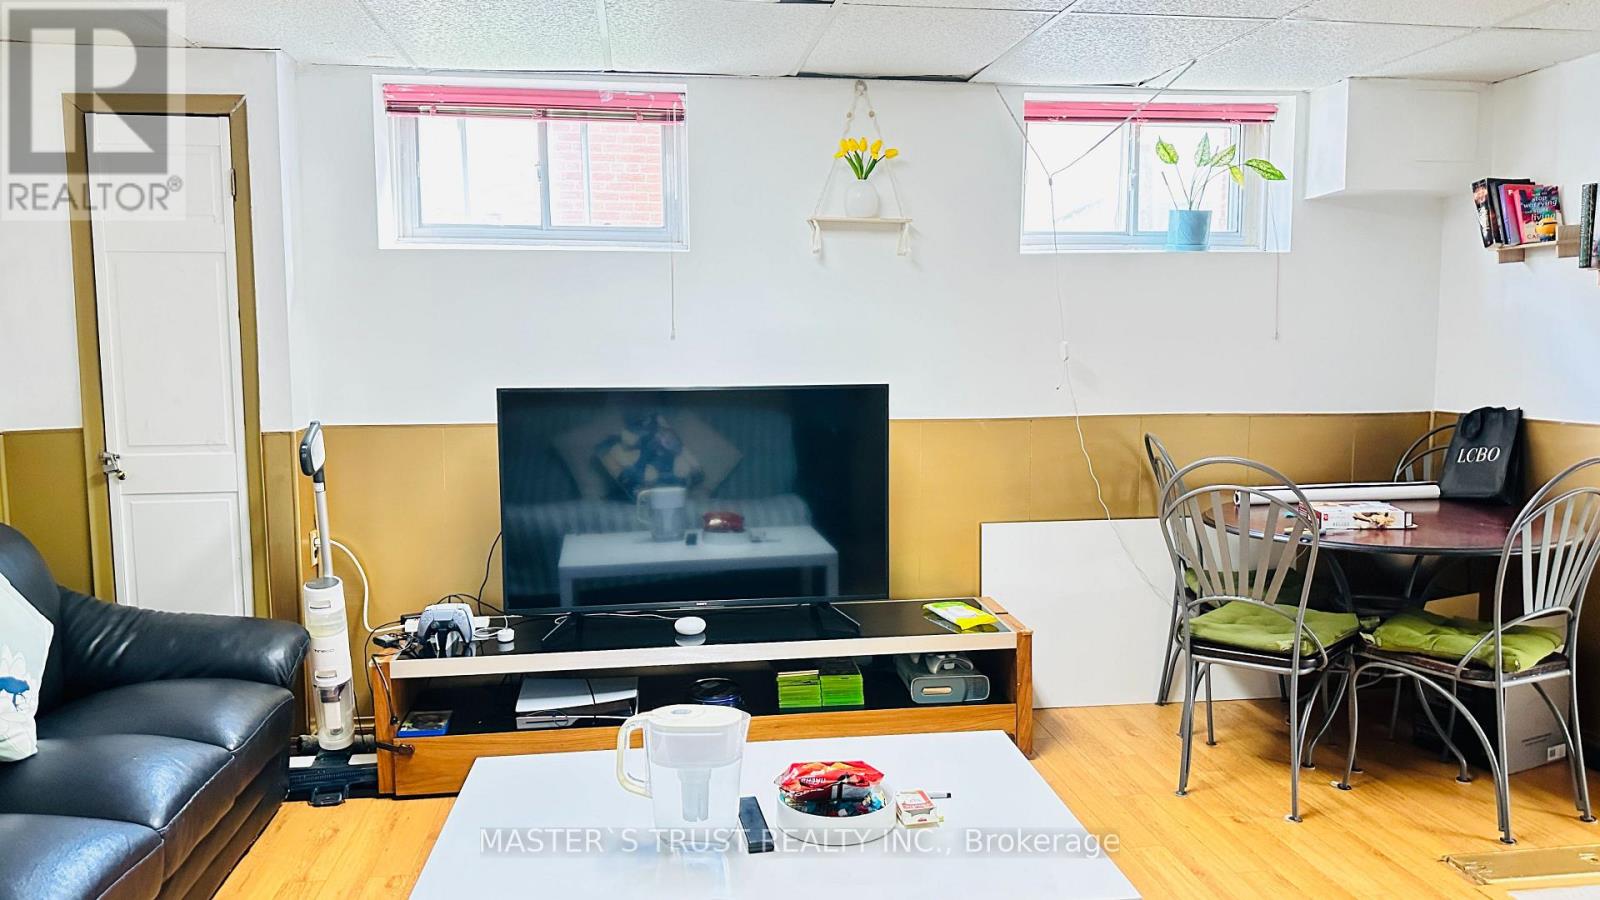
Welcome to this clean, cozy 2-bedroom basement apartment located in the highly sought-after Bayview & Steeles neighborhood. Just a 5-minute walk to the TTC bus stop (Route 53 direct to Finch Station), this unit offers exceptional convenience and comfort in a quiet, family-friendly community. The spacious layout features two generously sized bedrooms (12' x 14') that can easily accommodate up to four occupants. The open-concept living and kitchen area includes essential appliances such as a fridge and stove, perfect for comfortable day-to-day living. The unit has clean vinyl laminate flooring throughout and a private walk-out entrance and access for added independence. Additional amenities include shared laundry access. This location is ideal for commuters and families alike within walking distance to Shoppers Drug Mart, RBC, Second Cup, LCBO, Longos, Food Basics, Tim Hortons, and more. Surrounded by green spaces, including serene nature trails and a hidden mountain bike trail just minutes away, the area also features top-rated schools such as A.Y. Jackson. This is a fantastic opportunity to live in a conveniently located well-maintained, unit in one of North Yorks most convenient and welcoming neighborhoods. Don't miss out to schedule your showing today! (id:55460)