
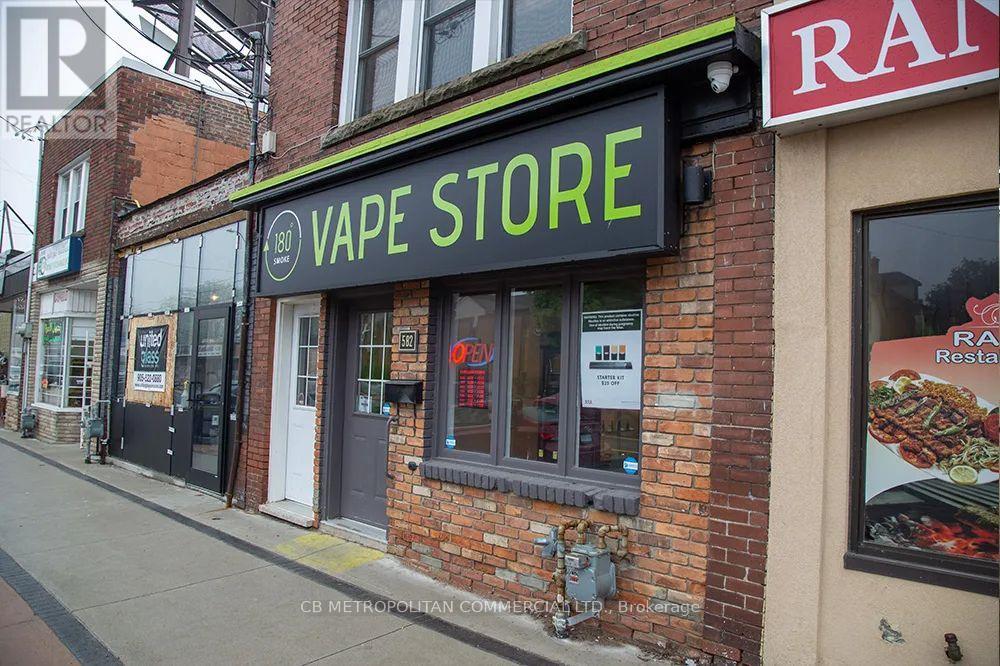
582 Concession Street
Hamilton, Ontario
Well located main street retail space for sub-lease at a discount to market rates. (id:55460)
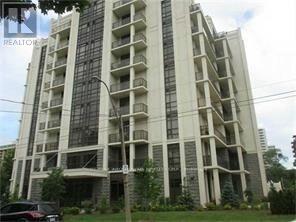
#503 - 90 Charlton Avenue W
Hamilton, Ontario
Beautiful One Bedroom + Den condo in Upscale Building in Prime Fab Location of SW Hamilton/Durand Area.Gorgeous view of the Park. Upgraded throughout/Spacious Bright LR/DR with Walk Out to Balcony.Large Master Bedrm with Walk In Closet. Gourmet Kitchen/Insuite Laundry. 4 Piece Bathroom. Includes One Owned Underground Parking Space and Locker.Great Facilities/Fitness Centre/Gym/Party Rm/Yoga Rm/Roof Top Garden. Close to All Amenities/Shopping/Public Transport/Walk to St. Josephs's Hospital/Michael G. DeGroote school of Medicine. Perfect for Professionals. Move In and Enjoy the experience of City Condos and the perfect blend of convenience in a Luxury Location. (id:55460)
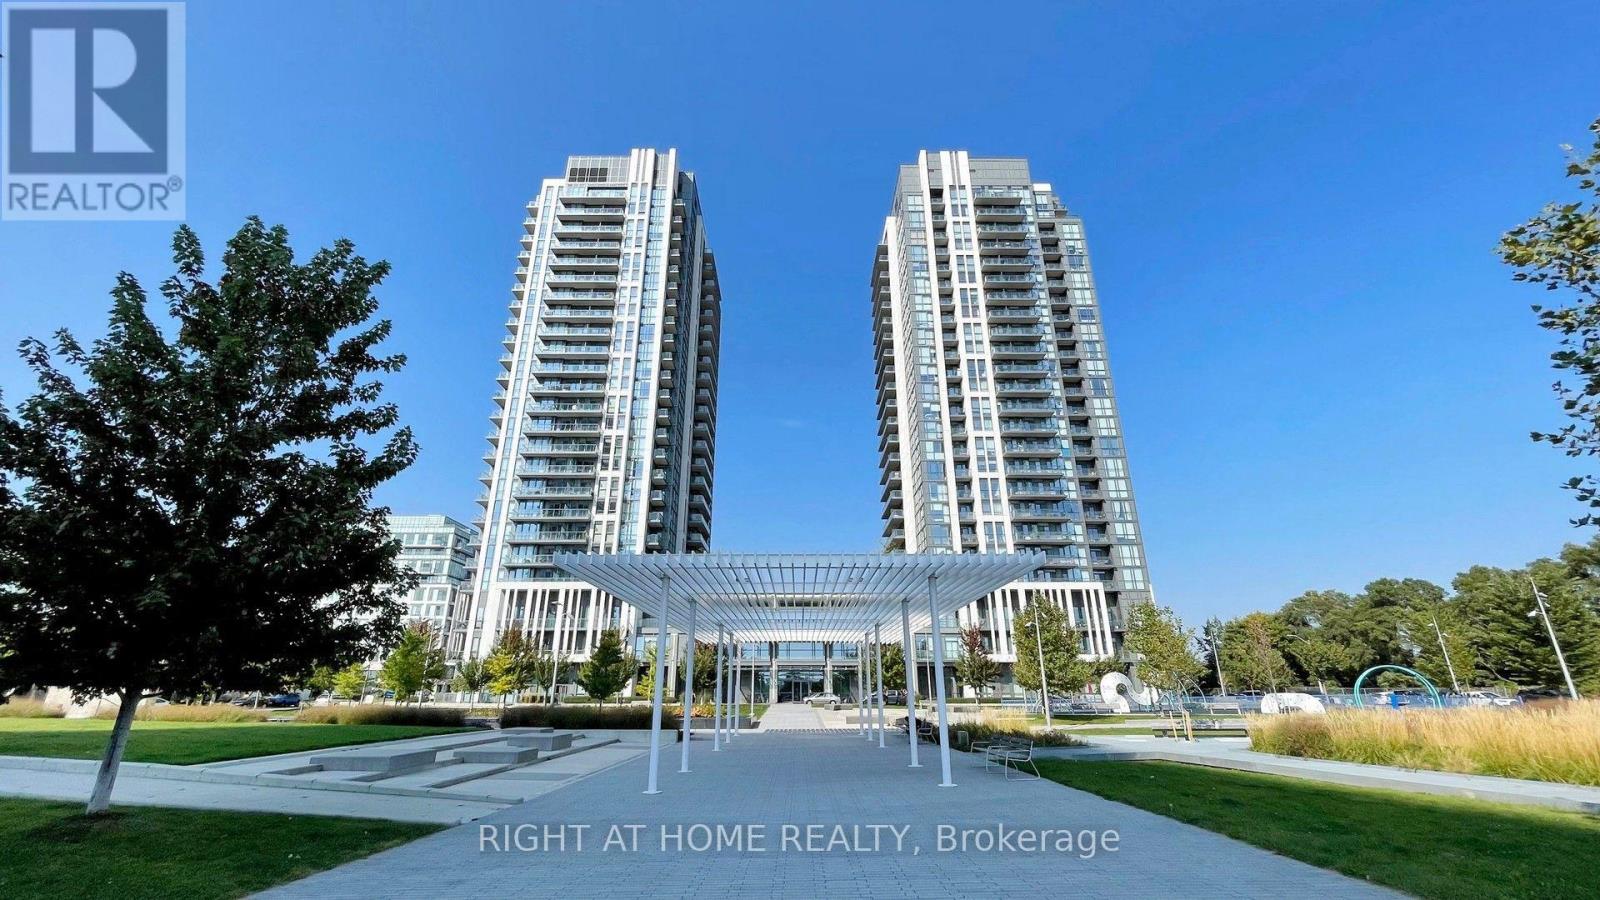
1807 - 15 Zorra Street
Toronto, Ontario
Welcome to 15 Zorra St #1807, a bright and spacious 2 bedroom+den, 2 full bath condo in the heart of Etobicoke. It has 830sqft Interior and 118 sqft exterior balcony, offering a functional split bedroom layout with plenty of space for comfortable living, working from home, or entertaining. This beautiful unit boasts luxury finishes like Stainless Steel Appliances, Custom Blackout blinds, and Wainscoting in the Living Room and Primary Bedroom. This suite is an excellent opportunity for first-time buyers, downsizers, professionals or investors. Enjoy the convenience of having everything you need close by. Grocery stores, shopping, restaurants, banks, IKEA, Cineplex Movie Theatre, and major retail amenities are all within easy reach. Commuters will appreciate the easy access to Kipling and Islington subway stations- less than 10 mins away, as well as bus transit, major highways including the Gardiner Expressway, QEW and Highway 427. The area also offers convenient access to Sherway Gardens Shopping Centre and a wide variety of shops, dining, and entertainment options. Convenient City Living, less than 20 mins from downtown Toronto. A fantastic Etobicoke location that combines space, convenience and connectivity, with an abundance of everyday amenities right at your doorstep. (id:55460)
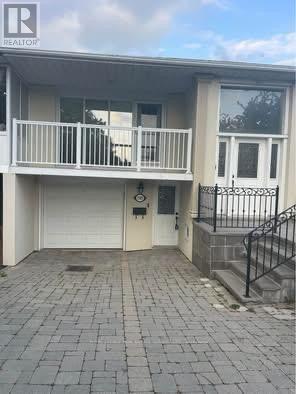
3589 Birchmeadow Crescent
Mississauga, Ontario
Clean And Cozy, Great Layout Basement Apartment.1 Spacious And Bright Bedroom, Large Den can be2nd Bedroom. A Functional Living Room, Separate Laundry, Separate 3pc Full Bath, And Separate Entrance. 1 Drive Parking. Minutes to Shopping Mall, Sq1 Area. Move In Condition. Tenants Share 25% of Gas/Water & Hydro Bills. No Smoking In The Unit. Fantastic Location, Minutes to Shopping Mall, Sq One , Schools, Plazas, Etc. (id:55460)
1901b - 4655 Metcalfe Avenue
Mississauga, Ontario
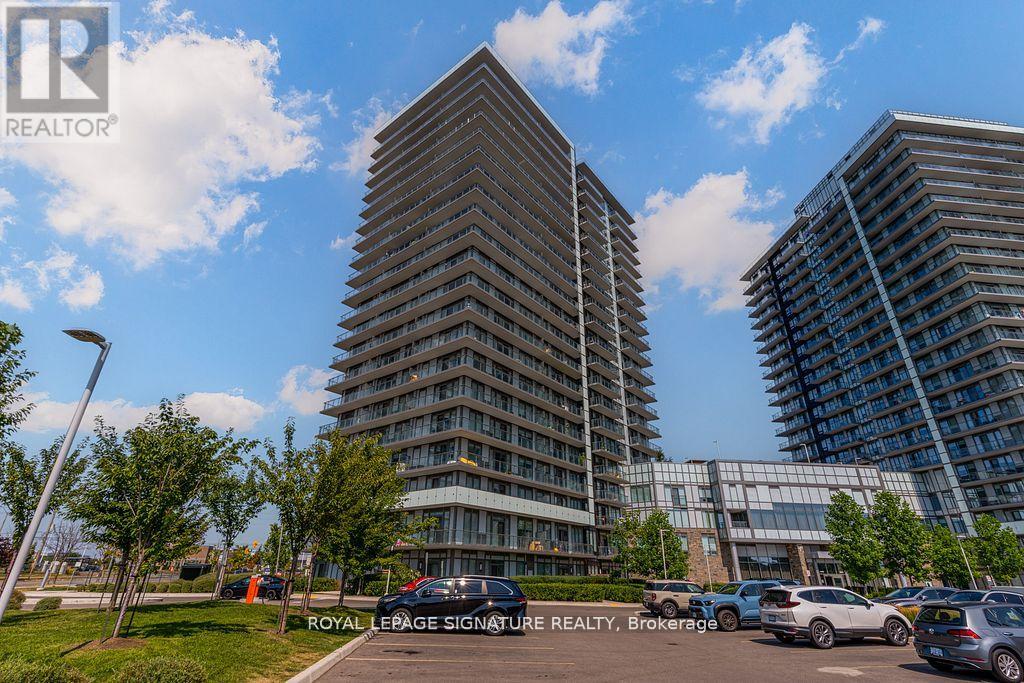
Welcome to Erin Square Condos in Central Erin Mills, where this stylish 2 bedroom plus den, 2 bathroom suite offers a bright and functional layout with 9 foot ceilings and expansive windows that fill the space with natural light. The open concept kitchen is equipped with full size stainless steel appliances, ample counter space, and modern finishes, while the versatile den is ideal as a home office or dining area. The primary bedroom features a floor to ceiling windows and a private ensuite. Residents enjoy access to premium amenities including a rooftop terrace with BBQs, outdoor pool, fully equipped gym, yoga studio, theatre, games and party rooms, pet spa, sauna, private dining and kitchen areas, and 24 hour concierge. Perfectly located near Highways 403 and 407 with transit at your doorstep, this home offers the ultimate in connected urban living in the heart of Mississauga. Disclosure: Property Pictures have been A.I Virtually Staged for illustration Purposes Only. (id:55460)
1511 - 4900 Glen Erin Drive
Mississauga, Ontario
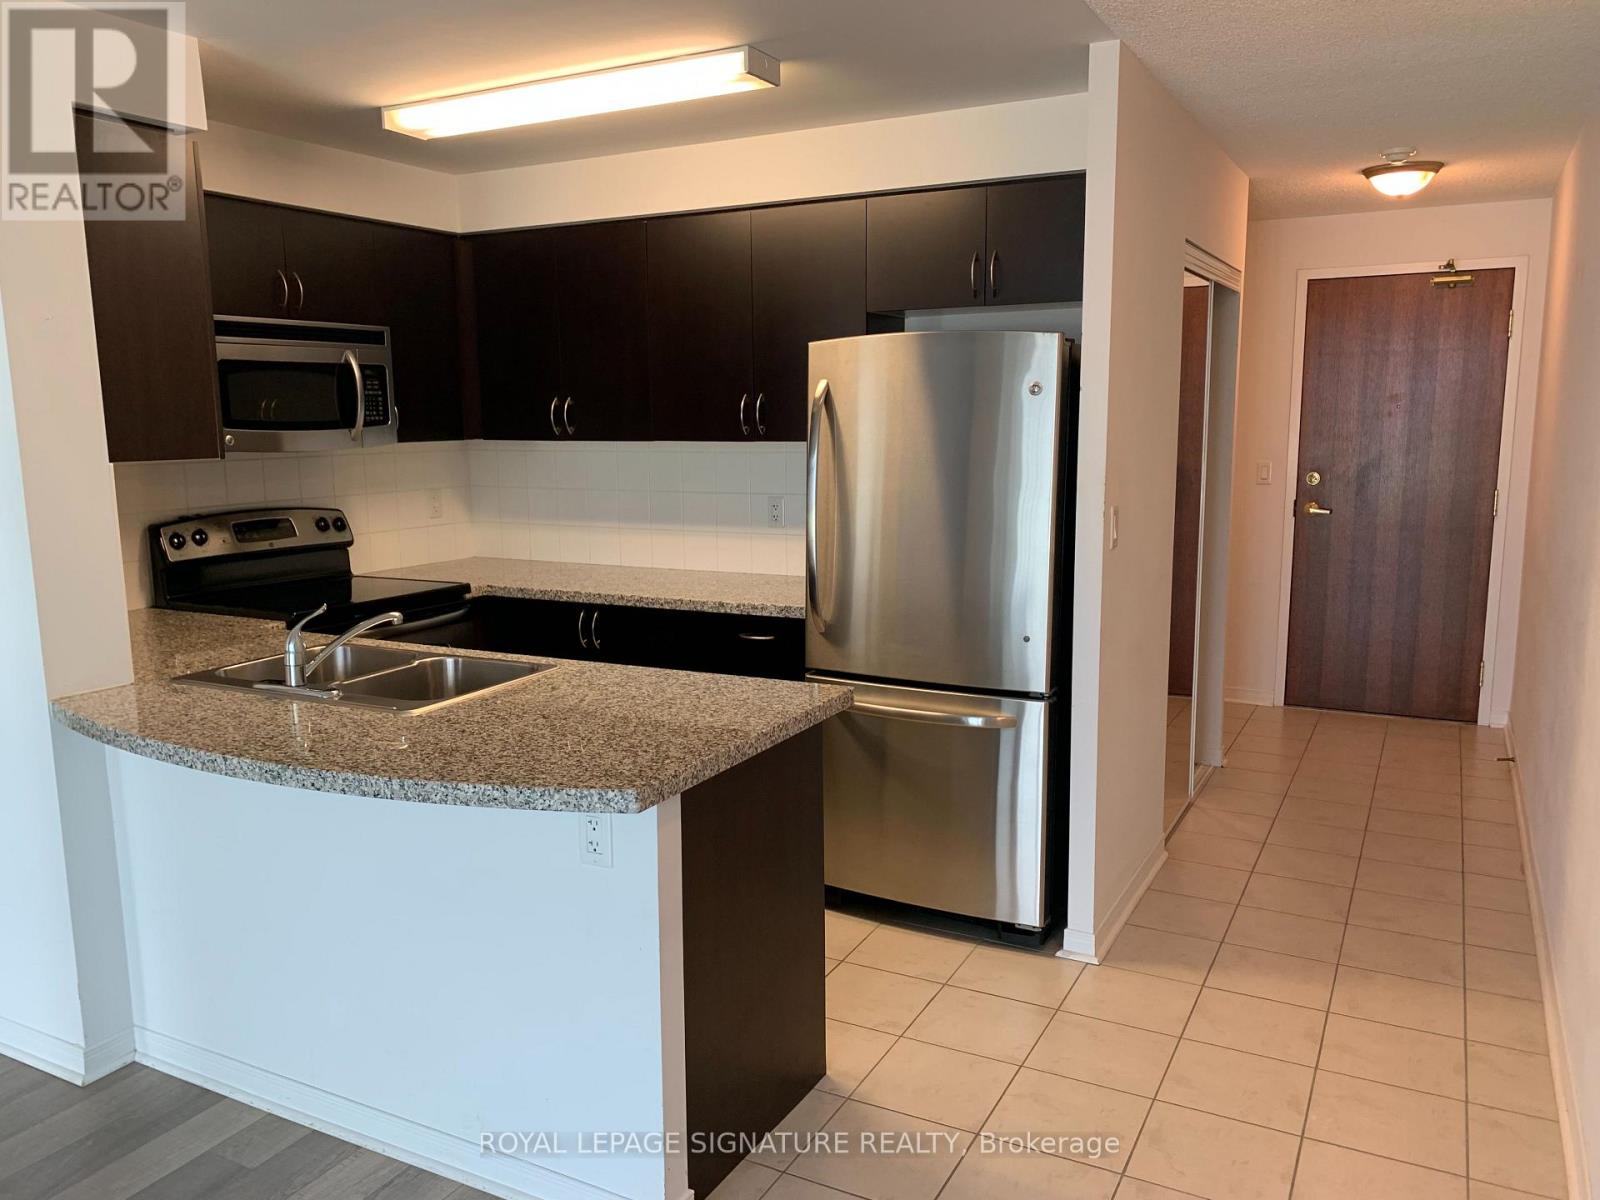
Beautiful Condo in a Beautiful Building. Very clean and ready for you. Open Concept, Stainless Steel Appliances, Balcony, 1 parking and locker included. Location is very convenient close to shopping and main Highways. (id:55460)
130 North Queen Street
Toronto, Ontario
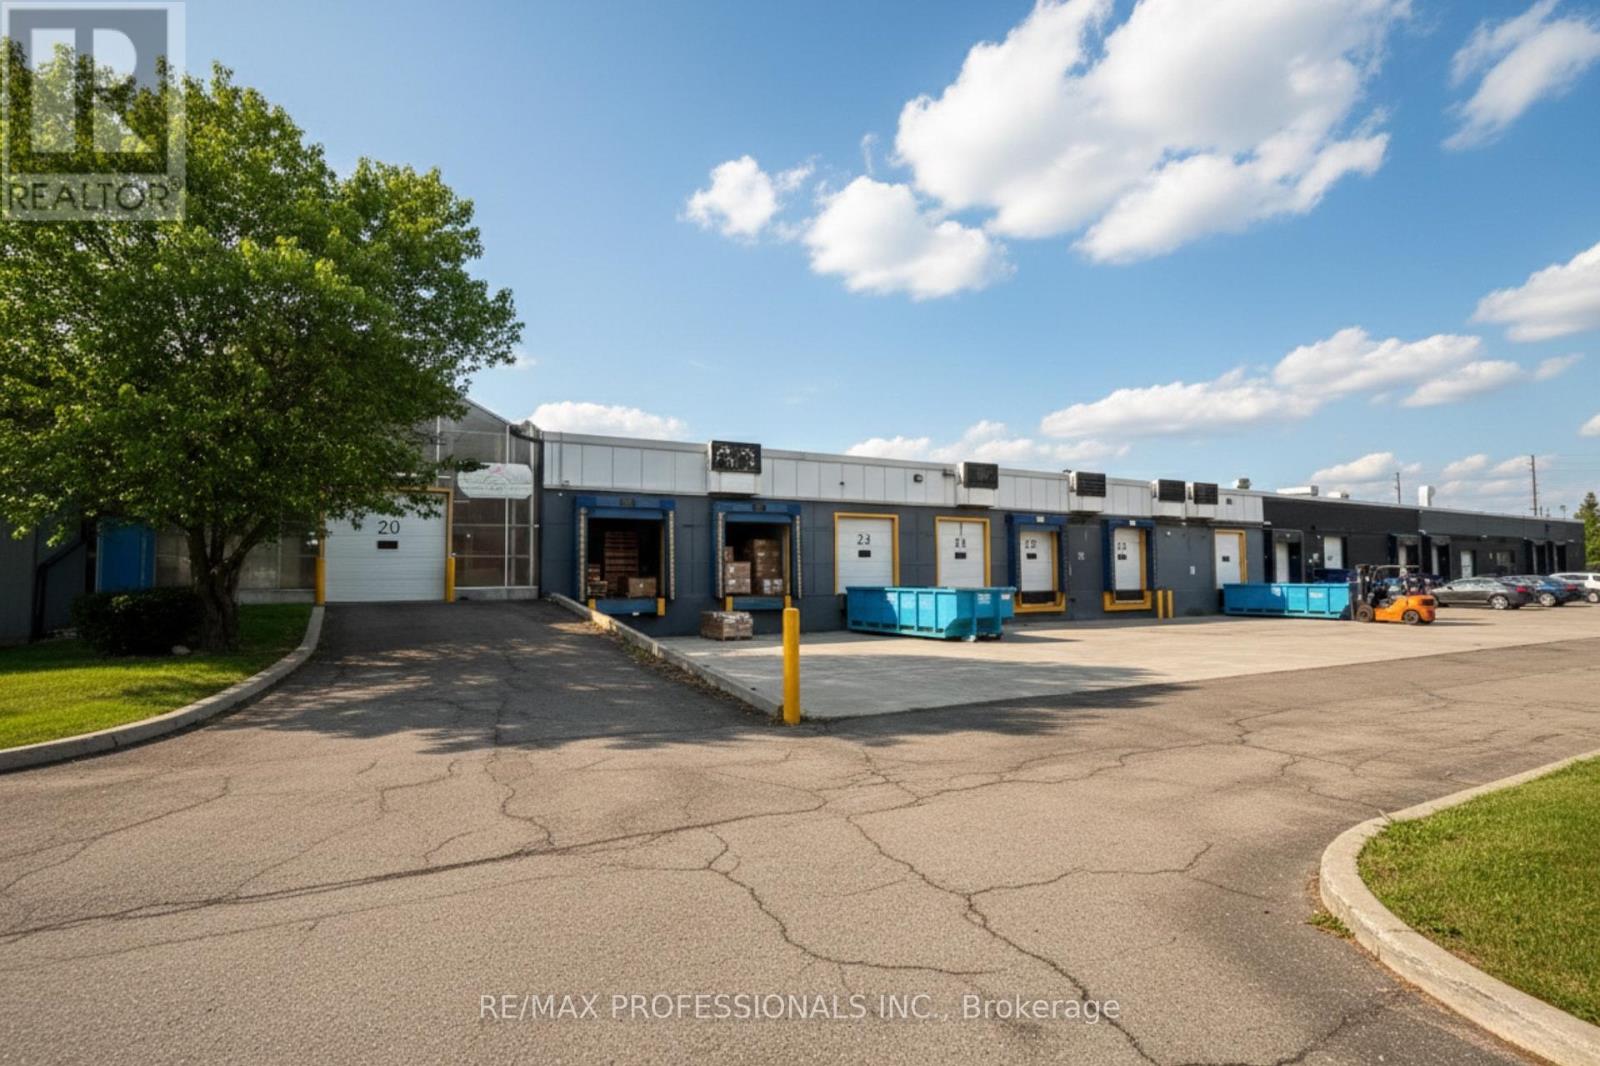
Executive Integarated Logistics Cold Storage Sub-Lease Facility. Expansive commercial space ideal for high-volume food distribution and logistics. Seamlessly integrates office functions with robust shipping and cold storage capacity. Highlights & Features:Office/Staff: Large open office, 4 private rooms, full kitchen/mess hall, washrooms, & change rooms. Shipping: 4 dedicated loading doors (2 drive-in, 2 truck-level); includes use of loading areas.Cold Storage: inclueds 3 large coolers.Optional Services (Extra Cost): Comprehensive logistics services, including re-palletizing, Pick & Pack, pallet supply, and CFIA/inspection support. NOTE: this is a sub-lease. Landlord is looking for a high volume sub tenant that can bring in several trucks or containers per week and require repackaging services. additional coolers and pallet services can be utilized the landlord (See attached Service for more info.) (id:55460)
Rm1 - 30 Baintree Street
Markham, Ontario
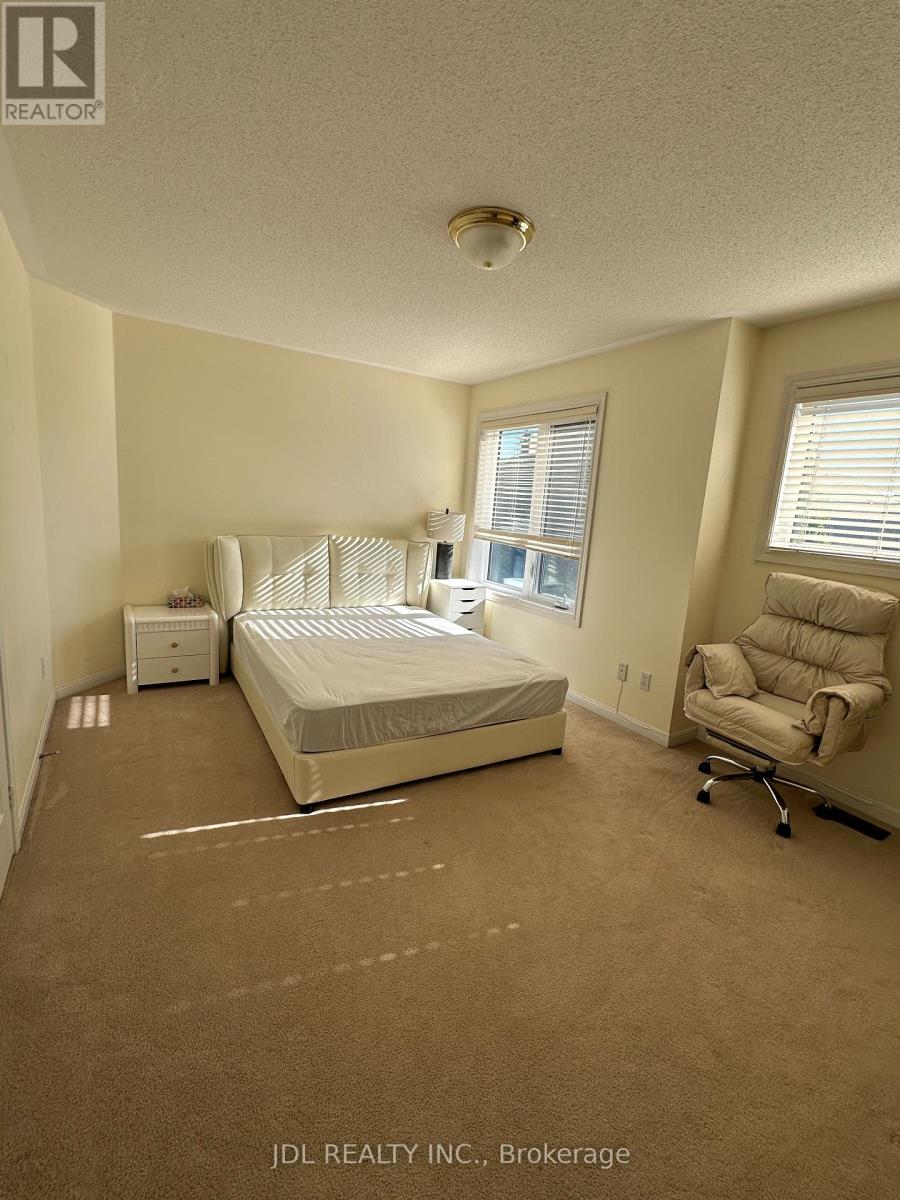
Move in ready 1 bedroom on second floor for lease. Fully Furnished. Top Ranking Wismer P.S And Bur Oak S.S. 4 Mins To Mount Joy Go Station. Steps To Supermarket, Shopping, Banks, Restaurants, Etc. One Parking On Driveway Included. 6-Month Lease is possible. (id:55460)
26692 Kennedy Road
Georgina, Ontario
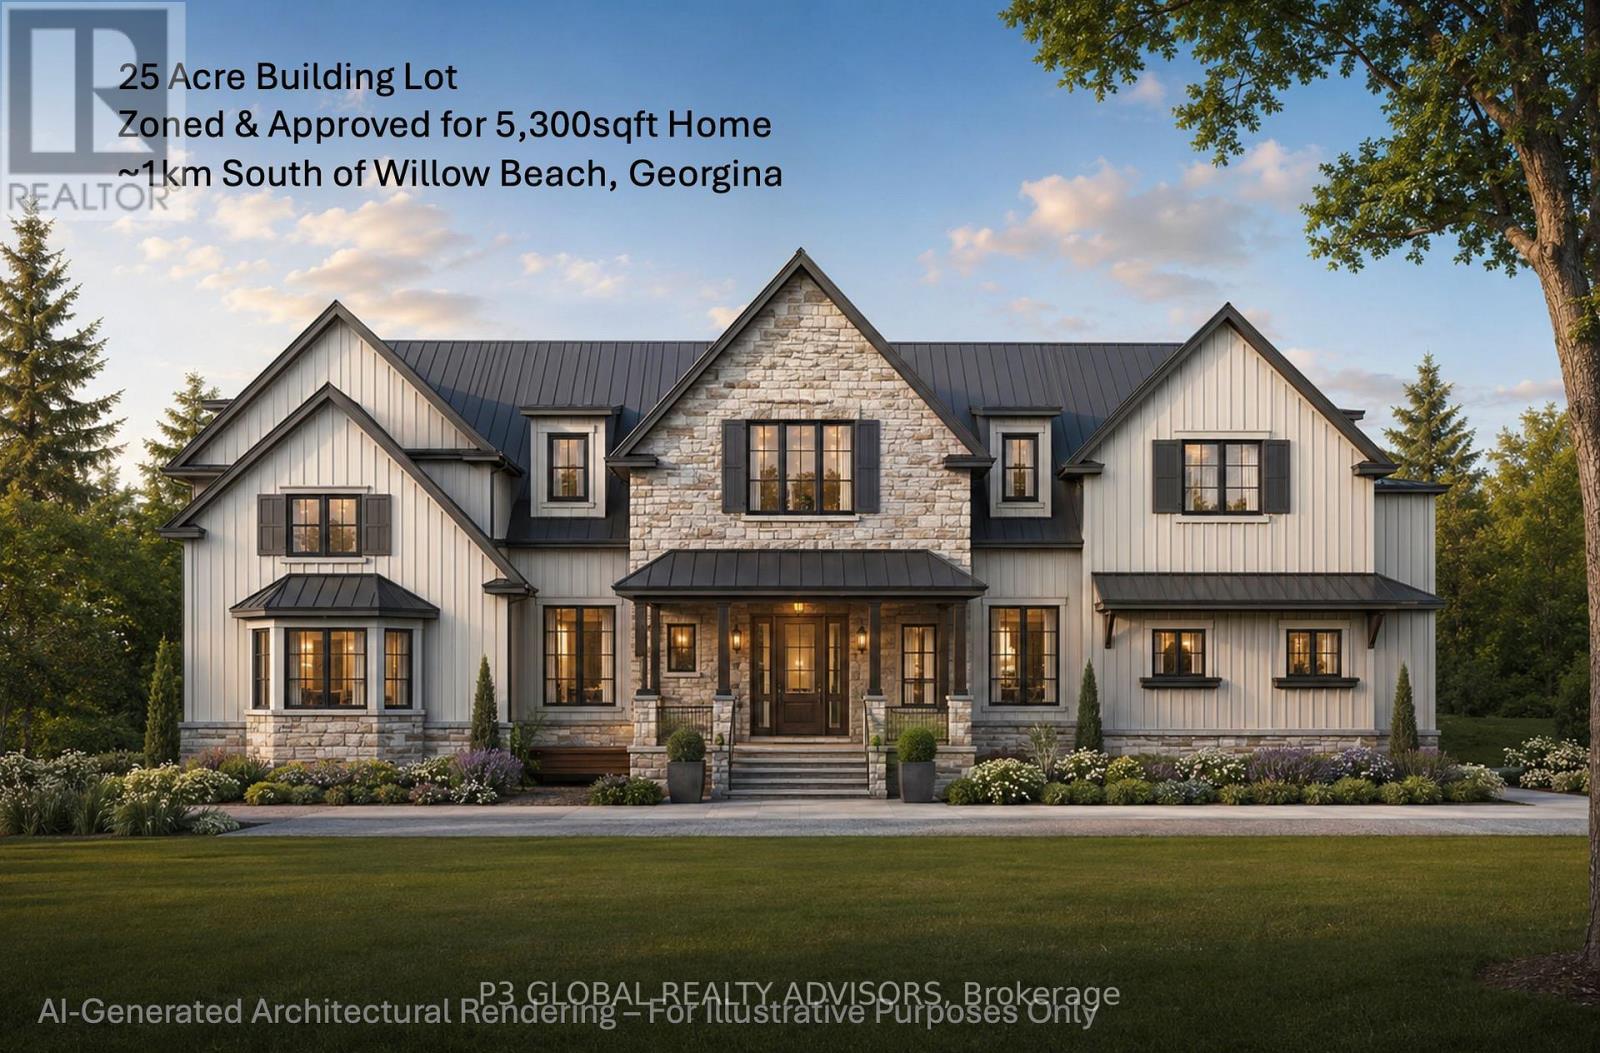
***25-acre private parcel ***1.35 acres cleared and ready to build ***Fully rezoned and development-ready ***Plans permit a 5,300+ sq. ft. custom home ***Legally zoned-home and accessory unit permitted ***Gravel driveway in place ***117-metre private entrance road from Kennedy Road ***Key investigations, reports, and site preparations completed ***Clear path to building permit approval through the Town of Georgina ***~1 km from Willow Beach / Lake Simcoe ***~5 km from Jackson's Point and The Briars Resort (id:55460)
20 Pineforest Place
Markham, Ontario
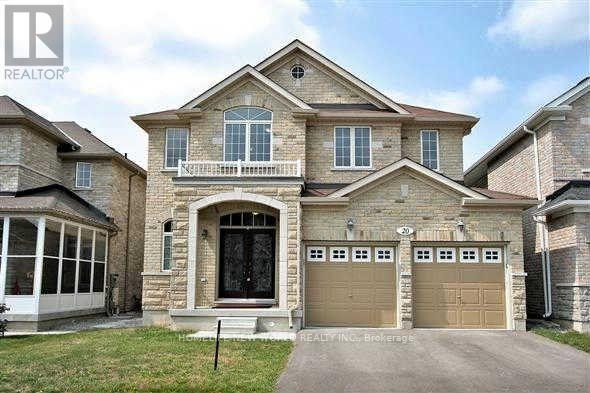
Welcome to this beautifully upgraded newer detached home offering nearly 3,000 sq. ft. of elegant living space in one of Markham's most desirable family communities. Featuring a timeless brick & stone exterior, covered front porch, and impressive double wrought iron entry doors, this home blends luxury, comfort, and functionality.The bright, thoughtfully designed interior showcases 9' ceilings, a main floor library, hardwood flooring, crown moulding, pot lights, and an elegant oak staircase. The gourmet kitchen features extended maple cabinetry, quartz countertops, a matching backsplash, stainless steel appliances, and abundant storage, making it ideal for both everyday living and entertaining. Upstairs offers spacious bedrooms and three upgraded bathrooms, all finished with luxury quartz vanity tops.Ideally situated within the highly sought-after Bur Oak Secondary School and John McCrae Public School boundaries. Steps to parks, playgrounds, public transit and walking trails, with quick access to Hwy 404, shopping, restaurants, community centre, golf courses and all everyday amenities. A truly move-in-ready family home in an exceptional Markham location. (id:55460)

52 South Park Road
Markham, Ontario
MODERN. ELEGANT. MOVE-IN READY. Welcome to this beautifully upgraded executive townhouse in the prestigious Pavilia Park community. Offering approximately 2,140 sq.ft. above grade plus a builder-finished nearly 600 sq.ft. basement, this exceptional home provides nearly 2,750 sq.ft. of thoughtfully designed living space, ideal for growing families and professionals alike. Featuring 3+1 Bedrooms and 4.5 Bathrooms plus ground floor Den or another suite, this meticulously maintained residence showcases a bright, open-concept layout with 9-foot ceilings, premium laminate flooring, elegant lighting, and quality finishes throughout. The spacious kitchen flows seamlessly into the living and dining areas, creating the perfect setting for both everyday living and entertaining. The builder-finished basement offers exceptional versatility with an additional bedroom, full bathroom, and a spacious recreation area-perfect for extended family, guests, a home office, or a media room. The generous primary suite features a walk-in closet and a spa-inspired ensuite, while the additional bedrooms provide comfortable living space for the entire family. Situated in one of Markham's most desirable communities, enjoy the convenience of being just steps to parks, restaurants, cafés, grocery stores, and everyday amenities along Highway 7. Minutes to Highways 404 & 407, Richmond Hill Centre, public transit, and top-ranked schools including St. Robert Catholic High School, Thornlea Secondary School, Bayview Glen Public School, St. Rene Goupil Catholic Elementary School, and Lauremont School. A rare opportunity to own a beautifully maintained home in one of Markham's premier neighbourhoods, combining generous living space, quality finishes, an ideal location, and outstanding value. (id:55460)
207 - 2855 Markham Road
Toronto, Ontario
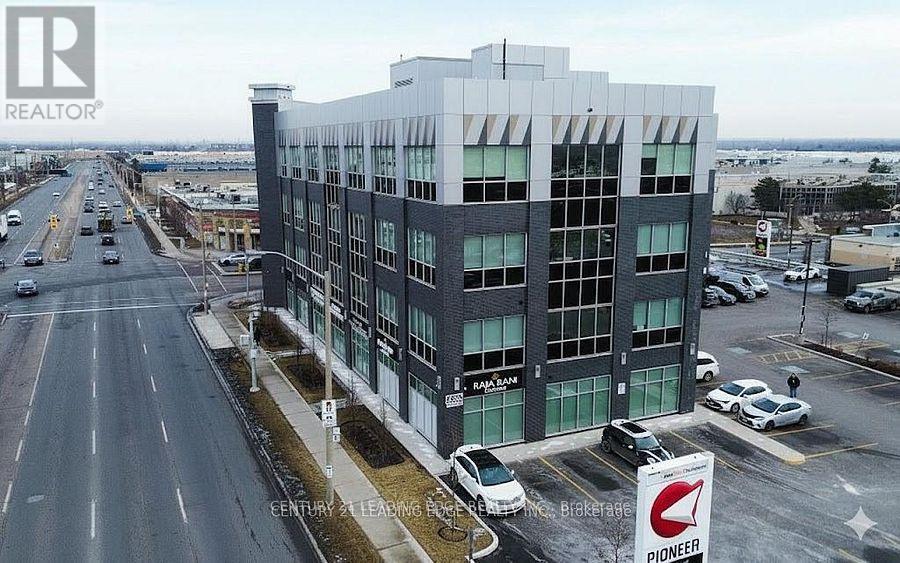
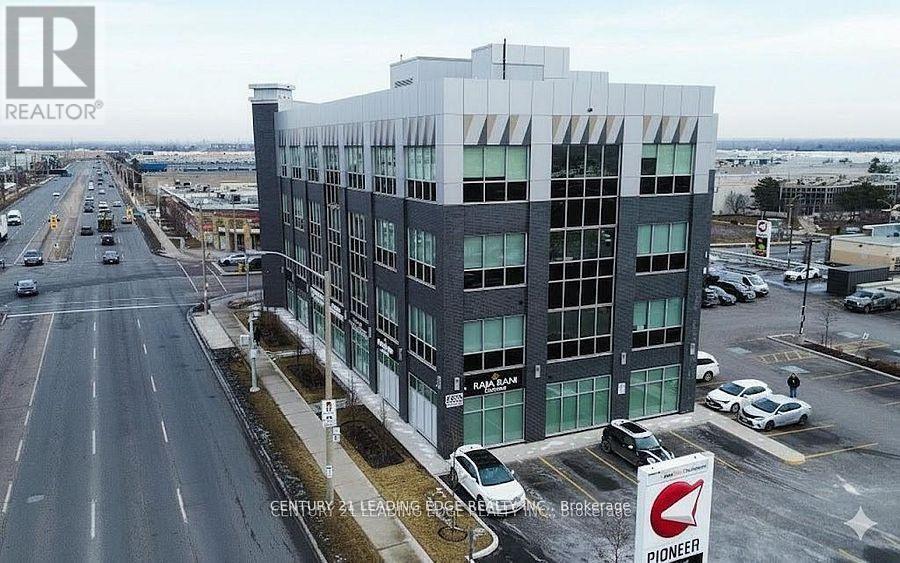
PRICED TO SELL - EXCELLENT OWNER-USER OPPORTUNITY ON MARKHAM ROAD! Newly built commercial office condominium offering approximately 1,100 sq. ft. in a modern professional complex with excellent exposure on Markham Road. This bright second-floor unit features elevator access, reception area, private office space and clear east-facing views. Ample visitor parking and convenient access to Highways 401 & 407. Ideal for lawyers, accountants, insurance, mortgage, real estate, immigration, paralegal, consulting and other professional office uses, subject to permitted uses. Vacant and available for immediate occupancy. Adjacent Unit 206 is also available and may be purchased separately or together, creating an excellent opportunity for a larger office or future expansion. Ideal for an owner-user looking to build equity rather than rent, or an investor seeking commercial office space in an established Markham Road business corridor. Purchase Price + HST, if applicable. (id:55460)
Upper - 65 Heaslip Terrace
Toronto, Ontario
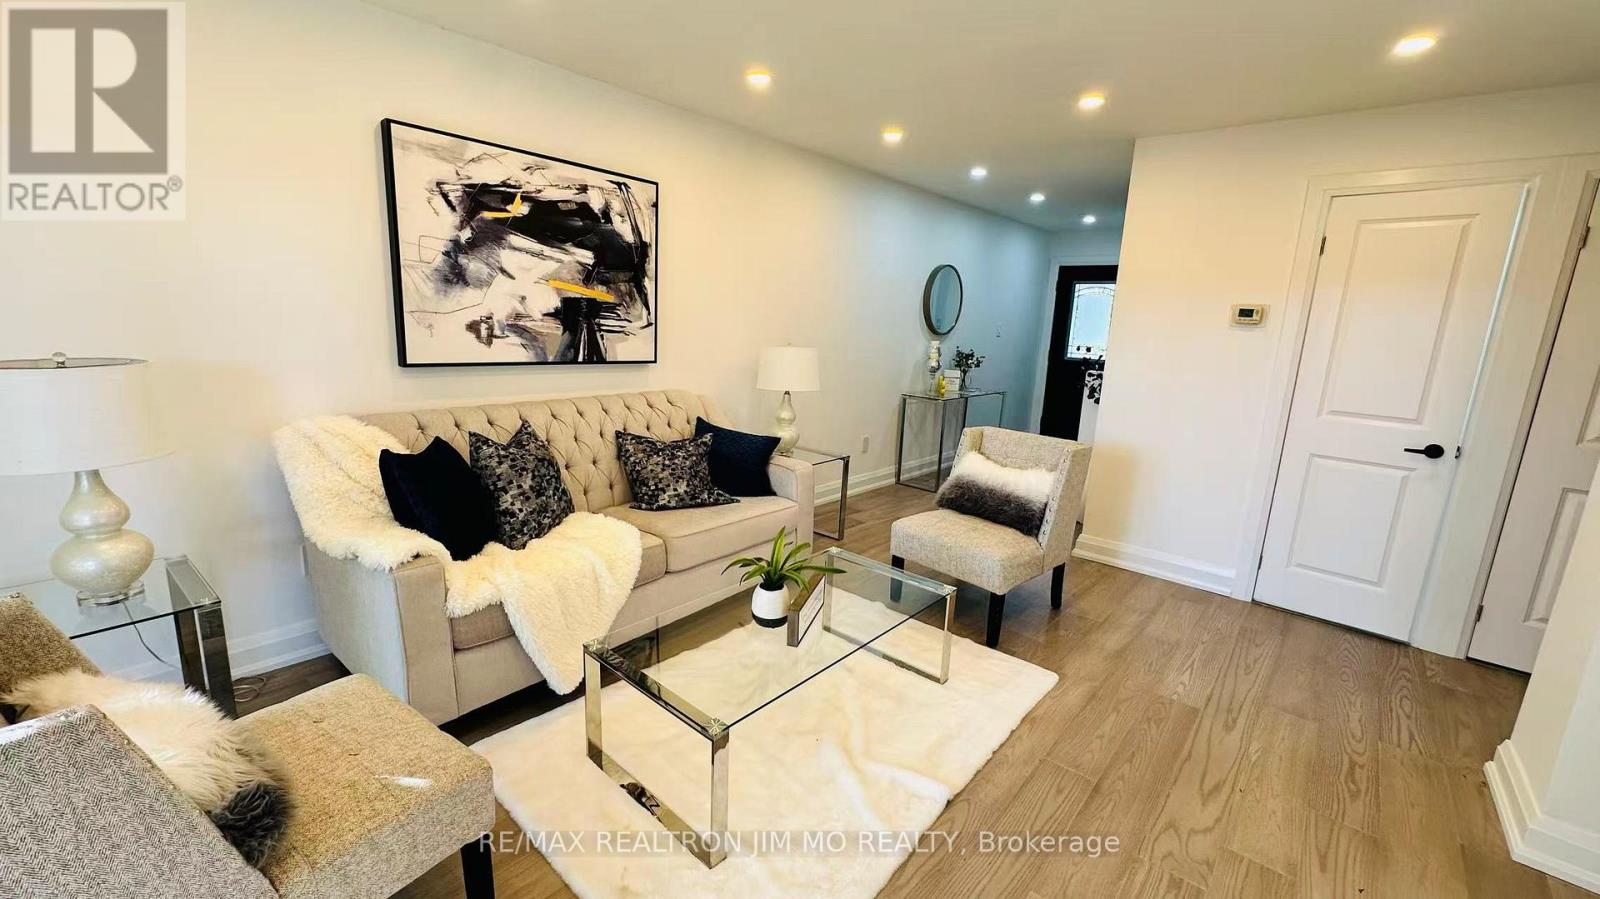
A Fantastic Opportunity In The Highly Sought-After Tam O'Shanter-Sullivan Community. This Bright, Well-Appointed Home Underwent Extensive Updates In 2025, Featuring New Luxury Vinyl Flooring Throughout, A Euro-Style Kitchen With Quartz Countertops And High-End Appliances, And A Fully Modernized Bathroom. The Main-Floor Bedroom Offers Flexibility As A Bedroom Or Home Office. Additional Improvements Include Fresh Interior Paint, And A Spacious Deck Ideal For Outdoor Living.The Three Second-Floor Bedrooms Are Generously Sized, Offering Excellent Storage And Abundant Natural Light. The Expansive, Tree-Lined Backyard Provides A Rare, Retreat-Like Setting In The Heart Of The City. Perfectly Situated Near Highway 401, TTC Transit, Top-Rated Schools, And Everyday Amenities, This Move-In-Ready Home Delivers A Strong Blend Of Comfort, Convenience, And Exceptional Value. (id:55460)
51 Appalachian Crescent
Kitchener, Ontario
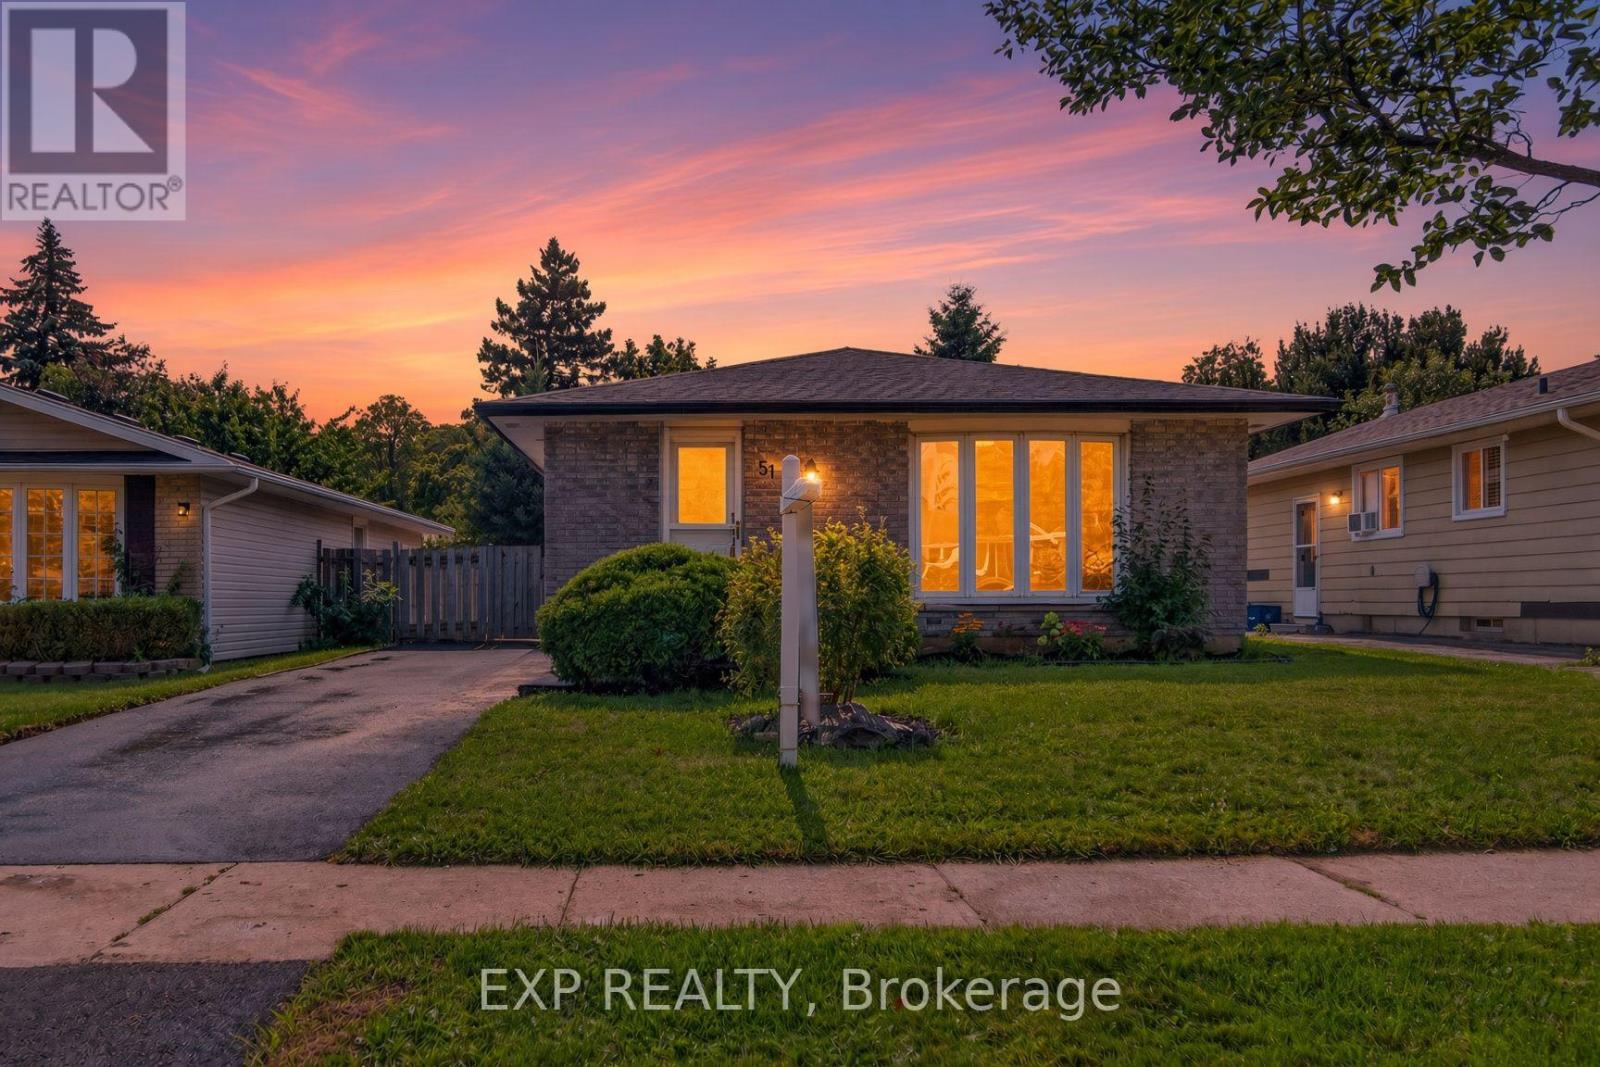
Fantastic turnkey opportunity in a highly desirable Kitchener neighbourhood! Sitting on a generous 40 x 120 ft lot, this solid detached home is a dream for investors or first-time buyers, offering an incredible rental income potential of $2,600/month. Enjoy ultimate peace of mind with major big-ticket upgrades already completed, including a NEW roof , a NEW furnace , and a freshly paved NEW driveway. The bright, functional layout features spacious living areas, a brand NEW stove in the kitchen, and a full basement with versatile storage space. Conveniently located close to parks, trails, top-rated schools, shopping, transit, and easy access to Highway 401. Immediate vacant possession available-start generating income from day one or move right in worry-free! (id:55460)
6534 Sam Iorfida Drive
Niagara Falls, Ontario
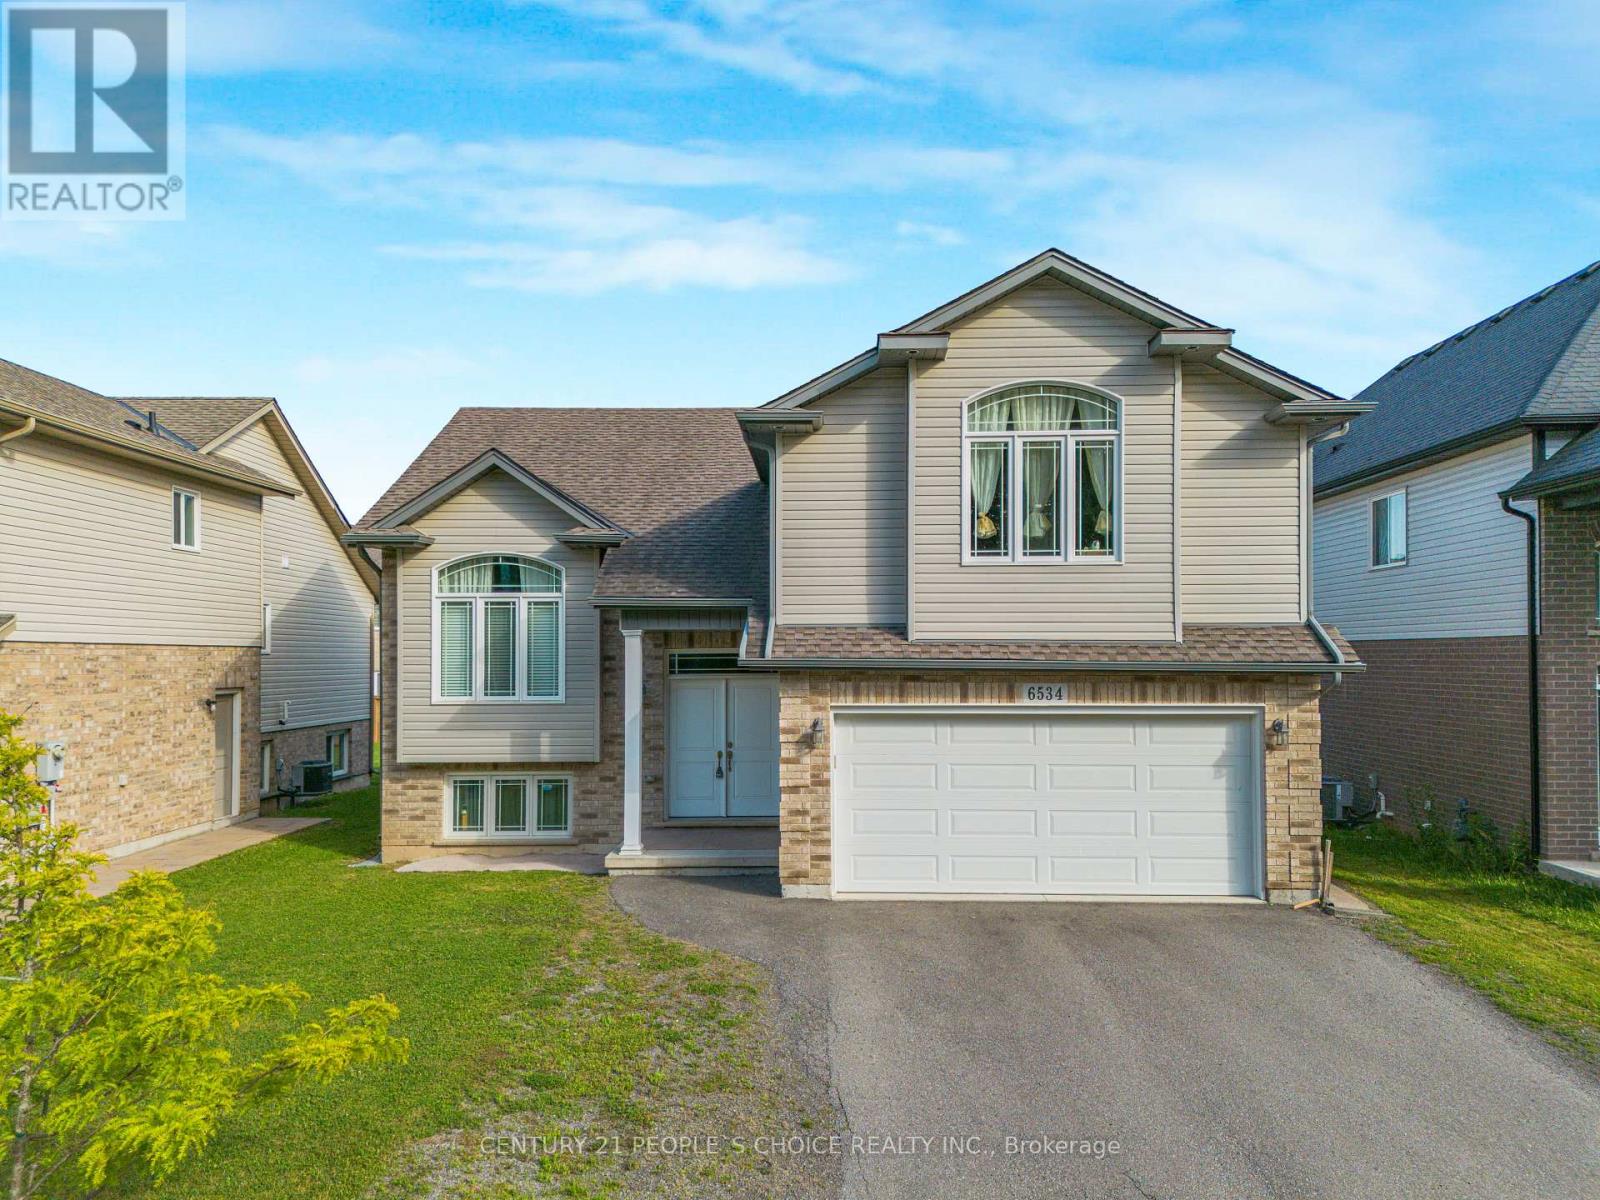
Luxury, Space & Location! This beautifully upgraded raised bungalow sits on a 50' x 120' pool-sized lot, with lush greenery across the street.Featuring 3 bedrooms, 2 bathrooms, vaulted ceilings, a modern kitchen, spacious living/dining areas, large deck, parking for 3! Just 9 minutes to Niagara Falls, casino, shopping, dining & schools. NO Grage & Basement access to upper tenants( Owner discretion of basement & Garage use ) and Tenant will pay 70% of utilities. Spacious Bright Family-Friendly Prime Location MUST SEE! - Available for Lease! (id:55460)
3406 - 5 Soudan Avenue
Toronto, Ontario
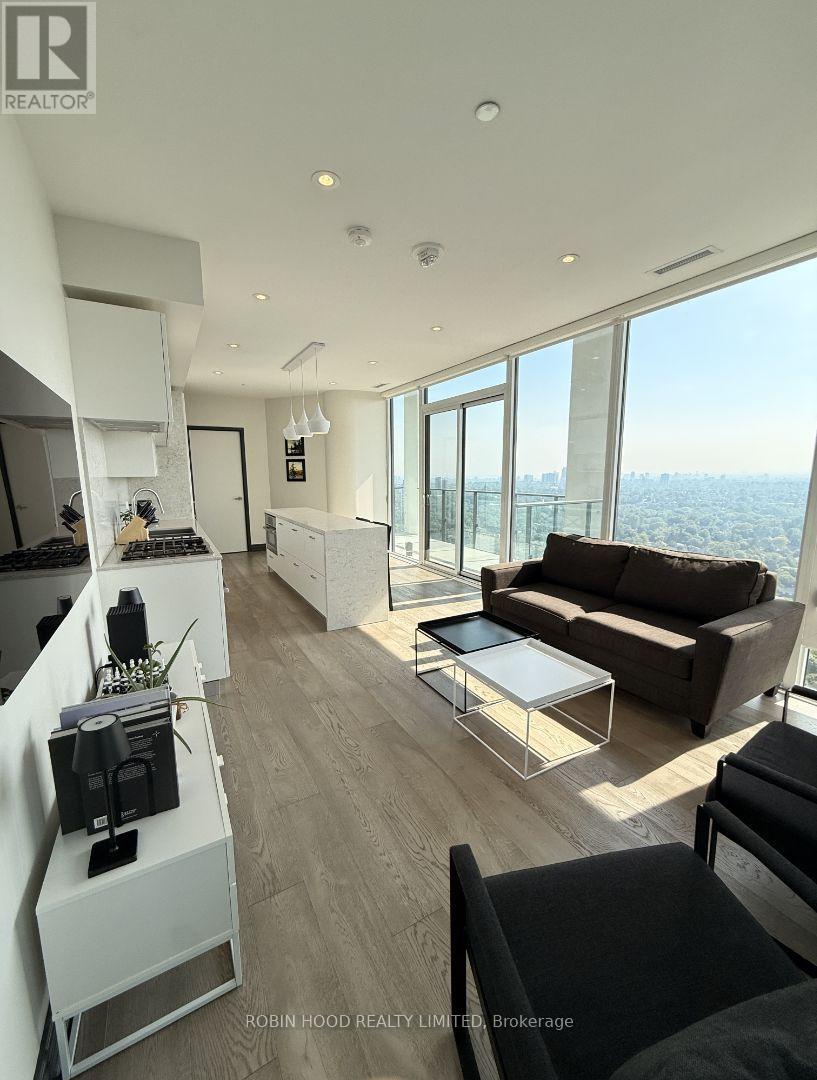
*** Additional Listing Details - Click Brochure Link *** Penthouse living at Yonge & Eglinton. Located on an exclusive floor with fewer residences for added privacy. Rare, sun-drenched corner penthouse suite with a smart split-bedroom layout and breathtaking, unobstructed western skyline views. **Fully furnished and move-in ready.** Features floor-to-ceiling windows, 2 private balconies with gas BBQ hookup, and a chef's kitchen with high-end appliances, gas range, and island. Both bedrooms feature large walk-in closets. Includes 1 parking spot and 1 locker. Building amenities include outdoor rooftop pool, cabanas, hot tub, sauna, fitness center, yoga room, wine room, party room, games rooms, rooftop garden, children's play area, common Wi-Fi, 24-hr concierge, and guest suites. Steps to TTC Subway, Crosstown LRT, parks, cafes, and dining in Midtown. Ideal for professionals or couples seeking a premium lifestyle. (id:55460)

45 Philip Avenue
Guelph, Ontario
This bright and well-maintained home offers a spacious and functional layout, perfect for families or professionals. Featuring hardwood flooring throughout, the home includes two full bathrooms, including a spacious primary bedroom with its own private ensuite. The second bedroom is complemented by an attached den or study, making it an ideal space for a home office, nursery, or reading room. Large windows in every room fill the home with an abundance of natural light, while the sunroom provides the perfect place to relax year-round. Step outside to enjoy the private, fully fenced backyard complete with a storage shed, and take advantage of the long private driveway with parking for 3-4 vehicles. (id:55460)
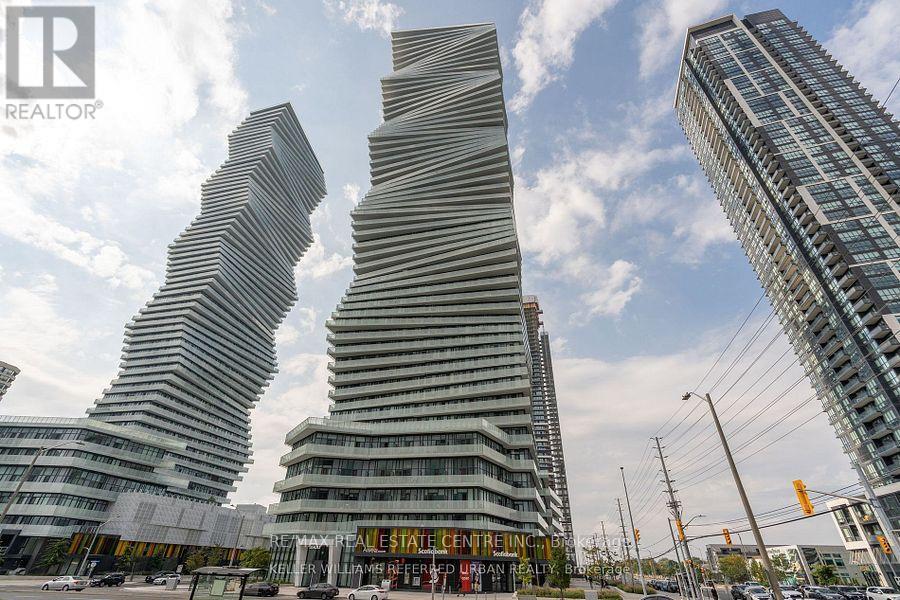
5701 - 3900 Confederation Parkway
Mississauga, Ontario
Experience elevated living on the 57th floor of M City! This stunning 2-bedroom, 1-bathroom suite offers spectacular views of Celebration Square and the city. Features 10-ft ceilings, floor-to-ceiling windows, engineered hardwood flooring, modern kitchen with quartz countertops and stainless steel appliances, stylish 12x24 bathroom tiles, parking and locker. Enjoy exceptional amenities including 24-hour concierge, saltwater pool, rooftop skating rink, fitness centre, games room and more. Prime Mississauga location steps to Square One, transit, dining and entertainment. (id:55460)
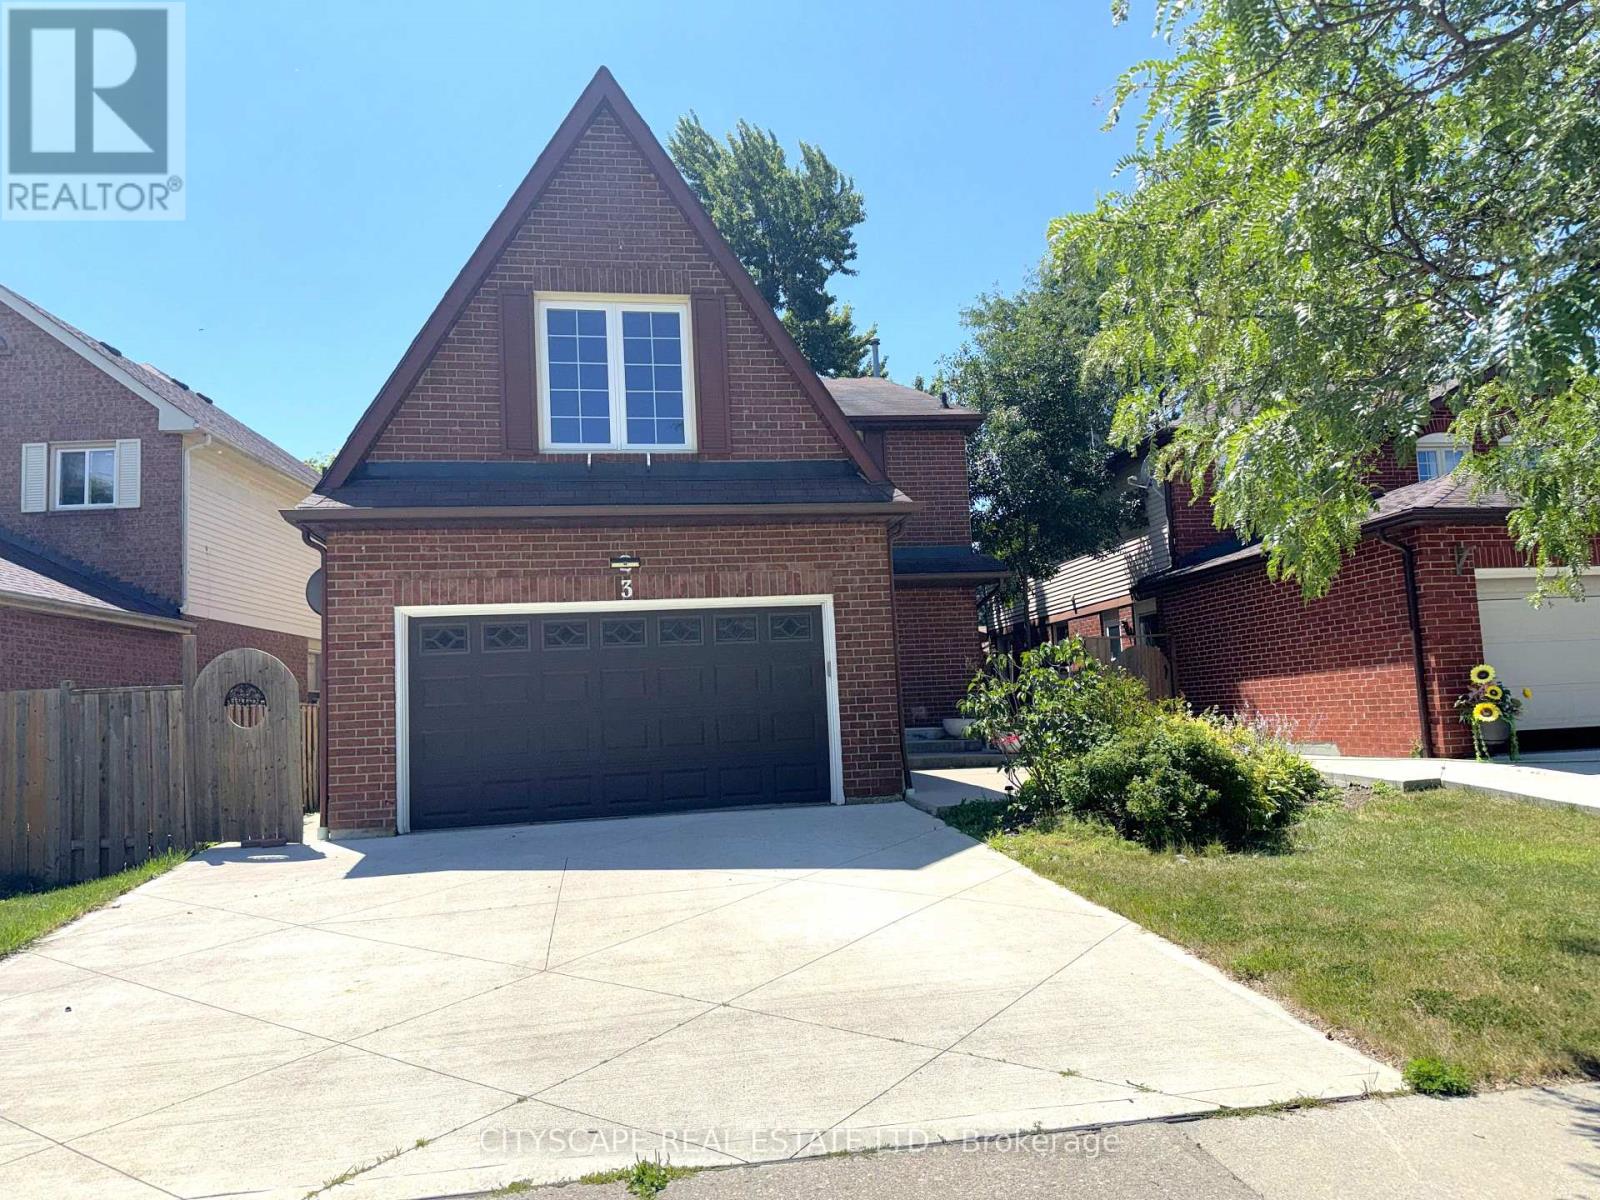
3 Gervais Drive
Brampton, Ontario
(STEP INSIDE) Four bdrm detached home comes with a fully finished basement (that has its own kitchen & 2 more bdrms), & an updated kitchen anchoring the main floor. This one gives a family room to grow into, a first-time buyer built-in income, or an investor, a second unit from day one. Vacant and move-in ready, on your own schedule. (MAIN LEVEL) Glass entry door & double mirrored closet in the foyer, laminate flooring throughout. Living room on hardwood w/ large window, steps up to the dining room, also hardwood w/ large window adjoining the kitchen - an open flow that still gives each room its own identity. Updated kitchen: SS fridge, dishwasher, stove & built-in microwave, quartz counters w/ full backsplash, double sink & a large eating area big enough for a full table without giving up prep space. Family room w/ wood-burning fireplace & walkout to the patio, hardwood flooring - the kind of room that earns its keep on a cold night. Laundry room w/ utility tub, ceramic flooring & direct access to the side yard. 2pc powder room, tile flooring. (UPPER LEVEL) Primary bdrm w/ his & her walk-in closets, laminate flooring, & a 3pc ensuite w/ standup shower & ceramic flooring. 3 additional bdrms, all laminate flooring & double closets. 4pc main bath, ceramic flooring. (LOWER LEVEL) Fully finished basement w/ its own kitchen (SS fridge, dishwasher, stove, built-in microwave, pot lights), 2 bdrms (laminate flooring, closets, one w/ double mirrored closet & pot lights), 4pc bath (ceramic), & open-concept rec room (ceramic flooring). Space can be set up as a home gym. In-law suite or income potential for the right buyer. (LOCATION) Located in Fletcher's West, close to Hwy 407, 401 & 410 for commuters into Mississauga & Toronto. Strong mix of public & Catholic schools nearby, plus proximity to Sheridan College. Sheridan Woodlands Park & Kiwanis Memorial Park close by. Transit, shopping & everyday amenities all within reach. (id:55460)
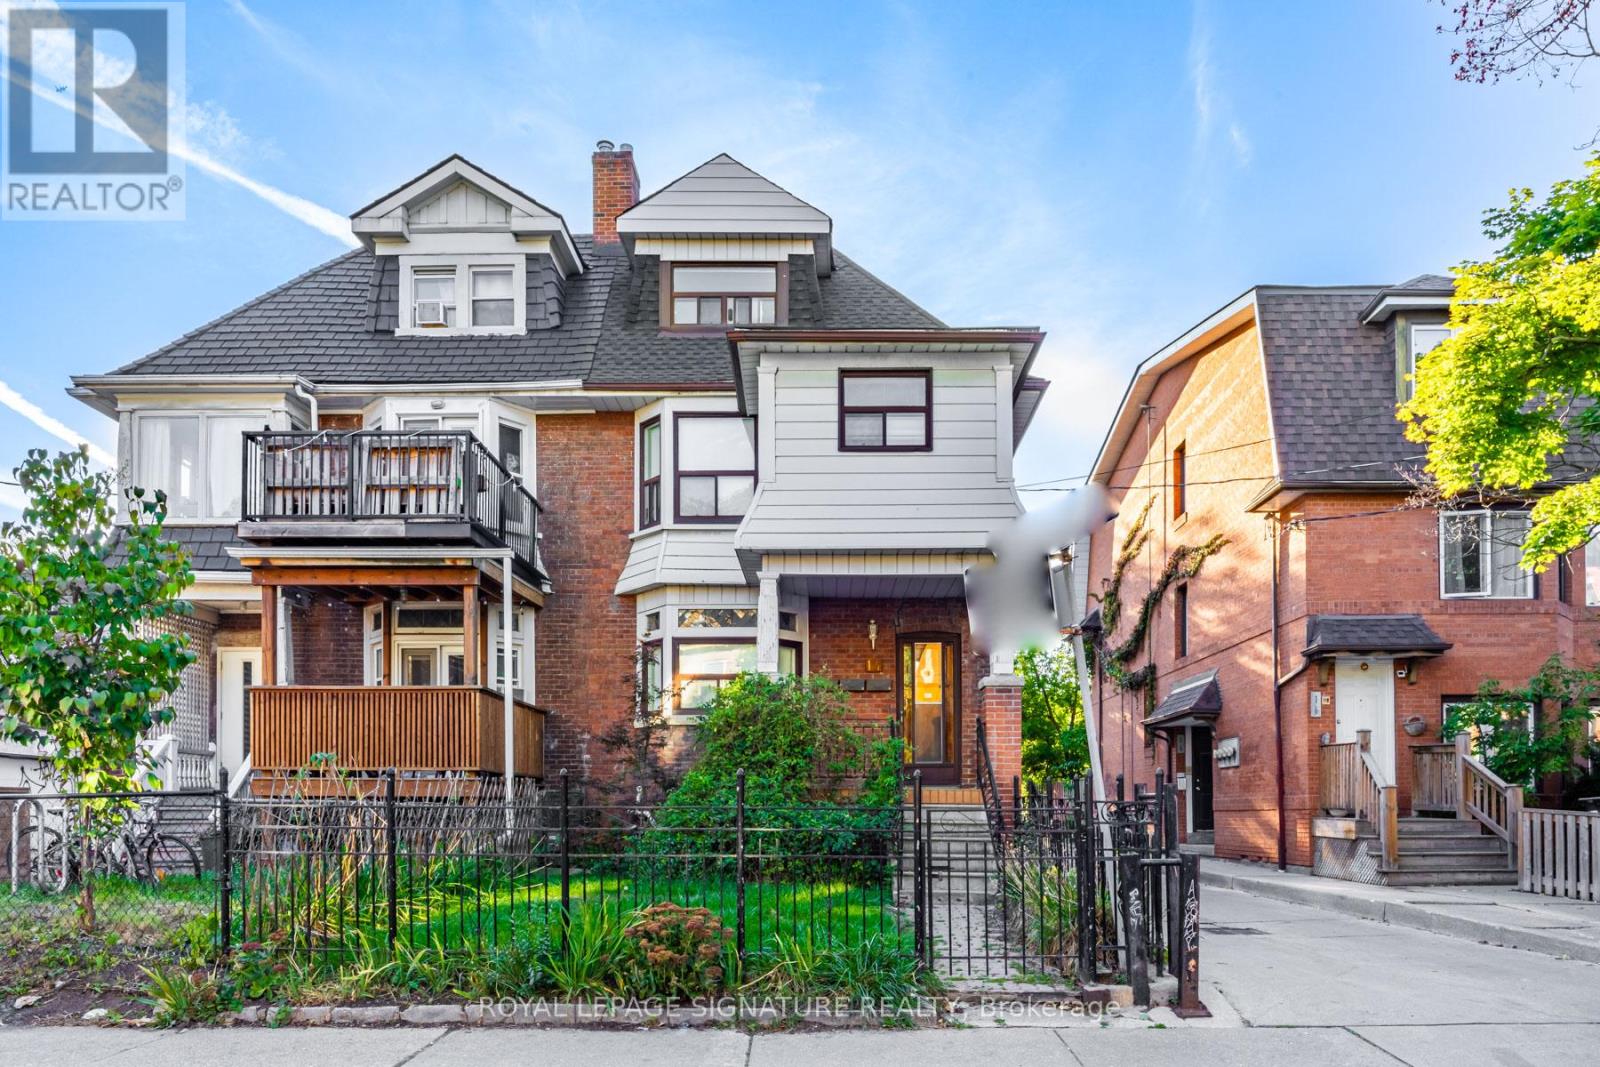
1 - 14 Howland Avenue
Toronto, Ontario
Live in the Annex! This 4BR unit is located steps from Bloor West, & consists of the second & third floors of the home. Renovated - updated kitchen, flooring, & lighting. Perfect for young professionals & mature students. Steps to shopping, restaurants, & services. Short walk to U of T. Two-minute walk to Bathurst subway station. Under ten minutes to Spadina subway station. Shared entryway into the home with the ground floor unit. Exclusive use of washer & dryer on the second floor. Utilities (up to $500 for the house) & Internet are included! (id:55460)
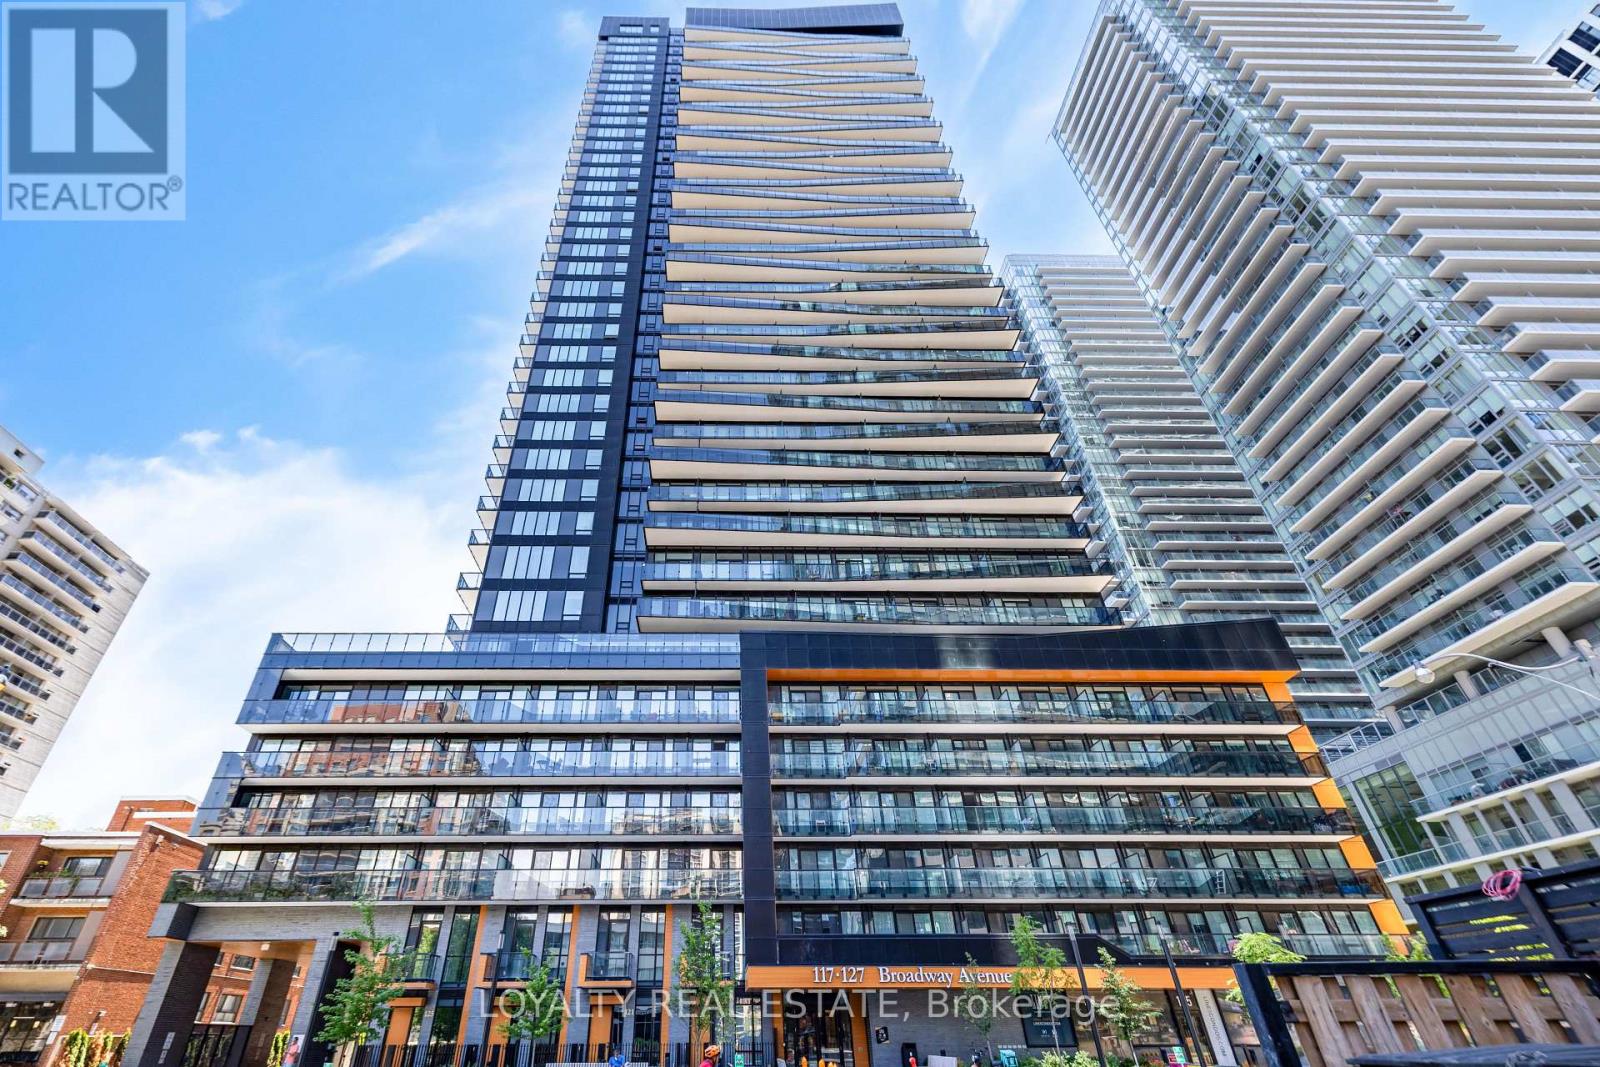
211 - 117 Broadway Avenue
Toronto, Ontario
INCREDIBLE VALUE AT YONGE & EGLINTON! Aggressively Priced For A Quick Sale! Welcome To LINE 5 Condos, Where Modern Design Meets One Of Toronto's Most Connected Midtown Locations. This Bright And Stylish 2-Bedroom + Den Suite Offers Approx. 705 Sq. Ft. Of Highly Functional Living Space, Featuring A Smart Open-Concept Layout, Floor-To-Ceiling Windows And Serene West-Facing Views Overlooking The Beautifully Landscaped Gardens. The Spacious Living And Dining Area Extends To A Large Private Balcony, While The Sleek Contemporary Kitchen Features Built-In Appliances, Modern Cabinetry And Excellent Storage. The Versatile Den Provides Valuable Additional Space For A Home Office, Study Or Media Area. Includes A Locker For Extra Convenience. Location Is Hard To Beat! Just Steps To Yonge & Eglinton, Eglinton Subway Station And The Eglinton Crosstown LRT, Providing Exceptional Connectivity Across Toronto. Walk To Loblaws, LCBO, Restaurants, Cafes, Fitness Studios, Shopping, Entertainment And Everything Midtown Has To Offer. Residents Of LINE 5 Enjoy An Impressive Collection Of Resort-Inspired Amenities Including 24-Hour Concierge, Indoor Pool, Sauna, State-Of-The-Art Fitness Centre, Yoga Studio, Party Room, Dining Lounge, Rooftop Terrace And More. A Rare Opportunity To Own A 705 Sq. Ft. 2+Den In The Heart Of Yonge & Eglinton At An Exceptional Price. Perfect For End Users Or Investors. Outstanding Value In One Of Toronto's Most Desirable And Convenient Urban Communities. MUST SEE! (id:55460)
103 Sherman Avenue S
Hamilton, Ontario
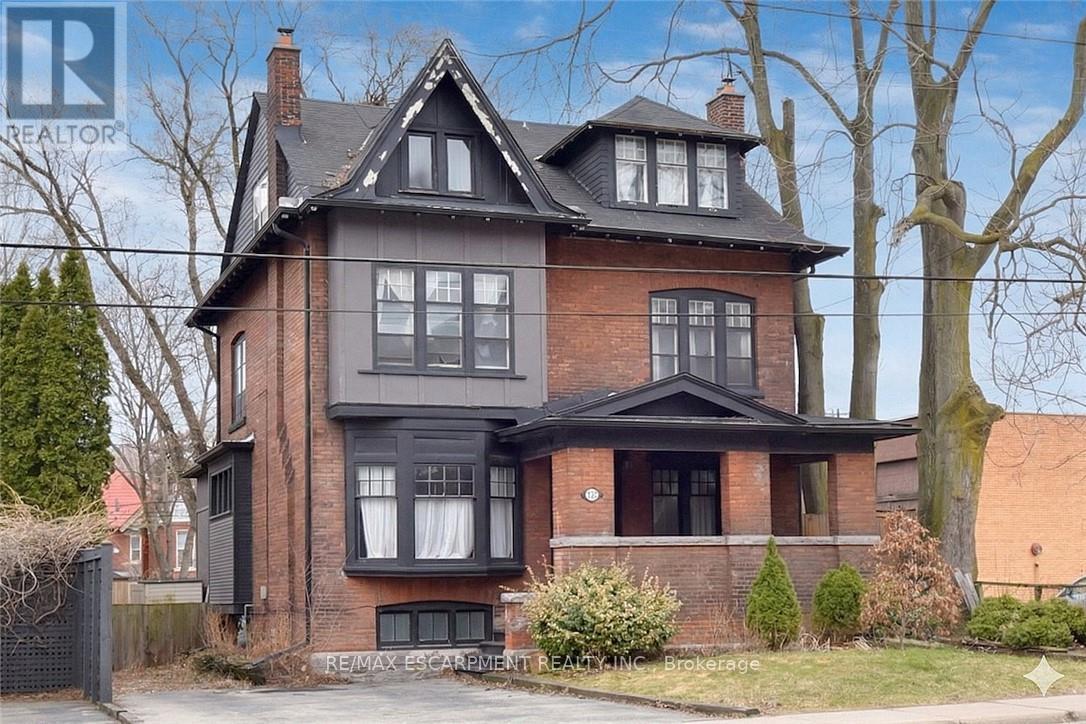
This stunning Victorian residence seamlessly blends timeless character with modern upgrades, offering over 3,000 sq ft of beautifully finished living space. Featuring 5+1 bedrooms, 2 kitchens, 3 bathrooms, and multiple private entrances, this property is ideal for large families, multi-generational living, or savvy investors. The fully renovated main floor kitchen is a true showpiece-bright and modern with crisp white cabinetry, stainless steel appliances & gas range. Original architectural details add warmth and charm throughout, including hardwood floors, pocket doors, leaded glass windows, natural slate, Carrera marble countertops and vaulted ceilings. Step outside to a low maintenance backyard filled with perennials. A rare opportunity to own a truly stately home. Parking for up to 5 cars. Excellent location close to all amenities and bus route. (id:55460)
1708 - 1 Victoria Street
Kitchener, Ontario
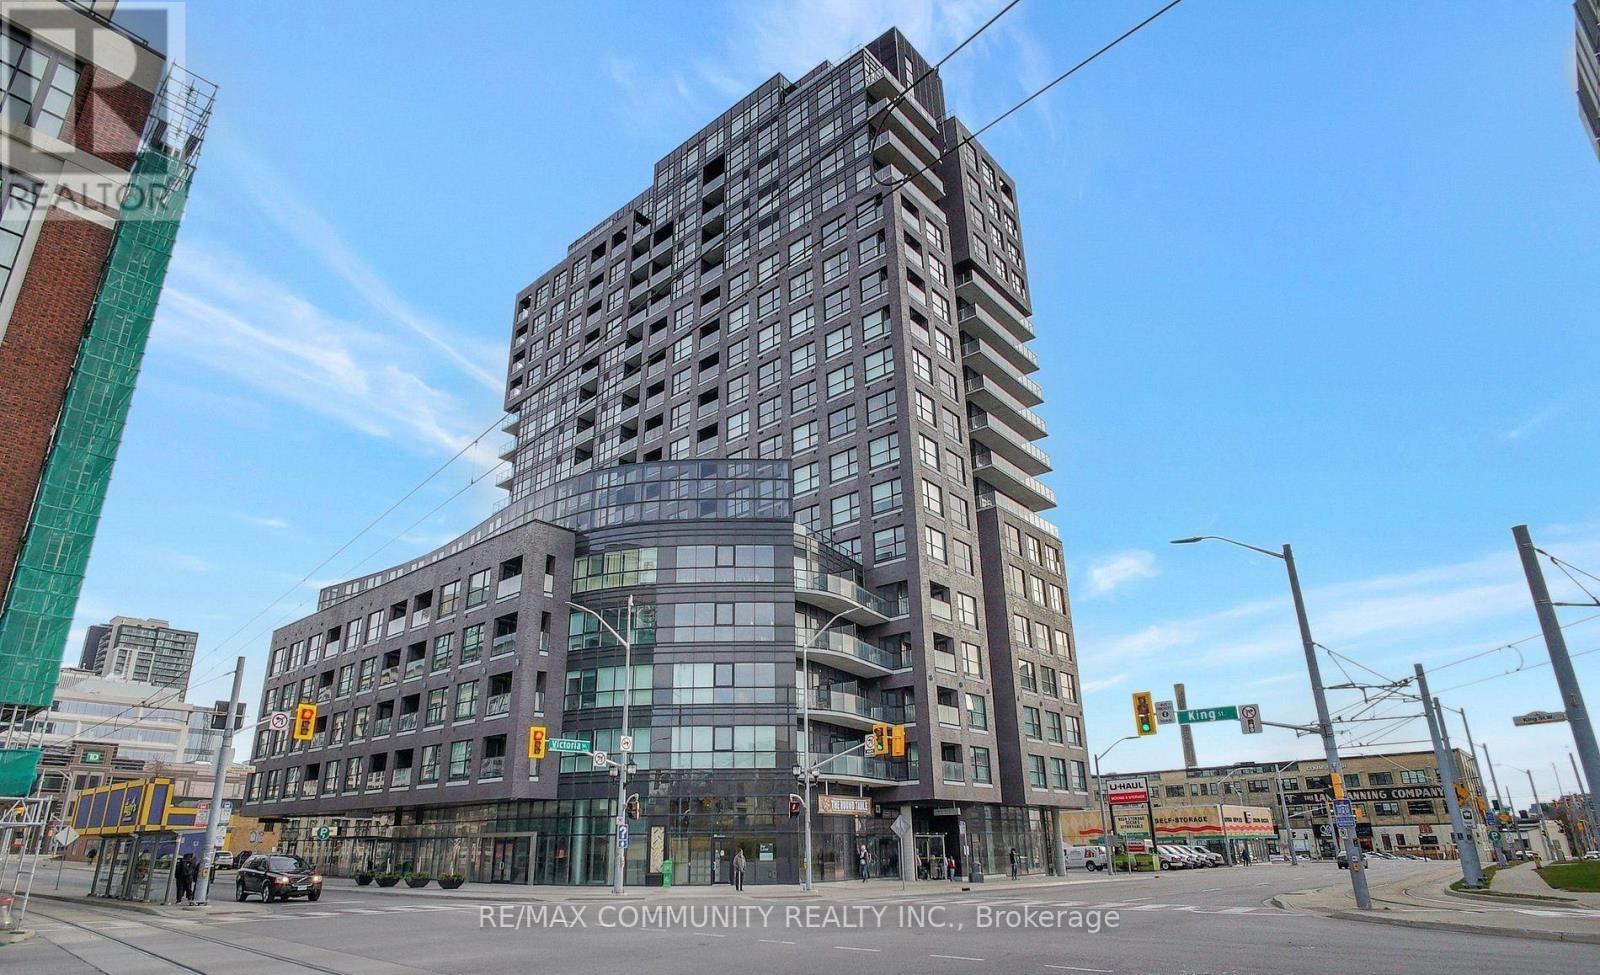
Absolutely stunning unit at One Victoria, overlooking vibrant King Street in the heart of Kitchener's Innovation District! This modern 1-bedroom, 1-bath condo features a sleek kitchen with quartz countertops, stainless steel appliances, backsplash, and breakfast bar, plus stylish laminate flooring throughout and in-suite laundry. Includes one underground parking space and locker. Enjoy top-tier amenities such as a fully equipped fitness centre, theatre/media room, party room with outdoor terrace and BBQs, meeting room, bike storage, and concierge services. Steps to Google, The Tannery, U of W School of Pharmacy, McMaster School of Medicine, LRT, GO Transit, Victoria Park, shopping, dining, and more! (id:55460)
245097 5th Side Road
Amaranth, Ontario
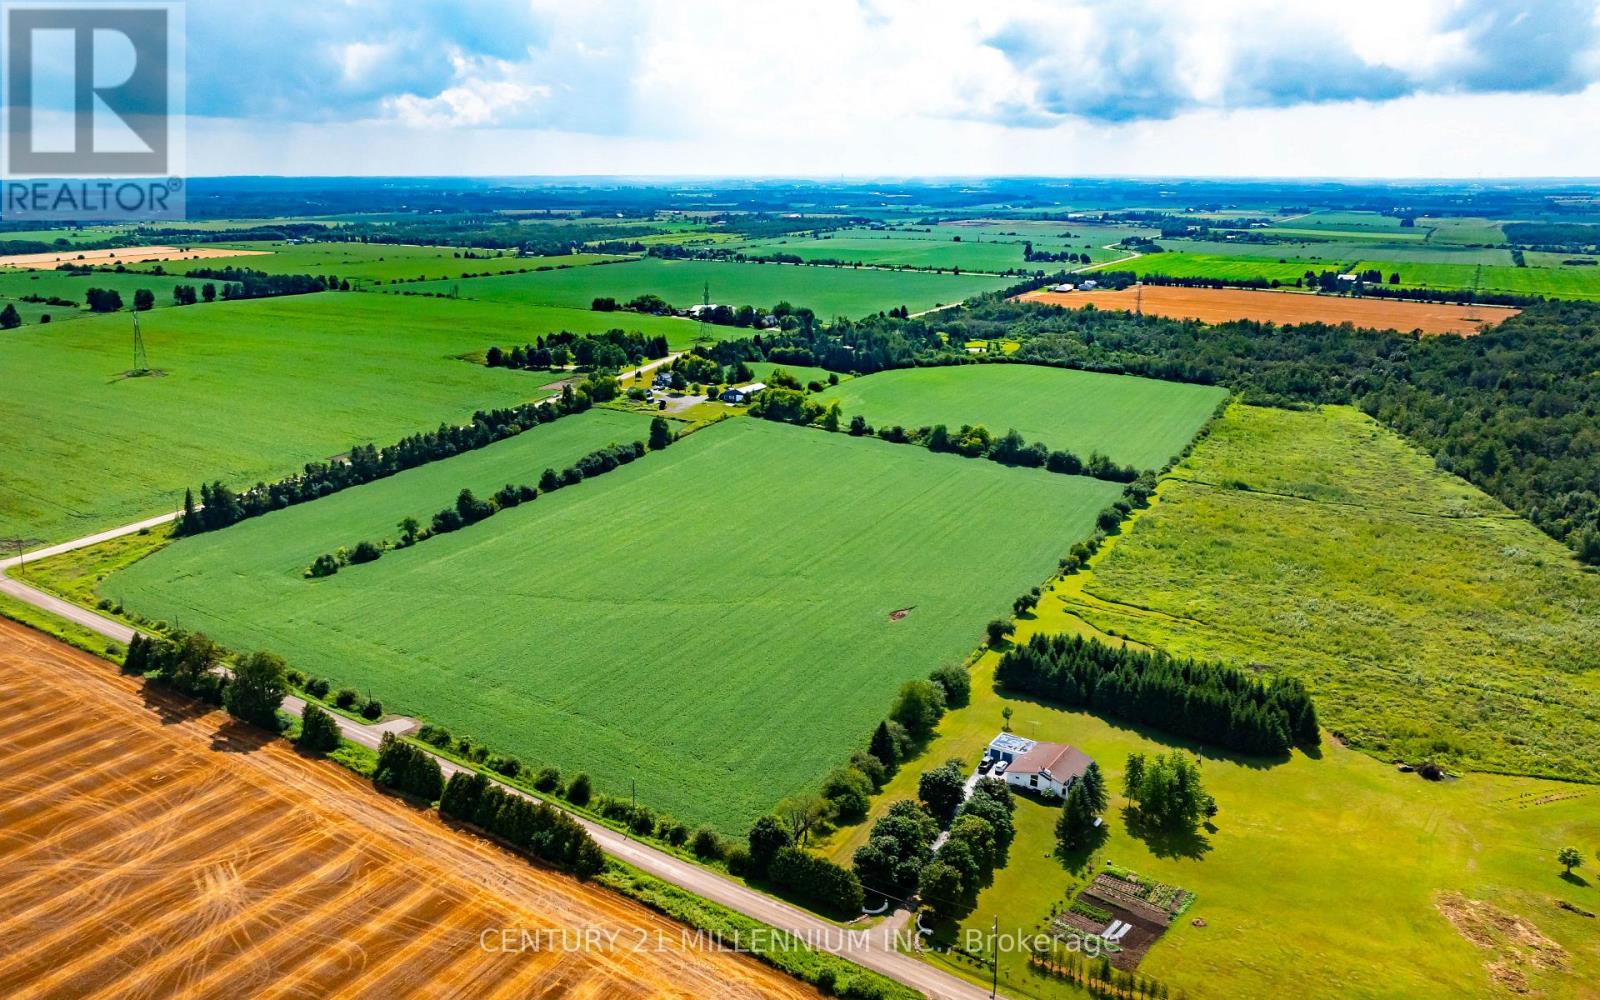
Are you a bona fide farmer looking to add to your operation in Dufferin County? Look no further than this 42 acre parcel of prime agricultural land in Amaranth. Currently being worked by a tenant farmer, this would be a great addition to any local operation. A new farm entrance has been installed on 4th Line. Consent application going for final vote. Offers to be presented after consent to sever has been granted. Exact lot size to be determined with approval. No residential building will be permitted on this land. Purchaser must be a bona fide farmer with a current farming operation. House, outbuildings and approximately 3 acres of land around them not included in sale. Taxes not yet assessed. (id:55460)
751 White Clover Way
Mississauga, Ontario
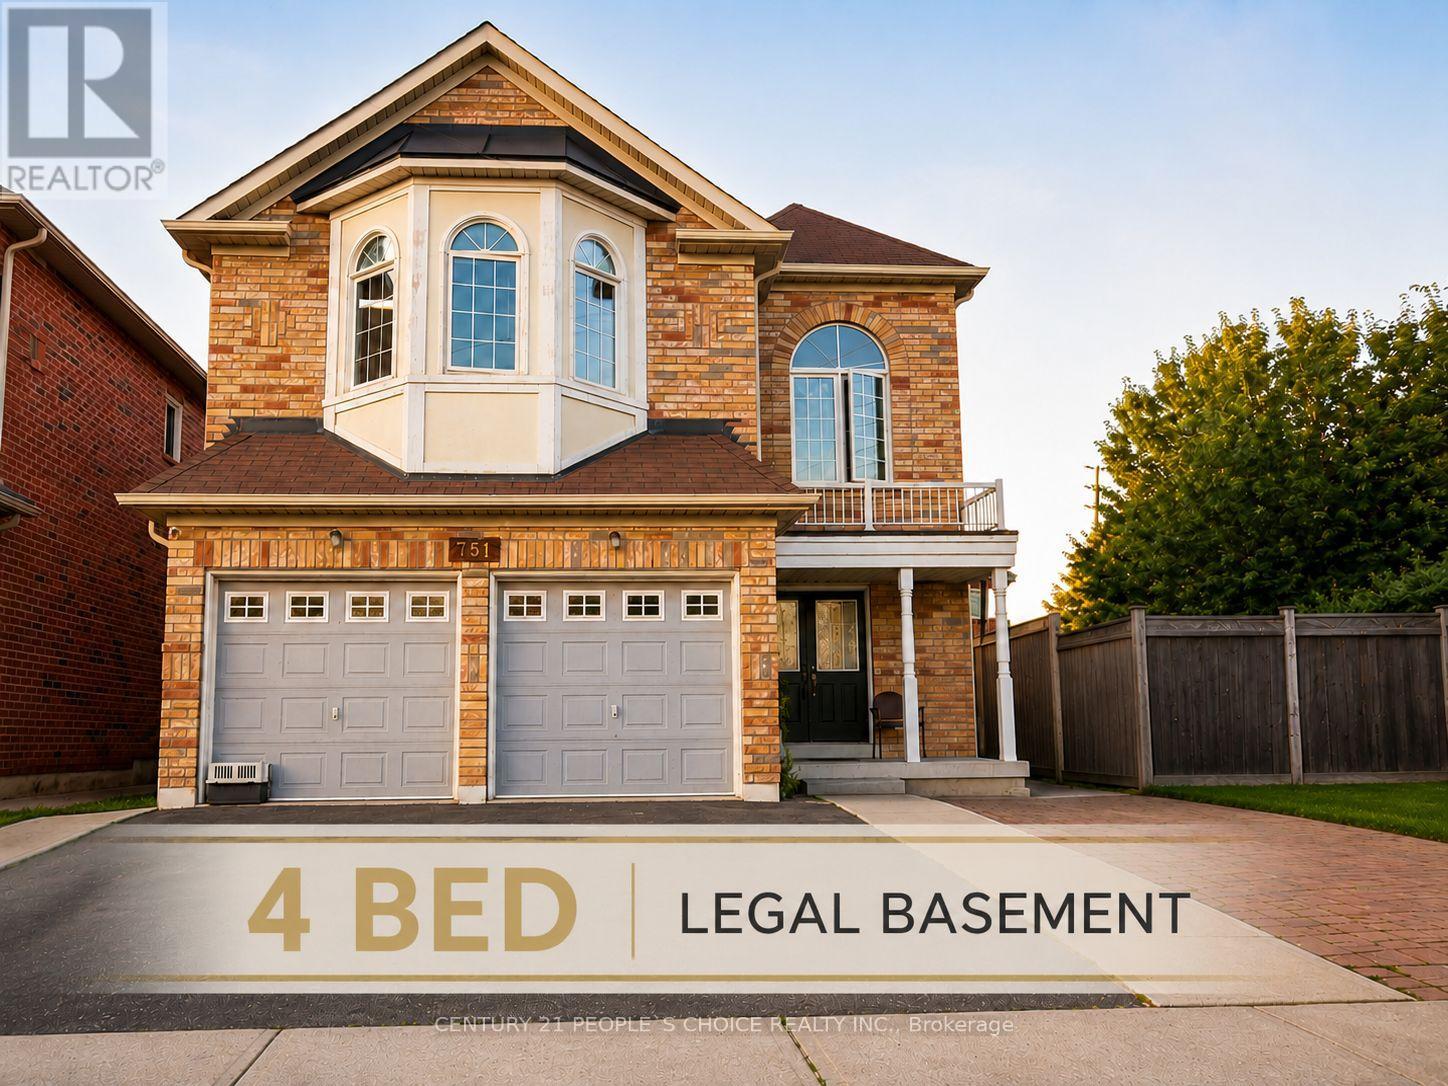
Calling all investors and value-add buyers! Rare CORNER detached home in sought-after East Credit offering exceptional income potential with a LEGAL 4-bedroom basement apartment and the possibility of a second dwelling (subject to buyer verification and municipal approvals). Approximately 3,130 sq. ft. above grade plus a finished legal basement, featuring 9' ceilings, hardwood floors, a main floor den, spacious kitchen, large family room, and 5 bedrooms with 3 full bathrooms upstairs. The legal basement includes 4 bedrooms, 1.5 bathrooms, a family-sized kitchen, large windows, and strong rental income potential. Situated on a generous lot just minutes to Highways 401 & 403, Square One, Heartland Town Centre, GO Transit, Costco, Walmart, top-rated schools, parks, and all major amenities. An outstanding investment opportunity with immediate cash flow and long-term development potential. (id:55460)
U14 - 15 Elizabeth Street
Orangeville, Ontario
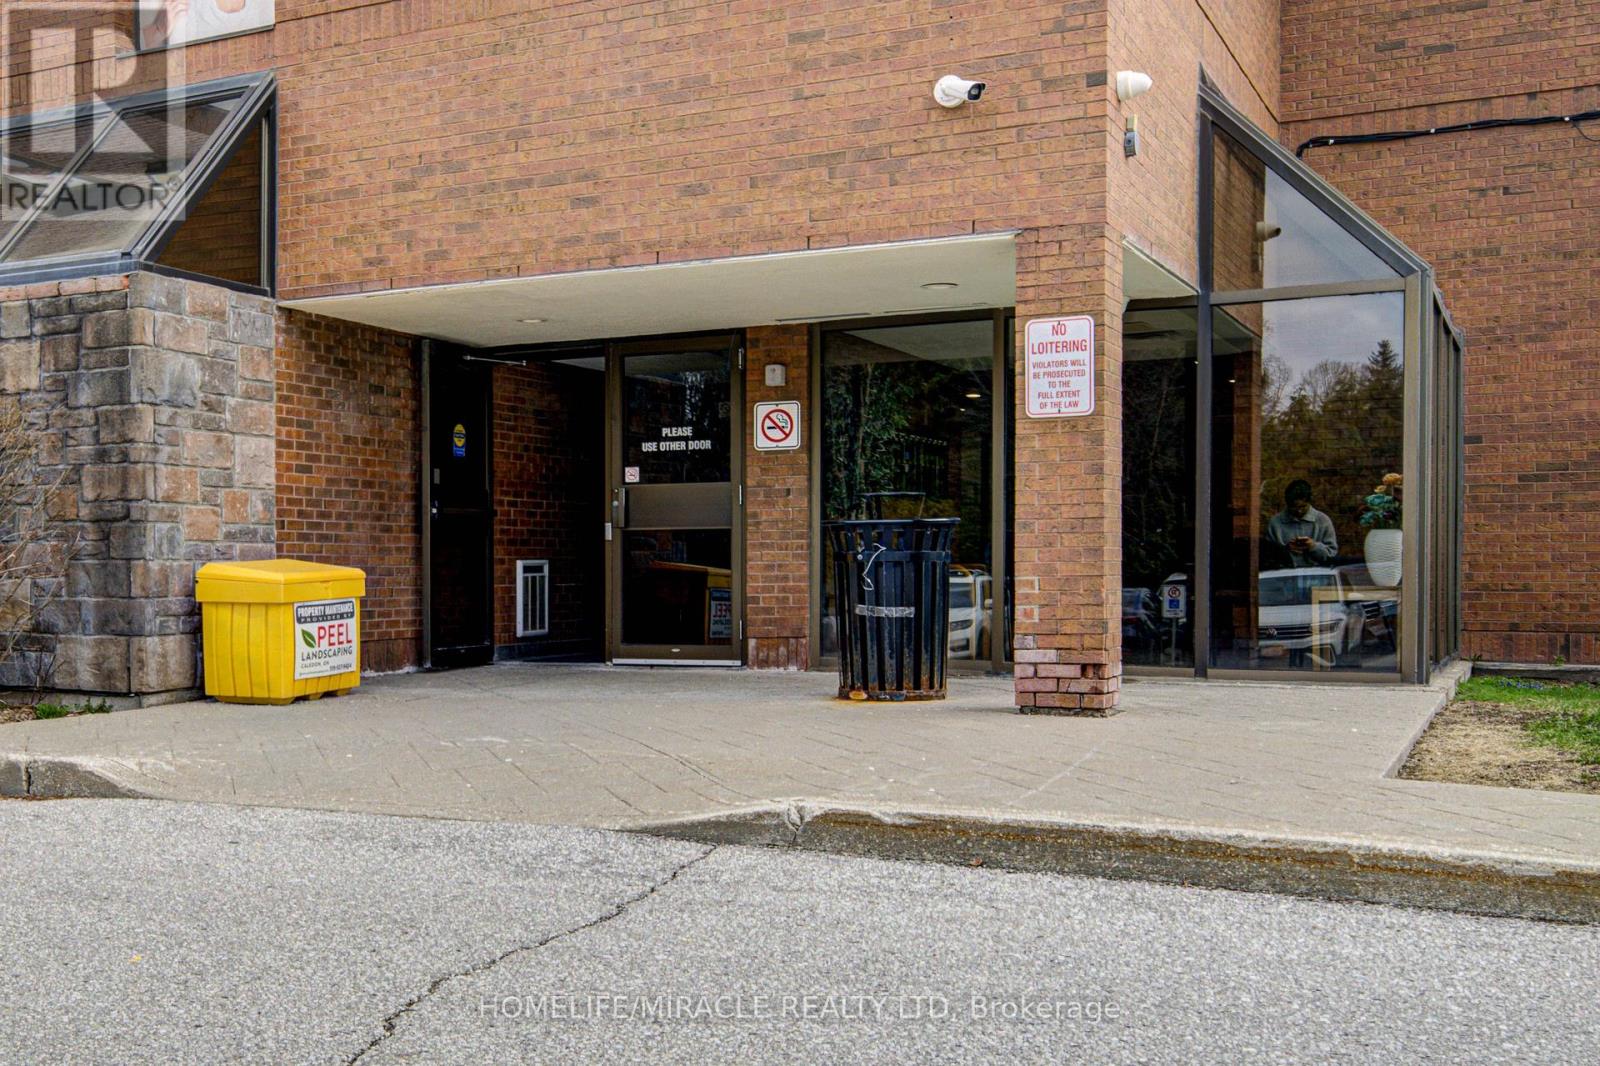
A Perfect Office Space In A Professional Building For Guaranteed Success Of Your Business. The Basic Rent Is Super Low To Keep Your Bottom Line Profitability High. An Ideal Office For Medical Professionals, Accountants, Lawyers, Real Estate Brokerage/Salesperson, Mortgage Advisor, Tutoring, Any Training/Educational Institute, Insurance Companies And Many More. The Building Has Ample, Parking, Extremely Clean And Efficiently Managed for Yours And Your Clients/Customers Comfort. Designated Waiting Area, Common Washrooms On Each Floor And Elevator In the Building. Building Is Open from 6AM 10PM For Flexible Scheduling Of Staff. A Must See Space As The Building Has Gone Through A Massive Change In Management And Presentation In Most Recent Times. The Unit Is Freshly Painted And Recently Renovated. All Exterior Maintenance is the Responsibility of The Landlord. (id:55460)
L14 - 15 Elizabeth Street
Orangeville, Ontario
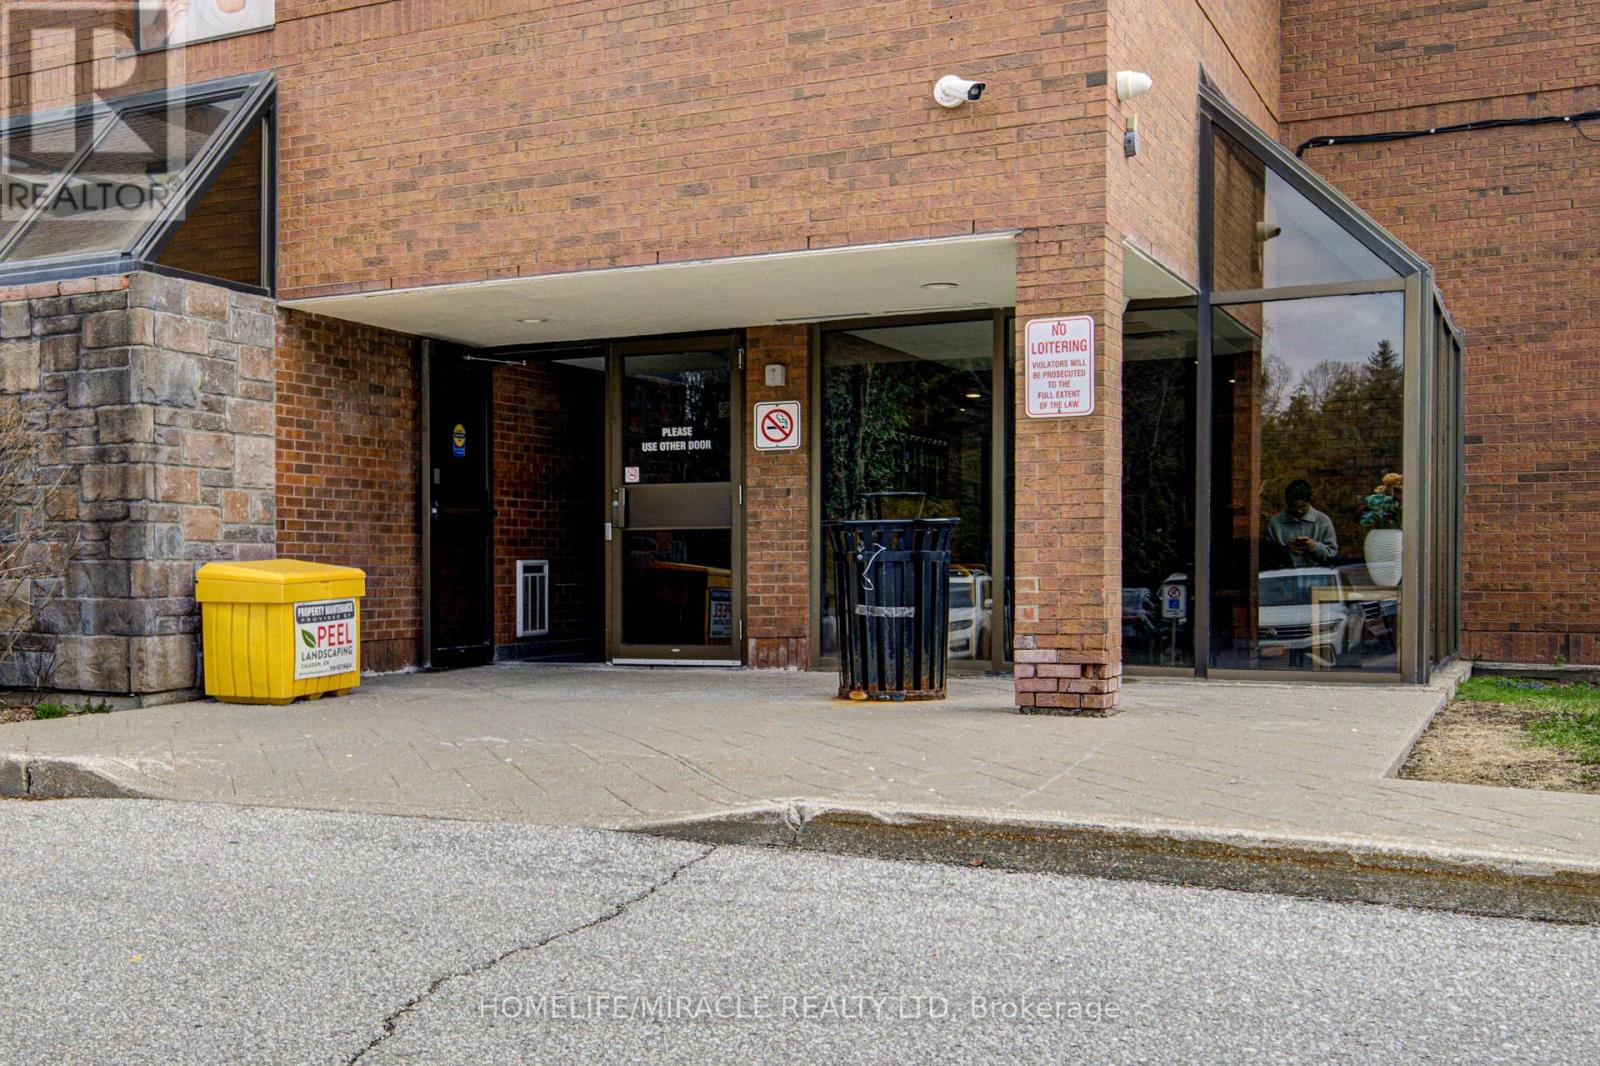
A Perfect Office Space In A Professional Building For Guaranteed Success Of Your Business. The Basic Rent Is Super Low To Keep Your Bottom Line Profitability High. An Ideal Office For Medical Professionals, Accountants, Lawyers, Real Estate Brokerage/Salesperson, Mortgage Advisor, Tutoring, Any Training/Educational Institute, Insurance Companies And Many More. The Building Has Ample, Parking, Extremely Clean And Efficiently Managed for Yours And Your Clients/Customers Comfort. Designated Waiting Area, Common Washrooms On Each Floor And Elevator In the Building. Building Is Open from 6AM - 10PM For Flexible Scheduling Of Staff. A Must See Space As The Building Has Gone Through A Massive Change In Management And Presentation In Most Recent Times. The Unit Is Freshly Painted And Recently Renovated. All Exterior Maintenance is the Responsibility of The Landlord. (id:55460)
L10 - 15 Elizabeth Street
Orangeville, Ontario
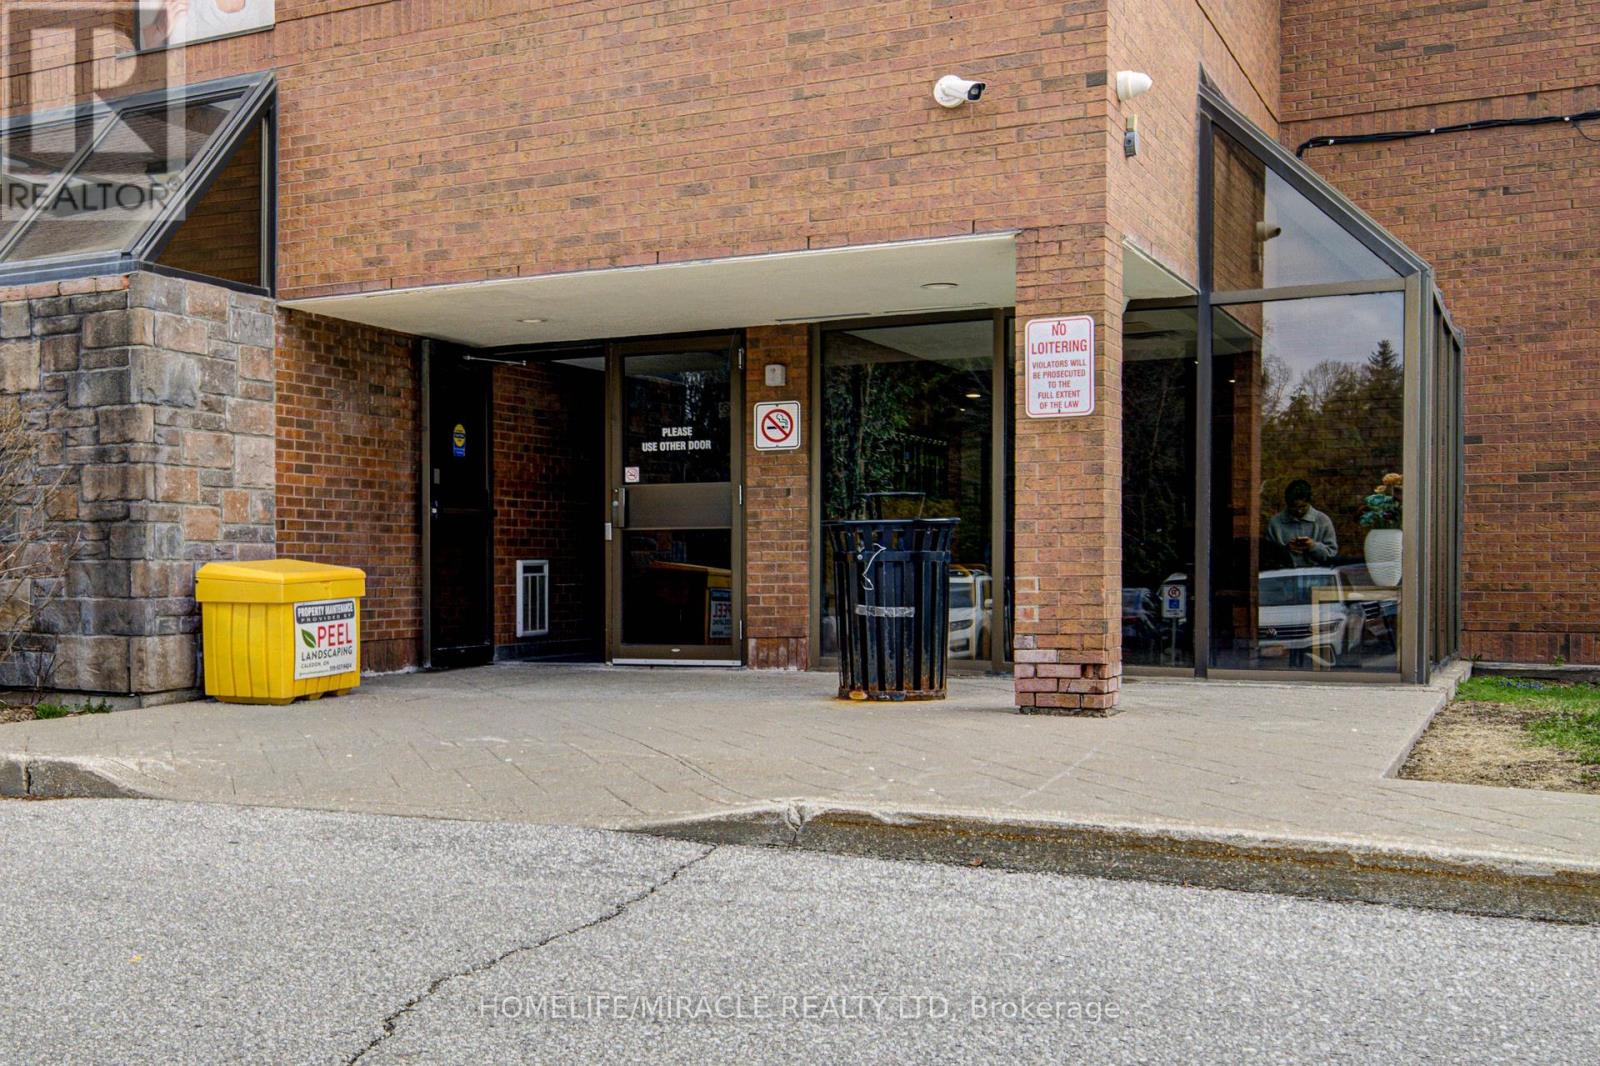
A Perfect Office Space In A Professional Building For Guaranteed Success Of Your Business. The Basic Rent Is Super Low To Keep Your Bottom Line Profitability High. An Ideal Office For Medical Professionals, Accountants, Lawyers, Real Estate Brokerage/Salesperson, Mortgage Advisor, Tutoring, Any Training/Educational Institute, Insurance Companies And Many More. The Building Has Ample, Parking, Extremely Clean And Efficiently Managed for Yours And Your Clients/Customers Comfort. Designated Waiting Area, Common Washrooms On Each Floor And Elevator In the Building. Building Is Open from 6AM - 10PM For Flexible Scheduling Of Staff. A Must See Space As The Building Has Gone Through A Massive Change In Management And Presentation In Most Recent Times. The Unit Is Freshly Painted And Recently Renovated. All Exterior Maintenance is the Responsibility of The Landlord. (id:55460)
L11 - 15 Elizabeth Street
Orangeville, Ontario
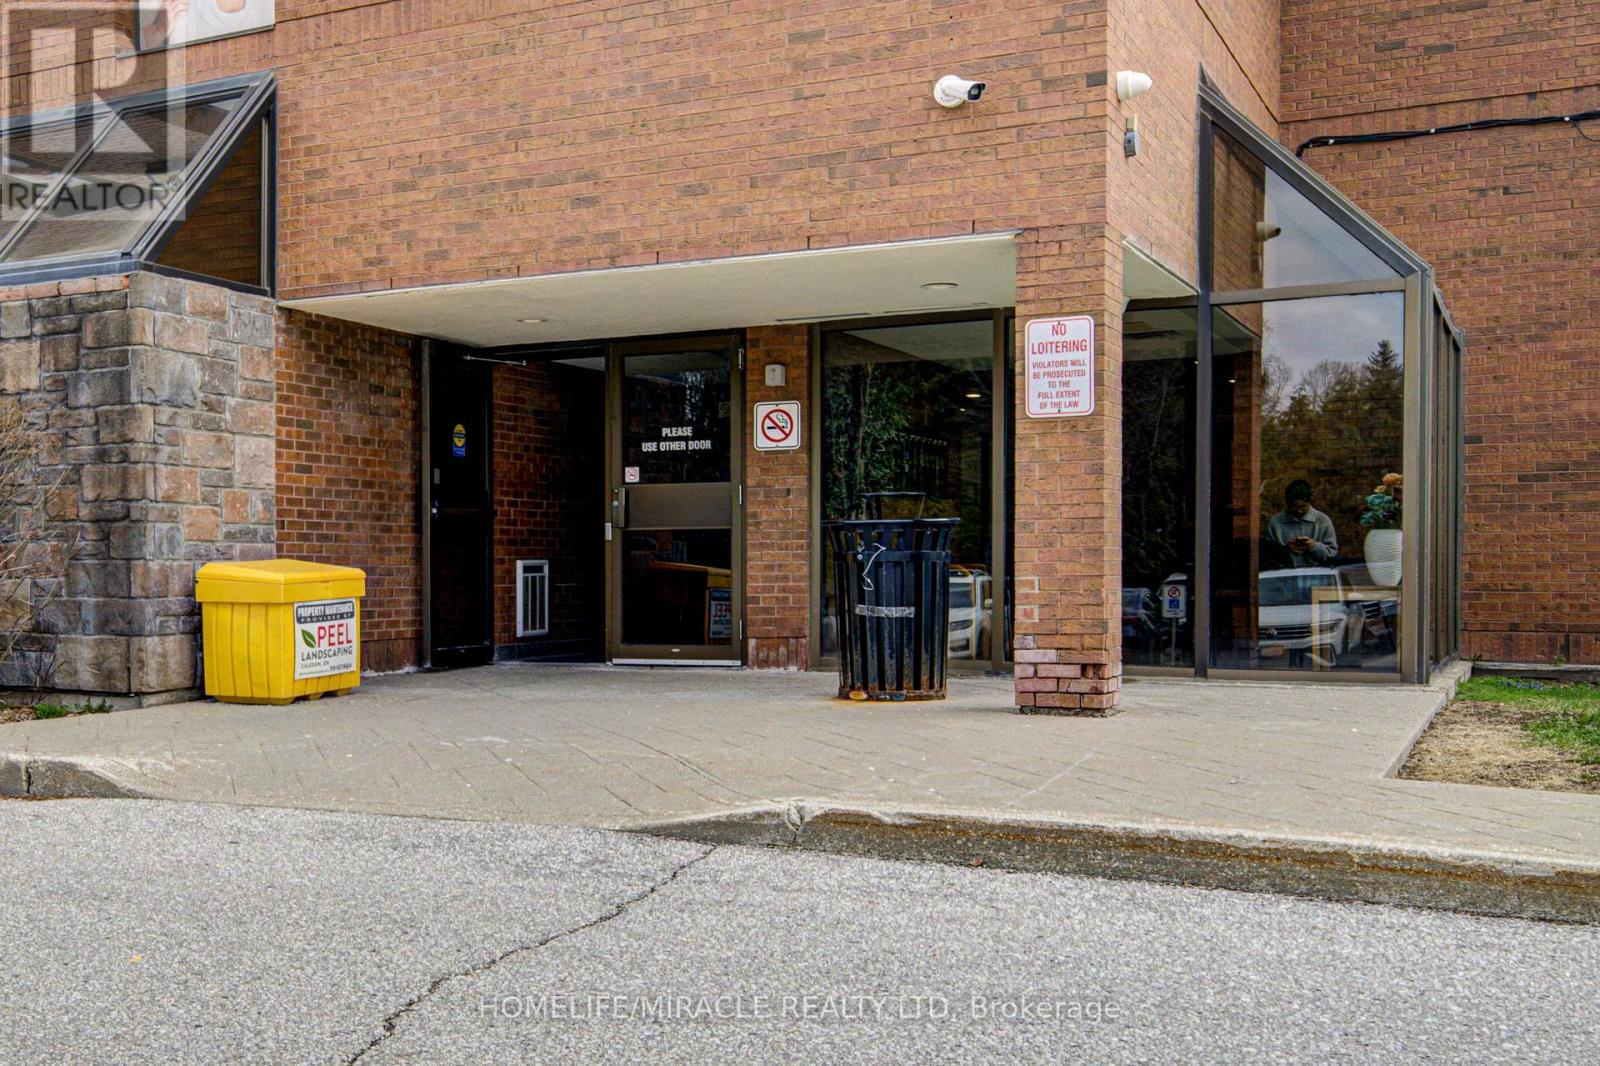
A Perfect Office Space In A Professional Building For Guaranteed Success Of Your Business. The Basic Rent Is Super Low To Keep Your Bottom Line Profitability High. An Ideal Office For Medical Professionals, Accountants, Lawyers, Real Estate Brokerage/Salesperson, Mortgage Advisor, Tutoring, Any Training/Educational Institute, Insurance Companies And Many More. The Building Has Ample, Parking, Extremely Clean And Efficiently Managed for Yours And Your Clients/Customers Comfort. Designated Waiting Area, Common Washrooms On Each Floor And Elevator In the Building. Building Is Open from 6AM 10PM For Flexible Scheduling Of Staff. A Must See Space As The Building Has Gone Through A Massive Change In Management And Presentation In Most Recent Times. The Unit Is Freshly Painted And Recently Renovated. All Exterior Maintenance is the Responsibility of The Landlord. - (id:55460)
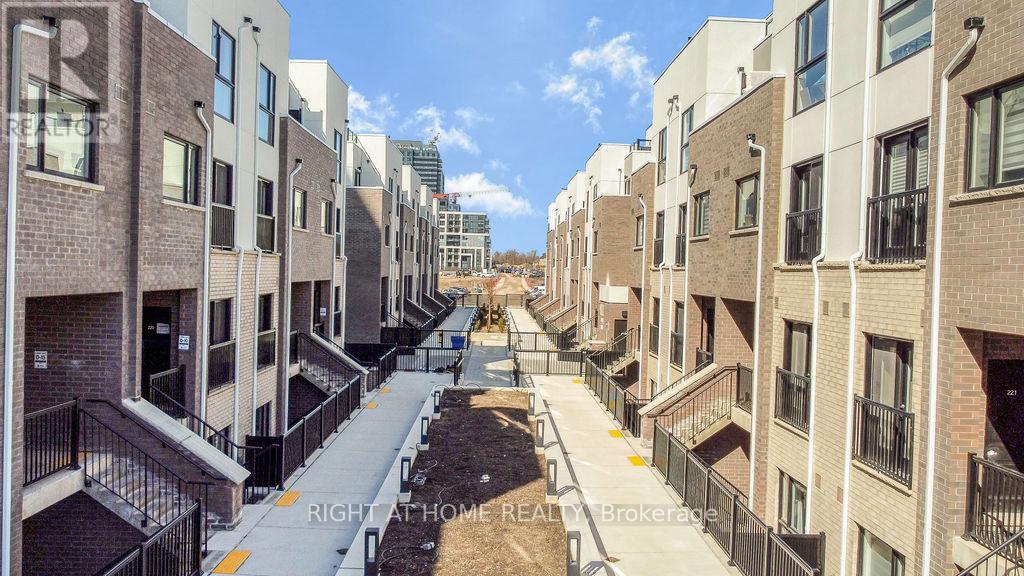
220 - 349 Wheat Boom Drive
Oakville, Ontario
Welcome to this stunning 2-bedroom, 1-bathroom condo townhome in the vibrant Oakvillage community of north-central Oakville. Offering modern design, thoughtful upgrades, and smart-home technology, this stylish home is the perfect blend of comfort, convenience, and contemporary living. The open-concept main floor features a bright and spacious kitchen, living, and dining area with 9-foot ceilings and luxury vinyl plank flooring. The sleek modern kitchen is complete with quartz countertops, stainless steel appliances, perfect for casual dining or entertaining. Upstairs, you'll find two comfortable bedrooms and a beautifully finished 3-piece bathroom with upgraded quartz countertops. The spacious primary bedroom offers ample closet space and a bright, inviting atmosphere. Located in a welcoming, thoughtfully designed community, Oakvillage offers landscaped courtyard planters, social seating areas, pedestrian walkways, and ample underground visitor parking. This modern home is an excellent opportunity for those seeking stylish, low-maintenance living in one of Oakville's desirable communities. (id:55460)
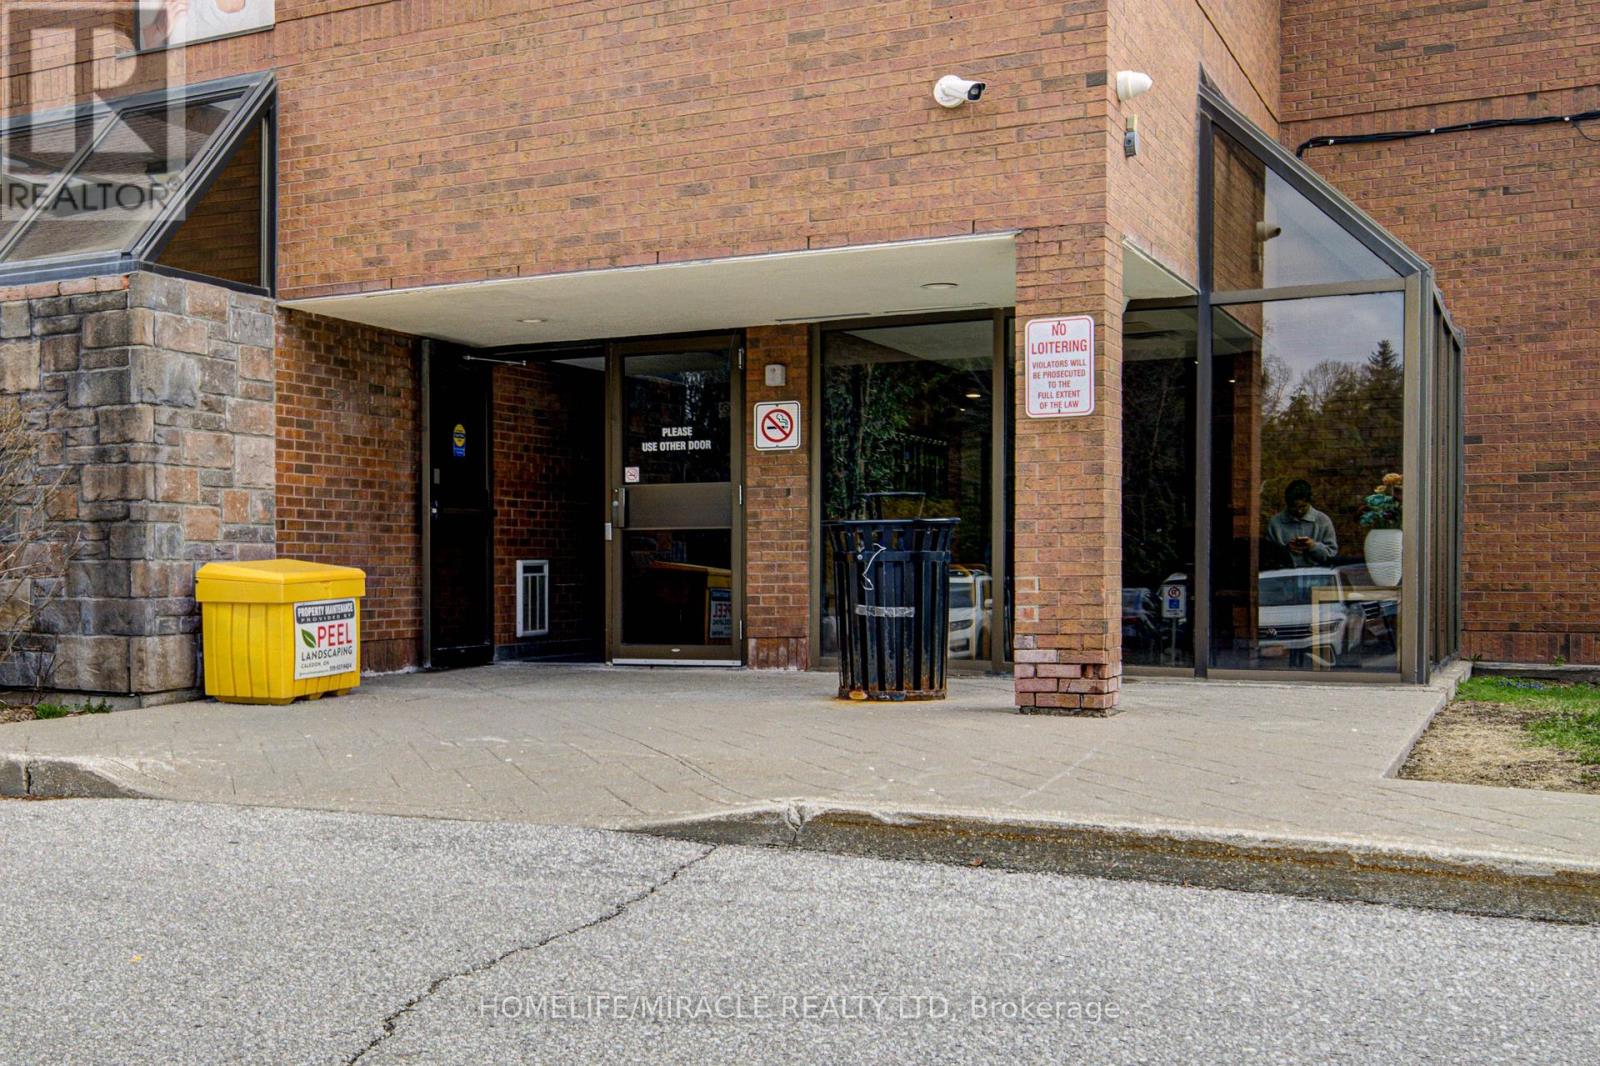
L15 - 15 Elizabeth Street
Orangeville, Ontario
A Perfect Office Space In A Professional Building For Guaranteed Success Of Your Business. The Basic Rent Is Super Low To Keep Your Bottom Line Profitability High. An Ideal Office For Medical Professionals, Accountants, Lawyers, Real Estate Brokerage/Salesperson, Mortgage Advisor, Tutoring, Any Training/Educational Institute, Insurance Companies And Many More. The Building Has Ample, Parking, Extremely Clean And Efficiently Managed for Yours And Your Clients/Customers Comfort. Designated Waiting Area, Common Washrooms On Each Floor And Elevator In the Building. Building Is Open from 6AM - 10PM For Flexible Scheduling Of Staff. A Must See Space As The Building Has Gone Through A Massive Change In Management And Presentation In Most Recent Times. The Unit Is Freshly Painted And Recently Renovated. All Exterior Maintenance is the Responsibility of The Landlord (id:55460)
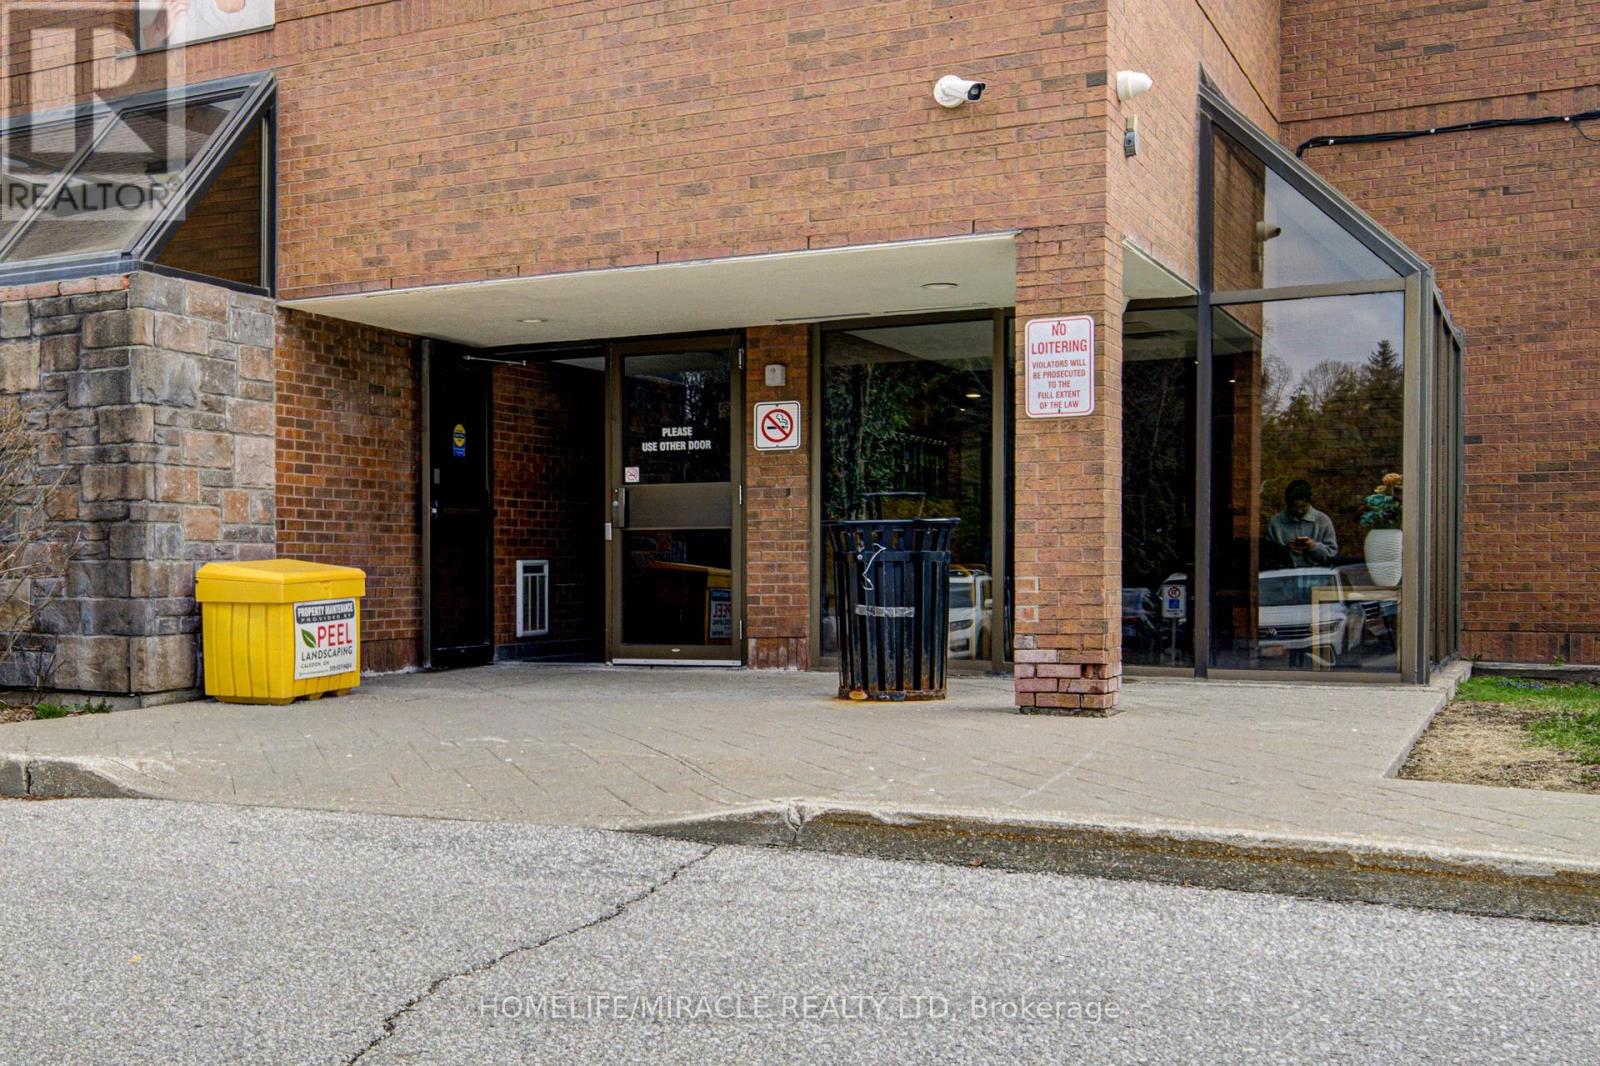
L17 - 15 Elizabeth Street
Orangeville, Ontario
A Perfect Office Space In A Professional Building For Guaranteed Success Of Your Business. TheBasic Rent Is Super Low To Keep Your Bottom Line Profitability High. An Ideal Office ForMedical Professionals, Accountants, Lawyers, Real Estate Brokerage/Salesperson, MortgageAdvisor, Tutoring, Any Training/Educational Institute, Insurance Companies And Many More. TheBuilding Has Ample, Parking, Extremely Clean And Efficiently Managed for Yours And YourClients/Customers Comfort. Designated Waiting Area, Common Washrooms On Each Floor And ElevatorIn the Building. Building Is Open from 6AM - 10PM For Flexible Scheduling Of Staff. A Must SeeSpace As The Building Has Gone Through A Massive Change In Management And Presentation In MostRecent Times. The Unit Is Freshly Painted And Recently Renovated. All Exterior Maintenance isthe Responsibility of The Landlord. (id:55460)
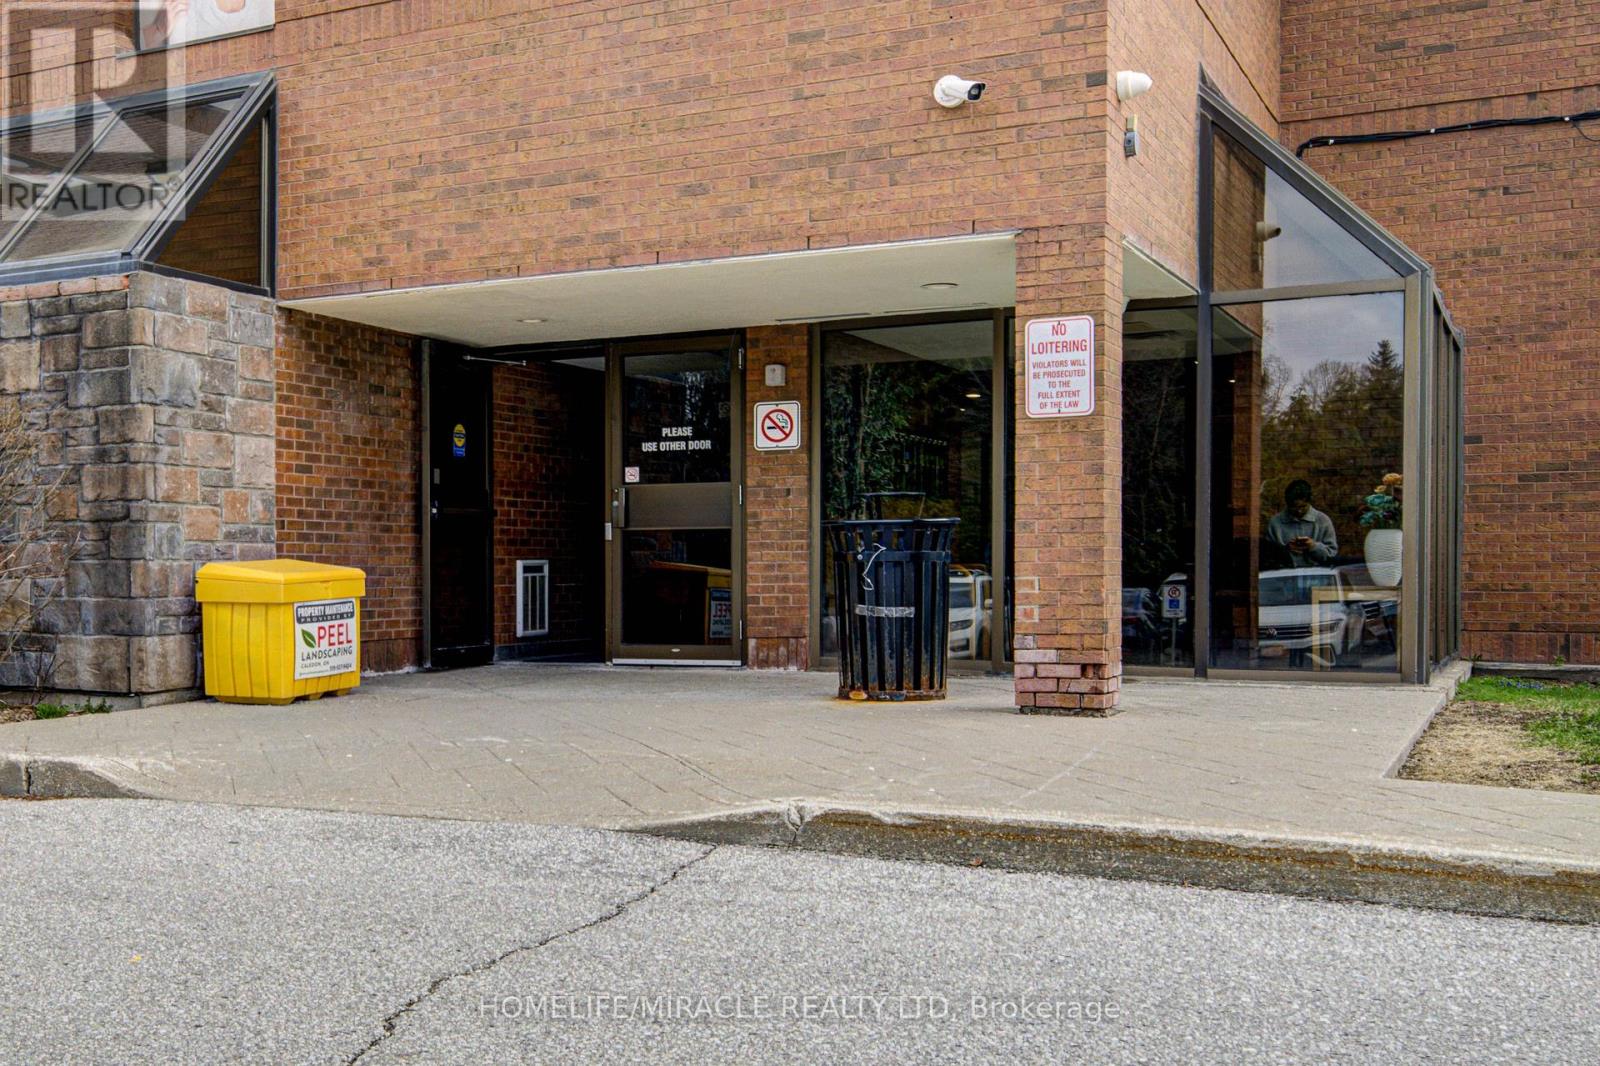
M18 - 15 Elizabeth Street
Orangeville, Ontario
A Perfect Office Space In A Professional Building For Guaranteed Success Of Your Business. The Basic Rent Is Super Low To Keep Your Bottom Line Profitability High. An Ideal Office For Medical Professionals, Accountants, Lawyers, Real Estate Brokerage/Salesperson, Mortgage Advisor, Tutoring, Any Training/Educational Institute, Insurance Companies And Many More. The Building Has Ample, Parking, Extremely Clean And Efficiently Managed for Yours And Your Clients/Customers Comfort. Designated Waiting Area, Common Washrooms On Each Floor And Elevator In the Building. Building Is Open from 6AM - 10PM For Flexible Scheduling Of Staff. A Must See Space As The Building Has Gone Through A Massive Change In Management And Presentation In Most Recent Times. The Unit Is Freshly Painted And Recently Renovated. All Exterior Maintenance is the Responsibility of The Landlord. (id:55460)
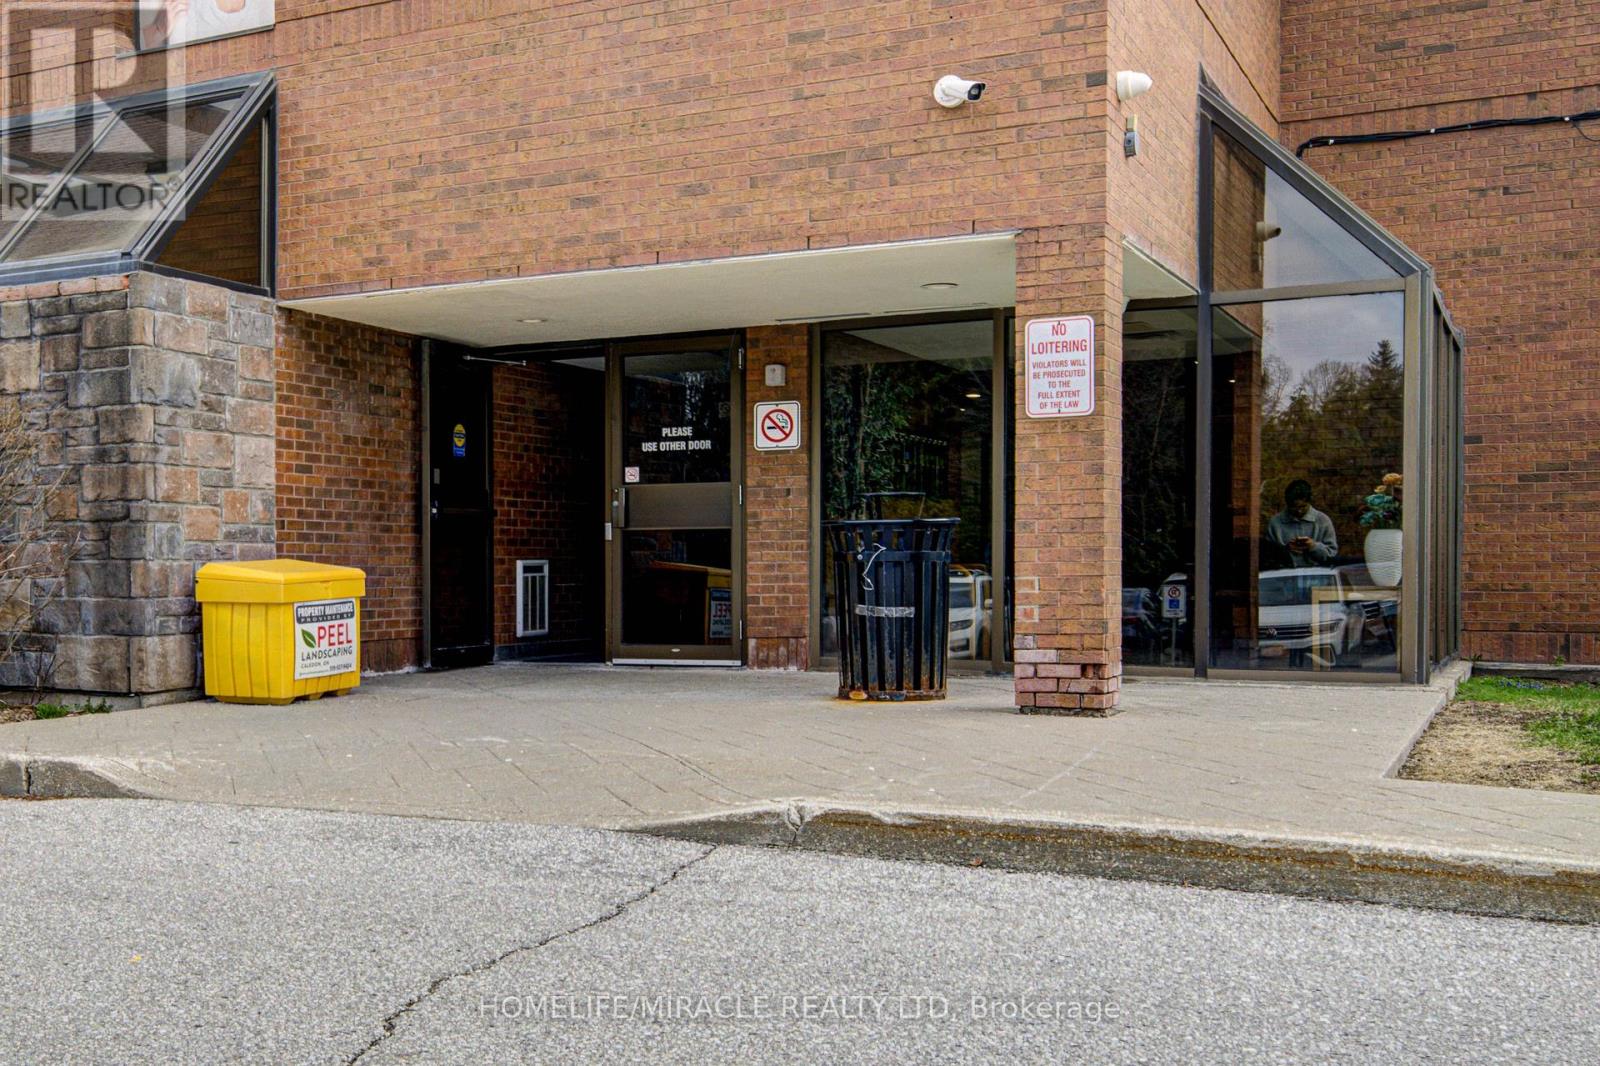
L08 - 15 Elizabeth Street
Orangeville, Ontario
A Perfect Office Space In A Professional Building For Guaranteed Success Of Your Business. The Basic Rent Is Super Low To Keep Your Bottom Line Profitability High. An Ideal Office For Medical Professionals, Accountants, Lawyers, Real Estate Brokerage/Salesperson, Mortgage Advisor, Tutoring, Any Training/Educational Institute, Insurance Companies And Many More. The Building Has Ample, Parking, Extremely Clean And Efficiently Managed for Yours And Your Clients/Customers Comfort. Designated Waiting Area, Common Washrooms On Each Floor And Elevator In the Building. Building Is Open from 6AM - 10PM For Flexible Scheduling Of Staff. A Must See Space As The Building Has Gone Through A Massive Change In Management And Presentation In Most Recent Times. The Unit Is Freshly Painted And Recently Renovated. All Exterior Maintenance is the Responsibility of The Landlord (id:55460)
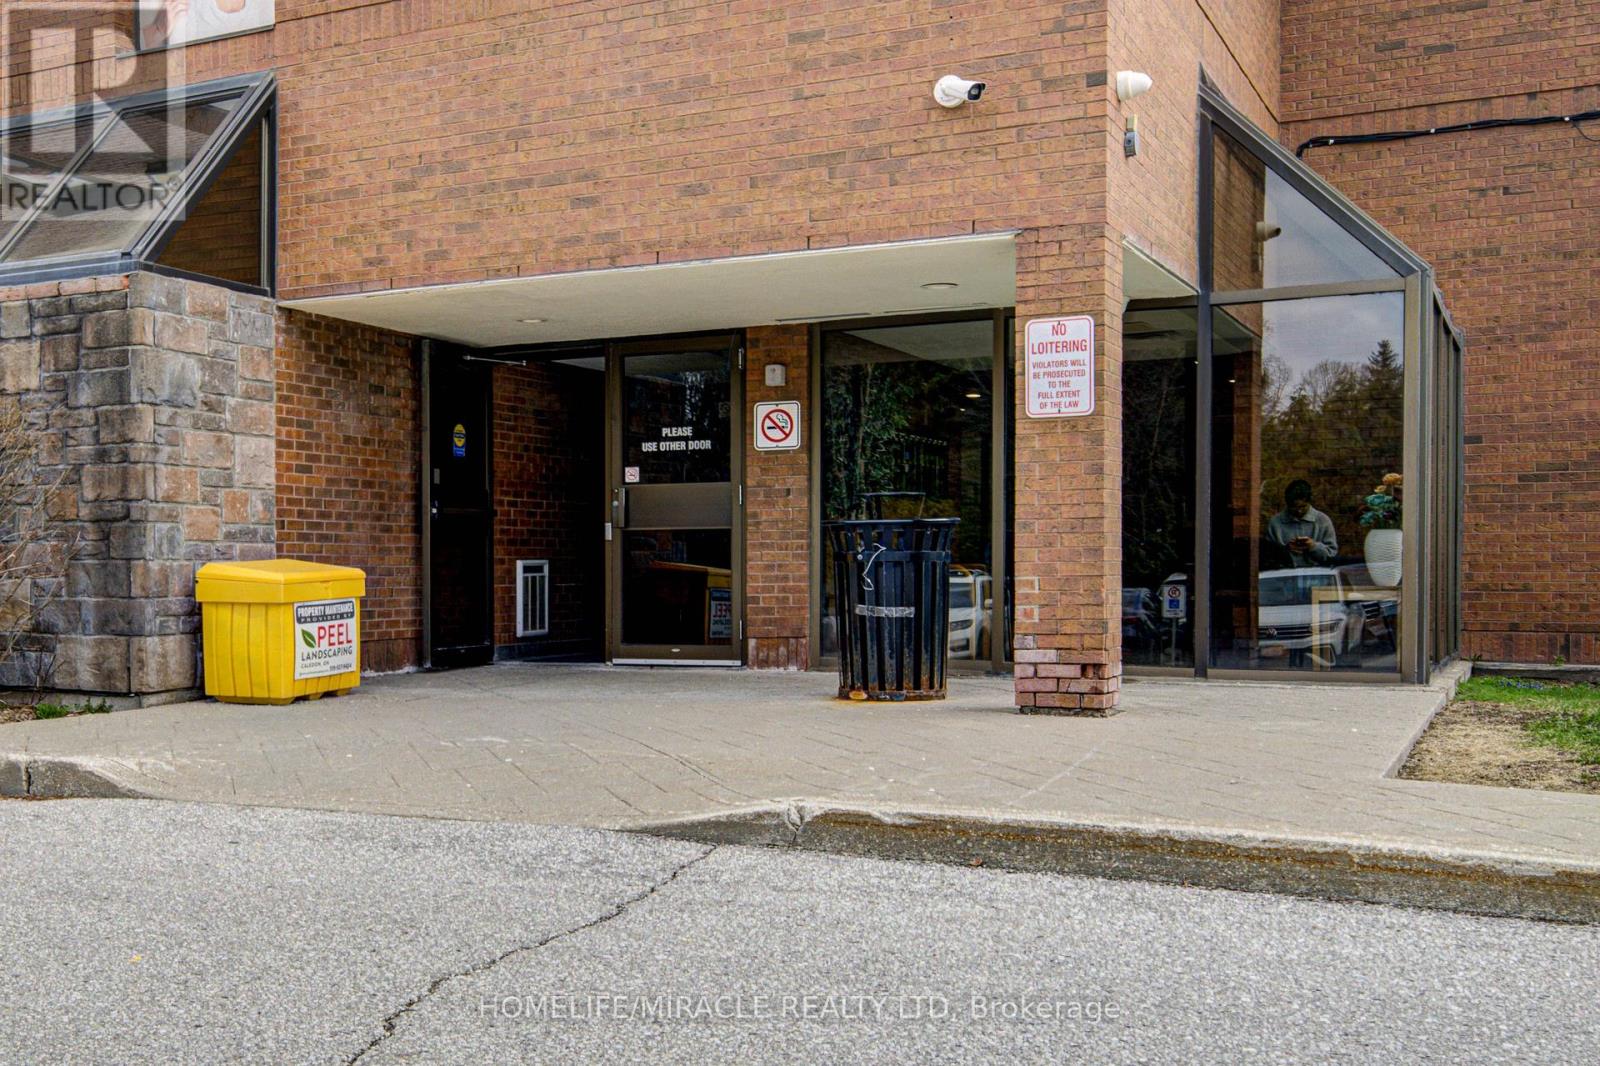
L16 - 15 Elizabeth Street
Orangeville, Ontario
A Perfect Office Space In A Professional Building For Guaranteed Success Of Your Business. The Basic Rent Is Super Low To Keep Your Bottom Line Profitability High. An Ideal Office For Medical Professionals, Accountants, Lawyers, Real Estate Brokerage/Salesperson, Mortgage Advisor, Tutoring, Any Training/Educational Institute, Insurance Companies And Many More. The Building Has Ample, Parking, Extremely Clean And Efficiently Managed for Yours And Your Clients/Customers Comfort. Designated Waiting Area, Common Washrooms On Each Floor And Elevator In the Building. Building Is Open from 6AM - 10PM For Flexible Scheduling Of Staff. A Must See Space As The Building Has Gone Through A Massive Change In Management And Presentation In Most Recent Times. The Unit Is Freshly Painted And Recently Renovated. All Exterior Maintenance is the Responsibility of The Landlord. (id:55460)
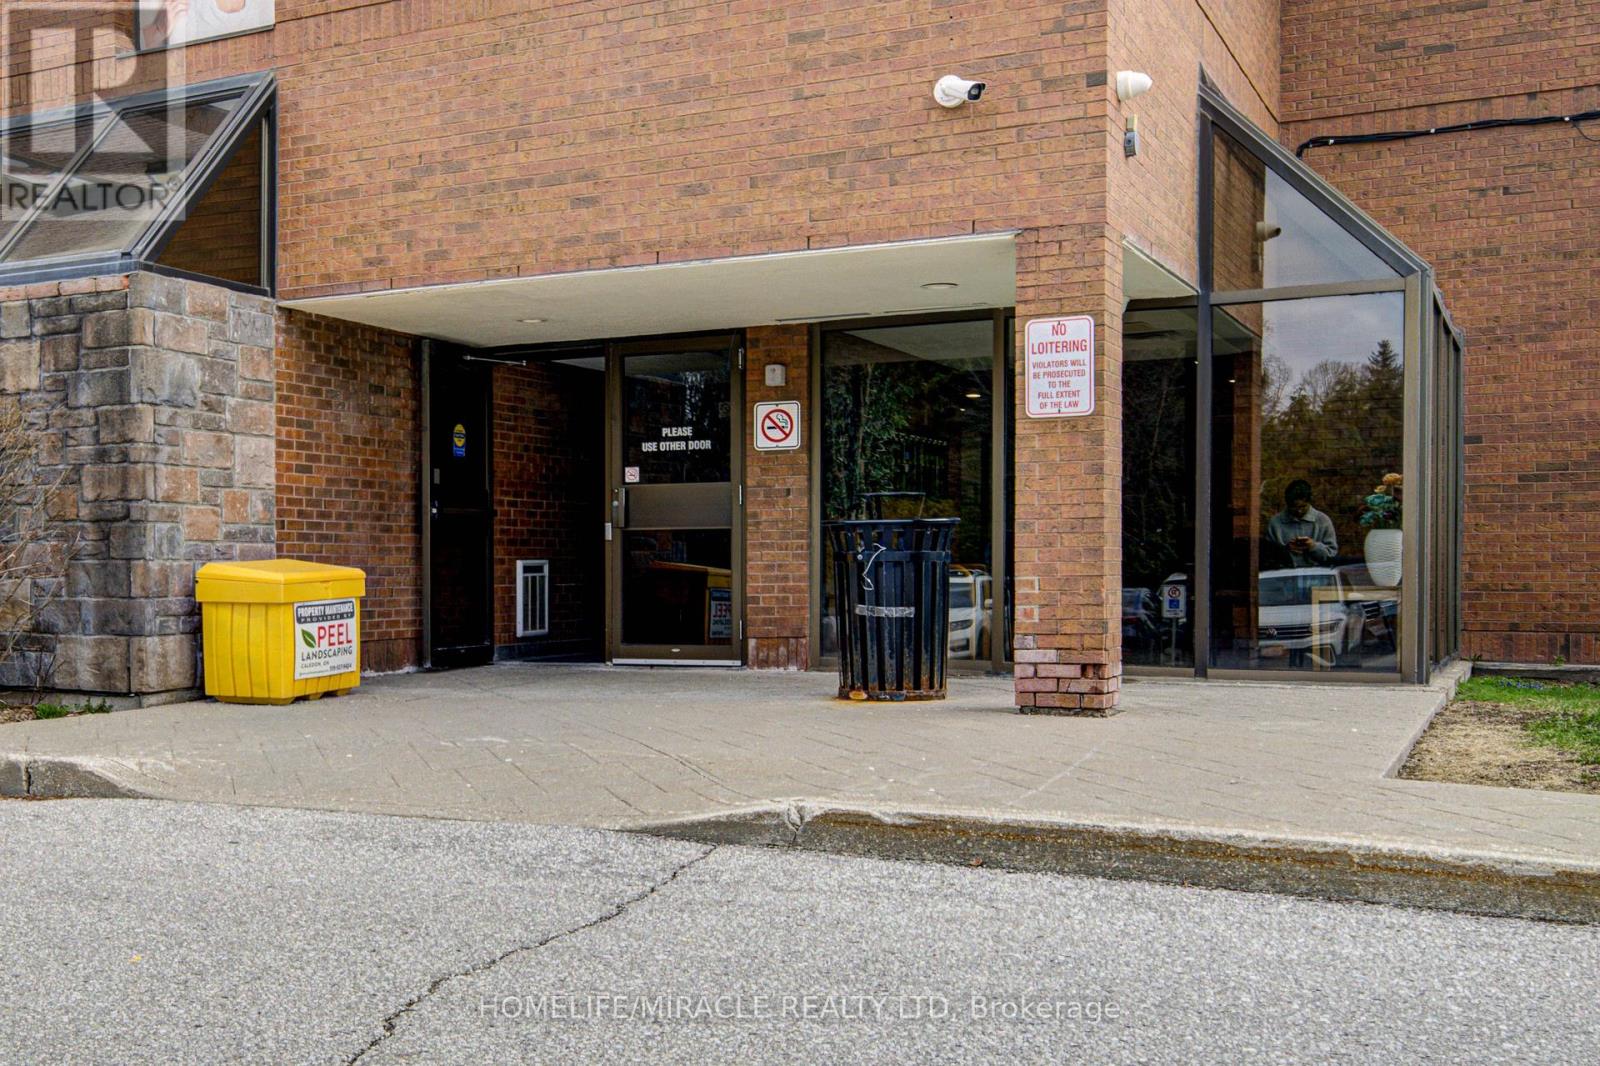
U12 - 15 Elizabeth Street
Orangeville, Ontario
A Perfect Office Space In A Professional Building For Guaranteed Success Of Your Business. TheBasic Rent Is Super Low To Keep Your Bottom Line Profitability High. An Ideal Office ForMedical Professionals, Accountants, Lawyers, Real Estate Brokerage/Salesperson, MortgageAdvisor, Tutoring, Any Training/Educational Institute, Insurance Companies And Many More. TheBuilding Has Ample, Parking, Extremely Clean And Efficiently Managed for Yours And YourClients/Customers Comfort. Designated Waiting Area, Common Washrooms On Each Floor And ElevatorIn the Building. Building Is Open from 6AM - 10PM For Flexible Scheduling Of Staff. A Must SeeSpace As The Building Has Gone Through A Massive Change In Management And Presentation In MostRecent Times. The Unit Is Freshly Painted And Recently Renovated. All Exterior Maintenance isthe Responsibility of The Landlord. (id:55460)
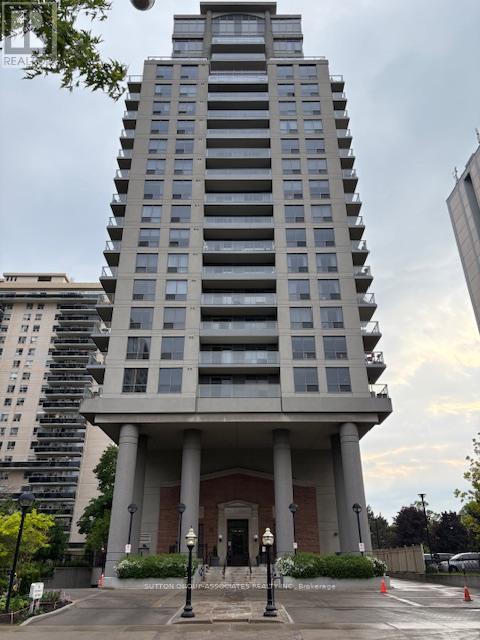
1406 - 70 High Park Avenue
Toronto, Ontario
Welcome to this beautifully and recently renovated 2-bedroom, 2-bath suite in one of Toronto's most sought-after west-end communities. Offering over 760 sq ft of stylish, functional living space, this recently renovated unit features upgraded laminate floors, soaring 9' ceilings, and an open-concept layout with panoramic city and High Park views. The modern galley kitchen is equipped with stainless steel appliances, including a flat-top stove with built-in air fryer, granite countertops, and a breakfast bar. Enjoy a spacious living/dining area that walks out to a private balcony. The primary suite boasts a walk-in closet and 4-pc ensuite, while the second bedroom offers great city views and ample storage. Additional highlights include a second full bath with walk-in shower, in-suite laundry, and access to top-tier building amenities: gym, party room, movie room, and visitor parking. Unbeatable location steps to High Park, Bloor West Village, the Junction, TTC, and more! (id:55460)
1909 - 70 Ordnance Street
Toronto, Ontario
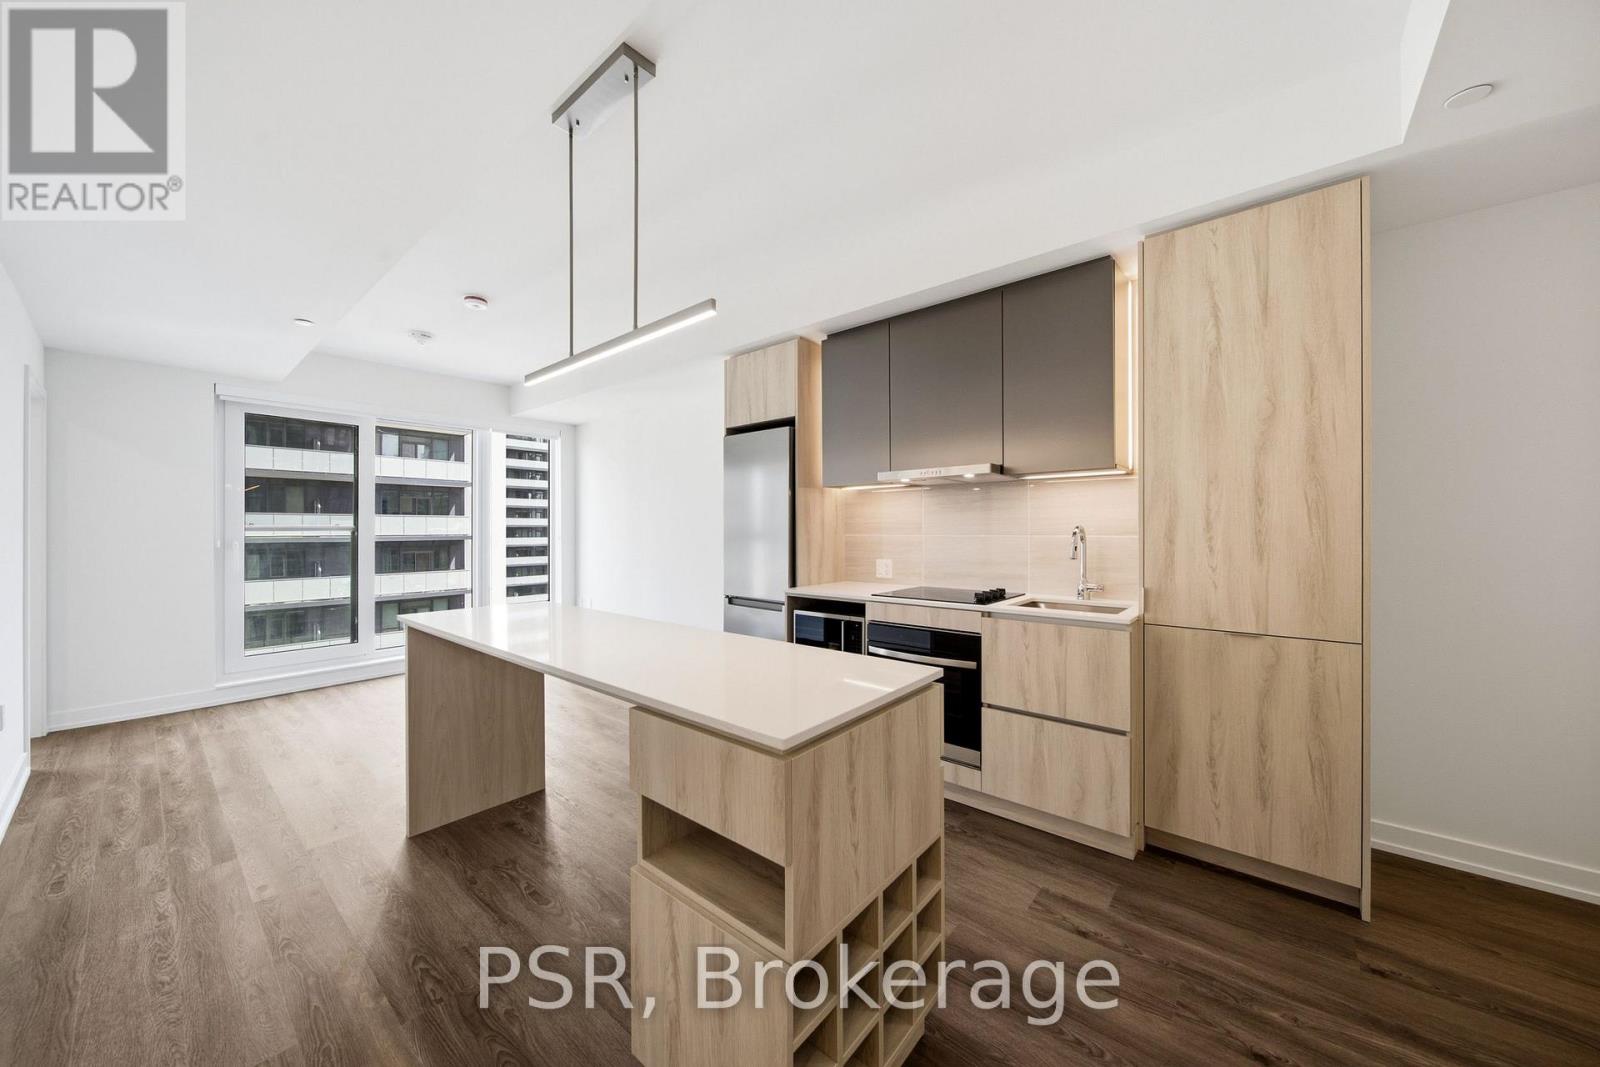
Welcome to SVNTY, a brand-new residence in the heart of Liberty Village. From the moment you enter the lobby to the thoughtfully designed suites, every detail has been curated to deliver are fined living experience, complete with premium finishes and an exceptional offering of amenities. Be the first to call this beautifully designed one-bedroom suite home. Thoughtfully designed for functional living, the modern kitchen with a large island connects seamlessly to the living and dining areas. The suite showcases premium bathroom finishes, vinyl flooring throughout, and a smart thermostat, all designed for an elevated living experience. SVNTY offers an impressive selection of amenities, including a state-of-the-art fitness centre, yoga studio, multiple resident lounges, dining room, games room, and screening lounge. Outdoor spaces include the SVN Terrace and Skyview Terrace, complete with fire pits and BBQs, well suited for relaxing or entertaining. Additional features include a co-working lounge with Wi-Fi and a lobby café available to all residents. Your future home is ideally situated just steps from Altea Active, grocery stores, LCBO, banks, parks, the waterfront, public transit, and a vibrant mix of local shops and restaurants, along with everything Liberty Village has to offer. (id:55460)
10 Butternut Drive
Barrie, Ontario
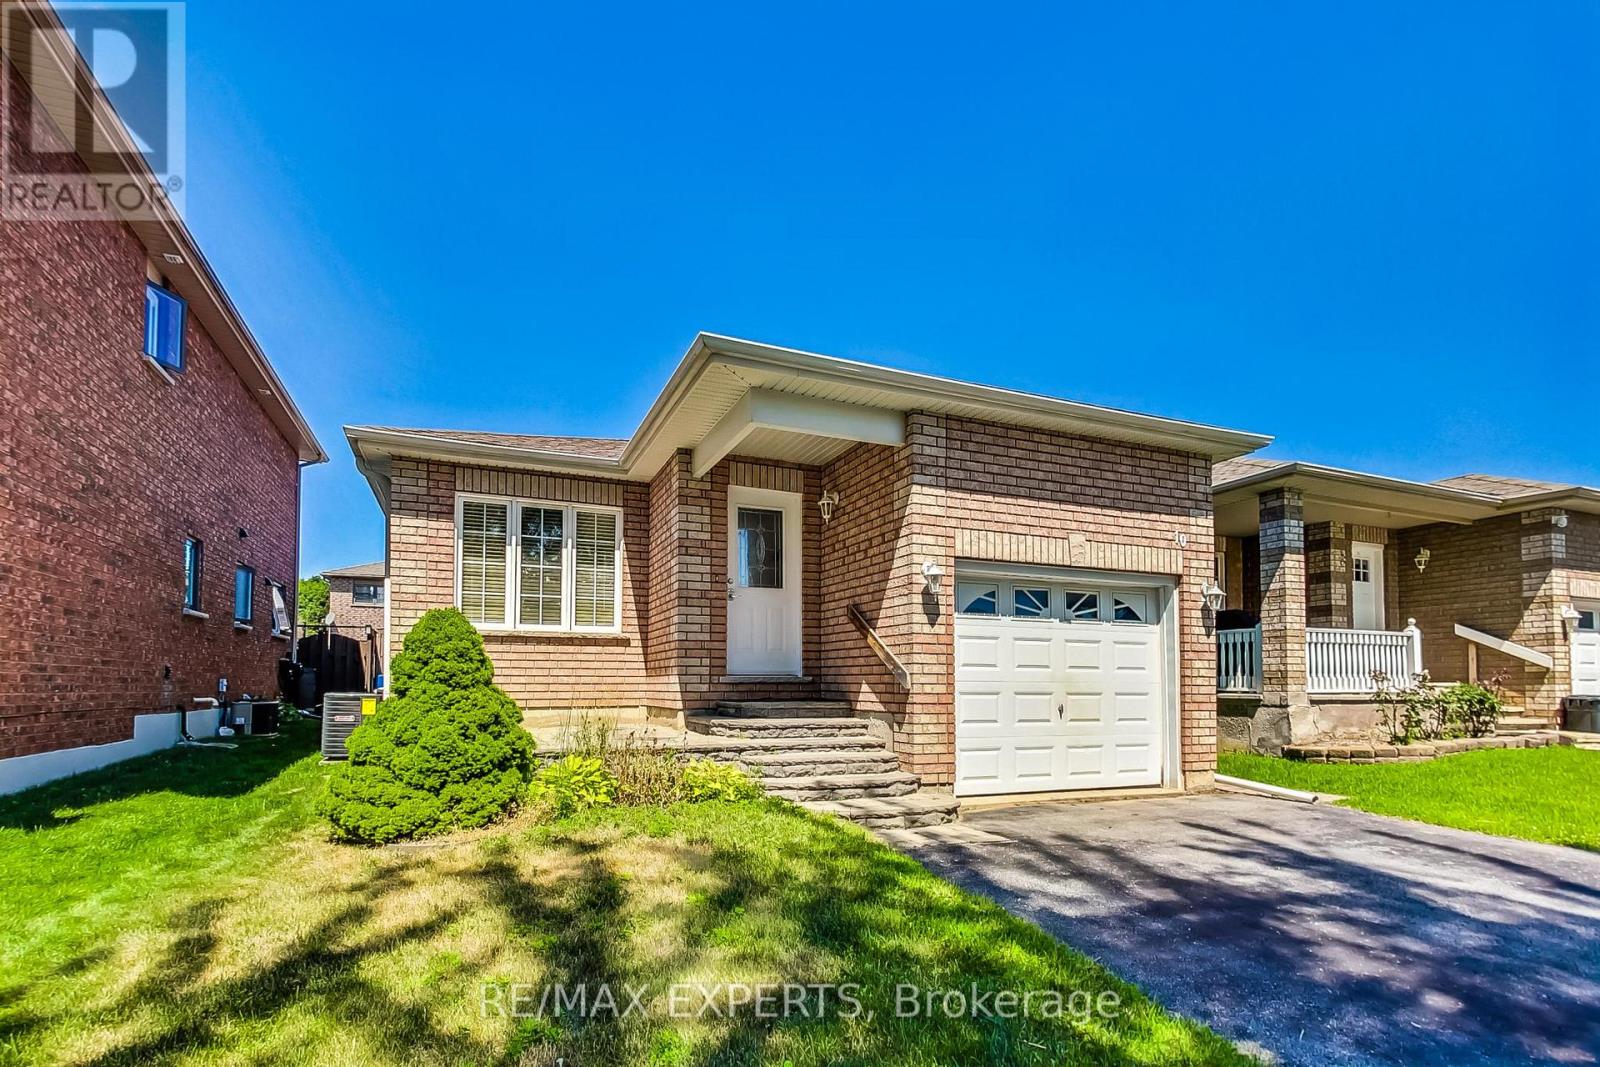
ALL INCLUSIVE UTILITIES AND INTERNET Clean And Bright 2 bed Basement Available for Lease Situated In The South End Of Barrie Near Shopping, Restaurants And Hwy 400. This Updated Unit Offers An Concept Living room/Kitchen With Plenty Of Windows. One Year Old Appliances, Private Backyard Area Designated For Basement Tenant. (id:55460)
163 Pemberton Road
Richmond Hill, Ontario
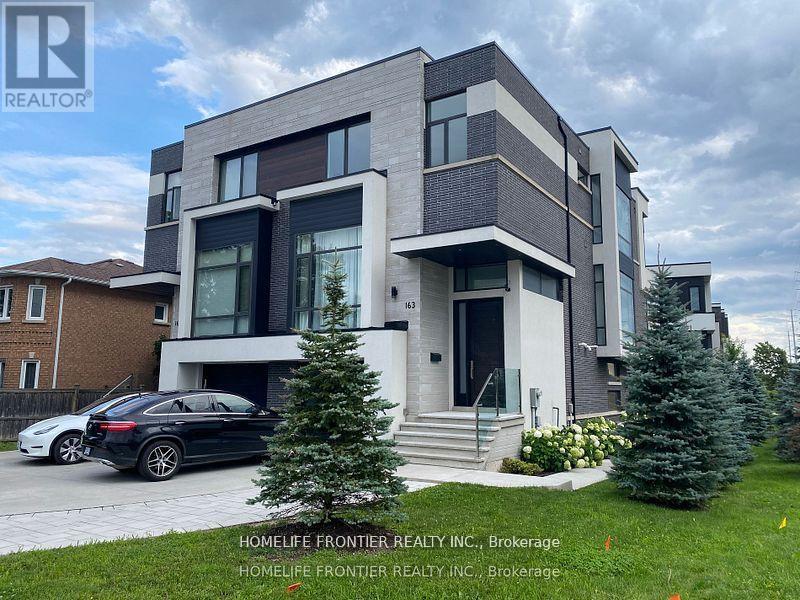
*Furnished* Short Term or Long Term Available. Spectacular Custom Home, a masterpiece of modern living. large floor-to-ceiling windows and 4 skylights that bathe the home in natural light. Over 3,000 sq ft above ground, 10 feet Ceilings on main, 9 feet on upper, Hardwood floors & pot lights throughout, Step inside and be captivated by the modern/contemporary elegance showcased throughout. , Modern Glass Railings, Imported Italian Kitchen Cabinet+ Italian Engineered Hardwood Floors. High-end appliances, quarts counters. 2 skylights above the sleek custom floating staircase with a glass wall adds a touch of architectural brilliance to the design. With its bright and airy ambiance, this home is flooded with natural light, creating a welcoming and inviting atmosphere. Huge family room, W/Out To Large Cedar Deck From Kitchen. Ground floor space currently used as 4th bedroom perfect for home office or potential in-law suite W/side door entrance + Full ensuite. fully fenced yard offers privacy. (id:55460)
2230 Spring Street
Innisfil, Ontario
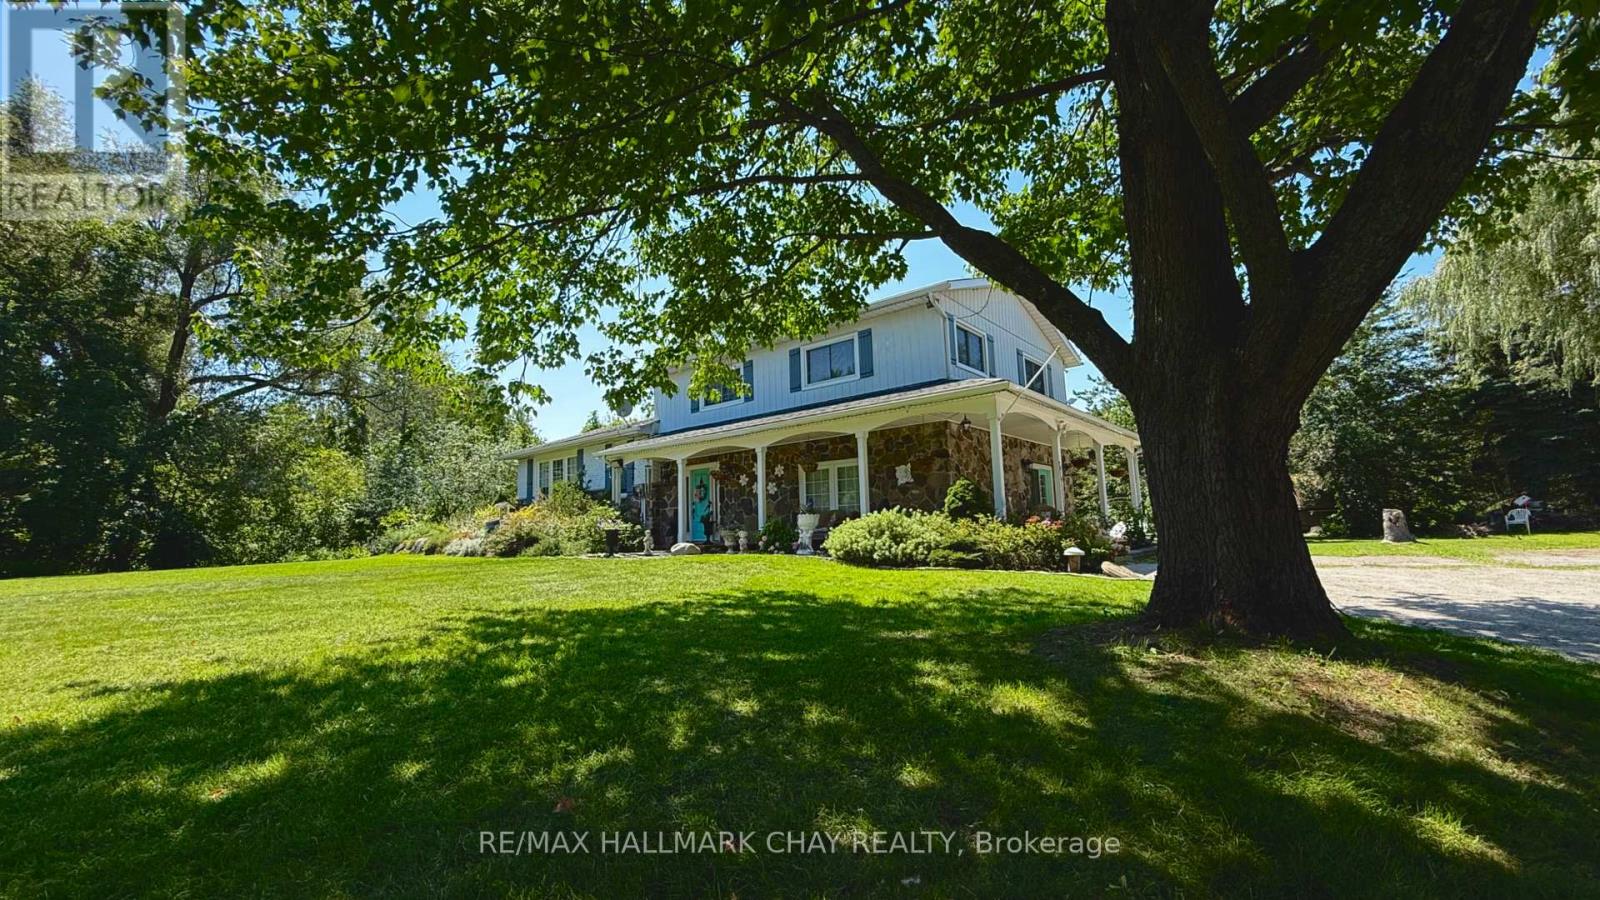
Tucked away at the end of a quiet cul-de-sac just off Innisfil Beach Road, just under 2 Acres, this property offers a rare level of privacy and the perfect foundation for a modern homestead. The grounds are defined by mature weeping willows and a serene, running water pond, creating a natural buffer from the outside world. Inside, the four-bedroom home has been thoughtfully renovated with an open-concept kitchen featuring a gas stove and stainless steel appliances, alongside a family room anchored by reclaimed wood beams and a stone fireplace. The finished basement provides additional space for a home gym, office, or quiet retreat. The outdoor space is designed for self-sufficiency and relaxation, featuring a fully fenced garden, various fruit trees, and a large deck with an above-ground saltwater pool that looks out over the acreage. Significant updates include a furnace and A/C (2018) and a 2022 connection to municipal sewers. For those seeking even more room to breathe, it offers incredible potential for a hobby farm, multi-generational living, or long-term land banking in a prime location. (id:55460)
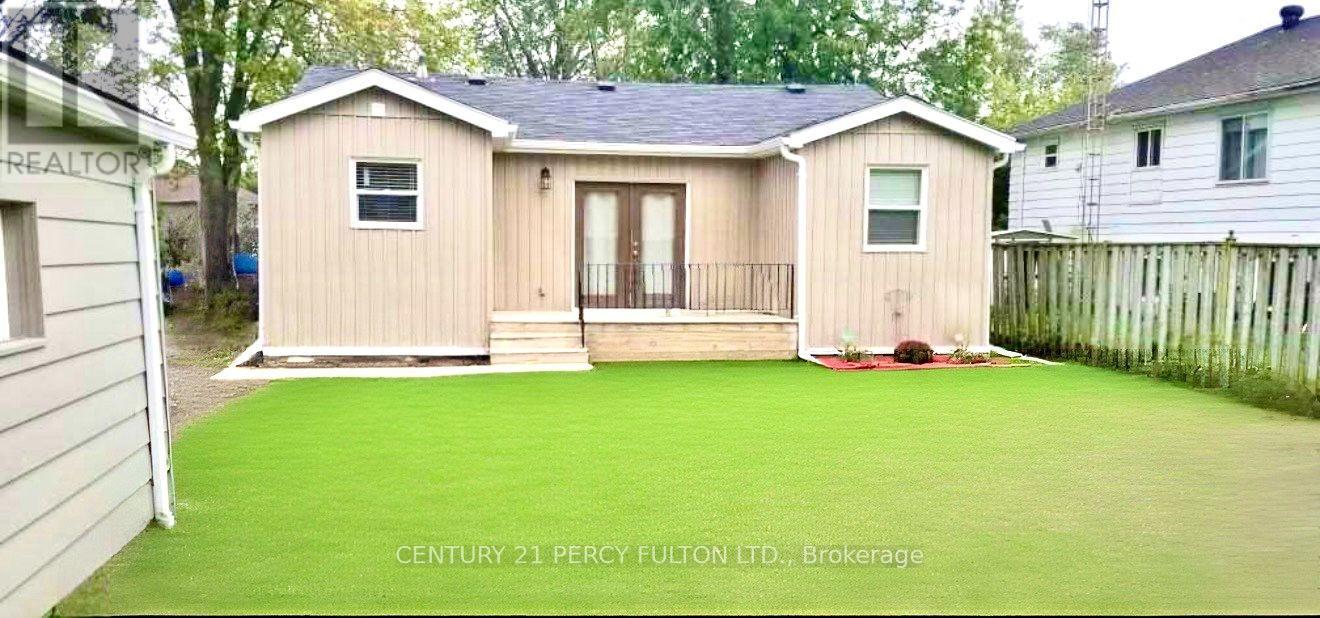
242 Simcoe Avenue
Georgina, Ontario
Welcome home to this charming, recently renovated detached 3-bedroom home available for lease. Offering modern updates, bright living spaces, and a warm, inviting atmosphere, this move-in-ready home is perfect for families, professionals, or anyone seeking a comfortable lifestyle in a peaceful community.The property features a detached garage that provides exceptional versatility-ideal for additional parking, extra storage, a workshop, or the perfect space for a hobby enthusiast. A spacious driveway offers ample parking for multiple vehicles and recreational equipment.Enjoy the best of four-season living just minutes from beautiful Lake Simcoe, with access to a private beach and endless opportunities for fishing, boating, swimming, and other outdoor activities. Whether you're looking to relax by the water or explore the area's natural surroundings, this location has something for everyone.Conveniently located close to shopping, restaurants, schools, and other everyday amenities, this home offers the perfect balance of lakeside living and modern convenience. Don't miss the opportunity to lease this beautifully updated home in a desirable location. (id:55460)
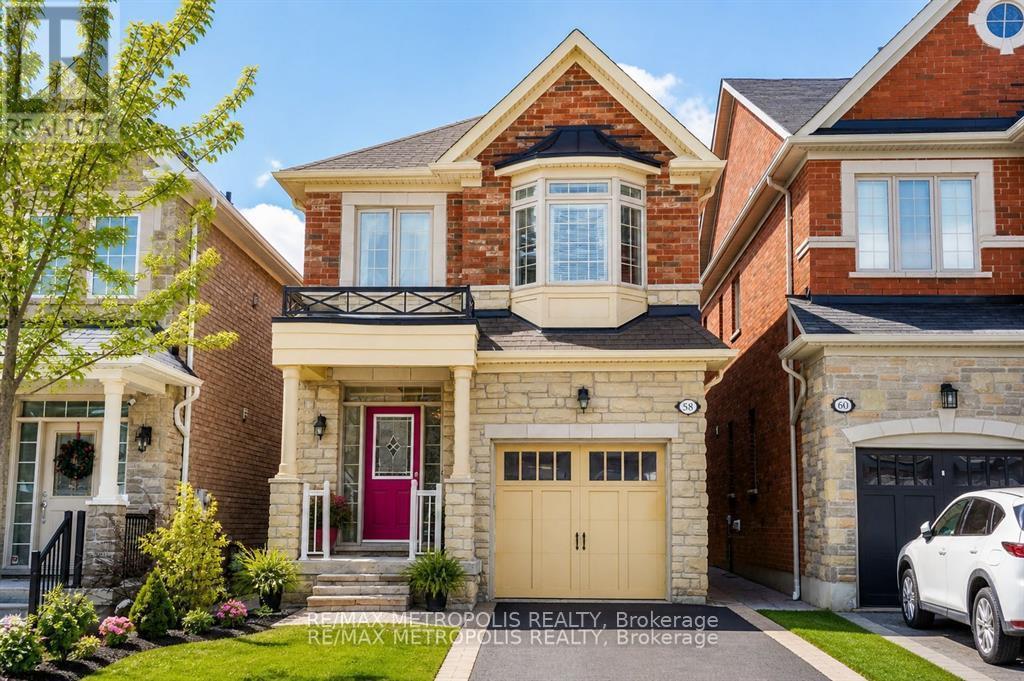
58 Lady Loretta Lane
Vaughan, Ontario
Rare offering in prestigious Upper Thornhill Estates.Welcome to this exceptional detached two-storey residence, beautifully maintained by the original owners and thoughtfully updated throughout. Located in one of Vaughan's most desirable communities, this home offers the comfort, space, and functionality families are looking for.Featuring 4 generously sized bedrooms and 4 bathrooms, the layout is designed for everyday living, entertaining, and growing family needs. The main floor feels bright, warm, and inviting, with hardwood flooring flowing through the main and second levels for a refined, cohesive look.The refreshed kitchen is a true highlight, featuring modern quartz countertops, stainless steel appliances, sleek cabinetry, and a clean contemporary feel. A highly desirable second-floor laundry adds convenience exactly where you need it most.The finished basement provides excellent additional living space, ideal for a recreation room, home office, gym, media area, playroom, or extended family use.Step outside to a beautifully landscaped backyard that feels private and peaceful, surrounded by mature trees and established greenery - a perfect outdoor retreat for relaxing, entertaining, or enjoying quiet family time.Close to top-rated schools, parks, shopping, transit, restaurants, and everyday amenities, this is a wonderful opportunity to own a quality detached home in the heart of Upper Thornhill Estates. (id:55460)
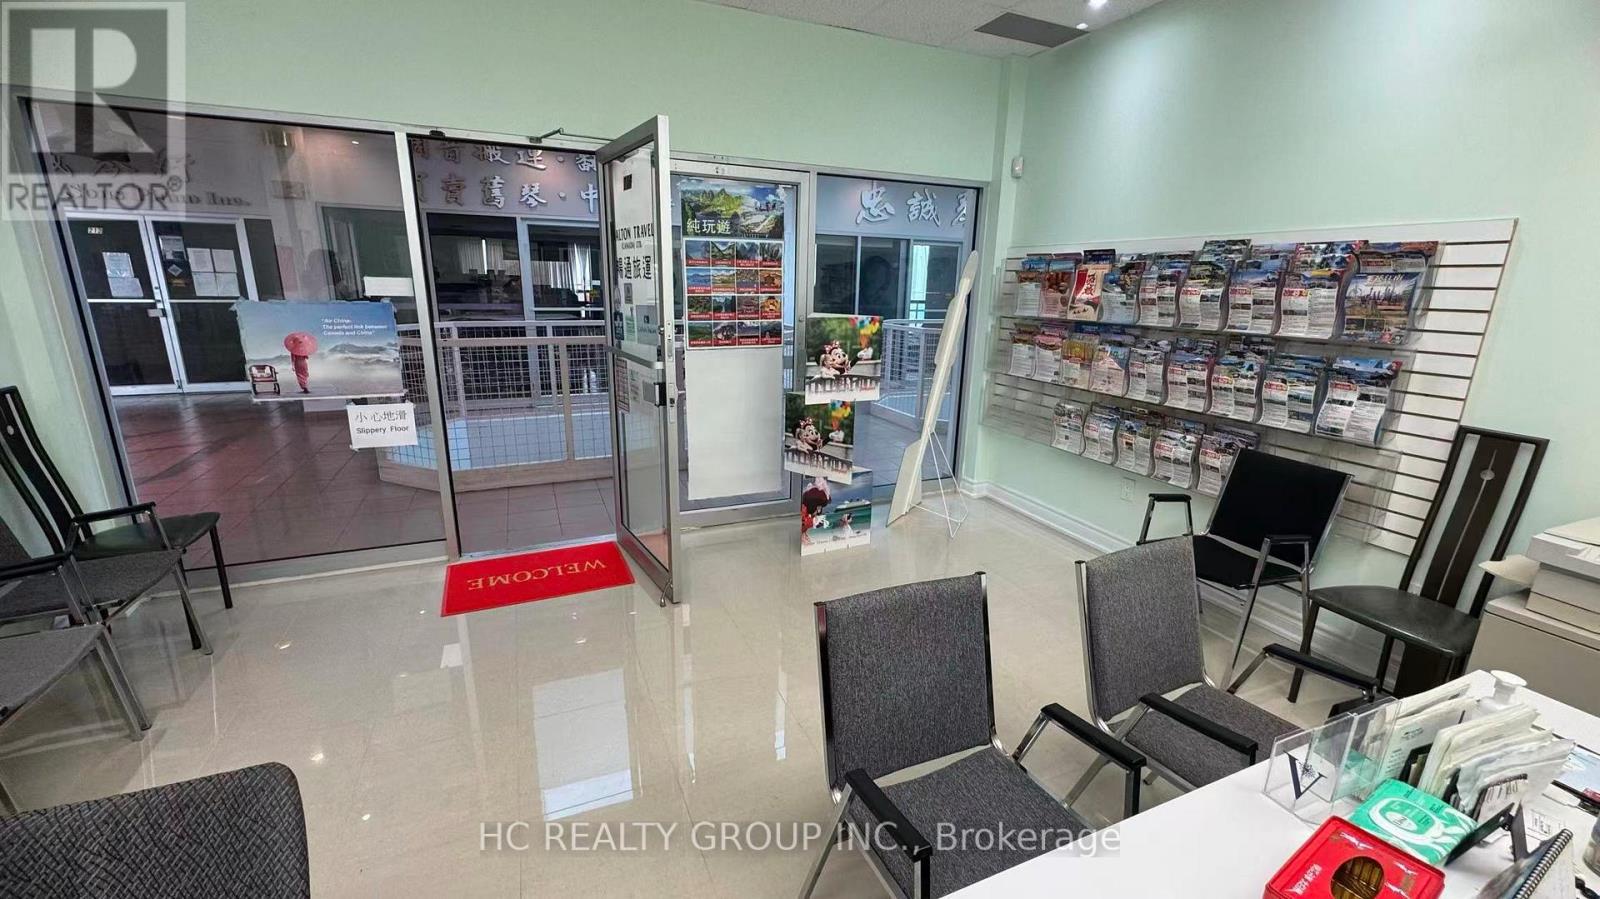
205 - 4211 Sheppard Avenue E
Toronto, Ontario
Established Travel Agency Business For Sale - Prime Scarborough LocationRare opportunity to acquire a well-established travel agency business in the highly desirable Plaza . Successfully operating for over 30 years, this trusted business has built a strong reputation, loyal clientele, and long-standing presence in the community.Great opportunity for a first-time business owner or anyone looking to start their own business with an established operation and existing customer base. Seller will provide training to ensure a smooth transition.Situated in a busy retail plaza with excellent exposure, ample surface parking, and convenient access to TTC and Highway 401. Surrounded by established businesses, restaurants, professional offices, and densely populated residential neighbourhoods, providing strong visibility and consistent customer traffic. (id:55460)
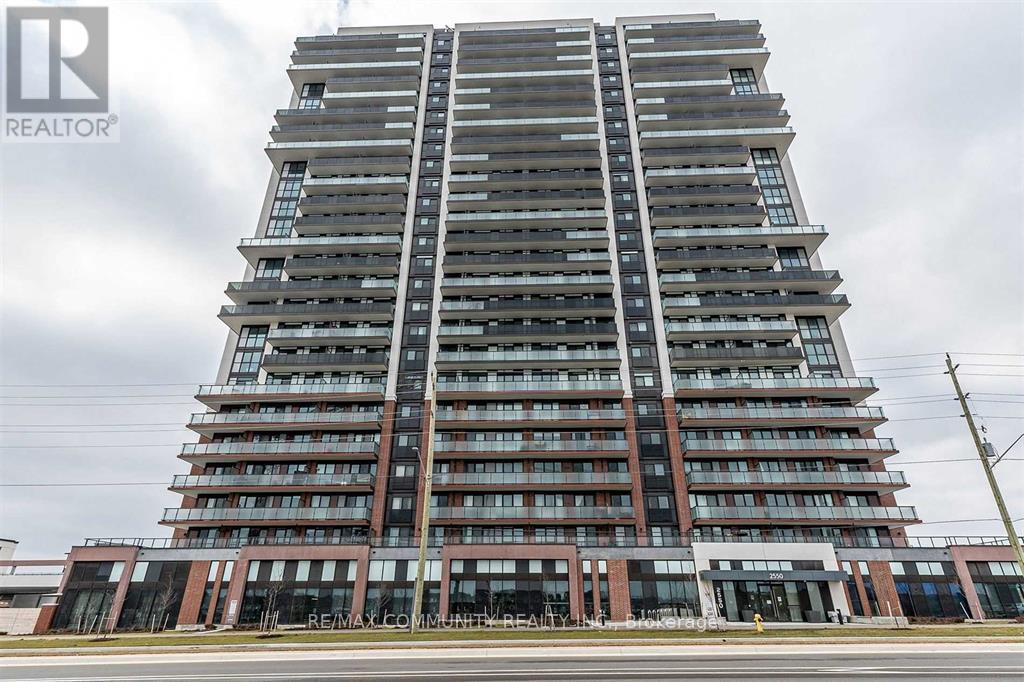
2114 - 2550 Simcoe Street
Oshawa, Ontario
Bright And Spacious 2 Bedroom 2 Bath W/ Parking Included In The Heart Of Oshawa For Lease , Bright Big Windows, 9 Feet Ceilings, Steps To North Oshawa Costco And Plaza, Luxury Amenities, Featuring Gym, Party Room, And Much More. 2 Mins For Hwy 407! Shopping, Entertainment, Ontario Tech University, Durham College And Much More! (id:55460)
76 Gooderham Drive
Toronto, Ontario
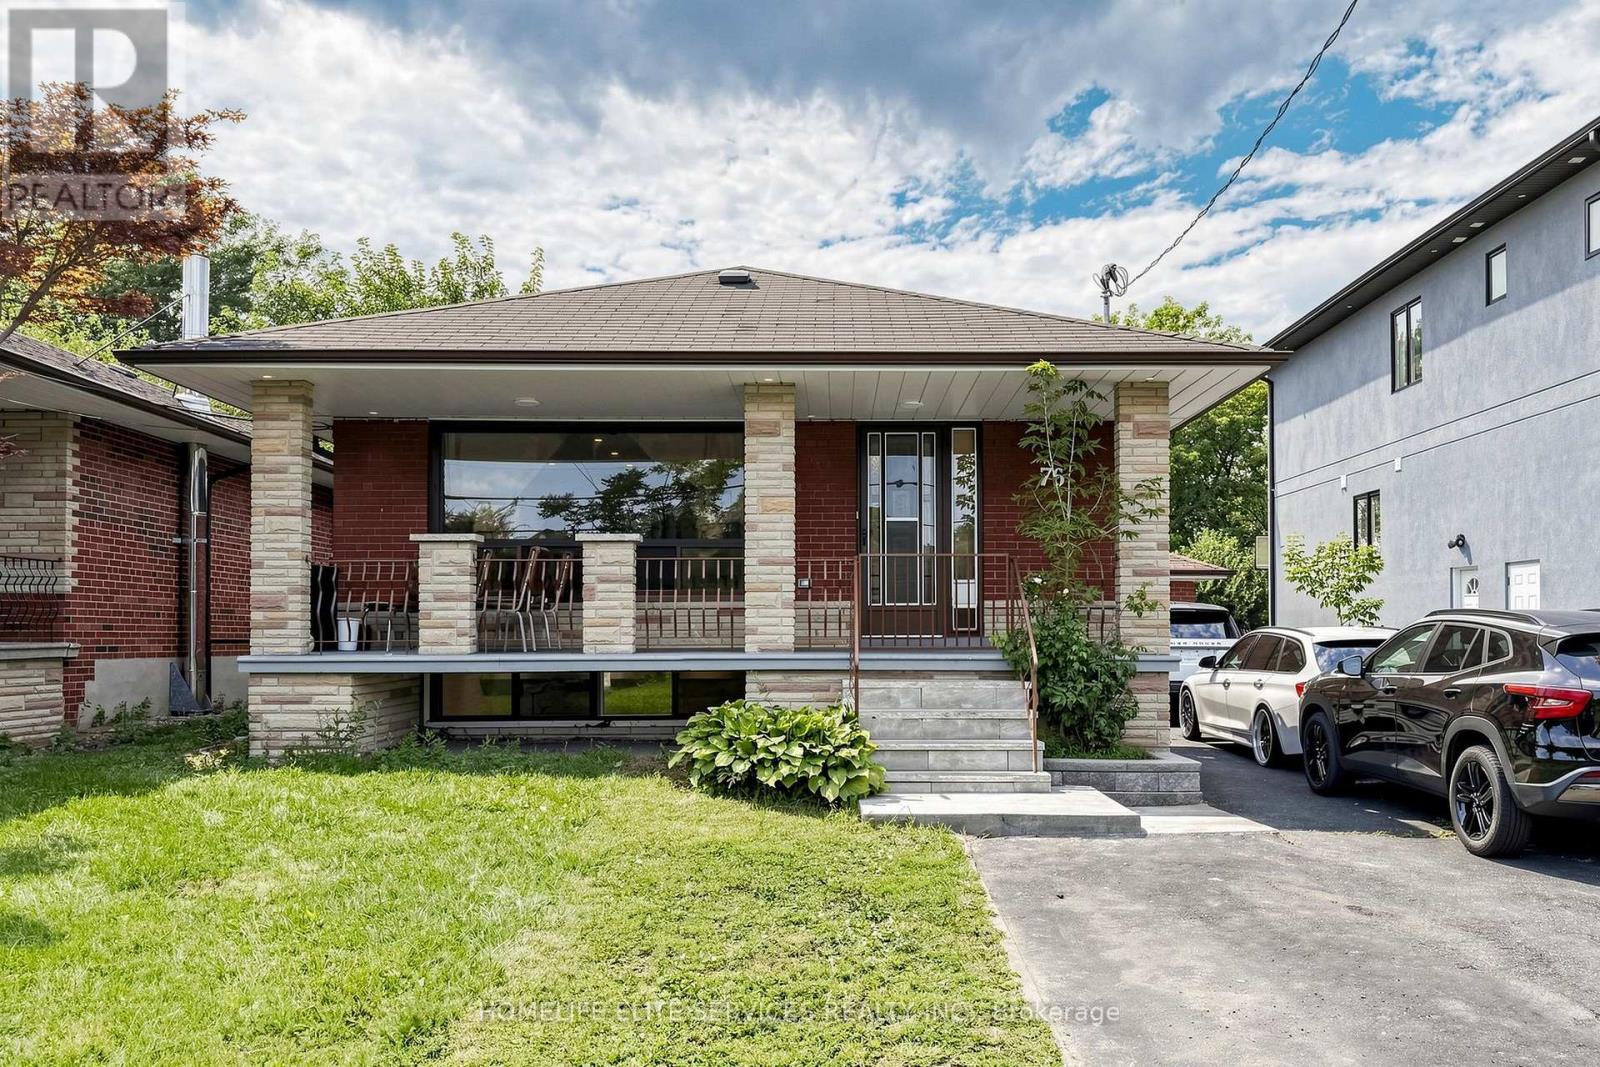
Welcome To This Beautifully Renovated Bungalow Located On A Quiet And Desirable Street In The Heart Of Wexford-Maryvale. Situated On An Impressive 44 X 150 Ft Lot, This Property Offers Excellent Space, Functionality And Future Potential, With Many Custom-Built Homes Already Found Throughout The Surrounding Neighbourhood. The Main Floor Features Three Spacious Bedrooms, A Bright Combined Living And Dining Area With A Large Bay Window, Laminate Flooring Throughout, And A Recently Renovated Kitchen Complete With Modern White Cabinetry, Quartz Countertops, Backsplash And Stainless Steel Appliances. The Updated Bathroom And Large Windows Throughout The Home Provide A Bright And Welcoming Feel. A Separate Entrance Leads To The Finished Basement, Offering Excellent Potential For An In-Law Suite Or Extended Family Living. The Basement Features Large Above-Grade Windows, A Spacious Kitchen With Breakfast Area, Two Additional Bedrooms And Plenty Of Storage Space. The Home Has Been Recently Renovated And Also Features An Upgraded 200 AMP Electrical Panel Completed With Permit. Located Close To Schools, Parks, Public Transportation, Shopping And Everyday Amenities, With Convenient Access To Highway 401 And The DVP. A Great Opportunity To Own A Move-In-Ready Home On A Large Lot In One Of Wexford-Maryvale's Established Residential Pockets. Available. (id:55460)
3 - 289 Kingston Road E
Ajax, Ontario
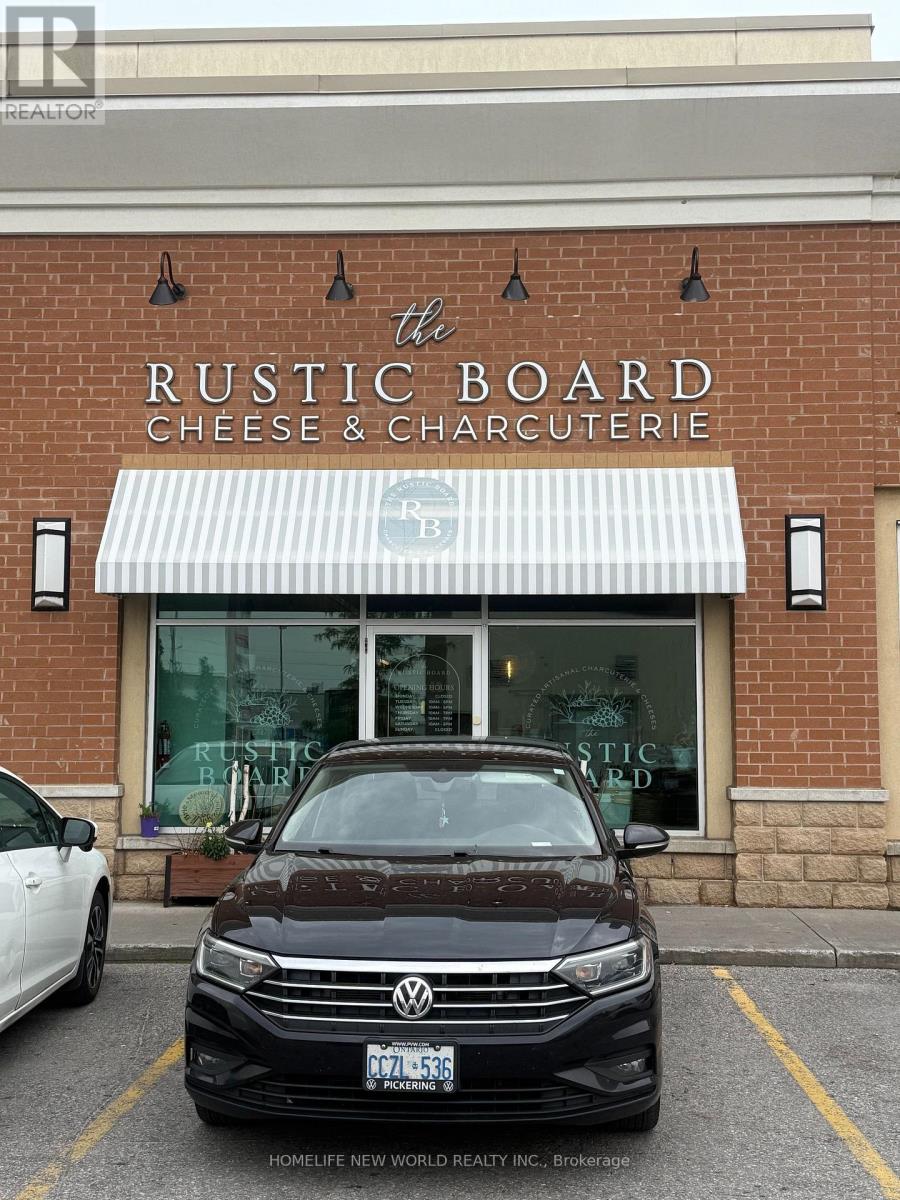
*Located in a prime plaza in Ajax, conveniently situated near the major intersection of Salem Road and Kingston Road East *Minutes from Highway 401 *Walking distance to Costco, Walmart, and McDonald's (id:55460)