
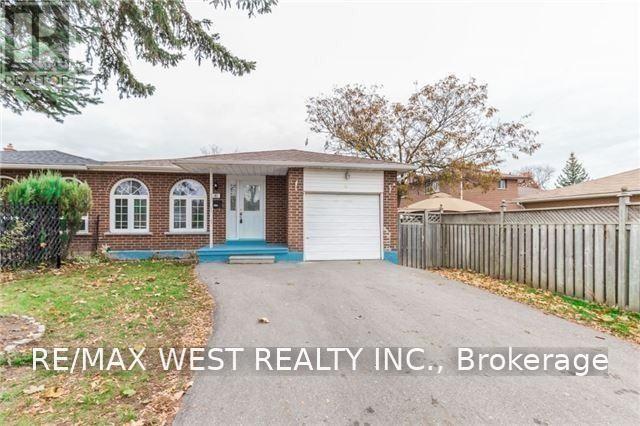
Upper - 82 Marchbank Crescent
Brampton, Ontario
Marvelous Top To Bottom! Like Out Of A Magazine. Move In Ready This Beautiful Bungalow Is Located In A Desirable Brampton Community. Located In Quite High Demand Area Walking Distance To School, Shopping Plaza, Park, Public Transit, This Spacious 3 Bdrms/2 Full Baths Comes With Renovated Kitchen, Roof And High-Efficiency Furnace. Cac. Your Own Laundry. Large Backyard, Close To Hwy 410 Trinity Common Mall, Hospital, Schools, Public Transit, Heart Lake Etc. (id:55460)
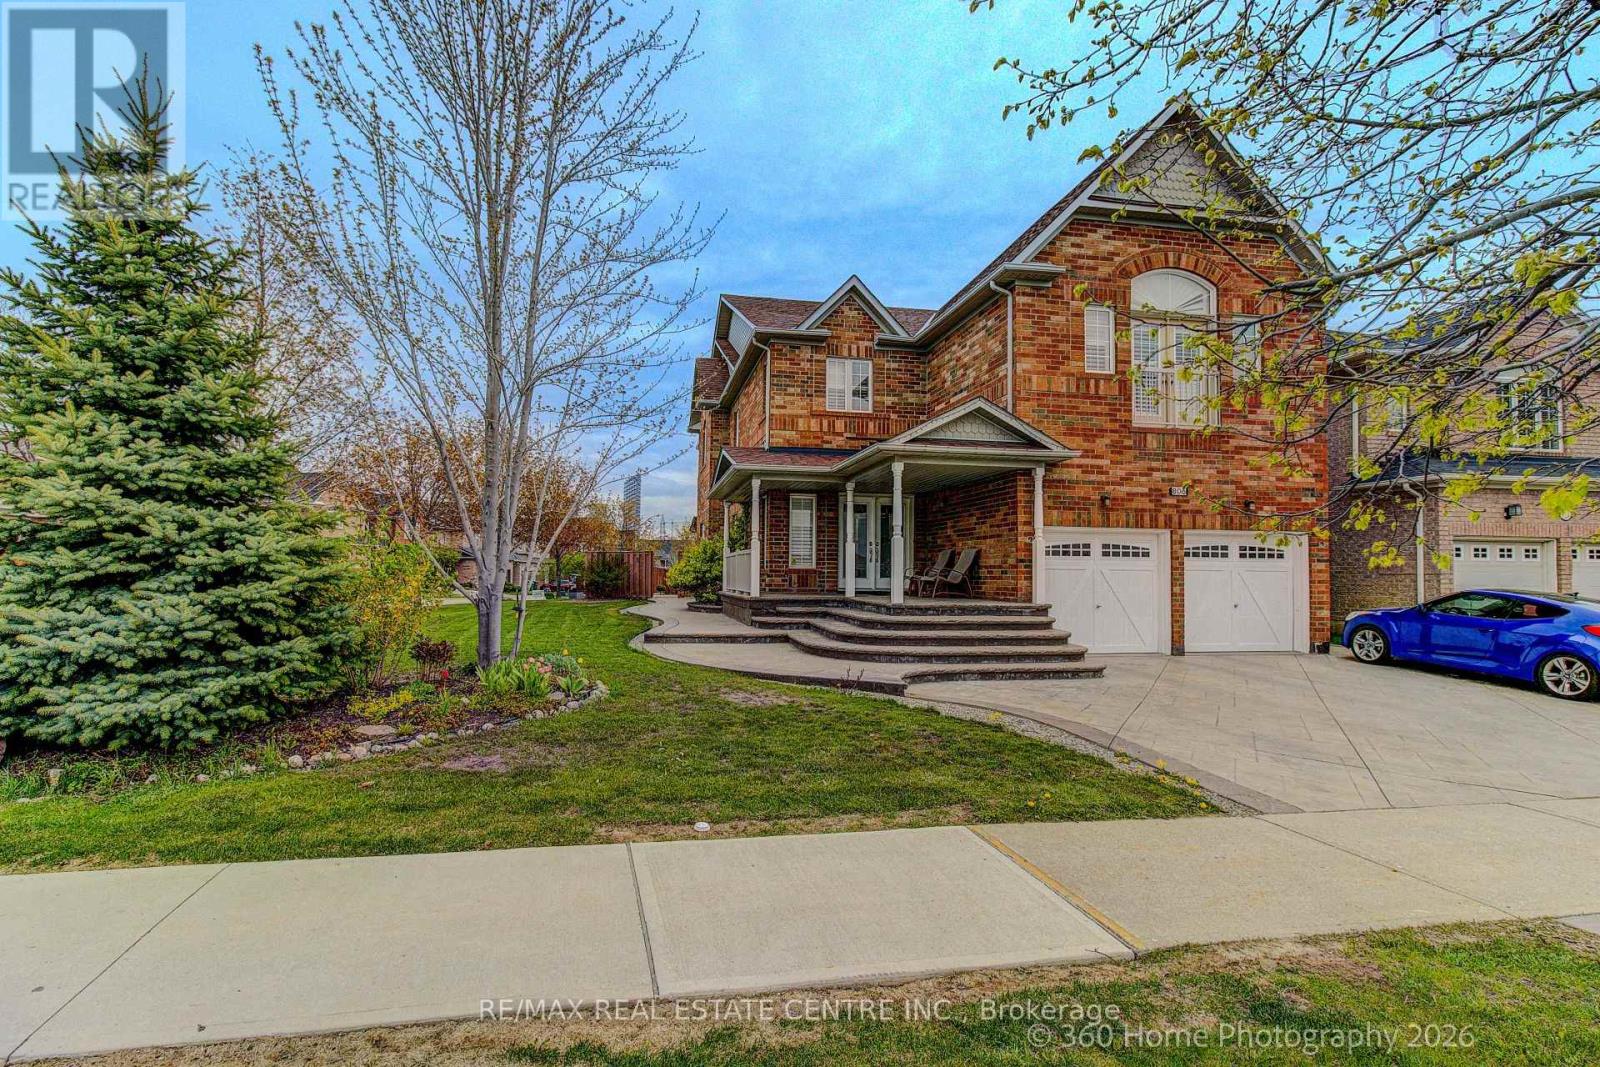
806 White Clover Way
Mississauga, Ontario
Beautiful Home In the Best Location of Mississauga. This Charming Home Boasts To Direct Access From the Garage, Double Door Entry, 9 Ft Ceiling, Cozy Family Room With Fireplace, Spacious Living Room and Dining Room, Hardwood Thru Out, Pot Lights, Modern Kitchen With Backsplash, Granite Countertop, Breakfast Area, Oak Staircase, The Skylight Window on the 2nd Floor bring in Natural Light, enhancing the home with bright beauty and fresh air feeling. Bedrooms arespacious. Corner Home Premium Lot. Front and back yards have been upgraded with elegant interlocking. Walk Out To Enjoy The Beautiful Sun Shining onto Your Front Door, Walk Back to Enjoy Peaceful Private Backyard. Perfect For Family Retreat. Basement Finished With Three Bedrooms, Kitchen, Separate Laundry, Separate Entrance, Walking distance to the Park, Public Transit, School, Minutes To 403/401/QEW. Close To All Amenities Of Life. It's A Very Rare Home ! (id:55460)
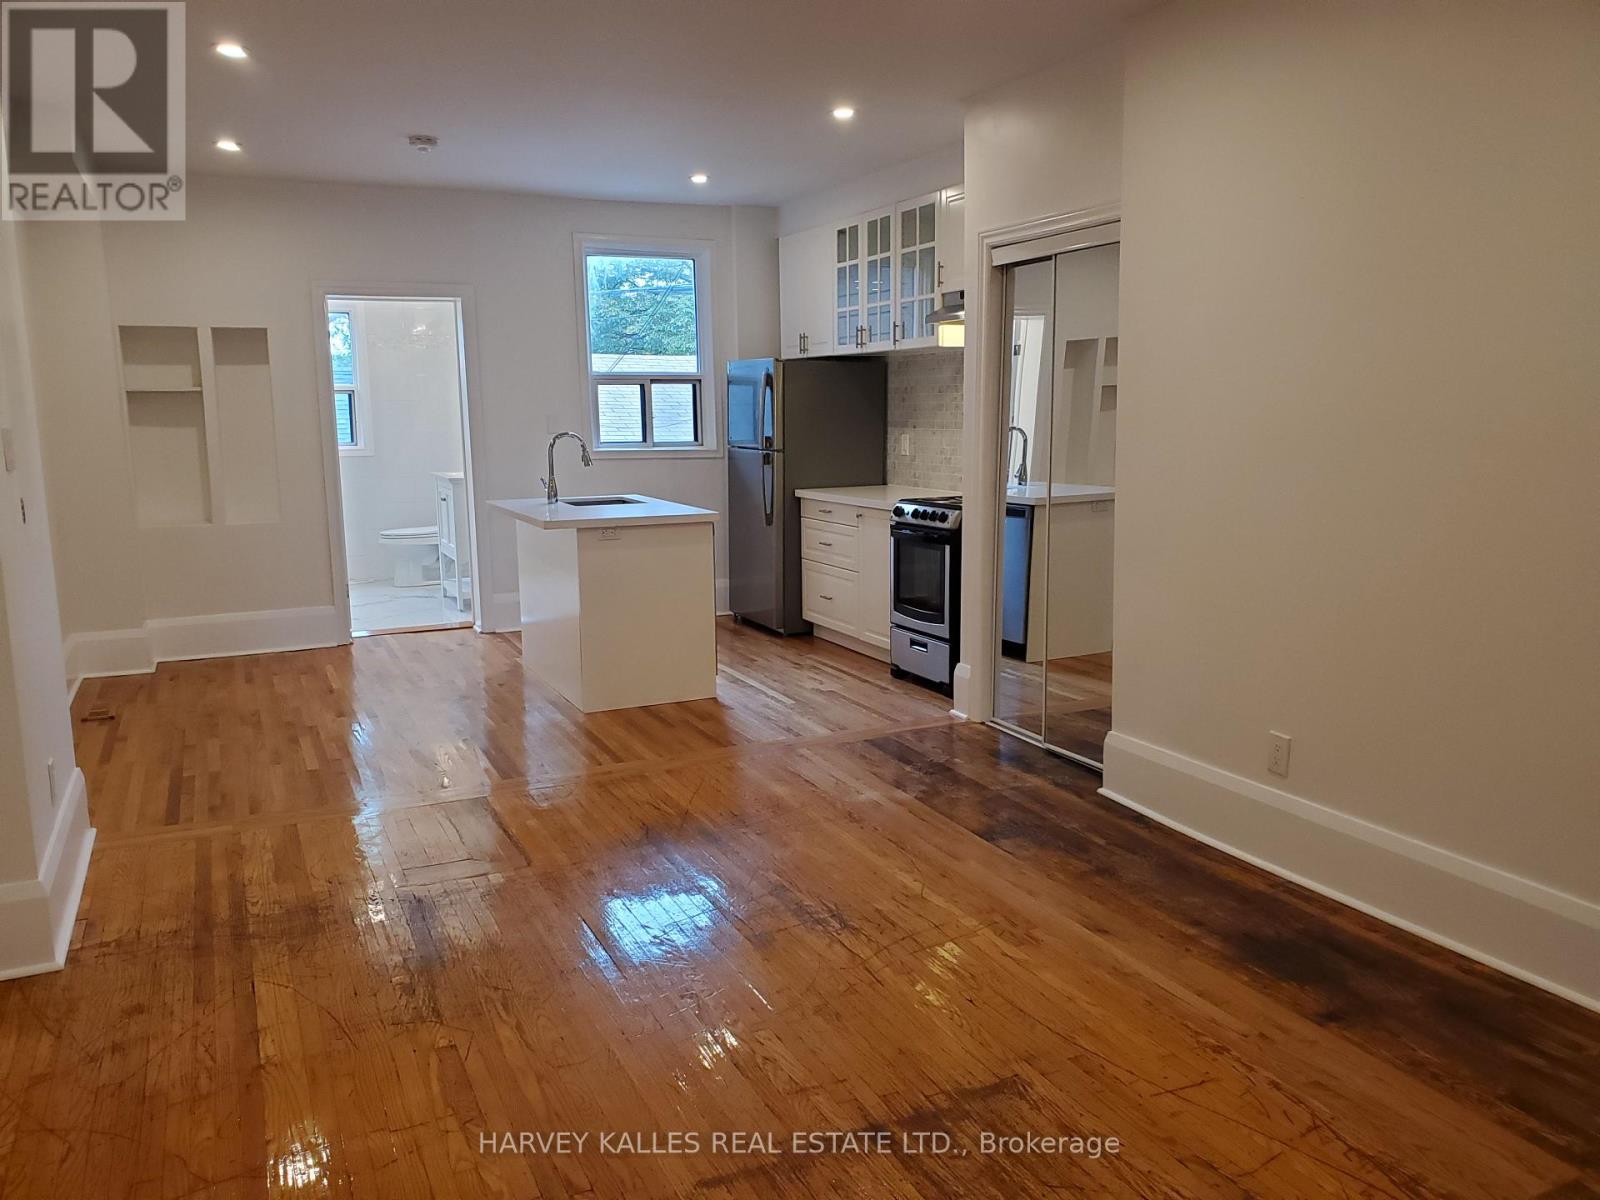
Main - 1300 Lansdowne Avenue
Toronto, Ontario
Bright, bold, and one of a kind - this sun-soaked one-bedroom loft in Corso Italia is very special and rarely available. A genuinely huge, light-filled space with hardwood floors and high ceilings that make every square foot feel bigger. Central air keeps things cool, and the spa-style bathroom brings a little luxury home every day. You're a one-minute walk from the St. Clair streetcar, with Earlscourt Park, its rink, and its fields practically in your backyard. Bus at the door, steps to bars and restaurants, and every amenity you could ask for close by. Pet friendly, with heat and water included in the rent - this one moves fast (id:55460)
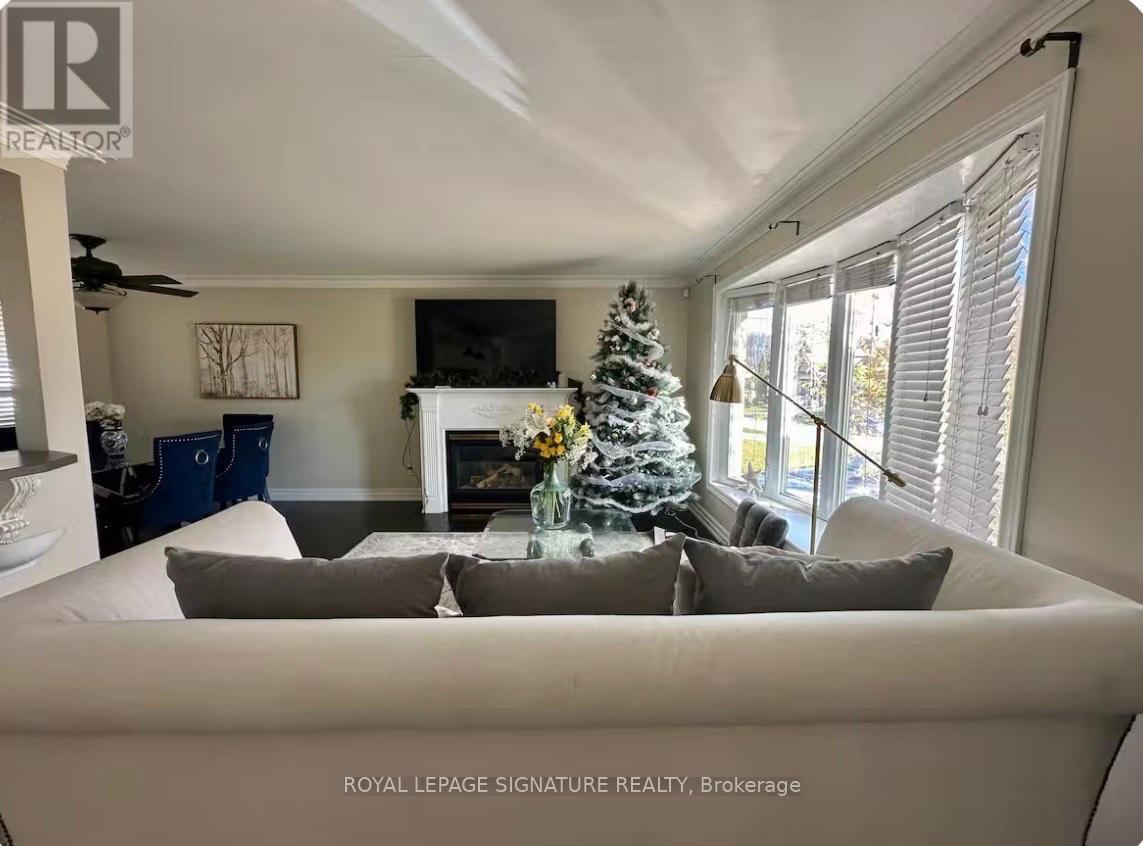
1353 Sheldon Avenue
Oakville, Ontario
Fully Furnished House, Finished basement/separate entrance.Short-Term & Long-Term Beautifully fully furnished House located in a luxury neighborhood in prime Southwest Oakville. This property offers exceptional convenience and lifestyle, within walking distance to Bronte GO Station, Walmart, Metro, and other essential amenities. Close to: Highly ranked schools, Oakville South Centre, Community centre & library, Parks and Lake Ontario. Ideal for professionals, families, or newcomers seeking comfort, location, and quality living. (id:55460)
330 - 58 Marine Parade Drive
Toronto, Ontario
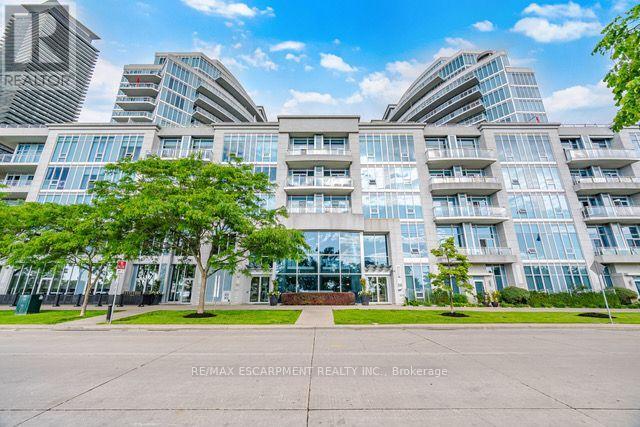
Experience the best of Toronto's waterfront lifestyle at 58 Marine Parade Drive. This beautifully refreshed 1-bedroom, 1-bathroom residence offers an exceptional combination of indoor comfort and outdoor living, highlighted by a rare 224 sq. ft. private terrace that dramatically expands your living space beyond the walls of the home. Inside, you'll find 603 sq. ft. of bright, functional living space feat a large bedrm with a w closet, soaring ceilings, brand-new flring, fresh paint throughout, and an open-concept design that feels both spacious and inviting. Lrg windows flood the unit with natural light, creating a warm and welcoming atmosphere from the moment you step inside. The terrace is truly the starof the show. Whether you're hosting friends for dinner, enjoying a quiet morning coffee, creating your own urban garden, or simply soaking up the fresh lakefront air, this outdoor oasis offers endless possibilities and a lifestyle rarely available in condominium living.Situated in one of Humber Bay Shores' most desirable waterfront communities, you'll enjoy being just steps from Lake Ontario, Trail, parks, marinas, and endless walking and cycling paths. The neighbourhood is known for its vibrant mix of cafes, restaurants, and local conveniences all within walking distance. Residents enjoy access to an impressive suite of amenities, including a 24-hour concierge, indoor pool, hot tub, saunas, fitness centre, theatre room, sports lounge, business centre, library, party room, guest suites, visitor parking, and car wash bay. With easy access to downtown Toronto, TTC, GO Transit, and the Gardiner Expressway, this location offers the perfect balance of urban accessibility and waterfront serenity. Whether you're purchasing your first home, seeking a stylish city retreat, or looking to downsize without compromise, this move-in-ready residence presents an opportunity to enjoy one of Toronto's most sought-after lakefront lifestyles. (id:55460)
330 - 58 Marine Parade Drive
Toronto, Ontario
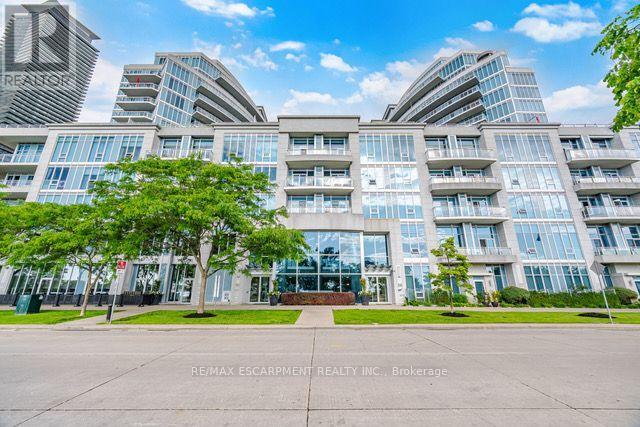
Welcome to waterfront living in Park Lawn! This bright and beautifully updated 1-bedroom, 1-bathroom suite offers approximately 603 sq. ft. of comfortable living space in one ofToronto's desirable waterfront communities. The unit has been freshly painted and featuresbrand-new flooring throughout, creating a clean, modern, move-in-ready space. Enjoy theconvenience of having restaurants, cafes, shops, and everyday amenities all within walkingdistance, while being just minutes from downtown Toronto. Located in a waterfront building,tenants can enjoy easy access to the lake, waterfront trails, and surrounding outdoor spaces.The building offers an impressive range of amenities, including a gym/exercise room, indoorpool, sauna, concierge, party room, business centre, meeting/function room. 1 undergroundparking space and 1 underground locker are included. Available immediately - move in and enjoyeverything Park Lawn and Toronto's waterfront have to offer! (id:55460)
20 Amaranth Crescent
Brampton, Ontario
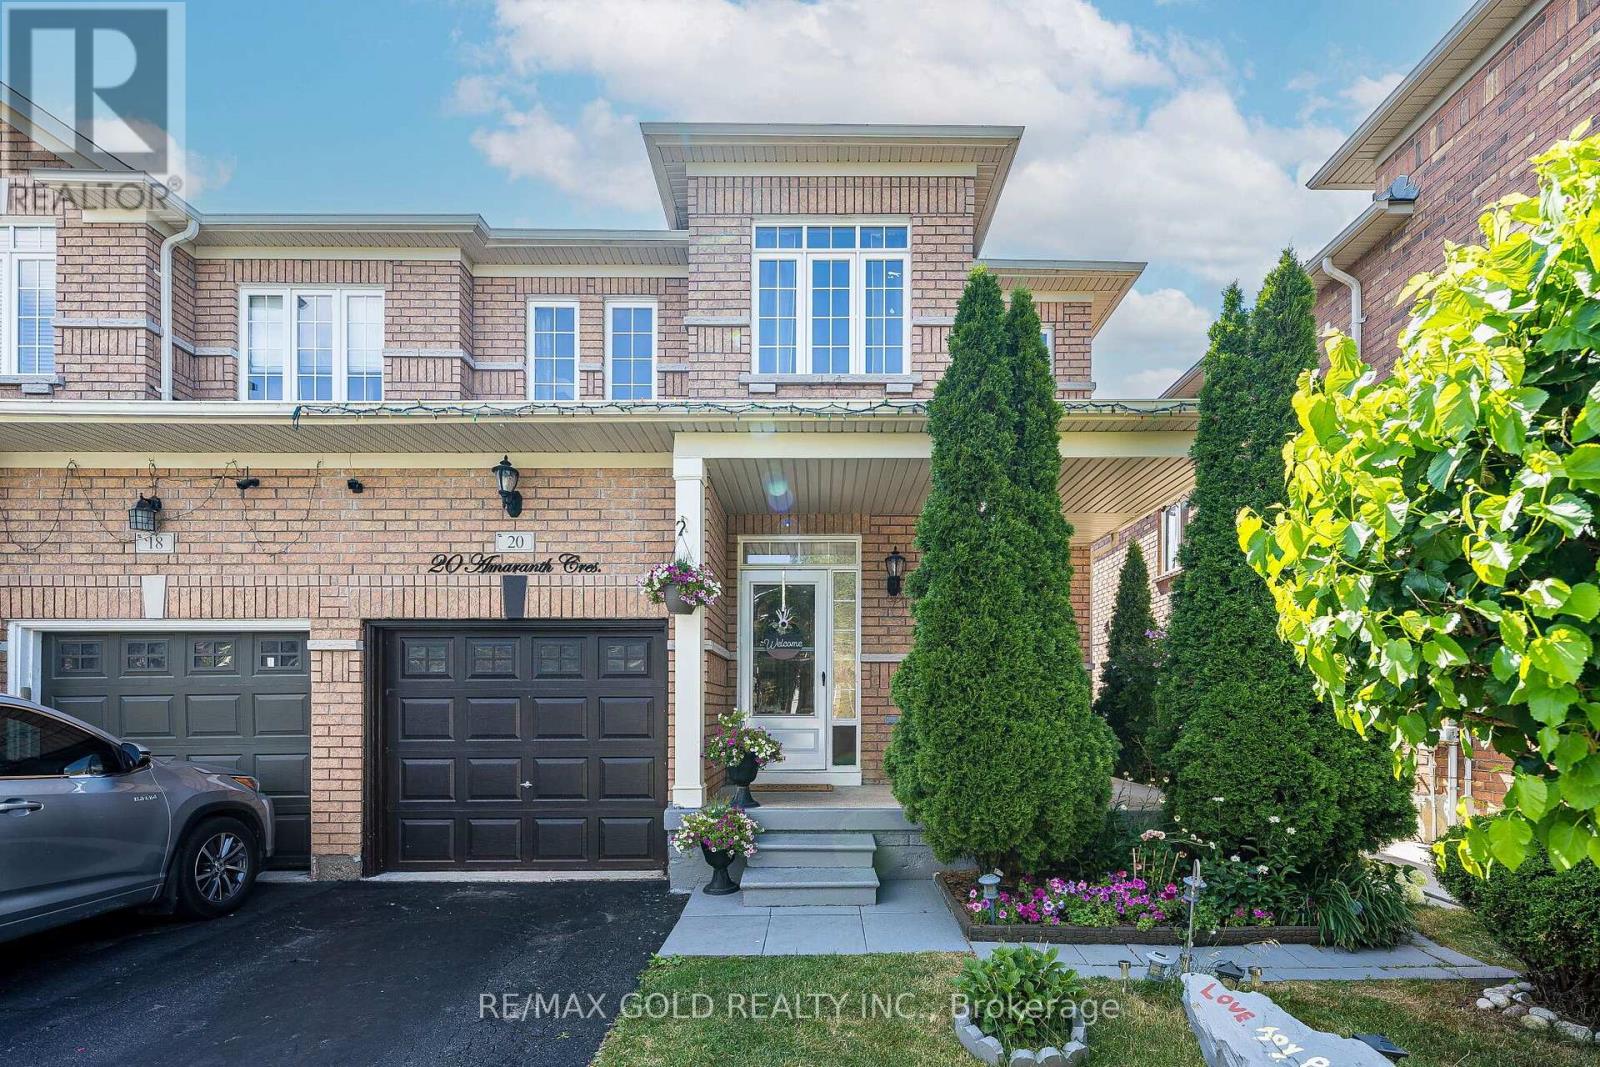
Hot Location! Stunning Semi-Detached Home In One Of The Most Sought-After Neighborhoods! This beautifully maintained 3+1 bedroom home offers modern living with 9 ft ceilings and a spacious open-concept layout. The main floor features a combined living and dining area with elegant Laminate flooring-perfect for entertaining. Enjoy a fully upgraded kitchen complete with Stainless Steel Appliances, extended cabinetry and a bright, spacious breakfast area .Upstairs, you'll find three generously sized bedrooms, including a luxurious primary suite with a 9 ft coffered ceiling, walk-in closet, and a full ensuite washroom. The finished basement adds extra living space with an additional bedroom and a full 3-piece washroom-ideal for extended family or potential rental income. A perfect home in a prime location-don't miss this opportunity! (id:55460)
6 Snapdragon Square
Brampton, Ontario
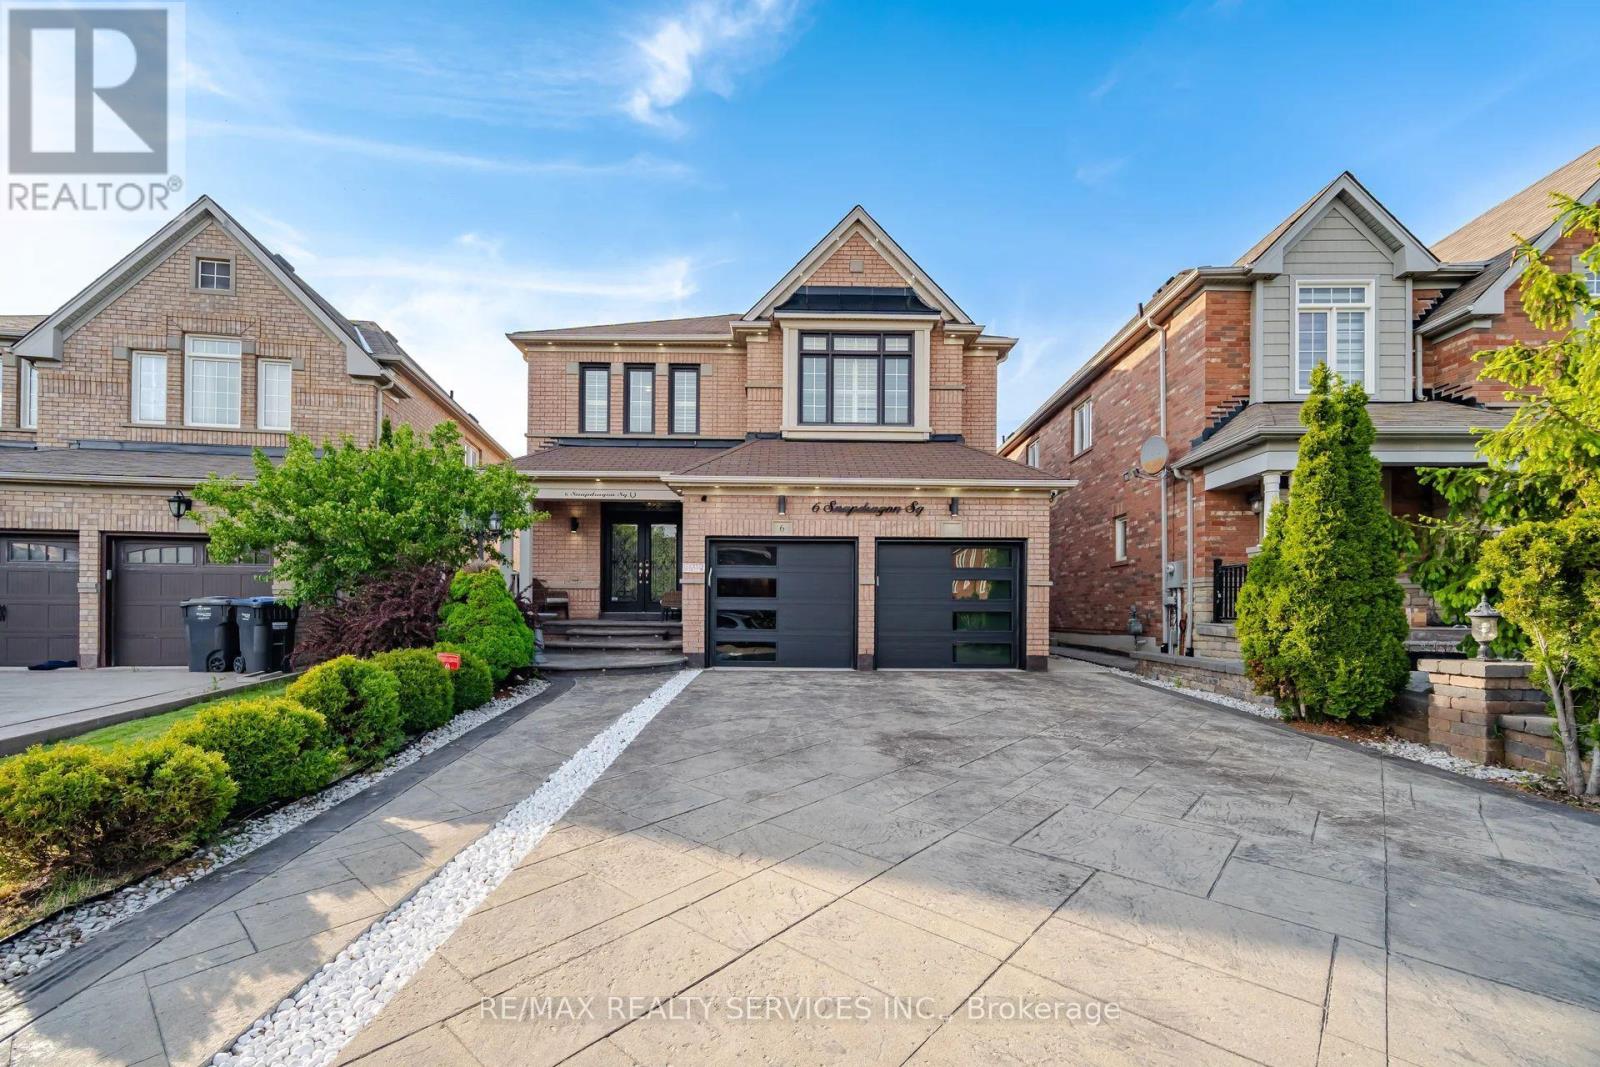
Executive 4+2 Bedroom Detached Home With 6 Washrooms and Over 2,900 Sq. Ft. Above Grade With A Legal 2 Bedroom Basement Apartment, Located in the Highly Sought-After Castlemore Community. Featuring a Double-Door Entry, Hardwood Flooring Throughout, and 9 Ft Ceilings W/Crown Molding on the Main Floor. Bright and Spacious Separate Living and Dining Areas Filled With Natural Sunlight. Large Family Room Showcases a Custom Feature Wall, Gas Fireplace, and Stunning Views of the Beautifully Landscaped Backyard. Custom Chef's Kitchen With Upgraded Stainless Steel Appliances, Gas Stove, and Built-in Dishwasher on the Massive Centre Island With Granite Waterfall Countertops. The Second Level Offers 4 Generously Sized Bedrooms and 3 Full Washrooms, Including 2 Primary Bedrooms, Each Featuring Its Own Ensuite and Walk-in Closet. Finished Legal 2 Bedroom Basement Apartment With Separate Entrance and 2 Full Washrooms, Perfect for Rental Income or Extended Family Living. The Backyard Feels Like an Oasis With a Gazebo, Sitting Area, and a Custom Shed Complete With Electrical and Pot Lights. Prime Bram East Location Close to Schools, Parks, Transit, Shopping & Major Highways. A True Turnkey Opportunity Offering Luxury, Space & Income Potential! (id:55460)
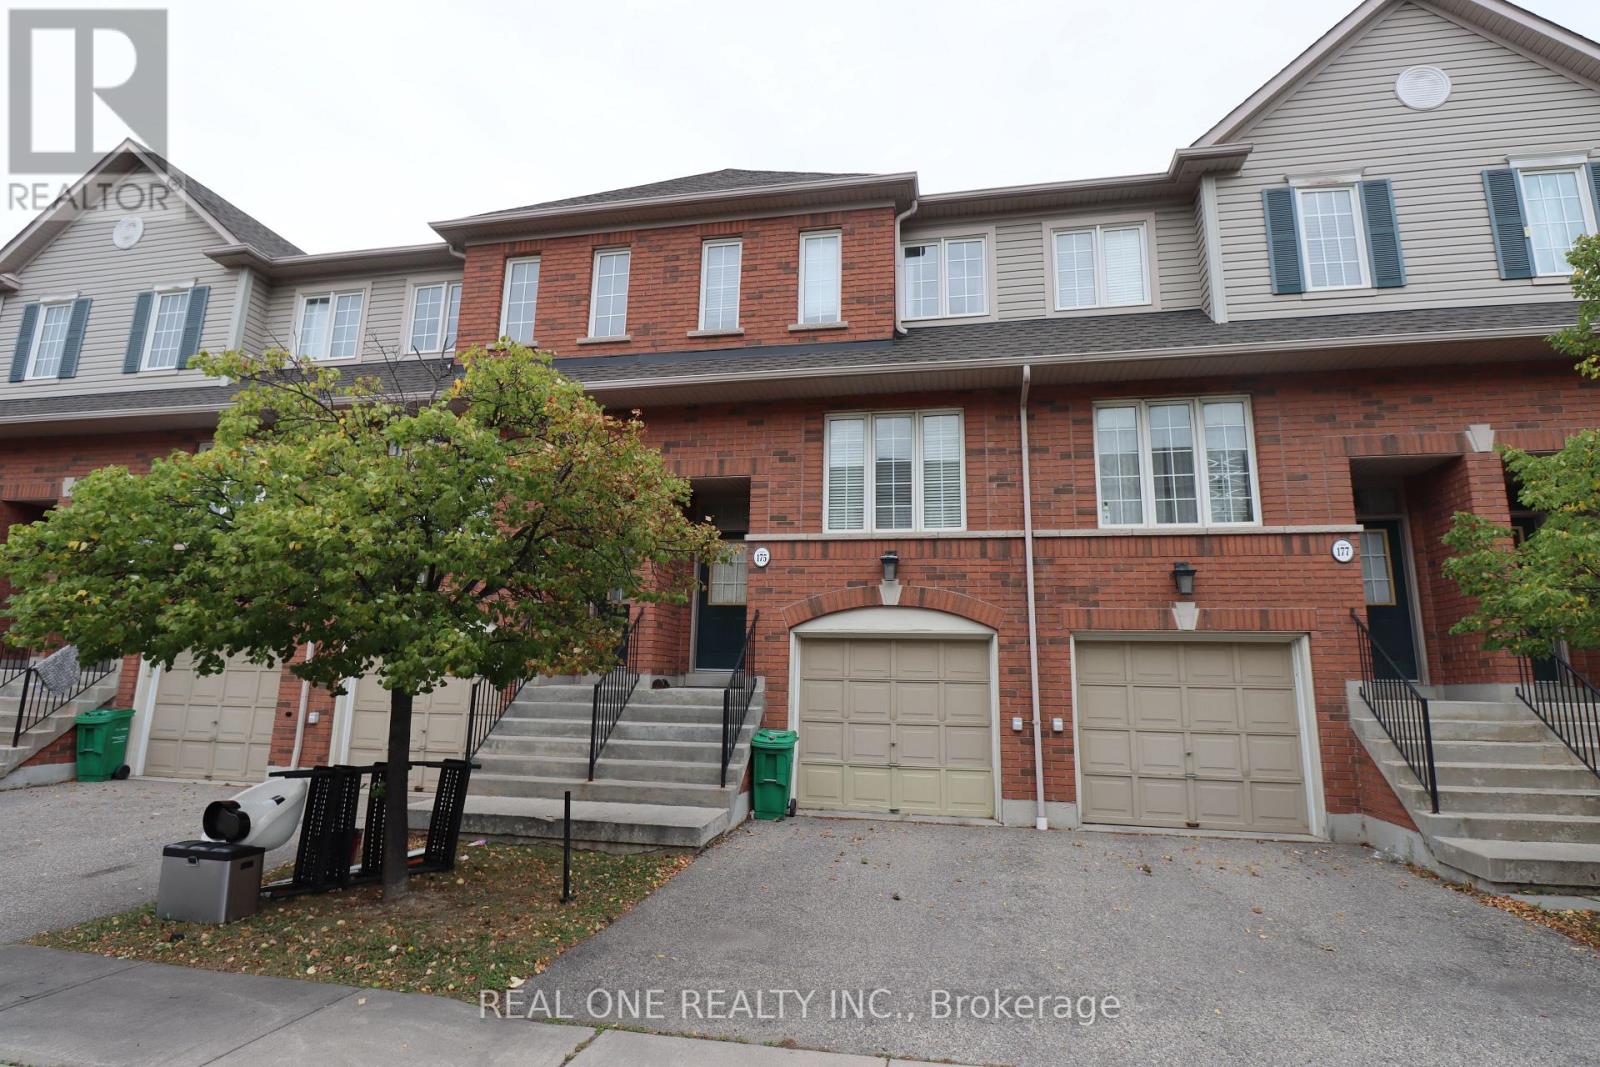
175 - 4950 Albina Way
Mississauga, Ontario
Lovely Family Home In Desirable Square One Area. Bright & Spacious, This 3-Bedroom,3-Bathroom Gem Offers A Perfect Blend Of Comfort And Convenience. Very Clean And Family Sized Kitchen. Hardwood Flrs On Main And High Quality Wood Flrs On 2nd & Ground Flrs. W/O From Family Rm To Patio. Direct Access To Garage From House. Steps To Grocery/Banks/Restaurants/Coffee Shop/LRT. Close To Hwy 403/401. One Bus To Subway Station. (id:55460)
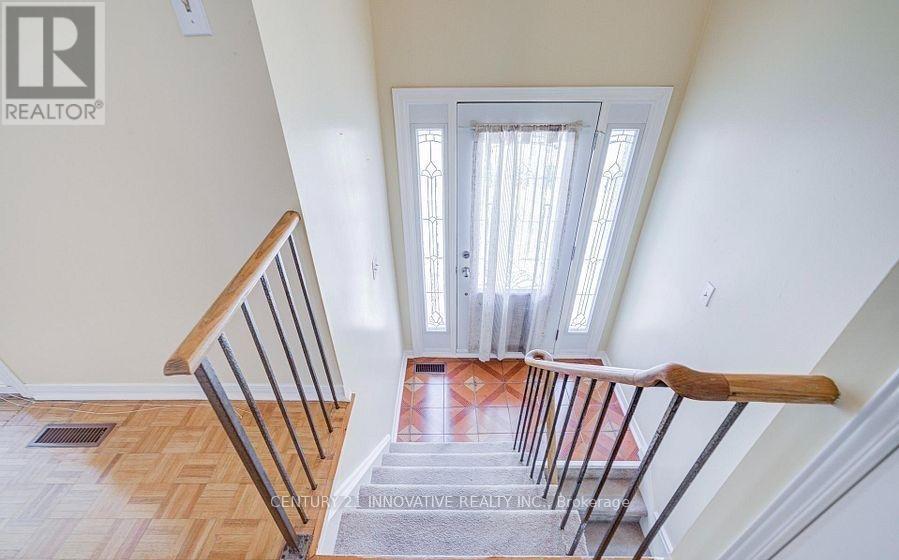
9 Capstan Court
Toronto, Ontario
Welcome to the main floor of this beautifully maintained raised bungalow, nestled on a quiet family-friendly court in one of North York's most desirable neighbourhoods. This bright and spacious home features 3 generously sized bedrooms, 1 full bathroom, and a sun-filled open-concept living and dining area with large windows that fill the home with natural light. The functional eat-in kitchen offers ample cabinetry and plenty of space for everyday living. *New Stove and Fridge* Enjoy the convenience of private ensuite laundry, 1 driveway parking space, and exclusive use of the main floor. Ideally located close to schools, parks, grocery stores, restaurants, and major highways. AAA tenants preferred. No smoking. Rental application, credit report, employment letter, recent pay stubs, and references required. This is a fantastic opportunity to lease a bright, well-maintained home in an excellent location. Tenants responsible for 60% utilities. (id:55460)
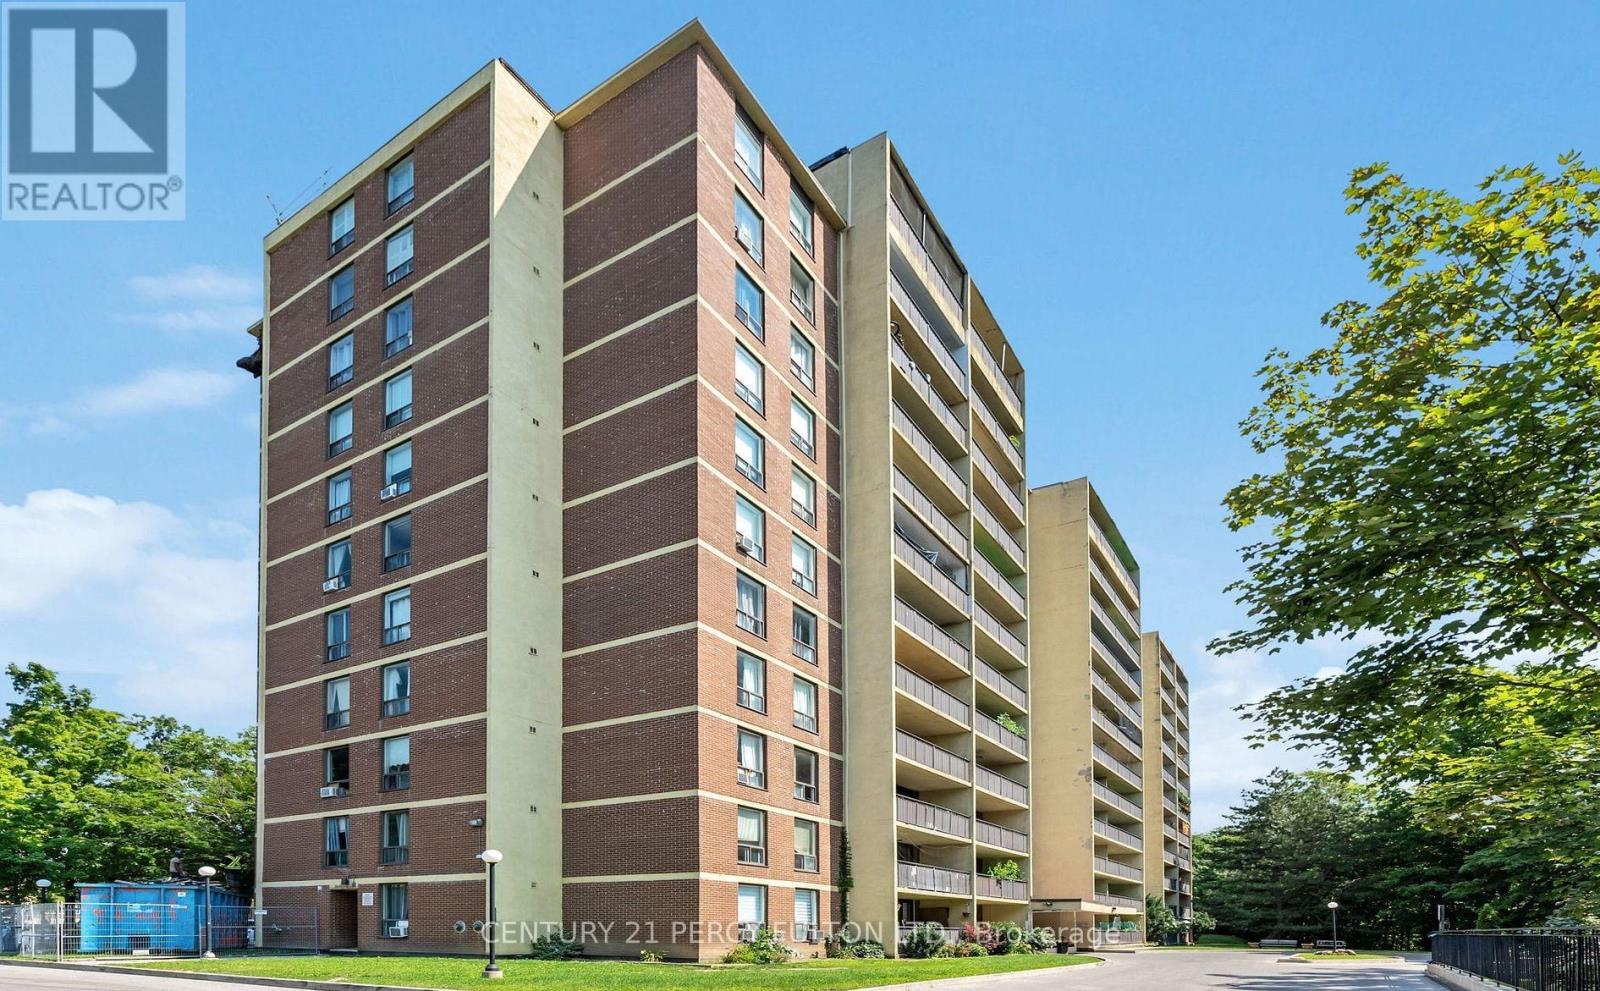
808 - 15 London Green Court
Toronto, Ontario
Modern 2-bedroom, 2-bathroom Apartment featuring an open-concept layout, Kitchen combined with the living and dining area With a walkout balcony perfect for relaxing. Includes in-suite laundry, underground Parking, and a Storage locker. Conveniently located near Hwy 400 & 401, York University, schools, shopping, and Much more. Comfort and Convenience in one great location! (id:55460)

112 - 112 Baronwood Court
Brampton, Ontario
3 Bedroom home with a 4-piece bathroom on the upper level. All three bedrooms offer closets with plenty of storage space. Finished walkout basement features 1 bedroom, a 4-piece bathroom, and a kitchenette (no stove), offering potential for an in-law or family suite. Main floor includes a convenient 2-piece powder room. Ideal starter home featuring a great layout with a spacious living room and separate dining room. Complex amenities include multiple parkettes, swimming pool, kiddie pool, basketball court, and overflow parking. Part of the garage has been converted into a bedroom, but can easily be converted back to provide 1-car garage parking. Private fenced backyard is ideal for family gatherings, outdoor enjoyment, and keeping pets safe. Includes a tin shed for additional storage. Conveniently located close to public transit, GO Train, GO Bus, schools (French and English from kindergarten to high school), shopping, and everyday amenities. (id:55460)