

6 Maes Crescent
Mulmur, Ontario
Welcome to this beautifully updated all-brick bungalow in the charming community of Mansfield, where comfortable family living meets your own private backyard retreat. The renovated main floor features a bright, open-concept living, dining and kitchen area, highlighted by a striking stacked-stone electric fireplace feature wall. With three bedrooms, three bathrooms and convenient main-floor laundry, the home offers an easy, functional layout. The spacious primary bedroom includes a full ensuite for added privacy. Step outside and discover a backyard made for entertaining and relaxing, complete with a heated inground pool, hot tub and expansive deck-the perfect setting for summer gatherings or quiet evenings at home. An oversized garage provides plenty of room for vehicles, storage and toys, including a tandem parking space on one side. The partially finished lower level adds even more possibilities, with a second kitchen, 3-piece bathroom and separate entrance-ideal for extended family, guests or additional living space. With its combination of stylish updates, generous indoor and outdoor spaces, and resort-inspired backyard, this Mansfield bungalow offers a wonderful opportunity to enjoy country-community living without sacrificing comfort or convenience. (id:55460)
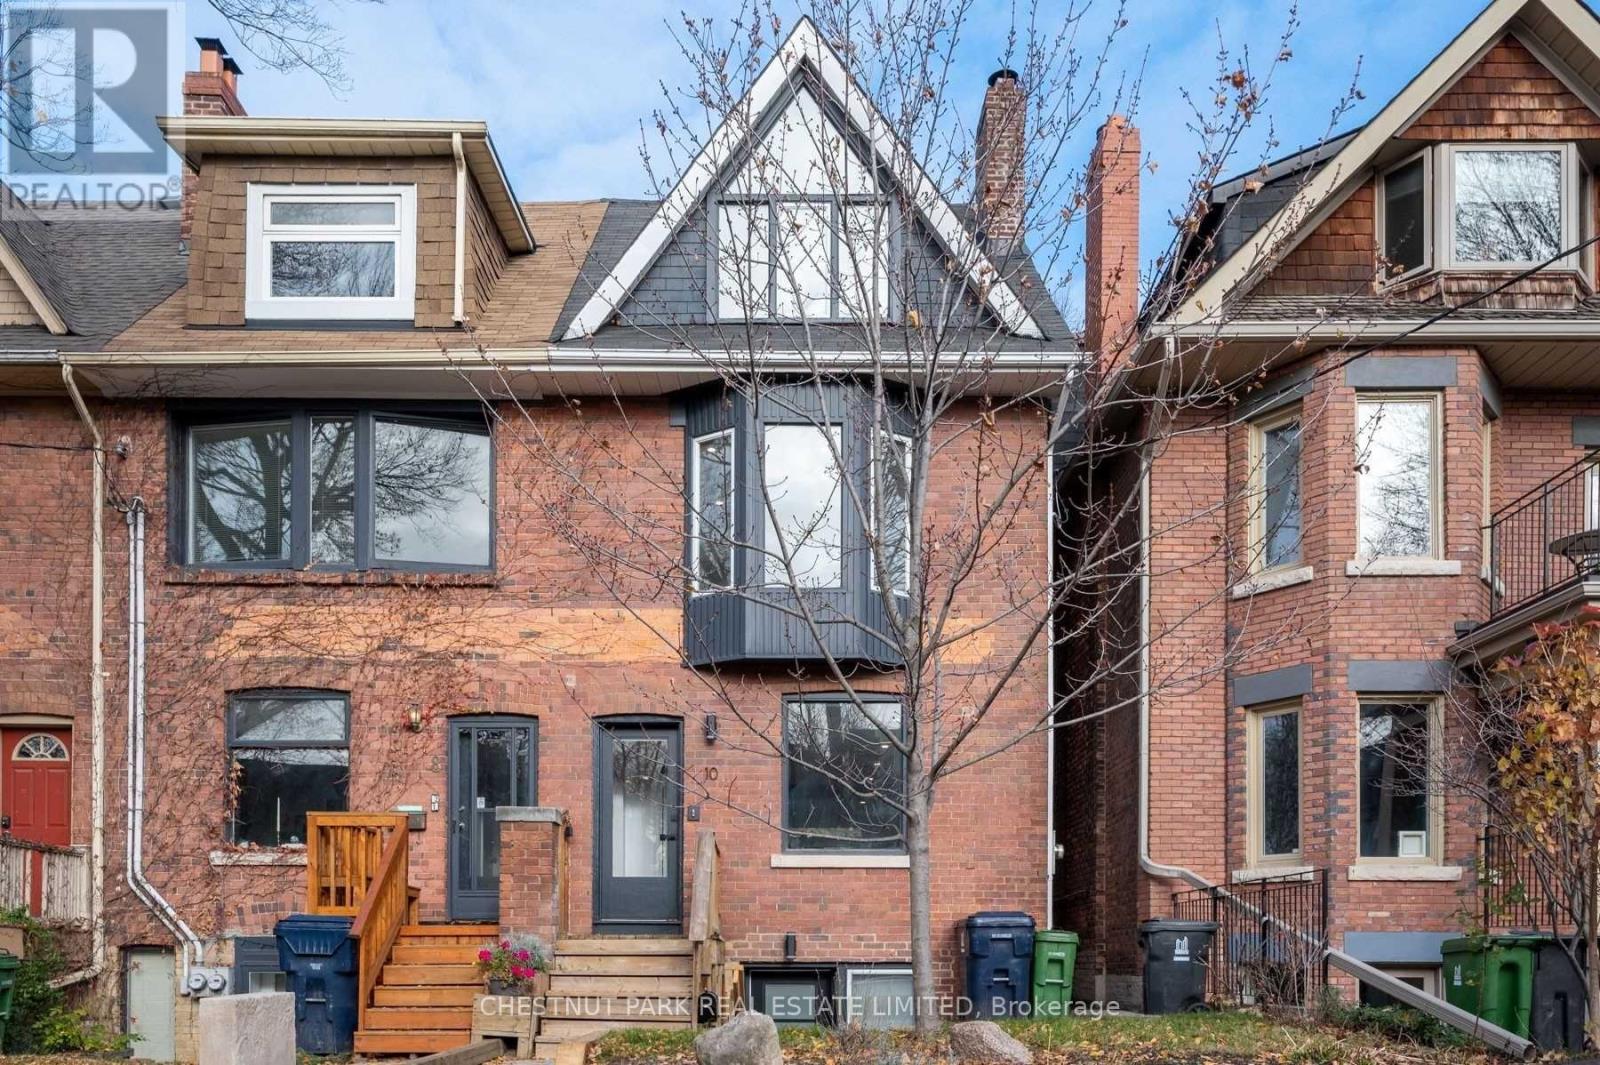
Lower - 10 Wroxeter Avenue
Toronto, Ontario
This lower level 1-bedroom suite offers comfortable living in the heart of Riverdale. A private entrance through a beautifully landscaped front yard creates a warm and welcoming first impression.Tucked away on a quiet residential street, the unit is just steps to Withrow Park and the vibrant shops, cafés, and restaurants along The Danforth. With excellent access to transit, commuting throughout the city is simple and convenient. Central AC, Heat, Hydro, Parking, Water and one parking space are included.A wonderful opportunity to enjoy peaceful living in one of Toronto's most sought-after neighbourhoods. Unit is not furnished. (id:55460)
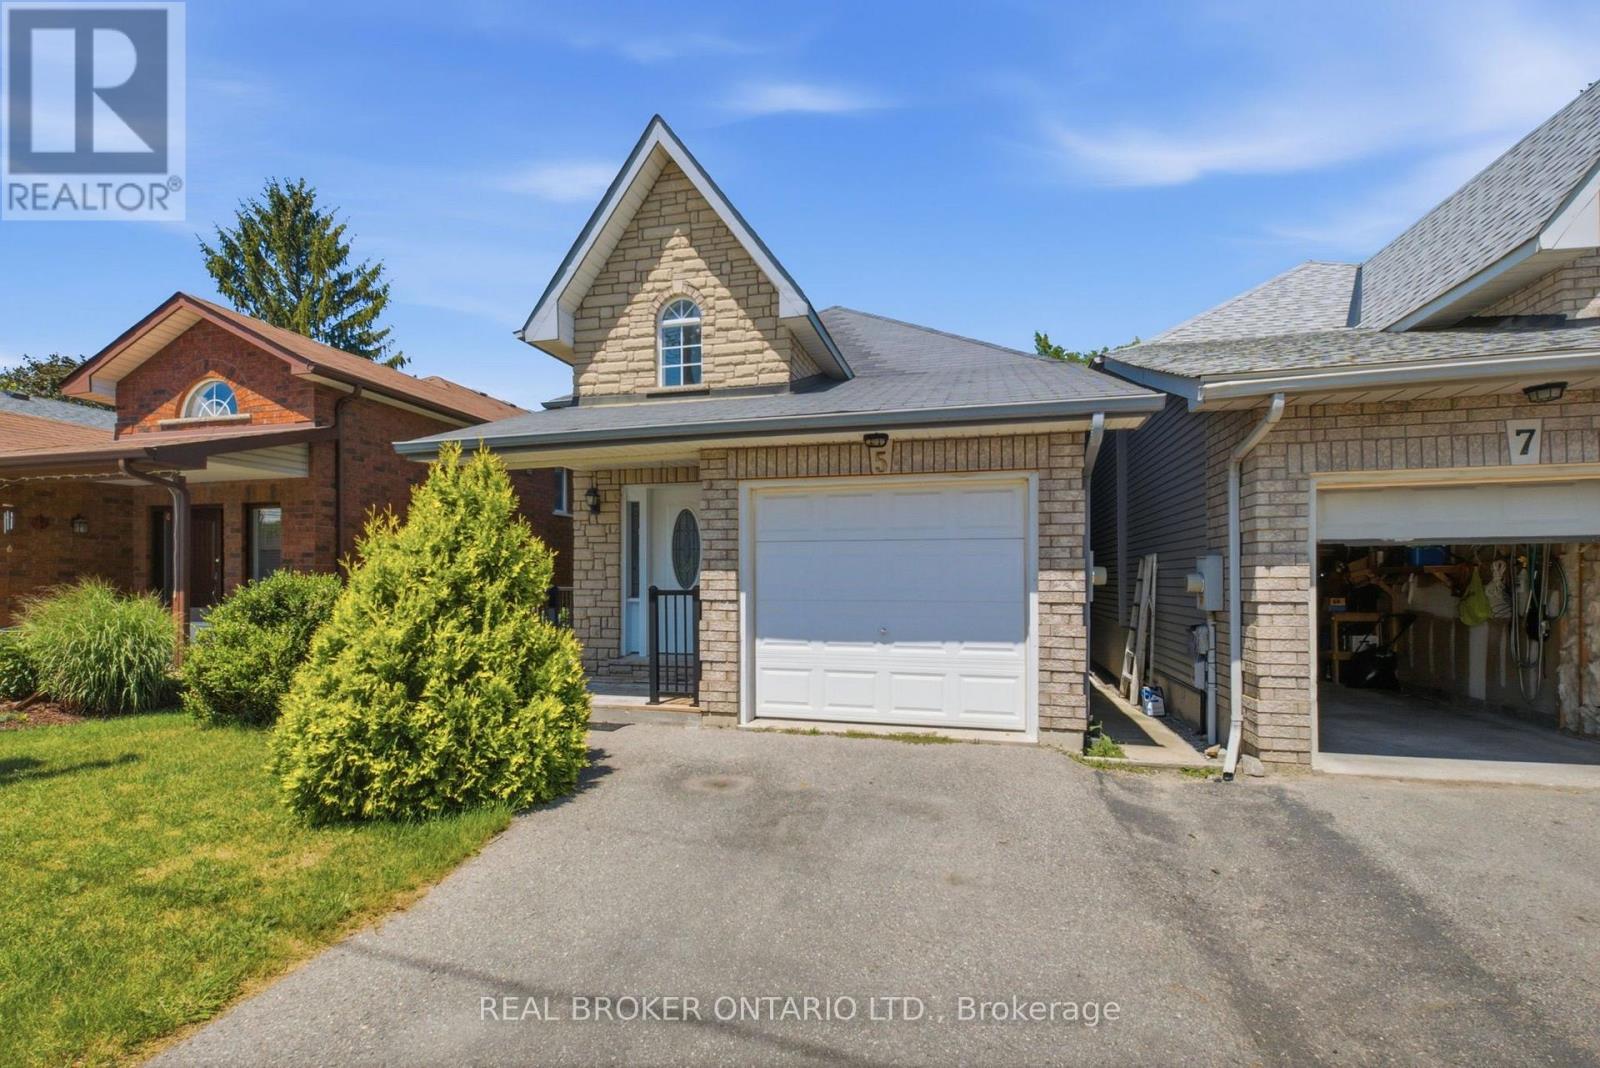
5 John Harvey Street
Uxbridge, Ontario
Welcome to this beautifully maintained bungalow offering the perfect combination of comfort, functionality, and versatility in one of Uxbridge's most desirable locations on a quiet cul-de-sac. Featuring 2+2 bedrooms, 3 full bathrooms, and a thoughtfully designed open-concept layout, this home is ideal for first-time buyers, growing families, downsizers, or those seeking multi-generational living. The bright and inviting main floor offers a spacious living and dining area that flows seamlessly into the well-appointed kitchen, creating the perfect space for everyday living and entertaining. Convenient main floor laundry, a generous primary bedroom with ensuite, an additional bedroom, and a full bathroom complete the main level.The fully finished lower level expands the home's possibilities with two additional bedrooms, a full bathroom, and a full size second kitchen, and an abundance of living space-making it an excellent option for extended family, guests, a nanny or in-law suite, or simply additional room to enjoy. Outside, enjoy a private deck, an attached garage, and a quiet, family-friendly location just minutes from downtown Uxbridge, parks, schools, shopping, and all the amenities the community has to offer. A rare opportunity to own a move-in-ready bungalow that offers exceptional flexibility and outstanding value. (id:55460)
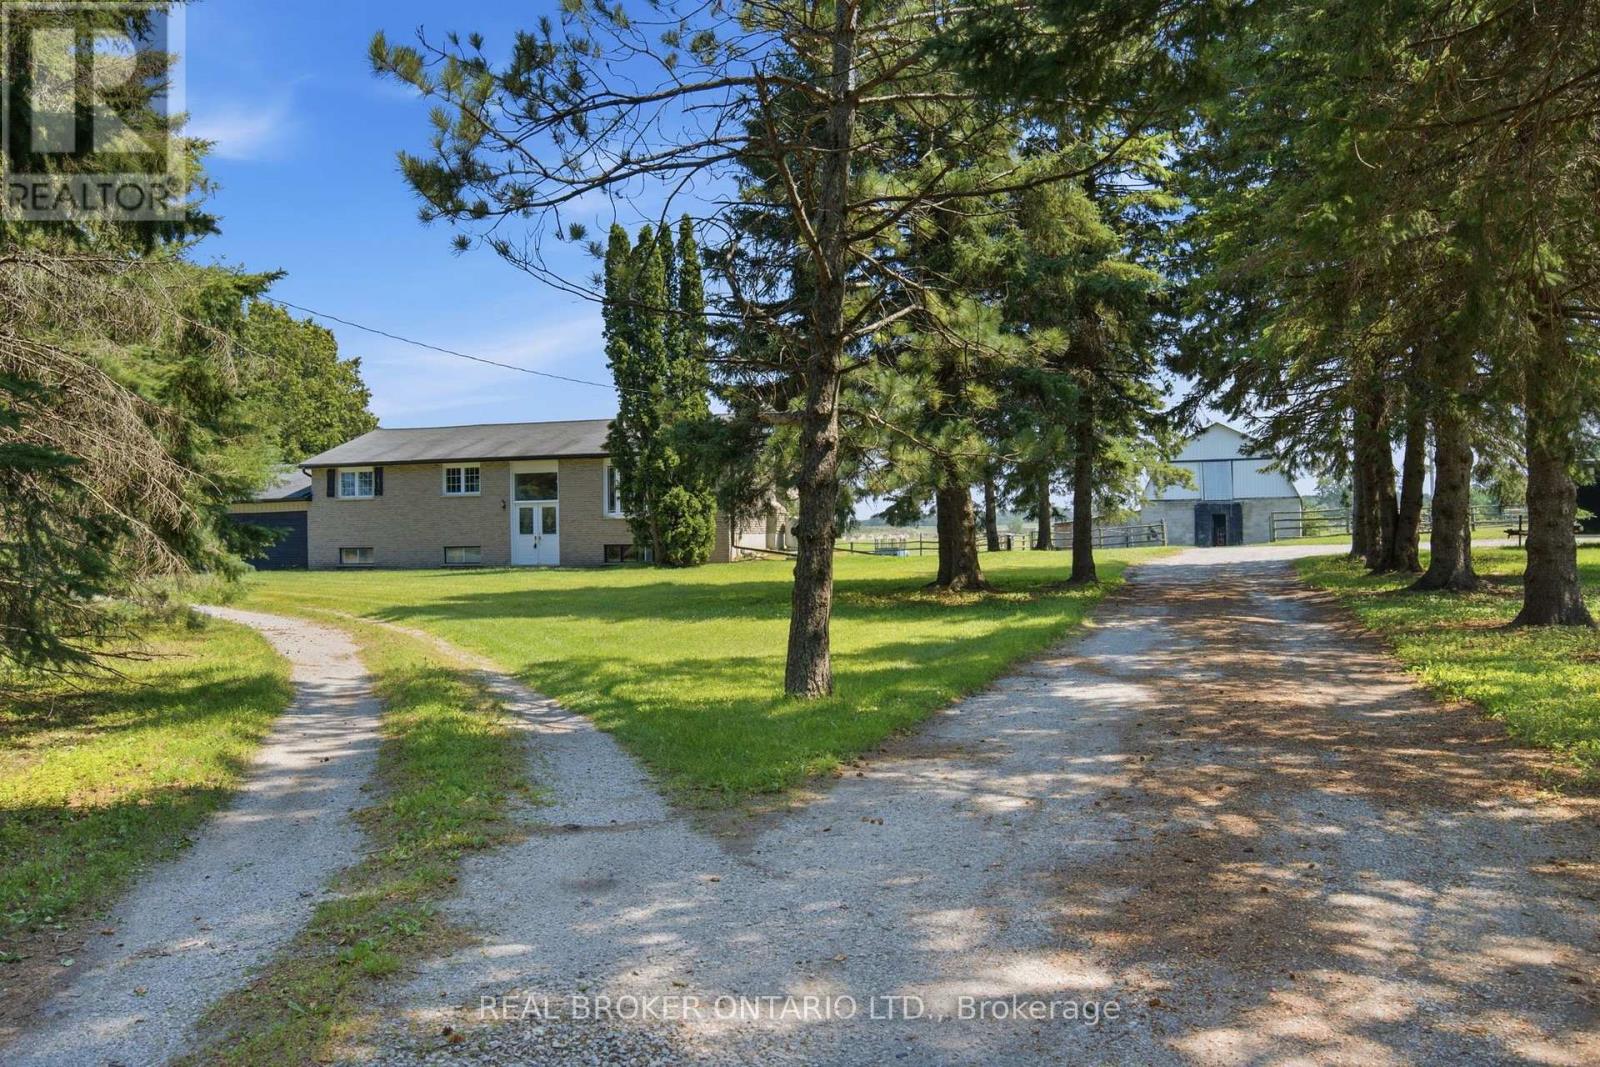
785 Reid Road
Uxbridge, Ontario
Experience the best of country living without sacrificing convenience on this exceptional 10-acre property located less than five minutes from the heart of Uxbridge. Offering the perfect balance of privacy, functionality, and rural lifestyle, this versatile property is ideal for equestrian enthusiasts, hobby farmers, contractors, or anyone looking for space to live, work, and enjoy the outdoors. The property is thoughtfully equipped with outstanding outbuildings, including an impressive 1,500 sq. ft. heated workshop complete with two oversized roll-up doors and a hydraulic vehicle lift, creating the perfect space for automotive enthusiasts, tradespeople, equipment storage, or home-based businesses. A separate horse barn with eight-plus stalls, along with a run-in barn, provides excellent accommodations for horses and livestock while offering flexibility for a variety of agricultural or recreational uses. The raised bungalow offers a bright and functional layout with three bedrooms on the main floor, an additional fourth bedroom on the lower level, and two full bathrooms. Large windows throughout fill the home with natural light while showcasing beautiful views of the surrounding countryside. The finished lower level adds valuable living space, making it ideal for growing families, guests, or multi-generational living. Outside, the expansive acreage offers endless opportunities to enjoy the country lifestyle, whether it's keeping horses, creating hobby gardens, exploring the property, or simply relaxing in the privacy of your own rural retreat. With plenty of open space and established amenities already in place, the possibilities are endless. Rarely does a property combine this level of functionality, acreage, and location. Just minutes to downtown Uxbridge, schools, shopping, restaurants, golf courses, and the renowned Uxbridge Trail System, this is a unique opportunity to enjoy the tranquility of the countryside while remaining close to everyday conveniences. (id:55460)
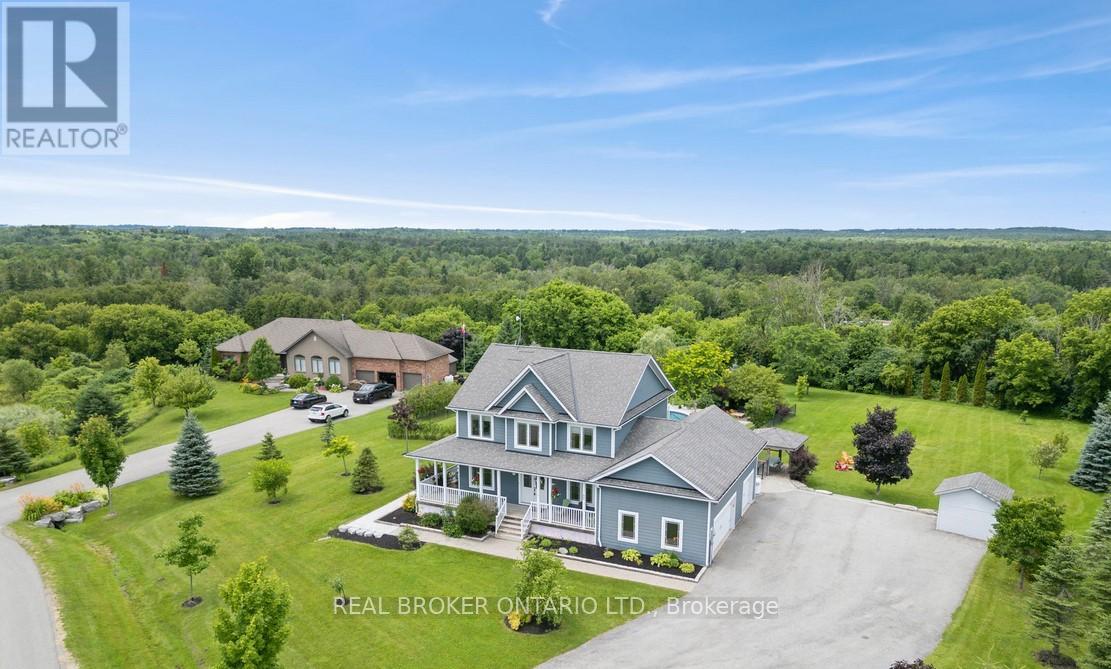
27 Bagshaw Crescent
Uxbridge, Ontario
Welcome to one of the most extraordinary properties in Uxbridge's sought-after Udora community, set on an incredible 1.9-acre lot surrounded by mature trees, rolling hills, and breathtaking sunset views. Offering the perfect blend of executive country living and resort-style relaxation, this home is highlighted by a spectacular backyard oasis that truly sets it apart. Featuring a stunning in-ground pool with fountain jets, expansive multi-level entertaining areas, pool cabana, charming gazebo, fire pit, mature pear & apple trees, and professional landscaping throughout, this property was designed to create unforgettable memories with family and friends. Inside, the home offers a warm and inviting open-concept layout with 9.5-ft ceilings, bamboo flooring, and seamless views of the surrounding property. The gourmet kitchen features granite countertops, island seating, and a separate pantry, flowing effortlessly into the spacious living and dining areas anchored by a cozy gas fireplace. A versatile main floor bedroom with its own 4-pc ensuite provides incredible flexibility as a guest suite, home office, or ideal multi-generational living space. Main floor laundry adds to the functionality of the home. Upstairs, the primary retreat offers a private balcony overlooking the treetops, dual closets, fireplace, and a spa-inspired ensuite with double sinks and a 2-person soaker tub. The finished basement extends the living space with a large rec room, additional bedroom, bathroom, and separate office/studio area. Additional highlights include geothermal heating/cooling for efficient, low-cost living, drilled well, oversized garage, and high-speed fibre internet. Located on the Uxbridge school bus route and only approx. 20 mins to Hwy 404, this exceptional property offers the tranquility of country living without sacrificing convenience. **NB: Due to Tenants Listing photos are from a previous listing and may not reflect the current condition or appearance of the property. (id:55460)
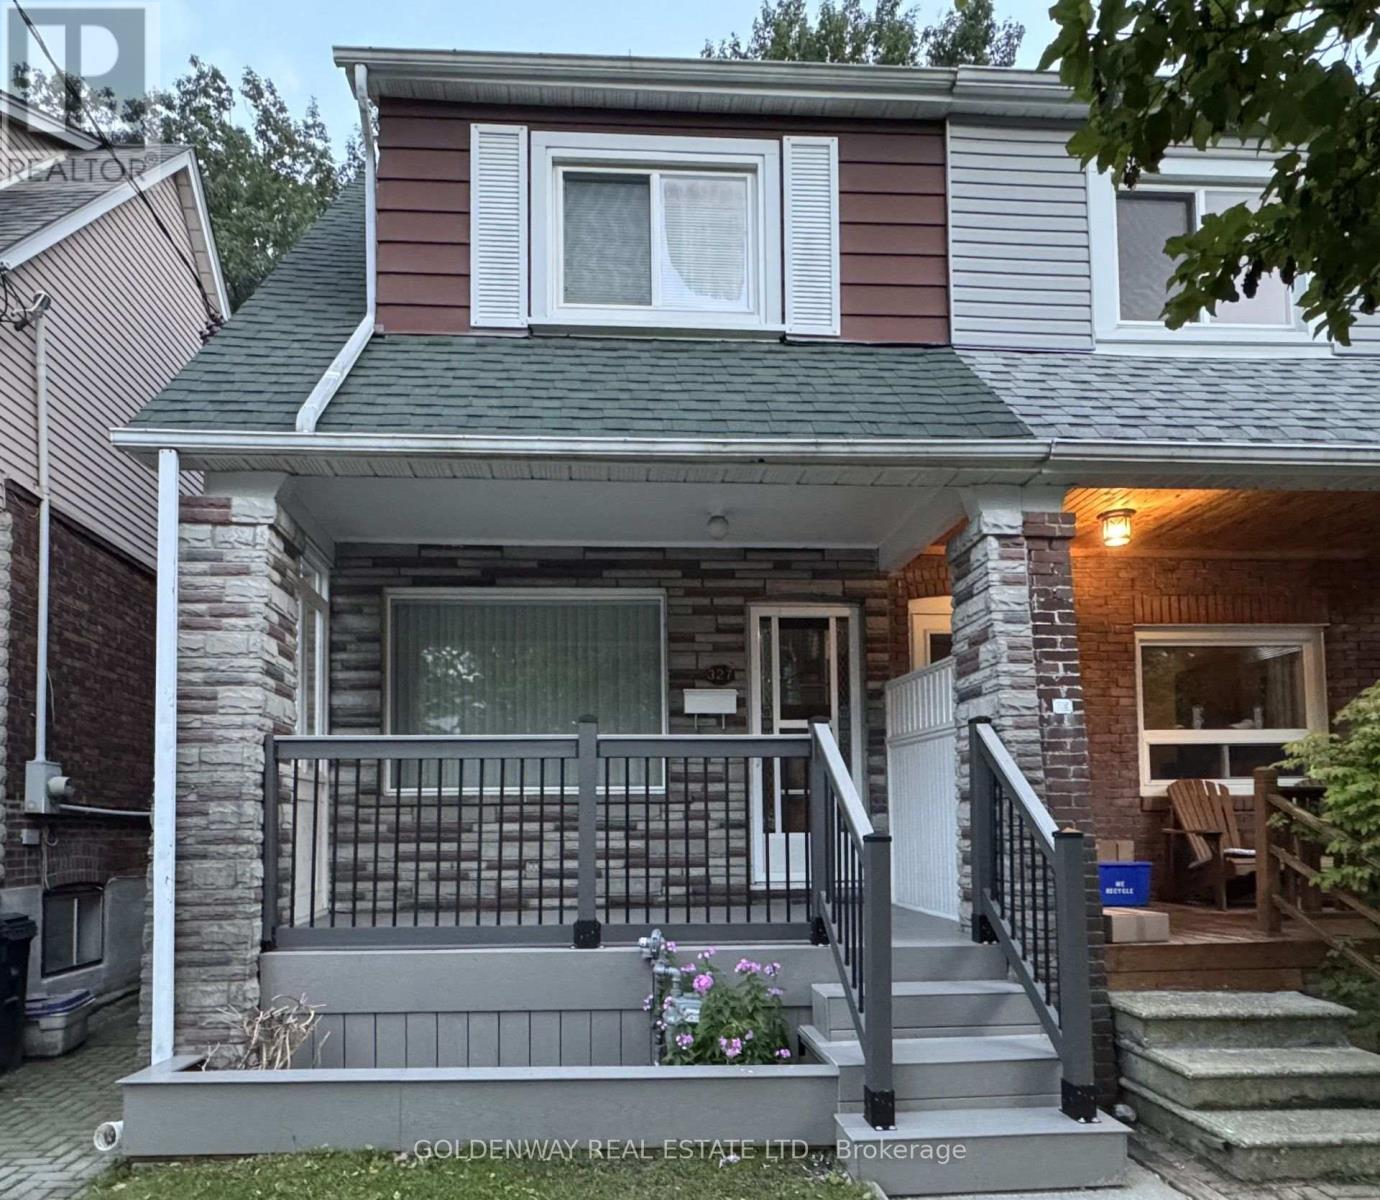
327 Springdale Boulevard
Toronto, Ontario
Welcome to 327 Springdale Blvd in the Sought-After Neighbourhood of Danforth-East York. Freshly Painted Semi-Detached House with Separate Entrance to the Basement. Move-In Right Away Or Add Your Personal Touch to Make It Suit Your Needs. Carpet Free Throughout with Hardwood Floors On the Ground Level and Second Level. Updated Pot Lights At Foyer & LED Light Fixtures and Updated Bathrooms: 3 pc Bath with a Walk-in Shower with Glass Door on the Second Floor and 4 pc Bath with a Bathtub in the Basement. Original Kitchen on the Ground Floor was changed to a Family Room/Bedroom and Can Be Easily Changed Back to a Kitchen. Great Walking Scores & Easy Access to DVP Highway, TTC & Subways. Close to All Amenities: Parks, Shops, Schools [R.H. McGregor Elementary School (Grades JK-6), Cosburn Middle School (Grades 7-8)], and Hospital [Michael Garron Hospital]. Minutes to Woodbine Beach and Taylor Creek Park with Hiking & Biking trails, and Picnic areas. This House is Located in a Quiet Neighbourhood, Yet So Close to the Vibrant City Life. Book a Showing Now To This Move-In Ready Home with Potential Income From the Basement With Separate Entrance Or a Potential In-Laws Apartment. (id:55460)
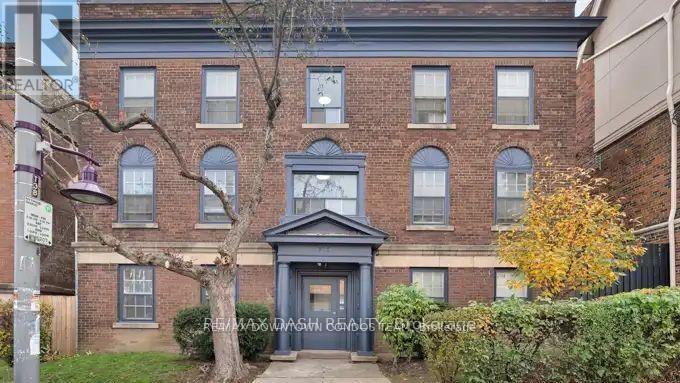
31 - 917 St Clair Avenue W
Toronto, Ontario
Personal Challenge : Try to find the Interior Space, Decor, Reno and Price of this Suite anywhere else ! The Area is Super Great ! The Building is Boutique ! The price is a challenge to anyone to find better ! Rock bottom Price and AAA Area ! Start your Fall Month Move in with Great Price - No Incentives needed ! You are starting off great ! So why wait ? Flexible Landlord - Flexible Leasing Program ! Great People to work with and Inside you will find the best Space Available !! (id:55460)
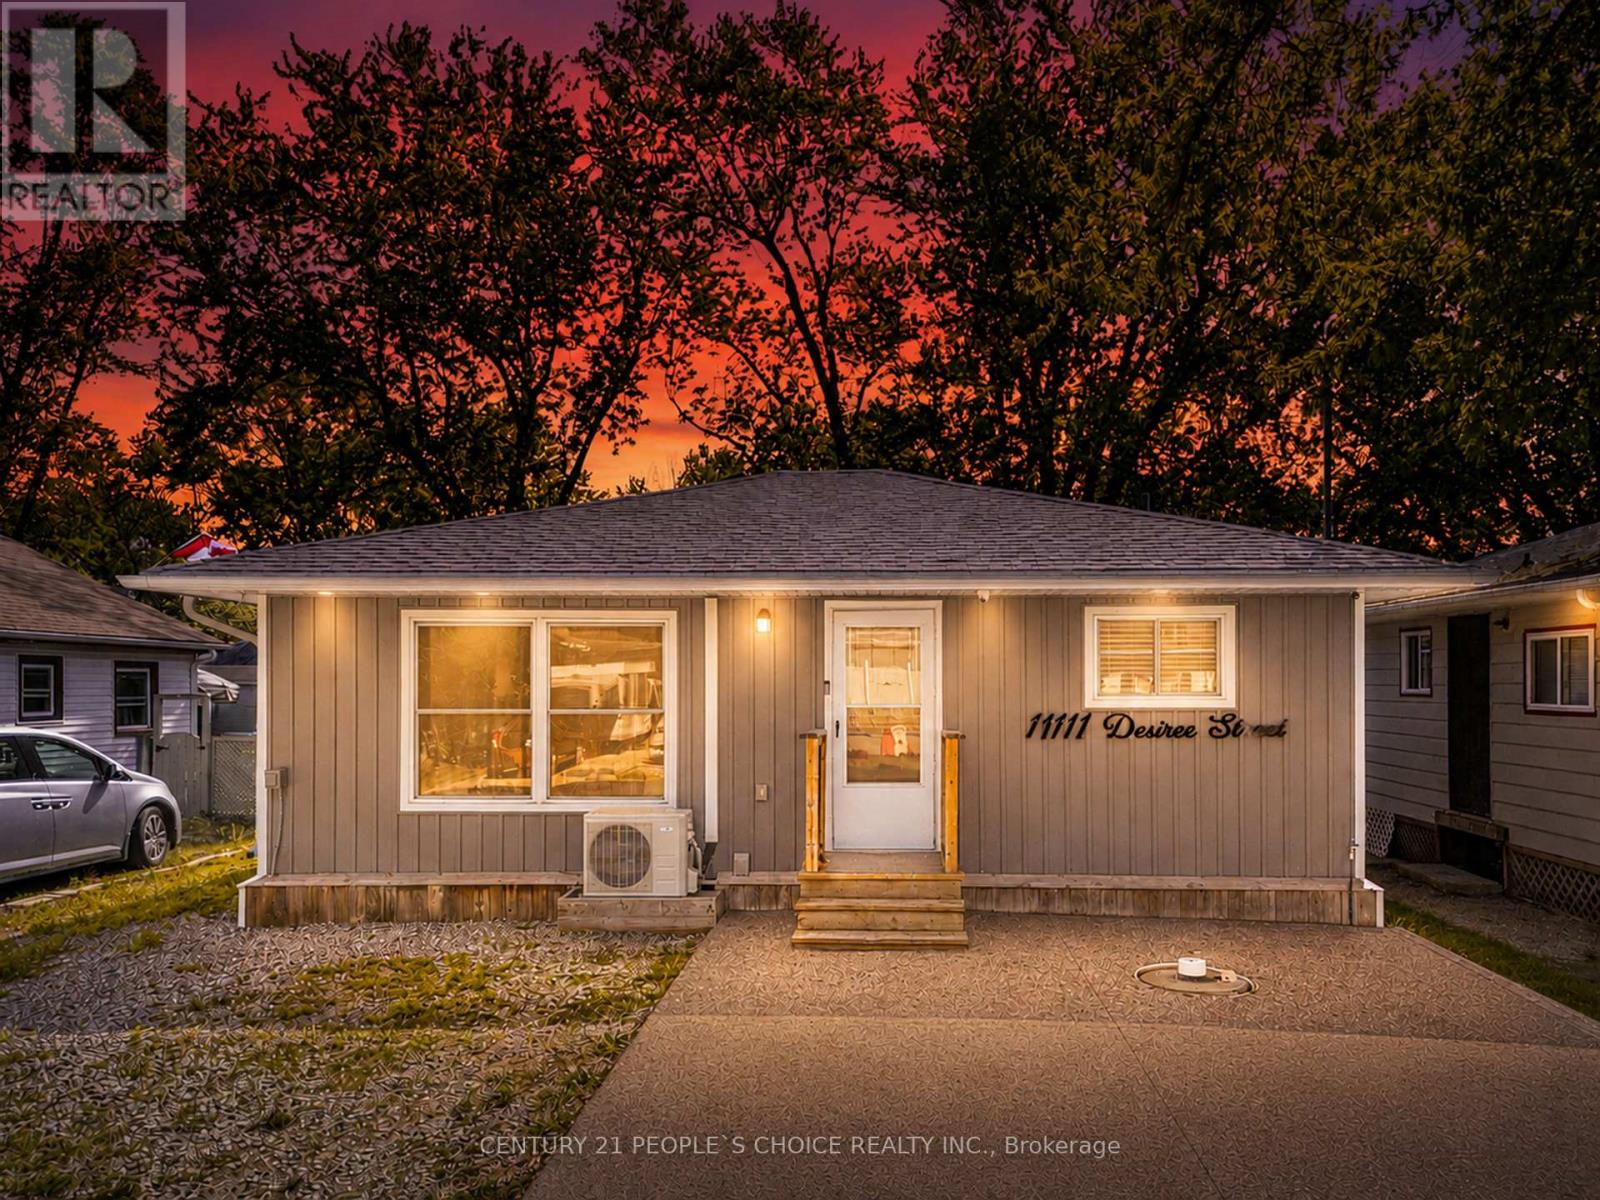
11111 Desiree Street
Wainfleet, Ontario
Steps from Lake Erie's Sunset Bay, this fully furnished, all-season cottage runs year-round. Fully equipped and turnkey. Renovated with full permits in 2021 and upgraded through 2024 - 2025: open-concept living with a natural gas fireplace, a modern kitchen with stainless steel appliances, Three bedrooms and an updated 3-piece bath. Backyard built for entertaining: hot tub on its own dedicated pad, designated fire pit area with patio stones, landscape lighting, Tesla EV charger, shed, and changing shack. Behind the walls: Nest thermostats, smart switches, cistern, Hot Tub installed July 2023, Backyard Fenced July 2023. (id:55460)
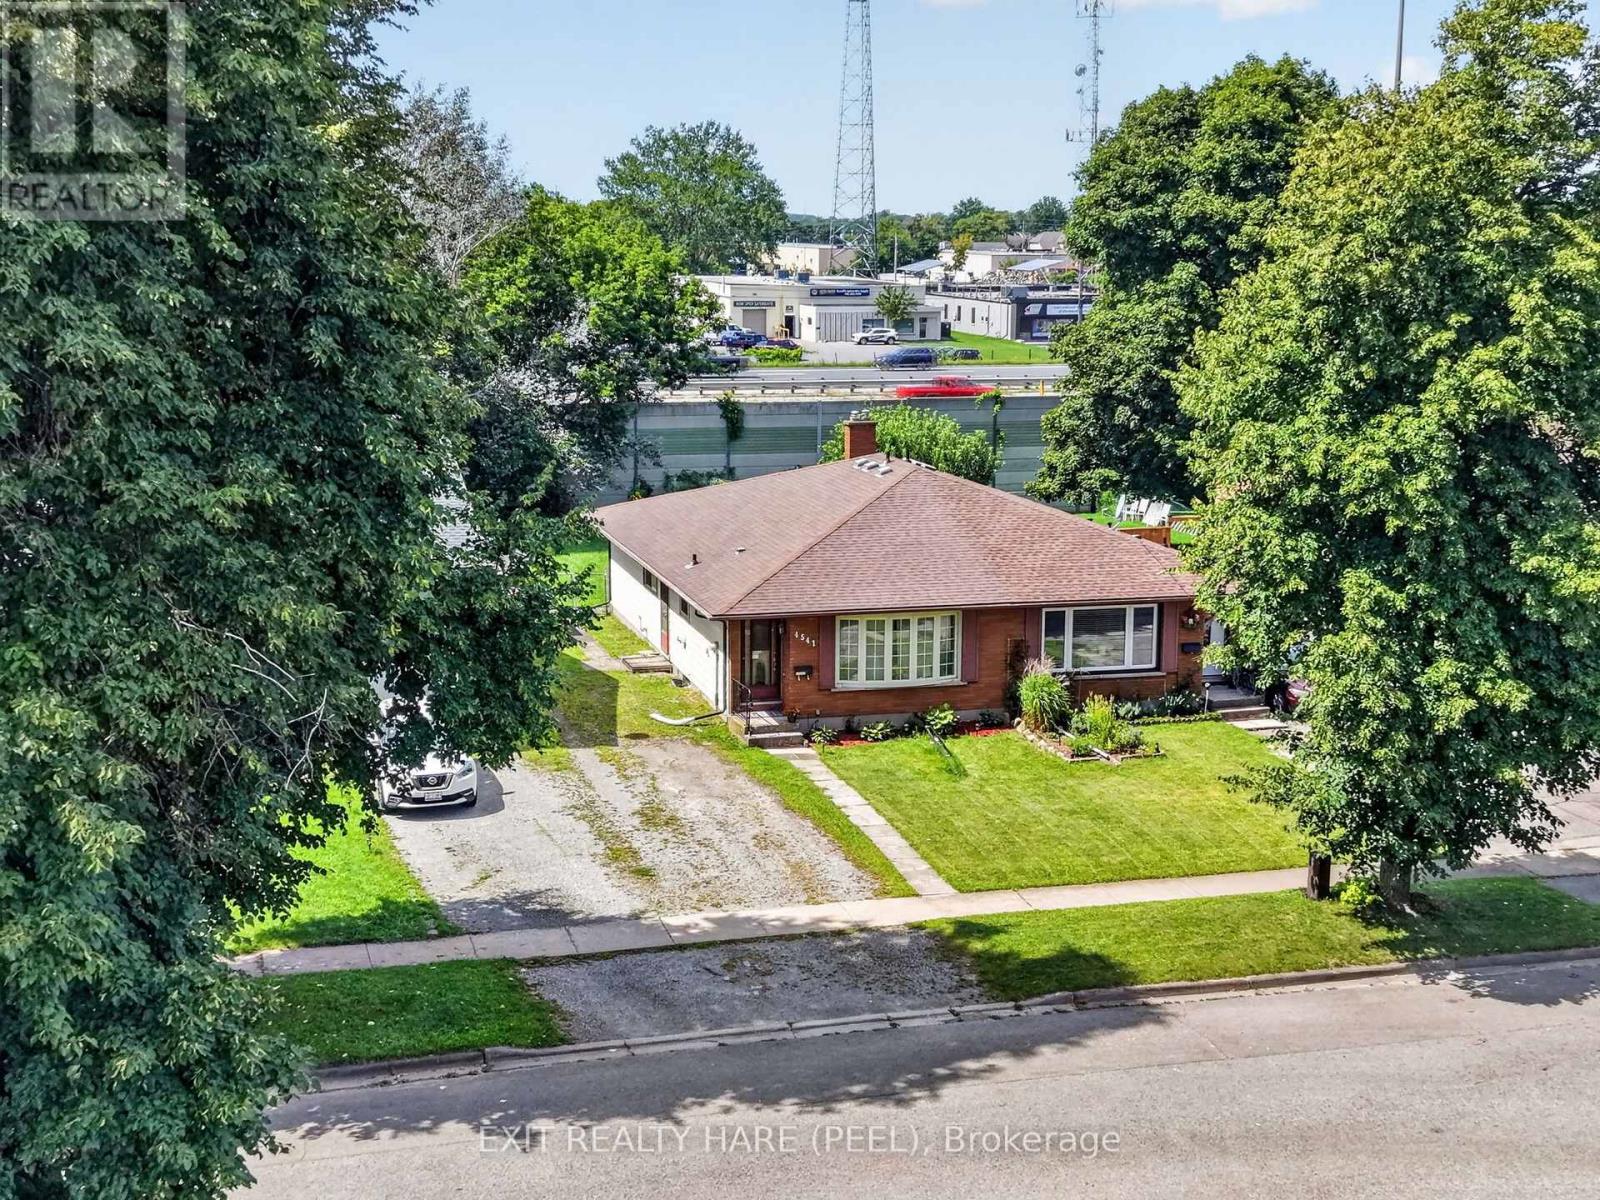
4541 Sussex Drive
Niagara Falls, Ontario
Some photos have been virtually staged to show you what's possible in this beautiful Niagara Falls bungalow. Furniture and décor shown are not included and do not physically exist on the property. Picture this, you turn onto a quiet street and drive in under a canopy of mature trees that arch overhead, like the neighbourhood itself is welcoming you home. This is Niagara Falls' best kept secret, and I should know, I live here myself. Once you're here, you'll understand why so few people ever leave. This 1971 bungalow is offered as an estate sale, and it's a rare chance to plant roots in a community built on friendly neighbours and young families. There's a long driveway with room for three cars, a big backyard made for kids and dogs to run wild. Parks, trails and plenty more just around the corner. Schools, shopping, transit and hospital all close by with easy highway access for commuters, and you're just minutes to the Falls. Step inside to a bright living room anchored by an beautiful bay window, spilling natural light across the main floor. A cozy dining space sits ready for the kind of family dinners this home was built for, right across from a kitchen that still holds its original charm, appliances and cabinetry full of character. Down the hall, three bedrooms and a full four piece bath round out the main level. Downstairs, a partially finished basement offers laundry, a rec room with a fireplace tucked in the corner, and a blank canvas waiting for your vision, whether that's a workshop, a gym, or a game room. Yes, it's sold as is, where is. That's the opportunity, a chance to make this home, and this community, your own. But here's the thing. The house is just the start. What you're actually buying into is Morrison itself, the trees, the trails, the neighbours who wave, the kind of street kids remember growing up on. Come see it for yourself. Come fall in love with Morrison. (id:55460)
10 - 666 Woolwich Street
Guelph, Ontario
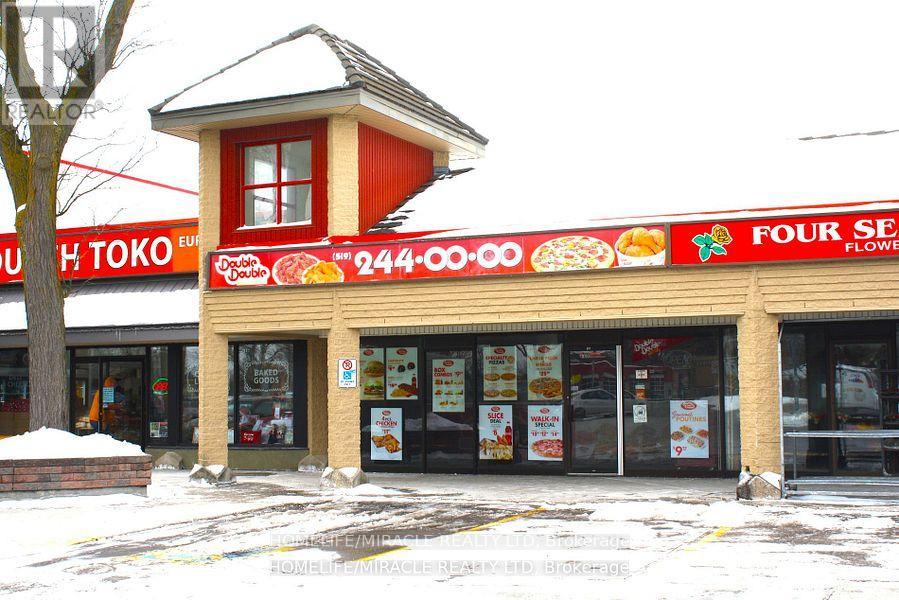
Excellent turnkey franchise opportunity to own a well-established Double Double Pizza & Chicken at the busy intersection of Woolwich Street and Speedvale Avenue in Guelph. This location offers immediate possession, making it ideal for owner-operators or investors looking for a seamless transition. The business operates from a 1,121 sq. ft. space with an all-inclusive monthly rent of $3,710.45 (TMI & HST included). The current lease is secured until September 30, 2027, with the added benefit of a five-year renewal option, providing long-term stability. The franchise transfer fee is $25,000 plus tax, shared equally between buyer and seller. The only rental item is a Reliance hot water heater at $47.08 per month plus tax, keeping ongoing costs minimal. A rare opportunity to acquire a turnkey operation in a high-traffic, sought-after location. (id:55460)
506 Brooks Street
Shelburne, Ontario
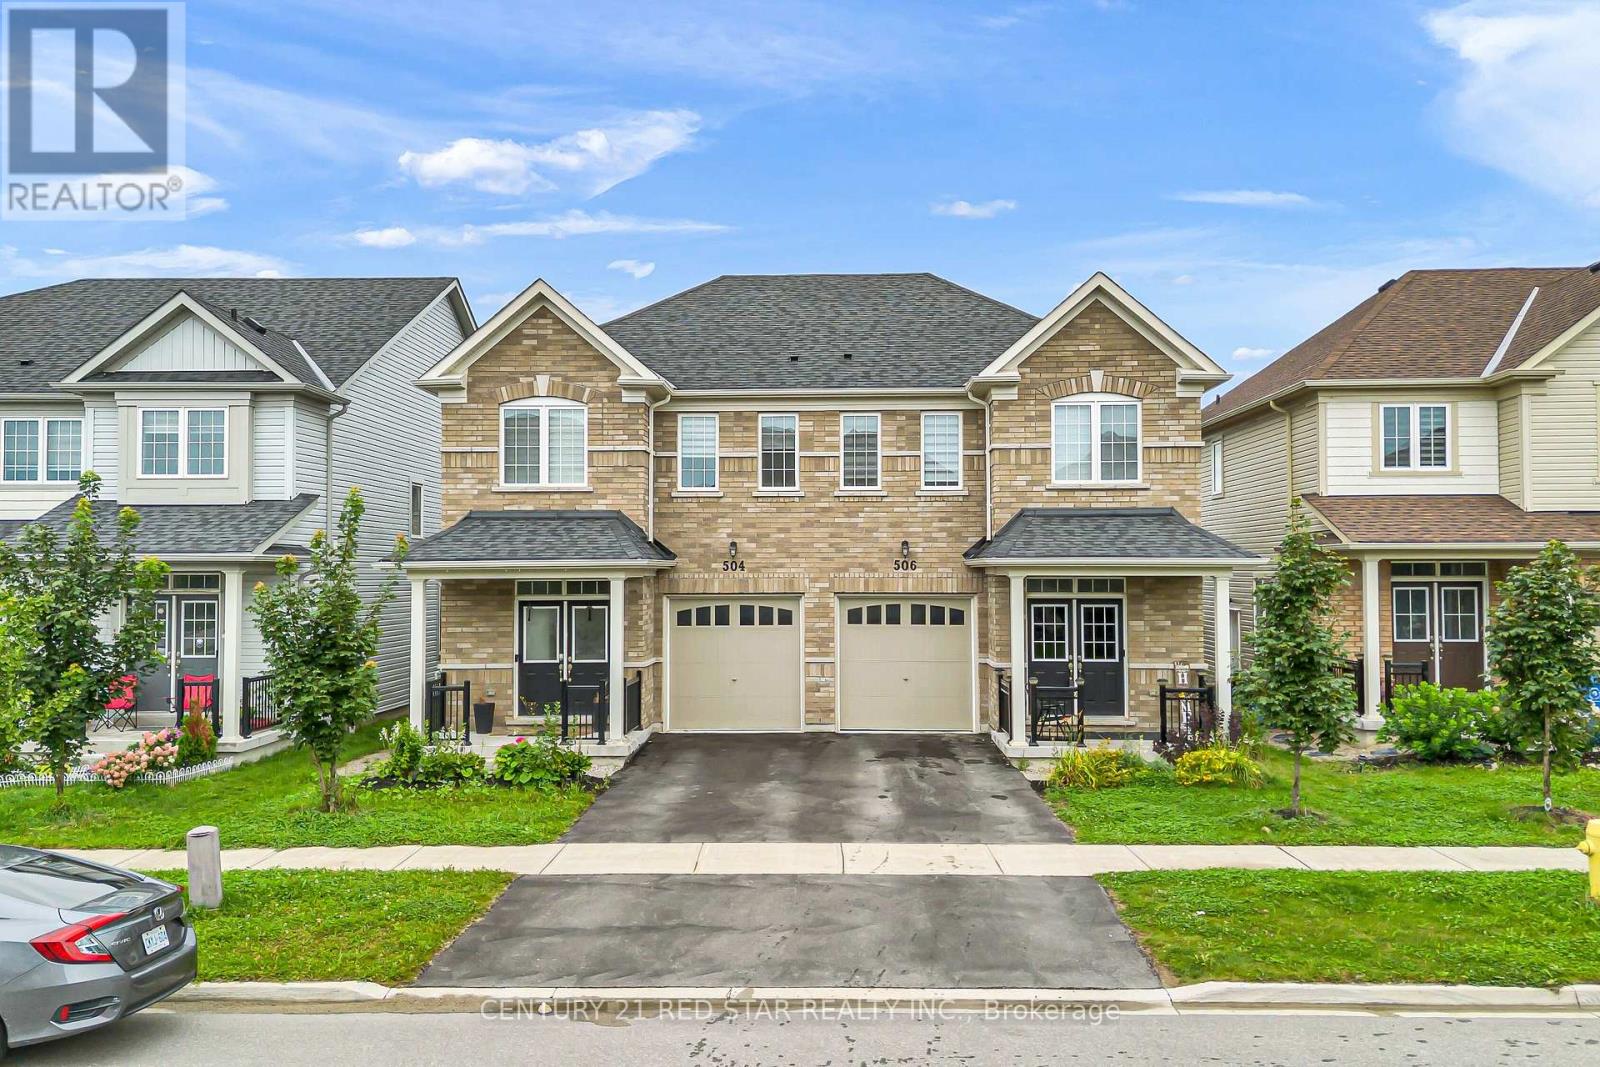
This 2022-built semi-detached residence seamlessly combines nearly 1,800 square feet of refined design with practical everyday living. The open-concept main floor features gleaming oak hardwood flooring anchored by a gourmet kitchen, which boasts stainless steel appliances, an expansive eat-in area, and a large center island with bar seating designed for easy entertaining. Sunlight fills the adjoining dinette, where glass doors lead out to a private deck and fully fenced backyard, while a flexible front room offers the perfect layout for a home office, formal dining, or formal sitting area. Upstairs, the home presents four well-proportioned bedrooms, including a impressive primary retreat complete with a generous walk-in closet and a 4-piece ensuite featuring an oversized walk-in shower. Complemented by the convenience of upper-level laundry, an unfinished basement awaiting your personal touch, and quick access to local schools, parks, shopping, and major commuter routes, this turn-key property represents an outstanding opportunity for families seeking contemporary comfort in a vibrant community. (id:55460)

146 Ottawa Street S
Hamilton, Ontario
Fall in love with the timeless character of this bright, beautifully updated 2-storey brick home, where classic charm meets modern living. Exceptional curb appeal with an inviting covered front porch, new stone patio, steps & landing (2023), new front door & railing (2025), and beautiful perennial gardens.Inside, bamboo flooring in the kitchen and hardwood on the 2nd floor complement the home's character. The open-concept kitchen features pot lights, stylish two-tone cabinetry, granite breakfast bar, new sink & faucet and dishwasher (2026), overlooking the bright dining room. The spacious living room is perfect for entertaining or relaxing, while the main-floor laundry includes a new washer & dryer (2026).The 2nd floor offers 3 spacious bedrooms, including a generous primary with newer window (2021), plus a beautifully renovated 4-piece bath with new vanity & lighting (2026). The finished 3rd-floor loft offers versatile space for a teen retreat, home office, studio or guest room.The fully finished basement suite with separate entrance features a modern kitchen (2020), living area and 4-piece bath-ideal for extended or multi-generational family living. The fully fenced backyard offers a spacious deck overlooking a relaxing fountain, lower deck with gazebo (2022) and storage shed.Steps to Gage Park and the vibrant Ottawa Street shopping district, with its popular cafés, restaurants and boutiques. Conveniently located near schools, parks and public transit, with future LRT stops planned at Ottawa Street and Gage Park. Enjoy exceptional walkability and a vibrant, family-friendly lifestyle in one of Hamilton's most sought-after neighbourhoods. (id:55460)