
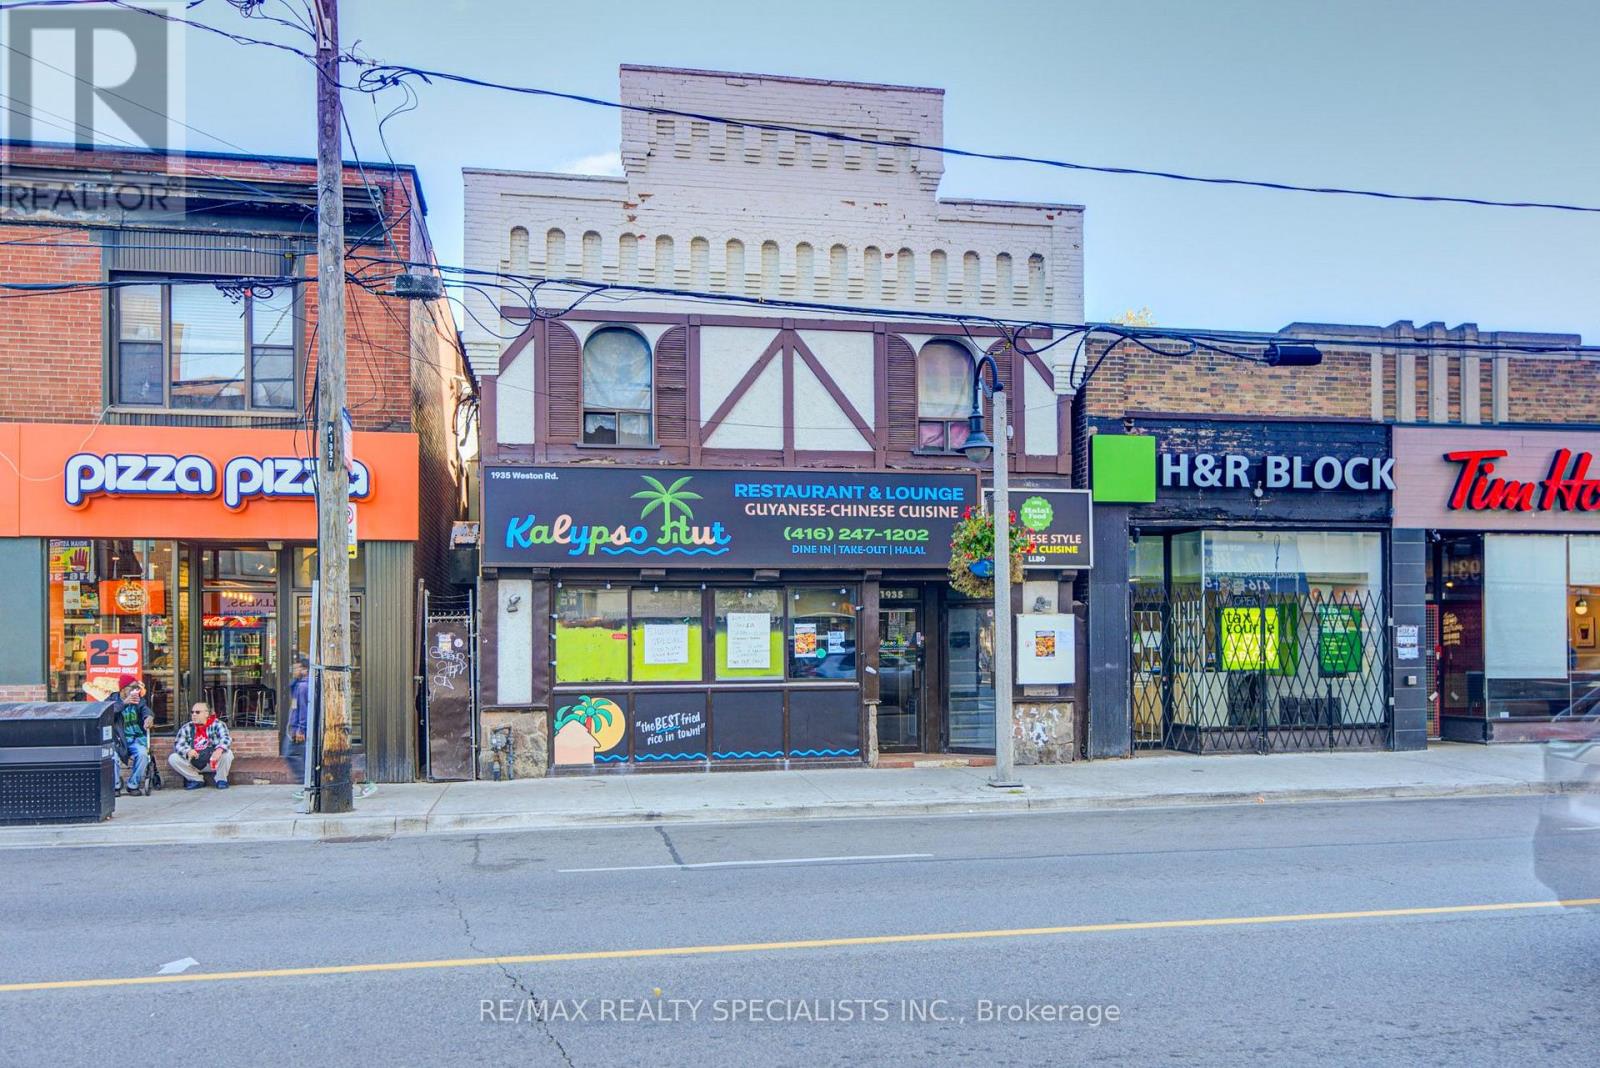
1935 Weston Road
Toronto, Ontario
- Relatively new business at this location - Established Guyanese /Chinese Caribbean restaurant with a well known name with a long clientele list from all over the GTA - Excellent location with high volume foot traffic - Great turn key operation with training provided - Fully liquor licensed with Uber Eats added bonus (id:55460)
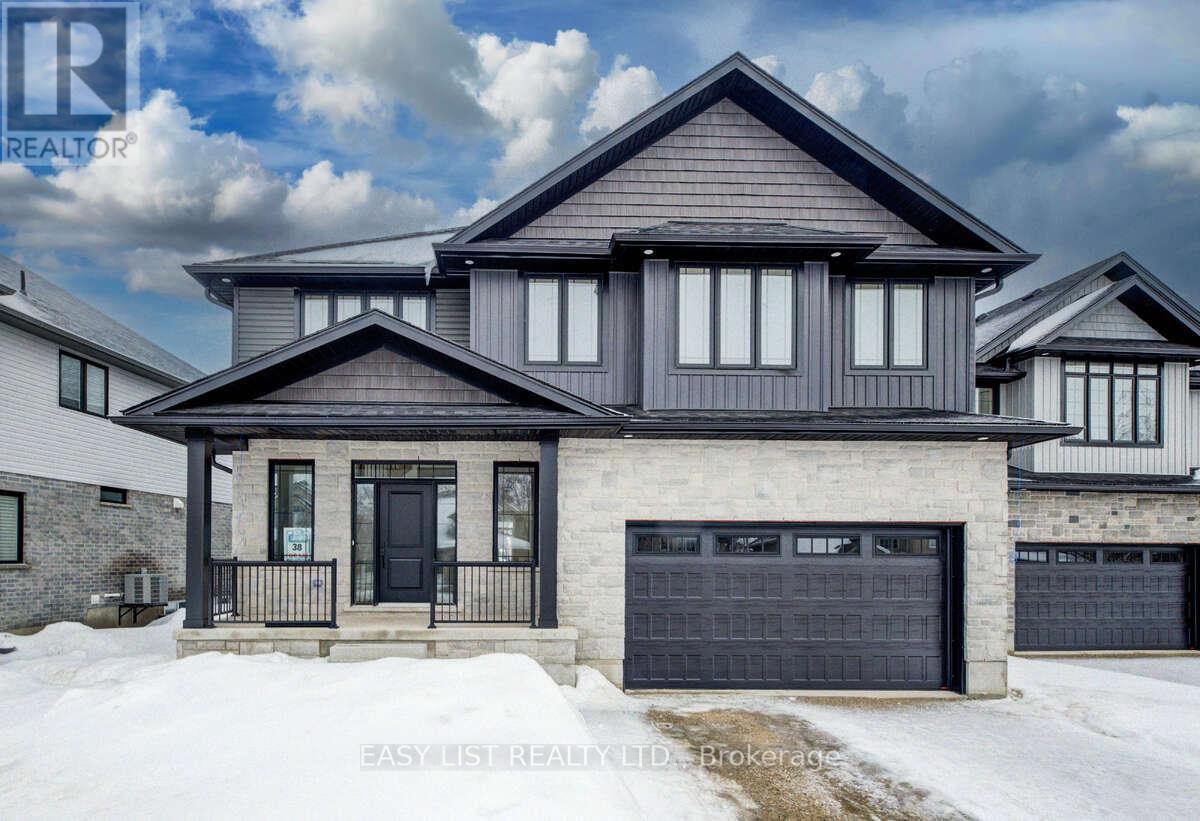
487 Black Street
Centre Wellington, Ontario
Visit the REALTOR website for further information about this Listing. Exquisite 4-Bedroom Executive Home in the Heart of Fergus - 3,614 Sq Ft of Refined Living. Welcome to this stunning, custom-designed residence nestled in one of Fergus's most desirable neighbourhoods. Spanning over 3,600 square feet of thoughtfully designed space, this 4-bedroom, 3.5-bathroom home offers the perfect blend of luxury, comfort, and functionality. Step through the impressive two-storey foyer and into the expansive main floor featuring 9-foot ceilings and upgraded hardwood flooring throughout. The heart of the home is the chef-inspired kitchen, showcasing custom cabinetry, a massive island with a dramatic waterfall quartz countertop, and ample storage - ideal for entertaining or everyday living. The open-concept layout flows seamlessly into the grand great room, where a sleek, modern linear fireplace creates a warm and inviting atmosphere. A versatile den on the main floor offers the perfect space for a home office or library. Upstairs, discover a spacious study and four generous bedrooms, including a luxurious primary suite complete with a large walk-in closet and a spa-like ensuite featuring a freestanding soaker tub, dual vanities, and a glass-enclosed shower. Additional features include upgraded hardwood in the second-floor hallways, a covered porch for enjoying the outdoors in any weather, and a large two-car garage with interior access. This meticulously crafted home offers the best of Fergus - small-town charm with upscale living. Don't miss your opportunity to own this exceptional property. (id:55460)
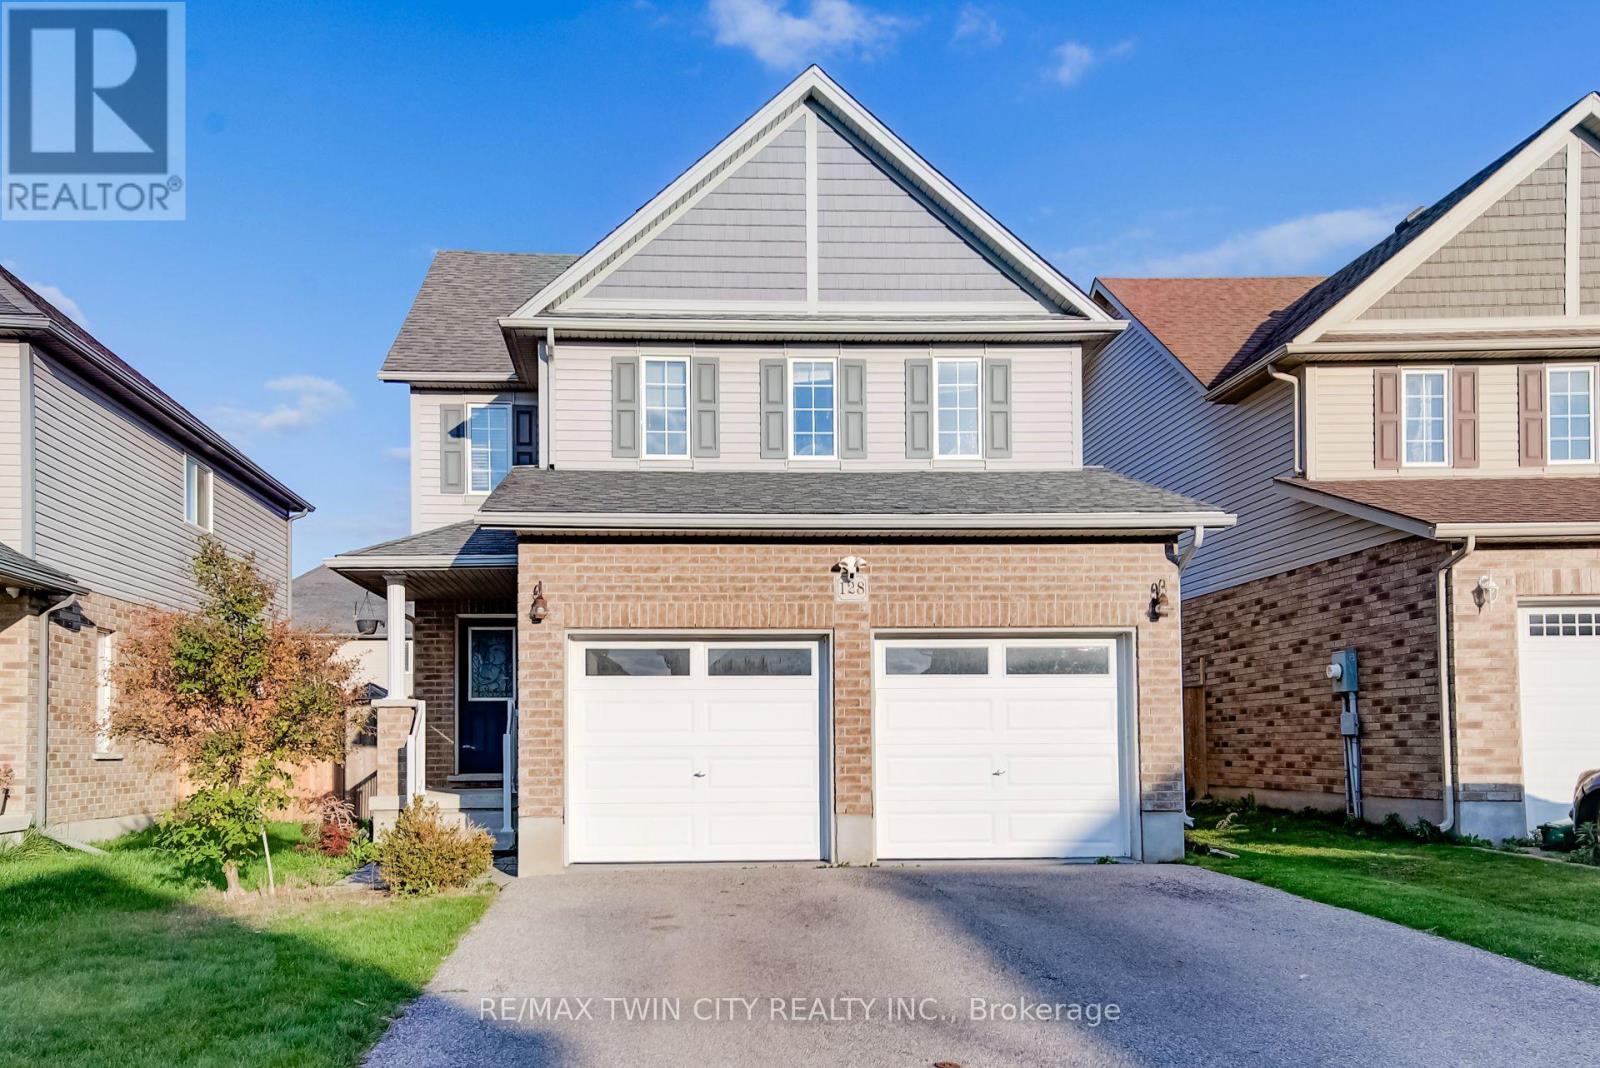
128 Passchendaele Street
Woodstock, Ontario
Welcome to 128 Passchendaele Street, nestled in a quiet, family-friendly neighbourhood in the charming city of Woodstock! This beautiful 2-storey home offers 3 spacious bedrooms, 3 bathrooms & a thoughtfully designed layout perfect for comfortable family living. Step inside to discover a bright, carpet-free main floor featuring a spacious living room that flows seamlessly into the kitchen, creating an inviting open-concept space ideal for everyday living & entertaining. The well-appointed kitchen features beautiful wood cabinetry, stainless steel appliances, a large island with a double sink & breakfast bar, all overlooking the backyard. The adjoining dining area offers sliding doors leading to the concrete back patio, perfect for summer BBQs, outdoor dining & entertaining. A convenient 2-piece bathroom & mudroom with direct access to the attached double-car garage complete the main level. Upstairs, you'll find 3 generously sized bedrooms, including a spacious primary retreat featuring two separate walk-in closets & a private 3-piece ensuite. The additional 2 bedrooms share a convenient 4-piece cheater ensuite, while second-floor laundry adds ease & practicality to your daily routine. The unfinished basement offers endless possibilities to customize the space to suit your needs, whether you envision a future rec room, home gym, office or additional living space. The backyard is fully fenced with a large concrete patio with a natural gas line for a BBQ, ideal for entertaining family & friends. Ample storage & a cold room add to the home's functionality. Ideally located close to schools, parks, shopping & everyday amenities, with quick access to Highways 401 & 403, making commuting a breeze. Offering the perfect combination of space, comfort & convenience, this wonderful home is ready for its next chapter. Don't miss your opportunity to make 128 Passchendaele Street your new home! (id:55460)
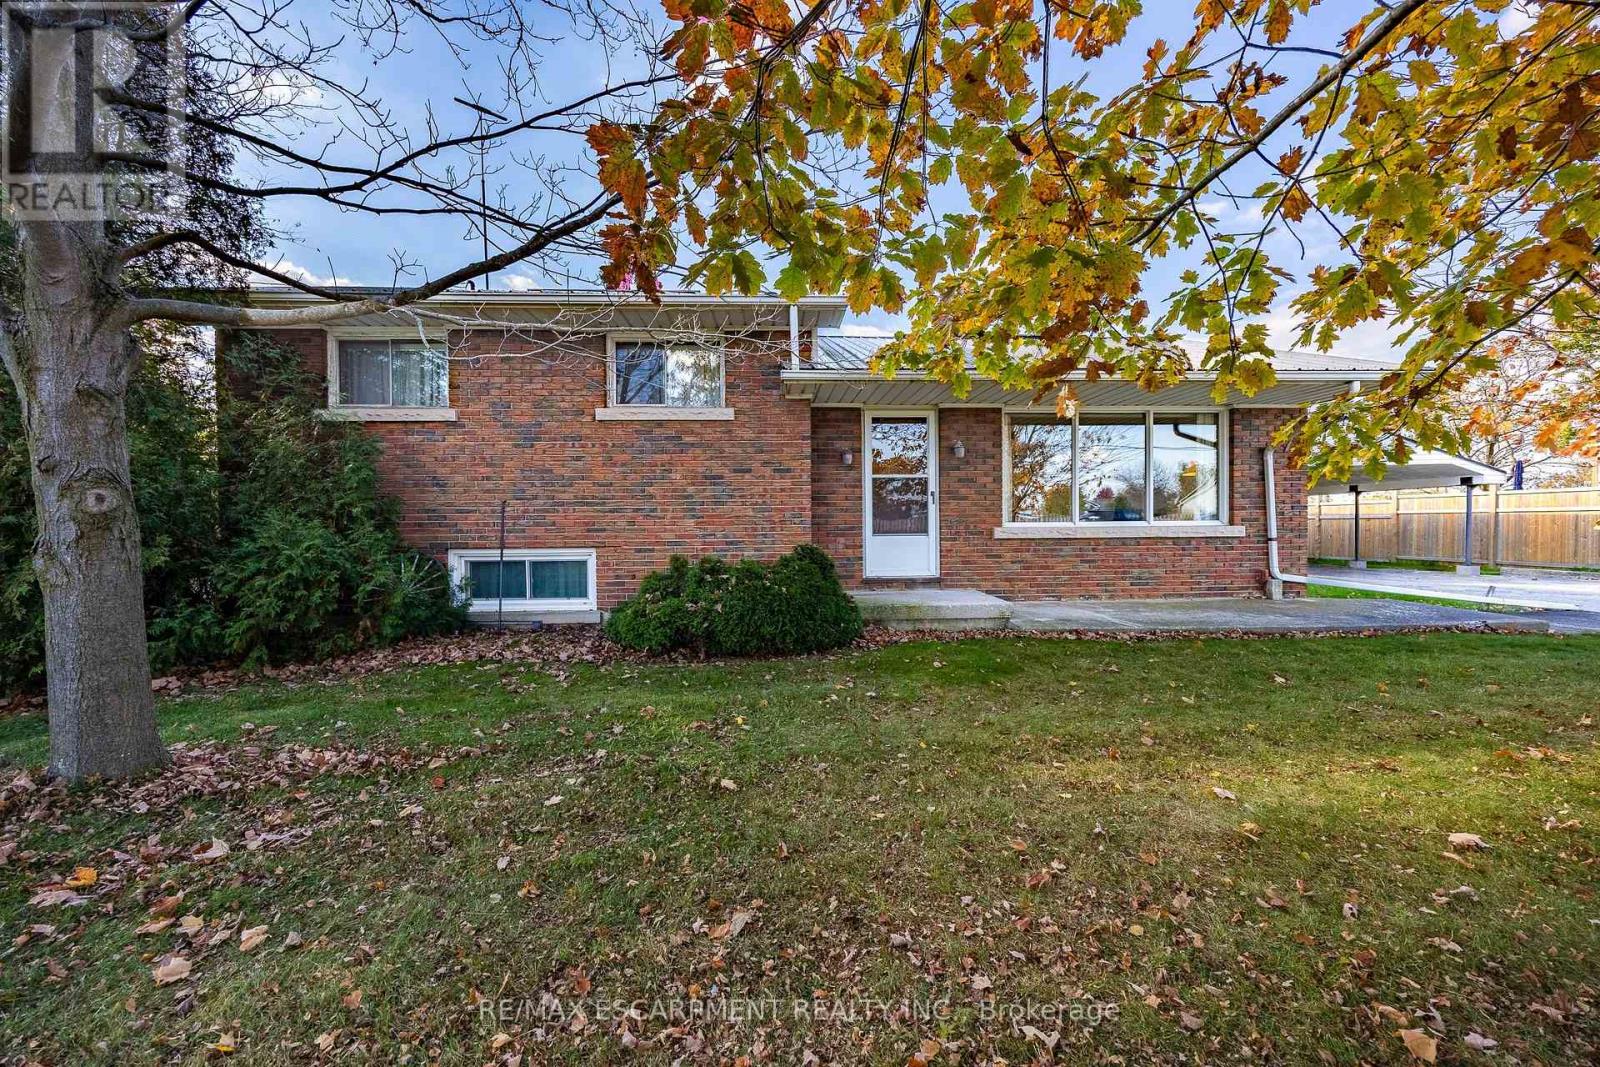
7 Old Talbot Road
Haldimand, Ontario
Welcome to 7 Old Talbot Road, an inviting and solidly built brick side split home perfectly nestled on a corner lot in the quiet, picturesque hamlet of Nelles Corners. Inside, discover a bright, well-maintained interior and layout that flows naturally from the family room into the dining and kitchen area, which features convenient back door access to the yard. The main floor also includes three bedrooms, a 3-pc bathroom, and an additional 2-pc bath. Downstairs, the partially finished lower level provides a functional family room space, laundry facilities and ample storage. Situated on a 0.57-acre lot, the property provides an appealing outdoor space that is perfect for entertaining or simply enjoying the country breeze. The exterior features a metal roof and a asphalt driveway providing plenty of parking space. The convenient detached garage with carport, offers covered parking with the ability to also serves as the perfect space for a workshop, or space to pursue your hobbies. The true magic of this property lies in its exceptional location. Living in Nelles Corners provides a profound sense of privacy, community, and quiet rural charm. Yet, you will enjoy the fantastic benefits of being incredibly close to Hagersville and other nearby towns, granting you quick access to local shops, schools, and essential services. For professionals or commuters, the location is truly unbeatable, offering a highly convenient, stress-free commute of under an hour directly into Hamilton or Brantford. This property seamlessly blends the tranquility of hamlet living with strategic urban accessibility. Do not miss this fantastic opportunity to make it your own! (id:55460)
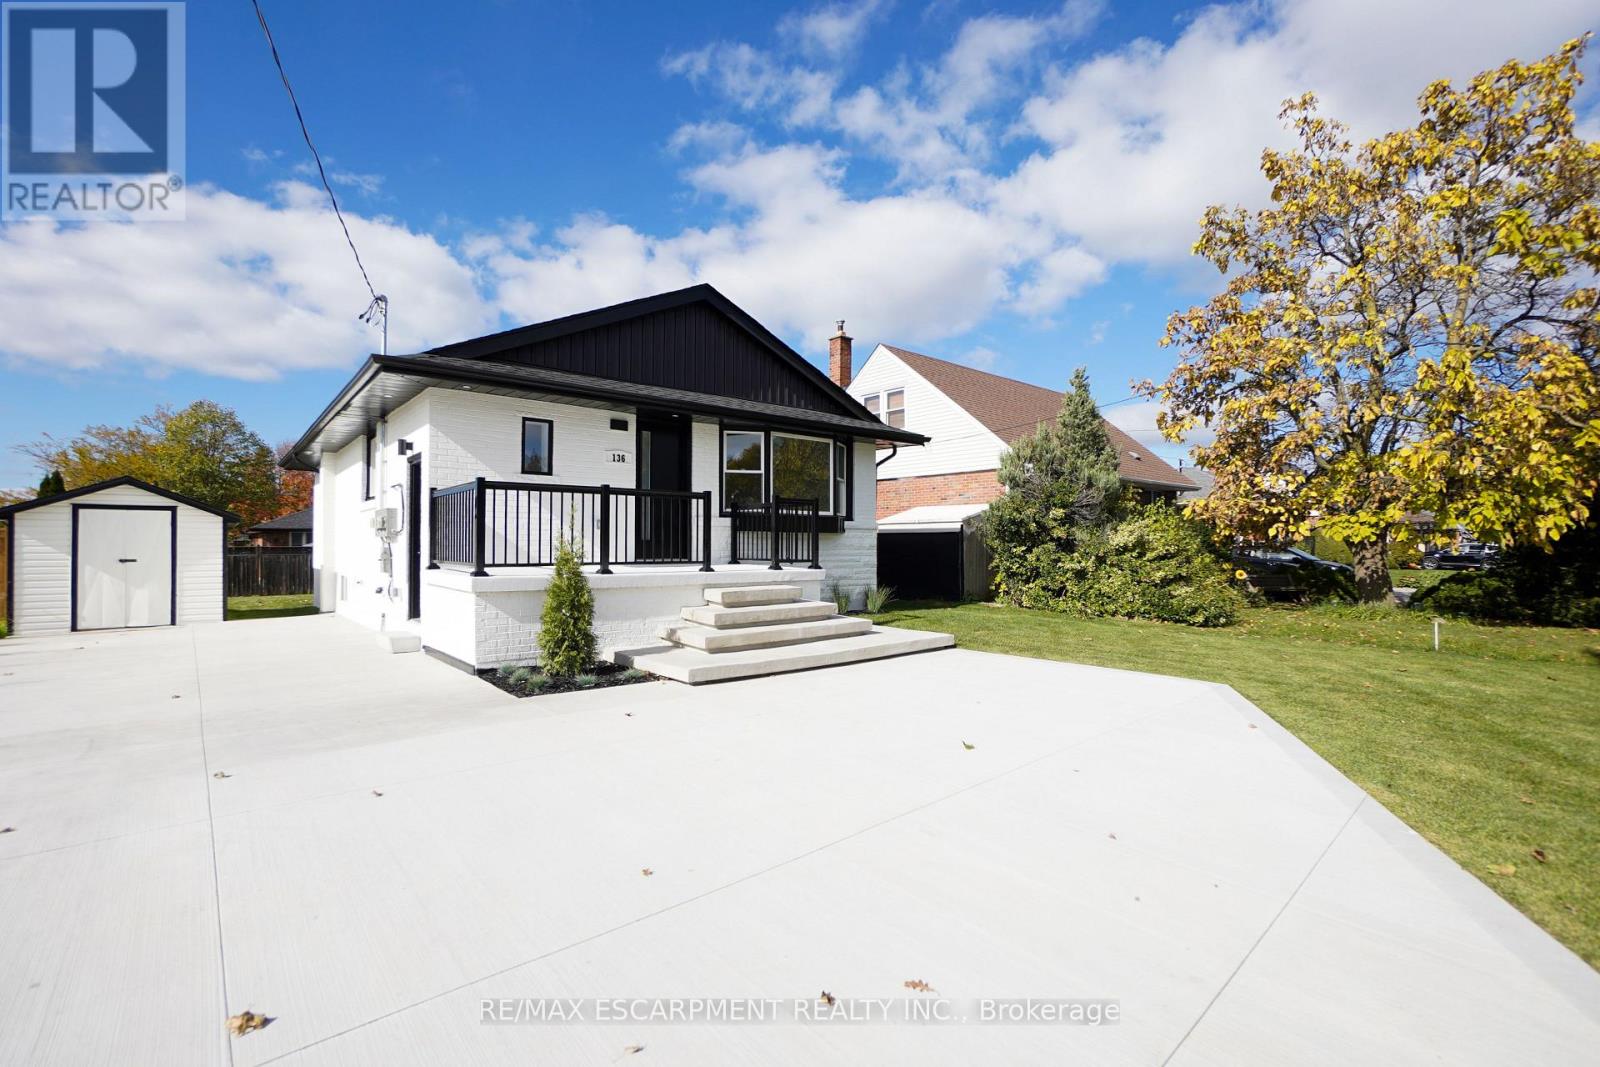
136 Warren Avenue
Hamilton, Ontario
Welcome to 136 Warren Avenue, a luxuriously renovated legal duplex offering exceptional versatility for investors and homeowners alike. Extensively renovated from top to bottom by professional contractors, this turnkey property features two thoughtfully designed self-contained units, with all permits and supporting documentation available. The bright, open-concept main level features a skylight, creating an inviting living space complemented by 3 bedrooms and 1 bathroom. The fully separate lower-level unit offers an additional 2 bedrooms and 1 bathroom, providing excellent rental income potential. Add a solid multi-unit property to your investment portfolio or live in one unit while generating rental income from the other to help offset your mortgage. Outside, the backyard offers additional future potential, with hookups already in place for a possible laneway dwelling! Ideally situated in an established Hamilton neighbourhood close to schools, parks, shopping, and transit, this extensively updated property presents a rare opportunity to own a versatile, income-generating home with room for future possibilities. A must-see for investors and savvy homeowners alike! (id:55460)
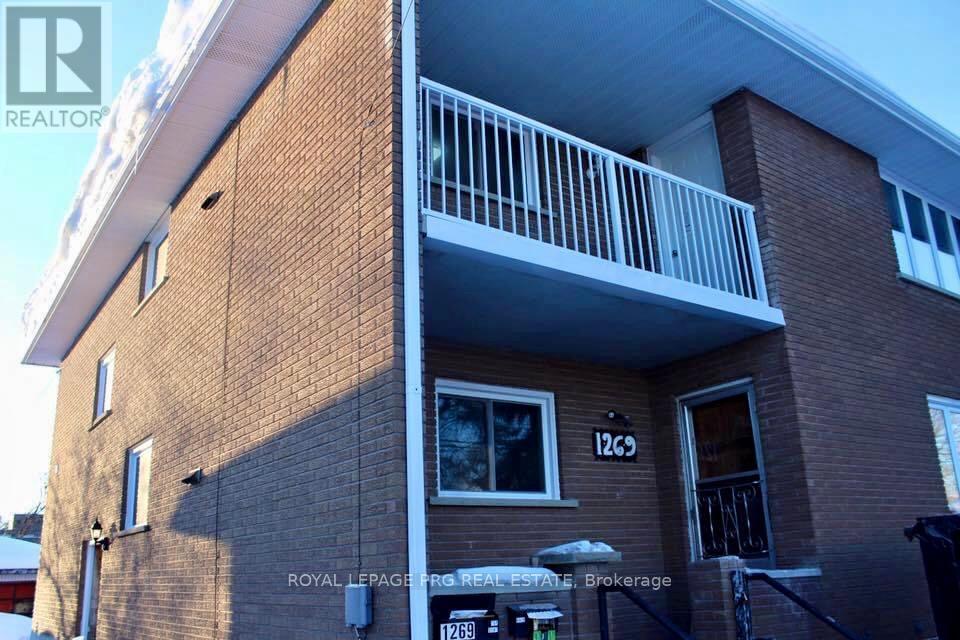
Upper - 1269 Paquette Street
Greater Sudbury, Ontario
Welcome to this spacious and well-located home in the heart of New Sudbury, ideal for families, professionals, or students seeking comfort and convenience. The property features generous living space with bright rooms, large bedrooms, and a functional layout designed for everyday living. A separate entrance adds flexibility and privacy, making it suitable for extended families or shared accommodations. Conveniently located just minutes from Cambrian College, shopping centres, schools, and public transit, this home offers easy access to all essential amenities. With ample parking and a quiet, family-friendly neighbourhood, this is a great opportunity to enjoy comfortable living in a highly desirable area. Available for immediate occupancy. (id:55460)
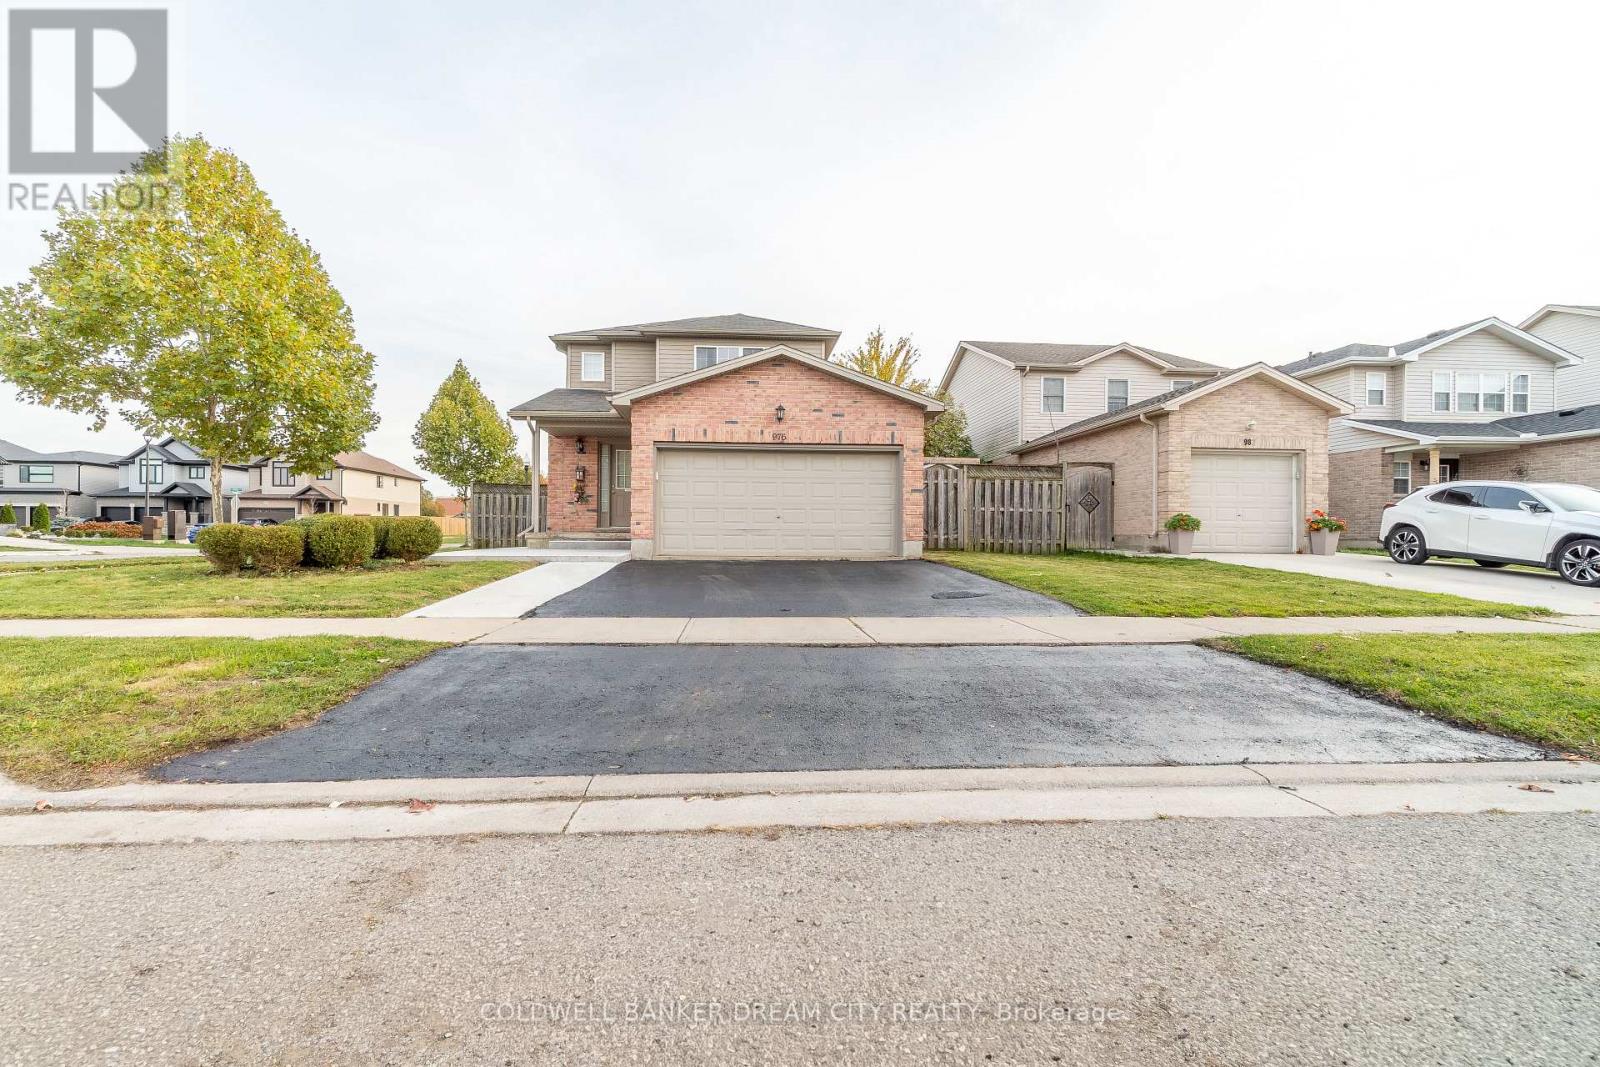
976 Kimball Crescent
London North, Ontario
Beautiful detached corner-lot home boasting an impressive 52.4-ft frontage and excellent curb appeal in North London's sought-after Hyde Park neighbourhood. Featuring a 2 room legal basement apartment completed in 2025 offers excellent rental income potential, making this an attractive opportunity for both first-time buyers and investors.The main level showcases a bright, open-concept layout with hardwood flooring throughout, seamlessly connecting the spacious living room to the kitchen and adjoining eating area. New pot lights on the main floor and in the primary bedroom add a modern touch. Upstairs, you'll find 3 well-sized bedrooms, including a spacious primary bedroom with a generous walk-in closet and convenient dual-entry access to a 4-piece bathroom with a jacuzzi bathtub. Additional features include a double-car garage and an extended driveway accommodating up to 3 additional vehicles, offering a total of 5 parking spaces. The wide backyard features a large deck,storage shed and BBQ hookup perfect for outdoor relaxation and entertaining. (id:55460)
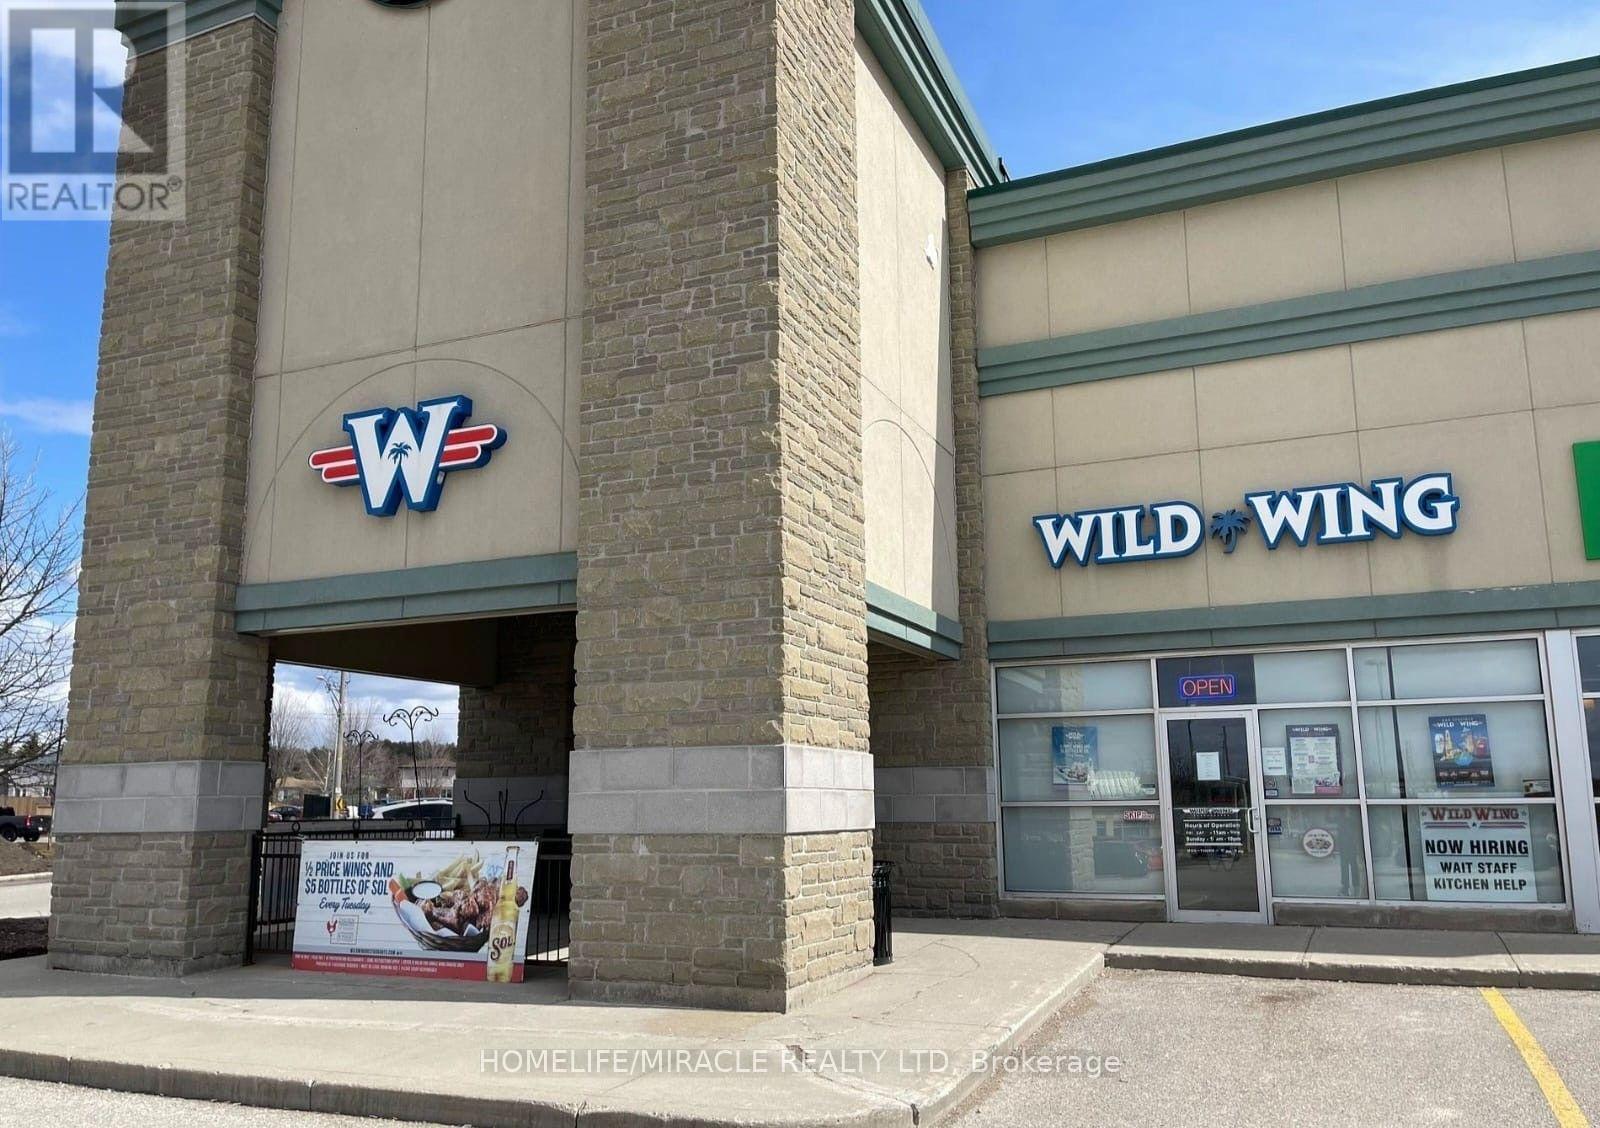
995 Paisley Road
Guelph, Ontario
Excellent opportunity to own a reputed Canadian franchise, Wild Wing, in a prime AAA location in Guelph! Situated in a busy, high-traffic plaza, minutes from Costco, Zehrs, West End Community Centre, and high-rise residential buildings. Excellent exposure and strong surrounding residential and commercial presence. Licensed for 110 indoor seats plus 30 patio seats. Great opportunity for entrepreneurs and restaurant operators! (id:55460)
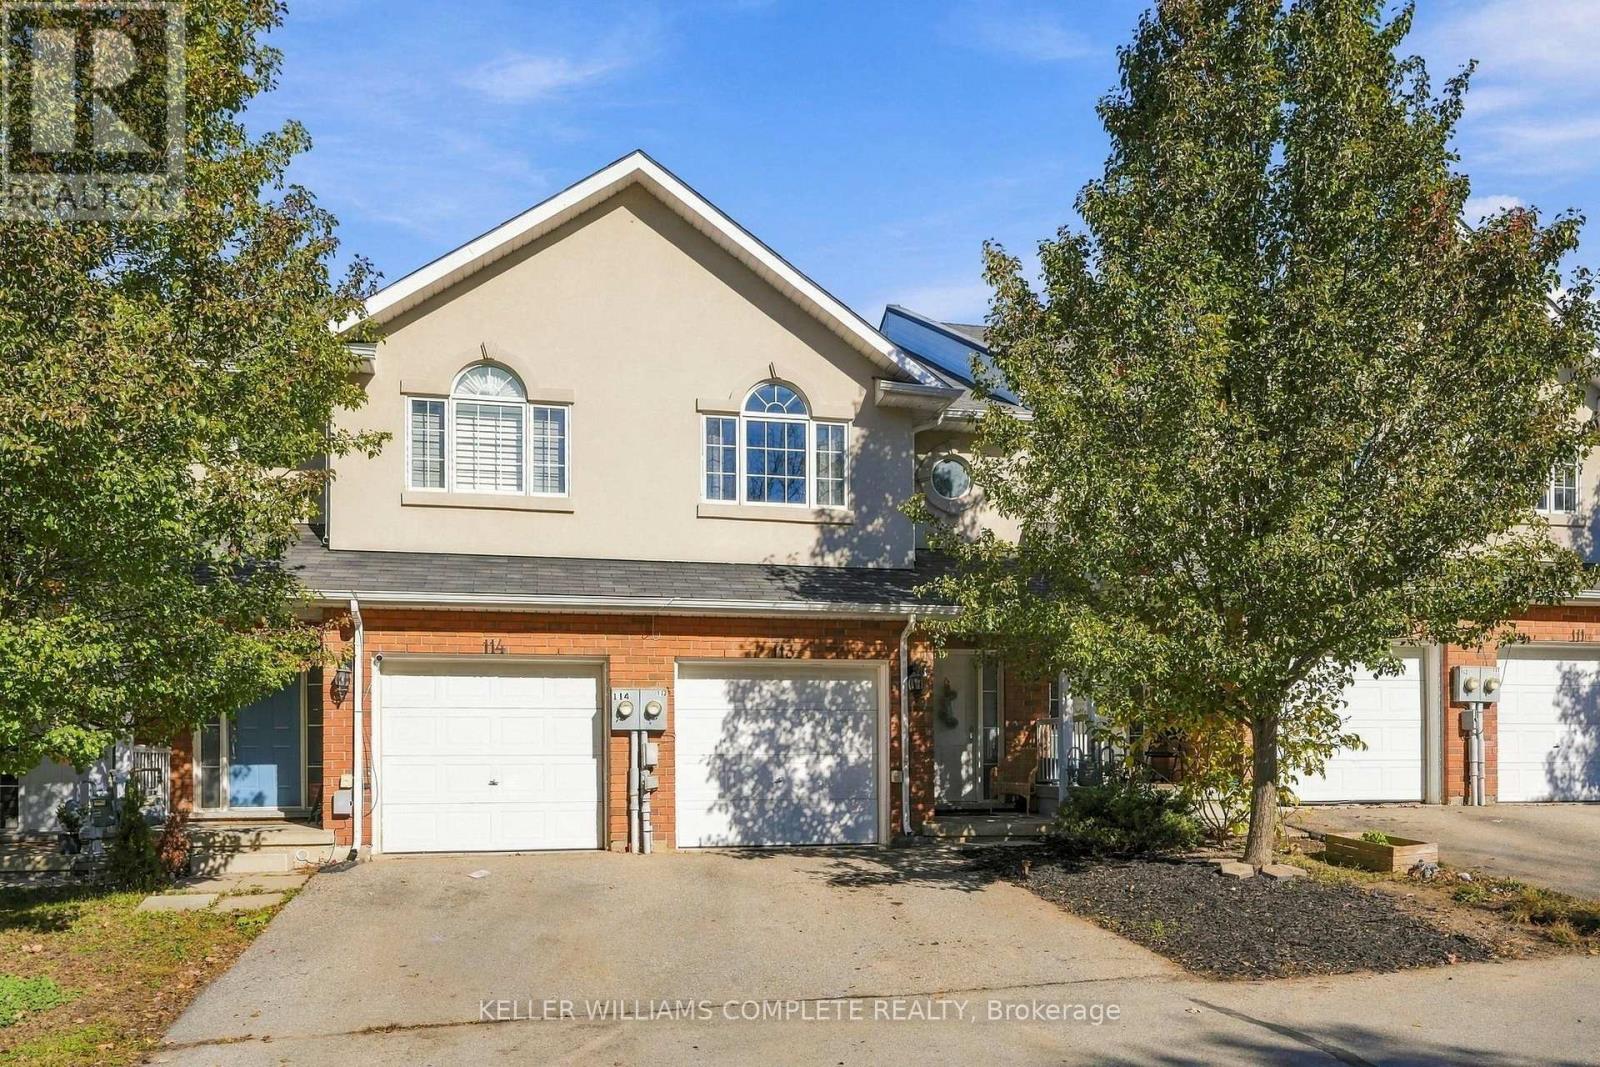
113 - 20 Mcconkey Crescent
Brantford, Ontario
Welcome to 113-20 McConkey Crescent, one of the premier opportunities to own your own 3-bedroom, 4-bathroom (2 full and 2 half baths), freehold townhome in Brantford. Surrounded by mature trees, this little slice of Brantford truly feels unique, and with this unit's walk-out basement, that feeling is even further accentuated. Inside this home on the main floor, it features an open kitchen/dining and living area with lots of natural light, a 2-piece bathroom, and with a private elevated deck/patio to enjoy your morning coffee on, mornings will never feel better. Upstairs, the primary bedroom of this home will wow you with lots of room, closet space, a 4-piece ensuite bathroom, and with large windows, you can truly appreciate the mature trees of the neighbourhood. 2 other lovely-sized bedrooms give the perfect amount of space to raise a family or set up a home office, and another 4-piece bathroom completes this level. In the basement, you have the versatility and space to create whatever you need, and with the walk-out basement, there is no shortage of natural light. The basement also features a convenient 2-piece bathroom, and laundry. With no neighbours directly behind or in front of this home, you can truly appreciate the surrounding nature. For those that commute, this location is perfect - this home's proximity to the highway will make your morning drive a dream. The prime location also boasts fantastic proximity to shopping and other amenities of all kinds. Don't miss out! (id:55460)
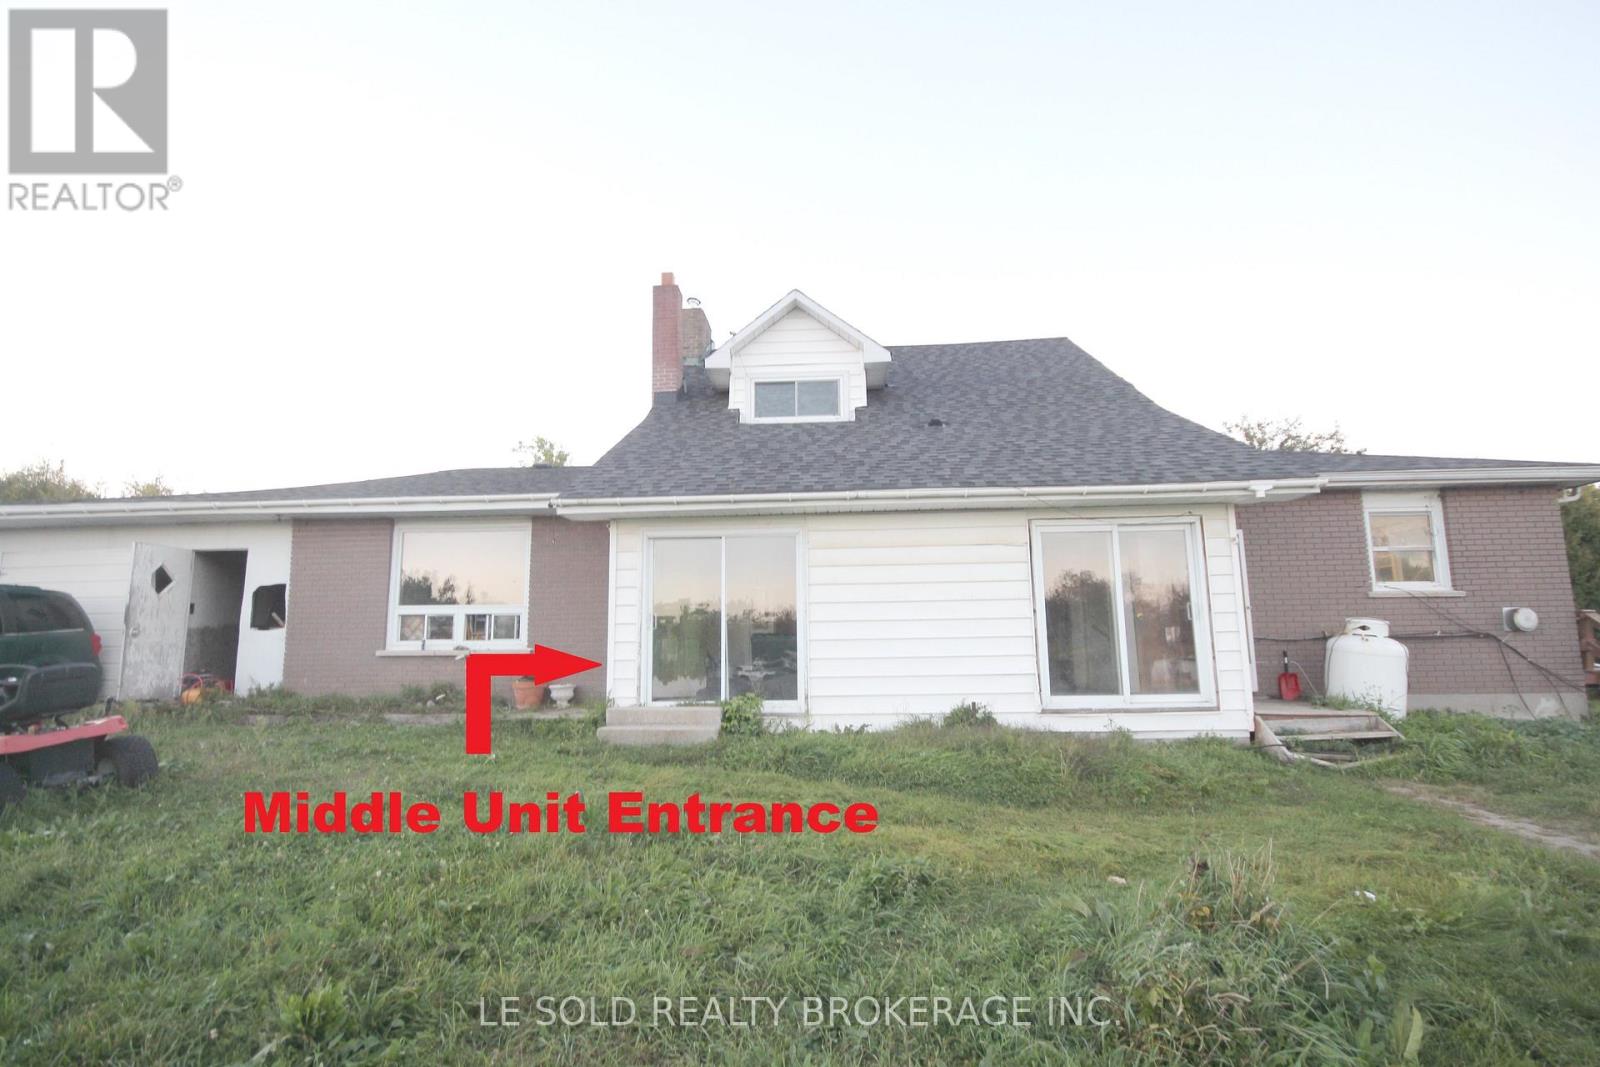
Middle Unit - 2420 Providence Line
Otonabee-South Monaghan, Ontario
1-bedroom unit for lease. About 1,000 sqft. Spacious and bright living area. The main floor features a living area, kitchen, and 4-piece bathroom. A large bedroom on the second floor with a 3-piece ensuite. About 20 mins drive to Peterborough and 1.5 hrs to the GTA. (id:55460)
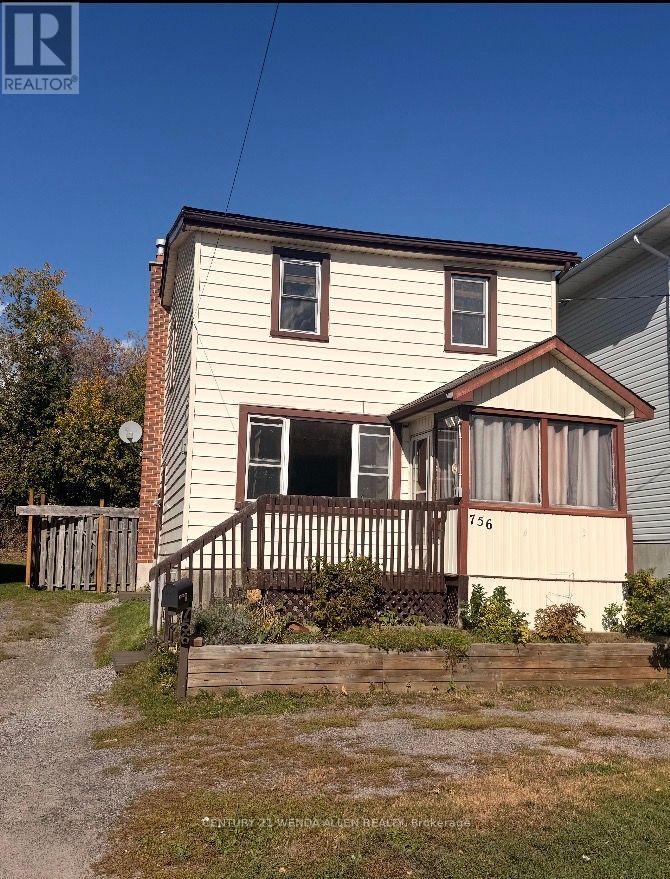
756 Cedar Street
North Bay, Ontario
CENTRAL LOCATION! 3 BEDROOMS 2 BATHROOMS 3-CAR PARKING FULLY FENCED YARD QUICK CLOSING! Great central location on a city bus route, with easy access by transit to the university, college and several shopping areas. This family-friendly home offers a spacious kitchen with fridge, stove and dishwasher, Basement is tall & unfinished w/laundry hook ups The main floor also features a living room, plus a flexible family room/dining room. At the rear of the main floor is a separate room with its own private entrance, offering excellent flexibility for student accommodation, a home office, guest space or other uses. A 3-piece bathroom with standalone shower completes the main floor. Upstairs are 3 spacious bedrooms and a 4-piece bathroom with claw foot tub and shower surround. Outside, the fully fenced backyard is perfect for Fido, with parking for 3 vehicles. The backyard gazebo and surrounding curtains are included. Priced to sell and available for a quick closing. (id:55460)
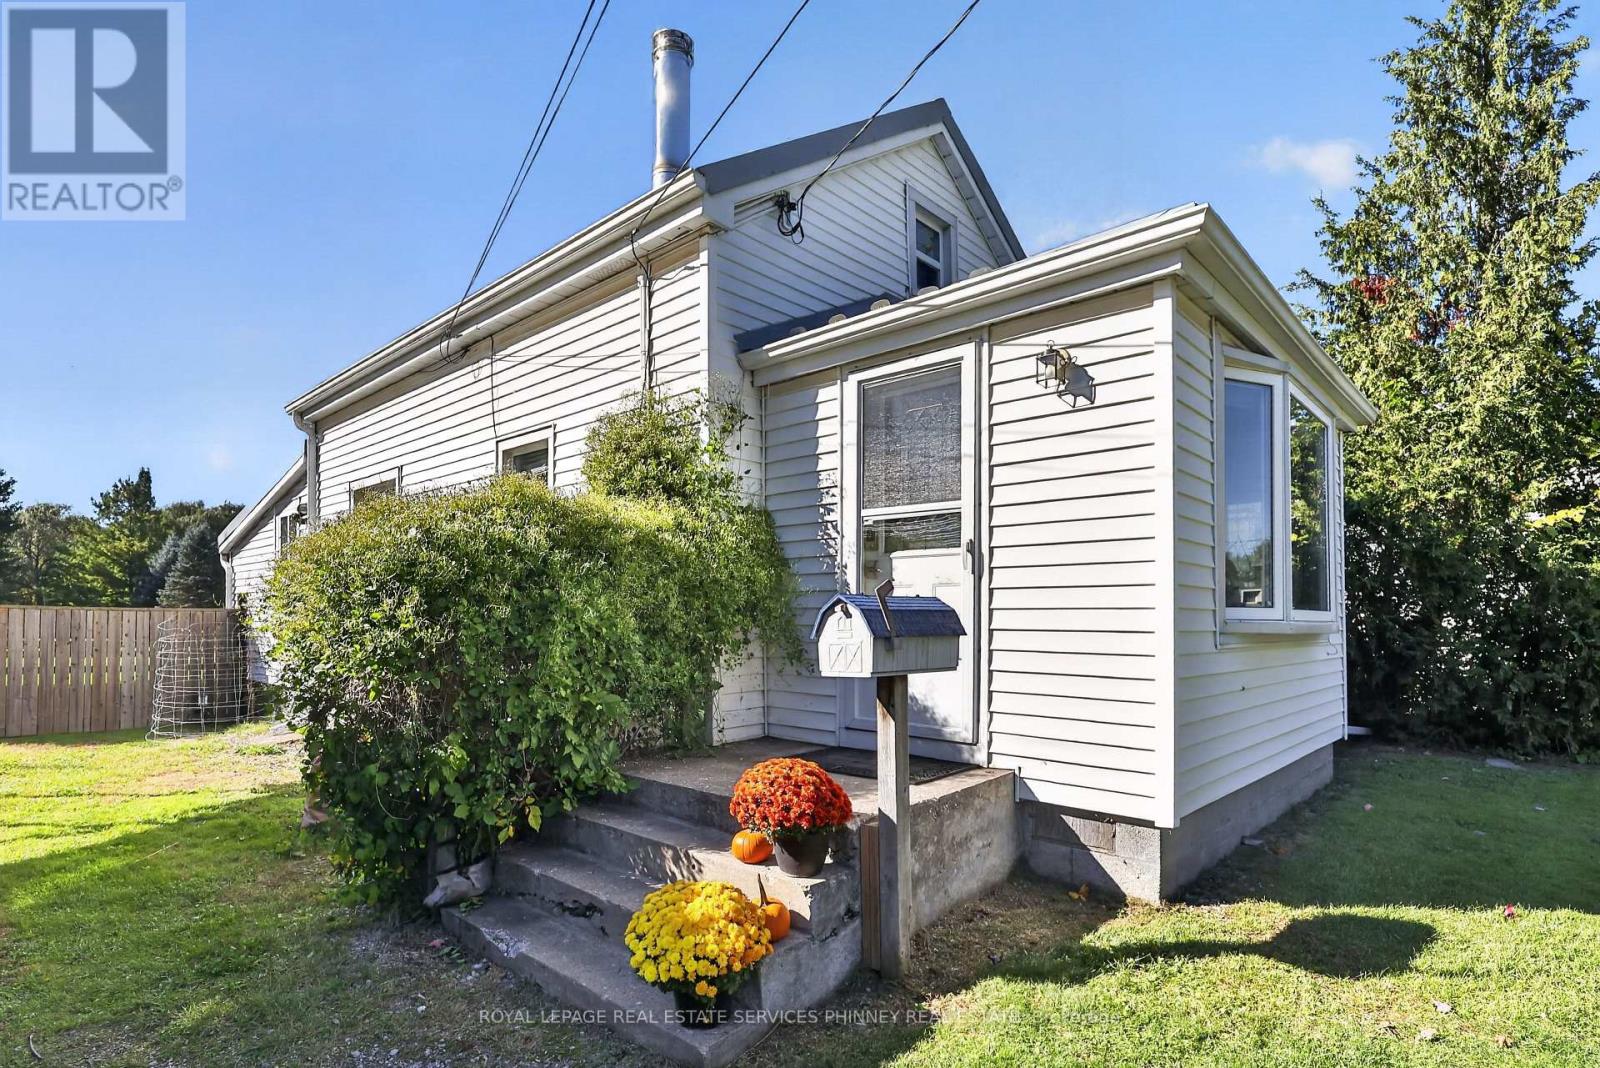
715 South Pelham Road
Welland, Ontario
Welcome to 715 South Pelham Road, a truly unique property offering comfortable living today with exciting possibilities for the future. Set on an exceptionally expansive 67 x 673 ft lot, this property offers a rare amount of land, privacy, and flexibility in a convenient Welland location.The main home features 2 bedrooms and 1 full bathroom, along with a versatile bonus loft area that can be used for additional storage, a quiet reading space, home office, or hobby area. The layout offers a comfortable foundation while leaving plenty of opportunity to personalize the home to suit your lifestyle.The real opportunity lies outside. With approximately 673 feet of lot depth, the property provides an extraordinary amount of space to enjoy today while offering tremendous potential for the future. Imagine expansive gardens, recreational areas, outdoor entertaining spaces, additional hobby areas, or simply enjoying the privacy and freedom that comes with having so much land. For those with a vision, this is a property where the possibilities are worth exploring. Adding to the property's versatility is a detached den with heat, hydro, and a full bathroom, providing a practical space for a home office, workshop, studio, or private retreat. Whether you're looking for room to grow, space for your hobbies and lifestyle, or a property with long-term potential, 715 South Pelham Road offers something increasingly difficult to find: a comfortable home paired with an exceptionally large parcel of land. Located in Welland, with convenient access to local amenities, schools, shopping, parks, and major roadways, this is an opportunity to enjoy the best of both convenience and space. Come see the possibilities for yourself. The home is inviting, but the land is what truly sets this property apart. (id:55460)