
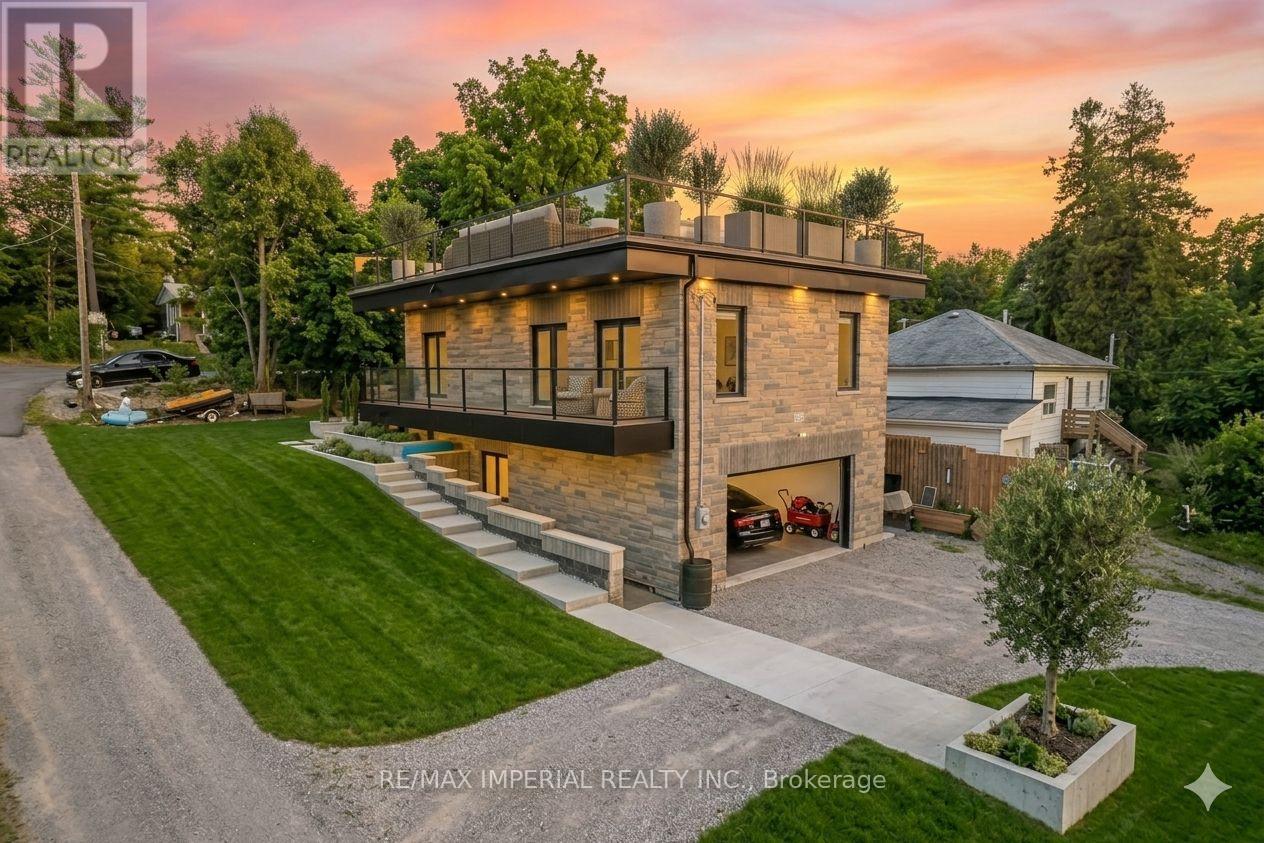
31 Silver Birch Street
Kawartha Lakes, Ontario
Built in 2019, this beautiful waterfront home is located in the sought-after Verulam community of Dunsford, just steps from Sturgeon Lake. This modern single-family home offers 3 spacious bedrooms and 3 bathrooms with a functional open layout. The finished walkout level features a separate entrance, private office, and wet bar, ideal for entertaining or working from home. The property includes an attached garage and parking for up to 16 vehicles. Situated only 100 meters from the marina, the property comes with 3 marina slips and convenient lake access, perfect for boating enthusiasts. Additional highlights include a rooftop terrace for summer gatherings, 200-amp electrical service, Wi-Fi controlled smart lights and switches, 9-ft ceilings throughout with a 10-ft garage ceiling, a modern mechanical room, and heated walkways for added winter comfort. A fantastic opportunity to enjoy relaxed lakeside living in the Kawartha Lakes region. Photos are virtual staging pictures, not the real condition of the property. The house construction has been completed in 2021. (id:55460)
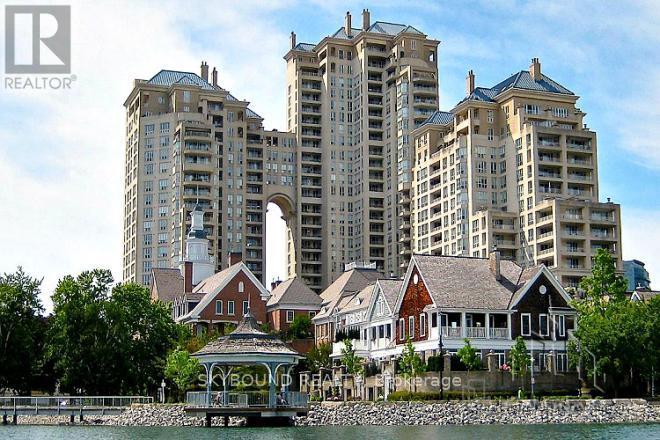
505 - 2287 Lake Shore Boulevard W
Toronto, Ontario
Welcome to Grand Harbour, one of Mimico's most desirable waterfront condominiums. This spacious and well maintained 1 bedroom, 1 bathroom suite comes with 1 underground parking space and 1 large locker, offering comfortable living with exceptional convenience. Enjoy the benefits of a full-service building with 24-hour concierge service and an impressive selection of resort-style amenities, including an indoor saltwater pool, hot tub, sauna, squash courts, fitness centre, party room, guest suite and car wash. Just steps from the waterfront, scenic walking and cycling trails, parks, marinas, restaurants and more! The location also provides convenient access to TTC, Lake Shore Boulevard, and the Gardiner Expressway, making commuting around easy. (id:55460)
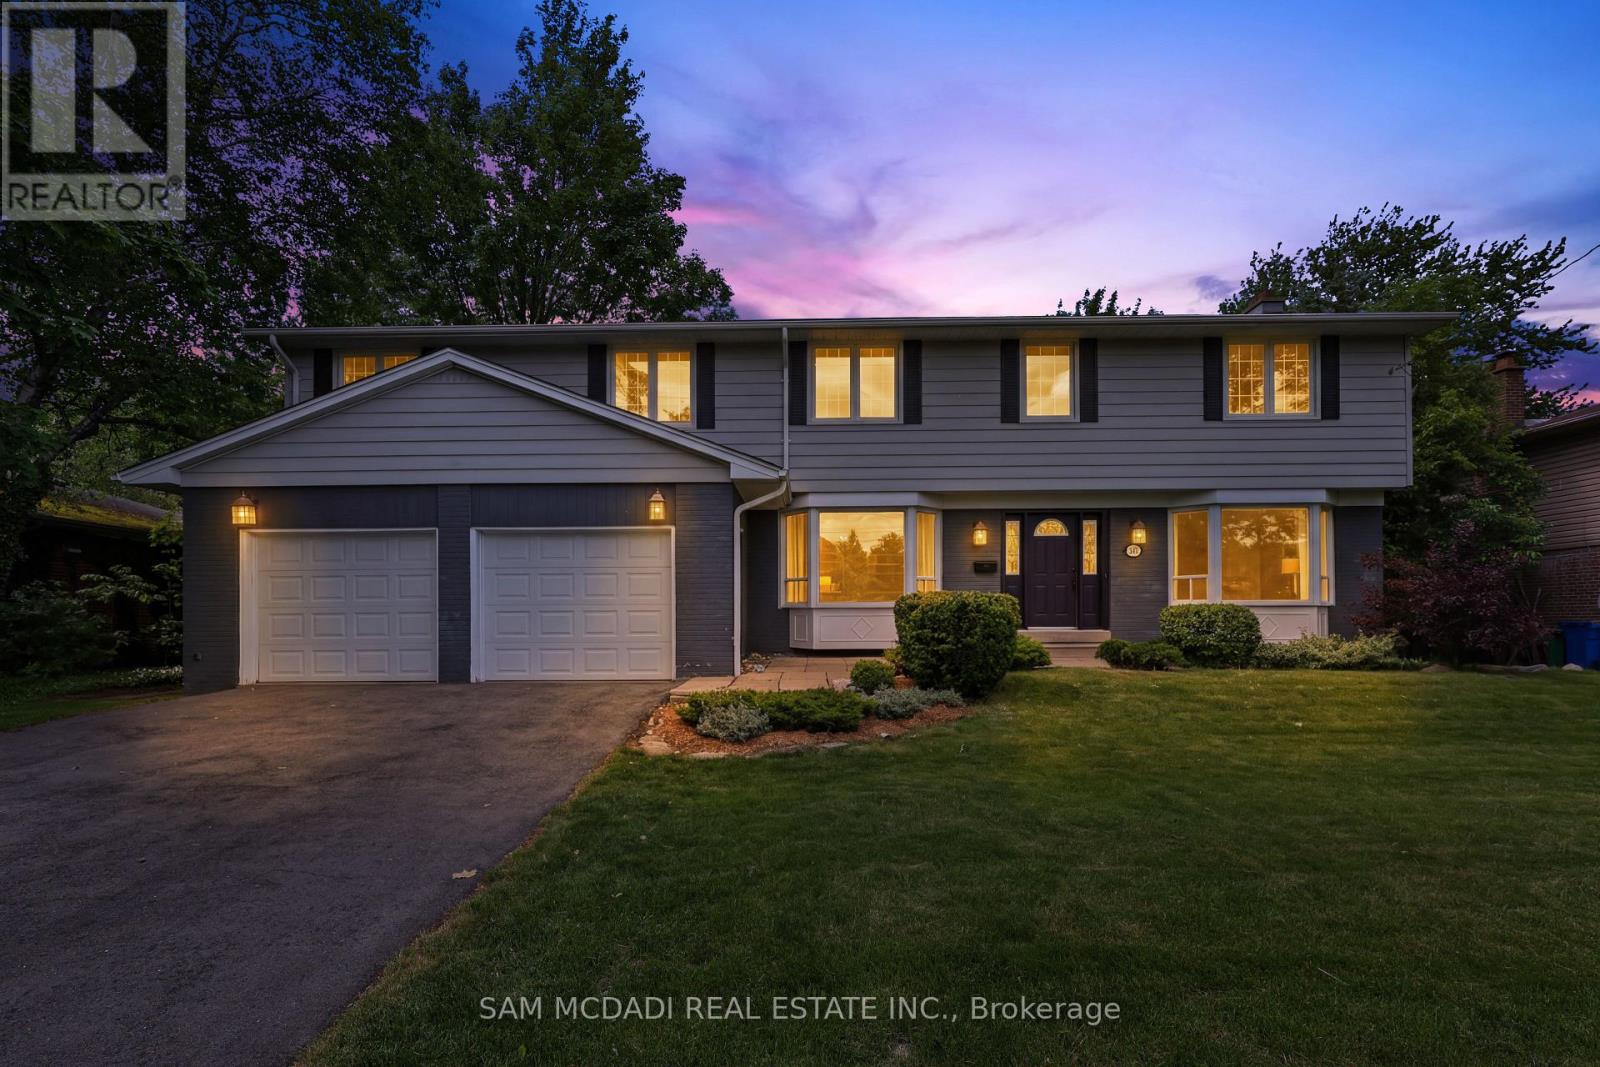
1449 Truscott Drive
Mississauga, Ontario
Welcome to 1449 Truscott Dr, a beautiful residence in the sought-after Clarkson community. Offering over 4,000 SF of finished living space, this exceptional home blends comfort and outstanding functionality for today's family.Step inside to discover elegant principal rooms, rich hardwood flooring, and a thoughtfully designed layout featuring a private main-floor office, spacious living room with fireplace, formal dining room, and multiple gathering spaces for entertaining and everyday living. The stunning chef-inspired kitchen showcases sleek custom cabinetry, stone countertops, a farmhouse sink, a premium Viking gas range, stainless steel appliances, and an open-concept design that flows seamlessly into the inviting family room with a fireplace and views of the backyard.The bright dining area overlooks a private, mature tree-lined backyard and opens to an expansive deck, creating an ideal setting for summer entertaining, outdoor dining, and family gatherings. Surrounded by towering trees and lush greenery, the backyard offers a rare sense of privacy while providing ample space for children to play, pets to roam, or future outdoor enhancements. A practical mudroom and oversized double-car garage add everyday convenience. The upper level features five generous bedrooms, including a spectacular primary retreat complete with a fireplace, spa-inspired ensuite, oversized dressing room/walk-in closet, and a versatile adjoining space ideal for a nursery, home office, fitness area, or reading lounge. The additional bedrooms offer abundant storage and flexibility to accommodate growing families and guests alike. The finished lower level extends the living space with a large recreation room, an additional flex area, ready to adapt to your family's evolving needs. Ideally located minutes from Clarkson Village, Rattray Marsh Conservation Area, Jack Darling Memorial Park, waterfront trails, highly regarded schools, Clarkson GO Station, the QEW and Highway 403. (id:55460)
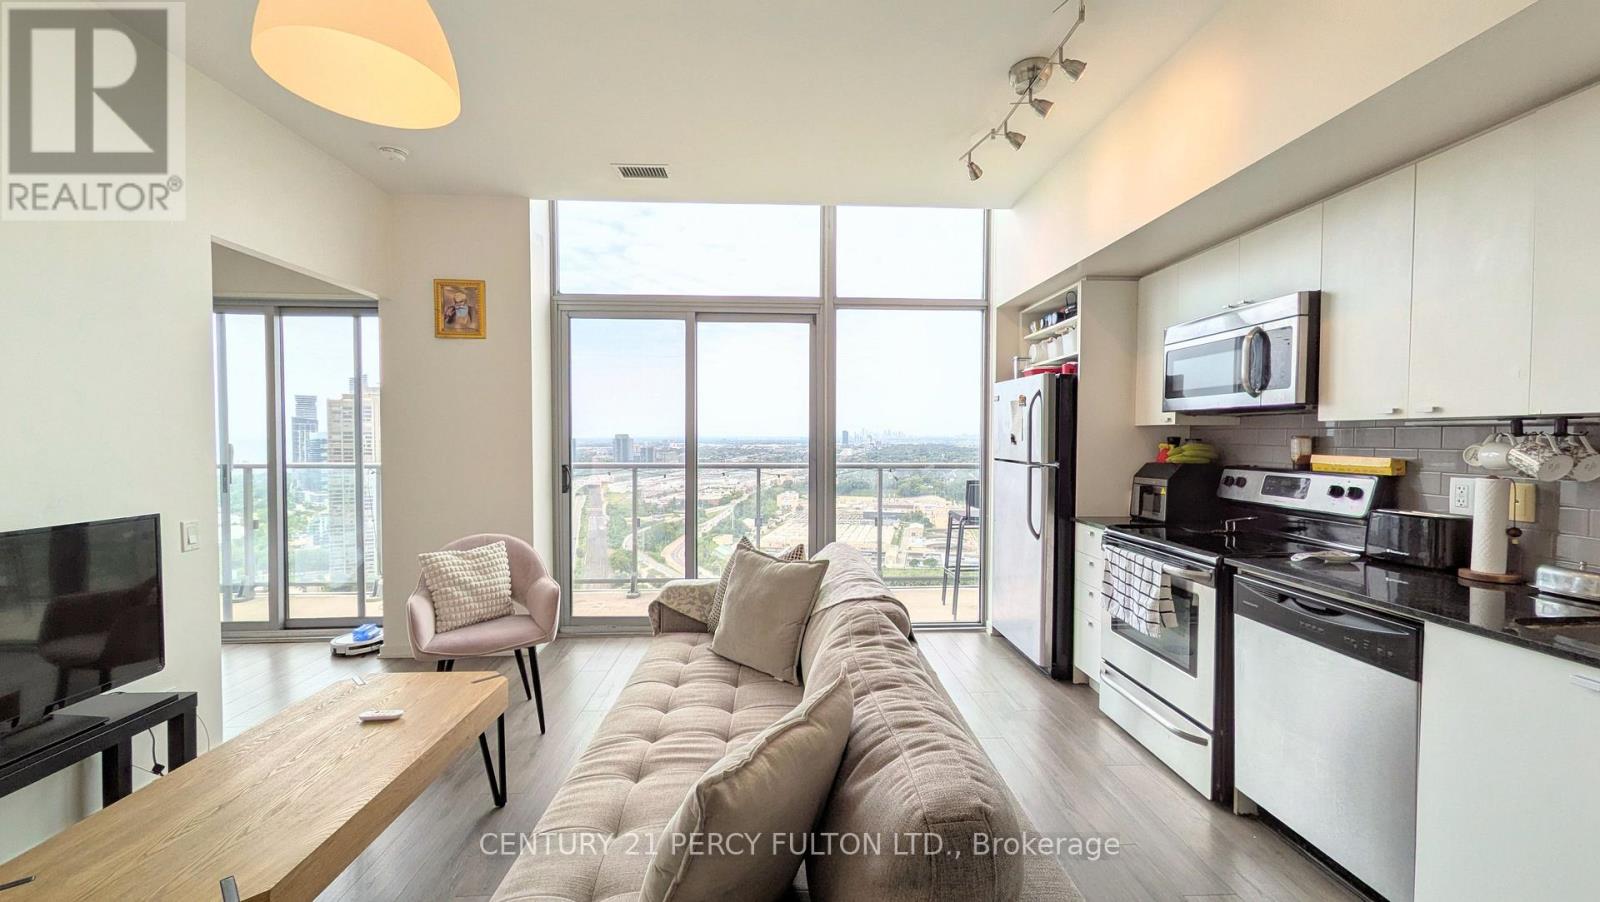
3505 - 105 The Queensway
Toronto, Ontario
Waterfront trails at your feet, and the city still within reach. Set on the penthouse floor of NXT II, this suite puts you steps from the Martin Goodman Trail, with Sunnyside Park, Humber Bay Park, and High Park all within easy reach. Run it, bike it, or walk it - the shoreline is part of your daily life here, not a weekend plan. 617 sq. ft. of open living space, with a home office or guest room in the den, and a primary bedroom with its own 5-piece ensuite. Floor-to-ceiling windows frame an unobstructed view across Lake Ontario toward Mimico and Mississauga, turning gold at sunset - the kind of view worth being home for. A full-width balcony offers walkouts from both the living room and the primary bedroom. 9-foot ceilings and laminate flooring keep the suite feeling bright and easy to maintain. The kitchen is finished with stainless steel appliances, granite countertops, and a clean white backsplash. Residents of NXT enjoy resort-style amenities: indoor and outdoor pools, two fitness centres, a sauna, tennis court, theatre room, party room, guest suites, and 24-hour security. One parking spot is included, with a bike rack attached. The suite comes with vacant possession - move in on your own schedule. The Gardiner and QEW keep you easily connected to downtown, and Bloor West Village's shops and cafés are close by. This kind of view, on this kind of floor, doesn't come around often - come see it in person. (id:55460)
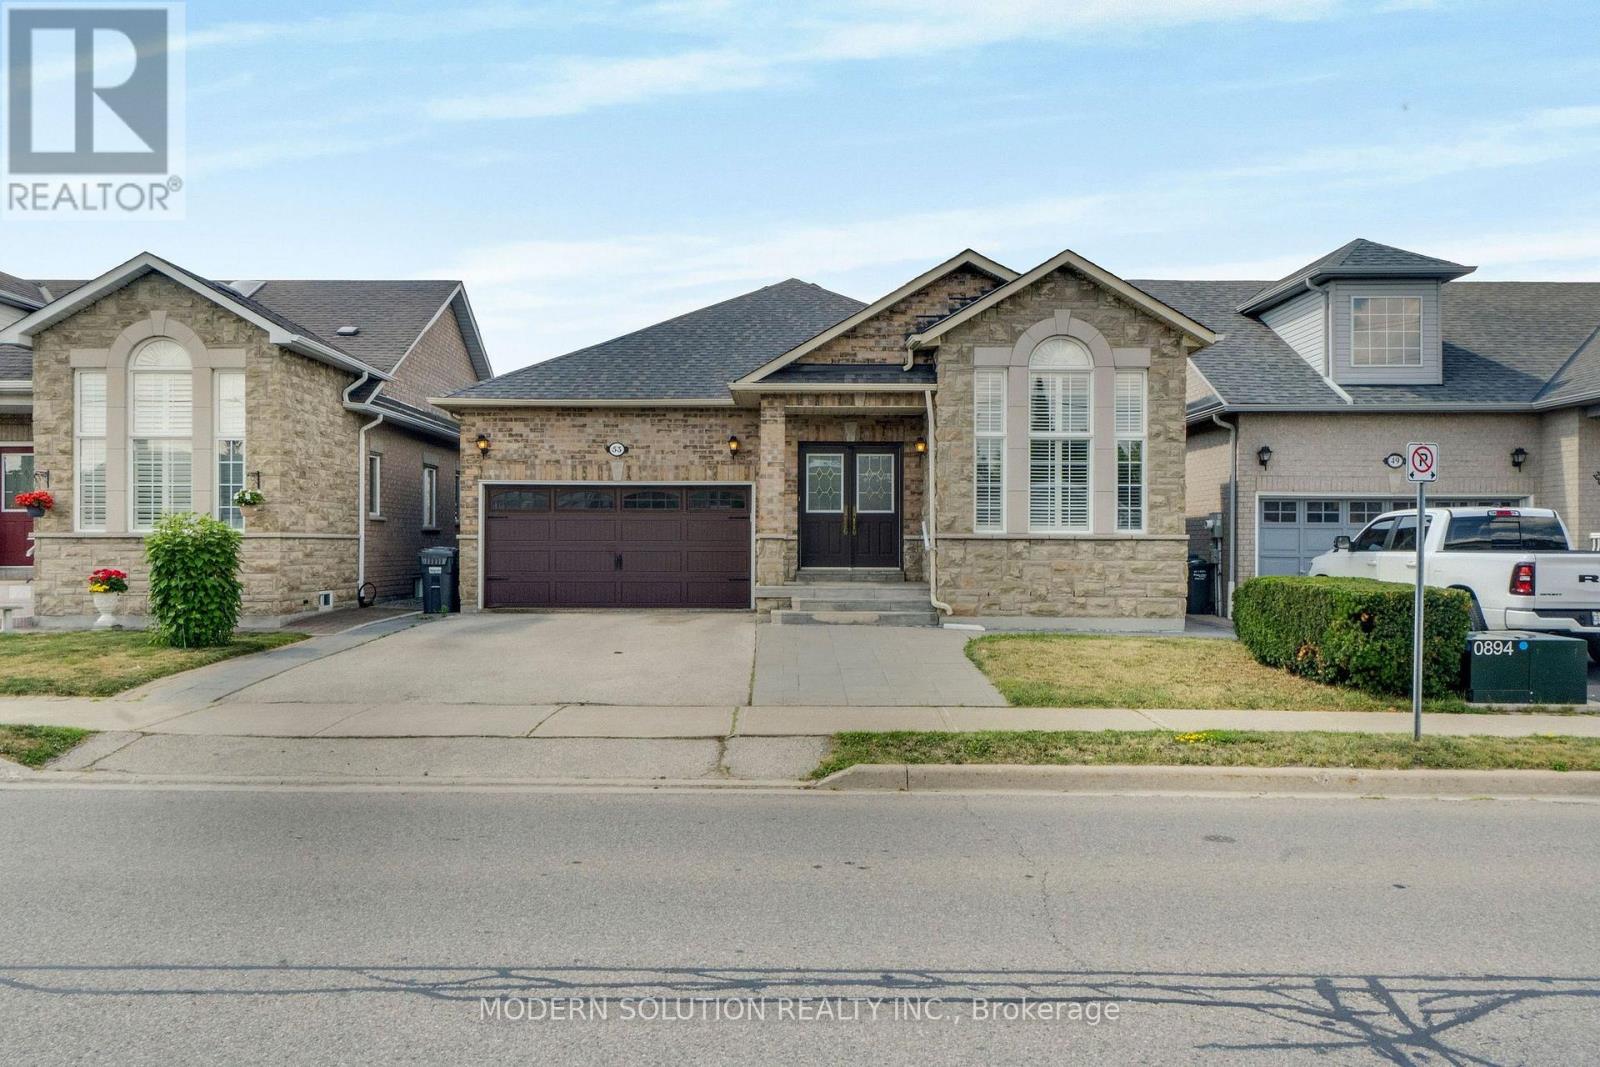
53 Ellwood Drive W
Caledon, Ontario
Welcome to one of Bolton's most charming turn-key bungalows, perfectly situated in the heart of town! This beautifully updated 3+1 bedroom home offers bright, open-concept living with a stunning renovated kitchen that's perfect for everyday living and entertaining.Step out from eat-in-kitchen into your private backyard retreat, featuring an oversized deck-an ideal space for summer barbecues, family gatherings, or simply relaxing outdoors.The spacious primary bedroom boasts a convenient 4-piece semi-ensuite, while the fully finished lower level offers exceptional versatility with a large family room, a kitchenette complete with fourth bedroom or home office, separate laundry room, 3-piece bathroom, cantina and direct access to the garage. Beautifully exterior curb appeal, this home is truly move-in ready. Enjoy an unbeatable location within walking distance to Bolton's incredible amenities, including grocery stores, pharmacies, restaurants, schools, parks, and more. With an impressive Walk Score of 72, everything you need is just steps from your front door. (id:55460)
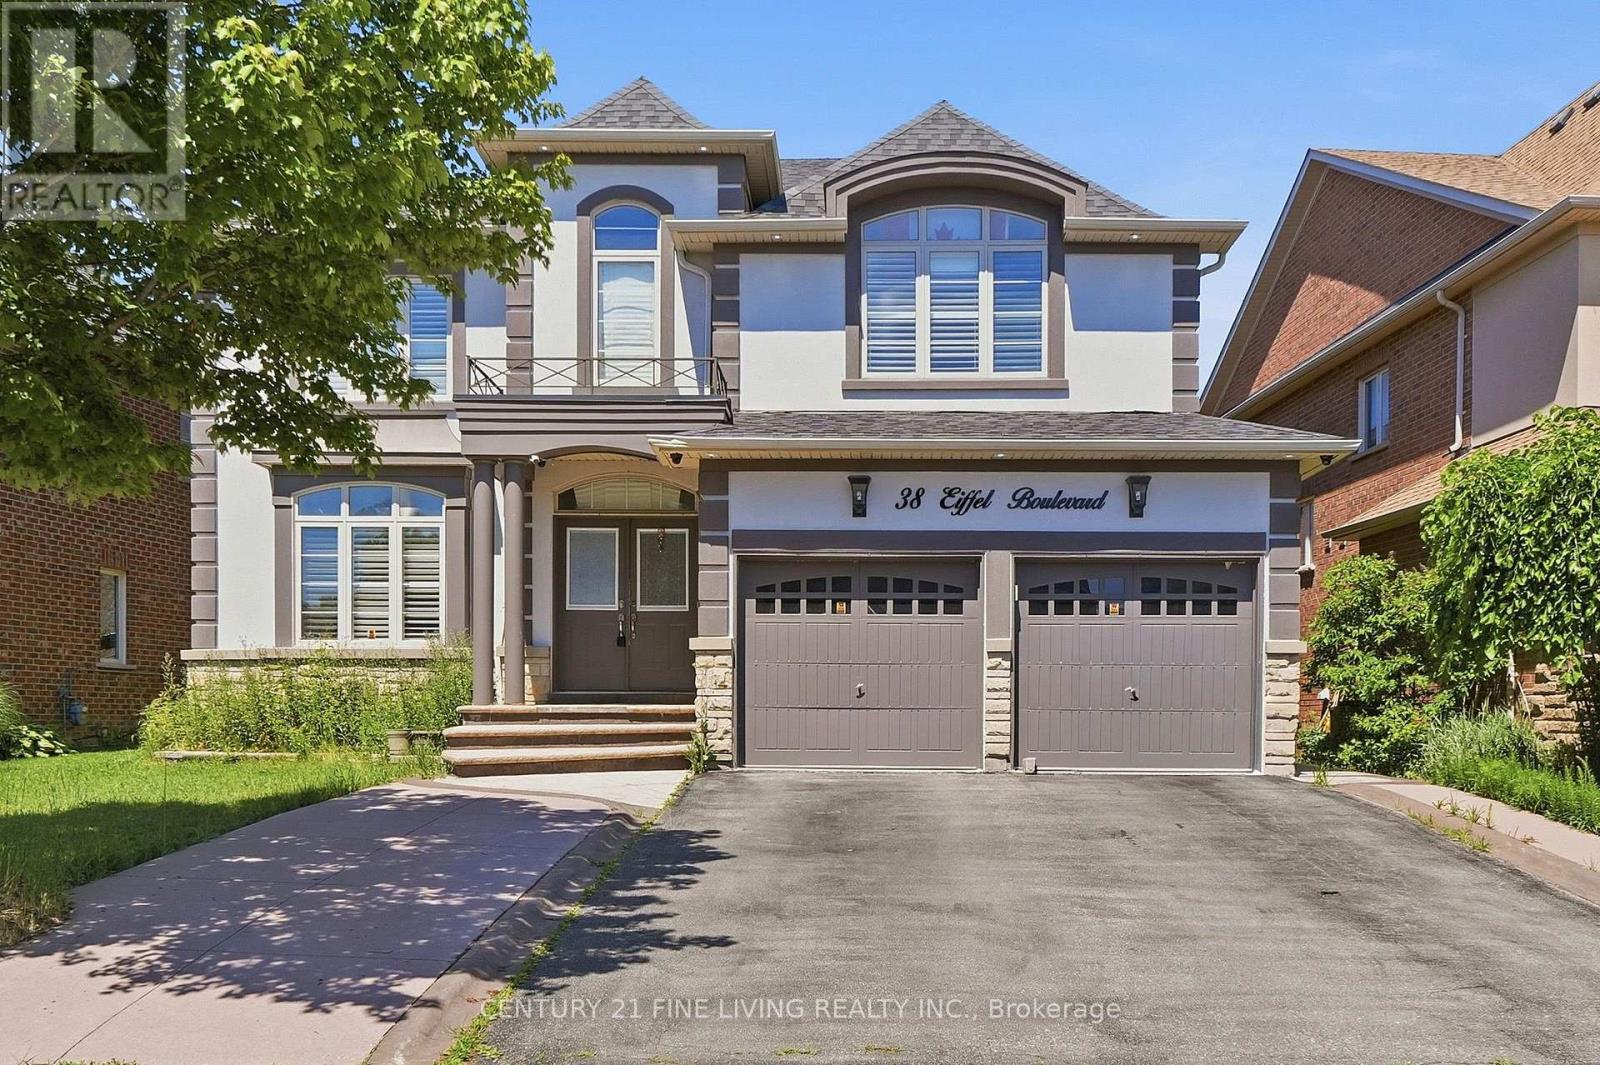
38 Eiffel Boulevard
Brampton, Ontario
Great opportunity. Detached 4 bedroom brick and stucco executive home located in one of Brampton's most desirable locations, the Vales of Castlemore. Large gourmet kitchen with a centre island and breakfast room. Walk out from the breakfast room to a wood deck. The family room overlooking the rear fenced yard features a fireplace and crown moulding. Main floor den/office. The generously sized Primary bedroom has Hardwood flooring, His and Hers walk in closets and a 5 piece ensuite. The three other bedrooms on the 2nd floor also have hardwood flooring and ensuite bathrooms. The fully finished basement has a separate entrance, 2 kitchens and 3 bedrooms. You will not be disappointed. (id:55460)
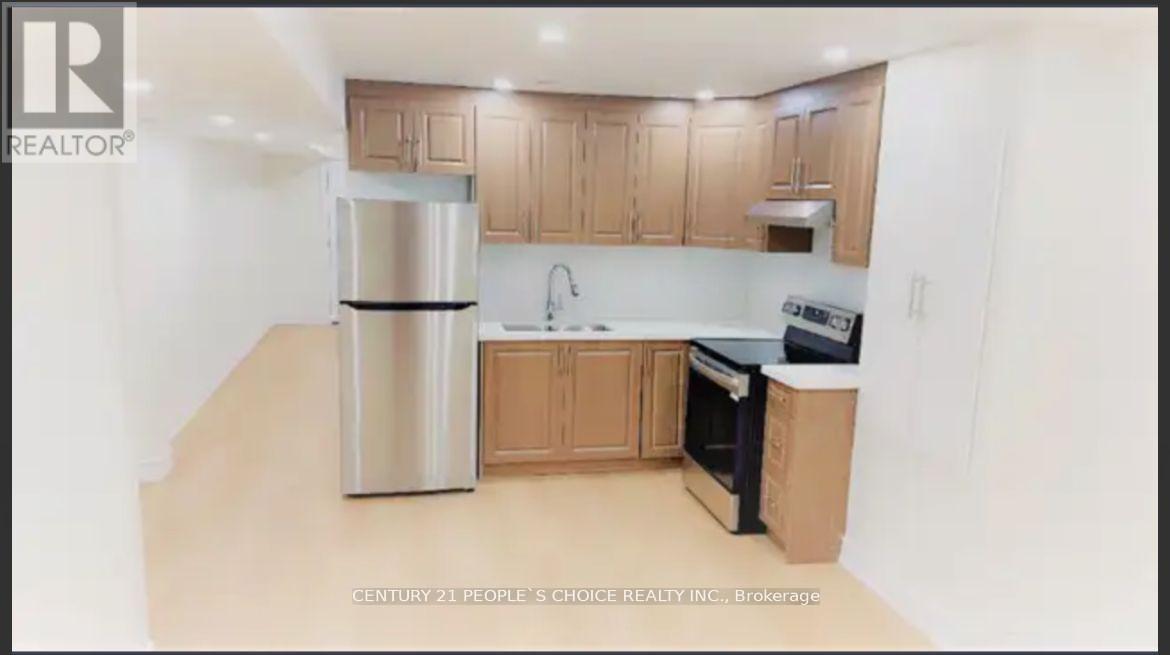
2 - 3 Aldenham Street
Brampton, Ontario
Two Dwelling Unit Legal Basement,Super Finished High End Finishes Throughout, Three Bedroom + Big storage area Apartment In The Heart Of Beautiful Community In Credit Valley, With Open Concept Living/Dining & Kitchen- 4Pc. Washroom, W/Enlarged Windows,Laminate Floor, Pot Lights,And Separate Entrance. Steps To Public Transit, Schools, Park, Ez Access Hwy407,410 & 401,Sheridan College.Grocery Stores,Plaza & Banks,Ideal For Small Family Or Professionals. Tenant to pay 30% utilities. (id:55460)
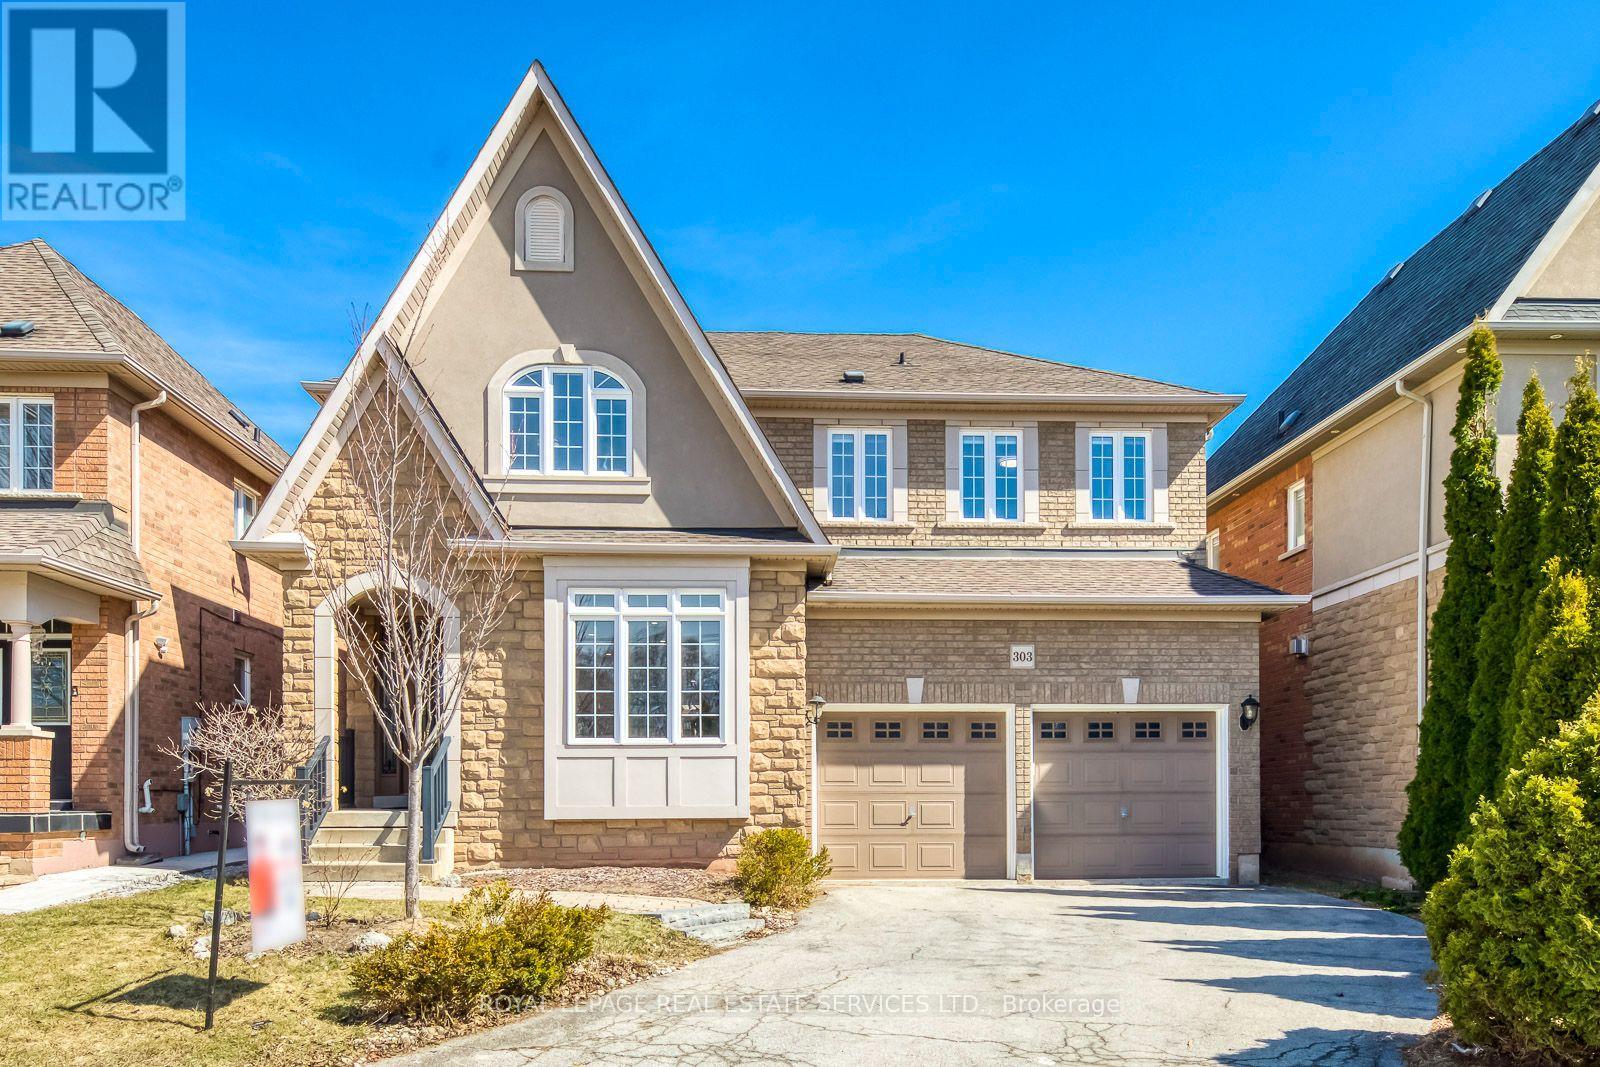
303 Burloak Drive
Oakville, Ontario
Location, Location, Location! Welcome to this spacious 4-bedroom home with over 2800+ sf in the highly desirable Lakeshore Woods community just a short walk to the lake, parks, and scenic trails. Enjoy beautifully landscaped front and backyards, perfect for outdoor entertaining and family time.Step inside to a bright, open-concept layout featuring brand new hardwood flooring on the main level, fresh neutral paint, and modern pot lights throughout. The gourmet kitchen is a chefs delight with granite countertops, a large centre island, walk-in pantry, and stainless steel appliances.Upstairs, you'll find a generously sized master suite complete with a luxury spa-inspired ensuite, featuring granite counters and a marble backsplash. All bedrooms are spacious with hardwood flooring throughout.The open-concept basement offers high ceilings and a versatile layout ideal for creating a central entertainment hub or a potential basement apartment with its own private space and separate entrance from garage. Additional upgrades include a brand new furnace, offering peace of mind and energy efficiency.Move-in ready and perfectly located this home combines comfort, style, and exceptional potential! (id:55460)
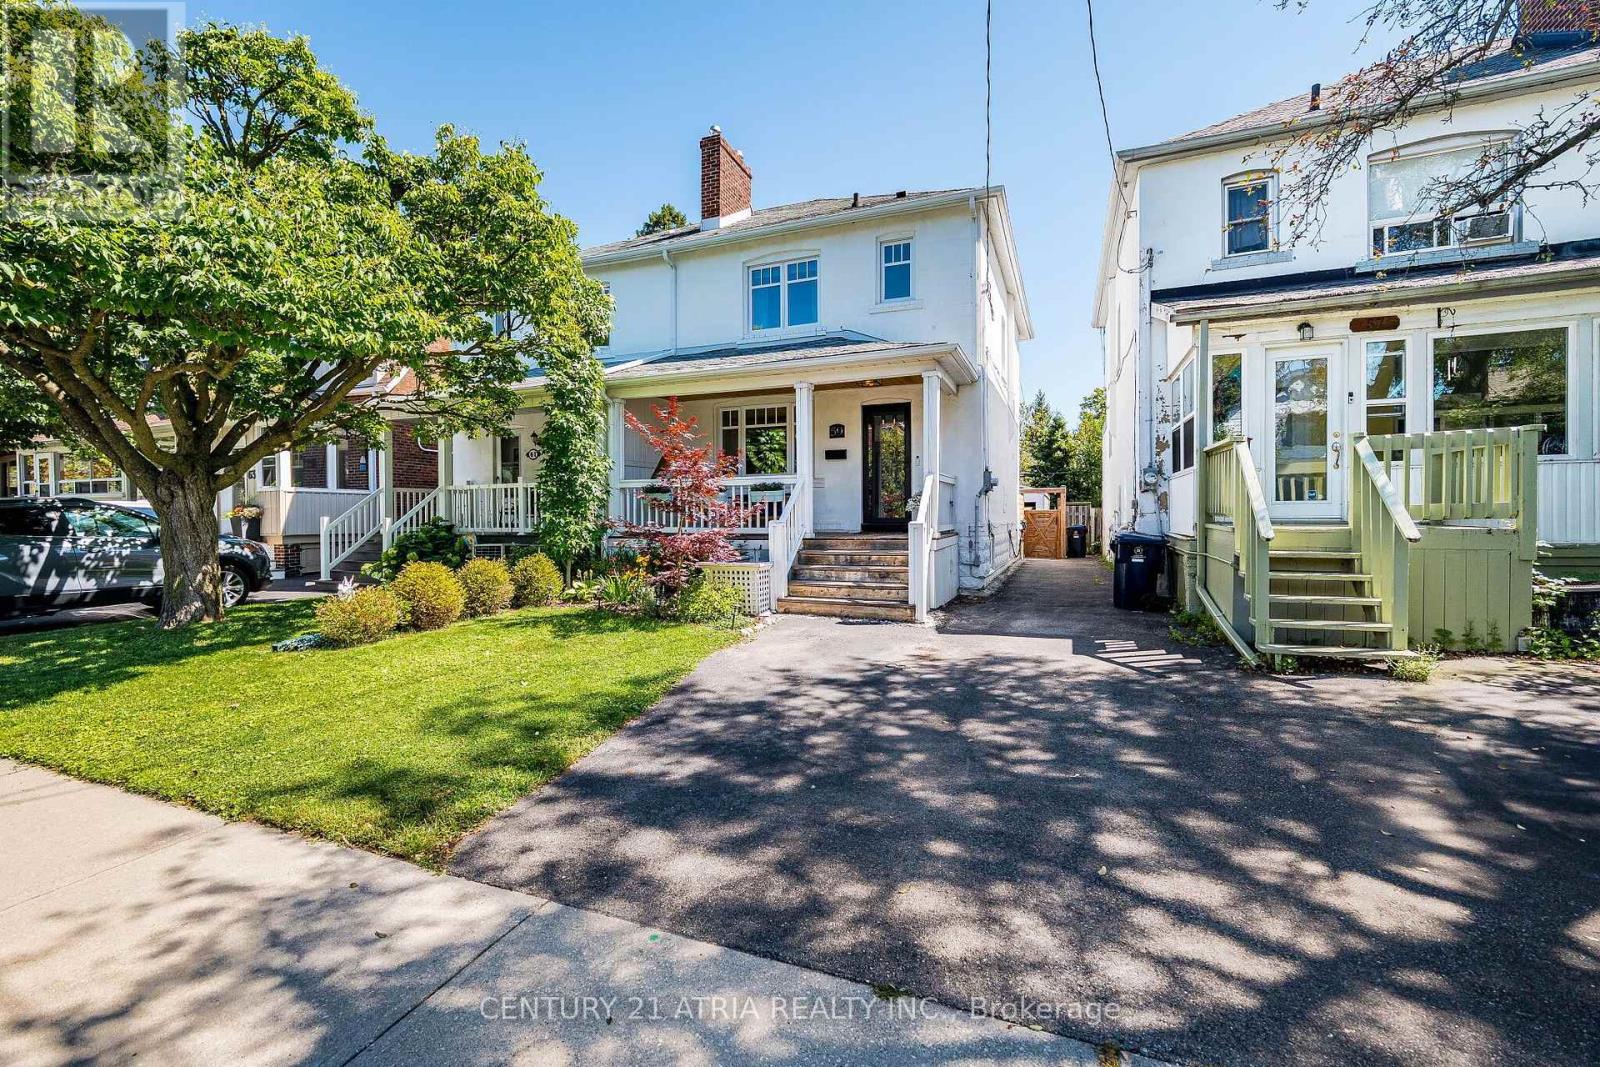
59 Fifth Street
Toronto, Ontario
Welcome To This Spacious 3-Bed, 2-Bath Semi In The Heart Of New Toronto, Steps To The Water & Just South Of Lakeshore. Filled With Natural Light, This Charming Home Perfectly Blends It's Original Character With Modern Comforts Such As New Flooring, Custom Cabinetry And Seating For A Practical, Livable Kitchen and Dining Space. Enjoy A Quiet, Peaceful Backyard Oasis, Perfect for Relaxing or Entertaining. Fifth St Is A Family-Friendly Street, Only Steps To Parks, Schools and Transit To Downtown. It Offers Everything You Need Whether Raising a Family, Working Downtown, Or Living An Active Lifestyle. It's ~1400 with below grade. (id:55460)
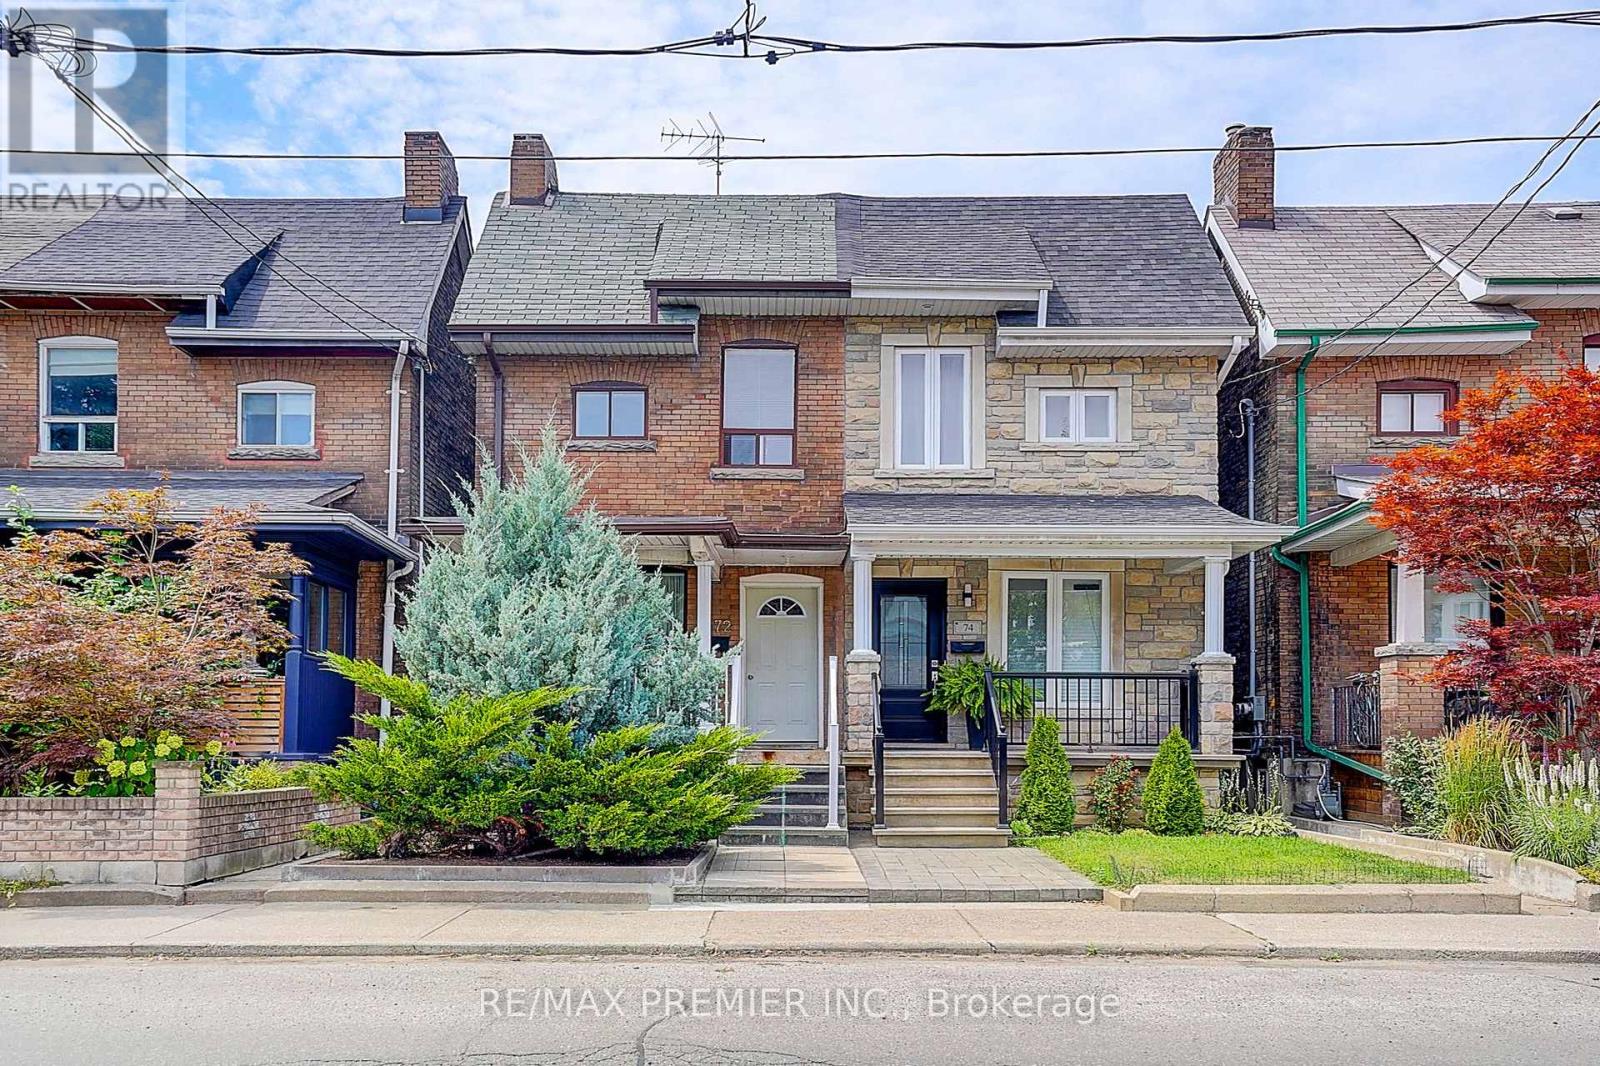
72 Symington Avenue
Toronto, Ontario
This prime 2-storey semi-detached investment property north of Bloor on Symington features three self-contained units, offering exceptional income potential or owner-occupancy. Highlights include a private fenced backyard with new interlock, a beautiful garden, and three parking spaces access via laneway. It is steps from transit, subways, shops, and schools. (id:55460)
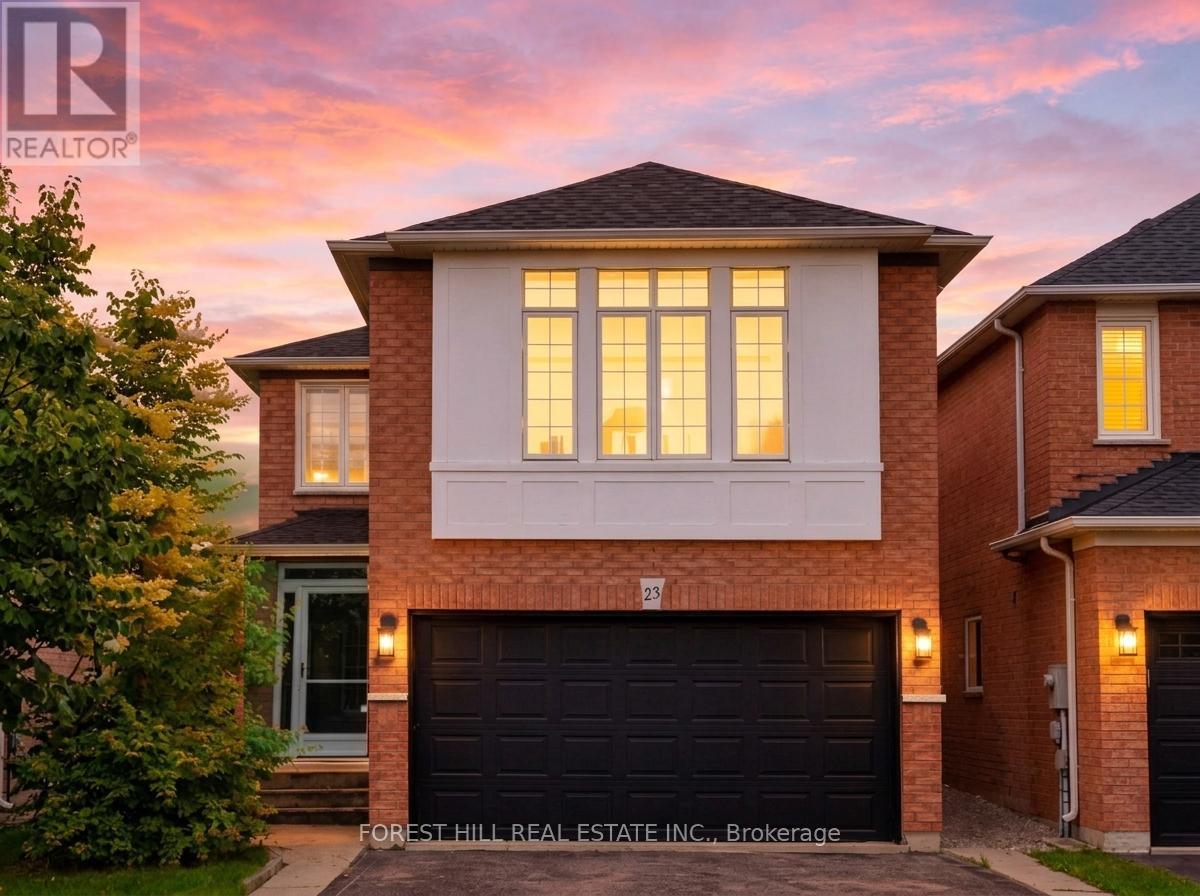
23 Cedargrove Road
Caledon, Ontario
Step into this stunning, fully-renovated detached home nestled in one of Bolton's most coveted family-oriented pockets. Designed with modern elegance in mind, the main floor features an open-concept layout anchored by a Chef-inspired kitchen with sleek quartz countertops, a custom tiled backsplash, premium stainless steel appliances, and rich hardwood flooring throughout. The functional main level includes a convenient powder room and a cozy family room perfect for quiet evenings. Retreat to the second floor where you'll find the versatile suite, an expansive, light filled space that serves as the ultimate entertainment hub or can easily transition into a large 4th bedroom to suit your family's needs. The upper level continues to impress with generously sized bedrooms, highlighted by a primary suite featuring a private 4-piece ensuite. Additional upgrades include a fully finished basement, a new roof, an enclosed porch and a new high-efficiency washer/dryer. Step outside to your covered backyard patio, extending your living space year-round on a landscaped lot. With over 2,000 sq.ft. of above-grade living area, this home is perfectly positioned just steps from St. Nicholas Elementary, local parks, splash pads, and scenic walking trails. This is the turnkey family home you've been waiting for, simply move in and enjoy. (id:55460)

715 Drury Lane
Burlington, Ontario
Thoughtfully reimagined from top to bottom, this exceptional bungalow blends timeless design with modern luxury in one of Burlington's most coveted neighbourhoods. The light-filled interior showcases soaring vaulted ceilings, elegant finishes, and an open-concept layout centred around a beautifully appointed chef's kitchen with a generous island, premium stainless steel appliances, and seamless flow for everyday living and entertaining. The main level offers two spacious bedrooms and a beautifully designed spa-inspired bathroom, while the finished lower level extends the living space with two additional bedrooms and a versatile recreation area ideal for family, guests, or a home office. Outside, escape to your own private resort. Professionally landscaped grounds surround a stunning in-ground pool and elegant cabana, creating an extraordinary setting for summer entertaining and relaxed outdoor living. Oversized double driveway with parking for 10. Ideally located in a highly desirable, family-friendly neighbourhood just steps to parks and recrection and within walking distance to vibrant downtown Burlington, the lakefront, boutique shopping, restaurants, and waterfront trails. A turnkey home offering an exceptional lifestyle in a premier location! (id:55460)
38a Monclova Road
Toronto, Ontario
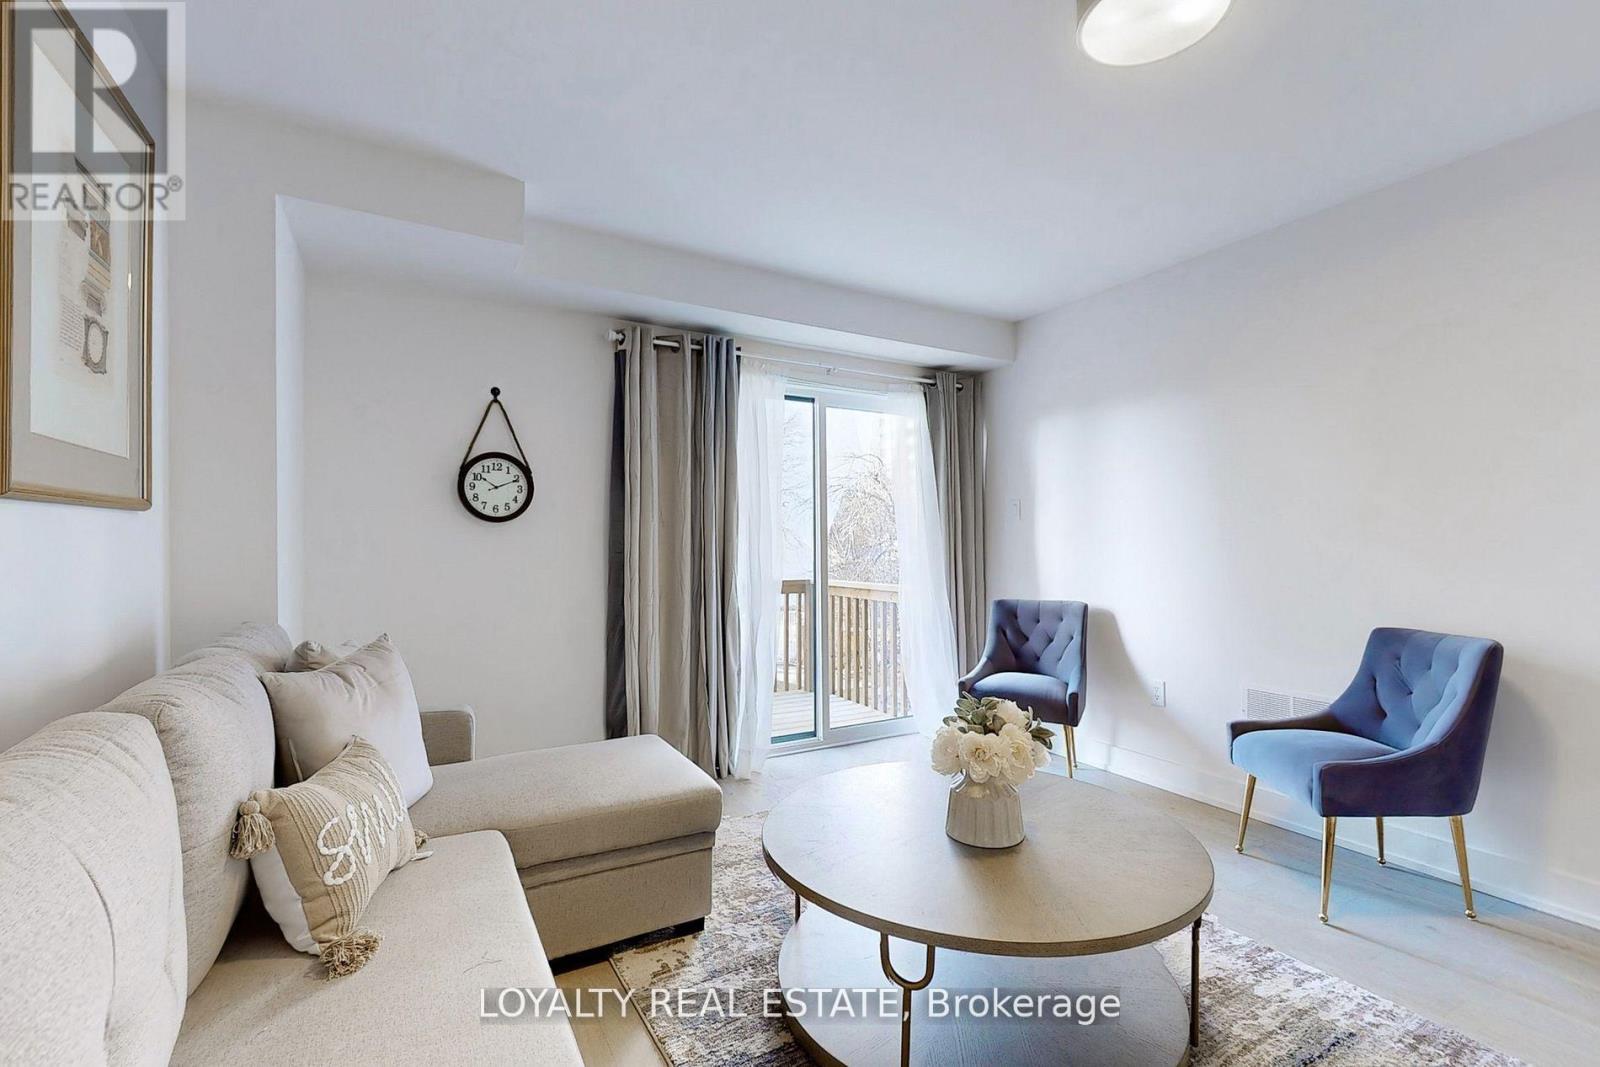
Beautiful Contemporary Townhome Located On A Premium Lot With Backyard. This Spacious And Well-Maintained Home Features An Open Concept Layout, Chef's Kitchen With Premium Cabinetry, Quartz Countertops, Engineered Hardwood Flooring Throughout, 9' Ceilings, And Oak Staircase. Functional Layout Includes 1 Bedroom, additional living space And 2 Full Washrooms On The Ground And Basement Levels.Extras Include Quartz Countertops, Porcelain Sinks, Vinyl Sliding Doors, 200-Amp Service, And Appliances. Conveniently Located Minutes To Parks, Golf Courses, TTC, Highways 401/400, Grocery Stores, Shopping Malls, Hospitals, And Pearson International Airport.Utilities Are Included. Previously Occupied By Only One Tenant. (id:55460)
27 Balmoral Avenue
Tiny, Ontario
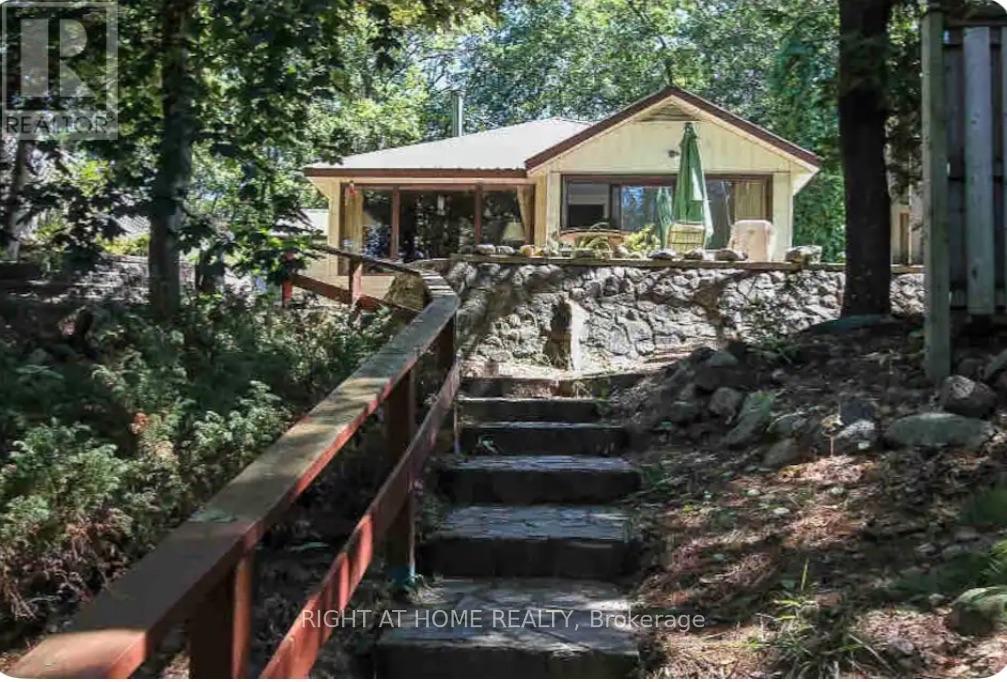
GORGEOUS, SERENE, UNIQUE AREA OF TINY BEACHES RD S! DIRECTLY ACROSS FROM PRESTINE BEACH! GORGEOUS SUNSETS AWAIT YOU-- ENDLESS SUMMER EVENINGS UNDER THE STARS, STUNNING SUNRISES,WILD LIFE, WINTER SKIING, WATER SPORTS, HIKING AT ITS FINEST! THIS UNIQUE HOME IS PERFECT FOR A COUPLE WITH 1 OR 2 CHILDREN, SINGLES AND MATURE INDIVIDUALS WHO APPRECIATE THIS BEACH LIFESTYLE! ACTIVITIES GALORE HERE! SWIMMING, HIKES, SKIING, BOATING, GOLF, ETC., WALKS ARE AMAZING! MINUTES TO WASAGA BEACH AND ELMVALE PROVIDE EASE OF CONVENIENCES, FROM RESTAURANTS, SHOPS, MEDICAL OFFICES, RECREATIONS, LIBRARY, WALMART AND UP COMING COSTCO, CASINO, BARRIE HIGHWAY ABOUT 20-25 MIN. AWAY! BLUE MOUNTAIN IS 25 MIN AWAY. ALL YEAR ROUND ROAD, Some Fun Stays! **Listing Agent is Related To Landlord (son). Disclosures to be Provided** (id:55460)
50 Forest Avenue
Wasaga Beach, Ontario
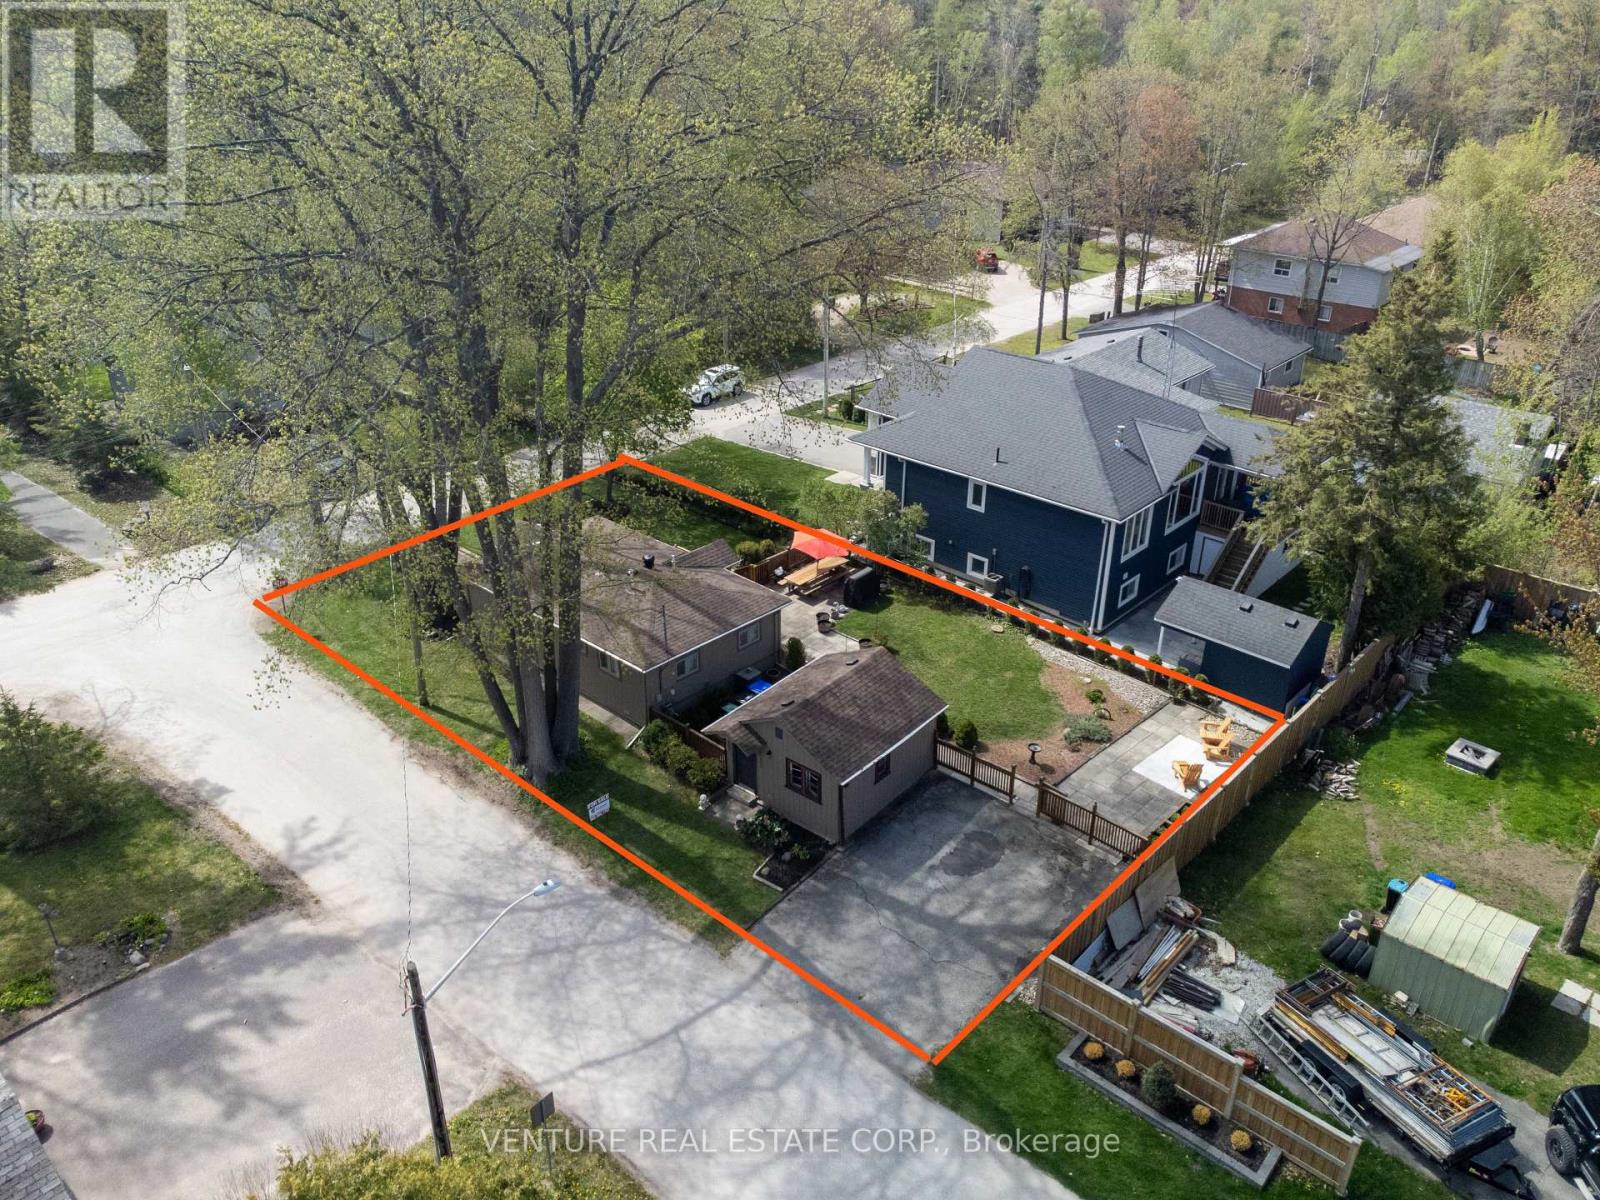
Prime location in Wasaga Beach. Fully turn-key, extensively renovated with permits in 2024/2025, including a new 70,000 BTU Lennox furnace, owned Rinnai tankless water heater, Ecobee system, kitchen, electrical wiring, plumbing, roof, doors, windows, flooring, appliances, deck and irrigation system. Situated on a large corner lot, this property also includes a grandfathered "BUNKIE" with two bedrooms and a sitting area. The main building and Bunkie sleep up to 12 plus guests, offering excellent flexibility for large families, vacation rental use, or future potential. Just a short walk to Wasaga Beach Area 1, the world's longest freshwater beach, plus the Nottawasaga River, trails, parks, places of worship, tennis courts, library, restaurants, Walmart, grocery stores, and more. Located near Wasaga's Main Beach redevelopment area, now undergoing a multi-million-dollar transformation, this property combines strong investment appeal with an exceptional lifestyle opportunity in one of Wasaga Beach's most sought-after areas. TURN KEY all contents, chattels, fixtures, all interior furniture, appliances all included. (id:55460)
102 Duncan Road
Richmond Hill, Ontario
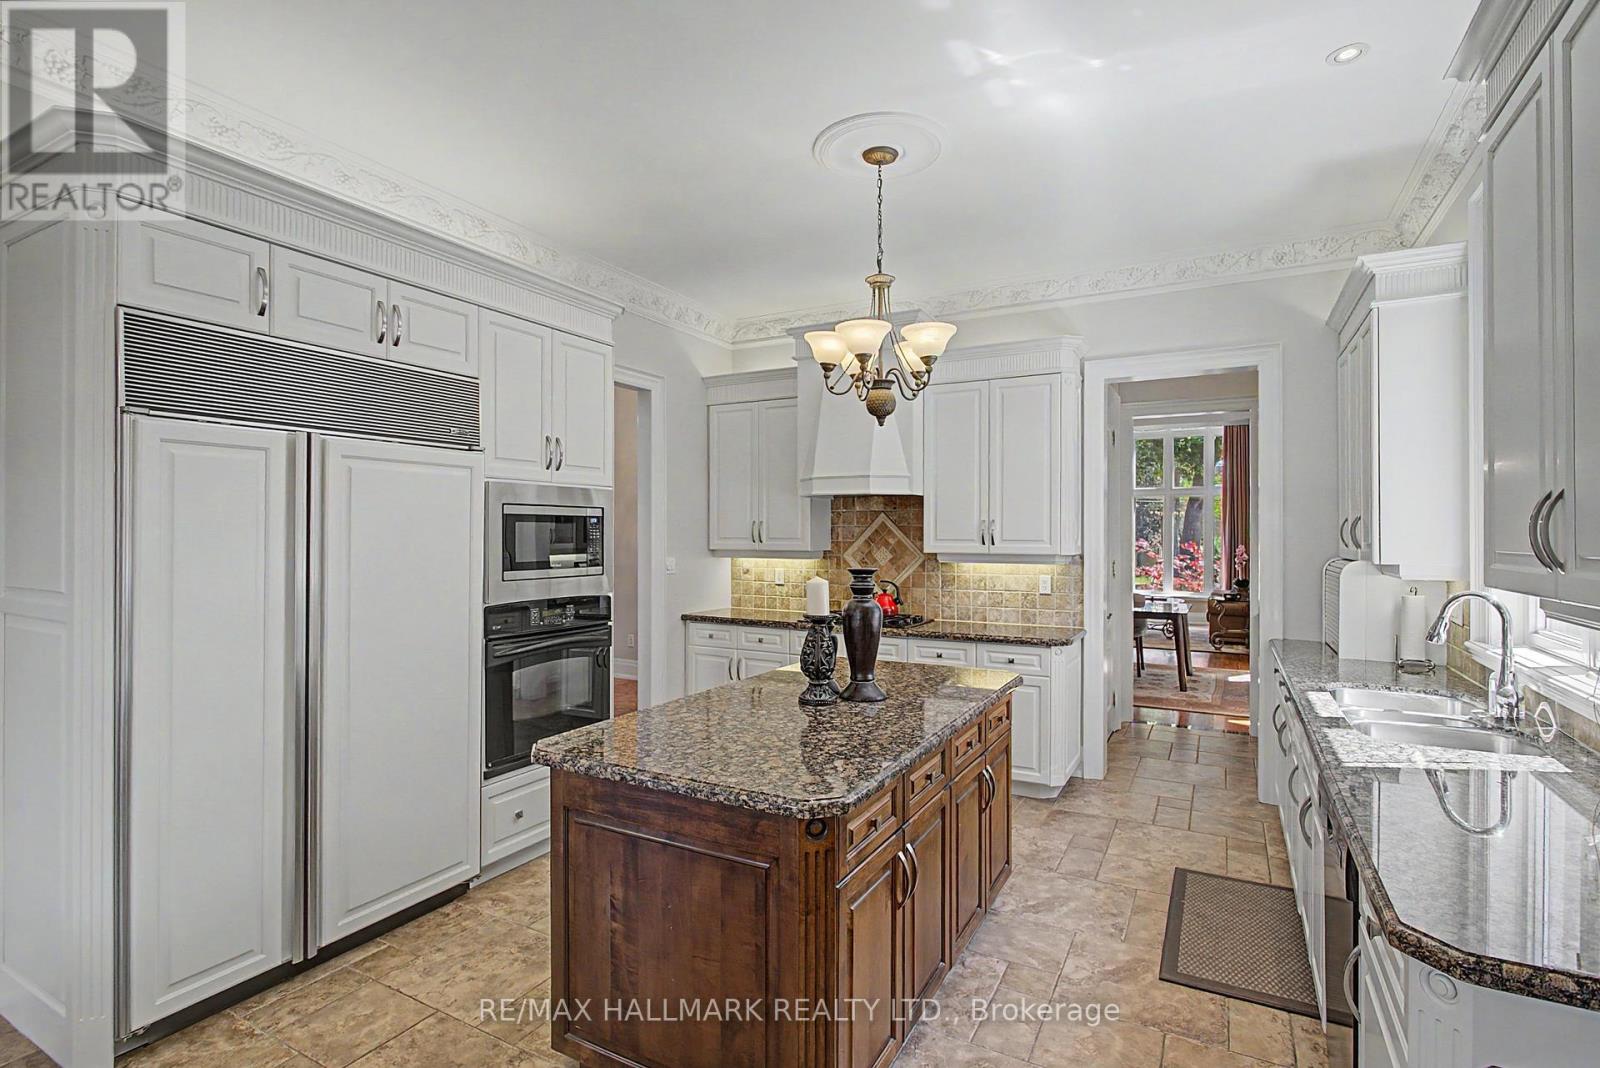
Welcome to 102 Duncan Rd., an exceptional private residence in one of Richmond Hill's prestigious neighbourhoods. Remarkable in presence, design, and craftsmanship, this custom-built luxury home offers architectural elegance, refined finishes, and comfortable family living. A grand entrance introduces 10-foot ceiling on the main floor, 9-foot ceilings on the second floor, an impressive foyer, and interiors filled with natural light.Thoughtful details include custom-made draperies, fine mill work, crown moulding, and 3/4-inch hardwood flooring throughout the main and second levels. The main floor features generous rooms for everyday living and elegant entertaining, including a formal dining area, 12' living room ceiling, private office/library, spacious family room overlooking the backyard. The gourmet kitchen offers high-end appliances, a B/I Sub-Zero refrigerator, Bosch gas cook top, built-in oven and microwave, custom cabinetry, granite counter tops, large centre island, and server/pantry area. The kitchen flows to the covered outdoor porch, ideal for relaxation and outdoor enjoyment. The upper level offers a luxurious primary retreat with high ceilings, his-and-her walk-in closets, and a spacious 7-piece ensuite. Additional bedrooms are generously sized and appointed for family comfort and privacy. The finished lower level extends the living space with a large recreation area with fireplace,kitchen, guest or nanny suite potential, additional two 4-piece bathrooms, stackable washer and dryer on the lower floor, ample storage, spacious cantina/cold room, and direct separate access to the backyard.The exterior offers a distinguished streetscape, private driveway, beautiful landscaping, and an entertainer's backyard ideal for outdoor dining and summer gatherings. Close to top schools, parks, shops, restaurants, golf and country clubs, and major amenities, 102 Duncan Rd. is a rare opportunity to own a residence of elegance, comfort,and timeless luxury. (id:55460)
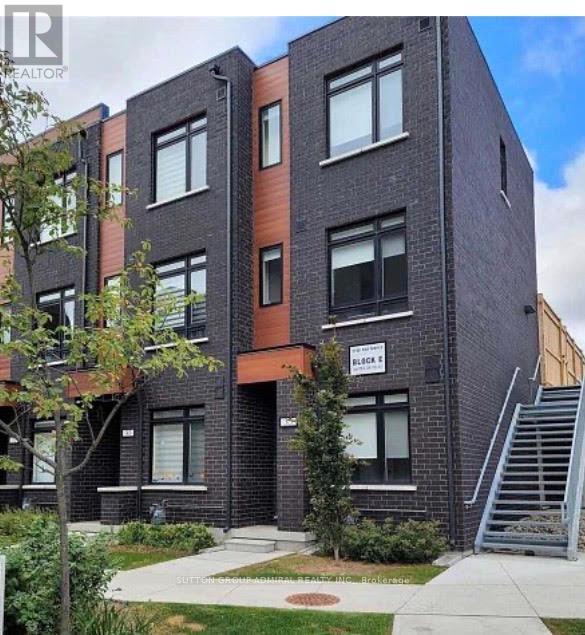
35 - 370 Red Maple Road
Richmond Hill, Ontario
Perfectly blending the freedom of independent living with the convenience of low-maintenance condo living, welcome to 370 Red Maple. This beautifully designed 3-bedroom condo townhouse features a bright and functional layout with a spacious living and dining area on the second level and an open-concept kitchen with a walkout balcony, ideal for everyday living and entertaining. The third floor offers two generously sized bedrooms and a stunning private terrace, perfect for hosting guests, relaxing, or enjoying warm summer evenings. Located in a highly desirable neighborhood close to parks, schools, shopping, restaurants, public transit, and major highways, this home offers the perfect combination of comfort, style, and convenience. (id:55460)
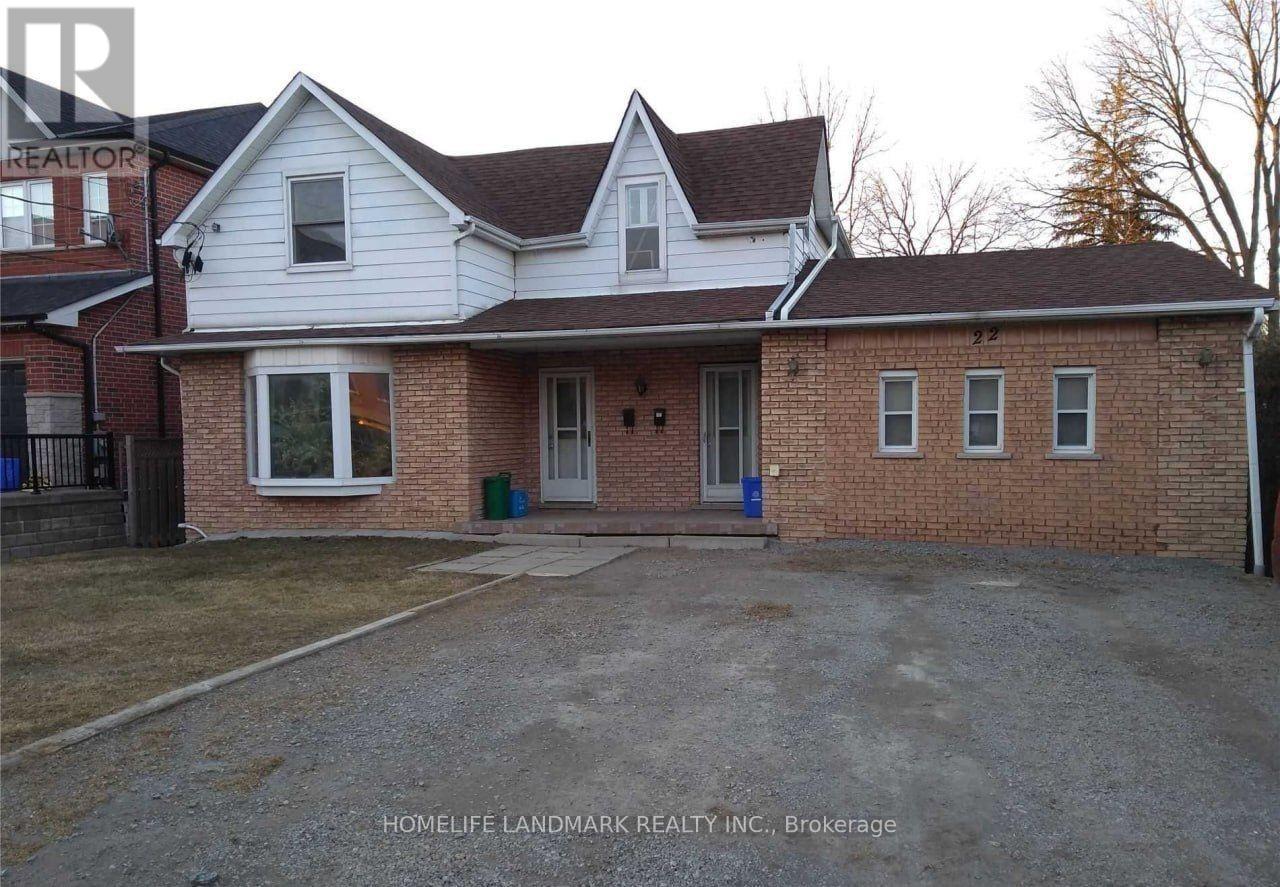
2 - 22 Centre Street
Aurora, Ontario
Enjoy convenient one bedroom living in this detached home, ideally located in the heart of downtown Aurora. Just a short walk to Yonge Street, shops, restaurants, cafés, parks, and the GO Train station.The home features access to the backyard and private deck, perfect for relaxing or entertaining. One driveway parking space are included.Tenants Pay All Utilities(Gas, Power, Water).Take Care Of Grass, Mowing The Lawn, And Snow Removal.Unit #1 is also listed on MLS and available for rent. (id:55460)
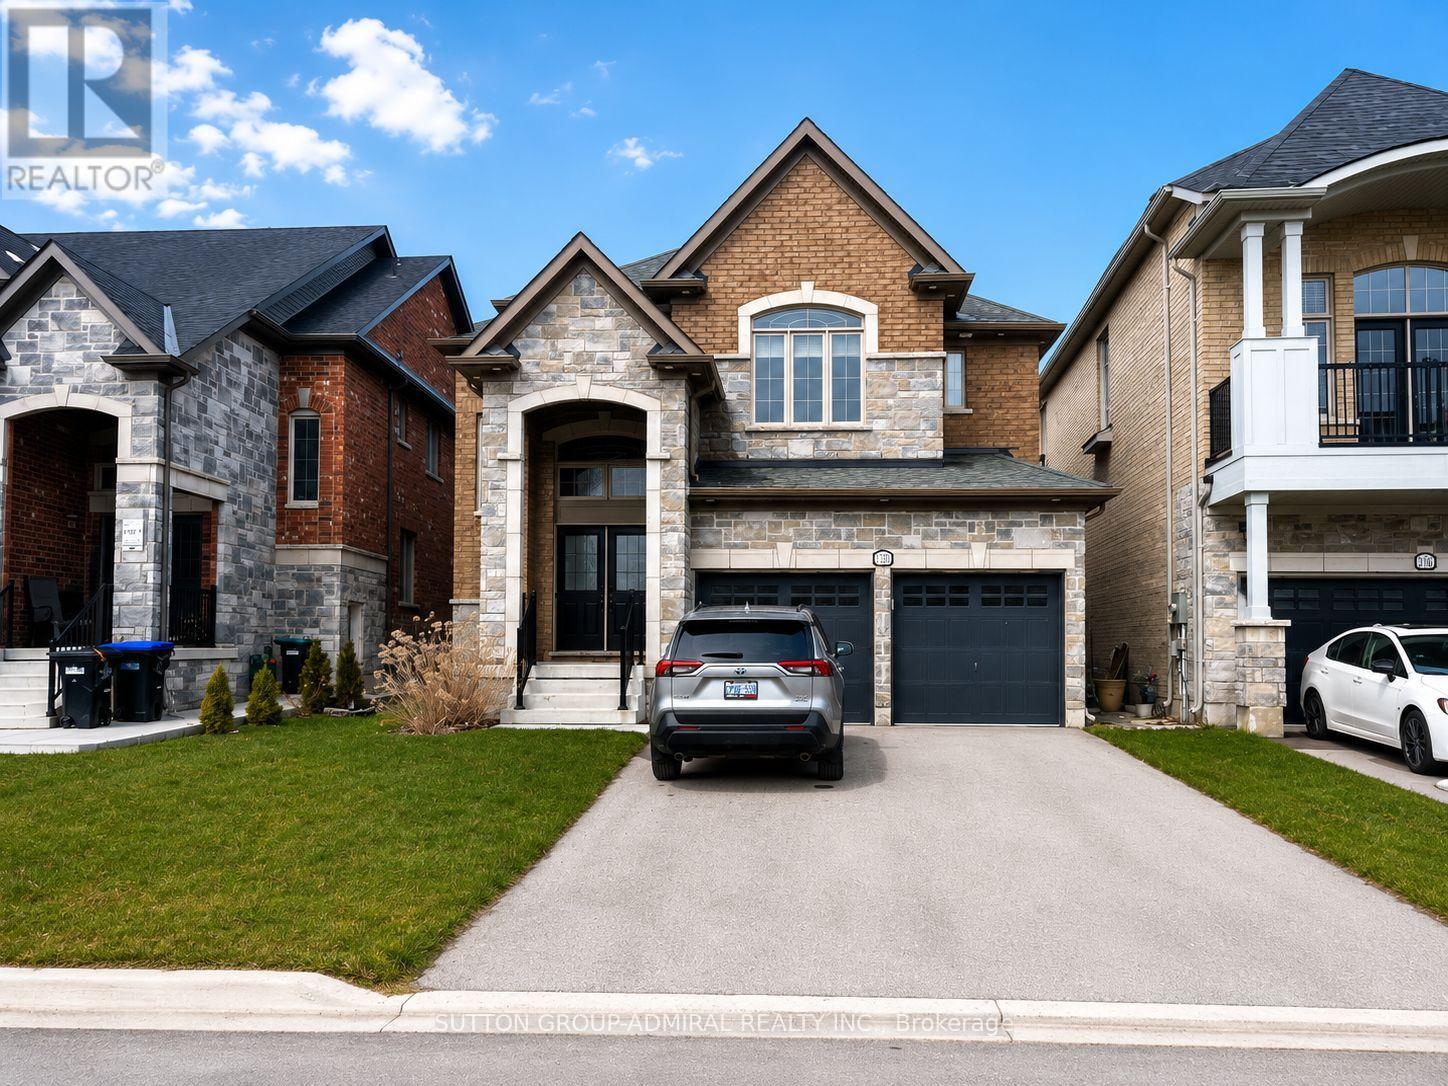
1320 Blackmore Street
Innisfil, Ontario
This stunning detached family home in the heart of Alcona offers nearly 2,900 sq. ft. of beautifully designed living space with 4 spacious bedrooms and 4 bathrooms. Rarely offered, the home features two primary suites, each with its own ensuite bathroom and walk-in closet, making it ideal for large families, multi-generational living, or professionals working from home. No carpet throughout (W/I closet only) for easy maintenance and a modern feel. The bright and spacious main floor boasts separate living, dining, and family rooms, providing plenty of space for entertaining and everyday living. The oversized kitchen is a chef's delight, featuring stainless steel appliances, granite countertops, a large centre island, and an expansive breakfast area with a walkout to the backyard. The inviting family room is anchored by a cozy gas fireplace, creating the perfect gathering space year-round. Enjoy a fully fenced backyard, ideal for summer barbecues and outdoor entertaining. Additional highlights include main-floor laundry with garage access, parking for up to 6 vehicles including a double built-in garage, central air conditioning, and a full basement offering abundant storage space. Conveniently located close to schools, parks, shopping, restaurants, beaches, and all amenities that make Alcona one of Innisfil's most desirable communities. Available August 1, 2026. Photos are from a previous tenancy. Seeking AAA/A+ tenants. Full rental application, employment verification, references, and credit check required. Listing Agent will run their own credit check on selected applicant(s). Tenant insurance mandatory. (id:55460)
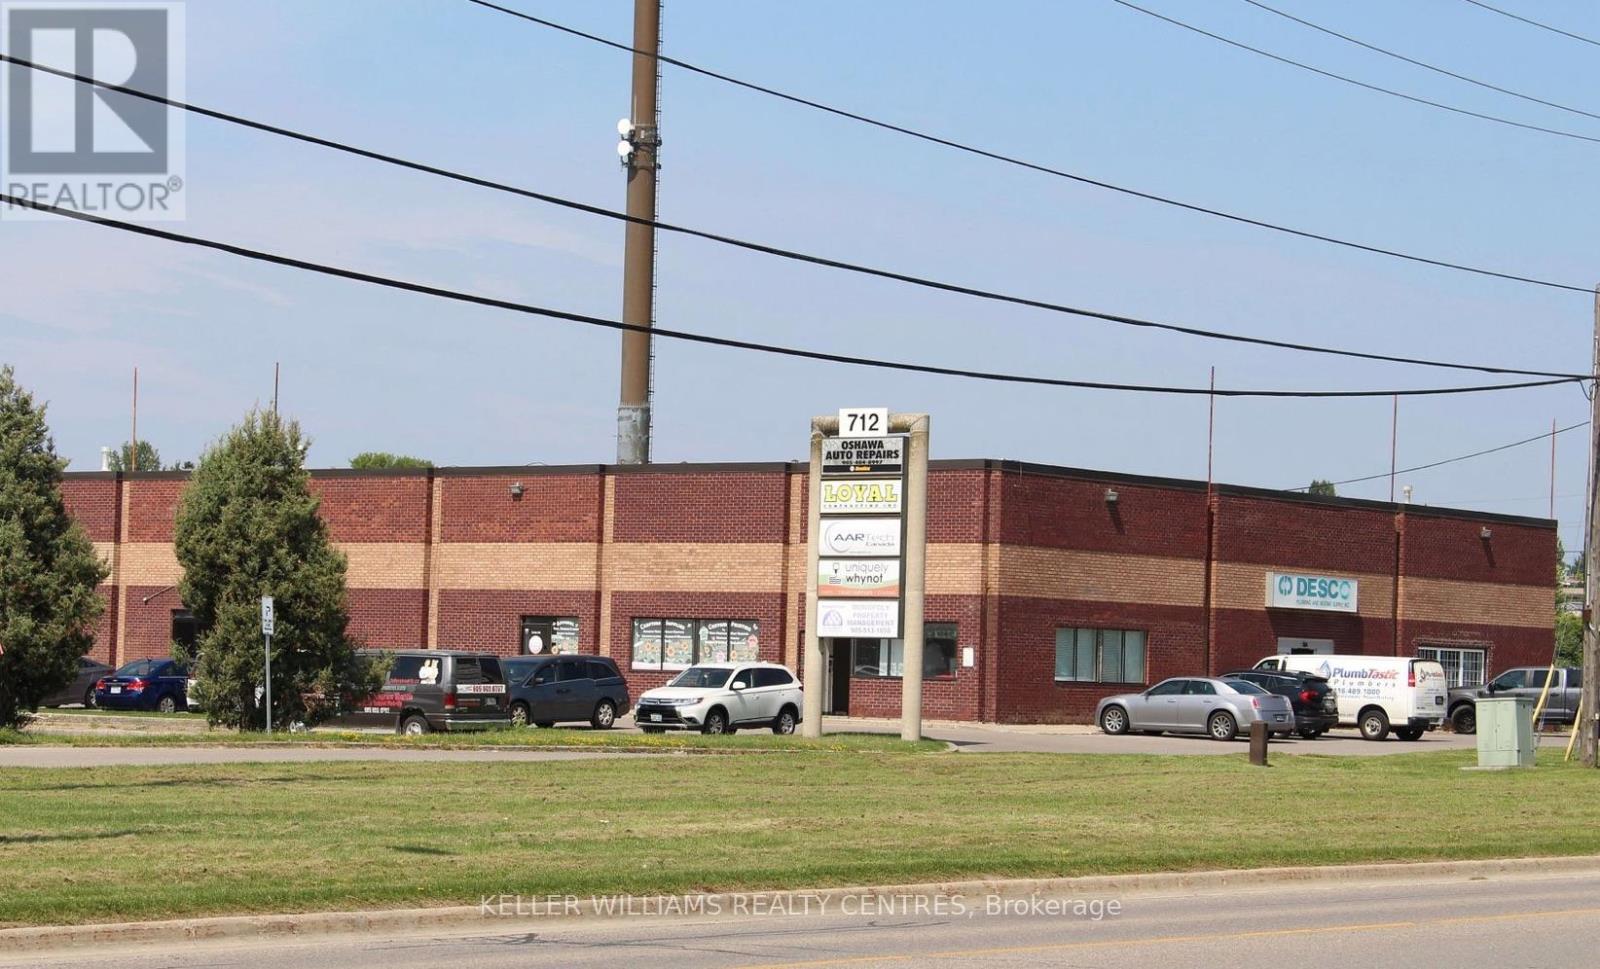
13 - 712 Wilson Road S
Oshawa, Ontario
This conveniently located industrial unit is less than 1 kilometre from 401, offering easy access for your business operations. The property features large industrial space, combined with office space, storage areas and a washroom. It also includes a drive-in level shipping door, making shipping and receiving efficient and hassle-free. With a total area of 1,956 square feet, this unit is ideal for a small business, automotive, contractor, workshop or outlet. A floor plan is attached for your convenience. (id:55460)
99 Pontiac Avenue
Oshawa, Ontario
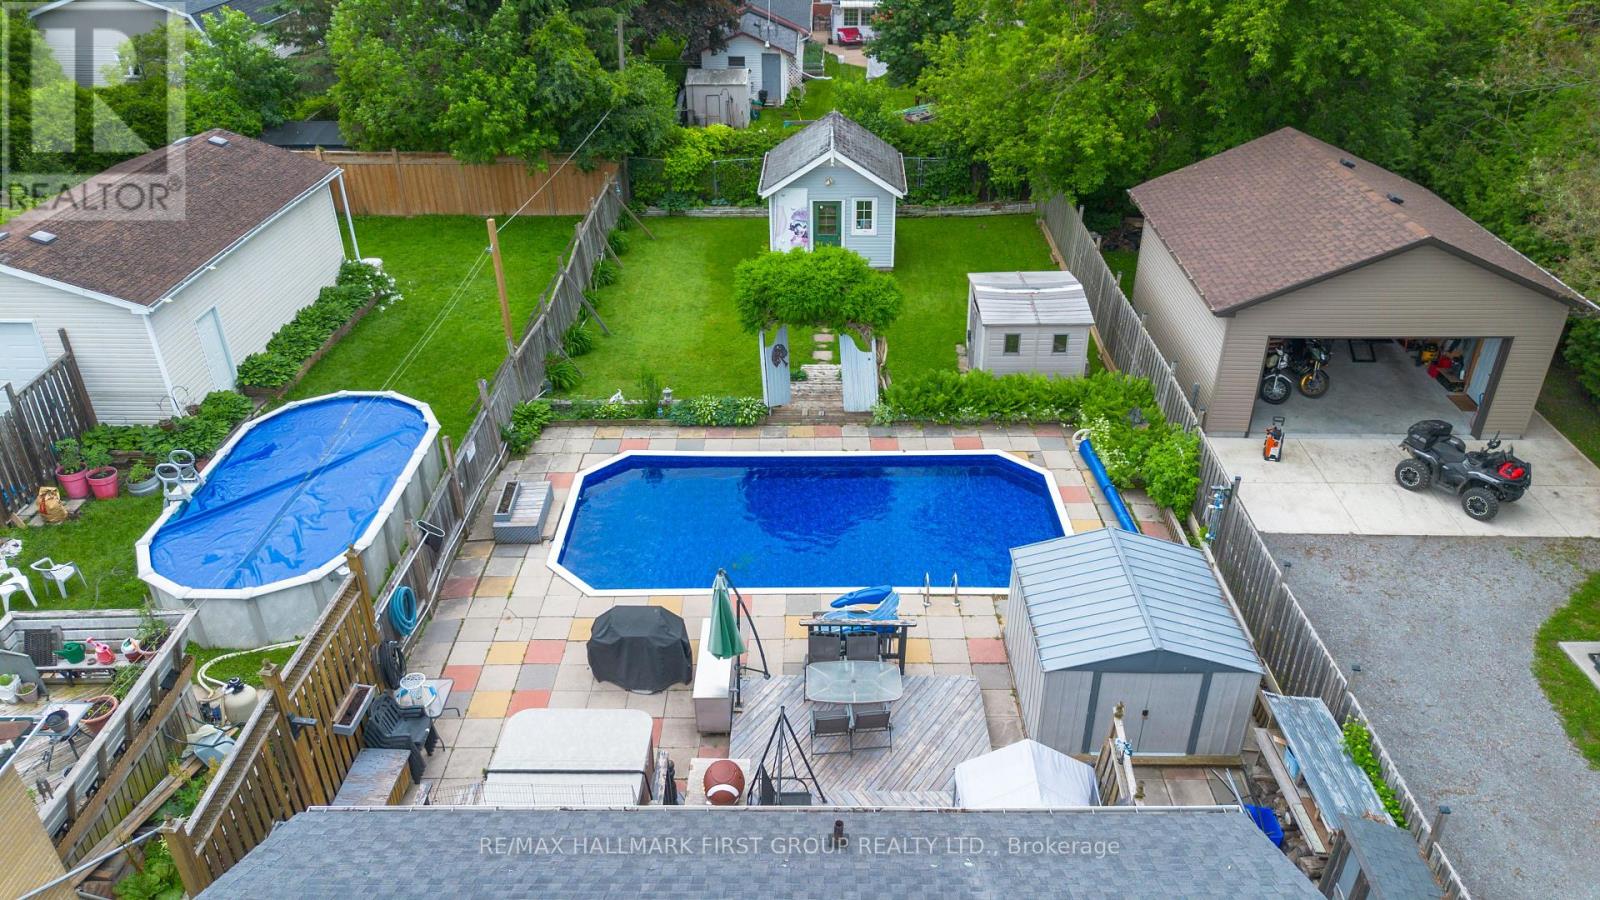
Welcome to this bright brick 2+2 bedroom bungalow in a quiet North Oshawa location. Sitting on a huge 166 ft deep lot, this home features an inground pool, a 10x10 workshop with hydro, and a walkout from the kitchen to the deck. The finished basement offers 2 additional bedrooms and a 3-piece bathroom. Close to stores, parks, transit, Highway 407, the university, and many amenities. Furnace and A/C 2011, new pool liner (2025), new kitchen appliances, and new front patio stones. Washer (2026), Dryer (2025) (id:55460)
11 Northbrook Road
Toronto, Ontario
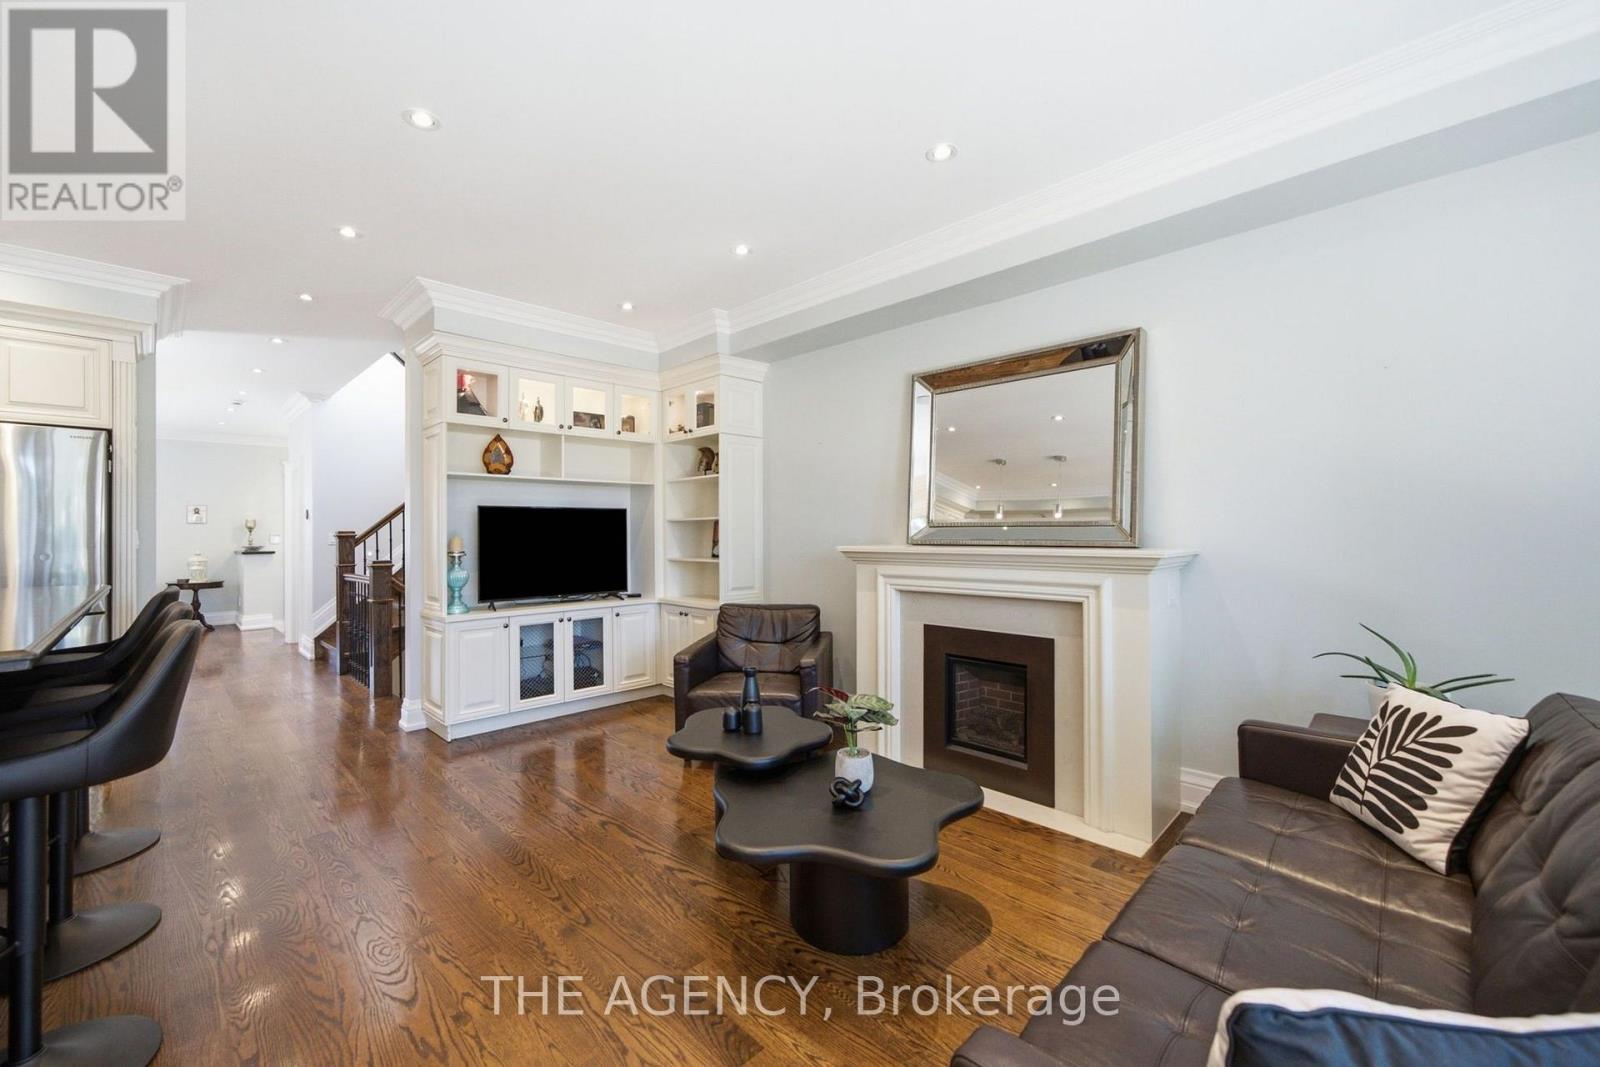
11 Northbrook is giving Big Fat Greek Family. Warm, welcoming, and designed for a house full of people, food, laughter, and the relatives who were only supposed to stay for dinner. Set on a quiet residential street in the heart of East York, this detached home offers the space and functionality families are searching for. The main floor features separate living and dining rooms, giving you proper spaces for entertaining, holidays, and Sunday dinners. At the back of the home, the kitchen opens to the family room and features custom cabinetry, a gas range, and an eat-in breakfast area. The adjoining family room is anchored by a gas fireplace and walks directly out to the deck, seamlessly extending everyday living into the backyard. There's space to dine, entertain, garden, and fire up the barbecue when the entire family inevitably arrives. Upstairs, all four bedrooms are together. The spacious primary suite features a walk-in closet and private four-piece ensuite, while the remaining three bedrooms share a generous five-piece family bathroom. The finished lower level adds even more flexibility with a large recreation room, an additional bedroom, and a kitchen rough-in; an ideal setup for a nanny, in-laws, extended family, teenagers, or overnight guests. Out front, a covered porch creates the perfect spot for morning coffee or an evening glass of wine while keeping tabs on the neighborhood. And the location makes everyday life easy. Transit, highway access, shops, and neighborhood amenities are all close by, with downtown Toronto approximately 15 minutes away. The home is also located within the Michael Garron Hospital powergrid area, offering added resilience during broader neighborhood power outages. Detached. Four bedrooms upstairs. Multiple living spaces. Multigenerational potential. A backyard with garden space. And a true East York neighborhood feel. 11 Northbrook isn't just a house. It's a proper family home, and there's room for everyone. Including Grandma! (id:55460)
A - 1027 Pape Avenue
Toronto, Ontario
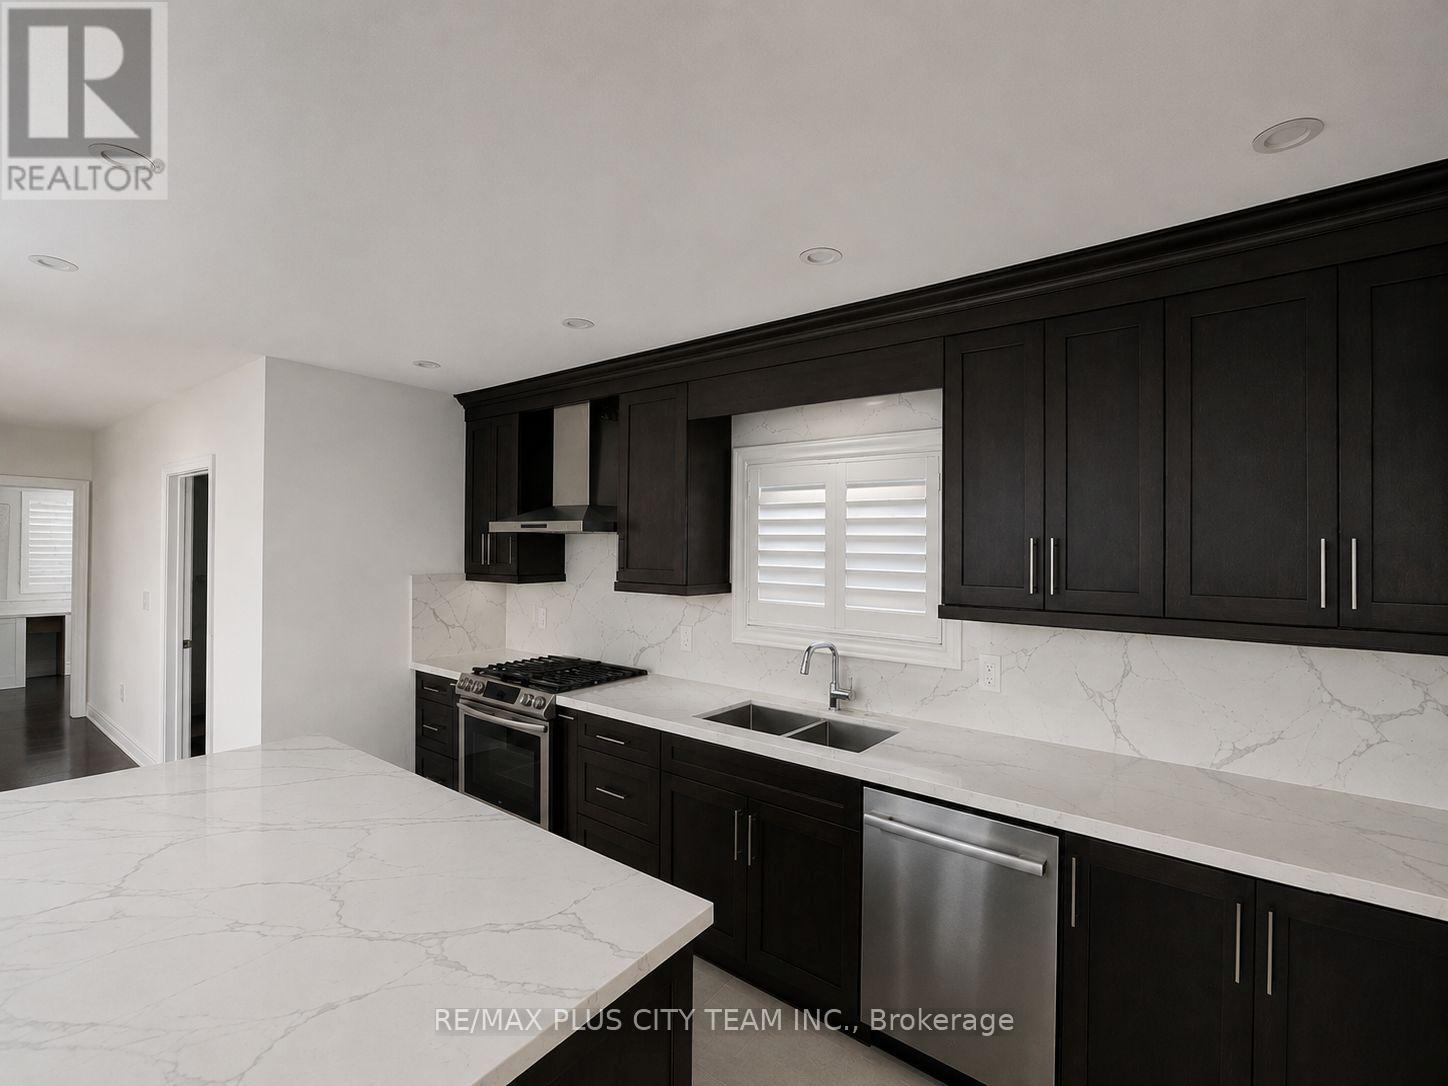
Fully renovated 2-bedroom apartment for lease in sought-after Pape Village, featuring a modern kitchen with stone countertops and stainless steel appliances, California shutters, hardwood and porcelain tile flooring, and a spacious second-floor deck. Enjoy a convenient east-end location steps from Pape Avenue shops, cafés, restaurants, and everyday amenities, minutes from Evergreen Brick Works, and approximately a 13-minute walk to Pape Subway Station. The University of Toronto and Royal Ontario Museum are approximately 25 minutes away by TTC. Please note that the apartment does not include a separate living room. (id:55460)
20 Prospect Way
Whitby, Ontario
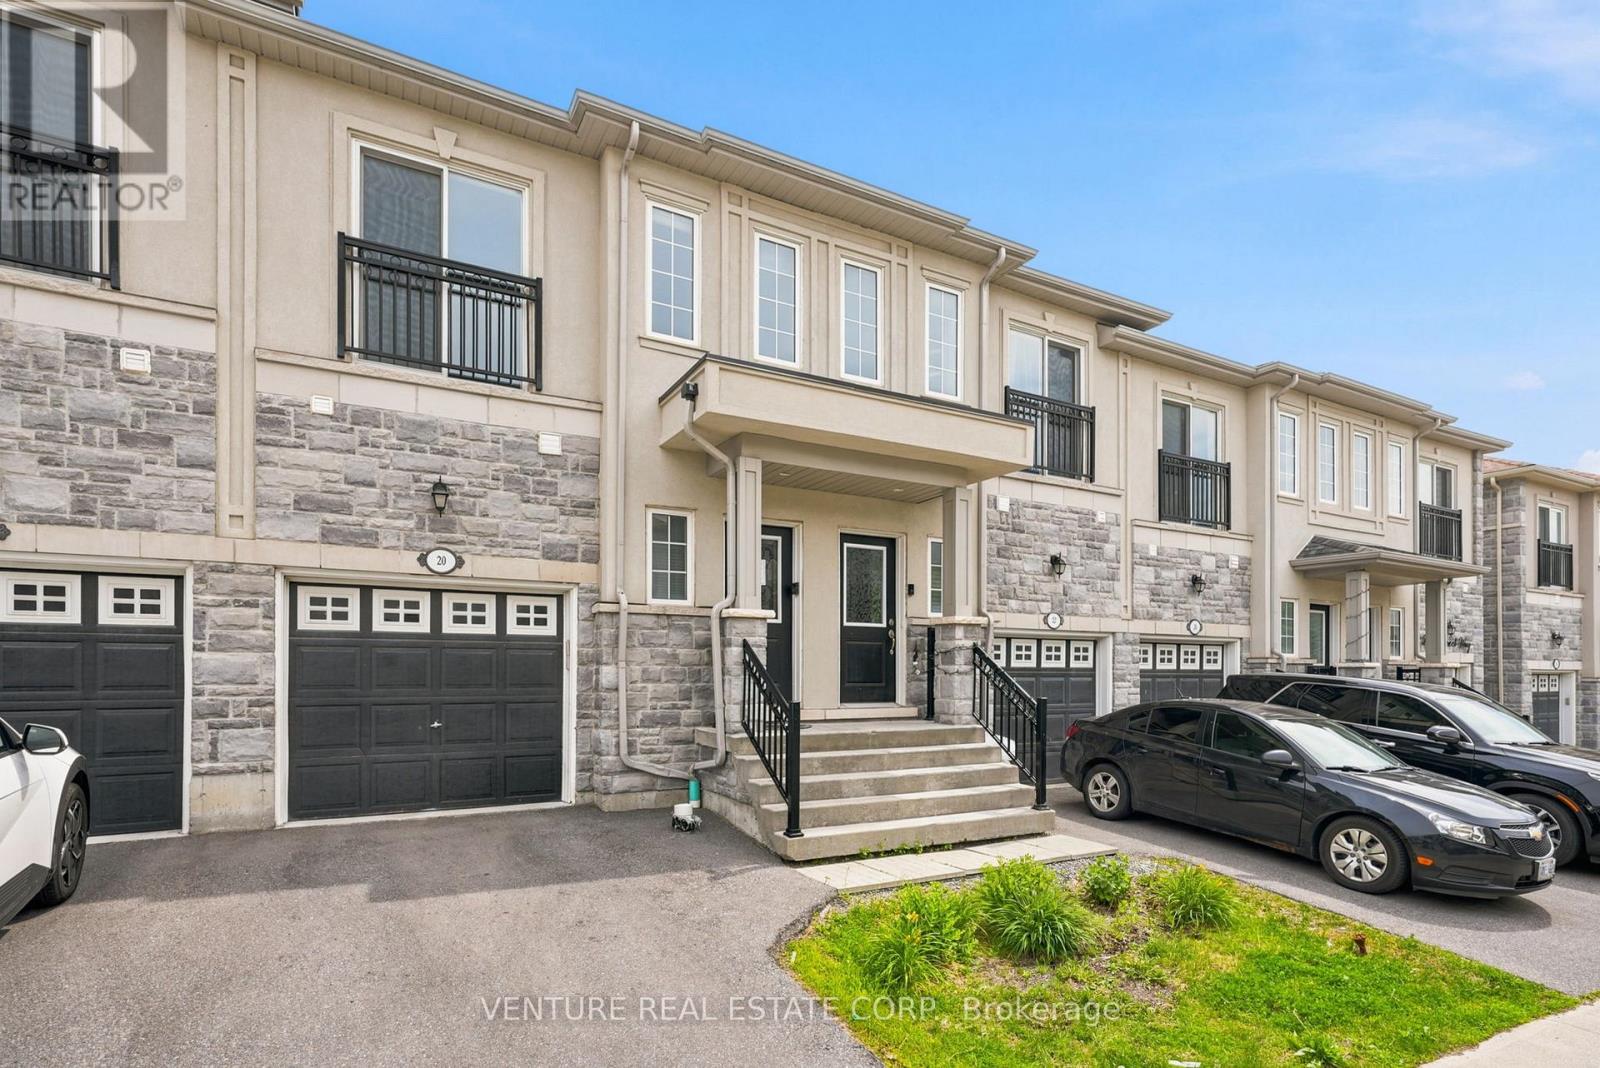
**POWER of SALE**. Welcome to 20 Prospect Way, Whitby. Bright and well-maintained 3-bedroom, 4-bathroom freehold townhome with a finished basement featuring a versatile recreation room or potential fourth bedroom complete with a 3-piece bathroom and closet. The main floor offers 9-foot ceilings, an open-concept layout, a walkout to the fully fenced backyard, and direct access to the garage. The spacious primary bedroom features a walk-in closet and a luxurious 5-piece ensuite with double sinks, a separate shower, and a soaker tub. The second bedroom includes a Juliette balcony and closet, while the third bedroom offers two windows and a closet. Convenient upper-level laundry completes the second floor. Ideally located in the highly sought-after Pringle Creek community, within walking distance to public transit, schools, Whitby Mall, ServiceOntario, grocery stores, restaurants, Wynfield Park, and Rosedale Park. Just minutes to Highways 401 and 412 and the Whitby GO Station, providing excellent access for commuters. An exceptional opportunity to own a modern, move-in-ready home in a family-friendly neighbourhood. (id:55460)
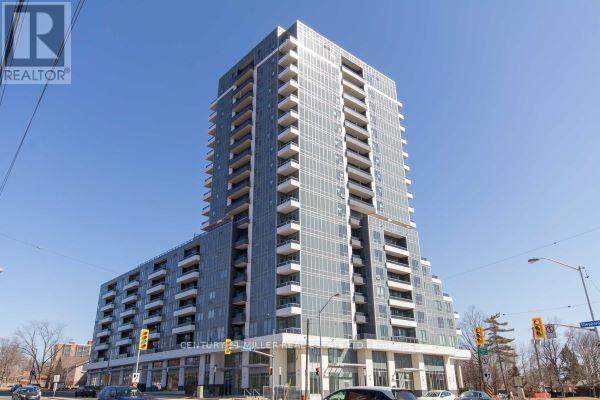
1511 - 3121 Sheppard Avenue
Toronto, Ontario
Luxury Condo, 1Br Unit, Gorgeous Obstructed East View, Excellent Location, Mins Walk To Shopping Mall, Groceries, Restaurants, Park, Schools And More, Mins To 404/Dvp/401. One Underground Parking & One Locker Included.. (id:55460)
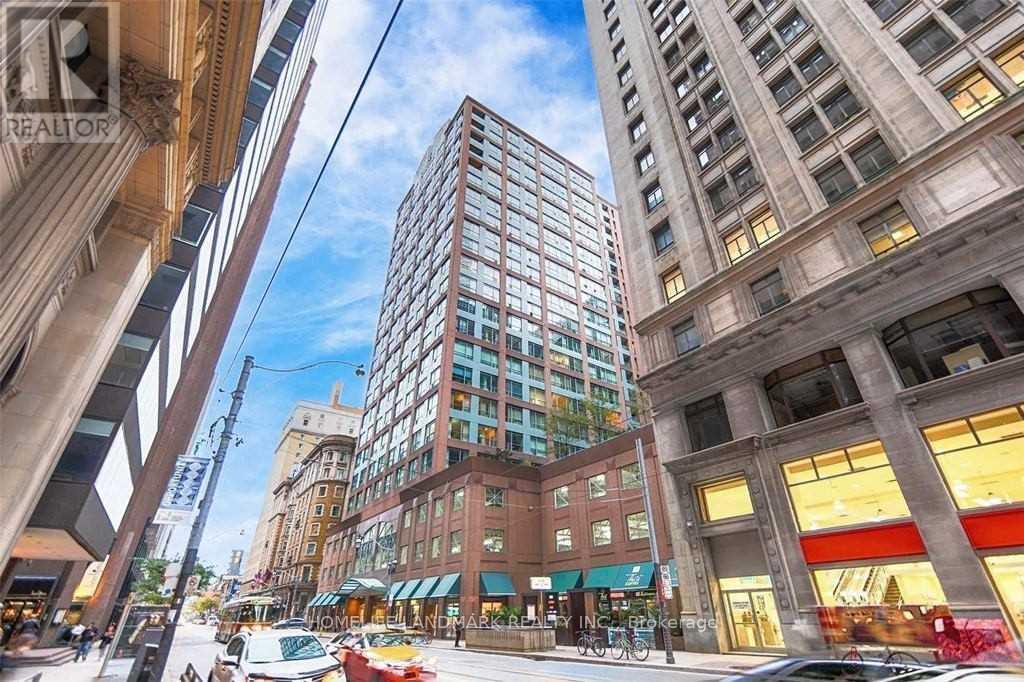
1110 - 7 King Street E
Toronto, Ontario
Fantastic Toronto Location,Less 1mins to TTC! Ideal For The Working Professional In The Downtown Core. Steps From All Imaginable Conveniences - Financial District, Underground Path, St. Lawrence Market, Transit + More.2 Bdrm, 2 Bath Corner Unit With 960 Sq Ft. And 9'6" Floor To Ceiling Windows Throughout. Luxurious Bldg Amenities Inc Indoor Pool, Rooftop Deck, 24 Hr Concierge, Well Equipped Gym + More. Truly The Best The City Has To Offer! (id:55460)
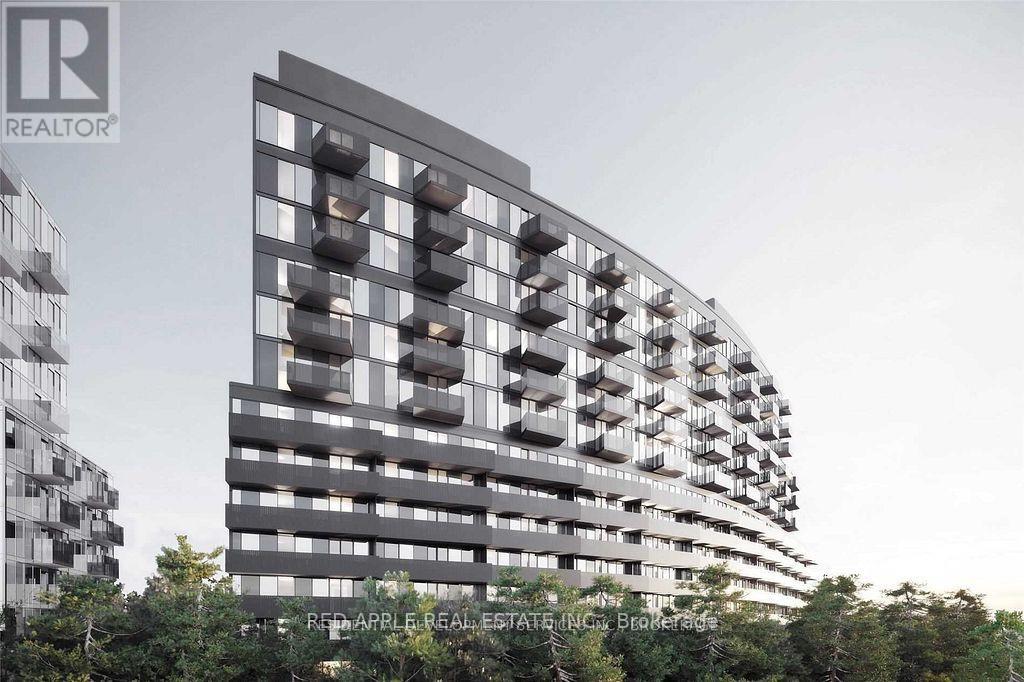
1015 - 30 Tretti Way
Toronto, Ontario
Discover The Ultimate Urban Living Experience at Tretti Way in Clanton Park. This Stunning 2 Bedroom Condo on a High Floor offers Breathtaking, Unobstructed West Views and Sunset. Enjoy Luxury Amenities Like A Fitness Centre, Co-Working Space and Indoor/Outdoor Child Play Area. 1 Parking & 1 Locker. 9 Ft Smooth Finished Ceilings. Wide Plank Laminate Wood Floors. All Year Round Cooling & Heat. Stainless Steel Appliances. (id:55460)
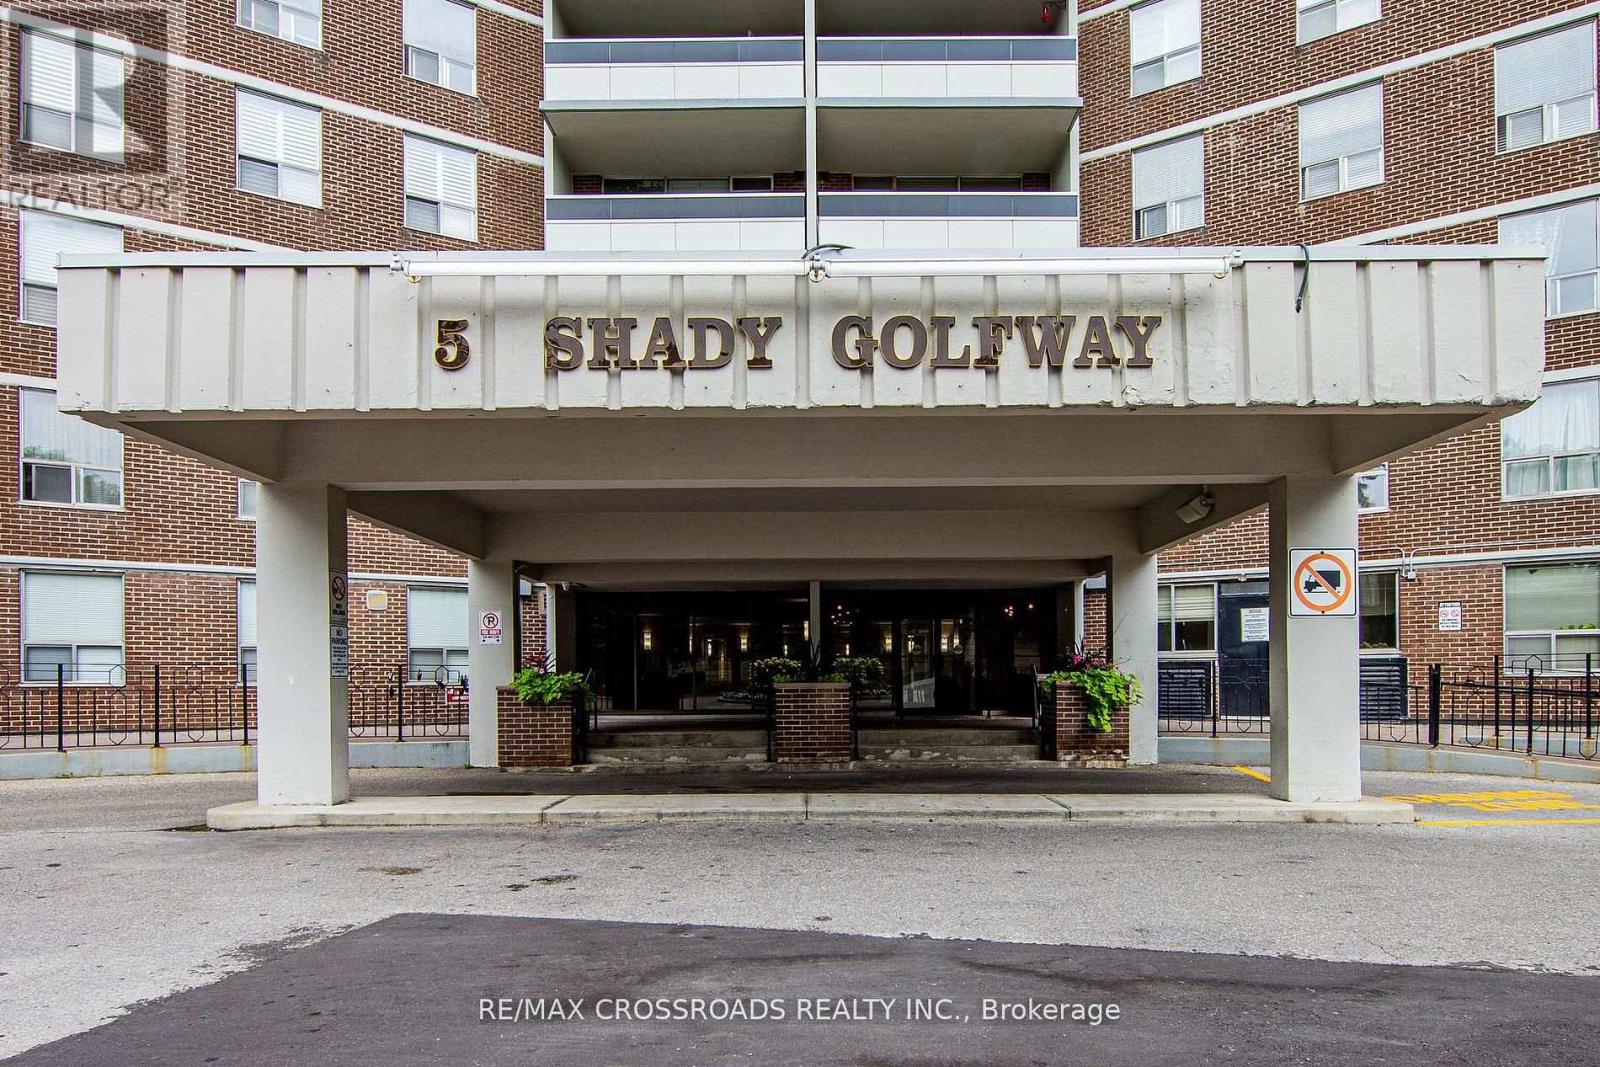
205 - 5 Shady Golfway
Toronto, Ontario
Well kept, bright and spacious 2 bedroom + den in prime location close to all amenities: bus, park, school, and shopppingm easy access to 404/401. This attractive home offers modern updates, large storage area fully equipped for ensuite, laundry, stc. The layout features a bright combined living and dining area, perfect for entertaining or relaxing. Kitchen fully renovated, the den can be used for a 3rd bedroom, home office or guest room. (id:55460)
505 - 1 Balmoral Avenue
Toronto, Ontario
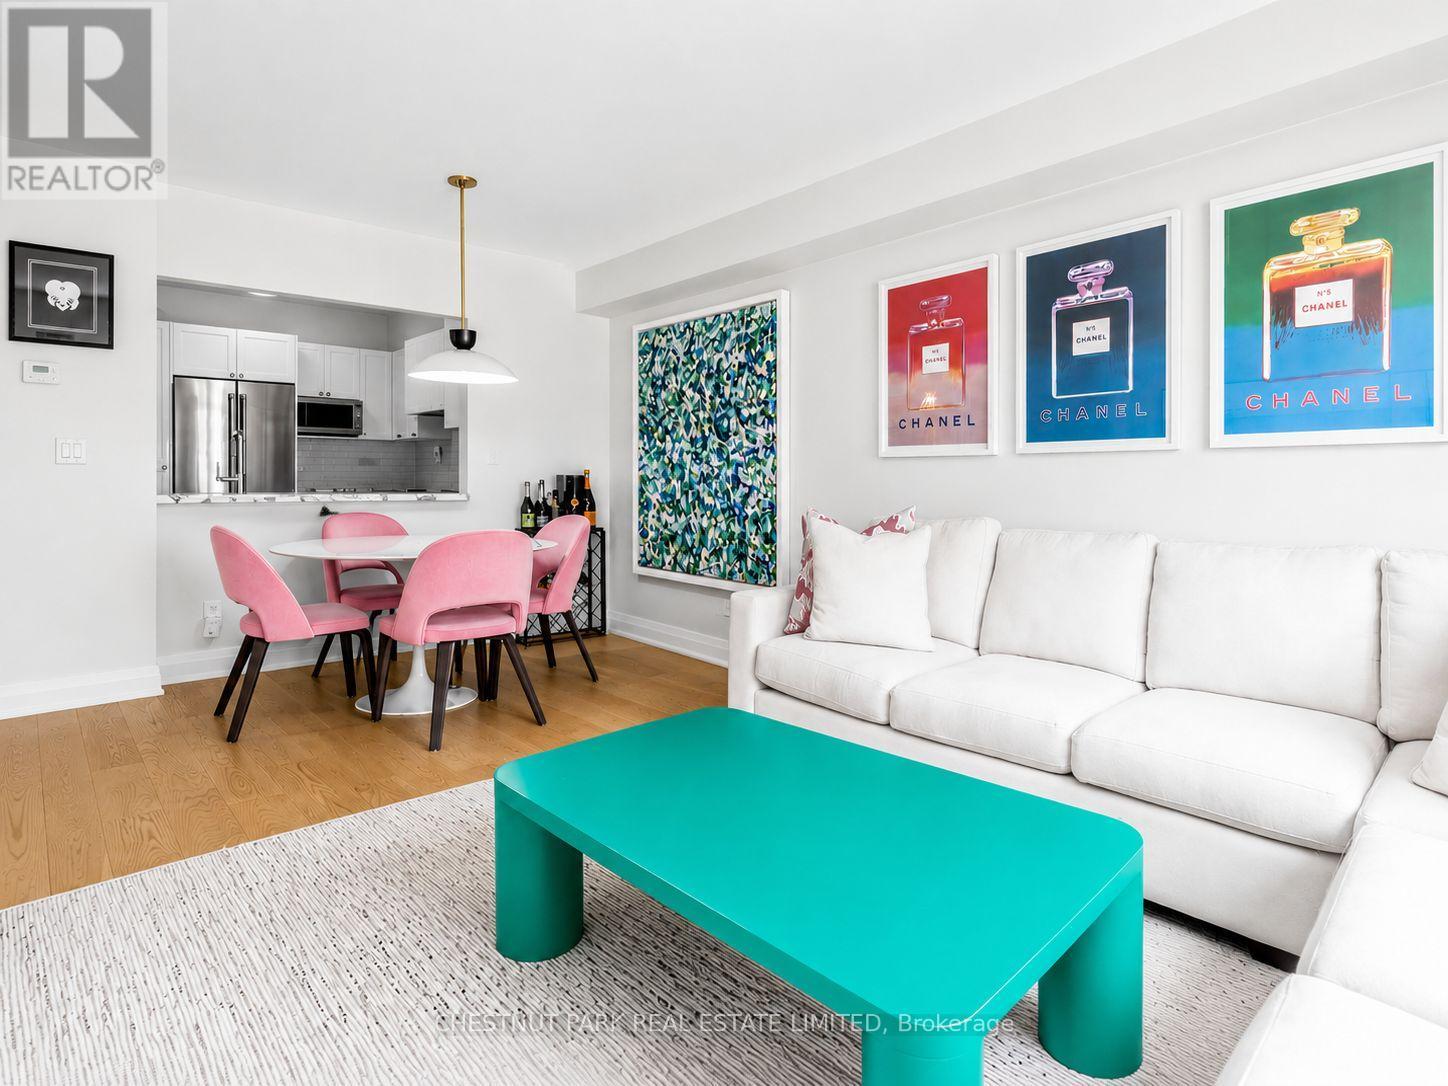
Absolutely turnkey. This fully renovated 1 bed + den at 1 Balmoral Avenue delivers move-in-ready polish in one of Toronto's best locations. The versatile den suits a home office or walk-in closet, adapting easily to how you live. The kitchen is finished with striking marble countertops and stainless steel appliances, balancing everyday function with a refined finish. Includes one parking space and one locker. Two Juliette balconies in the unit. Building amenities include 24-hour concierge, a fully equipped gym, visitor parking, a party room, and guest suites for out-of-town company. Steps to the subway, TTC! A rare opportunity to own a fully updated suite steps from the city's best spots! (id:55460)
522 - 1700 Eglinton Avenue E
Toronto, Ontario
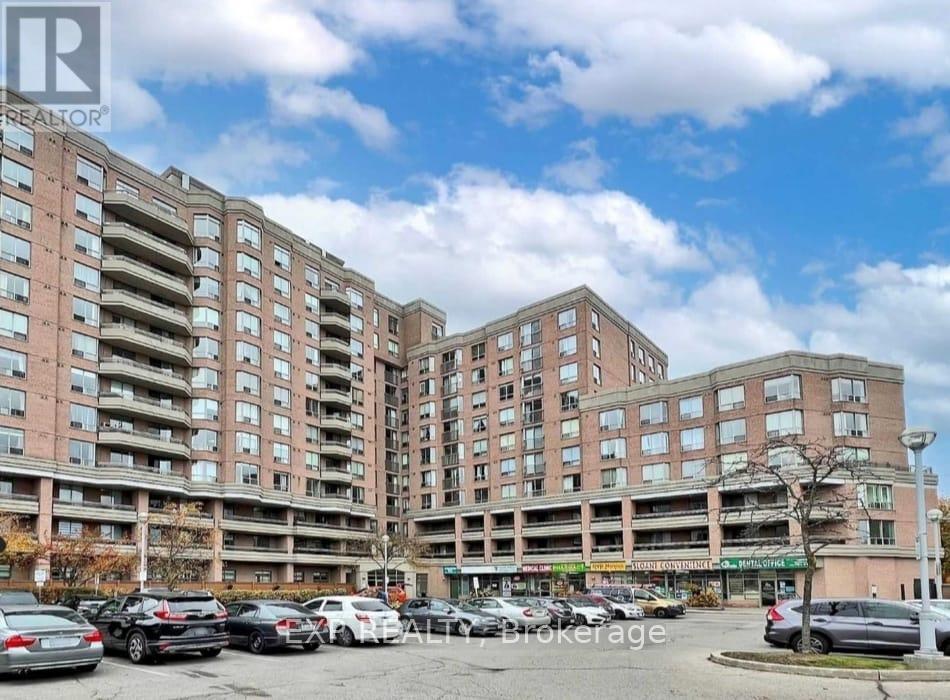
Welcome to this beautifully exceptionally spacious 2-bedroom , 2-bathroom condominium in the desirable Victoria Village community. Offering more than 800 square feet of thoughtfully designed living space, providing comfort and privacy for families, professionals, or those working from home.The principal bedroom includes a walk-in closet and private four-piece ensuite, while the generous second bedroom offers excellent closet space. Enjoy an open and inviting living and dining area, complemented by a large separate kitchen with large cabinets.A spacious closet, owned parking space, and owned locker provide exceptional convenience.Residents enjoy gated access, 24-hour concierge service,an outdoor swimming pool, tennis courts, fitness centre, party room, billiards room, library.Ideally located just 5 minutes from the DVP, parks, schools, groceries, restaurants, the Aga Khan Museum, and the shopping and dining options. The Eglinton Crosstown LRT stops right outside the building, offering convenient access to Yonge Street and downtown Toronto.Best of all, the all-inclusive maintenance fees cover all utilities, including hydro. An outstanding opportunity to own a spacious, move-in-ready home in a friendly and well-managed building. (id:55460)
2 - 62 Austin Terrace
Toronto, Ontario
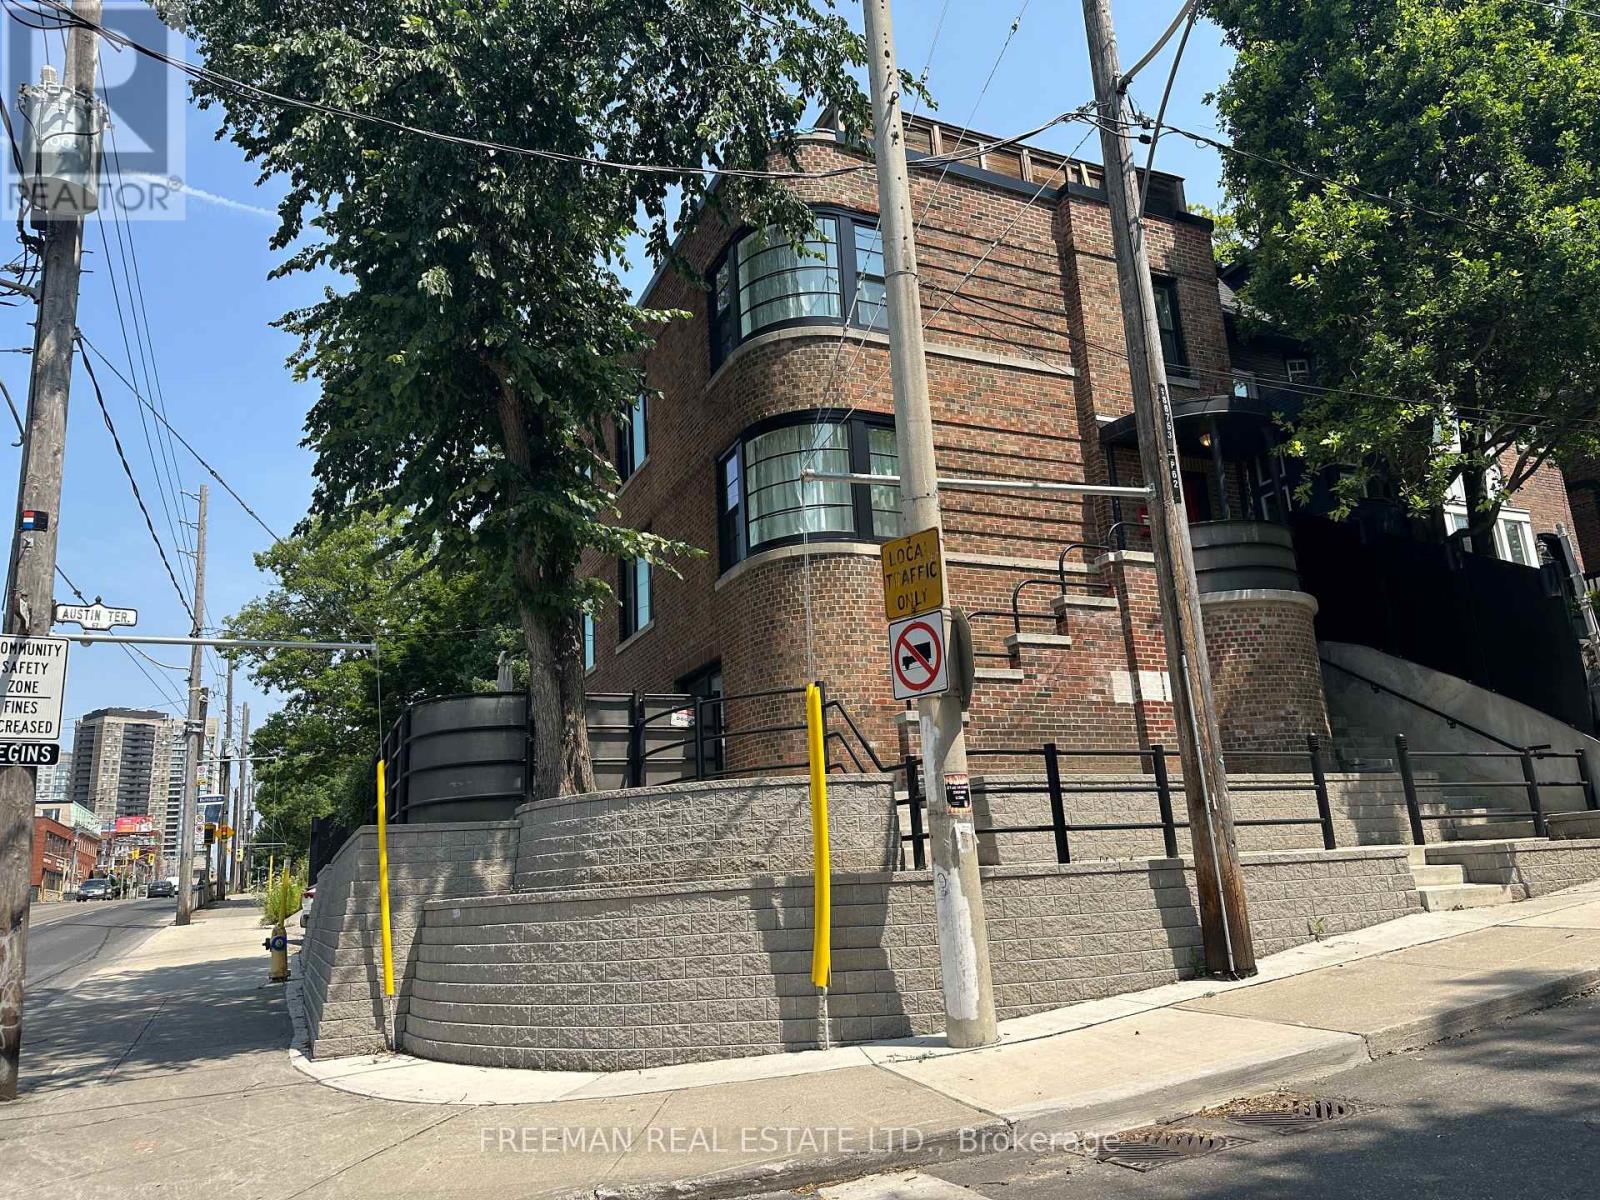
Move in OCT 1 or possibly a few days sooner. Enjoy over 1,100 sq. ft. of bright, open-concept living in the heart of prestigious Casa Loma. With sunny south and west exposures, high ceilings, and large windows, this spacious apartment is filled with natural light throughout the day. Your plants will love it here. The updated kitchen features full-size appliances, including a dishwasher. The bedroom can easily accommodate a king-size bed and furniture, and includes a generous double closet. A spacious den, separated from the bedroom by a classic archway, offers an ideal sunny work space. Enjoy a rare exclusive-use deck above the garage overlooking your parking spot below in front of the garage. Upgraded windows provide excellent sound insulation, making this a surprisingly quiet home. ---- Heat, hydro, AC, and laundry are included ---- People with pets will be carefully considered - walking distance to Sir Winston Churchill Dog Park. ---- Large exclusive use deck above the garage with space for bicycles. Walk to St Clair subway in 7 min or Bathurst Station in 15 min. Walk to shops, restaurants and amenities on St Clair. -- No Smoking House (id:55460)
1201 - 150 Charlton Avenue
Hamilton, Ontario
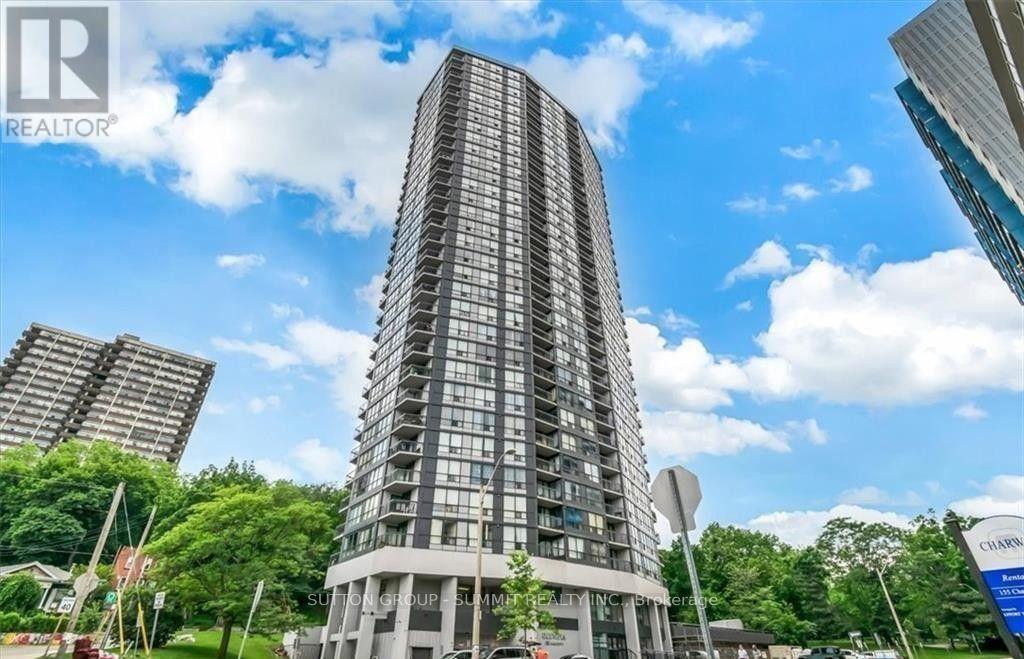
Welcome to The Olympia, where modern updates meet breathtaking lake views! This beautifully upgraded 1 bedroom condo is truly move-in ready and offers the perfect blend of comfort and convenience. The bright and spacious bedroom features a large window that fills the space with natural light, along with a walk-in closet for ample storage. The stylish 4 piece bathroom has been tastefully updated, complementing the upgraded kitchen with modern finishes and enhanced functionality. Enjoy upgraded flooring and contemporary light fixtures throughout, creating a fresh and inviting atmosphere. Step outside to the generous open balcony and take in stunning views of the lake - the perfect place to enjoy your morning coffee or unwind after a long day. Whether you're a first time home buyer, downsizer, or investor, this beautifully maintained condo offers exceptional value in a desirable Hamilton location. Just unpack and enjoy everything the Olympia has to offer. (id:55460)
6768 Keiffer Street
Niagara Falls, Ontario
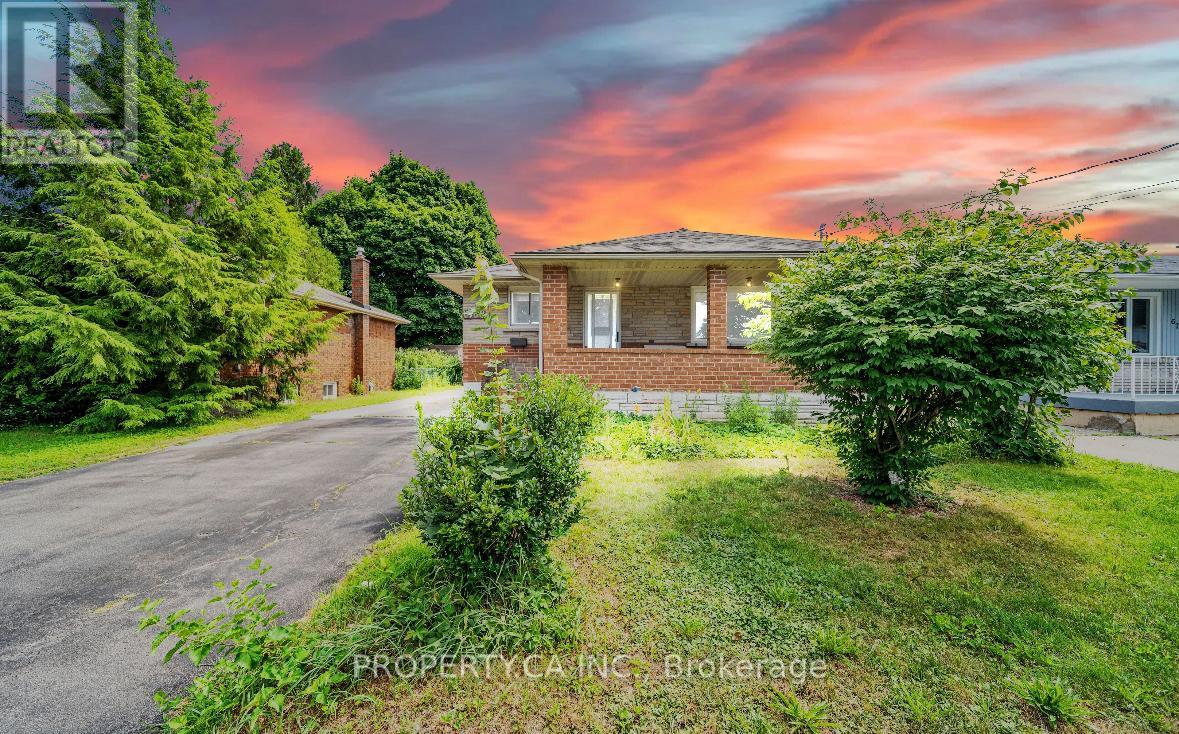
PRIME MULTI-STREAM INVESTMENT OPPORTUNITY | OVERSIZED 50' X 150' LOT Unlock maximum yield in a high-demand Niagara Falls hub! This updated 3+3 bedroom, 3-bath detached bungalow sits on a 7,500 sq ft lot, offering immediate multi-tenant functionality and rare density upside. TRIPLE-INCOME PATHWAY Garden Suite / ADU Potential: The massive 42' x 12.5' detached garage with hydro offers an ideal footprint to build or convert a detached rear garden suite under R2 guidelines. (Buyer to satisfy self on permits & zoning). Flexible 3-Unit Blueprint: Combine the main floor with the finished lower level (separate entrance, 2nd kitchen setup) plus a rear garden suite to capture 3 distinct income streams. $100K+ IN CAPEX UPGRADES DONE Upgraded 200-Amp electrical service ready for extra load/EV charging. Full professional basement waterproofing system installed. High-efficiency Lennox HVAC system with heat pump. PROPERTY FEATURES Bright main floor with artisan plaster ceilings, crown moldings, updated baths, and 21' covered front porch. Deep concrete/asphalt driveway accommodates 7+ vehicles. Rapid access to QEW, Hwy 420, public transit, and key employment centers ensures low vacancy and top-tier tenant demand. House is fully tenanted (month to month lease). (id:55460)
19 Butternut Drive
Norfolk, Ontario
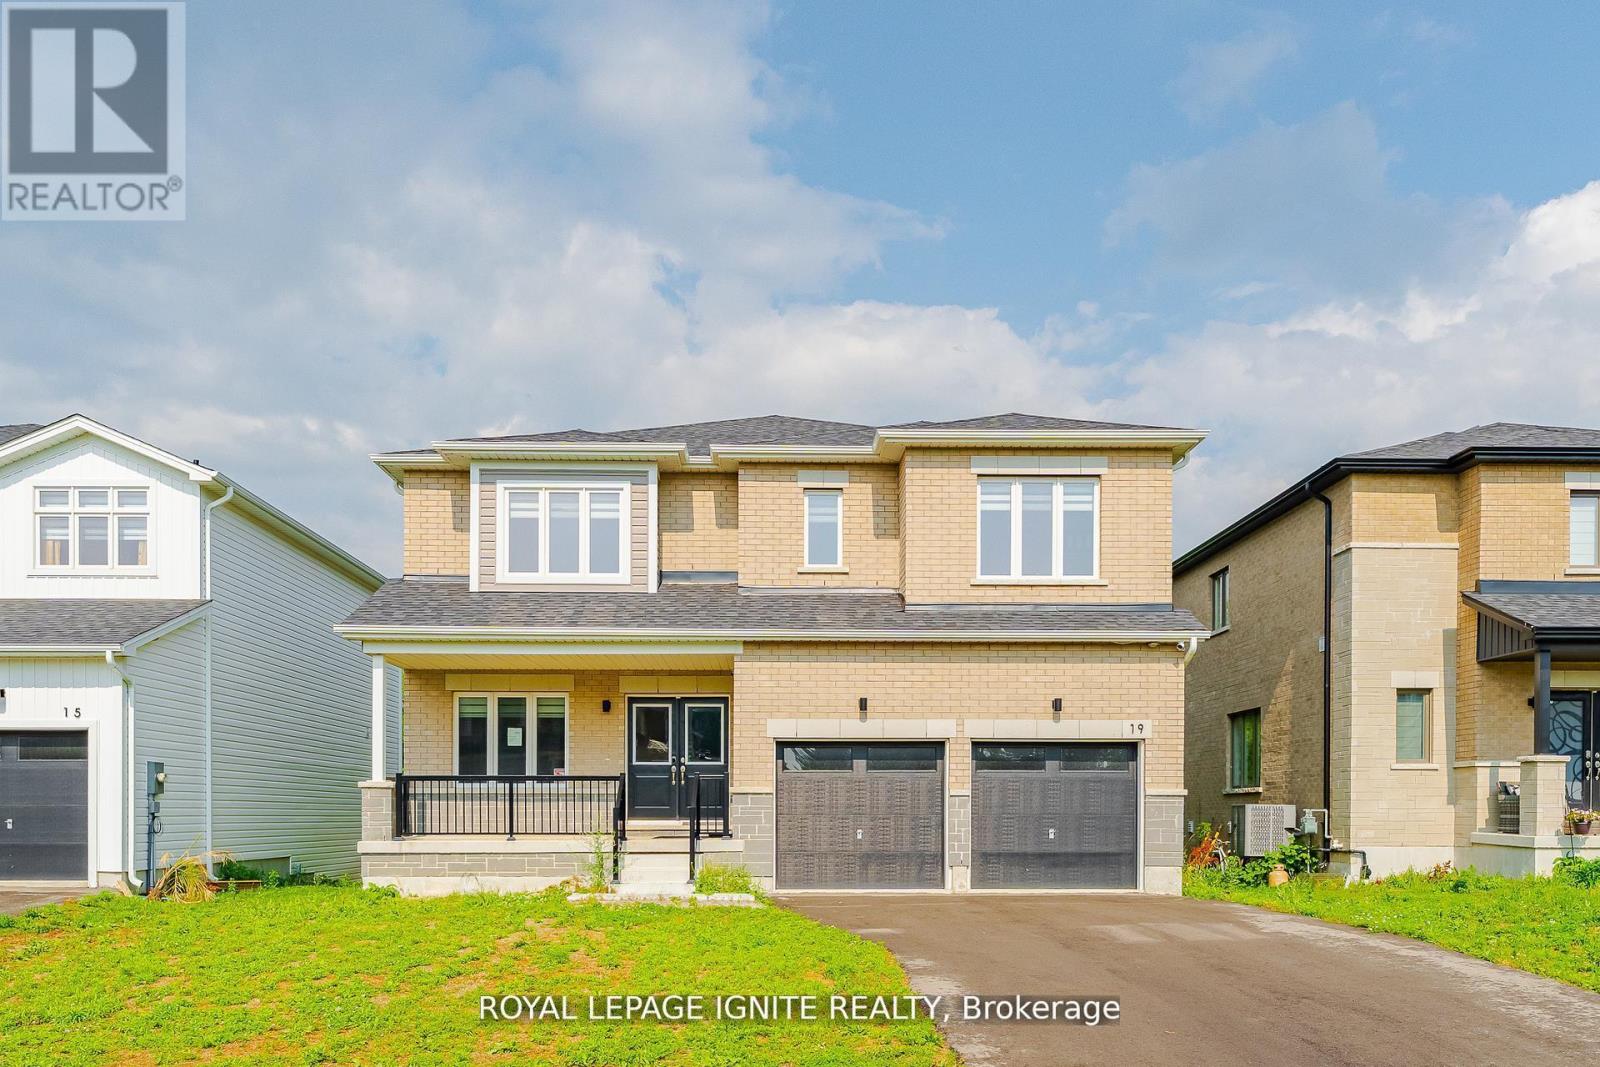
Discover the perfect blend of space, style, and serene surroundings in this beautifully upgraded 4+1 bedroom, 3.5 bathroom home in the welcoming community of Simcoe-just 10 minutes from the beach! Set on a premium 49-ft lot backing onto peaceful green space, this impressive home offers over 2,800 sq. ft. of thoughtfully designed living space, ideal for growing families and those who love to entertain. Step inside to a bright and inviting main floor featuring 9-ft ceilings, rich hardwood flooring, and a seamless open-concept layout that maximizes both comfort and functionality. At the heart of the home is a modern, chef-inspired kitchen complete with granite countertops, abundant cabinetry, and generous prep space, effortlessly connecting to the living and dining areas-perfect for hosting or enjoying everyday moments. A dedicated main floor den adds versatility, ideal for a home office, study, or quiet retreat. Upstairs, escape to the spacious primary suite featuring a private ensuite and walk-in closet, while three additional well-sized bedrooms provide ample room for family or guests. The second-floor laundry adds everyday convenience right where you need it most. Backing onto nature and located close to schools, parks, shopping, and the beautiful shores of Lake Erie, this move-in ready home delivers the lifestyle today's buyers are looking for. A rare opportunity to own a spacious, upgraded home on a premium lot with no rear neighbors-don't miss your chance to make it yours! (id:55460)
994030 Mono Adjala Town Line
Mono, Ontario
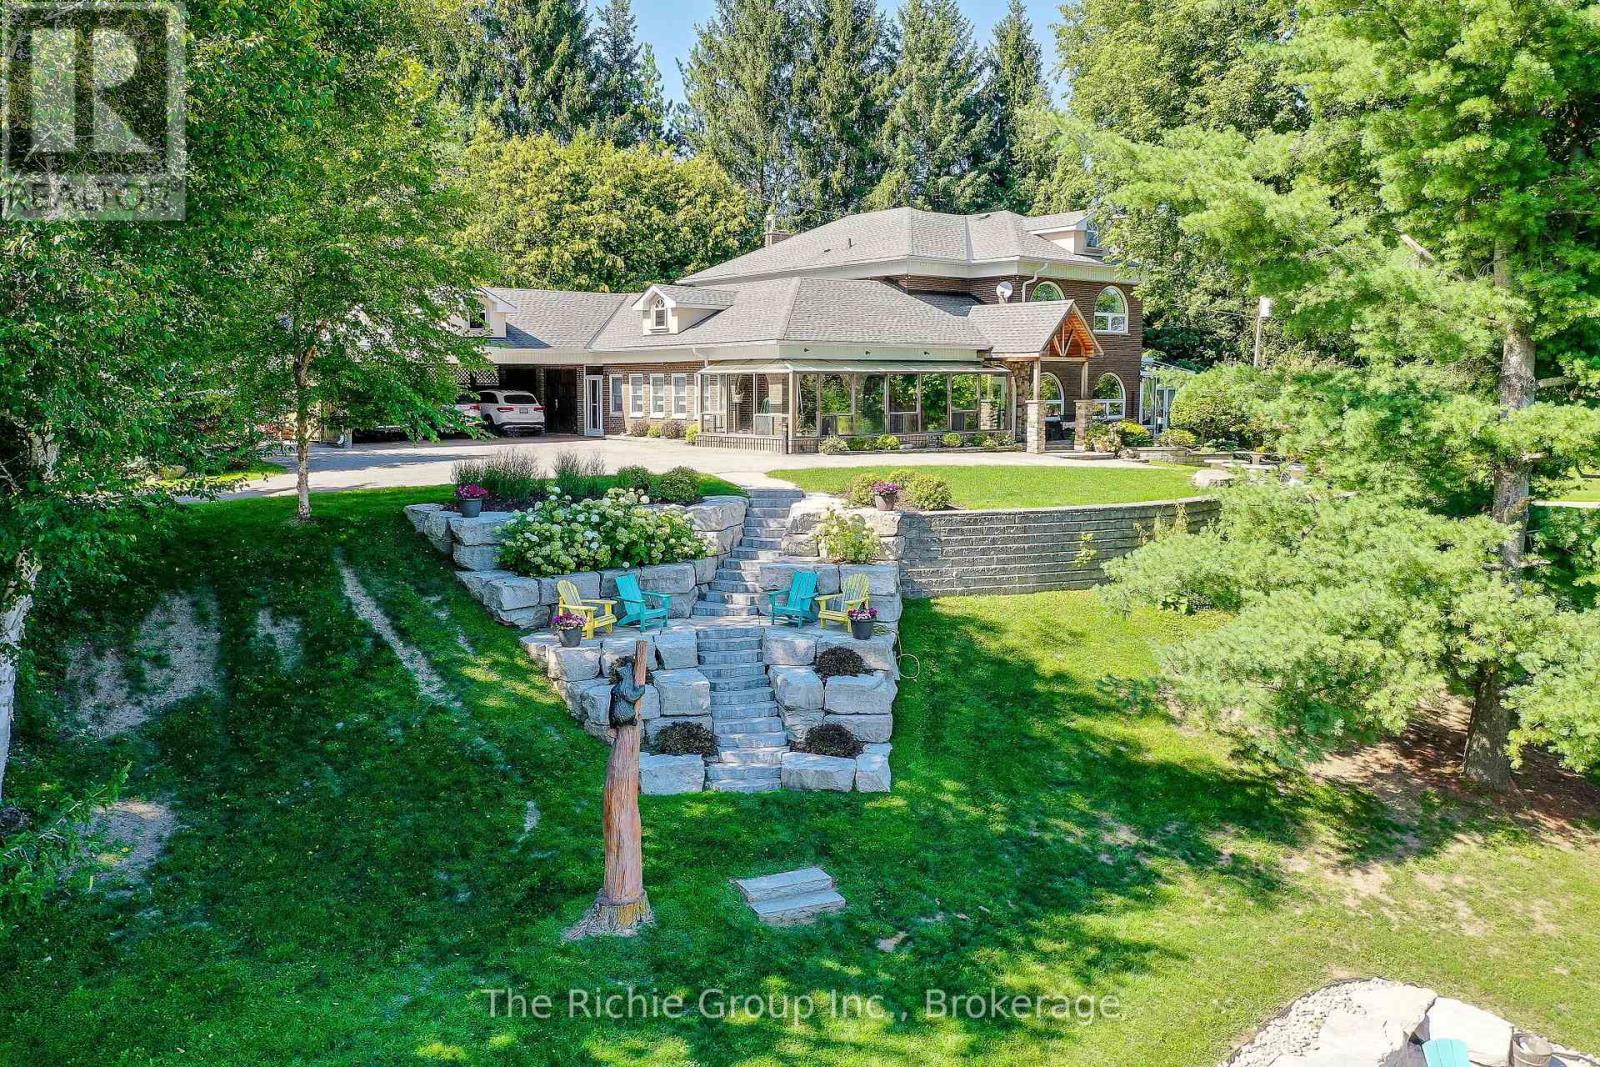
An exceptional dual-dwelling country estate set on 18 pristine, park-like acres in one of Mono's most desirable rural settings, complete with a private sand beach on a crystal-clear, spring-fed pond. Purposefully designed for multi-generational living and large gatherings, the two full, family-sized residences are positioned over 121m/400ft apart, offering complete independence and privacy. The first residence, a beautifully scaled 4-bedroom, 4-bath home, showcases grand, light-filled interiors with expansive windows that frame serene water views, a sophisticated and inviting setting for everyday living and entertaining . The second home is a fully independent 3 bedroom, 5 bath home, featuring an open-concept layout, vaulted ceilings, a main-floor primary suite, and a walk-out lower level that creates a completely self-contained retreat-ideal for extended family or long-term guests/tenants seeking privacy and autonomy within the estate. Floor plans for both homes are included in the multimedia area, and the virtual tour is available to fully appreciate the scale, privacy, and lifestyle this extraordinary property offers .Beyond the gated entrance, the grounds are a showcase of natural beauty featuring manicured lawns, extensive landscaping, mature trees, fruit trees and wide-open green spaces with ample room for a pool, sports courts, or equestrian facilities. A significant bonus is the over 9,000 sq. ft. outbuilding with electricity, offering exceptional versatility for equipment, vehicles, workshops, storage, with potential income stream. A rare offering that blends privacy, natural beauty, and multi-family functionality-crafted for those seeking space, serenity, and an elevated country lifestyle. Perfectly positioned for a city commute, yet offering a lifestyle that feels beautifully removed. (id:55460)
111 Access Road
Parry Sound Remote Area, Ontario
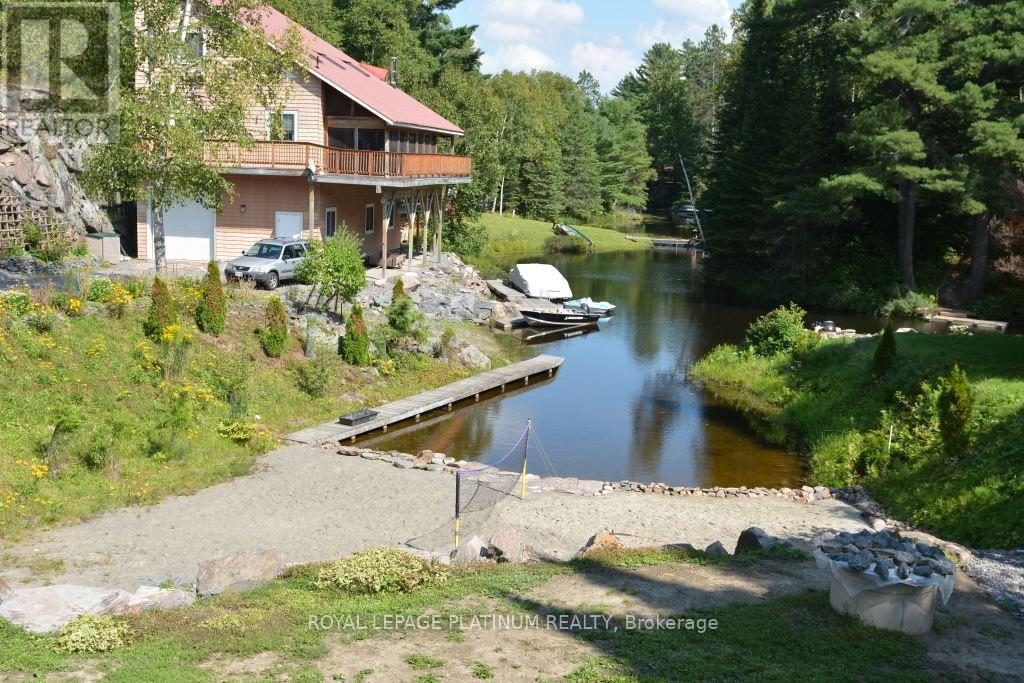
Welcome to a peaceful four-season waterfront retreat on Kawigamog Lake, part of the renowned Pickerel River system. Set on an irregular wooded parcel with approximately 247 ft of shoreline per seller, the property features a 3-bedroom main cottage plus a separate 2-bedroom guest cabin-ideal for family and visitors. Enjoy direct water access, fishing, boating and swimming from two wooden docks and a private boat ramp. The main cottage offers open-concept living, two kitchen areas, an office, multiple baths and a built-in tandem garage. Highlights include a metal roof, private spring-fed well with UV and sediment filtration, septic system, 200-amp hydro service, oil/electric/wood heating, heat pump, central air, 25 kW wired generator and Starlink. Mature trees, expansive water views and year-round road access create a private Northern Ontario escape with comfort in every season. (id:55460)
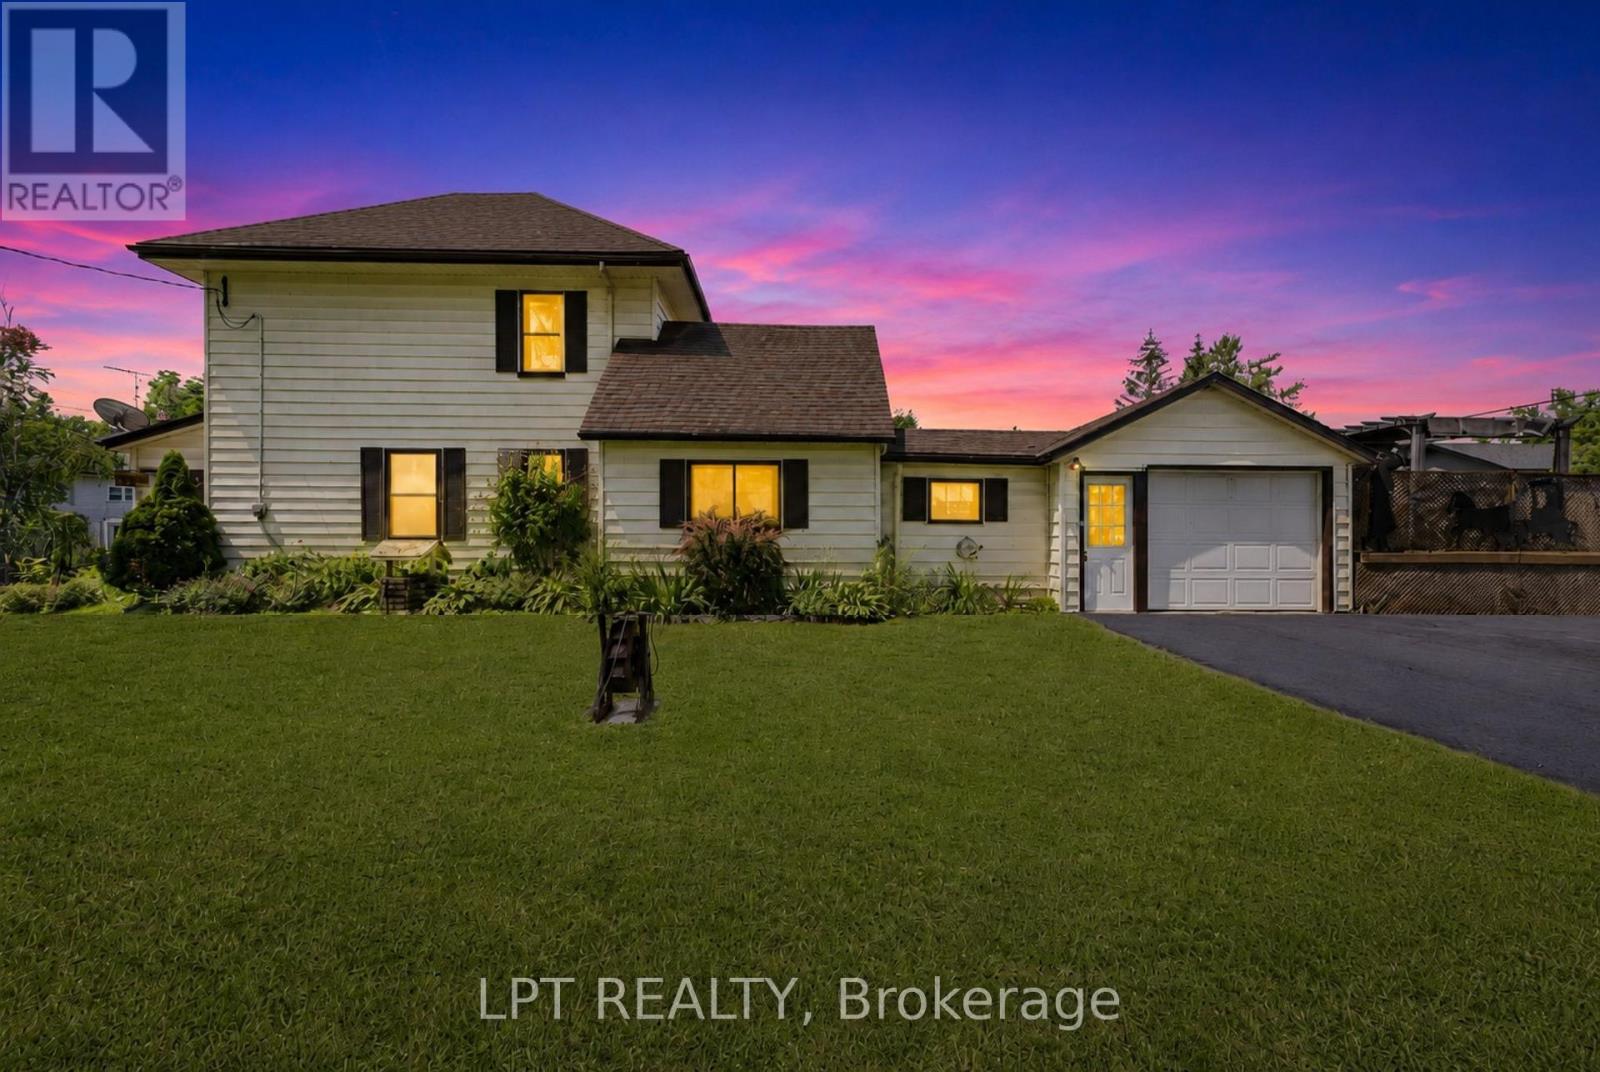
9 Victoria Street E
Kawartha Lakes, Ontario
Charming Century Home In The Heart Of Omemee! Welcome To This Beautiful Quiet Neighbourhood Where This 3-Bedroom, 2-Bath Heritage Home Is Nestled On A Spacious Corner Lot. Brand New XL Double Asphalt Driveway For Ample Parking. Just A Short Stroll To The Scenic Pigeon River, Walking Trails And All The Amenities Of Downtown - Local Restaurants, Shopping, And Everyday Essentials Are Right At Your Fingertips. Inside, You'll Find Fresh Paint, A Large Kitchen And Dining Area Perfect For Family Meals And Entertaining. Step Into The Inviting Sunroom, Complete With An Electric Fireplace And Oversized Windows That Fill The Space With Natural Light - Ideal For Relaxing With Your Morning Coffee Or Unwinding After A Long Day, Complete With Brand New Carpet Upstairs. Outside, The Detached Garage And Shed Offer Ample Storage Space While The Deck And Pool Create The Ultimate Backyard Oasis For Entertaining Or Quiet Evenings Under The Stars. Whether You're Looking For A Peaceful Family Home Or A Weekend Retreat, This One Checks All The Boxes. Don't Miss Your Chance To Own This Slice Of Small-Town Charm - Book Your Showing Today! (id:55460)
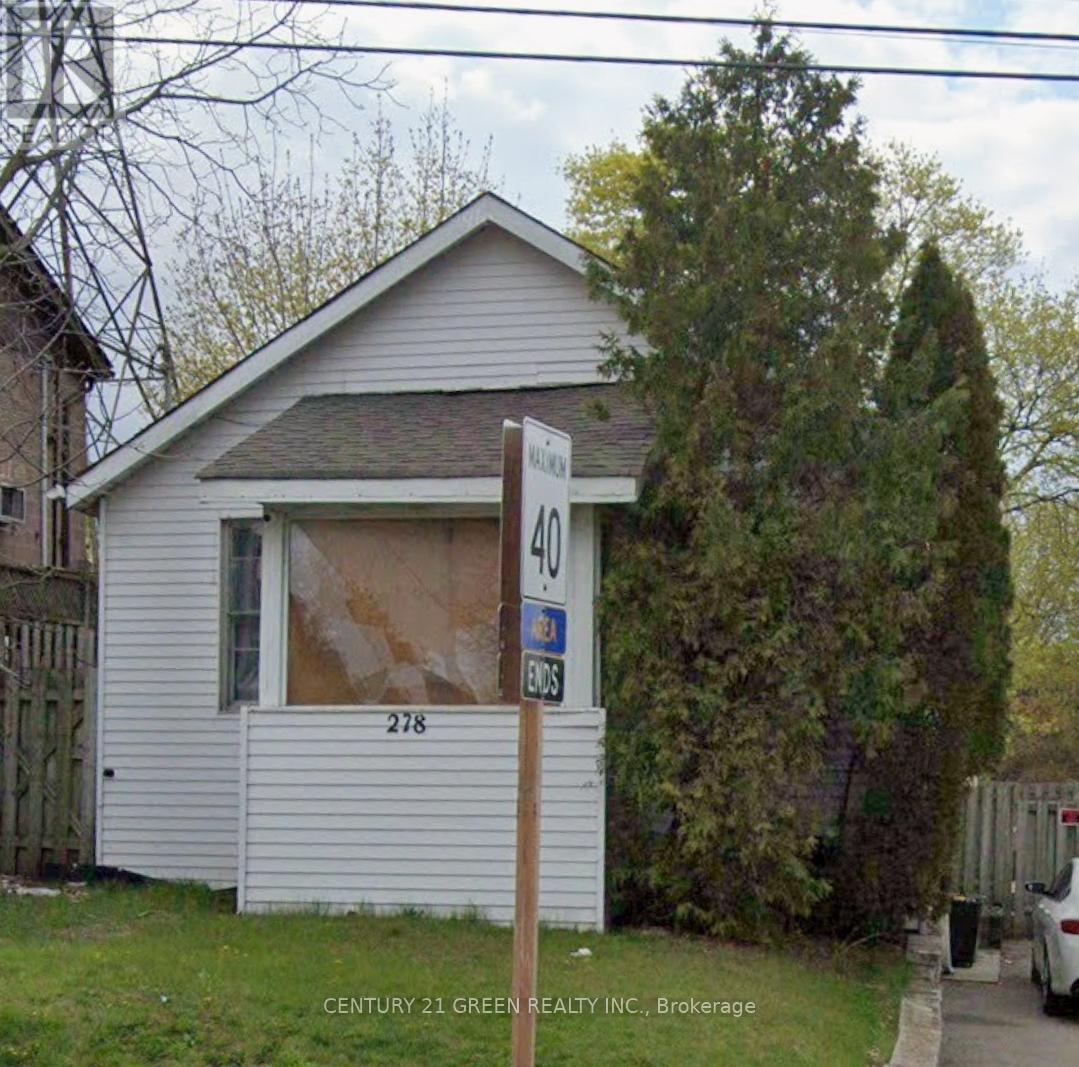
278 Cochrane Road
Hamilton, Ontario
WELCOME TO 278 COCHRANE--A CHARMING DETACHED HOME BRIMMING WITH OPPORTUNITY AND POTENTIAL. WHETHER YOU'RE A FIRST-TIME HOME BUYER LOOKING TO STEP INTO HOME OWNERSHIP OR AN INVESTOR SEEKING AN INCOME PRODUCING PROPERTY, THIS RESIDENCE IS CONVENIENTLY LOCATED IN THE HAMILTON AREA SURROUNDED BY MANY AMENITIES. FEATURES 2 BEDROOMS AND SITS ON A GENEROUS, FULLY FENCED YARD, PERFECT FOR ENTERTAINING. THE DRIVEWAY ACCOMMODATES PARKING FOR UP TO 3 CARS. CLOSE TO HWY, SCHOOLS, PLACE OF WORSHIP. WITH A LITTLE TENDER CARE, IT HAS THE POTENTIAL TO SHINE, REFLECTED IN THE PRICED-TO-SELL VALUE. PROPERTY IS TENANTED. ALLOW 24 HOURS NOTICE FOR ALL SHOWINGS. DON'T MISS YOUR OPPORTUNITY TO MAKE IT YOUR OWN! (id:55460)
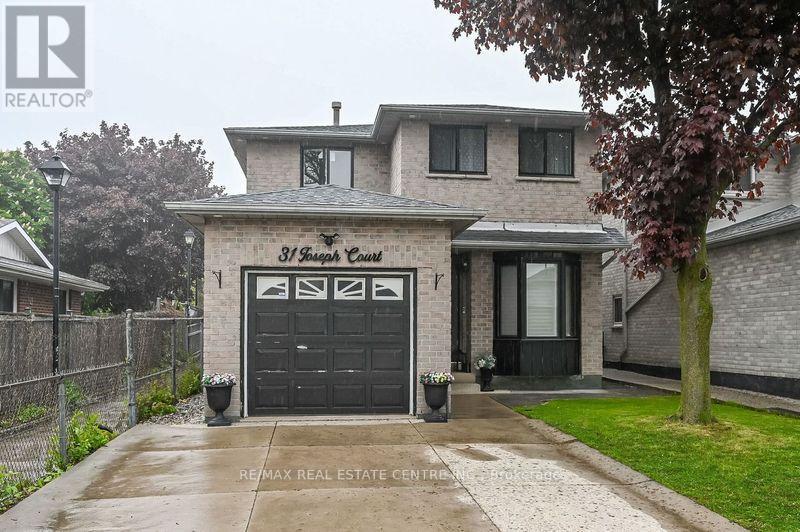
Lower Unit - 31 Joseph Court
Hamilton, Ontario
Beautifully renovated lower-level studio apartment in one of Hamilton's most desirable locations! Walking distance to Mohawk College, Limeridge Mall, parks, schools, and all major amenities. Easy access to public transit and highways-ideal for commuters. This bright and modern unit features a private side entrance, large windows, pot lights throughout, a stylish full bathroom, and a brand-new kitchen with stainless steel appliances. Shared laundry facilities with designated usage days. Partially furnished for added convenience. Perfect for a student or single professional. (id:55460)
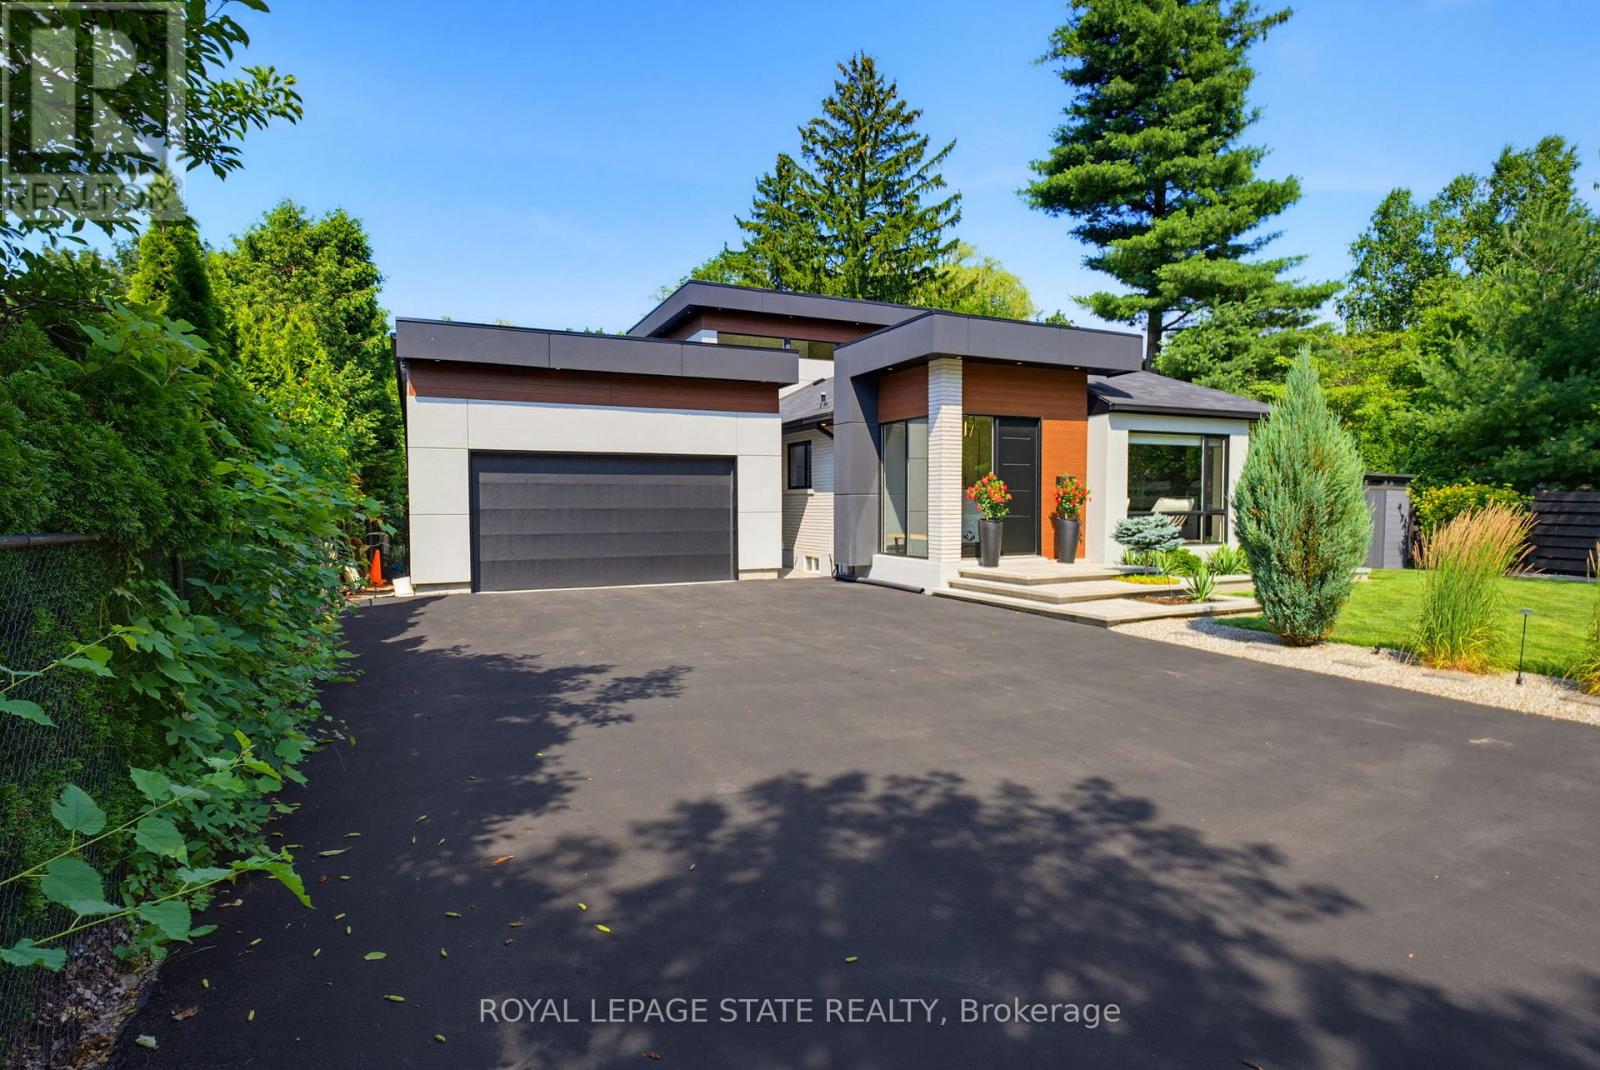
282 Robina Road
Hamilton, Ontario
Welcome to 282 Robina Road, modern bungaloft where luxury, comfort, and outdoor living come together on spectacular ravine lot in one of Ancaster's most desirable neighbourhoods. Designed for everyday living and entertaining, this home offers bright open-concept layout featuring chef-inspired kitchen overlooking spacious dining and living/family room. Large breakfast bar island, quality finishes, and abundant natural light make this space heart of home. Thoughtfully designed floor plan features main-floor primary bedroom with spa-inspired ensuite. Two additional bedrooms each offer private ensuite, providing comfort and privacy for family or guests. Dual climate control allows bungalow and loft to be heated and cooled independently for year-round comfort. Step outside to your own private backyard retreat. Massive professionally landscaped lot backs onto picturesque ravine and is designed for entertaining and relaxation. Enjoy impressive 20' x 40' saltwater pool, unwind in hot tub, or relax in cabana complete with built-in shelving, fireplace, and bar fridge. Covered outdoor living area features fully equipped outdoor kitchen with sink, BBQ, and pizza oven. Premium interlocking stone, low-maintenance turf, and In-Lite landscape lighting complete this outdoor oasis. Car enthusiasts, hobbyists, and business owners will appreciate approximately 1,100-square-foot detached garage with private bathroom and space for up to five vehicles. Expansive 12-car driveway provides plenty of parking for family and guests. Close to top-rated schools, parks, golf courses, shopping, restaurants, and major highway access, this property offers exceptional combination of space, function, and lifestyle. Whether entertaining, raising family, or searching for forever home, 282 Robina Road presents rare opportunity to own truly one-of-a-kind property. (id:55460)
Lower - 790 Stone Church Road E
Hamilton, Ontario
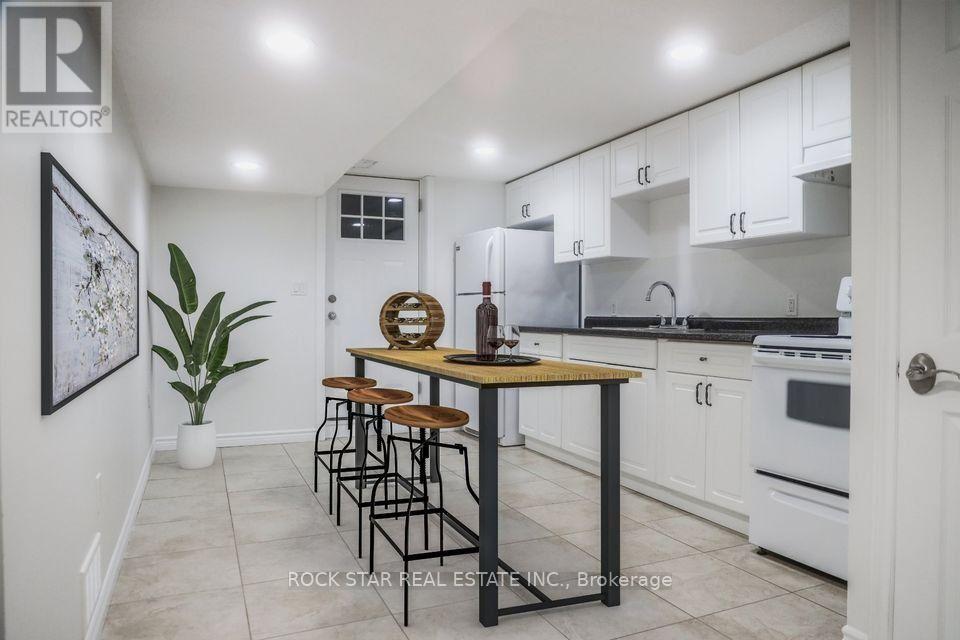
Spacious & Renovated Lower-Level Unit on Hamilton Mountain! This beautifully updated one-bedroom unit offers an impressive amount of living space with brand-new flooring and fresh paint throughout. The spacious layout features a massive bedroom with enough room to comfortably accommodate a king-sized bed, a large living area, a private entrance, and a full three-piece bathroom. Additional highlights include private laundry, a dedicated storage room, and two driveway parking spaces. With its generous room sizes, functional layout, and updated finishes, this lower-level unit offers comfortable and private living in a convenient Hamilton Mountain location. (id:55460)
1 - 12 Duke Street
Hamilton, Ontario
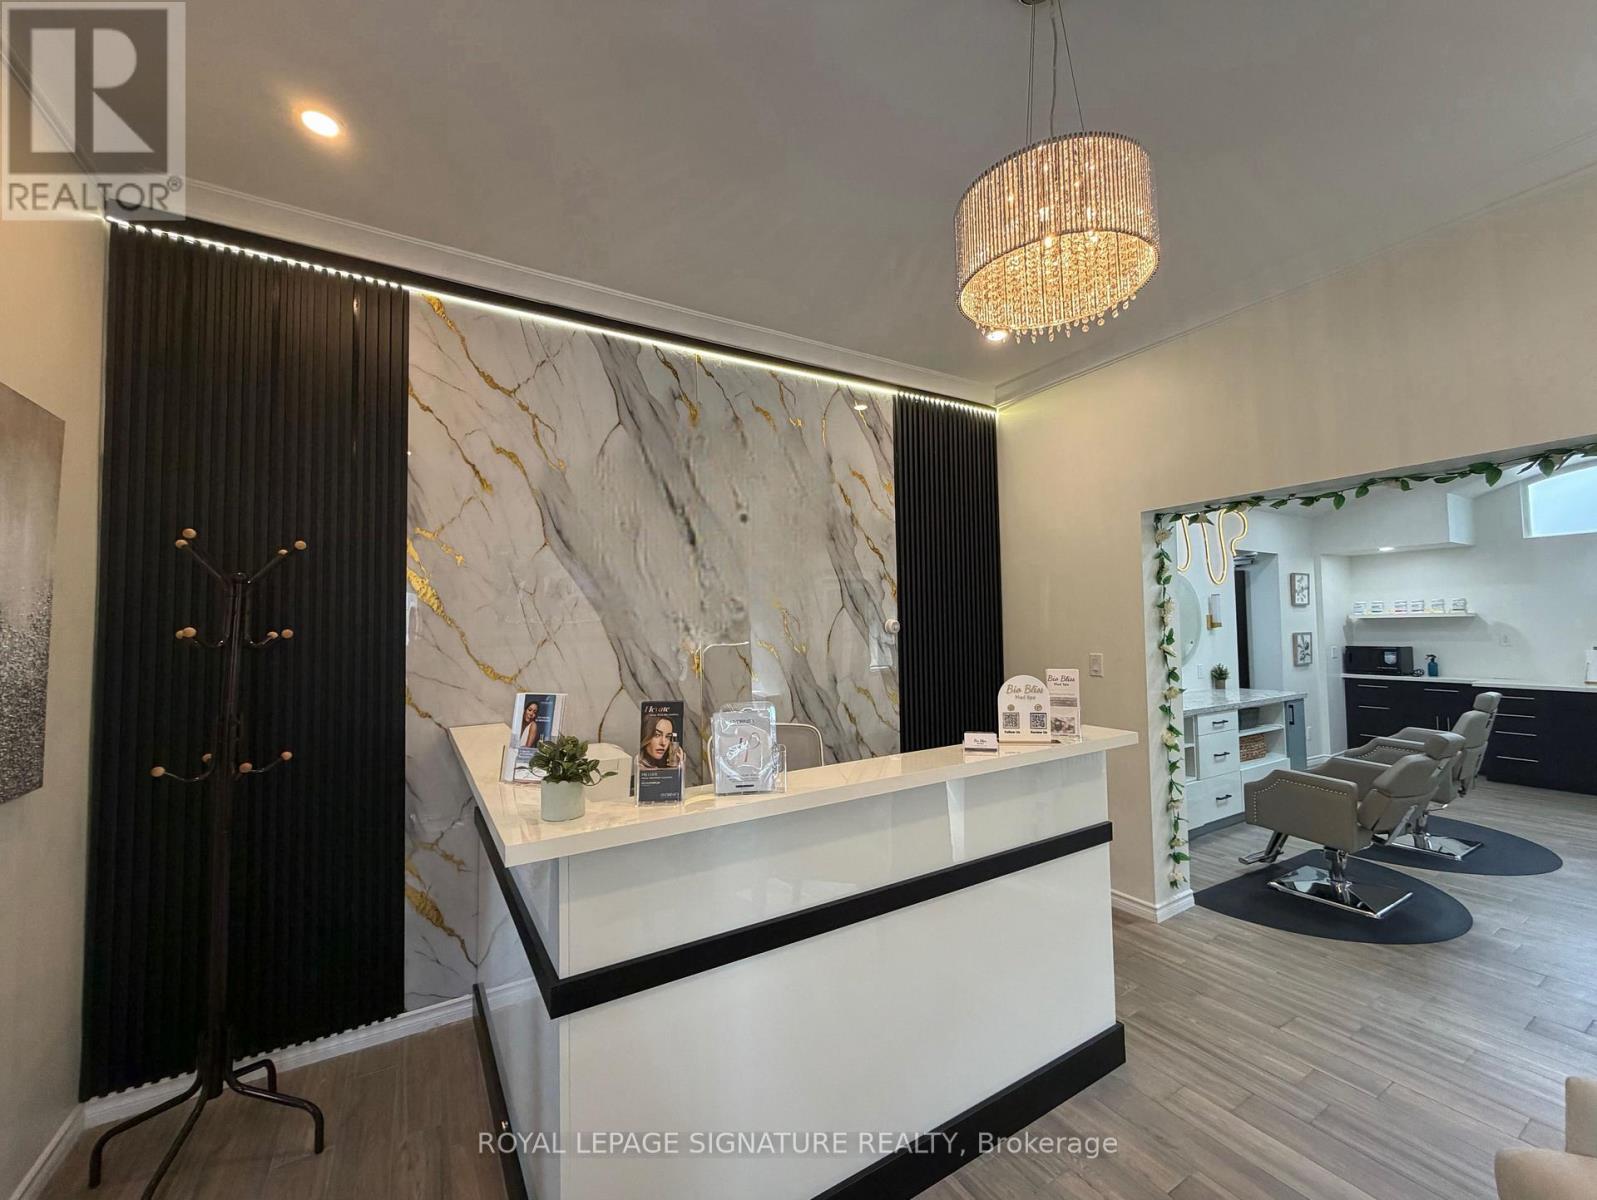
Exceptional opportunity to lease furnished space in the heart of Downtown Hamilton! Thisversatile commercial space offers outstanding potential for a wide range of businesses under favorable C5 Zoning, providing minimal restrictions and maximum flexibility. Ideal for Retail,Professional Offices, Health & Beauty Services, Medical or Non-Medical Clinics, Dental & Dental Hygiene Practices, RMT, Physiotherapy, Massage Centre, Cosmetics & Aesthetics Businesses, Beauty Salon, Hair Salon, Nail Spa, Tanning Spas, Fitness Studios, Employment Agencies, Courier & Shipping Services (UPS, FedEx, DHL), Schools, and many other service-based businesses. Currently configured as a brand-new cosmetics and aesthetics business, this turnkey opportunity includes all brand-new equipment that has never been used, allowing for immediate operation with minimal startup effort. Benefit from excellent growth potential, anda prime downtown location surrounded by offices, established businesses, and growing residential developments, generating strong foot traffic and access to a large pool of local employees and residents. An outstanding opportunity to establish, relocate, or expand yourbusiness in one of Hamilton's most dynamic commercial corridors. Don't miss this rare opportunity! (id:55460)
1 - 12 Duke Street
Hamilton, Ontario
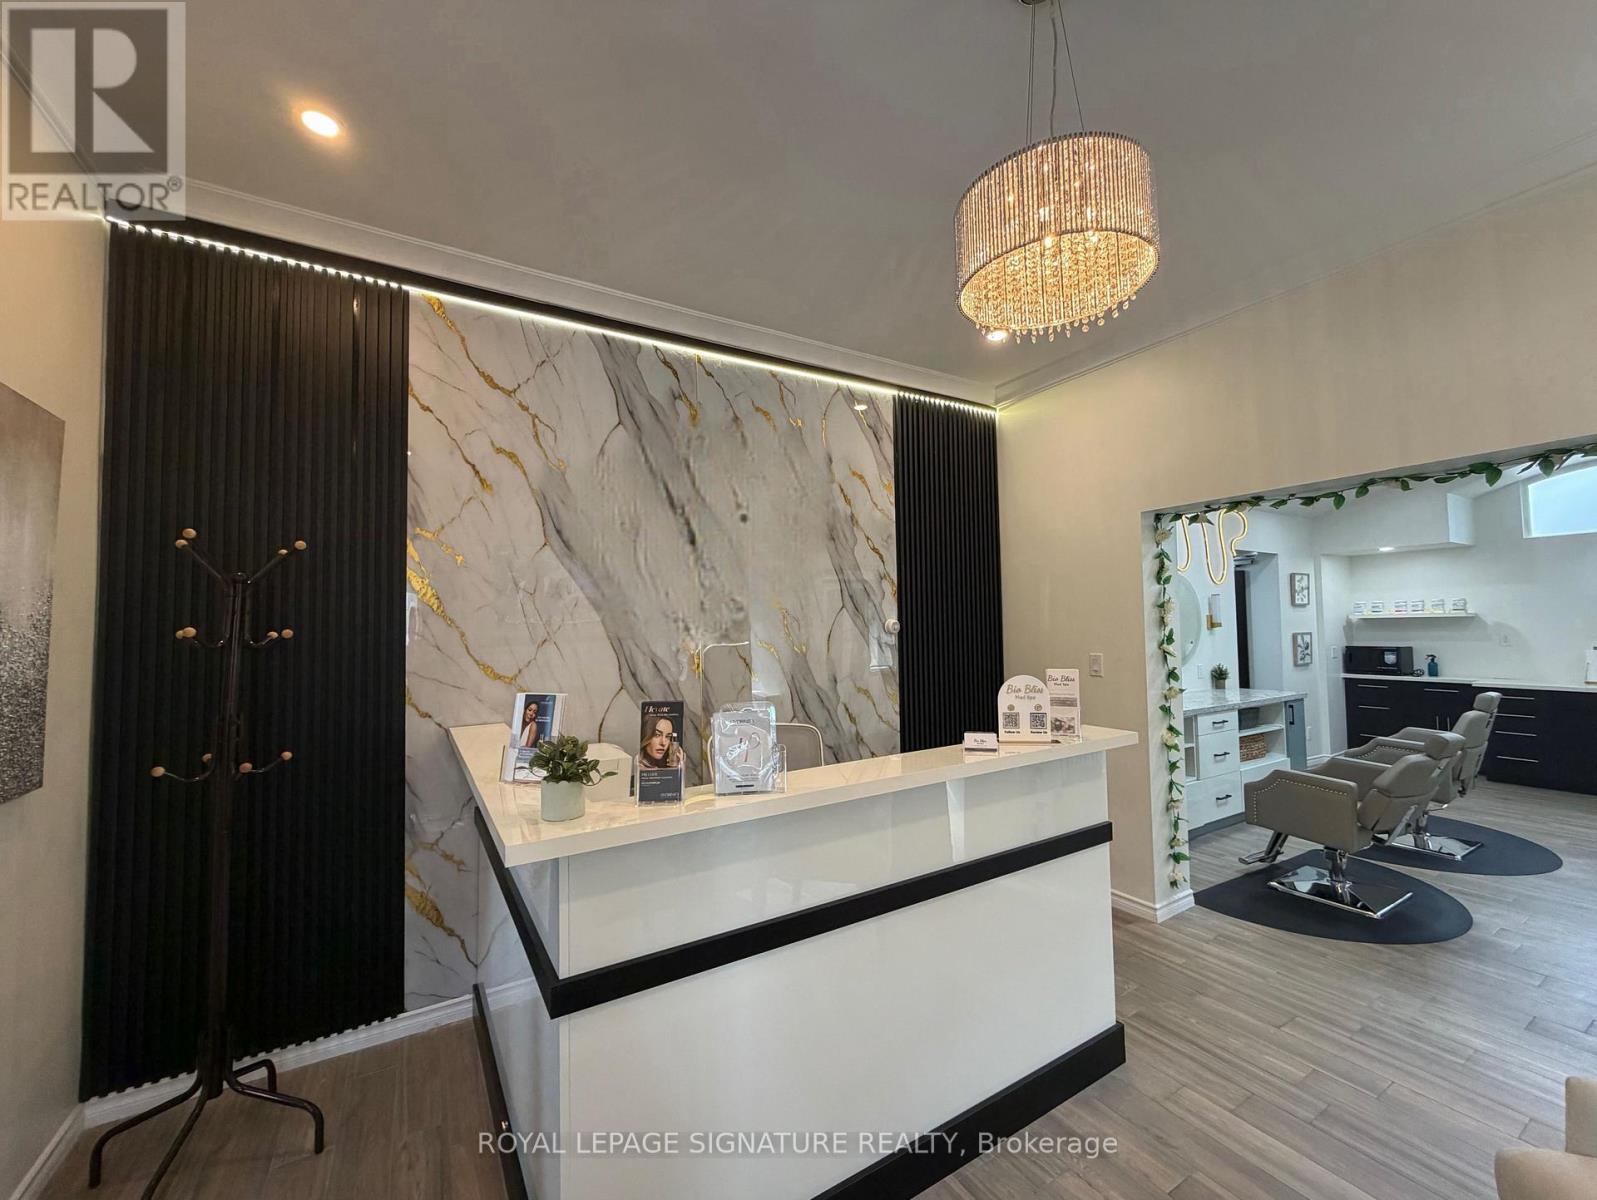
Exceptional opportunity to acquire a business in the heart of Downtown Hamilton! This versatile commercial space offers outstanding potential for a wide range of businesses under favorable C5 Zoning, providing minimal restrictions and maximum flexibility. Ideal for Retail, Professional Offices, Health & Beauty Services, Medical or Non-Medical Clinics, Dental & Dental Hygiene Practices, RMT, Physiotherapy, Massage Centres, Cosmetics & Aesthetics Businesses, Beauty Salon, Hair Salon, Nail Spa, Tanning Spas, Fitness Studios, Employment Agencies, Courier & Shipping Services (UPS, FedEx, DHL), Schools, Music & Art Schools, Printing & Copy Services, Photography Studios, Clothing & Apparel Showrooms, Auto Parts & Automotive-Related Businesses, Drapery & Blinds Showrooms, Cafés, Coffee Shops, Restaurants, Places of Worship, and many other service-based businesses. Currently configured as a brand-new cosmetics and aesthetics business, this turnkey opportunity includes all brand-new equipment that has never been used, allowing for immediate operation with minimal startup effort. Benefit from low rent, excellent growth potential, and a prime downtown location surrounded by offices, established businesses, and growing residential developments, generating strong foot traffic and access to a large pool oflocal employees and residents. An outstanding opportunity to establish, relocate, or expand your business in one ofHamilton's most dynamic commercial corridors. **Business Only - Property Not Included.** Don't miss this rare opportunity!! All fixtures, furniture included! (id:55460)
(Basmt) - 135 Northgate Drive
Welland, Ontario
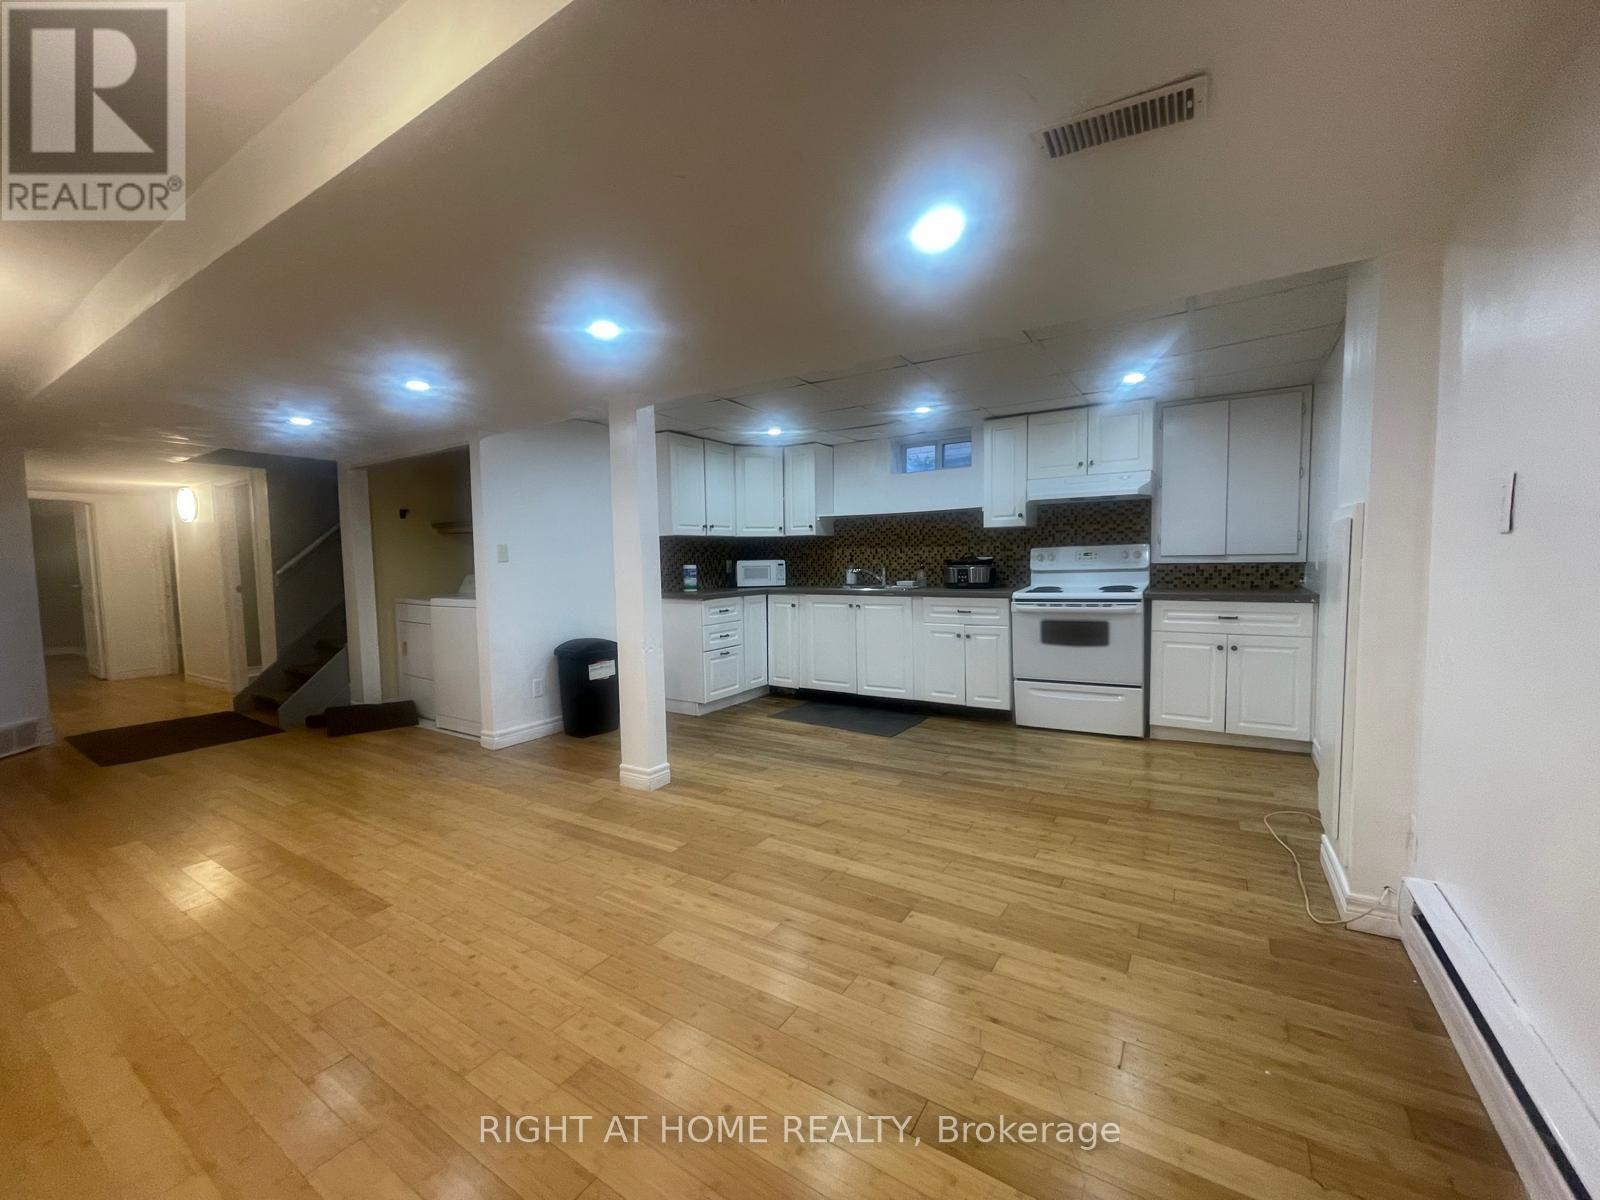
EXCEPTIONAL RENTAL OPPORTUNITY! This bright, updated 3-bedroom unit is perfectly situated on a quiet cul-de-sac and available for lease.Enjoy the convenience of ALL UTILITIES INCLUDED in the rent (excluding internet). The home features a fantastic open-concept living area and three comfortable bedrooms. Location is unbeatable for students or commuters: you are literally STEPS TO NIAGARA COLLEGE and offer quick access via a private back gate to Woodlawn Street public transit, major highways (406/QEW), Seaway Mall, and amenities. This high-demand location combined with the ease of all-inclusive utility payments makes this the ideal hassle-free rental. Students are welcome! Apply now to secure this prime spot! (id:55460)
19243 Hwy 35 Highway
Algonquin Highlands, Ontario
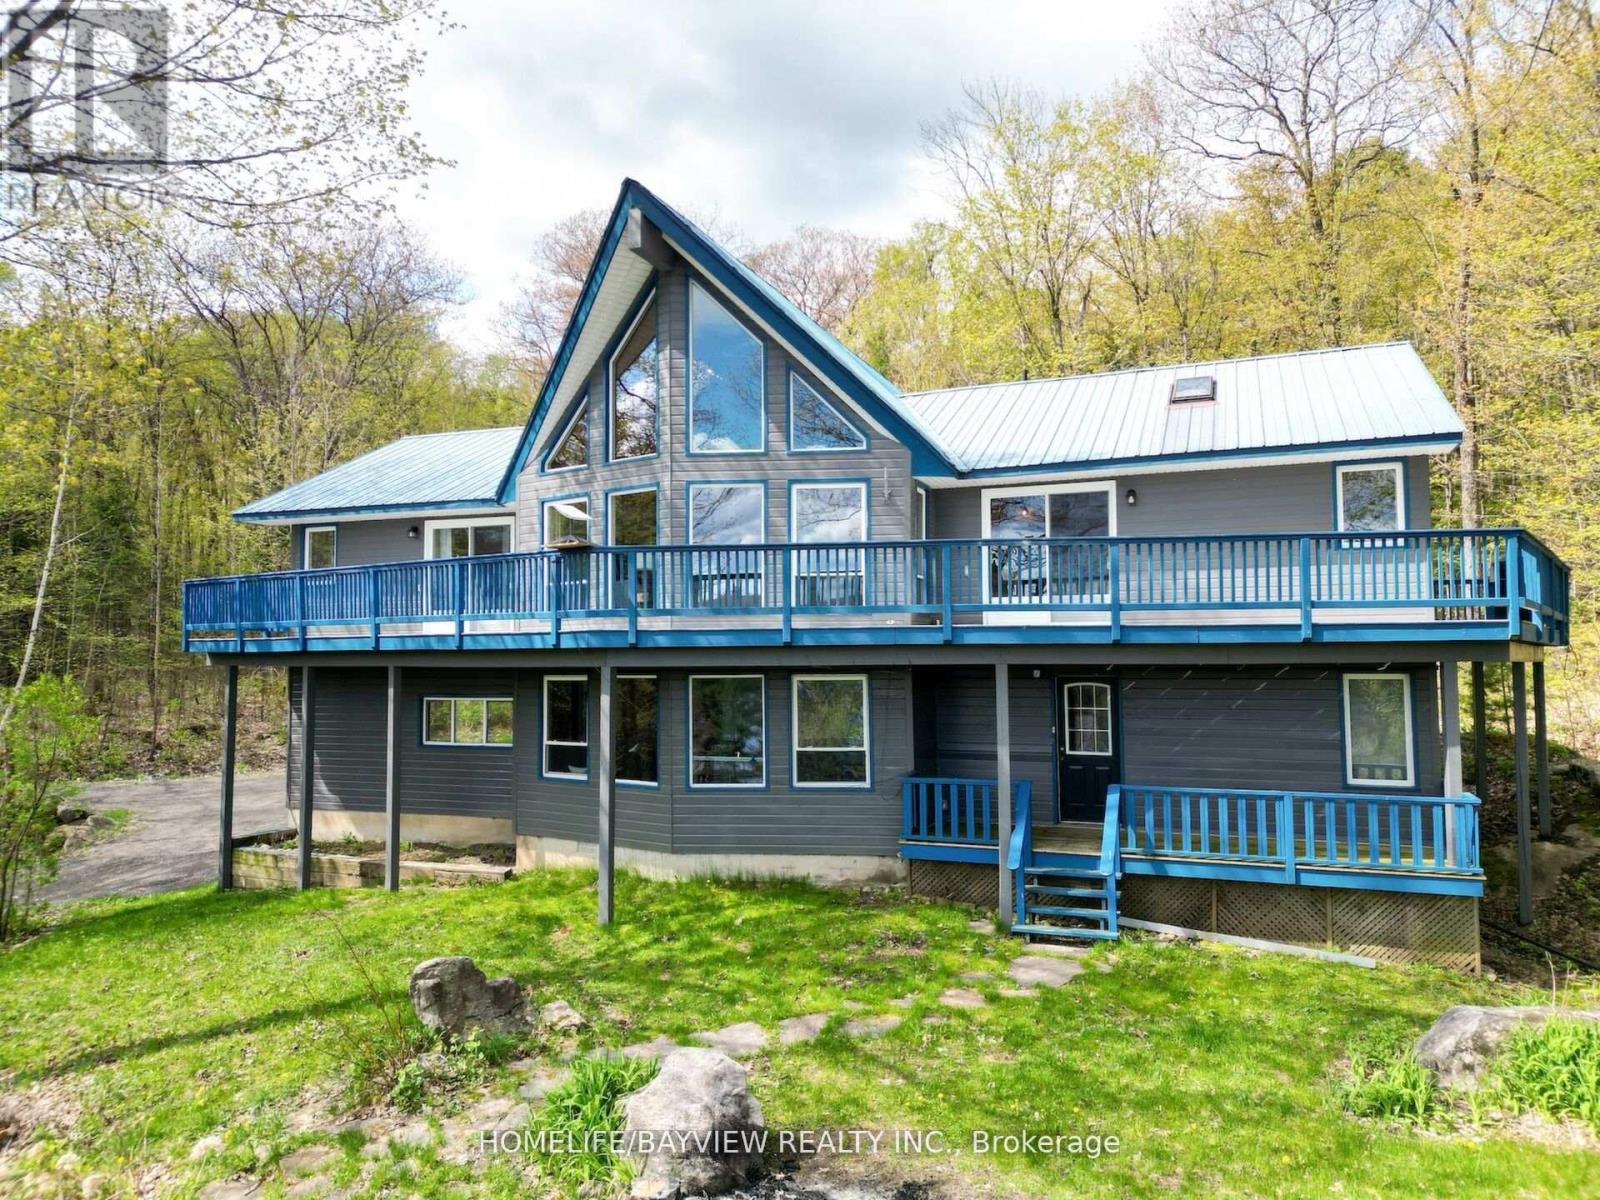
Gorgeous 5 Bedroom + Loft Four Season A Frame Chalet Overlooking the Shores of Kushog Lake Nestled on 2.33 Acres in Picturesque Algonquin Highlands! Spanning approximately 3,000 sq. ft. across two levels, this inviting retreat offers private direct access to the lake, complete with a two-level deck and dock! The property showcases soaring vaulted ceilings, warm wooden accents, and rustic charm, highlighted by a new stone wall & Electric Fireplace that creates a cozy ambiance throughout. As you enter, you're welcomed by a spacious open-concept living area, boasting expansive floor-to-ceiling windows that frame magnificent views of the lake. The open-concept kitchen features a vaulted ceiling with skylights, an island perfect for gatherings, and a walkout to a wraparound deck offering stunning, unobstructed vistas of the lake and trees. This exquisite home includes five generously sized bedrooms, highlighted by a luxurious master suite with a private ensuite that features a skylight and access to a balcony to enjoy your morning coffee. Additionally, there are two more full washrooms, each beautifully appointed with modern fixtures and elegant finishes. For convenience, the property includes a spacious detached two-car garage with electricity. A separate double-car covered carport and 3rd bay provide great storage for boats/trailers. A quick stroll across the road grants you immediate access to the shores of Kushog Lake, complete with dock access. This is a fantastic opportunity for a family retreat that's both quiet and relaxing, located just minutes from Minden and Dorset, and within easy reach of ski hills, ATV, and snowmobile trails, restaurants, and shops. (id:55460)

615 - 2212 Lakeshore Boulevard W
Toronto, Ontario
Waterfront living with panoramic views across to Lake Ontario! This spacious south-facing corner-end suite looks out over the park, the treetops and the water. The floor-to-ceiling windows keep it bright all day. At 967 square feet, it's one of the larger two-bedroom layouts in the building. Practical floorpan with big living room, an open kitchen with a custom island, a primary bedroom with its own ensuite, a second bedroom, a large den that works as an office or third bedroom, and a second full bathroom. Warm Neutral Decor (freshly painted), Custom drapery throughout, and two balconies with open water views from east to south to west. Enjoy extensive amenities including an oversized indoor pool, fitness centre, squash courts, sauna, games room, guest suites, outdoor terrace with BBQs, and 24-hour concierge. Be part of the vibrant Westlake Village community with Metro, LCBO, Shoppers, Starbucks, banks and more right at your door, and walk through the parking straight into Metro without stepping outside. The streetcar stops right outside, Mimico GO station is close, and the QEW is minutes away. Across the street there's the park, the lake trail, the beach and the marina. The perfect mix: unbeatable location, everything walkable, and a one-of-a-kind corner suite with sweeping waterviews. (id:55460)
17, 18 & 19 - 6730 Davand Drive
Mississauga, Ontario
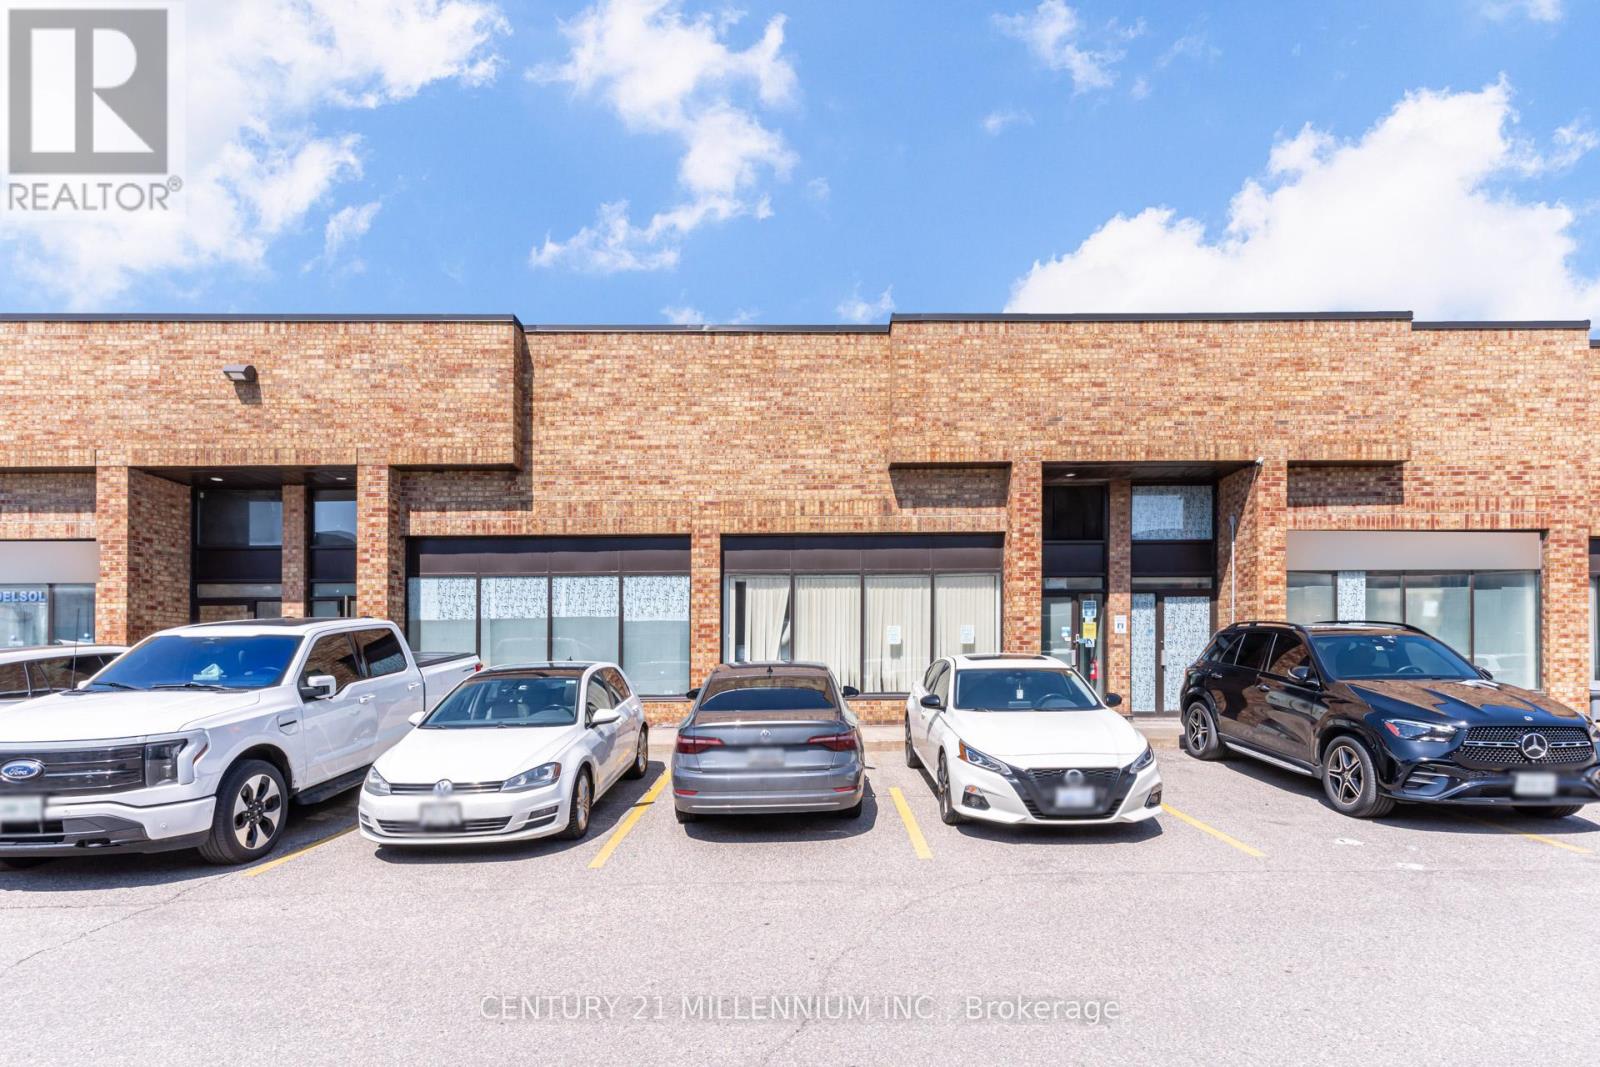
Rarely Available Large 5499 Sq Ft Industrial Condo Unit. Close Proximity to the Highway 410/airport & all amenities. Three Truck Level loading doors. Excellent Industrial Units With Great Versatility For Multi-Use In A High Demand Business Area Of Mississauga! Near Airport And All Major Highways. (id:55460)