
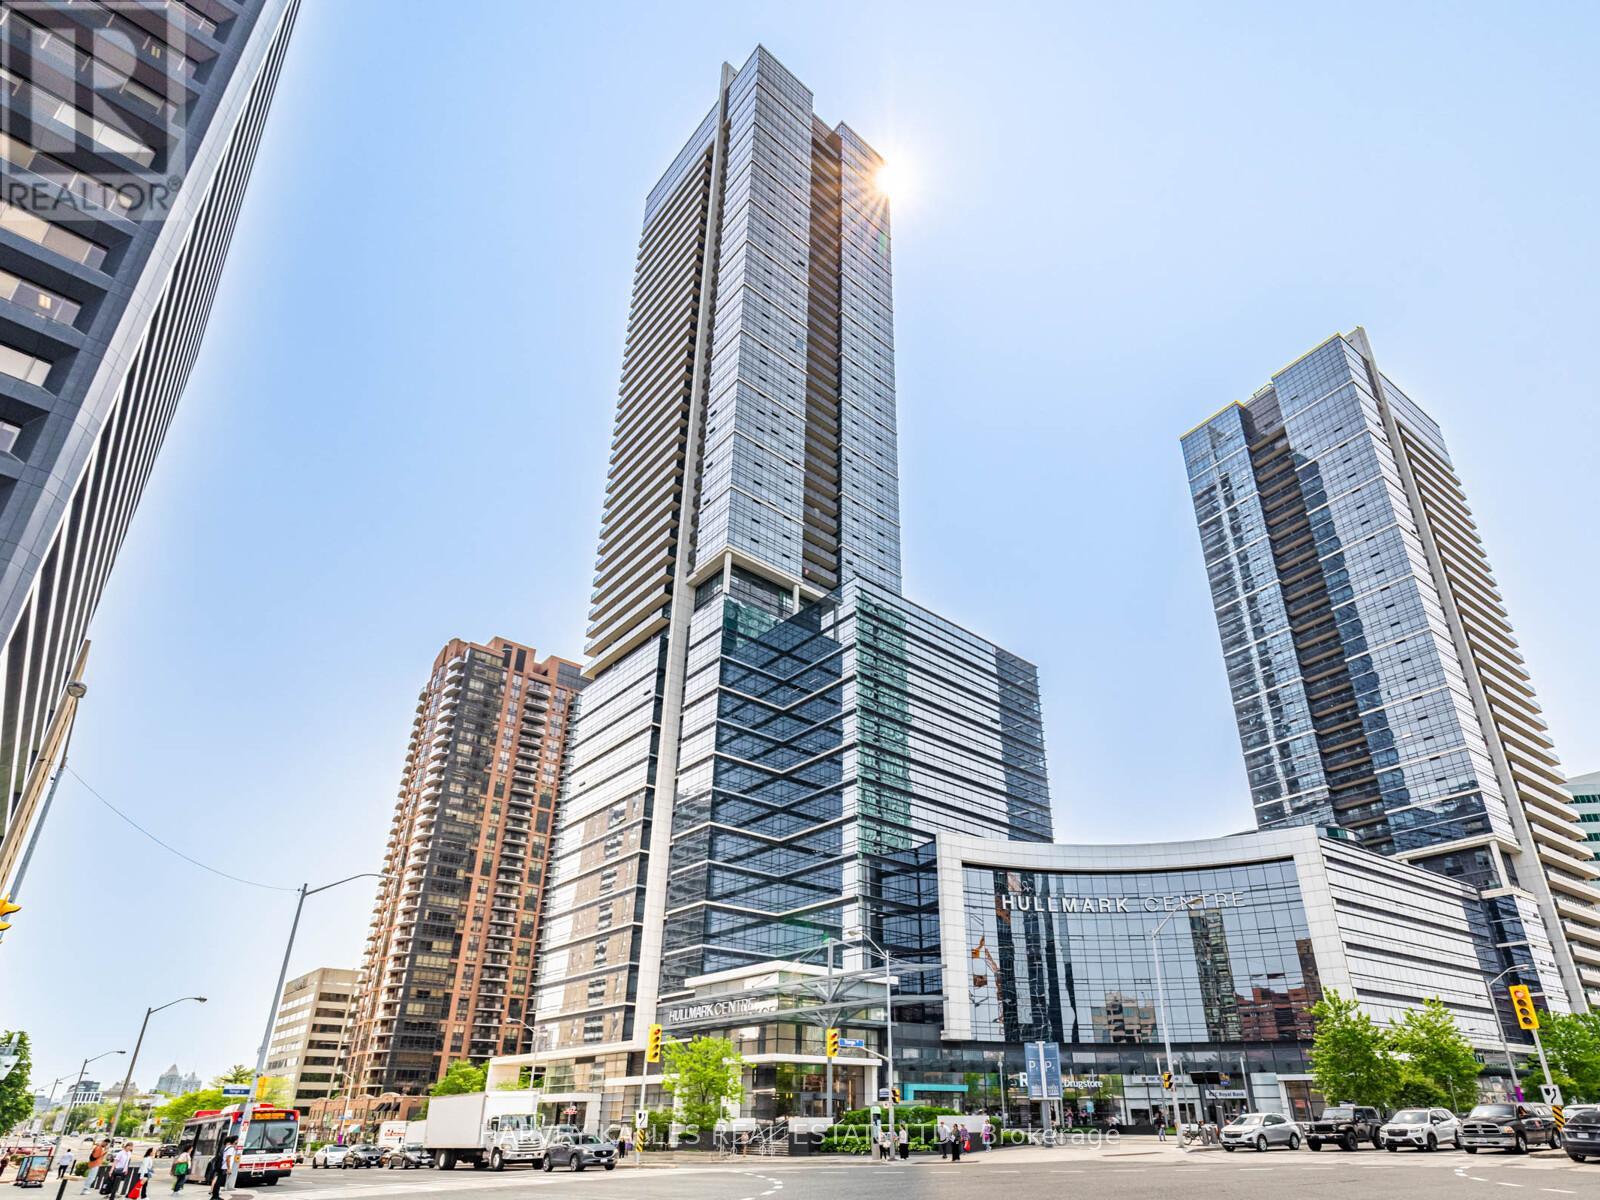
2121 - 5 Sheppard Avenue E
Toronto, Ontario
Investment Opportunity! Welcome to this stylish 1-bedroom suite in the prestigious Hullmark Centre by Tridel, ideally located in the heart of North York. This bright, open-concept residence features 9-foot ceilings, newer hardwood floors, and a modern kitchen, complemented by a private balcony with unobstructed views. Enjoy the ultimate in convenience with direct subway access from the building and an exceptional array of amenities, including an outdoor pool, fully equipped fitness centre, 24-hour concierge, and more. Steps to shopping, restaurants, theatres, cafés, and everyday conveniences, with easy access to Highways 401 and 404. Experience vibrant urban living with everything at your doorstep-an exceptional opportunity for professionals, couples, or investors seeking luxury, location, and convenience in one of North York's most desirable communities. (id:55460)
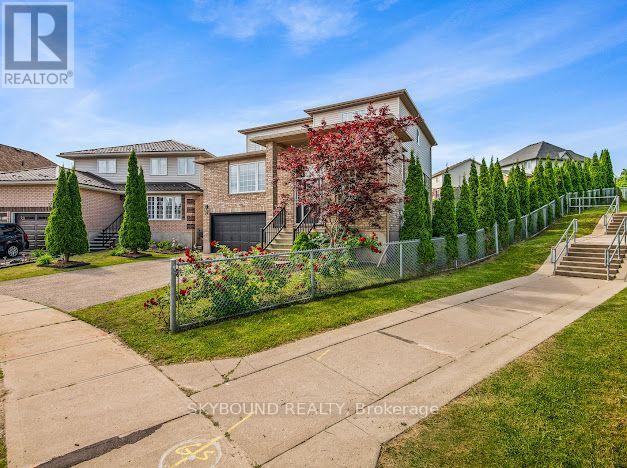
29 Blue Lace Crescent
Kitchener, Ontario
Welcome to 29 Blue Lace Crescent, a spacious 4-bedroom, 4-bathroom detached family home located in the desirable Laurentian West community of Kitchener.This well-appointed home offers a comfortable and functional layout with four generously sized bedrooms and four bathrooms, making it an ideal choice for a growing family. The home also features a finished basement, providing valuable additional living space for a recreation room, home office, gym, guest area or family entertainment space.The main living areas are complemented by a fireplace, creating a warm and inviting focal point for the home. Outside, the property offers excellent curb appeal with a landscaped front yard, mature greenery and a fully fenced yard.A major advantage is the double-car garage, along with a spacious driveway providing additional parking.The home is situated on Blue Lace Crescent in Laurentian West, a well-established residential area. Public property information places W.T. Townshend Public School approximately 0.3 km away, while the surrounding area provides access to schools, parks, shopping and everyday amenities. Key Features4 bedrooms4 bathroomsDetached two-storey homeFinished basementFireplaceDouble-car garagePrivate fenced yardLandscaped front and side yardSpacious drivewayFamily-friendly Laurentian West locationClose to W.T. Townshend Public School (id:55460)
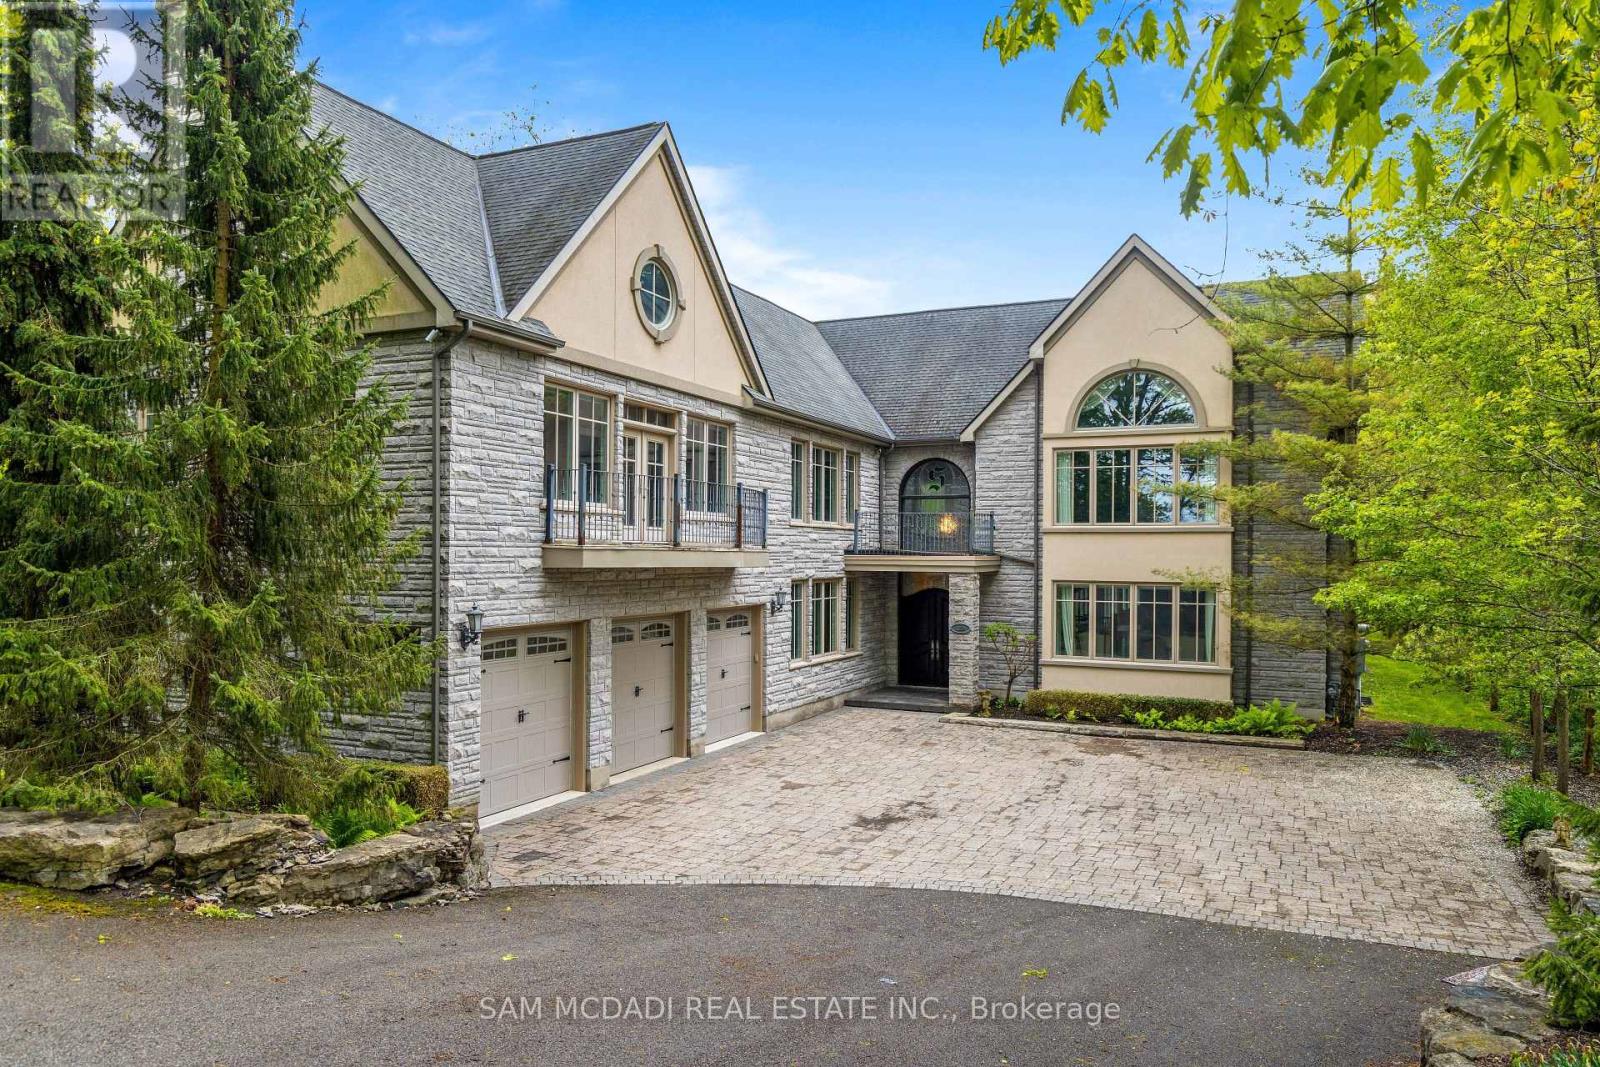
839 Lakeshore Road
Port Colborne, Ontario
Welcome to 839 Lakeshore Road, a rare and exceptional custom-built estate located in the highly sought-after Sherkston community of Port Colborne. Nestled on a beautifully wooded and private 1-acre ravine lot, this stunning 5-bedroom, 6-bathroom residence offers over 8,700 square feet of thoughtfully designed living space, seamlessly blending luxury, comfort, and natural beauty. Inside, youll find expansive, light-filled interiors with floor-to-ceiling windows, hardwood flooring throughout, and four fireplaces that add warmth and character to each space. The open-concept main floor features a gourmet kitchen equipped with premium Jenn-Air built-in appliances, marble countertops, and stainless steel finishesideal for entertaining in style. A true standout feature is the spectacular indoor, in-ground pool, complete with its own dedicated bathroom and surrounded by floor-to-ceiling windows that bring the outdoors in, creating a serene year-round retreat. Upstairs, the primary suite offers a peaceful escape with a spa-like ensuite, cozy fireplace, and walk-in closets, while the additional bedrooms are generously sized, each with ensuite access and elegant finishes. The fully finished basement includes a sprawling recreation room perfect for hosting, gaming, or creating a home theatre. Exterior highlights include a triple-car garage, a private 16-car driveway, and direct access to greenbelt and conservation areas, all just steps from Lake Erie. You will also enjoy nearby beaches Nickel Beach, Crystal Beach, and Sherkston Shores, as well as proximity to Whisky Run Golf Club and the Fort Erie border crossing just 25 minutes away making this an unparalleled opportunity to enjoy refined living in a truly special setting. (id:55460)
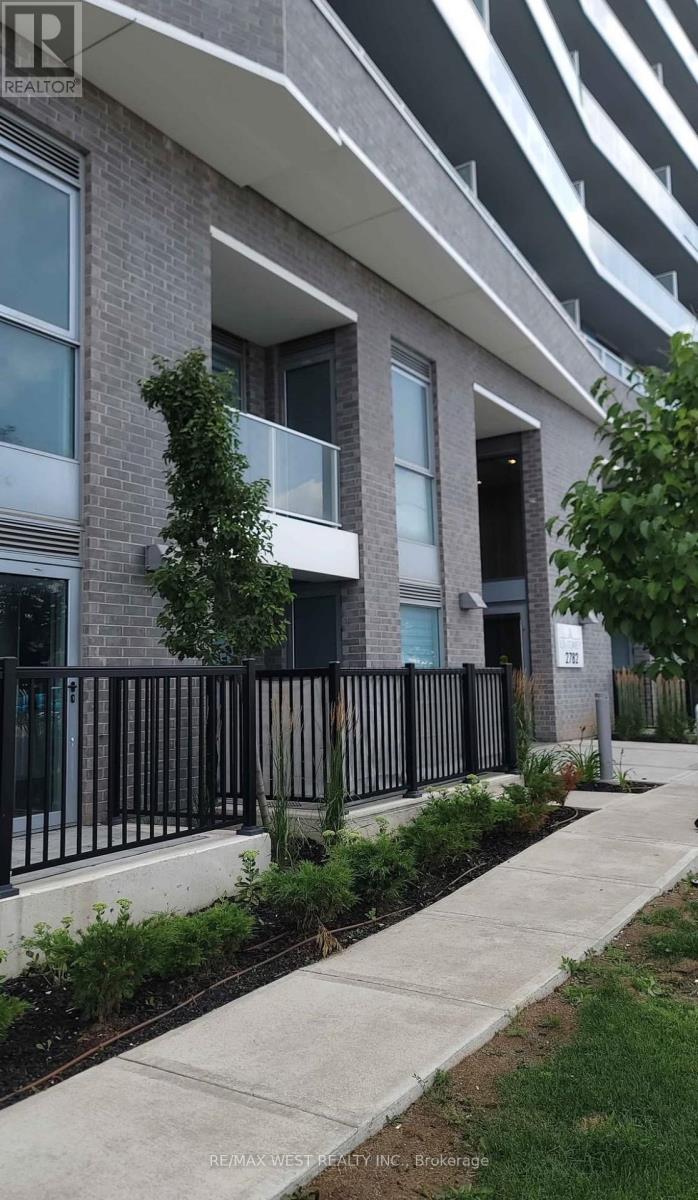
107 - 2782 Barton Street E
Hamilton, Ontario
Rare 2-storey condo in desirable LJM Towers, offering 2 bedrooms + 3 baths. 1,285 sq ft of stylish living space. Bright open-concept main floor features 9' ceilings, an island kitchen with upgraded cabinetry/countertops, stainless steel appliances including an induction stove, a powder room, and direct access to Barton St. & a private patio. Upstairs offers a spacious primary bedroom with W/I closet & luxurious 5-pc ensuite with double vanity, plus a second bedroom with double sliding-door closet & private balcony. Additional 5-pc bath, 1 parking spot & dedicated locker. Building amenities include gym, party room/kitchen, BBQ terrace, bike parking. Conveniently located near QEW, future Centennial Parkway GO Station, shops & restaurants. (id:55460)
23 Chaumont Drive
Hamilton, Ontario
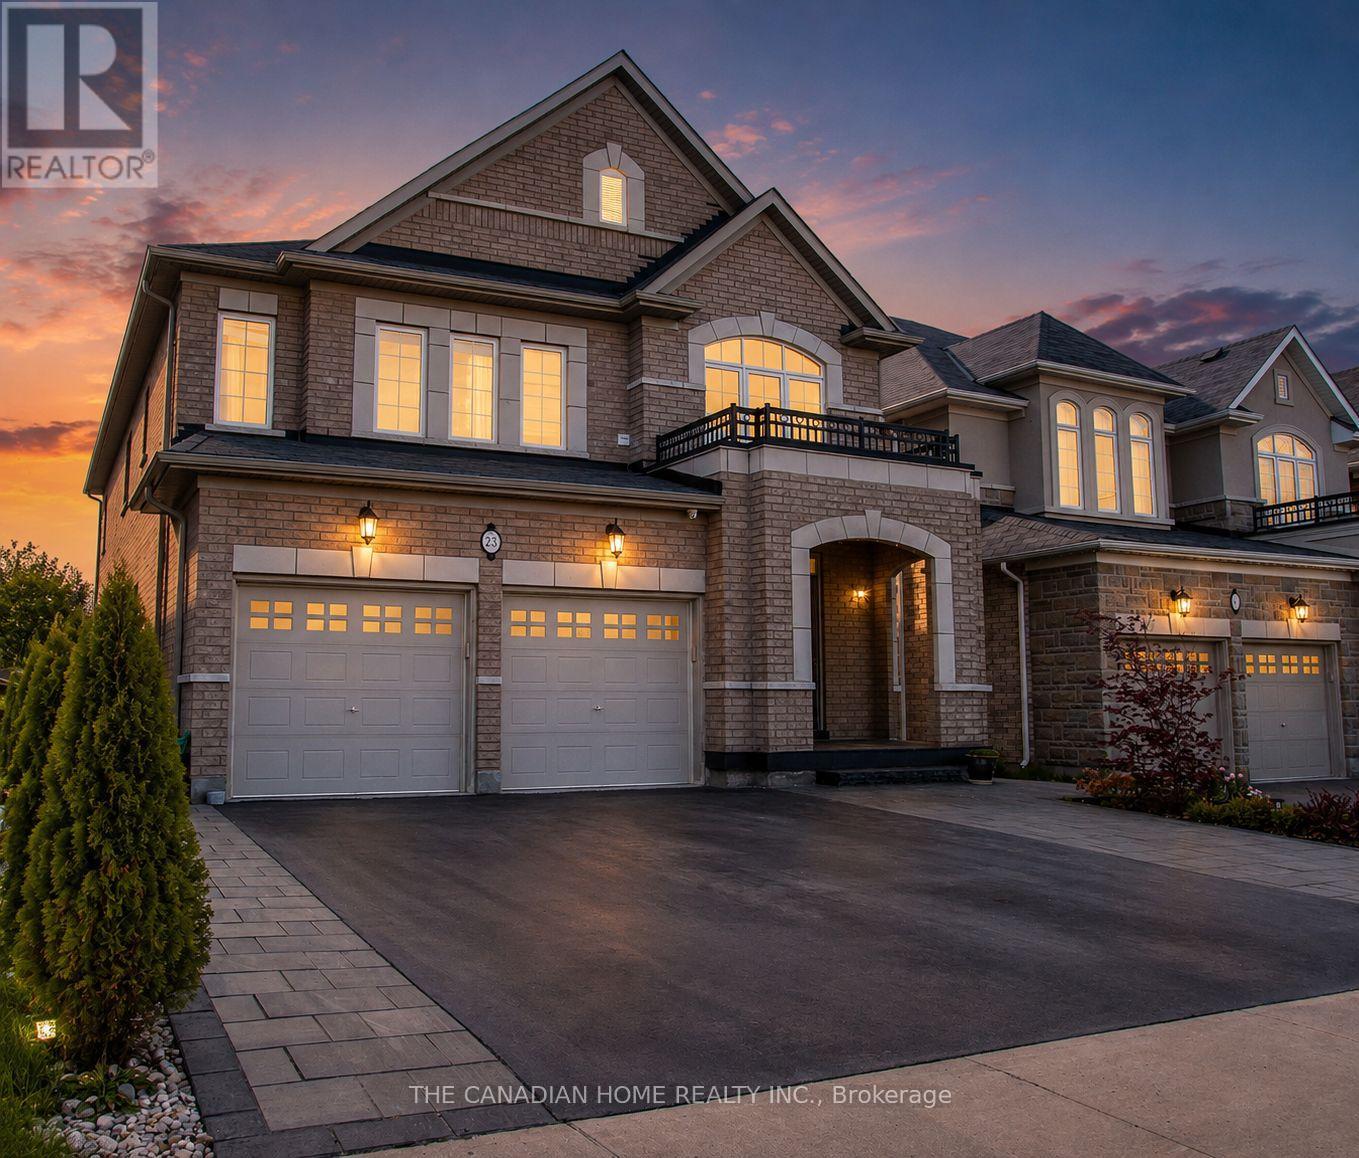
This stunning luxury family home on a 40 x 130 Feet LOT and approximately 4,500 square feet of living space, perfect for both small and extended families, boasts an elegant brick and limestone exterior. The grand double-door entry leads to a 20' cathedral ceiling foyer, creating a striking first impression. Bathed in natural sunlight from all directions, the main floor features distinct living, dining, family, and breakfast areas. The chef's delight kitchen is a standout, equipped with stainless steel appliances, a gas stove, a center island, a beautiful ceramic backsplash, a stainless steel chimney hood, and ample pantry space for daily essentials and storage. Upstairs, the second-floor laundry adds convenience, while the master bedroom offers generous space for a king-sized bed and sofa, along with his-and-hers closets and a luxurious 5-piece ensuite. Each bedroom on this level has access to one of the three full bathrooms. The finished basement, with a separate entrance, includes two bedrooms, a full washroom, and a stylish kitchen featuring granite countertops, a center island, and stainless steel appliances. Situated in the desirable Stoney Creek/Felker community, this home is surrounded by excellent family-friendly amenities. Enjoy convenient access to nearby schools including Saltfleet District High School and St. James the Apostle Catholic Elementary School, along with fantastic outdoor recreation at Heritage Green Sports Park and the scenic Felker's Falls Conservation Area. Nearby parks such as Maplewood Park provide even more opportunities for families to enjoy the outdoors. Shopping, dining, everyday essentials, recreation, and transit options are all conveniently accessible, with major shopping destinations including Eastgate Square and Lime Ridge Mall. A wonderful combination of luxury living, family-friendly surroundings, natural beauty, and everyday convenience! Excellent choice for an extended or multi generational family. (id:55460)
0 Queensway West
Norfolk, Ontario
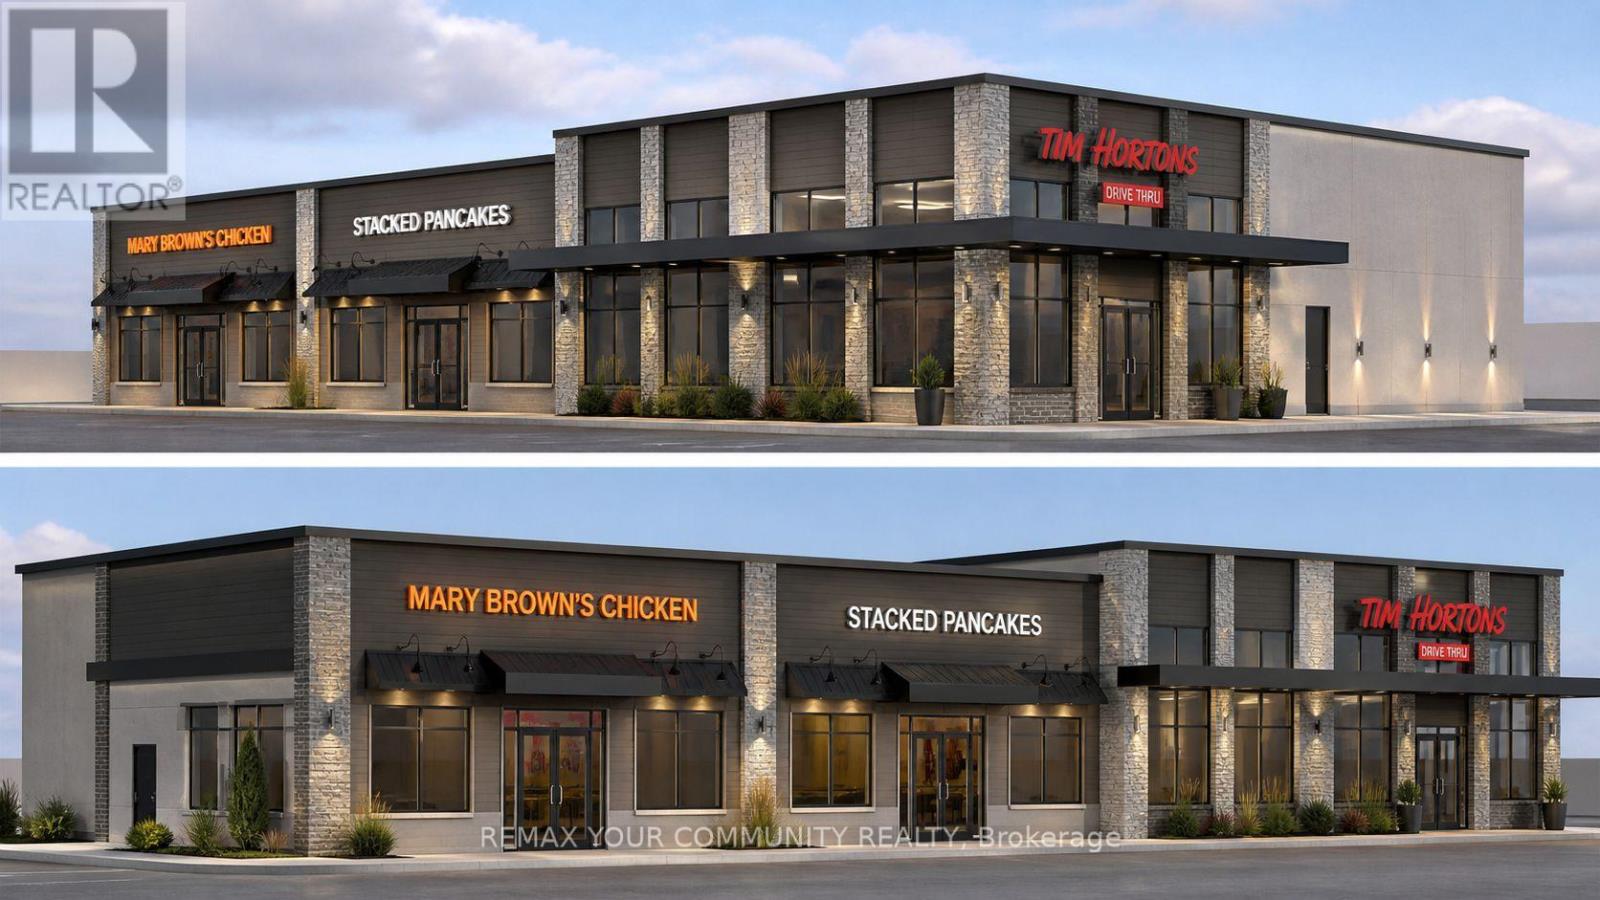
Prime Commercial Opportunity - Queensway West, Norfolk. Location, location, location! Exceptional opportunity in the heart of Queensway West, Norfolk, one of the area's most prominent and high-traffic corridors. This brand-new, shovel-ready retail plaza offers up to 10,000 sq ft of premium commercial space available for lease, ideal for a wide range of retail, food, and service uses. Join an exciting tenant mix featuring AAA national brands, including Tim Hortons, Mary Brown's Chicken, and Stacked Pancakes, driving consistent traffic and strong consumer draw to the site. This modern development is designed to maximize visibility, accessibility, and customer flow. With excellent exposure, ample parking, and a strategic location in a growing community, this plaza presents the perfect opportunity for businesses looking to establish or expand their presence in Norfolk. (id:55460)
Upper - 82 Marchbank Crescent
Brampton, Ontario
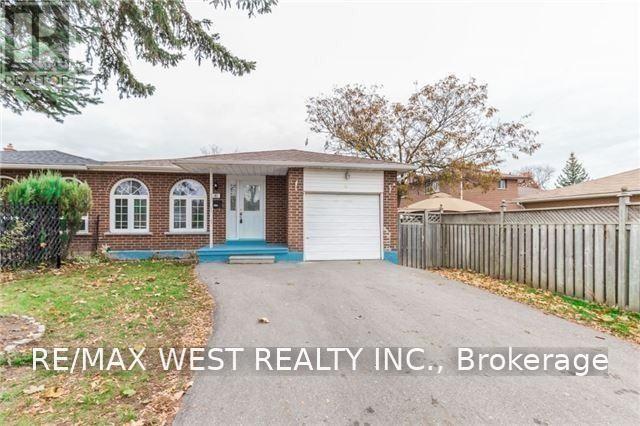
Marvelous Top To Bottom! Like Out Of A Magazine. Move In Ready This Beautiful Bungalow Is Located In A Desirable Brampton Community. Located In Quite High Demand Area Walking Distance To School, Shopping Plaza, Park, Public Transit, This Spacious 3 Bdrms/2 Full Baths Comes With Renovated Kitchen, Roof And High-Efficiency Furnace. Cac. Your Own Laundry. Large Backyard, Close To Hwy 410 Trinity Common Mall, Hospital, Schools, Public Transit, Heart Lake Etc. (id:55460)
806 White Clover Way
Mississauga, Ontario
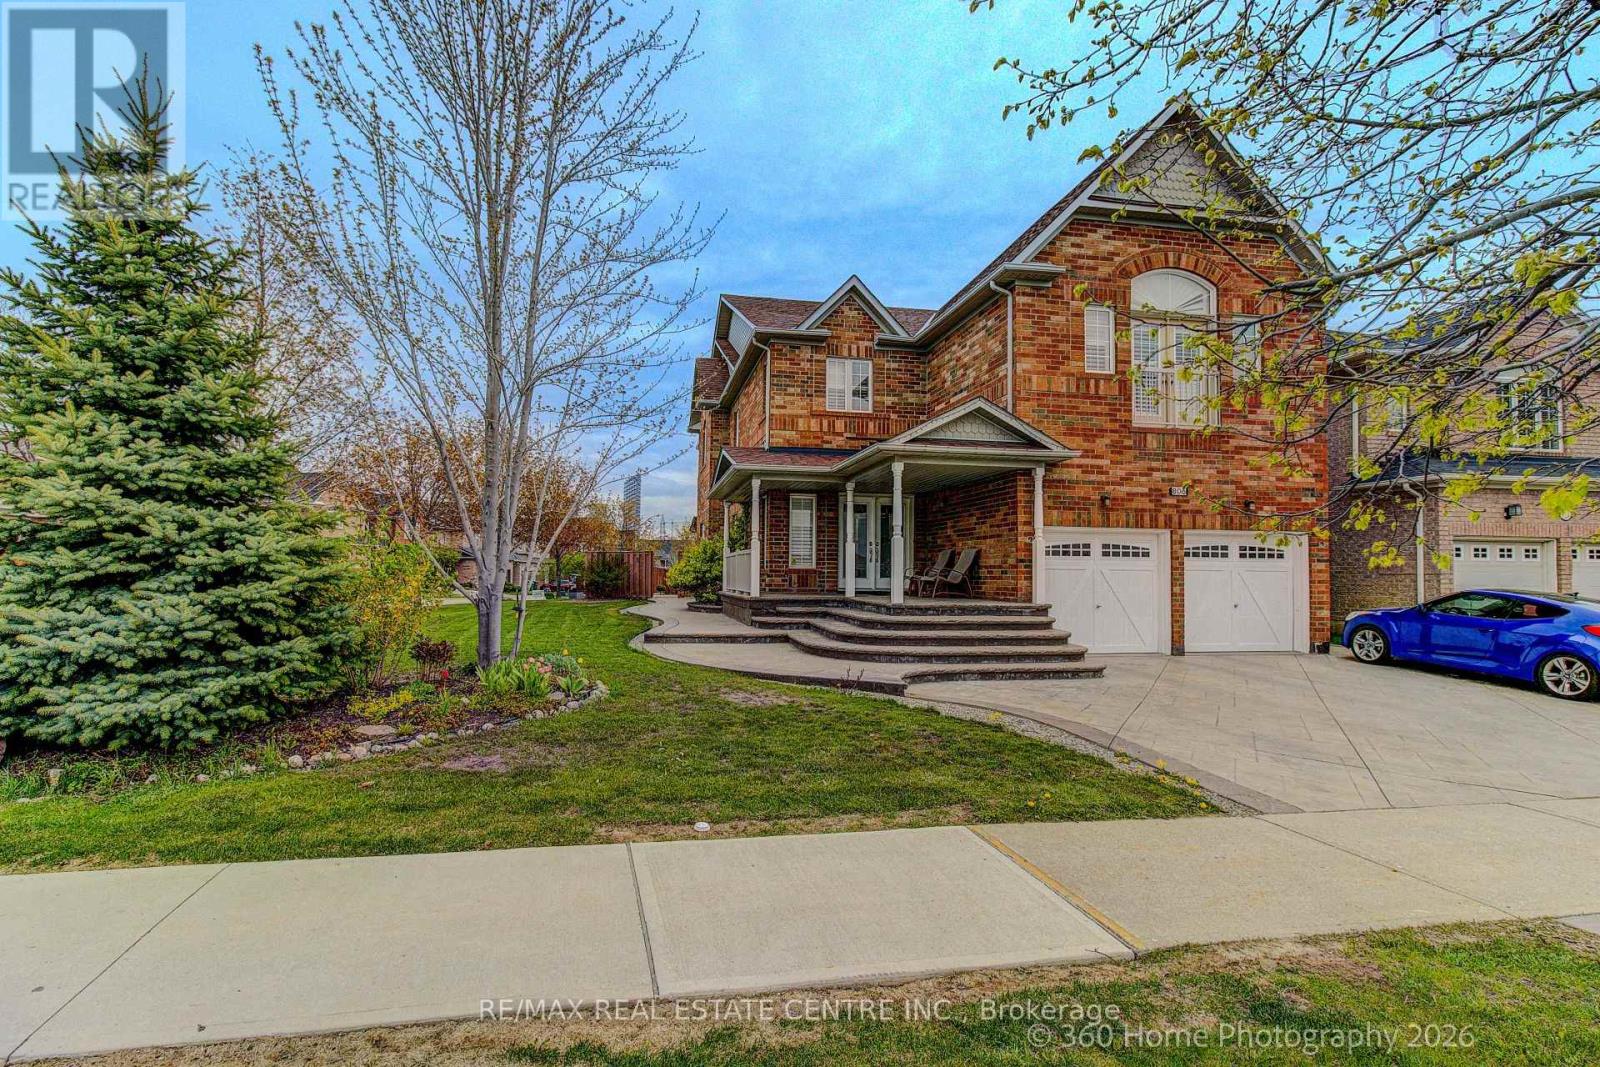
Beautiful Home In the Best Location of Mississauga. This Charming Home Boasts To Direct Access From the Garage, Double Door Entry, 9 Ft Ceiling, Cozy Family Room With Fireplace, Spacious Living Room and Dining Room, Hardwood Thru Out, Pot Lights, Modern Kitchen With Backsplash, Granite Countertop, Breakfast Area, Oak Staircase, The Skylight Window on the 2nd Floor bring in Natural Light, enhancing the home with bright beauty and fresh air feeling. Bedrooms arespacious. Corner Home Premium Lot. Front and back yards have been upgraded with elegant interlocking. Walk Out To Enjoy The Beautiful Sun Shining onto Your Front Door, Walk Back to Enjoy Peaceful Private Backyard. Perfect For Family Retreat. Basement Finished With Three Bedrooms, Kitchen, Separate Laundry, Separate Entrance, Walking distance to the Park, Public Transit, School, Minutes To 403/401/QEW. Close To All Amenities Of Life. It's A Very Rare Home ! (id:55460)
Main - 1300 Lansdowne Avenue
Toronto, Ontario
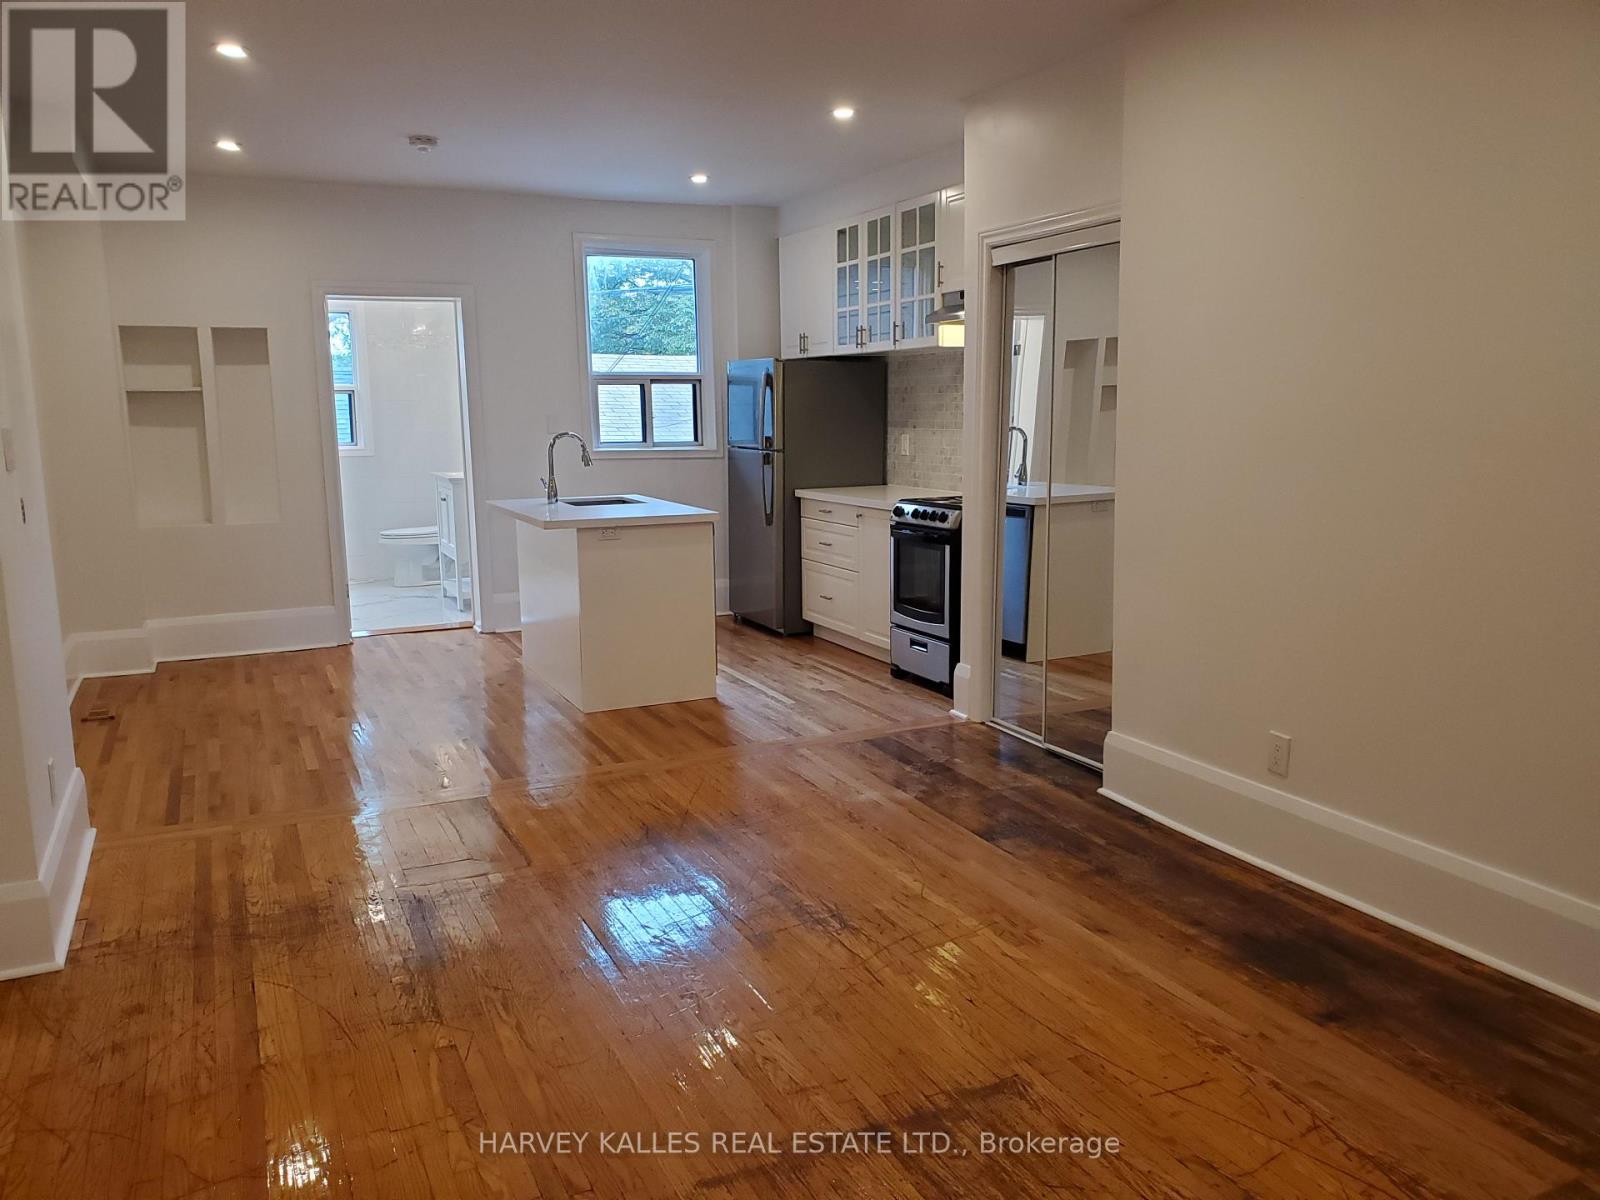
Bright, bold, and one of a kind - this sun-soaked one-bedroom loft in Corso Italia is very special and rarely available. A genuinely huge, light-filled space with hardwood floors and high ceilings that make every square foot feel bigger. Central air keeps things cool, and the spa-style bathroom brings a little luxury home every day. You're a one-minute walk from the St. Clair streetcar, with Earlscourt Park, its rink, and its fields practically in your backyard. Bus at the door, steps to bars and restaurants, and every amenity you could ask for close by. Pet friendly, with heat and water included in the rent - this one moves fast (id:55460)
1353 Sheldon Avenue
Oakville, Ontario
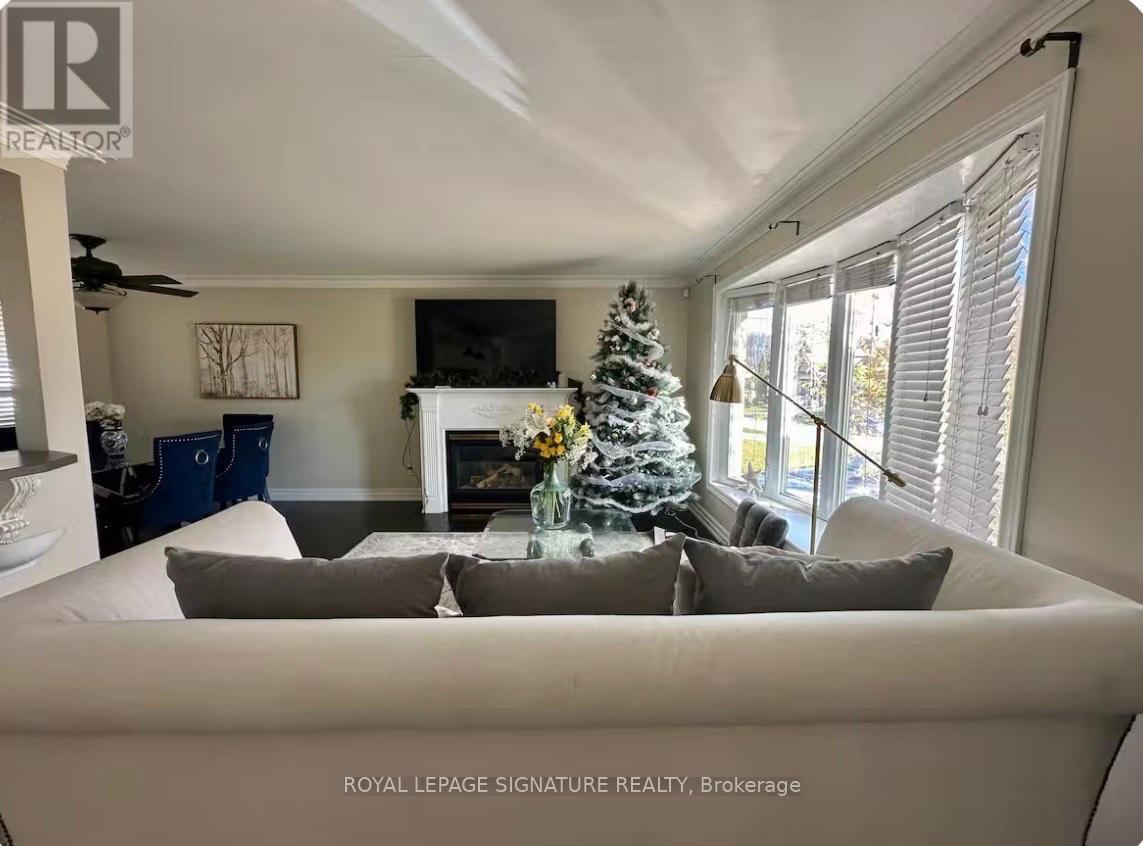
Fully Furnished House, Finished basement/separate entrance.Short-Term & Long-Term Beautifully fully furnished House located in a luxury neighborhood in prime Southwest Oakville. This property offers exceptional convenience and lifestyle, within walking distance to Bronte GO Station, Walmart, Metro, and other essential amenities. Close to: Highly ranked schools, Oakville South Centre, Community centre & library, Parks and Lake Ontario. Ideal for professionals, families, or newcomers seeking comfort, location, and quality living. (id:55460)
15 Daniels Street
Toronto, Ontario
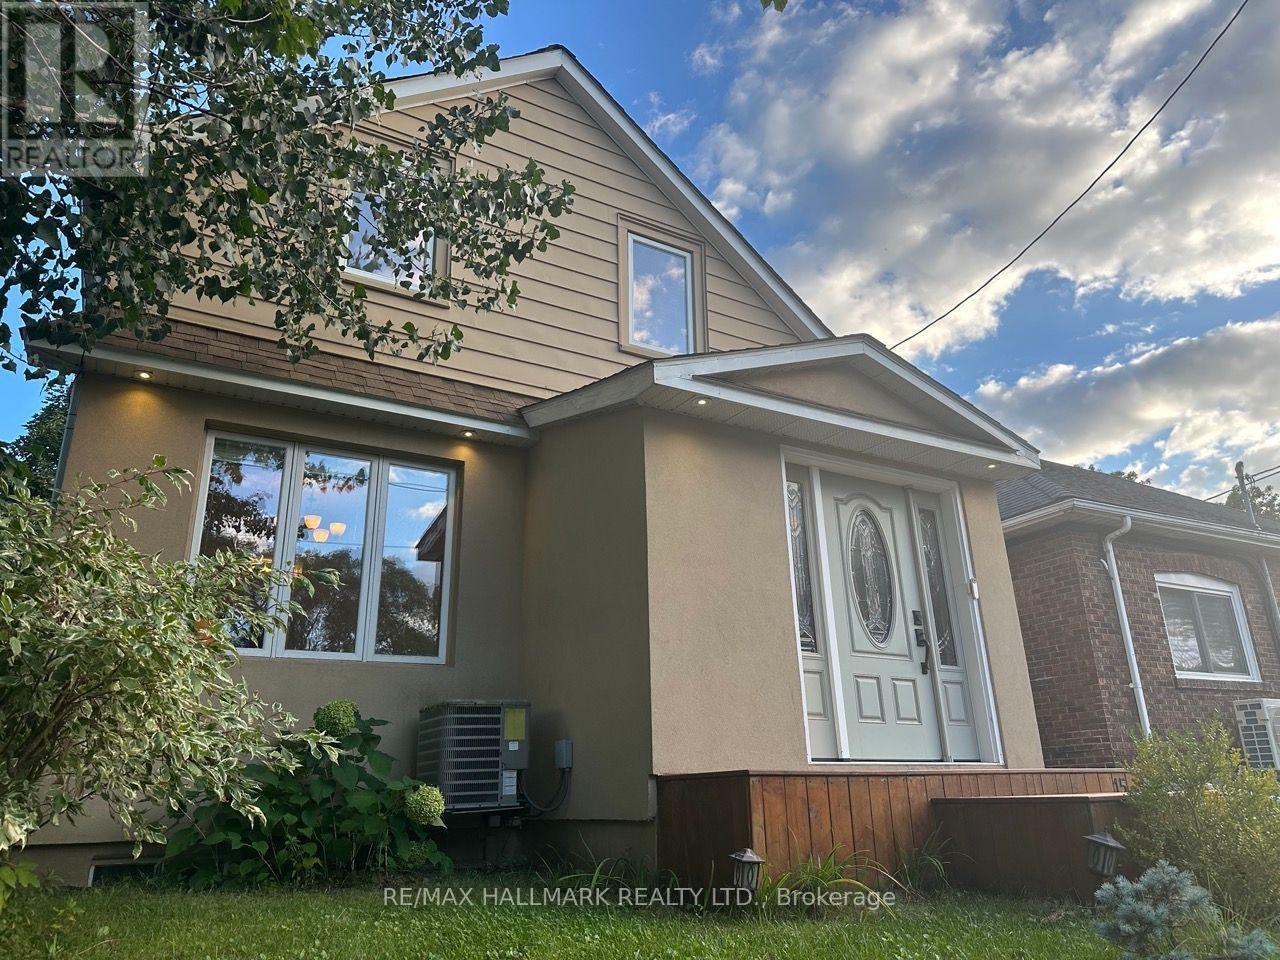
Welcome to 15 Daniels St, an exceptionally stylish and beautifully appointed fully furnished residence tucked into one of South Etobicoke's most appealing residential pockets. Offered for an approximately 8-month term from the beginning of November through the end of May/early June, this sophisticated 2-bedroom home provides a truly turnkey living experience for the discerning tenant.Meticulously maintained and thoughtfully furnished throughout, the home showcases pristine furniture and décor, a bright and inviting interior, one beautifully finished bathroom and a comfortable, well-designed layout that feels both elegant and relaxed.A standout feature is the gorgeous second-floor deck, creating a private outdoor retreat ideal for morning coffee, evening cocktails or simply unwinding at the end of the day.The location is a tremendous part of the appeal. Jeff Healey Park is just steps away, a beautiful 5.6-hectare green space bordering Mimico Creek with tennis courts, a baseball diamond, playground and pedestrian pathways. The park provides access to creekside walking routes and the broader network of parks and pathways along Mimico Creek, making this an exceptional setting for anyone who enjoys walking, running or simply having green space practically at their doorstep. The home is also conveniently positioned near The Queensway and Park Lawn Road, providing easy access to local shops, restaurants, everyday amenities and transit, while the South Etobicoke waterfront, Humber Bay and Mimico are only a short distance away. The Etobicoke waterfront itself offers an extensive system of recreational pathways, including the Mimico Waterfront Park trail along Lake Ontario. Parking for two vehicles is included. An outstanding option for someone undertaking a home renovation, relocating temporarily to Toronto, completing a work placement in the city or simply requiring an upscale, fully furnished residence for an extended stay. (id:55460)
330 - 58 Marine Parade Drive
Toronto, Ontario
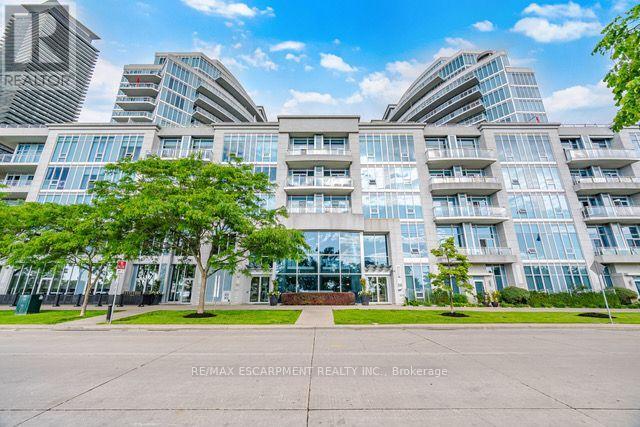
Experience the best of Toronto's waterfront lifestyle at 58 Marine Parade Drive. This beautifully refreshed 1-bedroom, 1-bathroom residence offers an exceptional combination of indoor comfort and outdoor living, highlighted by a rare 224 sq. ft. private terrace that dramatically expands your living space beyond the walls of the home. Inside, you'll find 603 sq. ft. of bright, functional living space feat a large bedrm with a w closet, soaring ceilings, brand-new flring, fresh paint throughout, and an open-concept design that feels both spacious and inviting. Lrg windows flood the unit with natural light, creating a warm and welcoming atmosphere from the moment you step inside. The terrace is truly the starof the show. Whether you're hosting friends for dinner, enjoying a quiet morning coffee, creating your own urban garden, or simply soaking up the fresh lakefront air, this outdoor oasis offers endless possibilities and a lifestyle rarely available in condominium living.Situated in one of Humber Bay Shores' most desirable waterfront communities, you'll enjoy being just steps from Lake Ontario, Trail, parks, marinas, and endless walking and cycling paths. The neighbourhood is known for its vibrant mix of cafes, restaurants, and local conveniences all within walking distance. Residents enjoy access to an impressive suite of amenities, including a 24-hour concierge, indoor pool, hot tub, saunas, fitness centre, theatre room, sports lounge, business centre, library, party room, guest suites, visitor parking, and car wash bay. With easy access to downtown Toronto, TTC, GO Transit, and the Gardiner Expressway, this location offers the perfect balance of urban accessibility and waterfront serenity. Whether you're purchasing your first home, seeking a stylish city retreat, or looking to downsize without compromise, this move-in-ready residence presents an opportunity to enjoy one of Toronto's most sought-after lakefront lifestyles. (id:55460)