

6 Louise Avenue
Toronto, Ontario
In the heart of Humewood, where leafy residential streets meet the lively cafes and restaurants of St. Clair West, 6 Louise Avenue is a character-filled Toronto semi with room to make it your own. Inside, warm hardwood floors, generous natural light and handsome built-in shelving create an inviting backdrop for everyday life. The living and dining areas flow comfortably into the kitchen, while three bedrooms occupy the second floor. Upstairs, a third-floor retreat offers the kind of flexibility that's increasingly valuable, whether it's a fourth bedroom, a quiet home office or a place to curl up with a book. The finished lower level adds another layer of living space. Out back, a leafy garden and spacious deck invite you to slow down, whether it's enjoying your morning coffee outdoors, hosting friends for dinner or lingering over a glass of wine under the stars. There's also parking for one car, although with groceries, neighbourhood shops, restaurants and the subway all within walking distance, you may find yourself leaving it behind. A home with character, room to grow and a neighbourhood that makes everyday life feel a little easier. (id:55460)
R - Garden - 5 Hopperton Drive
Toronto, Ontario
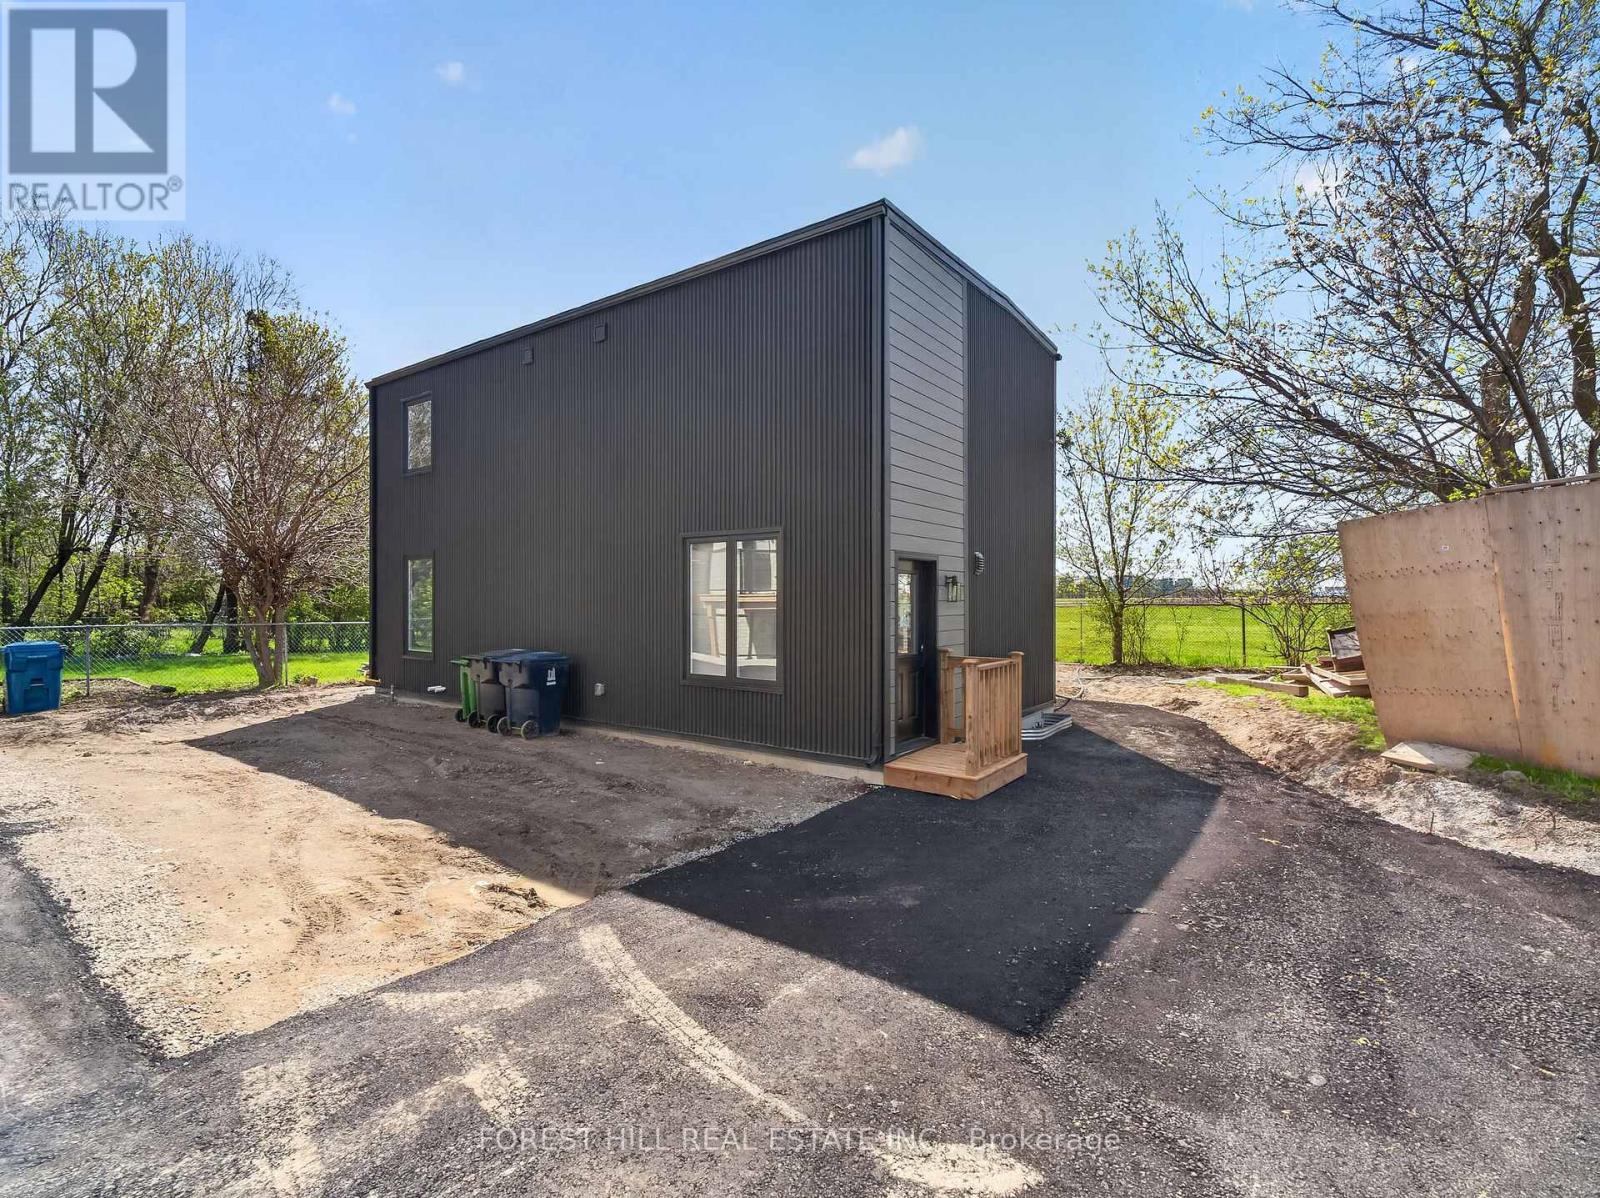
Perfectly designed for modern family living, this exceptional residence offers approximately 1600 sq. ft of thoughtfully crafted living space, blending timeless elegance with luxurious finishes and impeccable attention to detail. Open-concept layout filled with abundant natural light. The heart of the home is a gorgeous eat-in kitchen featuring an island .This home features 4 bedrooms and 4 bathrooms, Upstairs retreat to primary suite complete with a walk-in closet and a spa-inspired ensuite boasting an oversized shower. Additional generously sized bedrooms offer large closets. Lower level laundry room. located just steps from top-rated schools, parks, & transit. (id:55460)
217 Chaplin Crescent
Toronto, Ontario
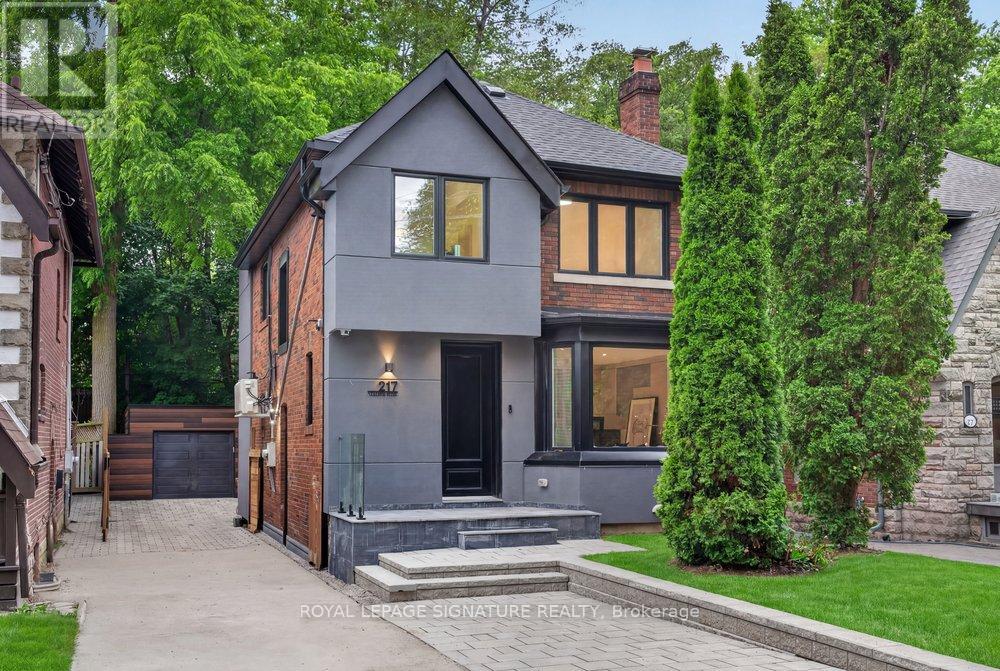
Fully renovated and reimagined residence in Forest Hill South, 217 Chaplin Crescent offers a refined, design-forward lifestyle, backing right on the Beltline Trail, and only moments from prestigious schools, boutique shopping, and transit. The open-concept main floor makes an immediate statement, wrapped in custom architectural paneling and built-in cabinetry that lend warmth, texture, and a sense of tailored luxury. Sunlight pours through oversized windows, illuminating the seamless flow between living, dining, and kitchen spaces. The chef-inspired kitchen anchors the floor with sleek cabinetry and generous prep space, while a striking centre island features an integrated family table. The large walk-out to a sun-drenched deck, blurs the line between the polished interior and serene outdoor living. Ascend to a primary retreat designed to indulge, complete with a wall of custom built-in closets and a spa inspired ensuite finished with a custom double vanity - a private sanctuary of calm. Two further bedrooms offer versatility and generous proportions, the second appointed with a bespoke desk nook (or convert to a walk-in dressing room), the third with abundant closet space. Second-floor laundry adds an effortless layer of convenience. The fully finished lower level is equally impressive, offering two additional bedrooms or sophisticated home offices, a sleek kitchenette, and a separate entrance - a seamless suite ideal for guests, extended family, or potential rental income. Outside, you have parking for 5 cars and double gates for addition privacy and security. The backyard is a private oasis: an expansive entertainer's deck, refined interlock patio and driveway, and a fully finished and insulated garage that can be used as a studio or living space. Lots of green space backing directly onto a tranquil walking trail, offering rare privacy and an enviable connection to nature. (id:55460)
4011 - 19 Bathurst Street
Toronto, Ontario
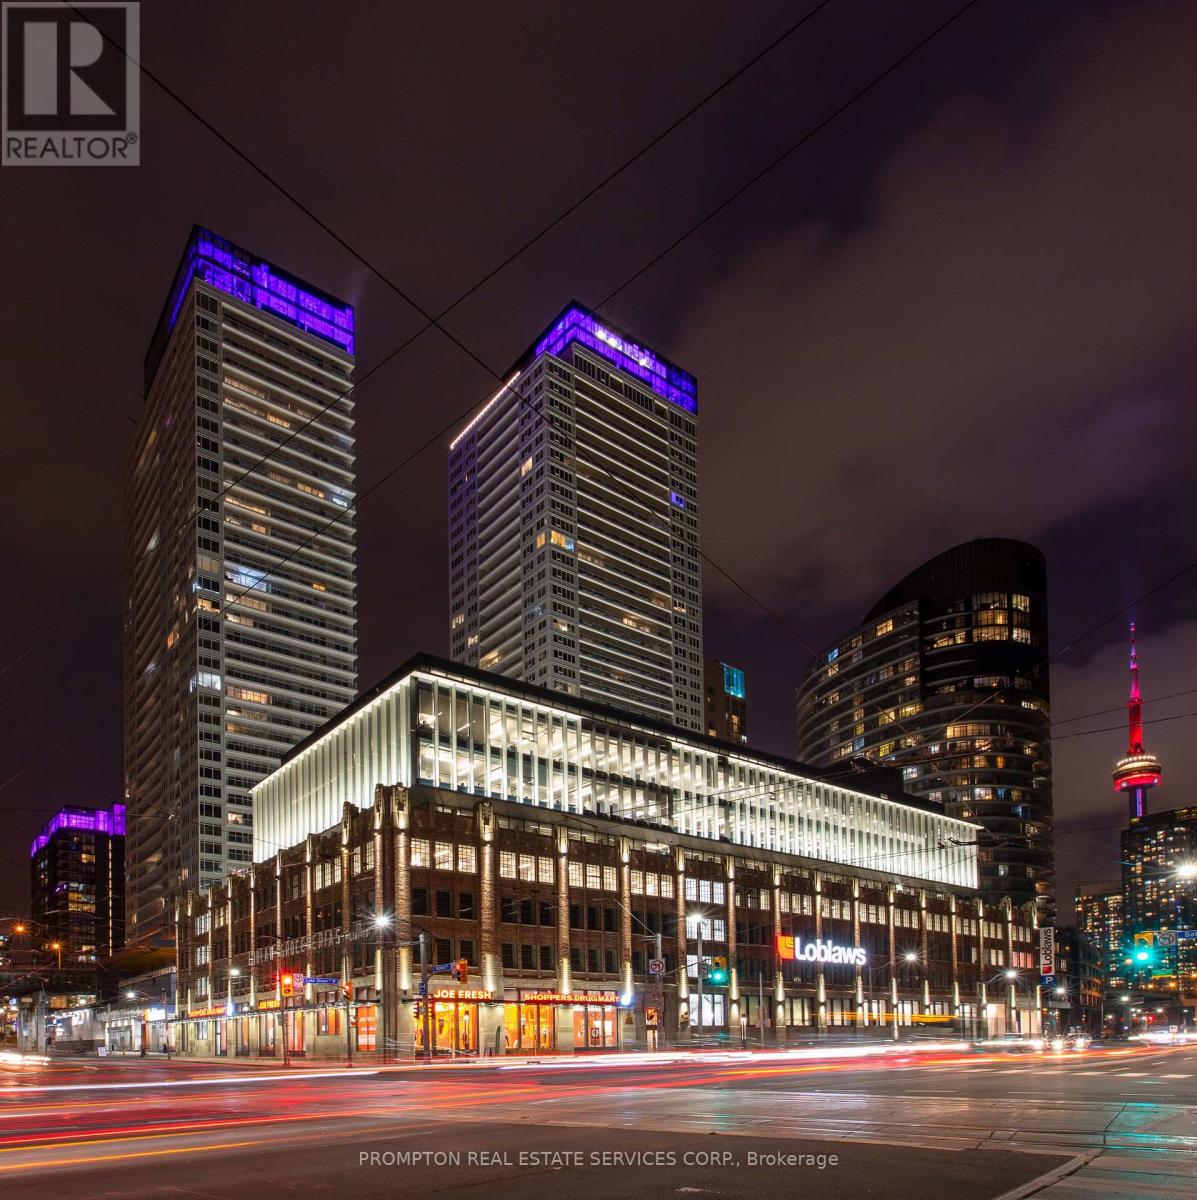
.Waterfront Luxury Living at Its Finest! Rarely Offered Southeast-Facing Corner Residence in a Prestigious Luxury Condo, Featuring Phenomenal, Unobstructed Panoramic Lake Views! Located on a coveted upper floor just below the penthouse, this sun-drenched 3-bedroom, 2-bathroom suite offers an exceptional combination of privacy, natural light, and breathtaking water vistas and creating an elevated luxury waterfront lifestyle in one of Toronto's most desirable locations. Featuring 9' ceilings, floor-to-ceiling windows, and a thoughtfully designed layout with no wasted space. The sleek, contemporary kitchen showcases premium built-in appliances, custom organizers, under-cabinet lighting, pot lights, and luxury finishes. Custom roller shades throughout complement the sophisticated interior. The elegant bathrooms feature marble wall and floor tiles, designer cabinetry, and contemporary finishes. Loblaws Flagship Supermarket LCBO, Shoppers Drug Mart and a variety of shops, restaurants and everyday amenities re all conveniently located just downstairs. Steps To Waterfront, TTC, Parks, Community Centre, School, Restaurants & Many More! *One EV Parking Is Included* (id:55460)
103 - 51 Rivermill Boulevard
Kawartha Lakes, Ontario
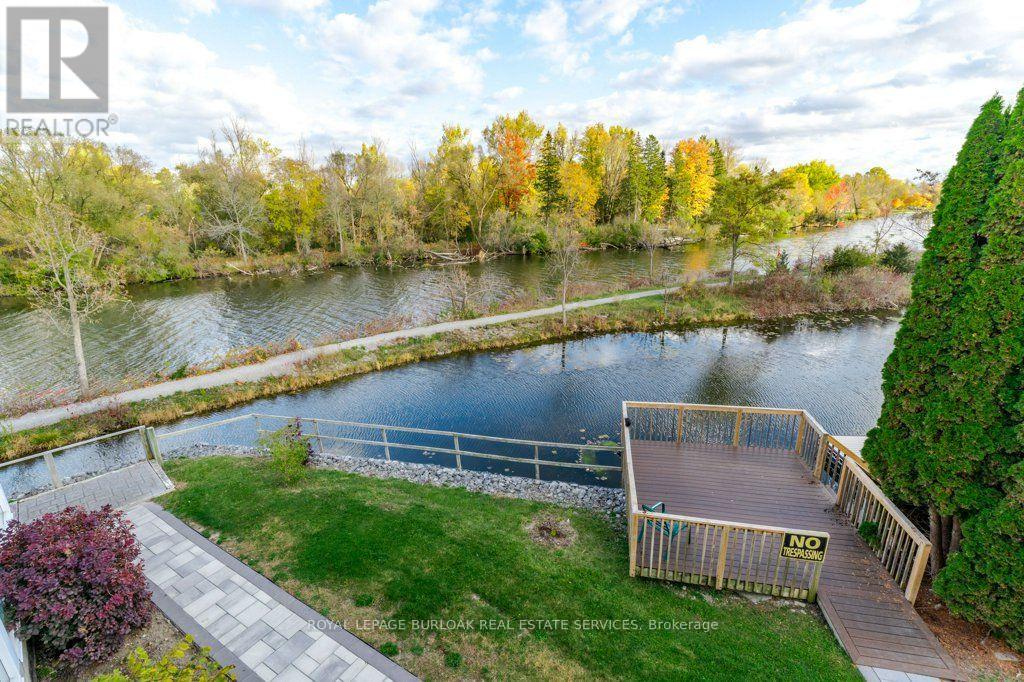
Welcome to 51 Rivermill, a beautiful waterfront community nestled along the Scugog River in Lindsay. This inviting firstfloor 1-bedroom, 1-bath condo offers comfortable, low maintenance living with the added benefit of your own privatepatio overlooking the beautifully maintained grounds.The bright and spacious living room provides a comfortable place to relax and unwind, while the adjoining dining areais perfect for enjoying meals or entertaining guests. The well-appointed kitchen offers plenty of cabinetry andworkspace, making everyday cooking both practical and enjoyable. The generous bedroom provides a peaceful retreatwith ample closet space.Step outside to your private patio and enjoy the peaceful surroundings, or take advantage of the community's fantasticamenities, including an indoor pool, fitness facilities, tennis courts and social spaces. Private docking is also availablefor residents.With two underground parking spaces, a private storage locker and utilities included in the maintenance fees, this homeoffers exceptional convenience. Enjoy the beautiful waterfront setting with trails along the Scugog River, whileLindsay's shops, restaurants and everyday amenities are just a short distance away. A wonderful opportunity forcomfortable, carefree living in a welcoming community. (id:55460)
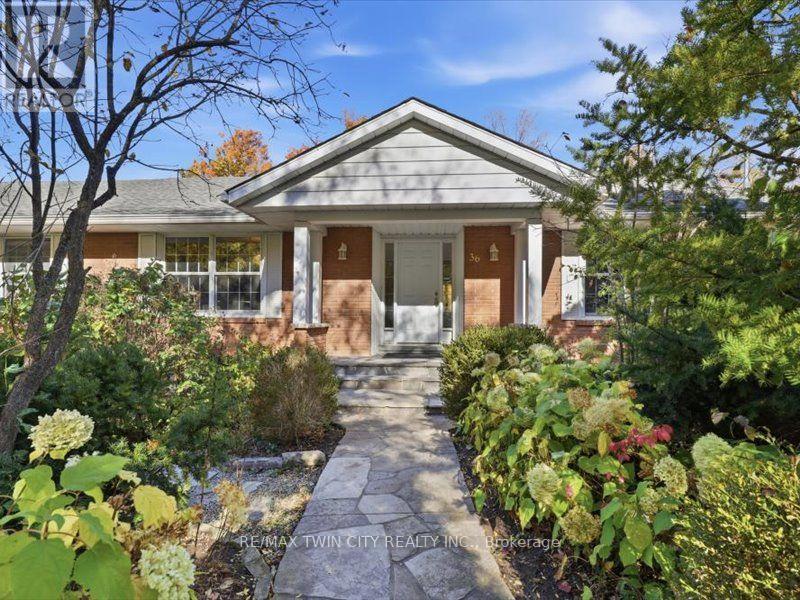
36 Maple Hill Drive
Kitchener, Ontario
One hundred foot frontage with almost two hundred feet of depth, quiet court location backing onto Westmount golf course. Mature, 40 foot trees and multi million dollar home rebuilds. If you could choose one location in Kitchener-Waterloo to build your legacy home and preserve its long-term value, Old Westmount would be the safest bet. An area rich in heritage dating back to 1912 as a distinctive residential community intending to connect Kitchener to Waterloo with the goal of creating a more beautiful, orderly and spacious style of urban living. Displaying Tudor, Colonial, and Craftsman residential architecture the unique landscapes, gently curving roads, and oversized boulevards push the neighborhood feel far from a conventional subdivision to a traditional garden suburb with the Westmount golf course as it's focal point. 36 Maple hill drive is a bungalow with a triple car garage offering over 3800 square feet of living space on two levels; 4+2 bedrooms, 3.5 bathrooms, and an approximate 1500 square foot two level deck. The versatile lot is walkout, lush with flower gardens and a variety of beautiful trees offering endless opportunities to a new custom design and build. VALUE IS IN THE LAND! Take advantage of the levies to the existing home to get you started. (id:55460)
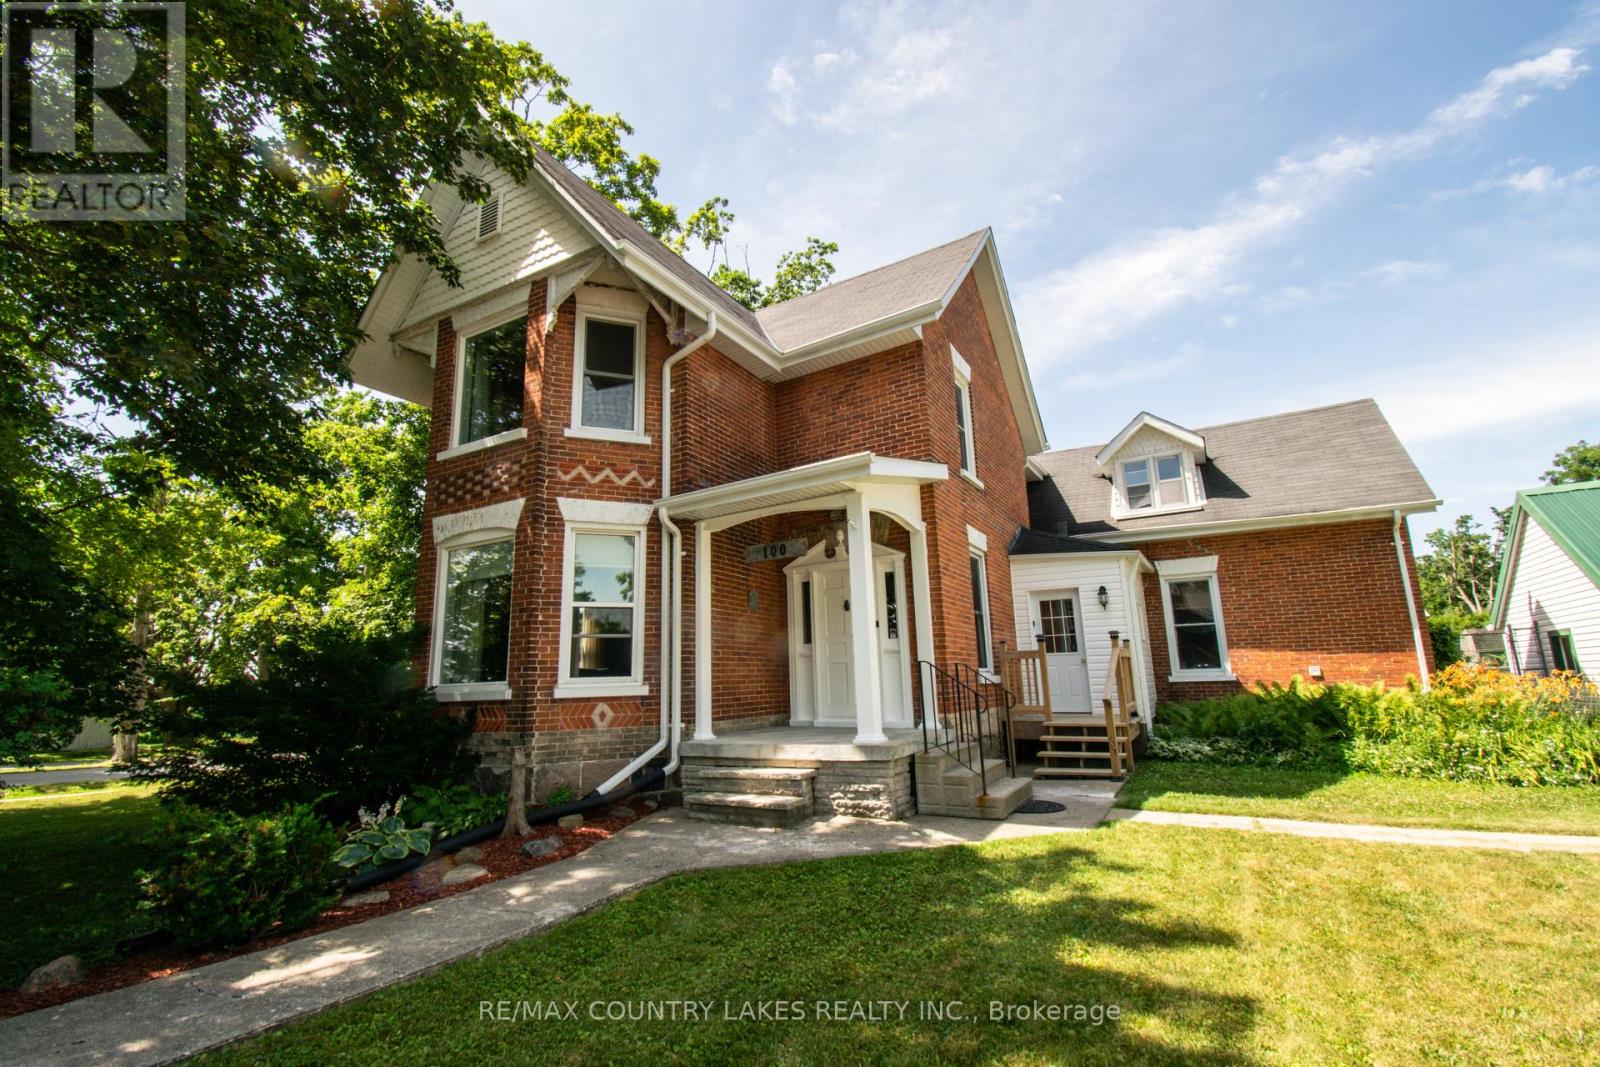
100 Nappadale Street
Kawartha Lakes, Ontario
This beautiful 1871 brick century home has it all! Conveniently located in the heart of Woodville, this home sits on a large lot with fully-fenced backyard and great outdoor living space, including patio and spacious second-story balcony, double garage with electricity and heated workshop, and access to yard. Stepping inside, you will be greeted with original hardwood floors, and decorative woodwork thoughout. The tall double-story bay windows add brightness and character to both levels of living space. On the main floor is the separate dining, living, family, bathroom with main-floor laundry, mud room, and custom eat-in kitchen with large peninsula counter and double-bowl sink, leading out to side deck. The functional layout has two separate staircases leading upstairs. The second level includes a large landing perfect for a reading nook, three bedrooms, sizeable bathroom with freestanding clawfoot tub and separate shower. The third bedroom features an attached bonus room - perfect for an office or nursery. Brand new 2026: Heat pump (with electric backup), hot water tank (owned), smart thermostat, sump pump with emergency backup. Under 1.5 hrs to Toronto, under 1 hr to Peterborough & South Durham and just 25 min to Lindsay. (id:55460)
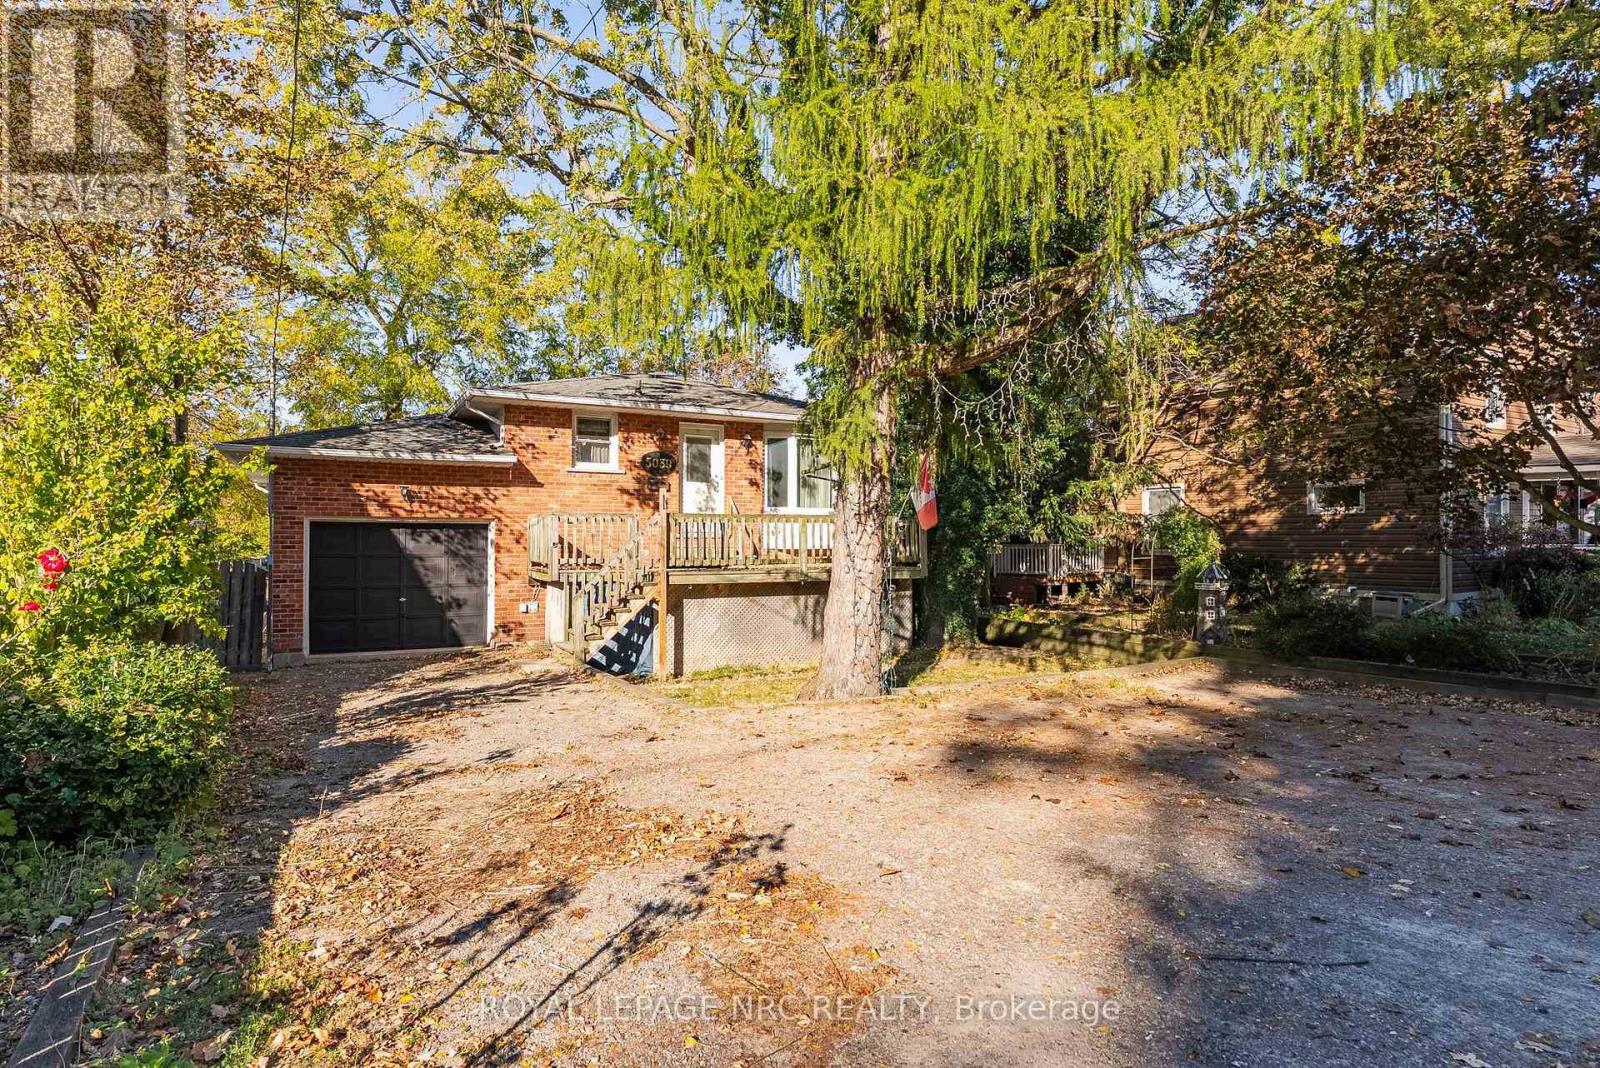
5039 Albert Street
Lincoln, Ontario
Opportunity is Knocking in a Highly Desirable Location! Welcome to this charming raised bungalow offering incredible potential for those looking to make a home their own. Whether you're searching for a place to call home, accommodating multi-generational living, or exploring an investment opportunity, this property offers a versatile layout and a wonderful foundation to bring your vision to life. Situated on a quiet, family-friendly street just below the escarpment, this home enjoys a sought-after location close to everyday conveniences. The main floor offers a bright, open layout filled with natural light, featuring three well-sized bedrooms, a full bathroom, and convenient access to the attached garage, complete with impressive 11-foot ceilings and ample storage space. The fully finished lower level adds valuable living space, featuring a spacious open-concept living area, an additional bedroom, a bathroom, and a utility room with laundry and additional storage. A walkout provides direct access to the fully fenced backyard, creating a seamless connection between indoor and outdoor living as well as the future potential for an in-law set up. Step outside to enjoy a concrete patio, an additional seating area, and open greenspace, offering plenty of room to relax, entertain, or enjoy time with family and friends among the mature landscape. Ample parking adds to the home's everyday practicality. With a functional layout, flexible living space, and the opportunity to personalize and add value, this property is full of possibilities. Enjoy being steps away from an elementary school just down the street, all major amenities, and the downtown core within walking distance, and easy access to the QEW. Offering a desirable location and a fantastic footprint to build upon, this is an opportunity you won't want to miss. Come discover the possibilities and imagine the potential! (id:55460)
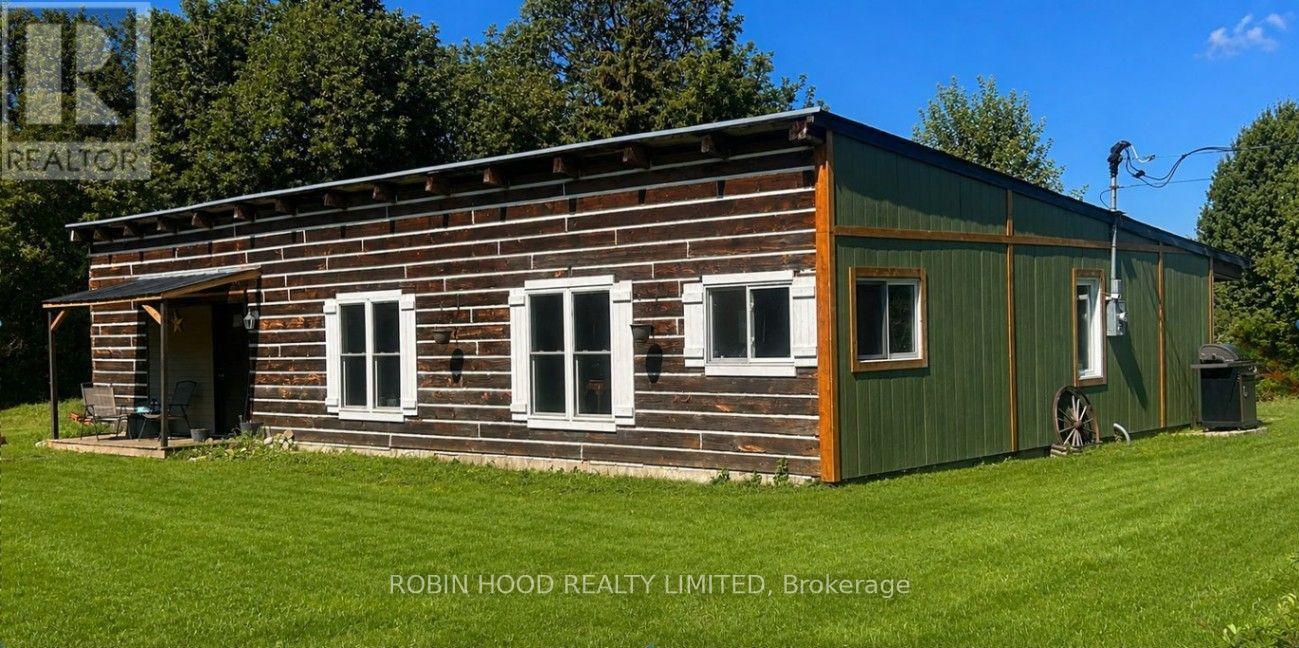
18319 Street Road
South Glengarry, Ontario
*** Additional Listing Details - Click Brochure Link *** Approx. 13.79 Acres In South Glengarry With Two Separate Homes, Agricultural (Ag) Zoning, A Barn, Cabin, Shed And The South Raisin River At The Rear. The Approx. 1,575 Sq. Ft. Main Home Features 3 Bedrooms, 1.5 Baths, Exposed Timber Beams, A Stone Fireplace Feature And Open Kitchen/Living Areas. Extensive Renovations And Updates Throughout Include Kitchen And Bathroom Improvements, New Flooring, Interior Finishes, Siding, And Electrical And Plumbing Upgrades; Some Finishing Work Remains. Propane Forced-Air Heat And Central A/C. The Approx. 639 Sq. Ft. Secondary Home Offers 1 Bedroom Plus Den/Laundry, Full Bath, Kitchen/Living Area, Heat Pump, Separate Electrical Service And Septic. Currently Tenant-Occupied; Vacant Possession To Be Provided On Closing. Approx. 452 Ft Of Road Frontage, 3 Wells, Barn With Power And Water, Open Land And Established Paddocks. Buyers To Verify Measurements And Permitted Uses. (id:55460)
1202 Plato Drive
Fort Erie, Ontario
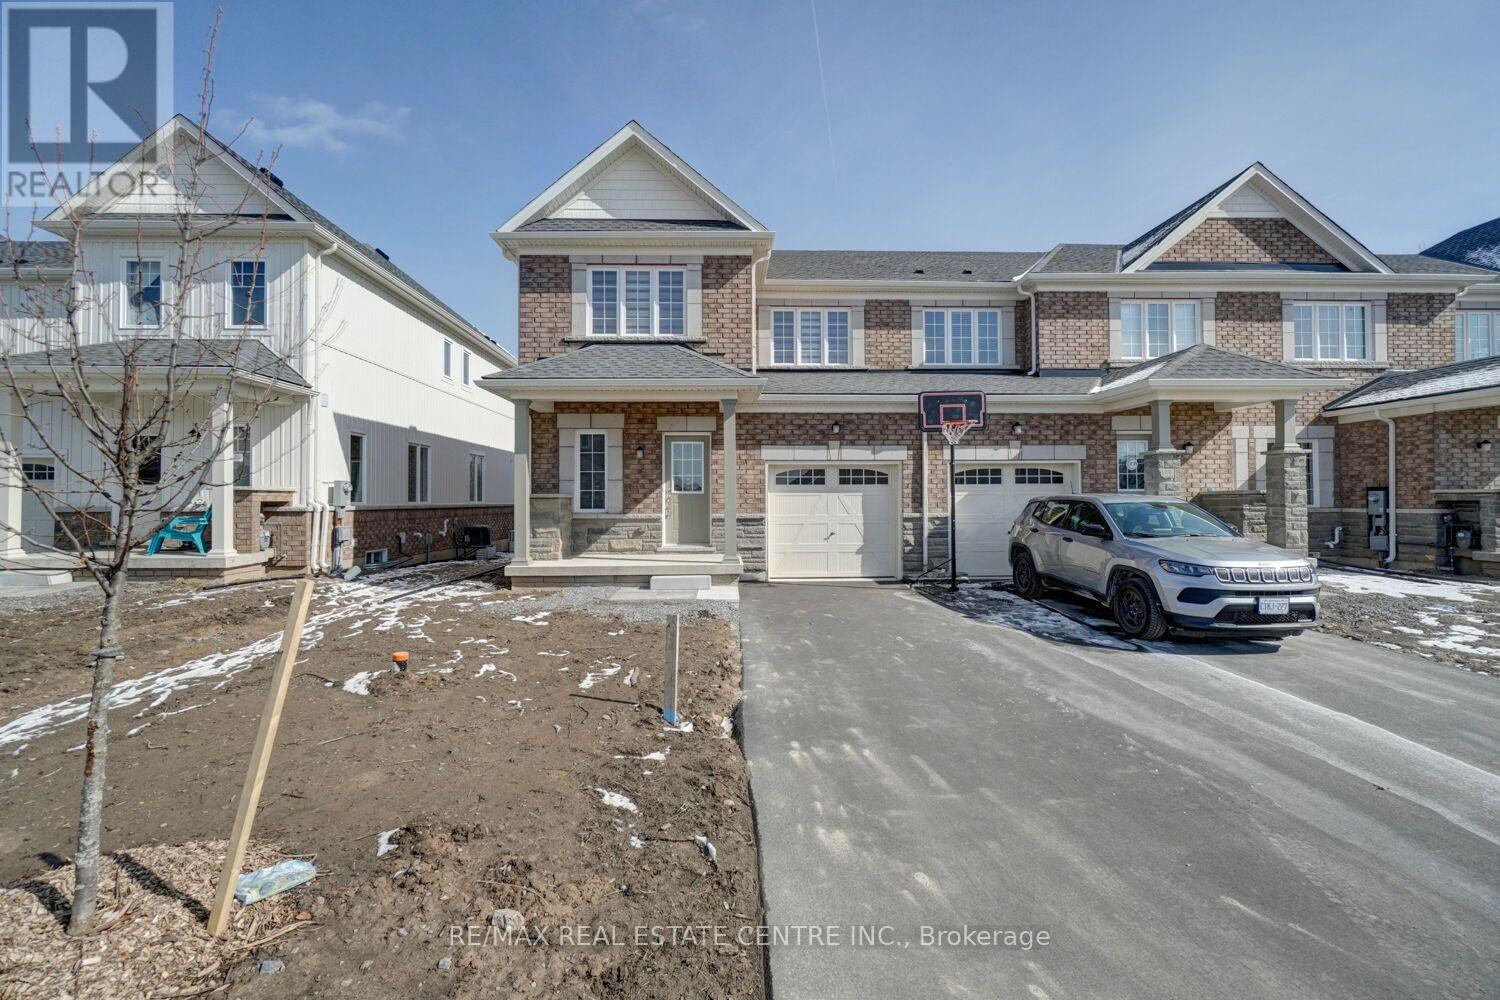
New 3 Bedrm Family Home In Green Acres. This Fabulous 1755 Sq Ft as per MPAC. Home Features A Bright And Spacious Practical Layout With Generous Bedroom Sizes. Gorgeous Laminate Main & Upper Levels, Modern Kitchen W/S.S Appliances, Long Driveway No Sidewalk, Zebra Blinds. (id:55460)
9 Gibbons Road
Brant, Ontario
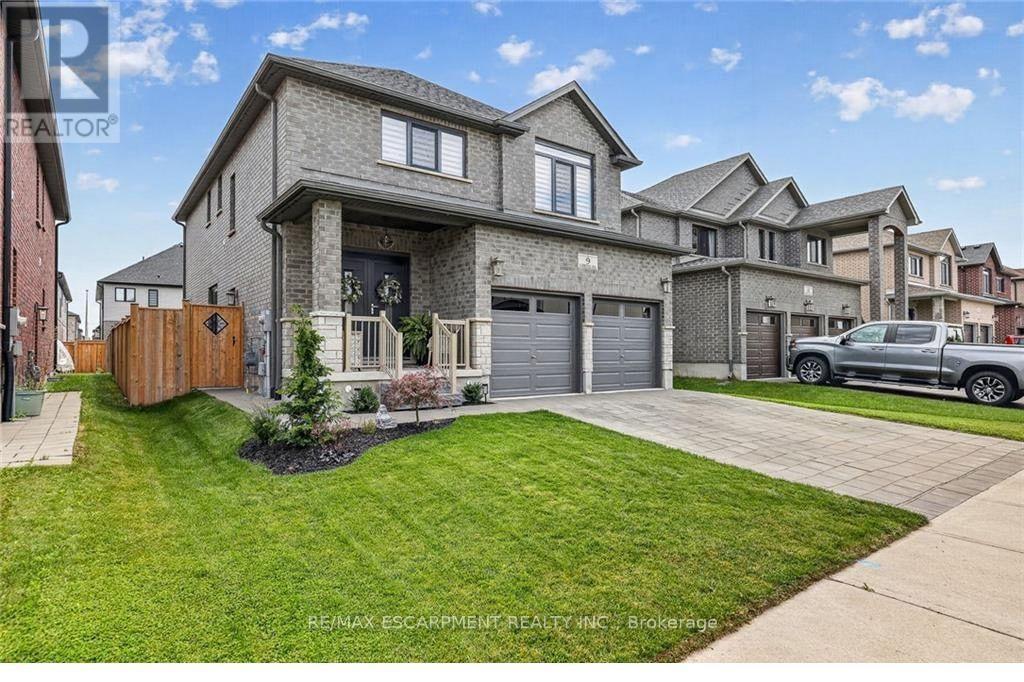
Welcome to 9 Gibbons Road, a beautifully upgraded solid-brick 5-bedroom, 4.5-bathroom home in the desirable community of Paris, Ontario. Offering over 3,100 sq. ft. of finished living space, this thoughtfully designed home provides exceptional versatility for families, including a fully self-contained 1-bedroom lower-level suite with its own laundry and separate entrance. The open-concept main level features engineered hardwood flooring, modern zebra blinds, upgraded light fixtures, European-style doors and windows, and an abundance of natural light. The chef-inspired kitchen is equipped with brand-new 2026 appliances, granite countertops, a custom waterfall island with dual charging stations, and dimmable pot lights. The upper level offers four spacious bedrooms and three bathrooms, including two ensuite bathrooms, along with convenient bedroom-level laundry. The lower level features a separate 1-bedroom apartment with oversized windows, a spacious living and dining area, cold cellar, and brand-new LG Smart stackable washer and dryer. An ideal setup for extended family, guests, or additional living flexibility. Enjoy the fully fenced backyard with dual gates and a generous stamped concrete patio, creating a comfortable space for outdoor entertaining. Additional exterior features include an interlock driveway and walkway, built-in irrigation system, and permanent Govee outdoor lighting. Additional highlights include a Venmar air exchanger, brand-new 2026 water heater, and professionally finished epoxy garage floor. Conveniently located approximately a 3-minute walk from sought-after schools, with quick access to Highway 403, shopping, restaurants, and everyday amenities. A move-in-ready home offering quality finishes, functional living space, and flexible accommodations for today's family. (id:55460)
42 Loretta Drive
Niagara-On-The-Lake, Ontario
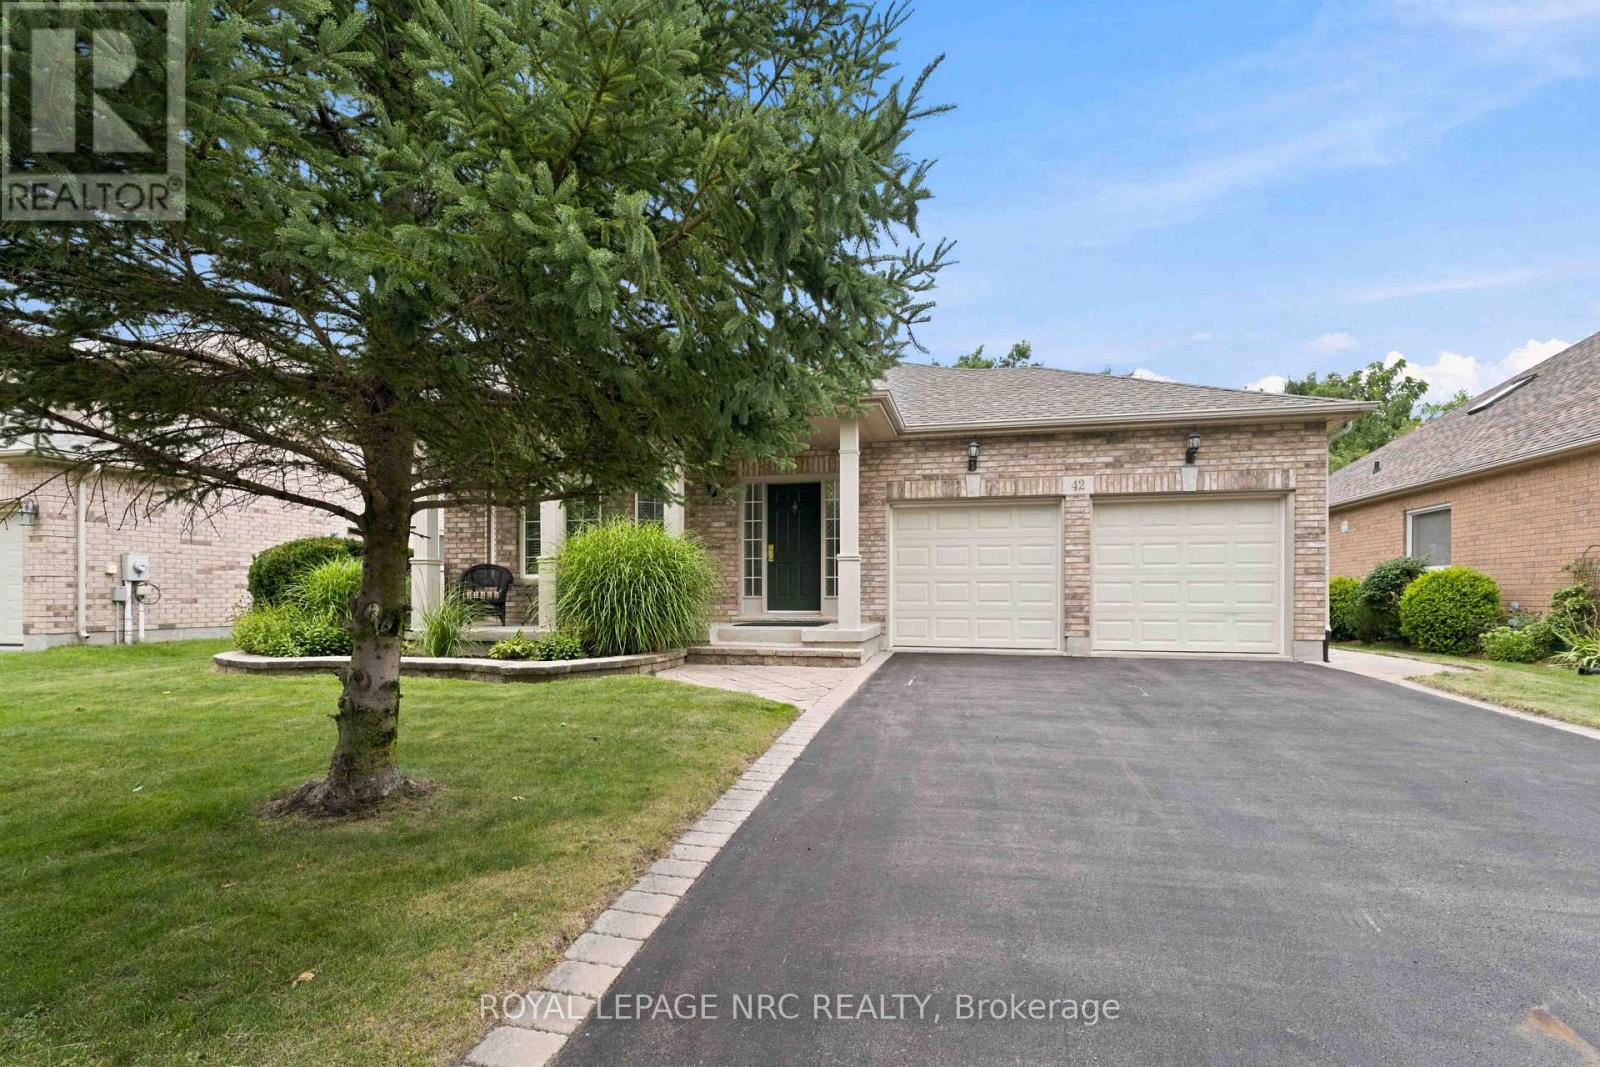
Welcome home to Virgil, a family community in the stunning area of Niagara On The Lake and Historic Old Town! Is this your time to get away from the hustle and bustle of big city living and move to what feels like a 365-day vacation spot! Virgil is an excellent place for young families, first time buyers, retirees and everyone in between! This detached all brick bungalow boasts 1,402 sq. ft. & offers complete living on the main floor! Open concept. Living room has floor to ceiling pillars, bay window and gas f/place. Dining room has double French doors leading to the kitchen/breakfast area with a walk out to out to a 6.30m x 3.81m (20.75 x 12.5 ft) deck with railings and a ramp. Crown moldings in lr/dr/hallways. Two bedrooms and a 5-pc washroom on the main floor (dbl sinks, soaker tub, XL shower).The 2nd bedroom can also be used as a office, den, tv room, media room, library, as you see fit. Brand new 8mm vinyl flooring in bedrooms, stairs and basement hallway. Main floor laundry with a laundry sink. Inside access to garage. Open staircase to the basement which has a large partially finished room, a 3-pc washroom and a utility/storage area. Professionally cleaned and immaculate! The front area boasts a front covered porch where you can while away the hours. Mature shade trees, beautiful landscaping, perennials, custom stone work, front sprinkler system. Double car garage w/side door to side yard. Double car driveway. Furnace, AC, Heat Pump, Sump Pump (all 2-3 yrs old). All appliances included + central vacuum, electronic garage door opener. Can you say abundance? Virgil is surrounded by agriculture with vast vineyards, fruit and vegetable orchards. Schools, shopping, arenas, wineries, craft breweries & eateries are plentiful. The Shaw Festival is here too! Walk to the park. Generally, temperatures can be warmer than the GTA. Spring arrives earlier too and it spells "abundance" for what lies around the corner! Come to life in Virgil! You're moving up in every way! (id:55460)