
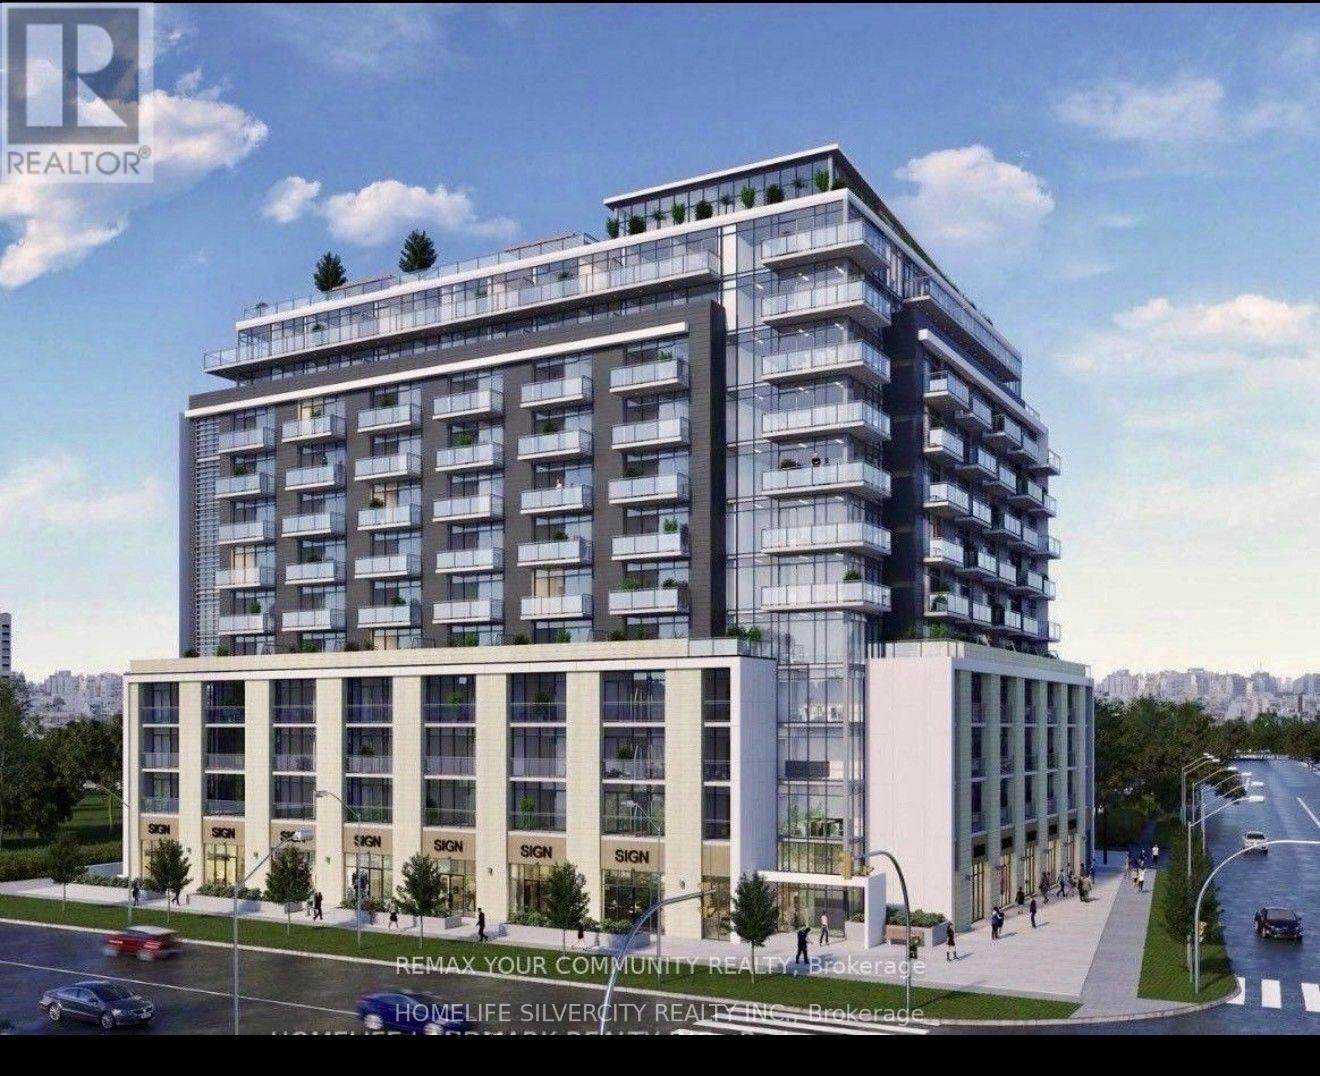
716 - 2825 Jane Street
Toronto, Ontario
Brand new luxury corner condo featuring soaring 9' ceilings, floor to ceiling windows, two bedrooms, two full washrooms, and two private balconies and many upgrades. The primary bedroom includes its own ensuite washroom and a private balcony, creating a true suite style retreat. The unit also comes with one parking space combined with a locker, providing practical and efficient storage. The builder will be installing blinds on all windows for added convenience. The bright and thoughtfully designed layout offers an open concept living, a European inspired kitchen with quartz countertops and matching upgrade backsplash, and laminate flooring throughout and some modern light fixtures. Enjoy unobstructed views and access to premium building amenities, including a 24 hour concierge, fully equipped fitness centre, party/meeting room, rooftop terrace with BBQ area, and a dedicated kids' play zone. Located in an unbeatable transit focused neighbourhood: steps to the Finch West LRT, and ground level shops and Yorkgate Plaza, Jane Finch Mall, FreshCo, Shoppers Drug Mart, McDonald's, Home Accents, Parks, and York University. Quick access to Hwy 400 and Hwy 401 ensures easy commuting across the GTA. A must see property-book your showing today. (id:55460)
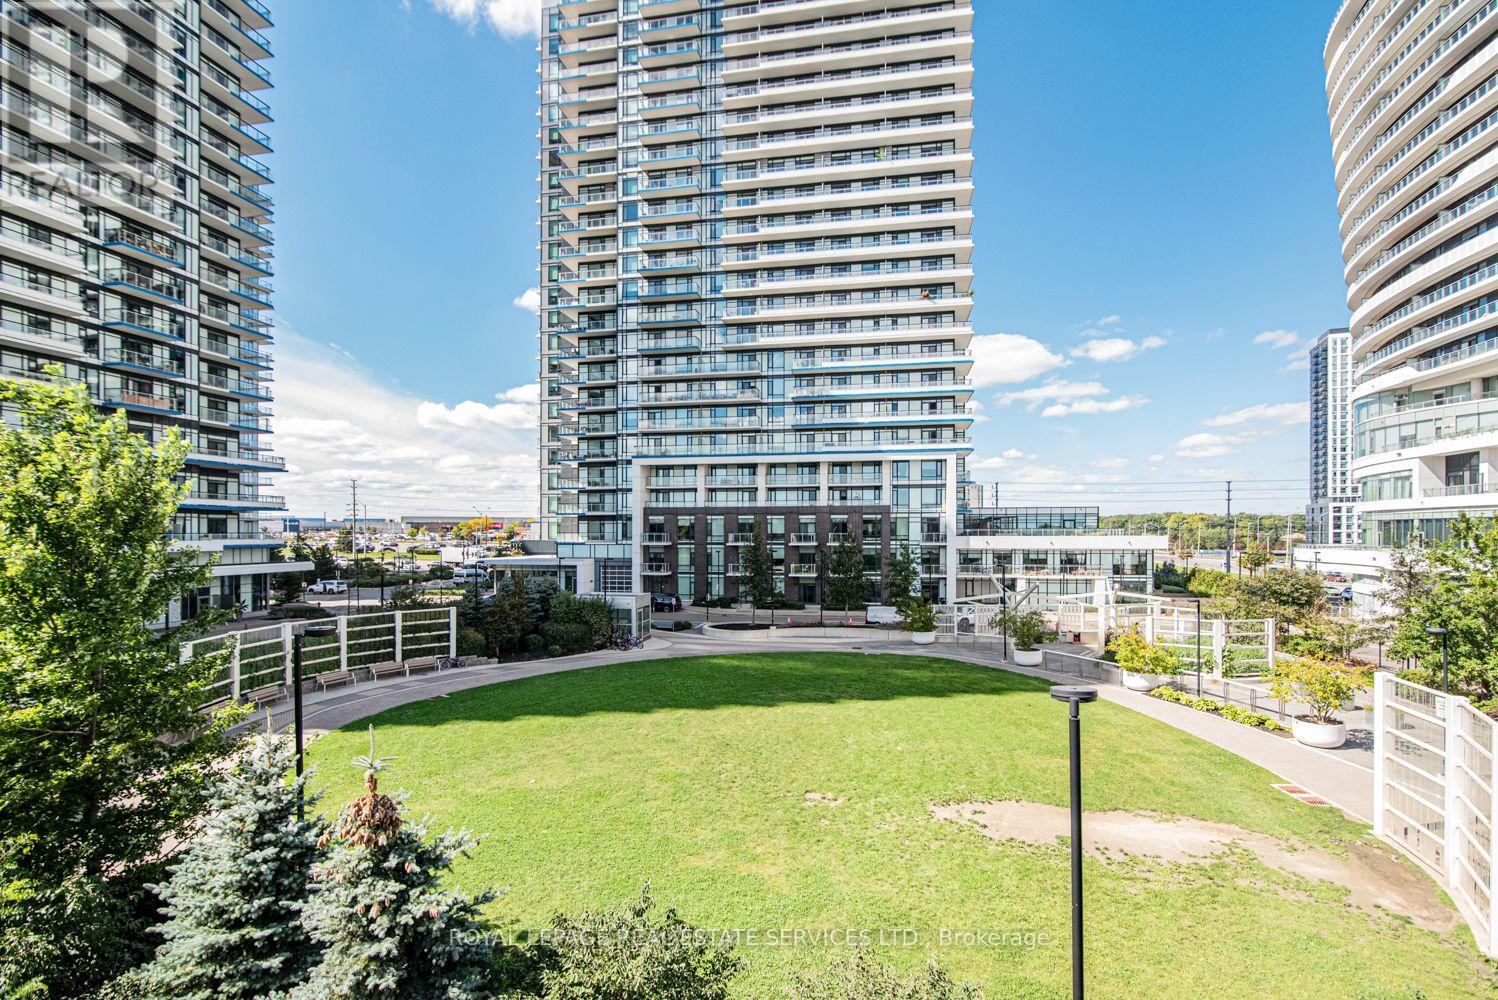
117 - 2530 Eglinton Avenue W
Mississauga, Ontario
Welcome to the Parc Towns by Daniels, located in the heart of Central Erin Mills, and discover the perfect balance of comfort, convenience, and community. This unit 117 boasts 3 beds and 3 baths, a modern open-concept kitchen overlooking the front patio, thoughtfully designed interiors, laminate flooring throughout with a high-quality stained oak staircase, a private outdoor balcony off the master bedroom, and an exclusive rooftop terrace- perfect for entertaining your guests or soaking in the views. Residents enjoy access to premium amenities within the Daniel's Erin Mills community, including a fully equipped gym, party room,Library, outdoor terrace, and concierge. Steps to Erin Mills town Centre, transit, parks, trail, Credit Valley Hospital, highway 403. (id:55460)
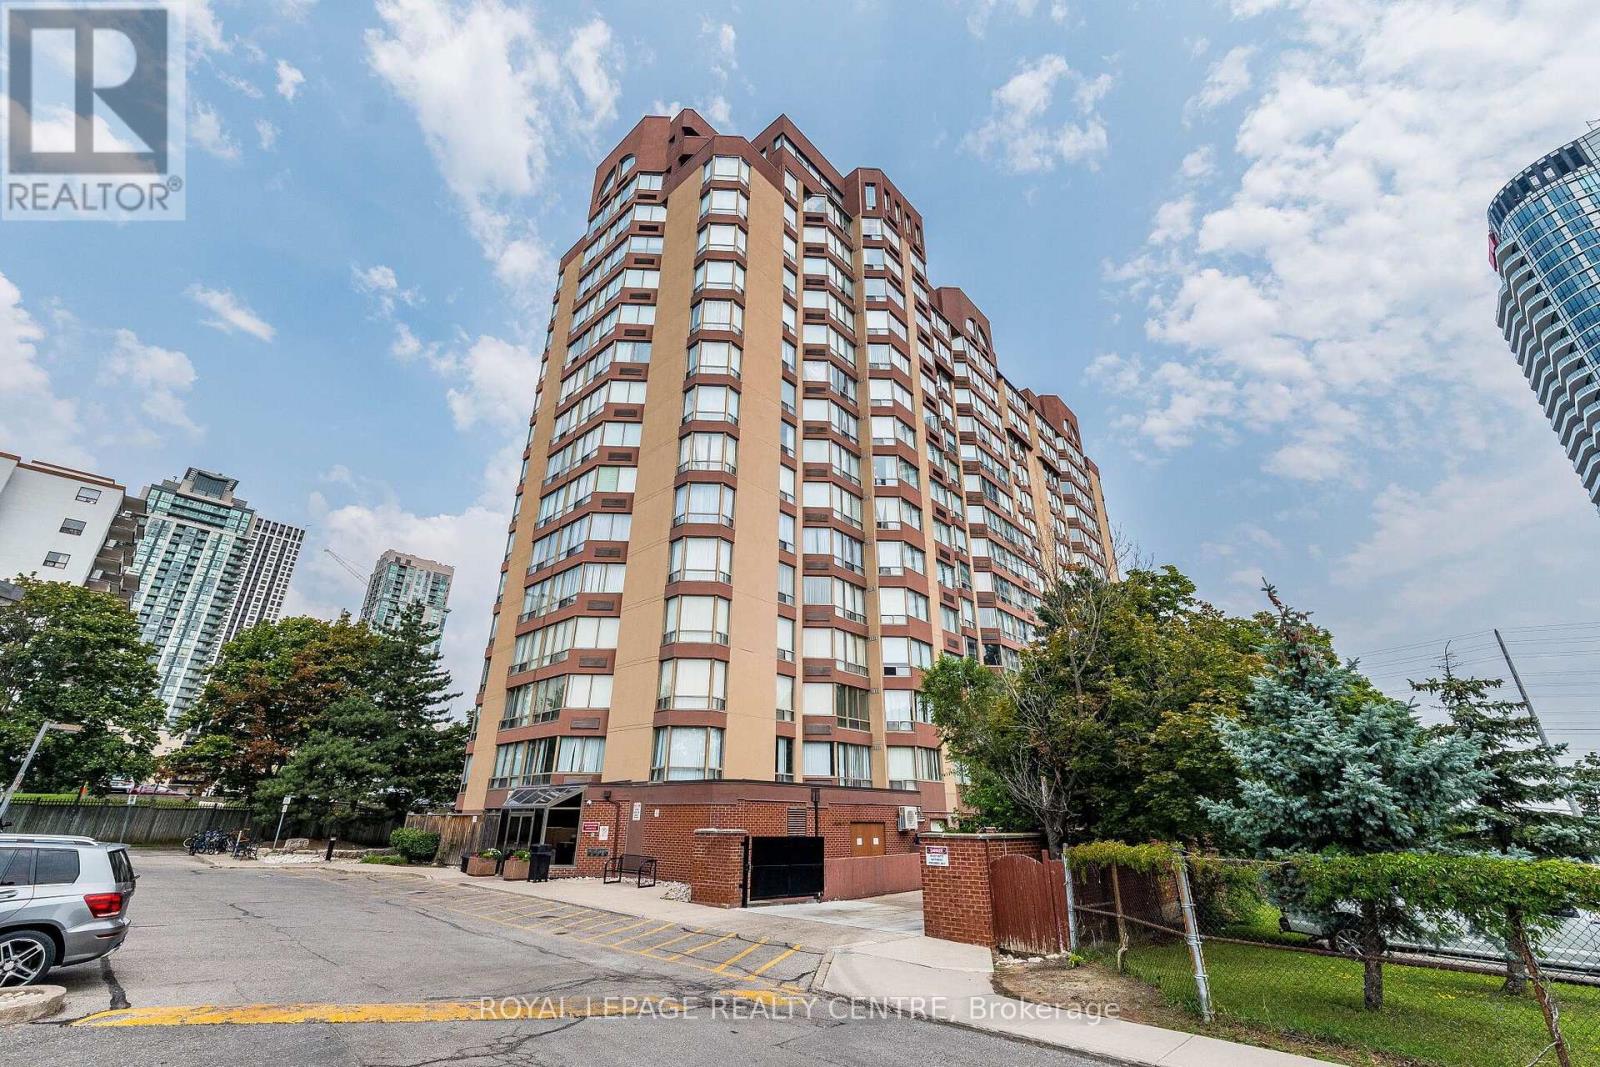
807 - 25 Fairview Road W
Mississauga, Ontario
Two Bedroom, Two Full Bathrooms, Master Ensuite Full Bath With Walk-In Closet, 2 Underground Parking Spots, Locker, Rooftop Patio, Gym, Sauna, Indoor Pool, Party room & Ample Visitor Parking. Amazing Location, Close to Cooksville GO Station, Public Transit, Schools, Parks, Groceries, Hwy 403, QEW. (id:55460)
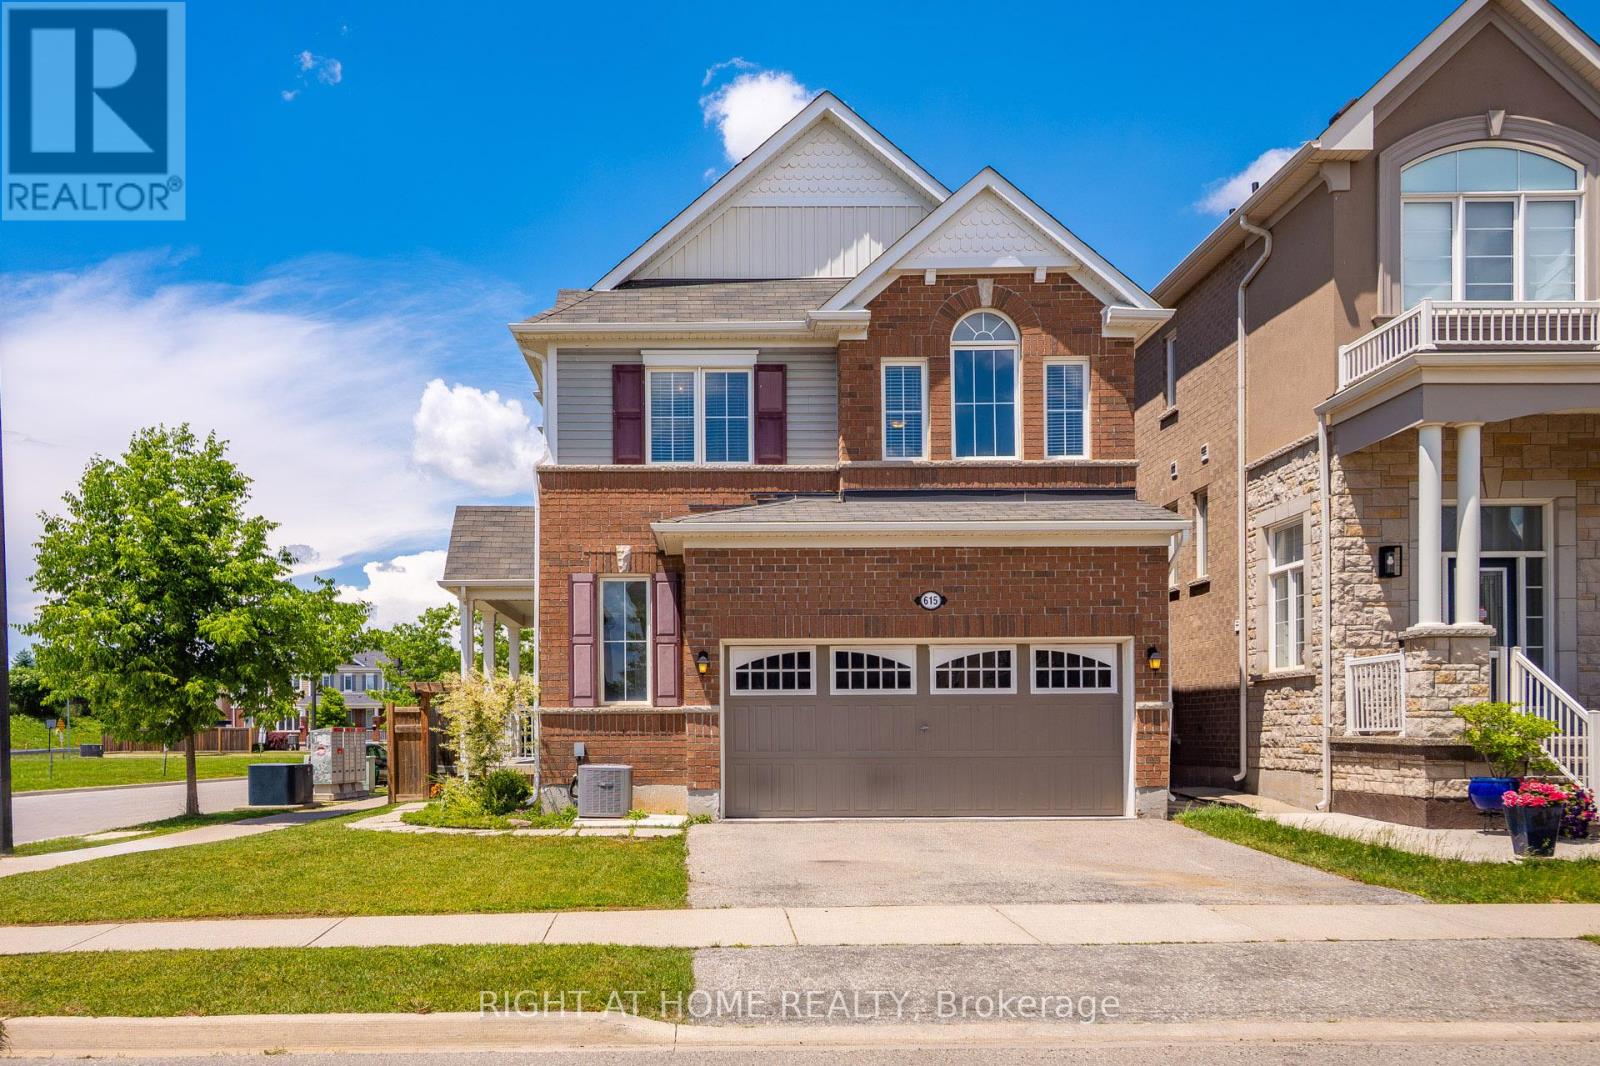
615 Hepburn Road
Milton, Ontario
Welcome to this lovely Mattamy built, Energy Star Certified, 3 Bedroom, 3 Bathroom corner lot home at 615 Hepburn Road in Milton. Thisproperty is close to the Milton Sports Centre and Community Baseball Field #5. This community centre offers swimming, skating, fitness studio,gymnasium and walk/running track. Something for everyone. The covered porch provides a great place to sit and enjoy a morning coffee orwatch a sunset with a glass of wine. In the backyard you will find beautiful perennial gardens that surround the yard where you will find the newpatio and gazebo above. Walk through the front door into the open concept main floor. The 2-pc powder room and front hall closet are neatlytucked away down a hallway to the right. Large windows bring lots of natural light into the living room. The kitchen features a high-end gas rangecooktop and built in wall oven and microwave. A large island has seating for 4. This provides a great conversation area when entertaining. Apantry is located down a separate hallway that leads to the garage. Make your way up the gleaming oak hardwood staircase to the second floor.Here you will find the open concept family room whose architectural feature is a vaulted ceiling. The primary bedroom has its own 3-pc ensuite.Two other good size bedrooms and the main 4-pc bathroom are on this level. The laundry is also conveniently located on the second floor. Thebasement is unfinished and has a rough-in for a bathroom. Bring your creative mind to design this space. (id:55460)
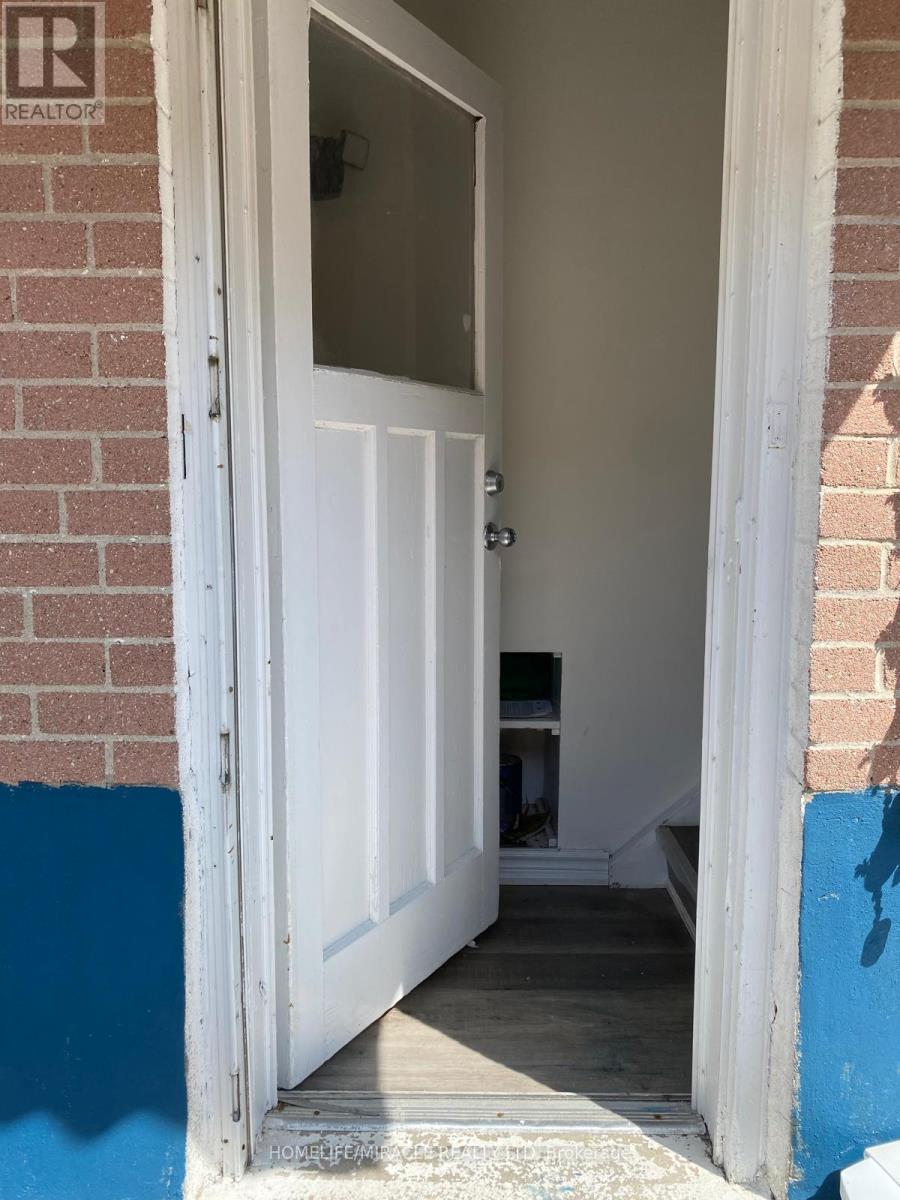
43 Corby Crescent
Brampton, Ontario
ENJOY A PRIVATE, SEPARATE ENTARANCE TO THIS BRIGHT AND SPACIOUS UNIT WITH LARGE WINDOW.FEATURING TWO LARGE BEDROOMS, BATHROOM AND OPEN CONCEPT LIVING AND DINING AREA THAT FLOWS INTO KITCHEN WITH ONE PARKING INCLUDED. (id:55460)

521 Vanessa Crescent
Mississauga, Ontario
Welcome to 521 Vanessa Crescent, set on a rare and expansive 0.35-acre lot offering exceptional privacy and potential in the coveted enclave of Lorne Park. This well-maintained bungalow provides approx. 4,600 SF of total living space, where charm and comfort take precedence. Expansive windows fill the home with natural light, highlighting the formal living and dining rooms designed for effortless entertaining, featuring broadloom floors and a fireplace in the living room. The chef-inspired kitchen, illuminated by skylights and a dramatic wall of windows, anchors the home with warmth and architectural character. The family room showcases large picture windows, creating a bright, inviting space for daily living. It opens directly to a covered patio through expansive sliding glass doors, enhancing the connection to the private backyard. Elevated sightlines over the mature landscape create a bright, tranquil backdrop throughout the seasons. The main level also offers 4 spacious bedrooms and 3 baths, including a generous primary suite with a connected 4-piece ensuite. The walk-up lower level expands the living space with a large recreation room featuring a wood-burning fireplace, multiple flexible rooms ideal for an office, studio, gym, or guest suite, a full laundry room, extensive storage, and a cold room, making it perfect for multi-generational living or customized for a long-term rental opportunity. Outdoors, the deep, private backyard offers abundant opportunities for a pool, sport court, garden expansion, or future custom build. Additional features include an irrigation system, security cameras, and ample parking. Perfectly located just minutes from Port Credit, waterfront trails, marinas, top-rated Lorne Park schools, boutique shops, and dining, with easy access to the QEW, Hwy 403, and GO Transit, this is a rare opportunity to secure long-term potential in one of Mississauga's most prestigious communities. (id:55460)
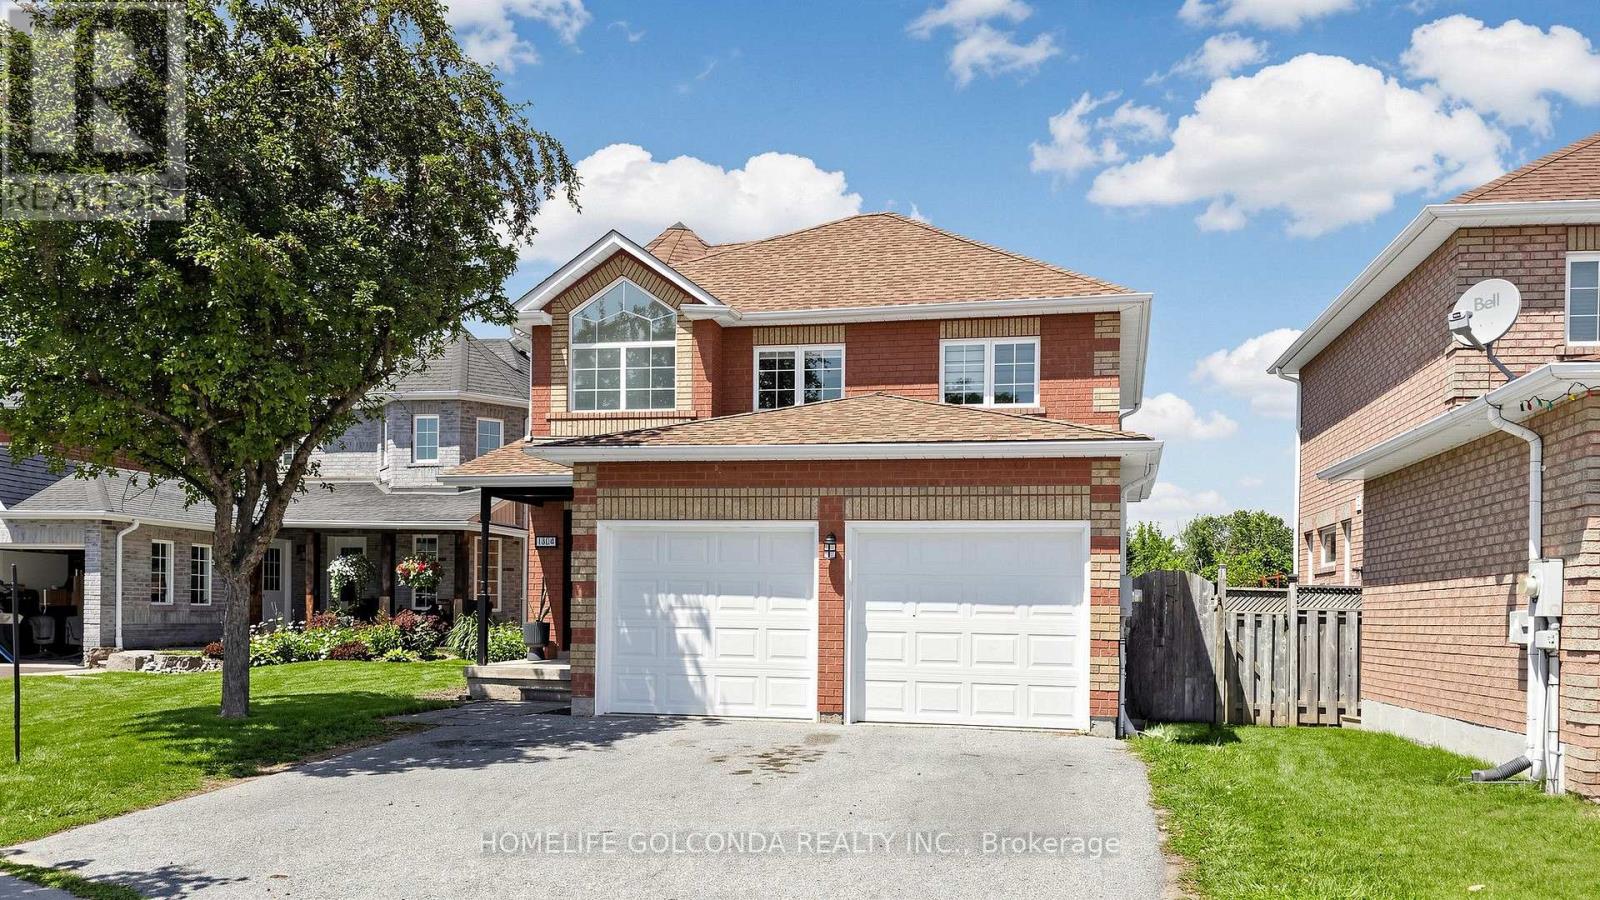
1304 Vincent Crescent
Innisfil, Ontario
Welcome to one of the Alcona most desirable family neighborhood's in Innisfil ,where lifestyle, community, and everyday convenience come together just minutes from Lake Simcoe. Beautiful updated 4 Bedrooms detached home 2068 SF as per MPAC backing onto greenspace with an oversize backyard. The stunning main floor has been extensively updated from top to bottom, including all new flooring, light fixtures, paint, kitchen, main floor laundry complemented by cozy gas fire place. Finished deck and above ground pool, perfect for kids, dogs, gardening, etc. Upstairs offers four spacious bedrooms, each with an Ensuite or semi-Ensuite bathroom.Above ground pool is offered as is where is, no warranties or guarantees. This home is simply awesome and you can be the next lucky owner to live in it! (id:55460)
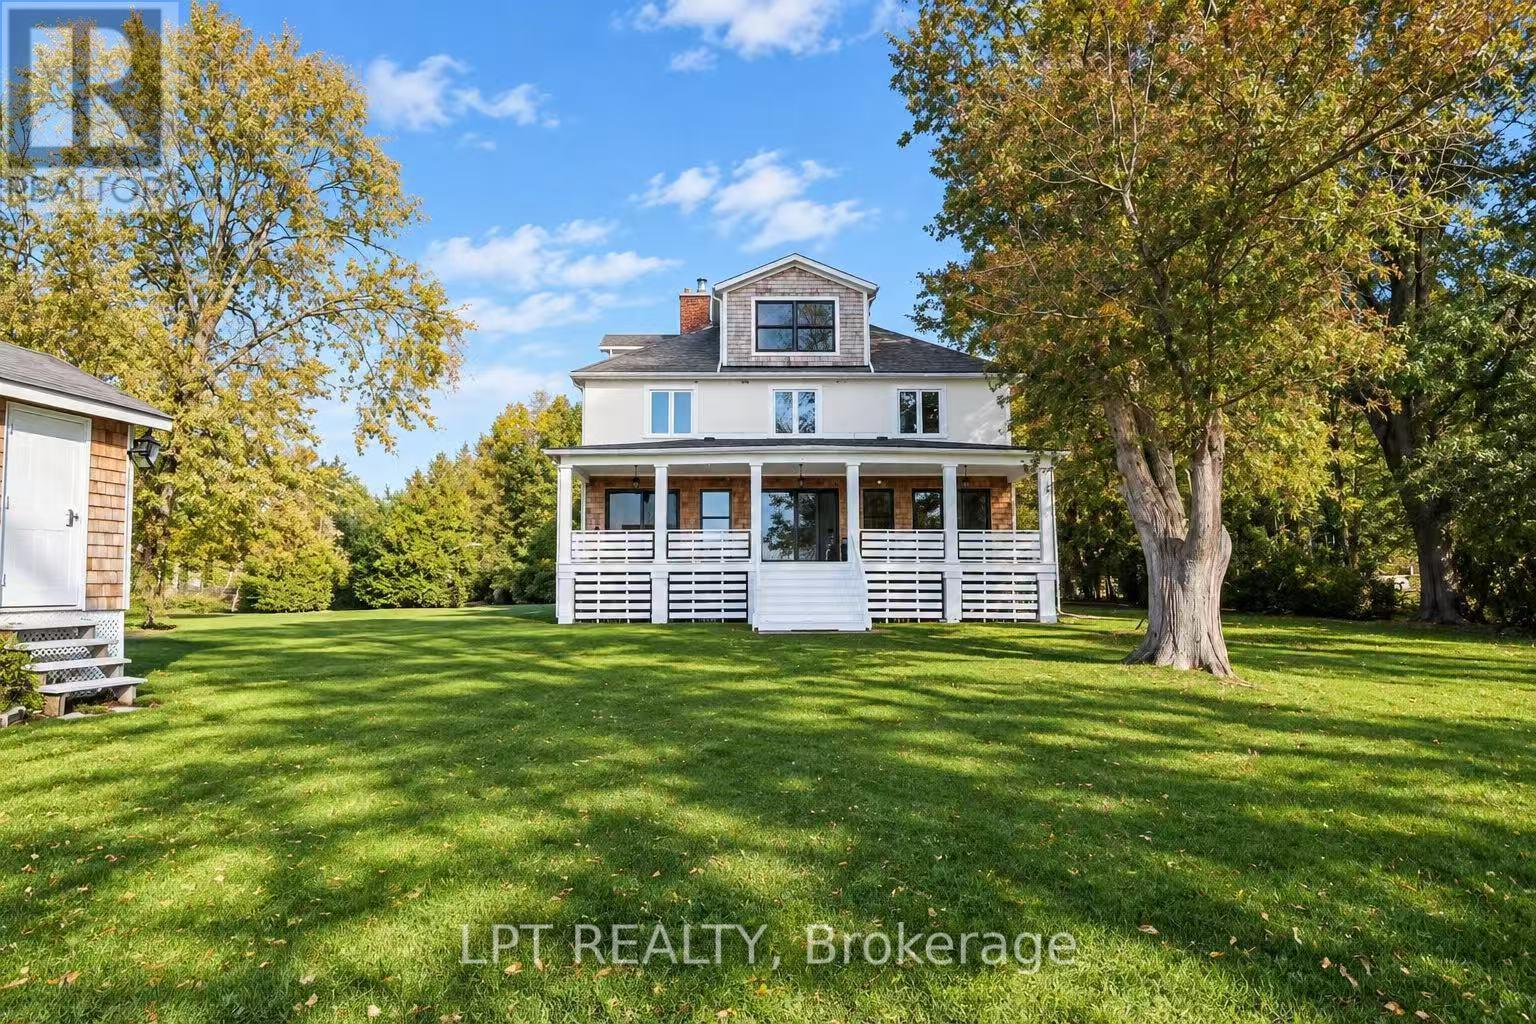
212 Cameron Crescent
Georgina, Ontario
Incredible Direct 100-Ft Waterfront Property On The Coveted West Sunset Side! Fully Renovated And Move-In Ready, This Stunning 2-Storey, 4-Bedroom Home Features A Modern Open-Concept Design, A Private Level Lawn And Kid-Friendly Lake Access. Perfect For Family Living And Entertaining, With Easy Access To Hwy 404, Approximately 30 Minutes From Toronto, And Close To Amenities, Golf And ROC. Enjoy The Ultimate Dream Waterfront Lifestyle-A Must-See! **EXTRAS** Fridge, Stove, Dishwasher, Washer, Dryer, All Existing Light Fixtures And Window Coverings. Some Furniture In The Boathouse And Garage Is Included. (id:55460)
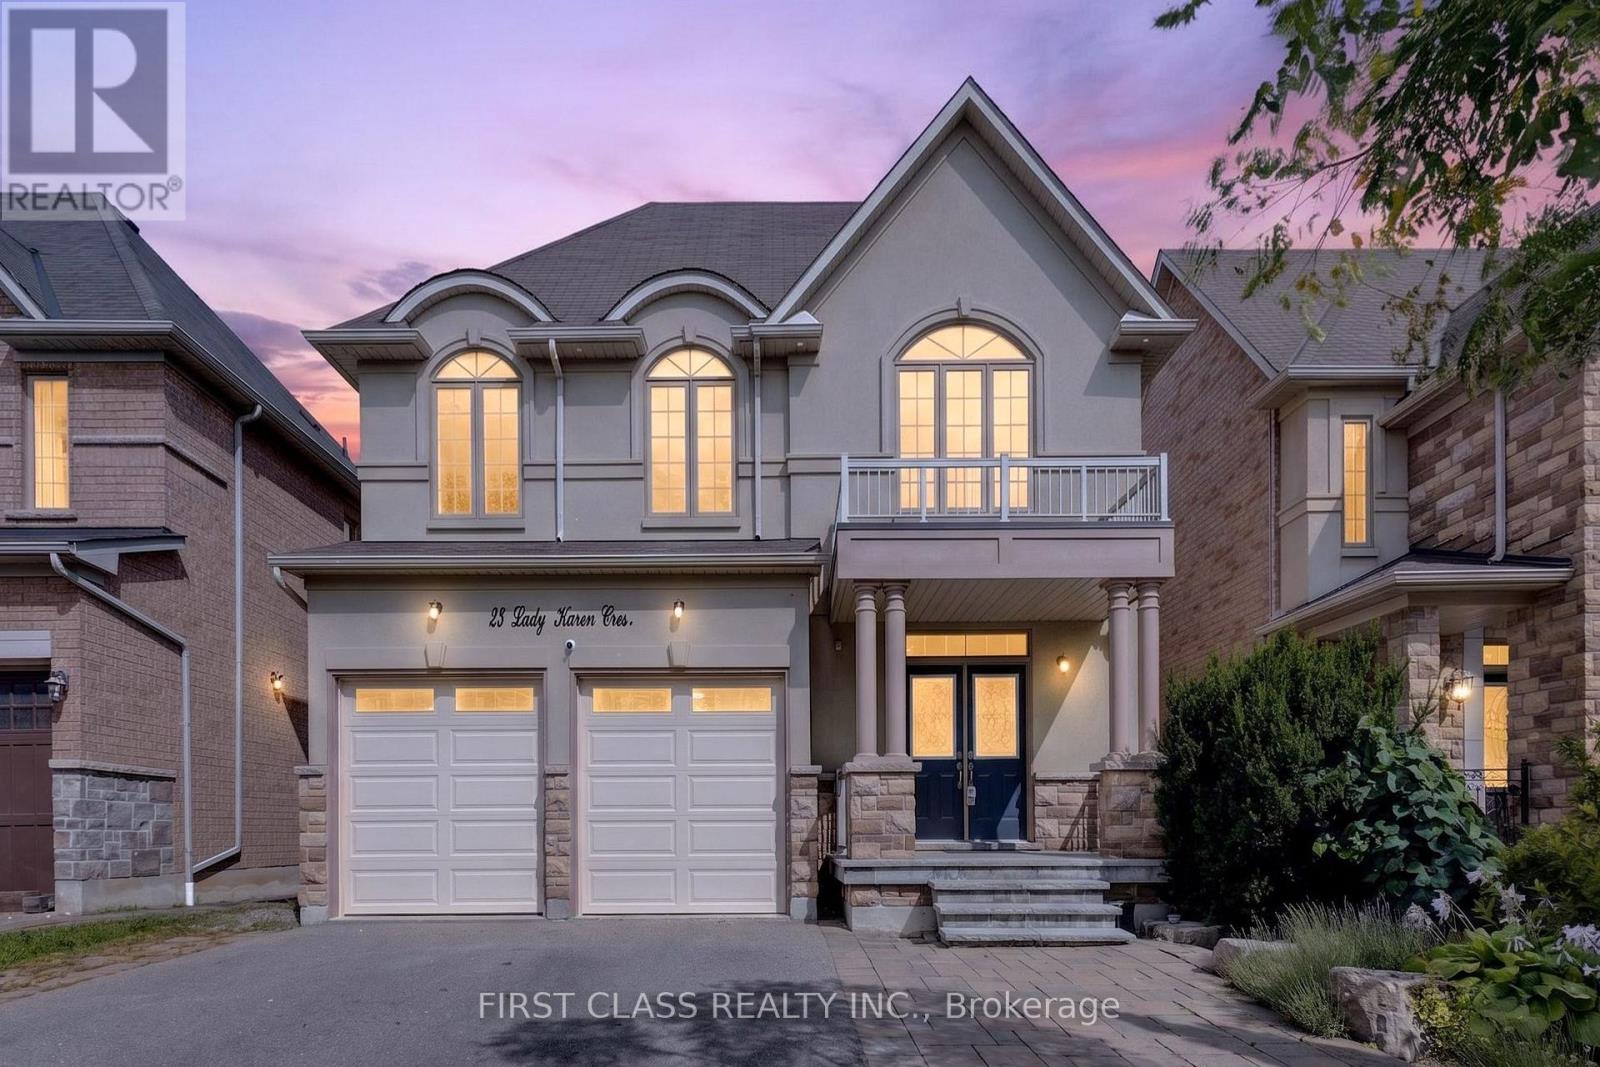
23 Lady Karen Crescent
Vaughan, Ontario
Absolutely Rare Executive Home In Prestigious Upper Thornhill Estates! Offering Approximately 3,560 Sq.Ft. Across The Main And Second Floors, Plus Approximately 1,500 Sq.Ft. Of Finished Walk-Out Basement - Over 5,000 Sq.Ft. Of Total Finished Living Space!Grand 18-Ft Ceiling Foyer Opens To An Exceptional And Highly Functional Layout Featuring 4+1 Bedrooms, 5 Bathrooms, Including 3 Bathrooms On The Second Floor. Every Bedroom Is Generously Sized, With Hardwood Flooring Throughout. The Spacious Primary Retreat Features A Spa-Inspired Ensuite, Creating The Perfect Place To Relax And Unwind.Bright And Spacious Kitchen With Granite Centre Island, Excellent Flow Between Principal Rooms, And Fresh Professional Paint Throughout. The Walk-Out Lower Level Opens To A Spacious Deck Overlooking A Private, Ravine-Like Lot - Ideal For Entertaining, Relaxing And Extended Family Living.Impeccably Maintained With Numerous Upgrades And Custom Interior Details. Situated On A Quiet, Child-Safe Street In An Exceptional Location Within Walking Distance To Yummy Market And Golf Club, Close To The Area's Trail System, Parks And Community Amenities, And Just Minutes To Eagle's Landing Plaza Featuring Grocery Stores, Restaurants, Banks, Daycare, Pharmacy, Walk-In Clinic, Fitness, Coffee Shops And Much More.Zoned For St. Theresa Of Lisieux Catholic High School. A Rare Opportunity To Own A Spacious Executive Home In One Of Vaughan's Most Desirable Communities! (id:55460)

29 Snowshoe Crescent
Markham, Ontario
Stunning and spacious 3-bedroom home in the sought-after German Mills community. 1,900 square feet of living space. Features a practical layout with soaring two-storey ceilings and large windows in the living room. Upgrades include gas stove, range hood, sinks, shower, toilets, hard wood floor, lighting, washer, gas dryer, dish washer, garage doors, basement room, roof and stucco wall. Located in a top-ranking school district including German Mills Public School, Thornlea Secondary School and St. Robert Catholic High. Conveniently minutes to Hwy 404/401/407, TTC, GO station, community centre, and shopping. Closer to Scarborough, North York, Downtown Markham, Richmond Hill and Vaughan. (id:55460)
19 Tomlinson Circle
Markham, Ontario
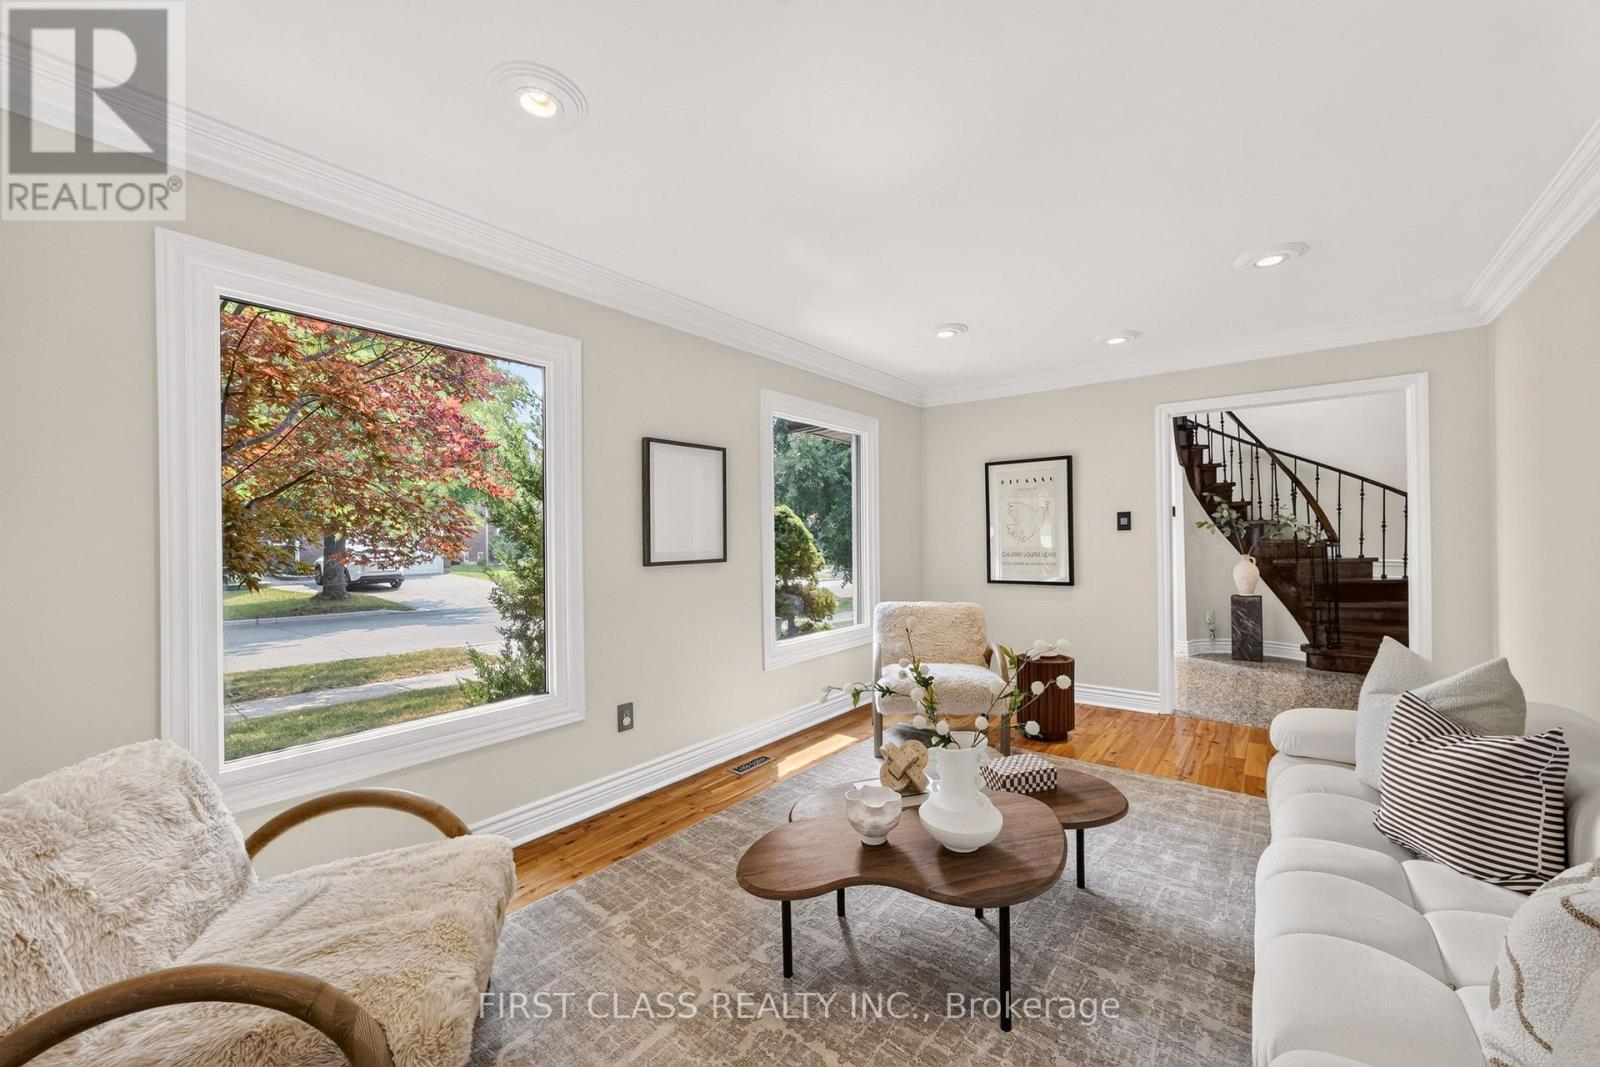
Welcome to this beautifully maintained, sun-filled corner home in one of Markham's most desirable family communities. Designed for comfortable and elegant living, this move-in-ready residence features a bright and functional layout, four spacious bedrooms on the second floor, gleaming hardwood and granite flooring, a welcoming open foyer, a double-car garage, and a fully finished basement offering additional living and entertaining space.Step outside to a private, tree-lined backyard complete with interlock and a composite deck-the perfect setting for summer gatherings, quiet mornings, and family enjoyment.Ideally located just minutes from top-ranked schools, including St. Justin Martyr, Buttonville Public School, Unionville High School, and St. Augustine Catholic High School. Enjoy easy access to Highways 404 and 407, T&T Supermarket, King Square Mall, Costco, First Markham Place, restaurants, shopping, public transit, parks, and scenic trails. A rare opportunity to enjoy space, sunlight, privacy, and convenience in the heart of Markham. (id:55460)
271 Conlins Road
Toronto, Ontario
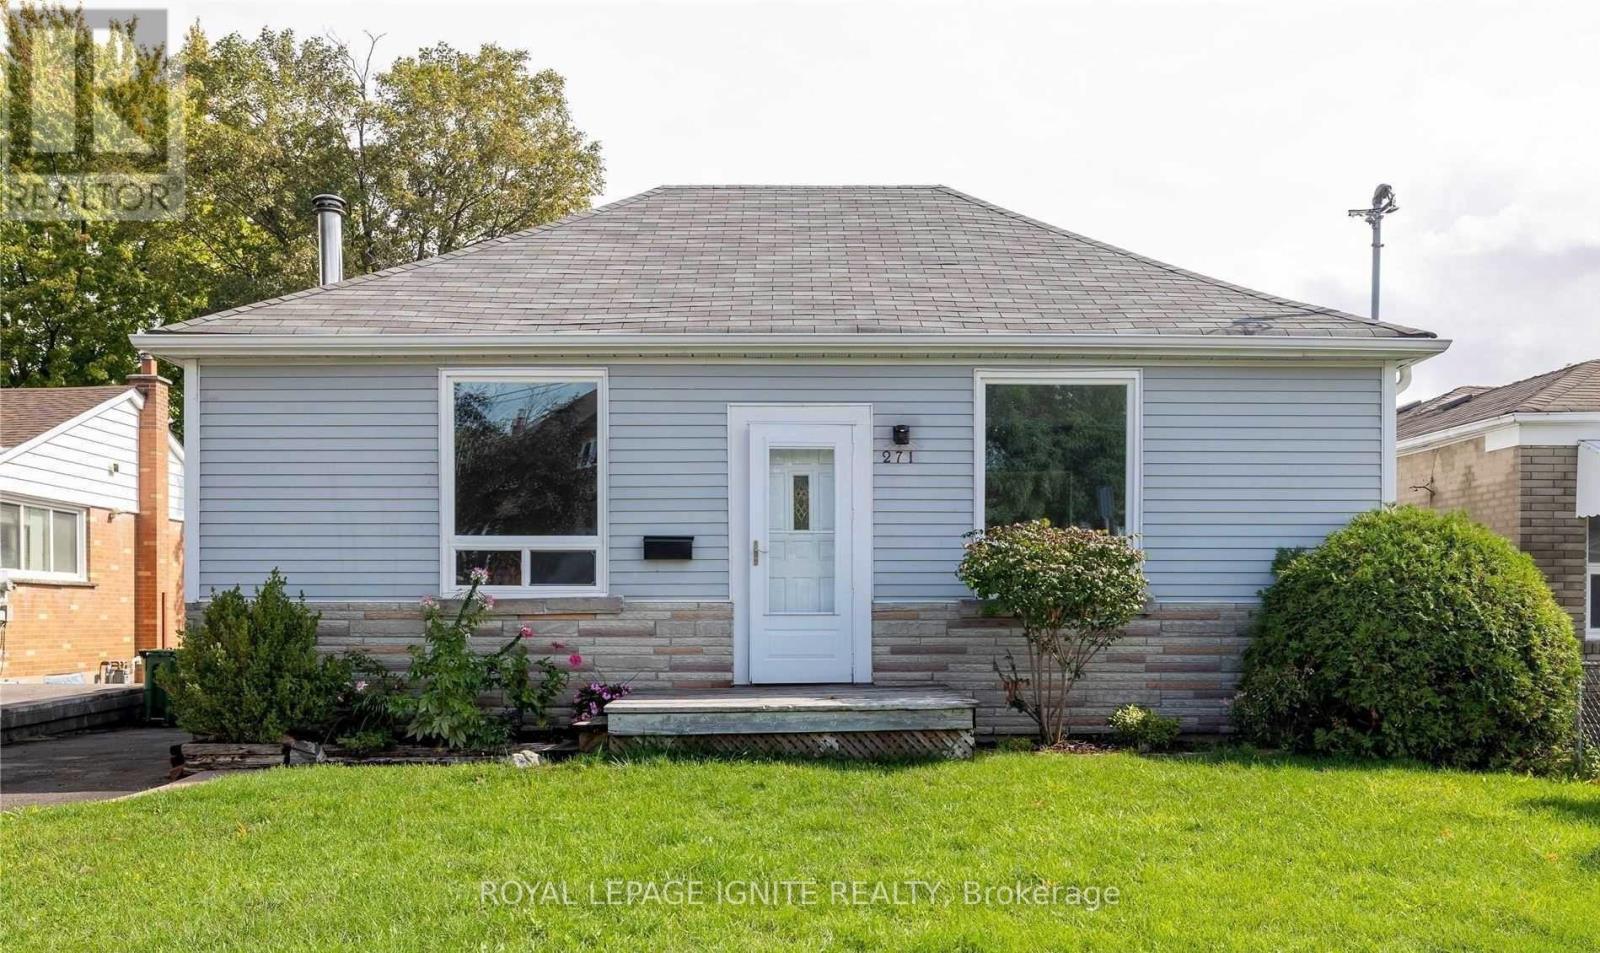
Highland Creek Community, Detached Three Bedroom Banglow House. Newly Painted & installedLaminate Floors .Basement Recreation Room With Large Above Grade Window. Close To AllAmenities (id:55460)