
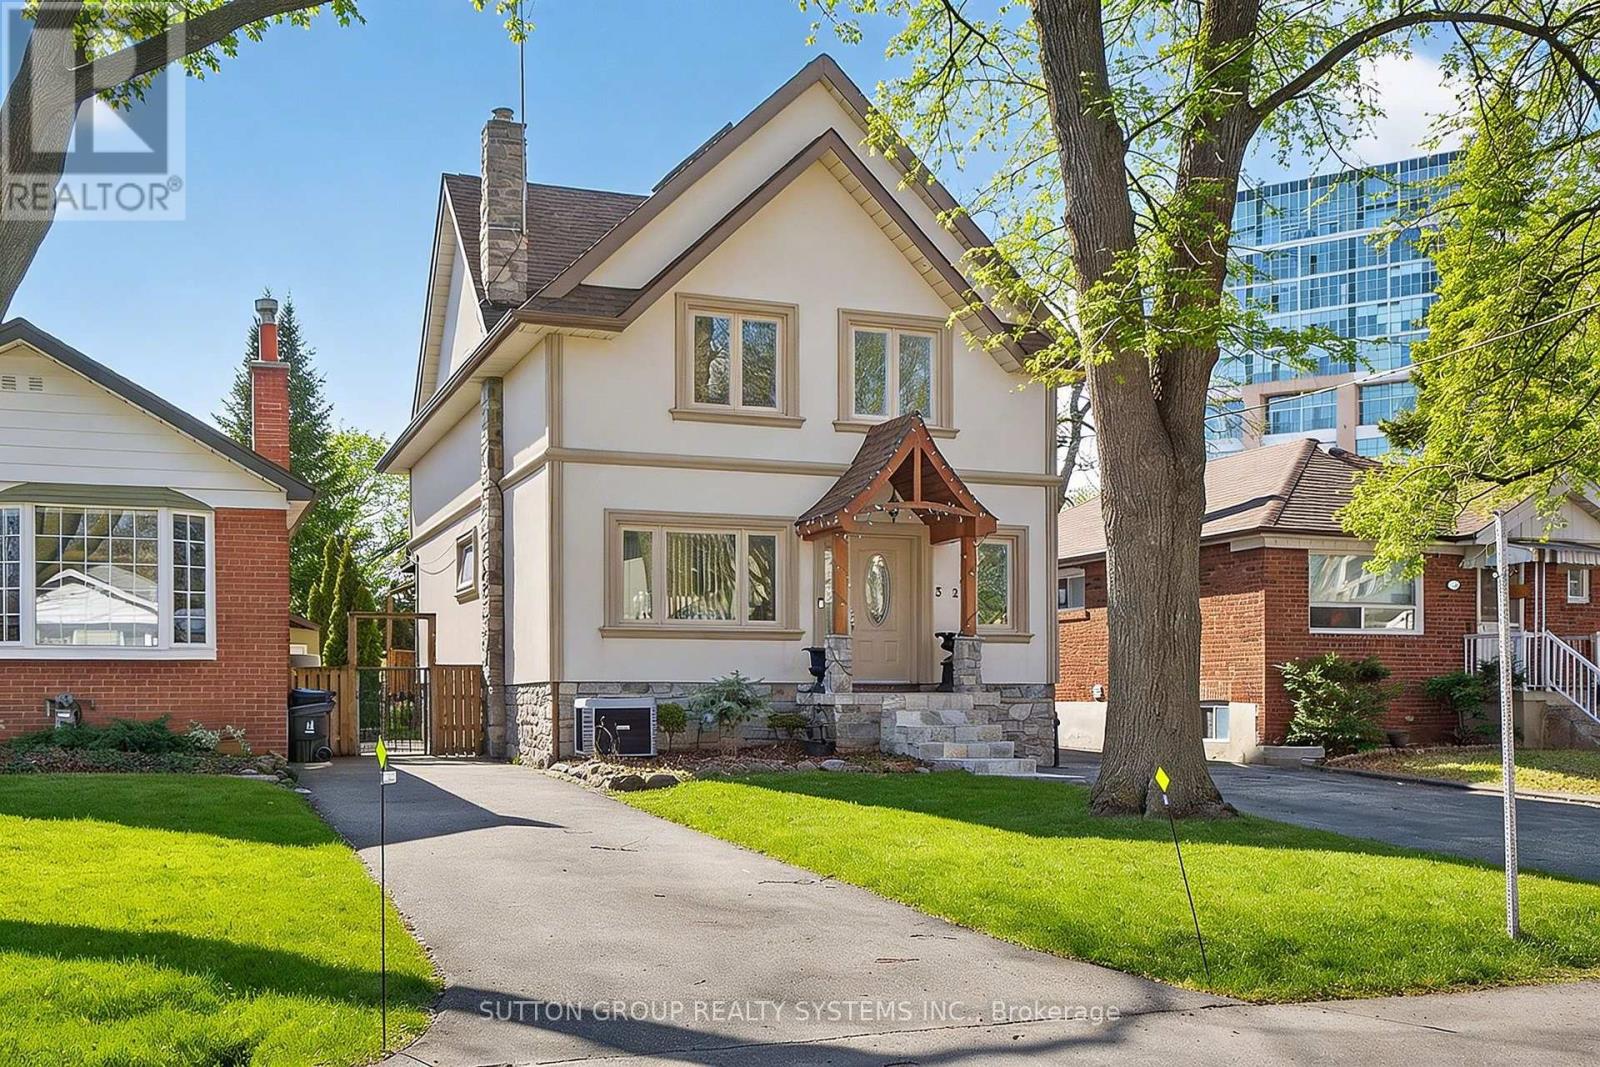
32 Green Lanes
Toronto, Ontario
Spacious 2.5-storey home, a perfect blend of classic charm and modern versatility. This home offers an expansive layout with five bedrooms above grade, plus a fully equipped three-bedroom basement apartment with a separate walk-up entrance, ideal setup for an in-law suite or rental income. Main floor features an inviting open-concept design, perfect for entertaining. Modern island kitchen w/walk-out to backyard. Large primary bedroom complete with a 4-piece ensuite, walk-in closets, and a private balcony. Third level offers two additional bedrooms with cathedral ceilings and skylights, providing lots of natural light. Practicality meets comfort with upper-level laundry, central air, and a private driveway with ample private parking for six vehicles. Prime location, short walk to Islington Subway Station, steps to Bloor St. This property offers a rare combination of space, income potential, and an unbeatable lifestyle location. Don't miss the opportunity to make this versatile home your own. (id:55460)

105 - 105 Leah Crescent
Vaughan, Ontario
105 Leah Cres A stunning end unit Townhome almost 2500 sq ft. in the demand Beverley Glen neighbourhood. Wide plank engineered hardwood flooring, was recently installed in the family room, living /dining area and 3rd floor. The stucco is removed in the entire home creating a modern look From the entry to the third floor is an impressive new banister with wrought pickets and oak steps, making a striking focal point This spacious home is perfect for comfort, functionality, and entertaining. The large, upgraded kitchen / breakfast area has exceptional storage space, centre island with granite counter and large pantry. Cozy family room has a fireplace, a 2-piece and walk out a patio ideal for entertaining and BBQ. The Primary suite includes w/l closet, 5-piece and custom wall to wall closet. On same floor are 2 large bedrooms, and 4-piece. The2-car garage has access to the interior for convenience. Close to Excellent Schools, a Mall, Community Centre, Shopping, Restaurants, Places of Worship, and Parks. Own this Townhome, with low maintenance fee, which feels like a detached home. (id:55460)
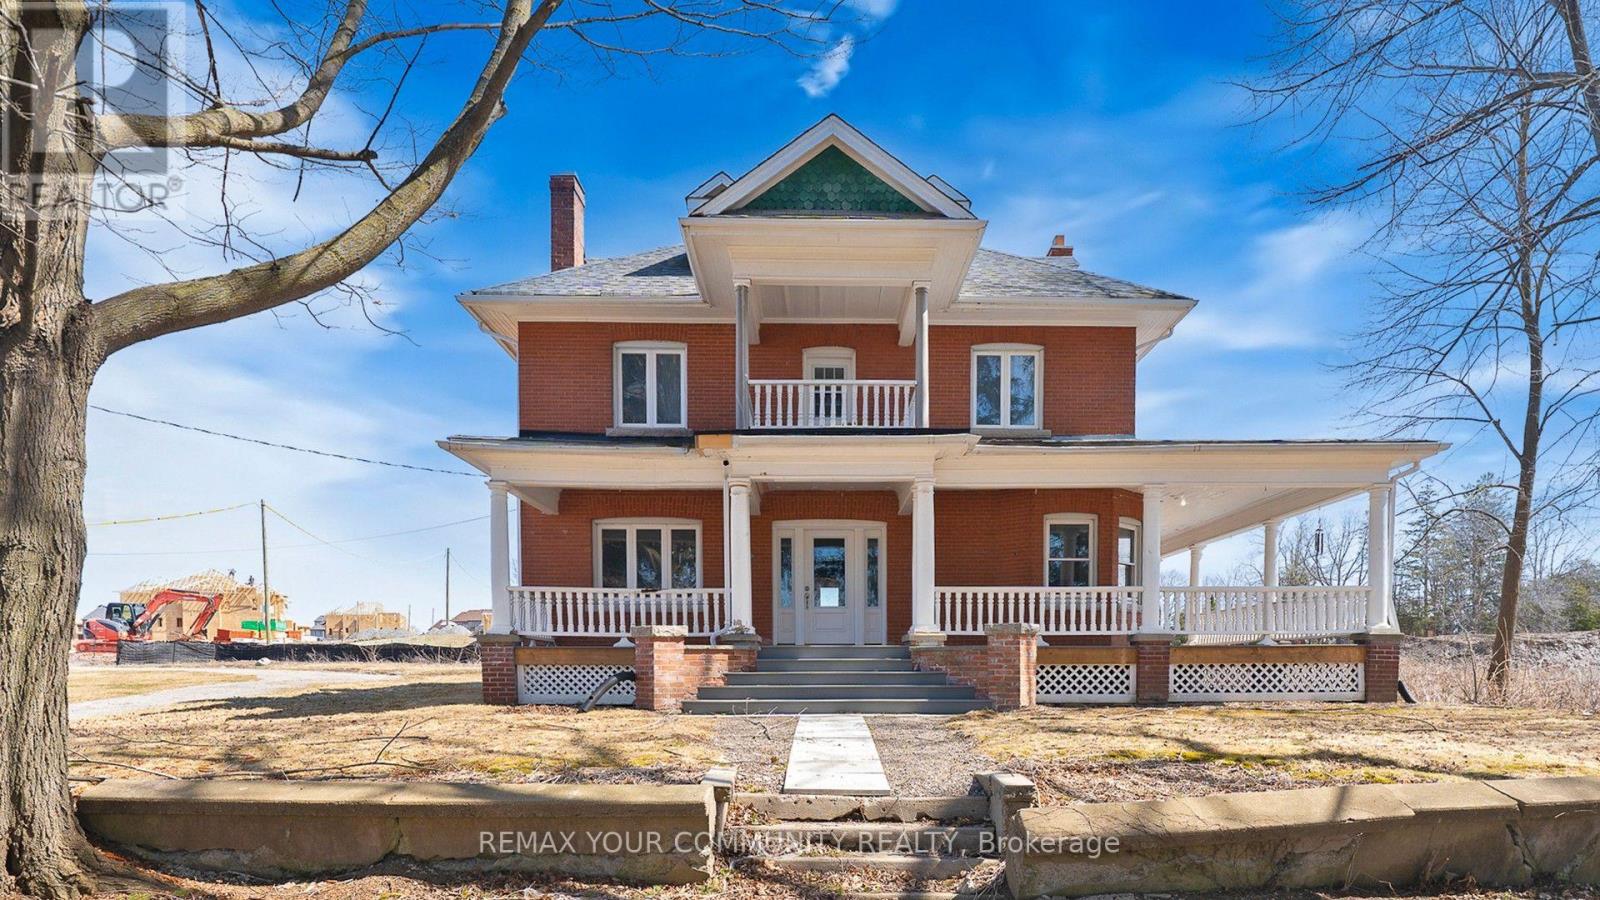
5113 Old Brock Road
Pickering, Ontario
Classic Century Home with solid doors, high baseboard trims, hardwood floors thu-out, multiple walk-out to porches and balconies. Make this stunning heritage house your next home. Over 4,000 ft. of incredible above-grade living space. Main floor with 9ft high ceiling, formal living and dining rooms, and private library. Extra large kitchen has brand new never-used stainless steel appliances and huge breakfast area. Spacious second floor boasts four bedrooms plus walk-out to balconies. Primary suite has multiple closets and 5-piece ensuite bath and private balcony. Convenient 2nd floor laundry room with sink, and lots of storage space. Incredible third floor loft has a 3-piece bathroom, gas fireplace, and can work as an additional bedroom or great recreation space. Freshly painted and lovingly maintained over the years. Landlord will be improving the outside landscaping, and adding a brand new three car detached garage, date to be confirmed. Walking distance to parks, school, shops, etc. Too many incredible features to mention! ~ Must see! (id:55460)
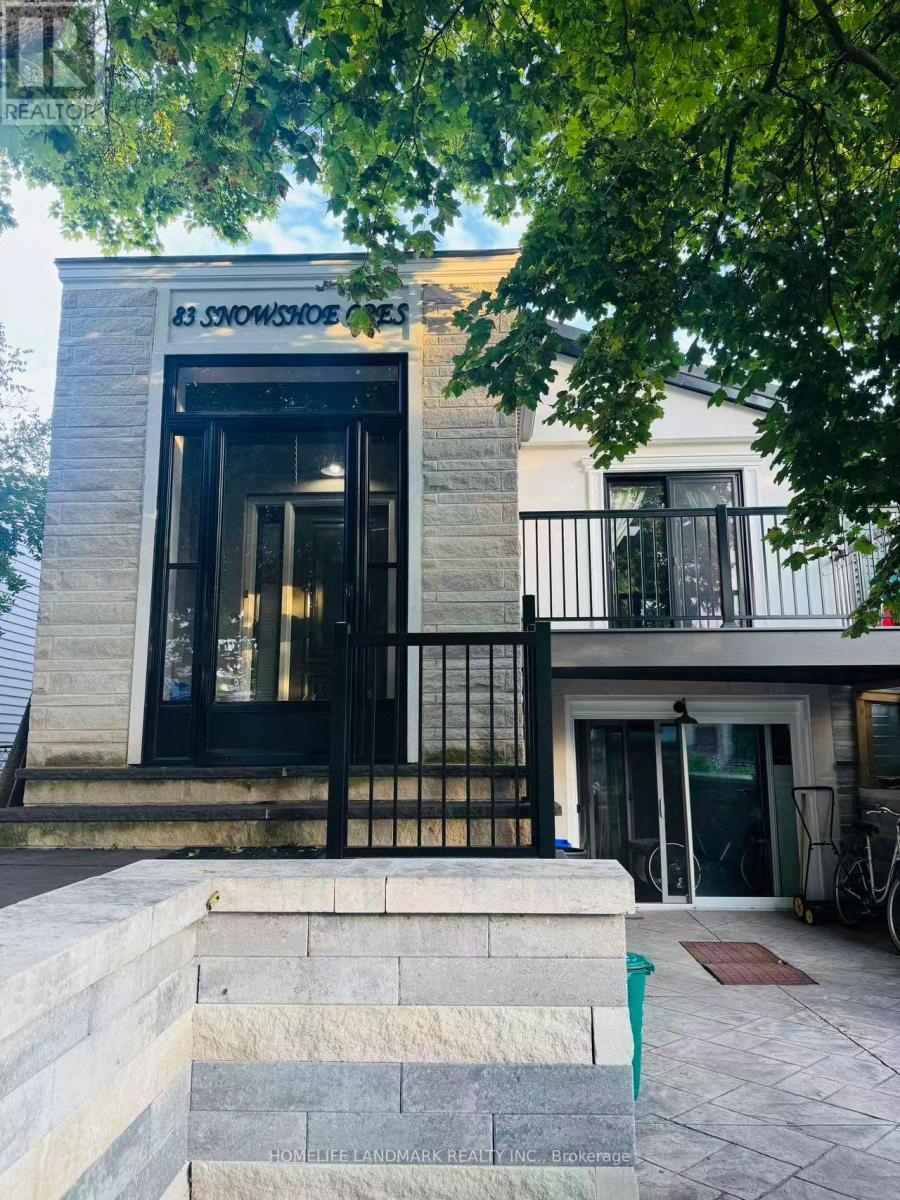
Upper - 83 Snowshoe Crescent
Markham, Ontario
**Gorgeous Upgraded 3-Bedroom Bungalow Upper Floor in Desirable German Mills**Welcome to this bright and beautifully upgraded 3-bedroom bungalow upper floor in the sought-after German Mills neighbourhood. The spacious living room features a skylight and walkout to a balcony, while the primary bedroom offers convenient access to the backyard. Enjoy beautifully landscaped grounds and two driveway parking spaces. Ideally located close to St. Michael's Catholic School, Woodland French Immersion, German Mills Public School, and St. Robert Catholic High School. Steps to the GO Train, TTC, shopping, and a wide range of other amenities. A wonderful opportunity to live in a highly desirable and convenient community! (id:55460)
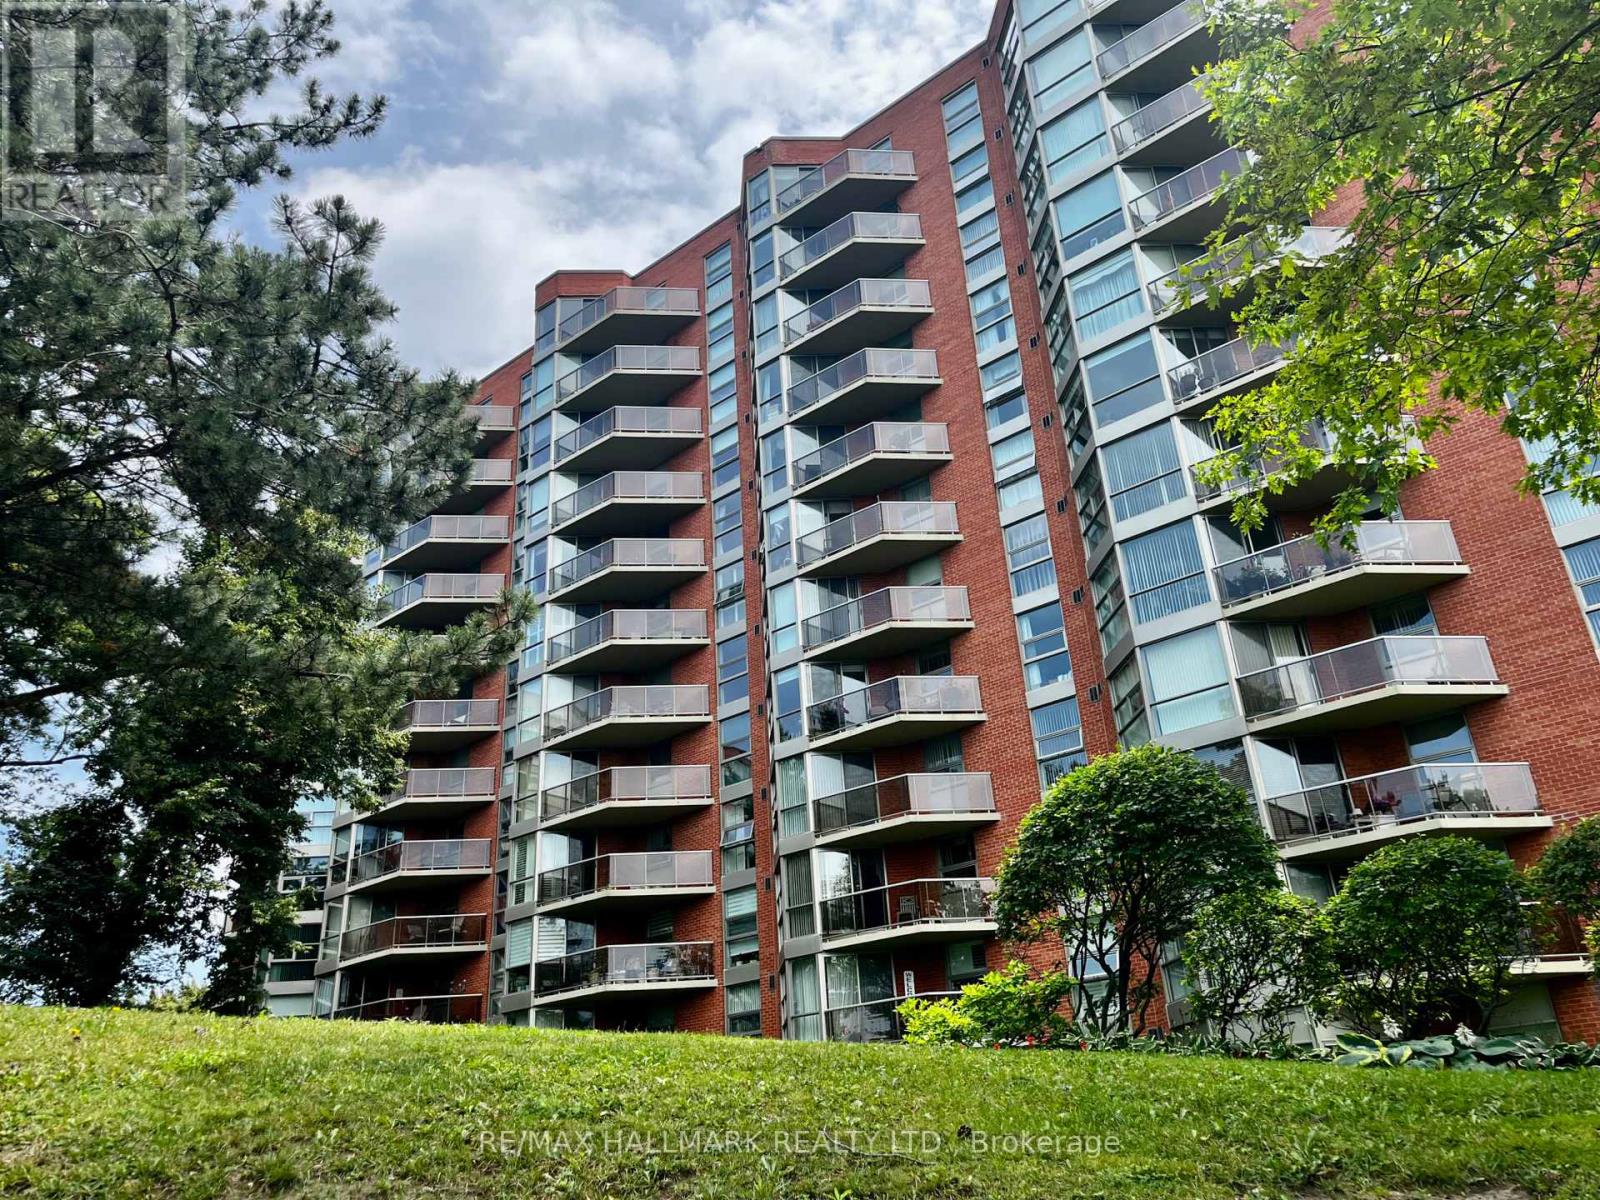
902 - 20 Dean Park Road
Toronto, Ontario
Beautifully updated throughout with approximately $35,000 IN UPDATES, this condo is MOVE-IN READY! Experience luxury living that feels like a bungalow! This meticulously maintained 2-bedroom, 2-bathroom suite spans 1,140 sq. ft. of bright, open-concept space offering bright south-western views and stunning sunsets. The kitchen includes energy-efficient stainless steel appliances, modern cabinetry, and expansive counter space for seamless meal prep. Updated bathrooms with a tasteful walk-in shower, CLEVER STORAGE throughout with generous closet space. Most closets are conveniently outfitted with closet systems and dedicated storage space in the laundry room,. (attached is a list of features and updates). Step out onto your south-west facing balcony for morning coffee or an evening cocktail. Enjoy 24 hr security, fabulous amenities, such as an indoor saltwater pool, hot tub, sauna, vibrant indoor and outdoor community areas, it also included a car wash. Enjoy the sundeck by the pool, social gatherings, games, and events in the party room. Convenient UNDERGROUND PARKING JUST STEPS FROM THE ELEVATOR!. Ideally located just minutes to Hwy 401, TTC, shopping, dining, parks, and everyday conveniences. Low maintenance fees include Rogers cable package (including Ignite TV) and utilities , ONLY PAY HYDRO and Internet. (id:55460)
Main - 126 Celeste Drive
Toronto, Ontario
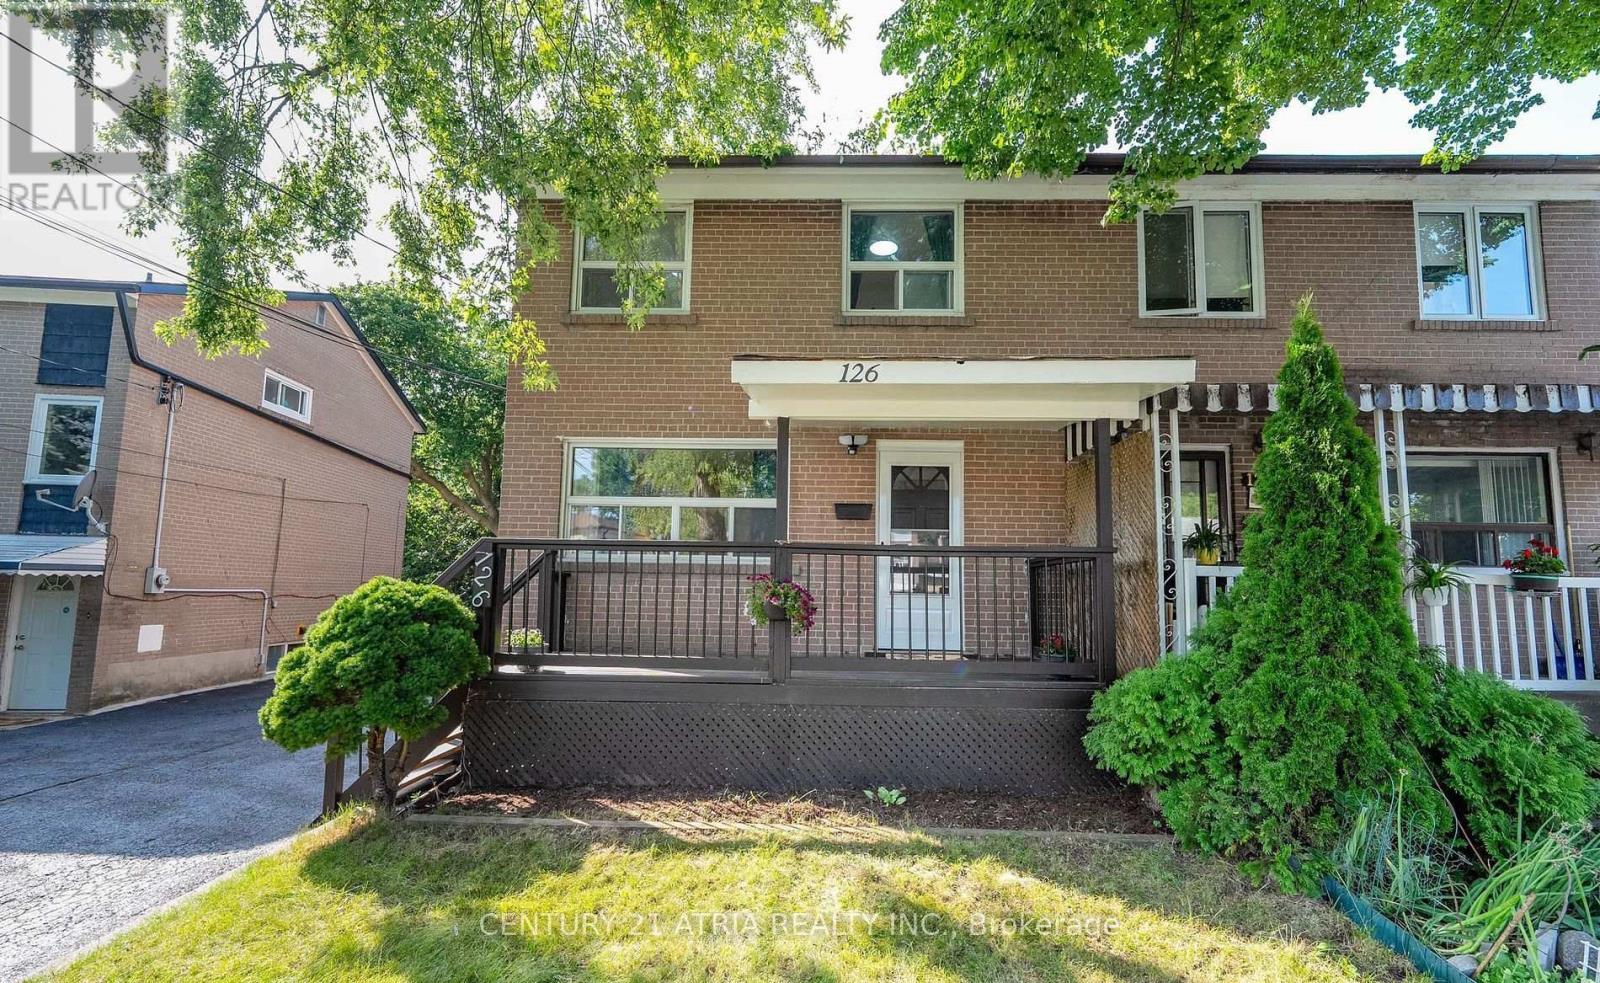
This Freshly Painted, Beautifully Maintained 2-Story Semi-Detached Home, Nestled on a Ravine Lot, Combines Modern Updates with Natural Tranquility. The Property Backs onto a Picturesque Ravine Offering Stunning Views and a Serene Outdoor Retreat. Inside, the Kitchen Boasts New Additional Cabinetry, a Sleek New Quartz Countertop, and a Brand-New Dishwasher, Blending Style and Functionality. Both the Primary Bedroom and Kitchen Offer Scenic Views Overlooking the Ravine, adding to the Homes Peaceful Ambiance. All windows are Fitted with Brand-New Blinds, adding a Polished and Modern Touch. Situated just a Short Walk to Guildwood GO Station, The Home offers an Effortless 30-Minute Commute to Downtown, with Parks, Trails, Shopping, and even a Golf Course moments away. All Utilities are Extra. No Smoking and No Pets. Main/2nd Floor Only. Basement Not Included. (id:55460)
101 Garfield Avenue
Toronto, Ontario
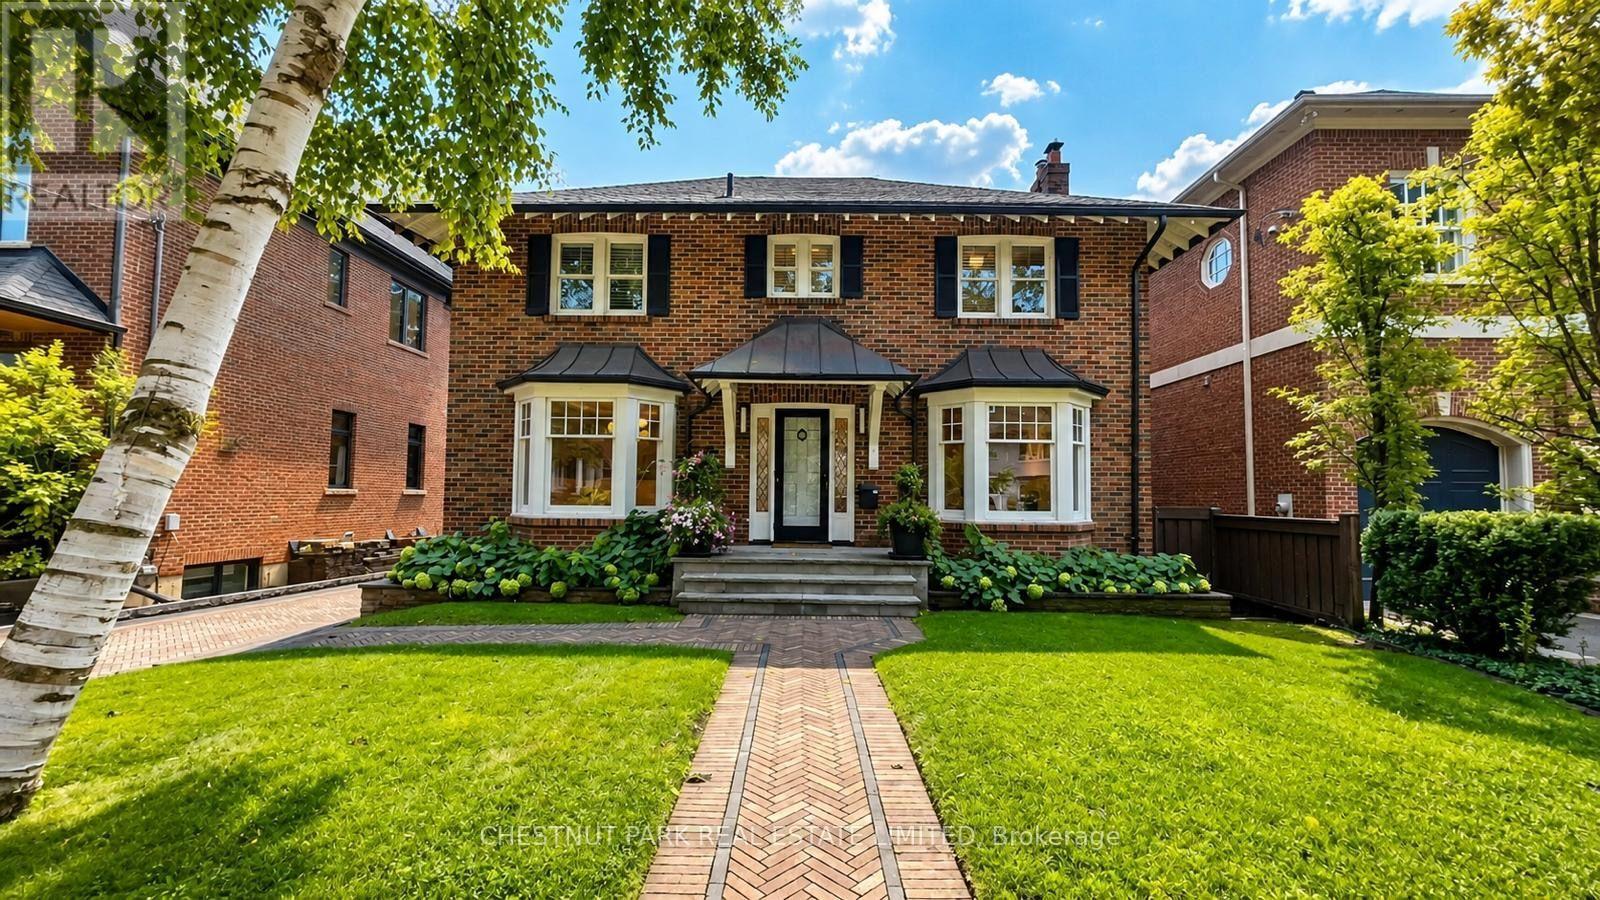
Set on one of Moore Park's most desirable streets, this renovated centre-hall family home provides exceptional space, character, and functionality. Situated on a south-facing lot, the home is filled with an abundance of natural light throughout the day. The main floor features a welcoming centre hall, elegant formal living and dining rooms, renovated kitchen with a separate breakfast nook, a powder room and a spacious family room with a gas fireplace, built in cabinetry and a walkout to a covered deck overlooking the beautifully landscaped and fully fenced backyard-perfect for entertaining or relaxing. The second level offers four bedrooms, including a spacious primary suite with two walk-in closets and a beautifully renovated ensuite bath featuring a luxurious soaker tub and separate walk-in shower. Three additional bedrooms, with plenty of closet space and a renovated bathroom provide plenty of space for families. The finished lower level adds an impressive 1,458 sq. ft. of additional living space, with a rec room, home office and gym, laundry and a large pantry/ storage area along with two additional bedrooms and a full bathroom. With 2,790 sq. ft. above grade plus the generous lower level, there is room for everyone to live, work, and entertain comfortably. Extras include- High end Miele appliances, central air conditioning, sprinkler system, hardwood flooring, closet organizers, custom wallpaper feature walls in the bedrooms & high end Dornbracht fixtures and recently renovated upstairs bathrooms. A two-car garage and private driveway with a gate, provide ample parking, adding to the convenience of this exceptional family home in one of Toronto's most sought-after neighbourhoods in the coveted Whitney School district on a quiet tree lined street. See virtual tour for interior photos. (id:55460)
305 - 19 Grand Trunk Crescent
Toronto, Ontario
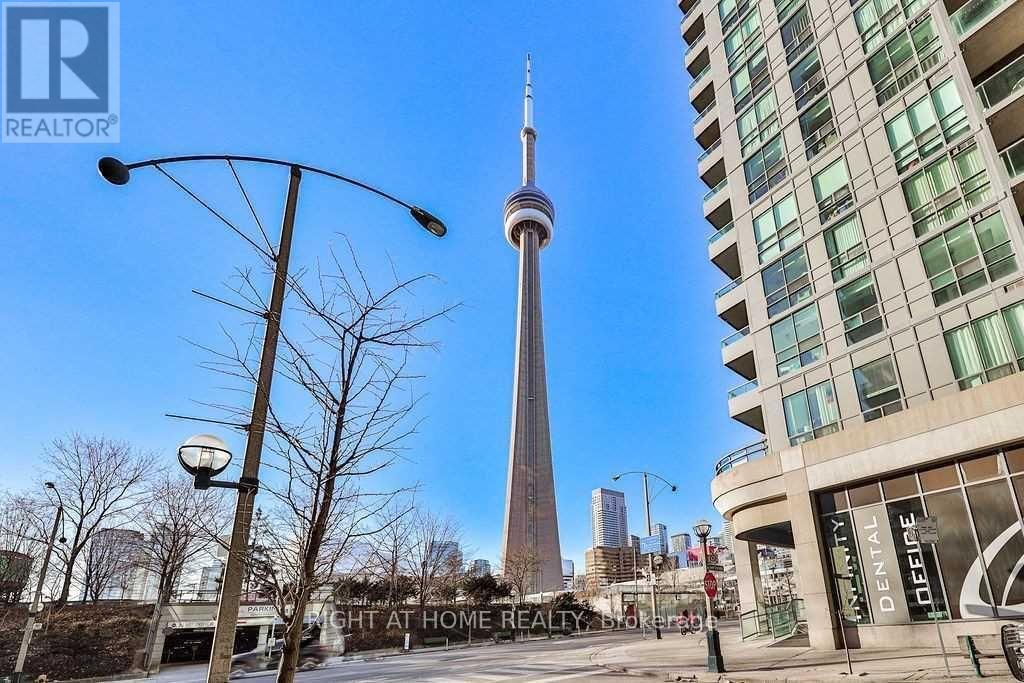
Spacious 1 Bedroom + Large Den | 650 Sq. Ft. | 9-Ft Ceilings | Infinity 3. Enjoy 650 sq. ft. of bright, thoughtfully designed living space at Infinity 3, featuring 9-ft ceilings, brand-new hardwood floors, an open-concept layout and a breakfast bar. The generous den with a large closet adds valuable flexibility - perfect for a spacious home office, guest space, dining area or second living room.Enjoy direct access to the PATH, connecting you to the Financial District, Union Station, Longo's and LCBO. With a 96 Walk Score and 100 Transit Score, getting around the city couldn't be easier.Located directly across from the Rogers Centre, Scotiabank Arena and Ripley's Aquarium, you're surrounded by Toronto's best entertainment, restaurants, nightlife and waterfront attractions. Step outside and the city is yours to enjoy. Infinity 3 offers an impressive resort-style amenity package, including 24-hour concierge and security, indoor pool, jacuzzi, saunas, massage rooms, gym and weight rooms, yoga/aerobics studio, indoor basketball court, private theatre, media room, billiards, ping pong, library, party room, boardroom and rooftop deck with cabanas and BBQs. Guest suites, underground visitor parking and bike storage are also available.Parking may be assumed by the tenant for $150/month. Smoke-free building. No pets.650 sq. ft. + 9-ft ceilings + an oversized den + one of downtown Toronto's most connected locations - this is city living with room to actually live. (id:55460)
1 Highbrook Street N
Kitchener, Ontario
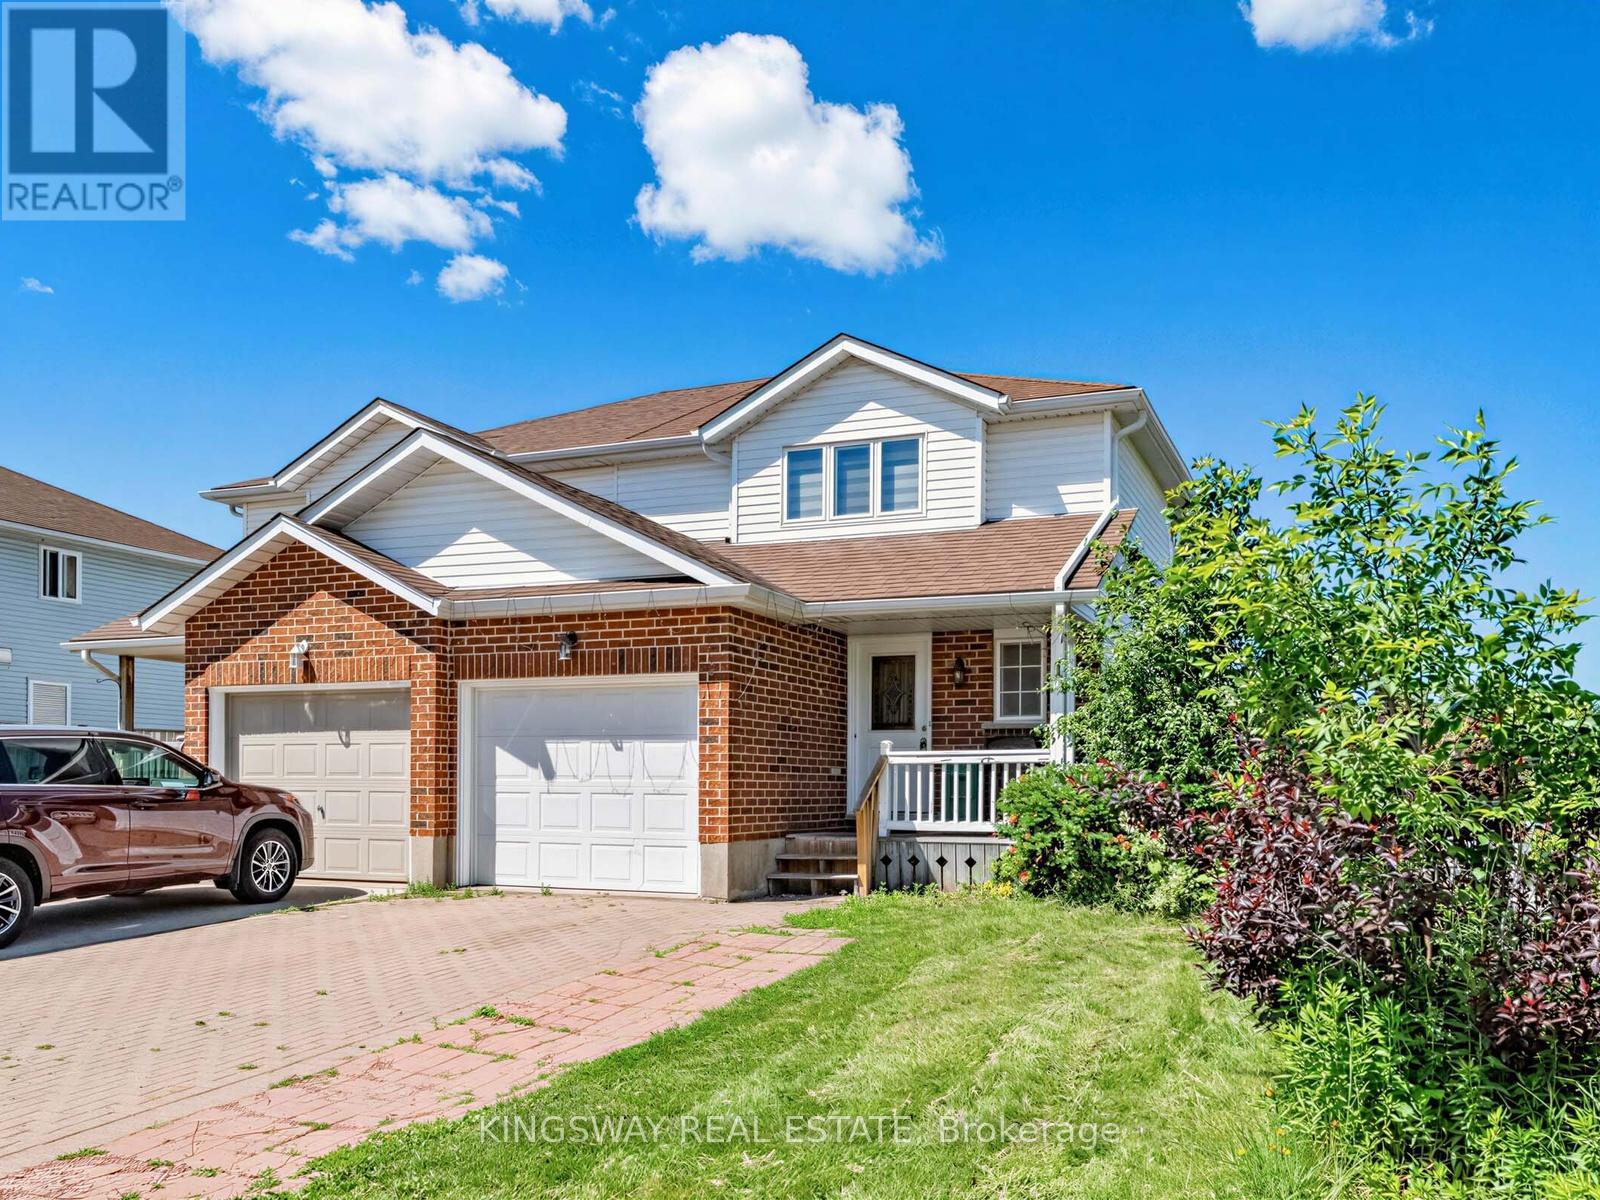
Wow First Time Home Buyers Delight And A Golden Opportunity For Investors, 3 Bedrms.+3 Washrms, Semi Detached Sits On The Widest Lot On The Street In Mature And Family-Friendly Laurentian Hills. The Open Concept and Carpet-Free Home-All Laminate, Main Floor Boasts A Stylish Up-Spaced kitchen, With Fashionable White Cabinetry, Granite Countertops, A Large Island With Space For Pull-Up Seating, And Stainless Appliances, Newer California Blinds. Access To The Rear Newer Deck And Fenced Yard Is Provided Via Sliders just Off From The Kitchen-A Great Venue For Warm-Weather Entertainment.The Carpet-Free Theme Continues On The Upper Storey, Hosting To Three Well-Proportioned Bedrooms And Four Piece Main Bath, As Well As 3 Piece Bath In The Finished Basement. Super Handy To Williamsburg Plaza, An Easy Reach To Both Primary & Secondary Schools, And Only 12 minutes To the 401. Move Quickly Before This One's Sold! Tenanted Property, Tenants Willing To Stay, But Vacant Possession Also Possible. (id:55460)
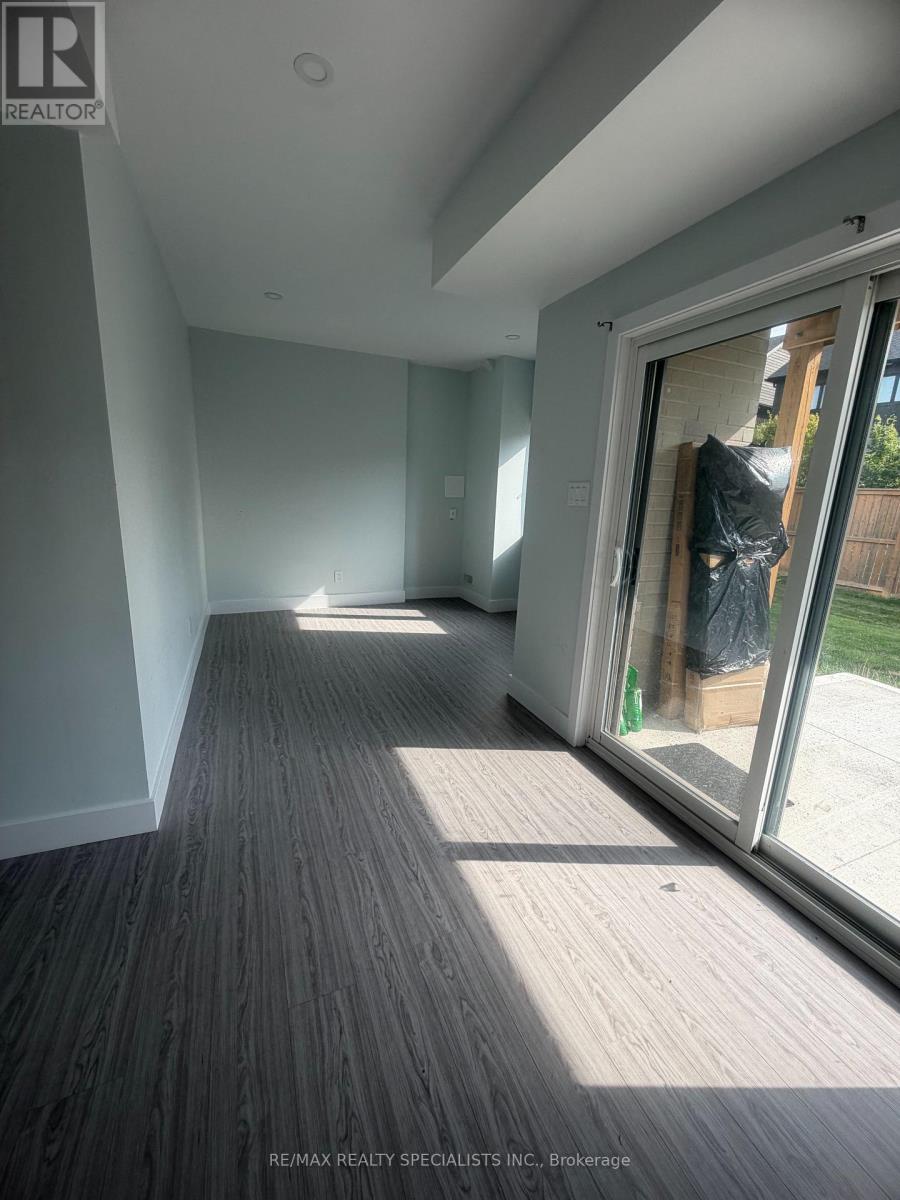
Lower - 45 Ferris Circle
Guelph, Ontario
Spacious, bright 1-bedroom walkout legal basement unit with a desirable walkout entrance. This well-maintained unit features a kitchen and living area, a comfortable bedroom, and a full bathroom. Available immediately! All utilities are included. Conveniently located close to the University of Guelph, public transit, shopping, schools, and everyday amenities. Students and newcomers are welcome. A great opportunity for comfortable and convenient living at an excellent value! (id:55460)
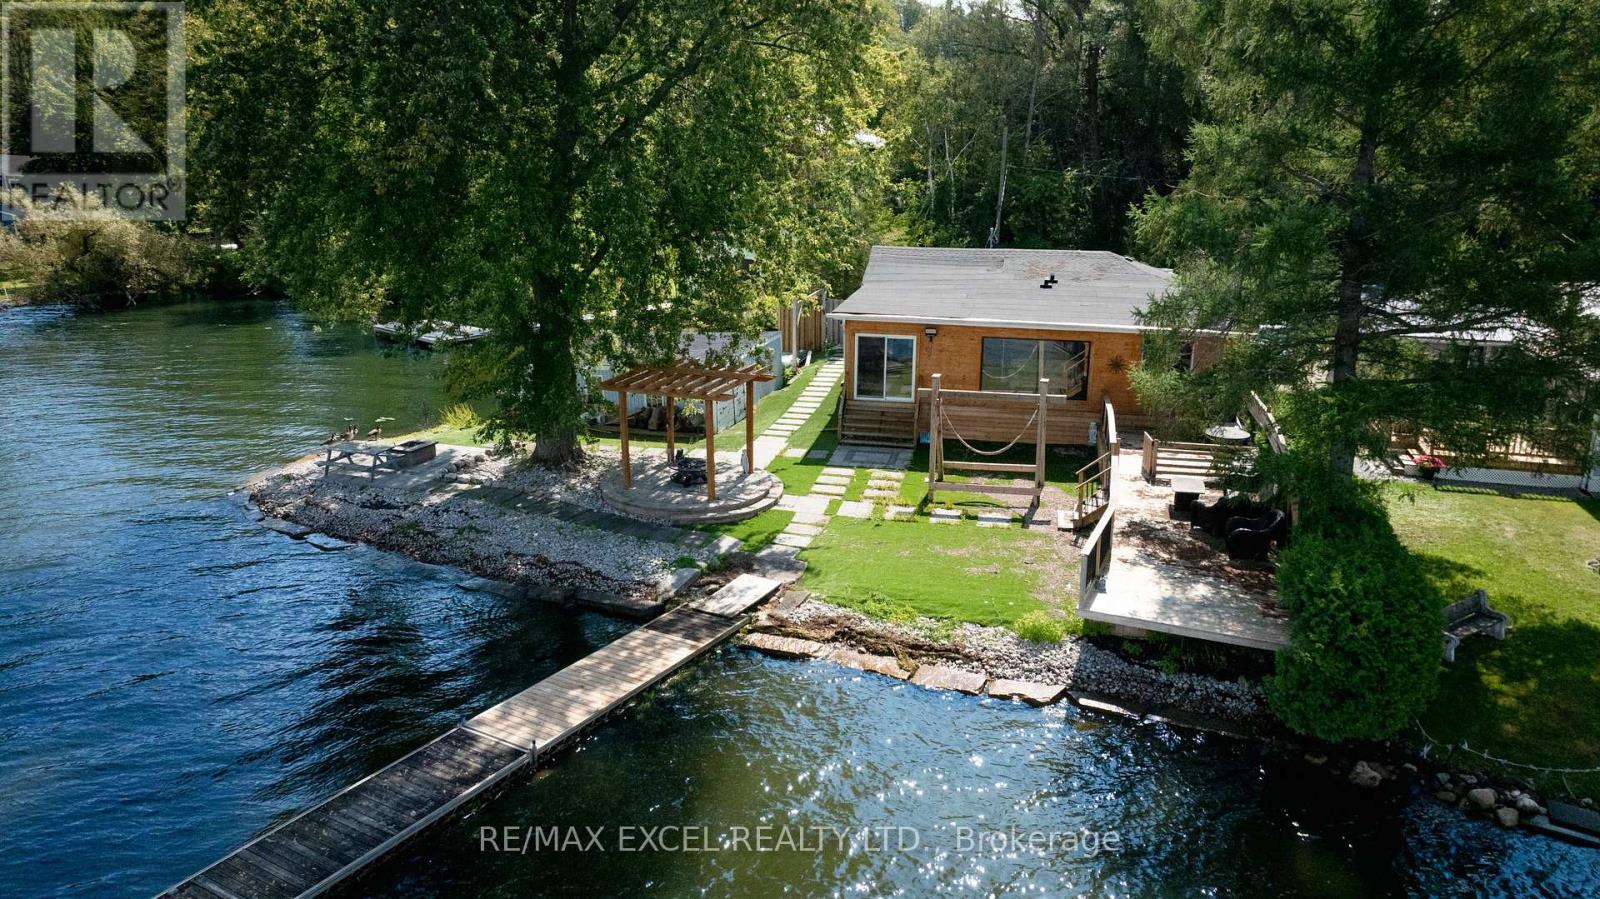
84 Parker Dr, Roseneath
Alnwick/haldimand, Ontario
Welcome to this beautifully updated four-season waterfront cottage on Rice Lake, where breathtaking views and magnificent sunsets create the perfect setting for lakeside living. Ideally positioned on a spacious corner lot, the property offers wide water frontage, an excellent shoreline, and a detached dry double boathouse.Designed for both peaceful everyday living and memorable family getaways, the cottage provides generous space for relaxing and entertaining. Extensive renovations have been completed throughout the interior and exterior. Outdoor highlights include a new stone driveway and garden walkway, low-maintenance artificial grass, a charming flower display, and a large classic swing-perfect for summer gatherings with family and friends.From the kitchen and dining area, enjoy uninterrupted views across the lake as the scenery transforms beautifully from sunrise to sunset. Whether used as a year-round home or a private vacation retreat, this remarkable property offers comfort, tranquility, and countless opportunities to create lasting memories. (id:55460)
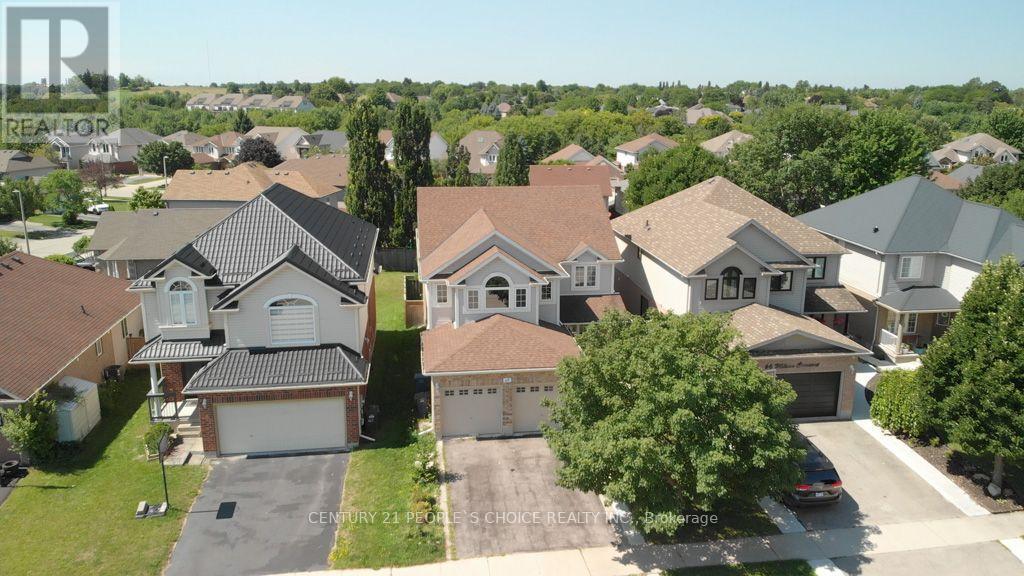
64 Milson Crescent
Guelph, Ontario
Legal 2 BR Basement, Location Location Location your New Dream Home In Guelph! Prime location! Beautiful 2 storey detached house in Kortright Hills. Surrounded by amazing parks and scenic walking trails. A 4+2 Bedroom property with 3500 + sq ft living space (2450 sq ft above ground and approx. 1000 sq ft Basement) Large Spacious Move In Ready Home. !!!!Great Rental potential from 2 BR Basement with separate entrance. Open Concept. The layout flows seamlessly, making it perfect for hosting friends or enjoying a quiet evening at home. The kitchen, dining, and living spaces connect effortlessly, creating an open and inviting atmosphere. The primary bedroom is a true retreat with its own private ensuite, offering comfort and luxury. Located in Guelph's sought after neighborhood, you are close to excellent schools, major amenities, shopping, restaurants, and have quick access to Highway 401for commuters. This is a move in ready home that offers space, privacy, and lifestyle all in one. Roof 2017, All appliances have been changed around 2022-24 including furnace, water heater, water softener. (id:55460)
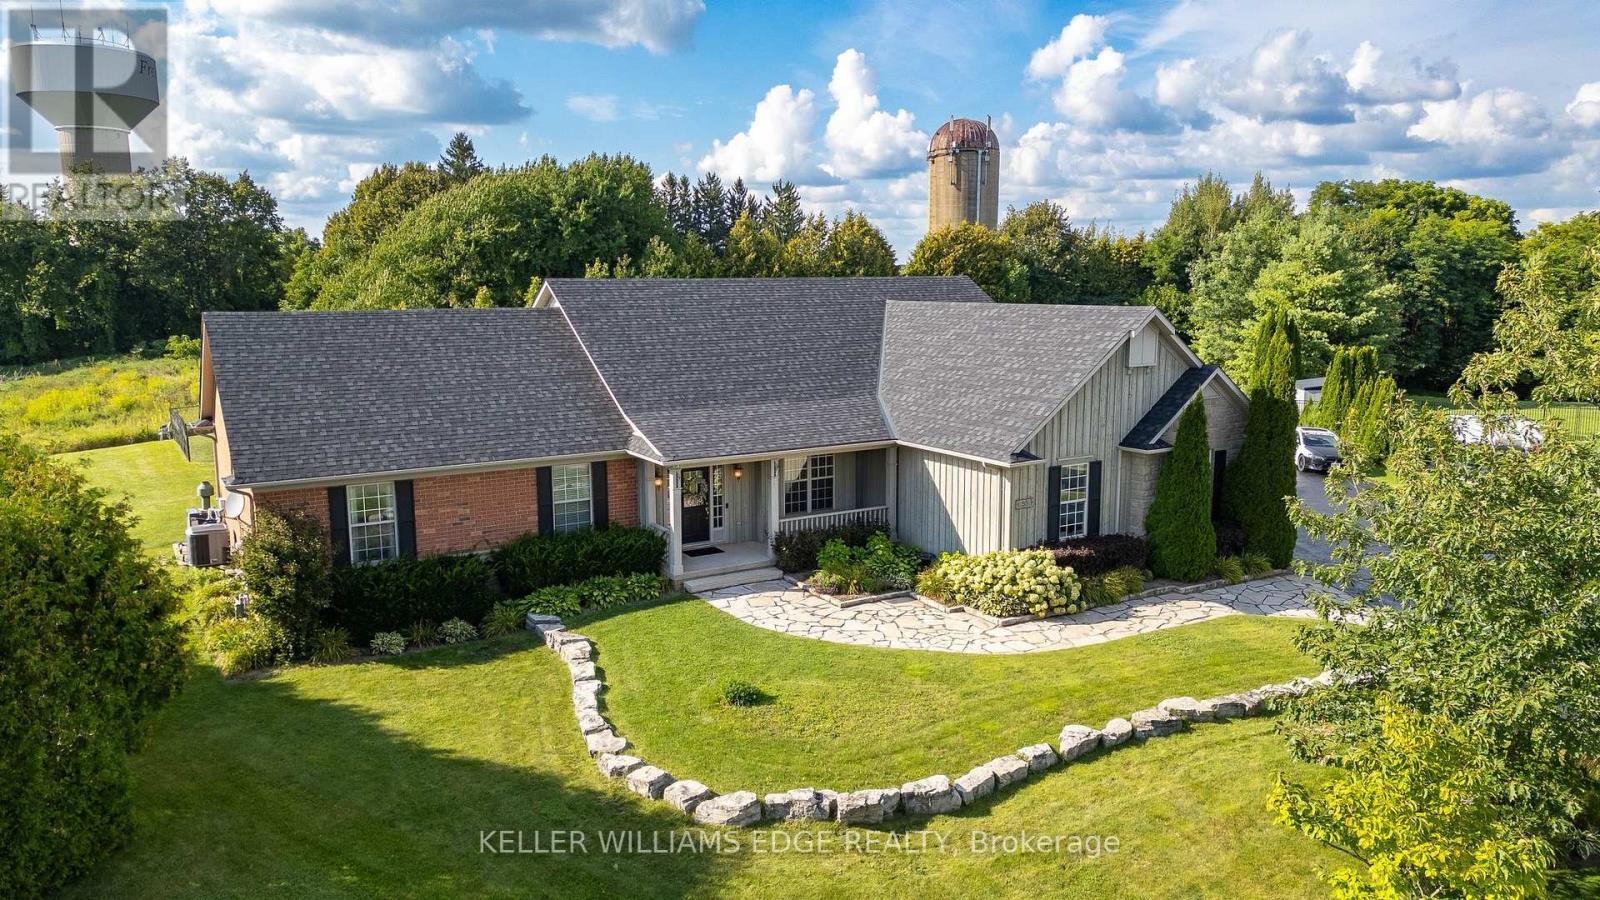
55 Karendale Court
Hamilton, Ontario
Some Estates are defined by their address. Others begin telling their story before you arrive. Approaching 55 Karendale Court in Bridle Ridge, a Silo rises into view a timeless symbol of the countryside while the Freelton Water Tower anchors the northern sightline. Set on nearly an acre of land, this sprawling luxury bungalow with almost 3,000 sq. ft. is a vision of country living, with a backyard made for endless summers. Commanding the top of the court, this architecturally designed residence emphasizes uninterrupted living and expansive open concept spaces. The lower level was architecturally engineered with heavy duty structural I-beams, minimizing support columns and creating an extraordinarily wide, open footprint a remarkable canvas for future living and entertaining. Above, the main level unfolds with an effortless sense of light, space & connection. Principal rooms flow naturally as defined wings provide privacy. The east wing is dedicated to the primary retreat, complete with a luxurious 5-pc ensuite and garden doors to the backyard. At the heart of the home, the generous eat-in kitchen brings family and guests together, with a second set of garden doors extending life outdoors. The home office adds a third backyard walkout. Together, these accesses create an exceptional connection between the residence and its nearly one-acre setting. Outdoors, the property becomes a private resort. An approximately 600 sq. ft. saltwater pool with an 8-ft depth, waterfall and gas-fired heater creates a striking centrepiece. An island-inspired pool house evokes a Caribbean retreat, with amenities for refreshments and entertaining, while an extensive outdoor sound system sets the mood from sun filled afternoons to evenings under the stars. Designed not simply to overlook its surroundings, but to live within them, this estate brings thoughtful architecture, expansive interiors and seamless outdoor connections together for quiet country living and unforgettable entertaining. (id:55460)

72 - 166 Deerpath Drive
Guelph, Ontario
Welcome to this stunning and spacious modern 2-storey end-unit townhome offering approximately 2,100 sq. ft. of beautifully designed living space in the heart of Guelph. Featuring 4+2 bedrooms, this home is perfect for growing families or savvy investors. Step inside to a bright, inviting main floor with gleaming floors throughout the hallway and foyer. The stylish kitchen features stainless steel appliances, a center island, a breakfast area, and direct access to the backyard-ideal for entertaining or relaxing outdoors. A convenient main-floor laundry room adds to the home's everyday functionality. Upstairs, the impressive primary suite welcomes you through elegant double doors into a spacious retreat complete with a walk-in closet, large sun-filled windows, and a private ensuite bathroom. Three additional generously sized bedrooms each offer large windows and ample closet space, while plush carpeting adds warmth and comfort throughout the upper level. Conveniently located directly across from visitor parking and the community mailbox. Adding exceptional value is the approximately 800 sq. ft. professionally finished 2-bedroom basement apartment with a private separate entrance. Flooded with natural light, this bright lower-level suite features an open-concept layout, pot lights, large windows, a stylish 3-piece bathroom with a glass walk-in shower, in-suite laundry, a water softener, and a thoughtfully designed floor plan that offers both privacy and comfort-ideal for extended family. Situated in a prime location close to elementary and secondary schools, the University of Guelph, Conestoga College, shopping centers, Costco, parks, the GO Station, and all major amenities. Enjoy quick access to Highway 401 with convenient connections to Cambridge, Kitchener, Hamilton, London, and the GTA. (id:55460)

66 Arlington Crescent
Guelph, Ontario
Welcome To This Exceptionally Bright and Beautiful *Corner Lot* Condo Townhouse Located in the Highly Sought-After Neighbourhood of Pineridge/Westminster Woods In Guelph. Located Minutes Away From Highway 401, Schools, Entertainment, Shopping and Many More Amenities! With 3 Bedrooms and 3 Bathrooms, This Open Concept Home Is Designed For Families Seeking Low-Maintenance Comfort and Convenience. The Main Floor Features Bright, Open Concept Living/Dining with Vinyl and Ceramic Flooring, and Walks-Out to a Cozy Backyard Featuring a Patio Perfect for BBQ's, Entertaining, or Simply Relaxing. The Kitchen Features Stainless Steel Appliances, Granite Countertops and is Finished With a Beautiful Ceramic Backsplash. The Second Floor Features a Bright Primary Bedroom With a Private 3-Piece Ensuite Washroom, Walk-In Closet and Large Windows. Additionally, there are Two Generously Sized Bedrooms Featuring Large Closets, Second Floor Laundry Available For The Ultimate Convenience, A Large 4-Piece Washroom And Vinyl Flooring Throughout. The Finished Basement Features A Finished Large Rec Room For Extra living Space Completed With Vinyl Flooring Throughout, A Generous Amount of Storage Space, And a Washroom Rough-In. The Garage Features Electric Vehicle Charging Connection, Just Waiting For Your Charger! Photos Are Virtually Staged. Property has been freshly painted. (id:55460)

620 Carlton Street
St. Catharines, Ontario
Freshly Rejuvenated 3 Bedroom Semi-Detached In Desired Carlton/Bunting! Features A Large Kitchen With Large Eat In Dining Area And A Family Size Living Room. Three Bedrooms And A Partially Finished Basement/Rec Room. Improvements Include Windows (2021), Furnace (2024), Central Air Conditioner (2023), Paint, Trim, Engineered Hardwood Floors And Ceramic Tiles On Main Floor (underneath flooring) And Newer Broadloom On Second Floor (2021). Spacious Backyard Featuring Some Artificial Turf and Storage Shed Don't Wait As This One Won't Last! (id:55460)
122 Courtland Street
Blue Mountains, Ontario
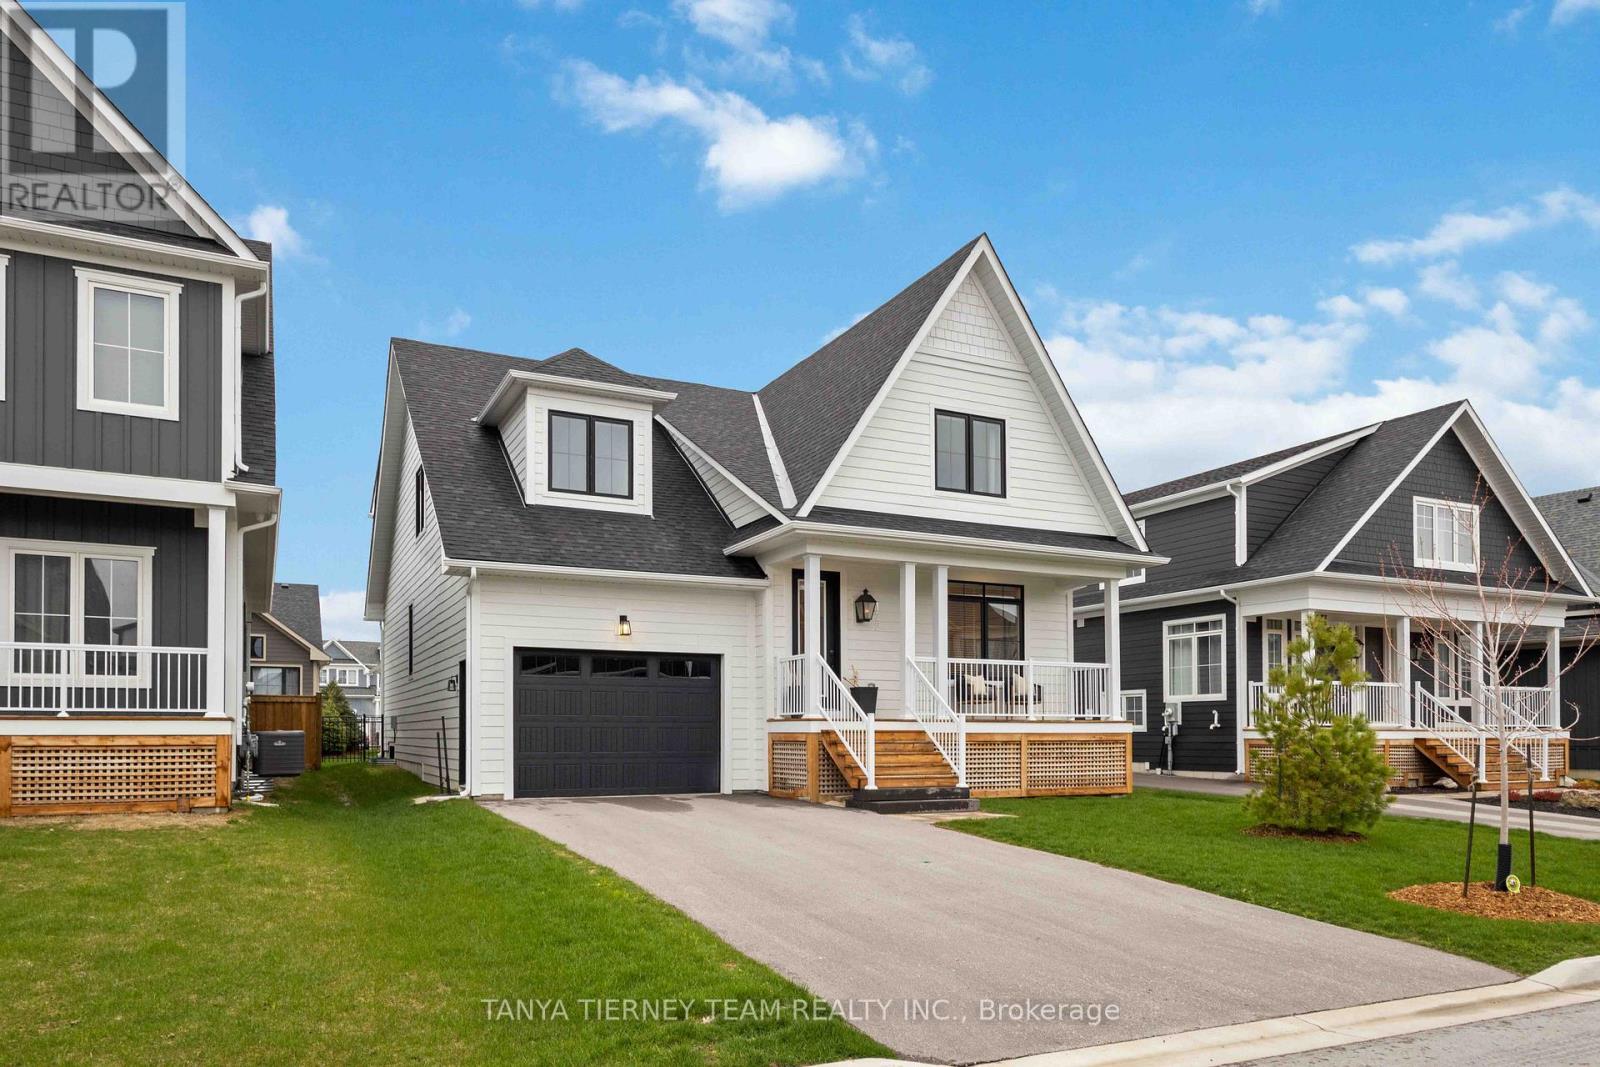
Rare Beckwith model in the coveted Windfall at Blue Mountain - and this one stands apart! 122 Courtland Street offers breathtaking mountain views from both the front porch and the backyard, a brand-new hot tub, and professional landscaping that makes the outdoor space as impressive as what's inside. Step through the front door and you're greeted by soaring cathedral ceilings and an open-concept main floor designed for both everyday living and effortless entertaining. The upgraded kitchen flows seamlessly into the dining and living areas - bright, airy, and finished with premium details throughout. The main floor primary suite is a true retreat, complete with a spa-inspired ensuite. Upstairs, three additional bedrooms, including one with its own private ensuite, providing comfortable space for family and visitors. The fully finished lower level rounds out the home with a large recreation room, one additional bedroom, and a full bathroom, giving you 4+1 bedrooms across three thoughtfully designed levels. Outside, the professionally landscaped backyard with a hot tub is your four-season sanctuary - après-ski evenings, summer entertaining, fall hikes, and Georgian Bay sunsets are all part of the lifestyle here. As a Windfall resident, you'll enjoy exclusive access to The Shed - a private clubhouse featuring year-round heated pools, dry sauna, fitness room, fireplace lounge, and a beautifully appointed great room with kitchen. Minutes to Blue Mountain ski hills, the Village, trails, beaches, and Collingwood. 90 minutes to the GTA! POTL for this property is $105.81 for use of The Shed - community area with pool, hot tub, gym, sauna, community room! (id:55460)
70f - 574 Seneca Drive
Fort Erie, Ontario
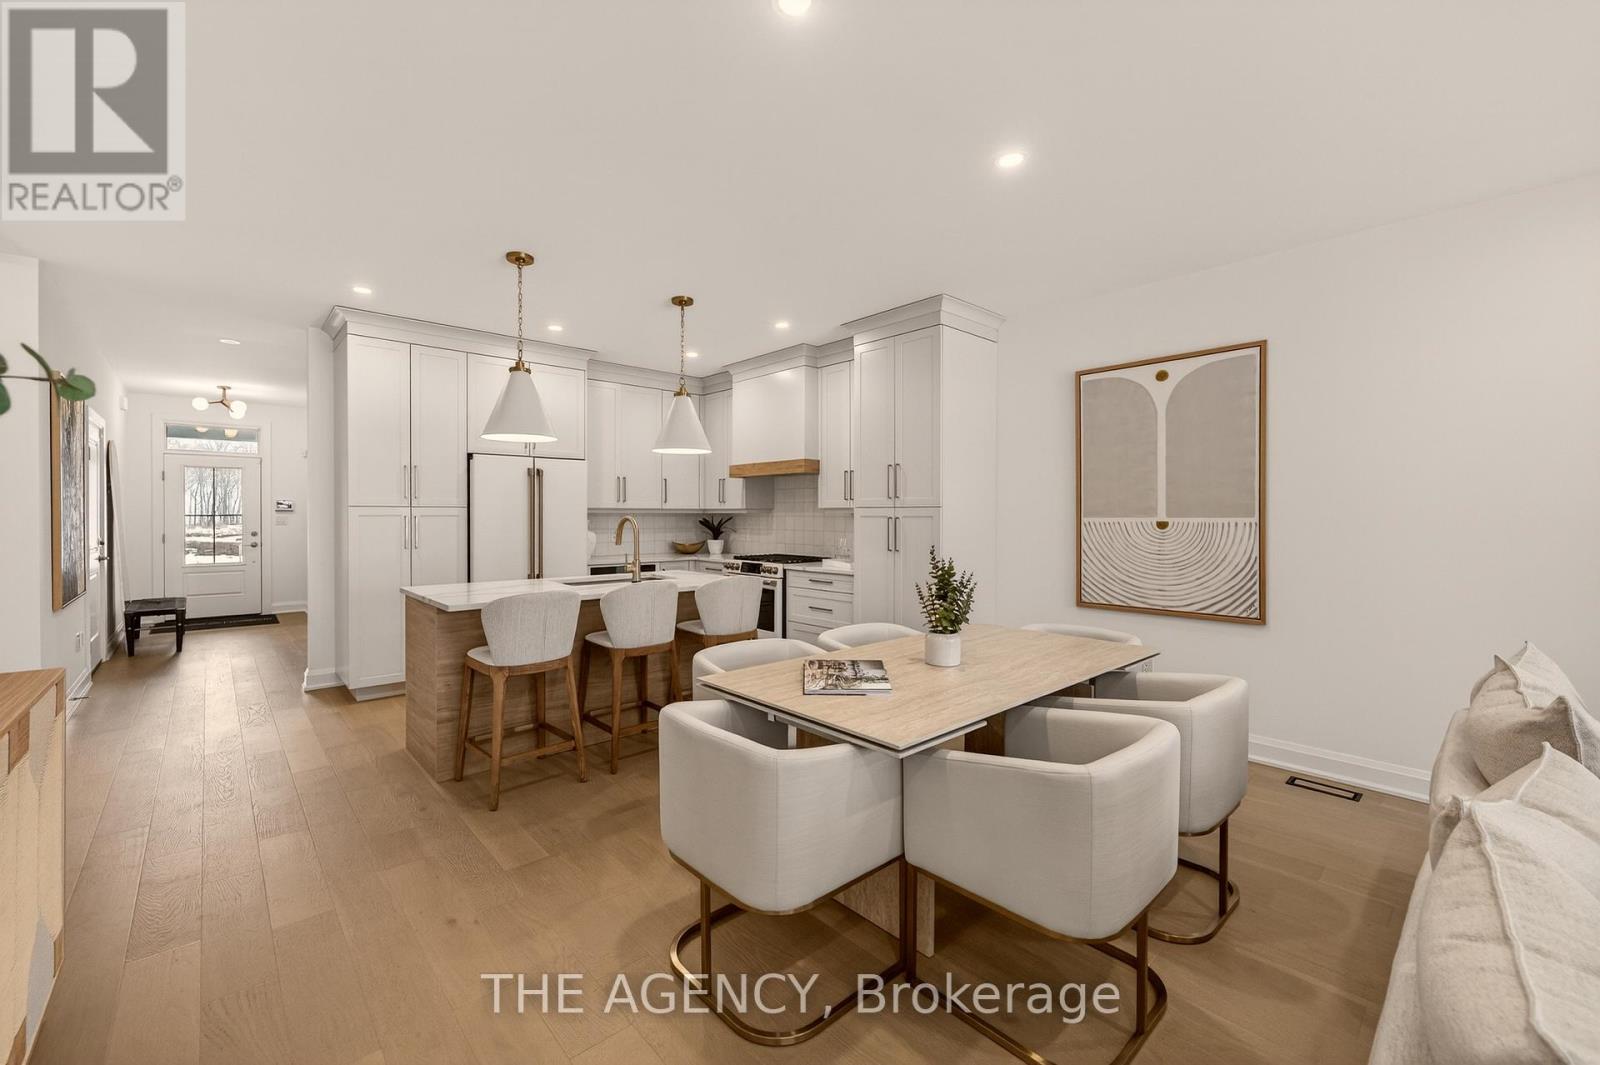
Be the First to live in this Exceptional Brand New Bungalow Townhome by one of Niagaras most trusted builders - Silvergate Homes. This home won the 2025 Niagara Home Builder Association Award for "Most Outstanding Condo/Town up to 1500 SQFT. No Condo FEES! Combined with the basement this unit has 2,469 sq ft of space. Top builder upgrades such as custom full- height Cabinetry, Gas stove, Cafe Appliances, Quartz Countertops, Hardwood Floors, 9' Ceilings, 8' Doors, Fireplace, Deck with Privacy Panels, Sodded Lot, Paved Driveway, Oversized Ensuite Shower. 2 Bed + 2 Bath Bungalow with Ensuite and Walk-in closet, Main floor Laundry room. Steps to the Beach and Friendship Trail. Benefit with an option to upgrade and finish the basement. A rare opportunity to enjoy Turnkey Coastal Living in one of Niagara's most Desirable new communities. (id:55460)
7 Bannon Avenue
Toronto, Ontario
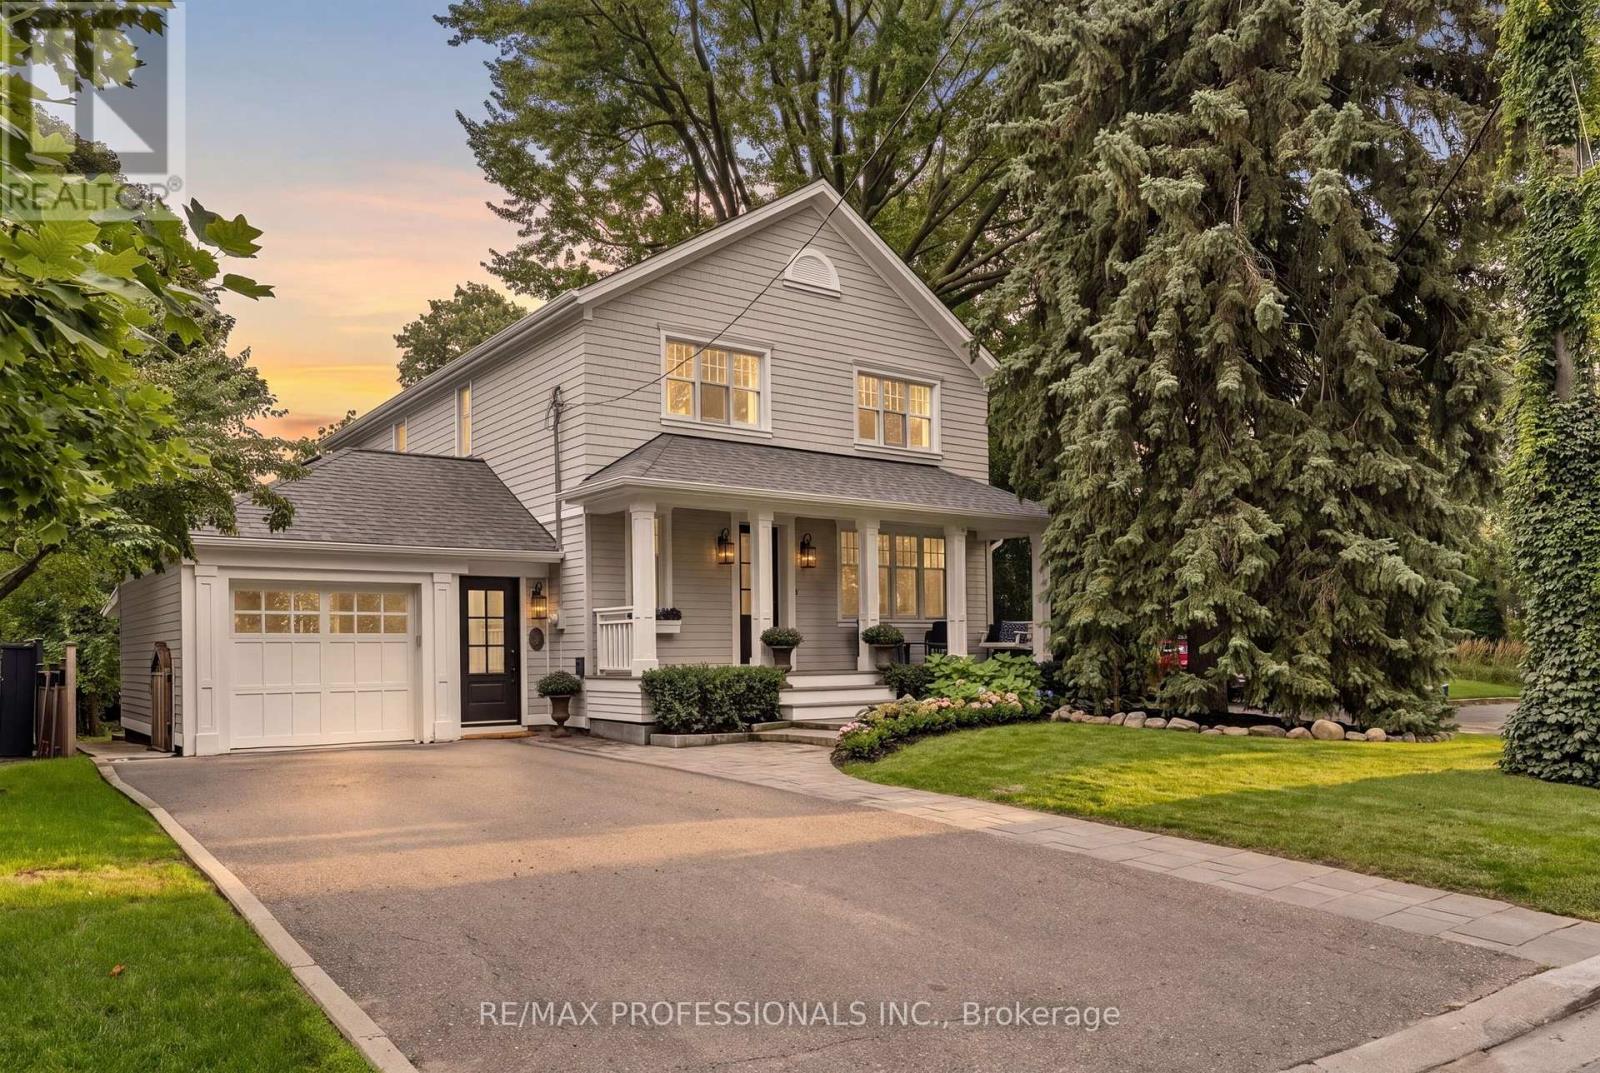
A rare opportunity to own a beautifully renovated family residence in the heart of the highly coveted Kingsway. Set on an exceptional 50 x 120 ft. lot on one of the neighbourhood's quietest, most family-friendly streets, with ~3,000 sq. ft. of living space, this home delivers the space, privacy and lifestyle discerning families are looking for. Completely renovated in 2020, the home showcases a sophisticated open-concept design with generous principal rooms, 4 bedrooms and 3 bathrooms. The stunning primary retreat features a luxurious ensuite and an expansive walk-in closet, while thoughtfully designed built-in storage throughout the bedrooms keeps everyday living effortlessly organized. A beautifully appointed mudroom with heated floors, custom built-ins, ample storage and a separate entrance adds exceptional function and convenience. The finished basement further extends the home's living space with a brand-new oversized laundry room, large recreation room ideal for family movie nights, play space or entertaining, and a convenient bathroom rough-in offering future flexibility. Outside, the private backyard offers a peaceful retreat and plenty of room for children to play, while the quiet street invites the kind of carefree family living that is increasingly hard to find. The location is truly exceptional. Walk to the Kingsway's renowned shops, restaurants and cafes, Royal York and Old Mill subway stations, and highly regarded schools including Lambton Kingsway School, Our Lady of Sorrows Catholic School, ECI and Kingsway College Private School. Lambton-Kingsway Park is just steps away, offering an outdoor skating rink, community pool, tennis courts, baseball fields and extensive recreational amenities. A double-wide driveway provides parking for up to four vehicles, plus a garage. A sophisticated, move-in-ready home on a remarkable lot in one of Toronto's most sought-after family neighbourhoods. (id:55460)
Upper - 5952 Grossbeak Drive
Mississauga, Ontario
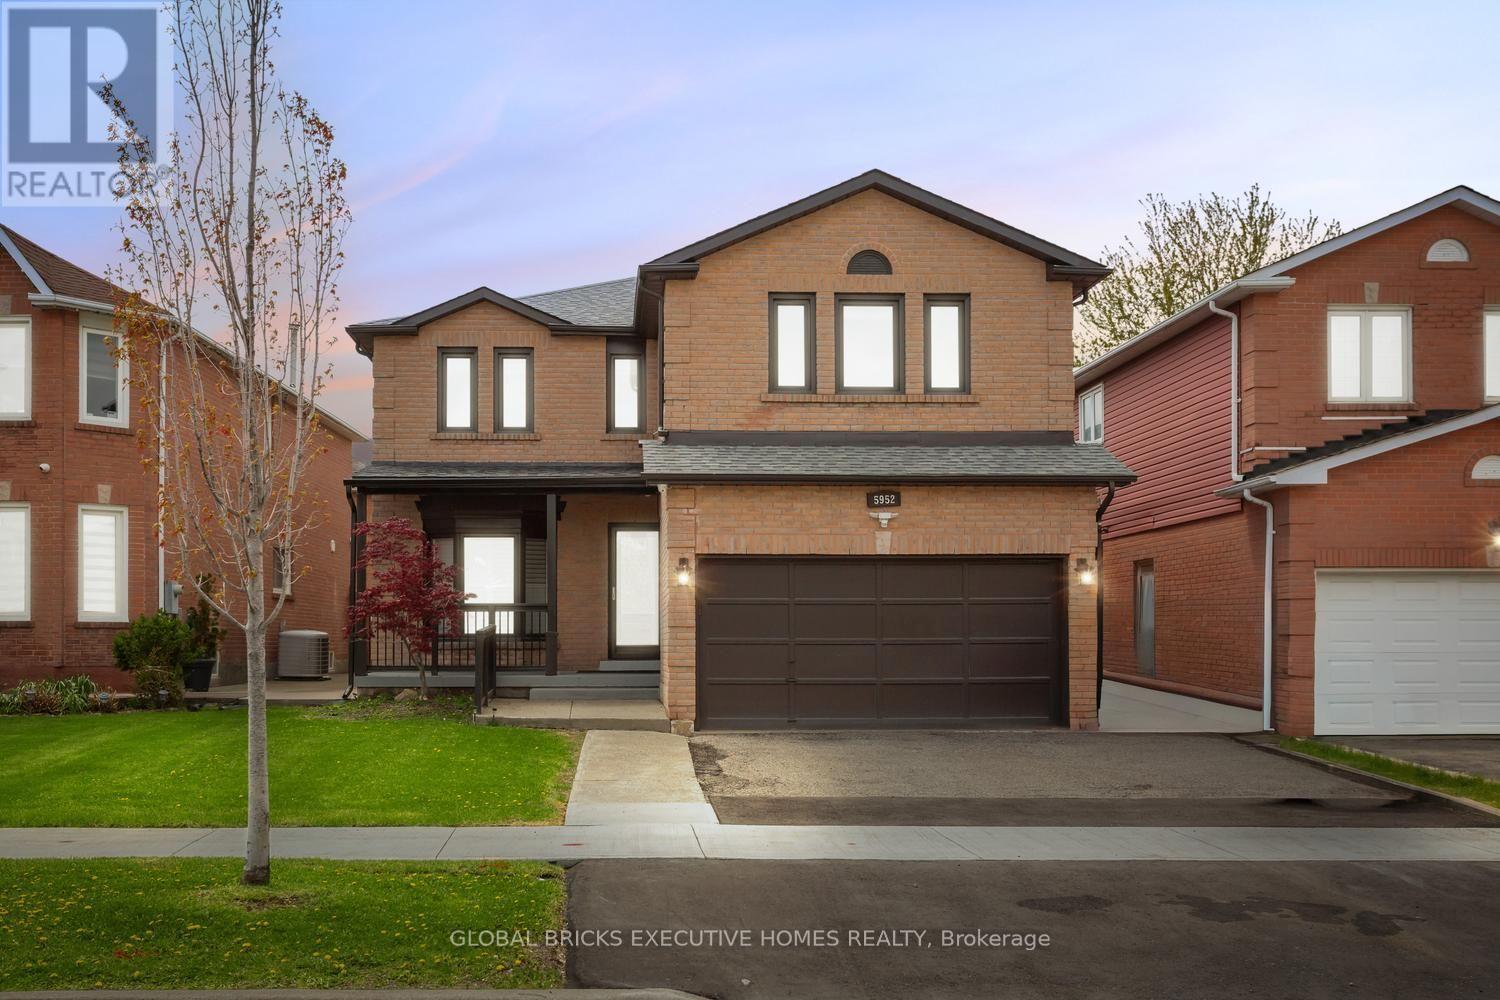
Welcome to this beautifully renovated home in the highly sought-after Lisgar community! This spacious, carpet-free home features 6+1 bedrooms and 6 bathrooms, with extensive upgrades throughout. Enjoy engineered hardwood flooring, porcelain tile, granite countertops, pot lights, custom cabinetry and built-in wardrobes throughout, including the garage.The bright and functional main floor offers generous living spaces and a dedicated office. The living room features a custom marble TV feature wall with an electric fireplace, while the redesigned kitchen offers additional built-in cabinetry and a stylish partition wall. Upstairs, you'll find beautifully upgraded bathrooms, including a convenient Jack & Jill layout and a private ensuite.Additional features include upgraded staircases, fresh interior paint, electric blinds, security cameras and smart-home enhancements. The fully redesigned backyard offers low-maintenance concrete landscaping, updated fencing and a walkout patio ideal for outdoor entertaining.The finished basement is separately tenanted, with the upper-level tenants having access to their designated side of the basement. The home also offers 3 parking spaces.Conveniently located near highways, GO Transit, parks, schools, shopping and everyday amenities. A fantastic opportunity to lease a well-maintained, extensively upgraded home in an excellent Lisgar location. (id:55460)
2181 Wiseman Court
Mississauga, Ontario
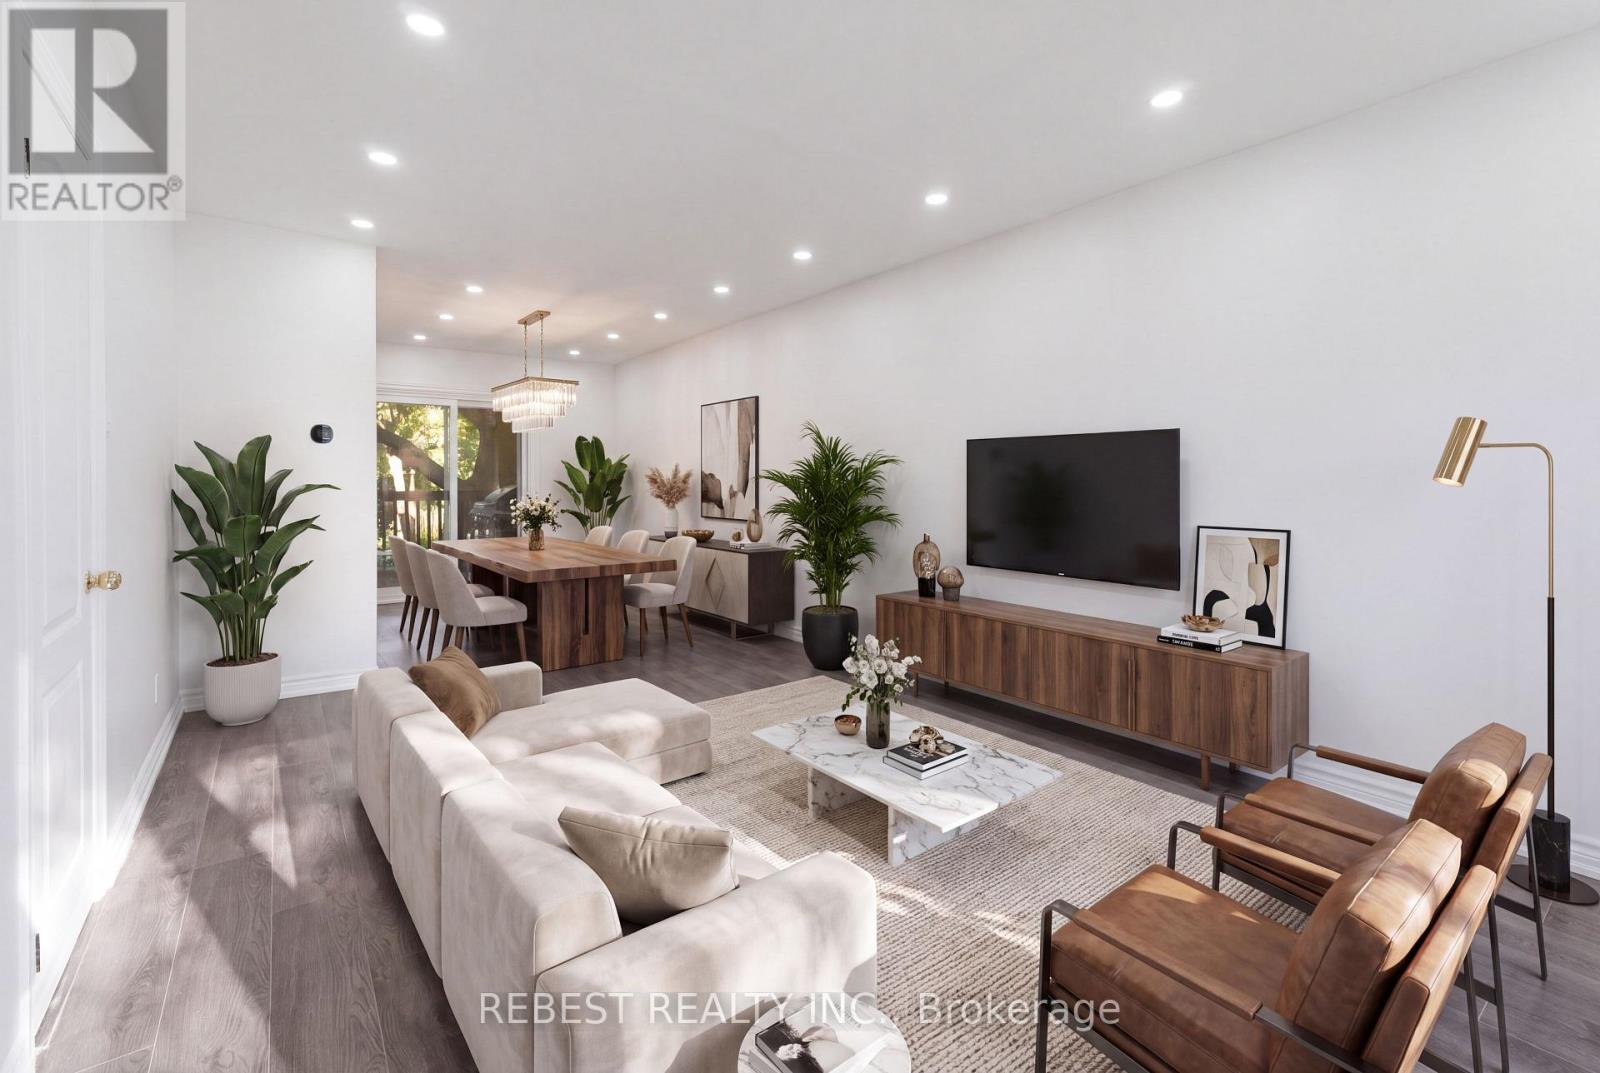
Welcome to 2181 Wiseman Crt, a thoughtfully maintained and beautifully updated 3-bedroom, 3- bathroom semi-detached home that perfectly blends comfort, style and functionality. One of the few homes in this community offering 3 FULL bathrooms, this property stands out with numerous major upgrades already completed for the next owner. Extensively renovated in recent years: complete kitchen renovation, appliances and second-floor bathroom (2022); windows and patio door (2023); owned tankless water heater and heat pump (2024); new flooring and roof (2025); and main-floor bathroom and basement renovations (2026). The fully finished basement features separate entrance and complete kitchen, offering excellent income-generating potential. Situated on an extra-deep 125-ft lot, the property also offers exciting future possibilities, including potential for an ADU, subject to applicable approvals and regulations. Ideally located just a 5-minute walk to Clarkson GO Station, with approximately 40-minute GO train access to Union Station. Minutes from parks, schools, shopping, restaurants, lakefront amenities and major highways, this property offers a unique combination of lifestyle, convenience and income potential in one of South Mississauga's most desirable neighbourhoods. A move-in-ready home with modern updates, exceptional connectivity and future potential-an opportunity not to be missed! (id:55460)
27 Edgemont Drive
Brampton, Ontario
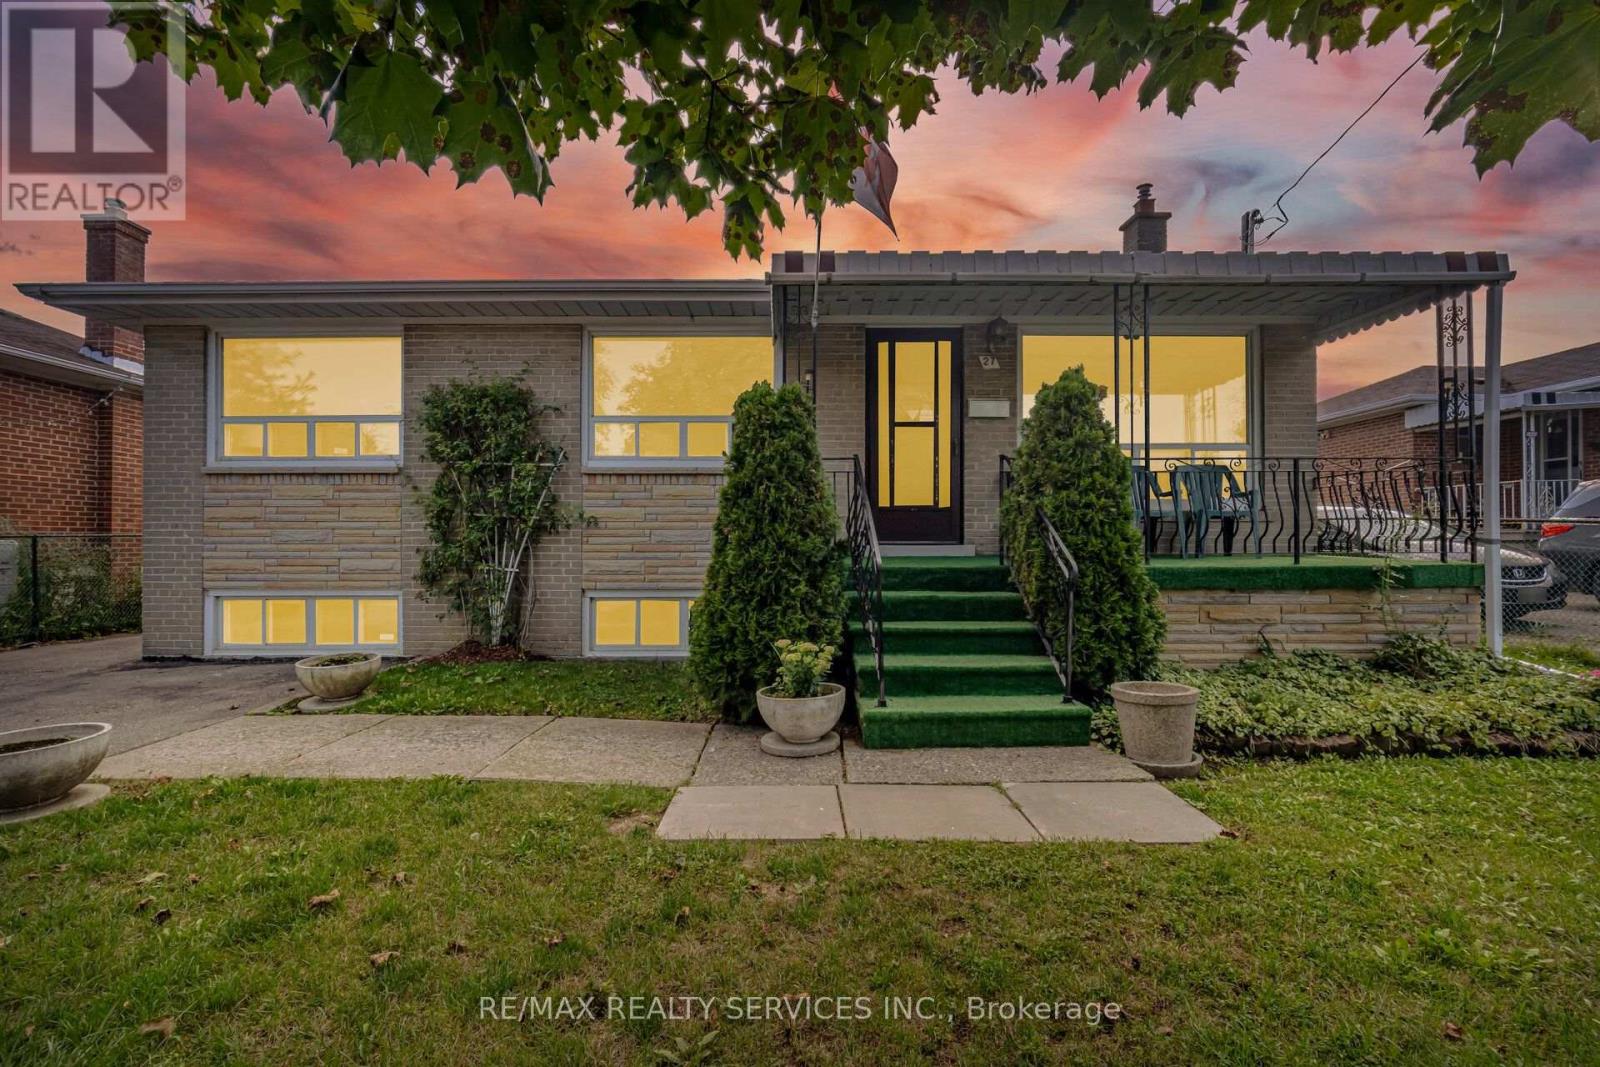
//First Time Offered For Sale// 50 * 100 Feet Rare To Find Bungalow Detached House In Demanding Area! Immaculate Bungalow Situated In The Highly Sought-After Brampton North Area! This Well-Maintained Home Features Separate Living And Dining Areas Filled With Natural Sunlight, Complemented By Beautiful Hardwood Flooring. The Family-Sized Kitchen Overlooks The Backyard And Offers A Separate Breakfast Area, Providing Plenty Of Space For Everyday Family Living. The Main Level Features Three Spacious Bedrooms With Hardwood Flooring And A Full Bathroom. The Partially Finished Basement Offers Excellent Additional Living Space, Complete With A Full Kitchen, Bedroom, Recreation Area, And A Separate Entrance-Providing Great Flexibility For An Extended Family. A Must-See Property! The Home Is Vacant And Offers Flexible Closing. Excellent Opportunity In A Desirable Brampton Neighbourhood* (id:55460)
163 Confederation Street
Halton Hills, Ontario
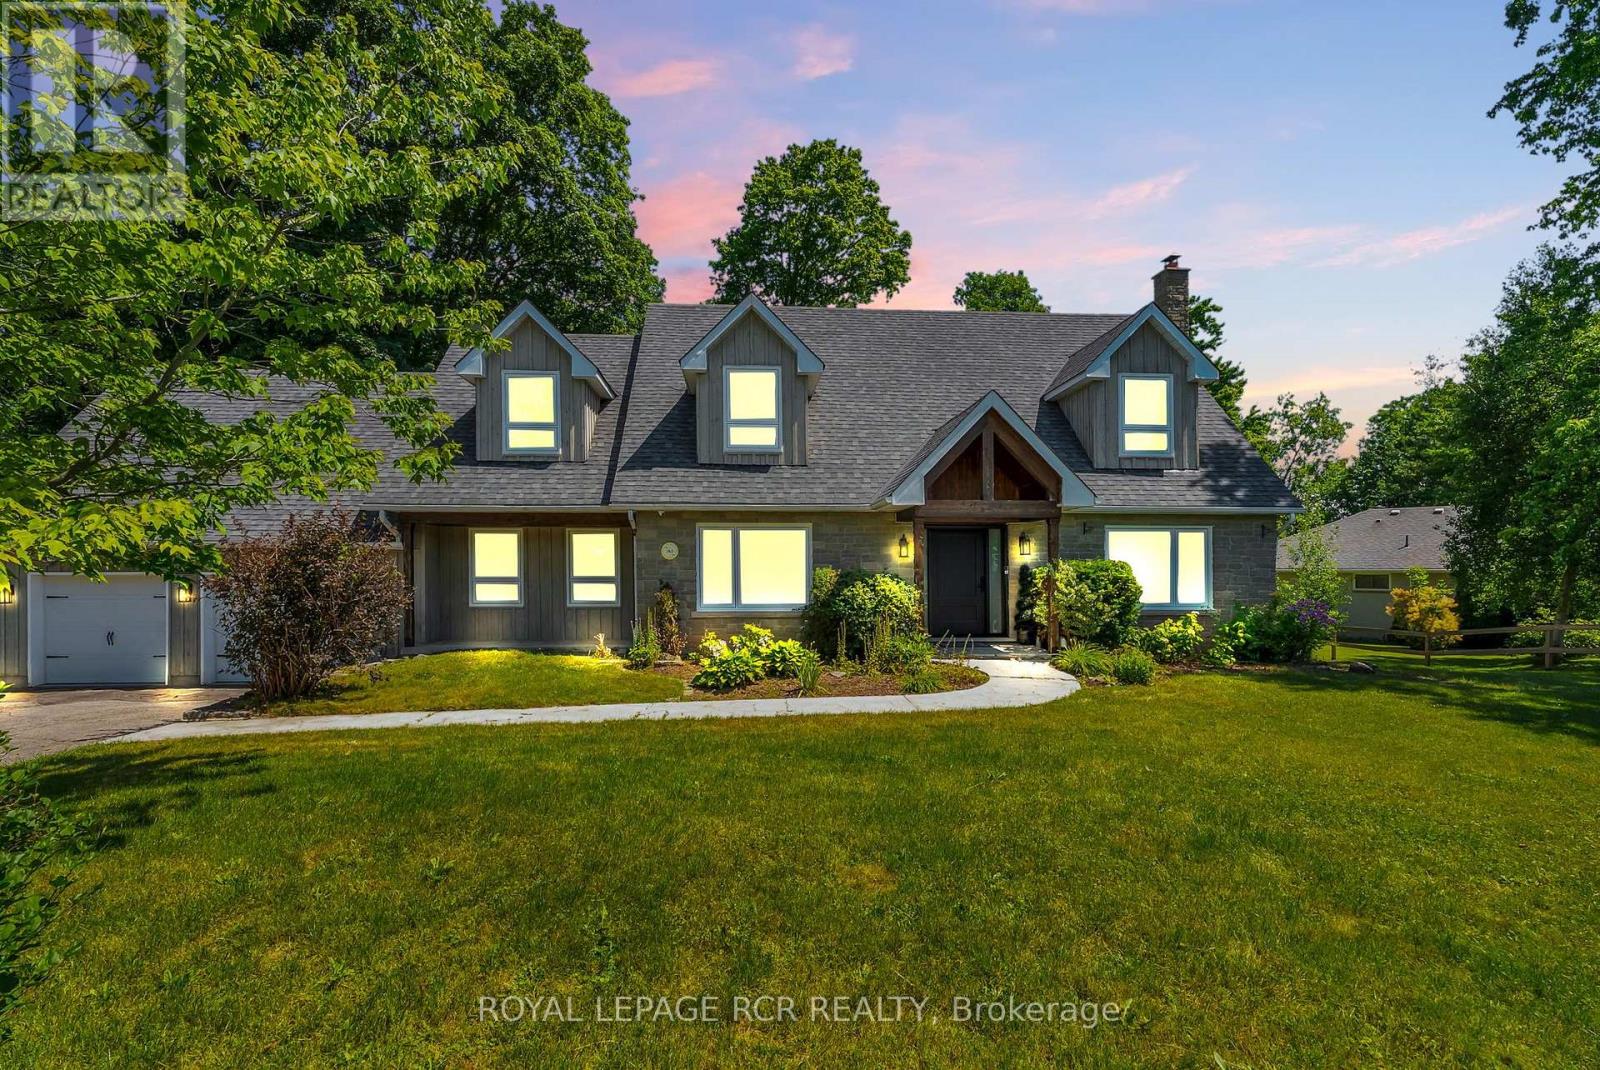
Nestled in the highly sought-after hamlet of Glen Williams, this beautifully renovated 3+1 bedroom, 3+1 bathroom home offers the perfect blend of timeless character and modern luxury on an exceptional 3/4-acre ravine lot. Surrounded by mature trees and scenic natural beauty, this private retreat delivers a peaceful lifestyle just minutes from everyday conveniences, art galleries, trails, and restaurants. Thoughtfully updated from top to bottom the home is filled with natural light thanks to stunning new picture windows that frame the picturesque views and bring the outdoors in. New exterior and interior doors complement the home's fresh, refined aesthetic while quality finishes throughout create a warm and inviting atmosphere. At the heart of the home is a spectacular chef's kitchen designed for both everyday living and effortless enteratining, featuring premium finishes, generous workspace, and seamless flow into the principal living areas. Multiple living spaces are anchored by beautiful wood-burning fireplaces, adding warmth, charm, and the perfect setting for cozy evenings. With three spacious bedrooms on the upper level plus a versatile fourth bedroom in the finished lower level, along with 4 well-appointed bathrooms this home offers exceptional flexibility for growing families, guests, or a home office. Set on a gorgeous treed ravine lot, enjoy the outdoors from the comfort of your oversized deck. Walk out from your kitchen and dining areas to endless opportunities of enteratining space, or simply enjoy nature with little maintenance. A rare opportunity to own a turnkey property in one of Halton Hill's most desirable communities. Experience the perfect balance of luxury, privacy, and small-town charm in the heart of Glen Williams. (id:55460)
1001 - 2200 Lakeshore Boulevard W
Toronto, Ontario
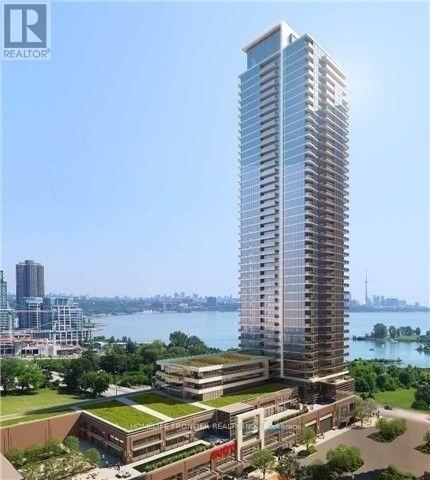
Welcome To Resort Style Condo In The Westlake. Bright And Spacious South East Corner Unit. Functional Split 2 Bdrm Layout. Stunning And Unobstructed View Of The Lake Ontario And Humber Bay Park. 9' Ceilings, Modern Kitchen With Luxury Quart. Floor To Ceiling Windows. Direct Access To 30,000 Sq.Ft Club W/Amenities. Metro, Shoppers, 2 Banks And Starbucks In The Same Building. Easy Access To Qew, Steps To Ttc, Parks And Trails. Enjoy A Beautiful Waterfront Lifestyle Here! (id:55460)