
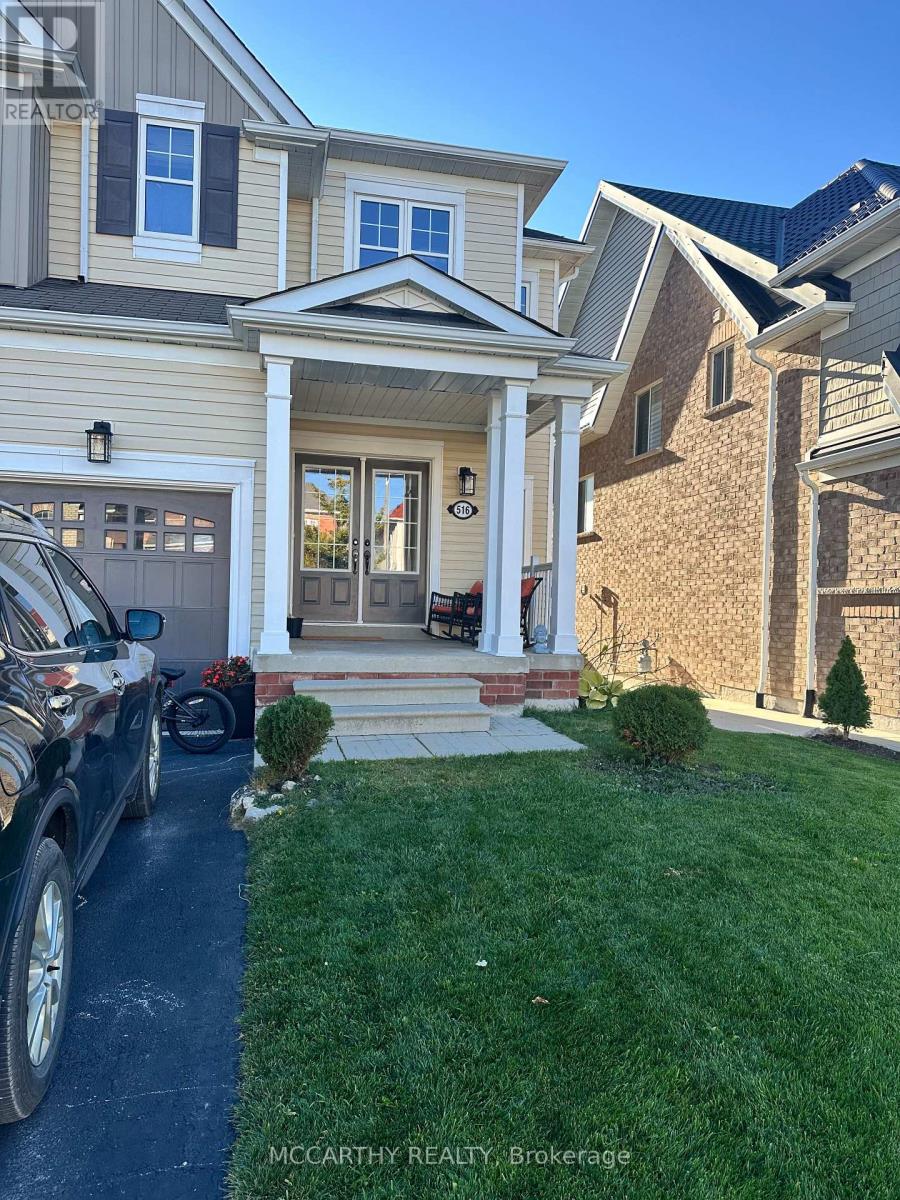
516 Davis Drive
Shelburne, Ontario
Welcome to this beautiful and spacious 4-bedroom, 2-bathroom family home situated in a vibrant, family-friendly neighborhood on Davis Drive! Perfectly designed for comfortable everyday living, this main and second-floor rental features generous living and dining areas filled with natural light and a functional kitchen perfect for entertaining. There are four well-sized bedrooms upstairs which includes a spacious 4 pc Primary Ensuite and Second Floor Laundry! Enjoy the convenience of being just minutes away from the many amenities Shelburne has to offer; schools, shopping, and numerous local parks! Please note: This rental includes the main floor and second floor only. The basement is excluded and is not included in the lease. (id:55460)
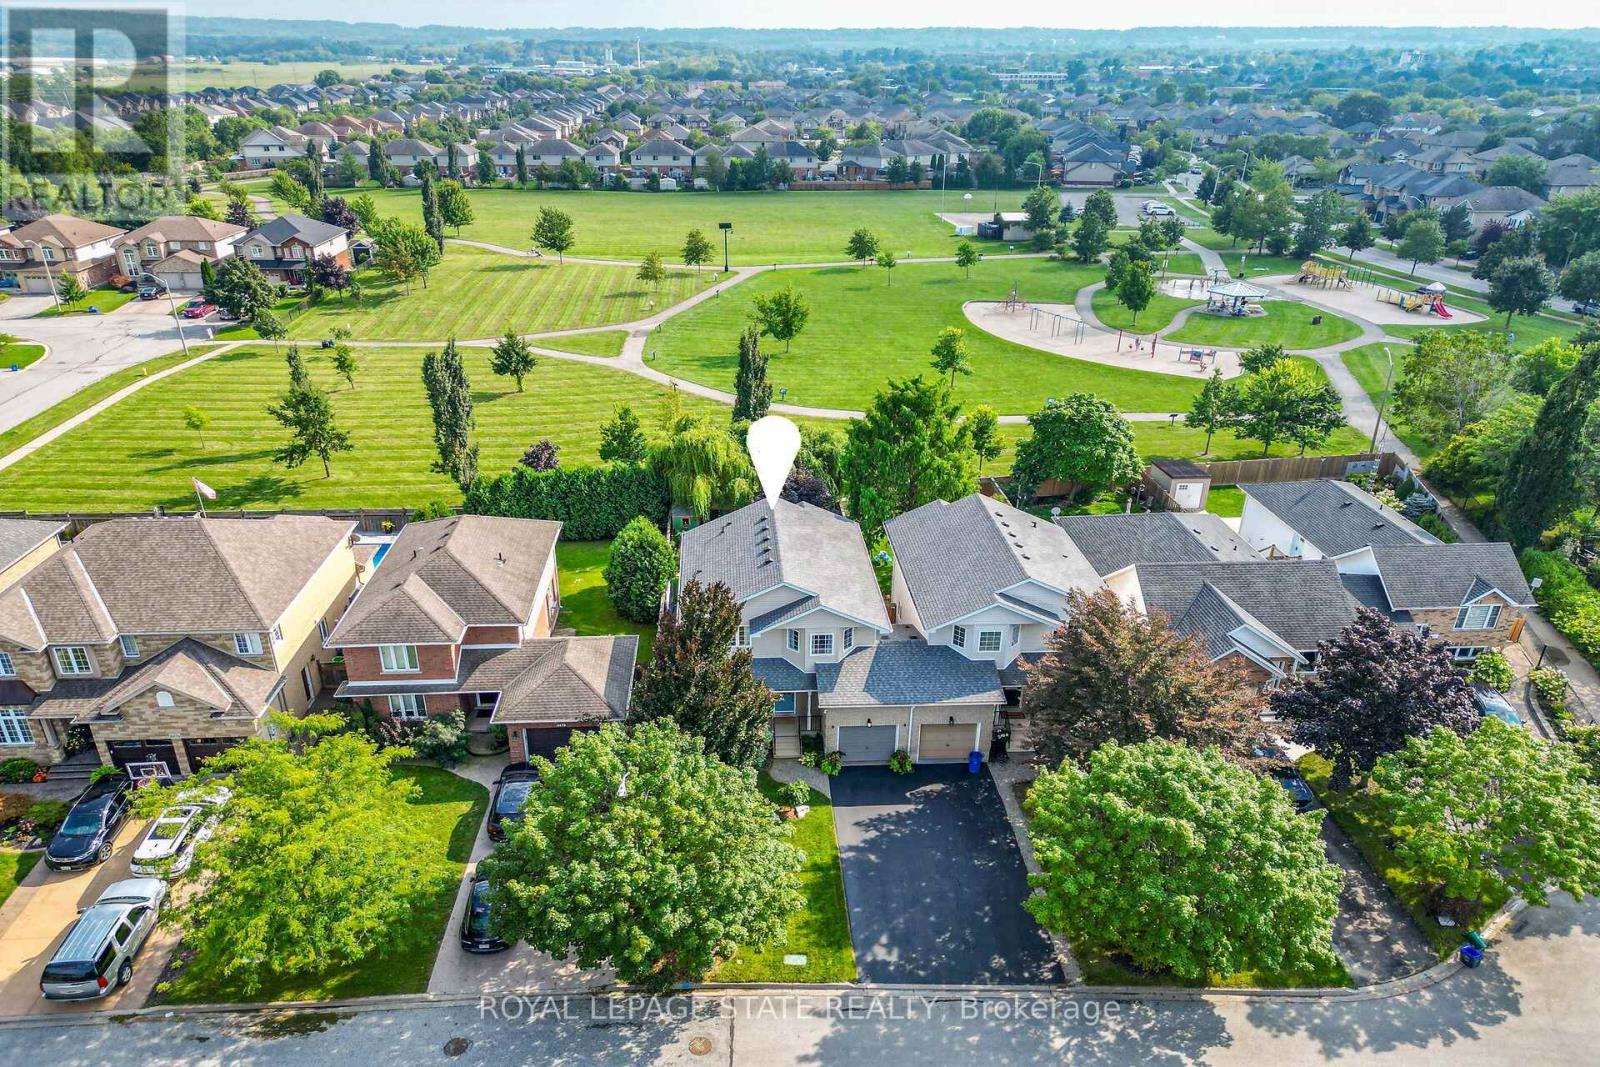
4480 Weltman Way
Lincoln, Ontario
FULLY RENOVATED & MOVE-IN READY! Welcome to this beautifully updated 1,675 sq. ft. linked home on an impressive 35' x 108' lot backing directly onto Hilary Bald Park. With its spacious layout, private backyard and park-side setting, this home offers the feel of a detached property.The bright, open-concept main floor features luxury vinyl flooring, spacious dining and family areas with a custom stone gas fireplace, plus a renovated kitchen with quartz countertops, breakfast bar seating for three, stainless steel appliances including a gas stove, and stylish backsplash. Updated powder room completes the main level.Upstairs, vinyl flooring continues throughout three bedrooms. Two generous bedrooms share an updated 5-piece bathroom with dual sinks, while the spacious primary retreat overlooks the backyard and park and offers a large walk-in closet with custom organization and a renovated 4-piece ensuite.The basement is well underway with subfloor, insulation and vapour barrier in place, offering a large laundry/mudroom, recreation room and flex space. Outside, enjoy a large concrete patio, 16' Yardistry gazebo with hydro, shed, kids' playhouse and mature landscaping, all backing onto the community park. Single-car garage plus driveway parking for two.Notable Updates: South-facing windows (2023) with Low-E & Argon IGUs; 50-gal owned gas water heater (2022); 16' Yardistry gazebo (2021); CertainTeed full roof system (2019) with 50-year transferable warranty; owned 97.1% AFUE variable-speed furnace & A/C (2017) with 5" filter, humidifier and Ecobee Smart thermostat; 0.5 HP sump pump with separate battery-backup pump and AGM battery; Delta-FL basement subfloor system; 22-mil wear-layer LVP flooring.Ideally located in a family-friendly neighbourhood close to schools, shopping, parks, the Fleming Centre and QEW. A beautifully renovated home on a large lot with an exceptional park-side setting! (id:55460)
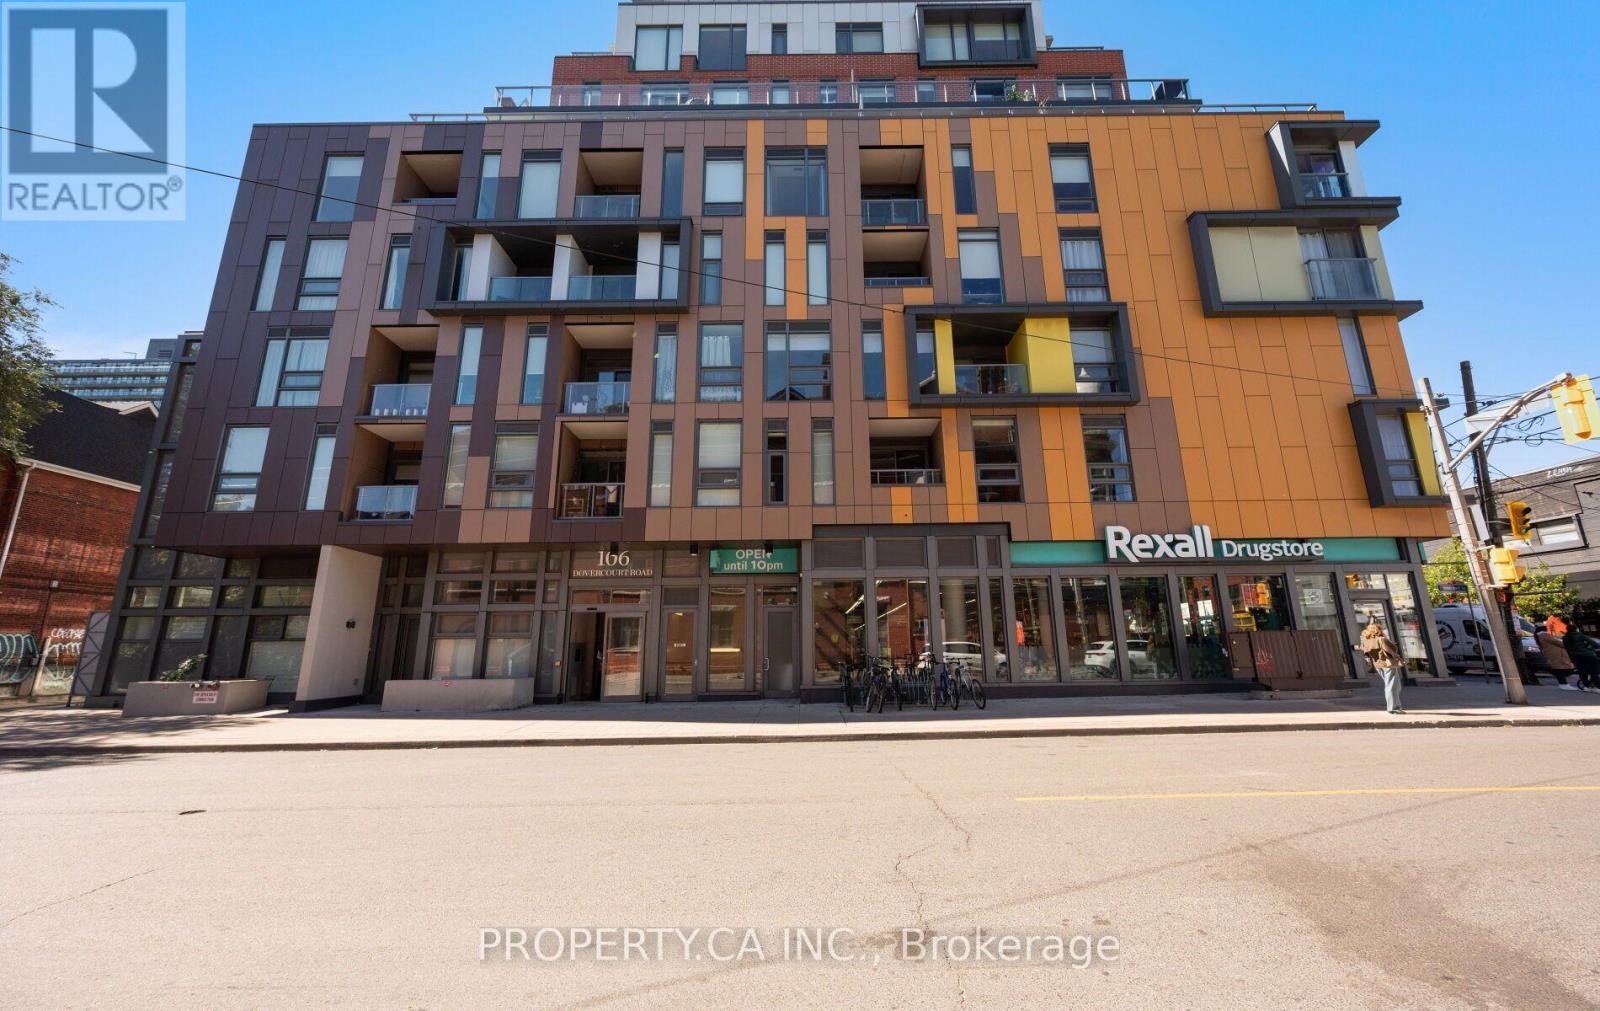
106 Dovercourt Road
Toronto, Ontario
Picture your morning coffee on a sunny 197 sq ft south-facing terrace with nothing but open sky above you. Suite 803 is the top floor of a boutique Trinity Bellwoods building, and it feels like it. This isn't a squeezed-in one-bedroom: 590 sq ft of smartly designed interior space puts every square foot to work, with no wasted hallways. It has a real dining room for dinner parties, a living room you can actually spread out in, and a modern kitchen with a stone-topped island at its centre. Large end-to-end windows flood the space with natural light, and soaring ceilings keep it feeling bright and open all day. At the end of it, the spa-style bathroom with rain shower and deep soaker tub is waiting. Step outside and you're minutes from the park, Queen West, Ossington, and the TTC. Nearly 800 sq ft of combined indoor and outdoor living. Penthouse living, neighbourhood soul. (id:55460)
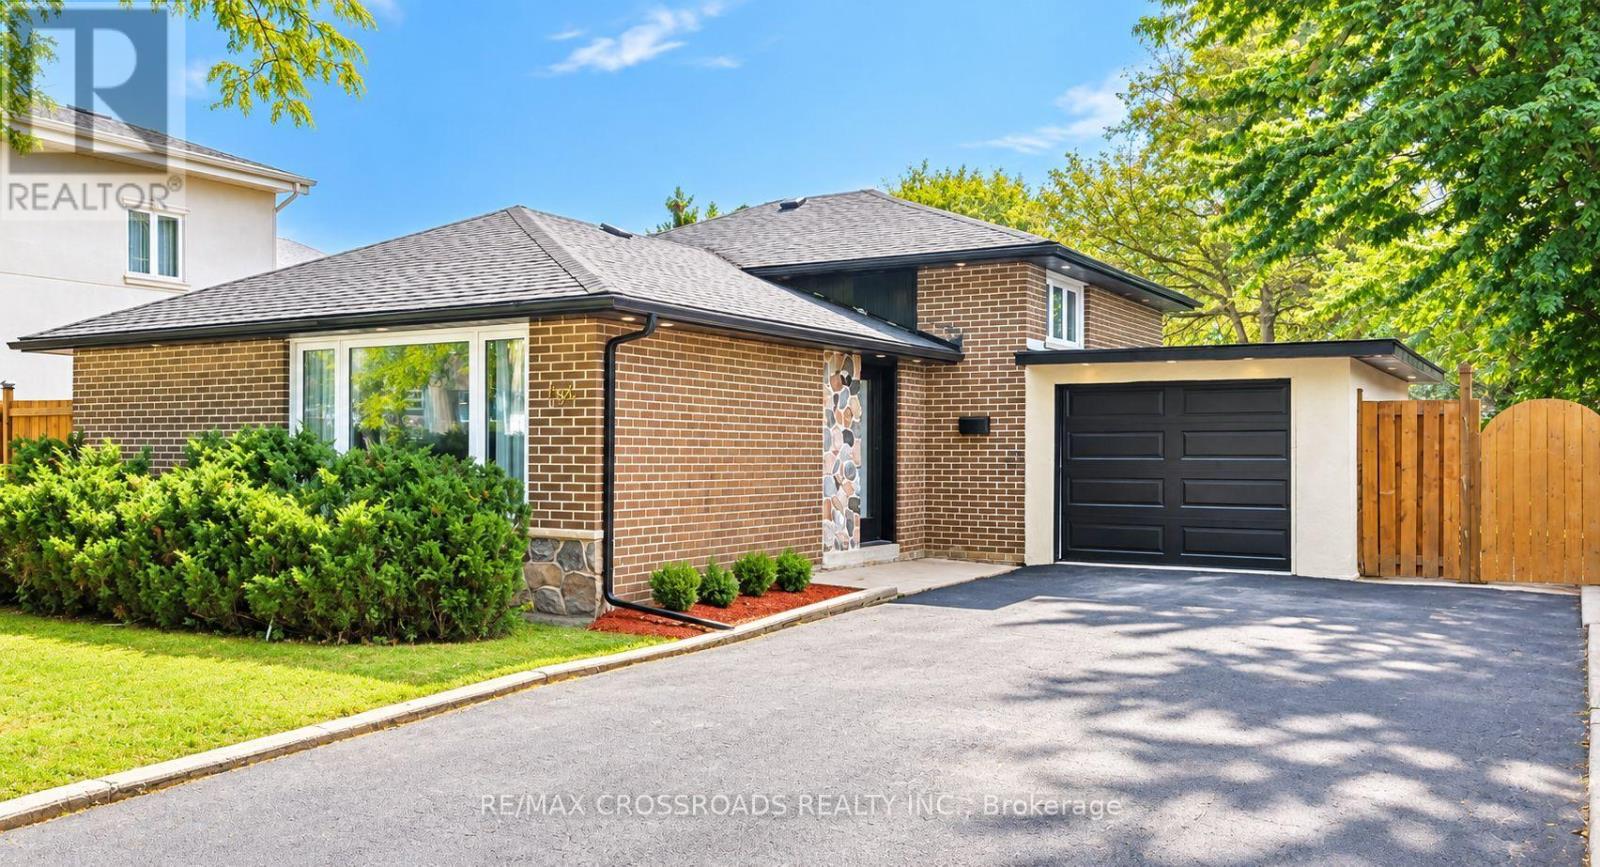
184 Laverock Avenue
Richmond Hill, Ontario
Welcome to 184 Laverock Ave, a beautifully renovated and thoughtfully designed home in the highly sought-after Mill Pond community of Richmond Hill! This stunning, move-in-ready residence showcases modern finishes, stylish upgrades and a bright, open concept layout designed for comfortable everyday living and entertaining. The main level features 3 bedrooms, including a primary bedroom with a 3-piece ensuite. The contemporary, open - concept kitchen is beautifully finished with quartz countertops and flows seamlessly into the living and dining areas. Large windows fill the home with natural light, while the dining area offers a convenient walk-out to the deck, creating the perfect extension of your living space for outdoor dining and entertaining.. The beautifully finished basement features a separate entrance, additional bedroom, bathroom, spacious living/recreation area and convenient kitchenette, providing excellent flexibility for extended family, guests or additional living space. Outside, enjoy a generous lot and a long private driveway with no sidewalk, providing ample parking . Located in a mature, family-friendly neighbourhood close to Mill Pond Park, schools, shopping, restaurants, transit and everyday amenities. Beautifully finished from top to bottom, this modern and inviting home offers the perfect combination of style, functionality and location. Simply move in and enjoy! (id:55460)
273c Ranee Avenue
Toronto, Ontario
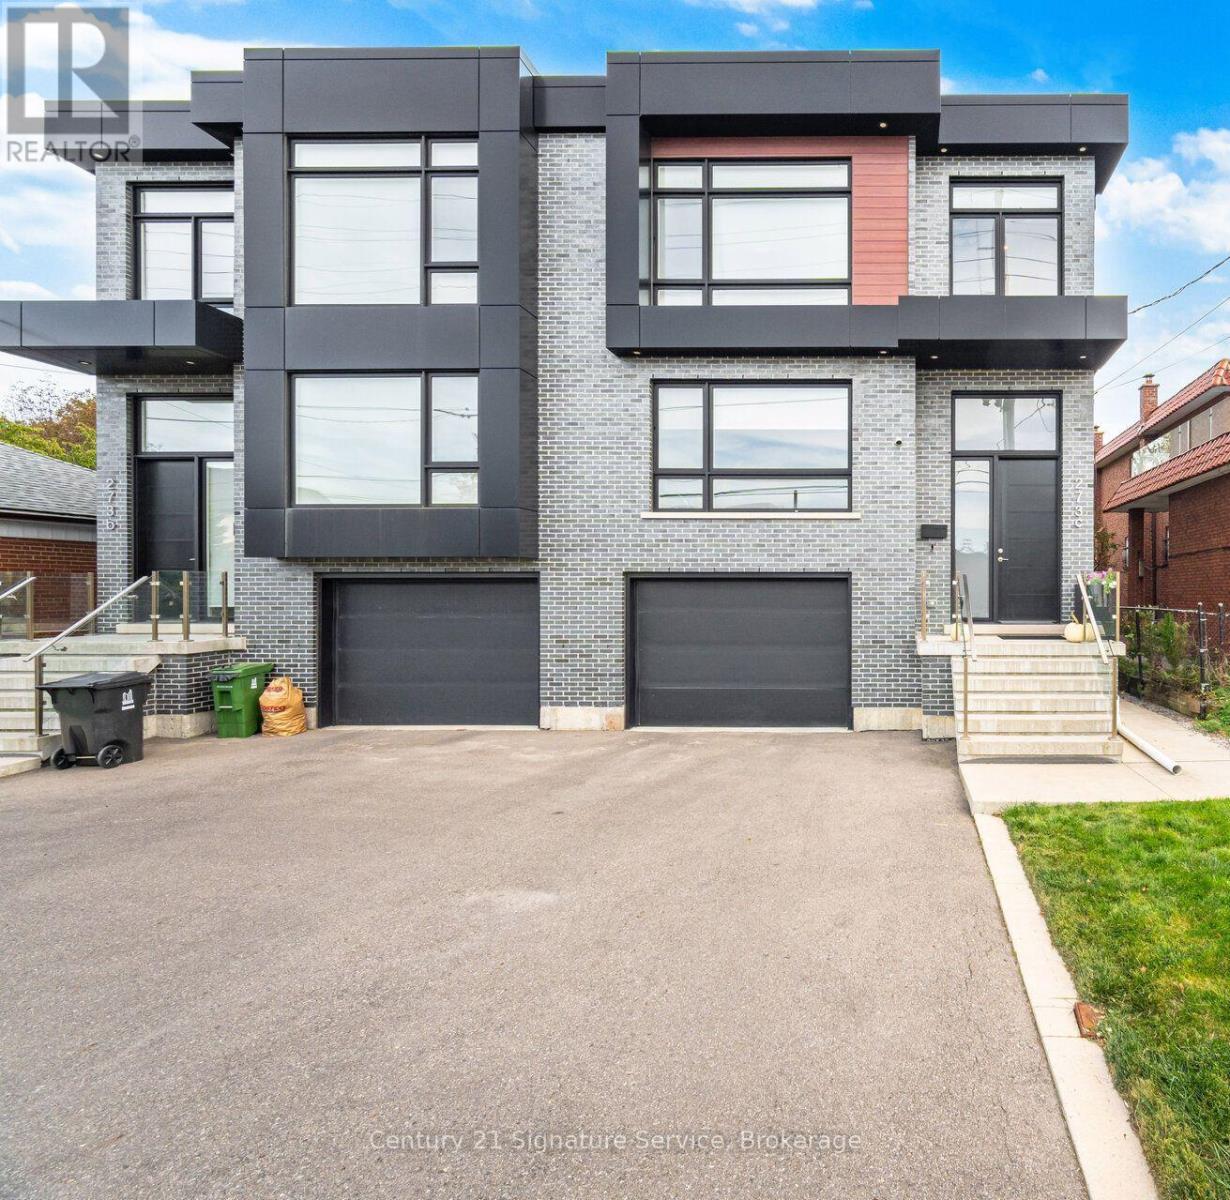
Stunning appointed custom-built semi-detached residence offering approximately 2,800 sq. ft. above grade plus a finished lower level with full bathroom and separate walk-up entrance. Designed for those who appreciate space, quality and thoughtful architecture, this exceptional home combines sophisticated interiors with an unusually generous lot rarely found in a semi-detached property. The grand main level features soaring approximately 11-ft ceilings, elegant hardwood flooring and beautifully proportioned principal rooms flooded with natural light. A sophisticated kitchen and spacious great-room setting create an effortless environment for both intimate family living and impressive entertaining, and architectural character throughout the home. Upstairs, four generously sized bedrooms provide privacy and comfort, complemented by five well-appointed bathrooms throughout the residence. Primary room offers walk-in closet, two double door closets, and 5 pc ensuite with heated floors. The finished lower level adds valuable flexible space for a home theatre, gym, office, recreation room or guest accommodations with its own 3 pc bathroom. Outside, offers a private setting with ample room to relax, large deck to entertain and enjoy the outdoors. Built-in garage and generous parking add everyday convenience. Perfectly positioned near Yorkdale Shopping Centre and Yorkdale Subway, with effortless access to major highways, parks, schools, restaurants and the city's finest amenities. (id:55460)
35 Linden Crescent
Brampton, Ontario
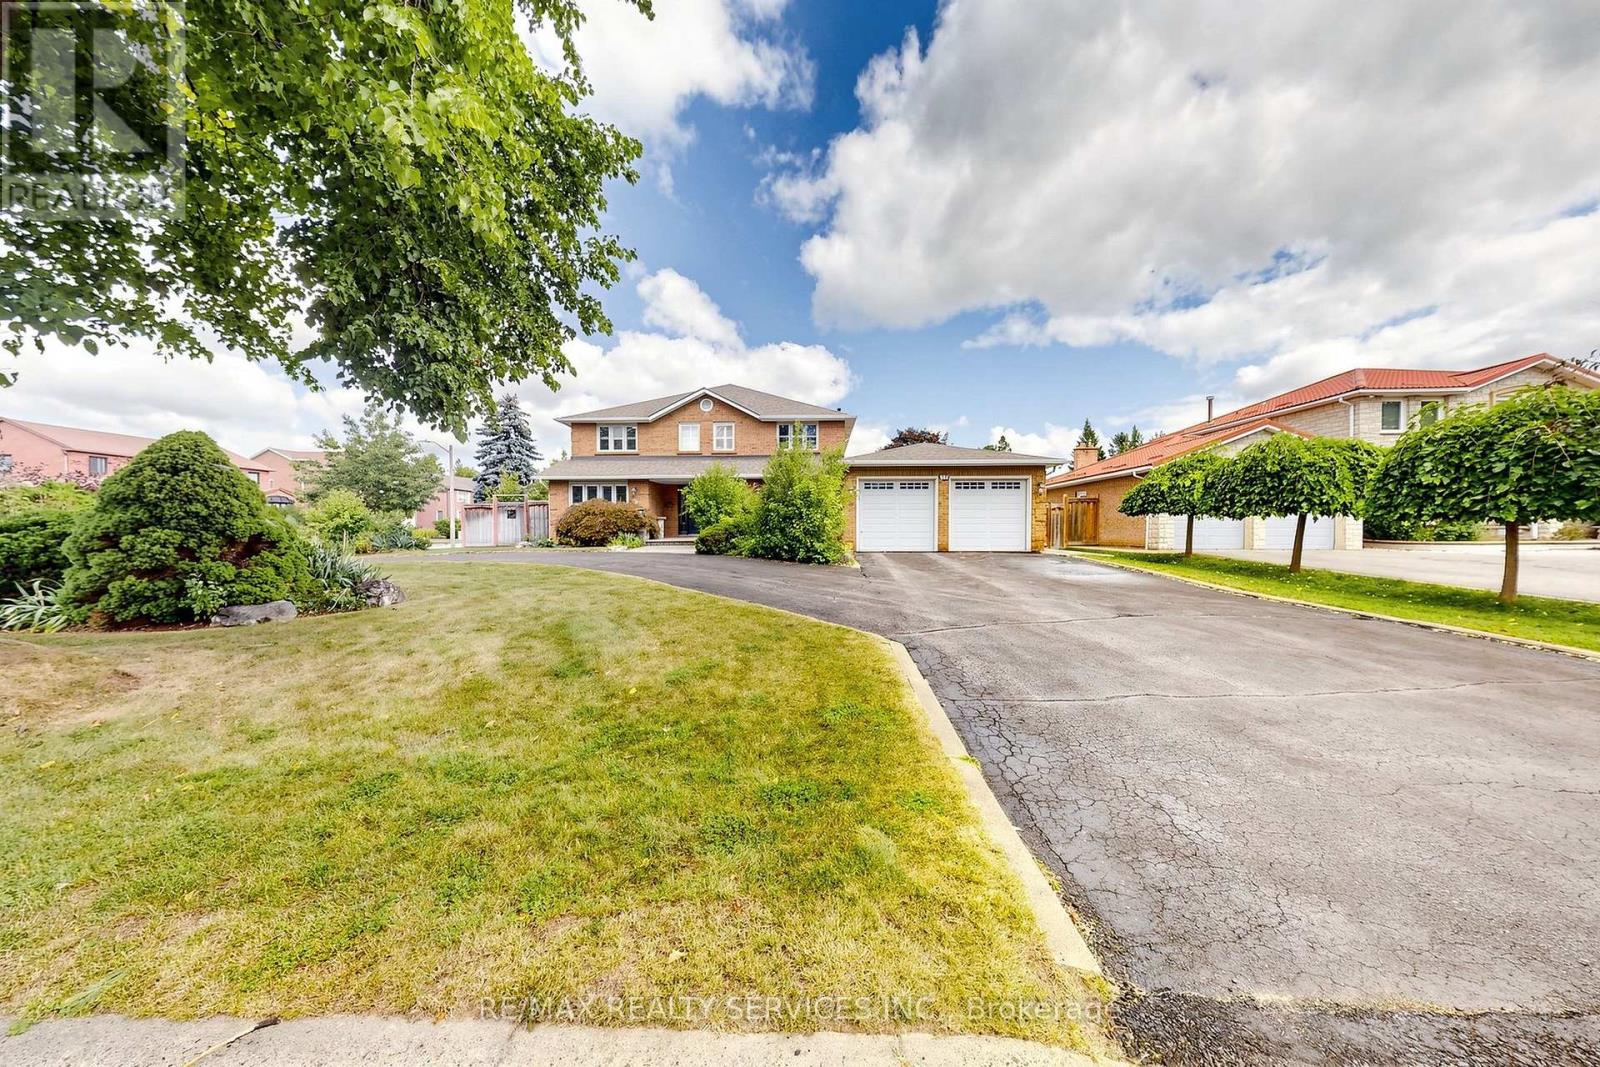
Open House This Sat/Sun 2-4PM! Picture weekday coffee under the pergola, summer weekends hosting on the full-width deck, and holidays where the whole family finally fits. Welcome to 35 Linden Cres, an executive corner-lot home in sought-after Bramalea Woods, known for mature trees, quiet crescents & generous lots. The irregular 77.78 x 110 ft. lot widens to 81.10 ft. across the rear, with a curved two-exit driveway, double garage & parking for 10 on the drive. Double doors with cut-glass sidelights open to a nearly 17 ft. foyer & oak spiral staircase. Formal living & dining rooms set the stage for dinner parties, while the family room's wood-burning fireplace is made for relaxing nights. A rare main-floor bedroom/office offers true flexibility: work from home, or give family members or guests a room with no stairs. Crown moulding, wide-plank vinyl & laundry complete the main floor. The 2023 eat-in kitchen features white cabinetry, quartz counters, imported tile, double pantry & French doors to the yard. Upstairs, hardwood floors & a double-door primary retreat with sitting area & ensuite with double sinks, soaker tub & oversized shower; main bath with double sinks. The finished basement, approx. 1,500 sq.ft., is set up for extended family, teens or guests: second kitchen, dining area, living room with electric fireplace, two rec rooms, 3-pc bath, a flex room, & a purpose-built sound-insulated studio/gaming room with egress window that doubles as a bedroom, with in-law potential. Out back, a private, pool-sized fenced yard with screened raised-bed grow house, patio, deck, pond, gas BBQ hookup & 4-zone sprinklers. Major updates: 30-yr shingles, R60 attic insulation, casement windows & doors, basement waterproofing & spray foam, 200-amp panel, garage doors & openers, mud room addition. Central vacuum, California shutters & monitored alarm. Minutes to Hwy 410, Bramalea City Centre, Chinguacousy Park, Brampton Civic Hospital, transit & schools. Room to host, grow & stay. (id:55460)
43 Montjoy Crescent
Brampton, Ontario
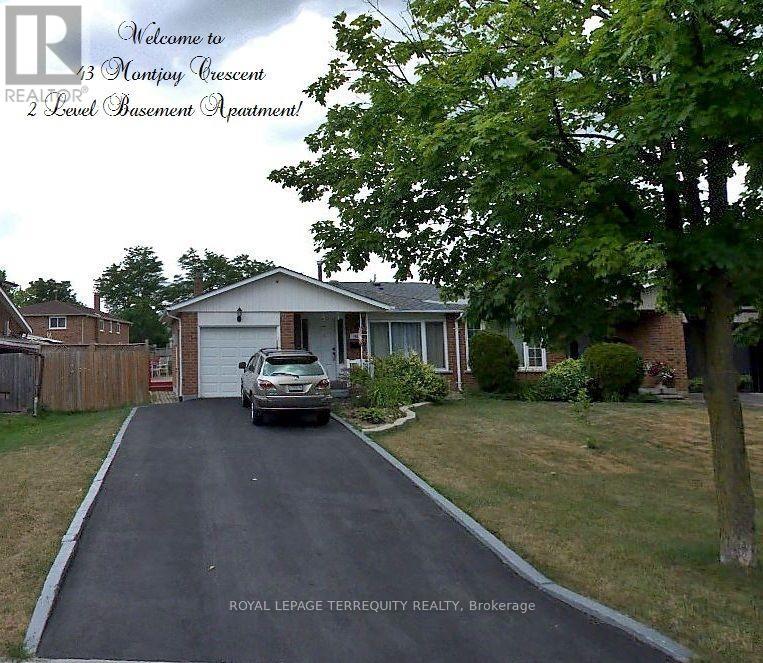
A Bright and spacious TWO-LEVEL basement apartment offering a comfortable and functional layout. Features 2 generously sized bedrooms, 1 full bathroom, Located in a quiet, family-friendly neighbourhood close to schools, parks, and recreational amenities. Enjoy the convenience of 2 parking spaces, ample storage, and a private ensuite washer and dryer. The unit also includes a fridge and stove. Utilities 50%. No smoking. No pets preferred. The unit will be professionally cleaned prior to possession. Property is Tenanted and in process of moving for Sept 1st. Photos shown on listing are prior to Tenants moving in. (id:55460)
13 Windfields Drive
Oro-Medonte, Ontario
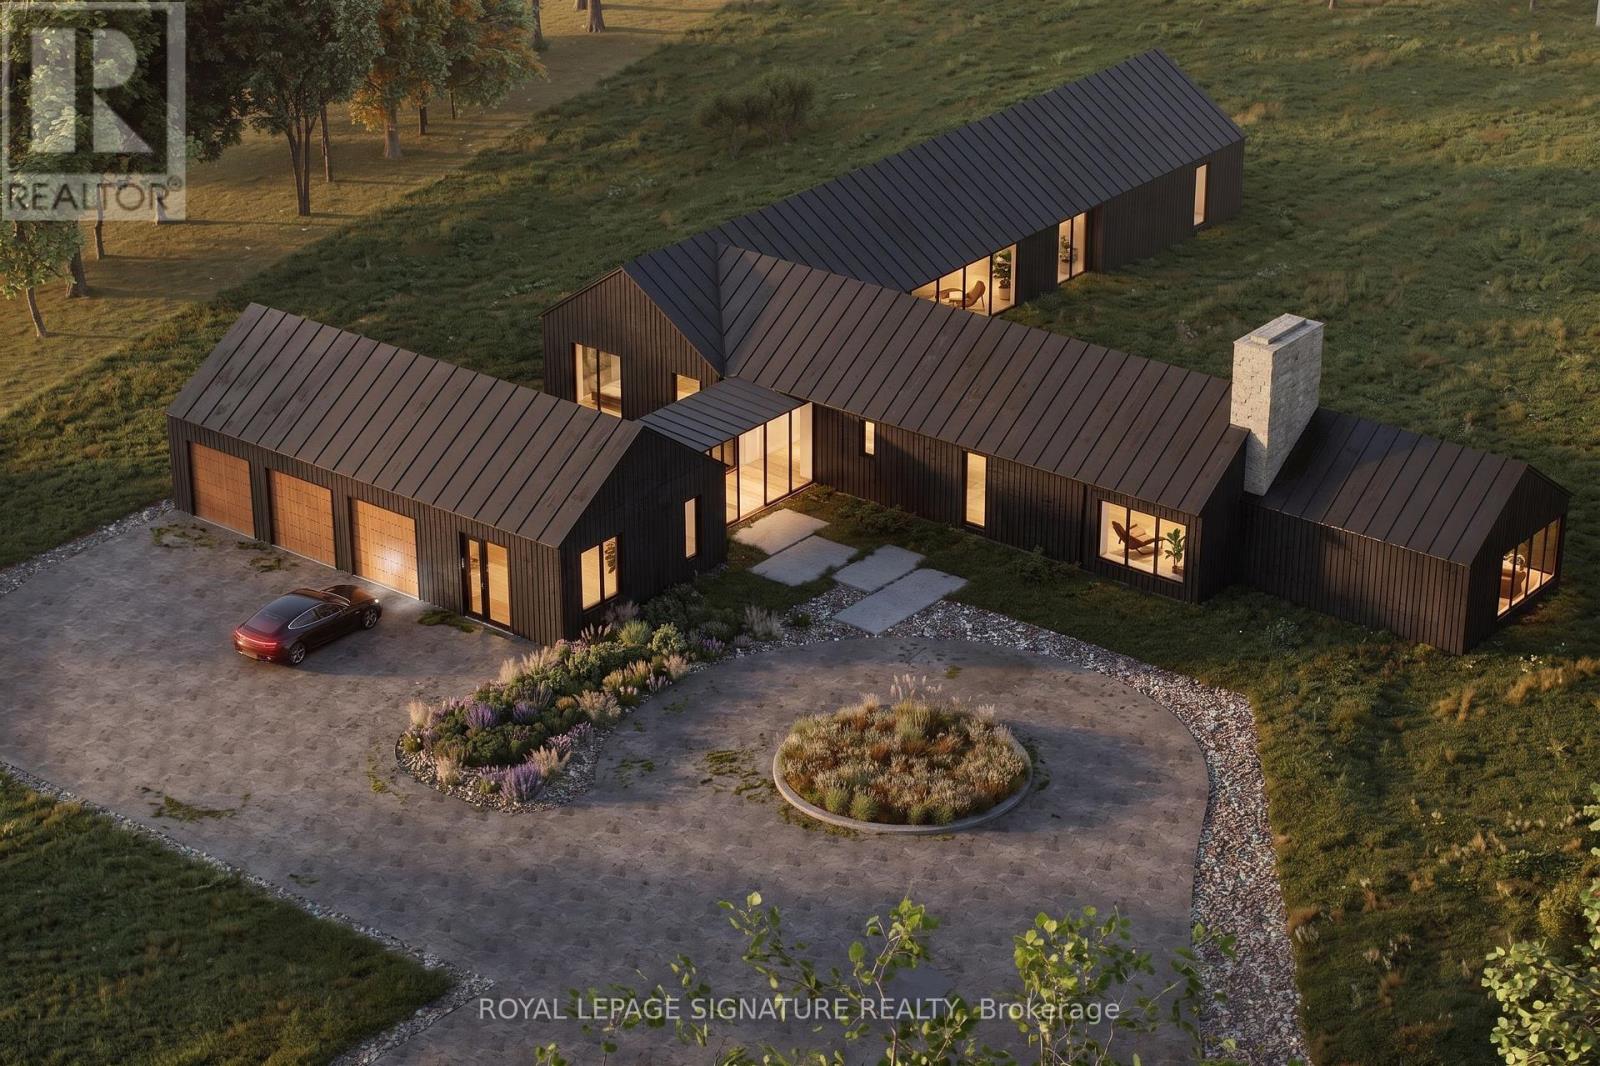
A Rare Opportunity To Build Your Dream Home In One Of Shanty Bay's Most Exclusive Enclaves. Nestled On Coveted Windfields Drive at the end of a Cul-De-Sac, This Exceptional Building Lot (approx. 2.29 acres) Offers The Opportunity To Create A Beautiful Custom Residence In An Established Neighbourhood Surrounded By Impressive Estate Homes. One of the Last Remaining Lots Available on the Street! Just Steps From The Shores Of Lake Simcoe, The Property Offers An Enviable Four-Season Lifestyle With Easy Access To Boating, Beaches, Trails, Golf And Skiing. Architectural Plans Are Available For A Thoughtfully Designed Residence, Offering Buyers A Head Start On Bringing Their Vision To Life. Enjoy The Tranquility And Privacy Of Oro-Medonte Living While Remaining Just Minutes From Barrie, Highway 400 And Everyday Amenities. A Truly Special Setting For Those Looking To Build A Custom Home In A Quiet, Established And Highly Sought-After Community. (id:55460)
Main - 2181 Wiseman Court
Mississauga, Ontario
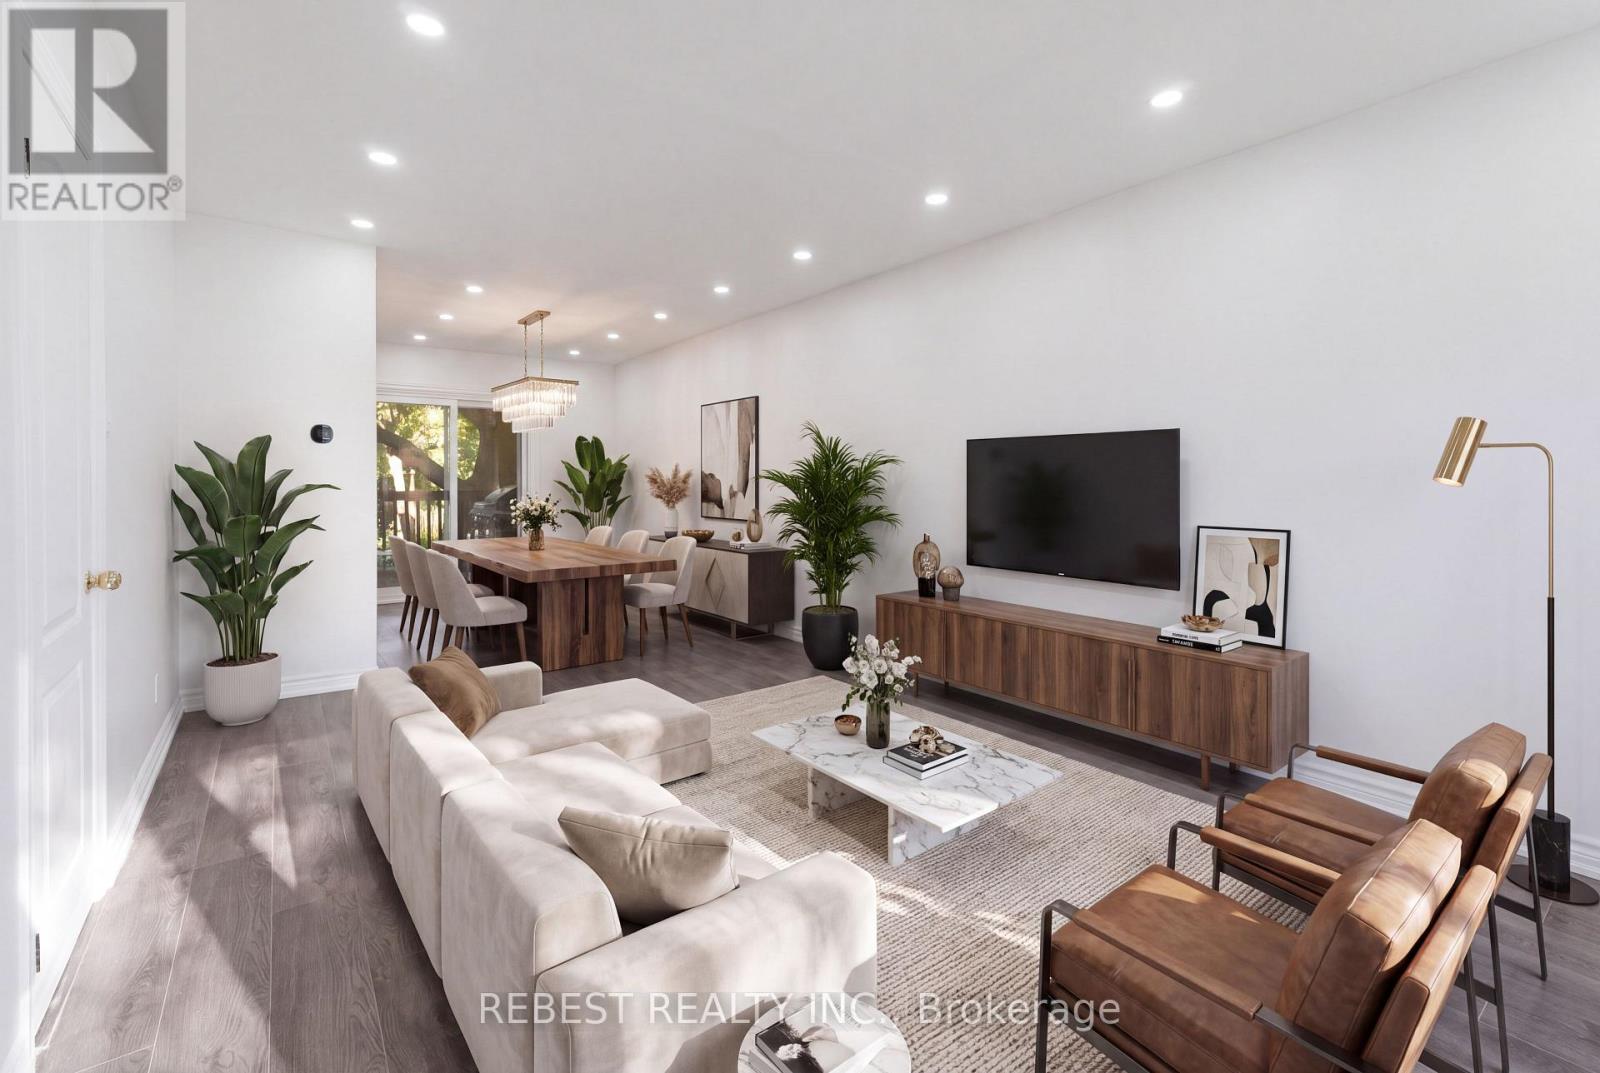
Welcome to 2181 Wiseman Crt (Main Level), a thoughtfully maintained and beautifully updated 3-bedroom, 3- bathroom semi-detached home that perfectly blends comfort, style and functionality. The main level is now available for rent, offering a wonderful opportunity to enjoy a beautifully renovated home in one of South Mississauga's most desirable neighbourhoods. Extensively renovated in recent years: this home features a completely renovated kitchen with modern appliances (2022), updated second-floor bathroom (2022); New windows and patio door (2023); owned tankless water heater and heat pump (2024); new flooring and roof (2025); and a newly renovated main-floor bathroom (2026). Situated on an extra-deep 125-ft lot, the property also offers a comfortable living environment with modern finishes and excellent connectivity. Ideally located just a 5-minute walk to Clarkson GO Station, with approximately 35-minute GO train access to Union Station. Minutes from parks, schools, shopping, restaurants, lakefront amenities and major highways. An Excellent rental opportunity for those seeking a well maintained, modern home in a convenient and highly desirable South Mississauga Location! (id:55460)
24 Marconi Avenue
Vaughan, Ontario
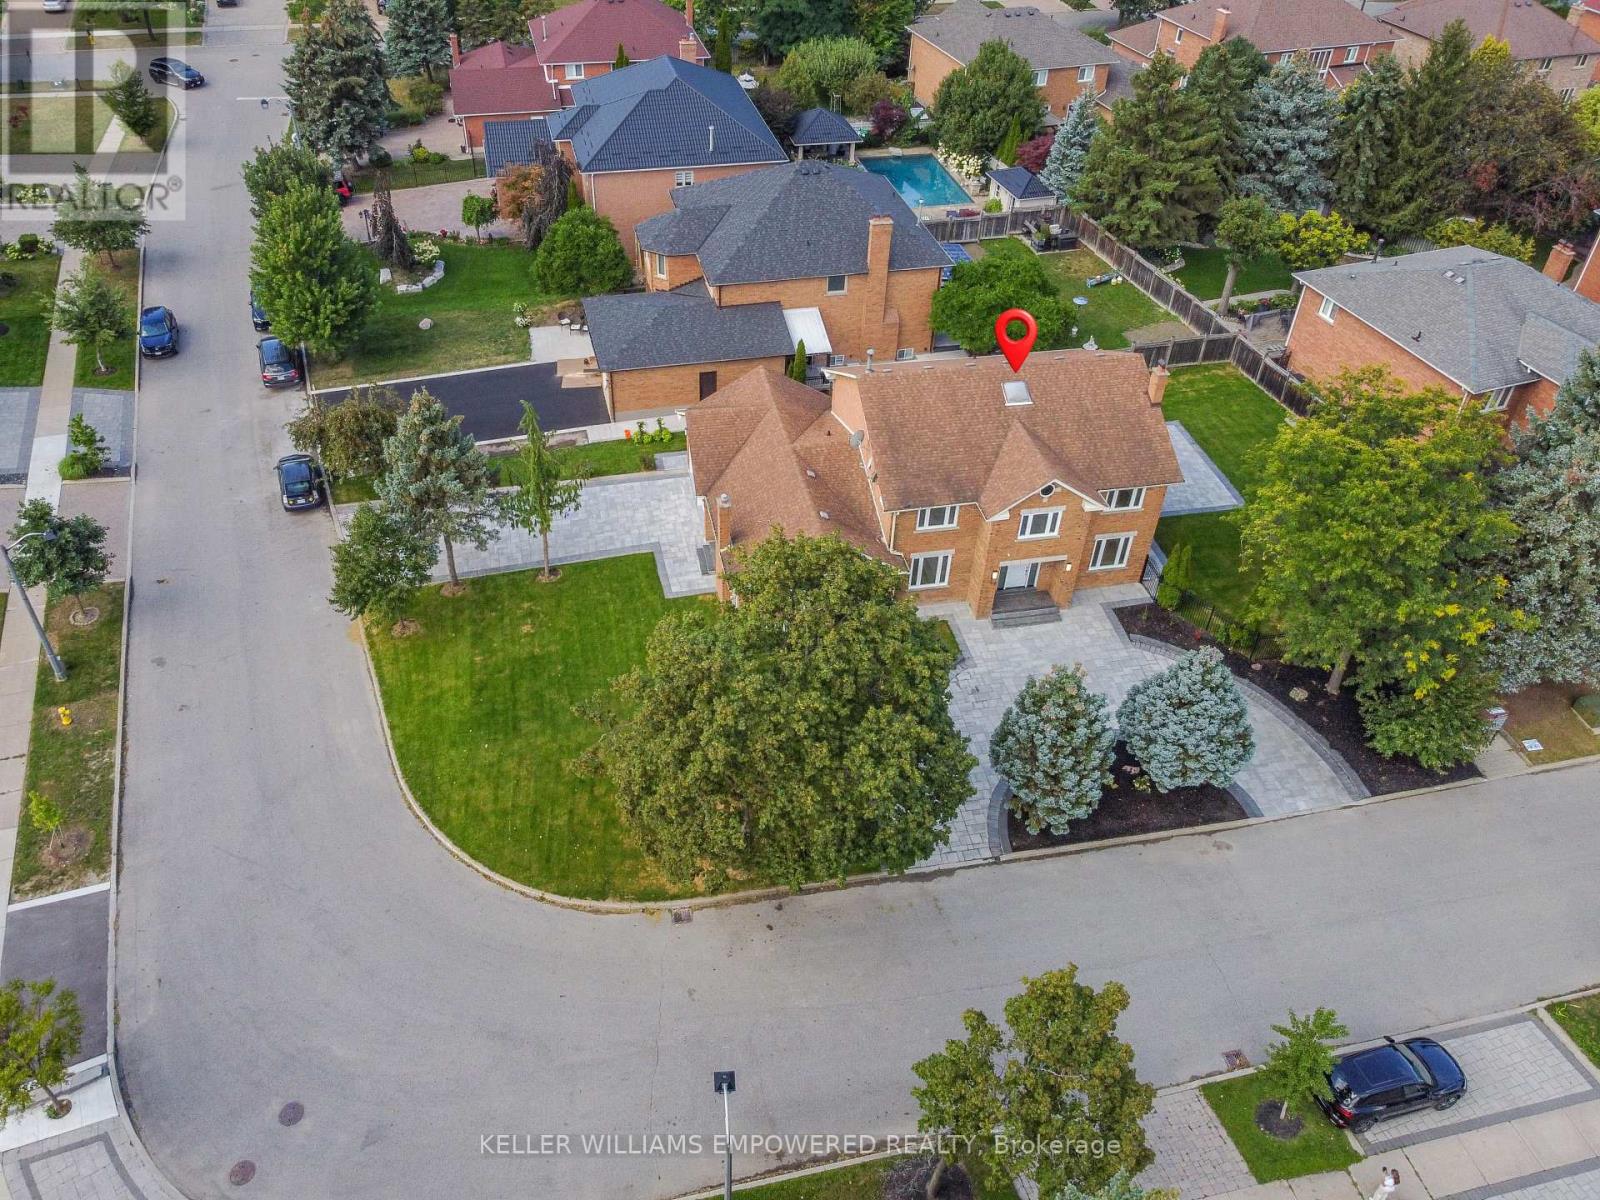
Situated on a prime corner lot in the prestigious Weston Downs community. Newly renovated, from top to bottom, this residence offers over 5,000 sq. ft. of total refined living space. Outstanding curb appeal features a new paver circular driveway, fresh landscaping, and an inground sprinkler, leading to a new backyard stone patio perfect for outdoor entertaining.The main level showcases upgraded hardwood floors throughout. The newly designed kitchen features premium porcelain flooring, an abundance of custom cabinetry and pantry, and a seamless walkout to the large backyard. Unwind in the inviting family room featuring a contemporary electric fireplace and custom built bookshelves for added storage. A highly functional side mudroom offers a separate entrance with direct access to both the garage and basement. Hardwood flooring extends throughout the upper level, which hosts four generously sized bedrooms, spacious closets and plenty of natural light. The primary bedroom stands out with a custom-organized walk-in closet and a brand-new 5-piece spa ensuite featuring an extra-large glass shower and deep soaker tub. The fully finished basement expands your living space exponentially, perfect for multi-generational living or an in-law suite. It offers a large brand-new second kitchen with a center island, extensive cabinetry, and a gas stove hookup. Completing the lower level is an expansive recreation room, a massive fifth bedroom with generous closet and storage space, and a stunning new 4-piece bathroom boasting an oversized glass shower and soaker tub. Turn-key luxury at its finest! Ideally situated in an unbeatable location, this home is surrounded by top-rated schools, parks, golf courses, fine dining, and endless shopping. Enjoy the convenience of walking distance to elementary and high schools, plus a short drive to York University and the Vaughan Metropolitan Centre Subway Station-with quick access to Highways 400 and 407 keeping the entire GTA within easy reach. (id:55460)
22 Foakes Drive
Ajax, Ontario
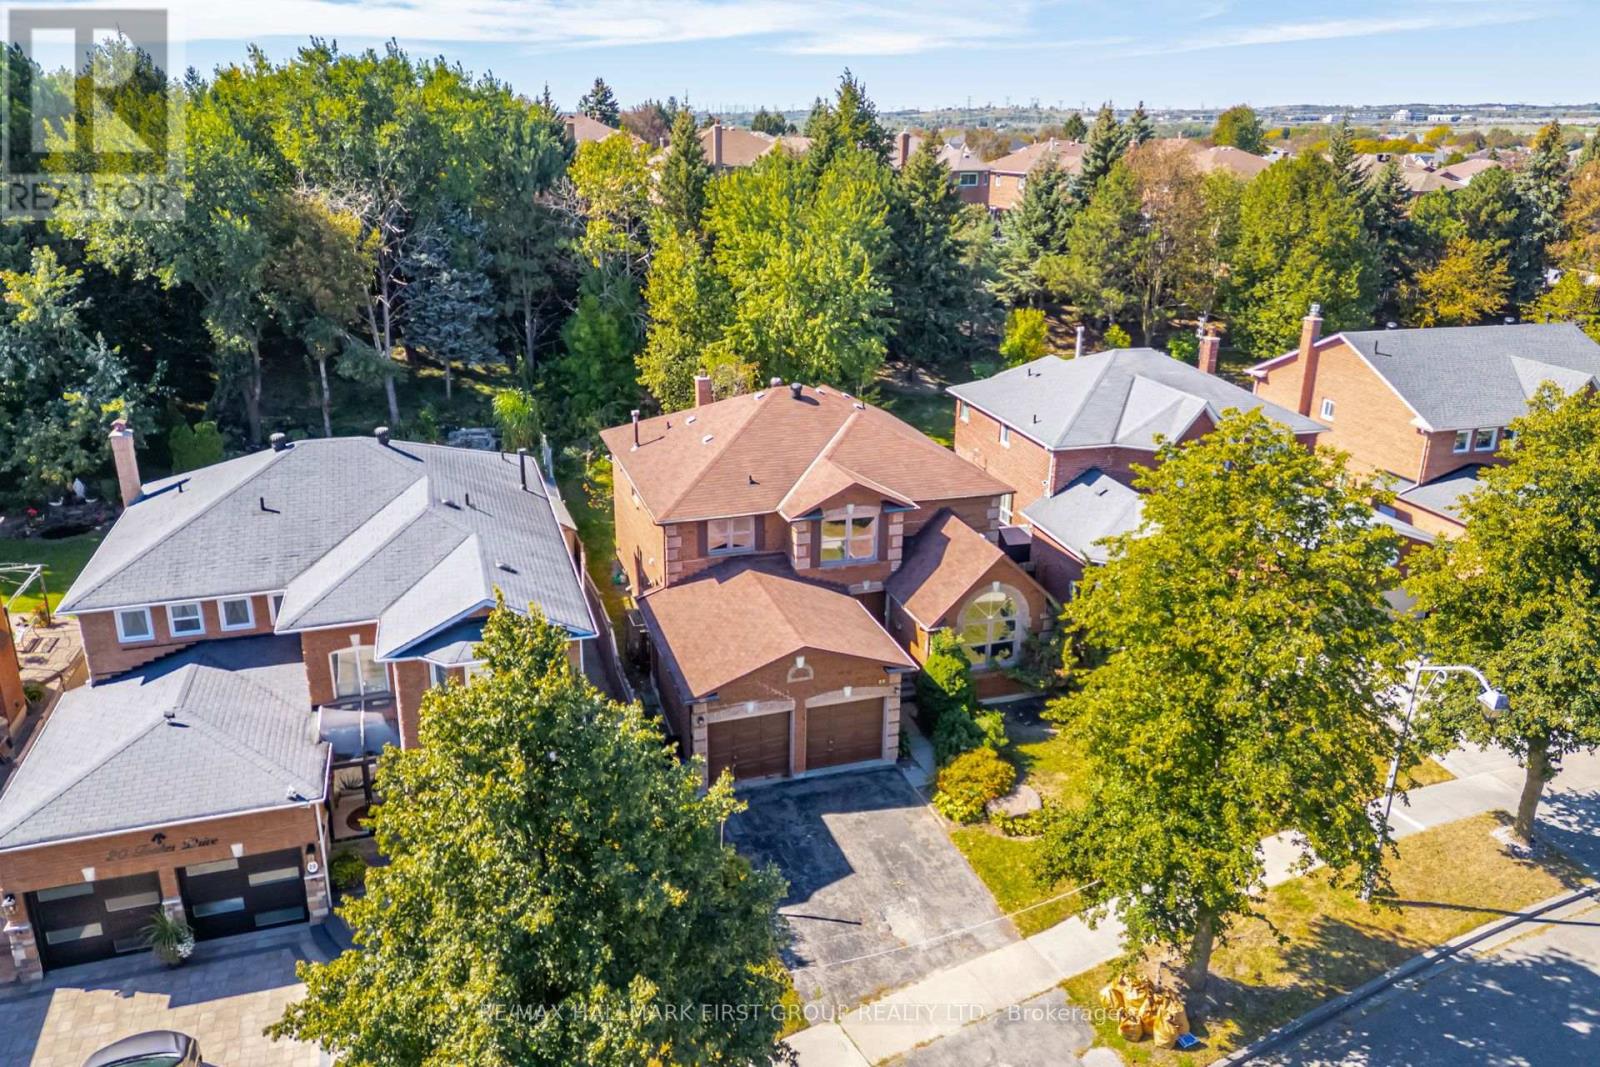
An Incredible Opportunity In Sought-After Central West Ajax! Situated On A Premium 50-Ft Lot Backing Onto Tranquil Green Space With No Neighbours Behind, This Spacious Approx. 3,000 Sq. Ft. Brick 2-Storey Offers The Size, Layout & Location That Are Becoming Increasingly Hard To Find. Featuring 4 Bedrooms, 3 Bathrooms & An Attached Double-Car Garage, This Home Is Ready For Its Next Owner To Update & Make It Their Own. Step Inside To A Grand Front Entrance Showcasing An Impressive Centre-Hall Staircase That Splits At The Upper Level, Creating A Striking First Impression. The Expansive Main Floor Offers Incredible Space For Family Living & Entertaining, Including A Huge Combined Living & Dining Room, Separate Family Room & Private Main-Floor Office. The Large Eat-In Kitchen Overlooks The Family Room & Features A Walk-Out To The Private Backyard With Peaceful Green-Space Views & No Neighbours Behind. Main-Floor Laundry & Direct Interior Access To The Double Garage Add Everyday Convenience. Upstairs, The Oversized Primary Retreat Overlooks The Backyard & Green Space And Features His & Hers Walk-In Closets Plus A Spacious 5-Pc Ensuite. Three Additional Generously Sized Bedrooms Share A 5-Pc Main Bathroom, Providing Plenty Of Room For A Growing Family. Located In One Of Ajax's Most Established & Desirable Communities, Within Walking Distance To Pickering High School & Close To Parks, Shopping, Transit, Pickering Village & Everyday Amenities. Offering Exceptional Space, A Premium Lot & An Incredible Layout, This Is A Fantastic Opportunity To Renovate, Modernize & Create Your Dream Home In A Neighbourhood You'll Love! (id:55460)
1130 Scugog 14 Line
Scugog, Ontario
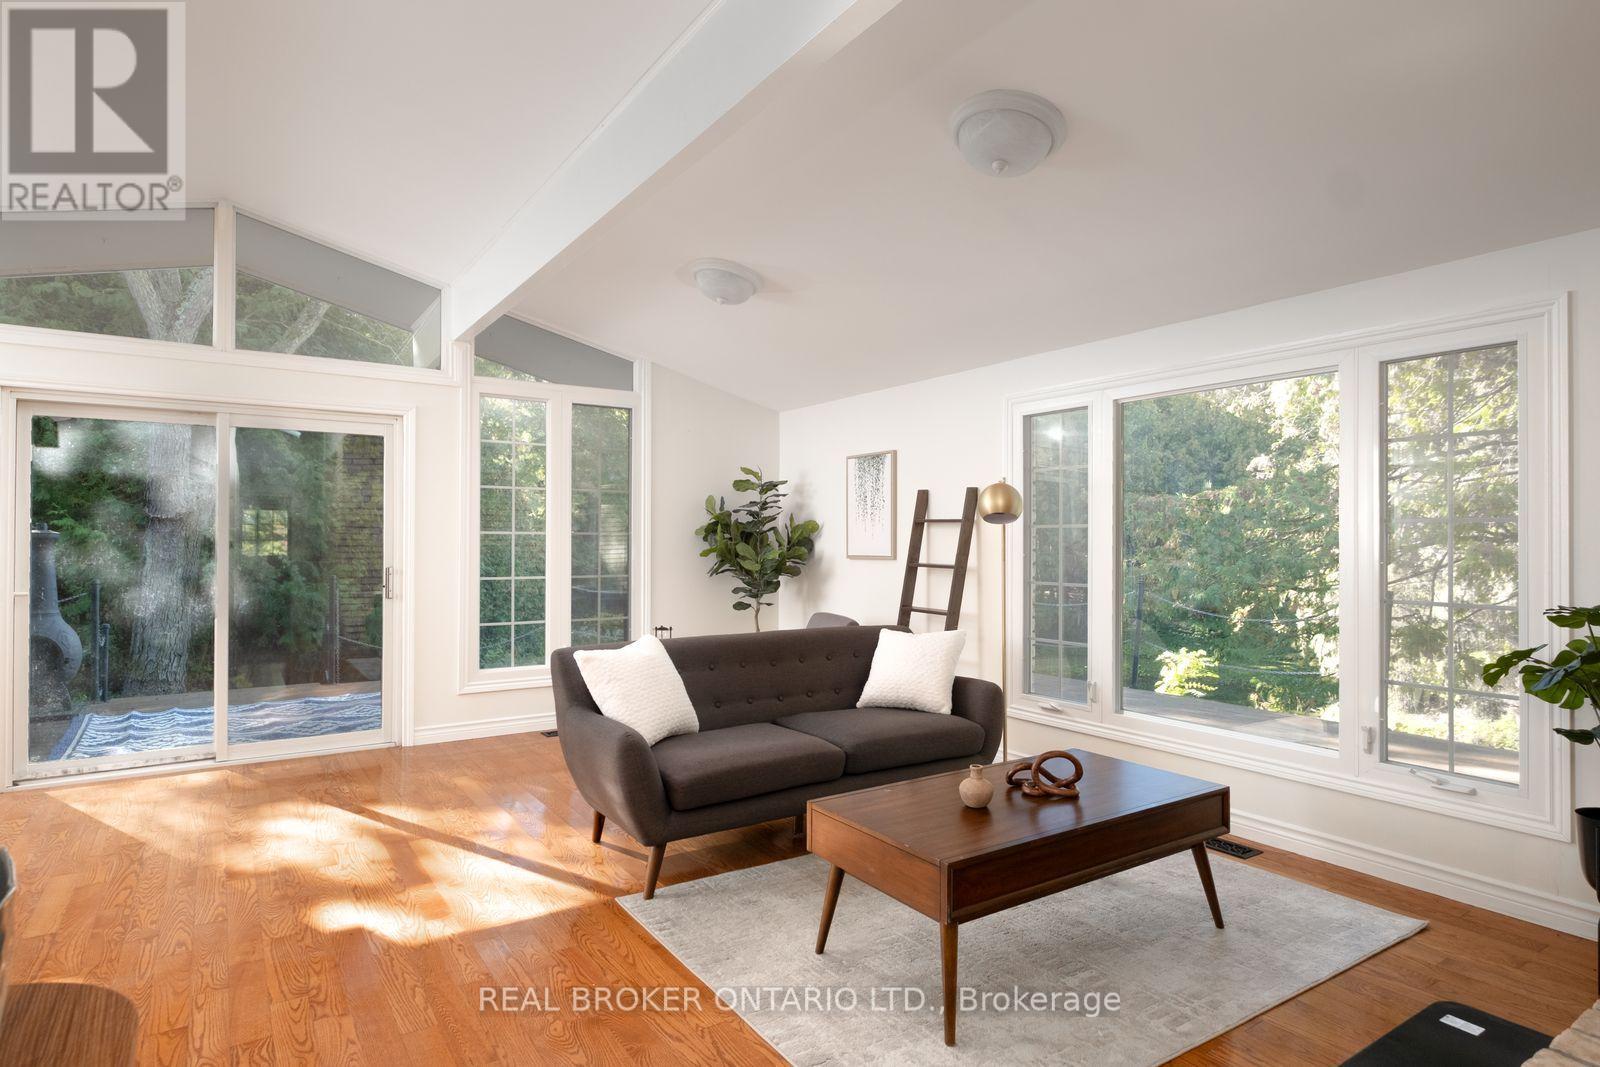
Nearly 5 acres of country calm, just 45 minutes from the city. Tucked along a quiet stretch of Scugog Line 14, this bungalow feels like a retreat, with mornings spent walking past grazing cows and horses, breathing fresh country air and waving to friendly neighbours at the end of the lane.The land is the showpiece. Cross your own bridge to a private pond made for skating in winter and bird watching or meditation in summer. Beyond it, acres of woods invite hikes, exploring, or a camping spot of your own. Beautiful front gardens, an entry fence and a private circular drive for 10 cars set a welcoming tone.Inside, everyday living is all on one level, no stairs required. The living room and primary bedroom were thoughtfully designed around sweeping westward views of the pond, with huge picture windows, vaulted ceilings and exposed beams. A brick wood-burning fireplace anchors the living room, with hardwood flowing into the open dining room. For cozy nights, the family room offers a gas fireplace and built-in TV and opens to a sunroom overlooking the trees. A massive wrap-around deck overlooking the scenery and 4 walkouts. There are 3 spacious bedrooms above grade and one in the basement, including a primary with ensuite and walk-in closet. 3 baths, a large laundry room and a fully finished massive lower level with plenty of room to host family and guests. Heated floors in the entry way & two bathrooms. The detached, powered garage/shop suits hobbies, storage or work. Whether you're working on cars, storage for your boat/atvs, or could make an inspiring artist's studio.You're 15 minutes to downtown Port Perry or Uxbridge and 2 minutes to local coffee and produce. Nearby are The Trading Post, Lake Scugog, breweries, farmers' markets, festivals, antiquing, Foxbridge, Sunnybrae and Crestwood golf, Great Blue Heron Casino, and the Trans Canada Trail. It's room to breathe for families, downsizers and artists alike. (id:55460)