
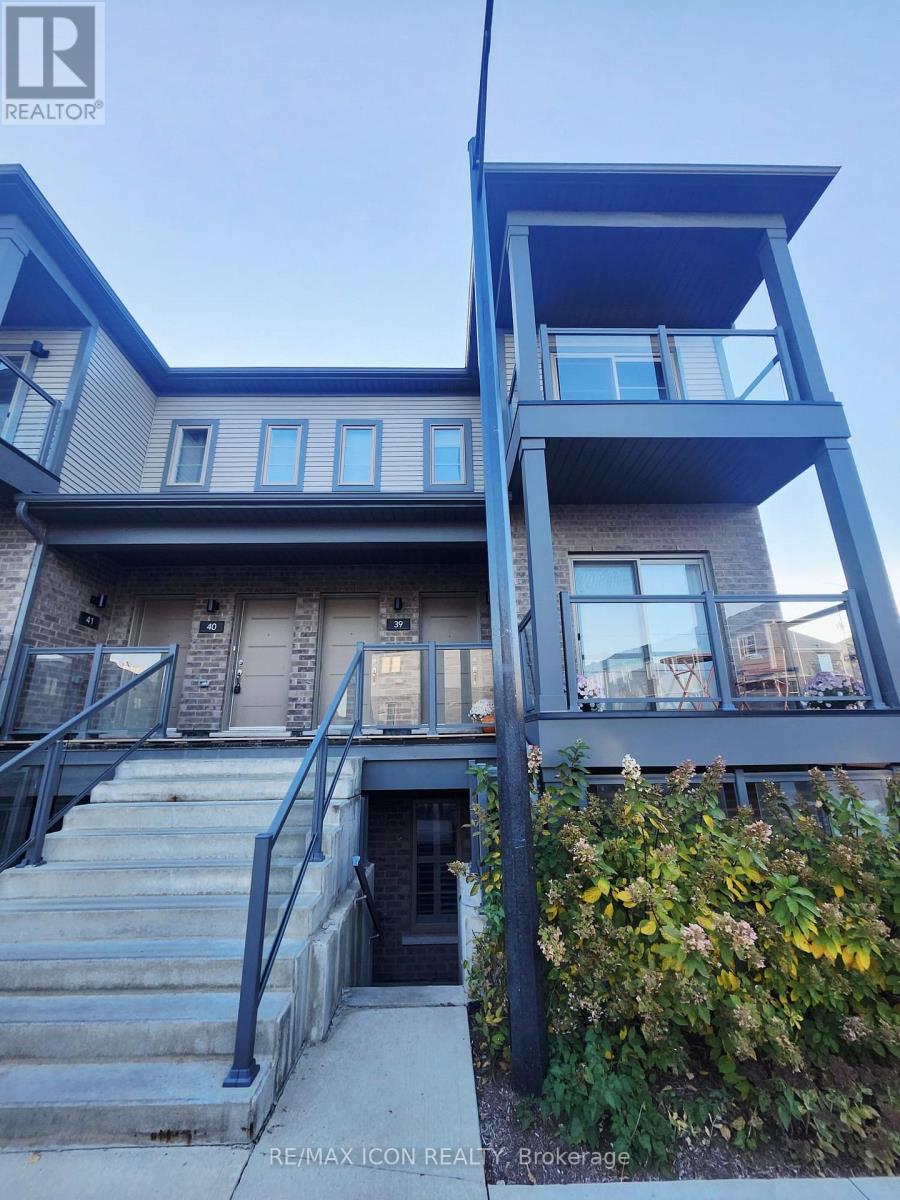
37 - 205 West Oak Trail
Kitchener, Ontario
Welcome to 205 West Oak Trail in Kitchener! This 2-bedroom, 1-bathroom unit offers comfortable, practical living in a convenient location, complete with one parking space. Enjoy easy access to everyday amenities, including Longo's, restaurants, coffee shops, parks, and public transit. Ideally located just 3 minutes to nearby shopping centers, 3 minutes to Williamsburg Community Centre, 9 minutes to Highway 8, and 10 minutes to Highway 401. A great place to call home with everything you need close by! Rent is plus utilities. Book your showing today! (id:55460)
108 - 9 Burnhamthorpe Crescent
Toronto, Ontario
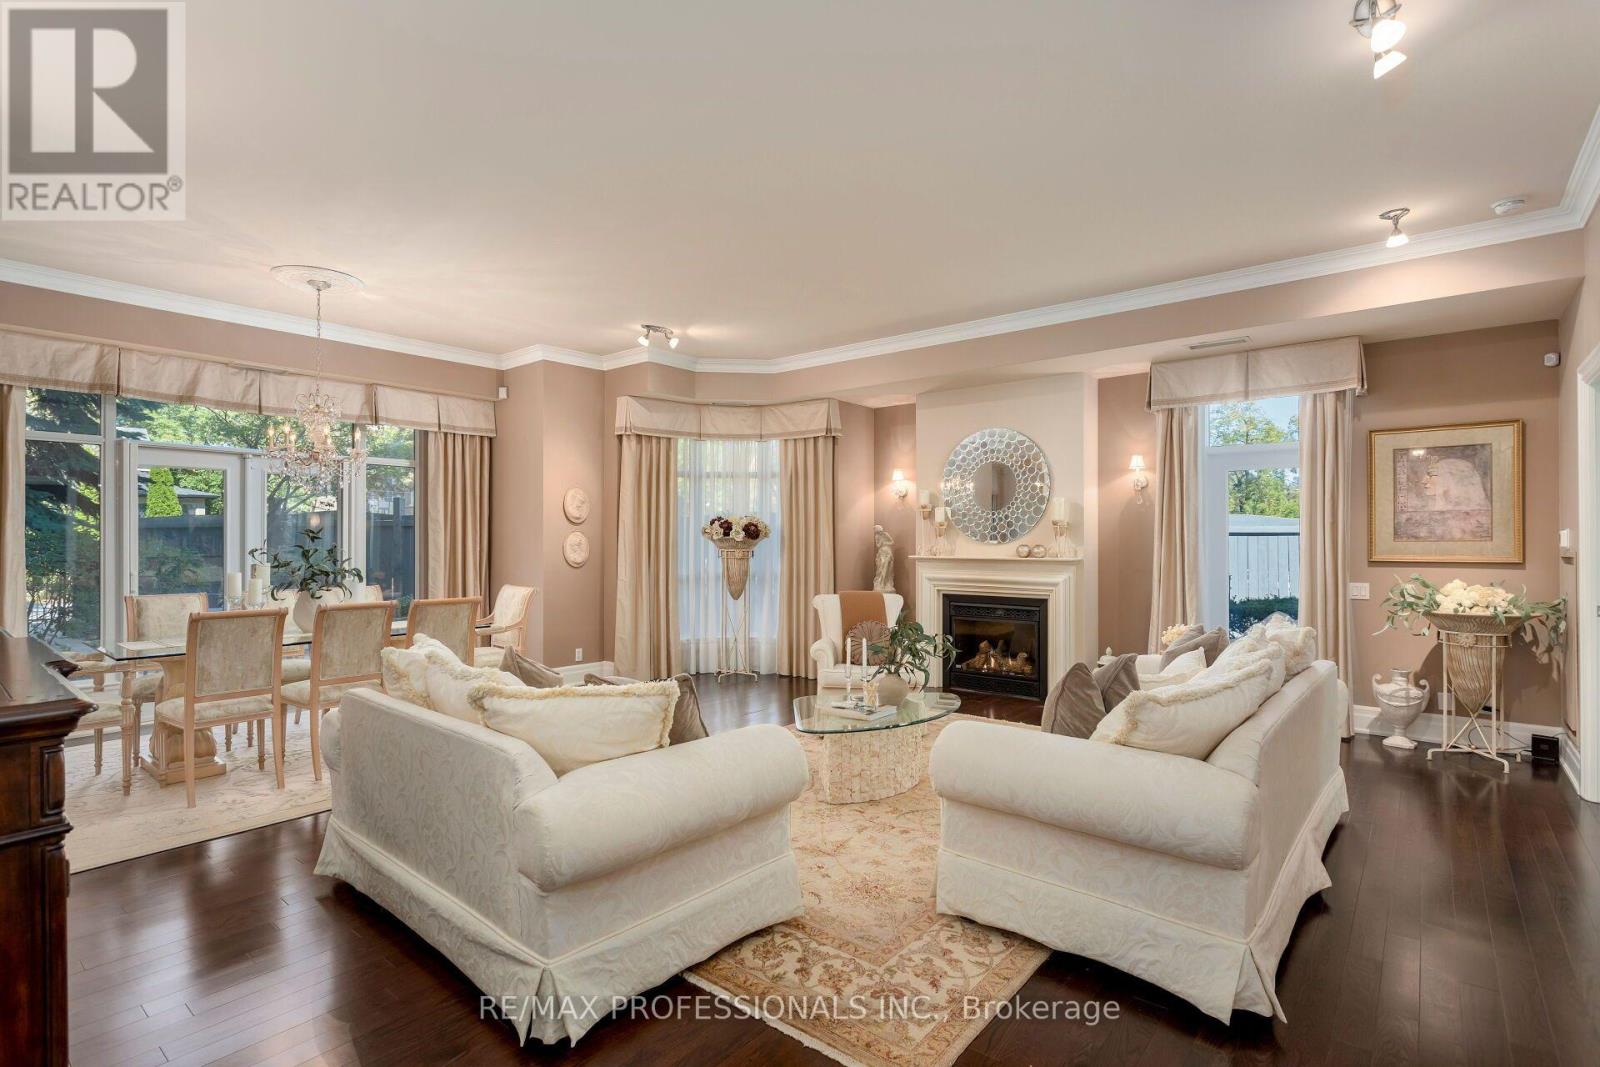
Presenting the Garden Suite - a truly no-compromise bungalow alternative in one of West Toronto's most prestigious condominium communities. Built for those who are ready for maintenance-free living without feeling like they're living in a box, this suite features soaring 9.5' ceilings, three walkouts to your private garden & patio, and a substantial 2000+ sq ft layout. Immaculately maintained by the same owner since construction, this suite is truly flawless and clearly designed to be a homeowner's condominium. Pull into one of your two oversized parking spaces, drop off anything you need to store in your private oversized locker room, and walk a couple of steps to the elevator. Enter your suite to a grand foyer with double closets and a tasteful powder room. The entrance to the living room and dining room is breathtaking, drenched in natural light from floor-to-ceiling windows, with walkouts everywhere you look. Off the living room are an ample den, tucked away with pocket doors for when you need it, and a 2nd bedroom, complete with an ensuite & walk-in closet. The kitchen has been thoughtfully updated, with the owner adding extra counter space, a wine fridge, and a gas hookup for the BBQ right outside. Finally, the primary suite, with a sumptuous five-piece ensuite and multiple closets, is well appointed and sized to fit even the largest bedroom suites. Enjoy all the best parts of condominium living while keeping elevator rides optional. "Pet-friendly building"! (id:55460)
80 Millhouse Crescent
Toronto, Ontario
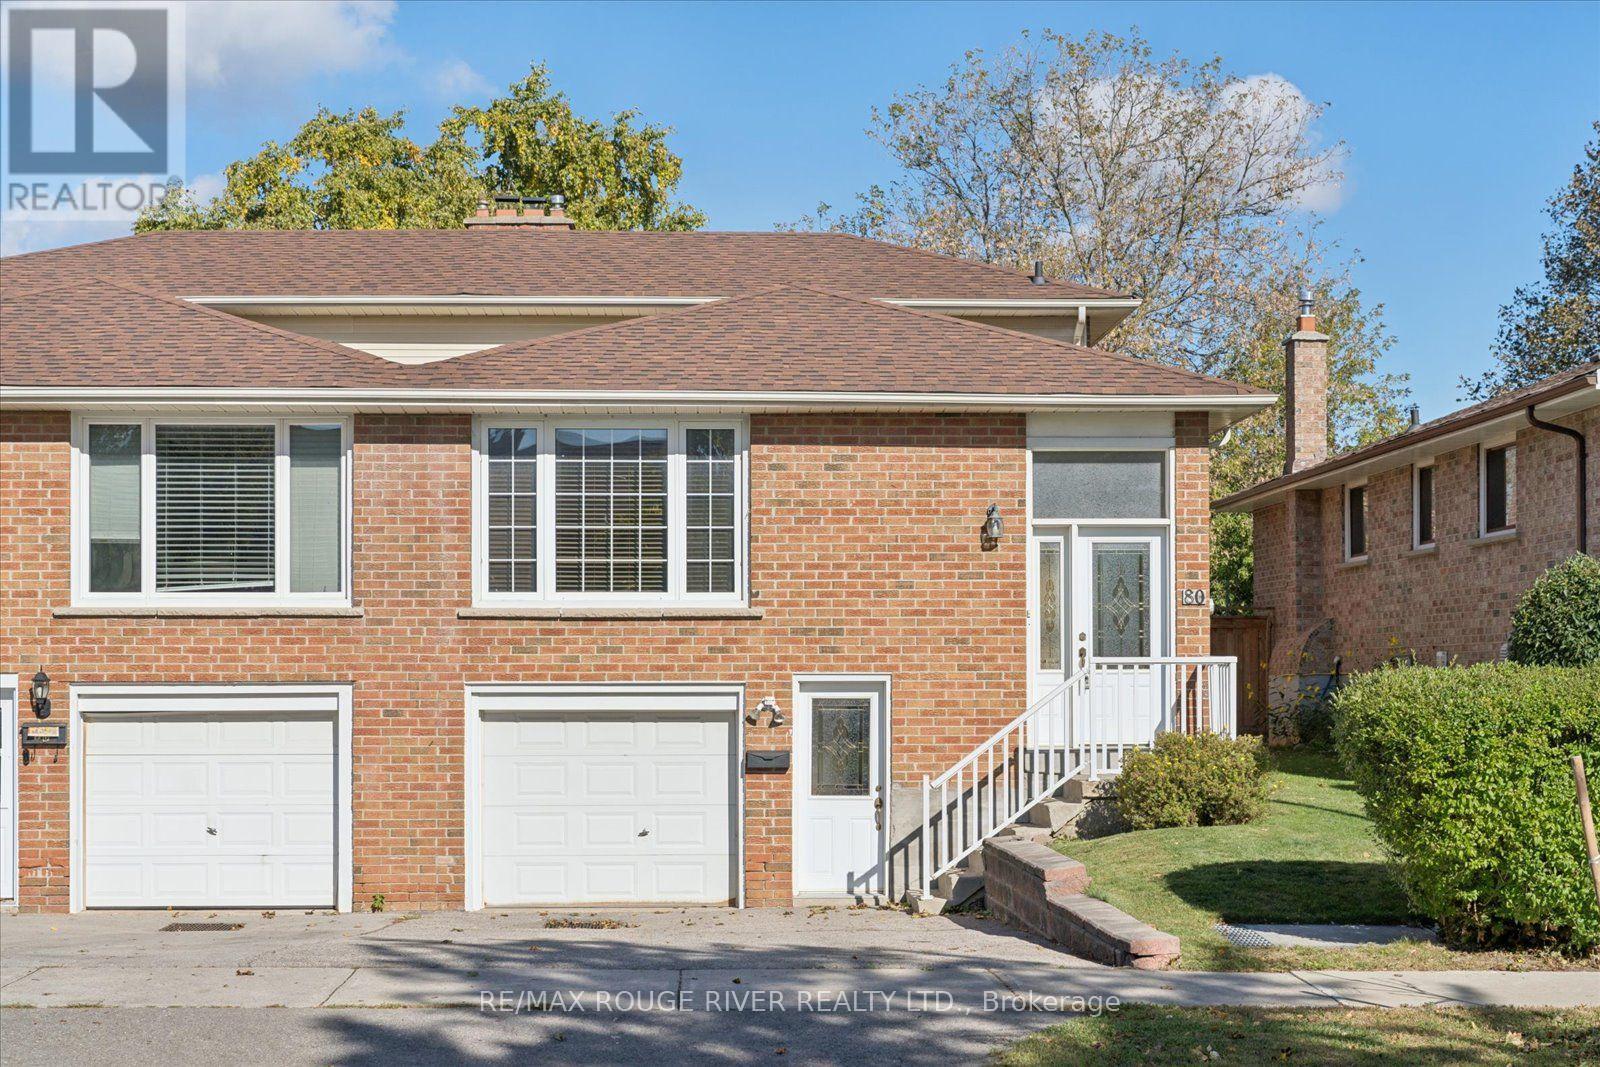
This large, beautifully maintained 5 level backsplit offers space for a large family with excellent in-law/income potential. Separate dedicated family room with walk-out to back yard, as well as a bonus rec room on the ground level with separate entrance. Laundry room was formerly set up with a kitchenette by previous owner. Large private backyard. (id:55460)
419 - 901 Queen Street W
Toronto, Ontario
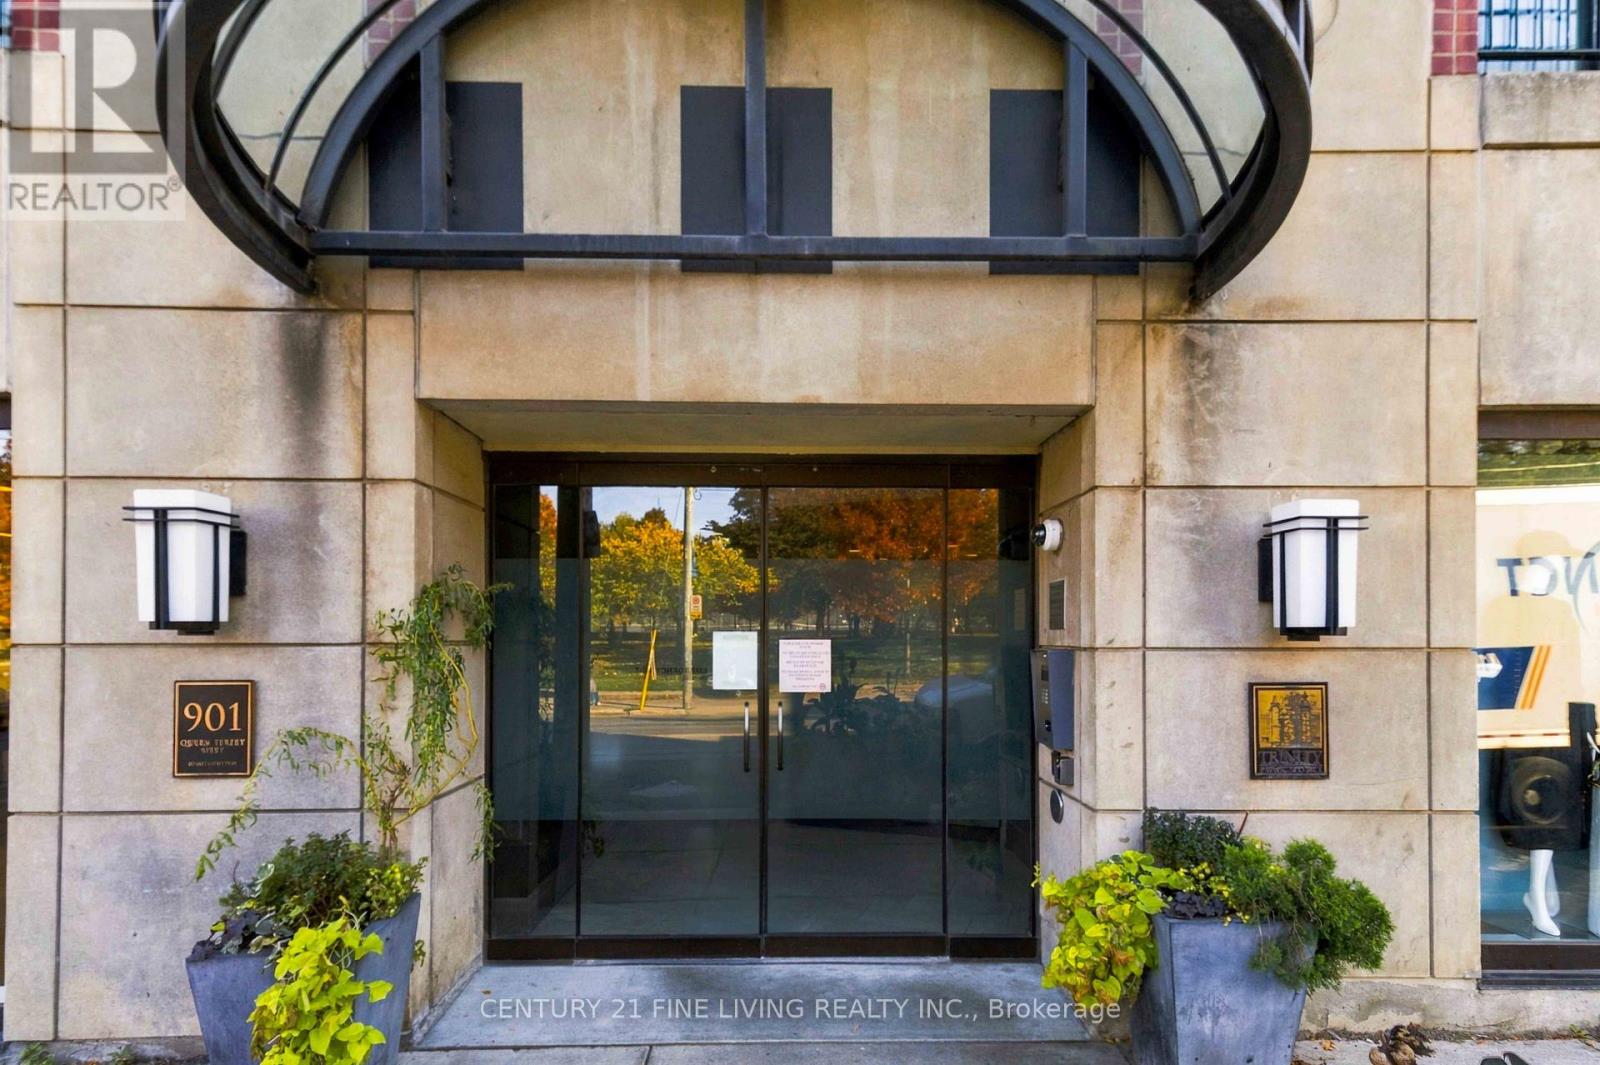
Welcome To Urban Living At Its Finest With This Stunning 2-Storey Condo Located Directly Across From the Iconic Trinity Bellwoods Park. Nestled In A Boutique Building That Offers Privacy And Charm, This Spacious 2-Bedroom, 2-Bathroom Residence Combines Contemporary Design With Peaceful, Leafy Views. Enjoy An Open-Concept Main Floor With Floor-to-Ceiling Windows That Flood The Space With Natural Light And Offer Uninterrupted, Serene Vistas Of The Park. The Kitchen Features Stainless Steel Appliances, and A Convenient Breakfast Bar, Perfect For Both Entertaining And Everyday Living. Upstairs, The Generous Bedrooms Provide A Quiet Retreat And Ample Closet Space. Thoughtfully Designed, This Condo Also Features IN-Suite Laundry, Hardwood Floors, and A Functional Layout Ideal For Professionals, Couples, Or Small Families. Have AS Car? One Bike? Two Bikes? You're Covered With The Twin Bike Rack And Parking Space. Step Outside To Explore The Vibrant West Queen West Neighbourhood, With Cafes, Galleries, And Restaurants Just Steps Away - Or Simply Cross The Street For A Morning Jog Or Relaxing Afternoon In The Park. Boutique Living, Unbeatable Location - This One Has It All. (id:55460)
152 Sheldon Avenue
Toronto, Ontario
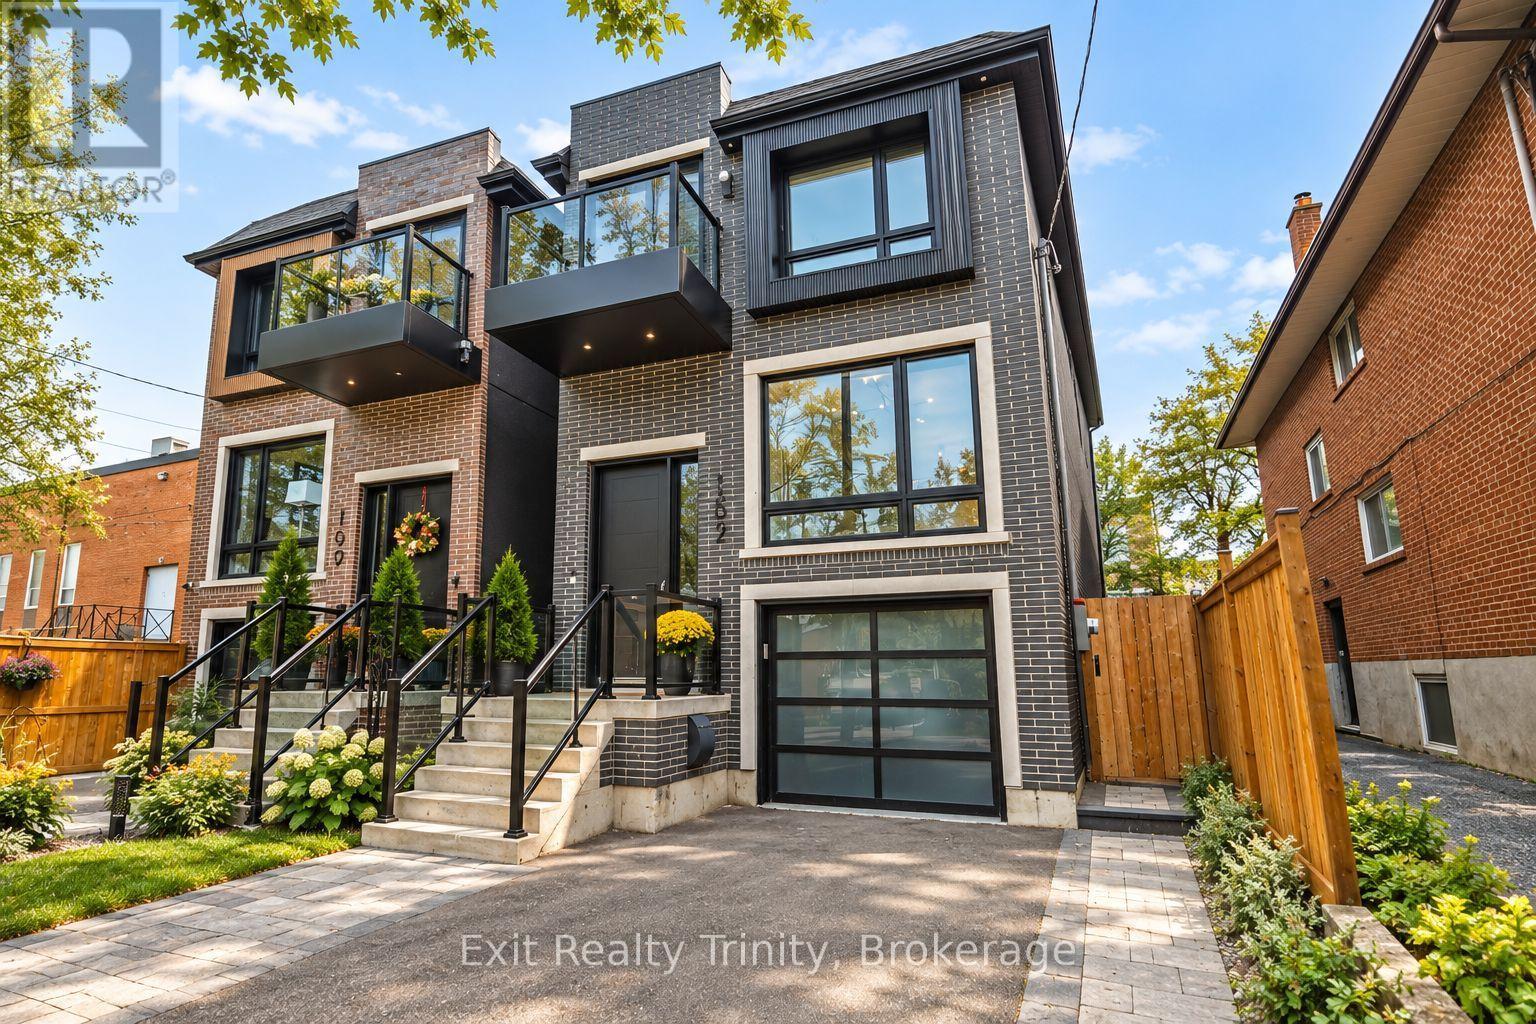
Modern luxury meets family living in this custom-built Alderwood home, just 3 years old meticulously cared for. Offering 4+1 bed, 4 bath, beautiful living space across 3 finished levels, every detail delivers modern elegance, comfort, style and function. The open-concept main floor impresses with 10-ft ceilings, wide-plank hardwood, oversized windows, potlights and natural light that floods the family, living and dining areas, creating a warm atmosphere for family nights and entertaining. The chef-inspired kitchen is the heart of the home, featuring premium appliances, custom cabinetry, abundant storage and an impressive waterfall island with an integrated sink and seating for five, the perfect place to gather, connect and enjoy everyday life. Off the family room walk out to a beautiful deck where you can enjoy your morning coffee, dine outdoors or relax beneath the retractable awning whenever you want shade. Upstairs, the primary retreat feels like a private escape, complete with custom built-in closets, a balcony and a spa-like 5-piece ensuite featuring a luxurious soaker tub and oversized glass-enclosed shower, it's your own private spa, every day. Three additional bedrooms generously sized and thoughtfully laid out,. Custom closets provide abundant storage keeping everything organized. The finished walk-out and direct access to the built-in garage with epoxy flooring. The lower level space adds flexibility with a huge recreation area perfect for movie nights or can be used as a gym, plus there's an additional bedroom or office and full bathroom. Outside, enjoy a private, fully fenced backyard ready for playtime and relaxed weekends. Steps to Alderwood Memorial Park, minutes to Marie Curtis Park, waterfront trails, Alderwood Pool, Long Branch Arena, Farm Boy Sherway Gardens. Close to TTC, Long Branch GO, Highway 427, the Gardiner QEW Beautifully designed, exceptionally finished, this is elevated Alderwood living without compromise. (id:55460)
104 - 31 York Garden Way
Toronto, Ontario
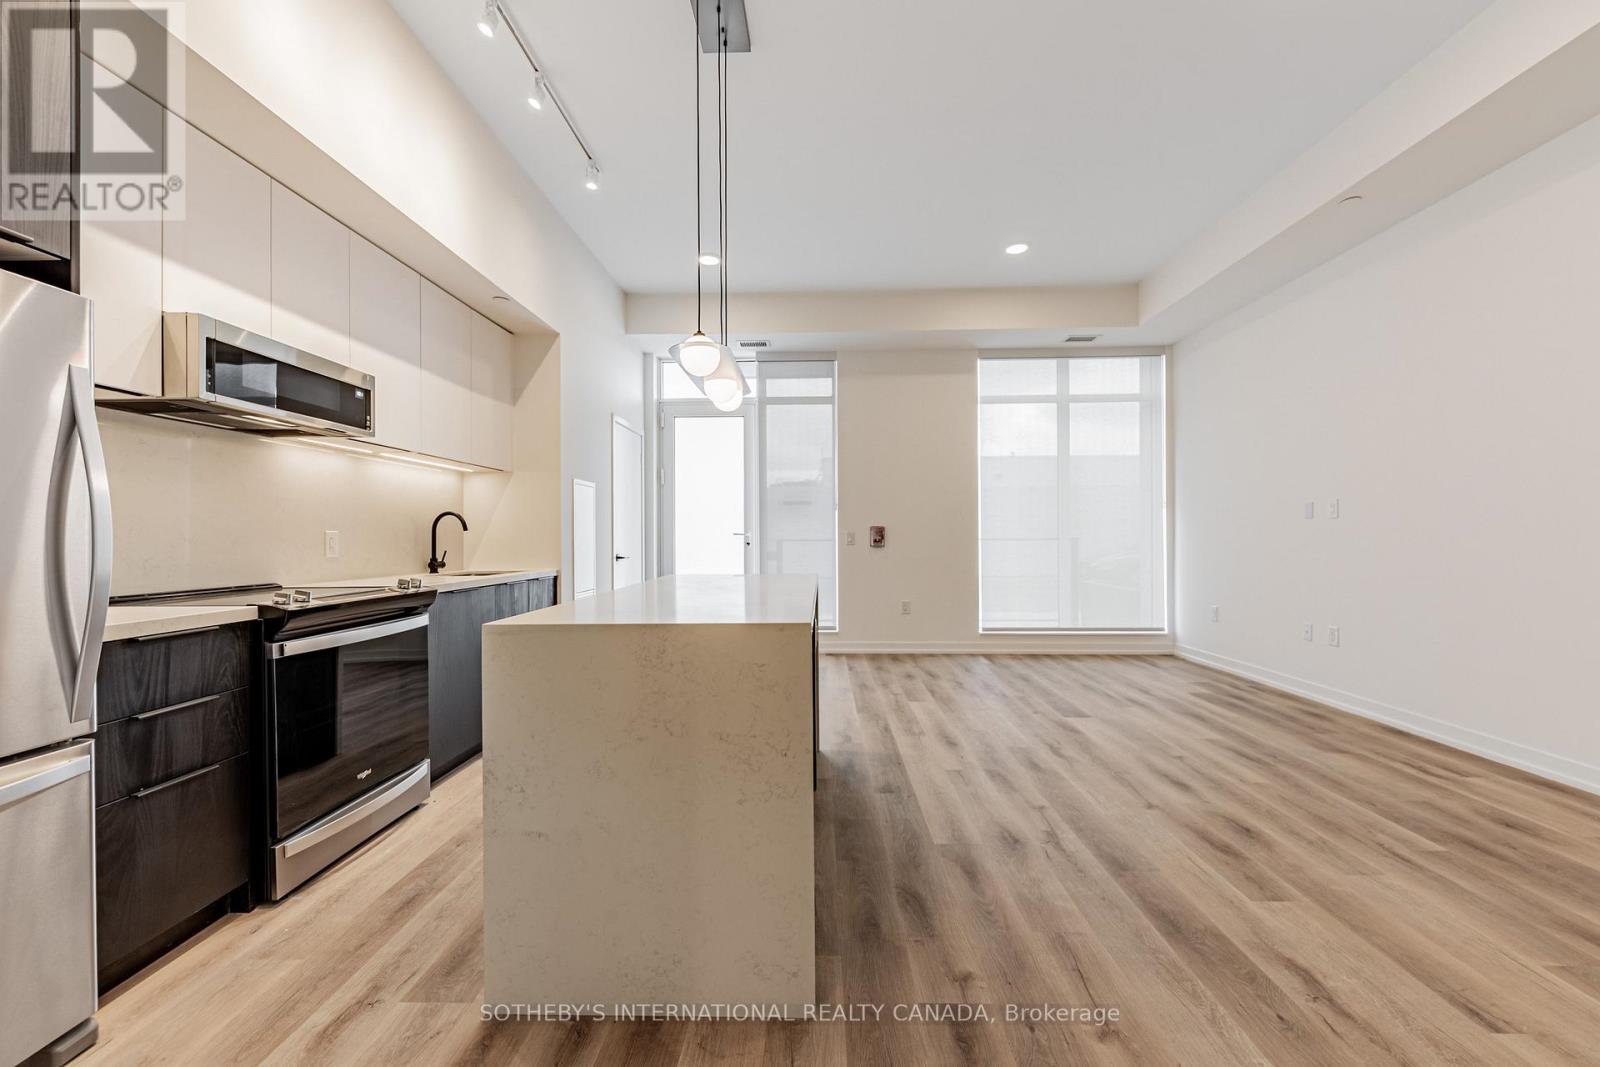
NET EFFECTIVE RENT: $6,183/month (face rent $6,990/month, with 1.5 months free on a 13-month lease). SPECIAL OFFER: Sign a 13-month lease and get 1.5 months FREE. That means you pay rent for 11.5 months instead of 13, which works out to an average of $6,183/month over the lease. Longer leases: 2.5 months free on an 18-month lease, or 3 months free on a 24-month lease (5% increase months 13-24). Free parking: 1 month on a 13-month lease, 2 months on 18 months, 3 months on 24 months. Free internet included. Offer subject to change. Sloane West Tower by Fitzrovia, steps from Yorkdale. Suite 104 is a 2-bedroom, 3-bathroom Wexford IV layout, approx. 1210 sq ft, west exposure, unfurnished. Suites with KitchenAid appliances, Italian millwork, quartz counters, in-suite laundry, 9-ft ceilings, smart entry, ecobee thermostat, and complimentary gigabit internet. Pet-friendly. Amenities: LIDO rooftop pool, Hammer Strength gym, yoga, spa, sports simulator, bowling, karaoke, screening rooms, co-working, kids zone, pet spa, BBQ terraces, dog run. Lobby: 10 DEAN Cafe & Greenhouse Juice. 24-hr concierge, on-site management, EV charging, Cleveland Clinic virtual healthcare. Near Hwy 401, Allen Rd, TTC, parks, dining, schools. Parking is available to rent at $250/month and lockers at $90/month (regular) or $110/month (large). Showings by appointment through the on-site leasing office; hours Mon to Thu 9:00AM-7:00PM, Fri 9:00AM-6:00PM, Sat and Sun 10:00AM-5:00PM. Unit photos are representative. Actual unit may differ. (id:55460)
Th#101 - 5 York Garden Way
Toronto, Ontario
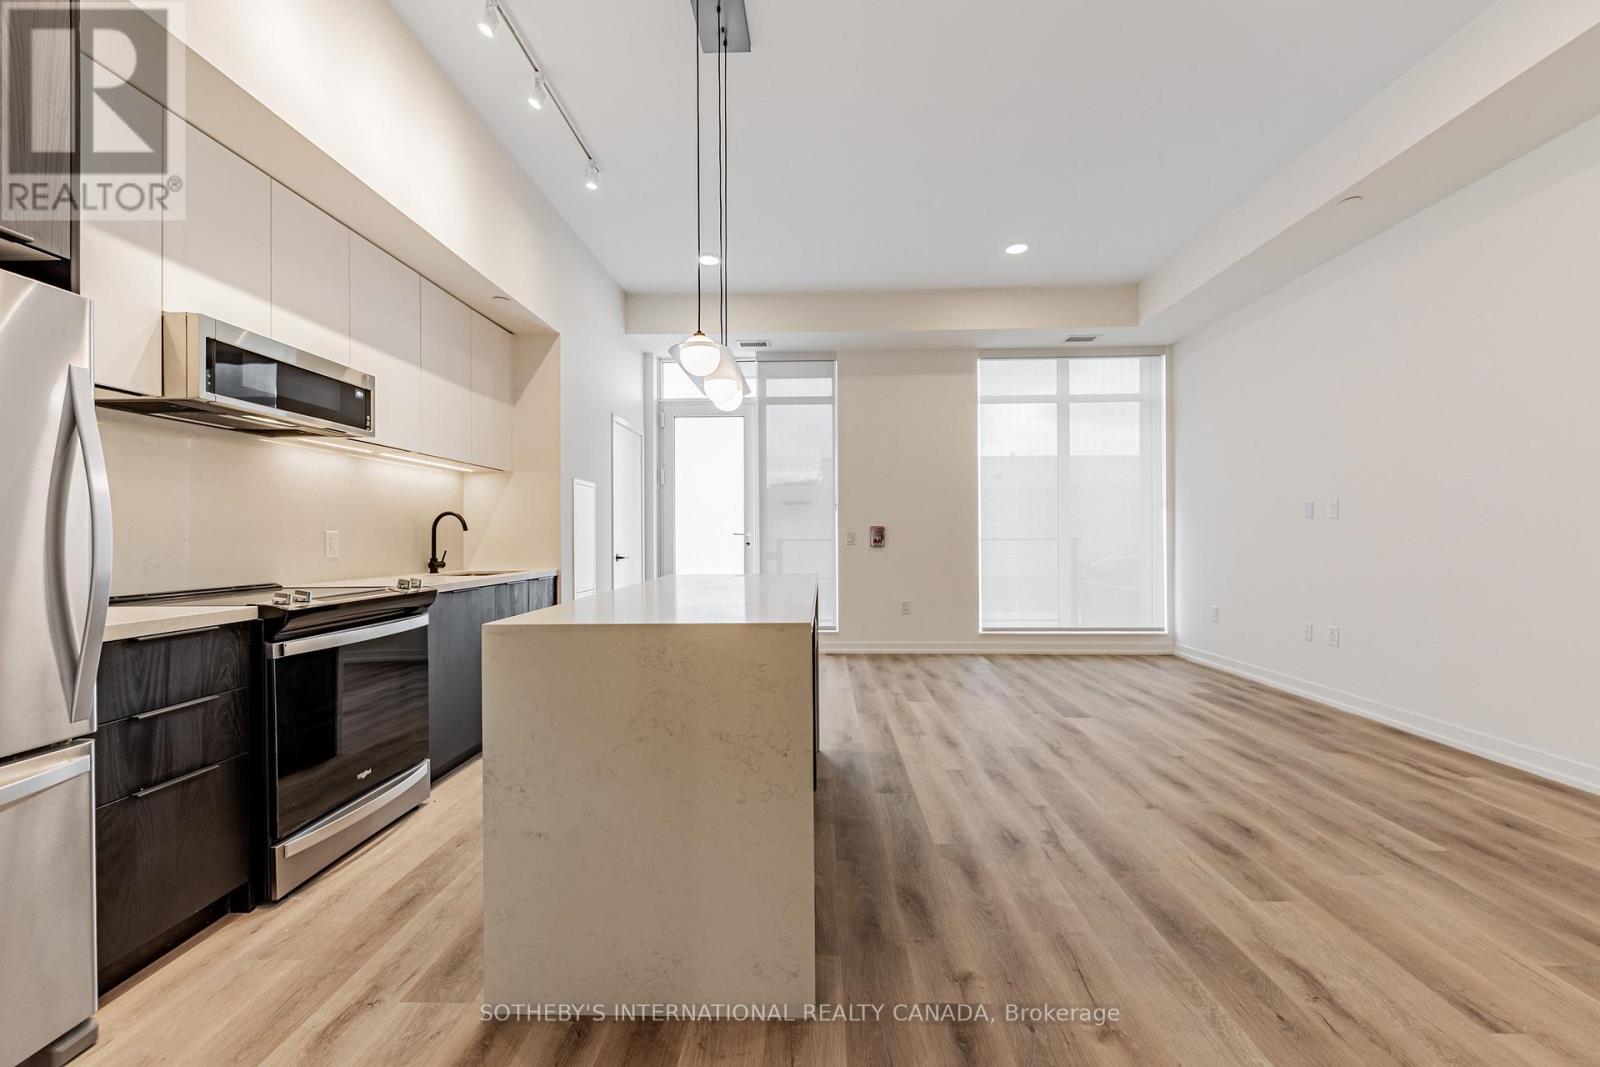
NET EFFECTIVE RENT: $4,056/month (face rent $4,585/month, with 1.5 months free on a 13-month lease). SPECIAL OFFER: Sign a 13-month lease and get 1.5 months FREE. That means you pay rent for 11.5 months instead of 13, which works out to an average of $4,056/month over the lease. Longer leases: 2.5 months free on an 18-month lease, or 3 months free on a 24-month lease (5% increase months 13-24). Free parking: 1 month on a 13-month lease, 2 months on 18 months, 3 months on 24 months. Free internet included. Offer subject to change. Sloane South Tower by Fitzrovia. Suite TH101 is a 2-bedroom, 2-bathroom Tartan II layout, approx. 1196 sq ft, south exposure, unfurnished. Suites with stainless steel KitchenAid appliances, quartz counters and slab backsplashes, custom millwork, in-suite laundry, 9-ft ceilings, keyless smart entry, and complimentary gigabit internet. Pet-friendly. South Tower amenities: fitness centre, party room, games room, co-working, children's room. Shared: landscaped courtyards, BBQ terraces, dog run. Lobby: 10 DEAN Cafe & Bar. 24-hr concierge, on-site management, Cleveland Clinic virtual healthcare. Near Yorkdale, Hwy 401, Allen Rd, TTC, parks, dining, schools. Parking is available to rent at $250/month and lockers at $90/month (regular) or $110/month (large). Showings by appointment through the on-site leasing office; hours Mon to Thu 9:00AM-7:00PM, Fri 9:00AM-6:00PM, Sat and Sun 10:00AM-5:00PM. Unit photos are representative. Actual unit may differ. (id:55460)
1701 - 5 York Garden Way
Toronto, Ontario
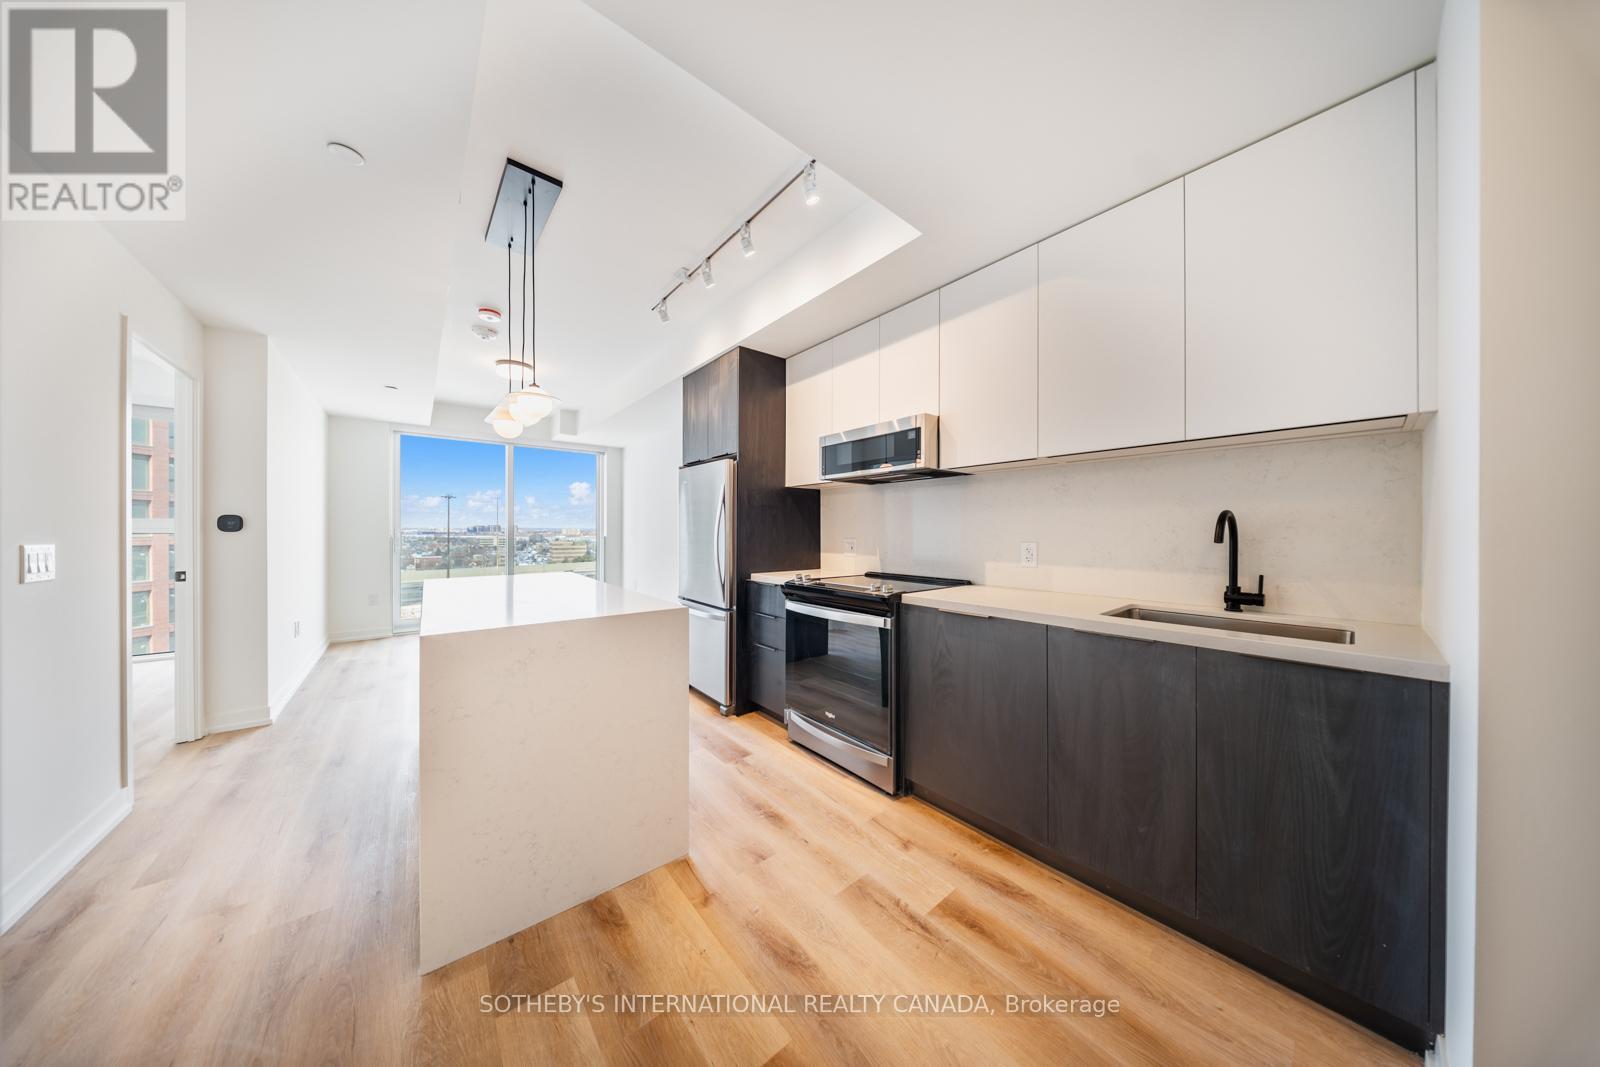
NET EFFECTIVE RENT: $2,636/month (face rent $2,980/month, with 1.5 months free on a 13-month lease). SPECIAL OFFER: Sign a 13-month lease and get 1.5 months FREE. That means you pay rent for 11.5 months instead of 13, which works out to an average of $2,636/month over the lease. Longer leases: 2.5 months free on an 18-month lease, or 3 months free on a 24-month lease (5% increase months 13-24). Free parking: 1 month on a 13-month lease, 2 months on 18 months, 3 months on 24 months. Free internet included. Offer subject to change. Sloane South Tower by Fitzrovia. Suite 1701 is a 1-bedroom, 1-bathroom Argyle II layout, approx. 532 sq ft, east exposure, unfurnished. Suites with stainless steel KitchenAid appliances, quartz counters and slab backsplashes, custom millwork, in-suite laundry, 9-ft ceilings, keyless smart entry, and complimentary gigabit internet. Pet-friendly. South Tower amenities: fitness centre, party room, games room, co-working, children's room. Shared: landscaped courtyards, BBQ terraces, dog run. Lobby: 10 DEAN Cafe & Bar. 24-hr concierge, on-site management, Cleveland Clinic virtual healthcare. Near Yorkdale, Hwy 401, Allen Rd, TTC, parks, dining, schools. Parking is available to rent at $250/month and lockers at $90/month (regular) or $110/month (large). Showings by appointment through the on-site leasing office; hours Mon to Thu 9:00AM-7:00PM, Fri 9:00AM-6:00PM, Sat and Sun 10:00AM-5:00PM. Unit photos are representative. Actual unit may differ. (id:55460)
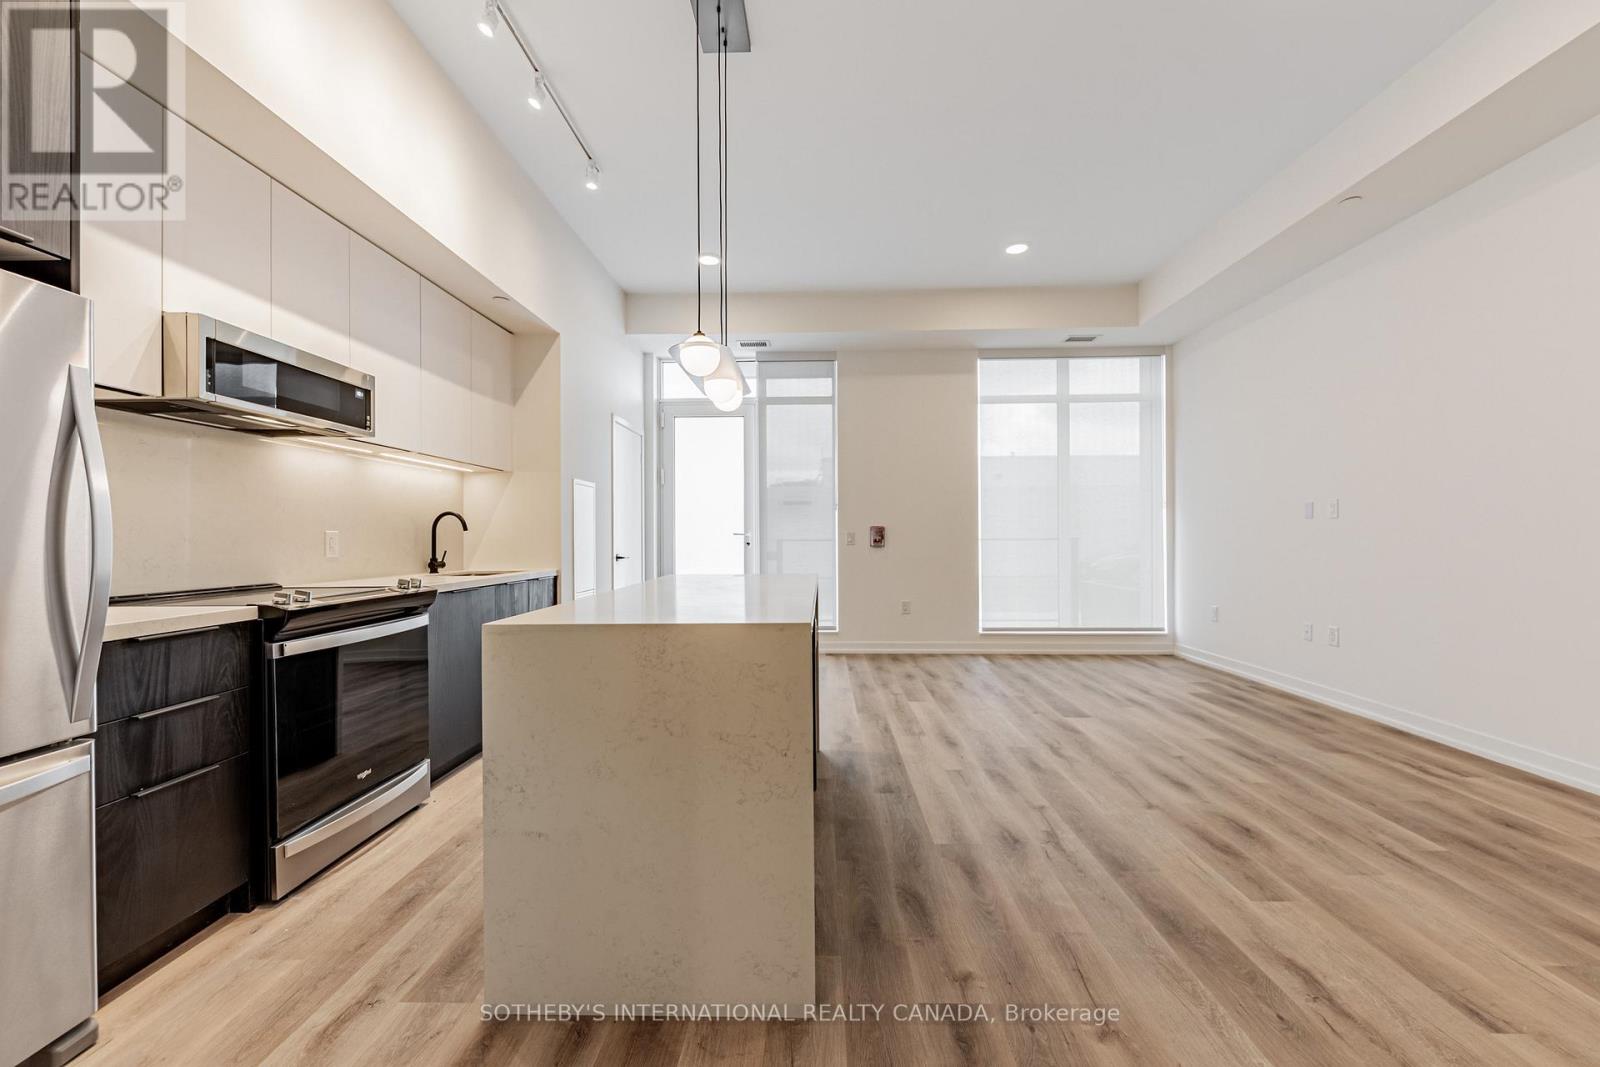
Th104 - 5 York Garden Way
Toronto, Ontario
NET EFFECTIVE RENT: $4,056/month (face rent $4,585/month, with 1.5 months free on a 13-month lease). SPECIAL OFFER: Sign a 13-month lease and get 1.5 months FREE. That means you pay rent for 11.5 months instead of 13, which works out to an average of $4,056/month over the lease. Longer leases: 2.5 months free on an 18-month lease, or 3 months free on a 24-month lease (5% increase months 13-24). Free parking: 1 month on a 13-month lease, 2 months on 18 months, 3 months on 24 months. Free internet included. Offer subject to change. Sloane South Tower by Fitzrovia. Suite TH104 is a 2-bedroom, 3-bathroom Tartan layout, approx. 1100 sq ft, south exposure, unfurnished. Suites with stainless steel KitchenAid appliances, quartz counters and slab backsplashes, custom millwork, in-suite laundry, 9-ft ceilings, keyless smart entry, and complimentary gigabit internet. Pet-friendly. South Tower amenities: fitness centre, party room, games room, co-working, children's room. Shared: landscaped courtyards, BBQ terraces, dog run. Lobby: 10 DEAN Cafe & Bar. 24-hr concierge, on-site management, Cleveland Clinic virtual healthcare. Near Yorkdale, Hwy 401, Allen Rd, TTC, parks, dining, schools. Parking is available to rent at $250/month and lockers at $90/month (regular) or $110/month (large). Showings by appointment through the on-site leasing office; hours Mon to Thu 9:00AM-7:00PM, Fri 9:00AM-6:00PM, Sat and Sun 10:00AM-5:00PM. Unit photos are representative. Actual unit may differ. (id:55460)
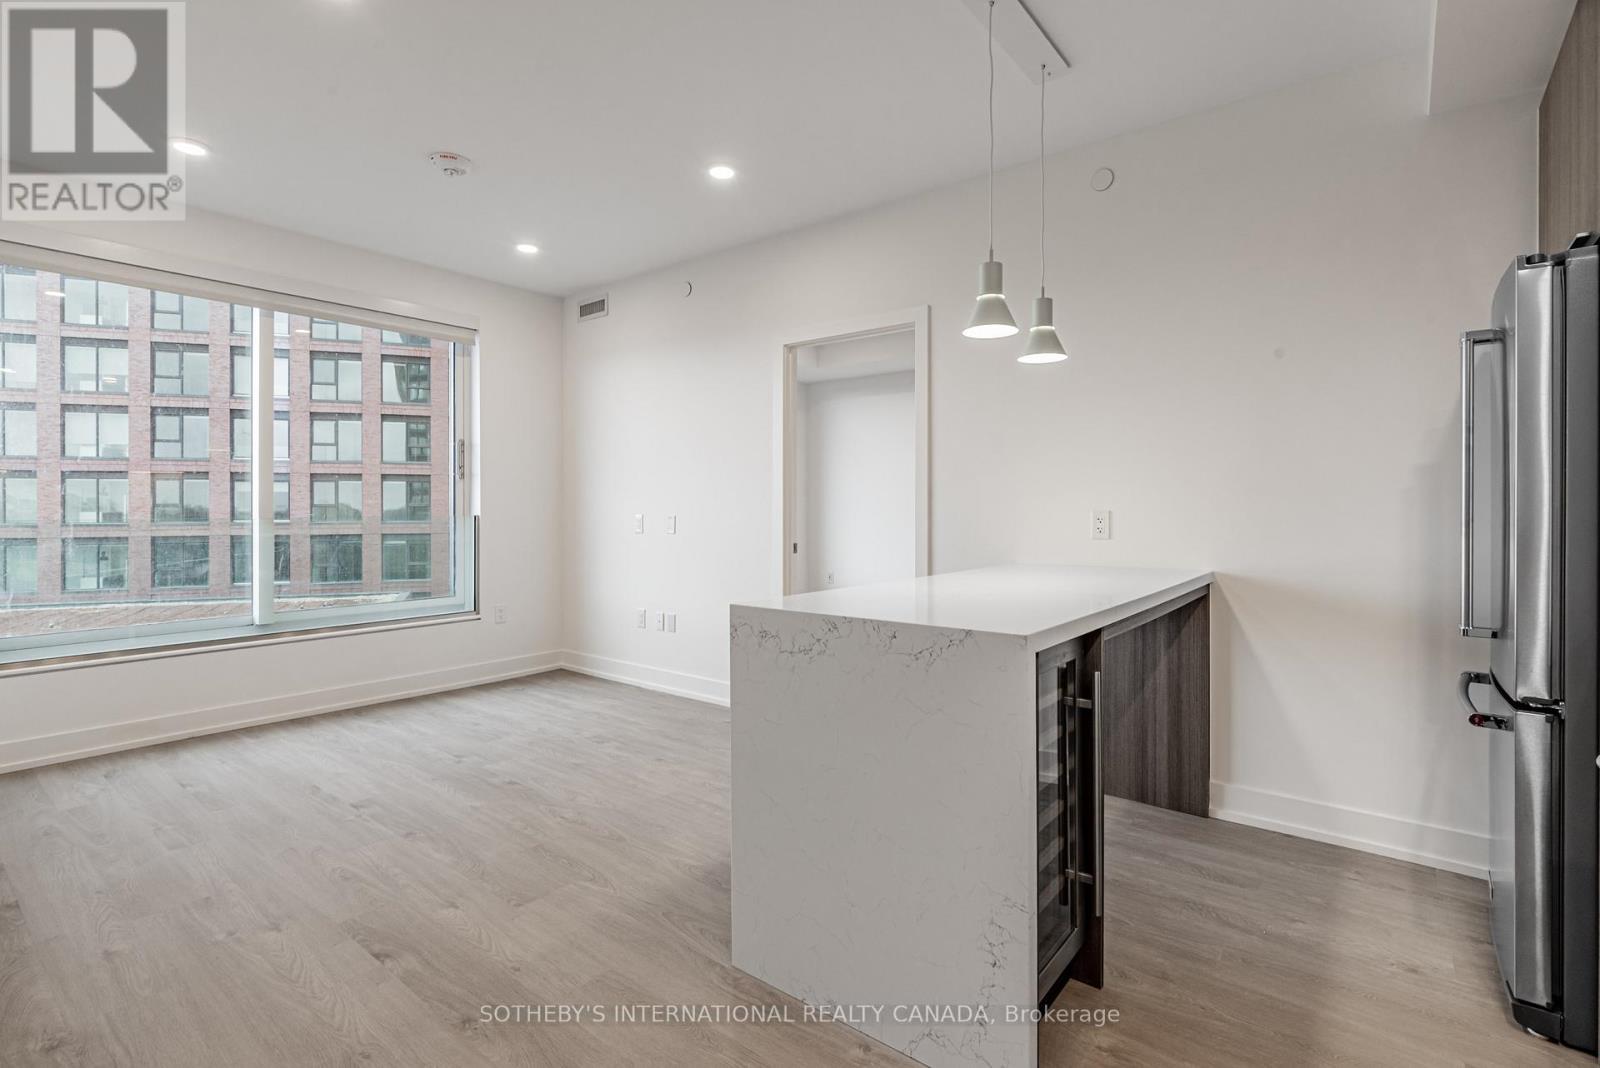
1003 - 31 York Garden Way
Toronto, Ontario
NET EFFECTIVE RENT: $3,335/month (face rent $3,770/month, with 1.5 months free on a 13-month lease). SPECIAL OFFER: Sign a 13-month lease and get 1.5 months FREE. That means you pay rent for 11.5 months instead of 13, which works out to an average of $3,335/month over the lease. Longer leases: 2.5 months free on an 18-month lease, or 3 months free on a 24-month lease (5% increase months 13-24). Free parking: 1 month on a 13-month lease, 2 months on 18 months, 3 months on 24 months. Free internet included. Offer subject to change. Sloane West Tower by Fitzrovia, steps from Yorkdale. Suite 1003 is a 2-bedroom, 2-bathroom Lace IV layout, approx. 802 sq ft, south-west exposure, unfurnished. Suites with KitchenAid appliances, Italian millwork, quartz counters, in-suite laundry, 9-ft ceilings, smart entry, ecobee thermostat, and complimentary gigabit internet. Pet-friendly. Amenities: LIDO rooftop pool, Hammer Strength gym, yoga, spa, sports simulator, bowling, karaoke, screening rooms, co-working, kids zone, pet spa, BBQ terraces, dog run. Lobby: 10 DEAN Cafe & Greenhouse Juice. 24-hr concierge, on-site management, EV charging, Cleveland Clinic virtual healthcare. Near Hwy 401, Allen Rd, TTC, parks, dining, schools. Parking is available to rent at $250/month and lockers at $90/month (regular) or $110/month (large). Showings by appointment through the on-site leasing office; hours Mon to Thu 9:00AM-7:00PM, Fri 9:00AM-6:00PM, Sat and Sun 10:00AM-5:00PM. Unit photos are representative. Actual unit may differ. (id:55460)
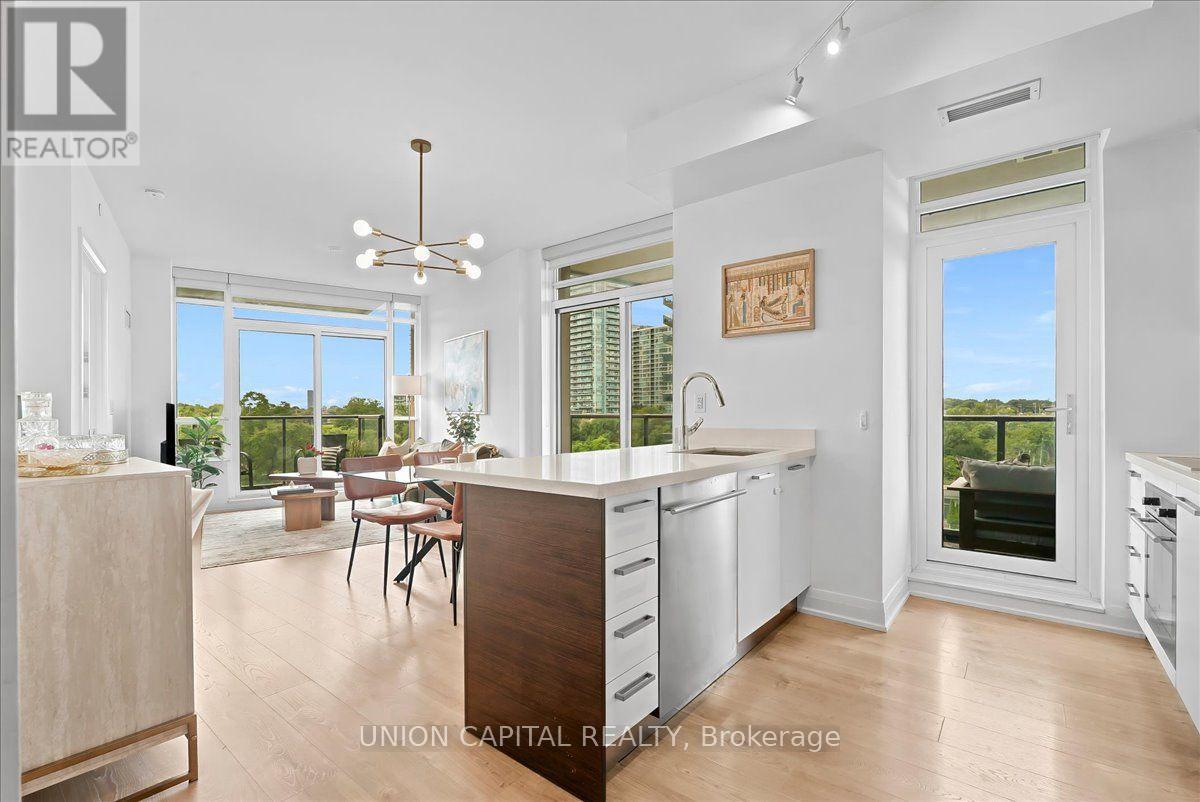
505 - 36 Park Lawn Road
Toronto, Ontario
This is Lake Ontario!! This is what life at Humber Bay Shores looks like. Come home to a bright, spacious 865 sq. ft. corner suite where floor-to-ceiling windows fill the space with natural light and showcase greenery in every direction. The open-concept layout brings the kitchen, dining and living areas together, while two balconies offer the perfect spots to enjoy the fresh air and unwind. Both bedrooms feature large windows, and two full bathrooms with sleek glass-enclosed showers add comfort and convenience.Life here is all about enjoying the waterfront right outside your door. Start your morning with a walk along the lake, explore the nearby walking and biking trails, or spend time at the marina, local restaurants and cafés. Groceries, healthcare, Shoppers Drug Mart, banks and transit are all within walking distance, making everyday errands easy while keeping that relaxed lakeside feel.There's plenty to enjoy without even leaving home. Building amenities include 24-hour concierge, a gym, outdoor patio with BBQs, party room, billiards room, library, children's play area, bicycle storage, guest suites and visitor parking. One parking space and one locker room are included, with the locker conveniently located right beside your parking space. With easy access to the Gardiner Expressway, Lakeshore Blvd W and TTC, getting around Toronto is simple while coming home to a neighbourhood that feels a world away from the daily rush. This is Lake Ontario!! Your waterfront lifestyle starts here. (id:55460)
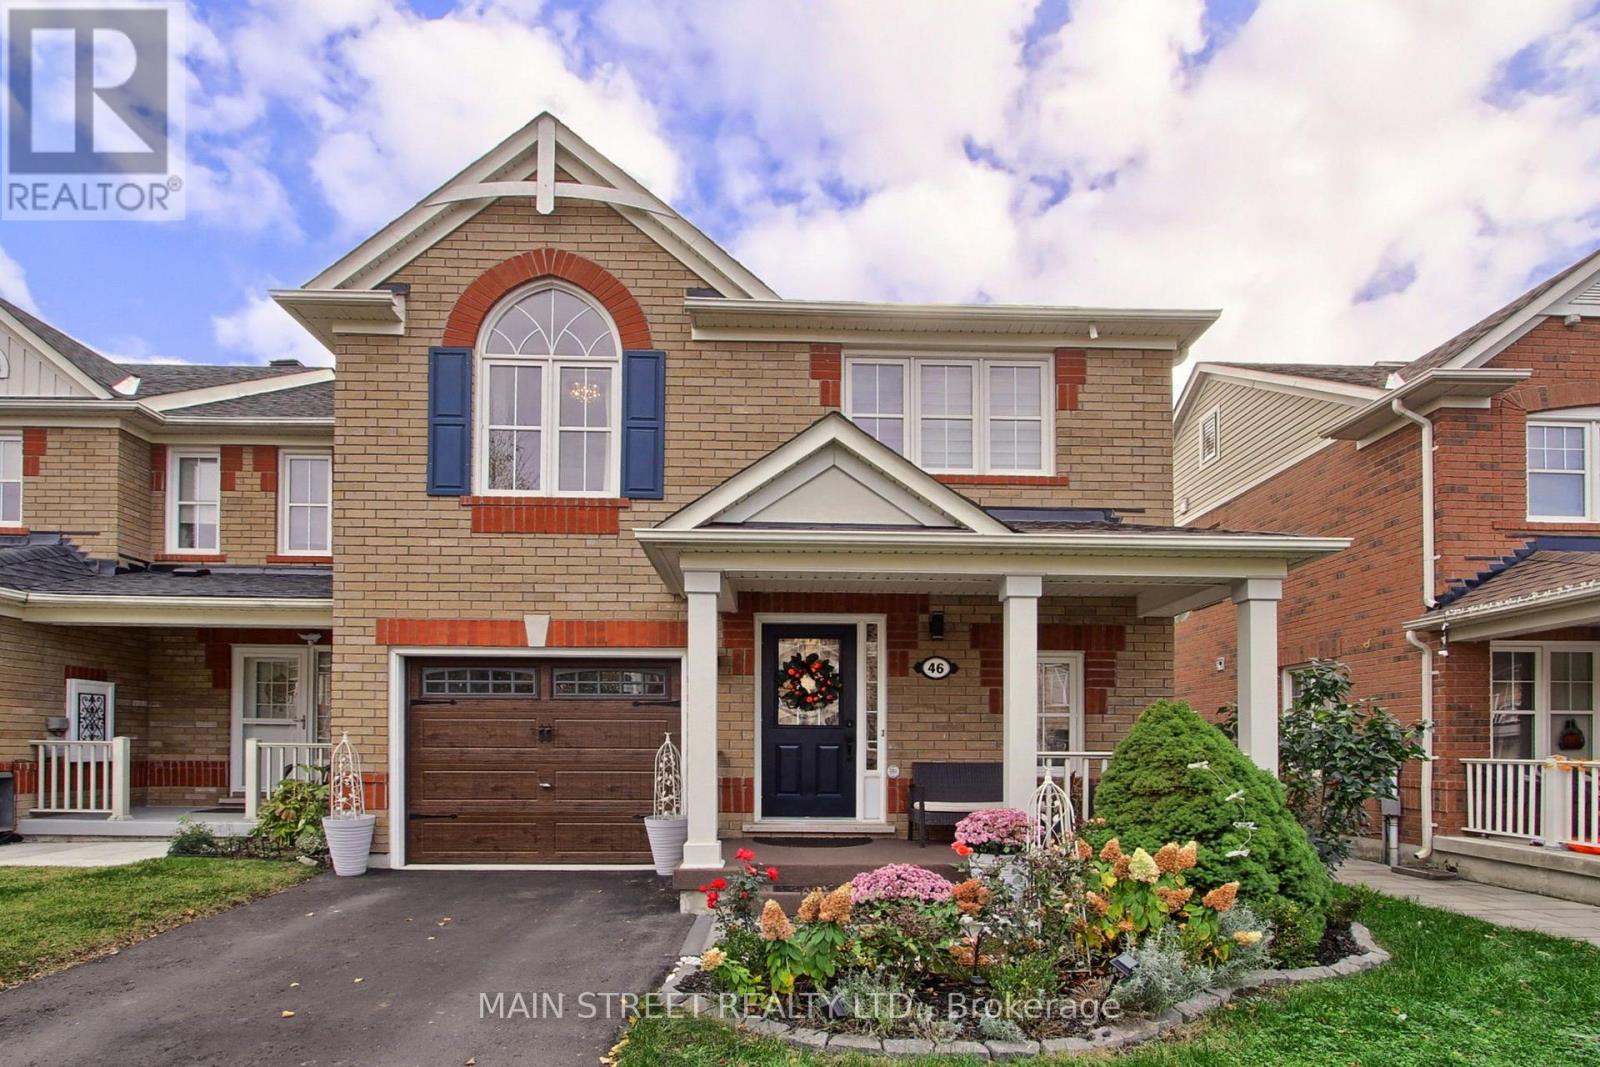
46 Miltrose Crescent
Whitchurch-Stouffville, Ontario
Refined Living | Designer Renovations | Exceptional End-Unit Townhome. Discover elevated living in this beautifully transformed freehold end-unit townhome, offering the privacy and spacious feel of a semi-detached residence. A private driveway and attached garage provide the rare convenience of three-car parking .Every detail has been thoughtfully considered, from the Brazilian Cherry hardwood flooring and smooth ceilings to the designer lighting, expansive windows, and fresh contemporary finishes. At the heart of the home is a stunning gourmet kitchen, featuring luxurious Calacatta quartz countertops, a dramatic book-matched backsplash, custom shaker cabinetry, soft-close drawers, champagne-bronze detailing, and elegant ceramic flooring. Three generously sized bedrooms include a serene primary retreat with walk-in closet and private ensuite. Second-floor laundry adds everyday convenience. The beautifully renovated bathrooms feature Italian tile, marble and mother-of-pearl accents, quartz countertops, and the comfort of heated floors in both the main-floor and basement bathrooms. The professionally finished lower level offers versatile additional living space with upgraded windows, pot lighting, a full bathroom, and enclosed storage. Outside, enjoy a private backyard retreat featuring upgraded interlock stonework and a 10 x 12 ft Yardistry gazebo. Notable updates: roof (2023), Lennox dual-stage furnace(2024), Ecobee smart thermostat, and owned Whirlpool water softener (2025).Ideally located near parks, schools, shopping, amenities, and the GO Station. An exceptional opportunity to enjoy sophisticated finishes, practical luxury, and effortless everyday living. (id:55460)