
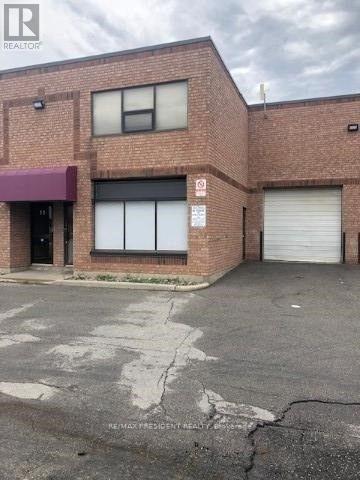
2131 Williams Parkway
Brampton, Ontario
Great Investment Opportunity, This Industrial Condo Unit In Brampton Has 3 Separate Portions, All Portions Are Rented Out.. Easy Access To Highways 407 & 427. Door Steps To Public Transit. Additional Appx. 500 S.F. Mezzanine Space Not Included In The Square Footage. Legal Description Continued: Unit 9, Level 1, Peel Condominium Plan No. 416 ; Pt Blk 1 Pl 43M561, Pts 2 & 5 43R14449, More Fully Described In Schedule 'A' Of Declaration Lt1167318 ; Brampton (id:55460)
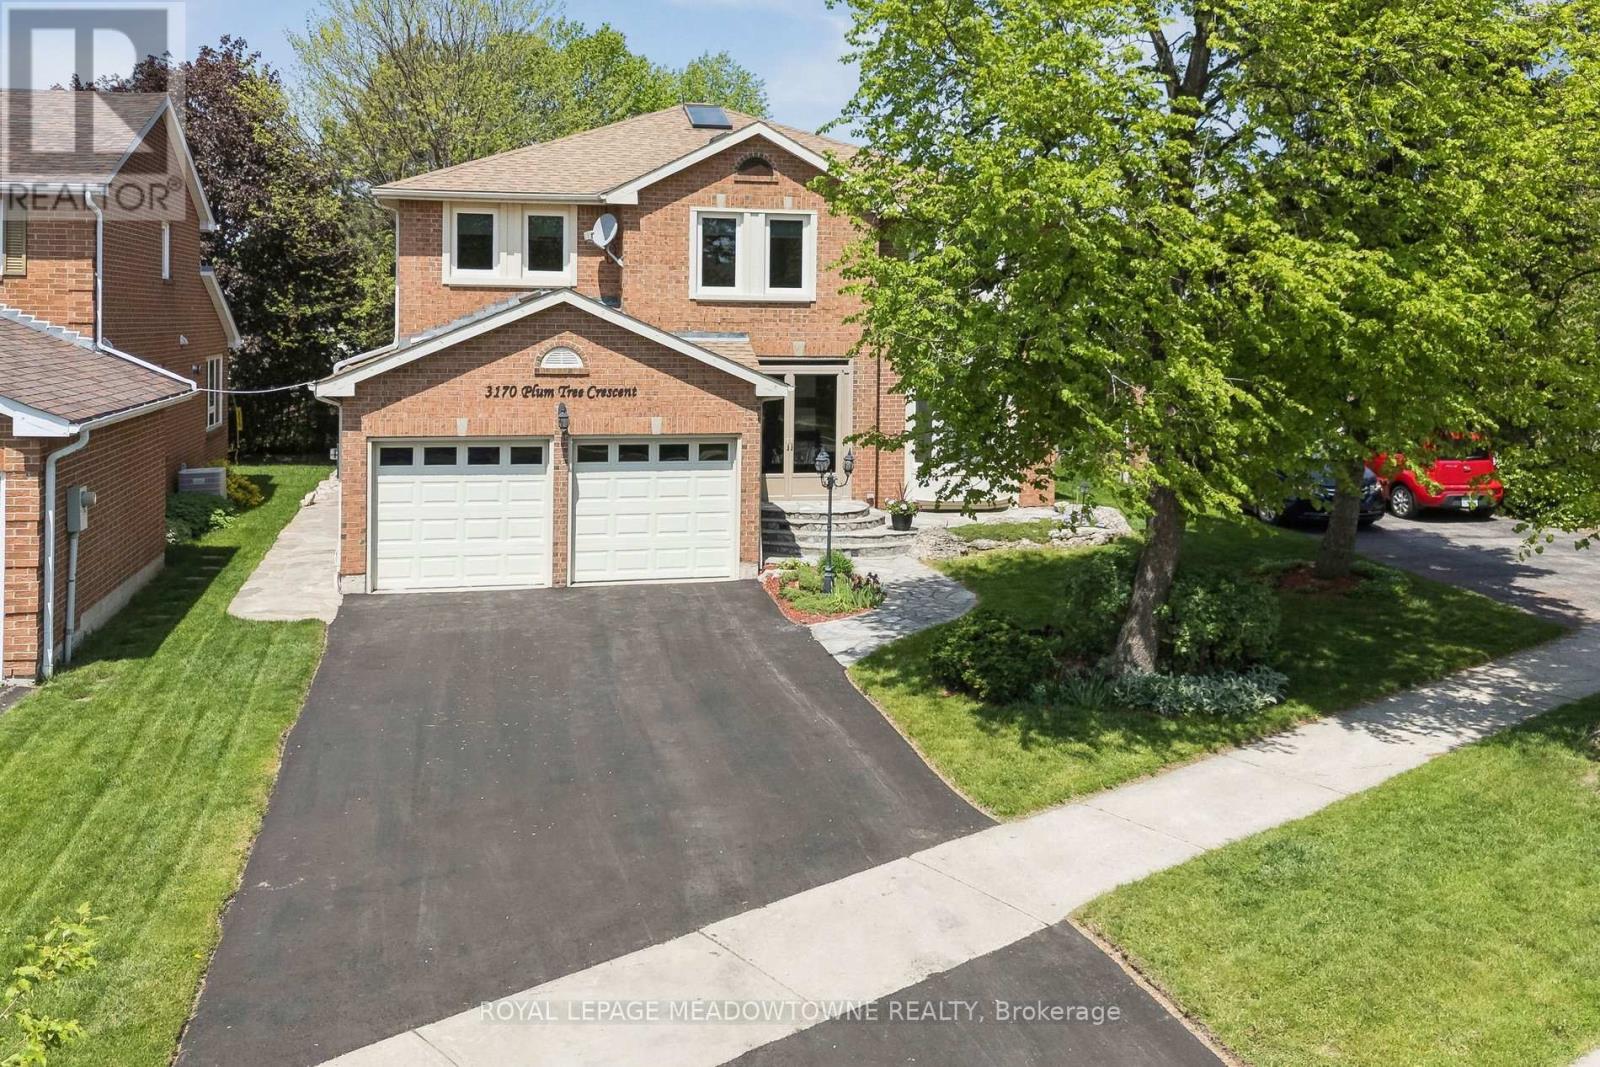
3170 Plum Tree Crescent
Mississauga, Ontario
Wow! Check out this incredible executive home in Meadowvale's highly coveted Plum Tree French Immersion school district! Nestled on a premium, pie-shaped lot backing directly onto bike trails, this home offers approximately 4,500 square feet of total living space. The functional layout features 3,016 square feet of above-grade areas, complemented by a fully finished 1,571-square-foot basement. Control your entire property from your smartphone. A secure network integrates lighting, climate, sprinklers, and keyless locks with premium ceiling speakers built in throughout the home. The main floor features a large central stair case, mahogany walls in the living room, chef's kitchen features a centre island, a 5FT range, wine fridge, beverage fridge and spacious open concept breakfast and family rooms with gleaming ash floors. Upstairs, the primary bedroom has gas fireplace, heated floors in the ensuite bath room and large walk in closets . The backyard oasis boasts a multi entrance quartz path, cedar privacy hedge, 6 curated perennial gardens & back patio. Enjoy year-round entertaining in the 12' screened cedar gazebo with gas fire pit & vinyl windows. An additional feature is the covered outdoor slate kitchen with a 5-burner Napoleon gas BBQ & sink. The finished recreation room features darts, home theatre media room (105" screen, 7.1 audio), wet bar, gym and electric FP. The driveway was paved in May 2026 Owned Equipment: High Efficiency Furnace (2016), Central A/C (2021), On-Demand Tankless Hot Water Heater (2022), Control4 Smart Home System (id:55460)
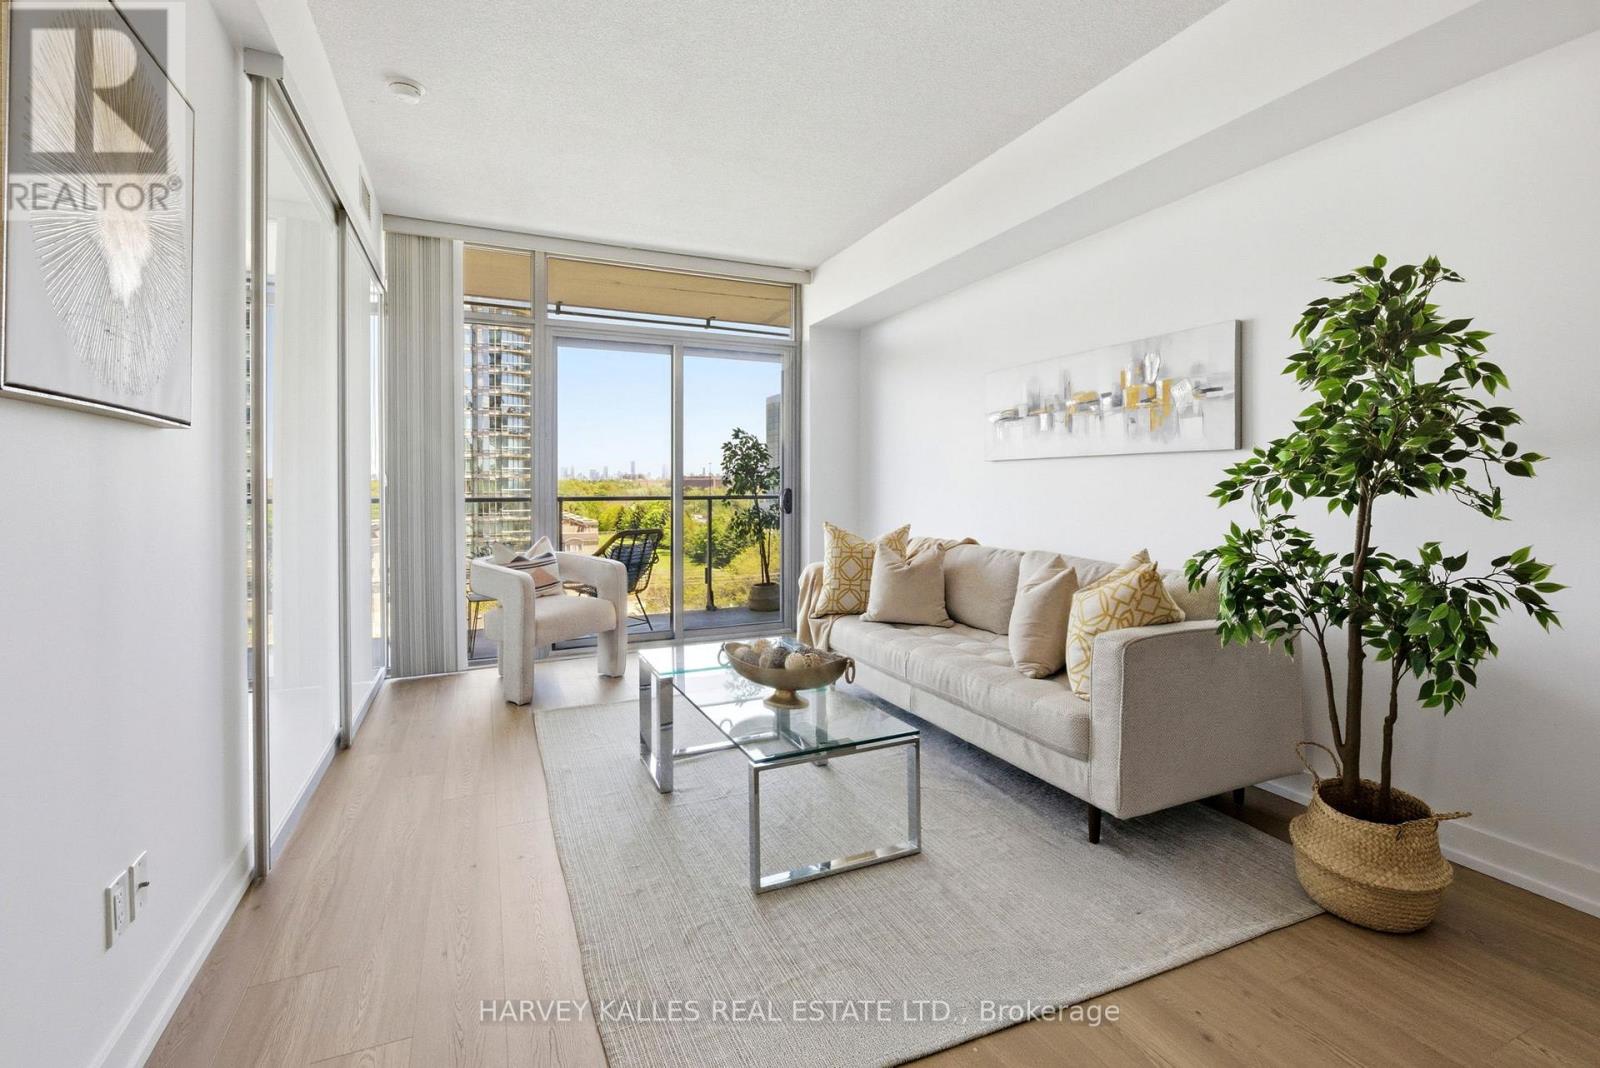
701 - 103 The Queensway
Toronto, Ontario
Experience the best of Toronto's west-end lifestyle in this beautifully updated 1-bedroom residence with parking and breathtaking views eextending to Lake Ontario. Thoughtfully designed for comfortable urban living, the suite features newly updated flooring, an abundance of natural light, and a peaceful setting high above the city. Residents enjoy access to an exceptional collection of resort-inspired amenities, including indoor and outdoor pools, a fully equipped fitness centre, tennis court, theatre room, party room, and beautifully landscaped grounds. Ideally located just moments from High Park, the waterfront, transit, cafés, restaurants, and everyday conveniences. Set within the vibrant Parkdale community, one of Toronto's most sought-after neighbourhoods, known for its eclectic charm, thriving local businesses, renowned dining scene, and strong sense of community. An exceptional opportunity to enjoy a connected urban lifestyle surrounded by some of the city's most beloved parks, green spaces, and waterfront trails-perfect for walking, biking, and enjoying everything this dynamic neighbourhood has to offer. (id:55460)
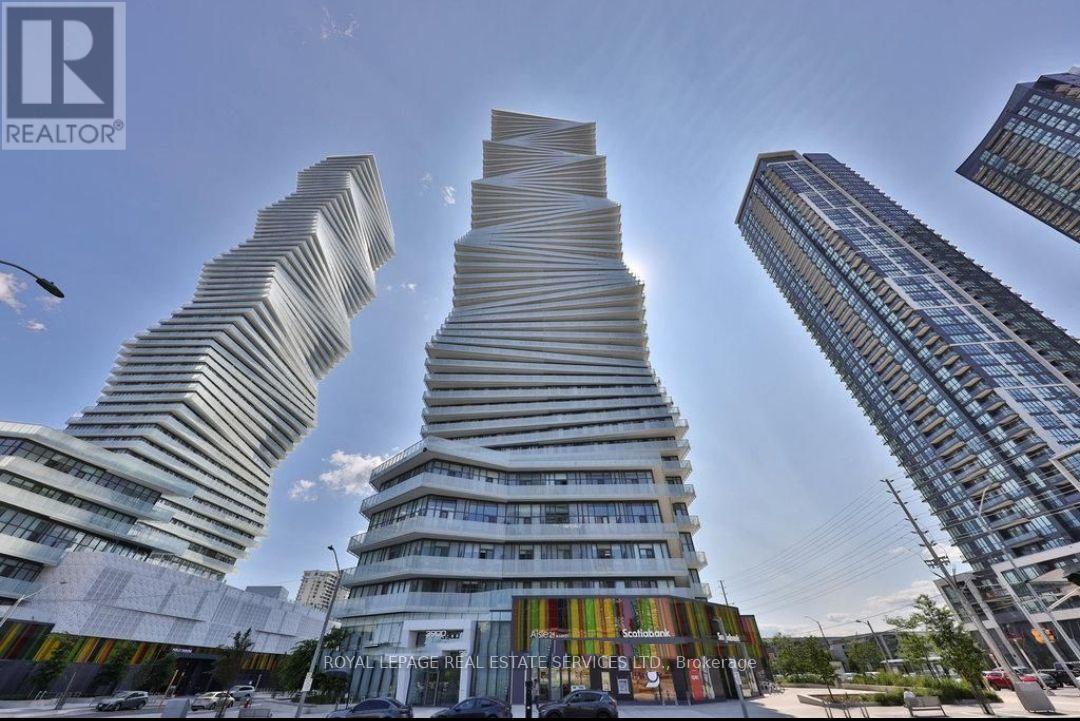
3212 - 3900 Confederation Parkway
Mississauga, Ontario
Welcome to the beautiful M1! This gorgeous 1+ Den, 2-full-bath unit features an open-concept kitchen, living and dining area, leading to a spacious balcony with unobstructed east-facing city views. The den can be used as a second bedroom or home office. 9-ft smooth ceilings and floor-to-ceiling windows bring in abundant natural light, complemented by high-quality laminate flooring throughout. The modern kitchen features quartz countertops and backsplash, stainless steel appliances, a built-in fridge, dishwasher and microwave. Enjoy premium building amenities, including a 24-hour concierge with lounge seating and fireplace, gym, outdoor pool, playground and splash pad, outdoor terrace with BBQs, games room, and a dedicated kids' play area. Prime location just minutes from Celebration Square, Square One Shopping Centre, Sheridan College, the library, Living Arts Centre, and more! (id:55460)
552 Masters Drive
Woodstock, Ontario
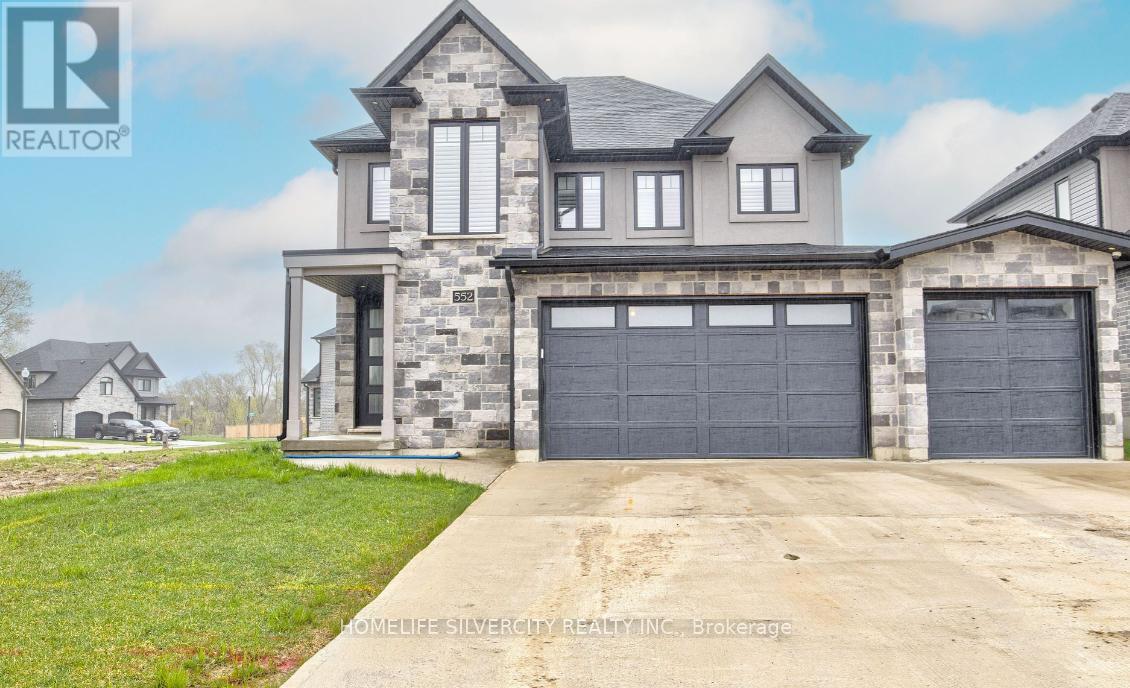
Luxurious 4-BEDROOM Executive Home with Rare 3-CAR GARAGE in Woodstock! Welcome to this spectacular, meticulously maintained executive residence in the prestigious community of Woodstock. Designed for sophisticated living, this spacious home boasts 4 BEDROOMS, a dedicated PRIVATE OFFICE, and 4 WASHROOMS. The main floor features soaring 9-foot ceilings and an open-concept flow that floods the space with natural light. At the heart of the home is a stunning GOURMET EAT-IN KITCHEN with an INTEGRATED BREAKFAST area, an ensuite WALKTHROUGH PANTRY, and premium STAINLESS STEEL APPLIANCES featuring a GAS STOVE. The primary bedroom suite serves as a lavish retreat, featuring a 5-PIECE LUXURY ENSUITE and a massive walk-in closet. Offering ultimate convenience, every bedroom provides direct washroom access. Additional features include a functional MUDROOM with BUILTIN SHELVING and direct access to the 3-car garage, a FRESHLY PAINTED INTERIOR, and a large backyard STORAGE SHED. Impeccably clean and lovingly cared for by tenants moving out at the end of September. This is a rare opportunity to own a forever home! (id:55460)

36 Thicket Road
Toronto, Ontario
Spacious and Beautifully Maintained and Updated Markland Woods 4 Level Backsplit Situated on a Quiet, Child-Friendly Street and Set on a Large, Private West and South-Facing Lot. Freshly Painted Throughout, this Inviting Family Home Features a Generous Living and Dining Room, Eat-in Kitchen, and Spacious Family Room With Walk-Out to the Patio and Private Backyard. Meticulously Maintained and Offering 4 Good-Sized Bedrooms and 3 Bathrooms, Including an Ensuite. A Convenient Side Entrance with Kitchenette Allow for Possibility for in Law /Nanny Suite. The Large Lower Level Features a Generous Recreation Room, Potential Office or Additional Bedroom, Brand-New Flooring, and Abundant Storage. A Large Double-Car Garage Provides Excellent Parking and Storage. Ideally Located Close to Excellent Schools, Parks, TTC, and Neighbourhood Amenities. A Wonderful Opportunity to Enjoy Comfortable Family Living in a Welcoming, Established Markland Wood Neighbourhood. Driveway Paved 2024. Garage Concrete Floor 2024. Roof 2025. HVAC on Second Floor Installed 2020. (id:55460)
100 Cartwright Avenue
Toronto, Ontario
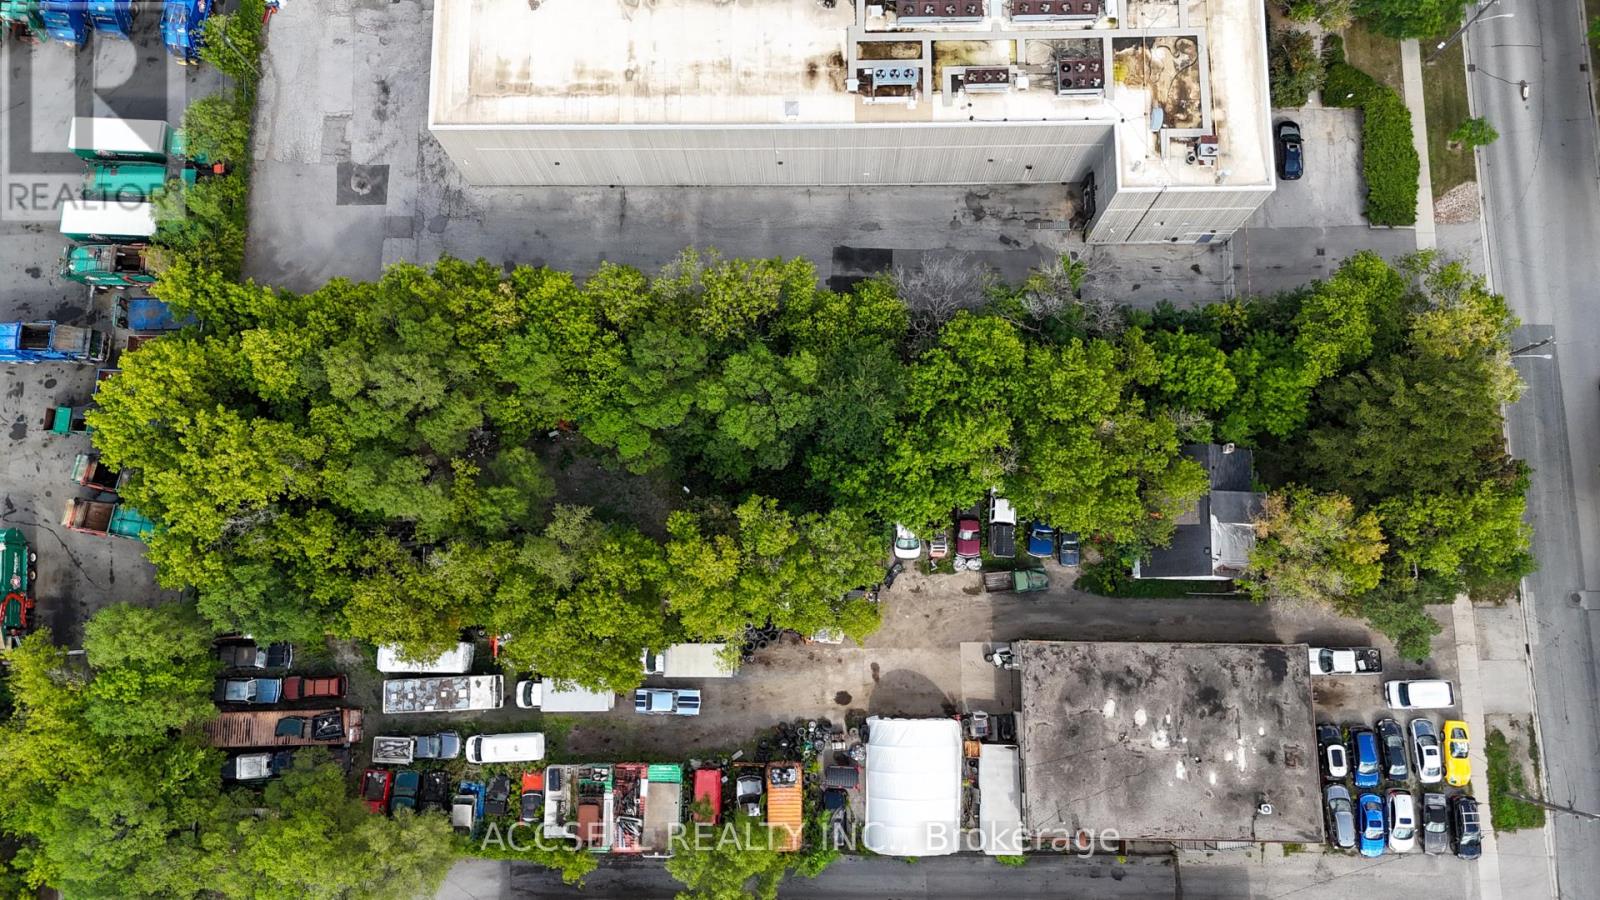
Rare Yorkdale-Glen Park Opportunity! Detached House Situated On An Exceptionally Deep And Oversized 72.5 Ft X 307.25 Ft Lot, Offering Approximately 22,324 Sq Ft (0.512 Acres) Of Land. Ideally Located In The Highly Sought-After Caledonia/Lawrence Area, Just Minutes From Yorkdale Mall, TTC, Hwy 401, Hwy 400, Allen Road, Parks, The Design & Decor District, Cafes, Restaurants, And An Array Of Amenities. Surrounded By Established Residential Neighbourhoods, Commercial Uses, And Numerous Existing & Proposed Mid- And High-Rise Developments. The Property Offers An Exceptional Opportunity For End Users, Investors, And Those Seeking Future Development Potential. Current EL Zoning Permits A Variety Of Uses. A Truly Unique Opportunity To Acquire A Substantial Parcel Of Land In A Rapidly Evolving And Highly Connected Toronto Location. (id:55460)
112 - 966 Inverhouse Drive
Mississauga, Ontario
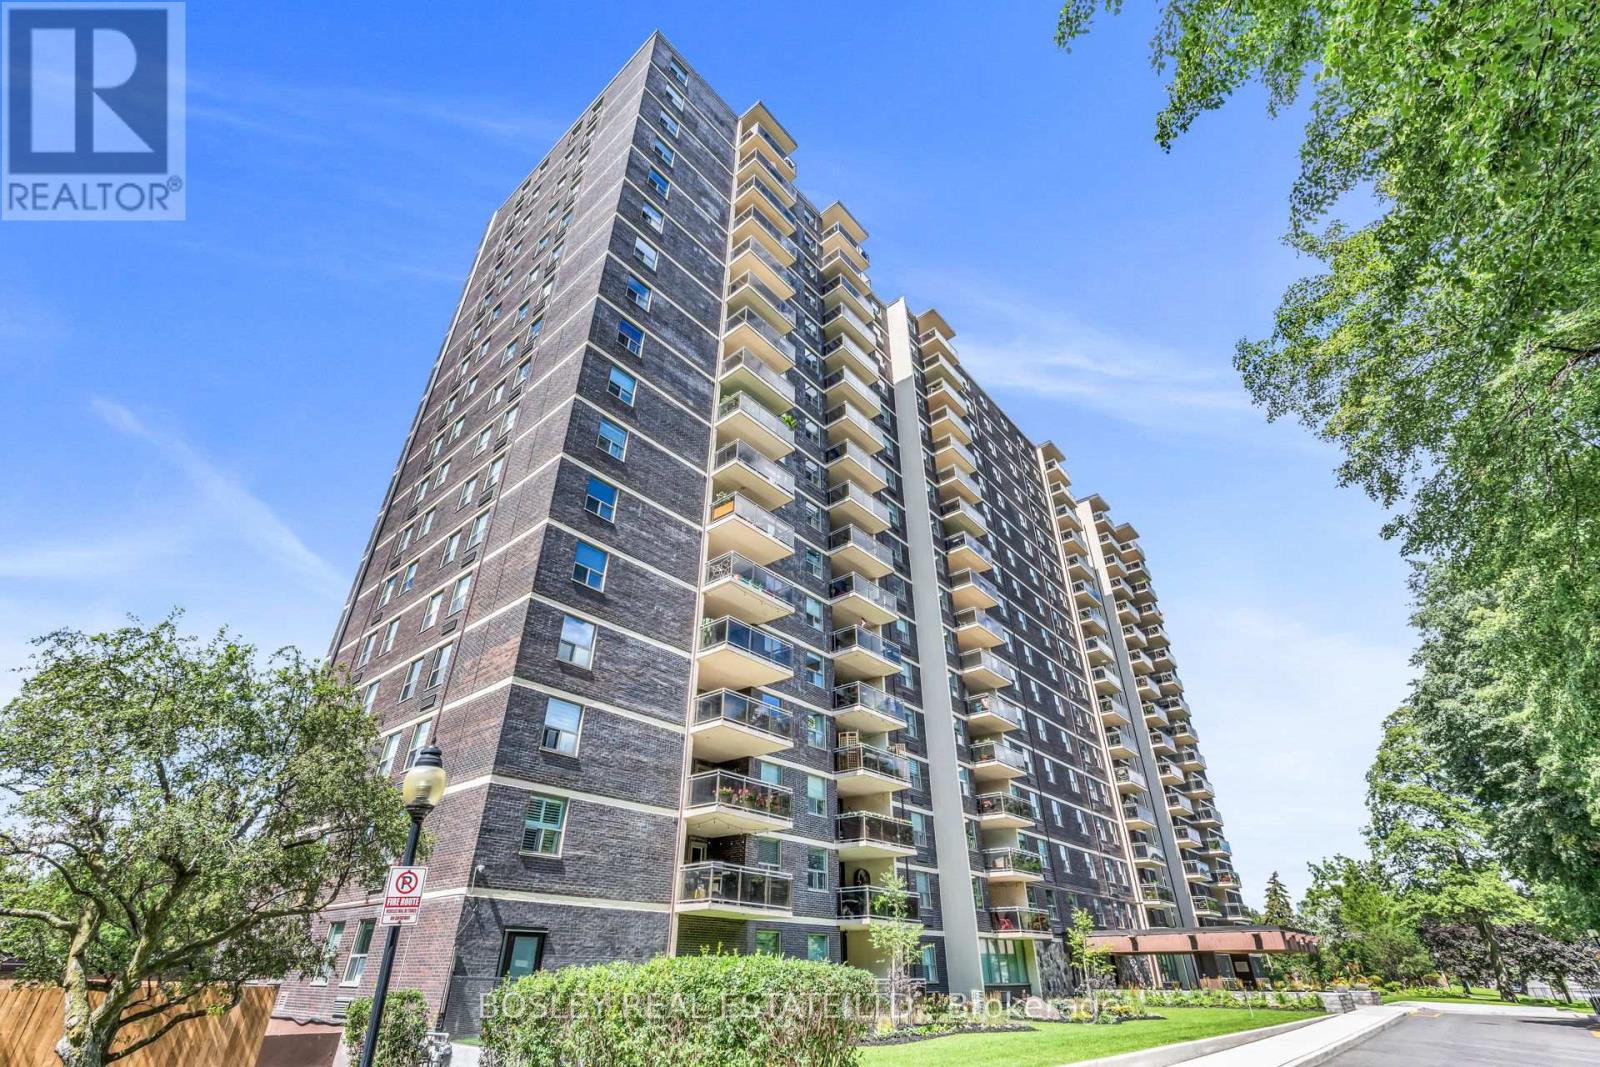
Welcome to 966 Inverhouse Drive in the desirable Clarkson neighbourhood in Mississauga! This bright and spacious 2 bed, 2 bath has a functional layout with generous living spaces and two well sized bedrooms, including a primary with a 3 piece ensuite. The spacious ground floor patio is a true highlight, overlooking peaceful green space and offering a lovely spot to enjoy your morning coffee, entertain friends or simply to unwind. The building has a great selection of amenities including a library, ping pong/table tennis room, gym, tennis courts and swimming pool! With parks, shopping, restaurants and transit (including Clarkson GO) all nearby, this is a wonderful opportunity to enjoy a unit in a great Mississauga location. A/C & Heating units owned. Hydro extra. Some photos virtually staged. (id:55460)
10 - 5 Spring Street
Orangeville, Ontario
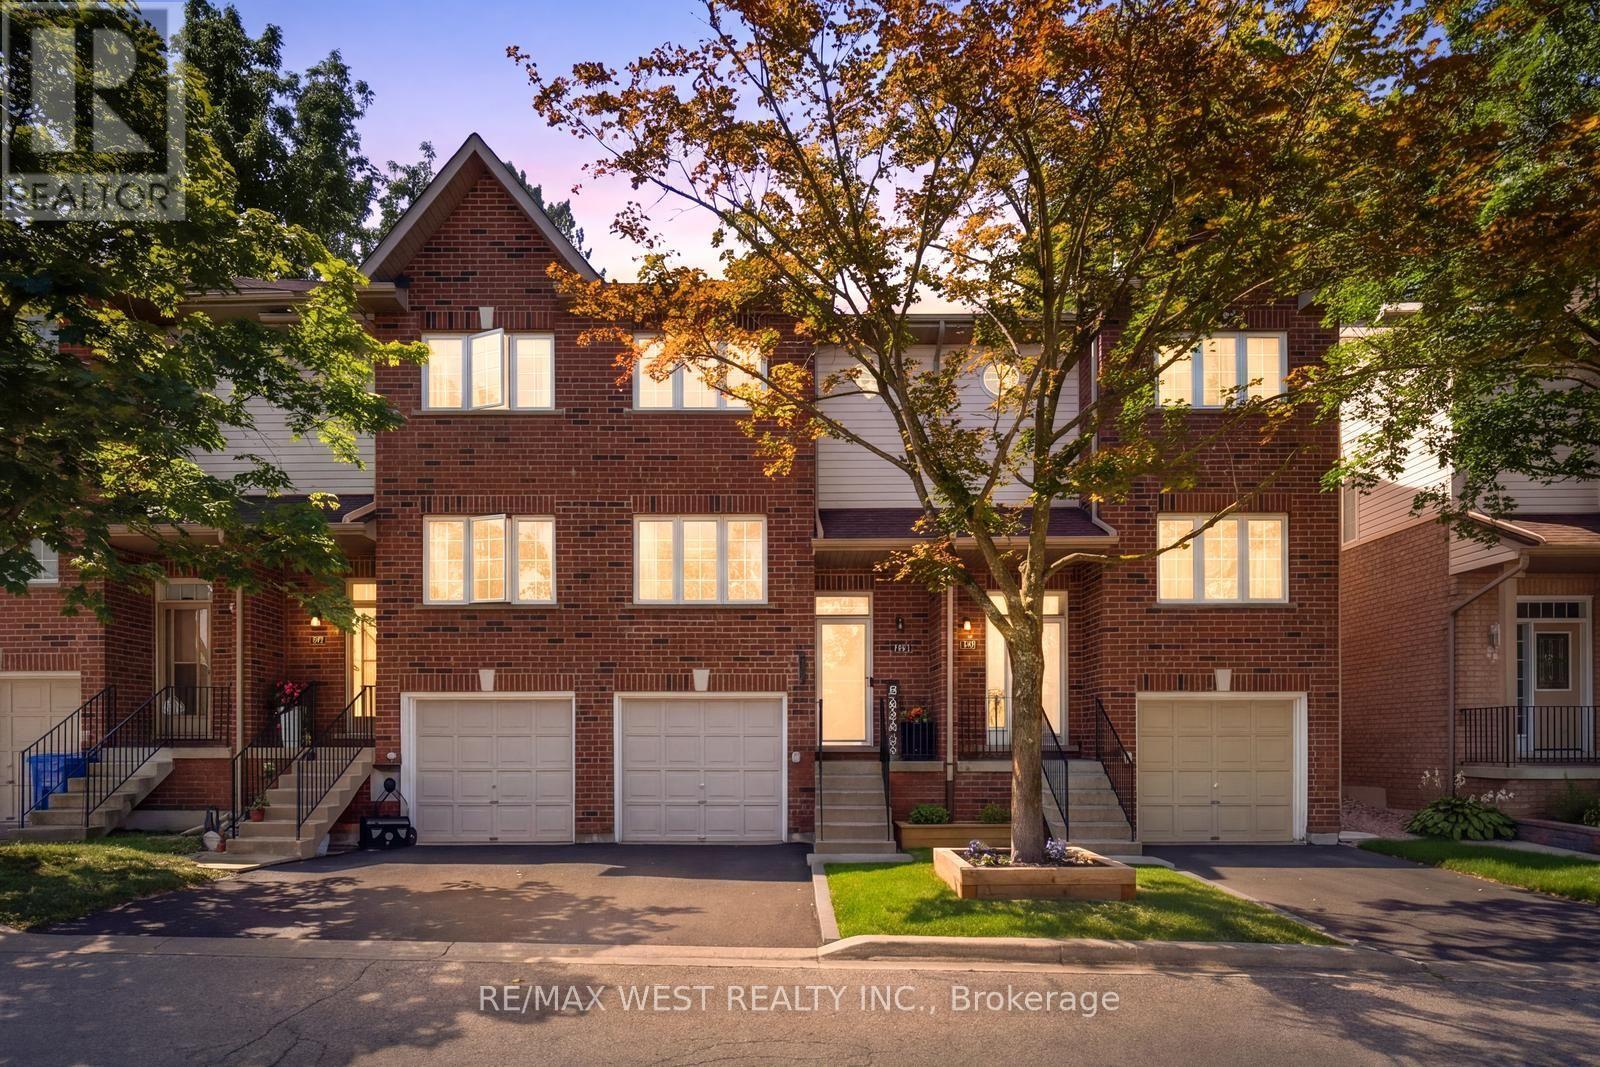
Welcome to this beautifully updated 3 bed, 2 bath townhome in one of Orangeville's most sought-after communities, where homes rarely come available! Offering exceptional value and an impressive list of upgrades, this move-in-ready home is perfect for first-time buyers, downsizers or anyone looking for low-maintenance living. The bright, open-concept main floor features brand-new vinyl flooring throughout (no carpet anywhere) and has been freshly painted in a neutral modern colour to create a cohesive space! The updated eat-in kitchen offers brand new stainless steel fridge and stove, quartz countertops, an undermount stainless-steel single sink and new faucet. also featuring a walk/out to the yard where you can enjoy a fresh cup of Joe in the mornings! the upgraded staircase, pickets & handrail greet you as you enter the home. Both bathrooms have also been upgraded to reflect todays modern style. Enjoy the convenience of two-car parking, including direct access from the garage into the home. Additional features include ceiling fans in all bedrooms, topped up attic insulation for improved efficiency and comfort, new furnace and A/C (less than 1 year old) and both have 12 yr under warranty transferable to the new owner plus new hot water tank (2026). All major components have been updated! (see attached feature sheet) Enjoy worry-free exterior maintenance year around with low monthly maintenance fee that includes snow removal, garbage removal, exterior upgrades including windows, eaves, soffits and roof. One of the lowest maintenance fees in Orangeville! Location is exceptional, with an impressive 87 Walk Score. Stroll to historic Downtown Orangeville and enjoy an array of charming local shops, restaurants and everyday amenities, including LCBO, Shoppers Drug Mart, Tim Hortons, Angel's Diner and much more! With easy access to HWY 9 &10, commuting is a breeze. A rare opportunity to own an updated, low-maintenance home in a highly desirable Orangeville location! (id:55460)
406 - 4 Hill Heights Road
Toronto, Ontario
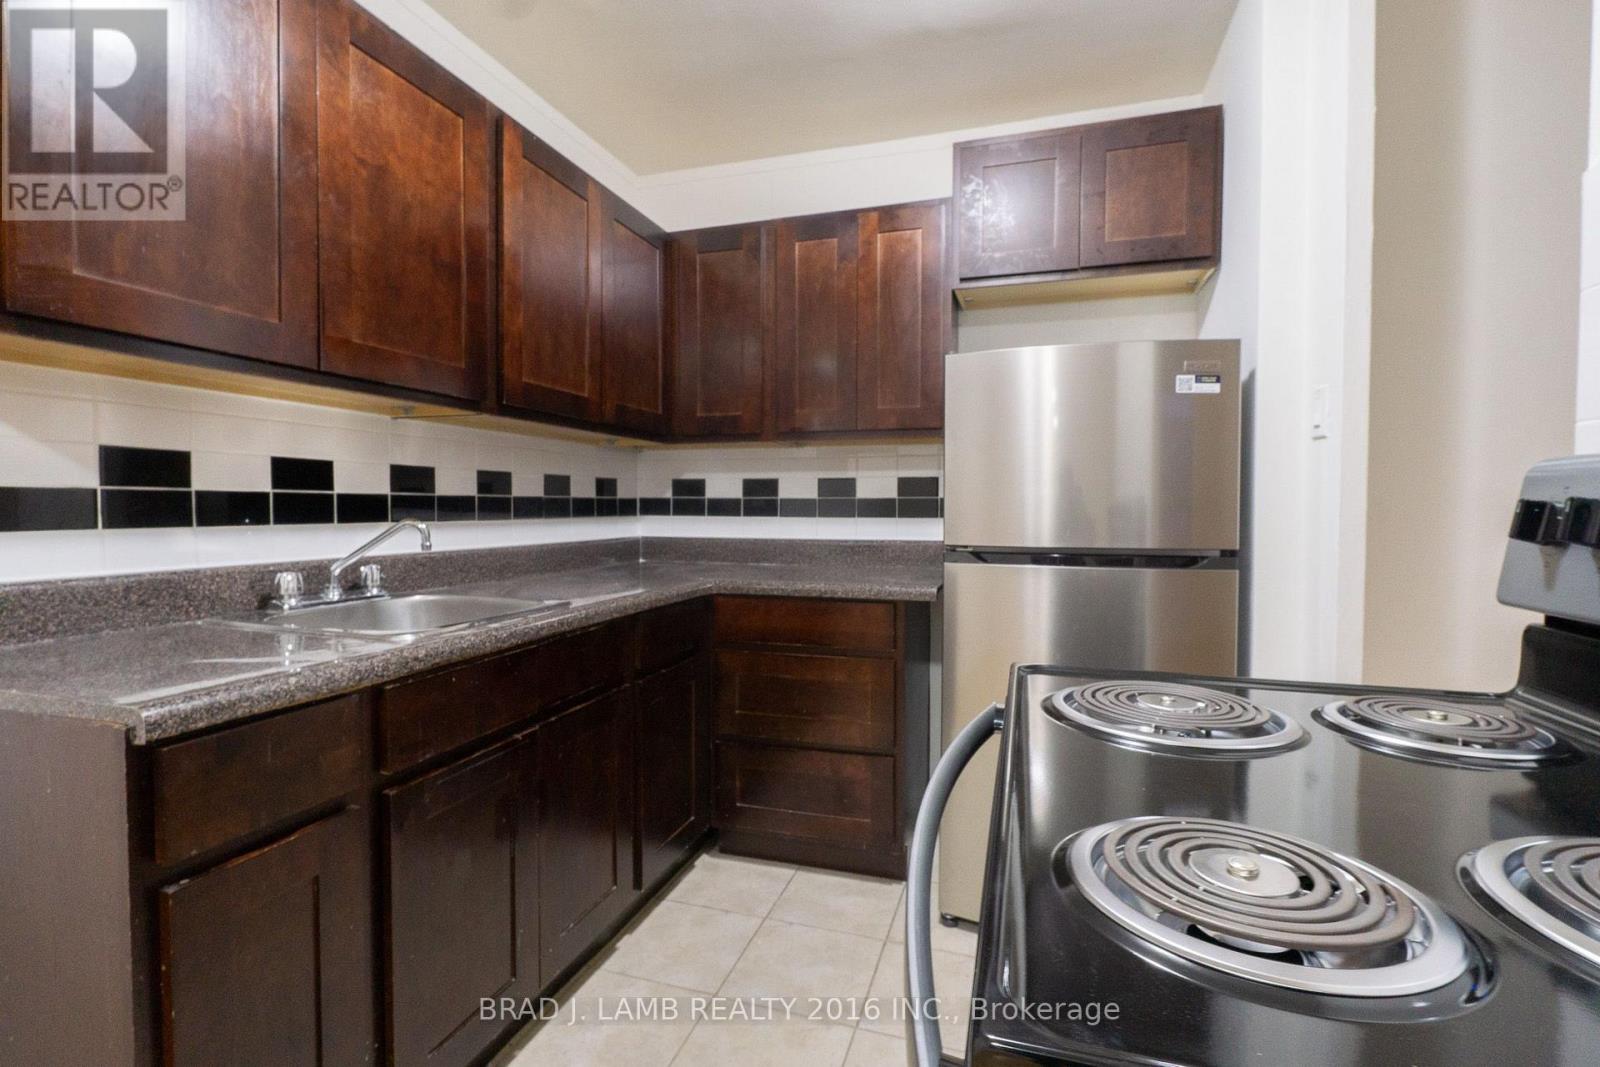
Welcome to 4 Hill Heights, a bright and spacious 2-bedroom suite offering over 600 sq. ft. of living space with a functional layout and plenty of natural light. Located in North York's Bathurst Manor neighborhood, this home is surrounded by parks and green space and is conveniently located close to transit and the QEW, with easy access to schools, shopping, and everyday amenities. A great opportunity for comfortable living in a quiet, family-friendly community. (id:55460)
3453 Bertrand Road
Mississauga, Ontario
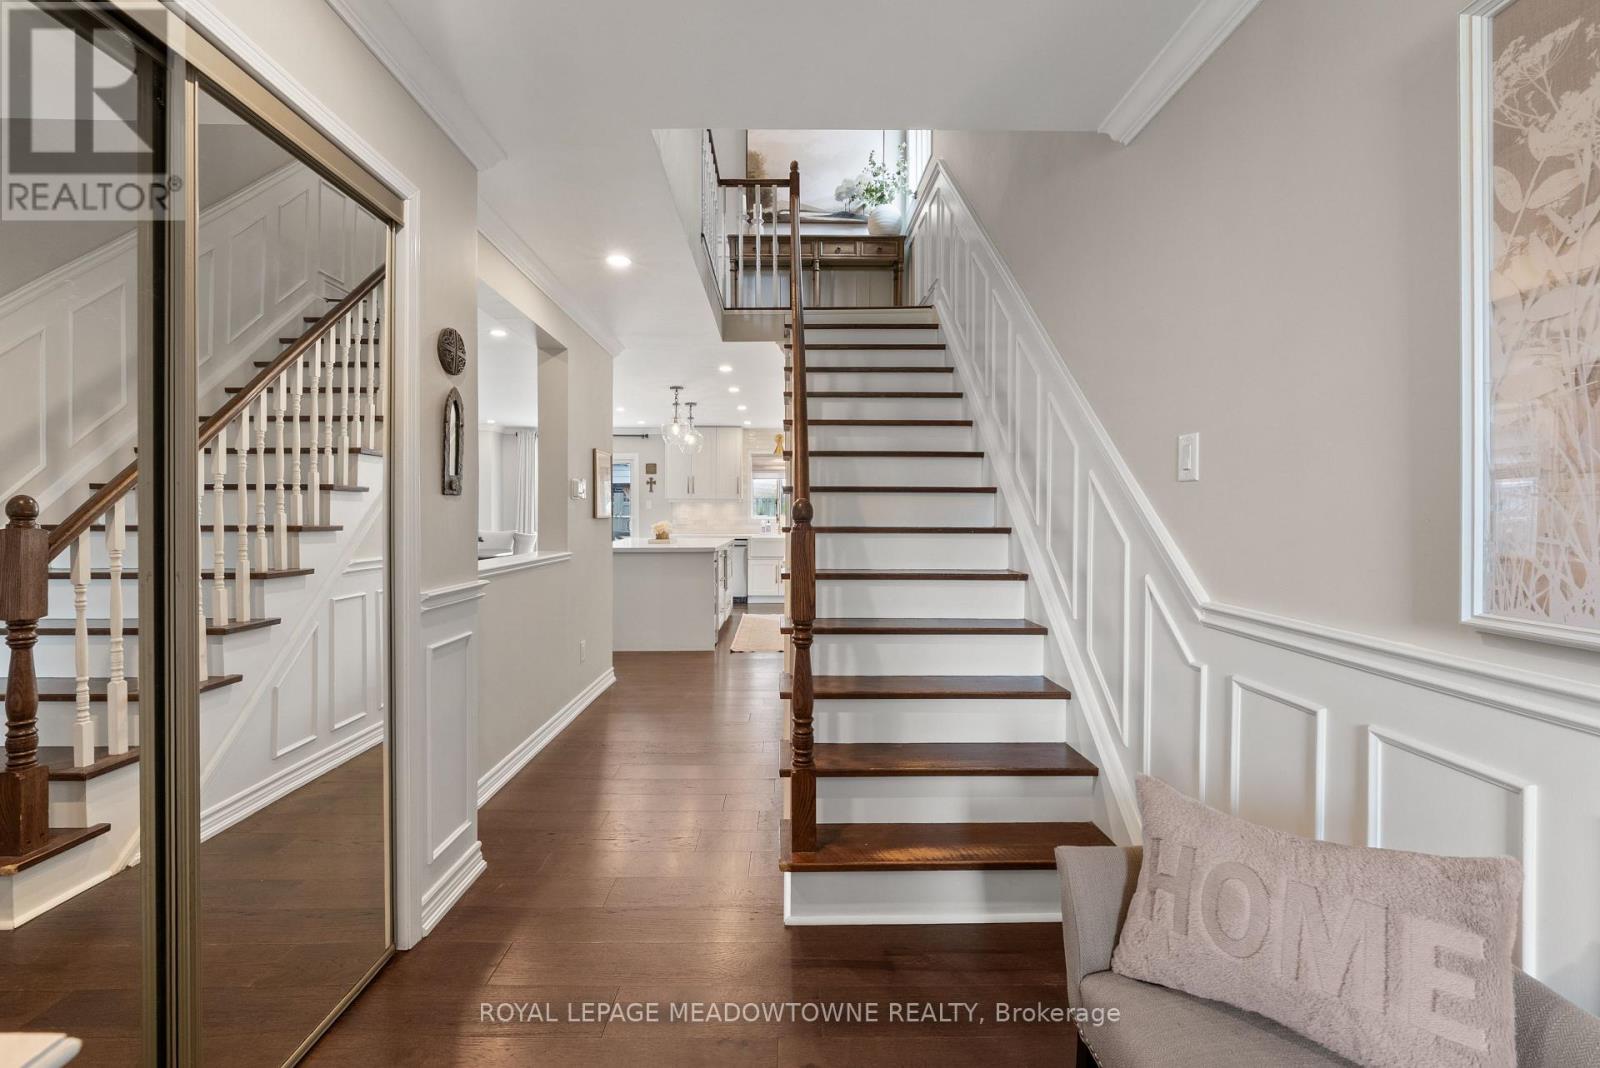
Beautiful Turnkey Family Home Where Timeless Finishes, Thoughtful Upgrades & Exceptional Pride Of Ownership Are Evident T/O. From The Moment You Arrive, You'll Appreciate The Attention To Detail, Beginning W/ The Welcoming Front Entrance Featuring A Double Closet & Elegant Wainscoting That Extends T/O The Main Level, Up The Staircase & Into The Upper Hallway, Creating A Sophisticated Design. The Main Floor Offers Engineered Hardwood Flooring, Pot Lights, Custom Window Coverings Including Roman Shades & Updated Powder Rm Complete W/ Designer Wallpaper. Warm & Inviting Living Space Features A Charming Wood Burning Fireplace, Crown Mouldings & Beautiful Finishes T/O. At The Heart Of The Home Is The Stunning Fully Renovated Kitchen Completed In 2023. Designed For Both Everyday Living & Entertaining, This Showpiece Features Crisp White Cabinetry, Quartz Countertops, A Massive Calacatta Island W/ Breakfast Bar, B/I Microwave, B/I Wine Fridge, Farmhouse Sink, LG App's, 6 Burner Gas Stove, Subway Tile Backsplash, Undermount Cabinet Lighting & Ample Storage. Upstairs You'll Find Spacious BR's & Updated Main 3 Pc Bathroom Featuring Calacatta Tile Flooring & Shower Surround, Quartz Vanity & High End Finishes. The Primary Retreat Offers A W/I Closet W/ Custom B/I Organizers & 3 Pc Ensuite W/ Crown Moulding & Elegant Finishes. Finished Lower Level Provides Additional Living Space W/ A Large Family Room, Cozy Fireplace, Solid Oak Baseboards, Pot Lights T/O, Cold Cellar, & Plush Broadloom Flooring. The Stylish Updated Laundry Room Features Samsung Stackable Washer & Dryer, Custom Finishes, & Storage Solutions. Brand New Roof & New Owned Furnace, A/C & Tankless Water Heater. Step Outside To A Landscaped Backyard Designed For Relaxation & Entertaining, Featuring Spacious Deck, Gazebo, Gas BBQ Hookup, Garden Shed, Mature Gardens, Outdoor Lighting, & A Newly Added Artificial Turf Area Creating A Low Maintenance Space For Family Living In A Highly Desirable Location $150K IN UPGRADES$ (id:55460)
112 - 61 Markbrook Lane
Toronto, Ontario
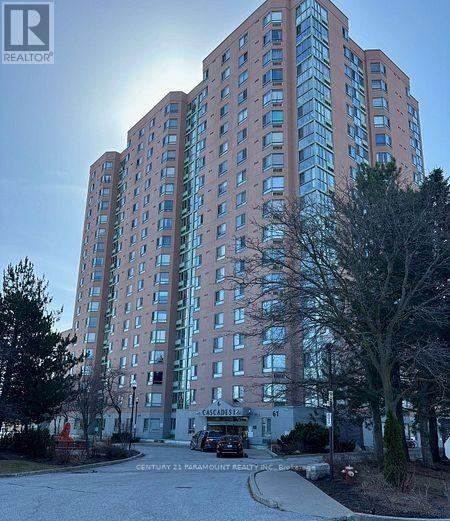
Welcome to Etobicoke Cascades I! This beautifully upgraded first-floor corner suite offers exceptional convenience with no elevator required and the comfortable feel of bungalow living. Featuring one spacious bedroom and a den that could serve as a second bedroom, two bathrooms, and a bright solarium currently used as a home office, the suite boasts a desirable split-bedroom layout and expansive picture windows showcasing panoramic southeast views. The modern kitchen features updated cabinetry, stainless steel appliances-including a refrigerator, stove, dishwasher and microwave-plus a dedicated coffee station. Additional improvements include updated bathroom vanities and low-flow toilets. Enjoy abundant natural light and peaceful views overlooking the landscaped gardens, gazebo and ravine. Building amenities, nearby walking and cycling trails, transit at your doorstep and an elementary school within walking distance make this an ideal place to call home. (id:55460)