
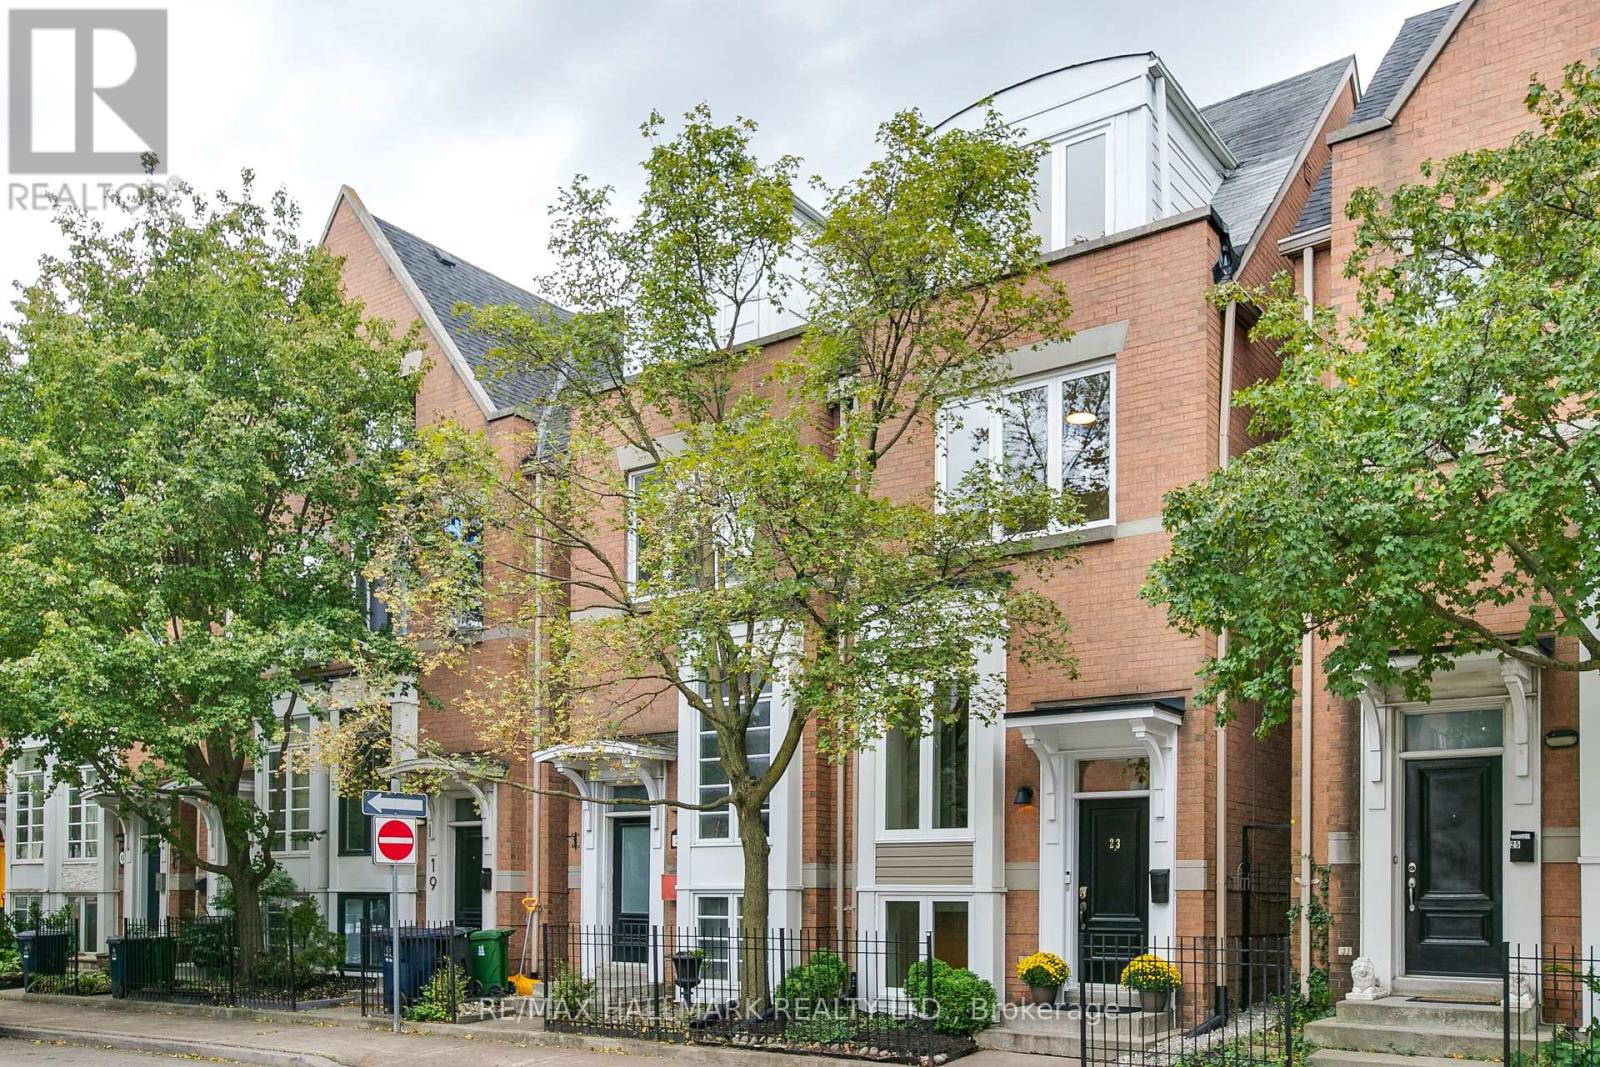
23 Macphail Avenue
Toronto, Ontario
Hail Hail Macphail! A hop to Pape subway, a skip to Danforth shops and restaurants, and a mere jump to downtown, and the DVP. Location? Check. Space? Check. Easy living? Absolutely! This three storey townhouse offers low maintenance living with plenty of room to spread out. The refreshed open kitchen has stainless appls, ample cupboards and counter space, plus a peninsula that's perfect for keeping the cook company. The main floor easily fits both a proper dining table and a comforable living room, with a great under-stair closet for coats, boots, and shoes - or a surprisingly handy pantry. The second floor has two generous bedrooms, each with dbl closets, and there is a convenient 4pc bath off the hall, between the bedrooms. Upstairs, the bright and spacious primary bedroom is a retreat of it's own, with a dble closet, ensuite bath and juliet balcony. The lower level features a home office space, 3pc bath, recroom, and even a little hidden nook off the office that could be a fort for kids, or luggage storage for grown-ups! The recroom has direct access to the backyard, and garage, making coming and going wonderfully convenient. Speaking of Garage....this is where 23 Macphail gets interesting...the oversized one car garage has plenty of room for bikes and storage, PLUS a finished upper-level space that could be a hobby room, home away-from-home workspace, a jam space....spot for the teens to play clarinet or tuba. YIkes!! Or, simply an excellent place to stash the things you don't need everyday. Your call! An absolute bonus-this particular unit has front to backyard/garage access...translation: garbage and recycling bins have somewhere to go besides the front stoop, and garbage day doesn't require the obstacle course to bring them around from the lane. Shows well and lives even better!! (id:55460)
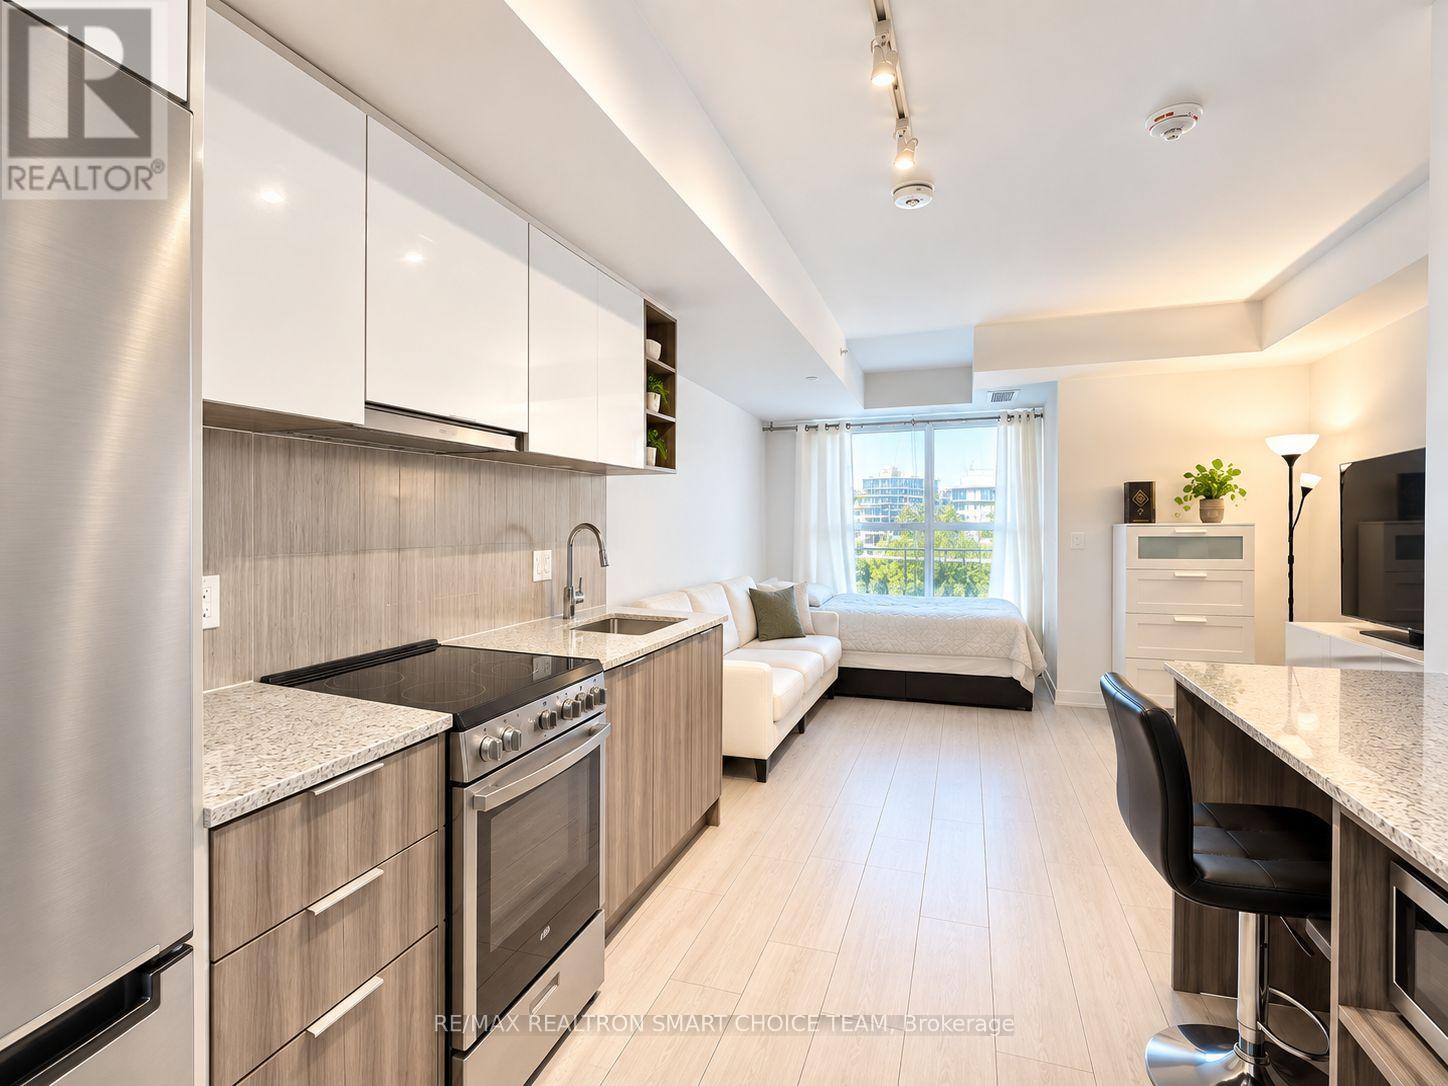
427 - 31 Tippett Road
Toronto, Ontario
Welcome to Southside Condos at 31 Tippett Road, where modern design meets exceptional convenience. This beautifully designed suite offers a bright and functional layout featuring a Juliette balcony, a sleek contemporary kitchen with quartz countertops and stainless steel appliances, and the added convenience of in-suite laundry. Enjoy an impressive collection of building amenities including an outdoor rooftop pool, fully equipped fitness centre, yoga studio, recreation and party rooms, children's play area, outdoor courtyard, Wi-Fi lounge, pet spa, visitor parking, 24-hour concierge and more. The location is hard to beat-just steps from Wilson Subway Station with quick access to Allen Road and Highway 401, and only minutes from Yorkdale Shopping Centre, restaurants, shops and everyday essentials. York University is also easily accessible via Line 1. A stylish, connected and convenient place to call home in the heart of North York. Note: Photos have been enhanced using AI to remove personal belongings. (id:55460)
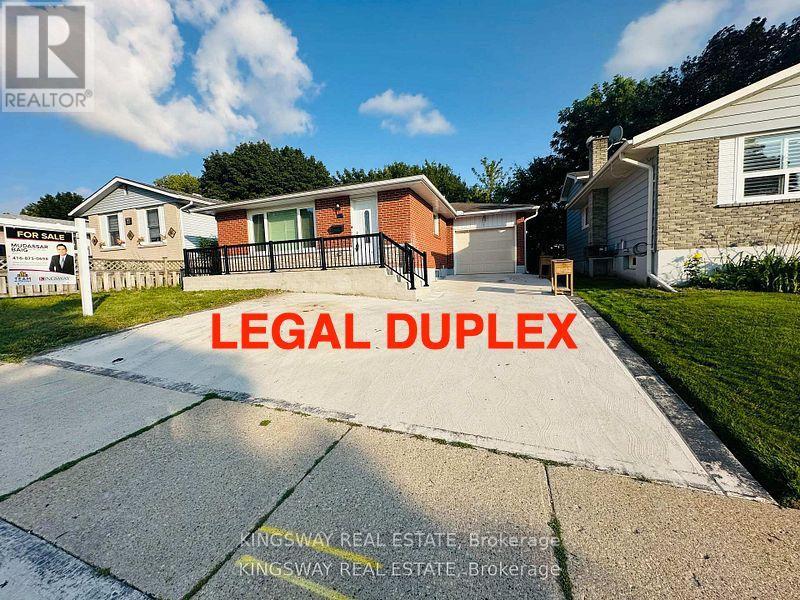
35 Silver Aspen Crescent
Kitchener, Ontario
Basement for Rent - 35% Utilities to be paid by Tenants - Landlord can also rent out the ENTIRE property. Incredible turnkey investment opportunity. A Fully Renovated Legal Duplex located in a desirable Forest Heights, Kitchener neighbourhood. 4 spacious bedrooms with 2 washrooms on the Main Floor. 3 bedrooms Legal Basement apartment with separate entrance and 3 ensuite washrooms. Total living floor area of 1,892 square feet including the basement. Thousands spent on the renovations approx. $200K plus. Both units are beautifully designed with high-end finishes, including luxury vinyl flooring, appliances and separate in-suite laundries for both units on the main floor and the basement. Seeing is believing. New floors, New washrooms, New furnace, New AC, New water heater and many many more. Extended new driveway approved by the city which can accommodate 3 vehicles. The old aluminum wiring is replaced with new copper wiring in the whole house. The gas line was replaced from road to the property spent approx. $5K. New front raised concrete porch spent approx. $7K. All brick bungalow in desirable Forest Heights, Kitchener neighborhood close to all amenities, shopping, and schools. 3 season sunroom, garden shed, fenced backyard, and large single garage. Silver Aspen is a prime rental location that will always attract great tenants as it is close to all universities in waterloo. With a gross potential income of approx.$65,000/annum and minimal expenses, this property is a true wealth-builder. Main floor can be rented for $2800 and basement can also be rented for $2600. Live in one unit while renting out the basement as a mortgage helper, or maximize your portfolio with a fully leased option. Please check the attached layout plans approved by the city. All measurements are mentioned in the city approved plans attached. It is the buyer or agent responsibility to verify all measurements. (id:55460)
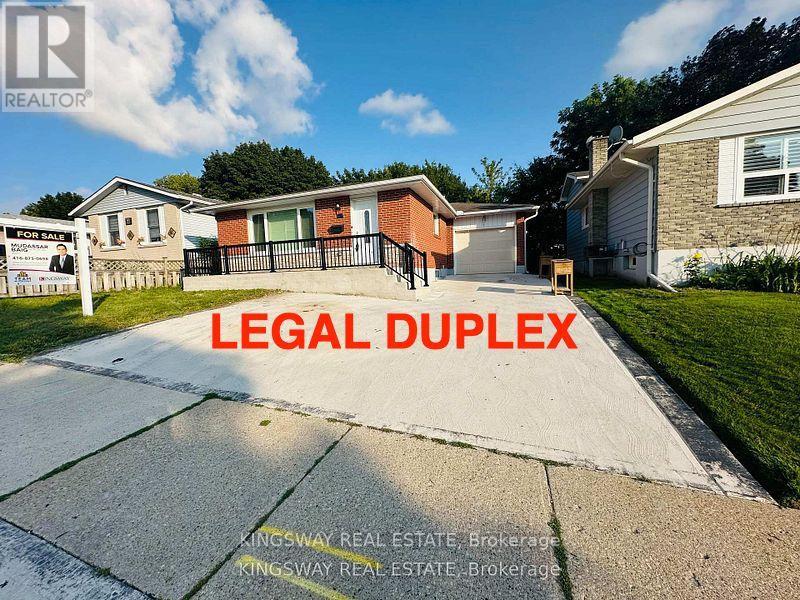
35 Silver Aspen Crescent
Kitchener, Ontario
Main floor for rent - 65% Utilities to be paid by tenant - Landlord can also give ENTIRE property for rent - Incredible turnkey investment opportunity. A Fully Renovated Legal Duplex located in a desirable Forest Heights, Kitchener neighbourhood. 4 spacious bedrooms with 2 washrooms on the Main Floor. 3 bedrooms Legal Basement apartment with separate entrance and 3 ensuite washrooms. Total living floor area of 1,892 square feet including the basement. Thousands spent on the renovations approx. $200K plus. Both units are beautifully designed with high-end finishes, including luxury vinyl flooring, appliances and separate in-suite laundries for both units on the main floor and the basement. Seeing is believing. New floors, New washrooms, New furnace, New AC, New water heater and many many more. Extended new driveway approved by the city which can accommodate 3 vehicles. The old aluminum wiring is replaced with new copper wiring in the whole house. The gas line was replaced from road to the property spent approx. $5K. New front raised concrete porch spent approx. $7K. All brick bungalow in desirable Forest Heights, Kitchener neighborhood close to all amenities, shopping, and schools. 3 season sunroom, garden shed, fenced backyard, and large single garage. Silver Aspen is a prime rental location that will always attract great tenants as it is close to all universities in waterloo. With a gross potential income of approx.$65,000/annum and minimal expenses, this property is a true wealth-builder. Main floor can be rented for $2800 and basement can also be rented for $2600. Live in one unit while renting out the basement as a mortgage helper, or maximize your portfolio with a fully leased option. Please check the attached layout plans approved by the city. All measurements are mentioned in the city approved plans attached. It is the buyer or agent responsibility to verify all measurements. (id:55460)
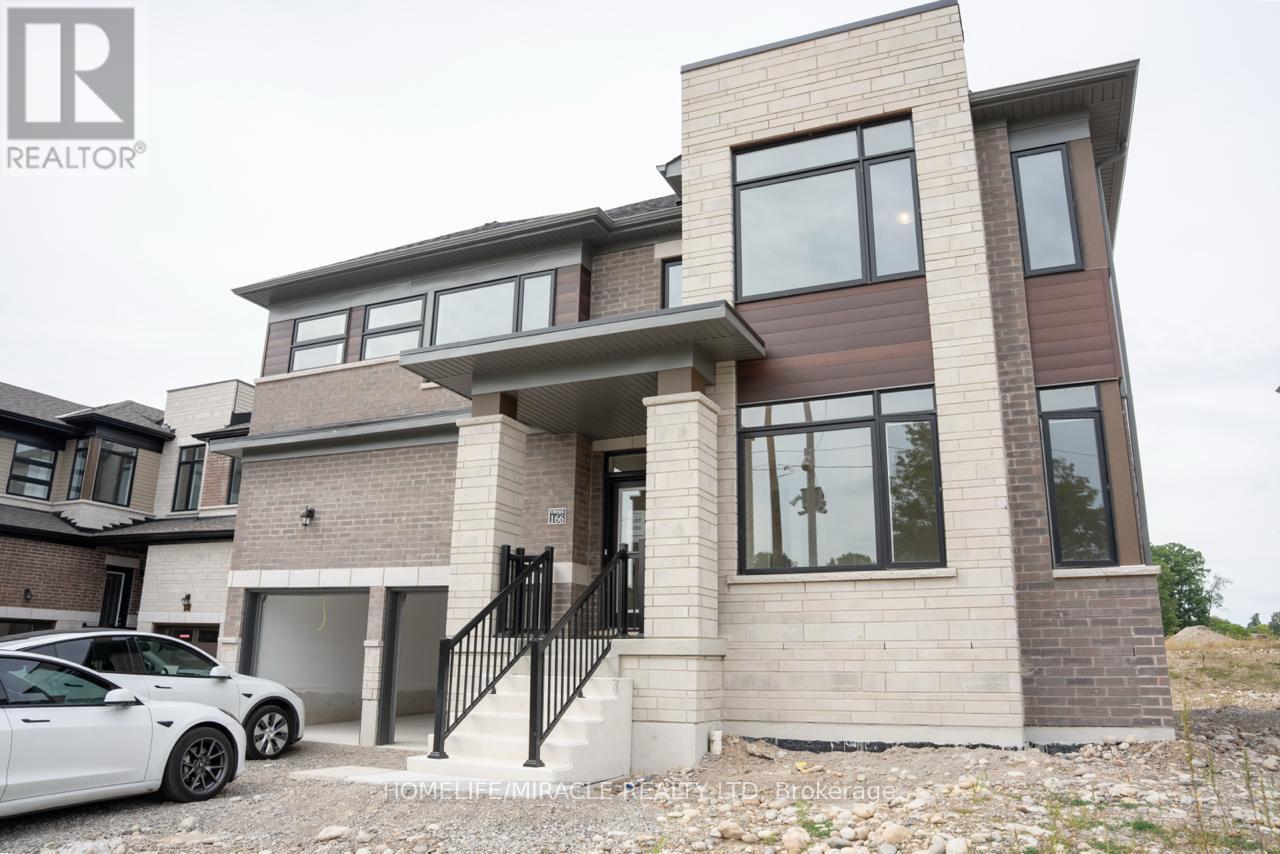
166 Bendemere Road
Brant, Ontario
Brand New, never Lived In! Beautiful new 2 Story detached home in Paris offering approximately 3479 square feet, five spacious bedrooms, and 4.5 bathrooms. Big Lot 58'Ft wide. Separate living and dining rooms, a great room with a gas fireplace, a kitchen with a breakfast area, second-floor laundry, a rear deck, and a 2-car garage with extra driveway parking. Fridge, stove, dishwasher, washer, and dryer included. Located in a family-friendly neighborhood with Parks, schools, Brant Sports Complex, and Amenities. All utilities are to be paid by tenants, including hot-water heater rental. Available October 1, 2026. A true must-see property! (id:55460)
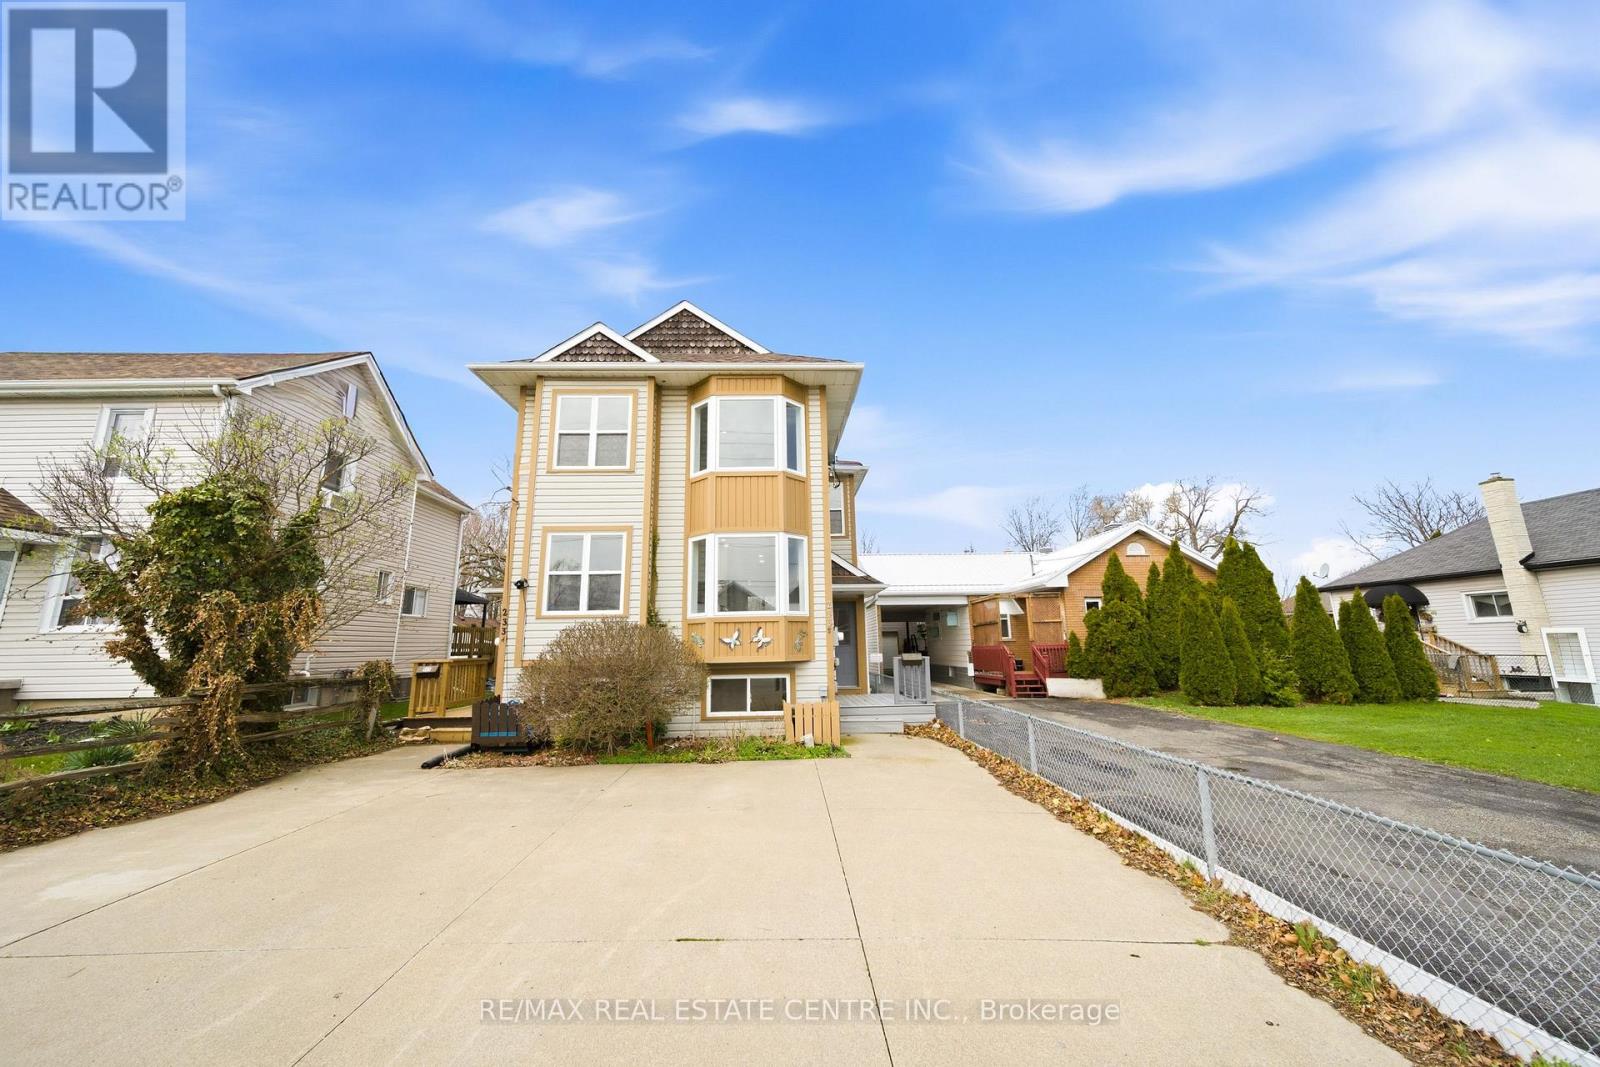
233b Vine Street
St. Catharines, Ontario
Incredible opportunity for investors, first-time buyers, or those looking to downsize! This beautifully renovated semi-detached home in St. Catharines has been updated from top to bottom and offers stylish, carpet-free living throughout. The bright, modern eat-in kitchen is a standout feature, showcasing crisp white cabinetry, new stainless steel appliances, quartz countertops, a sleek backsplash, and potlights. A charming bay window fills the adjoining dinette with natural light, creating the perfect spot for everyday meals. The spacious living and dining area features laminate flooring, a large window, and a walk-out to the backyard-ideal for entertaining or relaxing. A convenient powder room completes the main level. Upstairs, a wood staircase leads to two generous bedrooms, including the primary bedroom with double closets and a beautifully updated ensuite featuring double vanities and contemporary finishes. The fully finished lower level adds exceptional versatility, offering two additional bedrooms or flexible space for a home office, gym, or playroom, along with a full bathroom and a modern, thoughtfully designed laundry room. Step outside to a deep, fully fenced backyard with a patio and green space-perfect for outdoor living, gardening, or creating your own private retreat. A storage shed adds extra convenience. Move-in ready and thoughtfully upgraded, this home delivers comfort, style, and incredible value in a St. Catharines community. (id:55460)

894 Garth Street
Hamilton, Ontario
Charming Updated and renovated home in desirable West Mountain neighbourhood! 4 bedrooms (2+2) bedrooms with 2 full bathrooms offering warmth, character, and flexibility. With a separate side entrance and walk-up from the basement, this property presents excellent potential for multi-use living, in-law suite, duplex, or an investment opportunity. The thoughtful layout features bright living spaces and versatile bedrooms that can easily adapt to your lifestyle-whether as a home office, guest room, or additional family space. Step outside and enjoy the small, private backyard, a perfect spot to relax, garden, or entertain in a peaceful setting. Ideally located near the college, highway access, parks, grocery stores, and everyday amenities, this home is an excellent choice for first-time buyers, downsizers, or investors looking for both charm and convenience. Completely remodeled, updated, and renovated throughout! Recent updates/renos include: Brand new remodeled kitchen, all new appliances, bathroom added in lower level, new furnace and a/c, new flooring throughout, poured concrete driveway, new front steps and porch, freshly painted, and more!! A must see!! (id:55460)
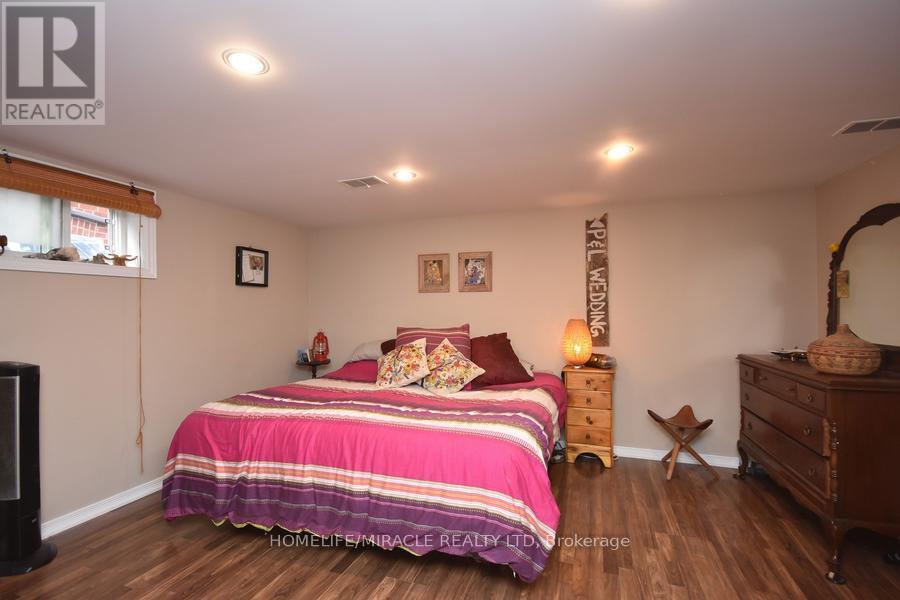
1476 Cawthra Road
Mississauga, Ontario
Spacious and bright studio basement apartment available October 1st, conveniently located near Lakeshore Road and Cawthra Road in Mississauga. The unit features a window providing natural light and offers easy access to shopping, parks, restaurants and everyday amenities. Public transit is just steps away, making commuting convenient. One parking space is available on driveway. 2nd car park available for extra $100. Tenant pays 25% of utilities. 24 hours' notice is required for all showings, as the unit is currently occupied. Ideal for a single professional looking for a comfortable and conveniently located home. $200 key deposit required. (id:55460)
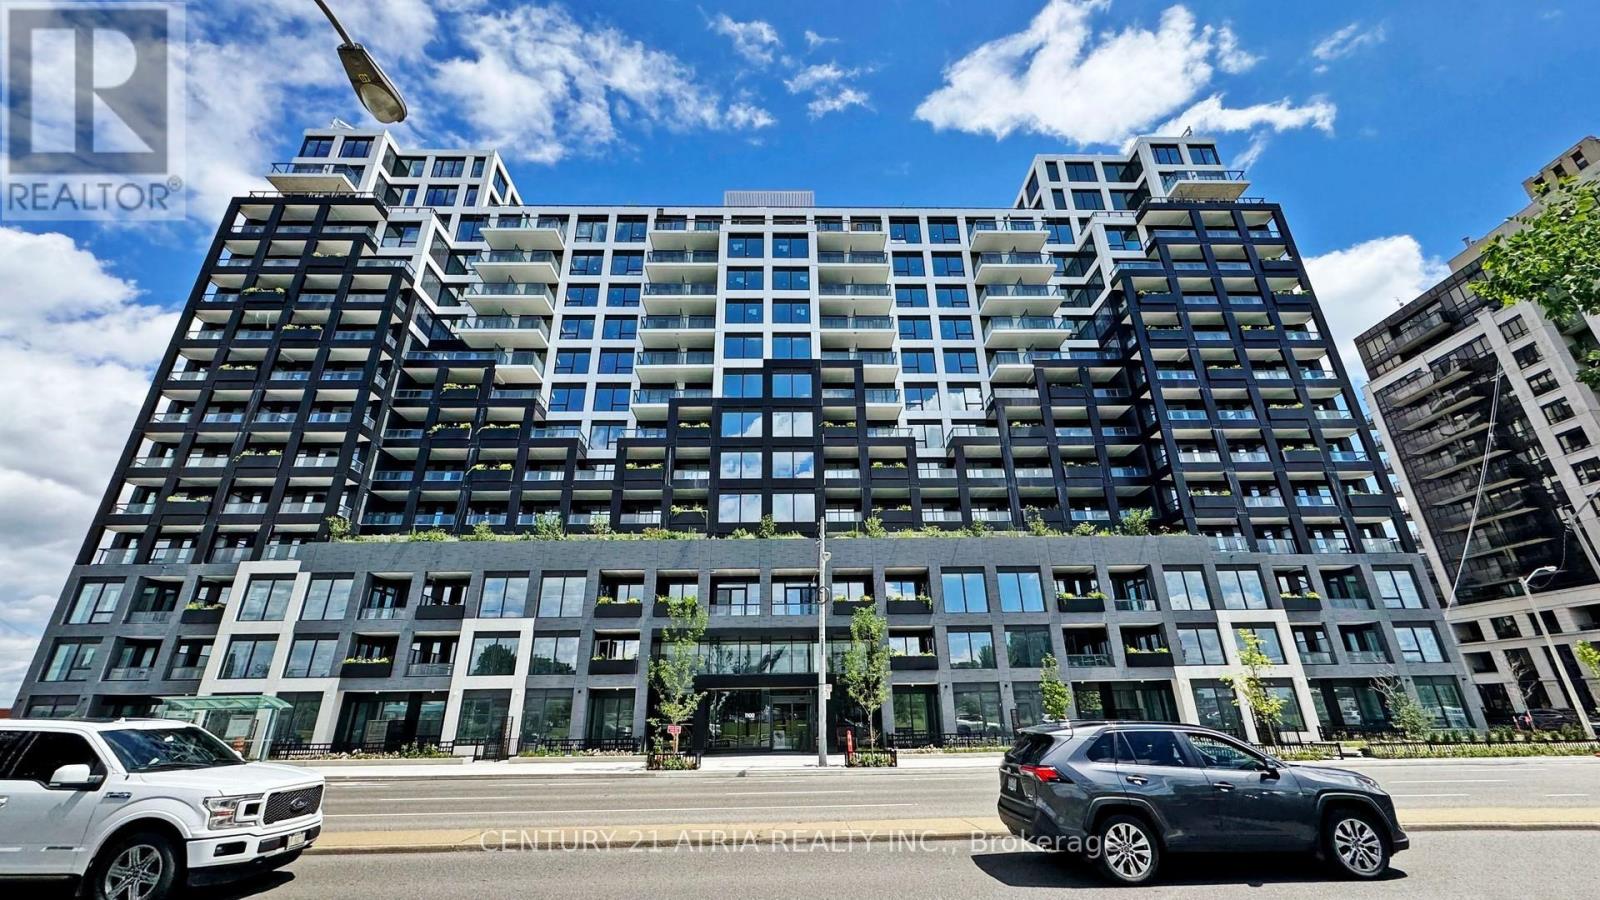
602 - 1100 Sheppard Avenue W
Toronto, Ontario
Welcome home to this beautifully designed one-bedroom plus den condo featuring two full bathrooms, ideally located close to all amenities. Situated in a stunning building with state-of-the-art facilities, this unit offers a modern and functional open-concept layout, complete with a sleek kitchen featuring built-in appliances and expansive floor-to-ceiling windows that fill the space with natural light. Residents enjoy exceptional amenities, including a 24-hour concierge, private meeting room,children's playroom, pet spa, entertainment lounge with games, and a rooftop terrace. Conveniently located with easy access to major highways and public transit, this is an opportunity you don't want to miss. A must see! (id:55460)
1 (Bsmt) - 703 Yates Drive
Milton, Ontario
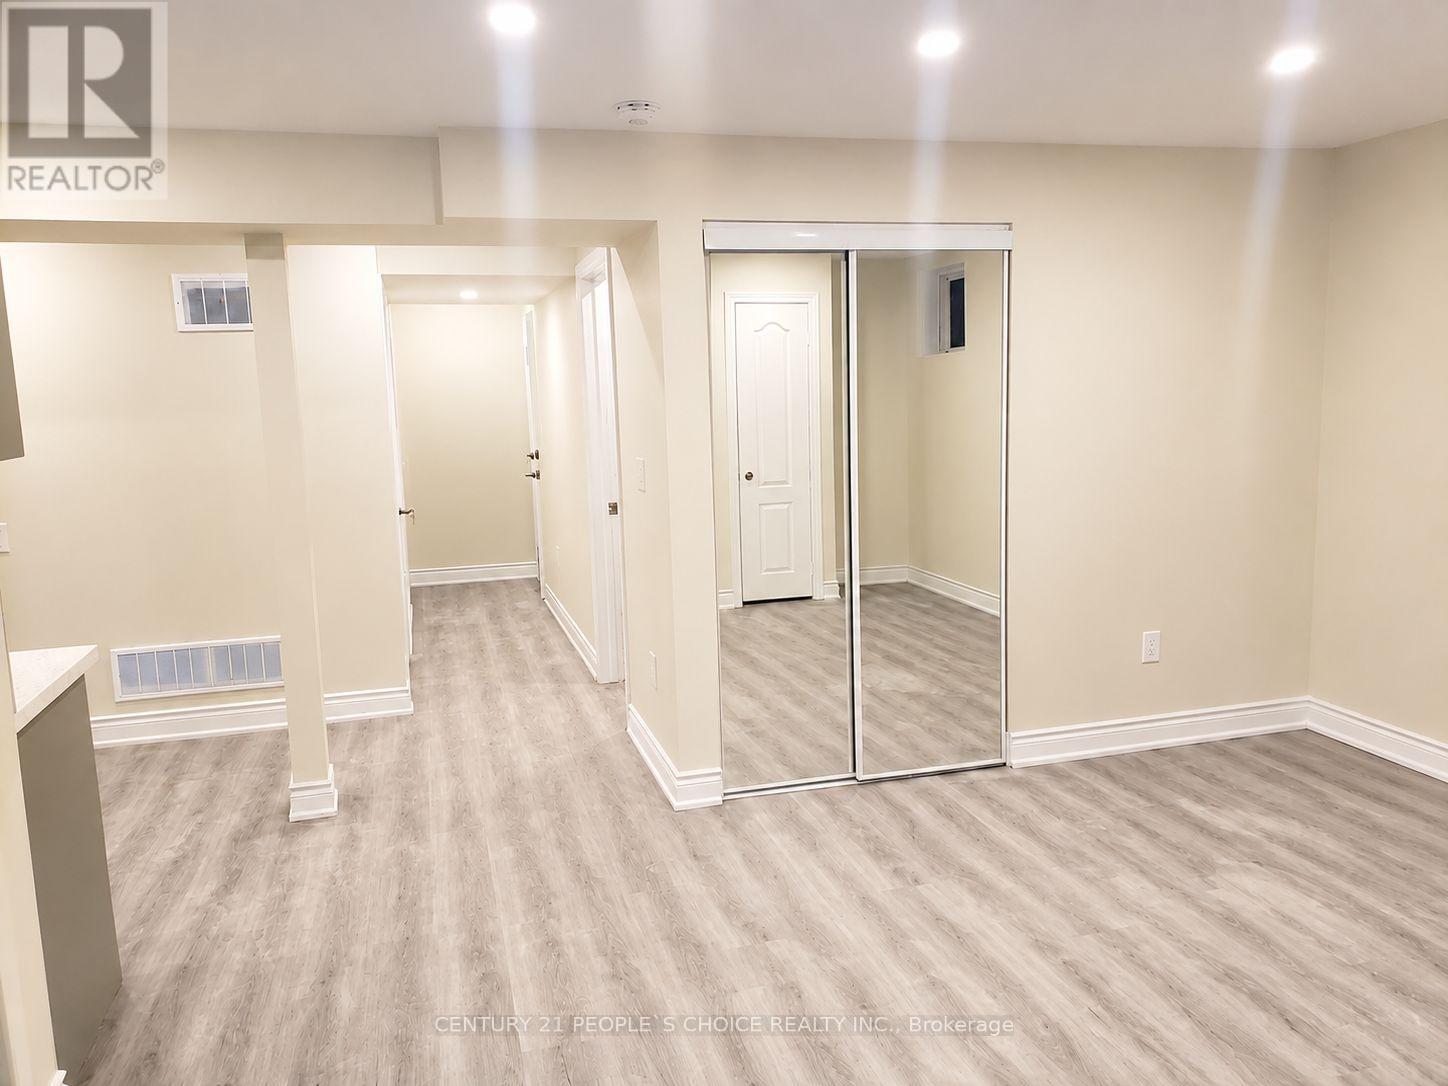
Beautiful and spacious 2-bedroom legal basement apartment available for rent in the highly desirable Coates neighbourhood of Milton. This bright and well-designed unit offers a comfortable living space with a private separate entrance and large egress windows, allowing plenty of natural light throughout. The apartment also features convenient in-unit laundry and includes one parking space on the driveway. Appliances provided include a refrigerator, stove, range hood, washer, and dryer.Located in an excellent, family-friendly neighbourhood with convenient access to schools, transit, shopping, and other everyday amenities. A highly rated school is nearby, while the bus stop is conveniently located directly across from the house. Grocery stores, shops, restaurants, and other essentials are within walking distance, and Milton GO Station is only about a 5-minute drive away, making commuting easy and convenient. A great opportunity for tenants looking for a spacious, bright, and well-located legal basement apartment in one of Milton's established residential communities.Tenant pays 30% Utilities. (id:55460)
302 - 86 Dundas Street E
Mississauga, Ontario
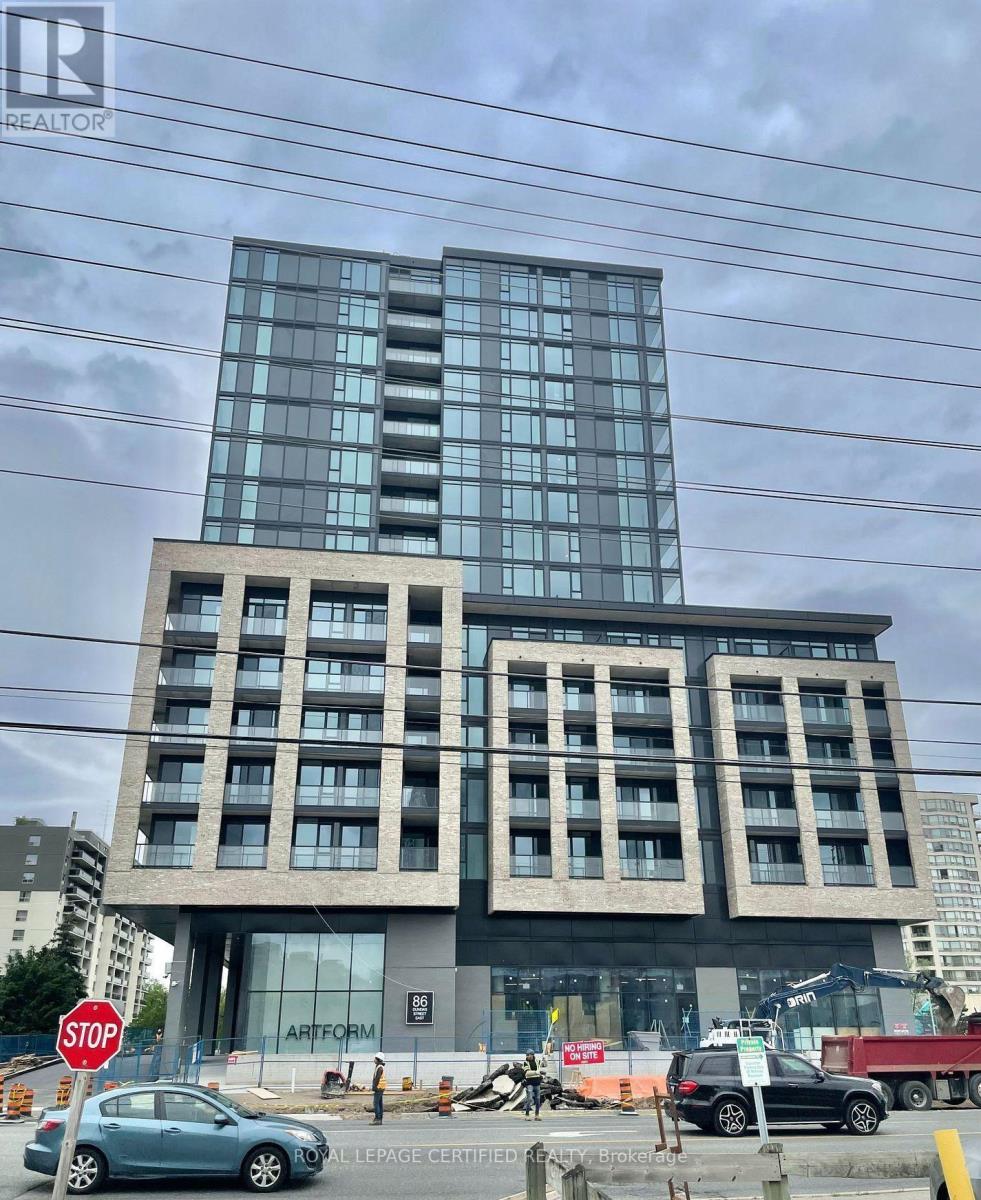
Spacious 2 + Den W/2 Full Baths Condo Unit in Award Winning Developer EMBLEM Known as ARTFORM CONDOS., 892 sq feet with balcony, , Huge living dining area with big balcony on south viewing.Floor-to-ceiling windows with some of the best finishes seen in the highly anticipated project;ARTFORM. Perfectly located steps from the new Cooksville LRT Station in Mississauga. Your lifestyle is elevated with an impressive array of amenities, including a 24/7 concierge, partyroom, outdoor terrace, and a lounge. The terrace features cabana-style seating and a BBQ diningarea. . Minutes away from Square One, Celebration Square, Sheridan College, and major highways.Live in the best quality building with today's great value. Don't miss this! Parking and lockerare available for purchase at an extra cost. Please get in touch with Listing agent for details. (id:55460)
1 Victor Large Way
Orangeville, Ontario
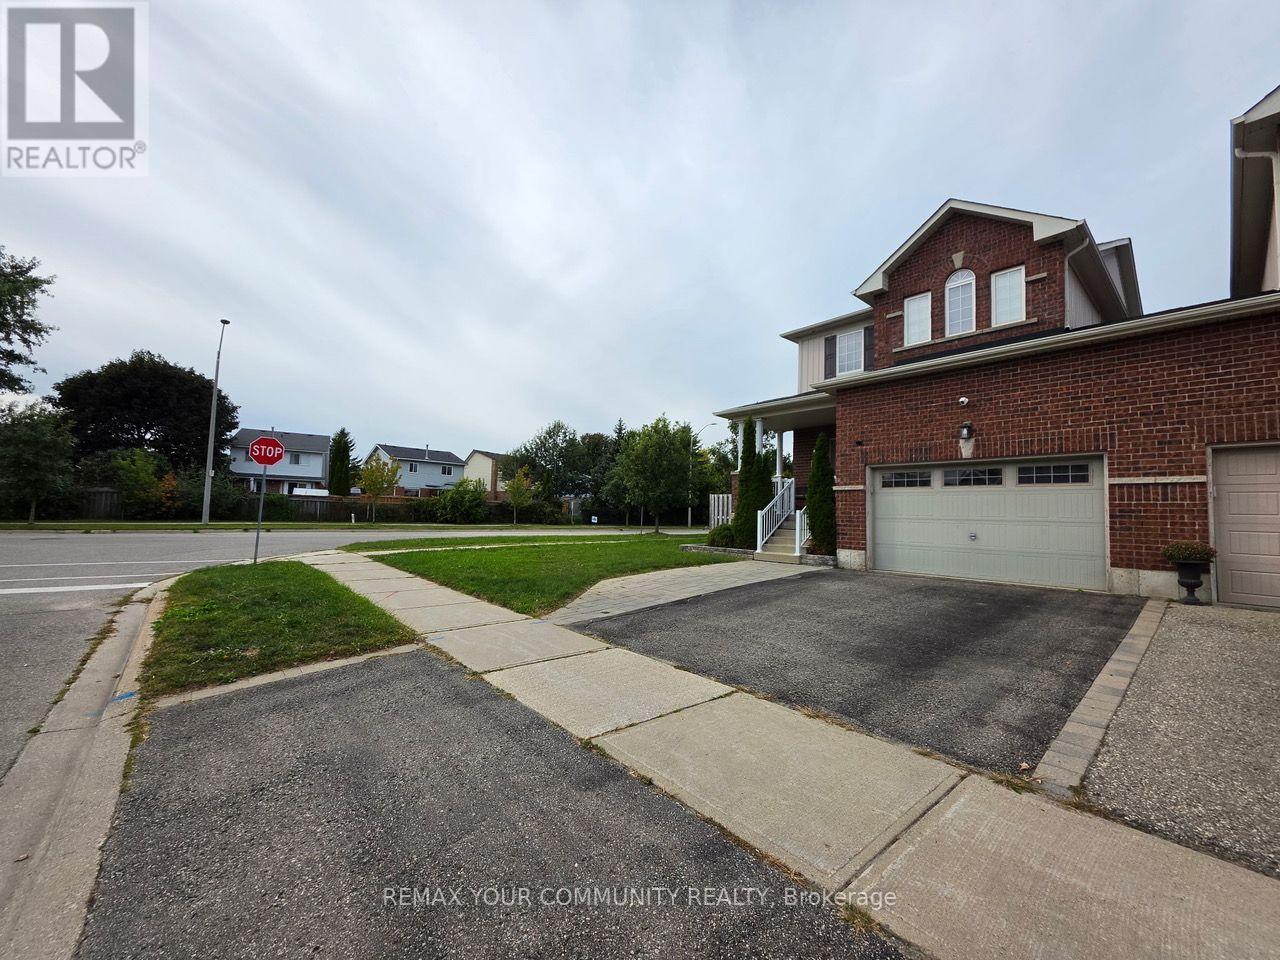
Welcome to this beautifully maintained 3-bedroom link home, attached only at the garage, offering approximately 1,750 sq. ft. above grade plus a fully finished basement. The popular Inglewood model features an open-concept main floor with 9' ceilings, gleaming hardwood floors, a gas fireplace, transom windows, and a bright kitchen with ceramic floors, granite countertops and pot lighting. Double terrace doors from the dining room lead to an exceptional backyard retreat.The second floor offers 3 spacious bedrooms, including a primary suite with an ensuite featuring dual sinks, oversized tub and separate walk-in shower, plus a full bathroom with tub/shower.The finished basement adds valuable living space with a 2-piece bathroom, hidden storage and separate cold storage room. Basement finished at approximately $50,000.The professionally designed backyard was completed in summer 2025 with approximately $60,000 invested, featuring Unilock interlock, pressure-treated deck, professionally screened gazebo with built-in inground professional drainage, gas BBQ hookup, shed and new sod. Front interlock extends the driveway for 2 cars side-by-side.Recent updates include Samsung high-capacity washer/dryer (2025), new high-capacity Reliance on-demand hot water system (2025), and owned water softener (2025). Furnace is owned. A fantastic home offering stylish interiors, flexible living space and an impressive outdoor entertaining area. (id:55460)