
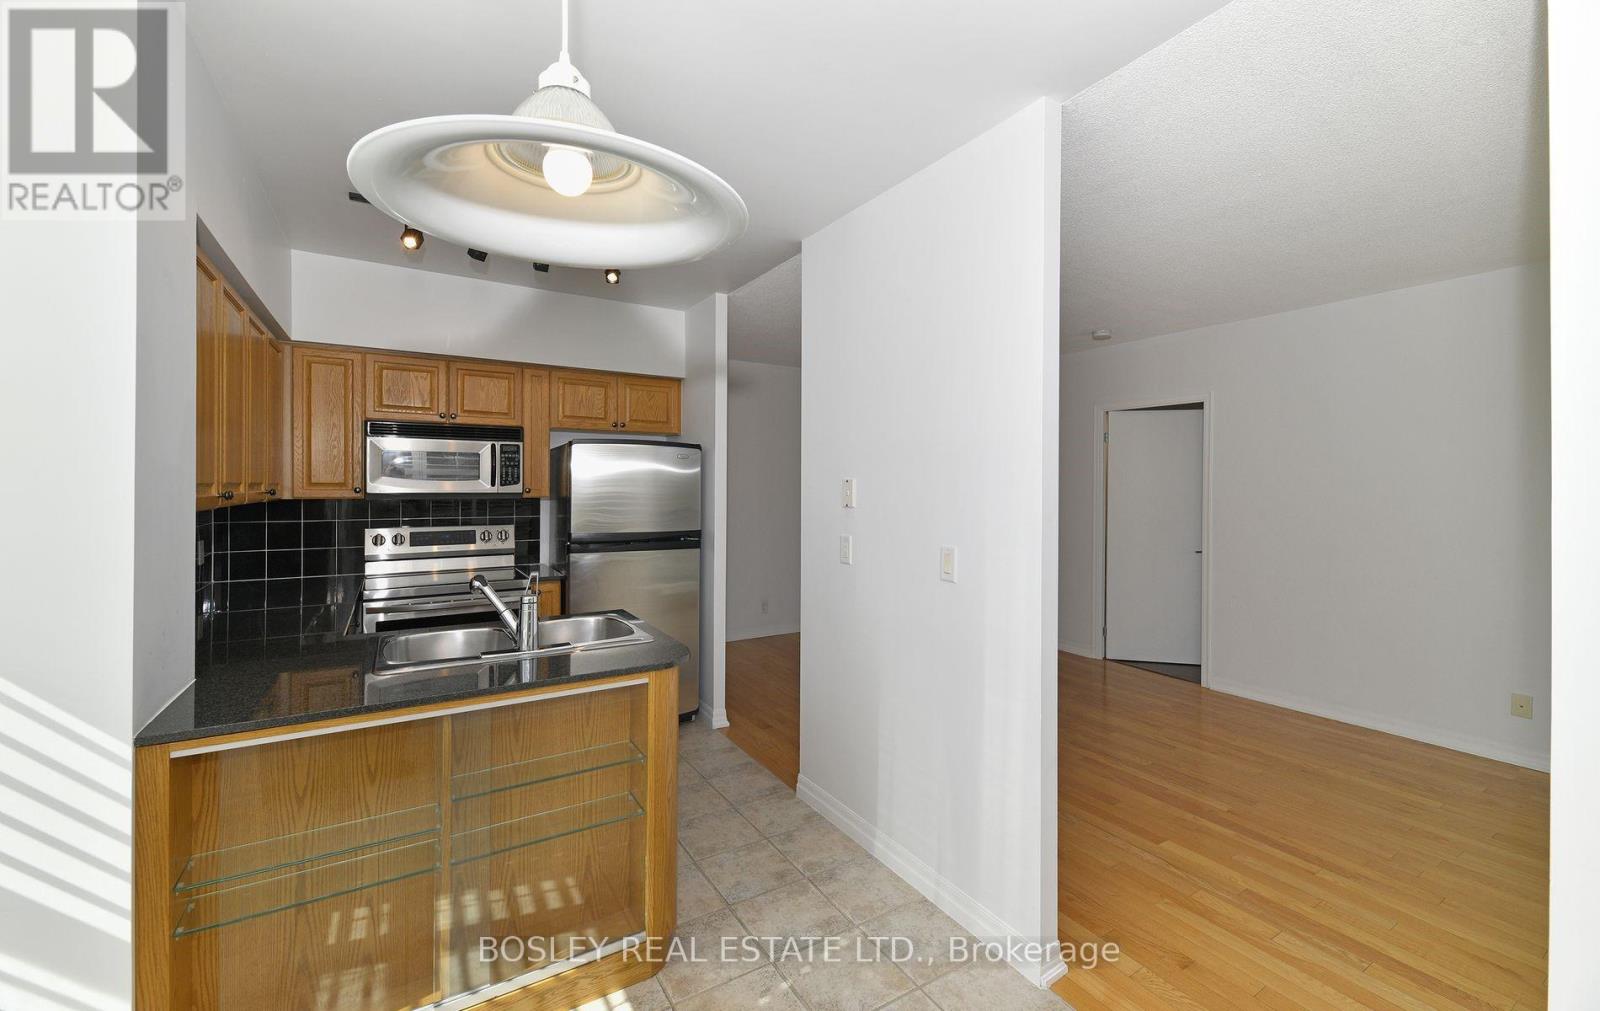
207 - 38 Fontenay Court
Toronto, Ontario
NOW VACANT. PROFESSIONALLY CLEANED & PAINTED INCLUDES ALL UTILITIES Perfect Corner Suite Located At The Prestigious Fountains Of Edenbridge. STEPS to Eglinton LRT. 2 Bed + Den, 2 Baths, 2 Walk-Outs, Eat-In Kitchen, Wood Flooring, Amazingly Quiet & Sunny, 180 Degree Views, Sparkling Clean & Well Looked After. Easy Access To Hwys, Transit, Scarlet And Lambton Woods Golf, Eglinton Flats For Tennis, Humber River, Trails & Parks. Quiet Building With 24HR Concierge. Indoor Pool, Sauna, Guest Suites & Parking. Utilities Included In Lease. Great Value. 2 balconies, all utilities included (id:55460)
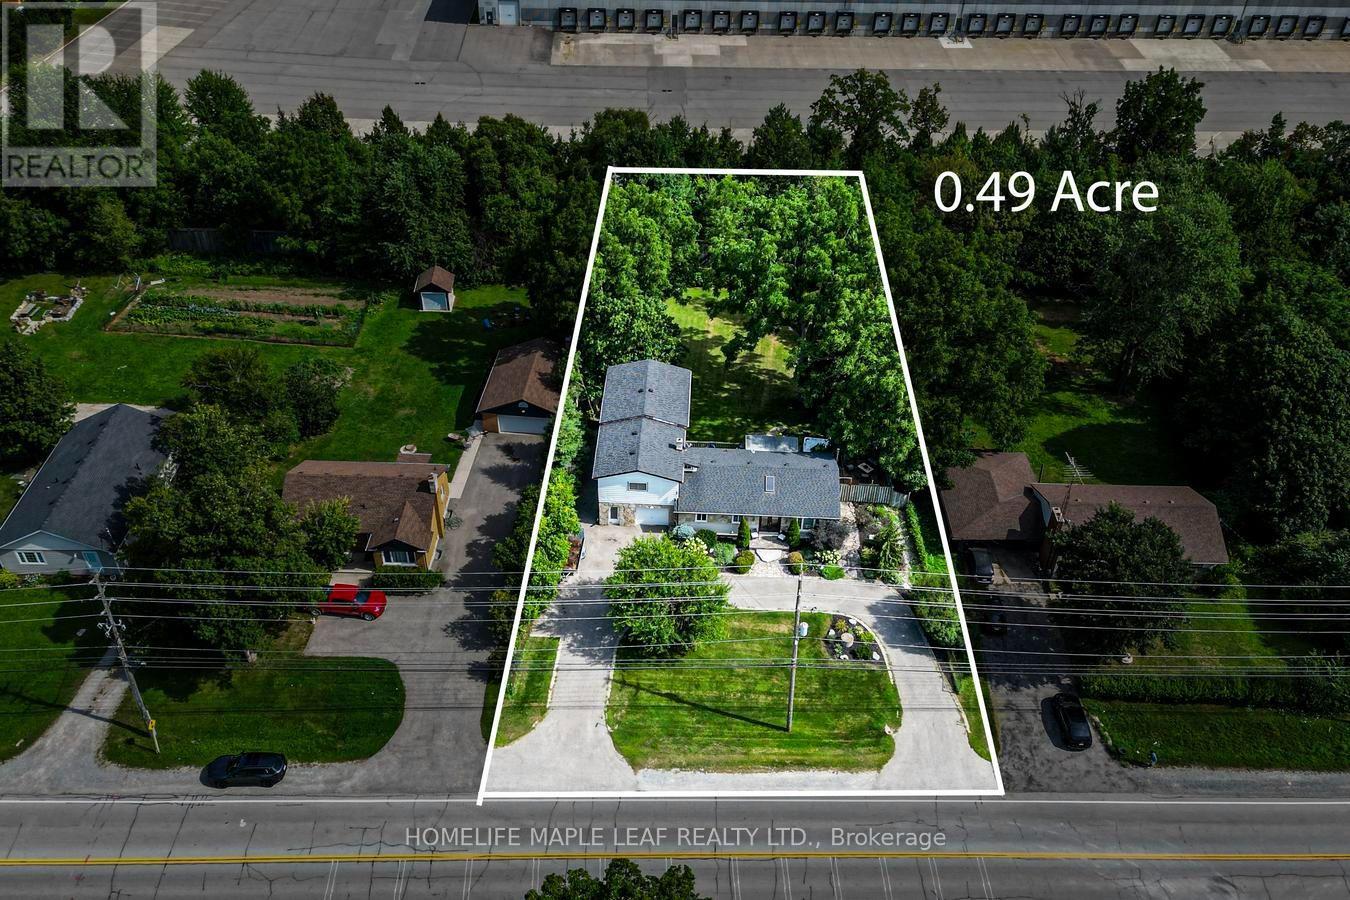
7820 5 Side Road
Milton, Ontario
Experience The Perfect Balance Of Peaceful Country Living And Everyday Convenience At This Charming Bungalow, Ideally Located Just Minutes To Highway 401, Downtown Milton, Shopping, Restaurants, Schools, And The Year-Round Recreation Of Kelso Conservation Area. A Rare Opportunity To Own A Charming 3+1 Bedroom, 1-1/2 Storey Home Situated On A Spacious 0.49-Acre Lot, Directly Across From A Serene Golf Course. The Thoughtfully Designed Layout Provides An Ideal Balance Of Spacious Family Living And Private Retreats, Making It Equally Suitable For Entertaining, Accommodating Extended Family, Or Creating Independent Living Spaces. Don't Miss This One-Of-A-Kind Opportunity In A Rapidly Developing Pocket Of Milton. (id:55460)

516 Kenmarr Crescent
Burlington, Ontario
Absolutely Stunning! Welcome to this beautifully updated 4-bedroom detached home, tucked away on a quiet crescent in a highly desirable Southeast Burlington neighbourhood! Offering over 1,820 sq. ft. of above-grade living space (per MPAC), this bright and spacious home is designed for comfortable family living and effortless entertaining. The inviting open-concept living and dining rooms feature beautiful flooring, smooth ceilings and pot lights. At the heart of the home is the fully renovated, family-sized eat-in kitchen, showcasing quartz countertops, a stylish backsplash, an impressive centre island with a second sink, and an abundance of counter and storage space. Walk out from the kitchen to your own private backyard oasis, complete with a pool, gas line hook up for BBQ's and multiple sitting area the perfect setting for summer gatherings! Up the elegant staircase with wainscoting, you'll find a spacious primary bedroom with a beautiful 4-piece bath along with three additional generously sized bedrooms featuring gleaming floors. The main level offers incredible versatility with an office area featuring plumbing for a future kitchenette and a walkout to the backyard, plus a separate den with French doors and a large closet, an updated 3-piece bathroom, and a fantastic great room with a skylight, an abundance of windows and another walkout to the spectacular backyard. The finished basement provides even more living space with a large recreation room. featuring pot lights, a gas fireplace and gleaming floors. The garage is approximately 14 feet deep, great for a smaller vehicle. With too many upgrades to list, this move-in-ready home offers an exceptional combination of space, versatility and outdoor living. Ideally located close to shopping, schools, parks, transit, Appleby GO Station and the QEW. (id:55460)
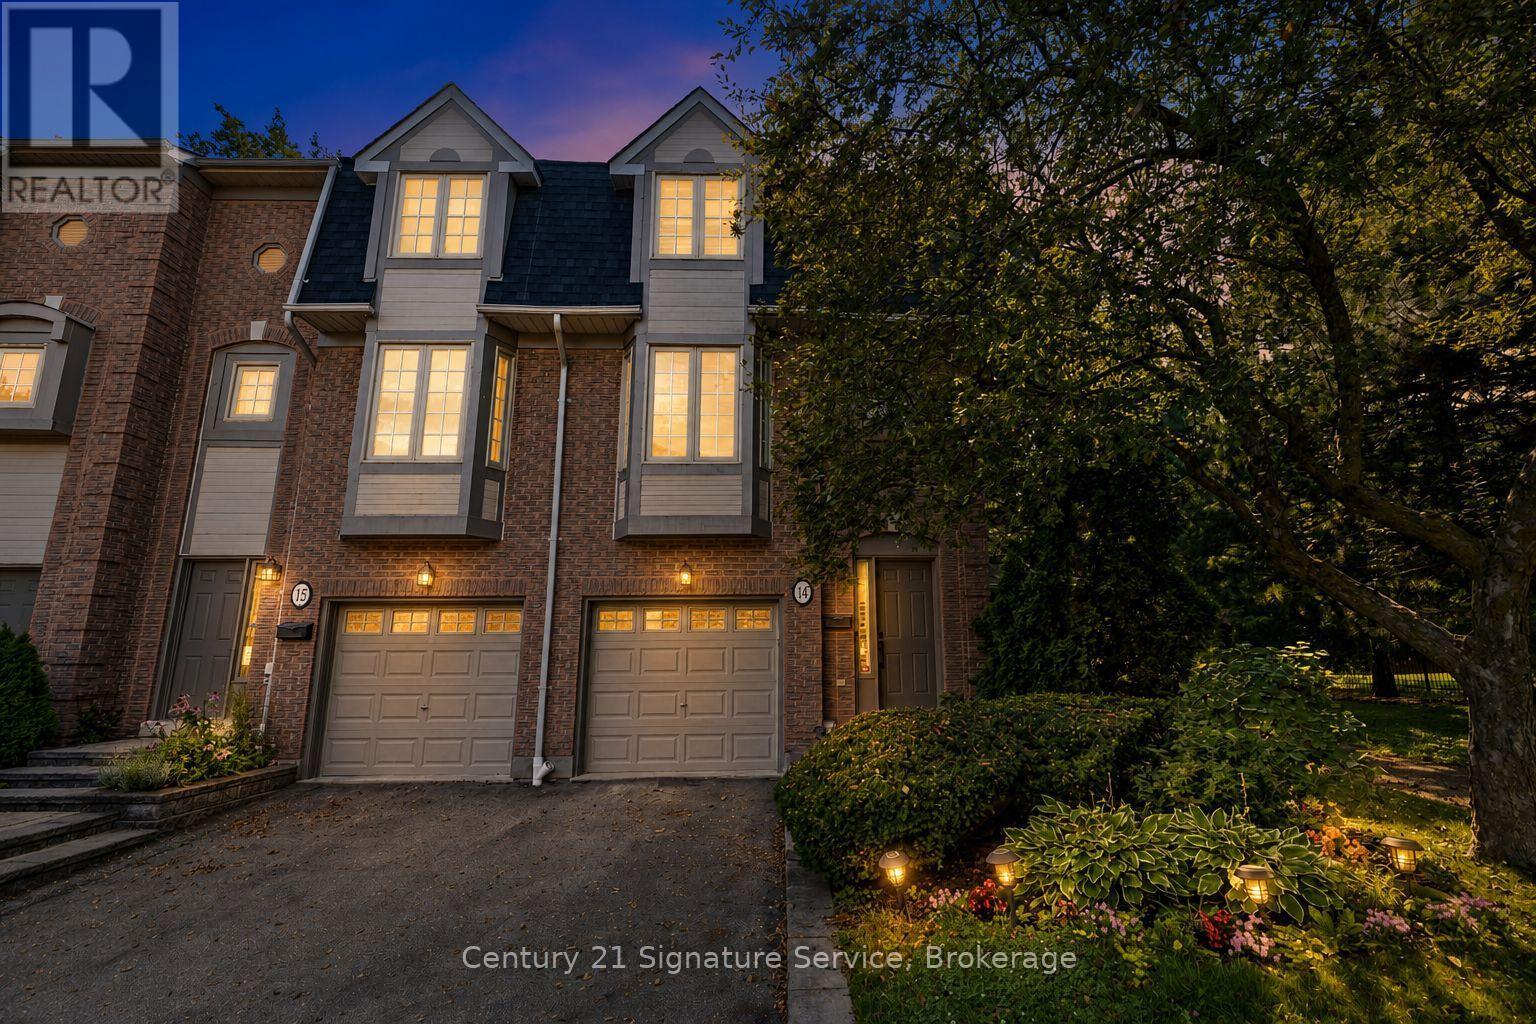
14 - 3140 Fifth Line W
Mississauga, Ontario
Welcome to 3140 Fifth Line W, Unit 14, an extensively renovated corner townhome offering the space and privacy of a semi in a mature, tree-filled Mississauga community. With more than $100,000 invested in thoughtful, high-quality improvements, this standout home is truly move-in ready. The redesigned and expanded kitchen is the heart of the home. A generous island provides abundant workspace and seating, complemented by extensive custom cabinetry, high-end built-in appliances and exceptional storage. Its open connection to the living and dining areas creates an inviting setting for everyday life and effortless entertaining. Hardwood flooring runs throughout the carpet-free interior, while wainscoting, detailed mouldings and pot lights bring a timeless, polished finish. California shutters add style and privacy, all three bedrooms feature custom closet organizers, and two fully renovated bathrooms, plus a convenient powder room, continue the home's elevated design. The corner position provides additional privacy and a semi-like feel, while the private backyard has no neighbours directly behind. Mature trees and abundant green space create a peaceful natural backdrop rarely found in the city. Step onto the main-floor balcony with your morning coffee and take in the tranquil views, or unwind in the secluded backyard below. Immaculately maintained and showing beautifully, this is not simply another home in the complex. Walking distance to parks, trails, schools, and shopping. Under 3km to University of Toronto Mississauga Campus 10 minute drive to Clarkson GO - Direct service from Clarkson to Union Station in as little as 26 minutes. Convenient location, close to QEW, 403. It is an exceptional, extensively renovated property offering refined interiors, impressive storage and peaceful outdoor living, all ready for its next owner to enjoy. (id:55460)

5 - 1 Henderson Avenue
Brampton, Ontario
ALL-INCLUSIVE RENT! Welcome to Unit 5 at 1 Henderson Ave, a bright and freshly renovated lower-level residence just steps from Downtown Brampton. This inviting home features oversized windows and modern pot lights that fill the space with plenty of light. The updated kitchen offers stainless steel appliances and contemporary finishes, complemented by upgraded flooring throughout. Enjoy a spacious primary bedroom plus a comfortable living area equipped with a door, allowing it to easily function as a private second bedroom. You will also love the exceptionally large bonus storage room-a rare and valuable feature. Best of all, utilities are included in the monthly rent, giving you the convenience of one simple, predictable payment. Fantastic location within walking distance to Downtown Brampton, Gage Park, shops, restaurants, transit, and the Brampton GO Station. Includes 1 reserved parking space, with a second space available for only $50/month. Freshly renovated, all-inclusive, and available for immediate occupancy. Just move in and enjoy! (id:55460)
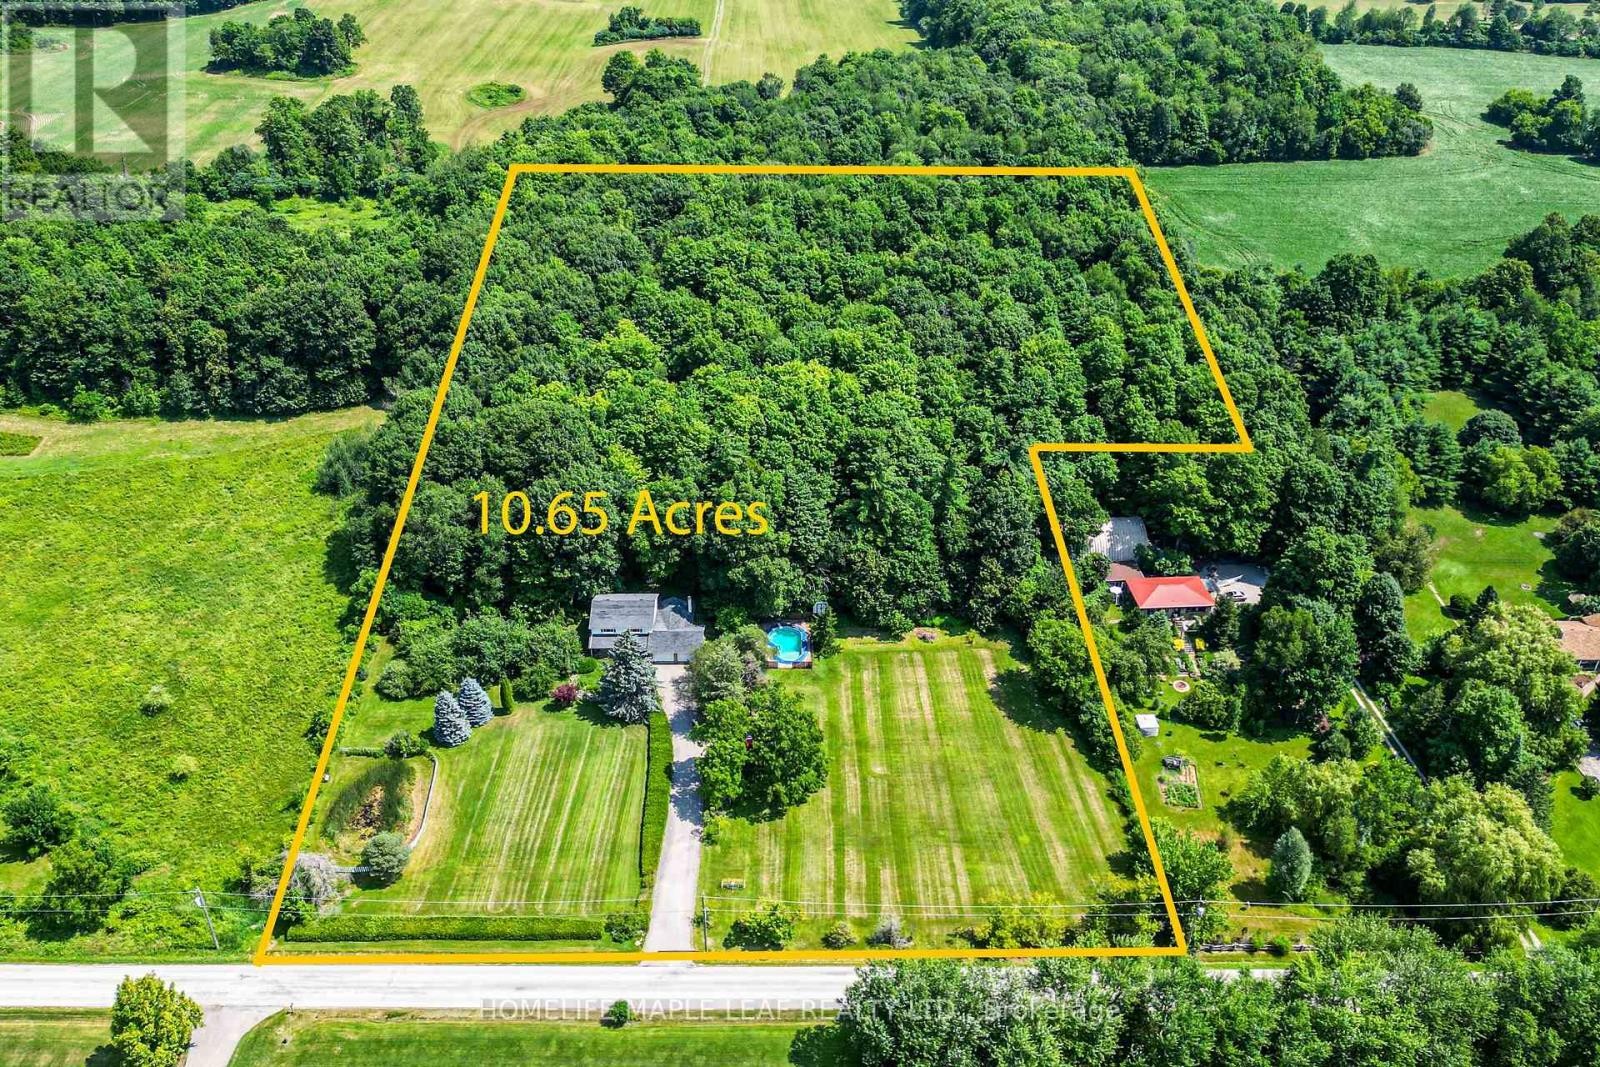
7687 Appleby Line
Milton, Ontario
Welcome to the Prime Location Minutes to City. You will fall in love with this beautiful magnificent mature tree and pretty two storey house. Same owner for last 50 years. This 4 bedroom and 2.5 washroom home with excellent layout spacious floor plan. Family Room has a soaring wood burning fireplace. Must look at this gorgeous home. Show and Sell. (id:55460)
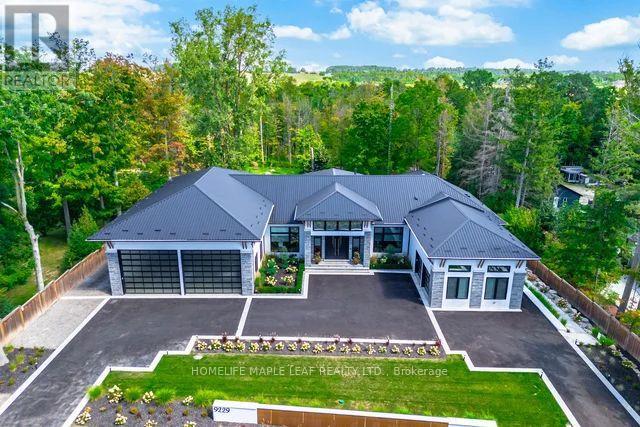
9229 8th Line
Halton Hills, Ontario
Welcome to this exceptional luxury estate, gracefully set on 1 acre of pristine land. Just a 3 min drive away from prestigious Toronto premium outlet mall. A true architectural masterpiece where every detail reflects sophistication, comfort and timeless elegance. Form soaring ceilings and bespoke finishes to the serene private backyard, this is more than a home-it's a lifestyle. The grand entrance makes a striking first impression. This recently built residence offers 4301 sq. ft. of above-grade living space with an exquisite newly finished basement 3944 sq. ft. Plus a board room above the office space of 590 sq. ft. Designed with the modern entertainer in mind, the home features state-of-the-art kitchen equipped with premium appliances, oversized islands and a spacious walk-in pantry-perfectly balancing style and functionality. The show-stopping family room boasts a breathtaking 17- foot open-to-above ceiling, offering extra ordinary space for both grand entertaining and everyday luxury. This remarkable residence offers 3 good sized bedrooms each complete with its own spa-inspired ensuite featuring modern toilets. Additional highlights include a private nanny suite in the basement. A rare offering where thoughtful design meets unparalleled luxury. Schedule your private tour today and experience this extraordinary estate for yourself. This is not simply a home, it is a work of art, designed for those who value architecture, privacy & the seamless connection between design & nature. (id:55460)
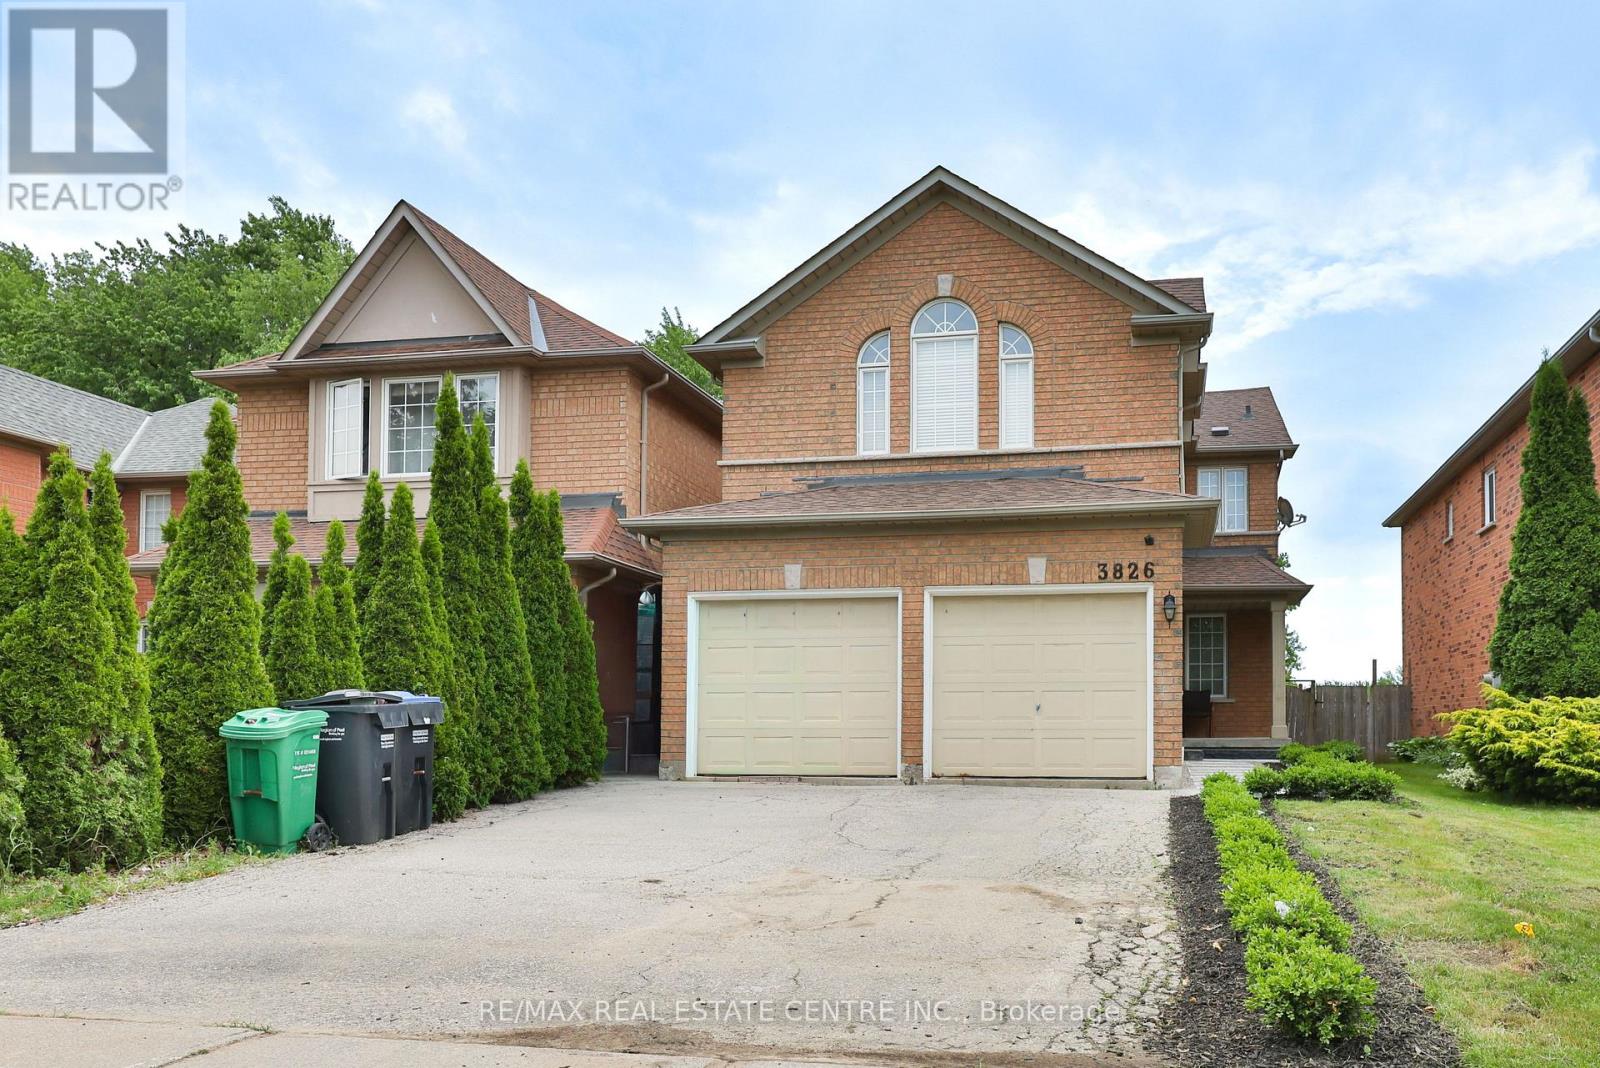
3826 Forest Bluff Crescent
Mississauga, Ontario
Backing onto a breathtaking ravine in the heart of Lisgar, this beautifully renovated brick detached home is a rare find - offering generous living space, remarkable privacy, and a connection to nature that never gets old. Inside, warm hardwood floors carry you through a spacious combined living and dining area - an inviting layout that's equally suited to lively dinner parties and quiet evenings in. The bright eat-in kitchen is both practical and charming, with a direct walkout to the patio where morning coffee tastes just a little better with a ravine view. The family room is a true standout - soaring 12-foot ceilings and a cosy fireplace create a space that feels both grand and deeply welcoming.An attached 2-car garage and private driveway provide parking for up to six vehicles. Key systems have been thoughtfully updated: roof (2014), furnace (2019), and hot water tank (2016), giving you confidence and peace of mind from day one. Outside your door, enjoy easy access to ravine walking and cycling trails, Osprey Woods Public School, Lisgar Green Park, public transit, and Meadowvale Town Centre.This is truly a home that offers the very best of both worlds - vibrant community living with a serene natural escape right in your own backyard. (id:55460)

27 Mulholland Avenue
Toronto, Ontario
Welcome to this lovingly maintained, custom-built home offered for the first time by its original owner. With over 4,200 sq. ft. of finished living space, it's ideal for growing or multi-generational families. The bright, spacious layout features 9' ceilings on the main floor, large principal rooms, and a sun-filled solarium with a unique wood-burning pizza oven-perfect for family gatherings. The expansive primary suite includes a walk-in closet, 6-piece ensuite, and private balcony. Generous bedrooms provide space for everyone. The finished basement offers a second kitchen, fireplace, large recreation area, and ample storage-ideal for in-laws or teens. Located in a safe, family-friendly neighbourhood close to top schools, parks, transit, Yorkdale, and Hwy 401. Move-in ready and designed for everyday family living. (id:55460)
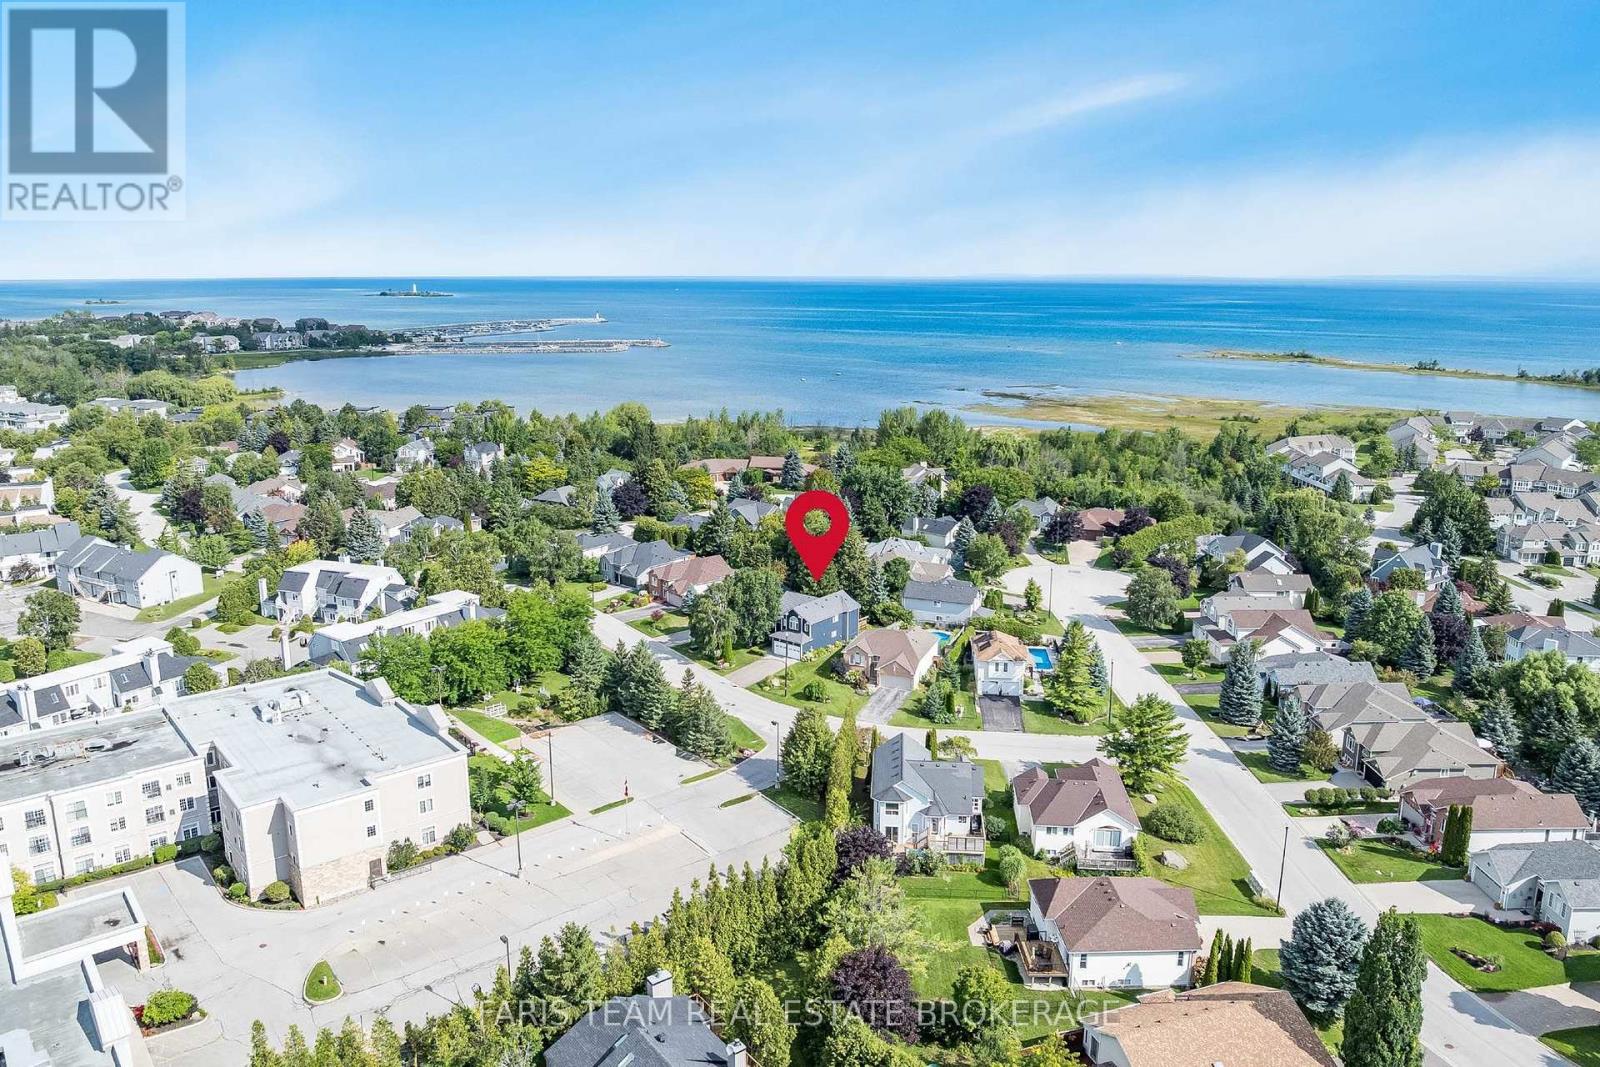
68 Trott Boulevard
Collingwood, Ontario
Top 5 Reasons You Will Love This Home: 1) Offering over 2,600 square feet of finished living space, this beautifully designed home unfolds across multiple levels to create a wonderful balance of open gathering spaces and private retreats, enhanced by vaulted ceilings, a double-car garage, and a versatile layout with plenty of room for family, guests, entertaining, and working from home 2) At the heart of the home, the bright and inviting kitchen showcases Cambria quartz countertops, generous cabinetry, and pantry storage, flowing effortlessly into the dining and living areas before extending through patio doors to a multi-tier deck overlooking the beautifully landscaped backyard 3) Designed with comfort in mind, the spacious primary suite feels like a retreat of its own with a vaulted ceiling, striking arched window, and private ensuite featuring Cambria quartz countertops, a walk-in shower, and a deep soaker tub, while a second bedroom and 4-piece bathroom complete the upper level 4) Continue downstairs to discover even more living space with a third bedroom, 3-piece bathroom, and welcoming family room centred around a gas fireplace with a walkout to the lower deck, while the finished basement adds an office nook, laundry, another 3-piece bathroom, and a generous bonus room with large above-grade windows that could easily serve as a guest room, hobby space, or fourth bedroom 5) Enjoy the best of the Collingwood lifestyle from a quiet and friendly street close to Georgian Bay, the marina, trails, cafés, grocery stores, and downtown, with Blue Mountain just a short drive away, then return home to your own private setting surrounded by mature trees, perennial gardens, and established landscaping, complemented by a newer metal roof and siding completed approximately five years ago. 2,092 above grade sq.ft. plus a finished basement. (id:55460)
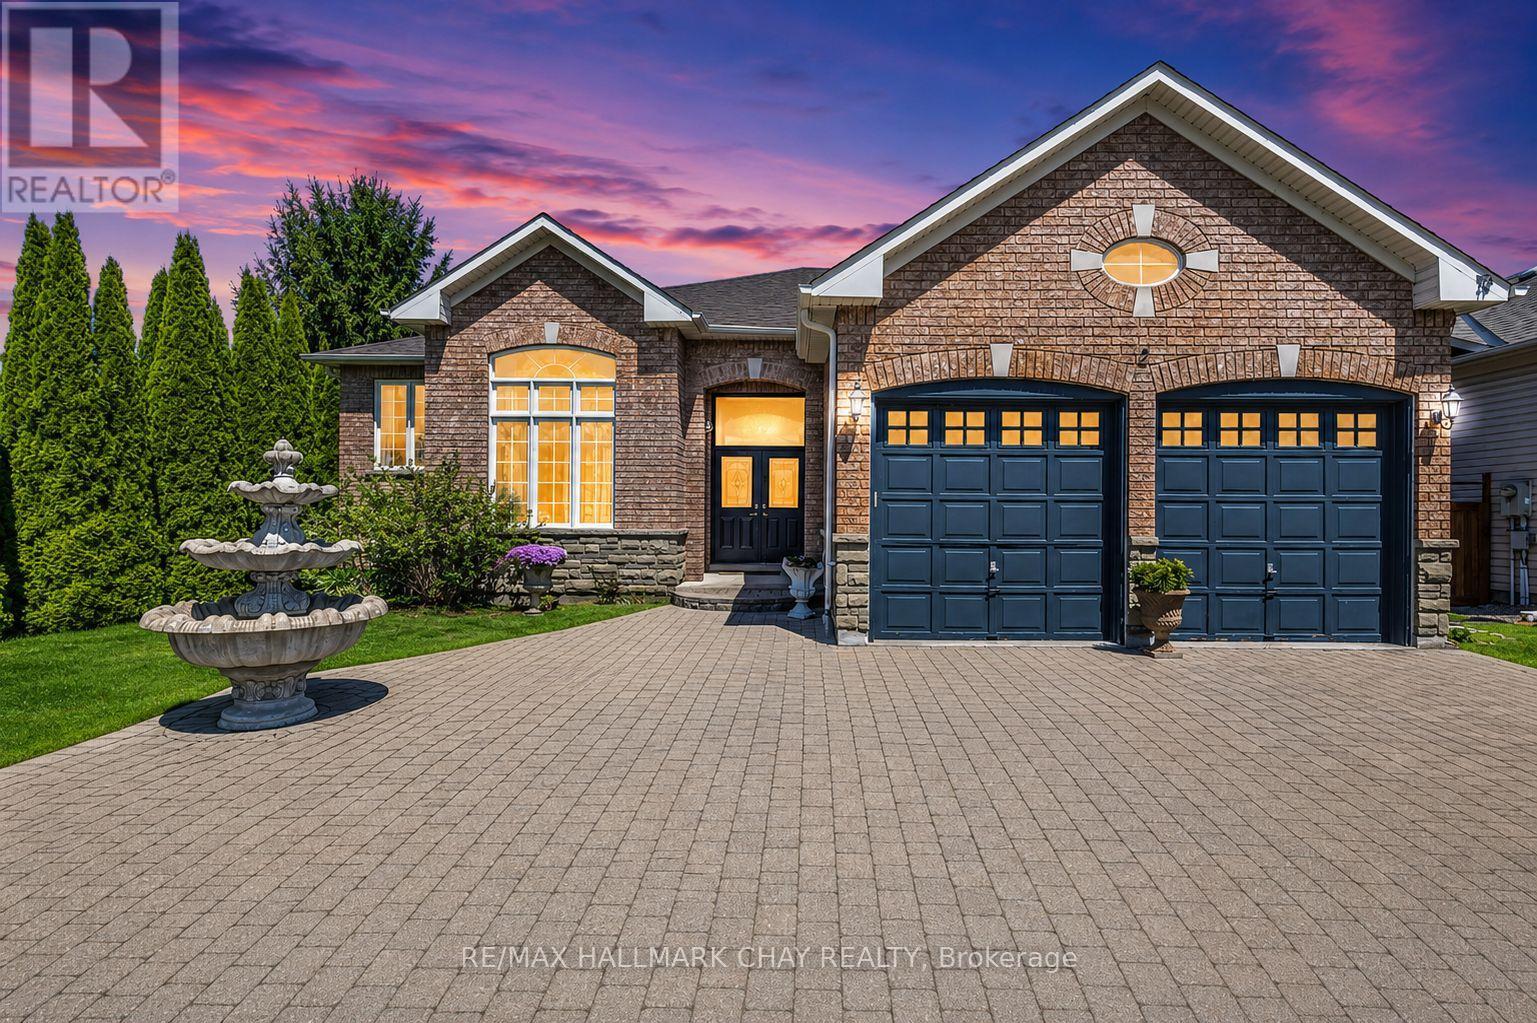
2 Old Hickory Lane
Wasaga Beach, Ontario
Beautiful Detached In The Town Of Wasaga Beach! Don't Miss This Incredible Opportunity To Own A Gorgeous 2 Bed/ 2 Bath Raised Bungalow Just Minutes From Georgian Bay! Spanning Over 2000+ Sqft, This Spacious Property Boasts An Interlocked Driveway For 6 Vehicles, 12Ft Ceilings On The Main Level, And Hardwood/ Tile Flooring Throughout. The Tasteful Kitchen Has Granite Countertops, Built-In Ovens, And A Centre Island Perfect For Entertaining! The Open Concept Family Room Features A Stunning Gas Fireplace 8 Ft Ceilings, And Lots Of Natural Sunlight! This Model Has Been Converted From A 3-Bed To A 2-Bed Layout. Retreat To The Primary Bedroom Where A Walk-In Closet And A Luxurious 5-Piece Ensuite Await. The Secondary Bedroom Has A Gas Fireplace, Walk-In Closet, And a Semi-Ensuite. Enjoy The Backyard, Which Is Fully Fenced, Has Mature Trees For Privacy, And A Large Deck For Those Summer Nights BBQs! The Full Basement Has 8 Ft Ceilings And Endless Potential! Located Near Scenic Walking Trails, Shopping, Restaurants, And The Beach On Georgian Bay! Come Explore This Property And Experience All It Has To Offer! (id:55460)
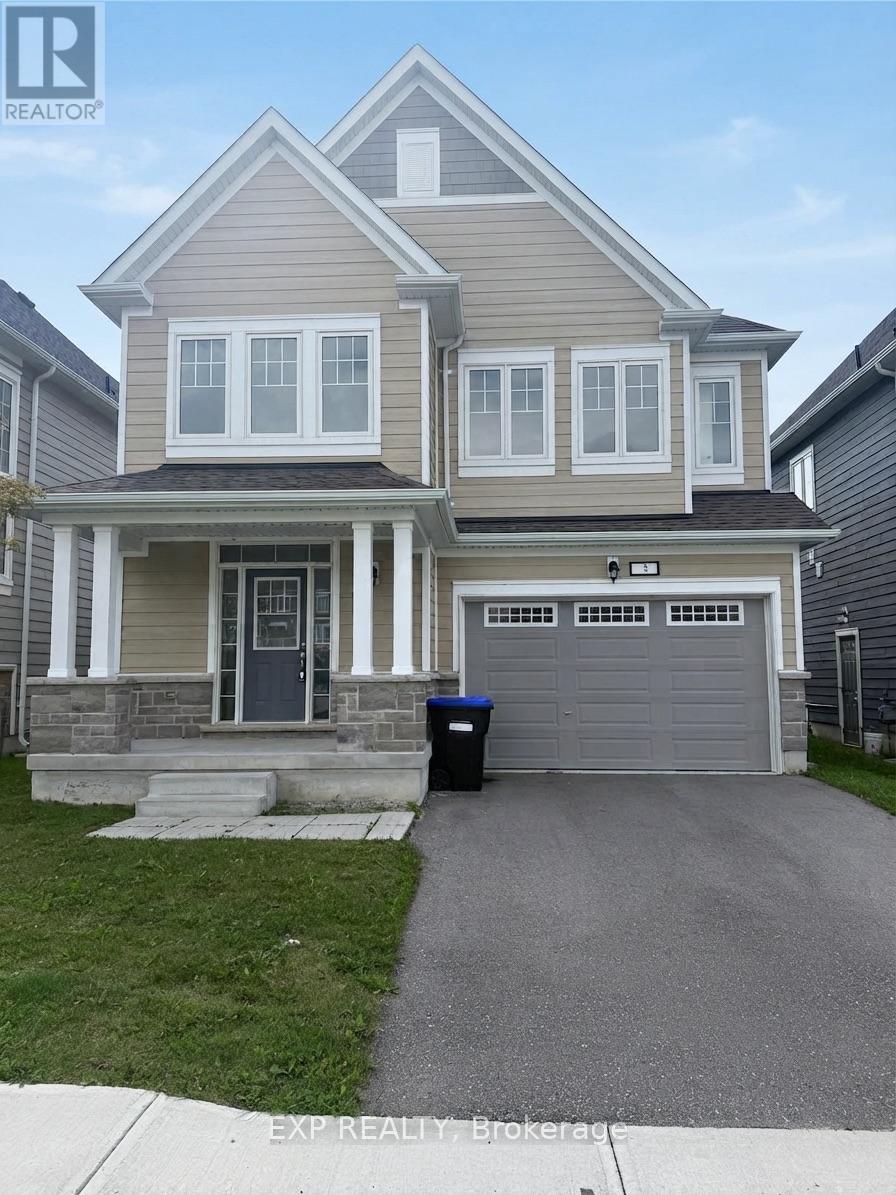
3 Abby Drive
Wasaga Beach, Ontario
Welcome to 3 Abby Drive, a stunning detached home backing directly onto the lush greens of a golf course in prime Wasaga Beach! Wake up to tranquil golf course views and enjoy serene resort-style living right from your backyard. This exceptional property offers bright, open-concept living spaces, beautiful natural light, and unmatched privacy. Located just minutes from the world's longest freshwater beach, trails, shopping, and dining. Don't miss this rare opportunity to own a golf course backdrop property in one of Wasaga's most sought-after neighborhoods! (id:55460)
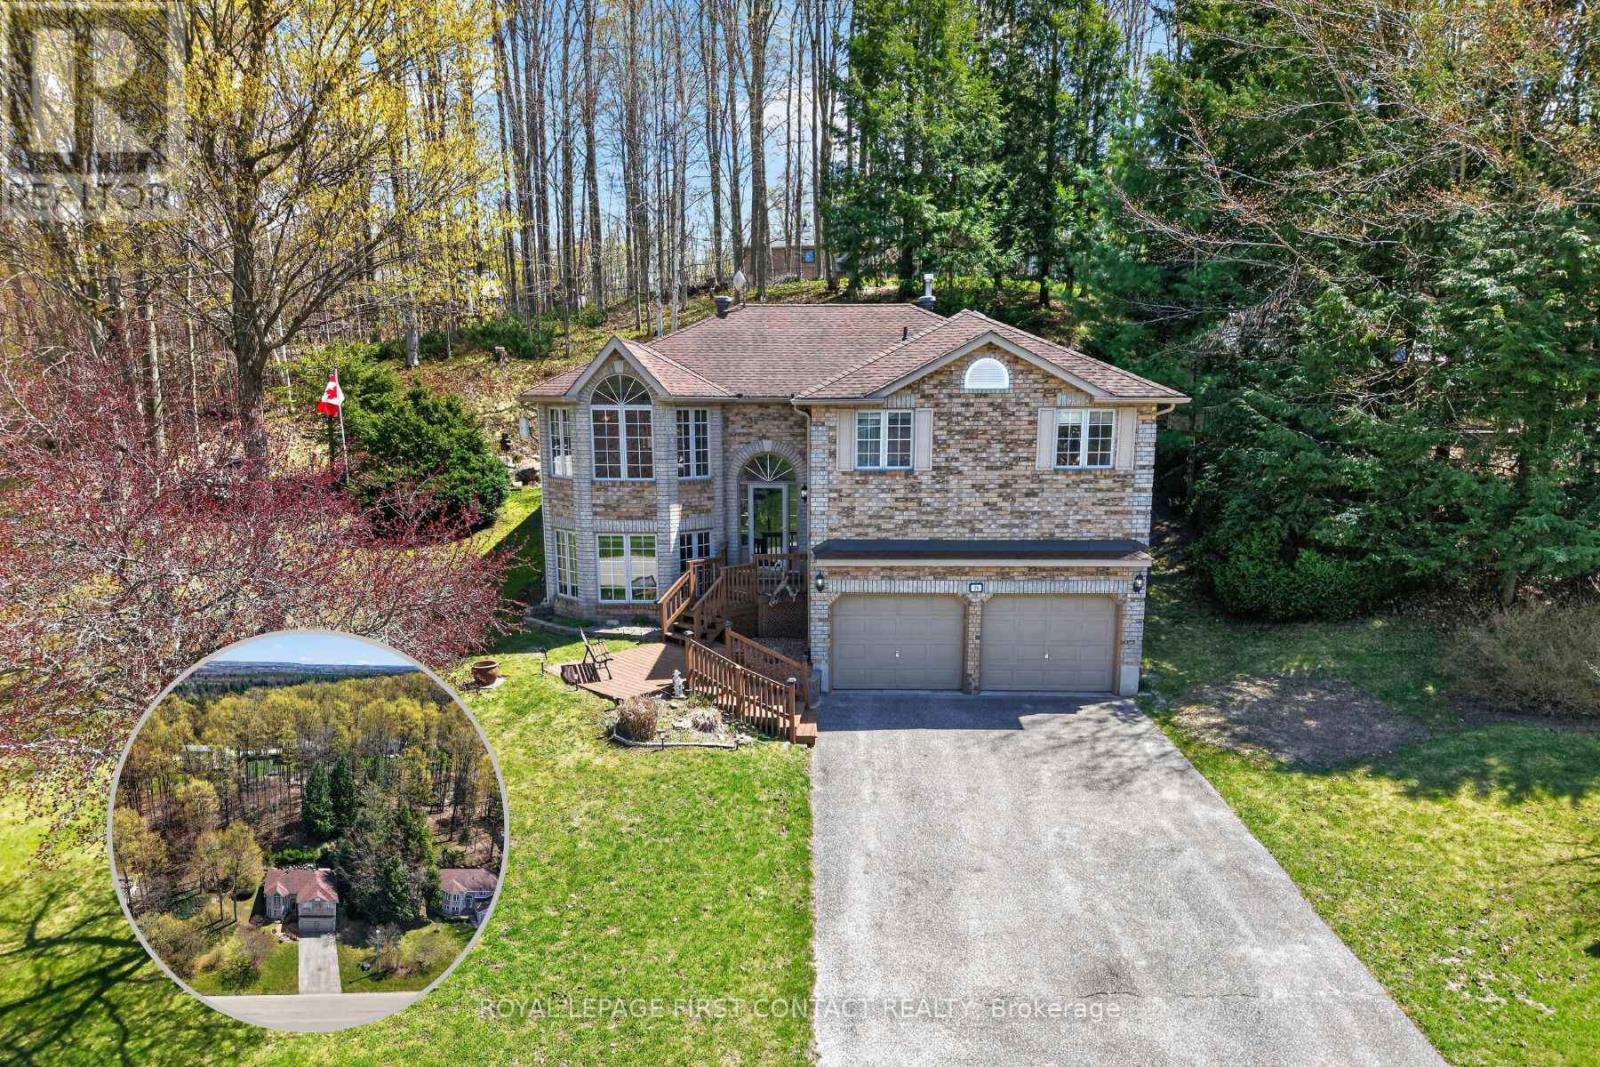
23 Mcfadden Drive
Springwater, Ontario
Welcome to your private woodland retreat in Hillsdale, Springwater! This spacious 3-bedroom detached home offers a wonderful combination of comfortable living, natural privacy and year-round outdoor adventure. Set against a beautiful wooded hillside with no rear neighbours in sight, the property provides a peaceful setting and a large private deck surrounded by nature.Inside, the bright open-concept layout offers a welcoming space for everyday living and entertaining. The generous lower-level recreation room provides additional living space for family gatherings, movie nights, hobbies or relaxing after a day outdoors. Three well-sized bedrooms offer flexibility for family living, guests or a dedicated home office.Outdoor enthusiasts will appreciate the oversized double garage, offering plenty of room for vehicles, recreational equipment, bikes, skis, snowmobiles, kayaks, golf equipment or a workshop.Ideally located in the sought-after hamlet of Hillsdale, this home puts you minutes from Horseshoe Valley Resort, Snow Valley Ski Resort, Mount St. Louis Moonstone and Copeland Forest, with easy access to skiing, hiking, mountain biking, snowmobiling, ATV trails and golf. Convenient access to Highway 400 and Highway 93 makes commuting to Barrie, Orillia and Midland simple.A rare opportunity to enjoy privacy, space and an active four-season lifestyle in beautiful Springwater Township. (id:55460)
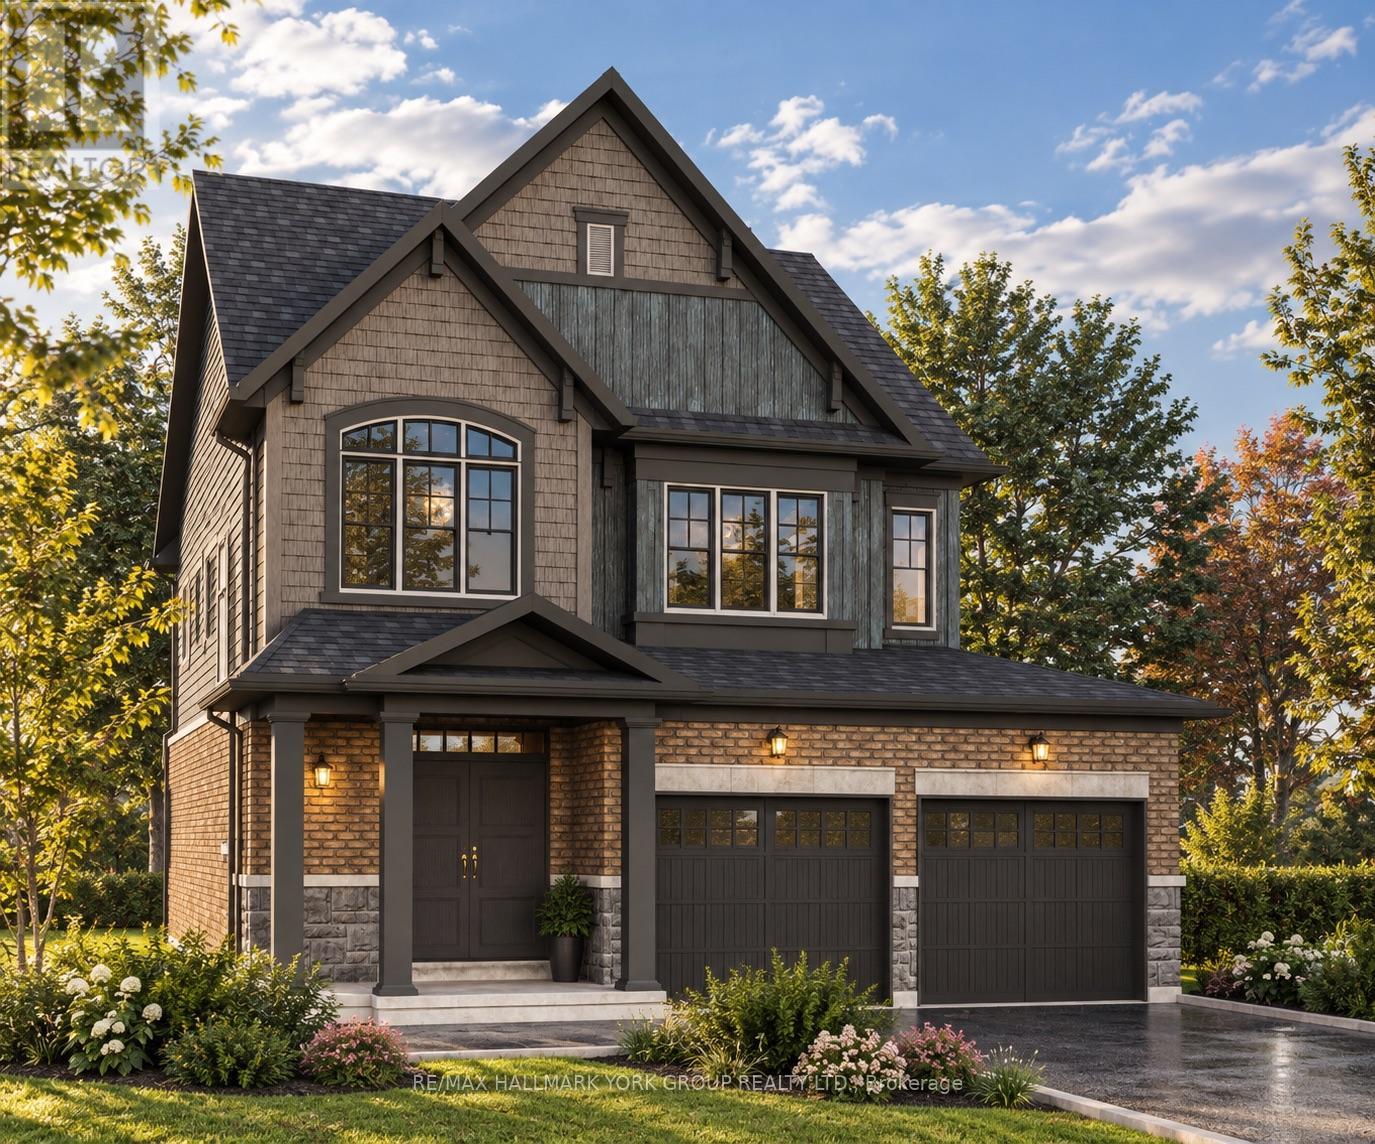
3151 Orion Boulevard
Orillia, Ontario
Take advantage of NEW HST REBATES with revised pricing! The appeal of Orillia living truly comes to life in communities like Westridge Trailside. Set on a premium 40 ft x 131 ft lot, 3151 Orion Blvd presents the future Camden model by respected local builder Dreamland Homes, an opportunity to own brand-new construction in one of the city's fastest growing neighbourhoods. Thoughtfully designed with both style and function in mind, this home offers over $20,000 in carefully selected upgrades, including 5" wide hardwood flooring throughout the main level, quartz kitchen countertops with a stainless steel undermount sink, a stained oak staircase, and smooth ceilings throughout. Central air conditioning, 200 amp service and garage door openers add everyday comfort and convenience, creating a space that is truly move-in ready from day one. Perfectly positioned for both lifestyle and accessibility, you're just minutes from Costco, Lakehead University, Walter Henry Park, and a wide range of shopping and dining options. With quick connections to Highways 11 and 12, commuting to Toronto or escaping north to Muskoka is effortless, while Orillia itself continues to grow as a vibrant, well-connected city that still holds onto its small-town charm. Whether you're looking to settle into a modern, family-friendly community or invest in a growing area, this is a home that offers both immediate comfort and long-term value. With additional models and lots available, there's also the flexibility to build a home that truly fits your vision. (id:55460)
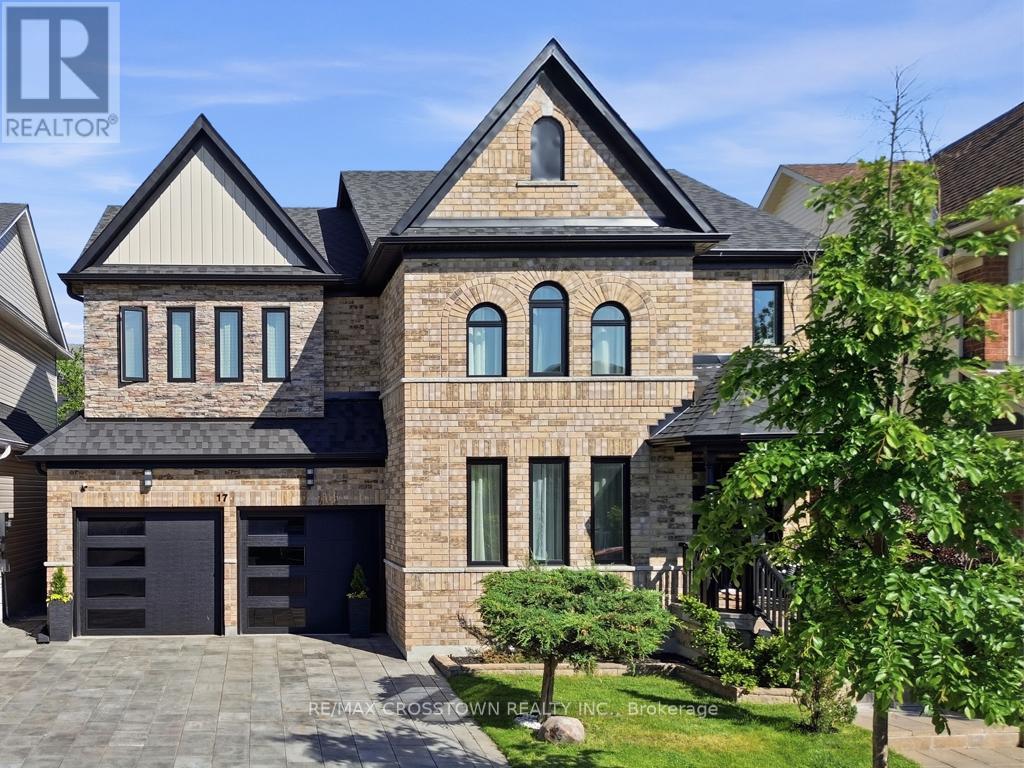
17 Counsellor Terrace
Barrie, Ontario
Welcome to this stunning executive home offering an exceptional blend of elegance, comfort and spacious living in one of the area's most sought-after family-friendly neighbourhoods. From the moment you step inside, you'll be impressed by the beautiful engineered hardwood flooring, sophisticated finishes and thoughtfully designed layout perfect for both everyday living and entertaining.The heart of the home is the impressive eat-in kitchen featuring a custom island, abundant workspace and seamless flow into the inviting family room complete with a cozy fireplace. An additional sitting area provides the perfect retreat for quiet evenings, reading or enjoying your morning coffee.Upstairs, the luxurious primary suite offers a rue escape with a spacious walk-in closet and a beautifully upgraded ensuite featuring marble countertops, elegant gold fixtures, a relaxing soaker tub and separate shower. Three additional generously sized bedrooms and an expansive bonus room loft provide endless possibilities for growing families, a home office, media room or play space.The fully finished basement adds even more exceptional living space, ideal for entertaining, recreation or extended family needs.Step outside into your own private backyard oasis featuring a beautifully landscaped yard and built-in gazebo - the perfect setting for summer gatherings or peaceful evenings outdoors. (id:55460)
2458 South Orr Lake Road
Springwater, Ontario
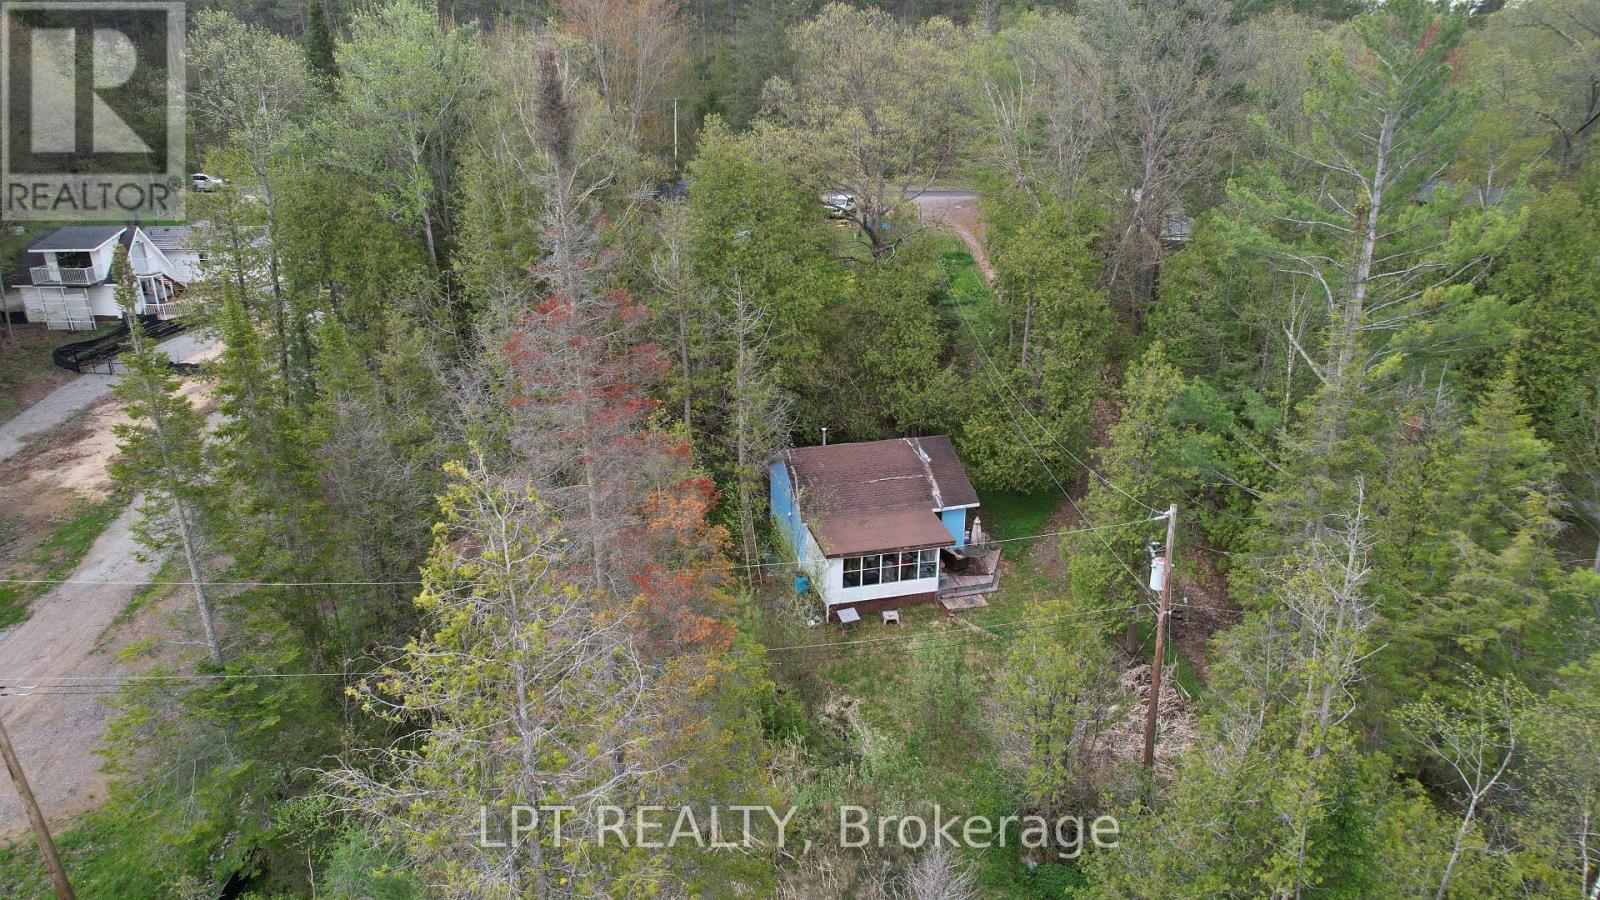
A Unique Opportunity On The Shores Of Orr Lake Offering Approximately 1.2 Acres With Approx. 114 Feet Of Direct Waterfront And A Deep, Approximately 150' X 432' Lot. The Property Currently Has An Older 1,110 Sq. Ft. Two-bedroom Bungalow Together With Three Detached Cottages, Providing A Configuration Rarely Found On The Lake. This Is An Established Waterfront Property Offering Considerable Opportunity For A Buyer Looking To Renovate, Restore Or Reimagine A Sizable Lakefront Holding. With Substantial Lot Depth, Generous Waterfront, Two Driveways And Multiple Existing Structures, The Property Offers An Interesting Canvas For Someone Prepared To Undertake Improvements And Explore Its Future Possibilities. Located On A Paved County Road With Direct Access To Orr Lake, The Property Provides The Space, Setting And Waterfront That Are Increasingly Difficult To Find. Currently Zoned RCH - Residential Conversion Zone. Buyers Interested In Redevelopment, Expansion Or Alternative Uses Should Conduct Their Own Due Diligence With The Appropriate Authorities Regarding Permitted Uses And Approvals. An Opportunity Best Suited To A Buyer Who Recognizes The Value Of The Land, Waterfront And Existing Footprint And Has The Vision To Determine What Comes Next. (id:55460)
123 Henry Street
Barrie, Ontario
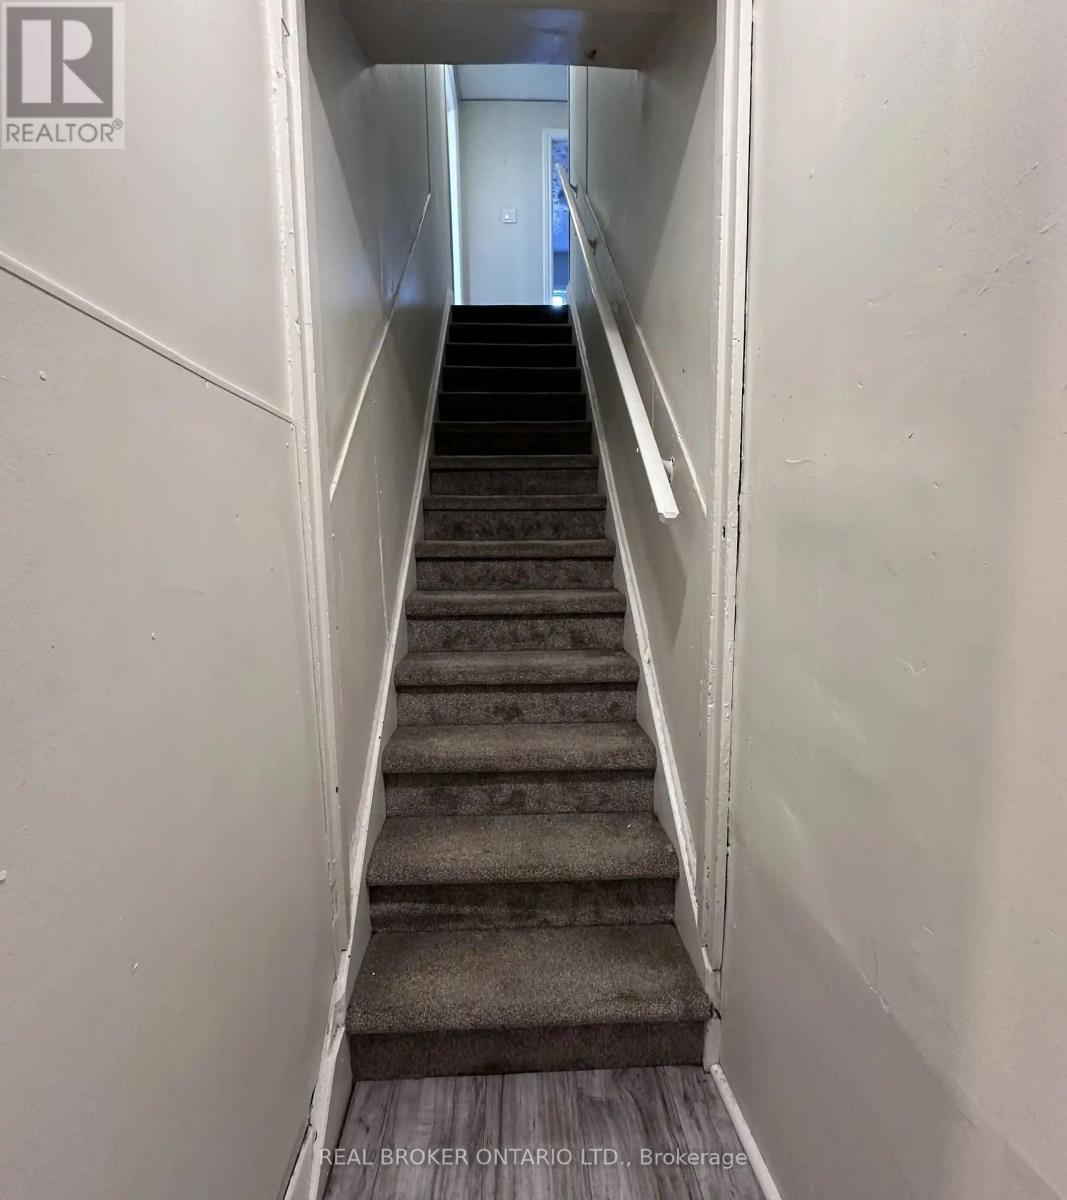
Cozy 2 bedroom 1 bathroom upper unit for rent in Barrie. 2 car parking, approx 400 sq st. Small separate yard area. Shared laundry. There is no living room area. Central a/c and heating. Pet friendly. $1350 plus Hydro. Available NOW! (id:55460)
3 Abby Drive
Wasaga Beach, Ontario
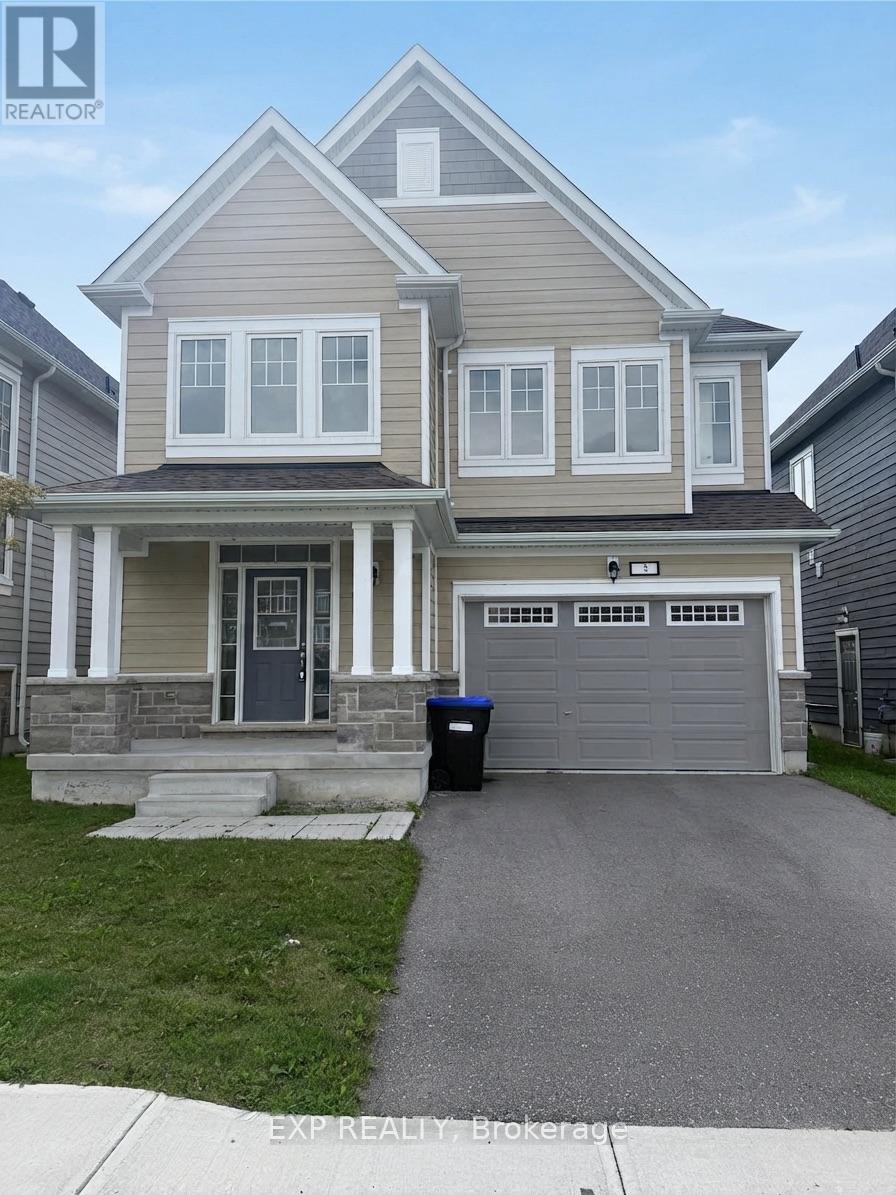
Welcome to 3 Abby Drive, a stunning detached home backing directly onto the lush greens of a golf course in prime Wasaga Beach! Wake up to tranquil golf course views and enjoy serene resort-style living right from your backyard. This exceptional property offers bright, open-concept living spaces, beautiful natural light, and unmatched privacy. Located just minutes from the world's longest freshwater beach, trails, shopping, and dining. Don't miss this rare opportunity to own a golf course backdrop property in one of Wasaga's most sought-after neighborhoods! (id:55460)
14 Strathmore Place
Barrie, Ontario
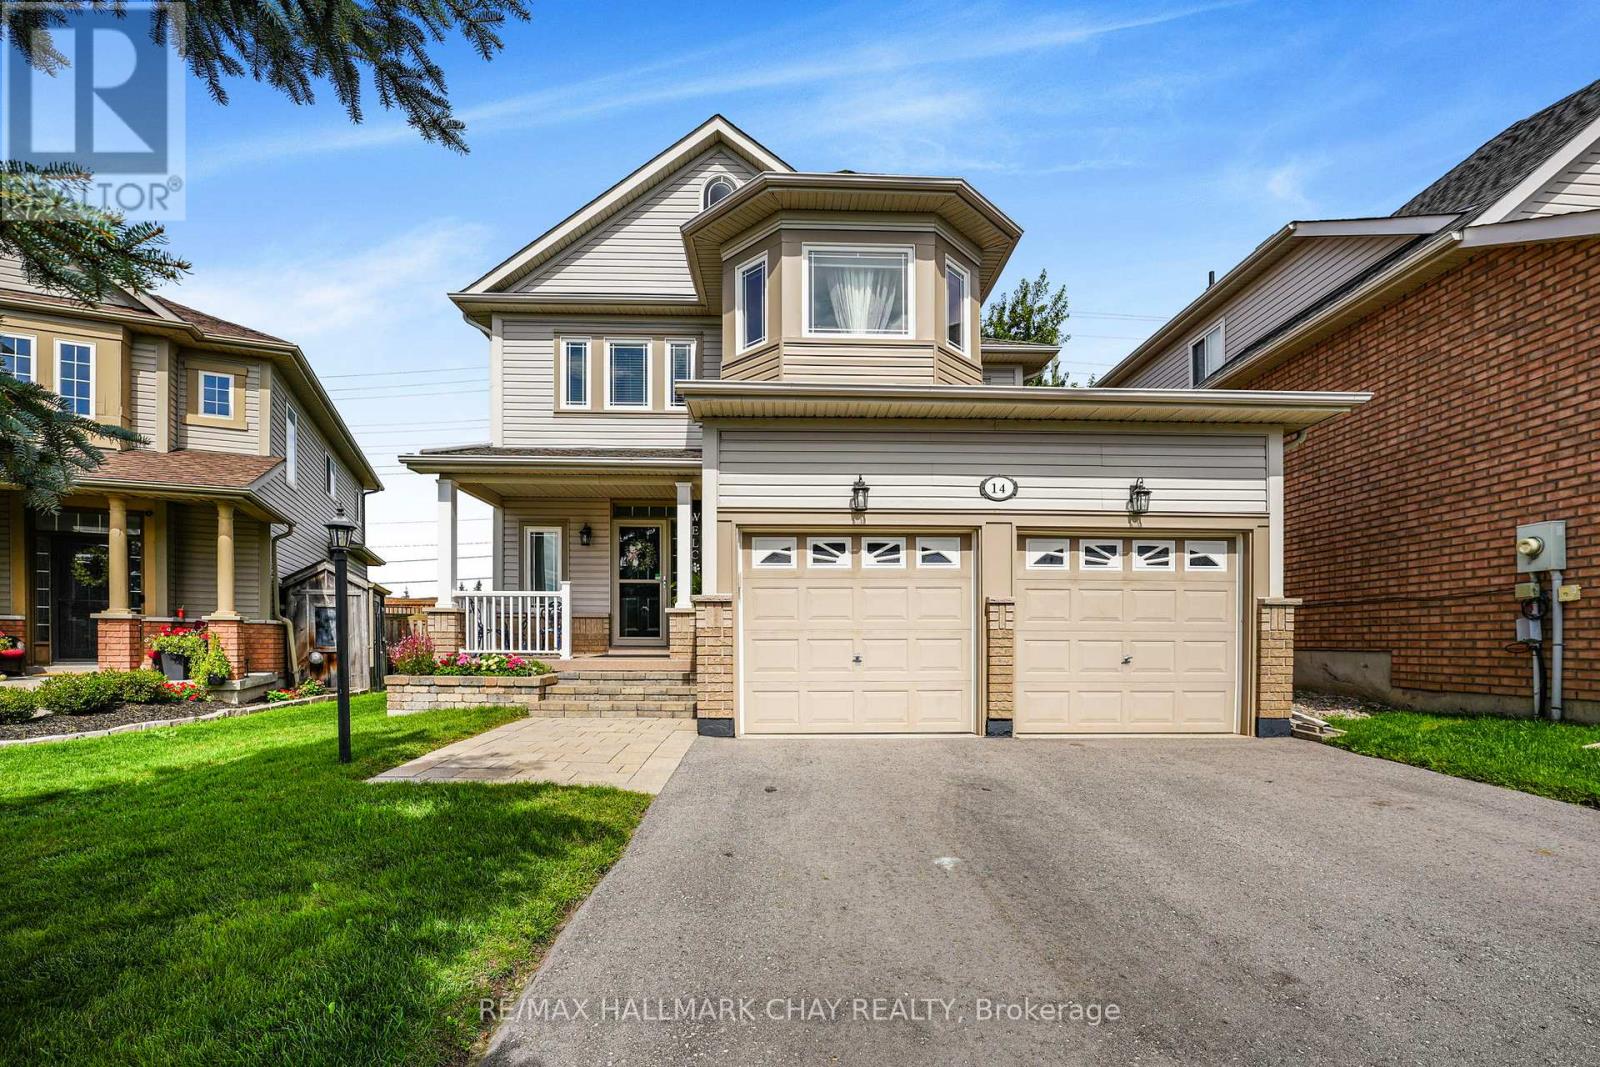
Welcome to this meticulously maintained 3-bedroom, 3.5-bathroom home in a highly sought-after South Barrie neighbourhood. Completely turnkey and move-in ready, this spacious home offers a well-designed layout with excellent flow and thoughtful updates throughout. The main floor is bright and inviting, featuring 9-foot ceilings and an open-concept living, dining, and kitchen area. The updated kitchen overlooks the living space, where a gas fireplace creates a warm and comfortable gathering place. Convenient inside access to the garage adds to the thoughtful functionality of the main floor. Upstairs you'll find 3 great sized bedrooms, a main 4pc bath, and a newly updated 5pc ensuite bath in the primary bedroom. The finished basement provides additional living space with a comfortable rec room, gas wood stove, 3-piece bathroom, and generous laundry and utility areas. Outside, the property has also been exceptionally well cared for, with manicured front and rear yards and a fully fenced backyard complete with a vegetable garden. Enjoy the newer deck and gazebo, perfect for relaxing or entertaining. Numerous updates include windows (2023), patio door (2024), 50-year shingles (2015), furnace and humidifier (2017), repaved driveway (2024), and an updated ensuite (2026). Ideally located in a family-friendly community with easy access to commuter routes, schools, shopping, and amenities, this is a home that offers comfort, convenience, and true move-in-ready appeal. (id:55460)
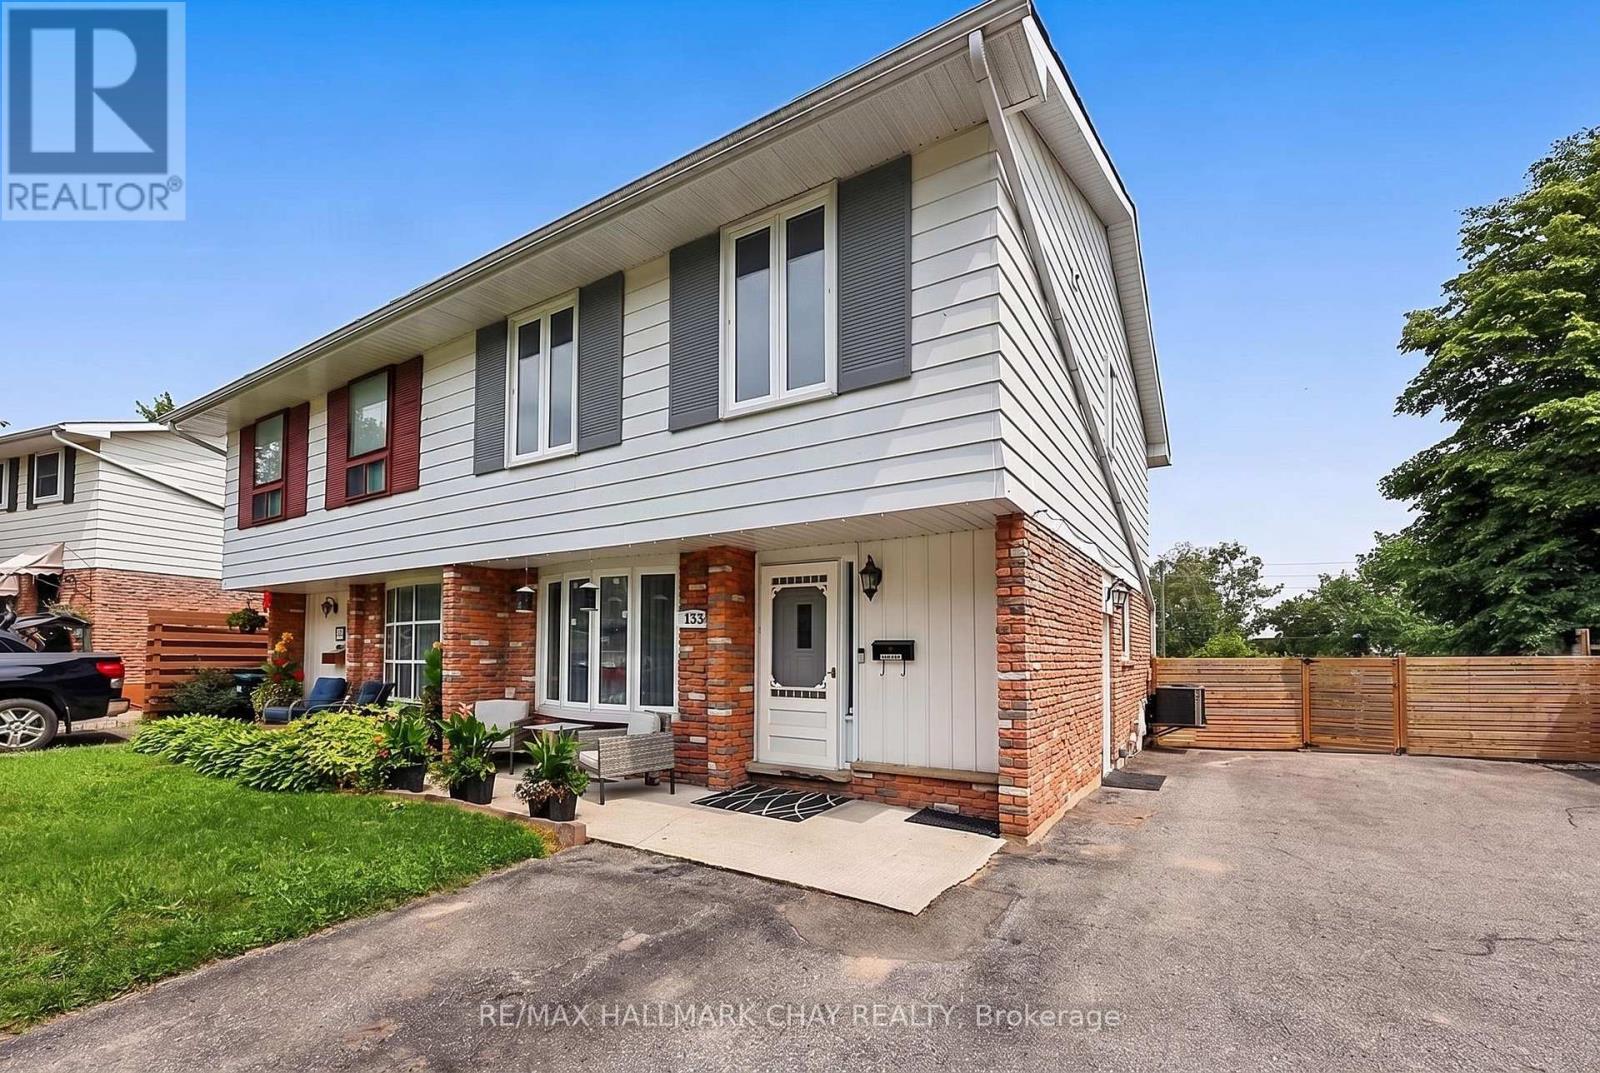
133 Daphne Crescent
Barrie, Ontario
SPACIOUS & VERSATILE LIVING INSIDE AND OUT. Welcome to this very well cared-for and tastefully updated 3+1 bedroom semi-detached home, offering a blend of spacious living, thoughtful updates, and incredible versatility. Bright and inviting, the main floor features an open-concept living and dining area, plus a generous kitchen with a walkout to the deck and backyard. The exceptionally large, fully fenced yard offers plenty of room to enjoy, with a natural gas BBQ hookup, new 9' x 16' shed, an additional garden shed, and parking for up to 4 vehicles. Upstairs, the spacious primary bedroom provides a comfortable retreat with its own sitting area, along with two additional bedrooms, a 4-piece bath, and the convenience of upper-level laundry. The fully finished basement offers flexibility with a separate entrance, 4th bedroom, living room/den, kitchenette, second laundry, updated 4-piece bath, and newer flooring throughout - ideal for extended family, teens, guests, or additional living space. Recent updates include a new furnace and tankless water heater (2021), new flooring (2024), updated 200-amp electrical panel, and shingles, soft and fascia updated approximately 2016. Ideally located close to shopping, schools, recreation, and Hwy 400, this move-in-ready home offers the space, comfort, and flexibility you've been looking for - both inside and out. (id:55460)
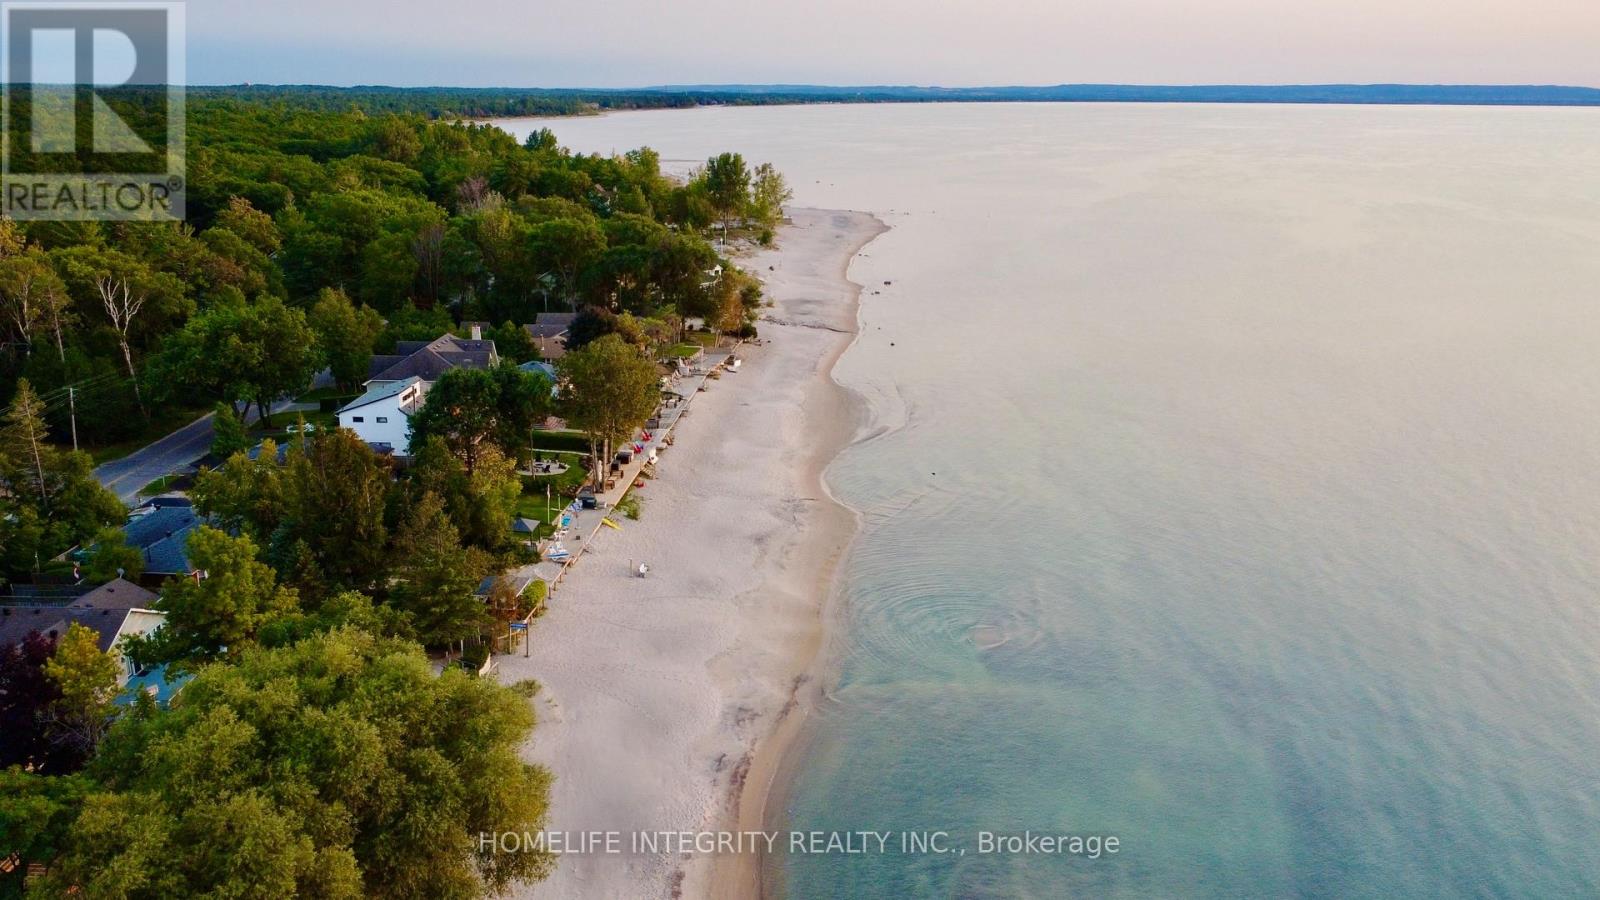
2197 Tiny Beaches Road S
Tiny, Ontario
Multi-Family Property Just Steps from Georgian Bay | Prime Woodland Beach Location. Welcome to this exceptional multi-family property, ideally located just a 2-minute walk to the sandy shores of Woodland Beach and perfectly positioned between two convenient beach access paths. This versatile property offers incredible potential for investors, multi-generational families, or buyers seeking a vacation home with built-in income opportunities. 2nd- floor unit: Partial Georgian Bay views from the spacious deck. 2 bedrooms plus a bright, sun-filled solarium. Open-concept kitchen and living area ideal for entertaining and relaxed coastal living. Lower Unit Self-contained 1-bedroom apartment. Bright open-concept layout. Currently occupied by an A+ long-term tenant willing to stay or vacate at the Buyer's choice. Rental Potential 28+ day rentals permitted without a license. Short-term yearly licenses may be available through the Town of Tiny. Excellent year-round or seasonal income potential. Major Upgrades (2019-2024): Interior & exterior paint, Roof shingles, High-efficiency furnace, Upgraded attic insulation. Most windows replaced, PVC septic tank, Drilled well, UV water filtration system, porcelain flooring in the kitchen and upstairs bathroom. Air conditioning. Extras: Carport. Potential to build a larger garage with a loft. "Enjoy the Georgian Bay lifestyle with beachside living and established rental income in one of Tiny Township's most desirable waterfront communities." (id:55460)

193 St Vincent Street
Barrie, Ontario
Bright, spacious and all-inclusive. This 3-bedroom, 1-bath main-floor bungalow unit is located within a legal duplex near St. Vincent Street and Wellington Street East in Barrie. The home offers a comfortable, functional layout with an eat-in kitchen, generous living and dining areas, and a beautiful glass-enclosed sunroom filled with natural light and overlooking the backyard. It is the perfect bonus space for morning coffee, reading, relaxing or entertaining.Tenants will also enjoy use of the backyard, three parking spaces, and heat, hydro, water and sewer included for one predictable monthly payment of $2,700. Conveniently located near downtown Barrie, the waterfront, restaurants, shopping, parks, Highway 400, Georgian College and Royal Victoria Regional Health Centre.Applicants must provide a completed rental application, proof of income, credit report(s), references, rental history, identification for all proposed occupants and pet disclosure. Tenant insurance is required before occupancy. Flexible availability. (id:55460)
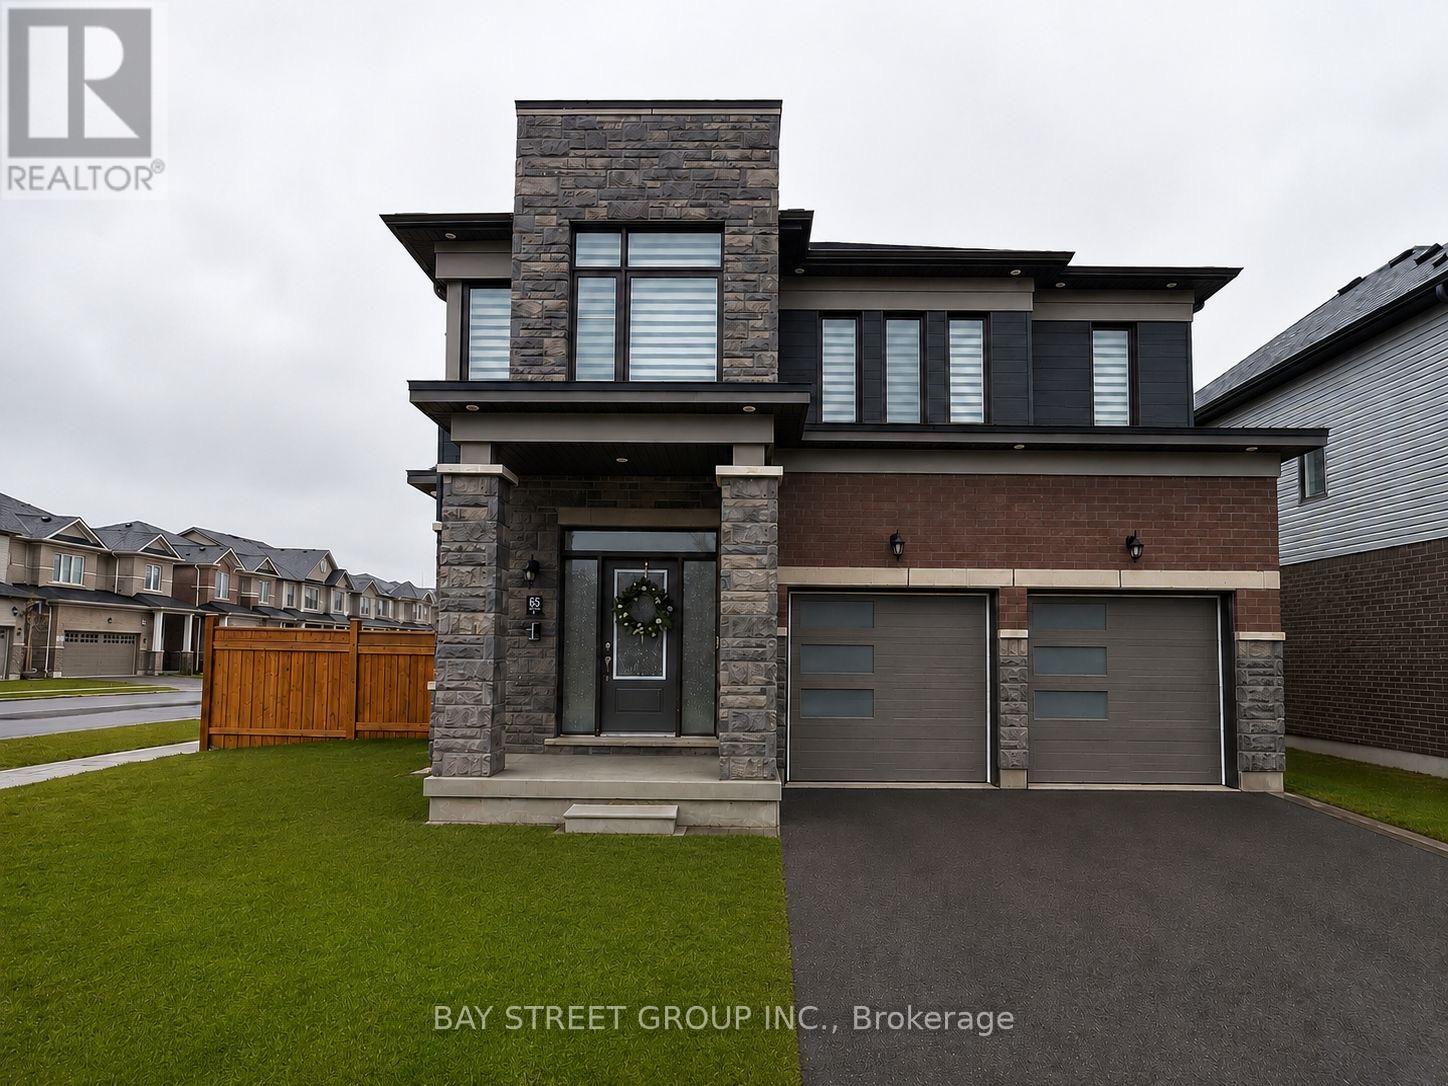
Upper Floor - 163 Terry Fox Drive Road
Barrie, Ontario
Beautiful Upgraded 4-Bedroom Detached Home on a Premium Corner Lot in South Barrie! Bright and spacious open-concept layout featuring modern finishes, large windows, and abundant natural light throughout. Enjoy generous living and dining areas, spacious bedrooms, and a functional family-friendly floor plan. Equipped with a whole-house dehumidifier, air exchanger, and dual-zoned HVAC system for enhanced year-round comfort. Ideally located close to schools, parks, shopping, Barrie South GO Station, and Hwy 400, offering excellent convenience for families and commuters. Main and Upper Levels Only. Basement apartment is separately occupied with a private entrance. Tenant responsible for 70% of utilities. No smoking. No pets. AAA tenants preferred. Available immediately. (id:55460)
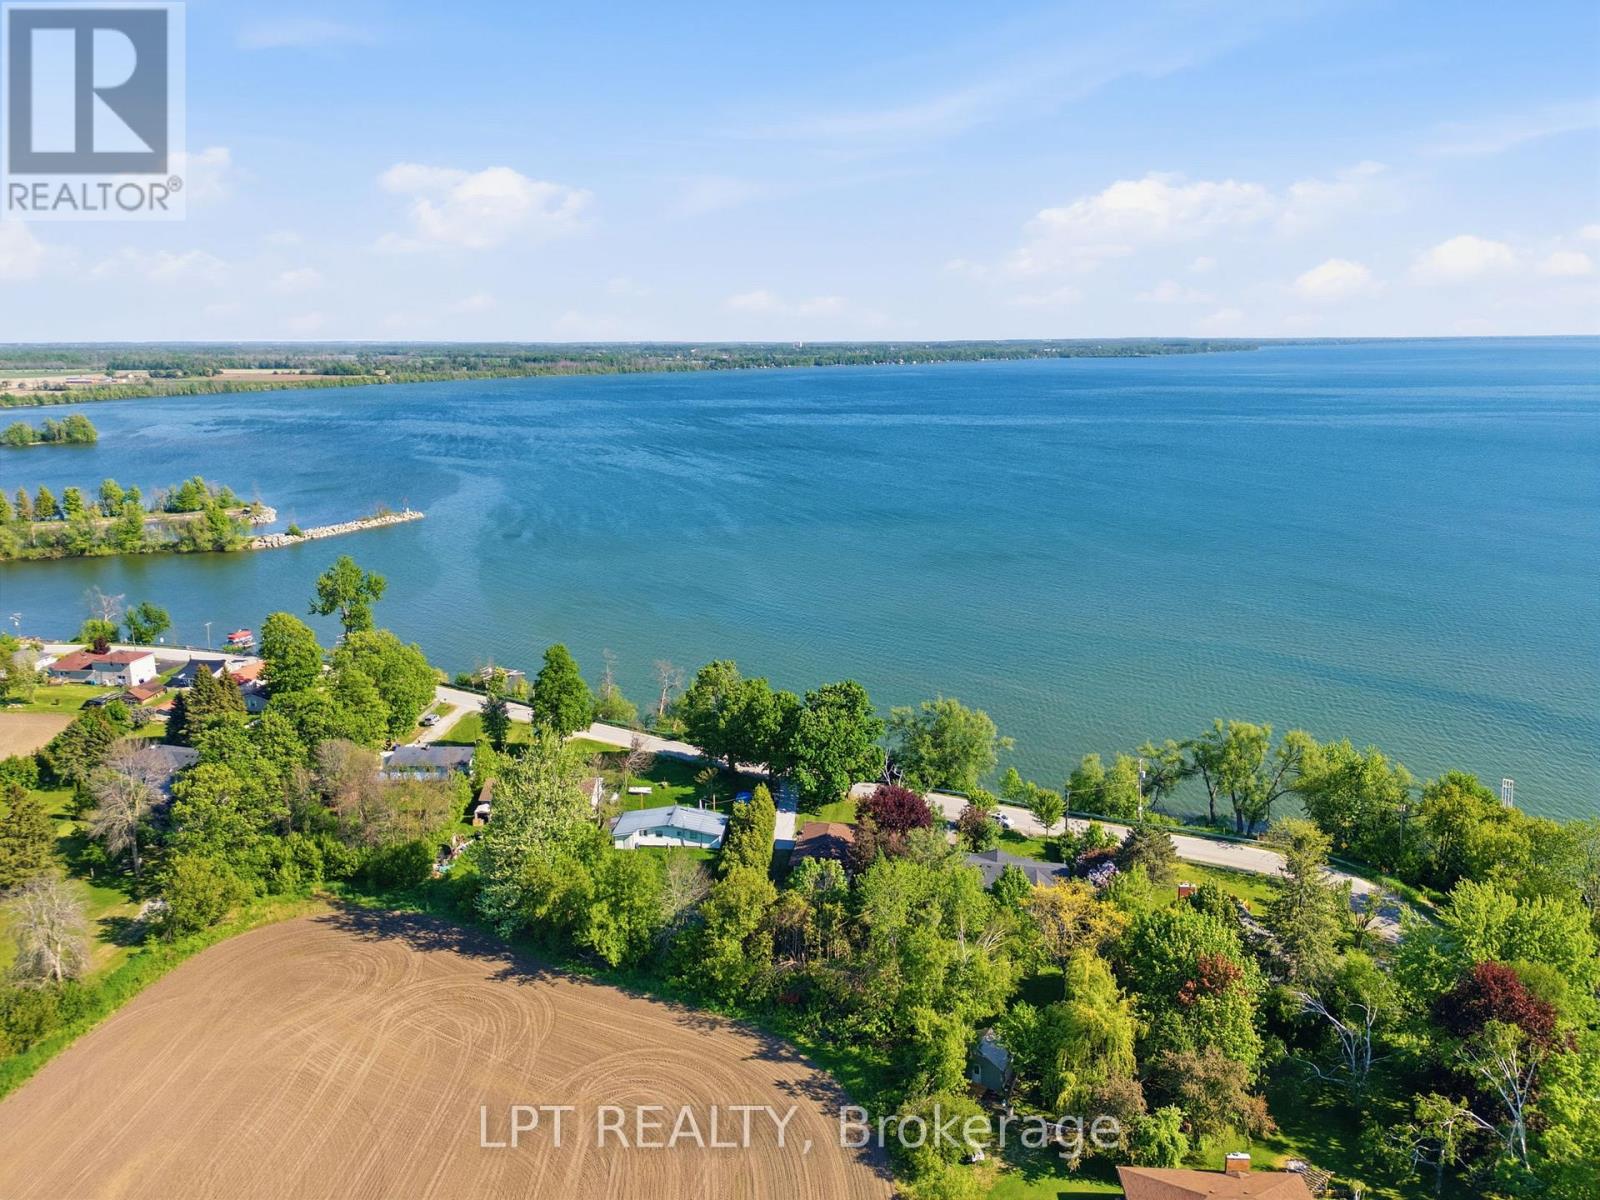
1293 Ramara Road 47 Road
Ramara, Ontario
Dreaming of the ultimate waterfront lifestyle? Welcome to this stunning Raised Bungalow in Ramara where Lake Simcoe serves as your daily backdrop! Directly across the street from your own private dock access, sandy shores, and Panoramic Lake Views, this home lets you sip morning coffee overlooking the water, launch your boat with ease, and take in front-row views of majestic vessels traveling the historic Great Loop along the Trent-Severn Waterway. Inside, expansive lake views flood the bright, open-concept living room and kitchen-designed seamlessly for relaxing and hosting. The main level offers 2 spacious bedrooms, while the fully self-contained 1-bedroom basement suite features a separate entrance, kitchen, and 3-piece bath-ideal for multi-generational living, guests, or income potential. Step out back to discover a large, private backyard and firepit built for entertaining family and friends, all set within a warm, welcoming lakeside community. Complete with a huge detached 2-car garage ready for boats, jet skis, and all your water toys. Life is simply better by the lake-schedule your private tour today! (id:55460)