
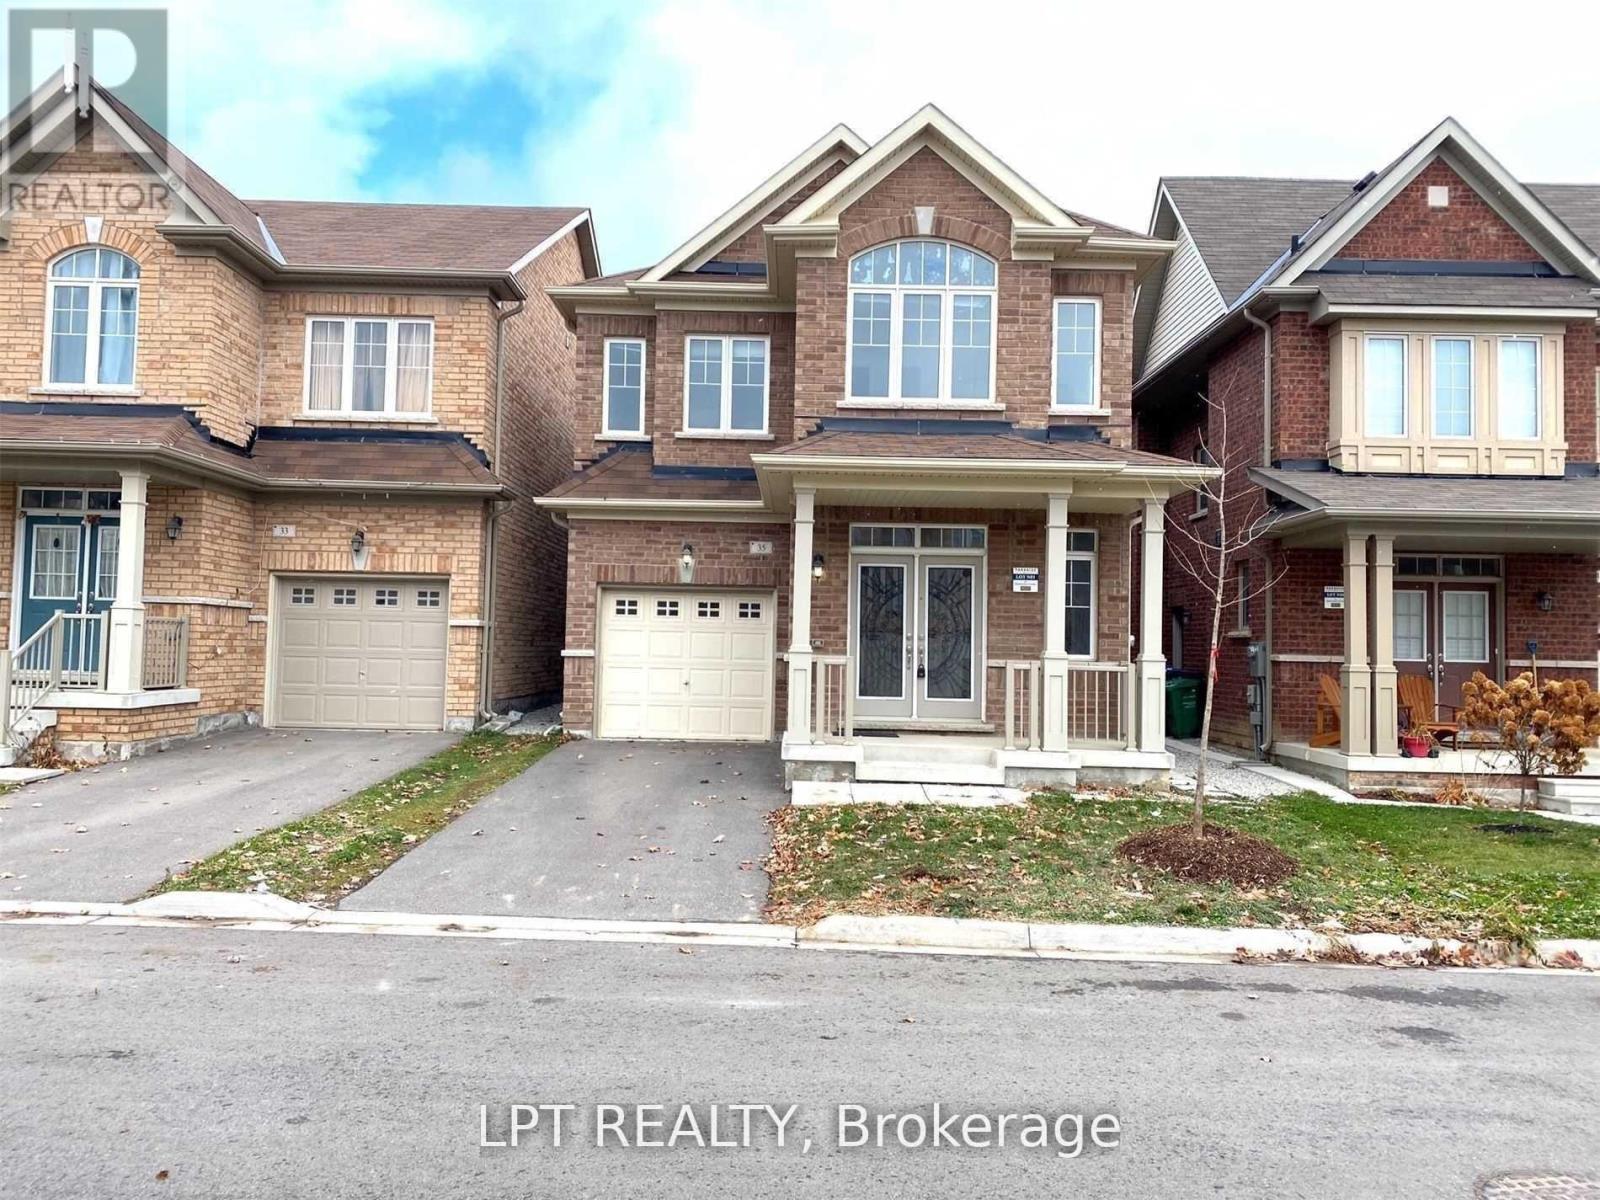
35 Humberstone Crescent
Brampton, Ontario
Bright, open-concept 4-bedroom detached home offering modern finishes throughout. Spacious kitchen features stainless steel appliances, center island, and built-in reverse osmosis water filtration system. Additional highlights include whole-home water softener, central air conditioning, garage door opener, and oversized windows providing abundant natural light. Full use of home included; small portion of unfinished basement reserved for landlord storage. (id:55460)
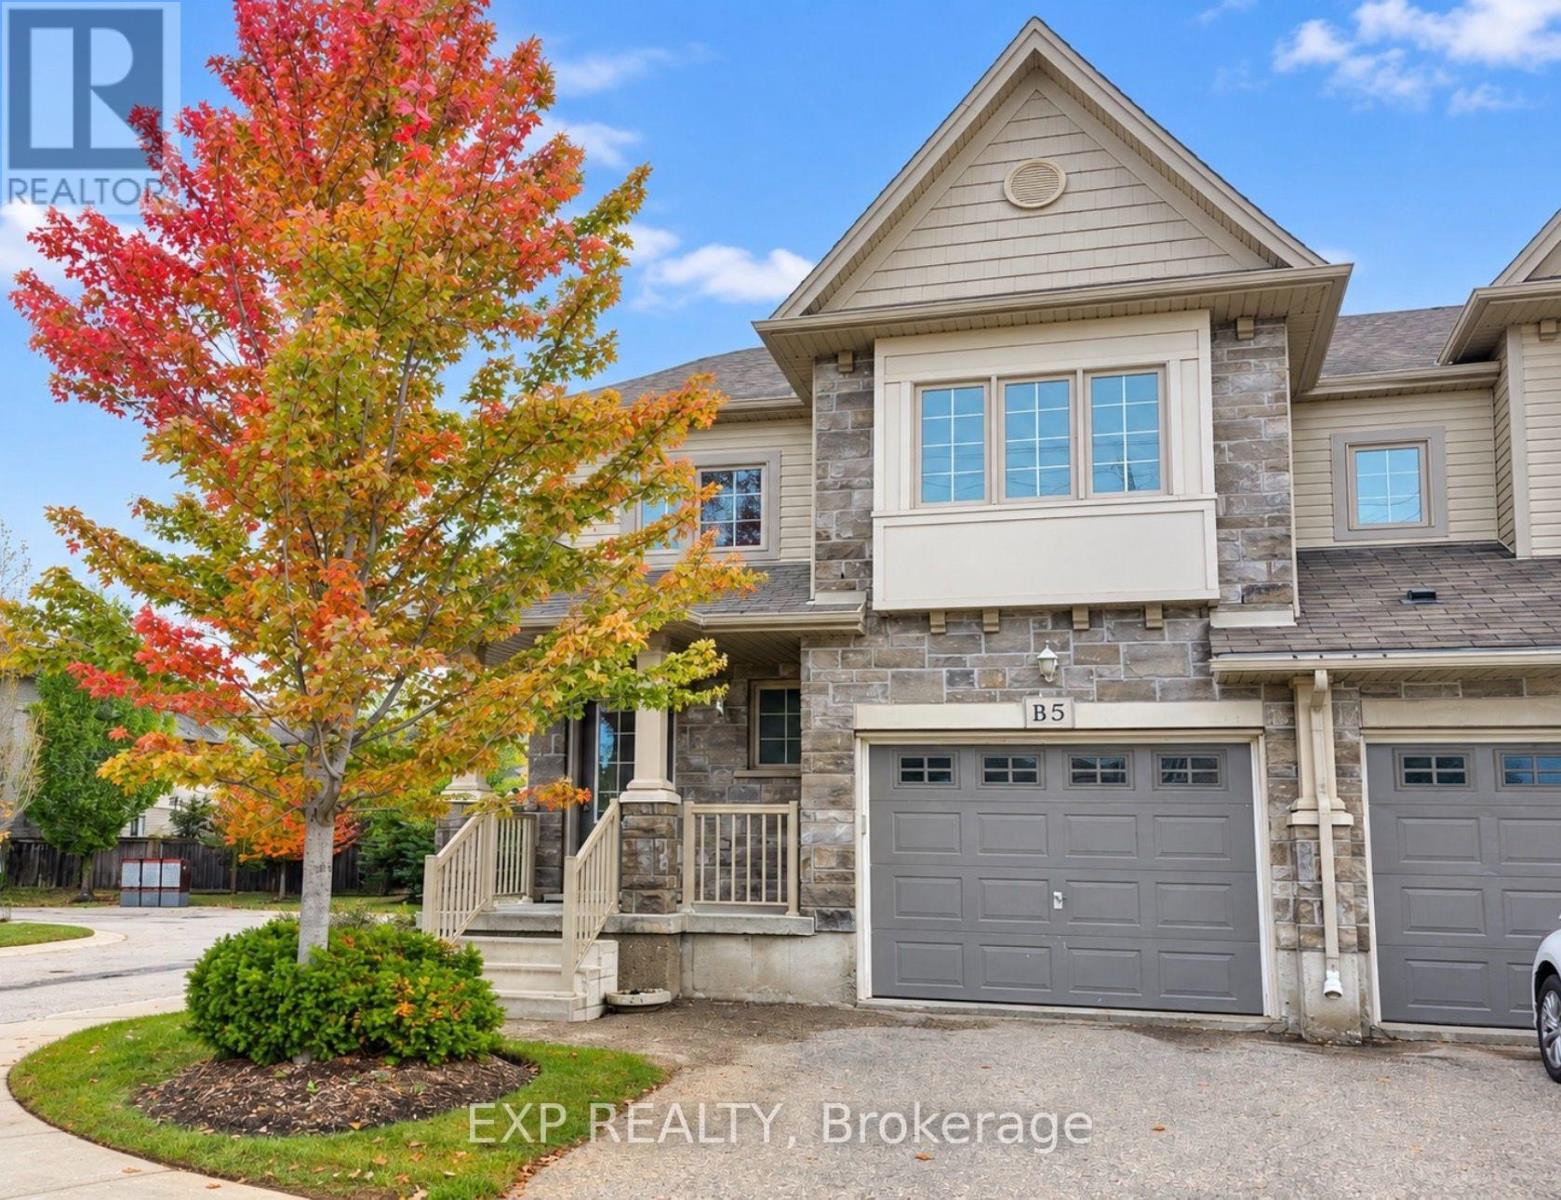
B5 - 6 Upper Mercer Street E
Kitchener, Ontario
Welcome to this bright and spacious 3-bedroom, 2-bathroom, 2-storey townhouse offerring 1,562 sq. ft. of comfortable living space in Kitchener's sought-after Lackner Woods community! The main floor features a functional layout with a modern kitchen equipped with stainless steel appliances (fridge, stove, dishwasher, range hood), along with in-suite laundry for added convenience. Upstairs, you will find three generous bedrooms and a full bath. Includes an attached 1-car garage plus a private driveway (2 total parking spaces), central air, and an unfinished full basement perfect for extra storage. Ideally situated close to top-rated schools, nature trails, parks, shopping centers, public transit, and major highway routes. Immediate possession available! (id:55460)
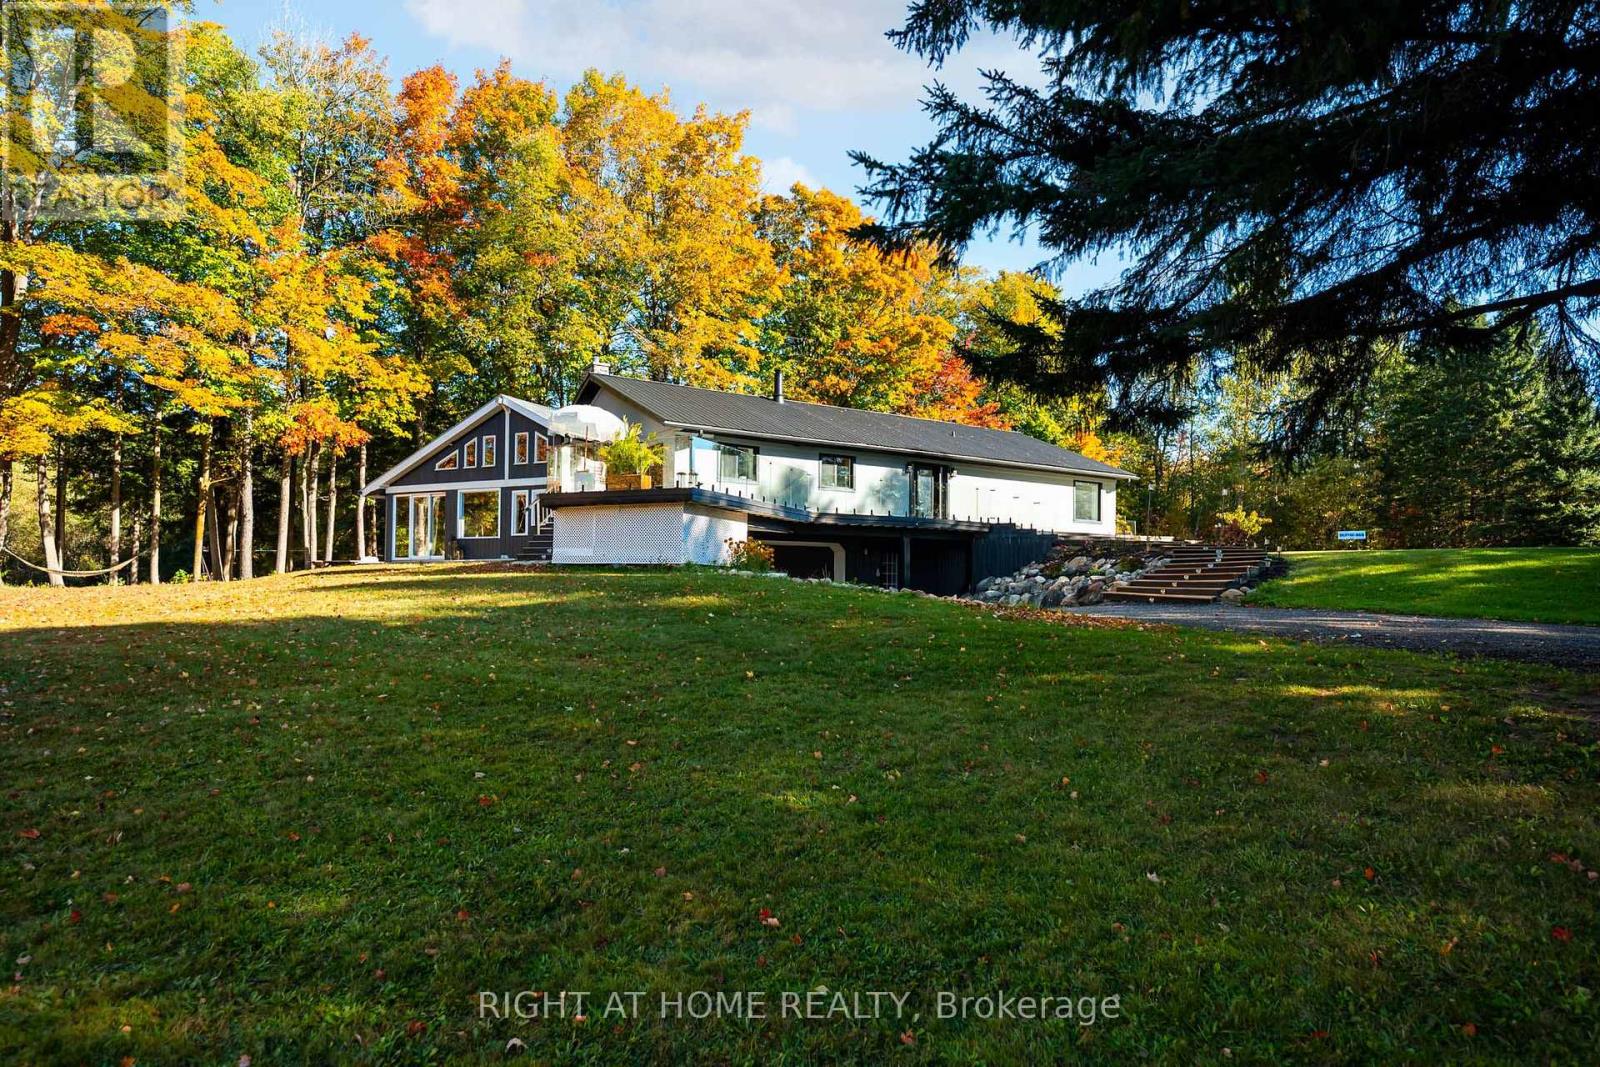
5609 4th Line
Erin, Ontario
Welcome to your private country retreat on 8.6 picturesque acres just minutes from the Village of Erin. Set well back from the road behind a long, tree-lined driveway with ample parking for family and guests, this beautifully updated 3+2 bedroom, 3 bathroom home offers the perfect blend of privacy, comfort, and natural beauty. Inside, soaring cathedral ceilings, engineered hardwood flooring, and an open-concept living and dining area create a warm and inviting space for everyday living and entertaining. The custom kitchen features quality finishes, built-in appliances, abundant cabinetry, and a thoughtfully designed layout perfect for family gatherings and hosting. Updated bathrooms showcase modern finishes and walk-in showers, while an energy-efficient air-to-air heat pump provides year-round comfort. The fully finished walkout basement expands the living space with an office area, spacious family room, and stylish dry bar-offering endless possibilities for guests, recreation, or working from home. Step outside to discover a peaceful country setting surrounded by mature maple trees and a spring-fed pond with fountain. Enjoy morning coffee or evening gatherings in the inviting three-season room, or relax on the expansive deck with sleek glass railings while taking in the sounds of nature, the songs of visiting birds throughout the seasons. Rarely does a property offer this combination of privacy, natural beauty, and thoughtfully designed living space. Experience it for yourself-this is the one you won't want to miss! (id:55460)
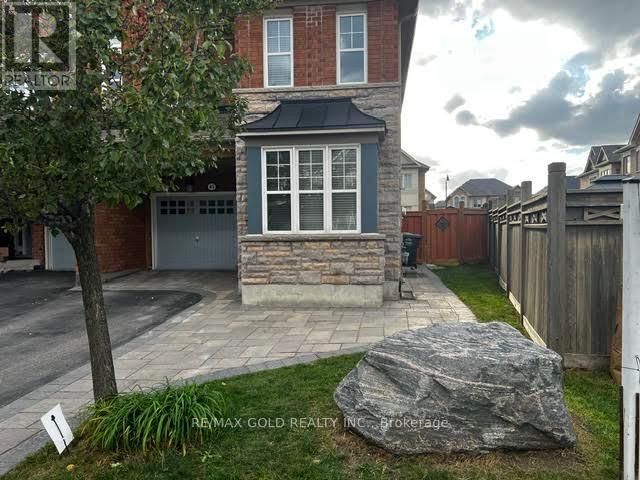
45 Biddens Square
Brampton, Ontario
LOCATION! LOCATION! Welcome To This Spacious 4+2 Bedroom Semi-Detached Home With A LEGAL FINISHED BASEMENT, Situated On The Premium Pie-Shaped Lot, One Of The Largest On The Street, Offering Approx. 1,985 Sq.Ft. This Home Features An Exceptional Expansive Backyard, Offering The Feel And Space Of A Detached-Home Yard. Beautiful Stonework In The Front, Sides & Backyard Complements The Home's Stone Facade, Creating A Beautiful & Cohesive Outdoor Setting. A Good-Size Garden Shed Provides Additional Storage.The Main Level Offers Separate Living & Dining Areas Along With A Family Room, Providing Excellent Space For Everyday Family Living & Entertaining. The Bright, Open-Concept Kitchen Features A Breakfast Bar & Functional Layout. The Upper Level Features 4 Spacious Bedrooms & 2 Full Bathrooms, With No Carpet Throughout & Freshly Painted Walls. Enjoy Hardwood Flooring On The Main Level, Engineered Laminate Flooring Upstairs & A Beautiful Oak Staircase.The Fully Finished LEGAL Basement Apartment Offers Excellent Additional Living Space & Potential Rental Income. Separate Laundry Facilities For The Upper Level & Basement Provide Added Convenience & Privacy. City Of Brampton Permits & Related Documentation Are Available Upon Request. (id:55460)
2544 Sharon Crescent
Mississauga, Ontario
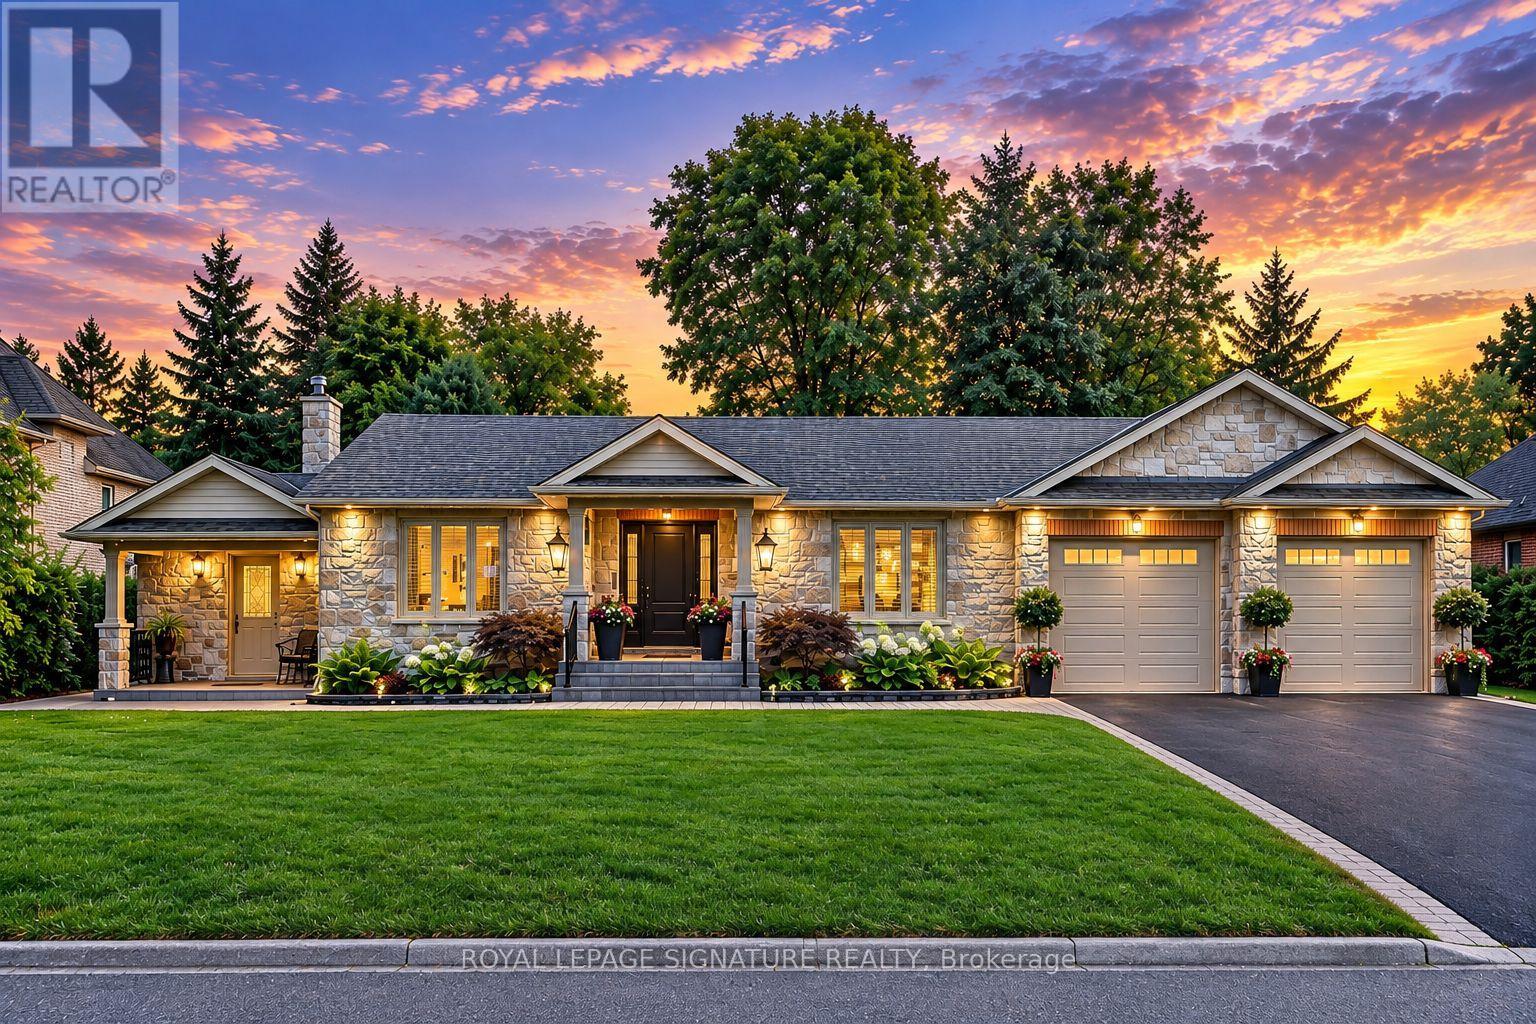
An exceptional executive bungalow, custom crafted for refined living and effortless entertaining. Set on an expansive premium 100 x 167 ft. lot, this distinguished home features a custom kitchen, spacious main-floor living, and an expansive terrace opening seamlessly to a spectacular private backyard oasis. An oversized extended garage offers exceptional versatility, while the fully finished basement provides additional living space for guests, recreation, work, or extended family. Thoughtfully designed with custom craftsmanship and seamless indoor-outdoor living, this is a home offering space, comfort, and an elevated lifestyle, in a highly sought-after neighbourhood of Erindale. (id:55460)
5 Nimrod Crescent
Brampton, Ontario
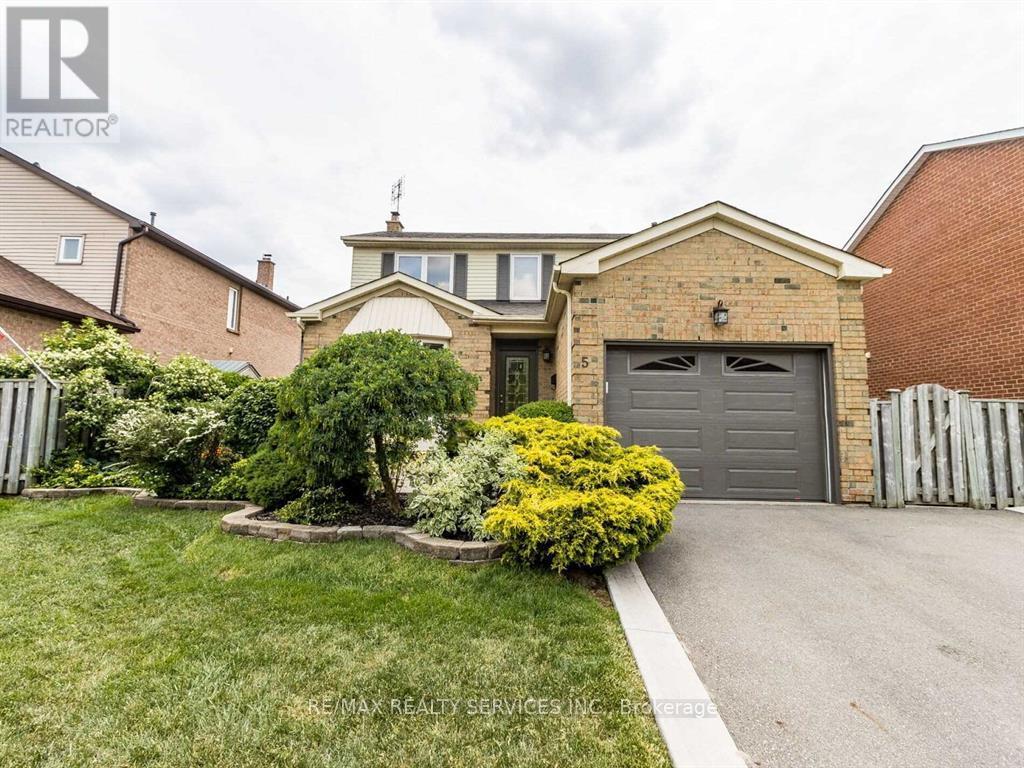
Beautiful, & Bright Home With Great Curb Appeal In Desirable Family-Oriented Neighbourhood. Spacious, Functional Layout. Quality Hardwood Floors On Main Plus Upgraded Bedroom Basement. Bathrooms. Legal2Kitchen 0/L Pleasant & Private Landscaped Gardens With Mature Trees & Shrubs. Spacious Cedar Deck 12'X30' With Excellent Privacy. Great Location Close To Schools, Parks, Shopping, Transit, Hospital & Highways. (id:55460)
1906 - 33 Shore Breeze Drive
Toronto, Ontario
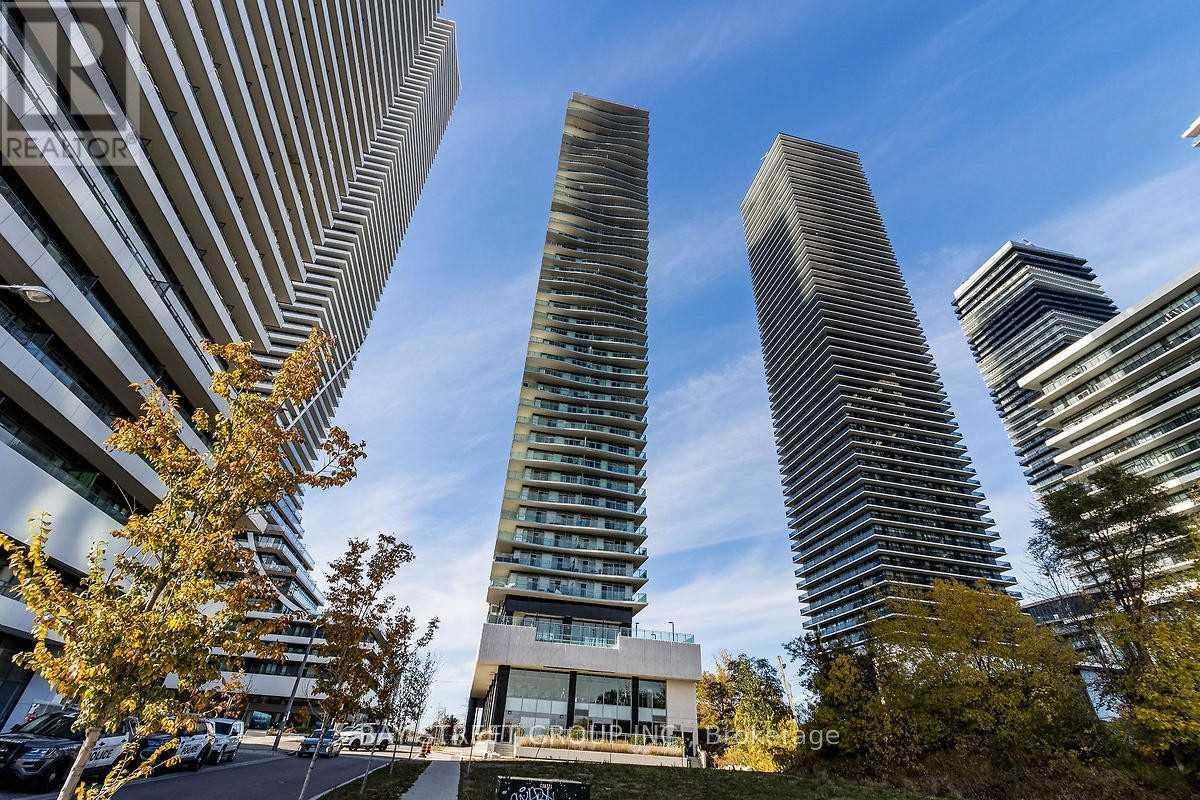
Welcome to luxury lakeside living at Jade Waterfront Condos in prestigious Humber Bay Shores! This stunning 1-bedroom suite on the 19th floor features a modern open-concept layout with 9-ft ceilings and sleek laminate flooring throughout. The gourmet kitchen boasts stainless steel appliances, granite countertops, ceramic backsplash, and an undermount sink. Enjoy breathtaking, panoramic lake and city views from your private balcony with direct walkout from the bedroom. Resort-style amenities include an outdoor pool overlooking the lake, BBQ terrace, fitness centre, yoga studio, sauna, hot tub, golf simulator, party room, theatre, dog wash, 24/7 concierge, and visitor parking. Steps to waterfront trails, parks, Metro, cafes, and TTC streetcar right at your doorstep. Minutes to downtown Toronto & major highways. A perfect blend of style, comfort, and convenience! (id:55460)
Upper - 2538 Weston Road
Toronto, Ontario
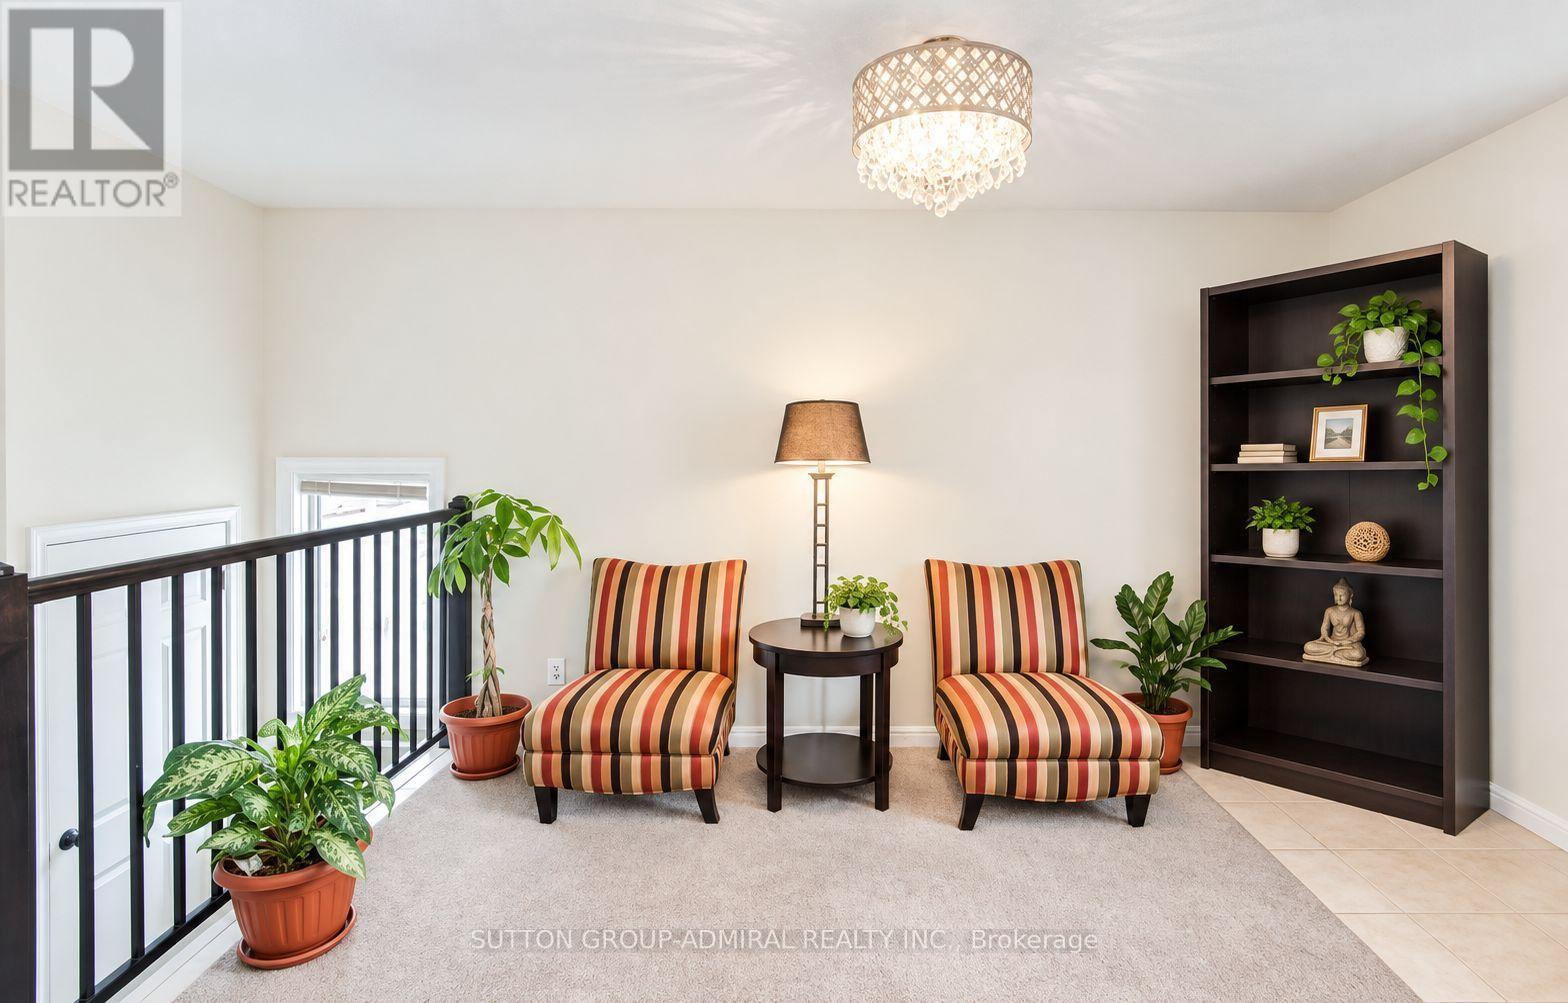
Well-kept upper-level two-bedroom apartment offering a bright, practical layout and private entrance. Central AC included ! The unit includes a comfortable living area with large windows, a kitchen, one three-piece bathroom, and one driveway parking space. Ideally positioned near Weston Road, Highway 401 and Lawrence Avenue, with convenient access to transit, major routes, shops, restaurants, grocery stores and everyday amenities. Water, fridge, stove and one parking space are included; tenant is responsible for hydro and gas 150 inclusive (id:55460)
3368 Guildwood Drive
Burlington, Ontario
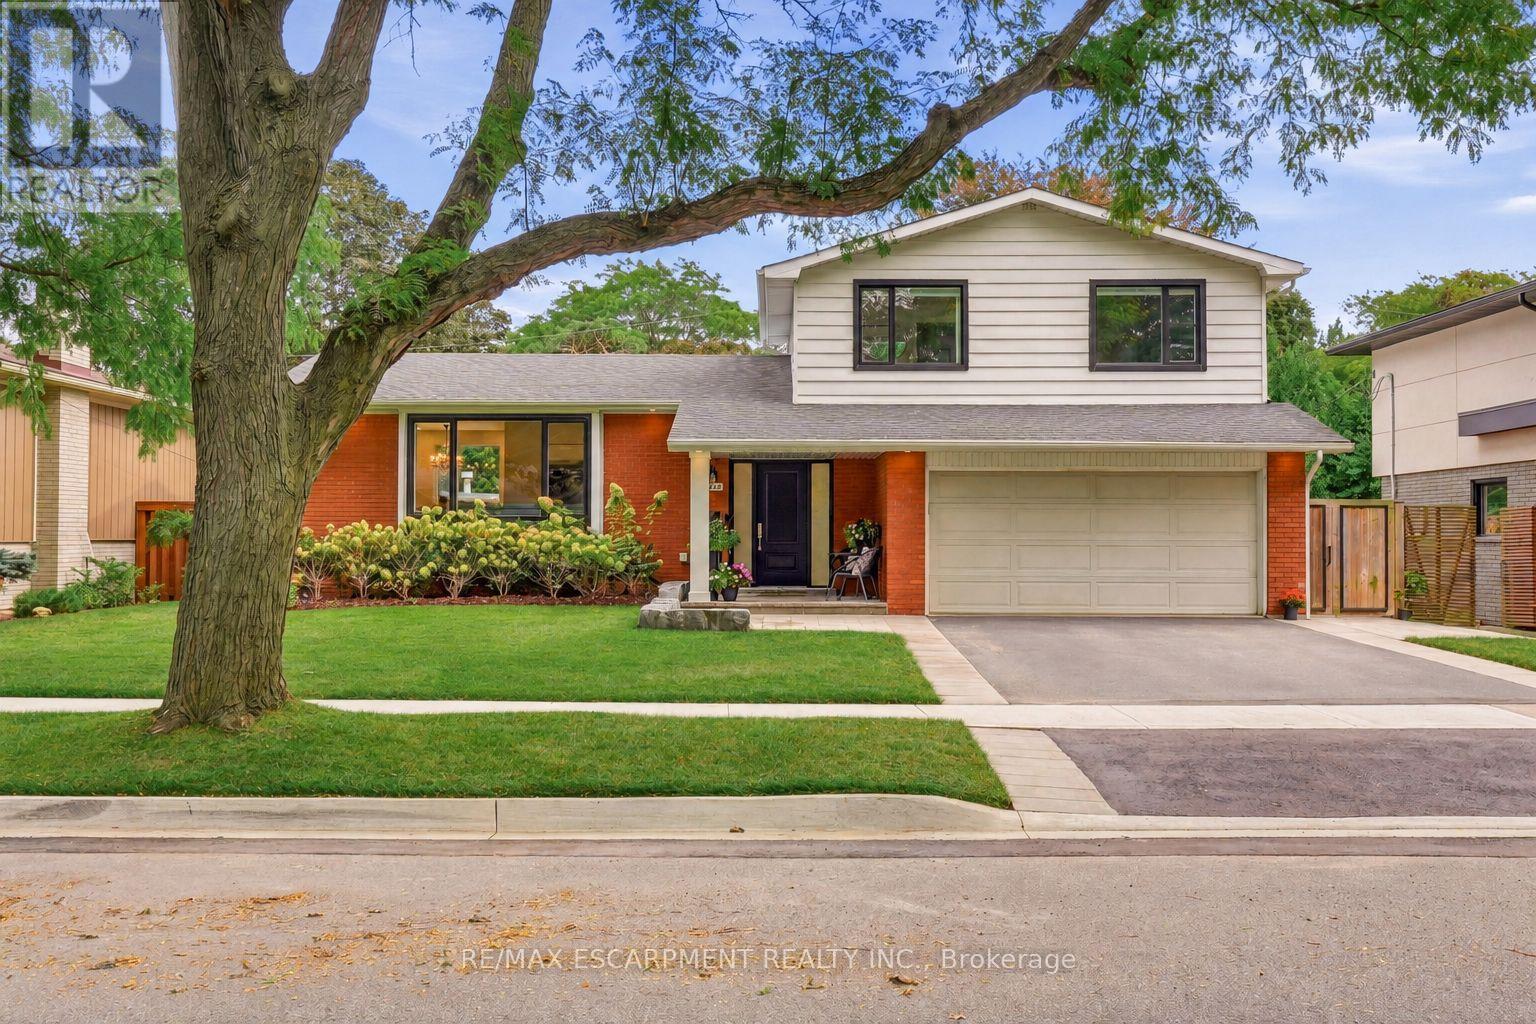
Welcome to 3368 Guildwood. This stunning 3+1 bedroom, 3.5 bathroom home is nestled on one of South Burlington's most sought-after, family-friendly streets. The kind of place where kids still play outside until the streetlights come on. Located in the heart of Roseland, this property is just steps from Tuck School, making it a rare find for families seeking both lifestyle and location. Step inside to discover a gorgeous, fully renovated interior showcasing exceptional craftsmanship and thoughtful design throughout. The chef's kitchen is the heart of the home, offering premium finishes, custom cabinetry and ample space for everyday living. Custom closets and built-ins throughout provide beautifully designed storage in every room. Upstairs the primary bedroom has it's own ensuite bath while the two other bedrooms share the second bathroom. The bright finished lower level offers oversized windows, a bar with wine fridge, additional bedroom, and full bath ideal for overnight guests. Outside, enjoy your own private oasis with a heated salt-water pool and newly landscaped patio - perfect for summer gatherings or quiet evenings at home. This is a rare opportunity to own a move-in-ready home in one of Burlington's most coveted neighbourhoods. Don't miss your chance to make it yours! (id:55460)
117 Oak Ridge Drive
Orangeville, Ontario
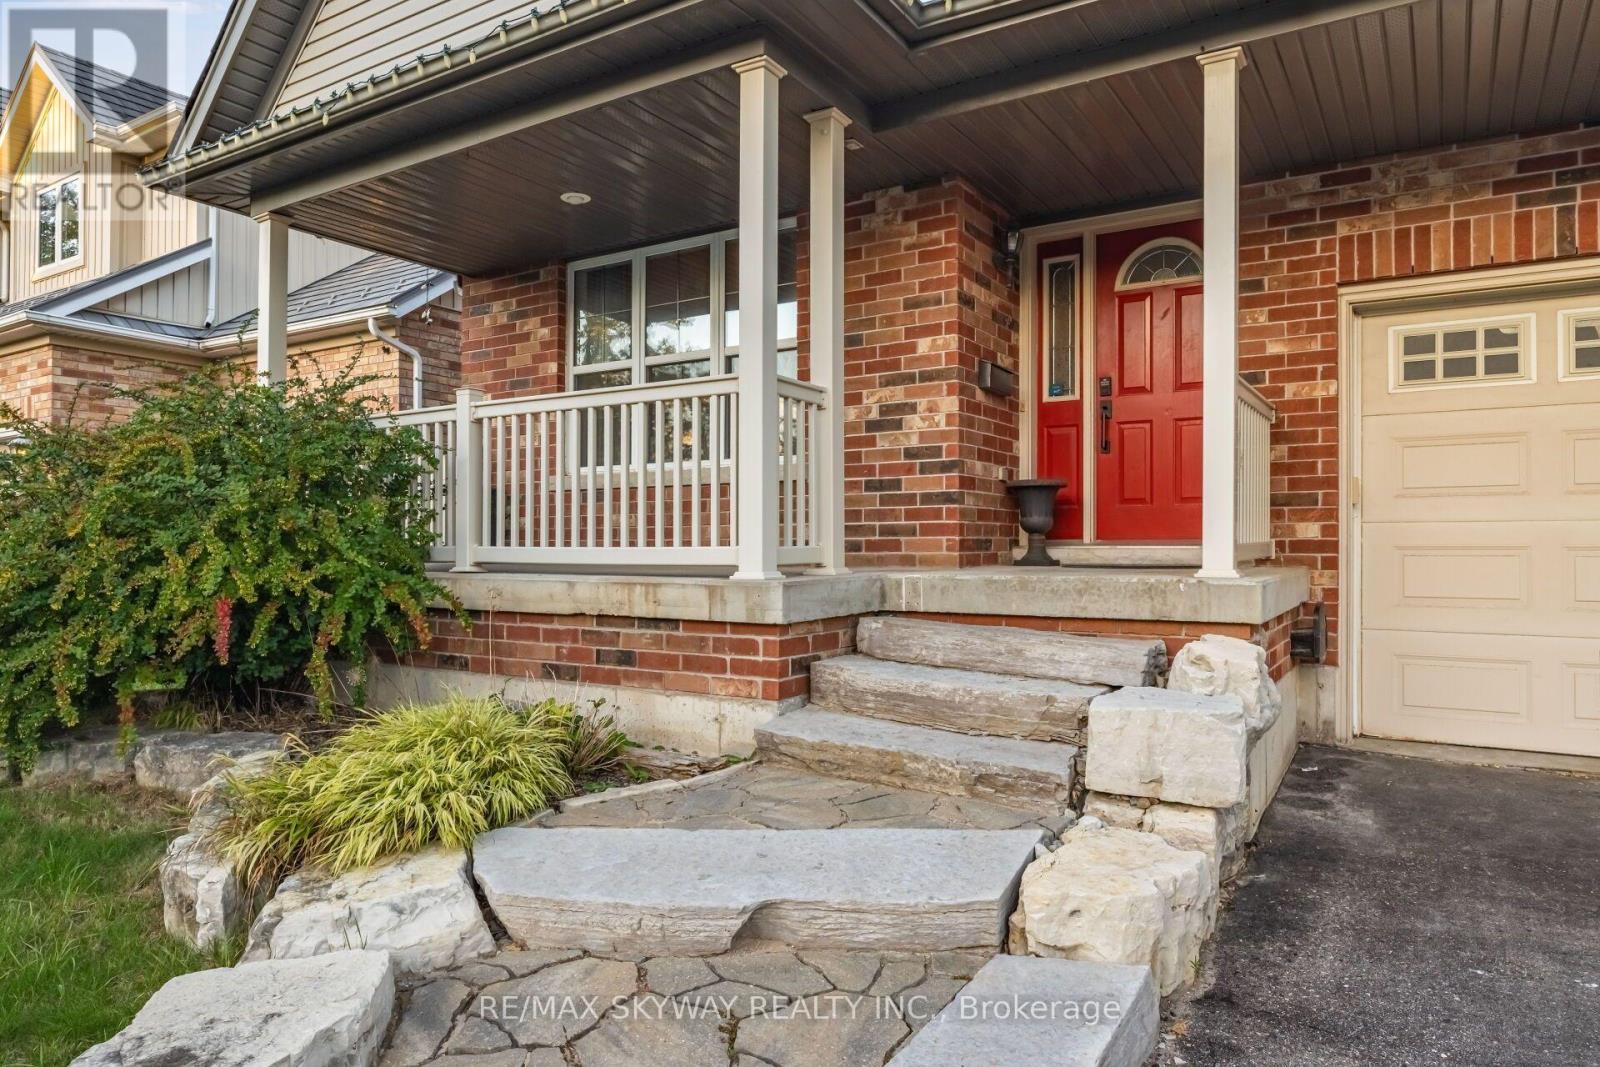
Welcome to this 4+1 bedroom, fully finished home designed for practical family living. Featuring bright, open-to-above ceilings and great layout flow, this property is located in a prime Orangeville neighborhood-just minutes from the hospital, Highways 9 & 10, scenic Orangeville Reservoir, shopping, and historic downtown Broadway. Main Level Features: Modern Kitchen: Custom cabinets with pull-out organizers, granite countertops, stainless steel appliances, gas stove, and a large center island with a attached dining table. Main Floor Highlights: Engineered hardwood flooring throughout and high, light-filled ceilings. Backyard Setup: Walk out to a stone patio, wooden deck, and custom gazebo-perfect for summer BBQs and relaxing outdoors. Upper Level Living: Primary Suite: Double-door entry opens to a large bedroom with a walk-in closet and a private 4-piece ensuite bathroom. Bedrooms & Family Lounge: Three additional spacious bedrooms plus an open upper lounge-ideal for a study area, reading nook, or extra TV lounge. Fully Finished Basement: Extra Living Space: Features a rec room, a private 5th bedroom, a dedicated exercise room, and a 3-piece bathroom. Perfect for guests or an in-law suite. A move-in-ready home offering plenty of space and comfort on every floor! (id:55460)
2511 - 38 Annie Craig Drive
Toronto, Ontario
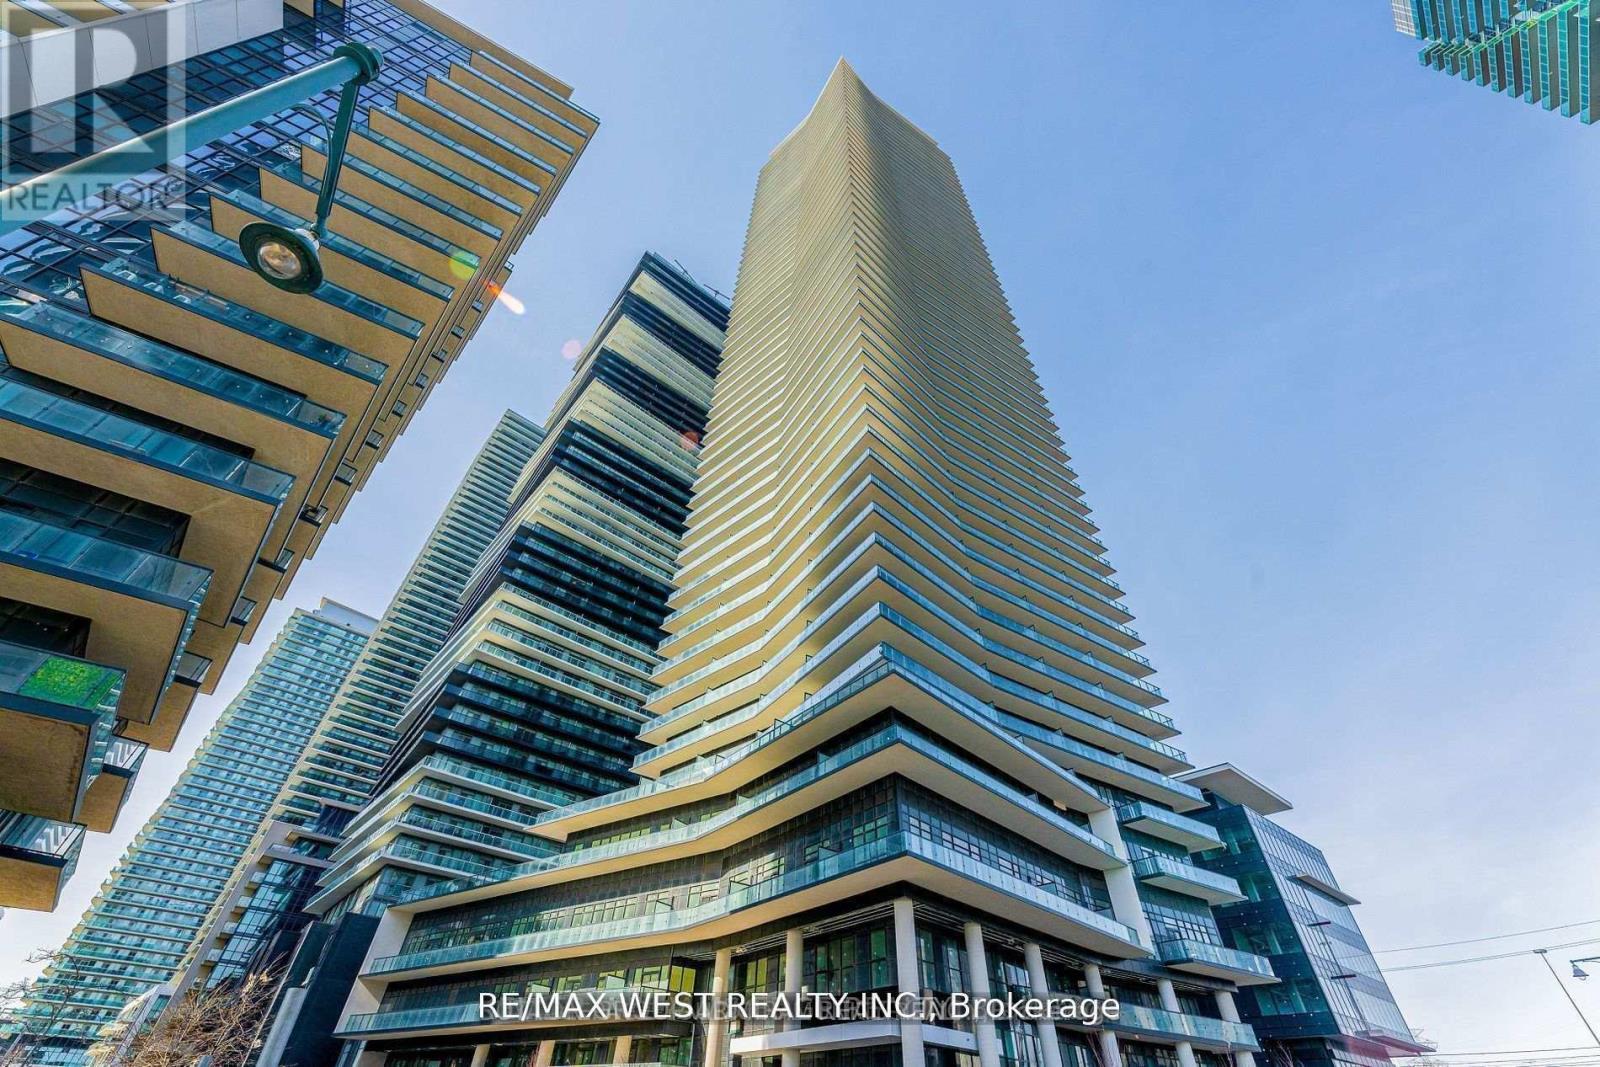
Discover an unparalleled living experience on the majestic shores of Humber Bay. Waters Edge at The Cove is a breathtaking 56-storey condominium that epitomizes luxury and sophistication in one of Toronto's most coveted waterfront neighborhoods. A variety of amenities designed to elevate your urban lifestyle, including a 24-hour concierge in the elegant lobby to welcome guests and handle packages. Expansive 642 sqft two-bedroom condo features a stunning wrap-around balcony, providing panoramic views, and includes one parking spot and one locker. The open-concept living, dining, and kitchen area is adorned with sleek laminate flooring and custom quartz countertops in kitchen, perfect for both relaxation and entertaining. Stay fit by swimming laps in the indoor pool or sculpt your perfect beach body in our state-of-the-art fitness center. Hotel-inspired guest suites & an elegant party room make it easy to offer world-class hospitality to friends & family. Taxes and Maintenance not yet assessed (id:55460)
507 - 4099 Brickstone Mews
Mississauga, Ontario
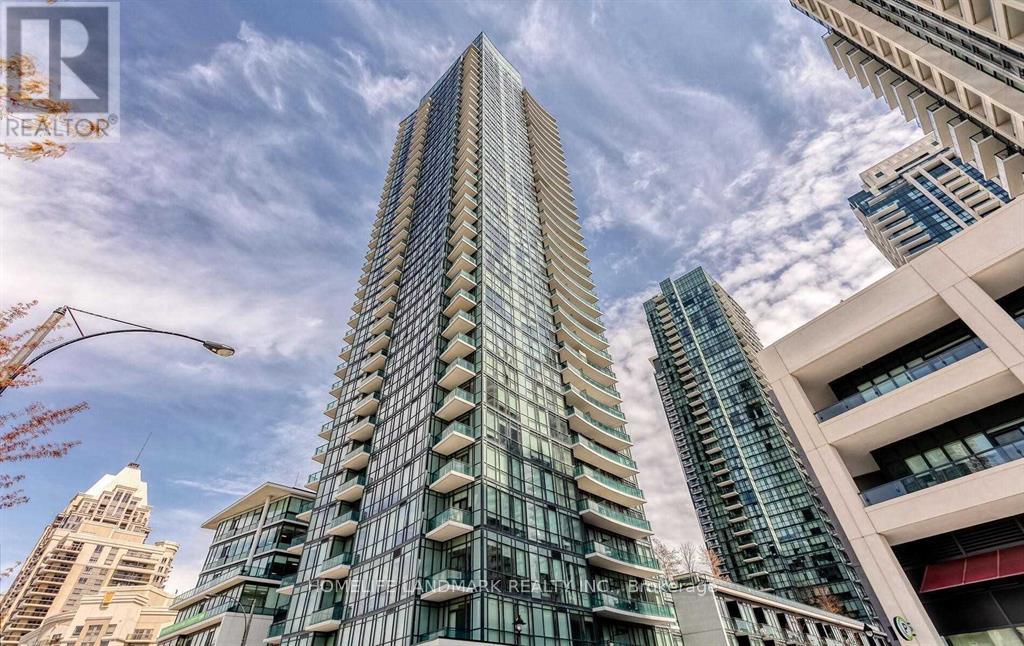
Great Located Luxury Condo In The Heart Of Mississauga. Kitchen Has Stainless Steel Appliances, Under Mount Sink With A Modern Glass Backsplash. Balcony Accessible From Living/Dining Area With Clear View. Luxury Amenities Include Indoor Pool, Whirlpool/Sauna, Music Room, Gym And Rec Room. 24 Hours Security And Much More. Steps Away From Entertainment, Restaurants And Public Transit. (id:55460)