
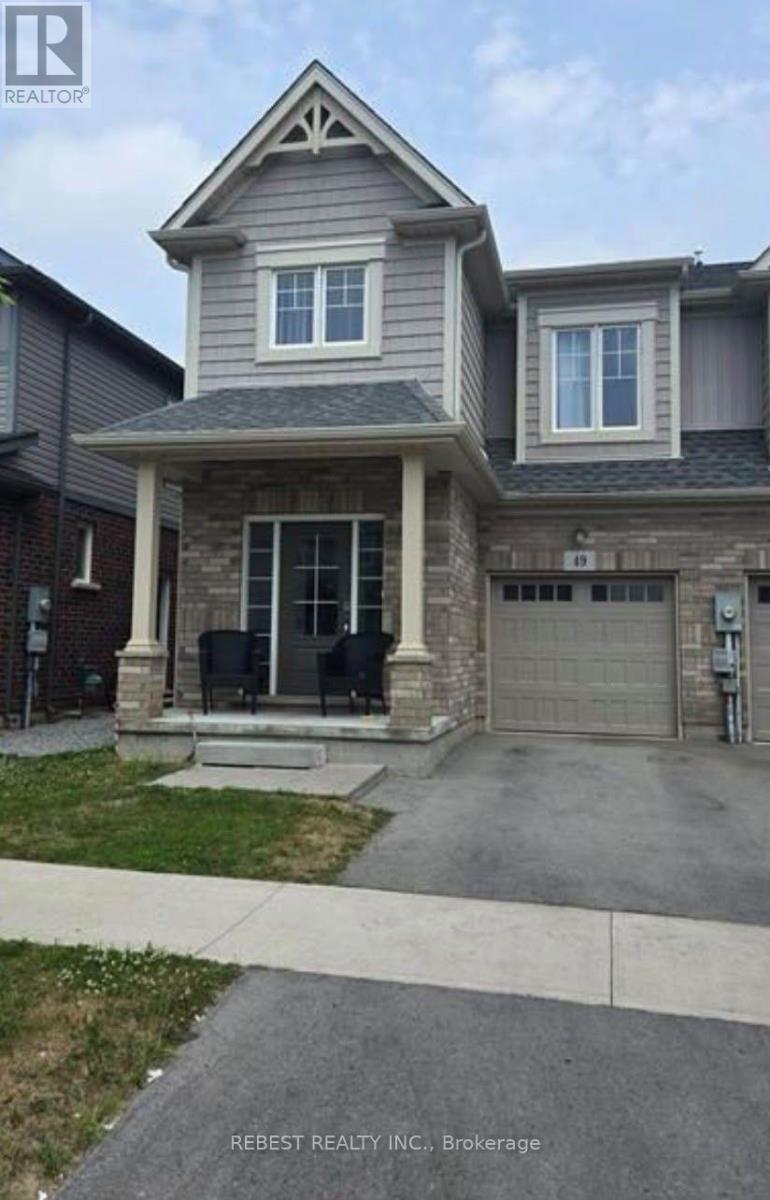
49 Lymburner Street
Pelham, Ontario
Available For Lease: Lower Unit Look-Out Basement w/ Separate Entrance! Perfect Accommodation for Working Profession, Student or Couple. Excellent Location in Beautiful Fonthill Community: 5 Min To Niagara College, 10 Min To Brock University, 5 Min To Historic Fonthill Downtown, Less Than 25 Min to Niagara Falls & Niagara-on-the-Lake. Countless Amenities Nearby: Community Center, Gym, Grocery, Restaurants, Library, and Shopping. (id:55460)
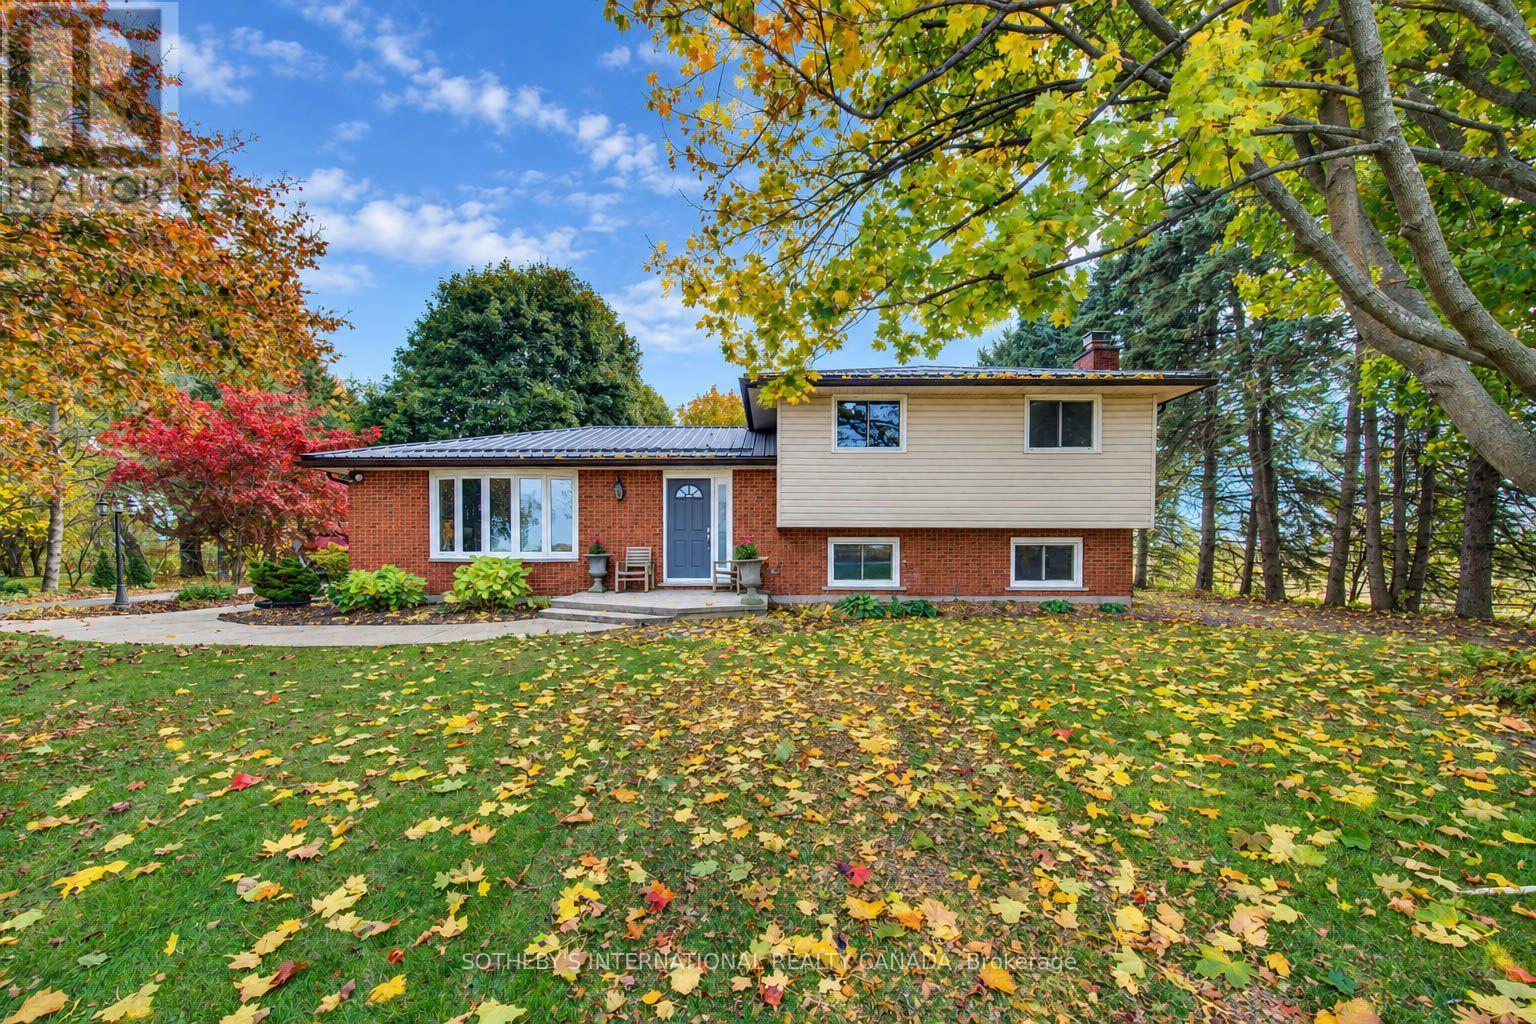
1684 Charlotteville 5 Road
Norfolk, Ontario
Welcome to your rural retreat, just minutes from town. A tree-lined drive, expansive lawns and neighbouring farm fields create a welcoming country setting at 1684 Charlotteville Road 5. Meanwhile, GeoThermal heating and cooling help keep you and your bank account comfortable during every season. This split-level home offers inviting living spaces, room to gather and quiet corners to call your own. Inside, a large bay window fills the living room with natural light.The kitchen offers generous cabinetry, pantry and views of the grounds, while the separate dining area provides acomfortable setting for everyday meals and special occasions. Upstairs, two spacious bedrooms (previously three bedrooms) include a generous primary retreat, complemented by a five-piece bathroom with a double vanity and in-floor heating. The lower level offers a comfortable family room anchored by a brick fireplace, office with built-in workspace, and a three-piece bathroom with laundry facilities. A lower basement rec-room, connected with private access from the garage adds flexible, convenience and opportunity. Outside, a broad paved driveway, patio and open lawn offer plenty of space to entertain, gardenand enjoy the changing seasons. More than a house, welcome home. Settle in and make it your own. (id:55460)
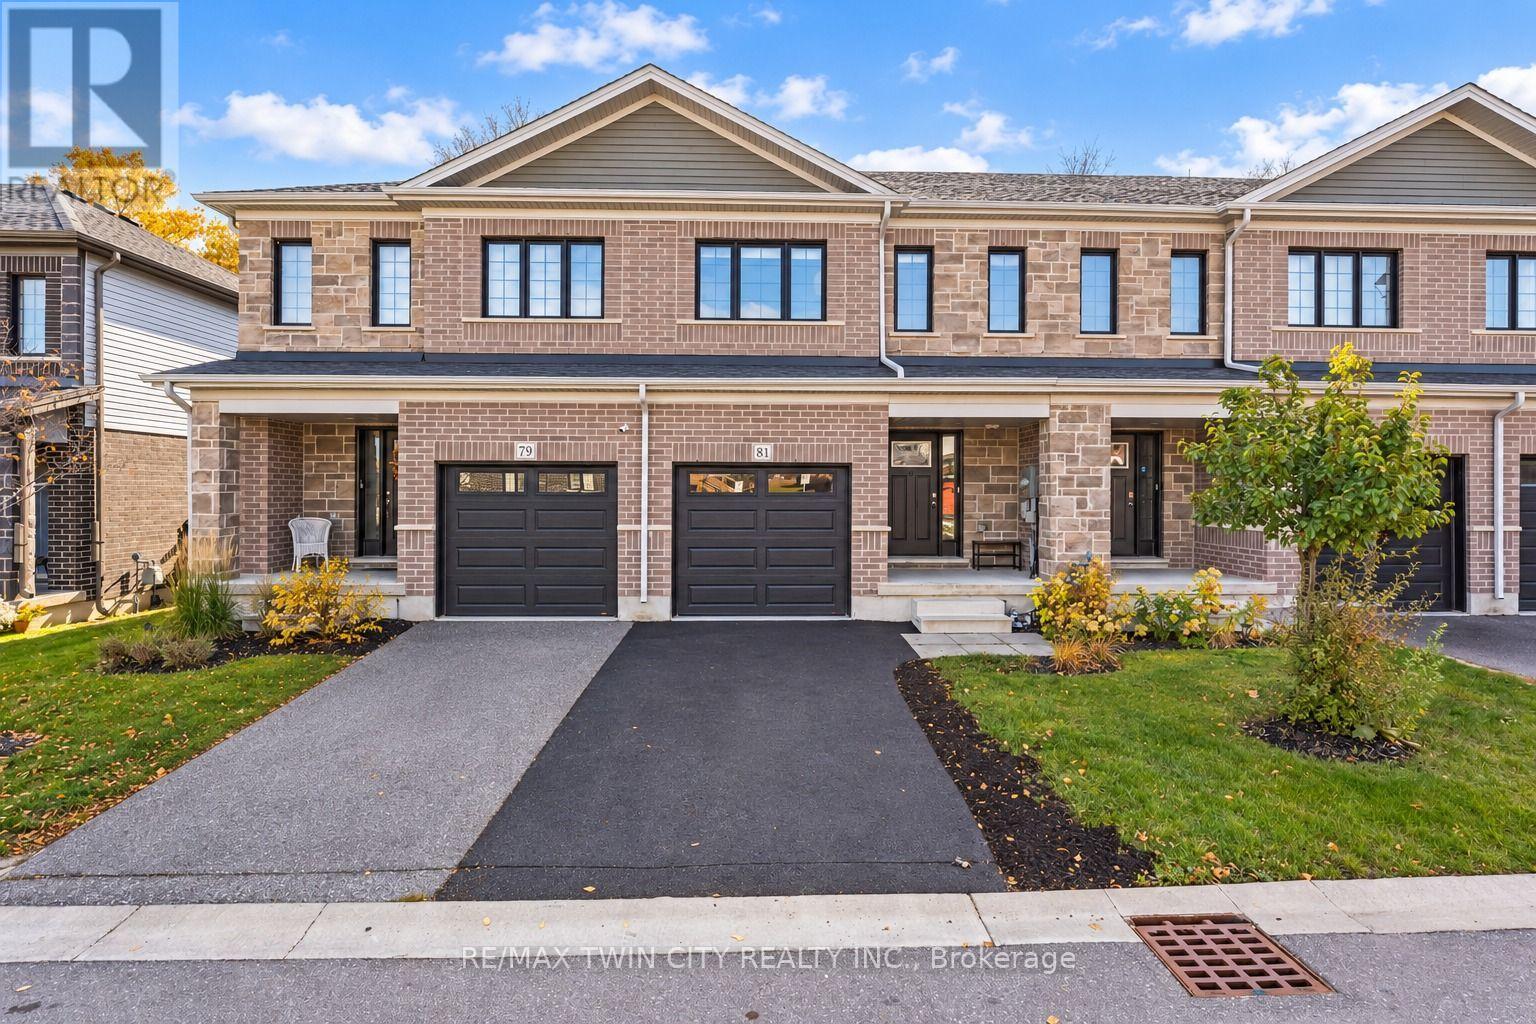
81 Woodedge Circle
Kitchener, Ontario
Welcome to 81 Woodedge Circle, Kitchener. Nestled in the highly sought-after neighborhood of Huron Park, this meticulously maintained townhouse offers 4 spacious bedrooms, 3 bathrooms & 1-car Garage. Positioned on a serene ravine lot, this property stands out with no backyard neighbors, allowing you to enjoy unobstructed views of lush greenspace. The peaceful backdrop provides an idyllic setting, offering a rare sense of privacy in a townhouse community. As you step inside, you'll immediately notice the bright, open concept of the main level. The living room is a cozy space filled with natural light, thanks to large windows strategically placed throughout. The kitchen is a true standout, offering Granite countertops, SS Appliances, modern cabinetry, Walk-in Pantry & spacious central island. Adjacent to the kitchen, the dining area is perfect for casual meals or larger gatherings with family & friends. Upstairs, discover 4 generously sized bedrooms all with walk-in closets. The primary suite is an absolute retreat, with a stunning view of the ravine & a luxurious 4-pc ensuite bathroom. The other 3 bedrooms are equally spacious & share a well-appointed 4pc bathroom. Upper-level laundry adds extra convenience, making day-to-day living a breeze. The basement offers endless possibilities. Whether you envision creating an in-law suite or an additional recreational space, this unfinished area provides the flexibility to suit your personal lifestyle needs. Step outside and be greeted by a deck in the backyard-a perfect space for entertaining, relaxing, or simply enjoying the summer days in complete privacy. The location is ideal, Just minutes from 2 elementary schools, this home is ideal for families. Easy access to trails, parks, soccer field, Shopping & quick access to HWY 401, 7 & 8 means commuting is a breeze. This ravine lot townhouse is a rare gem, offering privacy, serenity & a fantastic location-all in one. Don't miss out on this, Book your showing today! (id:55460)
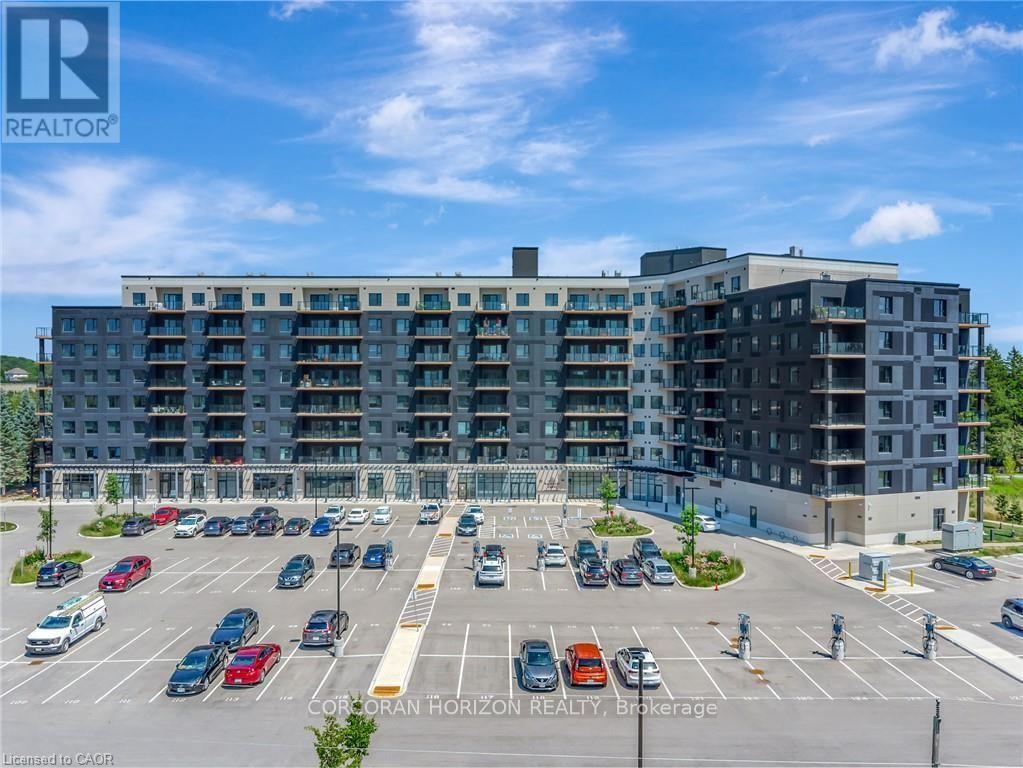
425 - 525 New Dundee Road
Kitchener, Ontario
Modern 2-Bedroom Condo at Rainbow Lake - Kitchener. Welcome to The Flats at Rainbow Lake, located in the desirable Doon South community of Kitchener! This well-designed 2-bedroom, 1-bathroom condo offers comfortable, modern living in a fantastic location. Featuring a functional layout with an open-concept living and dining area, this unit is ideal for professionals, couples, small families, or those looking for additional space to work from home. Residents can enjoy an impressive range of building amenities, including a fitness centre, yoga studio, sauna, social lounge, party room, library, and pet wash station. Enjoy the added appeal of nearby Rainbow Lake Conservation Area, scenic walking trails, parks, and green spaces. Conveniently located close to shopping, restaurants, public transit, Conestoga College, and Highway 401, this property offers an excellent combination of convenience, lifestyle, and access to nature. Don't miss this opportunity to lease in one of Kitchener's sought-after condominium communities! (id:55460)
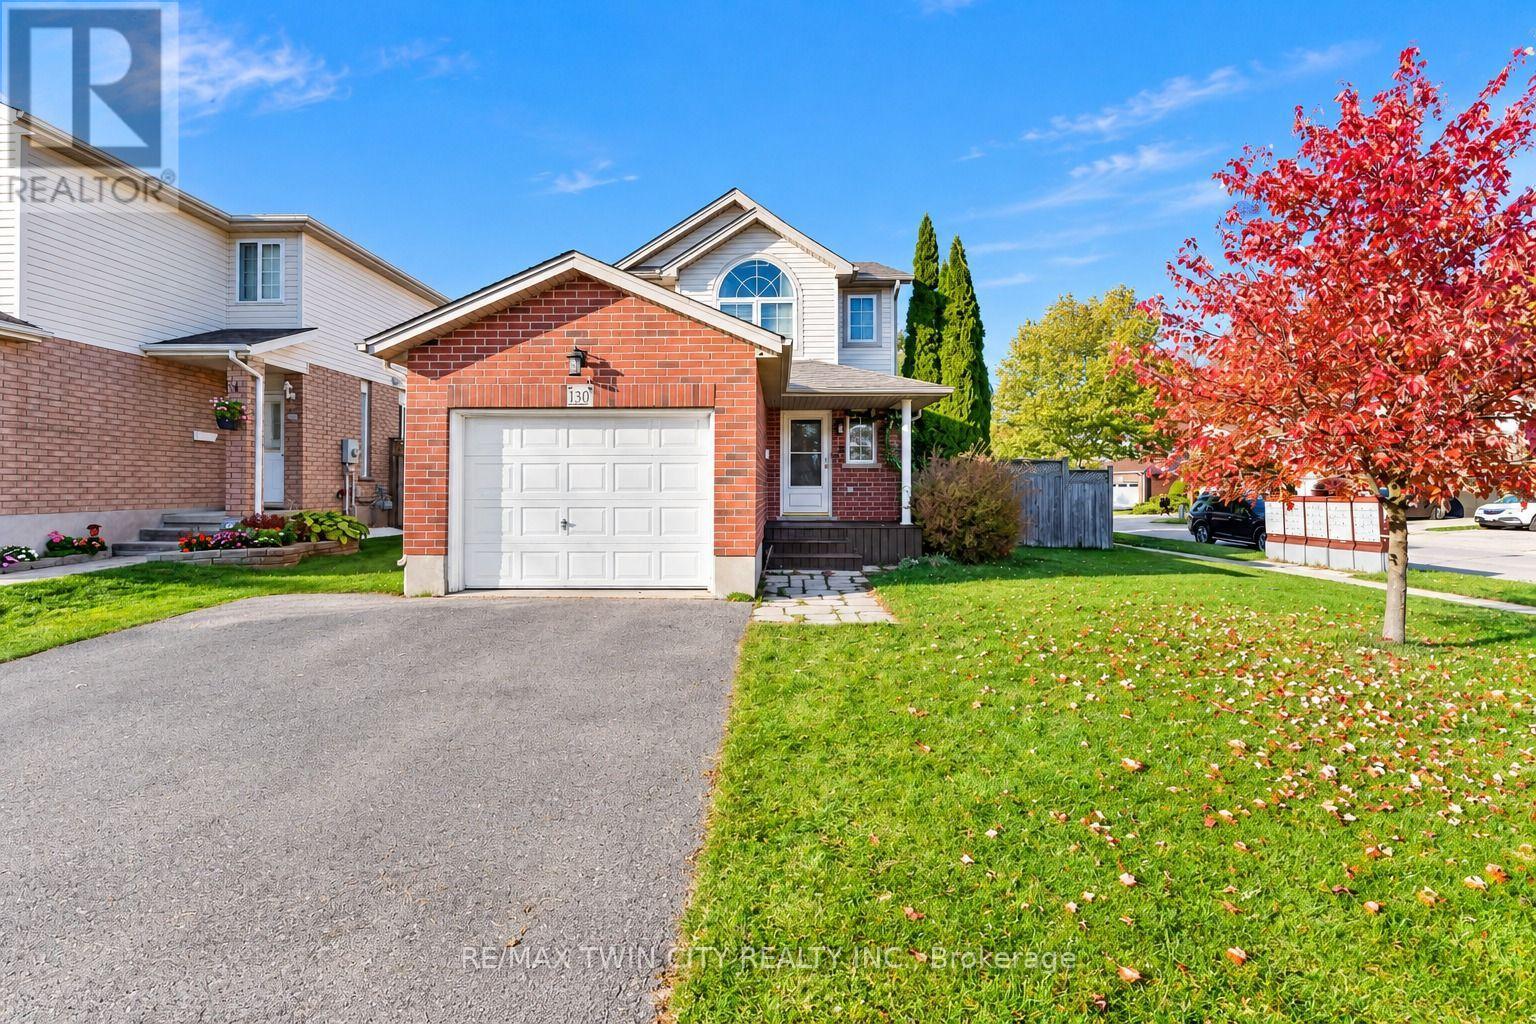
130 Cotton Grass Street
Kitchener, Ontario
Your Family's Next Chapter Begins Here: Welcome to 130 Cotton Grass Street. Discover this exceptionally well-maintained Corner Lot House offering, 3-bedroom, 2-bathroom home in the sought-after community of Laurentian West, Kitchener. Situated on a corner lot, this inviting property offers excellent curb appeal, a double driveway, a charming stone pathway and beautifully landscaped surroundings. Step inside to a bright, spacious, open-concept main floor featuring solid flooring throughout. The sunken living room adds character and warmth, featuring a natural gas fireplace for cozy evenings and sliding doors leading to the back patio and fully fenced backyard, perfect for outdoor dining, family gatherings, or children's playtime. The kitchen boasts classic white cabinetry and newer stainless-steel appliances, offering timeless style and everyday functionality. The adjacent dining area creates a seamless flow between the kitchen and living spaces, making family meals and entertaining effortless. A convenient powder room and direct garage access add to the practicality of the main level. Upstairs, you'll find three generously sized bedrooms and a family bathroom featuring a double-sink vanity and a new bathtub. The spacious primary bedroom offers three windows that fill the room with natural light, along with a large walk-in closet. The additional 2 bedrooms provide versatile space. The fully finished basement extends your living space, offering flexibility for a recreation room, playroom, home gym, or workspace. A rough-in for a future 3-pc bathroom adds further potential, while ample storage space helps keep everything organized. Enjoy the convenience of a quiet, family-friendly neighbourhood close to schools, shopping, restaurants, walking trails and highway access. Whether you're starting a family or looking for more room to grow, this home offers everything you are searching for. Book your private showing today and make this your Forever Home. (id:55460)

639 Crawford Crescent
Woodstock, Ontario
Welcome to 639 Crawford Cres, a beautifully updated freehold townhome in the desirable Woodstock South community! Featuring 4 bedrooms, 4 bathrooms, a finished walk-out basement, and a spacious backyard, this home offers the perfect blend of modern updates, functional living space, and convenience. Step inside to discover brand-new luxury vinyl flooring throughout the main floor in a modern beige tone, complemented by fresh paint throughout the main level (2026), updated light fixtures, and an updated powder room (2026). The spacious main floor offers a formal dining area, an inviting family room perfect for cozy movie nights, and a functional kitchen featuring a new backsplash (2026) and updated range hood (2026), making it ideal for everyday living and entertaining family and friends. Upstairs, you'll find a generous primary bedroom complete with its own private ensuite, along with two additional well-sized bedrooms. The finished basement adds incredible versatility with a fourth bedroom and a full bathroom, making it ideal for guests, a teenager seeking their own space, or additional entertaining space. One of the home's standout features is the walk-out basement leading directly to an interlocking stone patio and a spacious backyard, perfect for summer BBQs, gardening, and enjoying the outdoors. The larger driveway with no sidewalk provides additional parking convenience. Ideally located close to top-rated schools, Southside Park, Woodstock Hospital, shopping and amenities along Norwich Avenue, and offering quick access to Highway 401, this home checks all the boxes for families, first-time buyers, and investors alike. Notable updates: air Conditioner (2026), main floor flooring (2026), range hood & backsplash (2026), updated powder room (2026), freshly painted main floor (2026), and light fixtures on main floor (2026). A fantastic opportunity to own a move-in-ready home in a sought-after location, don't miss it! (id:55460)
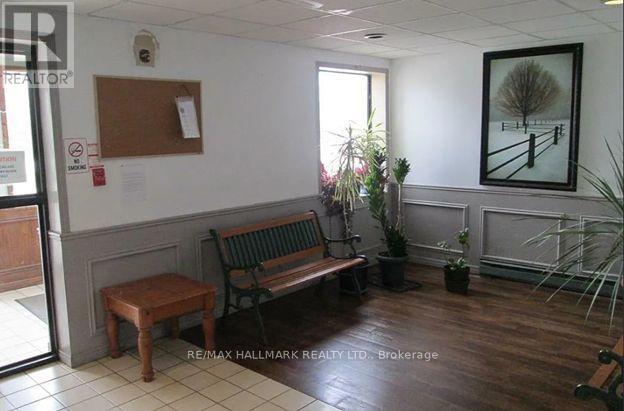
303 - 2 Chittim Road
Chatham-Kent, Ontario
Attention Investors & First-Time Buyers! Welcome to this spacious 3-bedroom, 2-bathroom condo offering plenty of room and potential in a quiet, boutique building. Featuring a functional layout, generously sized bedrooms and comfortable living space, this unit is an excellent opportunity for buyers looking to enter the market or investors looking to add to their portfolio. Bring your vision and make this space your own! Conveniently located close to everyday amenities, shopping, parks and more. Property is being sold tenanted. Additional photos coming soon.48 hours' notice required for showings. Showings available Mondays, Tuesdays, Wednesdays, and Saturdays. (id:55460)
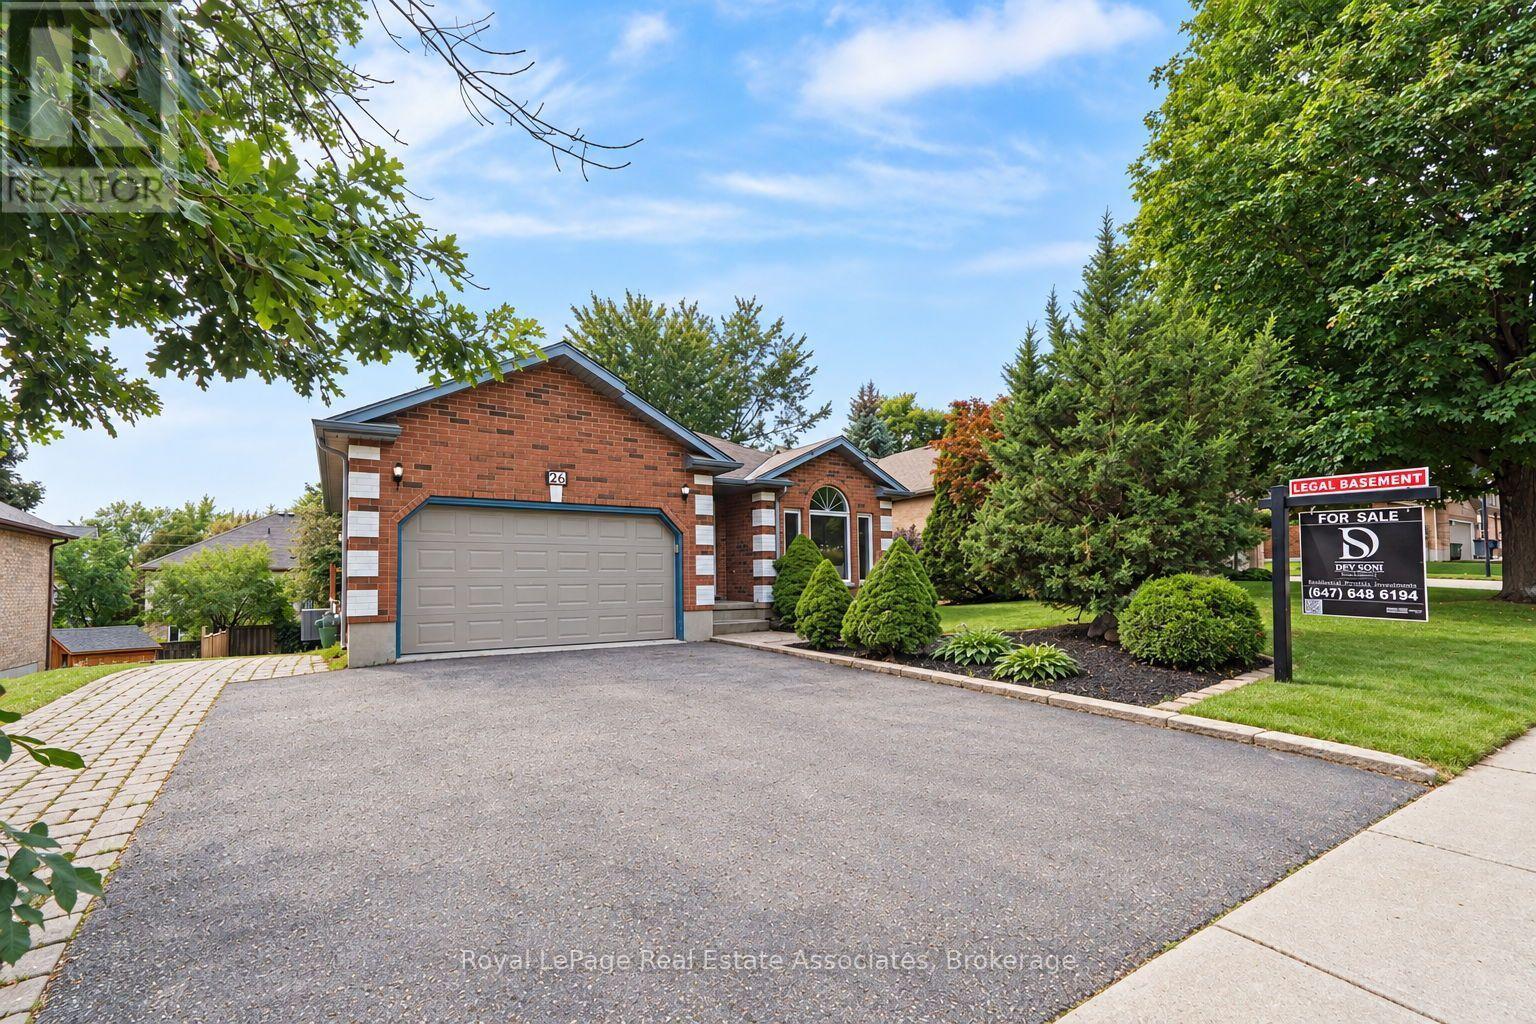
26 Mclachlan Place
Guelph, Ontario
LEGAL 2-UNIT DETACHED HOME | FULLY PERMITTED & FINALED | 6 BED | 4 BATH | 2 KITCHENS | 2-CAR GARAGE Welcome to 26 McLachlan Place, a beautifully renovated legal 2-unit detached home in Guelph's desirable West Willow Woods neighbourhood. Offering approx. 2,868 sq. ft. of finished living space, this turnkey property is ideal for investors, first-time buyers, multi-generational families or homeowners looking to offset their mortgage. The main residence features a bright open-concept layout, renovated kitchen, spacious living/dining areas, main-floor laundry and 3 bedrooms, including a private primary suite with walk-in closet and 4-pc ensuite, plus an additional full bath. The lower-level legal accessory apartment offers complete independence with a separate walk-out entrance, full kitchen, 3 bedrooms, 2 baths, in-suite laundry and water softener. Completed in 2026 with City of Guelph permits and final inspections, the second dwelling includes required fire separation, hard-wired interconnected smoke/CO alarms and compliant egress windows. Fully permitted, inspected and finaled, offering peace of mind without the uncertainty of an unapproved basement conversion. Potential lower-unit rental income of approx. $2,600/month, subject to market conditions. Excellent access to the University of Guelph, Costco, Zehrs, schools, shopping, parks, transit, Hwy 6 and the 401. Additional highlights include a 2-car attached garage, 4 total parking spaces, gas forced-air heating and quiet cul-de-sac setting. Live in one unit and rent the other, accommodate extended family, or invest with confidence. A rare opportunity offering flexibility, income potential and long-term value in a highly convenient Guelph location. (id:55460)
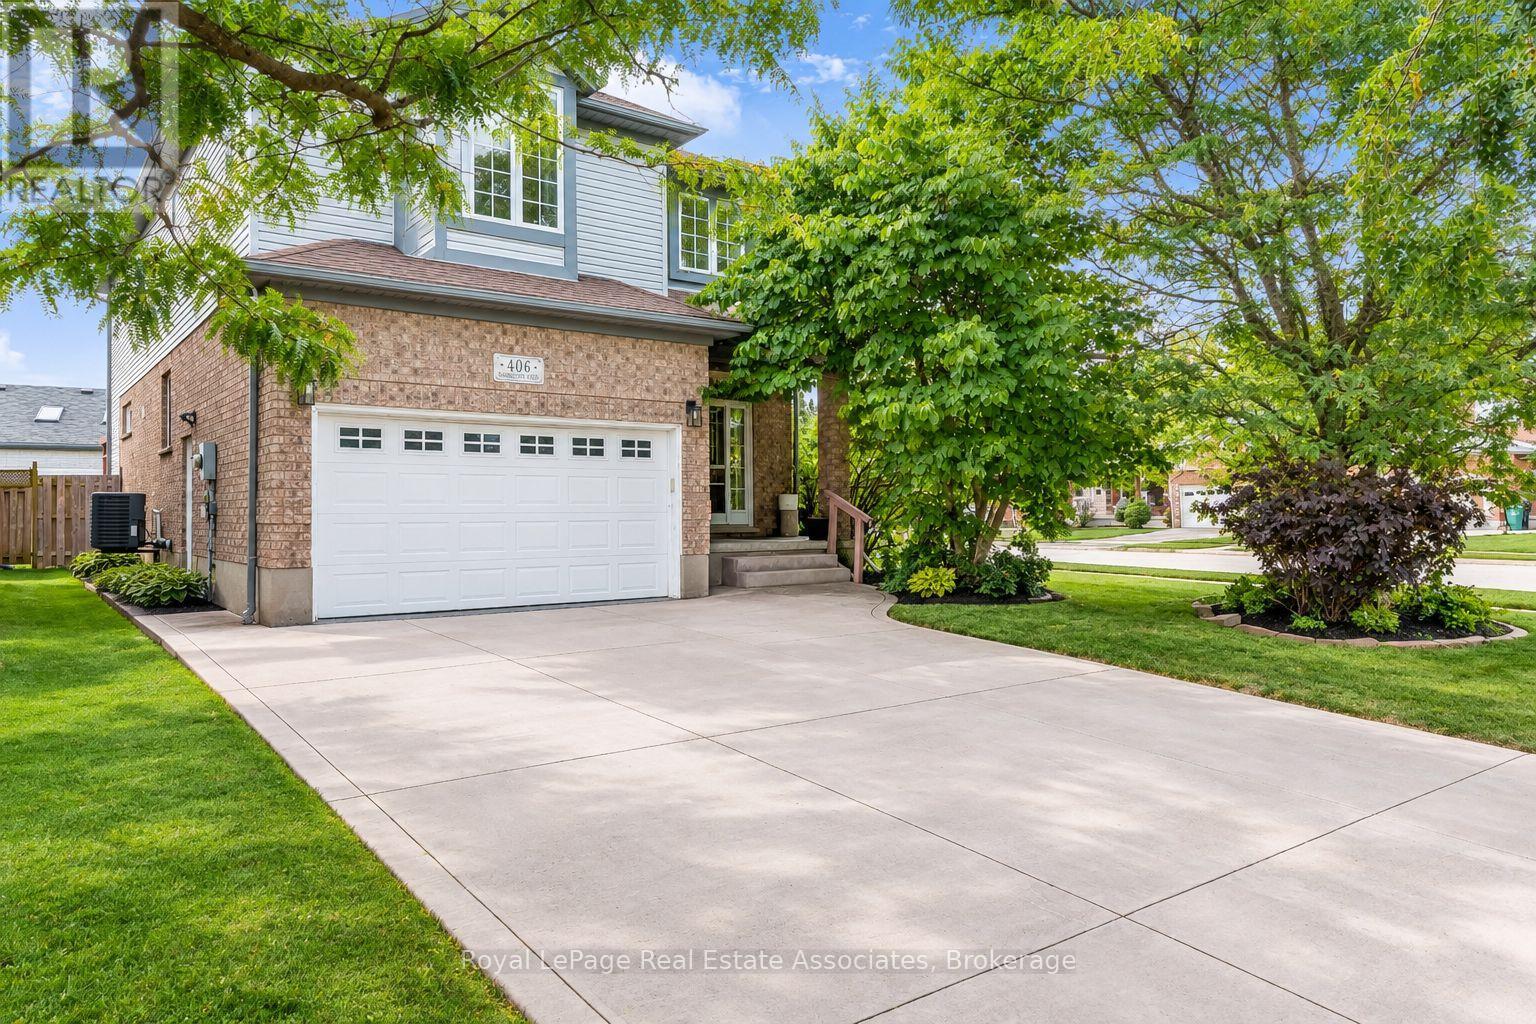
406 Sandy Cove Crescent
Waterloo, Ontario
Welcome to this tastefully upgraded family home in Waterloo's sought-after Eastbridge community, situated on a premium corner lot with an expansive, pool-sized backyard offering exceptional privacy and outdoor potential.A standout feature is the professionally completed addition of two bedrooms, completed with City of Waterloo permits, providing valuable flexibility for a growing family, guests, a home office or additional living space. The extended kitchen has been thoughtfully enhanced with a chef-inspired layout and generous countertop space, making it ideal for everyday family living and entertaining.The finished basement recreation room offers additional space for movie nights, children's activities, games, hobbies or family gatherings.Outside, enjoy a large, private backyard with room for entertaining, gardening, play areas or the possibility of creating your own future poolside retreat.Located in Eastbridge, this home is close to RIM Park, parks, recreation, transit and everyday amenities. (id:55460)
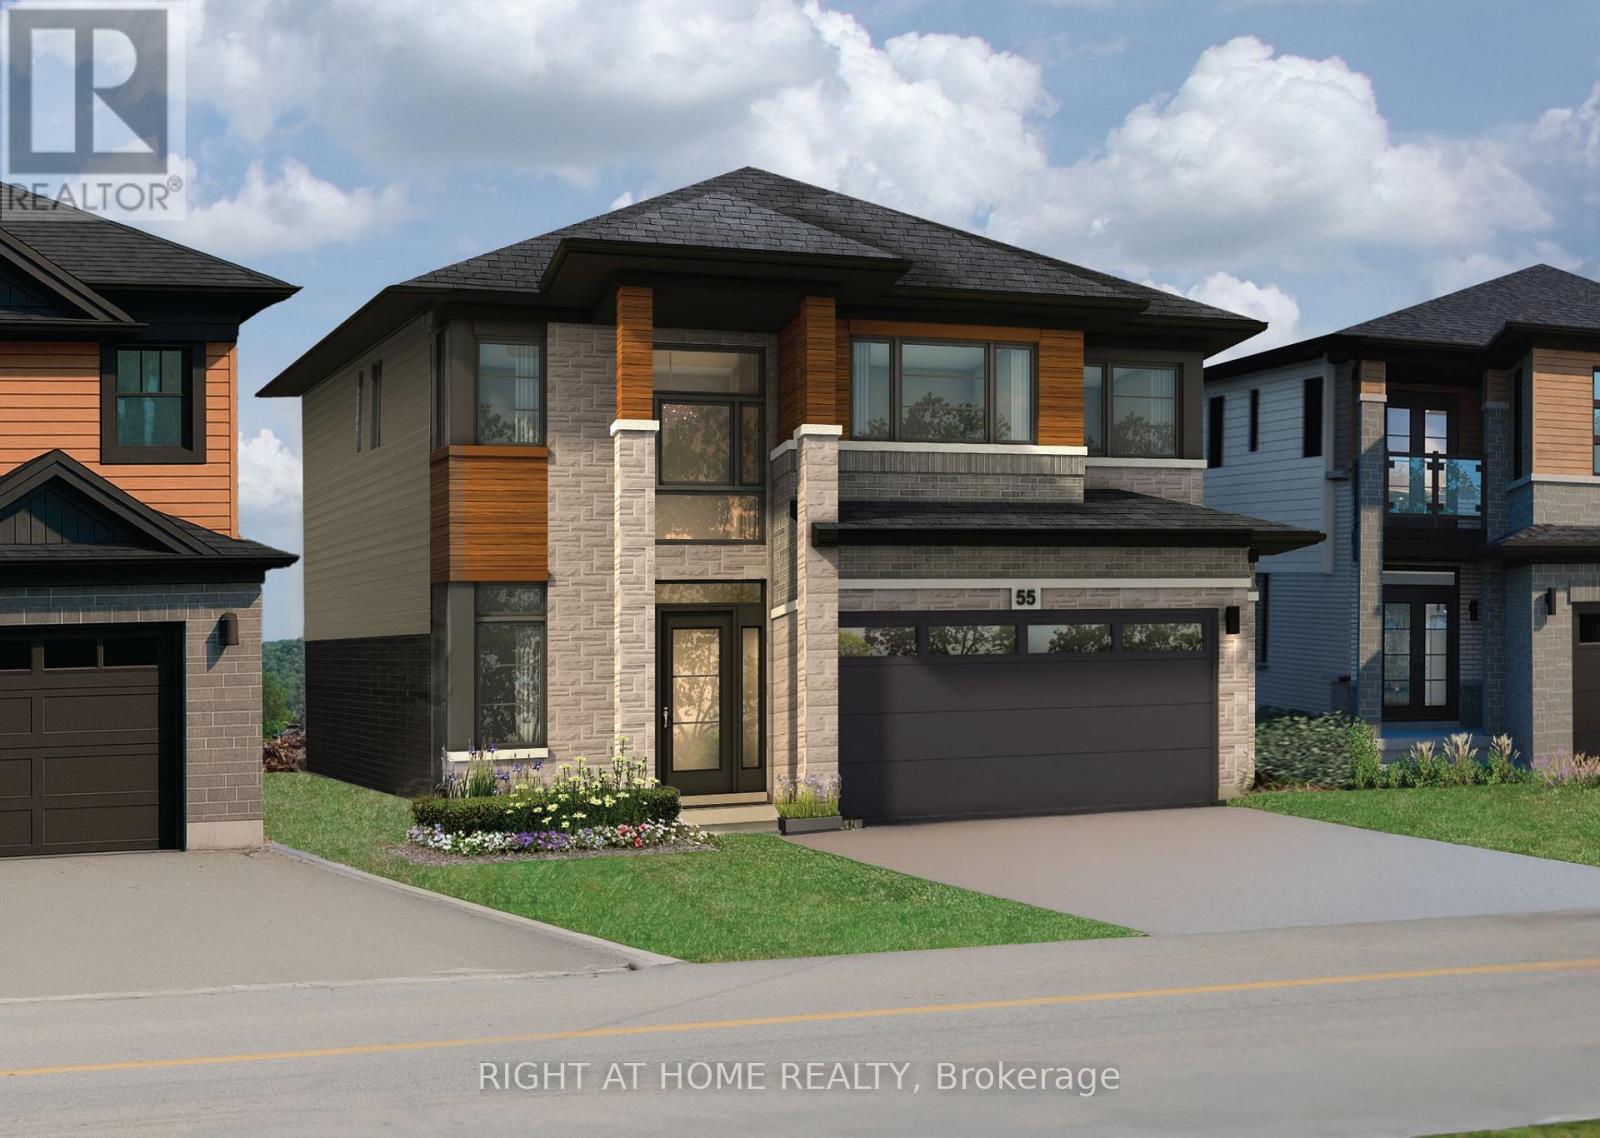
266 Mcneilly Road
Hamilton, Ontario
Presenting the Mulberry model at 266 McNeilly Road, an exceptional pre-construction opportunity crafted by award-winning home builder Losani Homes. Offering 2,758 sq. ft. of thoughtfully designed living space, this impressive 4-bedroom, 3.5-bathroom home combines contemporary style with everyday functionality. A striking double-height foyer creates an impressive first impression and opens to a spacious main level featuring 9-ft ceilings and a layout designed for both everyday living and entertaining. The chef-inspired kitchen is appointed with quartz countertops, extended-height upper cabinetry, under-cabinet valance moulding, a large centre island, and walk-in pantry, flowing seamlessly into the bright breakfast area with sliding doors to the backyard. Unwind in the spacious great room, beautifully finished with engineered hardwood flooring, or gather in the separate formal dining room - an elegant space designed for dinner parties, family gatherings, and special occasions. Upstairs, the luxurious primary suite features a spacious walk-in closet and spa-inspired 4-piece ensuite complete with a freestanding tub, while three additional bedrooms provide ample space for family and guests. Buyers also have the option to further expand their living space with a finished basement, with the potential for a recreation room, additional bedroom, and 3-piece bathroom. With the opportunity to personalize interior finishes and select upgrades, this home offers the chance to create a truly tailored residence in a prime Stoney Creek location. (id:55460)
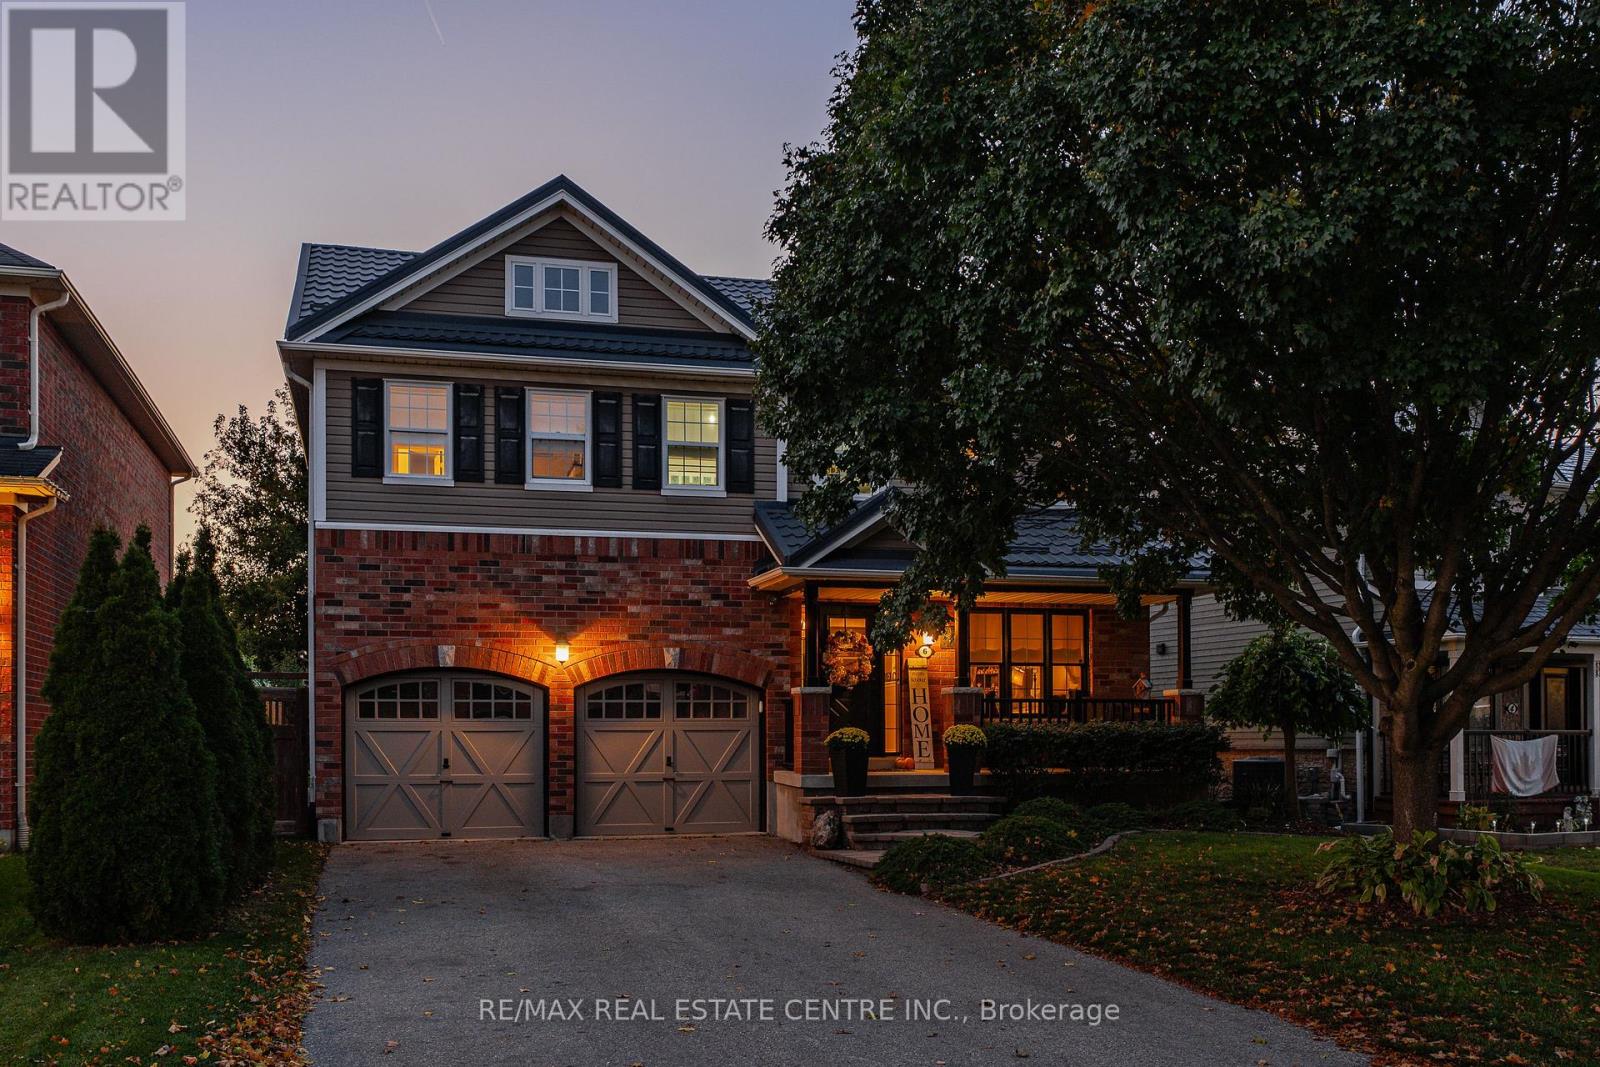
6 Mathews Court
Brantford, Ontario
Tucked away on a quiet, low-traffic court, this meticulously maintained, original-owner home showcases exceptional pride of ownership and an impressive list of upgrades. Highlights include new luxury vinyl plank flooring throughout (2026), updated sinks and faucets, a durable steel roof with transferable lifetime warranty (2019). Enjoy the ultimate movie night experience in your very own dedicated theatre room, perfect for family entertainment and relaxing evenings at home. The fully fenced backyard is designed for entertaining, featuring a spacious deck, hot tub, solid wood gazebo, and built-in BBQ. The powered shed features a 20-amp/220V electrical panel with welding plug and new shingles (2026), while the garage is equipped with a 60 AMP outlet for EV charging. Additional updates include a new gas hot water tank (March 2026), fridge and stove (2020), dishwasher (2025), and washing machine (2022). Ideally situated near scenic walking trails, parks, schools, shopping centres, and everyday amenities, this home offers the perfect balance of peaceful court living and urban convenience. A fantastic opportunity to own an exceptionally well-maintained home in a location that's hard to beat! (id:55460)
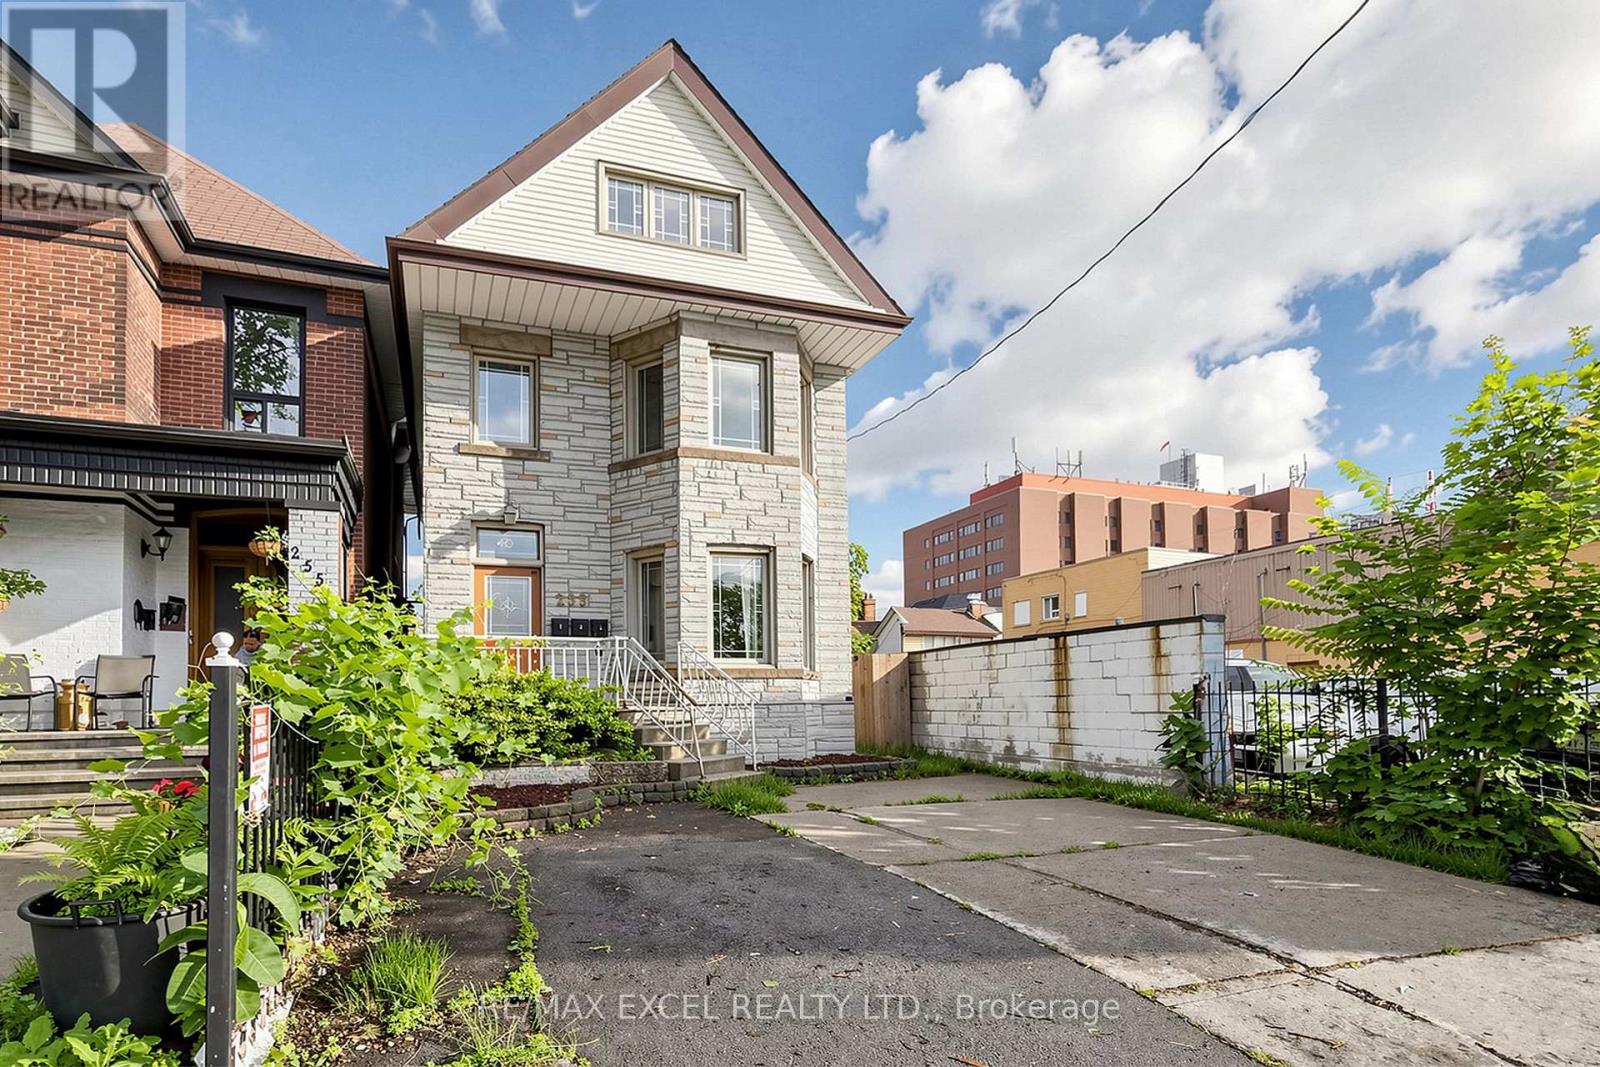
Main - 259 Victoria Avenue N
Hamilton, Ontario
Recently Renovated. 2+1 Bed For Lease in Prime Location. Separate Entrance. Basement not included For Use. Freshly Painted. Newer Flooring and updated Bathroom and Kitchen. Spacious Living and Dining Area. Extra Parking $50/mo. Water Included. Tenant to pay Hydro. Coin Laundry in Basement. Located just steps from Hamilton General Hospital and Ron Joyce Children's Health Centre, Conveniently close to Shoppers Drug Mart, Food Basics, Canadian Tire, public transit, schools, parks, and other everyday amenities, with easy access to major highways and downtown Hamilton. (id:55460)
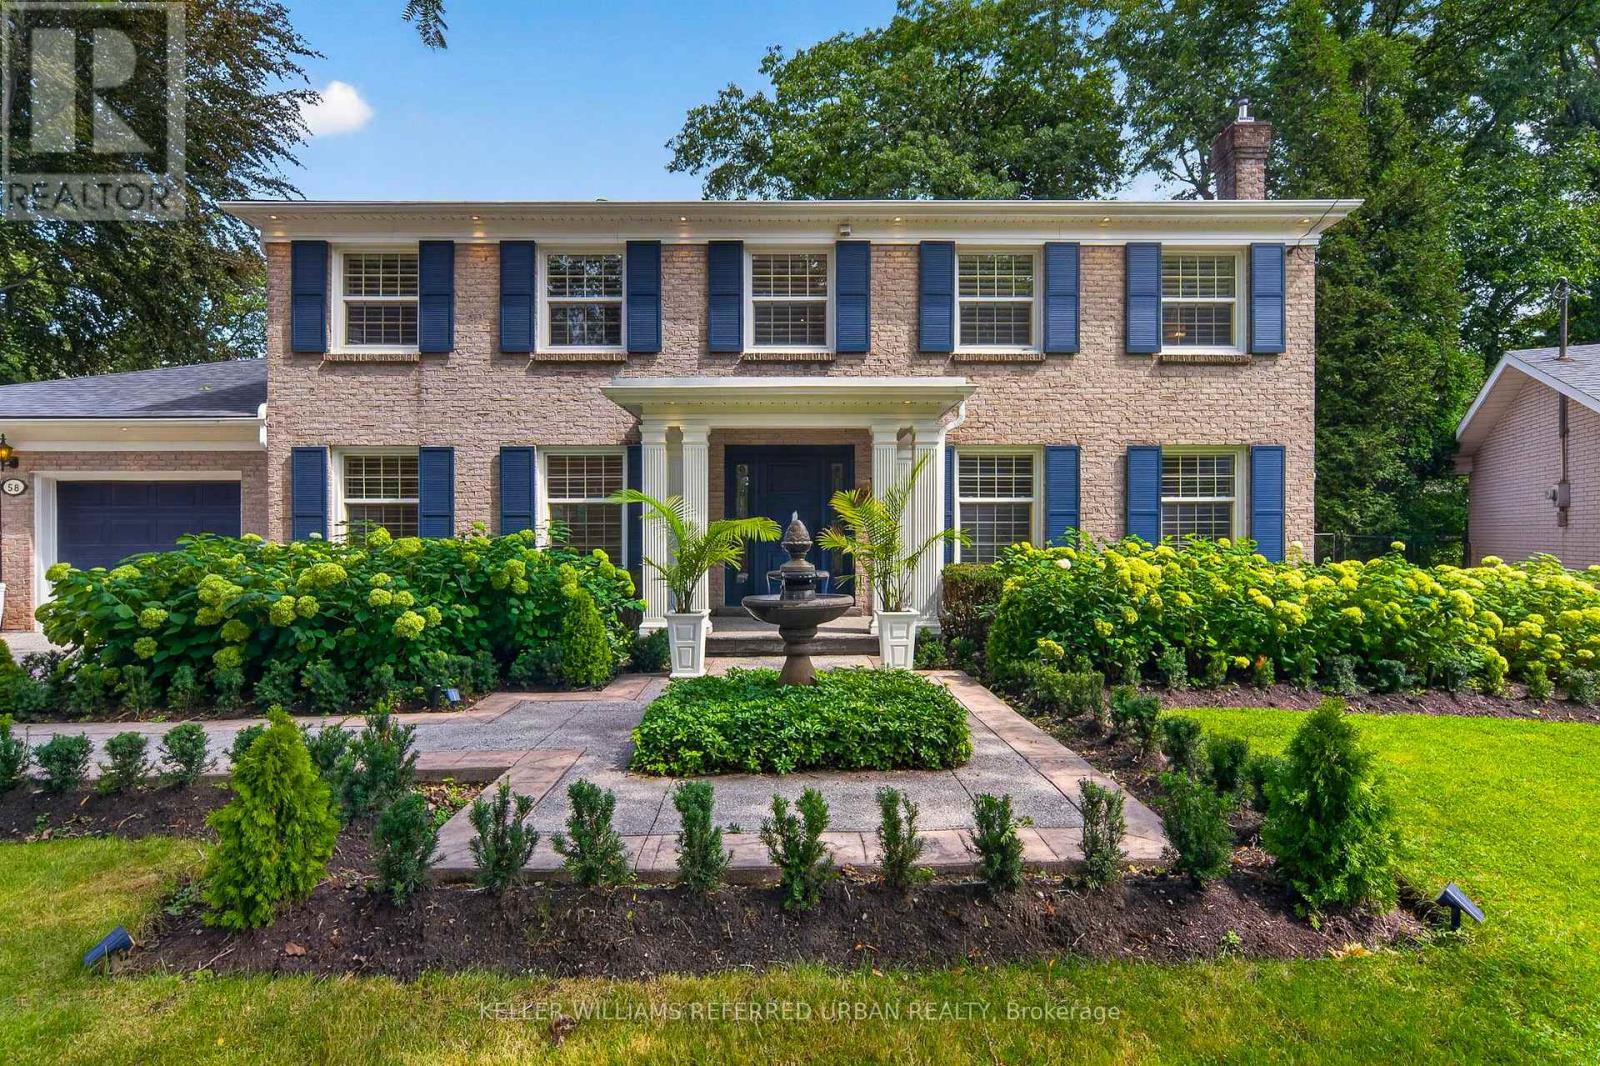
58 Braemar Place
Hamilton, Ontario
Welcome to 58 Braemar Place, a truly rare offering in the heart of Hamilton's coveted West Mountain. Tucked away at the end of a mature, picturesque cul-de-sac in an exclusive luxury neighbourhood, this exceptional all-brick Georgian residence is set on a sprawling lot and offers an extraordinary combination of elegance, privacy and resort-style outdoor living. Beautifully landscaped grounds surround the home, with lush gardens and a sparkling saltwater pool creating a private backyard oasis designed for both relaxing and entertaining. All-natural stamped concrete provides a beautiful finish to the outdoor spaces. A charming screened-in porch provides the perfect setting for morning coffee, quiet evenings or memorable gatherings with family and friends. Inside, this exceptional residence has been renovated from top to bottom, creating spacious living areas that seamlessly blend timeless character with modern comfort and sophistication. The expansive lower level provides exceptional additional living space and is perfectly suited as a family retreat, recreation area or gathering space for children and guests. A large laundry room and convenient separate entrance add further functionality to this impressive level. Perfectly positioned in one of Hamilton's premier neighbourhoods, 58 Braemar offers the best of both worlds-peaceful, established surroundings with effortless access to the city. Enjoy nearby escarpment trails, convenient access to downtown Hamilton and close proximity to sought-after schools and institutions, including Hillfield Strathallan College, Mohawk College and St. Joseph's Healthcare. A home of this calibre, setting and privacy is rarely offered. This remarkable Georgian residence has never before been available on the market. A truly special opportunity to own one of Hamilton's West Mountain gems. (id:55460)
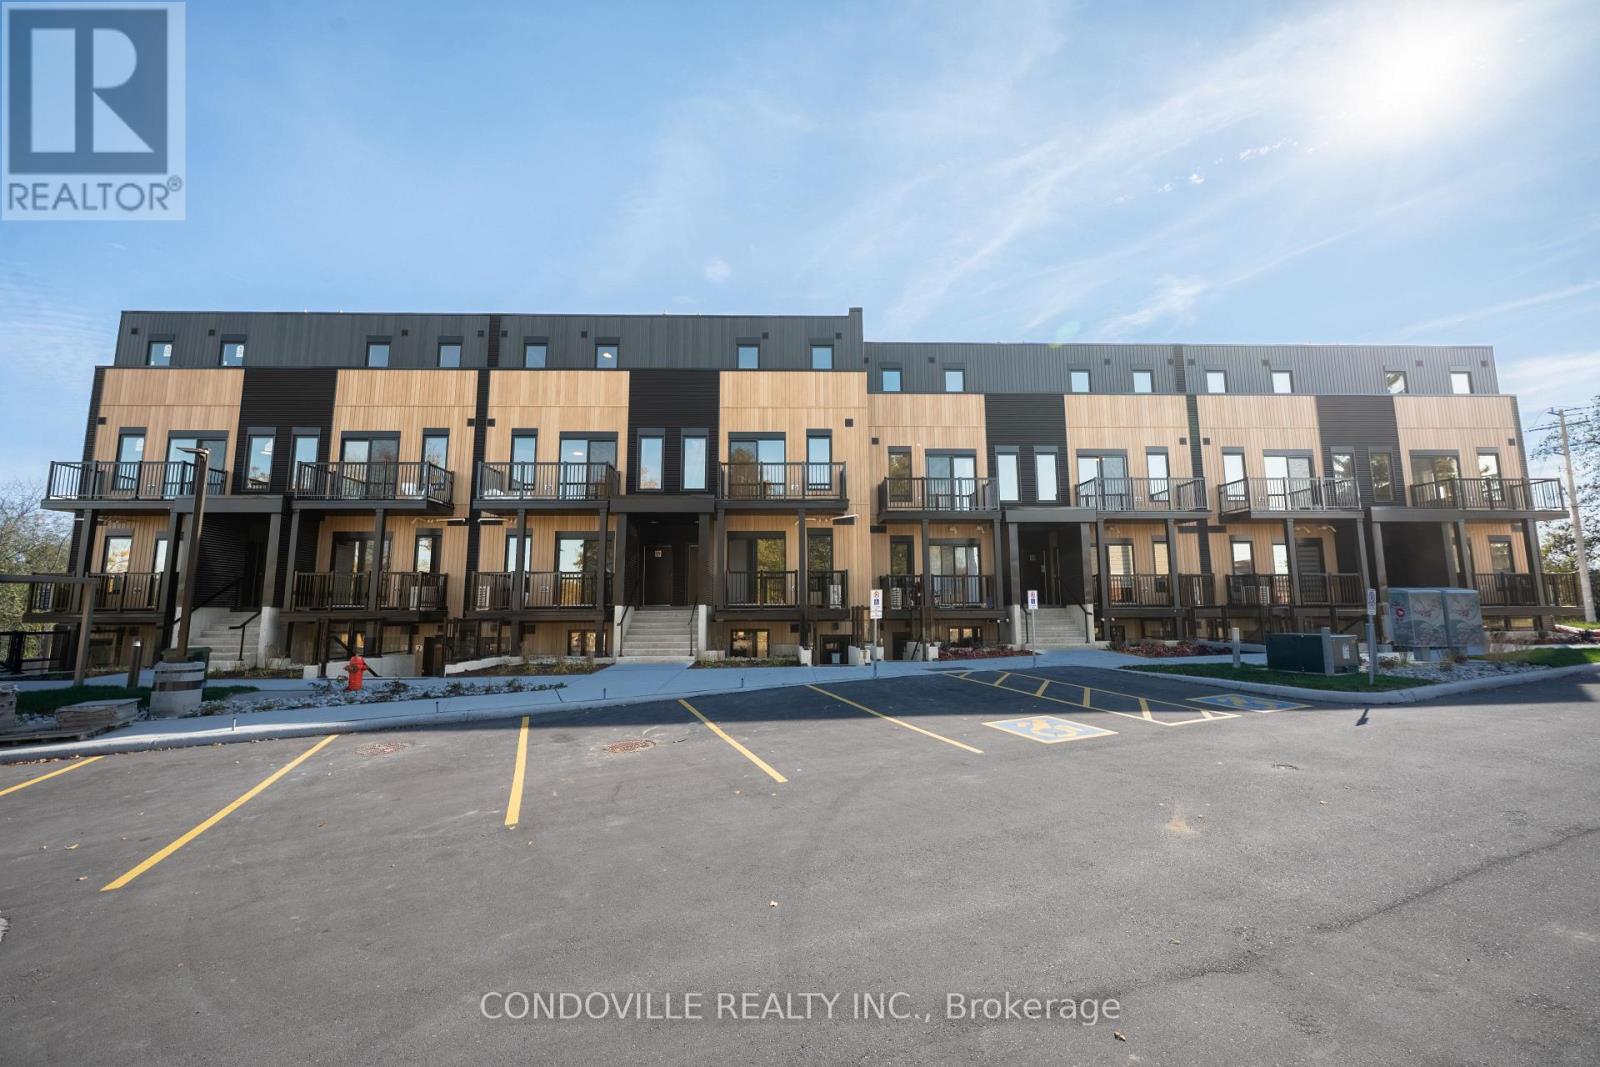
3 - 854 Doon Village Road E
Kitchener, Ontario
*Adjusted price after rebate shown for demonstration purposes only and is subject to the proposed rebates coming into force prior to closing, the purchaser qualifying for the proposed rebates and the purchaser assigning the proposed rebates to the Vendor on closing. Refer to the agreement of purchase and sale for further details.* Move-in today! If you're searching for a modern, brand new townhome in Kitchener, Pioneer Park Towns in the heart of Doon Village is a must-see. This boutique development is thoughtfully designed with 24 contemporary stacked townhomes, offering an intimate, community-focused living experience rarely found in new construction. Buyers can choose from spacious 2 and 3-bedroom layouts ranging from 773 to 1,220 sq. ft., each crafted with clean modern finishes, functional open-concept floorplans, and smart use of space to maximize comfort and livability. Expansive kitchens, bright living areas, and well-proportioned bedrooms make these homes ideal for everyday living, working from home, or entertaining guests. Select layouts also offer private outdoor spaces, providing a seamless blend of indoor and outdoor living. Perfectly suited for first-time buyers, downsizers, and investors, Pioneer Park Towns delivers an exceptional balance of style, value, and location. Situated minutes from Highway 401, residents enjoy easy access to Cambridge, Waterloo, Guelph, and the GTA, while remaining close to Conestoga College, schools, parks, trails, and everyday conveniences. The surrounding Doon Village community is known for its family-friendly atmosphere, green spaces, and strong sense of neighbourhood connection. Whether you are looking for your first home, a low-maintenance lifestyle, or a smart long-term investment in a growing Kitchener market, Pioneer Park Towns offers modern living without compromise. Pictures 7, 19 and 21 have digitally staged for illustrative purposes. (id:55460)
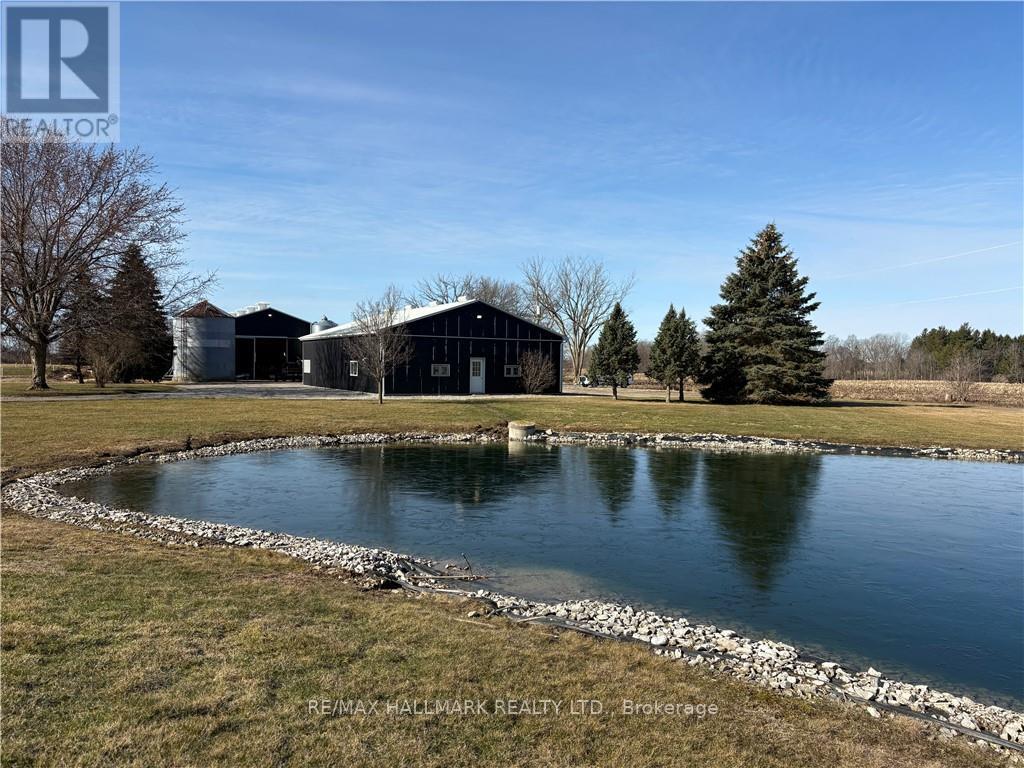
B - 37 Carter Road
Haldimand, Ontario
60' x 40' fully insulated and heated workshop available for lease with 11' high x 14' wide roll up door, concrete floor, mechanical room, two water heaters, office plus large storage room. Parking for approximately 5 vehicles and large shared driveway for good access. Beautiful, quiet country setting to work from. Natural gas and hydro in addition to lease price. (id:55460)
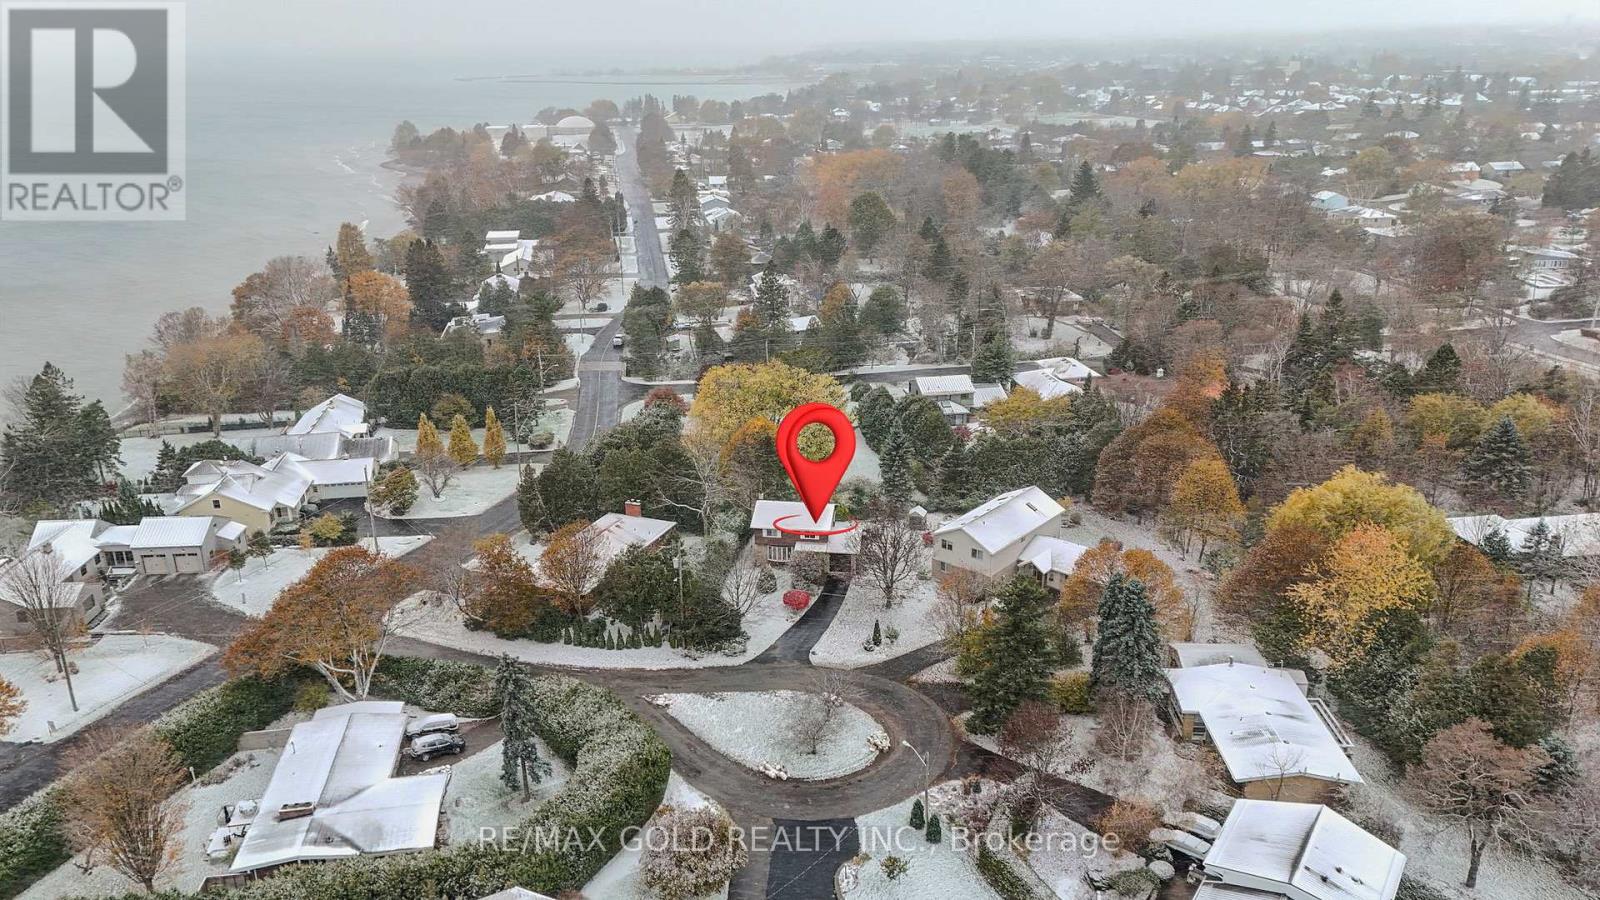
3 St Lawrence Place
Cobourg, Ontario
Situated just steps to Lake Ontario in a peaceful and beautiful, pie shape circle, with cordial and friendly neighbourhood, this meticulously maintained house offers generous living spaces and 4 tranquil bedrooms on the second floor designed for everyday comfort with profound silence of the lake coast.Since there is no go-though traffic in the vicinity, you can clearly tell the different sounds from multiple schools of birds, while strolling under the shade of trees chatting with your partner and friends, cycling together with your kids, viewing the neat and beauty of each neighbour's front yard, and so on. Sunrise and sunset persistently deliver colourful magic above the water, dispersing fresh and sweet air. The elevated level of privacy and uninterrupted views comes from the unique nature, which is something you can only hope to encounter (id:55460)

157 Indian Valley Trail
Mississauga, Ontario
A rare opportunity on one of Mineola West's most coveted streets. One of the neighbourhood's most enchanting and iconic homes, 157 Indian Valley Trail sits on an extraordinary 157' frontage with over half an acre of beautifully landscaped, private grounds-the space, privacy and presence of a true estate property. Extensively renovated by award-winning architect William Hicks and renowned luxury builder Stephen Coulson, the home blends timeless cottage-manor architecture with limestone and cedar finishes and a remarkable connection to its surroundings. Expansive windows, garden views and multiple walkouts create a seamless flow between indoors and out. At its heart is a custom Domani kitchen with marble-topped island, heated limestone floors, walk-in pantry and premium Sub-Zero and Dacor appliances. Generous principal rooms include an elegant dining room, living room with gas fireplace, light-filled family room overlooking the pool and gardens, and private office.Upstairs are four bedrooms, including a spacious primary suite with walk-in closet, ensuite and private balcony. The recently renovated lower level adds a recreation room, kitchen, fifth bedroom and 3-piece bath. Outside, over $250,000 has created a spectacular private retreat with pool, extensive landscaping, flagstone pathways, entertainment deck, built-in BBQ, pergola, inground irrigation, waterfall and pond. Walk to vibrant Port Credit Village, the waterfront, restaurants, cafés and GO station, with highly regarded schools nearby and Toronto just 20 minutes away. If you need more space, the possibilities are exceptional. Expand the existing home, add a two-car garage/carriage house, or build new-the expansive lot can accommodate approximately 7,800 sq. ft. of above-grade living space. See the attached builder plans and renovation concepts for inspiration. (id:55460)
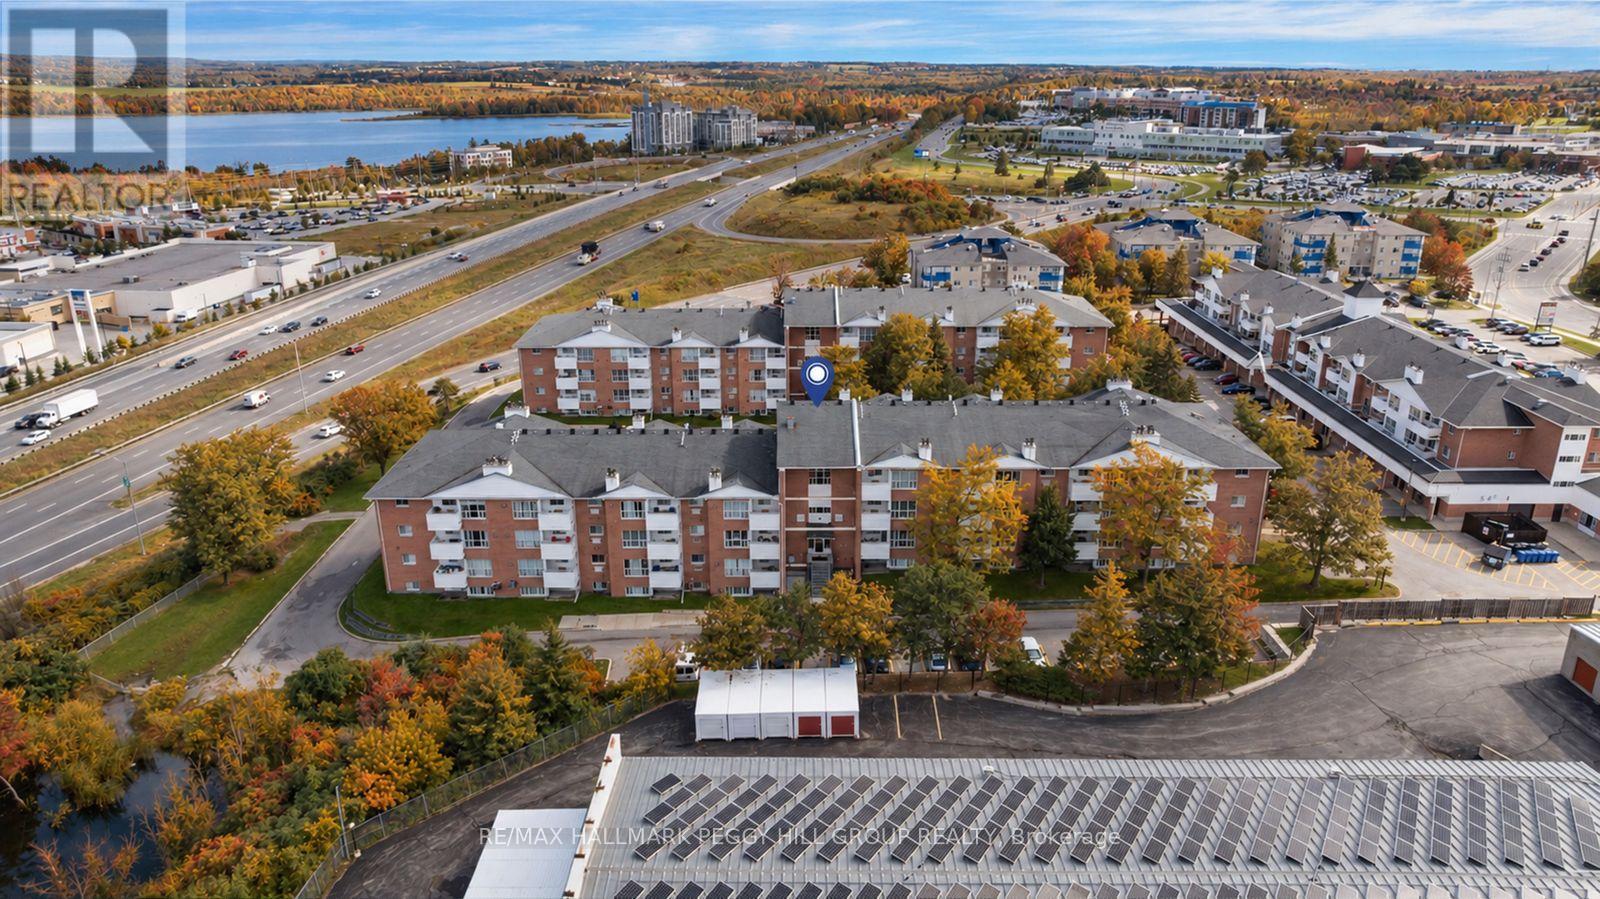
B02 - 120 Bell Farm Road
Barrie, Ontario
930 SQ. FT. MAIN-FLOOR CONDO WITH 2 BEDROOMS, 2 FULL BATHS & A PRIME NORTH END LOCATION! With no stairs to navigate once you're home, this main-floor condo offers the ease of single-level living with an open-concept layout designed to feel comfortable and easy to personalize. The living room features multiple windows that fill the space with natural light, while the fireplace offers the potential for conversion to natural gas. A dining area sits between the living room and kitchen, keeping the main living spaces connected, while the kitchen provides a generous amount of cabinetry and counter space for everything from quick weekday meals to slower weekends at home. The primary bedroom includes its own 4-piece ensuite, while a second 4-piece bathroom serves the additional bedroom and main living areas. Neutral finishes throughout leave plenty of room to introduce your own colours, furniture and personal style. Forced-air gas heating, two parking spaces and laundry in the building add to the appeal, with common elements, parking and water included in the condo fees. Georgian College, Royal Victoria Regional Health Centre, shopping and Highway 400 are all just minutes away, making this well suited to first-time buyers, small families or downsizers looking for single-level living in North Barrie. (id:55460)
3070 Rymal Road
Mississauga, Ontario
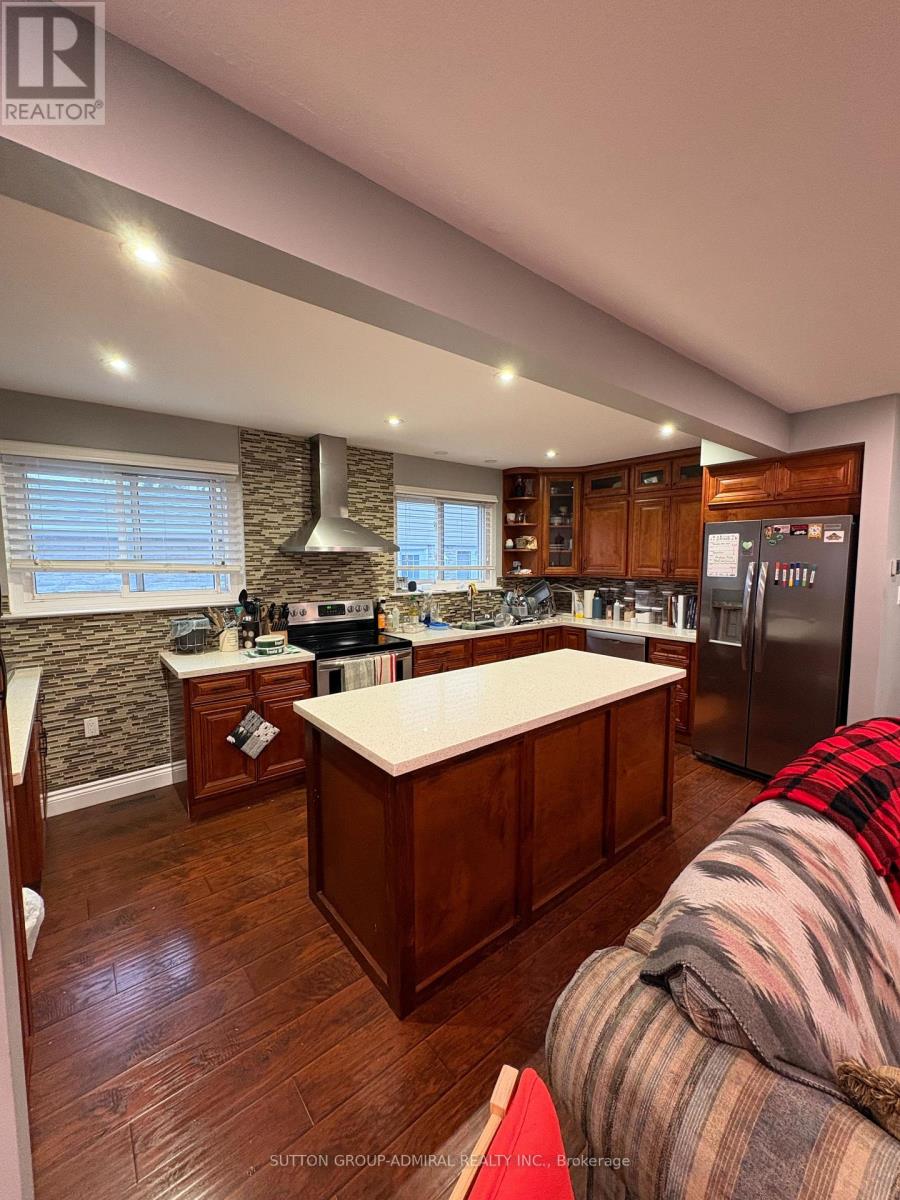
Utilities Included! Charming 3-Bedroom Main Floor Bungalow for Lease! Located in a desirable, family-friendly neighbourhood, this inviting main-floor bungalow features 3 spacious bedrooms, a 4-piece bathroom, and beautiful hardwood floors. Enjoy the convenience of a private driveway and a backyard, perfect for relaxing outdoors. Ideally situated close to schools, public transit, major highways, and shopping, making commuting and everyday errands a breeze. Main floor only for lease; basement is a separate apartment. A great opportunity to enjoy comfortable living in a convenient location! (id:55460)
165 King Street W
Port Colborne, Ontario
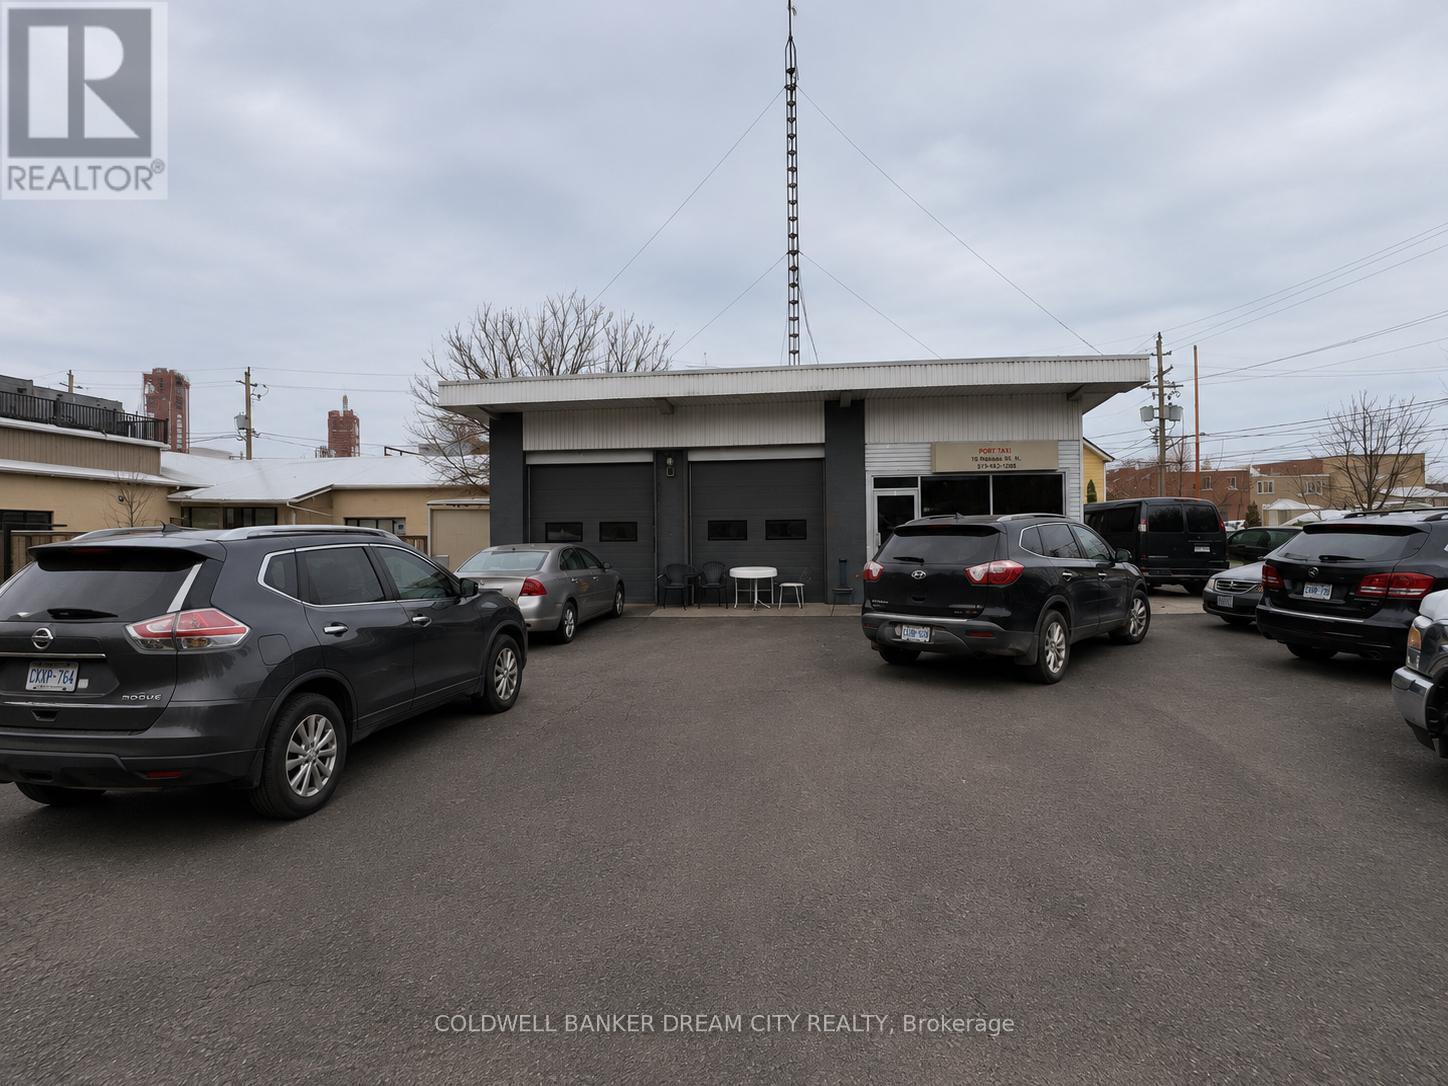
Commercial Property in Port-Colborne. Rare opportunity to acquire a highly visible corner commercial property located minutes from the downtown core, near West Street and the Welland Canal. Situated in a high-traffic commercial corridor and designated Downtown Commercial, this corner lot offers excellent exposure, dual street access, and parking for 12+ vehicles. The property features an approximately 1,200 sq. Ft. area. The layout includes a 700+ sq. ft. workshop area, complemented by an approximately 500 sq. ft. office component consisting of a reception area, office space, and washroom. The configuration offers a functional balance between operational workspace and administrative use, suitable for a variety of commercial applications. An established taxi business may be purchased separately by interested buyers. (id:55460)
31 King Street E
Cobourg, Ontario
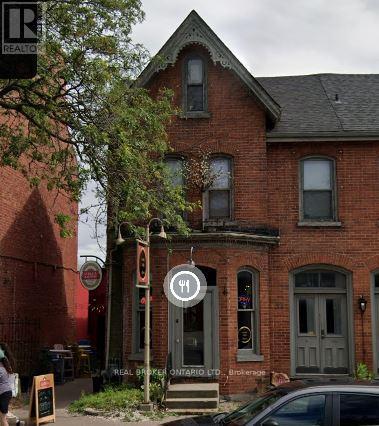
AMAZING INVESTEMENT OPPORTUNITY FOR INVESTORS AND END USER!! Ground floor restaurant, could be available for Lease. Excellent investment and lifestyle opportunity in the heart of downtown Cobourg. This solid brick semi-detached building offers a strong mixed-use configuration featuring a fully operating restaurant on the main level and two spacious residential apartments on the second floor each with a view of the lake. The main floor restaurant has been recently upgraded and is well maintained, with a proven history of successful operation. It includes an inviting layout and an outstanding patio area that has become a popular destination for patrons over the years. The second level consists of two large residential apartments, both well proportioned and suited for long-term tenants. The property is fully tenanted, with the restaurant paying approximately $6,250/month including HST, and each residential unit renting for approximately $1,100/month, providing stable and consistent income. Situated in Cobourg's vibrant downtown, the property benefits from steady pedestrian activity, local amenities, and year-round appeal from both tourists and residents. The location is enhanced by its proximity to the waterfront, with the popular marina and Cobourg Beach just a short walk away, drawing significant seasonal and weekend traffic. The building is well maintained throughout and includes a full basement. Existing tenants would be happy to remain, providing a seamless investment transition, or vacant possession can be arranged for an owner-operator. A rare opportunity to acquire a well-performing mixed-use asset in one of Cobourg's most desirable and high-traffic downtown locations. (id:55460)
8464 6th Line
Essa, Ontario
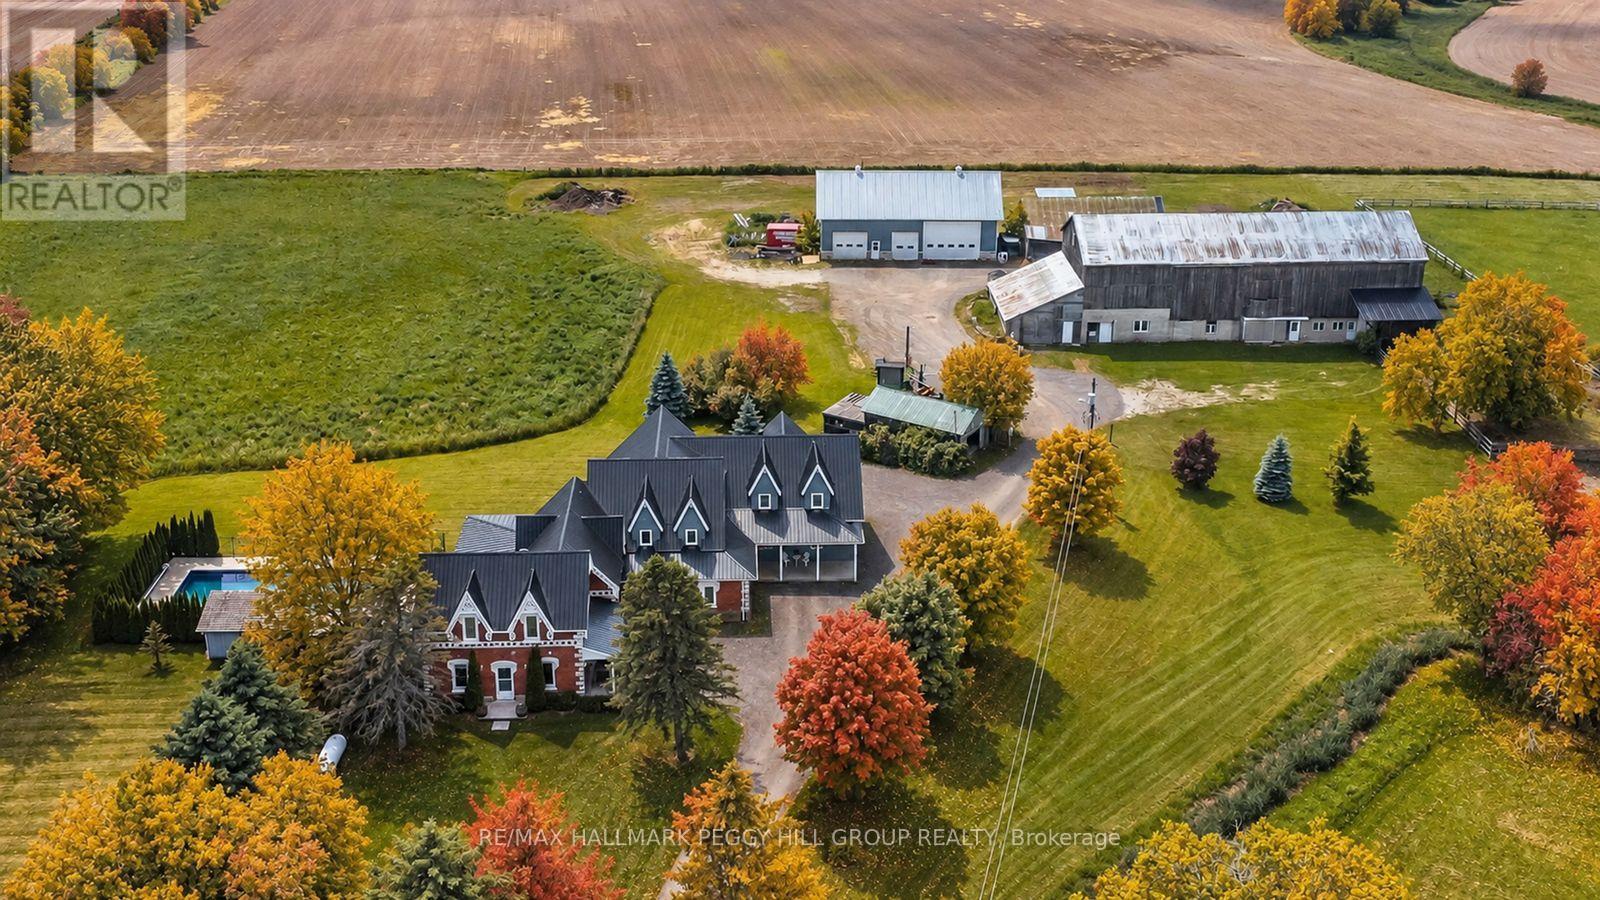
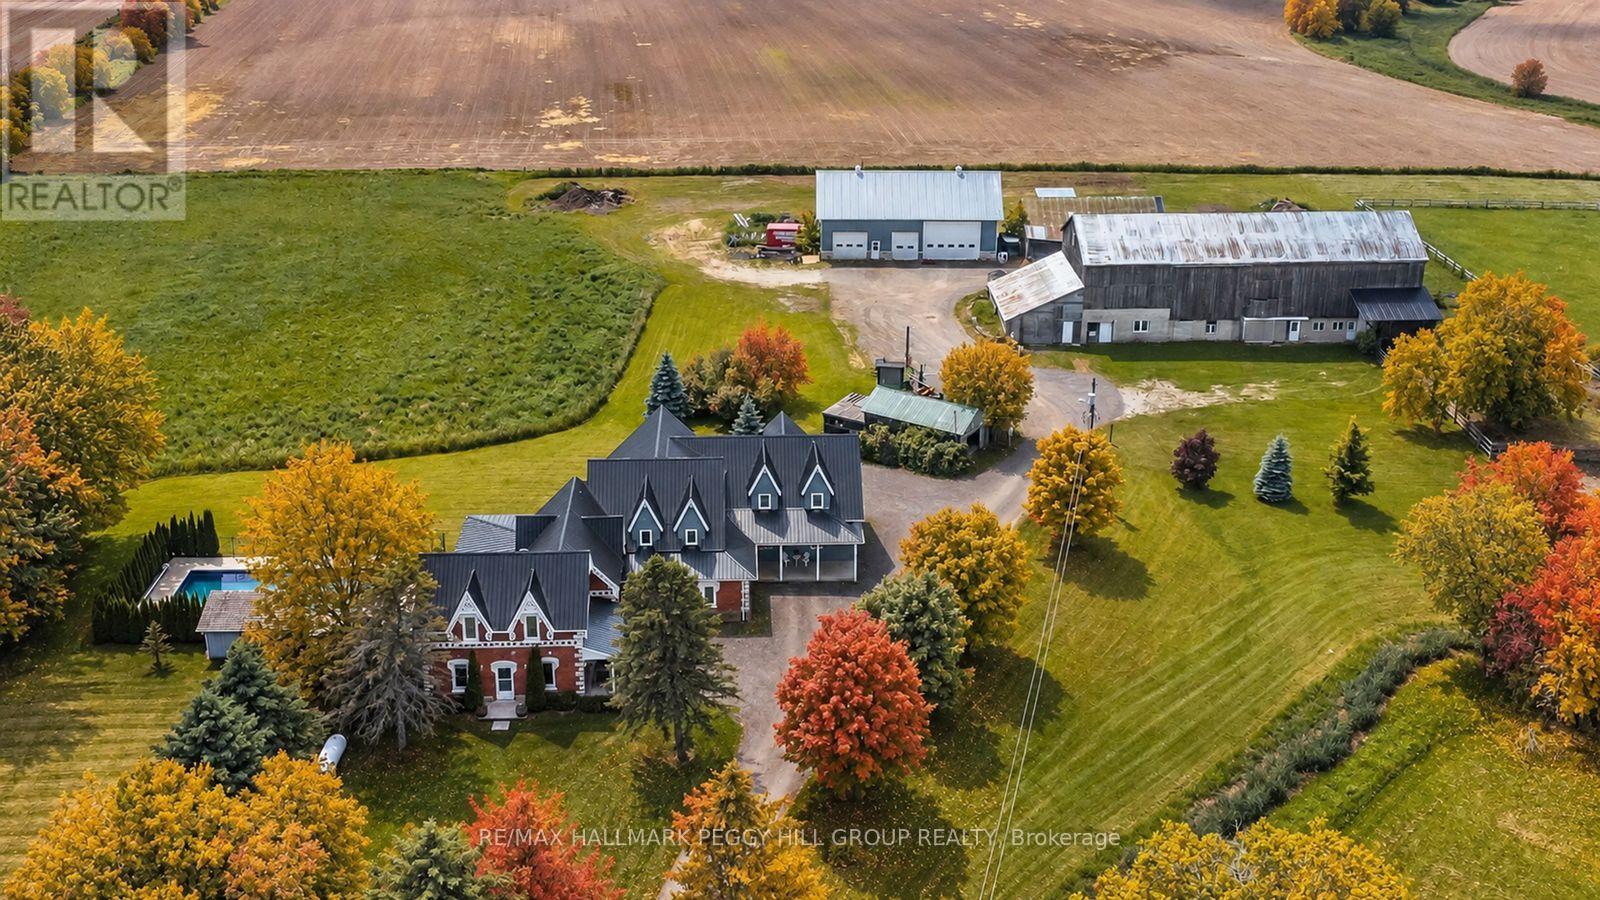
4,500+ SQ FT COUNTRY ESTATE FOR LEASE WITH 10 ACRES, AN INGROUND POOL & IMPRESSIVE OUTBUILDINGS! Lease this remarkable timber-frame 2-storey home set on 10 acres, offering more than 4,500 sq ft of living space with the versatility to suit a range of lifestyles. The property includes a heated 38 x 64 ft saltbox-style workshop and a two-car garage, making it well suited for hobbyists or those requiring substantial workspace. The tenant may also have the option to use the barn and paddocks. Surrounded by open fields and mature trees, the grounds also feature an inground saltwater pool, a pool house with a shower and change room, and a timber-framed covered patio. The great room showcases soaring wood-plank ceilings, expansive windows, a floor-to-ceiling stone fireplace and in-floor radiant heat throughout most of the home. The handcrafted kitchen is finished with custom wood cabinetry, stone countertops, open shelving and a large island with an apron sink, while the breakfast nook and formal dining room with a fireplace and patio access provide inviting spaces. A main-floor office offers a dedicated workspace, while upstairs, a billiards room overlooks the great room and connects to a spacious family and games area. The primary suite is accessed by its own staircase and features a walk-in closet and an ensuite. This distinctive #HomeToStay offers refined country living with impressive space both indoors and out. (id:55460)
8464 6th Line
Essa, Ontario
TIMBER-FRAME ESTATE ON 10 ACRES WITH INGROUND POOL, EXPANSIVE BARN, VERSATILE OUTBUILDINGS, & A 4,544 SQ FT HOME BUILT TO IMPRESS! Call it a farmhouse if you want, but this 10-acre estate works harder than most properties ever will, with outbuildings built to perform and a 4,544 sq ft home that redefines rural craftsmanship. Anchoring the property is a 4,500 sq ft barn with box stalls, paddocks, and tack space, a heated 62 x 38 ft saltbox-style workshop, multiple accessory buildings, and a two-car garage, perfect for home-based businesses, contractors, or equestrian enthusiasts. The home stands among open fields and mature trees, showcasing steep gables, brick and board-and-batten siding, an updated steel roof, and an outdoor retreat with an inground saltwater 20 x 40 ft pool, a pool house with a shower and change room, and a timber-framed covered patio. The great room showcases true timber-frame craftsmanship, with soaring wood-plank ceilings, expansive arched windows, and a floor-to-ceiling stone fireplace crowned by a wood mantle and chandelier, and in-floor radiant heat throughout most of the home. Handcrafted wood cabinets, stone counters, open shelving, and a large island with an apron sink make the kitchen the perfect gathering place, while the breakfast nook invites casual mornings and the formal dining room provides an elegant setting with a fireplace and patio access. A main-floor office offers a dedicated workspace, while upstairs, a billiards room with vaulted ceilings and arched windows overlooks the great room and flows into a large family/games area. The primary suite enjoys its own private wing, accessed by a separate staircase, with a walk-in closet and ensuite featuring a jetted tub. Every part of this estate, from the surrounding acreage to the timber-frame home and equipped outbuildings, is ready to support a lifestyle of work, recreation, and country living at its finest. (id:55460)
1013 Lower Base Line E
Milton, Ontario
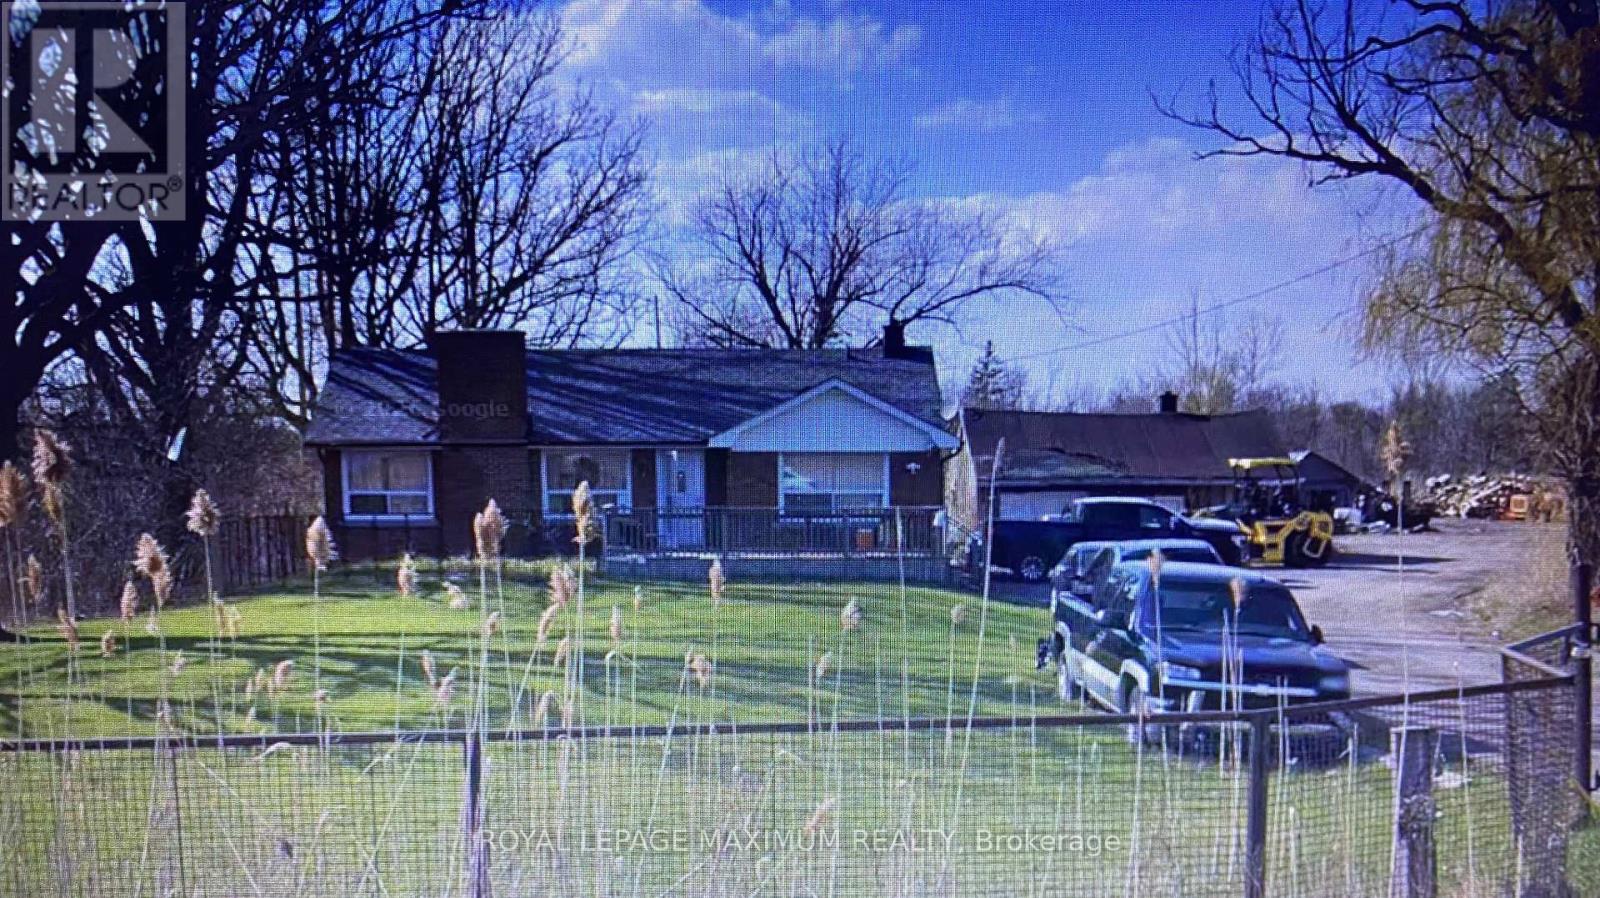
An exceptional and rare opportunity to acquire 4.54 Acres situated on the north east corner of Trafalgar Rd & Lower Base Line, East, Milton. Positioned directly in path of GTA Expansion, just north of 407/ETR & a short distance from new proposed 413 Corridor and Major upcoming Residential Developments. This is where growth is heading towards. This property offers long term constraints with over 1000 feet frontage on Trafalgar Rd. This property is strategically positioned for future employment/light commercial or mixed use potential as urban boundaries expand and priced at a compelling price for land bankers, investors or owner-users looking to secure land ahead of infrastructure appreciation. This property features a 3 Bedroom Bungalow along with an existing outside Building Storage Shed. Seller will consider leasing back portion of land, terms to be negotiated. (id:55460)