
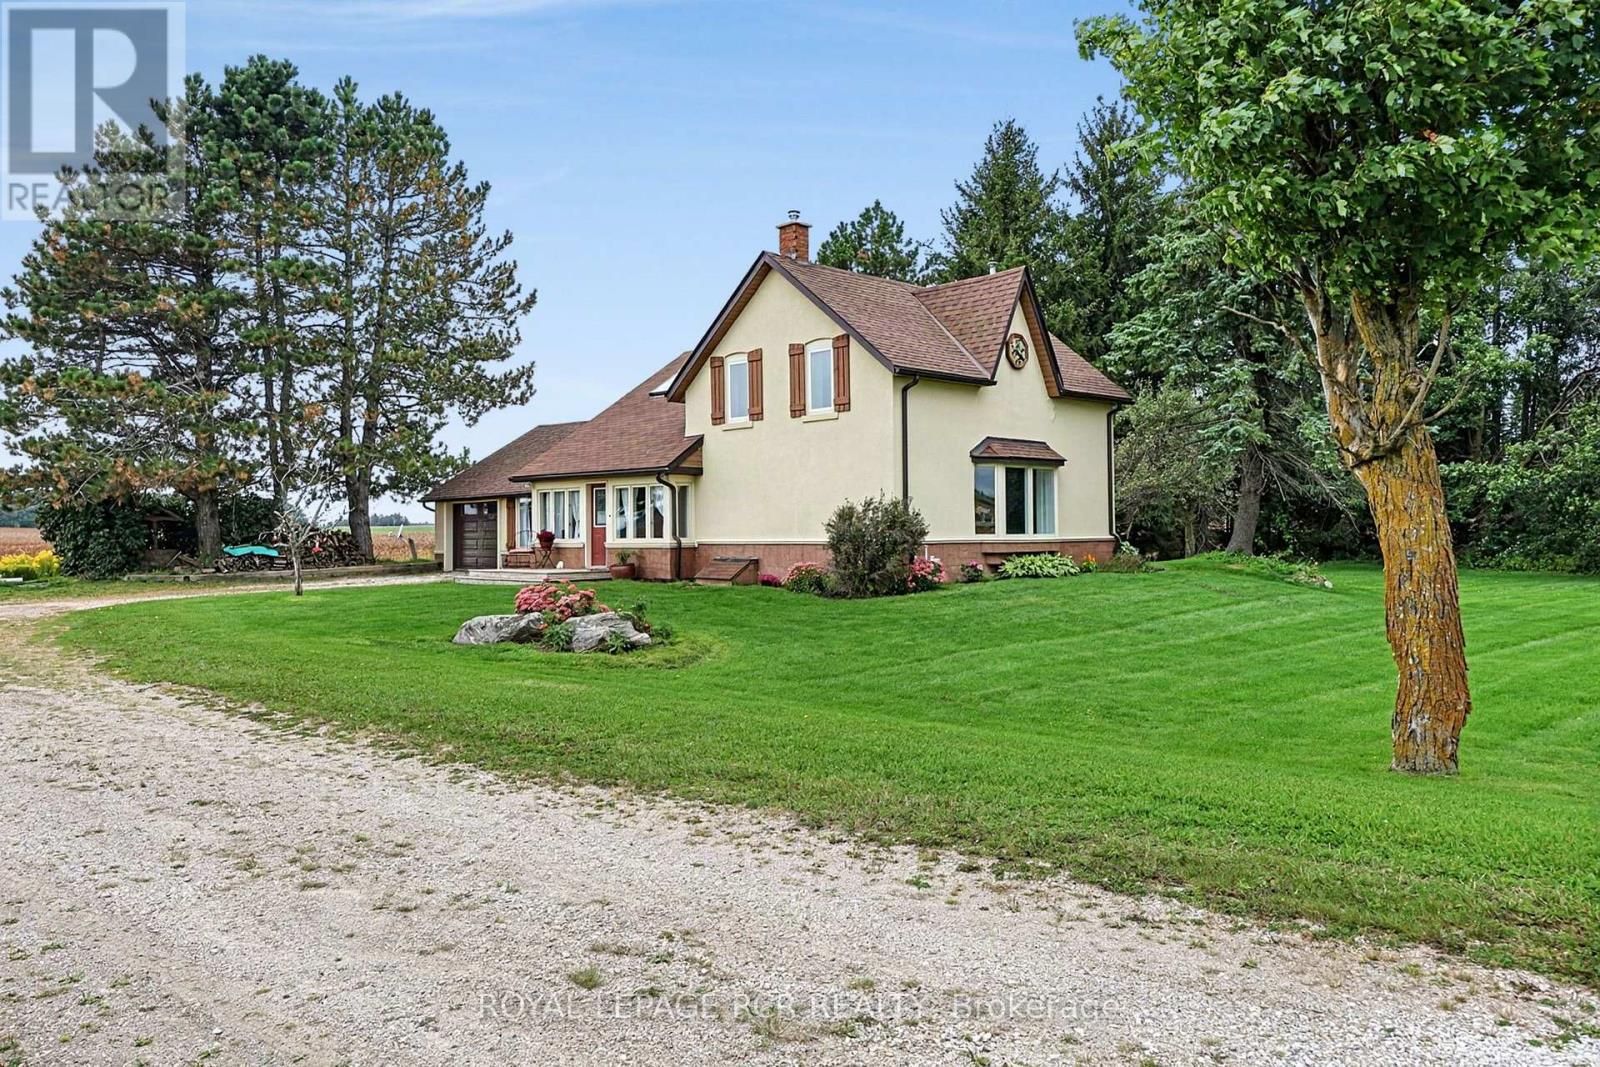
517578 County Road 124
Melancthon, Ontario
Welcome to your country escape! Set on 2.76 acres in Melancthon, this beautifully updated farmhouse offers the perfect blend of classic country charm and modern comfort, with over 1,900 sq. ft. of living space. Thoughtfully renovated by a previous owner who was a contractor, the home was stripped back to the exterior walls and re-insulated with spray foam insulation, new drywall, and updated electrical. Additional improvements include new windows and doors, hardwood flooring, and exterior stucco all completed between 2013-2015. The home features 3 bedrooms, 2 full bathrooms, a custom kitchen with granite countertops and large centre island, and convenient main floor laundry. The main floor living room showcases a beautiful fieldstone fireplace with a wood stove insert, creating a cozy ambiance and offering a practical supplemental heating source. A fully unfinished basement provides exciting potential for future expansion, allowing you to customize the space to suit your family's needs. Outside, enjoy 2.76 acres of space, an attached one-car garage, and plenty of room for outdoor activities, hobbies, and future plans. Three-phase power is available at the road, offering potential flexibility for buyers whose business needs may benefit from this type of electrical service, subject to verification and applicable approvals. Whether you're looking for more space for your family, a peaceful country setting, or a property with room to grow, this Melancthon farmhouse offers an exciting opportunity to make country living your own. (id:55460)
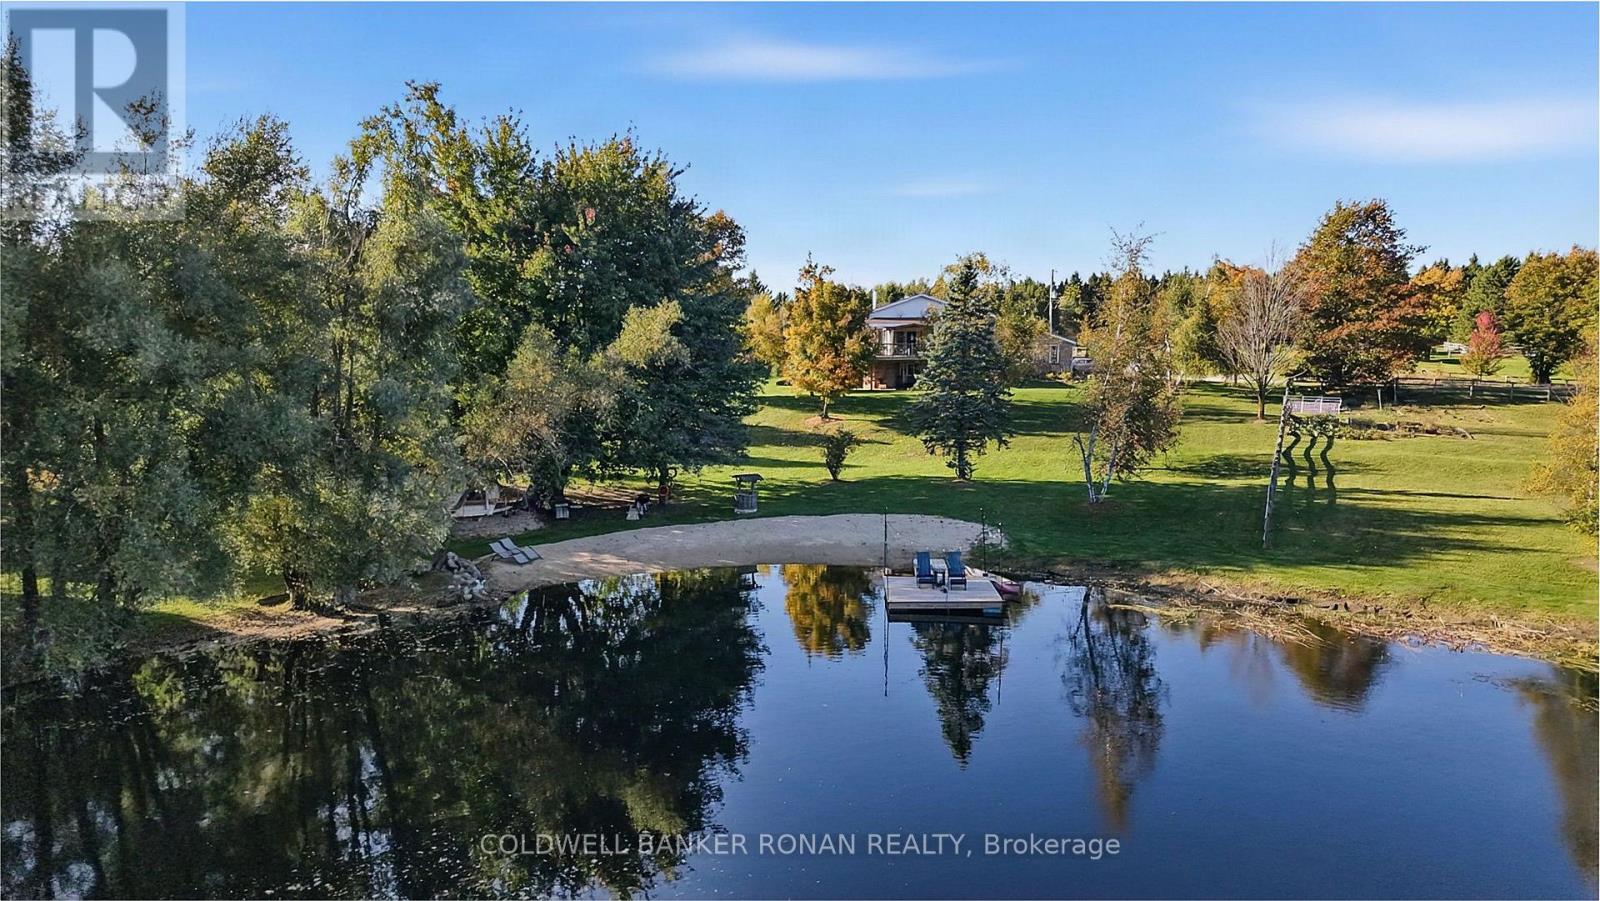
675446 Hurontario Street
Mono, Ontario
Nestled on 6.33 picturesque backing onto acres of protected Crown land & wetlands. This exceptional country estate offers an unparalleled blend of privacy, natural beauty, and refined rural living. A true highlight of the property is the stunning approx. 2-acre spring-fed pond, complete w sandy beach, private dock & stocked w trout, creating a resort-like setting just steps from your door. Whether enjoying a morning coffee overlooking the water, an afternoon paddle, or evenings by the shoreline, the setting is nothing short of extraordinary. The stately brick bungalow offers 1,823 sq. ft. on the main level and has been thoughtfully updated throughout. The heart of the home is the beautifully renovated chef-inspired kitchen w custom maple cabinetry, Corian countertops, a large centre island & walk-in pantry, designed for both everyday living and effortless entertaining. The inviting living room is anchored by a wood-burning fireplace, perfect for gathering together w family & friends. A spacious deck extends the living space outdoors & provides the perfect vantage point to enjoy the spectacular pond & the property's breathtaking natural surroundings. The home offers 4 generous bedrooms, including 2 on the main level & 2 on the fully finished lower level. The primary bedroom has a walk-in closet. Tastefully updated bathrooms, renovated recreation room & an updated laundry room reflect the care and investment made throughout the property. For equestrian enthusiasts & hobby farm buyers, the 36' x 40' barn is equipped w hydro, water & 5 stalls, complemented by updated fencing completed in 2021. The attached 22' x 22' double garage provides additional convenience & storage. Rarely does a property combine such remarkable natural features w modern comfort & accessibility. Ideally situated within easy reach of Highways 89, 10, and 50, this is a rare opportunity to own a private countryside retreat where luxury, recreation, and nature exist in perfect harmony. (id:55460)
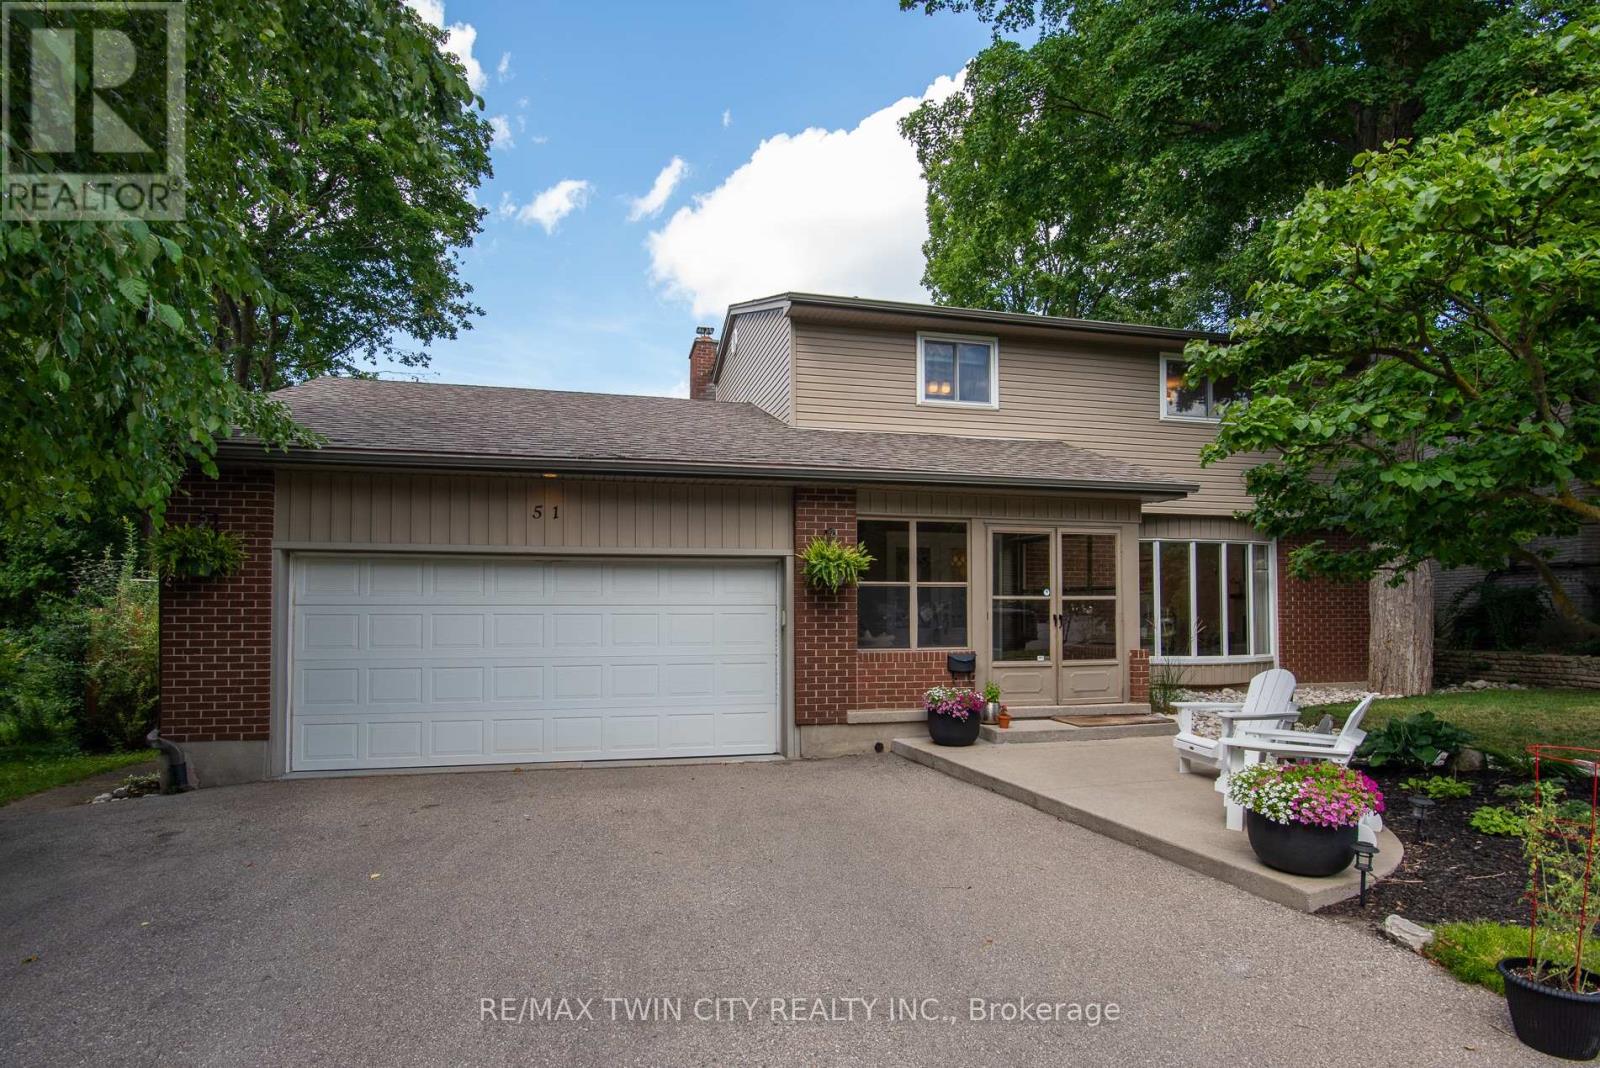
51 Murrayhill Court
Kitchener, Ontario
Set on a serene, tree-lined court where families put down roots, 51 Murrayhill Court is the kind of address that quietly earns its reputation. This solidly built brick and siding home greets you with a double wide driveway, a double car garage complete with a handy side yard door, and an enclosed front porch that eases you into what awaits inside. Step through the main entry and the open concept main floor rolls out with modern warmth - living room, dining area, and a beautifully updated kitchen anchored by a generous island all sharing effortless sight lines. Whether you're hosting or simply keeping an eye on family time, the flow just works. Down the hall, you'll discover main-floor laundry, a two-piece powder room, and a second family room featuring a wood-burning fireplace and a walkout to the deck overlooking a fully fenced, private backyard. Upstairs, four bedrooms await, along with a four piece main bath. The primary suite steals the show at over 200 square feet - big enough for a king bed and then some - plus a spacious walk-in closet and a spa worthy five piece ensuite. The finished lower level adds even more room to breathe with a sizeable recreation area with bright windows, a fifth bedroom, a versatile private room perfect for a home office. Some updates include: Kitchen (2021), Insulation in attic and garage (2022), updated light fixtures and pot lights (2021), Main floor interior doors + hardward (2024), Electric fireplace (2021). Close to schools, parks, transit, and everyday essentials, this home blends peaceful living with unbeatable convenience. Come see why it feels so right - book your showing today. (id:55460)
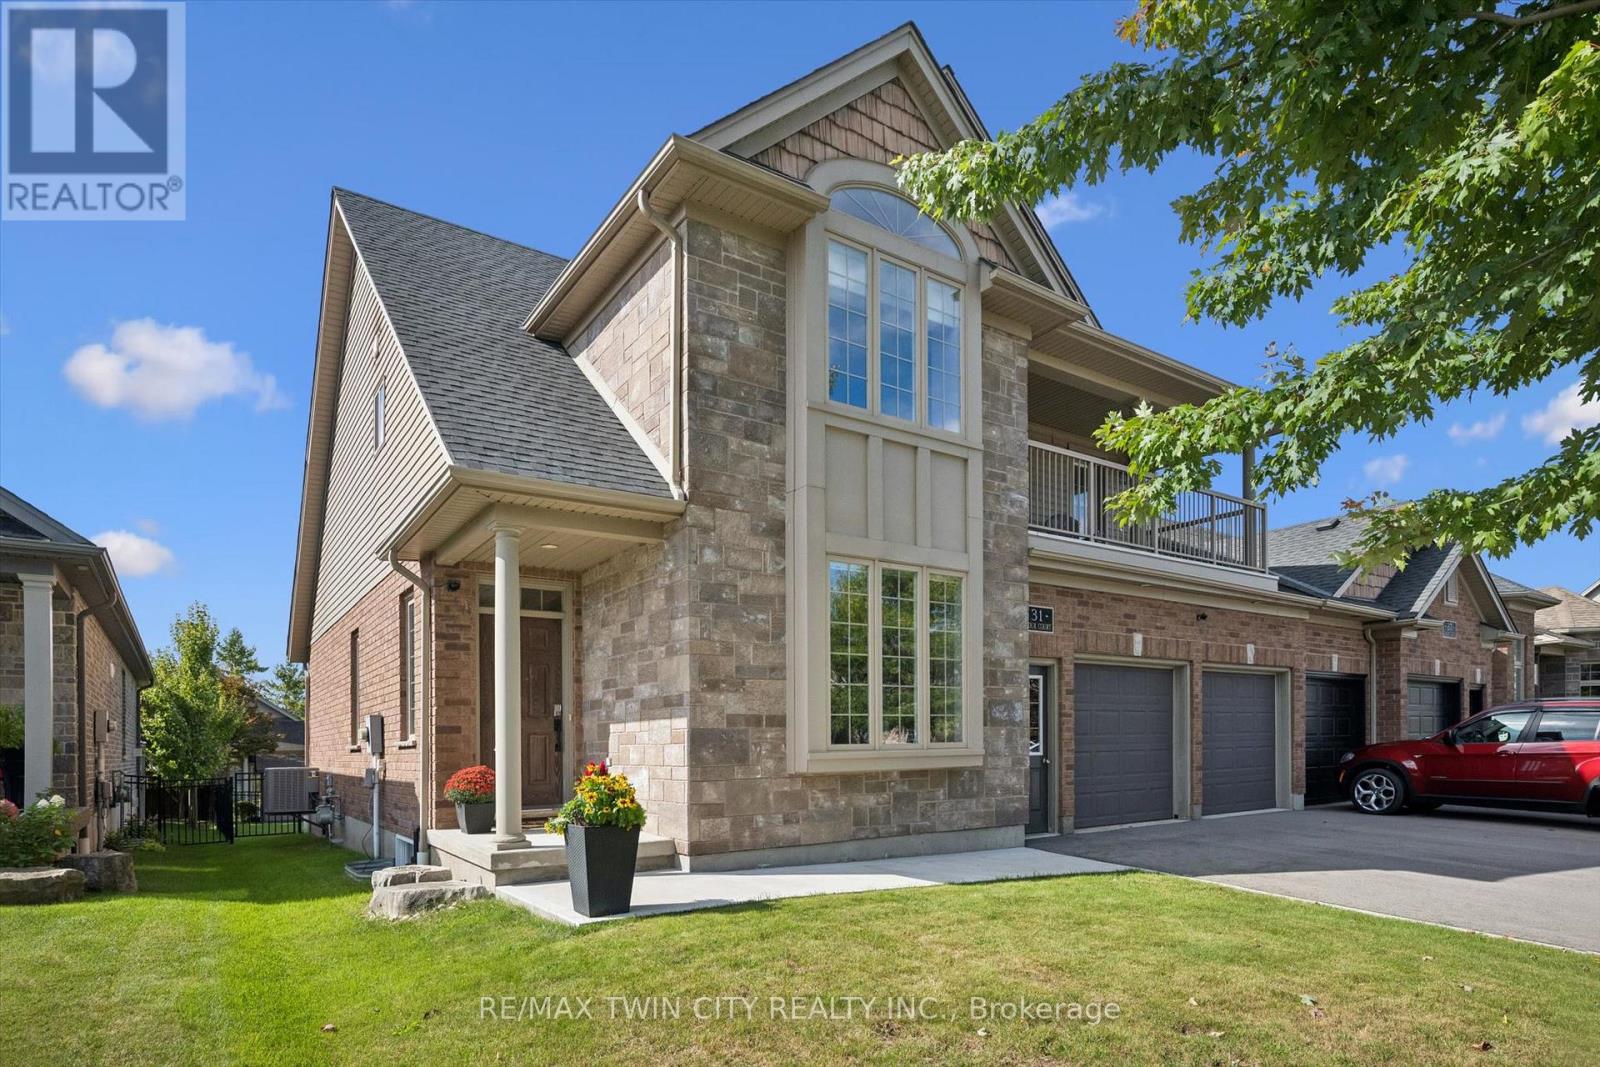
31 Zaduk Court
Woolwich, Ontario
Live the upscale lifestyle in this gorgeous Conestogo neighbourhood next to Conestoga Golf Club-where you can walk to play, socialize on the restaurant patio with friends, or kayak at the river, all while enjoying serene rural charm just 10 minutes from the expressway. This stunning link-home offers over 2,200+ sq ft of finished living space, featuring a south-facing great room with abundant natural light and an impressive open-concept main floor design with soaring vaulted ceilings. The gourmet kitchen showcases premium finishes including granite countertops, stainless steel appliances, and an oversized walk-in pantry, flowing seamlessly into the backyard. The main floor also includes a dedicated office with large windows-perfect for remote working. Upstairs, three generously sized bedrooms , with the primary suite featuring a balcony, massive walk-in closet (3rd bedroom), and luxury ensuite with heated floors and soaking tub. The unfinished lower level provides potential for additional recreation space with extra-high ceilings and open space. Outside, the meticulously landscaped 45 ft lot features a composite deck, private patio, and mature landscaping with a fully enclosed fence. An oversized double-car garage with high ceilings and smart openers completes this exceptional property-a true sanctuary that is as functional as it is beautiful, and available turnkey with furnishings for the ultimate lifestyle opportunity. (id:55460)
161 Preston Hill Road
Quinte West, Ontario
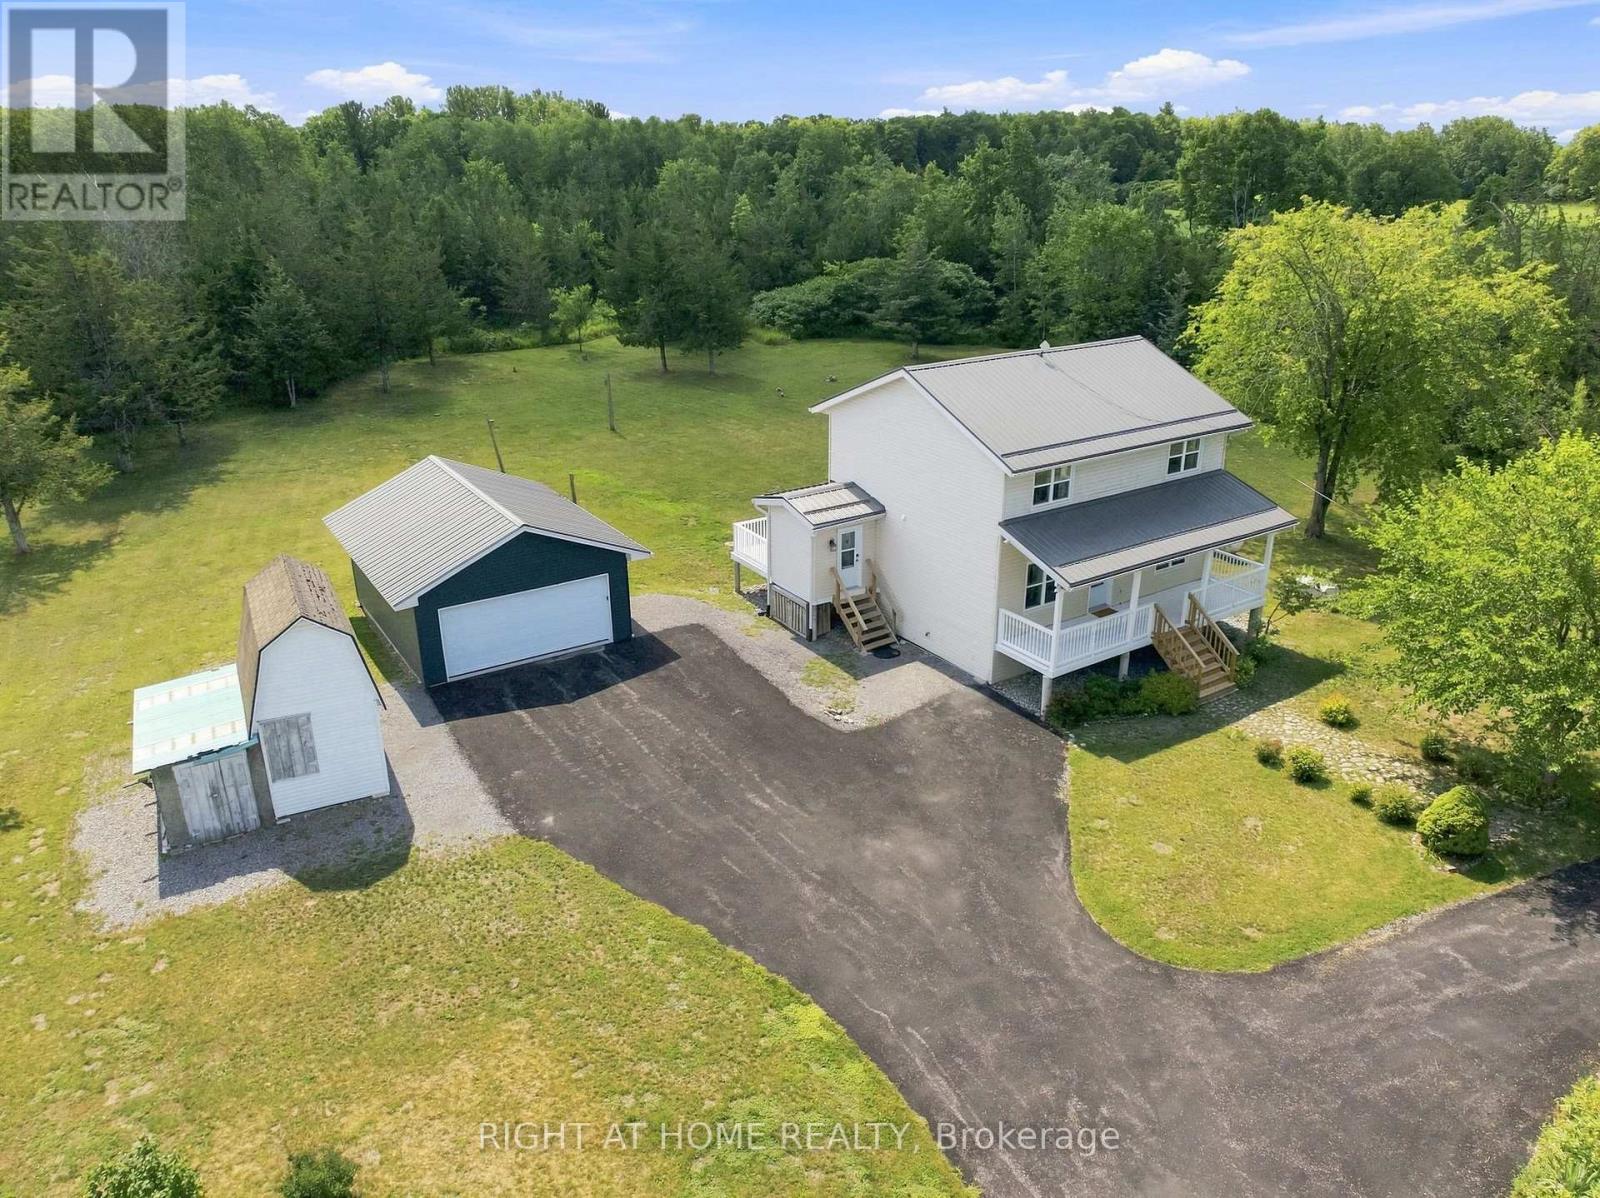
Welcome to 161 Preston Hill Road-an exceptional updated countryside retreat where peaceful rural living meets modern comfort. Nestled on 1.35 acres and surrounded by picturesque farmland, rolling hills, and breathtaking country views, this beautifully maintained two-storey home offers the privacy and tranquility you've been searching for, just 5 minutes from the charming hamlet of Wooler.Thoughtfully updated throughout, the home features rich hardwood flooring, newer windows, an updated HVAC system, water filtration, an alarm system, and the peace of mind of a full-home generator. The stylish kitchen is the heart of the home, complete with granite countertops and stainless-steel appliances, while the sun-filled solarium creates the perfect space to unwind before stepping onto the expansive 24.2' 8.0' deck overlooking the surrounding countryside. At the front, the inviting 28.6' 6.7' covered porch offers the ideal setting for morning coffee or relaxing summer evenings.Upstairs, the spacious primary bedroom includes a custom built-in wardrobe and access to a beautifully updated Jack-and-Jill 3-piece bathroom. The fully finished basement extends your living space with a cozy recreation area, wet bar, built-in cabinetry, finished laundry room, and a private bedroom with its own 3-piece ensuite-perfect for guests or multigenerational living.Outside, this property is designed for both lifestyle and practicality. A detached 2.5-car garage (approximately 24.9' 19.1') with a durable steel roof provides ample room for vehicles and hobbies, while the separate 11.9' 7.4' hobby barn with loft offers additional storage or creative workspace. The expansive 10+ car driveway easily accommodates family, guests, RVs, trailers, and recreational toys. (id:55460)

77 Beverly Street
Cambridge, Ontario
**OPENHOUSE SATURDAY OCTOBER 10TH 11:00am -1:00pm** Welcome to 77 Beverly St...A little piece of Portugal in the heart of Galt in Cambridge! There is so much more here than meets the eye. Behind this unassuming home lies an exceptionally large and private backyard, once home to greenhouses, gardens, a chicken coop and even a smokehouse. Today, mature grapevines remain, producing delicious purple grapes. A wonderful reminder of the property's roots and the generations who have enjoyed it. Inside, the home offers a unique layout with newer vinyl plank flooring throughout and plenty of flexibility for the next owner. The main level features a bright living room, main floor bedroom and a four-piece bathroom with a relaxing soaker tub. Upstairs, you'll find a spacious primary bedroom with walk-in closet, a second four-piece bathroom and a versatile office space. Downstairs, following a traditional Mediterranean-inspired layout, the kitchen is located in the walkout lower level, opening directly onto an expansive outdoor living area and that incredible backyard. A flexible bedroom/den/office provides additional space, while a newer three-piece bathroom with walk-in shower adds convenience. Outside, the possibilities are endless. The separate garage features an excavated lower level, offering valuable additional storage or workshop. And then there is the location. Just minutes from downtown Cambridge, the Gaslight District, schools, shopping, restaurants and everyday amenities, this is a wonderful setting for enjoying both community and convenience. Whether you're dreaming of renovating and reimagining the home in your own style, or restoring some of the charm and traditions that made this property special, this home offers something increasingly rare, a home with history, character, land and a story waiting to continue! (id:55460)
20 Cardinal Lane
Brant, Ontario
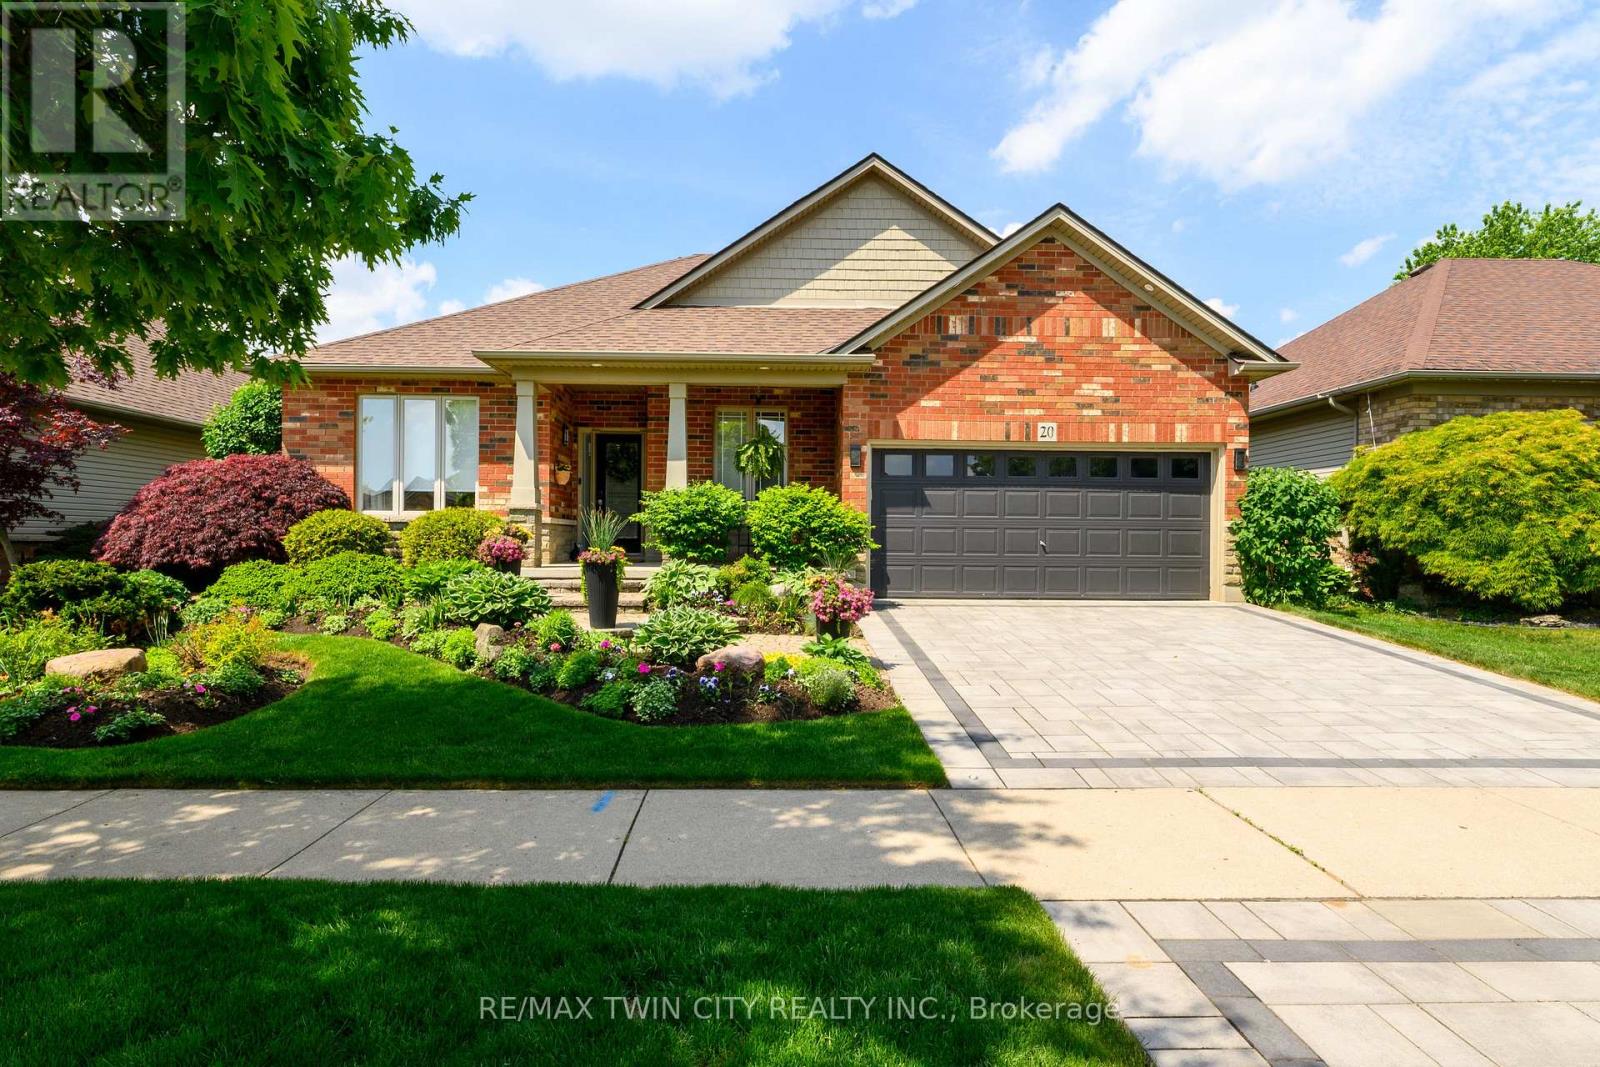
Welcome to 20 Cardinal Lane, a beautifully finished 2+1 bedroom home that truly looks and feels like it belongs in a magazine. Immaculately maintained by its original owner, this turn-key home has been thoughtfully upgraded throughout with 9' ceilings, white oak flooring, designer tones and stylish finishes. The stunning kitchen features newer appliances, reverse osmosis drinking water and a functional, elegant layout. The adjoining living space is anchored by a new radiant heat fireplace and built-in ceiling speakers. The ensuite adds a touch of luxury with heated floors, while main floor laundry includes a brand new washer and gas dryer. Custom window coverings are found throughout, with motorized blinds in select rooms and new patio doors with integrated blinds. The fully finished lower level offers an additional bedroom, spacious rec room, dedicated gym area and abundant storage, providing flexible space for guests, family, work or recreation. Outside, the professionally landscaped gardens have been featured multiple times in the annual Paris garden tour. Enjoy the covered rear patio with built-in speakers, front and rear irrigation, and a double interlock driveway with integrated lighting. An EV charger is installed in the garage, and major mechanicals have been upgraded in recent years. Set on a quiet, low-traffic street with larger lots than many surrounding areas, this home offers added space and privacy while remaining within walking distance of Cobblestone and Sacred Heart elementary schools, parks and amenities, with quick access to Hwy 403. Stylish, immaculate and move-in ready, 20 Cardinal Lane is a home you will be proud to call your own. (id:55460)
96 Valley Trail Place
Hamilton, Ontario
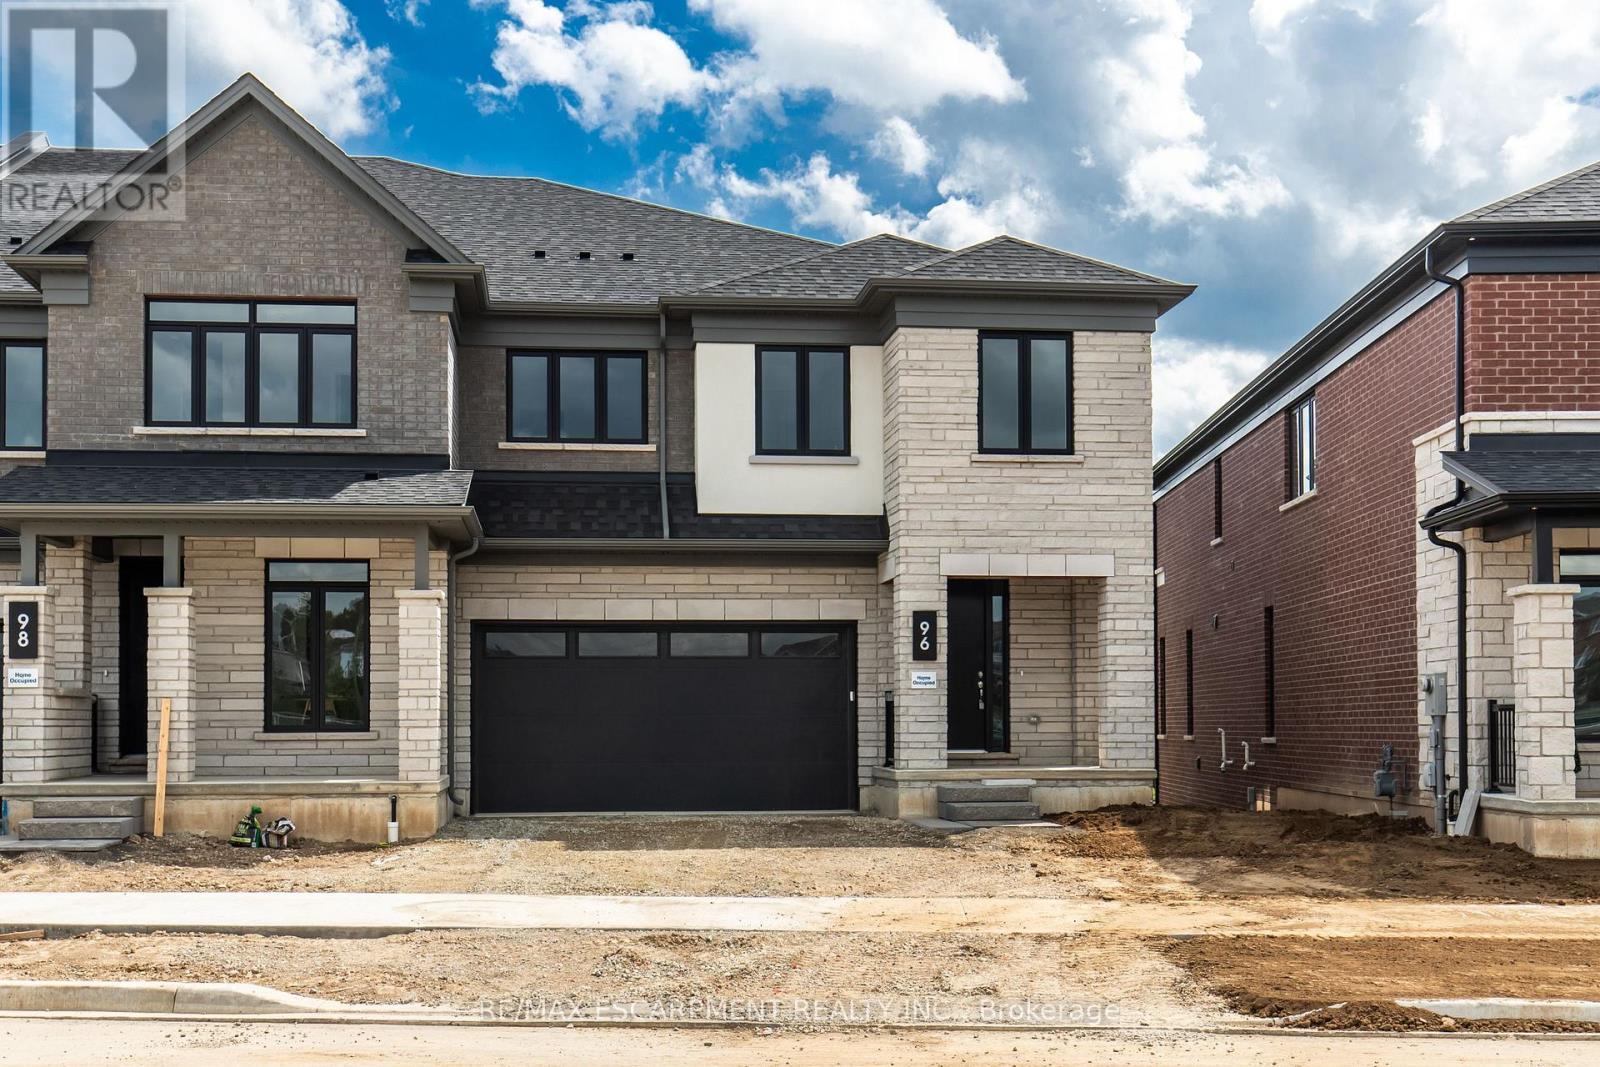
Welcome to Valley Trail Place, an exclusive collection of freehold executive townhomes in sought after Waterdown. This stunning 5-bedroom, 3.5-bathroom home offers 3,169 sq. ft. of beautifully designed living space with an impressive selection of builder upgrades throughout. The open-concept layout features 9' ceilings, upgraded flooring, interior doors and trim, and a beautifully appointed kitchen with upgraded cabinetry and quartz countertops. Upstairs, five spacious bedrooms include a stunning primary retreat with an upgraded ensuite featuring designer tile, a freestanding soaker tub, and modern finishes. Thoughtfully upgraded throughout, this home offers the perfect blend of style, space, and functionality. Located just minutes from vibrant downtown Waterdown, you'll enjoy boutique shopping, diverse dining, scenic hiking trails, and convenient access to major highways and transit, including Aldershot GO Station. Don't miss this rare opportunity to own your dream home surrounded by nature's beauty. (id:55460)
5 - 332 King Street W
Hamilton, Ontario
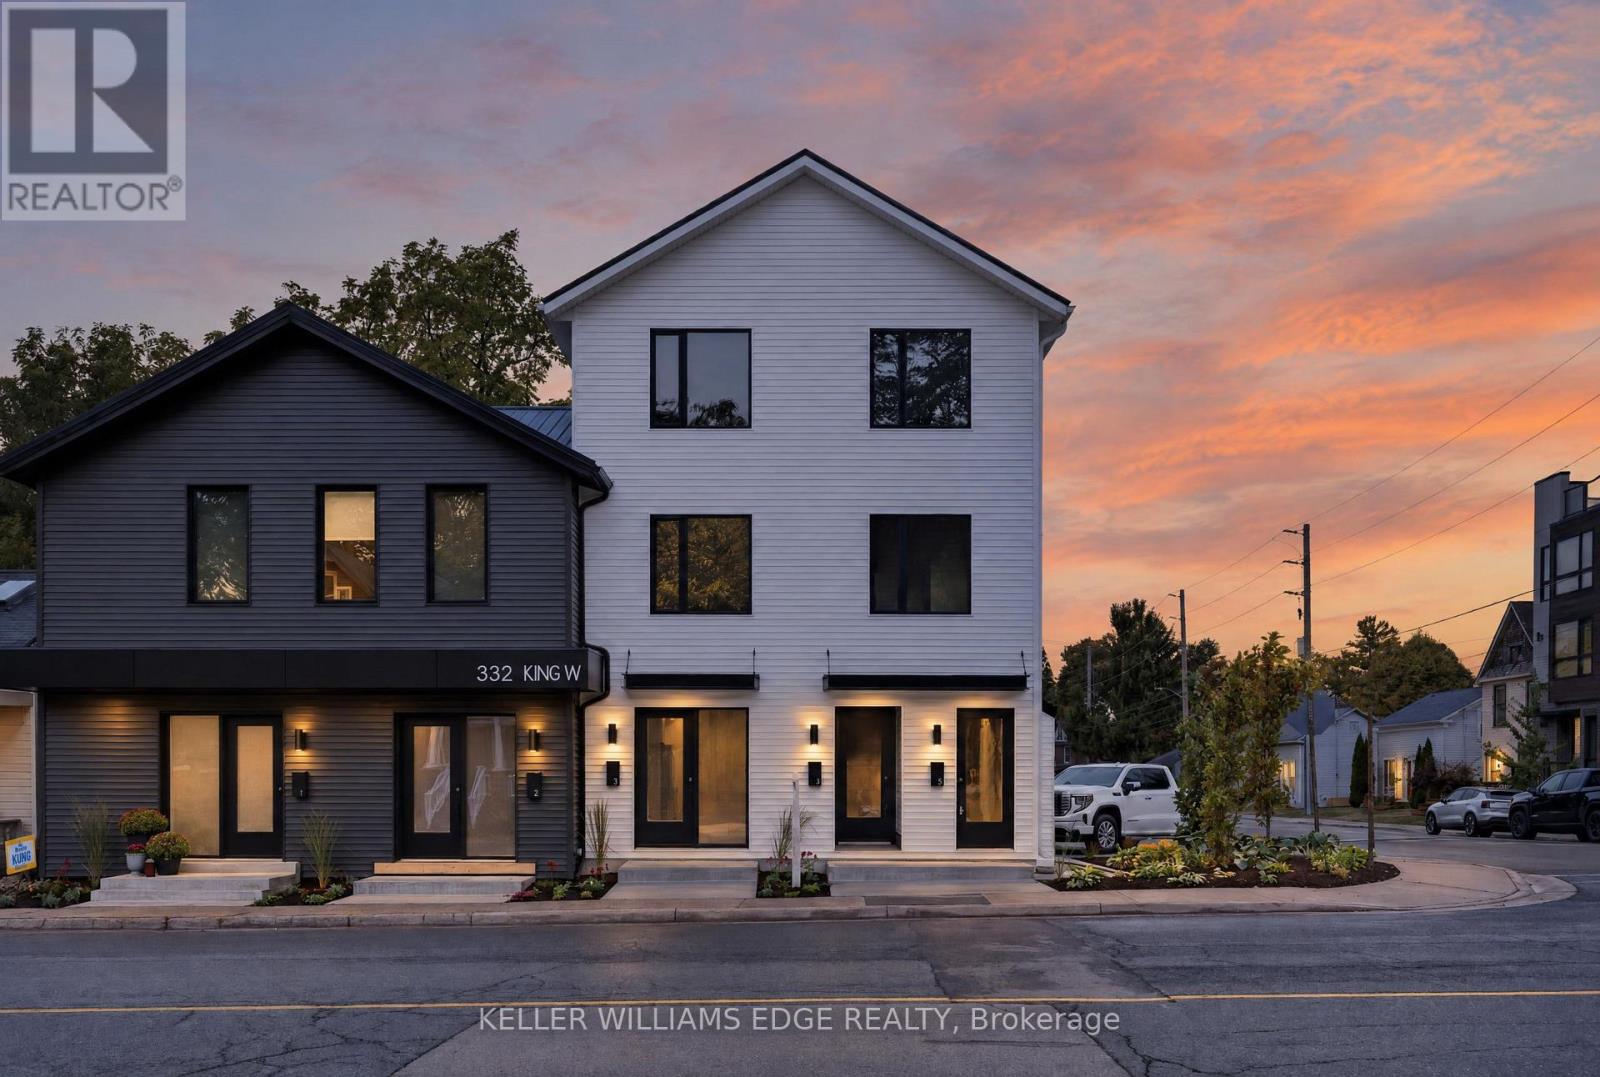
Brand new 3-bedroom, 2-bathroom suite available in Dundas - almost 1,100 sq ft with high-end finishes, a private separate entrance, and a location that can't be beat! Nestled at the base of the Niagara Escarpment, you're steps from trails, waterfalls, and everything that makes Old Dundas one of Hamilton's most desirable communities. The unit is will be finished to a luxury standard throughout - brand new, never occupied, and ready for someone who appreciates the details. AAA+ applicants only. Submit a completed rental application, references, photo ID, Equifax credit report, employment letter, and two most recent pay stubs. Tenant responsible for hydro, cable TV, water, insurance and internet. Unit is still under construction. (id:55460)
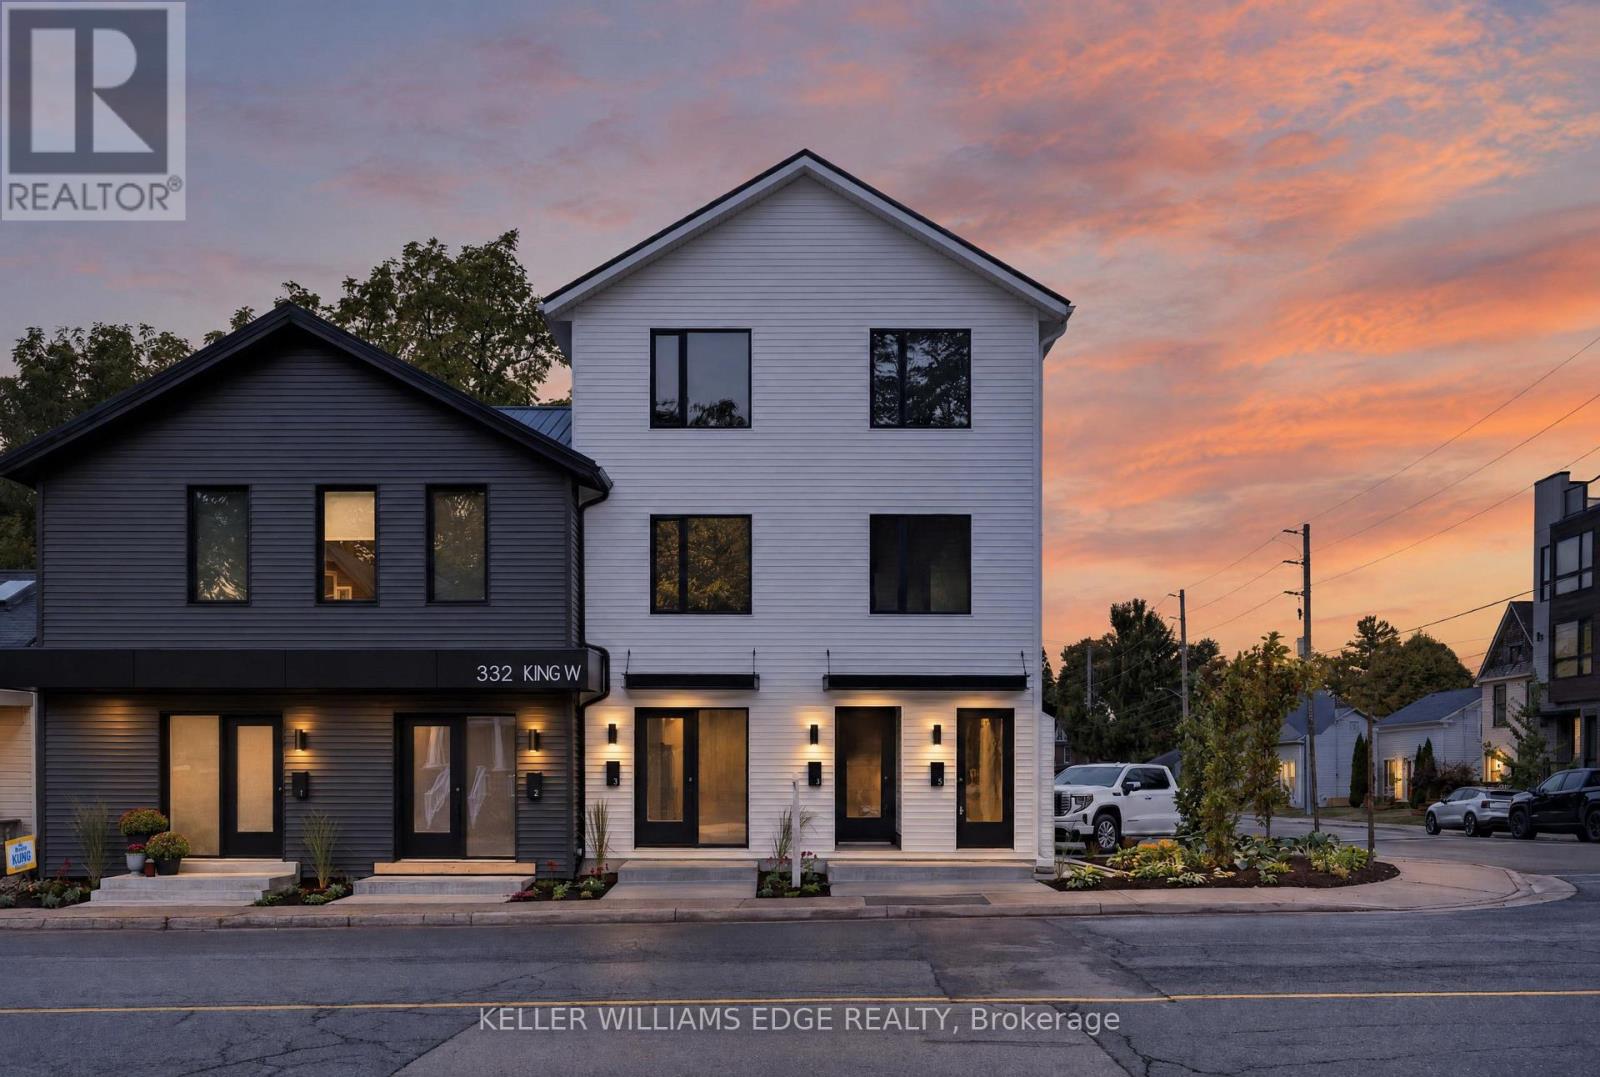
3 - 332 King Street W
Hamilton, Ontario
Brand new 3-bedroom, 2-bathroom suite available in Dundas - just over 900 sq ft with high-end finishes, a private separate entrance, and a location that can't be beat! Nestled at the base of the Niagara Escarpment, you're steps from trails, waterfalls, and everything that makes Old Dundas one of Hamilton's most desirable communities. The unit is will be finished to a luxury standard throughout - brand new, never occupied, and ready for someone who appreciates the details. AAA+ applicants only. Submit a completed rental application, references, photo ID, Equifax credit report, employment letter, and two most recent pay stubs. Tenant responsible for hydro, cable TV, water, insurance and internet. Unit is still under construction. (id:55460)
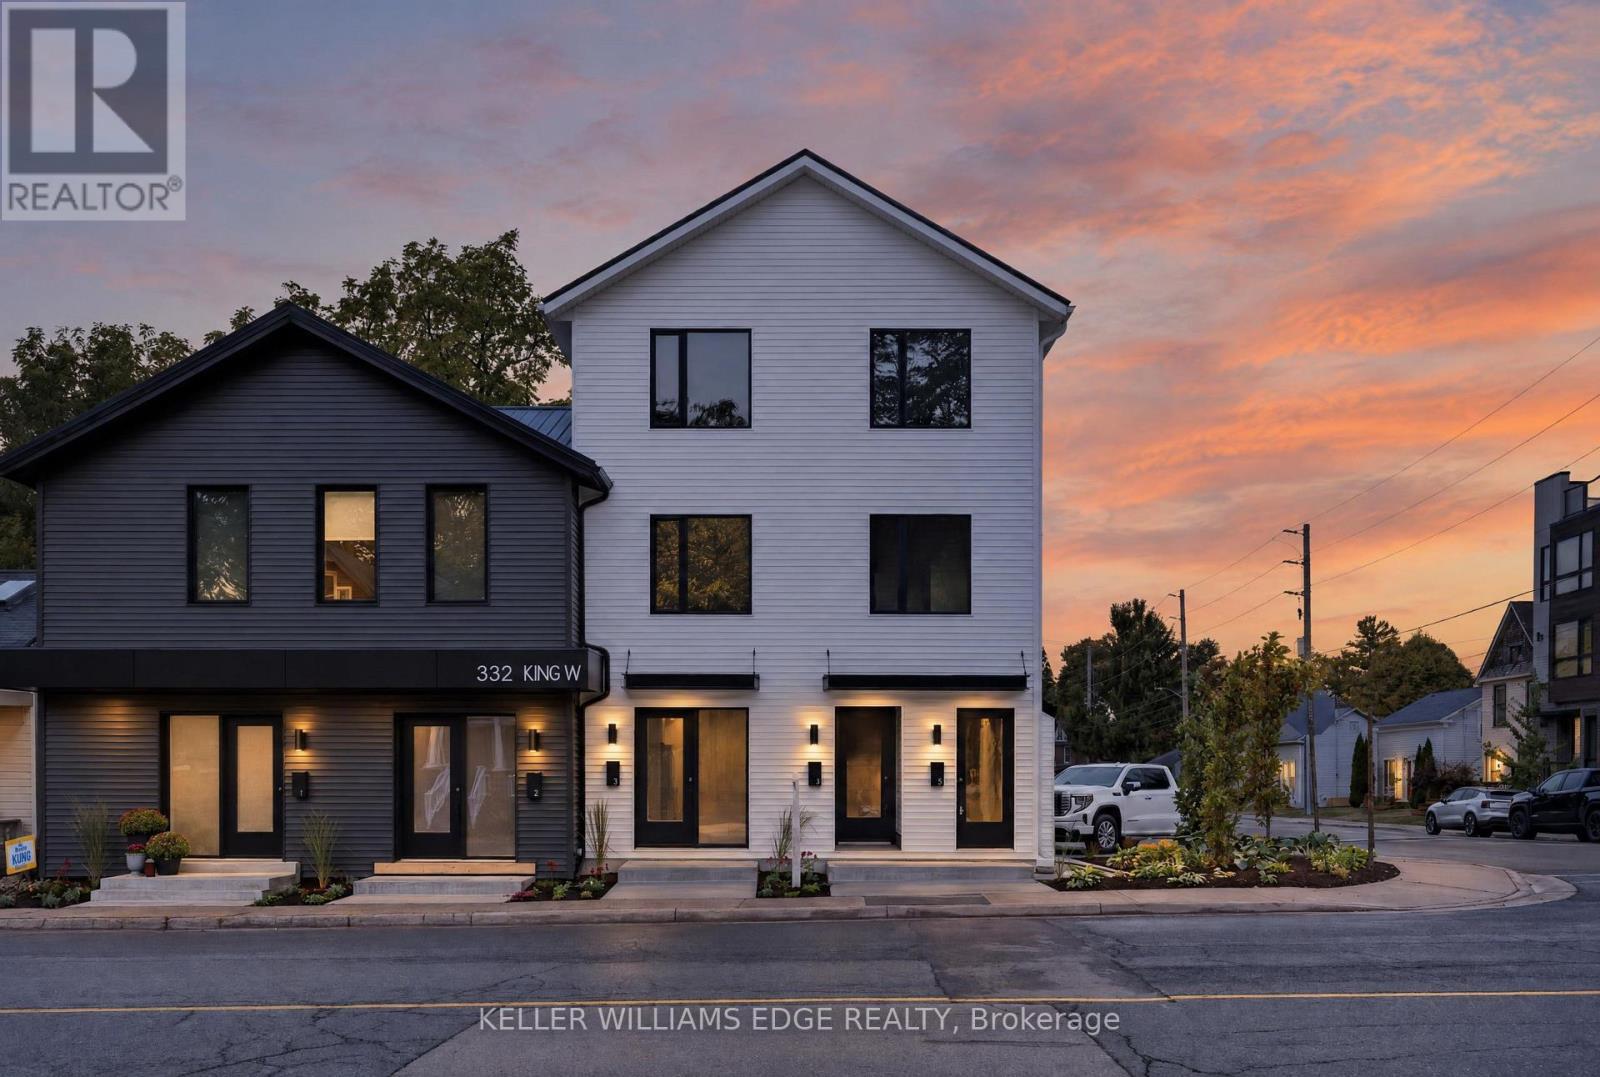
4 - 332 King Street W
Hamilton, Ontario
Brand new 3-bedroom, 2-bathroom suite available in Dundas - just over 900 sq ft with high-end finishes, a private separate entrance, and a location that can't be beat! Nestled at the base of the Niagara Escarpment, you're steps from trails, waterfalls, and everything that makes Old Dundas one of Hamilton's most desirable communities. The unit will be finished to a luxury standard throughout - brand new, never occupied, and ready for someone who appreciates the details. AAA+ applicants only. Submit a completed rental application, references, photo ID, Equifax credit report, employment letter, and two most recent pay stubs. Tenant responsible for hydro, cable TV, water, insurance and internet. Unit is still under construction. (id:55460)
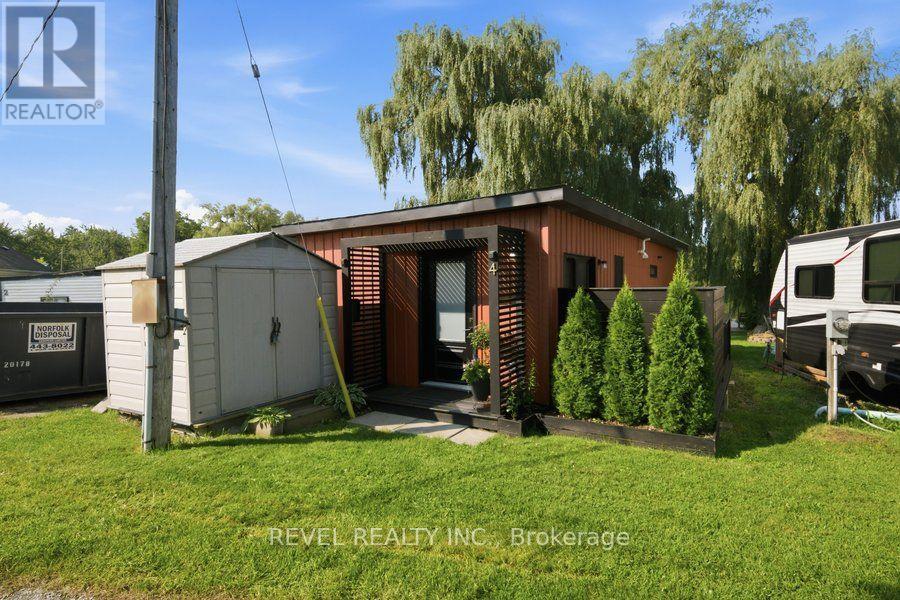
4 - 99 Fourth Concession Road
Brant, Ontario
Welcome to your own little slice of waterfront living at Twin Springs. Built in 2022, this modern seasonal modular home offers a stylish, low-maintenance escape surrounded by nature and overlooking the water. Inside, the open-concept layout is bright and thoughtfully designed.Wake up to peaceful pond views from the primary bedroom, then step outside to the wraparound deck and enjoy your morning coffee by the water. A floating dock extends the outdoor living experience, creating the perfect setting for quiet afternoons, summer evenings and weekends spent slowing down.Located in the gated Twin Springs community just outside Burford, this 2022-built home combines modern comfort with the relaxed feel of seasonal waterfront living, all within an easy drive of Brantford, Hamilton, Woodstock, Kitchener-Waterloo, London and surrounding communities.Whether you're looking for a weekend escape or a place to spend the warmer months, this one makes it easy to leave the city behind and settle into life by the water. (id:55460)
1701-49 Highway 11 Highway
Gravenhurst, Ontario
Welcome to Lot 49 at 1701 Highway 11, situated in Muskoka Mobile Home Park. This beautifully renovated 3-bedroom, 1-bathroom mobile home is one of only three 3-bedroom models in the entire park and sits on a rare double lot measuring approximately 60' x 100', surrounded by the privacy of fencing and beautiful sumac trees. Offering exceptional space, modern updates, and one of the most affordable opportunities to enjoy the Muskoka lifestyle, this move-in-ready home is a rare find.Extensively renovated from top to bottom, updates include new electrical, plumbing, an updated I-beam beneath the home, laminate flooring throughout, spray foam insulation in all exterior walls, new windows and doors, fresh paint, an owned hot water on-demand system, and a propane hookup for a gas stove.The bright, open layout features three spacious bedrooms, a four-piece bathroom, a large walk-in pantry, stackable washer and dryer, and a cozy propane fireplace complemented by baseboard heating. Additional updates include a 200-amp electrical panel (April 2021), a new roof (2020), and a recently pumped septic system, providing peace of mind for years to come.Outside, the oversized double lot offers ample room to relax, garden, entertain, or simply enjoy the surrounding natural beauty, along with a private storage shed.If you've been dreaming of living in Muskoka but thought it was out of reach, this is your opportunity. With monthly lease fees of just $600 plus $50 for water-among the most affordable in Muskoka-you'll enjoy an exceptional cost of living while being close to lakes, golf courses, hiking trails, shopping, dining, and everything that makes Muskoka such an incredible place to call home.Whether you're looking to downsize, purchase your first home, or enjoy a peaceful, low-maintenance lifestyle, this rare offering combines value, comfort, and location in one exceptional package. (id:55460)
173413 County Road 25 Road
East Luther Grand Valley, Ontario
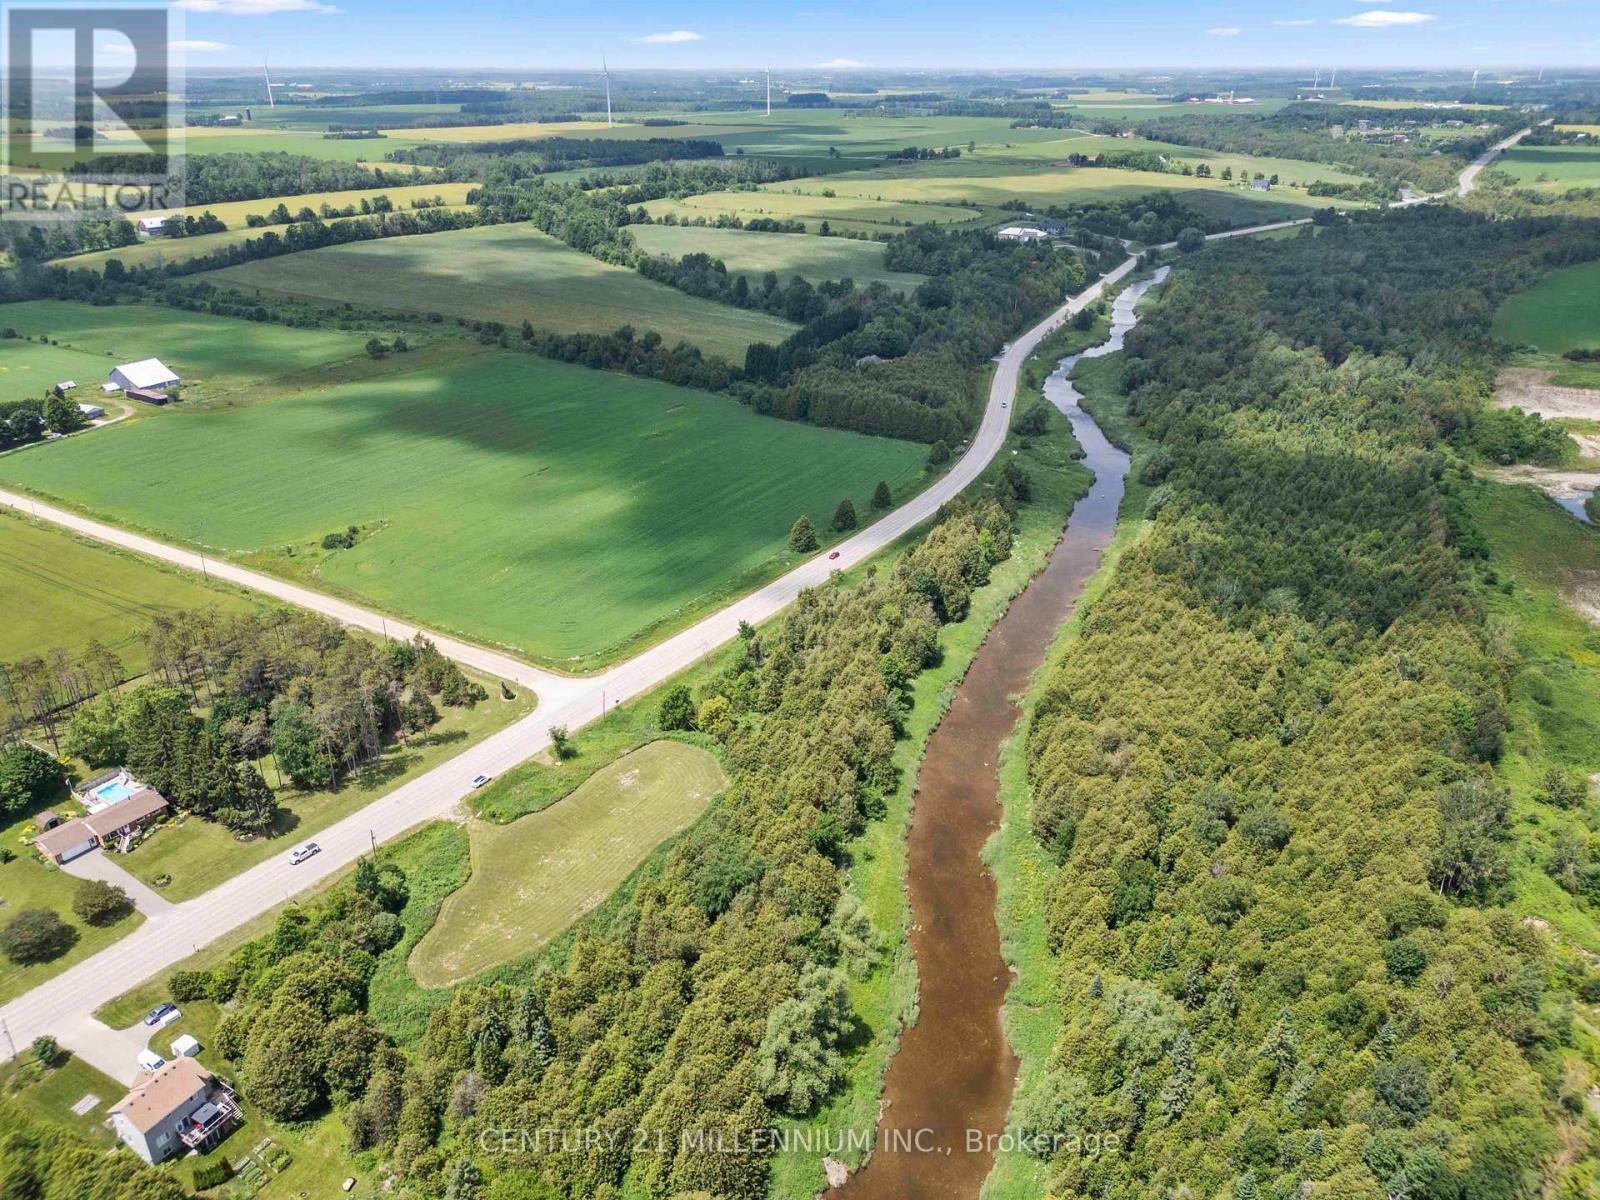
Imagine starting each morning with the sounds of birdsong, casting a fishing line into the Grand River, or simply enjoying the peace and privacy that only waterfront acreage can provide. This exceptional 5.36-acre parcel offers a rare opportunity to build the home you've always envisioned while embracing the beauty of nature, all just minutes north of the charming town of Grand Valley.With premium Grand River frontage, this property is a haven for outdoor enthusiasts, offering endless opportunities for fishing, kayaking, bird watching, and exploring the natural landscape right from your own backyard. As available parcels of this size become increasingly scarce, opportunities like this are few and far between. Natural gas is available at the lot line, survey markers are visible throughout the property, and a survey is available. An approved building site is in place, allowing you to begin planning your dream home while preserving the surrounding natural beauty. The property falls under the jurisdiction of the Grand River Conservation Authority (GRCA), and some building restrictions may apply. Buyers are responsible for all development charges and permits. PINs 340670330 and 340670329 are being sold together.Walk the property and experience it for yourself. Showing Appointment required to walk the property. Some places simply cannot be appreciated from the road, and this is one of them. (id:55460)

Lot N - 1085 Concession 10 Road W
Hamilton, Ontario
**Open House Sunday 2-4pm**This lovely brand new bungalow built by Fairmont Homes, known as the Freelton Model features 3 beds, 2 baths and over 1300sqft of living space. Situated in the year round land lease community, Rocky Ridge Estates which is conveniently located just off Highway 6 on a quiet side road. Enjoy an easy going lifestyle in this tranquil rural setting while still easily accessing major commuting routes and major centers. Just 8 minutes south of the 401. Enjoy the open concept floor plan which features vinyl flooring throughout, large living and dining area with large windows, a primary 4pc ensuite and separate laundry room. This is the perfect investment for the downsizers or first time home buyers to get into the market at an affordable price! (id:55460)
934 County 38 Road
Trent Hills, Ontario
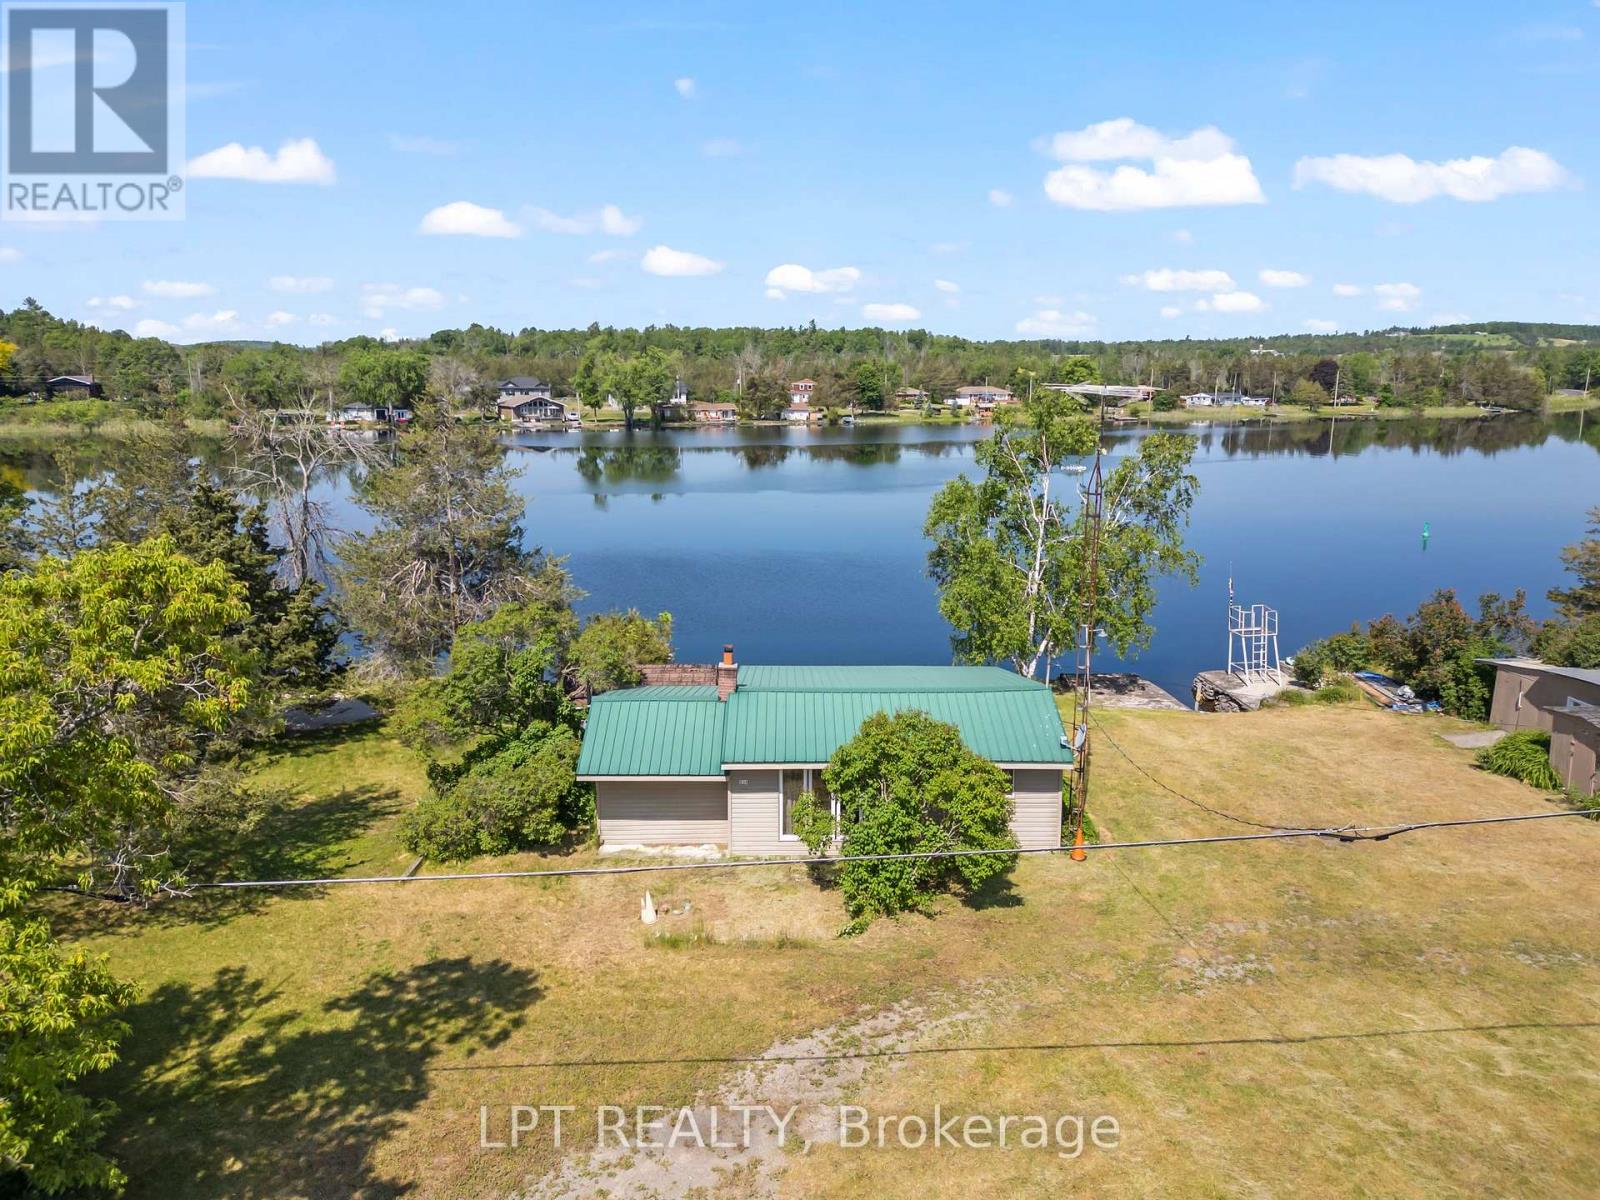
102 Feet of Trent-Severn Waterfront. Private Boat Slip. Under $240K.There aren't many opportunities left to own direct waterfront on the Trent-Severn Waterway at this price, and this one delivers the full cottage experience from day one. Set on 102 feet of protected shoreline just minutes from the vibrant village of Campbellford, this charming 2-bedroom, 1-bathroom three-season cottage is thoughtfully maintained and move-in ready for the season ahead. Whether you're looking for your first waterfront escape, a simpler summer base, or a weekend retreat you can afford this is it. Step inside to find a bright, functional layout with two comfortable bedrooms and a sunroom designed for exactly the kind of slow, unhurried mornings cottage country is made for. Step outside onto the spacious deck overlooking the water, and you'll understand immediately why people fall in love with this stretch of the Trent-Severn. Swim off your own shoreline. Fish from the dock. Your private boat slip puts you directly onto one of Ontario's most celebrated waterways. Evenings, there's a firepit waiting and sunsets over the water that remind you why you made this decision. Steel roof, newer windows, and a large hydro-equipped shed offer serious storage and workshop potential. Septic installed 2009 with all documentation in place. Public boat launch just steps north. Minutes from Campbellford with a full hospital, restaurants, Ferris Provincial Park, and the iconic Ranney Gorge Suspension Bridge. AI-generated concept images have been included to showcase the potential of this cottage. **They are artistic renderings only and do not depict the property's current condition.** License agreement on the Land. (id:55460)

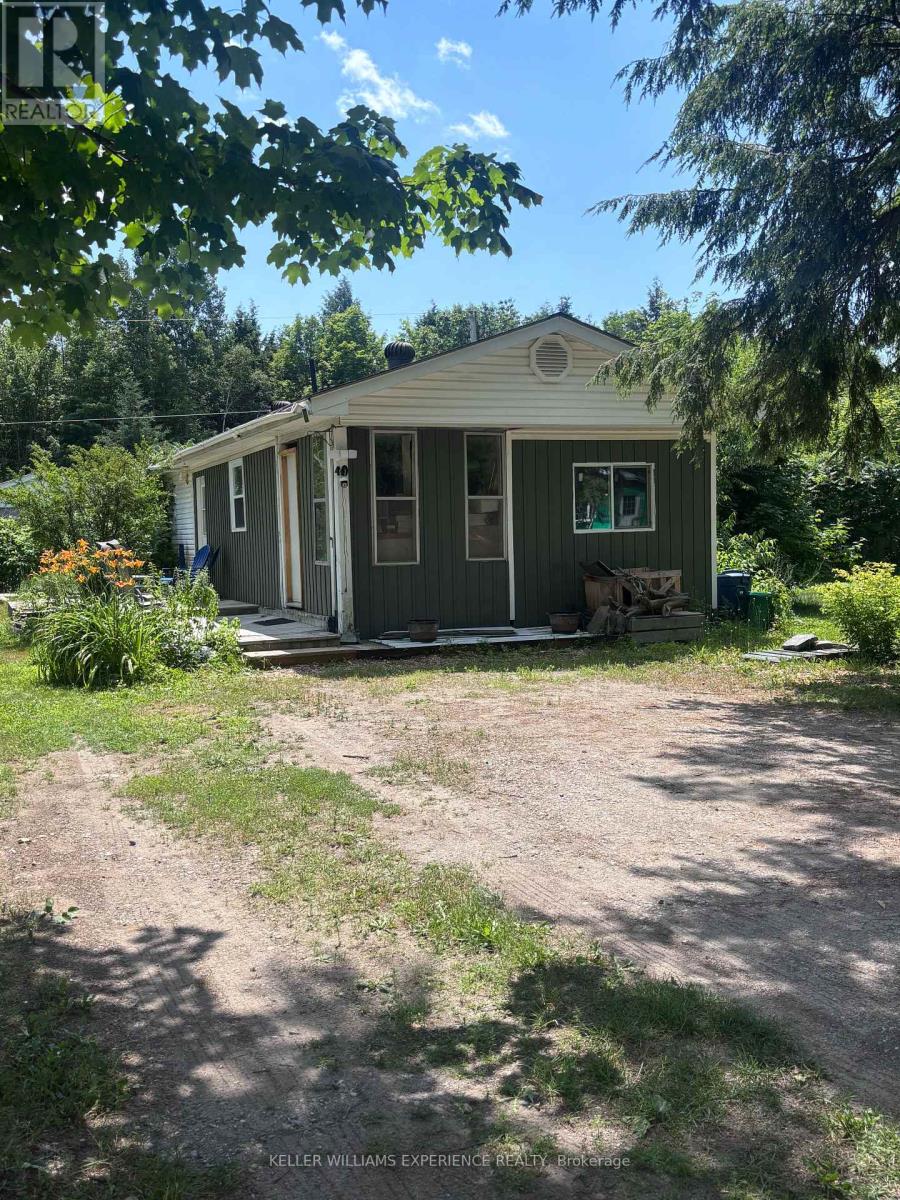
490 Spruce Street
Centre Wellington, Ontario
Welcome to 490 Spruce Street in the highly sought-after year-round section of Maple Leaf Acres, one of Ontario's premier four-season recreational communities on beautiful Lake Belwood. This well-maintained 3-bedroom, 1-bathroom home offers affordable year-round living with exceptionally low carrying costs, including lot fees of just $371.21/month (2026) and property taxes of only $381.47 for the entire year (2025). The open-concept living, dining and kitchen area creates a bright, connected space that's ideal for entertaining or keeping an eye on children and grandchildren. The unique layout includes a side entrance leading directly to the den/flex space, making it ideal for a home office, hobby room, guest area, or multi-generational living arrangement. Designed for easy ownership, the home features durable metal siding and a lifetime metal roof, propane furnace, on-demand hot water system, reverse osmosis water filtration system, concrete driveway, and additional outdoor storage beneath the home as well as a large garden shed. The property is currently vacant, allowing for immediate possession and flexible showings. Life at Maple Leaf Acres feels like a permanent vacation. Residents enjoy access to an indoor saltwater pool and hot tub, outdoor swimming pool, recreation hall, seasonal restaurant, dog park, playgrounds, sports fields, walking trails, and community activities. Outdoor enthusiasts will appreciate direct access to Lake Belwood, including a private boat launch for fishing, boating, and endless summer enjoyment. Located just 10 km east of Fergus, the community offers convenient access to Guelph, Kitchener-Waterloo, Hamilton and the GTA while maintaining a peaceful resort-style atmosphere. With low monthly fees and remarkably low annual taxes, this move-in-ready home offers an affordable opportunity to enjoy year-round living in one of Ontario's most desirable recreational communities. **Please note, some photos have been virtually staged** (id:55460)
5 Beech Street - 4449 Milburough Line
Burlington, Ontario
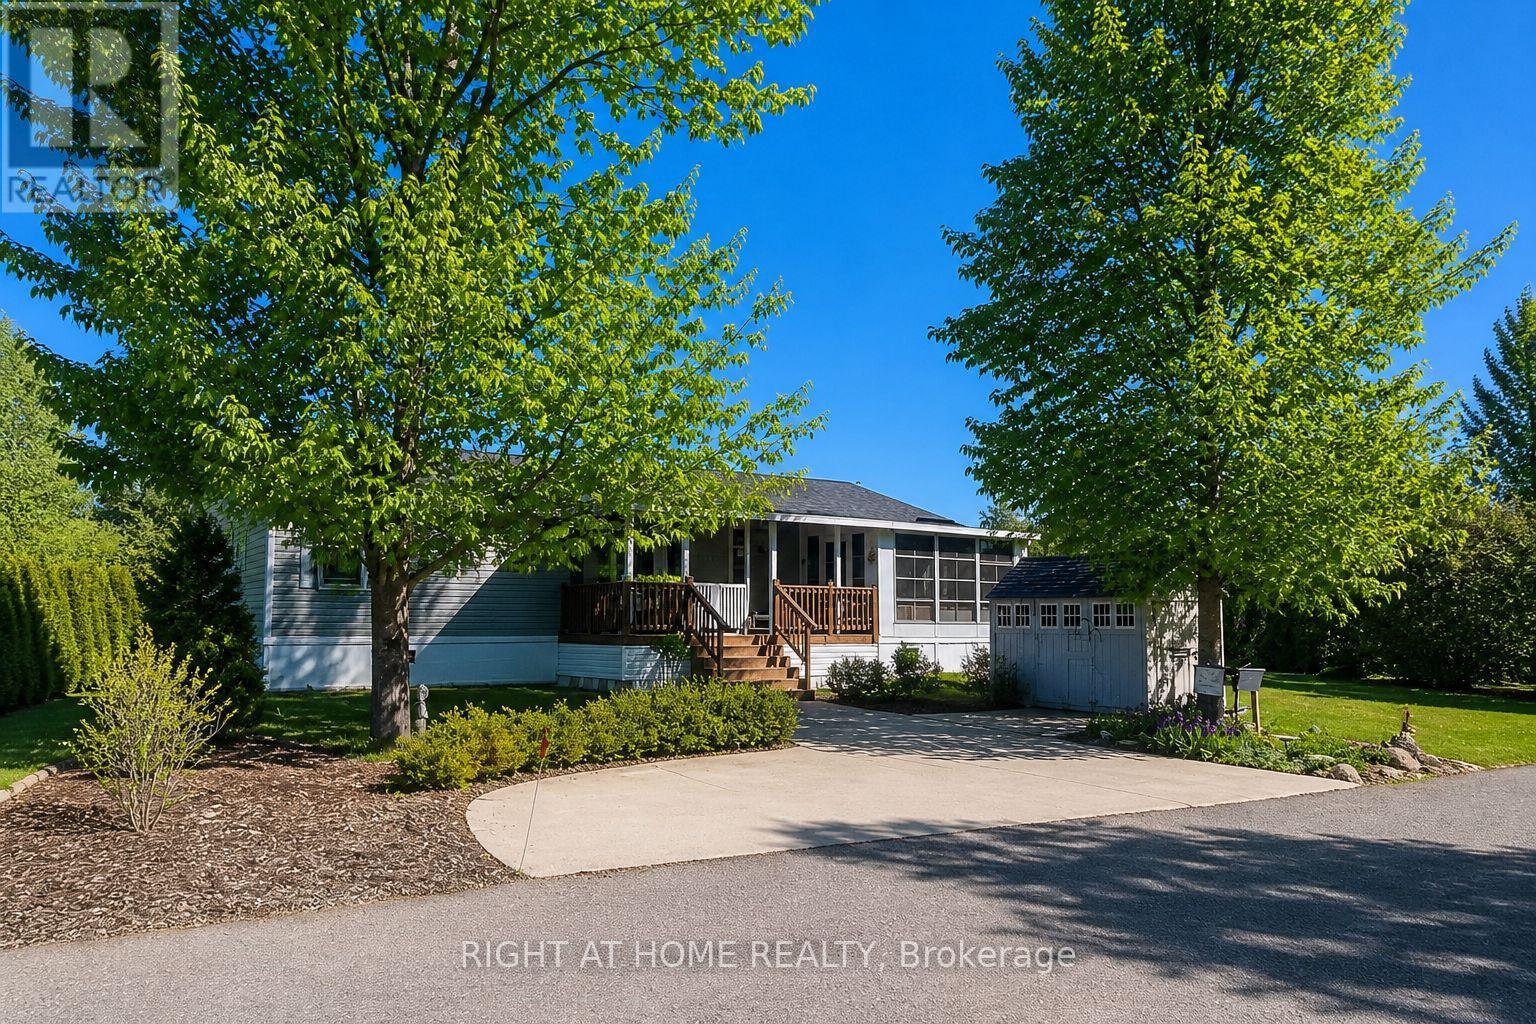
This is the epitome of Lost Forest living, where nature, privacy, and timeless design come together seamlessly. Nestled at the end of Beech Street, on a Cul de Sac, surrounded by lush forest and green space, this home offers spectacular views from every angle. A charming front porch and fully enclosed sunroom with sliding windows encompass indoor and outdoor living. Inside, you'll find a meticulously maintained 2-bedroom, 2-bathroom home offering over 1,220 sq ft of thoughtfully designed living space. The open-concept kitchen features a large centre island with breakfast bar and overlooks the spacious living room with fireplace. Just off the kitchen, the Muskoka room with pocket doors provides a versatile space, ideal as a dining room or home office, while taking full advantage of the serene forest views. Sliding doors lead to a newer sound proof, multi-purpose room, perfect as a den, crafting room, reading nook, office, or home gym. The primary suite includes a 3-piece ensuite. The second bedroom is well-sized and conveniently located near the 4-piece main bathroom. The generous laundry room offers ample storage. A soft, neutral palette flows throughout the home. Additional features include luxury vinyl flooring, a Generac generator, two propane tanks, a concrete driveway, Leaf Filter gutter protection, outdoor shed, and crawl space for extra storage. Residents of Lost Forest enjoy access to community amenities including an outdoor pool, recreational pavilion, and an abundance of shared green spaces. Ideally located in Burlington, just 15-20 minutes by car to shopping, Burlington Go Station, highways, and an 8-minute drive to Waterdown shops and everyday conveniences. Wake up to the sounds of nature and unwind surrounded by forest views, this is where peaceful living begins. Move in ready. All you need to do is unpack and enjoy! Land Lease Fee: $802.55 (includes Taxes, Water & Sewer, Park Amenities & Maintenance). (id:55460)
413 - 1 Hurontario Street
Mississauga, Ontario
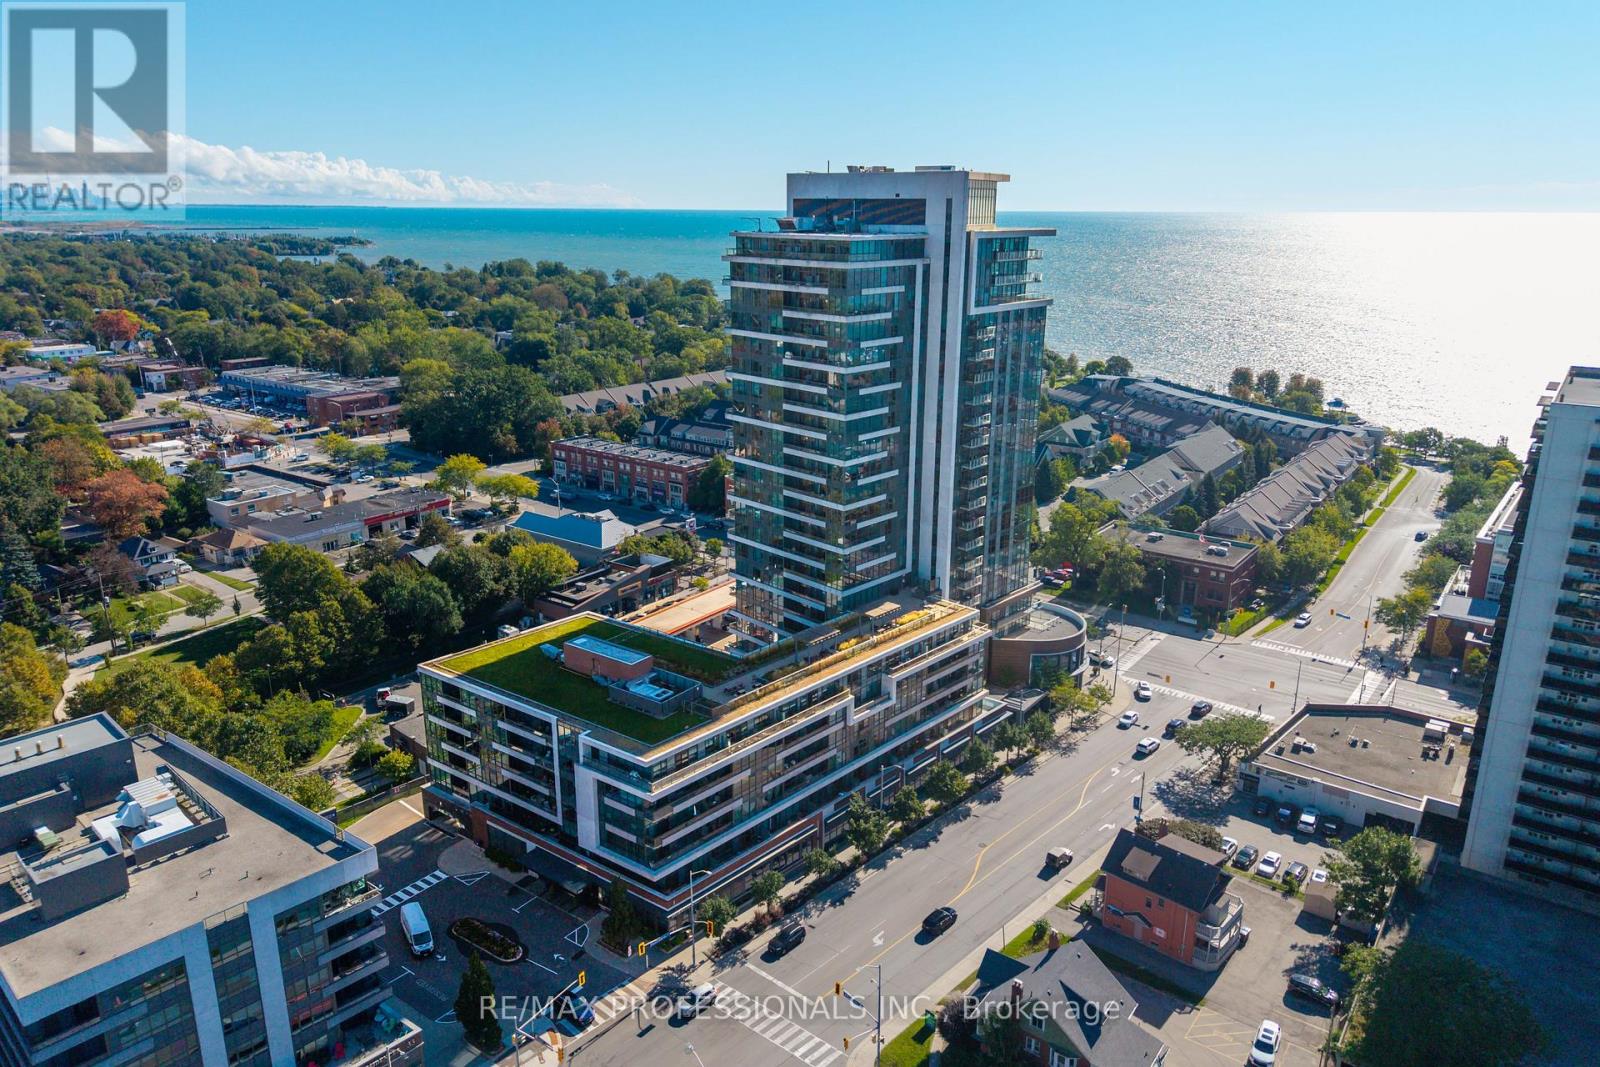
Welcome to this beautifully renovated, move-in ready 1-Bedroom + Den Suite in the heart of vibrant Port Credit, offering approximately 850 sq.ft. of thoughtfully designed living space plus a private balcony. Featuring 9-ft ceilings, large windows, and hardwood floors throughout, this bright and spacious Suite offers an exceptional blend of style, comfort and functionality. The beautifully updated Kitchen features stainless steel appliances, stylish quartz countertops, backsplash, and a generous Breakfast Bar comfortably seating four. The open-concept Living and Dining areas provide an inviting space for both everyday living and entertaining. Elegant Primary Bedroom offers a peaceful retreat with custom built-in closets. The oversized Den provides exceptional flexibility and can easily function as a Second Bedroom, Guest Room, or private home Office. A modern full Bathroom and Ensuite Laundry complete the Suite. Parking and Locker are conveniently located on P1, close to the elevator. Residents enjoy impressive collection of building amenities including 24-hour concierge, a 7th floor terrace with BBQs and lake views, business centre, party room, peaceful interior courtyard, beautifully maintained common areas, and a welcoming community atmosphere with lakeside living. Truly exceptional location, just steps from the lakefront, marina, waterfront parks and trails, shopping, restaurants, cafés, patios, farmers' markets, live music venues, community events and festivals. Right by Port Credit GO Station. Convenient access to the QEW, downtown Toronto, and Pearson International Airport. (id:55460)
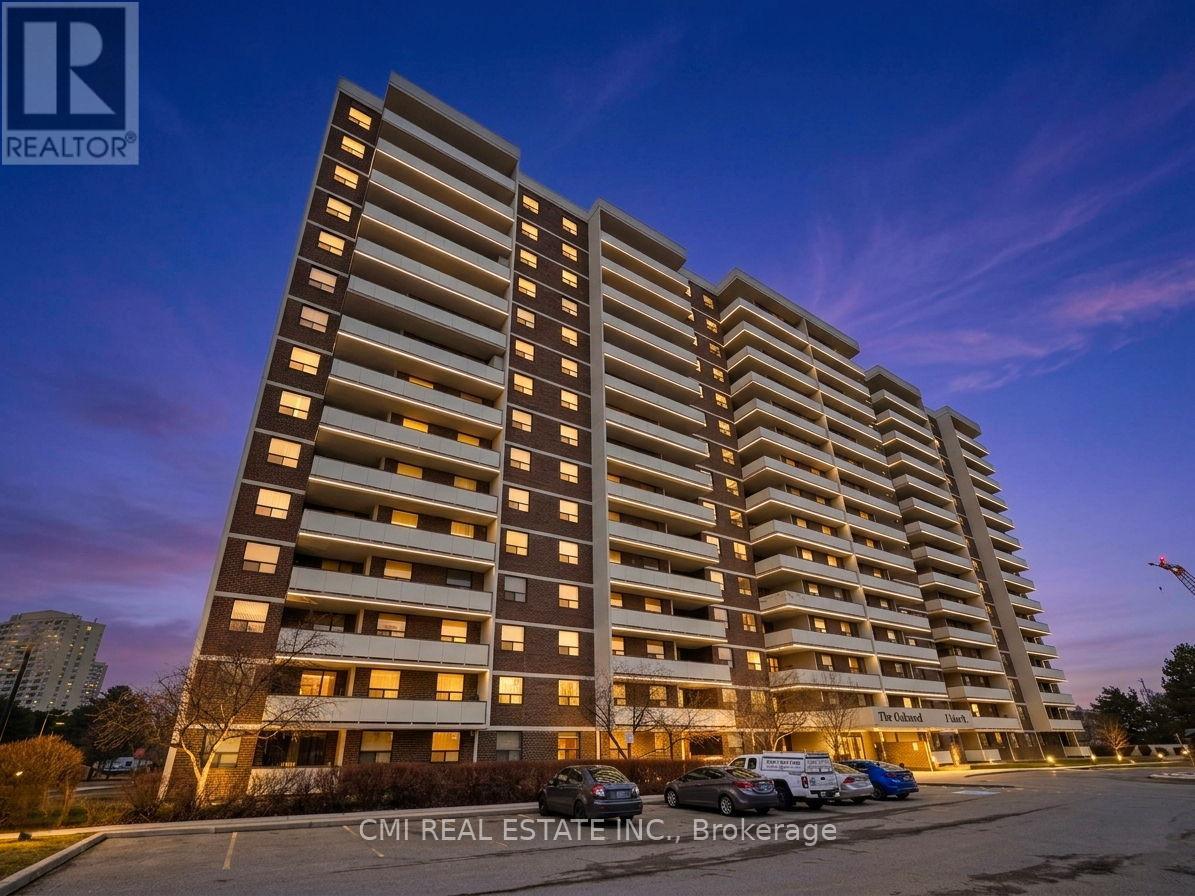
308 - 3 Lisa Street
Brampton, Ontario
Experience the Perfect Blend of Space & Connectivity at The Oakland. Welcome to Unit 308-a sprawling 3-bedroom, 2-bathroom residence offering over 1,200 sq. ft. of bright, functional interior living space, plus an expansive 150 sq. ft. private balcony. Situated in one of Brampton's most prestigious and meticulously managed buildings, this unit features three spacious bedrooms, a prime underground parking spot, and an unbeatable floor plan for first-time buyers, downsizers, or savvy investors.Located in the heart of the Queen Street Corridor, convenience is at your doorstep. Enjoy immediate access to Bramalea City Centre's premier shopping and dining, Zum rapid transit, and the GO Train for a seamless commute to Toronto. With proximity to the new Toronto Metropolitan University medical school and easy access to Hwys 410, 407, and 401, this location promises exceptional long-term value. Residents enjoy elite amenities including 24-hour security, a fitness centre, outdoor pool, tennis courts, and lush, park-like grounds. This is a rare opportunity to secure significant square footage in a high-demand central hub. (id:55460)
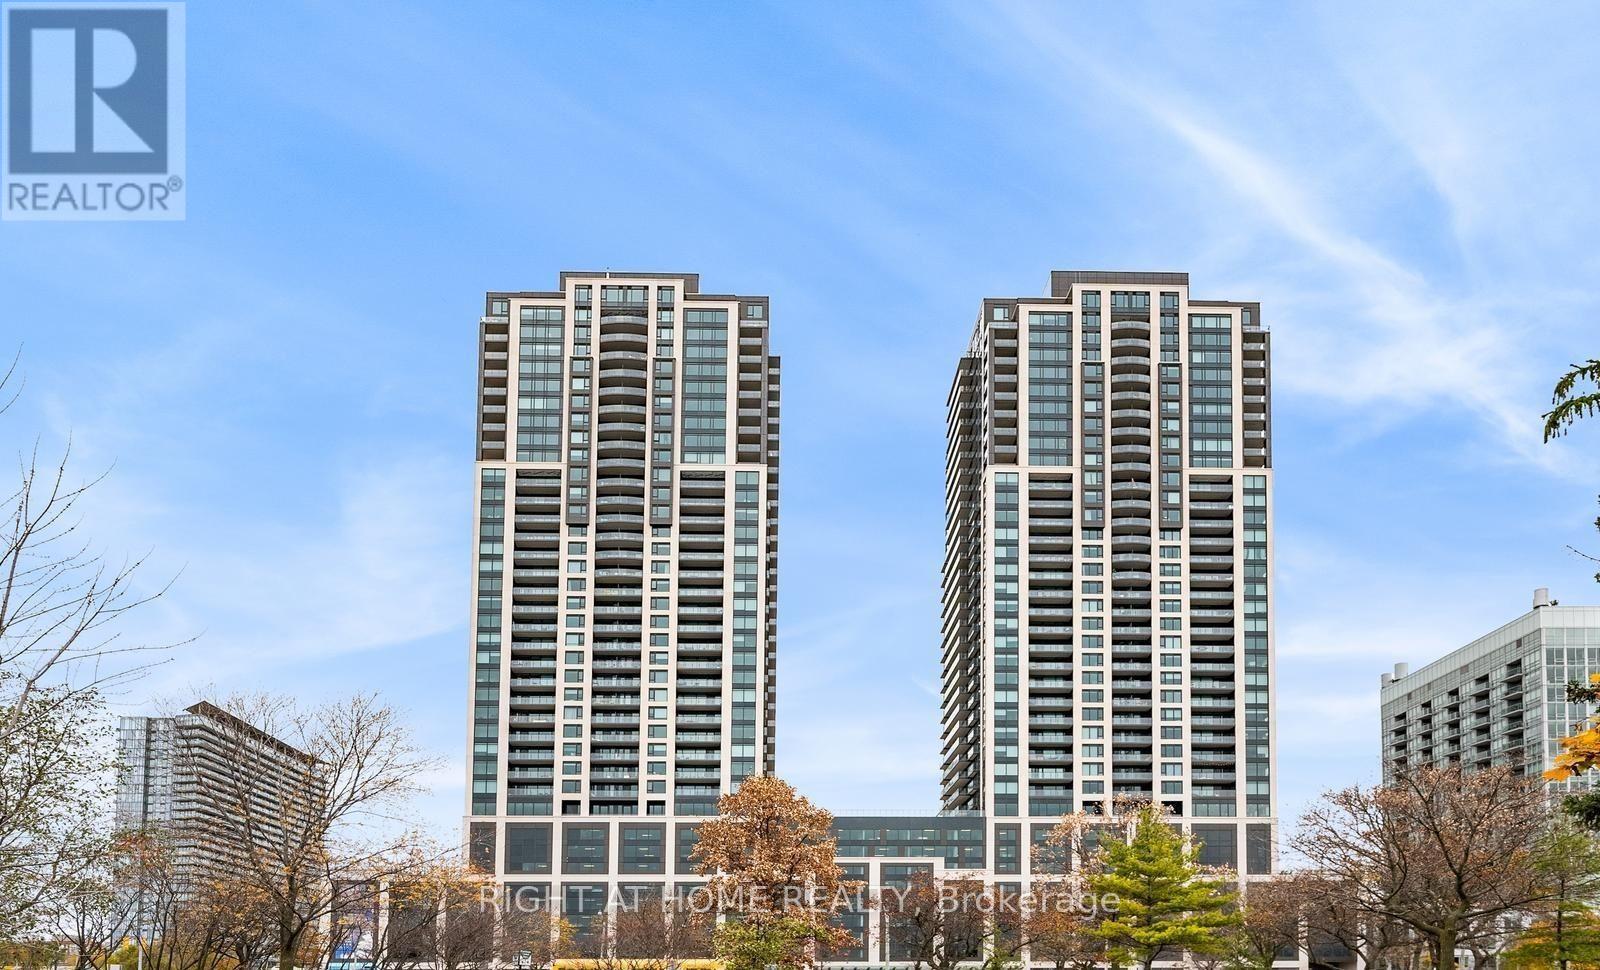
1203 - 1926 Lake Shore Boulevard W
Toronto, Ontario
Bright east facing 1-Bedroom Condo with amazing views of the Lake Ontario and Downtown core. Features: 9Ft Ceilings, Stainless Steel Appliances, open concept floor plan, laminate flooring throughout, ensuite laundry, and private balcony. Spacious bedroom with oversized closet. Enjoy fantastic Building Amenities: gym, party room, rooftop terrace, indoor pool. Close To High Park and Downtown core. Easy access to TTC and highway. Available from November 1st. (id:55460)
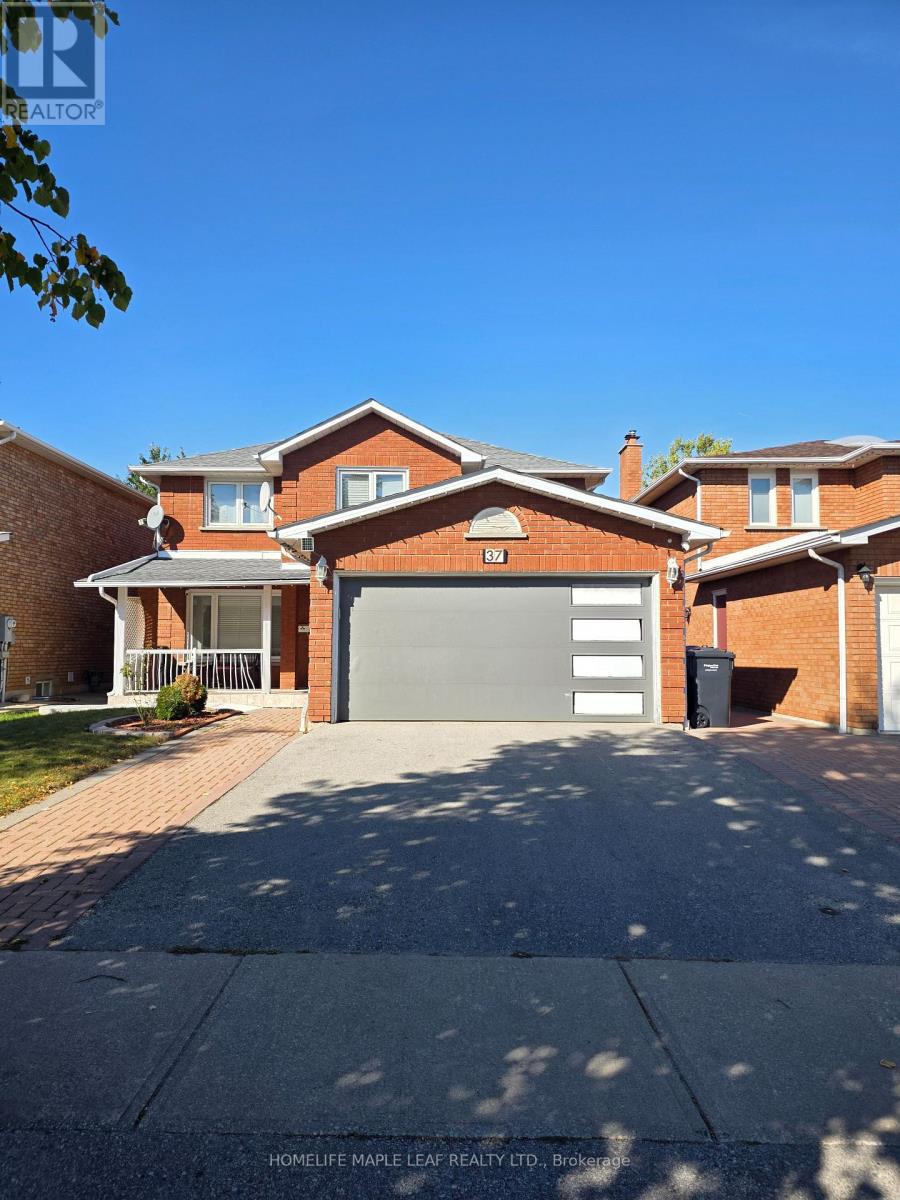
37 Coronation Circle
Brampton, Ontario
Welcome to this spacious 4-bedroom, 3-bathroom home located in the desirable Heart Lake West community of Brampton. Offering plenty of space for comfortable everyday living, this home is a great option for families or professionals looking for a well-located property in an established residential neighbourhood. Approximately 2700 sq.ft the home features four generously sized bedrooms and three bathrooms, providing ample room for the whole household. The functional layout offers comfortable living, dining and family spaces, with plenty of natural light throughout. Situated in the family-friendly Heart Lake West Neighbourhood, the property offers convenient access to schools, parks, shopping, restaurants, public transit and everyday amenities. Heart Lake Conservation Area is also nearby, offering walking trails, green space and outdoor recreation. With easy access to major road and highways, commuting throughout Brampton and the GTA is convenient. Upper tenants will have exclusive access to the garage and up to 2 parking spots on the driveway. (id:55460)
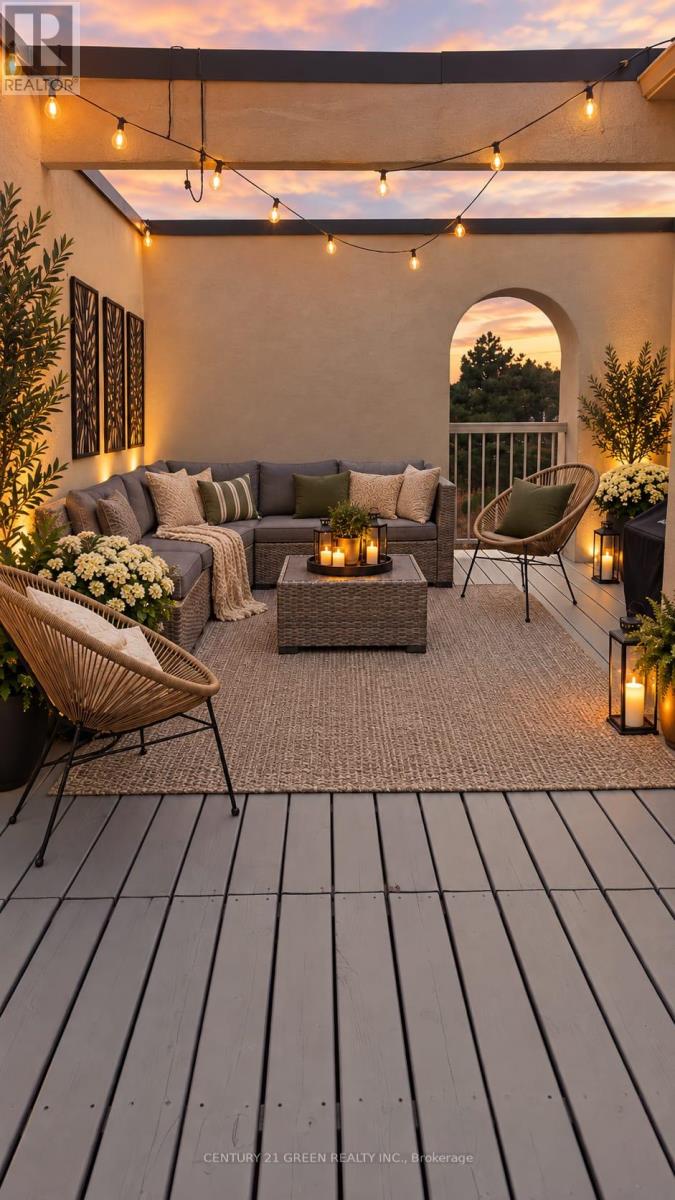
43 - 180 Howden Boulevard
Brampton, Ontario
WOW! A RARELY OFFERED SHOWPIECE! Stunning Sun-Filled End-Unit/Corner Executive Townhome Featuring One Of Its Most Impressive Highlights - A MASSIVE Approx. 34 Ft x 10 Ft Wraparound Rooftop Terrace With Beautiful City Views! Your Own Private Outdoor Oasis With Incredible Space For Entertaining, Lounging, Outdoor Dining, BBQs & More. Complete With A Gas Line - Perfect For Summer Nights, Hosting Family & Friends Or Simply Relaxing And Taking In The Views! Inside, This Bright & Stylish Home Features 2 Bedrooms, 9 Ft Ceilings, A Huge Bay Window Flooding The Living Space With Natural Light, Modern Kitchen With Granite Counters, Glass Mosaic Backsplash & Stainless Steel Appliances, Upscale Laminate Flooring, Dark-Stained Railings & A Primary Bedroom With Walkout. ANOTHER RARE BONUS - An Extra-Deep 2.5-Car Garage That Is Fully Insulated & Equipped With Its Own Heating System! Much More Than Just A Garage - The Incredible Additional Space Offers Endless Possibilities For A Home Gym, Games Room, Workshop, Hobby Space, Man Cave, Storage & More, While Still Offering Exceptional Parking & Functionality. 3-Car Parking! Corner/End-Unit Exposure! Incredible Natural Light! Massive Private Rooftop Terrace! Heated & Insulated Multi-Purpose Garage! A Truly Unique Home Offering Indoor & Outdoor Living You Simply Don't Find Every Day. A MUST SEE! (id:55460)

301 Kingsbridge Garden Circle
Mississauga, Ontario
Welcome to this beautifully upgraded, well-maintained and freshly painted throughout detached home boasting gorgeous curb appeal on a premium 42-ft wide frontage in Mississauga's highly coveted Hurontario community! Arrive via the expanded driveway that fits 3 cars, and unwind under the shade of the long front patio, an ideal spot for your morning coffee or afternoon tea. Step onto a charmingly designed front porch perfect for displaying your favorite plants. The sun-filled main level features seamless hardwood flooring, a cozy and separate family room, and a bright, combined living and dining area overlooking a private backyard with a deck-perfect for summer BBQs, relaxed family dinners or hosting vibrant gatherings. Cook in style in the custom kitchen, fully equipped with quartz countertops, upgraded stainless steel appliances, and a dedicated breakfast nook washed in natural side-window light. From the main hall, a stunning spiral staircase rises beneath a breathtaking 17-foot ceiling crowned by an elegant chandelier. Upstairs houses 3 spacious bedrooms and 2 full baths, including a primary retreat with a private ensuite and ample closet space with mirrored sliding doors. Looking for income potential or space for extended family? The fully finished basement features a self-contained 1+1 bedroom in-law suite with a full kitchen, 3-piece bath, and a private separate entrance through the garage side door. Notable exterior upgrades include a durable metal roof, insulated garage doors equipped with a 240V EV charger and an expanded driveway. Unbeatable location: minutes to Square One, Heartland Town Centre, GO Transit, the upcoming LRT, and highways 401/403/407. Located in a sought-after school catchment, with St. Francis Xavier SS (IB), Bristol Road Middle School (Pre-IB & French Immersion), St. Matthew Catholic School, and Huntington Ridge PS nearby. Steps to beautiful parks. Absolutely turn-key and move-in ready! (id:55460)
26 - 2380 Bromsgrove Road
Mississauga, Ontario
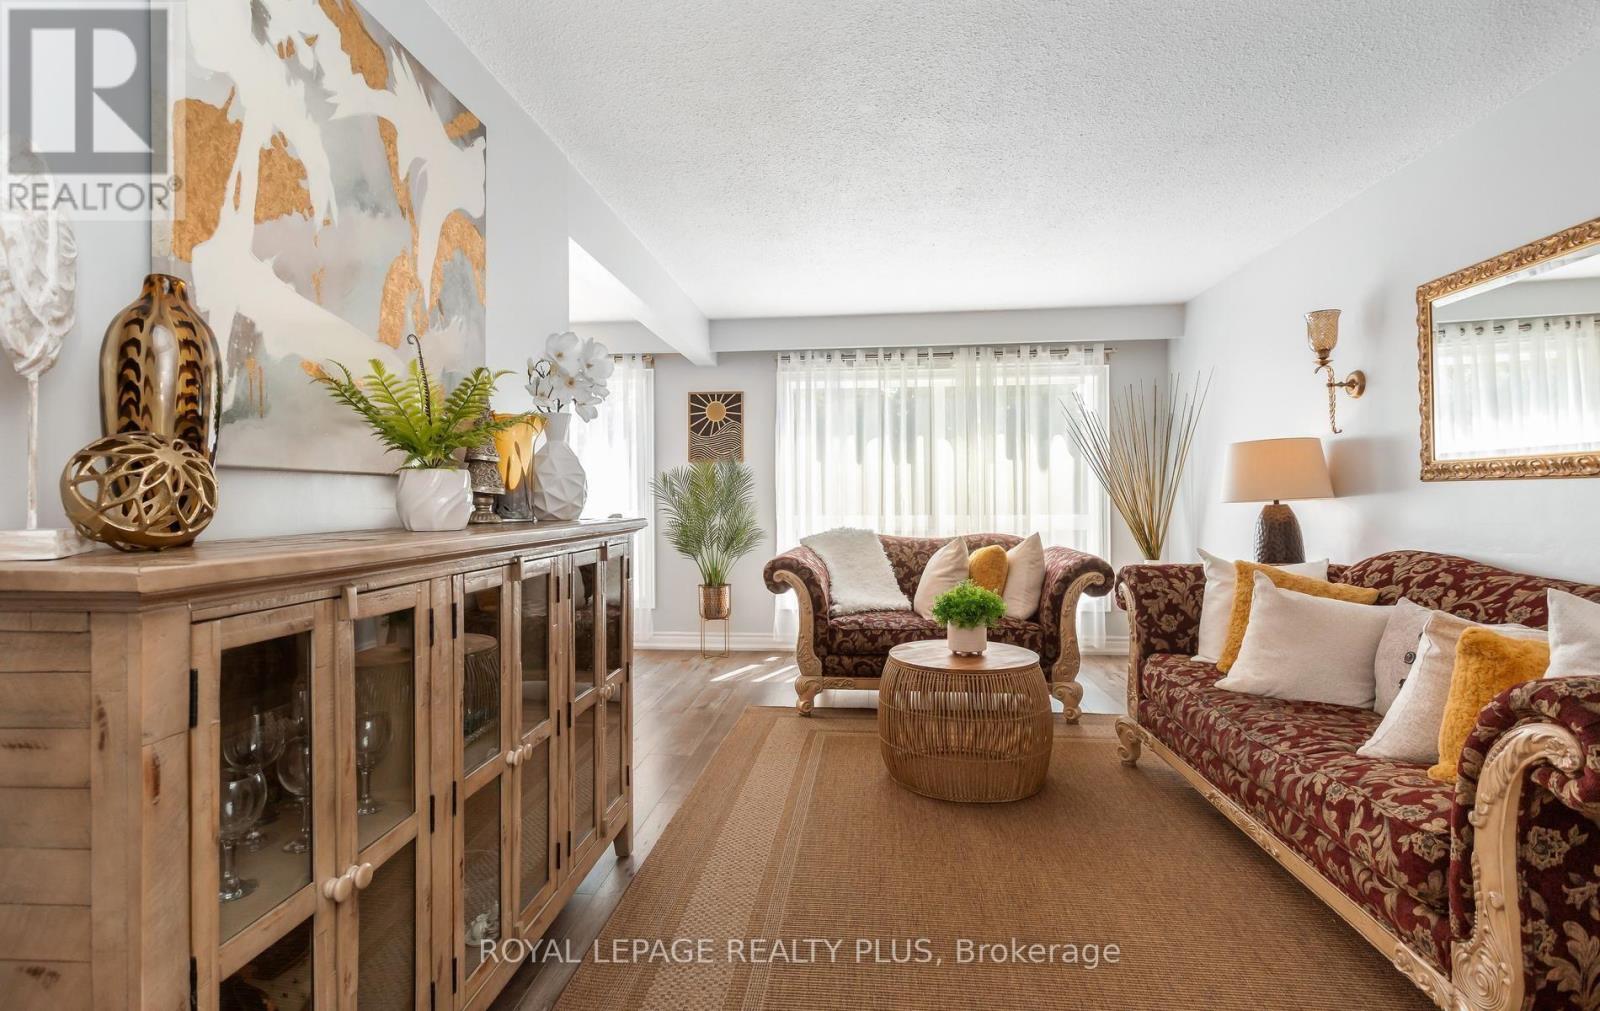
Welcome to Your New Home in the Heart of Clarkson! Welcome to this beautifully maintained and upgraded 3-bedroom, 2-bathroom townhome, ideally situated in the heart of Clarkson, Mississauga. Offering a bright, spacious, and comfortable layout, with over 2000 sqft of living space, including finished lower level. Perfect for those seeking a wonderful combination of space, convenience, and outdoor living. The sun-filled main level features a generous living and dining area, creating an inviting space for everyday living and entertaining. Laminate flooring extends throughout the main and second floors, offering both style and easy maintenance. The spacious primary bedroom features a convenient semi-ensuite bathroom, while two additional bedrooms provide plenty of room for family, guests or a home office. The walkout basement offers additional versatile living space, complemented by a large window that brings in an abundance of natural light. Step outside to your private, fenced backyard that backs directly onto peaceful green space, providing a lovely sense of privacy and connection to nature. The home has been well-maintained and features several important updates, including a new roof completed in 2023, living room window replaced in 2021, and upgraded bedroom windows, with some replacements made in 2025. Enjoy the convenience of a large garage plus private driveway parking. Ideally located just minutes from Clarkson GO Station, QEW, shopping, parks, schools and Clarkson Community Centre. Outdoor enthusiasts will appreciate being within walking distance of the scenic Nine Creeks Trail, along with nearby community sports and recreation facilities offering soccer, baseball, basketball, playgrounds and more. This is an exceptional opportunity to own a well-maintained home in a highly convenient Clarkson location, surrounded by nature, recreation and everyday amenities. Move in, enjoy and experience all that this wonderful community has to offer. (id:55460)
5th Ave West Unit #21 - 1749 Dundas Street E
Mississauga, Ontario
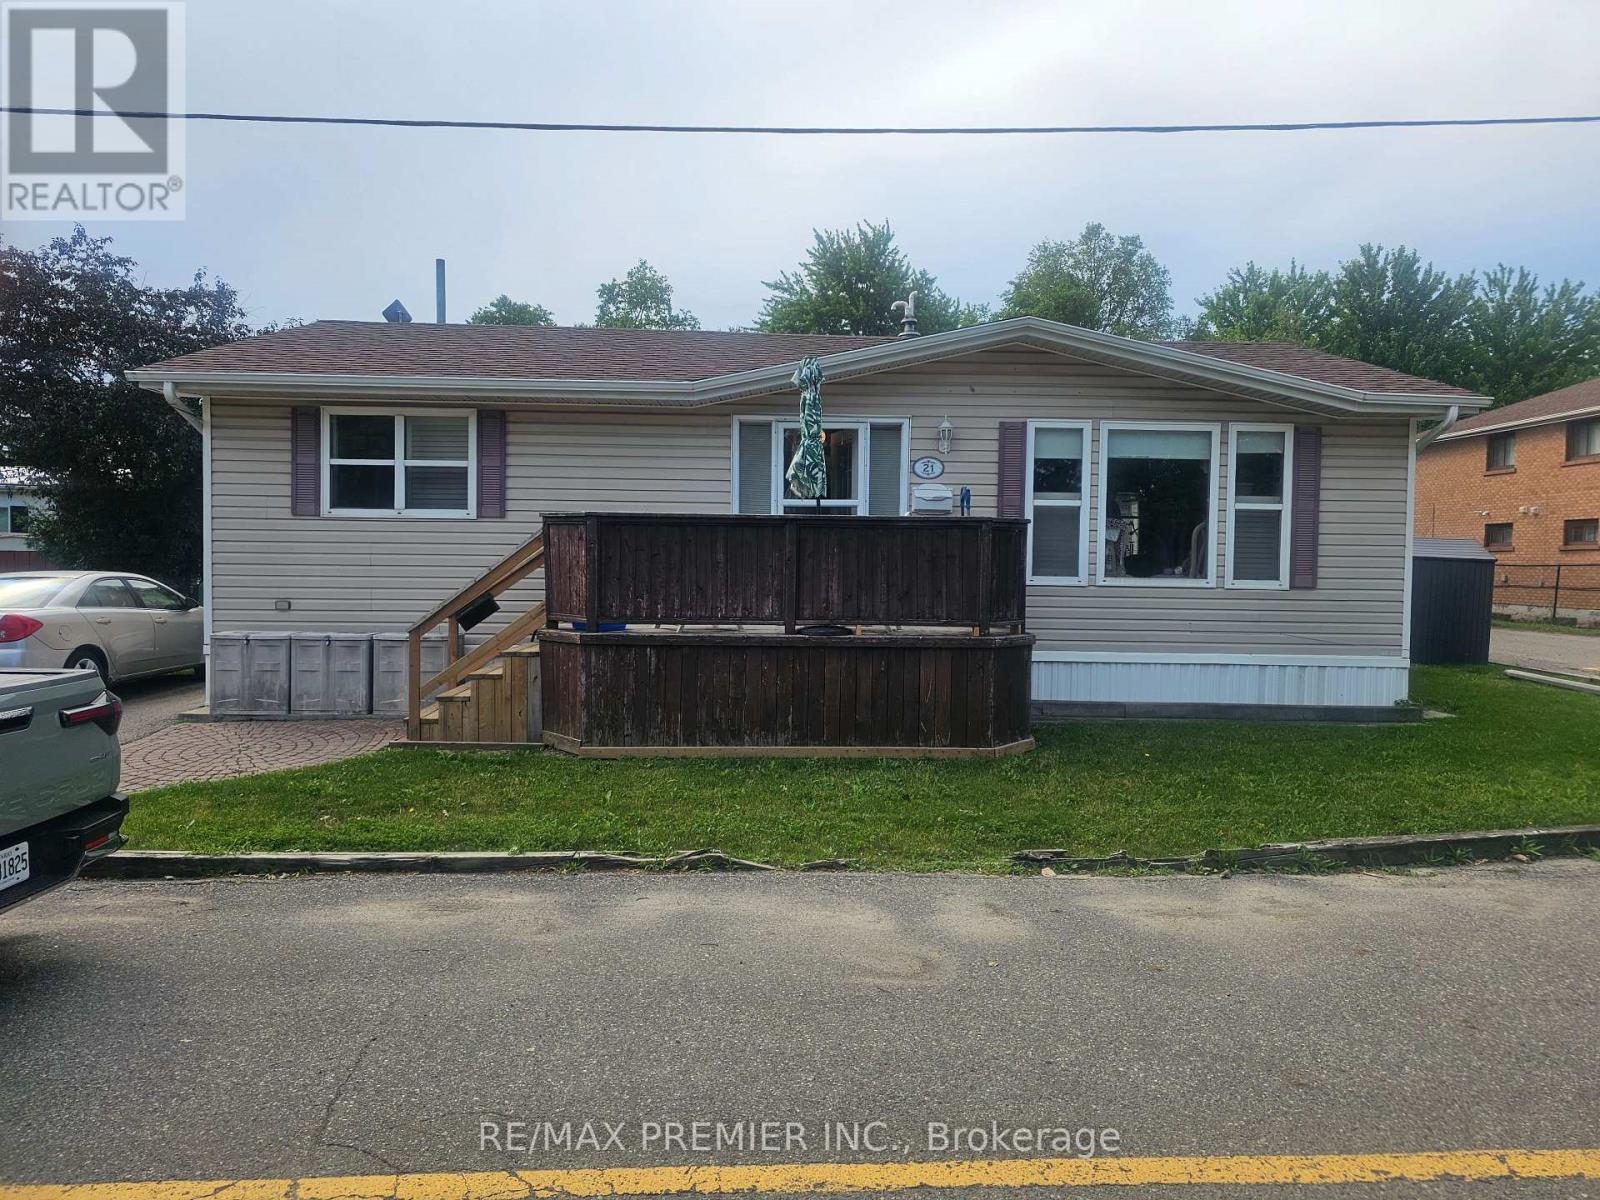
Cozy 2 Bedroom and 1 Bathroom Bungalow. Modular home for relocation. (id:55460)
1 & 2 - 68 Jutland Road
Toronto, Ontario
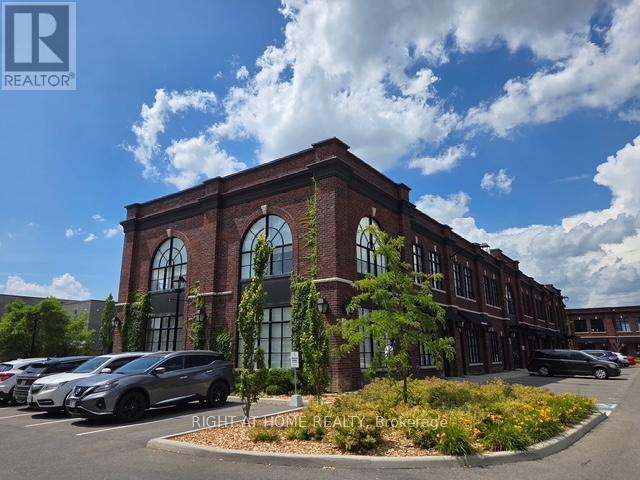
Exceptional 3,500 sq ft two-storey corner executive office space, fully built out with a contemporary design and excellent natural light throughout. Each office features large windows, creating a bright and professional working environment.The property has two separate PINs and is currently configured as a law office, with a portion of the main floor used as a photo studio with its own separate entrance. The layout offers excellent flexibility with E1 zoning for a wide range of professional and commercial uses, with each floor comprising approximately 1,750 sq ft and the option to lease the floors separately. Includes 12 parking spaces and is conveniently located minutes from major highways, Bloor West, downtown Toronto, public transit, and subway access. MUST SEE! (id:55460)

7 Kenpark Avenue
Brampton, Ontario
Welcome to 7 Kenpark Avenue in Brampton's sought-after Snelgrove community. This spacious home offers 6 bedrooms on the main levels and 3 additional bedrooms in the basement, with 5 bathrooms in total. It's a great fit for large or multi-generational families.With close to 5,000 sq ft of living space, the home features generous room sizes, multiple fireplaces, and separate formal and family areas.The backyard feels like a private retreat. Enjoy the inground pool, beautiful landscaping, stamped concrete, and an inground sprinkler system.Updates include a new furnace and A/C (2018), updated kitchen appliances (2023), and pool improvements - heater (2022), sand filter (2023), and pump (2020).The home also offers a double driveway and a 2-car attached garage. Conveniently located near Kennedy and Mayfield with easy access to major roads and highways. (id:55460)
25 - 580 West Street S
Orillia, Ontario
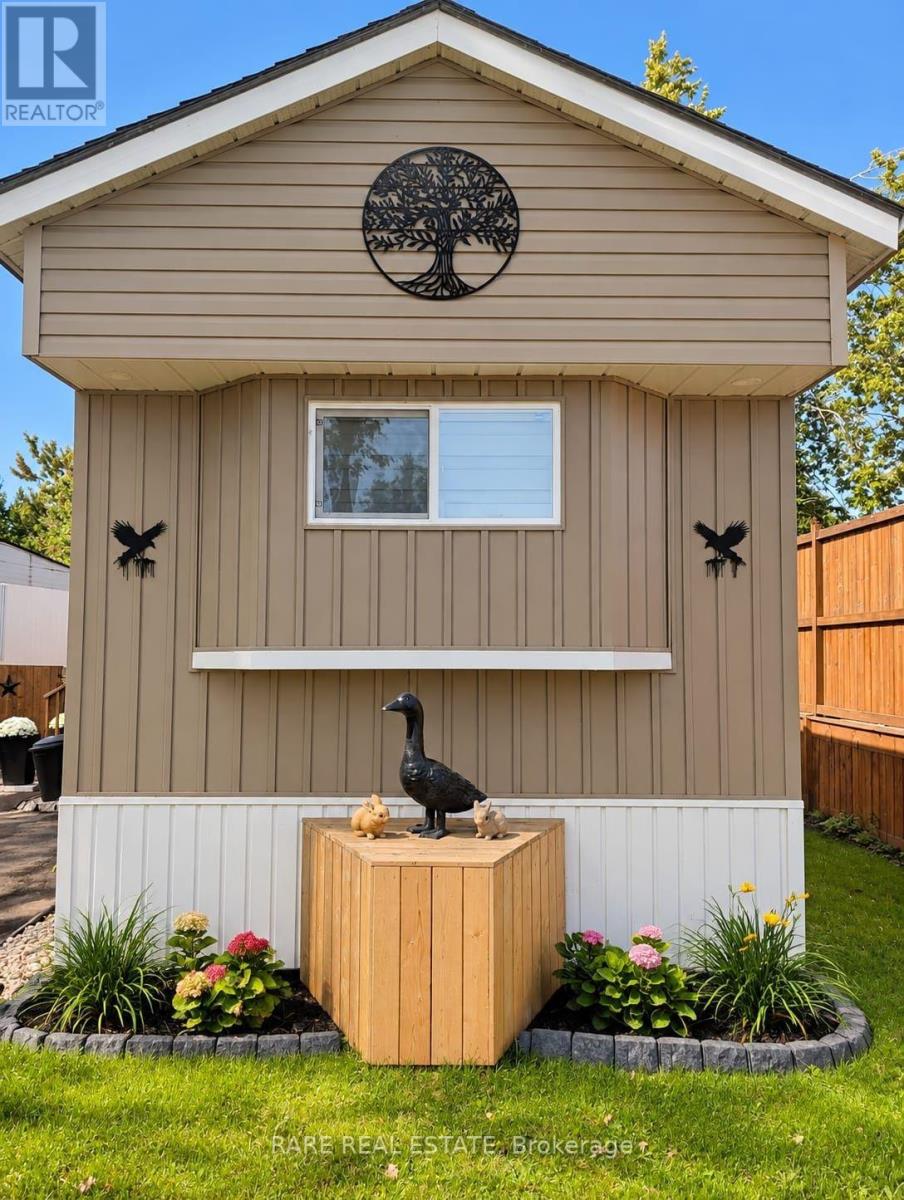
Welcome to easy, low-maintenance living in Lakeside Estates. This extensively updated 2-bedroom, 2-bath manufactured home combines a bright, move-in-ready interior with one of its biggest advantages: exceptionally usable outdoor space. Inside, you'll find a modern white kitchen with stainless steel appliances, updated bathrooms, contemporary flooring and lighting, in-unit laundry and practical storage throughout.Outside, the home offers a fenced yard, gazebo, multiple deck areas, side access ramp, landscaped grounds and an 8' x 10' shed, creating valuable space to relax, entertain and store outdoor equipment.Lakeside Estates is a land-lease community with paved roads in a convenient Orillia location close to downtown, shopping, restaurants, healthcare, trails, Kitchener Park, the Lake Simcoe waterfront and Highways 11 and 12.If you're looking for a manageable, updated home without giving up outdoor space, this one is worth a closer look. Land lease applies and purchaser approval is required through Compass Communities. (id:55460)
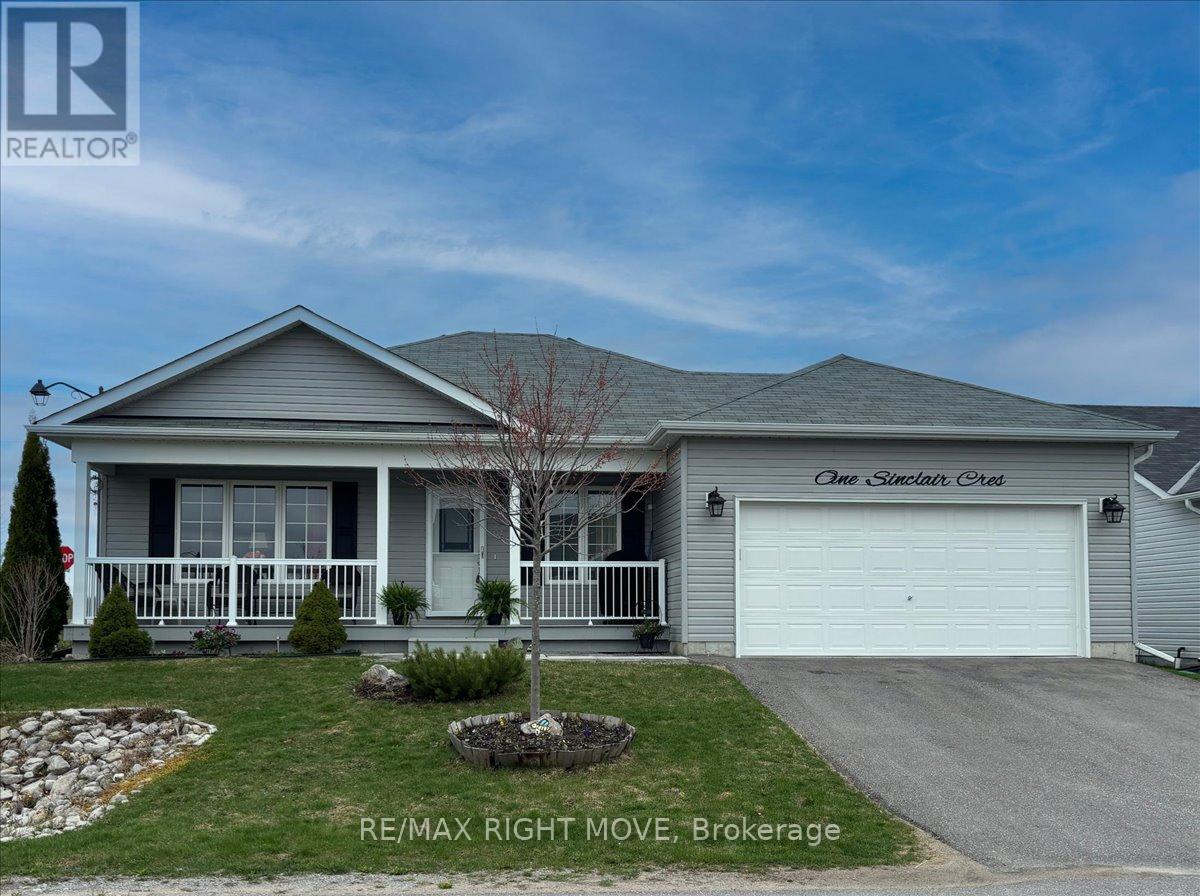
1 Sinclair Crescent
Ramara, Ontario
This is a fantastic opportunity to own a beautifully maintained home in Lakepoint Village, a welcoming adult lifestyle community with essential services included in the monthly land lease, just minutes from Orillia. And with The Casino also just minutes away, a little excitement and a fun night out are always close to home!Situated on a desirable corner lot, this home offers exceptional curb appeal with its two-car garage, double driveway, and professionally landscaped yard. Inside, you'll find 1,584 sq ft of bright, open-concept living space, featuring two spacious bedrooms and two full bathrooms, including a serene primary suite with a walk-in closet and private ensuite.The welcoming living/dining area flows seamlessly into a sun-filled four-season sunroom, perfect for relaxing or entertaining. The kitchen boasts stainless steel appliances, a modern backsplash, and crown moulding details, all enhanced by natural light. A generous laundry room with bonus pantry space and an oversized crawl space add to the home's practical appeal. Outside, enjoy your own private retreat with a peaceful patio and lush landscaping, ideal for warm spring and summer days.Simplify your monthly budgeting with a land lease that includes property taxes, water, sewer, garbage collection, snow removal-including your driveway-and road maintenance. With these essential costs and services included in one monthly payment, Lakepoint Village offers an appealing combination of your own detached home, private outdoor space, and the convenience of an established adult lifestyle community.Don't miss your chance to join this friendly community where comfort, charm, and convenience come together. (id:55460)
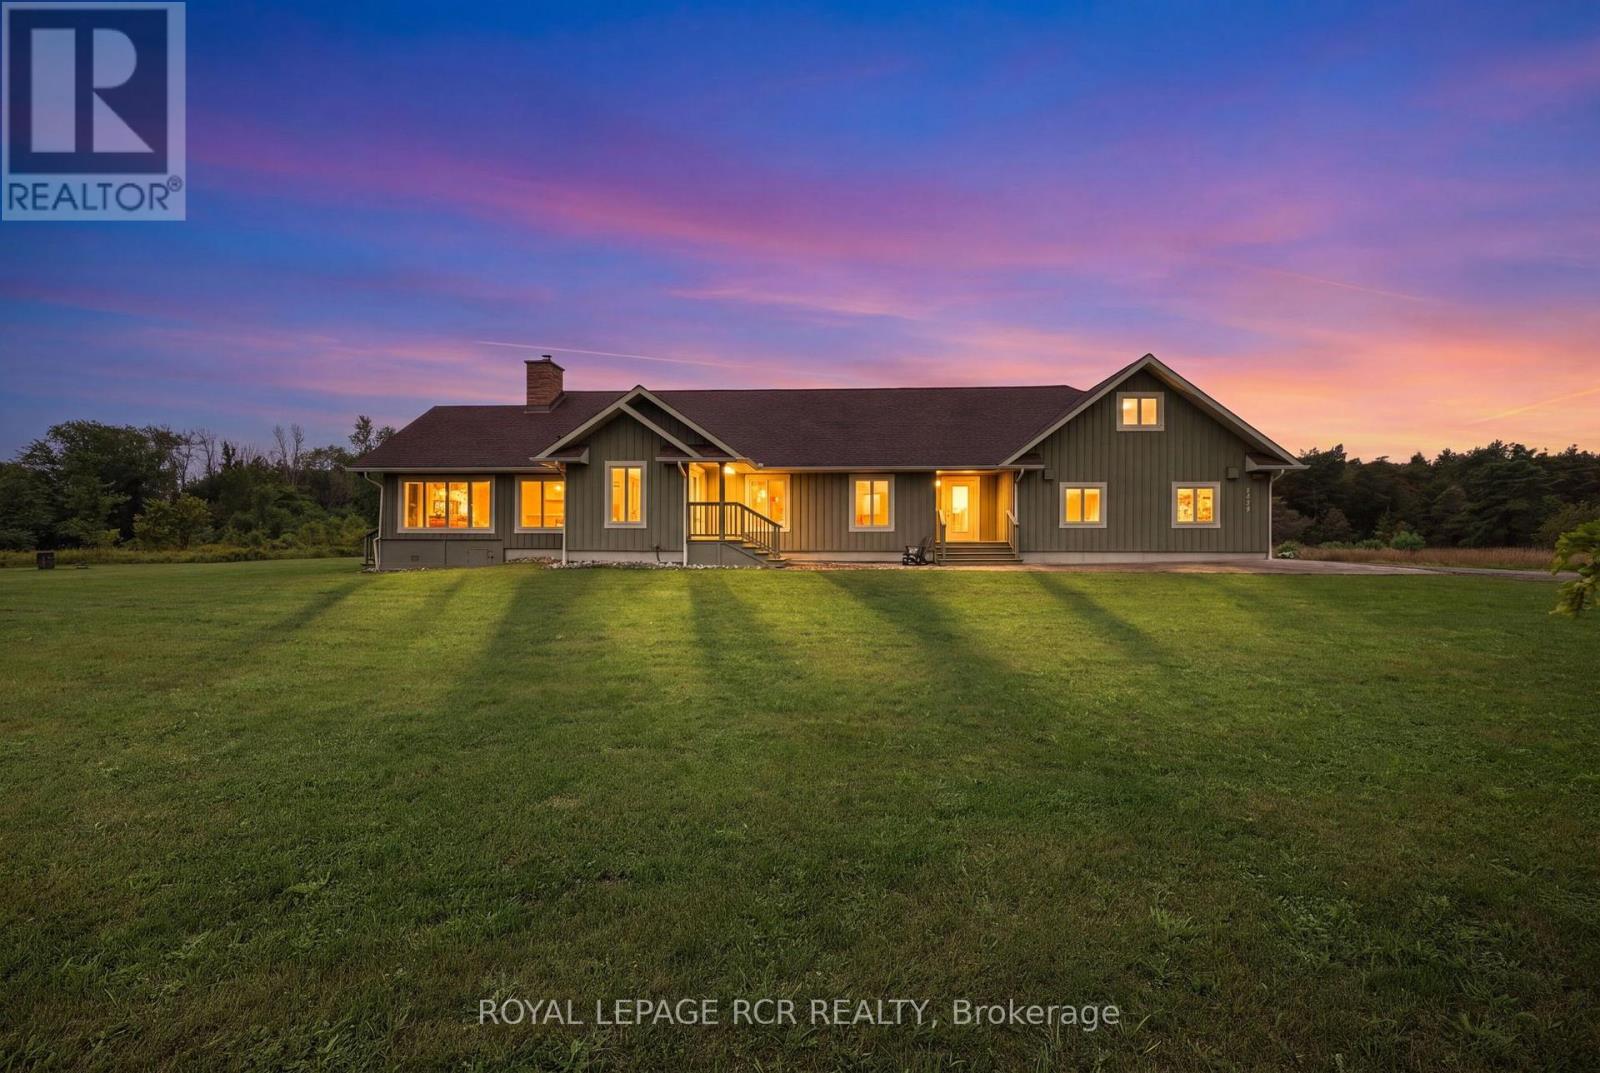
2192 Atkinson Road
Springwater, Ontario
A truly exceptional 51-acre property in beautiful Phelpston, offering an incredible combination of privacy, natural beauty, waterfront, recreational opportunities & a custom-built home. Set along approximately 7920 feet of Nottawasaga River frontage, this remarkable property is a paradise for nature lovers, fishermen (Rainbow Trout Hole), hikers, gardeners and anyone looking to escape the hustle & bustle while still enjoying a comfortable and thoughtfully designed home. Custom built in 2008, the spacious 3-bedroom, 3-bathroom bungalow features a bright, open-concept layout where the kitchen, dining and living areas flow seamlessly together, creating an ideal space for everyday living and entertaining. Hardwood flooring extends throughout much of the home, adding warmth and character, while numerous walkouts from various rooms provide easy access to the patios, gardens and surrounding property. A welcoming sunroom provides another wonderful space to relax. The unfinished basement offers excellent potential and is ready for the next owner to create additional living space, recreation areas, a home gym, workshop, media room or whatever best suits their needs.The property also features geothermal heating and cooling, providing an efficient and comfortable climate-controlled environment throughout the seasons. Attached to the home is a double-car garage with a heated loft above. Currently used as a bedroom, the loft provides a versatile additional space with its own exterior entrance as well as convenient access from inside the garage, making it ideal for guests, a home office, studio or private retreat.Outside is where this property truly comes alive. The combination of 51 acres, extensive river frontage, a custom-built bungalow, geothermal heating and cooling, multiple walkouts, a heated garage loft and tremendous recreational potential makes this a special property offering space, privacy, waterfront and a lifestyle that is increasingly difficult to find. (id:55460)
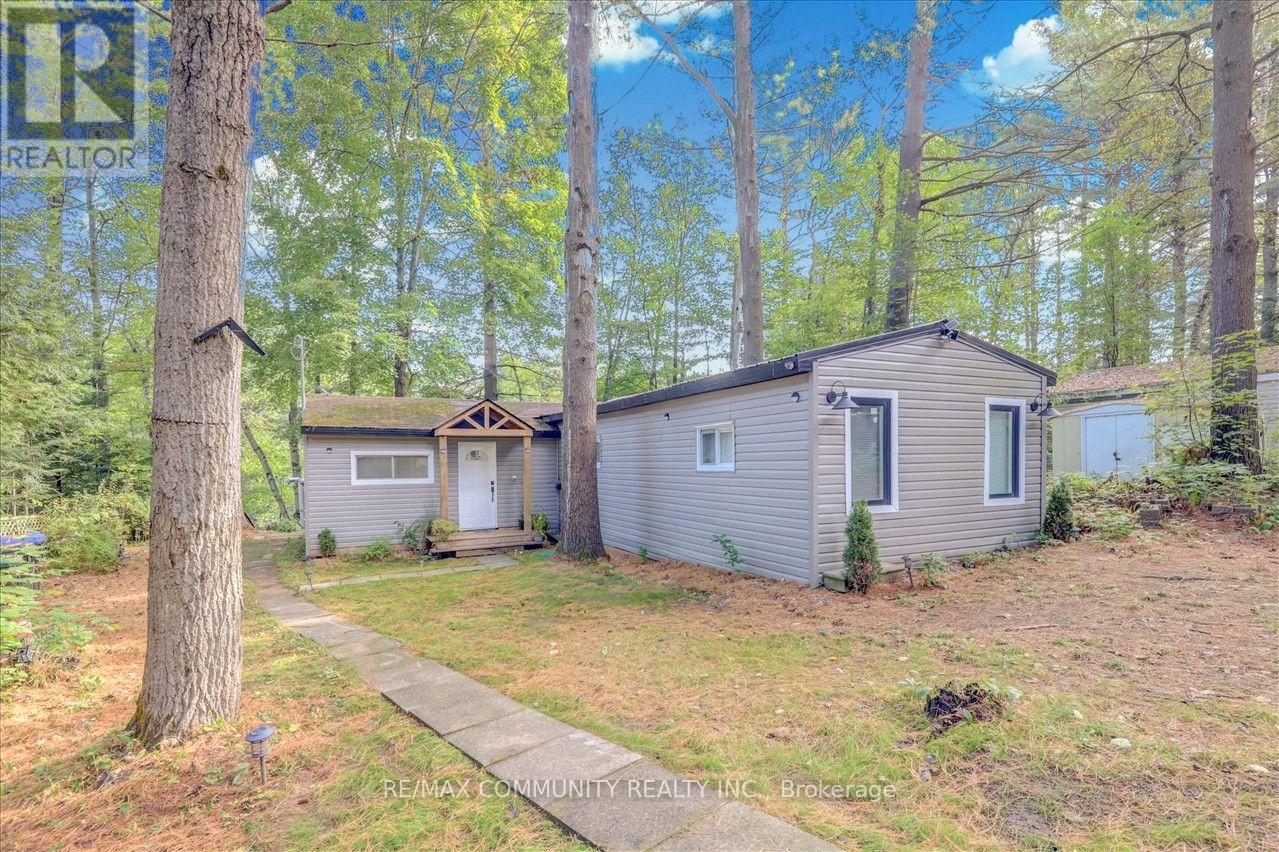
4294 Canal Road
Severn, Ontario
Discover this fully renovated 3-season waterfront cottage, offering a large lot, beautiful water views, and ample parking. Enjoy boating and swimming from your private dock in the summer, or take advantage of snowmobile trails right at your doorstep in the winter-then relax by the cozy wood (pellet) stove . Located on the historic Trent Severn Waterway, you can cruise to Lake Simcoe, Georgian Bay, Lake Huron to the west, and Peterborough to Lake Ontario to the east. The cottage features a bright, updated interior with a walkout to a spacious deck overlooking the water, plus a large primary bedroom with ensuite. Close to Casino Rama, Orillia, and Graven Hurst, this retreat blends relaxation with convenience. Land Lease Fee/Taxes: $971 per month (Parks Canada). (id:55460)
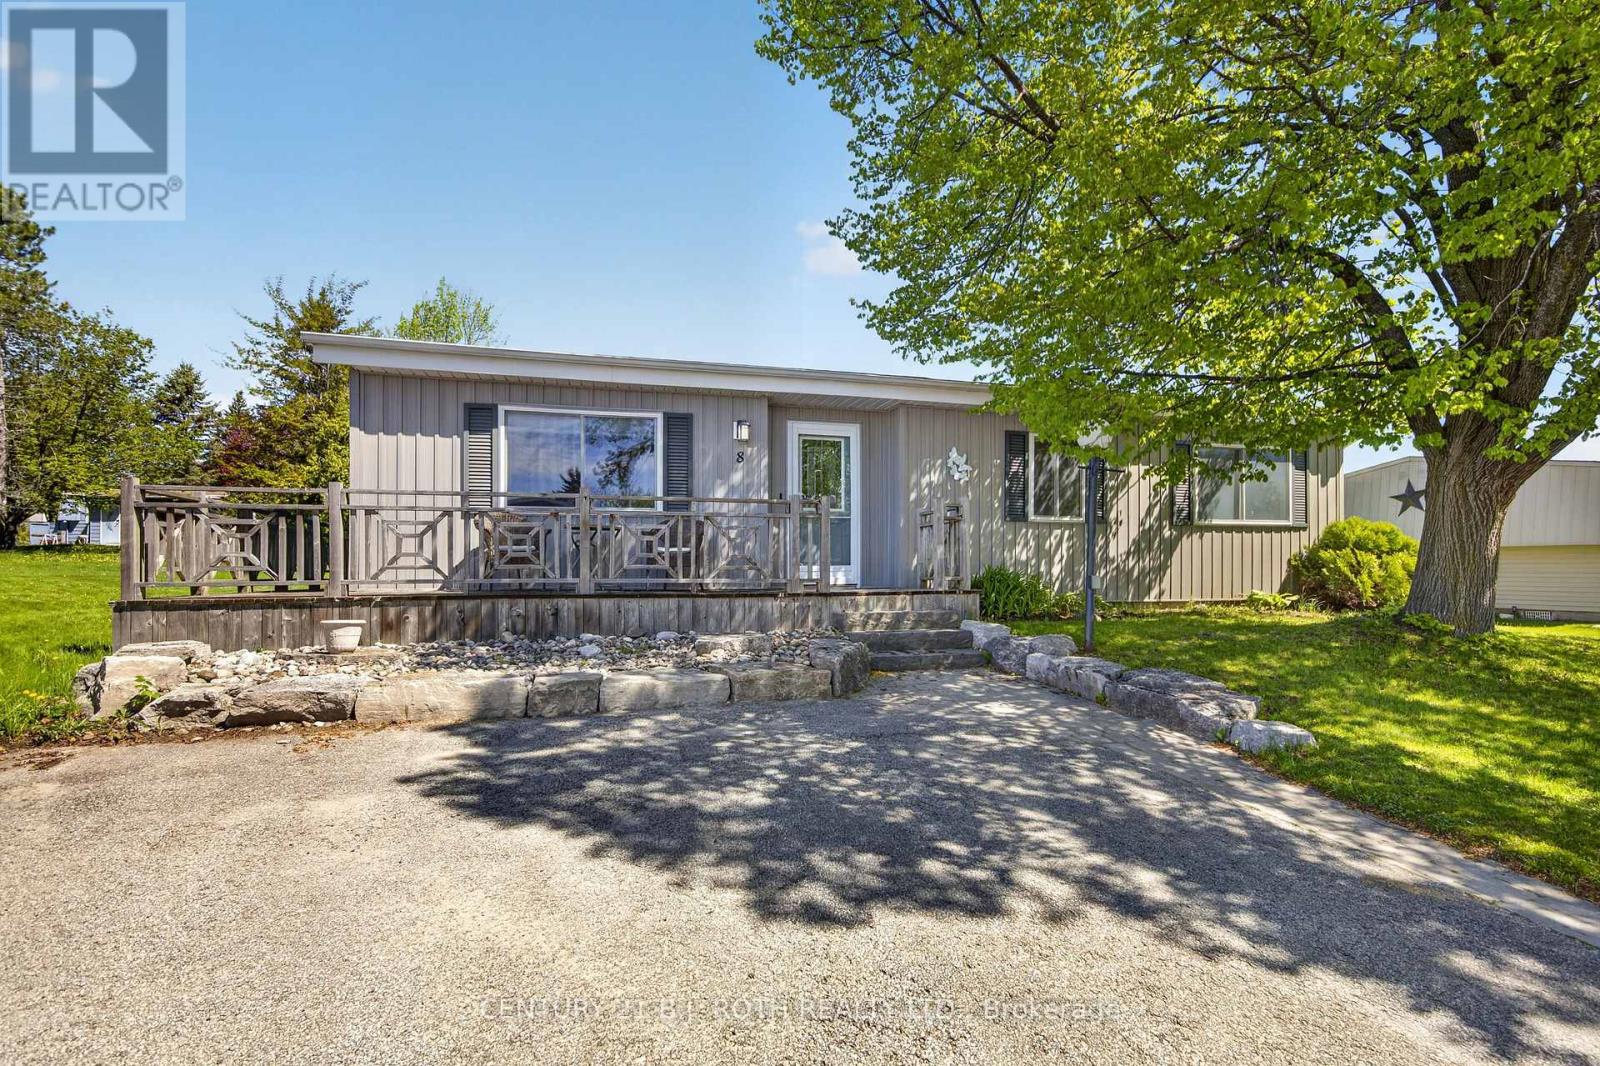
8 Belle Isle Arm
Innisfil, Ontario
Welcome to this lovingly maintained and updated 2 bedroom home located in the desirable adult community of Sandy Cove acres. The new buyers may have the opportunity to have current lease assigned by the seller. Current lease includes water a credit for snow removal and eliminates site taxes. This Site built unit boasts a new luxury kitchen, features a sunroom with walk out to deck and yard. large laundry and hobby combination room. Spacious primary bedroom with walk in closet and ensuite bath. Nicely Situated on mature lot with lots of space between neighbours. Very clean welcoming home! Enjoy all the activities and amenities Sandy Cove has to offer, just a short drive to Barrie or Alcona . Land lease fee is approximately 962.00 with Asignment of lease it would be 942.00 (id:55460)
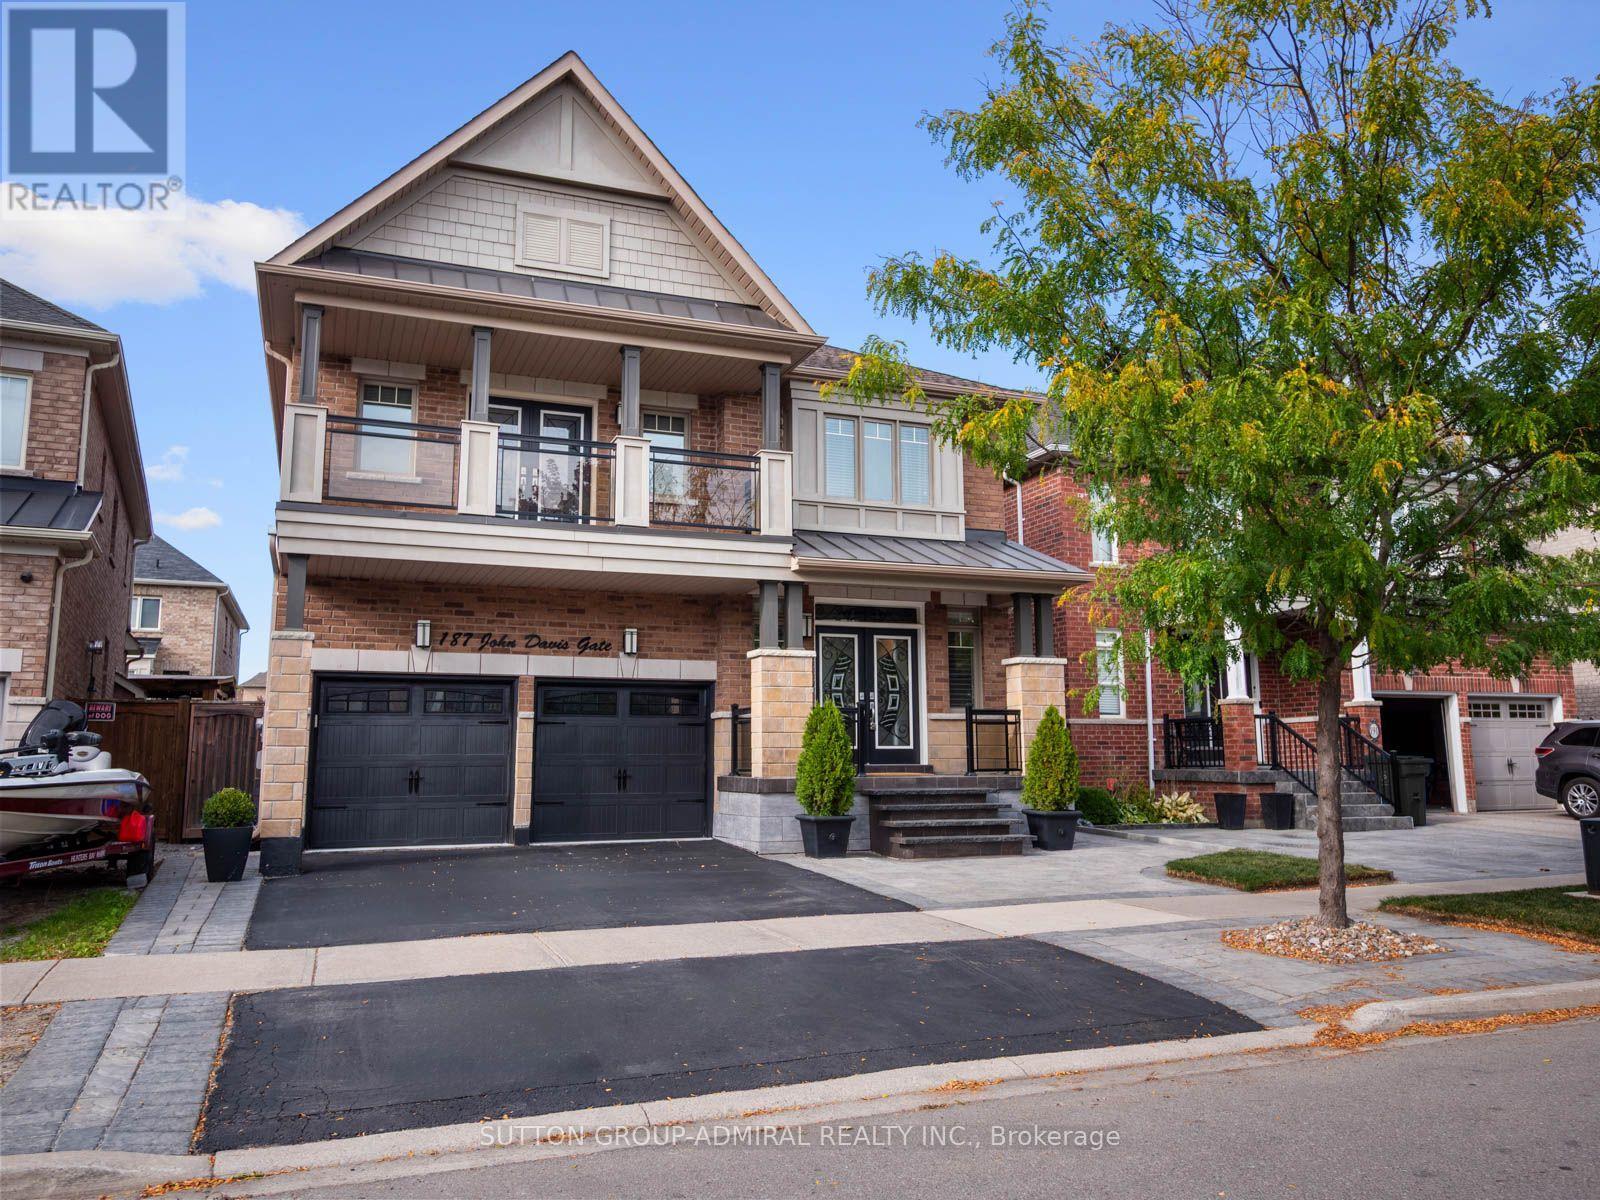
187 John Davis Gate
Whitchurch-Stouffville, Ontario
Welcome to this exceptional luxury residence by coveted Geranium Homes, offering nearly 3400 sq ft of refined above grade living space (4968' in total on all 3 floors), 5 bedrooms and an impressive blend of elegance, comfort and functionality. Designed for family living and effortless entertaining, the main floor features rich hardwood floors, 9-ft ceilings, pot lights, formal living & dining rooms, and a private office with French doors & feature wall. The expansive kitchen is the heart of the home, showcasing luxurious quartzite countertops, a sprawling centre island with double undermount sink & seating for three, extended cabinetry with glass inserts & upgraded hardware. Open to the grand family room with gas fireplace, the seamless layout creates an exceptional space for gatherings. A walkout from the kitchen leads to an interlocking patio surrounded by landscaped gardens, perfect for summer dining & entertaining. Upstairs, a statement staircase with wrought-iron balusters leads to the vast bedroom level. The primary suite delivers a private retreat with coffered ceiling, luxurious 5 pc spa-inspired ensuite & W/I closet w/custom millwork, velvet-lined jewelry drawer & dedicated laundry hamper. Two additional bedrooms feature private 3-pc ensuites, while another offers a 5-pc semi-ensuite & double-door w/o to a glass-paneled balcony. Spacious laundry room adds convenience. The entertainer's dream basement features a large wet bar with oversized sink & b/i dishwasher, full-sized gym, inviting lounge with large electric fireplace, 2-pc bath & show-stopping theatre room, all finished with elegant porcelain flooring. Enjoy nearby conservation, parks, sports facilities, schools, Historic Main Street shops & dining, transit & Stouffville GO, with convenient access to Highways 48 & 404 throughout the GTA. (id:55460)
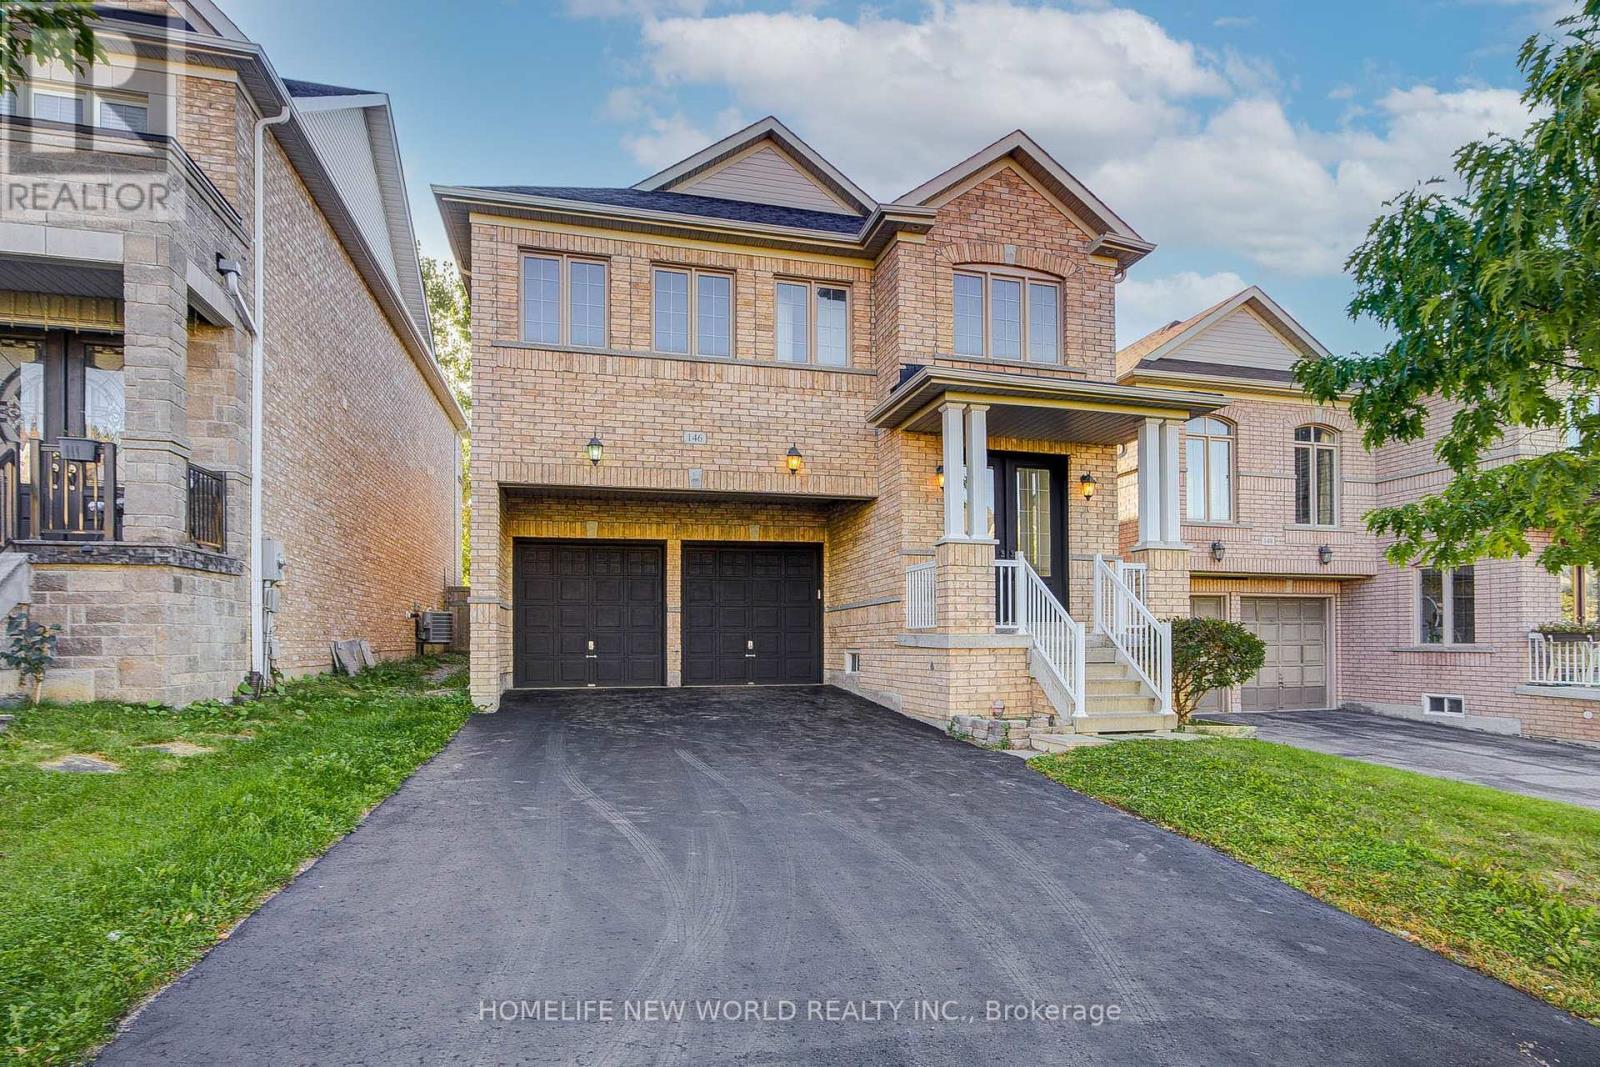
146 Art West Avenue
Newmarket, Ontario
Welcome To This Gorgeous 2 Car Garage Detached Home, Perfectly Situated On A Premium Ravine Lot Overlooking A Serene Pond With Warm West Exposure. Approx 2400 Sq. Ft. Of Above-Grade Living Space. Freshly Painted, This Residence Offers A Double-Door Entry Welcomes You Into A Bright, Open-Concept Main Floor Featuring 9-Ft Ceilings, Hardwood Flooring, Oak Staircase, And A Stunning Gas Fireplace With Stone Feature Wall-Creating A Warm And Sophisticated Ambiance For Both Everyday Living And Entertaining. Upstairs, All Four Good Size Bedrooms Feature New Wide Laminate Flooring. The Spacious Primary Retreat Offers A 5-Pc Ensuite And Walk-In Closet, While The Second Bedroom Enjoys Its Own 4-Pc Ensuite. The Additional Two Bedrooms Share A Convenient Semi-Ensuite 4-Pc Bath. A Second-Floor Laundry Room Adds Exceptional Convenience To This Family-Friendly Layout. Enjoy Direct Garage Access And A Long Private Driveway With No Sidewalk, Providing For Up To 4 Vehicles Parking . Step Outside And Take In The Peaceful Ravine Setting, Beautiful Pond Views, And Warm West-Facing Light. Ideally Located Close To Hwy 400/404, Upper Canada Mall, Costco, Parks, Schools, Shopping & Everyday Amenities. A Rare Opportunity To Own A Beautifully Presented Home In A Picturesque Setting-Offering The Perfect Balance Of Nature, Space, Privacy & Convenience. (id:55460)
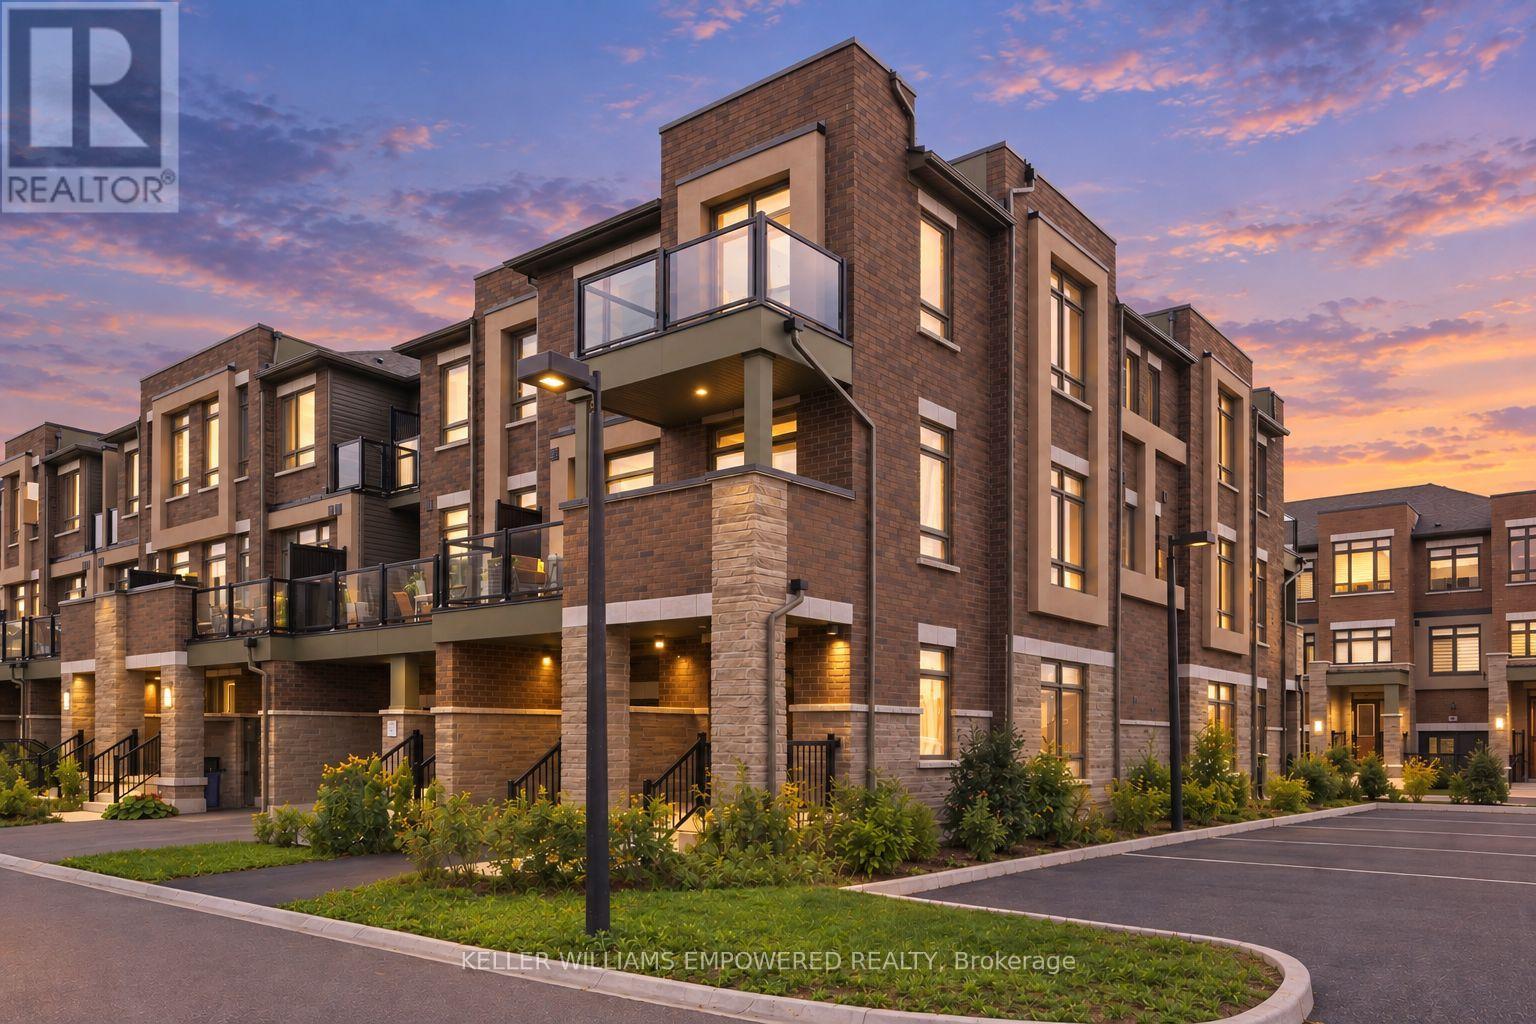
30 Riley Reed Lane
Richmond Hill, Ontario
Rare END-UNIT FREEHOLD townhome built by award-winning Arista Homes. Uniquely upgraded with a builder-customized ground floor that maximizes usable space for additional living area, avoiding the standard narrow hallway layout. Top-ranked schools, including Richmond Green Secondary and Thornlea Secondary (French Immersion). With Gormley GO and Richmond Hill GO nearby, and easy access to Highway 404, enjoy seamless connectivity to the city and beyond. Close to Costco, FreshCo, Food Basics, and Walmart. Thoughtfully designed for modern living, this rare residence offers space, natural light, versatility, and effortless indoor-outdoor living. A grand, wide entrance welcomes you into a beautifully appointed interior featuring smooth ceilings and 9-foot ceilings throughout the main living areas Ground floor upgrade includes removal of the walk-in closet for a more open and functional layout. The spacious kitchen features an expansive countertop, centre island, and stainless steel appliances. The open-concept living and dining areas extend to a large balcony, with private balcony access from the second bedroom. Three well-proportioned bedrooms and two full bathrooms, with both a shower and bathtub, offer comfort and flexibility for families and guests, or a home office. Primary ensuite features a frameless glass shower enclosure. From the side windows, enjoy clear views of fireworks at Richmond Green during Christmas Eve, New Year's Eve countdown, Canada Day, and more. The flexible lower level offers additional space for a variety of lifestyle needs. Ample visitor parking at the rear. Enjoy an enviable location surrounded by parks, recreation, and community amenities, with future North Leslie Community Park East just a short walk away. Richmond Green Sports Centre & Park offers cycling and skating trails, soccer fields, and outdoor recreation. A rare opportunity to enjoy refined comfort and an exceptional lifestyle. Come experience all this remarkable home has to offer! (id:55460)
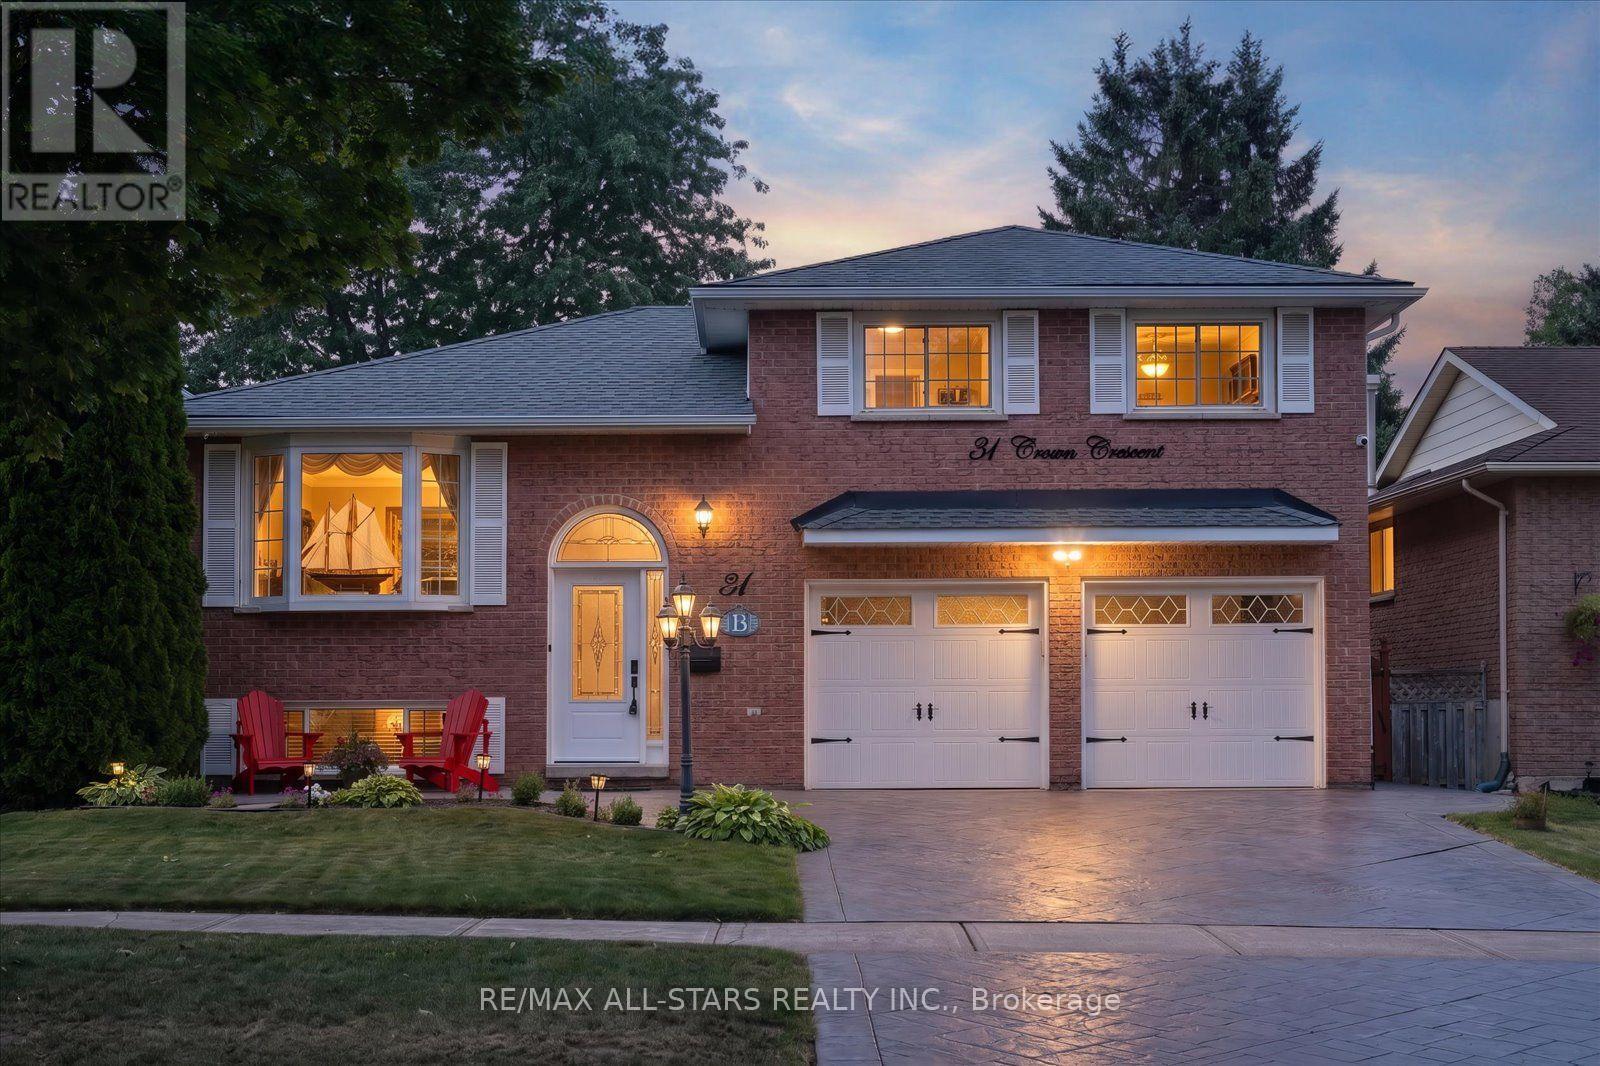
31 Crown Crescent
Bradford West Gwillimbury, Ontario
An immaculate showcase of exceptional craftsmanship, elegant finishes and uncompromising pride of ownership, this cherished solid-brick family residence has been meticulously enhanced to deliver sophisticated living inside and out. Offering 3+1 bedrooms and 2 beautifully appointed full bathrooms, the refined interior features rich hardwood flooring, California shutters, custom blinds and upgraded lighting. The impressive eat-in kitchen blends timeless style with elevated functionality, presenting with granite countertops, a generous centre island, breakfast bar, formal dining area, built-in wine rack, specialty range hood and matching KitchenAid appliances including double ovens and cooktop. The renovated main bath creates a spa-inspired retreat with Jacuzzi tub and granite vanity. The fully finished lower level extends the living space with a warm gas fireplace in the expansive recreation area and large fourth bedroom, while a separate entrance adds versatility and the potential to add an in-law suite. Outdoors, an expansive deck and seating area complete with a lovely gazebo overlooks the private, fully fenced backyard, creating an outstanding setting for entertaining. The ultimate garage man cave is fully finished with sleek epoxy flooring and dedicated gas heat for year-round enjoyment. Striking patterned concrete enhances the driveway and curb appeal, complemented by exterior pot lighting. Significant updates include furnace (2025), owned HWT (2025), A/C (2023), hardwood flooring (2022/23), hard-wired security system (2022/23), newer front and rear bay windows and a transferable roof warranty with approx. 7 years remaining. Front-load laundry with countertop, central vac and attachments, storage shed and thoughtful upgrades throughout complete this exceptional home where elegance, comfort and meticulous care come together seamlessly. **All photos, video, floor plans and more can be found at--> https://31crowncres.com/ (id:55460)
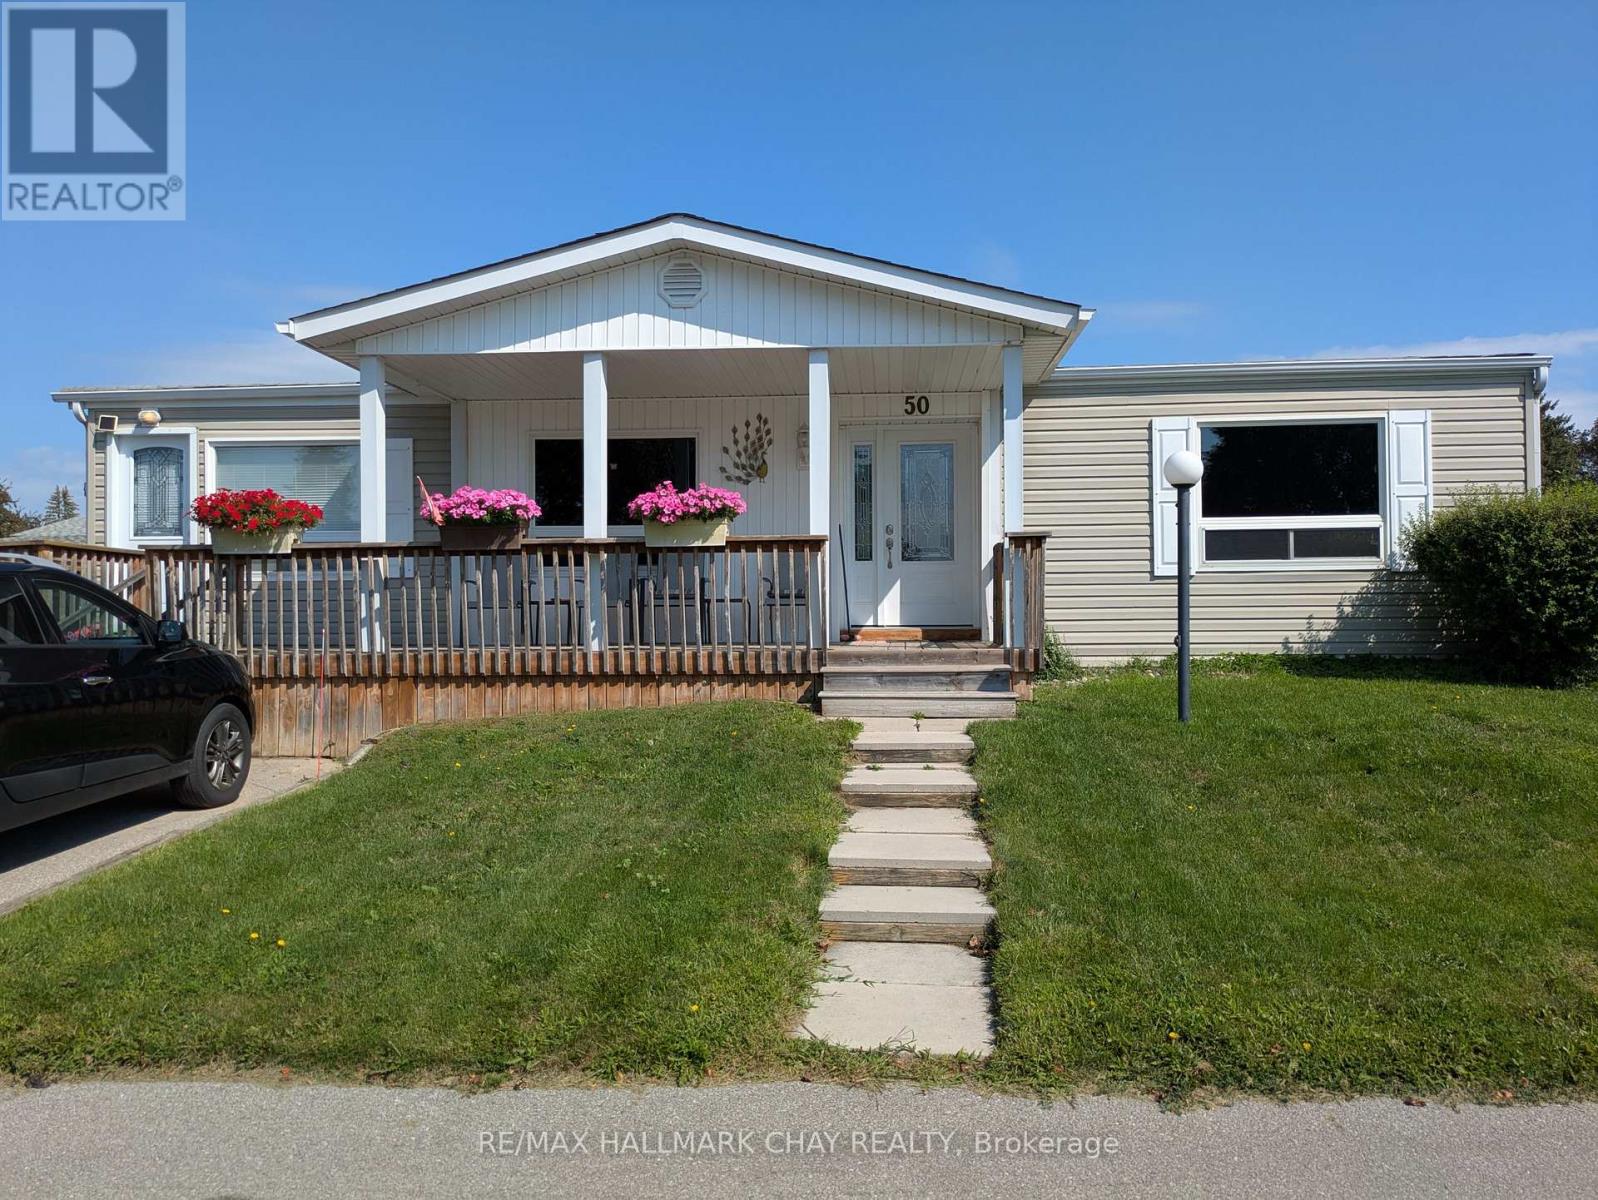
50 Linden Lane
Innisfil, Ontario
Popular adult community of Sandycove Acres South with amazing neighbours. Somerset model has 2 bedrooms, 1 -3 pc bath, spacious family room, two front entry doors and amazing 7x19' covered front porch. 1,076 square feet of living space. Family room features free-standing gas fireplace (2016). The completely drywalled interior has rounded corners and is painted in a light neutral tone with knock down California ceilings. Updated kitchen (2014) with newer stainless-steel appliances including full size washer and dryer. Laminate flooring throughout with vinyl in the bathroom. Updated forced air gas furnace and heat pump (2025 ~ cost $21,400). The exterior has vinyl siding, newer windows and doors, asphalt shingles (2010). 8x9' garden shed. Back stoop deck accessed from dining area. Sandycove Acres community has many groups and activities to participate in. Access to 2 outdoor pools, 3 community halls, wood shop, games room, fitness center, and outdoor shuffleboard and pickle ball courts. New assumed lease fees are $928.60/mo. and $175.21/mo. taxes. (id:55460)
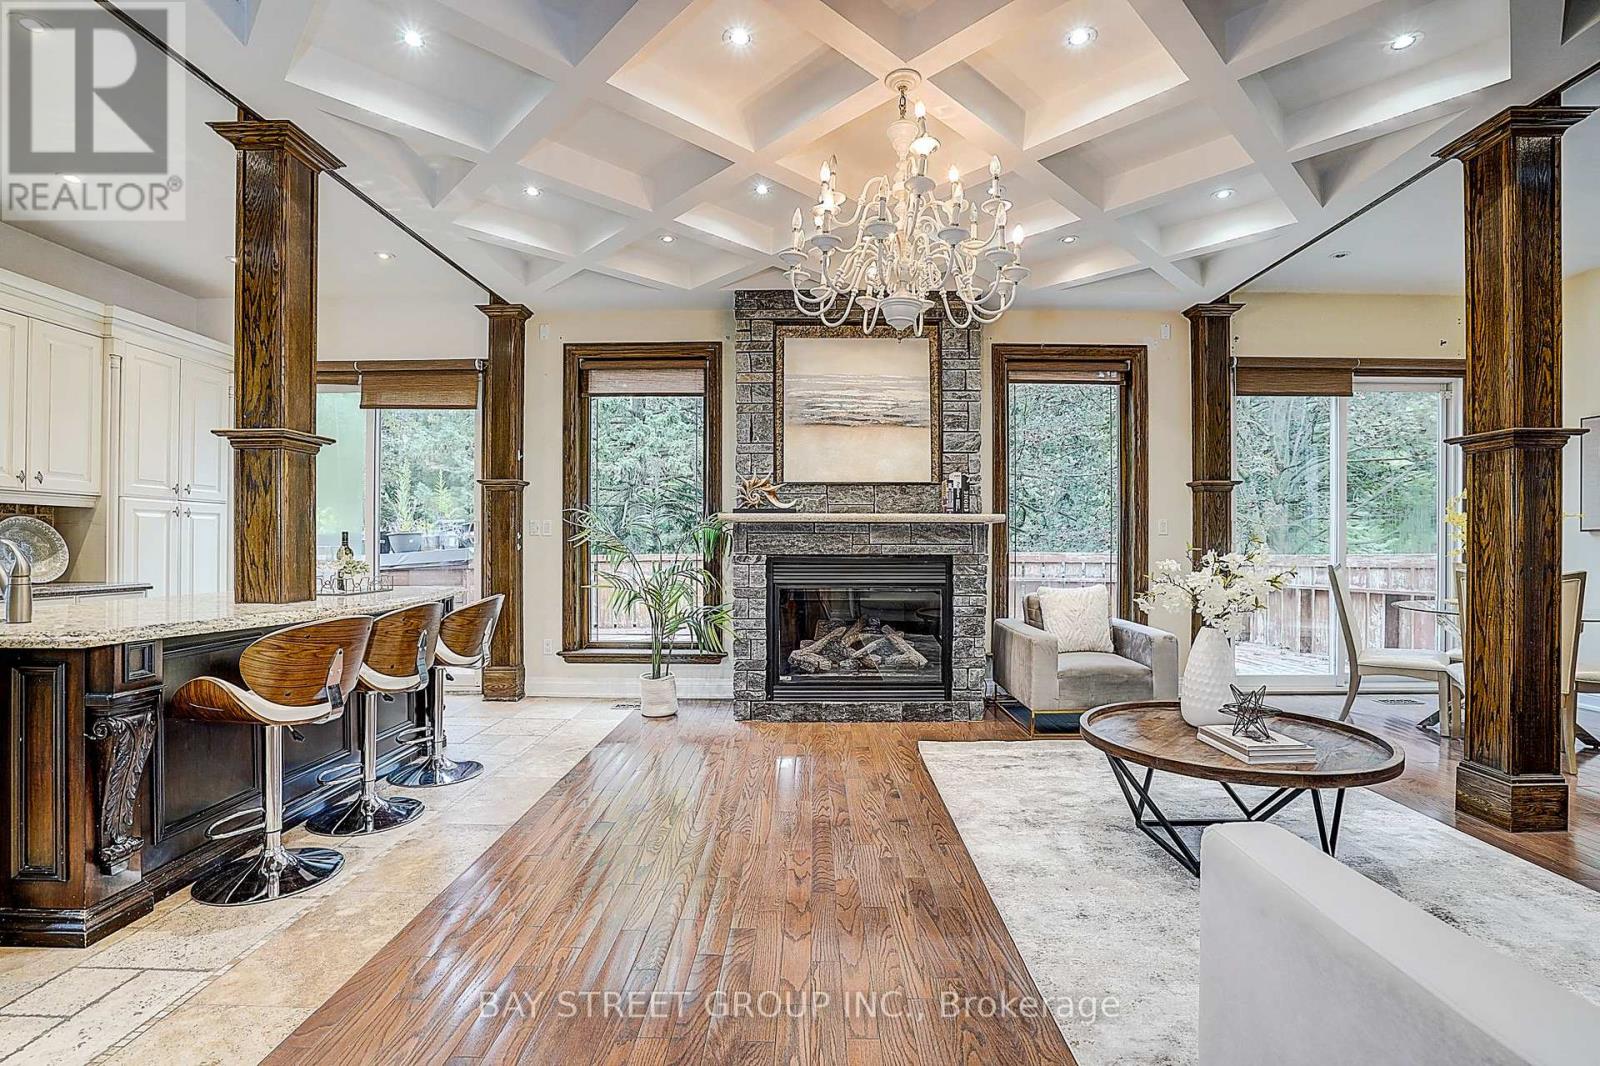
103 Lake Avenue
Richmond Hill, Ontario
Beautiful Custom-Built Home In The Prestigious Oak Ridges Lake Wilcox Community. Main Flr Feat. 10" Ceiling. Huge Deep 263 Ft Lot Backing Onto Green Space. Huge Living space of 3,538 sqft above-ground area + 1,978 sqft Basement. Exquisite European Craftsmanship With Top Quality Finishes Throughout House.Roof (2023), Hardwood Flr Thru Out. Separate Entrance For The Walk-up Basement. Newly painted deck overlooking, Chef-Dream Kitchen, Lots of skylights. Fabulous South Facing. Rh Green Hs. Steps From Lake Wilcox, trails, and parks. Don't miss it. (id:55460)
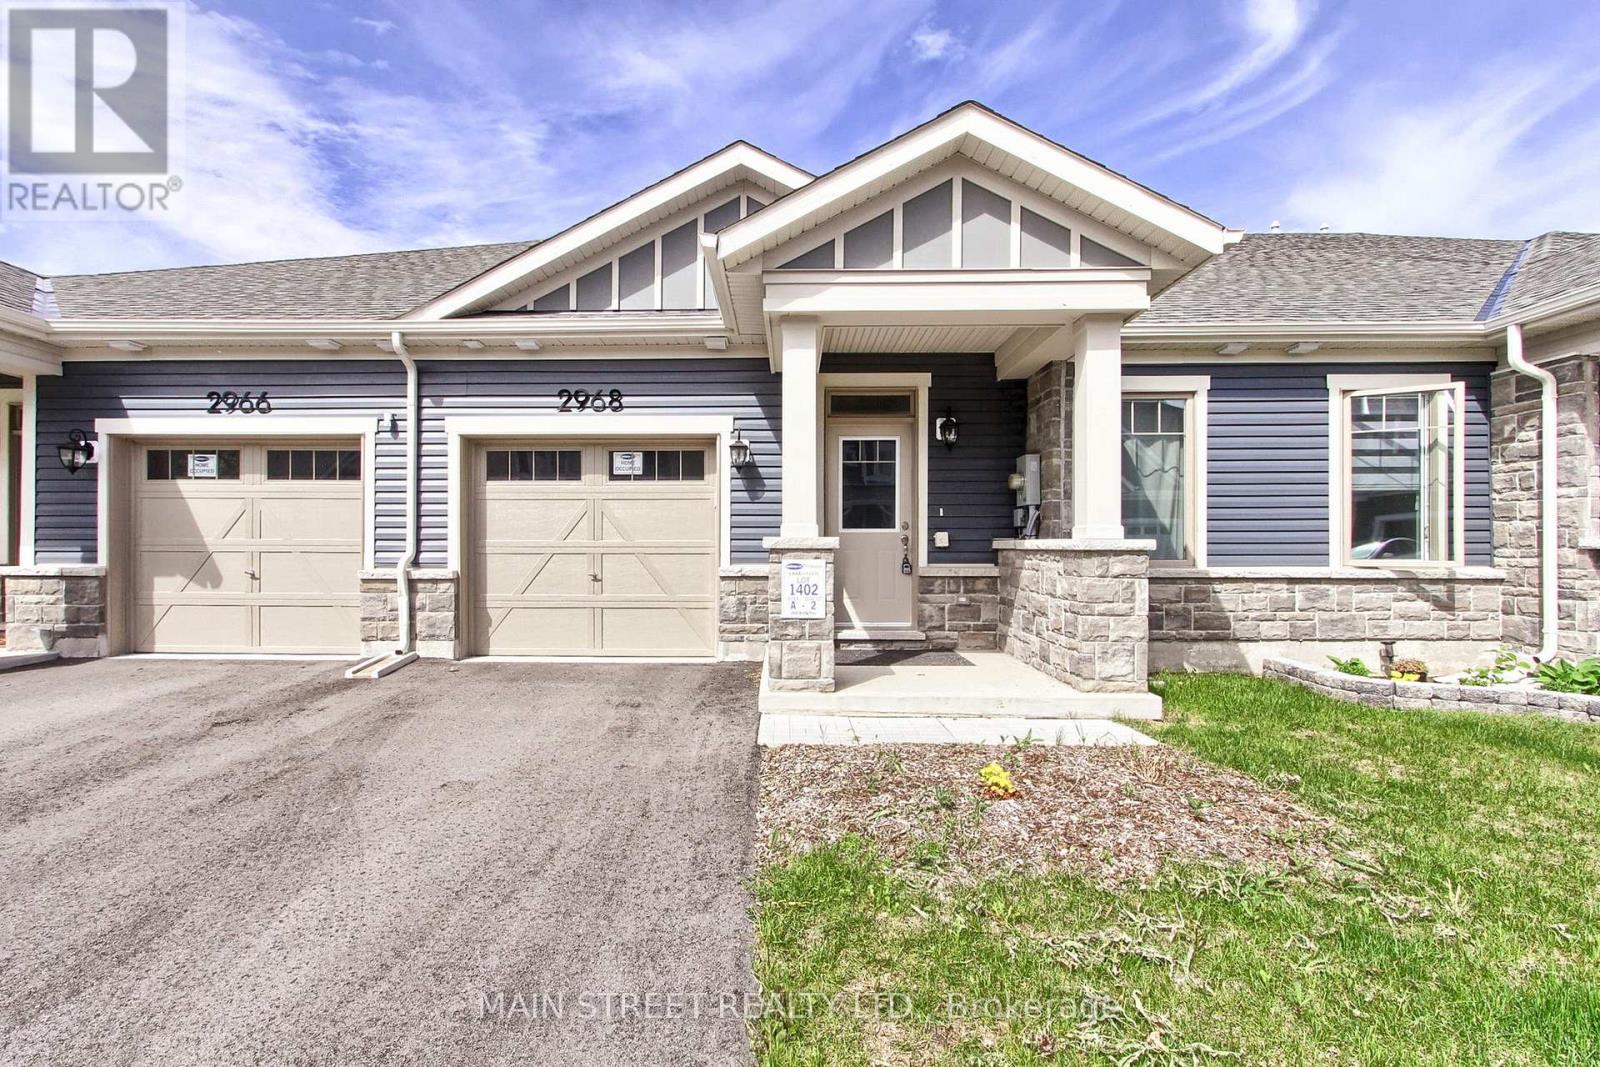
2968 Murphy Place
Innisfil, Ontario
Welcome to 2968 Murphy Place in beautiful Innisfil, offering an exceptional opportunity to enjoy relaxed living just moments from the shores of Lake Simcoe. This spacious and well-designed land lease home combines comfort, convenience, and lifestyle in one desirable package. With monthly land lease fees of $1,136.70, this property provides affordable living in a wonderful community setting. Featuring 3 bedrooms and 3 bathrooms, this vacant home is move-in ready and offers a bright, functional layout perfect for families, retirees, or anyone seeking easy main floor living. The spacious primary bedrooms each feature their own private 4-piece ensuite bathrooms, creating a comfortable and private retreat for homeowners and guests alike. Main floor laundry adds everyday convenience, while the direct entrance from the home to the garage makes coming and going effortless year-round. Step outside and enjoy the covered back porch, an ideal space for morning coffee, entertaining friends, or simply relaxing and taking in the peaceful surroundings. Located close to Lake Simcoe, parks, walking trails, marinas, and local amenities, this property offers a fabulous lifestyle with all the benefits of lakeside living while still being conveniently close to shopping, restaurants, and commuter routes. Whether you are looking to downsize, retire in comfort, or simply enjoy a quieter pace of life near the water, 2968 Murphy Place is a wonderful place to call home. Floor plans are attached thru video as well as Ai 3D walkthrough (id:55460)
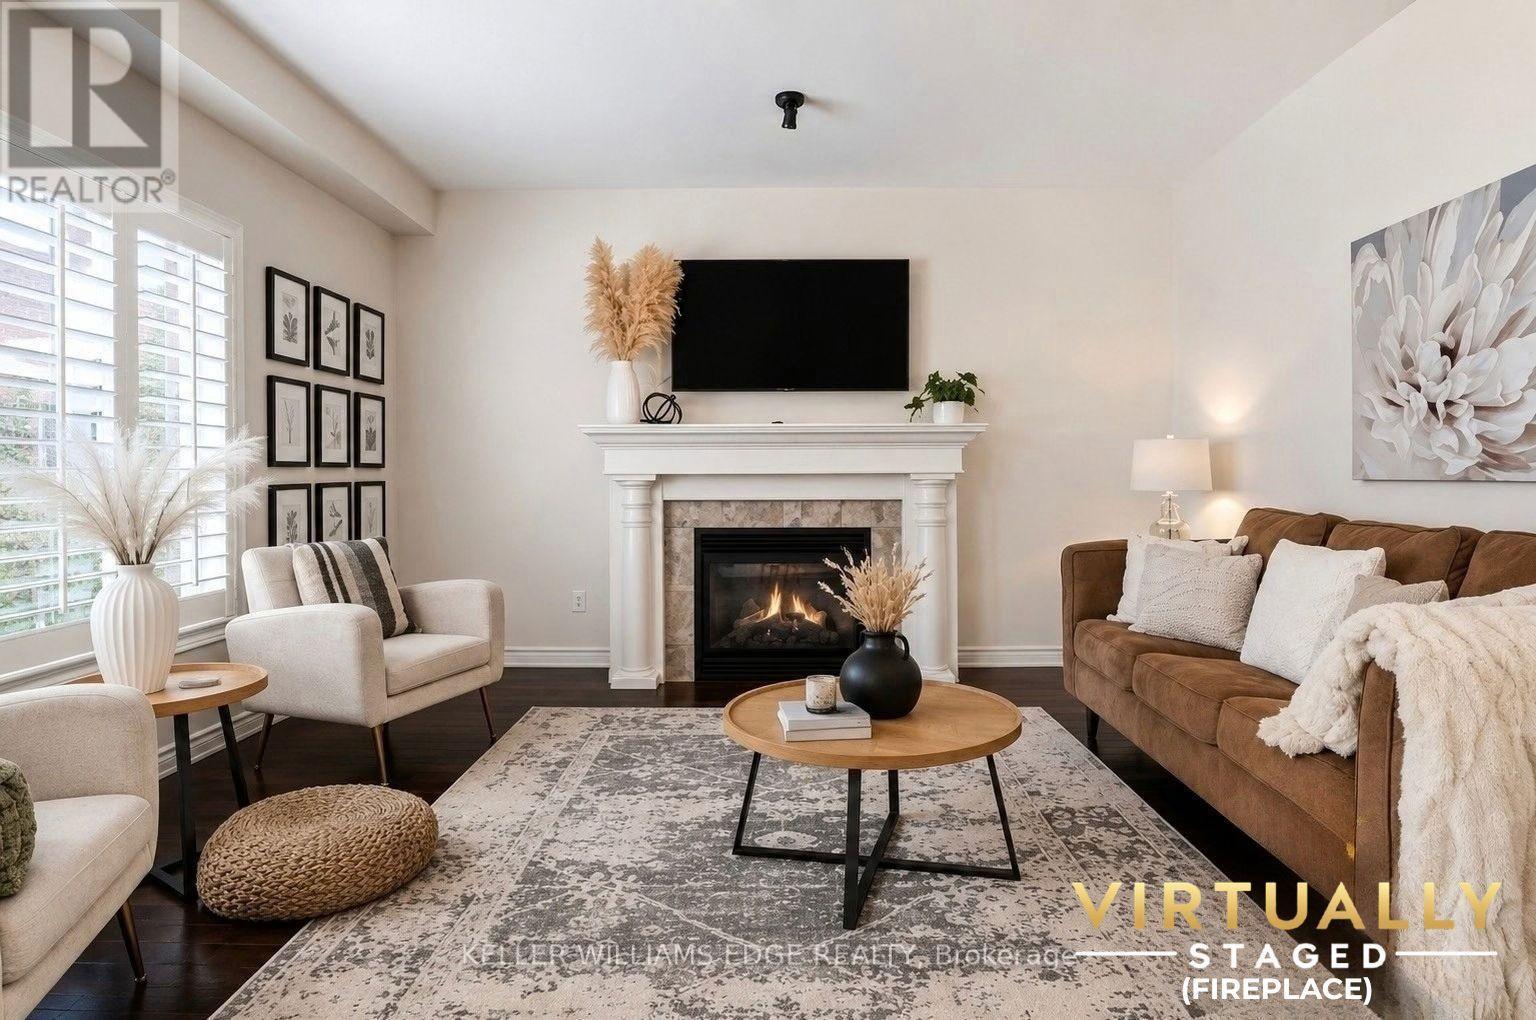
53 Valiant Circle
Hamilton, Ontario
Welcome to this beautifully updated 2 storey family home with approximately 2,549 sq. ft. of above grade living space, featuring 4+1 bedrooms and 3.5 bathrooms in the heart of Binbrook! The recently finished basement adds another 1,114 sq. ft. of finished space, bringing the total living space to approximately 3,663 sq. ft. Freshly painted throughout, this move in ready home features a bright and functional layout with a spacious living room, separate dining room, and a versatile main floor office that can easily be used as an additional bedroom. The refreshed eat-in kitchen features new countertops, a stylish backsplash, convenient walk-in pantry, new appliances, and ample space for everyday dining. Upstairs, you'll find four generously sized bedrooms, including a spacious primary bedroom complete with a walk-in closet and 4 piece ensuite. New flooring throughout the second level and laundry room adds a fresh, modern touch. The fully finished basement features a recreation room, an additional bedroom, and a 3 piece bathroom, providing a comfortable space for extended family, guests, a home office, or entertainment. Additional highlights include a durable metal roof, electrical charging connection in the garage, convenient garage storage, a second refrigerator and freezer in the basement, concrete driveway, stamped concrete backyard, gas BBQ hookup, and backyard pergola. Ideally located with approximately 10-minute walk to Fairgrounds Community Park and close to schools, shopping, and everyday amenities, this exceptional home perfectly combines comfort, functionality, and modern updates. Don't miss your chance to make this beautiful home yours! (id:55460)
275 Sunnidale Road
Wasaga Beach, Ontario
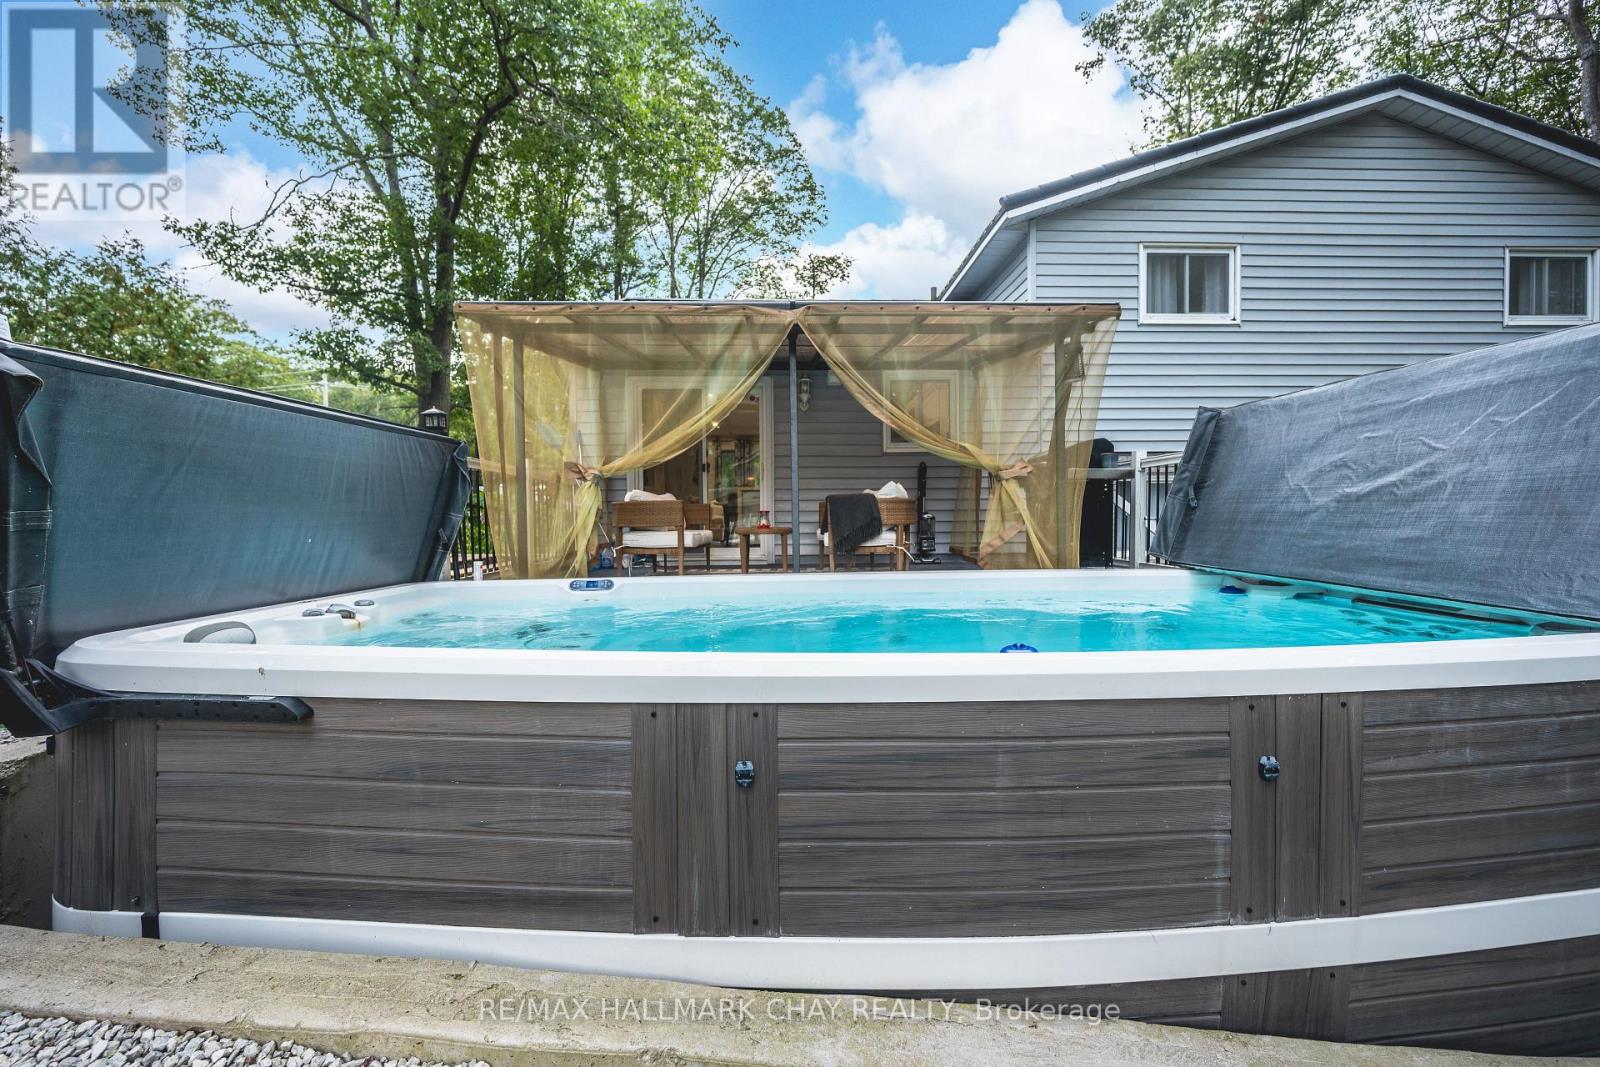
Welcome to 275 Sunnidale Road, Wasaga Beach-where refined coastal living meets resort-style comfort. Located down the road from Springhurst and Oakview Beach, with the Nottawasaga River steps away, this property is the ultimate year-round sanctuary or vacation home. Inside, light finishes and vaulted ceilings with exposed wood beams set a serene tone. The kitchen features white shaker cabinets, gold hardware, stainless steel appliances, and a gas stove. With a 3+1 large bedroom layout, multiple living areas, a water softener, and a washer/dryer, the interior blends style with everyday function. Outside, the property has been completely transformed. The removal of 76 trees opened up beautiful sightlines, while extensive landscape stonework, lush gardens, and low-maintenance artificial turf surround a cozy fire pit and raised vegetable gardens. Your Private outdoor oasis includes: Swim Spa & Covered Deck: Direct walkout access from the kitchen for seamless indoor-outdoor living. Three Season Sunroom & 10 X10 Gazebo: perfect for relaxing and entertaining in any weather. Heated Garage: Upgraded with a new workbench, custom shelving, a repainted floor. Topped off with a durable aluminum shingle roof, 275 Sunnidale Road is a turnkey property ready to enjoy (id:55460)
2313 - 30 Shore Breeze Drive
Toronto, Ontario
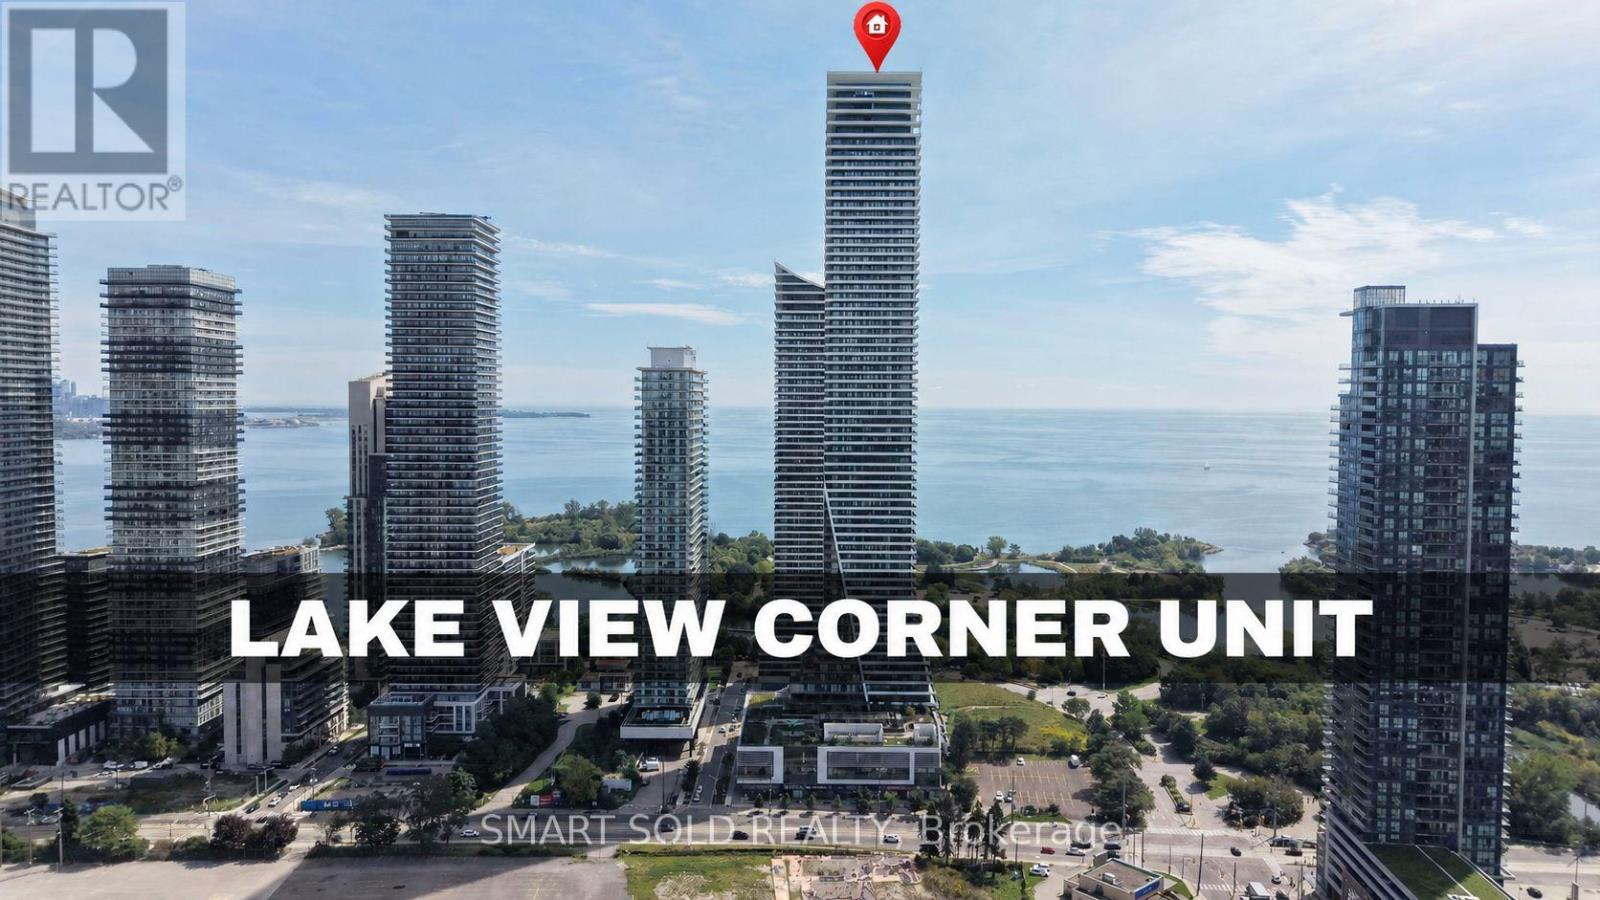
Proudly owner-occupied, this unit has been meticulously maintained with exceptional care. Stunning 2-Bedroom Corner Suite With Breathtaking South And East-Facing Lake Ontario & CN Tower Views! This Beautifully Maintained And Freshly Painted 682 Sq. Ft. Suite Features 9-Ft Ceilings, Floor-To-Ceiling Windows, And An Incredible Approximately 280 Sq. Ft. Wraparound Balcony With Three Walkouts From Both Bedrooms And The Dining Area. Enjoy Abundant Natural Light, A Functional Jack-And-Jill Style Bathroom, One Parking Space And One Locker. Resort-Inspired, Membership-Style Amenities Include A Saltwater Pool, Fitness Centre, Yoga & Pilates Studio, Games Room, Dining Room, Party Room, And Various Classes. Steps To Lake Ontario, Waterfront Trails And Parks, With Easy Access To TTC, GO Transit And The Gardiner. Exceptional Waterfront Living In One Of Mimico's Premier Communities! (id:55460)
1689 Chief Joseph Snake Road
Georgina Islands, Ontario

Gorgeous log cabin waterfront on Lake Simcoe on leased land within 1 hour from Toronto and the GTA. Your dream getaway awaits you. This cottage has been extremely well maintained and improved with newer underpinning, a metal roof, new water pump, an enclosed front porch for your enjoyment overlooking the lake with no bugs to bother you. The property is well levelled and very private for your own enjoyment. The plank hardwood flooring has been refaced, cathedral ceilings, ceiling fans for extra comfort, air conditioning, natural breeze from the water makes it extra comforting and incredible for those who lack a good sleep. Wake up to fishing or boating off your own dock or just enjoy sitting and enjoying the view of peace and tranquility. Do not miss out on this one! The property is a LAND LEASE. 3 Season cottage "as is where is". Possible to make into a 4 season with some improvements. Can enjoy the winter months as well on snowmobile and driving access on the seasonal roadway in the winter. Open House Saturday February 7 10-11 am (id:55460)
2144 Coppermine Street
Oshawa, Ontario
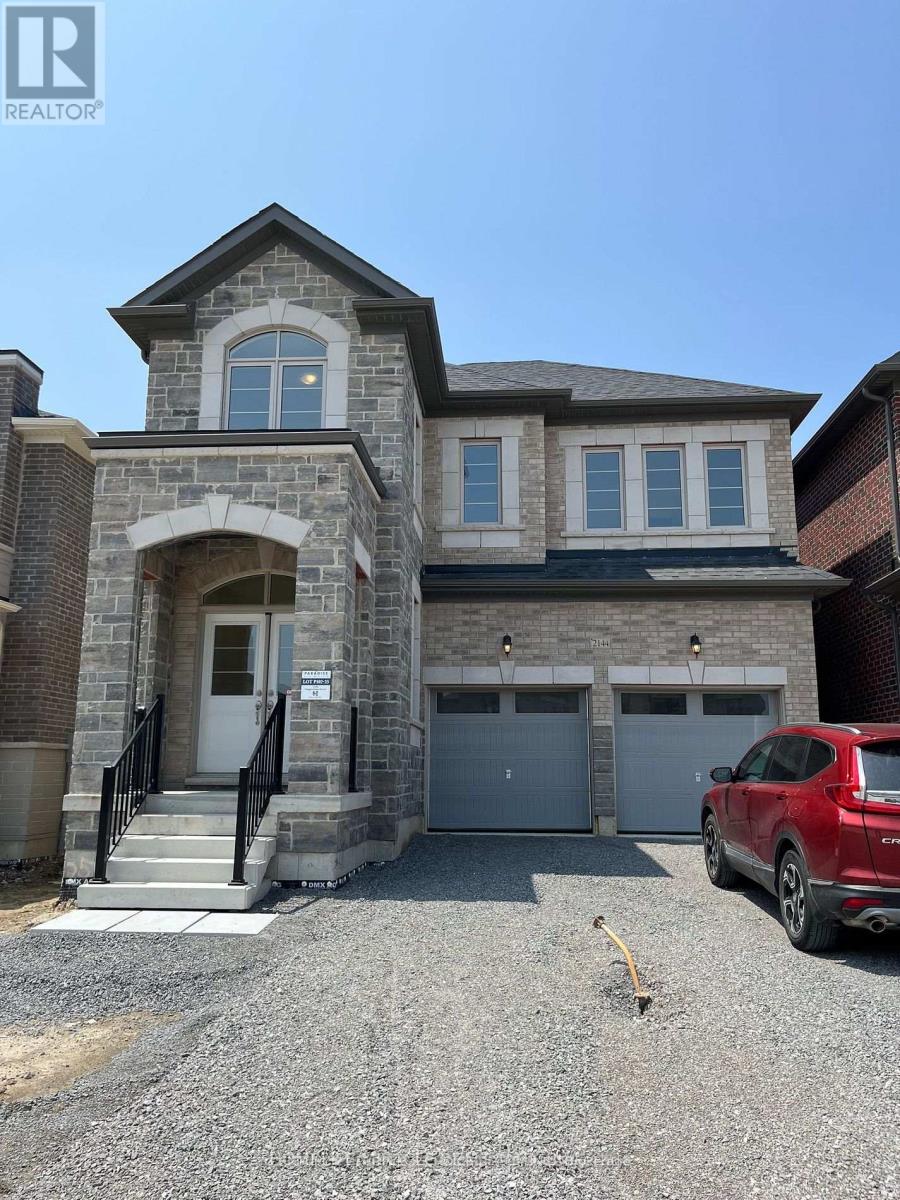
Welcome to this stunning, freshly painted, carpet-free 4-bedroom detached home for lease in one of Oshawa's most desirable communities. Situated on a generous lot, this bright and spacious home offers 9-ft ceilings on both the main and second floors, upgraded hardwood flooring, ceramic tiles, and a functional open-concept layout. The inviting great room features an electric fireplace and oversized windows, while the spacious second-floor family room provides additional space to relax, entertain, or work from home. The modern kitchen boasts extended cabinetry, granite countertops, stainless steel appliances, and a centre island with a breakfast bar. A convenient main-floor laundry room with a large storage closet and direct garage access add everyday practicality. An elegant oak staircase leads to four generously sized bedrooms. The primary suite features his-and-hers walk-in closets and a luxurious 5-piece ensuite with a freestanding tub and glass-enclosed shower. The additional bedrooms offer ample natural light and spacious closets. Enjoy the added flexibility of a spacious basement with a separate side entrance-ideal for recreational use or additional storage. Conveniently located minutes from Costco, Cineplex, restaurants, shopping, Ontario Tech University, Durham College, schools, parks, and Highways 407 and 401. Tenant is responsible for utilities, lawn maintenance, and snow removal. No smoking. (id:55460)
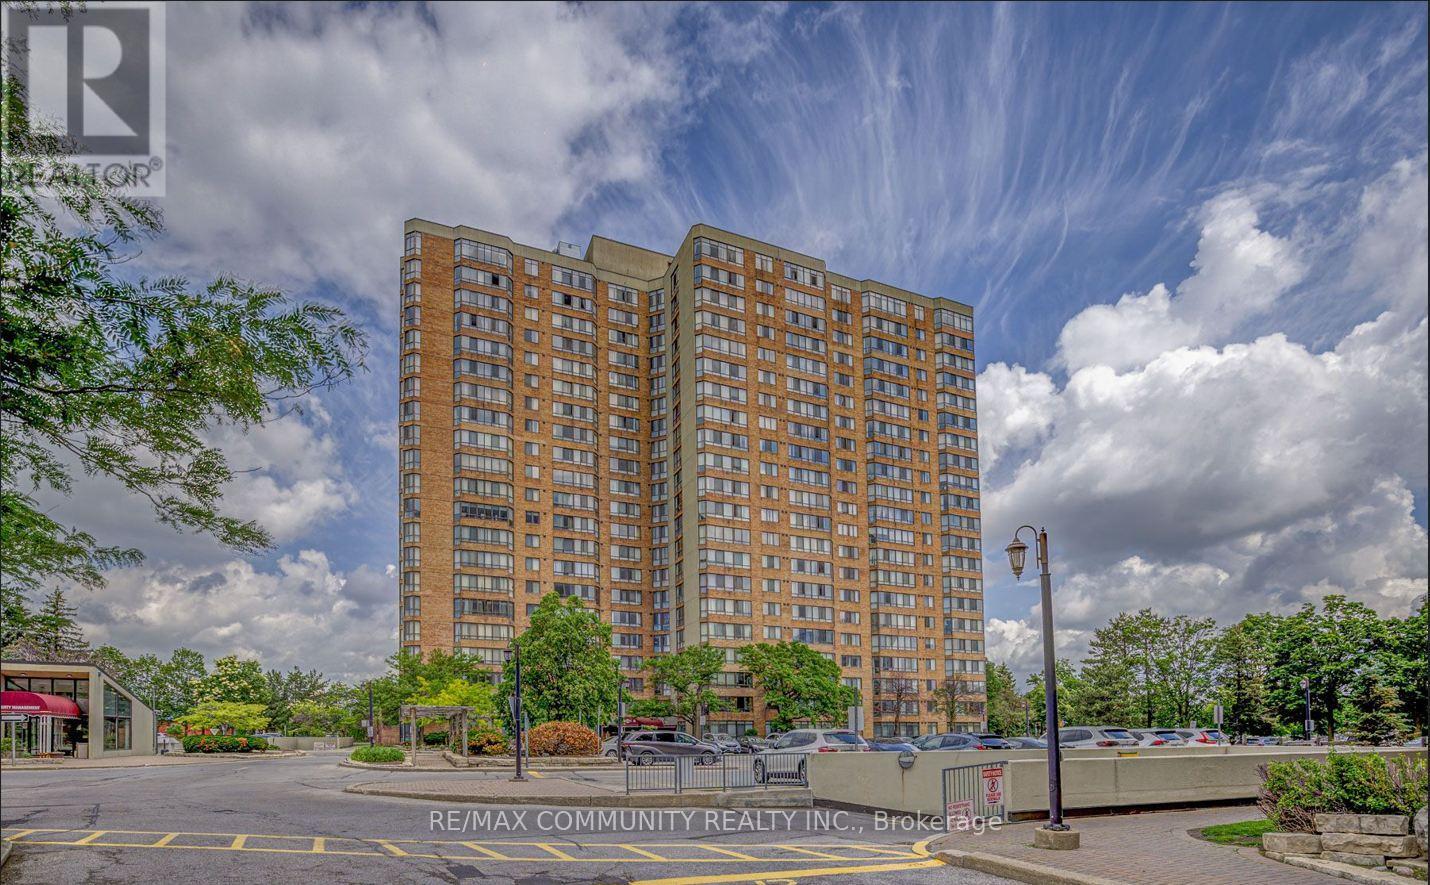
1133 - 25 Bamburgh Circle
Toronto, Ontario
Welcome to 25 Bamburgh Circ #1133, a bright and spacious Tridel-built condominium offering a thoughtfully designed layout with generous living spaces and abundant natural light. This well-maintained suite features three spacious bedrooms plus a versatile solarium / Den, ideal for a home office, a fourth bedroom, reading area, or additional living space. The upgraded kitchen offers stylish cabinetry and ample workspace, while laminate flooring throughout creates a clean and contemporary feel. Enjoy the convenience of two side-by-side parking spaces and access to a common EV charging station. The maintenance fee includes hydro, heat, water, CAC, building insurance, parking, and common elements, providing added convenience and value. Ideally situated close to TTC, steps away from top-rated schools (The area is within the boundary of Dr. Norman Bethune Collegiate Institute, ranked in the top 13% of all Ontario Schools.), shopping, restaurants, and everyday amenities, with 24-hour security for added peace of mind. Close to highways 404, 407, and 401, making commuting throughout the Greater Toronto Area (GTA) effortless. A wonderful opportunity to enjoy spacious condo living in a convenient Toronto location. (id:55460)
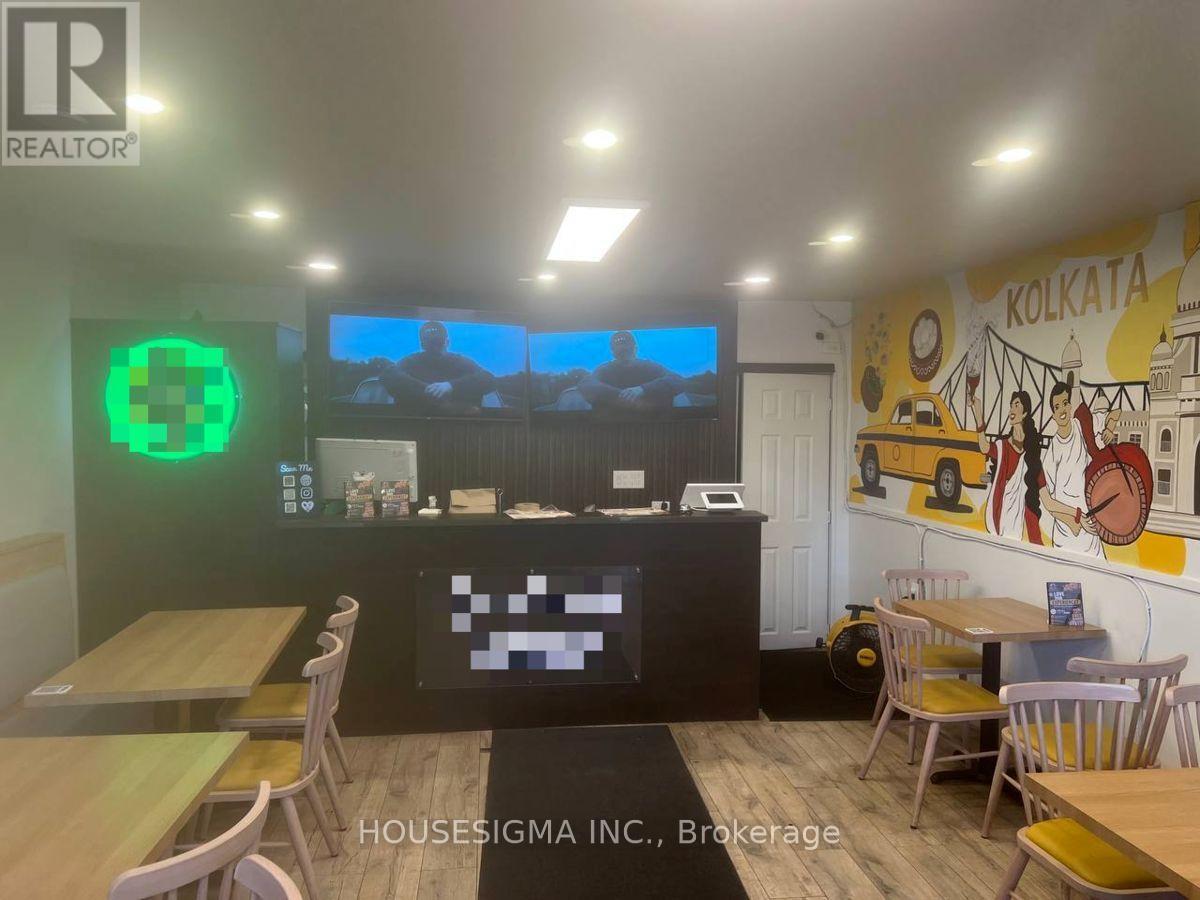
3315 Danforth Avenue
Toronto, Ontario
Turnkey Restaurant & Commercial Kitchen Opportunity Near Danforth Ave. & Warden Ave.! Offered At $119,000, This Versatile Space Features A Customer-Facing Dining/Service Area And Fully Equipped Commercial Kitchen With Hood/Exhaust, Walk-In Cooler, Fryer, Burners, Tandoor, Refrigeration/Freezers, Dishwasher, Prep Areas & Additional Basement/Rear Storage. Approx. 1,500-1,700 Sq. Ft. $70K Invested In Improvements & Setup. Purchase The Existing Equipment, Chattels & Leasehold Improvements To Bring Your Own Concept, Or Continue Under The Existing Brand/Franchise. Excellent Opportunity For Restaurant Operators & Entrepreneurs Looking For A Ready-To-Go Setup! Excellent Value $3,700/Monthly Rental INCLUDING TMI. A Must See! (id:55460)
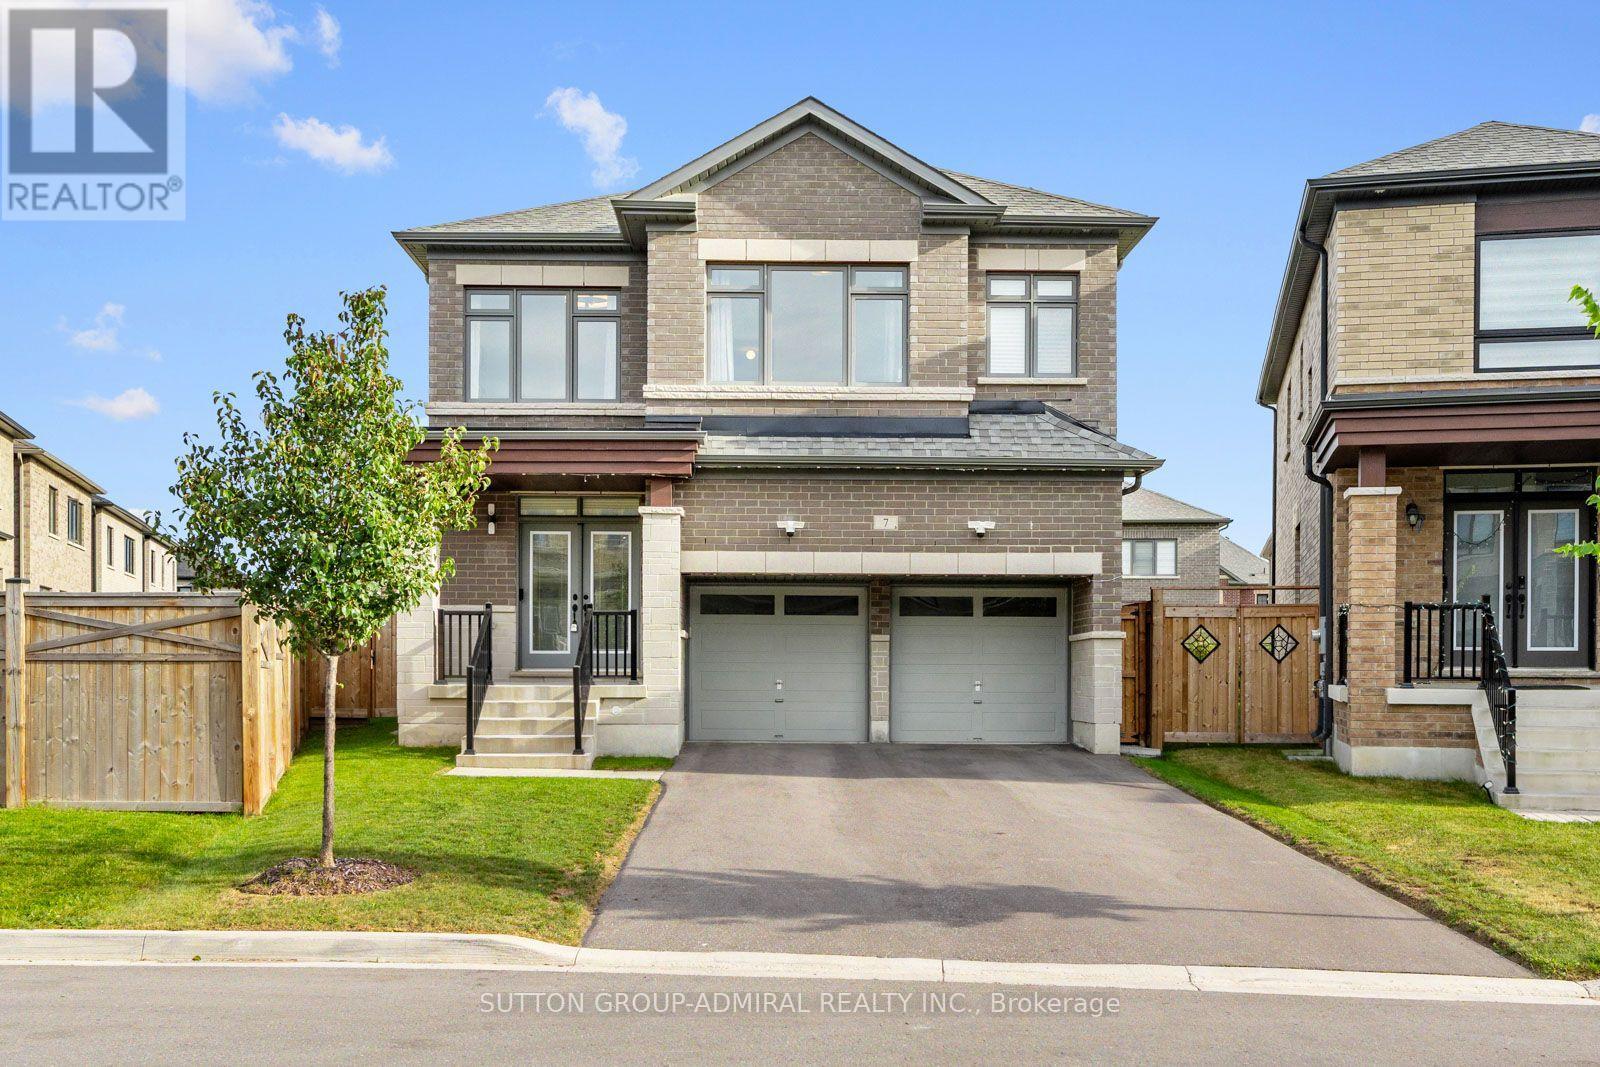
7 Priory Drive
Whitby, Ontario
Welcome to 7 Priory Drive, a 3-year-new owner-occupied home in the beautiful Park Vista community, set on a rare premium pie-shaped lot with no sidewalk, an extended driveway & double garage with 6-car parking & a huge south-facing pool-sized backyard. Very well maintained with 4 large bedrooms plus a bonus upstairs family room & upgraded 9-foot ceilings on the main & second levels. The double entry doors open to a sunlit main level with wide-plank hardwood flooring. Separate sitting & dining areas lead to an open-concept living room & kitchen featuring stainless steel appliances, quartz countertops, upgraded top drawers & a large centre island. The breakfast area walks out to the huge fully fenced backyard, while a 2-piece powder room & interior garage access add convenience. Upstairs, hardwood flooring continues through the family room, hallways & primary bedroom. Behind double doors, the spacious primary retreat offers his & hers walk-in closets & a spa-like 6-piece ensuite with upgraded countertops, double sinks, soaker tub, frameless glass walk-in shower & a built-in shower niche. A front-facing bedroom has a double closet & semi-ensuite access to a 4-piece bath with a large shower, while 2 more bedrooms share another 4-piece jack & jill ensuite. The upstairs laundry room includes an upgraded sink with cabinet for convenience. CAT6 Ethernet is hardwired throughout both floors, while the upgraded 200-amp electrical service includes an EV charger rough-in. The unfinished basement offers a cold room, bathroom rough-in & separate side entrance, with potential for a future rental income suite. The home is in a family-oriented area, walking distance to nearby greenspaces & trails at Heber Down Conservation Area, pickleball courts at Cullen Central Park, splashpad, playground & soccer fields at Micklefield Park & steps to the school bus stop for multiple top-rated schools. Easy access to Highways 412/407 & minutes from Superstore, Walmart & restaurants. (id:55460)