
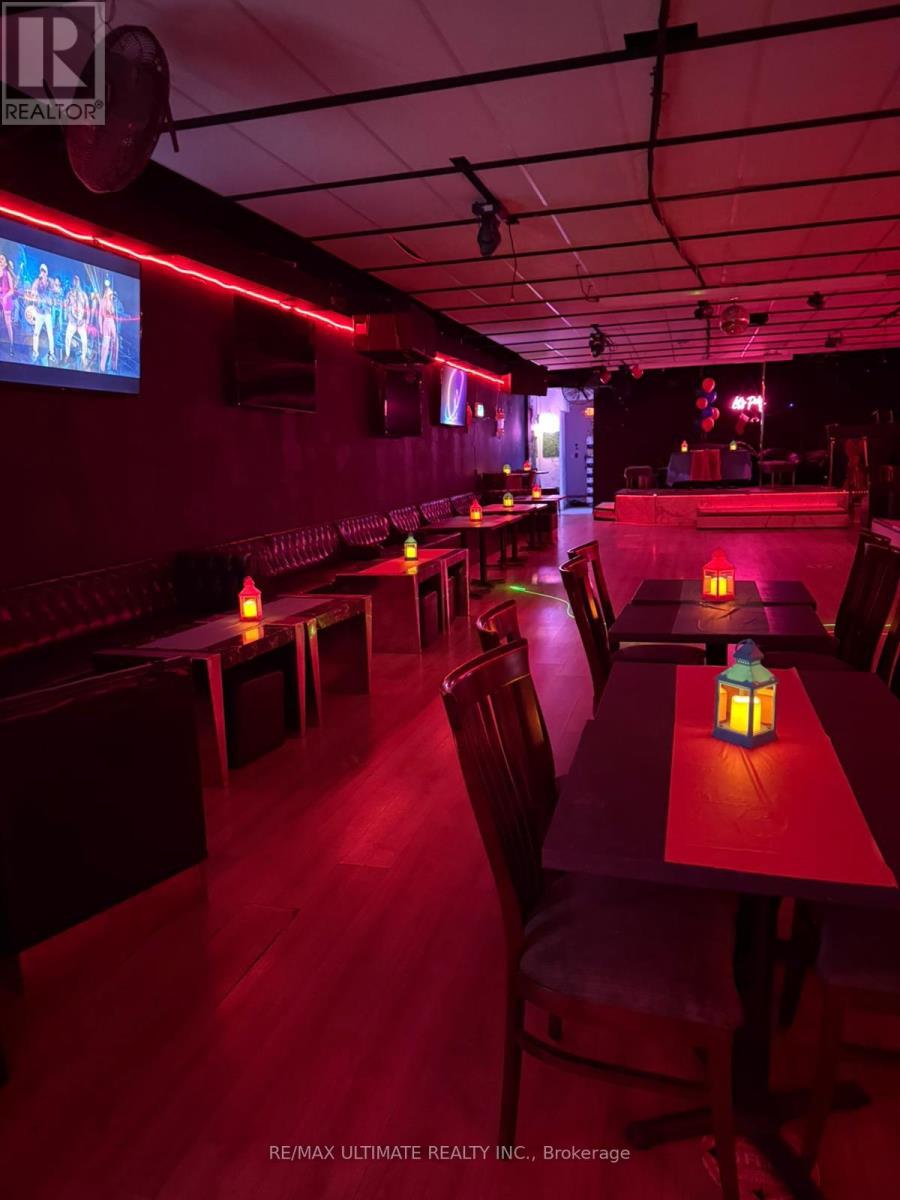
1355 St Clair Avenue W
Toronto, Ontario
Spacious bar and lounge for sale in the vibrant St. Clair-Corso Italia neighbourhood! Featuring attractive lease terms and a licensed capacity of 108, this turnkey venue stands out with no direct competition in the area. Recently renovated with stylish new booths, the space is ready to operate as-is or can easily be reimagined to suit your own concept. A rare opportunity in a high-traffic, sought-after location. (id:55460)
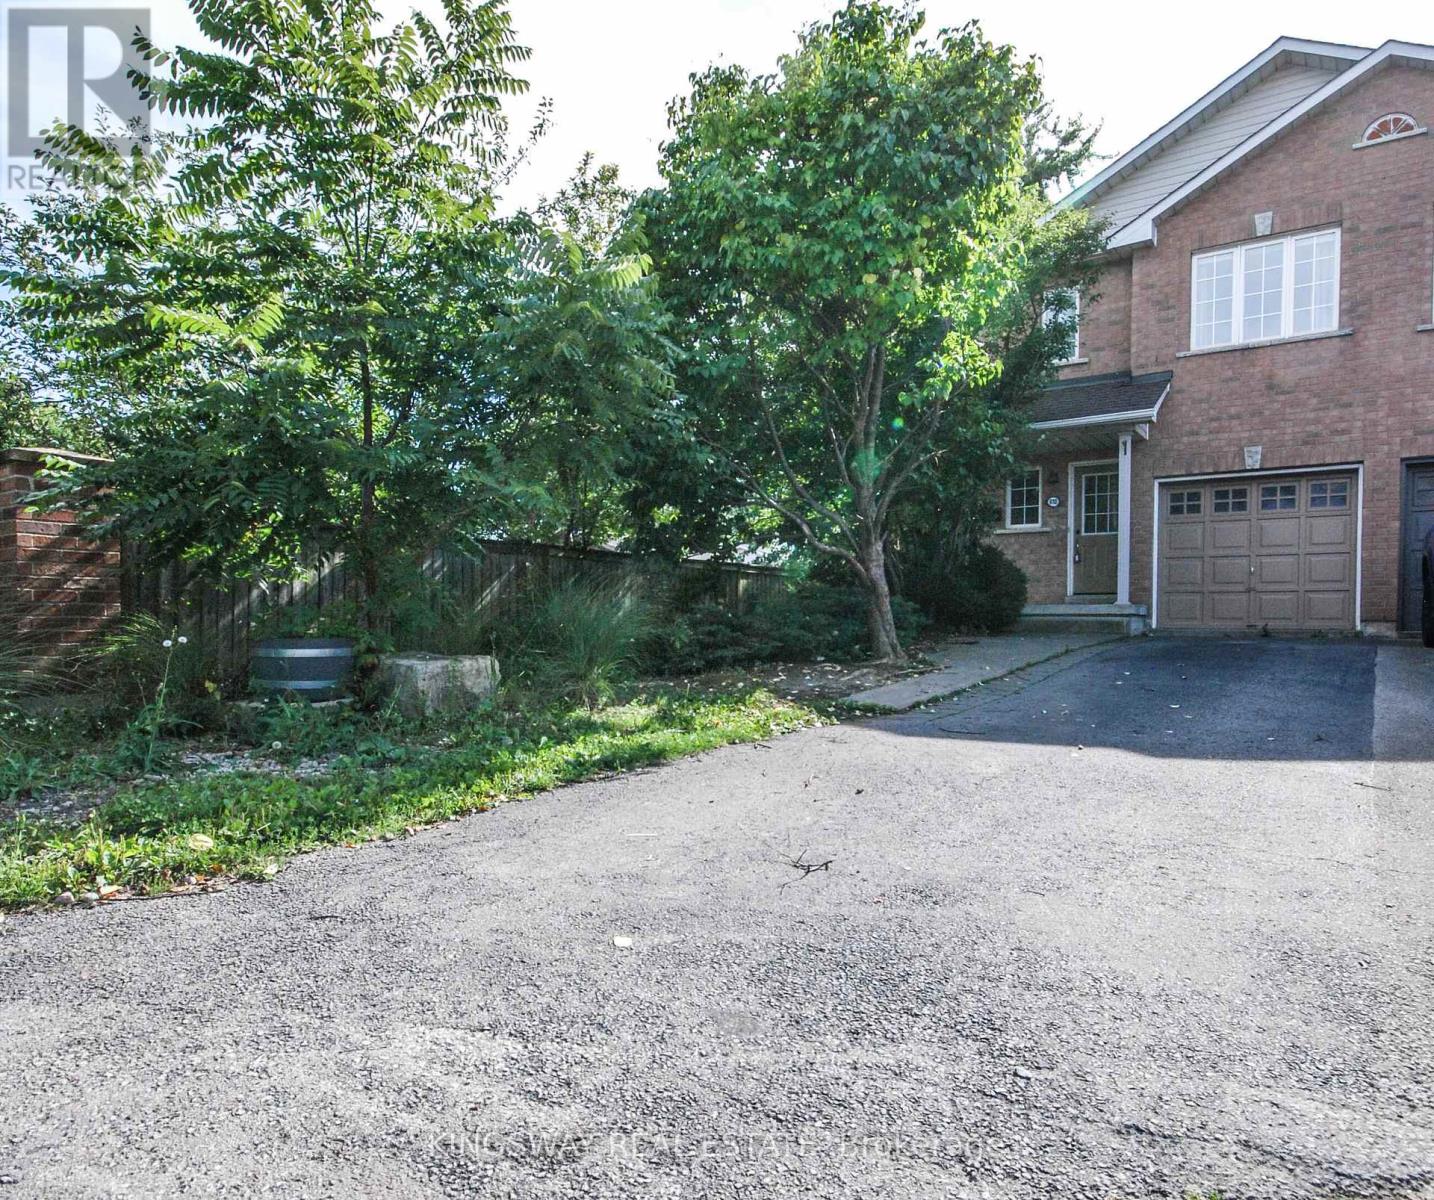
610 Angela Court
Burlington, Ontario
Newly Renovated Fabulous End-Unit Townhome situated on a quiet cul-de-sac in desirable South Burlington! Features over 1700 Sqft of above-grade living space + Finished Basement, Carpet-free and Freshly Painted throughout. New Modern kitchen equipped with quartz countertops and a center island. Bright layout includes 3 spacious bedrooms (primary with ensuite), a 2nd-floor loft/den ideal for a home office, and hardwood Stairs/vinyl/laminate flooring throughout, 3 new toilets, 2.5 Bathrooms. Enjoy a private fenced backyard with a concrete patio for summer BBQs, direct garage access from inside, and an extra-long driveway for 2 cars. Minutes to Appleby GO Station, QEW, Appleview Square Plaza, Shops, Bank, Restaurants, McDonald's ,Library, Service Canada and parks. Steps to top-rated Nelson High School. Tenant Pays Utilities/Hot Water Tank Rental, and Tenant Contents/Liabilities Insurance.No Smokers/No Pets. $250 Refundable Key Deposit. (id:55460)
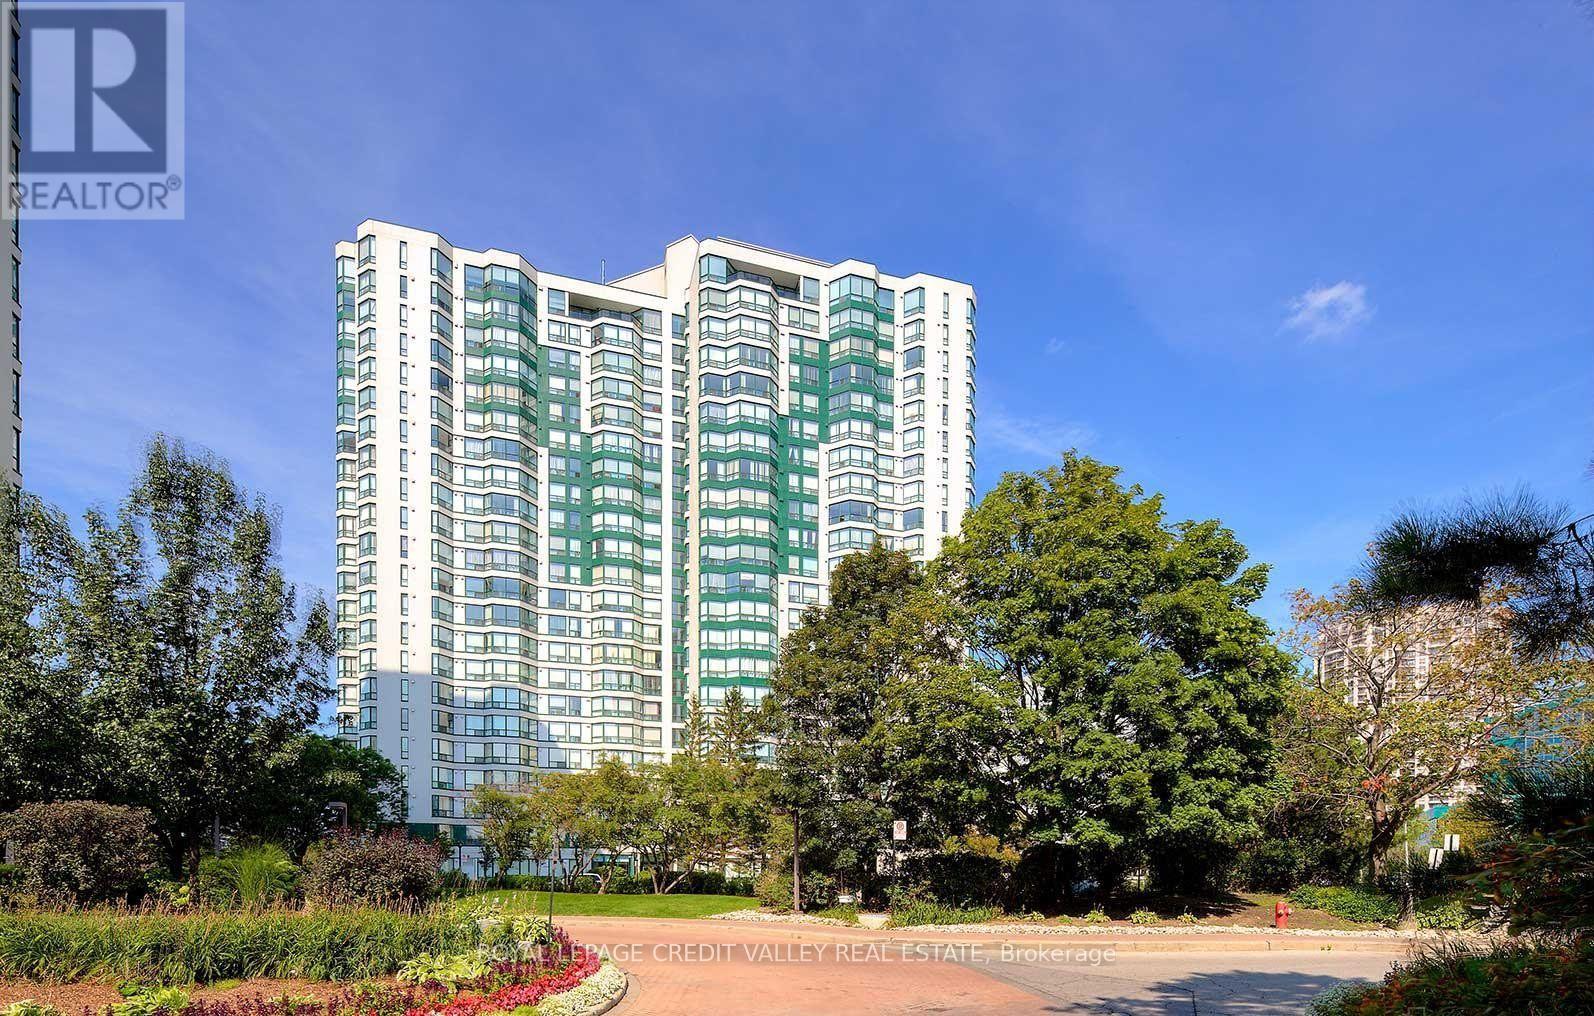
2102 - 4470 Tucana Court
Mississauga, Ontario
Welcome to this bright and beautifully maintained 2+1 bedroom, 2-bathroom condo in the heart of Mississauga. The spacious solarium offers stunning skyline views and can be used as a home office, reading area, or cozy retreat. Enjoy an open-concept layout, underground parking, and exceptional resort-style amenities including an indoor pool, hot tub, sauna, gym, tennis, basketball and squash courts, games and party rooms, plus 24-hour security. Ideally located minutes from Square One, schools, parks, restaurants, and major highways 403, 401, and 410. A perfect blend of comfort, convenience, and lifestyle! (id:55460)
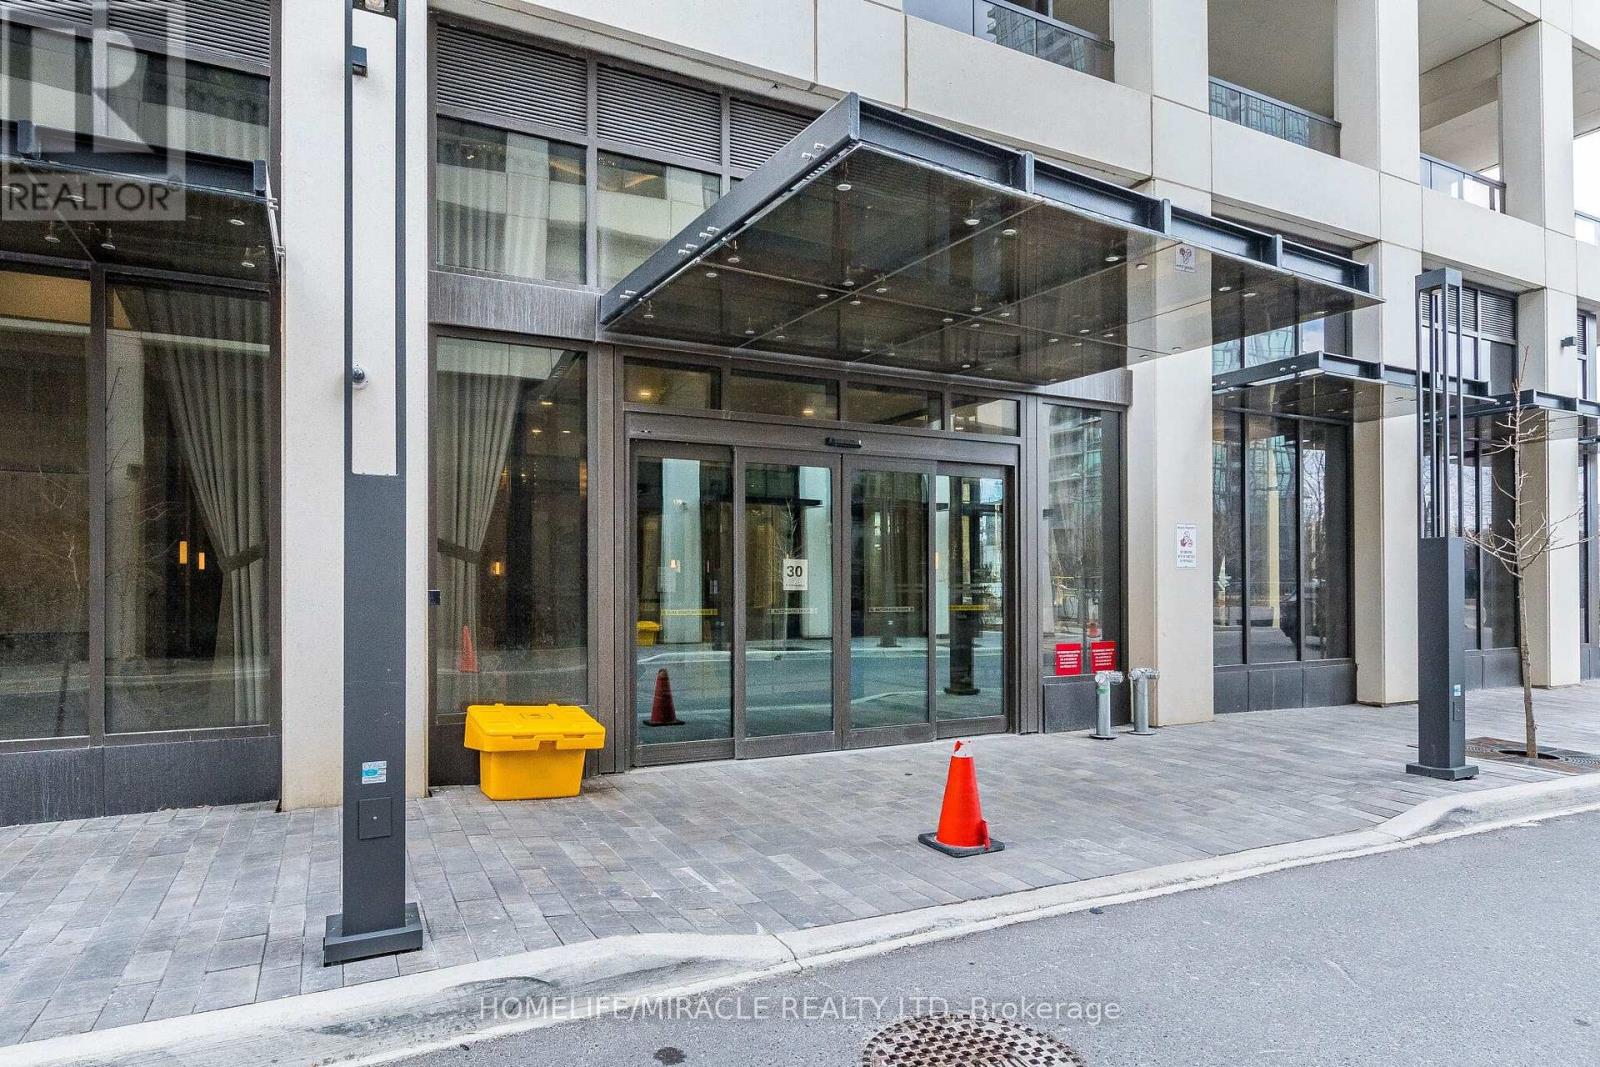
3802 - 30 Elm Drive
Mississauga, Ontario
Welcome to Mississauga's luxury Edge Tower-2 2 bed AND 2 full bath CONDO unit with 1 parking 1 locker. Features floor-to-ceiling windows natural light creating a bright, modern, and inviting atmosphere Modern Kitchen, 9 ft Ceiling, 24-hour concierge. Perfect blend of comfort, style. Located Close to Square One, Sheridan College, top restaurants, nightlife, public transit-LRT, and Celebration Square, with easy access to Highways 401 and 403.This is a rare opportunity to own in one of Mississauga's most sought-after communities. (id:55460)

7135 Pond Street
Mississauga, Ontario
Welcome to 7135 Pond Street, a rare opportunity on one of Mississauga's most private streets. Set on a secluded lot with 87 feet of frontage, this home offers a true Muskoka feel in the city. 2693sqft + an unfinished basement. Across from Meadowvale Conservation and within walking distance to Meadowvale Village Public School and David Leeder Middle School, the location is exceptional. With only a handful of homes available on this stretch of Pond Street, this is one of the nicest ones, and an opportunity like this may not come along again for generations.Custom built in 1999 with charming heritage design, this home features a large front porch, beautiful thick plank pine floors, and a huge open-concept kitchen, living, and dining area filled with natural light. The kitchen offers quartz countertops and custom cabinetry, and the huge year-round Muskoka room provides the perfect place to relax and enjoy the peaceful surroundings.With 3 very large bedrooms and 2.5 bathrooms, including a primary suite with ensuite, the upper level also offers a spacious landing that could serve as a reading nook or office. A large unfinished basement provides excellent storage or future living space. Outside, you'll find an expansive private backyard, two sheds, a greenhouse, and a hot tub room, allowing you to enjoy the hot tub in the winter and keep the bugs out in the summer. (id:55460)
4215 Ennisclare Drive
Milton, Ontario
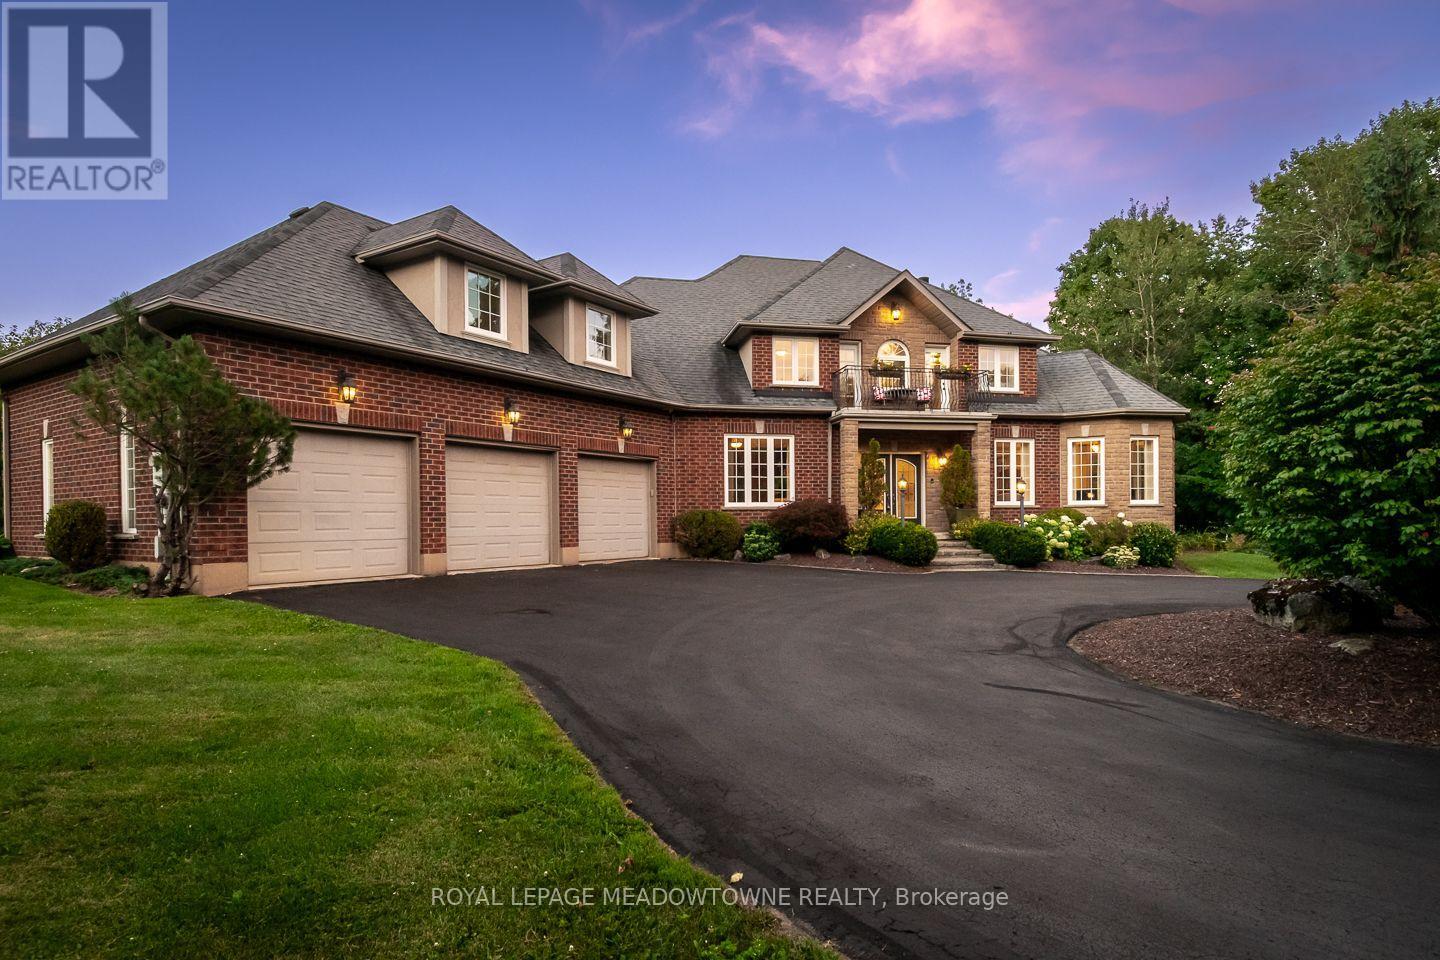
Buy acreage in rural Milton and you own what sits inside your fence. Everything past the tree line belongs to someone else, and eventually someone else has plans for it. Ennisclare Woods was built differently. 29 homes, and the 90 acres of woodland wrapped around them are owned by those 29 as tenants in common, registered on title. This property carries 2.7 acres of its own and a share of those 90. The trails through the woods are private. The tree line cannot be logged, severed or developed. The share transfers with the house.Inside the fence: a 6,000 sq ft spring-fed pond with fountain, fruit tree orchard, 2 vegetable gardens, automated irrigation, and an 830 sq ft split-level cedar deck with gazebo, built-in BBQ, side burner, sink and outdoor sound. Powered equipment shed. Three car garage plus circular drive for over six vehicles.The house was built in 2004 and finished to 6,200 sq ft by owners who thought hard about every room. Main floor: 9 ft ceilings, red maple hardwood, an octagonal piano conservatory, separate living, dining and family rooms, double-sided wood-burning fireplace, coffered dining ceiling, office. Cherry and granite kitchen with island, 2 pantries, oversized propane cooktop, dual ovens and commercial range hood.5 bedrooms and 5 baths (3 full baths off an oval gallery). Primary with walk-in closet, walk-in shower and 2-person Jacuzzi Roman tub. Guest suite with its own ensuite. 2 bedrooms share a balcony. 1 bedroom is currently fitted as a 120" home theatre. Second-floor laundry. The 2,200 sq ft lower level runs 9 ft ceilings over heated slate: sports room, bar, rec room, audiophile room, ATMOS 11.1 theatre with 140" screen, stone and mahogany wine cellar with temperature and humidity control and its own tasting room, hobby room, cold storage, full bath with travertine shower and vertical spa. Geothermal heat and AC with water pre-heat, fibre internet, HRV, central vac, filtered well, oversized septic.2.7 acres of your own. A share in 90 mor (id:55460)
314 Kerr Street
Oakville, Ontario
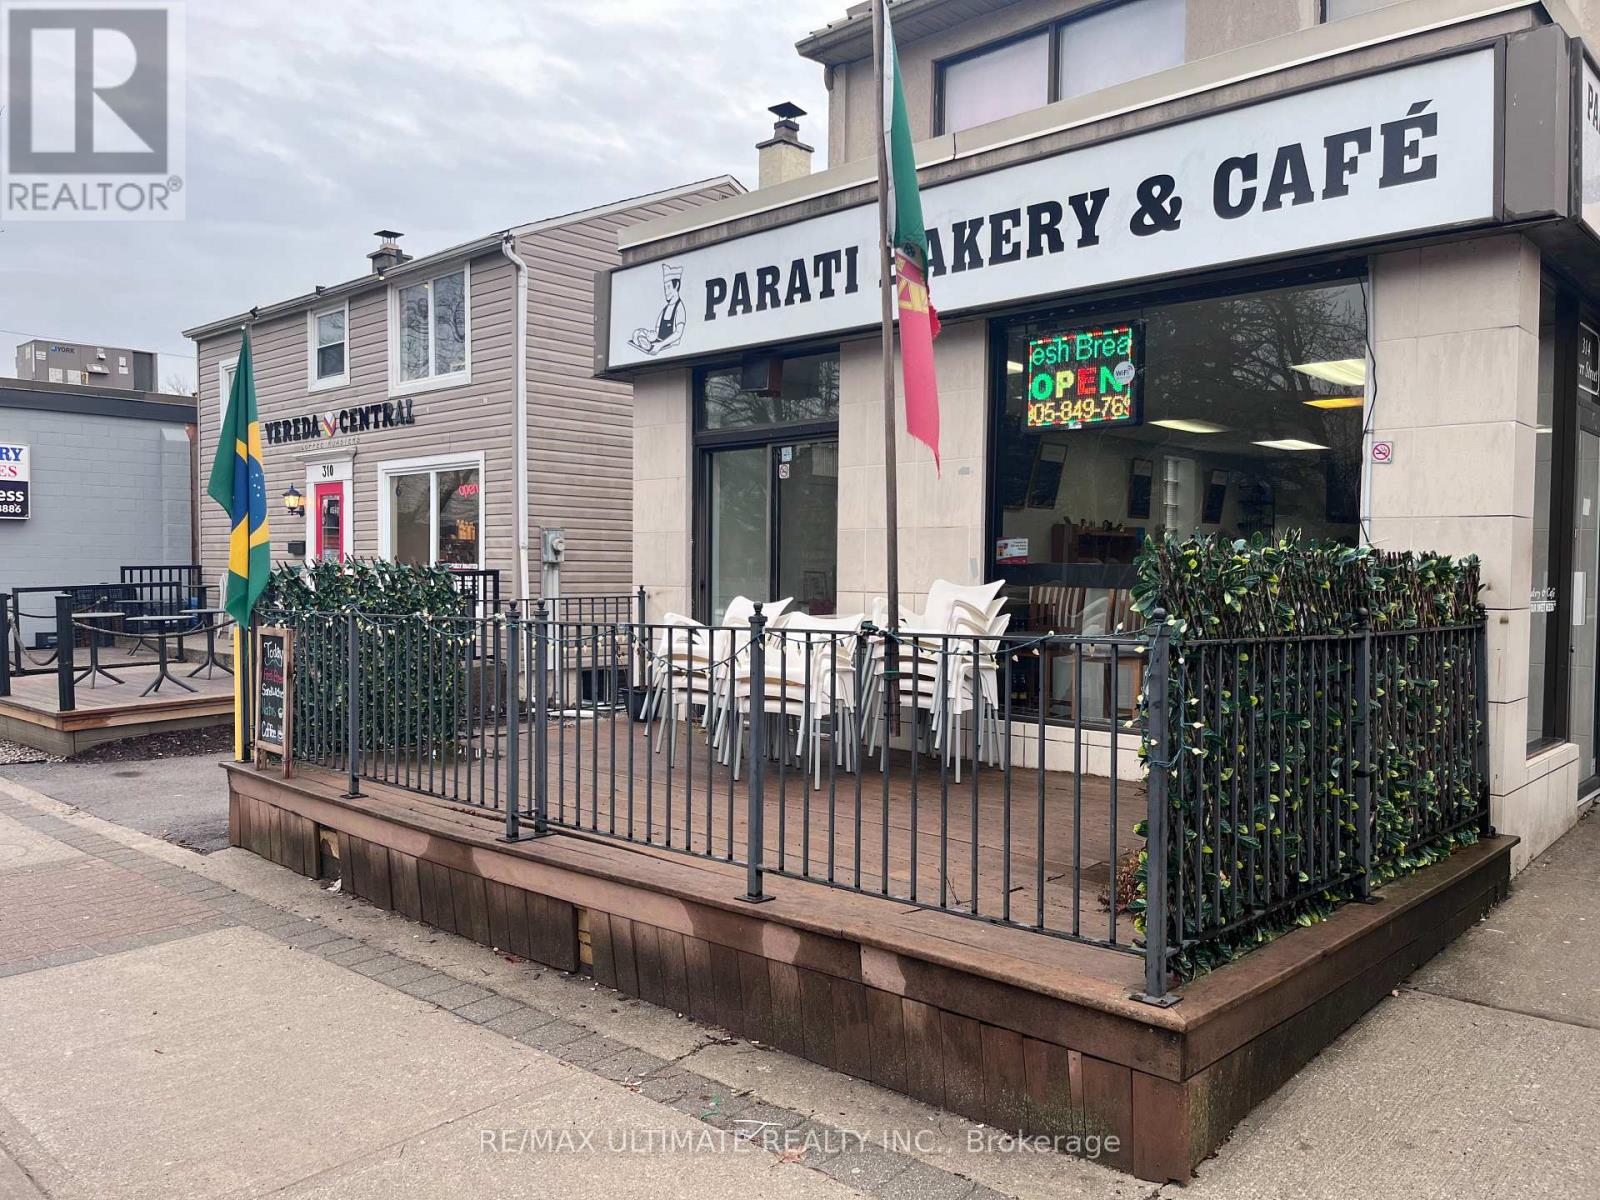
Located on the vibrant, highly sought-after Kerr Street in the heart of Oakville, this well-established bakery offers a rare opportunity to own a beloved local business with over 30 years of community history. Known by loyal customers for decades, the bakery enjoys excellent visibility and steady foot traffic along one of Oakville's most popular commercial corridors. The inviting space features a charming patio, perfect for outdoor seating and seasonal gatherings. It includes a valuable liquor license that opens the door to expanded menu and evening service opportunities. With its long-standing reputation, prime location, and unique amenities, this turnkey bakery is ideally positioned for a new owner to build on its legacy and continue thriving in the lovely Oakville area. (id:55460)
928 - 1100 Sheppard Street W
Toronto, Ontario
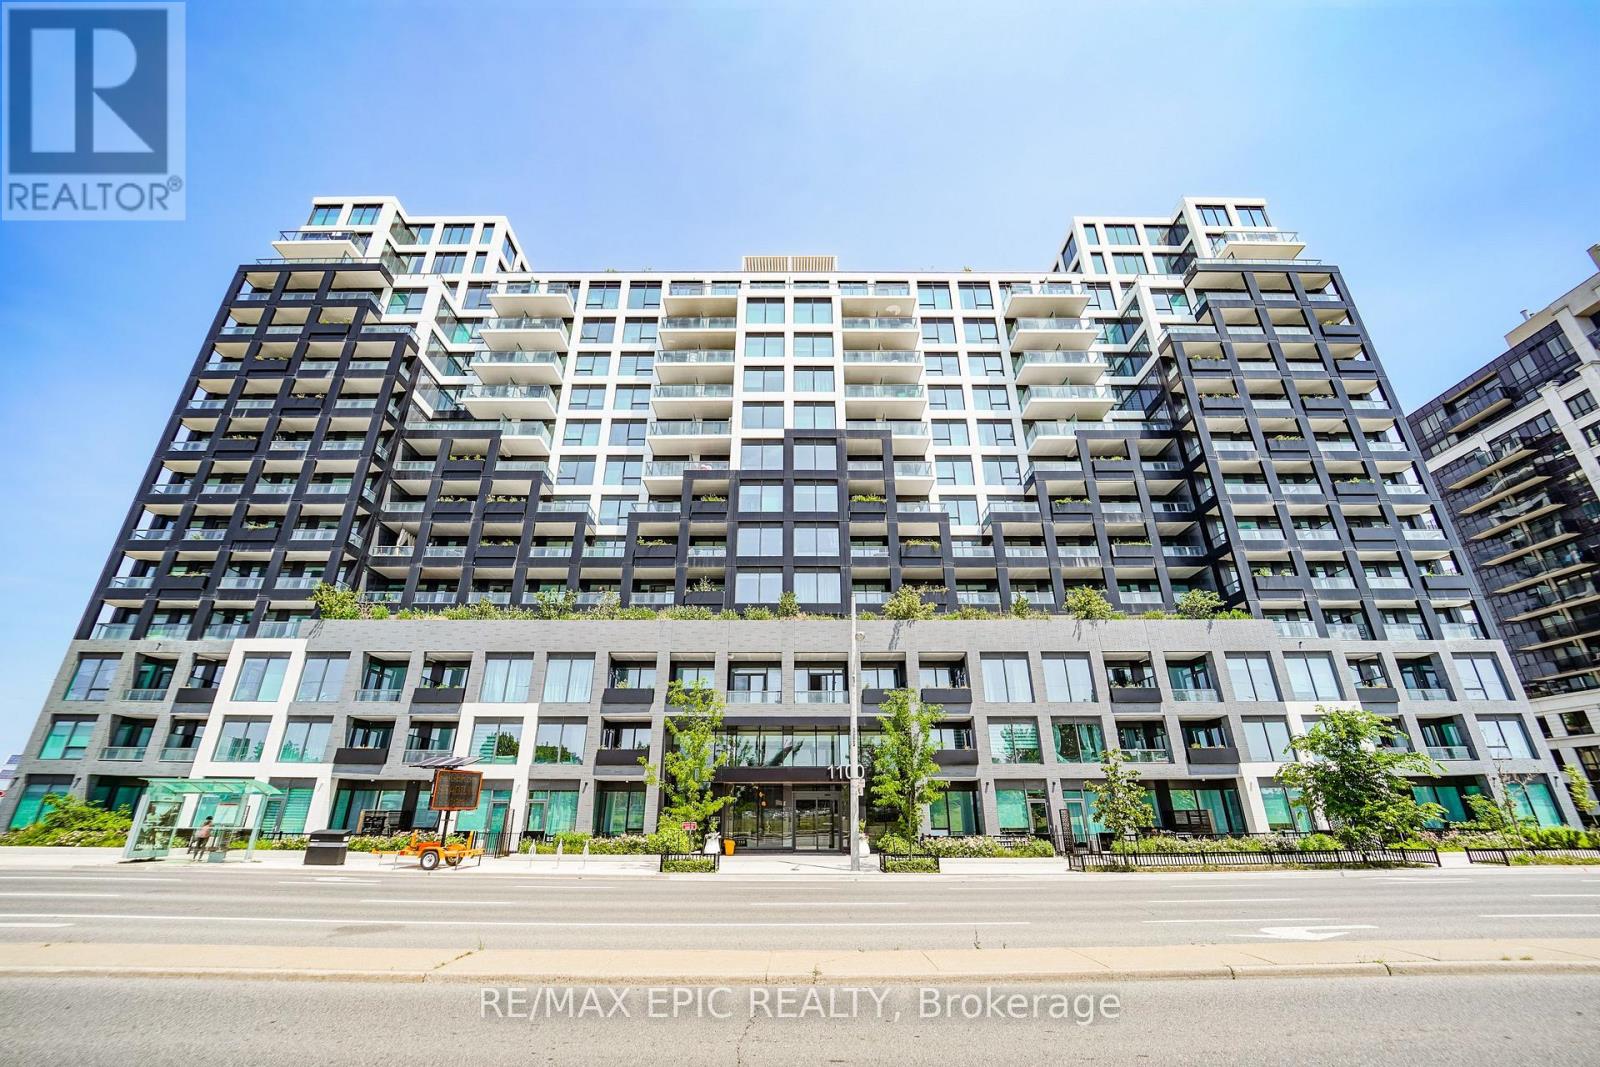
Welcome to Westline Condos, ideally located just steps from Sheppard West Subway Station! This spacious 1-bedroom plus DEN (or 2rd BEDROOM) suite features an excellent layout with SLIDING DOOR, an unobstructed view, and a versatile den that can serve as a SECOND BEDROOM or home office. Thoughtfully designed living spaces offer both comfort and functionality.Enjoy exceptional convenience with the subway and TTC bus routes at your doorstep, plus quick access to Allen Road and Highway 401. Minutes to Yorkdale Shopping Centre, Costco, Best Buy, LCBO, Home Depot, York University, and a wide range of everyday amenities.Residents enjoy an impressive selection of building amenities, including 24-hour concierge service, a fitness centre, lounge, private meeting rooms, entertainment and games areas, cantina, pet spa, children's playroom and playground, automated parcel storage, and a rooftop terrace.Some images have been virtually staged to illustrate the potential use and furnishing of the space. (id:55460)
110 Littlewood Drive
Oakville, Ontario
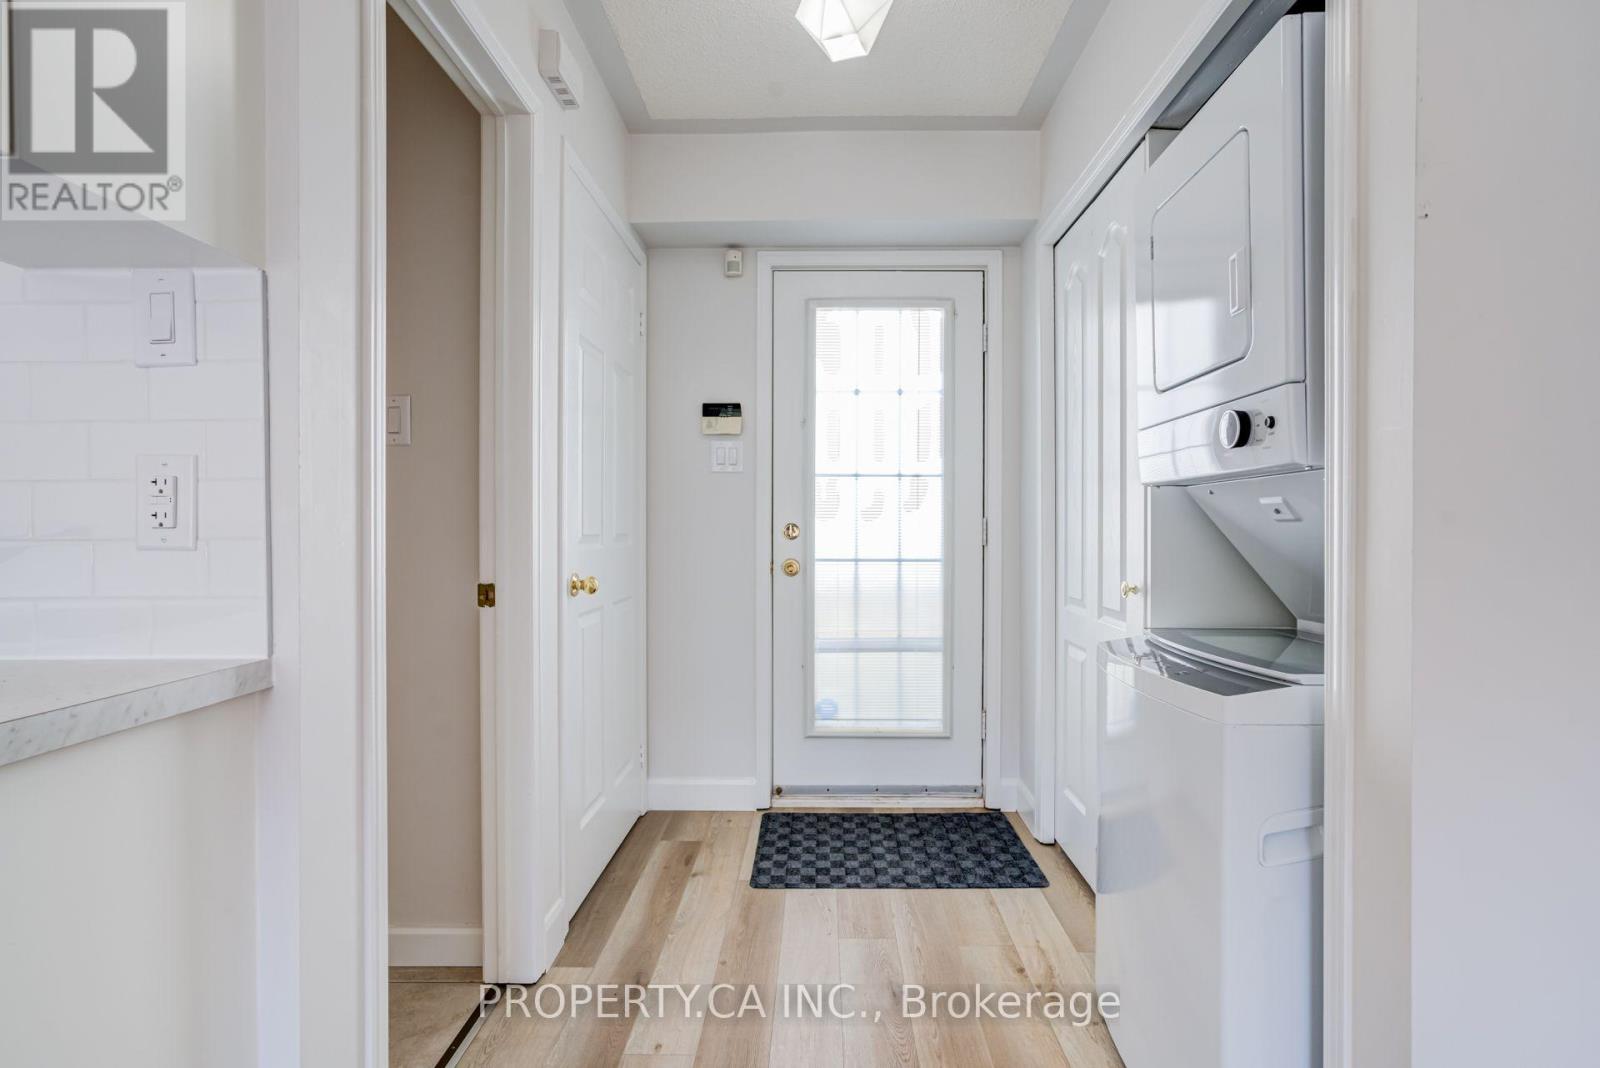
Renovated in 2023, this charming loft-style garden suite offers bright, open-concept living in a fantastic uptown location. The thoughtfully designed studio layout features a modern kitchen, four-piece bathroom and ensuite laundry with a stackable washer and dryer. Enjoy nearby walking and cycling trails, convenient access to shops, restaurants, transit and major highways, all within a welcoming neighbourhood. Heat, hydro and water included in monthly rental price. ** This is a linked property.** (id:55460)
3 Westmoreland Avenue
Toronto, Ontario
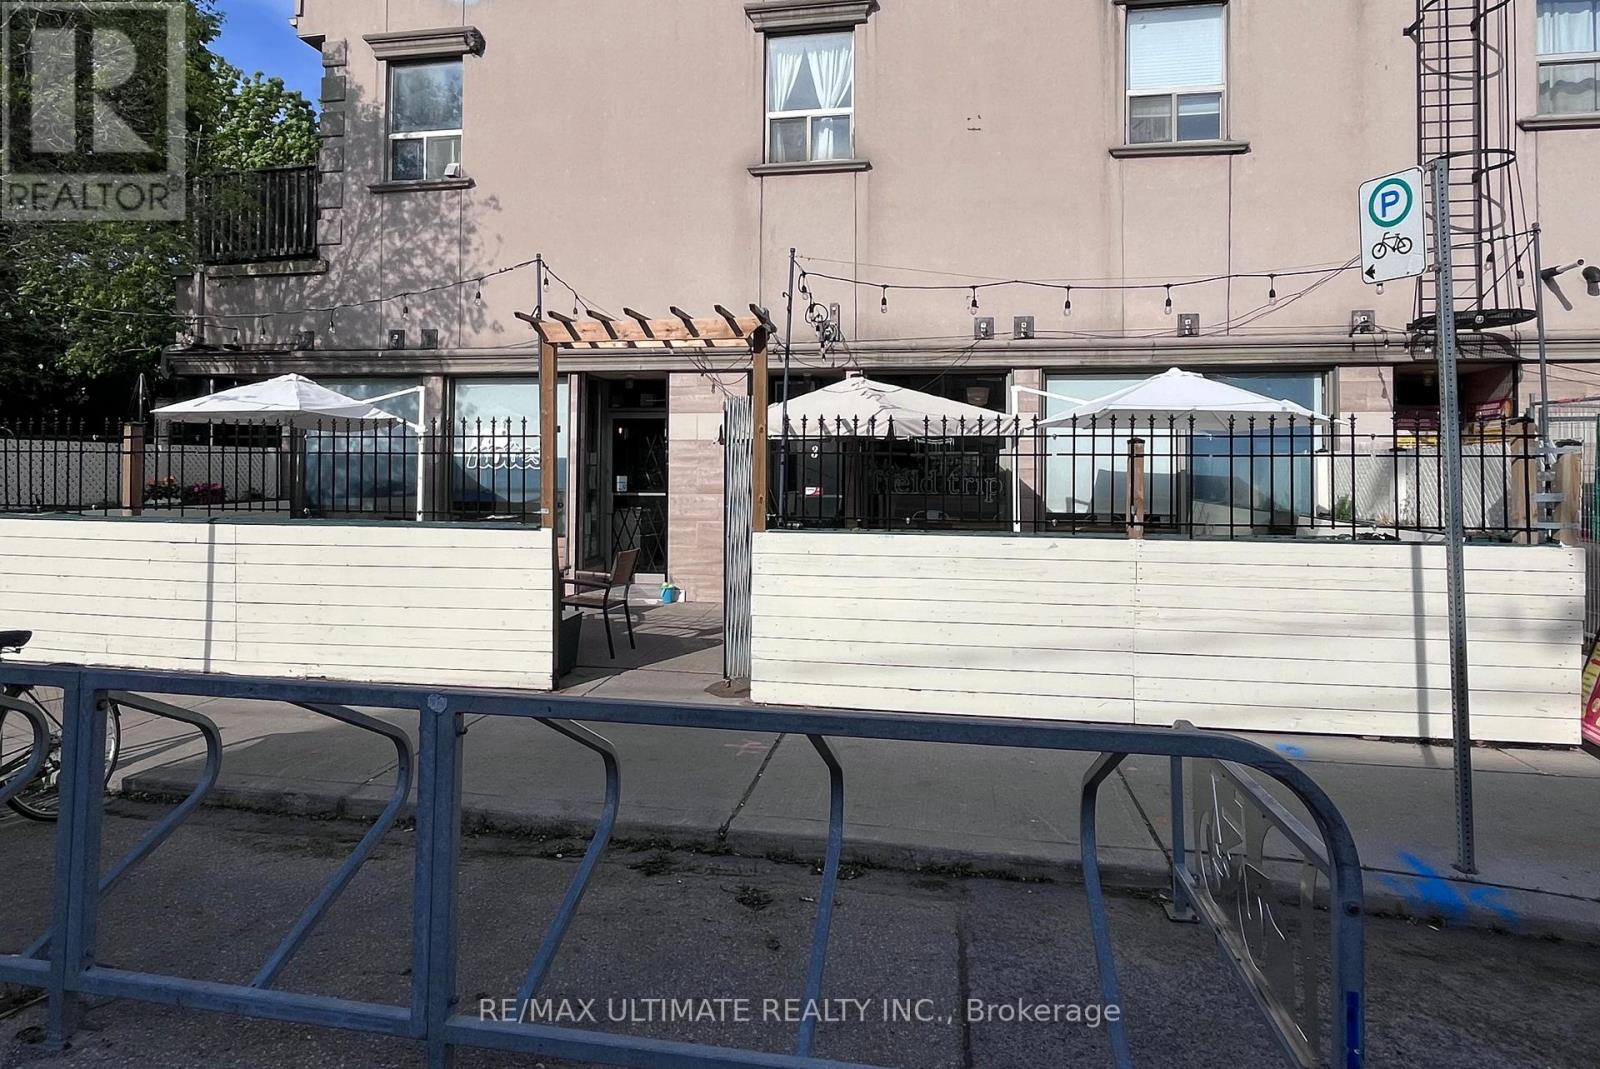
Nestled in the vibrant Bloor & Dovercourt neighbourhood, this warm and intimate cafe offers a rare opportunity to own a charming and profitable hospitality business in one of the city's most sought-after west-end communities. Known for it's strong sense of community, thriving independent food and arts scene, and constant foot traffic fueled by nearly transit and dense residential living, the area continues to attract locals and visitors alike year-round. The cafe features a liquor licence, an inviting patio space perfect for seasonal service, and a loyal local clientele that has helped establish a strong neighbourhood presence. Full of character amd potential, this is an ideal opportunity fir an owner-operator looking to step into a beloved, well-established, and profitable cafe business. (id:55460)
405 - 4023 The Exchange
Mississauga, Ontario
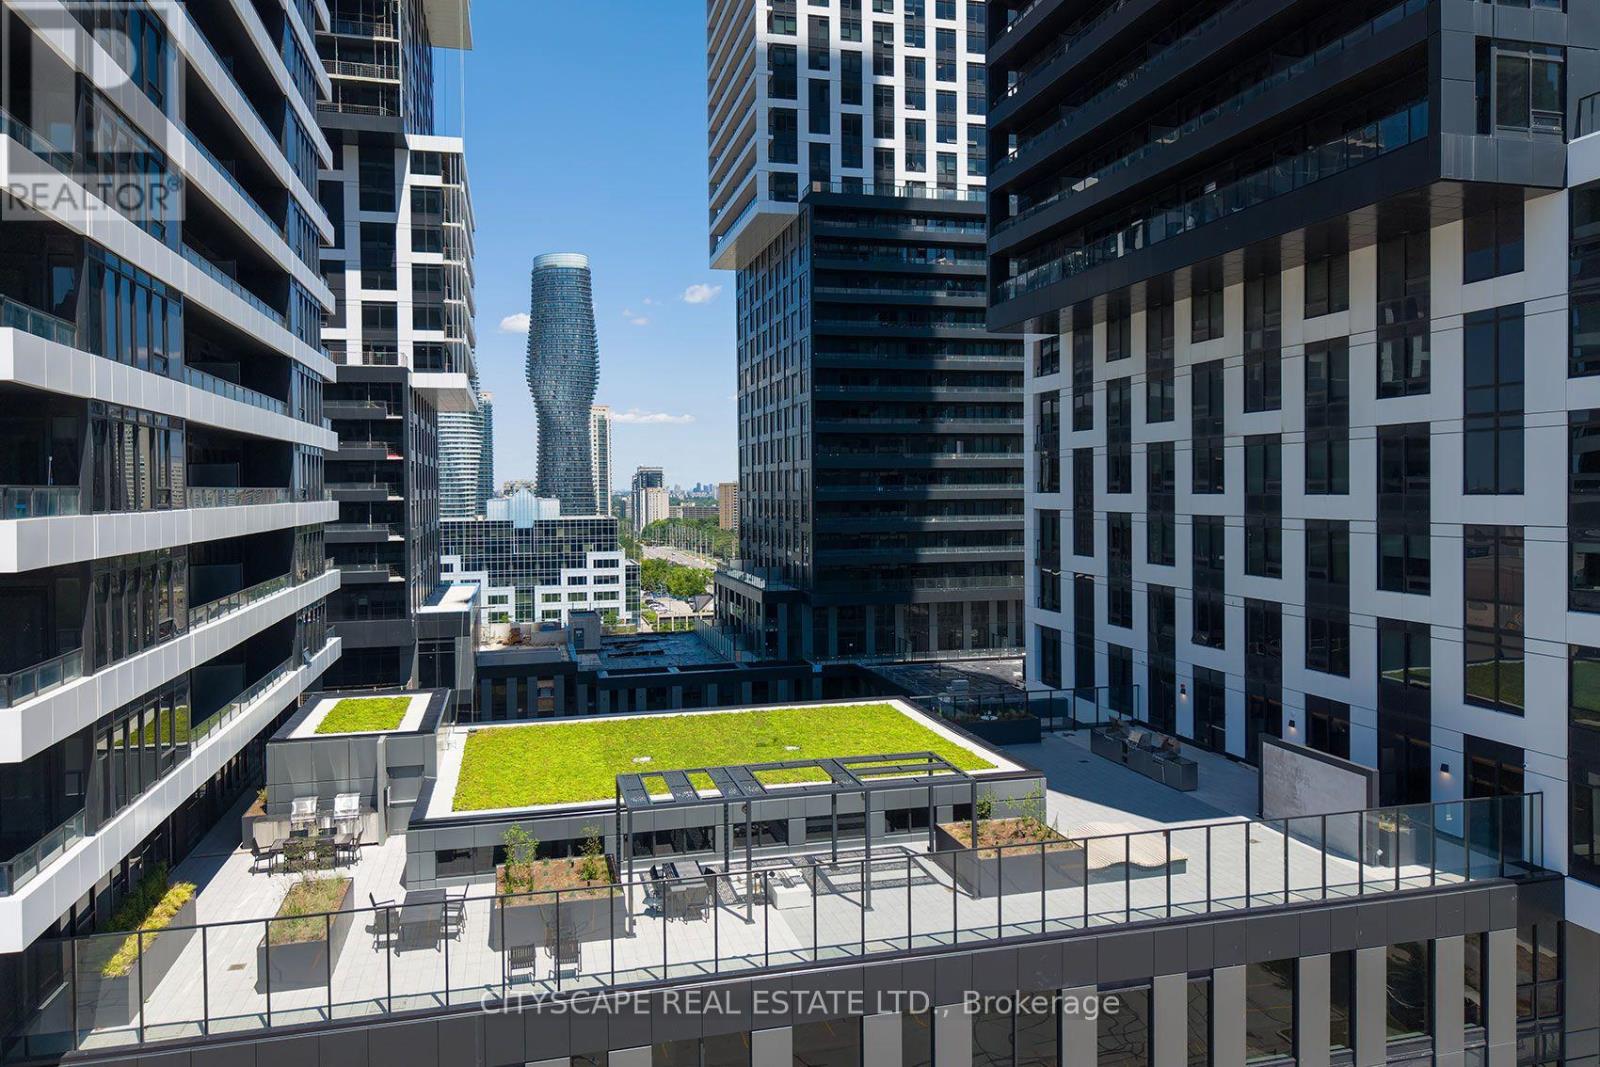
This is a great opportunity to establish your business in one of the Mississauga most Iconic building. At the heart of business activities, just across Square One. This is where everything happens. Beside the Celebration Square. Close to HWYs. Future LRT, all the shopping. This brand new office space offers a modern, bright environment with immediate possession, perfectly suited for professional service practices like Real Estate, Mortgage, Legal, Accounting, Wellness Centre, Physiotherapy, Cosmetics, Aesthetic Applications, Nail Spa, Med Spa and Many more. Medical and Dental offices, Eatery (without hood). Photos may be virtual renderings and not the actual pictures of the unit - it is an unfinished unit. 39.00 PER SQFT + TMI (id:55460)
993 Whitney Crescent
Midland, Ontario
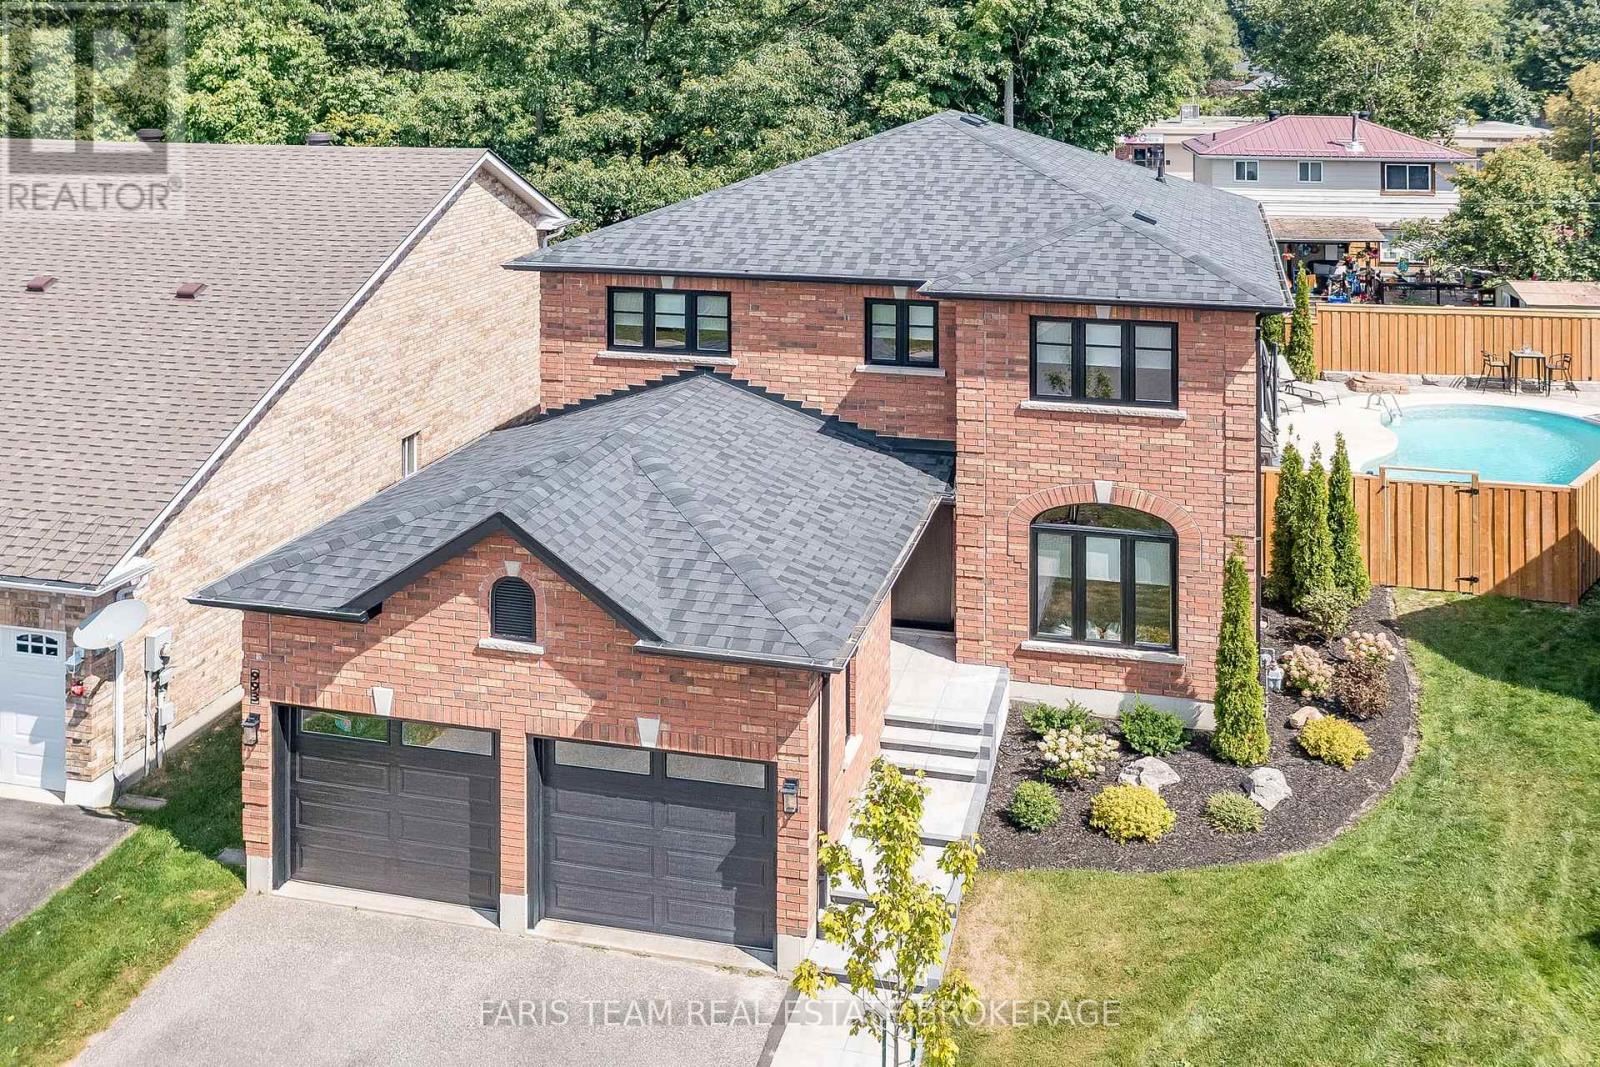
Top 5 Reasons You Will Love This Home: 1) Exquisite home situated on a premium lot in an outstanding neighbourhood 2) Extensive upgrades include all new windows and doors, garage doors, a new roof, interior doors and trims, a completely new kitchen, bathrooms, flooring, paint, lighting, and fixtures; virtually every detail has been meticulously renovated 3) Stunning backyard oasis with a total privacy fence, a spacious patio, stone walkways, professional landscaping, and an inground pool, perfect for outdoor enjoyment 4) Exceptional open-concept layout boasting modern finishes and offers four generously sized bedrooms, creating a dream residence 5) A must-see property, unlike anything else in West End Midland, conveniently located near the Georgian Bay General Hospital, shopping, restaurants, and just moments from Georgian Bay. 2,276 fin.sq.ft. (id:55460)
Basement - 188 St Vincent Street
Barrie, Ontario
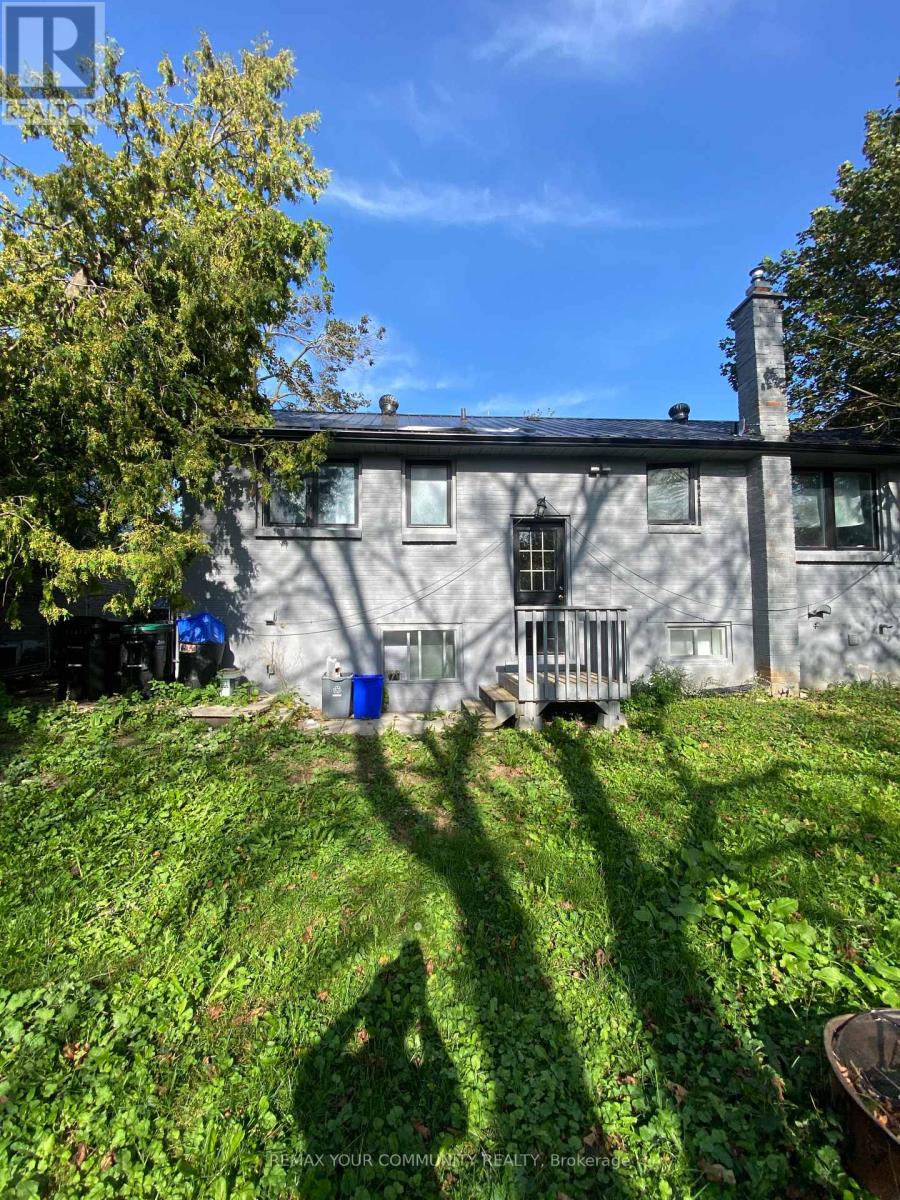
Bright and Spacious. Separate Entrance To 2 Bdrm Basement Unit, With Full Bathroom, Open Concept Living Area, Close Proximity To Schools, Highway 400 Access, Parks. Fridge, Cooktop, (En-suit Washer, Dryer), Central Ac & Parking For 1 Car On Driveway, backyard. BSMT Tenant will pay 40% Utilities. No Smoking. (id:55460)
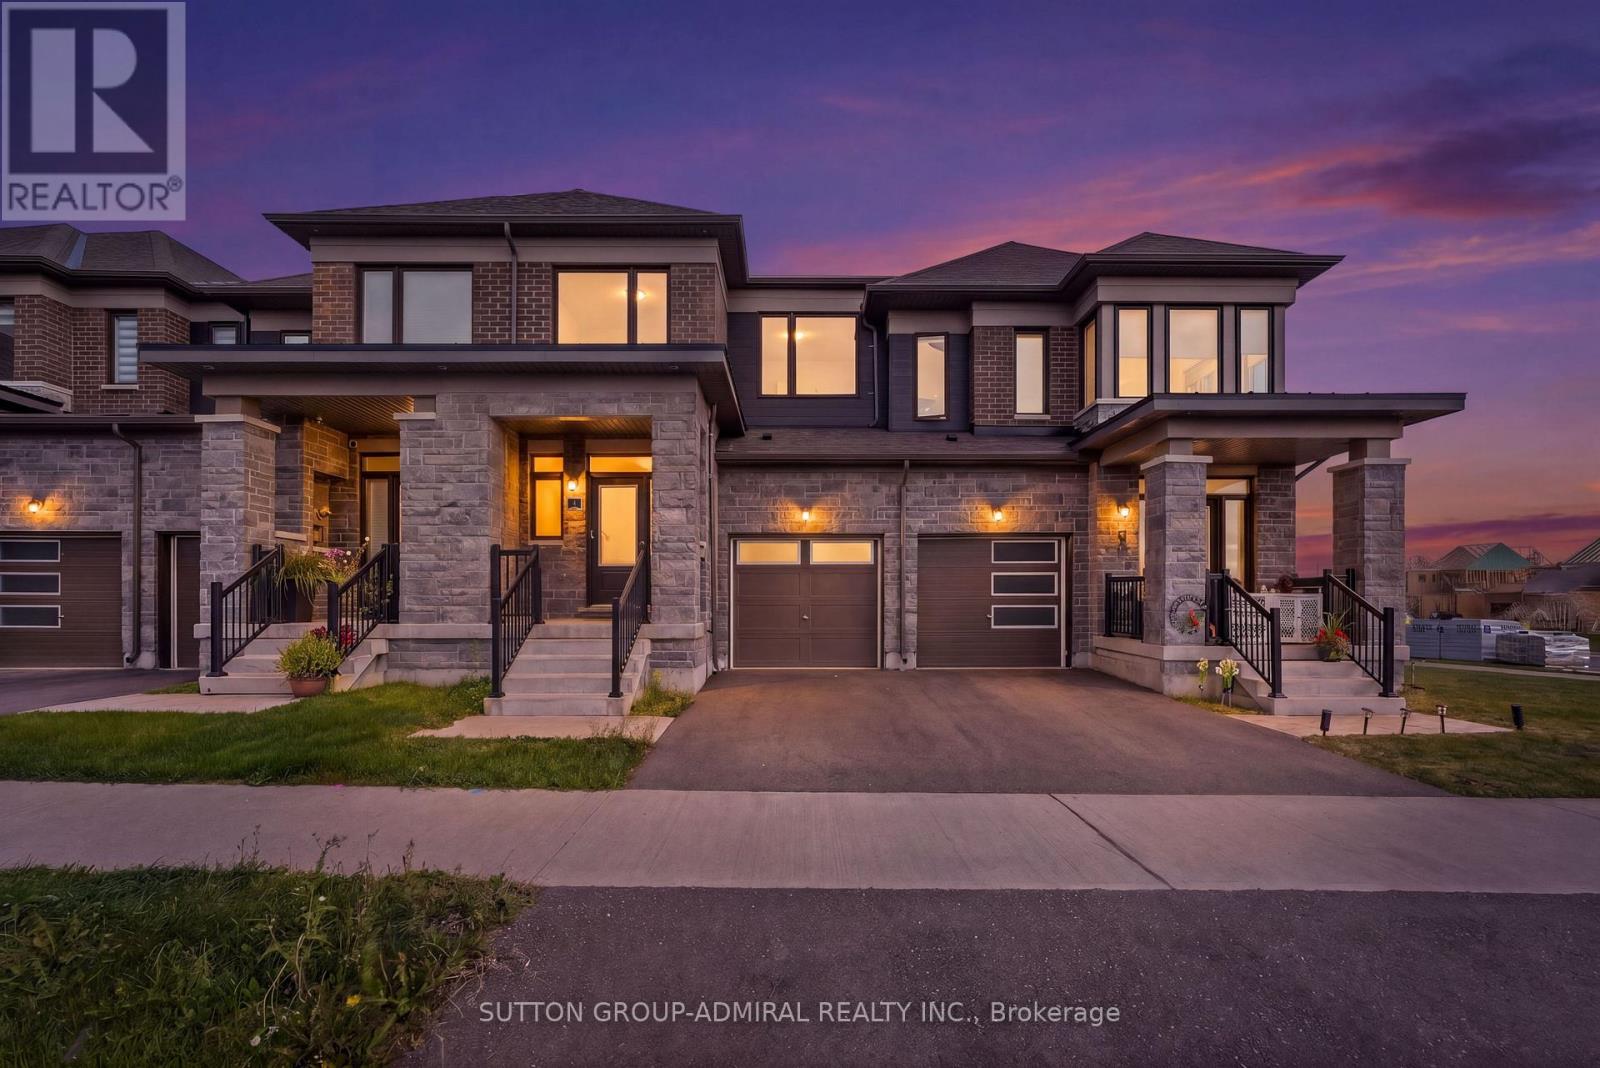
4 Rochester Drive
Barrie, Ontario
5 Reasons You'll Love This Home: 1. Nearly New - Without the New-Build Wait: Only two years old, this home gives you the best part of buying new: modern finishes, newer systems and that fresh-home feel - without waiting years for construction or dealing with the updates that often come with an older property. 2. A Layout That Makes Every Square Foot Count: With 3 bedrooms, 2.5 bathrooms and 9-ft ceilings on the main floor, the home feels bright, open and surprisingly spacious. The functional layout gives you room to live, work, entertain and grow - without wasted space.3. Modern, Open-Concept Living: The contemporary kitchen features sleek cabinetry, modern countertops and appliances, opening seamlessly into the living and dining areas. Whether it's a quiet night in or friends over for dinner, the main floor was designed for real everyday living.4. Your Own Primary Retreat: At the end of the day, escape upstairs to a spacious primary bedroom complete with a walk-in closet and private ensuite. 5. Your Own Backyard! Morning coffee outside, summer BBQs, space for the kids to play or simply somewhere to unwind. Minutes from Barrie South GO Station and Highway 400, with schools, parks, shopping and everyday essentials nearby. Some photos have been virtually staged. (id:55460)
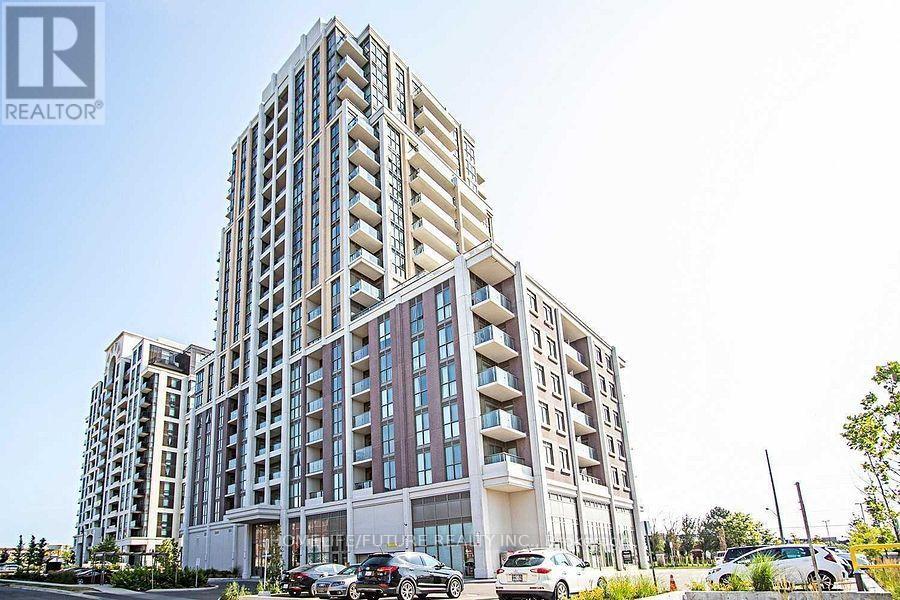
506 - 9560 Markham Road
Markham, Ontario
Welcome To This Bright And Stylish One-Bedroom Open-Concept Condo Featuring An Abundance Of Natural Light And A Spacious Private Balcony With Direct Walk-Out From The Bedroom. Enjoy A Modern Kitchen With Quartz Countertops, Extended-Height Cabinetry, Stainless Steel Appliances, And Ensuite Laundry. Exceptional Hotel-Style Amenities Offer Comfort And Convenience. Ideally Located Close To Schools, Public Transit, Shopping, Restaurants, And Everyday Essentials. A Fantastic Opportunity For Comfortable Urban Living! (id:55460)
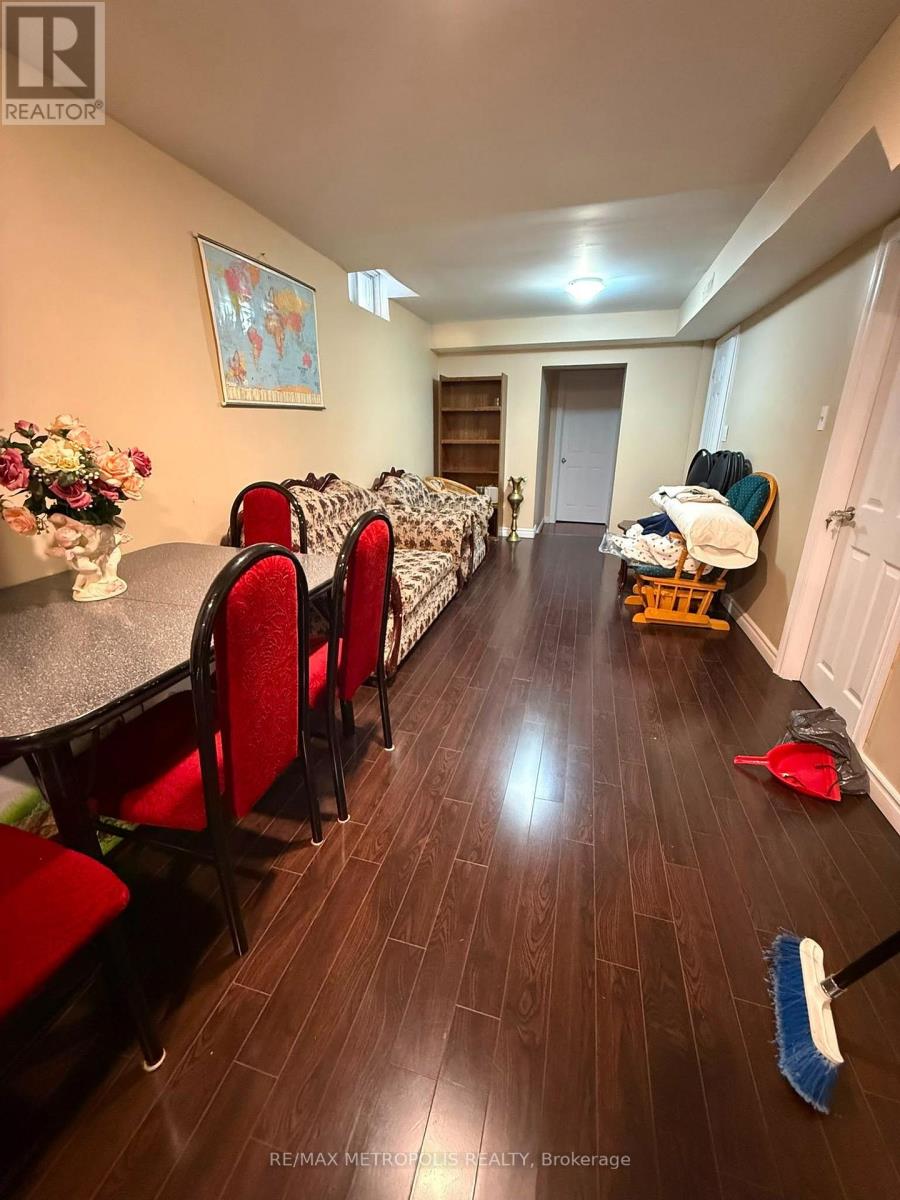
Basement - 57 Beckwith Crescent
Markham, Ontario
Move-In Ready Well Maintained Basement For Lease, Separate Entrance, Whole Basement with 2 Spacious Bedrooms, 1 Washroom, 1 Parking and Kitchen. Walking Distance To School, Park, Bus Stop. Mins To Hwy 407, Close to School, Parks, And Groceries. (id:55460)
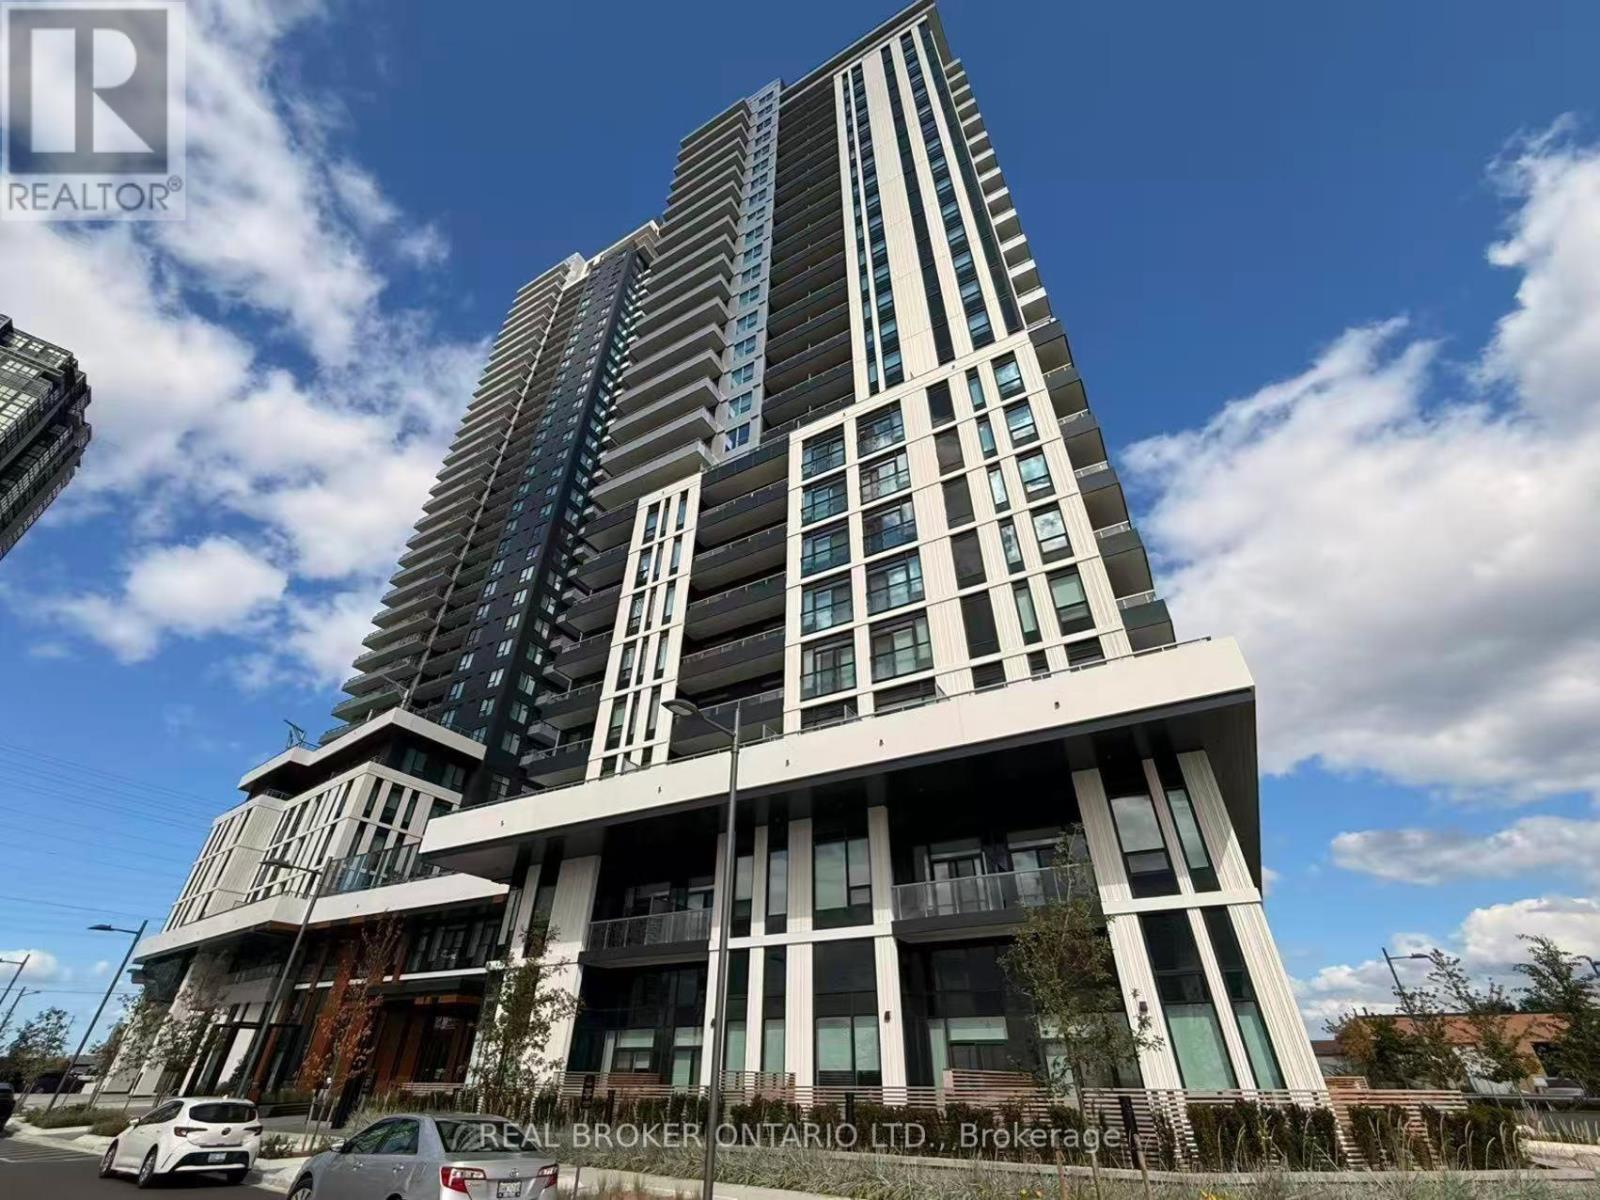
1610 - 21 Meadowdale Road
Vaughan, Ontario
Welcome to The Vincent Condos in the heart of Vaughan! This brand-new 1 Bedroom + Den suite, with ensuite laundry and underground parking, offers 571 sq.ft. of beautifully designed living space, complemented by a balcony. The bright, open-concept layout features high ceilings, modern finishes, and convenient in-suite laundry. Residents can enjoy an extensive range of amenities, including a fully equipped fitness centre, outdoor pool, BBQ area, party room, golf simulator, study room, children's playroom, EV charging stations, and complimentary underground visitor parking. Ideally located just steps from Vaughan Metropolitan Centre (VMC) Subway Station and Viva Transit, with restaurants, cafes, shopping, Costco, IKEA, York University, and major highways all nearby. Experience modern living with exceptional convenience in one of Vaughan's most connected communities. (id:55460)
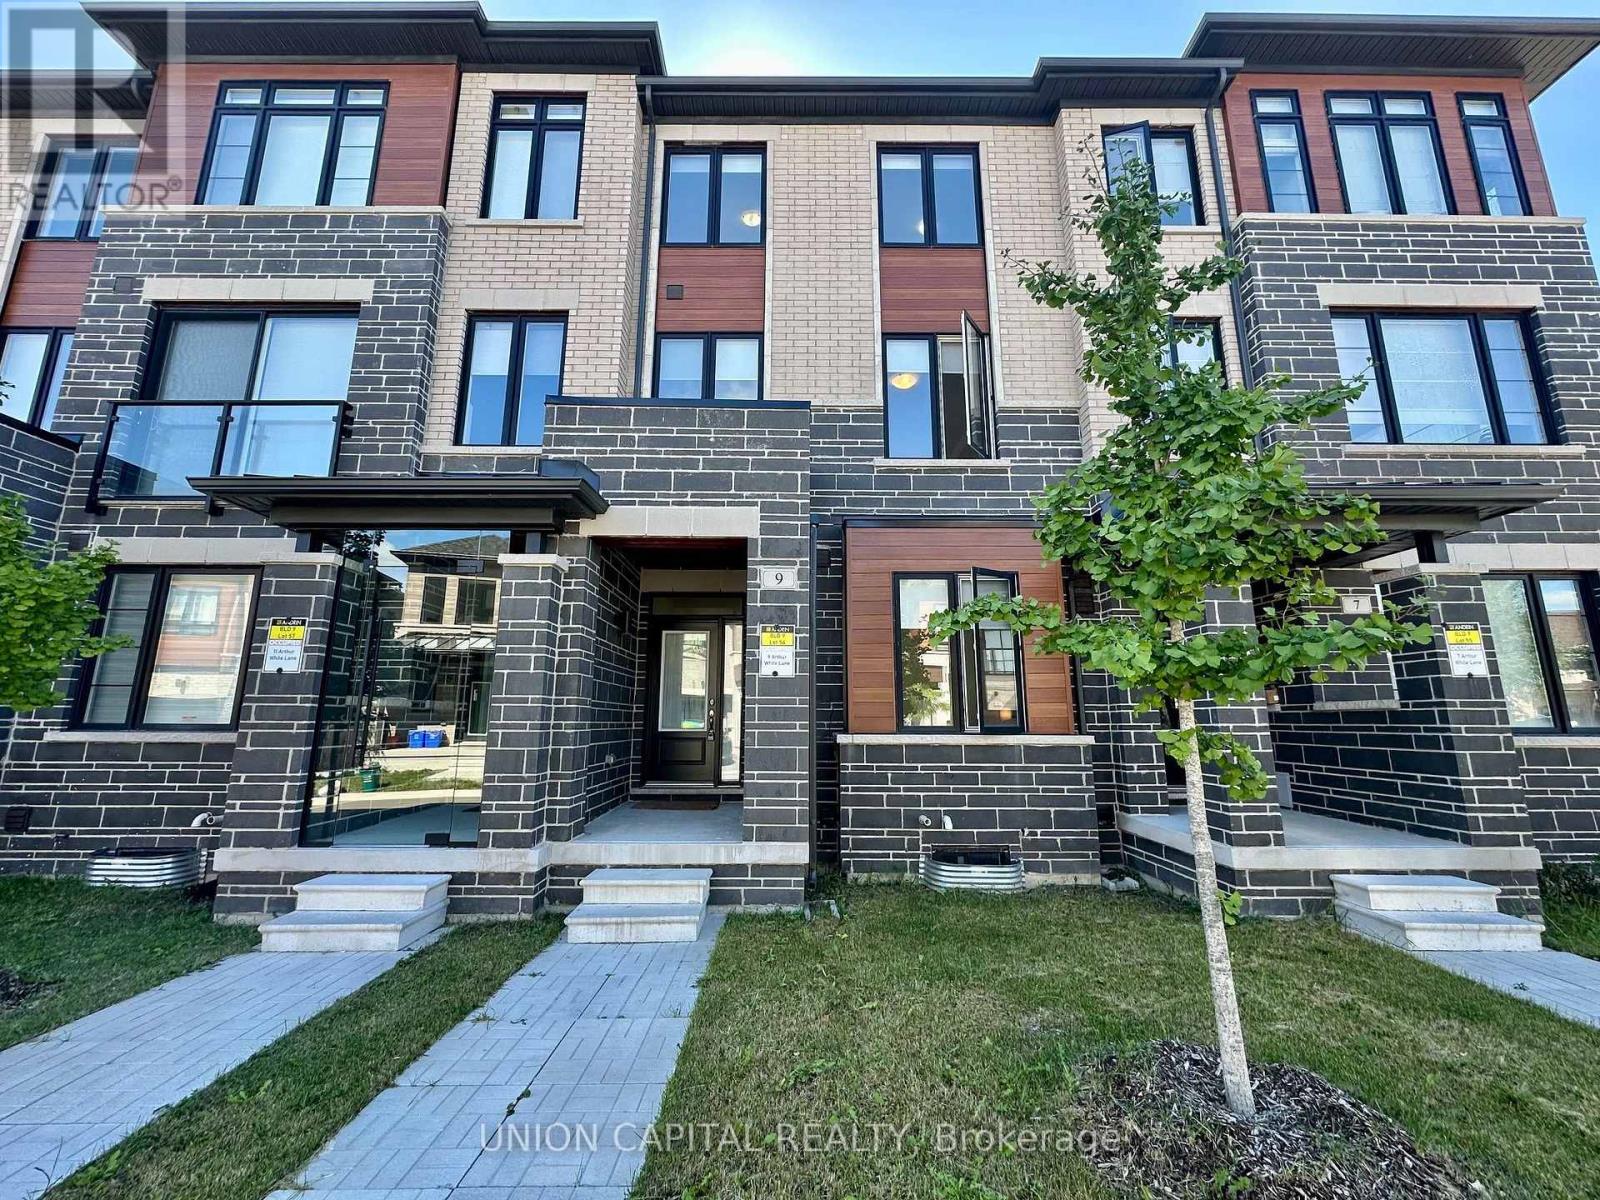
9 Arthur White Lane
Markham, Ontario
Fully New Furnished, Double Car Garage Townhouse Available For Short Term Lease. Roller Blinds In All 4 Bedrooms. 4 Bed + 3 Full Bath, 1 Powder. Featuring 2 Balconies (One Balcony From Kitchen And One Balcony From Primary Bedroom). Close To Markville Mall And Parks. (id:55460)
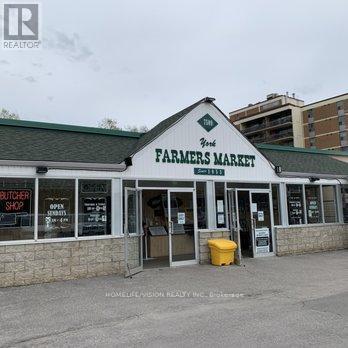
Unit A - 7509 Yonge Street
Markham, Ontario
Welcome to the York Farmers Market. Established in 1953, the market began as a small gathering of vendors serving the Thornhill community. Through years of dedication, it has grown into a vibrant marketplace featuring twenty diverse vendors offering everything from specialty foods to unique gifts. We invite you to become an exclusive food vendor AT THE FARMER'S MARKET. Looking for a CAFE/BAKERY with seating available! This space is approximately 1,500 sq. ft. and offers an excellent opportunity to join a thriving community with low upfront investment-ideal for startups or satellite locations for existing businesses and franchises. The unit already features built-out counters and new laminate floors, so you can simply bring in your equipment, tables, and chairs. Your space includes utilities and ample parking for customers.Hours of Operation are Wednesday-Sunday from 10am-7pm, closed for business on Monday and Tuesday. (id:55460)
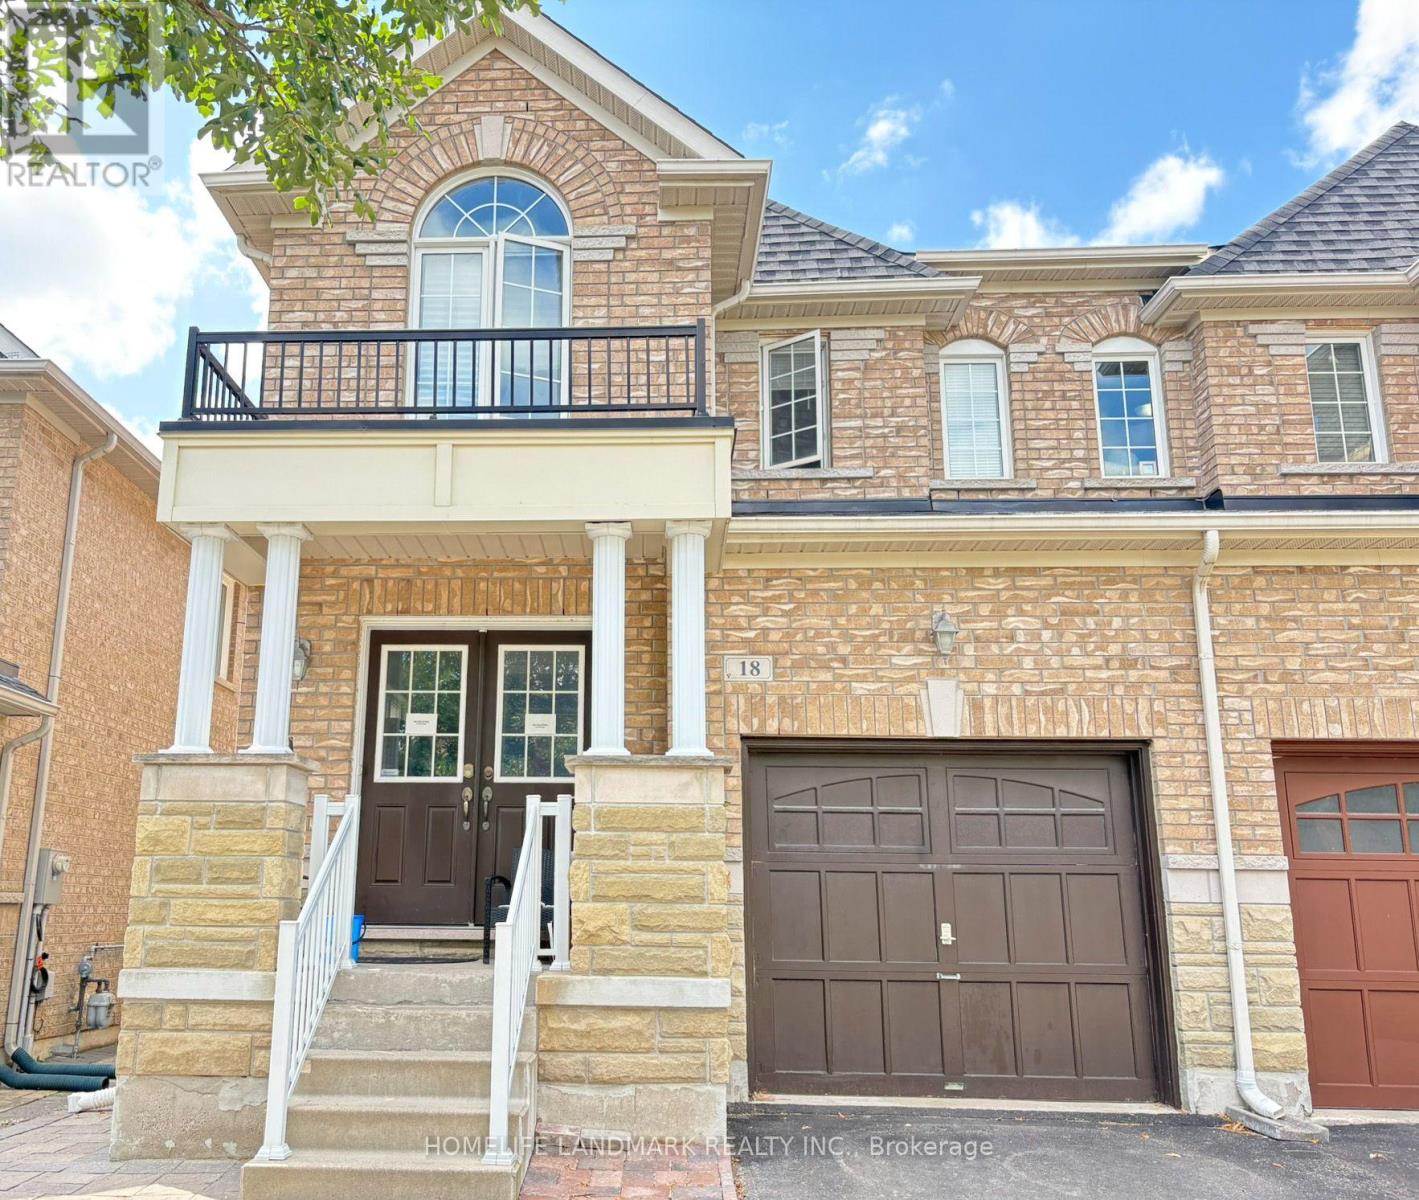
Basement - 18 Barli Crescent
Vaughan, Ontario
Available from Nov 1, 2026. Beautifully renovated walk-out basement apartment with separate entrance in the Patterson community. This bright and functional home features 1 bedroom, 1 living room, 1 modern kitchen, 1 full bathroom with private laundry, and 1 parking space. Just a 6-minute walk to Maple GO Station, offering exceptional convenience for commuters. Close to parks, shopping, restaurants, schools, and major amenities. A stylish and comfortable home, perfect for professionals or couples seeking convenience and quality living. Lease cost includes all utilities except for home Internet. Separate heating/cooling included. (id:55460)
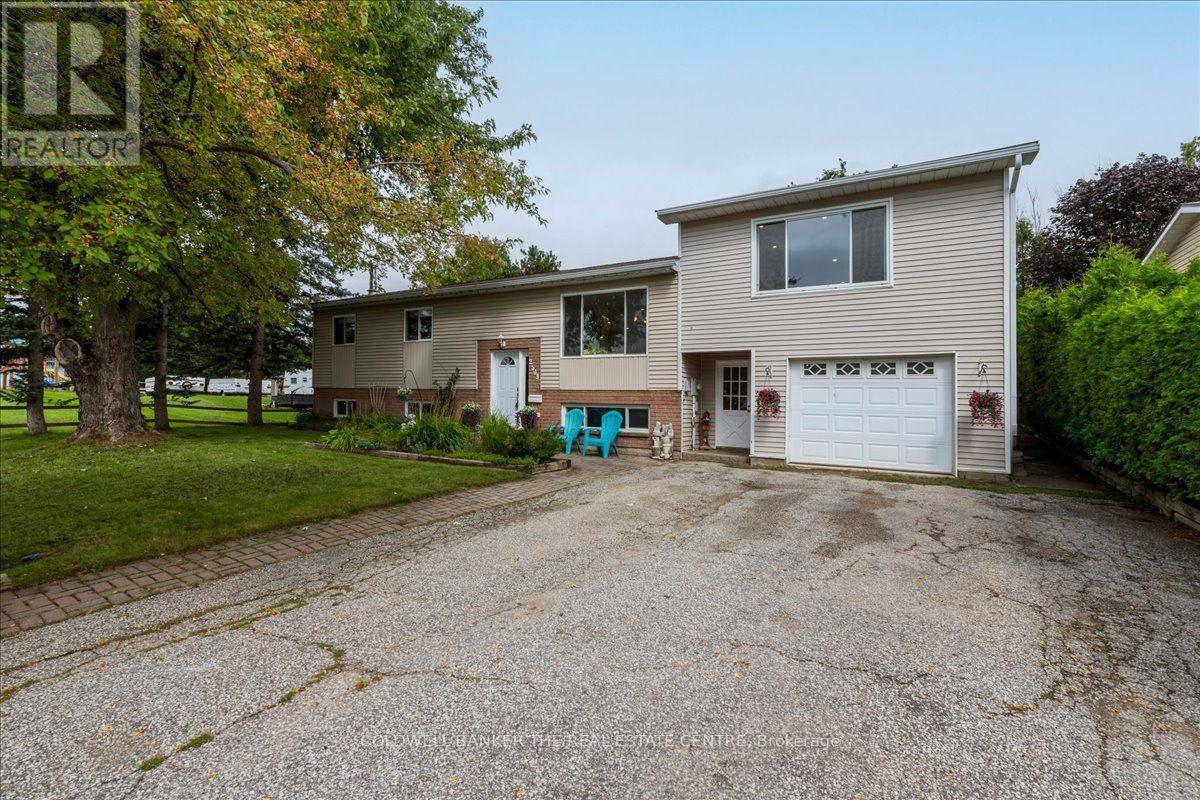
2593 Lawrence Avenue
Innisfil, Ontario
GREAT FAMILY HOME IN STROUD - 1750 sq ft, 3+1 Bedroom, 2.5 Bath Raised Bungalow With Family Room Added Above The Garage. Beautiful 0.41 Acre Lot, Treed And Perrenial Gardens. Kitchen Renovated: Cabinets, Stainless Steel Appliances, Quartz Counters, Island, Pot Lights, Flooring, It's Massive! Drive Through Garage For Backyard Access. 8'x20' Garden Shed. Located Across From Park. (id:55460)
41 Elgin Street
Markham, Ontario
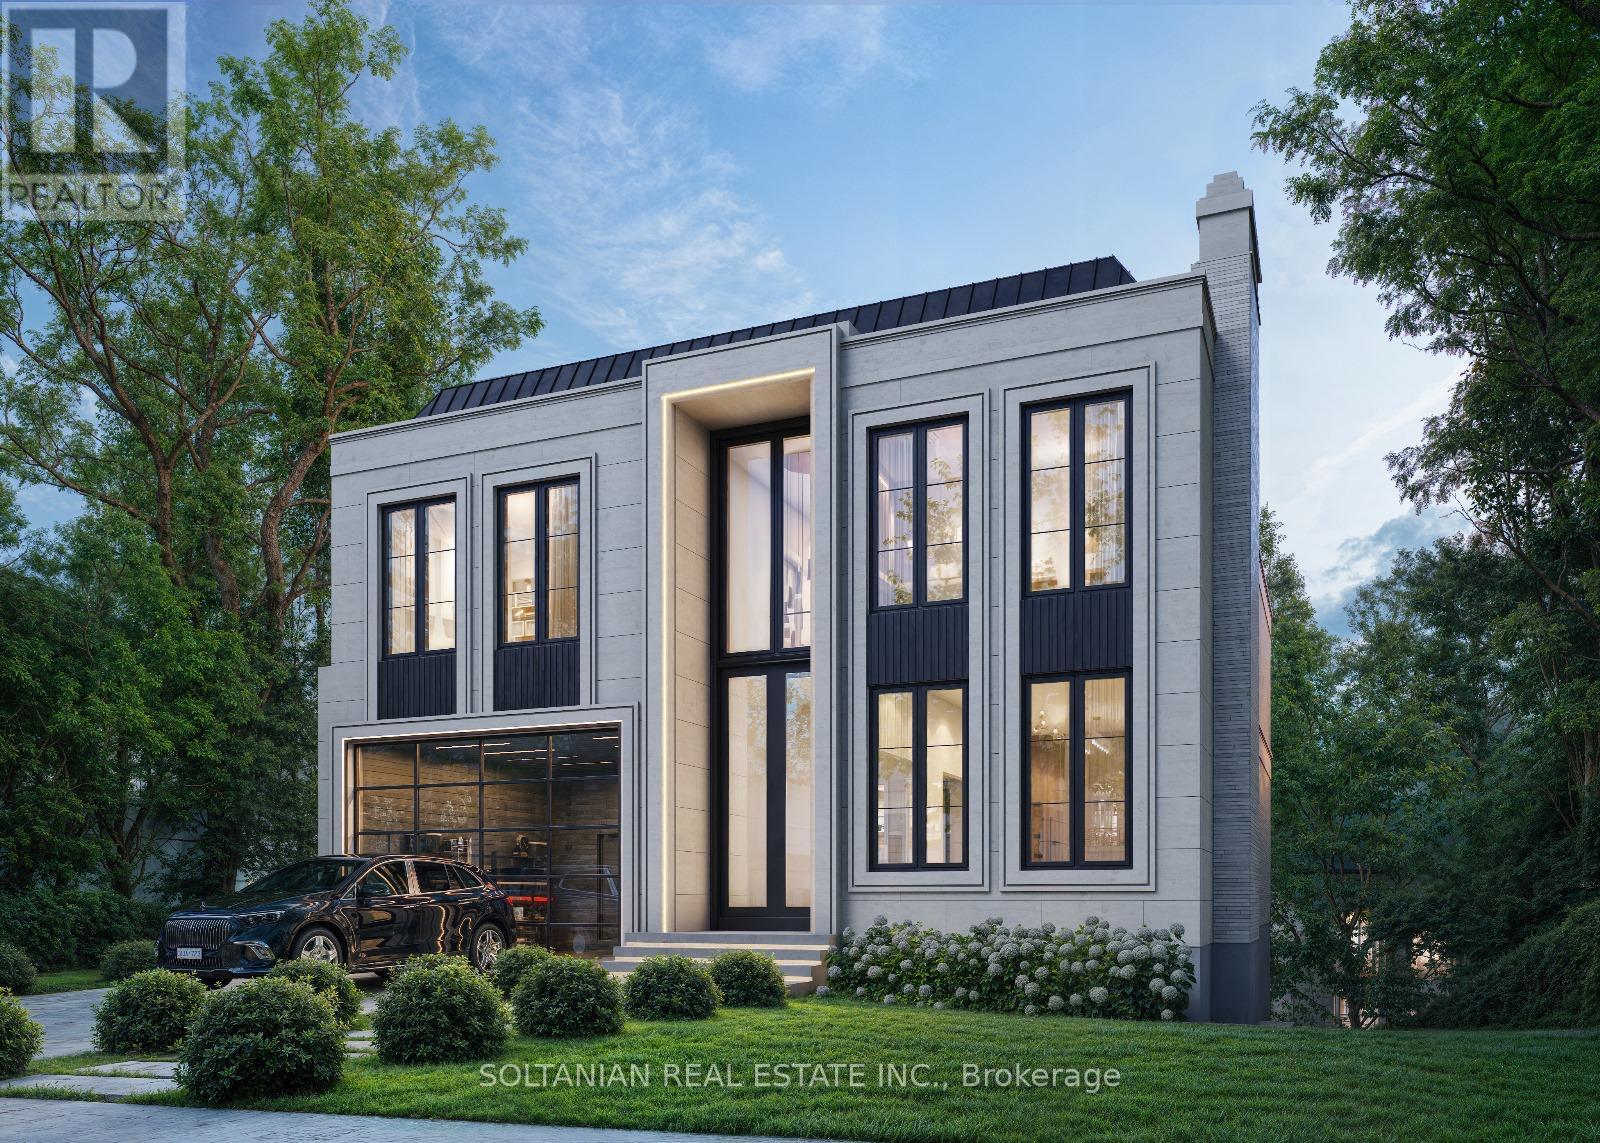
**Attention Builders, Investors & Visionary Homeowners! Rare Opportunity at 41 Elgin Street.**An extraordinary opportunity awaits on **Elgin Street, one of Markham's most prestigious and sought-after streets.** This exceptional lot, measuring approximately **55 ft. x 469 ft.**, offers a rare ravine-like setting with privacy, tranquility, and endless possibilities.Renovate the existing residence and enjoy a resort-style backyard retreat, or take advantage of the opportunity to create the luxury estate you have always envisioned. **Ready to build with permit approved for approximately 5,300 sq. ft. across the first and second floors, with approximately 7,000 sq. ft. of total luxury living space.**Ideal for builders, investors, and discerning homeowners, this remarkable property provides the perfect canvas for a spectacular custom residence with expansive living spaces, luxurious finishes, exceptional outdoor living, and a private backyard sanctuary.The extraordinary lot depth creates endless opportunities for gardens, recreation, entertaining, and creating a true family retreat. Located in a highly desirable and established neighborhood, 41 Elgin Street offers the perfect balance of prestige, privacy, and convenience, surrounded by top-rated schools, parks, shopping, restaurants, transit, and major amenities.Whether you are a builder seeking a showcase project, an investor looking for a premium opportunity, or a homeowner ready to create a legacy estate, this property delivers.**Live in it. Renovate it. Expand it. Or build the home you've always dreamed of.****41 Elgin Street - a rare opportunity to create your legacy on one of Markham's finest streets. Truly a rare gem.** (id:55460)
Eastdale 24 - 15014 Ninth Line
Whitchurch-Stouffville, Ontario
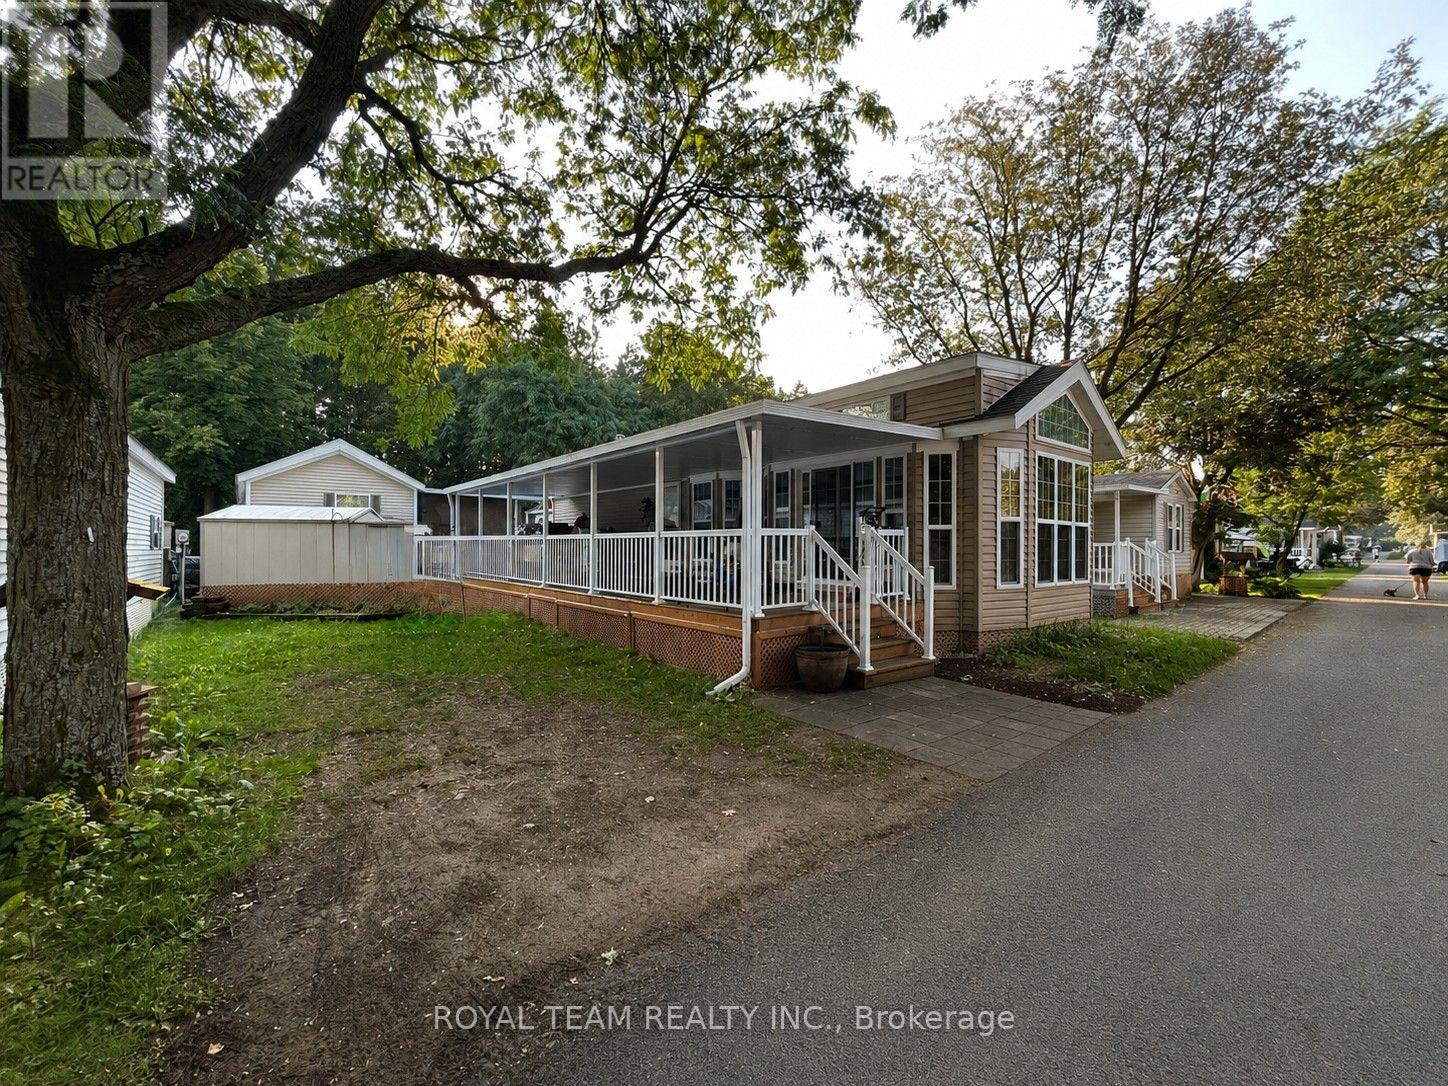
Welcome to Cedar Beach Resort on Musselman Lake! It's a family-friendly seasonal community just a short drive from Toronto and Aurora. This beautifully maintained, move-in-ready park model trailer offers comfort, quality and everything you need for a relaxing summer getaway. Featuring a bright, comfortable layout, quality appliances, a well-equipped kitchen, comfortable living spaces and a spacious deck perfect for outdoor dining and entertaining. Enjoy private resident-only beach access, two swimming pools, a hot tub, kids' splash pad, multiple playgrounds, tennis and basketball courts, fishing, water activities and plenty of space for family fun. Cedar Beach Resort is a family-friendly community with quiet hours, making it enjoyable and comfortable for families, couples and different age groups alike. The trailer comes with high-quality appliances. A fantastic opportunity to enjoy resort living without long drive for easy weekend getaways, The park regularly host family-friendly events, activities and fun experiences for residents. With so many activities and a vibrant, welcoming atmosphere, it feels like being on vacation at a resort. The sellers have already paid the seasonal fees through the end of the season and are offering them as a bonus gift to the new owner! The sellers are also open to negotiating on additional furniture or items the buyer may wish to keep. Buyer And Buyer's Agent to Verify All Info/Measurement/Taxes (id:55460)
C - 7509 Yonge Street
Markham, Ontario
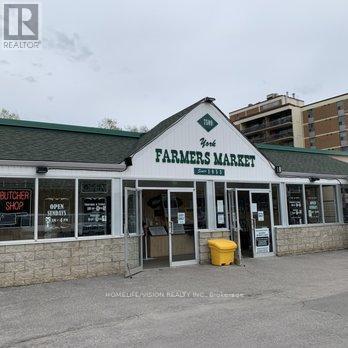
Welcome to the York Farmers Market. Established in 1953, the market began as a small gathering of vendors serving the Thornhill community. Through years of dedication, it has grown into a vibrant marketplace featuring twenty diverse vendors offering everything from specialty foods to unique gifts. We invite you to become an exclusive food vendor AT THE FARMER'S MARKET! MOST utilities included in the rent. This particular space is APPROX 250SF. (larger spaces available, up to 1500SF) and an excellent opportunity to join a thriving community with a low upfront investment, making it ideal for startups or satellite locations for existing businesses and franchises. Your space includes all utilities and ample parking for customers. This location is ideal for a Bakery, Cafe, or vendors specializing in Persian, Korean, Greek, Mexican or Italian cuisine. Hours of Operation are Wednesday-Sunday from 10am-7pm, closed for business on Monday and Tuesday. (id:55460)