

42 Brixton Road
Haldimand, Ontario
A home that feels bright, private and effortlessly inviting. This beautifully maintained freehold townhouse is perfectly positioned directly across from a future park, offering an open outlook with no front neighbours and a lovely place to enjoy your morning coffee from either of the home's two walkout balconies. Sunlight pours into every room, creating a warm and airy atmosphere throughout. The spacious layout features 3 bedrooms and 2 bathrooms, with generous living spaces designed for everyday comfort. The cozy living room features a fireplace and walkout to a private balcony, while the primary bedroom offers its own walkout balcony plus a massive 6' x 5' walk-in closet. The stylish kitchen features a contemporary backsplash and tall cabinetry, offering both function and visual appeal. Freshly painted throughout in light, on-trend colours, this home has been meticulously cared for and showcases true pride of ownership. The elegant exterior facade adds to its curb appeal, while the direct interior entry from the garage provides everyday convenience, especially in the colder months. Bright, beautifully maintained and ideally positioned across from a future park, this is a freehold townhouse that offers the space, privacy and lifestyle you've been looking for. (id:55460)

53 Peacock Boulevard
Port Hope, Ontario
Spacious 3-Bedroom Townhouse in a Desirable Family-Friendly Neighbourhood! This Freehold Home Features No Maintenance Fees, with Plenty of Room for the Whole Family. This Bright Home Offers a Functional Layout with a Separate Dining Room, a Dine-In Kitchen with Walkout to a Private Balcony. Recent Updates Include the Roof (April 2026), 2 year old paved driveway (sealed Aug, 2026), Freshly painted throughout, Powder room remodeled (new vanity and toilet), Upstairs bathroom (new vanity and trim), New flooring, New kitchen cupboards, some new baseboard heaters with controls, New windows in the living and laundry room, new outdoor carpet. Testing was done on electrical and Fireplace was cleaned and tested by professional. Enjoy a Private Fenced Yard, No Sidewalk, One-Car Garage, and Convenient Proximity to Schools, Parks, Shopping, Transit, and All Amenities. Bring your own style and unlock the full potential of this home! (id:55460)
75 Sparrow Avenue
Cambridge, Ontario
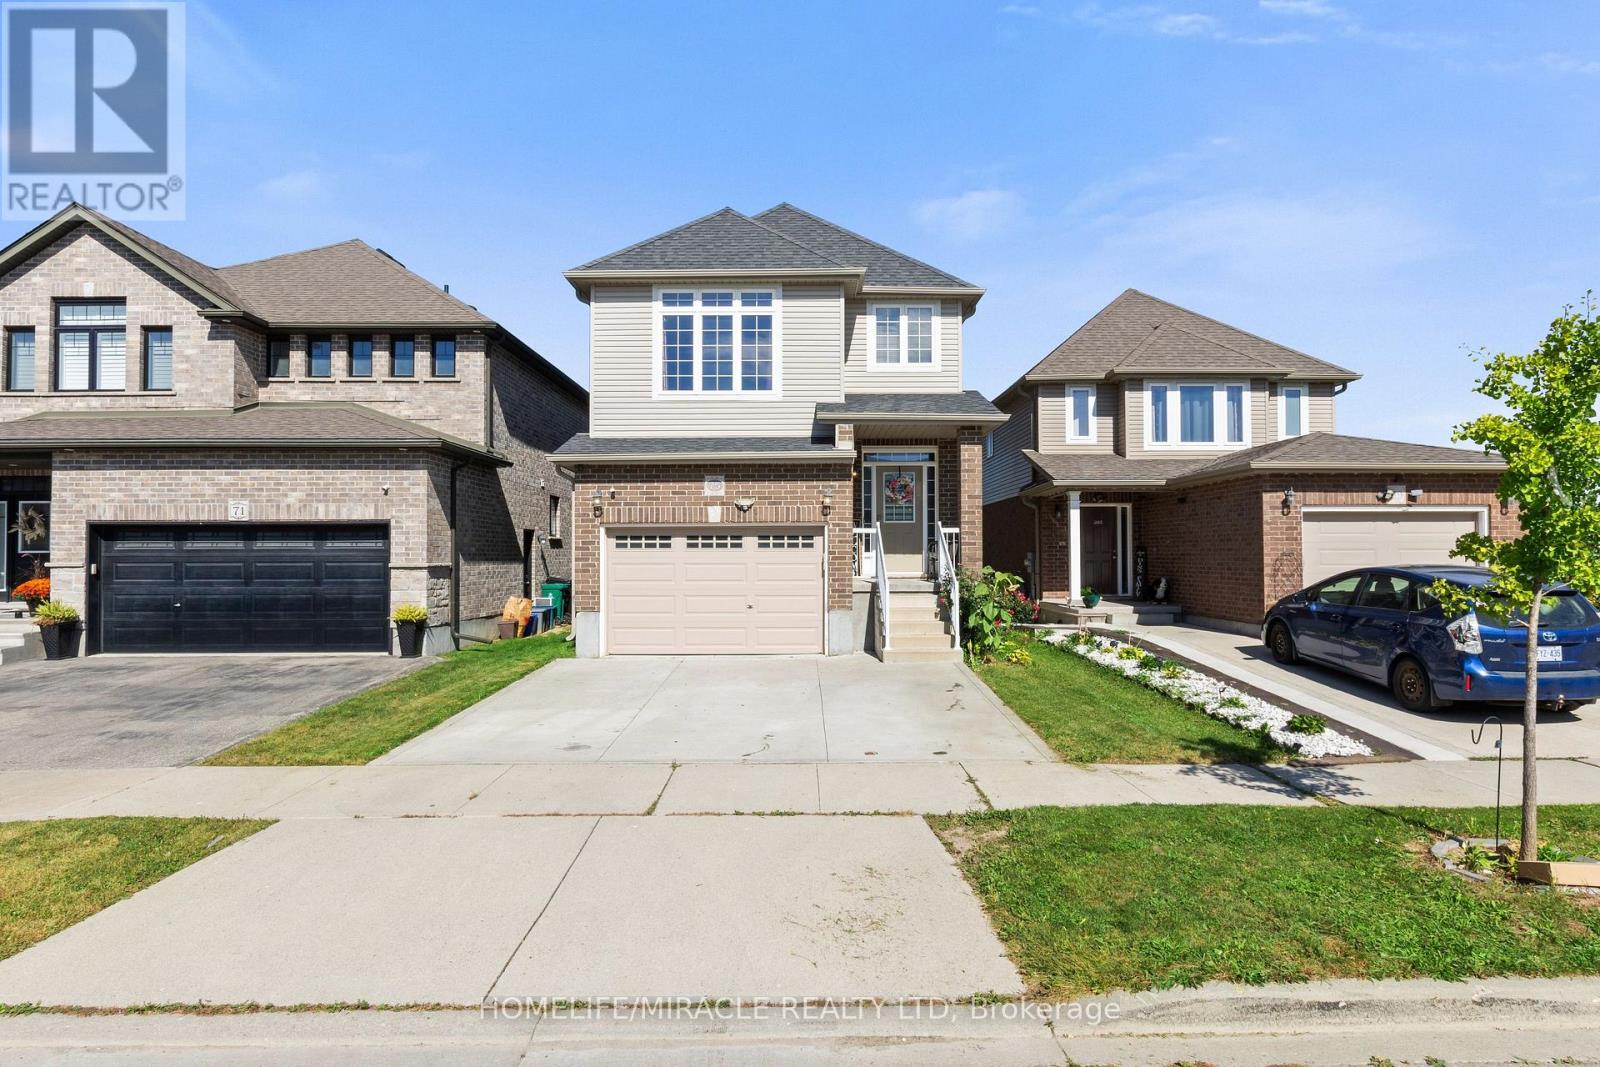
Welcome to 75 Sparrow Avenue, a spacious and versatile 3+1 bedroom, 4-bath detached home offering 1,843 sq. ft. of above-grade living space plus a fully finished walk-out lower level. The main floor features a bright, functional layout with a spacious great room, dining area and kitchen, creating an easy flow for everyday living and entertaining. Upstairs, the primary bedroom features a walk-in closet and private 3-piece ensuite, accompanied by two additional bedrooms, another full bathroom and a generous second-floor family room - perfect for movie nights, a home office, play area or additional lounge space. The finished lower level significantly expands the home's versatility, offering an additional bedroom, kitchen, 3-piece bathroom, separate laundry, living area, separate entrance and walk-out access to the fenced backyard. This flexible layout is particularly well suited to extended or multigenerational families seeking additional private living space. A 1.5-car attached garage and private driveway provide convenient parking and storage. Ideally located close to schools, parks, shopping, everyday amenities and major routes, 75 Sparrow Avenue delivers an exceptional amount of functional living space across three finished levels. (id:55460)
300 Westmount Road E
Kitchener, Ontario
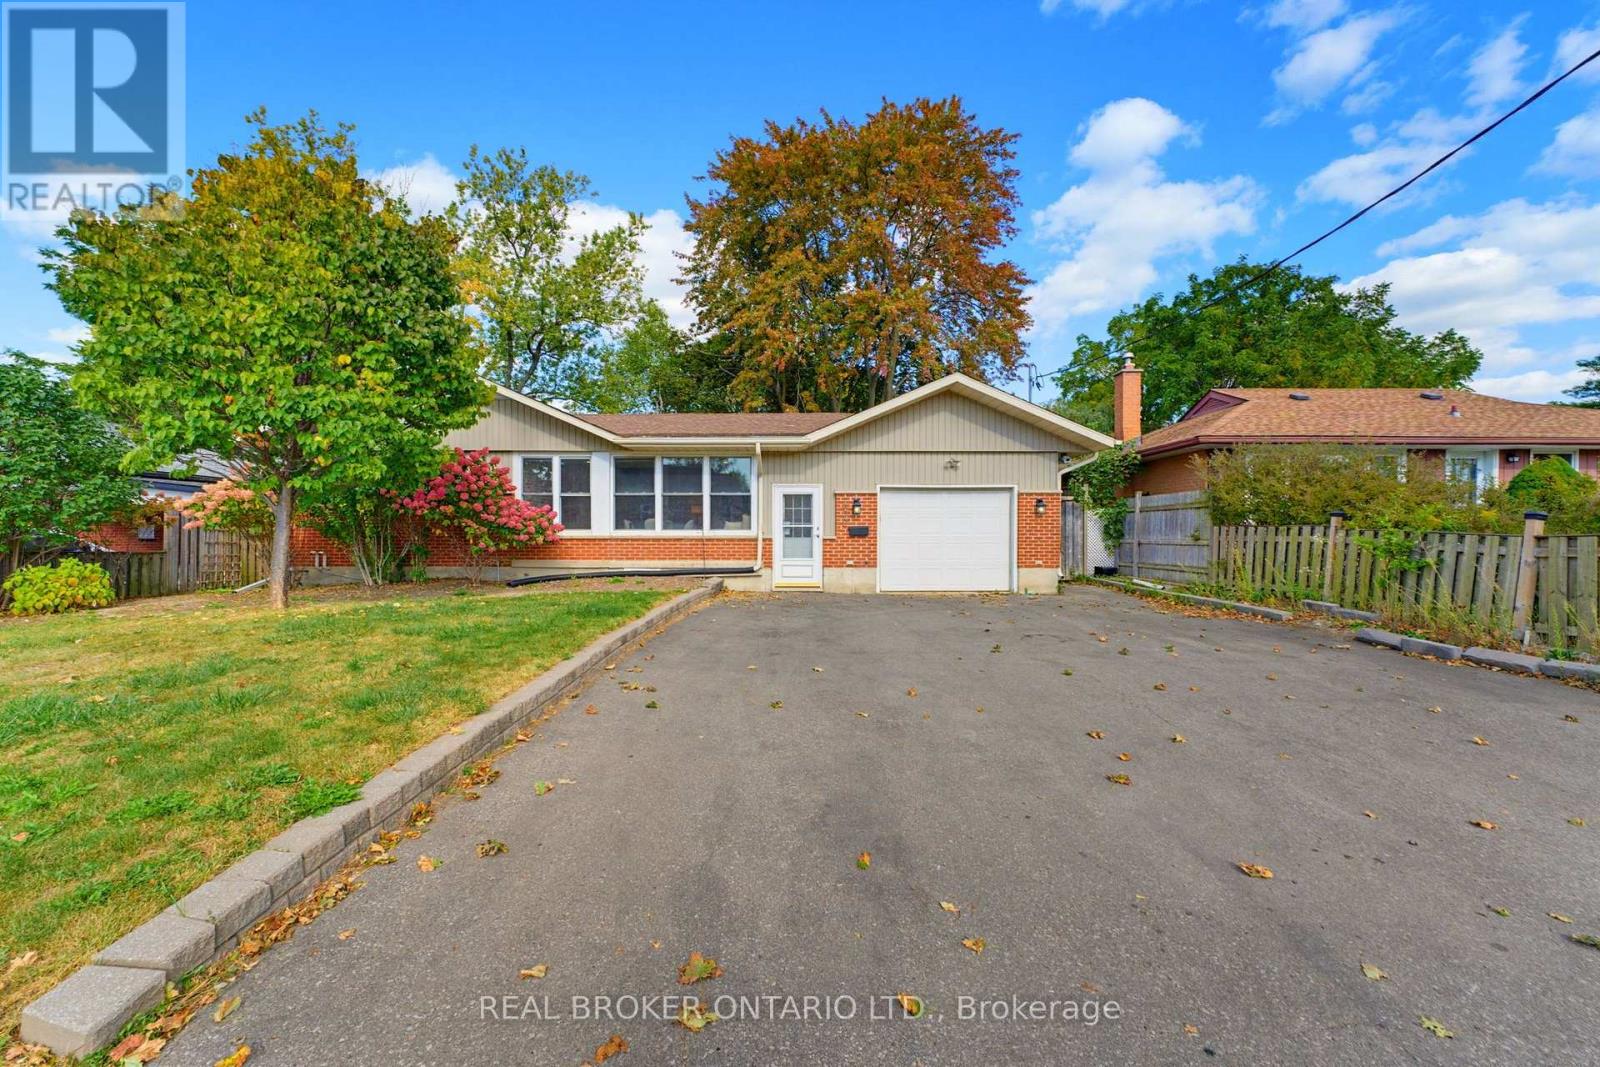
Welcome to 300 Westmount Road East, a fully renovated bungalow in Kitchener's sought-after Forest Hill community. Fresh and modern from top to bottom, this legal duplex is fully vacant, so you can move in upstairs and choose your own tenant, or set both units up exactly how you want. With a heated garage, parking for 6 cars, and a beautifully finished walkout basement unit, it's ideal for owner-occupied investment, growing families, or multi-generational living. The light-filled, open-concept living room is made for entertaining, with panoramic windows, a built-in reading bench, and a convenient office nook. The bright, stylish kitchen features a centre island, quartz countertops, an undermount sink, stainless steel appliances, and plenty of storage. The main floor is complete with three bedrooms, including a generous primary, and a 4-piece bath. Downstairs, the newly renovated walkout basement unit offers its own eat-in island kitchen, bedroom, and 4-piece bath. It's bright, private, and move-in ready. Each unit has its own water softener, gas meter, and water meter for easy separation of utilities. The big-ticket items have already been taken care of, with a newer roof (2016), furnace (2019), and air conditioner (2022). Car enthusiasts and hobbyists will love the heated, fully insulated 14' x 38' garage. And for families, it doesn't get more convenient: Forest Hill Public School (JK-Grade 6), an award-winning EcoSchool, is right across the stree (id:55460)

264 Britannia Avenue
Hamilton, Ontario
Welcome to 264 Britannia Avenue, a fully renovated, move-in-ready home in Hamilton's sought-after Homeside neighbourhood! This property has been updated top to bottom, featuring a renovated kitchen, refreshed bathrooms, new flooring, and fresh paint throughout. The main floor offers a comfortable bedroom, while upstairs you'll find a huge primary bedroom all to itself. The lower level impresses with two additional bedrooms, a full bathroom, a kitchenette, a second living room, its own laundry, and a private separate entrance. Perfect in-law or multi-generational potential for the right buyer. Major systems have been well maintained, including an upgraded 180-amp electrical panel (2016), and a newer roof (approx. 2022). The front porch received new fencing and railing just last summer. Set on a corner lot with a driveway and a detached garage with its own dedicated power, this home also comes with a hot tub, available to negotiate. Close to schools, shopping, and transit, a rare opportunity in this price point (id:55460)

4 Cheltenham Mews
Kitchener, Ontario
Welcome to 4 Cheltenham Mews! Located in the Victoria Commons community, this unit is move-in ready and has many note-worthy upgrades. Step inside - the front entrance is bright thanks to the inset glass in the front door that offers extra light. The custom maple coat rack and bench are a welcome addition to this space, as is the convenient entrance to the garage. This unit is carpet-free except for new carpet on the stairs leading to the second and third levels. The kitchen/dining/living space has 9 foot ceilings and hardwood flooring. The kitchen features quartz counters, stainless fridge, gas stove, dishwasher, and plenty of storage in the custom pantry and island. There is a walkout to the deck which overlooks the park. The living room features an electric fireplace (wall-mounted TV included). There is a 2-pc powder room on this level. Upstairs there is a convenient laundry closet. The upper level has newly upgrade luxury vinyl plank flooring in the hallway and both bedrooms. There is lots of storage space with large closets in both bedrooms. The primary bedroom features a 3-pc ensuite. The 4-pc main bath and ensuite both have ceramic flooring. This unit has a single garage with a bonus room that has space for utilities and also a rough-in for another bathroom. This could be a great space for an office, workout space, storage, or possibly even another bedroom. Very reasonable condo fee of $230 per month. The location is amazing - close to the ION LRT, Kitchener GO station, Tannery District, Google, quick drive to highway 7/8, great amenities close by (shopping, restaurants), and Breithaupt Park and Community Centre. Don't delay - book a showing today! (id:55460)
11 Sycamore Drive
Tillsonburg, Ontario
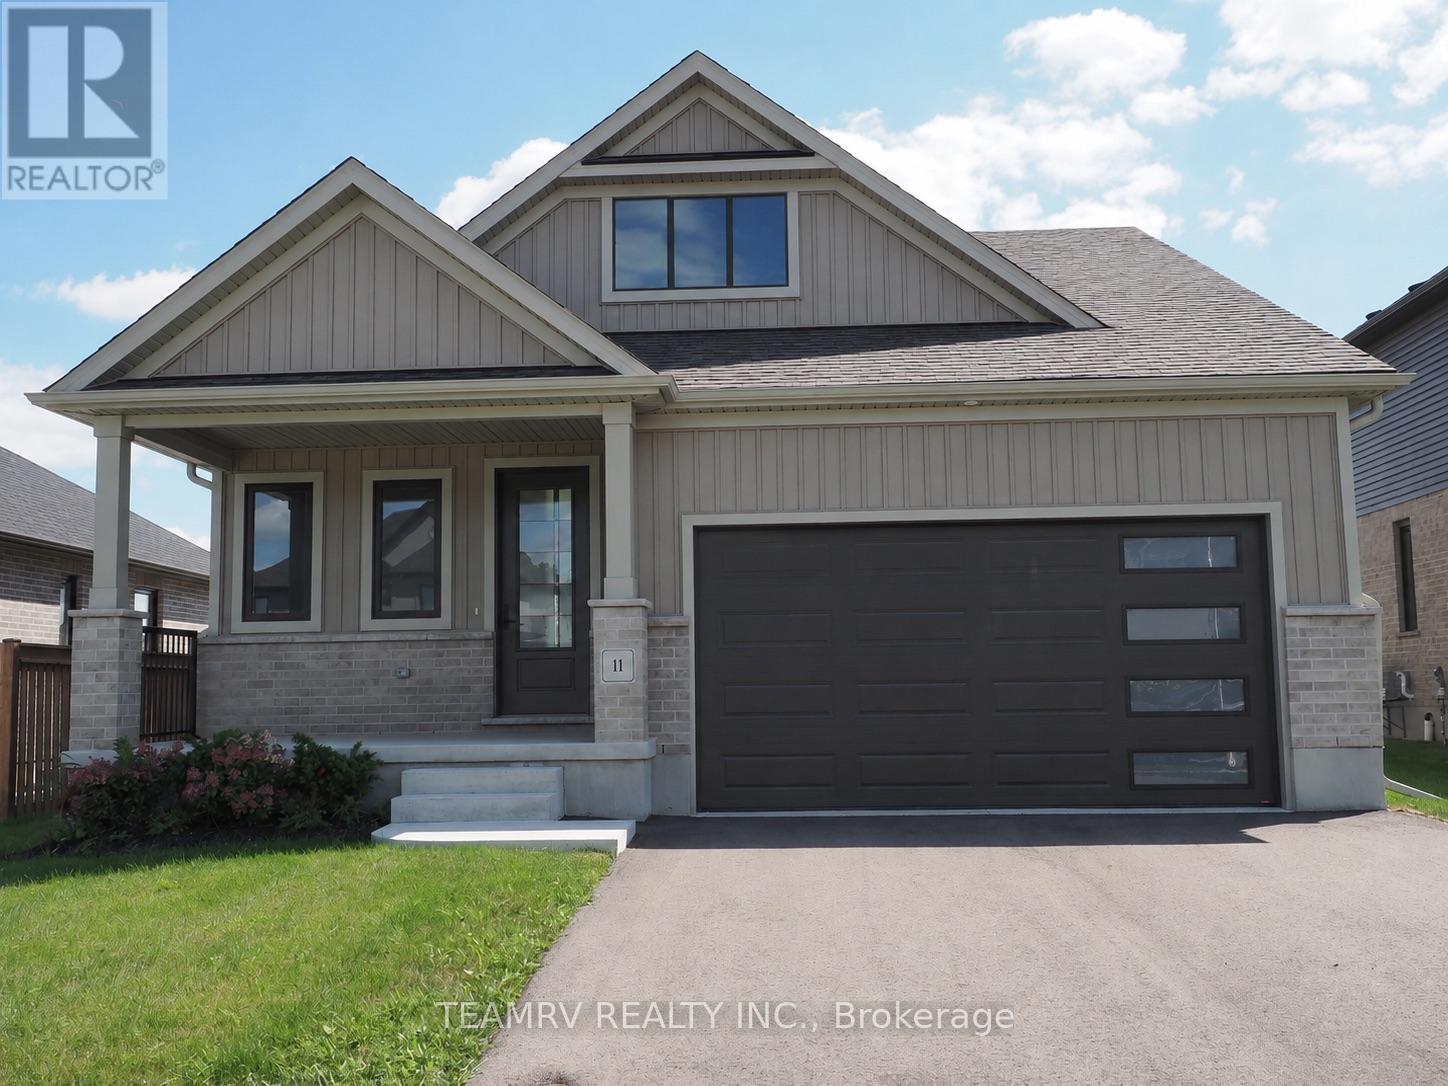
Discover the perfect blend of luxury, comfort, and value in this stunning custom bungalow by renowned quality builder Trevalli Homes, offering 2,236 sq. ft. of total finished living space & situated on a spacious 52' wide lot in one of Tillsonburg's most prestigious new-home subdivisions. This move-in-ready home features a welcoming covered front porch, 9' ceilings, and beautiful hardwood flooring throughout the great room, kitchen, dinette, and main hallway. The gourmet kitchen offers a good size island with breakfast bar, backsplash, granite countertops, and ample cabinetry. The spacious primary bedroom features a walk-in closet & private ensuite with double sinks and a glass-enclosed shower. The basement offers a spacious recreation room, two bedrooms, and a 4-piece bathroom, providing additional living space ideal for family, guests, or a home office. Thoughtfully designed with quality finishes and functional living space, this home is priced to sell - don't miss this exceptional opportunity! ****Prices are shown net of applicable HST rebates for qualified purchasers, subject to purchaser eligibility. Open House every Saturday & Sunday from 1-4 PM at the builder's model home in Tillsonburg, 1-4 PM.**** (id:55460)
196 Harwood Road
Cambridge, Ontario
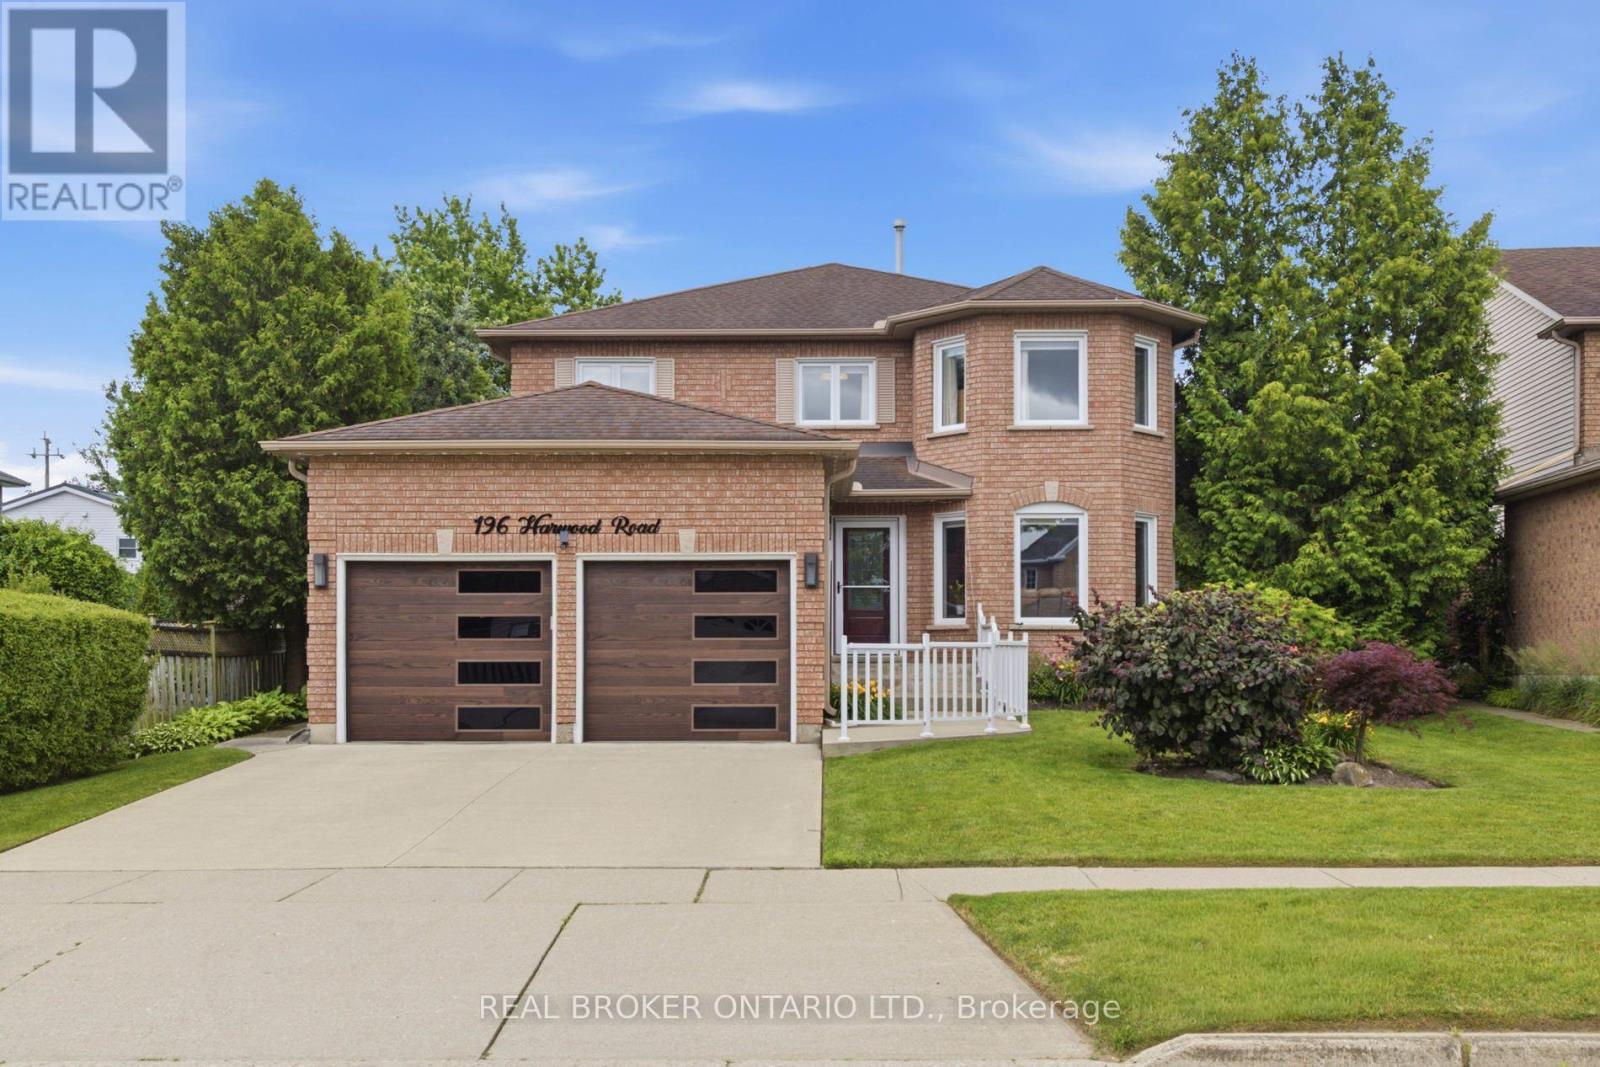
Welcome to 196 Harwood, a beautifully updated 4-bedroom, 4-bathroom home, perfectly situated on a quiet, family-friendly street and set on an impressive pool-sized lot. Thoughtfully maintained and extensively updated, this home features a beautifully updated kitchen that serves as the heart of the home, a convenient main floor laundry room, a dedicated home office, and a warm, inviting family room-offering functional spaces for today's busy lifestyle. The fully finished basement with 3 piece bath provides exceptional additional living space for growing families, entertaining, or relaxing. Step outside to your own private backyard retreat, complete with a covered deck, hot tub, and mature landscaping that creates a peaceful, private setting to enjoy year-round. Offering the perfect blend of space, comfort, thoughtful updates, and privacy, this move in-ready home is one you won't want to miss! Notable updates include: Windows (2018,2026), Kitchen 2020, Basement 2023, Furnace 2019, AC2022, roof 2017 and many more! (id:55460)
15 - 151 Clairfields Drive E
Guelph, Ontario
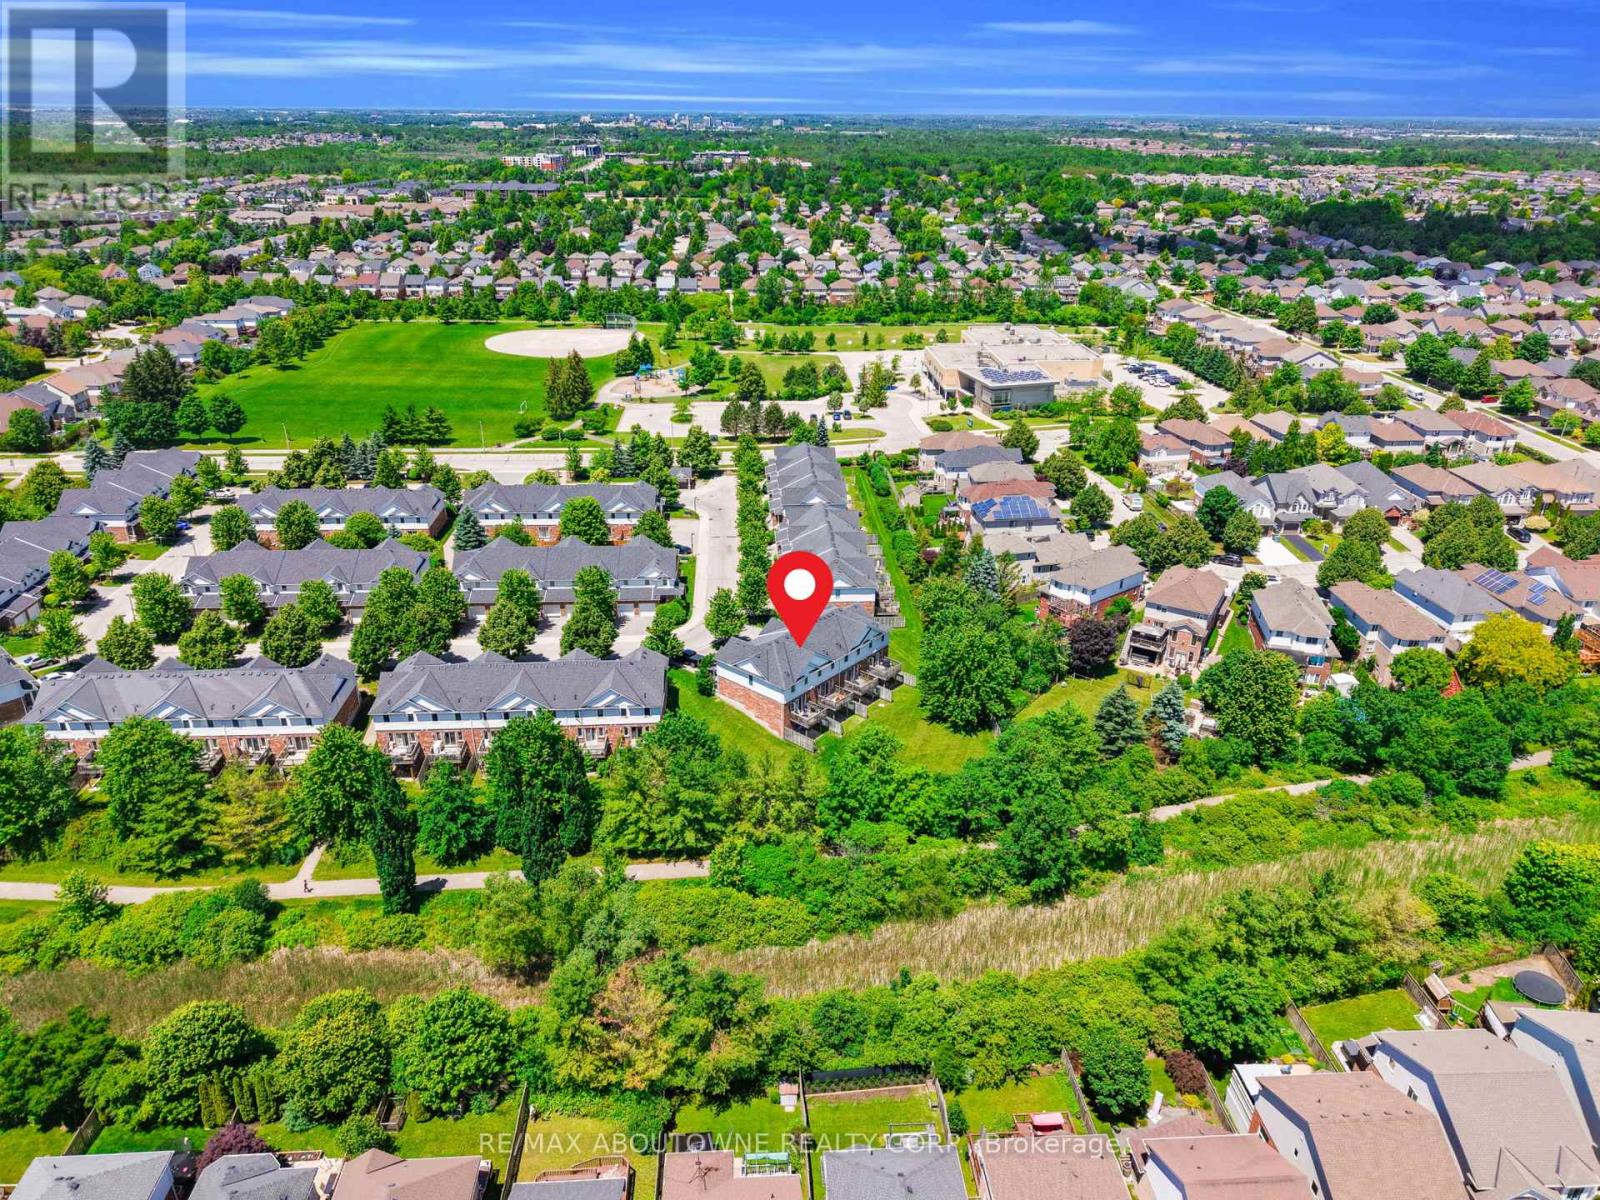
Move right into this beautifully maintained 3+1 bedroom townhome with a walk-out basement, back to greens and total 3 parkings in South Guelph's highly sought-after Westminster Woods community. Freshly painted and tastefully updated, this home features engineered flooring on the main level, laminate flooring throughout the second floor and basement, and a brand-new stove and dishwasher (2026), making it truly move-in ready.The bright, open-concept main floor offers a spacious kitchen with white cabinetry, a welcoming living and dining area, and a walkout to a private deck overlooking mature trees. Upstairs, you'll find three generously sized bedrooms, including a spacious primary suite with a cozy sitting area.The finished walk-out basement provides exceptional flexibility and can be used as a fourth bedroom, family room, home office, or recreation space. Complete with a 3-piece bathroom, laundry area, and direct access to the backyard, it backs onto peaceful green space and walking trails, offering beautiful views and outstanding privacy.The low monthly maintenance fee covers major exterior maintenance, providing added convenience and peace of mind. Ideally located within walking distance of schools, parks, shopping, restaurants, transit, and everyday amenities, this home offers an exceptional combination of comfort, convenience, and value in one of South Guelph's most desirable neighbourhoods. (id:55460)

171 Julie Crescent
London South, Ontario
This purchase price is the base price less HST. The HST rebate is subject to Buyers' eligibility and final approval by applicable government authorities. Buyers who do not qualify, or are unable to fulfil all eligibility requirements will be subject to all applicable additional HST on closing .Discover your path to ownership ! The Coach House Flex Design! This innovative property offers the versatility of TWO HOMES IN ONE , making it perfect for a variety of living arrangements including large families, multigenerational households, or as a smart mortgage helper with the option to rent both units separately. Featuring a generous 2764 sq ft of finished living space, this home truly has it all. The main house boasts a convenient layout with the primary bedroom on the main floor, alongside 2 additional bedrooms, a well-appointed kitchen, spacious living/dining/loft areas, and a dedicated laundry room. The lower portion of the house is fully finished and operates as a self-contained rental unit. It features carpet-free flooring throughout, 2 bedrooms, a second kitchen, a modern bathroom, separate laundry facilities, and a comfortable living room. Its private entrance located at the side of the house ensures privacy and convenience for tenants. Ironstone's Ironclad Pricing Guarantee ensures you get: 9 main floor ceilings Ceramic tile in foyer, kitchen, finished laundry & baths Engineered hardwood floors throughout the great room Carpet in main floor bedroom, stairs to upper floors, upper areas, upper hallway(s), & bedrooms Hard surface kitchen countertops Laminate countertops in powder & bathrooms with tiled shower or 3/4 acrylic shower in each ensuite Stone paved driveway Don't miss this opportunity to own a property that offers flexibility, functionality, and the potential for additional income. Pictures shown are of the model home. This house is ready to move in ! (id:55460)

1107 Gable Drive
Oakville, Ontario
Stunning freehold semi-detached home in Oakville's coveted Clearview community! Over $100k invested in premium upgrades. Offering 1,261 sqft of above-grade living space plus a beautifully renovated basement for a total of around 1,600 sqft of total living space! Located in a top-rated school catchment (Oakville Trafalgar HS & James W. Hill PS) and just steps from the scenic Avonhead Ridge Trail. This immaculate 3-bed, 2.5-bath home features a fully redesigned custom kitchen (2023) with brand-new appliances and a bright breakfast area(Center Island). The generous living room flows effortlessly to a beautifully landscaped, deep backyard oasis, featuring a private outdoor gazebo framed by blooming roses and lush hydrangeas. A freshly renovated laundry room (2020) boasts excellent space with the potential to add a future shower if needed. Enjoy a professionally finished basement (2023) for extra living space. Massive mechanical updates for low-maintenance living: furnace (2021), new energy-efficient heat pump (2022), tankless hot water heater (2025), and upgraded attic insulation (2022). Complete with an expanded interlocking driveway (2022) that not only improves the curb appeal but also provides excellent parking capacity (3 cars). A true commuter's dream-only 5 minutes to Clarkson GO, QEW, and Hwy 403. Absolutely turn-key! (id:55460)
118 Warwood Road
Toronto, Ontario
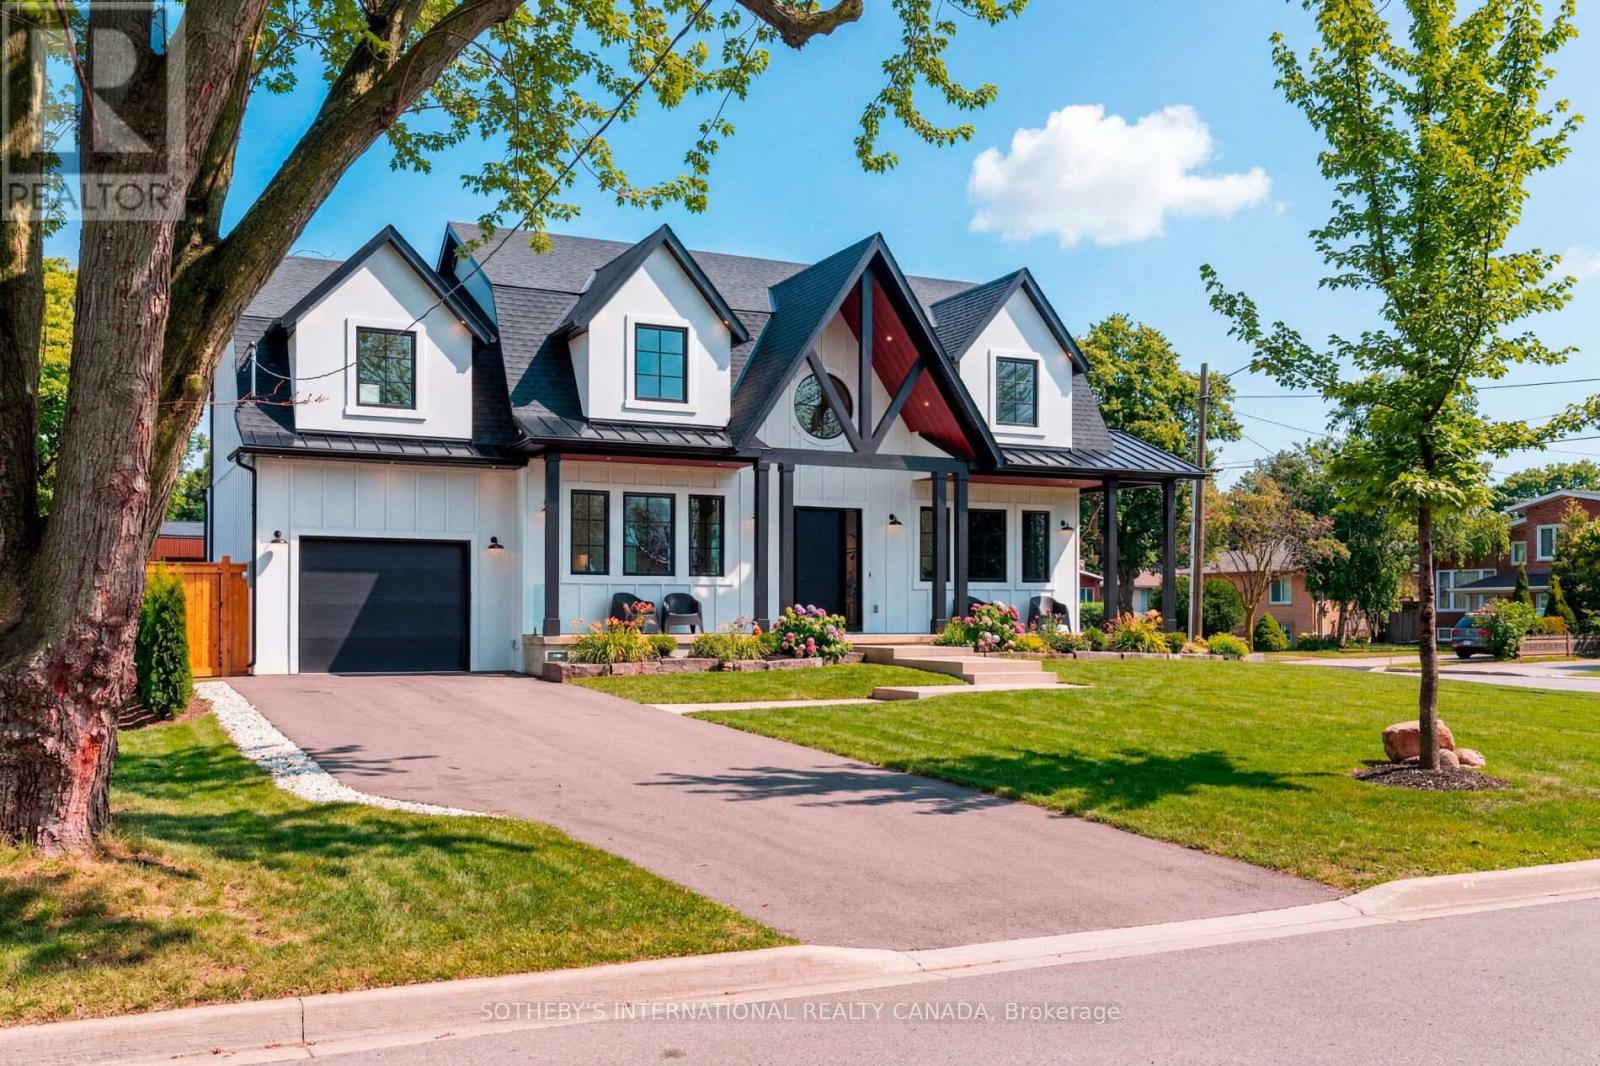
Welcome to 118 Warwood Road- a striking modern farmhouse situated on an estate size 73' x 155' lot in Etobicoke's exclusive Glen Park community. This custom rebuilt residence pairs timeless architectural design with exceptional craftsmanship and scale rarely found in the city. A wraparound front porch frames the home's impressive facade, and provides a welcoming space for conversation, relaxation, or simply appreciating the beauty of its surroundings. The interior showcases open, sunlit spaces with vaulted ceilings, a 10 foot quartz island, custom cabinetry, and a full walk-in pantry. Flooded with natural light from its large windows and dramatic sliding doors. The home offers a bright, airy ambiance year-round. Designed for entertaining and everyday luxury, the property includes a saltwater pool, new cabana, and meticulously landscaped grounds- all finished to the highest standards. Set in one of Etobicoke's most desirable neighbourhoods, Glen Park is a community defined by connection, convenience, and pride of ownership. The Glen Park Homeowners Association organizes seasonal events that foster a genuine sense of neighbourhood spirit. Families appreciate the areas top-rated schools, close-knit streets, and access to excellent amenities-from local shops and cafes to public libraries and recreational facilities. Nearby West Deane Park offers kilometers of scenic trails for walking and cycling. With Highway 427, Pearson Airport, and downtown Toronto, all within an easy reach, this location combines city accessibility with a rare sense of space and privacy. 118 Warwood Road delivers the best of Etobicoke living- a property that embodies quality, scale, and enduring style in a community where every detail contributes to an exceptional way of life. Few communities capture such a rare balance of connection, comfort, and sophistication-Glen Park stands as a place that truly enriches the lives of those who call it home. (id:55460)