
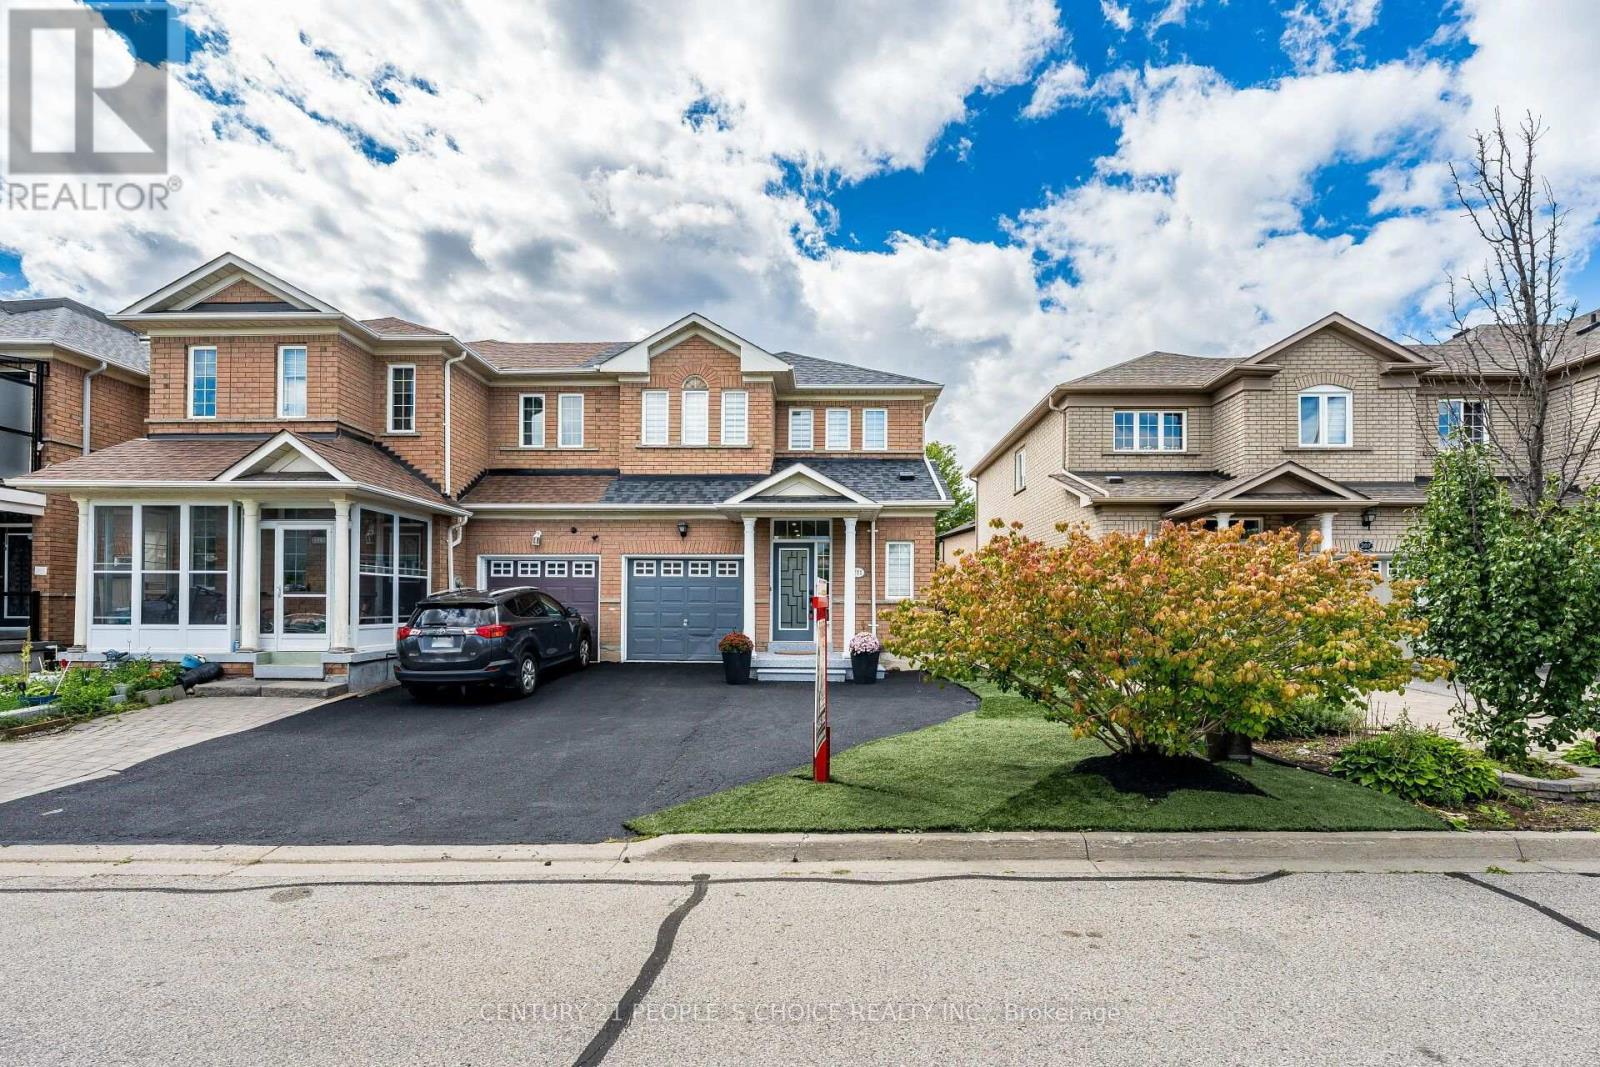
211 Wildberry Crescent
Vaughan, Ontario
Welcome To Your Cozy Dream House At 211 Wildberry Cres Where Nothing Was Left To Be Done!! You Can Proudly Say The Best Freehold End Unit (Like Semi Detached) Available In Vellore Village!! Seeing Is Believing!! Come Check This Gem with Your Own Eyes To Appreciate More In Person Than Online Pictures!! Upgraded Top To Bottom!! This Beautiful Open Concept Living And Dinning Comes With Engineered Hardwood On Main Floor!! Pot Lights Through Out!! Accent Wall And Electric Fireplace Adding Modern Touch!! Gorgeous Brand New High End Kitchen With Premium Finishes And Contemporary Design With Quartz Countertops Matching Backsplash!!Stainless Steels Appliances/Pot Lights And Centre island !! Extended Kitchen Cabinets With Gold Fixtures And Upgraded Sink!! Hardwood Staircase With Iron Spindles Leads You To Natural Light Filled Second Floor Where Primary Bedroom With Walk In Closet Awaits For You To Relax And Enjoy In Tastefully Done Bathroom Offering A Fresh, Modern And Elegant Feel!! Other Two Bedrooms Are Also Good Size!! All Bathrooms Are Top Notch!! Finished Basement With High End Finishes Include Huge Rec Room With Accent Wall And A Electric Fireplace !! Beautiful And Tastefully Done Huge Washroom And Elegant/Very Sleek Design Tucked In Wet Bar For You To Enjoy Movie Or Precious time With Your Love Ones!! Extra Space For Laundry And Storage. No Carpet In The House!! Beautiful Fenced yard Comes With Deck And Grass Area!! Extended Driveway For Extra Parking!! Entrance From The Garage!! No Side Walk!! (id:55460)
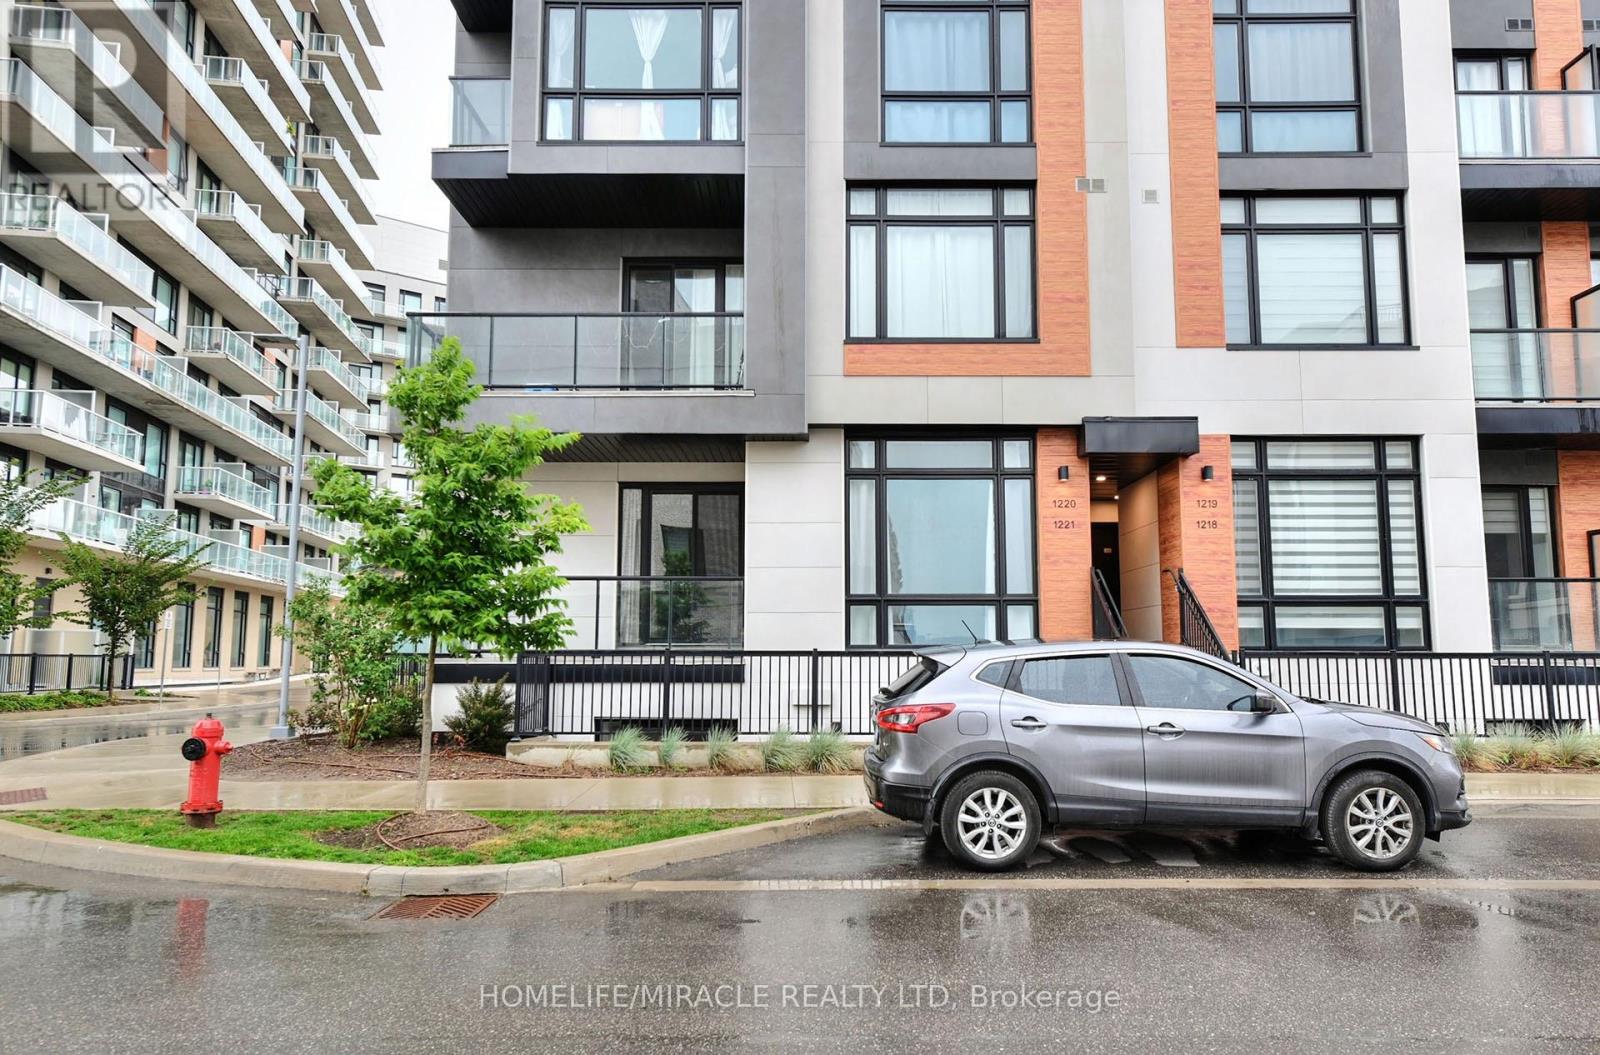
1221 - 8 David Eyer Road
Richmond Hill, Ontario
Welcome to modern luxury exquisite Townhouse Located In Richmond Hill. This stunning Beautiful End Unit Brand New Boutique Stacked Townhouse features 3 Bedrooms and 3 washrooms. It Combines the Modern Style with Every Urban Living Convenience with an open concept design. This Beautiful Brand New Townhouse is located in Richmond Hill, one of GTA's fastest growing municipalities. Close to Restaurants, Shopping, Transit, Highway Etc. (id:55460)
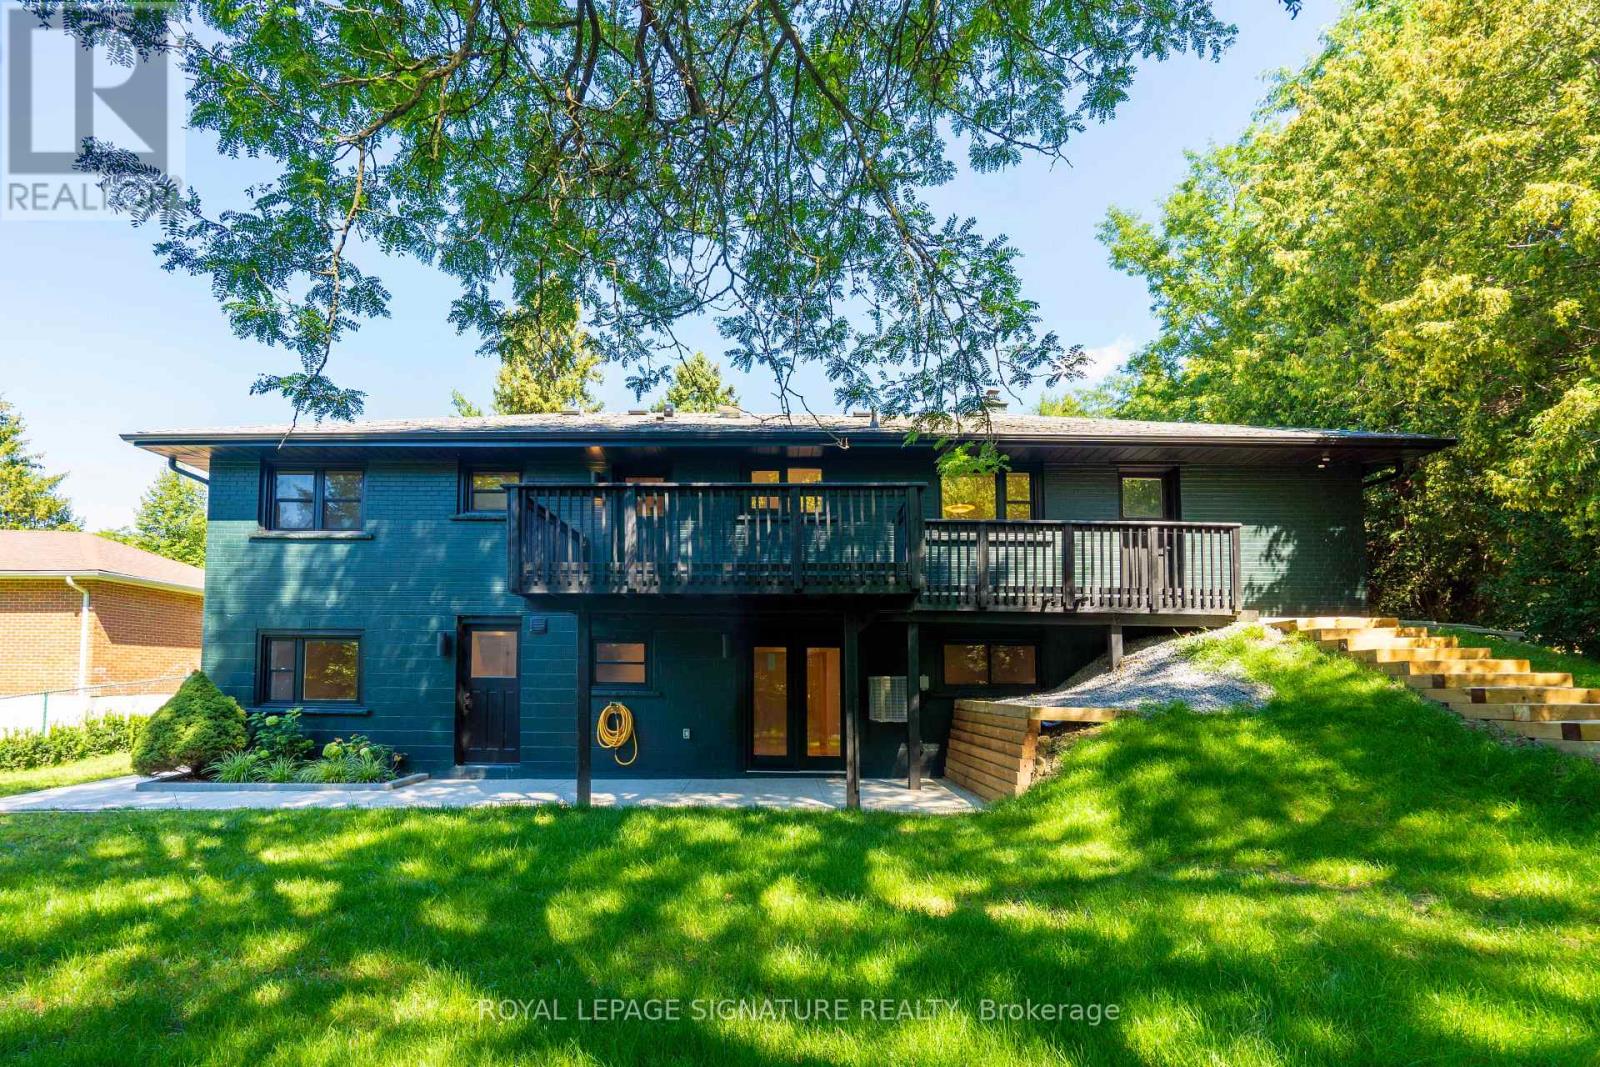
3 - 986 Srigley Street
Newmarket, Ontario
Designed around its connection to the outdoors, this distinctive one-bedroom garden-facing residence is offered for first occupancy following a complete transformation. French double doors open directly to the shared backyard, drawing natural light into the living area and creating an inviting sense of openness rarely found in a rental home. The contemporary kitchen is finished with sleek cabinetry, stainless-steel appliances, and a dishwasher, flowing seamlessly into the open living space. A private bedroom, elegant three-piece bathroom, in-suite laundry, and separate exterior entrance complete this fully self-contained residence. The home forms part of a professionally designed and fully permitted three-residence conversion, thoughtfully constructed with enhanced acoustic separation and evident pride of ownership. Seasonal lawn care is provided, allowing residents to enjoy the landscaped outdoor setting without the ongoing upkeep. Professionally installed Wi-Fi infrastructure includes a dedicated access point for the residence. On-site EV charging through a 50-amp outlet is available by separate arrangement and at additional cost. Fairy Lake, the Tom Taylor Trail, Riverwalk Commons, Historic Main Street, Newmarket GO, and Southlake Health are all conveniently accessible. (id:55460)
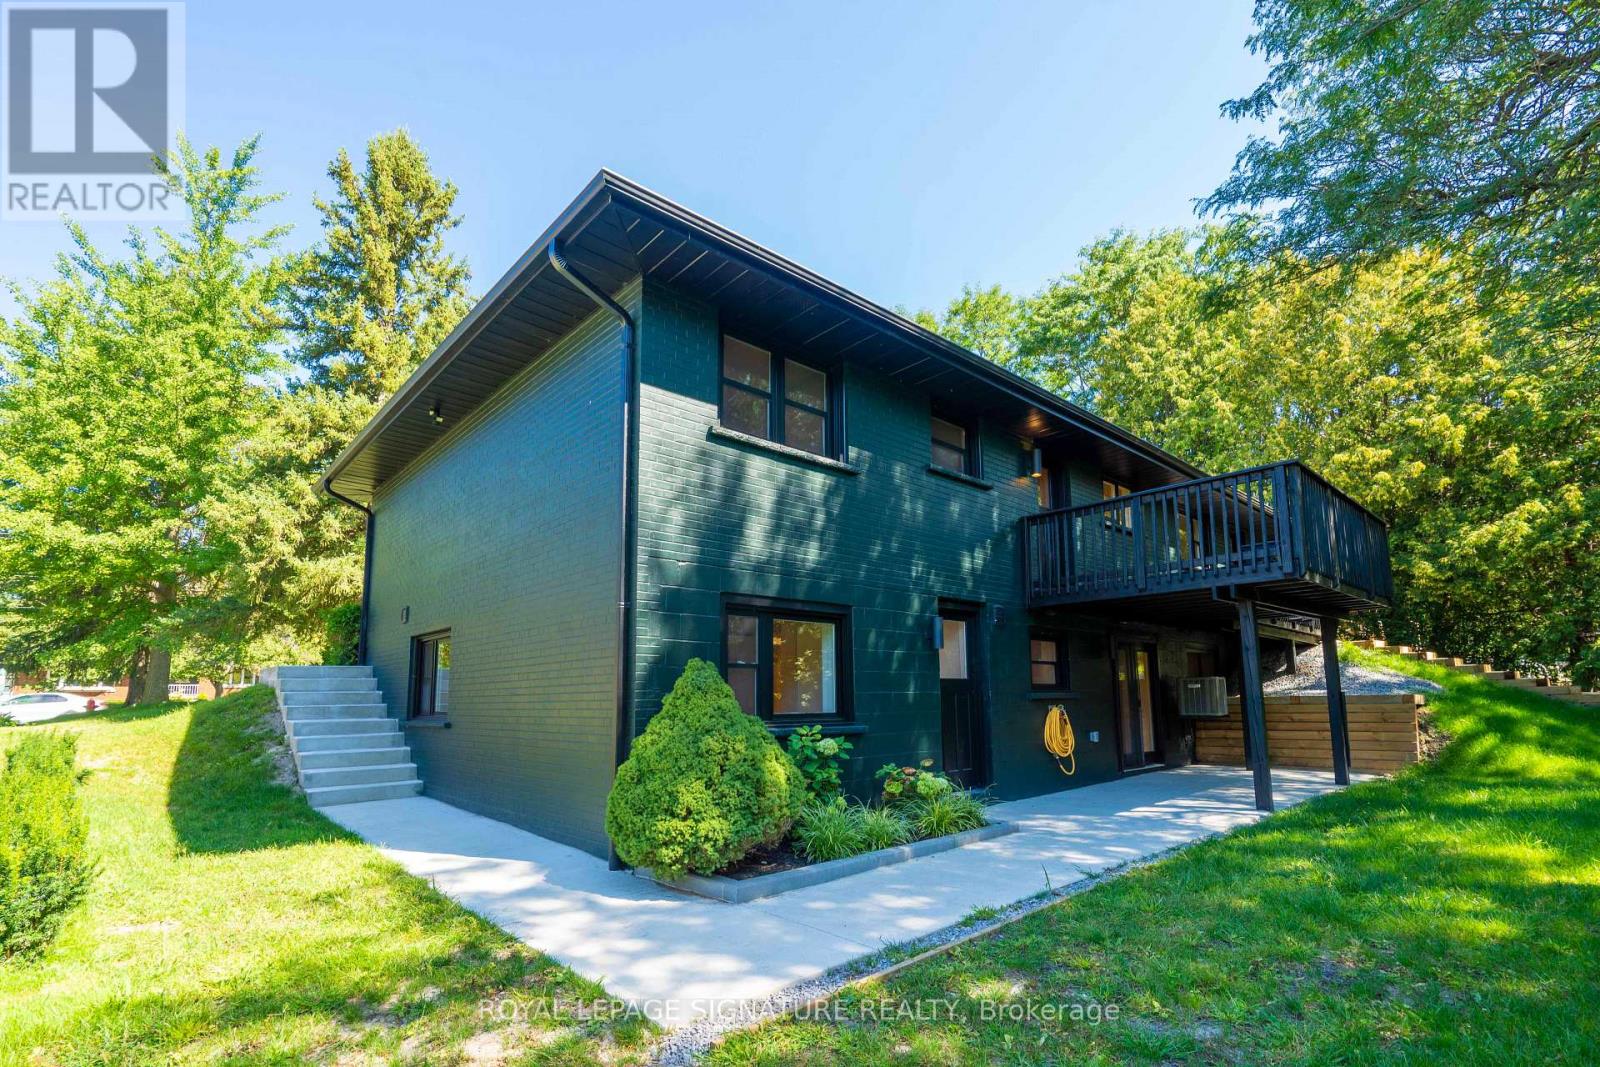
2 - 986 Srigley Street
Newmarket, Ontario
Clean-lined, private, and entirely self-contained, this newly completed one-bedroom walkout residence offers a polished alternative to conventional apartment living. Offered for first occupancy, the home has been thoughtfully planned to balance modern design, everyday comfort, and efficient use of space. The contemporary kitchen features streamlined cabinetry, stainless-steel appliances, and a dishwasher, opening naturally into an inviting living area. A comfortable private bedroom, beautifully appointed three-piece bathroom, and in-suite laundry complete the interior. Its separate exterior entrance and lack of shared interior circulation create a true sense of privacy and independence. Forming part of a professionally designed and fully permitted three-residence conversion, the home benefits from enhanced acoustic separation and the care of an ownership team committed to maintaining the property to a high standard. Residents have access to the shared backyard, with seasonal lawn care provided. Dedicated Wi-Fi infrastructure serves the residence, while an on-site 50-amp EV charging outlet is available by separate arrangement and at additional cost. Ideally situated near Southlake Health, Newmarket GO, public transit, shopping, Historic Main Street, and Highway 404. (id:55460)
55 Malone Road
Georgina, Ontario
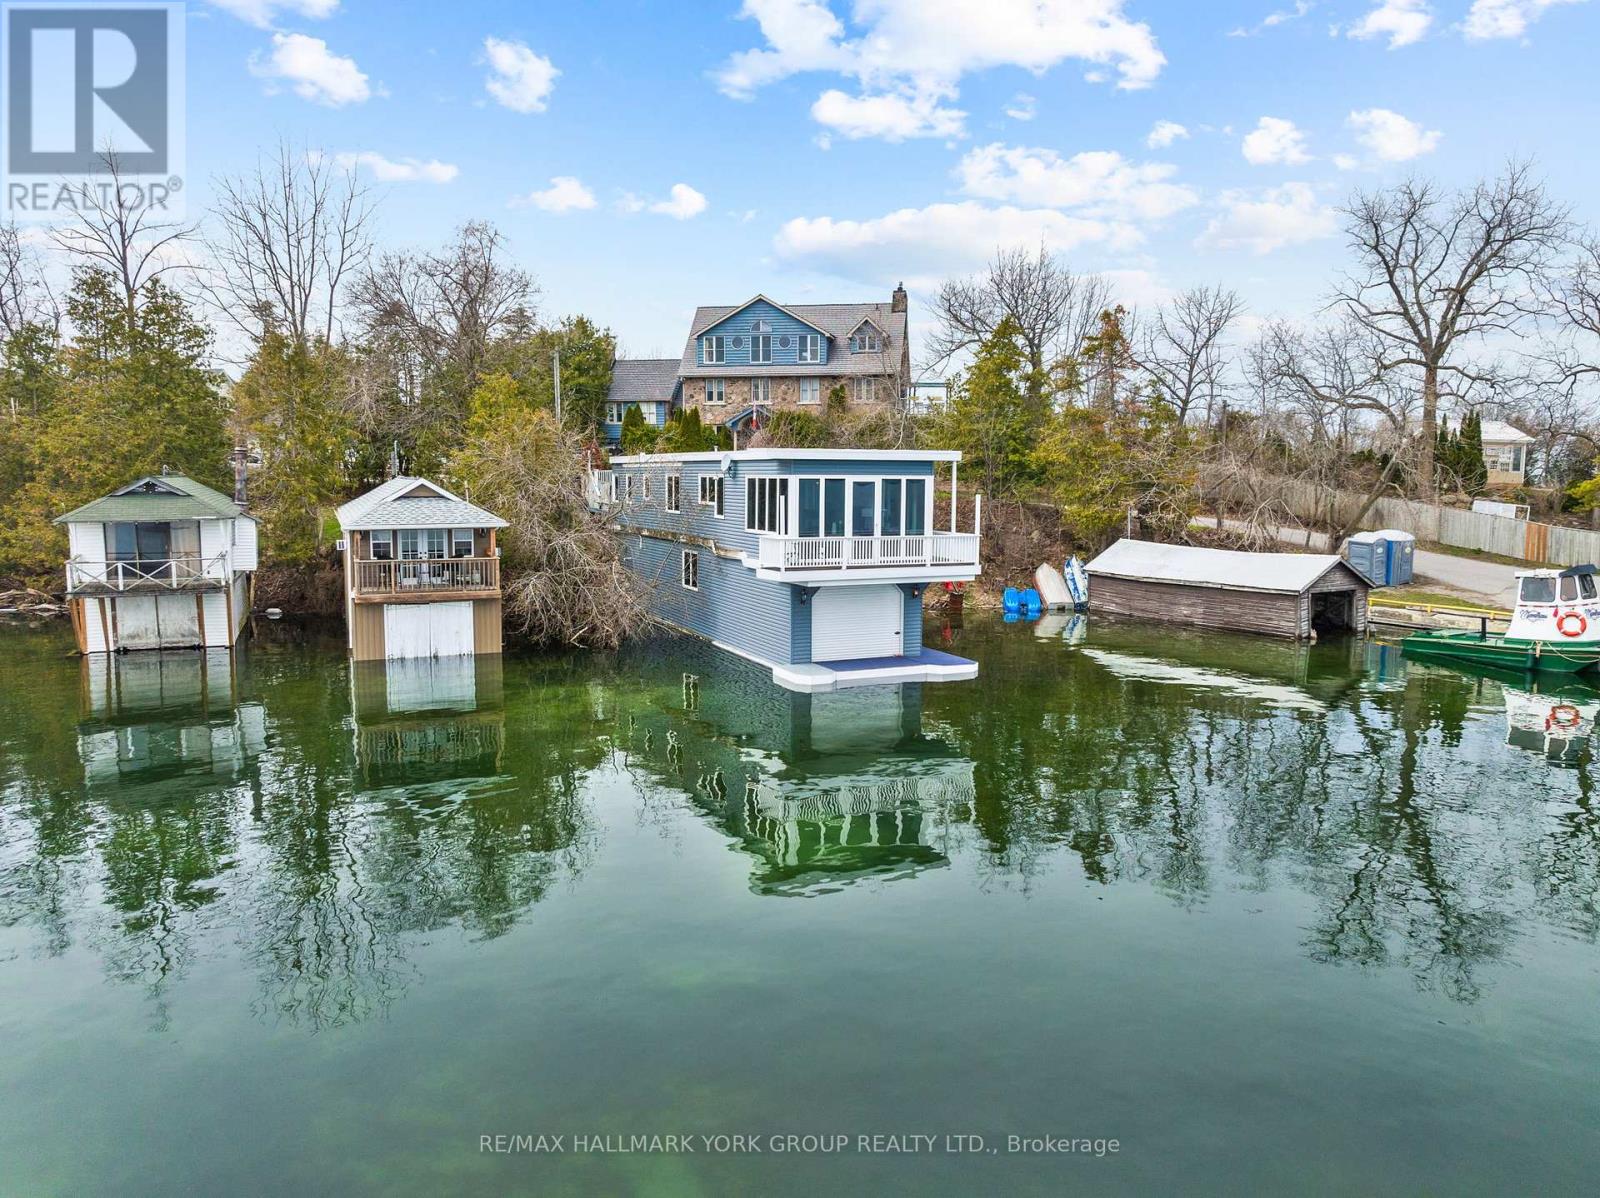
A Truly Exceptional Lakefront Residence, Where The Water Becomes Your Backyard And Every Day Begins With An Unforgettable View. Set Directly On The Shores Of Lake Simcoe, This Renovated Lake House Above A Wet Slip Boathouse Offers A Rare Opportunity To Live Quite Literally Over The Water, Blending The Charm Of A Lakeside Retreat With The Comfort Of Year-Round Living.Above, The Thoughtfully Designed Living Quarters Feature A Bright 1+1 Bedroom Layout Enhanced By A Striking Three-Sided Gas Fireplace, Creating Warmth And Atmosphere From Every Angle. Recent Updates Including New Flooring, Carpets, And Mechanical Improvements Ensure A Turnkey Experience.Below, Your Private Wet Slip Boathouse Delivers Direct, Deeded Waterfront Access With Dedicated Docking. Perfect For Effortless Boating, Fishing, And Days Spent Exploring The Open Lake. Step Outside To Take In Sweeping Views Over Jackson's Point Harbour, Where The Rhythm Of The Water Becomes Part Of Everyday Life.With Municipal Services Connected, This Property Offers A Seamless Blend Of Convenience And Waterfront Luxury, A Truly Unique Offering For End-Users, Weekend Retreat Seekers, Or Investors Looking For Something Distinctive. Where Boating, Views, And Refined Waterfront Living Come Together In A Way Few Properties Ever Do. (id:55460)
74 Wrendale Crescent
Georgina, Ontario
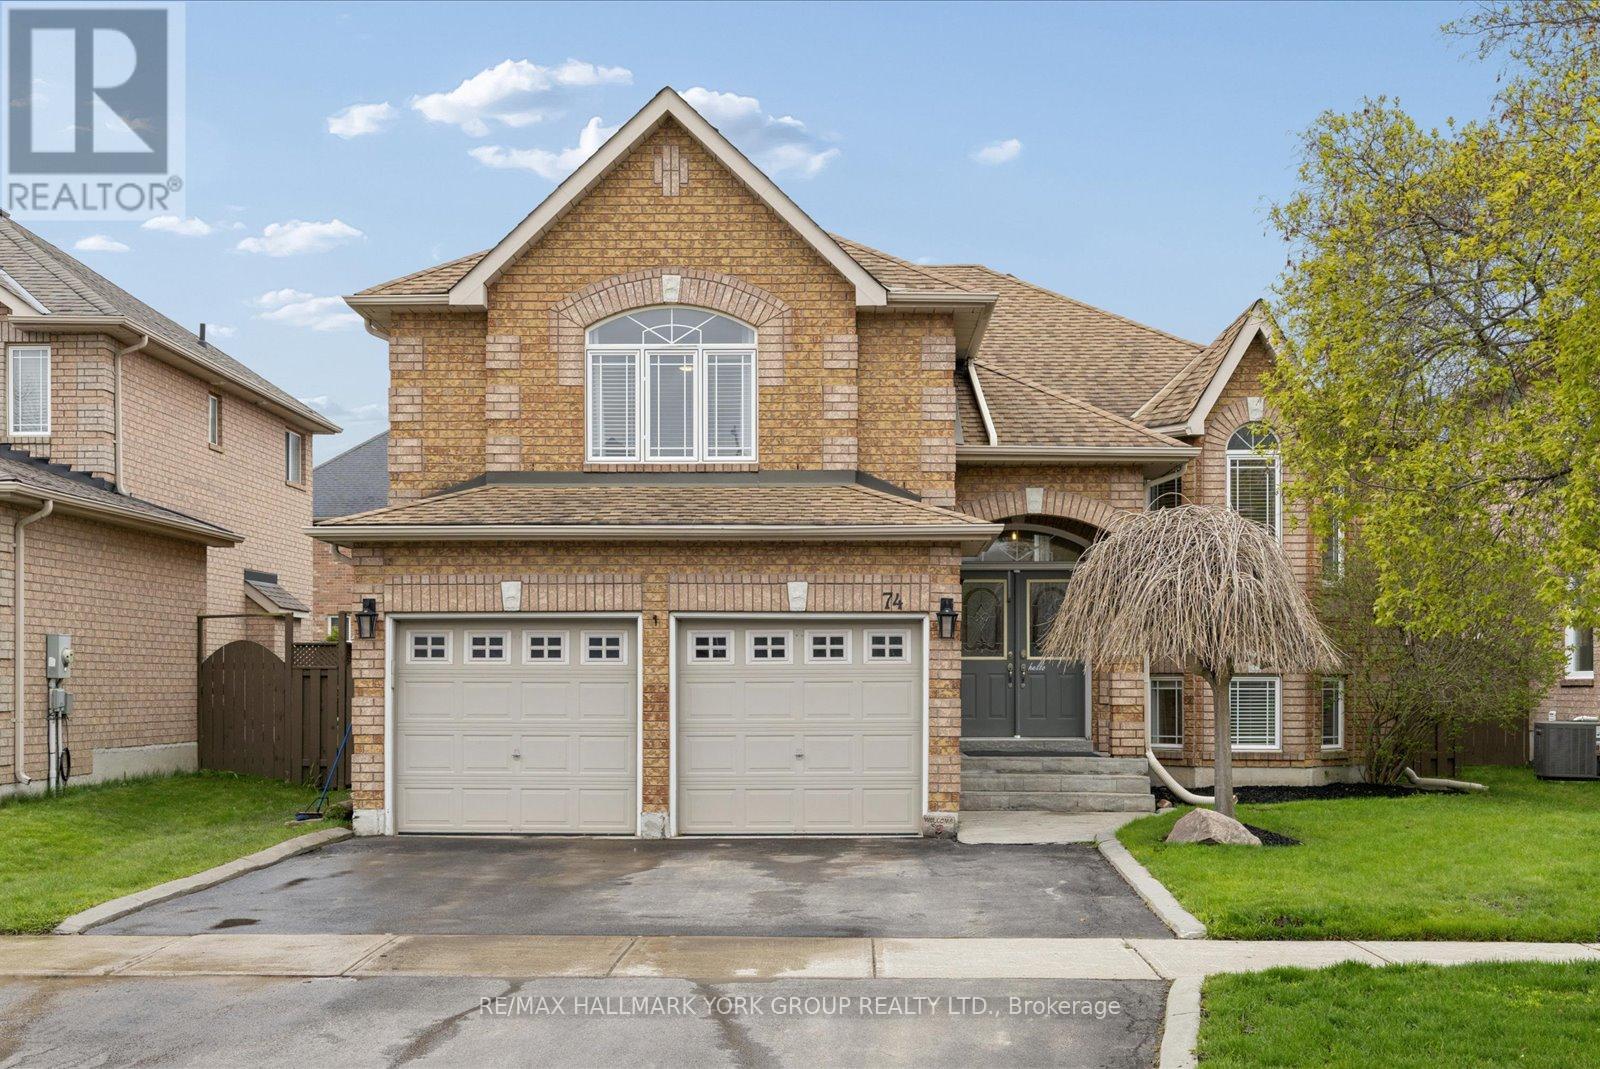
A Warm And Inviting Solid Brick Detached Home In The Heart Of Keswick South, Designed With Family Living In Mind. Offering A Versatile 2+3 Bedroom Layout, This Home Delivers The Space And Flexibility Growing Families Need. The Main Level Features Hardwood Flooring And A Bright, Functional Layout, Anchored By A Cozy Living Room Perfect For Everyday Living. The Loft Offers An Inviting Family Room. The Primary Offers A 4 Pc Ensuite With With Jacuzzi Tub Ideal For Relaxation, and A Walk-In Closet With Custom Built-In Shelving. The Fully Finished Basement Adds Valuable Living Space With A Large Rec Room, Gas Fireplace, Additional Bedrooms, And Plenty Of Storage Space! Perfect For Kids, Guests, Or Flexible Family Use. Step Outside To Your Backyard Oasis Featuring A Saltwater Pool, Spacious Deck, And A Charming Pool House, A True Extension Of Your Living Space All Summer Long! Fully Fenced And Designed For Both Play And Relaxation. Enjoy Seamless Indoor/Outdoor Living With New Back Doors (2025) With Retractable Screen, Off The Kitchen Leading Directly To The Deck With Ample Storage Space Under The Deck. Located Just Minutes To Woodbine Avenue Amenities Including Grocery Stores, Restaurants, Shops, And Everyday Conveniences, Plus Close To The Georgina Multi-Use Recreation Complex (MURC) And Georgina Ice Palace For Year-Round Recreation And Indoor Skating. Also Near Schools, Parks, And Lake Simcoe, This Home Offers The Perfect Blend Of Comfort, Convenience, And Family-Friendly Living. (id:55460)
2433 Bur Oak Avenue
Markham, Ontario
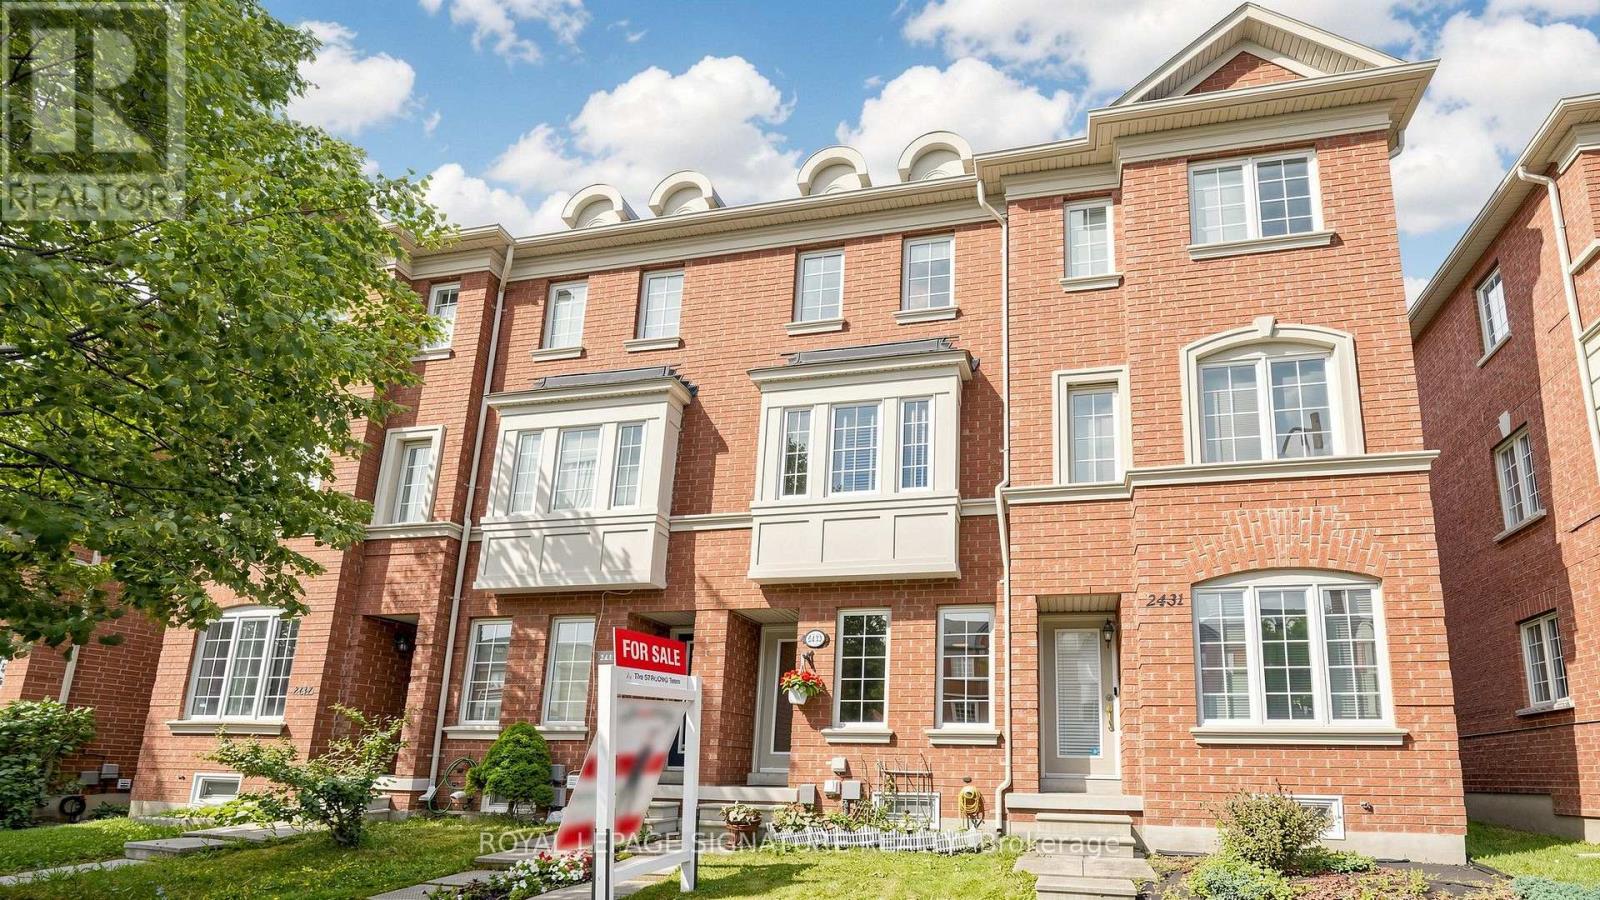
Freehold Townhome (No Maintenance Fees) Located In Desirable Cornell Community Of Markham! Ideal For First-Time Home Buyers, Investors, Or Small Families! Lots of Potential for Incredible Value! Featuring Functional Layout Designed For Comfortable Everyday Living, Thoughtfully Designed Floor Plan Allows Each Level To Serve Its Own Purpose-Ideal For Work, Relaxation, And Everyday Living. Featuring Privacy And Shatter-Resistant Window Film, Direct Access To The 1-Car Garage With Durable Epoxy Flooring For Easy Maintenance, Plus Parking For Two Additional Vehicles On The Private Driveway. New Kitchen Faucet ('26), Breakfast Area, And Walk-Out To A Newly Rebuilt Composite Balcony/Deck ('23) With Epoxy Waterproofing-Perfect For Outdoor Relaxation. The Upper Level Offers Two Generously Sized Bedrooms, Each With Its Own Ensuite Bathroom. The Primary Bedroom Includes Custom Closet Organizers, While The Guest Bathroom Features An Upgraded Shower Fixture ('26). Nestled In A Family-Friendly Neighbourhood Surrounded By Ponds, Parks, Walking Trails, And Green Spaces. Conveniently Located Close To Schools, Markham Stouffville Hospital, Cornell Community Centre, Library, Cornell Community Park, Viva Transit, GO Station, Highway 407, Shopping, And Everyday Amenities. An Excellent Opportunity To Own A Move-In Ready Home In One Of Markham's Most Sought-After Communities! See Virtual Tour, Floor Plan & 3D Matterport! (id:55460)
1810 - 8 Water Walk Drive
Markham, Ontario
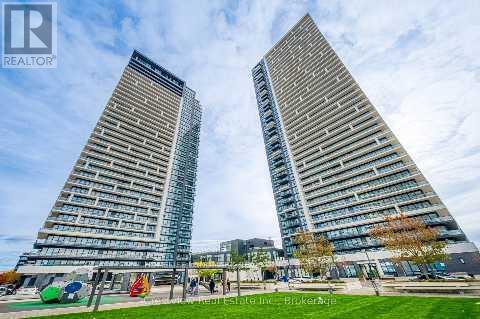
Beautiful bright, spacious, open concept and sun filled northwest facing with 2BR + Den (Can be used as a 3rd bedroom, with window and door) in a desirable Unionville neighbourhood In Downtown Markham. 9' ceiling, crown molding and modern European kitchen with island. Steps to Whole Foods, LCBO, GO Train, VIP Cineplex, Good Life and much more. Minutes to Main St. Unionville, public transit in just few steps, minutes to Hwy 404, Hwy 407 and much more. (id:55460)
6811 14th Avenue
Markham, Ontario
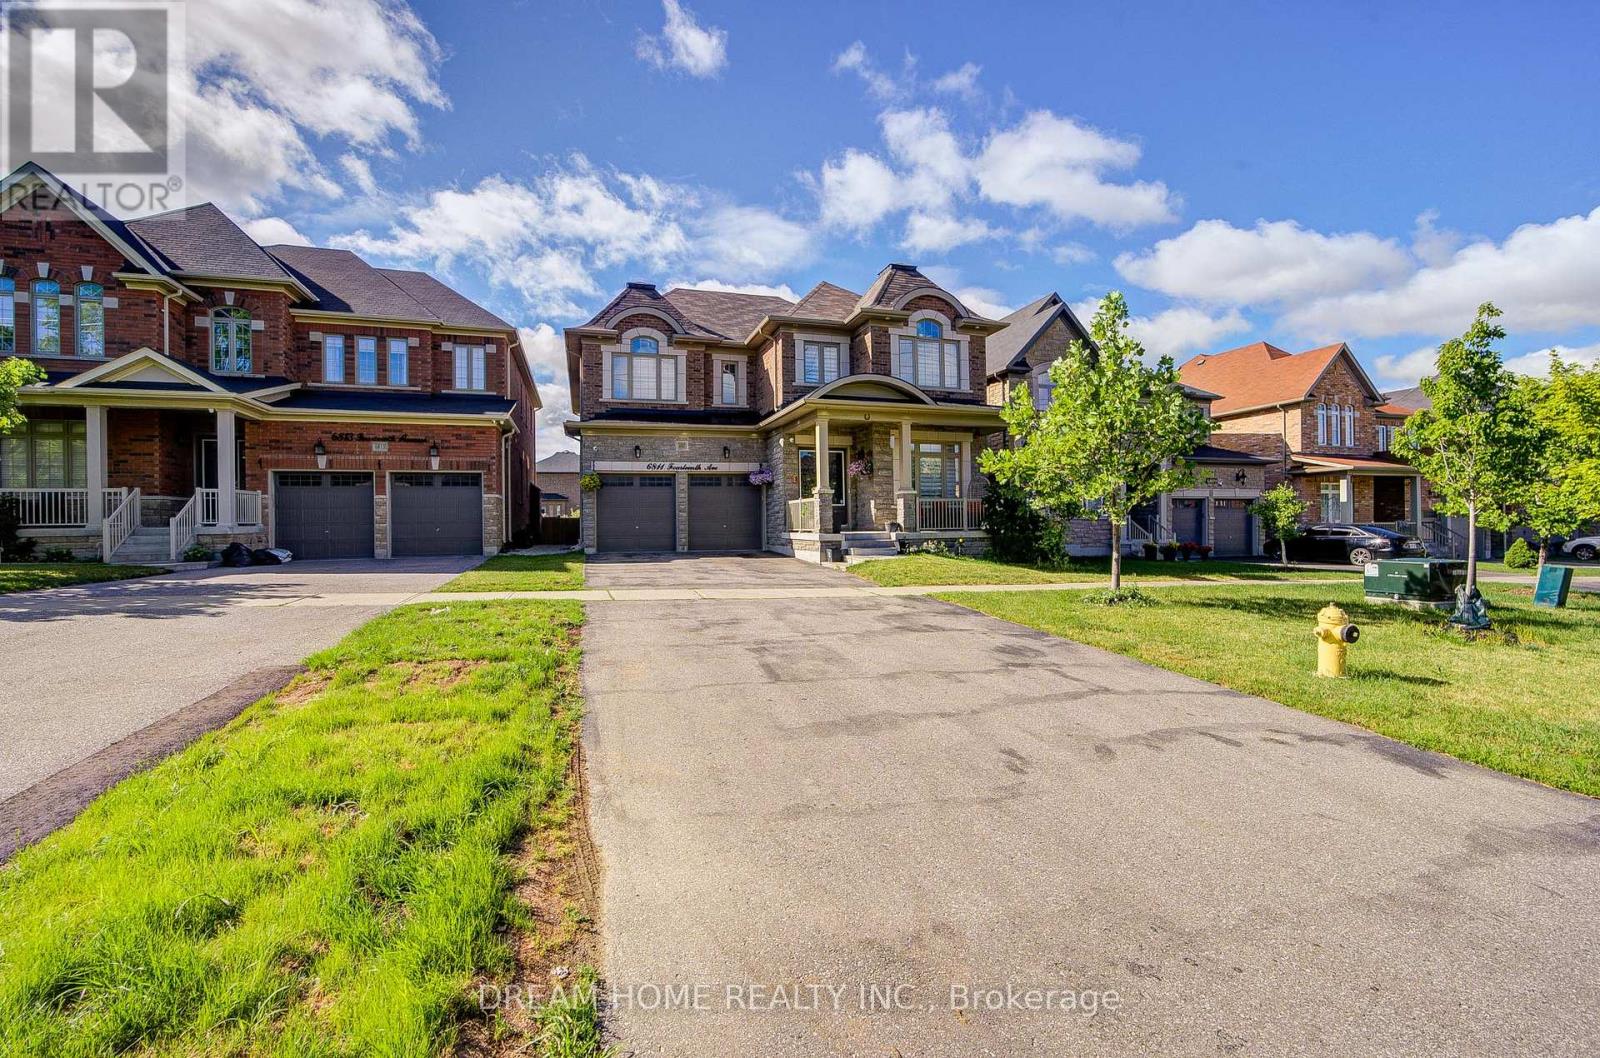
Experience luxury living in this stunning custom-built, north-facing home featuring over $200,000 in premium upgrades and an exceptional resort-style backyard. A grand double-door entry welcomes you into a dramatic two-storey foyer with soaring ceilings, abundant natural light, designer feature walls, sculpted ceilings, premium tile, and handcrafted hardwood flooring throughout. Enjoy 10-ft ceilings on the main level and 9-ft ceilings on the second floor and basement.The thoughtfully designed open-concept layout is perfect for everyday living and entertaining. Elegant living and dining rooms showcase a striking coffered ceiling, while the chef-inspired kitchen features premium Monogram appliances, custom cabinetry, and a spacious breakfast area.The professionally landscaped, fully fenced backyard is a private oasis complete with a custom outdoor kitchen, gazebo, fire pit, and luxurious 7-seat Jacuzzi-ideal for relaxing or hosting family and friends.A graceful circular staircase leads to four spacious bedrooms, including a luxurious primary retreat with a spa-inspired ensuite featuring a steam shower and soaker tub. All bedrooms offer ensuite or semi-ensuite access with three full bathrooms on the upper level. A main-floor office or fifth bedroom, an additional second-floor office/den, upper-level laundry, and parking for up to 8 vehicles provide exceptional flexibility and convenience.Combining timeless design, outstanding craftsmanship, and resort-style outdoor living, this one-of-a-kind home offers an unparalleled lifestyle and is a rare opportunity not to be missed. (id:55460)

4 Petersen Place
King, Ontario
Nestled in a highly sought after neighborhood, Freehold Potl Bungaloft Townhome Sits On A Large Lot on a peaceful street. The Home Is 1494 Sq Ft, and includes 3 Bedrooms Plus 3 Baths, With The Primary Bedroom On The Main Floor. 1 Car Garage With Entrance to rear yard, one driveway Parking Spot. A welcoming finished rear yard with patterned concrete area and turf grass for low maintenance. Great for entertaining outdoors!The home boasts Engineered Hardwood flooring throughout, Kitchen & breakfast area with ceramic floors, center island with pendant lighting, Granite Countertops, Custom backsplash, garden door with Hunter Douglas blinds & walkout to rear yard. Main Floor Primary bedroom with double closet and storage closet with organizers and 3 pc ensuite. High Ceiling In The foyer & Living/Dining Room for A Grand Entrance, and gas fireplace. Upstairs 2nd bedroom with hardwood floors, w/l closet with custom closet organizers, large window, ceiling fan and Hunter Douglas window blinds. 3rd bedroom with hardwood floors, double closet, niche for desk area. The Basement partially finished with laundry area, cold cellar, With Large Windows and partially drywalled, ready for your finishing. Great For First Time Buyers Or Downsizers! (id:55460)
135 Spruce Avenue
Richmond Hill, Ontario
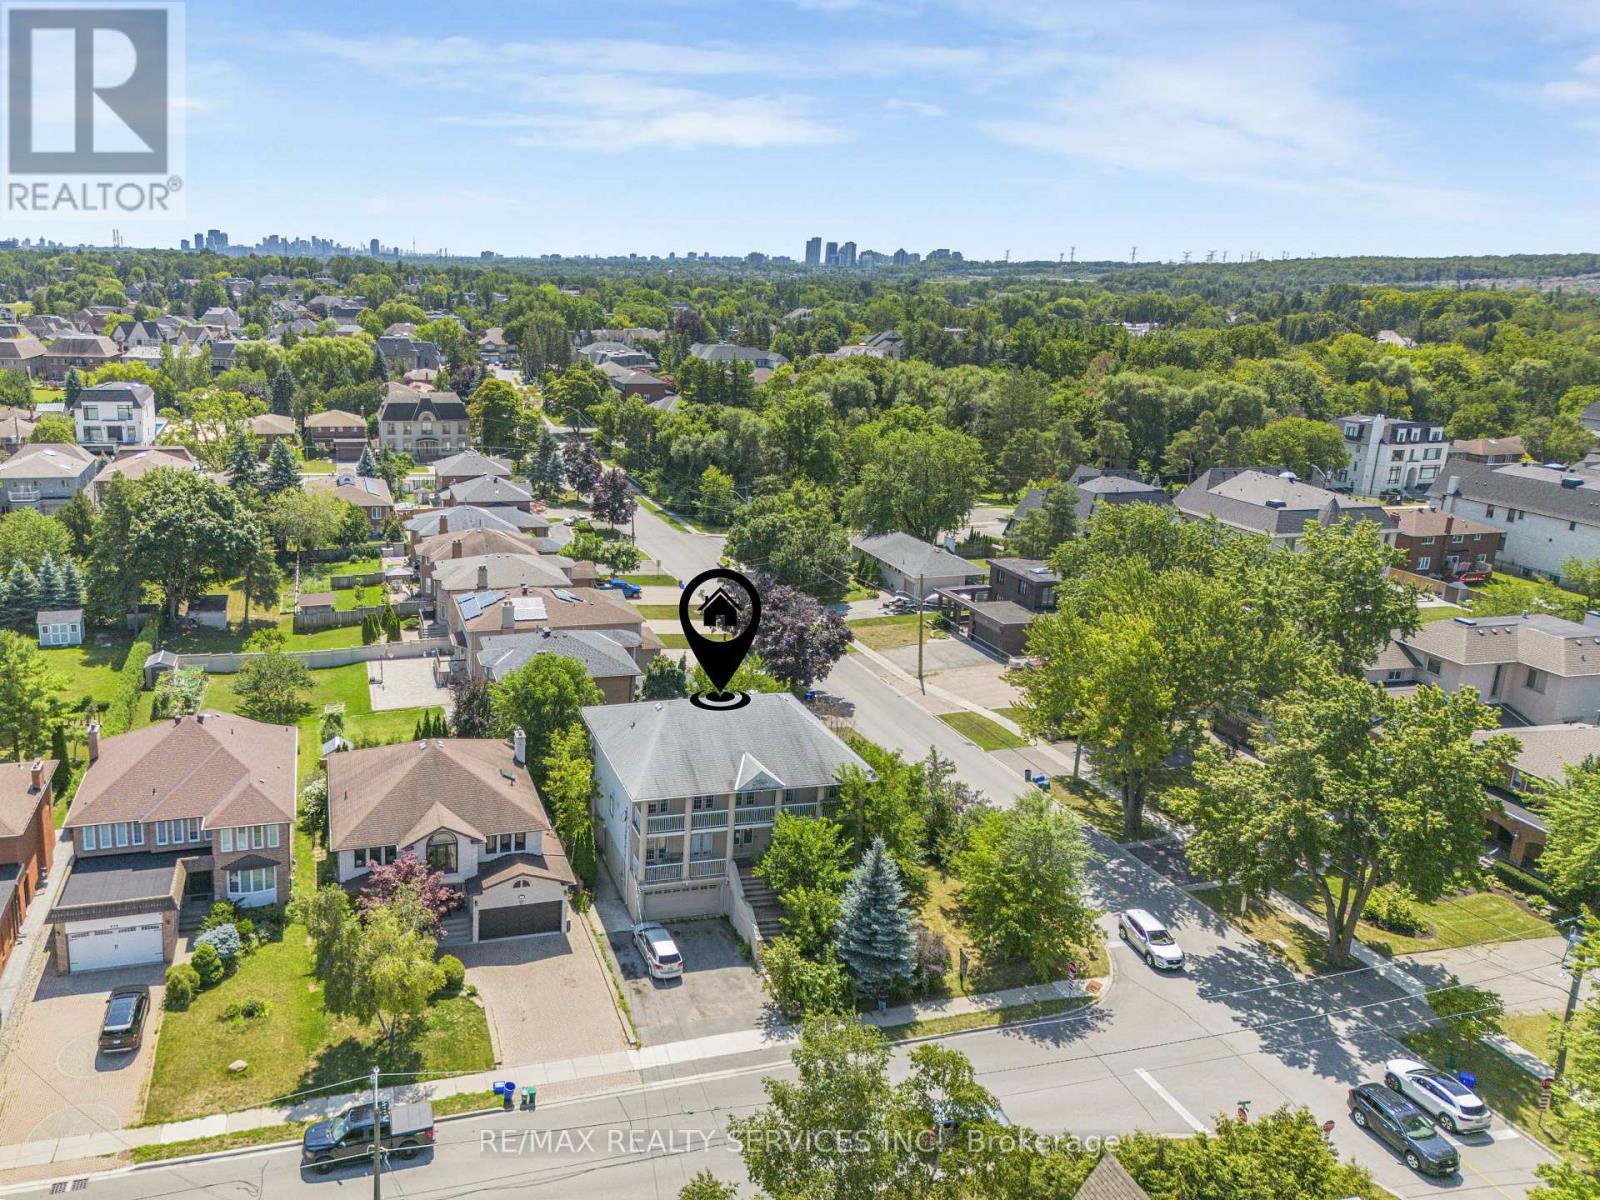
YONGE & 16th *** TOP 5 reasons to BUY THIS BEAUTIFUL PROPERTY (#1) Premium High Demand "SOUTH RICHVALE" neighbourhood surrounded by EXPANSIVE Multi-Million $$$ Mansions (#2) HUGE "CORNER" LOT 77 'FEET WIDE with over 4500 + SQ FEET Above Ground (#3) TOTAL 4 Bedrooms plus 3 FULL Bathrooms on 2nd floor (#4) Living/ Dining/ Family or OFFICE on main floor (#5) 2 WALKOUT Basement units each with their own private Living/ Kitchen/ Bedroom & Bathroom *** TOTAL 6 Bedrooms/ 7 Bathrooms (id:55460)
1101 - 2851 Hwy 7 Street
Vaughan, Ontario
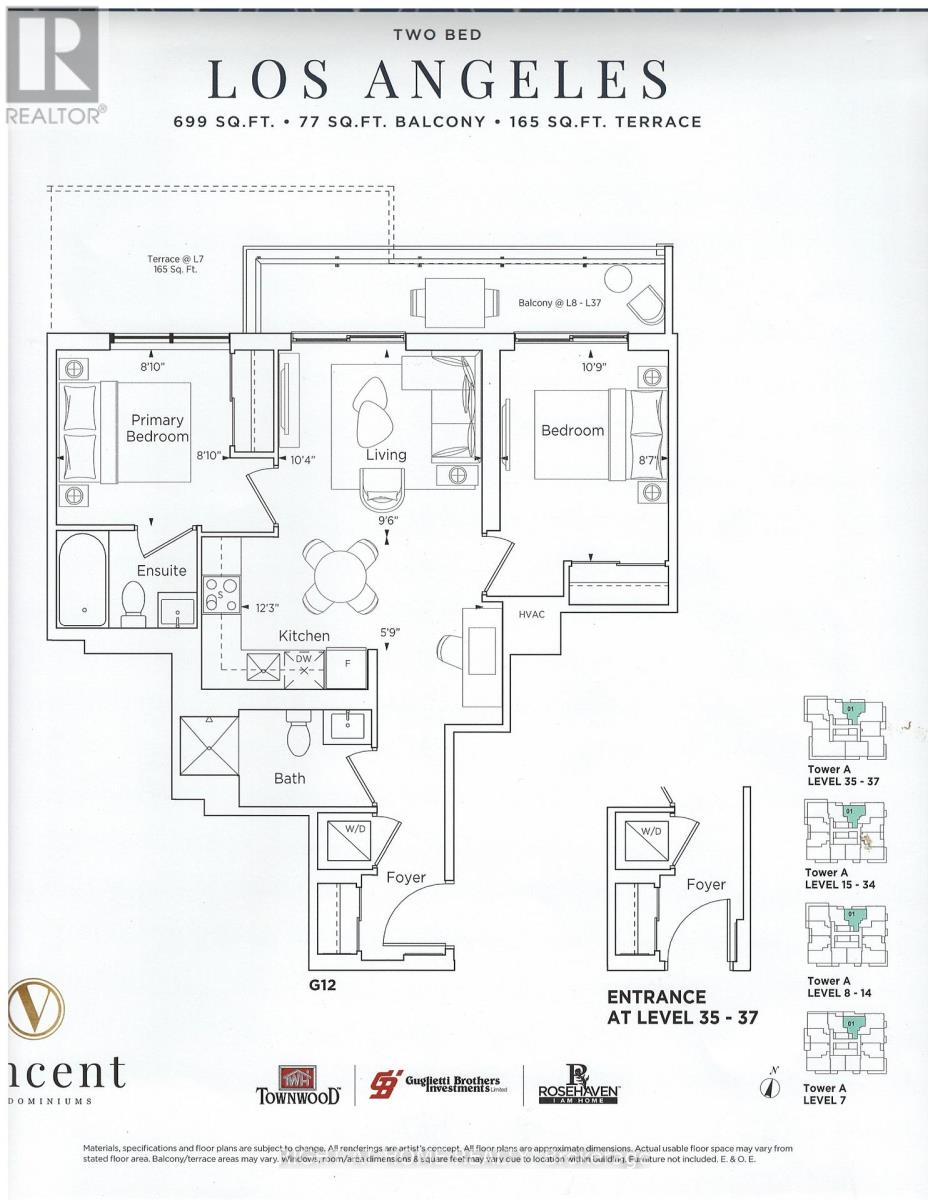
ASSIGNMENT SALE - Priced Substantially Below Purchase Price! Experience the pinnacle of sophisticated living at The Vincent Condominiums, perfectly positioned in the rapidly evolving heart of the Vaughan Metropolitan Centre. This exceptional 2-bedroom, 2-bathroom residence features a open-concept layout with 9-foot ceilings, sleek wide-plank flooring, quartz countertops, and refined designer finishes throughout-all framed by a stunning view.Residents will enjoy premium, resort-style amenities, including a 24-hour concierge, a state-of-the-art fitness center, a co-working lounge, a rooftop pool with private cabanas, and upscale entertainment spaces.With immediate access to the VMC transit hub (Subway, TTC, and YRT), fine dining, and premier shopping, unparalleled convenience is truly at your doorstep. Offered by a highly motivated seller at a price below original cost, this unit in a completely sold-out luxury development represents an extraordinary value in one of the GTA's fastest-growing urban centers. Complete with 1 parking space, 1 locker, and a full appliance package. (id:55460)