
221 - 35 Southshore Crescent
Hamilton, Ontario
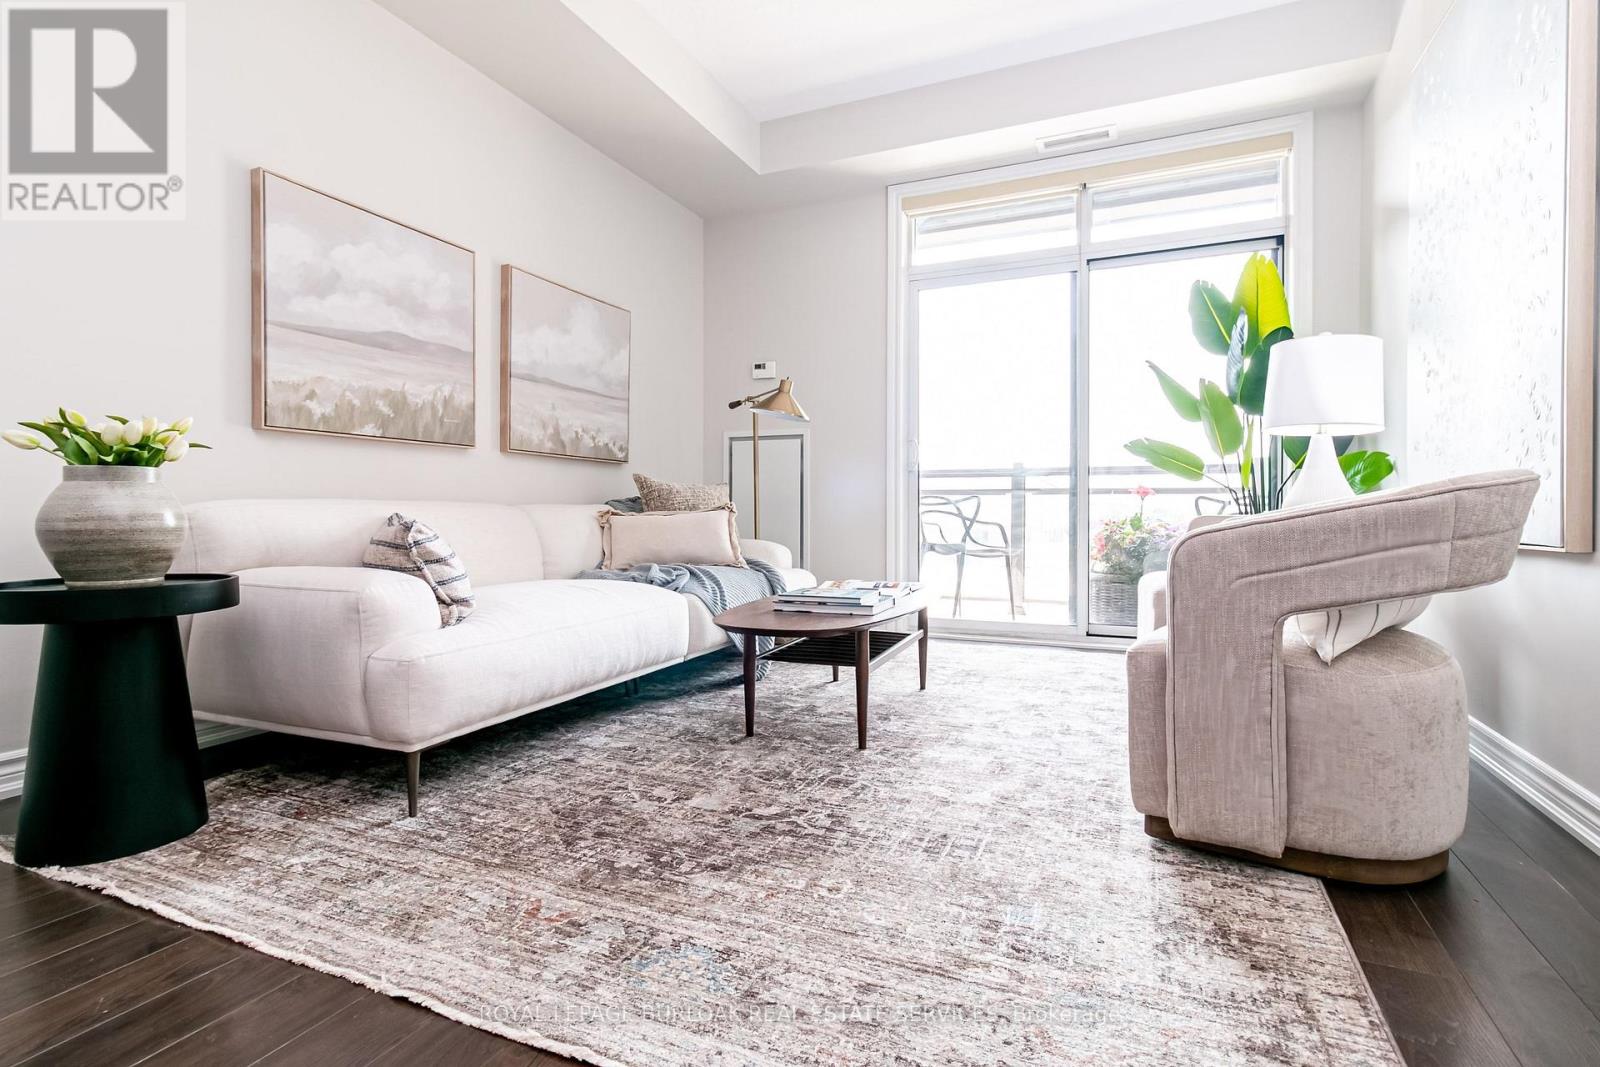
Resort-style lakeside living meets modern urban convenience at Waterfront Trails Boutique Condo located at 35 Southshore Crescent in Stoney Creek. This immaculate, carpet-free 1+1 bed, 1-bath suite features 707 sq ft of beautifully optimized living space, significantly larger than standard building models. Perfect for remote work, the floor plan showcases a separate, large den ideal for a quiet home office or guest space. The bright, open-concept living area walks out to a private balcony catching evening breezes. A modern kitchen boasts ample cabinetry, tiled flooring, and stainless Whirlpool appliances. Unwind in the spacious primary bedroom with a spacious walk-in closet. Enjoy in-suite laundry, secure underground parking, and an owned storage locker. Waterfront Trails is a boutique building of four levels with a fifth-level rooftop terrace overlooking the water, offering panoramic views of Lake Ontario and the Toronto skyline. Ground-floor amenities include a gym, yoga studio, and party room with BBQ access. For outdoor enthusiasts, the main-level bike room allows you to come right in from the trail, store your gear, or grab your bike and go for a stroll. Step right onto the Great Lakes Waterfront Trail and local beach paths. Commuting is effortless with fast access to the QEW and the upcoming Confederation Park GO Station, while premium dining and Niagara wineries are just a short drive away. Monthly condo fees cover management, maintenance, insurance, heat, and water, leaving you with only a small hydro bill. This pet-friendly building offers the ultimate lakeside lifestyle. (id:55460)

9d - 50 Howe Drive
Kitchener, Ontario
50 Howe Drive Unit 9D is a clean, updated one bedroom in Laurentian Hills that is genuinely ready to move into. New flooring throughout, new water softener, and a brand new AC unit. The work is done. Single level layout with in-suite laundry, a private patio, and one dedicated parking spot. Low monthly fees cover the roof, exterior, and common areas so you are not getting surprise bills. Good location for first time buyers who need transit and highway access, investors looking for a low maintenance hold, or downsizers who want simplicity without sacrificing comfort. This one is easy to own from day one. (id:55460)

30 Woodridge Drive
Madoc, Ontario
Welcome to this spacious Cape Cod-style home set on a beautifully landscaped 1.9-acre lot just minutes from Madoc, offering the perfect combination of privacy, space, and flexibility for a growing family. The bright open-concept main floor features hardwood flooring, a generous living room, and a functional kitchen with a peninsula overlooking the dining area. A full-length covered front porch provides the perfect place to relax, while the impressive spiral staircase adds character to the home's design. The main level is completed with a bedroom, a bathroom and convenient main floor laundry. Upstairs you'll find two more generously sized bedrooms including an XL primary, providing plenty of space for children, guests, or a home office. The finished basement needs some repair work and finishings to be used as an in-law suite having been partially completed by the previous owner. It offers a rec room/living room, kitchen area, bedroom, and bathroom. Additional features include 200-amp electrical service, a drilled well, owned hot water tank (2024), metal roof, and an attached garage with inside entry through a mudroom. The detached 26' x 22' garage is ideal for hobbyists or mechanics, complete with electricity, workbench and wood stove allows for year-round use. The private yard is surrounded by mature trees, including a cherry tree, and offers plenty of room to enjoy country living with easy access to nearby lakes and recreational trails. This home is perfect for those seeking the quiet life while being close to amenities. (id:55460)
201/2 O'hara Avenue NE
Toronto, Ontario
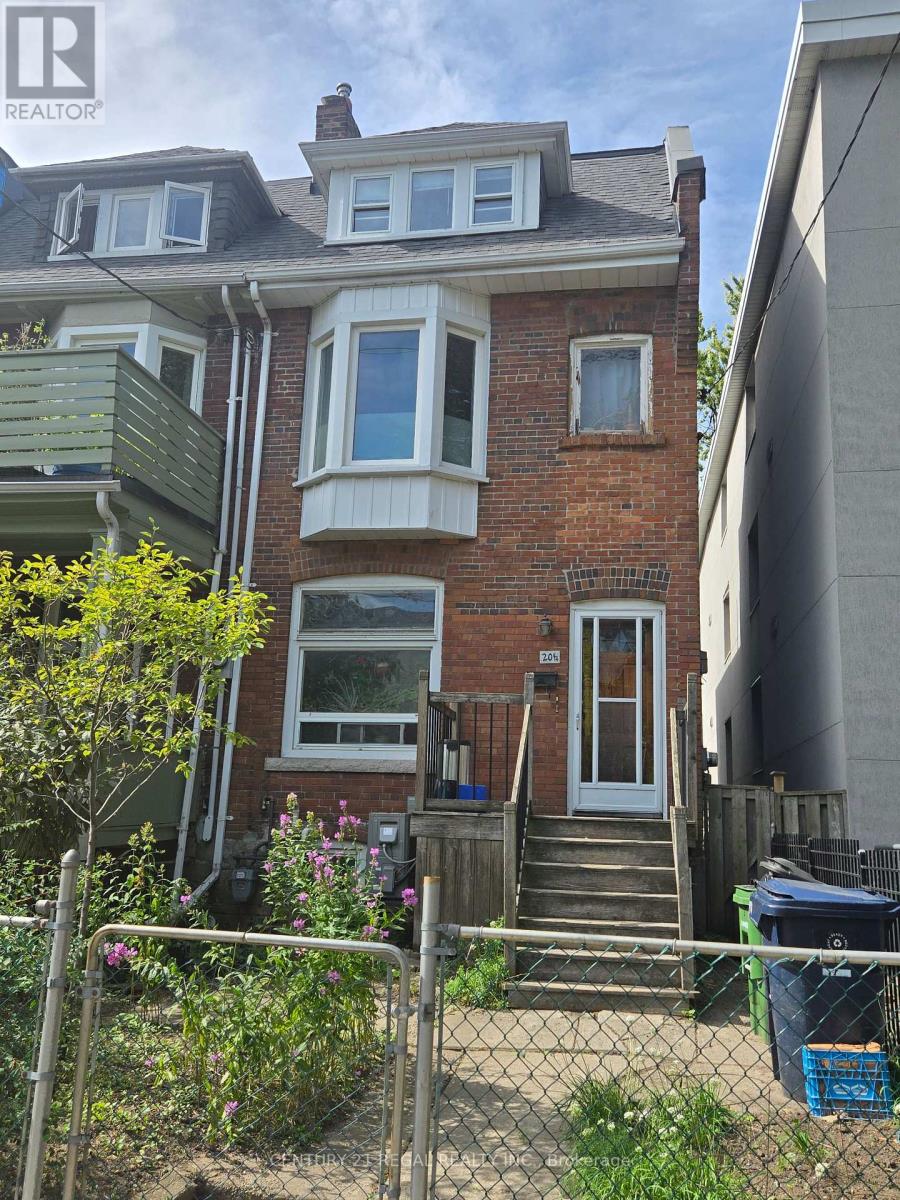
Attention Investors & Renovators!!! Spacious 21/2 Story Home Located In The Heart Of Roncesvalles! Amazing Opportunity With Features Including Large Principal Room, Main, Second & Basement Kitchens, 5 Bedrooms, 3 Full Bathrooms, Double Car Garage, 133' Deep Lot, Walk-Up Basement, Large Backyard And Much More! Convenient Location Close To Parks, Schools, Transit & All Amenities. Create Your Dream Home Or Convert Into Multi-Residence! Don't Miss Out!!! (id:55460)
2048 Sixth Line
Oakville, Ontario
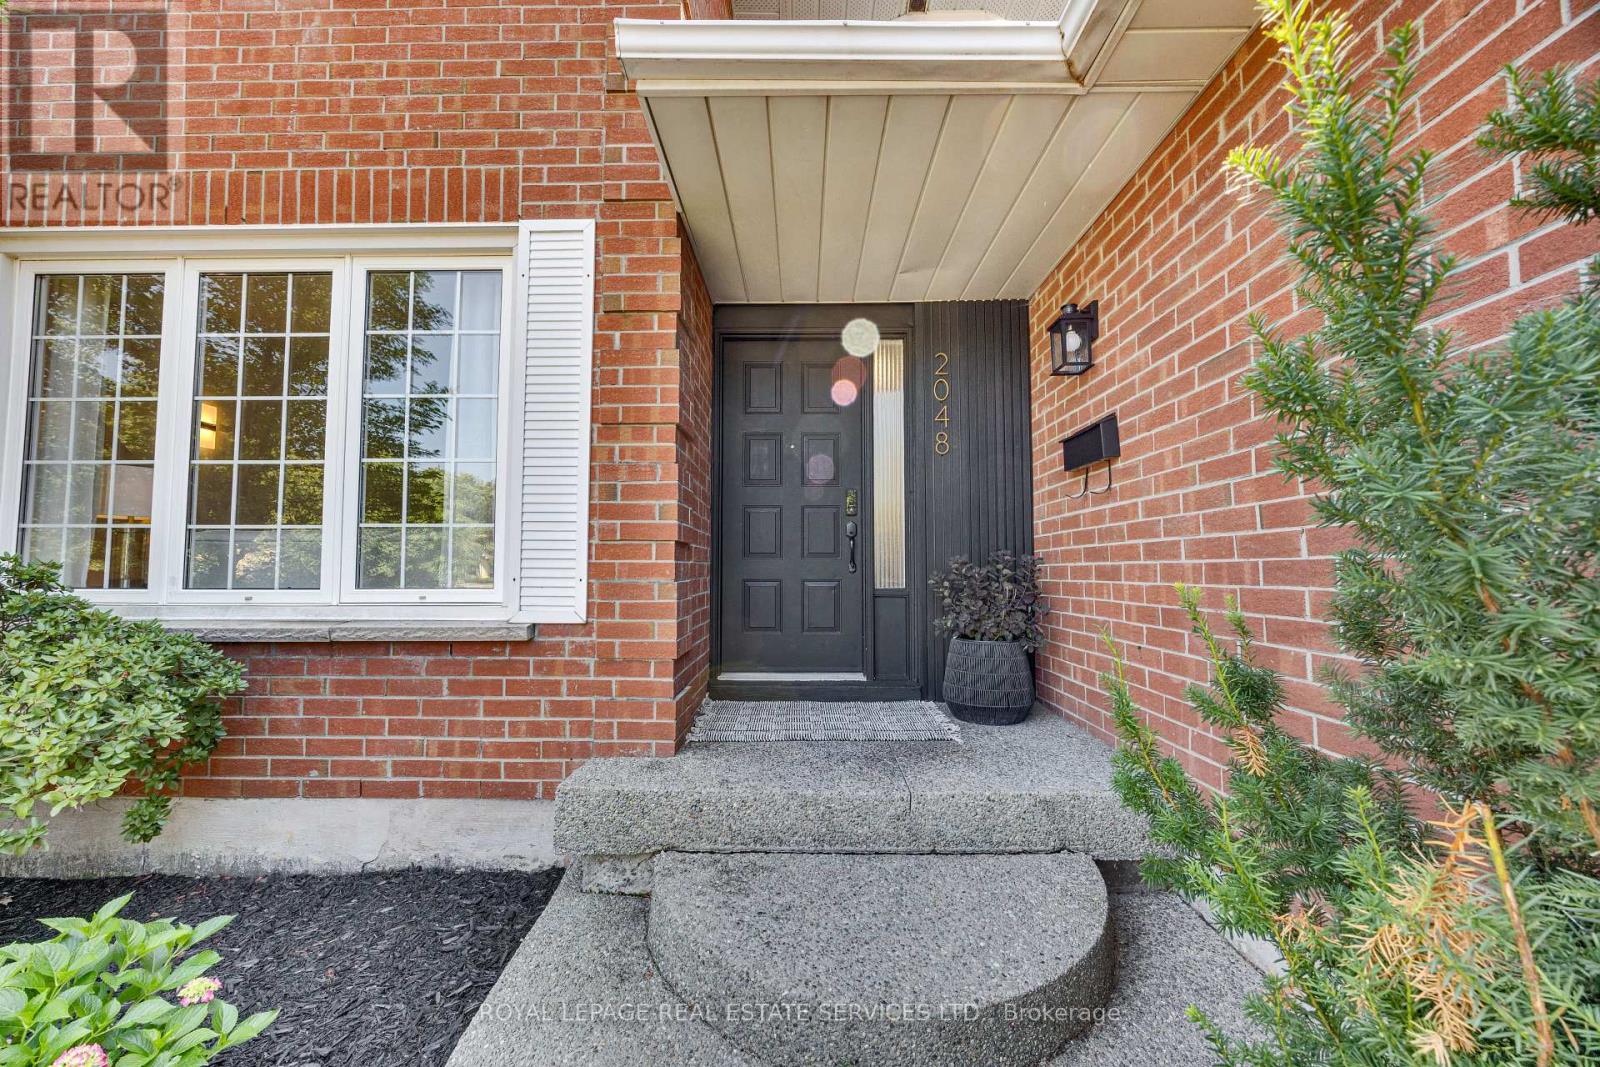
Welcome to this beautifully reimagined family home in one of North Oakville's most desirable neighbourhoods. Completely renovated from top to bottom, this impressive residence blends sophisticated design, modern comfort and exceptional functionality.Step inside to a bright, contemporary interior featuring new flooring, smooth ceilings, stylish finishes and a warm, neutral palette throughout. The beautifully redesigned kitchen is the heart of the home, featuring premium LG appliances, generous workspace and a layout ideal for everyday living and entertaining.Offering 4 spacious bedrooms and 3 full plus 1 half beautifully renovated bathrooms, every detail has been thoughtfully updated with quality and comfort in mind.The newly finished lower level adds exceptional living space with a generous bedroom and private ensuite, ideal for guests, extended family or a nanny. A large recreation room and additional flexible space provide plenty of room for a home office, gym, playroom or hobby area.Outside, enjoy the newly constructed covered backyard porch, perfect for relaxing and entertaining throughout the seasons. A double-car garage and spacious driveway provide ample parking.Ideally located close to excellent schools, including Munn's Public School, White Oaks Secondary School and its renowned IB Programme, St. Gregory the Great Catholic Elementary School and Sheridan College. Enjoy nearby parks, trails, Sixteen Mile Creek, Glen Abbey Golf Club, Oakville Trafalgar Memorial Hospital, shopping and recreation, with convenient access to the QEW, 403, 407 and GO Transit.Stylish, spacious and completely move-in ready-an exceptional turnkey home in a prime Oakville location. (id:55460)
83 Grassington Crescent
Brampton, Ontario
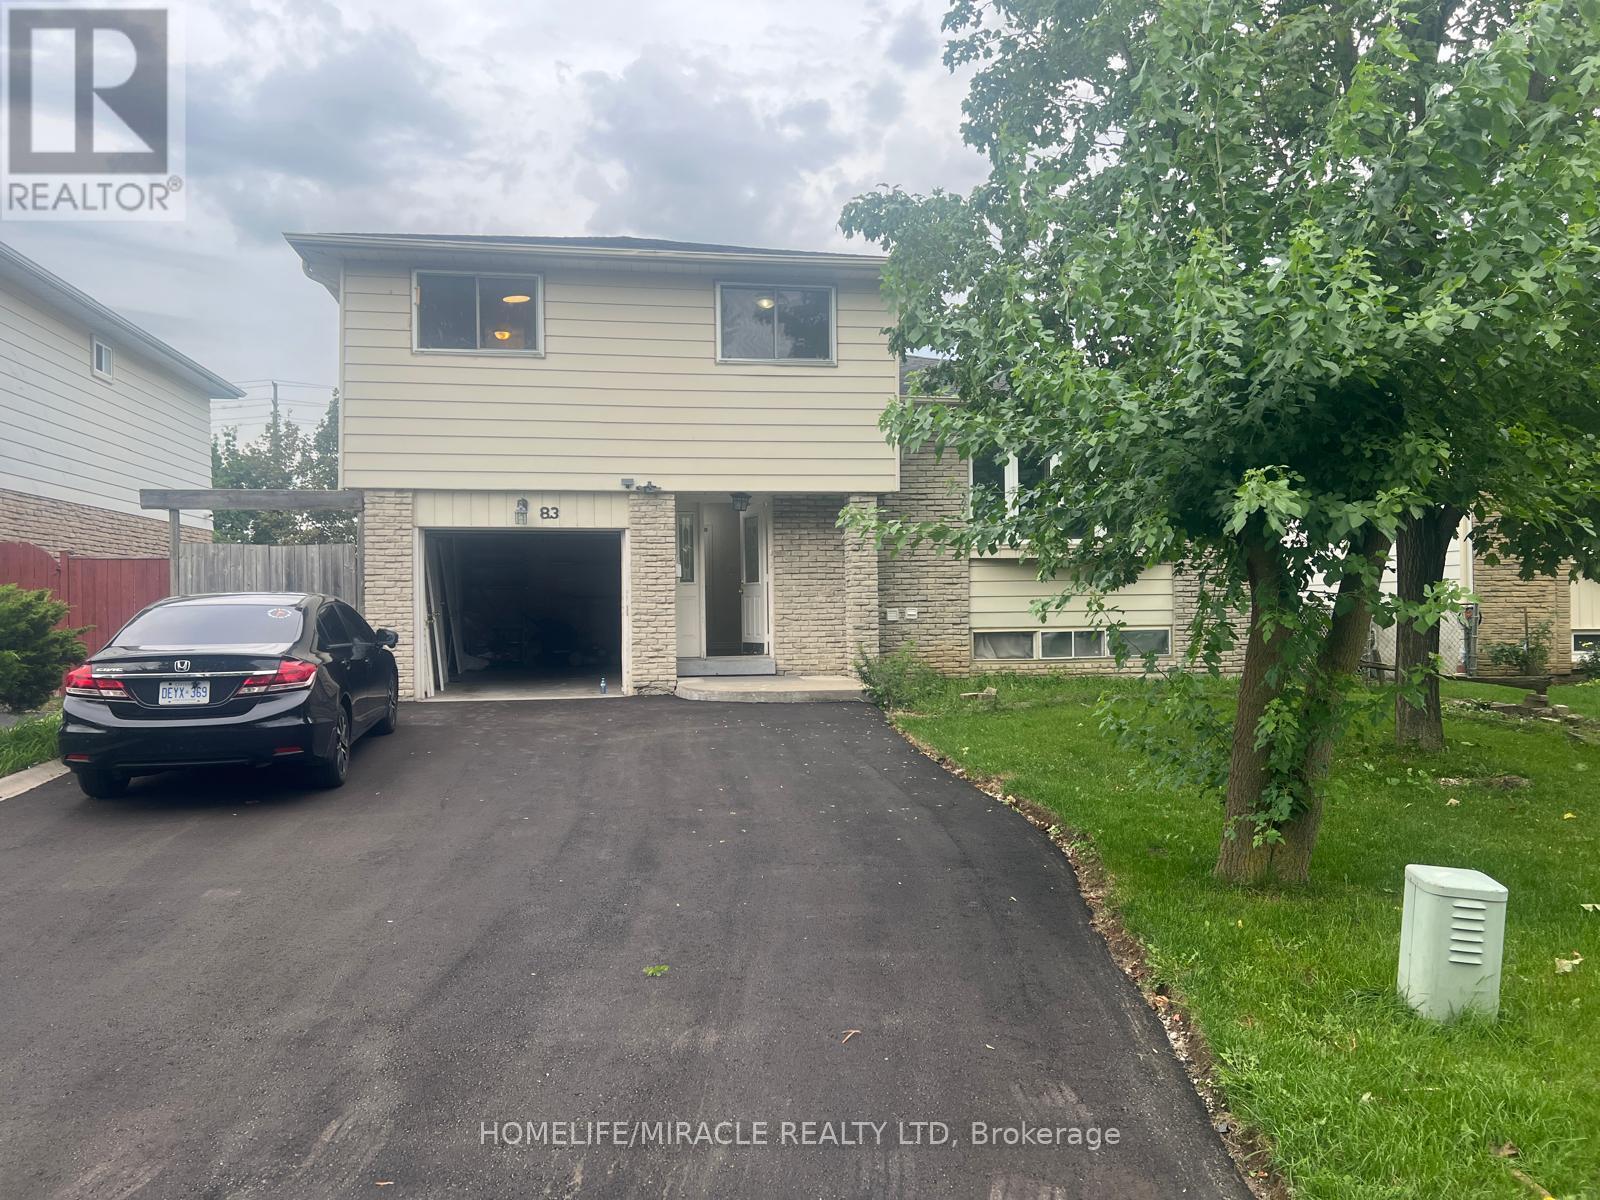
Spacious 4 Level Side Split, Covered Porch & Garage. 50 X 120 Ft Fenced Lot. G-Section Location Close To Transit & Chrysler Plant & Hospital. Four Family Size Bedrooms. Primary Bedroom With His & Hers Closet & Semi En-Suite Bath. Eat In Kitchen With Walk Out To Two Tiered Deck & Updated Kitchen Cabinets, A Breakfast Bar That Is Open To Family Room Below. L- Shaped Living Room & Dining Room . 2 FULL newly renovated bathrooms. Large Bay Window In Living Room. Has Walk Out To Tiered Deck. 83 Grassington Cres - Torbram Rd and Queen Street Intersection. 4 Car Parking *** Basement rented separately *** (id:55460)
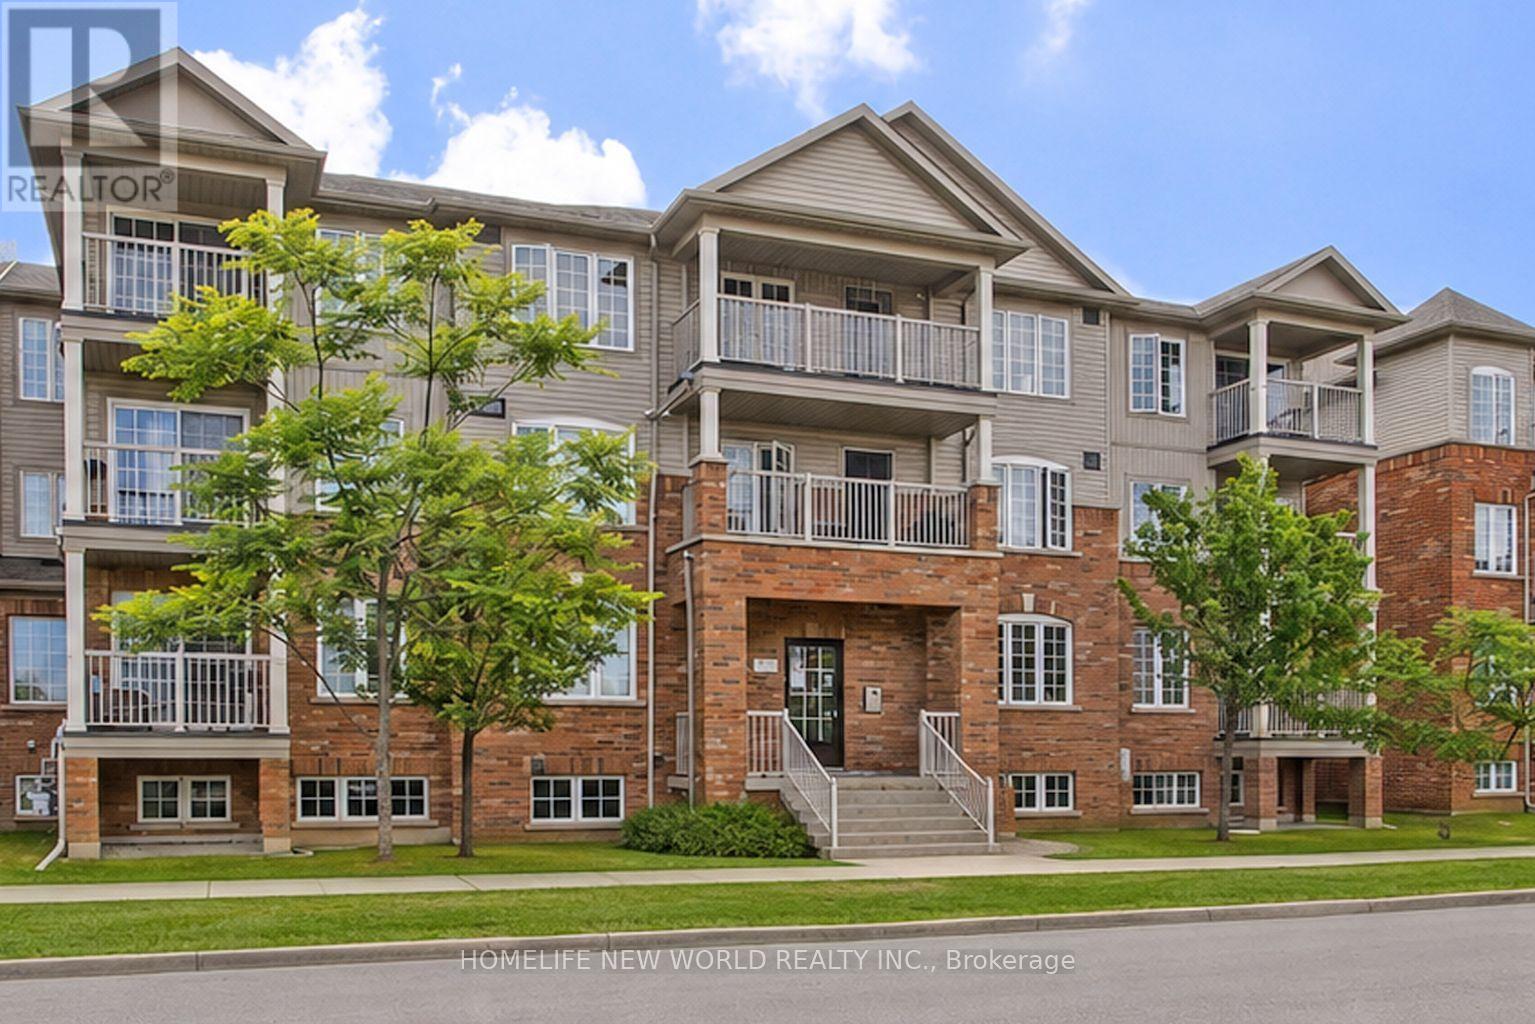
3 - 133 Isaac Devins Boulevard
Toronto, Ontario
Welcome to this bright and spacious unit nestled on a quiet street in the heart of North York. This move-in ready home offers an open-concept layout with abundant natural light, stainless steel appliances, generous counter space, and in-suite laundry - everything you need to feel right at home from day one. Ideally located steps from parks, green space, grocery stores, and everyday amenities. Commuters will love the quick access to both Hwy 400 and 401, plus TTC nearby. Whether you're a first-time buyer, investor, or looking to simplify, this is the opportunity you've been waiting for. (id:55460)
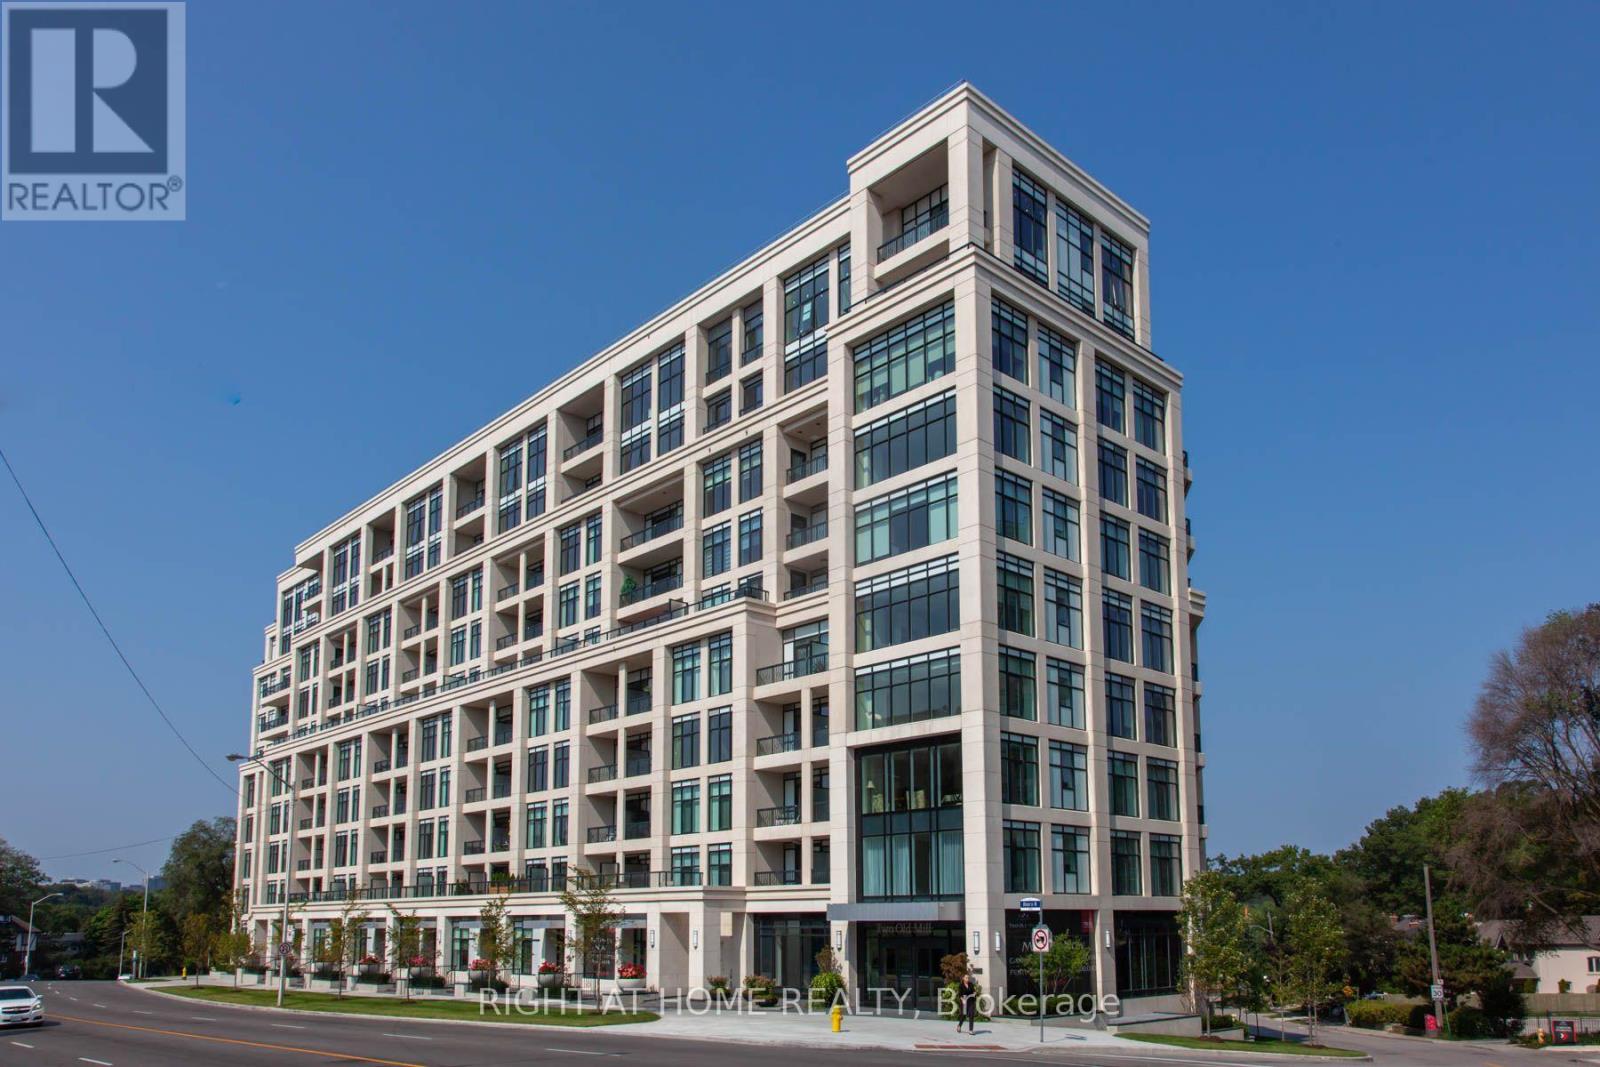
404 - 2 Old Mill Drive
Toronto, Ontario
Great Bloor west village location. This building has a fantastic roof top garden and BBQ area, a salt water pool, a whirlpool, a yoga room and 2 guest suites. Full conciege and security . There are 2 parking spots owned with one of them having an EV charging station. (id:55460)

7 Okanagan Drive E
Brampton, Ontario
Stunning 2000+ sqft home in Brampton's Springdale neighborhood. New lawn will be install before closing, Steps to great schools, shopping and public transportation. Double door entrance leading to a spacious and welcoming foyer, main floor den, ceramic tiles and pot lights throughout the main floor. Oak staircase, spacious family room features a cozy gas fireplace, perfect for family gatherings, gourmet eat-in kitchen equipped with stainless steel appliances and a breakfast area. Luxurious primary bedroom boasts a spacious layout with a 5-piece ensuite and a walk-in closet, convenient bedrooms attached to a washroom, ensuring comfort and privacy. 2nd floor laundry, concrete wrap around and deck in the backyard, media tour attached for more photos and video. Roof 6 yrs old. Furnace, Ac and hot water tank three yrs old. (id:55460)

2009 - 2000 Islington Avenue
Toronto, Ontario
Welcome to Islington 2000, where luxury, tranquility and carefree resort-style living come together. Maintenance fees include all utilities, Bell Fibe high-speed internet and cable, providing exceptional convenience and peace of mind. Set amid nearly 10 acres of beautifully landscaped grounds, this highly regarded Tridel-built residence offers exclusivity with just six suites per floor. Spacious, sun-filled living and dining rooms feature dramatic floor-to-ceiling windows with panoramic skyline views and spectacular sunsets. Multiple walk-outs open to an expansive terrace-style balcony, perfect for relaxing, entertaining and enjoying the ever-changing views. The spacious primary suite features floor-to-ceiling windows, balcony walk-out, generous walk-in closet and luxurious 5-piece ensuite. A large second bedroom provides excellent comfort, while the versatile den/family room, with built-in electric fireplace and closet, can serve as a third bedroom. A separate ensuite storage with a built-in desk and cabinetry offers the versatility of the space being used as an extra storage room or an office. There is also one large private locker, not a cage, with built-in shelving, plus two side-by-side parking spaces close to bicycle storage. Note: Owned locker and two owned underground parking spaces, are all permanently associated with the unit and not transferable separately. Enjoy 24/7 gatehouse security and over 22,000 sq. ft. of country-club-style amenities, including fitness centre, library, hobby room, golf driving range, billiards, racquetball, tennis and pickleball courts, indoor and outdoor pools, cedar sauna, hot tub and BBQ area. Award-winning gardens provide beautiful outdoor spaces. Steps from transit, golf, shopping and schools, with easy access to Hwy 401 and Toronto Pearson Airport. Upscale, all-inclusive living, simply come home and enjoy. (id:55460)
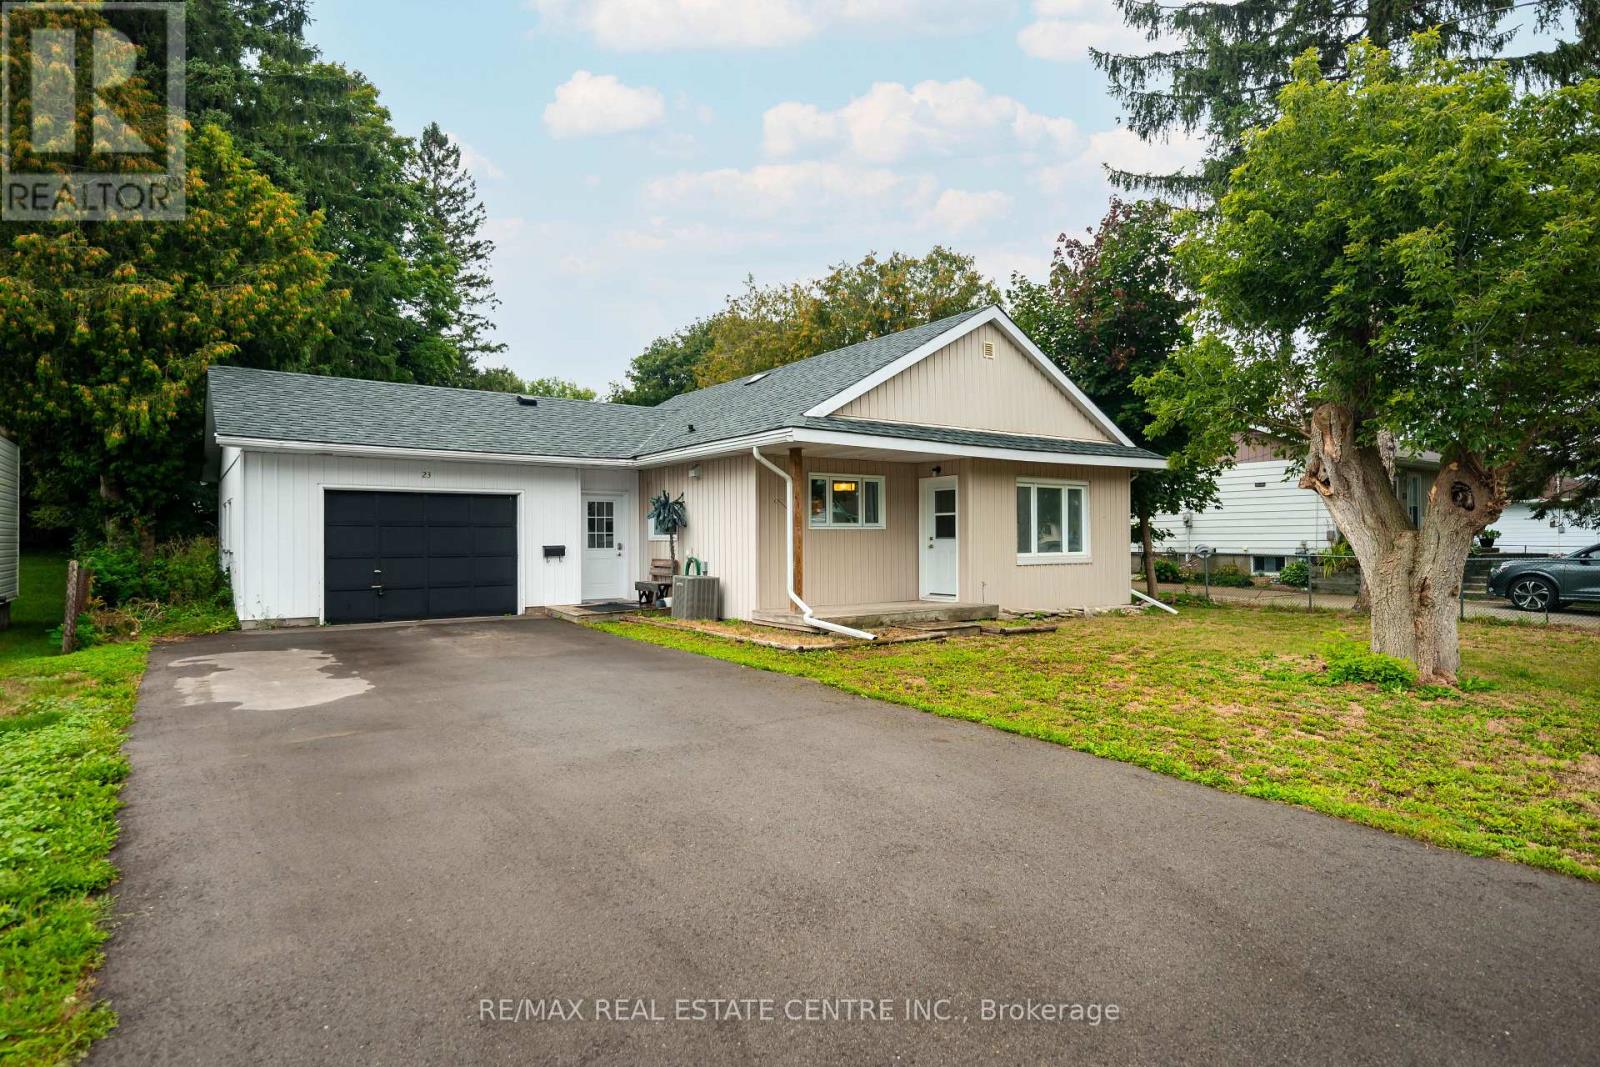
23 Third Street
Orangeville, Ontario
Charming Renovated Bungalow In The Heart Of Orangeville! Welcome To This Move-In Ready Bungalow Situated On A Beautiful, Generously Sized Lot In One Of Orangeville's Convenient In-Town Locations. Whether You're A First-Time Buyer, Downsizer, Investor, Or Looking For A Great Rental Opportunity, This Home Offers Plenty Of Possibilities. Enjoy The Added Bonus Of A 1.5 Car Garage With A Workshop Space And Direct Backyard Access-Perfect For Hobbyists, Storage, Or Weekend Projects. Located Just Minutes From Downtown Orangeville, You'll Love Having Great Restaurants, Cafes, Boutique Shopping, Parks, Schools, Recreation, And Everyday Amenities Close By. Orangeville Offers The Perfect Blend Of Small-Town Charm And Modern Convenience, With A Vibrant Downtown, Beautiful Parks And Trails, Community Events, And Easy Access To Major Commuter Routes. Renovated, Move-In Ready, A Fantastic Lot, And A Great Location-This Opportunity You Won't Want To Miss. (id:55460)
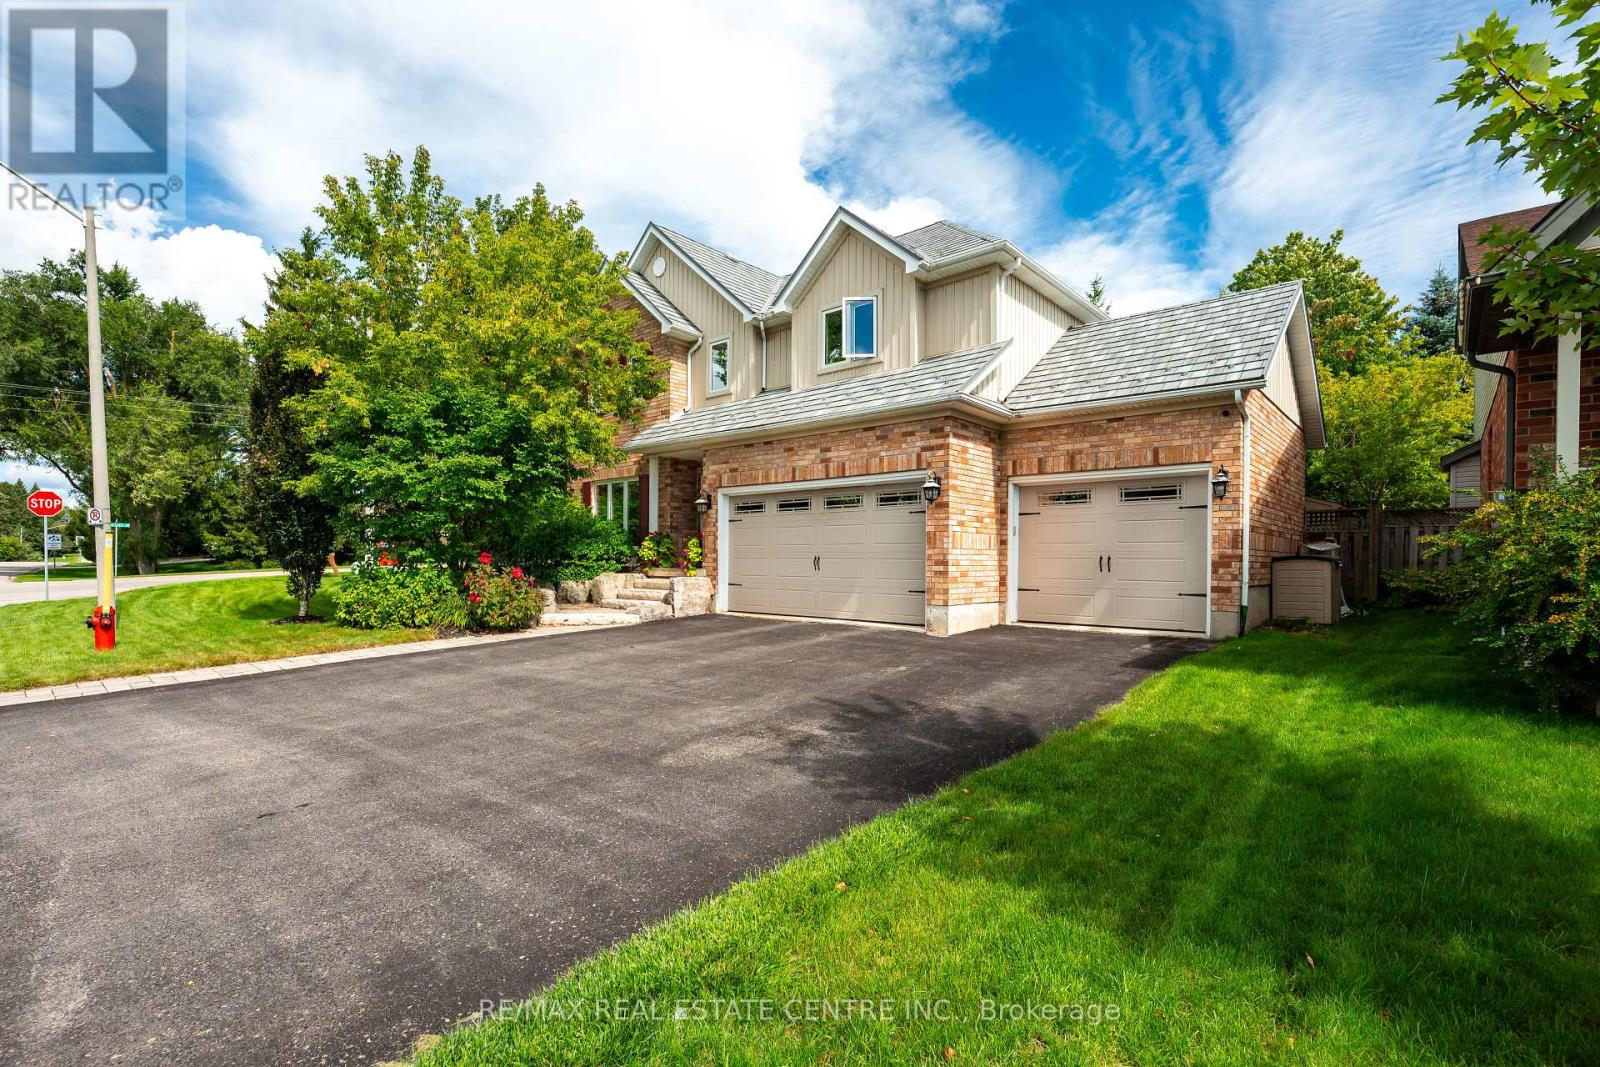
119 Oak Ridge Drive
Orangeville, Ontario
This Is The One You've Been Waiting For! Welcome To A Home That Truly Checks All The Boxes, Space, Style, Location, And An Incredible Backyard Oasis! This Beautifully Maintained 4-Bedroom, 3-Bathroom, Home With A Finished Basement Offers Plenty Of Room For The Entire Family, Inside And Out. Step Outside And You May Never Want To Leave! The Private Resort-Style Backyard Is An Entertainer's Dream Featuring A Sparkling Inground Swimming Pool, Hot Tub, Extensive Professional Landscaping And Beautiful Landscape Lighting That Transforms The Yard Into Something Truly Special After Sunset. Whether You're Hosting Summer Pool Parties, Relaxing In The Hot Tub Or Enjoying A Quiet Evening Outdoors, This Backyard Was Made For Making Memories. And Then There's The Finished 3-Car Garage, The Kind Of Garage That Just Might Make The Neighbours Jealous! Whether You're A Car Enthusiast, Or Need Extra Storage Or Simply Appreciate A Clean, Finished Space, This Is A Feature You'll Love. Inside, Enjoy A Completely Carpet-Free Home, A Freshly Painted Main Floor, Generous Living Space And A Finished Basement Offering Even More Room For The Family. Add A Durable Metal Roof And No Rental Equipment, And You Have A Home Designed For Both Comfort And Peace Of Mind. The Location Is Just As Impressive. Situated In A Family-Friendly Neighbourhood, You're Within Walking Distance Of A K-8 Public School, Playgrounds And Parks, Island Lake Conservation Area, As Well As The Shops, Restaurants And Pubs Of Downtown. A Beautiful Family Home, An Incredible 3-Car Garage, A Backyard That Feels Like Your Own Private Resort And A Location Where You Can Walk To Almost Everything, This Isn't Just Another House. This Could Be The One You Call Home. (id:55460)