
2667 Ramara Rd 47
Ramara, Ontario
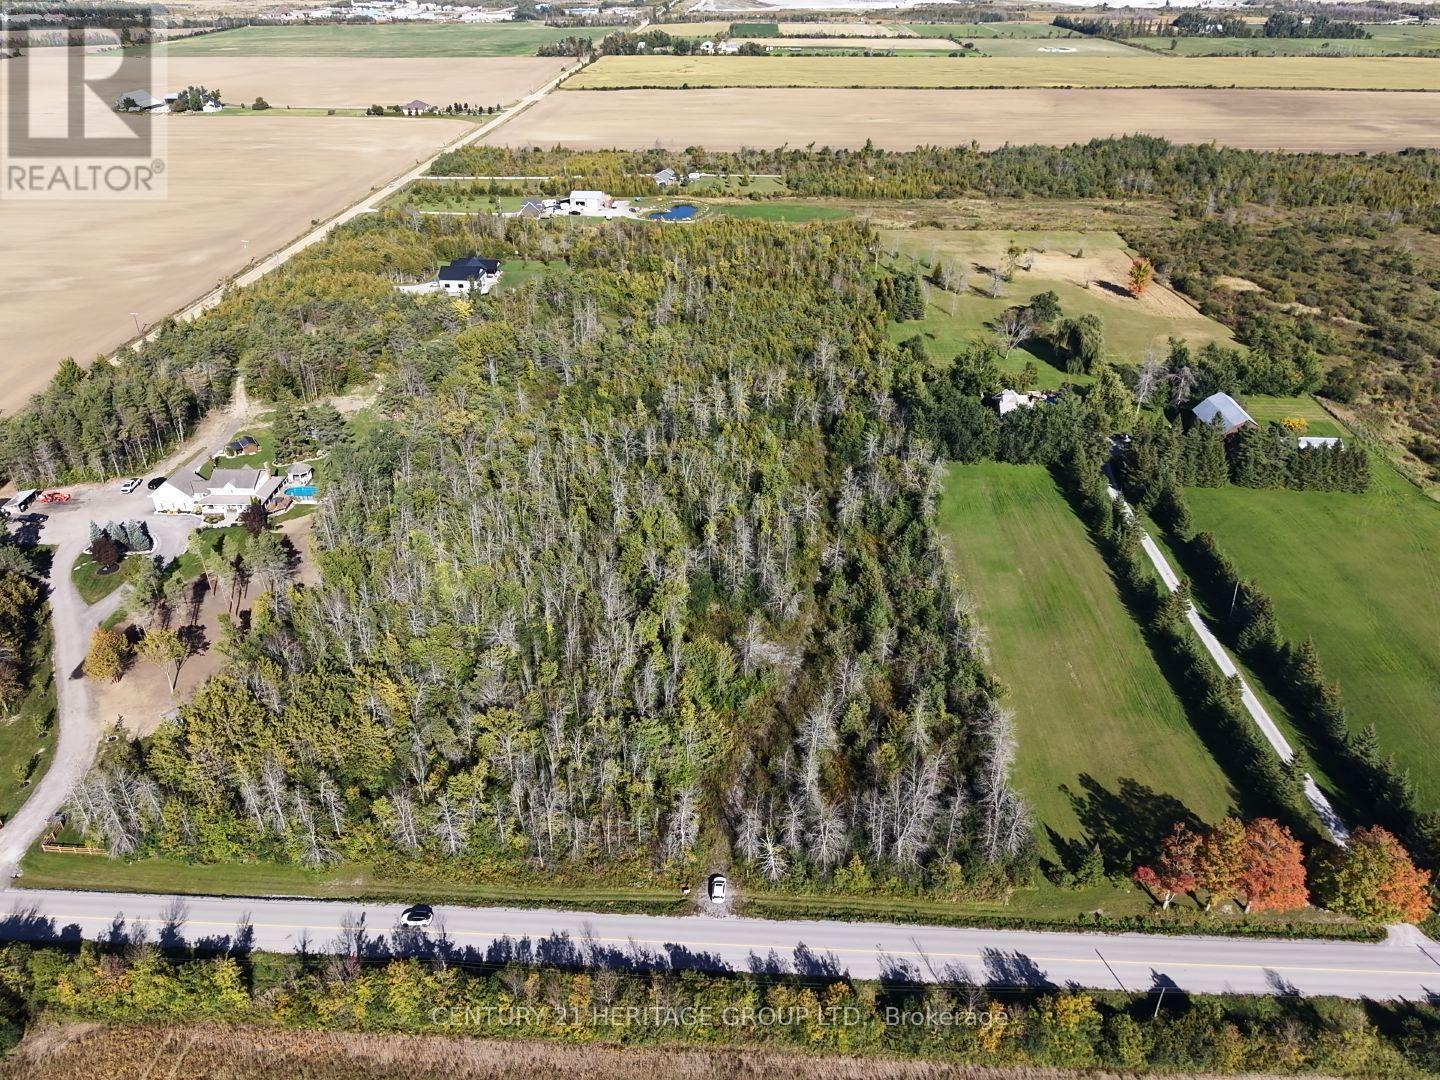
Build your dream home or cottage on this beautiful 11.37-acre vacant lot in Ramara, offering approximately 390 ft of frontage and zoned AG. The Township has verbally confirmed that a detached home, pool, greenhouse, hobby farm and home-based business are permitted, subject to buyer verification and all applicable approvals. Fronting on Ramara Rd 47, a paved, year-round municipal road, this property offers reliable access while maintaining a peaceful country setting. Approximately 800 metres to public lake access, about 2.5 km to Lagoon City, known for its canals, marina and restaurants, and approximately 3 km to Brechin. An existing driveway is already in place. Mature trees and a natural seasonal pond provide added privacy and character. A great opportunity to build and enjoy country living while remaining close to local amenities and the water. (id:55460)
84 Dougherty Crescent
Whitchurch-Stouffville, Ontario
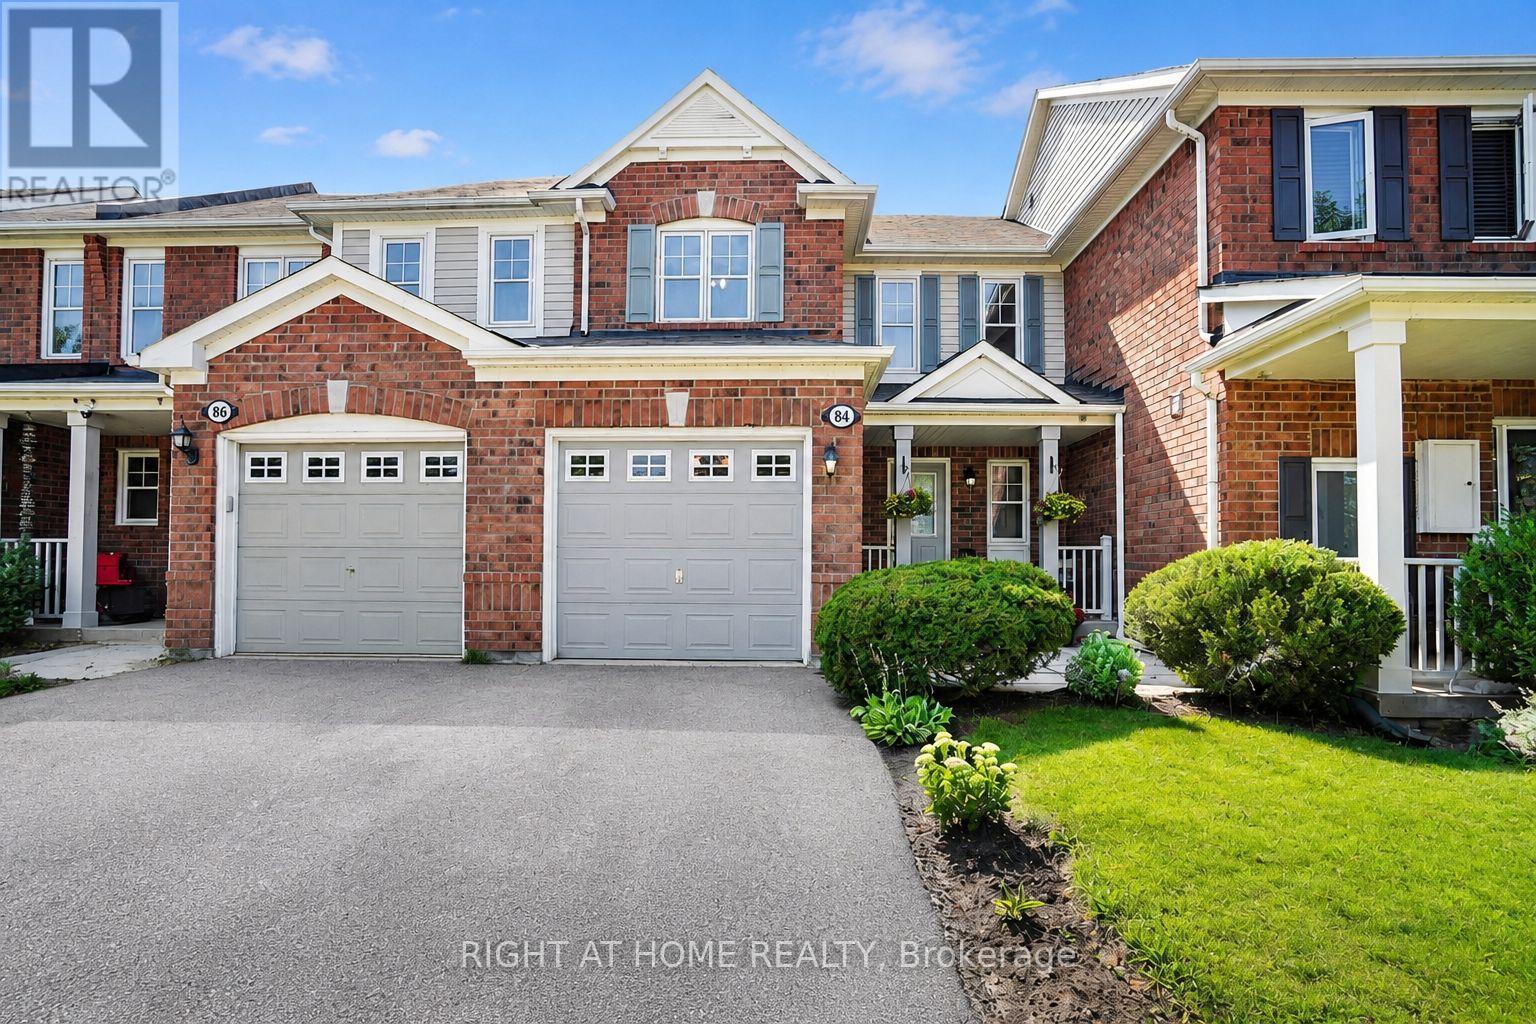
Backing directly onto a park with a children's playground and no rear neighbours, 84 Dougherty Crescent is the freehold townhome Stouffville buyers wait for. This all-brick 3-bedroom, 3-bathroom home offers three finished levels, with hardwood floors on the main and upper levels. The eat-in kitchen features a stacked stone backsplash and walks out to a fully fenced backyard - perfect for weekend barbecues. The bright living room is filled with natural light. Upstairs, the primary bedroom offers a walk-in closet and semi-ensuite access, plus two more bedrooms for family, guests, or a home office. The finished basement adds a recreation room and a 3-piece bath. Furnace & A/C installed 2024. Built-in garage with remote opener, private driveway, and covered front porch. Freehold - no condo or POTL fees. Minutes to schools, parks, shopping, Main Street Stouffville, and Stouffville GO. Vacant and ready for a quick closing. (id:55460)
21 - 68a Main Street
Haldimand, Ontario
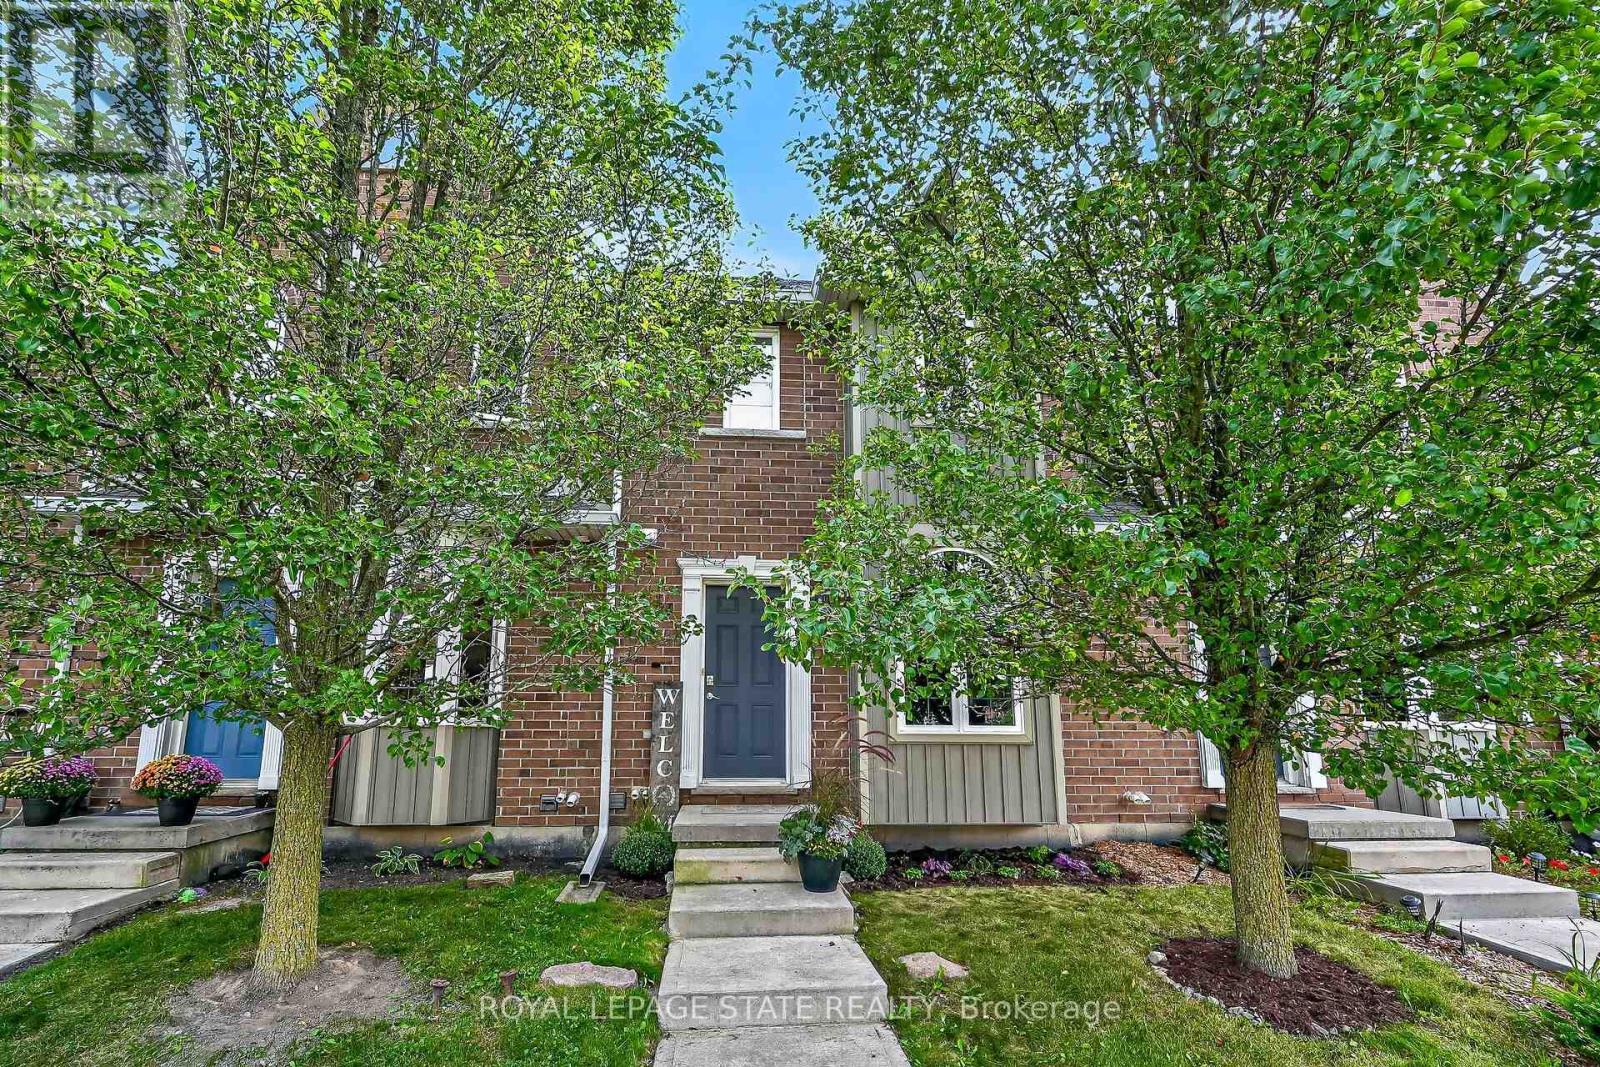
Welcome to Unit 21-68A Main Street North, where stylish, low-maintenance living meets exceptional value. Finished top to bottom, this 2-storey townhome offers 2 bedrooms, 1.5 baths and 2 owned parking spaces. The open-concept main level unites the living/dining area and kitchen with breakfast-bar peninsula and stainless steel appliances. 2 PC Bath. Sliding doors lead to the rear patio. Upstairs, the oversized primary bedroom features a double closet and ensuite privilege to the 4PC bath. The second bedroom is ideal for guests or a home office. New upper-level carpet was installed September 2026. The finished lower level (2023) adds a family/rec room (possible third bedroom?) plus barn-door access to laundry, utilities and storage. Freshly painted throughout. Central air ('21 ). Reverse osmosis, water softener, and water heater are owned. New eavestroughs and downspouts (2026). Walking distance to the arena/library - Active Living Centre and park. Conveniently positioned at Highways 6 and 3, with Highway 403 access and easy connections to Hamilton, Brantford, the QEW and the GTA." Move in and enjoy upscale small-town living at an attainable price. (id:55460)
1219 - 1 Jarvis Street
Hamilton, Ontario
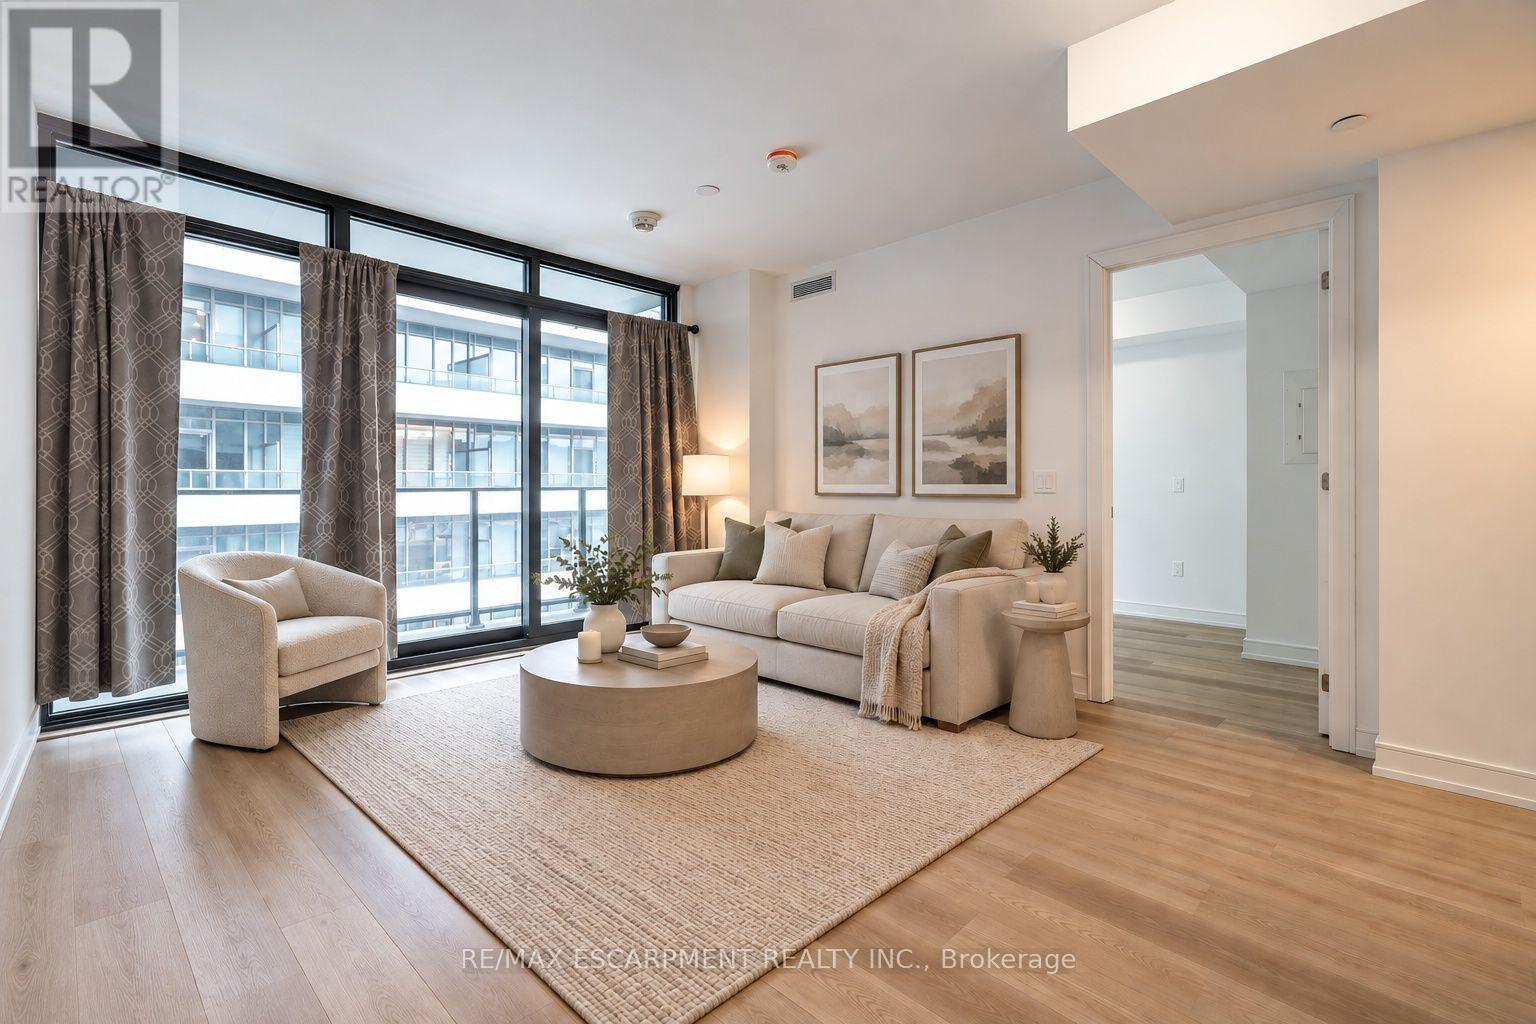
Come check out this modern, 2 bedroom, 1 bathroom condo available for lease in downtown Hamilton, featuring an impressive Walk Score of 98/100! Built in 2023 and features stainless steel appliances, under-cabinet lighting, a spacious 63 sq. ft. balcony, and in-suite laundry. The lease includes an underground parking space & storage locker. Residents also enjoy access to premium building amenities, such as the state-of-the-art gym and a designated workspace off of the lobby - perfect for those seeking a change of scenery while working from home. (id:55460)
514 - 1936 Rymal Road E
Hamilton, Ontario
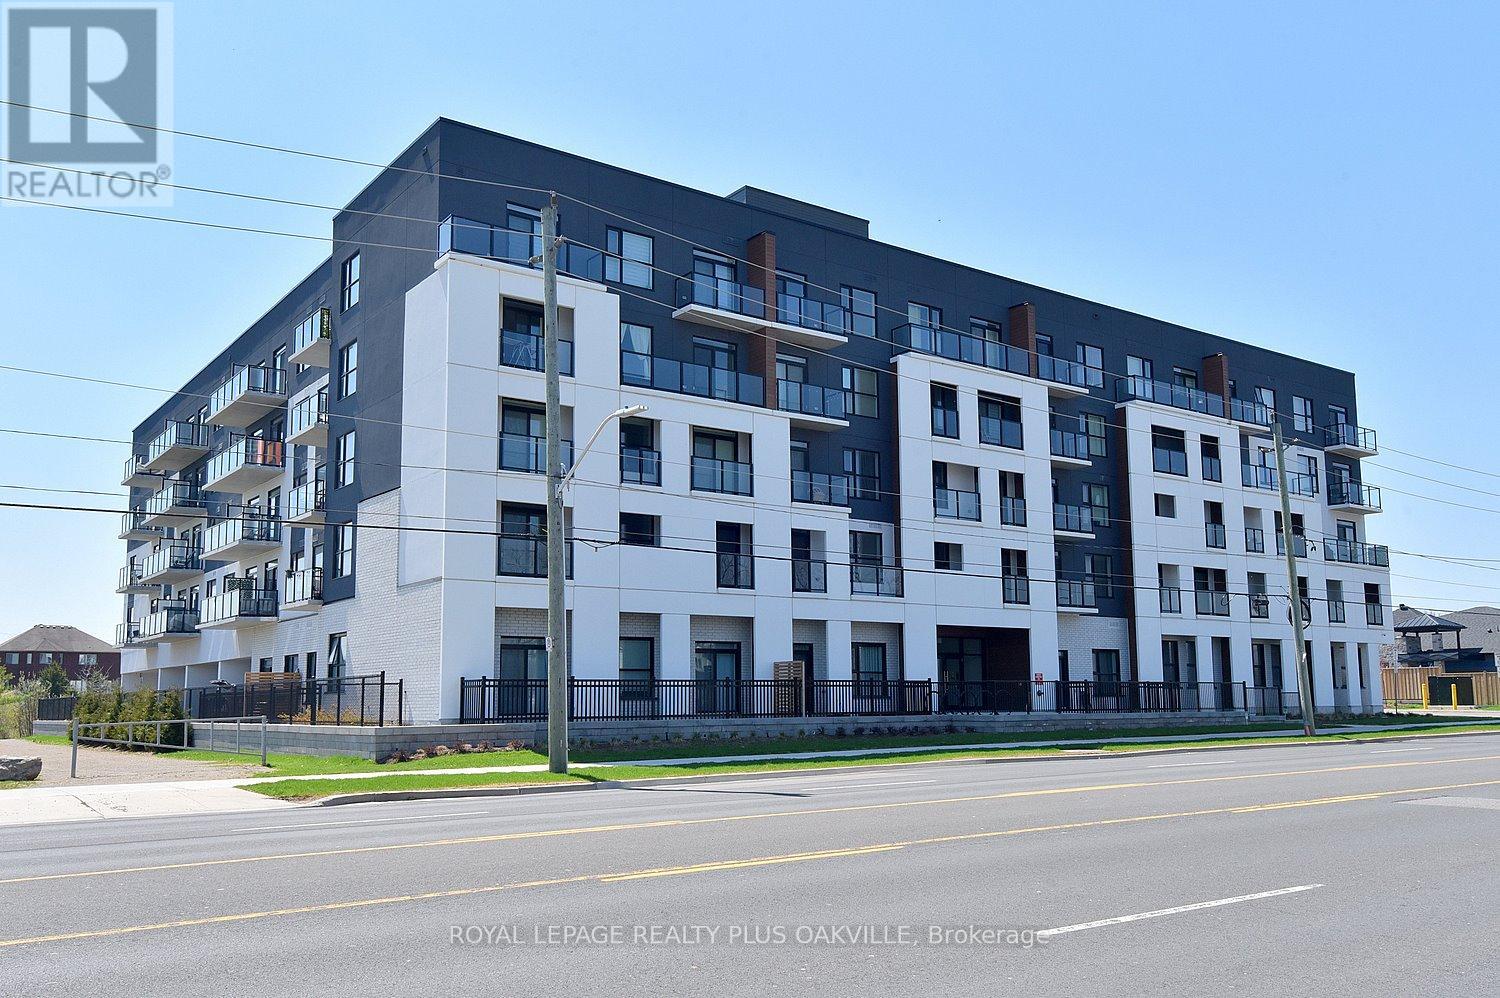
One Bed Plus DEN. An incredible opportunity to purchase a brand new condo directly from the builder at a price point that is becoming increasingly hard to find. This is a rare chance to get into a thoughtfully designed, move-in-ready space in a growing community without the typical added costs. Located at PEAK Condos by Royal Living Development on the Upper Stoney Creek Mountain, the setting offers a nice balance of convenience and nature, directly across from the Eramosa Karst Conservation Area. The suite itself is a well-laid-out 1 Bedroom plus DEN giving it an open, comfortable feel. The finishes are clean and modern quartz counters, vinyl plank flooring, pot lights, and stainless steel appliances without feeling overdone. The primary bedroom has its own walk-in closet. The den is flexible and works well as a home office or an occasional guest area. It also includes the practical pieces that matter, underground parking, a storage locker, and in-suite laundry. The building offers a rooftop terrace with BBQs, a fitness room, party space, and bike storage, but what really stands out is how easy the location is, with quick highway access and everyday amenities close by. Overall, it's a smart, straightforward opportunity for someone looking for a new build at an approachable price, without the usual complexity. (id:55460)
103 - 45 Pond Mills Road
London South, Ontario
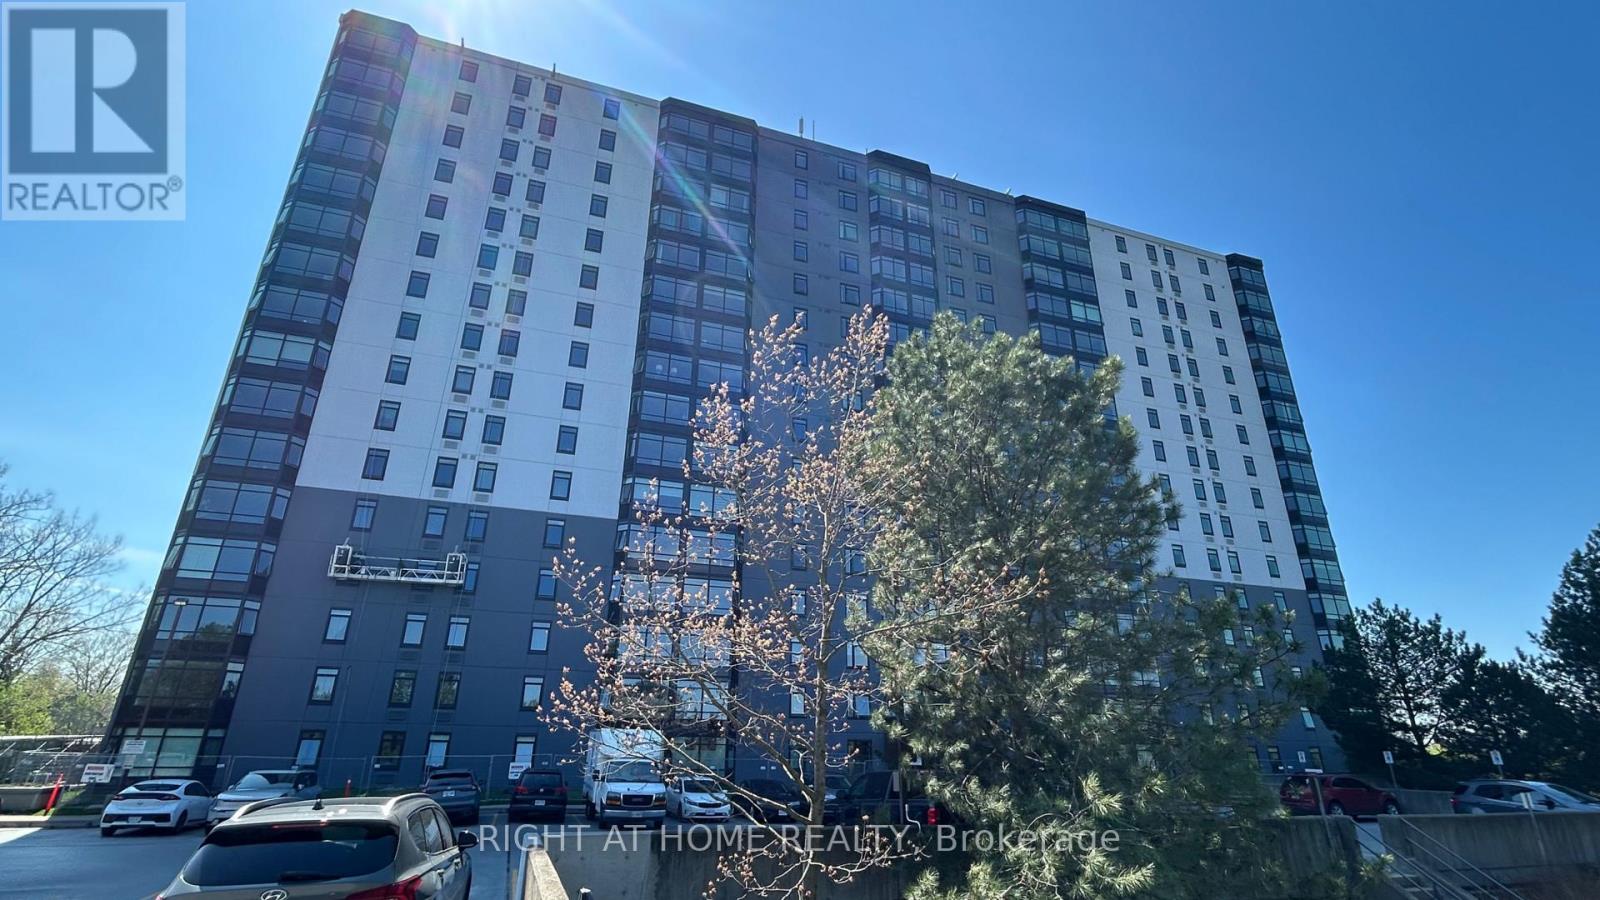
Welcome to Unit 103 - 45 Pond Mills Road, London, ON - a bright and generously sized 2-bedroom, 1-bathroom condominium offering comfortable, modern living.This ground-floor unit features an open-concept living and dining area flooded with natural light and framed by lush greenery views. The large primary bedroom includes a convenient walk-in closet, while the kitchen and 3-piece bathroom have been recently updated for a fresh, contemporary feel.Building amenities include a community room, exercise facility, and ample visitor parking. One underground parking spot is included with the unit. The landlord covers condo fees and water, making this an exceptionally low-maintenance option. Location highlights: Just minutes from the scenic Thames River, Kiwanis Park trails, and Pond Mills Conservation Area, Steps to public transit, Easy access to grocery stores, pharmacies, restaurants, and major shopping plazas, Quick commute via Veterans Memorial Parkway, Highbury Avenue, and Highway 401, Close proximity to schools, hospitals, and everyday essentials. Ideal for professionals, small families, or anyone seeking convenience without sacrificing peaceful surroundings. Don't miss this move-in-ready opportunity in one of London's most accessible neighborhoods! (id:55460)
39 Oakwood Avenue N
Mississauga, Ontario
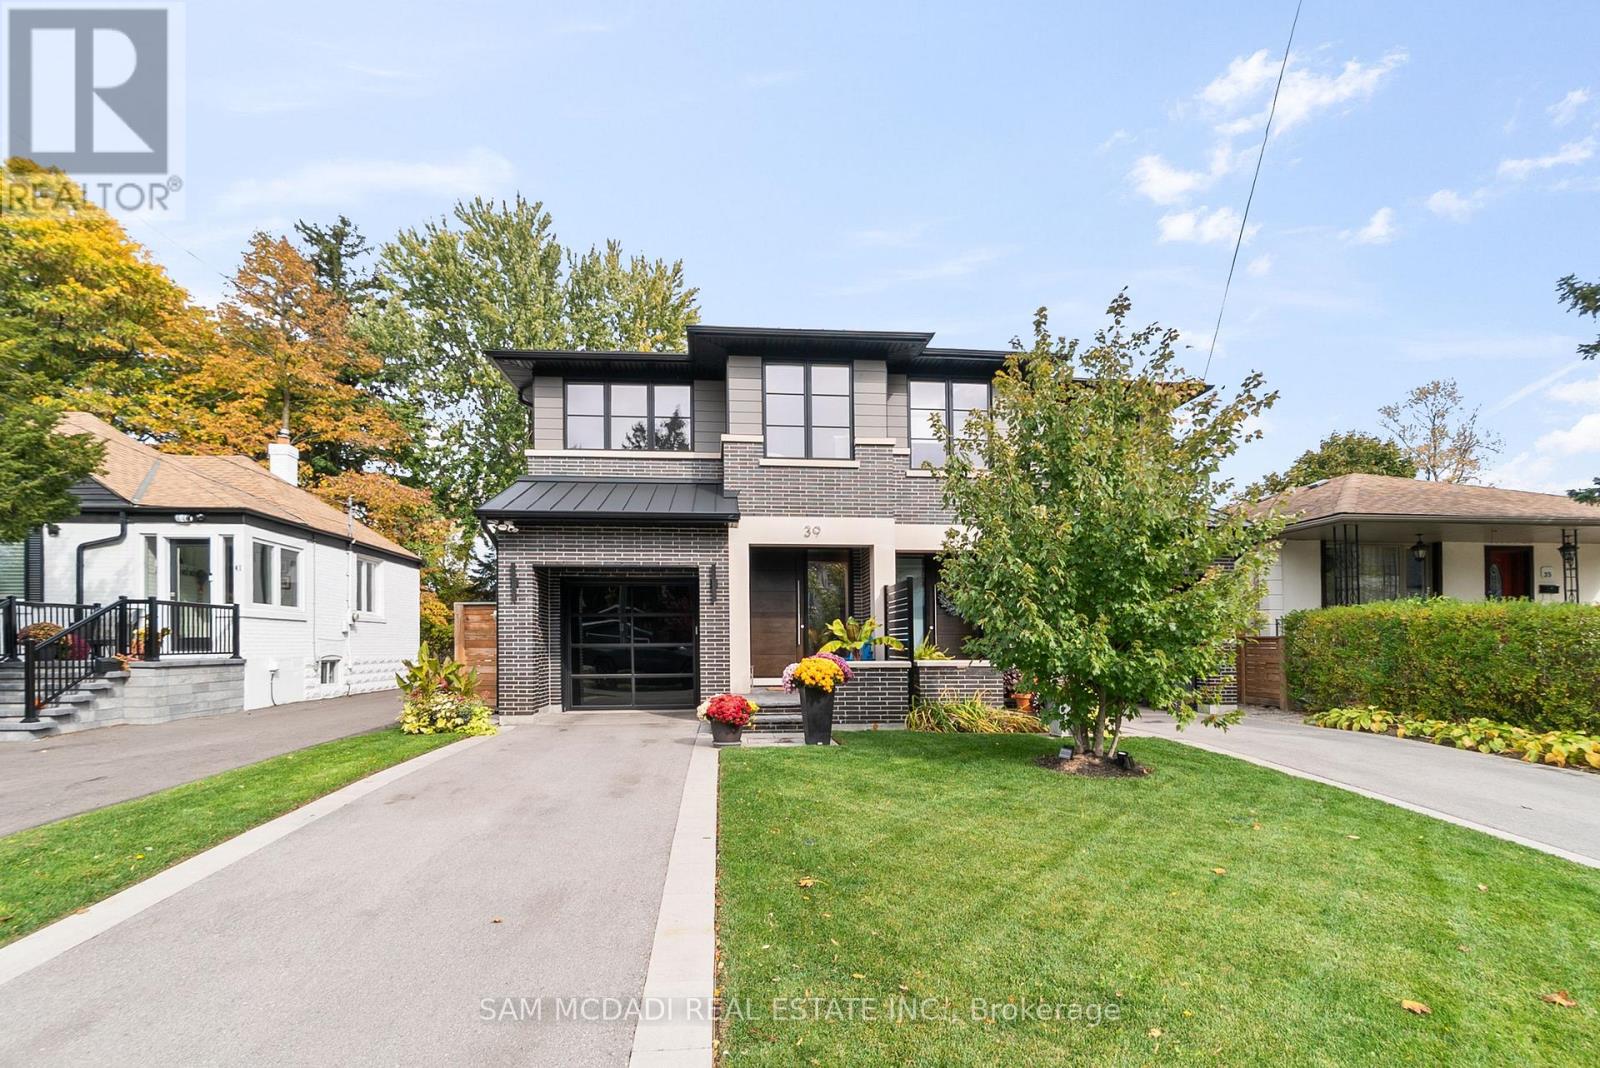
Discover elevated living in this remarkable 3-bedroom, 5-bath semi-detached home, masterfully built by the prestigious Easton Homes and perfectly located in Port Credit. Designed with a focus on comfort and style, this residence offers a seamless blend of modern design and everyday functionality. The inviting main level features bright, open spaces with refined finishes, hardwood flooring, and custom details throughout. The contemporary kitchen stands out with sleek quartz countertops, premium appliances, and an oversized island - a perfect setting for both entertaining and casual family meals. Upstairs, natural sunlight radiates through the multiple hallway skylights and each bedroom comes with its own private ensuite, ensuring personal comfort and convenience. The primary suite is a true sanctuary, complete with a spa-inspired bathroom and an elegant walk-through closet that adds a touch of indulgence to daily living. The finished basement enhances the home's versatility, featuring a stylish bar area, a dedicated gym, and plenty of room for recreation or relaxation. Outside, the landscaped fully fenced backyard provides a private retreat, ideal for summer gatherings or quiet evenings outdoors. Situated in the heart of Port Credit, this home places you moments away from the GO station, top-tier schools, scenic parks, vibrant dining, and the waterfront. Offering both sophistication and practicality, it's the perfect place to experience luxurious living in one of Mississauga's most desirable neighbourhoods. (id:55460)
22 Faywood Drive
Brampton, Ontario
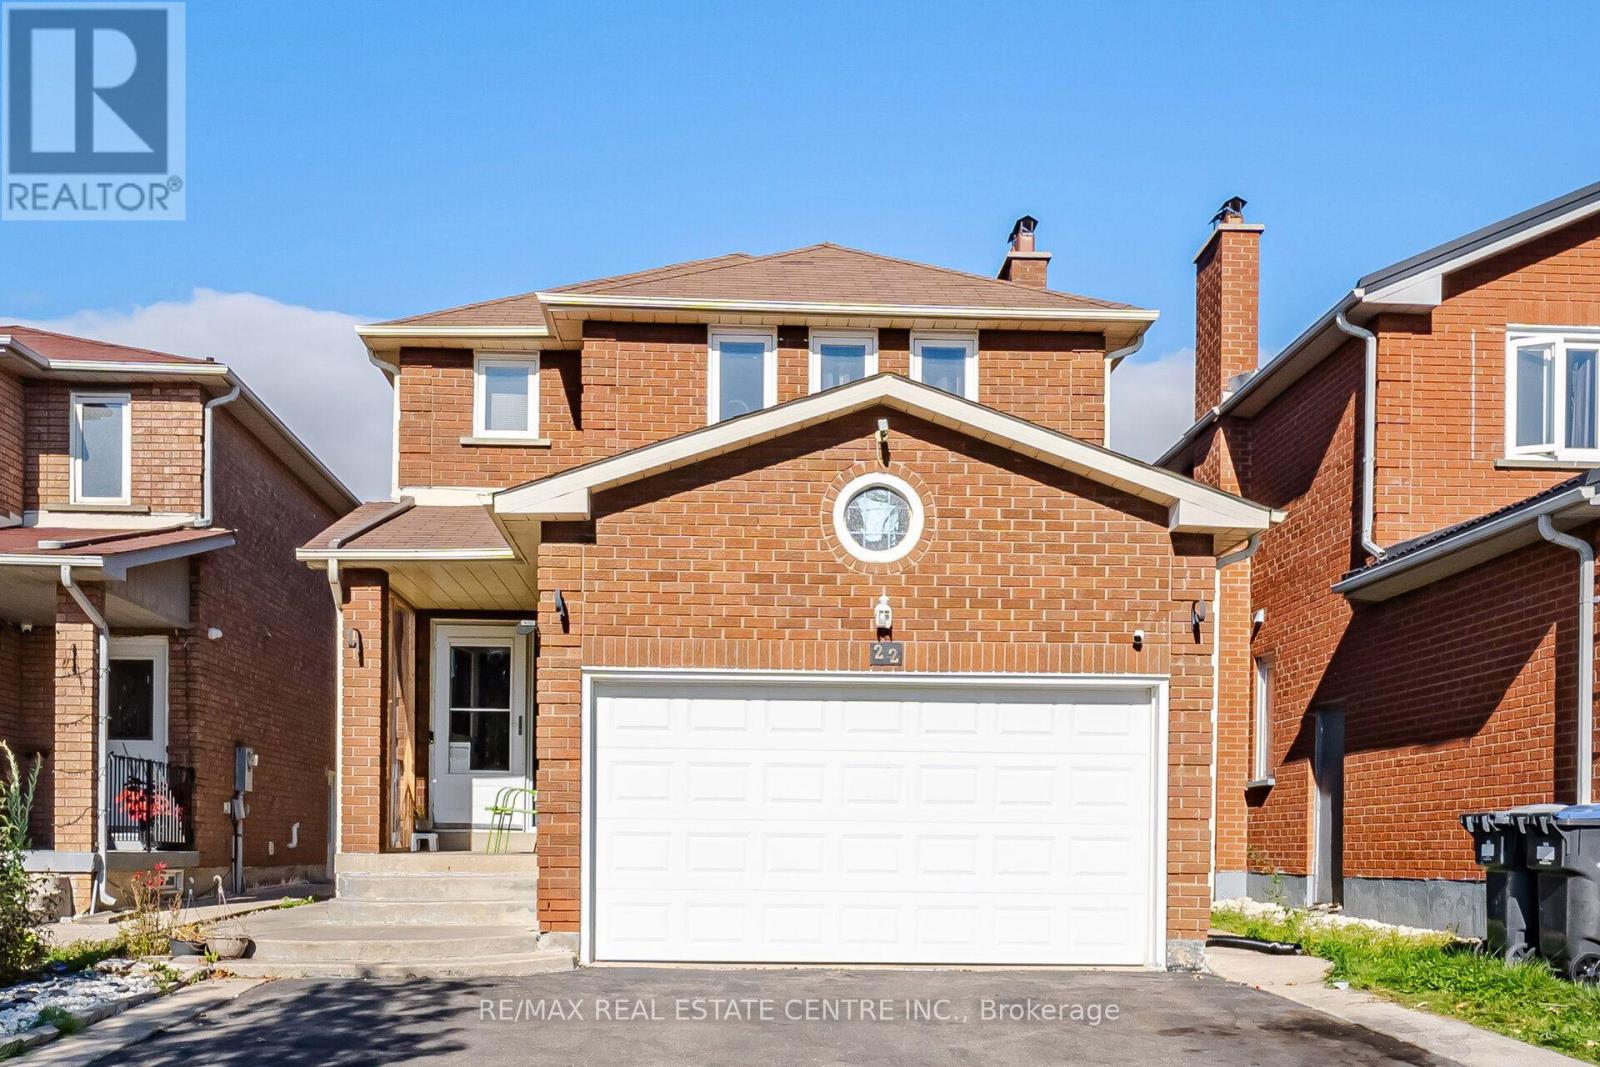
Welcome to this stunning 2094 sq. ft. detached home in the prime Fletcher's West area of Brampton. This beautifully maintained property features a spacious 4+2 bedroom layout, including a fully finished basement. The main level boasts hardwood floors throughout, a combined living/dining room, a separate family room, and a convenient main-floor laundry room. Enjoy high-end finishes including pot lights, porcelain tiles, and a modern kitchen equipped with quartz countertops, stainless steel appliances, and a sleek chimney hood fan. The upper level offers a large primary bedroom with an ensuite, alongside three other generous bedrooms filled with natural light and a full 3pc main bathroom. 2 Bedrooms Finished Basement that offers a self-contained suite with its own kitchen, a spacious living/dining area, and a 3-piece bath-an ideal setup for an in-law suite or extended family. Building permit obtained for the basement build, but the unit is not currently registered or certified as a legal /second dwelling. Buyer to do their own due diligence. Complete with a total of 5 parking spaces (including the garage), this move-in-ready home is an absolute must-see! (id:55460)

602 - 2055 Upper Middle Road
Burlington, Ontario
Beautifully renovated and move- in ready!!! Bright and spacious 3-bedroom, 2-bathroom condo with tons of natural light and stunning panoramic views of the surrounding nature from the balcony! This home features brand new gorgeous engineered hardwood flooring, stylishly updated bathrooms and a modern kitchen with new quartz countertops and stainless steel appliances. All-inclusive condo fee includes- water, hydro, heat, central air conditioning, Bell Fibe TV, building insurance, exterior maintenance, common elements, parking and visitor parking-providing exceptional convenience and value. Enjoy an impressive selection of building amenities, including a gym, sauna, tennis/pickleball court, outdoor pool, library, games room, party room, workshop and guest suite! Open concept living/dining area with walk-out to large private balcony-an ideal space to relax and enjoy the peaceful views. The well-designed kitchen offers lots of cupboard space and all 3 bedrooms are generously sized, each with its own window and closet. The primary bedroom provides a comfortable retreat with a walk-in closet and newly renovated washroom. The in-suite laundry area adds everyday convenience, while the corner-unit layout provides excellent flow and privacy. Conveniently located within walking distance to shopping, public transit, parks, and everyday amenities, with easy access to major highways. A beautifully updated property offering space, natural light, scenic views, extensive building amenities and the convenience of an all-inclusive condo fee! (id:55460)
311 Gilmour Avenue
Toronto, Ontario
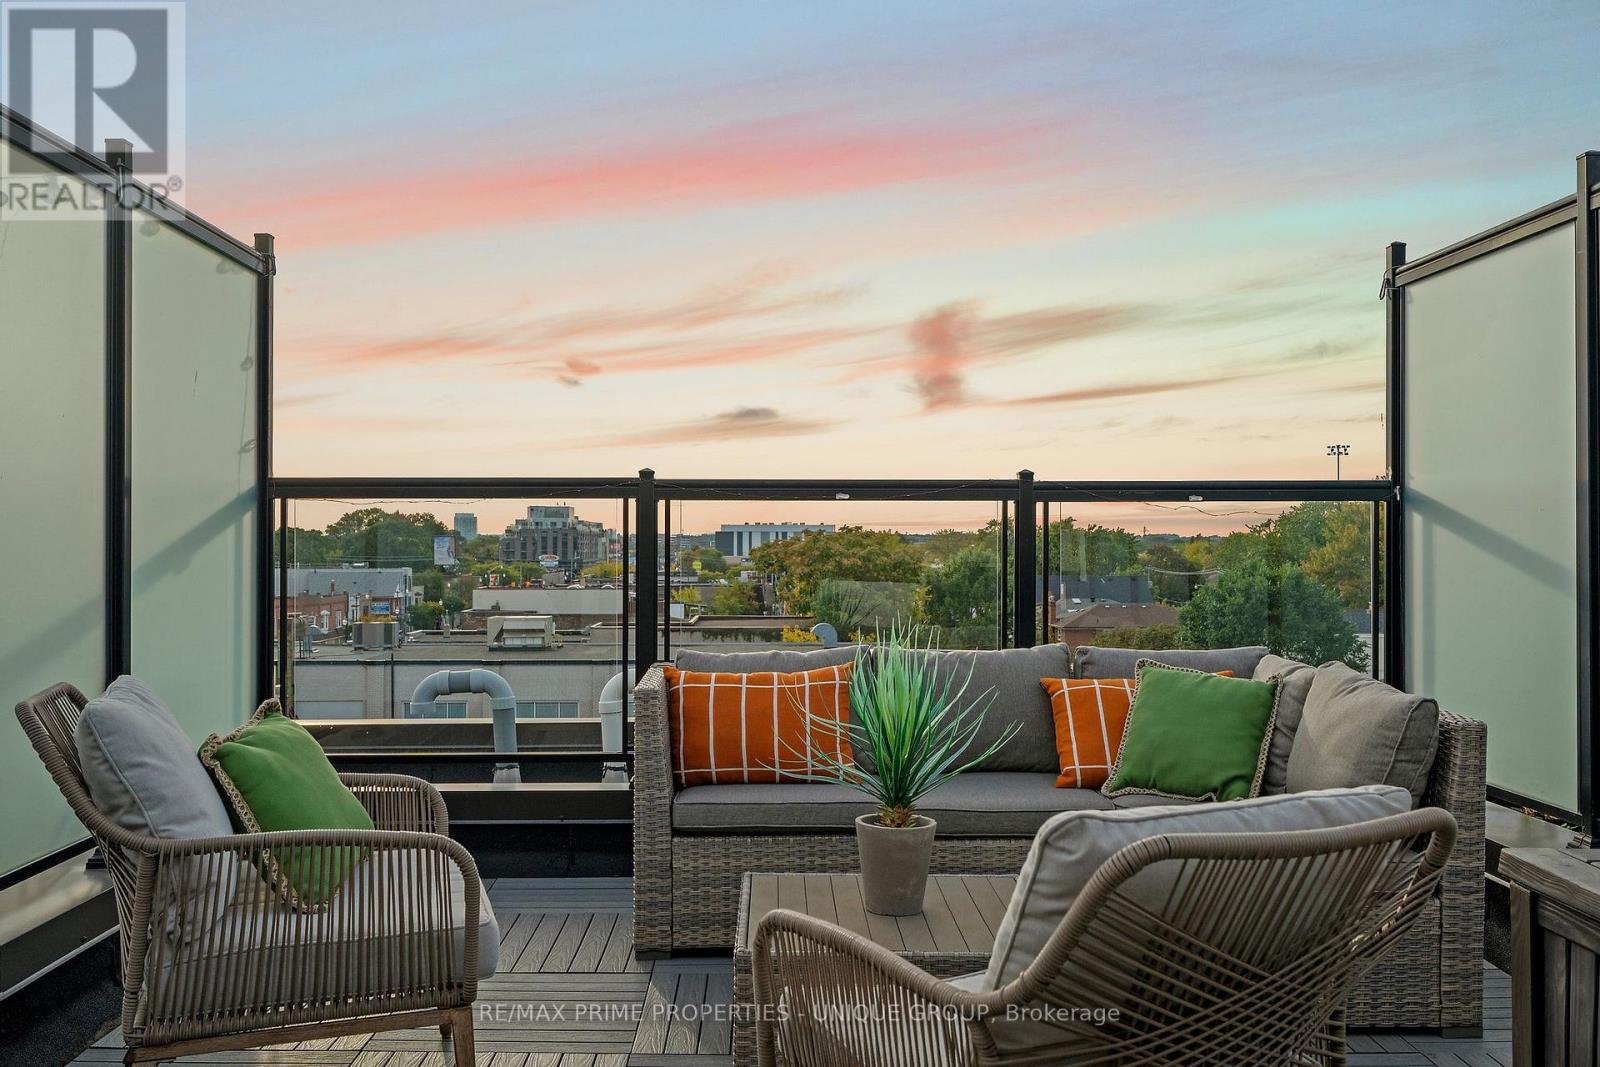
Tucked into the western edge of the Junction, on a quiet street that still puts you steps from everything the neighbourhood is loved for, 311 Gilmour is the kind of home that makes you want to slow down and stay a while. Built in 2020, this townhome was designed with real living in mind, three bedrooms, three bathrooms, and a layout that feels like a family home without any of the upkeep of an older west-end rowhouse. With 1427 sqft and 9' ceilings a cathedral foyer sets the tone right away, the open-concept main floor centres around a large island kitchen with an expansive quartz breakfast bar, undercounter storage, a built-in pantry, and upgraded stainless steel appliances including a gas stove, the kind of kitchen that turns into the heart of the home. Heated wide plank floors run throughout the main floor, along with upgraded blinds and light fixtures. Upstairs, the primary bedroom is a true retreat, with a private west-facing balcony, wall-to-wall custom-built storage and organizers, and a spa-like ensuite with double sinks finished in quartz. Two more bedrooms share a 4-piece bathroom. And then there's the rooftop. At approximately 240 sq. ft., it's a true outdoor room, big enough for dining and entertaining, with westerly views over the city and tree canopy. Whether you're hosting friends over a BBQ (gas hookup included) or just want a quiet spot to unwind, this is the kind of space that changes how you live. Add a dedicated parking spot (#8 large and easy to access) and you get all the ease of modern, move-in-ready ownership in one of Toronto's most established and walkable neighbourhoods. Step outside and you're close to the Junction's best restaurants, cafés, independent shops and grocery options, with parks and family amenities nearby. TTC service at your door, connects you directly toward Dundas West Station, and High Park. Three bedrooms. Three bathrooms. Parking. Modern construction. Outstanding outdoor space. (id:55460)
19 Tanasi Road
Brampton, Ontario
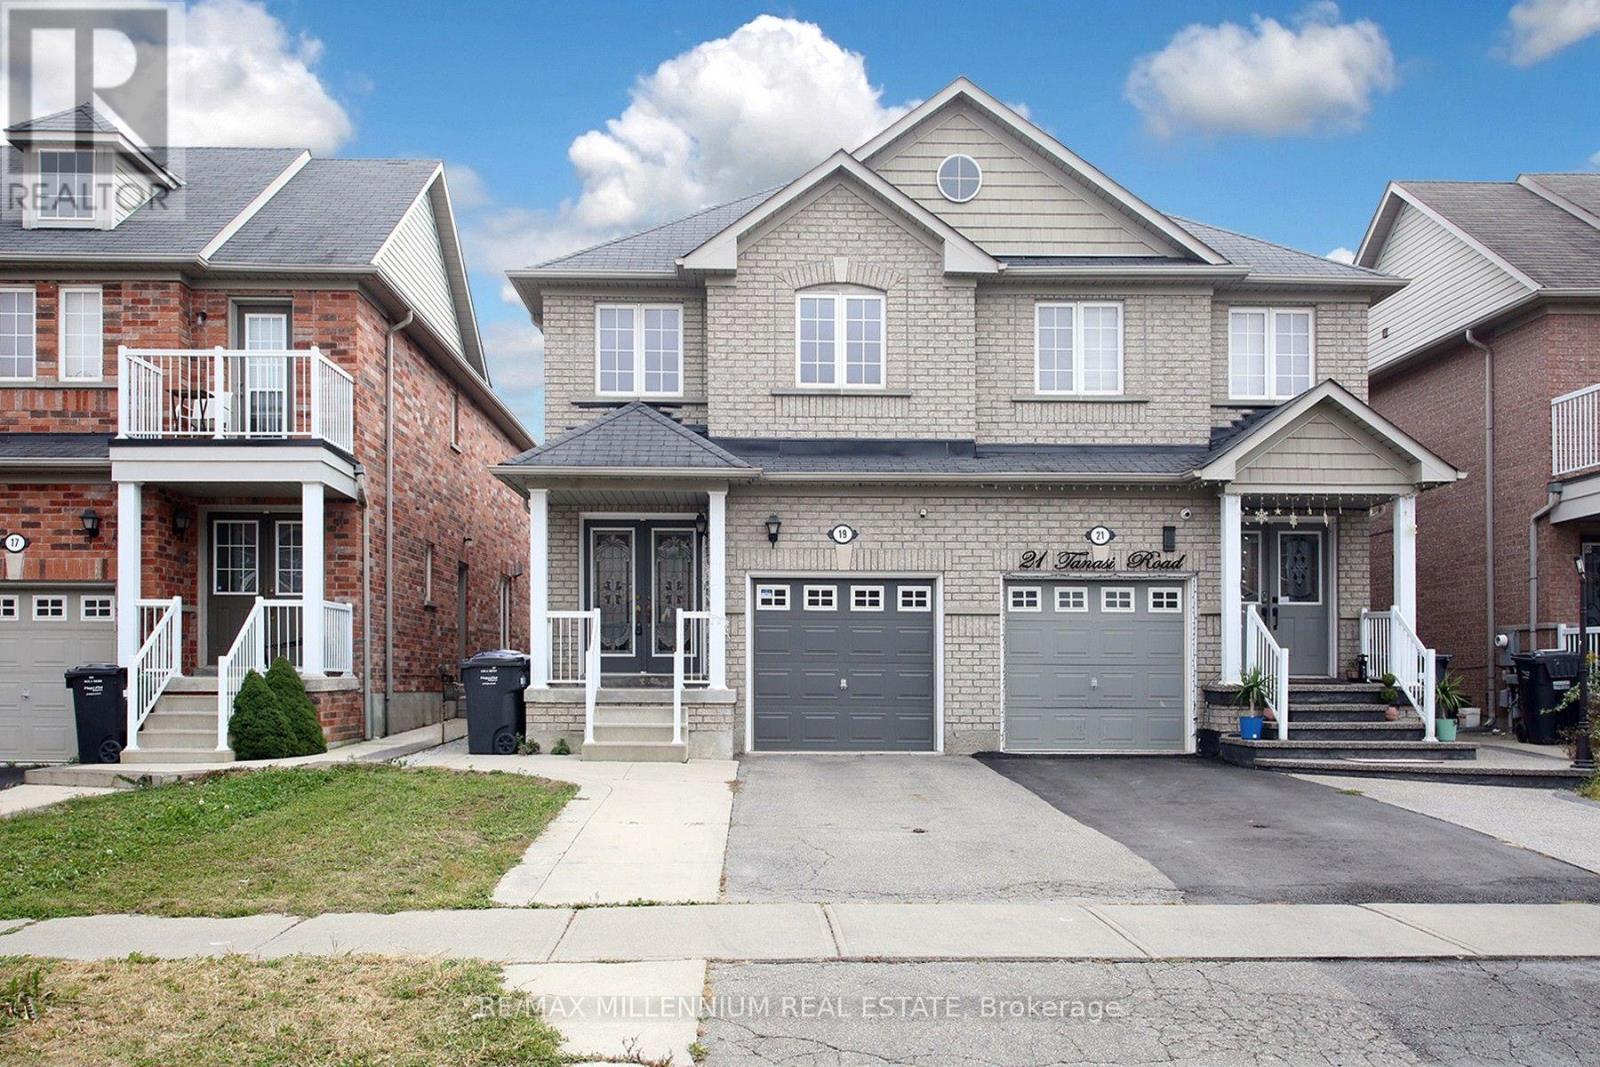
Three-bedroom semi-detached home with a double door entry, featuring a two-bedroom legal basement apartment. Freshly painted with hardwood floors on the main and second levels, and laminate flooring in the basement. Conveniently located close to the GO station, shopping malls, and the highway. Includes two laundry areas, one on the second floor and one in the basement. The home also features a quartz countertop and a separate entrance. A great opportunity, not to be miss. (id:55460)
124 Tomabrook Crescent
Brampton, Ontario
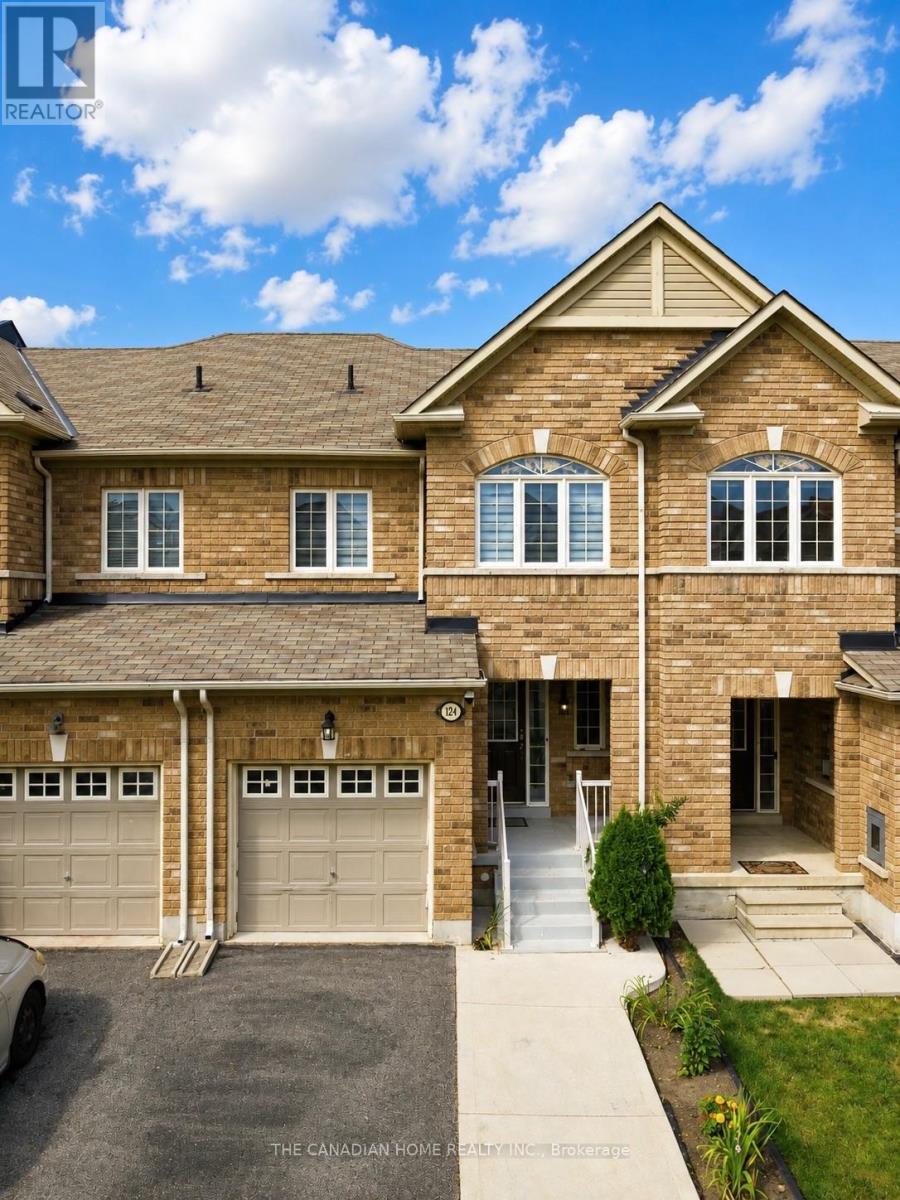
Step into this beautifully upgraded, carpet-free freehold townhome in Brampton, thoughtfully designed for comfortable, modern family living and truly move-in ready. Whether you're a first-time homebuyer looking to make your first big investment or a growing family searching for a home you can enjoy from day one, this one checks all the boxes. The bright and inviting main floor features new vinyl flooring, pot lights, and a recently upgraded kitchen complete with quartz countertops, refreshed cabinetry and a new range hood. The open-concept layout seamlessly connects the kitchen to the spacious living and dining areas, creating the perfect space for everyday living and entertaining. Upstairs, you'll find three generously sized bedrooms, a beautiful wooden staircase, upgraded bathrooms and the convenience of second-floor laundry. The finished basement provides additional living space - perfect for a recreation room, home office, gym, children's play area or cozy movie nights.Enjoy peace of mind with several important recent upgrades, including furnace and A/C (2023), dryer (2023), fresh paint (2024), and water heater (2026). Outside, the private fenced backyard offers a great space to relax, entertain or enjoy time with the family. One of the home's standout conveniences is the direct access from the garage to the backyard. The extended driveway provides parking for up to 3 vehicles, adding even more everyday convenience. Located in a family-friendly Brampton neighbourhood, this home is conveniently close to schools, parks, shopping, grocery stores, restaurants, everyday amenities and major highways, making commuting and daily life exceptionally convenient. Carpet-free, extensively updated, spacious and thoughtfully designed - this is a home you can move into with confidence and enjoy from day one. A home inspection report can also be provided. (id:55460)
12 - 13 Kenview Boulevard
Brampton, Ontario
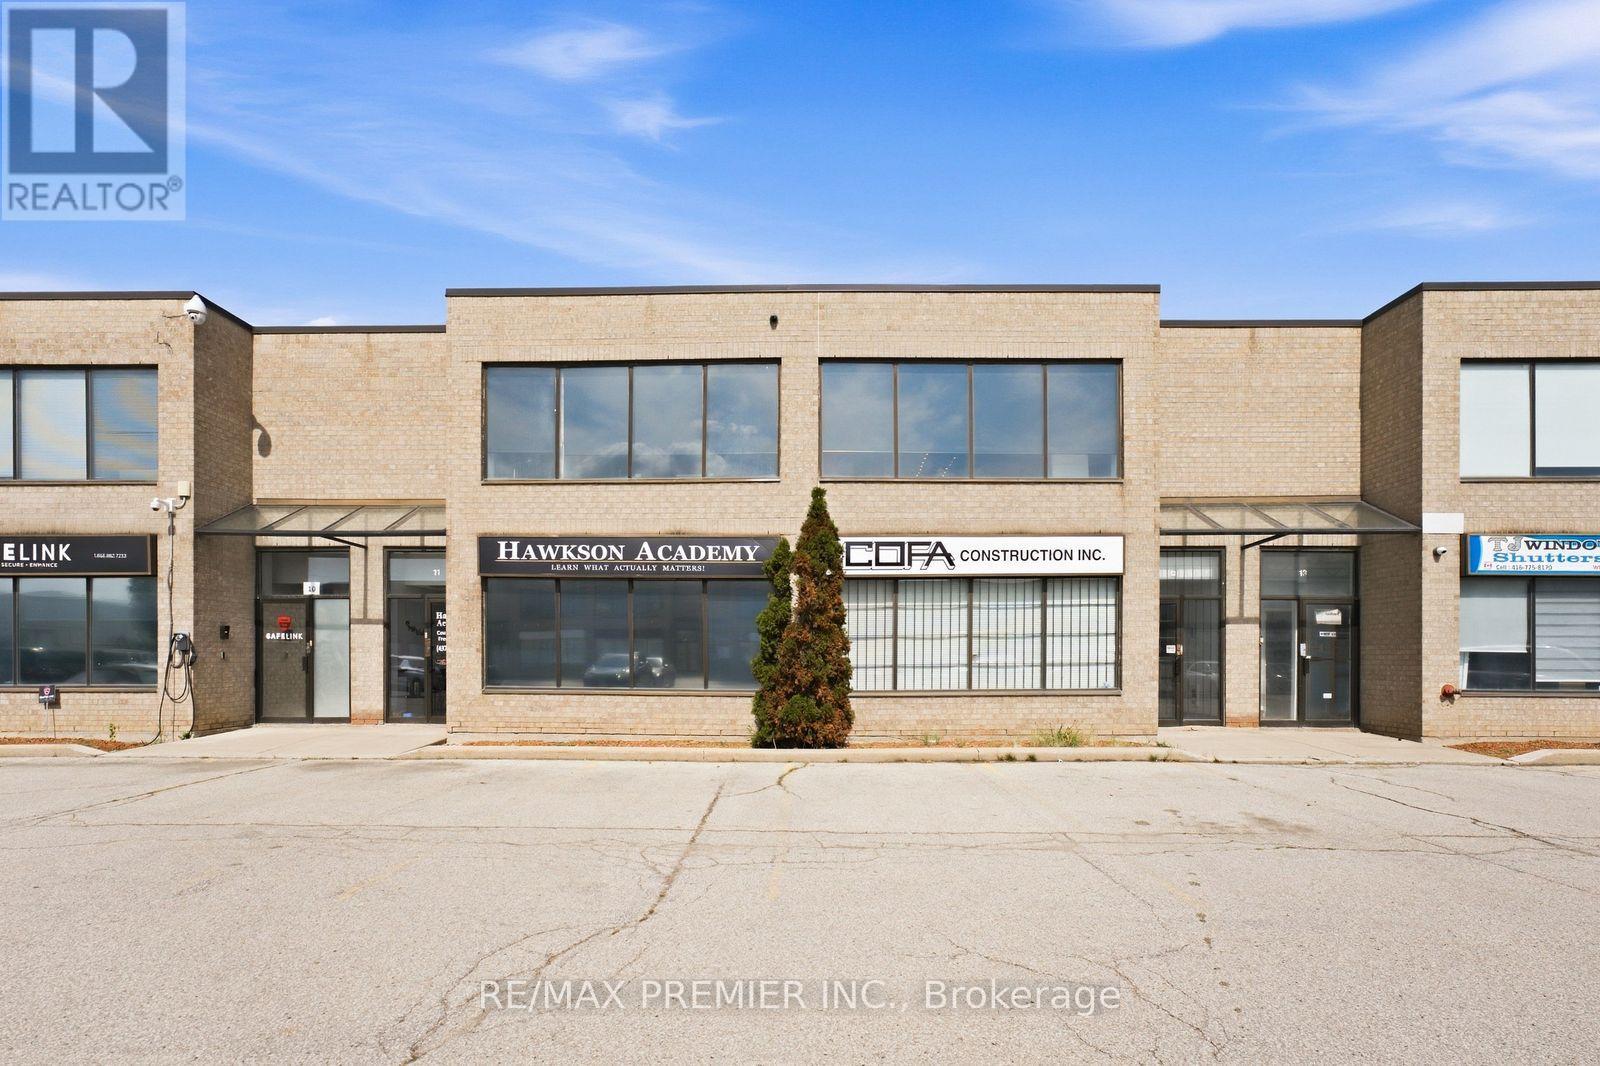
Rarely available fully built-out industrial unit in one of Brampton's most sought-after industrial pockets. The space is ready to occupy on day one. This unit offers a professional office component with multiple private offices, a boardroom, a full kitchen, and multiple washrooms, plus a mezzanine offering valuable additional storage without giving up floor area. The balance of the unit is a clean, functional warehouse with a drive-in door and existing racking in place, suited to distribution, light assembly, e-commerce fulfilment, or service and contracting operations. Ample surface parking on site. Kenview Boulevard sits minutes from Highway 427 and Highway 407, with Highway 410 and Highway 401 close by. Toronto Pearson International Airport is approximately 8 km away, and the Brampton CN Intermodal Yard is within a short drive, making this one of the strongest logistics addresses in the GTA West. Availability in this node is tight, and units with this calibre of office build-out and racking included seldom come to market. (id:55460)
82 Horton Crescent
Brampton, Ontario
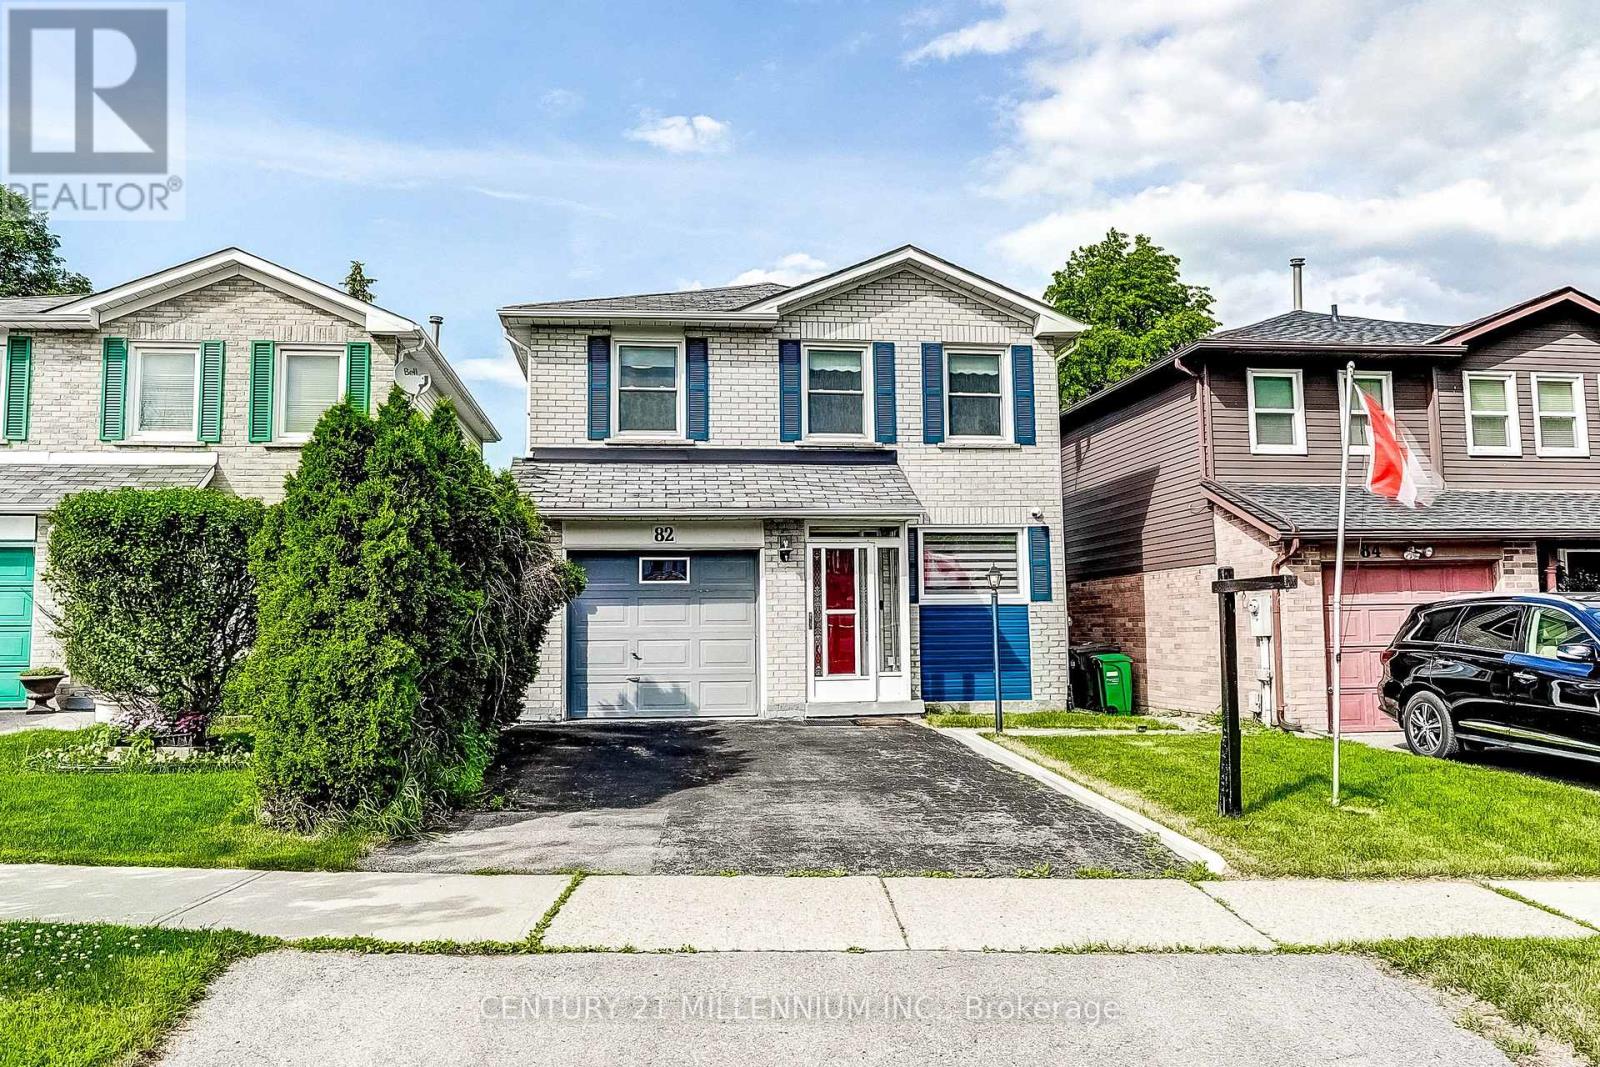
Nicely updated 1642 square foot detached home with a renovated, smartly designed kitchen (2021) with soft-close cabinetry and granite counters, newly renovated bathrooms (2025), a functional five-level split floor plan, spacious bedrooms - all with large closets, a separate living room and family room with walk-out to backyard patio, entry to garage from main level, enclosed front porch entry, etc. The homes on Horton Crescent were built in 1985, and have the features that provide safety and comfort like all-copper wiring, copper supply plumbing and PVC waste plumbing. Over the next year, phone lines are being upgraded to fibre optic to each house for faster, more stable Internet. Located in a quiet neighbourhood within walking distance of Chinguacousy Park, Bramalea City Centre & Bramalea Transit Terminal, the new Toronto Metropolitan University School of Medicine, grocery stores, shopping, schools and just a short drive to Highway 410 for easy access around the GTA. (id:55460)

7246 Ridgeland Crescent
Mississauga, Ontario
Fantastic 3 bedroom detached home and double car garage nestled in Mississauga. Comes with finished basement and inground pool. Fantastic location, close to green space, plazas, schools and highways. Home need TLC Home is being sold AS-IS- WHERE-IS. No warranties or representation whatsoever. (id:55460)
200 Locksley Avenue
Toronto, Ontario
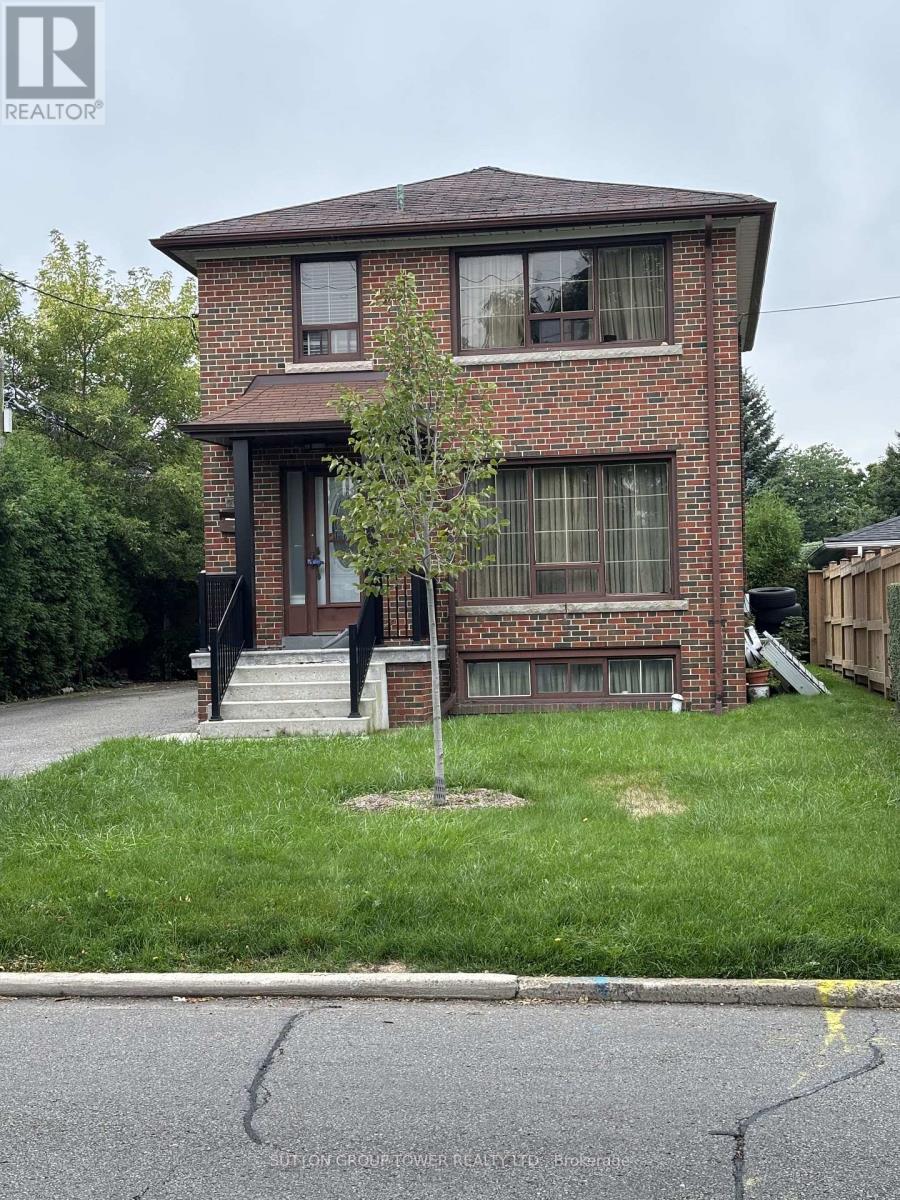
This Home Presents An Opportunity To Live In A Great Family Oriented Neighbourhood (Briar Hill - Belgravia) Set On A 48 x 120 FT Lot A Detached Solid Brick 2 Storey Home Approx. 1500 SQ.FT Plus A Partially Finished Basement Having A Private Side Entrance. What's Truly Amazing And Rare is a DBLE Private Drive For 6 Cars Plus A Detached DBLE Garage. Great Potential For A Builder, Developer Or Someone Who Want To Renovate And Live In A Great Centrally Located Neighbourhood. (id:55460)

44 - 2272 Mowat Avenue
Oakville, Ontario
Absolutely Stunning And Completely Transformed End-Unit Townhome In One Of River Oaks' Most Desirable Private Enclaves! This Bright, Spacious And Exceptionally Renovated Home Offers The Perfect Blend Of Modern Style, Comfort And Low-Maintenance Living In Prime Oakville.The Heart Of The Home Has Been Completely Reimagined! The Entire Main Floor Has Been Professionally Renovated, Including A Beautifully Updated Kitchen And Open-Concept Layout, With Over $80,000 Invested In High-Quality Improvements. The Result Is A Bright, Sophisticated And Seamless Living Space That Is Perfect For Entertaining Or Simply Enjoying Everyday Life.Offering Close To 1,400 Sq Ft Of Comfortable Living Space Plus An Additional Approx. 600 Sq Ft Of Finished Lower-Level Space, This Home Offers Exceptional Space And Versatility. The Beautifully Renovated Kitchen Opens Effortlessly To The Main Living Areas, Creating The Spacious Modern Feel Today's Buyers Are Looking For. Renovated Bathrooms Add To The Home's Move-In-Ready Appeal, Including A Gorgeous 4-Piece Ensuite Off The Primary Bedroom.Enjoy The Rare Privacy Of An End Unit, Complete With A Private Terrace And Beautifully Tree-Lined Yard. A Wonderful Outdoor Retreat Without The Work And Maintenance Of A Traditional Home.Located In The Highly Sought-After River Oaks Community, Just Minutes To QEW/403, Scenic Trails, Parks, Shopping, Restaurants And Coveted Oakville Schools. Whether You're A First-Time Buyer Ready To Step Into The Oakville Market, An Empty Nester Looking For Effortless Living, Or Simply Seeking A Beautifully Renovated Home In An Exceptional Location - This One Checks All The Boxes. Truly Turnkey, Stylish And Ready To Enjoy! (id:55460)
Lot 46 - 52 Meyer Drive
Orangeville, Ontario
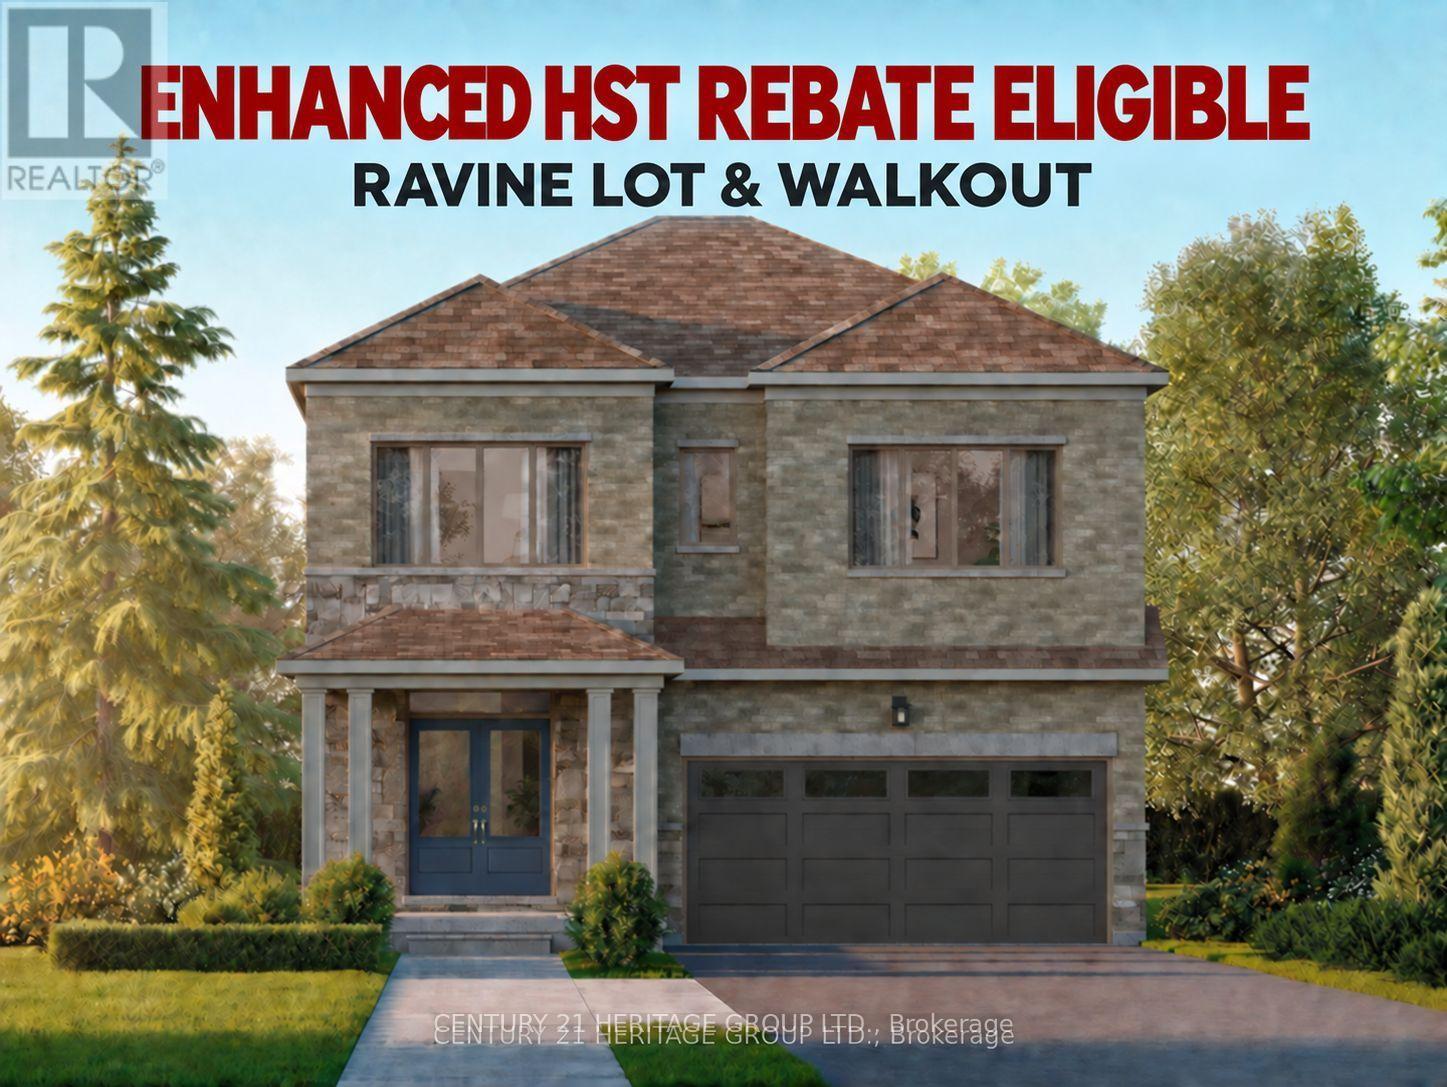
Price with rebate included: $1,066,990. Includes a $106,000 enhanced HST rebate for eligible buyers. Upfront rebate credit subject to buyer eligibility. Welcome to Five Creeks by Great Gulf - where luxury, nature, and modern living come together. This brand-new Fendley Model (Elevation B) sits on a premium ravine lot with a walkout to deck, offering sweeping natural views and the rare opportunity for a walkout basement. Designed with over 2,230 sq ft of elegant living space, this 4-bedroom, 4-bath detached home showcases 9-ft ceilings, an inviting gas fireplace, and sun-filled, open-concept living areas that seamlessly connect to the outdoors. The chef-inspired kitchen boasts quartz countertops, extended cabinetry, a stainless range hood, and a bright breakfast area with a convenient walk-in pantry and walkout to the deck overlooking the ravine - perfect for family gatherings or morning coffee. Upstairs, the primary retreat features his and hers walk-in closets, a freestanding tub, glass-enclosed shower, and double-sink vanity. Each secondary bedroom offers generous space, ensuite or semi-ensuite access, and walk-in closets - ideal for growing families. Built by one of Canada's most award-winning builders, Great Gulf, this home delivers quality craftsmanship and energy efficiency at every turn: triple-pane Energy Star windows, HRV air system, 200 AMP electrical service, rough-in EV charger, and full Tarion warranty for lasting peace of mind. Experience the privacy and tranquility of ravine living in Orangeville's newest master-planned community, just minutes from schools, shopping, and major highways. Walkout, finished basement option with full upgrade for $55,000.00. A rare chance to own a luxury new-build backing onto nature - where every detail enhances comfort, connection, and lifestyle. (id:55460)
213 - 354 Atherley Road
Orillia, Ontario
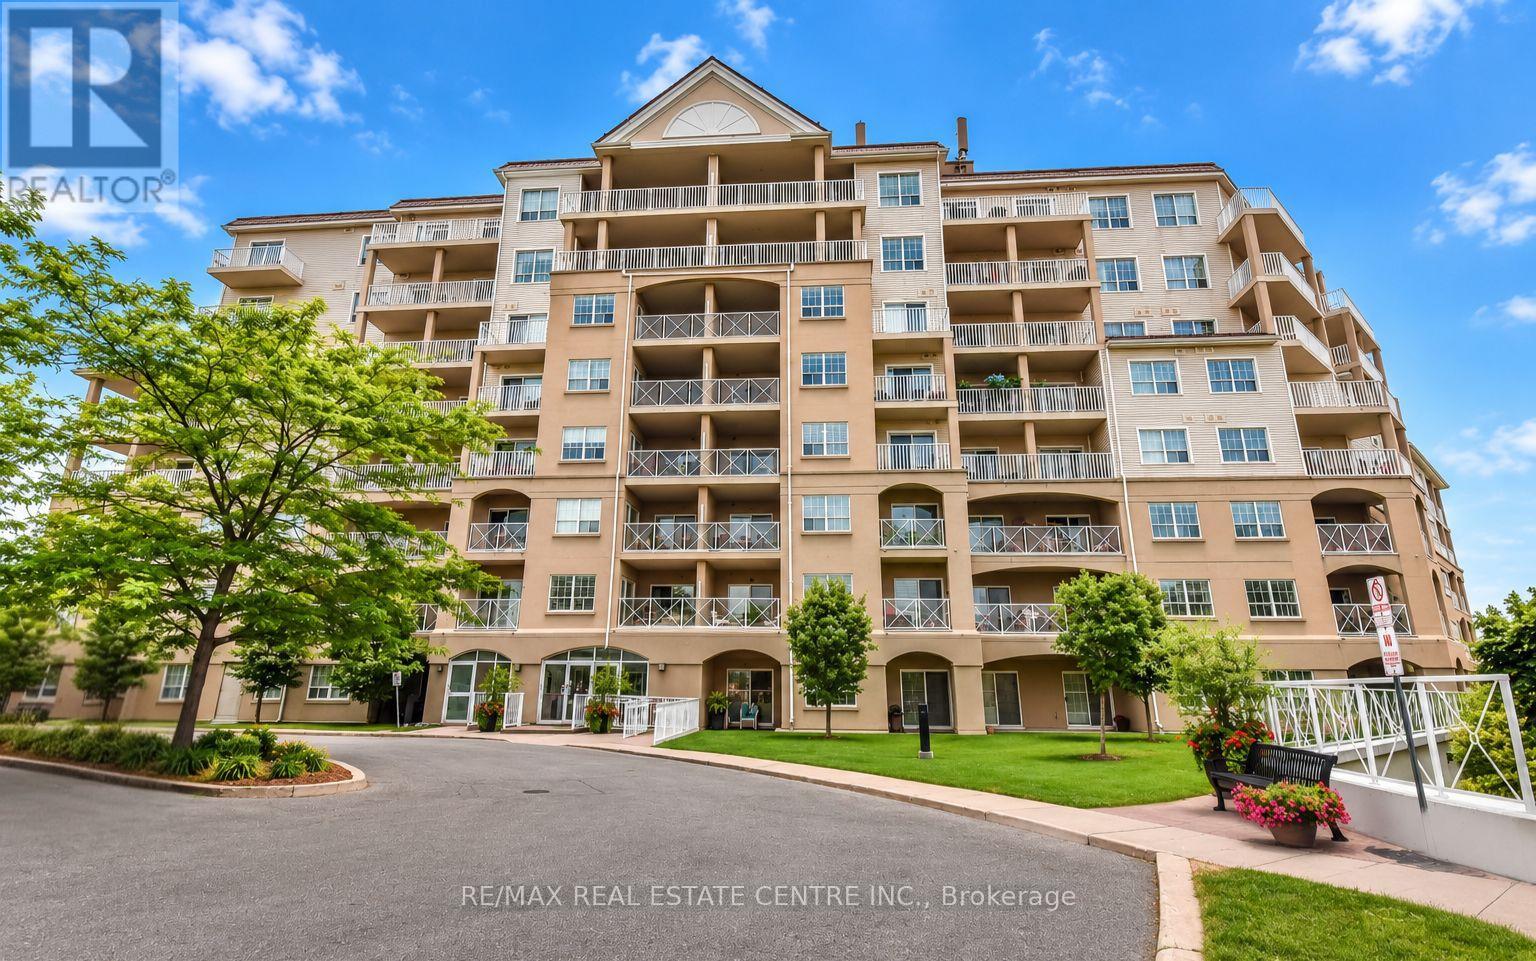
Enjoy maintenance-free living where every day feels like a getaway! Welcome to Panoramic Point, a sought-after waterfront community backing onto beautiful Lake Couchiching and adjacent to the scenic Tudhope Trail. This beautifully maintained 979 sq. ft., 2-bedroom + den, 2-bathroom condo offers bright, open-concept living designed for comfort and convenience. The spacious kitchen is the heart of the home, featuring granite countertops, a breakfast bar and plenty of workspace, while hard surface flooring throughout means there's no carpet to maintain. The versatile den is ideal for a home office, reading nook or hobby room. The generous primary suite features a walk-in closet and private ensuite with an easy-access walk-in shower, while a second bedroom, full bathroom and in-suite laundry complete this thoughtfully designed home. An oversized private storage locker, conveniently located beside your underground parking space, offers exceptional storage and easy access to your belongings, while the building's indoor car wash/detailing station, located just steps from your parking space, adds everyday convenience. This secure-entry building offers exceptional amenities, including an indoor pool, hot tub, sauna, fitness centre, beautifully appointed guest suites, a party room, and everything you need to enjoy a true resort-style lifestyle. Step outside to enjoy Lake Couchiching, the Tudhope Trail, parks, walking and cycling paths, with convenient on-site canoe, kayak and bicycle storage making it easy to embrace the outdoors. Located just minutes from downtown Orillia, shopping, restaurants and marinas, this move-in-ready condo offers the perfect blend of comfort, convenience and carefree living in one of Orillia's most desirable waterfront communities. (id:55460)
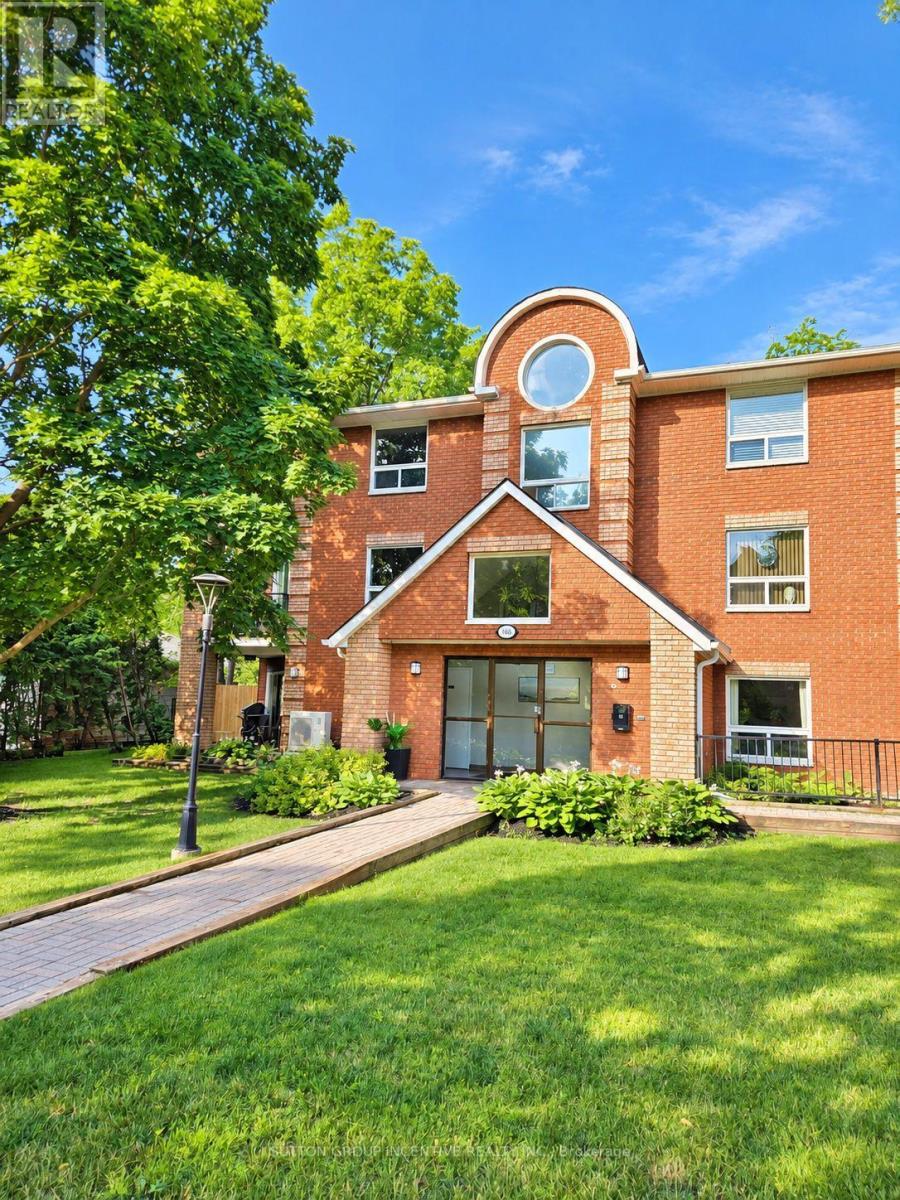
204 - 166 Owen Street
Barrie, Ontario
Welcome to this highly sought-after downtown condominium, perfectly situated within walking distance to the waterfront, restaurants, shops, and all the amenities of downtown living. Nestled among beautiful mature walnut trees, this quiet and serene setting offers the perfect balance of convenience and tranquility.This spacious one-bedroom unit has been recently updated and features a bright, functional layout. Enjoy your morning coffee or unwind in the evening on the private balcony overlooking the peaceful surroundings.Located in a well-maintained, intimate building, this is a rare opportunity to own a beautifully updated condo that includes the added bonus of two parking spaces-an exceptional feature in the downtown core. Whether you're a first-time buyer, downsizer, or investor, this is a property you won't want to miss. (id:55460)
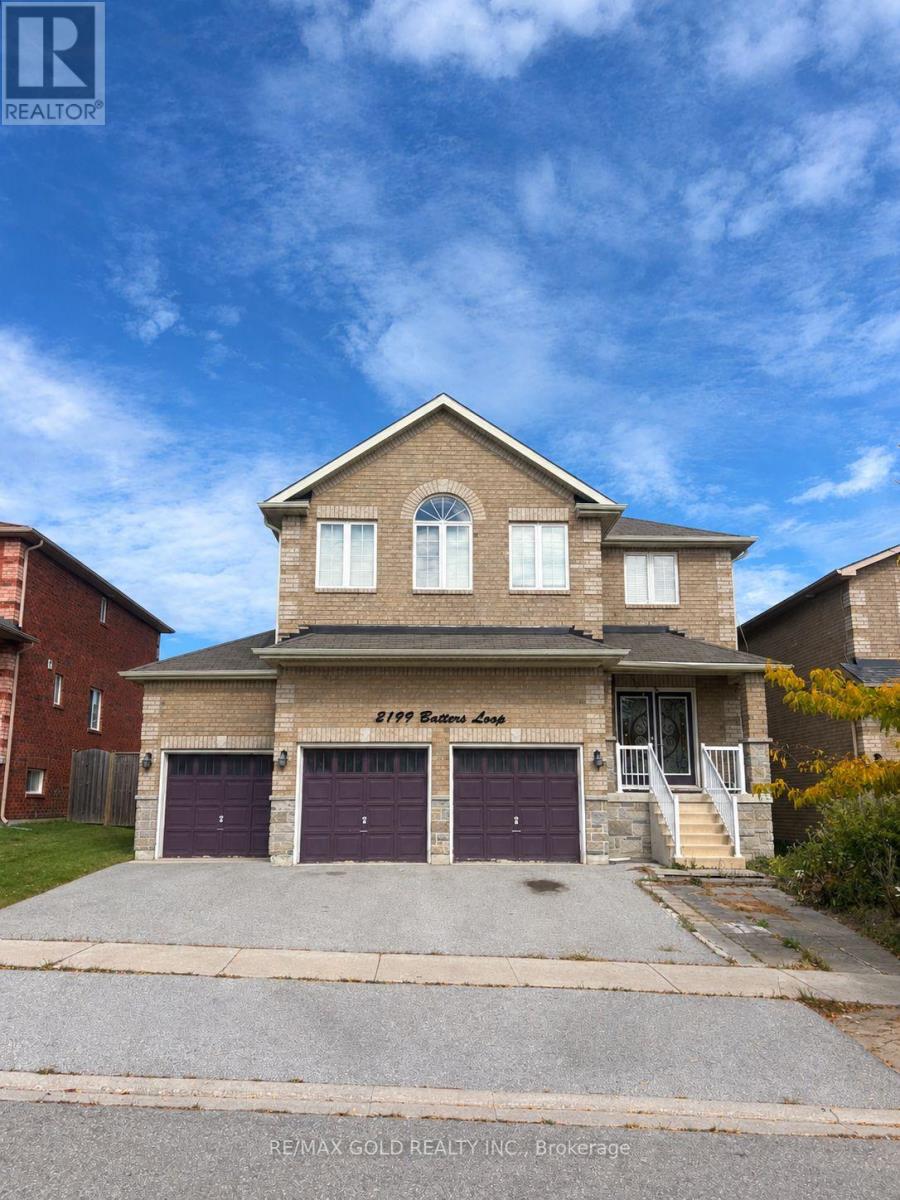
2199 Batters Loop Street
Innisfil, Ontario
Welcome to this stunning executive home in the Town of Innisfil, offering approximately 3,400 sq. ft. of beautifully finished living space, plus a fully finished basement. The main level showcases 9-ft smooth ceilings, hardwood flooring, pot lights, and an abundance of natural light. The spacious kitchen is ideal for both everyday living and entertaining, featuring granite countertops, a custom quartz island/dining table, and stainless steel appliances. The generously sized primary bedroom offers a private retreat with a spacious layout and luxurious ensuite. Four well-appointed bedrooms provide ample space for family and guests. The fully finished basement apartment features 2 bedrooms, a full kitchen, and a bathroom, offering excellent additional living space or potential rental income. Enjoy the huge backyard, perfect for entertaining, family gatherings, and outdoor activities! Completing this exceptional property is a 3-car garage and spacious driveway with ample parking. (id:55460)
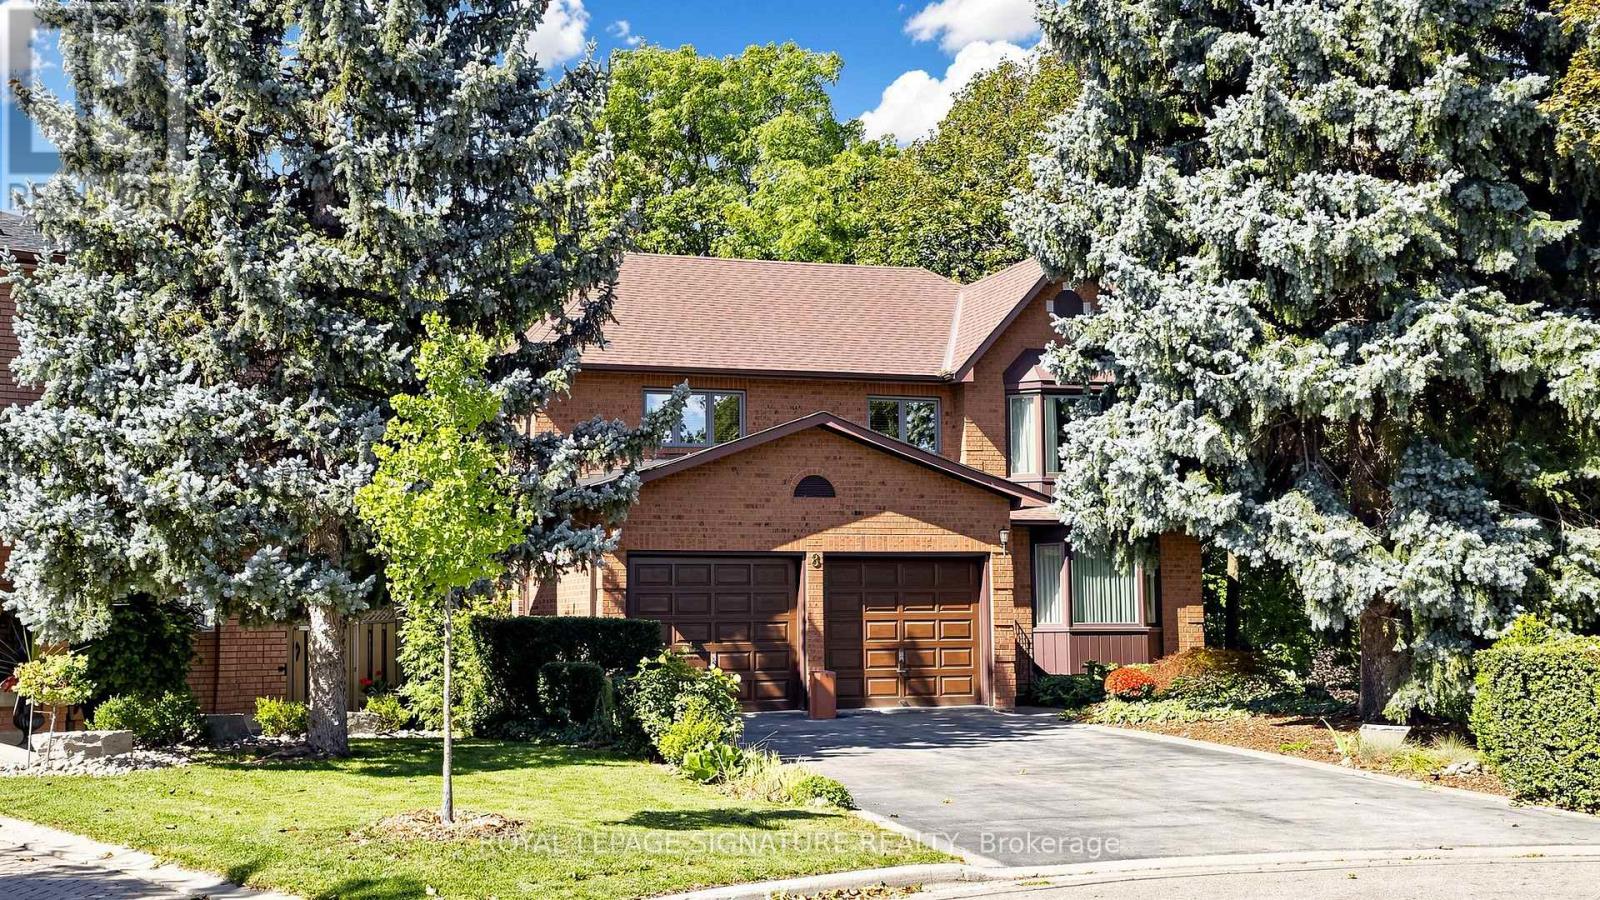
8 Royal Garden Boulevard
Vaughan, Ontario
Meticulously Maintained Home By Its Original Owners With A Walk-Out Basement And Backing Onto A Beautiful Ravine - Welcome To 8 Royal Garden Blvd. Nestled On A Quiet Street In The Highly Sought-After Pine Valley Estates Community. 2845sqft Above Grade, The Home Features Oak Hardwood Flooring Throughout The Principal Rooms On The Main Floor, And Four Exceptionally Spacious Bedrooms Upstairs - Plenty Of Room For The Entire Family. Enjoy Walk-Outs To The Raised Balcony From The Family Room And Kitchen, Overlooking The Backyard and Ravine, The Perfect Setting To Enjoy Your Morning Coffee. The Open Circular Staircase Leads To The Bright And Spacious Basement, Featuring A Walk-Out To The Backyard And Oversized Windows That Allow For An Abundance Of Natural Light. With Plenty Of Additional Living Space, The Lower Level Offers Excellent Potential For An In-Law Suite Or Potential Income Suite. Located Just Steps From Highway 7 And Close To Transit, Schools, Restaurants, Shopping, Parks And Everyday Amenities. This Home Offers The Perfect Combination Of Tranquility, Space And Convenience. A Rare Opportunity To Own A Lovingly Maintained Home In One Of East Woodbridge's Most Desirable Neighbourhoods. (id:55460)
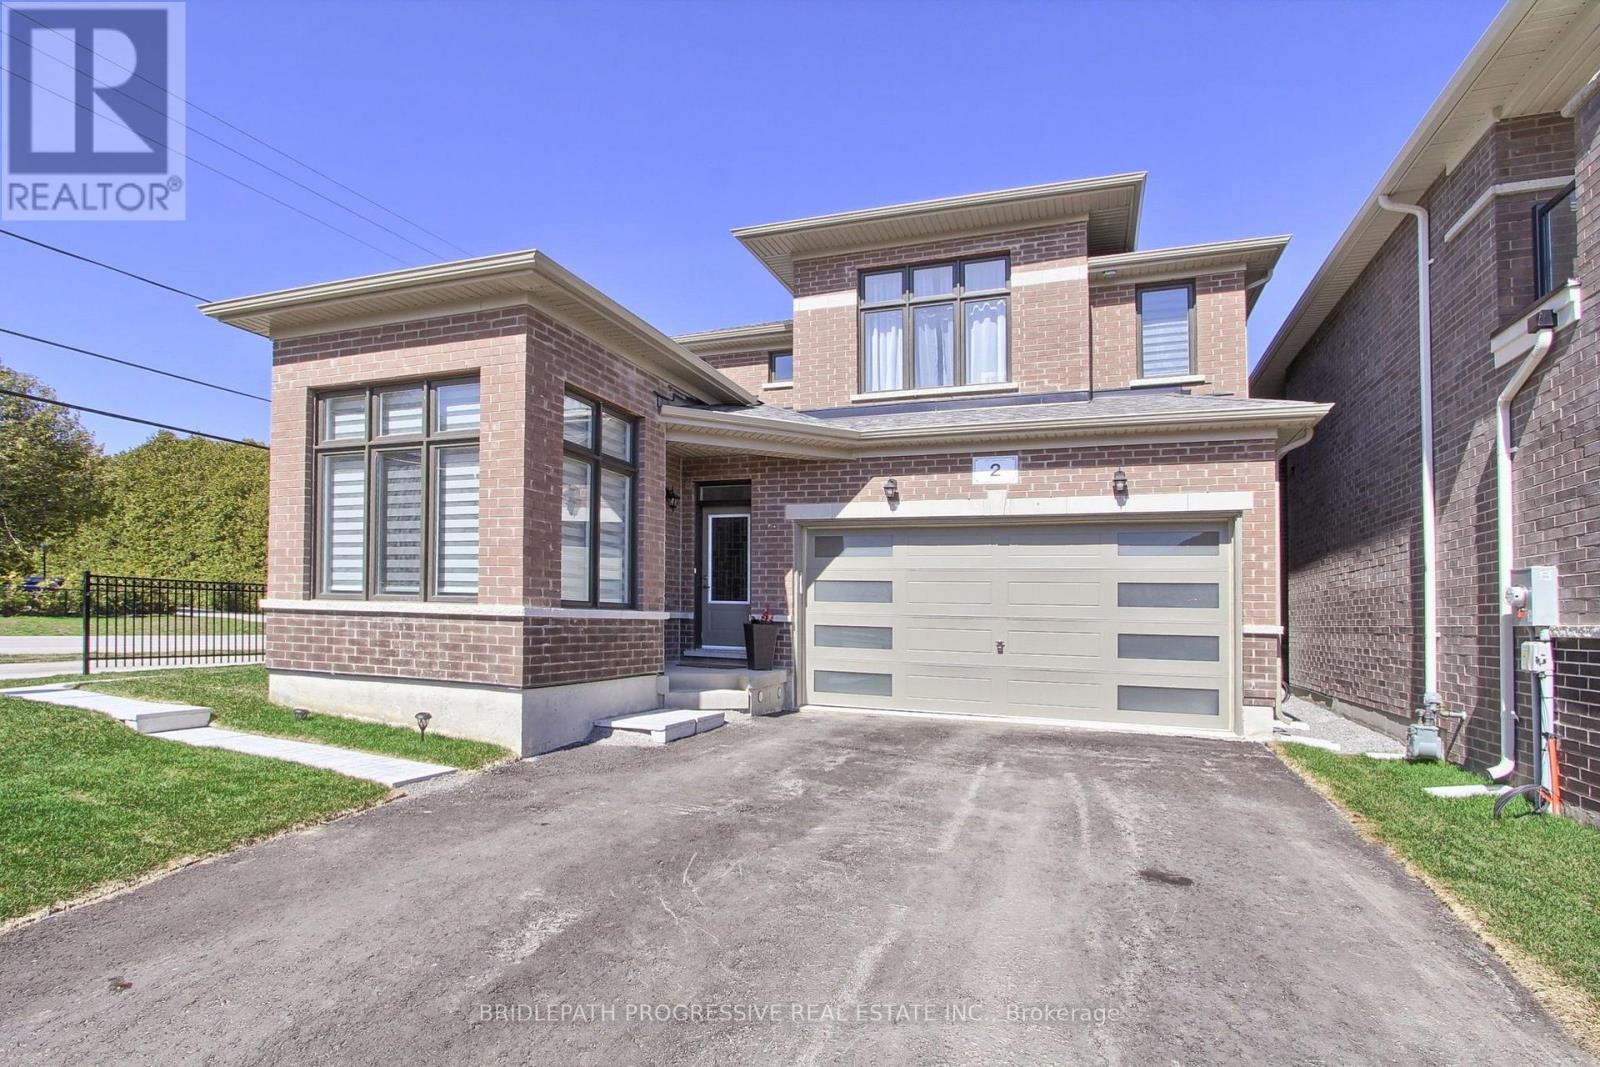
2 Big Canoe Drive
Georgina, Ontario
Welcome to this stunning, sun-filled, Kingsport Model - a unique 4 Bedrooms + Main-Floor Office - Detached Home. This Home is One-of-a-Kind and was specially designed for its Premium Corner Lot with an Additional Large Covered Side Porch and an Abundance of Windows and Sunlight throughout. Extra-Long Driveway with No Sidewalk and 2 Car Garage - provides parking for Up To 6 Vehicles! The Home has been thoughtfully designed with an exceptional family-friendly layout and thousands spent on upgrades, including rich hardwood flooring, premium tiles, smooth ceilings, pot lights, crown mouldings, custom blinds and drapes, and 9-ft ceilings on the main floor and 12-ft ceilings in the office. The spacious gourmet kitchen features stainless steel appliances, quartz countertops, a large centre island, generous pantry and breakfast area with a walkout to the backyard - perfect for entertaining and everyday family living. Upstairs, the impressive primary retreat features a tray ceiling, oversized walk-in closet and luxurious 4-piece ensuite with glass shower and freestanding tub. The second bedroom has its own private 4-piece ensuite, while the other two bedrooms share a convenient Jack-and-Jill 5-piece bathroom. It's ideally situated in Sutton's new, vibrant and rapidly growing family-friendly community and was built by renowned Briarwood Developments. Located close to schools, parks, walking trails, shopping, banks, everyday amenities and beautiful beaches of Lake Simcoe (with free resident parking at local lakefront parking areas). Approximately 10 minutes drive to Highway 404. A rare combination of functionality, space, abundance of natural light and modern features! Flexible Closing Dates! (id:55460)
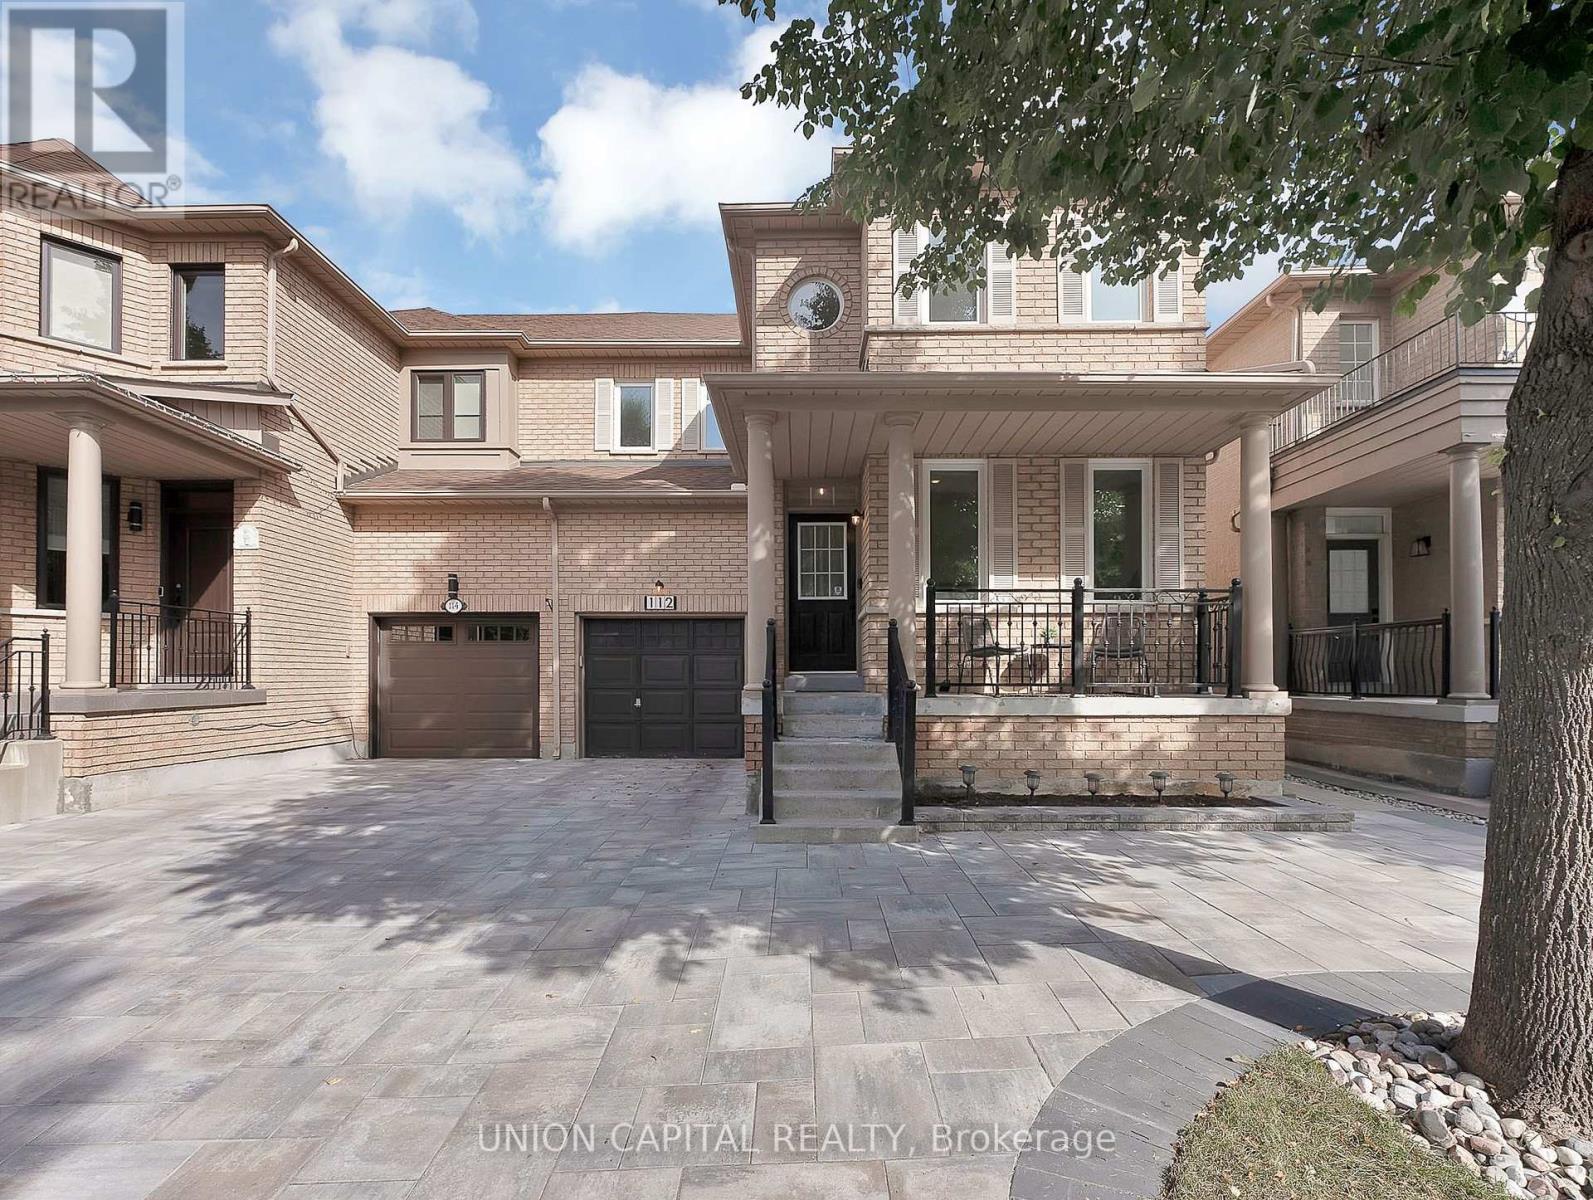
112 Southbrook Crescent
Markham, Ontario
The SEMI-DETACHED you've been waiting for in prestigious Cachet! Built to last by renowned ASPEN RIDGE and ONE OF THE LARGEST semis in the neighbourhood with 1,824 SQFT + a STUNNING FINISHED BASEMENT. The main floor features wide-plank hardwood floor, 5" baseboards, matching solid oak staircase with iron pickets, chic light fixtures & pot lights, custom window coverings & entryway millwork W/floor-to-ceiling cabinets, B/I bench & display cabinets. The functional kitchen offers white shaker cabinetry, marble backsplash, S/S appliances (upgraded to gas stove for the chef in your family), overlooking the family room and breakfast area. Upstairs are THREE VERY LARGE BEDROOMS. The Master features a big W/I closet & 4PC ensuite, the other two spacious bedrooms have oversized windows for tons of natural light plus another 4PC bathroom. A rare 2ND FLOOR LAUNDRY ROOM (unique to this home) offers upgraded stacked washer & dryer, S/S sink & storage. The FINISHED BASEMENT is perfect for entertaining with a large rec room, durable vinyl floors, wet bar with quartz counter, modern 3PC bathroom with curbless glass shower, plus a 4TH BEDROOM with B/I closet, sliding barn door (great for in laws or guests). NEWLY INTERLOCKED driveway/walkway with upgraded 80mm slabs (more expensive engineered to withstand significant pressure without cracking or shifting) offers 3-CAR PARKING on the driveway & DIRECT ACCESS to garage. Enjoy a BEAUTIFUL BACKYARD, the perfect combination of green space for kids and low-maintenance concrete. Buy with PEACE OF MIND knowing the BIG-TICKET ITEMS HAVE BEEN REPLACED: Roof (2019), energy-efficient TRIPLE PANED Windows (2017), Furnace (2014), A/C (2022-upgraded 2.5 ton/30,000 BTU) & HWT (2024). (id:55460)
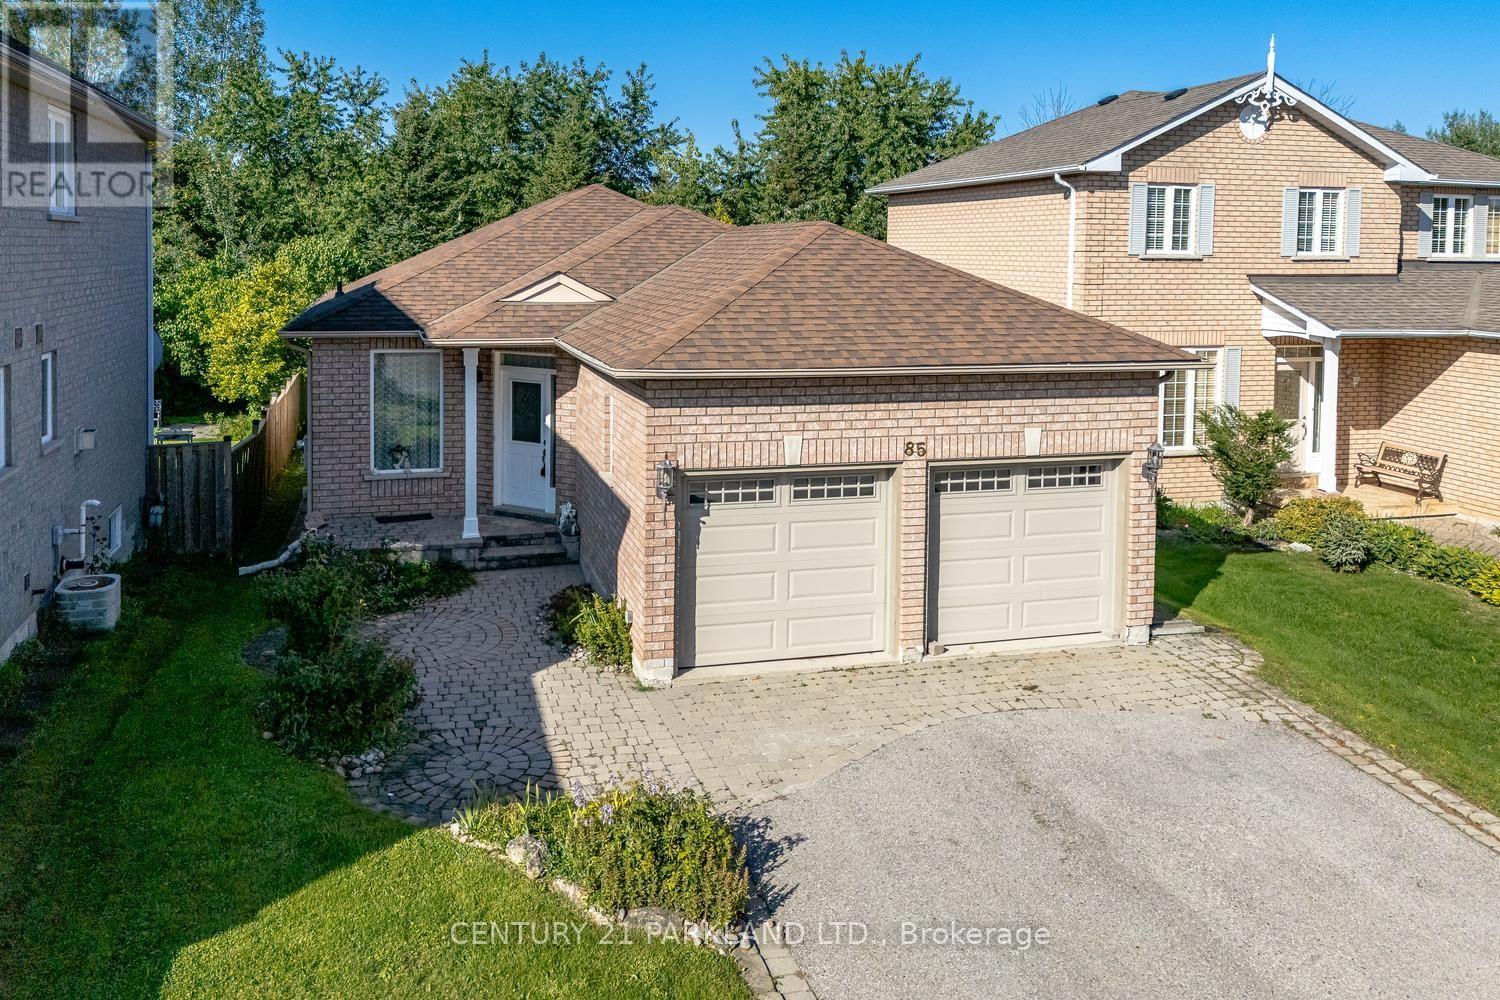
85 Canoe Court
Richmond Hill, Ontario
Rarely Offered Premium Ravine Lot in Coveted Oak Ridges-Lake Wilcox! Enjoy tranquil greenspace views and exceptional privacy from this beautifully situated 3-bedroom, 2-bathroom family home on a quiet cul-de-sac. Bright open-concept living and dining areas feature a stunning picture window, while the eat-in kitchen showcases brand-new countertops. Finished basement with studio apartment offers added versatility. Step outside to a fully fenced backyard with a generous deck-ideal for entertaining or unwinding surrounded by nature. Just steps to scenic trails, Lake Wilcox, transit and Yonge Street amenities. (id:55460)
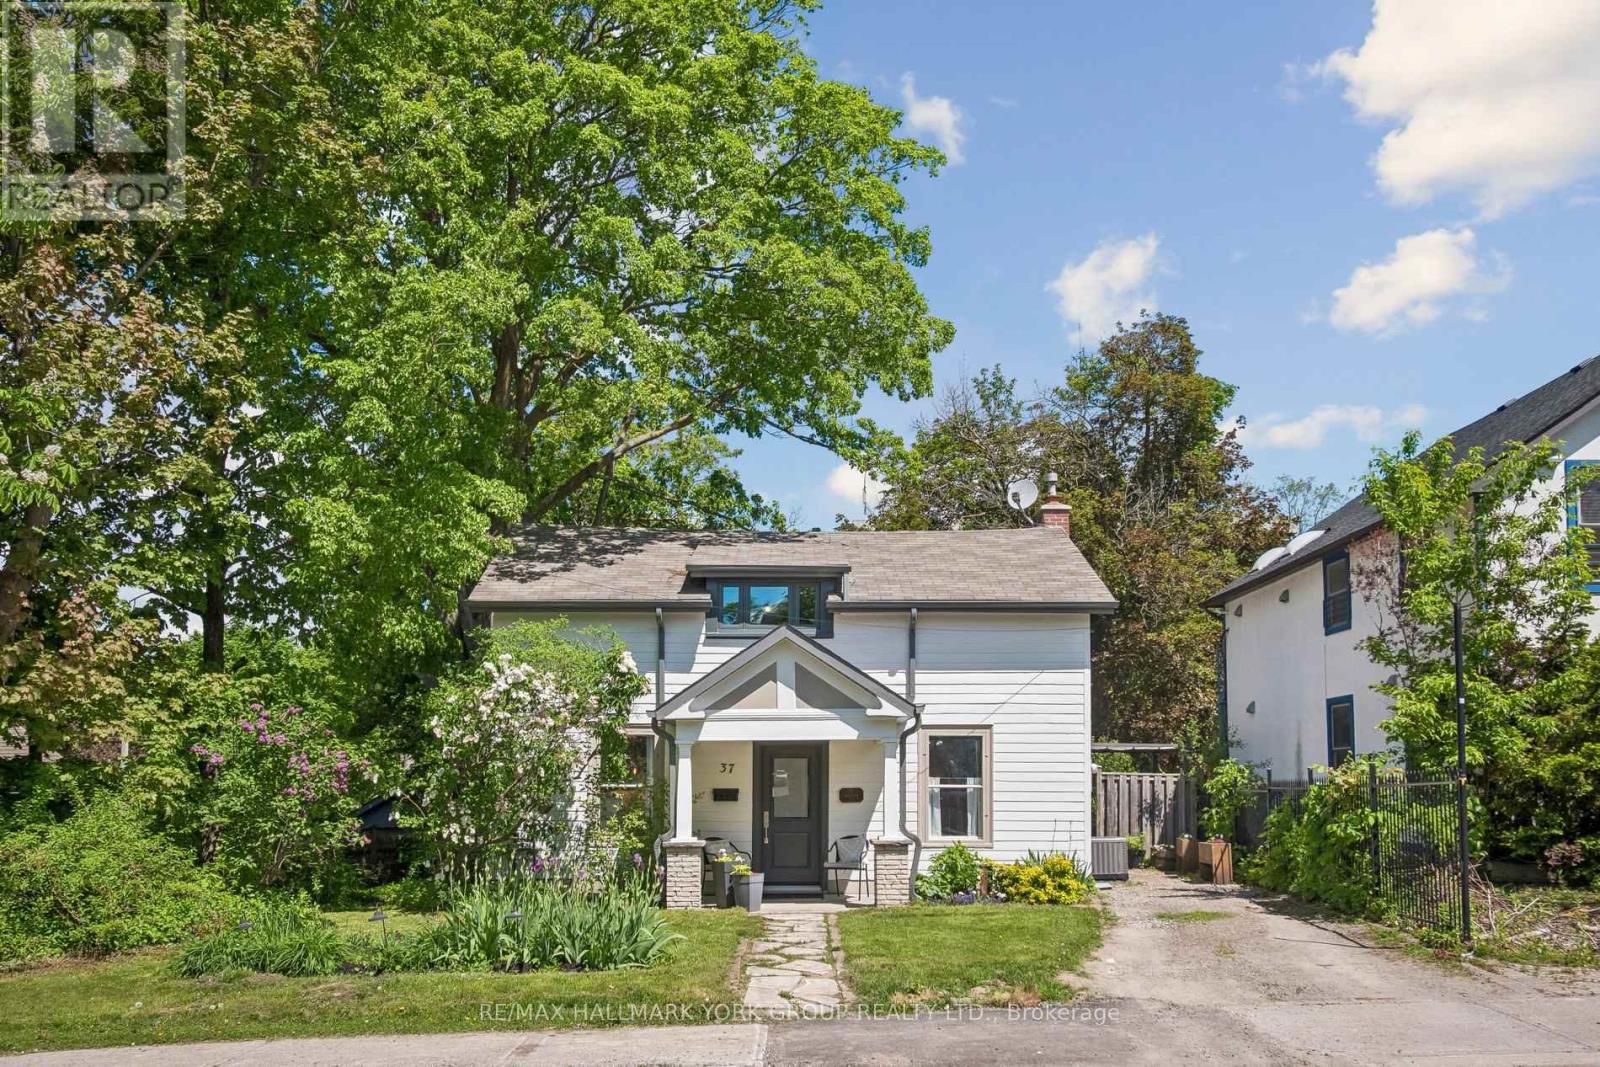
37 Arnold Crescent
Richmond Hill, Ontario
A rare opportunity on a 51.25 130 ft lot in the heart of Richmond Hill, just steps from Yonge Street and the Mill Pond community. This 4-bedroom detached home combines a highly desirable location, substantial lot and Mixed Use designation offering potential for professional or business use. Inside, the centre-hall layout features hardwood flooring and wide-plank floors in select rooms, with a bright living room and separate formal dining room. The renovated kitchen includes granite countertops and stainless steel appliances, complemented by two updated bathrooms. The spacious principal bedroom features a walk-in closet with custom organizers. A flexible main-floor laundry and exercise room offers heated flooring, built-in cabinetry and a walkout to the large backyard, with plenty of room to relax, garden or entertain. The property also includes a patio, storage shed and parking for two vehicles. Walk to transit, shops, restaurants, parks and Richmond Hill's historic village core. A designated heritage property offering character, comfortable living space and exceptional flexibility in a central Richmond Hill location. (id:55460)

18 Cider Mill Cross
King, Ontario
Brand-new Edinburgh Elevation C by Fernbrook Homes, offering approximately 4,564 sq. ft. of luxurious living space in the prestigious King's Calling community in King City. This beautifully designed 2-storey home features 4 spacious bedrooms, each with its own private ensuite, plus 2 powder rooms on the main floor. An impressive open-concept layout showcases a gourmet kitchen with premium Wolf appliances, overlooking the expansive great room-perfect for both everyday living and entertaining. Elegant hardwood flooring throughout, quality finishes, generous principal rooms and thoughtfully designed living spaces. A standout feature is the cabana with its own powder room, seamlessly extending the home's entertaining space. Soaring ceilings, large windows and refined finishes create a bright and sophisticated interior throughout. An exceptional opportunity to own a brand-new luxury home in one of King City's most sought-after communities, close to top schools, parks, trails, golf, shopping and everyday amenities. (id:55460)
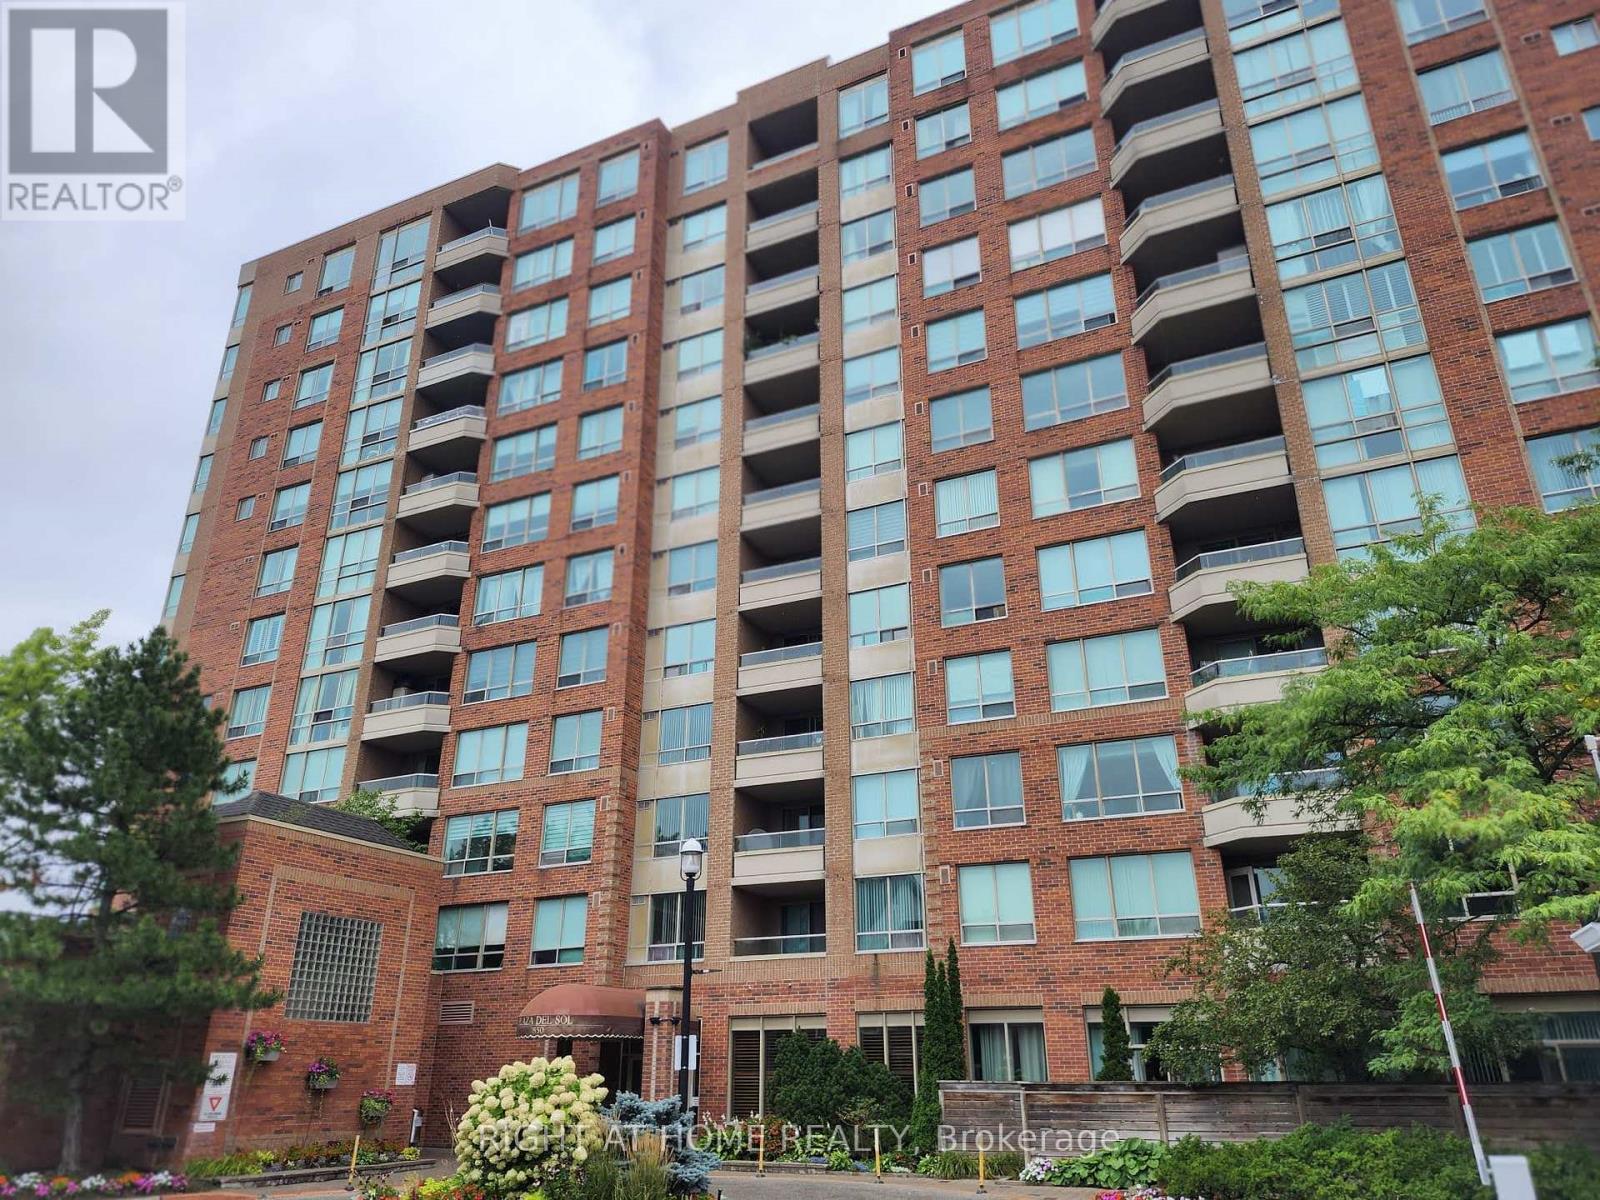
205 - 850 Steeles Avenue W
Vaughan, Ontario
Exceptional 2-bedroom corner suite in the prestigious Tridel-built 'Plaza Del Sol'. Spanning approximately 1,235 sq. ft., move-in-ready residence with beautiful ammenities. Maint Fees include HEAT-HYDRO-A/C-WATER,PKG, etc. Big Corner unit in pristine move in ready condition, with eat in kitchen, living and dining area. Upgraded Kitchen, renovated with top of the line stainless steel appliances. Bright den/solarium, ideal for a dedicated home office, plus 2 balconies. Oversized master bedroom complete with a private on-suite bathroom. Hardwood flooring. Building Amenities & Security include 24-hour gatehouse security for complete peace of mind. Full recreational facilities including an indoor swimming pool, gym, and party room.Unbeatable Location. Situated on the Bathurst & Steeles, shopping, supermarkets, banks, schools, Transit. Effortless commuting with direct access to TTC and YRT transit lines, and just a short ride to Finch and to Pioneer Village Subway Station. (id:55460)

76 Vines Place
Aurora, Ontario
Start living the dream on a Quiet Cul-de-Sac in an exclusive enclave of homes, this exceptional Executive residence sits on a beautifully landscaped 0.287-acre Pie-shaped, Premium Lot, (largest of the development) w no rear neighbours & stunning Ravine views. Offering 3,517 sq. ft. above grade, 4 bedrooms, 4 bathrooms & 3-car Tandem Garage, this impressive turnkey home delivers the space, style & functionality designed for the family lifestyle. The pool-sized backyard provides unparalleled privacy w mature landscaping, lush perennial gardens & a private patio retreat. Inside, the thoughtfully designed Open-Concept floorplan features upgraded 9' smooth ceilings & hardwood flooring, main/2nd, abundant natural light, impressive 8' interior doors, main flr & W/I Linen Closet. Gather in the chef-inspired kitchen & mingle around the Centre island w friends. Start your mornings in the bright breakfast area framed by floor-to-ceiling windows, or Walk-Out to the rear deck w a coffee to enjoy seamless indoor-outdoor living. An inviting Family rm w gas fireplace provides a peaceful retreat, complemented by formal living & dining rms for family celebrations & entertaining. A dedicated Main Flr Home Office overlooks the backyard, w W/O to the Deck. Upstairs, the grand Primary Suite features a Walk-in closet & luxurious 5-piece spa-inspired ensuite, while each of the three additional generously sized bedrooms enjoys its own ensuite bath, perfect for busy family mornings & guests. The bright Walk-Out basement offers an additional 1,653 sq. ft. w roughed-in plumbing, w potential to add a custom rec rm, 5th bedrm, home gym or in-law suite. Walk to Schools, Aurora HS & G W Williams SS (Ranked Top 6 & 7% in Ontario), Parks & trails. Recreation, shopping, Golf, Sheppard's Bush & convenient Hwy 404 & GO Transit access. With exceptional Curb Appeal & coveted Cul-de-Sac setting, this remarkable residence combines location, functionality & timeless design, ready for your next chapter! (id:55460)
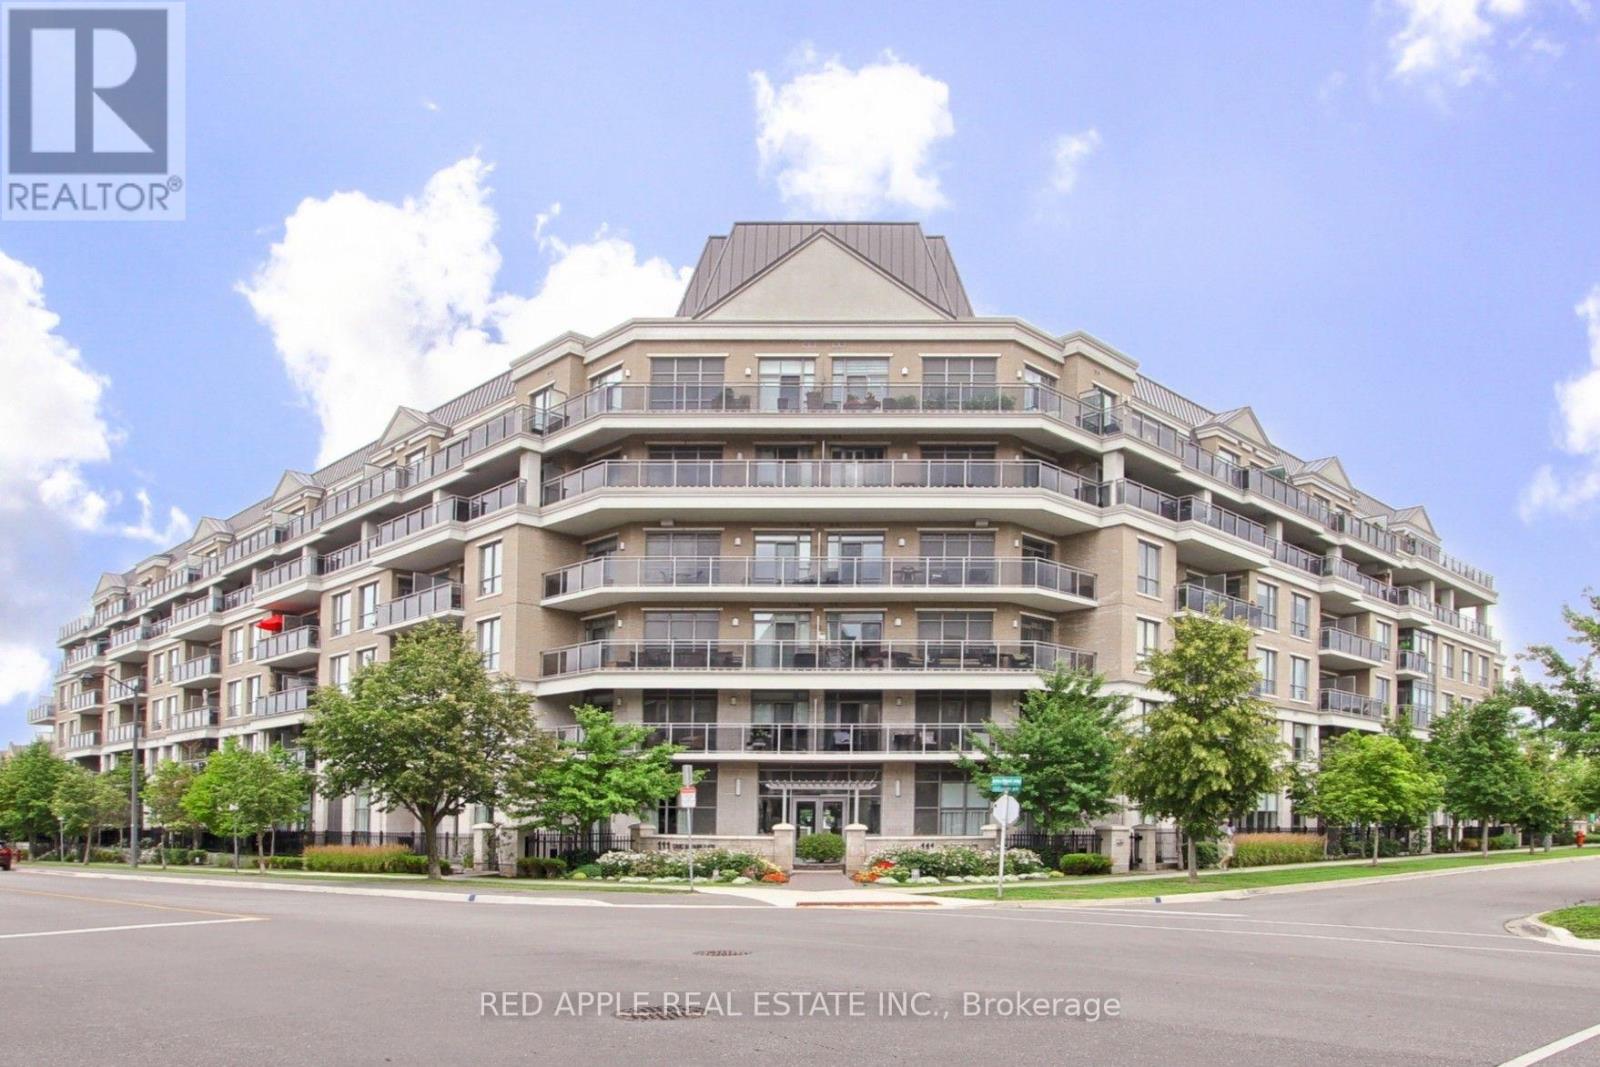
519 - 111 Civic Square Gate
Aurora, Ontario
Welcome to one of Central Aurora's most sought-after condominium communities, where luxury, comfort, and convenience come together to create the perfect home for professionals and retirees alike. This move-in-ready 1-bedroom plus den suite features impressive 10-foot ceilings and a private balcony overlooking the beautifully landscaped gardens and a outdoor pool. Large sliding doors fill the open-concept living space with an abundance of natural light, creating a bright airy atmosphere that's perfect for relaxing or entertaining. The spacious primary bedroom offers a generous double walk-in closet, providing exceptional storage. Residents enjoy an outstanding selection of amenities, including a well-appointed library, an elegant party room for hosting family and friends, a fully equipped fitness centre with a hot tub, and a beautifully maintained outdoor pool surrounded by lush gardens. Love the outdoors? Scenic greenbelt walking trails are just a five-minute walk away, offering the perfect setting for daily walks and peaceful escapes into nature. Commuting is effortless with YRT transit and the GO Train and GO Bus just minutes away. Everyday conveniences are right at your doorstep, including Longo's, Cineplex, a variety of restaurants, cafés, shops, and essential services. Whether you're a busy professional seeking a low-maintenance lifestyle or a retiree looking to enjoy comfort and convenience, this exceptional home checks all the boxes. Don't miss your opportunity to own a suite in one of Aurora's most desirable condominium communities. Schedule your private showing today (id:55460)

1466 Broderick Street
Innisfil, Ontario
Welcome to this beautifully upgraded premium 50' lot home offering over 3,700 sq. ft. of above-grade living space, blending luxury, comfort, and functionality. Featuring hardwood flooring throughout the main and second levels, soaring 9' ceilings (Main & Basement),upgraded 8' doors, elegant wainscoting, crown moulding, pot lights, and a stunning gas fireplace, every detail has been thoughtfully designed. The chef-inspired kitchen showcases stone countertops, an upgraded backsplash, gas cooktop, double wall ovens, an additional sink in the butlers pantry and a convenient pot filler. Upstairs, enjoy an upgraded oak staircase with iron pickets, glass shower enclosures, and a custom layout featuring an additional ensuite with ample closet space in every room. The 9' basement with a separate side entrance offers exceptional in-law or income suite potential. Additional highlights include motorized blinds, central vacuum, and a gas line for backyard BBQs. Ideally located just minutes from the shores of Lake Simcoe, top-rated schools, parks, shopping, restaurants, and everyday amenities, this exceptional home delivers the perfect balance of upscale living and small-town charm in one of Innisfil's most desirable communities. (id:55460)

136 Rollinghill Road
Richmond Hill, Ontario
44-FOOT LOT / 2,477 SQ. FT. ABOVE GRADE / RENOVATED KITCHEN & WASHROOMS / NEWLY INSTALLED POT LIGHTS / $$$ SPENT ON UPGRADES OVER THE YEARS / TOP-RATED SCHOOLS /NO RENTAL ITEMS! Welcome to 136 Rollinghill Road in Richmond Hill's sought-after Jefferson community. With nearby schools, peaceful parks and scenic Saigeon Trail, this is an address you will be proud to call home.This beautifully presented home offers four spacious upstairs bedrooms, three with walk-in closets, and four washrooms. The inviting main level features hardwood flooring, newly installed pot lights, plantation shutters, a warm fireplace and convenient main-floor laundry.The renovated kitchen features quartz countertops, stainless-steel appliances, a centre island, abundant cabinetry and a practical pantry area-ideal for everyday organization and entertaining. Renovated washrooms include the main-floor powder room, primary ensuite and upper-level family bathroom.The finished basement extends the living space with a full washroom, closets, two versatile rooms for home offices, a gym or hobbies, and space for recreation.Step outside to a freshly painted backyard deck, perfect for relaxing, outdoor dining and summer gatherings. A double-car garage and three-car driveway provide parking for up to five vehicles. All equipment is owned, with no rental items to assume!Conveniently located near public transit, shopping and the amenities of Yonge Street, this home brings together generous space, thoughtful updates and the Jefferson lifestyle.communities. (id:55460)

145 Louisbourg Way
Markham, Ontario
Absolutely Stunning Bungaloft in Prime Swan Lake!! A Gated Community!! Approx. 2,275 sq. ft. (MPAC) above ground upgraded Living! Bright & spacious open concept floorplan!! The gourmet kitchen features granite countertops, a stylish backsplash, Built/In Desk, Stainless Steel Appliances and a generous breakfast bar that overlooks the expansive great room with gas fireplace! Great for Entertaining! Enjoy beautiful hardwood floors, soaring cathedral ceilings, and seamless access to a backyard patio through the oversized walk-out doors. The main-floor primary bedroom comfortably fits a king-size bed and includes a large walk-in closet plus a luxurious ensuite bathroom with a soaker tub, separate shower including bench seating. An amazing front room, perfect as a formal dining room or home office. Additional conveniences include a main-floor pantry and laundry. On the upper level, you'll find a huge loft with a comfortable family room, a bedroom, and a full bathroom, overlooking the main level!! This vibrant community offers an exceptional resort lifestyle. Maintenance fees include: water, high-speed internet, cable TV, building insurance, 24-hour gatehouse security, exterior maintenance, and full access to resort-style amenities!! 3 Club houses plus The Swan Club with incredible views & so much to do!! !!! Enjoy worry-free living with first-class facilities including an indoor pool plus outdoor pools, a fitness centre, tennis courts, pickleball courts, bocce ball, library, art room, social events, and so much more. Simply relax at home & enjoy this perfect low-maintenance lifestyle!! Seeing is believing!! (id:55460)
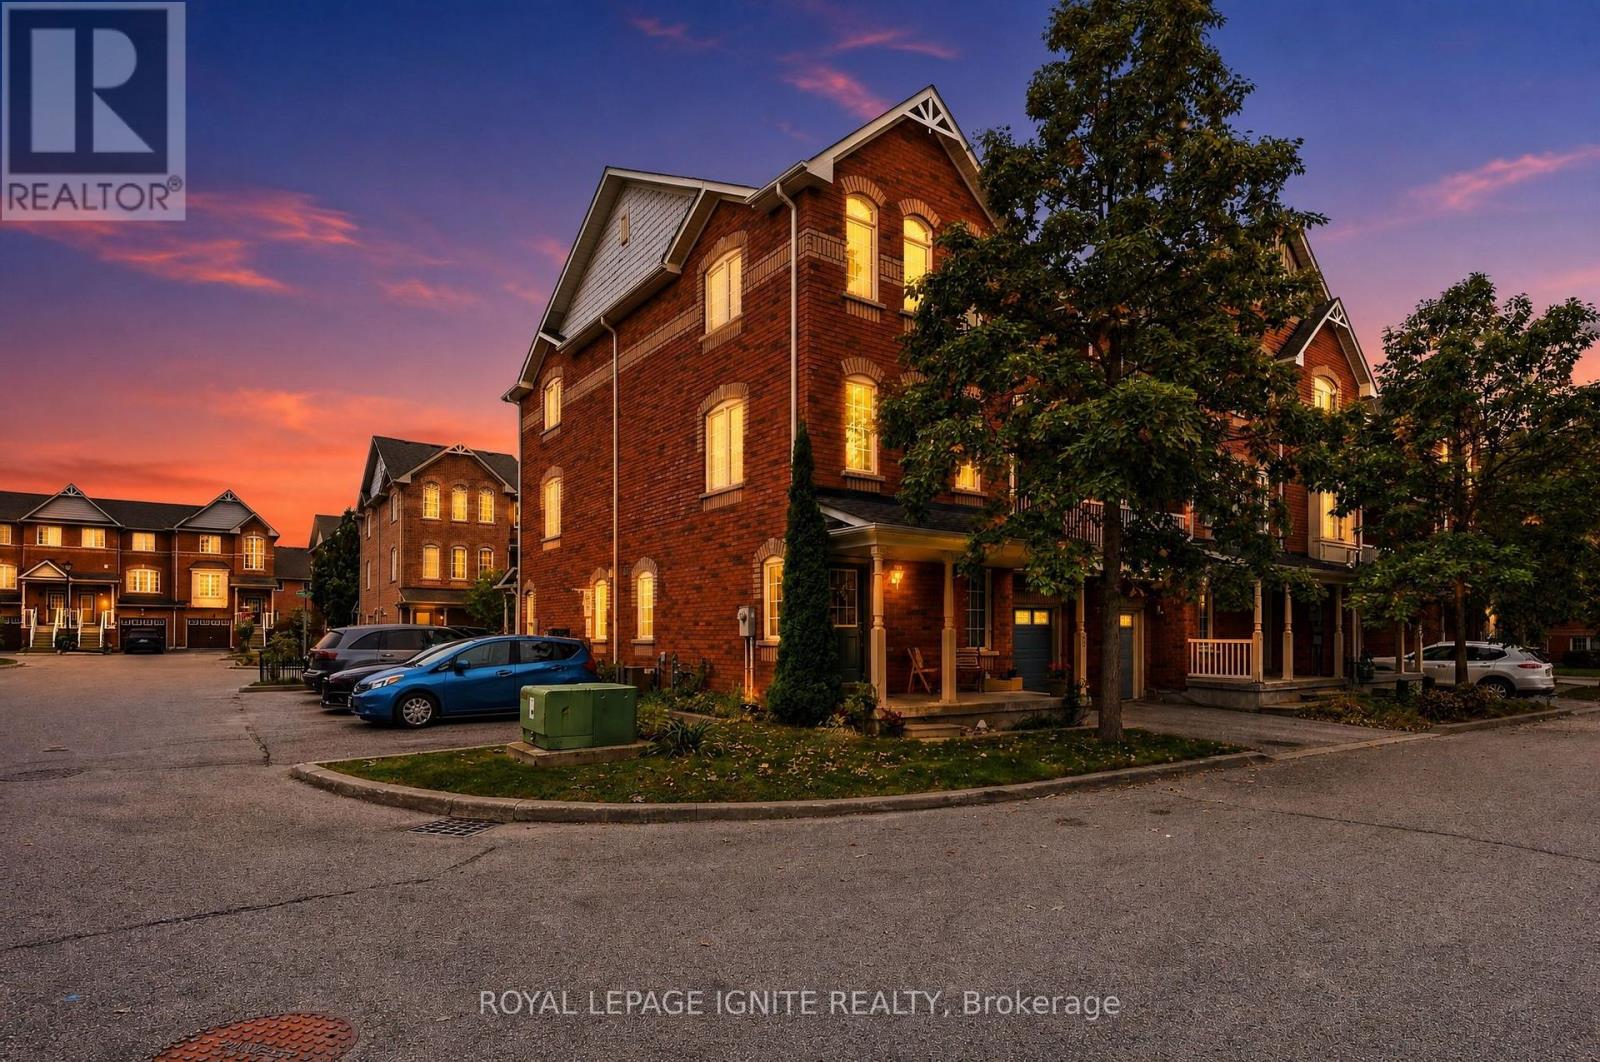
35 Wilkie Lane
Ajax, Ontario
Welcome to this sun-filled 3-storey corner townhouse in prestigious South East Ajax, just off Shoal Point Rd! The corner-unit advantage brings an abundance of additional windows and natural light throughout, creating a bright and inviting home. The ground level features a cozy living space with direct garage access and a convenient laundry room. Upstairs, the open-concept kitchen with bonus breakfast bar. Step outside to your private balcony off the dining room-perfect for morning coffee or summer evenings. A powder room and thoughtfully designed storage spaces complete the level. The third floor features 3 spacious bedrooms, each with large windows and generous closest, plus a full bathroom. Perfect for young families looking for space, comfort and a well-kept community. Minutes from the Ajax waterfront, trails, parks, shopping, restaurants, Ajax Casino, GO Station and Hwy 401. A move-in-ready corner unit in one of South Ajax's most desirable communities. (id:55460)
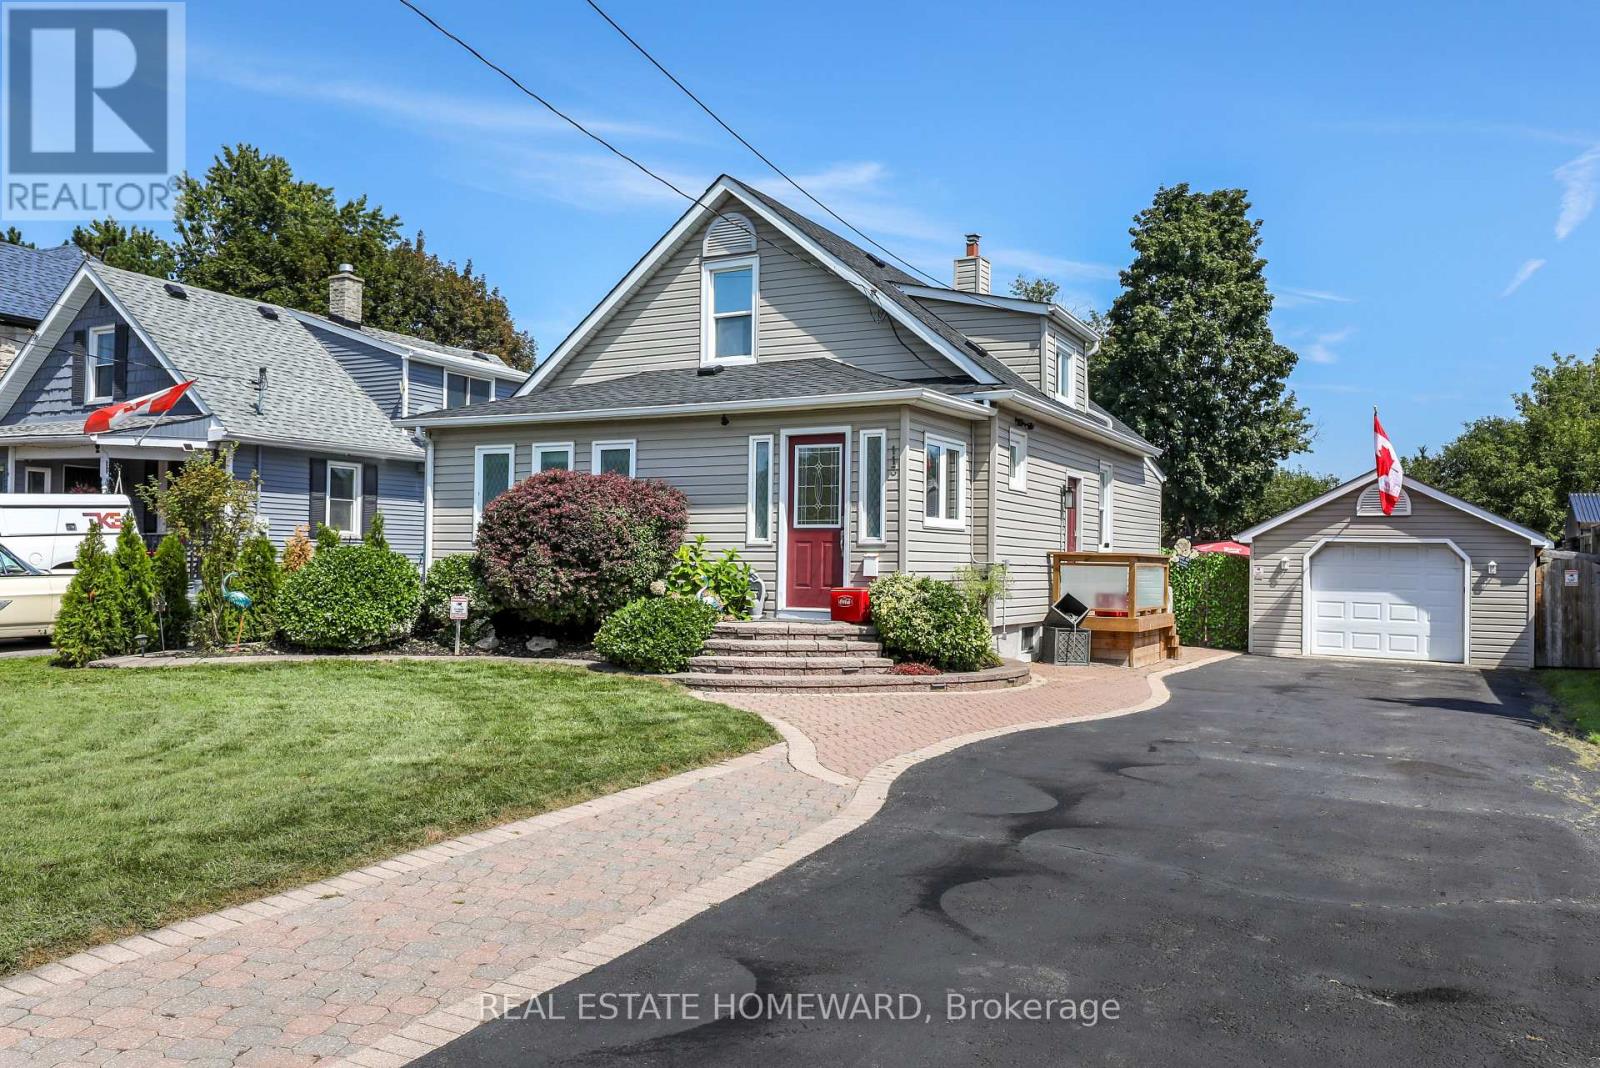
113 Gibbons Street
Oshawa, Ontario
Welcome to this beautifully maintained home on a generous 50 x 150 ft lot in one of Oshawa's most sought-after neighborhoods. Featuring 3+1 bedrooms, a versatile layout, and potential for an in-law suite with a separate entrance , this home offers plenty of space for comfortable living. Enjoy a private, fully landscaped backyard with a large deck and heated 16 x 32 ft in-ground pool with no neighbors in the back of property. A rare 16 x 40 ft insulated garage/workshop with storage loft and 40-amp electrical sub-panel provides exceptional space for hobbies, projects, and storage. Recent updates include a high-efficiency furnace and heat pump with smart thermostat, updated electrical, pot lights, fixtures, smart-app-controlled soffit lighting, and a brand-new roof installed in 2026. Ideally located just minutes from Oshawa Centre and Oshawa GO, with easy access to shopping, schools, parks, transit, and amenities. A fantastic opportunity in a desirable Oshawa neighborhood. * Over $50k spent in upgrades since 2023 * (id:55460)
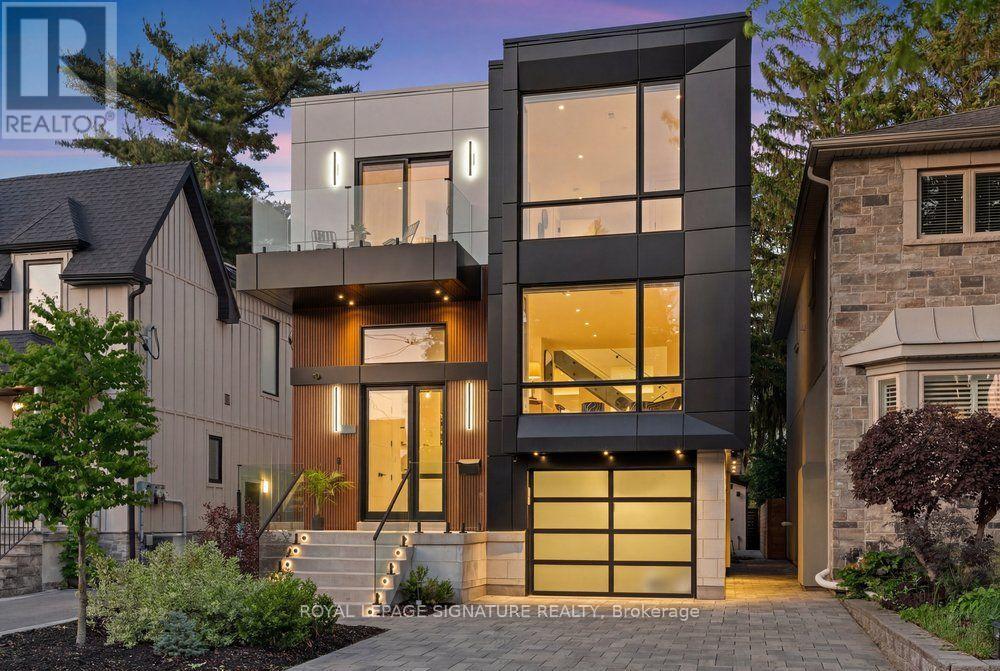
39 Derwyn Road
Toronto, Ontario
Welcome to 39 Derwyn Road, a truly bespoke luxury residence where sophisticated architecture, premium finishes, advanced technology, exceptional functionality, and uncompromising craftsmanship come together in an extraordinary custom-built home. Built by a premier Tarion-registered builder as his own personal home, this spectacular property offers approximately 4,000 sq. ft. of thoughtfully designed living space, including a legal two-bedroom basement suite. A stunning foyer welcomes you with large-format white porcelain tile and heated flooring extending throughout the main level. The exquisite Scavolini Italian kitchen features quartz countertops and backsplash, complemented by built-in JennAir appliances, including panelled refrigerator and freezer. The open-concept dining and family rooms showcase custom tray ceilings, LED lighting, built-in speakers, and expansive sliding doors leading to a premium composite deck with frameless glass railings. Exceptional details include aluminum-clad windows and doors, 8-ft solid wood interior doors, poplar trim, multi-zone radiant in-floor heating, automated blinds, and a centralized app-controlled Sonos whole-home audio system with Paradigm CI Pro speakers. Cat6 wiring, in-ceiling Wi-Fi boosters, and automation-ready infrastructure complete the home's smart-living experience. An impressive open-riser staircase with glass railings and LED lighting rises beneath multiple skylights. The primary retreat features a French balcony, custom walk-in closet, additional full-wall storage, and a spa-inspired ensuite with Scavolini vanity, oversized glass shower, and soaker tub. The second bedroom offers a private ensuite and floor-to-ceiling windows, while the third features a private balcony. The lower level offers heated polished concrete floors and a legal two-bedroom apartment with separate kitchen, laundry, full bath, oversized windows, and walkout to the private fenced backyard and interlocked patio. (id:55460)

27 Rowe Street
Oshawa, Ontario
Turnkey has never had this much personality! Over $300,000 spent on upgrades! Extensively renovated from top to bottom, inside and out with an artistic eye, this distinctive 2.5-storey home combines significant upgrades with character, craftsmanship and unexpected details at every turn. Offering 3 bedrooms, 3 bathrooms and beautifully finished living space on every level, this home is anything but cookie-cutter.The main floor welcomes you with warm wood flooring, pot lights and a beautiful coffered ceiling in the living room. At the heart of the home is a generous custom kitchen, where a striking onyx backsplash adds a touch of elegance and a chalkboard wall brings a playful dose of personality. The second floor features two bedrooms and a beautifully finished 5-piece bathroom with double sinks and a custom shower. Continue upstairs to the home's true showstopper: a sun-filled loft-style primary bedroom. Three windows, pot lights and a generous layout create a bright, private retreat with plenty of room for a sitting area, dressing space or office nook. The newly finished basement (2026) adds even more living space and vintage charm with a beautiful clawfoot tub. Extensive updates include new electrical, plumbing and pot lights (2019), as well as a new front porch and flooring (2026), plus a durable metal roof. Outside, lush gardens and stamped concrete create a charming, low-maintenance outdoor setting, while a barn-style storage shed has been playfully transformed into the home's own "General Store," complete with its own electrical panel. From the coffered ceiling and onyx backsplash to the chalkboard wall, sun-drenched loft, clawfoot tub and General Store out back, this is a home where thoughtful renovation meets artistic expression. Warm, creative and anything but ordinary, this is a home with a little more soul. (id:55460)
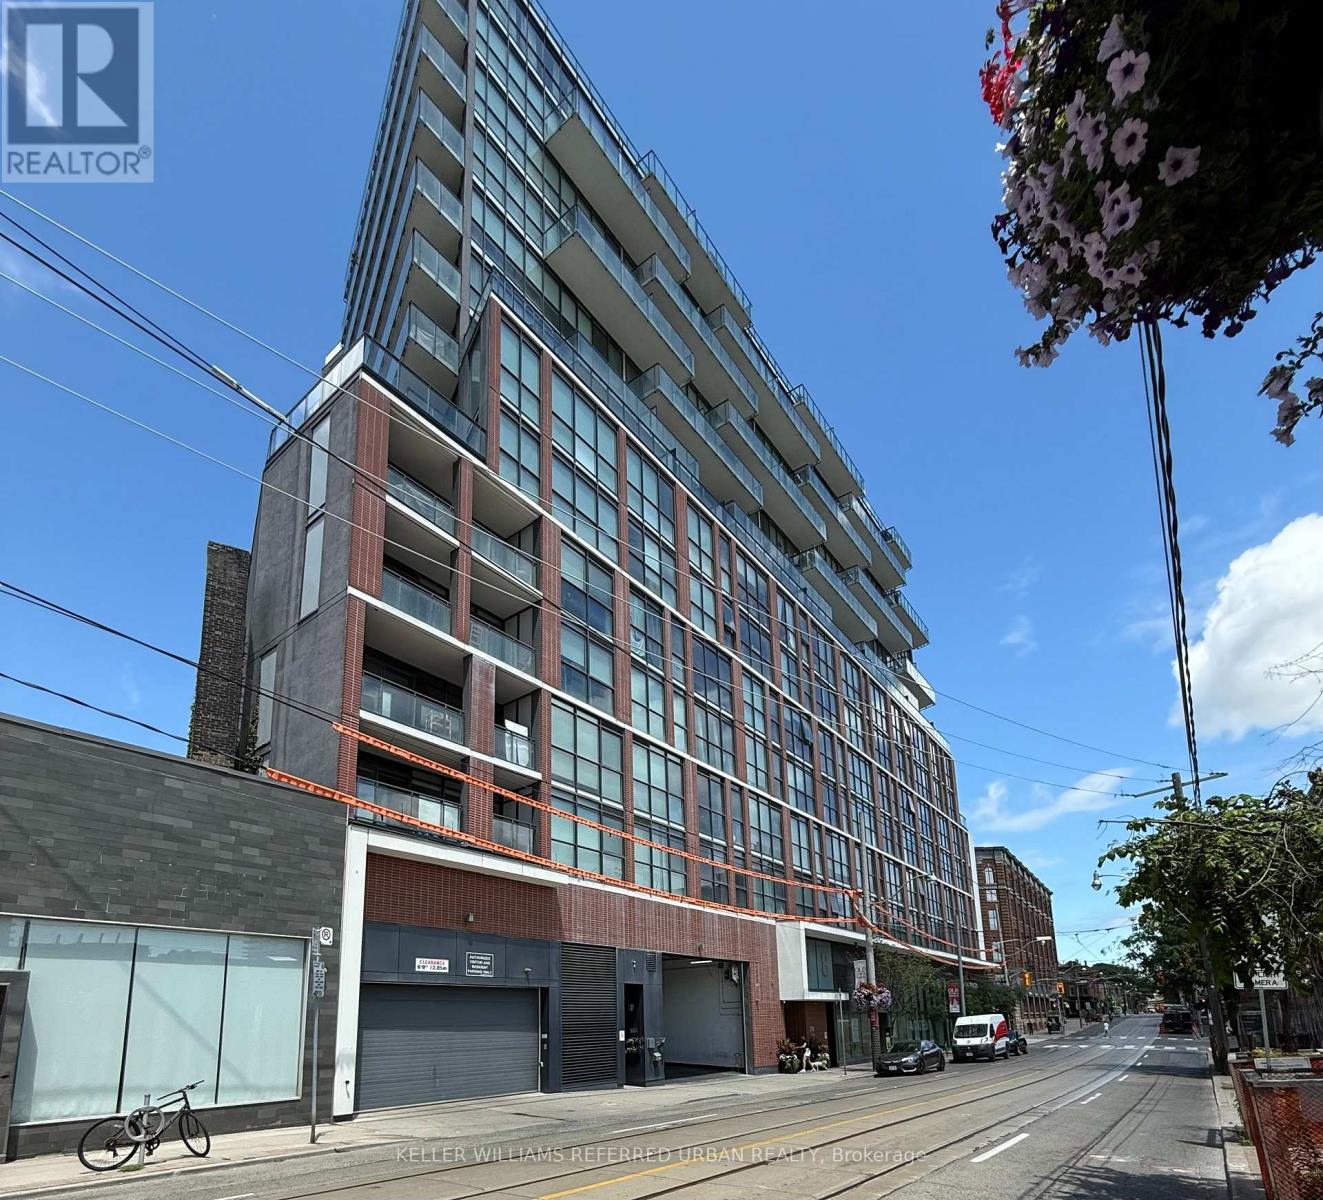
1111 - 318 King Street E
Toronto, Ontario
Bright And Airy Open Concept 1 Bedroom Plus Den With Over Sized Balcony (125 Sf) Facing South And Unobstructed Lake Views. 9' Exposed Concrete Ceilings. Large Den That Could Be Used As Office/Guest Room. Open Concept Kitchen With S/S Appliances And Corian Counters. Master With Wall To Wall Closet. Gas Bbq Hook Up On Balcony. Close To St. Lawrence Market And Walking Distance To Distillery And Canary District. Ttc At Door. 1 Locker Included. (id:55460)
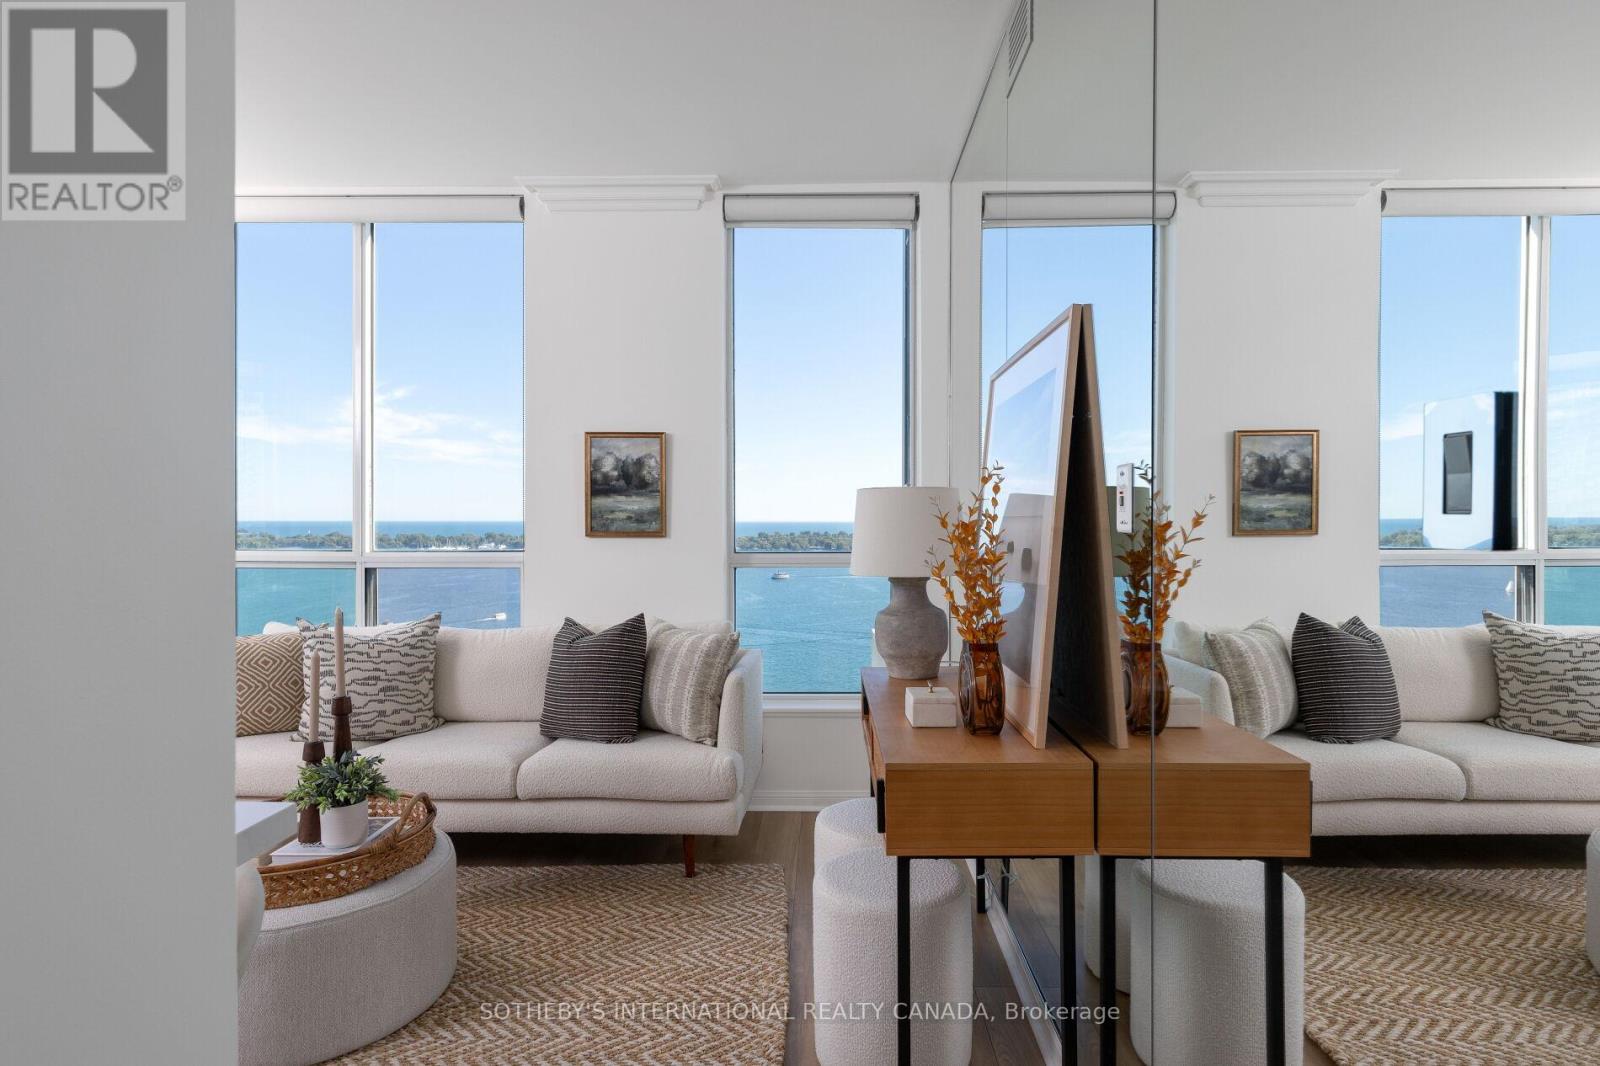
2811 - 230 Queens Quay W
Toronto, Ontario
Lake Ontario's endless blue waters create a cinematic backdrop at Penthouse 2811. High above Toronto's Harbourfront in The Riviera Condominiums, this recently updated two-bedroom, two-bathroom penthouse combines unobstructed lake views with Scandifornia-inspired finishes, high ceilings, and exceptional natural light. Wraparound windows frame the waterfront in the open-concept living and dining area. A large balcony, accessible from both the dining room and primary bedroom, extends indoor-outdoor living. The kitchen centres around a waterfall island with stainless steel appliances, quartz countertops, and a matching backsplash. The split bedroom layout ensures privacy. The spacious primary suite features custom-organized closets and a three-piece ensuite with a rainfall shower system. The second bedroom opens to its own terrace, offering an inviting guest room, home office, or media room. A four-piece main bathroom, a generous foyer with a closet, ensuite laundry, parking, and a locker complete this exceptional waterfront home. Enjoy Harbourfront parks, trails, boating, restaurants, and arts venues, with Union Station and the Financial District a short walk away. Building amenities include 24-hour concierge/security, an indoor pool, gym, sauna, bike storage, guest suites, visitor parking, and a rooftop deck with communal BBQs. Monthly maintenance fees include all utilities except cable/internet-a remarkable residence with breathtaking views for nature-loving urbanites seeking the exceptional. (id:55460)
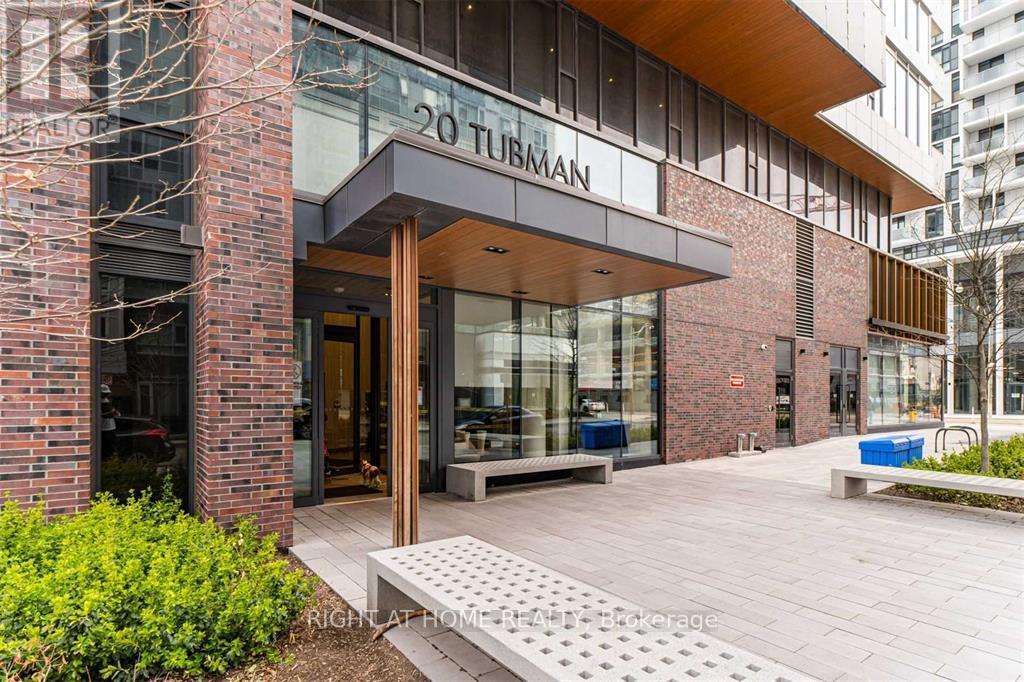
209 - 20 Tubman Avenue
Toronto, Ontario
Welcome to The Wyatt, urban living in the heart of Regent Park, one of Toronto's most dynamic and revitalized neighbourhoods. This bright, thoughtfully designed one-bedroom-plus-den condo puts downtown at your doorstep, with the Financial District and the core just a stone's throw away. The open-concept layout feels airy and modern, with 9-foot ceilings that amplify natural light and make every room feel bigger. The sleek kitchen features stainless steel appliances, ideal for weeknight dinners or weekend entertaining. The versatile den is a true bonus: set it up as a home office for hybrid workdays, a quiet study nook for finals season, or a guest space. One full washroom and convenient in-suite laundry complete this low-maintenance, move-in-ready home. Live like you're on a permanent staycation. The building offers a fully equipped fitness centre, a dedicated yoga studio, and a stylish party room for celebrations and gatherings, plus a spacious outdoor terrace with BBQ stations that's perfect for hosting friends under the sun. Regent Park is surrounded by community centres, green space, and sports facilities, so a morning run, pickup game, or park picnic is always minutes away. Public transit is right nearby, and the DVP is a quick hop for drivers heading north, east, or out of the city. Whether you're commuting to Bay Street, heading to campus, or exploring the city's restaurants and culture, everything is within easy reach. Ideal for young urban professionals seeking a walkable, connected lifestyle, and university and grad students who need a functional space to live and study. Space to work, room to unwind, and a community that's growing with you. (id:55460)
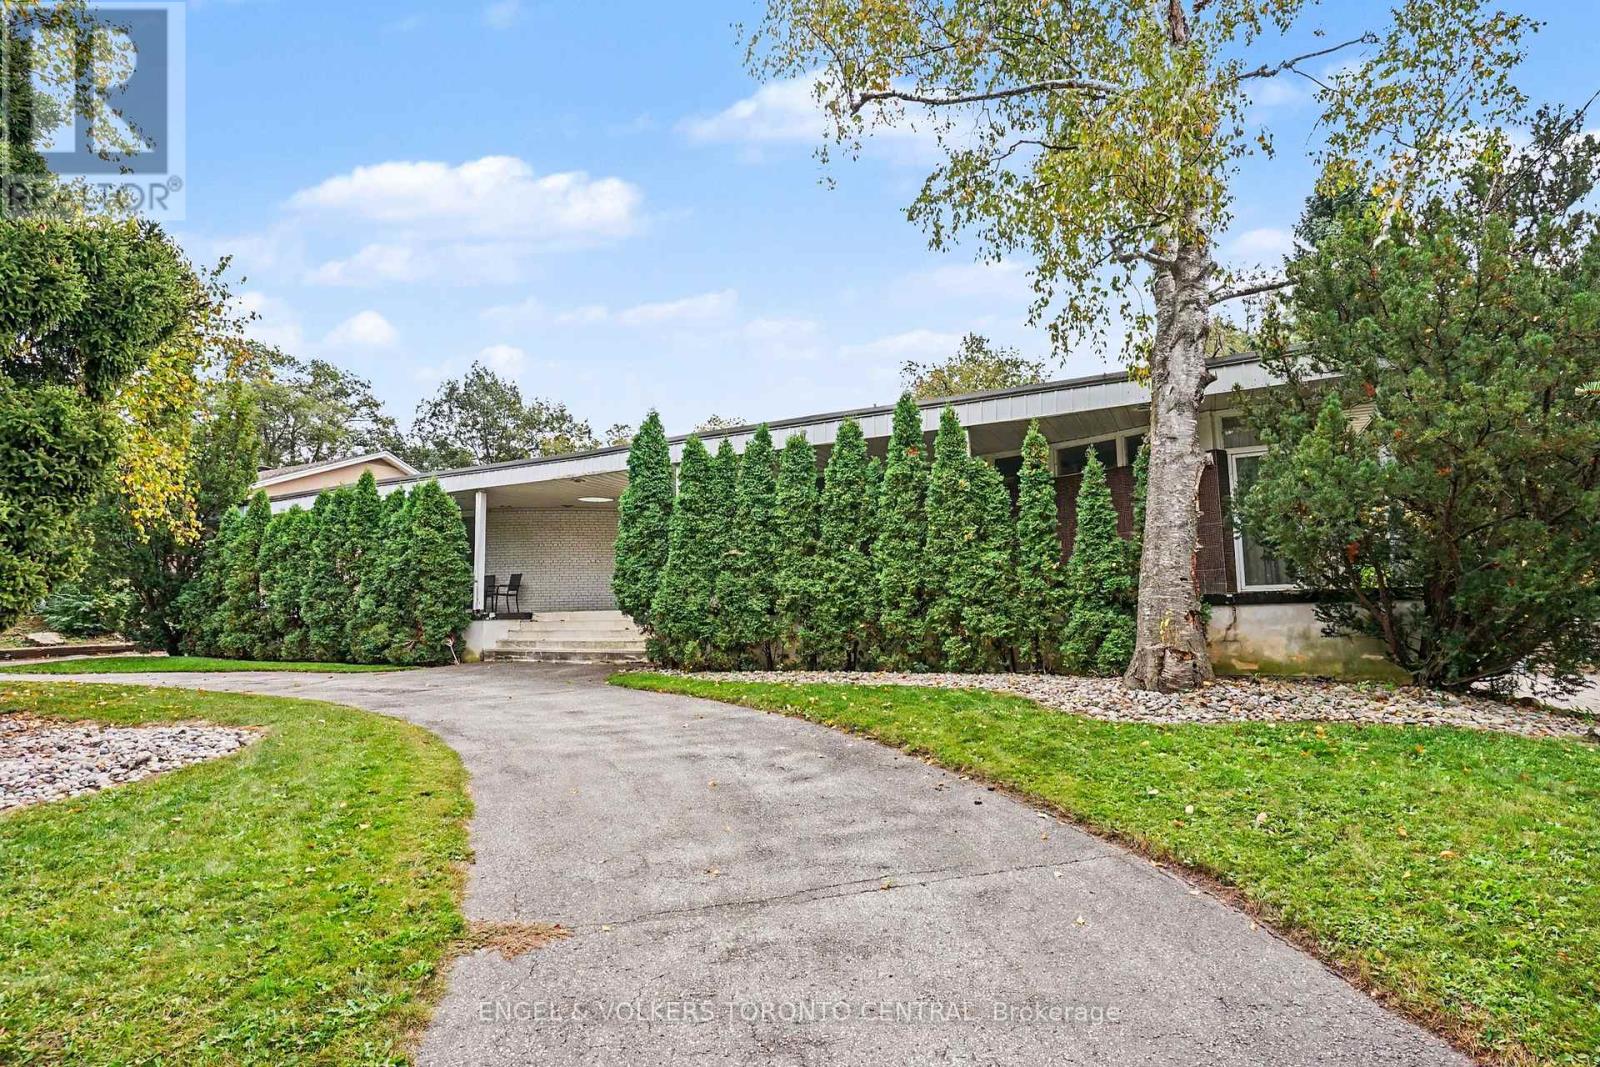
11 Suncrest Drive
Toronto, Ontario
Tucked into a serene, tree-lined setting in Toronto's prestigious Bridle Path area, this architecturally distinctive bungalow offers exceptional scale, privacy and potential. Set on an impressive 101 ft x 120.80 ft lot backing directly onto a park, the property presents a rare opportunity to preserve and enhance its original 1962 architecture, thoughtfully renovate, or create an exceptional new residence.The main level spans approximately 2,400 sq. ft. and showcases distinctive mid-century character with generous proportions, dramatic ceiling heights, rich wood detailing and expansive windows. The thoughtfully designed layout features four bedrooms, including a spacious primary retreat with a four-piece ensuite. Three bedrooms offer walk-outs to an expansive deck spanning the length of the home.Generous principal rooms include a sun-filled living room with floor-to-ceiling windows, formal dining room, eat-in kitchen and inviting family room.The fully finished lower level provides approximately 2,000 sq. ft. of additional living space, featuring a large recreation room with fireplace, sunken sitting area and walk-out to the garden. An additional kitchen, billiards/games room, separate sitting area, bar and extensive storage offer exceptional flexibility for family living and entertaining. Mature landscaping and an inground pool create a private outdoor setting, complemented by a circular drive and detached double garage. A distinctive opportunity to reimagine an original mid-century residence or create an entirely new vision in one of Toronto's most coveted residential enclaves. (id:55460)
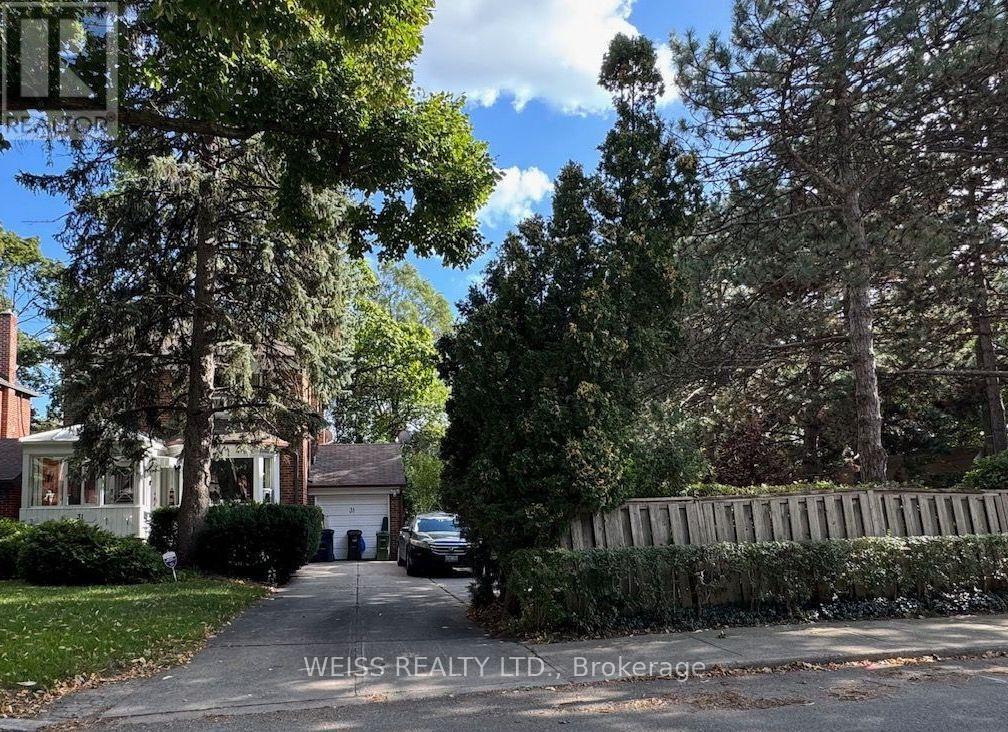
31 Aldburn Road
Toronto, Ontario
Build, renovate and build or use as is. A rare find in the upper village. 83.78 foot frontage by 113.45 feet. Ideally located just steps from the Kay Gardiner Beltline, Allen Road, the Eglinton Avenue West Subway station the LRT, and the amazing stores and restaurants of Eglinton Avenue. No conditional offers on severance. House being sold is as without any warranties. (id:55460)
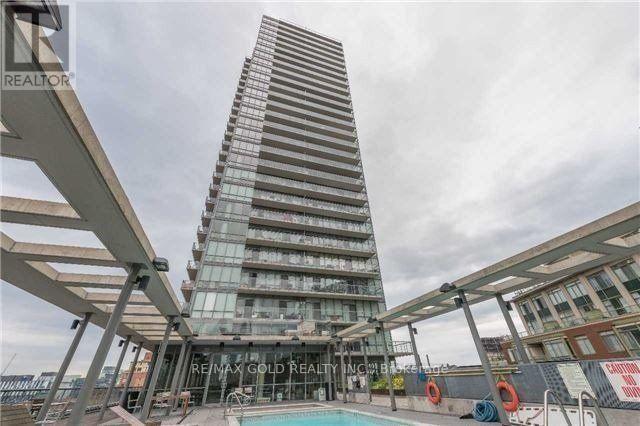
1904 - 33 Mill Street
Toronto, Ontario
Property is now vacant, Flexible Showings,. ***Beautiful South Facing Lake View, Distillery District, 2 Good Size Bed Room, 2 Full Washroom, Large Balcony (id:55460)

29 Winlock Park
Toronto, Ontario
Welcome to 29 Winlock Park. Attention all First-time Home Buyers, Downsizers, Builders, Contractors, Investors! Fantastic Opportunity To Own this Lovely Well-Maintained 3-Bedroom Bungalow On A Premium 60 X 130 Ft Large Corner Lot In Prime Newtonbrook East, Near Yonge/Finch/ Bayview. Welcome to 29 Winlock Park. Bright Home With Open Concept Living/Dining, Hardwood Floors throughout main level, finished Basement with a Separate Entrance. Double Car Garage with 4 additional vehicle parking in the private driveway. Beautiful Private Partially Fenced Yard with Mature Trees and Hedges. Live In/Renovate/Build Now Or Later. This Home is Conveniently located close to public transportation, Near Yonge/Finch Subway, Go Bus, Excellent Schools and Parks, and just Minutes To Major Hwys 404,401,407, 400. High Ranking Earl Haig Secondary School. (id:55460)

16 Flagg Avenue
Brant, Ontario
Welcome to this spacious and thoughtfully designed home in Desirable Paris, Ontario, ++ Total 2500sq ft.-built area including the basement++offering comfort, functionality, and convenient access to everyday amenities. This Gorgeous Home features 4 generously sized bedrooms and 4 Bathrooms in the entire House ++providing plenty of space for families and guests. The open-concept main floor creates a bright light ++inviting atmosphere, perfect for entertaining and everyday living. No Carpet on the main floor ++ freshly painted the entire house ++The main level features beautiful dark hardwood flooring++Stainless steel appliances ++ Oak Staircase++ convenient laundry on the main floor++custom made wall mount adding warmth and elegance throughout the living spaces. A standout feature is the Professionally Built, Brand-new Basement, with Huge Recreation Centre & 3 pc Modern bathroom, with an existing separate entrance from the Builder++ +Offering excellent potential for additional living space, a home office, recreation area, or future in-law/secondary living arrangements++The property also includes a Detached 2-car garage, providing ample parking and valuable additional storage space. Conveniently located close to highways, schools, plazas, shopping, restaurants, and everyday amenities, this home offers an excellent combination of space, convenience, and lifestyle. 3 bedroom Ai pics are attached Thanks!! (id:55460)
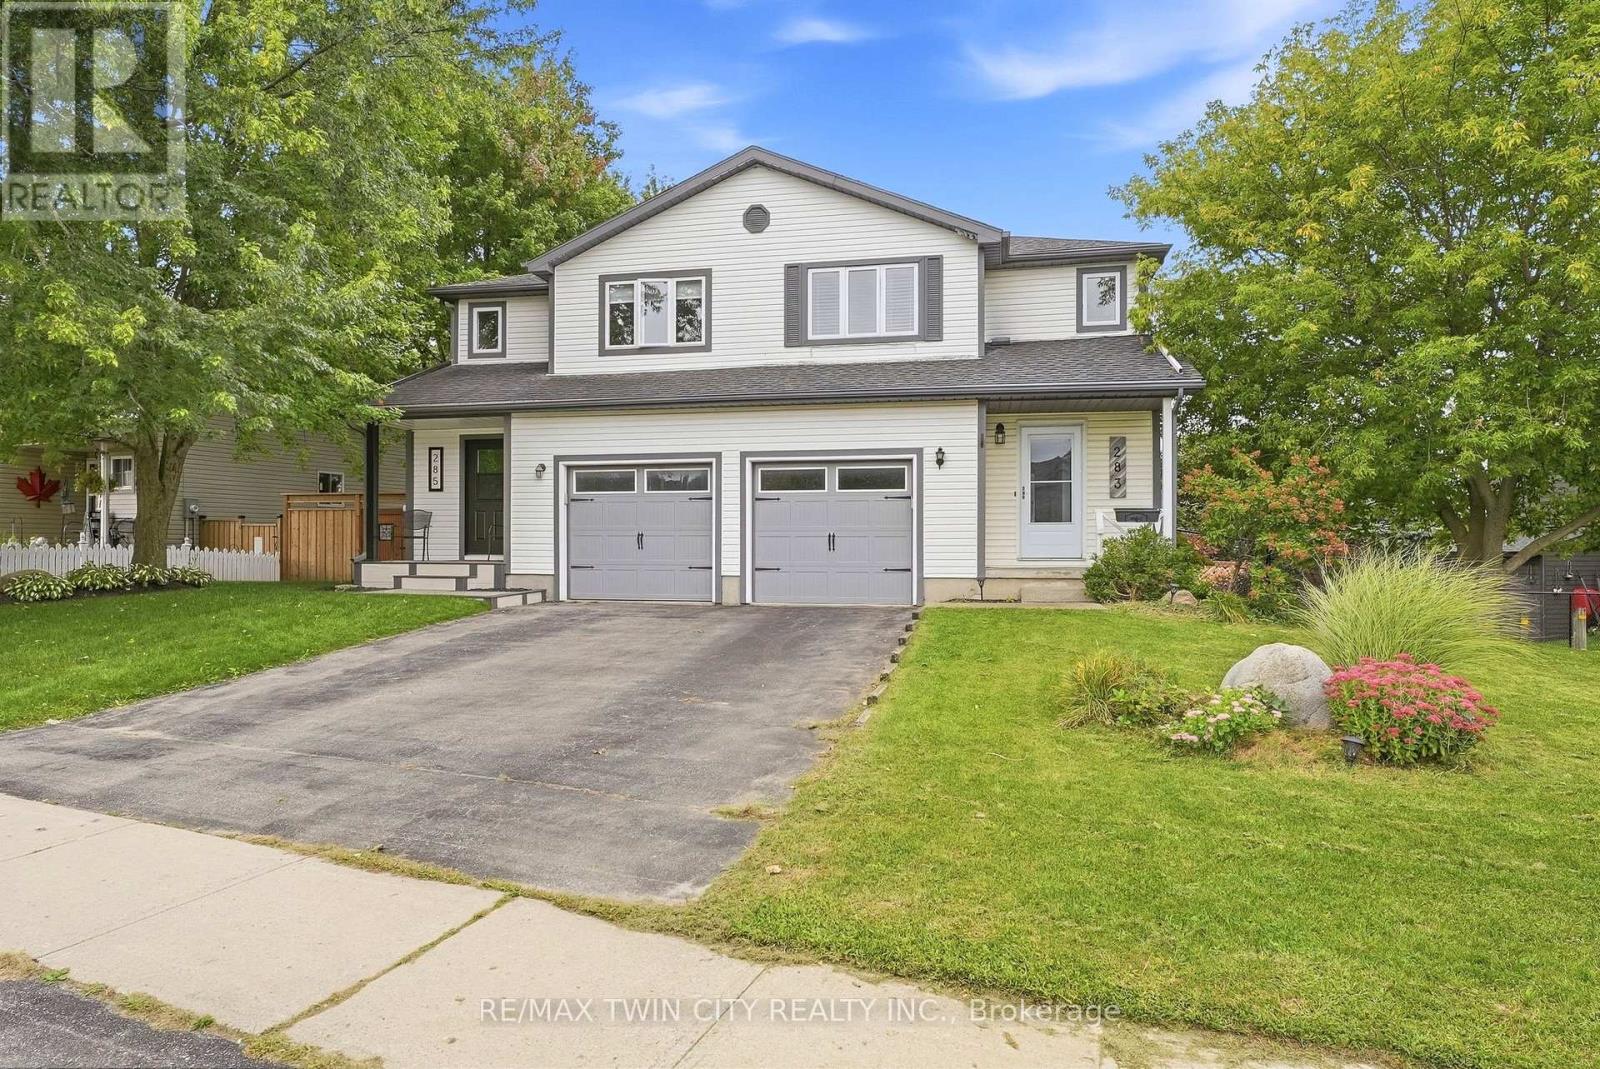
283 Fennel Street
Blandford-Blenheim, Ontario
Welcome to 283 Fennel Street in Plattsville an ideal opportunity for first-time buyers, growing families, or anyone seeking more space and value outside the city. This move-in-ready, 3 BED home features an updated white kitchen with an island and breakfast seating, plus a bright sunroom addition complete with a beverage centre, deck access, and peaceful views of the backyard and surrounding green space. The walkout basement leads directly to a fully fenced yard with no rear neighbours, offering added privacy and plenty of room for children and pets to enjoy. An elementary school playground is just a short walk away, making this a wonderful family-friendly location. Conveniently situated approximately 10 minutes from New Hamburg and 20 minutes from Kitchener, this home offers the perfect balance of small-town living and easy access to shopping, amenities, and commuting routes. Don't miss your opportunity to call this lovely property home! (id:55460)

116 Highridge Avenue
Hamilton, Ontario
Tucked into a quiet family-friendly neighbourhood, 116 Highridge Avenue is the kind of home that instantly feels welcoming the moment you arrive. Fresh landscaping, timeless curb appeal, and a beautifully updated exterior set the tone. Inside, the kitchen, dining, and living areas flow seamlessly together, making the heart of the home feel both stylish and functional. Wide-plank flooring, crown moulding, and pot lights create a warm, polished feel throughout, while oversized windows fill the space with natural light. Three spacious bedrooms, along with a beautifully renovated 5-piece bathroom featuring a double vanity, shiplap feature wall creates an atmosphere that elevates everyday living. Downstairs, the fully finished lower level adds incredible flexibility. A fourth bedroom, brand new 3-piece bathroom, and separate entrance make it ideal for growing families, overnight guests, teenagers craving their own retreat, a home office, or even in-law potential. What truly makes this property special, though, is the setting. Backing directly onto a park and school, with green space beside the home, the backyard feels unexpectedly private and open - a rare find at this price point. Fully fenced and ready for summer nights, kids playing, pets running freely, or quiet morning coffees, it's a space you'll enjoy year-round. With an attached garage, ample parking, and updates completed from top to bottom, this is the kind of home doesn't come around often. (id:55460)
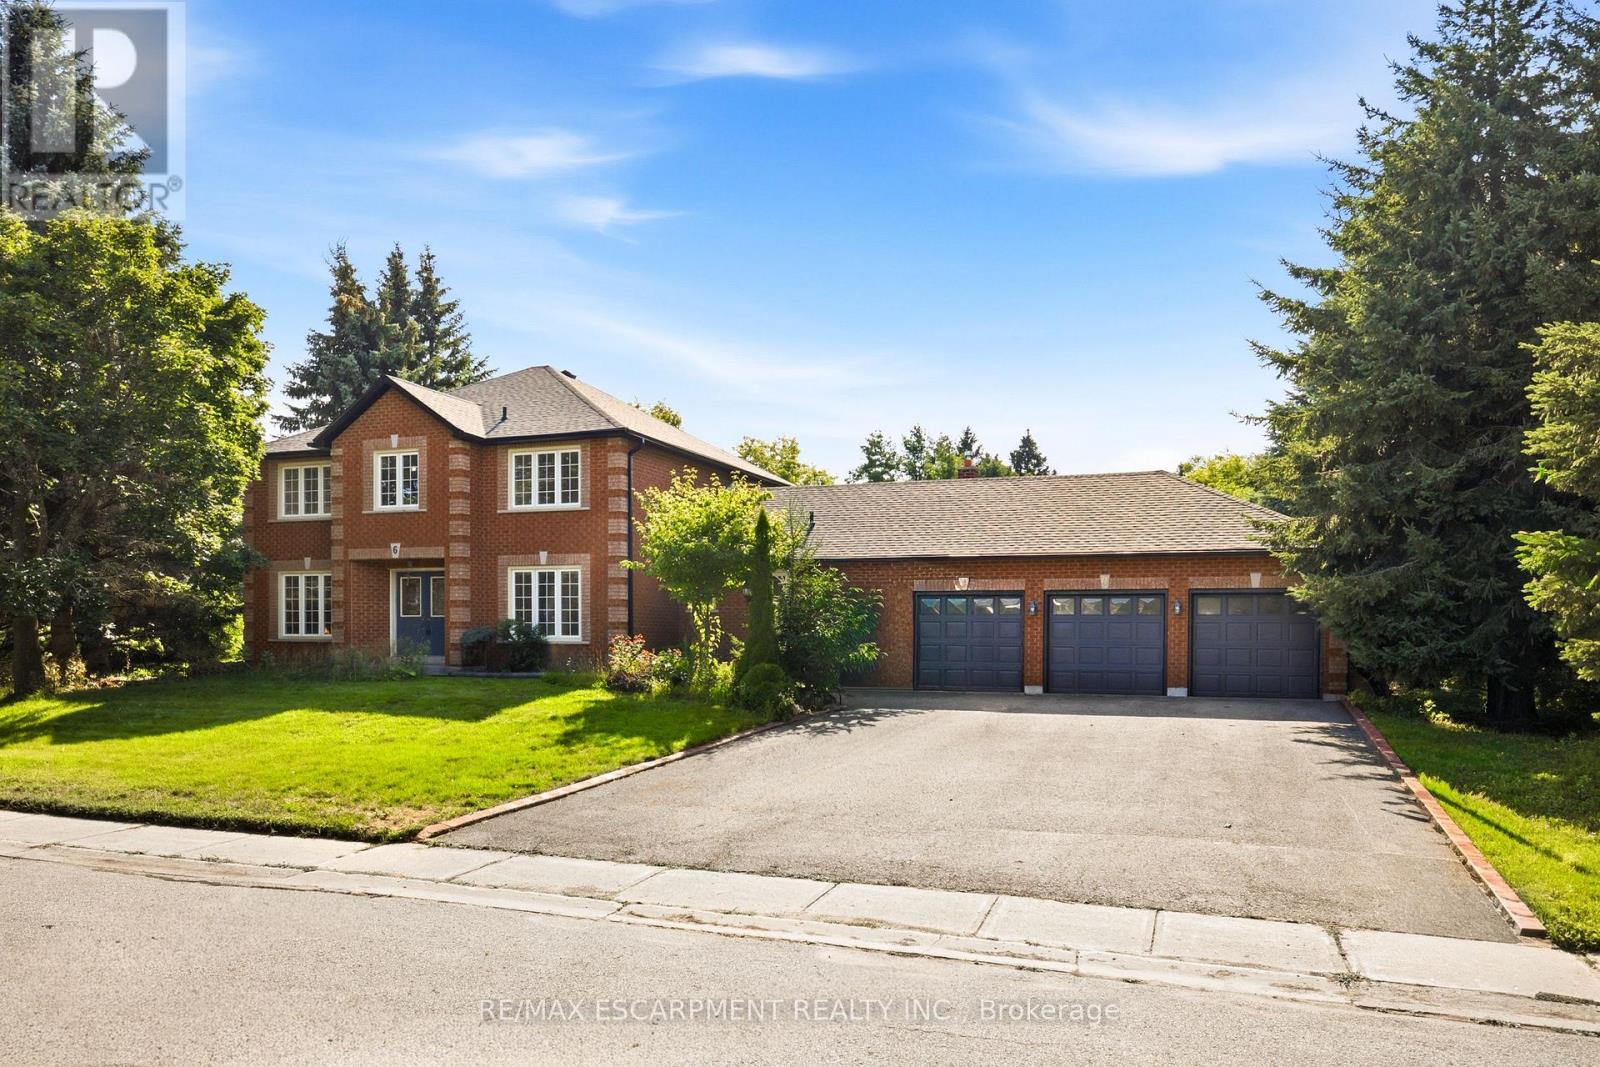
6 Willow Crescent
Mono, Ontario
RARE OPPORTUNITY - RENOVATE YOUR DREAM ESTATE IN PRESTIGIOUS ENCLAVE - An extraordinary opportunity awaits in the heart of Cardinal Woods Estates, one of North Orangeville's most coveted and prestigious enclaves. This is a rare, interior ready floorplan allowing you the opportunity to customize all finishes and create a truly remarkable custom residence. Set on a half acre serene lot surrounded by multimillion-dollar estates, this detached 4 Bedroom/ 4 Bath, finished basement with 3 car garage custom family home was built by renowned, award winning Builder - Dalerose Homes. The overall footprint tops out at 4500 sq ft of living space with each room providing the space not found not in today's modern home builds. With the a keen visionary architectural design the result can be a one-of-a-kind modernized luxury home that harmoniously integrates the natural beauty of mature trees and a massive backyard resulting in the celebration of privacy, nature, and refined living. Renovate independently or inquire about available architectural plans to deliver a turnkey masterpiece. Architectural renderings showcase a striking contemporary estate, offering exceptional upside and long-term value in this blue-chip location -the renovated main floor features a fresh, modern aesthetic with new flooring and updated finishes. This is more than a property; it is a canvas for an exceptional lifestyle.Upscale Custom Sealed never before used appliances include Cabinet Ready French Door Fridge, Induction Range, Wall Mounted Double Oven, Custom Range Hood, Hot Water Tank (Owned), Garage Door Openers. Roof (2026), Soffits & Gutters with Gutter Guards & Downspouts(2026), Furnace (2020). The Seller is willing to consider a Vendor Take-Back mortgage(VTB) w/ up to 80% Loan-to-Value (LTV), subject to the buyer's financial qualifications and requirements. Terms and conditions are negotiable. (id:55460)