

16 Flagg Avenue
Brant, Ontario
Welcome to this spacious and Thoughtfully designed home in Desirable Paris, Ontario, ++ Total 2500sq ft. built area including the basement++offering comfort, functionality, and convenient access to everyday amenities. This Gorgeous Home features 4 generously sized bedrooms and 4 Bathrooms in the entire House ++providing plenty of space for families and guests. The open-concept main floor creates a bright light ++inviting atmosphere, perfect for entertaining and everyday living. No Carpet on the main floor ++ freshly painted the entire house ++The main level features beautiful dark hardwood flooring++Stainless steel appliances ++ Oak Staircase++ convenient laundry on the main floor++custom made wall mount adding warmth and elegance throughout the living spaces. A standout feature is the Professionally Built, Brand-new Basement, with Huge Recreation Centre & 3 pc Modern bathroom, with an existing separate entrance from the Builder++ offering excellent potential for additional living space, a home office, recreation area, or future in-law/secondary living arrangements. The property also includes a Detached 2-car garage, providing ample parking and valuable additional storage space. Conveniently located close to highways, schools, plazas, shopping, restaurants, and everyday amenities, this home offers an excellent combination of space, convenience, and lifestyle. (id:55460)
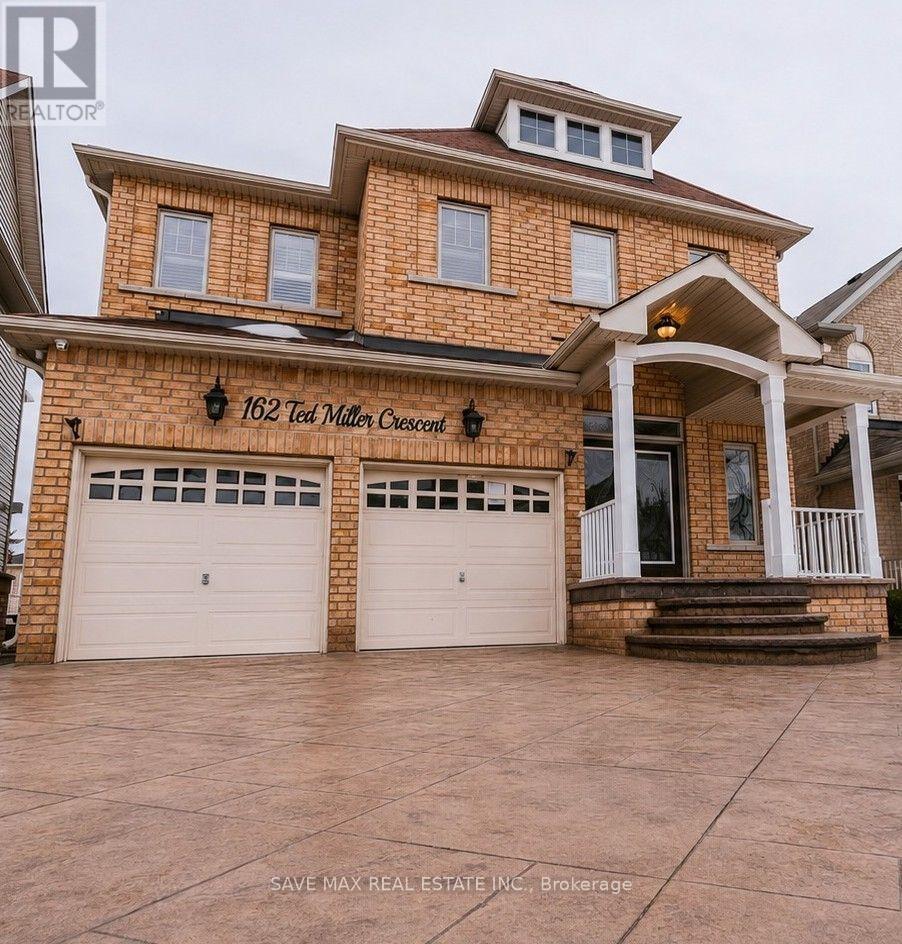
Bsmt - 162 Ted Miller Crescent
Clarington, Ontario
Immaculate Walk-Out Basement Ideal for a Small Family. This beautifully renovated walk-out basement is the perfect home for a small family. Featuring a modern kitchen with a central island, quartz countertops, custom cabinetry, and stainless steel appliances, it's designed for both style and functionality. The spacious living room, complete with pot lights and laminate flooring, creates a bright and inviting atmosphere. The basement includes two generous bedrooms and a full bathroom, offering comfort and convenience. Enjoy the added benefit of an ensuite laundry, and big windows , the space is bathed in natural light, enhancing the cozy yet airy feel. One parking space is provided, and the home is ideally located near all major amenities. This immaculate space offers both practicality and comfort in a prime location. (id:55460)

2 - 4 St Moritz Way
Markham, Ontario
Welcome to 2-4 St Moritz Way, in the heart of Unionville! This well-kept 3-storey condo townhouse offers 3 spacious bedrooms and 3 bathrooms across three finished levels, including a finished basement with laundry. Enjoy 2 private underground parking spots, a large kitchen with stainless steel appliances, laminate flooring and staircase updated in 2020, plus an electric fireplace, central air, central vac and water purifier. Private backyard. Prime location at Rodick Rd & Hwy 7 - steps to First Markham Place, top-rated Unionville High School, parks and transit; minutes to Hwys 404/407 and Main Street Unionville. Walk to summer events like Night It Up! Easy, low-maintenance condo living - a must see! (id:55460)
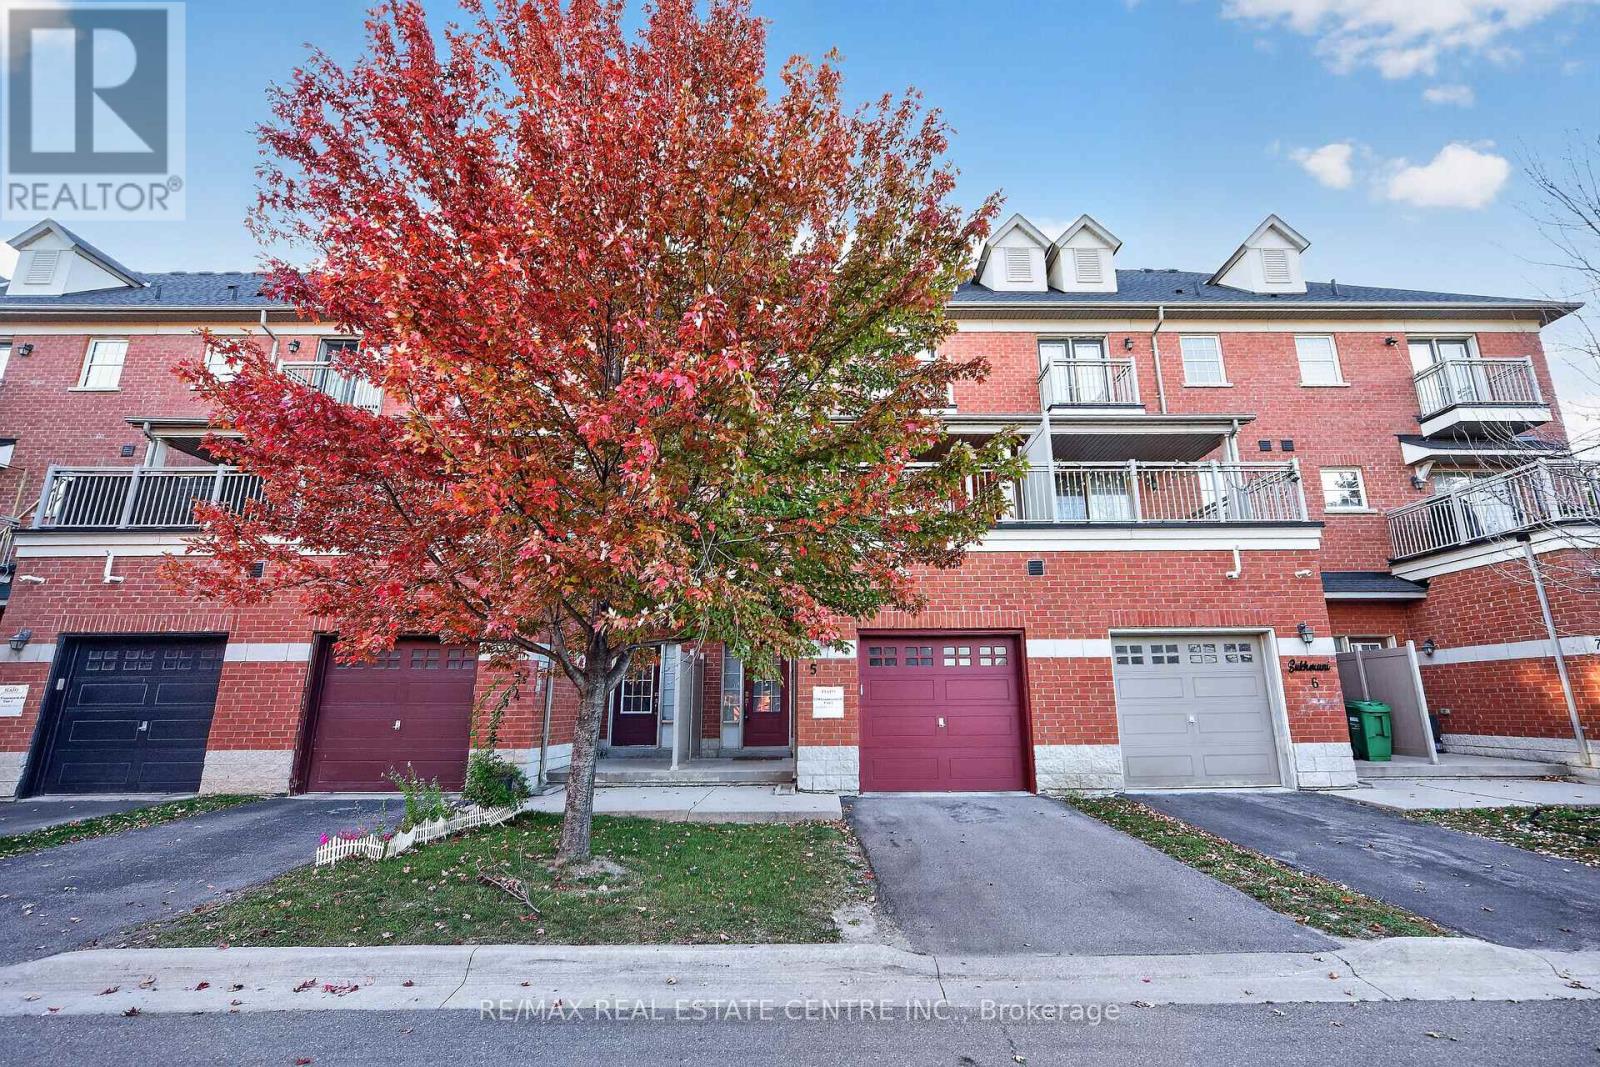
5 - 2530 Countryside Drive
Brampton, Ontario
Step into a well-kept 3-storey condo townhouse offering a practical layout, generous living space and an excellent location in Brampton's Sandringham-Wellington North community. With approximately 1,875 sq. ft. of living space, this home features 3 comfortable bedrooms, multiple bathrooms and a fully finished basement that can easily adapt to your needs as a family room, office, gym, play area or guest space. The main living level offers a bright open-concept living and dining area with plenty of room for everyday living and entertaining. The functional kitchen provides ample cabinetry and workspace, while the oversized private balcony creates a great spot for morning coffee, outdoor dining or relaxing in the evening. The spacious primary bedroom offers a comfortable personal retreat, with well-proportioned secondary bedrooms ideal for family members, guests or a home office. Located in a family-friendly neighbourhood close to schools, grocery stores, restaurants, cafes, parks, walking trails and public transit. Easy access to Highways 410, 407 and 427 makes commuting convenient, while places of worship, community facilities and Toronto Pearson International Airport are also within easy reach. A great opportunity for first-time buyers, growing families, downsizers or investors looking for a well-located home with flexible living space. Move-in ready and ideally positioned for both convenience and everyday comfort. (id:55460)
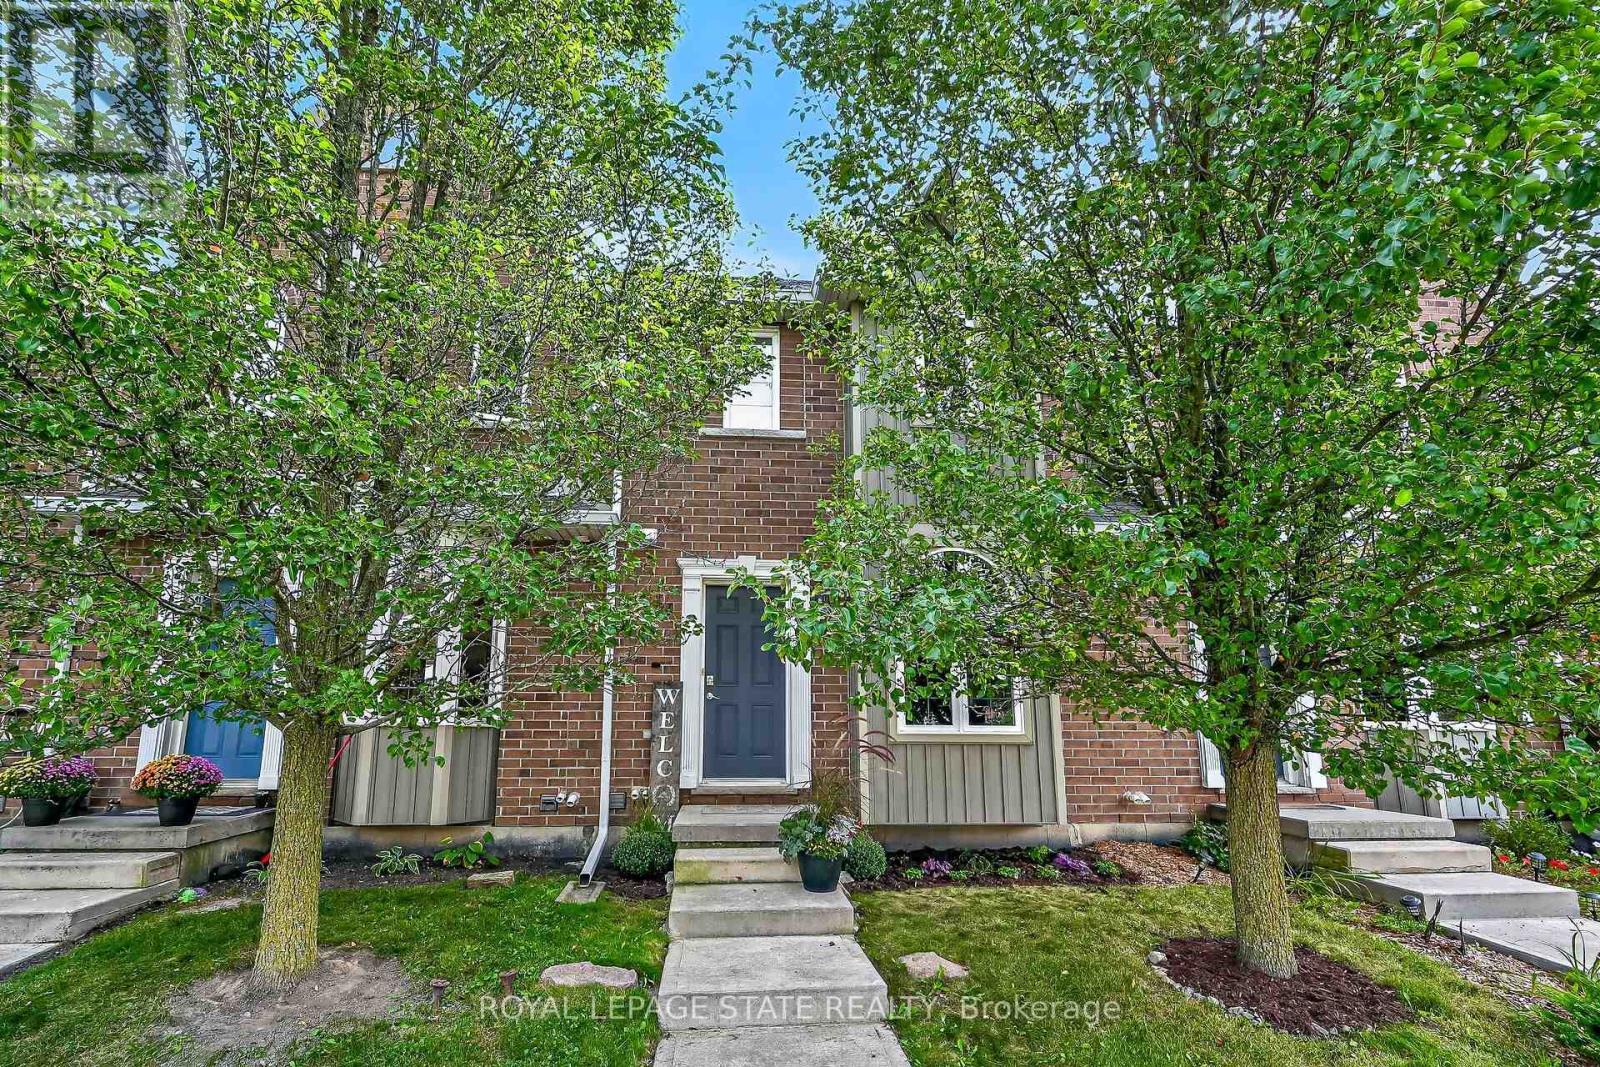
21 - 68a Main Street
Haldimand, Ontario
Welcome to Unit 21-68A Main Street North, where stylish, low-maintenance living meets exceptional value. Finished top to bottom, this 2-storey townhome offers 2 bedrooms, 1.5 baths and 2 owned parking spaces. The open-concept main level unites the living/dining area and kitchen with breakfast-bar peninsula and stainless steel appliances. 2 PC Bath. Sliding doors lead to the rear patio. Upstairs, the oversized primary bedroom features a double closet and ensuite privilege to the 4PC bath. The second bedroom is ideal for guests or a home office. New upper-level carpet was installed September 2026. The finished lower level (2023) adds a family/rec room (possible third bedroom?) plus barn-door access to laundry, utilities and storage. Freshly painted throughout. Central air ('21 ). Reverse osmosis, water softener, and water heater are owned. New eavestroughs and downspouts (2026). Walking distance to the arena/library - Active Living Centre and park. Conveniently positioned at Highways 6 and 3, with Highway 403 access and easy connections to Hamilton, Brantford, the QEW and the GTA." Move in and enjoy upscale small-town living at an attainable price. (id:55460)
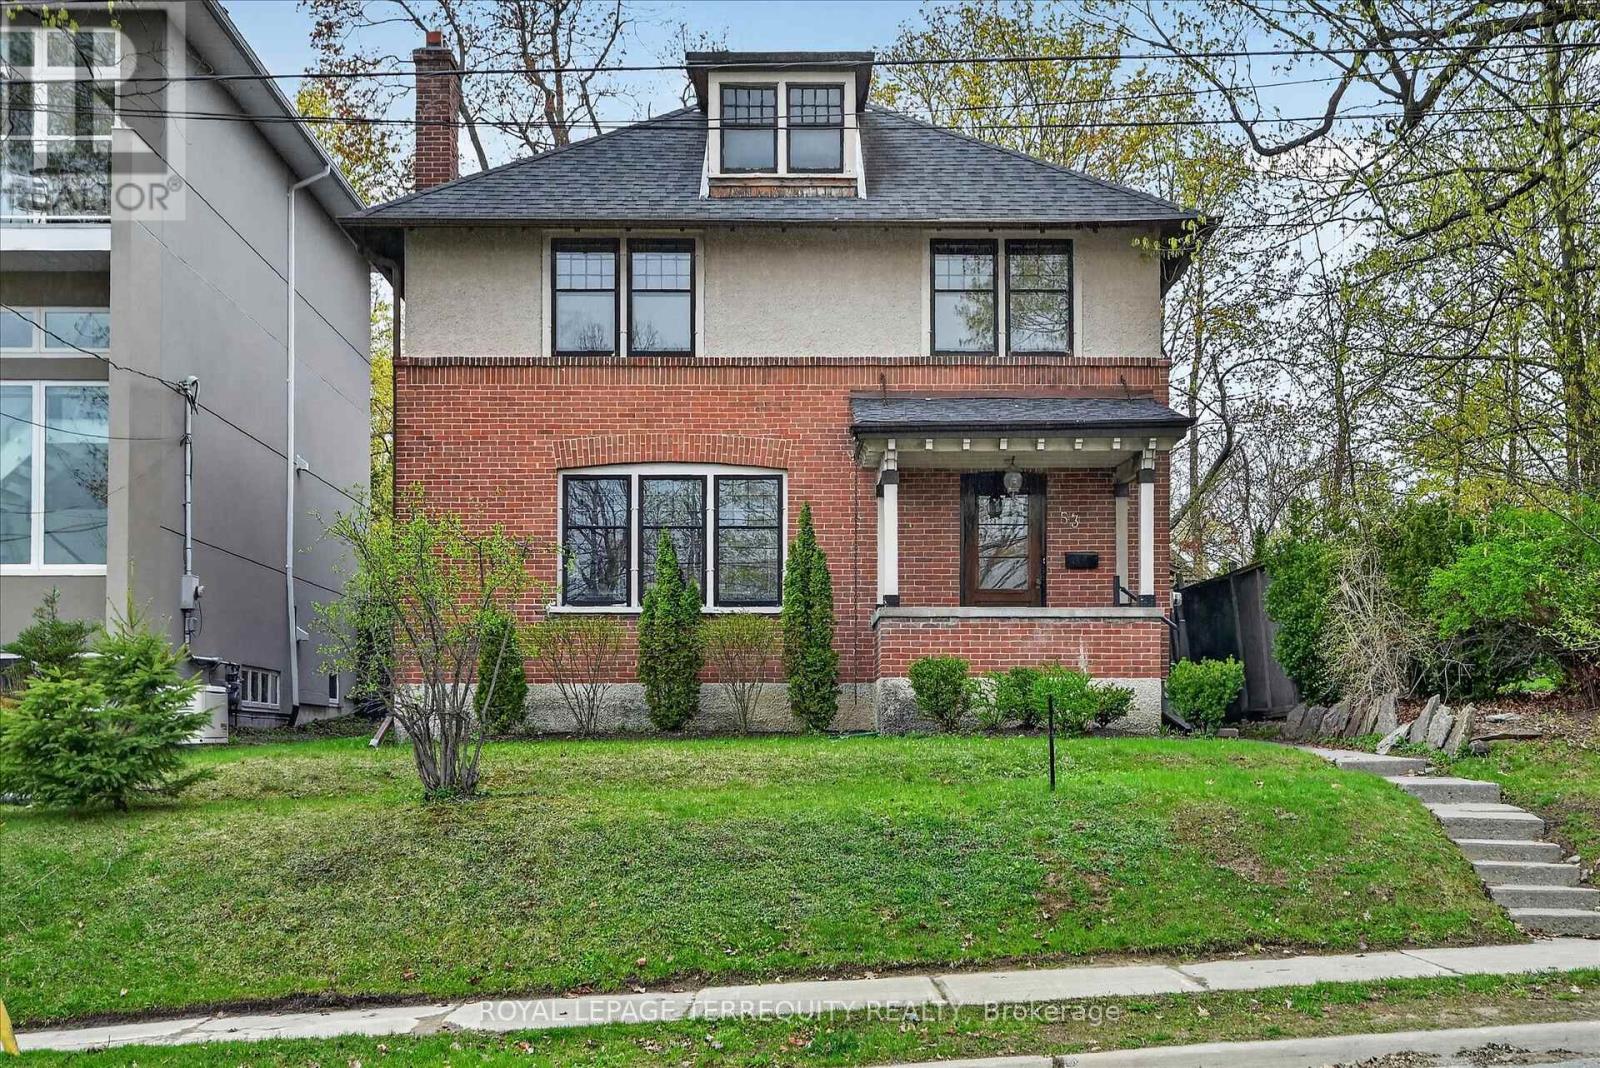
53 Benson Avenue
Peterborough, Ontario
Welcome to this beautiful, inviting character home, perfectly situated on a quiet, tree-lined street in the highly sought-after Teachers Colledge neighbourhood of Peterborough. This prime location offers a rare combination of peaceful living and exceptional convenience, with the ability to walk, bus or drive just minutes to downtown amenities. This spacious four-bedrrom, three bathroom home, complete with a main-floor powder room, blends timeless character with thoughtful modern updates. The large living room features a wood-burning fireplace, creating a warm and welcoming space for relaxing evenings with family and friends. From here, the home flows seamlessly into the open-concept kitchen, dining, and living areas, making everyday living and entertaining effortless. A standout feature is the impressive addition completed in 2015, thoughtfully designed to enhance both comfort and connection to the outdoors. The expansive family room showcases coffered ceilings, custom built-in cabinetry and shelving, large windows, and two walk-out doors leading to spacious rear deck. The design provides a bright, comfortable gathering space while offering easy access to the outdoors and wheelchair accessibility to the rear entrance and deck. Hardwood floors extends throughout the home, adding warmth and continuity to the living spaces. The spacious primary bedroom offers a wonderful retreat, complete with a generous walk-in closet and a large four-piece ensuite bathroom. Enjoy an exceptional Peterborough lifestyle with the Rotary Trail, parks, biking paths, and the river close at hand. Downtown Peterborough is just a short walk away, offering a wonderful selection of restaurants, shopping, hockey and sports facilities, cultural events, and summer festivals. Little Lake Marina and Beavermead Park are also nearby, providing even more opportunities to enjoy the outdoors. A wonderful combination of character, space, thoughtful updates, and an outstanding location. ** This is a linked property.** (id:55460)
95 Elliot Avenue W
Centre Wellington, Ontario
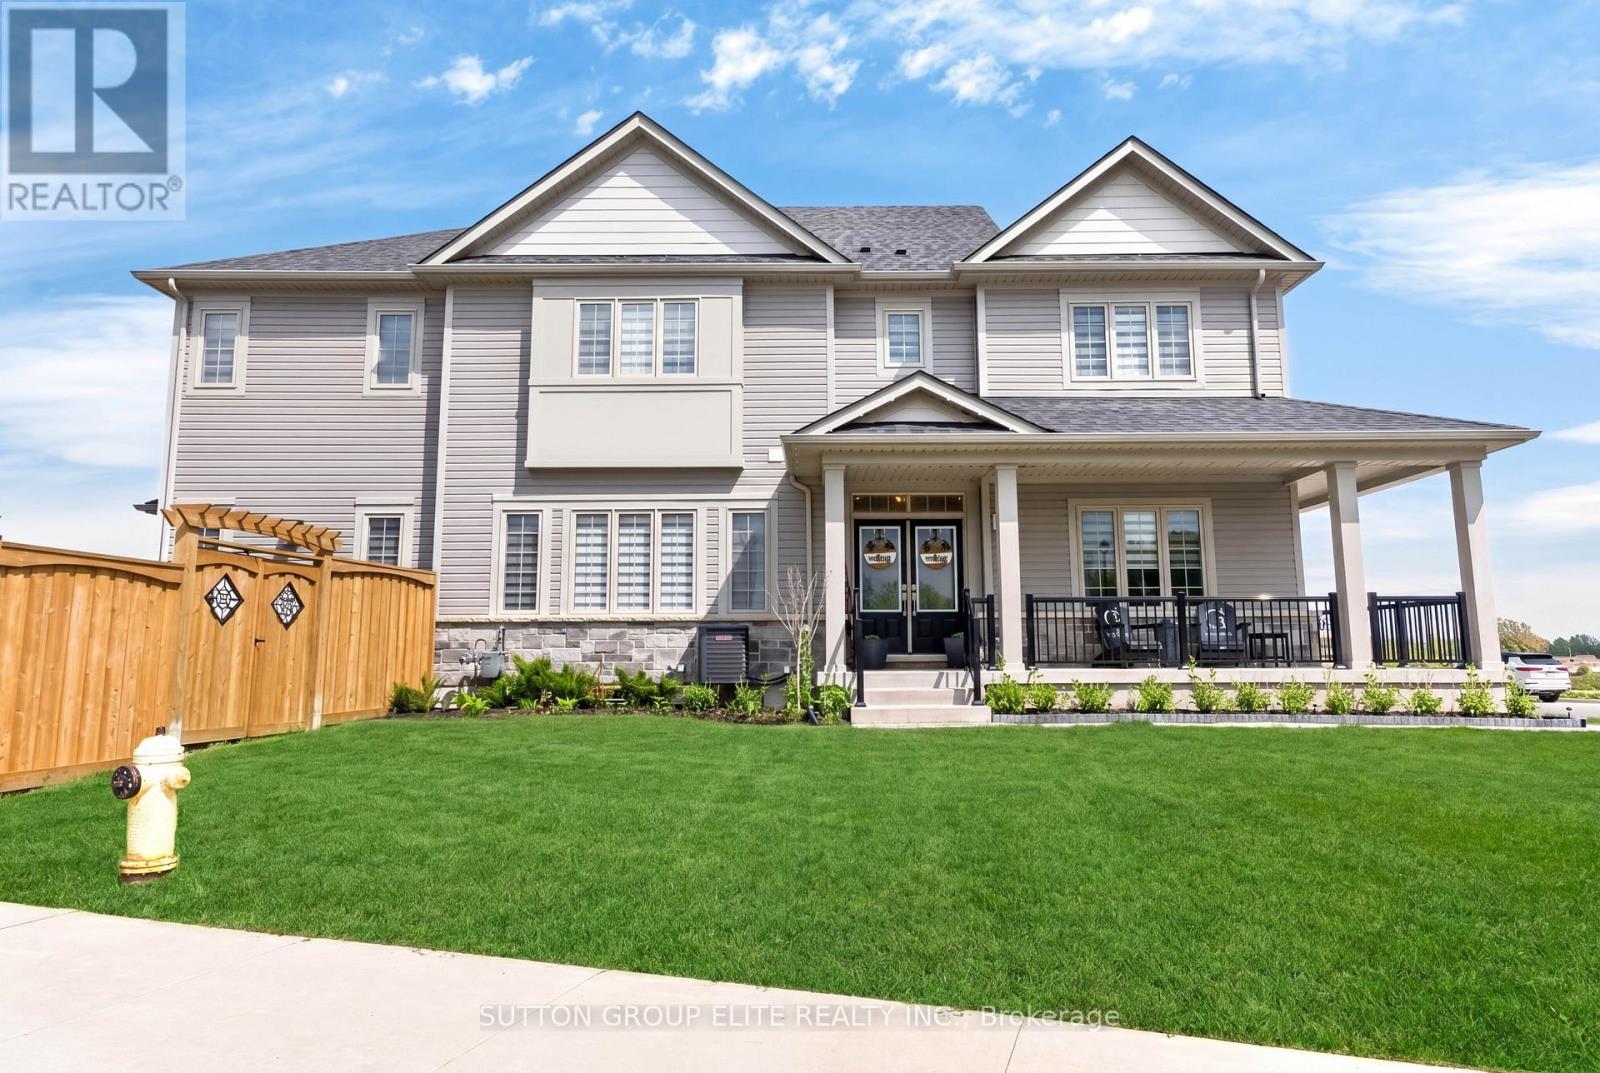
Welcome Home To This Gorgeous Corner-Lot Property That Truly Checks All The Boxes! Beautifully Landscaped With Great Curb Appeal, This Home Features A Grand Double Door Entrance And A Double Car Garage With Garage Door Openers. The Main Floor Features Laminate Flooring Throughout And A Bright, Open-Concept Layout. The Modern Kitchen Is Equipped With Quartz Countertops, Stainless Steel Appliances, A Subway Tile Backsplash, Undermount Sink, And A Large Island Overlooking The Living And Dining Areas-Perfect For Entertaining. A Spacious Main Floor Den/Office Offers Flexibility For Working From Home Or Can Easily Be Used As A Fifth Bedroom. You'll Also Find A Separate Laundry Room With A Laundry Sink, Along With Convenient Access To The Backyard And Inside Garage. The Garage Itself Includes An Additional Access Door To The Backyard. Upstairs, The Home Boasts Four Generously Sized Bedrooms, Including Two With Walk-In Closets. The Primary Bedroom Features A Luxurious Five-Piece Ensuite, And There Is An Additional Four-Piece Bathroom Upstairs. Both The Main And Upper Levels Are Enhanced With Upgraded Light Fixtures And Stylish Window Coverings, While Large Windows Throughout The Home Allow For An Abundance Of Natural Light. The Enormous Basement Offers Excellent Storage Space, Complete With Above-Grade Windows, A Cantina, And A 3-Piece Bathroom Rough-In, Providing Excellent Potential For Future Customization Or The Opportunity To Add An Additional Bathroom Down The Road. *Click Link Below For Additional Photos And Video Tour* *Builder Floor Plan Attached* (id:55460)
1905 - 80 Marine Parade Drive
Toronto, Ontario
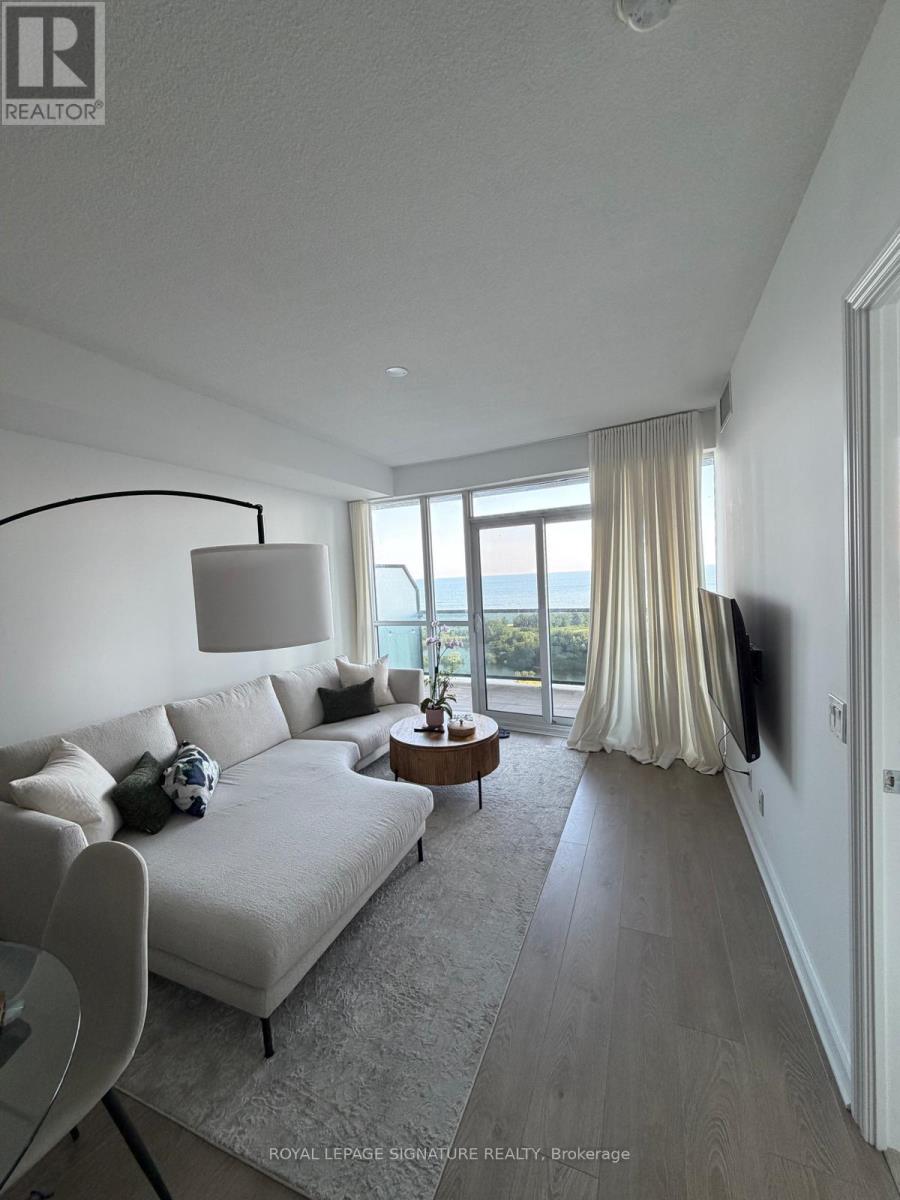
Unobstructed Lake & City Views! This extra-large 1 + Den offers over 700 sq ft of beautifully laid-out living space, with stunning southwest views that make you feel like you're right on the water. Enjoy incredible sunsets, plenty of natural light and a peaceful, south-facing balcony with custom tile - the perfect place to sit and take in the view. The layout is incredibly functional, with plenty of space for a large sectional, a proper dining table, and a dedicated home office or guest space in the separate den. The large U-shaped kitchen offers tons of storage, granite counters, a breakfast bar and full-sized stainless steel appliances, including a double-door fridge and an oversized, deep sink -perfect for anyone who actually uses their kitchen. The spacious bedroom features beautiful lake views from the bed and a large walk-in closet with custom organizer. You'll also find ensuite laundry with a full-sized washer and dryer (no condo-size appliances here!) and modern wide plank laminate flooring throughout. Located in a quiet waterfront community just steps from the Martin Goodman Trail, Lake Ontario, parks and waterfront paths. Enjoy easy access to Humber Bay Park, beaches, cafes,restaurants, shopping, TTC and major highways, while still being just minutes from downtown Toronto.The building offers fantastic amenities including a saltwater pool, hot tub, sauna, gym, yoga studio, outdoor terrace with BBQs, gardens and a party room. Parking is available for rent for an extra $200/month. A rare opportunity to have this much space, an incredibly functional layout and truly spectacular lake views in one of Toronto's most peaceful waterfront communities. (id:55460)
3453 Hannibal Road
Burlington, Ontario
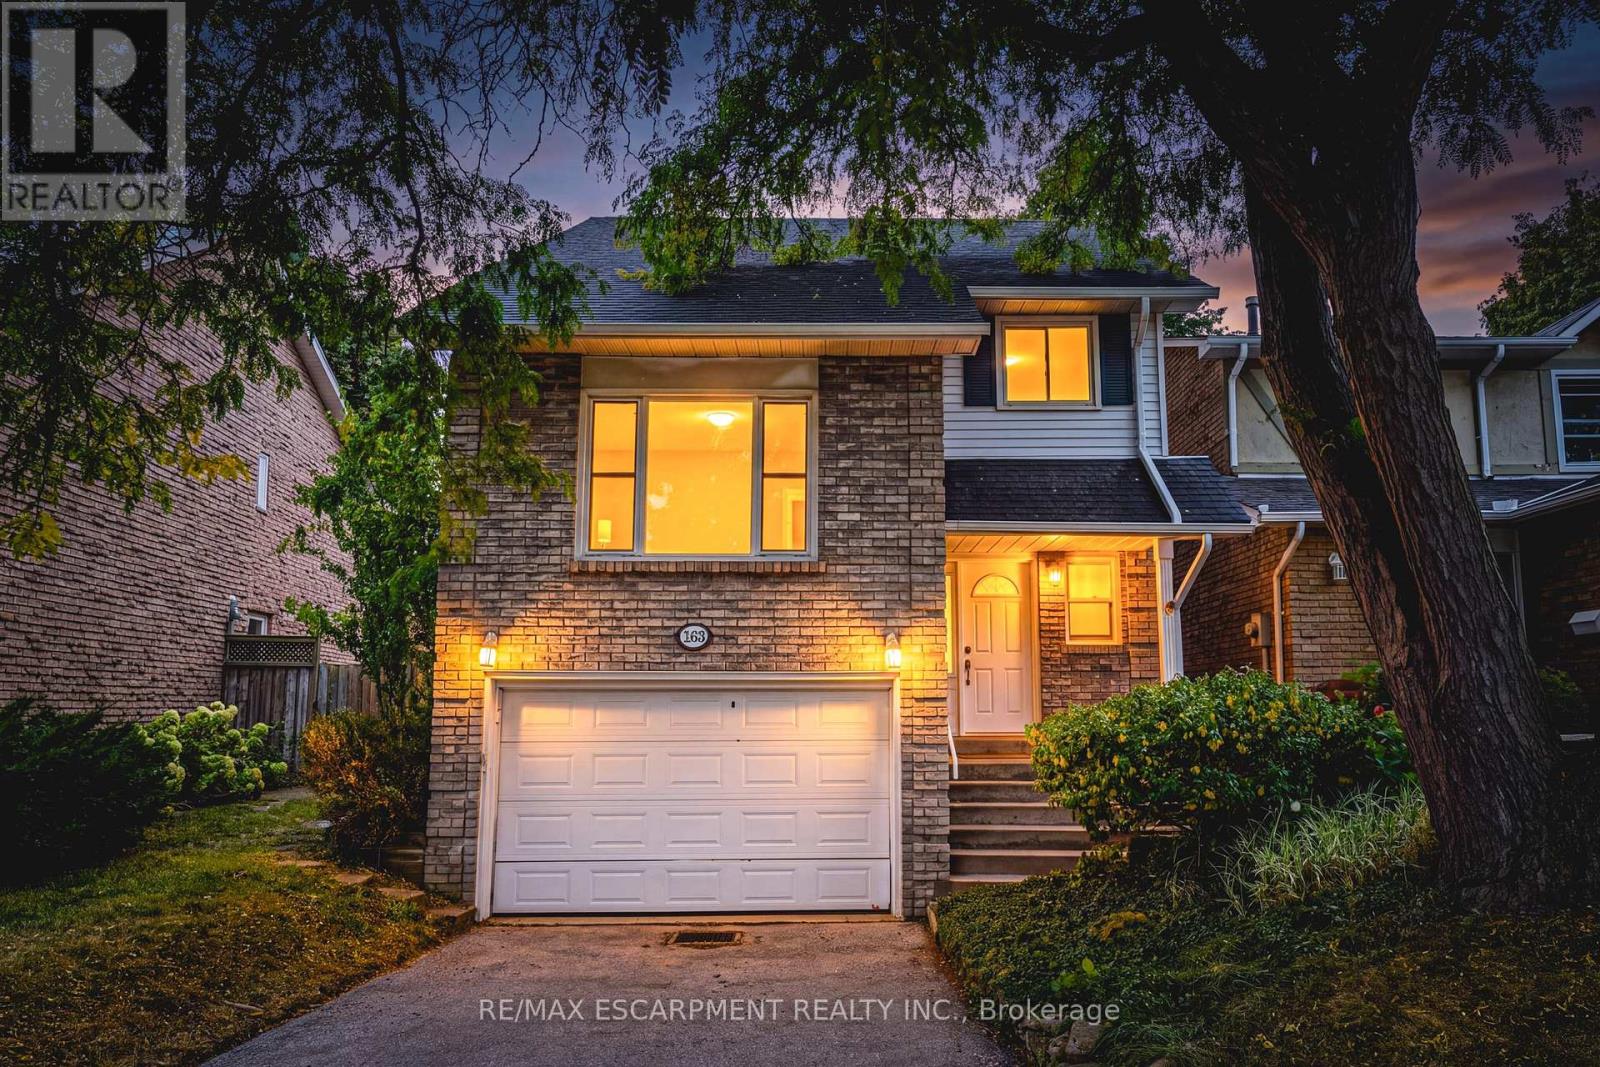
Amazing value in Palmer! This spacious detached home offers 3+1 bedrooms, 1.5 baths and sits on a mature lot along a quiet, family-friendly street. Enjoy an oversized 1.5-car garage, a 3-car driveway and a large, private backyard. The bright main level features a spacious eat-in kitchen with stainless steel appliances and plenty of cabinetry, along with a large living room complete with a wood-burning fireplace and walkout to the private backyard. A separate, oversized family room offers vaulted ceilings and a convenient 2-piece powder room. The bedroom level features 3 spacious bedrooms and a large 4-piece bathroom. The finished lower level includes a rec room/4th bedroom and plenty of storage space. Outside, the backyard is perfect for entertaining with a large stone patio, gazebo and plenty of grassy space. Exceptional location for young families-directly across from newly rebuilt parks with playgrounds, splash pad, soccer, baseball and pickleball, and walking distance to outstanding schools, recreation centres, pools, tennis and countless kids' activities. (id:55460)
4109 Forest Run Avenue
Burlington, Ontario
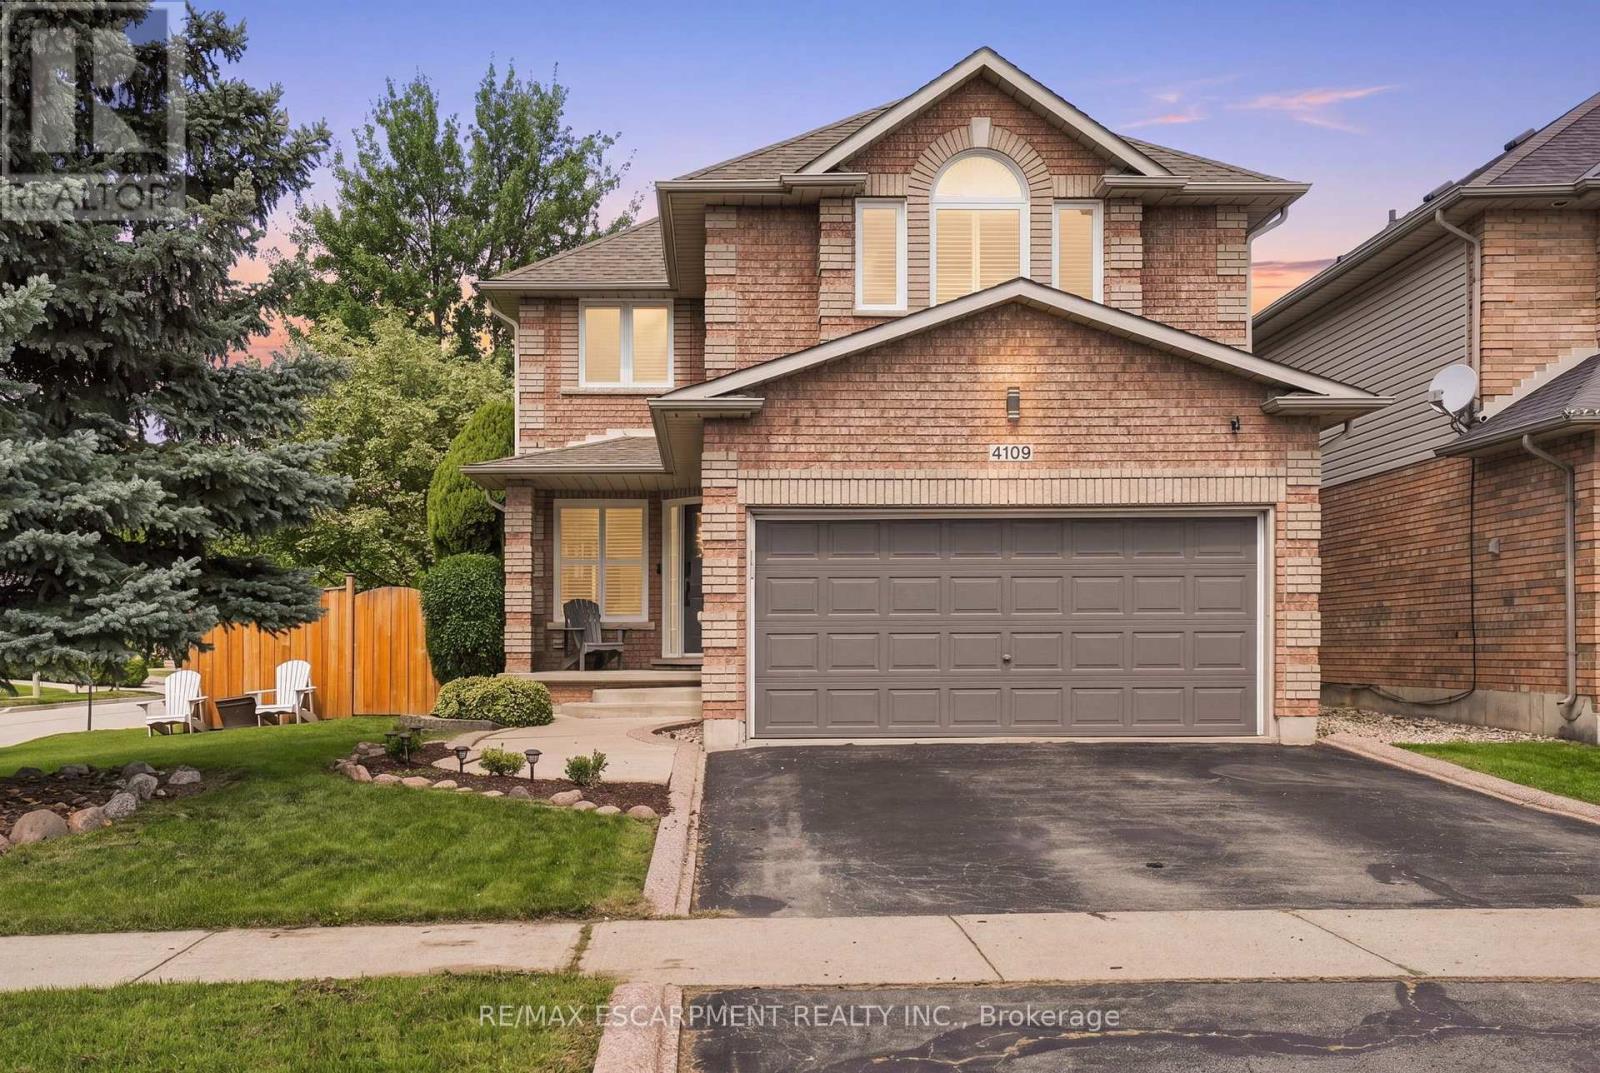
Welcome to this beautiful 4 + 1 bedroom home on a rarely offered corner lot in the sought-after community of Tansley Woods, surrounded by trails, parks & conveniently located close to the community centre & amenities. The bright & spacious main floor has been recently renovated, with the kitchen thoughtfully updated & the layout opened up to create a seamless, inviting open-concept. The large family room showcases a custom fireplace & opens to the spacious dining area, complete with soaring vaulted ceilings & views of the beautifully designed crisp white kitchen. Featuring quartz countertops, stainless steel appliances & a large central eat-at island, the kitchen is the perfect space for family living & entertaining. The main floor also offers a convenient powder room & main-floor laundry. Step outside to your own private backyard oasis, complete with pool, hot tub & plenty of space to relax & entertain. The deck surrounding the pool & patio create the perfect setting for summer gatherings & outdoor enjoyment. Upstairs, the bright & inviting primary suite features a spacious walk-in closet & a private 4-piece ensuite. Three additional generous bedrooms & a second 4-piece bathroom complete the upper level. The fully finished basement provides even more living space with a spacious recreation or family room, 3-piece bathroom with walk-in shower, & a versatile fifth bedroom or home office. A wonderful family home offering spacious living, beautiful entertaining spaces & an incredible backyard on a rarely offered corner lot in one of Burlington's most desirable communities. Additional features include: new fully fenced backyard (2023), carpet-free throughout, new appliances (2023), kitchen renovation (2023), Tesla fast charger (2025), new pool pump (2023), interlock patio (2025), digital door lock (2025), Nest thermostat (2025), new windows (2024), new central vacuum (2025), ethernet ports throughout, California shutters & gas BBQ hookup. RSA. (id:55460)
2349 Falkland Crescent
Oakville, Ontario
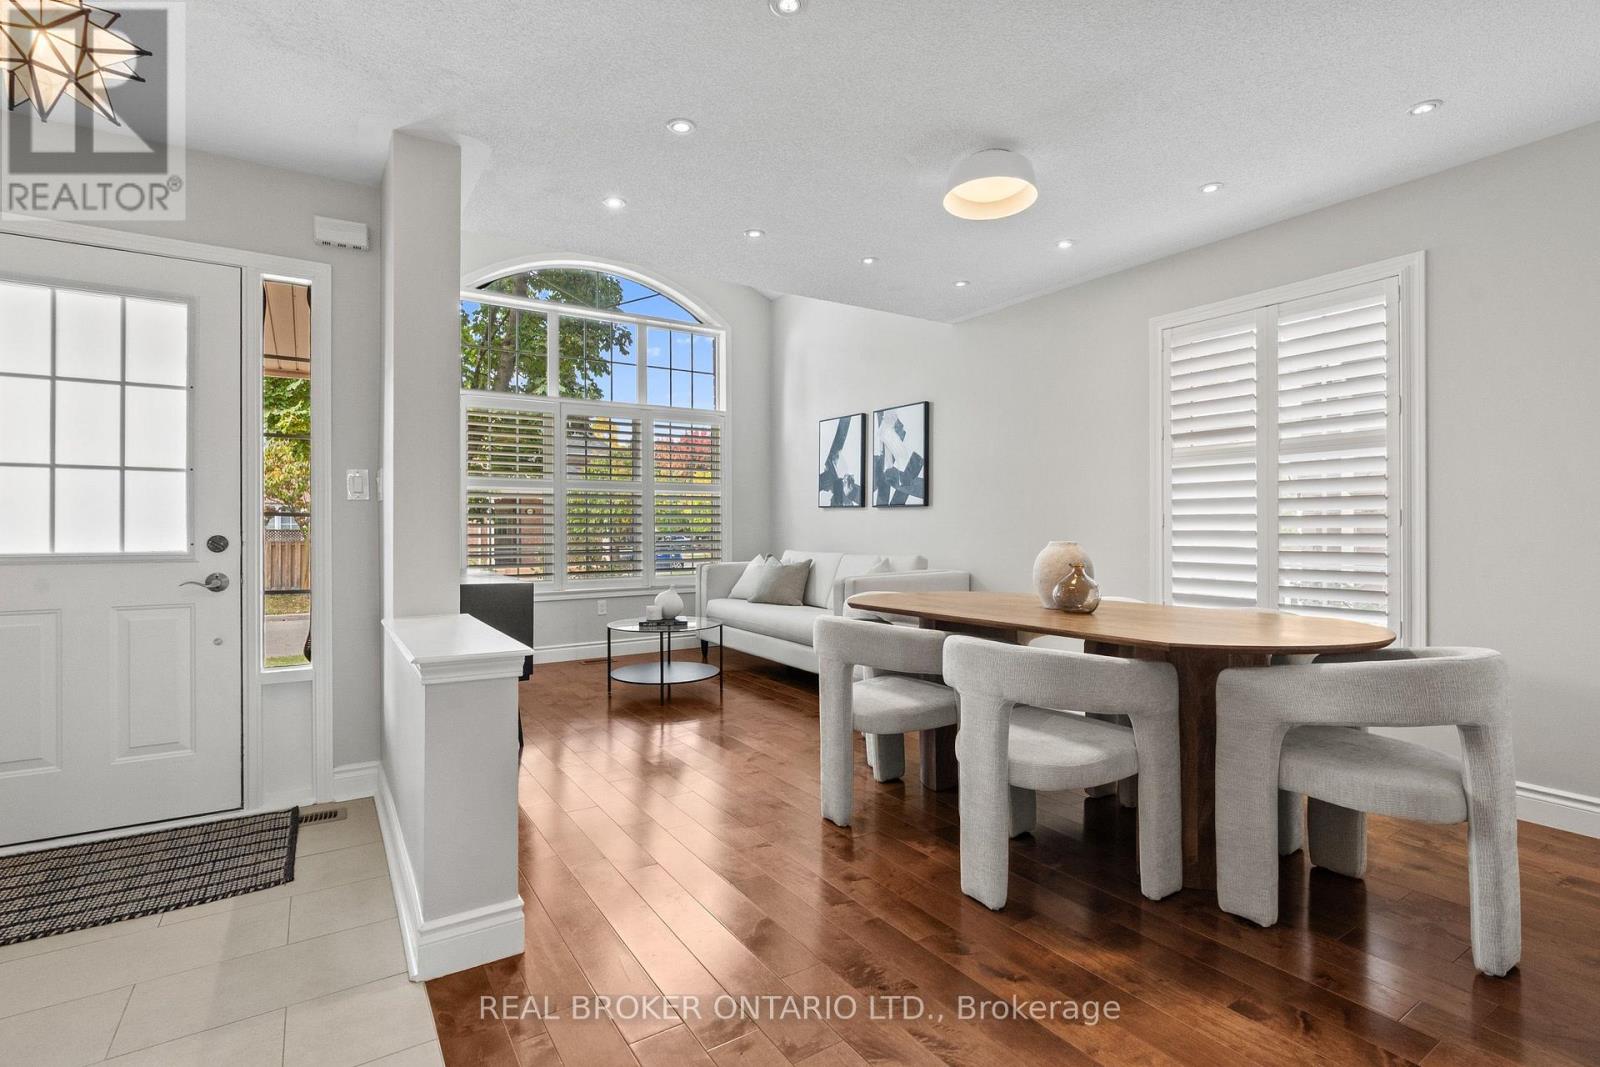
Welcome to 2349 Falkland Crescent, a bright and spacious Mattamy-built family home tucked away on a quiet, family-friendly crescent in desirable West Oak Trails. Freshly painted throughout, this thoughtfully designed home offers a functional layout and plenty of natural light. The main level features hardwood and porcelain tile flooring, California shutters on the main-floor windows, a spacious living and dining area with impressive 14' ceilings, and a separate family room with a cozy gas fireplace. The updated kitchen offers quartz countertops, stainless steel appliances, ample cabinetry and a bright breakfast area with a walkout to the beautifully landscaped backyard backing onto peaceful greenspace, offering privacy and a quiet setting to relax or entertain. Upstairs, four bright and generously sized bedrooms provide plenty of room for the whole family, including a spacious primary suite with a walk-in closet and ensuite bathroom. Double-door closets are featured in all bedrooms, as well as the bonus room. The professionally finished basement adds even more living space with a large recreation area, office nook, bathroom, built-in shelving in both the office nook and bathroom, and a spacious, versatile bonus room with a window, ideal for a home office, gym, hobby room or guest retreat. Conveniently located close to highly rated schools, parks and trails, shopping, Oakville Trafalgar Memorial Hospital, major highways and GO Transit. A wonderful combination of space, privacy and location in one of Oakville's most established family-friendly communities. Some photos have been virtually staged. (id:55460)
202 - 1 Hurontario Street
Mississauga, Ontario
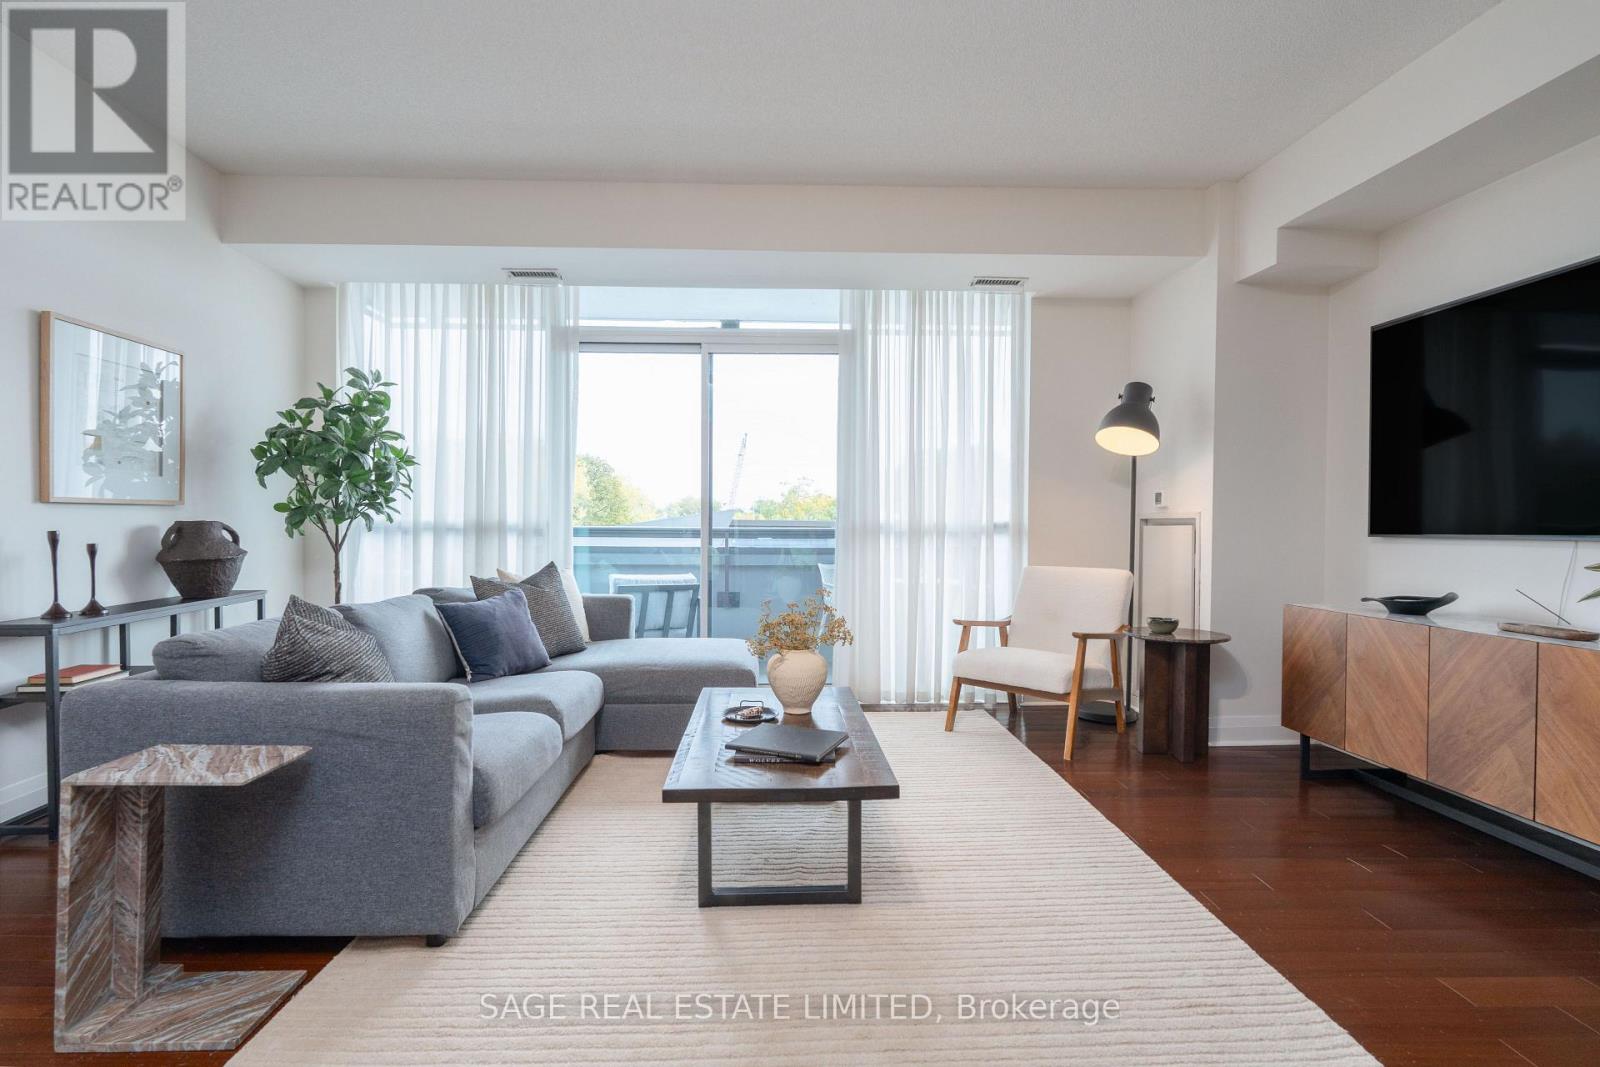
A layout that works, space to live comfortably, and a location that is hard to beat. Nearly 1,000 sqft in the heart of Port Credit, this suite offers a spacious layout with two bedrooms, two bathrooms and a large, open living area. The split bedroom floor plan provides good separation between the bedrooms for added privacy. Hardwood floors run throughout, and the kitchen has granite counters, full-size stainless steel appliances and ample cabinet space. Large windows in every room bring in lots of natural light, with floor-to-ceiling windows across the living area and a sliding door walkout to the balcony. Wood shutters in both bedrooms provide privacy while still allowing for natural light. Lots of storage options, with multiple large closets and a separate locker for seasonal items and all your extras. North Shore is a beautifully maintained and well managed building with a welcoming concierge and a variety of amenities, including visitor parking, a fully equipped gym, party room, library, main floor courtyard and rooftop terrace with seating areas and communal BBQs. With a 93 Walk Score, everything you love about Port Credit is right outside your door. The lake, waterfront trails, nearby parks, restaurants, shops and neighbourhood favourites are all within walking distance. Steps from MiWay transit, a short walk to Port Credit GO and easy access to the QEW make commuting and getting around easy. (id:55460)
1203 B - 125 Nipissing Road
Milton, Ontario
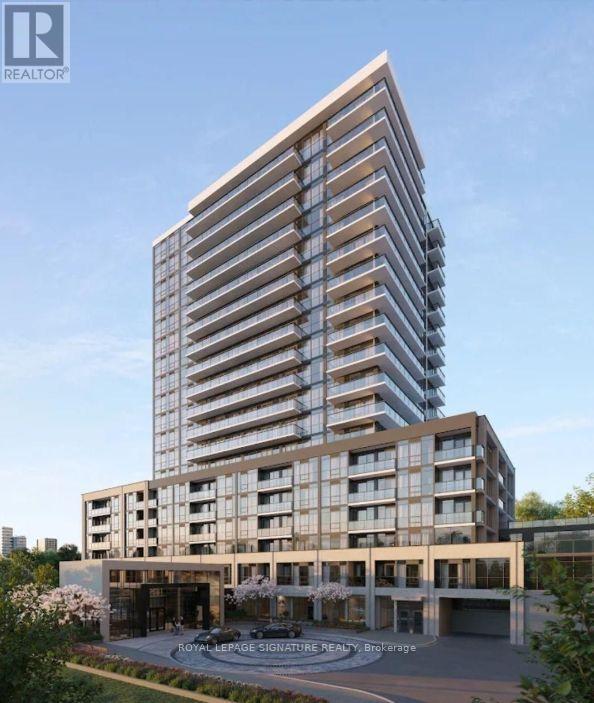
Welcome to this BRAND NEW CORNER UNIT 2 BEDROOM, 2 WASHROOM with Exceptional Amenities, Prestigious neighborhood of Milton at the Millhouse Condos. Open Concept Layout, this bright and modern suite showcases Premium Finishes Throughout, including Wide Plank Flooring, Designer Cabinetry, Quartz Countertops, Stainless Steel Appliances and Expansive Windows that flood the home with Natural Light. The Spacious bright Bedroom features a large size window facing south with lake and CN Tower view. Family or dedicated Suite Entry and step onto your Oversized Private Balcony to take in sweeping Escarpment Vistas, Sparkling City Lights and Spectacular Sunsets an Ever Changing Backdrop that's truly priceless. For added comfort, the Landlord will install Brand New Window Blinds prior to occupancy. The lease also includes One Underground Parking Space, One Private Storage Locker, Brand New Appliances, High Speed Internet, Heating and Cooling. Residents of The Millhouse enjoy an exceptional collection of resort inspired amenities including a fitness centre, yoga studio, outdoor swimming pool, meeting and party rooms, co-working spaces, games room, BBQ Areas, Visitor Parking, Parcel Lockers and Concierge service. Perfectly situated in One of Milton's Most Desirable New Communities you'll be just minutes from Milton GO Station, Highway's 401 and 407, Shopping, Restaurants, Parks, Schools, Milton District Hospital and Picturesque Conservation Areas and Trails. Immediate Occupancy Available. With thoughtful features throughout and extraordinary amenities, this is a fantastic opportunity to experience brand-new condominium living with everything you need right at home. For those commuting the GO is only 4 minutes away! Bell's Unlimited Gigabit Fibe 1.5 Gbps internet package included for only $50/month extra! (id:55460)
50 Queen Marys Drive
Toronto, Ontario
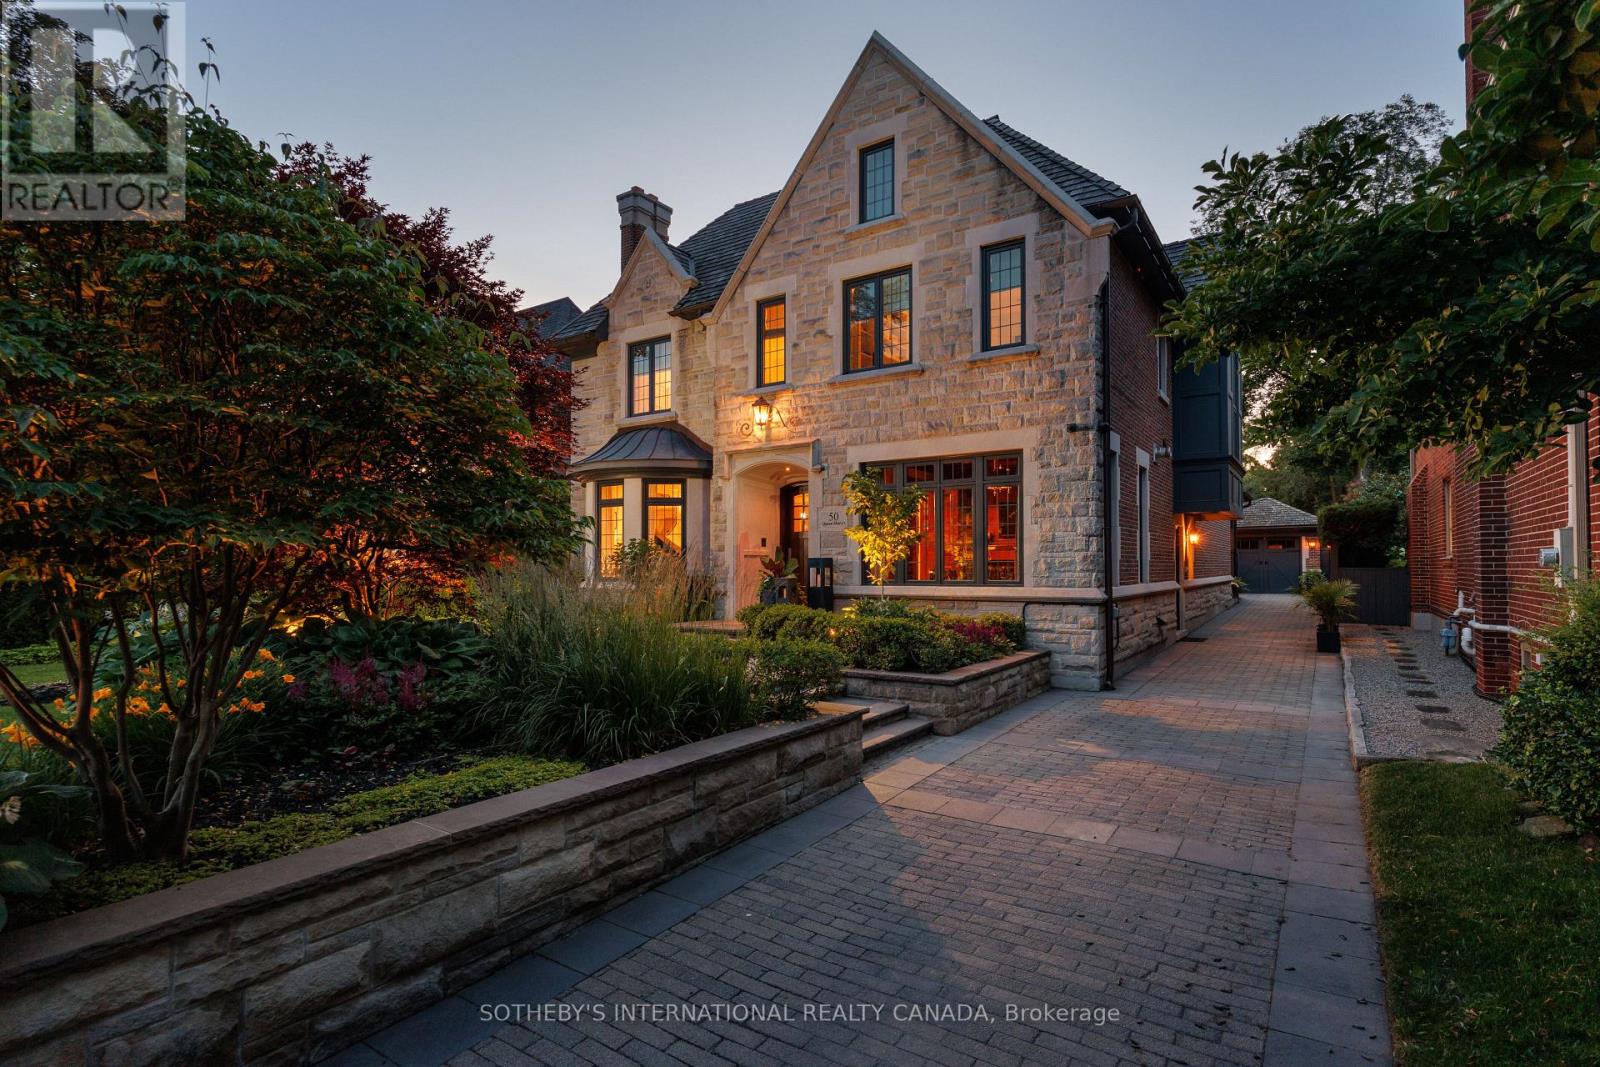
Nestled on one of The Kingsway's most prestigious streets, 50 Queen Marys Drive is an exceptional custom residence by Lloyd LeBeouf, set within one of Toronto's most distinguished west-end enclaves. Surrounded by elegant homes & mature trees, this stone-and-brick estate combines timeless architecture, superior craftsmanship, & an elevated family lifestyle. Limestone detailing, leaded windows & doors, professional landscaping, stone retaining walls, mature gardens,& a heated interlock driveway create a striking first impression. Inside, sophisticated millwork & elegant finishes complement thoughtfully designed living spaces. The open-concept kitchen & family room are ideal for everyday living & entertaining, w/ a pantry, servery, built-in cabinetry, & terrace access. A main-floor office, practical mudroom, & multiple fireplaces add warmth & functionality. The home offers four bedrooms, plus a fifth bedroom on the lower level. The primary retreat features a fireplace, custom walk-in closet, & spa-inspired ensuite w/ dual vanities, skylight, Jacuzzi tub, steam shower, & towel warmer. The guest bedroom includes a three-piece ensuite & two built-in closets, while the lower-level bedroom offers a large built-in closet & two windows. All bedrooms include built-in shelving. The finished lower level features family & recreation areas, crafts room, fitness room, bedroom, full bathroom, laundry, extensive storage, & a temperature-controlled wine cellar w/ approximately 2,000-bottle capacity. Smart-home features includes automated lighting, whole-home audio, security, & exterior cameras. The private, fully fenced backyard is a resort-inspired oasis backing onto a tennis court, w/ a heated gunite pool, waterfall features, attached hot tub, outdoor shower & bathroom, & equipped cabana w/ bar & built-in appliances. Heated floors, irrigation, exterior lighting, a heated driveway, & a custom-finished garage complete this extraordinary Kingsway home (id:55460)
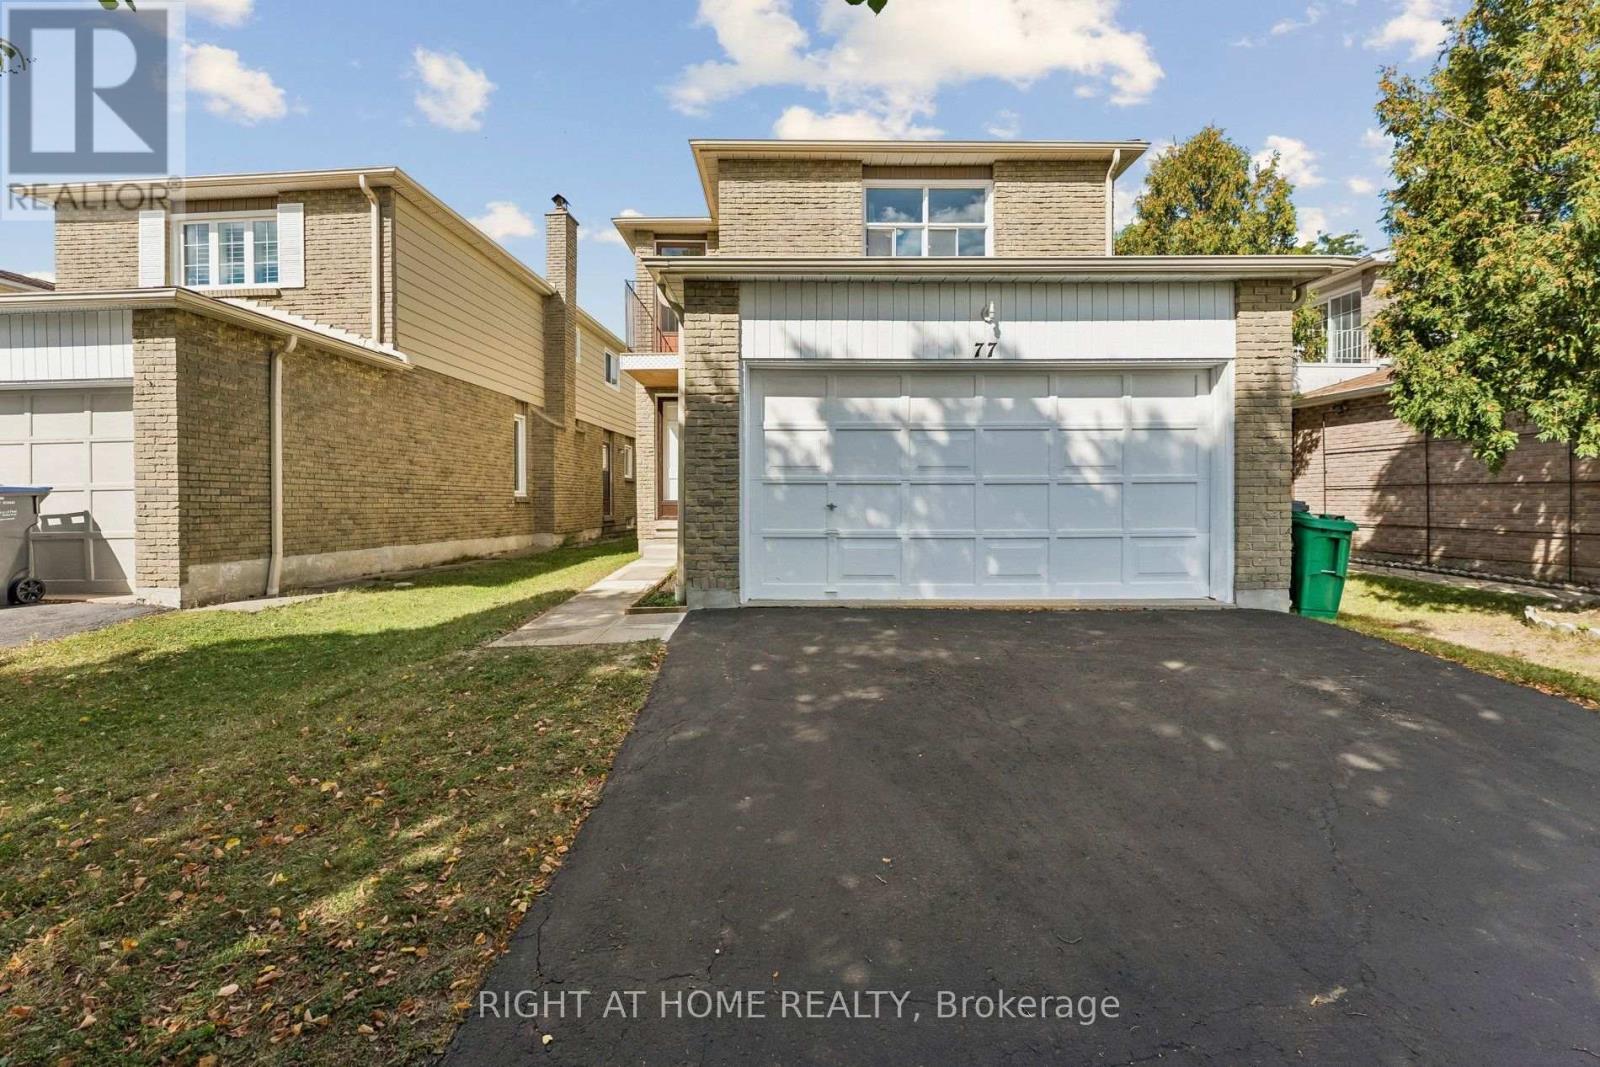
77 Morton Way
Brampton, Ontario
Welcome to 77 Morton Way - a beautifully proportioned 2-storey detached home offering approximately 2,250 sq ft above grade plus a full, unspoiled basement (1,008 sq ft) ready for your vision, whether that's a home gym, media room, or an in-law suite down the road. Freshly painted throughout, this home is truly move-in ready. The main floor is built for real family living: a separate living room with fireplace, a formal dining room, and a spacious family room flow together with an eat-in kitchen featuring a pantry - ideal for entertaining or everyday life. A convenient main-floor powder room and generous front entrance with closet round out the level. Upstairs, the primary retreat is the true showstopper: an oversized 22'2" x 20'8" primary bedroom with a private balcony, walk-in closet, and ensuite bathroom - a genuine escape at the end of the day. Three additional generously sized bedrooms (including an impressive 11'9" x 15'4" and 10'0" x 15'4") share a well-appointed 4-piece bathroom, giving every member of the family their own space. Downstairs, the basement is a blank canvas: over 1,000 sq ft of unspoiled space with laundry already roughed in, ready to be finished exactly how you want it. A 2-car garage completes the package. Ideally located in Brampton's Fletcher's West community, steps to Morton Way Public School, and minutes to Shoppers World, Sheridan College, Brampton Transit, GO service, and Highways 407/401/410. (id:55460)
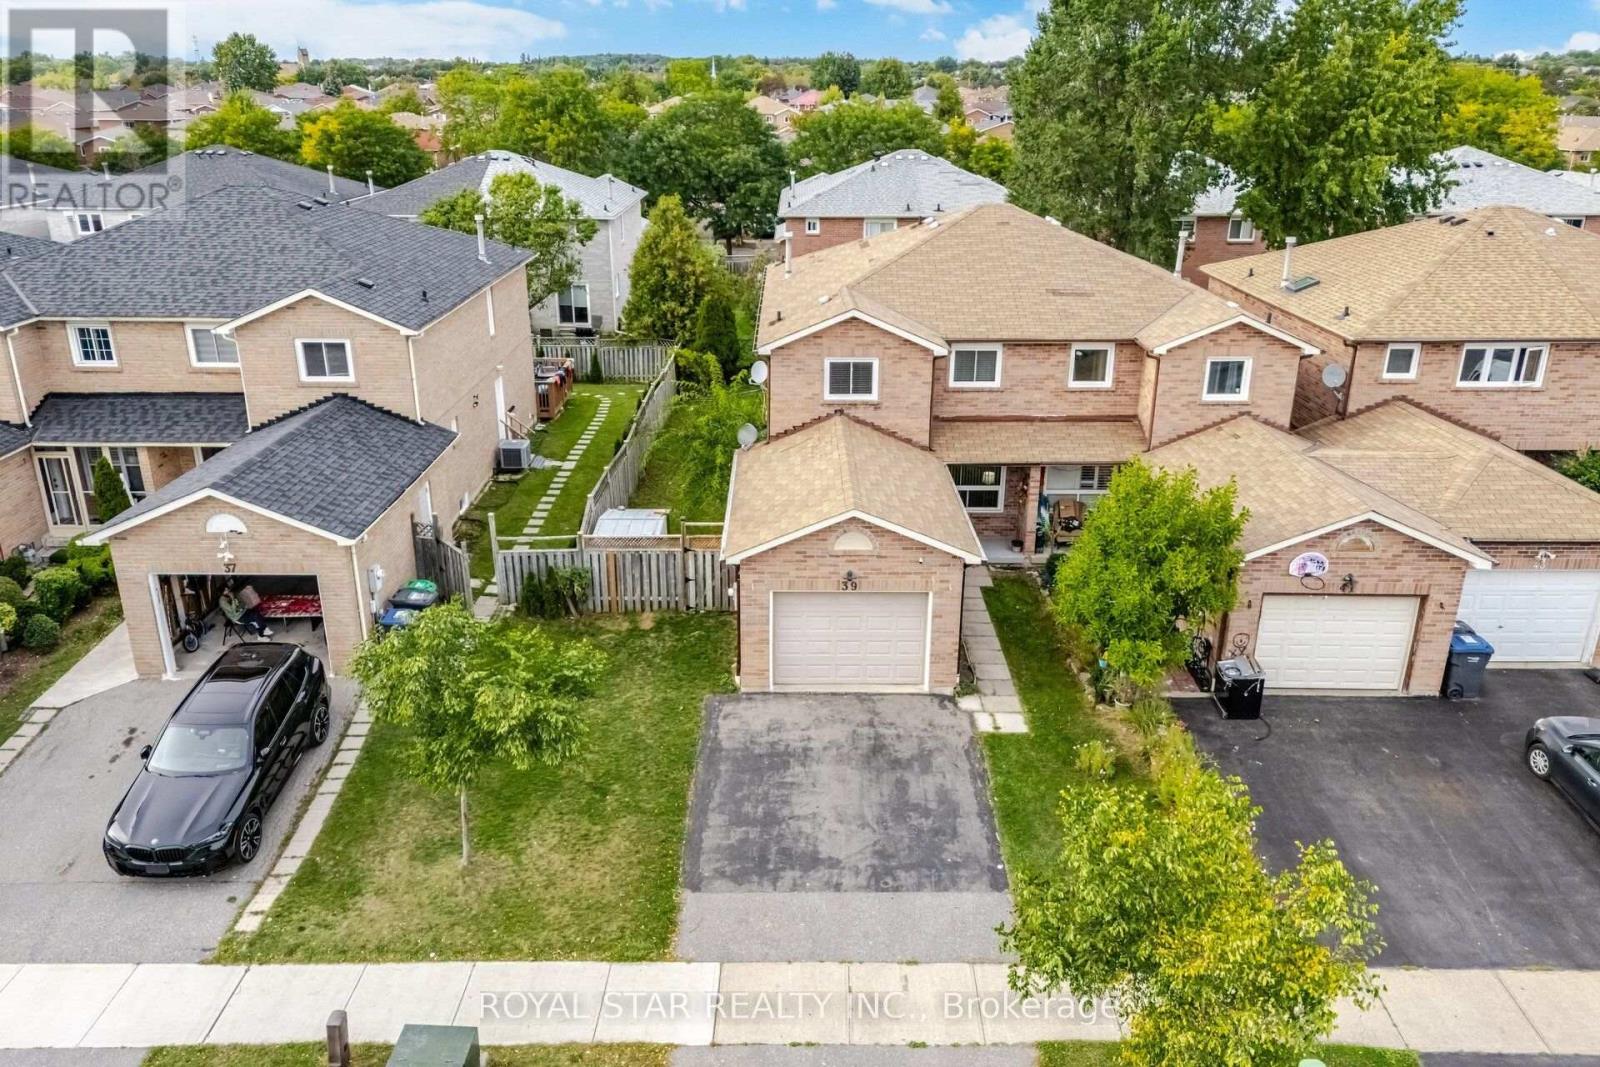
39 Ebby Avenue E
Brampton, Ontario
Welcome to this spacious and beautiful End-unit FREEHOLD Town house on a RARE wide lot of 34.65' x 109.91' in the peaceful & quiet pocket of Heartlake West Brampton offering 3 bedrooms and 3 bathrooms. An excellent opportunity for first time homeowners, extended families, or investors seeking rental income. The main floor offers very practical layout with spacious living and dining area filled with plenty of natural light and Dark hardwood floors. Good sized Eat in kitchen w/o to backyard. Upper floor features huge primary bedroom with walk in closet and 4 pc ensuite, other 2 good sized sunlit bedrooms and a common 4 pc washroom. The unfinished basement can potientially be converted into a two or one bedroom apartment with a side entrance for future rental income. New Windows 2020, New A/C and Furnace (2026), New flooring in Kitchen and breakfast area (2026), Another bonus feature is the Large wooden deck, huge backyard and sideyard to enjoy the outdoors, perfect for entertaining and family gatherings. Double driveway and wider garage adds up to the value. Conveniently located near the Etobicoke Creek Trail and walking distance to TOP schools including HEART LAKE and NOTRE DAME Secondary School, JIM ARCHDEKIN recreation centre, public transit, Walmart, Fortinos, shopping plazas and many other amenities. Not to be missed !! (id:55460)
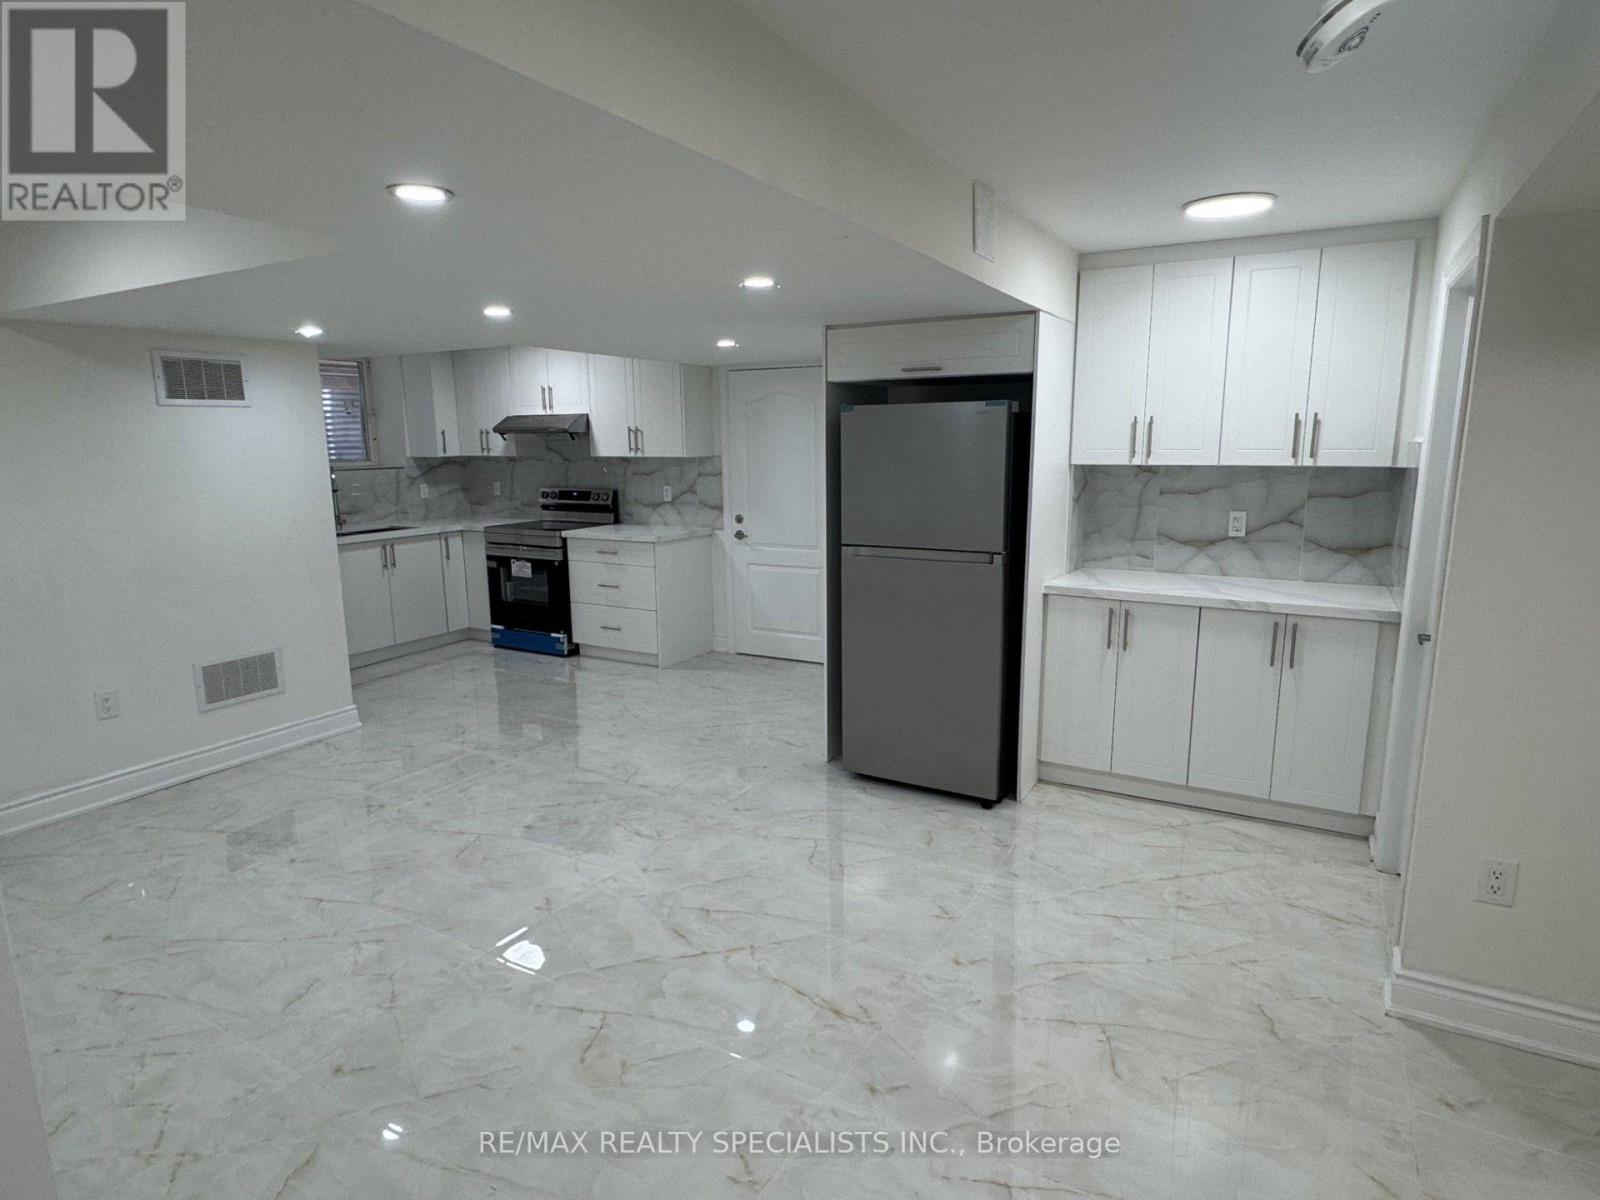
7 Buttonwood (Basement) Road
Brampton, Ontario
**Brand New-Never Lived** Legal Basement Apartment With 2 Bedrooms + Den , 2 Full Washrooms , 2 Dedicated Parkings. A Rare Find! Located in a Highly Desirable and Most Demanding Area of Brampton. The Basement Boasts with Two Spacious Bedrooms + Bedroom Size Den With Closet .It Comes with a Huge Family Room + Extended Kitchen as well. Enjoy Ample Natural Light Through Large Windows,Fully Upgraded with Quartz Countertop , Quartz Backsplash, Pot Lights, Hardwood Flooring in whole Basement(Carpet free), Storage Room, Spacious washroom with Standing Shower, Stainless Steel Appliances, Separate Laundry in Basement , Close to All Amenities. Close To Hwy 50, Hwy 427, Walking Distance To School, Transit, Shopping, Plaza. NO Pets and No Smoking. (id:55460)
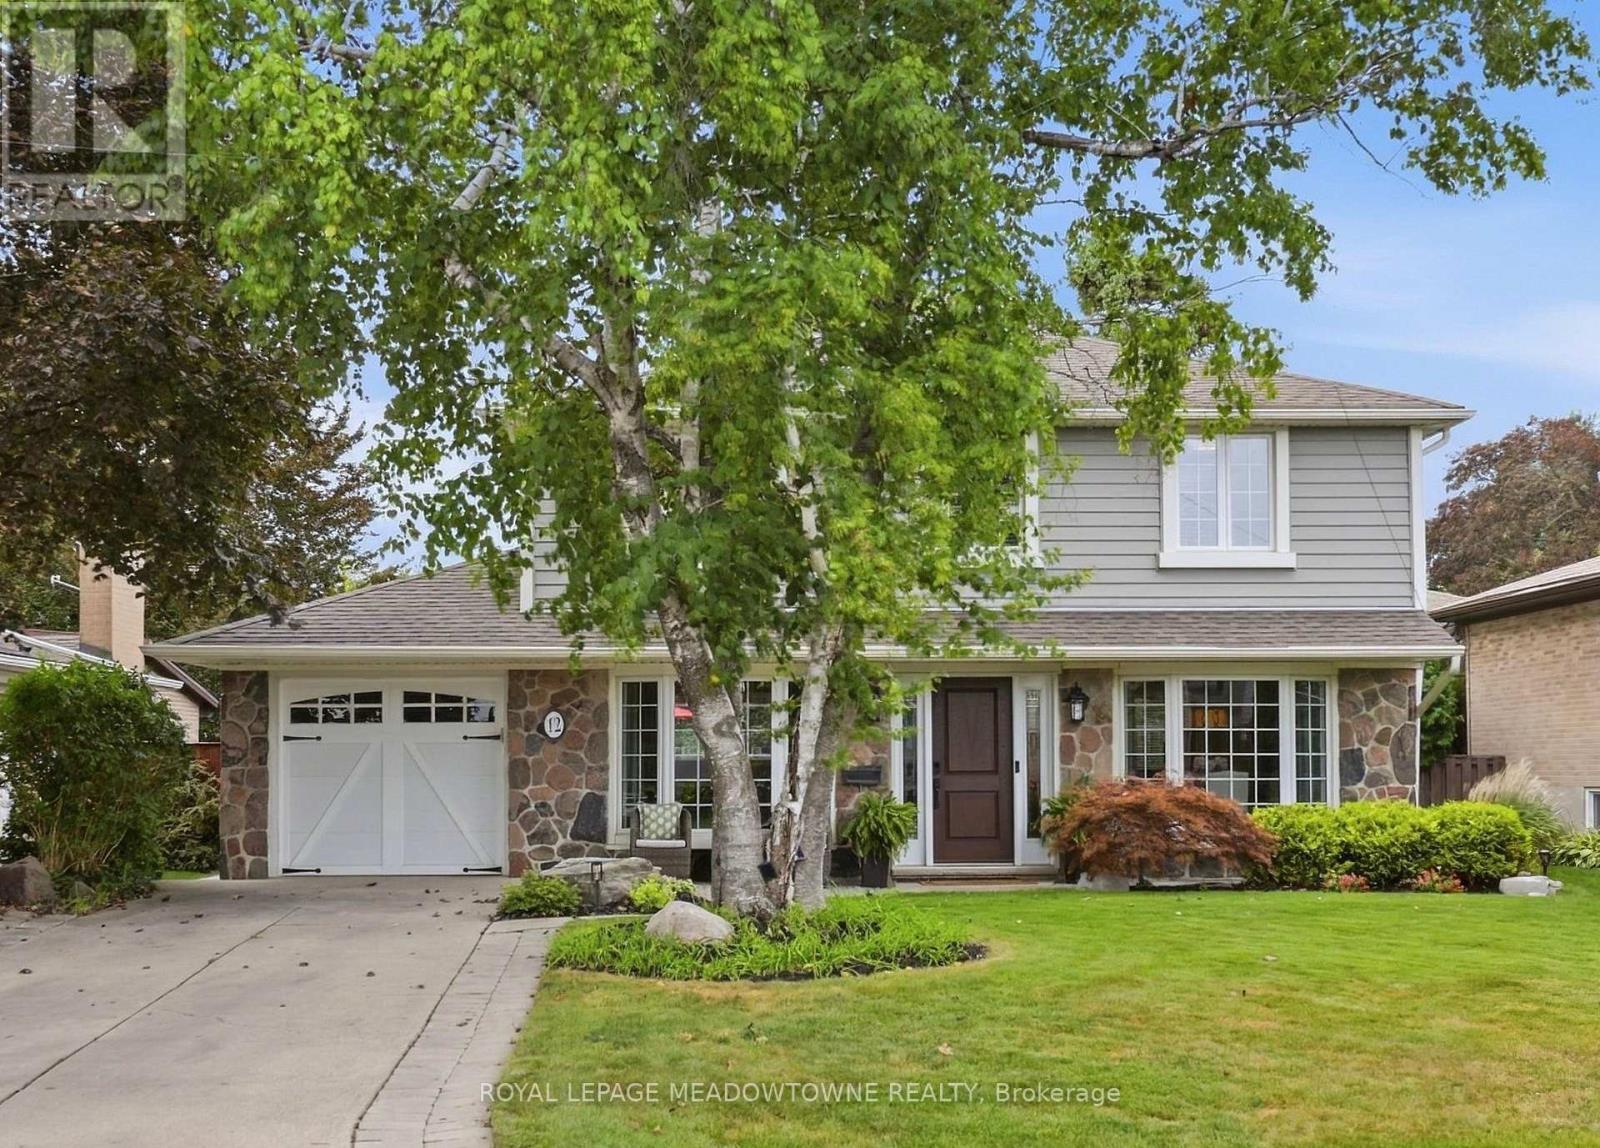
12 Cheltenham Court
Brampton, Ontario
Nestled along one of Peel Village's most coveted tree-lined streets, this impeccably upgraded centre hall residence pairs timeless architectural character with refined modern living. Thoughtfully reconfigured from four bedrooms to an expansive three-bedroom layout, the home offers a beautifully appointed primary suite with a renovated ensuite featuring a frameless glass shower, custom built-in shelving, and a sleek contemporary vanity. At the heart of the home, the custom kitchen showcases raised-panel cabinetry, granite countertops, a gas range, wall oven, and skylight, while the bright 10' x 17' addition creates an inviting space for everyday living and entertaining, with a walkout to the patio. Rich hardwood floors, refined millwork, and bay windows with integrated window seats speak to the home's craftsmanship and enduring appeal. The recently renovated finished basement, complete with dry bar, extends the living space with effortless versatility. Step outside to a private nature spa retreat, where a hot tub, interlock patio, mature landscaping, hydro-equipped shed, and thoughtfully integrated outdoor lighting create an exceptional setting for relaxed gatherings and year-round enjoyment. Ideally located just moments from all major amenities including all major highways , schools, Parks, shopping (id:55460)
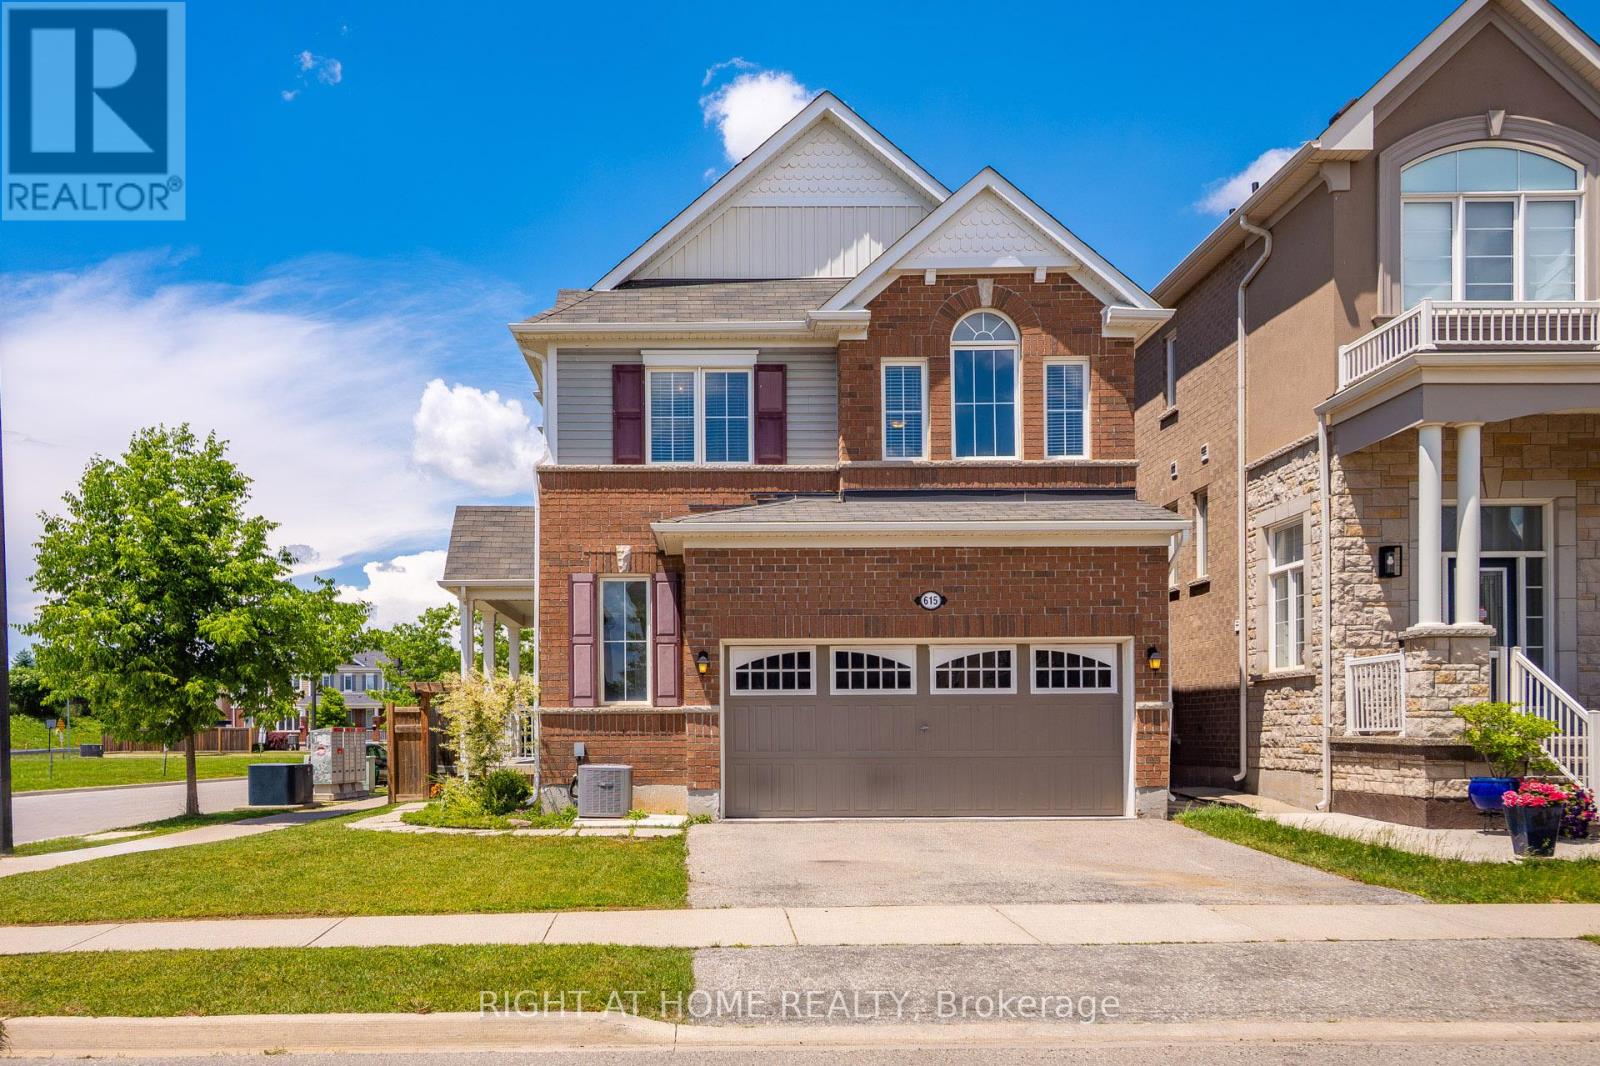
615 Hepburn Road
Milton, Ontario
Welcome to this lovely Mattamy built, Energy Star Certified, 3 Bedroom, 3 Bathroom corner lot home at 615 Hepburn Road in Milton. Thisproperty is close to the Milton Sports Centre and Community Baseball Field #5. This community centre offers swimming, skating, fitness studio,gymnasium and walk/running track. Something for everyone. The covered porch provides a great place to sit and enjoy a morning coffee orwatch a sunset with a glass of wine. In the backyard you will find beautiful perennial gardens that surround the yard where you will find the newpatio and gazebo above. Walk through the front door into the open concept main floor. The 2-pc powder room and front hall closet are neatlytucked away down a hallway to the right. Large windows bring lots of natural light into the living room. The kitchen features a high-end gas rangecooktop and built in wall oven and microwave. A large island has seating for 4. This provides a great conversation area when entertaining. Apantry is located down a separate hallway that leads to the garage. Make your way up the gleaming oak hardwood staircase to the second floor.Here you will find the open concept family room whose architectural feature is a vaulted ceiling. The primary bedroom has its own 3-pc ensuite.Two other good size bedrooms and the main 4-pc bathroom are on this level. The laundry is also conveniently located on the second floor. Thebasement is unfinished and has a rough-in for a bathroom. Bring your creative mind to design this space. (id:55460)
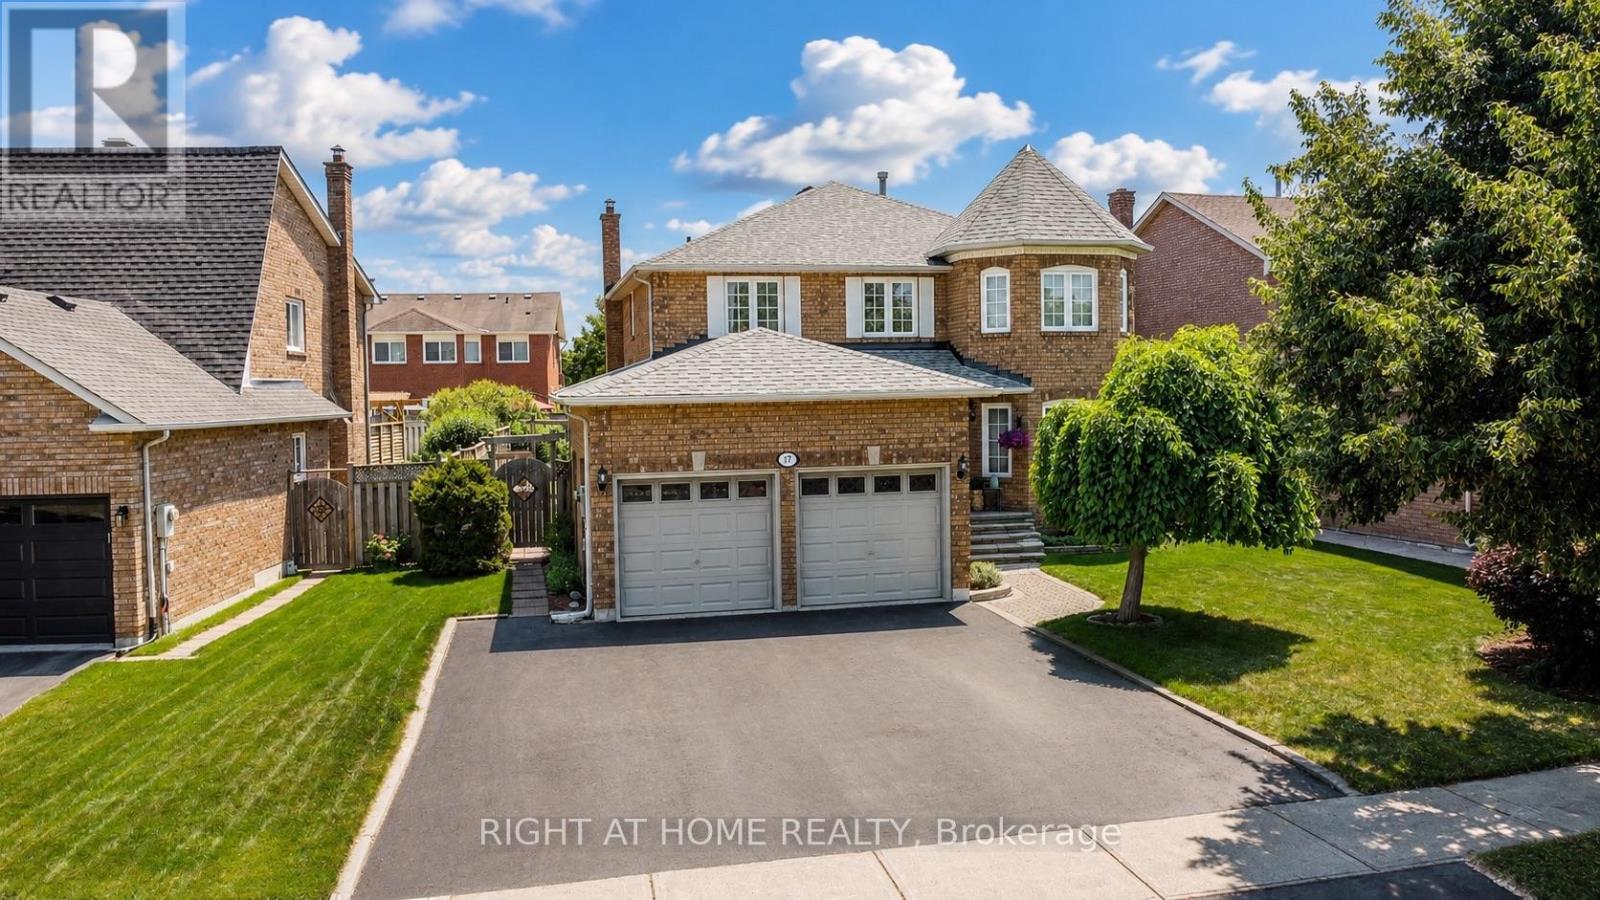
17 Eaton Street
Halton Hills, Ontario
Welcome to 17 Eaton Street on a 62ft wide lot! This beautifully maintained all-brick home offering a rare 4+2 bedroom layout with a fully self-contained in-law suite featuring its own private entrance and interior access to the main home. Perfect for multi-generational living, extended family, guests, or added flexibility. The main floor features beautiful hardwood flooring, formal dining room with French doors, bright living room with large bay window, and inviting family room with wood-burning fireplace and pot lights. Numerous updates provide exceptional value and peace of mind, including NEW ROOF (2024), NEW FURNACE (2020), NEW WINDOWS on the front and both sides (2021), NEW HARDWOOD throughout the main floor (2021), updated electrical outlets and switches (2026), fresh paint throughout much of the main and upper levels (2026), updated bathroom fixtures, wide baseboards, lighting, and a finished basement with laminate flooring and pot lights. Located in sought-after South Georgetown, this home is just steps from Hungry Hollow hiking trails, minutes to the Gellert Community Centre, and within walking distance of shops, restaurants and conveniences along Mountainview Road. The spacious eat-in kitchen offers a pantry and sliding doors leading to a private backyard oasis. Enjoy summer entertaining in the fully fenced yard featuring mature landscaping, multi-level decking and an inground pool with a BRAND-NEW 2026 liner and newer pool pump (2022). Upstairs, the spacious primary bedroom features a walk-in closet and private ensuite, while generously sized secondary bedrooms offer plenty of space for family. A double-car garage and wide driveway with parking for up to five vehicles complete the home. A rare opportunity combining flexible living space, extensive updates, incredible outdoor living and an unbeatable South Georgetown location. (id:55460)
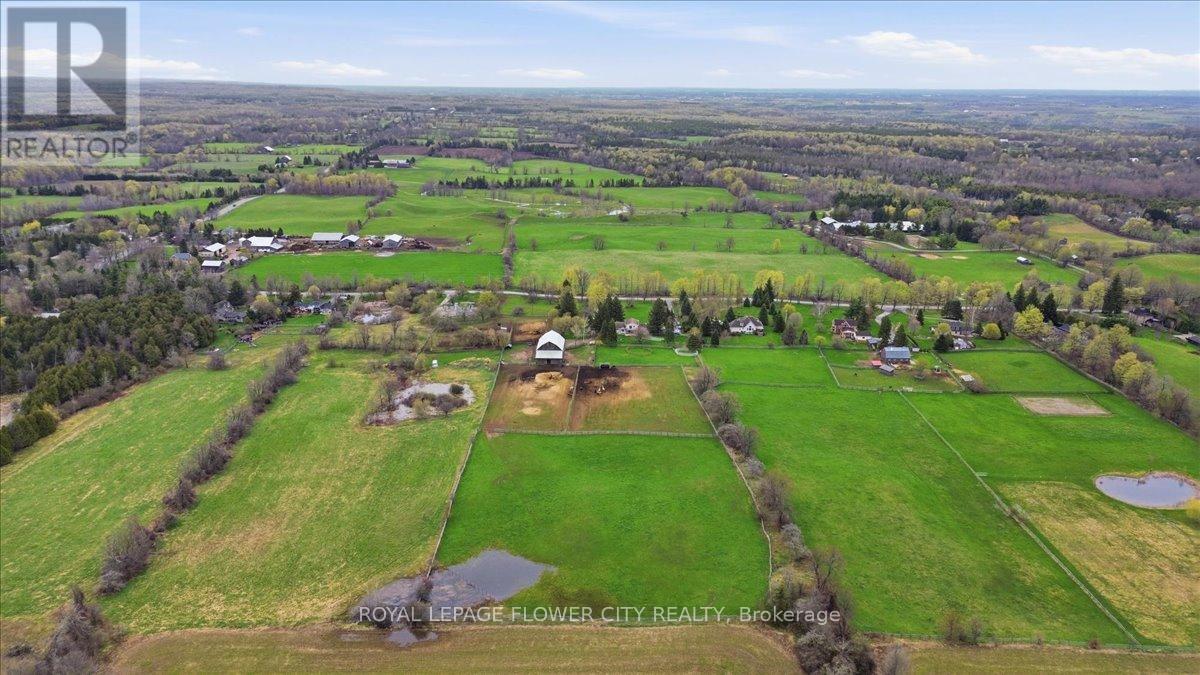
14264 Eighth Line
Halton Hills, Ontario
An exceptional fully upgraded and redesigned 21+ acre equestrian estate offering privacy, natural beauty, and premium facilities. Set against a picturesque backdrop with in-ground swimming pool (equipment in "as is" condition) this property is a rare offering. The beautifully newly renovated farmhouse features 4 bedrooms and 3 fully updated washrooms, along with a brand new high-end kitchen complete with stainless steel appliances. The home offers a functional and elegant layout with separate living and dining rooms, and a spacious great room that opens onto a large wooden deck-perfect for entertaining and enjoying the surrounding landscape. Recent mechanical upgrades include a newly installed (2025) furnace and air conditioning system with upgraded ductwork. Equestrian facilities are thoughtfully designed and include two hay fields, eight well-maintained paddocks, and a 45' x 80' (approx.6,500 sq. ft.) two-storey century barn with 14 stalls, metal roof, hydro, and water. Two run-in shelters provide convenient access to three paddocks and a riding ring, making it ideal for both personal and professional use. Additional features include numerous upgrades throughout. Please refer to the attached feature and upgrades sheet for full details (id:55460)
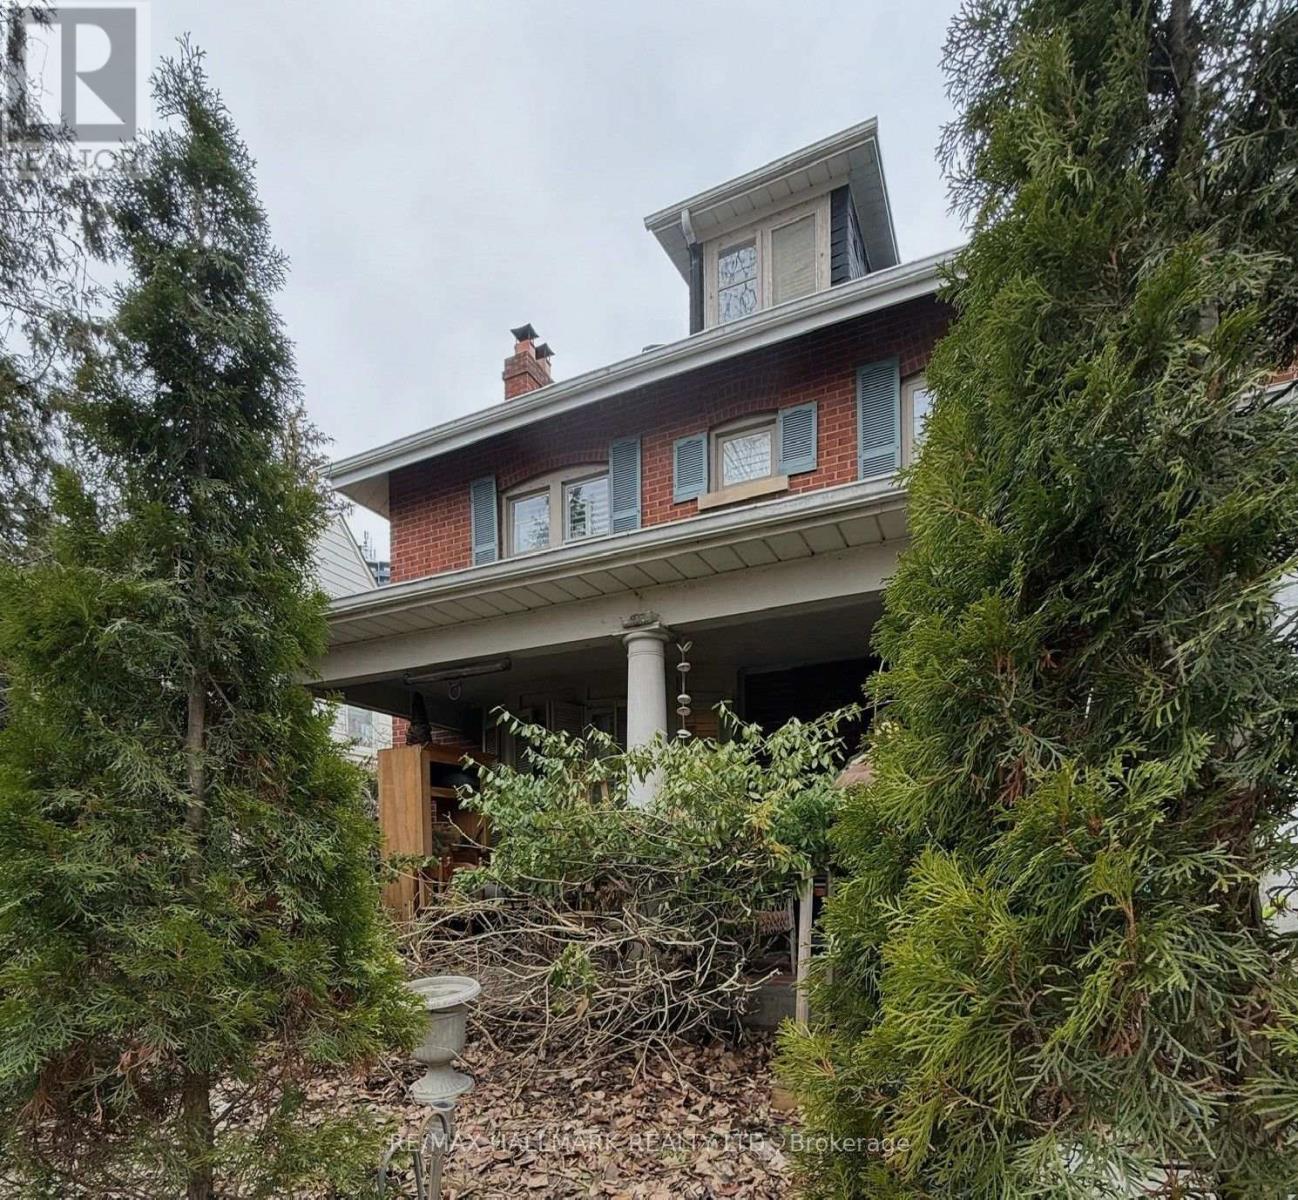
7 Humberview Crescent
Toronto, Ontario
A rare opportunity to restore a stately 1920s grand residence. It is in one of Weston's most remarkable settings. The properties on this street seldom hit the market. Built circa 1928 and set on a generous 50 x 120 ft lot facing the Humber River, this substantial five bedroom brick home offers the character, proportions and presence of a bygone era.Tucked away on picturesque Humberview Crescent, the home enjoys an exceptional natural setting overlooking the Humber River valley and is surrounded by mature trees and parkland. Inside, generous principal rooms, four bedrooms on the second floor, a third-floor bedroom and a full high basement with a separate entrance make this an impressive foundation for a thoughtful restoration.The property is in need of significant care and is being offered as an opportunity for a renovator, contractor or discerning buyer who would appreciate this distinctive residence.Adding to its intrigue, local history suggests the home may have been built by the builders of Toronto's iconic Maple Leaf Gardens, although this fascinating connection has not yet been independently verified.With its handsome brick exterior, substantial proportions, deep lot and extraordinary Humber River setting, this is not simply a house to renovate-it is an opportunity to preserve and reimagine a piece of old Weston.Enoy the proximity of the Humber river walking trails, greenbelt, and Weston Golf and Country club. You will enjoy this peaceful haven in an exclusive enclave and on a quiet cul-de-sac which truly characterizes Old Weston. This cottage-like setting enjoys the benefits of nearby local amenities and excellent transit including TTC, Go and Up Express. (id:55460)
Basement - 109 Senator Way
Caledon, Ontario
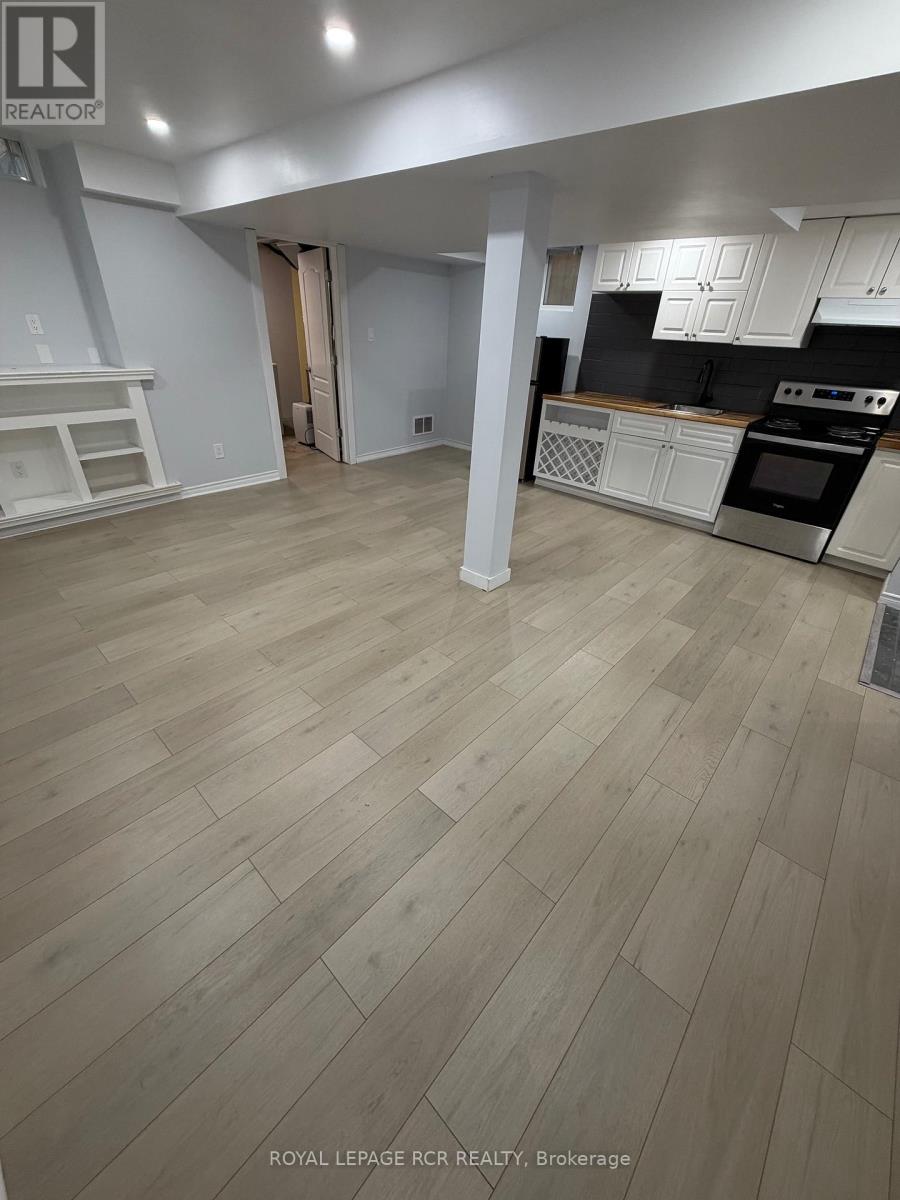
Basement Studio Apartment Lease available located on a desirable street in the North Hill community of Bolton. Rent- $1400/Monthly plus utilities. Utilities 20% or an additional $100 for inclusive. Recently newly renovated modern & quaint apartment offers an open concept studio layout. The layout features a living room, kitchen with full size appliances, a private laundry room with full size washer & dryer and a 3-piece washroom with standalone shower. 1x Car Parking On Driveway. Great location, only 1.9km away from transit. Near the Caledon Community Centre, Hwy & more! (id:55460)

3478 Palgrave Road
Mississauga, Ontario
Tremendous potential, many attractive features, convenient location. This home has been well maintained by the original owners. Features include main floor bedrooms, double car garage, 3 bathrooms, large family room addition, separate side entrance and second kitchen in basement, great set up for in-law suite. Super convenient location within walking distance of all kinds of shopping, doctors offices, schools, restaurants and many other services. Windows are in good shape.Great opportunity to have a big 3 bedroom bungalow with 2 bathrooms on the main level. Family room addition to brings the main level to approx 1700 square feet. Hardwood in the bedrooms and living/dining areas. Windows are in good shape. Very clean.Side door separate access to lower level offers great potential for in-law suite. Second kitchen already there. 2 bedrooms, 3 piece bathroom and generous living area. Over 1500 square feet in the lower level. Cantina under the front porch.Good lot size, 50X120. Walkout to backyard from family room. Heavy duty storage shed out back. (id:55460)