
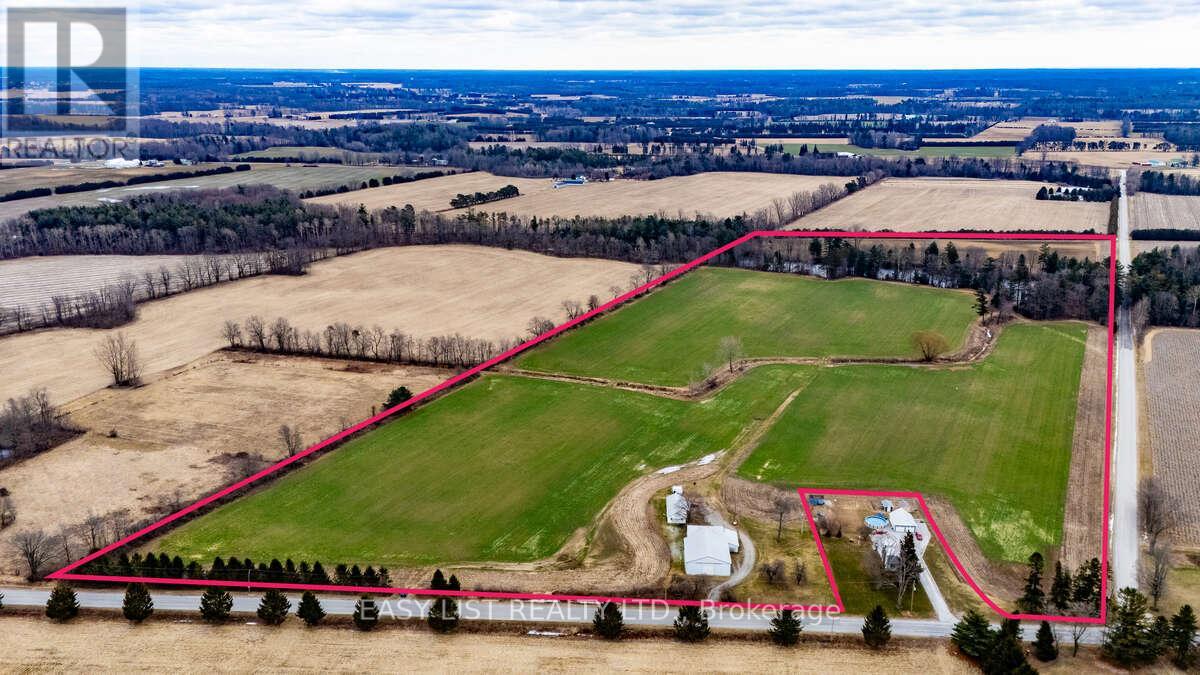
1460 Elgin County Rd 55
Bayham, Ontario
Visit the REALTOR website for further information about this Listing. Exceptional 49.25-acre farm in Norfolk County offering approximately 40 workable acres of premium sandy soil with higher organic matter than typically found in the area. Ideal for vegetable production, this outstanding property features a large dam, underground irrigation main line, and a new deep well servicing the bunkhouse and barn. Improvements include a 40' x 60' barn in good shape and a 30' x 15' bunkhouse in great shape. Highly productive land, excellent water infrastructure, and quality improvements make this a rare offering in one of Ontario's most desirable farming regions. (id:55460)
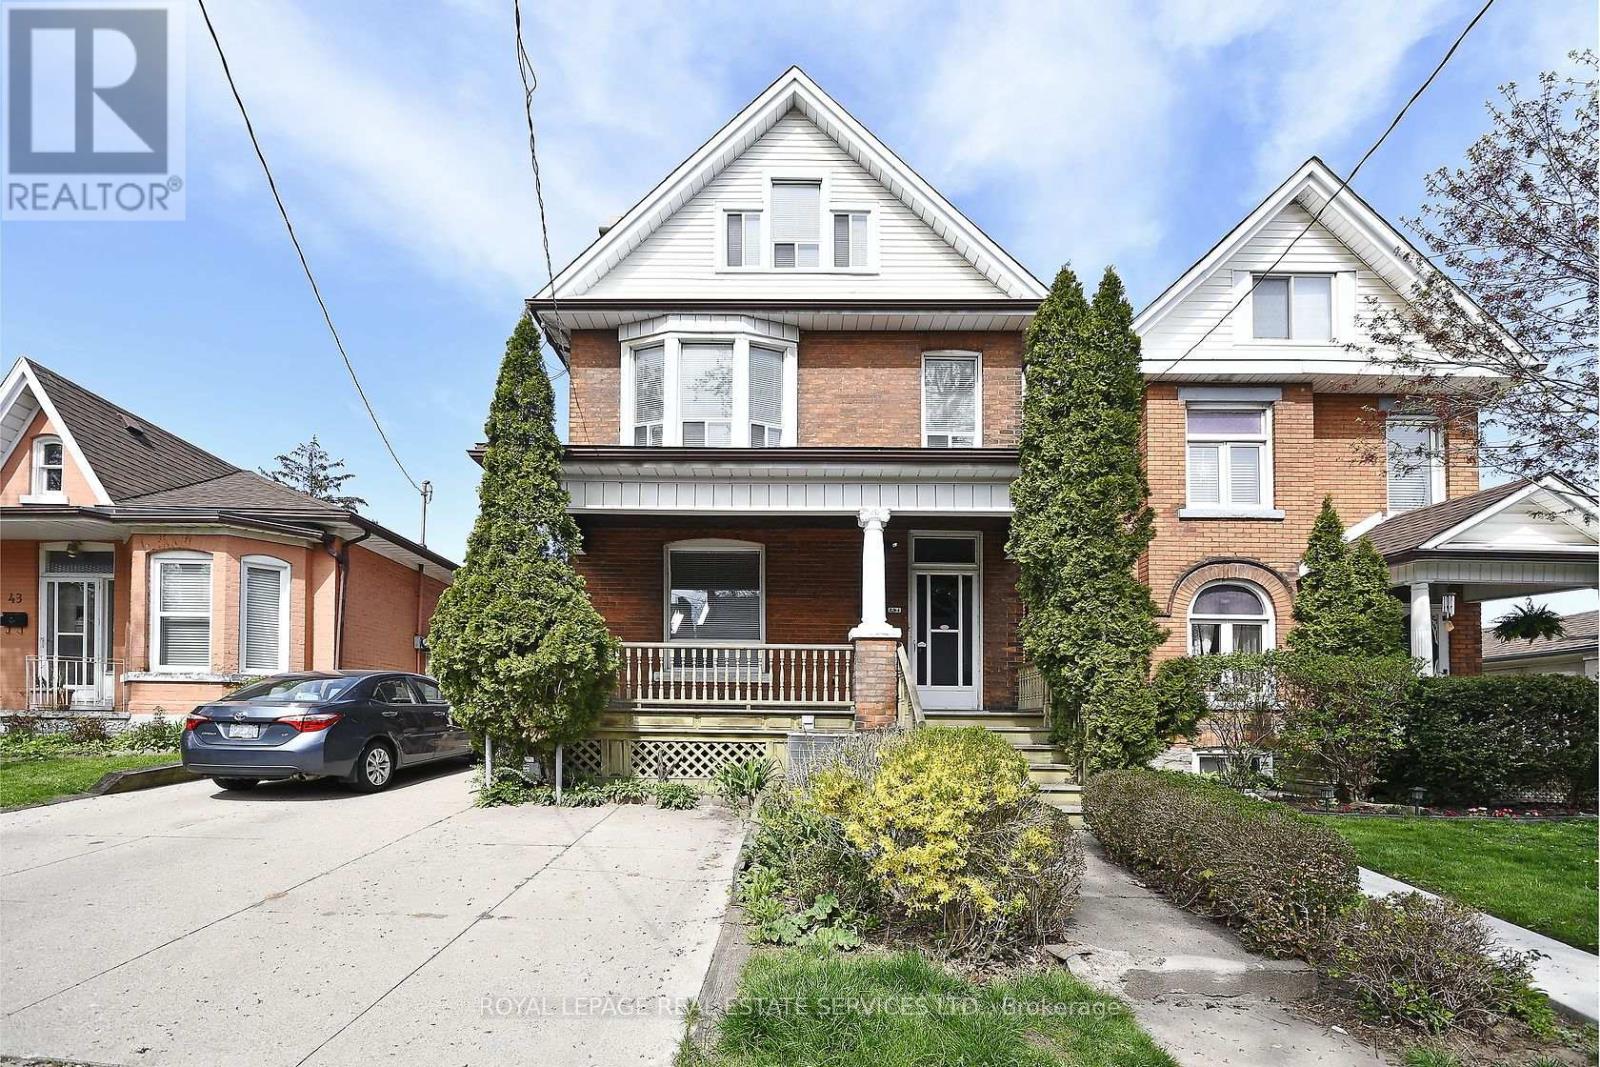
47 Emerald Street N
Hamilton, Ontario
For lease this 3 unit family home. Lease the entire property and rent out units yourself offsetting your own rental costs. Students a great property to live in a very competitive rental market for student housing, these units are clean, modern and offer tons of space at a low rate per room basis. Extended families and newcomers to Canada this 3 unit home gives tons of living space. So many possibilities for renting this 3 unit home. Parking for 5 cars, close to transit, shopping and easy access to everything (id:55460)
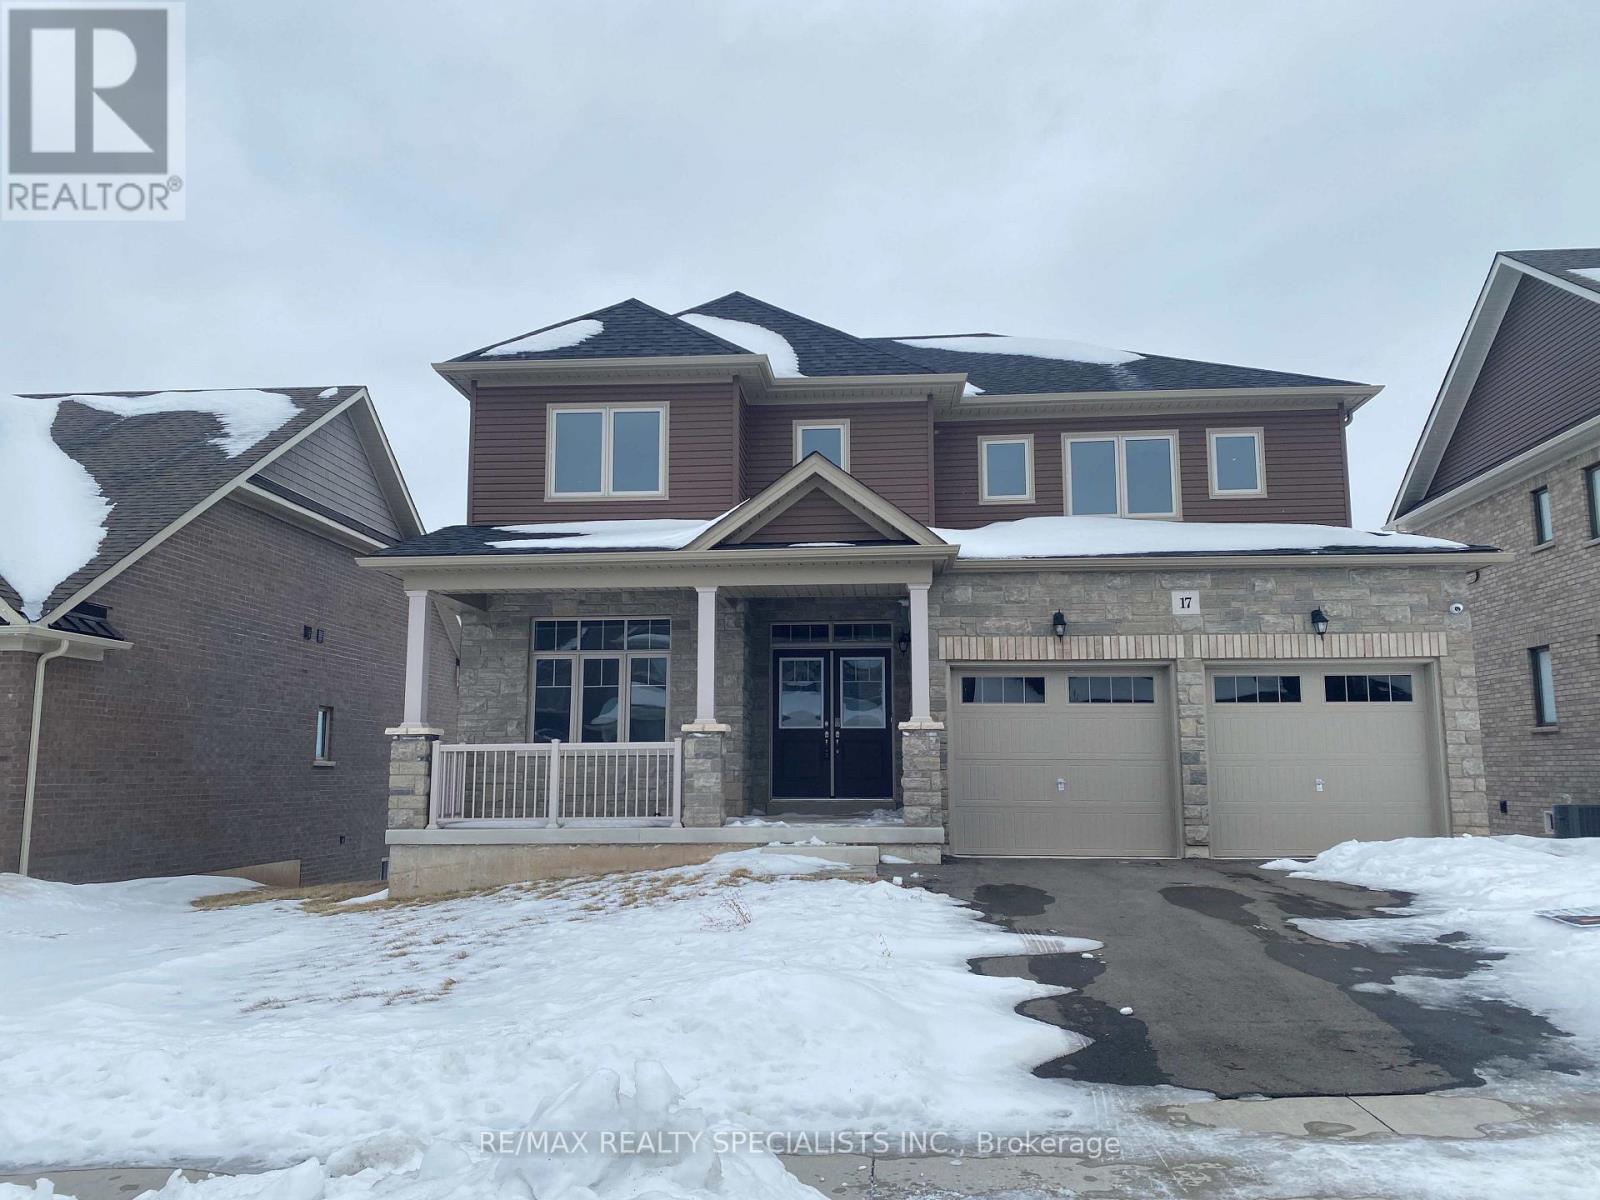
17 Oriole Crescent
Port Colborne, Ontario
ALMOST NEW, LARGE 5 BEDROOM, 4 WASHROOM HOUSE ON A QUIET CRESCENT. READY TO MOVE IN. Strictly NO pets and/or smoking (id:55460)
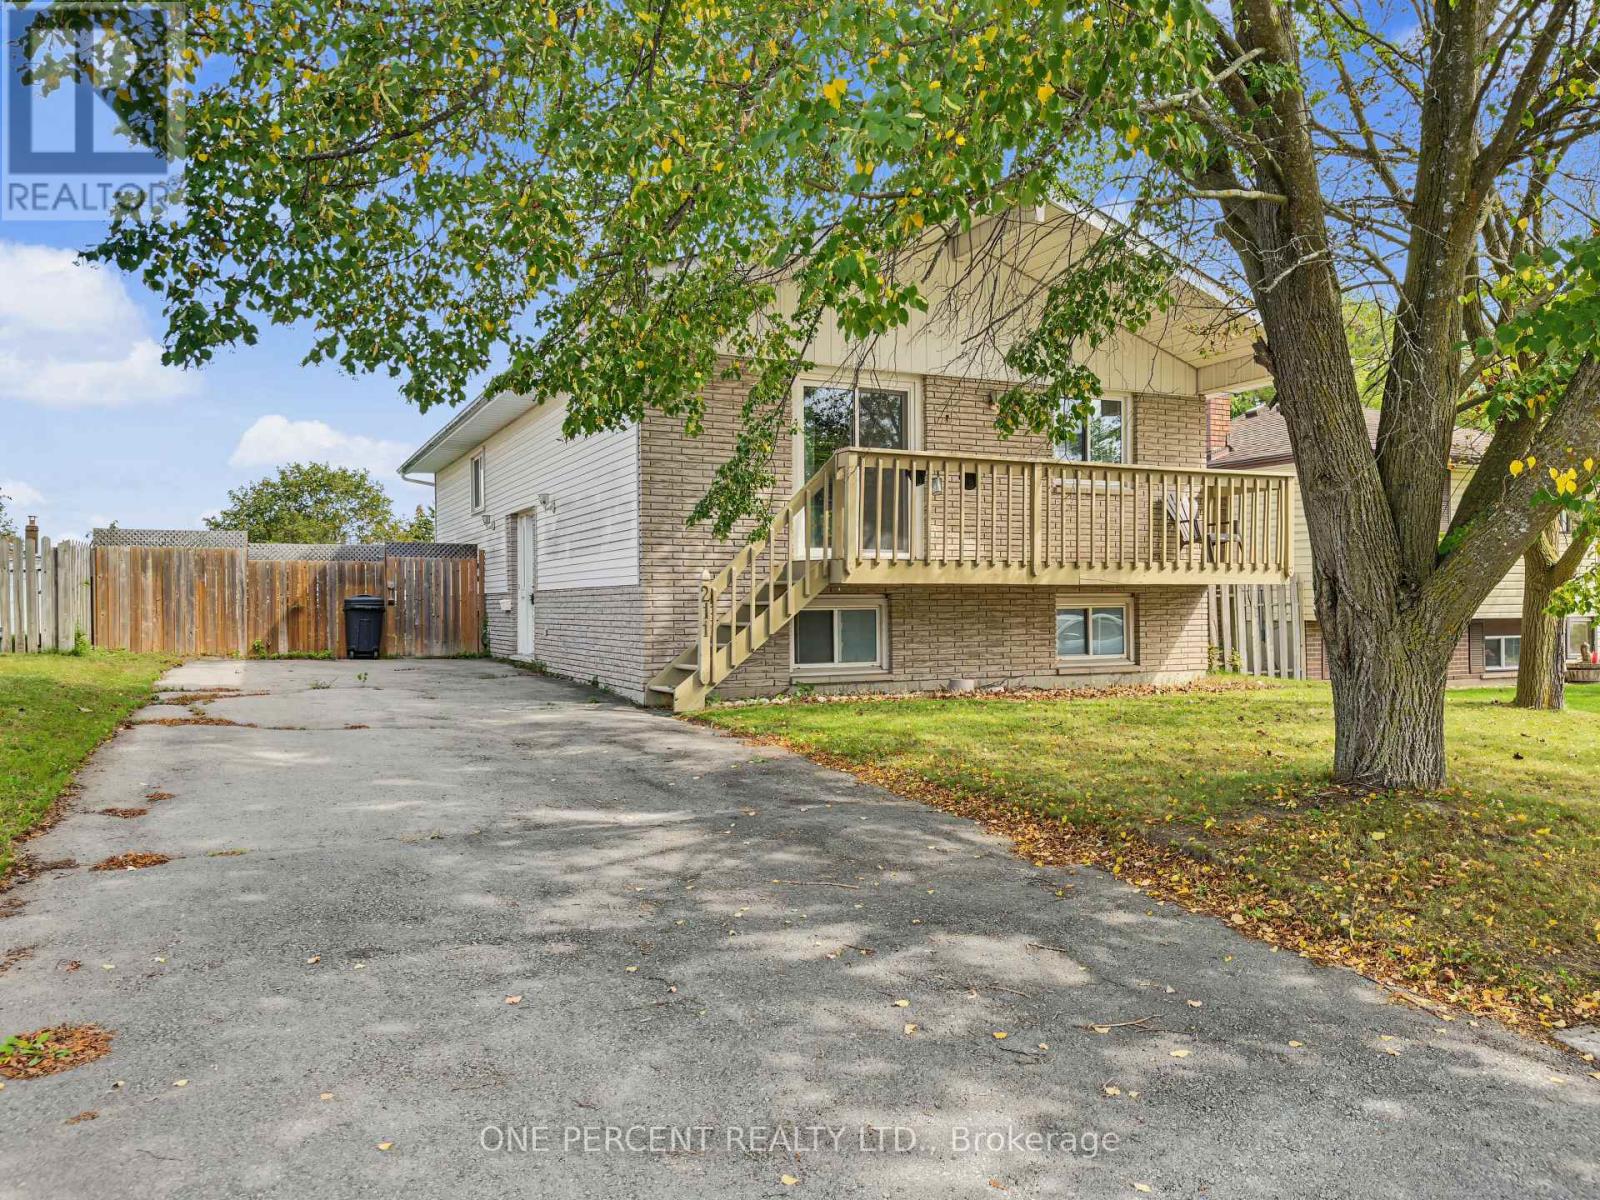
211 Reid Street
Quinte West, Ontario
Spacious and versatile 3+2 bedroom home located on a quiet street in Trenton, offering plenty of room for growing families, multi-generational living, or those simply needing extra space. This well-laid-out property features bright, functional living areas and a flexible bedroom configuration to suit your needs, whether it's home offices, guest rooms, or hobby spaces. Living room, dining room and basement floors updated (2025), Hot Water Tank (2026). Outside, enjoy a large fully fenced yard perfect for kids, pets, or entertaining with ample space to relax and unwind. Future expansions could see you add patio doors and a deck to enjoy a walk-out from the primary bedroom and or 2nd bedroom. Conveniently situated close to schools, parks, shopping, other amenities, seconds from the 401 and minutes to the base. This home combines comfort, space, and location in one great package. (id:55460)

6 Damascus Drive
Toronto, Ontario
Welcome To 6 Damascus Dr, A Fantastic Opportunity In The Heart Of West Humber-Clairville! This Well-Located Detached 2-Storey Home Offers A Functional Layout, Generous Outdoor Space & Excellent Potential For Families, First-Time Buyers Or Investors. The Bright Main Floor Features Comfortable Principal Living Spaces And A Family-Friendly Layout, While The Upper Level Offers 3 Spacious Bedrooms. The Fully Finished Basement With Separate Entrance & Second Kitchen Provides Valuable Flexibility For Extended Family, Guests, A Home Office/Rec Space Or Potential Rental Use. Enjoy A Large Private Driveway With Parking For Up To 6 Vehicles And A Generous 36.21 x 99.78 Ft Lot. Situated In A Mature, Family-Oriented Neighbourhood Just Minutes From Hwy 27, Finch Ave W, TTC Transit, Schools, Parks, Humber College, Shopping, Restaurants & Everyday Amenities. Convenient Access To Major Highways Makes Commuting Across Toronto And The GTA A Breeze. A Rare Opportunity To Own A Detached Home With Multiple Living Options And Strong Long-Term Potential In A Convenient Etobicoke Location! (id:55460)
Main - 43 Corby Crescent
Brampton, Ontario
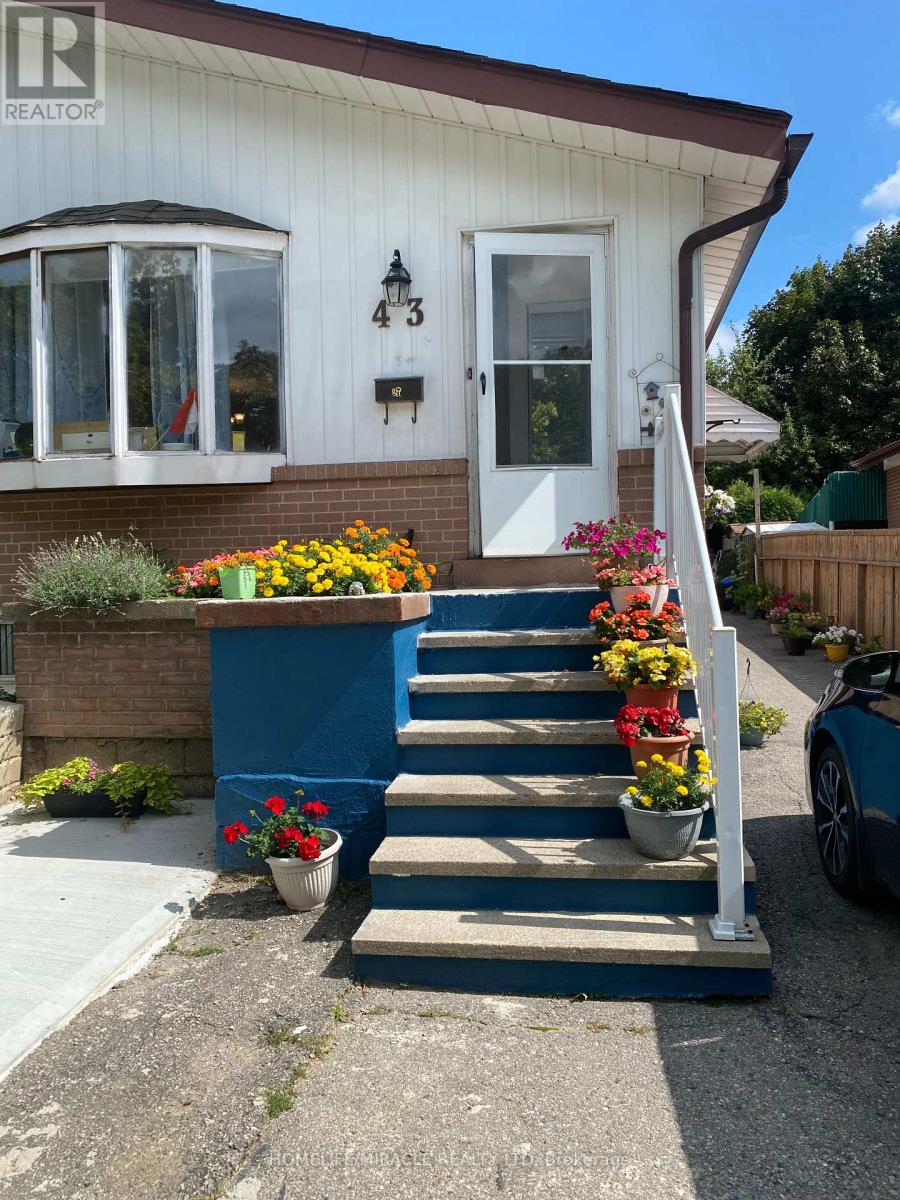
RAISED BUNGALOW AVAILABLE FOR RENT FROM OCTOBER 1ST 2026 THAT INCLUDES LIVING ROOM, DINNING ROOM LARGE KITCHEN AND 3 GOOD SIZE BEDROOM ON THE MAIN FLOOR.THIS HOME IS IN FRIENDLY NEIGHBOURHOOD. ALL AMENITIES NEARBY TRANSIT IS BEGINNING OF THE STREET. TENANT SHOULD PAY 65% UTILITIES (HYDRO, WATER AND GAS) AND TENANT SHOULD BE NON-SMOKING AND NO PETS. THANK YOU. (id:55460)
25 Malcolm Crescent
Brampton, Ontario
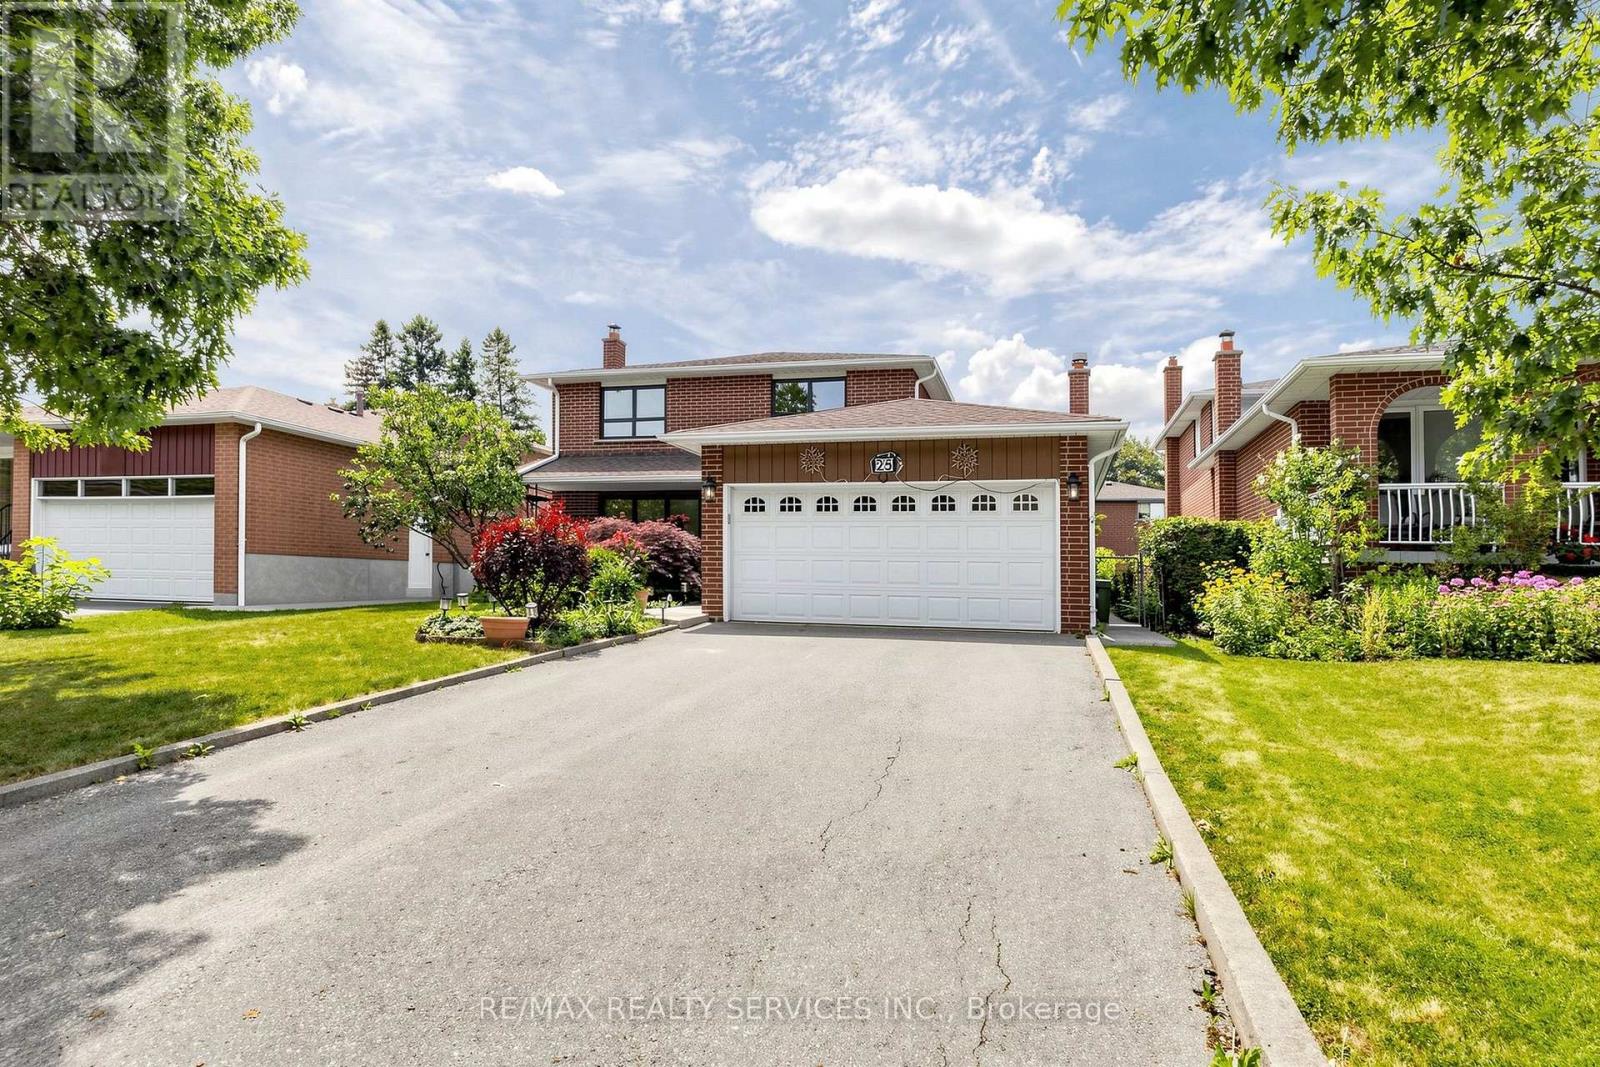
Amazing Value- Welcome to 25 Malcolm Cres- Offering 1,776 Sq. ft. plus a finished basement, this is a spacious family home on a generous 50 x 120 ft. mature lot in Brampton's sought-after M Section of the Central Park community. Solid all-brick construction with a double garage, parking for up to six vehicles on the driveway, and no sidewalk. The covered front porch looks out over a quiet, low-traffic street lined with mature trees. Out back, a fully fenced yard with a private patio area ideal for entertaining or relaxing. Freshly painted, clean and move-in ready. The main level offers open-concept living and formal dining with French doors, a family room with a gas fireplace, a spacious eat-in kitchen with stainless steel appliances, and a two-piece powder room. Walkouts to the patio from both the family room and kitchen. Upstairs, three generous bedrooms and two bathrooms. Originally a four-bedroom layout converted to three, creating an exceptionally large primary suite with dual closets and a two-piece ensuite. The finished basement adds considerable living space - a large open-concept recreation and family room with a wood-burning fireplace, a full bathroom, a separate unfinished area ready for your vision, and a laundry area with double sink and dedicated storage. Mature trees, green space, and a peaceful setting make this a great pocket for families, with every convenience close at hand and an excellent selection of public, Catholic and private schools nearby, including Khalsa Community School. An outstanding opportunity to call the M Section home. (id:55460)
1403 - 4015 The Exchange
Mississauga, Ontario
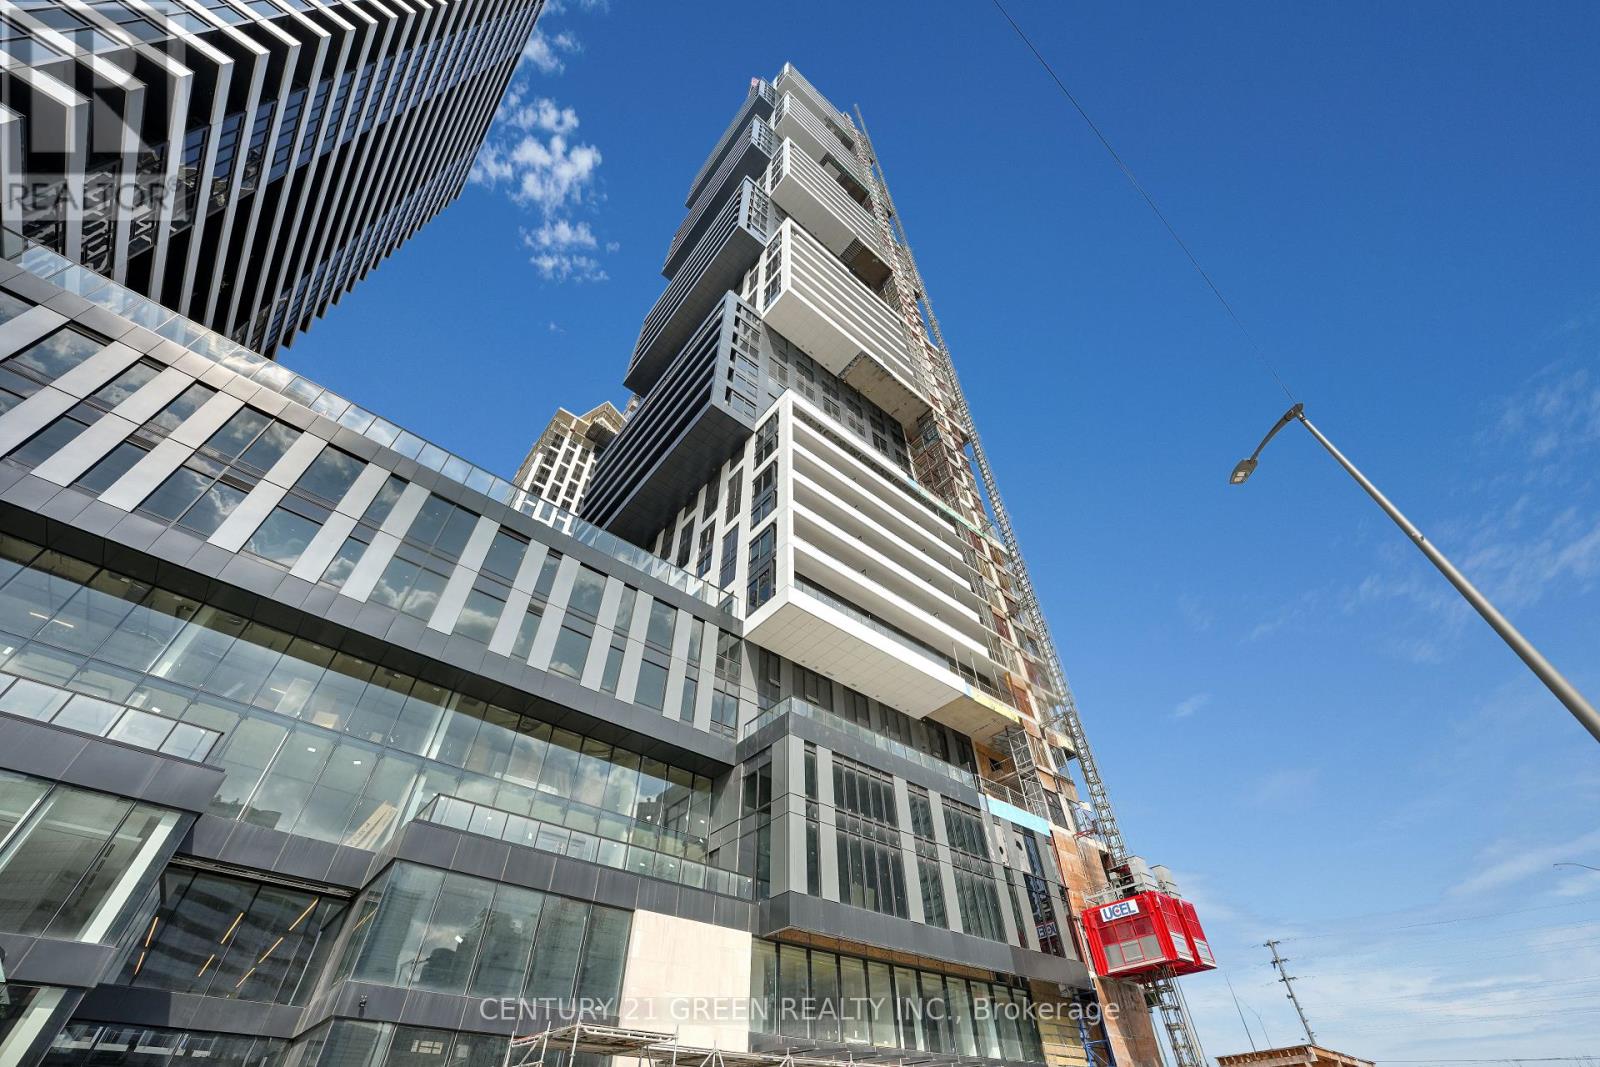
Welcome to EX1, the landmark luxury residence in Mississaugas vibrant Exchange District. Ideally located in the heart of downtown, this stunning condo is just steps to Square One Mall, the LRT, restaurants, entertainment, and more. This bright and spacious 2-bedroom suite offers approx. 9' ceilings, floor-to-ceiling windows, and premium modern finishes. The gourmet kitchen boasts integrated appliances, imported Italian cabinetry, quartz countertops, and hardwood flooring. The primary bedroom features a private ensuite, while additional highlights include a Latch smart access system, energy-efficient geothermal heating, 1 underground parking space, and 1 locker. Walk to the Square One Food District, shopping, schools, parks, library, and transit, with quick access to Hwy 403 & 401. Dont miss the chance to live in a brand-new, luxurious suite in Mississaugas most exciting new community! (id:55460)

1220 Weston Road
Toronto, Ontario
Welcome to 1220 Weston Road, a charming freehold 3+1 bedroom family home-no maintenance fees! Offering character, generous room sizes, lots of natural light and tons of potential in a vibrant Toronto neighbourhood.The inviting main floor features an open-concept living and dining area with original hardwood floors, a bright eat-in kitchen with ample cabinetry and ceramic tile flooring, plus the convenience of a main-floor powder room and laundry. A solid oak staircase leads upstairs to 3 well-sized bedrooms, including a spacious primary bedroom, and a 4-piece bathroom.The finished basement adds valuable flexible living space with a recreation area, additional room and four-piece washroom, offering added flexibility for a variety of household needs.Step outside to a private fenced backyard with a patio and convenient access to rear parking. The front yard offers additional green space with room to garden.Location is a standout! TTC is just steps from your doorstep, with the Mount Dennis Transit Hub, GO Transit, UP Express and Eglinton Crosstown LRT just minutes away. Enjoy nearby parks, playgrounds, soccer and cricket fields, tennis courts and walking trails, along with easy access to schools, community centres, the public library, shopping and everyday conveniences.A wonderful opportunity to own a freehold character-filled home with space, flexibility and tons of potential in a well-connected Toronto neighbourhood. Bring your vision and make it your own! (id:55460)
44 Rochester Drive
Barrie, Ontario
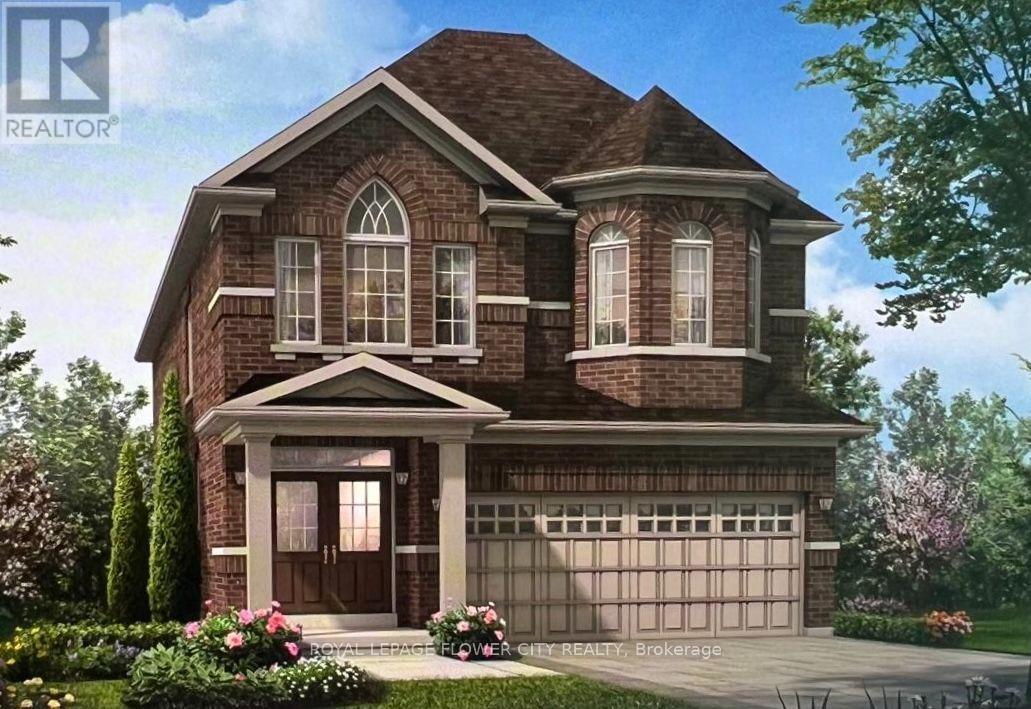
Welcome to this move-in-ready Fernbrook home in Mapleview Park, featuring 2,237 sq. ft. of living space, with 4-bedroom, 2.5-bathroom, a stylish double-door entry, freshly painted, and a bright, carpet-free layout. The main floor offers seamless open-concept living with a chef-inspired kitchen and spacious island-perfect for family life and entertaining. Upstairs, retreat to a generous primary suite with a walk-in closet and luxurious 5-piece ensuite, complemented by versatile additional bedrooms and upper-level laundry. Enjoy a private backyard, a double driveway, and direct garage access. Separate Entrance for Potential Basement Apartment. Conveniently set in a sought-after family neighbourhood close to schools, parks, shopping, and major highways, this home is an ideal choice for first-time buyers and commuters... (id:55460)
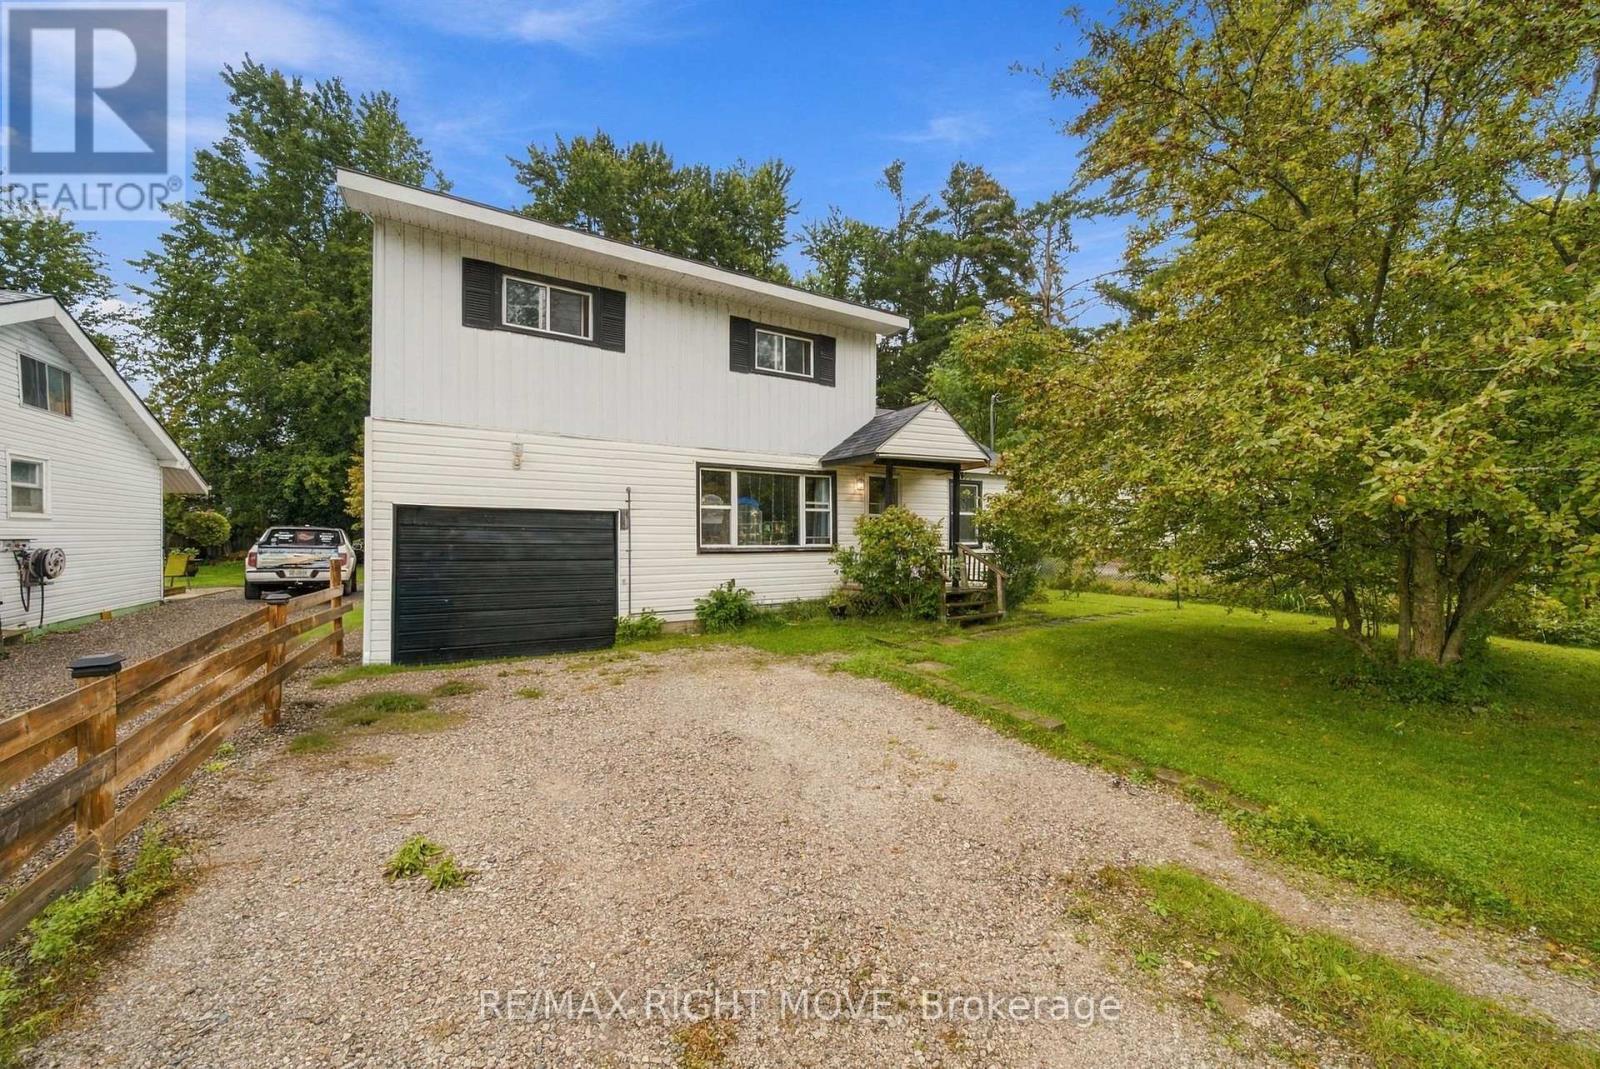
3425 Coronation Avenue
Severn, Ontario
Welcome to 3425 Coronation Ave in Cumberland Beach! This home sits on a great sized lot that is fully fenced and treed for privacy. Inside you'll find bright living spaces, large bedrooms and kitchen with stainless steel appliances and solid wood cabinetry. Enjoy private beach access for residents, boat launch, and easy access to Highway 11 and Orillia. With a newer furnace, A/C, and owned water heater, this home is affordable to carry and is great opportunity to enjoy the Cumberland Beach lifestyle. Some photos have been digitally staged to show potential. (id:55460)
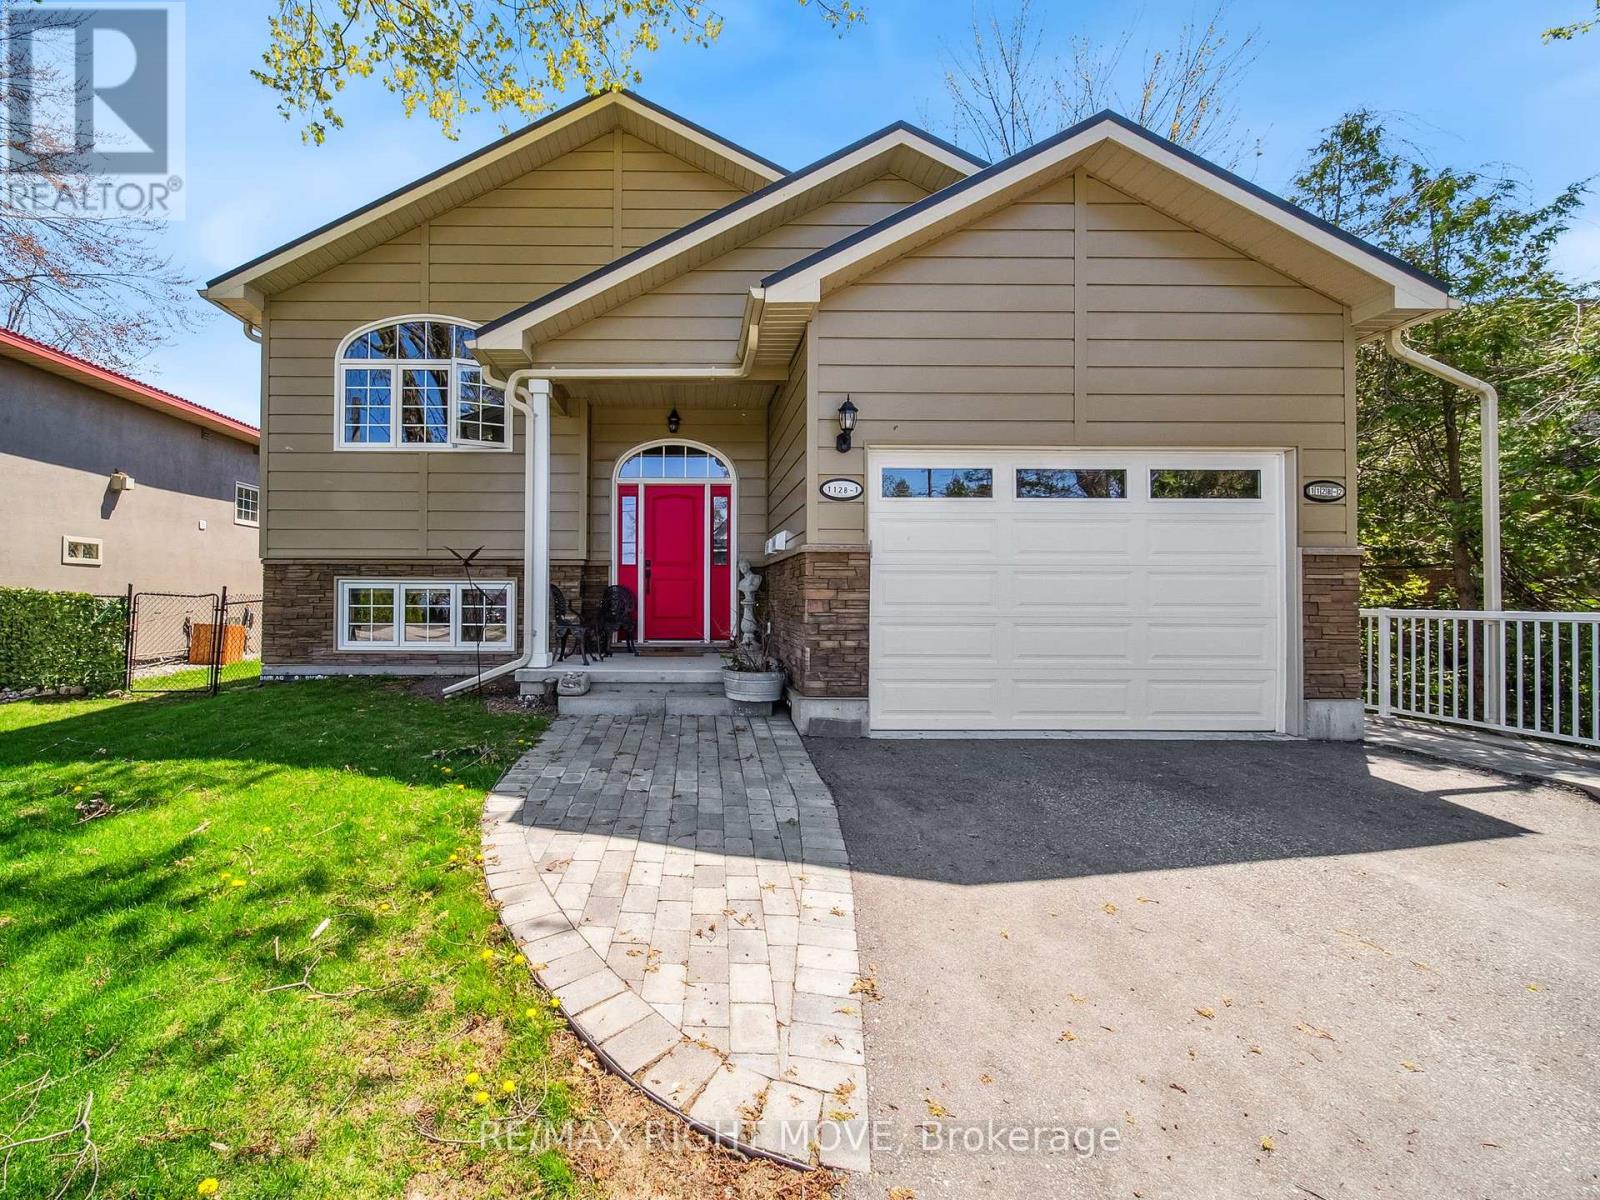
2 - 112b Creighton Street S
Ramara, Ontario
Comfortable 1375 Sq Ft lower-level apartment in a duplex built in 2021 in a great area. Only a 5-minute drive to Orillia and a 5-minute walk to Atherley Community Park and the beach. 2 Bedrooms with an ensuite in the Primary bedroom. Large den that could be used as a 3rd bedroom if needed. Nice-sized Living Room with a 9 ft ceiling, and an open concept Kitchen/Dining area. Comes with a laundry area for the apartment. No charge for water (well), and the landlord pays for gas radiant heating, driveway ploughing, and yard maintenance. Tenant pays for Hydro, Cable/internet (Rogers), and Content Insurance. Tenant responsible for snow removal on walkway to apartment. (id:55460)