
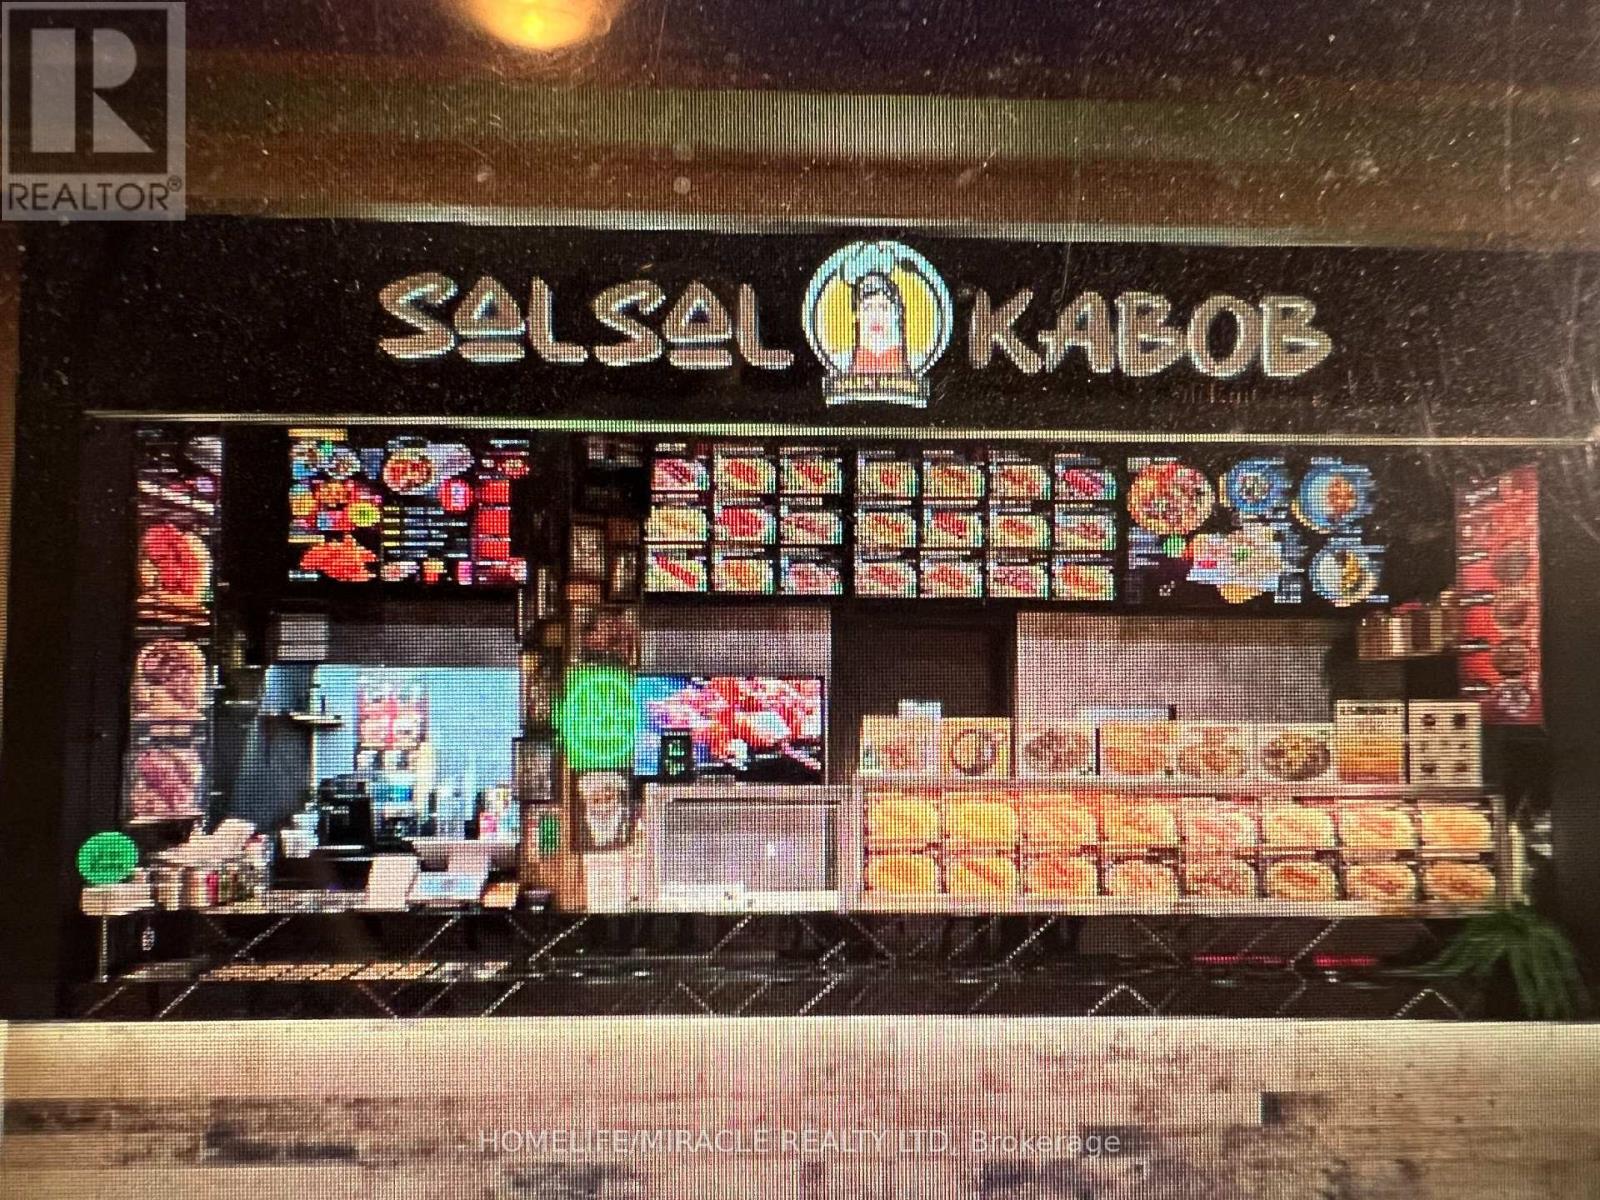
45 - 4141 Dixie Road
Mississauga, Ontario
DO NOT MISS THIS RARE AND AMAZING OPPORTUNITY TO OWN A PROFITABLE BUSINESS IN A VERY WELL ESTABLISHED AND BUSY ROCKWOOD MALL IN THE HEART OF MISSISSAUGA, ONTARIO WITH TONS OF OPPORTUNITY AND POTENTIAL. THIS BEAUTIFULLY DESIGNED FOOD COURT OUTLET SERVES AUTHENTIC AFGHAN CUISINE WITH A VARIETY OF MOUTH-WATERING MENU OPTIONS IN A HIGH FOOT TRAFFIC AREA AND WELL VISIBLITY FROM ALL AROUND THE FOOD COURT. THE MALL IS SURROUNDED WITH SCHOOLS, HIGH RISE BUILDINGS AND A LOT OF BUSINESSES PLUS OFFICES. YOU CAN NEVER GO WRONG WITH THIS READY TURN-KEY BUSINESS WITH A LOW BASE RENT OF $3208.75/MONTH WITH A NEWLY RENOVATED, FULLY EQUIPPED FUNCTIONAL KITCHEN. SELLER IS WILLING TO PROVIDE FULL SUPPORT AND TRAINING OR IF YOU HAVE YOUR OWN MENU, YOU CAN TURN IT INTO YOUR OWN DREAM FOOD COURT OUTLET. THE MODERN AND LATEST VERSION OF POS SYSTEM PROGRAMED FOR PICKUPS, DELIVERY AND CATERING FOR POTENTIAL ADDITIONAL REVENUE STREAM. THIS BUSINESS IS PERFECT FOR ENTREPRENEURS, INVESTORS, AS WELL AS FAMILY-RUN OPERATIONS. THE WAITING IS OVER; YOU WON'T REGRET IT. (id:55460)

Underground Parking - 1480 Bishops Gate
Oakville, Ontario
1 Underground parking for sale. Must be owner in Bishops community. The property tax for 1 parking only is not available yet. Propety tax and maintenance fees are estimated. Still waiting for the answer from the city hall and condo management. (id:55460)
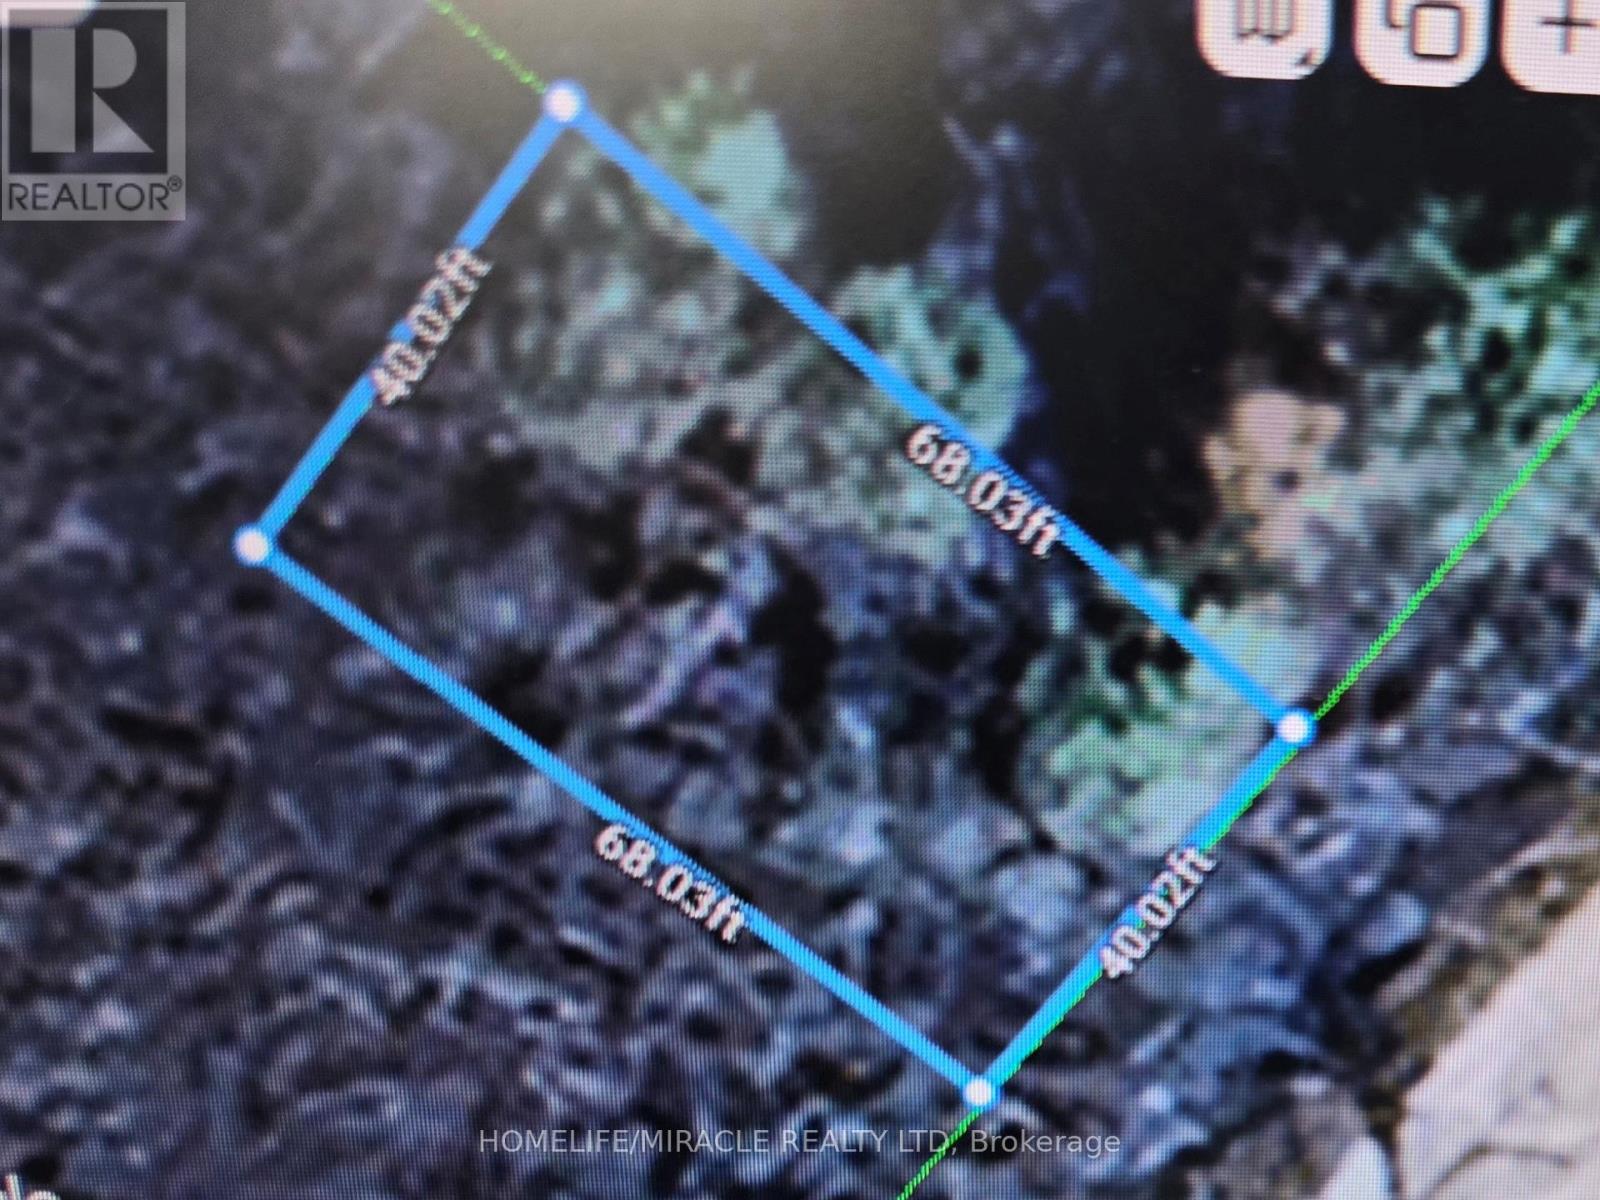
Lot 11 Plan 2
Melancthon, Ontario
A great opportunity to build a home ! Open to any reasonable offer . Vacant small lot 10 mins north of Shelburne. 40 x 68 ft . There are no approvals to build. Must be done on your own. Great for builders, developers, or investors. No reasonable offer will be refused. Great opportunity for a smart buyer to get a great deal . 40 x 68 ft lot. surrounded by fields, farms and nature. Perfect spot to build a home and keep costs low !! services nearby ! (id:55460)
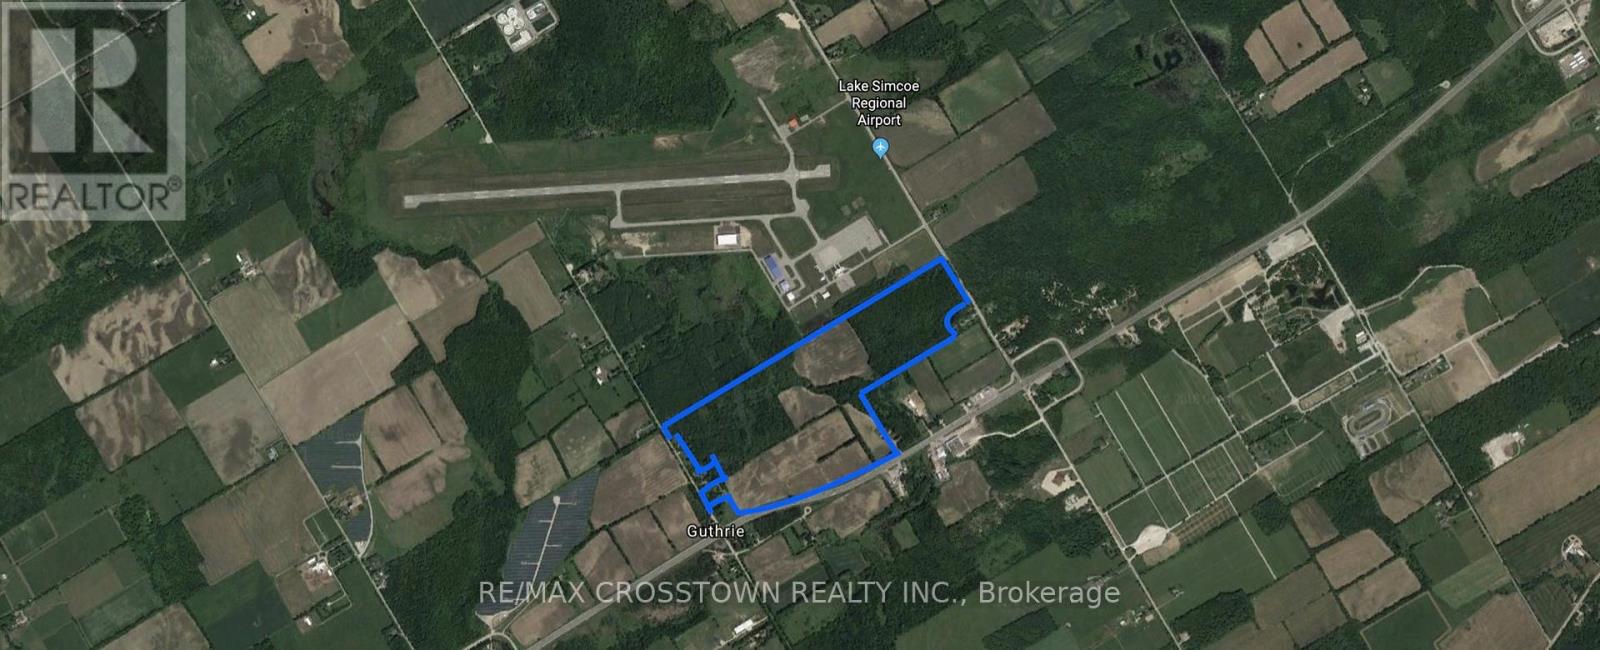
Pt Lt 20 Concession 7 Road
Oro-Medonte, Ontario
Attention Investors And Farmers! This Property Abuts The Lake Simcoe Regional Airport (Airport Allows Small Jets) 137 Acres Of Farm/Vacant Land. Currently Being Farmed As Cash Crop (Soybeans). Located On Hwy 11, Line 6 And Is Minutes From Major Concert Venue, Burl's Creek (The Venue For Boots And Hearts, And More). High Potential For Further Development Or Possible Airport Expansion. High Exposure Property. (id:55460)

213 - 3075 14th Avenue
Markham, Ontario
Great office building in the heart of Markham off of Woodbine and 14th Ave. Great exposure on 14th Ave with many amenities in the area. Second floor space with 6 private offices, a small boardroom with kitchenette. Elevator access available. Easy access to 407 and 404. Landlord on site. (id:55460)

209-210 - 550 Alden Road
Markham, Ontario
ROYAL LEPAGE COMMERCIAL would like to present a great office building in the heart of Markham off of Warden and 14th Ave., Great exposure on 14th Ave with many amenities in the area. Second floor space with 7 private offices, a couple of large boardrooms and kitchenette. Elevator access available. Easy access to 407 and 404. (id:55460)
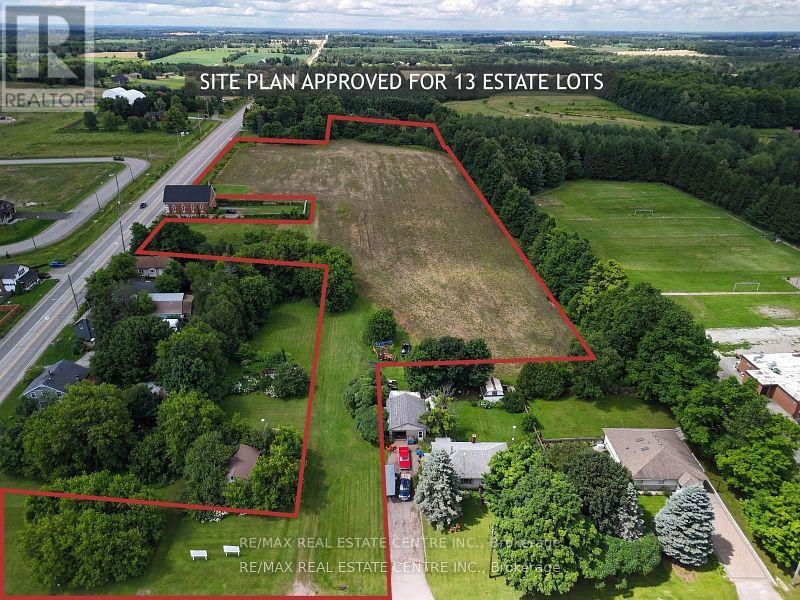
5414 Second Line
Erin, Ontario
Attention developers, builders, and investors! Here's a rare opportunity to acquire 7.99 acres of prime development land in the rural hamlet of Ospringe at 5414 Second Line, Erin, Ontario, with an approved Site Plan for 13 estate lots, each with a minimum lot size of 0.5 acres, making it ideal for small builders and premium residential development. The property is fully prepared for construction, with all necessary engineering studies, grading plans, and landscaping designs complete and available for review. Buyers will be responsible for development charges for each lot and must use a tertiary septic system and either individual or communal wells. Located in the scenic rolling countryside of Erin, a vibrant and growing community northwest of the GTA, the area is known for its small-town charm, agricultural heritage, and breathtaking landscapes that attract families and commuters alike. Erin offers an excellent quality of life with access to well-regarded schools, abundant parks, trails, and outdoor recreation, and a thriving small business and cultural scene including community events like the well-known Fall Fair. The property is just minutes to Erin Village, Glen Williams, Georgetown, and major highway access, offering both rural tranquillity and urban convenience. Surrounded by existing residential estate homes and nestled within a community that values respectful growth and heritage, this location provides outstanding investment potential. The seller is motivated and serious offers will be considered; please note that property visits require a scheduled appointment. This is a high-potential, turnkey development opportunity you won't want to miss - all documents are available for your review. (id:55460)
118 - 9390 Woodbine Avenue
Markham, Ontario
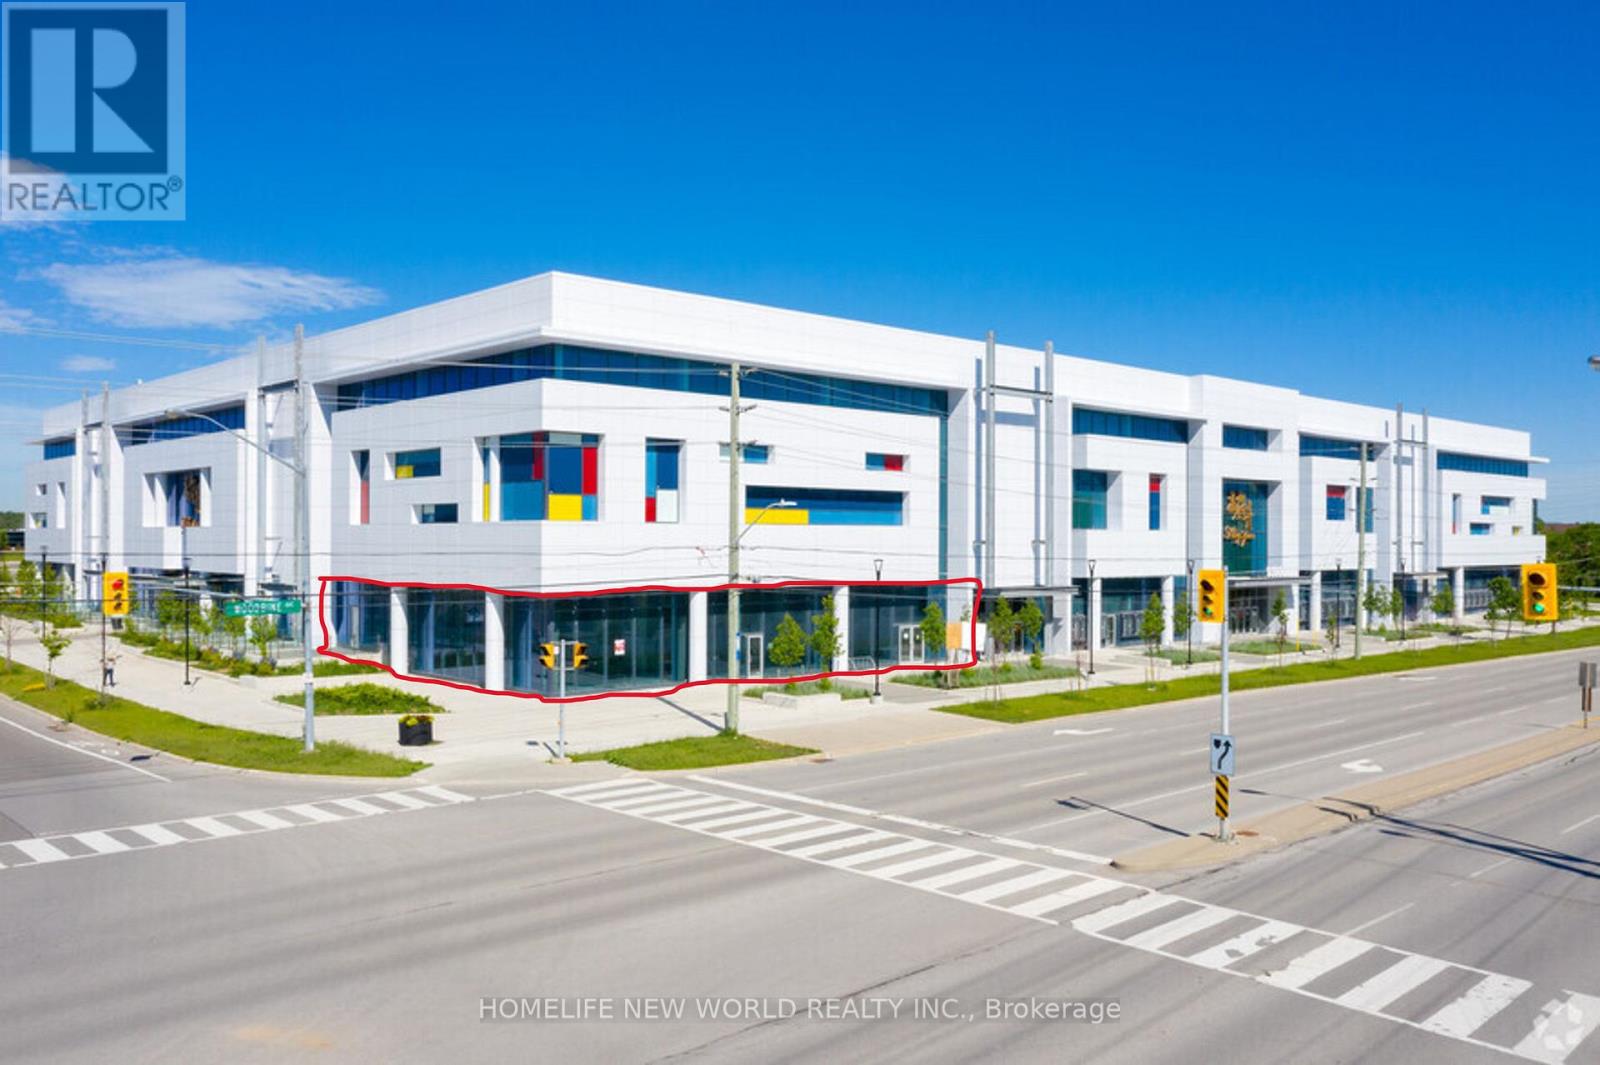
May Your Business Thrive in This Most Remarkable Unit In The King Square Shopping Center! Grand Corner Unit 4507sf Retail Area With Soaring 18ft Clear Ceiling Height! At South/East Corner of The Building, Great Exposure To Two Streets! Bright Windows! Convenient Interior And Exterior Doors Accessible From Interior Of The Shopping Center And From Streets! The entrance door from interior of the Shopping Center can be enlarged and built a grand beautiful glass entrance...... The King Square Shopping Center Offers over 340,000sf Indoor Shopping Experience With Grocery Store, Pharmacy, Health Centre, Cosmetic/Beauty Stores, Hair Salon, Restaurants, Sport Center, And More., A 3-Storey Asian Commercial Complex. Lots of Surface And Underground Parking, Rooftop Garden, Minutes To hwy 404. (id:55460)
A,b,c - 106 Carden Street
Guelph, Ontario
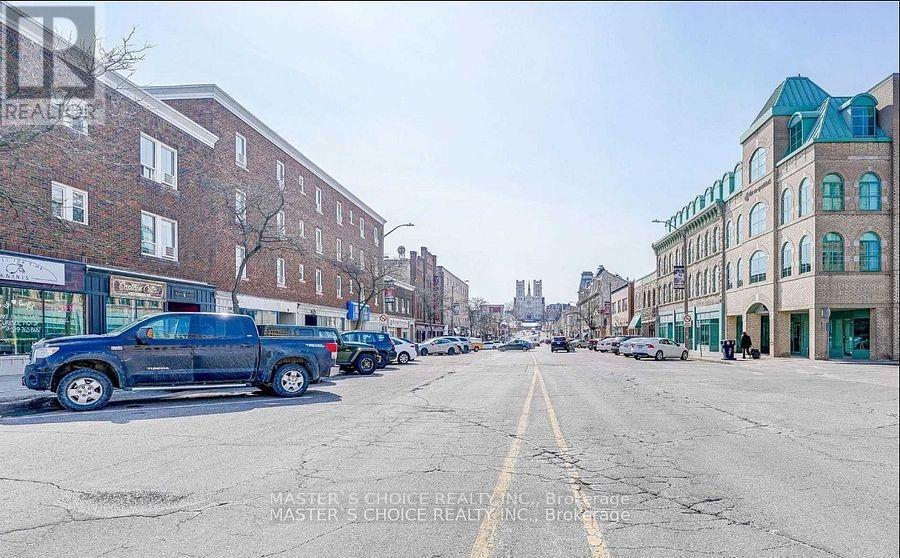
Business Opportunity, Located In The Heart Of Downtown Guelph. Nestled Amongst Dozens Of Restaurants, Pubs, Unique Retail Stores, And Coffee Shops. Just Steps To Guelph Transit, Via Rail Train Station, And Canadian Cab. Commercial Space Is On Street Level In The Downtown Core (id:55460)
569 Crawford Street
Toronto, Ontario
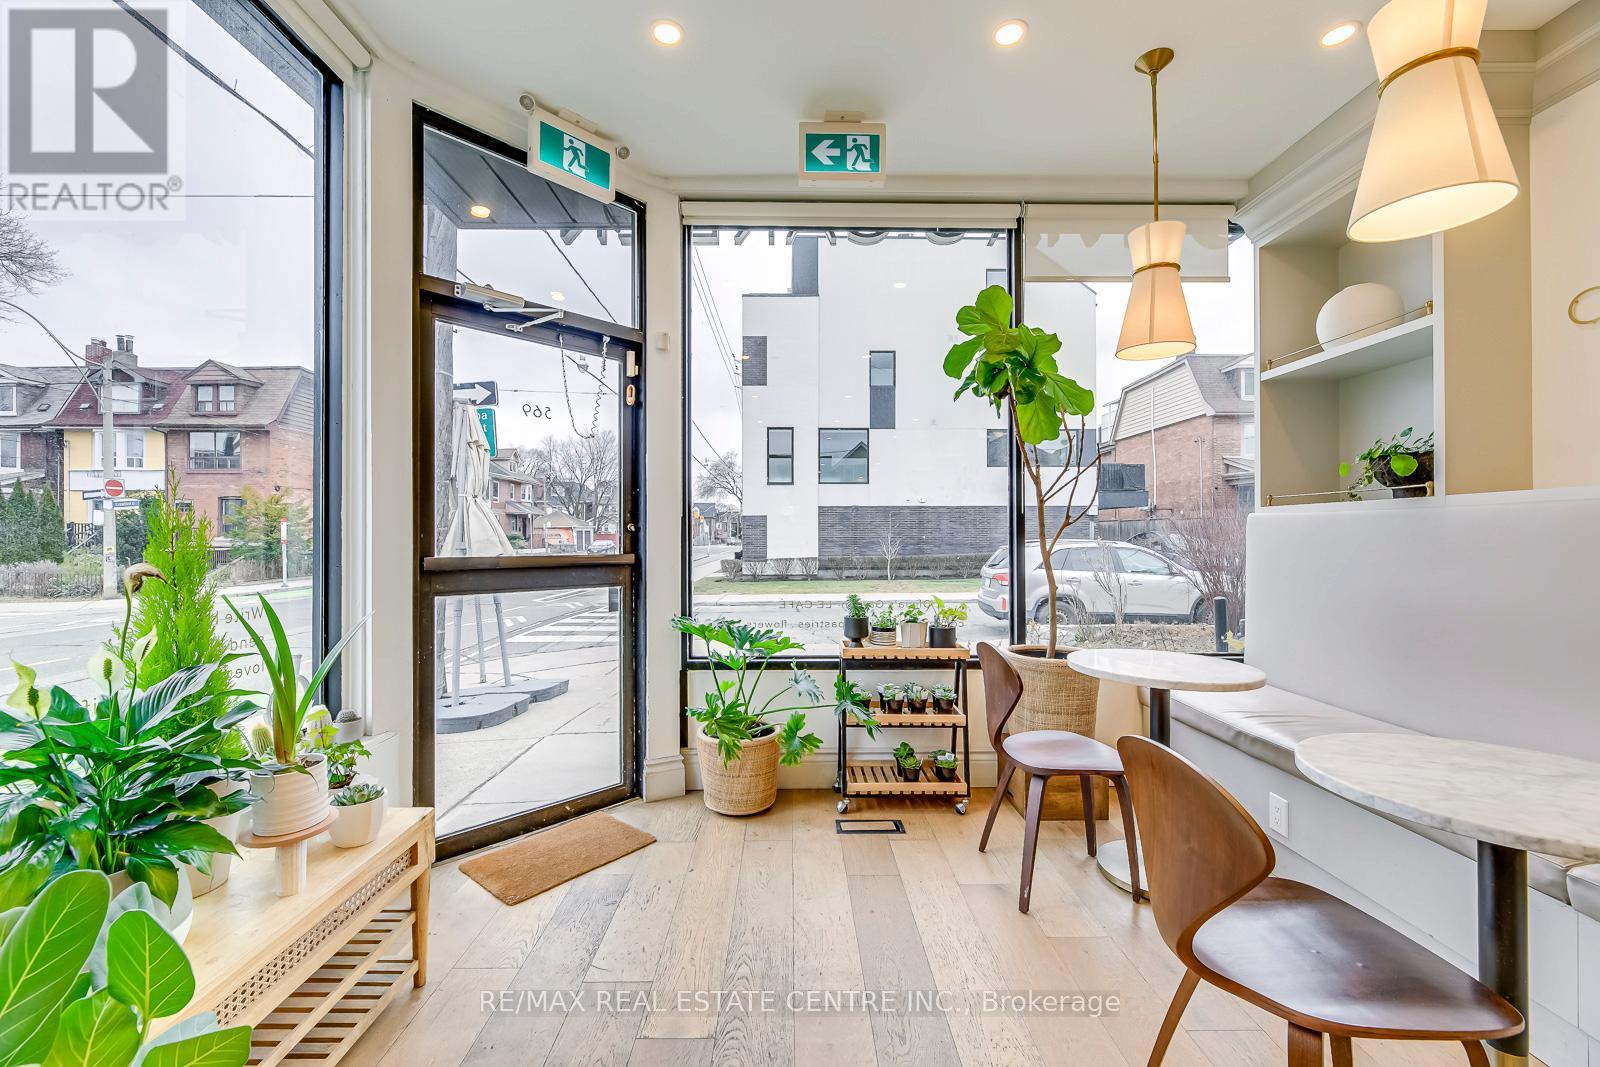
Since its establishment in 2019, this dual-concept boutique has become a cornerstone of Toronto's Little Italy, seamlessly blending premium coffee with high-end floral design. Having successfully navigated the challenges of the pandemic, the business is now a resilient and trusted local gem known for its curated offerings and tasteful atmosphere. Beyond standard retail, the shop drives engagement through hands-on workshops in bouquet-making and latte art, making it a versatile destination for both social gatherings and creative learning. The business is particularly profitable during the high-demand holiday seasons-specifically Valentine's Day, Mother's Day, Christmas, and the New Year-when it serves as the neighborhood's primary choice for stylish arrangements and seasonal gifts. The business is profitable with a strong Seller's Discretionary Earnings (SDE), making it an attractive opportunity for a buyer looking to take over a turnkey operation with a loyal, established customer base. All systems and processes are fully in place for a seamless transition. For qualified prospects, detailed financials will be provided upon the execution of a Non-Disclosure Agreement (NDA). (id:55460)
Lt 9 Con 3 N/a
Nipigon, Ontario
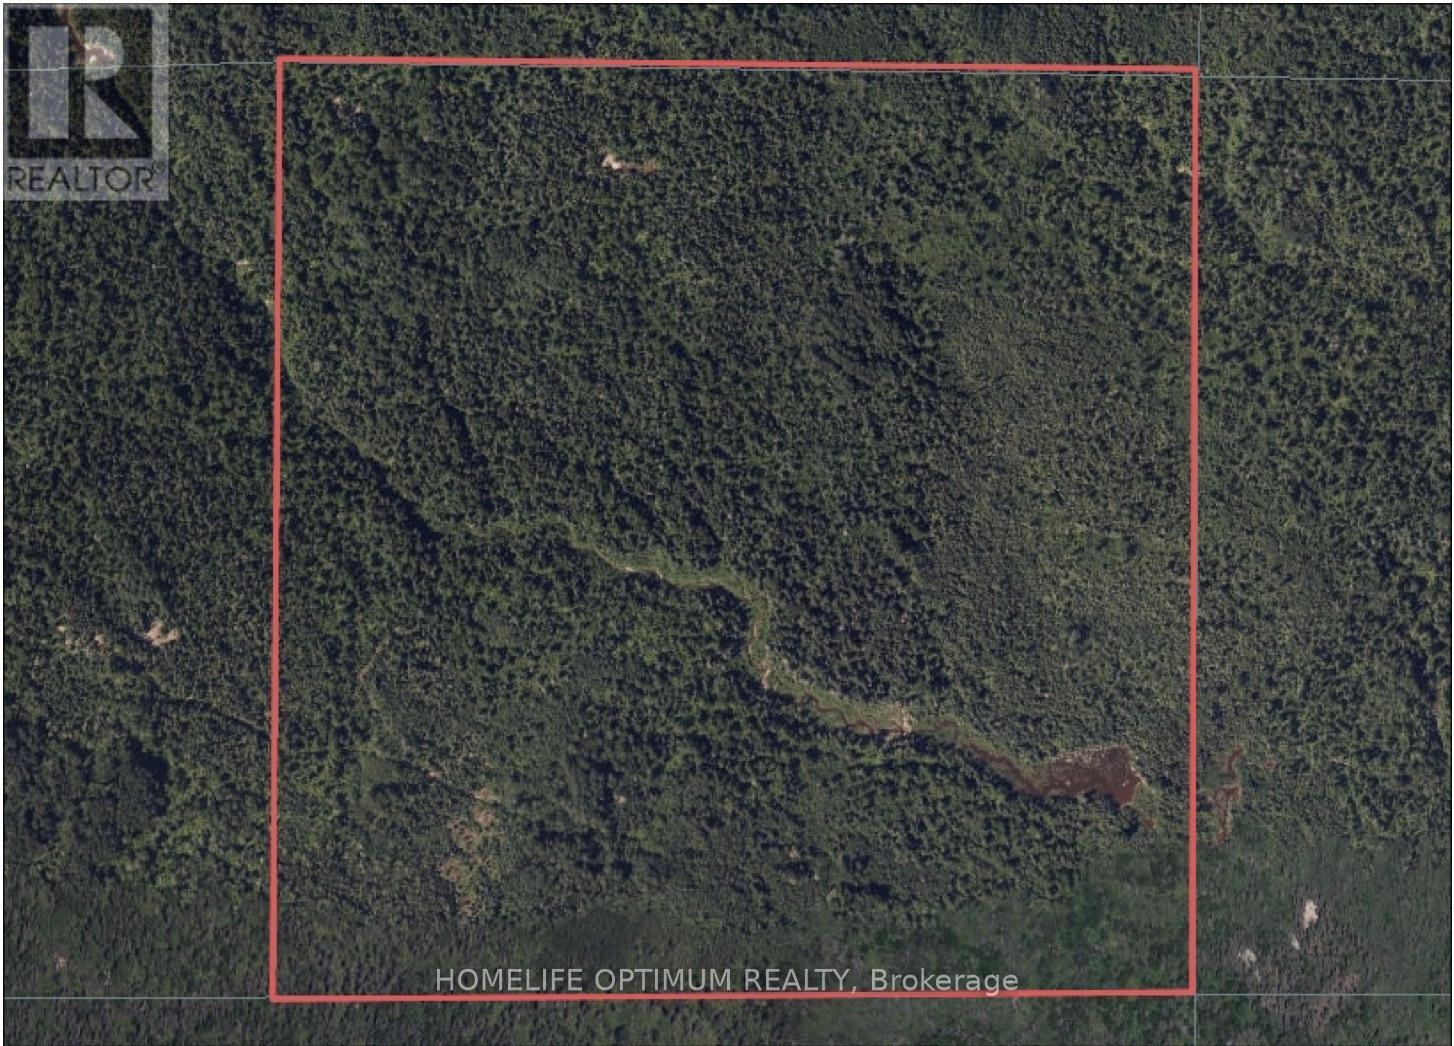
Located just one hour from Thunder Bay and only minutes from Nipigon, this impressive 160-acre parcel offers a beautiful blend of space, privacy, and natural character.Mature trees span the property, creating a serene, well-established landscape. Approximately 1.2 km of a picturesque creek winds its way through the land, eventually flowing into a small pond at the southeast corner.The terrain adds both interest and potential. The northwest and southwest sections sit at approximately 230 meters above sea level, gently sloping 20-25 meters down toward the creek. Meanwhile, the eastern half features soft, rolling terrain with a gradual grade-ideal for a variety of uses.With its diverse topography, abundant trees, and water features, this property offers a rare opportunity to enjoy Northern Ontario's natural beauty. (id:55460)
Lt 9 Con 3 N/a
Nipigon, Ontario
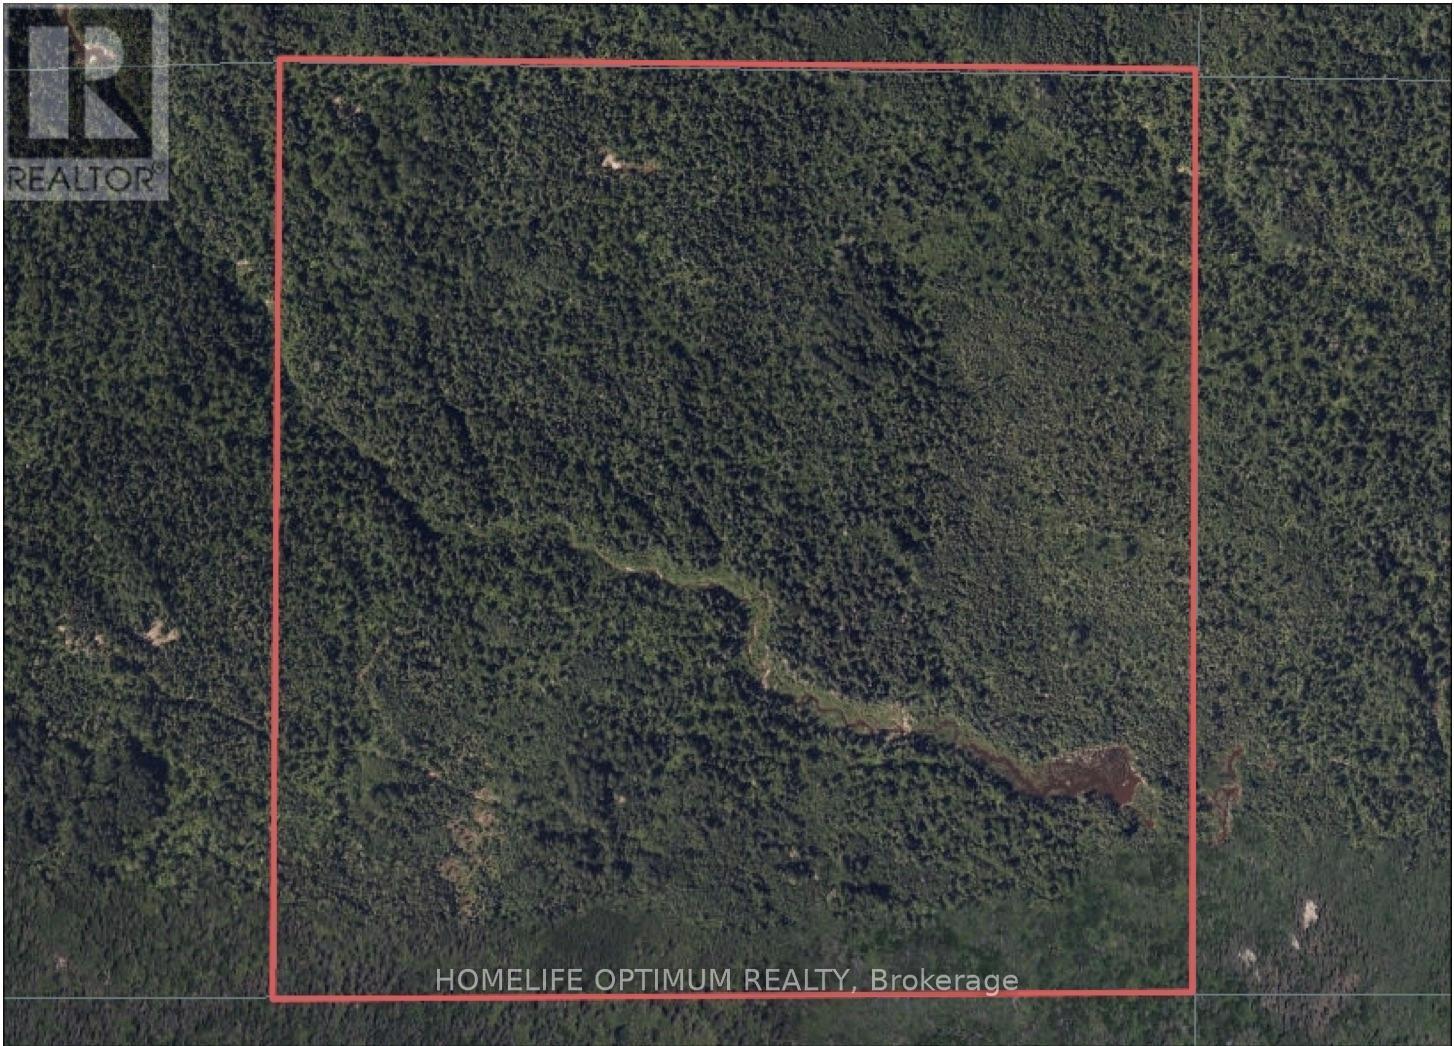
Located just one hour from Thunder Bay and only minutes from Nipigon, this impressive 160-acre parcel offers a beautiful blend of space, privacy, and natural character.Mature trees span the property, creating a serene, well-established landscape. Approximately 1.2 km of a picturesque creek winds its way through the land, eventually flowing into a small pond at the southeast corner.The terrain adds both interest and potential. The northwest and southwest sections sit at approximately 230 meters above sea level, gently sloping 20-25 meters down toward the creek. Meanwhile, the eastern half features soft, rolling terrain with a gradual grade-ideal for a variety of uses.With its diverse topography, abundant trees, and water features, this property offers a rare opportunity to enjoy Northern Ontario's natural beauty. (id:55460)