
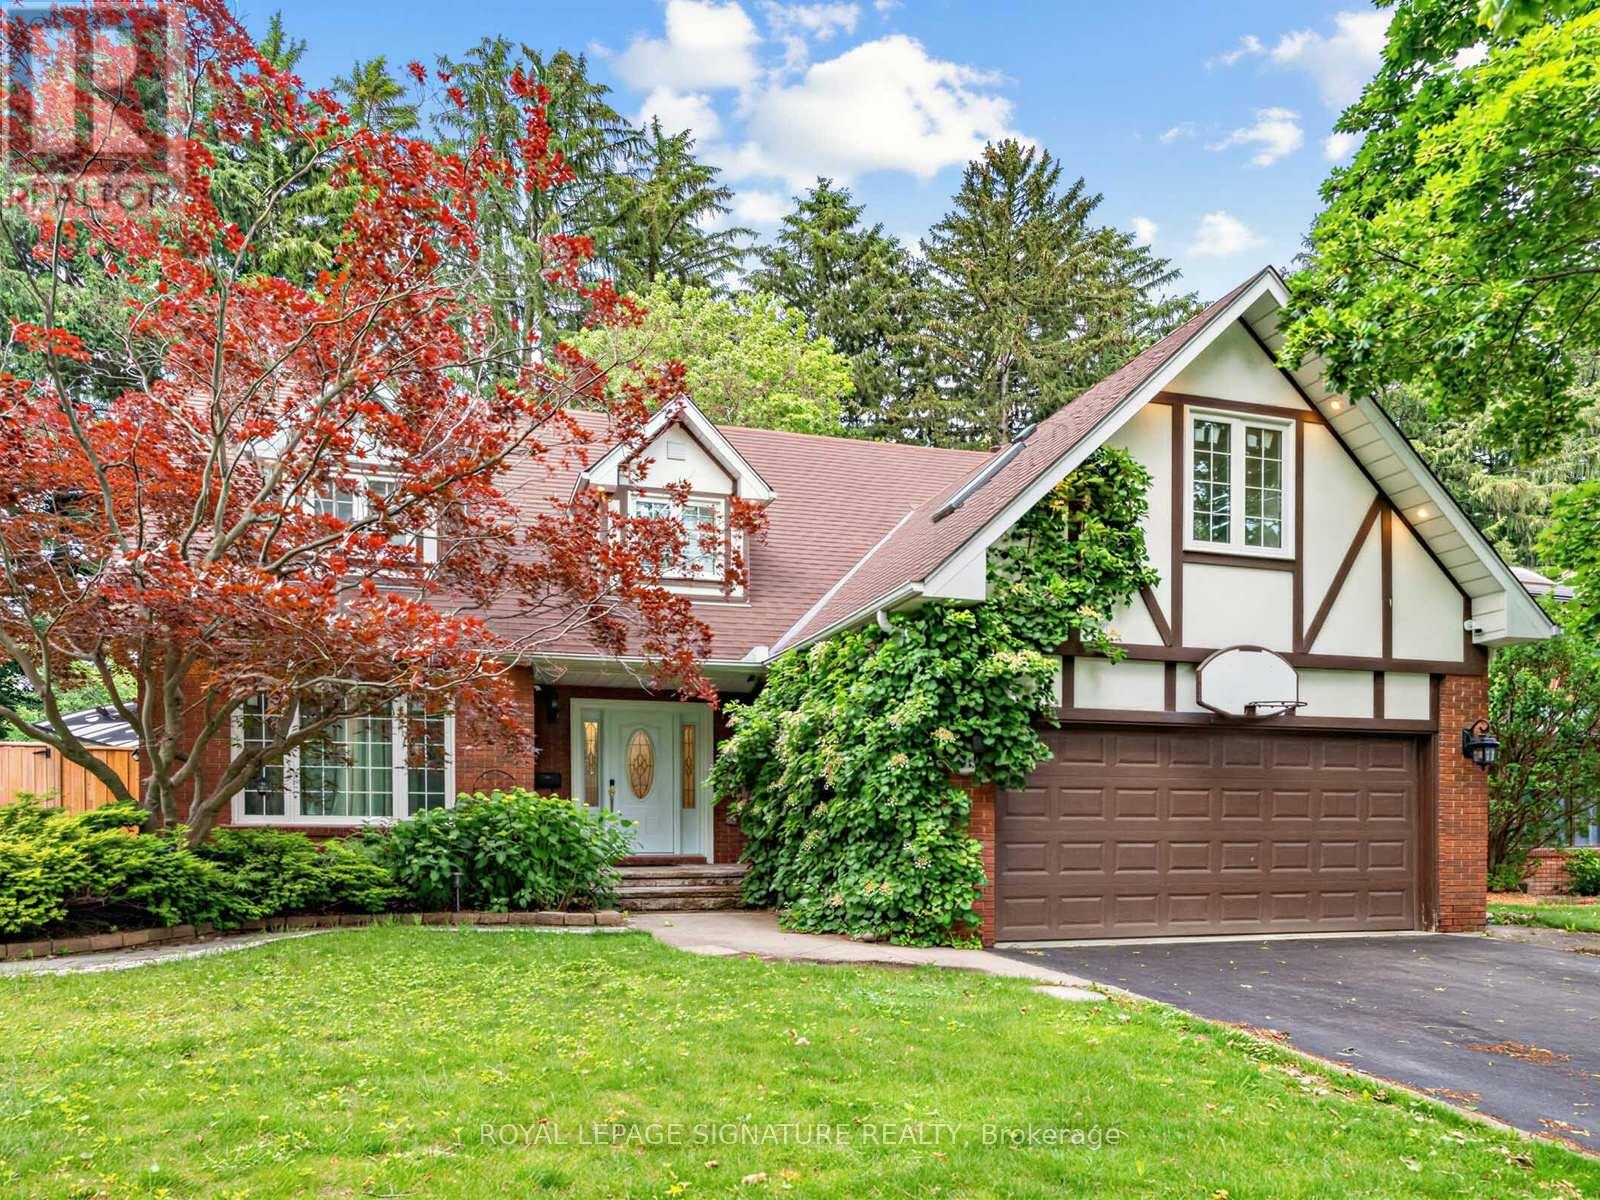
1415 Avonbridge Drive
Mississauga, Ontario
Welcome to 1415 Avonbridge Dr - a beautifully renovated 5 bedroom home in Mineola West with upgrades galore. Bright and airy floor plan with just under 3,000 square feet of above grade living space. Solid oak floors and extensive millwork throughout. Quality lighting, plumbing and appliance packages. Chef's kitchen with large centre island overlooking the sunroom that overlooks the professionally landscaped backyard retreat. Double car garage and extra long driveway. Great south Mississauga Mineola West location near Port Credit with easy access to the GO train station and the QEW. Popular Kenollie Public School catchment area. Lots to see and explore. Make this home part of your family's next chapter. (id:55460)
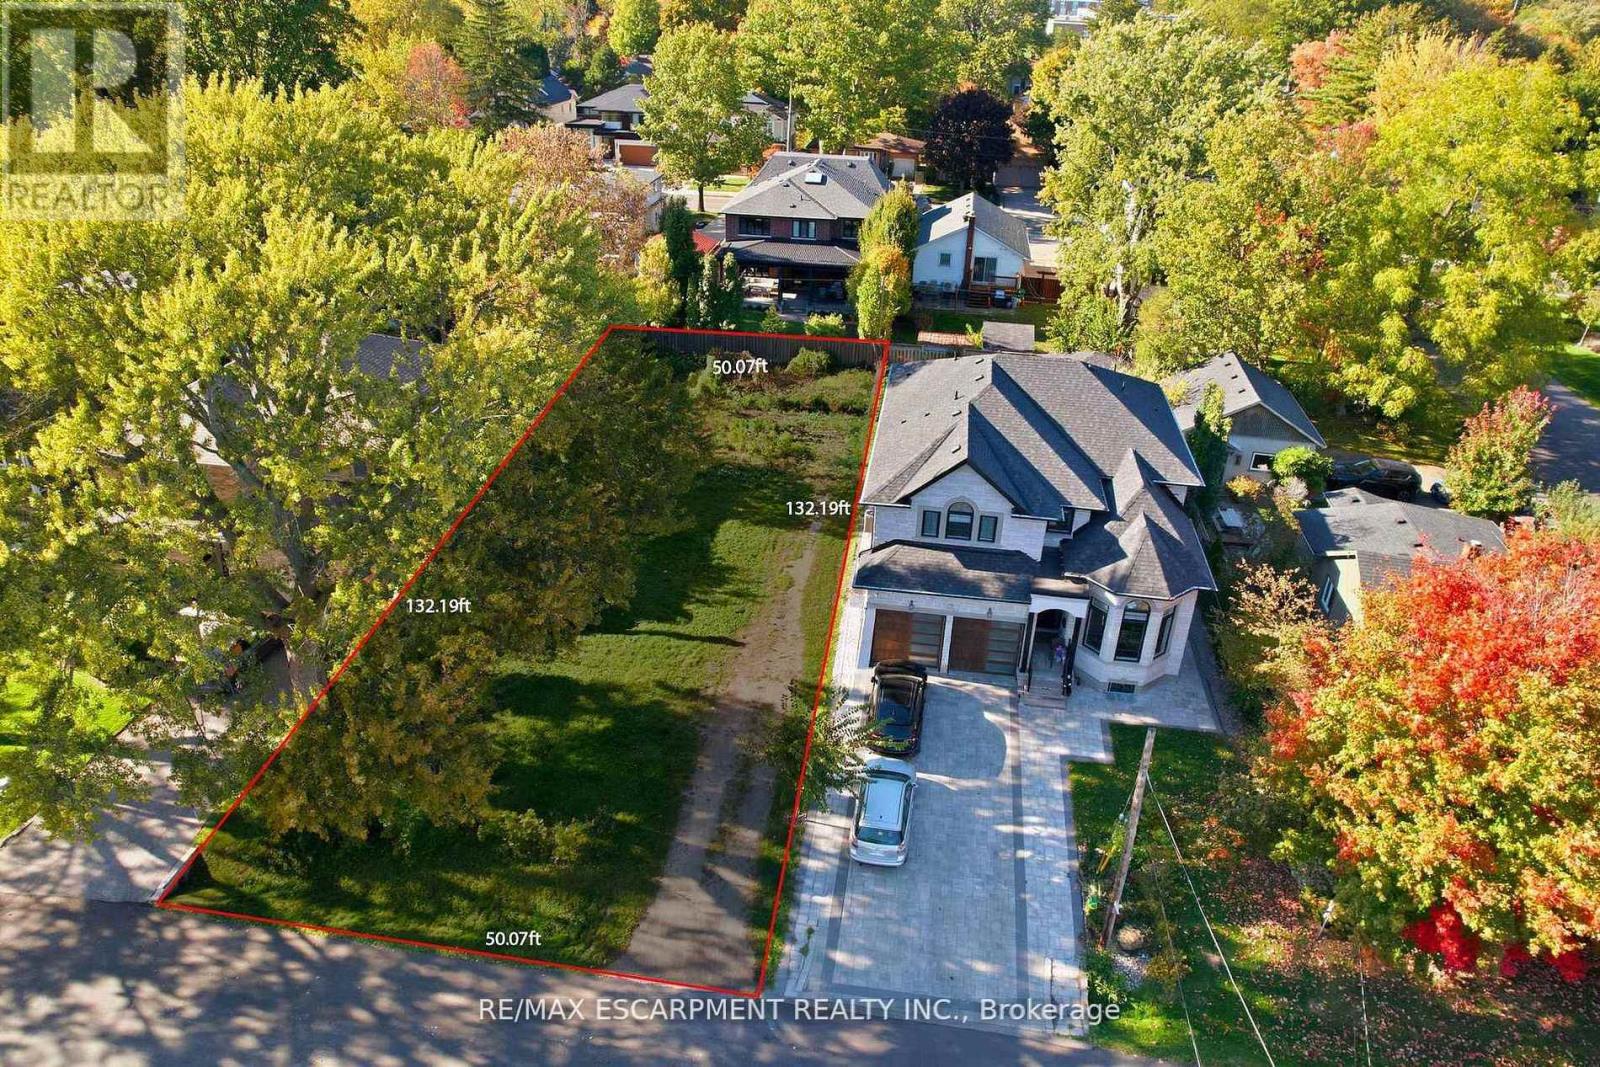
75 Troy Street
Mississauga, Ontario
Seller open to VTB mortgage. Rare opportunity in prestigious Mineola - one of Mississauga's most tightly held neighbourhoods. Exceptional 50 ft x 132 ft vacant lot offers the chance to build a stunning custom detached home surrounded by mature trees with privacy and space. Municipal water, sanitary sewer, storm, hydro and gas services available (previous house demolished; connections were brought to the former dwelling).Steps to vibrant Port Credit: Lake Ontario waterfront trails, restaurants, cafés, boutique shops, festivals and marinas. Easy access to QEW, Port Credit GO and upcoming LRT. Top schools nearby including Port Credit SS (Science & Tech, Regional Strings), Cawthra Park (Arts), St. Paul SS (IB & gifted) plus excellent elementary options. Expanding Trillium Health Partners nearby.Limited vacant lots remain in this high-demand community. Ideal for building your dream home, investing or land-banking. Opportunities like this don't last. (id:55460)
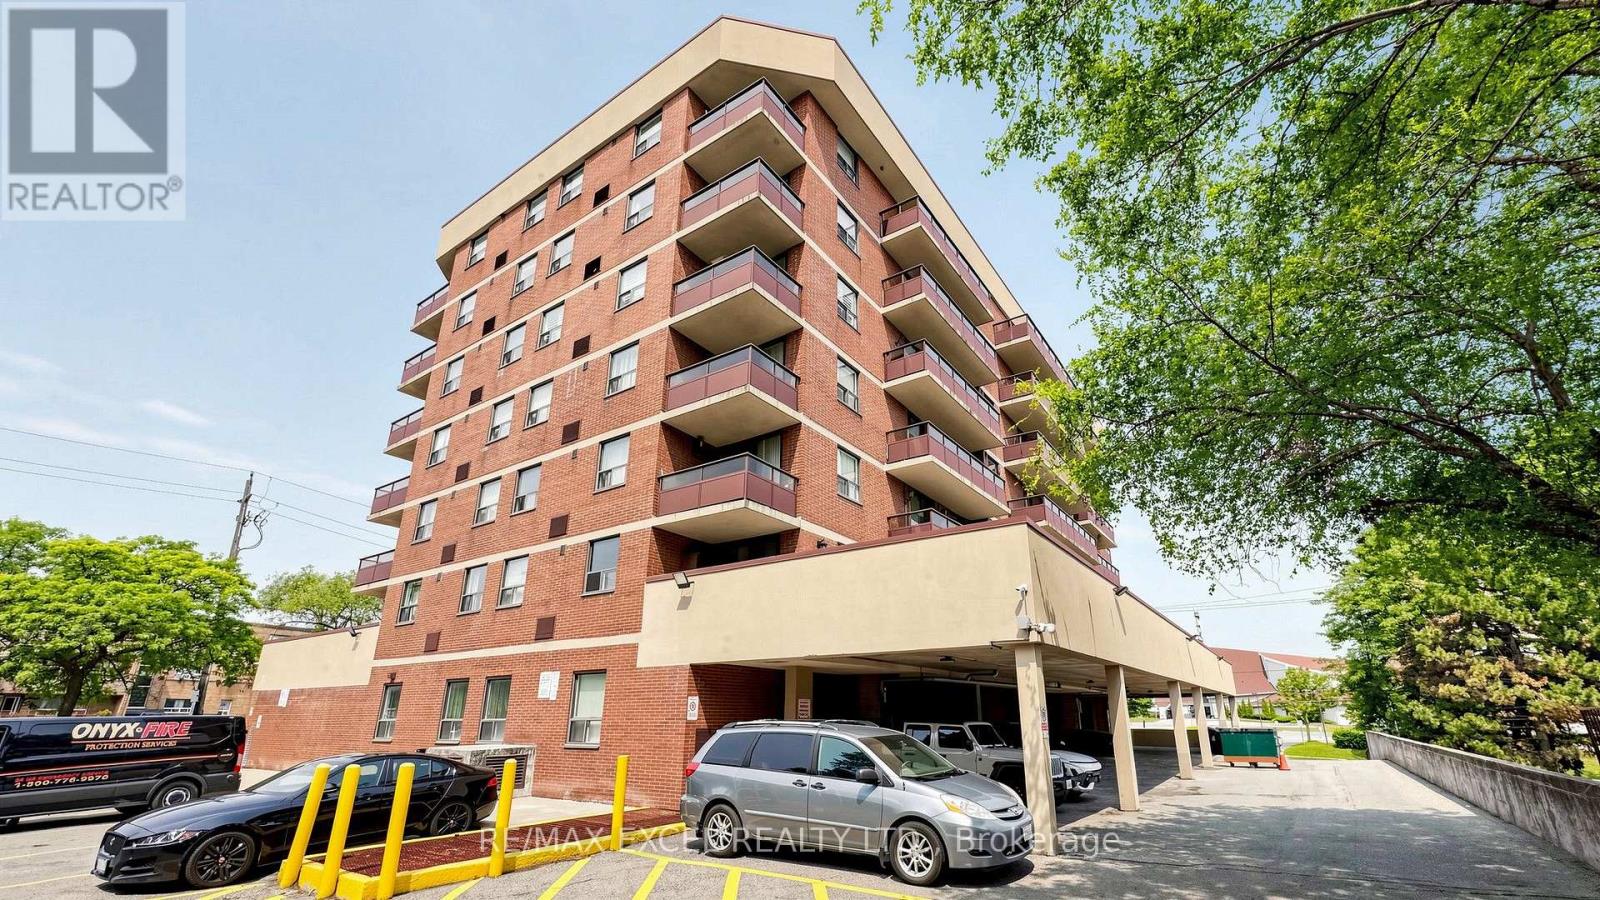
401 - 1881 Jane Street
Toronto, Ontario
Space, Convenience & Incredible Value! Rarely offered 942 sq. ft. 2-bedroom condo in the desirable Rustic community. Enjoy a bright and functional layout featuring an updated kitchen with oversized ensuite laundry, spacious living and dining areas, abundant storage, a generous 3-piece bath, and a sun-filled west-facing balcony. Complete with 1 underground parking space and 1 locker. Ideally located near parks, scenic trails, schools, shopping, TTC, and major highways, making commuting across the GTA effortless. An exceptional opportunity for homeowners and investors alike. (id:55460)
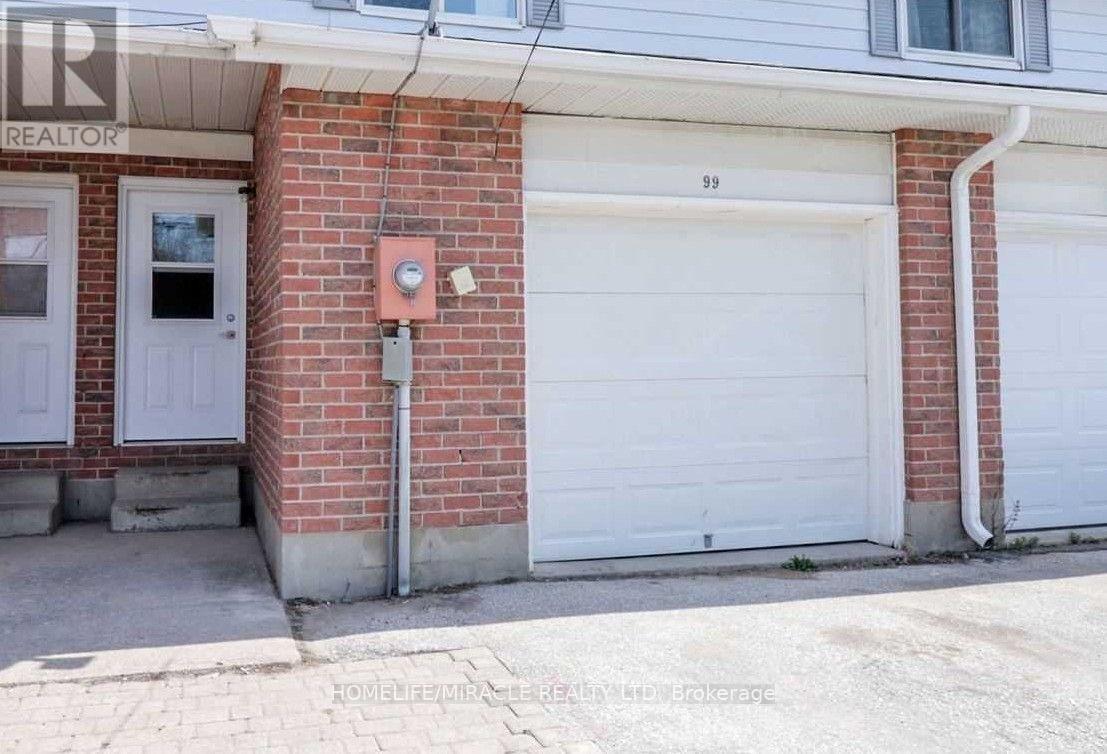
99 High Street
Collingwood, Ontario
FREE HOLD Townhouse Perfect for First Time Buyer or Investors 3 Bedrooms 2 Bath. Experience a vibrant Collingwood lifestyle in this Two Story house which is Located In The Heart Of Collingwood, backing onto Mountain View Elementary School in a quiet, family-friendly neighborhood. Open concept Kitchen and dining area. Owned hot water heater. The Home Is Carpet Free Except On Stairs. Separate Laundry Room with washer & dryer on second floor. Create You Private Oasis In The Back Yard Backing Onto A Park. Walks out to a fenced yard backing onto a wide open green field. Home is just steps to lake, Walmart, Tim Horton's, metro, home depot, banks, shopping malls, parks, indoor pool, skate board, dog park, public transportation and short drive to Blue mountains, the sky hills, minutes to enjoy grocery stores, shopping, restaurants and entertainment golf courses and beaches. Take advantage of nearby community favorite's like the Centennial Aquatic Centre community pool, the historic Millennium Overlook Park, and just 10 minutes to Blue Mountain Ski Resort with scenic mountain views visible right from your home. WALKING DOWNTOWN, MINUTES TO SUNSET POINT BEACH, DRIVE TO THE SLOPES COLLINGWOOD LIVING IS BEST! This Is A Great Home And Priced To Sell. (id:55460)

45 Lady Loretta Lane
Vaughan, Ontario
This is the one you've been looking for ***Welcome to 45 Lady Loretta Lane*** A truly special Fully Detached 4BR 4 Bath Home in the Patterson Area offering an Exceptionally Functional Layout with No Wasted Space. Bathed in Natural Light from its Large West-facing Front Windows, this Home combines Thoughtful Design & an Incredible Outdoor Setting! Main Floor features 9ft Smooth Ceilings, Crown Mouldings, Potlites & Beautiful Hardwood Floors. Oak Staircase w/Iron Pickets extends from Bsmt to 2/Flr! The Generous Family Rm complete w/Gas Fireplace, flows seamlessly into a Fabulous Kitchen featuring Quartz Countertops & Backsplash, Extended Upper Cabinets w/Space to Add a Pantry! Open Sight-lines between the Kitchen & Family Rm makes Everyday Living & Entertaining Effortless ***Roof was Replaced July 2026, providing Peace-of-Mind for Years to Come*** Outside, the Prof.Landscaped Low-Maintenance Grounds Look Beautiful Year-round***NO Lawnmower Needed***! The Fully Fenced Backyard is a Private Oasis, Highlighted by a Huge Interlock Patio that's Perfect for Summer Entertaining Friends or Simply Relaxing Outdoors. The Natural Gas Hookup makes Outdoor BBQ'ing so Easy! ***Practical Features continue w/High Ceiling Single-Car Garage that can Accommodate a Future Car-Lift,Parking for 2-Cars Inside & Side-Mounted Garage Door Opener!*** No Sidewalk providing Easy Pkg for 3-4 Cars. The Finished Basement adds even more Flexibility with a Spacious Recreation Area Large enough for a Pool Table, plus an Office or Extra Bdrm w/a Full Bathroom. The Home is also Water-Softener-Ready, Gas-Ready for Stove & Dryer too. Ideally Located close to Top-Rated Schools, Parks, Nature Trails, Eagle's Nest Golf Club, Yummy Market, Longo's & Mackenzie Health. An Outstanding Opportunity for Couples, Young Families or those Ready to Move from a Condo or Townhome into a Fully Detached House in One of Vaughan's Most Desirable Communities. A Home with the Space & Beautiful setting you've been waiting for! (id:55460)
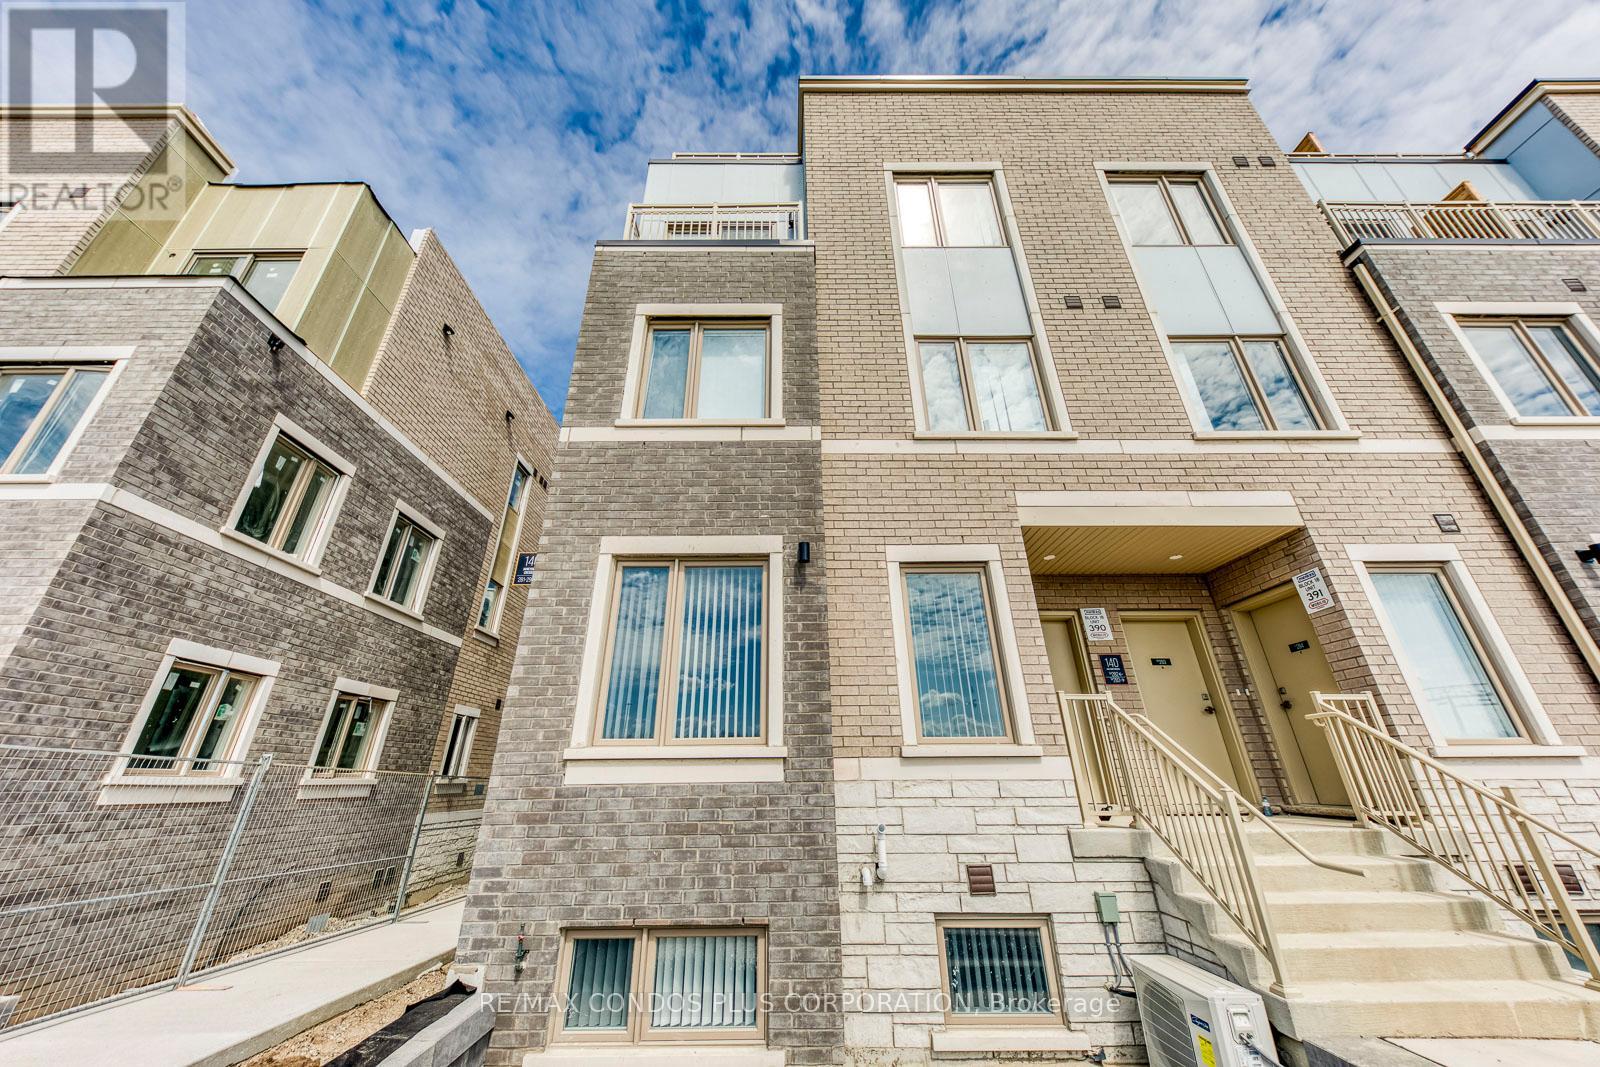
281 - 140 Honeycrisp Crescent
Vaughan, Ontario
Welcome to a brand new 2-bedroom, 2.5-bathroom end-unit condo townhouse with approx. 1,082 sq.ft., by Menkes in a prime location across from Vaughan Metropolitan Centre! Walking distance to the VMC subway and close to IKEA, Vaughan Mills, Walmart, Costco, and Highway 400. Lots of natural sunlight, walk-in closet in the main bedroom, and plenty of storage. Modern kitchen with built-in stainless steel appliances, open-concept layout. Lots of amenities, including a fitness centre, party room, etc. High-end finishes throughout. (id:55460)
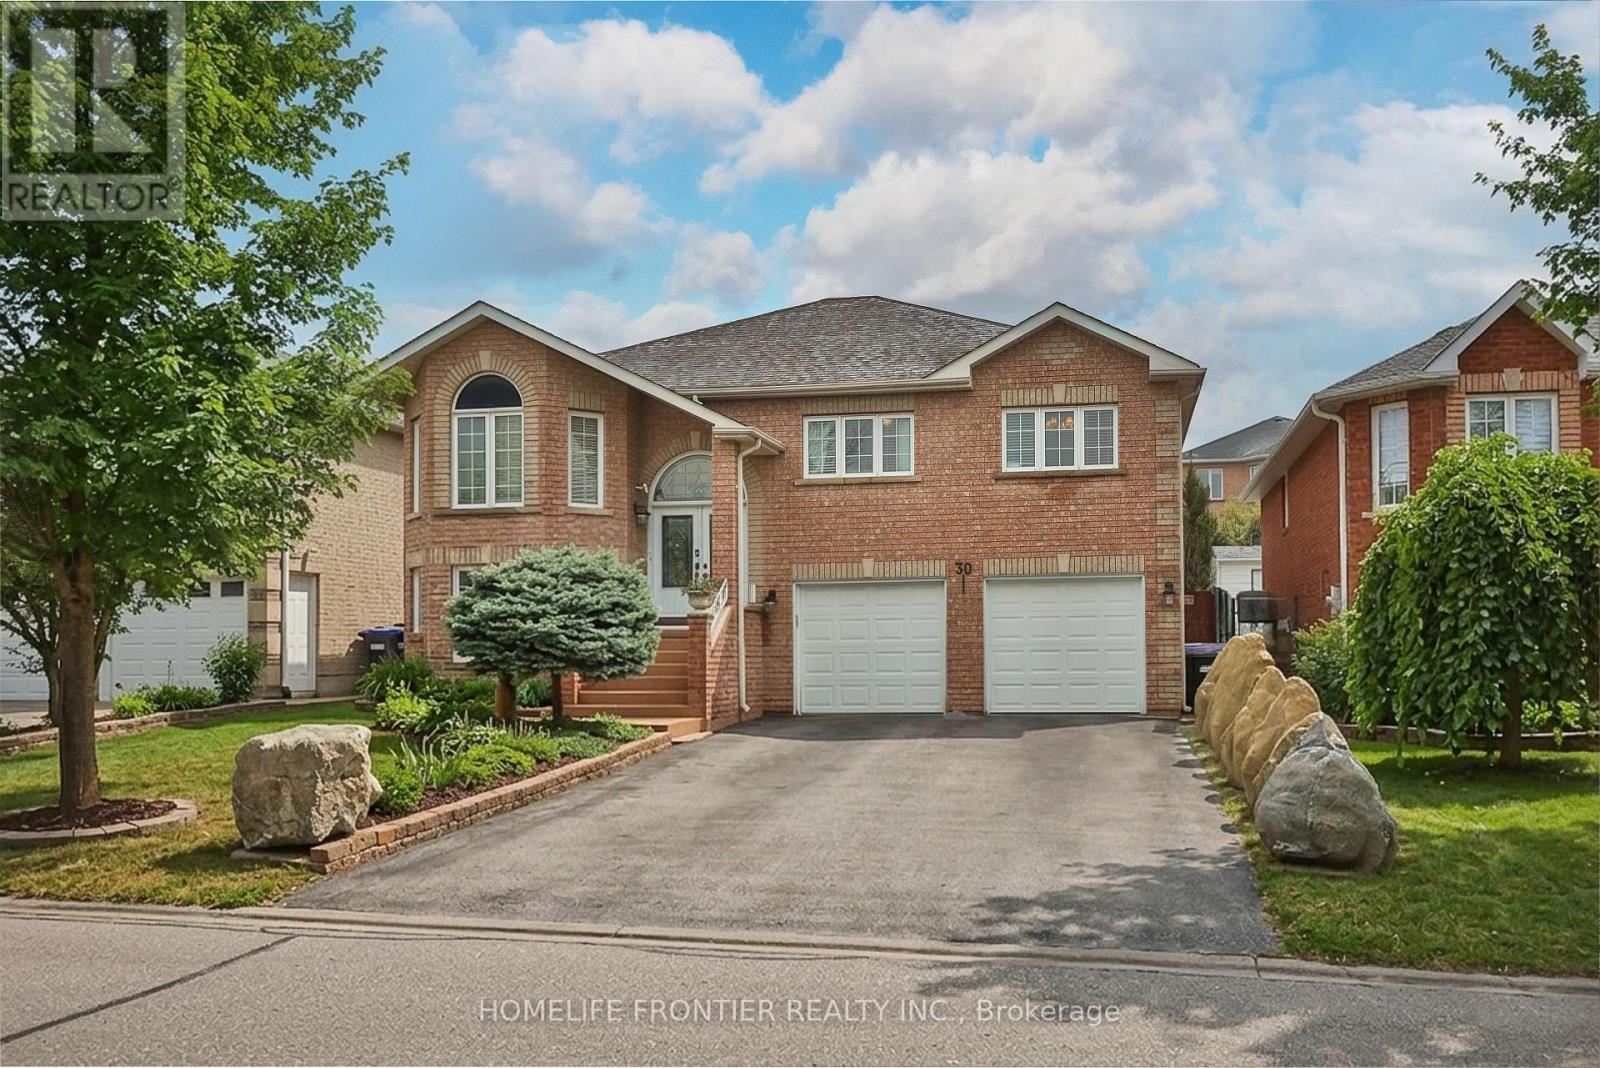
30 Saint Avenue
Bradford West Gwillimbury, Ontario
Welcome into this beautifully designed bright, spacious and perfect condition raised bungalow that blends comfort and functionality !!! This warm and cozy fully detached raised bungalow offers 2 levels of spacious living with 2 car garage , driveway for 4 cars no sidewalk, gorgeous backyard.The main floor offers 3 large bedrooms and 2 full bathrooms with quartz countertops, an open concept living & dining room that flows into a large, newer, modern kitchen with granit counter top and modern backsplash, that features big bright windows and sliding door with walkout to huge deck, looking into a nicely landscaped backyard- garden.Large pantry and mudroom off the kitchen with entrance to the backyard. The fully finished basement functions as a very large basement apartment with separate entrance with 1 bedroom and with a full sized kitchen and a wide open living/dining room( rec room), 3pc bathroom, so basement apartment with a separate side entrance provides excellent income potential !!! The laundry room includes additional access to the oversized garage, ideal for extra storage !!! Double car garage and plenty of parking!!! Located minutes from Highway 400 and within walking distance to both public and Catholic schools, this home is perfectly situated for families. (id:55460)
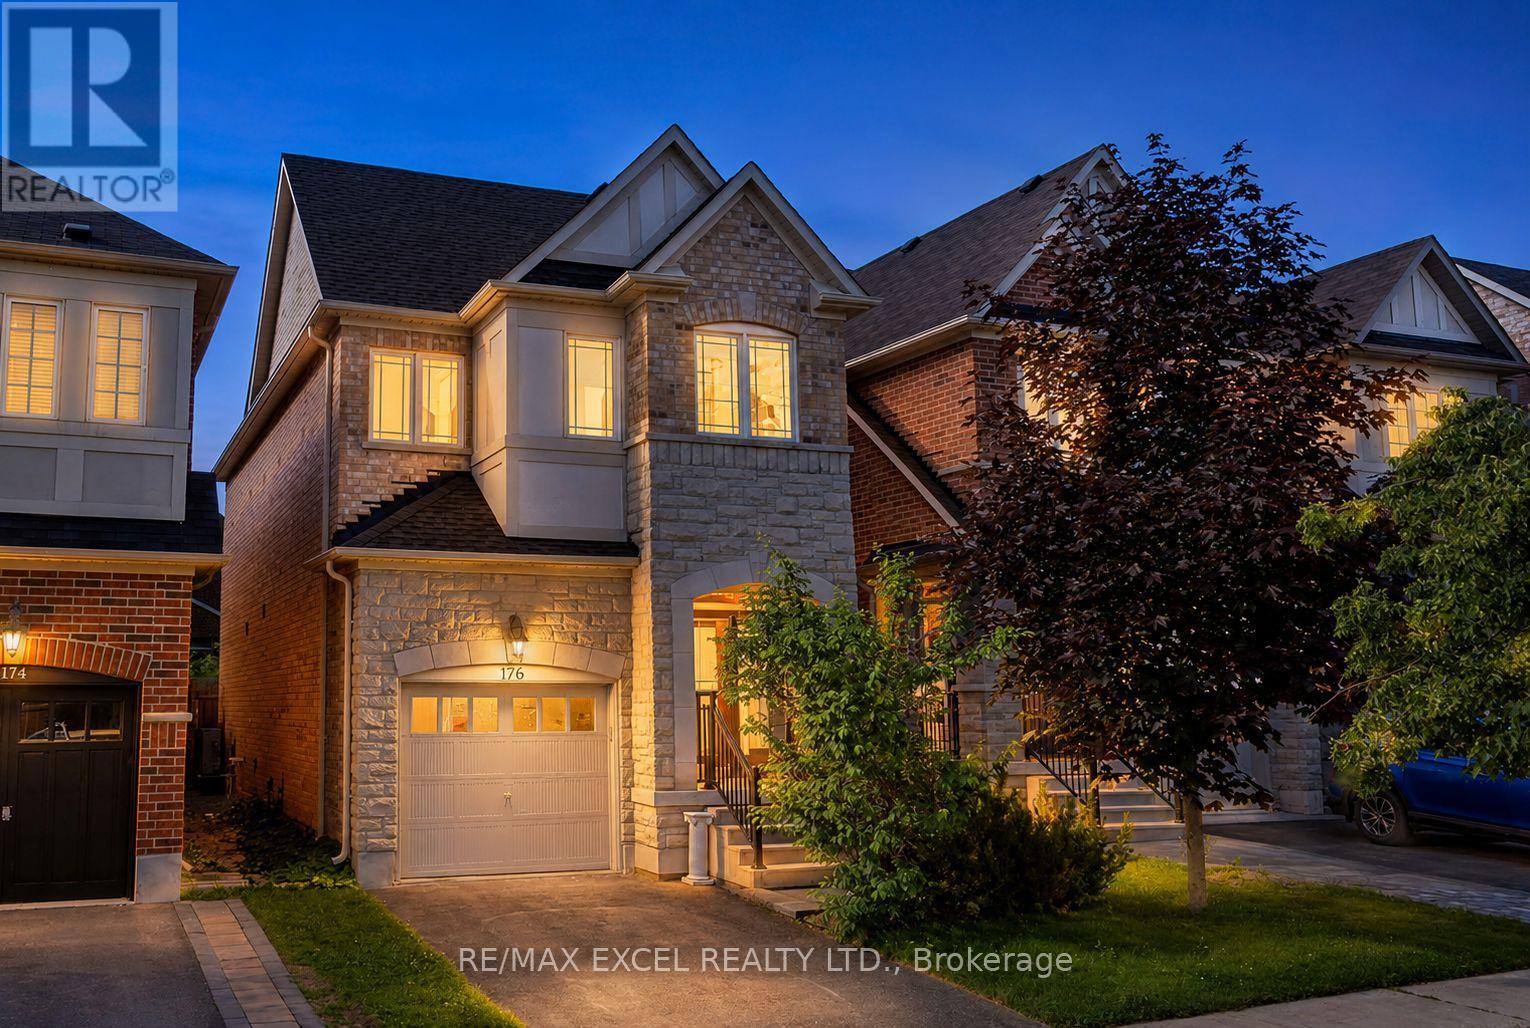
176 Sir Sanford Fleming Way
Vaughan, Ontario
Don't Miss This Stunning Detached Home In Prestigious & Highly Sought-After Thornberry Woods!Featuring 9-ft ceilings, elegant hardwood floors, and a beautifully upgraded kitchen withgranite countertops, stylish backsplash, and a spacious eat-in area with walkout to a largefully fenced backyard-perfect for entertaining and family gatherings. Enjoy bright, sun-filledprincipal rooms, a spacious primary retreat with a walk-in closet and luxurious 4-pieceensuite, and generously sized bedrooms throughout. The professionally finished basement offersadditional living space ideal for a recreation room, home office, gym, or guest suite. Locatedin a family-friendly neighbourhood close to top-rated schools, parks, trails, shopping,transit, and all essential amenities. A true home offering comfort, style, and exceptionalvalue in one of Vaughan's most desirable communities! ** This is a linked property.** (id:55460)
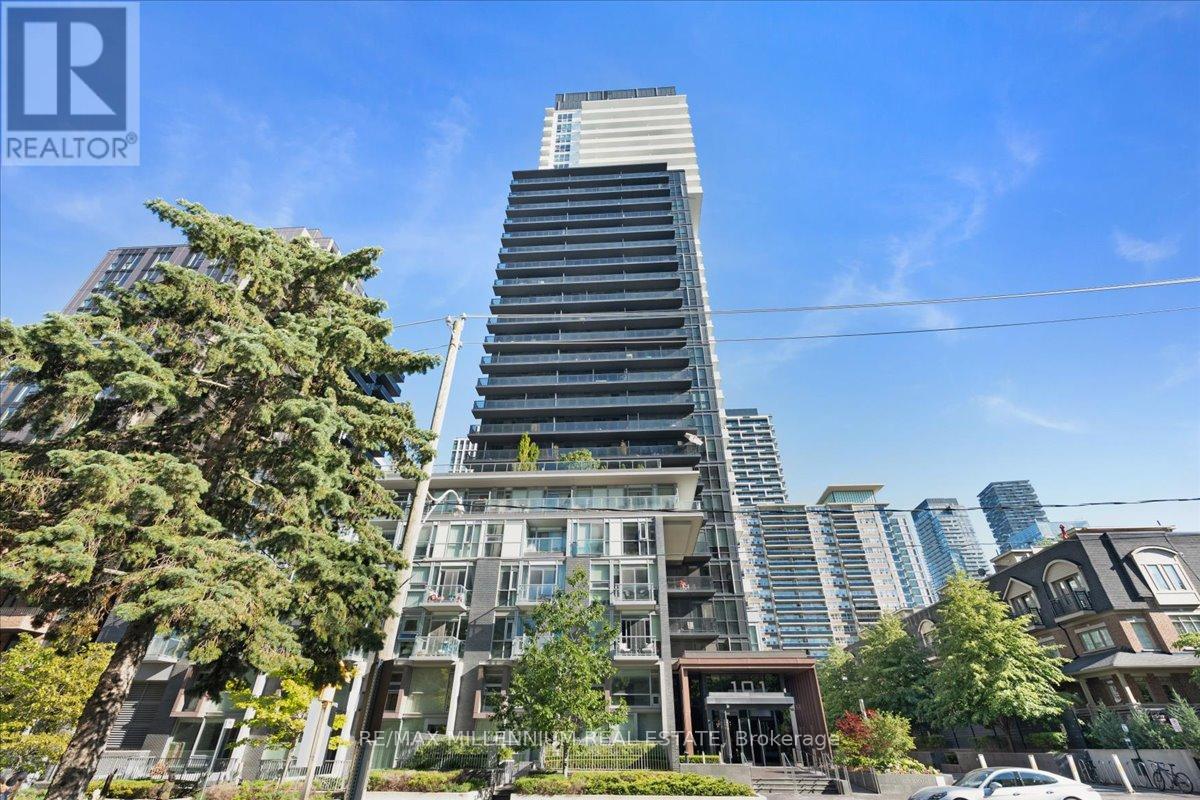
1105 - 101 Erskine Avenue
Toronto, Ontario
Welcome to the prestigious Tridel Erskine community, where modern luxury meets the convenience of Midtown Toronto. This beautifully appointed 1-bedroom + den suite offers approximately 591 sq. ft. of thoughtfully designed living space plus an impressive 87 sq. ft.balcony. Featuring soaring 9-ft ceilings, floor-to-ceiling windows, a contemporary kitchen, and a versatile den perfect for working from home, the suite is designed for today's lifestyle. Residents enjoy outstanding building amenities, including a rooftop garden, OutdoorPool, Theatre, Yoga Studio and premium recreational facilities. Located in the heart of the coveted Yonge & Eglinton neighbourhood, you're just steps from TTC subway, the Eglinton Crosstown LRT, acclaimed restaurants, cafés, shopping, entertainment, parks, and everyday essentials. Enjoy seamless connectivity to Downtown Toronto while experiencing the vibrant energy of one of the city's most sought-after communities. (id:55460)
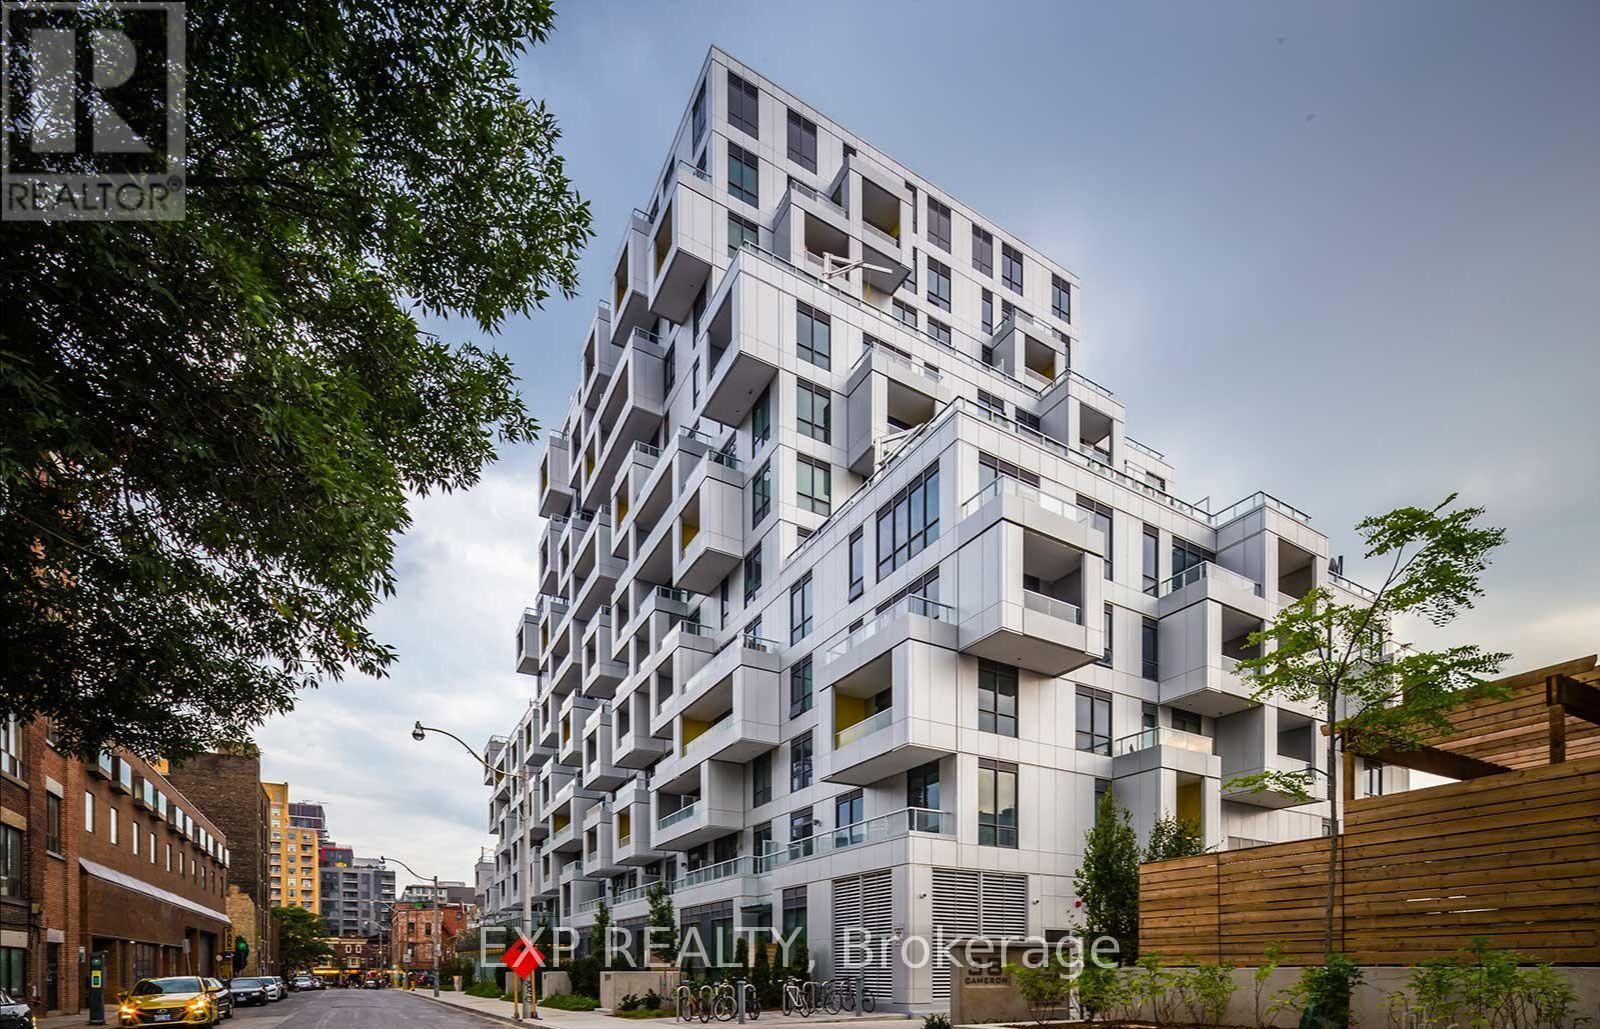
307 - 38 Cameron Street
Toronto, Ontario
This Downtown Toronto Condo Offers Luxurious Living With One Bedroom Available For Rent. The Condo Is Located In A Tridel-Built Building That Boasts Exceptional Amenities And Is Conveniently Situated Near Fine Dining, The Fashion District, The Financial Core, And Entertainment Venues. The Unit Is Equipped With State-Of-The-Art, Built-In Stainless Steel Appliances And Has Beautiful Flooring And Finishes. (id:55460)
511 - 95 Mcmahon Drive
Toronto, Ontario
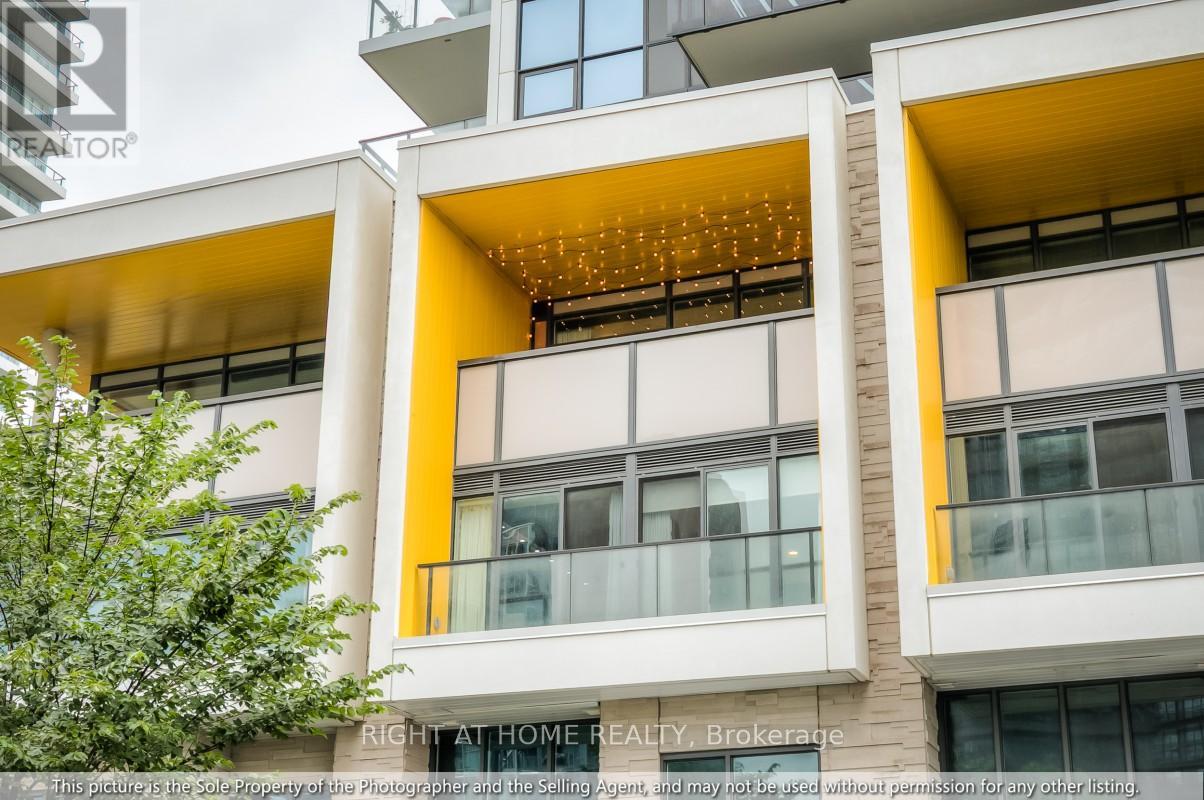
Welcome to Villa 511 at Seasons, a rare two-level, 3-bedroom residence that pairs the space and separation of a townhouse with the security, convenience and resort-style amenities of luxury condo living. Prized for its direct north exposure, the home enjoys immaculate views across the lush greenery of Ethennonnhawahstihnen Park - a refreshing sense of openness away from the highway and neighbouring towers - with upcoming neighbourhood shops and cafés adding even more convenience close to home. Inside, high ceilings, engineered hardwood, expansive windows, custom built-ins and designer drapery throughout create a warm, sophisticated setting. The main level is designed for living and entertaining, with a beautifully finished modern kitchen featuring integrated premium appliances and abundant cabinetry flowing naturally into the dining and living areas. A true third bedroom, custom-furnished as a dedicated executive home office, adds exceptional flexibility. Step onto the deep, covered balcony with gas BBQ line and discover a sheltered extension of the living space - perfect for morning coffee, dinner outdoors or relaxing to the sound of a summer rain. The lower level offers welcome separation and privacy. The spacious primary suite features a walk-in closet and 4-piece ensuite, while the second bedroom includes its own walk-in closet and a custom murphy bed/workstation with extensive built-ins. A second full bath and dedicated laundry complete the level. Everyday life is effortless: tandem parking for two cars with an EV charger is conveniently located near the elevator, while the private locker is on the same floor as the villa, just down the hall. Enjoy Seasons' 80,000 sq. ft. MegaClub and exceptional walkability - minutes to Bessarion and Leslie TTC, Oriole GO, and North York General Hospital, with Bayview Village nearby and quick access to Hwy 401/404/DVP. Turn-key, connected and thoughtfully designed - an exceptional home for your next chapter. (id:55460)

2906 - 5168 Yonge Street
Toronto, Ontario
"LOCATION" "Furnished" Luxurious 2 Bdrm "Gibson Square" North Tower By Menkes. Laminate Floors Thru-Out, Modern Kitchen W/Granite Counter Top, New Cooktop. High Ceiling, Bright And Spacious, 24 Hr Concierge, Direct Access To Subway From Underground Parking. Comfort Yourself With All Amenities Inc: Indoor Swimming Pool, Gym, Exercise R/M And Recreational Room. Close Walk To Empress Walk Shops, Library, Loblaws, Movies, Restaurants & More! (id:55460)
107 - 449 Island View Road
Alnwick/haldimand, Ontario
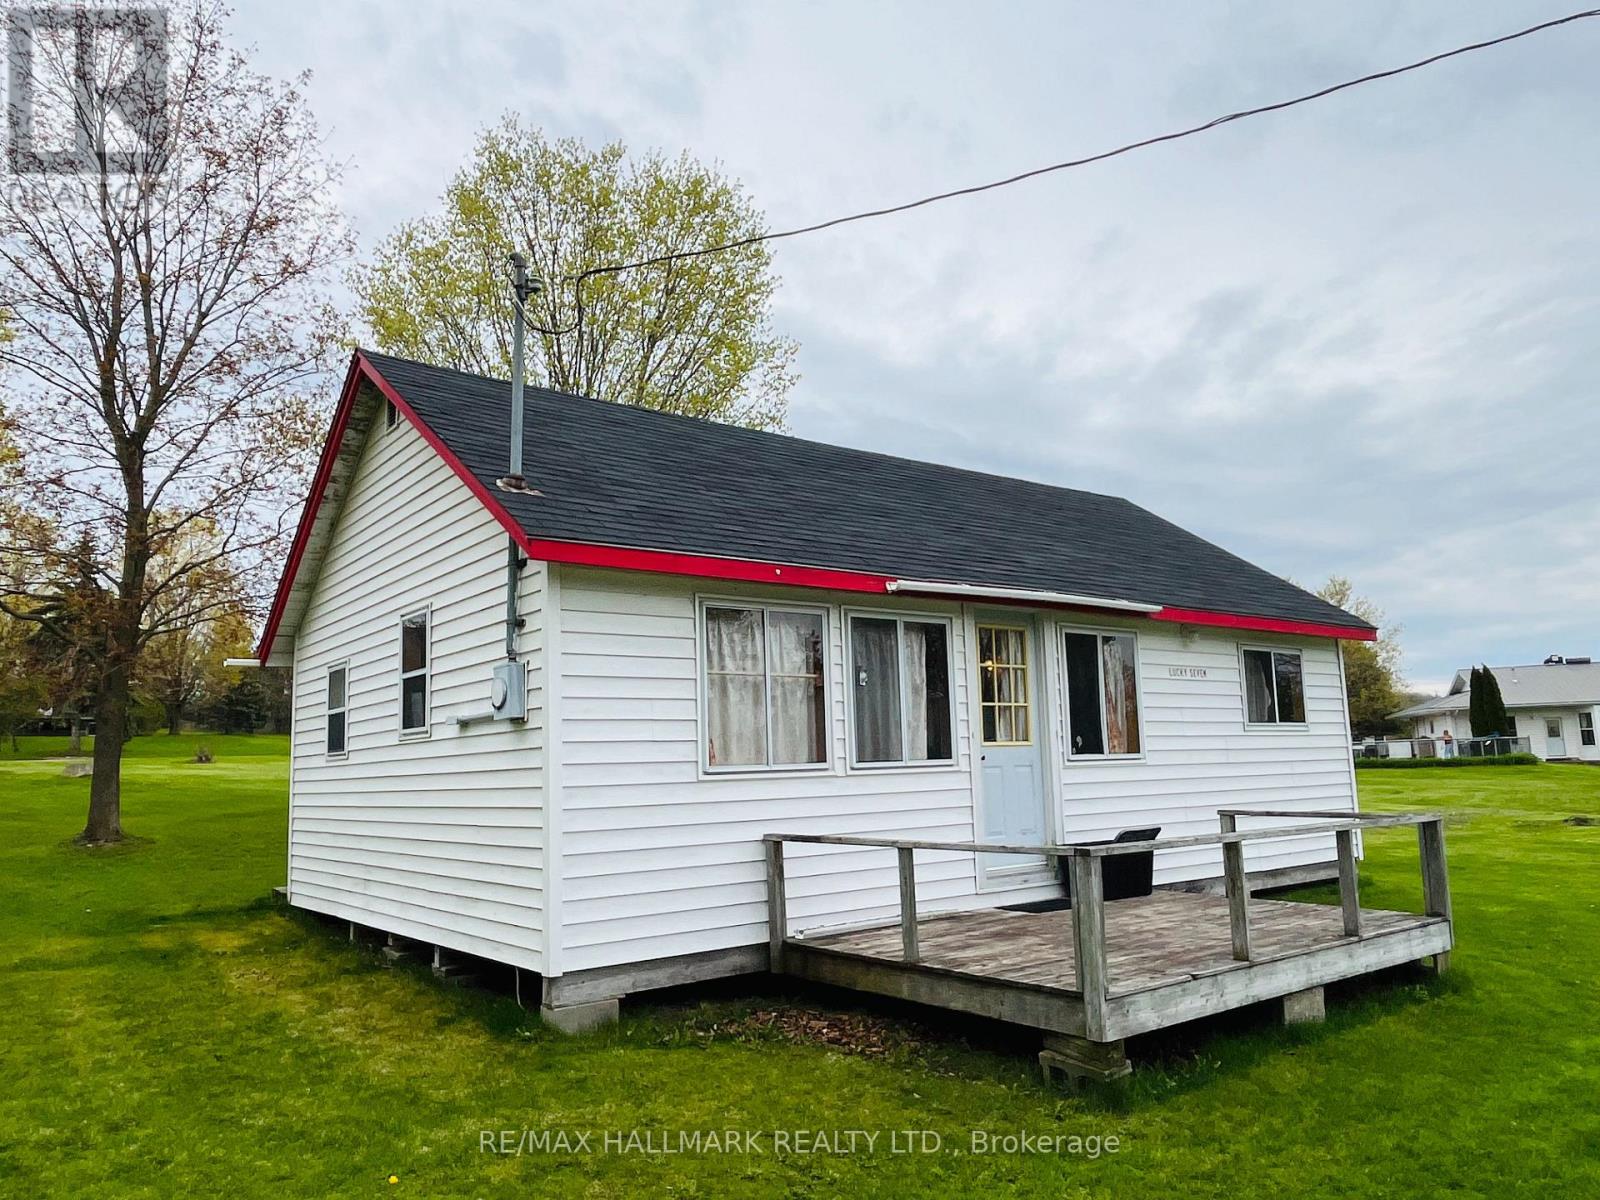
Unit 107 - Lucky 7. Charming Cottage On Prime Rice Lake Waterfront Resort, 21 Years Less One Day Land Lease. This Fully Furnished 3-Bedroom, 1-Bathroom Cottage Is Located On One Of The Most Desirable Lots In Alpine Resort, Offering Stunning Sunset & Lake Views!! The Open-Concept Layout Creates A Spacious Yet Cozy Atmosphere, Perfect For Relaxing Or Entertaining!! Enjoy The Outdoors On Your Large Private Deck, Ideal For BBQs And Evening Unwinding. (1) Private Boat Slip Is Included, Perfect For Fishing Trips And Boating Adventures With The Family!! Amenities Include, Clubhouse, Swimming Pool, Playground, Volleyball Court, Game Room, Laundry Facilities, And Much More. An Affordable And Low-Maintenance Way To Enjoy Waterfront Living, This Seasonal-Cottage Is From (May 1st - October 31st) , Monthly Fee Is $400, Includes Property Taxes, Heat, Hydro, Electricity. Cottage Living Is Ideal For Families, Retirees, Or Anyone Seeking A Tranquil Escape On Beautiful Rice Lake. AIRBNB MANAGEMENT RENTAL PROGRAM AVAILABLE. GREAT CASH FLOW!! (id:55460)
88 - 2001 Bonnymede Drive
Mississauga, Ontario
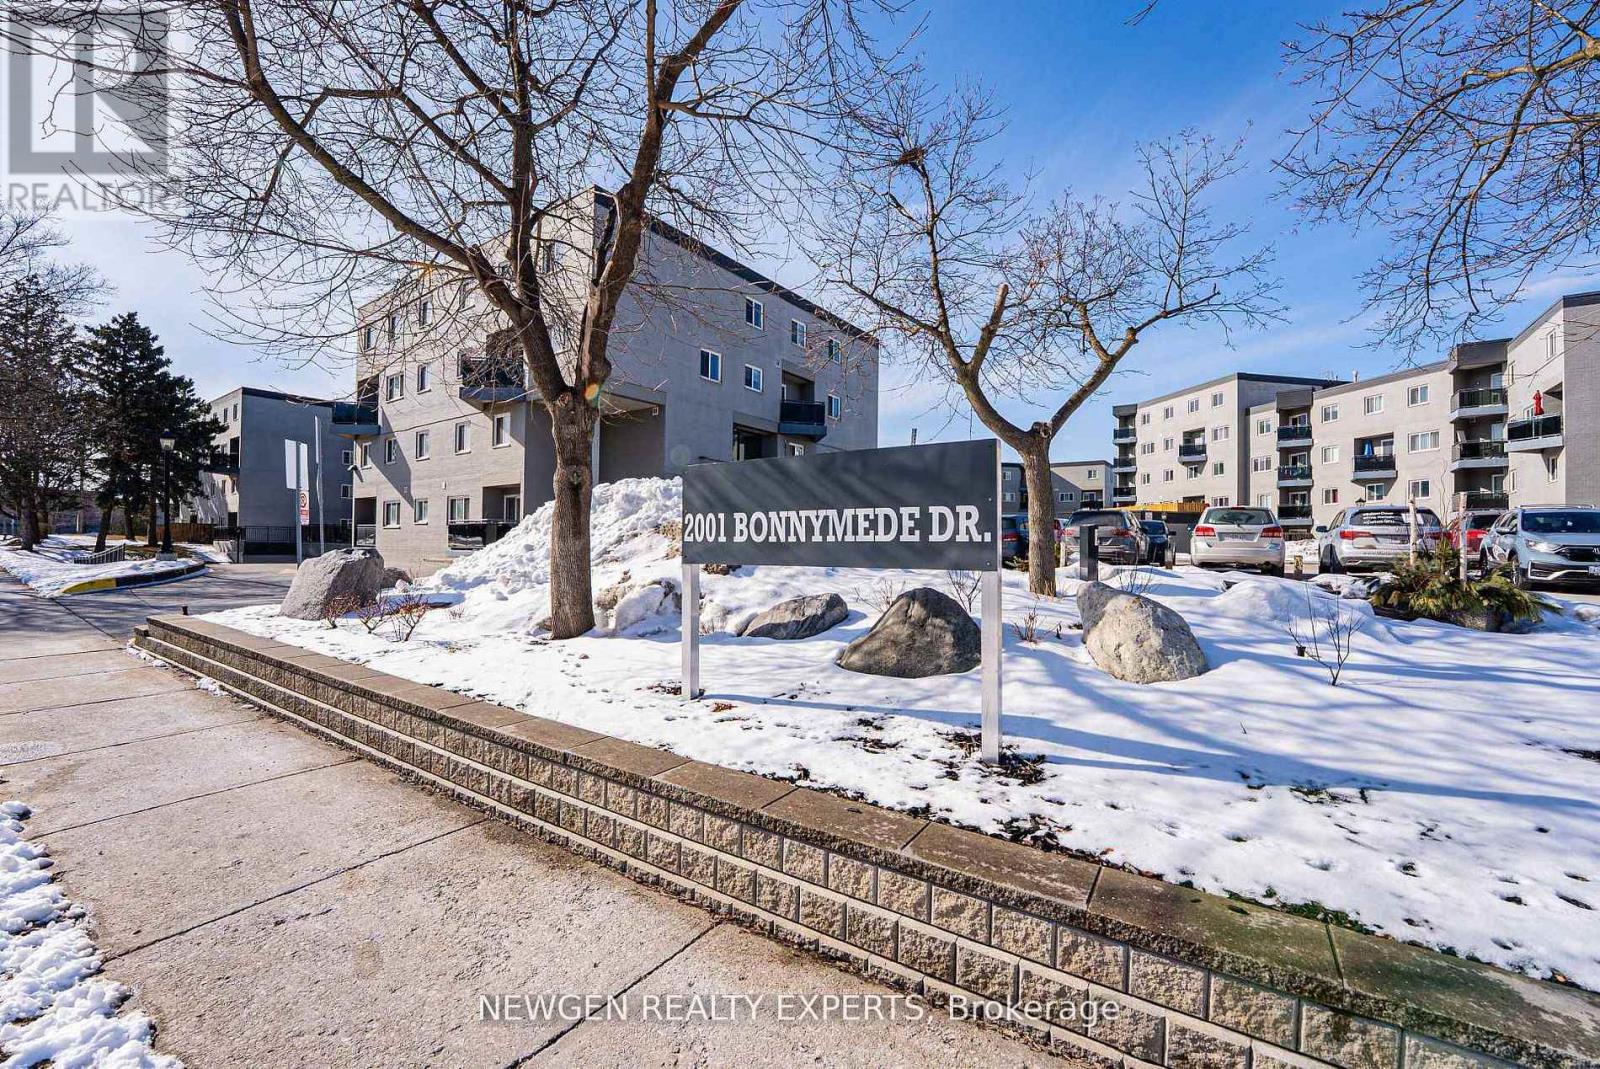
Professionally designed and fully renovated from top to bottom, this stunning two-storey suite is located in the highly sought-after Clarkson neighbourhood. Featuring a modern open-concept kitchen with a spacious island, stone countertops, black stainless steel appliances, and an artisan tile backsplash-perfect for both everyday living and entertaining. Enjoy seamless indoor-outdoor living with two large private balconies. The suite also boasts a new fireplace, updated bathroom fixtures, and convenient ensuite laundry with a brand-new washer and dryer. Includes one underground parking space and a large locker for added storage. Ideally situated with easy access to major highways, public transit, Clarkson GO Station, parks, shopping, and more. Maintenance fees cover heat, water, central A/C, and common elements including hallways, elevators, lobby, exterior maintenance, landscaping, and snow removal. Residents enjoy excellent building amenities including an indoor pool, sauna, party/meeting room, fully equipped exercise room, visitor parking, and a car wash area. (id:55460)
256 Giddings Crescent
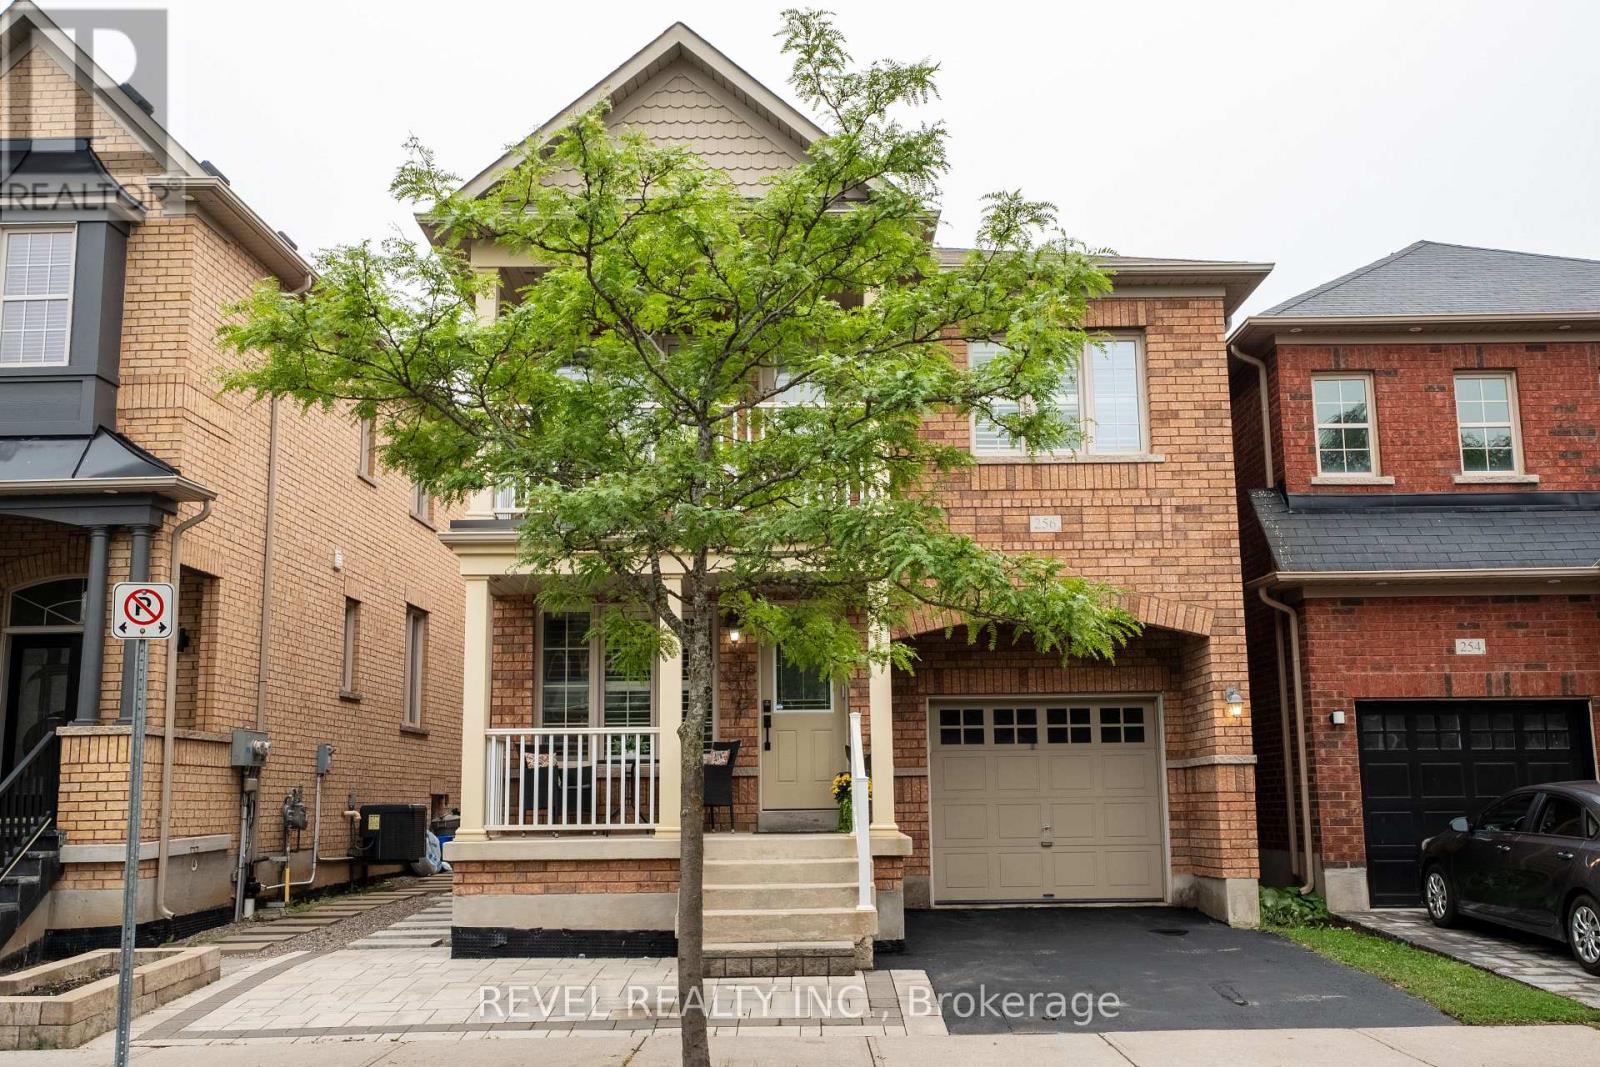
Milton, Ontario
Well-maintained detached home in Milton's desirable Scott neighbourhood. This 4-bedroom, 2.5-bathroom home features a functional open-concept layout, hardwood flooring on the main level, a spacious kitchen with a breakfast area, and a bright family room. Upstairs offers four generously sized bedrooms, including a primary bedroom with a walk-in closet and ensuite. The fourth bedroom features a private balcony, perfect for enjoying your morning coffee or relaxing outdoors. Enjoy a peaceful backyard with a large deck, an attached garage, and a prime location close to schools, parks, trails, shopping, Milton District Hospital, and major highways. BASEMENT EXCLUDED FROM LEASE and is reserved for the Landlord's exclusive use. Tenant responsible for 100% of utilities. ** This is a linked property.** (id:55460)

1400 1 Side Road
Burlington, Ontario
Welcome to 1400 1 Side Road, an exceptional, one of a kind, private country estate where architectural design, modern luxury and nature converge on approximately 3.37 acres in coveted Rural Burlington. Surrounded by mature landscape, this distinctive custom residence has been completely redesigned with a luxurious modern mid-century aesthetic infused with the warmth and tranquility of a private spa retreat. Dramatic architectural lines, soaring vaulted ceilings and expansive walls of glass fill the home with natural light while framing picturesque views and creating a seamless connection to the outdoors. Beautifully redesigned living and entertaining spaces feature clean lines, warm textures and carefully curated finishes, balancing understated luxury with effortless livability. The main-floor primary suite is a private sanctuary with a beautifully appointed ensuite, walk-in closet and direct connection outdoors, while additional bedrooms and spa-inspired bathrooms provide exceptional comfort for family and guests. A finished lower level with fireplace offers further space to relax and entertain. Outside, the estate has been transformed with a spectacular pool and hot tub retreat, creating a resort-inspired setting surrounded by privacy and natural beauty. Adding remarkable versatility is a beautifully designed detached outbuilding crafted to complement the main residence. More than additional garage space, it offers endless possibilities as a gym, wellness or art studio, home office, teen retreat, or where guests have their own space, complete with the amenities expected of a property of this calibre. With golf next door and Burlington's shopping, dining, parks, lake, schools and commuter routes all within a few minutes reach, this is modern rural living reimagined, a private architectural estate that feels worlds away, without ever leaving Burlington. Luxury Certified. (id:55460)
46 Fergus Avenue
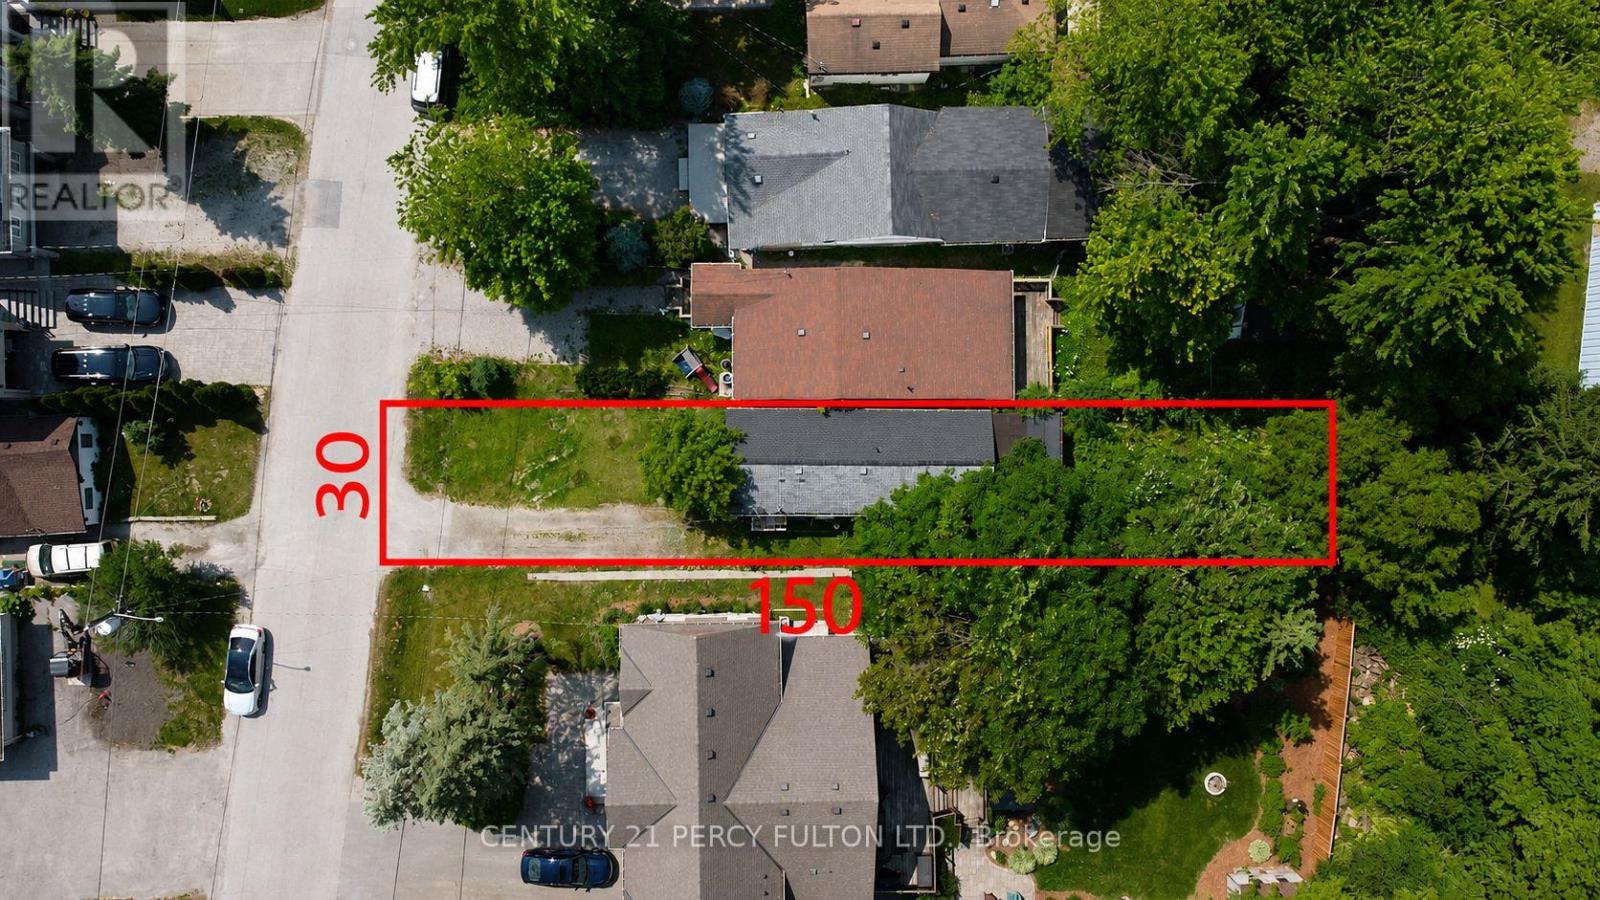
Richmond Hill, Ontario
Attention Builders, Investors & End Users! Exceptional opportunity in the highly sought-after Lake Wilcox community of Oak Ridges! Situated on a private, mature lot approximately 150 ft. deep, this charming and bright detached bungalow is tucked away on a quiet cul-de-sac and surrounded by impressive newer custom homes. Featuring a rear extension/addition, spacious kitchen, large eat-in dining area and walkout to a private backyard. Excellent opportunity to live in, renovate, invest, or explore the potential to build a new custom home of approximately 3,600 sq.ft. plus basement, subject to municipal approvals and applicable zoning requirements. Just a short walk to beautiful Lake Wilcox, parks and trails, with convenient access to Bayview Ave, Hwy 404, schools and amenities. With significant redevelopment taking place throughout the neighbourhood, this is a rare opportunity to secure a deep lot in one of Richmond Hill's most desirable communities. Buyer/Buyer's Agent to conduct their own due diligence regarding zoning, building potential, lot coverage and development possibilities. (id:55460)
53 Corner Brook Trail
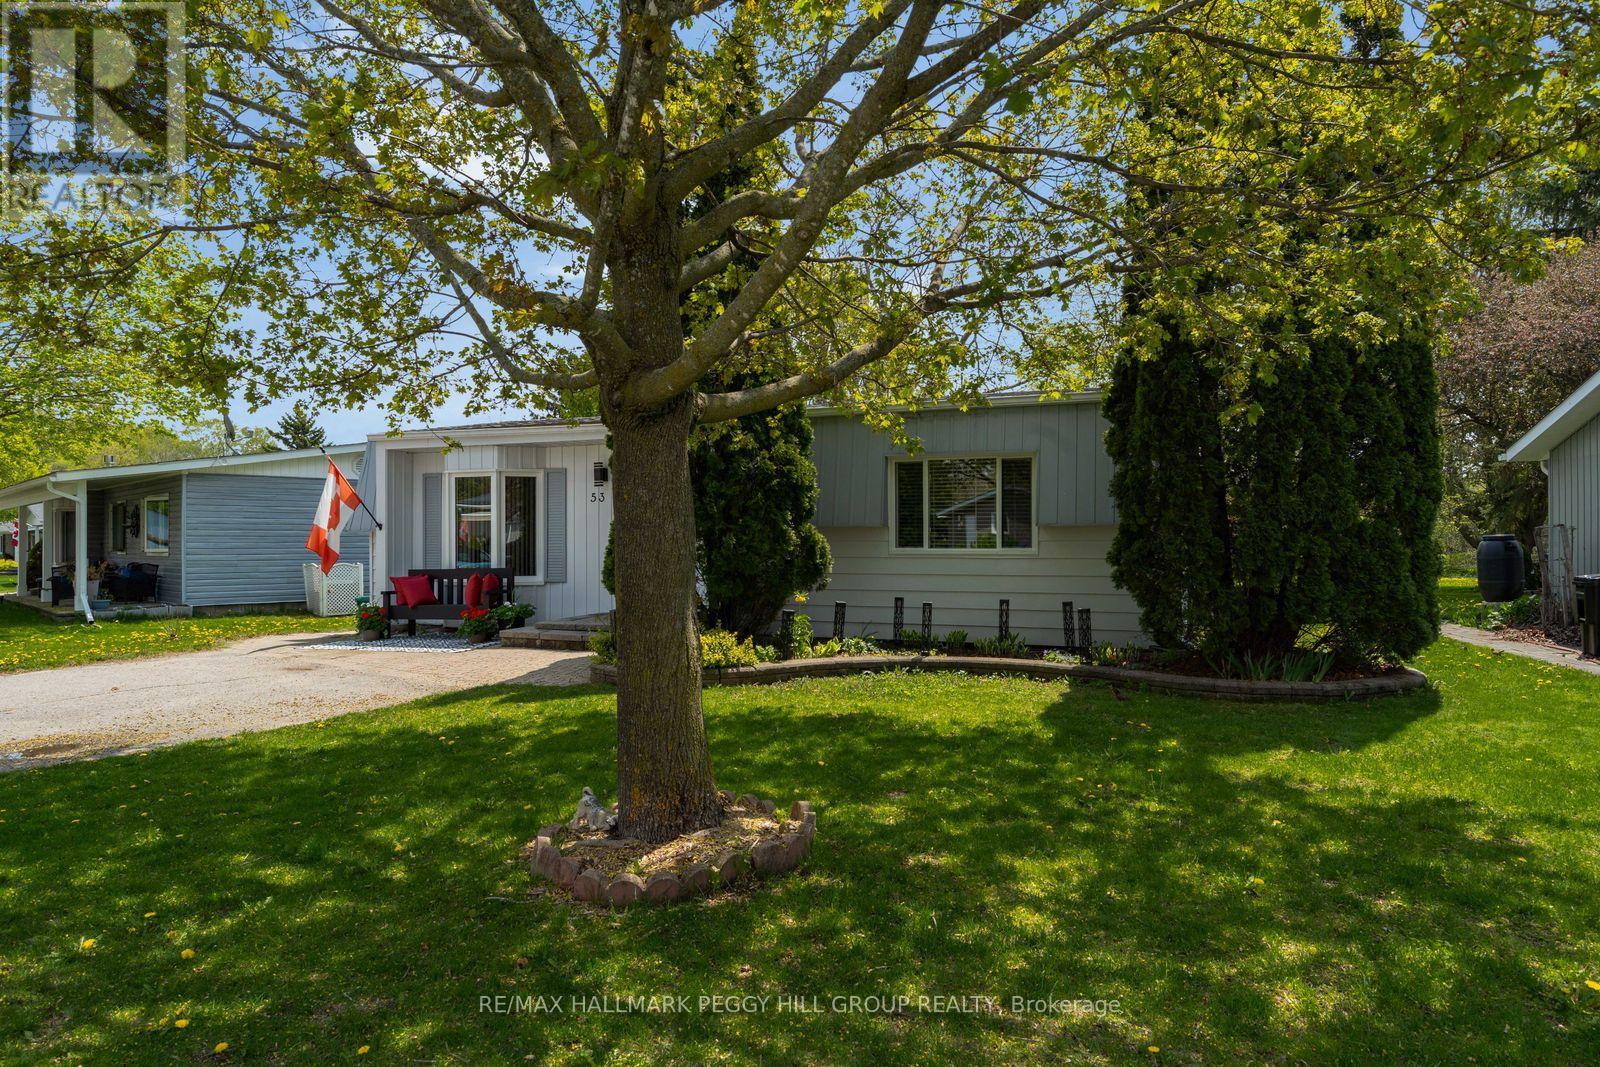
Innisfil, Ontario
LOW MAINTENANCE BUNGALOW WITH PRIVATE TREED BACKYARD, RECENT UPDATES & VIBRANT ADULT COMMUNITY LIFESTYLE! Enjoy your golden years at 53 Corner Brook Trail in Sandycove Acres, a low-maintenance bungalow in a vibrant adult lifestyle community where neighbours are friendly, life moves at a slower pace, and there is less to worry about when it comes to constant upkeep. The setting offers a private treed backyard with no direct rear neighbours, a rear deck, a shed, mature trees, and space for fire pit use and outdoor enjoyment. A private driveway provides parking for two vehicles. The manageable one-level layout offers over 1,100 sq ft of bright functional living space, featuring a dining area with newer flooring and a convenient walkout to the rear deck alongside a spacious living room with a bay window overlooking the front yard. The kitchen is equipped with stainless steel appliances, a double sink, ample cabinetry, prep space, easy-care flooring, a laundry area, and a convenient walkout. Two bedrooms include a primary with a large front window and double closet, plus a second bedroom suited for guests, office, or flexible use. A refreshed 3-piece bathroom features a large glass-walled shower, modern vanity, and shiplap wall details offering a contemporary finish. Beyond your front door, this neighbourhood is near the shores of Lake Simcoe, where residents enjoy an on-site mall, three clubhouses, kitchen facilities, fitness areas, games rooms, libraries, two heated outdoor pools, laundry facilities, dart boards, indoor and outdoor shuffleboard, indoor and outdoor pickleball, a wood workshop, walking trails, and a full calendar of recreation and social events. Located just 10 minutes from South Barrie and the GO Station. (id:55460)
16 Sanderson Crescent
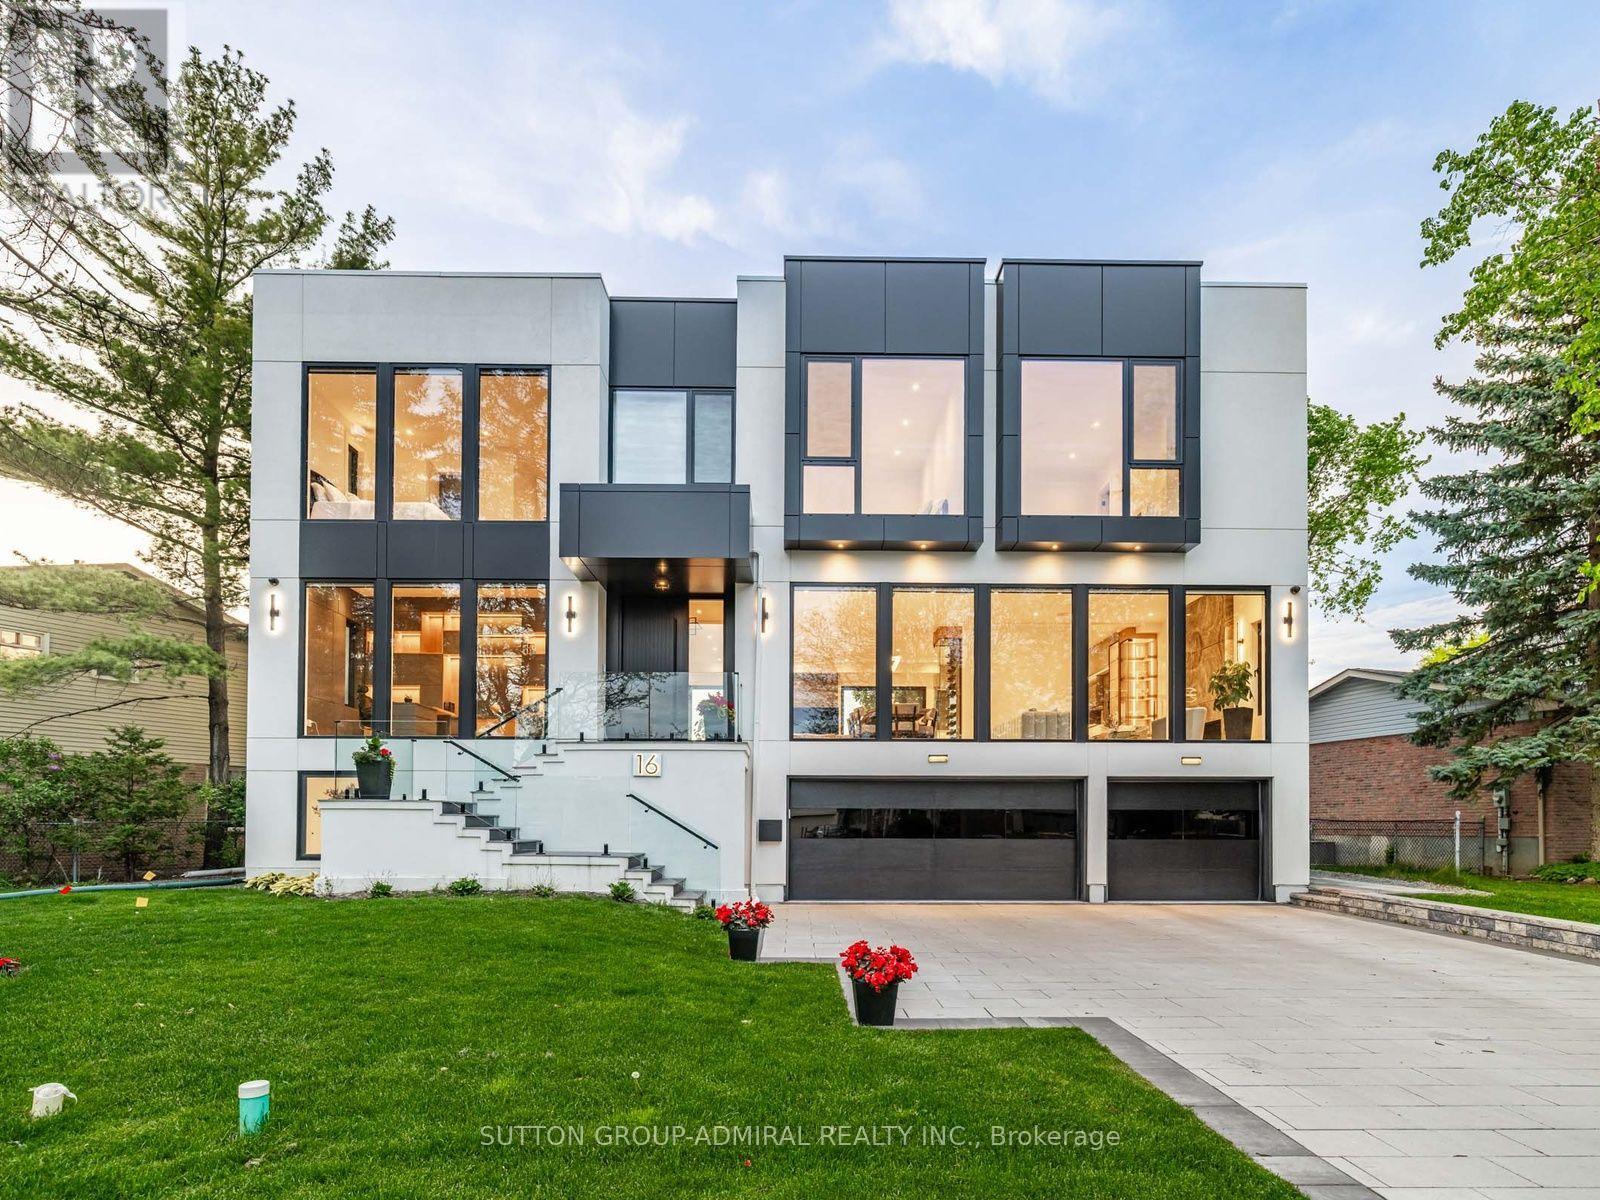
Richmond Hill, Ontario
*A masterpiece of modern luxury on an impressive 87.56-foot frontage! This exceptional custom-built residence is designed to impress with soaring 11-foot ceilings on the main level, 10-foot ceilings upstairs, dramatic floor-to-ceiling windows, expansive glass doors, and multiple skylights that fill the home with natural light. Thoughtfully designed for both elegant entertaining and everyday living, it features a private home office, an elevator servicing all levels, an elegant red oak staircase with glass railings, built-in speakers, automatic blinds, and premium finishes throughout. The chef-inspired kitchen is equipped with quartz countertops, custom cabinetry, and top-of-the-line Miele and Fisher & Paykel appliances, flowing seamlessly into the spacious family room. Offering four generous bedrooms, each with its own ensuite, including a luxurious primary retreat, plus a spectacular walkout lower level with a recreation area, wet bar, guest suite, and radiant heated floors. The professionally landscaped exterior features a heated front porch and entry stairs, a three-car garage, and exceptional curb appeal. Ideally located on a quiet street in one of Richmond Hill's most desirable neighbourhoods, close to top-rated schools, parks, shopping, restaurants, major highways, and transit. A rare opportunity to own a truly exceptional luxury home where sophisticated design, comfort, and convenience come together. ***approx sqft 3500-5000 (id:55460)
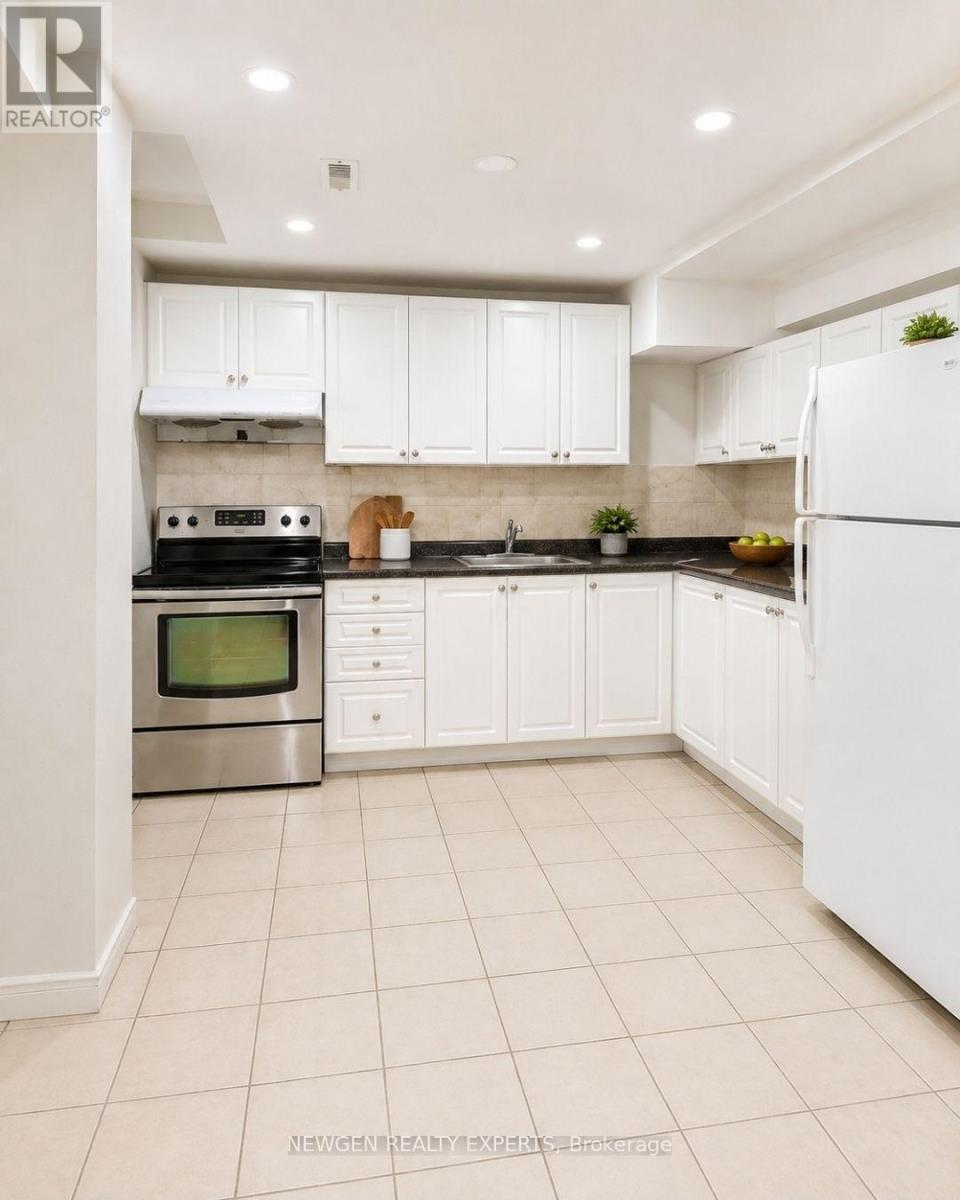
Bsmnt - 35 Casemore Road
Toronto, Ontario
-Spacious 3 Bedrooms 1 Washroom Basement For Rent. -The property has a Separate Entrance. -1 Parking Available on the Driveway.-The Property is close to Schools, Shops and Banks.-Steps to Bus route 116 Morningside, 39 Finch and 131 Nugget.Tenants are responsible to pay 40% Utilities.- (id:55460)
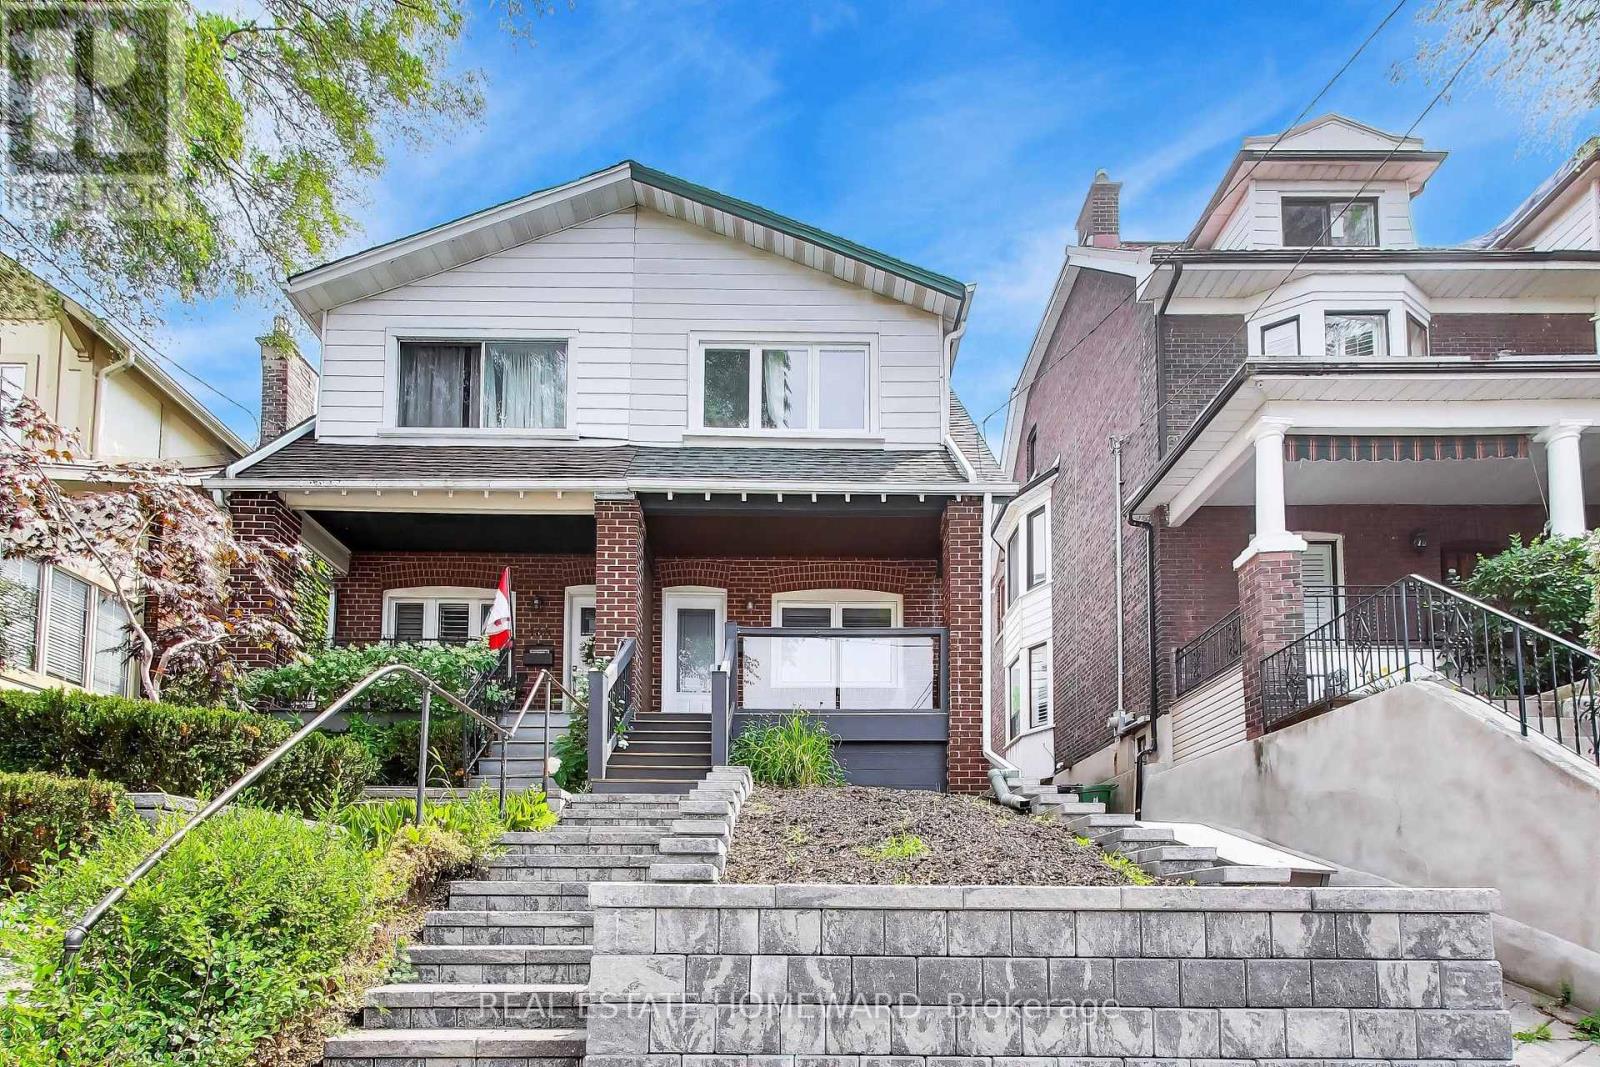
163 Glenmount Park Road
Toronto, Ontario
Welcome to 163 Glenmount Park, a Beautiful 3-Bedroom Home In The Upper Beaches. Open Concept Living And Dining Room with Fireplace & Potlights. Large Picture Windows Overlooking Beautiful Tree-Lined Street. Bright Kitchen With Sky-Light, Eat-In Breakfast Area, And Views Of Back Yard. Heated Floor In Second Floor Bathroom. Sit On The Relaxing Large Front Porch, Or BBQ & Entertain in The Rear Yard. The Versatile Lower Level Features An Additional Bedroom/Rec Room, Updated Bathroom, And Tons Of Storage Space. *Schools, Dog Parks, Streetcar, GoTrain, Shopping Are All Just Minutes Away - Amazing Location! Storage Shed in Backyard Is Perfect For Bikes & Seasonal Items. **This Home Is An Absolute Must-See!!! (id:55460)
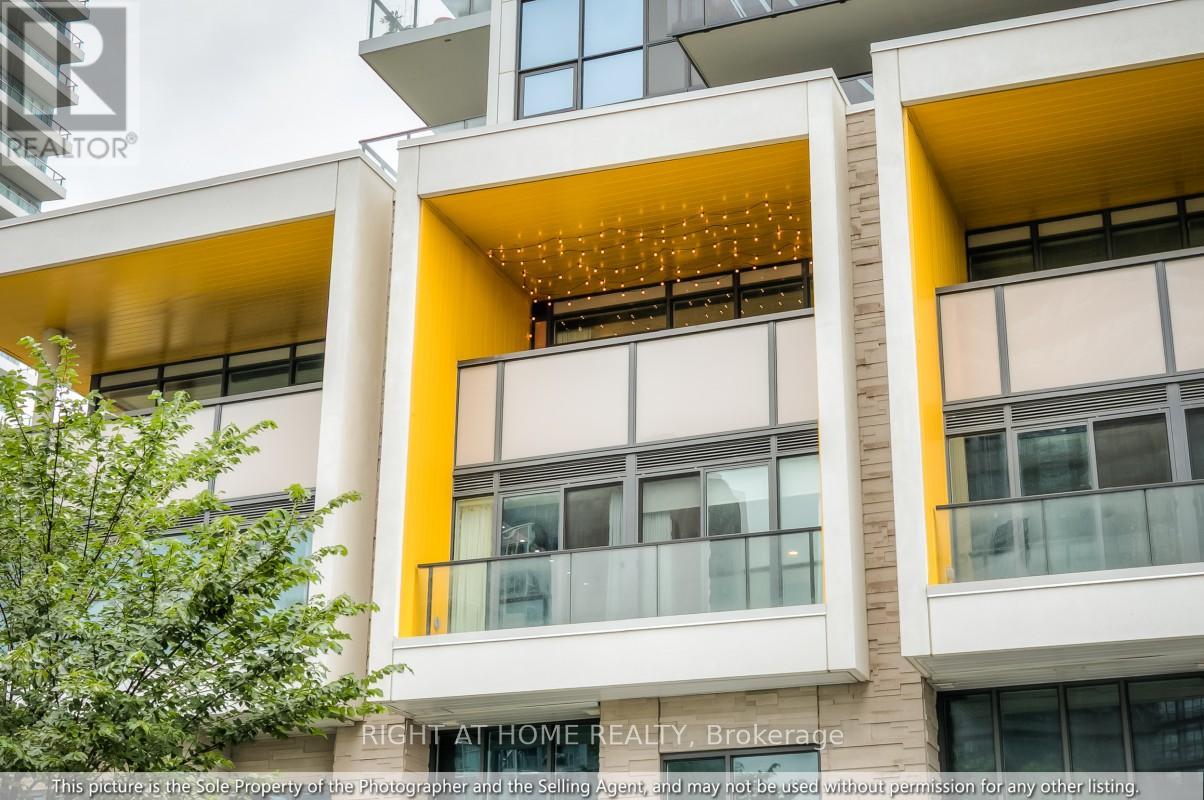
511 - 95 Mcmahon Drive
Toronto, Ontario
FULLY FURNISHED! - Welcome to Villa 511 at Seasons, a rare two-level, 3-bedroom residence that pairs the space and separation of a townhouse with the security, convenience and resort-style amenities of luxury condo living. Prized for its direct north exposure, the home enjoys immaculate views across the lush greenery of Ethennonnhawahstihnen Park - a refreshing sense of openness away from the highway and neighbouring towers - with upcoming neighbourhood shops and cafes adding even more convenience close to home. Inside, high ceilings, engineered hardwood, expansive windows, custom built-ins and designer drapery throughout create a warm, sophisticated setting. The main level is designed for living and entertaining, with a beautifully finished modern kitchen featuring integrated premium appliances and abundant cabinetry flowing naturally into the dining and living areas. A true third bedroom, custom-furnished as a dedicated executive home office, adds exceptional flexibility. Step onto the deep, covered balcony with gas BBQ line and discover a sheltered extension of the living space - perfect for morning coffee, dinner outdoors or relaxing to the sound of a summer rain. The lower level offers welcome separation and privacy. The spacious primary suite features a walk-in closet and 4-piece ensuite, while the second bedroom includes its own walk-in closet and a custom murphy bed/workstation with extensive built-ins. A second full bath and dedicated laundry complete the level. Everyday life is effortless: tandem parking for two cars with an EV charger is conveniently located near the elevator, while the private locker is on the same floor as the villa, just down the hall. Enjoy Seasons' 80,000 sq. ft. MegaClub and exceptional walkability - minutes to Bessarion and Leslie TTC, Oriole GO, and North York General Hospital, with Bayview Village nearby and quick access to Hwy 401/404/DVP. Turn-key, connected and thoughtfully designed - an exceptional home for your next chapter. (id:55460)
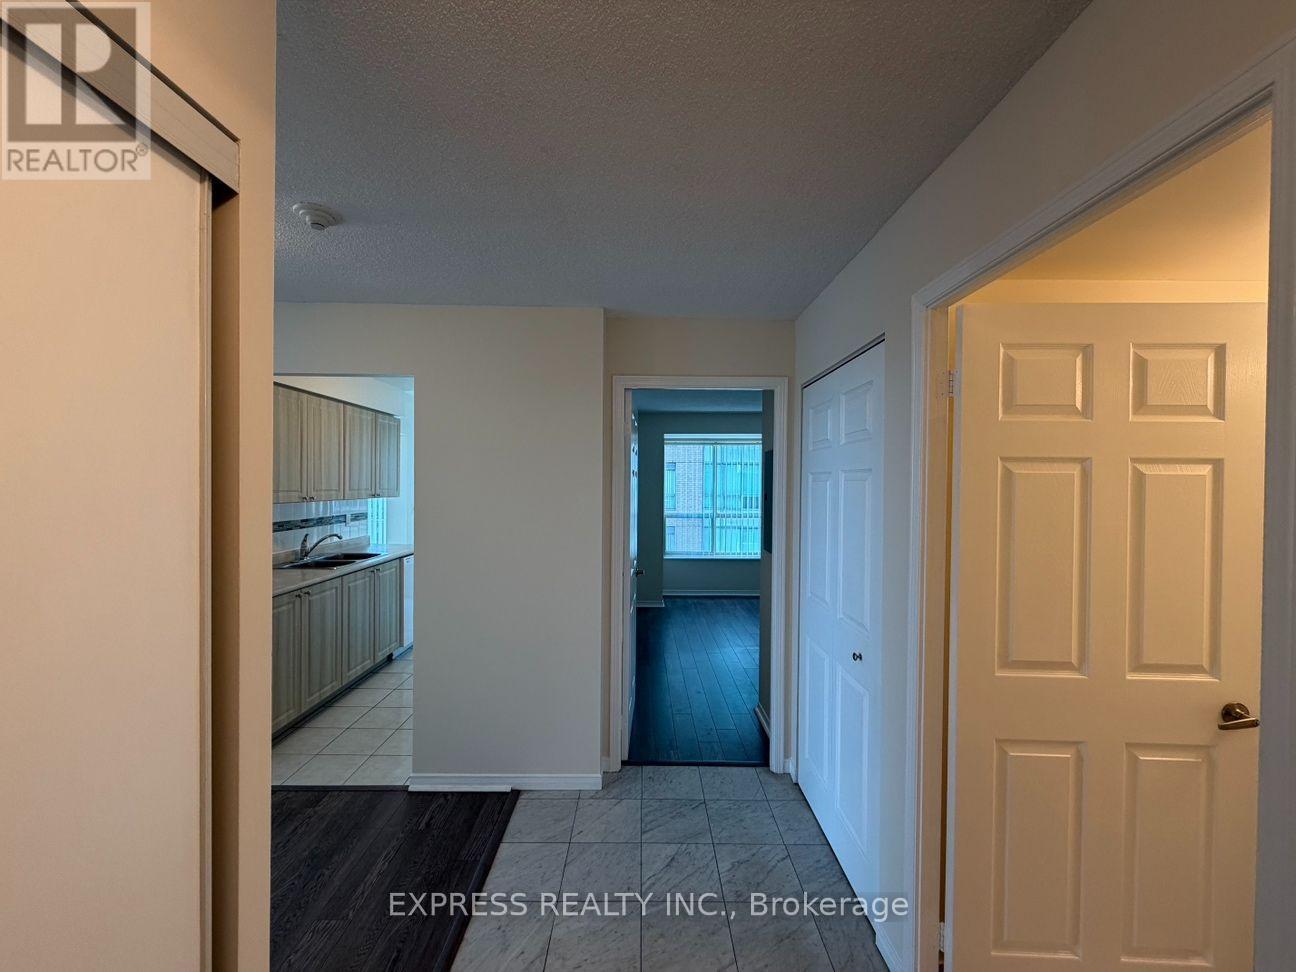
715 - 39 Pemberton Avenue
Toronto, Ontario
Approx. 1058 Sf (As Per Builder) 2 Bedroom 2 Bathroom W/ North East views. Direct access to Finch Station & GO bus. Building amenities include 24 Hrs concierge, exercise room, party room & visitor parking. Steps to all amenities, parks, shops & schools. No Pets, No Smoking & Single Family Residence To Comply With Building Declaration & Rules. (id:55460)
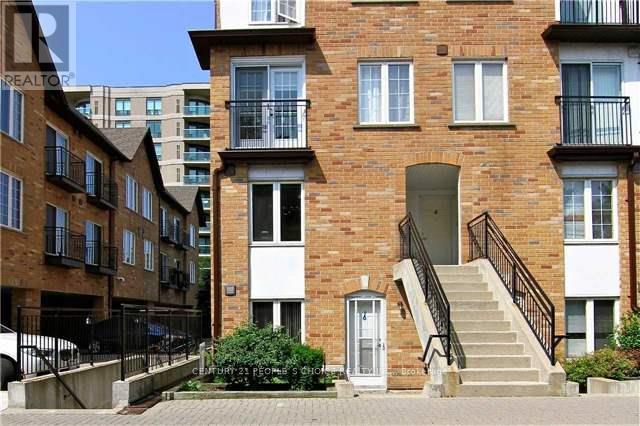
1 - 988 Sheppard Avenue W
Toronto, Ontario
Very Well Maintained Townhouse In the High Demand Downsview Area, Close to Yorkdale Mall, Parks, Schools, TTC, Walking Distance to Subway. Easy Access to Allen Rd & HWY 401. End unit like semi. Great Layout, Separate Den can be used as Office or Another Bedroom. W/O to Beautiful Backyard, Overlooking School play ground. No carpet Entire House, Central A/C, Forced Air Furness, TKLS Hotwater Tank, and Additional Pot Lights. Close To York University, Bathurst Manor, Close To William Lyon Mackenzie Collegiate Institute(Top Ranked Sch By Fraser 8.5 Rat), 24X7 Ttc Door Step, Walk To Subway In 3 Min, Close To Downsview Park, Fire Sprinklers In The House For Safety. (id:55460)
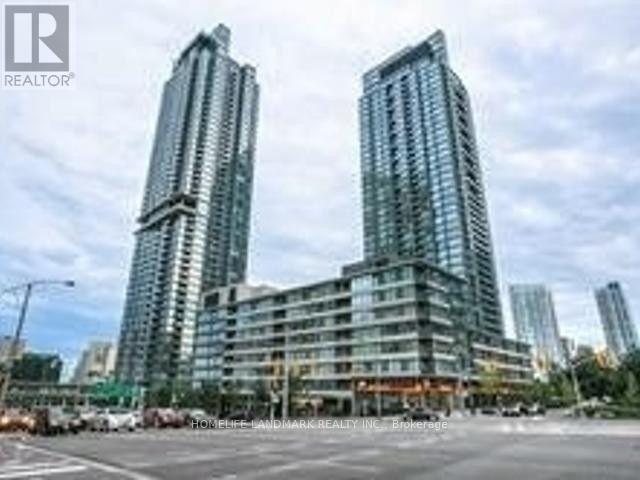
701 - 15 Fort York Boulevard
Toronto, Ontario
Concord Cityplace, Luxury N2 Tower! 1+1 Bedroom, Functional Layout. Upgraded Laminate Floors. West View, New Floor, Executive Grade Amenities Incl Exercise Rm, Indoor Swimming Pool, Guest Rm Etc. 24 Hr Concierge, Easy Access To Financial Dist. Entertainment Dist, Walk Distance To Sobey's Supermarket. Steps Away To Transit, Harbourfront, Rogers Center, Union Station, And Hwy Access. (id:55460)
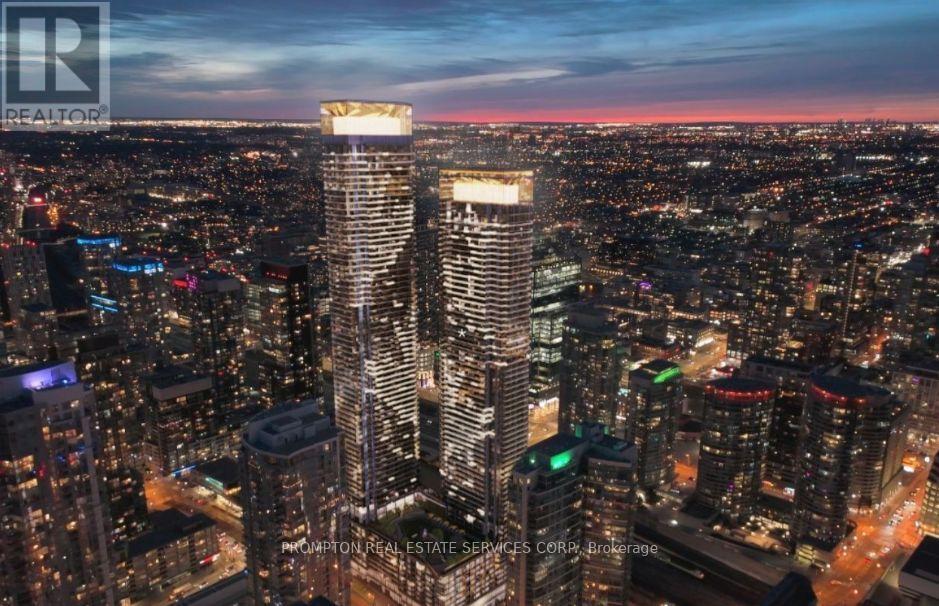
5111 - 1 Concord Cityplace Way
Toronto, Ontario
Brand New Luxury Condo at Concord Canada House Torontos Newest Icon in the Heart of Downtown, Located Beside the CN Tower and Rogers Centre. This Stunning 2-Bedroom Suite Offers 718 Sqft of Interior Living Space, Complemented by a Spacious 217 Sqft Heated Balcony for Year-Round Enjoyment. Enjoy World-Class Amenities Including an 82nd Floor Sky Lounge, Indoor Swimming Pool, Ice Skating Rink, and More. Unbeatable Location Just Steps to the CN Tower, Rogers Centre, Scotiabank Arena, Union Station, Financial District, Waterfront, Fine Dining, Entertainment, and Shopping. Everything You Need is Right at Your Doorstep. (id:55460)
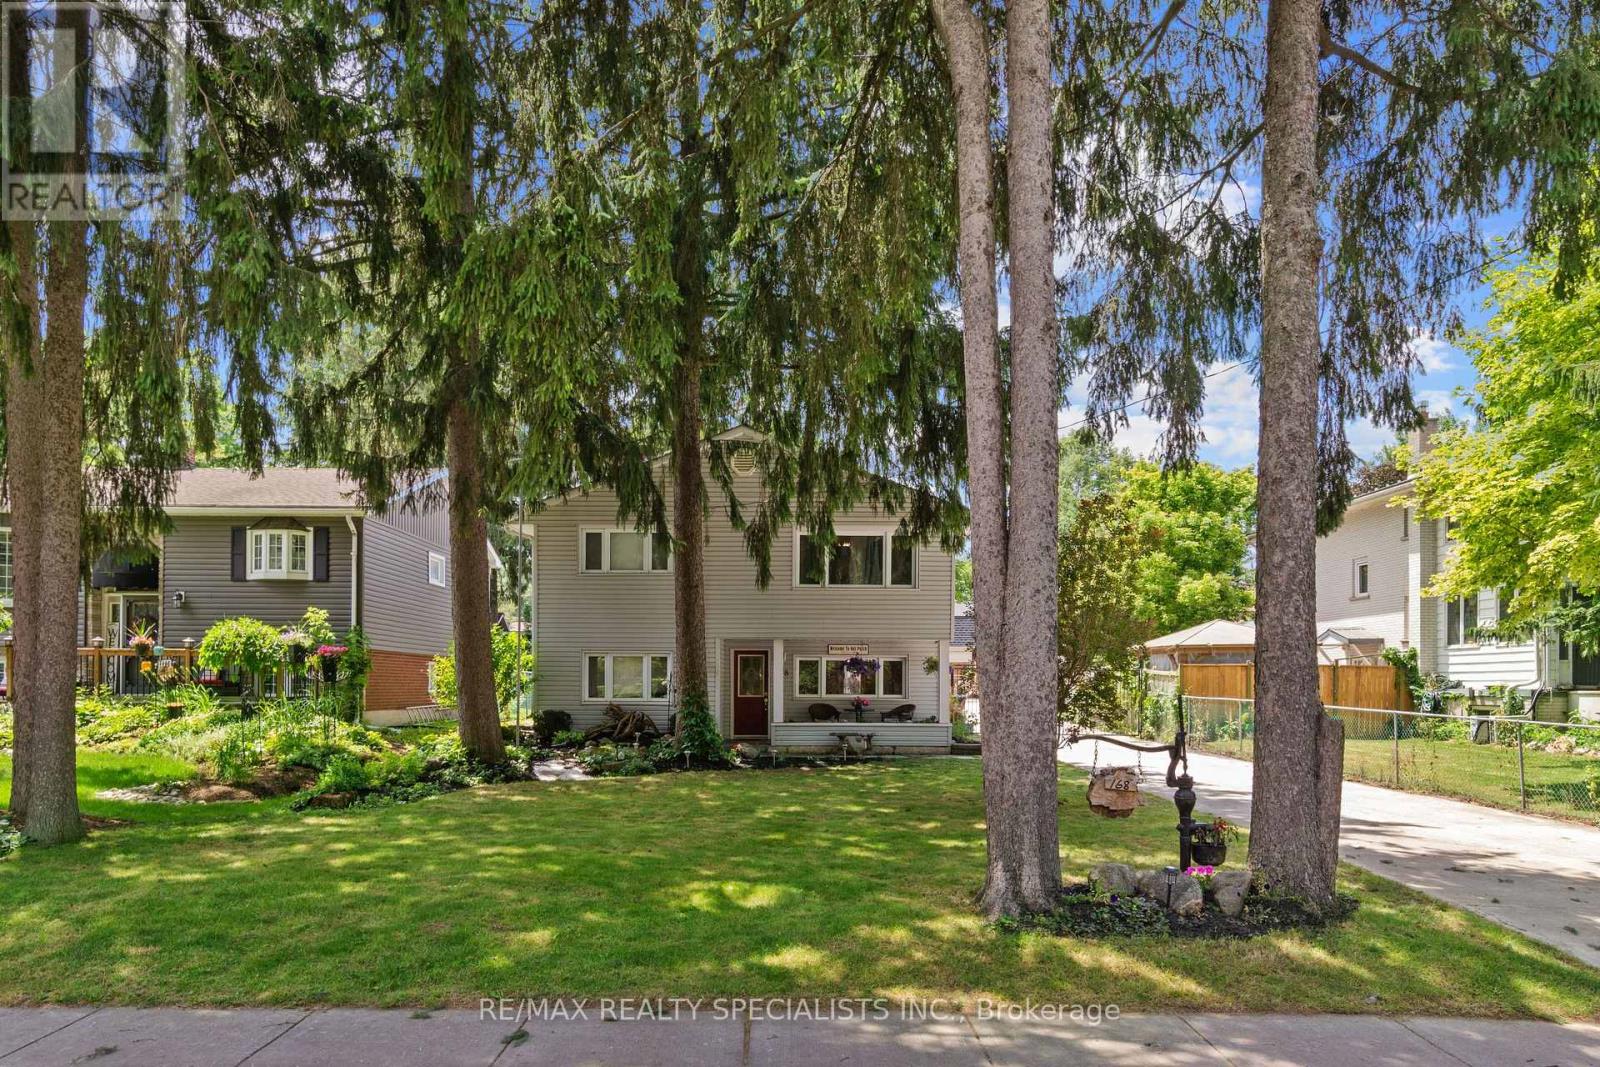
168 Asmus Street
Wilmot, Ontario
Welcome to this Beautifully Updated 3-Bedroom, 2-Full Bathroom Home in the Heart of New Hamburg! Freshly Painted Throughout (2026), this Charming Home is Set on a Picturesque, Cottage-Like Lot Just a Short Walk to Vibrant Downtown Shops, Restaurants, Parks, and Amenities. The Main Floor Features an Open-Concept Kitchen and Dining Area, a Separate Living Room, Main-Floor Laundry, and a Full Bathroom. Upstairs Offers 3 Spacious Bedrooms, a Versatile Office/Den, a Separate Family Room, and a Private Balcony off the Primary Bedroom Overlooking the Backyard. Enjoy a Large Deck Perfect for Entertaining, an Expansive Driveway with Parking for up to 12 Vehicles, and a Peaceful Setting that Combines Comfort with Convenience. Move-In Ready and Ideal For Families or Anyone Looking to Enjoy Small-Town Living at its Best! -> Conveniently Located Close to NoFrills, LCBO, Tim Hortons, Home Hardware, Schools, Parks & Trails. (id:55460)
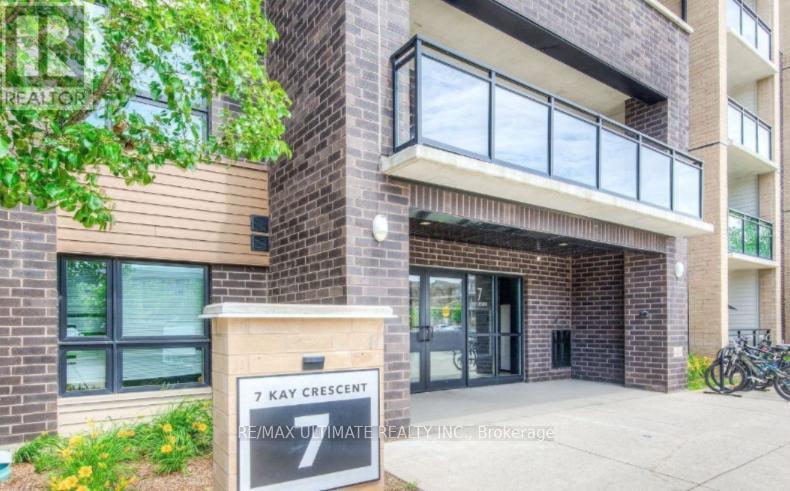
515 - 7 Kay Crescent
Guelph, Ontario
Nestled in the highly sought-after South End of Guelph, this fantastic 1-bedroom, 1-bathroom boasts modern stainless steel appliances, in-unit laundry, and elegant laminate flooring in the living, dining, and kitchen areas, with plush carpeting in the bedroom. Enjoy the large private balcony that spans the entire length of the condo, providing an ideal space for relaxation. The exercise room with showers. Situated close to walking trails and within steps of a movie theater, restaurants, and grocery stores, this location is perfect for convenience and lifestyle. Commuters will appreciate the easy access to Highway 401. Tenant responsible for all utilities including hot water tank rental. (id:55460)

1004 - 359 Geneva Street
St. Catharines, Ontario
Welcome home to Geneva on the Park Condominiums! This spacious penthouse corner unit offers unobstructed lake views and an abundance of natural light throughout. Featuring two generously sized bedrooms and one bathroom, the suite has been freshly painted and updated with new flooring and modern light fixtures. Bright, airy, and thoughtfully laid out, the home offers a walk-in closet, plenty of storage, and an open, inviting feel that's hard to find. Enjoy the added privacy of a corner unit along with beautiful views and an abundance of natural light. The building offers secure entry, elevators, on-site laundry, bike storage, and a private inground pool surrounded by mature greenery, perfect for enjoying the warmer months. One outdoor parking space is included, with convenient access from Geneva Street. Condo fees include building maintenance, common areas, water, and heat. Hydro is paid separately by the owner. Sought-after North End location, close to shopping, QEW access, and major bus routes, this is a fantastic opportunity to enjoy comfortable affordable penthouse living. (id:55460)
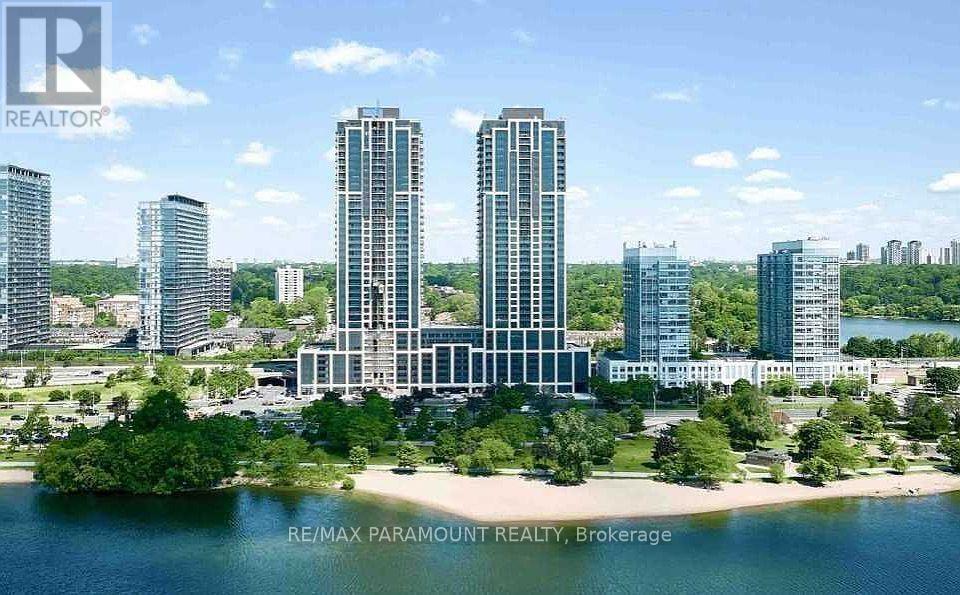
1807 - 1926 Lake Shore Boulevard W
Toronto, Ontario
Experience luxurious waterfront living at Mirabella Condominiums East Tower. This beautifully upgraded 2-bedroom, 3-bathroom suite offers panoramic, south-facing views of Lake Ontario and the Toronto skyline. Featuring 9-ft ceilings, floor-to-ceiling windows, and an open-concept layout, the space is filled with natural light and high-end finishes throughout. The modern kitchen includes quartz countertops, a 6-ft island, soft-close cabinetry, and stainless steel appliances. Enjoy outdoor space with a private 18' x 6' terrace and Juliette balcony. Includes parking and a locker. Residents enjoy over 20,000 sq. ft. of premium amenities: 24-hour concierge, indoor pool, sauna, gym, guest suites, BBQ terrace, and more. Steps to lakefront trails, beaches, and parks, and minutes to Bloor West Village, High Park, schools, shopping, transit, and major highways. (id:55460)
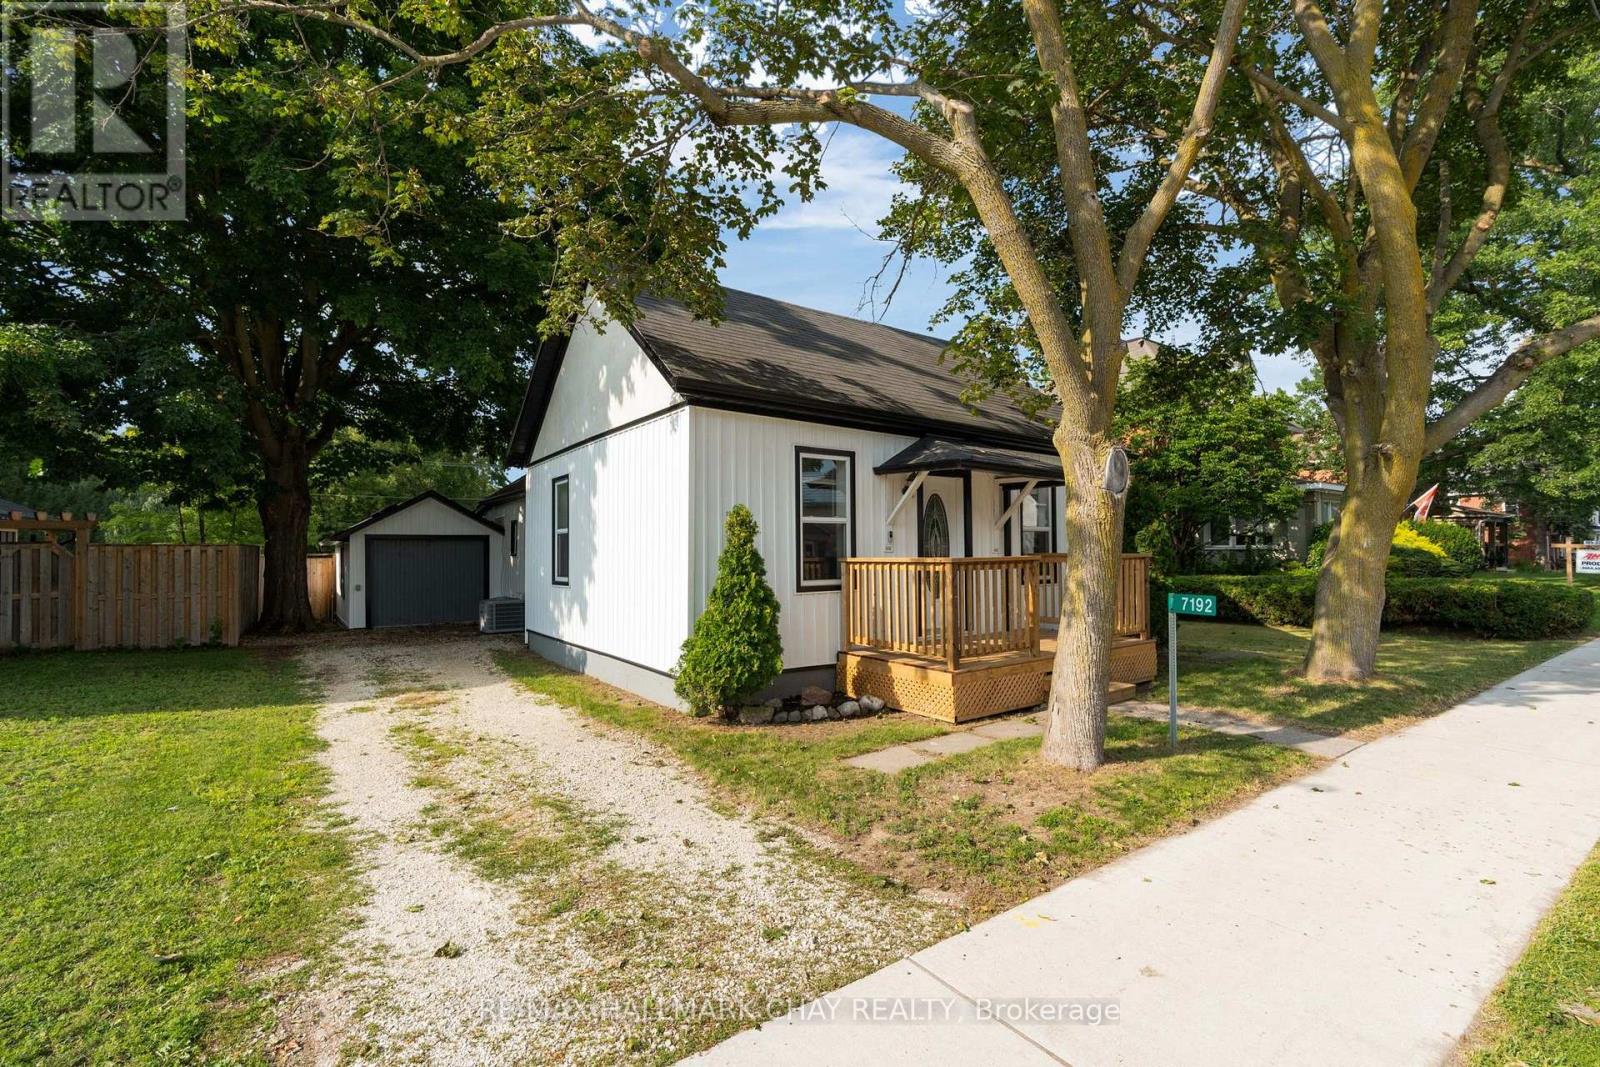
7192 26 Highway
Clearview, Ontario
Lovely Starter Home on a Large Stayner Lot! A great opportunity to get into the market or downsize into convenient one-level living. This 1,025 sq. ft., 2-bedroom home sits on a generous 66 x 152 ft. fully fenced lot and offers a bright, comfortable layout with high ceilings, a spacious living room and separate dining area.The property has seen numerous updates over the past few years, including new siding, roof, front deck, flooring, windows, 200-amp electrical service and central air conditioning (2021), making this a home you can move into and enjoy without taking on extensive renovations.Parking is available at the front of the property off Highway 26, with additional rear parking accessed from Weir Street. The attached workshop with hydro offers excellent storage and workspace and could easily be converted into a full garage with the addition of a garage door. All appliances are included. A well-maintained, move-in-ready option with a large in-town lot, plenty of parking and flexible outdoor space, all in a convenient Stayner location. (id:55460)
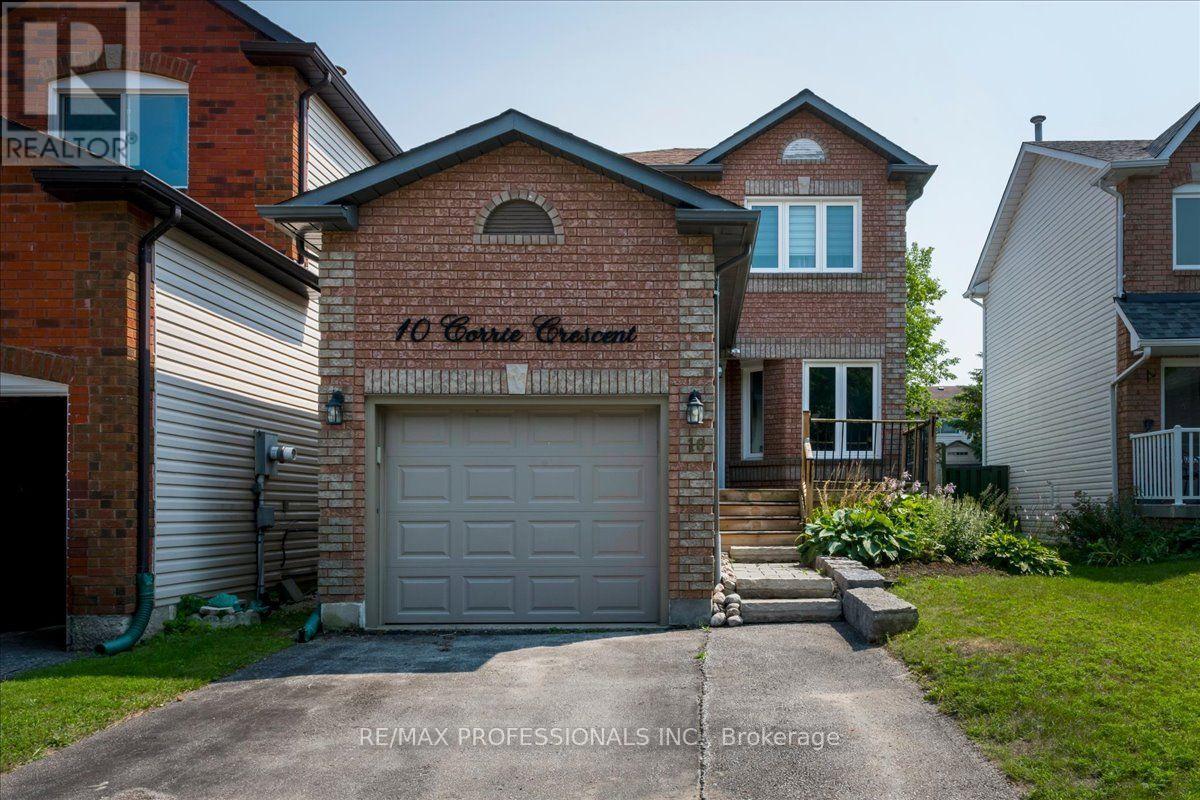
10 Corrie Crescent
Essa, Ontario
Beautifully updated 2-storey home with 3 bedrooms and 2 bathrooms, located on a quiet family-friendly street. Extensive updates completed within the last 1-10 years include the kitchen, staircase, furnace, upper-level flooring, interior doors, trim, pot lights, fixtures, smooth ceilings, and landscaping. The finished basement offers a cozy rec room with gas fireplace, 3-piece bathroom, laundry room, and ample storage. Enjoy a large pool-sized backyard with garden shed. Steps away from a Park, Tennis Courts, Covered Outdoor Rink and Green Space! ***SOME PHOTOS ARE VIRTUALLY STAGED*** ** This is a linked property.** (id:55460)
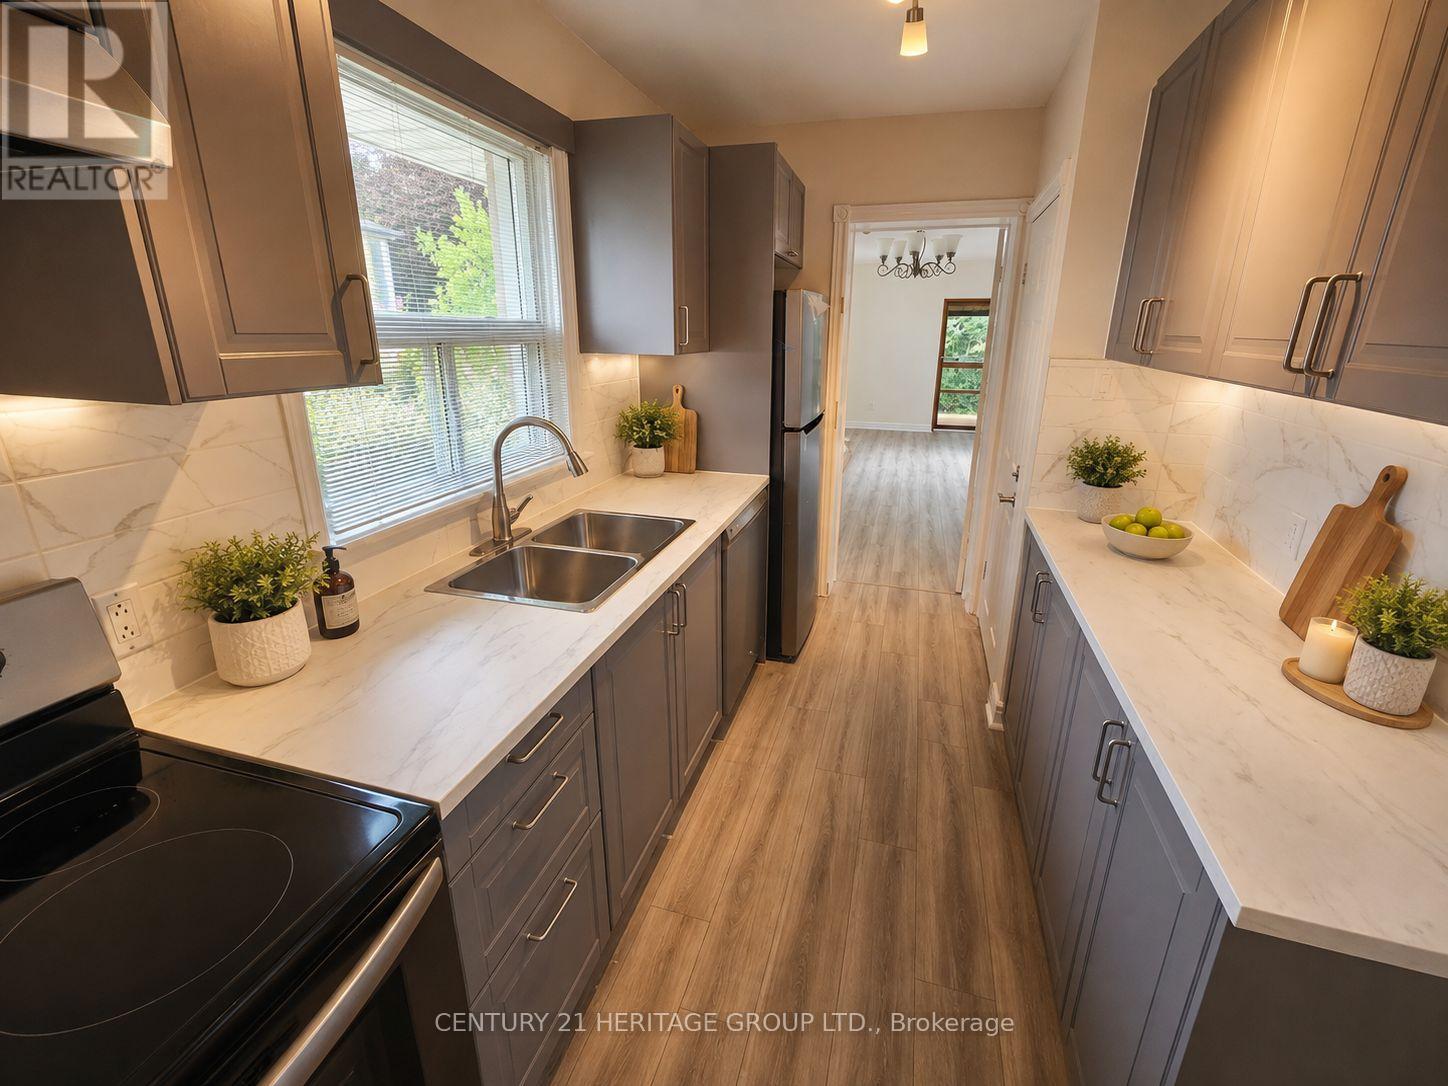
Main - 95 Lucas Street
Richmond Hill, Ontario
Reasons To Love This Totally Newly Renovated Main Floor: Separate Entrance with 2 Large Living Rooms. Upgraded Kitchen with Brand New Cabinetry and Brand New Appliances. 3 Bedroom with Ton of Light. Located In The Heart Of Richmond Hill, Walking Distance to Charming Historic Downtown Richmond Hill. Located In A Green, Tree Line and Tranquil Neighborhood. Fascinating, Sceneries of Mill Pond. Minutes Walk To Stores & Restaurants, and Richmond Hill Center for Performing Art and Richmond Hill Central Library. Minutes Drive To Highway 404, 400 and Highway 7. Some photos have been virtually staged in this listing to demonstrate potential furniture placement. The tenants on the main floor pay 1/2 of utilities. (id:55460)
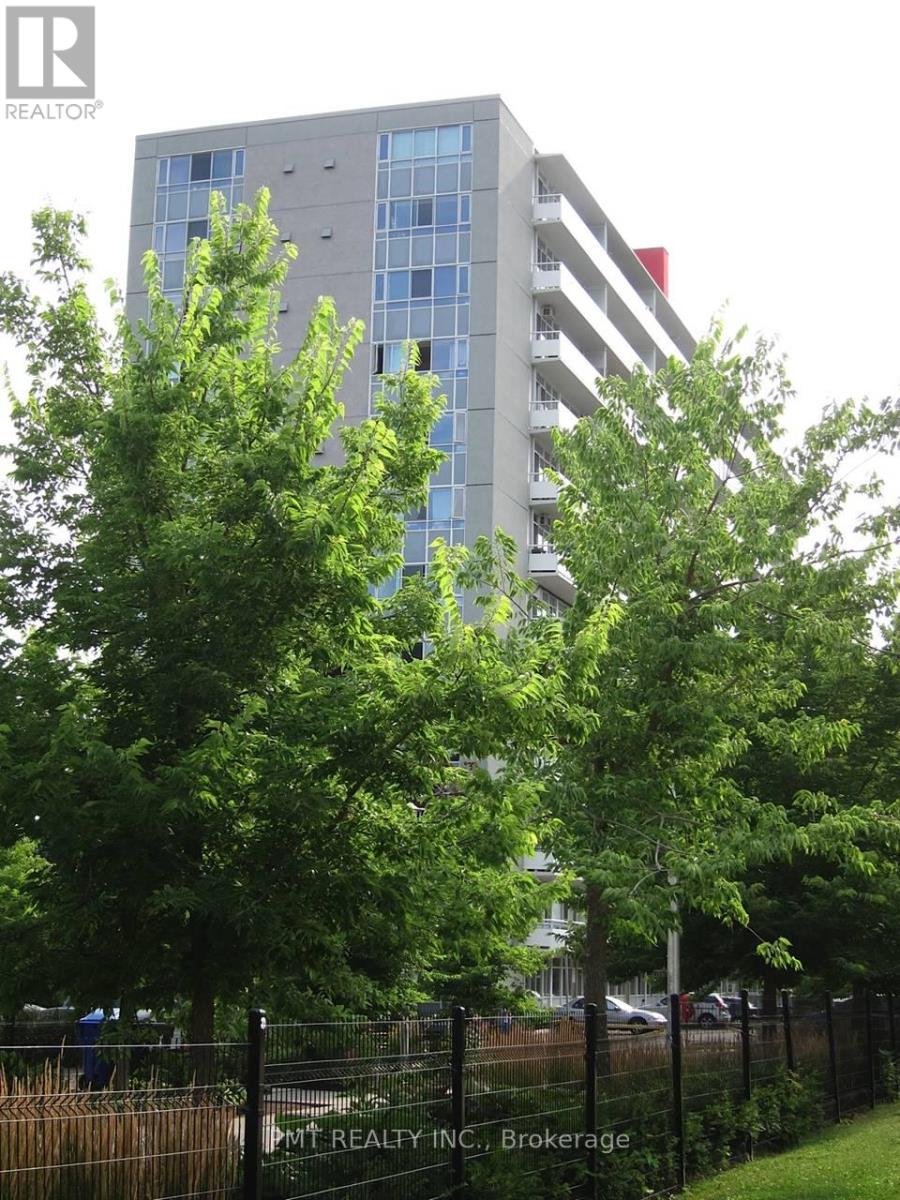
606 - 580 Christie Street
Toronto, Ontario
Welcome To 580 Christie St! Enjoy This Extremely Spacious, South Facing 1 Bed, 1 Bath Unit With Over 700 Square Feet Of Living Space! Loads Of Natural Light, A Double Wide Balcony With City Views, A Lovely Galley Kitchen With A Breakfast Bar And A Bedroom With Twin Closets. A 4 Piece Bathroom And In-Suite Laundry Make This An Easy Choice. Nestled In The Christie & St. Clair Community, You Are Steps From TTC Access, Fantastic Shops, World Class Restaurants, Loblaws, No-Frills, And A Popular Local Farmer's Market. This Building Has Undergone Recent Renovations And Is Waiting For You! (id:55460)
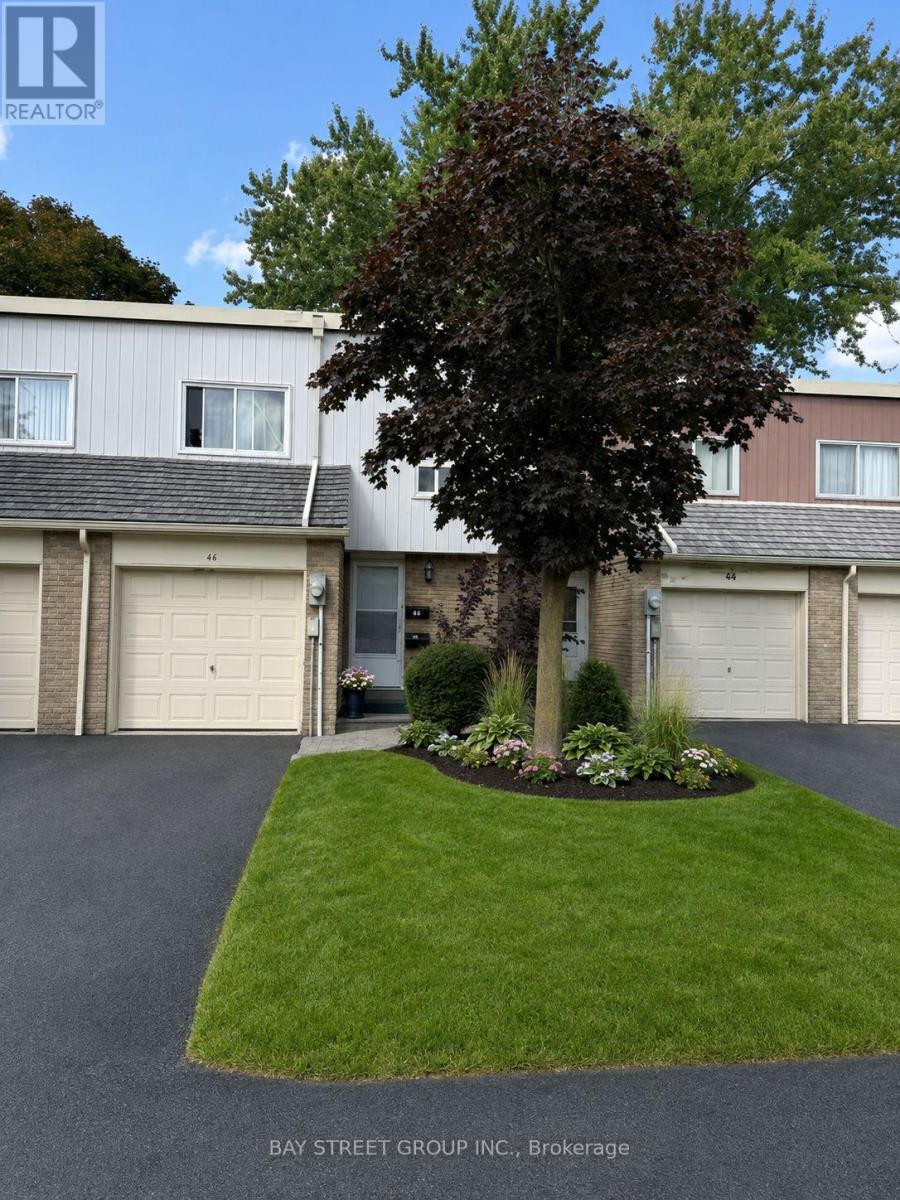
44 Woody Vine Way
Toronto, Ontario
44 Woody Vine Way - A fantastic opportunity for both investors and end-users! This well-maintained townhouse is currently tenanted with excellent occupants paying a handsome rental income. The tenants are happy to stay and are willing to sign a longer-term lease, making this an ideal turnkey investment with immediate cash flow.Perfectly situated in one of North York's most desirable family neighbourhoods, this home is surrounded by top-rated schools and is ideal for families and professionals alike. Enjoy exceptional convenience with quick access to TTC, Highways 401 & 404, GO Transit, North York General Hospital, gas stations, shopping, restaurants, and everyday essentials.Recent upgrades include a beautifully renovated kitchen (2023) featuring new stainless steel appliances, engineered laminate flooring (2026), freshly painted walls (2026), and new light switches throughout (2026).Minutes to Bayview Village, Fairview Mall, IKEA, Canadian Tire, Starbucks, T&T Supermarket, Loblaws, the upcoming McEwan grocery store, Tim Hortons, and countless other amenities. The convenience of this location is truly unmatched.Whether you're looking for a high-performing investment property with reliable tenants already in place or a future family home in an exceptional location, 44 Woody Vine Way is an opportunity not to be missed. (id:55460)
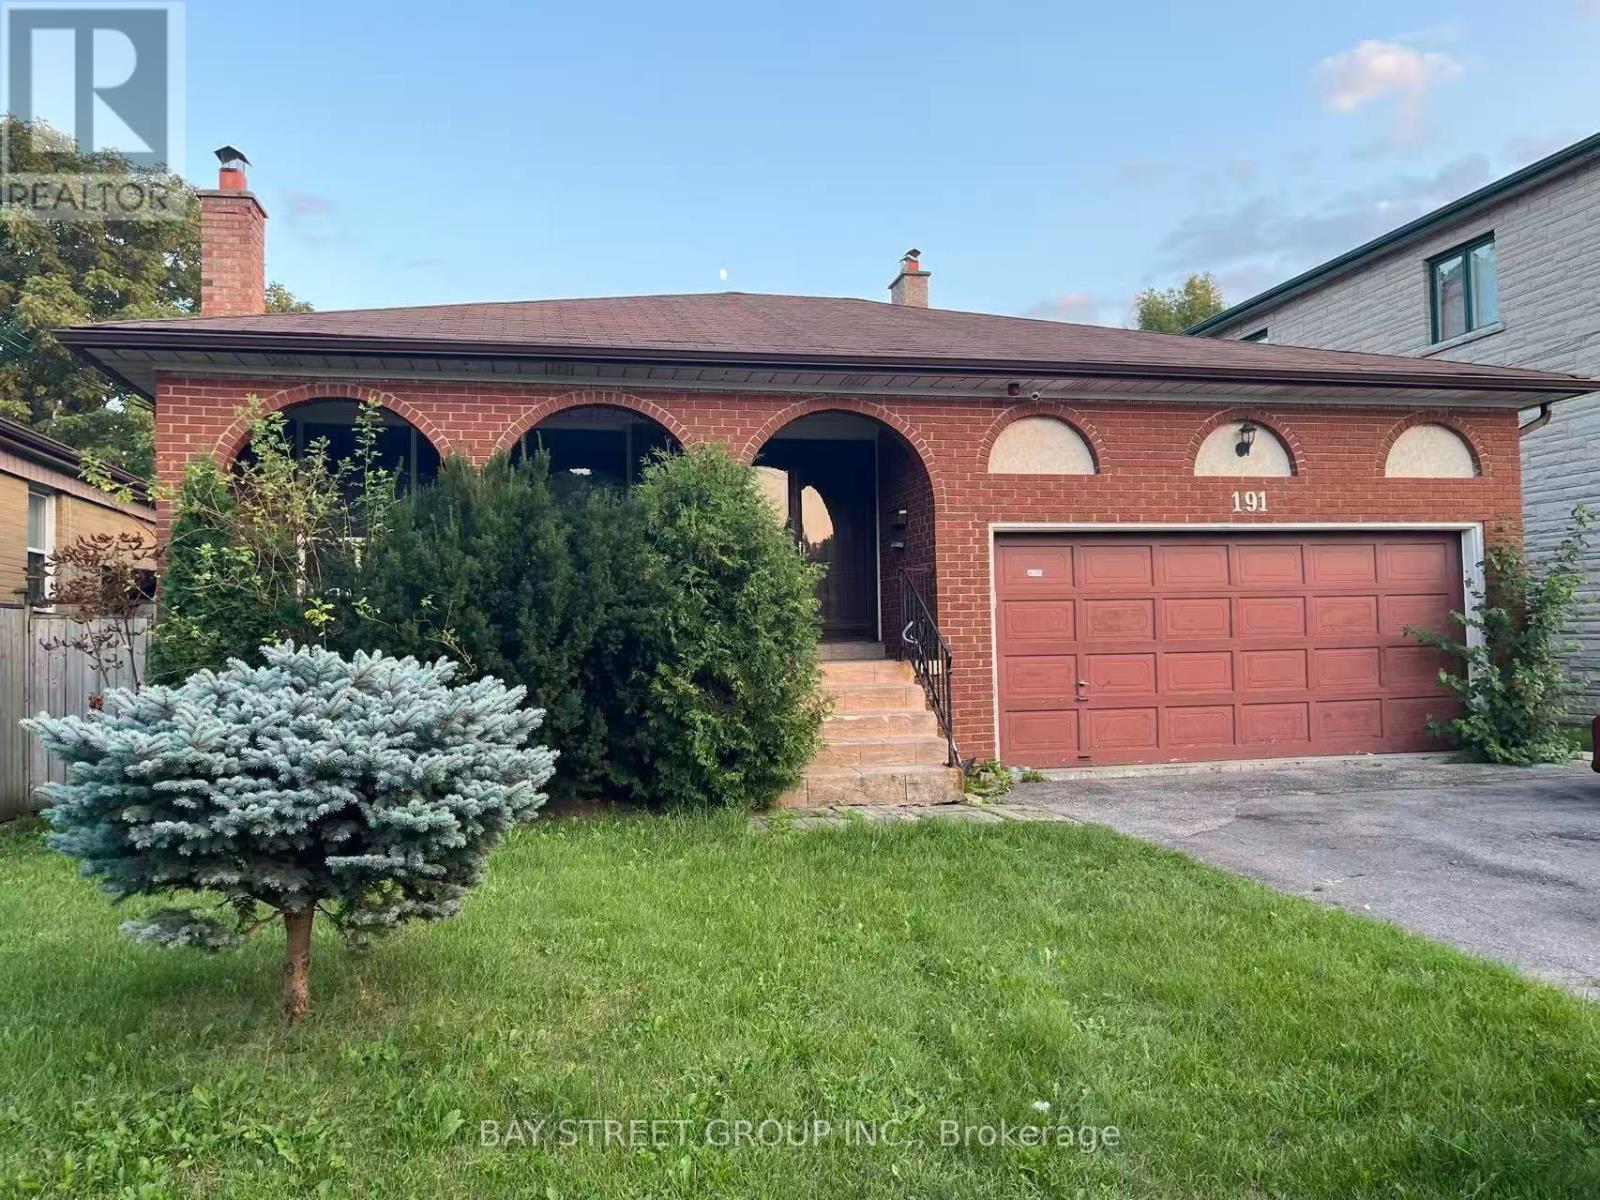
Bsmt - 191 Pleasant Avenue
Toronto, Ontario
Welcome to this spacious and professionally finished legal basement apartment offering approximately 1,659 sq. ft. of living space. The bright and functional layout features 3 bedrooms, each with its own 3-piece ensuite, providing excellent privacy and convenience for tenants. The generous living room offers excellent flexibility and can be used as an additional bedroom or home office, depending on your needs. All rooms feature large above-grade windows, providing abundant natural light and ventilation. The unit is equipped with interconnected smoke alarms throughout, professionally completed plumbing and electrical systems, fire-safety features, and sound separation designed in accordance with applicable building-code requirements. Enjoy a private walk-out entrance and a quiet residential setting, conveniently located just steps from public transit, No Frills, and Centerpoint Mall. One parking space is included. Tenants pay 40% of the utilities. An excellent opportunity for tenants seeking a spacious, bright, well-designed, and conveniently located home. (id:55460)
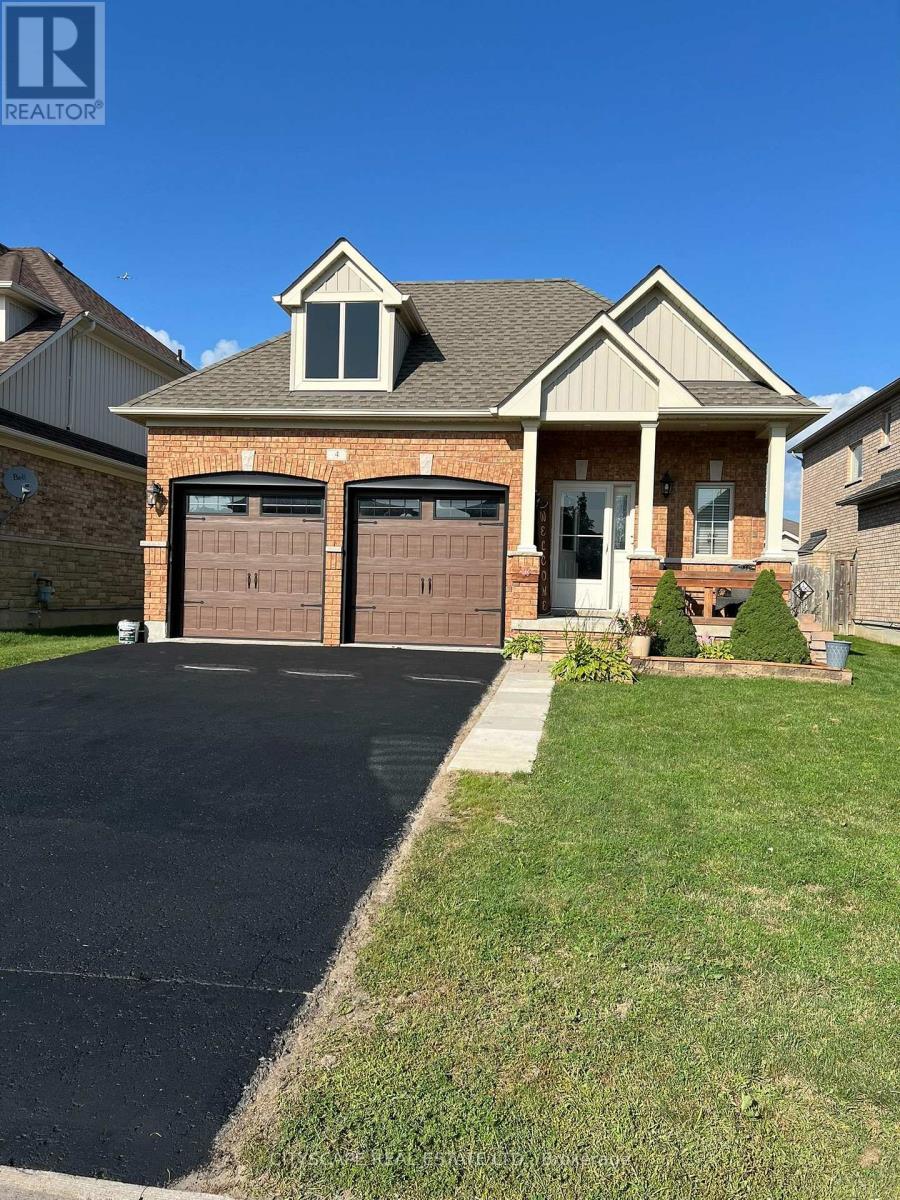
4 Power Court
Kawartha Lakes, Ontario
Meticulously maintained spacious bungalow offering 9 foot ceilings with crown moulding andupgraded wide trim, baseboards and pot lighting throughout. Builder's show home and has extraupgrades throughout including custom window coverings. Extra Large Primary Bedroom featuresluxurious ensuite bathroom with frameless walk-in shower and large soaker tub. Walk-out to therear deck from Primary bedroom and kitchen. Kitchen features soft close drawers, lighting underupgraded cabinetry and granite countertops. Lower level professionally finished by builder withpot lighting, upgraded trim and gas fireplace. Great room for entertainment with games roomarea combined with rec room and bar. Over 2900 square feet of living space. (id:55460)
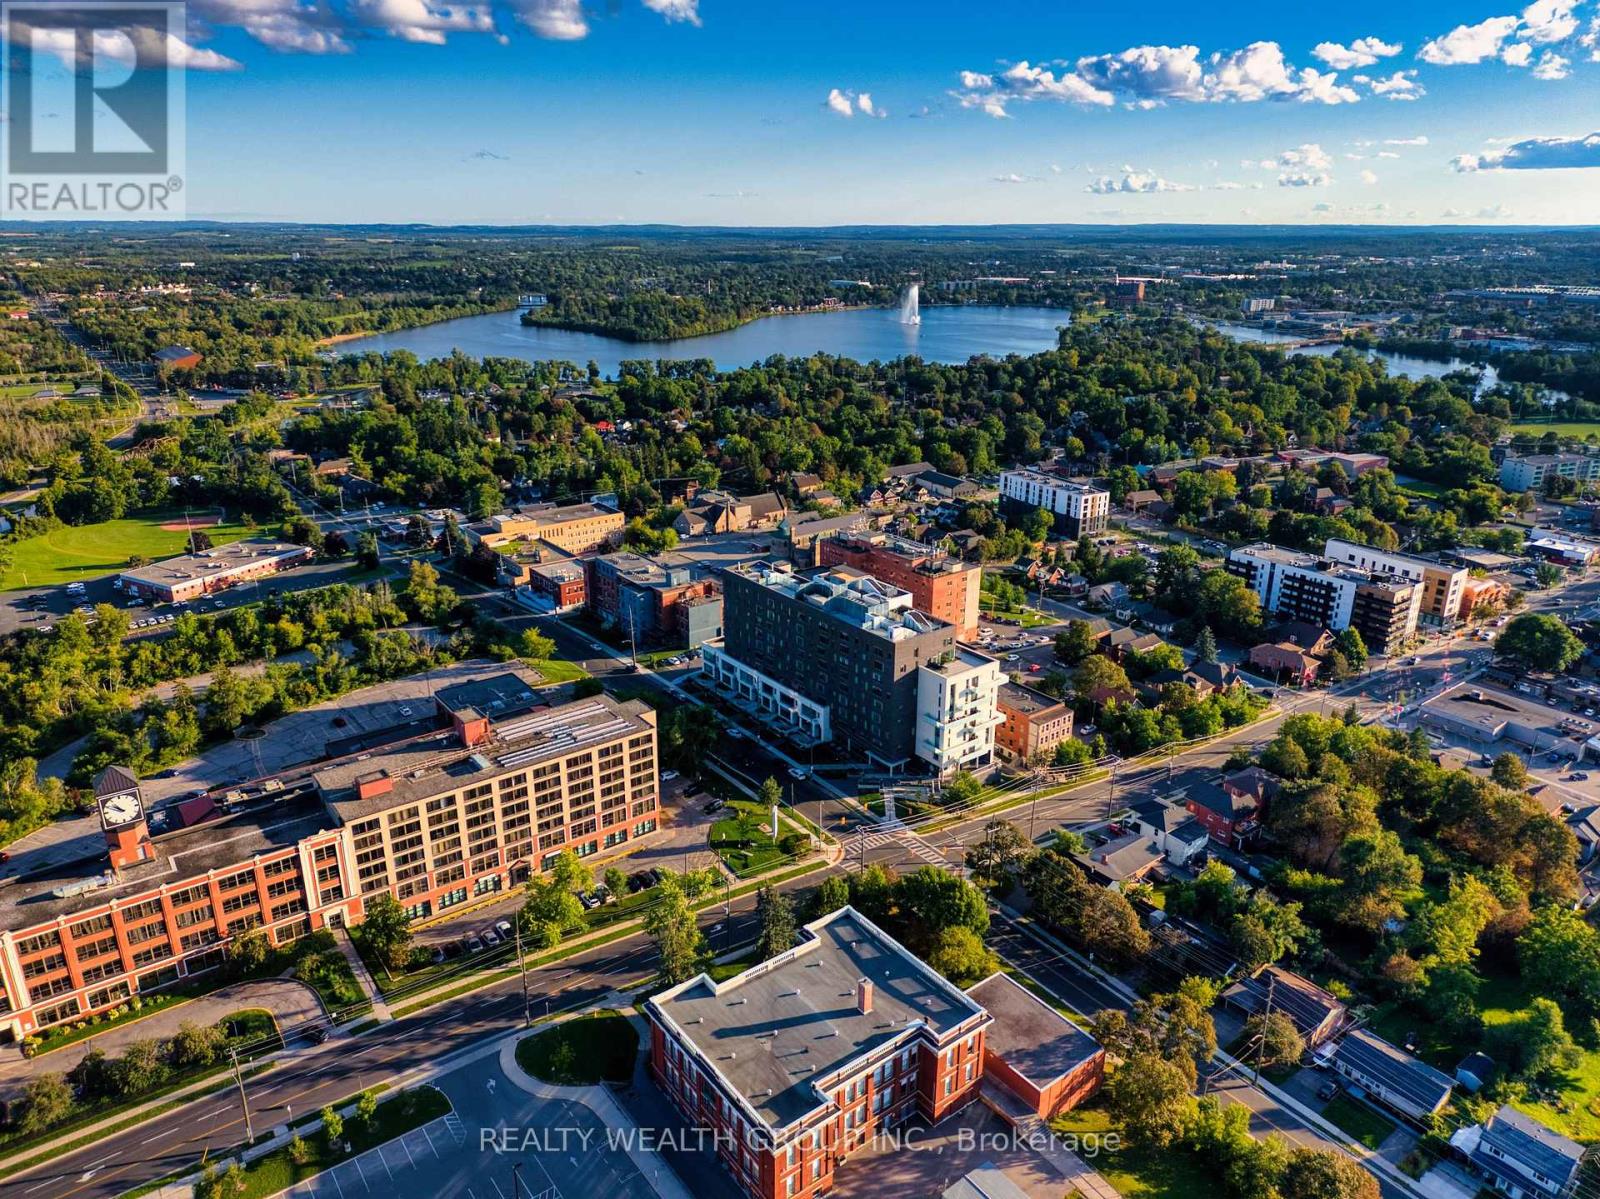
409 - 195 Hunter Street E
Peterborough, Ontario
***EXCEPTIONALLY SPACIOUS 1-BEDROOM / 2-BATHROOM SUITE WITH HIGH CEILINGS & 1 UNDERGROUND PARKING*** Welcome to elevated urban living at the newly built East City Condos. Offering approximately 780 SQFT, this exceptionally spacious 1-bedroom residence combines contemporary finishes with a bright and functional open-concept layout-perfect for comfortable everyday living and entertaining.The stylish modern kitchen features stainless steel appliances, quartz countertops and backsplash, ample cabinetry, and a large centre island offering additional preparation and dining space. High ceilings and hardwood flooring enhance the suite's open and sophisticated atmosphere.The spacious primary bedroom features a private 5-piece ensuite bathroom with a double-sink vanity, while a separate powder room provides added convenience for guests. In-unit laundry and one exclusive underground parking space are also included. Residents enjoy an impressive selection of amenities, including indoor and outdoor lounge areas, a fully equipped gym and fitness centre, a residential boardroom, a designated parcel-delivery system, and a convenient dog-washing station.Ideally situated just steps from East City's vibrant shops, restaurants, scenic trails, and the canal, this exceptional residence offers urban living at its finest. (id:55460)

73 Pineglen Crescent
Ottawa, Ontario
Tucked away on a quiet, tree-lined street just steps from a picturesque walking trail, this extraordinary residence combines refined craftsmanship with timeless elegance. Sun-drenched, open-concept living spaces are framed by expansive windows overlooking a private, wooded backyard retreat. Throughout the home, Northern wide plank hand-hewn white oak flooring and nine-foot ceilings create an atmosphere of understated sophistication. The designer kitchen impresses with an 11-foot waterfall island, Wolf range, custom cabinetry, and a spacious walk-in pantry-an entertainer's dream. The adjacent dining area and inviting living room with a statement fireplace provide the perfect setting for both intimate gatherings and grand celebrations. The serene primary suite offers a tranquil sitting area, private deck, and spa-inspired ensuite featuring a freestanding soaking tub, oversized glass shower, and dual vanities. Three additional bedrooms share a beautifully appointed bath with a custom walnut vanity. Outside, enjoy resort-style living with a screened-in porch, expansive deck, and sparkling pool surrounded by lush landscaping and raised garden beds. An oversized garage completes this exceptional home. *For Additional Property Details Click The Brochure Icon Below* (id:55460)
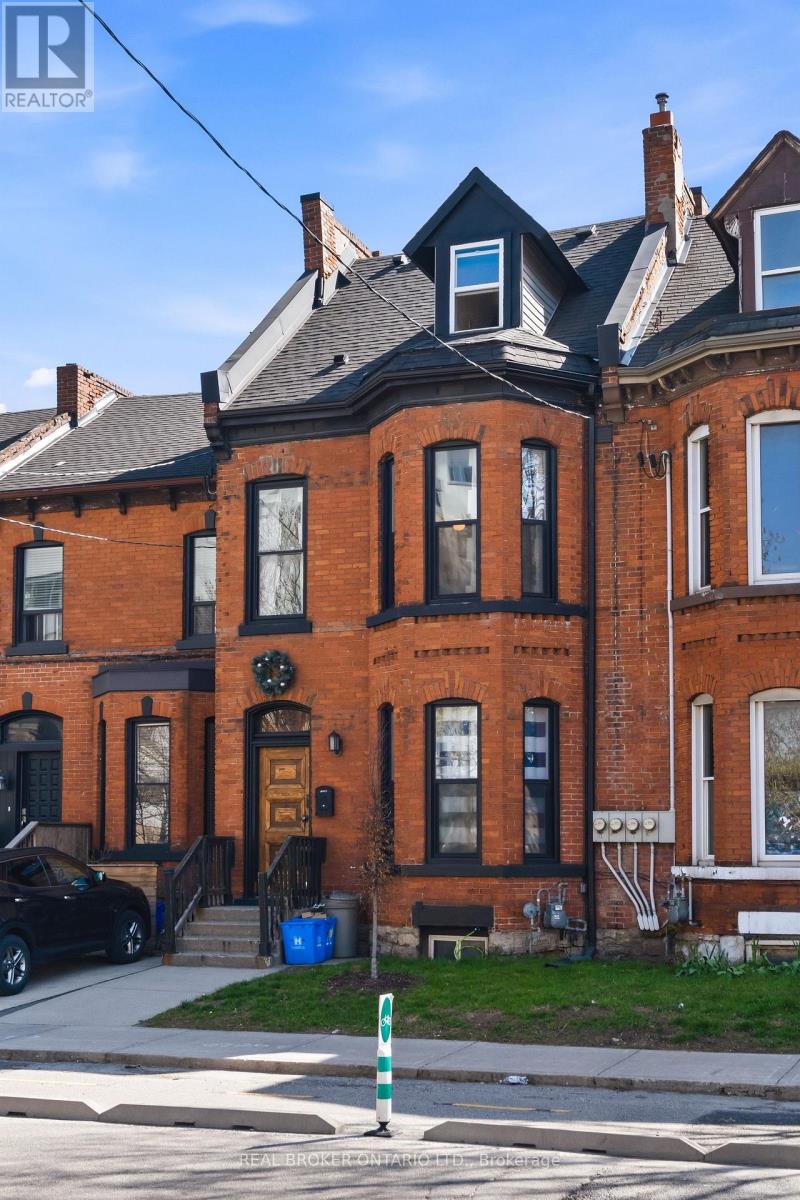
158 Hunter Street E
Hamilton, Ontario
OVER $90,000 OF GROSS RENT A YEAR! Completely renovated top to bottom, inside and out. Incredible ready-to-go 4 unit asset. As much original character preserved or replicated as possible. Each unit offers distinct appeal: soaring ceilings, exposed brick, & functional layouts. High-spec'd kitchens with stainless steel appliances, dishwashers, large islands, and durable finishes; plus updated bathrooms (many w/ walk-in custom showers) & in-suite laundry throughout. Select units offer vaulted ceilings, private outdoor space w/ deck + stone patio, and flexible two-level layouts. Major renovations completed between 2016-2021 include permitted full gut & rebuild of multiple units (insulation, fireproofing, plumbing, electrical w/ 200amp & separate panels, windows, kitchens, baths), new HVAC distribution, updated entrance foyer, and professionally restored foundation and exterior elements. Inspected by city to comply with multi-res fire code. Key infrastructure upgrades: new roof, furnace & A/C, updated copper water line, backwater valve, and new sewer line to the city. Backyard regraded and redesigned w/ deck, awning, and proper drainage. Approx. 2385 sq ft (MPAC). Turnkey condition. The Corktown location delivers: steps to the Hamilton GO Centre, St. Joseph's Healthcare Hamilton, parks, rail trail, & the restaurants and energy of Augusta Street. Easy access to downtown, transit, & major routes: a walkable, connected urban pocket that continues to grow in demand. Many designer furniture items included. A clean, well-executed investment with the character people want, and the infrastructure they don't have to worry about. (id:55460)
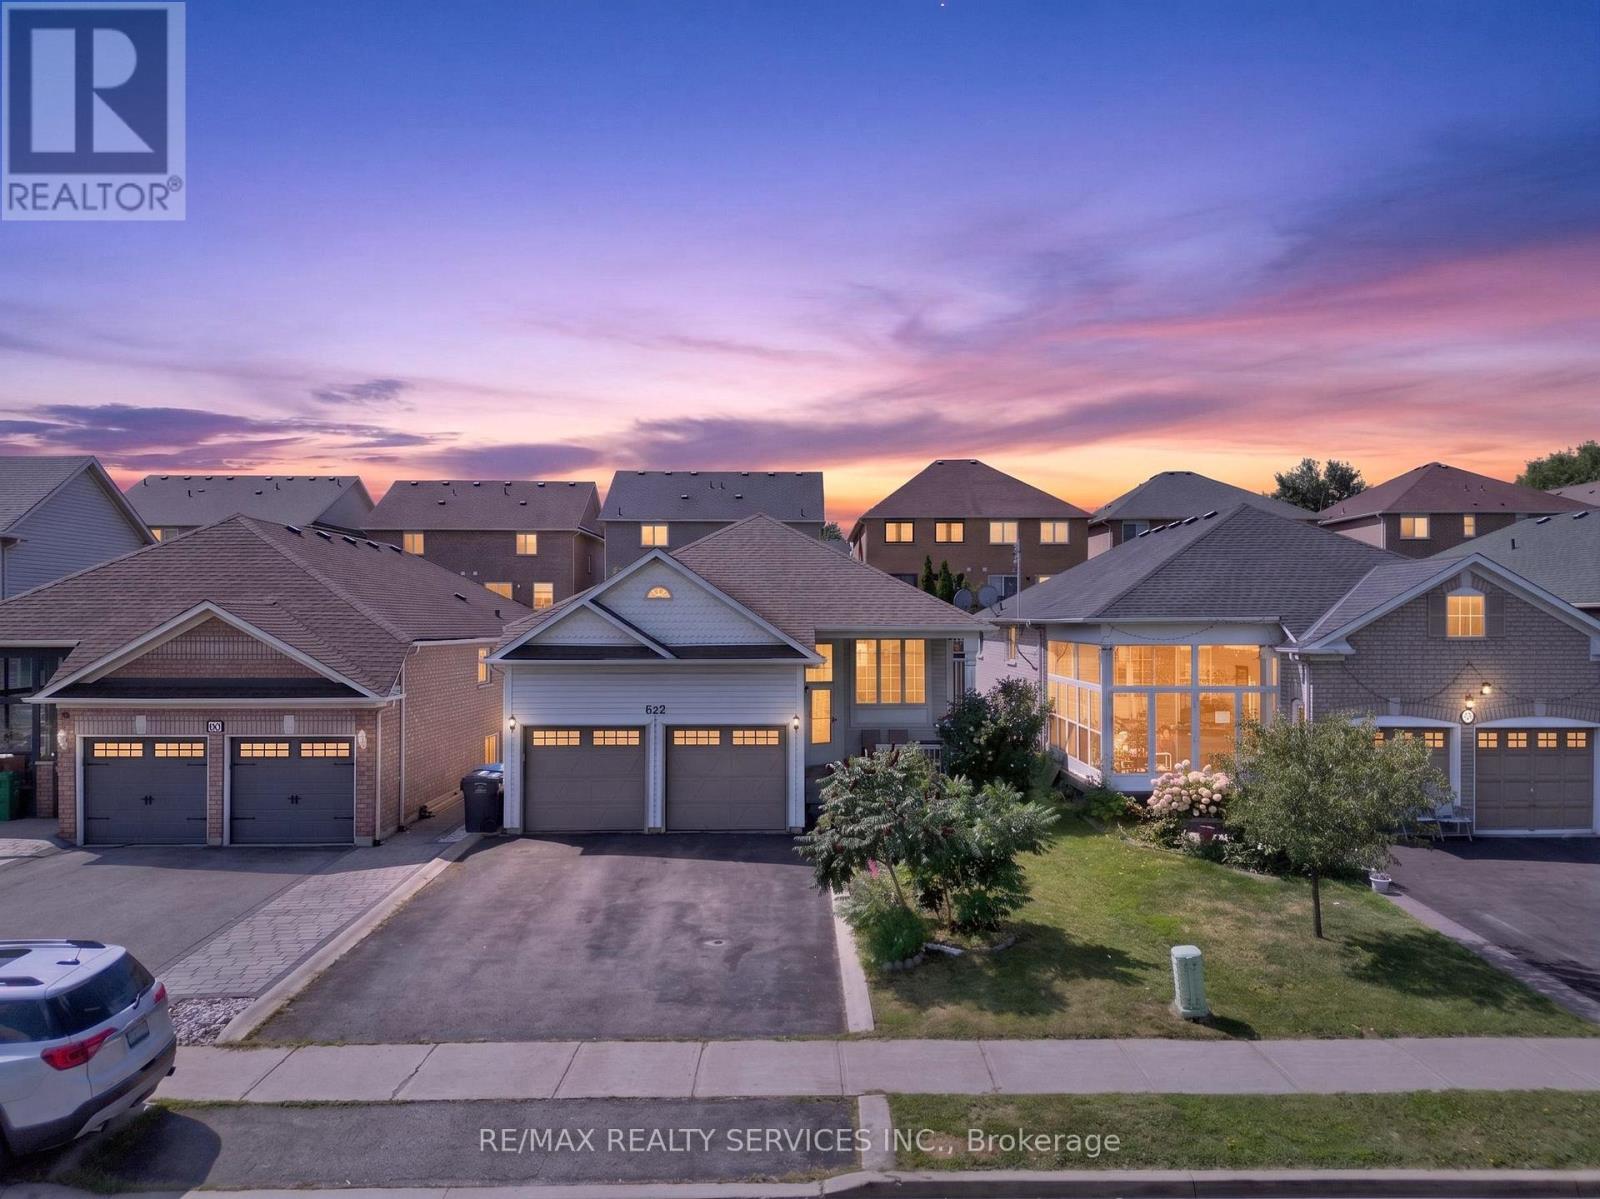
62 Fletchers Creek Boulevard
Brampton, Ontario
G-O-R-G-E-O-U-S Double-Car Garage Detached Bungalow-Raised in the highly sought-after Fletcher's Creek neighborhood! This beautiful home features a welcoming sunken foyer, spacious combined living & dining room with pot lights and hardwood flooring, and a bright, functional kitchen with quartz countertops, stylish backsplash, pot lights and smooth ceiling. The main floor features 2 spacious bedrooms and 2 full bathrooms, with laminate flooring and plenty of natural light. The fully finished basement features 3 good-sized bedrooms, kitchen, family room and a full washroom, along with large windows, offering excellent potential to be converted into a second dwelling unit. Step outside to a good-sized backyard featuring a concrete slab, perfect for installing a gazebo, with ample space for family gatherings, entertaining and outdoor enjoyment. Enjoy the peaceful pond-facing location with an amazing view, making this a fantastic opportunity for homeowners, extended families and investors alike! (id:55460)
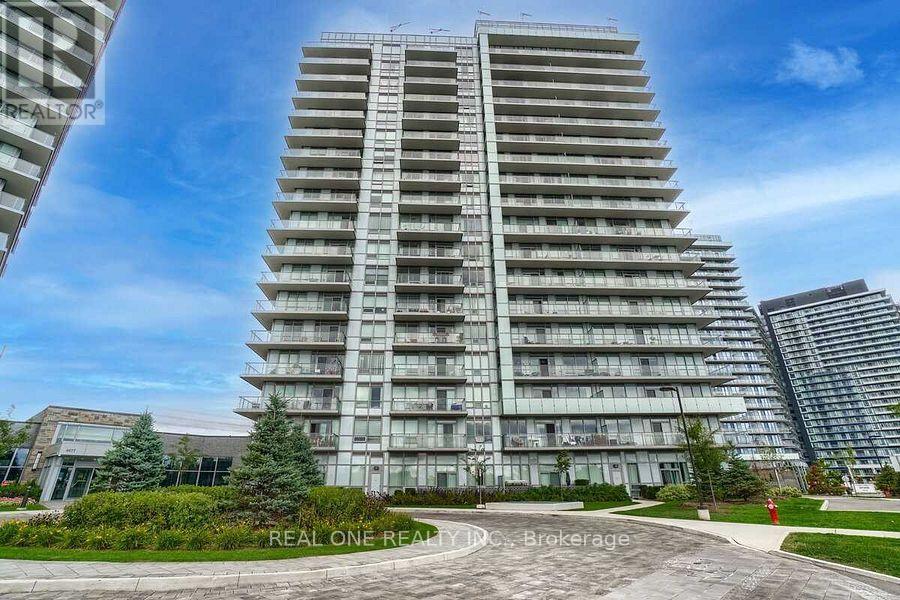
1006 - 4699 Glen Erin Drive
Mississauga, Ontario
Functional And Efficient 885 Sqft 2 Split Bedrooms + Den Residence with Sunfilled Southern Exposure And An Expansive Balcony Offering Unobstructed Park Views. Mills Square Embodies A Walker's Paradise, Just Moments Away from Erin Mills Town Centre's Abundance of Shops And Dining Options, Within The Prestigious John Fraser School District, Hospital, And More! Nestled On 8 Acres of Meticulously Landscaped Grounds And Gardens, Residents Can Indulge In 17,000 Sq. Ft. Amenity Building: Indoor Pool, Steam Room, Sauna, Fitness Club, Library/Study Retreat, Party Room And Rooftop Terrace with BBQs. Top Ranked School District! This is the Epitome of Ideal Living! **EXTRAS** All Electric Light Fixtures, Fridge, Stove, Built-In Microwave & Dishwasher, Washer & Dryer. Walk distance to Wal-Mart, Erin Mills Town Centre, Credit Valley Hospital, Banks, Grocery Shopping, Lcbo & Beer Store. (id:55460)
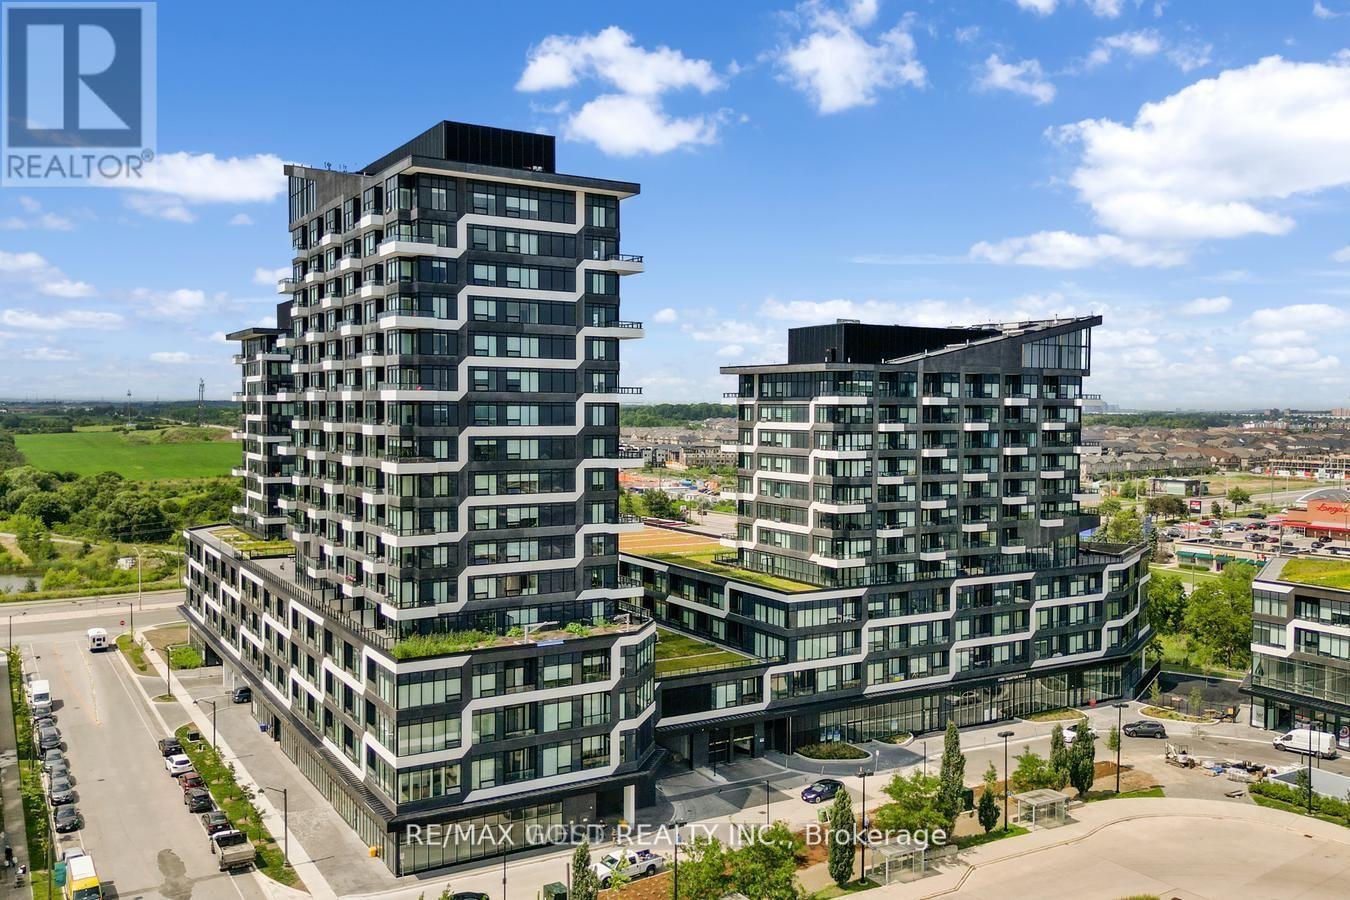
716 - 2489 Taunton Road
Oakville, Ontario
Brand New Oak & Co Condo In Oakville, Located In The Heart Of The Uptown Core! This Stunning Unit Offers One Bedroom, One Bathroom, One Locker Unit and One Parking Spot! Lots Of Natural Lights and A Breathtaking Unobstructed View! Very Functional Layout And No Space Wasted. Ideal Location, Walking Distance To Shopping Center, Restaurants, Supermarket, All Amenities, Bus Terminal, Close To Hwy 403/407/Qew, Go Station, Sheridan College, Hospital And More! (id:55460)
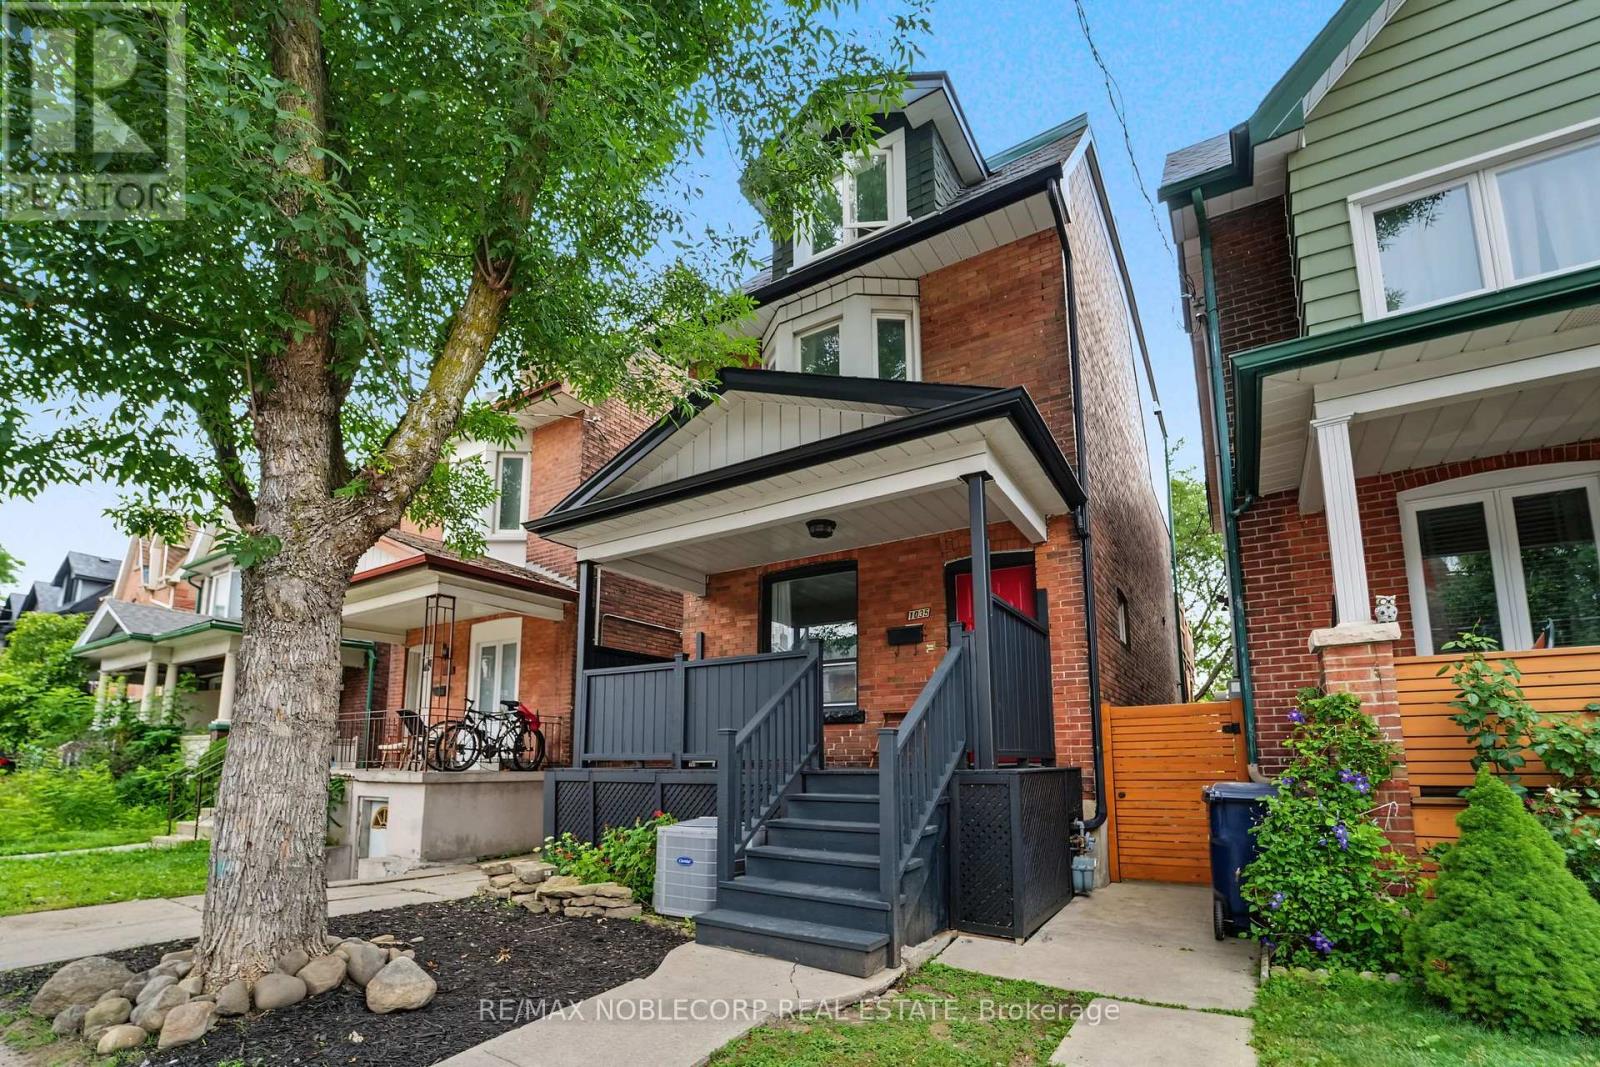
1035 Dovercourt Road
Toronto, Ontario
Exceptional investment opportunity in one of Toronto's most sought-after neighbourhoods! This well-maintained 3-storey detached property offers outstanding income potential with multiple income-generating living spaces, making it an ideal addition to any investor's portfolio or a fantastic opportunity for buyers looking to offset their mortgage by living in one unit while generating rental income from the others. The versatile layout has 3-self contained units, including: 1) Basement - studio suite with living/dining space, kitchen with stove and refrigerator, and one 4-piece washroom *includes rough-in for laundry*; 2) Main floor - 1 bedroom unit with plenty of natural light, living/dining space, kitchen with S/S gas stove, one 4-piece washroom, and a 2-in-1 clothing washer/dryer; 3) Upper level - Second floor includes shared living/dining space, eat-in kitchen with S/S gas stove (shared with third-floor tenants), sunroom, a walk-out deck (2016), one bedroom, and one 4-piece washroom *second floor includes rough-in for separate laundry and dishwasher in kitchen*. Third-floor features 3 bedrooms. Primary bedroom on the third level includes an ensuite 3-piece washroom and a Juliette-balcony. Quality features include hardwood, laminate and tiled flooring throughout the property, heated bathroom floors in the 3rd floor ensuite, A/C in the home for added comfort, and more! Located just steps to TTC transit, subway access, parks, cafés, restaurants, grocery stores, and all the conveniences of vibrant city living. A rare opportunity to own a great income property in a prime Toronto location with endless potential. (id:55460)

2704 - 45 Kingsbridge Garden Circle
Mississauga, Ontario
Unobstructed corner unit offering breathtaking panoramic views of the oval garden, Mississauga skyline, Square One Mall, and distant Lake Ontario. This spacious suite features a private balcony perfect for relaxing and entertaining. The home boasts 3 bedrooms (marketed as 3 bedrooms but registered as 2 bedrooms plus a den) and 2 fully renovated bathrooms, with a free-standing tub, a rain shower, full tiling, pot lights, and a striking feature highlight wall. The kitchen completely renovate. An extra-spacious laundry room includes a premium 2-in-1 washer-dryer. The living area shines with unique engineered hardwood flooring sourced from Quebec for a premium finish. (id:55460)

17 Tysonville Circle
Brampton, Ontario
Bright & Spacious 5+3 BR Detached Home with Finished Basement having Separate Entrance** 122 Ft Deep Lot**Main floor has Bedroom & Full WR** Front porch with arch**double-door entrance.** All around Wrapped stampede concrete** Over 3000 sq. ft. above grade floor plus Finished Basement** Well suited for large or multi-generational families** The Main Floor includes thoughtful accessibility features, including a Lift, an full washroom, and a flexible Bedroom or Den or Office** Beautiful Kitchen with walkout to big concrete yard** Beautiful Extra deep 122 FT lot having veg garden and generous space for entertaining, family gatherings, and outdoor living** All good size Bedrooms - MBR has W/I Closet & 5 pc ensuite** Three Full Washrooms** Nice 3 BR Finished Basement with Kitchen and Full washroom & Separate Entrance - adding convenience and versatility** Conveniently positioned in a sought-after neighbourhood close to Mount Pleasant GO Station, major retailers including Costco, Walmart and LCBO, as well as schools, parks, and everyday conveniences** Downtown Toronto is approximately a 30-minute drive away. (id:55460)
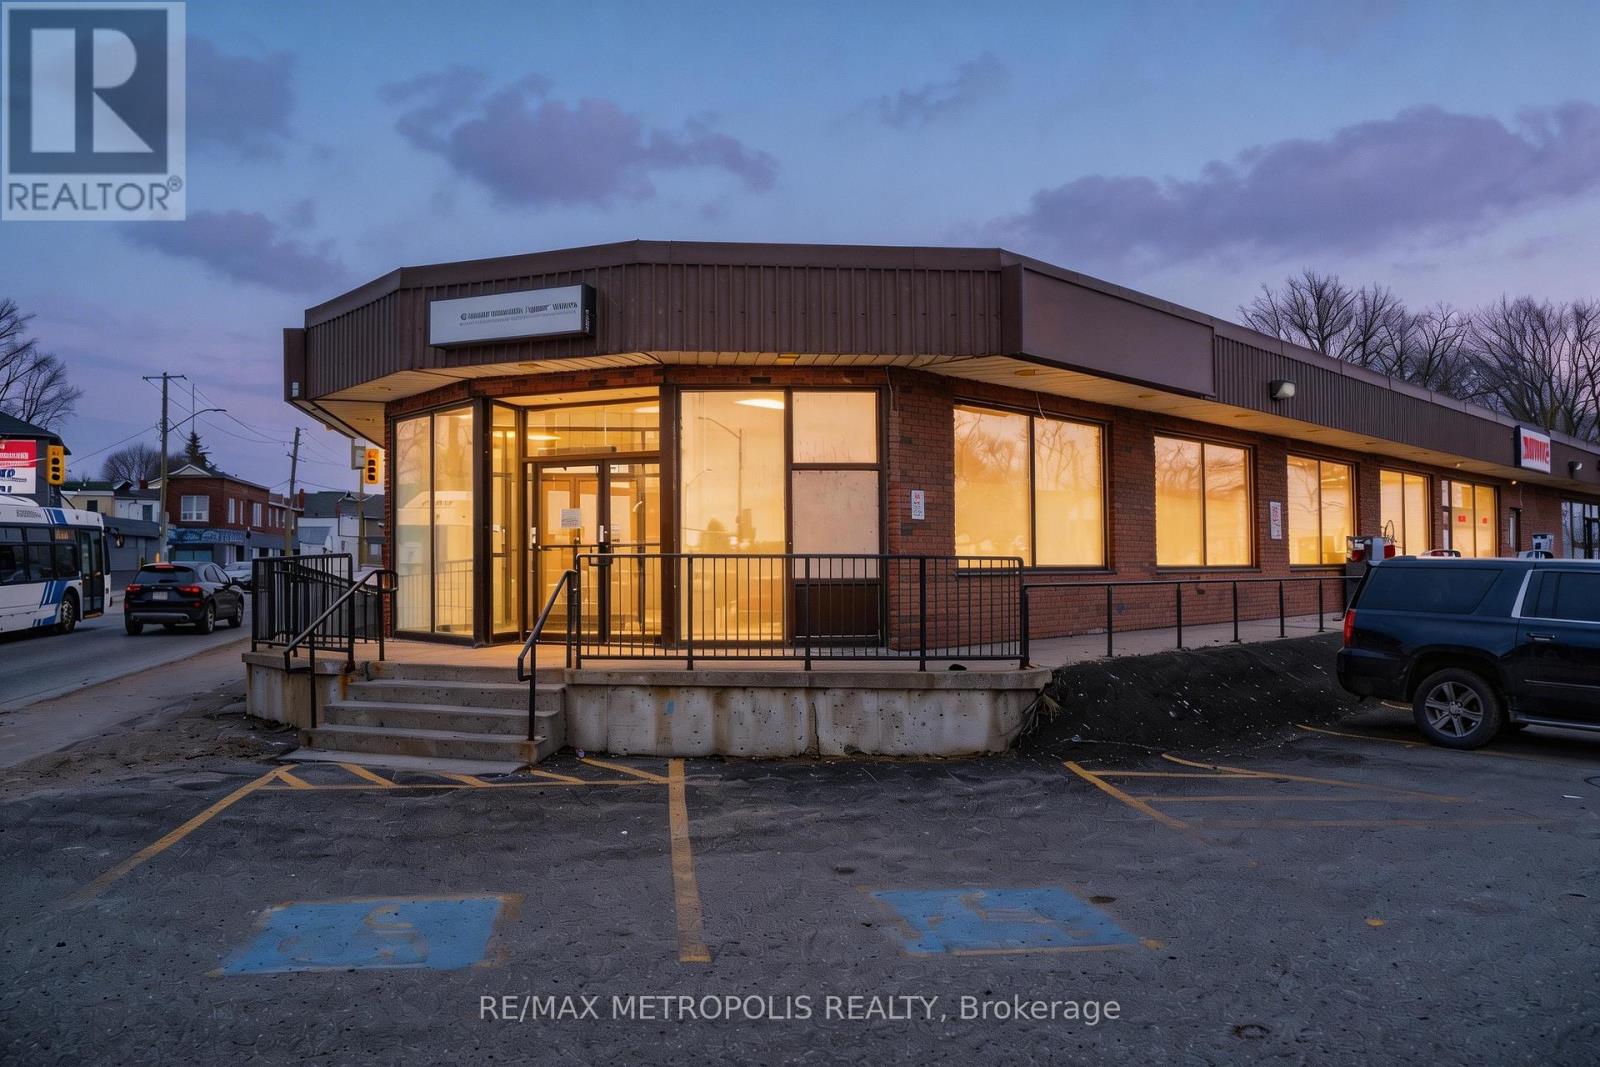
1 - 21 Essa Road
Barrie, Ontario
Prime end-cap commercial opportunity in an established Essa Road plaza, offering approximately 3,000 sq. ft. on the main floor plus approximately 800 sq. ft. of finished lower-level space included at no additional base rent. Available as one complete premises or divisible according to tenant requirements, with potential configurations of approximately 1,000 and 2,000 sq. ft. Extensive glass frontage, prominent corner exposure, strong signage opportunities and convenient on-site parking provide excellent visibility and accessibility for customers and staff. The existing premises feature reception and work areas, glass-partitioned offices, a full kitchen/staff area, three washrooms including an accessible washroom, and wheelchair-ramp access. The lower level provides valuable additional space for ancillary storage or business support use. Directly across from the Allandale Transit Terminal and minutes from the Allandale Waterfront GO Station, downtown Barrie, the waterfront and Highway 400. Suitable for a variety of retail, showroom, medical, wellness, educational and service-commercial uses, subject to zoning and applicable approvals. (id:55460)
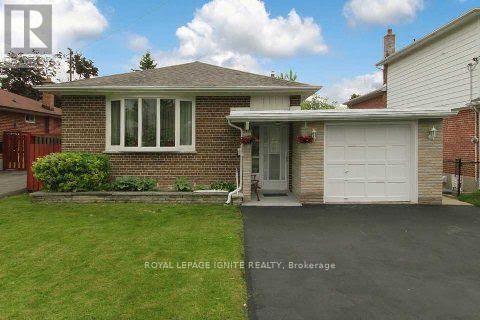
Bsmt - 7 Marlena Drive
Toronto, Ontario
Welcome to this bright and exceptionally spacious 2-bedroom basement apartment ideally situated in a high-demand pocket near Morningside Ave & Lawrence Ave E! Perfectly tailored for professional couples, students, or small families seeking convenience and comfort. This well-maintained home features a modern, renovated kitchen equipped with updated appliances, ample cabinetry, and generous counter space, flowing effortlessly into an open concept combined living and dining area. Both bedrooms offer comfortable layouts with functional space and natural light, complemented by a clean, 4-piece bathroom. Enjoy the convenience of a shared main entrance with a private, separate lockable door leading directly down to your unit. On-site laundry facilities are conveniently shared with the friendly homeowners upstairs. Location Highlights: Education & Transit: Unbeatable location just minutes to Centennial College (Morningside Campus) and the University of Toronto Scarborough (UTSC). Steps away from TTC bus routes for an effortless commute. Outdoors & Lifestyle: Nestled close to lush green spaces, picturesque parks, scenic walking and biking trails, and stunning ravine paths. Quick drive to Lake Ontario, local shopping centers, grocery stores, and major highways (Hwy 401).Bonus: All-inclusive utility package option is available upon request for worry-free, turnkey living! Move-in ready! AAA tenants only. Employment letter, credit report, pay stubs, and references required. Don't miss this fantastic opportunity in a prime Scarborough neighborhood! (id:55460)