
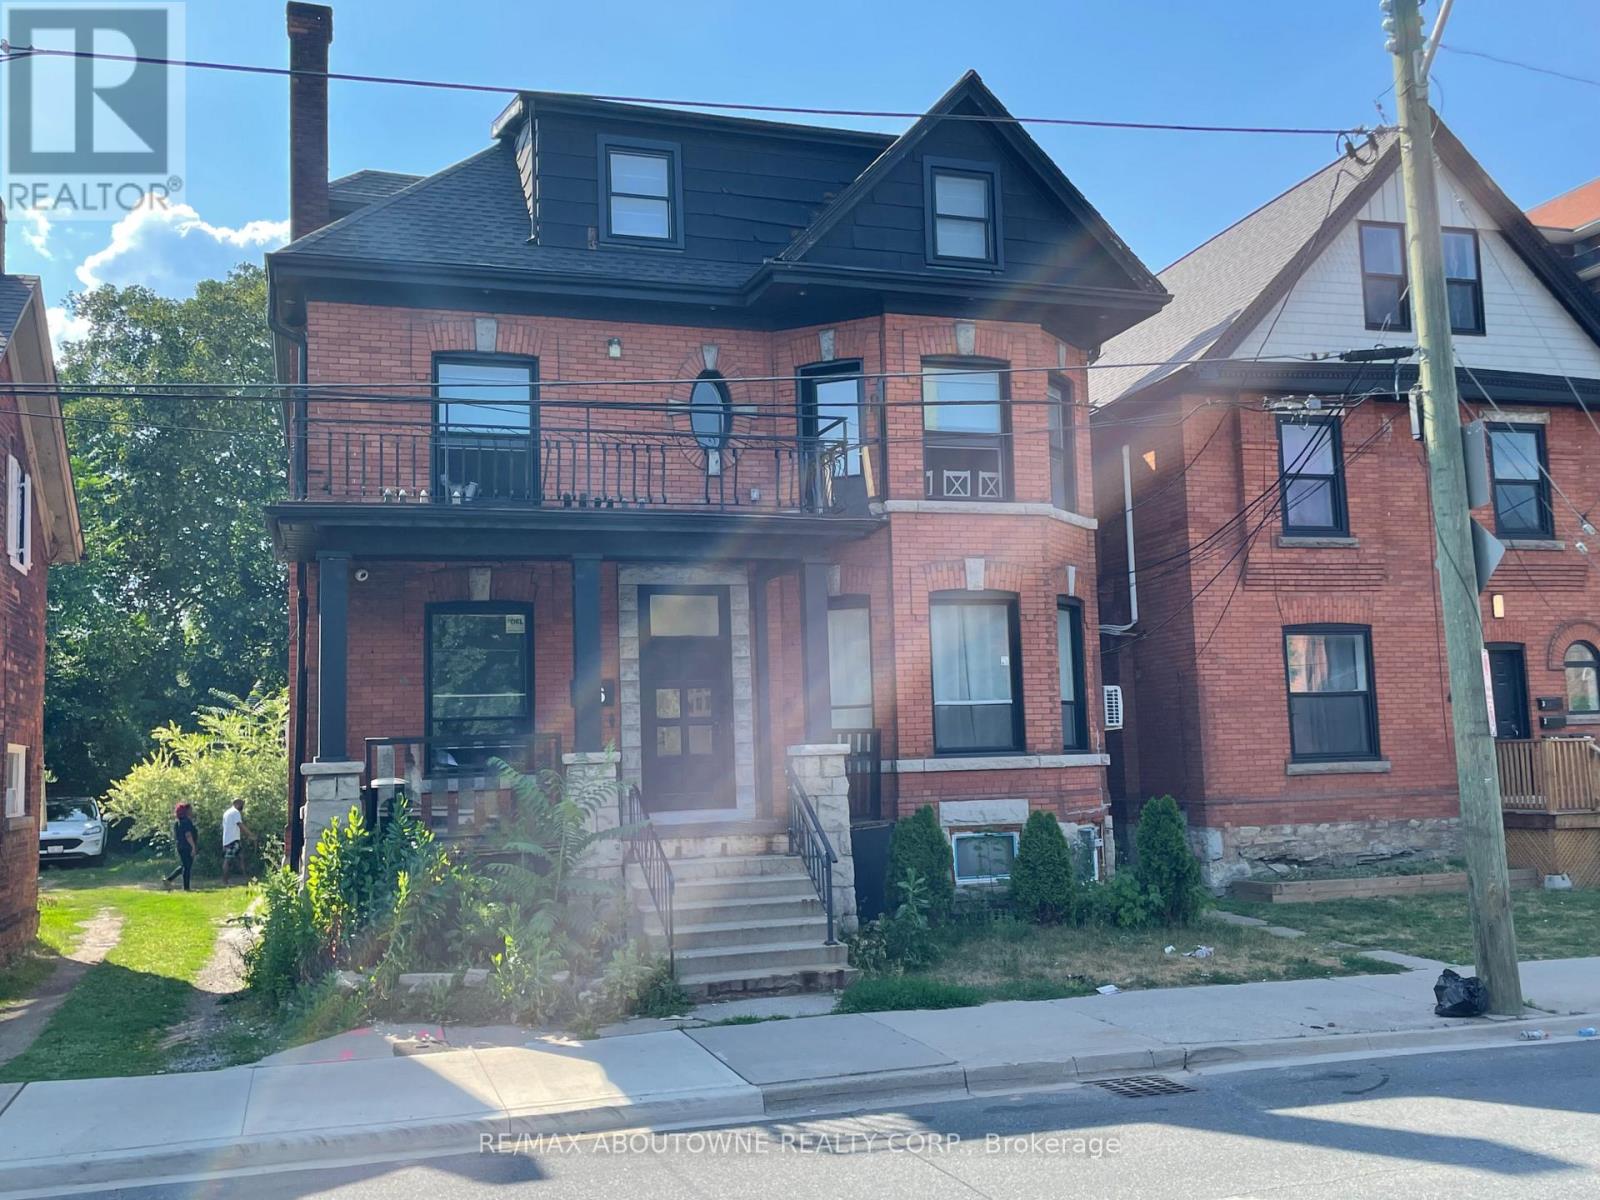
66 Wellington Street S
Hamilton, Ontario
Turn-Key 9-Unit Multiplex Prime Investment Opportunity! Attention Investors! Don't miss this rare chance to acquire a fully tenanted, cash-flowing 9-unit multiplex generating an impressive gross annual income of nearly $151,000. This property has been substantially renovated throughout, offering a low-maintenance, turn-key solution ideal for both seasoned and new investors alike. Situated in a high-demand location just steps from two major transit lines, the GO Station, and all downtown amenities, this asset offers incredible tenant appeal and long-term growth potential. Property Highlights :Gross Annual Revenue: Approx. $151,000 Renovated Units: Modern finishes and upgrades throughout Excellent Location: Minutes to transit, GO Station, shops, dining, and more Tenant Features: Private balconies/patios, on-site laundry 24-Hour Showing Notice Required. With strong income, a desirable location, and recent capital improvements, this property is a solid addition to any real estate portfolio. (id:55460)
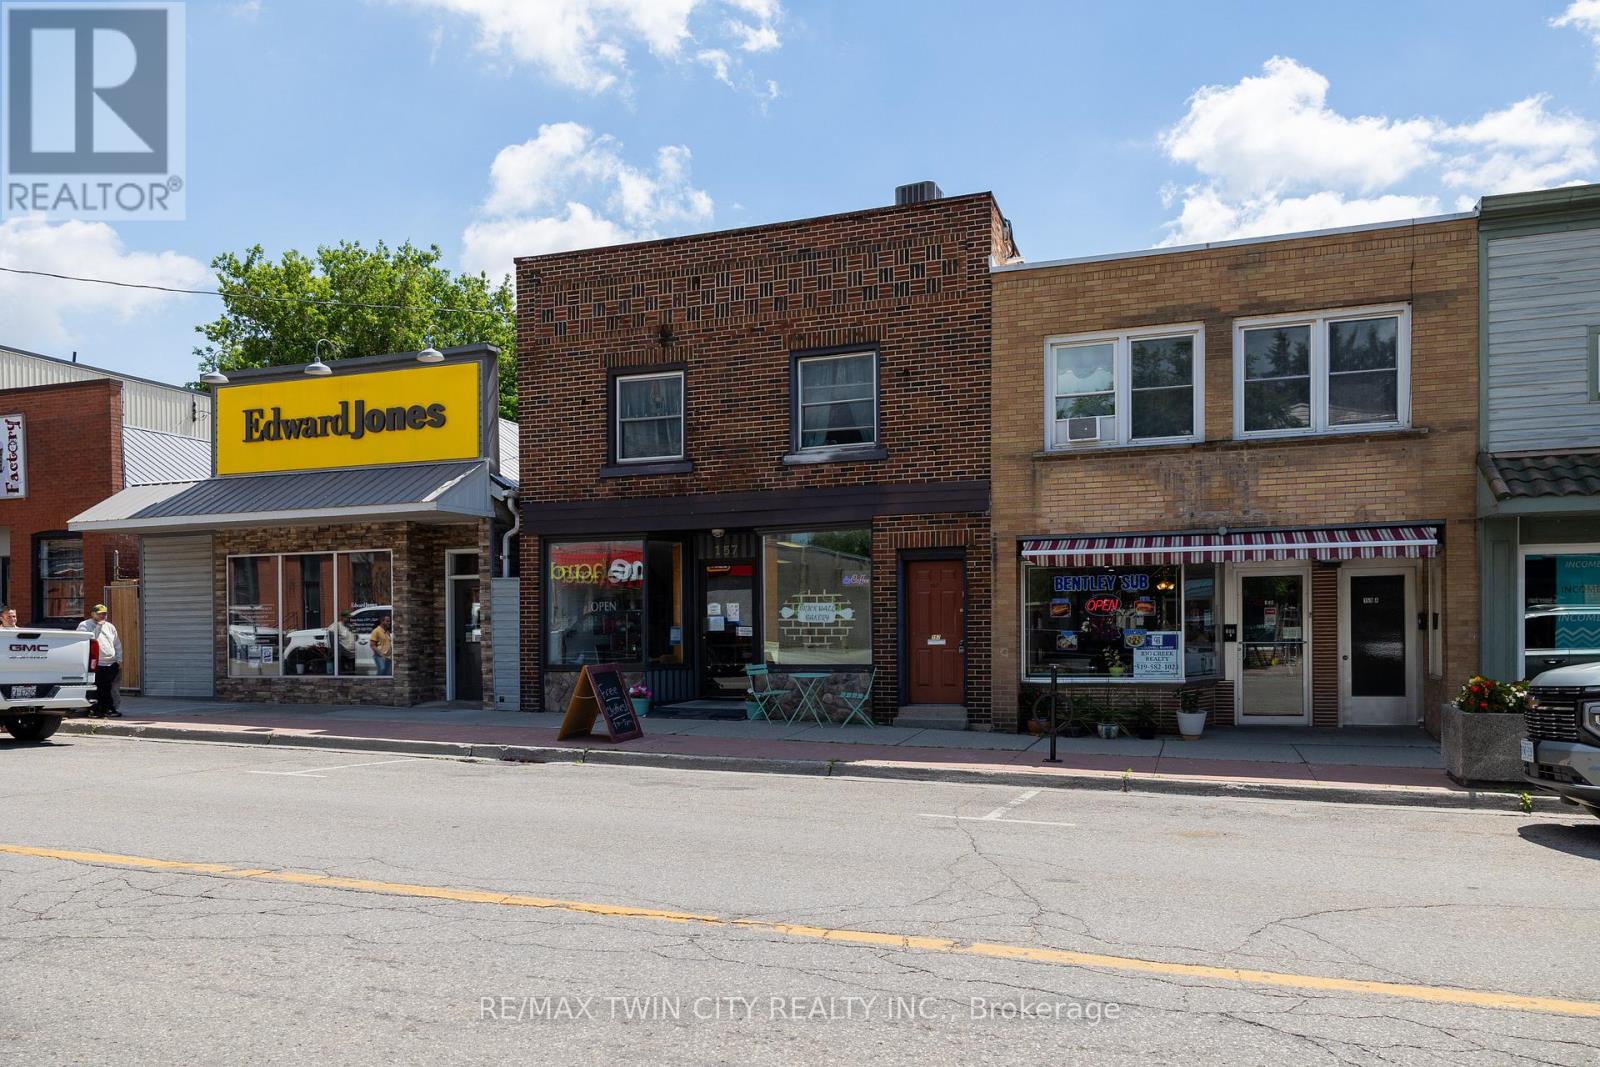
157 Main Street
Norfolk, Ontario
Great opportunity to own a mixed used commercial property in Delhi's downtown core. Many permitted uses available with the CBD zoning. Main floor commercial space (2,000 sf) is currently set up for a restaurant/café and features an open concept layout with a kitchen and washroom. Upstairs are two residential apartments, one a 2-bedroom, 1 bath and the other is a one bedroom, 1 bath unit, both tenanted. Out back is a five-unit storage facility which great passive income. This property presents a fantastic opportunity to start/relocate your business or expand your investment portfolio in this popular farming community in Norfolk. Being sold with vacant commercial possession so you are free to fill it as you see fit. Book your private viewing today. *Residential units photos withheld for to respect the tenants request for privacy. (id:55460)
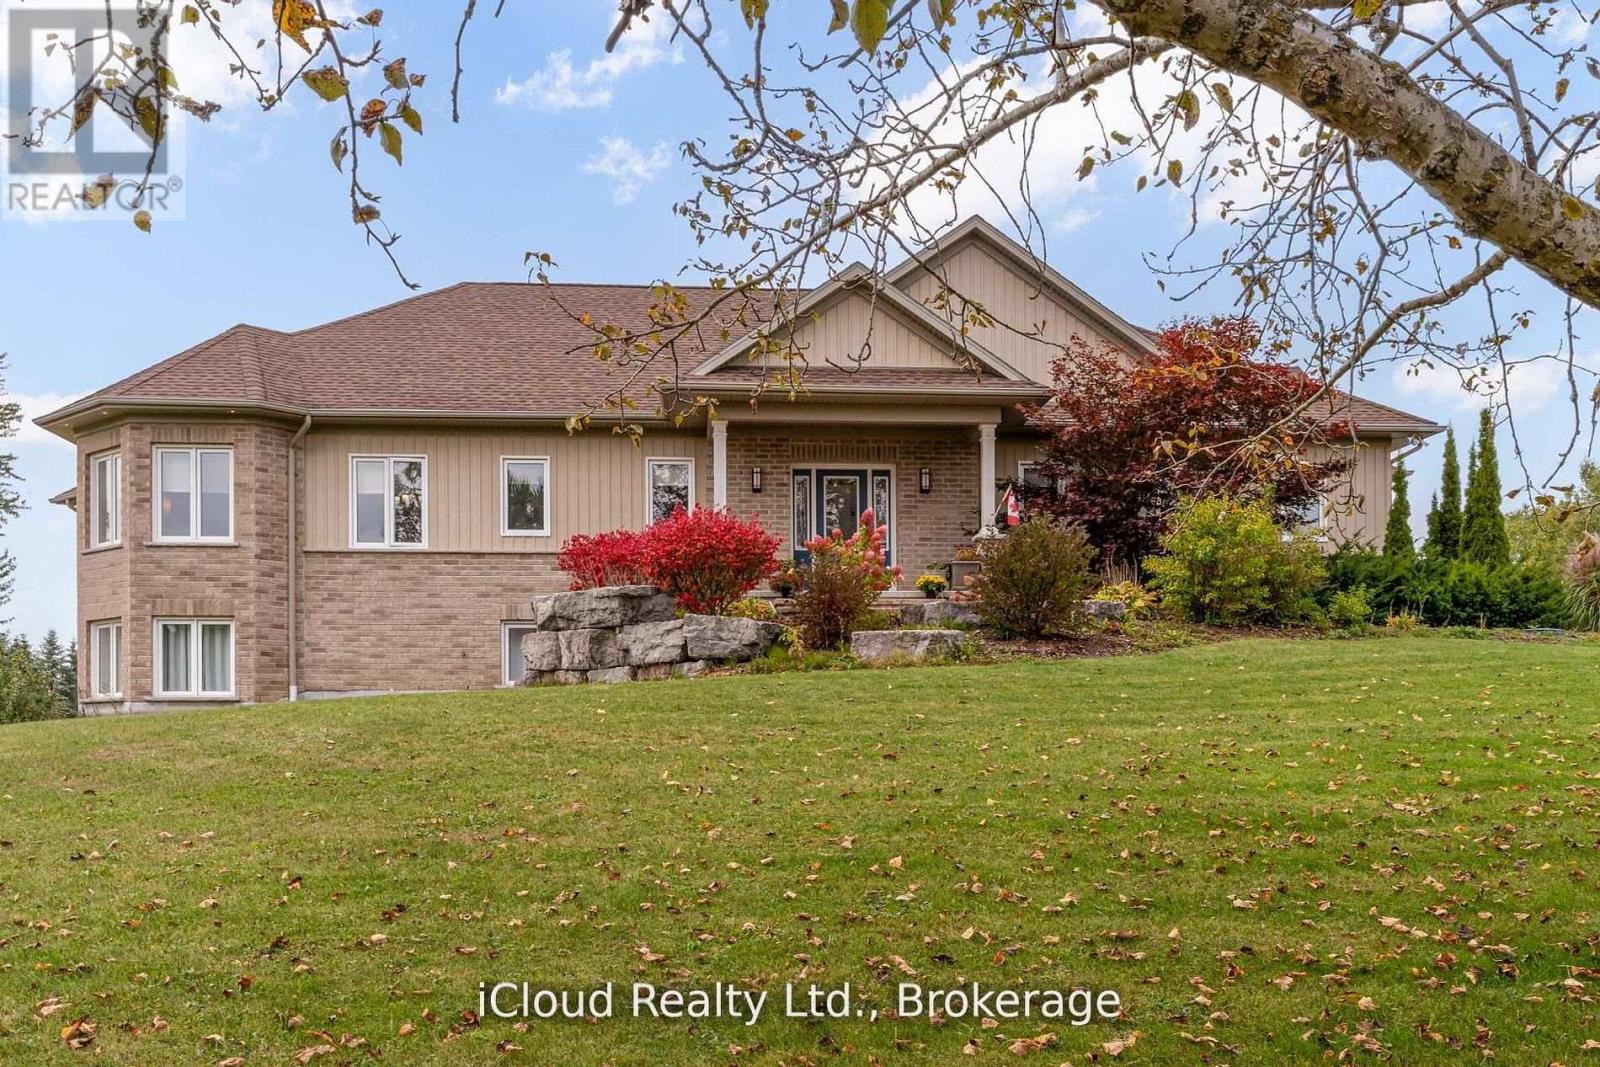
16 Highland Road
Minto, Ontario
Welcome to this beautifully designed Executive-Style Bungaloft, nestled on a private 1.65-acre lot offering an impressive 3,481 sq. ft. of above ground living space with 4 spacious bedrooms, 4 elegant bathrooms, and a 2.5-car garage. This thoughtfully designed home blends luxury, comfort, and functionality across every level, including extra wide stairways and hallways. Enjoy your private primary bedroom suite in the loft, complete with an Extra Large walk-in closet, heated floors, and a luxurious 4-piece ensuite bath. This serene space also includes a dedicated study/den, perfect for working from home or unwinding with a good book. The heart of the home boasts a chef-inspired kitchen with a walk-in pantry, quartz island and countertops, custom cabinetry, and a walkout to the deck, perfect for entertaining while enjoying views of the landscaped backyard. The open-concept main level seamlessly connects the living and dining areas, highlighted by a stunning double-sided fireplace shared with the sunroom. The sunroom is a perfect place to relax year-round, overlooking the natural beauty of the backyard with spectacular sunsets. The main level also features two additional bedrooms, including a second primary suite with a walk-in closet and private 3pc ensuite bath. Enjoy the ease of a main-level laundry room complete with built-in cabinetry and sink. Multiple walkouts lead to the expansive deck and private backyard, offering a seamless indoor-outdoor living experience. All upper-level bathroom cabinetry is crafted from premium maple, showcasing the quality and craftsmanship throughout ICF insulation extends the whole home excluding the loft, house is wired for alarm just needs alarm panel replaced, in-floor heating throughout all 3 levels of the of the home. (id:55460)
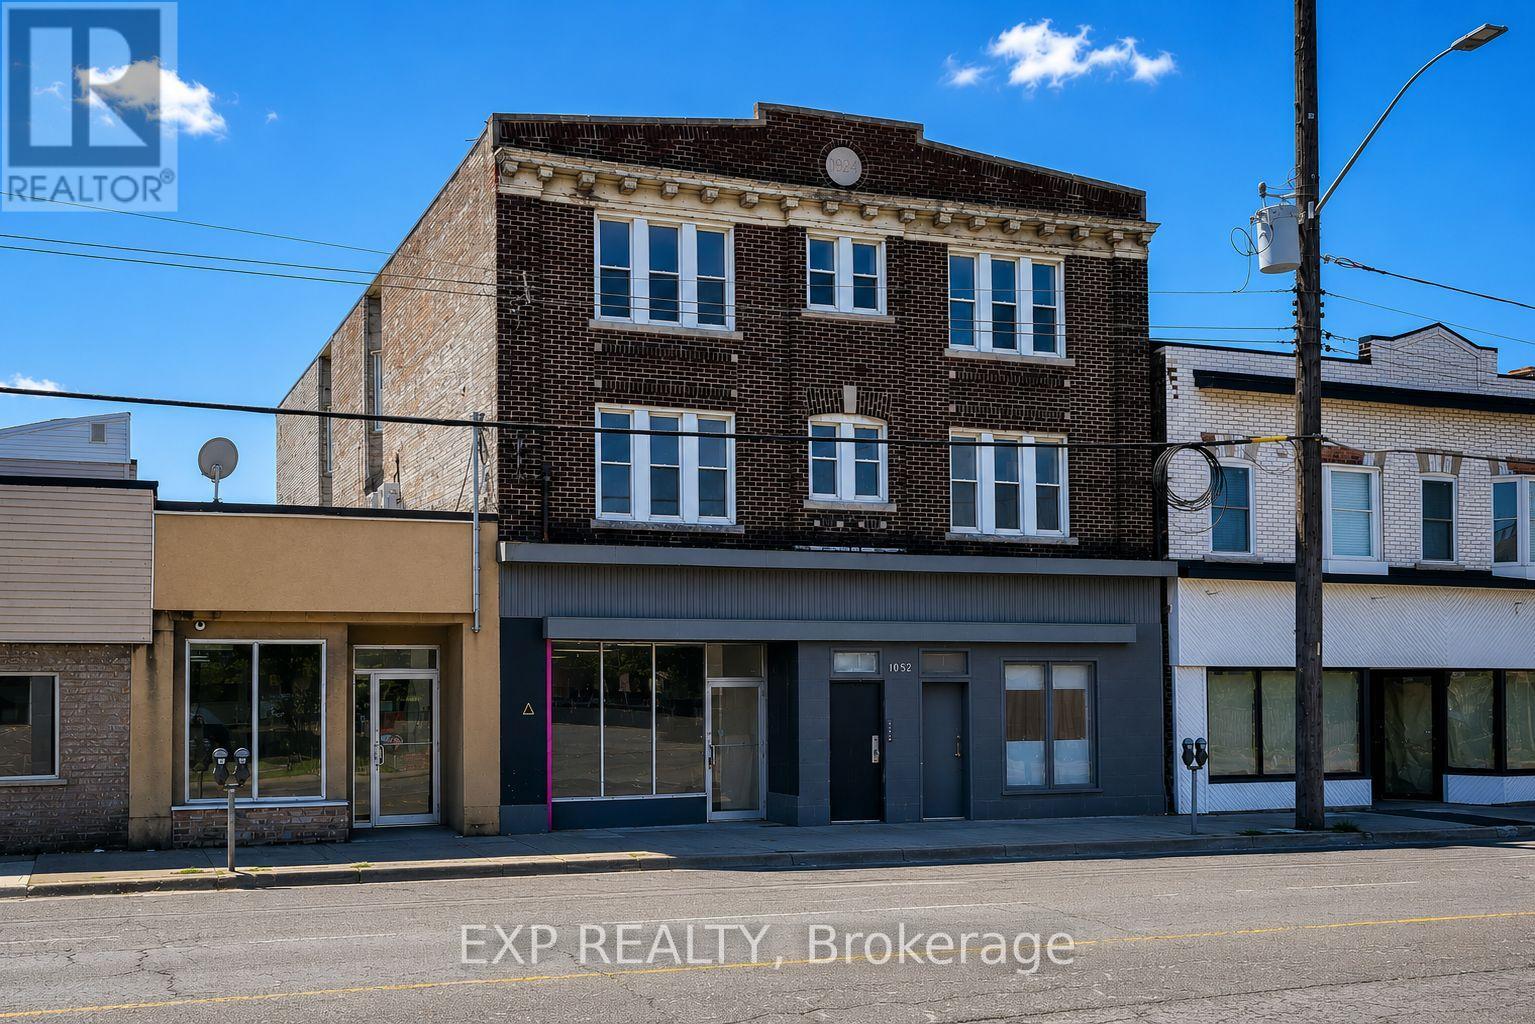
1052 Barton Street E
Hamilton, Ontario
Turnkey mixed-use investment opportunity featuring 9 units, including 8 residential suites (2 x 1-bedroom, 6 x 2-bedroom) and 1 approximately 1,000 SF ground-floor commercial unit, ideally situated along the high-exposure Barton Street East corridor. Completed under CMHC's MLI Select Energy Program, the Property has undergone an extensive renovation and capital improvement program, including a new roof, updated plumbing, electrical, windows, in-suite heat pumps, a high-efficiency tankless boiler, and a restored exterior façade. As part of the energy retrofit, six of the eight residential units were completely gutted to the studs, reframed, reinsulated, drywalled, and fully renovated, representing a substantial investment. One of the remaining unrenovated units will become vacant in July, while the commercial space is currently vacant. Offered at an attractive 5.5% cap rate at the asking price. Purchaser must assume the existing first mortgage of approximately $1.87M at a 4.45% fixed interest rate with a 40-year amortization, providing highly attractive in-place financing. An exceptional opportunity to acquire a substantially upgraded, low-maintenance investment asset with stable cash flow and favourable long-term financing. (id:55460)
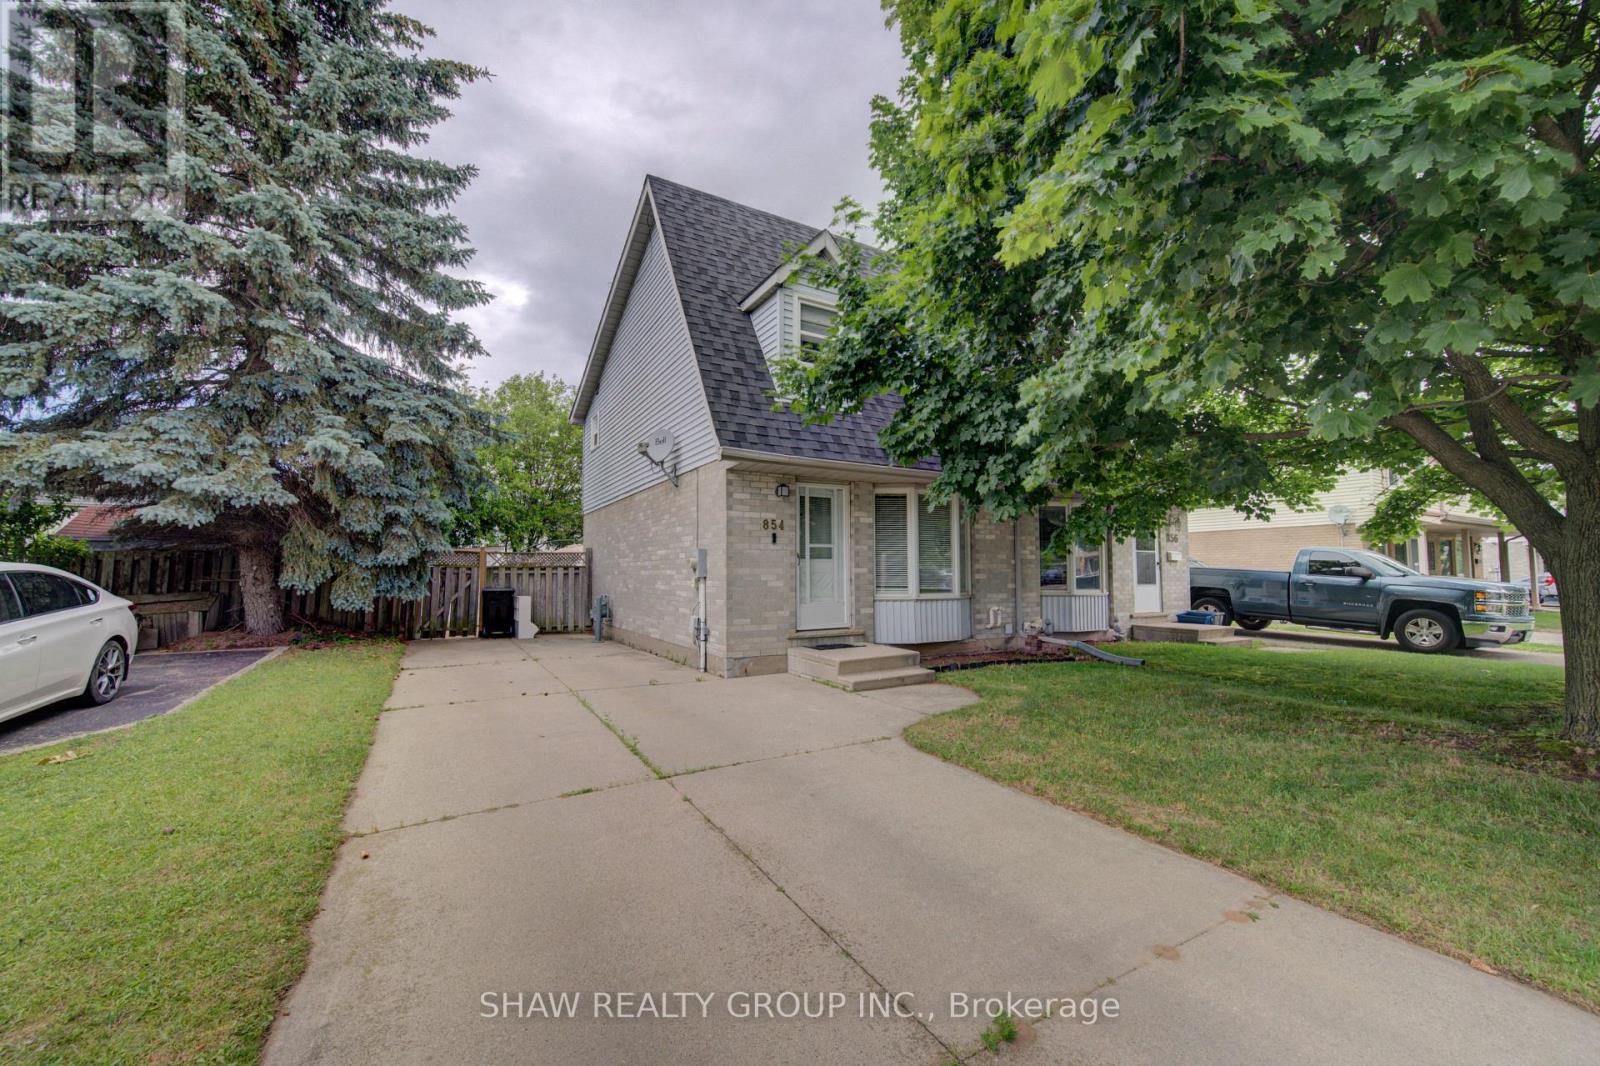
854 Elgin St N, Cambridge Street
Cambridge, Ontario
Welcome to this beautifully maintained and recently refreshed 2-bedroom, 2-bathroom semi-detached home in the highly sought-after Saginaw neighbourhood of Cambridge. Freshly painted throughout and offering the perfect blend of comfort, convenience, and low-maintenance living, this home is ideal for first-time buyers, downsizers, young professionals, and growing families alike.Step inside and discover a bright, functional layout designed for everyday living and entertaining. The spacious living areas are filled with natural light, while the well-appointed kitchen offers ample cabinetry and workspace. The adjoining dining and living spaces create an inviting setting for gatherings or quiet evenings at home.The generous primary bedroom is complemented by a second spacious bedroom and two full bathrooms, providing flexibility for families, guests, or a home office setup.Outside, enjoy a private outdoor space perfect for summer barbecues, morning coffee, or simply relaxing. The semi-detached design offers the benefits of homeownership with reduced maintenance.Located in one of Cambridge's most desirable family-friendly communities, you're just steps from excellent elementary, middle, and secondary schools, parks, walking trails, grocery stores, restaurants, and everyday amenities. Commuters will appreciate the quick access to Highway 401, making travel throughout the region effortless.Whether you're looking for your first home, a place to downsize without compromise, or a smart investment opportunity, this move-in-ready property is one you won't want to miss. ** This is a linked property.** (id:55460)
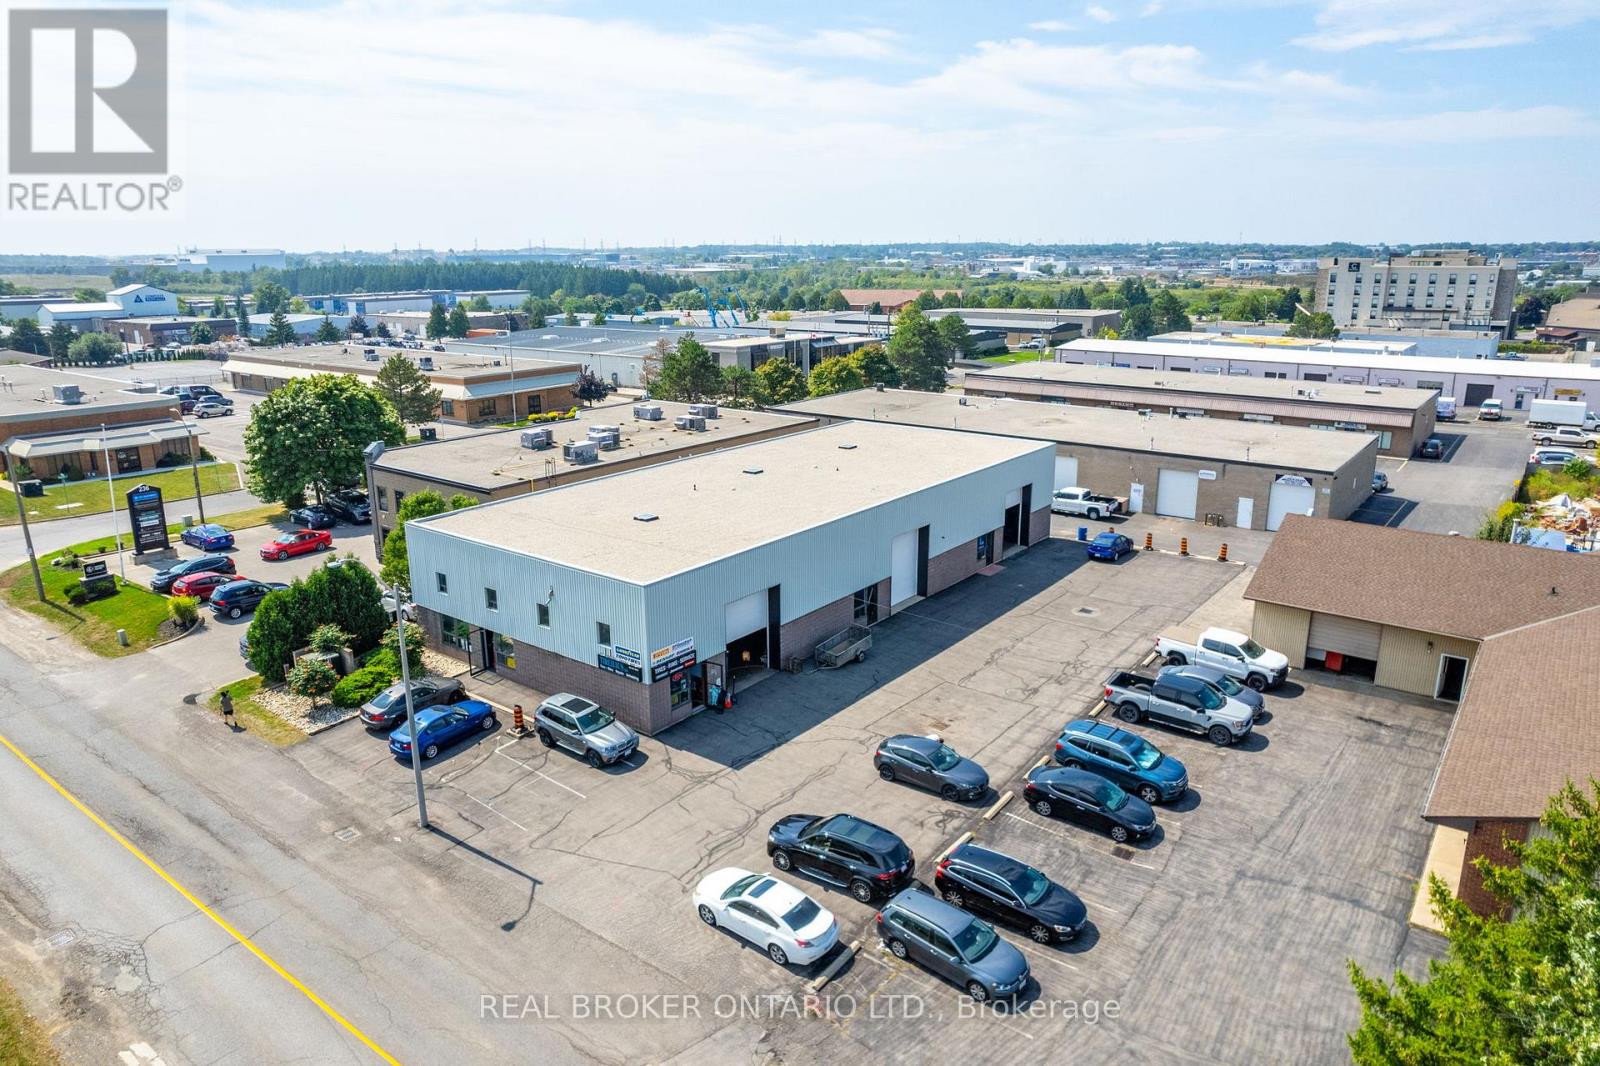
230 Pritchard Road
Hamilton, Ontario
Presenting an exceptional commercial property opportunity! Owned by the first and only owner, this well-maintained property offers 7,400 total sq. ft. and was built approximately 37 years ago, standing as a recognizable part of the community ever since. Featuring below-market rents, this property offers tremendous upside potential for savvy investors looking to capitalize on its prime location and steady cash flow. The roof was completely redone early last year, providing added peace of mind, and the exterior was freshly painted approximately 3 years ago, enhancing its curb appeal. Each unit also features its own skylight, adding natural light throughout the property. Situated in an excellent location near shopping centres, major highways, and busy commercial areas, this property offers convenience and high visibility, making it a strong addition to any investment portfolio. Don't miss this rare opportunity to own a prime commercial asset with untapped potential. (id:55460)
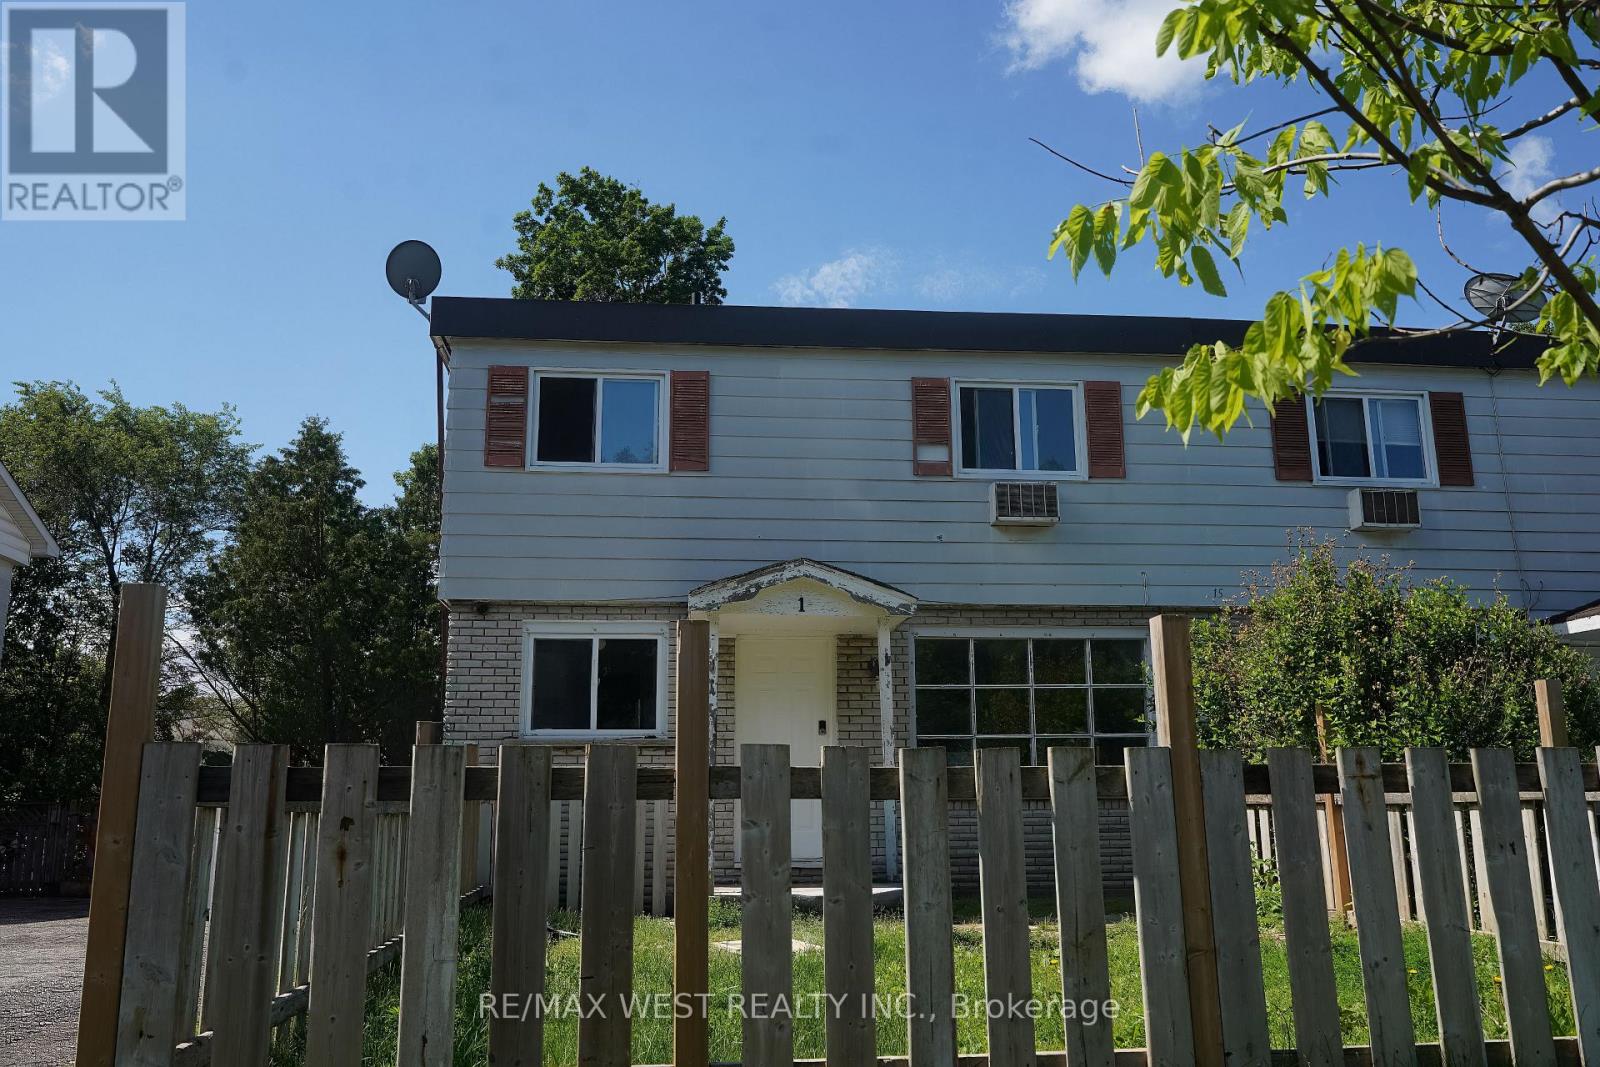
1 - 19 Brenda Court
Brantford, Ontario
Welcome to this beautifully newly renovated 2-bedroom, 1-bathroom townhouse located on a quiet court in a desirable Brantford neighborhood. This bright and inviting home features a modern interior with updated finishes throughout, offering the perfect blend of comfort and style. Enjoy a spacious living area, an updated kitchen with ample cabinetry, generously sized bedrooms, and a refreshed bathroom. Conveniently located close to schools, shopping, parks, public transit, and major amenities, this home is ideal for professionals, couples, or small families seeking a move-in-ready rental. Don't miss this opportunity to lease a tastefully updated home in a well-established community. (id:55460)
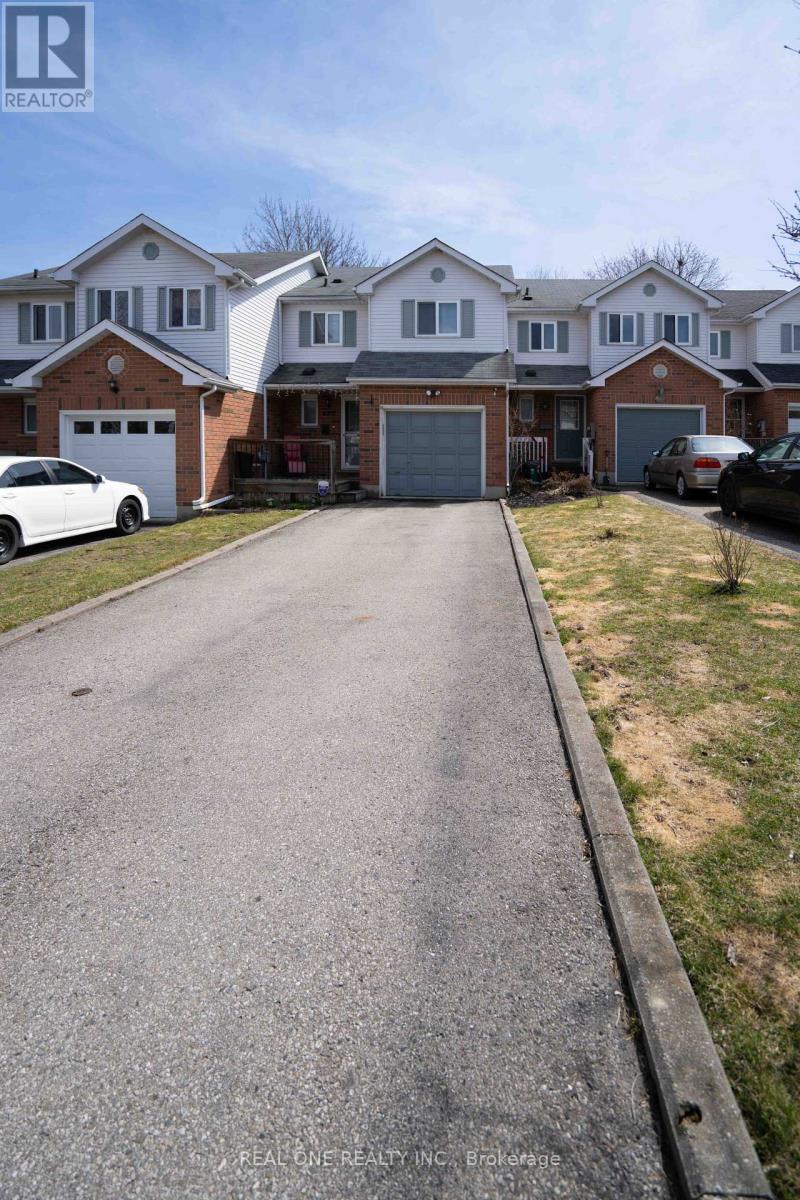
407 Downsview Place
Waterloo, Ontario
This beautiful 3-bedroom FREEHOLD townhome for rent is located in a quiet, family-friendly neighbourhood, surrounded by parks, trails, schools, transit, and with quick access to highways and shopping.10-minute walk to the popular Kiwanis Park and Pool, with direct access to the Grand River and a convenient kayak launch point. Also just minutes away from the renowned Bethel Dog Park and Kiwanis Dog Park. Backing onto a private, forested ravine, the home offers stunning, peaceful views. The main floor features a well-maintained eat-in kitchen with plenty of cupboard, shelving, and counter space, along with a large, cozy living room. Step outside to a private deck with steps leading down to the wooded ravine. The second level boasts spacious bedrooms, including a gorgeous master with a large walk-in closet, plus two additional bedrooms and a four-piece bathroom, ideal for a growing family. The fully finished basement includes ample storage and in-suite laundry, offering both convenience and functionality. This home is perfect for anyone looking for a serene, nature-filled living experience in a great community. (id:55460)
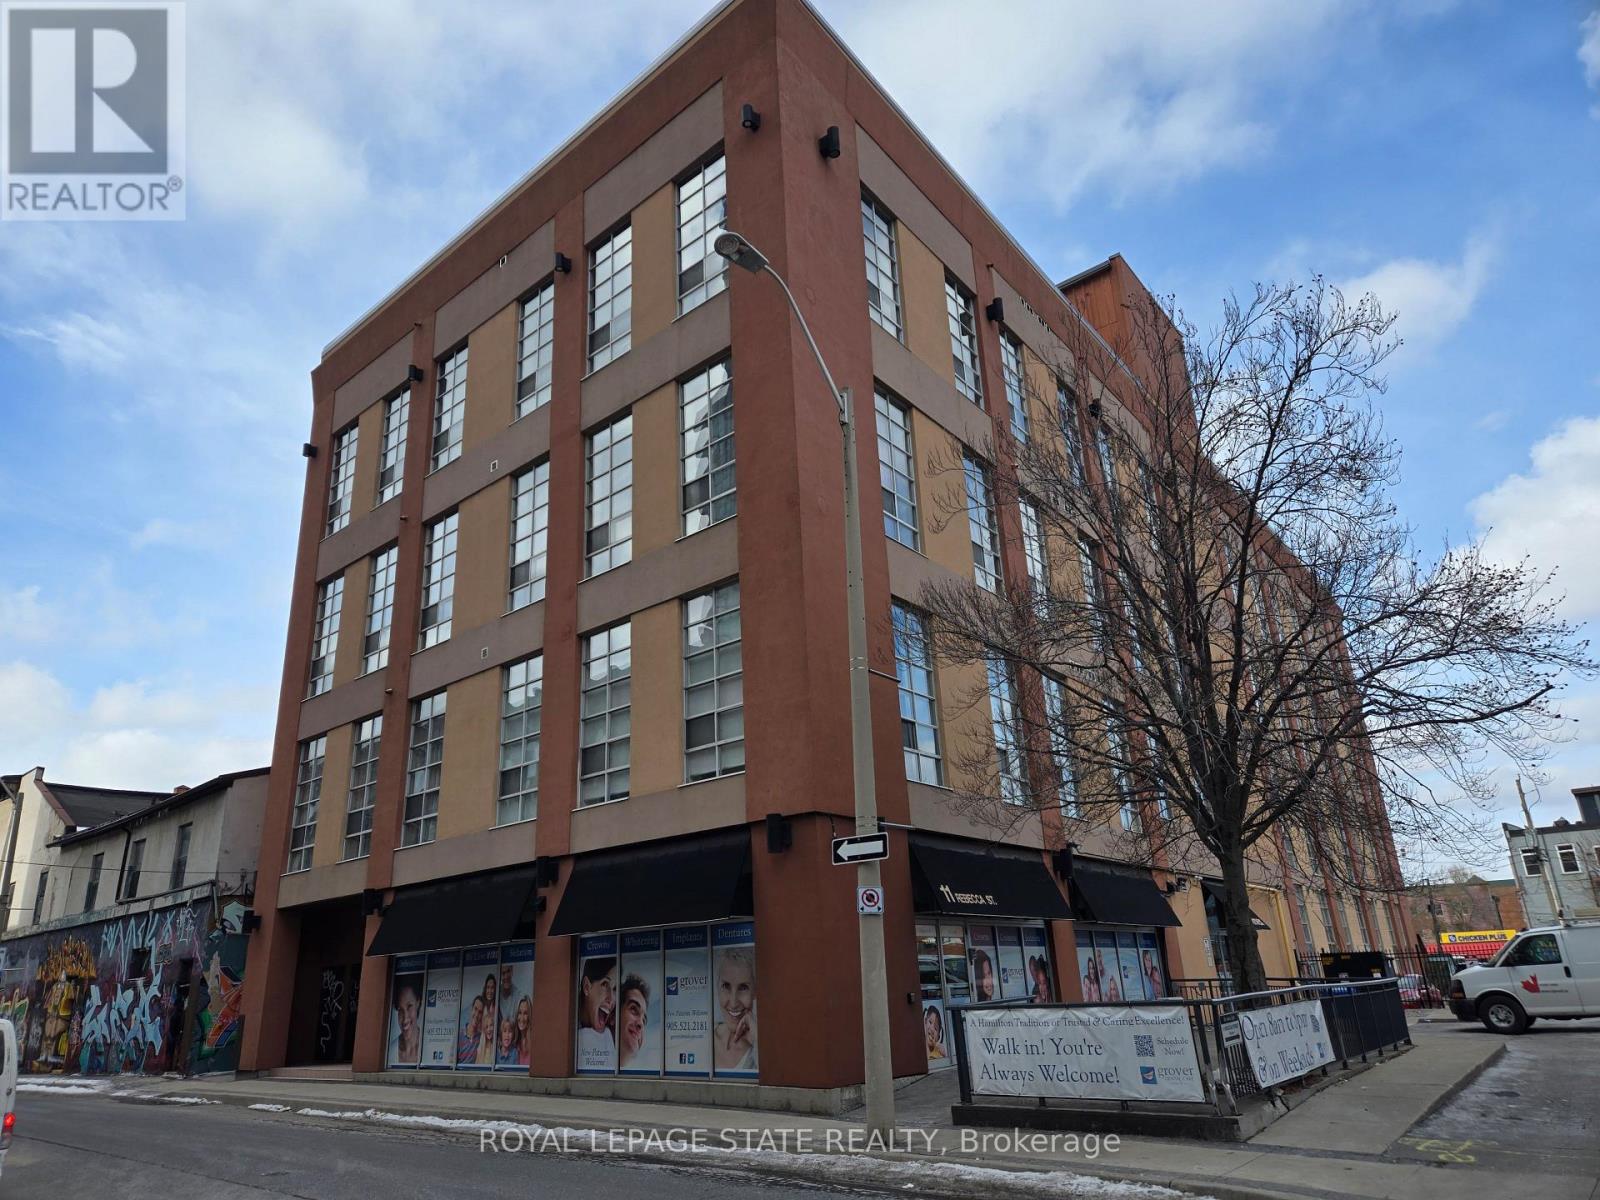
202 - 11 Rebecca Street
Hamilton, Ontario
Sold "as is, where is" basis. Seller makes no representations and/ or warranties. Some photos are virtually staged. (id:55460)
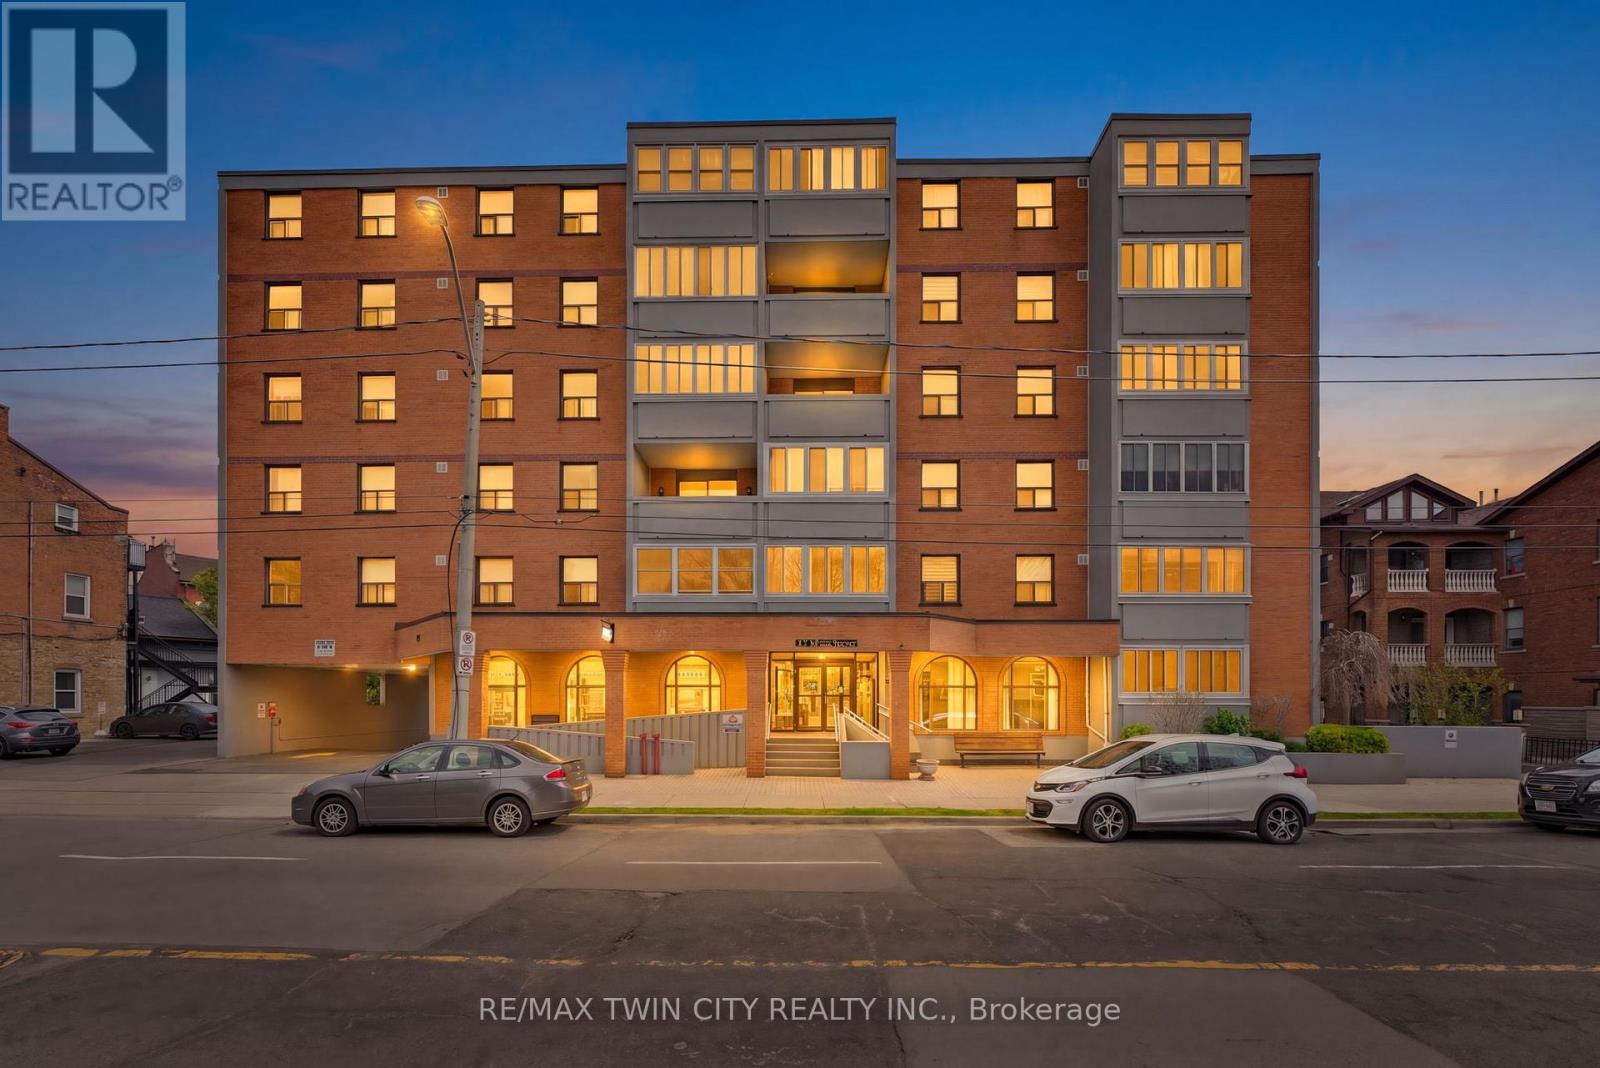
203 - 23 Main Street
Hamilton, Ontario
Welcome home to 23 Main Street, nestled in the heart of downtown Dundas, just steps to local restaurants, cafés, boutique shops, and everyday amenities. This bright and well maintained 2 bedroom, 1 bathroom condo offers a functional layout and easy, low maintenance living in one of Dundas' most desirable locations. Enter through a spacious foyer with a convenient coat closet and continue into the open concept living and dining area. Filled with natural light and finished in neutral tones, this space feels comfortable and inviting, with access to an enclosed balcony - perfect for your morning coffee or a cozy year round retreat. The kitchen is clean and practical, offering ample cabinet and counter space to suit your daily needs. Down the hall, you'll find two well sized bedrooms along with a full bathroom, providing a simple and functional layout for a variety of lifestyles. Additional features include in-building laundry, a private underground parking space, and a dedicated storage locker. Set within a secure building and located just minutes to parks, trails, and local attractions like Webster's Falls and the Dundas Peak, this is a great opportunity for first-time buyers, downsizers, or investors looking to get into a vibrant community. (id:55460)
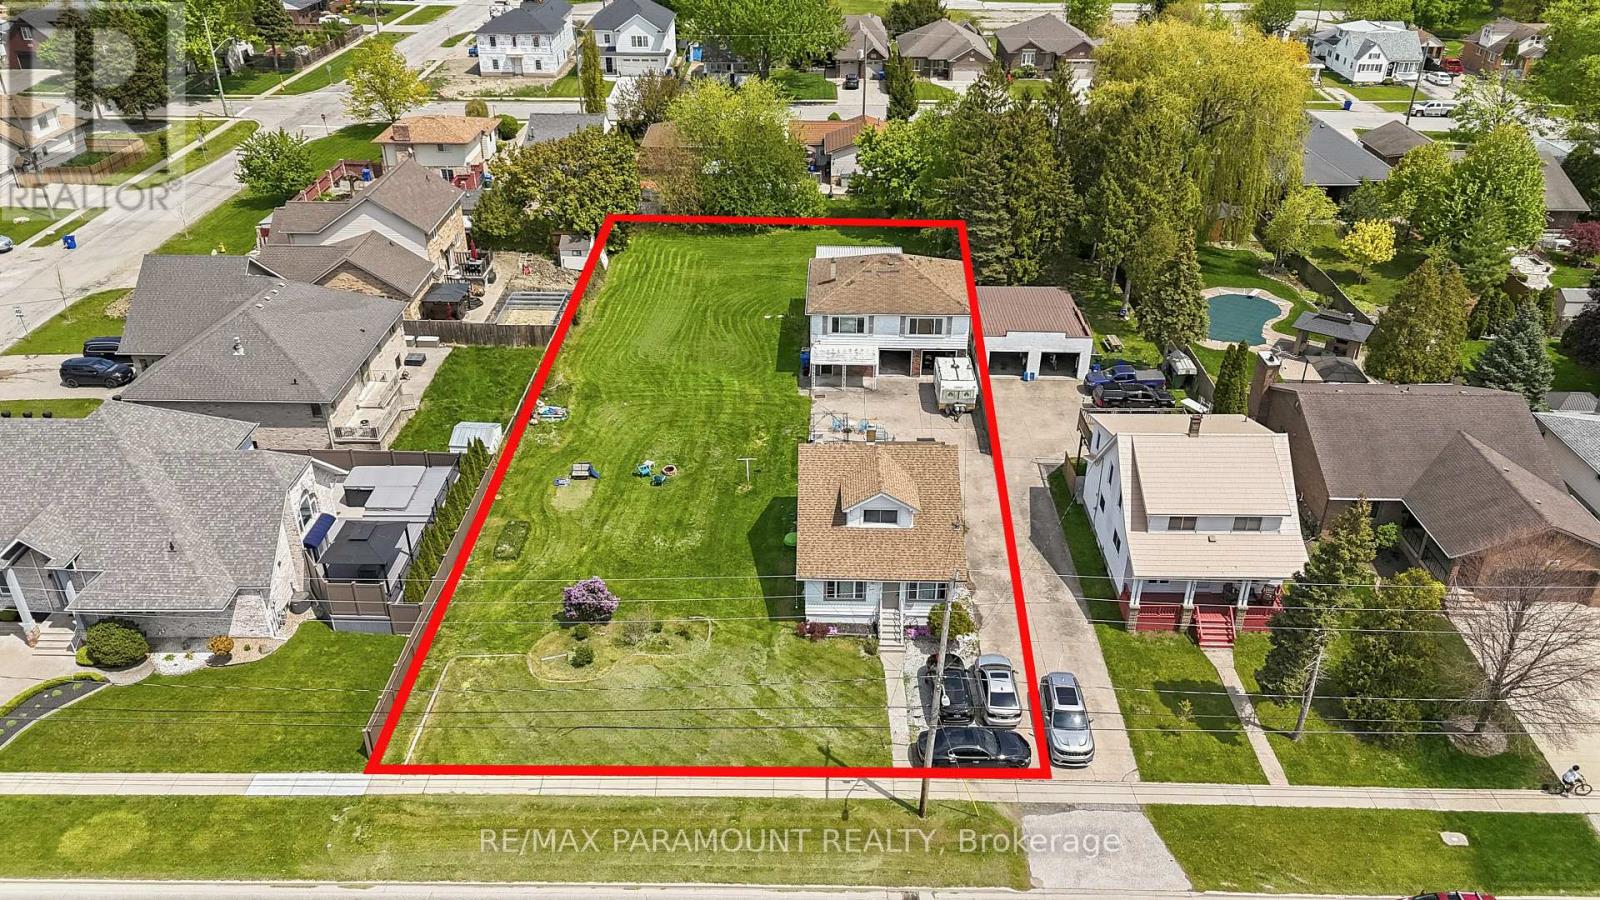
222 - 224 Lesperance Road
Tecumseh, Ontario
WELCOME TO 222-224 LESPERANCE! A RARE OPPORTUNITY IN THE HEART OF TECUMSEH OFFERING INCREDIBLE FLEXIBILITY FOR A WIDE RANGE OF BUYERS. THIS UNIQUE PROPERTY, APPROXIMATELY 100 X 240 FT, FEATURES TWO SEPARATE HOMES ON A LARGE LOT, INCLUDING A CHARMING 3 BEDROOM, 1 BATH MAIN HOMEAND A SEPARATE 2 BEDROOM, 1 BATH SECOND HOME, PLUS A 2-CAR GARAGE. PERFECT FORMULTI-GENERATIONAL LIVING, LIVING IN ONE HOME WHILE GENERATING RENTAL INCOME FROM THE OTHER,RENTING BOTH AND ADDING TO YOUR INVESTMENT PORTFOLIO, OR EXPLORING FUTURE SEVERANCE (PREVIOUSLYAPPROVED BY THE TOWN OF TECUMSEH BUT EXPIRED) AND DEVELOPMENT POTENTIAL. IDEALLY LOCATED CLOSETO SCHOOLS, PARKS, SHOPPING, AND ALL AMENITIES. A TRULY HARD-TO-FIND PROPERTY WITH IMMEDIATEVALUE AND LONG-TERM UPSIDE. LAND AND PROPERTY LIKE THIS RARELY COME UP FOR SALE IN TECUMSEH SODO NOT MISS THIS OPPORTUNITY! 24 HOURS NOTICE REQUIRED FOR SHOWINGS. SEVERANCE PREVIOUSLY APPROVED BY TOWN OF TECUMSEH (id:55460)
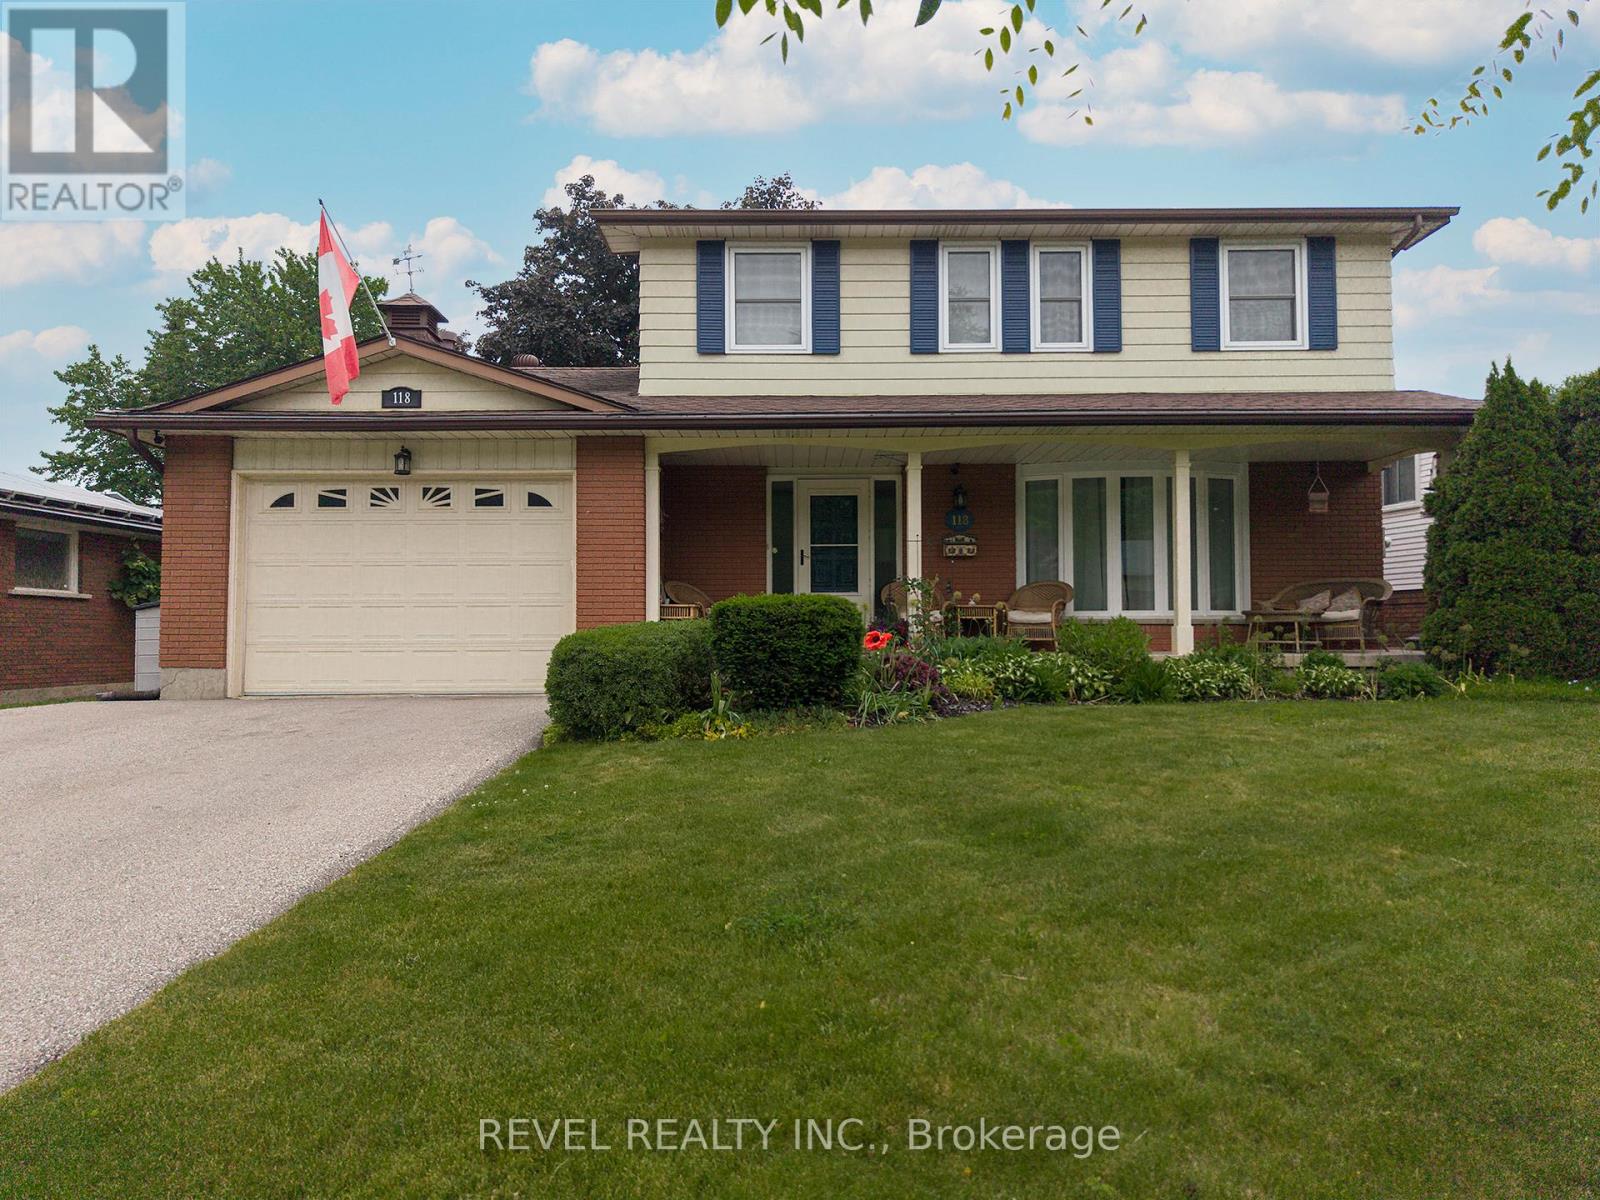
118 Greenfield Road
Brantford, Ontario
Welcome to 118 Greenfield Road - a rare opportunity to own a spacious two-storey home in Brantford's coveted Brier Park neighbourhood.Offering over 3,000 sq ft of living space (2,200 above grade), this family home combines size, comfort, and an unbeatable location. The main level features multiple living spaces, including a flexible room that could serve as a 5th bedroom, home office, or second family room. The beautifully updated kitchen boasts quartz countertops, stainless steel appliances, and a functional open-concept design perfect for everyday living and entertaining. Upstairs, you'll find 4 generous bedrooms, while the finished basement offers a massive recreation room and den with the potential to convert it to an additional bedroom- just needs egress windows. Step outside to your private backyard retreat featuring a large deck, mature trees, an above-ground pool, and a fully fenced yard-perfect for summer gatherings and family fun. Located on a quiet, tree-lined street just minutes from schools, parks, shopping, and Highway 403 access, this is the kind of home families wait years for in Brier Park. (id:55460)
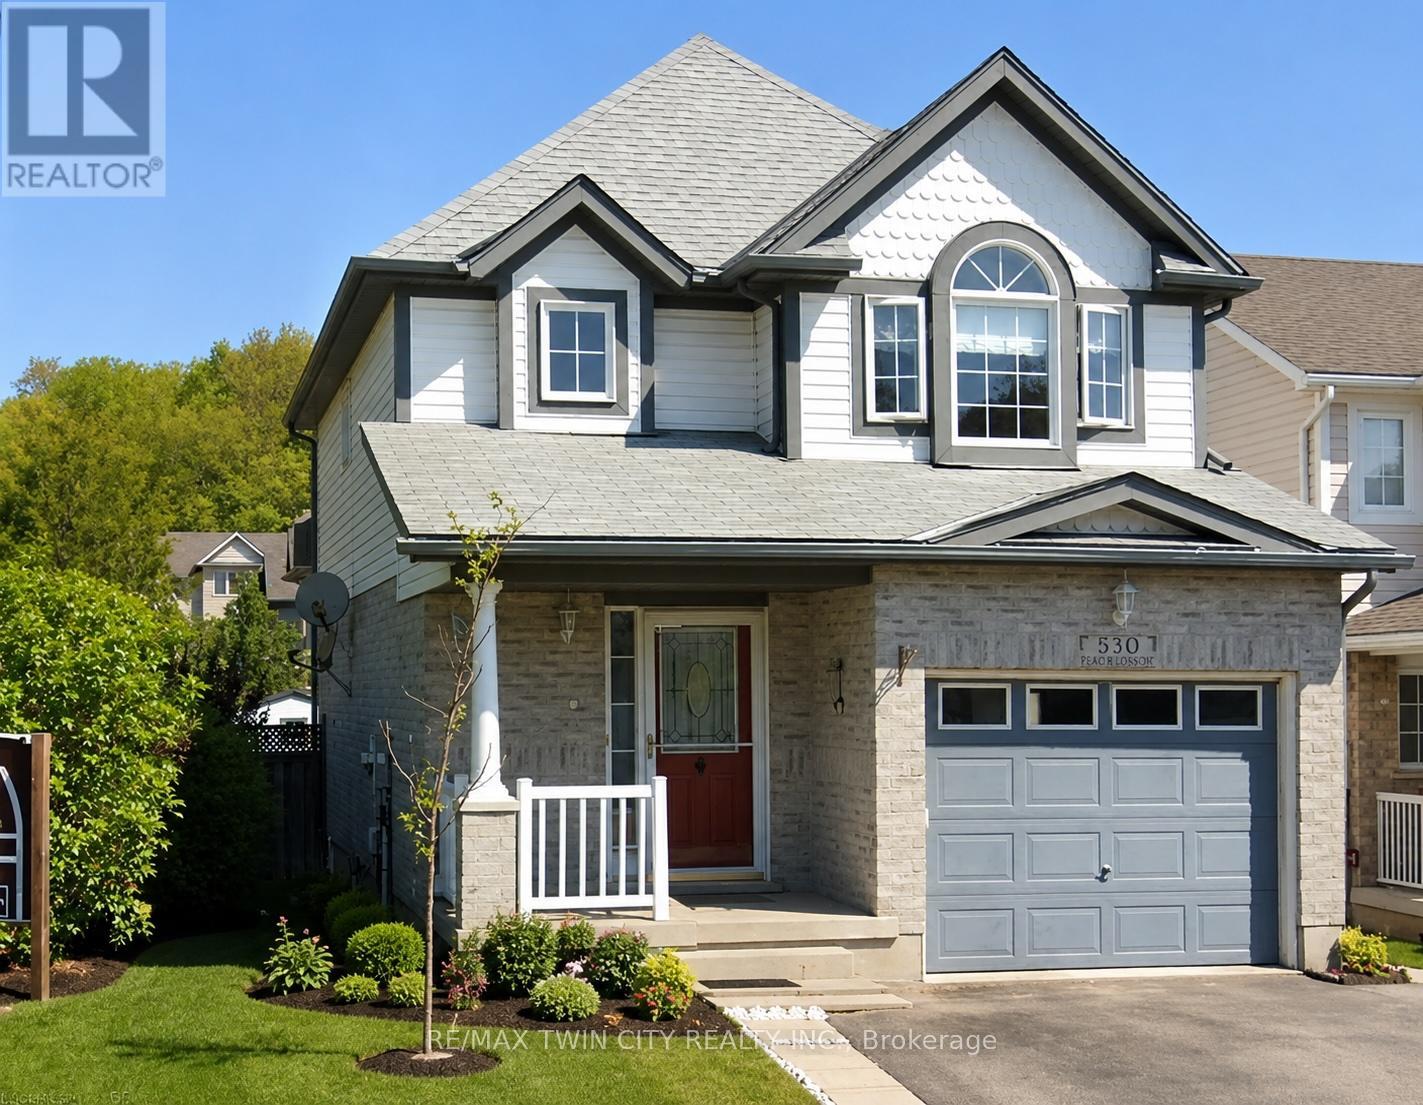
530 Peach Blossom Court
Kitchener, Ontario
Looking for quality tenants! This bright and beautifully maintained detached home on a corner lot offers the perfect blend of comfort, privacy, space, and convenience. Featuring approx. 1,450 sq. ft. of above-grade living space, 3 bedrooms, and 3.5 bathrooms, plus a fully finished basement with 3pc bath, this inviting home provides plenty of room for families, professionals, or those working from home. The open-concept main floor is designed for everyday living and entertaining, while the finished basement adds valuable extra space that can be used as a family room, home office, gym, or recreation area. Step outside to enjoy a private deck off the dining area and a fully fenced backyard-perfect for summer BBQs, relaxing evenings, or outdoor play. A single-car garage and private driveway accommodating two additional vehicles offer convenient parking and extra storage. Located in a welcoming, family-friendly neighbourhood, you'll enjoy easy access to Highway 7/8, Sunrise Shopping Centre, schools, parks, restaurants, and a wide range of everyday amenities. Available for occupancy July 1. This is a fantastic opportunity to lease a clean, move-in-ready home in a highly desirable location. Some photos have been virtually staged. (id:55460)
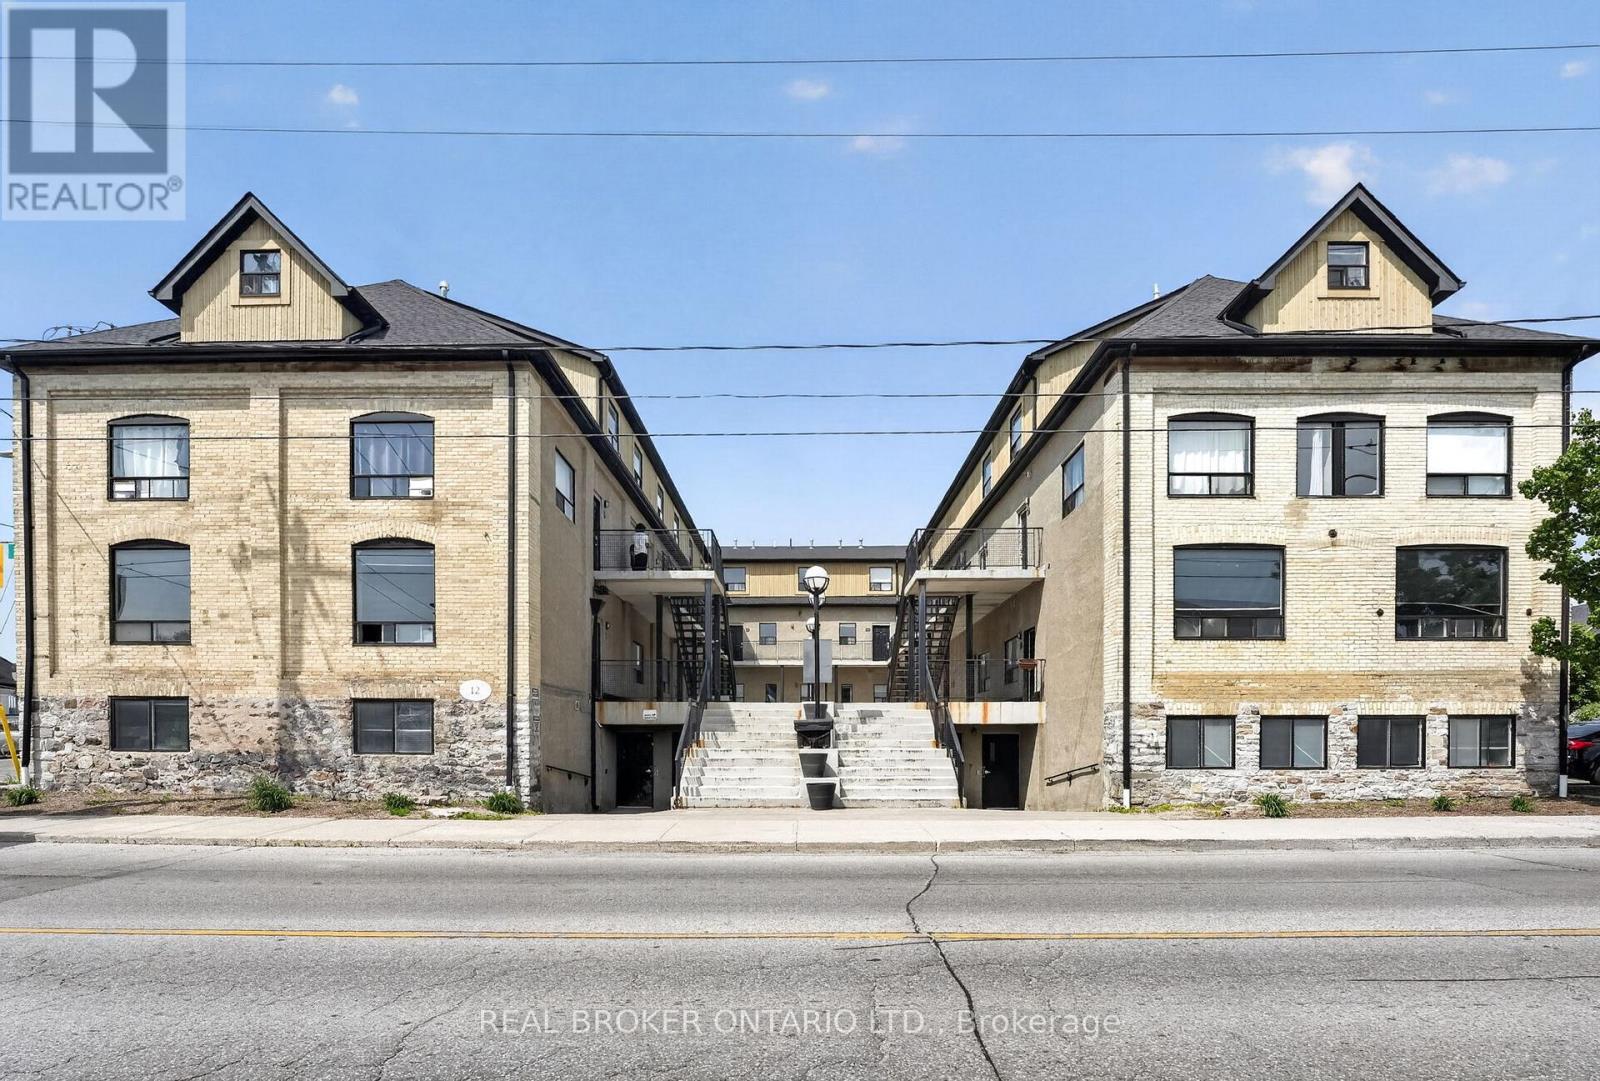
9 - 12 Bridgeport Road E
Waterloo, Ontario
FULLY VACANT!! Exceptional investment opportunity with strong rental appeal. This unique property offers a spacious multi-level layout featuring 4 bedrooms, a bathroom on each level, and a shared kitchen configuration ideal for student housing or multi-tenant occupancy. Freshly painted throughout and enhanced with new waterproof vinyl flooring on the upper level, the unit combines modern updates with character-rich design. Originally a 1900s industrial building converted to residential use in 2002, the property showcases soaring ceilings, exposed beams, exposed brick, and stone accents that create a distinctive urban loft aesthetic. Residents enjoy access to secured bike storage, a media lounge/hangout area, and onsite laundry facilities in the building. Ideally situated within walking distance to University of Waterloo, Wilfred Laurier University, public transit including the ION LRT, grocery stores, restaurants, and everyday amenities, with an impressive Walk Score of 94. A proven income-generating property with a strong rental history and consistently high occupancy. Book your private showing today! (id:55460)
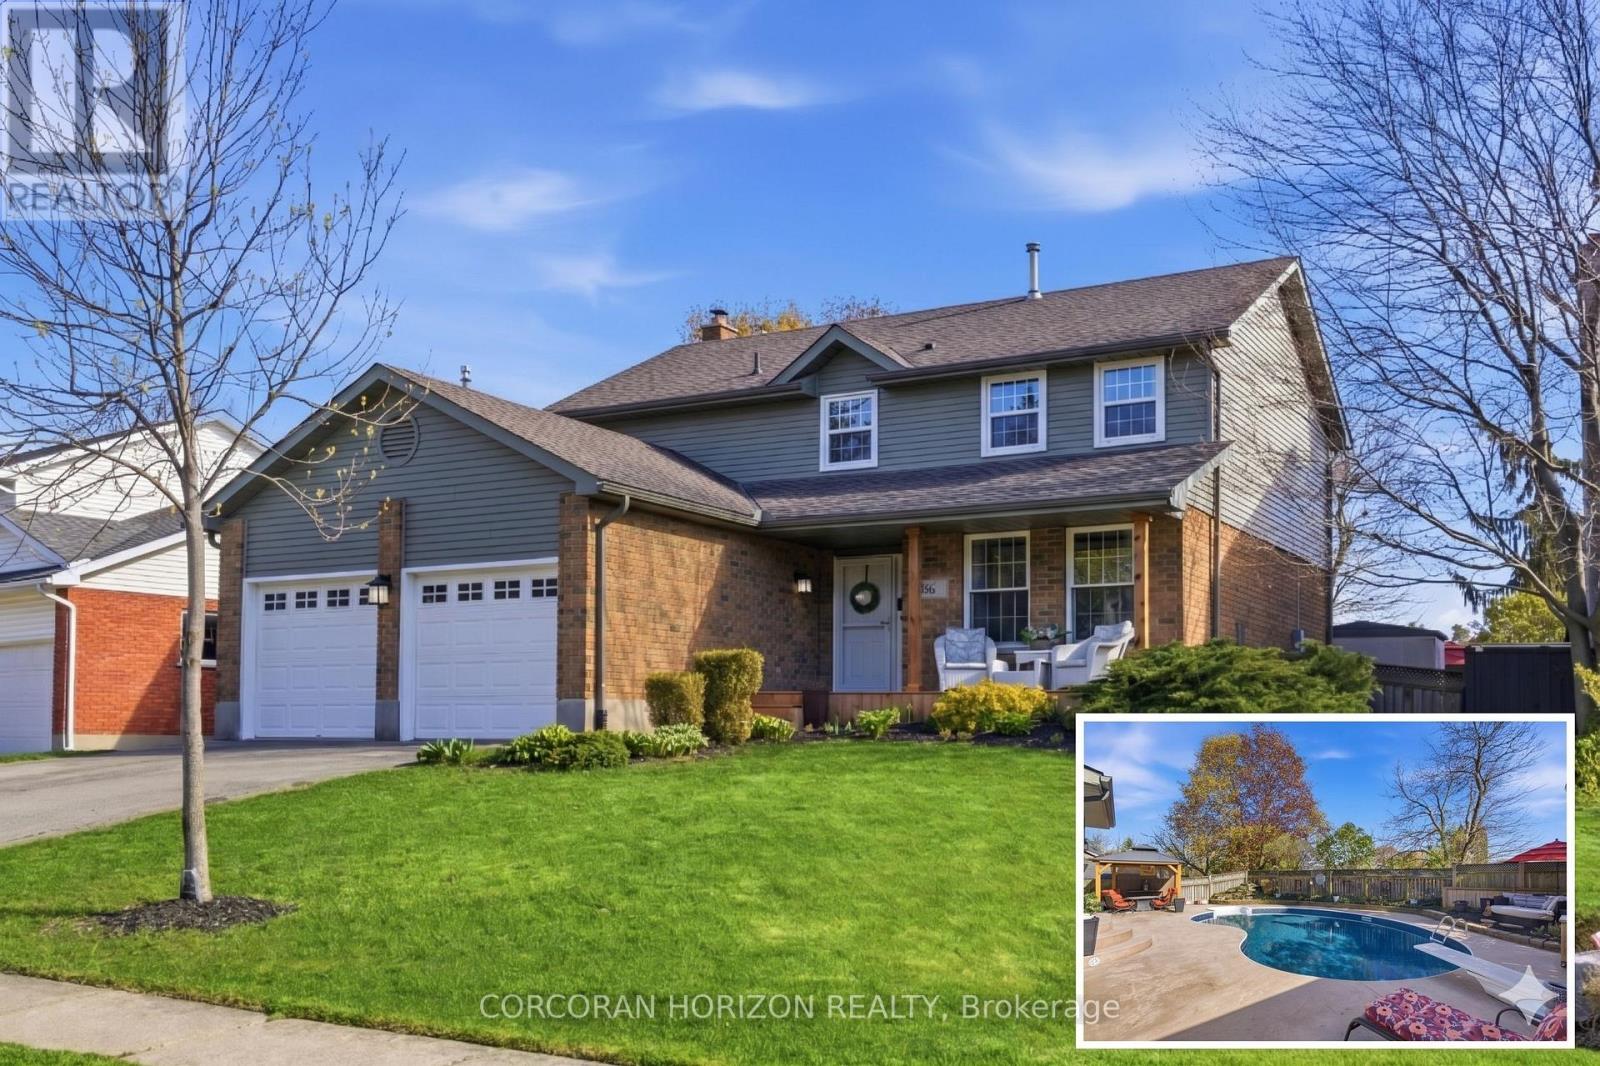
96 Gordon Street
Cambridge, Ontario
Nestled on a quiet cul de sac in the sought after West Galt neighbourhood, this four bedroom, four bathroom home with an inground heated pool offers the kind of setting that mature, family friendly streets are known for. From the moment you step into the formal foyer with its round staircase, the home feels open and inviting. The updated kitchen is equipped with stainless steel appliances, a gas range, pot filler and a breakfast area with sliding glass doors that frame the backyard perfectly. Panoramic windows throughout the main floor bring in tremendous natural light, and with two distinct living rooms on the main level plus a formal dining room, there is genuinely no shortage of space for the whole family to spread out. One of the living rooms is formal and bright, while the second offers a cozy fireplace and a more relaxed atmosphere, giving the home a wonderful versatility that works for both everyday living and entertaining. The main floor also includes a two piece bath and convenient laundry room with direct access to the double car garage. Upstairs, four generous bedrooms include a primary suite with a walk in closet and four piece ensuite, and a second four piece bathroom serves the remaining bedrooms, making busy mornings that much easier for the whole family. The brand new fully finished basement adds impressive additional living space with a large rec room, a second family room that works wonderfully as a movie space or playroom, and a powder room. Outside, the fully fenced backyard has been thoughtfully landscaped and set up for both entertaining and relaxing, with a large patio and the heated inground pool as the centrepiece. A short walk to Tait Street Public School and Southwood Secondary School, this one checks every box for growing families. (id:55460)
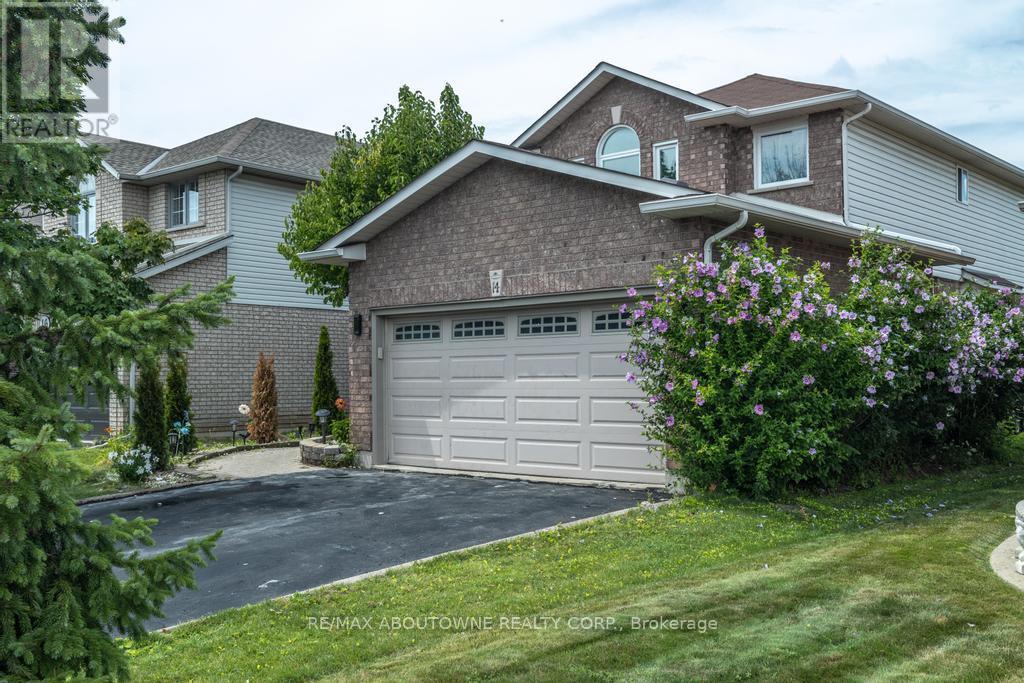
14 Sable Drive
Hamilton, Ontario
Gorgeous 2 Storey Home With A Very Deep Lot Size, Located In The Sought-After Meadow-lands Area Of Ancaster. This 3 + 2 Bedrooms Home Provides A Spacious Layout With Plenty Of Fantastic Finishing's Throughout And A Fully Finished Basement . Main Level Includes A Living Room, Formal Dining Room And Family Room With Gas Fireplace, Making It A Great Spot To Cozy Up During The Winter Months. Make Your Way To The Eat-In Kitchen Which Includes Corina Counter Tops And Ceramic Tile With Inlaid Accents Plus Walk-Out To Huge Sun-room And To The Deck Making It Easy For Entertaining And Summer Bbq's. Second Level Includes Master Bedroom With A 4-Piece En-Suite, Two Spacious Bedrooms And An Additional 4-Piece Bathroom To Complete This Level, Basement Has 2 Bedrooms And 3-Peace Bathroom And A Spacious Living Room. Fully Fenced Backyard, Making It Your Own Private Oasis With No Rear Neighbours. (id:55460)
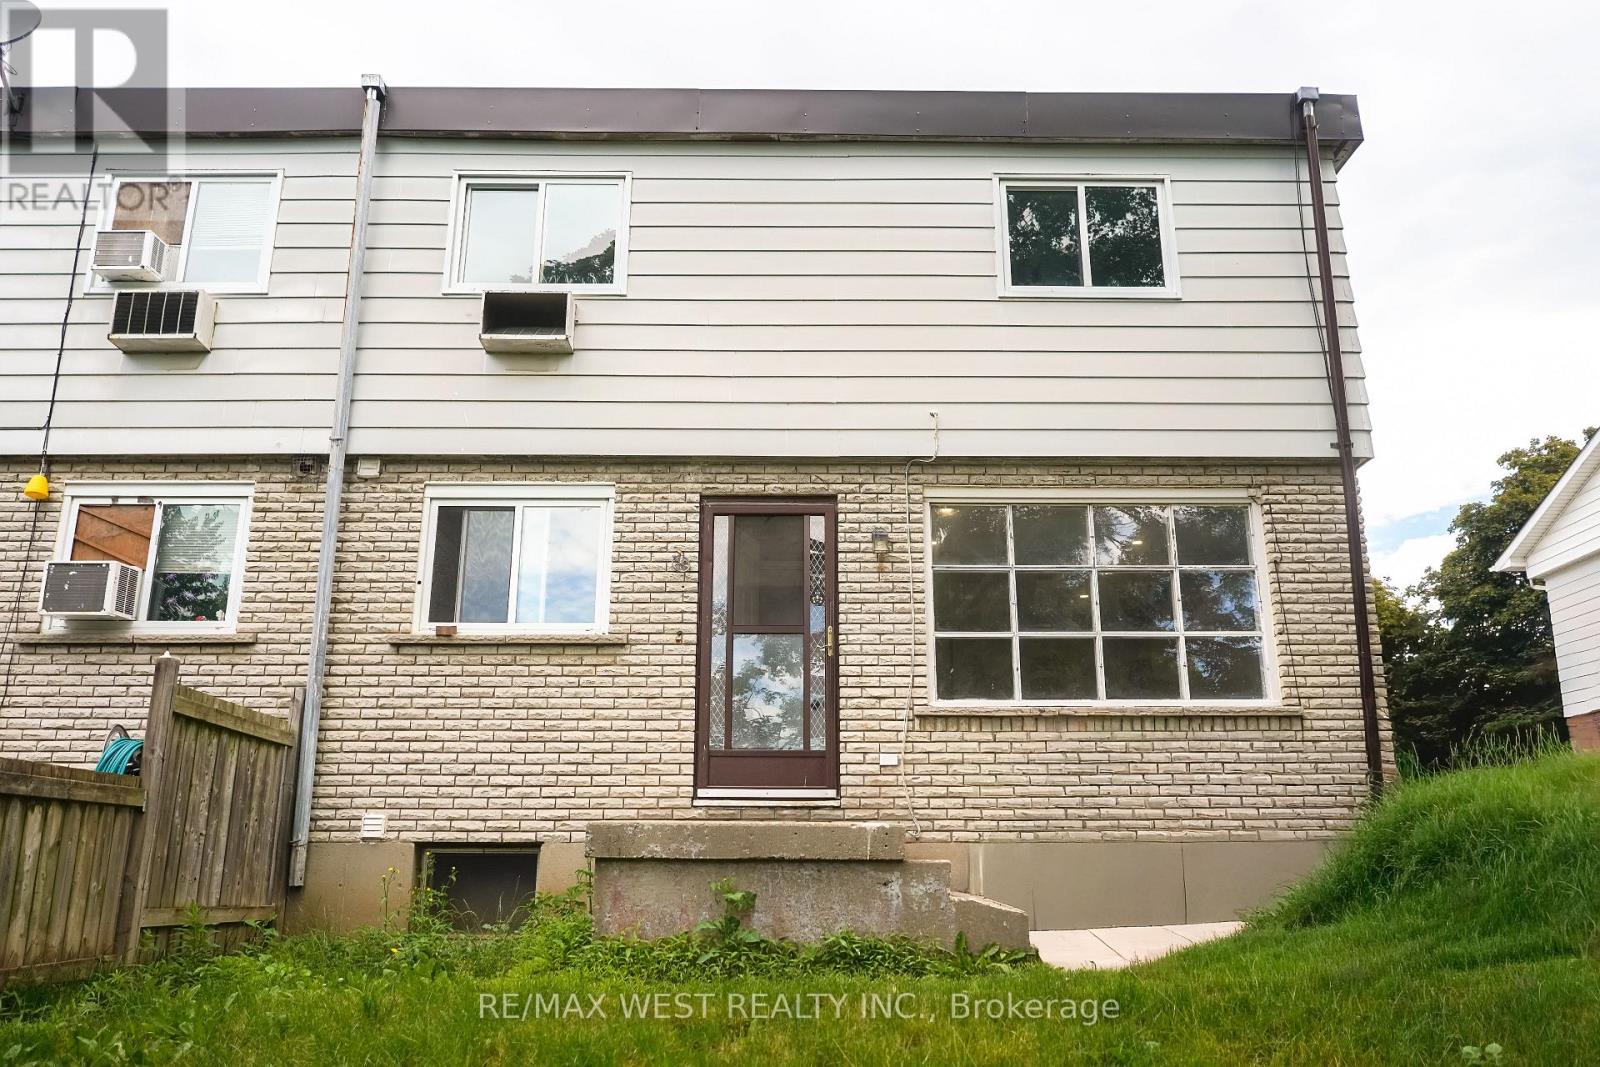
3 - 19 Brenda Court
Brantford, Ontario
Welcome to this beautifully newly renovated 2-bedroom, 1-bathroom townhouse located on a quiet court in a desirable Brantford neighborhood. This bright and inviting home features a modern interior with updated finishes throughout, offering the perfect blend of comfort and style. Enjoy a spacious living area, an updated kitchen with ample cabinetry, generously sized bedrooms, and a refreshed bathroom. Conveniently located close to schools, shopping, parks, public transit, and major amenities, this home is ideal for professionals, couples, or small families seeking a move-in-ready rental. Don't miss this opportunity to lease a tastefully updated home in a well-established community. (id:55460)
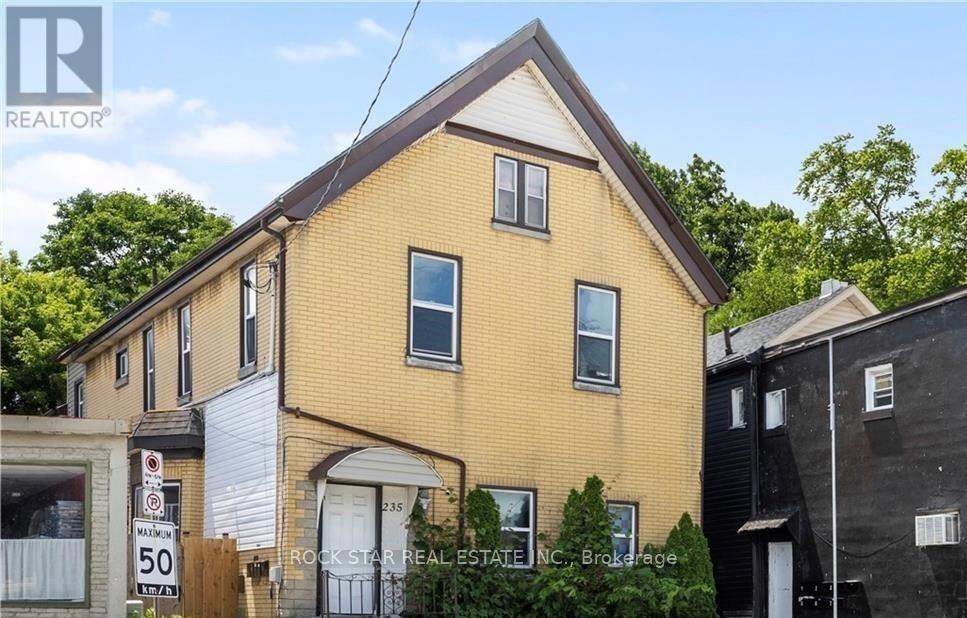
235 Hamilton Road
London East, Ontario
FULLY LEASED ALMOST $2,500/Month Positive Cashflow! Legal 5-unit property offering exceptional cash flow, featuring four spacious 2-bedroom units and one large 3-bedroom unit, each with their own full bath, kitchen, and own in-suite laundry. Meticulously updated and generously sized, every unit has its own hydro meter and separate entrance. Ideally located on a key arterial road just 2 km from the city's central business and administrative corridor, this property is surrounded by amenities that make it highly desirable for tenants, including public transit at the doorstep, grocery stores, restaurants, schools, and healthcare facilities within walking distance. It is also very close to the London Health Sciences Centre, Vauxhall Park, Boyle Memorial Park, and several community centres. The prime location supports its continued use as a strong multi-residential asset, offering excellent connectivity, access to essential services, and a stable urban setting conducive to long-term tenancy. Annual income of $90k + this is an outstanding investment opportunity. (id:55460)
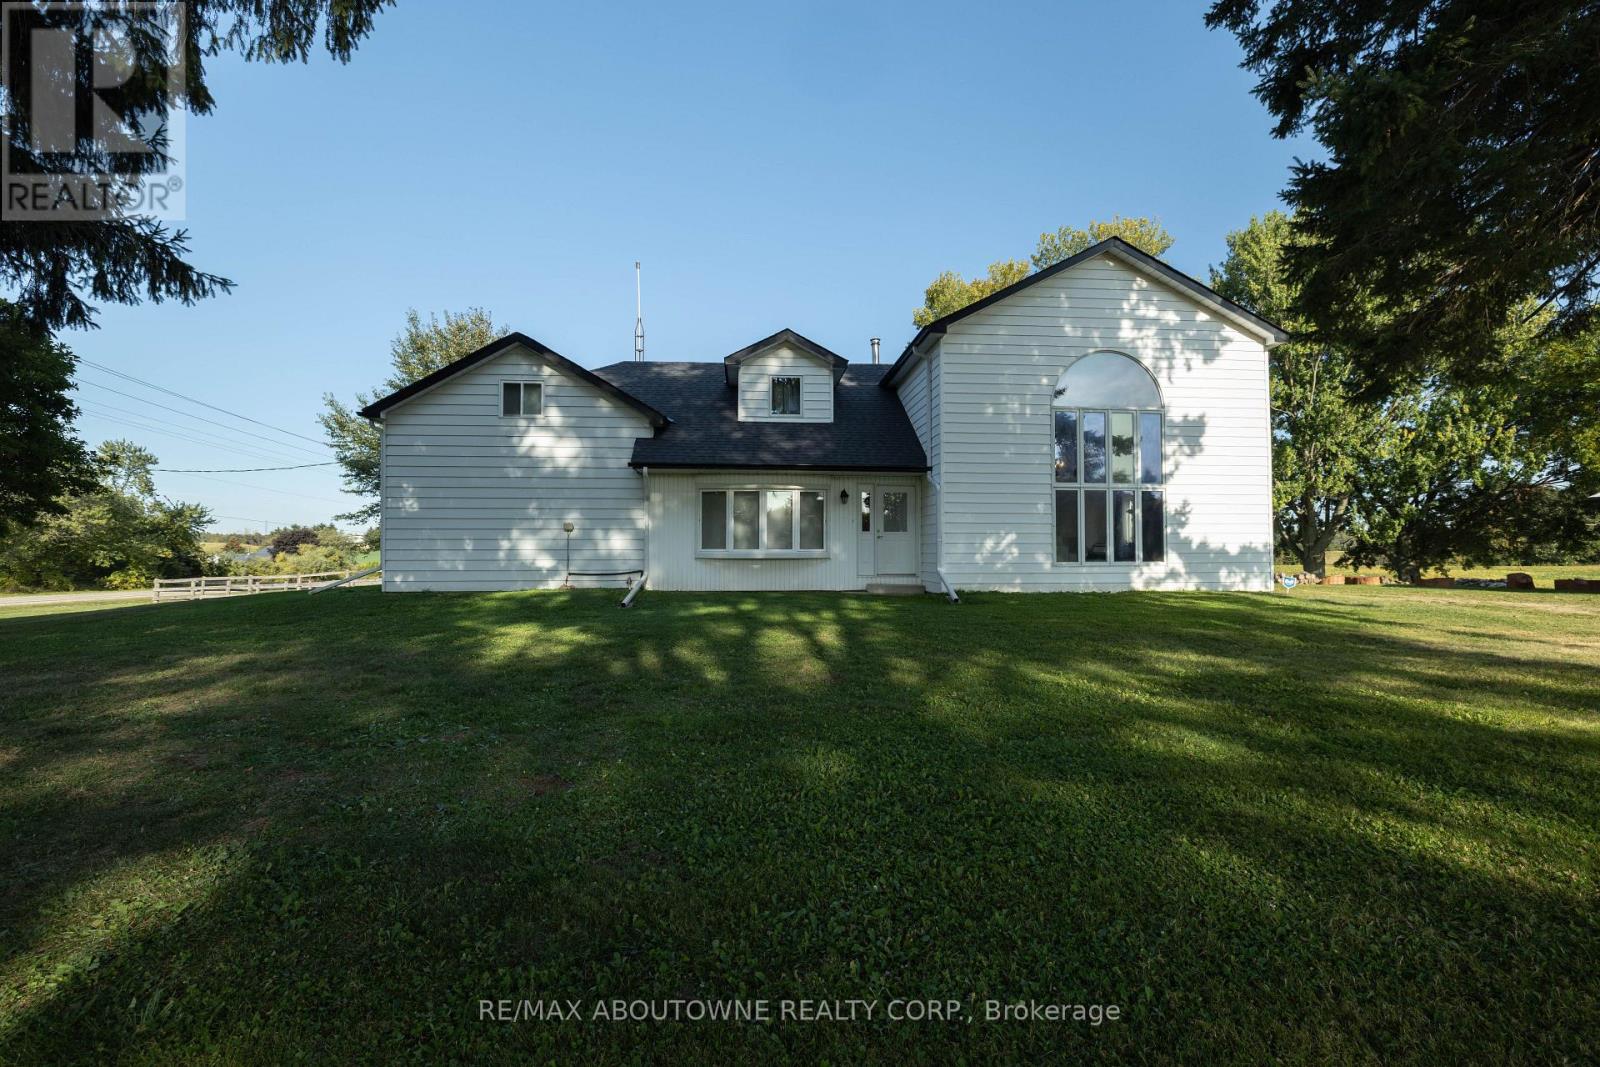
3276 Governors Road
Hamilton, Ontario
Charming Farm in Ancaster: Step into countryside living with this exceptional 44.76-acre farm, featuring a spacious, structurally sound farmhouse with historic roots and modern upgrades. This 3,427 sq. ft. home, plus a 1,700 sq. ft. partially finished basement, offers the perfect blend of character and contemporary comfort.The original farmhouse is enhanced by a stunning rear addition, creating a spacious family room with a wood-burning stove and soaring cathedral ceilings. Overlooking this space is a large primary suite with a private en-suite bath. Throughout the home are original pine flooring, upgraded lighting, and restored architectural details that radiate warmth and history.The front sunroom is filled with natural light. The home includes 5 bedrooms, 3 bathrooms, and main-floor laundry. The kitchen features custom quartz countertops, built-in appliances, and modern lighting. The upgraded bathrooms include quartz countertops, glass-tiled showers, elegant cabinetry, and a jacuzzi tub in the upper en-suite. Maple hardwood flooring has been installed in the upper bedroom and attic.The property also includes a historic 50 x 60 ft., 3,000 sq. ft. Post & Beam Timber Frame bank barn in excellent condition, with 11 large stalls below and a hay mow/loft above. There is also a run-in shelter for horses or livestock, a detached heated 3-car garage, a large woodshed, and parking for 15 vehicles.The farm offers approximately 35 acres of open, workable farmland, with ongoing land improvement and servicing for cash crops. There are also 4 wooded acres, a small orchard with mature fruit trees, a productive vegetable and herb garden, and well-maintained landscaping.A drivable and walkable green laneway leads to a private pond and secluded meadows, creating a peaceful countryside sanctuary. Located minutes from Lynden and a short commute to Ancaster, Brantford, Dundas, Hamilton, Highway 403, Toronto, and Niagara. (id:55460)
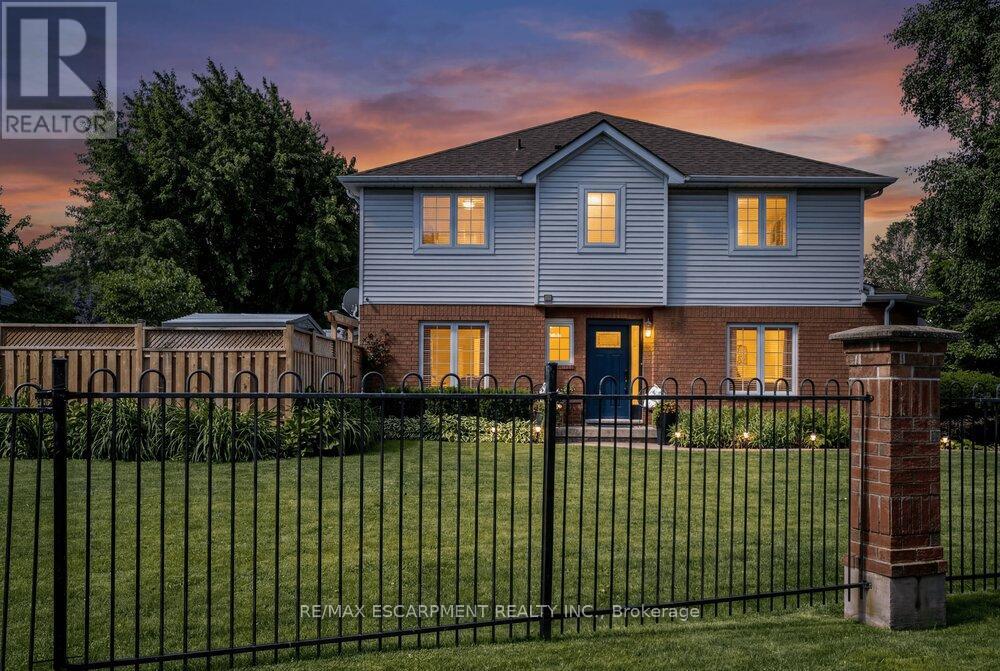
37 Walker Court
Grimsby, Ontario
Welcome to 37 Walker Court, a beautifully maintained end-unit townhouse nestled in one of Grimsby's most desirable court locations. Offering 3 spacious bedrooms, 3 bathrooms, and a fully finished basement, this home provides the perfect blend of comfort, functionality, and outdoor space.The bright and inviting main floor, facing Main Street, offers a seamless walkout from the kitchen and dining area to a generously sized backyard, complemented by a rare side yard, a standout feature not typically found in townhouse living. The outdoor space is further enhanced by an irrigation system, ensuring the landscaping stays lush and effortlesslymaintained.Upstairs, the primary bedroom offers a walk-in doset and private ensuite bathroom. An attached garage and oversized driveway with parking for up to four vehicles provide plenty of convenience for families and guests alike.Ideally situated across the street from the hospital and just minutes to downtown Grimsby this home offers exceptional convenience for healthcare professionals and young families alike. With quick access to the QEW, GO transit nearby and schools within walking distance, daily routines become effortless. All of this is enjoyed while still benefiting from the peace and privacy of court living, an increasingly rare combination. A fantastic opportunity to own a spacious, move-in-ready home in a sought-after west end Grimsby neighbourhood. (id:55460)
230 - 450 Dundas Street E
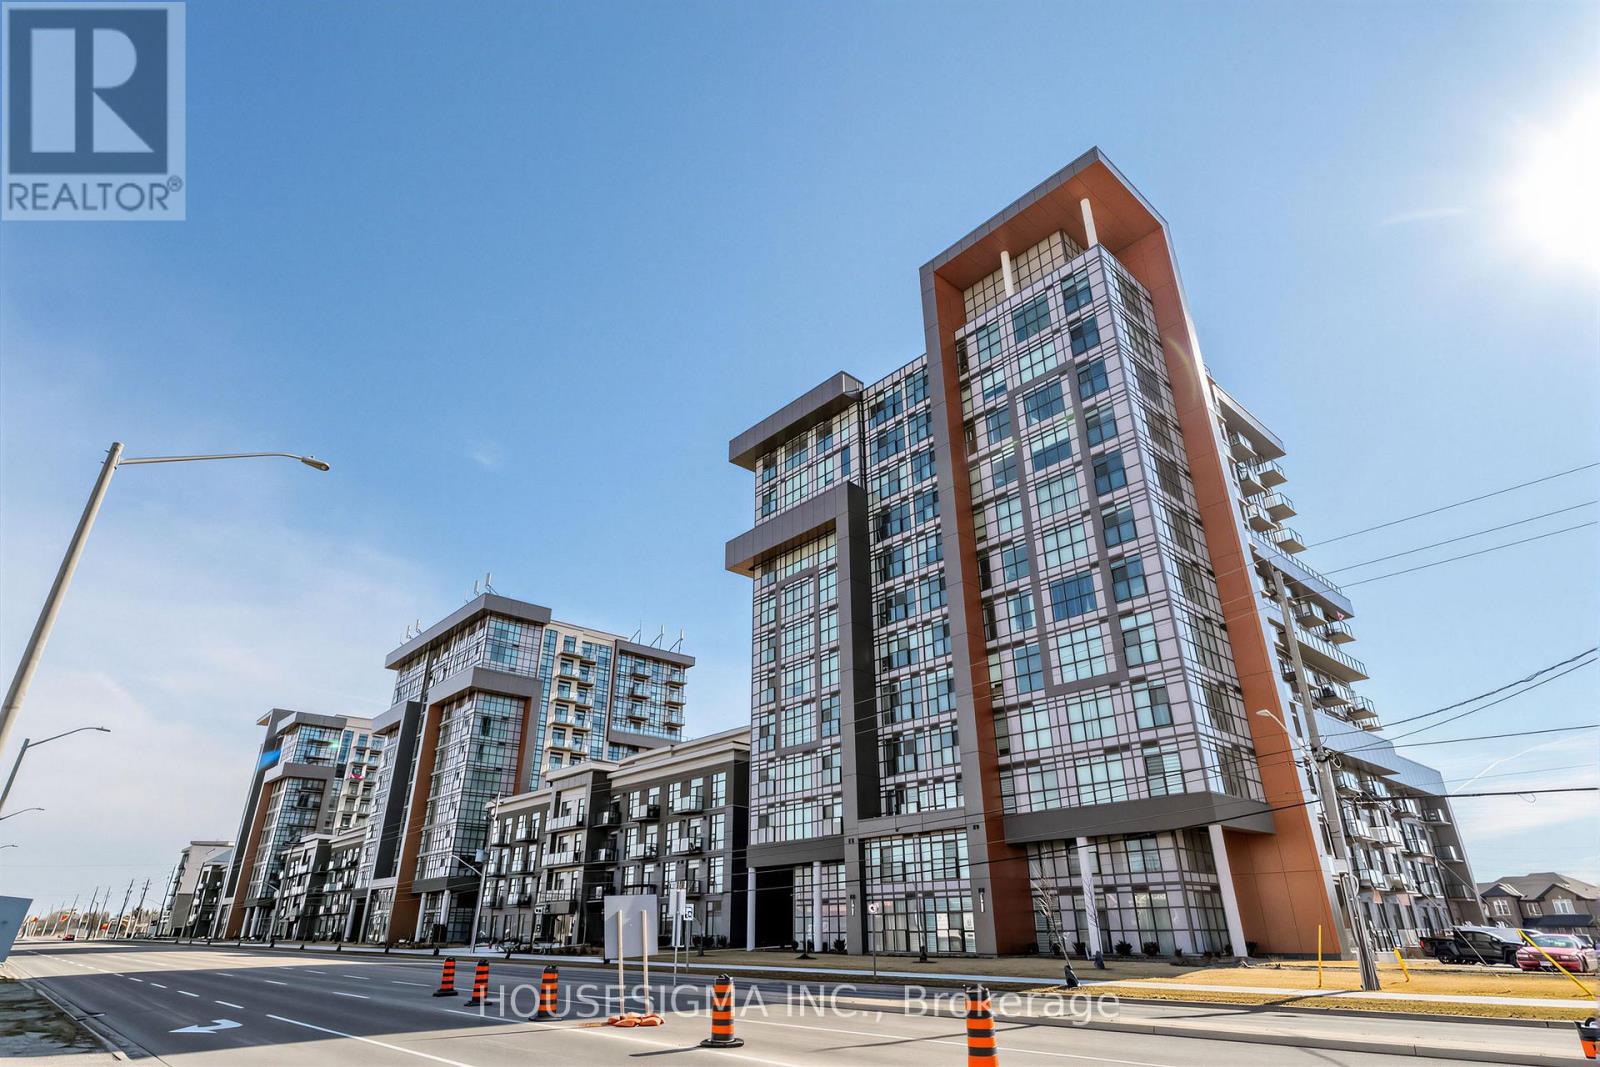
Hamilton, Ontario
Welcome to Trend Living in the heart of Waterdown. This well maintained 1+den condo offers 692 sq ft of thoughtfully designed living space, ideal for comfortable everyday living.Situated on the second floor, the unit features an open concept layout with laminate flooring throughout and a versatile den that can easily function as a home office, guest area, or additional living space. Walk out to a private balcony, perfect for relaxing outdoors.The unit includes two parking spaces, one underground and one outdoor, along with a private locker, offering a rare and highly practical combination.Located in the sought after Trend community, close to parks, shopping, dining, and major highways, while still enjoying the charm of Waterdown. A great opportunity for first time buyers, professionals, or investors seeking a move in ready property. (id:55460)
990 Haist Street
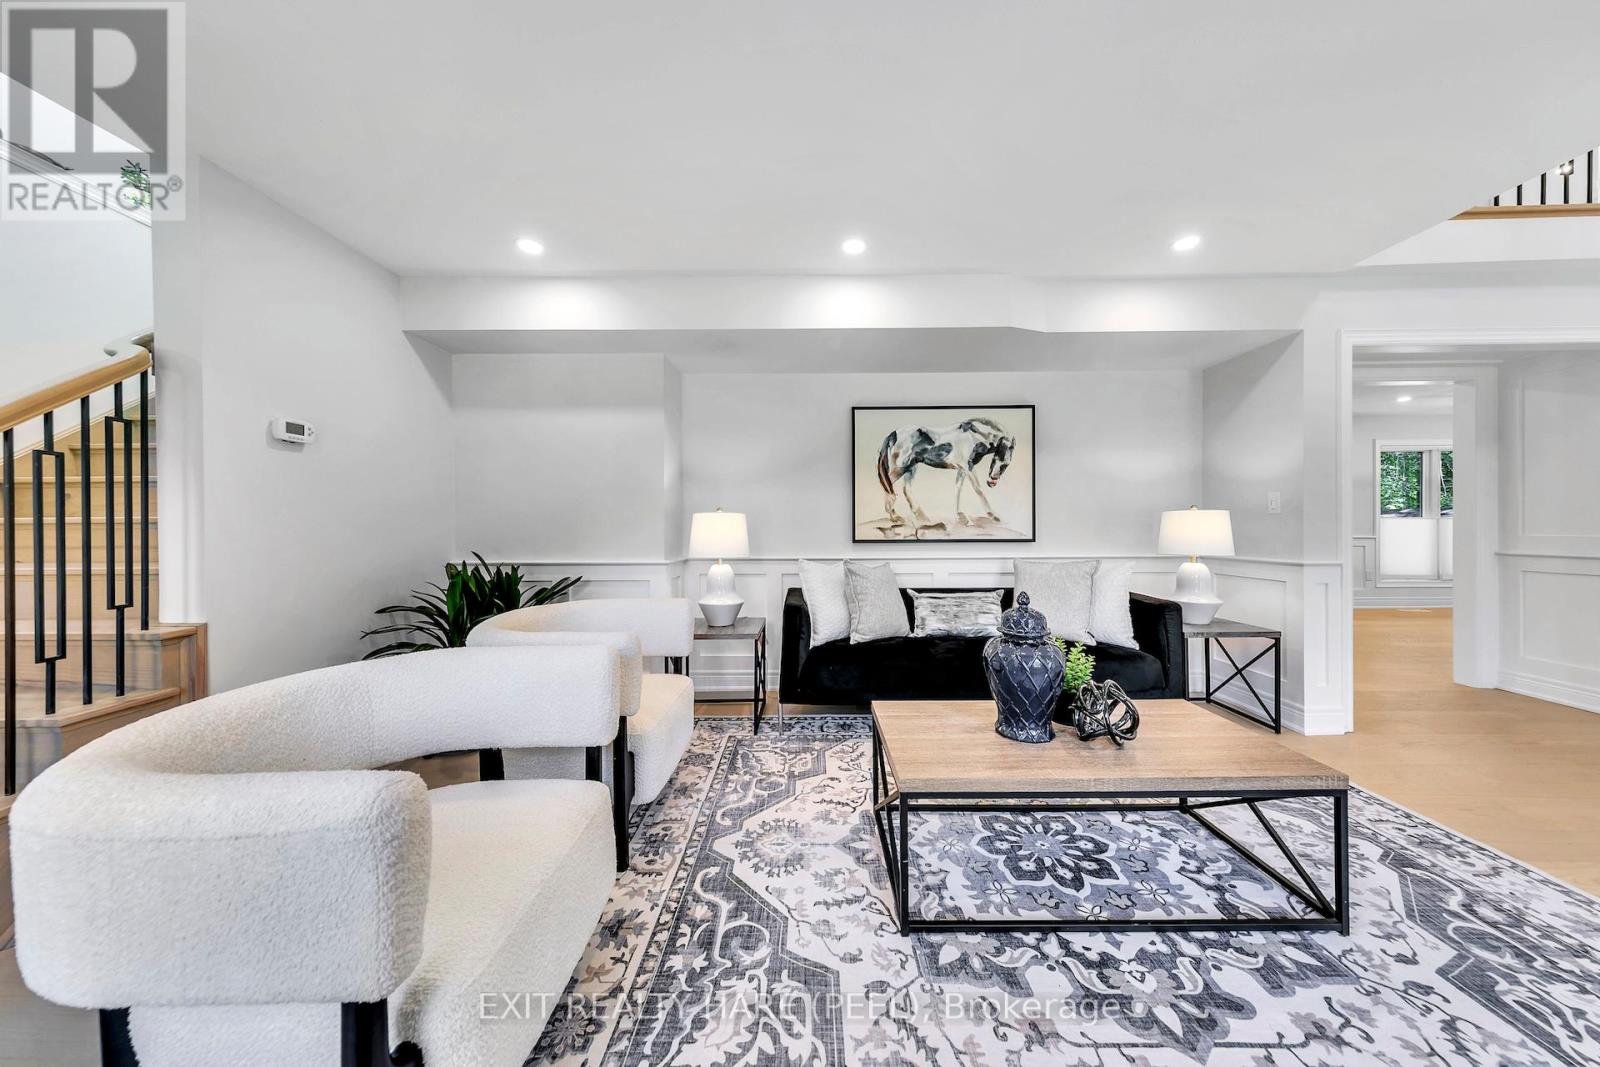
Pelham, Ontario
Better Than New: A Masterpiece of Craftsmanship. Why not move into perfection today? This spectacular home has been meticulously stripped to the studs and rebuilt to code by a renowned builder. Forget about maintenance stress; with all-new electrical, plumbing, heating, and the heavy lifting is already done. Even the gutters are protected by guards, and the lawn waters itself via a programmable irrigation system. The exterior commands attention with premium siding and stone veneer, while the interior pampers you with a master retreat featuring radiant floor heating and designer finishes. Set on a sprawling, fenced lot, you'll enjoy a private sanctuary where the only neighbours in sight are the trees-yet you're never more than an 8-minute drive from your favourite grocery stores and cafes. This is a rare opportunity for the discerning buyer who demands excellence. (id:55460)
150 Yvonne Crescent
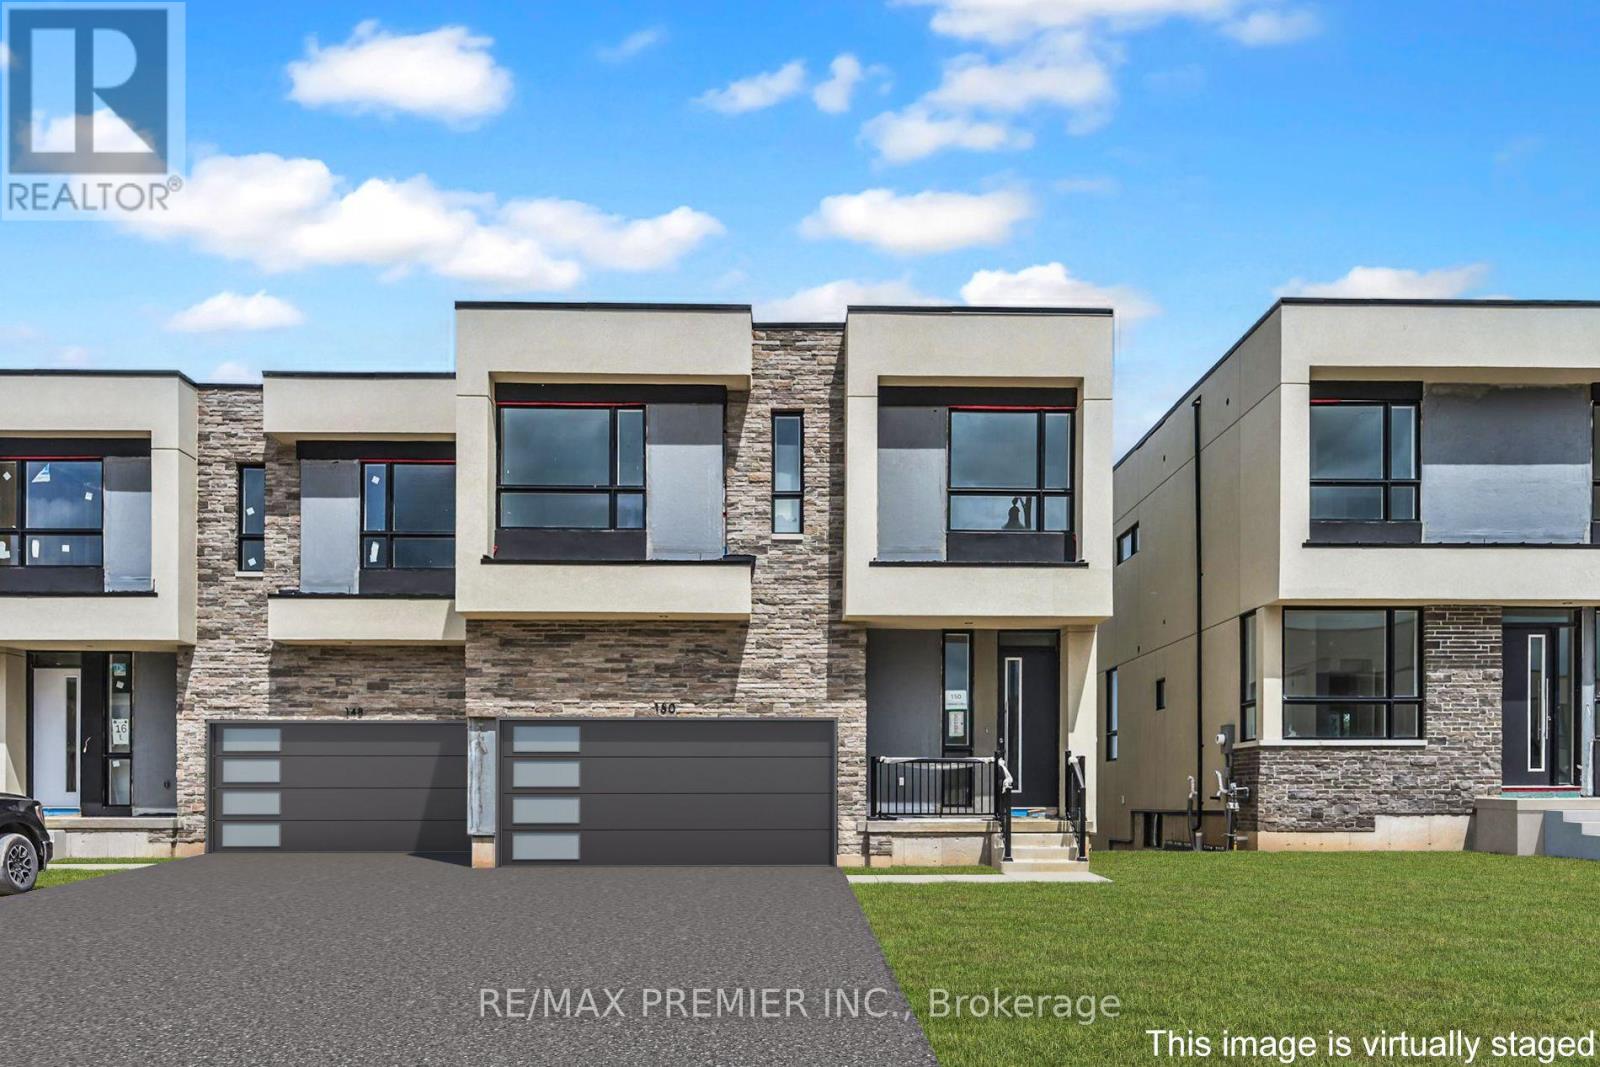
Blue Mountains, Ontario
Welcome to Blue Vista by Royalton Homes, an exceptional contemporary semi-detached residence ideally situated in the heart of The Blue Mountains. Offering 3 spacious bedrooms, 3bathrooms, and a double-car garage, this thoughtfully designed home seamlessly blends modern style, comfort, and functionality in one of Ontario's premier four-season destinations. Step inside to discover a bright, open-concept layout highlighted by soaring vaulted ceilings in the living room and expansive windows that fill the home with natural light. A striking three-sided gas fireplace serves as the focal point between the living, dining, and kitchen areas, creating a warm and inviting atmosphere perfect for both everyday living and entertaining. The living area also features a walkout to a private deck and patio, ideal for relaxing or hosting guests while enjoying the surrounding natural beauty. The chef-inspired kitchen is designed to impress, featuring elegant granite countertops, upgraded extended upper cabinetry, ample workspace, and modern finishes throughout. The adjoining dining area offers generous space for family gatherings and special occasions. Convenient second-floor laundry enhances everyday practicality, while the upper level is finished with comfortable broadloom flooring throughout. One of the home's standout features is the expansive second-floor terrace, providing an exceptional outdoor living space to enjoy morning coffee, evening sunsets, or quiet moments overlooking the community. The unfinished basement offers excellent potential for future customization, whether you envision additional living space, a recreation room, home office, gym, or guest accommodations. Whether you're searching for a year-round residence, weekend retreat, or investment opportunity, this remarkable home offers the ultimate Blue Mountain lifestyle in a vibrant and growing community. (id:55460)
6 Water Street
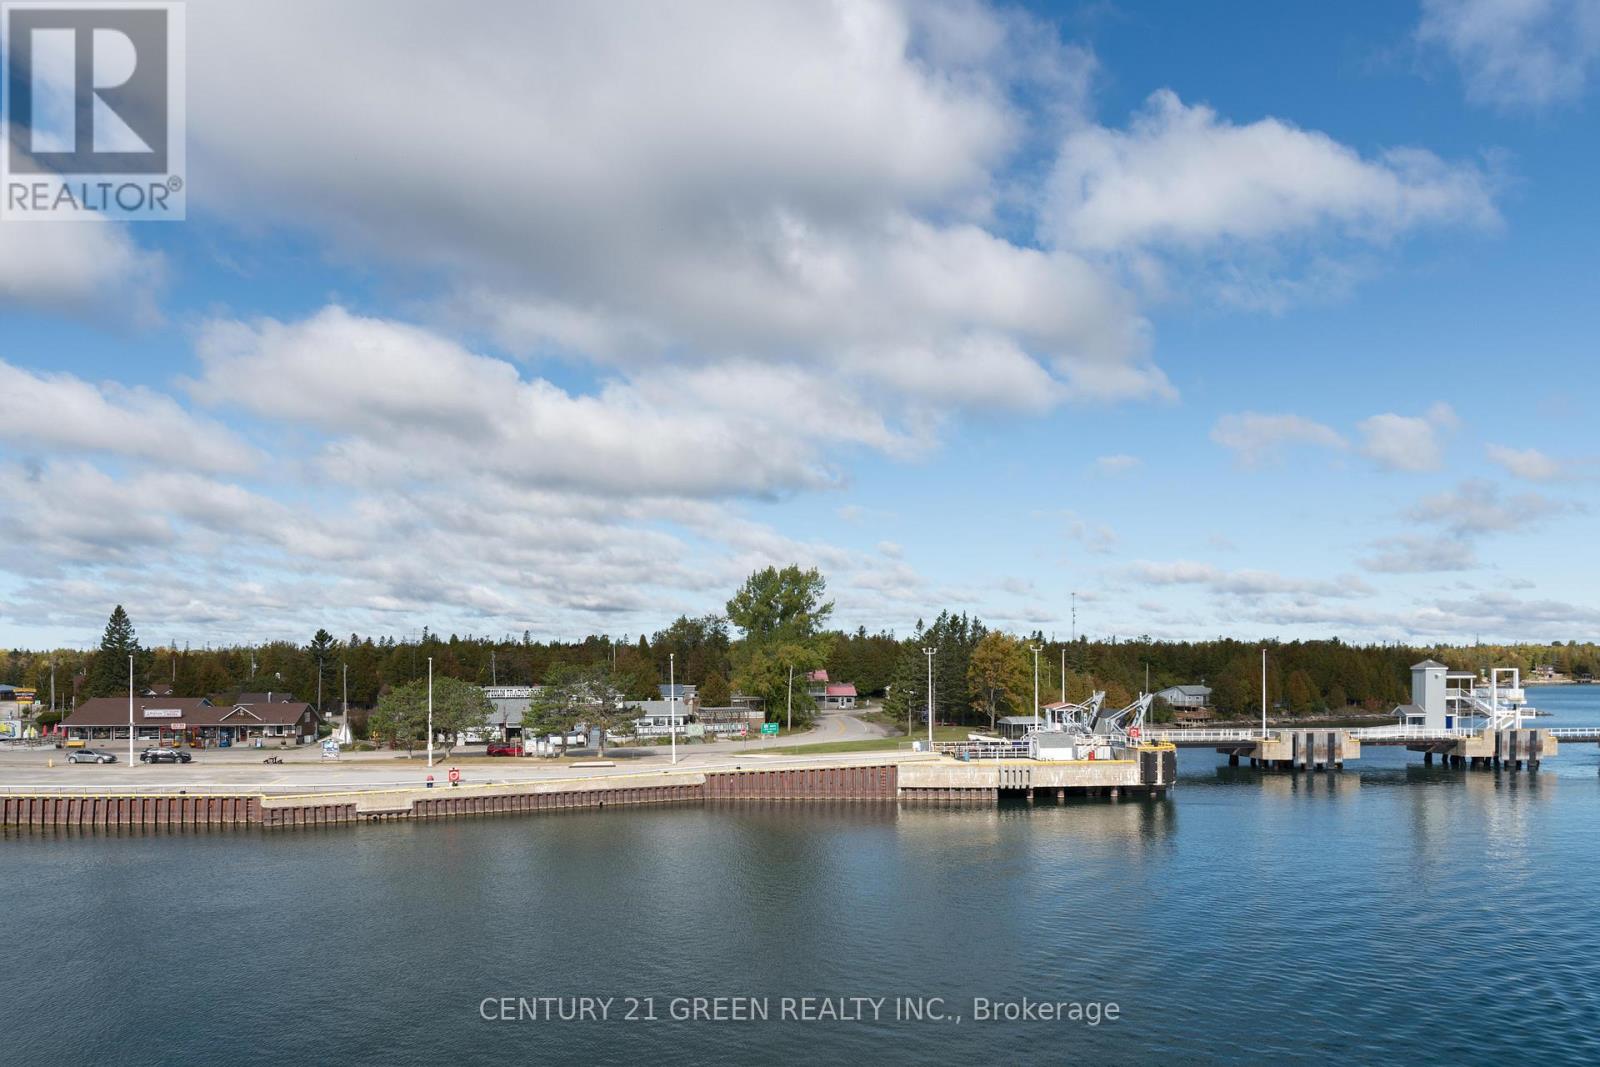
Tehkummah, Ontario
Exceptional mixed-use investment opportunity in the gateway community of South Baymouth, Manitoulin Island. This unique offering includes the well-established Pierside Restaurant, Manitoulin Trading Post retail operation & a residential apartment, all situated on approximately 0.665 acres with excellent visibility & exposure to Chi-Cheemaun ferry traffic. The Chi-Cheemaun ferry serves as one of Northern Ontario's most important tourism corridors, carrying approx 186,866 passengers and 68,087 vehicles in 2024 alone. Positioned near the ferry terminal, the property benefits from significant seasonal tourist traffic & strong visibility to visitors entering & leaving Manitoulin Island. The property offers multiple income streams through restaurant, retail, & residential uses. Buyers may explore opportunities to expand operating hours, extend the business season, enhance food and beverage services, increase event & catering activities, strengthen online retail sales, improve marketing initiatives, or further develop the residential component, subject to all required approvals and due diligence. The existing mixed-use configuration may present future development, accommodation, staff housing, hospitality, tourism, or expansion opportunities, subject to municipal approvals, zoning compliance, permits, and buyer verification. Financial information available to qualified purchasers upon execution of a Confidentiality Agreement and Seller authorization. This well-established seasonal business is situated in a prime location on Manitoulin Island & presents exceptional growth potential for a new owner. The property features a restaurant, retail space & residential accommodation, with seating for 212 guests approx. & 40 parking spaces. The current owner purchased the business due to its excellent location & outstanding opportunity- is now retiring. Future growth opportunities include extending the operating season, transitioning to year-round operation, expanding catering. (id:55460)