
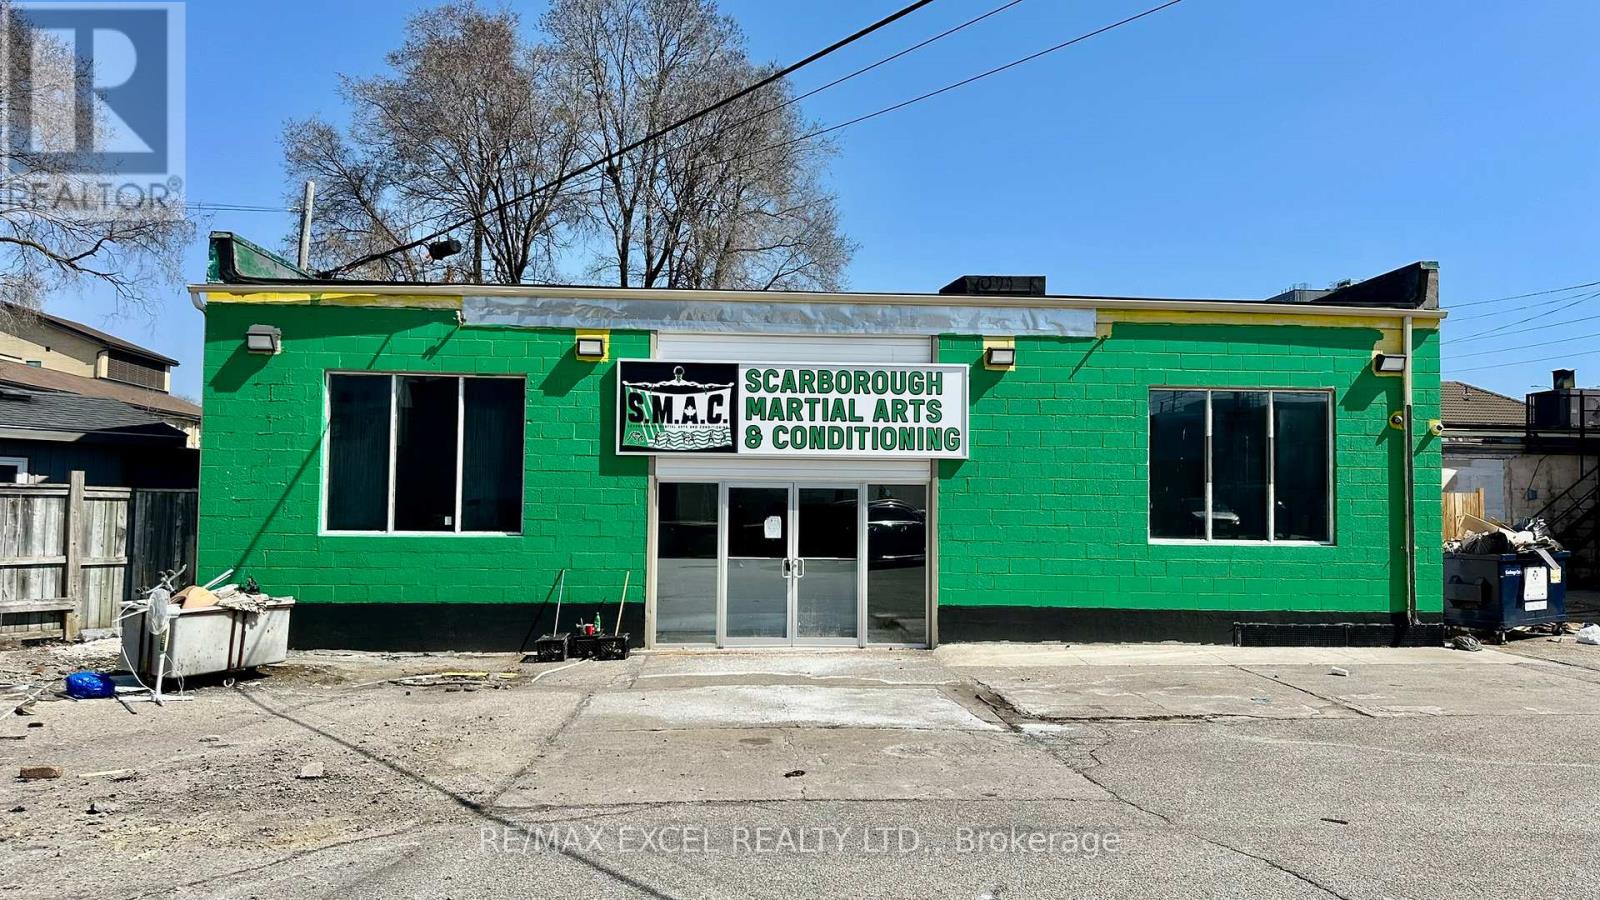
4530a Kingston Road
Toronto, Ontario
Excellent opportunity to lease a standalone commercial building in Scarborough. The space is fully equipped with plumbing, updated electrical, and a new HVAC system, offering a turnkey setup for a variety of uses. Ideal for a dance studio, professional office, retail, or other service-based businesses. The property also features ample free on-site parking, providing convenience for both staff and visitors. (id:55460)
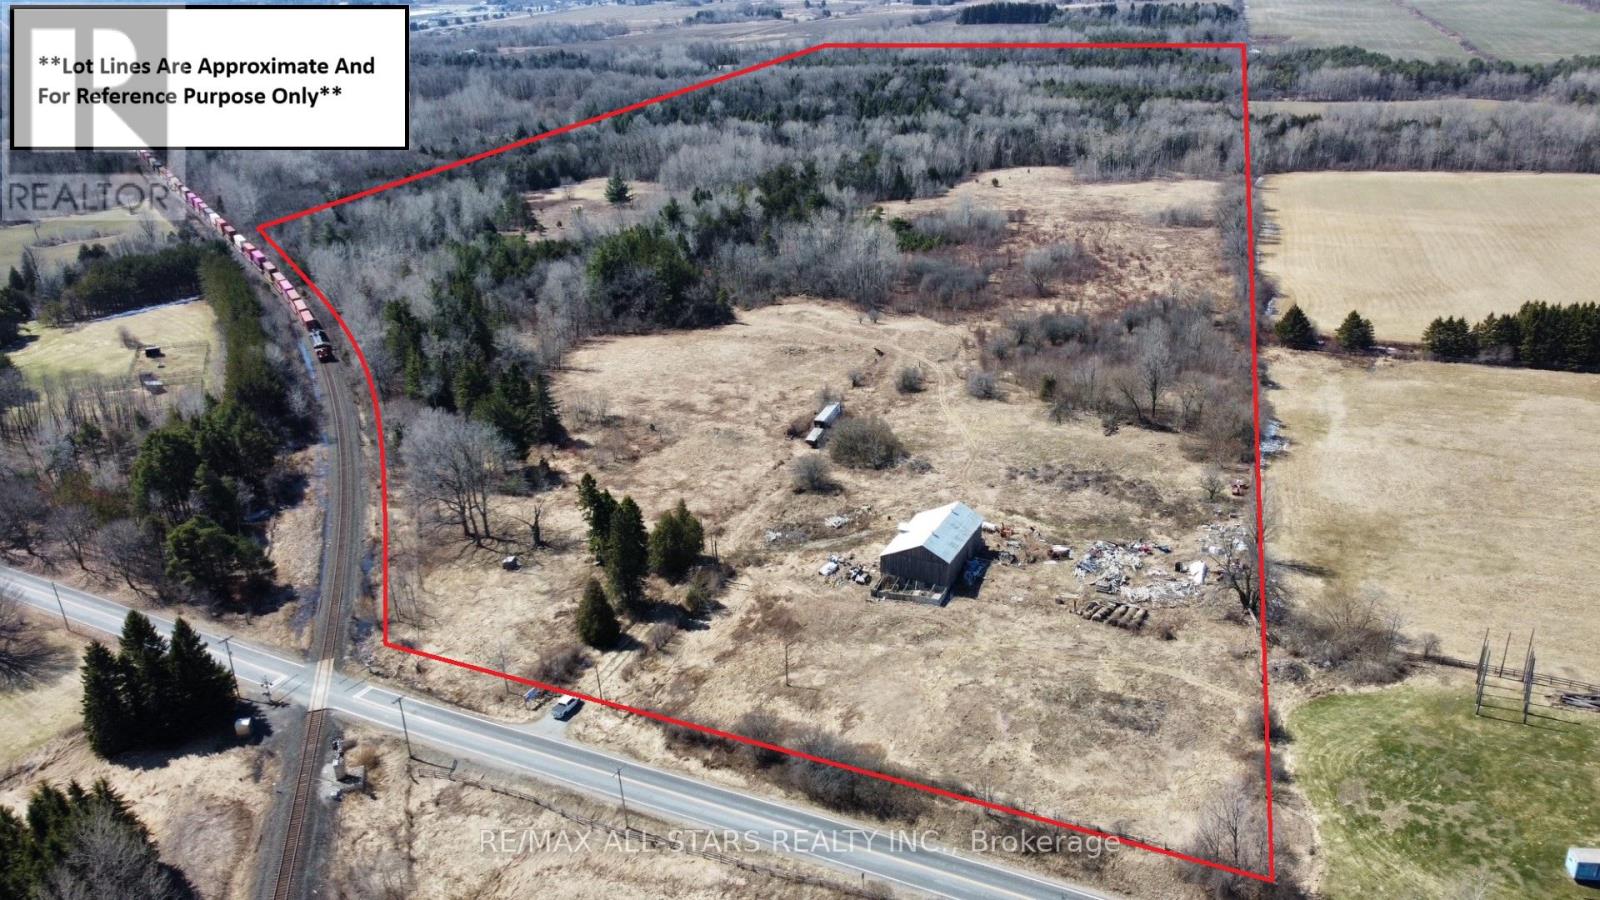
15672 Warden Avenue
Whitchurch-Stouffville, Ontario
Excellent opportunity to own 94 (Per MPAC) acres of serene land ideally located just minutes from Stouffville, Aurora, Markham, and Highway 404. This expansive property offers a unique blend of open space and natural beauty, with a portion of the land cleared and the remainder featuring mature mixed bush, providing privacy and versatility.An existing barn (as is) is located on the property, offering potential for agricultural, recreational, or storage use. Whether you are seeking a long-term investment, agricultural opportunity, or a private rural retreat with convenient access to nearby urban amenities, this property presents exceptional potential. (id:55460)
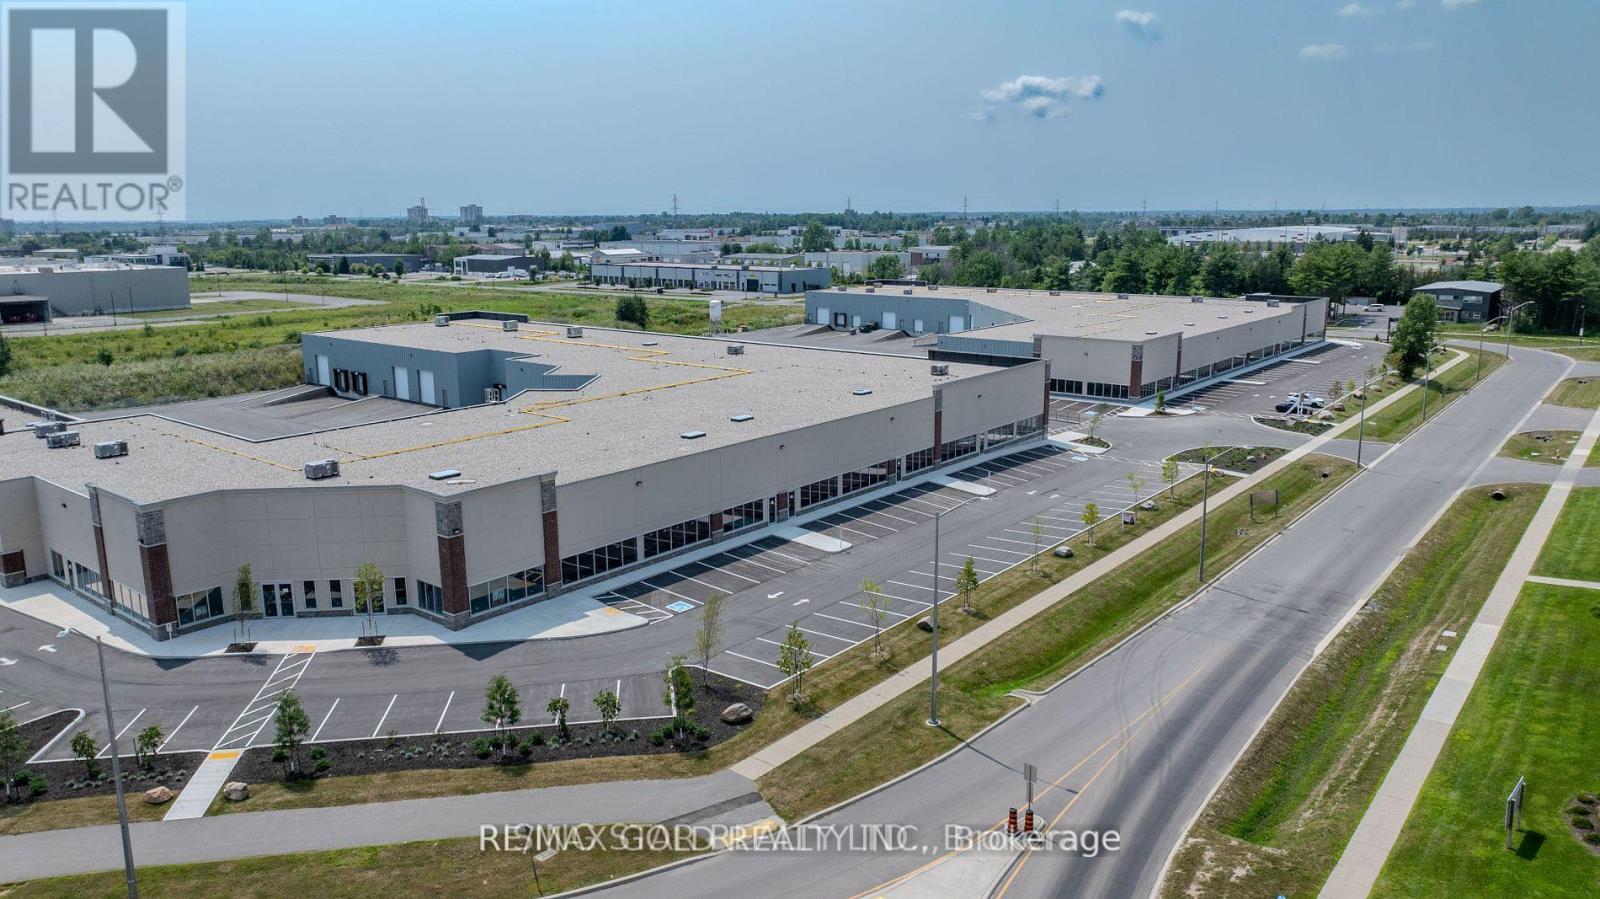
11 - 1325 Centennial Drive N
Kingston, Ontario
Prime industrial condo available for lease in the established Cataraqui Estates Business Park. This 4,177 sq. ft. unit offers a functional combination of warehouse and office space, featuring 20-foot clear ceiling height, rear entry door, and ample common parking.Zoned M3-L91, the property permits a wide variety of uses including manufacturing, assembly and processing; construction, transportation, storage, warehousing and wholesale trade; as well as communications, utilities and institutional uses with an industrial character. Complementary uses permitted include restaurant, financial institution, personal services, research and development facilities, and clinics. Business and professional offices must be located within 90 metres of a street line and are restricted to a maximum of 50% of the total gross floor area.Rental rate is $10.00 per sq. ft. where the intended use is exempt from development charges or where such charges are paid directly. $15.00 per sq. ft. where development charges apply and are included in the lease and payable by the landlord. (id:55460)

486 Matthew Brady Avenue
Windsor, Ontario
Great opportunity in the desirable Riverside area! This corner lot home with no sidewalk offers2 bedrooms, 2 full bathrooms, and two full kitchens on the main and second floor, each withseparate entrances, providing flexibility for extended family living or rental potential.Currently tenanted generating $2,800/month in rental income, making it attractive for buyersseeking a home with existing income.Recent updates include A/C (2025), roof (2023), upgraded bathroom (Oct 2024), fridge (2023),and stove (2025). Trees were trimmed in Oct 2025 to create a more open and airy space.Conveniently located close to the Detroit River, parks, recreation, shopping, schools, andother amenities. The basement also has a separate entrance, offering potential for additionalliving space or future rental income.A versatile property ideal for first-time buyers or investors. (id:55460)
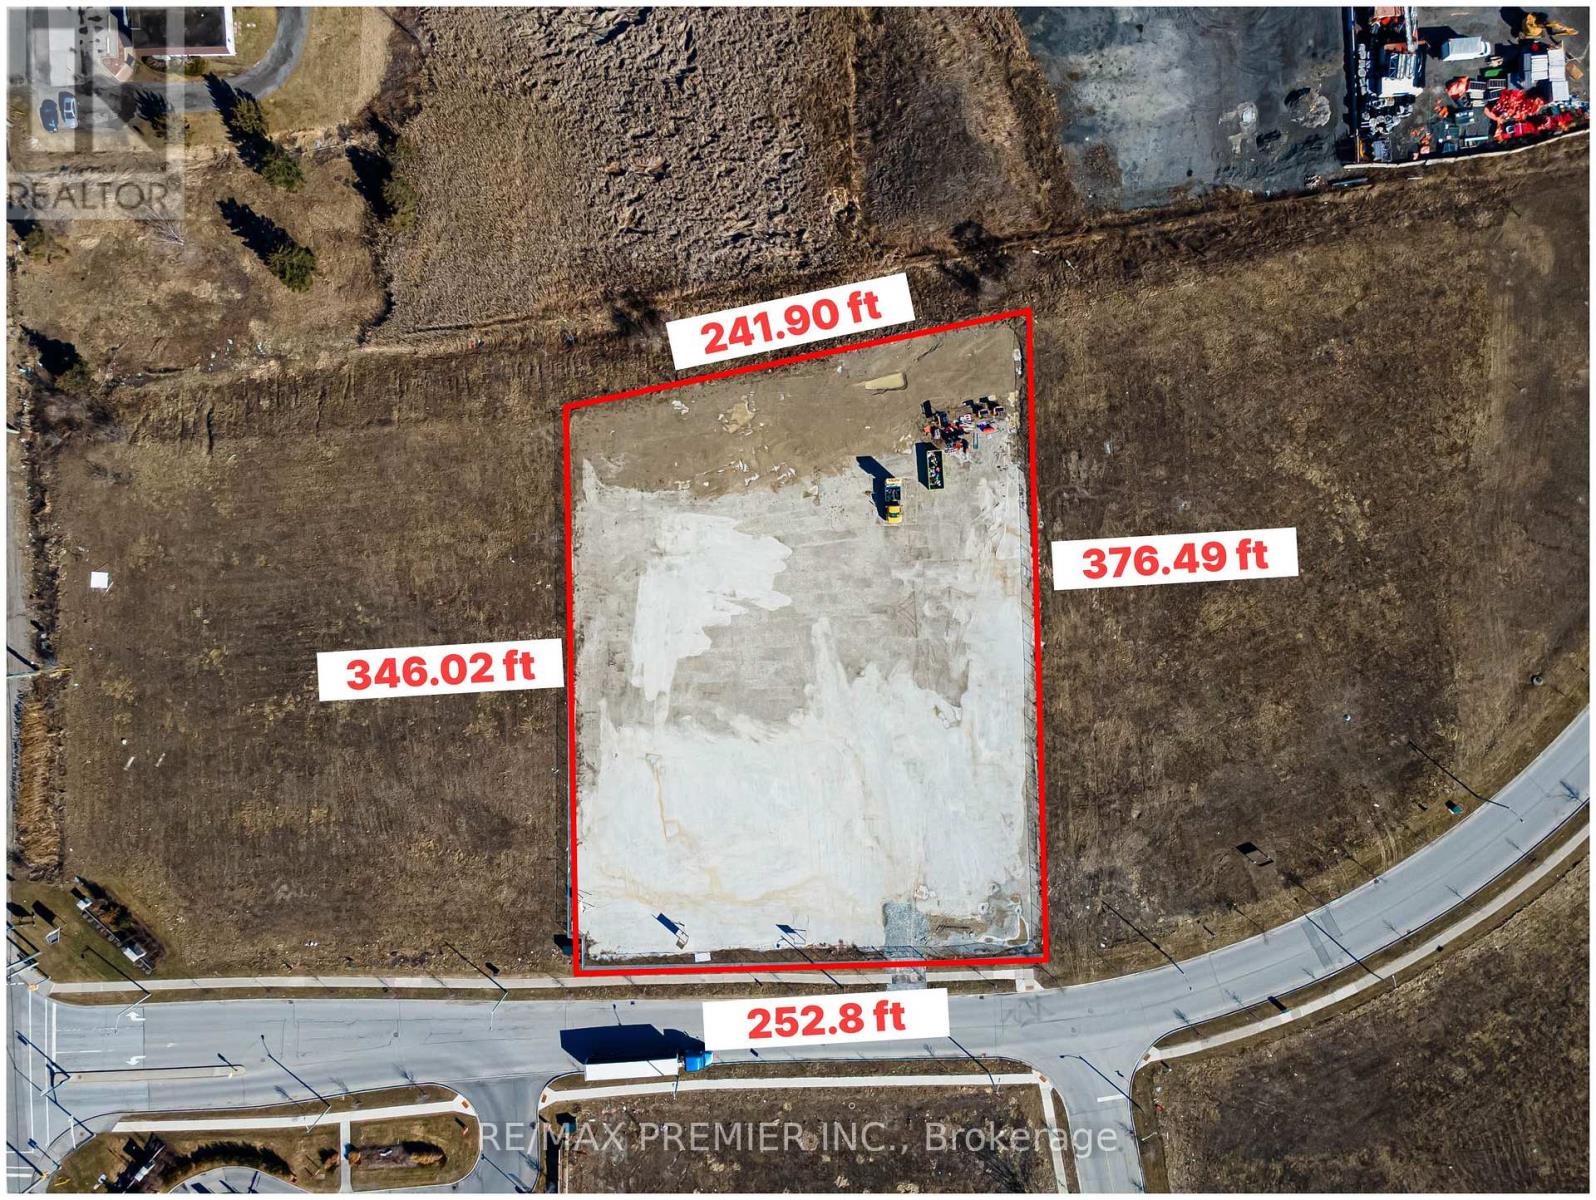
50 Dillane Drive
King, Ontario
Prime Industrial Land with Outside Storage. An exceptional opportunity to acquire a prime industrial parcel in the growing community of Schomberg, King area. This 2.05-acre fully serviced E1-zoned employment property is ideally positioned across from the Trisan Centre community recreation complex, McDonalds, and just steps to the local plaza featuring Foodland, LCBO, The Beer Store, Home Hardware, Tim Hortons, and a pharmacy, offering excellent convenience and visibility. The property is already well advanced toward Site Plan Approval for an 8,000 sq. ft. industrial building, providing buyers and developers with a valuable head start. Significant site improvements have been completed, including engineered drainage, a heavy-duty gravel base, perimeter fencing, and secure gated access. These upgrades represent a substantial investment and allow the site to be used immediately for outside storage, equipment, or contractor operations while final approvals are completed. E1 (Employment Industrial) zoning permits a wide range of uses, including warehouse and storage, contractor yards, automotive service or repair facilities, light manufacturing, assembly operations, and various service-commercial uses. The lot's layout, servicing, and completed grading make it particularly well-suited for businesses requiring both building space and outdoor yard storage. Opportunities to acquire serviced, development-ready industrial land in King Township are extremely limited. Whether for owner-occupancy, investment, or build-to-suit development, this lot offers excellent exposure, strong connectivity, and a rare opportunity to secure industrial land in a rapidly growing business corridor. (id:55460)

Lot 11 - 230 Bernhardt Road
King, Ontario
Rare Opportunity to purchase 5 acres of Ru2 (Rural Intensive) land in some of Ontario's most coveted farmland. Conveniently located in popular king township with Ultra-Rich soil. permitted uses include: Storage facility, greenhouse, home industry, farm related industry. Minutes to Hwy 400 for quick accessibility. Excellent opportunity to own a nice piece of Land to build your dream home. Vacant land, permitted to walk the property with showing booked. See attachment for regarding Ru2 - Rural intensive information. (id:55460)

127-129 - 4750 Yonge Street
Toronto, Ontario
Exceptional opportunity to secure prime retail space at 4750 Yonge Street in one of North York's most affluent and dynamic areas. These units benefit from excellent exposure, consistent foot traffic, and a strong surrounding customer base with high purchasing power. With vacant possession available by the end of April, this is a rare chance to immediately establish or expand a business in a highly productive and sought-after location. Ideal for food concepts, bubble tea, café, or retail businesses looking to maximize visibility and long-term growth. (id:55460)
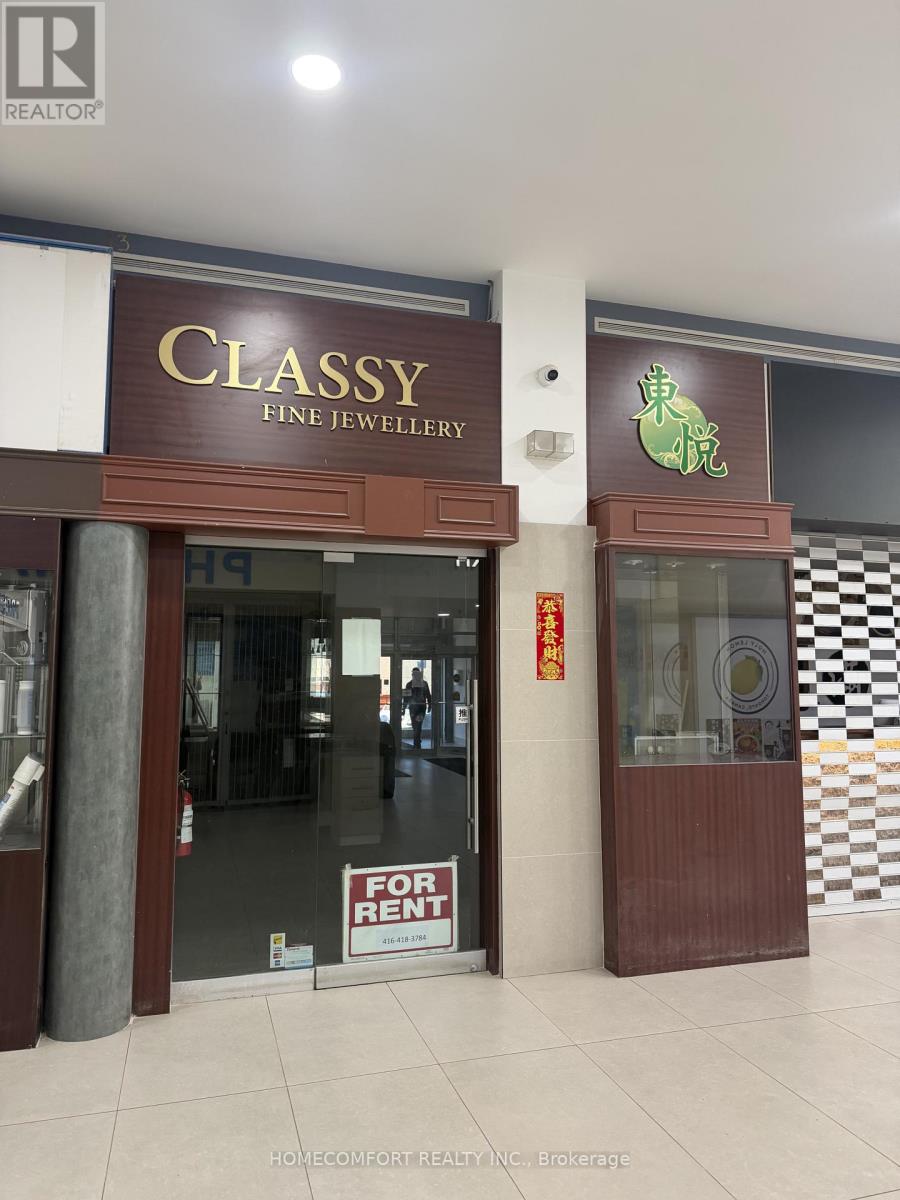
13 B - 9425 Leslie Street
Richmond Hill, Ontario
High Demand Richlane Mall With Good Mix Of Retail,Medical,Pharmacy And Restaurants.Close To Hwy 404&Industrial Business Area.Great Opportunity To Take Over The Existing Jewellery Business For Free Or Start Your Own Business In Low Cost. Best Suited For Gift Shop, Office, Legal, Accounting, Convenience Store, Tutoring Agency,Education Users,Retail Store... Any Kind. (id:55460)
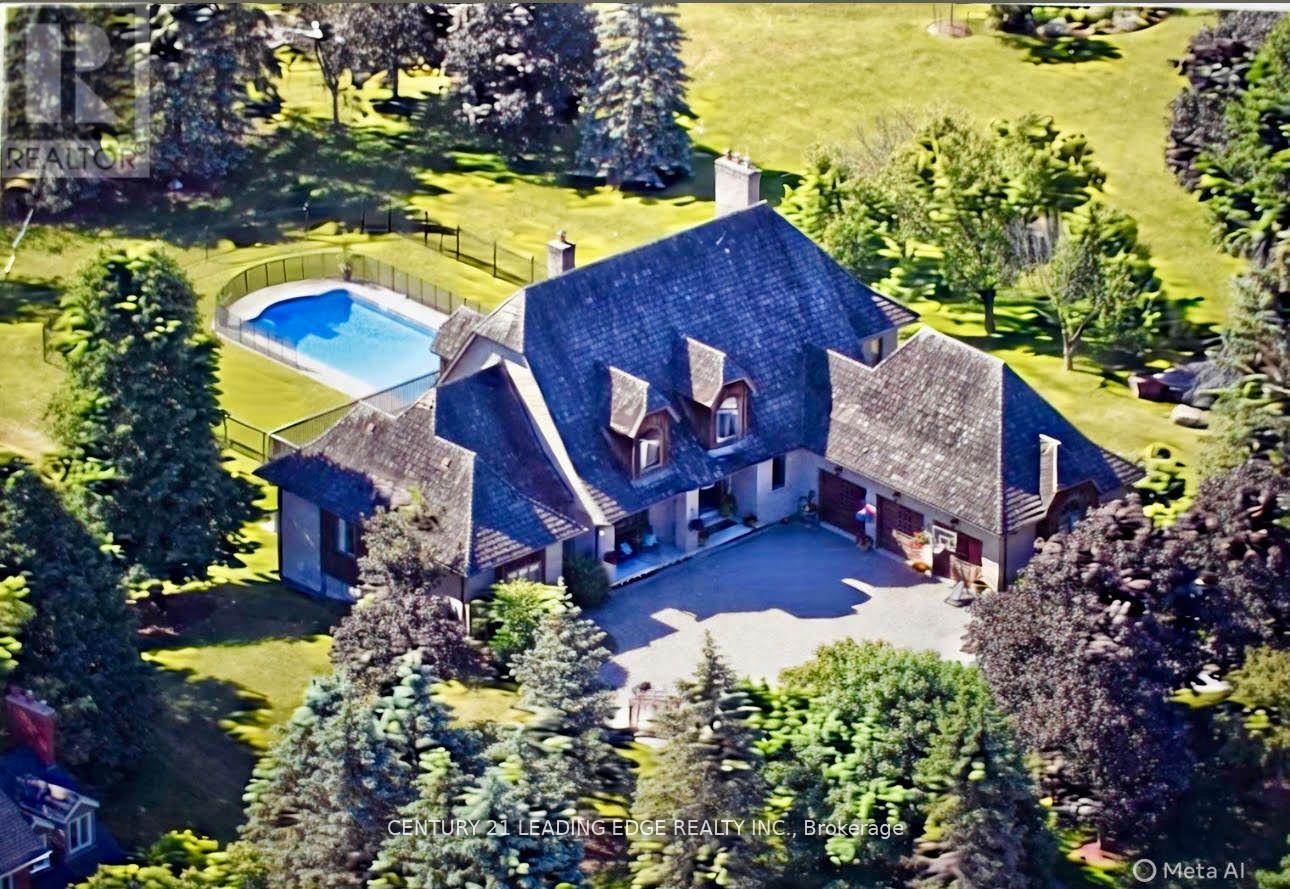
21 Buggey Lane
Ajax, Ontario
Welcome to 21 Buggey Lane, Ajax.A truly exceptional, one-of-a-kind estate located in one of Ajax's most prestigious enclaves, overlooking the 9th tee of the renowned Deer Creek Golf Course.This stunning home offers over 7,000 sq ft of custom-finished living space designed for both elegant entertaining and comfortable family living. Featuring 4 spacious bedrooms, including a main-floor primary suite with walk-in closet, spa-like ensuite, and private alcove ideal for office, yoga, or reading, all with golf course views.The main level includes a refined library, family room with fireplace, entertainment-sized chef's kitchen, and formal living and dining rooms-each with fireplaces.The upper level boasts a guest suite with ensuite, two additional bedrooms, full bath, versatile nook area, and a custom media room.The fully finished walkout lower level offers a billiards/bar room, large recreation space with bar, two generous office/bedrooms, bathroom, ample storage, and a rare indoor dry hockey rink room.Set on over 1 acres, the professionally landscaped grounds provide a true four-season retreat with a heated saltwater pool and space for a winter skating rink.An extraordinary property offering lifestyle, luxury, and location. (id:55460)
16 Cora Street E
Huntsville, Ontario
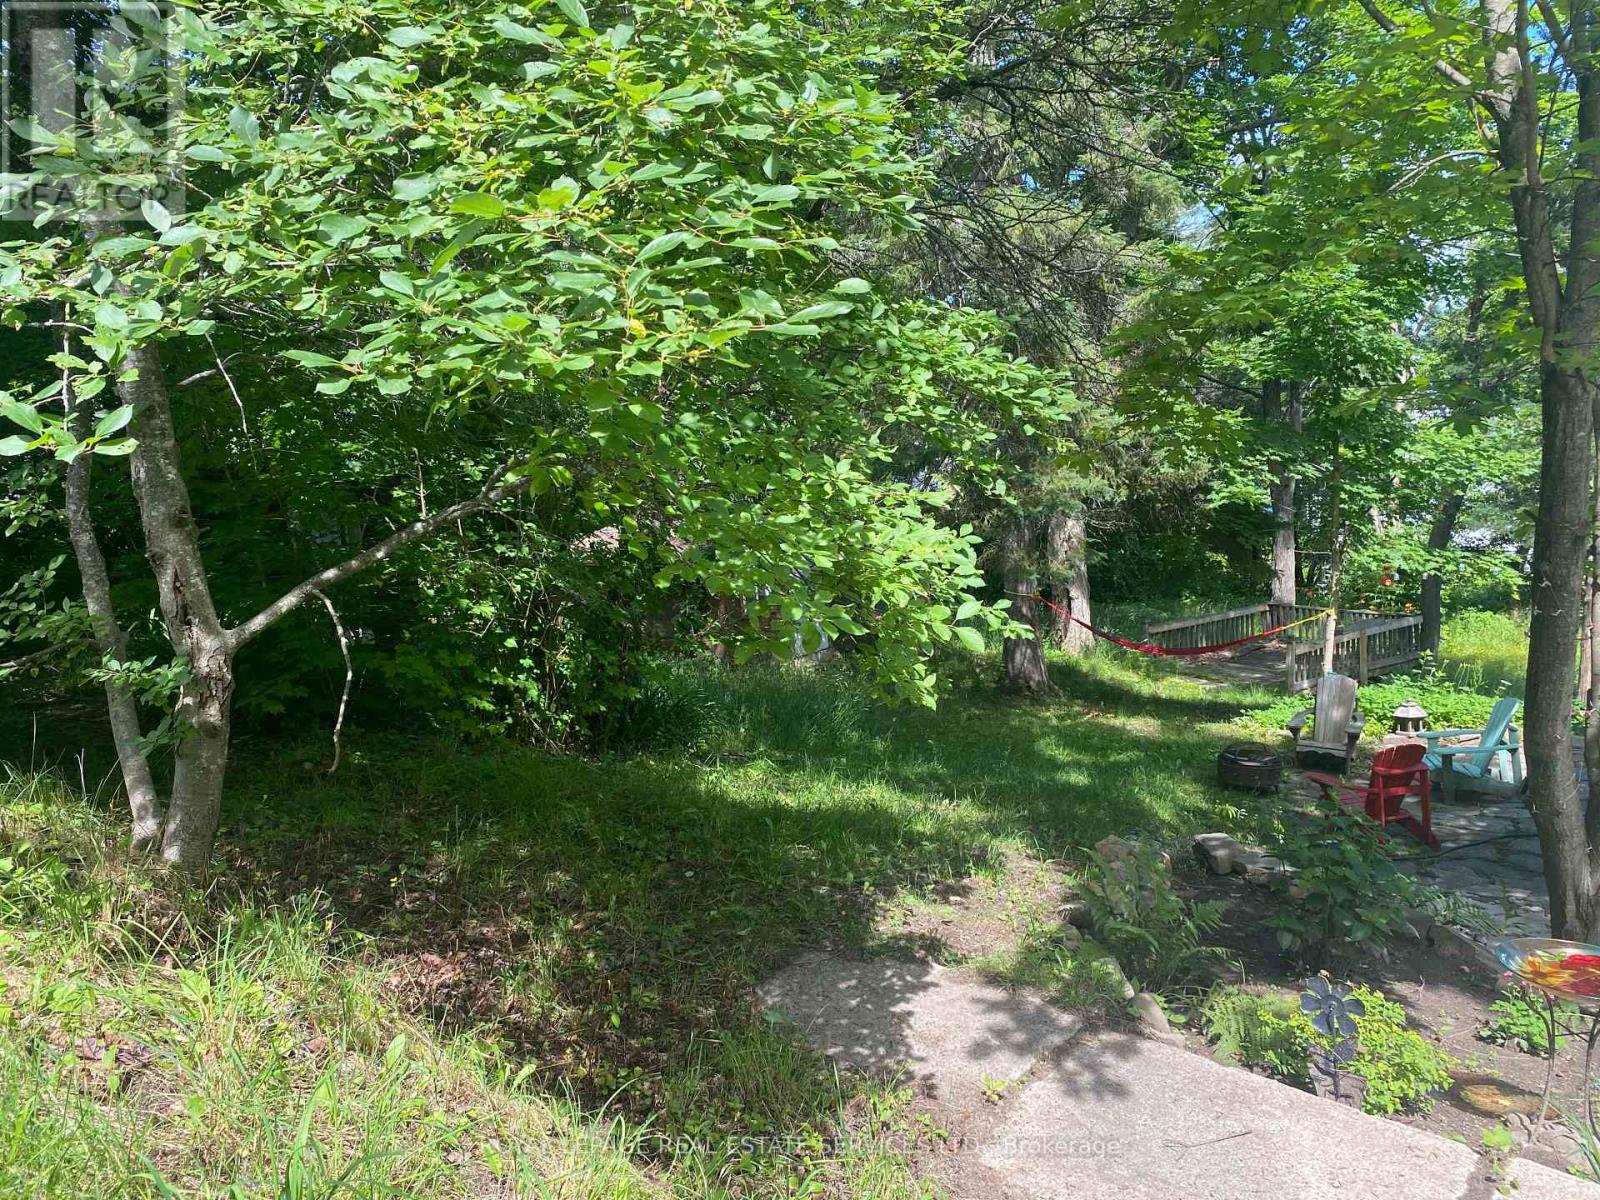
Prime Investment Opportunity in Downtown Huntsville - a Muskoka Gem Secure your future in Ontario's most sought-after recreational destination! This exceptional vacant lot in downtown Huntsville offers savvy investors, builders, and visionaries the perfect canvas for long-term growth in a booming market. LOCATION EXCELLENCE: Just blocks from the waterfront and Huntsville's vibrant downtown core with award-winning restaurants, boutique shops, festivals and parks. Two blocks to Huntsville High School and Canada Summit Centre. Million-dollar condos recently built nearby signal strong market momentum. INVESTMENT ADVANTAGES: R2 ZONING - Build a 2-family dwelling to live in one unit while rental income offsets your mortgage 52' x 104' LOT SIZE with mature trees and charm SLOPING topography ideal for a walkout basement with floor-to-ceiling windows opening to nature VISION upper-level patios with potential lake views to take in while listening to the church bells INCOME & APPRECIATION POTENTIAL: Perfect for builders seeking rental properties, investors wanting long-term holds, or two families co-investing in a getaway that becomes tomorrow's retirement dream. With Muskoka's explosive growth and Huntsville's cultural renaissance, this affordable entry point won't last. Future Northlander train access to downtown Toronto may be possible in 2026 TURNKEY READY: Municipal water, sewer, hydro, natural gas, and high-speed internet at lot line. FLEXIBLE & STRATEGIC: Whether you build now or hold for future appreciation, this property positions you in one of Canada's hottest recreation markets. The walkability, amenities, and natural surroundings create rare value in downtown Huntsville year round. Showings by appointment only - please don't walk property without booking. (id:55460)
10 River Bend Road
Markham, Ontario
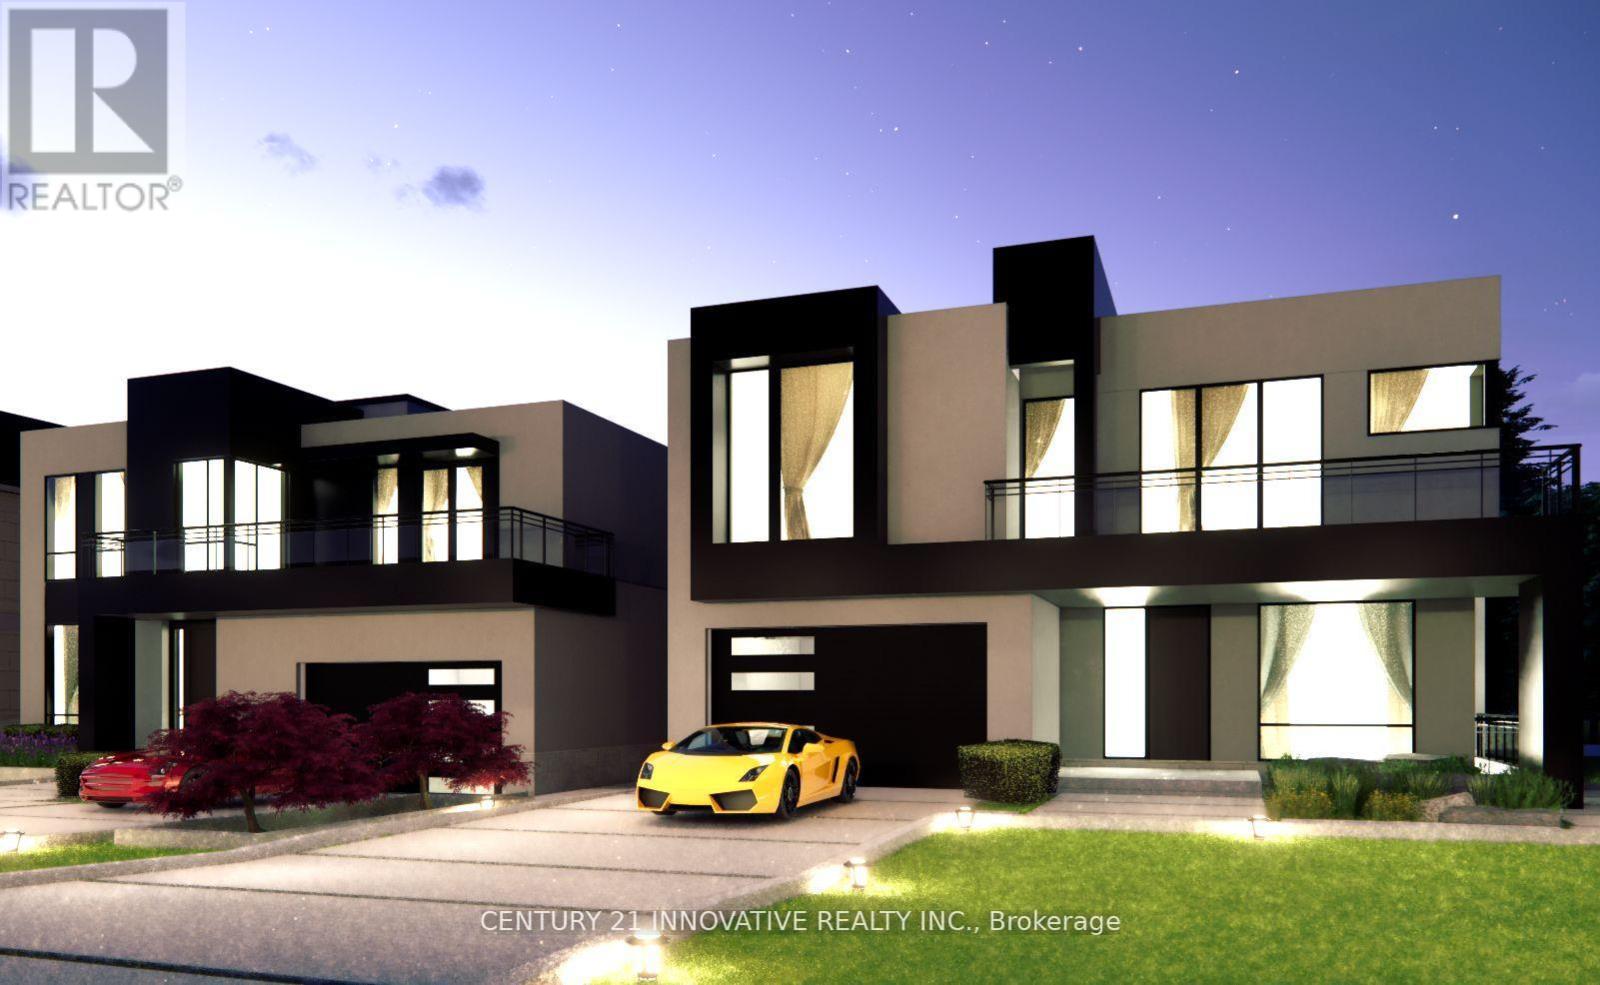
Discover unparalleled luxury living on these extraordinary ravine lots backing onto the picturesque Rouge River. A spacious, pie-shaped and regular lots boasts over 210 feet of frontage, expanding to over 300 feet, and subdivided into four premium custom home LOTS each 50+ x 150+, Only two lots for sale LOT 2 & 3. Key features: Large Custom Homes: Each lot offers ample space for 4,000+ sqft homes. Prime location: Situated in a highly sought-after area, close to all amenities. Breathtaking Views: Principal rooms feature expansive windows and a finished basement with walk-up access to the serene riverfront yard. Private and Mature Lots: Enjoy unobstructed views of the Rouge River from your private oasis. Flexible Ownership Options: Individual Lot Sales: Purchase one of multiple lots separately. Combined lots: Acquire adjacent lots to create an expansive estate. Unmatched lifestyle: Experience the epitome of luxury living in these stunning custom homes, perfectly positioned to take advantage of the natural beauty of the Rouge River (id:55460)
97 Ardelt Avenue
Kitchener, Ontario
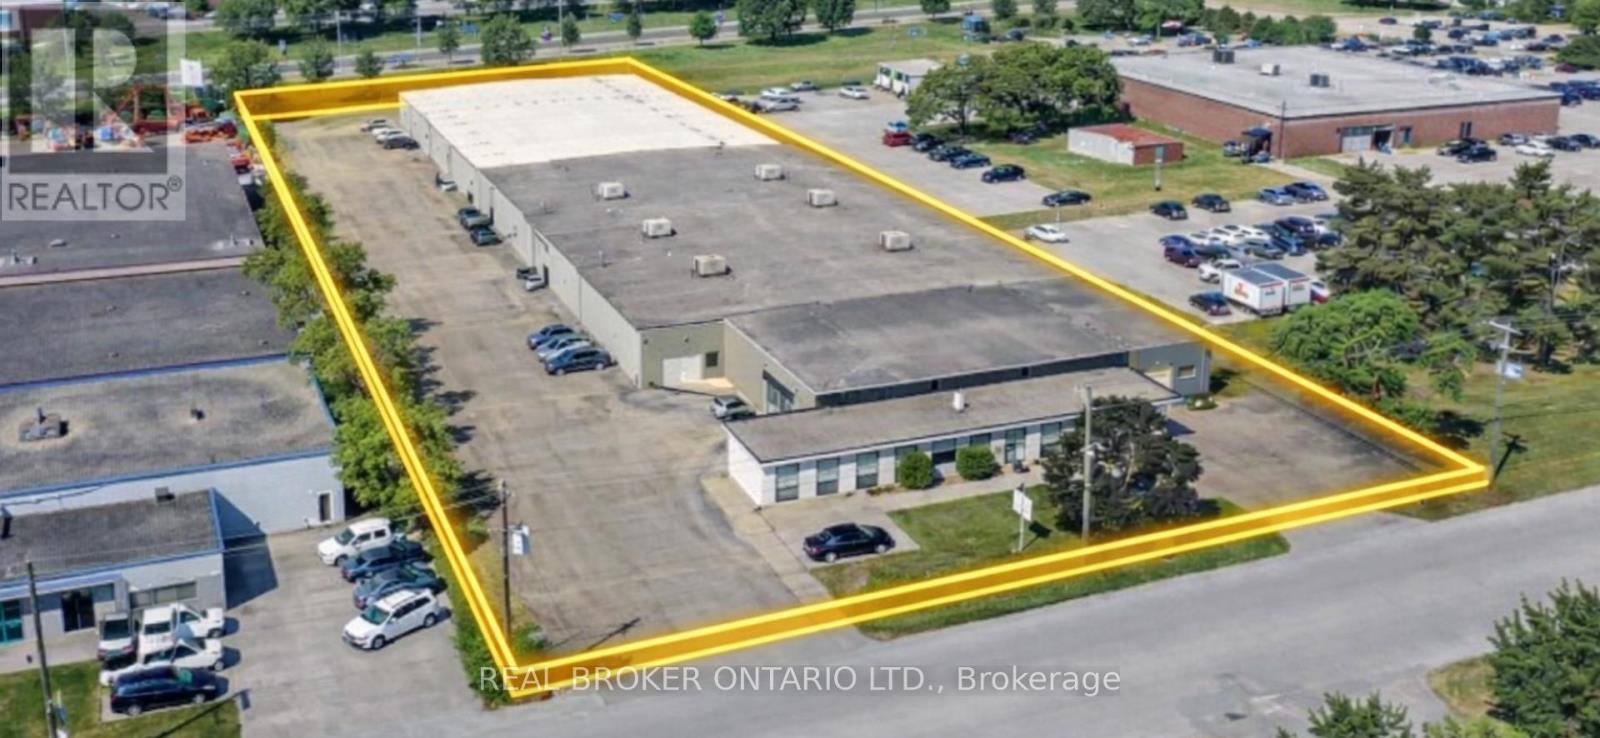
Prime industrial space just under 25,000 SF available near 97 Ardelt Avenue. Features 3 dock doors (2 box truck + 1 tractor trailer) and 1 drive-in door (10' x 12'), offering excellent shipping flexibility.Approx. 400 amp service with a clean, mostly open warehouse layout and a small office component. Ideal for warehousing, distribution, or light manufacturing.Excellent access to Highway 7, Highway 8, and minutes to Highway 401. Fully sprinklered. (id:55460)