
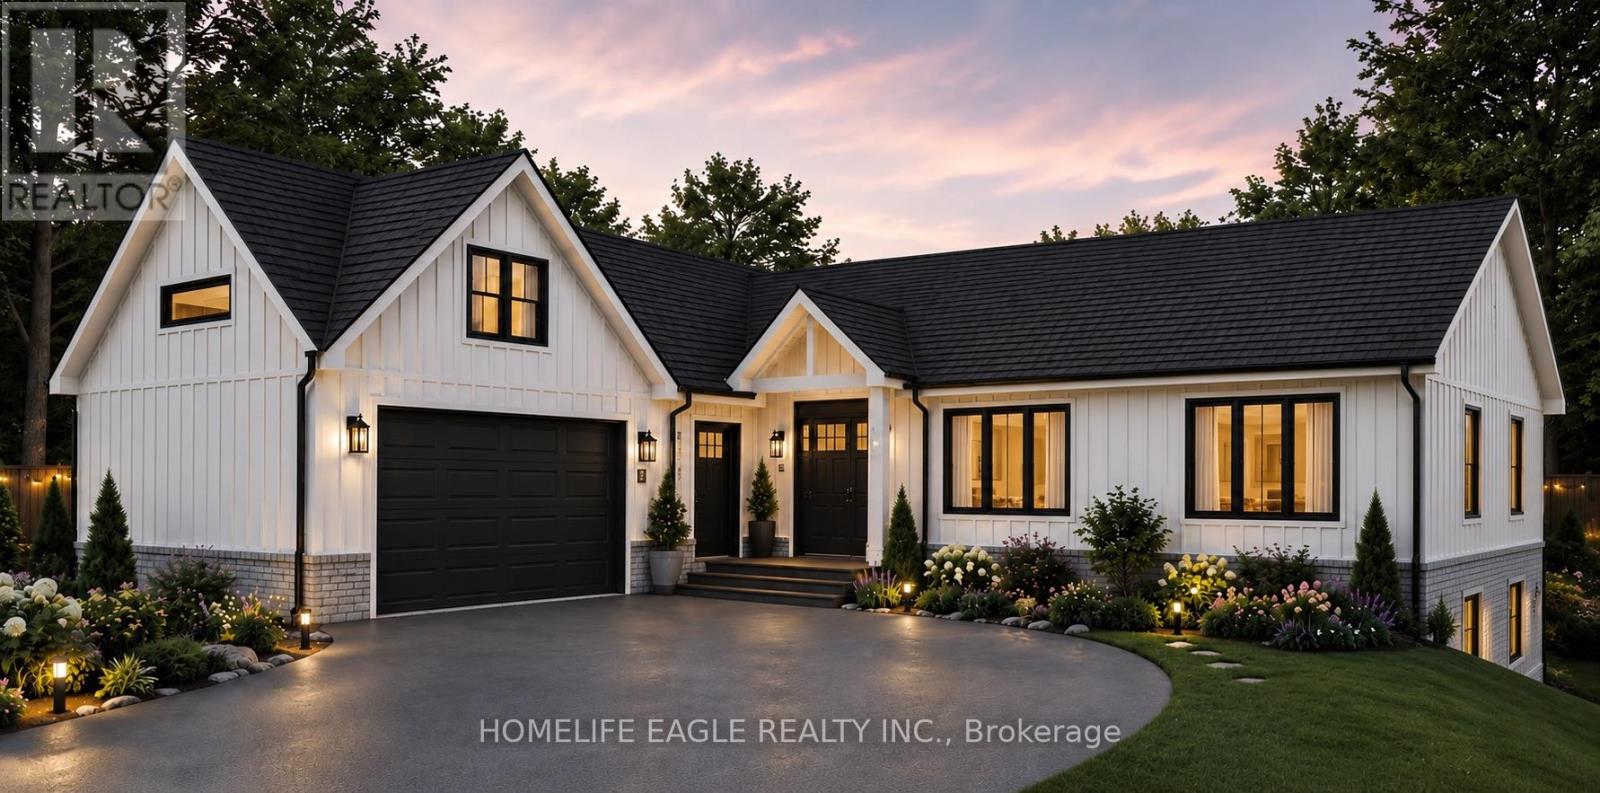
15 Northshore Drive
Parry Sound Remote Area, Ontario
!!! WATERFRONT living starts on 1.45-acre lot offers approximately 230 ft of shoreline in an UNORGONIZED TOWNSHIP. Flexibility, lower taxes, and the freedom to build your way. The property includes a completed foundation, ground floor framing, septic system, and building plans for a spacious 2,000 sq. ft.living area raised bungalow.The plans can be modified to suit your lifestyle and start building your dream home , save time, reduce construction costs, and start building sooner. A rare opportunity in a peaceful waterfront setting ,whether you are planning a YEAR -ROUND residence or a peaceful COTTAGE RETREAT. This property is ready for your next step! (id:55460)
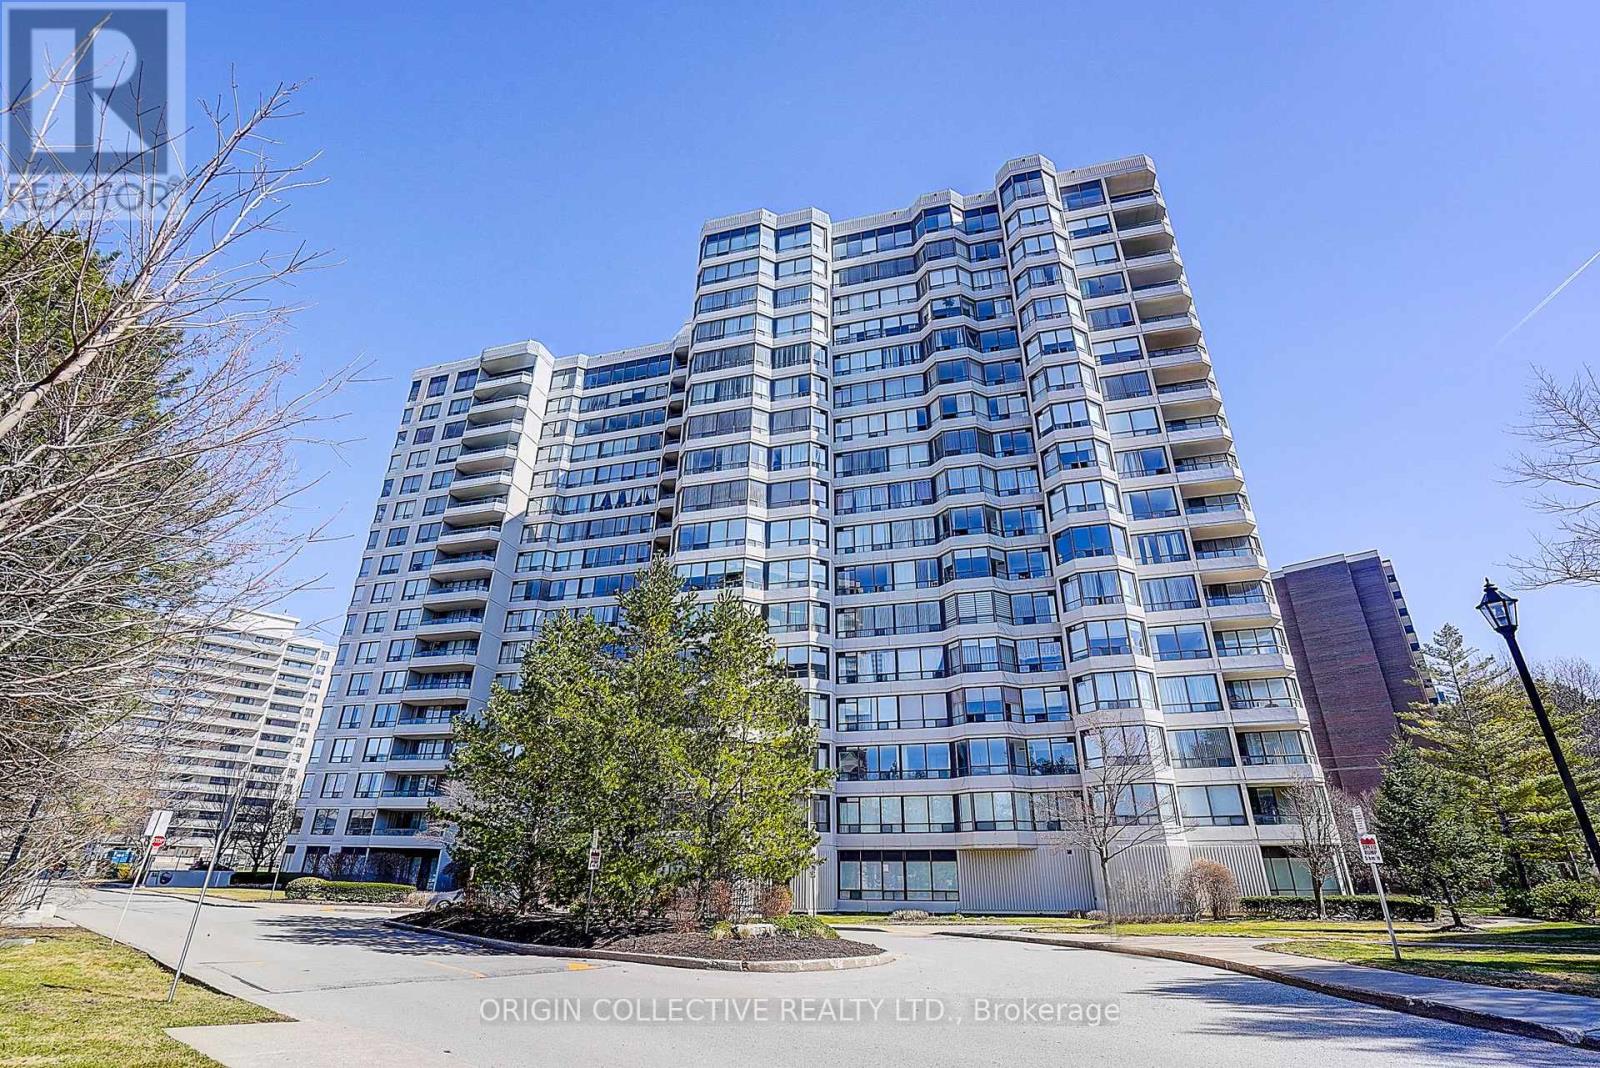
Ph111 - 1101 Steeles Avenue W
Toronto, Ontario
*Luxury Primrose Condominiums - Spacious & Bright Penthouse Living** Welcome to this stunning 2-bedroom, 2-bathroom Penthouse offering almost 1,400 sq ft of beautifully designed living space in the highly sought-after *Primrose Condominiums*. This sun-filled suite features expansive living and dining areas, perfect for entertaining, with a walk-out to a private balcony. The **spacious upgraded kitchen** includes a large breakfast area-easily convertible into a Solarium/Den as per the original floor plan (see attached). The **generous primary bedroom** offers double closets and a private 4-pc ensuite bathroom. A well-sized **2nd bedroom** provides excellent flexibility-ideal as a bedroom, guest room, or home office. Enjoy the convenience of 2 tandem underground parking spaces and 1 locker, along with access to beautifully maintained grounds. Unbeatable Location! Steps to Bathurst & Steeles plazas. Easy access to public transit. Direct bus routes to Finch Subway and Steeles West Subway. Exceptional Building Amenities Include: 24-hour Gatehouse security, Outdoor pool, Gazebo & Tennis courts, Exercise room, Squash/racquetball court, Indoor Whirlpool & Saunas, Library/billiards room, Party & conference room, Upgraded lobby & elevators ** All-Inclusive Maintenance Fees: ** Heat, Hydro, Water, Central Air Conditioning, Cable, and Internet are all included for worry-free living. **Vacant and move-in ready** Don't Miss This Opportunity! (id:55460)
405 - 116 George Street
Toronto, Ontario
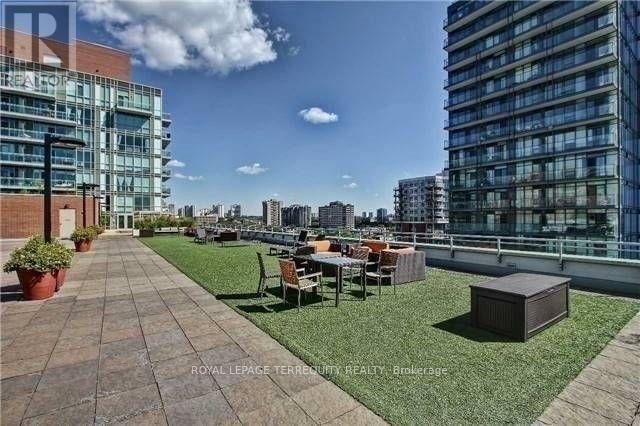
Welcome to Award Winning Vu Living Project. Just Minutes To Entertainment District, St. Lawrence Market & Subway Station. Spacious Unit With 10 Ft. Ceilings, Large Master Bedroom With Semi-Ensuite. Floor To Ceiling Windows, Large Balcony Facing Quiet Street. Modern Contemporary design. Energy Efficiency Building. Fantastic Gym, 24/7 Concierge, Roof Terrace W/Bbq's & Lounge Area, Two Party Rooms, One Parking and One Locker Are Include. Tenant has moved after 4 happy and consecutive years being in this wonderful complex! (id:55460)
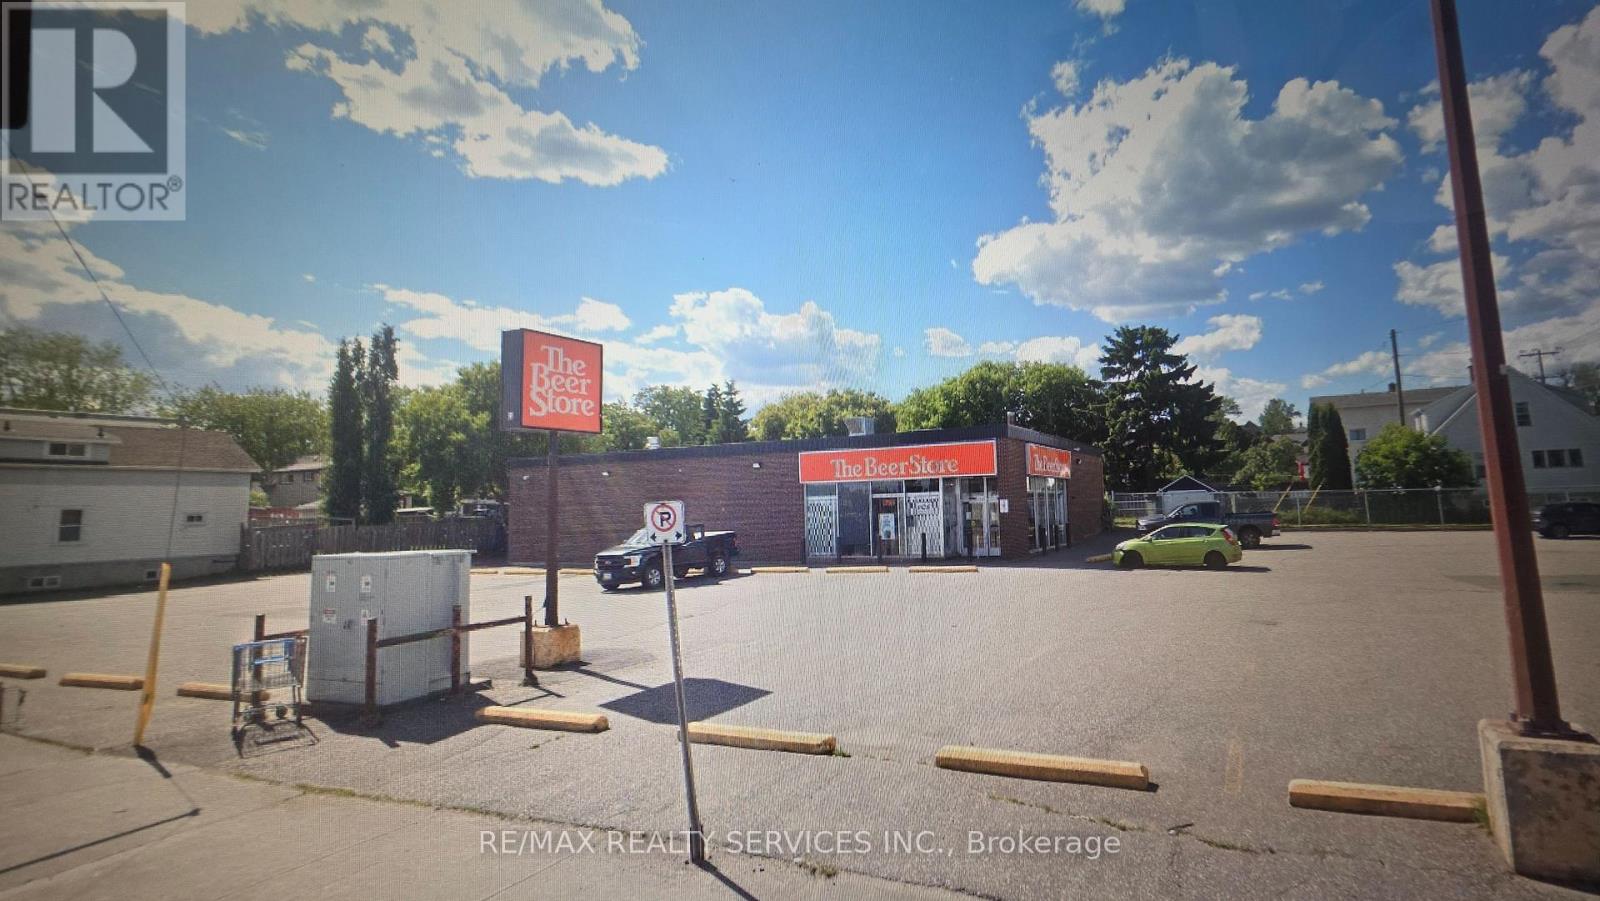
212 Cumberland Street N
Thunder Bay, Ontario
single-tenant triple-net(NNN) commercial investment property leased to corporate tenant Brewers Retail Inc. (operating as The Beer Store) through December 2030 generating a fixed yearly net rent of $109,215. Because it is a triple-net lease, you have minimal day-to-day management responsibilities or operational cost fluctuations. Tenant directly handles property taxes, building utilities, and maintenance like snow removal, etc. Tenant also pay the insurance. Strong Covenant: Brewers Retail Inc. is a major corporate entity backed by large national/international brewing conglomerates, offering high financial stability compared to a small local business. The tenant directly handling snow plowing, property taxes, utilities and insurance eliminates the risk of inflation eroding your net income. Zoning: Service Commercial, offering high traffic exposure. Bus service, cable, garbage pickup, High speed internet, hydro, Natural gas, Streetlights, Telephone, Air conditioning, Loading dock, Overhead door, large parking area, paved yard, Store front, Wheel chairs access. (id:55460)
27 Gilkison Street
Brantford, Ontario
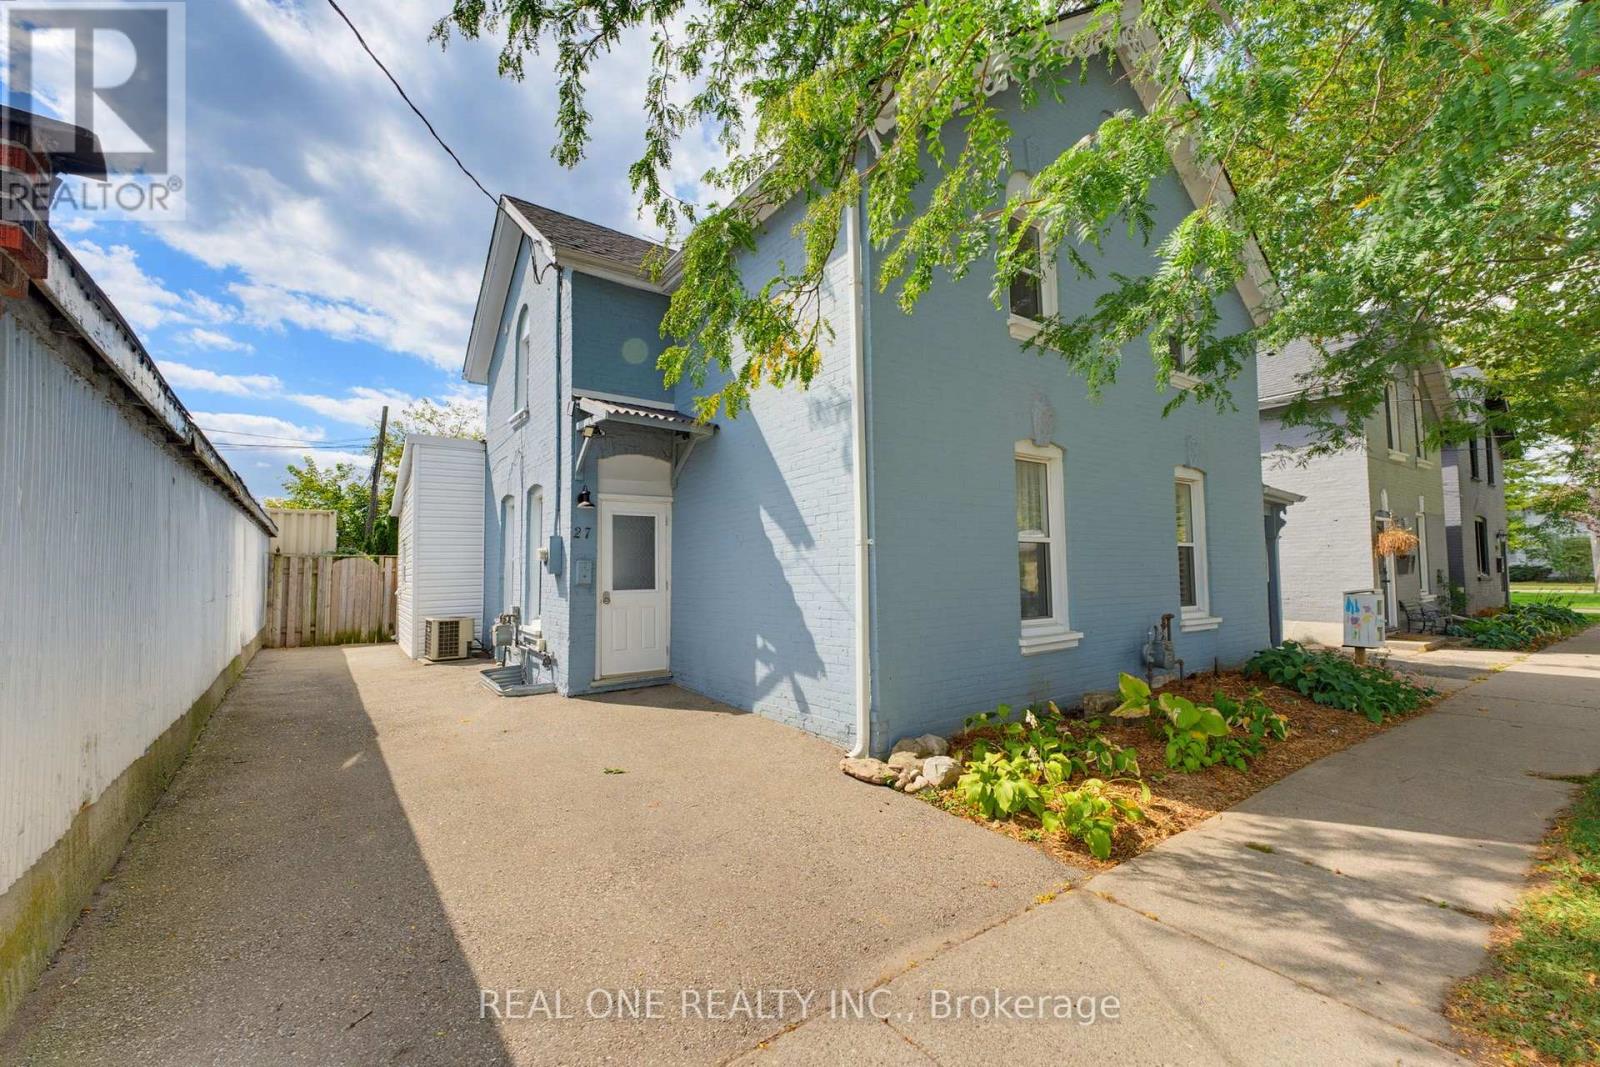
Welcome to 27 Gilkison St, a bright and beautifully renovated (2024) 2-storey semi-detached home in Old West Brantford! Offering a versatile layout, this move-in-ready home is an excellent opportunity for first-time buyers, downsizers, or investors. The main floor features a brand-new kitchen with stylish finishes and pot lights, convenient main-floor laundry, plus a spacious bedroom and full bathroom-ideal for main-level living, guests, or a home office. Upstairs offers two additional bedrooms, a second full bathroom, and a generous walk-in linen closet with built-in shelving for excellent storage. The clean and refreshed partial basement provides additional storage space and flexibility. Step outside to a fully fenced private backyard, perfect for children, pets, relaxing, or entertaining. The private driveway offers tandem parking potential for up to 2 compact vehicles. Enjoy easy access to scenic Grand River trails and parks, along with nearby schools, shopping, dining, public transit, post-secondary campuses, and Highway 403. Recent updates include windows (2013), furnace (2010), roof (2016), electrical (2024), and plumbing (2024). A fantastic combination of comfortable living, practical layout, and convenient location-move in and enjoy! (id:55460)
329-335 Strathearne Avenue
Hamilton, Ontario
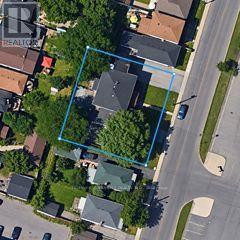
Exceptional opportunity for builders, investors or developers to acquire FOUR adjacent, fully serviced building lots offered together as one development site in East Hamilton. Located at 331 Strathearne Avenue, the site includes approved architectural drawings and building permits for four individual homes. Each home is designed as a 3-bedroom, 3-bathroom, 1,737 sq ft residence with a garage, alley access and a separate entrance with rough-ins for a basement additional dwelling unit (ADU). The existing building has been demolished and the site is clear and ready for construction. Each lot is fully serviced, with water, sewer and utilities at the lot line and ready for connection. A catch basin has also been installed at the rear to service all four lots. Development charges for all four lots have been paid or waived by the City. Approved plans and permits are included with the purchase, allowing a purchaser to move efficiently toward construction without starting the lengthy severance and approval process from scratch. Ideal for a builder looking to build and sell, an investor seeking rental opportunities, or a developer looking for a turnkey infill project. Zoning supports flexible residential use, including ADUs. A rare opportunity to acquire a four-lot, shovel-ready development site with the major groundwork already completed. Please note Lots are newly severed, taxes have not been assessed yet. (id:55460)
4 Island Lake Road
Mono, Ontario
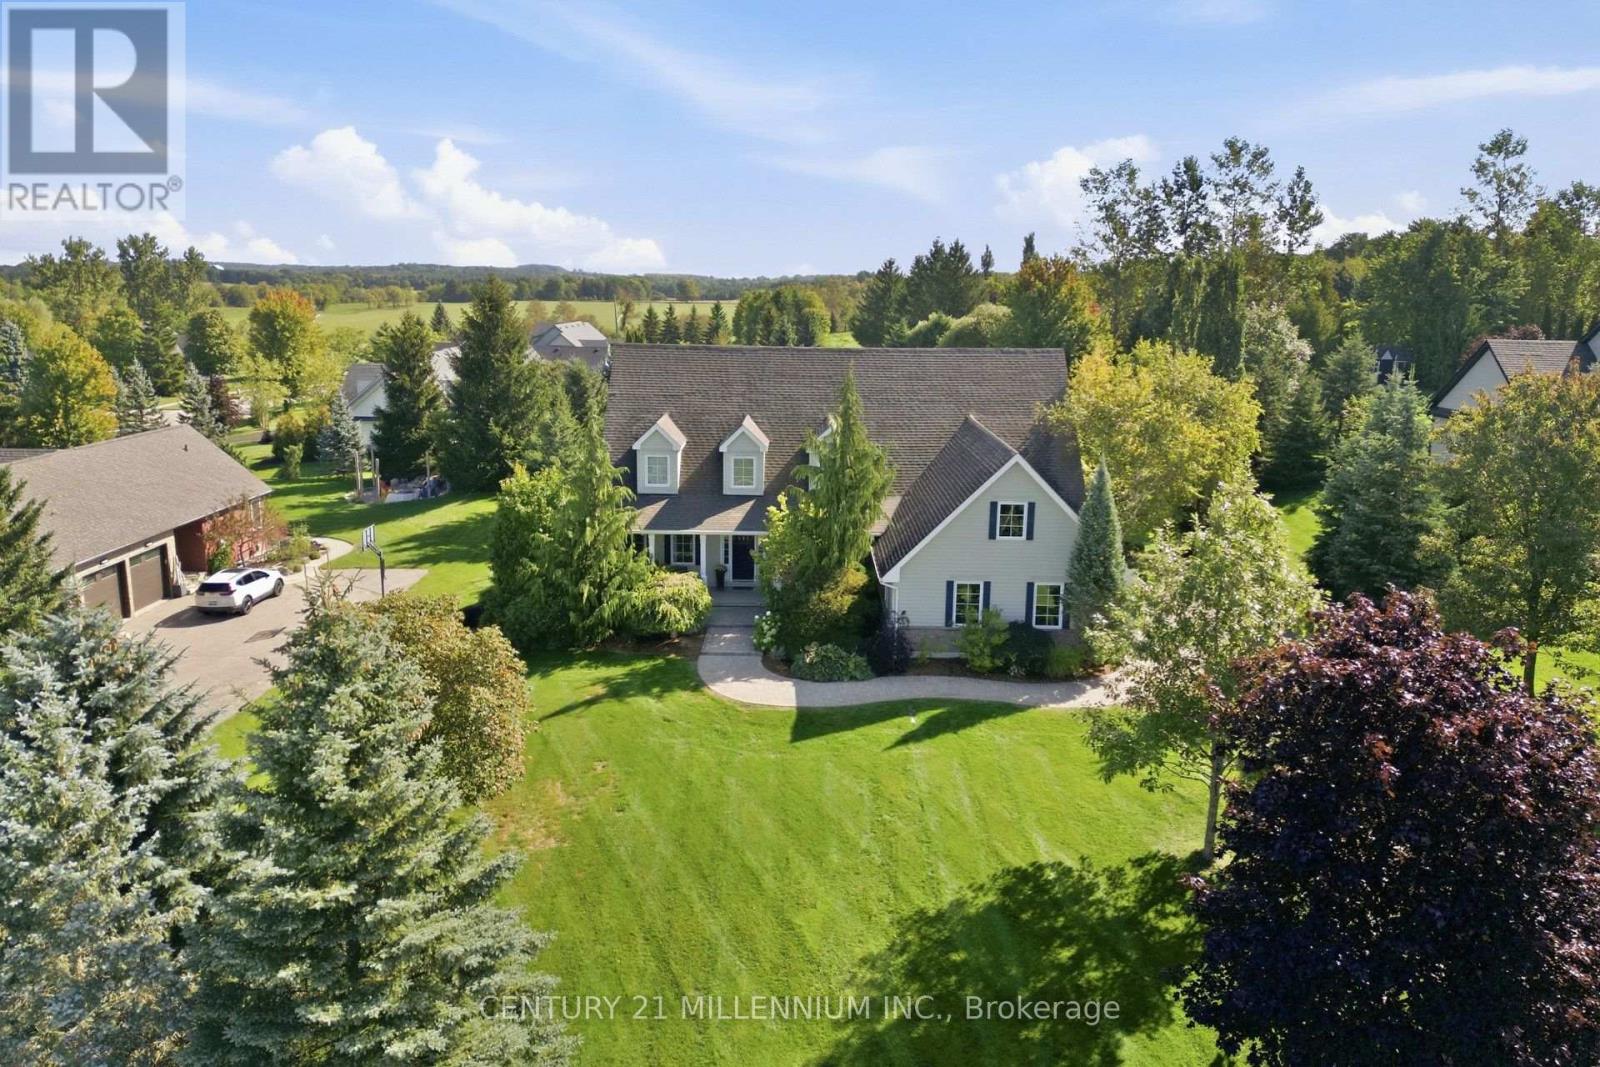
Welcome to 4 Island Lake Road, an impressive 4+1 bedroom bungalow with loft nestled in the prestigious Island Lake Estates community of Mono. Offering exceptional space and a versatile layout, this home is ideally suited to large, extended or multi-generational families. The main level features expansive principal rooms, hardwood flooring, a dedicated home office and two bedrooms, including the spacious primary retreat complete with a luxurious 5-piece ensuite. At the heart of the home is the large entertainer's kitchen featuring stainless steel appliances, generous space for family and friends to gather and a walkout to the deck for seamless indoor-outdoor living and entertaining. Upstairs, the loft level offers two additional bedrooms and a 4-piece bathroom, creating a private and functional space for children, guests or extended family. The finished walkout lower level adds another impressive dimension to the home, featuring an additional bedroom, an expansive recreation room with additional office/workspace, a separate exercise room and a storage room/wine cellar. With a walkout to the property, this level offers outstanding flexibility for recreation, working from home, guests or multi-generational living. Located in sought-after Island Lake Estates, this beautiful estate community is surrounded by nature and an extensive network of trails, with convenient access to Island Lake Conservation Area and its hundreds of acres of protected greenspace, lake and recreational opportunities. Enjoy the tranquility and space of estate living while remaining just minutes from Orangeville's shopping, restaurants, schools and amenities. A rare combination of location, lifestyle and an exceptionally versatile floor plan with room for the entire family. (id:55460)

39 Brookhaven Crescent
East Garafraxa, Ontario
Welcome to your private resort in the heart of East Garafraxa, minutes to Orangeville! This exceptional estate sits on 1.25 usable, private acres with no neighbours crowding your pool days. From the moment you arrive, the stone and wood exterior and fully landscaped grounds set the stage for a home that is both warm and impressive.Step into your own private resort an inground pool surrounded by mature landscaping, a fully equipped outdoor kitchen with built-in BBQ and appliances, an outdoor shower, and a fenced yard designed for relaxation and entertaining.Inside, every detail tells a story of thoughtful design. Handcrafted hardwood floors flow through the main and second levels, complemented by solid maple doors and a spectacular custom staircase. The chefs kitchen, built from rich cherry wood, features a large island, Sub-Zero fridge, Wolf Range stove, and built-in dishwasher, making it the true heart of the home.The family room, complete with a gas fireplace and custom media cabinetry, invites cozy evenings, while the formal living room impresses with its elegant ceiling design $$ The executive office is a masterpiece in itself showcasing cherry wood walls, custom ceilings, built-in desk, cabinetry, and integrated video display for a truly distinguished workspace $$ Upstairs, a private loft suite and additional bedrooms, a library offers comfort and charm, while a playroom above the garage adds versatility for family living. Master bedroom is equipped with a spa inspired washroom $$ Each bedroom has view of the vibrant, crystal and refreshing swimming pool $$ The finished lower level boasts a spacious gym, perfect for wellness at home and a nanny suite.This remarkable residence is more than just a home its a lifestyle, offering the perfect blend of luxury, functionality, and resort-style living. (id:55460)
Pt Lots 26 & 27 Sarah Street
Greater Napanee, Ontario
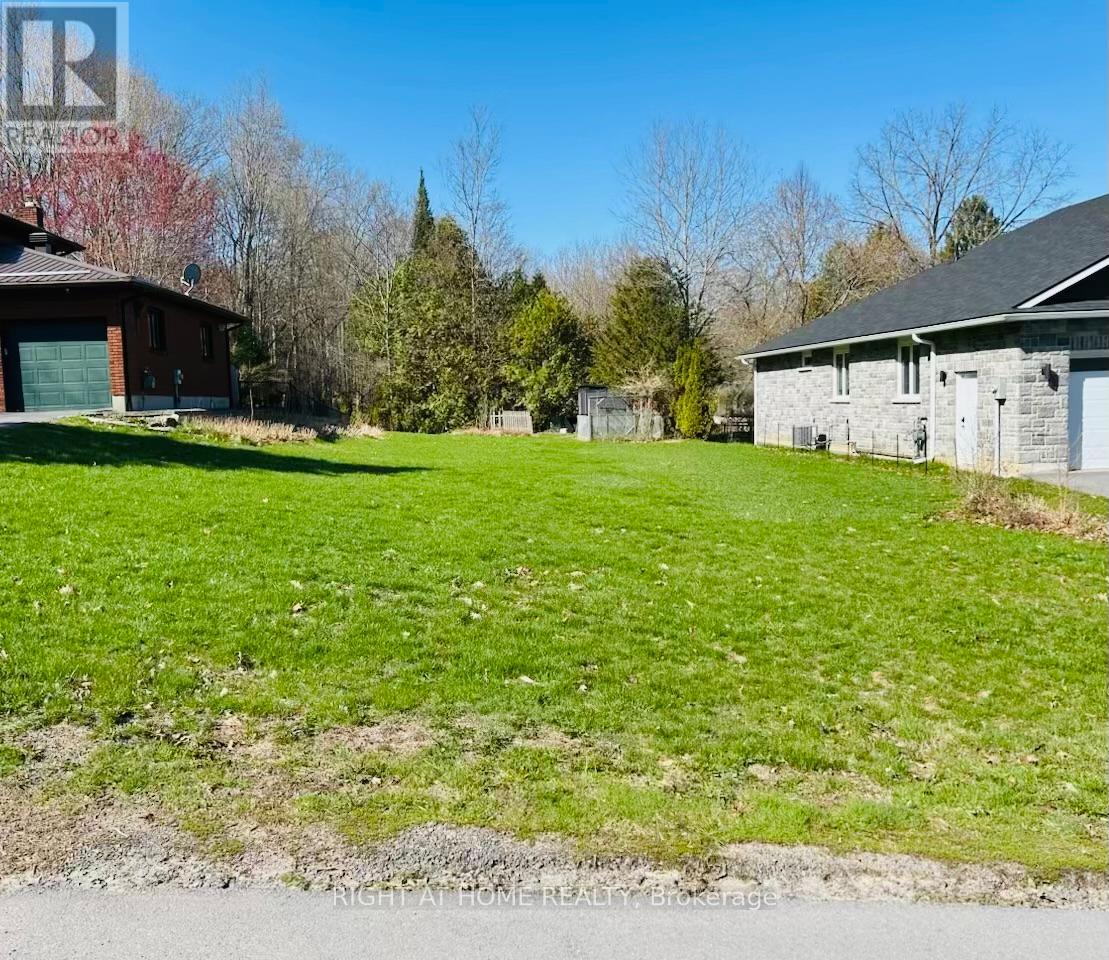
This vacant residential lot is situated between 43 and 47 Sarah St. in an established, family-friendly neighbourhood with gas, hydro and municipal water available. Tucked away near the end of a quiet dead-end street, you'll find minimal traffic and a peaceful setting. Enjoy the convenience of being minutes from local amenities, including the library, restaurants, splash pad, golf club, and waterfront park with docking facilities. Greater Napanee is ideally located between Kingston and Belleville and offers the perfect blend of community, convenience, and lifestyle. (id:55460)
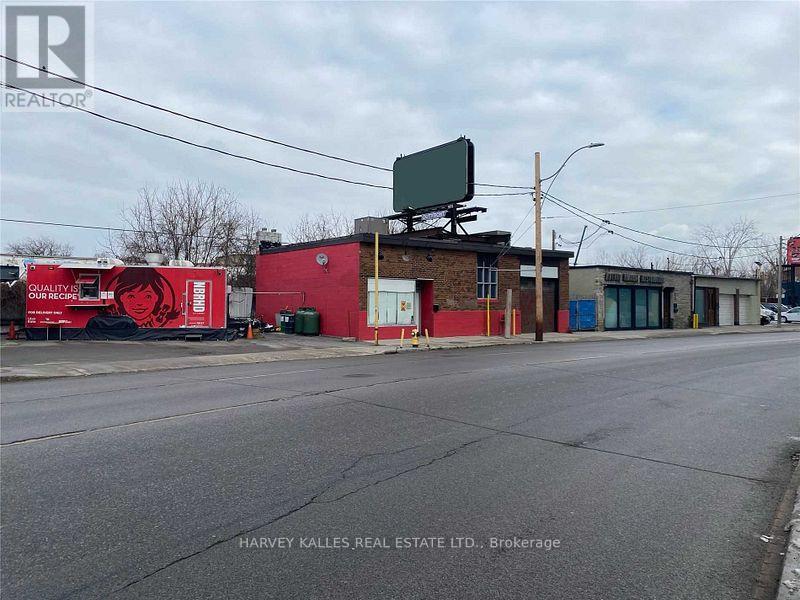
1278 & 1286 Dupont Street
Toronto, Ontario
Rare Dupont Street Opportunity - Freestanding Building + Adjacent Vacant Land, Combined 7,078 Sq Ft | Dufferin/Dupont, Two contiguous parcels totalling approximately 7,650 sq ft of combined land area available for lease at one of Toronto's most strategically positioned intersections. 1278 Dupont St offers a 1,574 sq ft freestanding commercial building with 14-foot clear height, drive-in access, gas forced air heating, A/C, 2 washrooms, and 60 feet of prime Dupont Street frontage - ideal for an owner-operator, studio, showroom, or service use. Adjacent 1286 Dupont St delivers an additional 5,504 sq ft of open, fenced land with a 150 sq ft heated kiosk - suitable for outside storage, parking, vehicle staging, garden centre, or complementary open-air operations.Situated directly across from the Galleria Mall redevelopment - a 2.6M sq ft master-planned community with residential towers, a community centre, and public parkland now well underway - this node is undergoing rapid intensification. Strong street traffic on both Dupont and Dufferin, walk score 93, proximity to Dufferin TTC Station, this a high-exposure commercial corridor. Zoned EI 2.0 - buyer/tenant to verify permitted uses and confirm zoning compliance for intended use. Landlord pays TMI on 1286; tenant pays utilities. Flexible lease terms available . (id:55460)
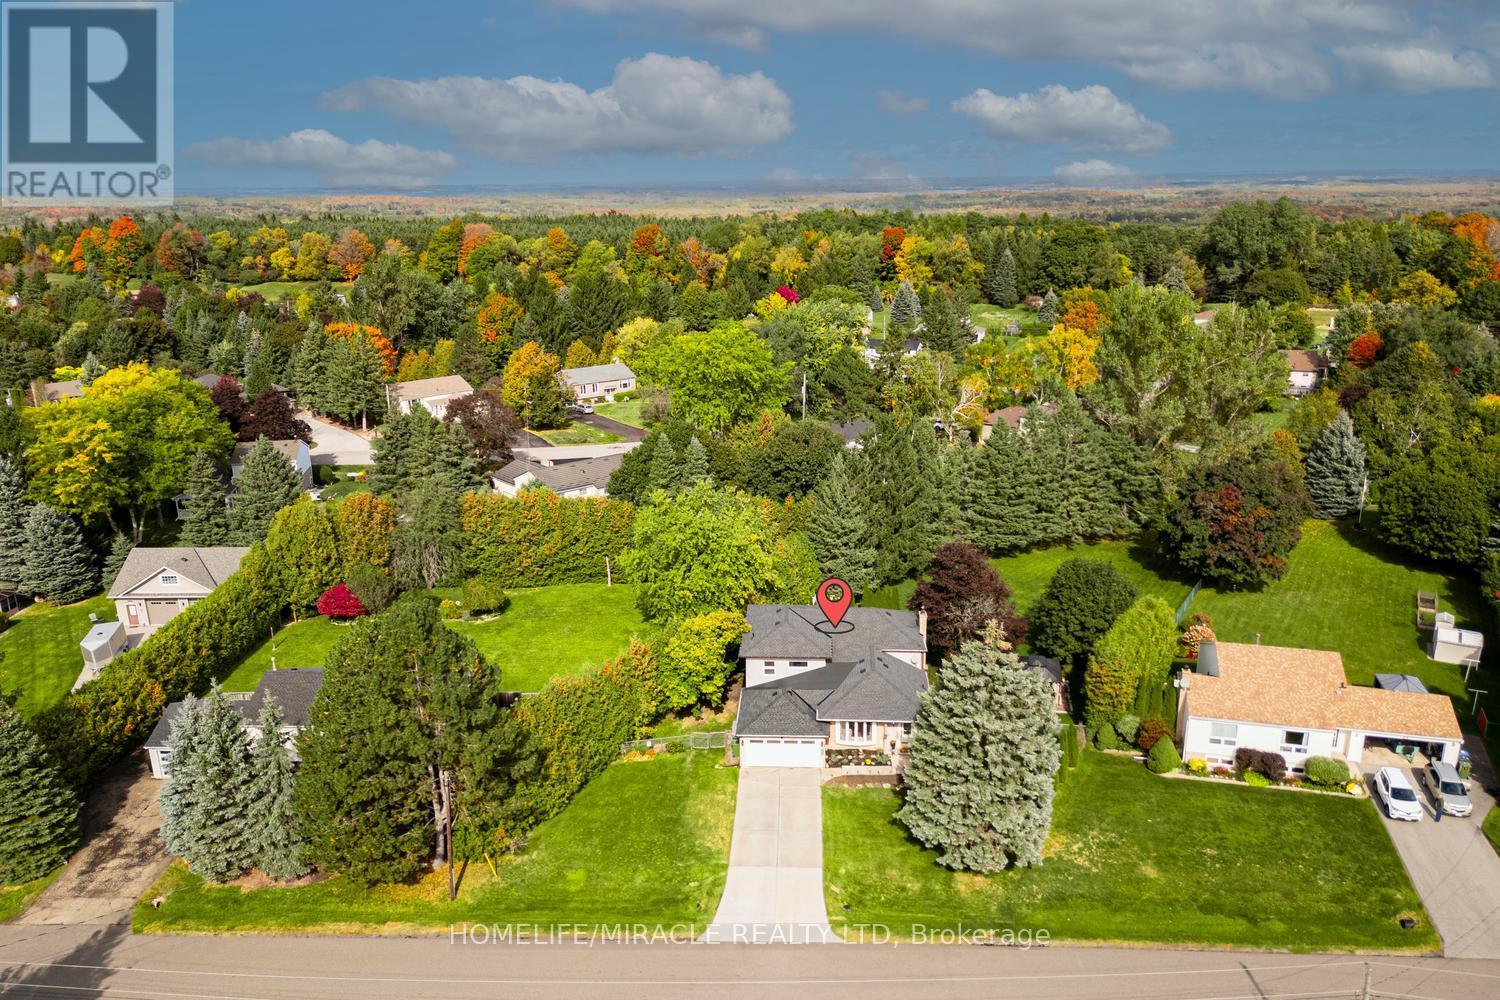
29 Holmes Drive
Caledon, Ontario
Elegant & Elevated Living in Mono Mills, Caledon! Welcome to this exceptional fully renovated 5-bedroom, 4.5-bathroom estate home situated on a beautiful private lot. Featuring a City-approved 1,000 sq. ft. addition with two impressive 500 sq. ft. bedrooms and oversized windows, this home offers exceptional space and natural light. The main floor boasts a sleek gourmet kitchen, elegant dining and living areas, French doors opening to a newly built deck, and a sophisticated family room with a statement fireplace. The luxurious primary suite features a walk-in closet and spa-inspired 4-piece ensuite, while all bedrooms offer generous size and storage. Enjoy two main-floor mudrooms, two laundry areas, and extensive 2025 upgrades including stainless-steel appliances, furnace, A/C, hot water tank, 200-amp panel, EV charger, pot lights and a 6-camera security system. Step outside to your private backyard oasis featuring a new gazebo, deck, fire pit, patio and charming greenhouse. A rare opportunity offering luxury, privacy, space and exceptional indoor-outdoor living in desirable Mono Mills (id:55460)
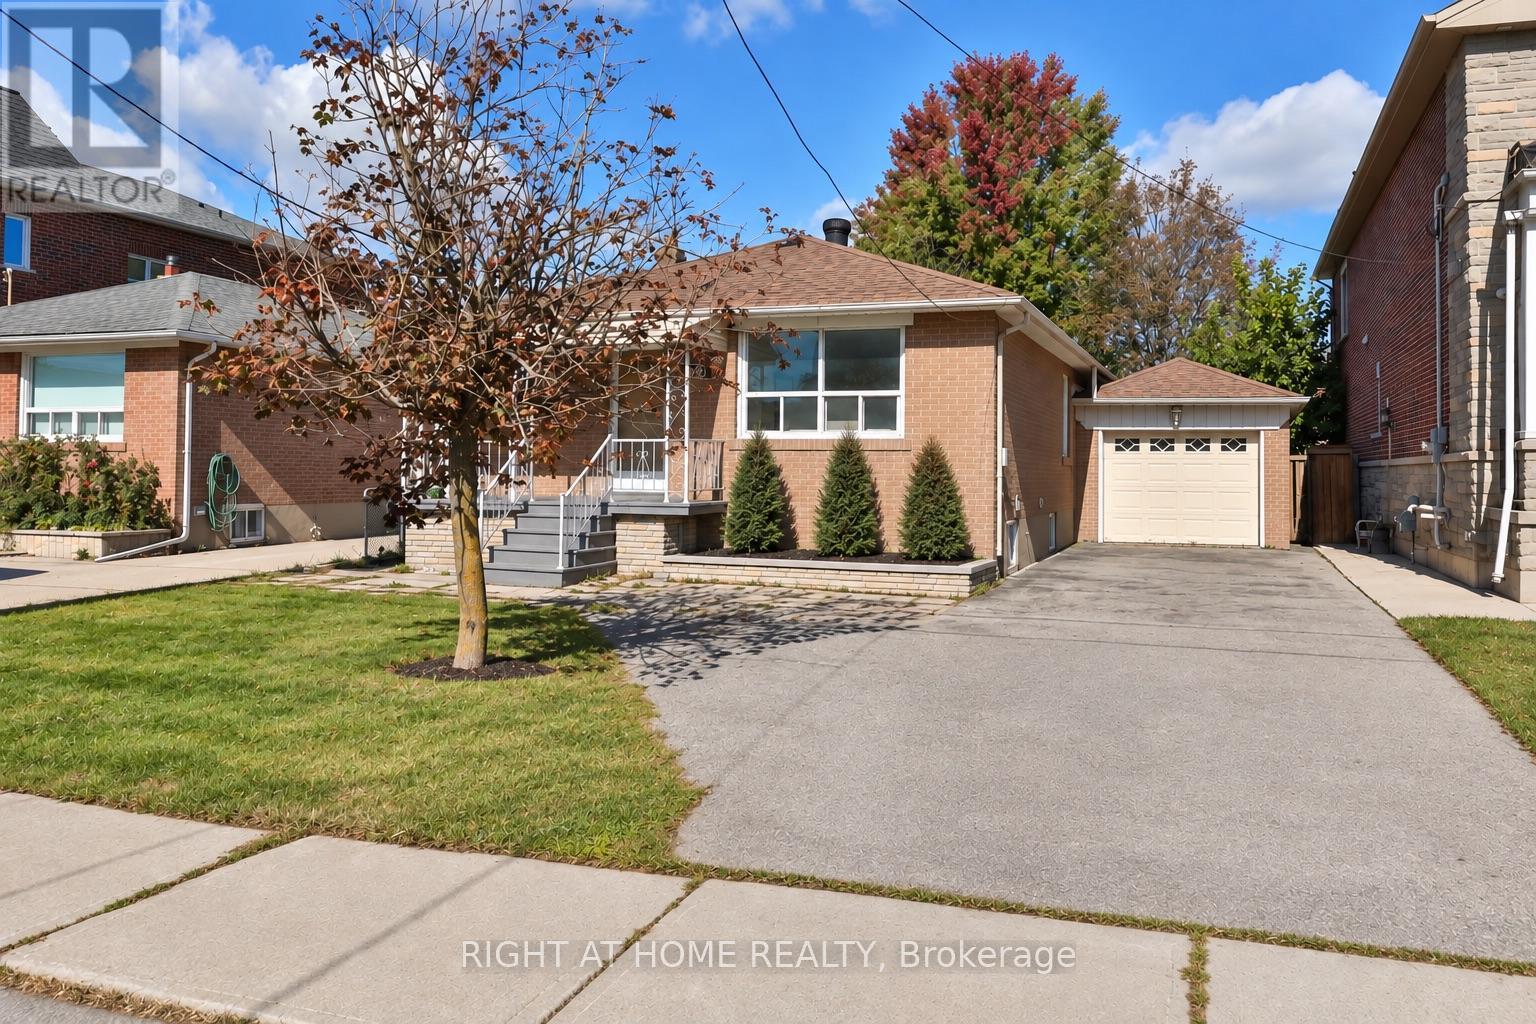
22 Katherine Road
Toronto, Ontario
A rare opportunity to own a fully renovated detached home on an impressive 41 by 132 foot lot, complete with a separate entrance basement suite and excellent income potential. Sun filled and move in ready, the home offers 3+1 spacious bedrooms, 2 bathrooms, 2 kitchens, and a garage, giving families the space they need with the added flexibility of an in law suite, multigenerational living, or potential rental income. Step outside to a massive backyard with plenty of room to entertain, play, garden, or simply enjoy the kind of outdoor space that is increasingly difficult to find in Toronto. The street has a mature, established character, while a growing collection of newly built custom homes is bringing fresh investment and renewed appeal to the neighbourhood. Location completes the picture. Moments from Wilson subway station, Highways 400 and 401, Yorkdale Shopping Centre and York University, with well regarded schools, parks and everyday conveniences all close by. With detached living, a substantial lot, versatile lower level and a neighbourhood continuing to evolve, 22 Katherine Road is an opportunity with both immediate appeal and exciting long term potential. (id:55460)