
8 Mayflower Gardens
Adjala-Tosorontio, Ontario
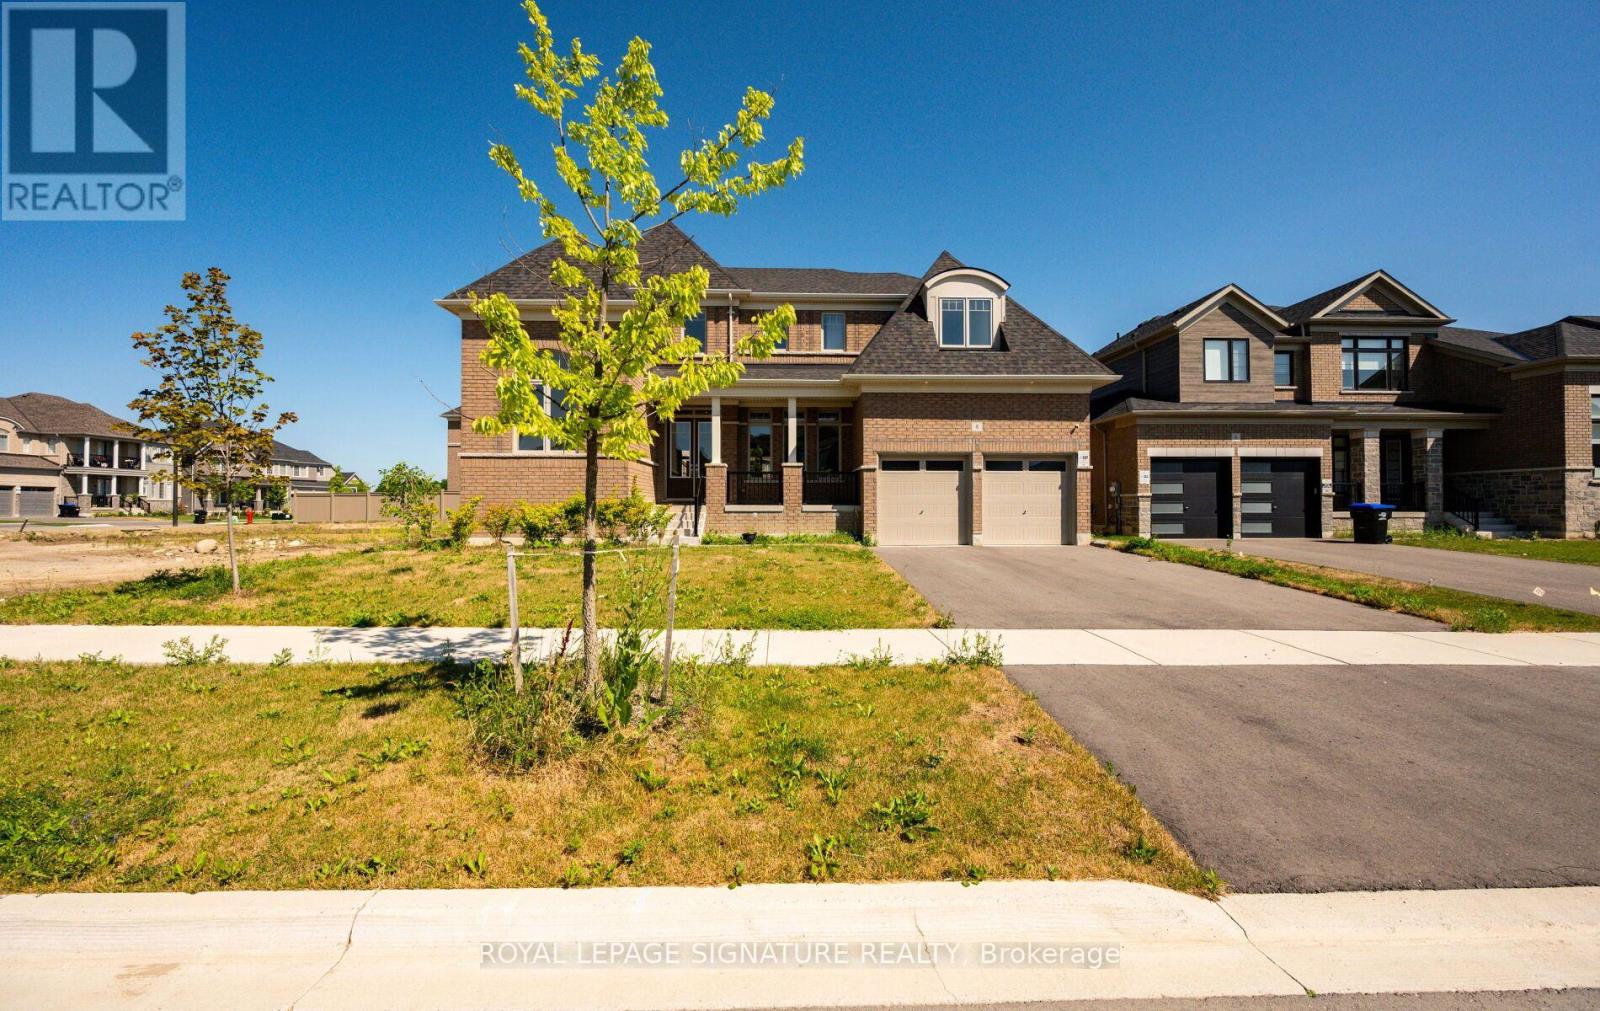
Welcome To This Stunning 4-Bedroom, 5-Bathroom Family Home In The Prestigious Colgan Crossing Community By Tribute Communities. Offering Nearly 3,700 Sq. Ft. With over $180k of builder upgrades, Plus A Large Unfinished Basement With A Separate Entrance, This Exceptional Residence Provides Incredible Potential For Future Living Space, A Home Gym, Recreation Area Or Additional Suite Potential (Buyer To Verify). Designed For Modern Family Living, The Main Level Features 10-Foot Ceilings, A Bright Open-Concept Layout And Elegant Finishes Throughout. A Welcoming Foyer Leads To A Private Office/Flex Room With Soaring 12-Foot Ceilings, Perfect For A Home Office, Library Or Playroom. The Sun-Filled Dining Room Is Complemented By A Butler's Pantry With Stone Countertops And Built-In Cabinetry. The Chef-Inspired Kitchen Features Stone Counters, A Large Breakfast Bar, Walk-In Pantry, Ample Cabinetry And A Walkout To The Covered Deck, Creating A Seamless Indoor-Outdoor Entertaining Space. The Spacious Living Room And Convenient Mudroom With Garage Access Complete The Main Level. Upstairs, Hardwood Floors Continue Throughout Four Generously Sized Bedrooms And A Dedicated Laundry Room. The Luxurious Primary Suite Offers A Spa-Like 5-Piece Ensuite, Two-Way Fireplace And Private Walkout To The Upper Deck. Each Additional Bedroom Features Its Own 4-Piece Ensuite, With Two Bedrooms Offering Walk-In Closets. Located In Colgan Crossing, Adjala-Tosorontio Near Tottenham, This Master-Planned Community Offers Peaceful Country Surroundings With Modern Conveniences. Enjoy Nearby Parks, Trails, Golf Courses, Schools And Easy Access To Highways 9, 27 And 400 For Commuting To The GTA. A Rare Opportunity To Own A Luxury Detached Home Combining Exceptional Space, Thoughtful Design And Future Potential In One Of Simcoe County's Most Desirable Communities. (id:55460)
#20 - 90 Nolan Court
Markham, Ontario
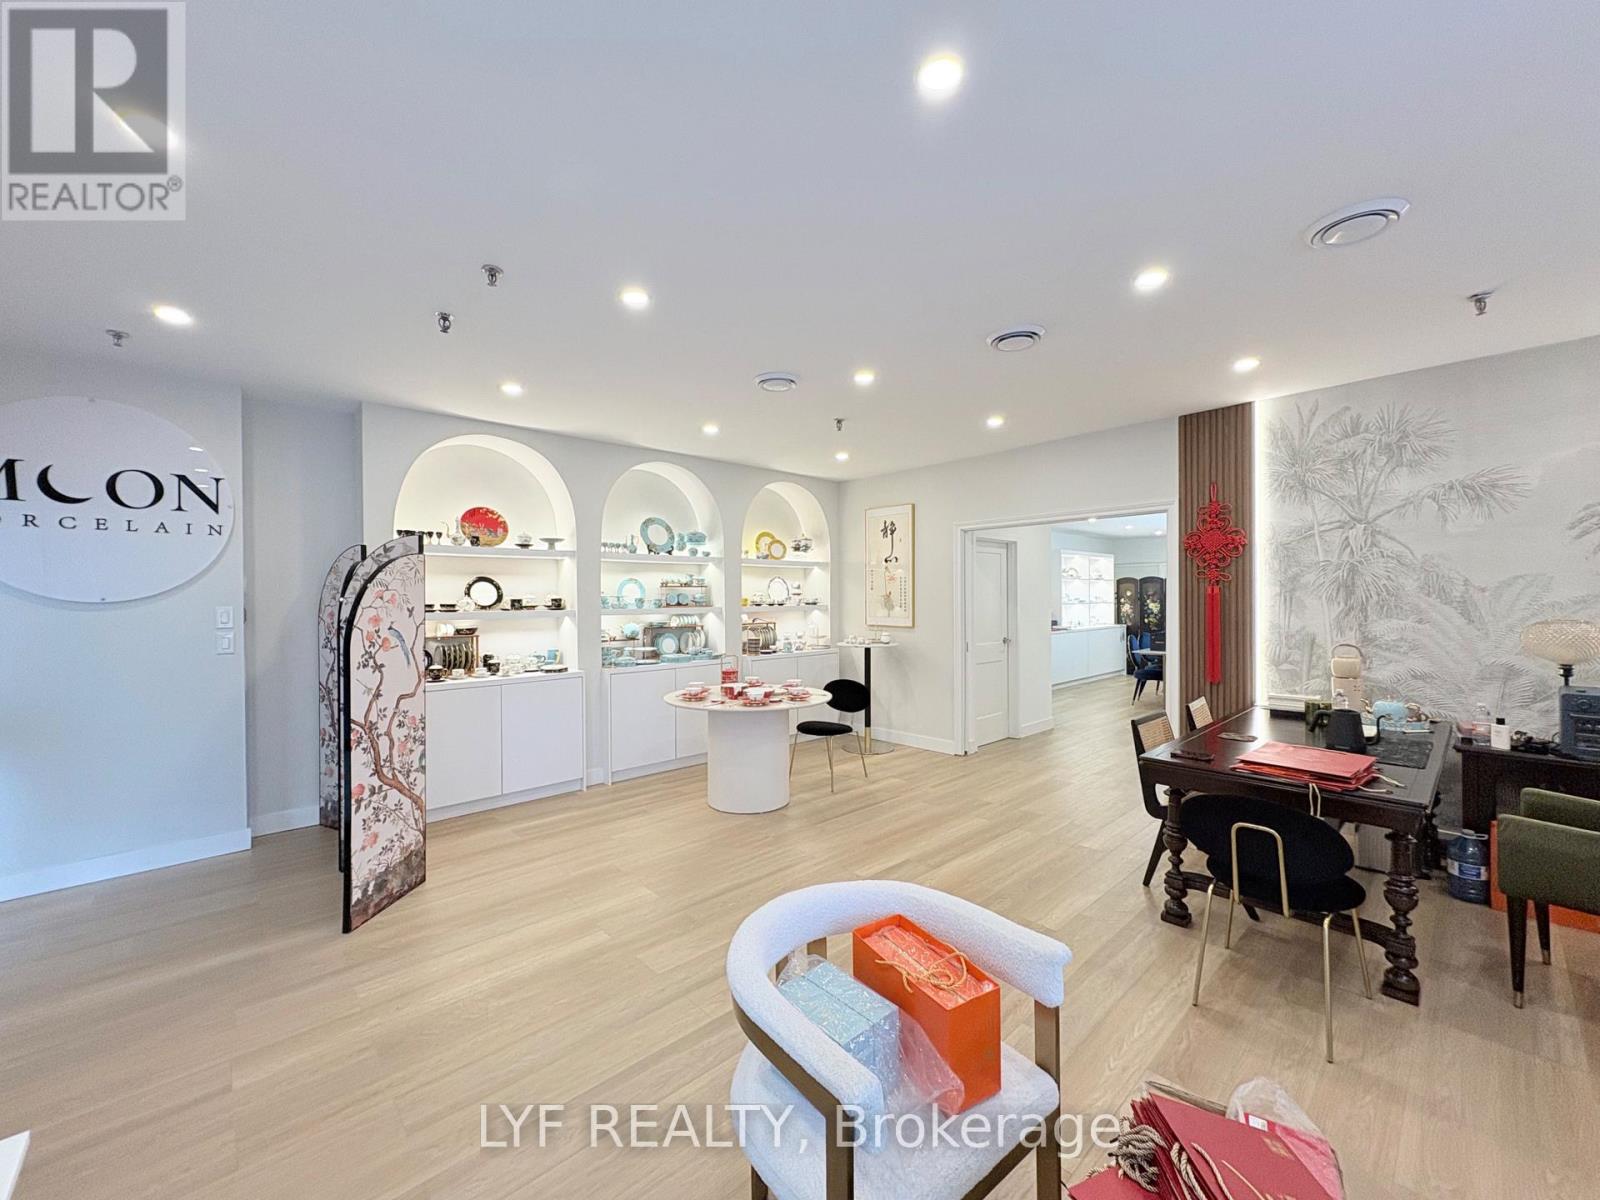
Great Alternative For Office Users. Current Tenant Spent Large $$$ for Leasehold Improvement.Low Density Ground Floor Office Space. No Elevators. Tenant Controlled Heating/Cooling And Janitorial Services. Parking Is Steps From Front Door. Professionally Managed, Well-Maintained Building Located In One Of Markham's Most Desirable Business Parks. Convenient Access ToHighways 404 And 407 And Public Transit. Many amenities, Stores And Restaurants Are In Proximity. Leasehold Improvement for SALE, Business Not For Sale. 2 Year Lease Left + 5 Year Option to Renewal. See Previous Listing to know about the monthly rent price (id:55460)
81 Sutcliffe Way
New Tecumseth, Ontario
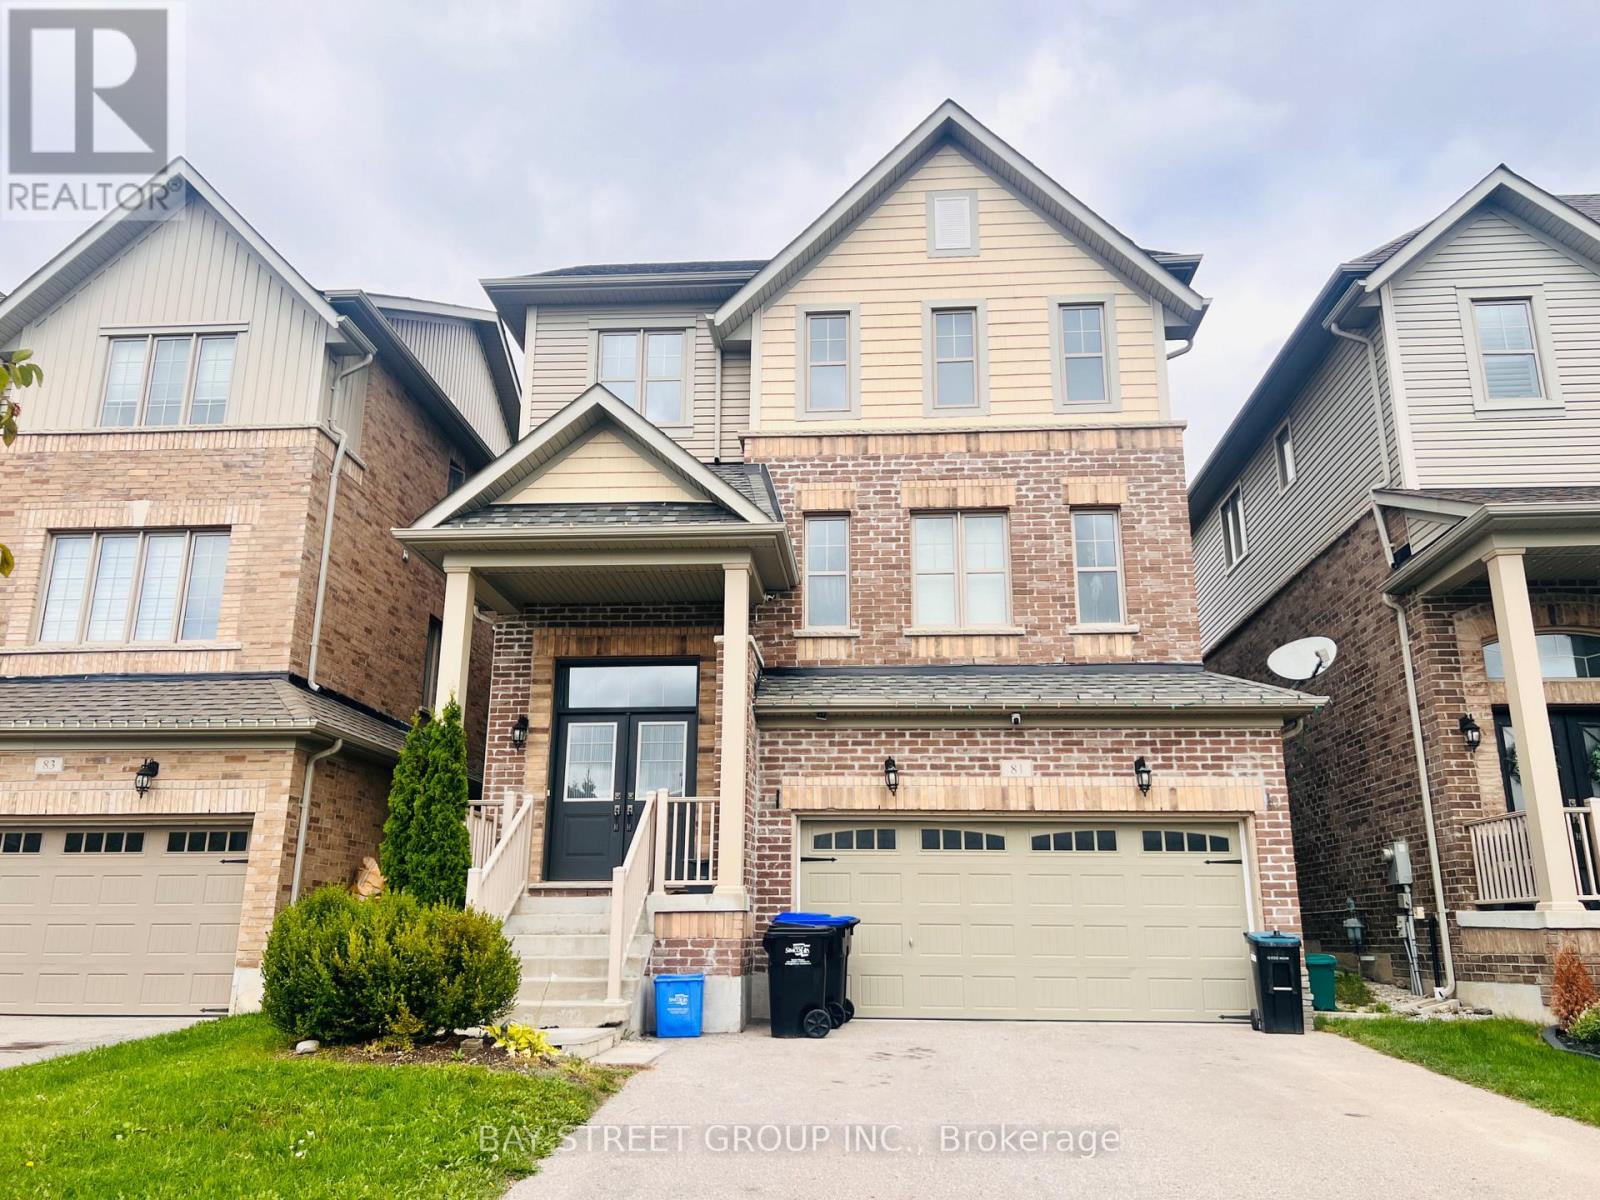
Bright With Spacious Layout. 2980 Sqft. 9Ft Ceiling. Can Park 6 Cars. Kitchen Upgraded Stainless Steels Appliances. Hardwood Staircase. Direct Access To Garage. Large Master Bedroom With 5-Pc Ensuite Bath, W/I Closet. Steps Public Shopping, Parks. The landlord will be Upgrading the kitchen Flooring and Repainting the Walls where needed, Giving the Home a Fresh and refreshed look. The Property will also receive a thorough deep Cleaning, including Professional duct Cleaning, prior to Occupancy.The landlord is looking for a Responsible, Respectful, and Well-Maintained Household who will take pride in caring for the home and keeping it Clean and in Excellent Condition.A Wonderful Opportunity For a Family Looking for a Clean, Comfortable, and Well-Cared-For home! (id:55460)
128 Daiseyfield Crescent
Vaughan, Ontario
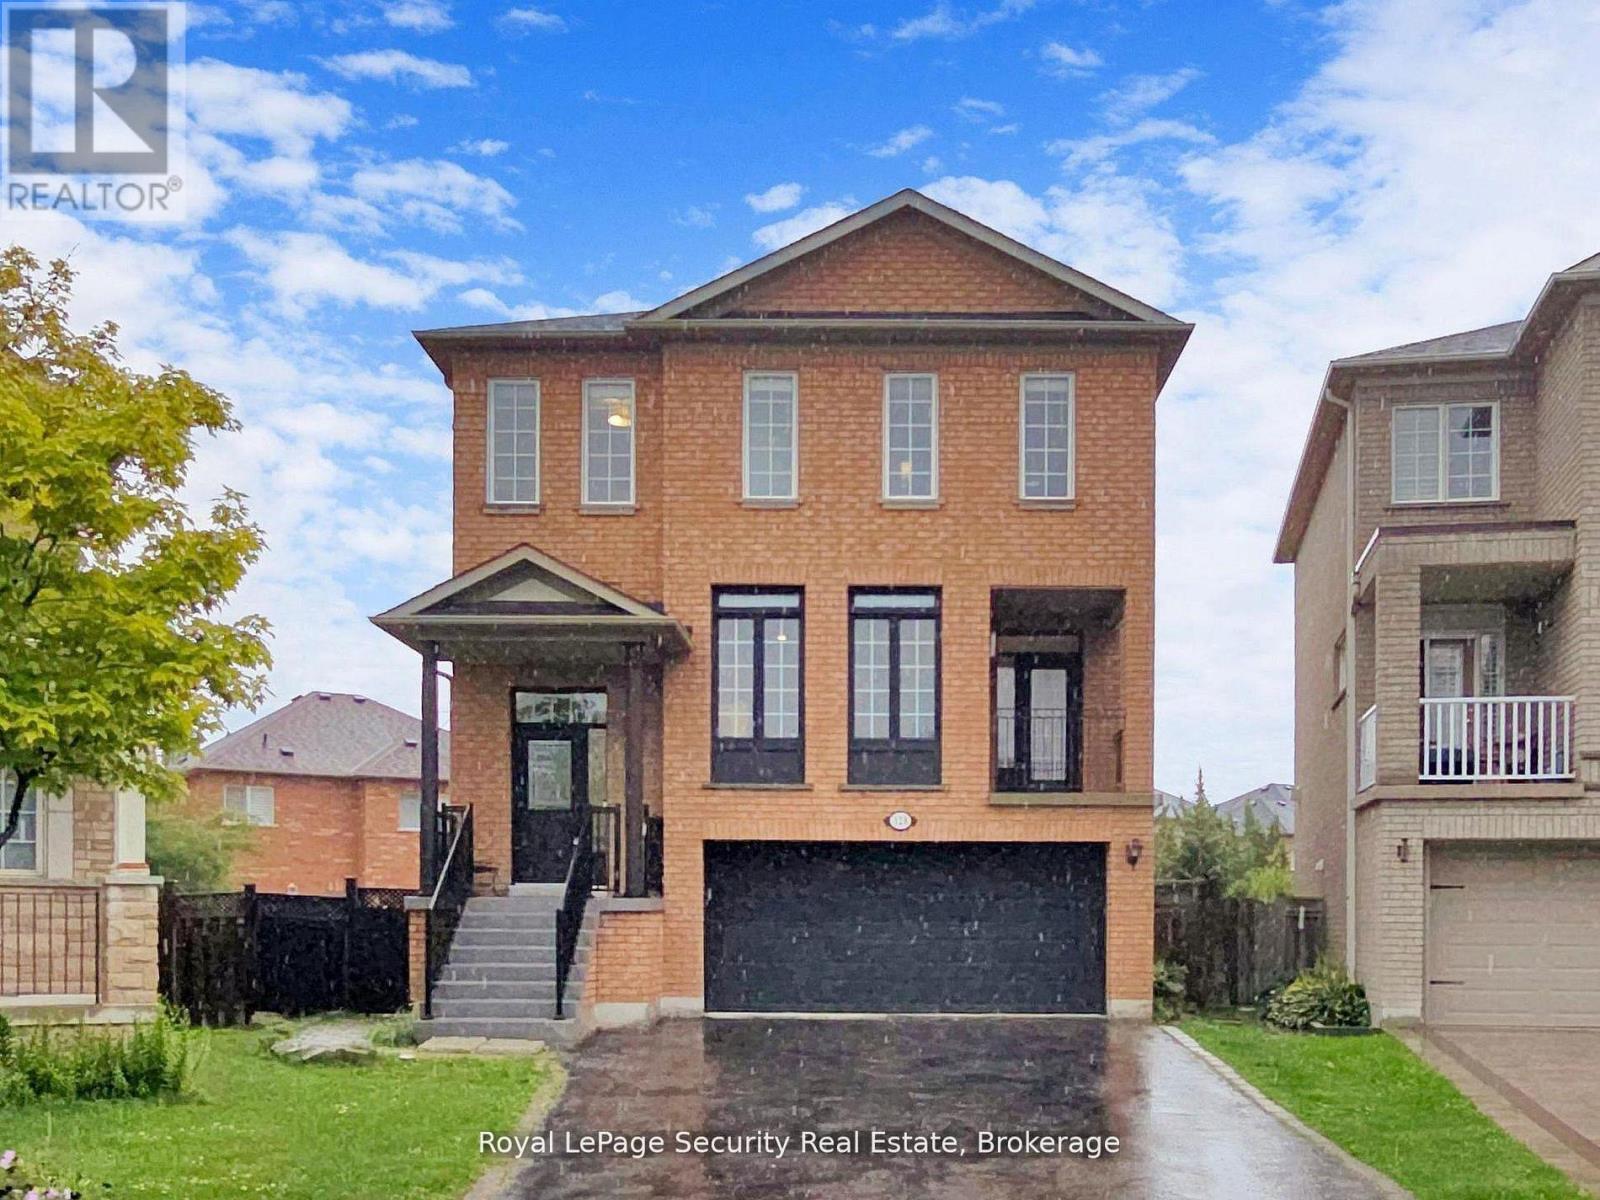
Welcome to this stunning 2 storey detached home in the highly sought-after community of Vellore Village! Set on an irregular oversized pie-shaped lot, this exceptional 4+3 bedroom, 4 bathroom 2 kitchen, 2 laundries, residence offers comfort and functionality for a growing or multi-generational family. Step inside to an impressive main floor featuring elegant hardwood flooring, a cozy family room fireplace, and a chef inspired kitchen complete with quartz countertops, premium stainless steel appliances, and a large breakfast island perfect for entertaining. The sun filled dining area walks out to a private enclosed balcony, while the breakfast area has a second covered balcony providing even more outdoor living space to enjoy year-round. Upstairs, retreat to the spacious primary suite featuring a massive walk-in closet and a spa-like 4-piece ensuite designed for ultimate relaxation, all bedrooms are a very generous size. The fully finished walk-out basement is truly a standout feature, offering incredible flexibility with its own kitchen, bedrooms, solarium, separate laundry, and private living space-ideal for extended family, in-laws, or guests. A rare opportunity to own a beautifully upgraded home with exceptional space, versatility, and one of the most desirable layouts in the neighborhood! (id:55460)
518 - 1010 Dundas Street E
Whitby, Ontario
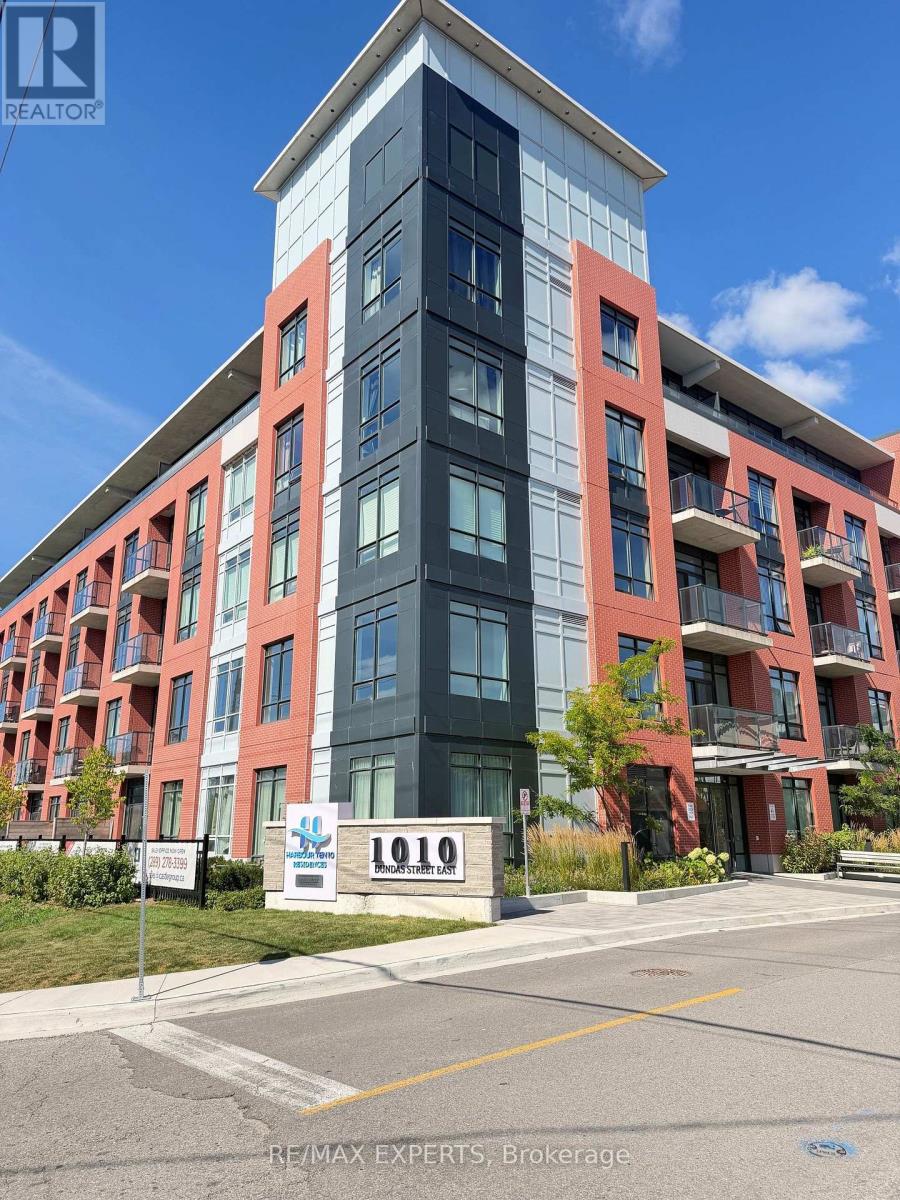
Welcome to Harbour Ten10 Luxury condo, Stunning 2 Bedroom + Media, 2 Bathroom (920 sq ft) situated in the center of downtown Whitby. This lively, family-oriented community provides an ideal mix of small-town appeal and contemporary amenities, situated just 30 minutes from Toronto. Whitby is the perfect place to settle down, offering a friendly environment, excellent schools, parks, and a stunning lakefront. Traveling is simple with convenient access to highways 407, 401, 412, and the GO Station. Showcasing a spacious layout, the open plan living area is enriched by abundant natural light, stylish finishes, significant investment in upgrades, and generous closet and storage options. Accompanying the unit are brand-new, premium stainless steel appliances: a stove, refrigerator, microwave, and dishwasher. The stylish quartz countertops bring a sense of opulence to the kitchen, and the balcony (66 sqft) provides an outdoor escape for unwinding. A stackable washer and dryer in the ensuite are also provided for extra convenience. You will also enjoy the convenience of one underground parking spot. Opulent features enhance this recently constructed edifice! Play a game in the Games Room, relax in the Relaxation Room, practice mindfulness in the Zen Yoga Room, or exercise in the Fitness Room; there's something available for everyone. There's also a Social Lounge for events, a Playground Area for kids, and BBQ spots with green space for enjoying the outdoors. Seize the opportunity to make Harbour Ten10 your finest luxury living residence in Whitby (id:55460)
717 - 308 Jarvis Street
Toronto, Ontario
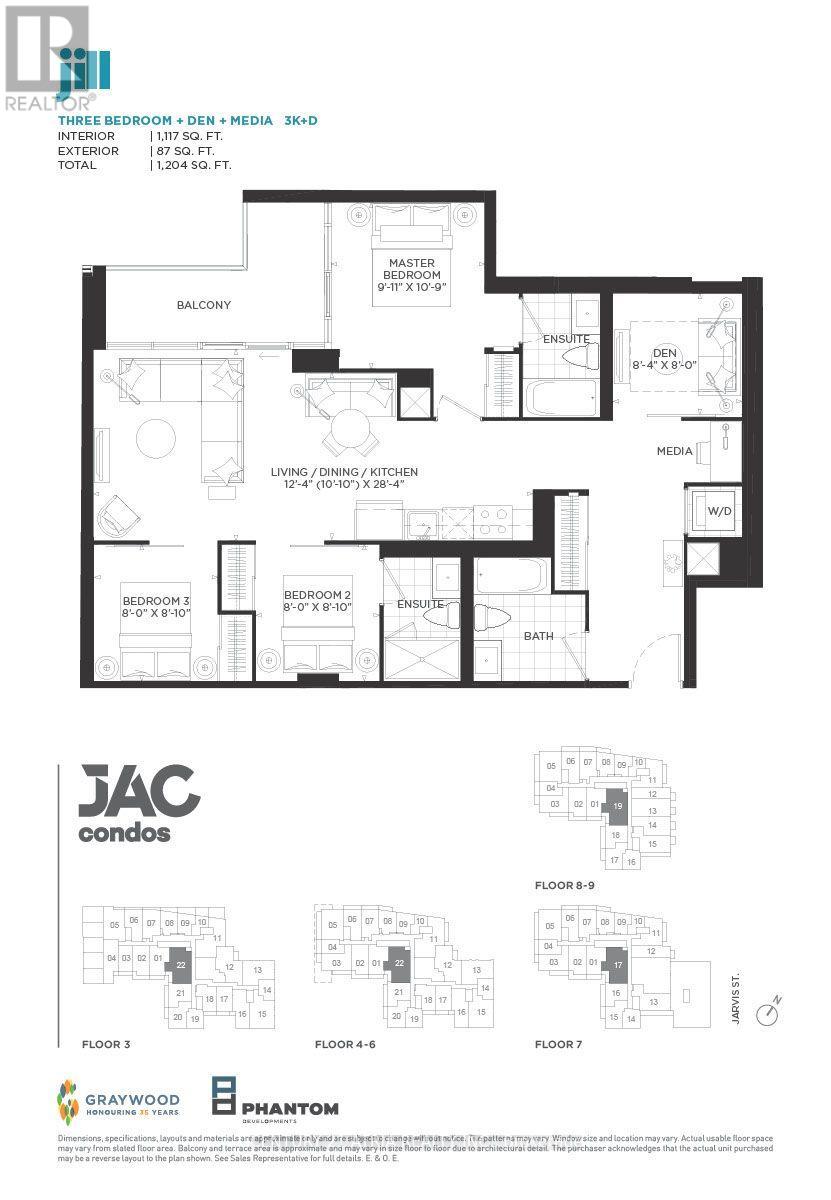
BRAND NEW FROM BUILDER - HST REBATE FOR ELIGIBLE PURCHASERS. JAC condos is perfectly situated at JArvis and Carlton. This prime location puts everything at your doorstep, with TTC, Eaton Centre, Toronto Metropolitan University just steps away. Indylge in a lifestyle of comfort and convenience with a myriad of amenities, including a sun deck for relaxation, a rooftop terrace with stunning views, BBQs, a state-of-the-art fitness studio, and even a gardening room. JAC condo offers a harmonious blend of modern living and vibrant community, ensuring a fulfilling experience for residents seeking a dynamic and well-appointed urban sanctuary. (id:55460)
25 Chicora Avenue
Toronto, Ontario
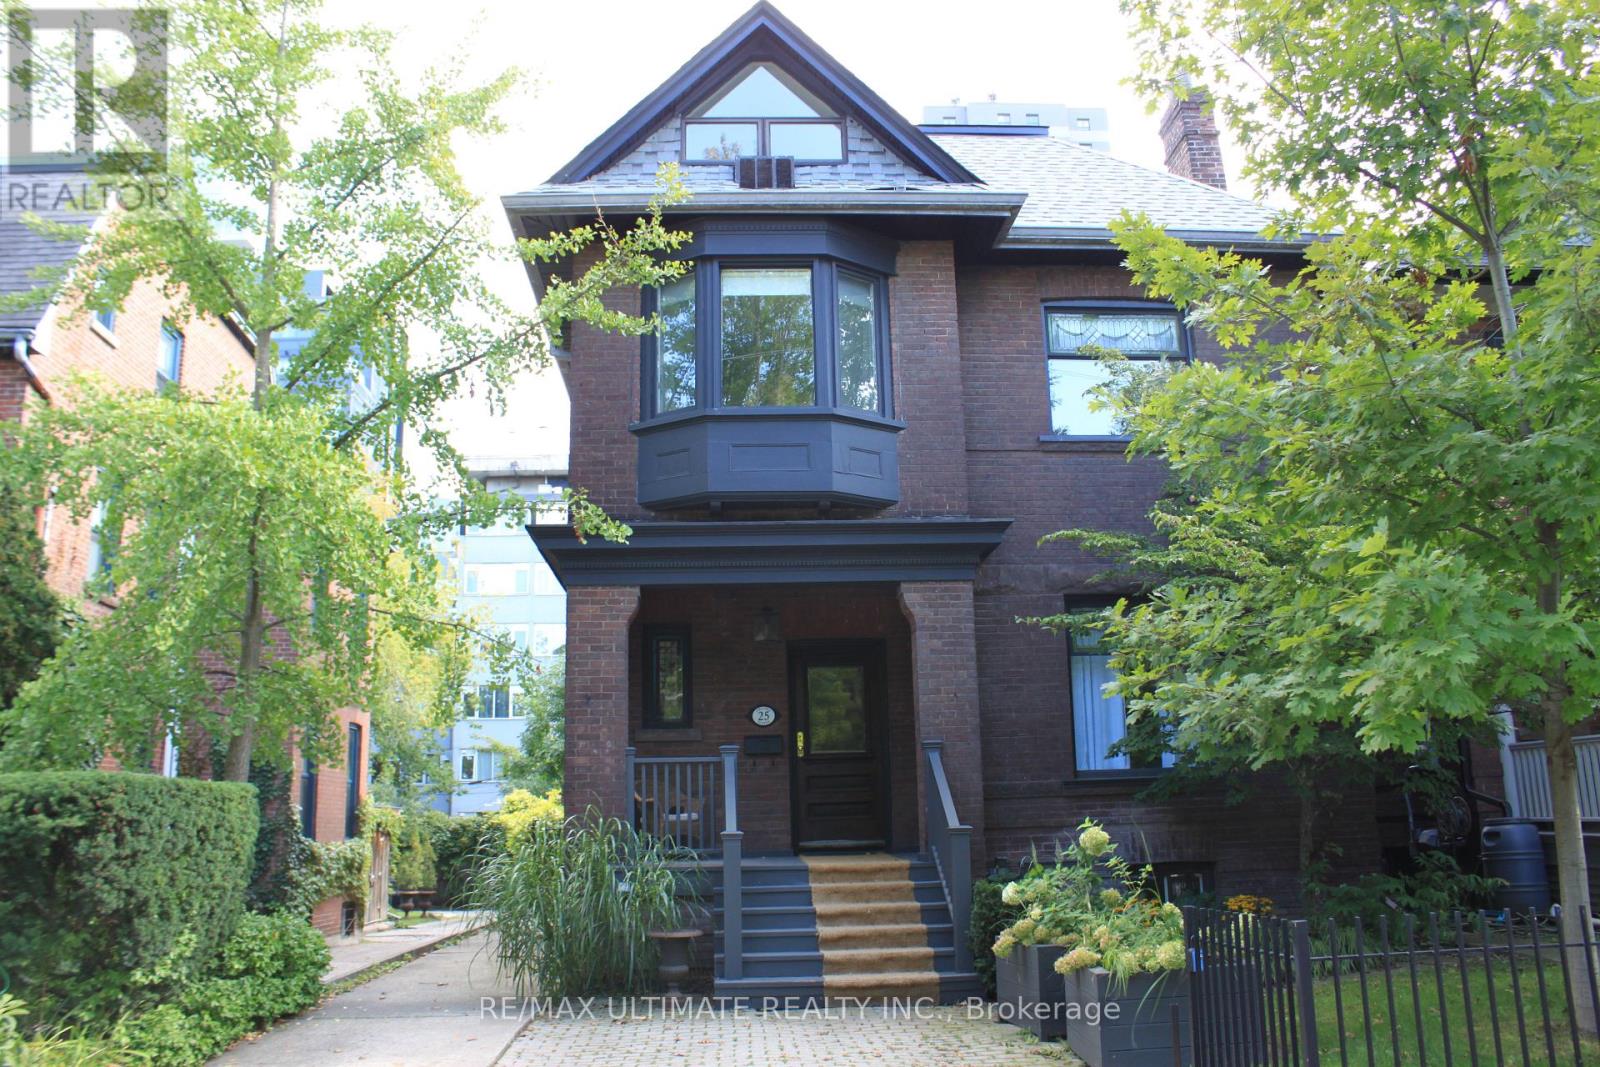
In the coveted location where Summerhill, the Annex, and Yorkville meet, this majestic detached 4+1 bedroom, 4 bathroom home with over 3,000 square feet of living space on a rare 36-foot-wide lot offers it all. A grand foyer welcomes you with solid wood pocket doors, powder room, and elegant quarter-turn staircase. Featuring high coved ceilings, stained glass windows, spacious principal rooms, and exquisite details throughout. The updated eat-in kitchen boasts chefs appliances and opens to a charming porch overlooking a large, beautifully landscaped garden. The private master bedroom on the third floor features its own ensuite bathroom and large walk-in closet, offering a peaceful retreat from the main living areas. The second floor features 3 spacious bedrooms and a 5 piece bathroom along a convenient laundry room. Finished basement with additional bedroom and legal parking on private driveway that includes a newly installed Tesla electric vehicle (EV) charger complete this exceptional home. (id:55460)

817 - 117 Broadway Avenue
Toronto, Ontario
Introducing the Brand-New Line 5 Condos, perfectly situated in the Heart of Midtown! This 1+1 Bed, 2 Bath Unit with floor-to-ceiling windows and an open balcony offers a perfect balance of elegance, comfort, and luxury living. A spacious den provides endless potential, functioning as a home office, guest bedroom, or dining room. The open-concept design is complemented by a modern kitchen with high-end appliances and automated NeoSmart blinds with remote control and app connectivity, allowing you to conveniently control the blinds from your smartphone. Just steps away from Eglinton Subway Station & TTC streetcars, this prime location offers convenient access to grocery stores, renowned restaurants, schools, and so much more! Enjoy a full range of luxurious amenities, including a 24-hour concierge, fitness centre, pool, sauna, pet spa, yoga room, outdoor BBQ area, party/dining rooms, and an outdoor theatre. Experience the best of urban living! (id:55460)
817 - 117 Broadway Avenue
Toronto, Ontario
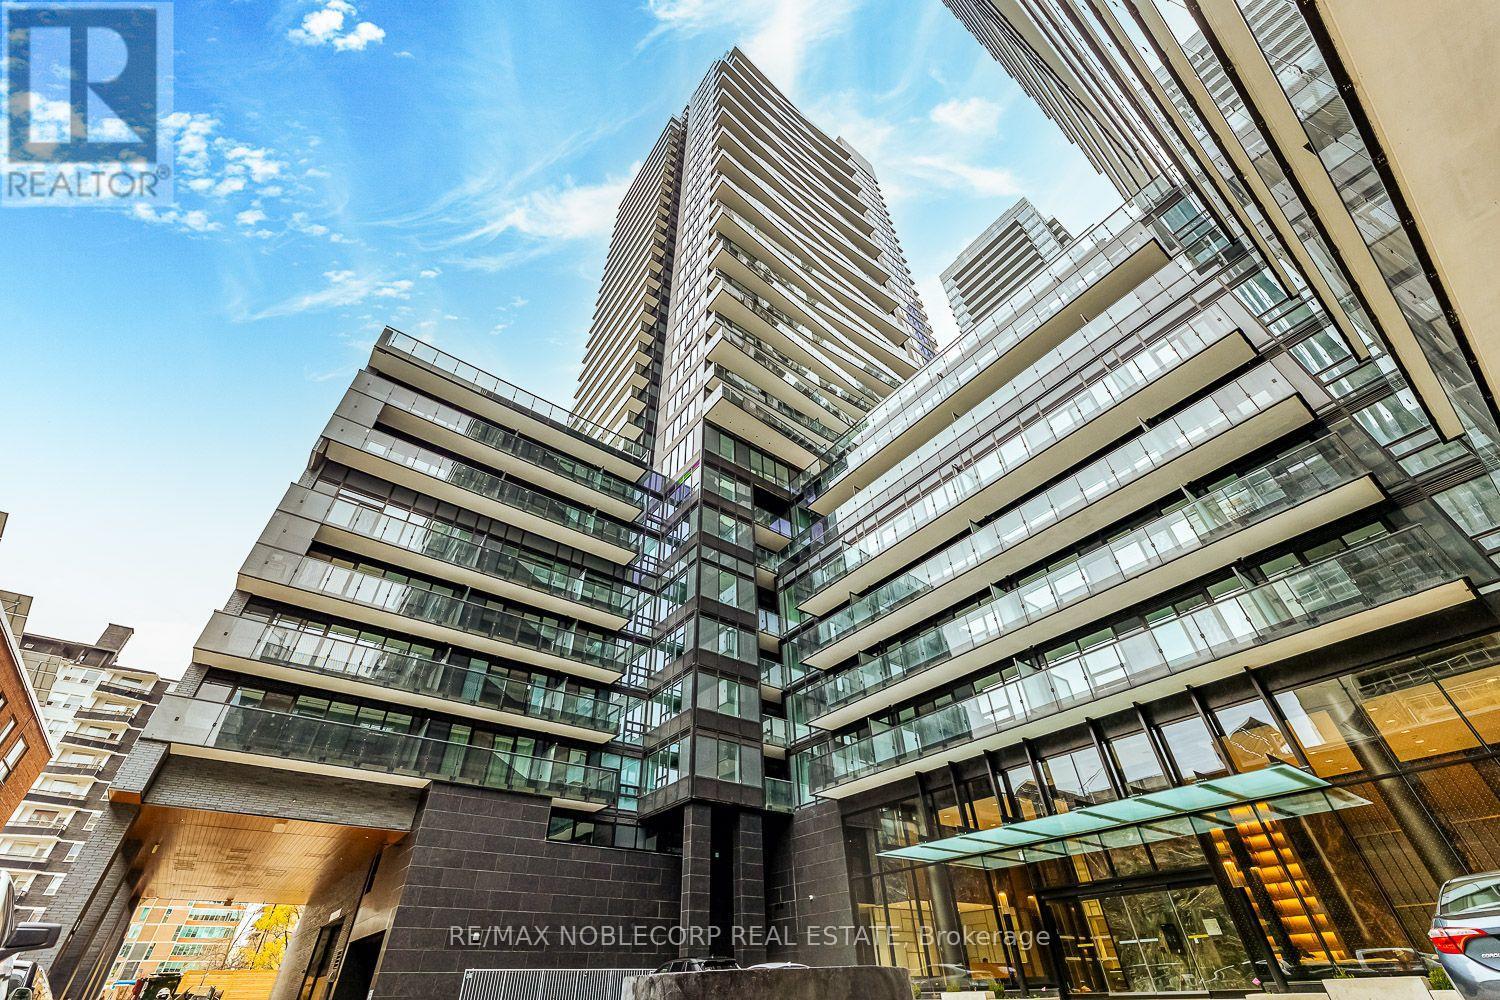
Welcome to Line 5 Condos, one of Midtown Toronto's premier new luxury residences. This beautifully appointed 1+1Bed, 2Bath suite features 9-foot ceilings, floor-to-ceiling windows, premium finishes and a bright open-concept layout that extends to a private balcony. The versatile and spacious den is ideal as a home office, guest room, or additional living space. The modern kitchen is equipped with integrated built-in appliances, quartz countertops, sleek cabinetry, and designer finishes. Enjoy the convenience of motorized smart blinds throughout the suite easily controlled through the Neo Smart Blinds app offering additional comfort, privacy, and smart-home convenience. Perfectly situated just steps from Eglinton Subway Station, the Eglinton Crosstown LRT, TTC transit, shopping, grocery stores, cafés, restaurants, parks, and everyday amenities. Residents enjoy an exceptional collection of resort-style amenities, including a 24-hour concierge, outdoor pool, fitness center, yoga studio, sauna, party and dining rooms, outdoor BBQ terrace, pet spa, media room, and beautifully designed indoor and outdoor social spaces. Experience sophisticated urban living in one of Midtown Toronto's most sought-after communities. (id:55460)
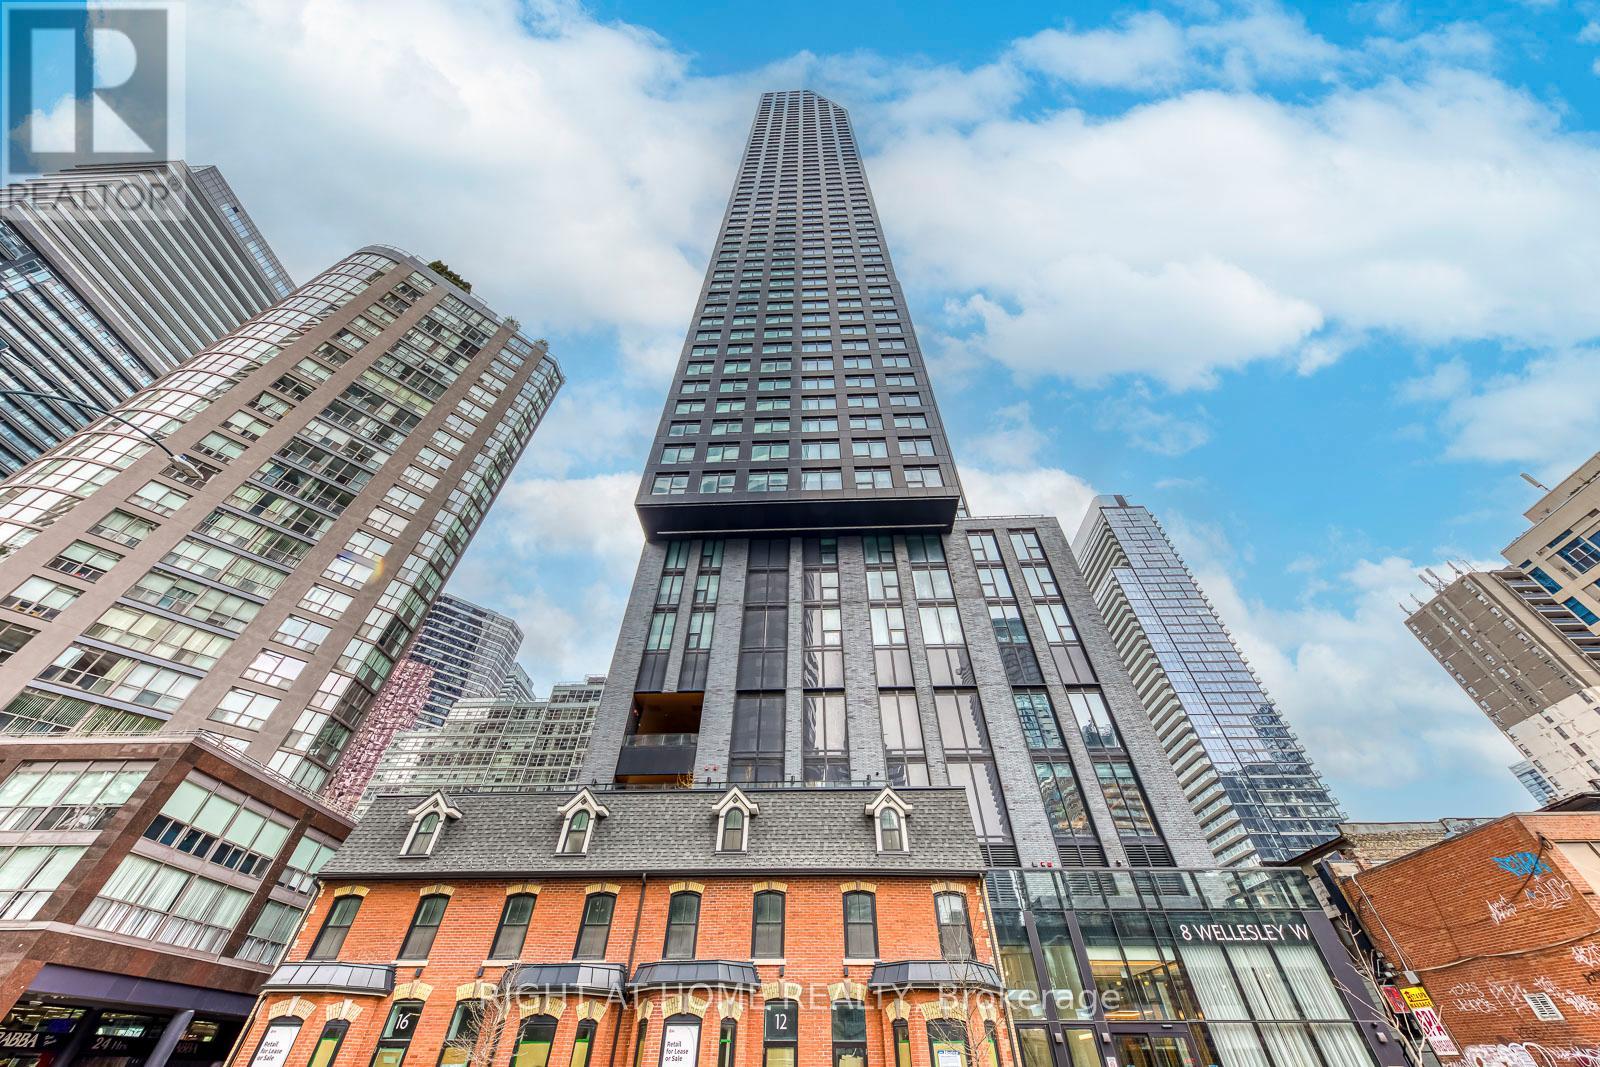
3112 - 8 Wellesley Street W
Toronto, Ontario
Must Sell! Welcome to 8 Wellesley St W #3112, Corner Unit in the Heart of Downtown Toronto! This luxury 2 bed + 2 bath + 1 study condo offers upscale urban living with stunning south and east-facing views through large windows. Enjoy your morning coffee with serene views stretching toward Lake Ontario. The open-concept layout features a sleek modern kitchen with built-in appliances, quartz counters, and a stylish backsplash. The spacious primary bedroom includes a 4-piece ensuite and closet, while the second bedroom has its own large window, closet, and access to the second bathroom which is perfect for privacy and comfort. Enjoy top-notch building amenities including a 24-hour concierge, fitness centre, party/meeting room, and a rooftop deck with BBQs and loungers.Just steps to Wellesley subway station, U of T, Toronto Metropolitan University, shops, restaurants, and everyday conveniences.One Locker, One EV Parking($139k)!! (id:55460)

1211 Royal York Road
Toronto, Ontario
Welcome to 1211 Royal York Road! Beautiful, bright home filled with natural light, situated on a large 50' x 143' tranquil, treed lot in one of Etobicoke's most prestigious neighborhoods in Humber Valley Village. Total Sq. Ft. is 2,415. The main floor offers a relaxing living room with a marble fireplace that creates an inviting atmosphere for hosting gatherings, a formal dining room & an entertainer's kitchen that features heated floors, ample cupboard space, a wine rack, and a walk-out to a spacious deck and patio overlooking a professionally landscaped yard and perennial garden that returns annually. The upper level includes 3 spacious bedrooms and a walk-in closet. One bedroom is currently being used as an office. The primary bedroom has double closets, 2 large windows and a fireplace. The lower level offers a cozy recreation room, an additional office, and storage space. There are three bathrooms, Steps to TTC: walk to Royal York Subway, The Kingsway Shops & Restaurants and Humbertown Plaza. Close to St George's Golf and Country Club, Lambton Golf Club, and top-ranked schools. Walk or bike along the scenic trails of prestigious James Gardens. Move In And Enjoy! (id:55460)

4185 Cherry Heights Boulevard
Lincoln, Ontario
This Gorgeous Executive Town Home is a Freehold (No Condo Fee) End Unit, a Rare 4 Bedroom, 3 Bath Layout Backing onto Pond, Ravine & Winery Setting in Desired Family Oriented & Quaint Downtown Beamsville Community. Newly Built with Upgraded Features this Home is Sure to Impress. Greeted by a Beautiful Elevation, Landscaped with Arched Entrance into the Front of the Home as You Walk in the Main Floor the Design Features Lovely Open Concept Space Featuring All Primary Rooms of a Home Office Den Area, Dining Room Open to Living and Kitchen Area all with Beautiful Ravine/Greenspace Views. Hardwood/Wood Flooring, Ceramic Tiles Finishes Throughout main Areas (Carpet Free Rooms), 9ft Ceilings, Large Windows Offers Great Natural Light & Ability to take in the Views, Spacious Kitchen with Island, Granite Counters, Stainless Steel Appliances & Modern Contemporary Cabinetry all Open to your Dining & Great Living Room Area Ideal for Everyday Living & Entertaining with a walkout to Private Porch & Backyard Space. The 2nd Floor Delivers a Large Primary Bedroom Retreat again Overlooking the Beautiful Scenery a 4PC Ensuite & Large Walk in Closet + 3 Other Great Sized Bedrooms, 4 Piece Bath, Wood Flooring Throughout, Great Closet Sizes and Large Windows ++ Convenience of 2nd Floor Laundry Room with Built in Cabinetry. The Basement has Been Partially Finished with Framing designed for Open Large Recreation Room, Storage Room and Bathroom Area Ideal and Ready to be Finish or Develop to your Liking. Home Shows Great & True Pride of Ownership ++ End Unit Freehold Townhome Feels like a Semi Detached ++ Premium of Ravine/Pond/Winery Scenery ++ Privacy is a Great Bonus Feature. All in a Great Family Friendly Community, Steps to Great Schools, Quaint Downtown Area with Local Shops, Restaurants, Major Shopping Retailers, Vineyards, Trails, Recreation Centres & Easy Access to QEW Hwy & More. Turnkey Lovely Home in Desired Location is a Must See!! (id:55460)