
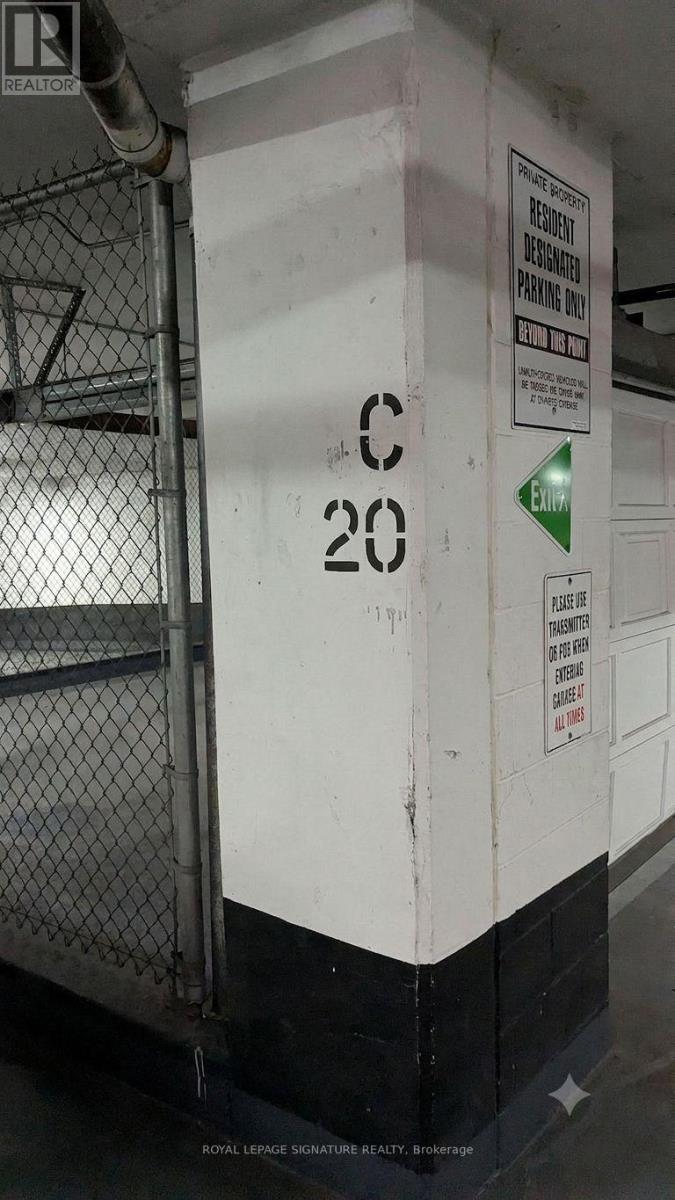
Parking Spot C20 - 100 Western Battery Road
Toronto, Ontario
Secure your private parking space at 100 Western Battery Road with Spot C20, available exclusively to registered owners of 80 Western Battery Rd, 100 Western Battery Rd, or 50 Lynn Williams St. This underground spot features low carrying costs, with monthly maintenance fees of $20.79 and annual property taxes of $295.91. (id:55460)
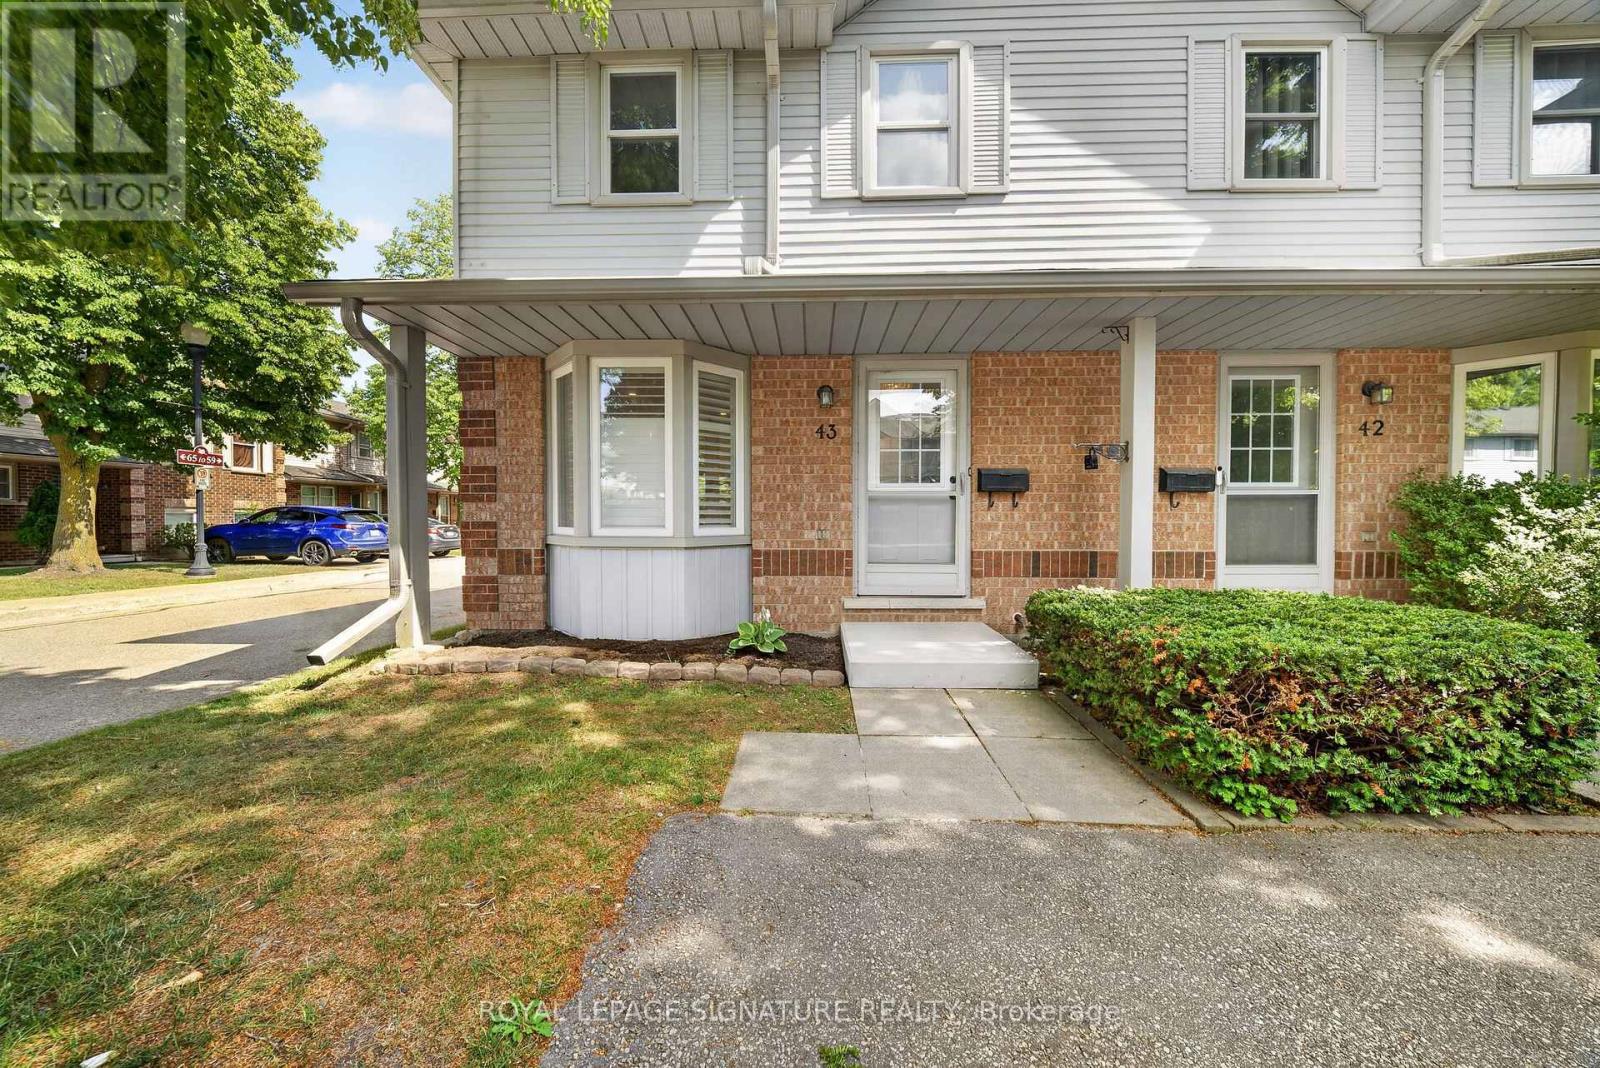
43 - 180 Marksam Road
Guelph, Ontario
**FULLY UPGRADED TOP TO BOTTOM** This beautiful Corner-lot condo townhouse at 180 Marksam Rd, Unit #43-ideal for first-time buyers, downsizes or investors. Located in the quiet and well-kept community of Guelph's West Willow Woods, this home has been renovated from top to bottom with over $40k in upgrades including beautiful hardwood flooring throughout the home, freshly painted interior, a brand new kitchen, upgraded stairs, brand new bathroom vanities, and a beautifully finished basement. Bright, modern, and move-in ready, this home offers a welcoming layout with a spacious living area filled with natural light. The kitchen is the heart of the home and is truly a show stopper - featuring a gorgeous brand new white kitchen with modern finishes, a brand new stove will be added, a functional layout, and a large breakfast area with plenty of space for casual dining, morning coffee, entertaining, and creating memories with family and friends. The upper level features two generous bedrooms with excellent closet space and a renovated 4-piece bathroom. The finished basement with hardwood flooring throughout is perfect for a home office, guest area, entertainment room, workout space, or a cozy retreat. Enjoy a private fenced backyard with patio space, convenient parking directly in front of the home, and plenty of visitors parking available both in front and behind the property. Situated in a desirable west-end Guelph community with close proximity to the Hanlon Expressway, Linamar, Public schools and Conestoga College, this home offers easy access to the University of Guelph, public transit, nearby parks, Costco, Banks, Coffee shops, Grocery stores, the Galaxy Cinemas , and a Variety of Amenities. This home offers comfort, convenience, and community all in one. Maintenance fees include grass cutting, snow removal, exterior repairs, and exterior pest control, providing added convenience and peace of mind for homeowners. Book your showing today - this one is truly special! (id:55460)
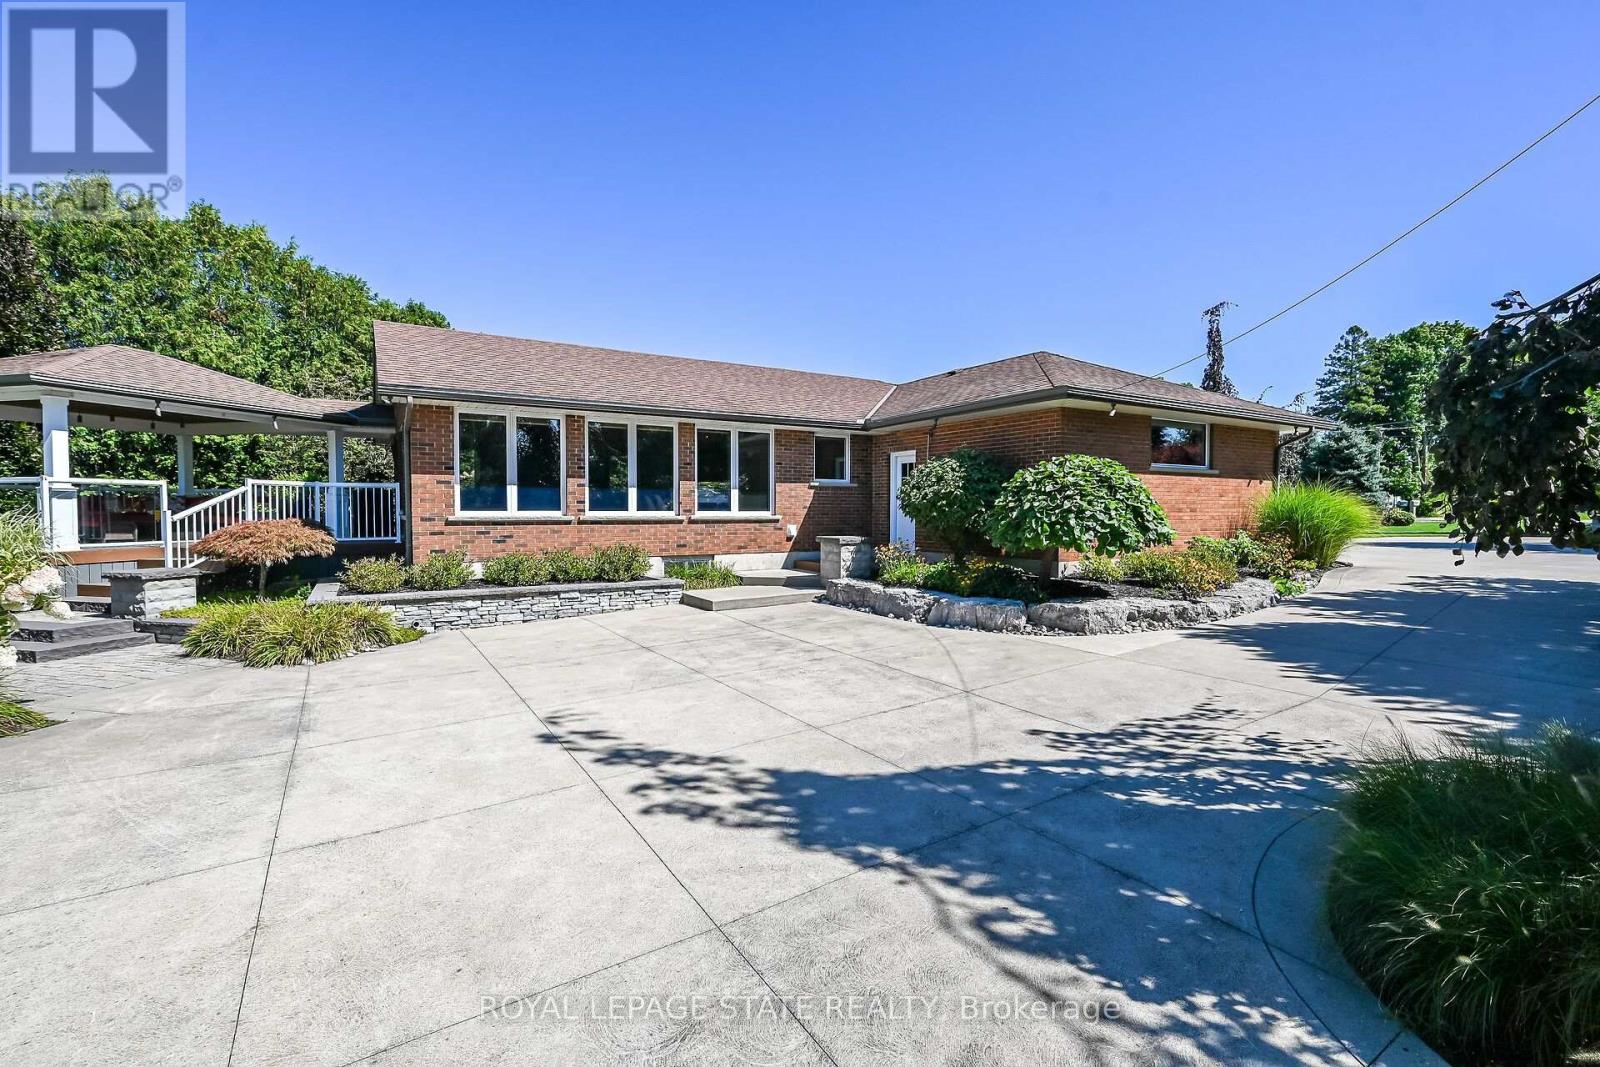
541 Old Highway 24 Road
Norfolk, Ontario
Welcome to a truly exceptional country estate in Waterford, where refined living, privacy and versatility come together in an unforgettable setting. Set amidst the peaceful countryside of Norfolk County, this impressive executive residence offers the space and amenities to enjoy everyday living at its finest-whether hosting family and friends, working from home, accommodating multiple generations or simply escaping to your own private retreat. Inside, the home is warm, spacious and beautifully appointed, with rich hardwood flooring and expansive windows that capture picturesque pastoral views. The heart of the home is a chef-inspired kitchen, thoughtfully designed with granite countertops, a large centre island, extensive storage and upgraded cabinetry. Step outside onto the covered entertaining deck and enjoy the ease of indoor-outdoor living. The professionally landscaped grounds create a private backyard oasis, complete with irrigation and an automatic sprinkler system. A heated outdoor pool and expansive sundeck invite you to slow down and enjoy summer days at home, while the custom sculptural water fountain adds a distinctive focal point to the property. The main-floor granny suite adds valuable flexibility, making the home ideal for multigenerational living, extended family or guests.The finished lower level offers even more room to spread out, featuring a massive recreation room, games room, private office, additional bedroom, ample storage and dedicated space for a future wine cellar. For the hobbyist, entrepreneur or serious collector, the property continues to impress outdoors with a substantial 32' x 32' insulated and heated workshop featuring 200-amp service. An attached garage and an additional detached garage provide exceptional parking, storage and workspace options. Adding even more value and versatility, this offering includes two parcels of land-bringing together an impressive combination of residence, recreation, workspace and countryside. (id:55460)
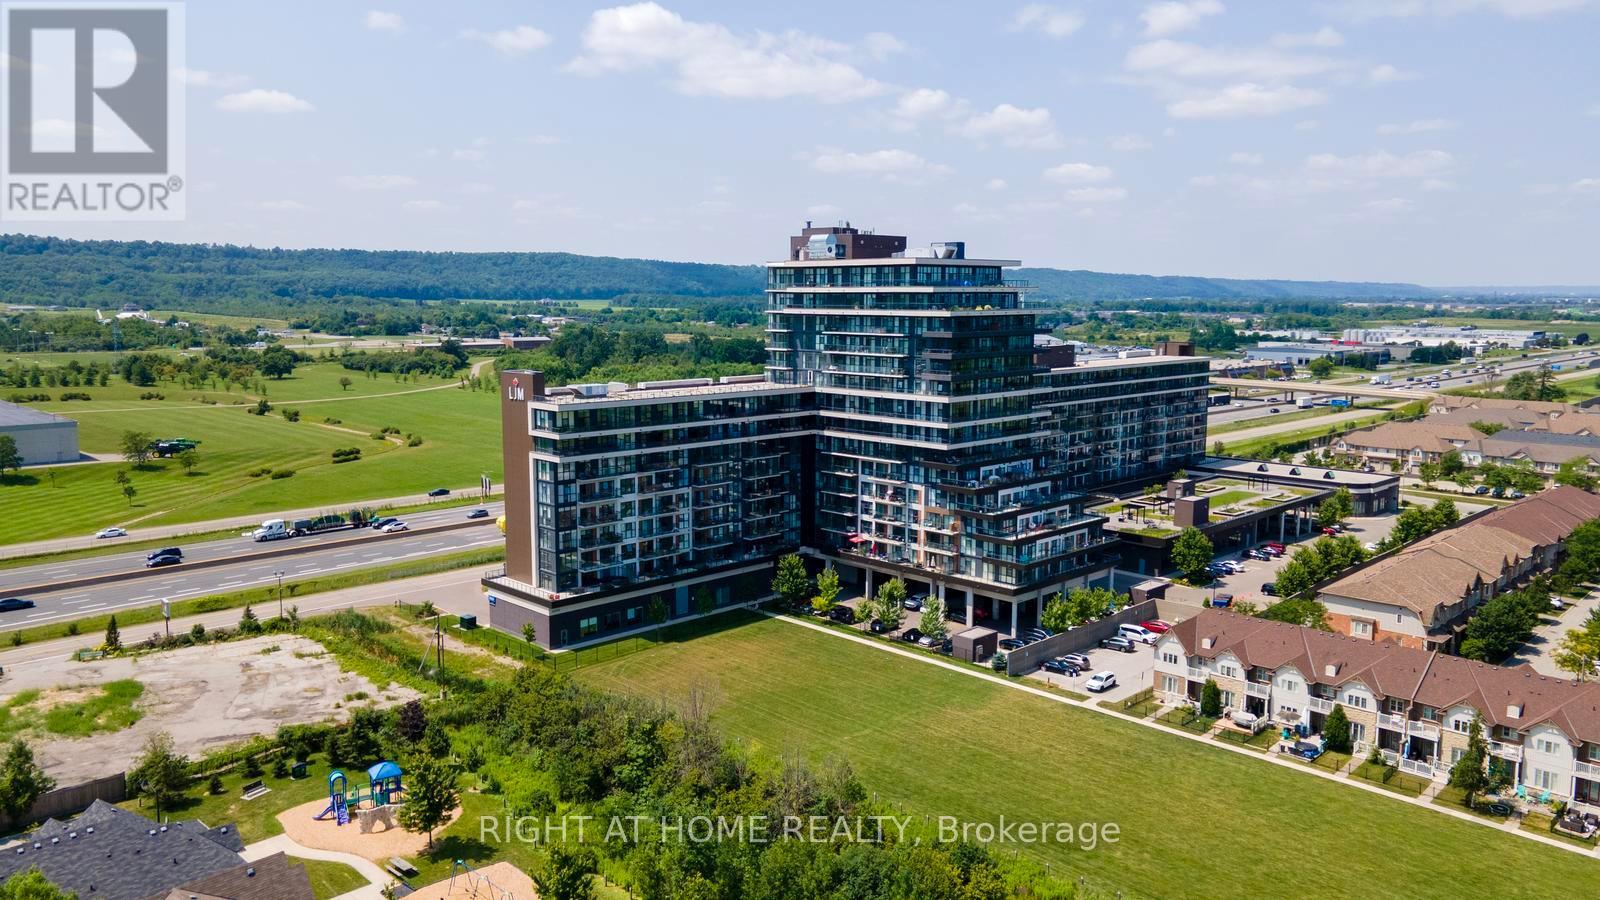
319 - 550 North Service Road
Grimsby, Ontario
Welcome to this beautifully maintained 2-bedroom + den, 2-bathroom condo in the desirable Grimsby on the Lake community. Offering 936 sq. ft. of thoughtfully designed living space, plus a 104 sq. ft. private balcony, this bright and spacious suite showcases beautiful views of Lake Ontario and is ready for you to move in and enjoy. Freshly painted throughout, this unit offers a clean, modern feel with an open-concept layout that's perfect for both everyday living and entertaining. Large windows fill the space with natural light, while the versatile den is ideal for a home office, study, or reading area. The primary bedroom features a private ensuite, with another generously sized second bedroom and full bathroom. Additional highlights include two underground parking spaces, one storage locker, and brand-new in-suite full-sized Electrolux washer and dryer, offering both convenience and everyday functionality. Located just steps from the waterfront, walking trails, cafés, restaurants, and parks, and with quick access to the QEW, this home combines luxurious lakeside living with an easy commute to Hamilton, Burlington, and the GTA. Whether you're a first-time buyer, downsizer, or investor, this move-in ready condo is an excellent opportunity to enjoy one of Grimsby's most sought-after waterfront communities. (id:55460)
57 Dotchson Avenue
Caledon, Ontario
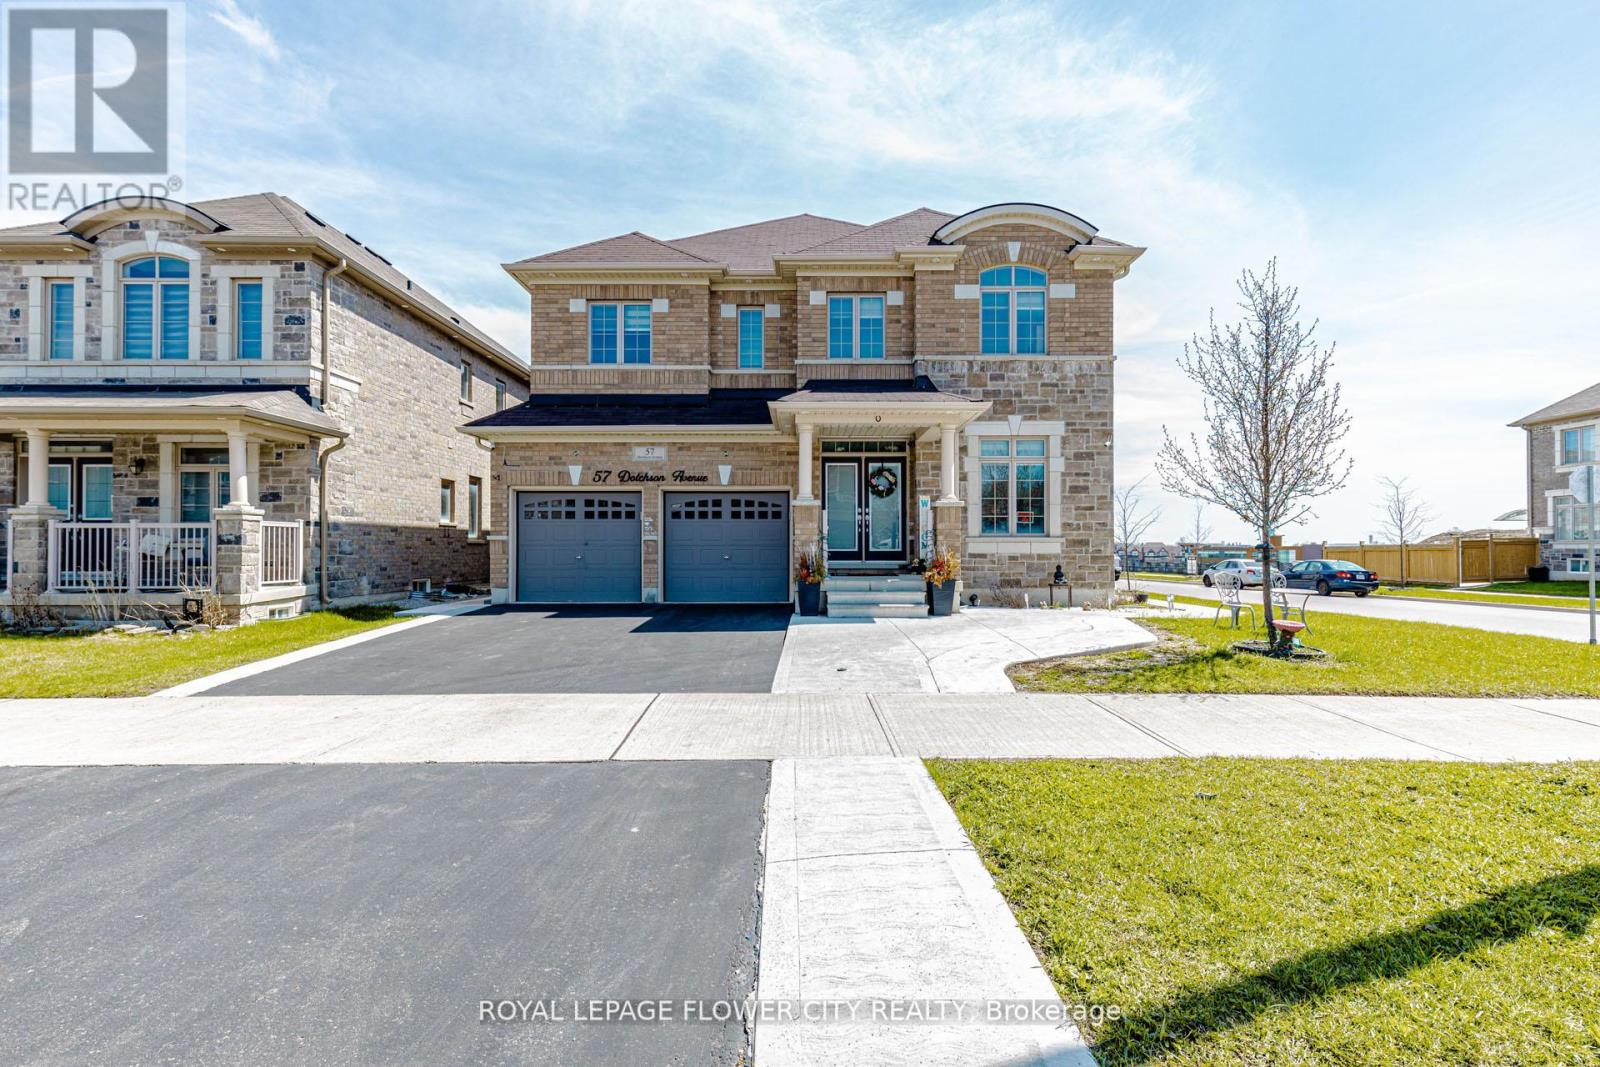
!! Immaculate !! This exceptional home offers approximately 3,504 sq. ft. of above-grade living space (as per MPAC), situated on a premium 45-ft wide corner lot with an elegant stone and brick elevation !! Designed for both comfort and functionality, the home features two spacious primary bedrooms on the second floor, along with a total of three full bathrooms !! A generously sized second-floor family room adds versatility and can be easily converted into a fifth bedroom !! The main level showcases a well-appointed layout with separate living, dining, and family rooms-ideal for everyday living and entertaining!! A dedicated office overlooking the front yard provides a bright and private workspace !! The fully upgraded kitchen is equipped with built-in appliances, granite countertops, extended cabinetry, and a built-in pantry, along with a spacious breakfast area offering a walk-out to the patio !! Adding further value, the property includes a legal two-bedroom basement apartment with a separate entrance, previously rented for $2,000 per month, while still retaining a portion of the basement for personal family recreation !! Additional highlights include second-floor laundry, direct garage access, and an abundance of natural light throughout !! Meticulously maintained and truly move-in ready, this home offers an exceptional blend of luxury, practicality, and income potential !! (id:55460)
19 Gatherwood Terrace
Caledon, Ontario
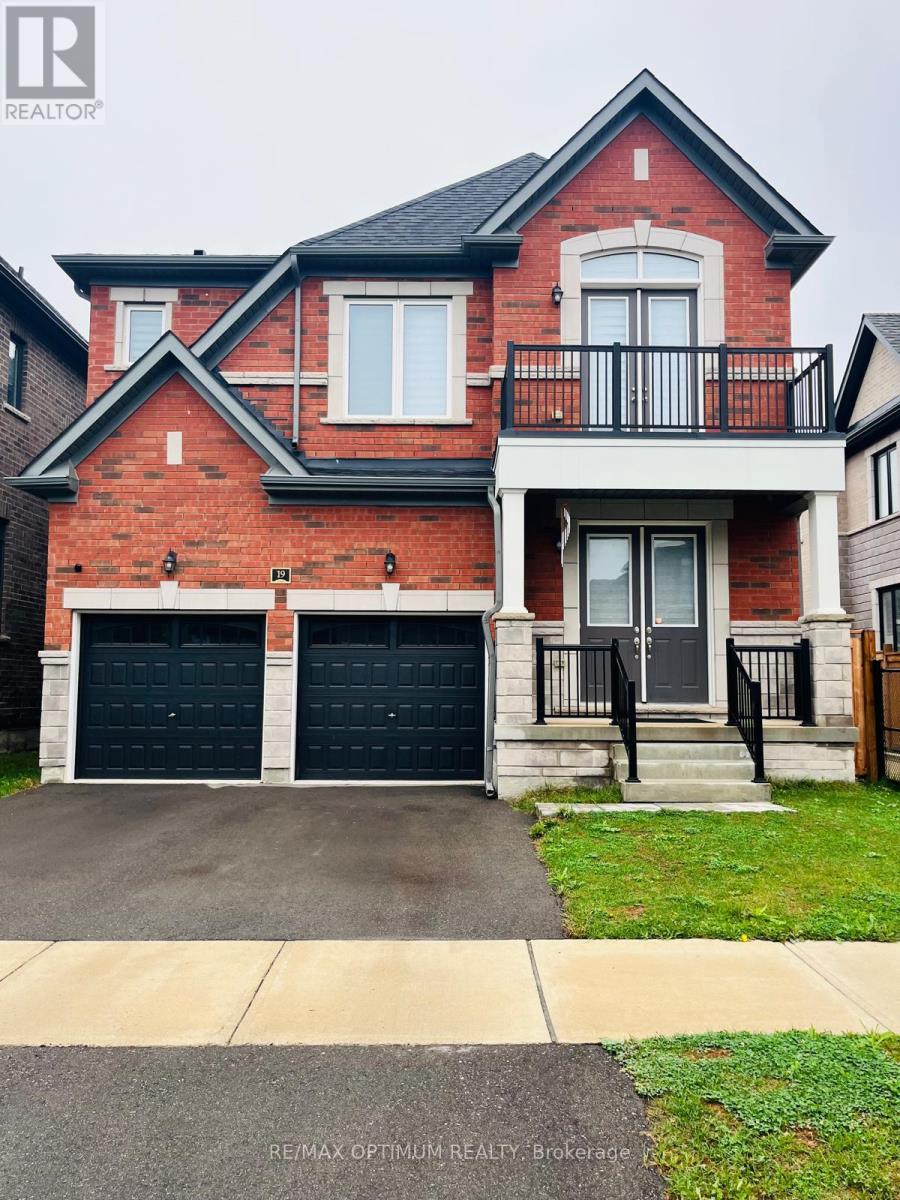
Welcome to 19 Gatherwood Terrace, a beautifully appointed 4-bedroom detached home located in the desirable Rural Caledon community. This spacious 2-storey residence offers a functional, family-friendly layout with a double-car garage and parking for up to 5 vehicles. The bright and inviting main floor features a separate parlour room, ideal for formal entertaining, a home office or additional sitting area, along with a spacious great room with fireplace and also an open area beside the Breakfast area. The modern kitchen offers ample cabinetry, a centre island, stainless steel appliances, fridge and stove, and a breakfast area with a walkout to the backyard. The kitchen cabinetry is further enhanced by standard light-valance moulding and standard style crown moulding, adding a polished finishing touch. Convenient main-floor laundry provides added everyday functionality.Upstairs, the home offers four generously sized bedrooms with carpeted flooring. The primary bedroom features a spacious ensuite complete with granite countertop, dual vanity sinks and a convenient bank of drawers between the sinks for additional storage. Two secondary bedrooms enjoy access to a shared semi-ensuite bathroom, while the remaining bedroom offers excellent space, comfort and a Balcony. Additional features include cabinetry in the kitchen and washrooms, a granite countertop in the powder room, and thoughtfully selected finishes throughout. Ideally located close to parks, schools, shopping, transit and everyday amenities, this is an excellent opportunity for families looking for a spacious and well-designed home in Caledon. (id:55460)
Bsmt - 568 Speyer Circle
Milton, Ontario
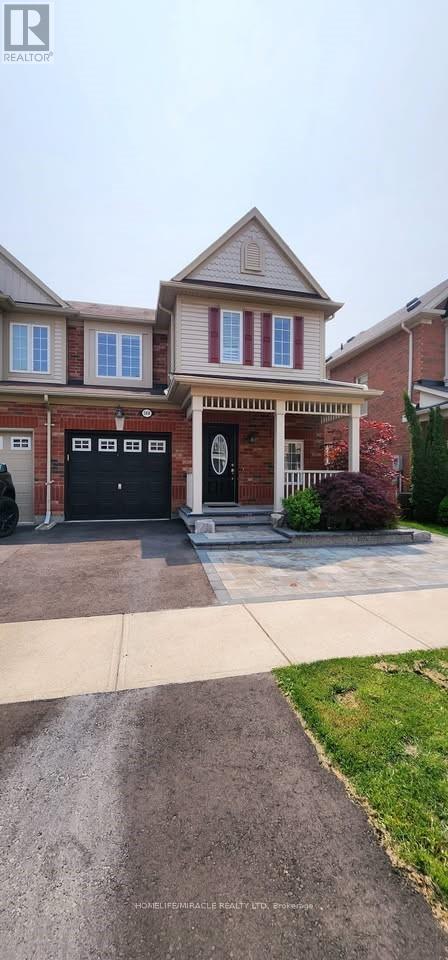
A Gorgeous And Partially furnished basement in Stunning Famous Hills view End Unit Townhome(Feels Like Semi) In A Quiet Street Of Harrison Community. Laminate Floors, Kitchen, Pot Lights, living room, A Spacious Bedroom With entrance to Bathroom and Walk in Closet. Elegant Bathroom with standing shower. Separate Combo Laundry. Very Well Maintained And Kept As New Built basement Giving You Warm Feeling. Park And Schools Are Just 5 Mins Walk. Walking Trail Around The Corner. Landlord Is Leaving Some Furniture To Use For The Future Tenants. Ideal Of A Small Family And Professionals. Don't Miss This Opportunity. (id:55460)

2460 Queen Street
Brampton, Ontario
** PROFITABLE (HIGH VOLUME), LOW ROYALTY & LOW RENT** Rare Opportunity Turnkey Burrito Boy'z Franchise For Sale One Of The Top Mexican Food Franchises For Sale In Brampton. One Of The Top 20 Performing Stores. This Well-Established Store Is Situated In Prestigious Location Surrounded By Residential Neighborhoods, Offices, And Retail, Ensuring Great Visibility And High Foot Traffic. It Offers Consistent Sales, Is Easy To Operate With Full Franchise Support, And Is Ideal For Owner-Operators, Looking For A Profitable And Reputable Brand Opportunity. Key Highlights: Prime Location: A Popular Spot For Mexican Cuisine. Strong Financial Performance: Annual Sales: Approx. Gross $1.150M (And Growing)Rent: Approx. $5543.55 inc. TMI Lease: Current Lease Long Term Till 2029+ 5 Years + 5 Years. Royalty & Advertising Fee: 2%. Store Area: Approx. 2036 Sq. Ft. Full Training Will Be Provided To The New Buyer. Don't Miss This Opportunity! Please Do Not Go Direct And Do Not Talk To Employees. (id:55460)
218 - 570 Lolita Gardens
Mississauga, Ontario
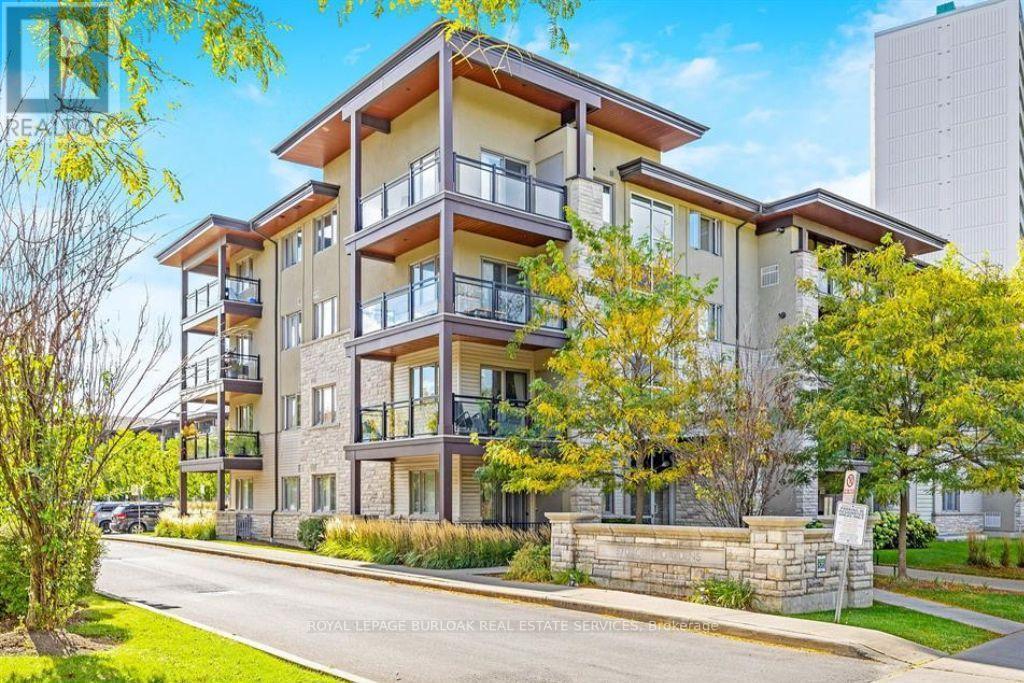
1-Bedroom Condo at PARK 570 in Mississauga. Located in Vandyk's low-rise development, this property is one of Mississauga Valley's best secrets. Situated on the second floor in a quiet, mature neighborhood, this modern unit overlooks Cedarbrae Park near Cawthra and Dundas. The interior offers a bright, open-concept living and dining layout featuring soaring nine-foot ceilings and premium laminate flooring. The kitchen includes a breakfast bar, white granite countertops, stainless steel appliances, and plenty of storage. Additional features include central A/C, large windows, private laundry with a new energy-efficient washer and dryer, and a balcony with a gas BBQ hook-up. 1 underground parking spot and 1 storage locker are included. The building boasts exceptional amenities: rooftop patio terraces, an exquisite central courtyard with park benches, a state-of-the-art fitness room, a beautiful party room/lounge with a fireplace and full bar, and visitor parking. Fantastic quiet location, allowing you to walk, jog, or bike along a scenic 10 km park trail right outside your door. It is also exceptionally convenient, sitting just minutes away from local schools, Square One, Sherway Gardens, Dixie Outlet Mall, and big-box shopping centers. For commuters, it is steps to local bus transit and provides quick access to the GO Train, QEW, 427, 401,and 403. (id:55460)
3706 - 1926 Lake Shore Boulevard W
Toronto, Ontario
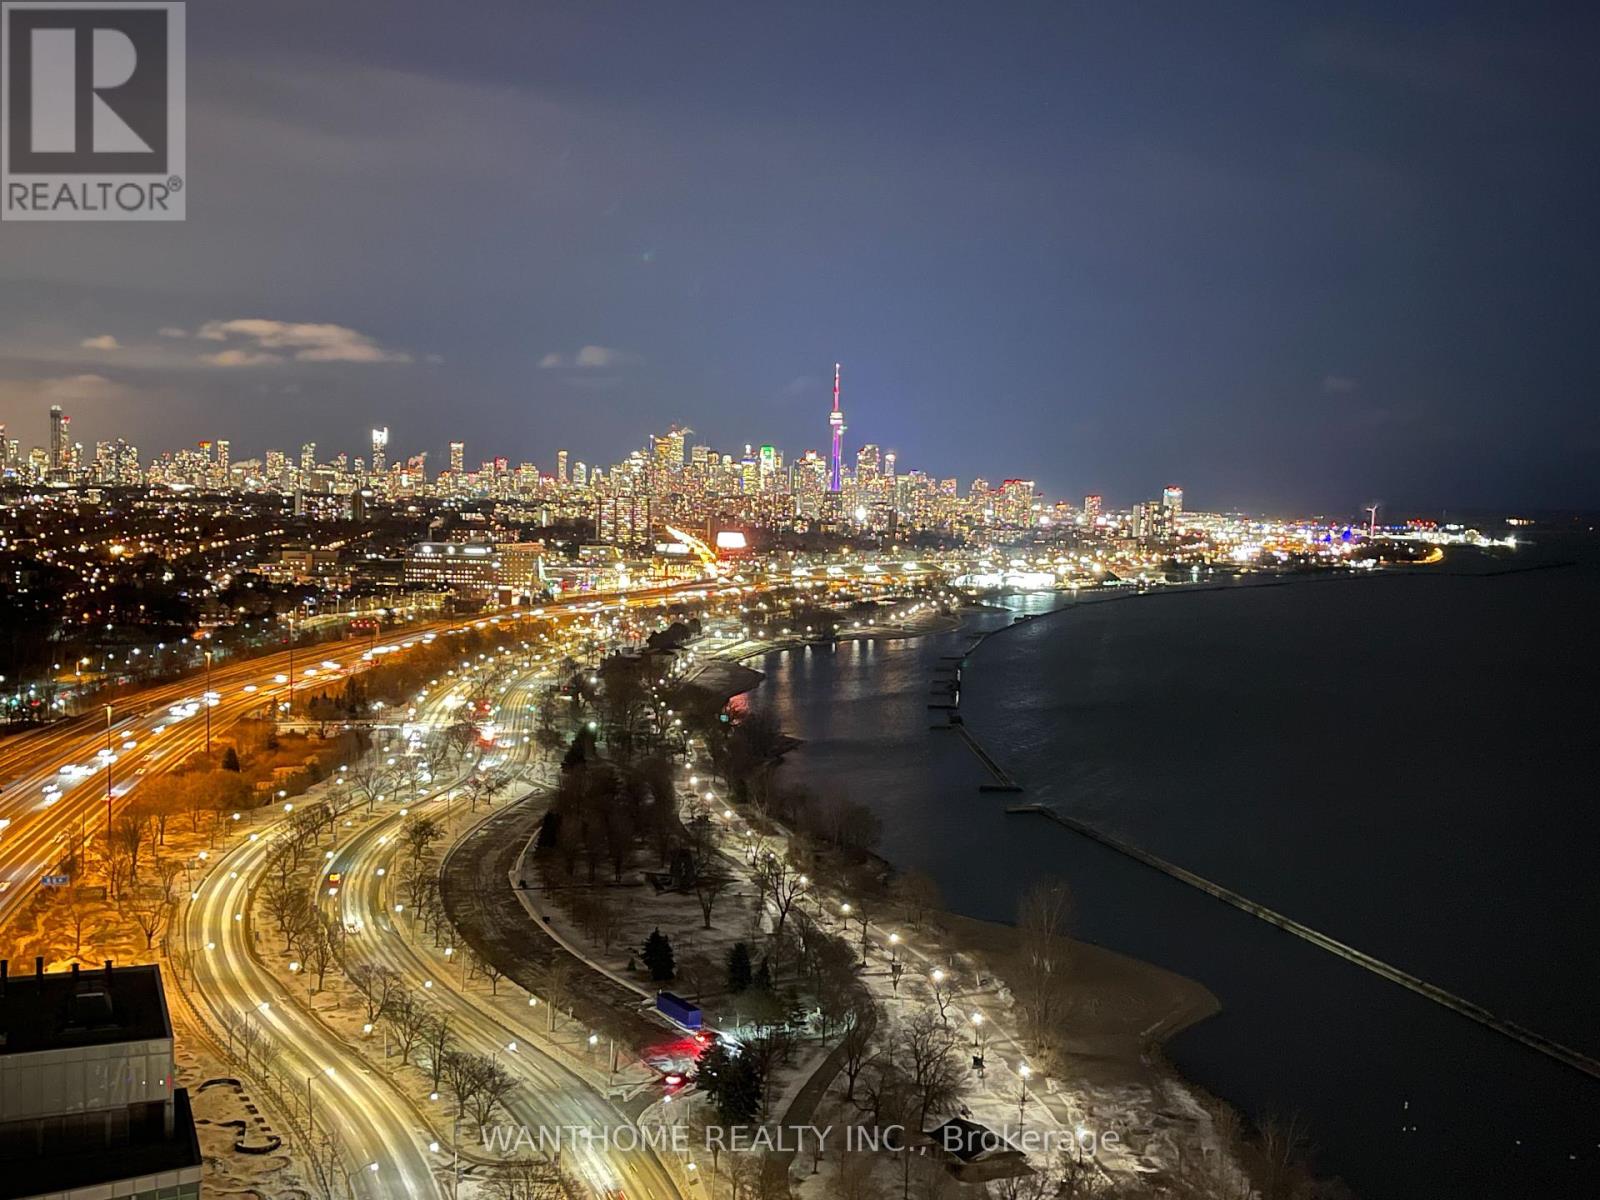
Rarely available 2-bedroom suite featuring panoramic views of Lake Ontario. The cityscape and Toronto skyline unfold before your eyes, overlooking the entirety of High Park. Whether it's the cherry blossoms in full bloom in spring, the golden maple leaves in autumn, or the dazzling city lights at night, you won't miss a single moment. Just steps across the street, you'll find kilometers of scenic waterfront trails. Whether you enjoy morning jogs, cycling, or sunset strolls with your dog, nature is quite literally at your doorstep. From the comfort of your home, enjoy a front-row seat to the CNE Air Show and the spectacular fireworks over the CN Tower. Dining by the window, with the endless blue of Lake Ontario stretching out before you, feels like being on a luxury cruise ship. Located in a mature, established community with TTC transit right at your door, convenience is unmatched. This isn't just a condo; it's an urban retreat hidden in the heart of the city. Come experience it in person-the reality is even more breathtaking than words can describe. (id:55460)
(Basement Unit# 2) - 1466 Kovachik Boulevard
Milton, Ontario
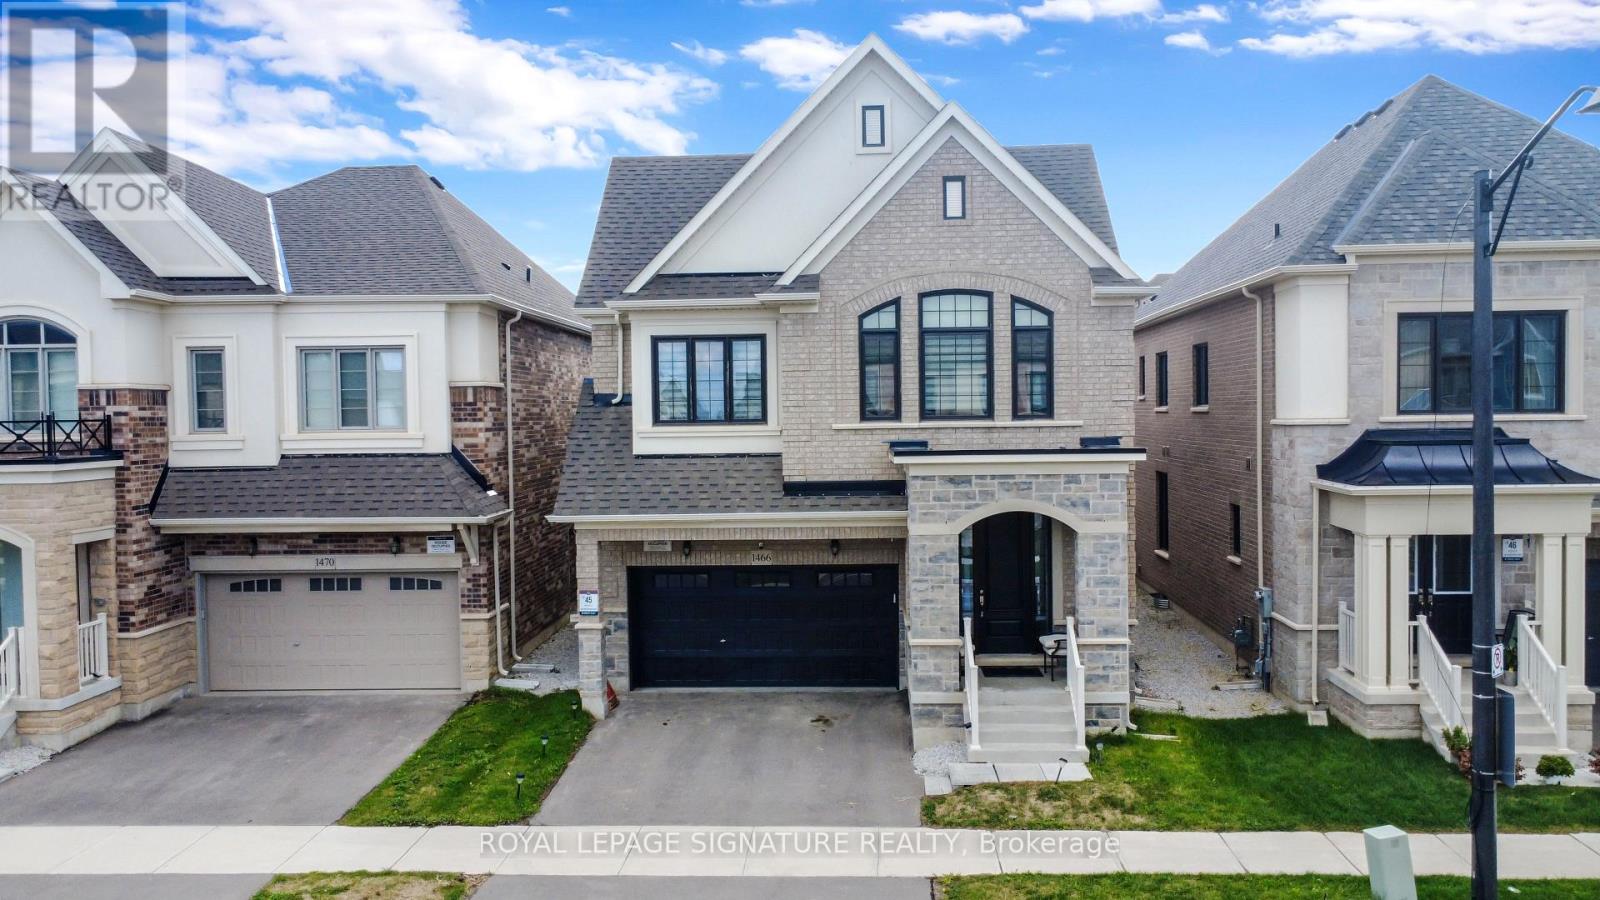
****Basement Suite for lease**** Legal 2-Bedroom Basement Apartment Available For Lease In A Prime Milton Neighborhood! Bright & Spacious 900+ Sq Ft Suite Featuring A Separate Entrance, Modern Kitchen With Granite Countertops, Full-Size Appliances Including Fridge, Stove & Oven, Large Pantry, Cozy Rec Room, Vinyl Flooring & Pot Lights Throughout. Separate Laundry Room With Full-Size Stackable Washer & Dryer, Not Shared With Upstairs. Two Well-Sized Bedrooms, 1 Full Bathroom & 1 Dedicated Parking Spot Included. Ideally Located In A Prime Milton Neighborhood, Close To Parks, Schools & Shopping, With Quick & Easy Access To Highways 401 & 407. Available For A One-Year Lease Starting October 1st, 2026. Rent $1,950/Month with Parking. Preferably No Pets. (id:55460)

3308 Grassfire Crescent
Mississauga, Ontario
Welcome to this beautifully appointed 4-bedroom home, offering an exceptional blend of style, space and functionality throughout. At the heart of the home is the show-stopping kitchen, featuring an oversized centre island, gorgeous countertops, abundant cabinetry and top-of-the-line appliances. Designed for both everyday living and entertaining, this impressive space offers plenty of room to gather and flows seamlessly into the surrounding living areas.The bright and spacious main floor continues with an inviting family room featuring beautiful built-in cabinetry, along with an elegant living and dining area complete with a built-in bar and custom cabinetry-perfect for entertaining. The thoughtfully designed laundry room is equally impressive, offering extensive built-in cabinetry, generous workspace and plenty of storage.Upstairs, four generous bedrooms provide plenty of space for the entire family, while the beautifully finished basement offers even more living and entertaining space, along with an abundance of storage.Step outside to your own private backyard oasis, featuring a saltwater pool surrounded by safety glass railing, an expansive composite deck with integrated lighting, multiple lounging and entertaining areas, and a covered gazebo. Surrounded by mature trees and lush greenery, this incredible outdoor space offers exceptional privacy and the perfect setting for summer entertaining, relaxing poolside and enjoying time with family and friends. (id:55460)