
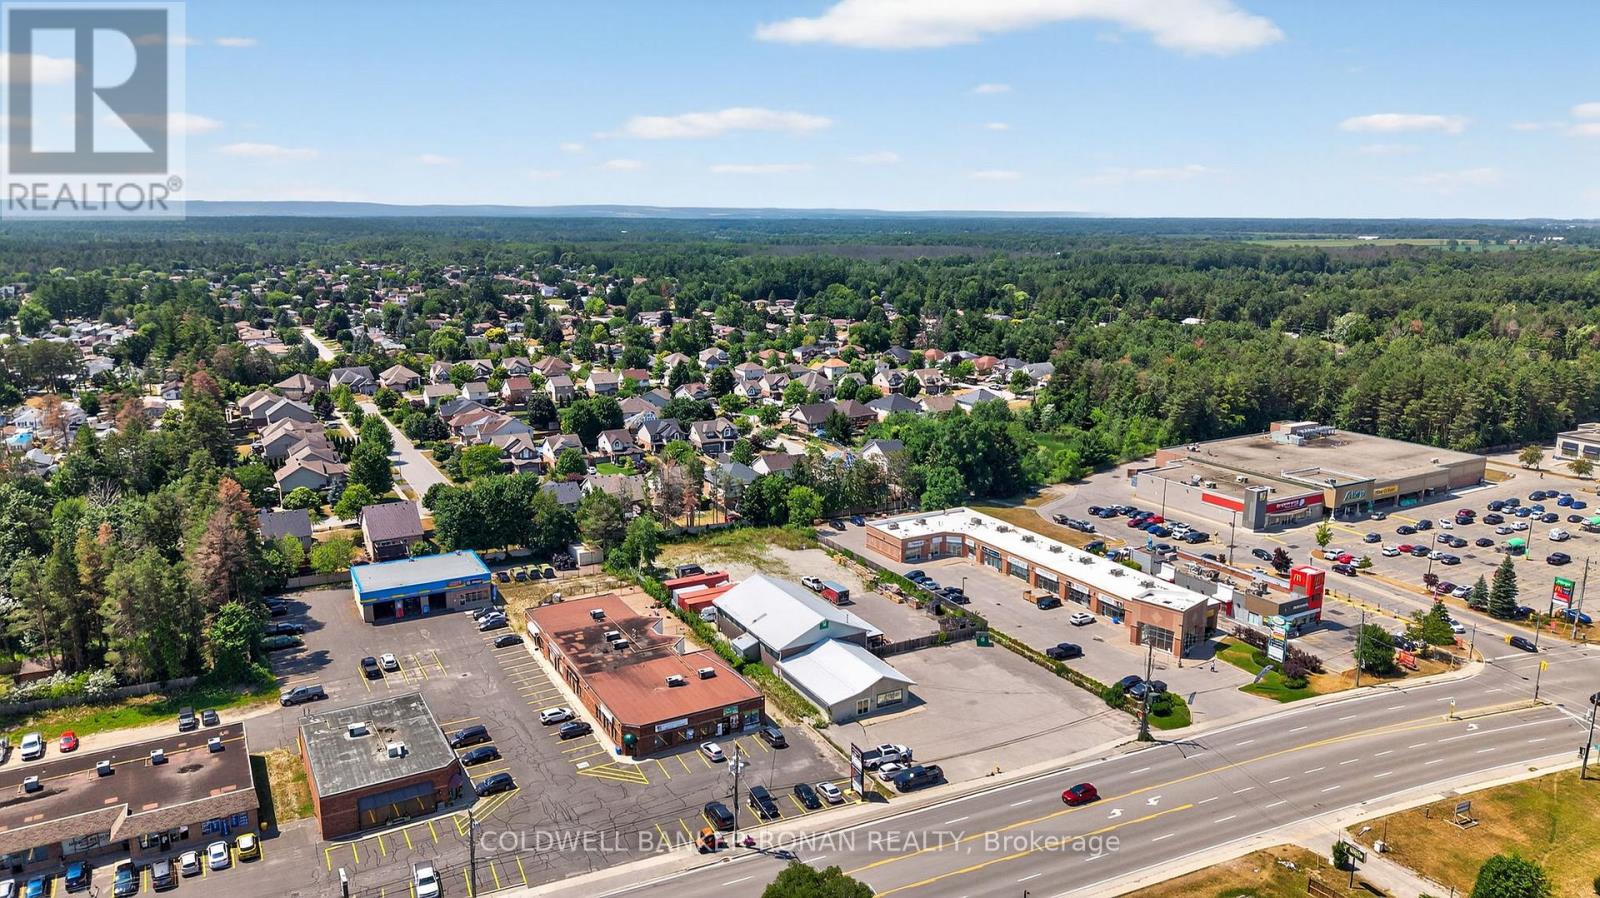
215 Mill Street
Essa, Ontario
Excellent opportunity in Angus! This 7,750 sq. ft. service retail building sits on a 1-acre site with ample parking. Located on a main street, it offers prime exposure, high visibility, and walkability. Surrounded by amenities, this property is ideal for customer-facing businesses. Zoning allows for multiple uses, and the building will be delivered vacant on completion perfect for an owner-occupier looking to expand or relocate in a fast-growing community. (id:55460)
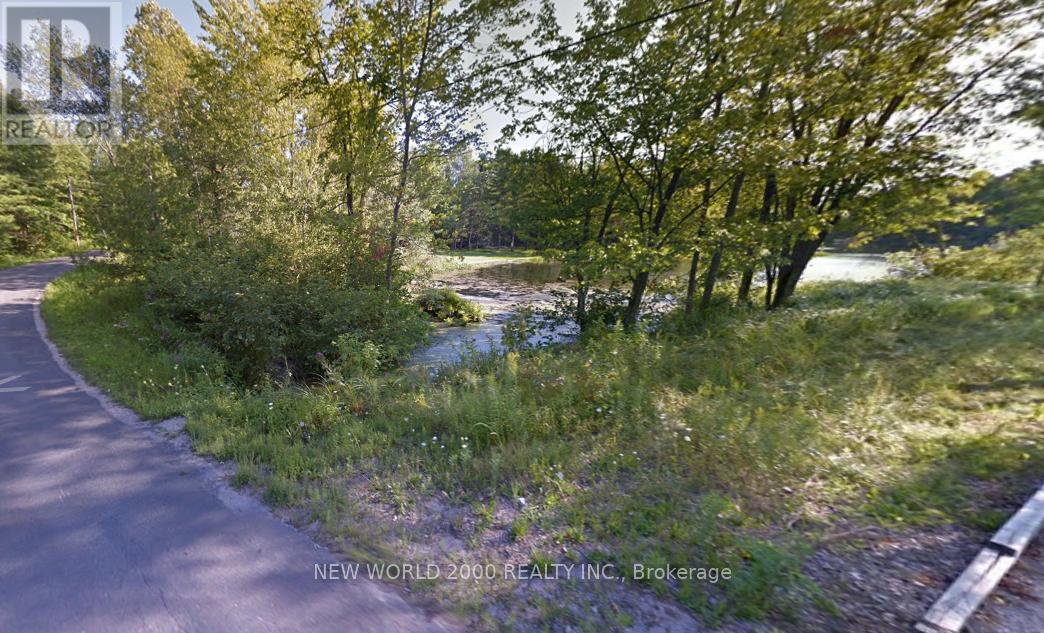
7816 Riverleigh Drive
Ramara, Ontario
This vacant riverfront lot in the town of Washago, along the Green River, offers direct access to peaceful waters and is a gateway to endless outdoor activities. Enjoy boating right from your doorstep, or explore nearby hiking trails and scenic spots. The town of Washago is brimming with charm, offering restaurants, entertainment, and a vibrant community. Ideally situated close to Orillia, Gravenhurst, and Casino Rama, you'll have easy access to both relaxation and entertainment options. This is a rare, unmatched opportunity in a thriving, nature-focused location (id:55460)
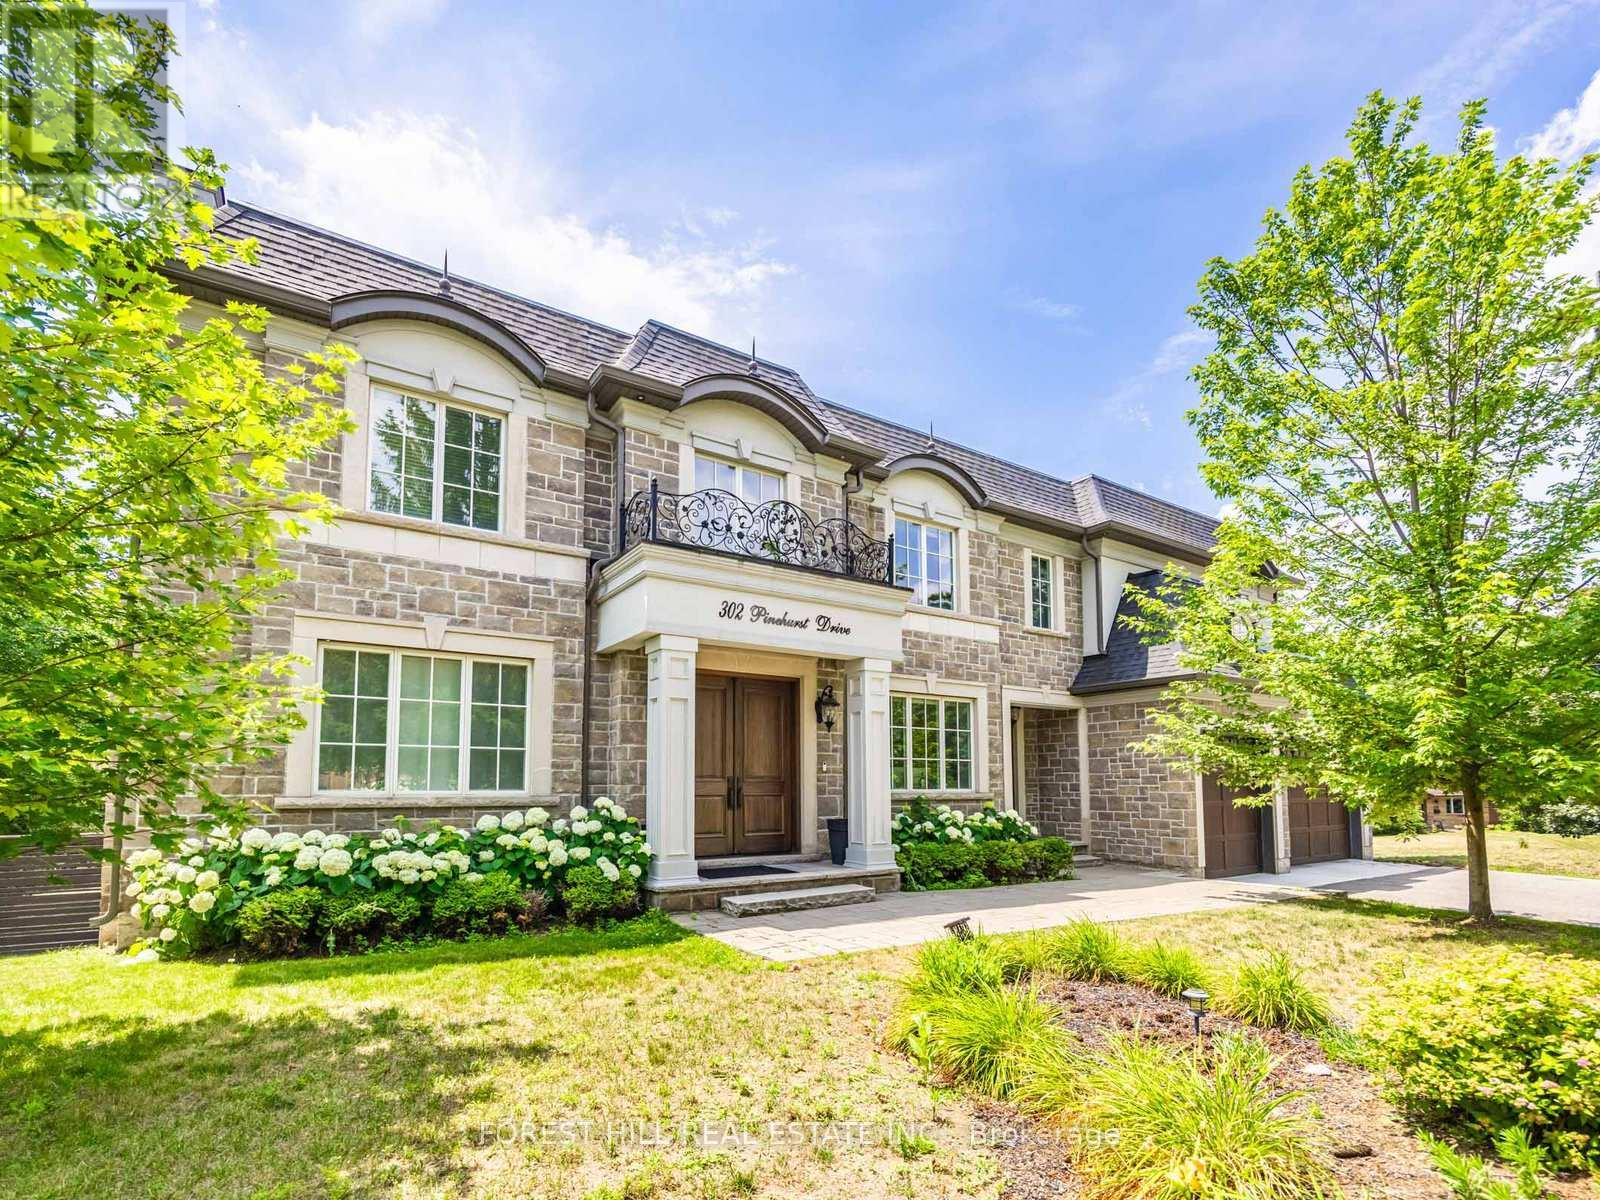
302 Pinehurst Drive W
Oakville, Ontario
Beautiful Custom Built Home In Fabulous Southeast Oakville Location. 4,140 Sq Ft. Very Private And Bright Corner Lot. Spacious Side Centre Hall Plan With Expansive Kitchen, Family Room And Walk-Out To 335 Sq Ft Of Covered Deck. Gas Line On The Deck And Walk Out To Backyard Oasis. Still Room To Add A Pool. Main Floor Has Separate Formal Living Room, Dining Room And Home Office. 24 X 21 Double Garage Will Hold Two Cars Easily. ALL 4 Bedrooms On The Second Floor Have Ensuites. Second Floor Also Has Laundry Room With Side By Side Machines. Lower Level Has 2 Potential Extra Bedrooms, Screening Room, Wet Bar, Wine Cellar, Gym. Winding Streets And Mature Trees Characterize This Prime Eastwood Neighbourhood. Established, Family Community With Excellent Schools. Walk To Maple Grove Public, St. Vincent, Oakville Trafalgar High School & Ej James. QEW And Lakeshore Blvd Equidistant. Trails To The Lake Are Close By. (id:55460)
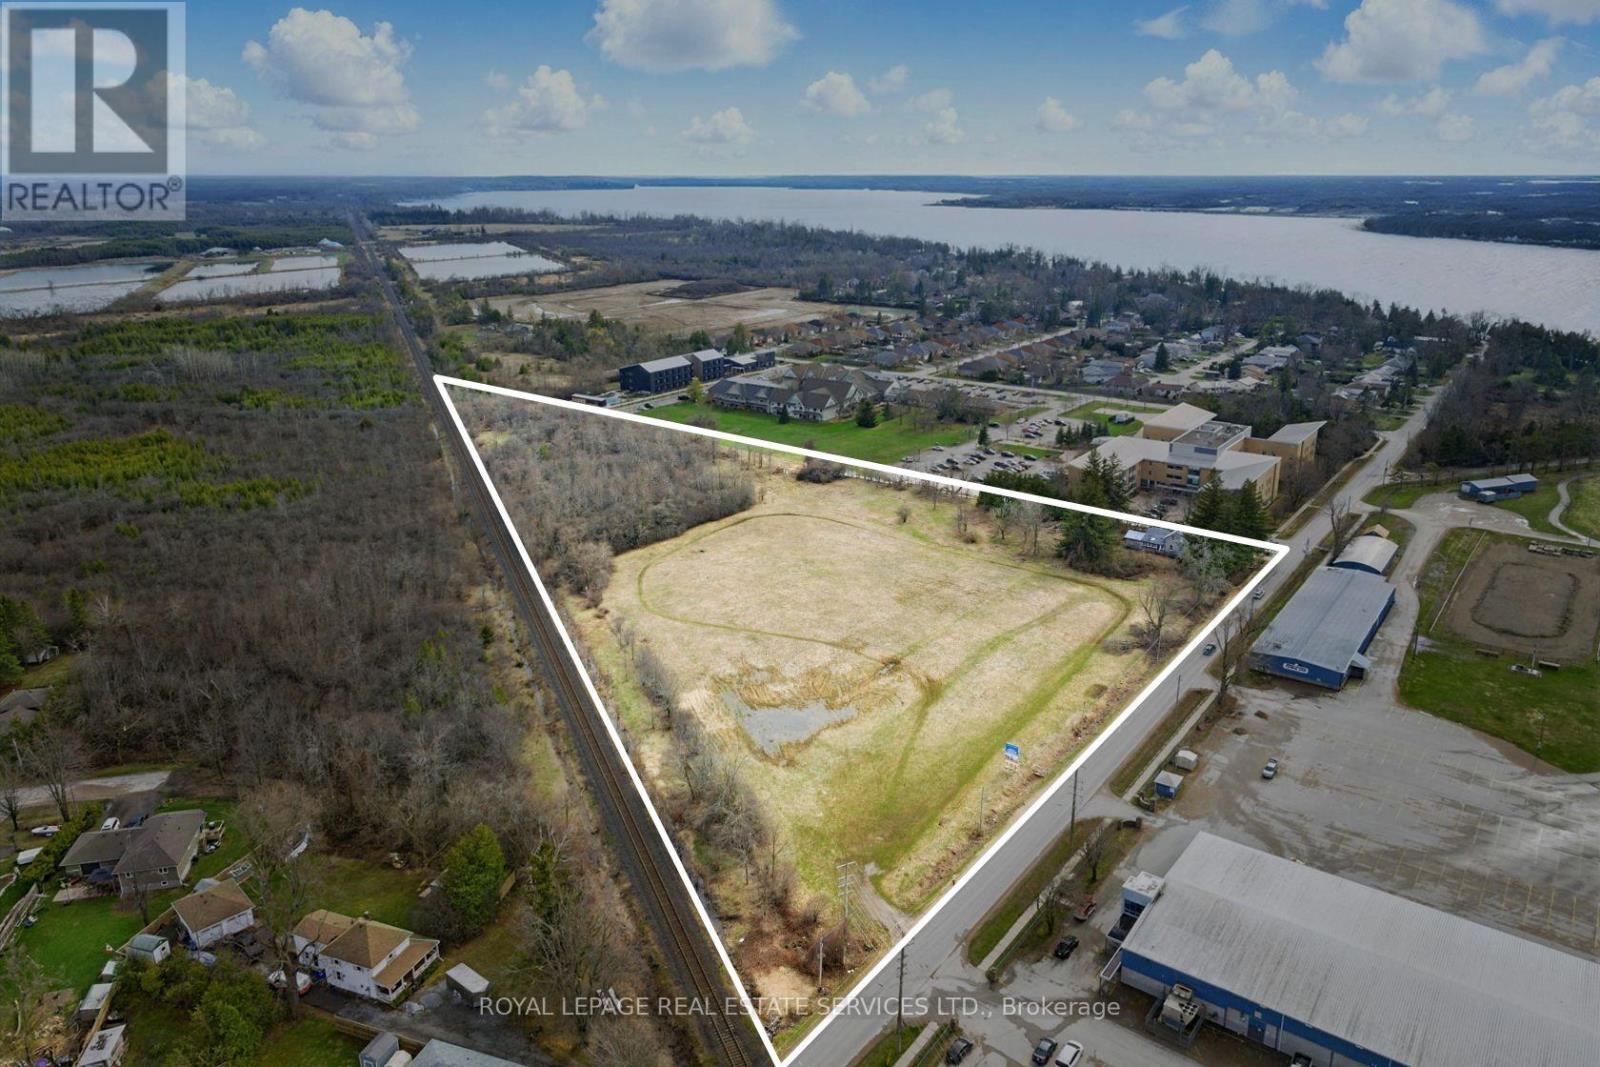
157 Main Street
Brock, Ontario
Attention builders and land investors!!! Now is the opportunity to take advantage of this development opportunity in Beaverton. Draft Plan Approved for 27 detached lots and 25 freehold townhome lots situated on 8.5 acres of flat land with municipal services ALREADY at the lot line. The Province has just announced that development charges are now only 50% for the next three years. This is a great time to finalize the development application and obtain your building permits. Situated in the development-friendly Township of Brock, this site location is minutes from downtown Beaverton, the Harbour and beach. (id:55460)
32 - 1100 Begley Street
Pickering, Ontario
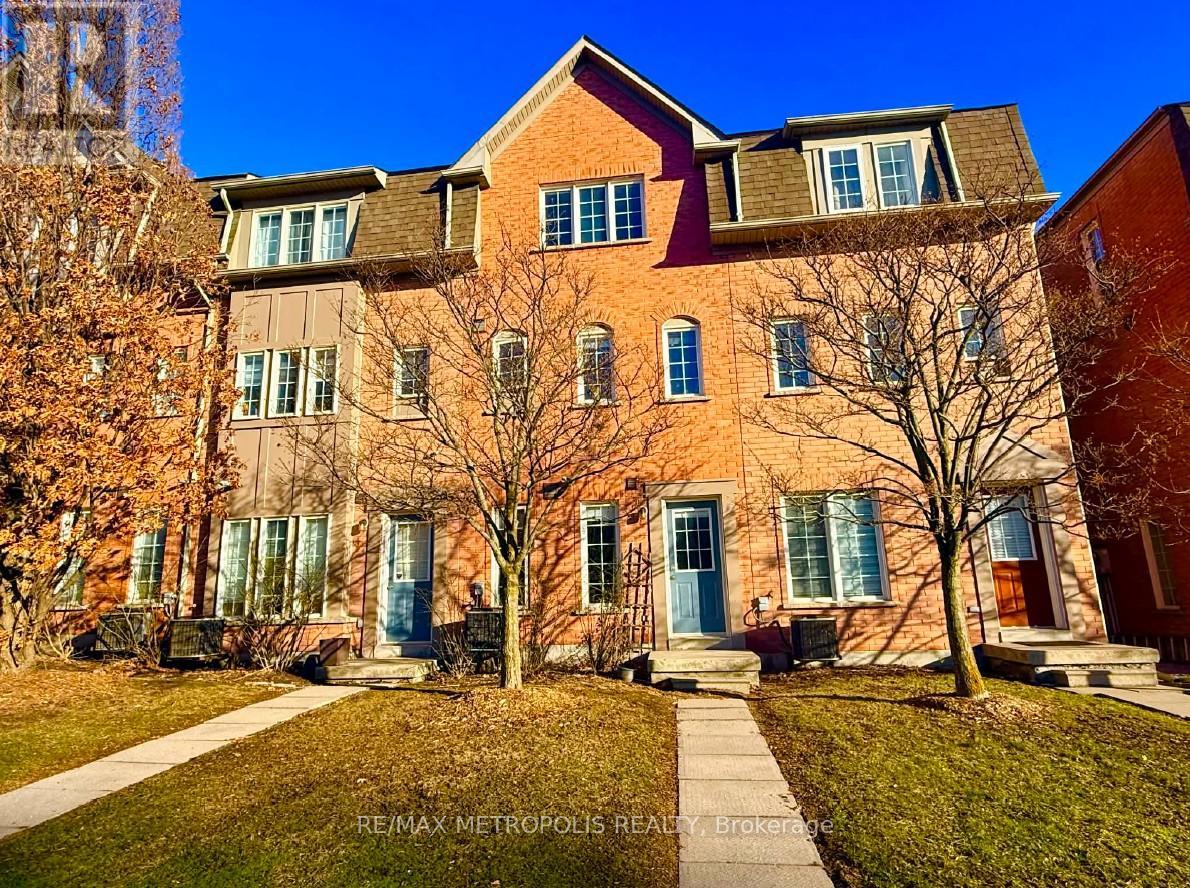
Beautifully maintained townhouse in the sought-after Canoe Landing community, just steps to Frenchman's Bay and lakefront trails. Featuring laminate flooring throughout, including a fully finished basement. Upgraded kitchen with quartz countertops and stainless steel fridge and stove. Spacious living area with walkout to private backyard patio-perfect for entertaining. Primary bedroom with oversized walk-in closet plus additional storage. Finished basement offers extra bedroom/office space and a 2-piece washroom. Separate entrance. Close to GO Transit, Hwy 401, shopping, schools, and more. Ideal for first-time buyers or qwa or downsizers seeking style, comfort, and location. (id:55460)
4802 - 99 John Street
Toronto, Ontario
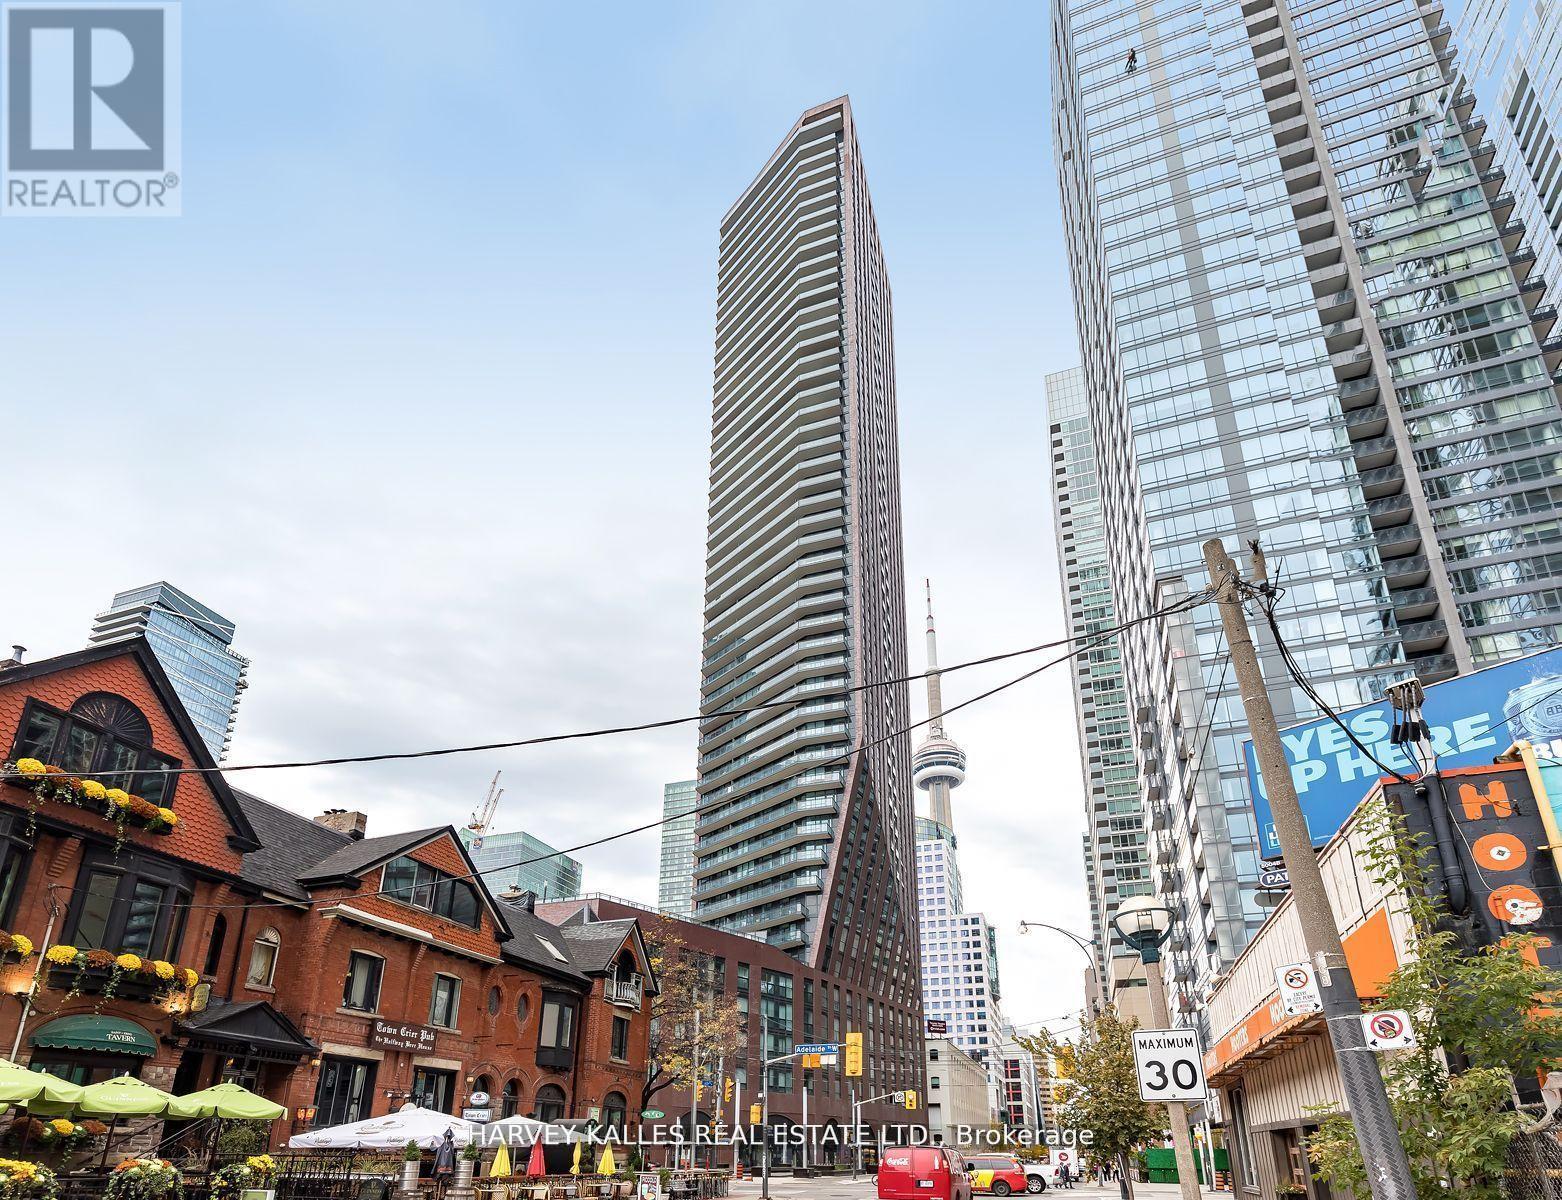
Once again, Pinnacle International celebrates penthouse living with this luxurious half-floor residence atop the iconic PJ. Perfectly situated in the heart of the city, just steps to Bay Street, world-class theatre, symphony, ballet, premier dining, sports venues, the PATH system, and some of Toronto's finest hotels. A full-length balcony spans the entire suite (311 sq. ft.), while above, a dramatic 1,424 sq. ft. columned rooftop terrace offers breathtaking panoramic views of the city skyline, Lake Ontario, and spectacular western sunsets. Complete with gas, water, and hydro, this extraordinary outdoor space is ideal for entertaining or private retreat. Inside, elegant herringbone hardwood floors flow throughout. The chef-inspired kitchen features Thermador stainless steel appliances, a generous centre island, and abundant custom cabinetry. The suite offers three spacious bedrooms, including two with private ensuites and walk-in closets. The primary retreat is a true standout, boasting a spa-like ensuite with stunning views of downtown Toronto. A rare and valuable feature, two separate dens-each with exceptional views-provide ideal spaces for a home office, library, or additional lounge areas. Designed for both grand entertaining and refined everyday living, this exceptional penthouse delivers space, style, and sophistication in equal measure. Live life exclusively and elegantly. (id:55460)
Retail #4 - 316-328 Dupont Street
Toronto, Ontario
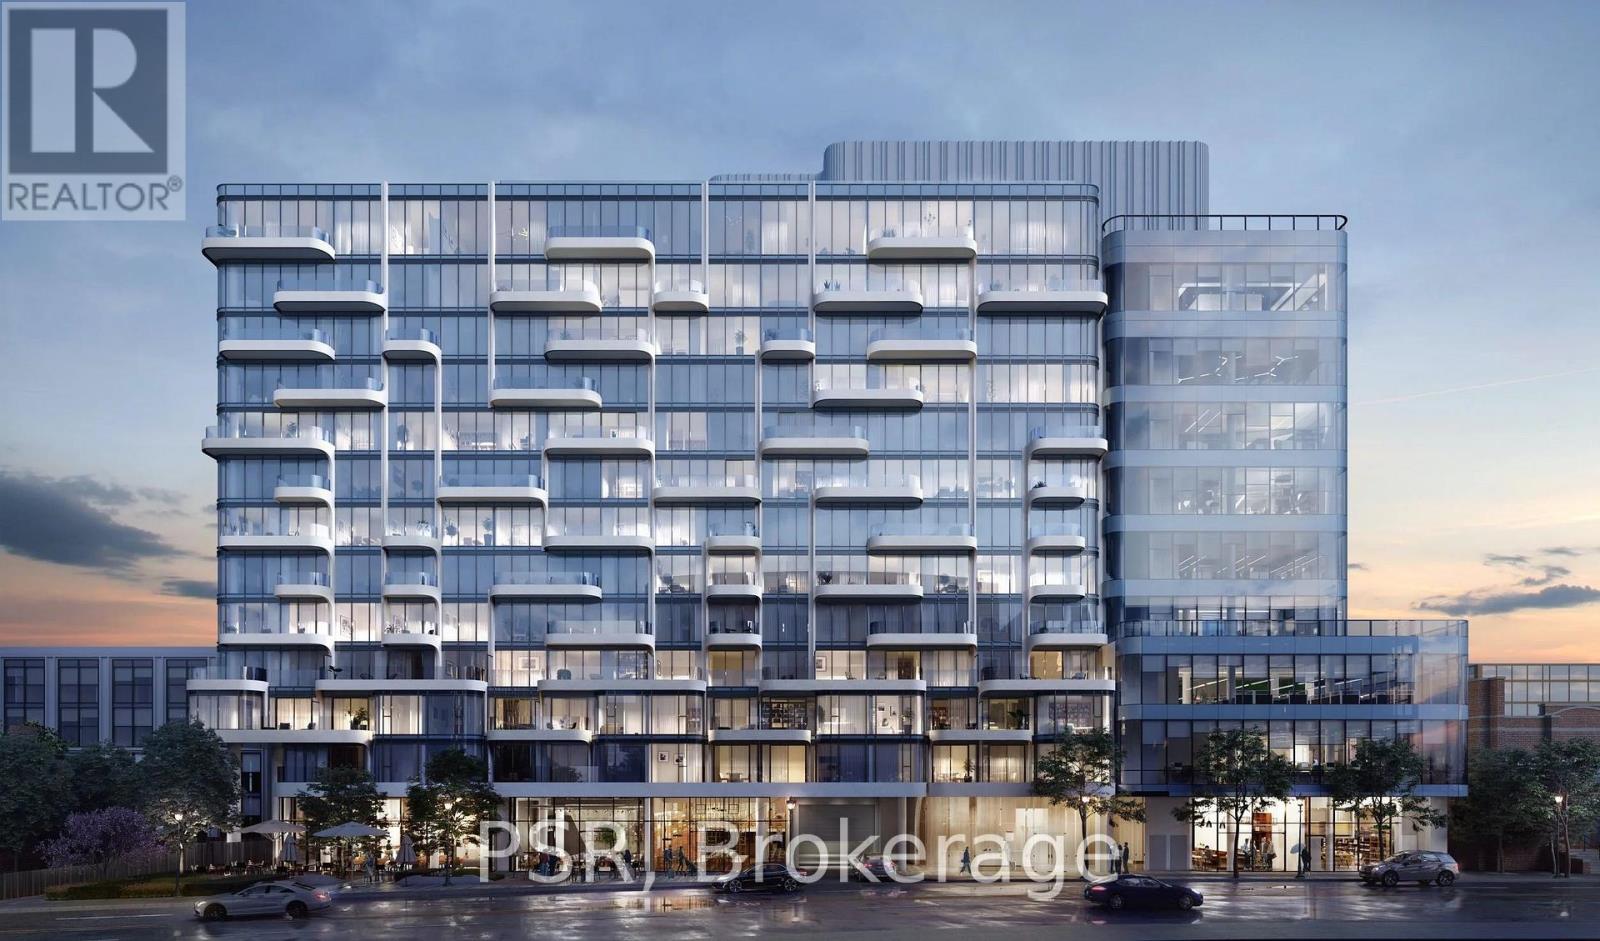
Prime ground floor retail in Freed's new ANX development. Large windows and lots of natural light. Possible to connect to 2nd floor commercial space. Additional 1,000 sq ft of dedicated storage space. Ideal for retail, studio, fitness, showroom, wellness, or office uses. High visibility along Dupont Street in the Annex corridor with steady foot traffic and strong local demographics. Underground parking. Steps to TTC Dupont Subway. Proximity to Casa Loma, Bloor Yorkville and Designers Walk. Join this Starbucks-anchored mixed used development. (id:55460)
2nd Flr Studio/office - 316-328 Dupont Street
Toronto, Ontario
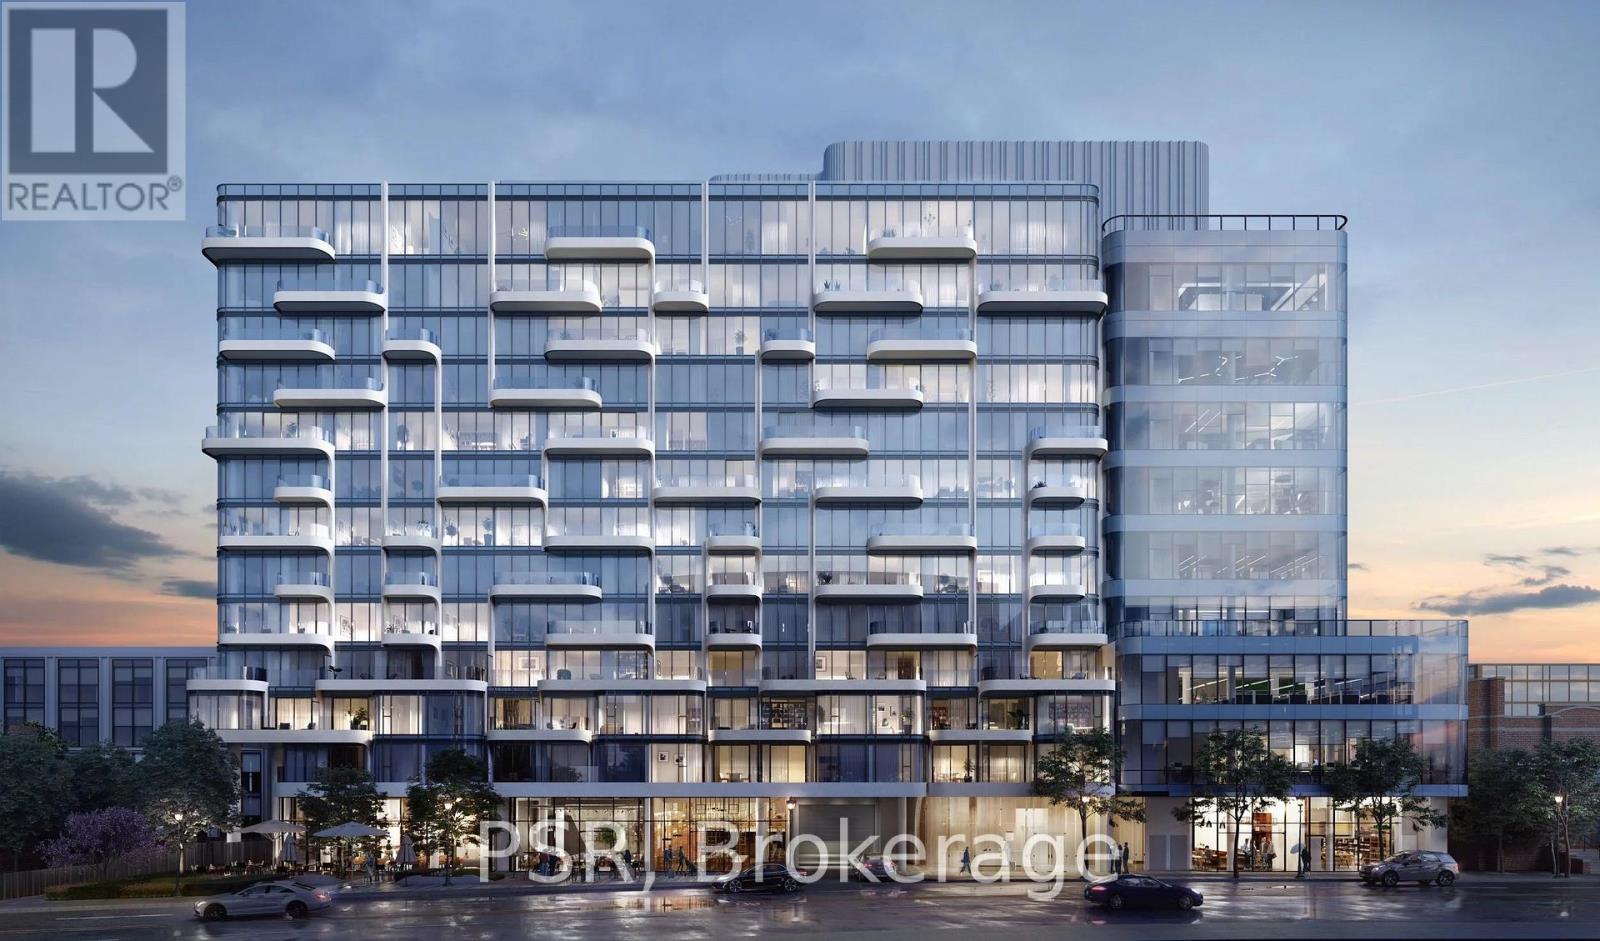
Prime 2nd floor commercial/studio/office space in Freed's new ANX development. Ample natural light and 17+' ceilings. Possible to connect to ground floor Retail 4 for street-level access. Ideal for many commercial, studio, fitness, showroom, wellness, other uses. High visibility along Dupont Street in the Annex corridor with steady foot traffic and strong local demographics. Underground parking. Dedicated elevator and staircase. Steps to TTC Dupont Subway. Proximity to Casa Loma, Bloor-Yorkville and Designers Walk. Join this Starbucks anchored mixed used development. (id:55460)
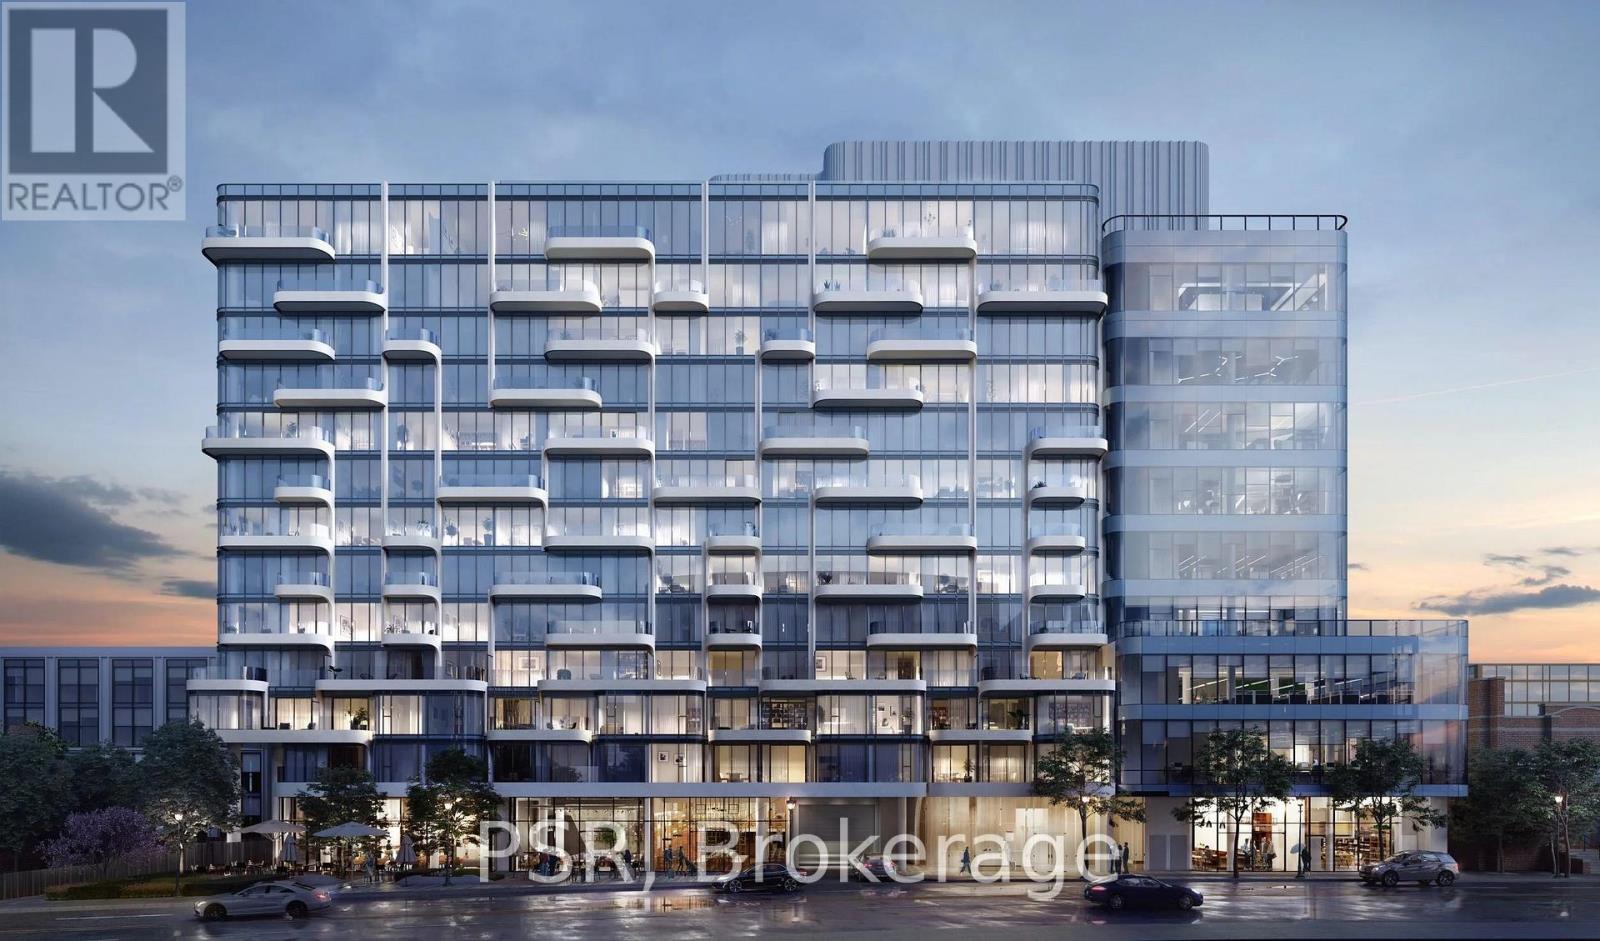
Retail #1 - 316-328 Dupont Street
Toronto, Ontario
Prime ground floor retail in Freed's new ANX development. Large windows and lots of natural light. Possible to connect to 2nd floor commercial space. Potential for patio. Ideal for retail/restaurant, studio, fitness, showroom, wellness, other uses. High visibility along Dupont Street in the Annex corridor with steady foot traffic and strong local demographics. Underground parking. Steps to TTC Dupont Subway. Proximity to Casa Loma, Bloor-Yorkville and Designers Walk. Join this Starbucks-anchored mixed used development. (id:55460)
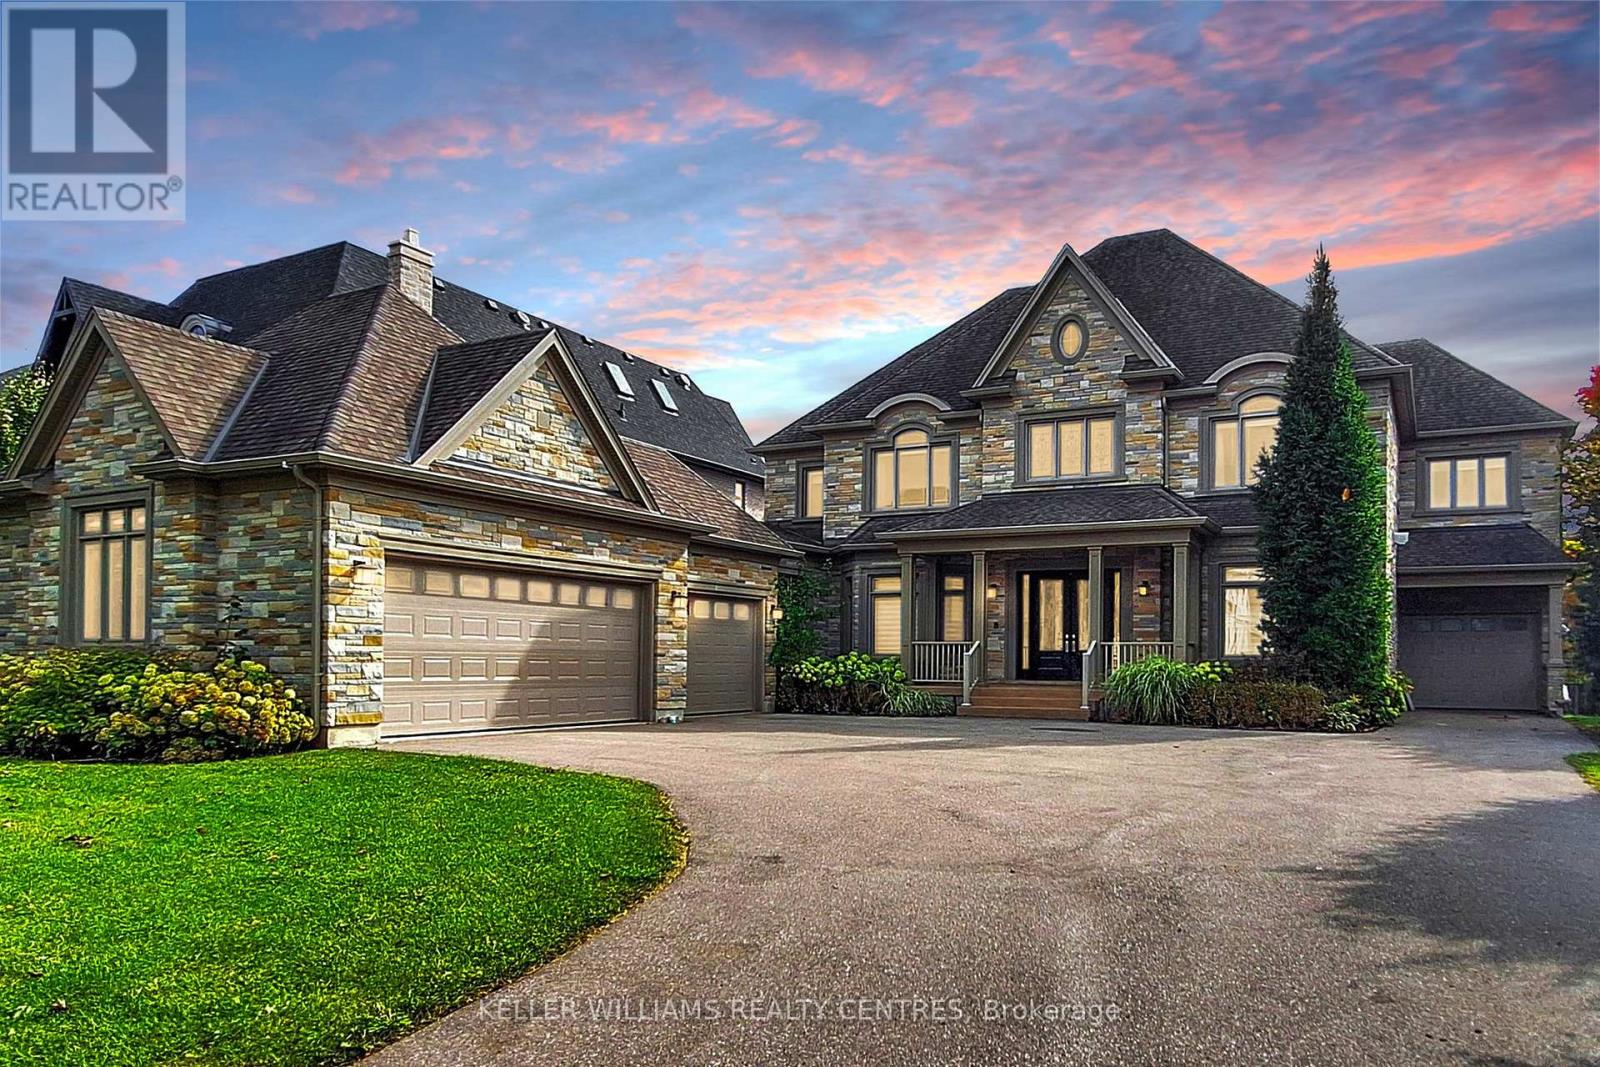
33 Maple Grove Avenue
Richmond Hill, Ontario
Spectacular custom-built Home on Richmond Hill's coveted Maple Grove Avenue on 0.67 Acres in Oak Ridges, showcasing uncompromising craftsmanship and luxury throughout. Approximately 9,000 sqft of exquisitely finished living space, custom Granite Slabs and 5 Car Garage. Step through the light-filled Foyer with Granite flooring into a Residence defined by exceptional Millwork, 10-ft ceilings on the Main Floor, Skylights and Gold-plated Chandeliers. The elegant formal Dining Room sets the stage for grand entertaining, while a Cambridge Elevator conveniently services all three levels. The Gourmet Kitchen is a Chef's Dream, boasting a large Centre Island, top of the line Appliances, a Viking Gas Stove, Granite Countertops and a spacious Breakfast Area, walking out to your covered Porch. A secondary Caterer's Kitchen includes a professional-grade walk-in Freezer. The sweeping spiral Oak Staircase leads to the upper Level with its 9ft Ceilings, where the grand Primary Suite impresses with a walk-in closet and a 6-piece Ensuite. The other 3 Bedrooms also each have their own walk-in Closets and Ensuites and the Laundry is conveniently located on the 2nd Floor. The Basement features additional 3000+ sqft of Living Space including a 3-piece bath and Fireplace. This Property truly must be experienced in person to appreciate its Scale, Design and Luxury. (id:55460)
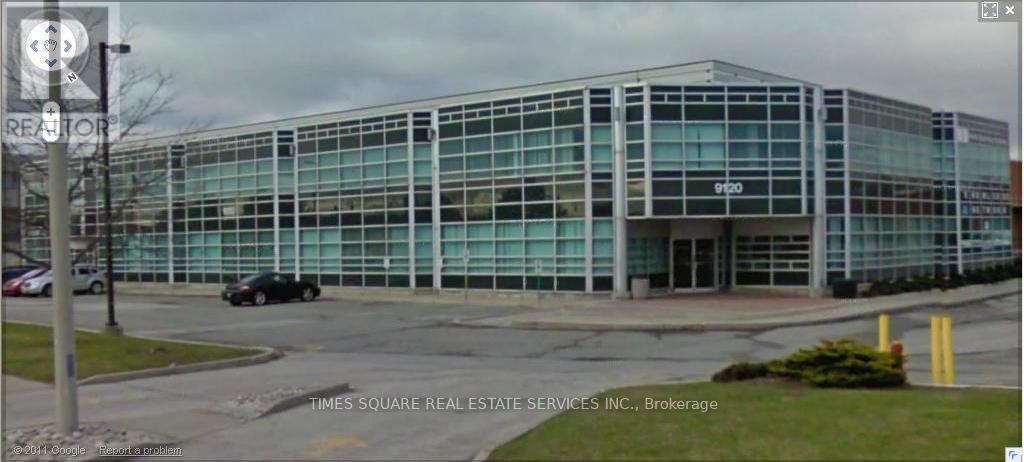
9120 Leslie Street
Richmond Hill, Ontario
GROUND FLOOR OFFICE SPACE FACING LESLIE STREET WITH TREMENDOUS WINDOW LINE SIGNAGE FACING LESLIE STREET MIXTURE OF PRIVATE OFFICES AND WITH BOARDROOM AND LARGE OPEN AREA/ SHOWROOM KITCHEN PREVIOUS REAL ESTATE OFFICE EXCELLENT ACCESS TO 404 AND 407 SERIES OF HIGHWAYS (id:55460)
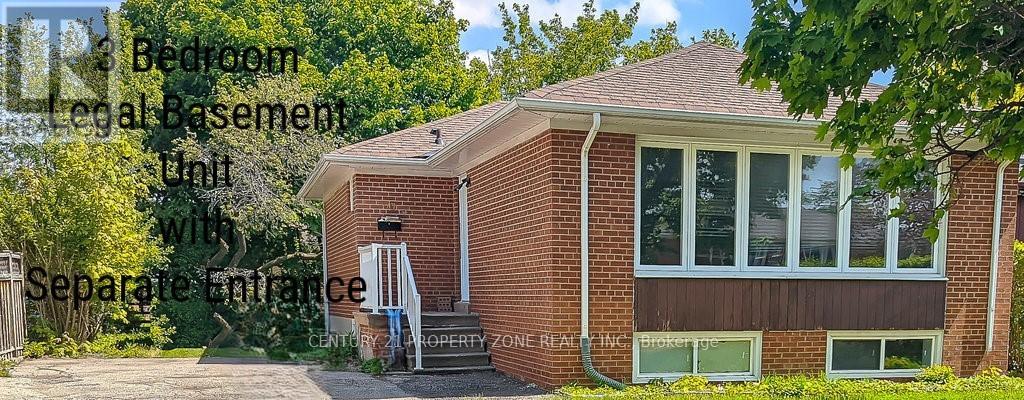
47 Brisco Street
Brampton, Ontario
Looking for income generating great Investment opportunity in the heart of Brampton or looking for yourslef with supporting income from the legal basement unit? This amazing Duplex (Legal 2 Units) Bungalow in a high demand, matured neighbourhood in Brampton is the answer to that. Main Floor Unit has 3 Bedrroms and 2 full bathrooms. Fully renovated in 2022 with open concept kitchen, living/dinnig area overlooking the front yard. All newer appliances (August 2022), pot lights, premium window coverings. Legal Basement unit has 3 Bedrooms and 1 Full Bath with Large Over ground windows which give plenty of natural light. Both units have their own laundry. Both units are currently leased and get over $5000 in rent,. Vacant possession is possible. (id:55460)