
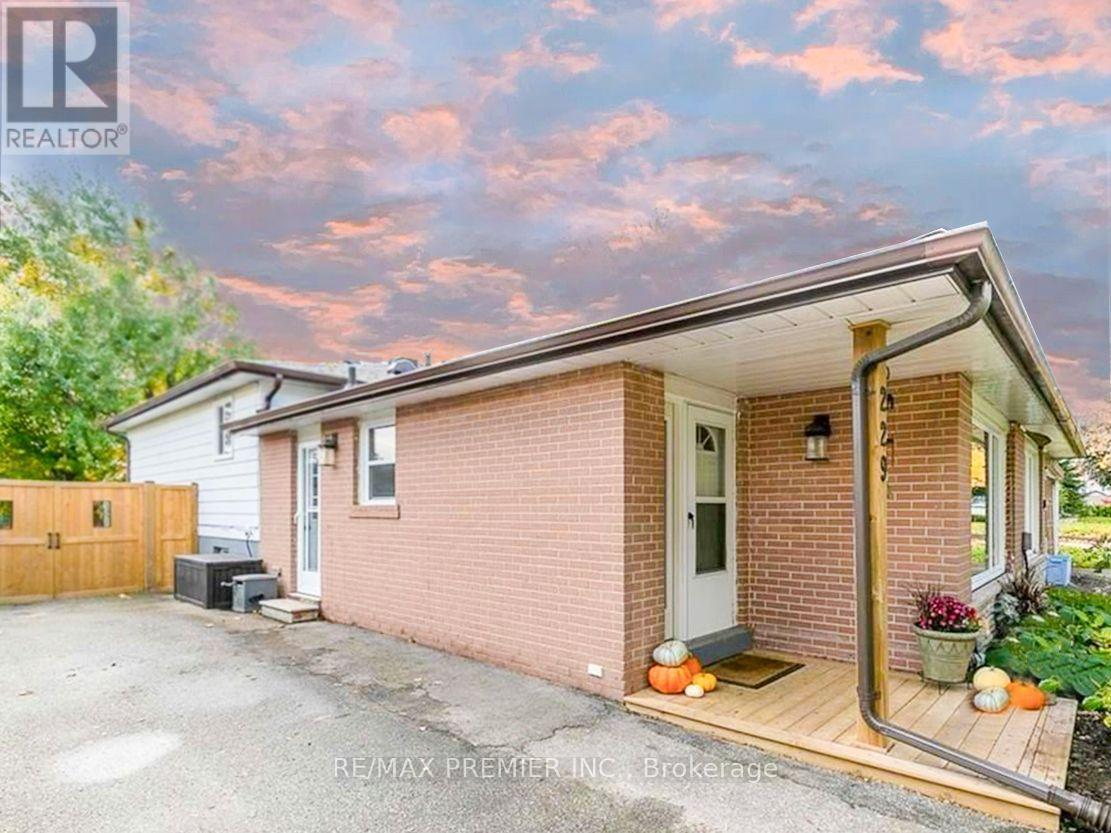
229 Simon Street
Shelburne, Ontario
Welcome to this beautifully updated 3-bedroom, 2-bathroom semi-detached backsplit in the heart of Shelburne.The bright, inviting kitchen features stainless steel appliances, a generous pantry with a built-in coffee bar, and a convenient side entrance for easy everyday access. The open-concept living and dining area is bathed in natural light from an oversized bay window, creating a warm, welcoming space for quiet evenings or entertaining.The split-level layout gives the three bedrooms a comfortable separation from the main living area. Step out to the deck and a fully fenced backyard, framed by mature trees for exceptional privacy. It's ideal for morning coffee, summer barbecues, or simply unwinding.The finished lower level adds valuable living space with a versatile recreation and entertainment area and a modern 3-piece bathroom with a stylish sliding barn door. A large crawl space provides ample storage for seasonal items and belongings.Set on a quiet street in a friendly, growing community, close to local elementary schools and Centre Dufferin District High School. Commuters will appreciate easy access to Highways 10 and 89, plus regional bus service along Highway 10 connecting Shelburne to the Orangeville GO Station for travel into the GTA. Move-in ready and meticulously maintained, this is a turnkey lease you won't want to miss. (id:55460)
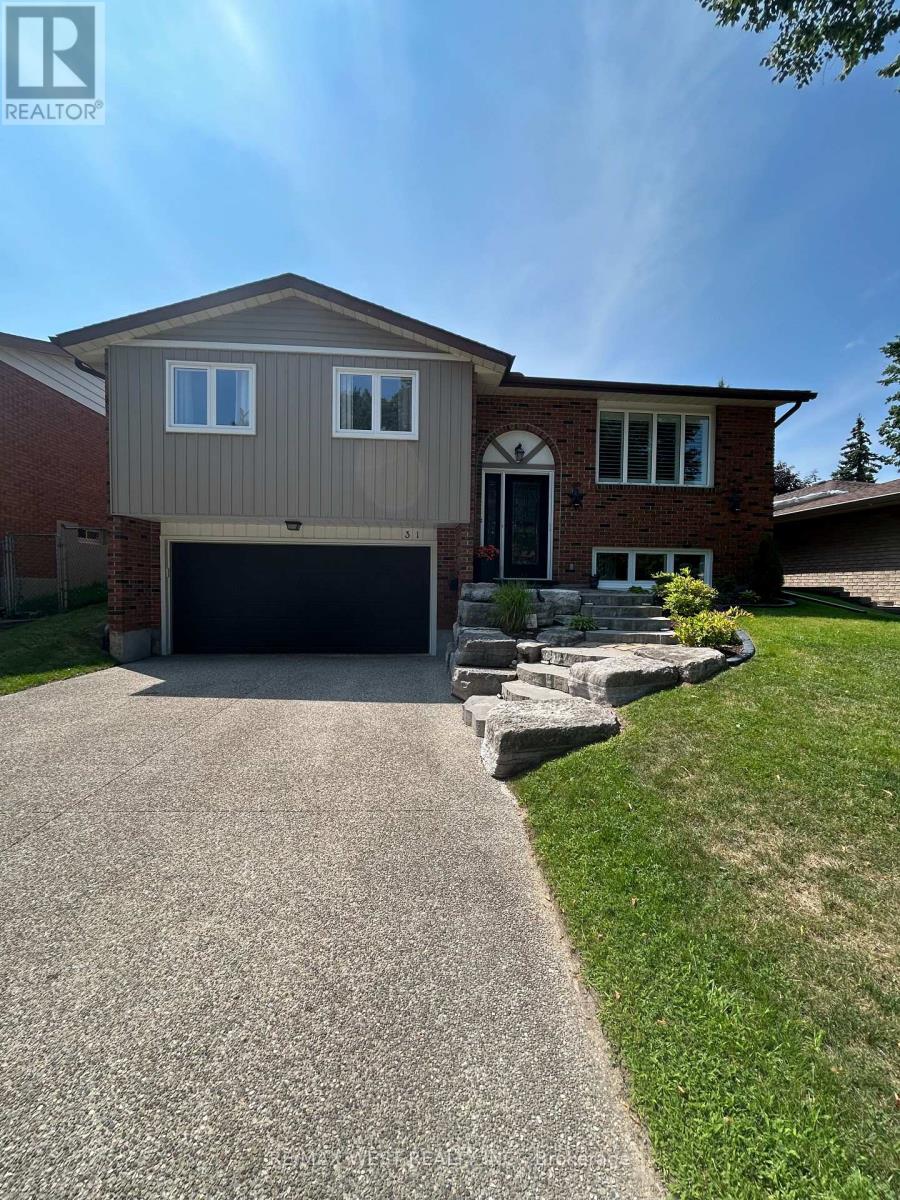
31 Nipigon Street
Kitchener, Ontario
Pride of ownership is truly evident throughout this beautifully updated 3-bdrm raised bungalow, ideally situated on one of the most desirable streets in mature Heritage Park. From the moment you arrive, the landscaped armour stone walkway & elegant front steps create an inviting 1st impression, setting the tone for the exceptional care attention to detail found throughout the home.open-concept layout designed for both comfortable family living & effortless entertaining. Beautifully renovated kitchen, completed by Chartwell in 2017, large island with breakfast bar, granite countertops, floor-to-ceiling cabinetry & stainless steel chef's appliances. The dining area provides a walkout to the shaded deck, creating an ideal setting for morning coffee, summer dinners, and gatherings with family and friends.The lower level offers an impressive extension of the home's living space, with a generously spaced recreation room, a beautifully renovated 3-piece bathroom, new luxury waterproof vinyl click flooring, new luxury carpet and trim, and R20 floor-to-ceiling basement insulation. A stunning custom staircase with a steel frame and custom stair treads by Century Stairs adds a distinctive architectural element and beautifully connects the home's levels. A brand-new electrical panel, updated plumbing, & new smoke and carbon monoxide detectors provide additional peace of mind.The beautifully fenced and manicured backyard features new landscaping, lush perennial gardens, mature trees, and a charming garden shed. A one-year-old pool installed by Pioneer Family Pools creates the perfect setting for summer entertaining and family enjoyment. The owned water softener is also just one year old.Beautifully updated from top to bottom this Heritage Park gem is truly move-in ready. Just unpack, settle in, & enjoy everything this exceptional home has to offer. (id:55460)
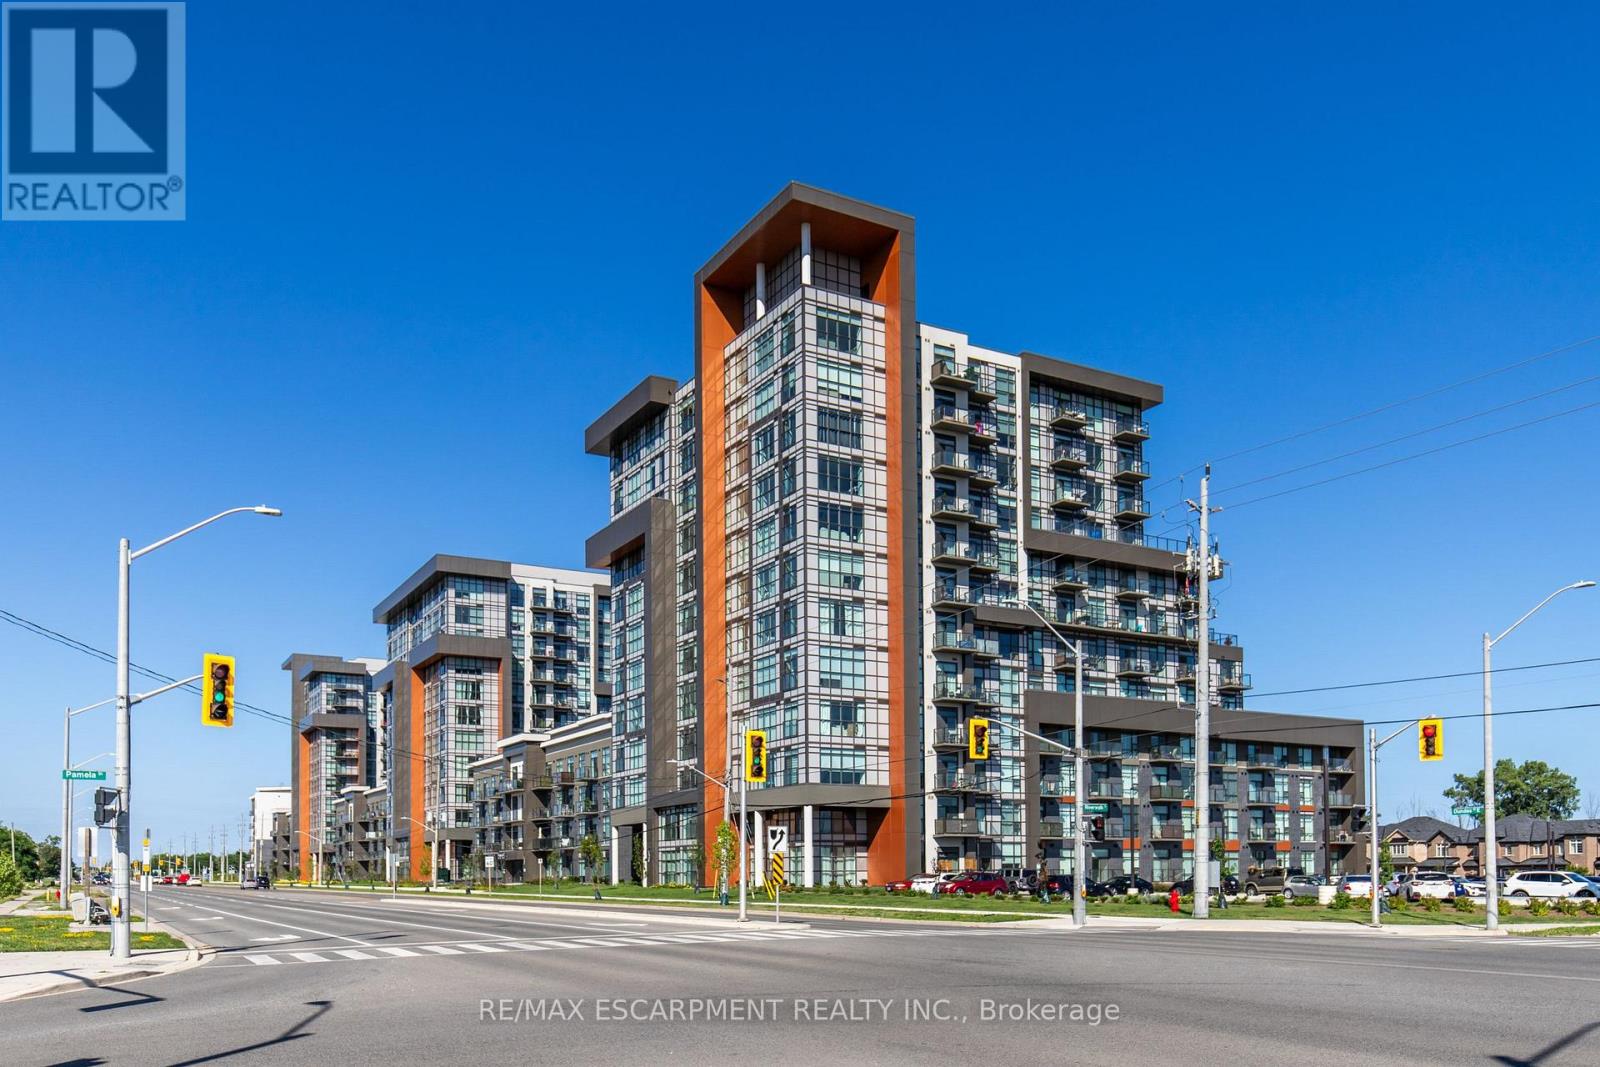
416 - 450 Dundas Street E
Hamilton, Ontario
Stunning 1 bed 1 bath condo in sought after Trend 1 condos. This beautiful condo is bright and welcoming from the moment you walk in. Enjoy the open concept kitchen and living room with all new stainless steel appliances, a breakfast bar and a walk-out to your private balcony. The condo is complete with a 4 piece bathroom and in suite laundry. Enjoy all of the fabulous amenities that this building has to offer; including party rooms, modern fitness facilities, rooftop patios and bike storage. Situated in the desirable Waterdown community with fabulous dining, shopping, schools and parks. 1 parking spot and 1 locker included. (id:55460)
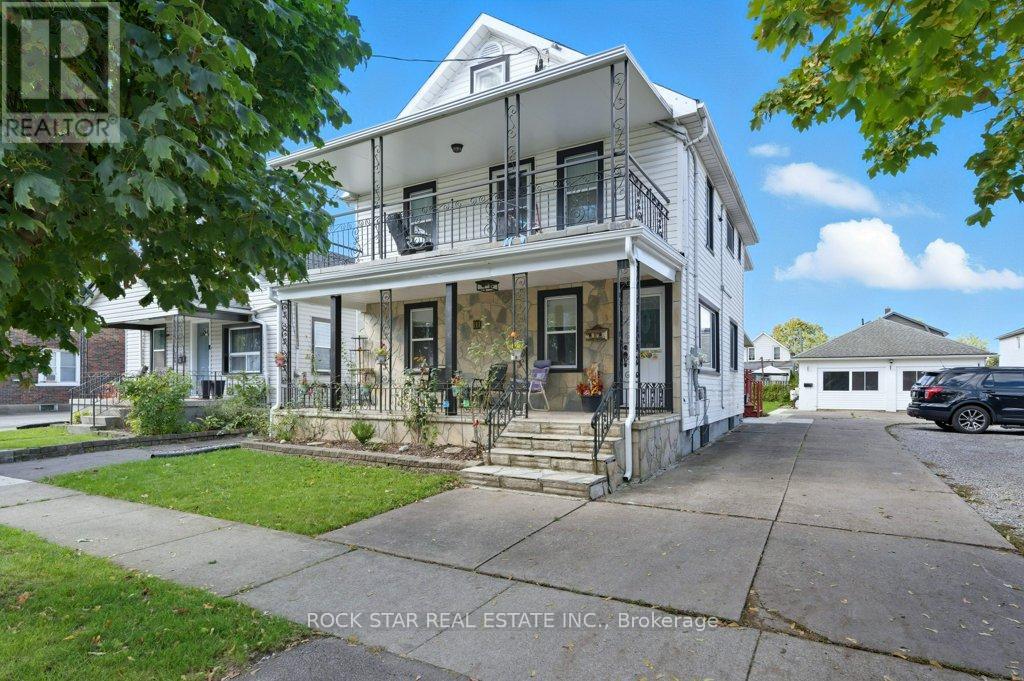
111 Mcalpine Avenue S
Welland, Ontario
Welcome to 111 McAlpine Ave. S., Welland! A turn-key investment opportunity offering a legal duplex plus an ADU. The property features two units in the main building and a standalone 2-bedroom Additional Dwelling Unit (ADU), all professionally managed and maintained with no tenant issues. The main floor unit spans the main level and basement of the home, featuring 1+1 bedrooms, 1.5 baths, large kitchen, separate living and dining spaces, front porch and back deck! The second-floor unit offers 2 bedrooms, 1 bath, open concept living-dining-kitchen area, and access to a private front balcony. The ADU includes 2 bedrooms, 1 bath, and a bright, open layout. Each unit has separate hydro meters, private laundry, and dedicated parking (one spot per unit per leases, but the driveway fits 6+ cars). Tenants are current and paying market rents, ensuring a strong, stable income stream. Located close to shopping, schools, highway access, and public transit, this property combines modern living with excellent convenience. Perfect for investors seeking a hands-free, income-generating property in a desirable Welland location. (id:55460)
1 Steven Street
Orangeville, Ontario
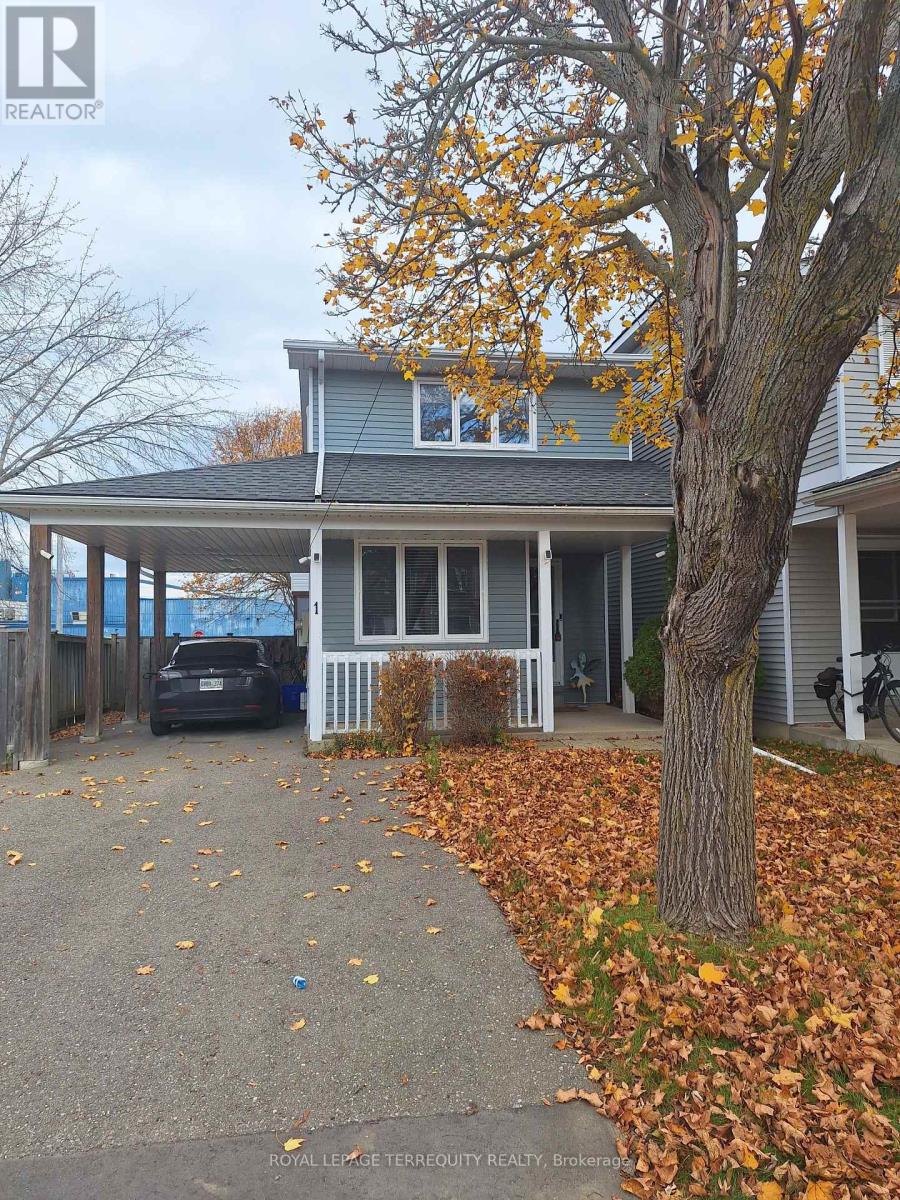
Beautiful and cozy very well kept charming detached home on a quiet cul-de-sac. Close to all major roots. Well established infrastructure in the Area. Large and fully fenced private yard with mature trees, and plenty opportunities for your family and kids! Full of lights eat-in kitchen with stainless steel appliances. The spacious combined living/dining room with walk out to a private sunroom! Three bedrooms upstairs with double closets, along with renovated modern 4-piece bathroom. Spacious finished rec room in basement, giving you additional flexible living space. In addition heating and cooling units in the living room and primary bedroom and second bedroom. Renovated with new ceiling with pot lights, staircase carpet and railings, all closet doors, EV charger, both washrooms redone, roof approximately 11 years old, sunroom, carport and driveway approximately 12 years old, AC/heating units, new lighting, and fresh paint throughout. (id:55460)
5522 Holbrook Road
Mississauga, Ontario
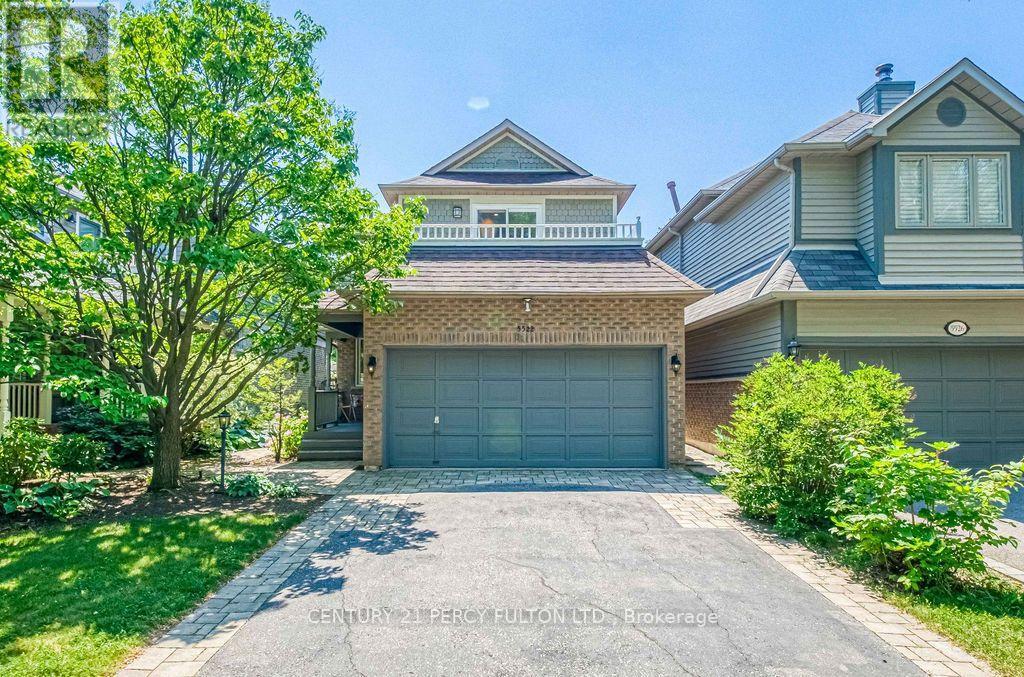
Beautifully Maintained 3 Bdrm, 4 Bthrm Family Home On A Quiet, Sought-After Street! Bright, Spacious Layout Featuring An Updated Kitchen & Baths, Upgraded Finishes, Cozy Fireplace, And Versatile Main-Floor Bonus Space Ideal As A Family Room Or Second Sitting Area. Generous Bedrooms Include A Primary Suite With 3-Pc Ensuite & W/I Closet, Plus A Bedroom With Access To A Large Front-Facing Balcony. Finished Basement Offers A Rec Room, 2-Pc Bath & Laundry With Sink. Enjoy A Beautifully Landscaped Yard, Private Backyard, Rare No-Walkway Design, Interlocking Stone, 2-Car Attached Garage & Parking For Up To 6 Vehicles. Close To Top-Rated Schools, Parks, Shopping, Transit & Everyday Amenities. Move-In Ready And Perfect For Families Seeking Space, Comfort & Convenience! Tenants To Pay All Utilities. (id:55460)
72 Glebe Crescent
Brampton, Ontario
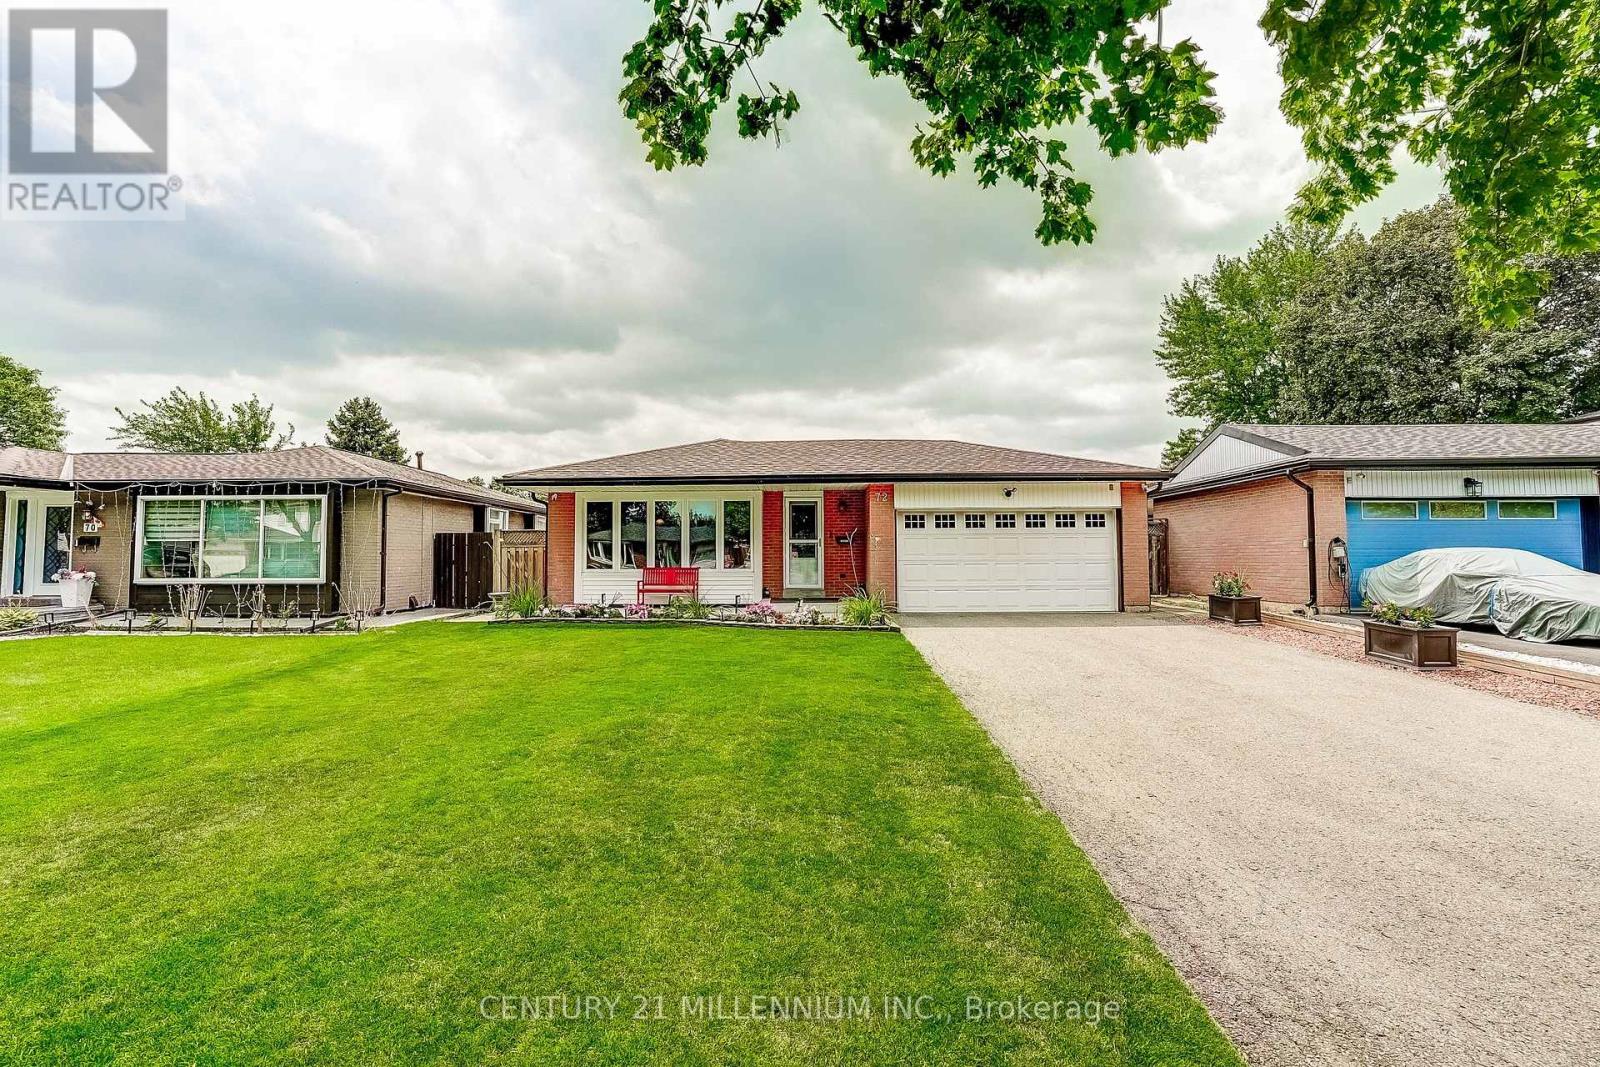
Immaculately presented and nicely maintained & updated, this 1147 square foot (MPAC) home offers a functional 3-level back split style creating space for the whole family. A 2-car garage with entry to the home is rare in this neighbourhood, and parking in the double driveway for 6 more cars is ideal (8 cars total parking!). Bonus = no sidewalk to shovel in the winter! The basement was refinished in 2021 with pot lights, and offers a huge crawl space for storage - perfect for seasonal decor, etc. The backyard is a gorgeous retreat for entertaining with an in-ground heated chlorine pool, grassy play area and covered patio for the occasional rain shower. Wired with fibre optic to the home for faster Internet (WiFi) & phone. This home is walking distance to schools, Chinguacousy park, library and is close to the Bramalea Transit Terminal & Bramalea City Centre, grocery shopping, hospital & more. Updates include new roof shingles (2023), new exterior attic vent barriers (2026), eavestroughs (2019), new ductwork (2019), furnace (2019), central A/C (2020), pool liner (2019), pool pump (2024), pool filter (2025), living room window (2019), bedroom & dining room sliding windows (2019), basement refinished with pot lights (2021), concrete front porch & backyard patio (2020), new dishwasher & stove, etc. (id:55460)
82 Horton Crescent
Brampton, Ontario
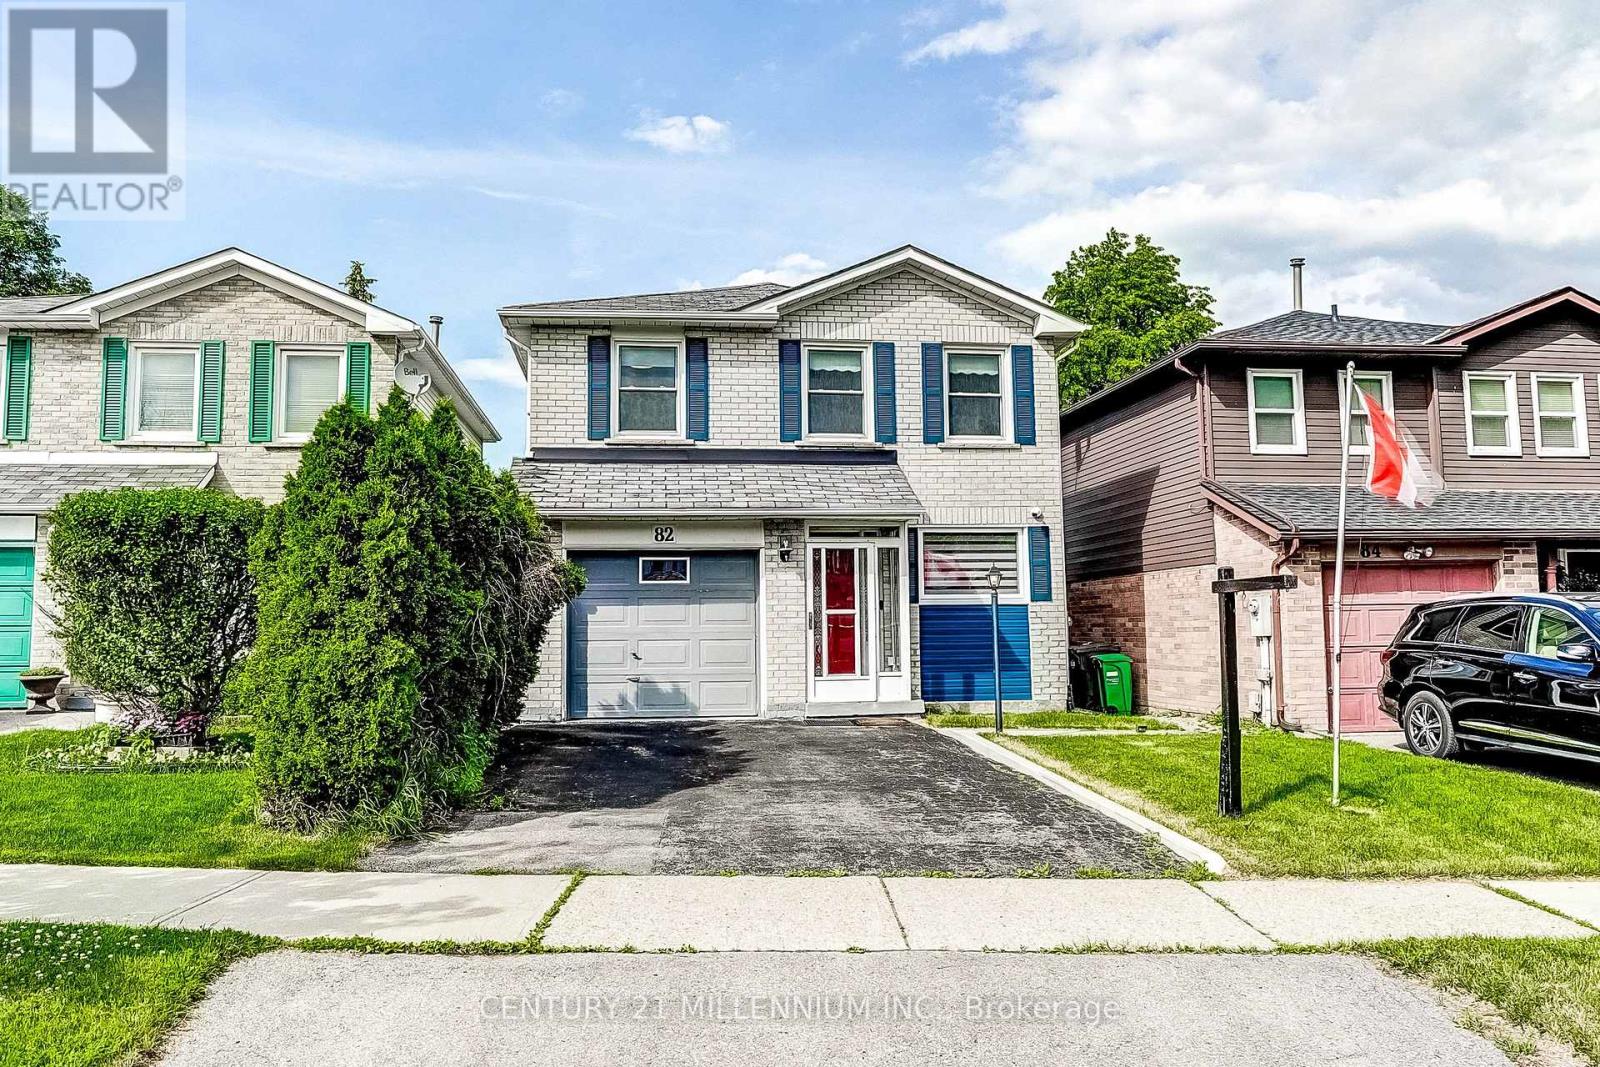
Nicely updated 1642 square foot detached home with a renovated, smartly designed kitchen (2021) with soft-close cabinetry and granite counters, newly renovated bathrooms (2025), a functional five-level split floor plan, spacious bedrooms - all with large closets, a separate living room and family room with walk-out to backyard patio, entry to garage from main level, enclosed front porch entry, etc. The homes on Horton Crescent were built in 1985, and have the features that provide safety and comfort like all-copper wiring, copper supply plumbing and PVC waste plumbing. Over the next year, phone lines are being upgraded to fibre optic to each house for faster, more stable Internet. Located in a quiet neighbourhood within walking distance of Chinguacousy Park, Bramalea City Centre & Bramalea Transit Terminal, the new Toronto Metropolitan University School of Medicine, grocery stores, shopping, schools and just a short drive to Highway 410 for easy access around the GTA. (id:55460)
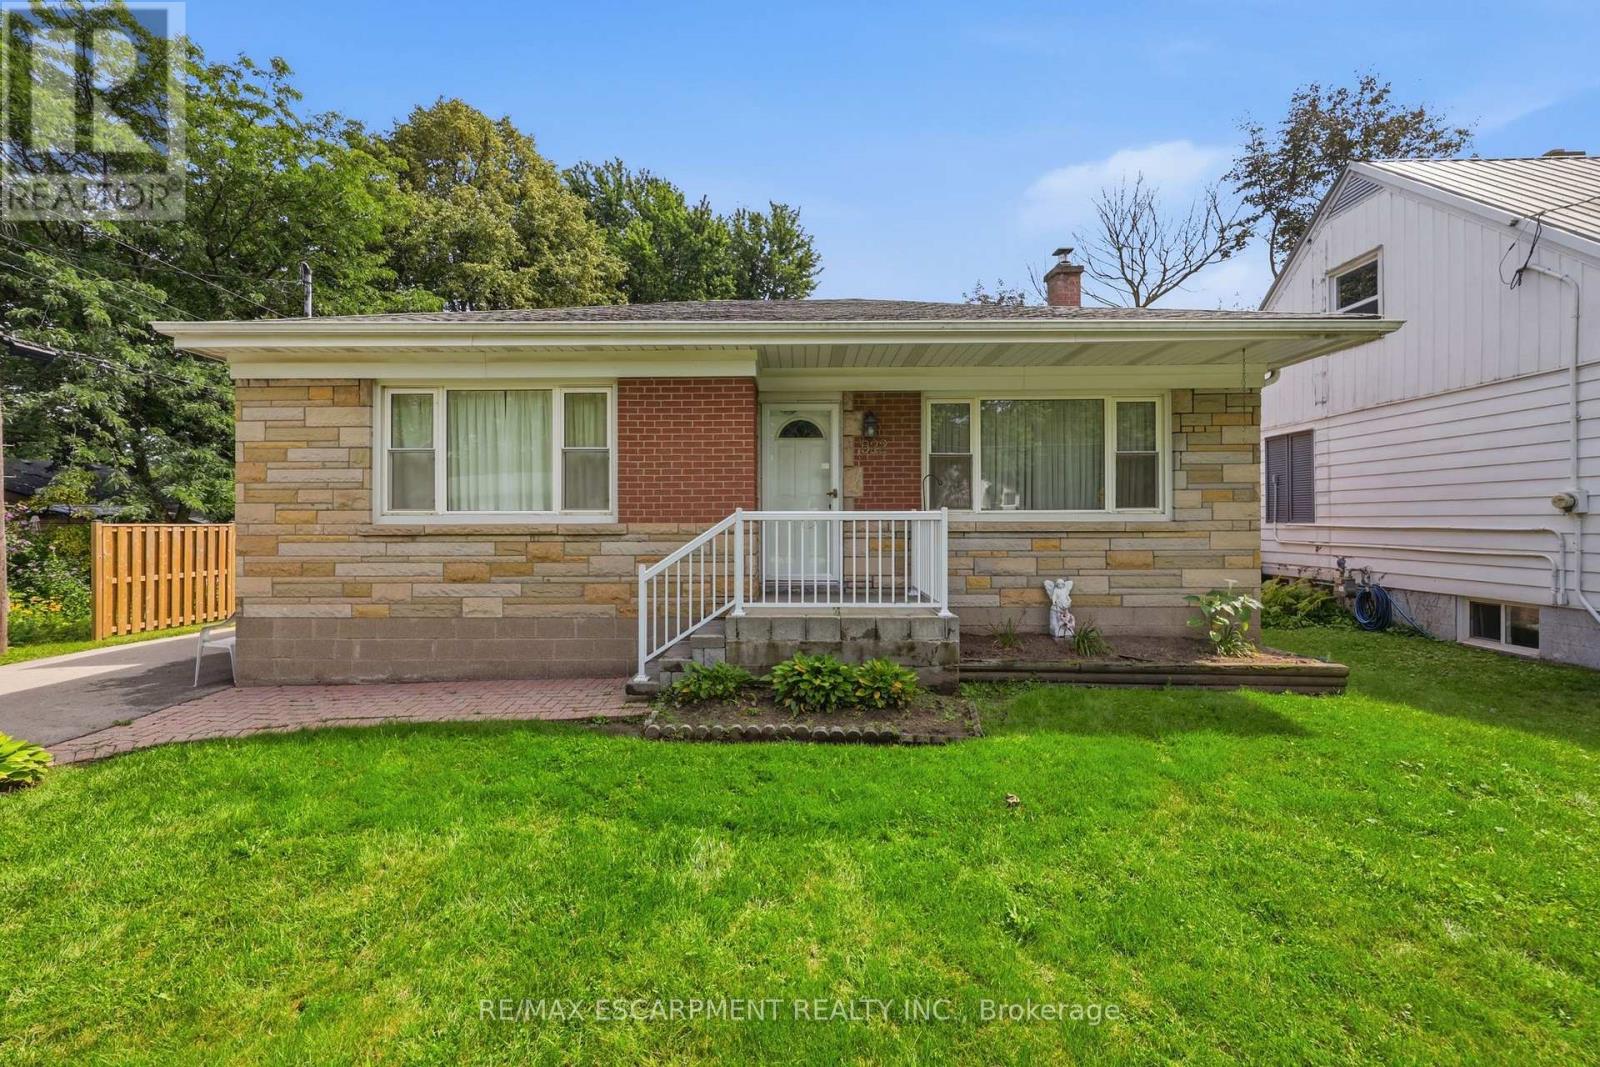
522 Enfield Road
Burlington, Ontario
OPPORTUNITY KNOCKS IN BURLINGTON! Welcome to 522 Enfield Road - a fantastic opportunity for renovators, investors or buyers looking to create a home of their own in an established Burlington neighbourhood. Brimming with potential, this property offers the perfect canvas for a thoughtful renovation, modernization or investment project. This bungalow nestled in an established Aldershot boasts over 1200 square feet, 3 well sized bedrooms and 2 baths and a huge lot with a large detached garage. Location is a major part of the appeal. Enjoy convenient access to the QEW and Highway 403, making commuting throughout Burlington, Hamilton and the GTA easy, while nearby shopping, restaurants, everyday amenities, parks and recreation add to the convenience. Burlington's waterfront, downtown core and Spencer Smith Park are also within easy reach, offering fantastic dining, boutique shopping, trails, festivals and beautiful Lake Ontario waterfront. Shopping options are plentiful, including Mapleview Shopping Centre, while Burlington's extensive parks and recreational amenities provide plenty of opportunities to enjoy the outdoors. Bring your contractor, your creativity and your vision. With the right improvements, 522 Enfield Road presents an exciting opportunity to renovate, reimagine and add value in one of the GTA's most sought-after communities. A property with potential, a location with convenience, and an opportunity ready to be unlocked! (id:55460)
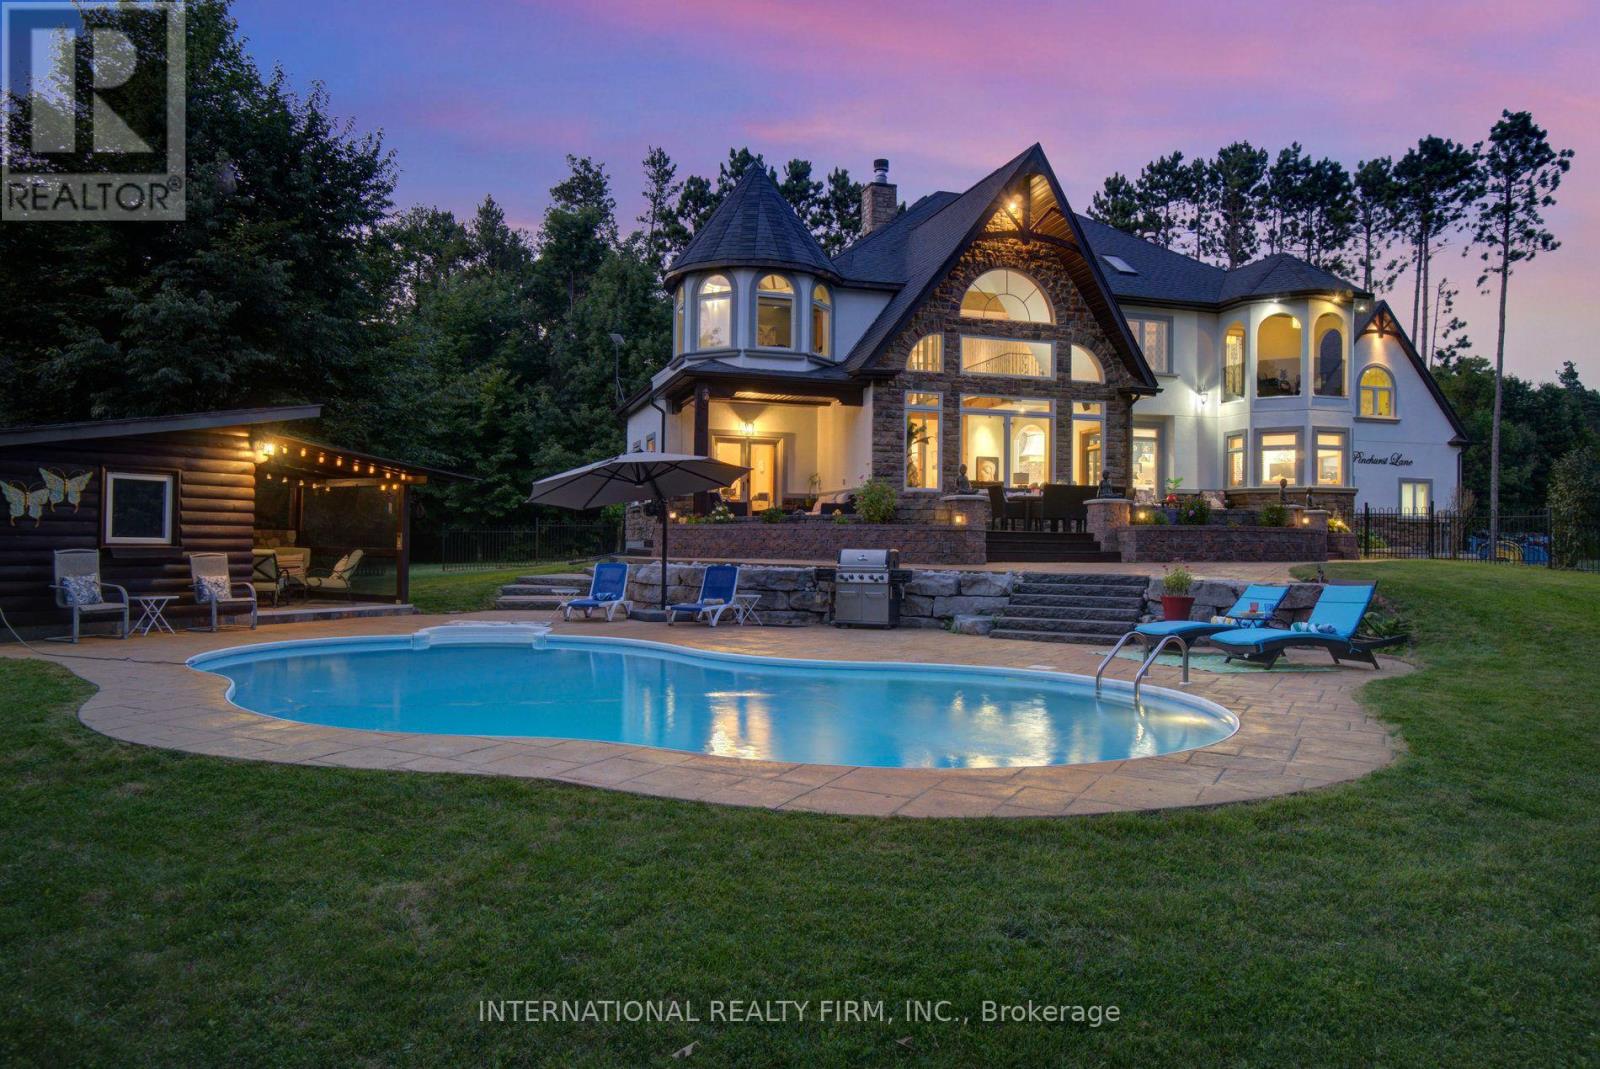
6 Pinehurst Lane
Springwater, Ontario
A PRIVATE ESTATE. AN EXCEPTIONAL LIFESTYLE. Tucked away on a quiet cul-de-sac in desirable Springwater, just minutes from Barrie, this custom-built residence offers over 7,000 sq. ft. of finished living space on 1.62 acres of beautifully landscaped grounds. An extraordinary opportunity for GTA buyers seeking more space and privacy, and local buyers who appreciate distinctive architecture and resort-style living. A grand two-storey foyer opens to a magnificent Great Room with soaring 25-ft cathedral ceilings, a double-sided stone fireplace and panoramic windows overlooking the backyard oasis. The chef-inspired kitchen is designed for gathering, with a 12-ft quartz island, premium appliances, brick archways, pine beams, a butler's bar and dedicated baking station. Elegant dining and inviting family rooms balance grand entertaining with everyday comfort. The primary suite is a peaceful retreat with a fireplace, Juliette balcony, two walk-in closets and a spa ensuite with heated floors and a Jacuzzi tub. A built-in library, striking circular turret room, elevator lift and second-floor laundry add character and convenience. A guest suite with kitchenette and ensuite offers flexibility for extended family or visitors, while the finished lower level features a gym, dance studio and billiards room. Outside, enjoy a private summer escape with a saltwater pool, pool house, lush gardens and fully fenced grounds. A circular driveway with parking for approximately 13 vehicles and a three-car garage with 14-ft ceilings complete the estate. Convenient to Highways 400 and 26, Barrie's amenities, Horseshoe Valley and Georgian Bay beaches. Minutes from Barrie's schools, shopping and amenities, with school bus pickup conveniently located at the corner. A rare combination of estate-sized living, exceptional privacy and urban convenience, offering an extraordinary lifestyle just minutes from Barrie. Discover the space to entertain, unwind and make this remarkable estate your own. (id:55460)
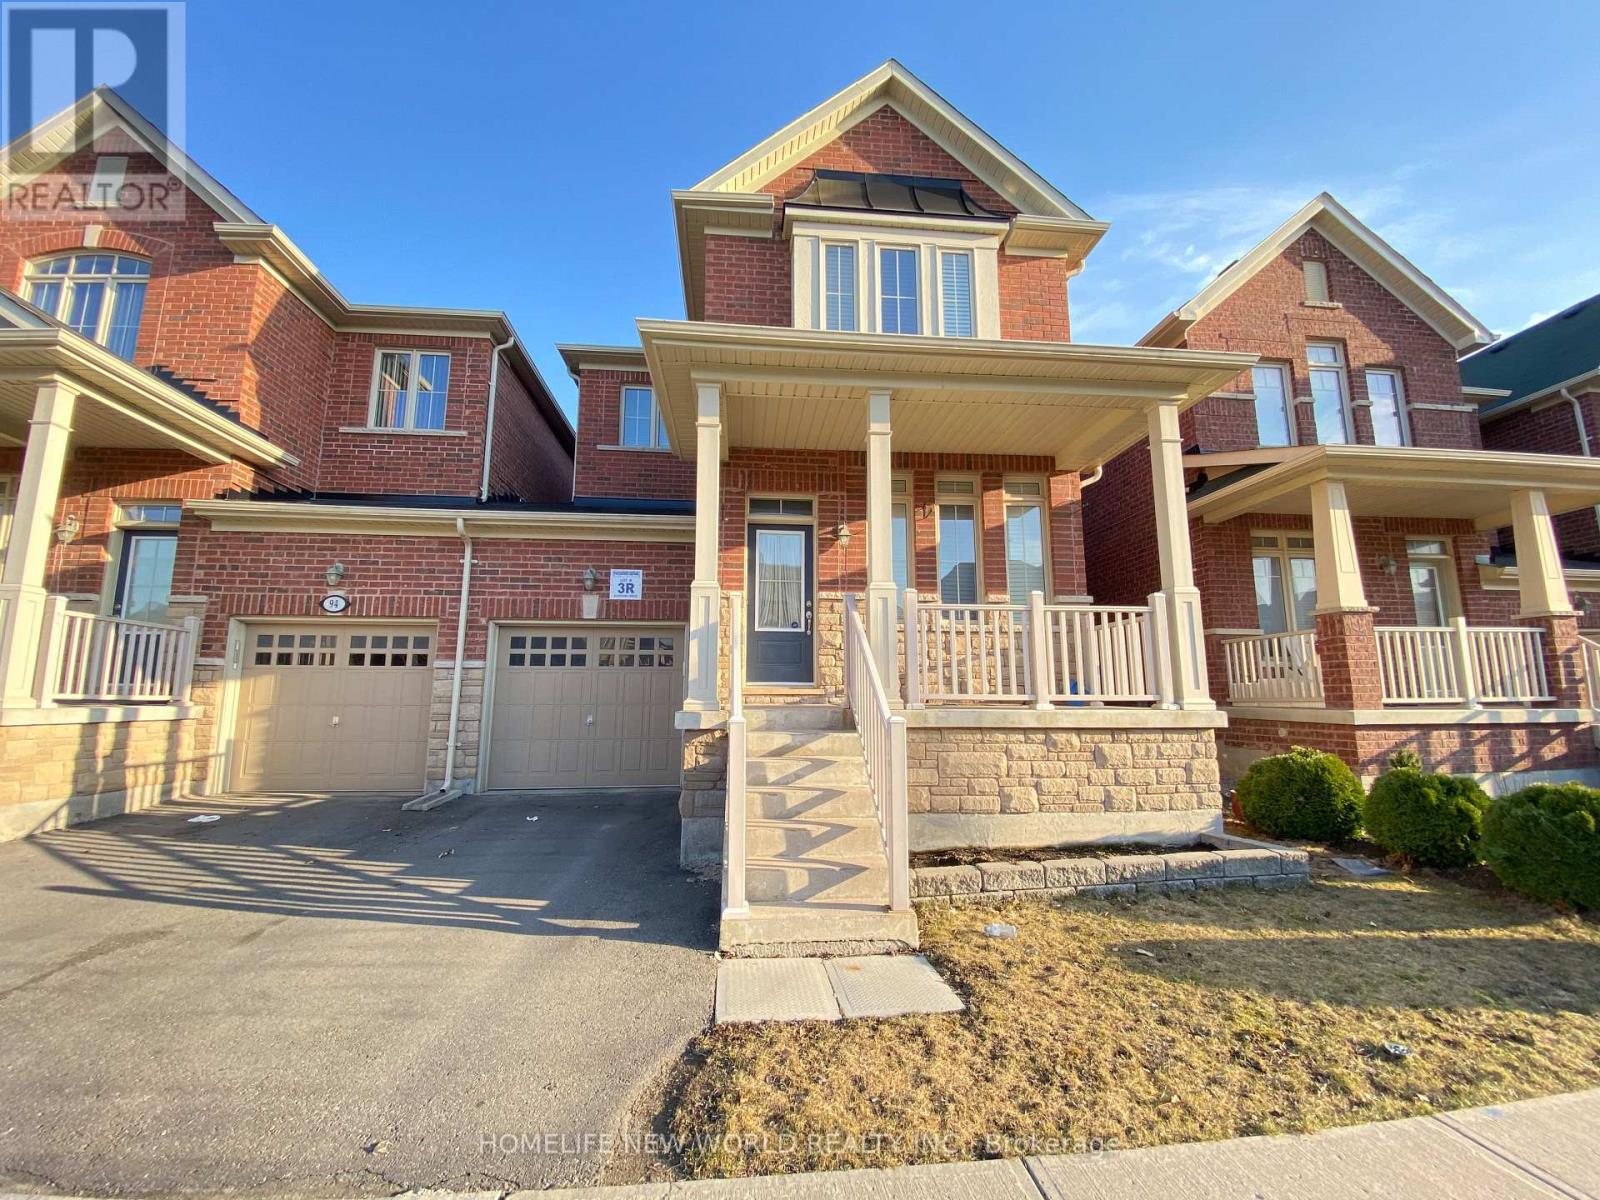
92 Betony Drive
Richmond Hill, Ontario
New Look ! Carpet Free , Freshly Painted , Brand New Floor (Second & Basement) Ready to Move In , Excellent Location , Entire Property, 3 Bedroom Linked Semi Detached House In A High Demand Area Of Richmond Hill. A Perfect Home For Family Including 9 Ft Ceiling Open Concept ,Eat In Kitchen ,Stone Counter Top With Back Splash, Centre Island, Large Family Room With Gas Fire Place ,3 Spacious Bedrooms With Comfortable 2nd Floor Laundry, Pot Lights, Professionally Finished Basement With 3 Pc Bathroom, Walking Distance To Schools, Public Transit & Close To All Amenities. (id:55460)
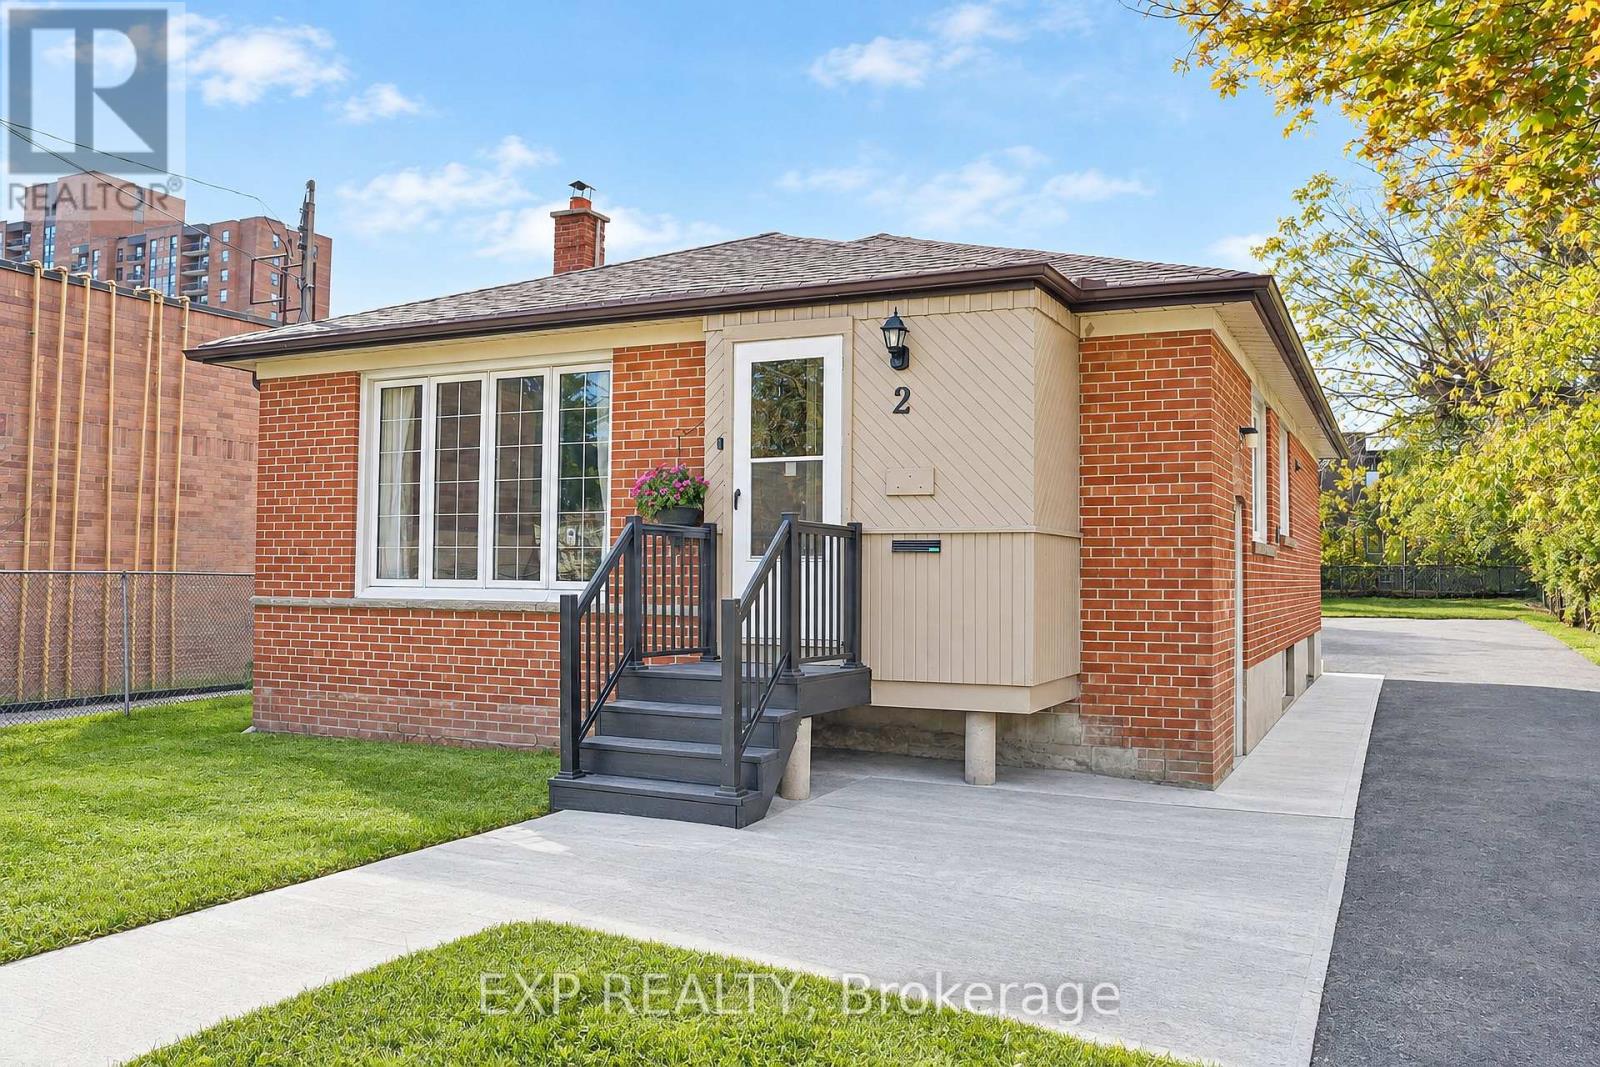
2 Collinsgrove Road
Toronto, Ontario
Welcome to 2 Collinsgrove Rd! This beautifully updated detached bungalow sits on an impressive 50 x 200 ft lot, offering exceptional space, comfort and versatility for families and multi-generational living. Extensively renovated from 2023 to 2026, the home features an updated upper level with a brand-new washroom and fresh paint in 2026, along with a fully renovated lower level, including an updated bathroom and fresh paint in 2026. Each level is equipped with its own appliances and separate washer and dryer, providing added convenience and flexibility for extended family living. Major upgrades include all-new electrical wiring, whole-house plumbing and a new sewer line to the city connection (2024). Additional improvements include a new asphalt driveway and concrete walkway (2026), a roof replaced in 2019, air conditioning installed in 2023, and an owned hot water tank 2020. The expansive backyard offers ample outdoor space and parking for approximately 10 vehicles. Conveniently located near everyday shopping, with the University of Toronto Scarborough (UTSC) and Centennial College just minutes away. The CR (Commercial Residential) zoning adds further flexibility and future potential. A fantastic opportunity to own a move-in-ready detached home on a rare oversized lot in a convenient location! (id:55460)