
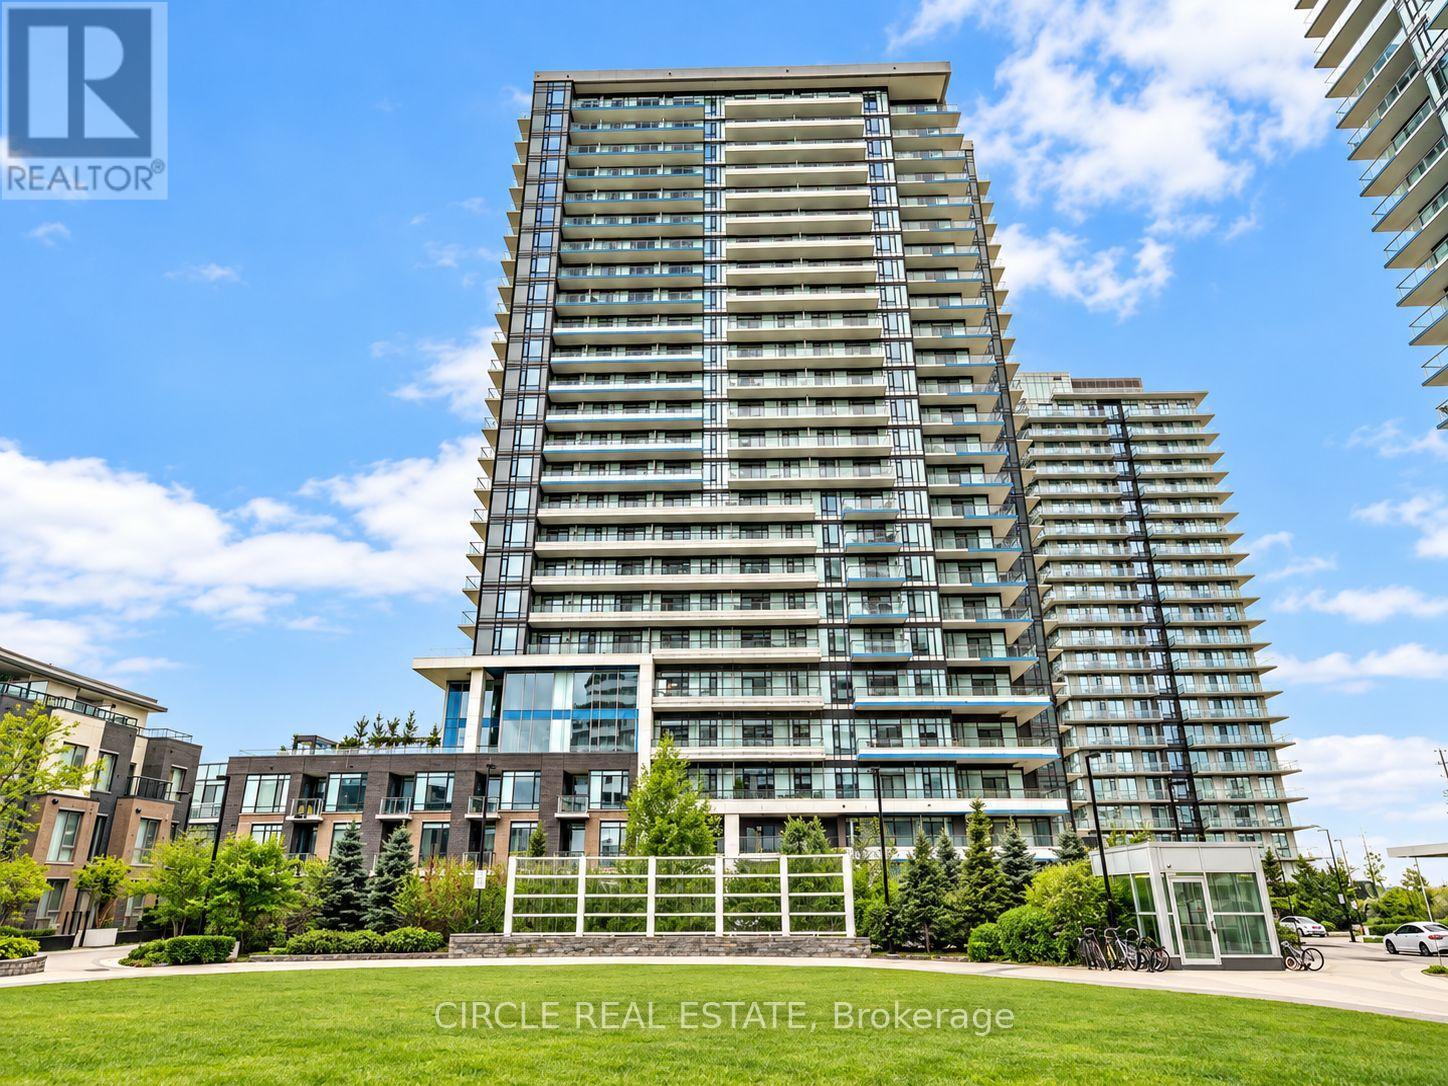
610 - 2560 Eglinton Avenue W
Mississauga, Ontario
Bright & spacious corner suite for lease at The West Tower at Daniels Erin Mills! Approx. 931 sq. ft. featuring 2 bedrooms + den, 2 baths, split-bedroom layout, engineered hardwood floors & unobstructed NW views. Modern kitchen with granite counters, S/S appliances & centre island. Primary bedroom with 3-pc ensuite. Includes 1 parking & 1 locker. Steps to Erin Mills Town Centre, Credit Valley Hospital, restaurants & transit. Easy access to Hwy 403, UTM & Streetsville GO. Excellent amenities including concierge, gym, party room, BBQ area, visitor parking & security.****The photos depict an earlier time and the furniture and decorations may have changed since then***. (id:55460)
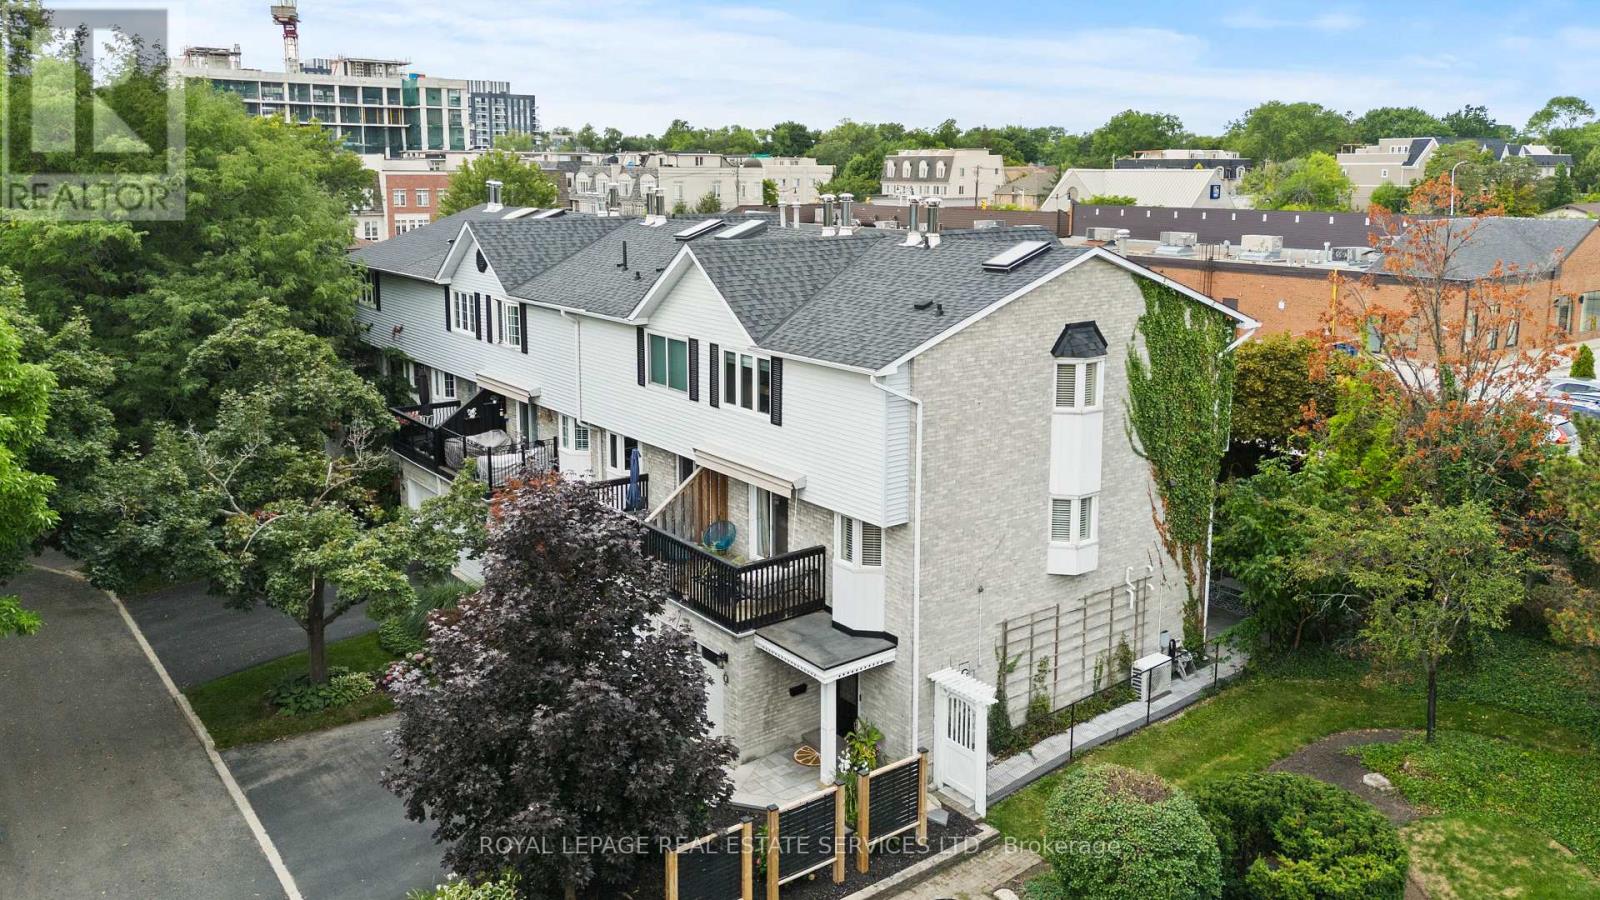
5 - 2303 Marine Drive
Oakville, Ontario
Beautiful FREEHOLD End Unit Townhome in the Heart of Bronte. Welcome to 2303 Marine Drive, Unit 5, a rare FREEHOLD end-unit townhome in the heart of Bronte Village. Just steps from the lake, marina, & the vibrant shops & restaurants of Bronte, this home offers a lifestyle that is both relaxing & connected. Unique from all the other units in the complex, this home has been extensively updated with stylish finishes & thoughtful design. A custom wood staircase, shiplap detailing, & a striking double-sided fireplace, accessible from both the living and dining rooms create warmth & character that truly set this property apart. A skylight floods the upper level with natural light, enhancing the bright, airy feel throughout. The updated kitchen (2023) features granite countertops & backsplash, while the primary suite is a true retreat with custom built-in double closets, additional storage, & a spa-inspired ensuite with heated floors. The family room is designed for entertaining with a custom bar, & the extended foyer offers an impressive welcome. Hardwood flooring, elegant window coverings, central vacuum, and an inground sprinkler system add both convenience & style. This home also offers two outdoor living spaces: a private back patio perfect for summer gatherings (2024), and a second patio above the garage with walkout access from the living room, the ideal spot for morning coffee, evening cocktails, or simply enjoying the breeze from the lake. Additional highlights include two fireplaces, quality SS appliances (2023), professional landscaping, an attached garage with inside entry, plus the peace of mind of a new furnace(2022), A/C (2022), tankless water heater (2022), windows (2022) and roof (2017). With just a $120/month maintenance fee, this property combines low-cost ownership with premium living. Dare to compare, this end-unit is truly one of a kind in Bronte. (id:55460)
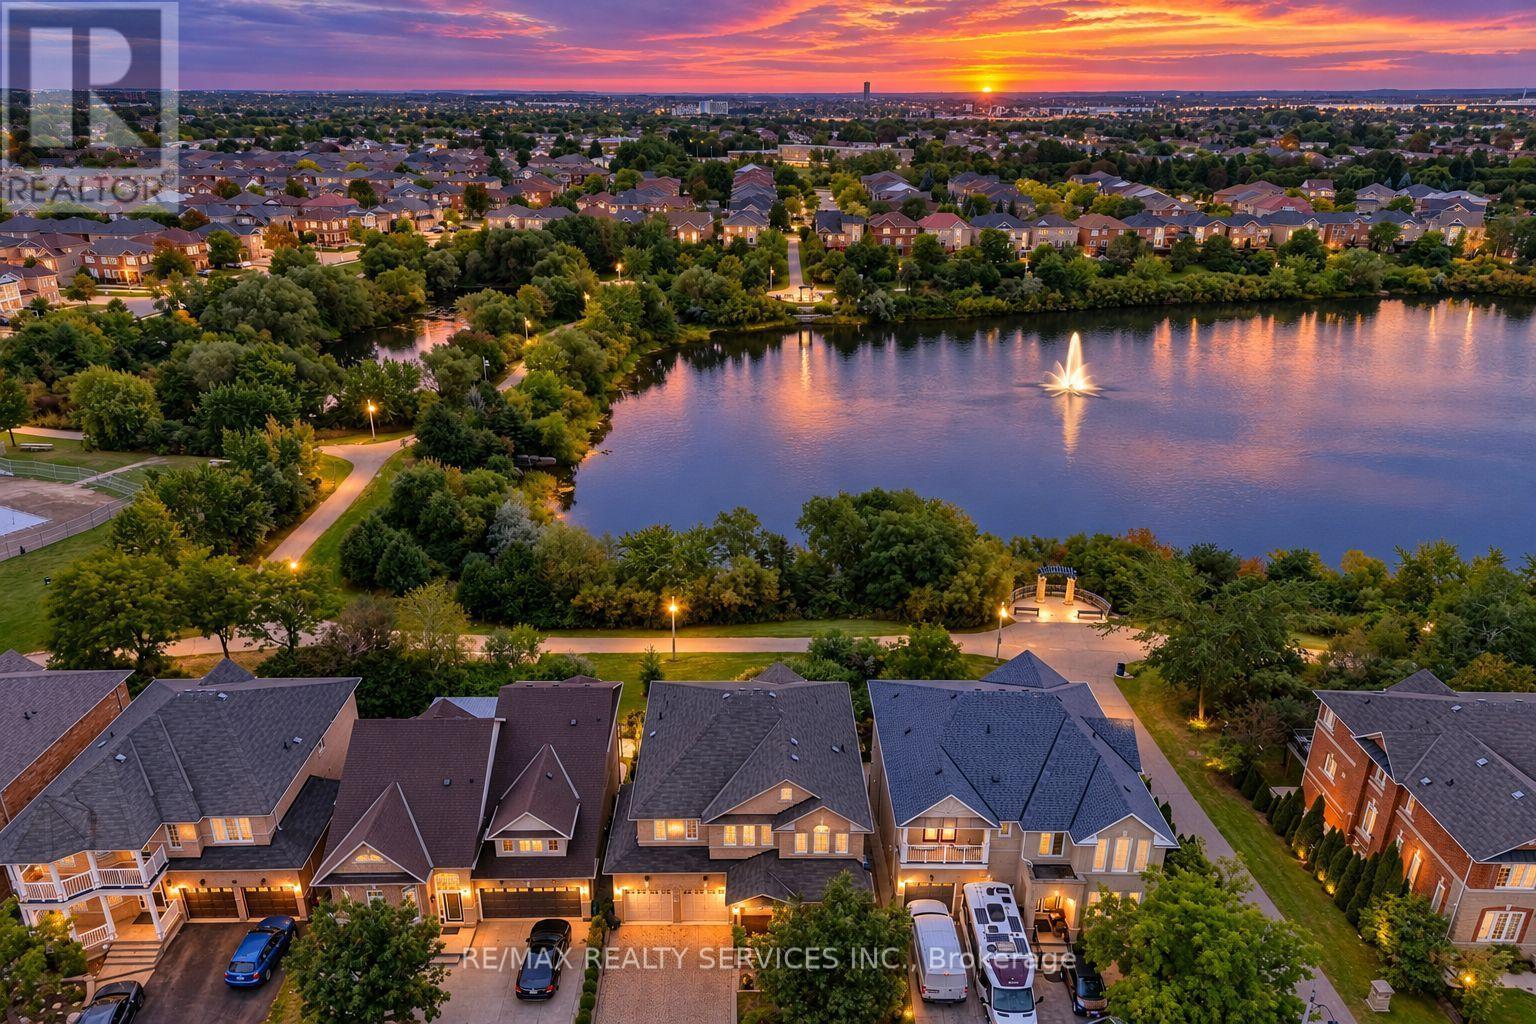
100 Southlake Boulevard
Brampton, Ontario
//Backing On To Lake & Walk-Out Finished Basement// Welcome To The Beauty Of Lakeland Village! This Absolutely Stunning 4-Bedrooms Home Offers A Breathtaking View Of The Community's Scenic 14-Acre Lake Directly Behind The Property! Separate Living, Dining & Family Rooms! Rare To Find Open To Above Family Room With 17 Feet High Ceiling* Family Size Kitchen With Brand New Kitchen Doors & Newer Counter-Top! View Of Lake From Master Bedroom !! 4 Spacious Bedrooms! Updated Upstairs Washrooms Counter-Top & Sinks! **Carpet Free House! Double Sink In Common Washroom! Amazing Opportunity To Own This Dream House !! Loaded With Upgrades !! Hardwood Floor In Main Level & Hardwood Staircase!! Finished Walk-Out Basement With Bedroom, Full Washroom, Kitchen, Living Room & Separate Entrance!! Walk/Out To Wood Deck With View Of Lake. Shows 10/10* (id:55460)

1152 West Shore Drive
Mississauga, Ontario
Location! Location! Welcome to 1152 West Shore Dr.! This lovely townhouse features two spacious bedrooms, an open-concept office, and three conveniently located bathrooms (one on each floor). The primary bedroom includes a walk-in closet and a semi-ensuite bath. On the main floor, the kitchen offers a breakfast area, quartz countertops, and a window overlooking the garden. The cozy living room walks out onto a relaxing patio, ideal for entertaining and barbecuing. The basement includes a recreation room for gatherings, a fitness area, 3 pc bathroom in laundry room and plenty of storage. Additionally, all light fixtures and bathrooms have been recently updated. The property is situated in a great location just minutes from Lake Ontario, waterfront parks, the marina, a prestigious golf course, Port Credit Yacht Club, vibrant shops, cafes, restaurants, top-rated schools, the library, Sherway Gardens, and the GO Station, with easy access to QEW and downtown Toronto. Move In and Enjoy! (id:55460)
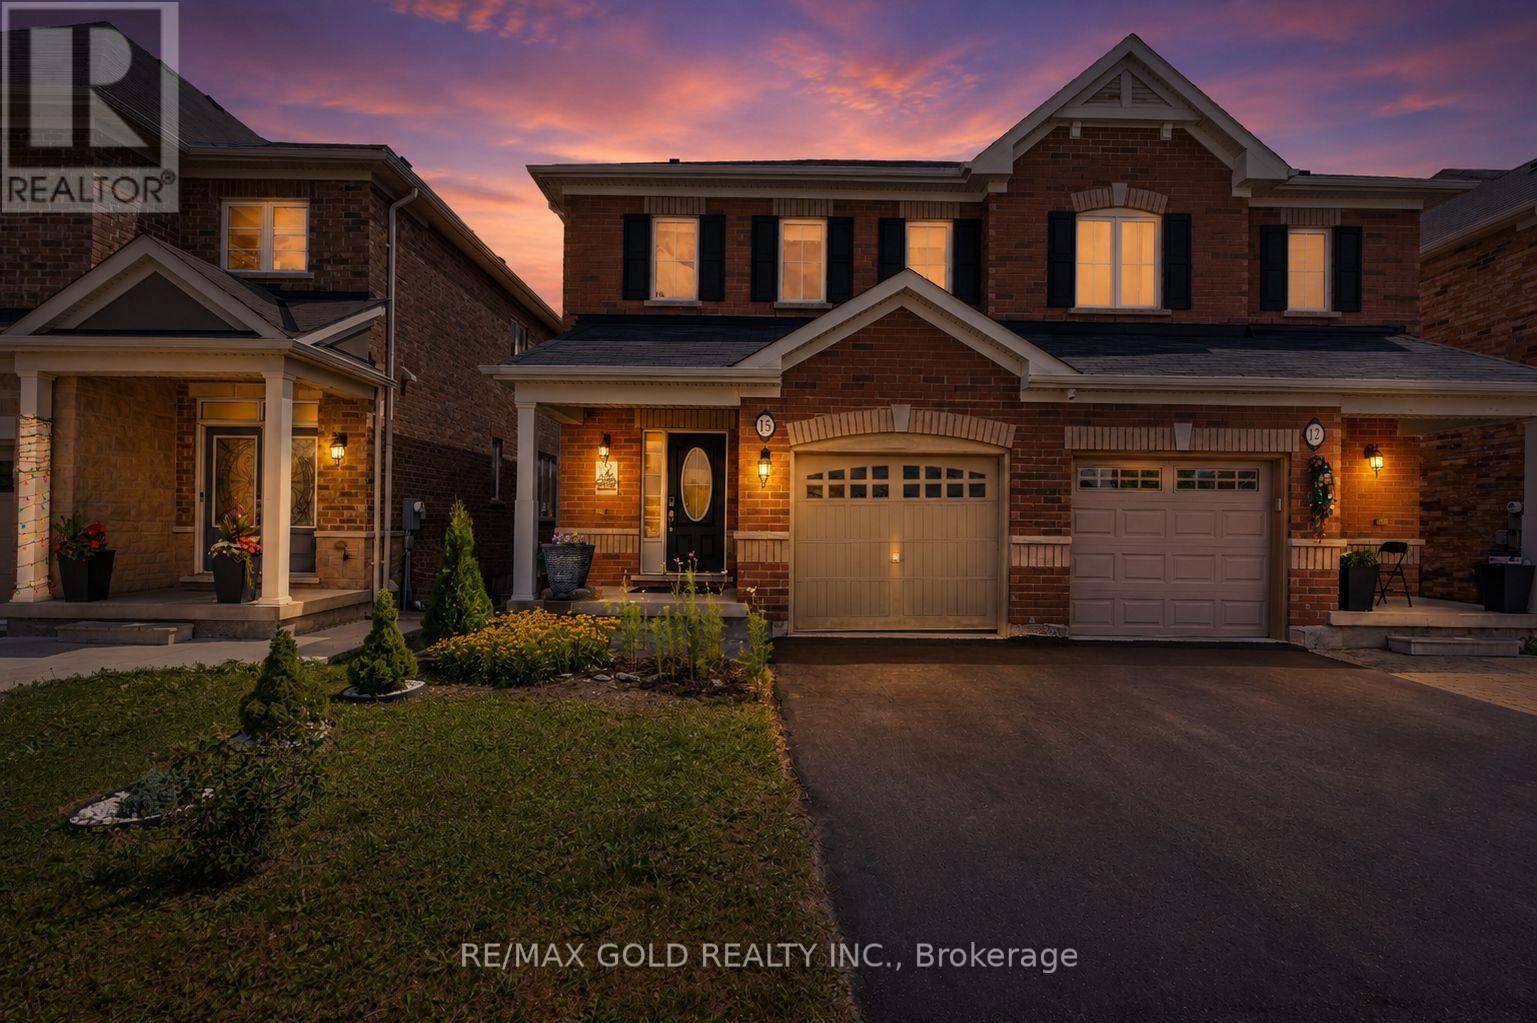
15 Antibes Drive
Brampton, Ontario
**Priced to Sell** Stunning SEMI IN PRESTIGIOUS CREDIT VALLEY! Beautifully kept, bright, and spacious semi-detached home on desirable Antibes Drive. Features sun-filled living and dining areas, hardwood floors, designer pot lights, and a chef's eat-in kitchen with a walk-out to a private backyard. Upper level features spacious bedrooms including a primary retreat with walk-in closet & ensuite. It is walking distance to a School. Prime location: minutes to Mount Pleasant GO Station, Hwy 407/401/410, top-ranked schools, Cassie Campbell Community Centre, and scenic parks. Turn-key perfection! (id:55460)
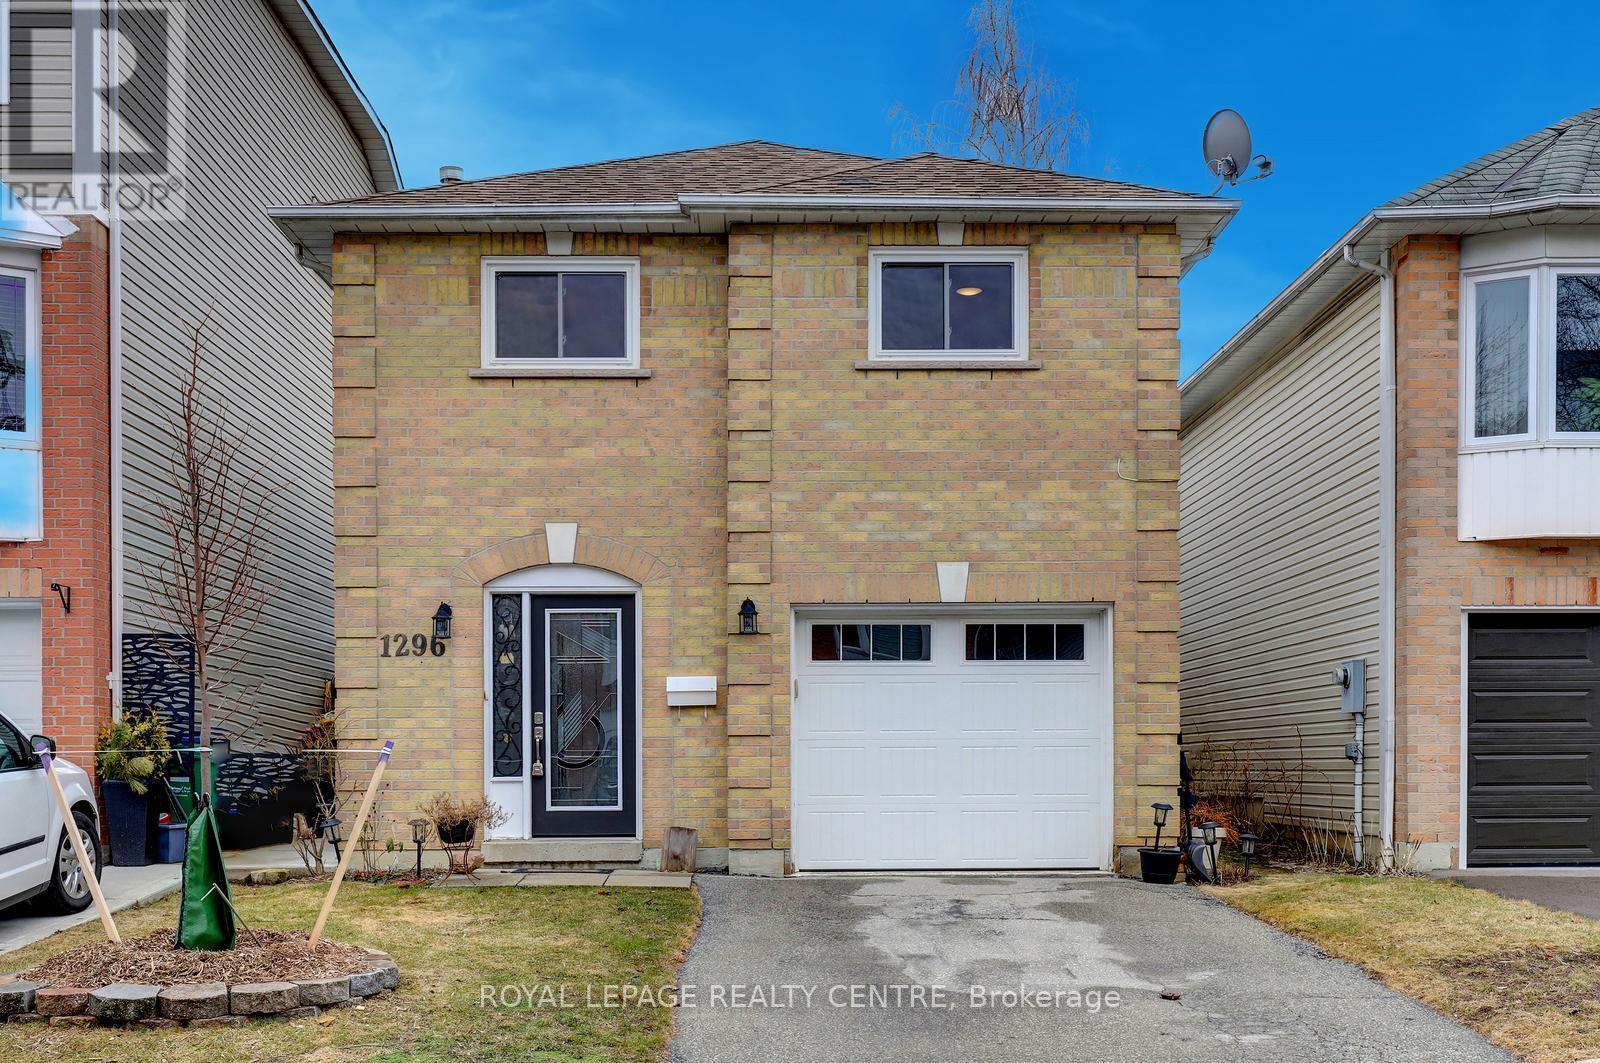
1296 Woodhill Court
Mississauga, Ontario
Gorgeously Renovated Property! 3 Bedrooms + Den And 3 Bathrooms. Located On A Very Quiet Court. Just Across The Street From The Park And Library. This Modern, Renovated Home Is In Move-In Condition. There Is Nothing Left To Do Here But Relax And Enjoy. Updated Designer Kitchen With Quartz Countertops And Stainless-Steel Appliances! All 3 Bathrooms Have Also Been Modernized And Updated. Beautiful Hardwood Floors, Pot Lights, Crown Moulding, New Windows, Brand New Front Door, New Interior Doors, New Door Hardware, New Lighting, New Faucets, Custom Built-In Closets, Custom Blinds. Ceiling Fan With Remote And Blinds With Remote, In Primary Bedroom! Primary Bedroom Features A 3-Piece Custom Spa Like Bathroom Ensuite, Bow Window Overlooking The Park And Custom Built-In Shelf Organizer In Closet. Close To Schools, Parks, Transit, Q.E.W., Shopping, Church, Lake Ontario. A Short Drive To Sherway Gardens, TrilliumHealth Centre, Dixie Outlet Mall. Minutes To Etobicoke / Toronto Border. Great Convenient Location! (id:55460)
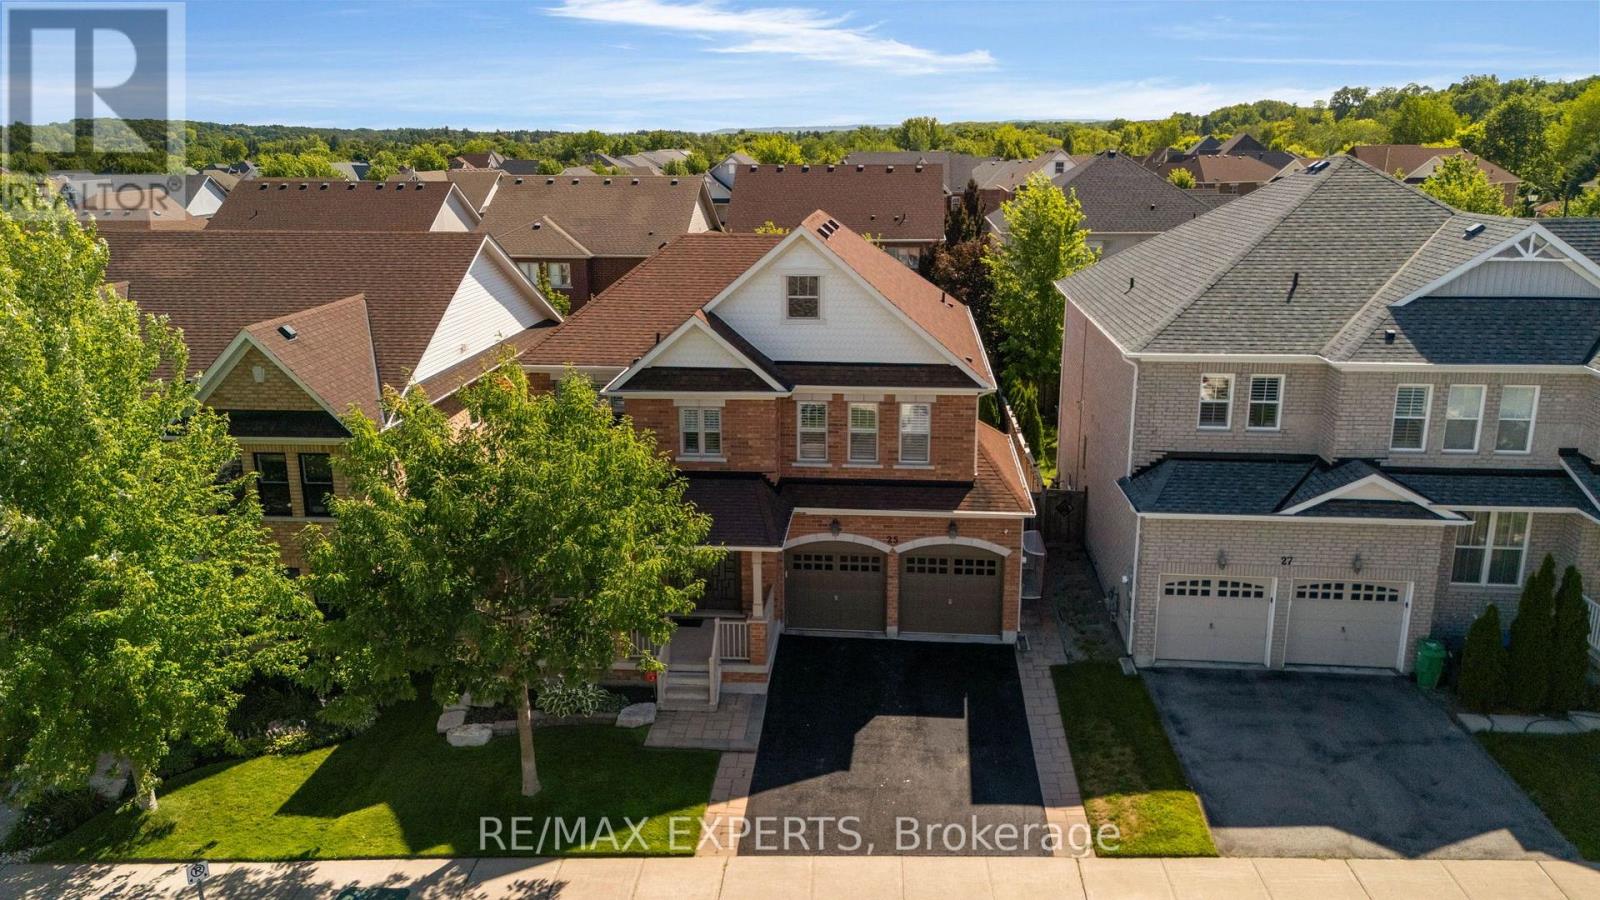
25 Mccandless Court
Caledon, Ontario
Welcome To 25 McCandless Court, A Stunning 3000+ sq ft plus finished basement 4-Bedroom, 4-Bathroom Home In One Of Caledon East's Most Sought-After Neighbourhoods. Thoughtfully Designed For Both Functionality And Elegance, This Spacious Property Offers 9-Foot Ceilings, Hardwood Floors, And An Open Concept Main Floor. The Gourmet Kitchen Walks Out To A Fully Fenced, Professionally Landscaped Backyard Oasis Featuring A Heated Inground Pool, Interlock Patio, And Charming Cabana - Perfect For Entertaining Or Relaxing In Total Privacy. Cozy Up By The Fireplace In The Inviting Family Room, Or Work From Home In The Private Main Floor Den. Direct Garage Entry Adds Everyday Convenience. The Primary Suite Is A True Retreat With Two Walk-In Closets And A Spa-Like Ensuite, While Every Additional Bedroom Enjoys Its Own Ensuite Bath. The Finished Basement Expands The Living Space With A Wet Bar, Recreation Area, Second Fireplace, Second Laundry Room, Exercise Room, Cold Cellar, And Rough-In Bath. Extras Include A Water Softener, Reverse Osmosis Water Purifier, Main Floor Laundry, And Ample Storage. Truly Move-In Ready, This Exceptional Home Blends Comfort, Space, And Style In One Of Caledon East's Premier Communities. (id:55460)
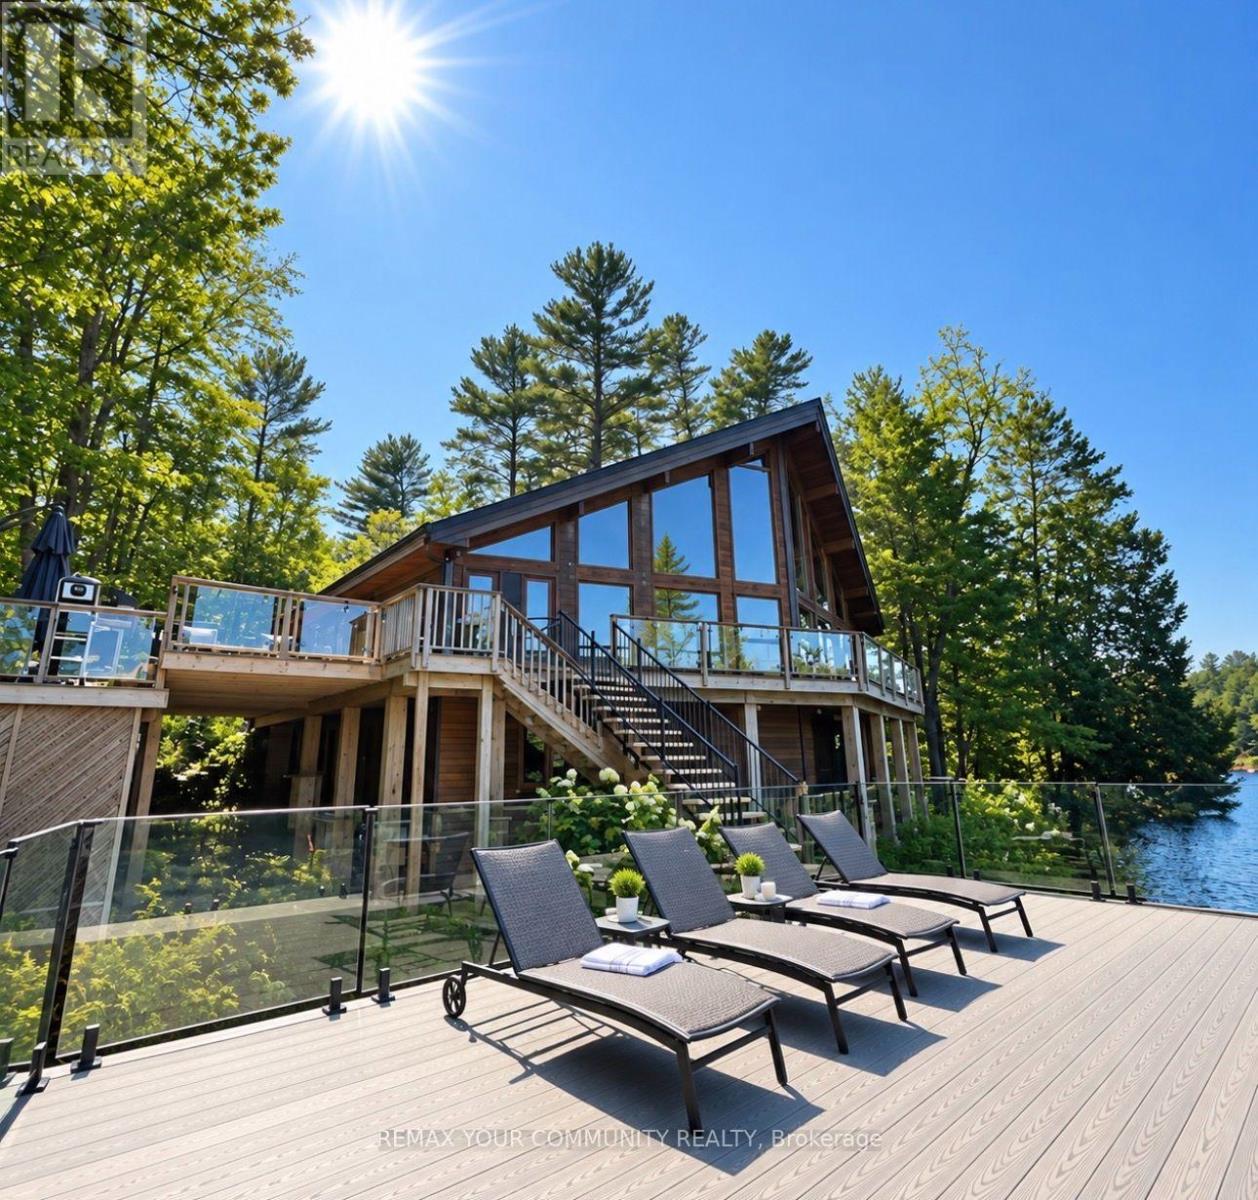
2039 Beaver Dam Road
Severn, Ontario
Welcome to this exceptional waterfront retreat in Severn! Nestled in a private, secluded and tranquil setting, this beautifully furnished 3+1 bedroom cabin sits at the edge of the river, offering breathtaking panoramic views of the water and surrounding forest. Flooded with natural light through abundant windows, the open-concept interior is warm, bright and inviting. Rustic décor blends with high-end finishes, creating the perfect balance of cozy cabin charm and refined comfort. A stunning stone fireplace provides a beautiful focal point for relaxing evenings and gatherings. The fully equipped kitchen features a spacious island, with a dining area that seats six. Step outside onto the spacious deck and enjoy peaceful waterfront views, outdoor dining and entertaining, or simply relax surrounded by nature. Fully furnished and thoughtfully appointed, this waterfront property offers privacy, tranquility, beautiful scenery and a wonderful opportunity to enjoy a serene waterfront lifestyle. (id:55460)
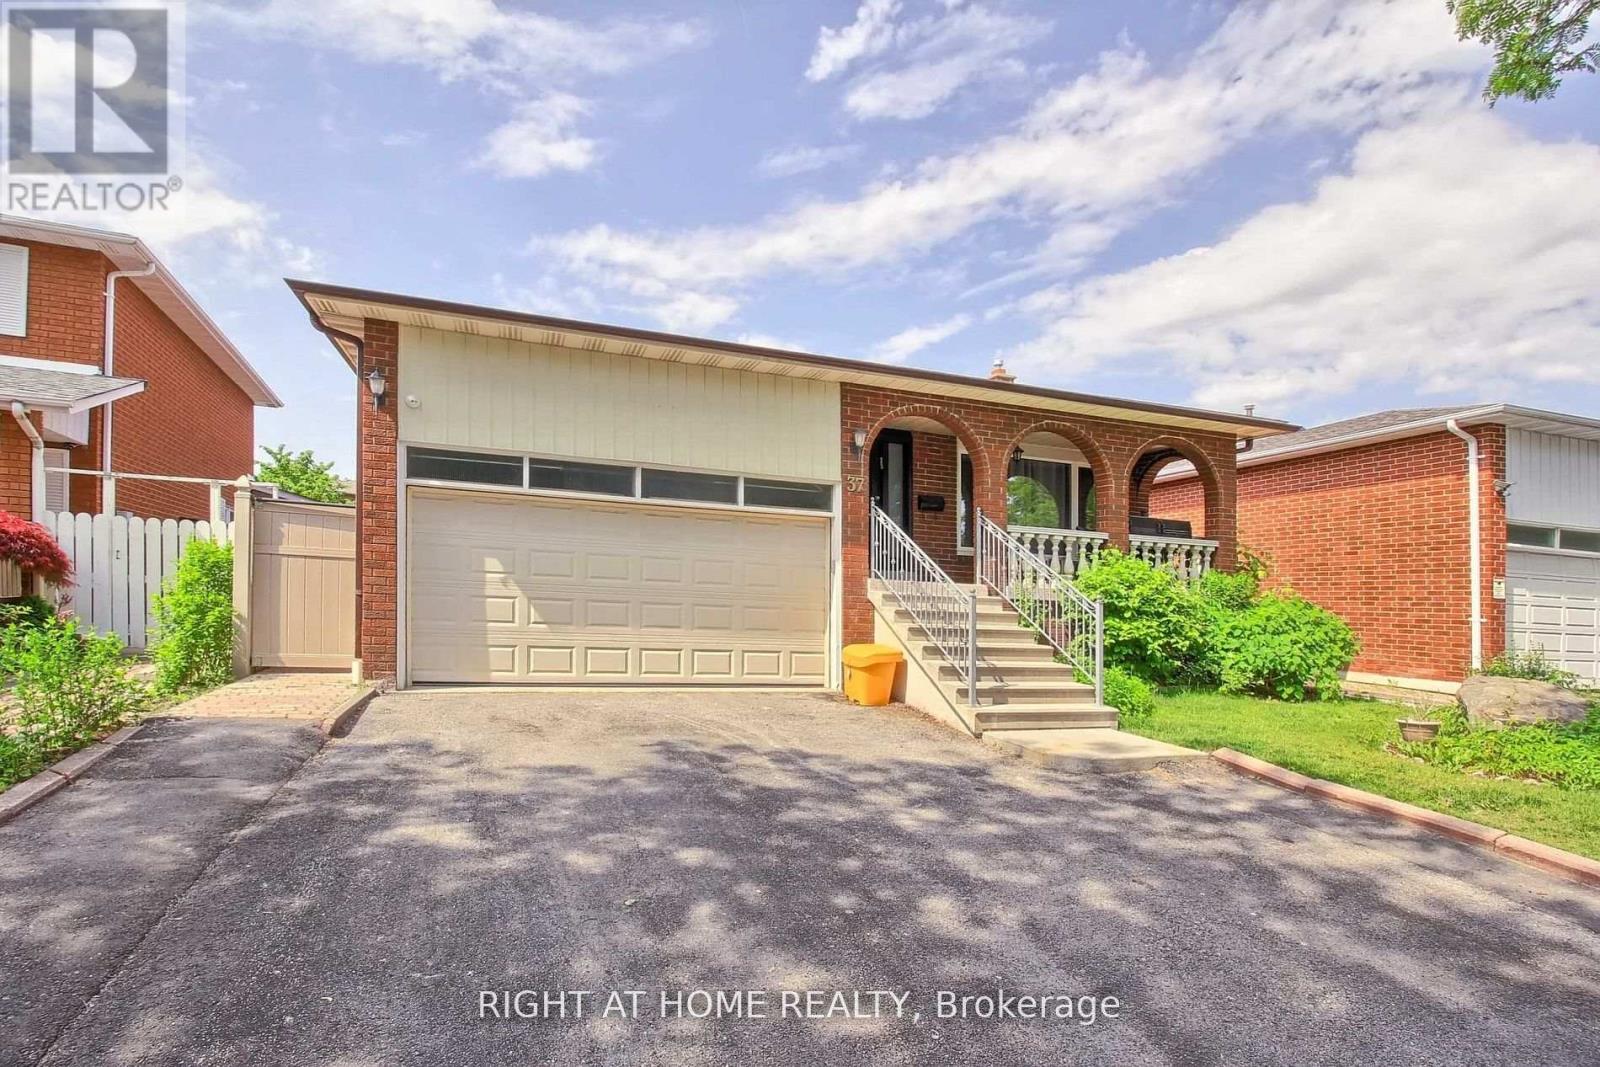
#02 - 37 Cherry Hills Road
Vaughan, Ontario
Recently Painted Lower Level Apartment Walking Distance To Transit. Newer Full Kitchen, Appliances. No Carpet. Large Bedroom With Window Overlooking Backyard. Huge Private Living Area. Shared Laundry. All Utilities + 1 Driveway Parking Included. No Pets. No Smoking In The House. Quiet Neighborhood. Respectful Tenants. (id:55460)
Upper - 14 Newlands Avenue
Georgina, Ontario
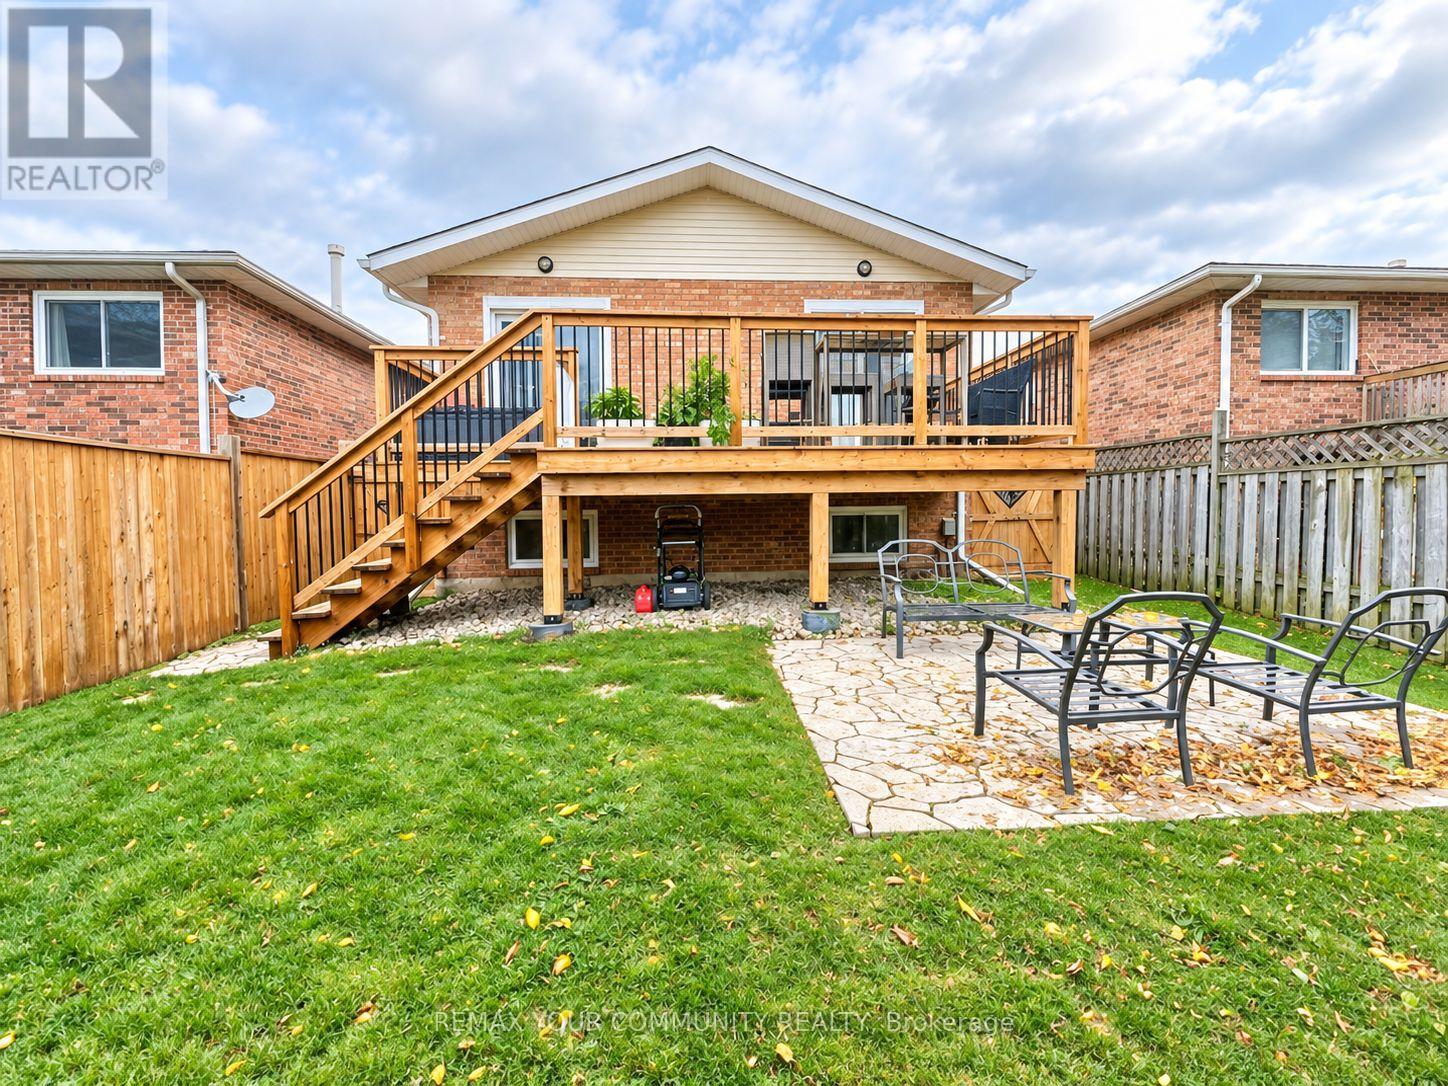
Beautifully Renovated 3-Bedroom Raised Bungalow In The Heart Of Keswick! This Bright, Spacious And Turnkey Home Has Been Freshly Renovated And Is Ready For Immediate Enjoyment. Featuring 3 Generous Bedrooms, 2 Washrooms, A Functional Open-Concept Layout, And Plenty Of Natural Light Throughout. Includes Garage Parking Plus 2 Additional Parking Spaces On The Driveway. Enjoy Access To The Backyard, Perfect For Relaxing Or Entertaining. The Property Is Available Furnished Or Unfurnished, With Both Options Available Based On The Tenant's Preference. Ideally Located In A Desirable Keswick Neighborhood Close To Shopping, Schools, Parks, Transit And All Local Amenities. A Beautiful Move-In Ready Home In A Fantastic Location. A Must See! (id:55460)
44 Philson Court
Innisfil, Ontario
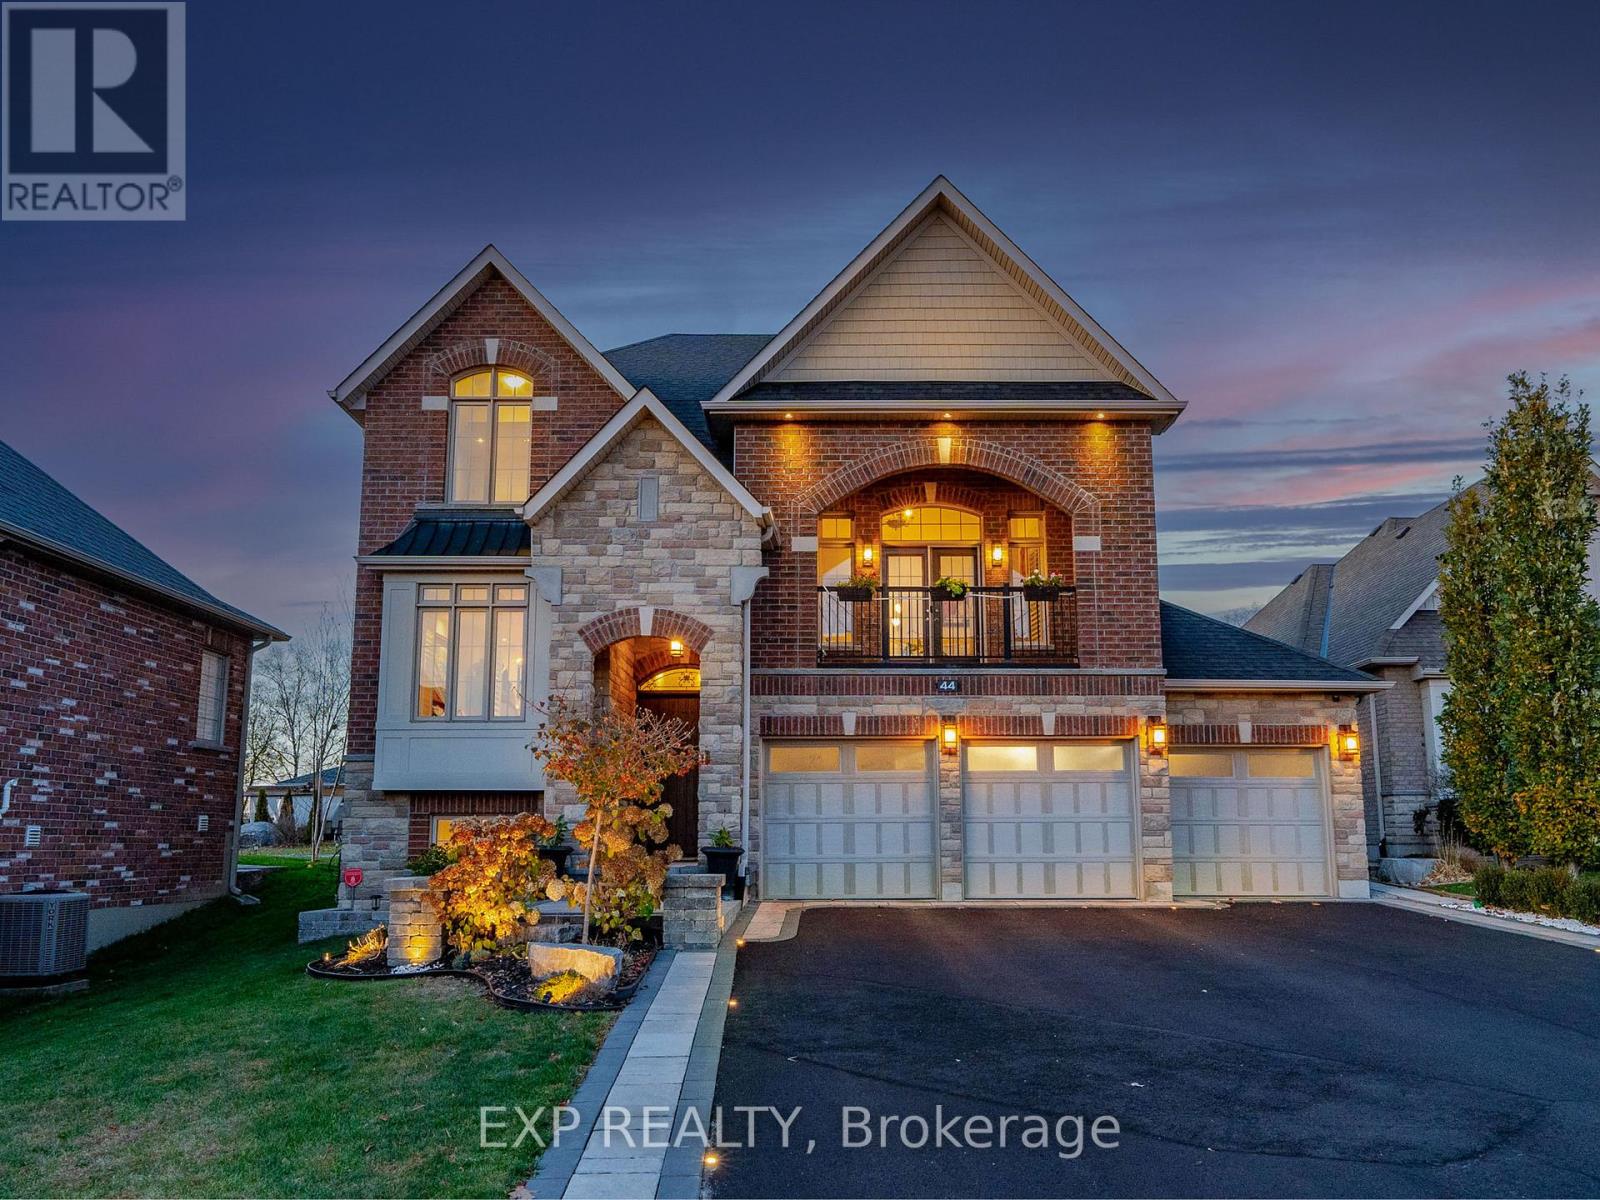
Newer Home Built By Famous Dreamland Homes. Situated On A Quiet Court In Highly Coveted Cookstown Community. This Home Boasts A Premium Lot Measuring 84 x 178 Feet, Approximately 4,000 Sf Of Total Luxurious Living Space (2,827 Sq Ft Per Builder + Approx 1,200 Sf in Basement), Offering Ample Space For Your Family Enjoyment. 3 Car Garage, 3+2 Bedrooms and 4 Washrooms. Second Floor Primary Bedroom Can Be Converted/Split Into Two Bedrooms Allowing for 4 Bedrooms On The Second Floor. $$$ Spent on Interior And Exterior Upgrades, Professional Front And Backyard Landscaping. This Unique Home Has One Of A Kind Features Including Multi-Level Floor Layout With Stunning Great Room, Features 13 Ft High Ceilings, Coffered and Waffle Ceilings, 9 Ft High Ceiling On Main Floor, TS42 Luxury Gas & Rumford Wood Burning Fireplace. Marvelous Interior Finishes Include Hardwood Floor Thru-Out, Elegant Modern Gourmet Kitchen, With Granite Countertops, Centre Island With Sink, Breakfast Bar, Custom Cabinetry, And Extra Pantry Space. Retreat To The Primary Bedroom Oasis, Featuring A Walk-In Closet And A Lavish 4-Piece Ensuite With Custom Vanity, Granite Countertops, Seamless Glass Showers, And A Free Standing Bathtub. Heated Floor In 2 Bathrooms On The Second Floor And In 1 Bathroom In The Basement. 200 Amp Services, Underground Pipes For Gas And Electricity In Backyard For Future Pool Installation. Professionally Finished Basement Features Engineered Hardwood Floor, Recreation Room With Napoleon Natural Gas Fireplace, 2 Bedrooms And 4 Piece Ensuite Bathroom. Outside, Meticulously Landscaped Grounds Feature A Sparkling Hot Tub, Huge Interlocking Patio, Fully Fenced Backyard For Ultimate Privacy. This Home Combines Timeless Elegance With Modern Amenities, Promising A Lifestyle Of Unparalleled Luxury For Those Who Seek Refinement And Serenity. Sparing No Expense, Epitomizes Uncompromising Luxury And Meticulous Attention To Detail At Every Turn. (id:55460)
42 Lake Trail Way
Whitby, Ontario
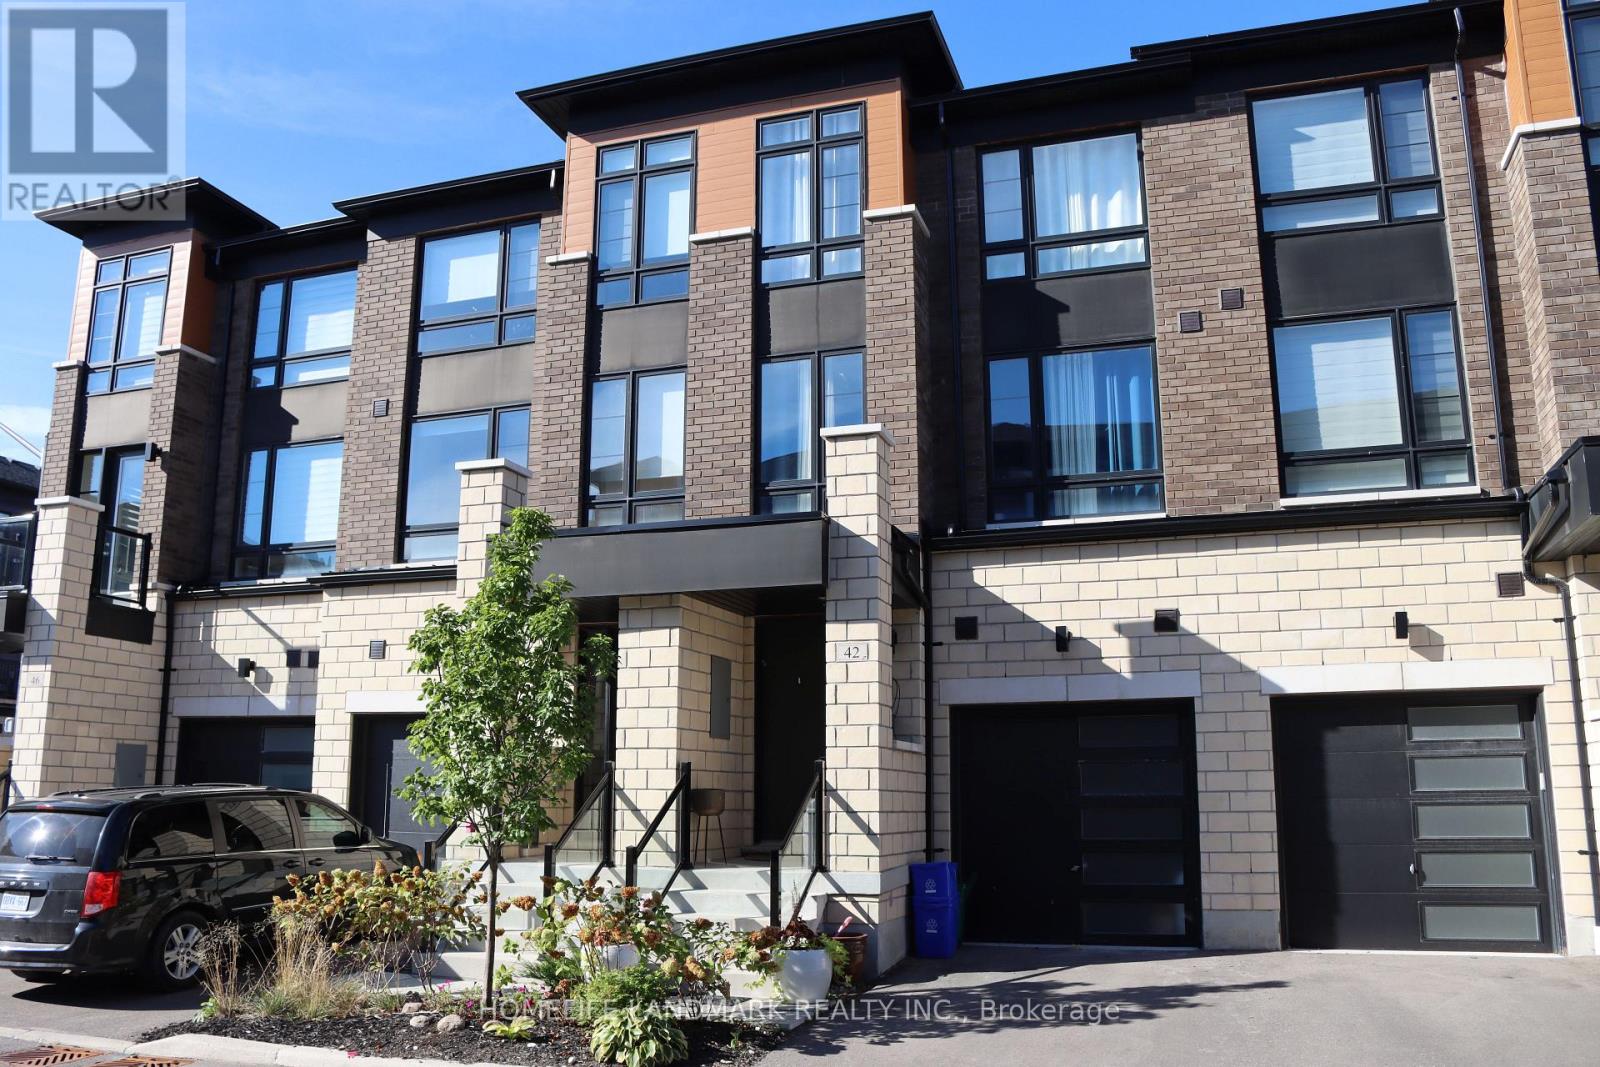
Stunning 3-year-old townhouse located in the highly sought-after Brooklin community! You can fence your backyard and close it for your pricacy! This home offers the perfect blend of modern elegance, functional living, and unmatched convenience. Simply move in and begin enjoying the Brooklin lifestyle.Step into a sun-filled, open-concept main floor with large windows that brighten the space and highlight the beautiful hardwood flooring throughout. The gourmet kitchen features sleek quartz countertops, upgraded stainless steel appliances, ample cabinetry, and is ideal for both family meals and entertaining.Thoughtfully upgraded throughout, the home includes an elegant electric fireplace in the living room, upgraded interior doors, and oversized marble tile flooring. The primary bedroom is a true retreat, complete with a luxurious 5-piece ensuite featuring a Roman bathtub, a $2,500 custom walk-in closet, and a private walkout to the patio. The laundry room also features premium marble tile flooring.With upgraded appliances-including fridge, stove, dishwasher, washer, and dryer-this home offers both style and convenience. Additional features include an unfinished basement, perfect for storage or future customization, and a spacious backyard, ideal for outdoor enjoyment.You'll also appreciate the convenience of ground-floor laundry with direct access to the garage-no carrying baskets up the stairs!Pristine, fresh, and meticulously maintained, this home is truly move-in ready. Just unpack and settle in! (id:55460)