
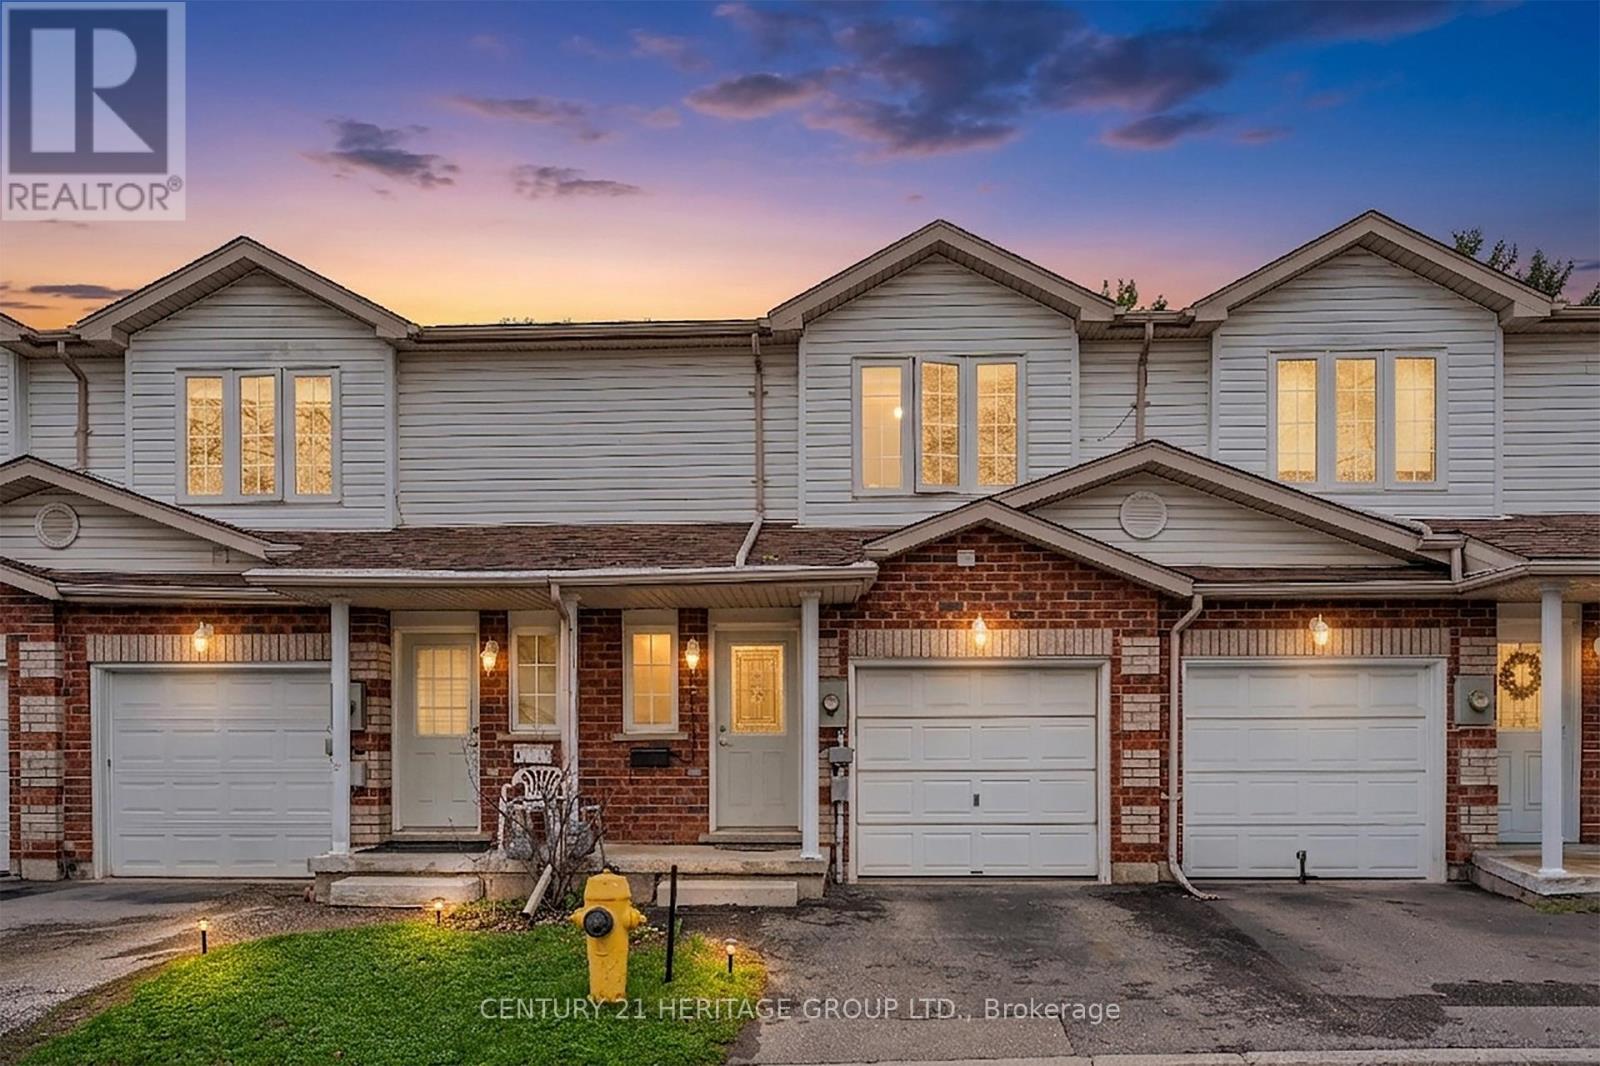
6 - 317 Mill Street
Kitchener, Ontario
This 3 bedroom home is completely renovated and move-in ready! Stunning townhome just under 1300 sq ft. Well-designed, provides plenty of rooms for families to enjoy their lives together. Offers bright and spacious living and dining perfect for entertaining or relaxing with family. Open concept layout includes a modern kitchen with a breakfast bar, new updated granite stone counter top (2026) and new stainless steel appliances. Two great sized bathrooms newly renovated (2026) and good portion of the basement is finished. Single car garage includes a separate entrance to inside the home, adding convenience. Second floor offers 3 great sized bedrooms with new flooring (2026) and fresh paint. Maintenance fee $160. House has ice melting cables on the roof installation to melt snow as well as refreshed insulation in the attic for comfort and safety. (id:55460)
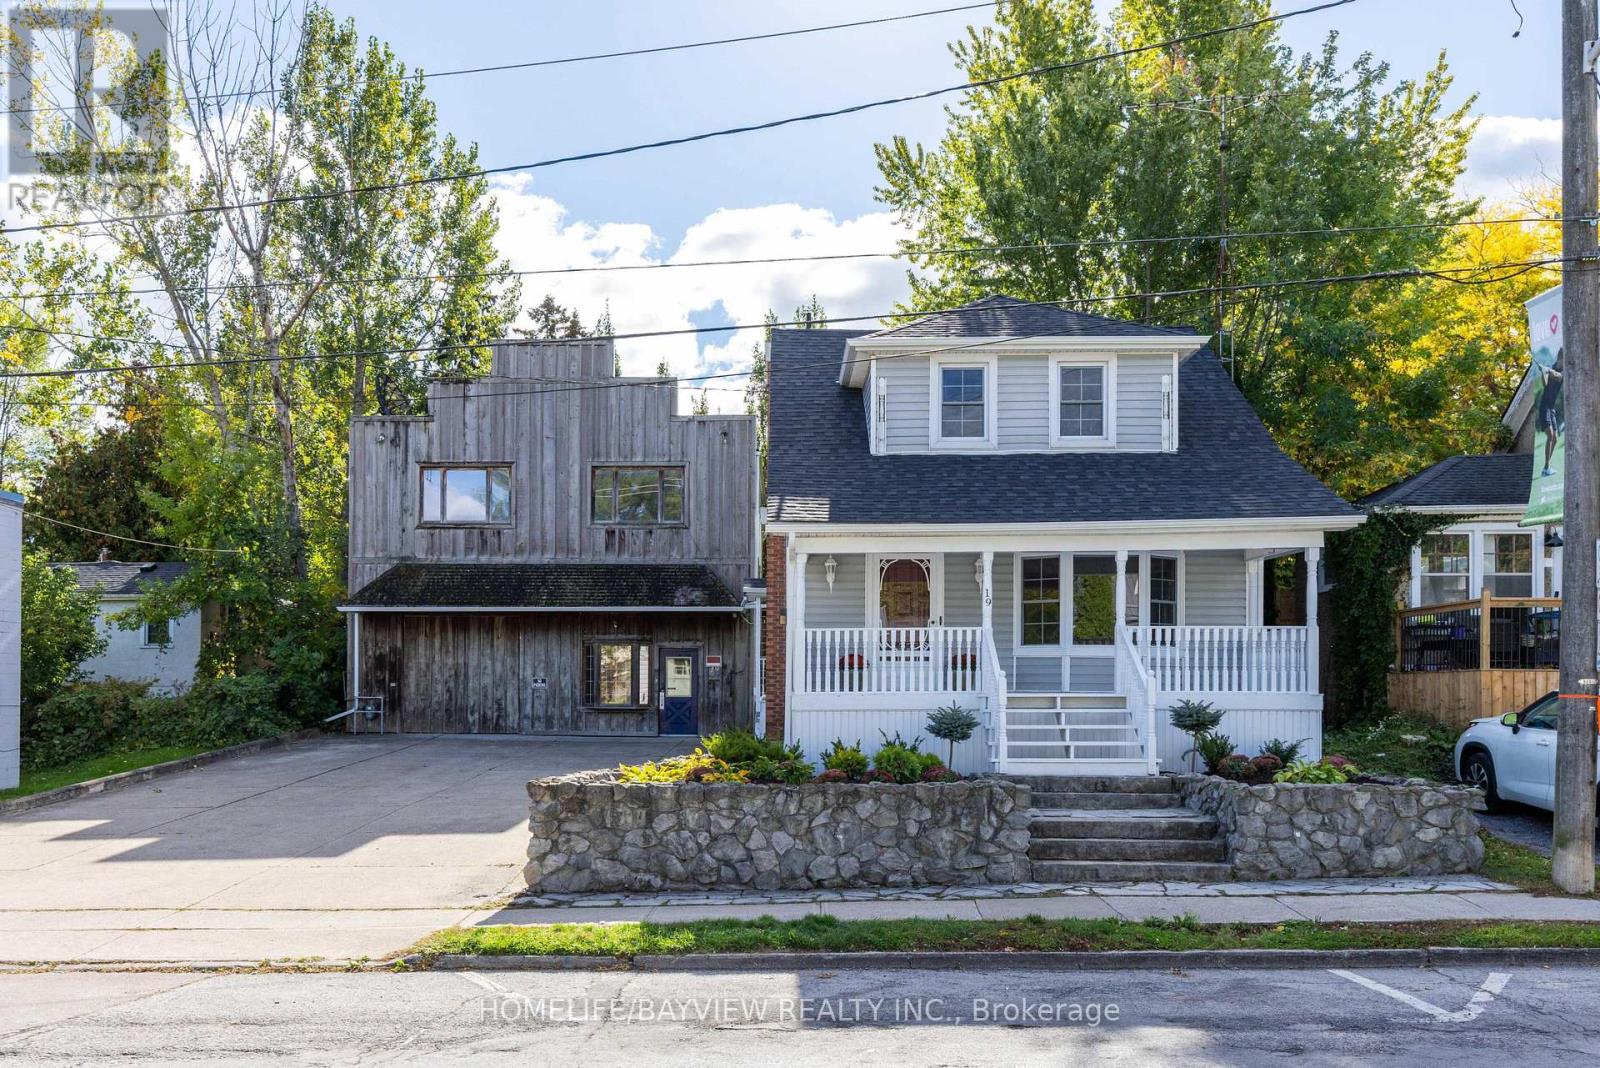
19 Main Street
St. Catharines, Ontario
Multi-use property located in the heart of Port Dalhousie in the Heritage District. This 2 building property includes a completely renovated 3 bedroom, 2 bath residential property. Zoned C1. Both buildings can be used for office, residential or retail space. Lots of options for business owners and investors. 5 parking spaces. (id:55460)
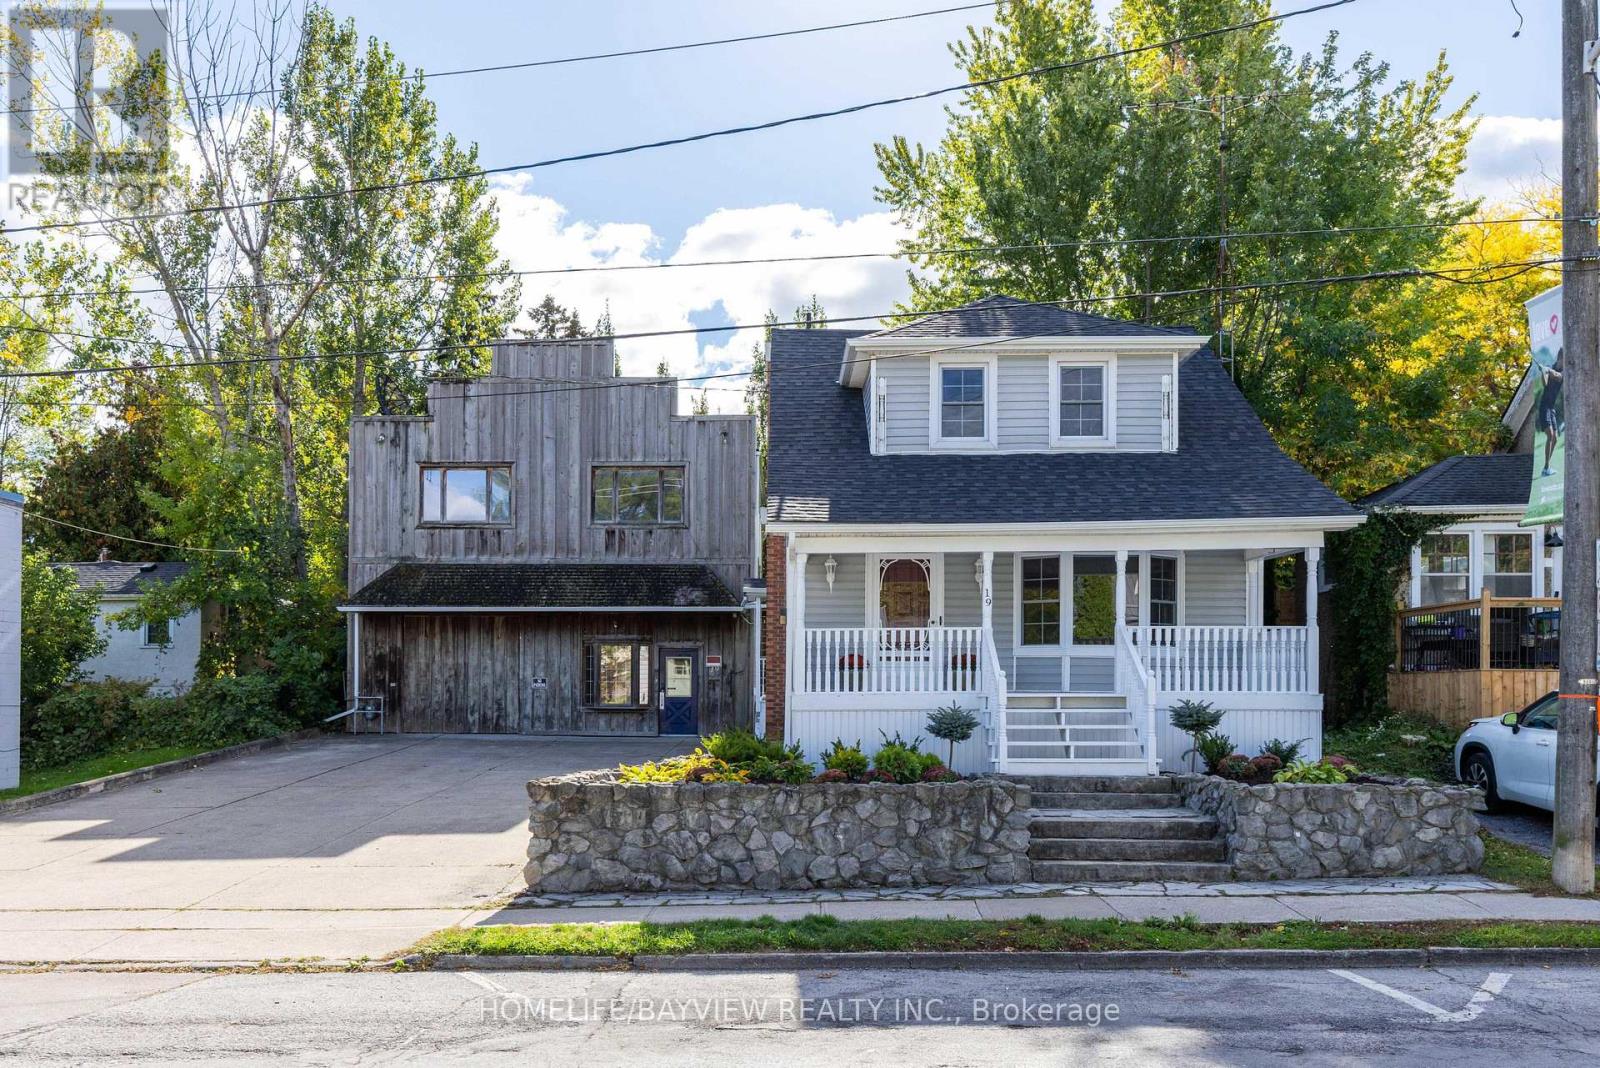
19 Main Street
St. Catharines, Ontario
Welcome to this lovely home that's been completely renovated. New luxury vinyl floors, painted, renovated kitchen with quartz counters & stainless steel appliances and renovated bathrooms. 3 bedroom, 2 full baths. Lovely porch out front. In the heart of Port Dalhousie. The entire property is zoned C1 which allows the buyer the flexibility of use with both buildings. Lots of opportunities for living, working and/or rental. Shed behind house. 5 parking spaces. Steps to shopping and boardwalk. New roof Nov 2025, New furnace Nov 2025. (id:55460)
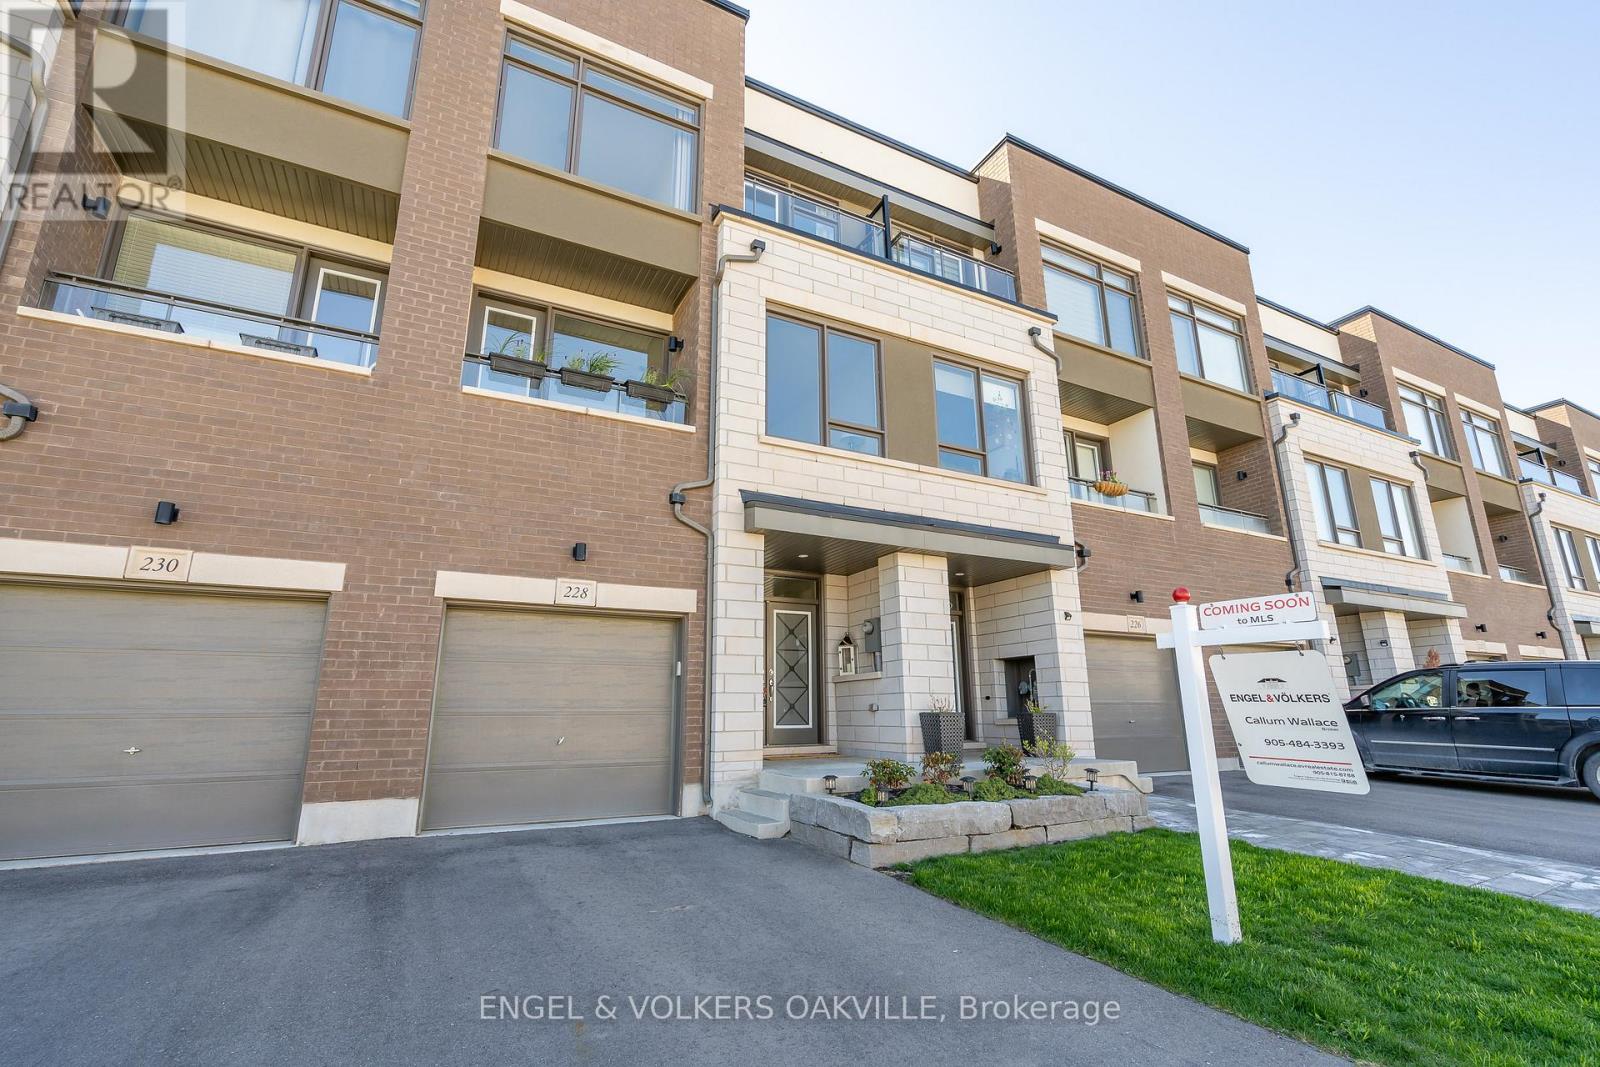
228 Wheat Boom Drive
Oakville, Ontario
Bright and Luxurious 3 Bedroom 2+2 Bath, 2210 sq.ft. townhouse in Trafalgar Landing! This Townhome has been updated throughout; Including high-end theatre room with a massive 120inch screen and projector system, worth over 15k (included). Open concept modern kitchen with Island. S/S appliances. W/O to deck from the dining room. Wide plank wood laminate flooring throughout. A GORGEOUS entertainers Back Yard! (Closed currently for winter). Huge windows on both sides. 9foot ceilings throughout. Large Master Bedroom with Beautiful Ensuite Bathroom & Walk-in Closet. Upper-level Laundry. Walking distance to shopping, restaurants, services & the new Trafalgar Transit Hub. Only a short drive to the Oakville GO Train Station. (id:55460)
14 Crevice Gate
Brampton, Ontario
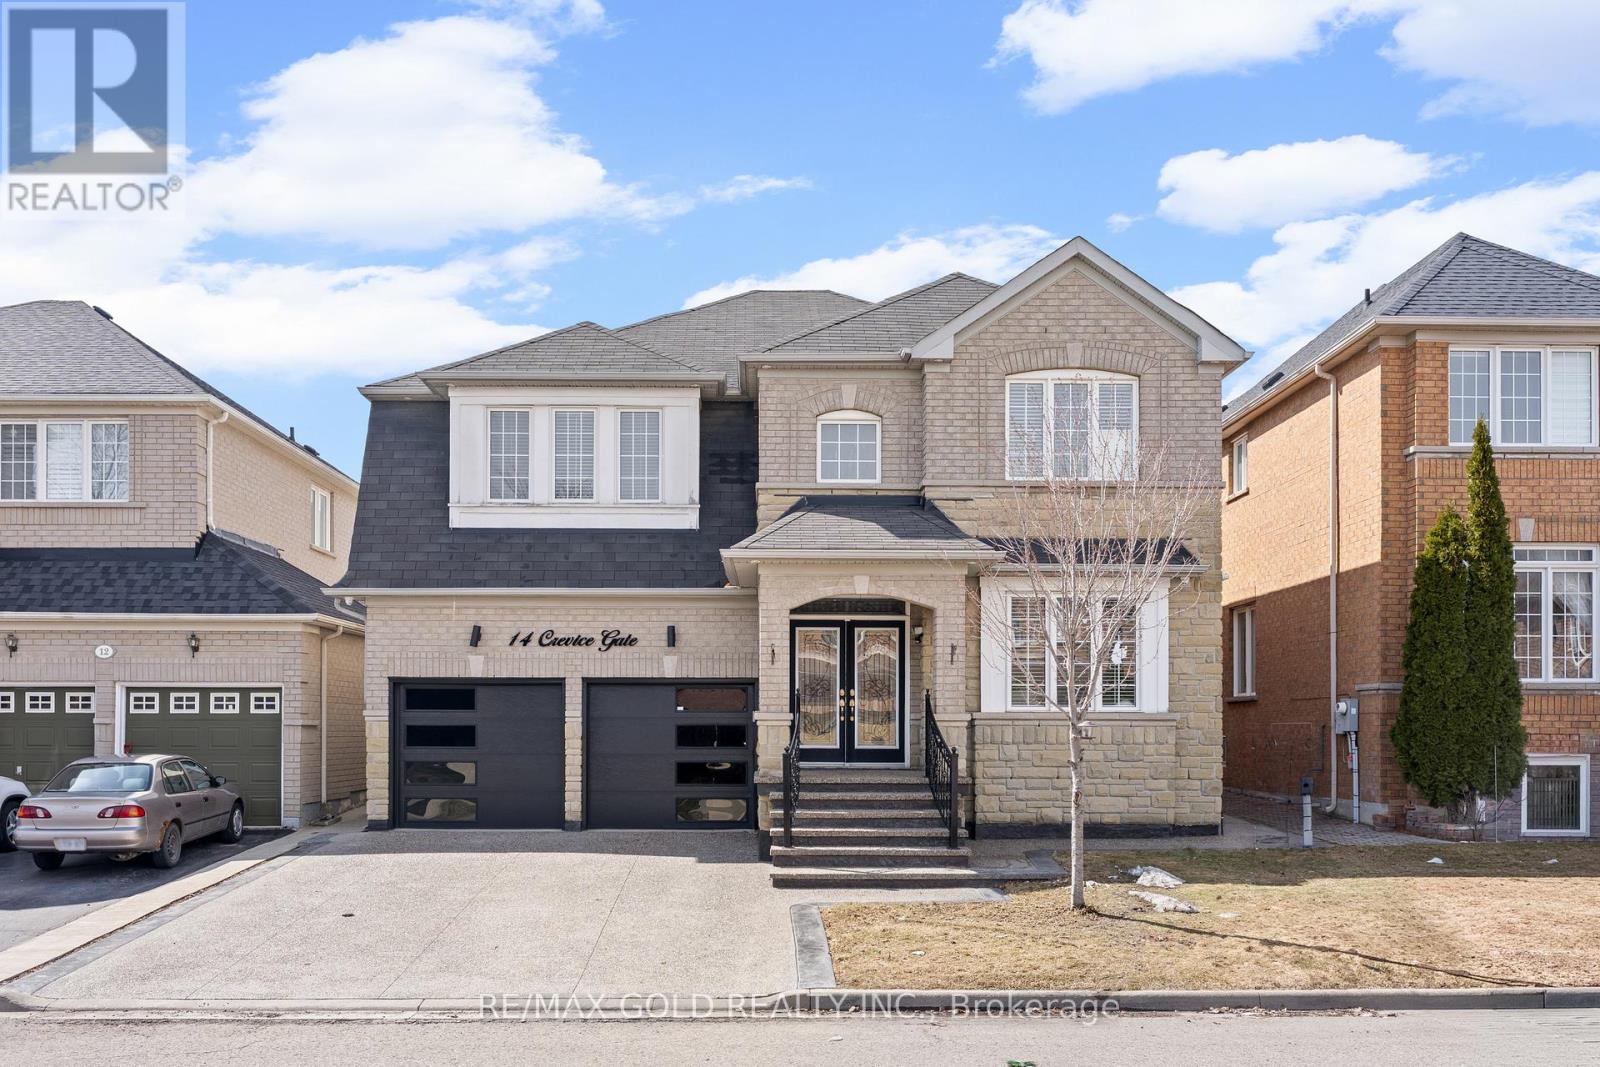
Absolutely stunning 4+3 bedroom, 6 bathroom detached home offering over 3000 sq ft of above-ground living space, featuring a striking stone exterior and premium custom upgrades throughout. Boasting 9 ft ceilings on the main floor, elegant crown molding, and a bright, meticulously maintained interior, this home offers separate living, dining, and family rooms designed for both comfort and functionality. The gourmet custom kitchen is equipped with top-of-the-line built-in stainless steel appliances, granite countertops, a stylish backsplash, and a spacious breakfast area perfect for everyday living and entertaining. The fully finished basement with a separate entrance and separate laundry provides excellent potential for extended family living or additional income. Pot lights throughout the interior and exterior enhance the home's modern appeal, while the exposed concrete driveway adds a clean, upscale finish. Ideally located close to all amenities, this home delivers exceptional space, quality, and convenience. (id:55460)
11 - 23 St Moritz Way
Markham, Ontario
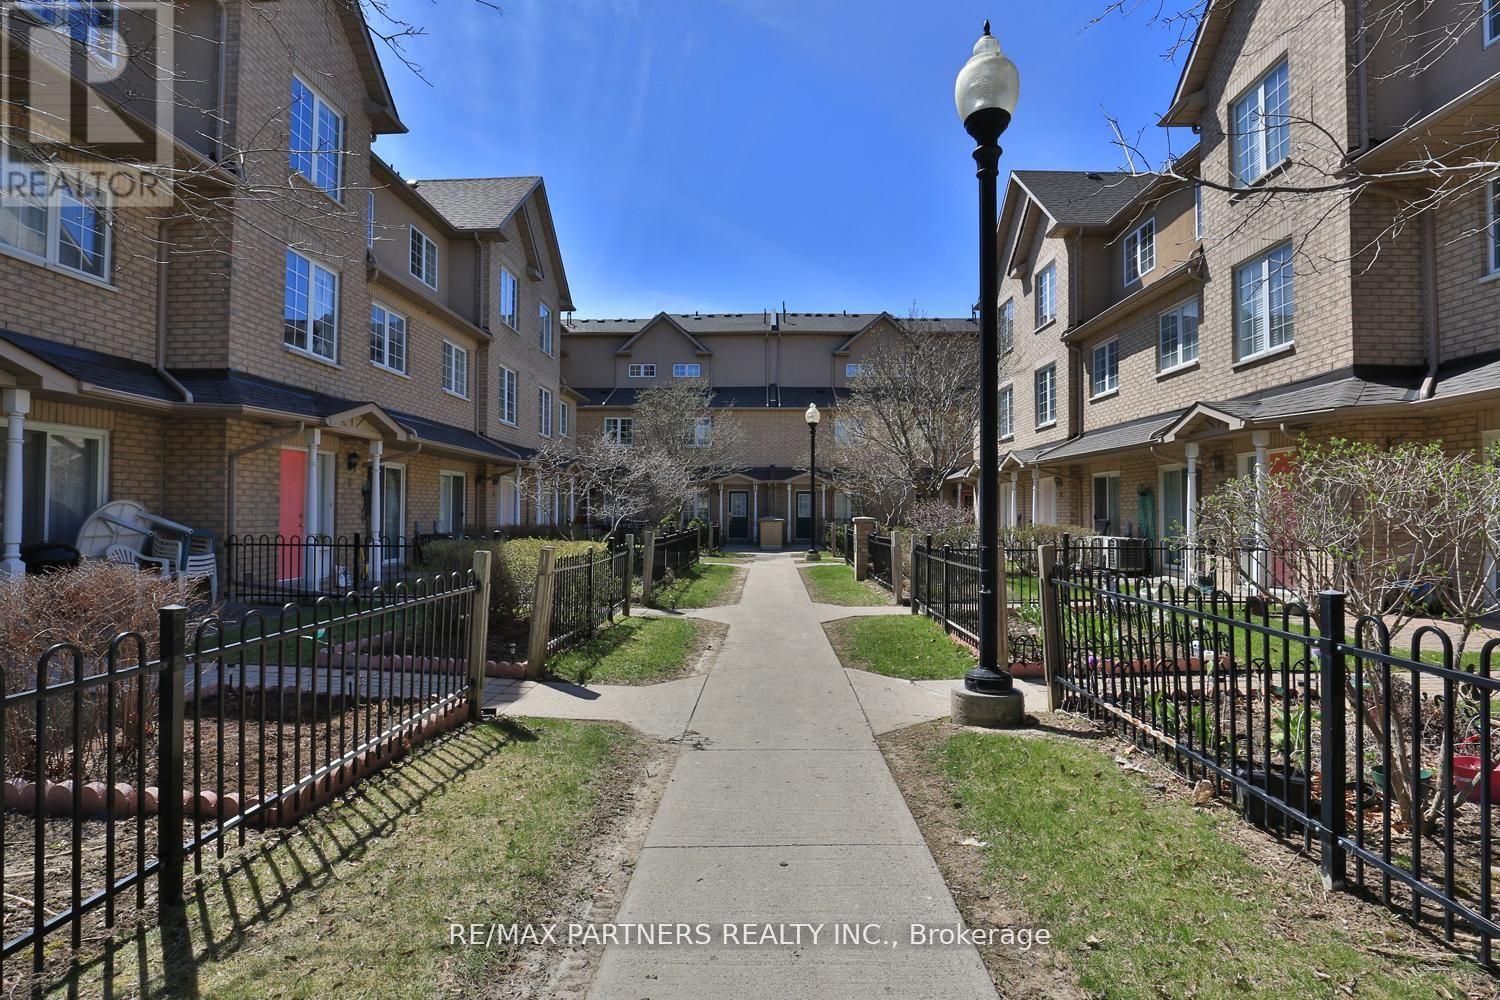
Bright And Spacious Townhome In The Highly Desirable Unionville Community. Featuring A Functional Multi-Level Layout With Generous Living And Dining Areas And Large Windows That Fill The Home With Natural Light. The Upper Level Offers Spacious Bedrooms and Vinyl Flooring, Including A Primary Retreat With A Bay Window, Walk-In Closet, And Ensuite. The Finished Lower Level Provides Additional Living Space With Direct Access To Two Underground Parking Spots. Located In The Top-Ranked Unionville High School District And Close To Parks, Shopping, Restaurants, Markham Civic Centre, Transit, And Main Street Unionville. A Great Opportunity In A Prime Markham Location. (id:55460)
200 Farrell Road
Vaughan, Ontario
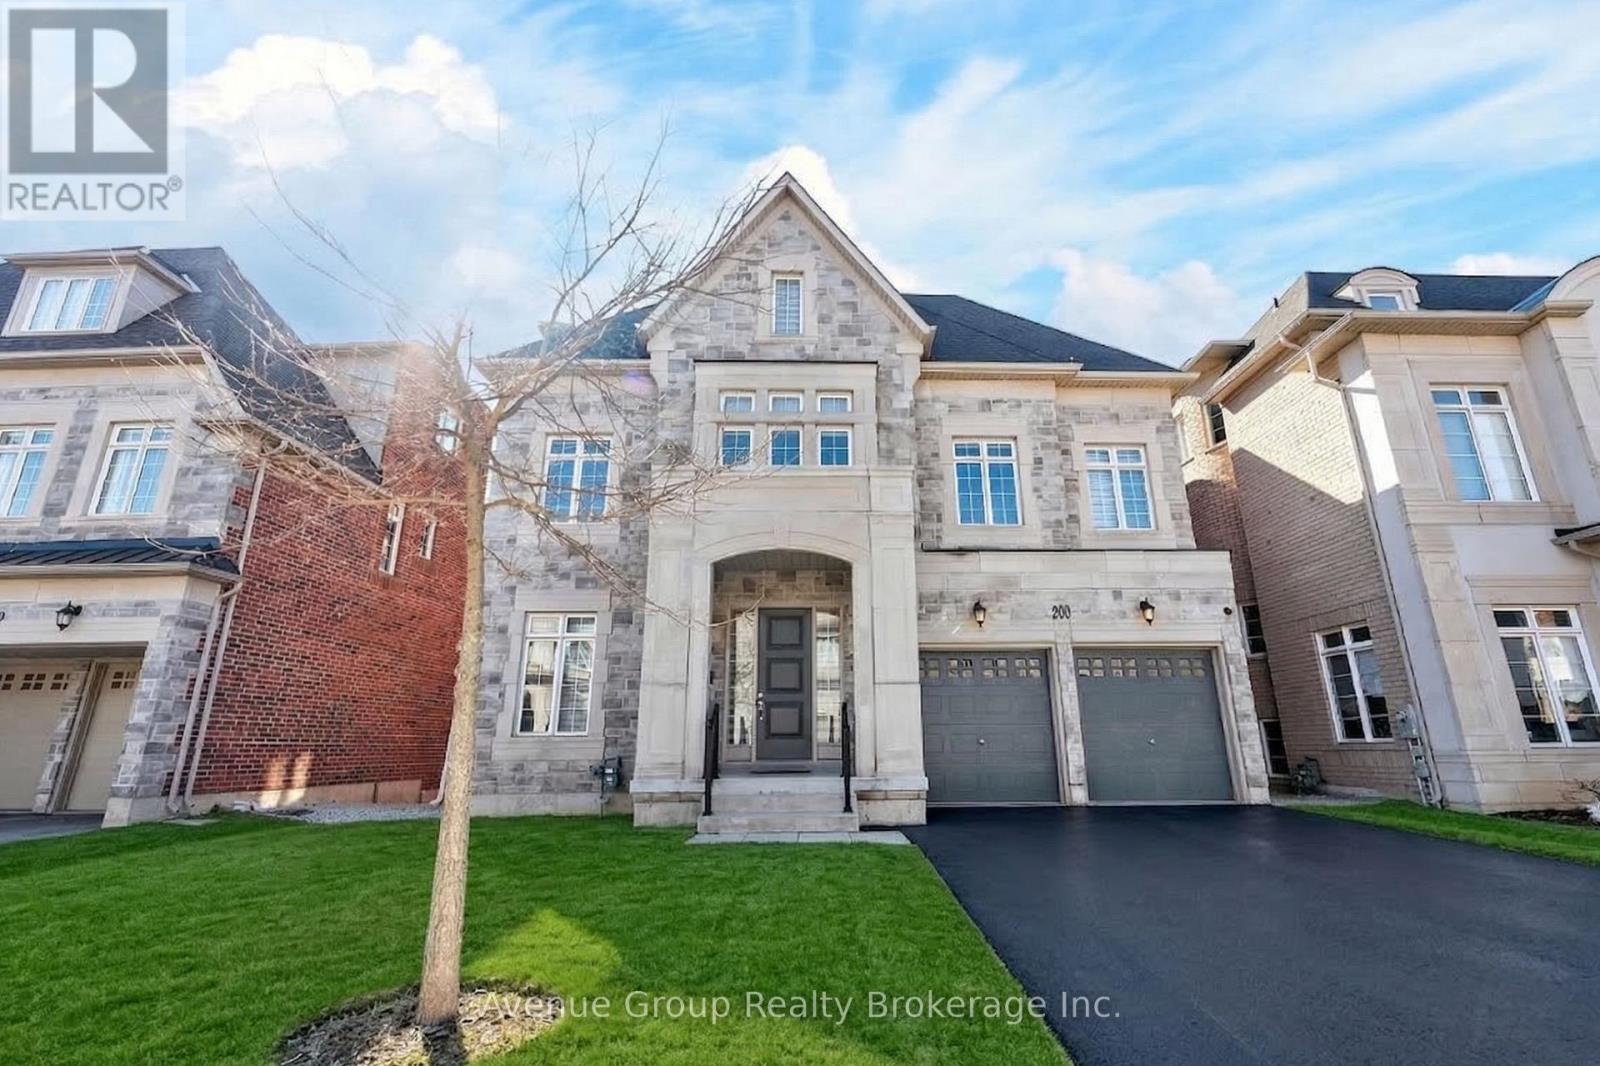
**A Rare Ravine Estate-Style Residence Tucked On A Quiet Tree-Lined Street In The Prestigious Patterson Community *Over 7,300 Sqft Of Living Space Featuring 5 Spacious Bdrms & 7 Baths W/ Walk-Out Basement Backing Directly Onto The Tranquil Maple Nature Reserve *Grand Double-Height Living Rm Overlooking The Front Yard W/ Large Windows Flooding The Home W/ Natural Light *Elegant Dining Area W/ Expansive Windows Perfect For Entertaining *Gourmet Eat-In Kitchen W/ Massive Centre Island, Pantry, Granite Countertops, Custom Backsplash, 6-Burner Gas Range, B/I Convection Oven & Microwave *Bright Breakfast Area W/ Walk-Out To Private Deck Overlooking The Breathtaking Ravine View *High Ceiling Family Rm W/ Gas Fireplace & Large Picture Windows Capturing Stunning Sunset Views *Rare Layout Featuring A High-Ceiling Library On The In-Between Level Plus A Private Office On The Main Floor *Luxurious Primary Bdrm W/ 5Pc Spa-Inspired Ensuite, W/I Dresser & Jaw-Dropping Upper Loft Retreat Overlooking The Ravine *3 Other Spacious Ensuite Bdrms W/ Walk-In Closets *5th Bdrm Connected To A Second Loft W/ 4Pc Bath - Perfect For Guests Or Extended Family *Direct Garage Access *Meticulously Maintained By The ORIGINAL OWNER *3-Car Tandem Garage W/ No Sidewalk - Parking For Up To 7 Cars *Ideal For Upsizers Or Multi-Generational Families Looking For Space & Flexibility *Fully Finished Walk-Out Basement W/ Generous Rec Room, 4Pc Bath & Walk-Out To Backyard Oasis *Top School District: Viola Desmond P.S. & Alexander MacKenzie H.S. *Steps To Conservation Trails, Parks & Eagles Nest Golf Club *Mins To Maple GO Station, Transit, Hwy 400 / 404 / 407 & Major Amenities *This Is A Rare Opportunity To Own A Ravine Lot Gem In One Of The City's Most Sought-After Neighbourhoods!!! Don't Miss Out! (id:55460)
1906 - 15 Queens Quay E
Toronto, Ontario
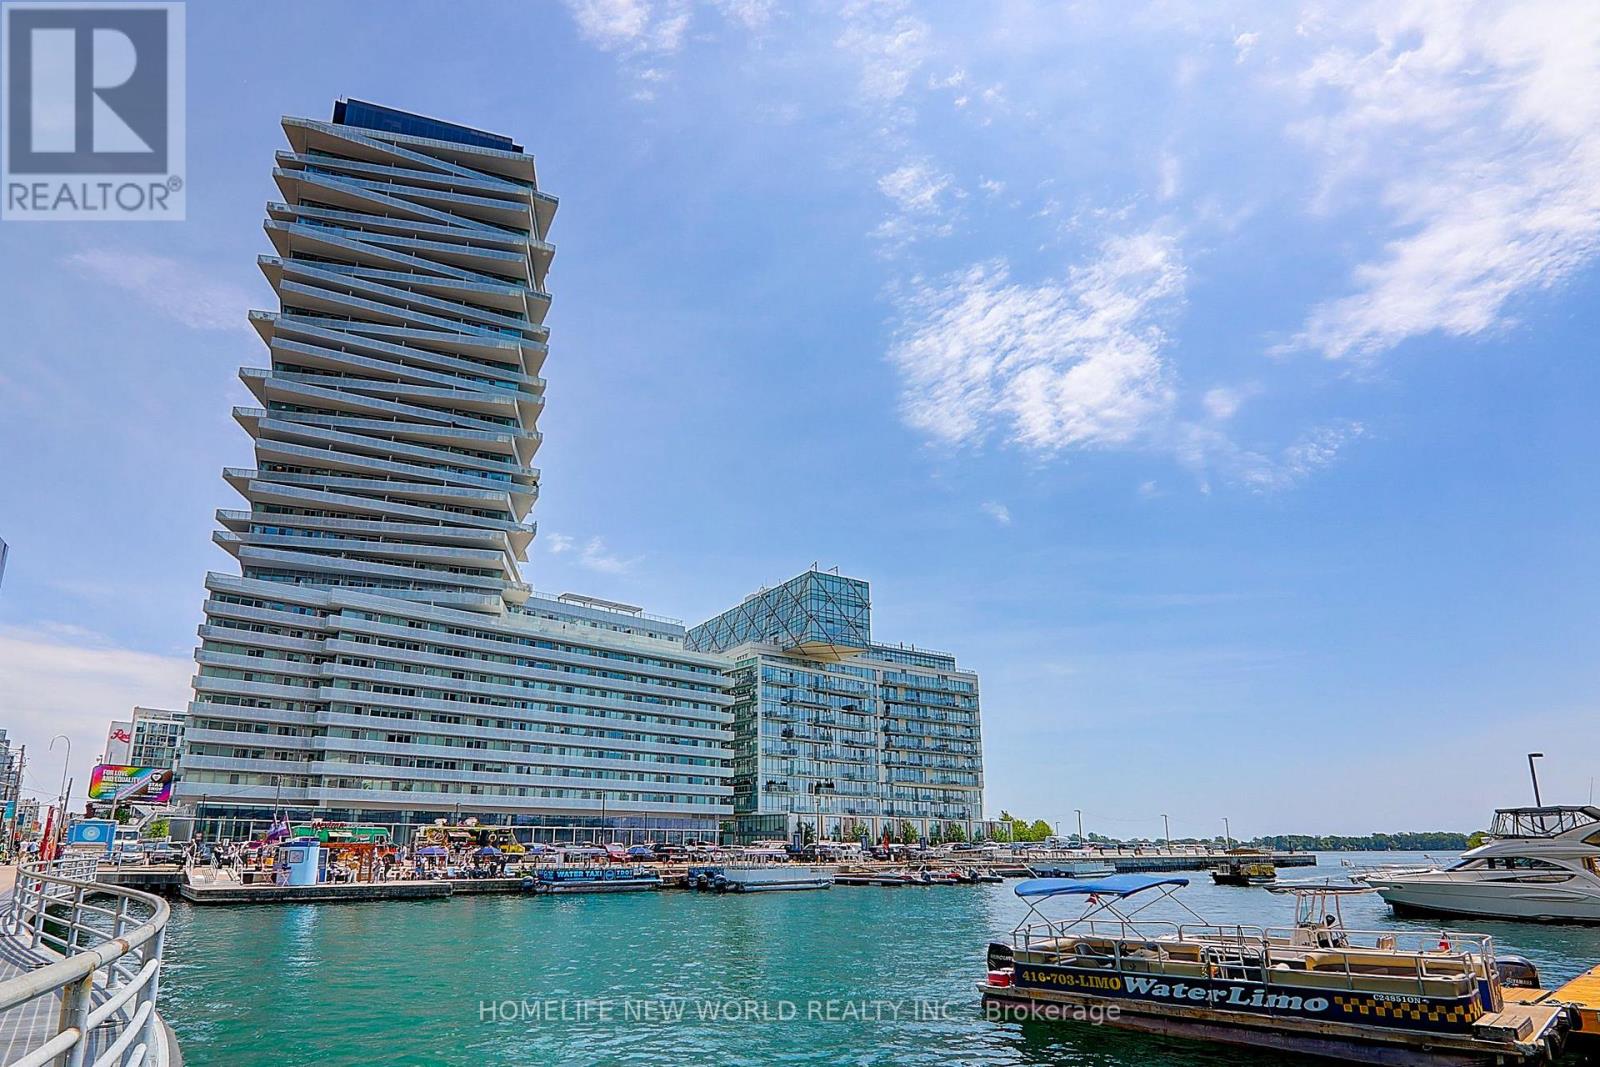
Stunning Luxury Condo At The Prestigious Lake Front Tower Pier 27; Spacious 1 Bedroom 585 Sqf+ 110 Sqf Balcony, This Suite Features Unobstructed Lake Views and City View from Balcony; Designer Kitchen Cabinetry With Stainless Appliances & Granite Counter Tops. Bright 9' Floor-To-Ceiling Windows With Brand-new Laminate Flooring Throughout & New Paint; Stunning lobby and state of the art building amenities including 24 hr concierge, outdoor pool, gym, party room, media room and library. Bike lanes right at your door; Steps To Financial District, Union Station, The Harbor front, Ferry To Central Island, Sugar Beach, Rogers Centre, Scotiabank arena, St. Lawrence Market and Financial District. (id:55460)
601 - 460 Richmond Street W
Toronto, Ontario
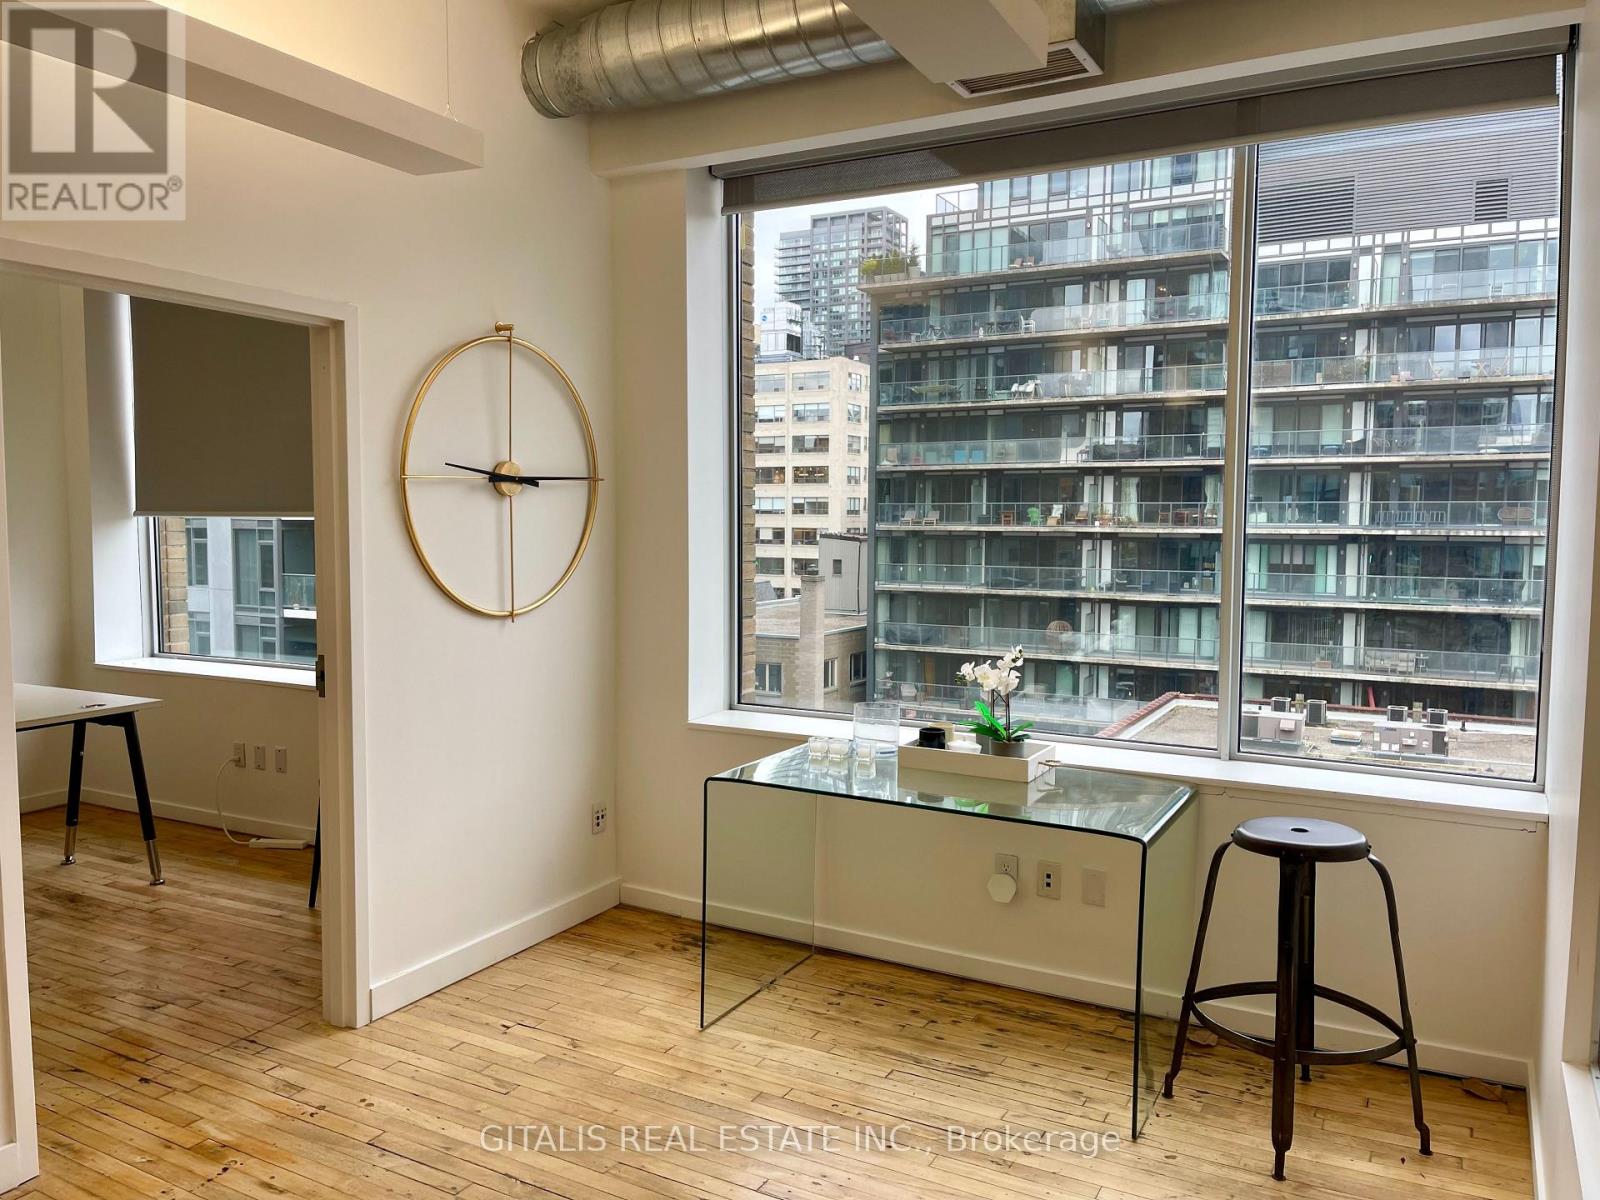
This south-facing 6th-floor office suite in Toronto's vibrant Fashion District / Downtown West area spans 3,840 square feet and is divisible, offering flexible layout options for tenants needing to scale up or down. The space features a bright, open, and modern industrial-chic aesthetic typical of renovated downtown Toronto loft-style offices. The Foster Building, is a 7-storey office property with typical floors around 7,800 sf and total office area ~56,000 sf. Abundant natural light pours in through large floor-to-ceiling windows along the full south wall, providing excellent solar exposure all day long (ideal for energy-efficient daylighting, plant-friendly environments, or simply a more uplifting workspace). The south orientation captures direct sunlight without the harsher western afternoon glare. Sweeping urban skyline views to the south overlook dense mid- and high-rise buildings, rooftops, and the bustling cityscape of central Toronto (including glimpses toward areas like the Entertainment District, King West, and beyond on clearer days). Exposed elements add character: visible polished concrete or hardwood flooring (warm medium-toned wood planks), exposed ceiling with ductwork (including the prominent silver HVAC ducting), and clean white walls for a contemporary loft feel. The layout appears efficient with an open-concept core (suitable for collaborative teams, creative agencies, tech startups, or professional services), plus an interior doorway leading to what looks like an adjacent private office, meeting area, or breakout space. Overall, this suite delivers a premium, light-filled professional environment in a highly accessible location-steps from Spadina Avenue, TTC streetcar lines, nearby restaurants (including the Waterworks Food Hall across the street), and the trendy mix of fashion, tech, and creative businesses. (id:55460)
13476 Hwy. 542 Highway
Gordon/barrie Island, Ontario
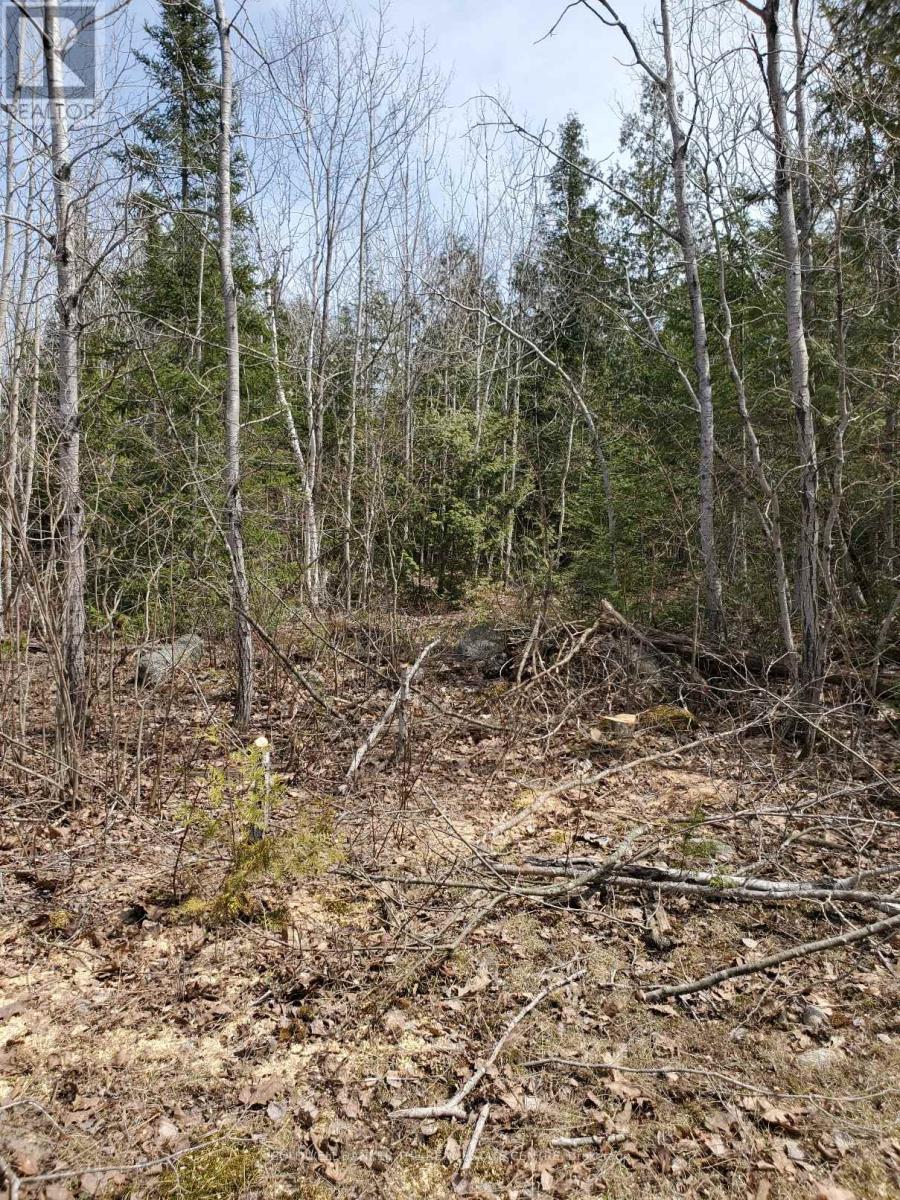
Manitoulin Island, 24.9 acres of Beautiful Manitoulin. Wooded with mature trees. Oak, Pine, Cedar, Maple, Birch. Lots of logging for firewood. Stream runs down south side of Property. Short drive with gravel and flag stone. Very private and central to all amenities. 10 Min. to Gore Bay and 15 to Mindemoya. A must see. (id:55460)

1689 Major Oaks Road
Pickering, Ontario
Nestled on a prime corner lot, this home boasts a special blend of privacy and unparalleled curb appeal with no sidewalk in front of the house to spoil the view. With the expansive space afforded by its corner location, this property provides a sense of seclusion and tranquility not found in typical homes. A gardener's delight, enjoy a 4 season garden that features beautiful plants and blooms throughout spring, summer, fall and winter. Walk into a spacious foyer with 2 storey high ceiling beaming with light from the window above and the double entry door with iron design glass inserts. Filled with natural light, this home boasts of hardwood flooring throughout the main and second floors, an open concept layout that flows seamlessly from the formal dining room to the formal living room onto the family, breakfast area, kitchen and convenient laundry. From the breakfast area and family room, enjoy the view of the deck and the pool where you can enjoy alfresco dining and a delightful swim in the cool water of your own private pool during those hot summer days. Professionally landscaped, this area is excellent for entertaining and boasts of a spacious paved patio where friends and family can gather. An elegant staircase wraps around from the second floor to the basement that is perfect as an in-law suite that features 2 bedrooms, a 4 piece bathroom and a spacious multi purpose room great as haven for the in-laws, an office or an entertainment centre for the whole family. In addition, a recently installed 200 amp electrical panel is capable of supporting the installation of an electric vehicle charger and also, a cost saving high efficiency furnace. For your convenience, this home is close to everything; you are walking distance to Smart Centre in Brock Rd. It is also a short drive to 401 and Go Station. (id:55460)
706 - 8 Lisa Street
Brampton, Ontario
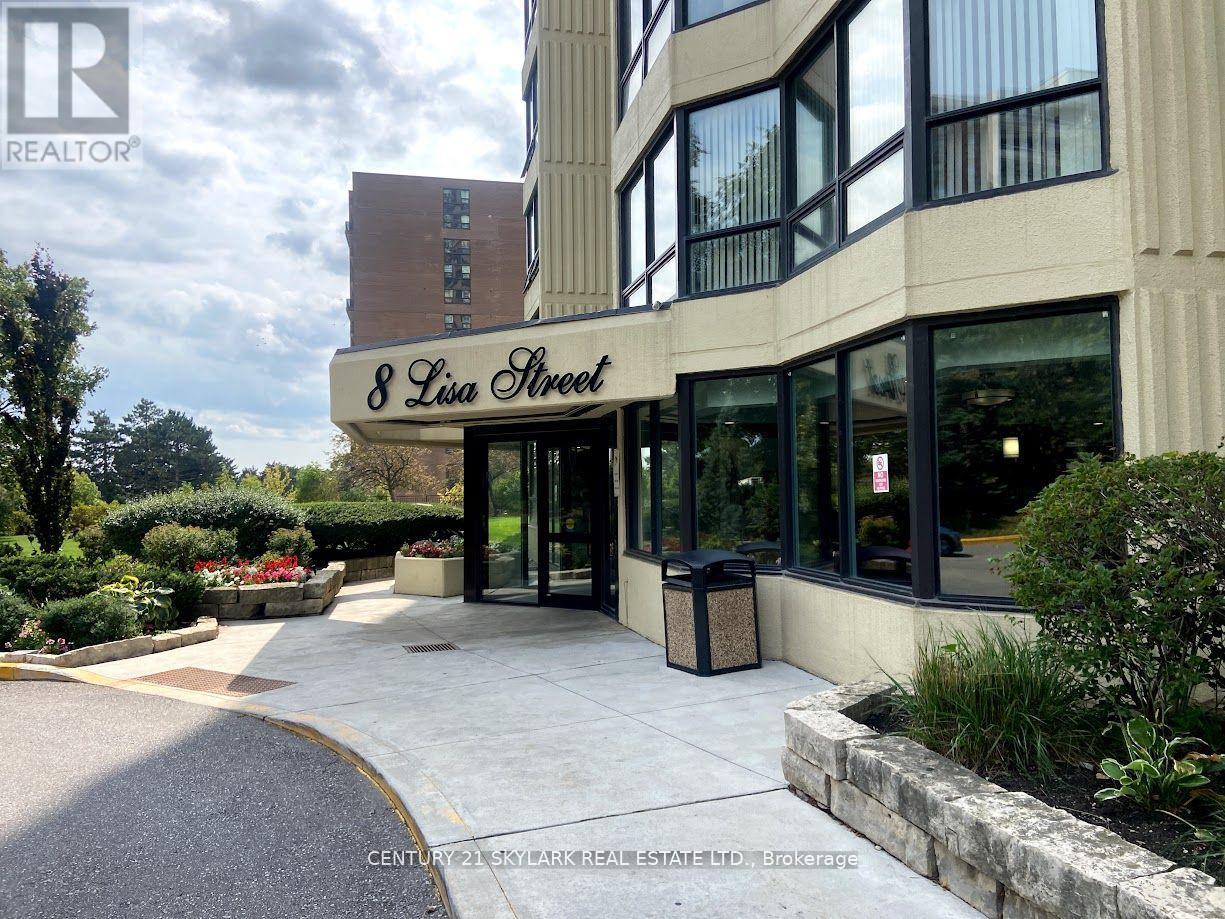
The Ritz Towers Complex ,This Stunning Sun Filled Condo Provides Over 1100 Sq Ft Of Living Space , 2+1 Bedrooms Overlooking Spectacular Grounds, Renovated Chefs Kitchen And Bathroom, Fresh Paint, Close To Grocery Stores, Banks, Public Transit, Schools & 407/410. This Property Offers Amazing Amenities, Indoor & Outdoor Pool, Game Room, Gym, Tennis Courts , Pool Rooms, Squash And Racquet Courts And More . (id:55460)