

45 Grange Drive
Brampton, Ontario
Beautifully Updated, Carpet-Free Semi-Detached Backsplit nestled in the highly sought-after Northwood community of Brampton. This move-in-ready home has been tastefully renovated from top to bottom and offers a bright, open-concept living and dining area featuring a large picture window and elegant pot lights. The upgraded kitchen boasts quartz countertops, a stylish backsplash, stainless steel appliances, and ample cabinetry. The upper level features two spacious bedrooms, including a generous primary bedroom with a large closet and windows, along with a beautifully updated 4-piece bathroom. The lower level offers two additional well-sized bedrooms and another upgraded 4-piece bathroom, making it ideal for growing families or multi-generational living. The fully finished lower level provides a spacious family/recreation room with plenty of storage. The basement includes a rough-in for a kitchen, offering excellent potential for an in-law suite, nanny quarters, or future income opportunity. Step outside to a huge, private backyard, perfect for entertaining family and friends. A long private driveway provides parking for multiple vehicles. Situated on one of the deepest lots in the neighbourhood, this home is located in a family-friendly community close to top-rated schools, parks, public transit, shopping, and everyday amenities, including Chris Gibson Recreation Centre. An excellent opportunity for first-time buyers, growing families, or investors seeking comfort, functionality, and long-term value. Don't miss this exceptional home-book your showing today! (id:55460)
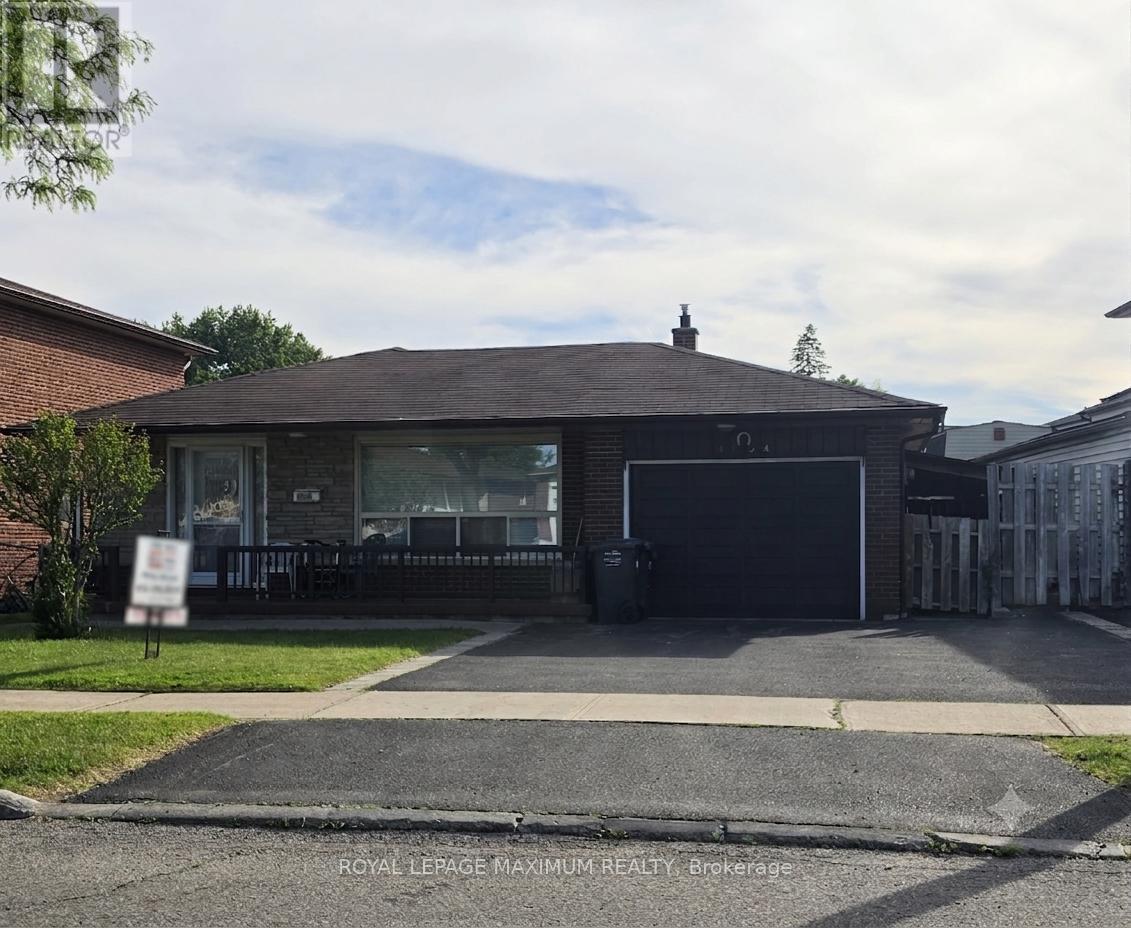
4254 Brandon Gate Drive
Mississauga, Ontario
Welcome to 4254 Brandon Gate Drive, a spacious detached 4-level backsplit nestled in the heart of Mississauga's vibrant Malton community. This well-maintained family home features 3+1 bedrooms, a bright living and dining room combination, and a family-sized eat-in kitchen overlooking the cozy family room and access to the side entrance - ideal for everyday living and entertaining. The family room includes an electric fireplace, perfect for cozy evenings, family gatherings, and year-round comfort. The master bedroom boasts a walk-in bathroom and is combined with the living and dining room, with hardwood floors throughout. The finished basement includes a second kitchen, offering excellent potential for extended family living or in-law accommodations, along with 2 full bathrooms and multiple functional living spaces throughout. Situated in a highly convenient and family-friendly neighbourhood, the home is surrounded by parks, schools, shopping, and public transit. Residents enjoy proximity to Brandon Gate Park, local schools including Brandon Gate Public School, community centres, and everyday amenities at Westwood Square. The area is well connected with MiWay transit routes, nearby GO Transit access, and quick connections to Highways 427, 401, 407, and Pearson International Airport, making commuting throughout the GTA exceptionally convenient. (id:55460)
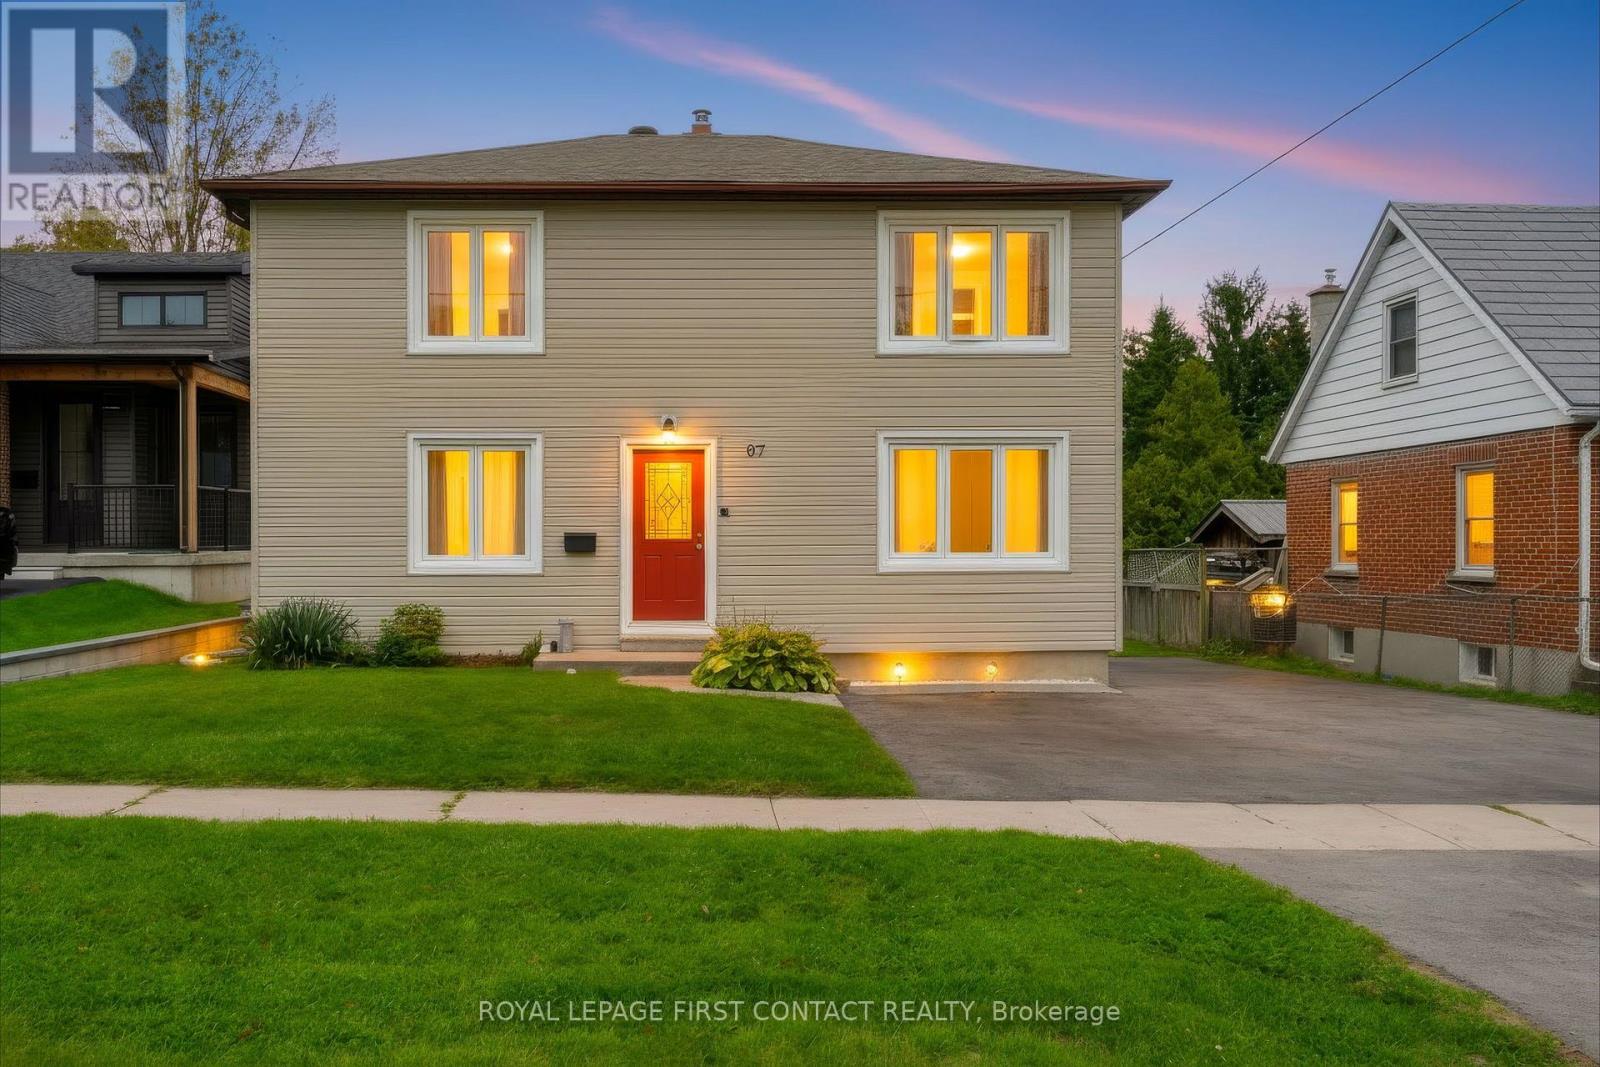
67 Vancouver Street
Barrie, Ontario
Multiple Units, Multiple Possibilities! A fantastic opportunity featuring two registered units plus a fully finished basement apartment (non-legal), offering excellent flexibility and income potential. Situated on an exceptionally deep 206-ft lot, there may also be potential for a garden suite at the rear, subject to City approval.Ideal for investors looking to add to their portfolio-or for buyers wanting to live in one unit and offset their mortgage with rental income. A property with multiple income possibilities and plenty of potential! (id:55460)
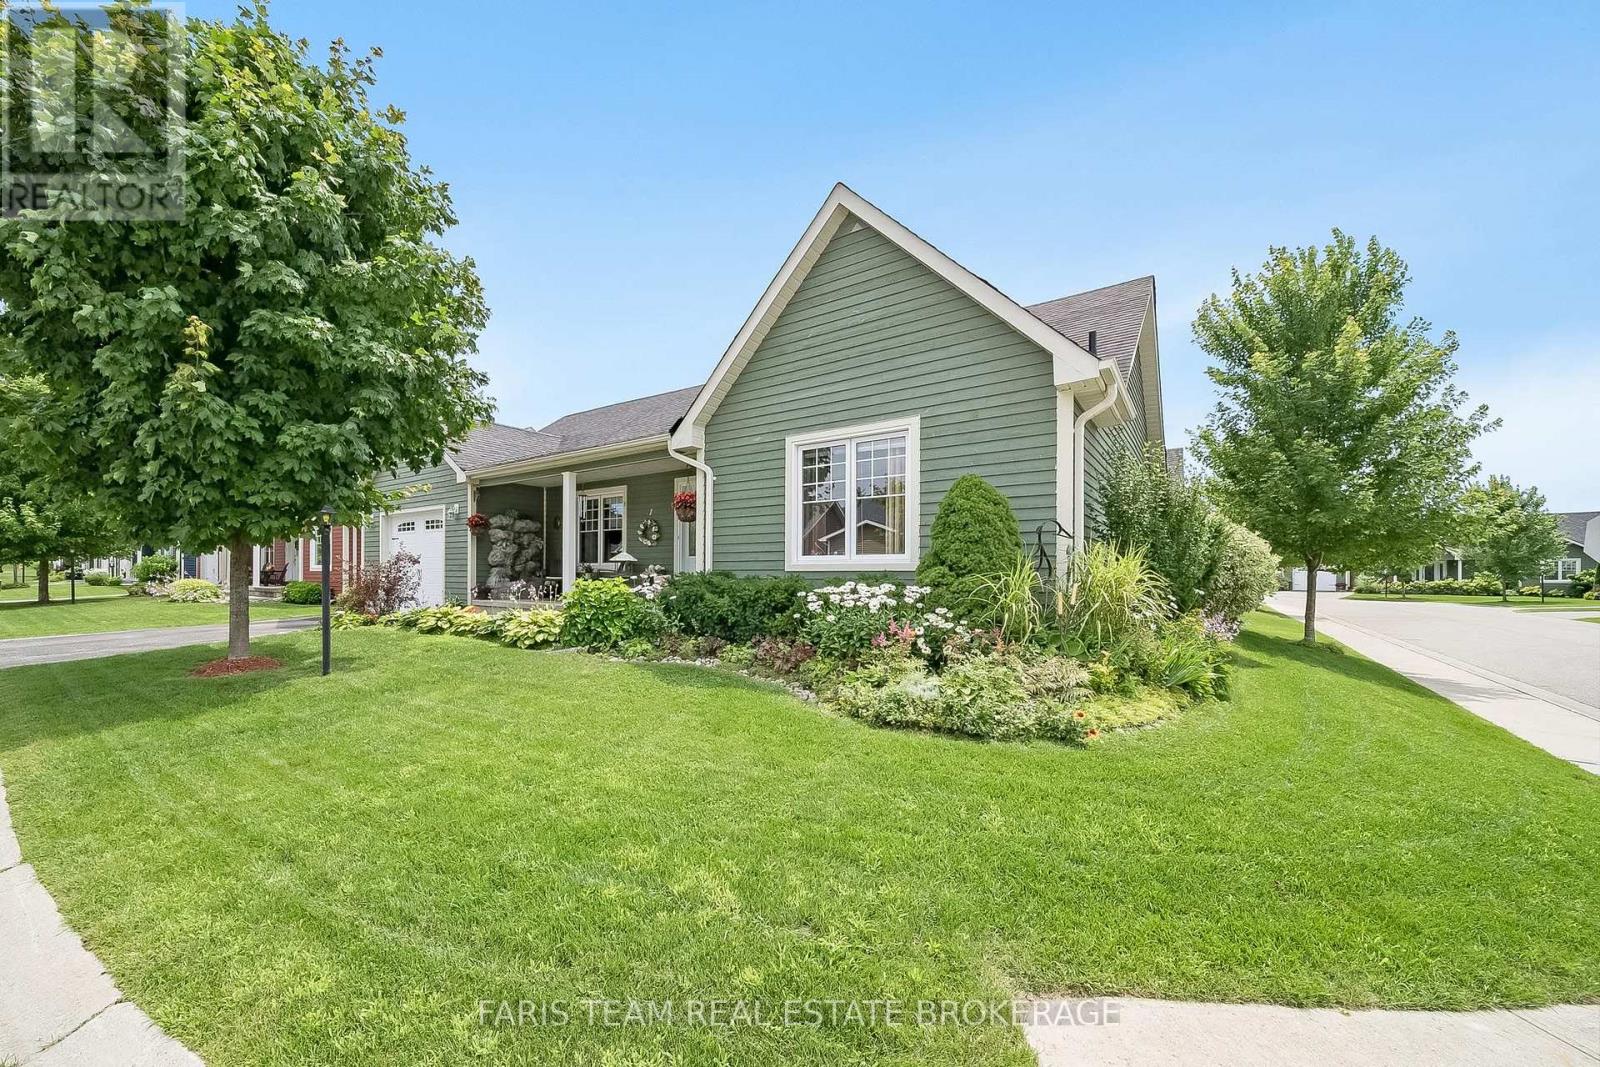
1 Bay Moorings Boulevard
Penetanguishene, Ontario
Top 5 Reasons You Will Love This Home: 1) Embrace the serene Bay Moorings community lifestyle, nestled among lush, mature private gardens steps away from the tranquil shores of Georgian Bay 2) Expansive open-concept living area featuring a spacious kitchen and dining room adorned with elegant white cabinetry and a convenient pantry closet 3) Enjoy the comfort of an extra-deep garage, perfect for your vehicles, and a dedicated workshop space for all your creative projects 4) Added benefit of a newly opened clubhouse, an ideal gathering spot, and benefit from a crawl space offering ample additional storage 5) Perfectly placed within close proximity to the waterfront, with picturesque walks to Discovery Harbour and all essential amenities just a short distance away. 1,430 fin.sq.ft. (id:55460)
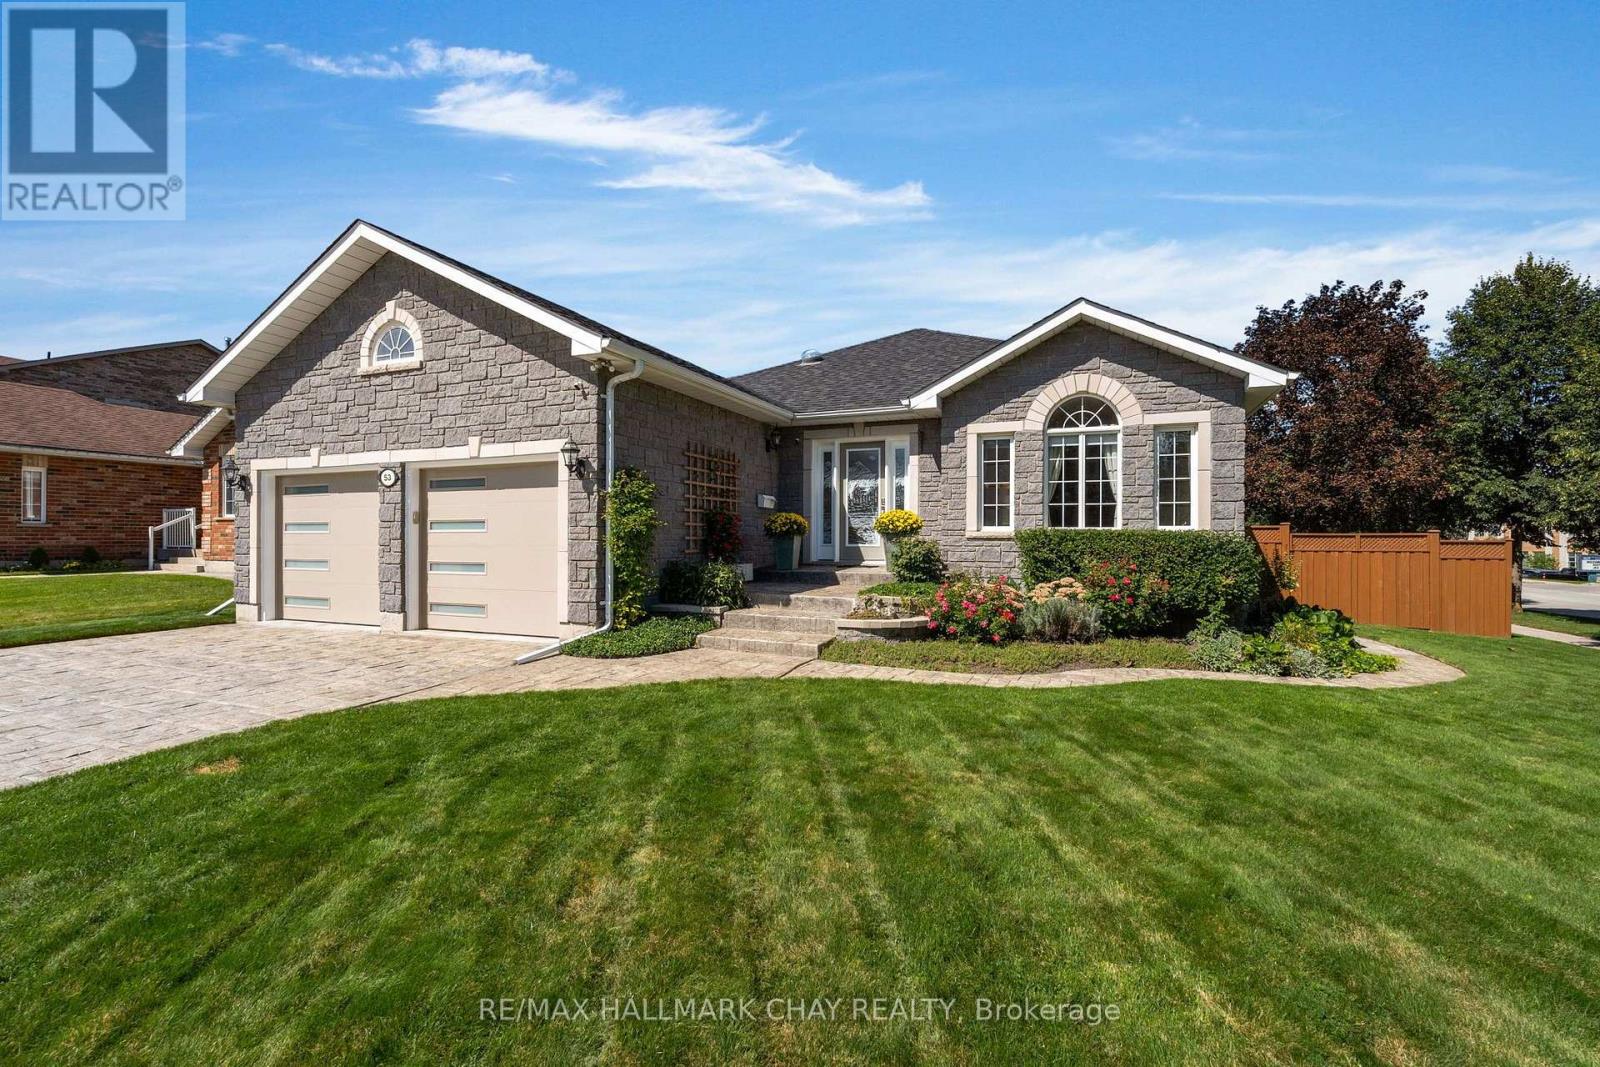
53 Brookfield Crescent
Barrie, Ontario
PRESENTING 53 Brookfield Crescent in Barrie's sought-after Kingswood neighbourhood! Gorgeous curb appeal is evident from the moment you arrive - extensive stamped concrete (driveway, pathways), stonework and landscaping with established gardens and manicured lawn. Tasteful entry main door with windows accents and side-lights lead you into the spacious foyer of this meticulously maintained home. Steps to Wilkins Walk trails winding through the Hewitt Creek river system that lead to the shore of Lake Simcoe and a number of beaches to enjoy the waterfront. This detached bungalow offers a unique floor plan that bathes this home in natural light and provides plenty of options for family time & entertaining! Open floor plan keeps the light flowing from all angles! Timeless kitchen with white cabinets, granite counter tops, s/s appliances flows seamlessly into the dining space, with feature window. Private zone of this home offers two generous sized main level bedrooms; primary with walk in closet and renovated ensuite (soaker tub, separate glass walled shower, dual vanity). Convenience of another full bath, main level laundry and inside access to the garage. Main level is open to below - 18' - where you will find a large rec room with fireplace and stunning stonework feature wall that flows up to the main level picture window. Full, finished lower level is complete with another bedroom, bath, and an abundance of storage. Pride of ownership is evident when you step into the fully fenced yard - large raised deck with retractable awning, perennial gardens, garden shed. (id:55460)
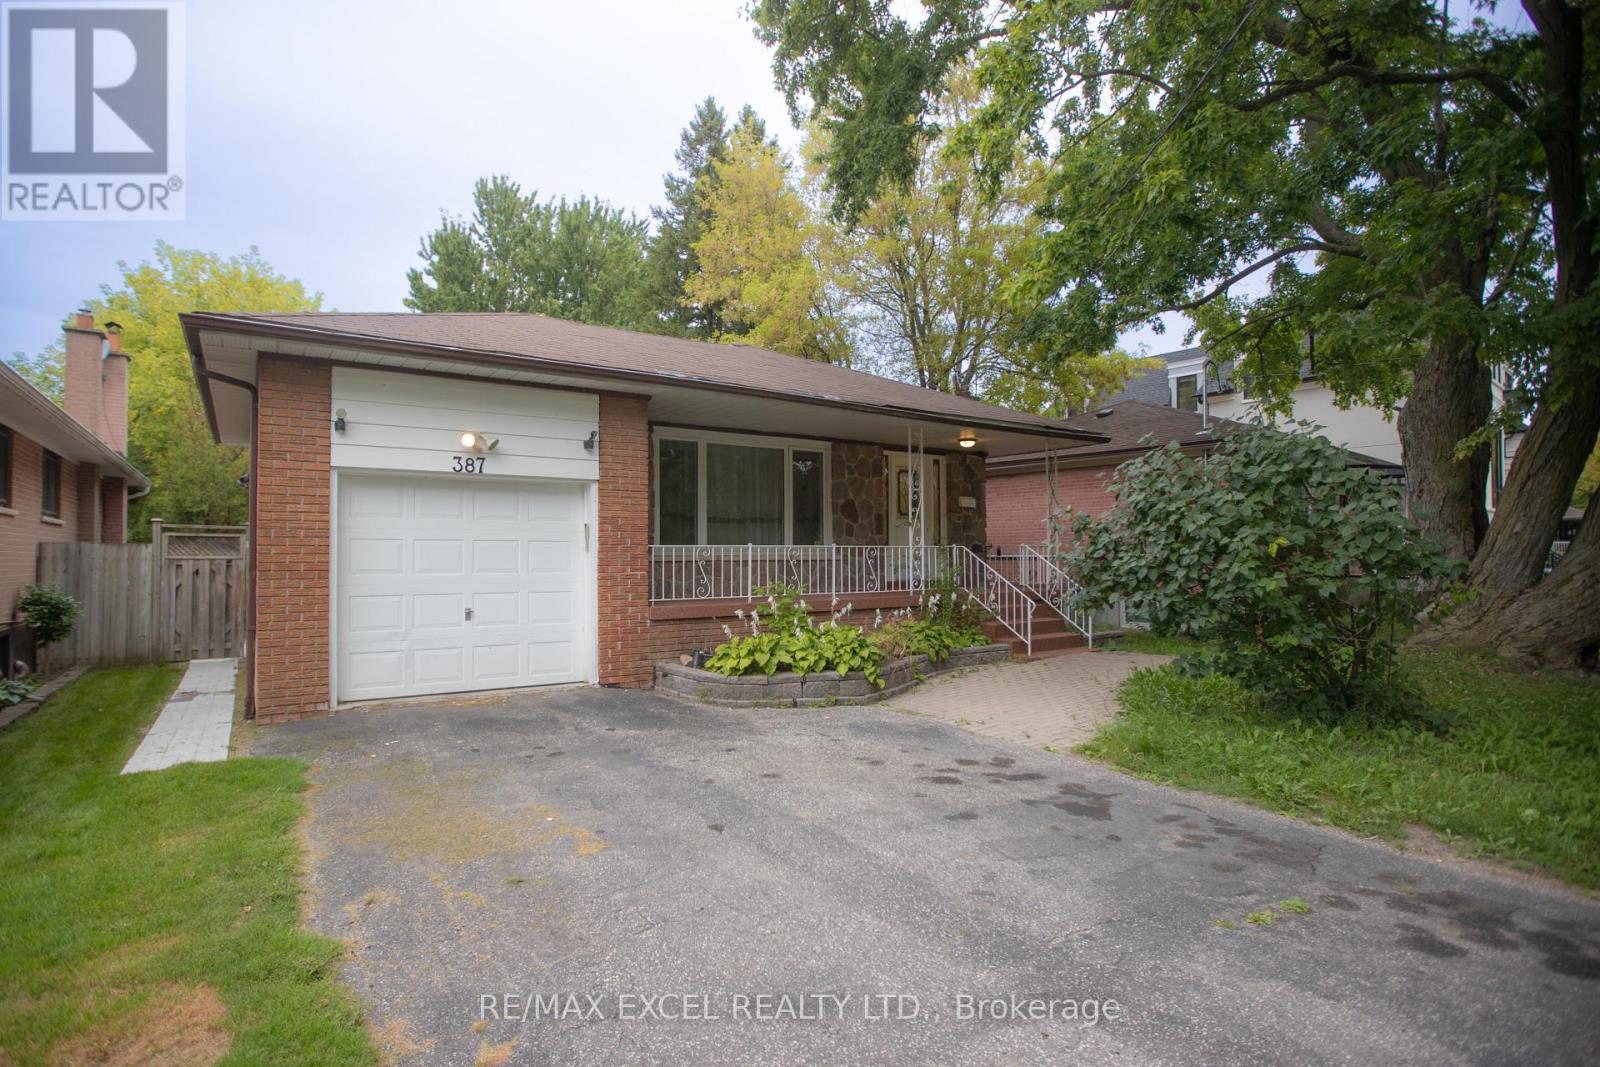
Bachlor-Basement - 387 Crosby Avenue
Richmond Hill, Ontario
Located in the heart of Richmond Hill in a quiet, family-friendly neighbourhood. This bright, spacious, and fully furnished bachelor basement apartment features a separate entrance and is ready for immediate occupancy. Prime location within the Bayview Secondary School district, just steps from excellent schools, parks, shopping centres, public transit, and the GO Station. (id:55460)
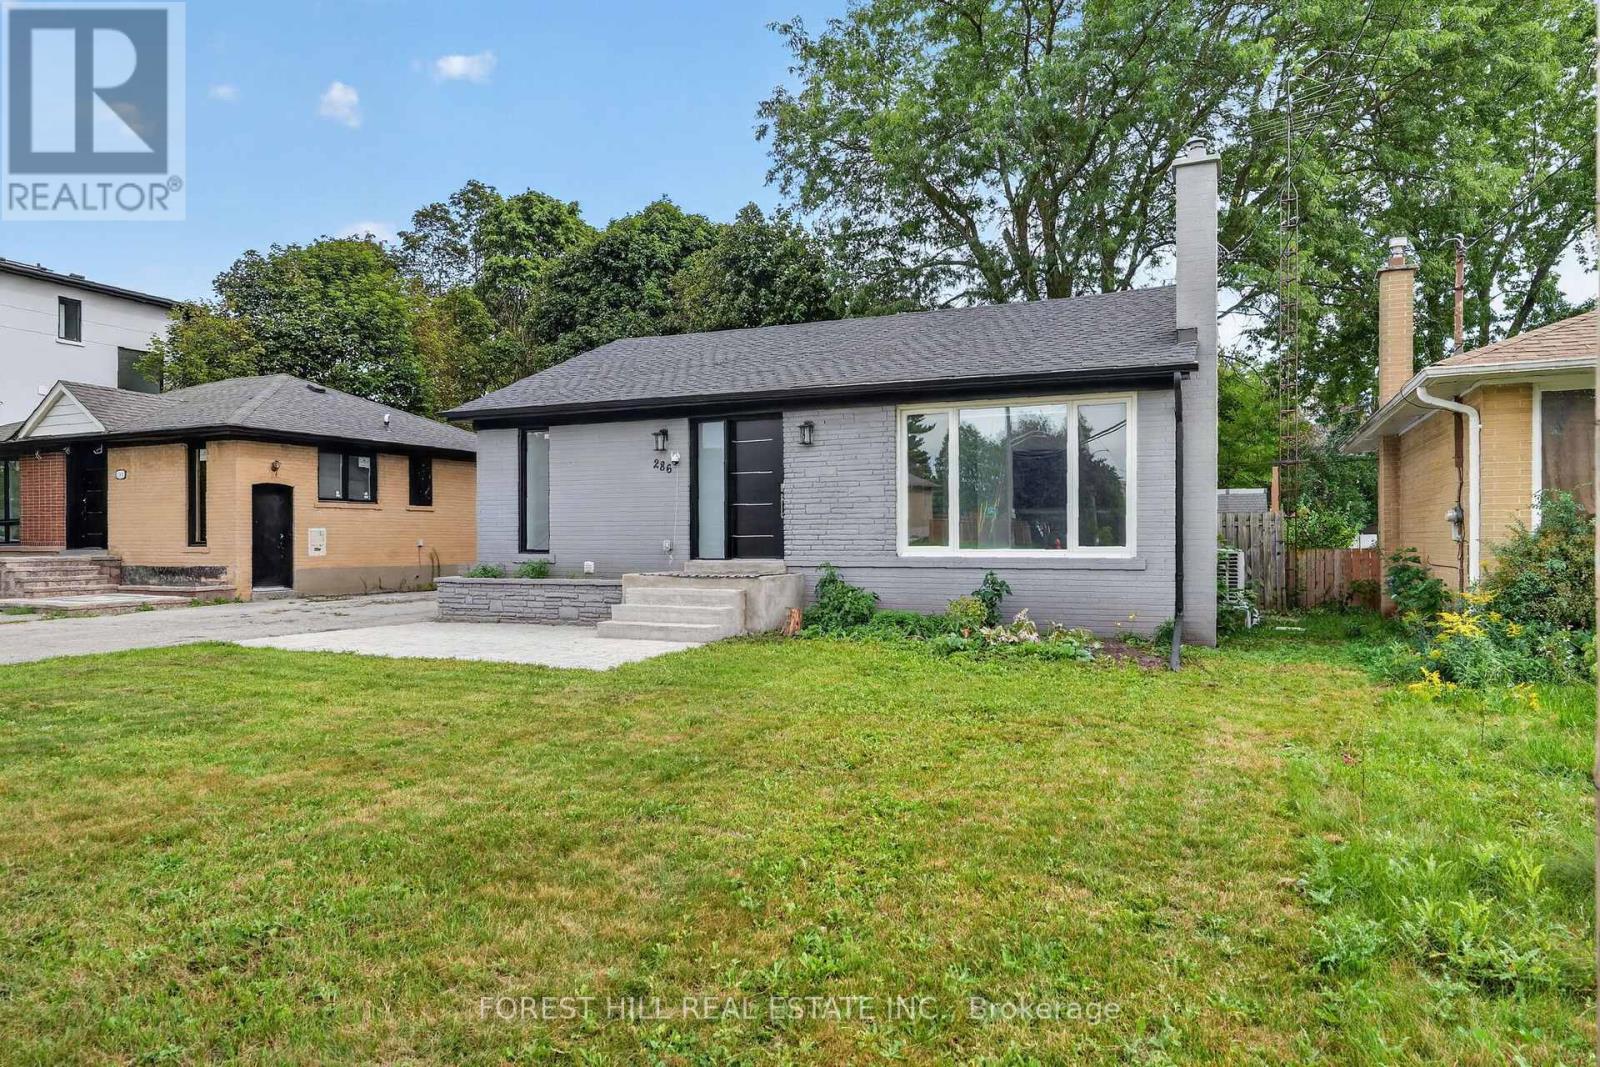
286 Palmer Avenue
Richmond Hill, Ontario
Welcome To This Beautifully Renovated Detached Bungalow, Ideally Located In Richmond Hill Near Bayview Ave. & Major Mackenzie Dr. Situated On A Generous 50' X 100' Lot, This 2+3 Bedroom, 2 Bathroom Home Has Been Extensively Updated From Top To Bottom, Offering A Turnkey Opportunity In An Established Neighbourhood Surrounded By New-Home Construction And Redevelopment.Completely Gutted And Renovated Approx. Two Years Ago, The Home Was Rebuilt With Care And Attention To Detail, Including Updates To The Interior Walls And Major Building Systems. The Renovations Were Approved And Inspected By The Municipality Of Richmond Hill. The Bright, Modern Interior Features A Stylish Kitchen With Soft-Close Cabinetry, Coordinating Bathroom Vanities, Energy-Efficient Windows And Rechargeable Electric Blinds. Additional Upgrades Include 200-Amp Electrical Service, An Owned Tankless Water Heater, Newer Furnace, Heat Pump Providing Central Heating And Cooling, Foam-Insulated Attic And A Roof Approx. Two Years Old.The Lower Level Adds Exceptional Versatility, With Three Additional Bedrooms, A Full Bathroom And Approx. 8' Ceiling Heights In Many Areas. While Currently Used As One Residence, The Home Was Designed With The Potential For Two Separate Living Spaces And Separate Entrances, Offering Flexibility For An Extended Family Or Other Future Uses, Subject To Municipal Requirements And Buyer Verification.Outside, Enjoy A Large Fully Fenced Backyard, Parking For Four Cars And An Insulated Approx. 16' X 10' Detached Garage Complete With Full Electrical Service And Its Own Panel. Conveniently Located Close To Shopping, Schools, Parks, Transit And Everyday Amenities, With Easy Access To Bayview Ave. And Major Mackenzie Dr. An Excellent Opportunity To Own A Fully Renovated Detached Home On A 50' X 100' Lot In The Heart Of Richmond Hill. (id:55460)
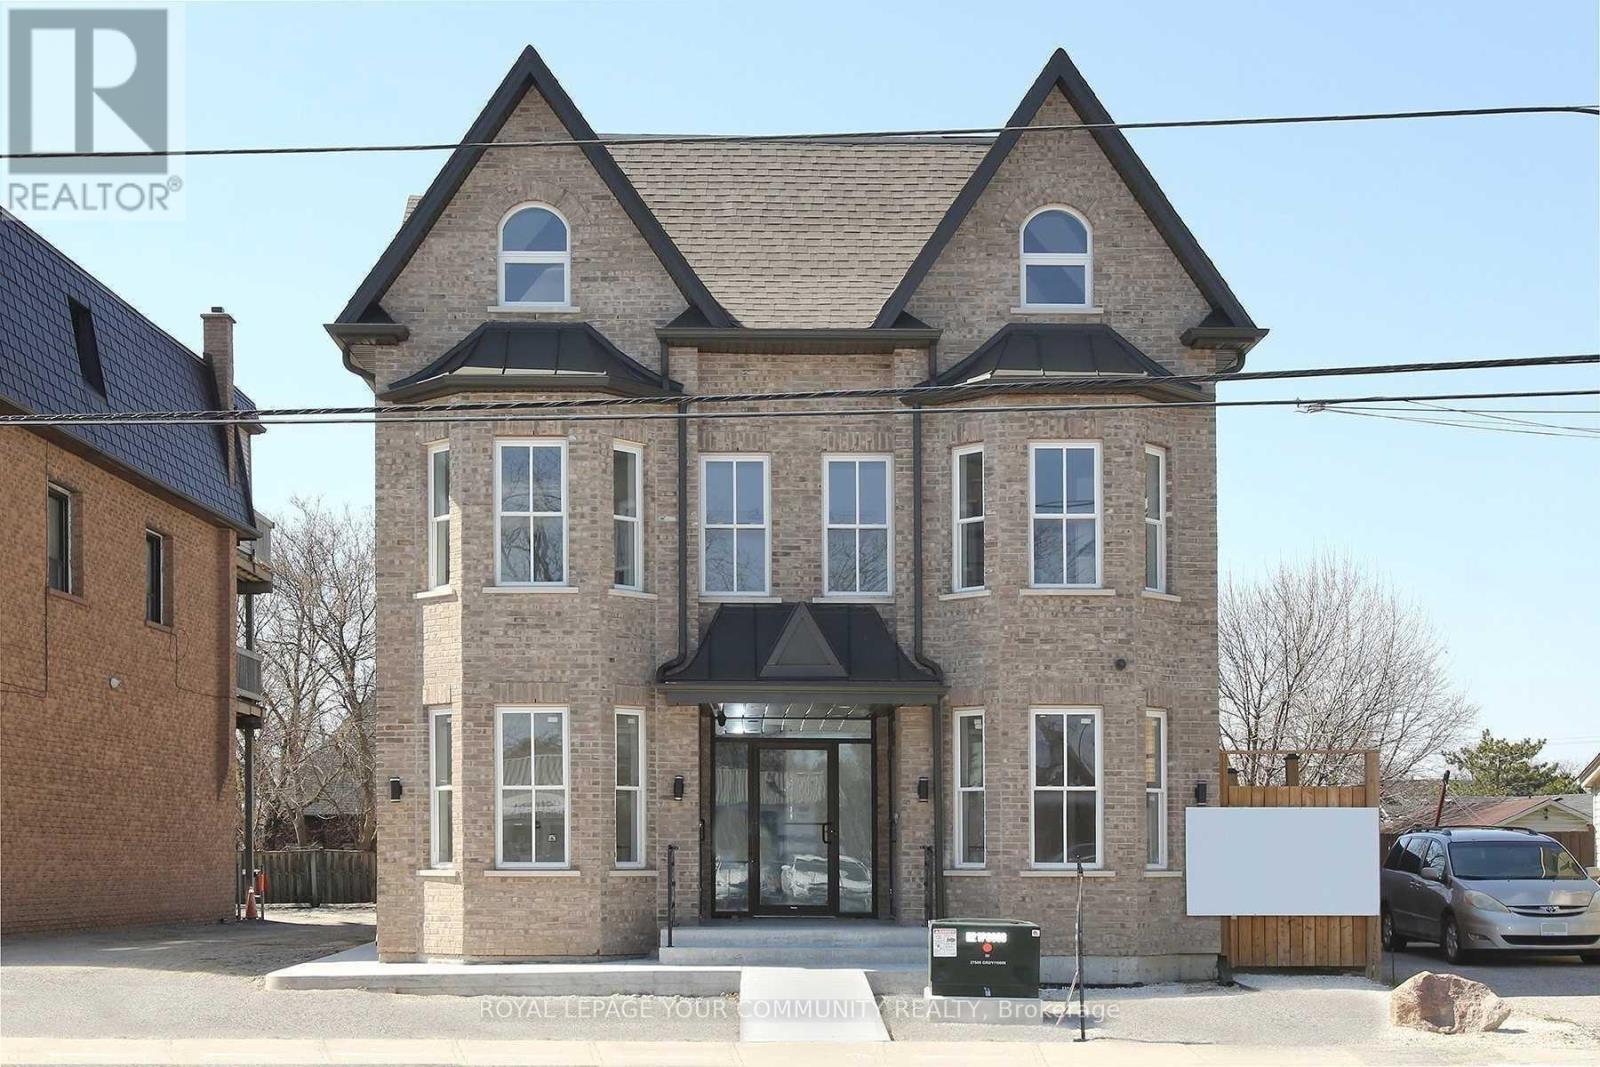
2a - 352 Main Street N
Markham, Ontario
Markham village, A bright ,spacious one bedroom Apt, with five appliances , Ensuite laundry , open concept kitchen with quartz countertops, Quite residential neighborhood close to malls, Shops ,Go Transit ,etc... (id:55460)
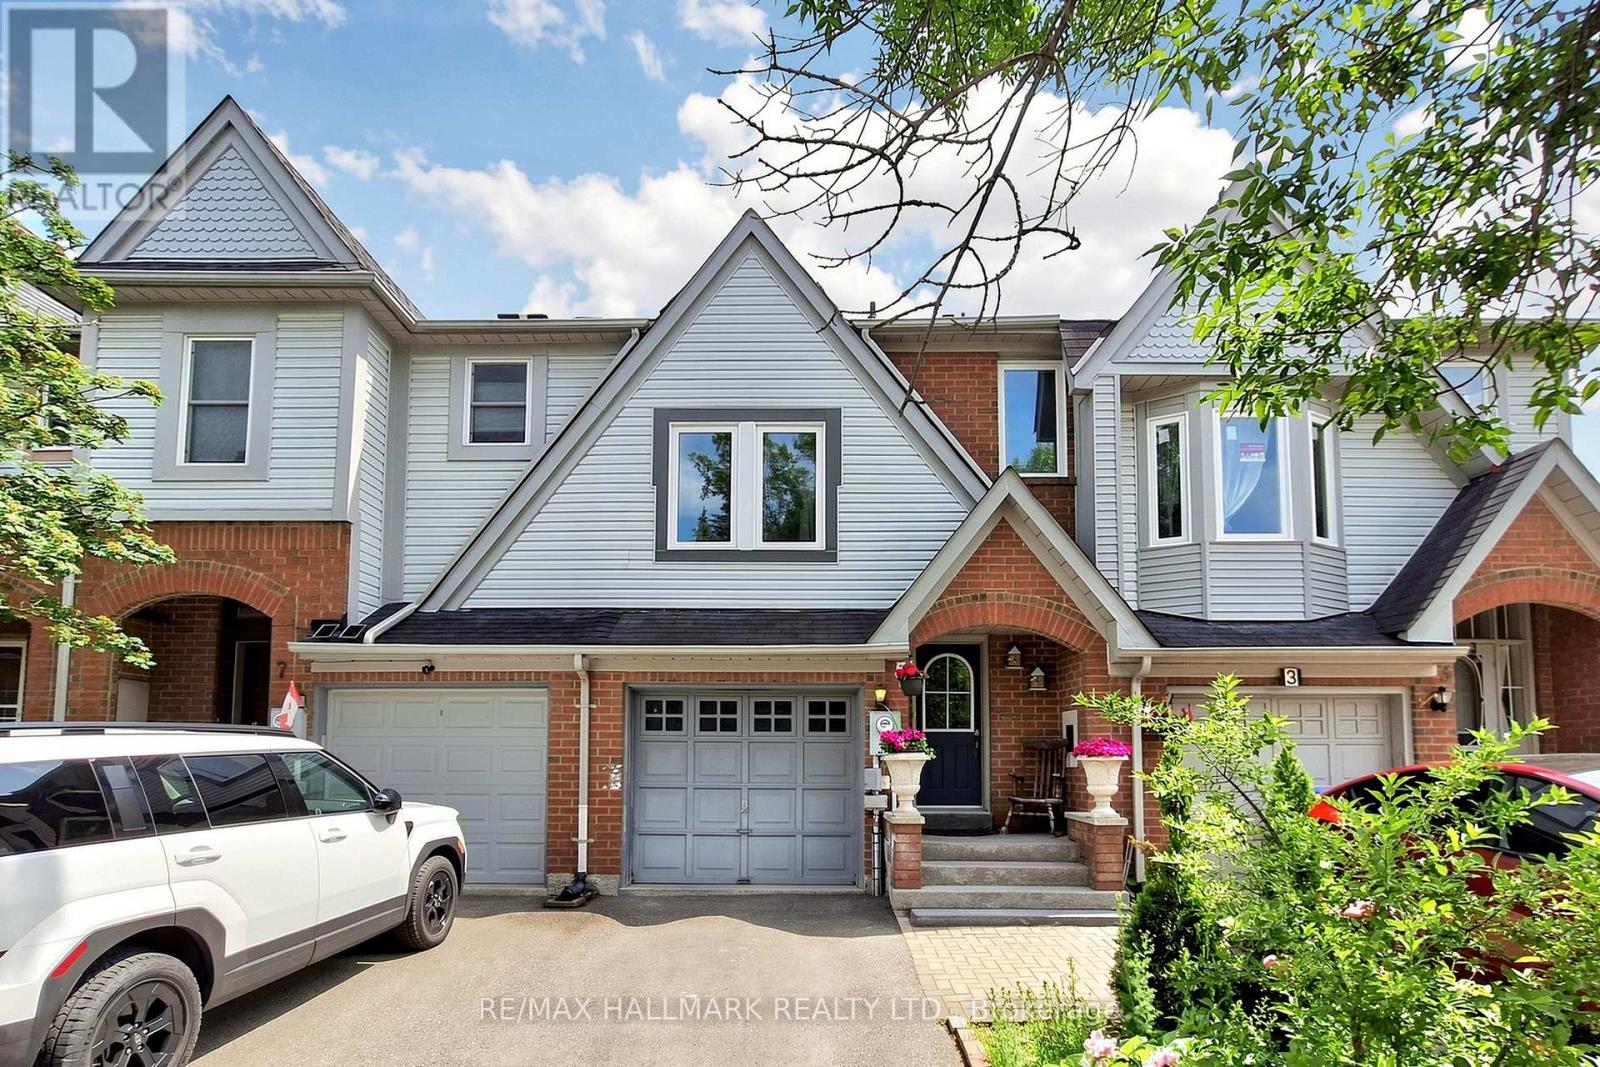
5 Evelyn Buck Lane
Aurora, Ontario
Welcome to 5 Evelyn Buck Lane, a tastefully updated townhome set on a deep 120ft fenced lot in a sought-after Aurora community close to all amenities, Aurora's vibrant downtown with shops, entertainment and restaurants, public transit and the GO Station. Showing Pride of Ownership, this 3 bedroom, 3 bathroom family home features a bright & spacious layout, modern finishes plus a finished lower level providing extra living space. The interlock walkway leads you to the covered porch into the foyer and the sunlit main floor. Chef inspired kitchen features Stainless Steel appliances, quartz counters, stylish backsplash, breakfast area and walk-out to the south facing backyard. The open concept living/dining room is a great place for gatherings of family and friends. It overlooks the yard through it's large window and also provides a walk-out to the patio. Amazing primary bedroom suite with soaring ceiling, picture window, walk-in closet and 4 piece ensuite. 2 additional bedrooms and 4 piece bathroom complete the upper level. Fully finished lower level ideal for recreation, entertaining or home office. This home has been lovingly cared for and beautifully updated. You will not be disappointed. (id:55460)
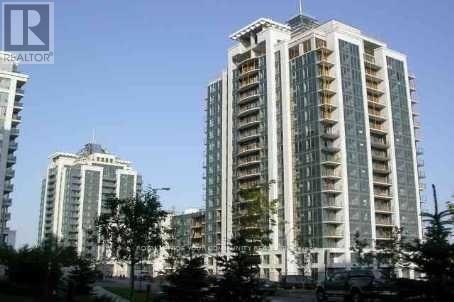
406 - 30 North Park Road
Vaughan, Ontario
Best Rental Value In The Area! Parking And Locker Inclusive!! The Prestige 'Thornhill City Centre' *Unobstructed Northview, Steps To New Plaza, Walmart, No Frills, Homesense, Schools and Parks. Promenade Mall, Yrt, Public Transit, 1 Bus To York Univ., Very Convenient Place 2 Live! Move In & Enjoy*Lease Term Can Be Ext. Beyond 1Yr *Looking 4 Quality Tenant, Next 2 Municipal Park W/Kids' Grounds, Stadium, Mature Forest-Like Setting (id:55460)

56a Roosevelt Drive
Richmond Hill, Ontario
This Custom-designed Residence Home Sits on a 50 x 229 Complete Landscaped Lot with Inground Pool Oasis. Offering Exceptional Space. The Home Features 4 Bedrooms & 5 Bathrooms, Approximately 6309 of Living Space which includes the basement walkout area. This exception home was built with premium materials and workman ship. This home features some many unique offerings, custom kitchen with island , built in cupboards, massive skylight on 2nd floor which ills the home with natural sunlight. Elegant staircase to upper and lower levels. Main floor office area. Large Bonus Sunroom off the kitchen which offers more complete year round living. Step outside from the Sunroom to a large upper outdoor deck which looks over the massive inground pool area. There is outdoor 2nd sauna and patio bar area with built entertainment area to watch your favorite movie or sports game. Basement is finished off with large games area, bar area, office space, work at home space, hot tub and sauna. The rear yard is a beautiful area for family gatherings. This truly is one of kind custom homes in a prestigious neighborhoods. (id:55460)
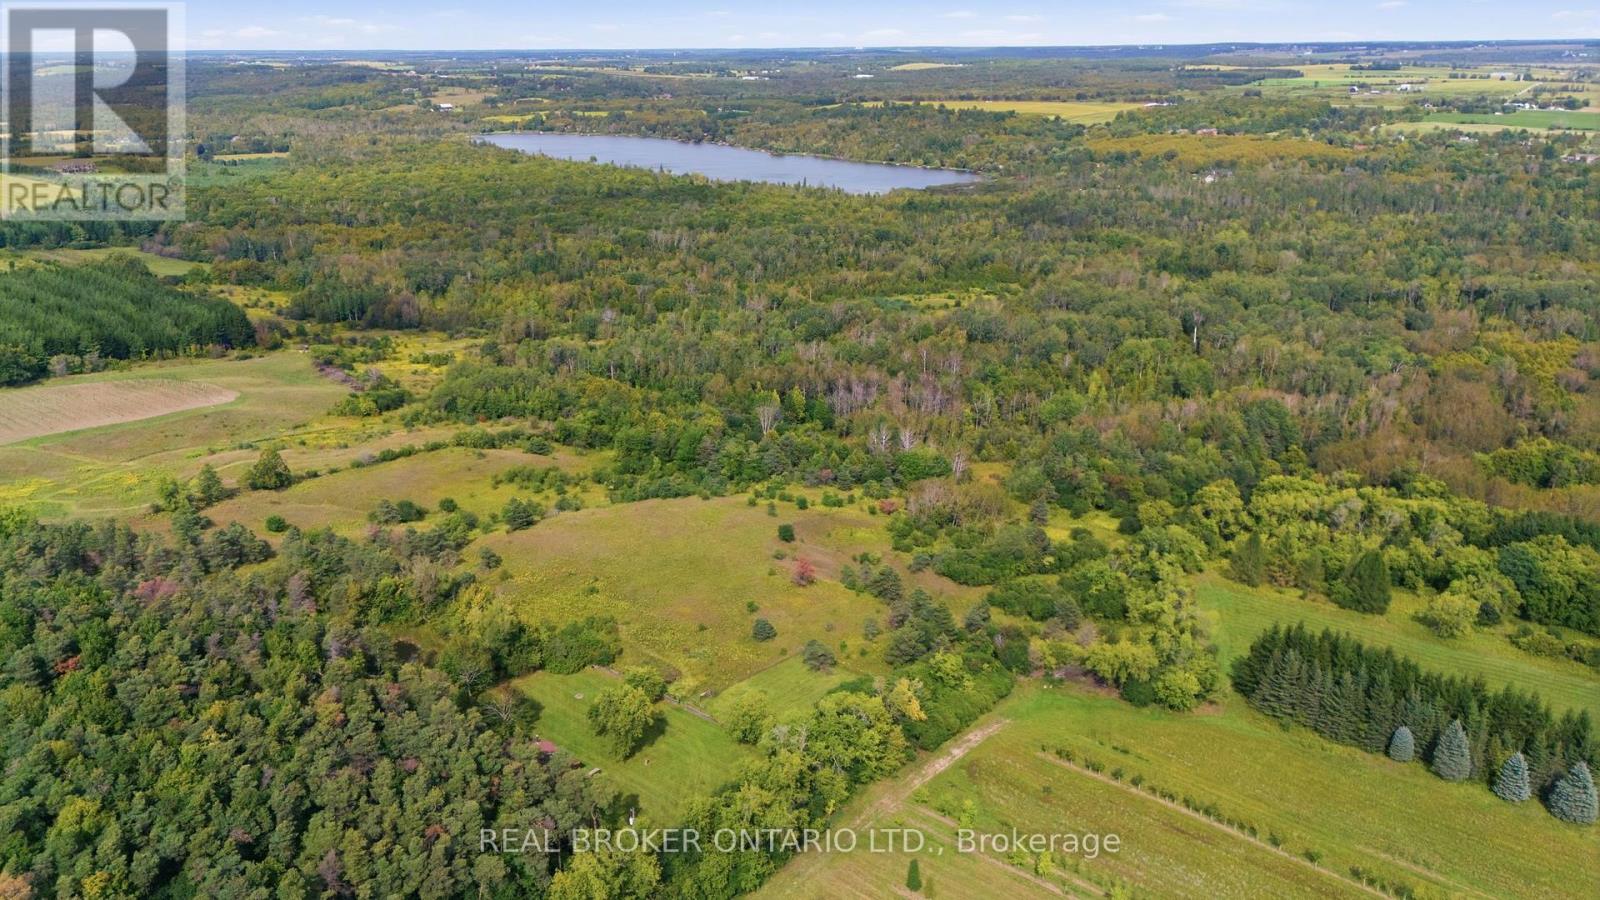
10329 Regional Rd No 1
Uxbridge, Ontario
Escape to 65 acres of complete privacy, breathtaking panoramic views and untouched natural beauty, just 8 minutes north of downtown Uxbridge. Backing onto the Uxbridge Brook, which winds its way into Wagner Lake, this remarkable property is tucked well away from the road and surrounded by mature trees, offering the kind of peace and seclusion that is increasingly hard to find. At its heart sits a charming 3-bedroom, 3-season Pan-Abode cabin, constructed from interlocking solid Western Red Cedar logs and positioned to take in incredible unobstructed easterly views that seem to go on forever. Warm, rustic and full of character, the approximately 952 sq. ft. cabin is the perfect weekend retreat, recreational getaway or private escape from the pace of everyday life. A fully fenced area provides a secure outdoor space for dogs to roam and enjoy the property. Serviced by hydro, a drilled well and septic system, with potential to winterize the cabin for extended use. Explore rolling terrain, mature woods, ravine and creek areas, and a former pond with exciting potential to be restored into your own private swimming or fishing hole. A portion of the property is environmentally protected and forms part of the Oak Ridges Moraine, helping preserve the natural beauty of the surrounding landscape. Accessed from Durham Regional Road 1 via a right-of-way through neighbouring farmland, arriving here feels like leaving everything behind. Whether you're looking for a family retreat, recreational property, a place to reconnect with nature or simply somewhere completely private to escape, this is a truly special piece of Uxbridge countryside. NB: Driveway is a right-of-way and not included on title of property for sale. (id:55460)
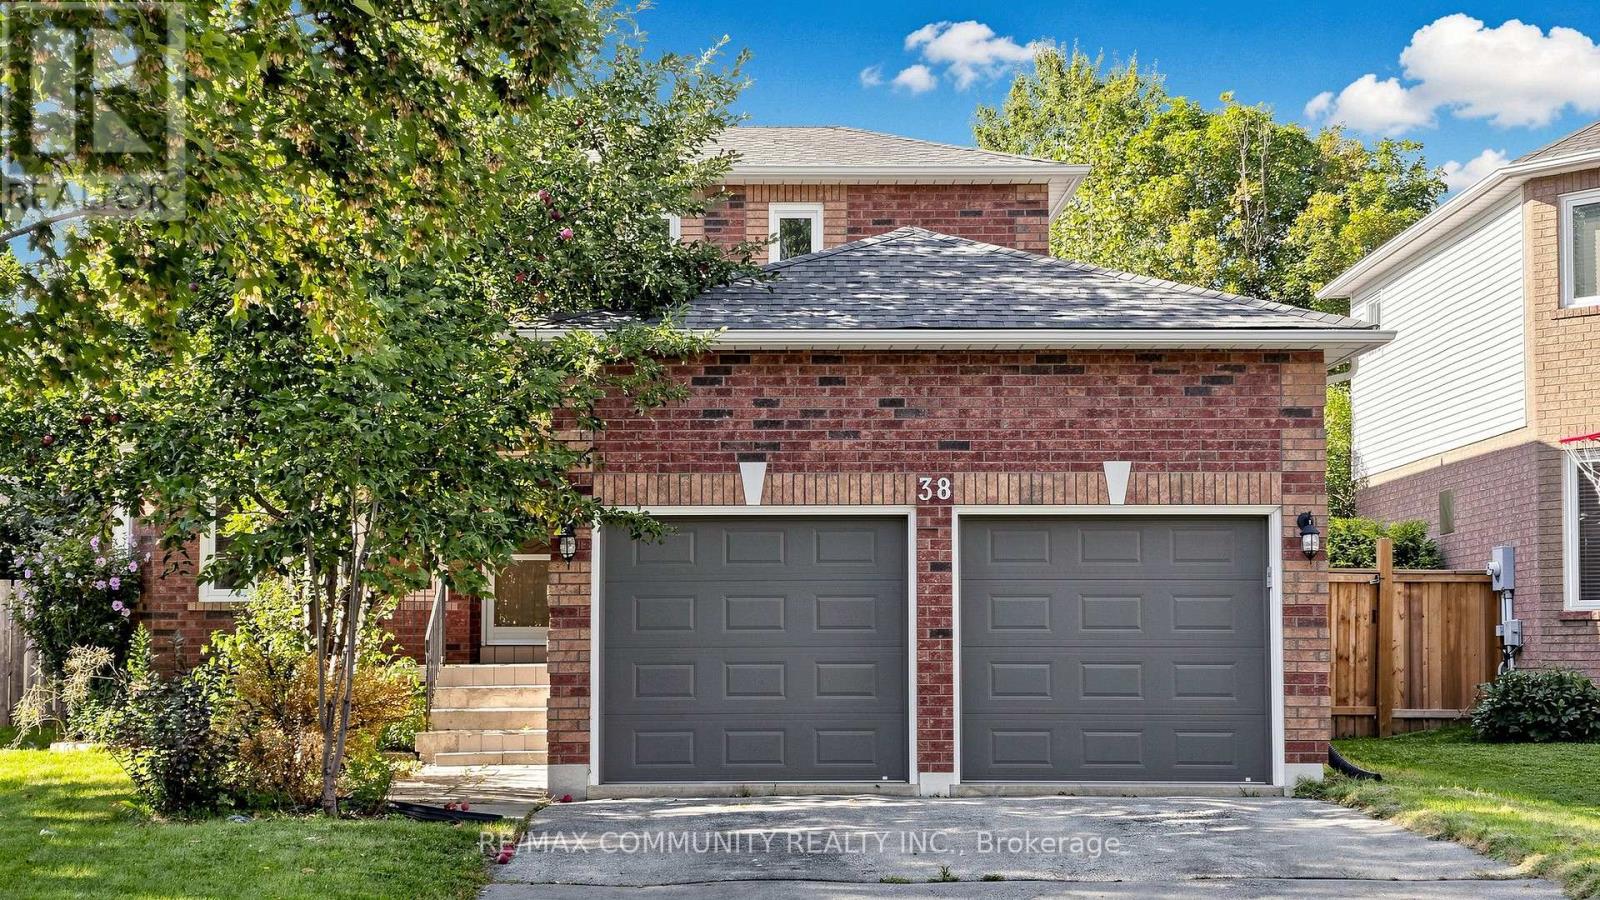
38 Iveagh Drive
Georgina, Ontario
See Additional Remarks To Data Form (id:55460)

174 Stevenson Crescent
Bradford West Gwillimbury, Ontario
Amazing price for This 5-Year-New, Approx. 2,652 Sq. Ft. (As Per Builder) 4-Bedroom, 4-Bathroom Detached Home with a very desirable open concept layout. Step through the impressive double 8-ft. doors into the welcoming foyer, featuring upgraded oak stairs with elegant iron spindles. Continue into the bright, open-concept living space, where the dining area flows effortlessly into the spacious, chef-inspired kitchen. The kitchen showcases new high-end appliances, a generous pantry, sleek quartz countertops, a white ceramic herringbone backsplash, and a large centre island-perfect for everyday living and entertaining.The main floor features 9-ft. smooth ceilings, 8-ft. sliding glass doors leading to the backyard, and an oversized mudroom with convenient access to the double-car garage. Thoughtfully designed details and quality finishes create a warm, inviting atmosphere throughout.The oversized primary suite offers a private retreat, complete with a spa-inspired ensuite featuring a double-sink vanity, glass-enclosed shower, and relaxing soaker tub. Three additional generously sized bedrooms each feature their own bathrooms, providing comfort and privacy for family and guests.The home also offers almost 1,200 sq. ft. of unfinished basement space, providing a blank canvas to create the perfect recreation room, home gym, office, additional bedrooms, or entertainment space to suit your needs.Outside, the fully fenced backyard provides a private setting for outdoor gatherings, entertaining, or simply enjoying quiet moments.Ideally located close to schools, BWG Leisure Centre, the GO Station, and major shopping destinations, this exceptional home offers the perfect balance of luxury, functionality, and lifestyle convenience.Don't miss the opportunity to make this remarkable home your own! (id:55460)

145 Rodeo Drive
Vaughan, Ontario
Nestled on a quiet cul-de-sac in one of Thornhill's most sought-after communities, this grand custom-built residence offers over 5,000 square feet of refined living space. Showcasing striking curb appeal, the home opens into a dramatic double-height foyer with skylights and a statement staircase. The elegant layout features 10 foot ceilings, formal living & dining rooms, as well as a private main floor office/music room. Gourmet kitchen with service pantry, quartz countertops, center island, gas stove & built-in appliances including 2 dishwashers. Breakfast area w/ walk-out to a newly constructed expansive deck. A family room with cozy gas fireplace, an updated powder room & a tucked-away laundry room complete the main level. Upstairs, the luxurious primary suite offers a sitting area, 2 oversized walk-in closets, and expansive ensuite bath. A spacious guest room w/ private ensuite and walk-in closet is perfect for in-laws or visitors. Two additional generous bedrooms share a bathroom with double vanity. The fully finished basement adds 2 more bedrooms/offices and a huge recreation space ideal for a theatre, gym, or playroom. Direct access to a double garage and mudroom w/sep entrance. Recently updated with fresh paint throughout, refinished hardwood on the main level, and new flooring upstairs & in the basement. Interlocked double drive, landscaped and set among beautiful homes in a diverse, family-focused neighbourhood. In close proximity to top-rated schools, synagogues, and an array of grocery and dining options. Conveniently located just minutes from Highway 7 and 407, Promenade Shopping Centre, TTC & YRT transit. Enjoy the many nearby parks and wonderful nature, all ideal for leisurely strolls or family outings (id:55460)
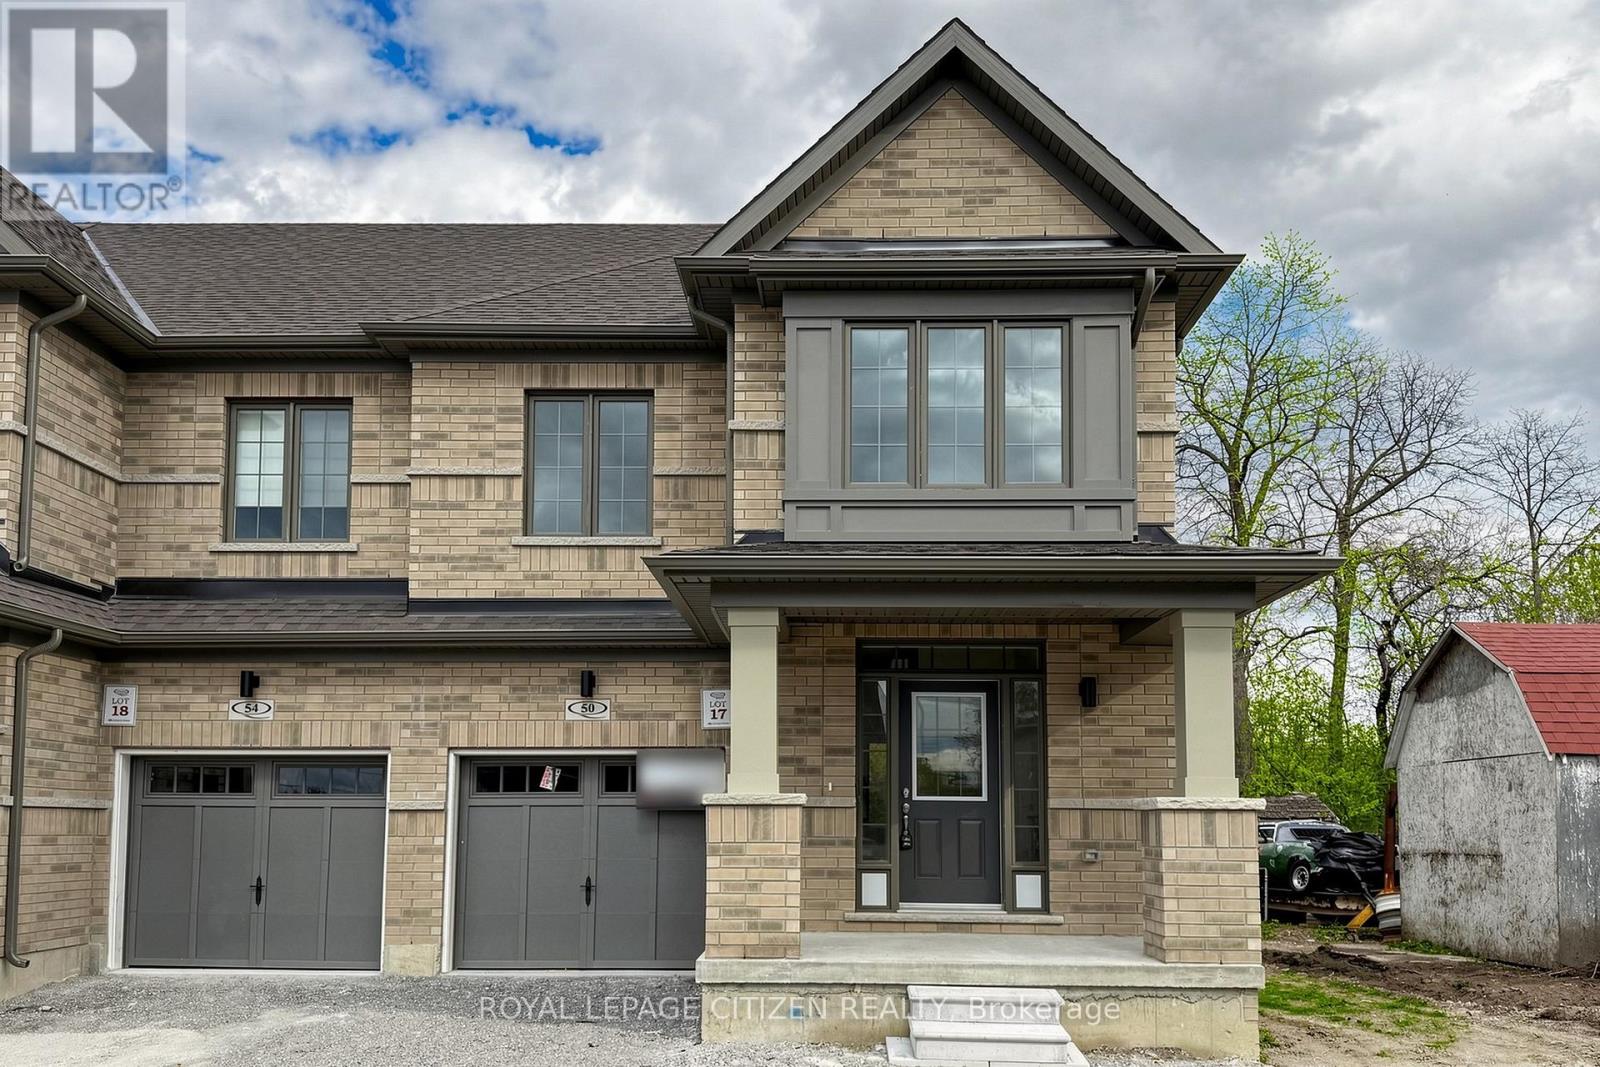
50 Wakely Crescent
Clarington, Ontario
Welcome to this beautifully designed 2-storey traditional end-unit townhome in The Meadow Towns by Esquire Homes, perfectly located in the growing community of Courtice. Offering approximately 1,514 sq. ft. of thoughtfully planned living space, this home combines comfort, style, and everyday functionality for modern family living. Step inside through the charming covered front porch into a bright and inviting open-concept main floor featuring a spacious great room, stylish kitchen, and breakfast area ideal for entertaining or everyday gatherings. Sliding doors off the breakfast area lead directly to the backyard, creating the perfect indoor-outdoor living experience for summer BBQs, relaxing evenings, or family time outdoors. The upper-level features 3 generously sized bedrooms, including a spacious primary retreat complete with a walk-in closet and private 3-piece ensuite bathroom. The second and third bedrooms both offer large closets and ample space for growing families, guests, or a home office setup. Convenient second-floor laundry adds ease and practicality to daily living. Located in a vibrant, family-friendly neighbourhood, Courtice offers the perfect balance of urban convenience and natural surroundings. Enjoy nearby amenities including Darlington Provincial Park, Harmony Valley Conservation Area, Pebblestone Golf Course, scenic waterfront trails, and numerous dog parks throughout the community. Commuters will appreciate quick access to Highways 401 and 418, proximity to Oshawa GO Station, and the future GO Transit station planned for Courtice. Surrounded by public and Catholic elementary and secondary schools, this exceptional home is ideal for families looking to settle into one of Durham Regions most desirable communities. Important Update: Following the government's announcement regarding the removal of HST from new home sales, we have adjusted our pricing accordingly Please note that the purchase price now excludes HST (conditions apply). (id:55460)
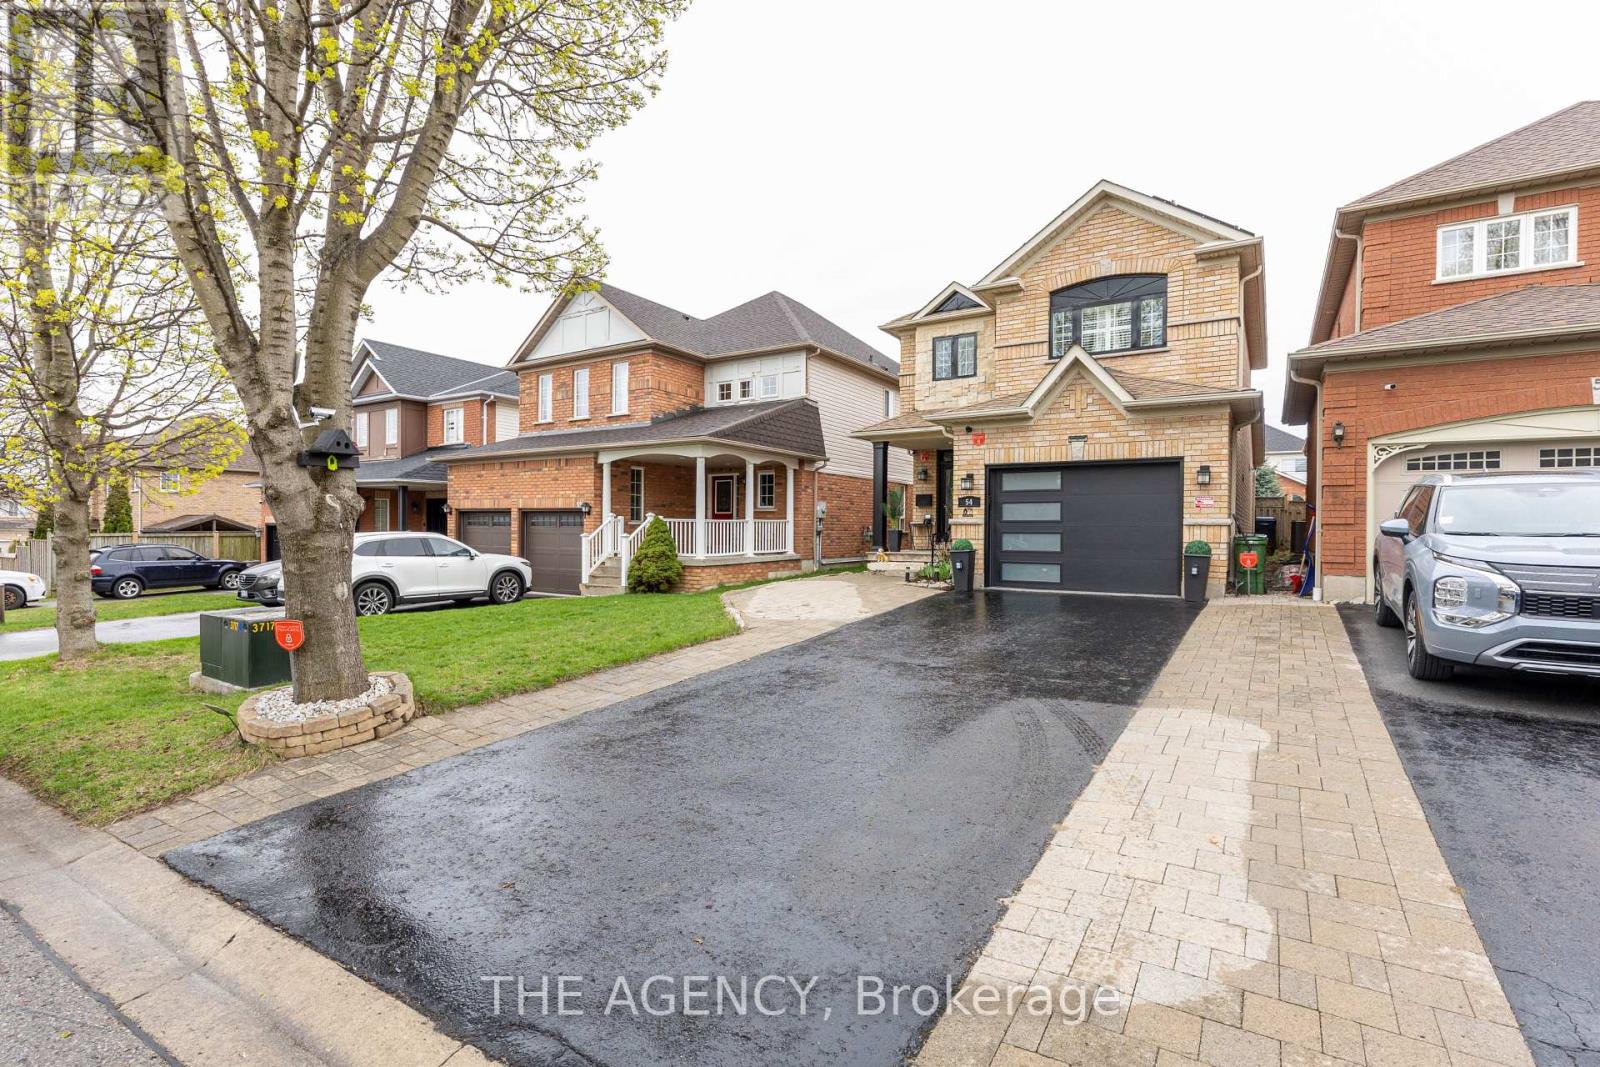
54 Thames Drive
Whitby, Ontario
Welcome to 54 Thames Drive, a beautifully updated 3+1 bedroom, 4-bathroom home in Whitby's highly desirable Rolling Acres community. Offering a functional, family-friendly layout and thoughtfully upgraded living space, this move-in-ready home is designed for comfortable everyday living and entertaining. The bright main level features a welcoming open-concept layout with modern finishes and plenty of natural light. The updated kitchen flows seamlessly into the living and dining areas, creating an inviting space for family gatherings and entertaining. Upstairs, you'll find three generously sized bedrooms, including a spacious primary retreat. The professionally finished basement provides valuable additional living space with an extra bedroom and bathroom-perfect for a home office, guest suite, recreation area, or growing family. Outside, enjoy a private backyard and the convenience of three parking spaces. Additional highlights include solar panels and a newer garage, adding both functionality and long-term value. Located in sought-after Rolling Acres, you're minutes from excellent schools, parks, shopping, restaurants, transit and major commuter routes.3+1 Bedrooms 4 Bathrooms Finished Basement Solar Panels 3 Parking Spaces Updated Throughout Prime Rolling Acres Location. A fantastic opportunity to own a spacious, move-in-ready home in one of Whitby's established family communities. Come experience 54 Thames Drive for yourself. ** This is a linked property.** (id:55460)
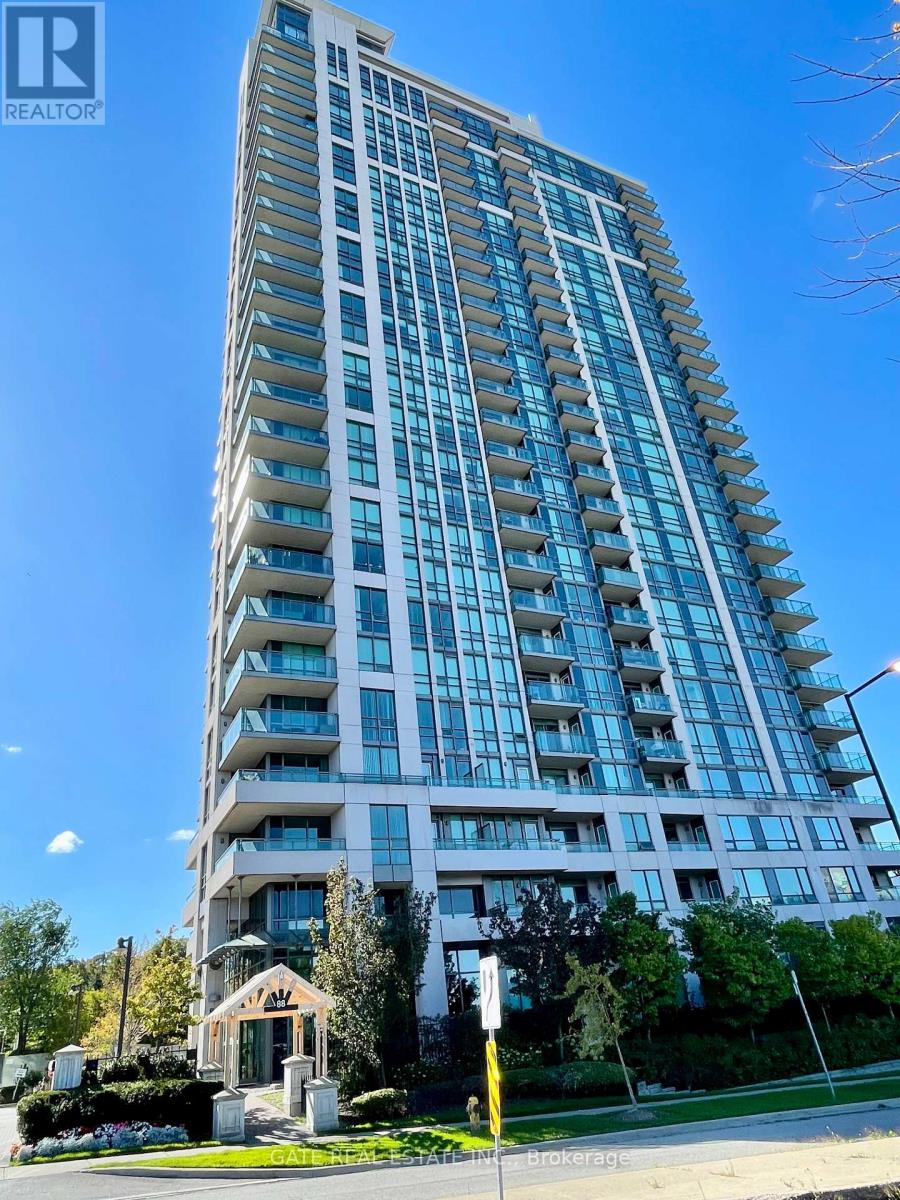
308 - 88 Grangeway Avenue
Toronto, Ontario
Rare 3-Balcony Gem in Prime Scarborough Location! Discover the perfect blend of space and luxury in this massive 2-Bedroom + Den corner suite with lots of south/east light at the prestigious Altitude Condos. Boasting a functional, sun-drenched layout, this unit features three private balconies, a rare find that offers multiple outdoor retreats. The versatile separate den is perfect for a home office. Enjoy a modern kitchen with granite countertop, ample storage and two full 4-piece bathrooms, New Laminate flooring in living & primary bedroom. Premium convenience includes a parking spot located just steps from the elevator, Large L-shape balcony . Resort-style amenities: 24-hr concierge, indoor pool, sauna, gym, outdoor putting green, and theatre. Unbeatable location, steps from Scarborough Town Centre, FreshCo, and the future Subway Extension. A turn-key gem offering "house-sized" living in the heart of the city! (id:55460)
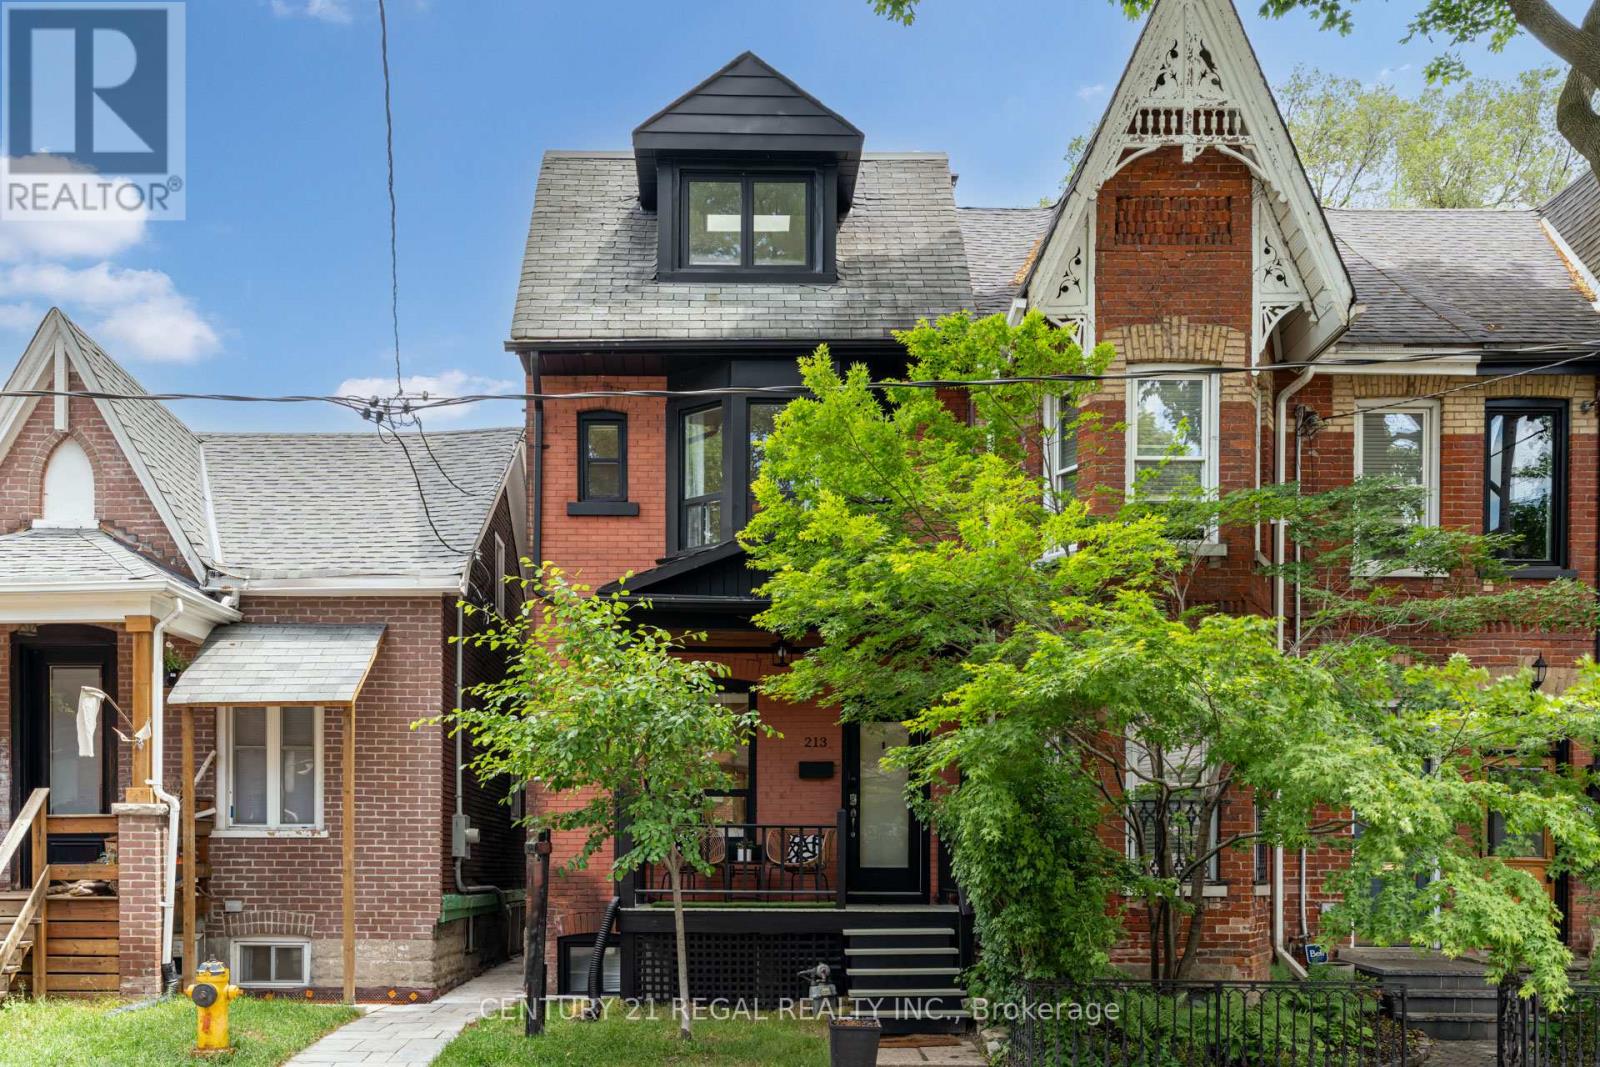
213 Boulton Avenue
Toronto, Ontario
Welcome to 213 Boulton Avenue, a beautifully updated 4-bedroom, 3 Full Bath family home in the heart of Leslieville, offering four levels of exceptional living space and endless charm. Designed for both comfortable family living and effortless entertaining, this bright and spacious home features an open-concept main floor with soaring ceilings in the living and dining rooms, creating an airy and inviting atmosphere. The large eat-in kitchen boasts abundant cabinetry, generous prep space, and direct access to the private tree lined backyard-perfect for everyday living and hosting guests. The second floor offers three well-sized bedrooms, a newly renovated 4-piece bathroom, and convenient new laundry facilities. Occupying the entire third floor, the impressive primary retreat provides a peaceful escape complete with a huge walk-in closet (previously the 5th bedroom) and plenty of natural light. Walk-In Closet can be converted back into 5th Bedroom. Potential to add a private roof terrace on the large flat roof. A standout feature is the self-contained lower-level in-law or nanny suite with a separate entrance, offering excellent flexibility for adult children, extended family, guests, or potential income opportunities. Step outside to enjoy the private, fully fenced backyard with a spacious BBQ deck, ideal for summer gatherings and outdoor relaxation. Perfectly situated in one of Toronto's most sought-after neighbourhoods, you're just steps from vibrant restaurants, boutique shopping, parks, schools, and TTC access. Numerous recent upgrades and renovations have been completed throughout the home, making this a truly move-in-ready opportunity. New basement waterproofing on north wall, new weeping tile, new concrete walkway, new interlocking at front of house, new basement retaining concrete wall at walkout, updated wiring. Experience the best of Leslieville living at 213 Boulton Avenue. (id:55460)
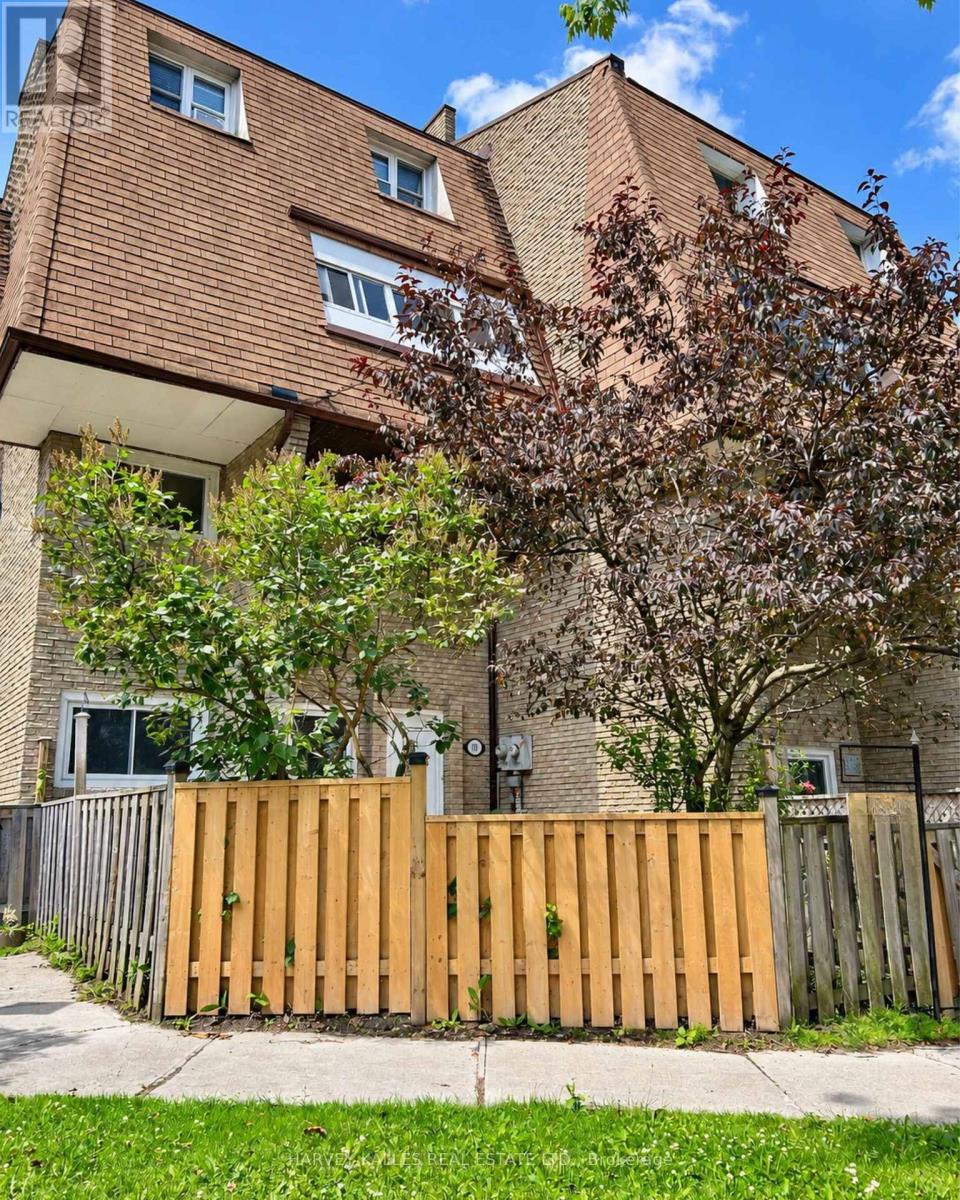
58 - 78 Scarborough Golf Club Road
Toronto, Ontario
Spacious & affordable move-in ready 3 bdrm, 2 bath home. Sip coffee in your breakfast nook, enjoy your favourite meals in your kitchen that has beautiful large cupboards, stove, range hood, microwave & double sink. Relax & enjoy movie night in your open concept living/dining area. Sprawl out in your large master bedroom complete with spacious closet. Spacious 2nd & 3rd bdrm is big enough for your whole family. Close to schools, grocery stores and much more! (id:55460)

Parking - 10 Willison Square
Toronto, Ontario
Must Be A Registered Resident Of 10 Willison Sq. Please Submit Proof Of Lease/Ownership, Automobile Make, Model, Year, Color And License Plate. (id:55460)
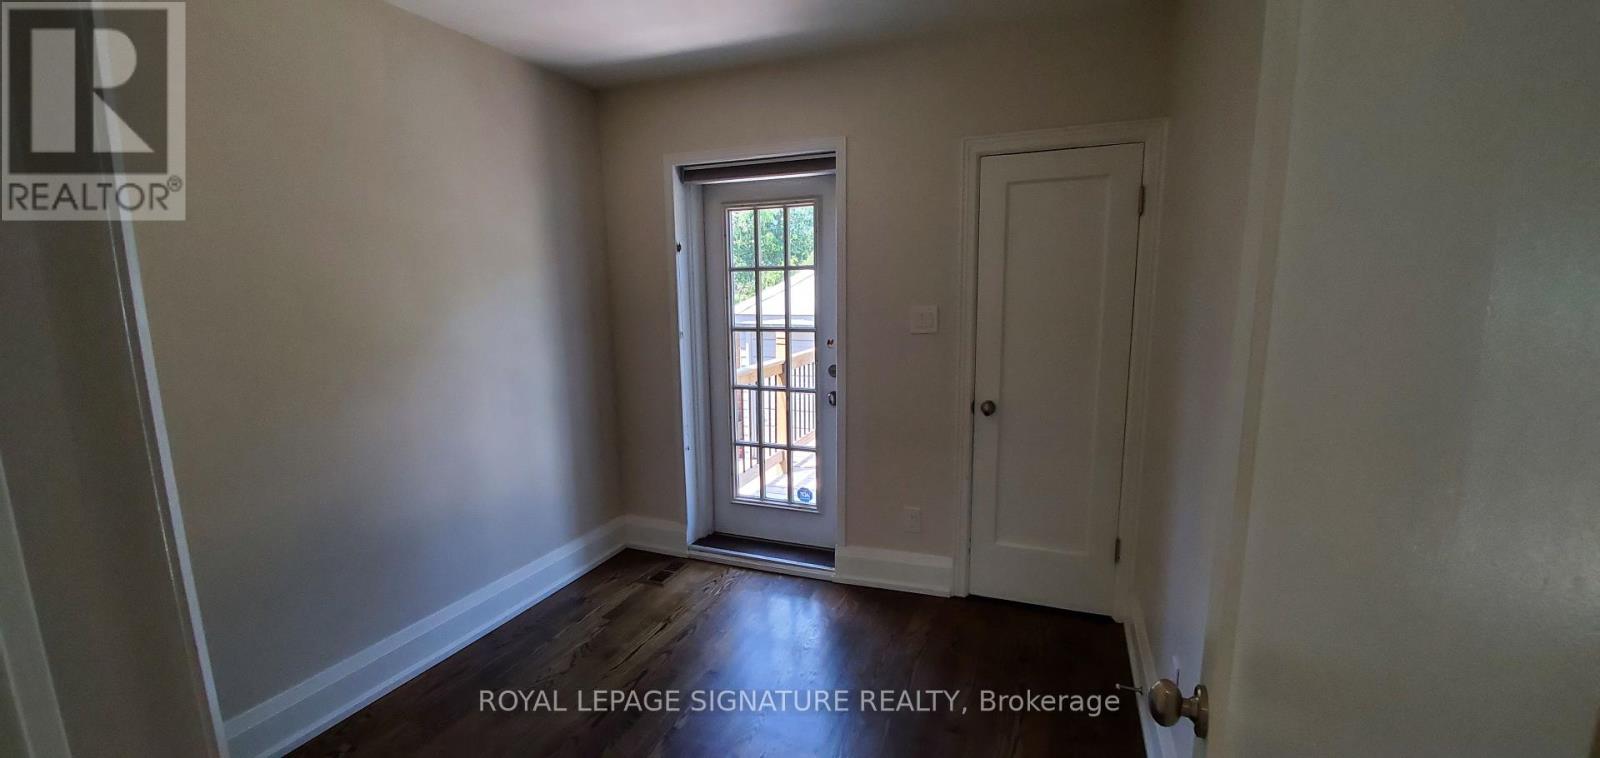
118 Parkhurst Boulevard
Toronto, Ontario
Stunning, fully renovated 4-bedroom, 2-bathroom bungalow in the heart of prestigious Leaside!One of the finest rental homes Midtown Toronto has to offer, this property beautifully blends modern luxury with family-friendly comfort.The functional layout features 2 bright bedrooms on the main floor and 2 additional bedrooms in the fully finished basement, providing excellent space for a growing family, a home office, or guests. Step outside to enjoy a beautifully landscaped, private rear garden-your own peaceful oasis in the city.Located in a highly desirable, exceptionally safe, and family-oriented neighbourhood, this home offers unparalleled access to top-ranked schools, including Bessborough Drive Elementary and Middle School and Leaside High School.This is a rare rental opportunity in an incredible community-move in and truly feel at home. Opportunity knocks, don't miss it! (id:55460)
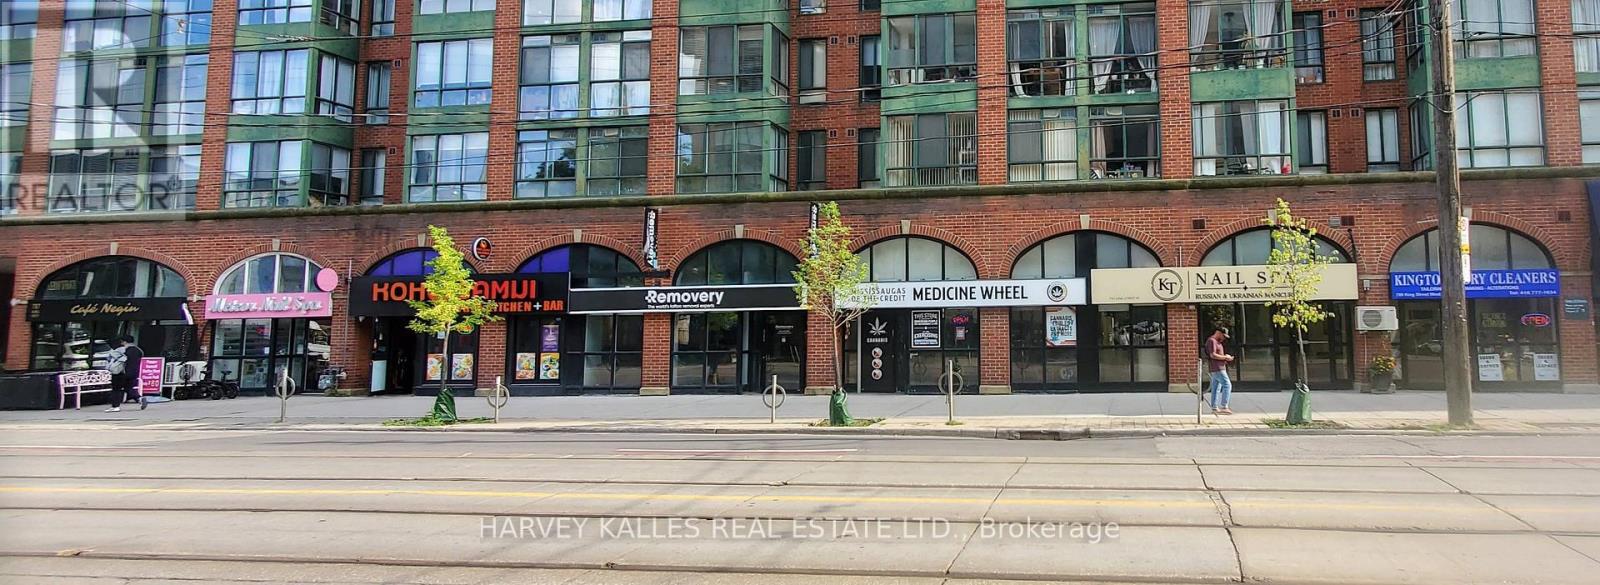
793 King Street W
Toronto, Ontario
787 King St W, 789 King St W, 791 King St W, 793 King St W, 795 King St W, 797 King St W and 799 King St W combined addresses. 7 fully leased units with stable and long term tenants. 787 KIng W - 1231 sq ft, 789 King St W-520 sq ft , 791 King St W-1585 sq ft. 793 King St W -1358 sq ft, 795 King St W - 1385 sq ft, 797 King St W - 777 sq ft, 799 King St W - 450 sq ft. Optimum investment opportunity with exceptional rental income . Superb High Visibility Locations. Busy Vehicle And Pedestrian Traffic. Steps away from new Bathurst subway station of the new TTC Ontario Line. Also 7 dedicated underground parking spaces included. One Of The Hottest And Rapidly Developing Areas With Several New Condo Developments Nearby. In The Burgeoning Corridor Between King/Bathurst And Liberty Village. Steps away from new Bathurst subway station of the new TTC Ontario Line; AND the TTC streetcar Stops In Front. Includes 7 dedicated Underground Parking spaces . 132 feet frontage combined on King St W. VendorTake Back mortgage is available at favorable terms rate and Low interest rate. (id:55460)
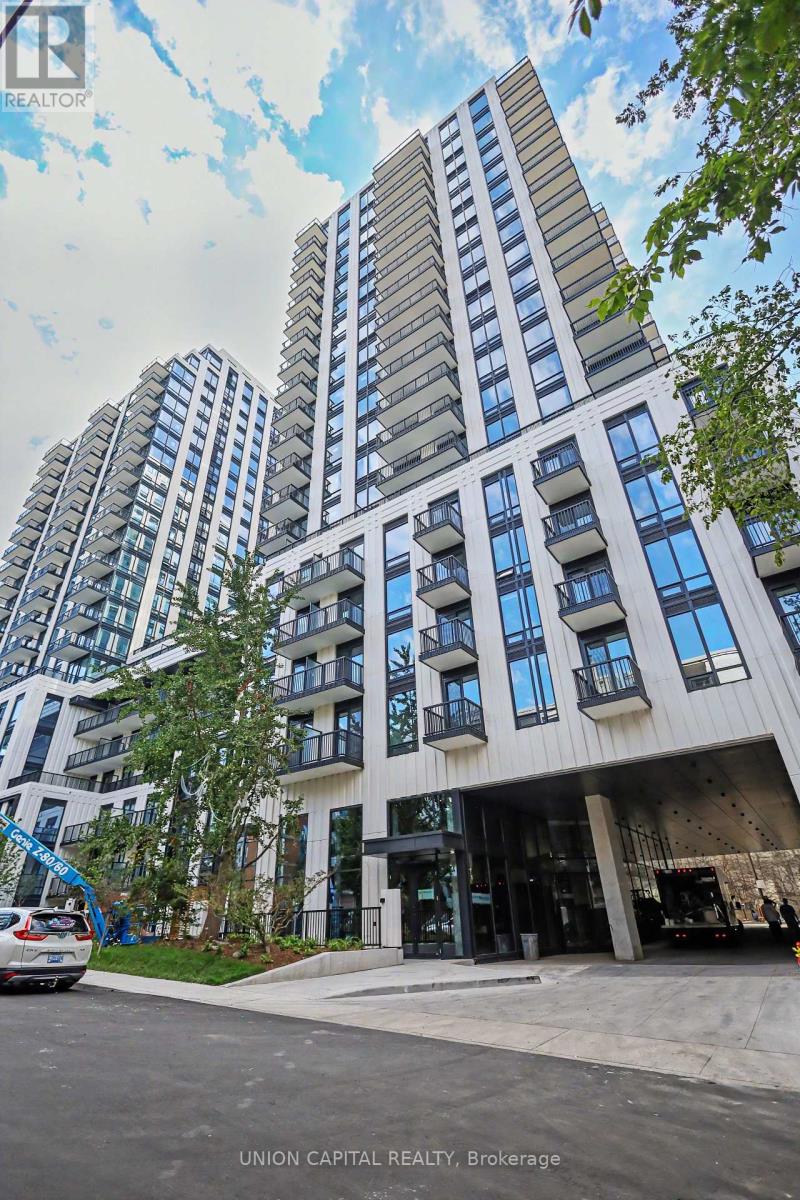
1508 - 91 Montclair Avenue
Toronto, Ontario
**BRAND NEW & MOVE-IN IMMEDIATELY** Welcome to South Forest Hill Residences in the heart of The Forest Hill Village. This spacious studio is thoughtfully laid out with a separate, defined sleeping area. Brand-new Miele appliances, Irpinia luxury cabinetry, engineered hardwood floors, and natural stone finishes. Tall ceilings and window coverings with a west-facing exposure that delivers a terrific, unobstructed view over lush greenery. Residents enjoy exceptional amenities: 24-hour concierge, a state-of-the-art fitness centre with yoga studios, a wellness spa with sauna, steam room and plunge pool, a co-working lounge, private dining room, games room, outdoor terraces, rooftop zen gardens, and a children's play area. This new and elegant building is by a dedicated pedestrian path leads directly to the Heath Street subway entrance less than a 2-minute walk door to door with St. Clair West Station just as close via its own walkway. You're steps to Forest Hill Village, the TTC streetcar, shops, restaurants, parks, and trails, and within walking distance of UCC, BSS, and St. Michael's College School. Yorkville, Yonge & St. Clair, U of T, and the city's major hospitals are just minutes away. This is a rare opportunity to own a beautifully finished studio in one of Toronto's most prestigious neighbourhoods. (id:55460)