
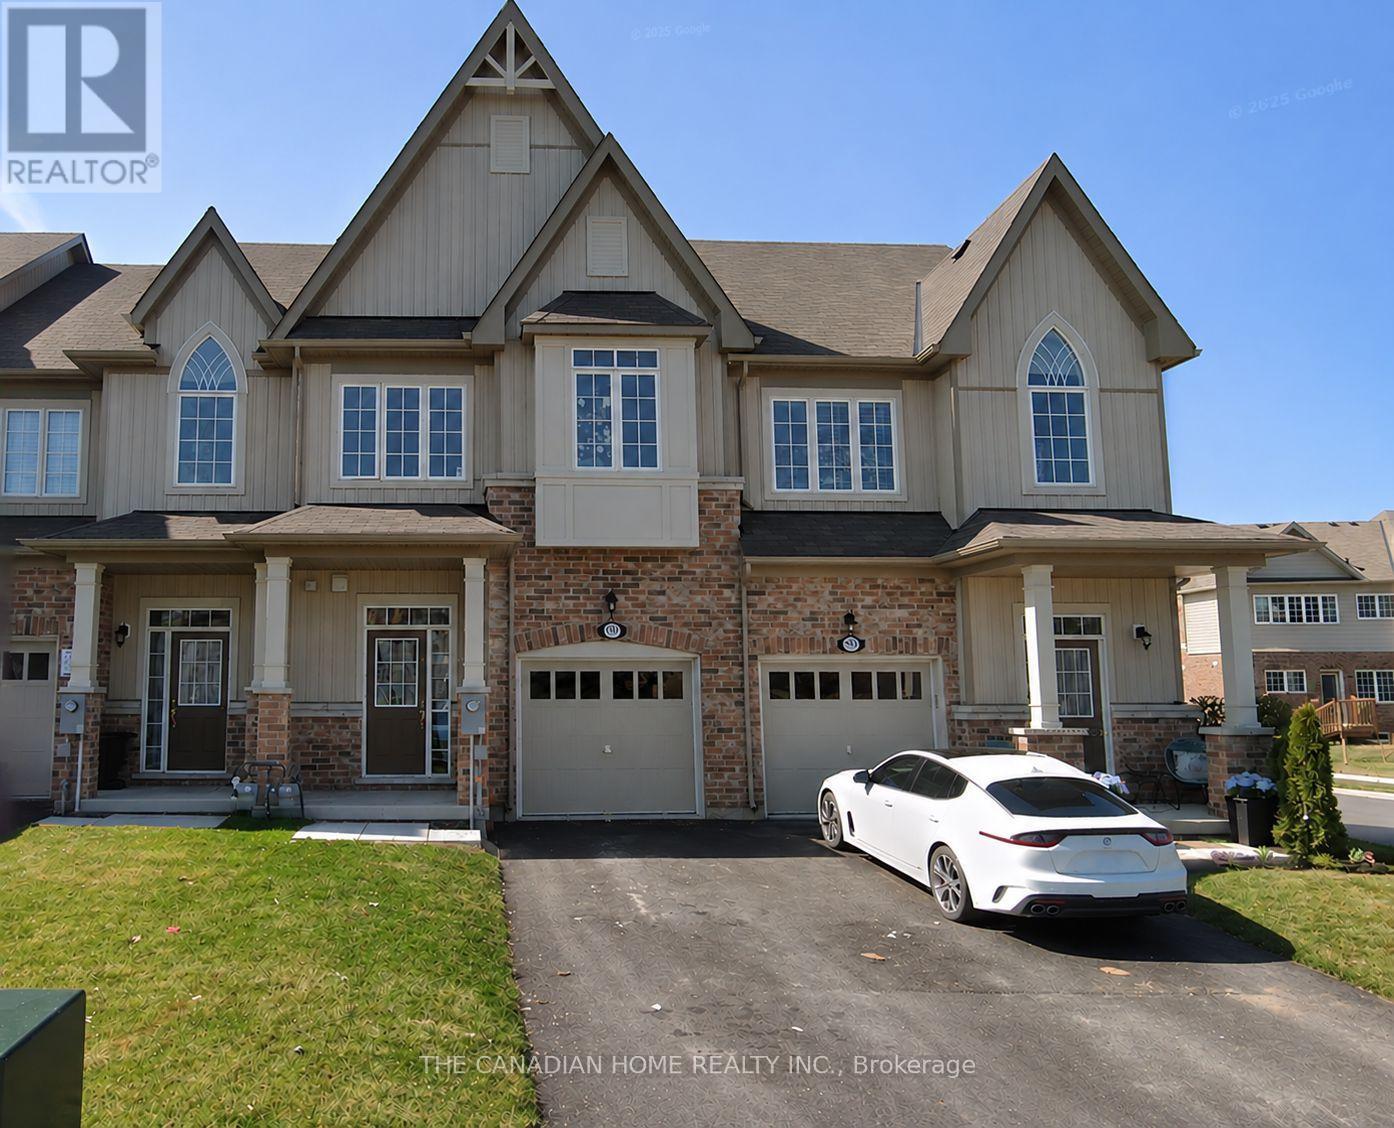
4204 Cherry Heights Boulevard S
Lincoln, Ontario
Welcome to this stunning, newly built 3-bedroom, 3-bathroom townhome located in the heart of Beamsville. An open-concept layout, perfect for families and professionals alike. The main floor offers a spacious living area filled with natural light, a sleek kitchen with granite countertops, and stainless-steel appliances. Upstairs, you'll find a generous primary suite complete with a walk-in closet and a luxurious ensuite bathroom. Two additional bedrooms provide ample space, each with access to a shared full bathroom. Conveniently located near parks, schools, shopping, and wineries, this home is ideal for those seeking both comfort and a vibrant lifestyle. Don't miss out on this exceptional opportunity! (id:55460)
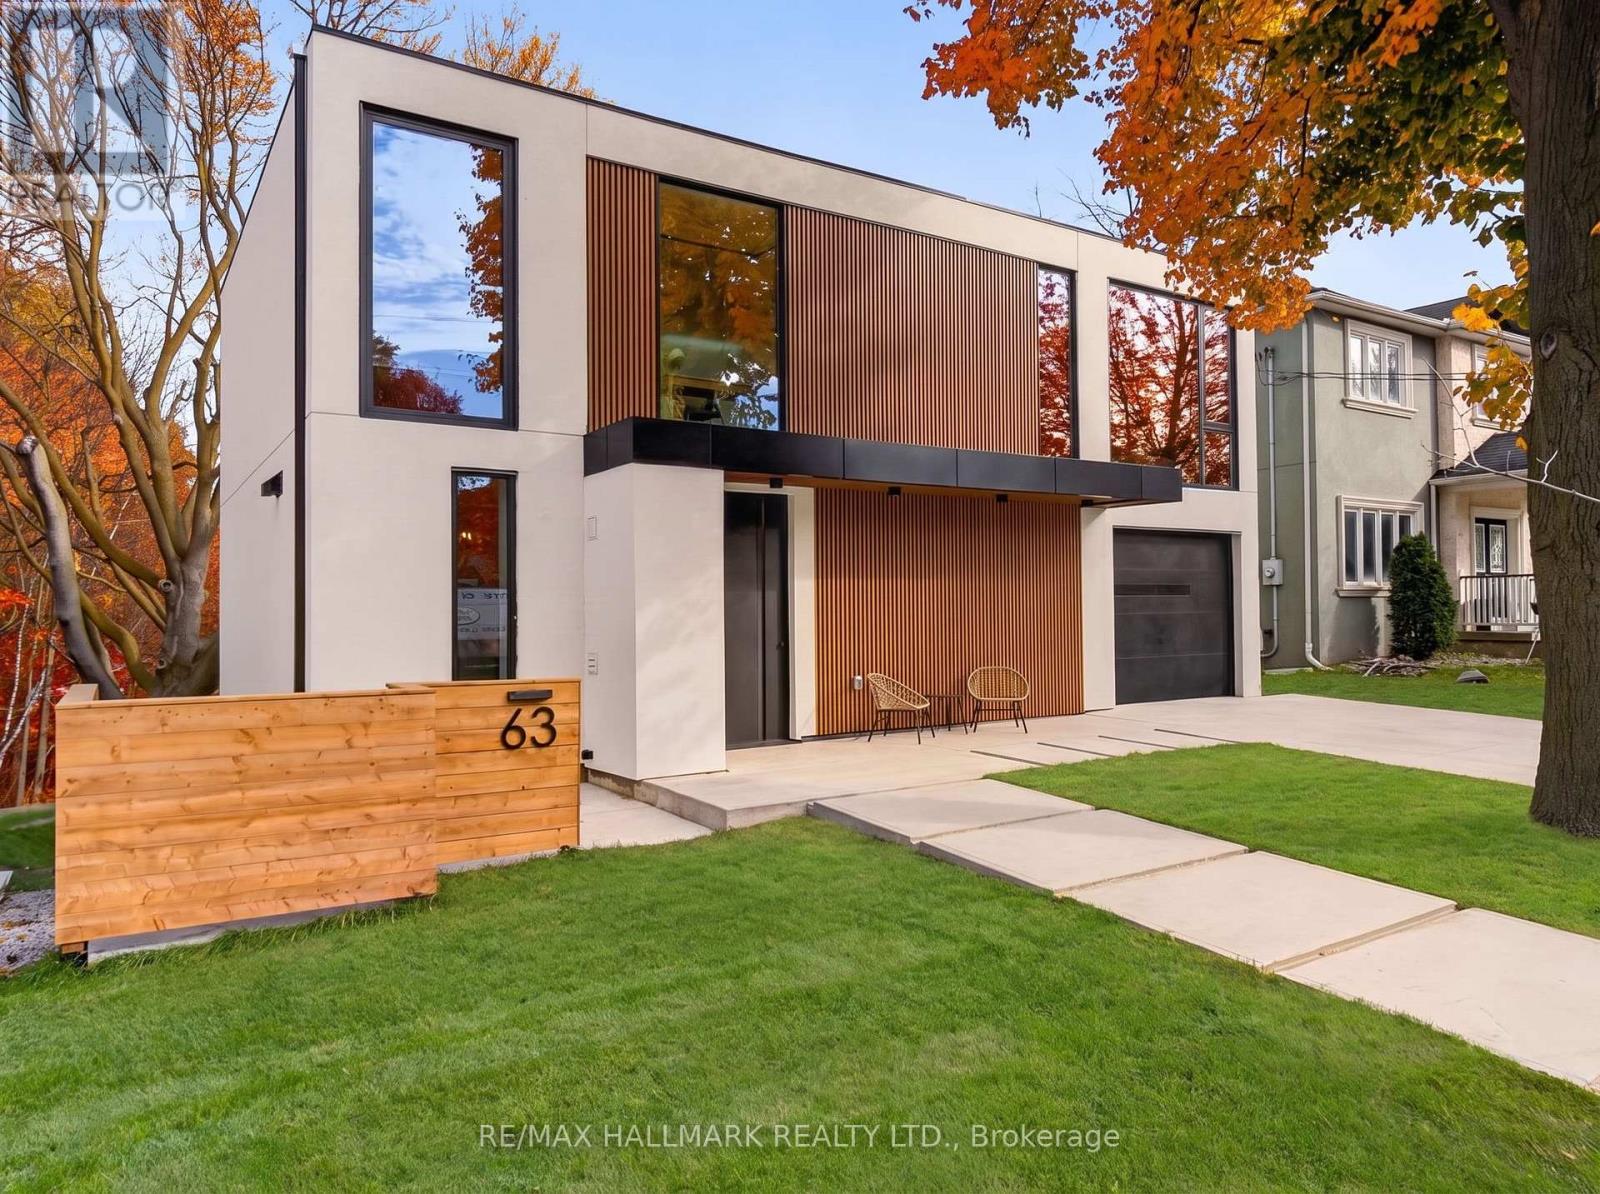
63 Eastville Avenue
Toronto, Ontario
Welcome to 63 Eastville Avenue, a brand new modern home backing onto a private, tree-lined ravine in the heart of Cliffcrest. Oversized windows flood the interiors with natural light and frame the ravine views, while materials sourced from around the world bring warmth and texture to the clean, Scandinavian-inspired design. The striking porcelain kitchen features premium appliances(DACOR), wall-to-wall cabinetry, a focal piece island and a separate prep kitchen with a beverage station. A glass-enclosed office provides a dedicated workspace, and custom cabinetry and built-ins carry throughout the home. Four generously sized bedrooms each feature expansive picturesque windows, custom cabinetry and built-ins, and the home's luxurious bathrooms are beautifully finished and with heated flooring.A two bedroom suite and a studio (heated floors) on the above grade lower level offer flexibility for extended family, creative space or potential rental income. The layout can also be reconfigured as a single family home. Expansive decks overlook the ravine, while an attached garage and architectural concrete finishes at the front and rear with a build in firepit complete the property. A rare opportunity to own a thoughtfully designed new build near Bluffer's Park Beach, scenic hiking trails, local schools and everyday amenities. (id:55460)
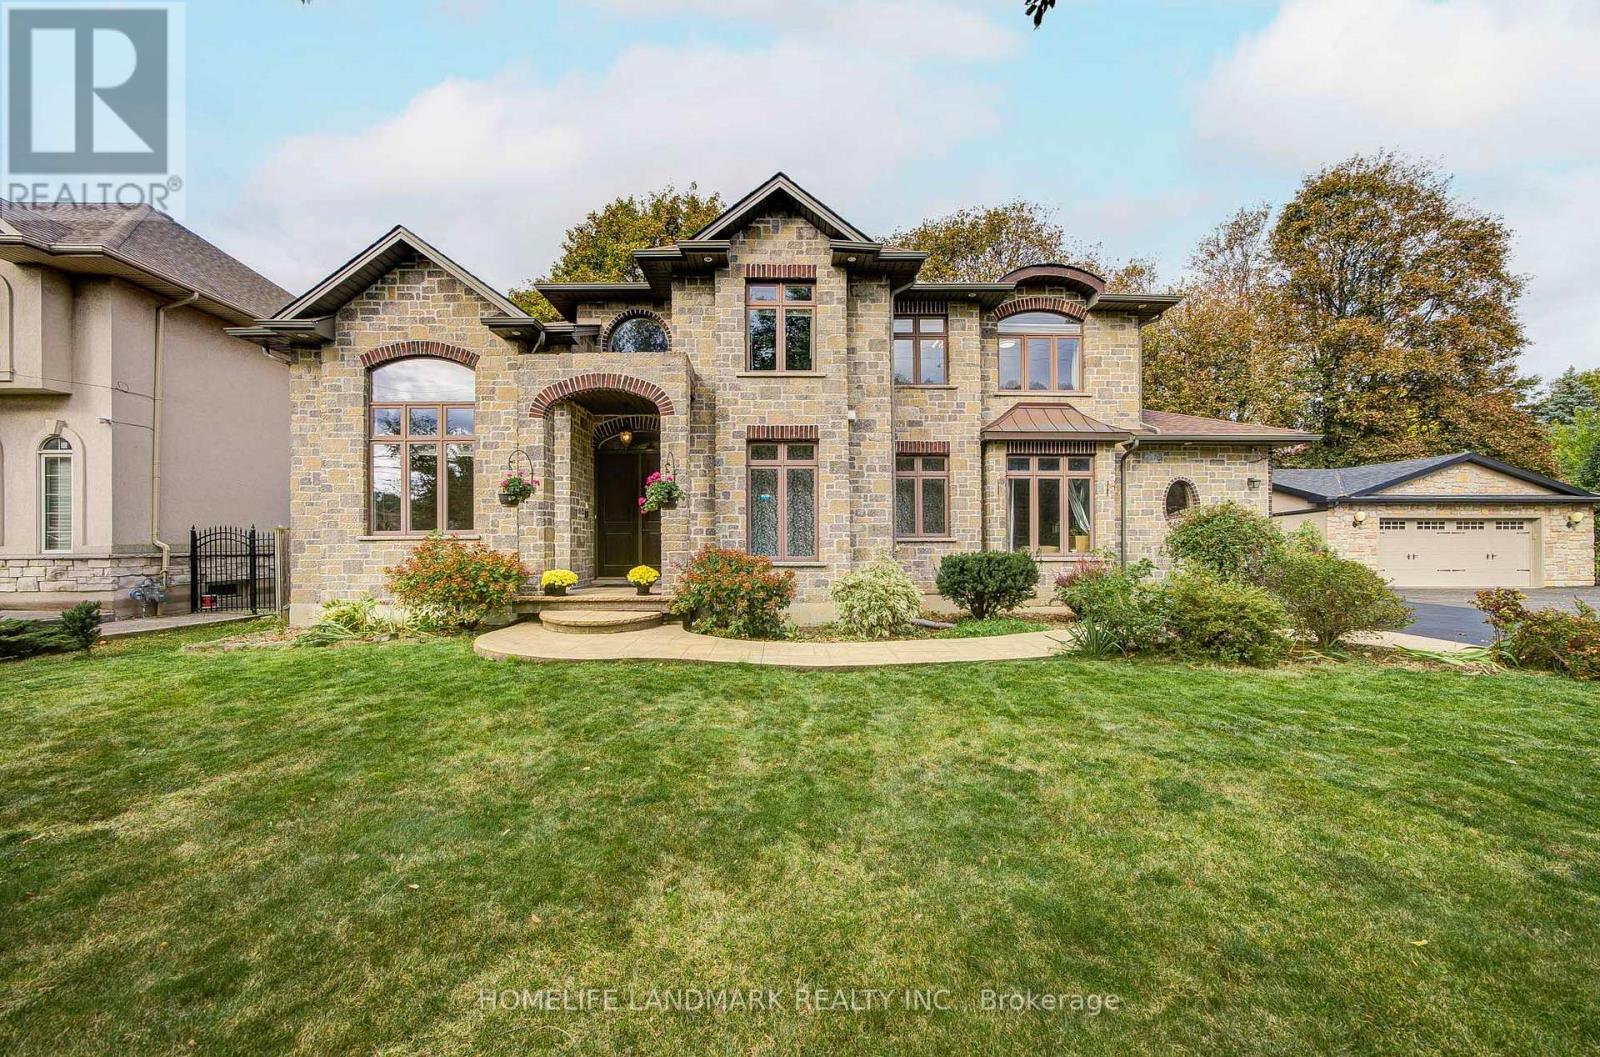
668 Garth Street
Hamilton, Ontario
Beautiful Custom-Built 2-Storey Home In The Highly Sought-After Westcliffe Neighbourhood. Situated On A Generous 84.87' X 90' Lot, This Exceptional 2013-Built Home Offers 3,745 Sq. Ft. Of Finished Living Space, A 3-Car Garage, And A Driveway Accommodating 6+ Vehicles.Thoughtfully Designed For Elegant Living And Family Comfort, This Home Features 4+1 Bedrooms, Spacious Principal Rooms, Cathedral Ceilings, A Grand 18-Ft Foyer, And Beautiful Hand-Grooved Walnut Flooring. The Custom Kitchen Boasts Granite Countertops And Quality Cabinetry, Offering An Ideal Space For Family Gatherings And Entertaining.The Luxurious Main-Floor Primary Suite Features A Spa-Like Ensuite And Walk-In Closet, While Main-Floor Laundry Adds Everyday Convenience. The Finished Basement Offers A Separate Walk-Up Entrance, Recreation/Playroom, Fifth Bedroom, And Ample Storage, Providing Excellent Potential For An In-Law Suite Or Additional Living Space.Ideally Located In West Hamilton, Just Minutes From Mountain Access, Scenic Waterfalls, Hiking And Biking Trails, The Chedoke Stairs, Hillfield Strathallan College, Westmount Secondary School, And Major Amenities. A Rare Opportunity To Own A Spacious, Custom-Built Home In One Of Hamilton's Desirable Family-Friendly Communities. (id:55460)
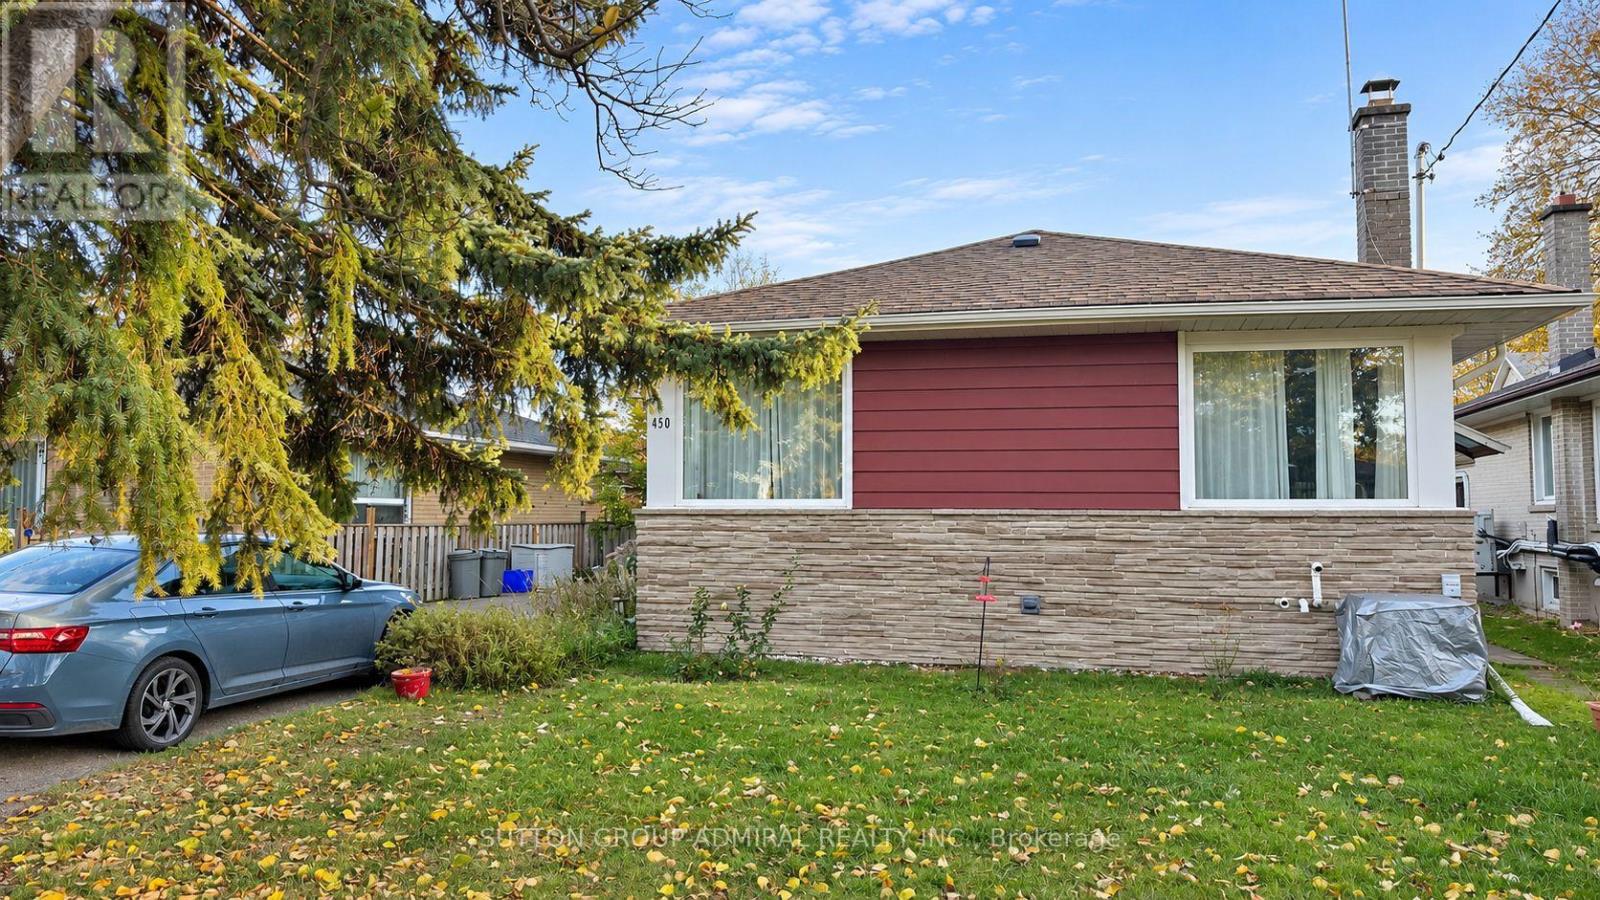
Bsmt - 450 Taylor Mills Drive
Richmond Hill, Ontario
Welcome to this bright, spacious and freshly painted 2-bedroom basement apartment in the desirable Crosby neighbourhood of Richmond Hill! Well sized for comfortable living space, this well-maintained unit features a private side-door entrance, a functional open-concept living and dining area with laminate flooring, pot lights, and windows that bring in natural light. The full sized kitchen offers ample room for everyday cooking, a window and a double sink. Both bedrooms are comfortably proportioned and feature windows and excellent closet space, including a walk-in closet in the primary bedroom and a double closet in the second bedroom. A full4-piece bathroom completes the layout. Enjoy the convenience of shared laundry, central air conditioning and one designated driveway parking space for no additional charge. The location is a major advantage! Situated in an established residential neighbourhood with excellent access to everyday amenities, including nearby Crosby Heights Public School, Bayview Secondary School, parks, shopping, supermarkets, restaurants and community facilities. Enjoy Crosby Park with its playground, splash pad, sports facilities and walking trails, as well as nearby Centennial Pool. Richmond Hill GO Station and York Region Transit provide convenient commuting options, while Bayview Avenue, Yonge Street and Highway 404 offer easy access throughout the GTA. Mackenzie Health Hospital, Hillcrest Mall, Walmart and Costco are also within convenient reach. An excellent combination of space, functionality and location, with everything needed for comfortable everyday living. Available immediately to a great tenant. LA will run their own credit check for selected tenant(s). (id:55460)
144 Waterloo Street
Fort Erie, Ontario
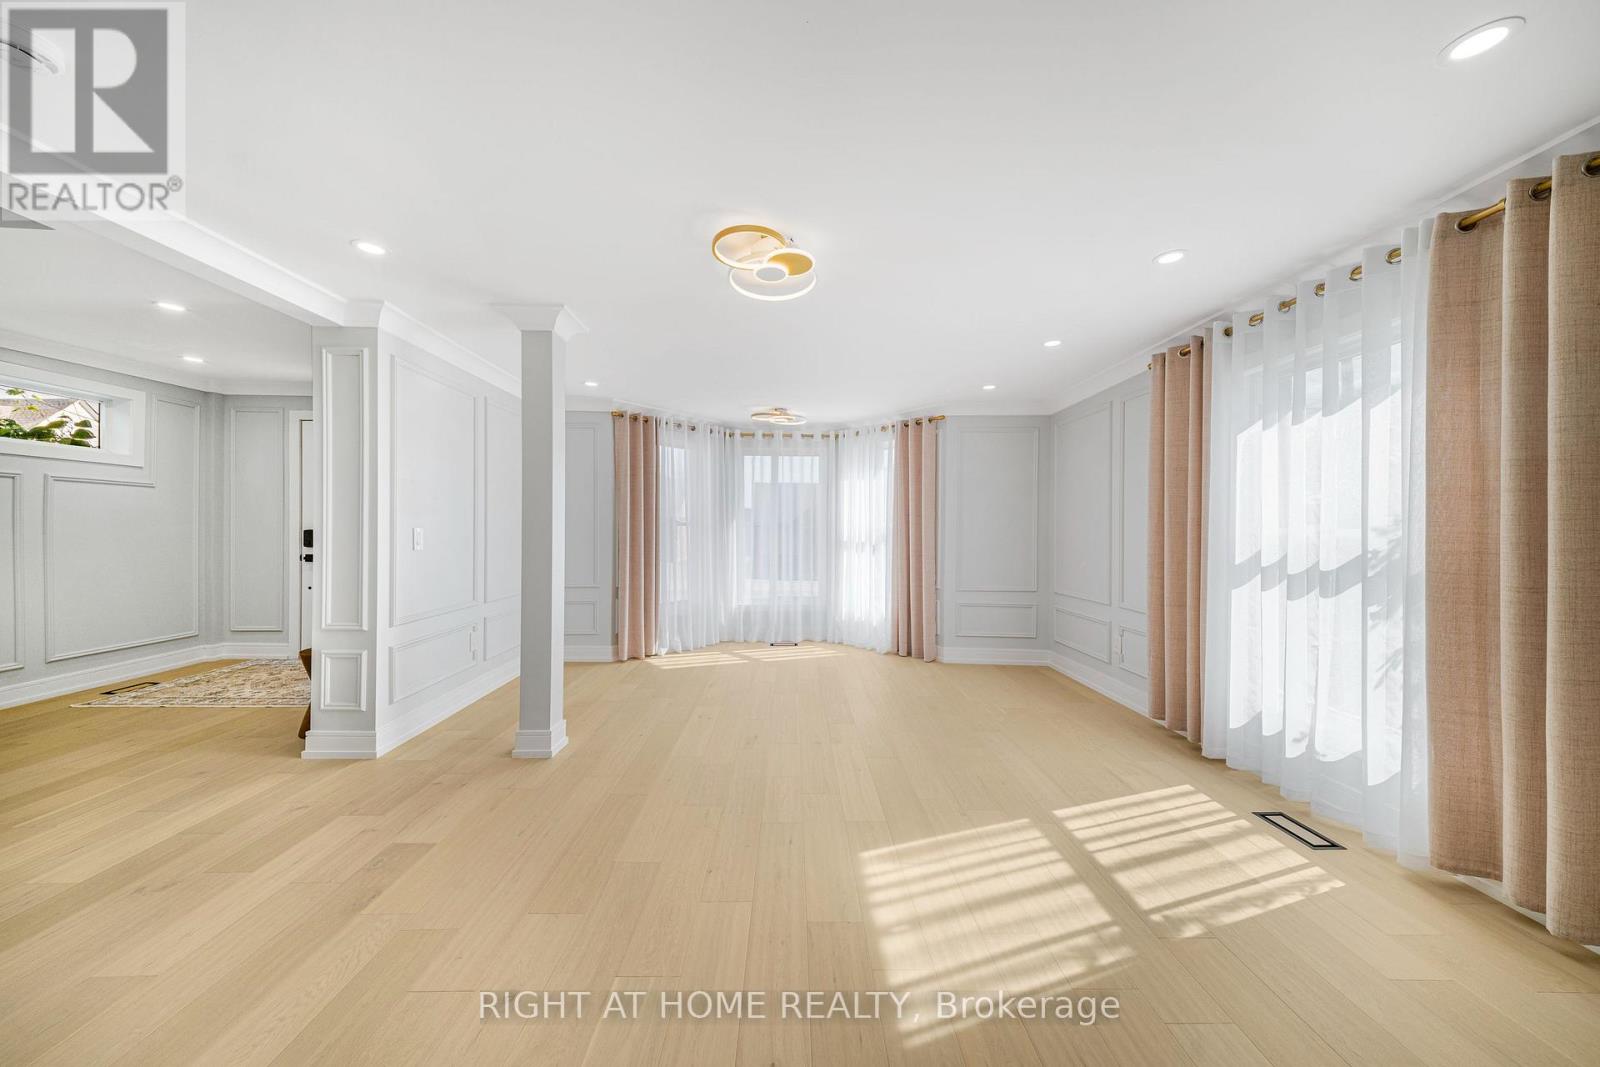
FULLY RENOVATED! Amazing Price For Fully Upgraded Gem. Welcome to 144 Waterloo St, Fort Erie, essentially a brand-new home! This detached 4-bedroom, 2.5-bath home sits on a generous 63-ft lot on a quiet, family-friendly street. Renovated down to the studs in 2026 with no expense spared, it has passed structural, insulation, plumbing, HVAC, gas and final building inspections, giving you the comfort and peace of mind of new construction.The main floor features engineered hardwood, crown moulding, custom wall details and pot lights throughout. A large family room flows into the dining room and on to the custom kitchen, with quartz counters, sleek handleless Gola cabinetry and stainless steel appliances. The bright living room walks out to the backyard through new patio doors, perfect for entertaining. A powder room and three separate entrances add everyday convenience.Upstairs are four full-size bedrooms with engineered hardwood. The primary retreat has a custom built-in closet and a spa-like 5-piece ensuite with a freestanding tub, walk-in shower and double vanity, a truly rare find. A second full bath with a walk-in shower serves the other bedrooms.Top-to-bottom upgrades include a new high-efficiency furnace and AC, all-new ductwork, complete copper rewiring, updated copper/PEX plumbing, a new main water line, a tankless water heater (rental), new front, patio, balcony and interior doors, refinished staircases, a new porch and fence, and a stucco exterior (2025). The double-car detached garage is fully finished inside, and tasteful window coverings are installed throughout for the new owner's convenience. This Gem offers the perfect combination of modern design and luxury finishes, move-in ready! Just A short walk to Niagara Boulevard's with restaurants, shops and entertainment makes it attractive to everyone who love to enjoy quiet location with easy access to amenities. Very reasonably priced for today's market, Don't miss your chance to make it yours (id:55460)
8834 Sheppard Avenue E
Toronto, Ontario
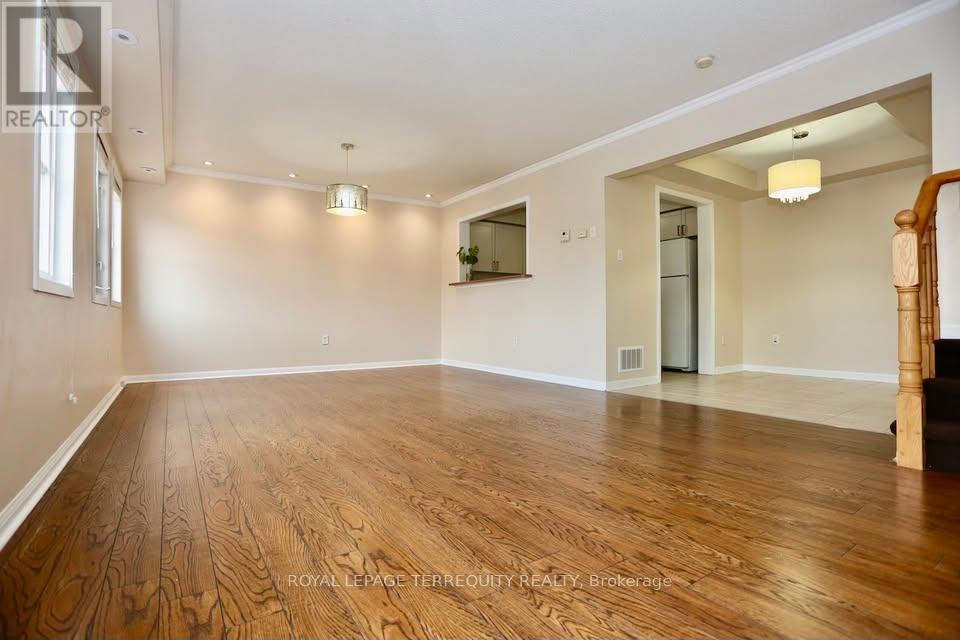
Spacious Mattamy-Built Home In A Sought-After Neighbourhood Near Meadowvale Rd And Sheppard Ave E. Offering 3 Bedrooms, 3 Washrooms And A Finished Basement With A Second Kitchenette offering an open concept bachelor apartment like layout. Features Laminate Flooring Throughout, Fresh Paint, A Modern Interior And A Bright, Functional Layout. Convenient Access From Sheppard Ave, With Rear Garage Access From The Back Street. Includes One Garage Parking Space And One Driveway Parking Space. Steps To Public Transit, Schools, Shopping, Places Of Worship And Everyday Amenities, With Easy Access To Major Highways.Finished Basement With Second Kitchen And Potential In-Law Suite. One Garage Parking Space And One Driveway Parking Space (id:55460)
34 Hampshire Place
Hamilton, Ontario
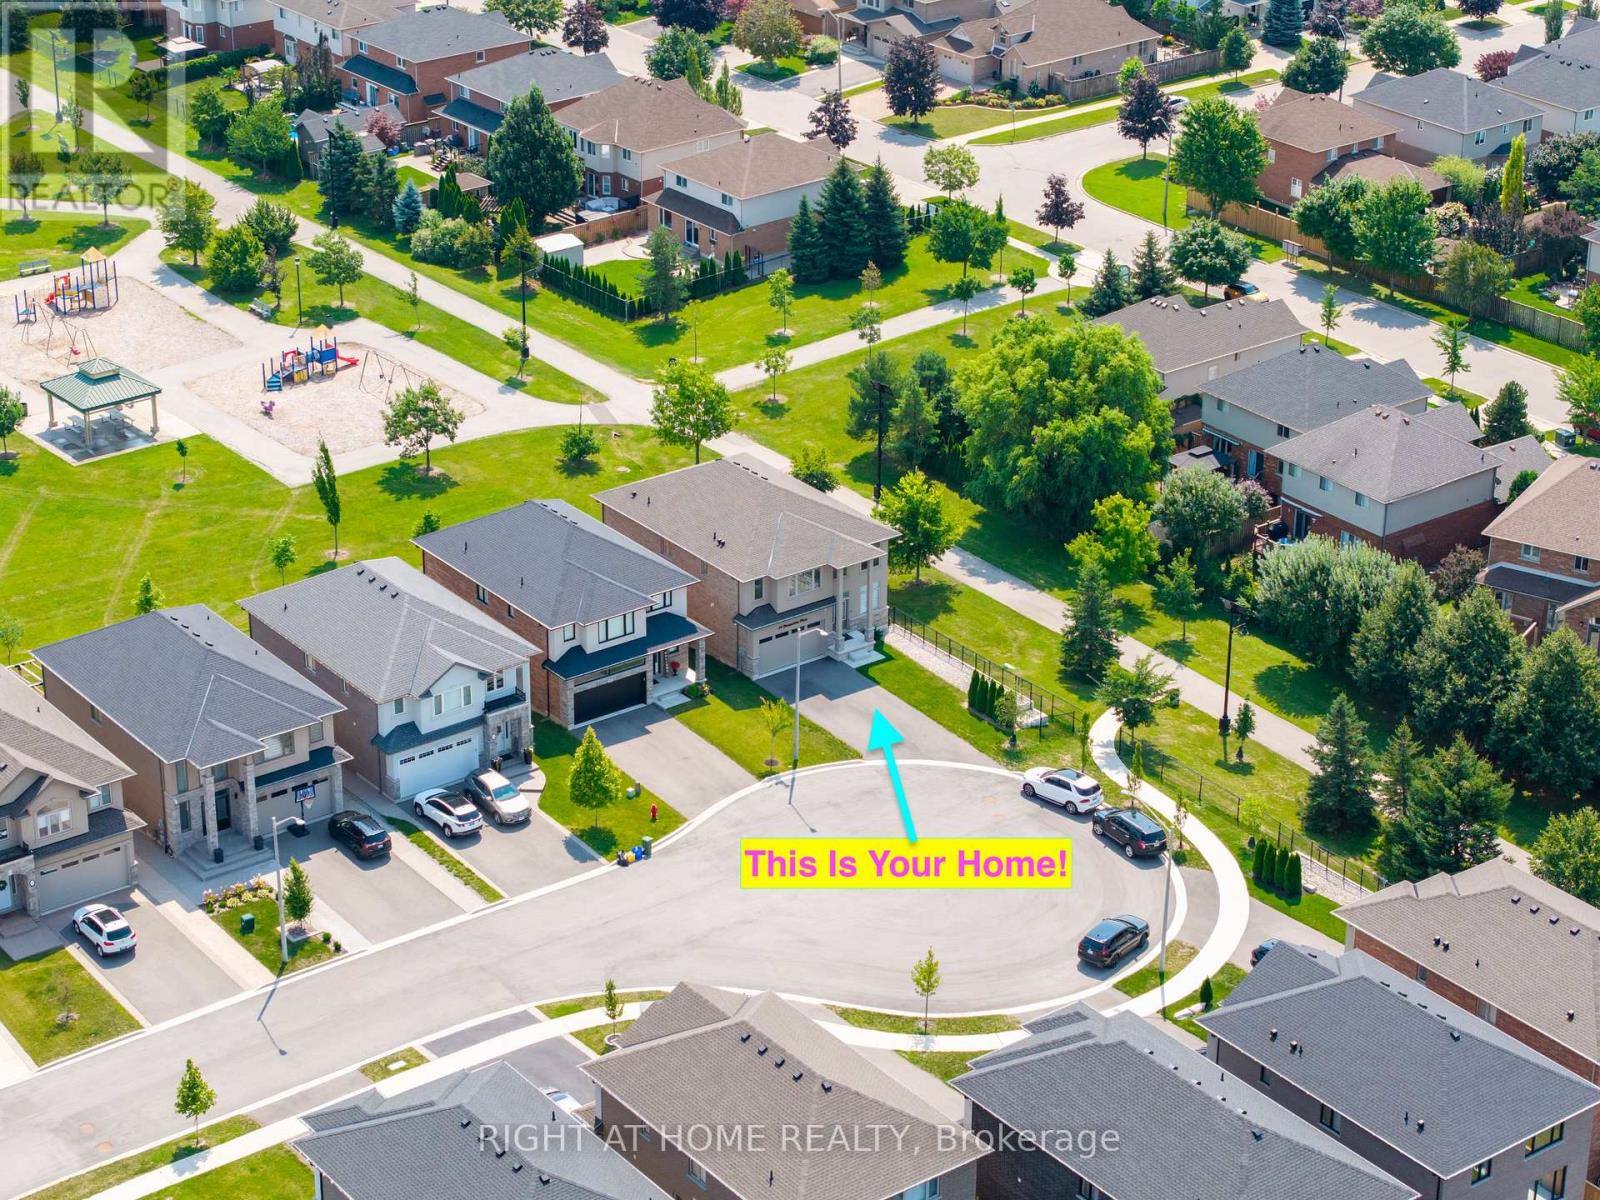
Welcome To 34 Hampshire Place. Modern Home Built in 2024. Tucked Away On An Exclusive, Family-Friendly Court On Stoney Creek Mountain With Direct Park Access. This Stunning CUSTOM SILVESTRI HOME Is The One You've Been Waiting For. Showcasing Timeless All-Brick, Stone, And Stucco Architecture, This 4-Bedroom, 3-Bathroom Residence Blends Impressive Design With Quality Craftsmanship And Boasts Top-Notch Finishes And A Multitude Of Upgrades Throughout - All You Have To Do Is Move In And Enjoy. Grand Double Doors Open To A Gleaming Tiled Foyer And A Bright Main-Floor Office, Flowing Into An Open-Concept Main Level Finished With Engineered Hardwood, Upgraded 24" x 24" Tiles, Transom Windows, And Pot Lights Throughout. The Gourmet Eat-In Kitchen With Coffee & Drinks Station Is An Entertainer's Dream, Featuring Premium Stone Countertops, Custom Cabinetry, An Oversized Centre Island, And High-End Appliances Including A Fisher & Paykel Gas Stove, Samsung Bespoke Touch Screen Fridge, Built-In Microwave, Fisher & Paykel Double DishDrawer Dishwasher. Enjoy Sunny Dinette With A Walkout To The Deck And Fully Sodded Backyard, Seamless Indoor-Outdoor Living At Its Finest, Complete With Exterior Pot Lighting. Solid Oak Stairs With Elegant Iron Spindles Lead To A Versatile Loft, Convenient Bedroom-Level Laundry With Cabinetry, And A Truly Luxurious Primary Suite Offering An Oversized Walk-In Closet And A Spa-Like 5-Piece Ensuite With Stone Counters, A Deep Soaker Tub, And A Separate Glass Shower. Three Additional Generously Sized Bedrooms - One With Its Own Walk-In Closet And A Stylish 4-Piece Bath Complete The Upper Level. Enjoy Added Peace Of Mind With A Security Surveillance System Around The Entire Property. Minutes To Schools, Parks, Shopping, Dining, And Highway Access,This Exceptional Home Delivers Everything A Modern Family Needs At Private Court Living (id:55460)
2811 - 2 Anndale Drive
Toronto, Ontario
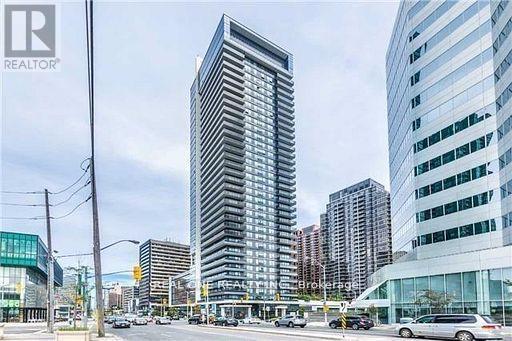
One Of The Best Locations In The City! Tridel Hullmark Centre Split 2 Bdrm, 2 Bath, Laminate Floor Thru Out, 9 Feet Ceiling, Bright, Spacious, Model Kitchen. Direct Access To 2 Subway Lines (Yonge & Sheppard), Short Walk To Fine Restaurants, Supermarket, Lcbo, Banks, Ttc. Close To Hwy 401. 24 Hrs Concierge, Pool, Fitness & Yoga Room, Outdoor Cabanas & Lounge And More.. (id:55460)
3210 - 3883 Quartz Road
Mississauga, Ontario
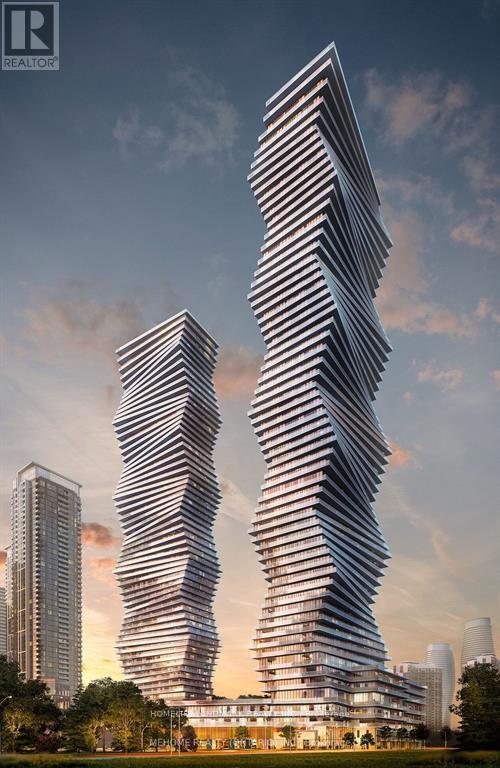
Experience Elevated Urban Living At The Iconic M City 2 In The Heart Of Mississauga! This Beautiful High-Floor 1-Bedroom Suite On The 32nd Floor Features A Desirable West Exposure, Floor-To-Ceiling Windows, And A Private Balcony Showcasing Breathtaking, Unobstructed Views Of Lake Ontario And Spectacular Sunsets! Bright And Functional Open-Concept Layout With Contemporary Finishes, A Modern Kitchen, And Ensuite Laundry. Enjoy Resort-Style Amenities Including 24-Hour Concierge, Fitness Centre, Outdoor Pool, Rooftop Terrace, And More. Unbeatable Location Just Steps To Square One Shopping Centre, Celebration Square, Sheridan College, Restaurants, Parks, And Public Transit, With Easy Access To Major Highways. A Perfect Combination Of Modern Comfort, Convenience, And Stunning Views. Don't Miss This Opportunity! (id:55460)
345 Mill Street S
Brampton, Ontario
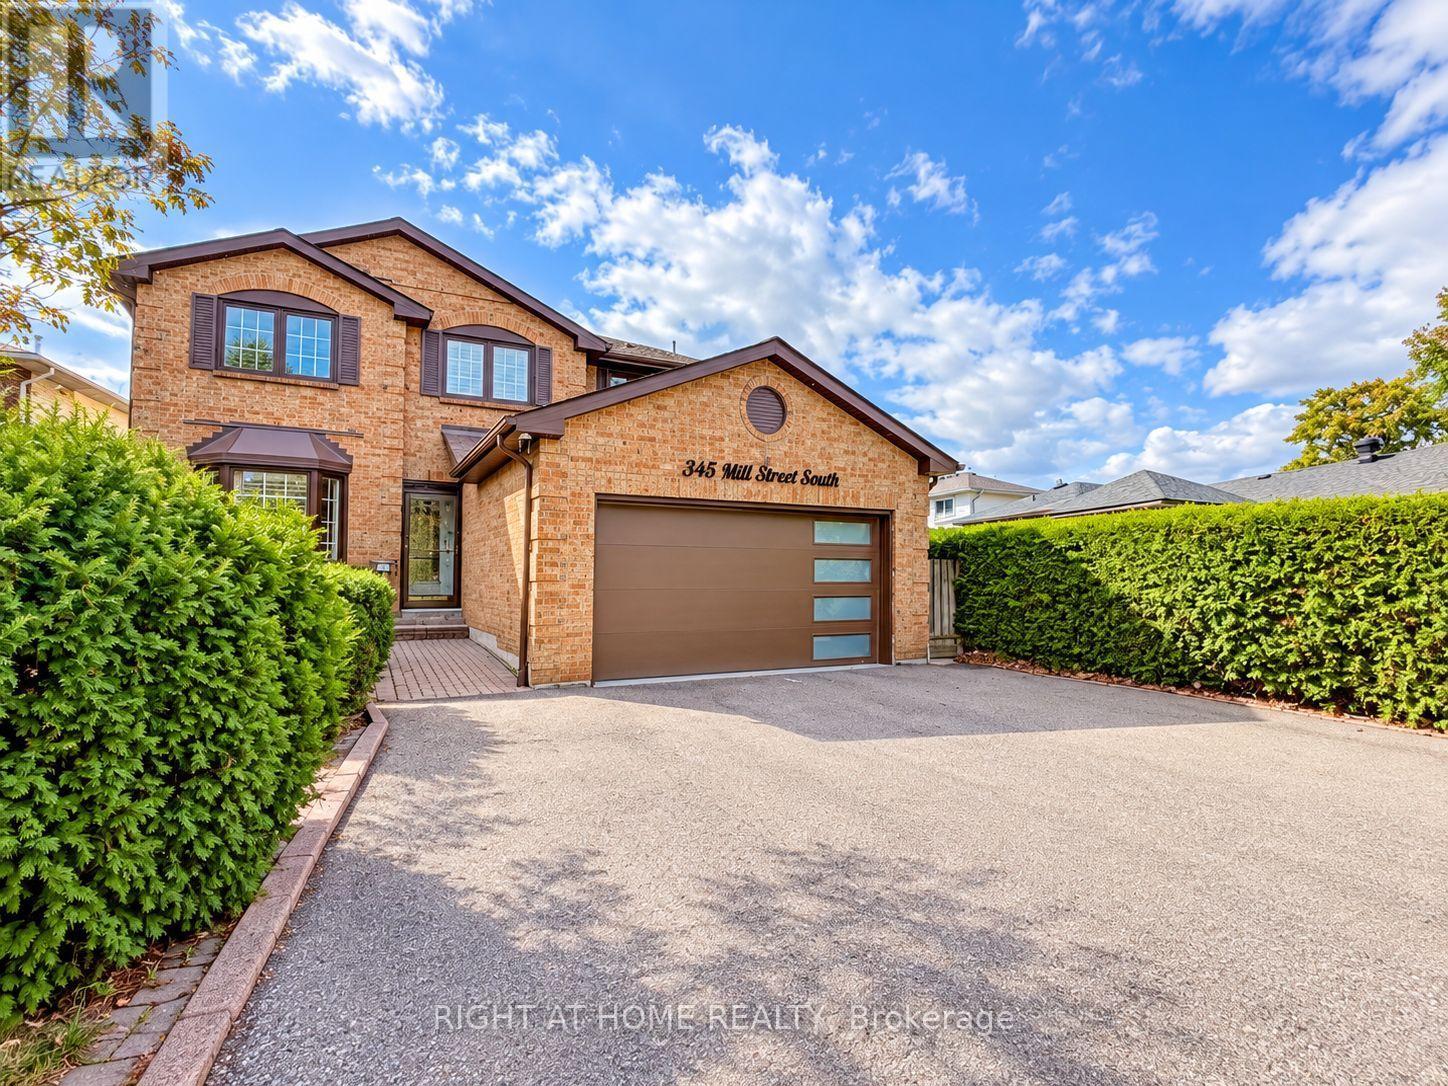
Rare To Find! Upgraded 4 +2 Brm Home Located Right Across The Park Yes, 100% Privacy At The Front! A Huge Bonus Is A Legal Large 2-Bedroom Basement Apartment, Great Of Investment, Family Living Or Combination Of Both! High Demand For Rentals. Welcome To 345 Mill Street South, Brampton. Be The First To Live In This Stunning, Roof 4Y Old. Newly Renovated 4+2 Bedroom, 1+1 Kitchen Home, Perfectly Positioned Directly Across From A Beautiful Park In The Heart Of Brampton! Step Inside And Fall In Love With The Bright, Open-Concept Main Floor Featuring A Brand-New Designer Kitchen With Quartz Countertops, Gleaming Hardwood Flooring Throughout, Pot Lights, And Oversized Windows That Flood The Home With Natural Sunlight. The Spacious Family Room With A Cozy Fireplace Is Perfect For Relaxing Evenings, While The Smart, Functional Layout Ensures Not An Inch Of Space Is Wasted. The Large Breakfast Area Walks Out To Your Private Backyard Oasis - Complete With An Expansive Deck And Large Gazebo - The Ultimate Setting For Entertaining Family And Friends All Summer Long! Upstairs, You'll Find Four Generously Sized Bedrooms, Including A Show-Stopping Primary Retreat With A Massive Walk-In Closet And A Luxurious 5-Piece Ensuite. The Huge Bonus: A LEGAL 2-Bedroom Basement Apartment With Its Own Large Kitchen - Ideal For Extra Rental Income, Multi-Generational Living, Or Extended Families! Unbeatable Location Just Steps To Hurontario St & Steeles Ave E - Transit At Your Doorstep, Plus Shopping, Grocery Stores, Banks, And Quick Highway Access. New LRT 2027 Just 2 Min Away. Ample Parking Completes The Package. Newly Renovated. Legal Income Potential. North Facing Home Prosperous For Vastu Believers! Park-Front Privacy. This One Truly Has It All - Don't Miss It! Newer Roof 4Y. Newer Driveway 3Y. New Furnace Blower. LED House Lights With WiFi Access. Security Cameras All Around 360 Degree View. Brand New Gas Stove, S/S Fridge, S/S Newer Dishwasher Is Only 1Y Old, New Over-Range Microwave. (id:55460)
120 Blue Forest Crescent
Barrie, Ontario
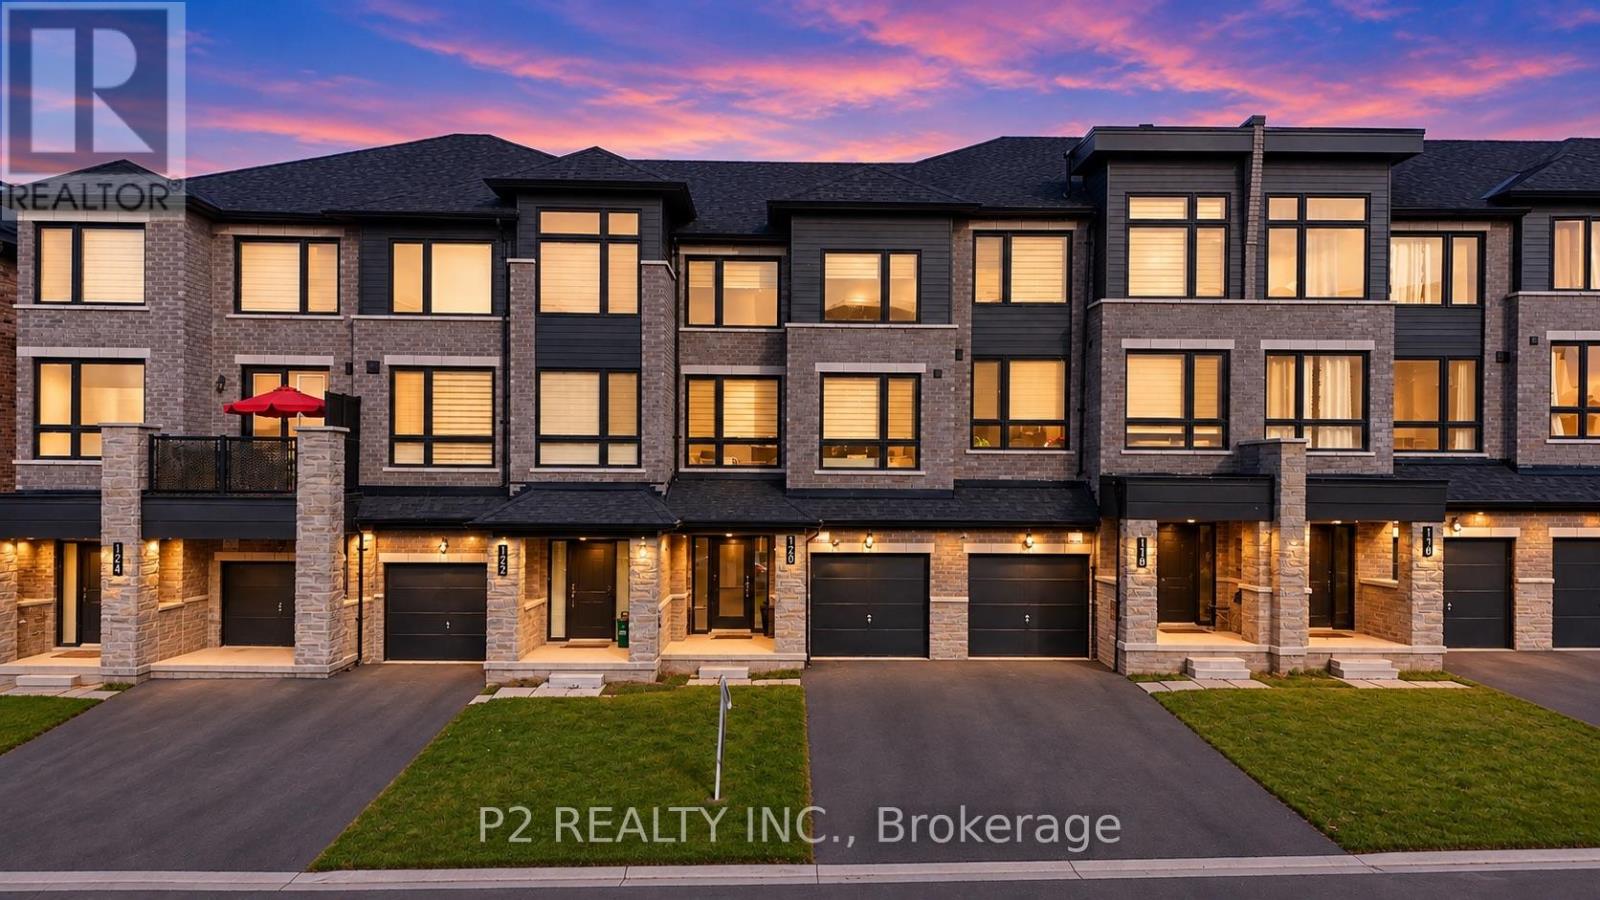
Stunning Executive Freehold Ravine Townhome Offering 1,729 Sq. Ft. of Exceptional Living!Discover this beautifully appointed executive freehold townhome, featuring an inviting open-concept layout, 9-ft ceilings on the main floor, and an impressive selection of upgrades. The upgraded kitchen is sure to impress with extended upper cabinetry, upgraded cabinets, and a stylish backsplash beautifully complementing the chimney-style range hood. A thoughtfully designed layout offers a versatile fourth bedroom on the main floor, while the walkout basement opens to a picturesque ravine surrounded by lush greenery, creating a private and tranquil outdoor setting. Enjoy the best of both convenience and nature in this thoughtfully planned community. Just steps to the GO Train and surrounded by beautiful parks, playgrounds, green spaces, and scenic walking trails. Spend your weekends enjoying the nearby shores of Lake Simcoe, with easy access to the beach and outdoor recreation. An exceptional opportunity to enjoy spacious executive living, modern upgrades, and the beauty of nature, all in one desirable location! (id:55460)
120 Blue Forest Crescent
Barrie, Ontario
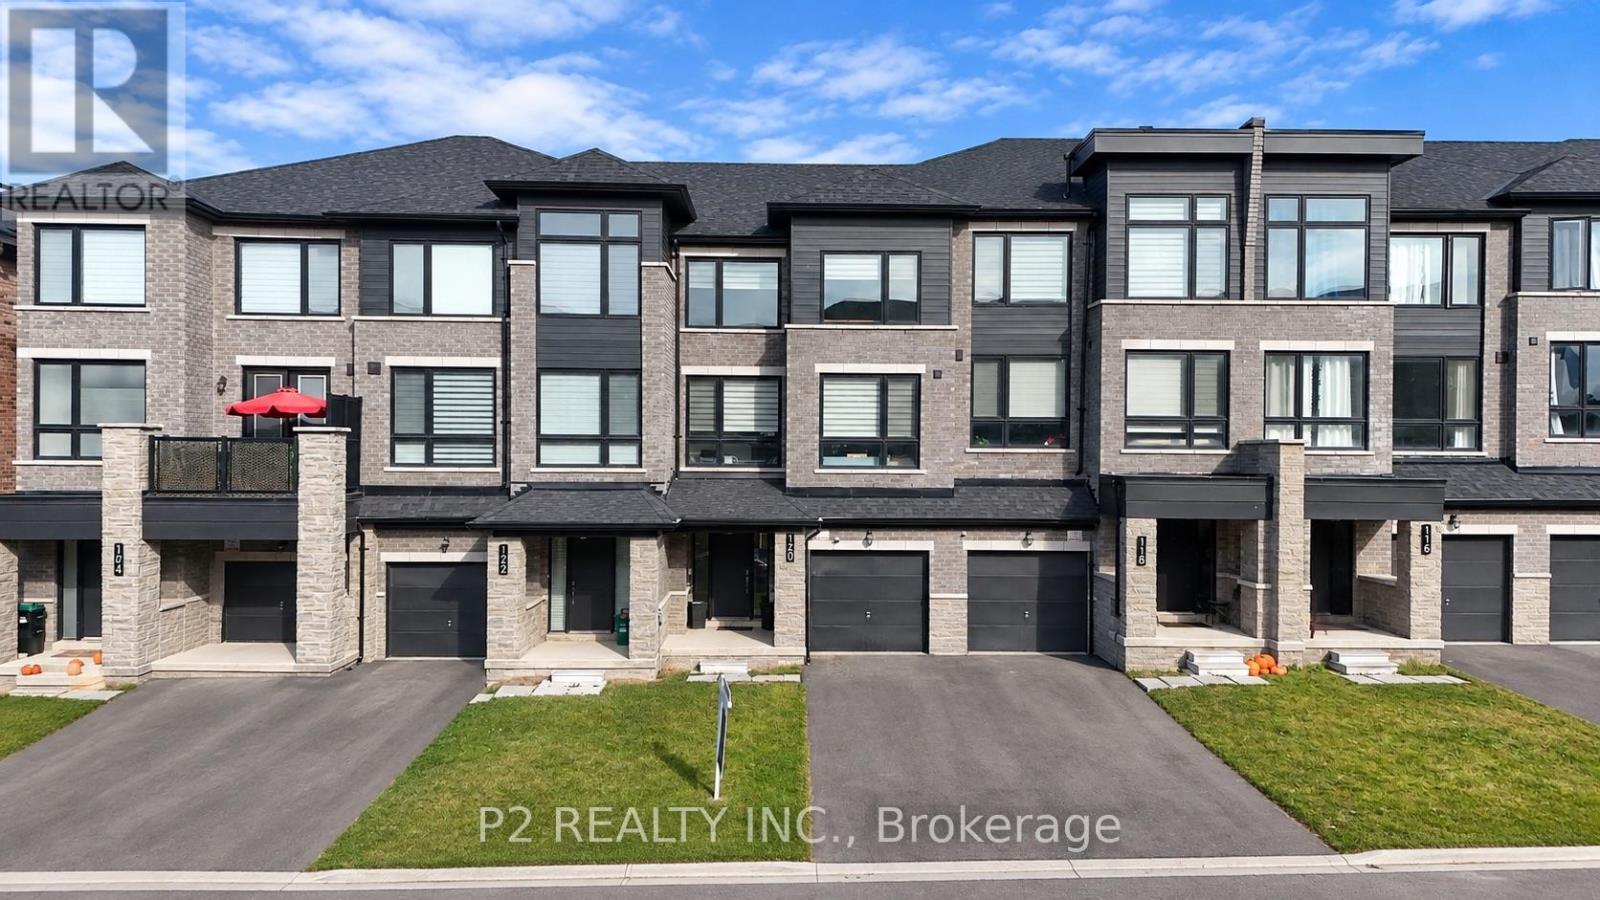
Stunning Executive Freehold Ravine Townhome Offering 1,729 Sq. Ft. of Exceptional Living!Discover this beautifully appointed executive freehold townhome, featuring an inviting open-concept layout, 9-ft ceilings on the main floor, and an impressive selection of upgrades. The upgraded kitchen is sure to impress with extended upper cabinetry, upgraded cabinets, and a stylish backsplash beautifully complementing the chimney-style range hood. A thoughtfully designed layout offers a versatile fourth bedroom on the main floor, while the walkout basement opens to a picturesque ravine surrounded by lush greenery, creating a private and tranquil outdoor setting. Enjoy the best of both convenience and nature in this thoughtfully planned community. Just steps to the GO Train and surrounded by beautiful parks, playgrounds, green spaces, and scenic walking trails. Spend your weekends enjoying the nearby shores of Lake Simcoe, with easy access to the beach and outdoor recreation. An exceptional opportunity to enjoy spacious executive living, modern upgrades, and the beauty of nature, all in one desirable location! (id:55460)