
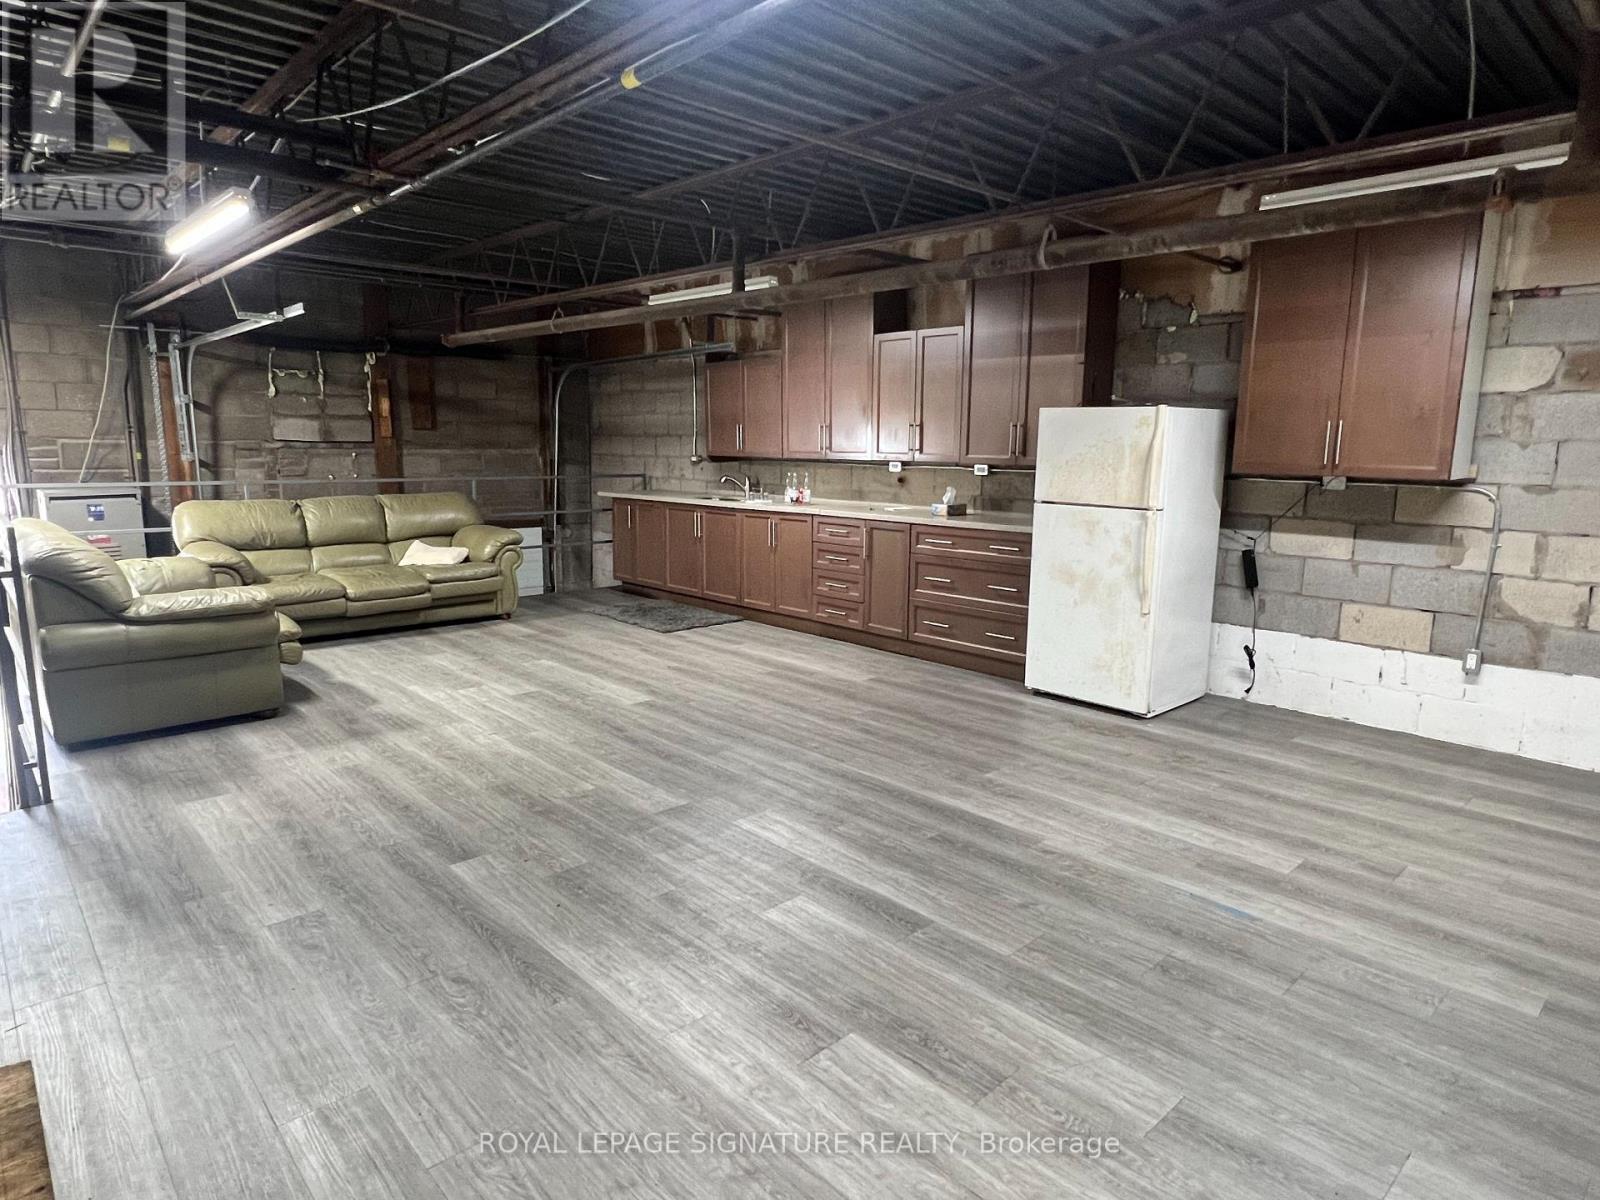
23 - 7171 Torbram Road
Mississauga, Ontario
Rare Industrial Unit with Drive-Up Ramp | Over 2,000 Sq. Ft. An exceptional leasing opportunity in one of Mississauga's most sought-after industrial complexes. This rare 2,000+ sq. ft. multi-use industrial unit features the highly desirable drive-up ramp, making it ideal for a body shop, automotive/mechanical repair, detailing business, fabrication, warehouse, or a variety of industrial and commercial uses. The functional layout offers an expansive open industrial floor with excellent flexibility, complemented by a large mezzanine that can be utilized as professional office space, a staff lounge, meeting area, storage, or additional workspace. Excellent access to major highways and a prime Torbram Road location provide outstanding convenience for both customers and employees. A unique opportunity to lease a versatile industrial unit in the heart of the GTA. (id:55460)
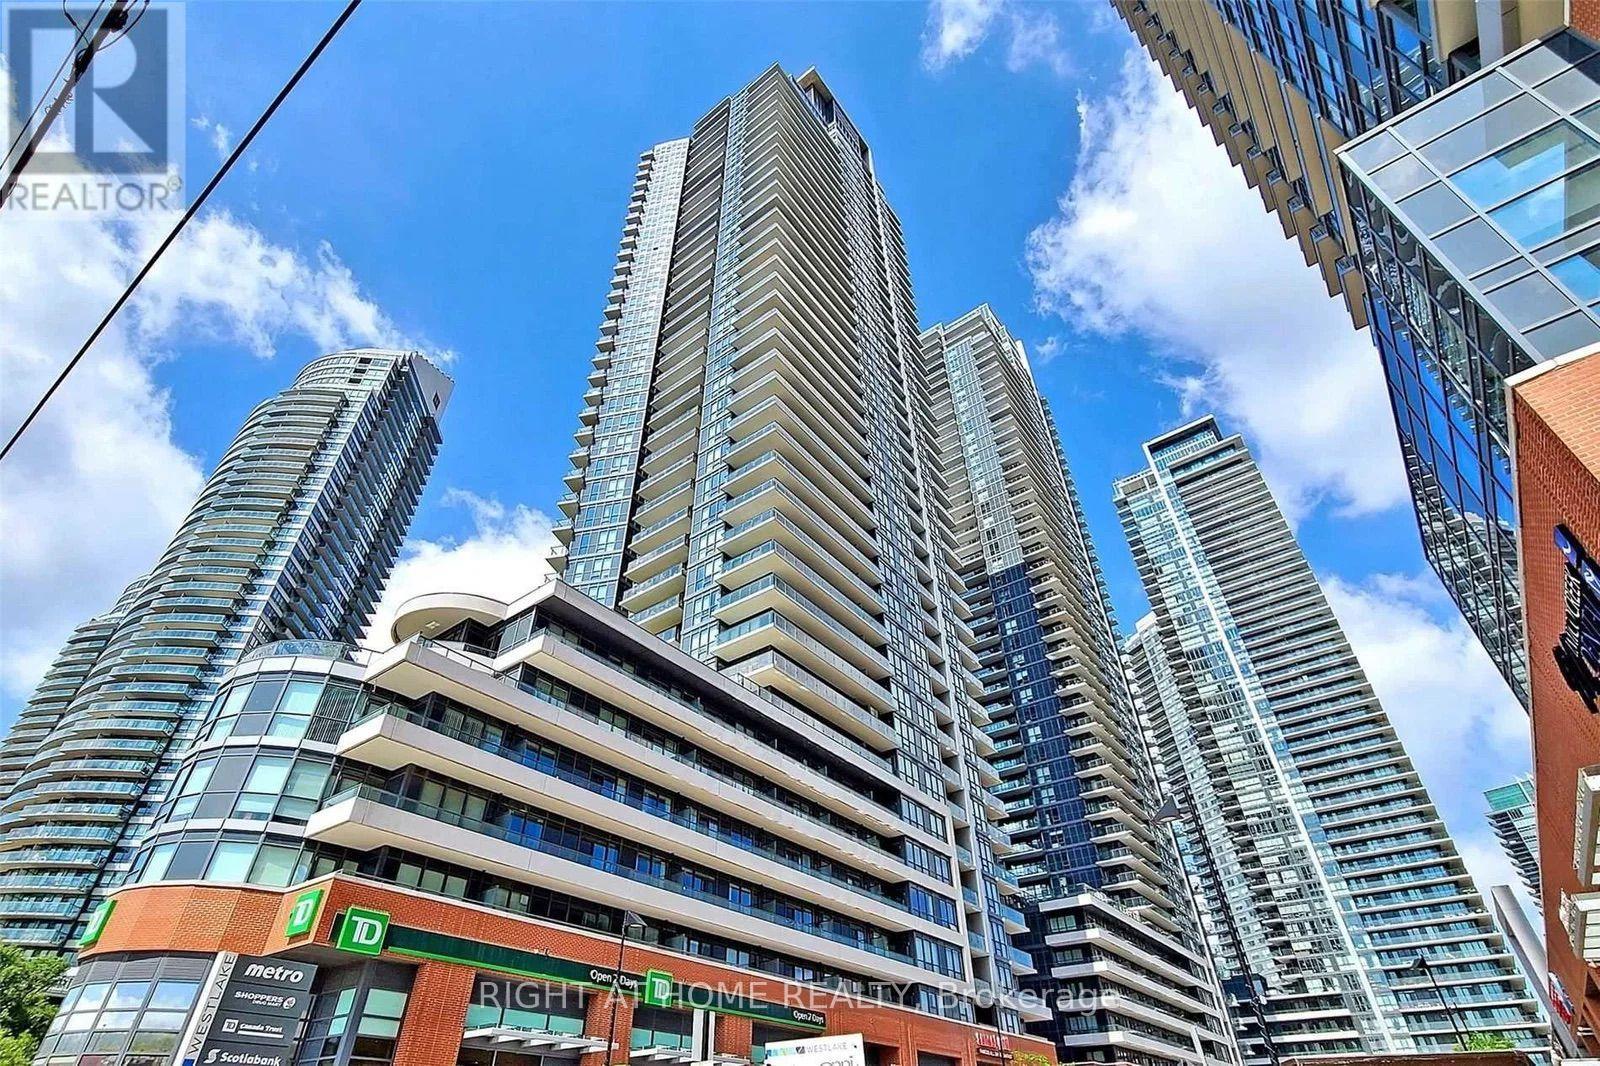
1801 - 2212 Lake Shore Boulevard W
Toronto, Ontario
Welcome to the Westlake Condos and unit 1801! This bright, sun-filled 2-bedroom, 2-bathroom unit with parking and a locker features a spacious and spectacular L-shaped wraparound balcony with clear views of the lake and plenty of natural light throughout the day. Modern appliances, large bedrooms, floor-to-ceiling windows and an open living & dining room make this a truly breathtaking space! Located directly on Lake Shore and steps from Humber Bay Park and public transit, the Westlake Condos offer incredible convenience, with a Metro, Shoppers Drug Mart, Starbucks, LCBO, TD Bank, and Sunset Grill Restaurant right at your doorstep in the condo complex. Residents also have access to an impressive range of amenities at Club W, including an indoor pool, fitness centre, yoga studio, squash court, party and meeting rooms, children's playroom, library, co-working space, guest suites, and a beautifully landscaped outdoor terrace with BBQs. (id:55460)
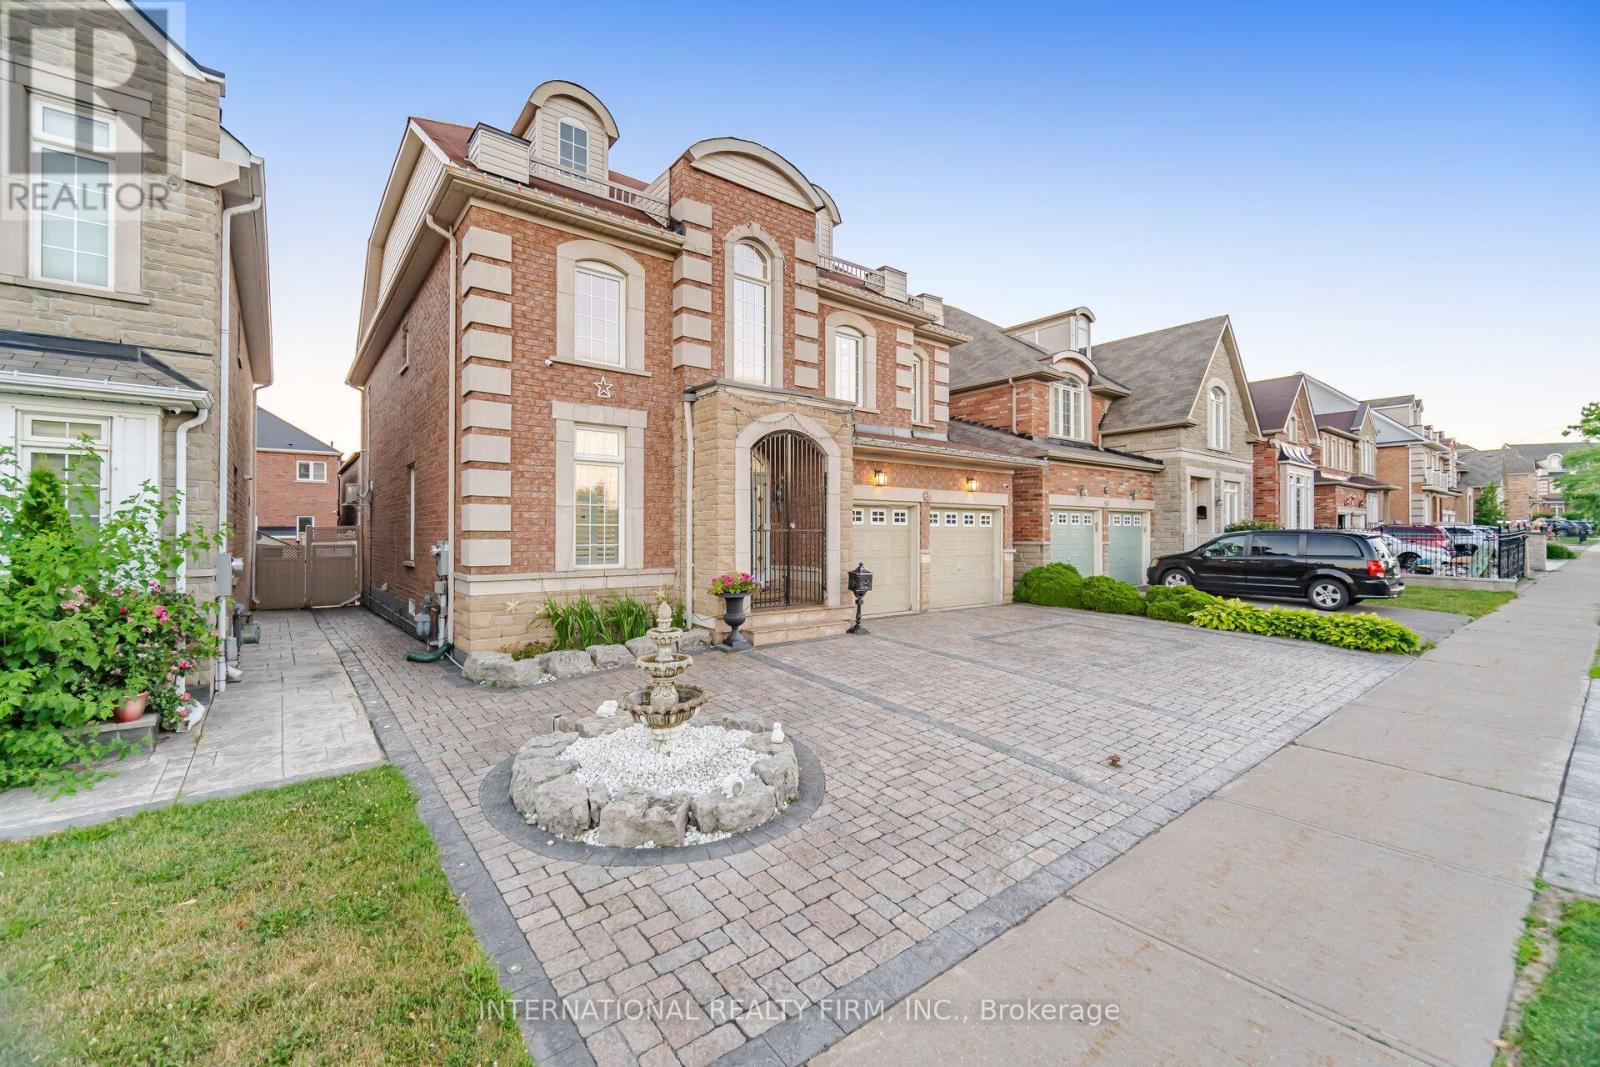
84 Fred Young Drive
Toronto, Ontario
Lots of upgrades and additions have been done to this fantastic home over the years, offering over 4,000 sq. ft. of living space. Bright and spacious open-concept layout with 9-ft ceilings, large family room with fireplace, and a gourmet kitchen with a large island overlooking the pool. The private backyard features a gazebo, fireplace, interlocking stonework and landscape lighting-perfect for entertaining.Spacious primary suite with luxurious 5-piece ensuite, steam shower and Jacuzzi tub. Two of the four bedrooms feature private ensuites. Finished lower level includes a full kitchen, dining area, bedroom and family room with sound system. Double-car garage, 3-car interlocking driveway and front-yard fountain complete this exceptional home. (id:55460)
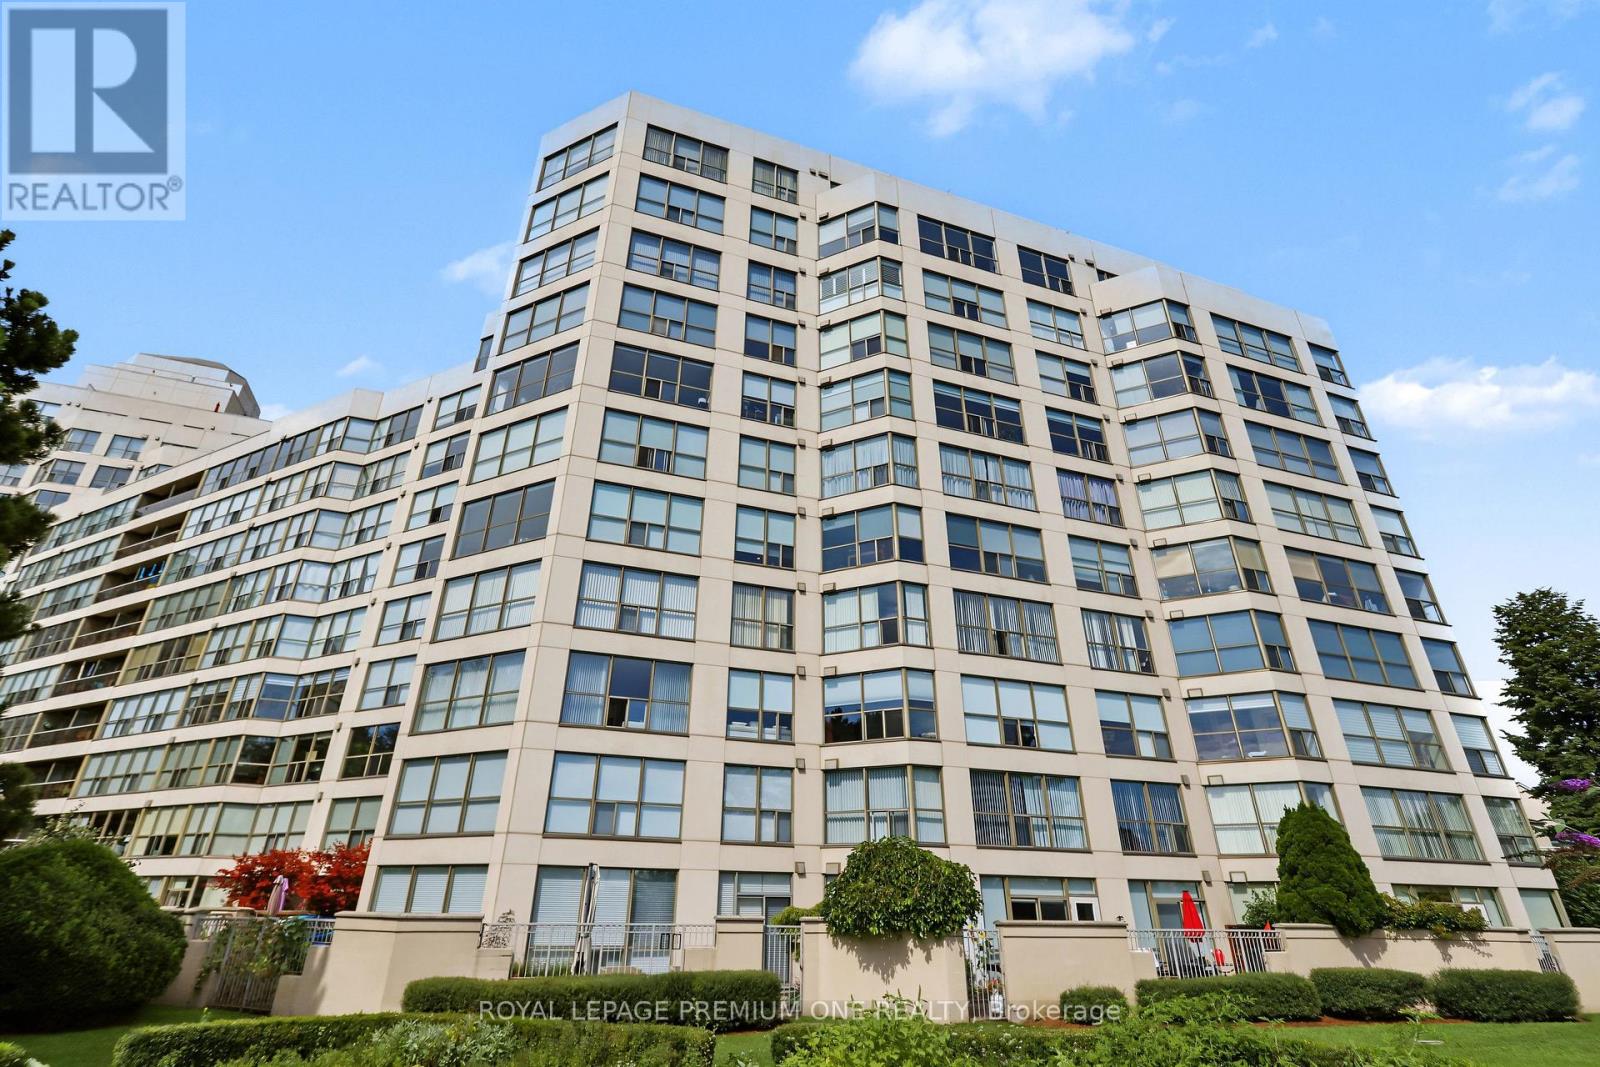
410 - 2267 Lake Shore Boulevard
Toronto, Ontario
Exceptional Waterfront Living at Marina Del Rey Phase II Welcome to suite living in the acclaimed Marina Del Rey II complex at 2267 Lake Shore Blvd. W. Spanning an impressive 932 square feet, this spacious layout offers an expansive, bright living space with generous room sizes rarely found in newer developments. The Suite: Features a light-filled open-concept living and dining area, a large primary bedroom suite with walk-in storage, and two full washrooms. Floor-to-ceiling windows flood the home with natural light, complementing south-facing views. Complete with in-suite laundry, owned locker, and designated underground parking space. Resort-Style Amenities: Exclusive access to the famous 2-storey Malibu Club facility, including an indoor pool and whirlpool overlooking the marina, fully equipped gym, saunas, tennis and squash courts, party rooms, billiard room, outdoor lakefront patio with BBQs, and 24-hour concierge service. All-Inclusive Living: Maintenance fees offer hassle-free living by covering hydro, heat, water, cable TV, and common element maintenance. Prime Location: Set within 11 acres of landscaped parkland along the Mimico waterfront. Step directly onto the Martin Goodman Trail and boardwalk, adjacent to the Etobicoke Yacht Club and Mimico Cruising Club. Minutes to Mimico GO, TTC transit, Highway 427, the Gardiner Expressway, and downtown Toronto. (id:55460)
57 Starview Drive
Toronto, Ontario
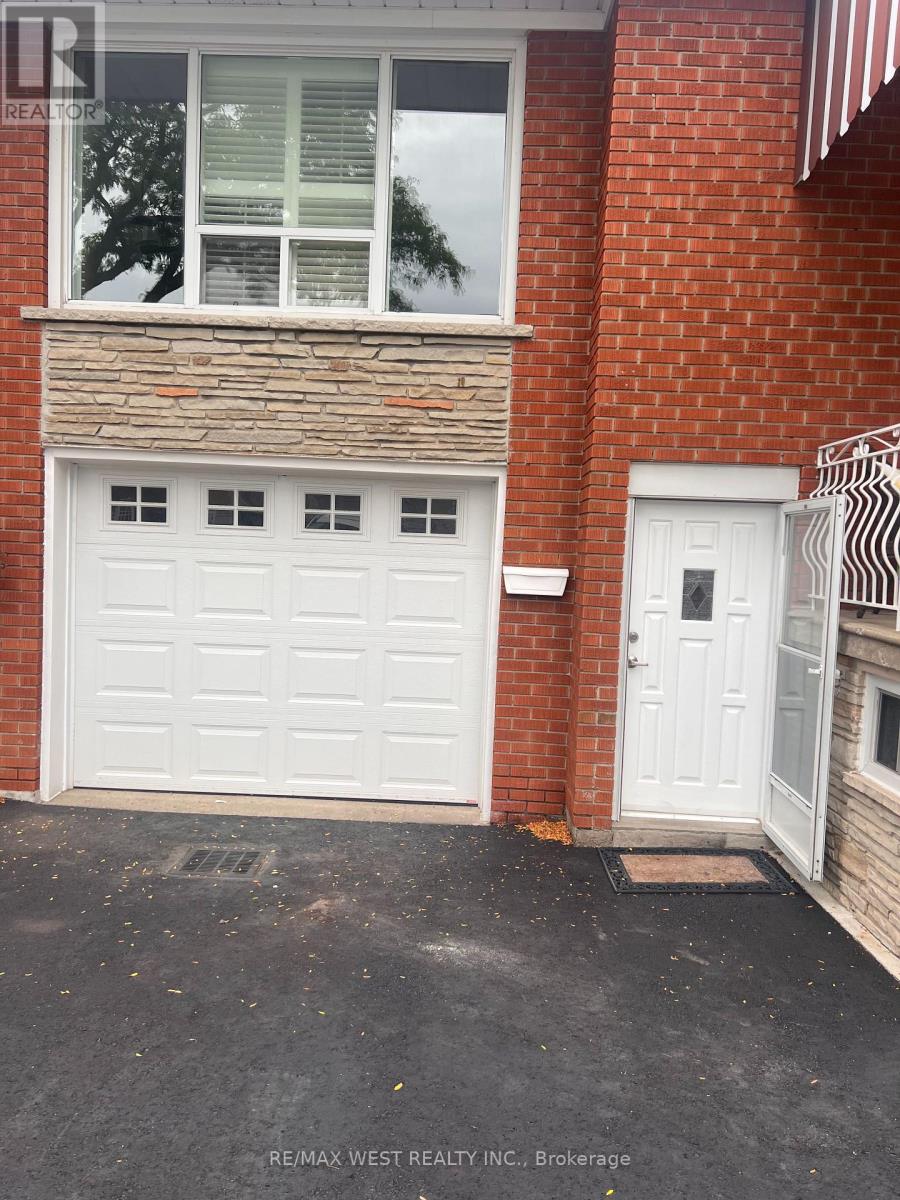
Meticulously Maintained 1-Bedroom Basement Suite in a Prime Toronto Location! This bright and well-maintained lower-level unit is located in the desirable Weston and Sheppard neighbourhood at 57 Starview Drive. The home is a raised bungalow offering a comfortable and private living environment with a separate walk-out entrance, private laundry, and a full-size kitchen. The unit features one spacious bedroom and an abundance of natural light, creating a bright and inviting atmosphere throughout. One designated parking space is included, along with gas, hydro, water, and internet, providing convenient all-inclusive living - NO front veranda or backyard access. Ideally situated with easy access to transit, shopping, parks, major roadways and surrounding amenities. The property is owner-occupied; prospective tenants are expected to be respectful, responsible and considerate occupants. Landlord is seeking AAA-quality tenant with strong rental history, verifiable income/employment and satisfactory references. Tenant to provide a completed rental application, proof of income/employment, Equifax credit report. (id:55460)
Basement - 4032 Teakwood Drive
Mississauga, Ontario
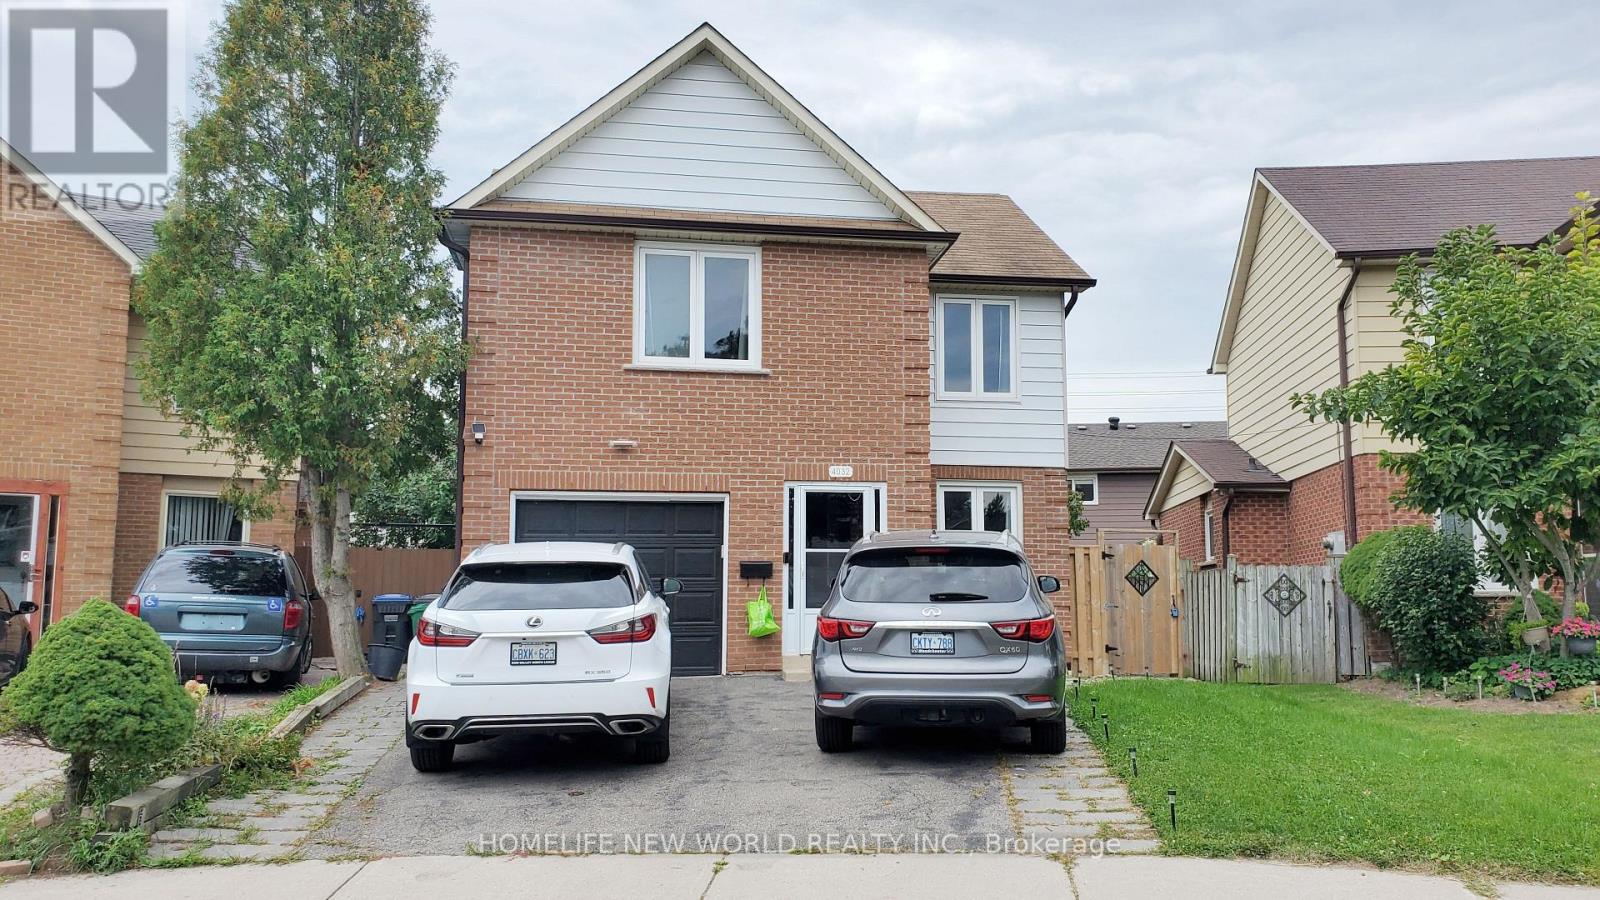
Bright and well-maintained self-contained basement apartment in a highly desirable neighborhood. Features a functional layout with a spacious open-concept living area, full kitchen equipped with standard appliances, separate side entrance for complete privacy, dedicated ensuite laundry, and ample storage space. Enjoy convenient access to public transit, top-rated schools, parks, shopping plazas, and major highways (Hwy 407 / Hwy 404). Ideal for clean, non-smoking single professionals or quiet couples. (AAA tenants, The Landlord prefers tenants who can speak Chinese). (id:55460)
119 - 256 John Garland Boulevard
Toronto, Ontario
Spacious townhouse 1256 square feet. 3 spacious bedroom, separate living and dining rooms. Private garden area, and large basement. This property is perfect for growing families. Close to schools, shopping, highways. This property even has a mature cherry tree in the garden! (id:55460)
5118 Dundas Street W
Toronto, Ontario
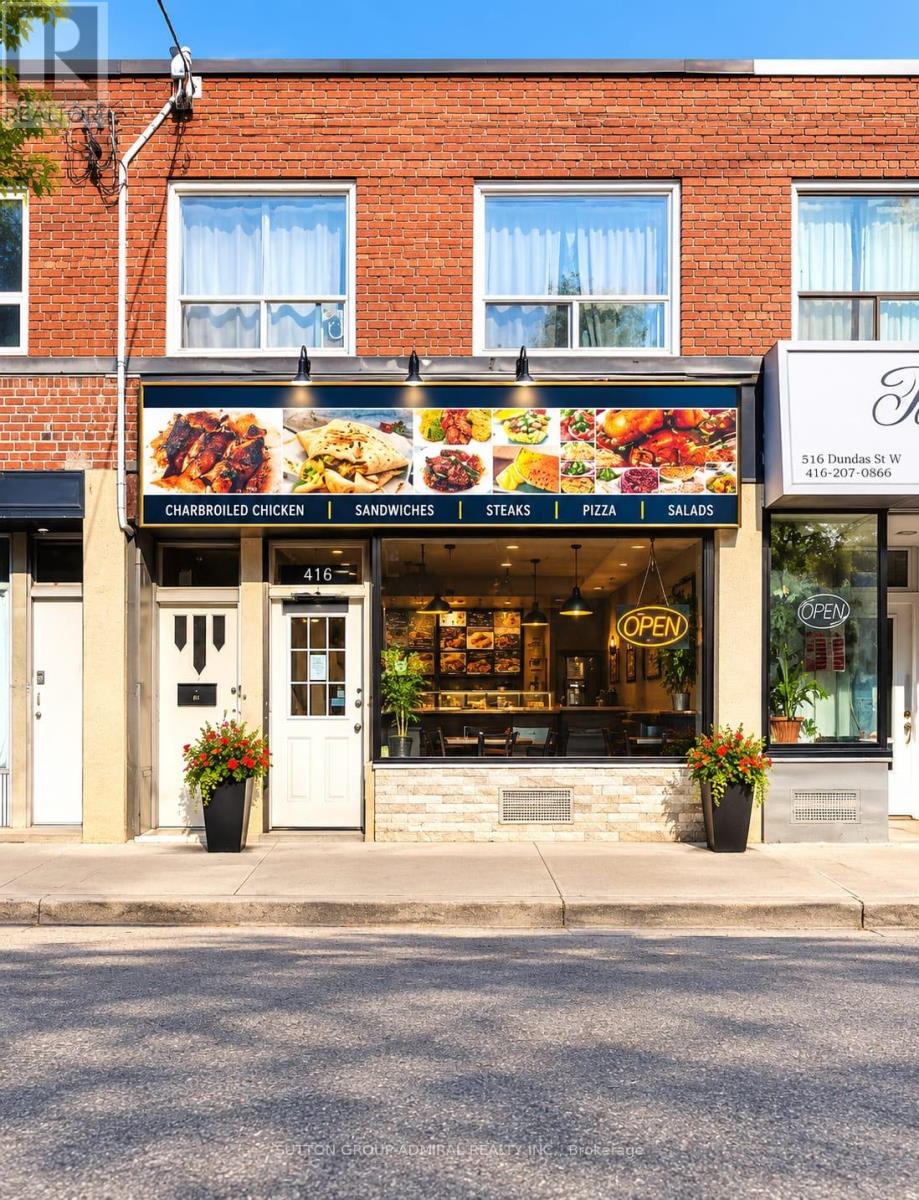
Prime Dundas Street Mixed-Use Opportunity! Multiple Income Streams. fantastic opportunity to own a versatile mixed-use property in a highly visible and sought-after area of Dundas Street West, very close to the new Etobicoke Civic Centre. Enjoy excellent exposure, heavy vehicular and pedestrian traffic, four parking spaces, and a location surrounded by established residential neighbourhood, business, and ongoing area activity. The property features a restaurant on the main level and two residential units above - one 2-bedroom and one 1--bedroom. With four patking spors, prominent Dundas Street West exposure, multiple income streams, and proximity to the new Etobicoke Civic Centre, this property offers an attractive combination of commercial and residential potential. Whether you're looking for an investment property with a multiple revenue sources, an owner-operated opportunity, or a property with room to increase income, this is an opportunity worth exploring. COmmercial exposure, residential income potential, parking, transit connectivity, and future growth - this is an opportunity to be part of one of Etobicoke's evolving and highly activity areas. (id:55460)
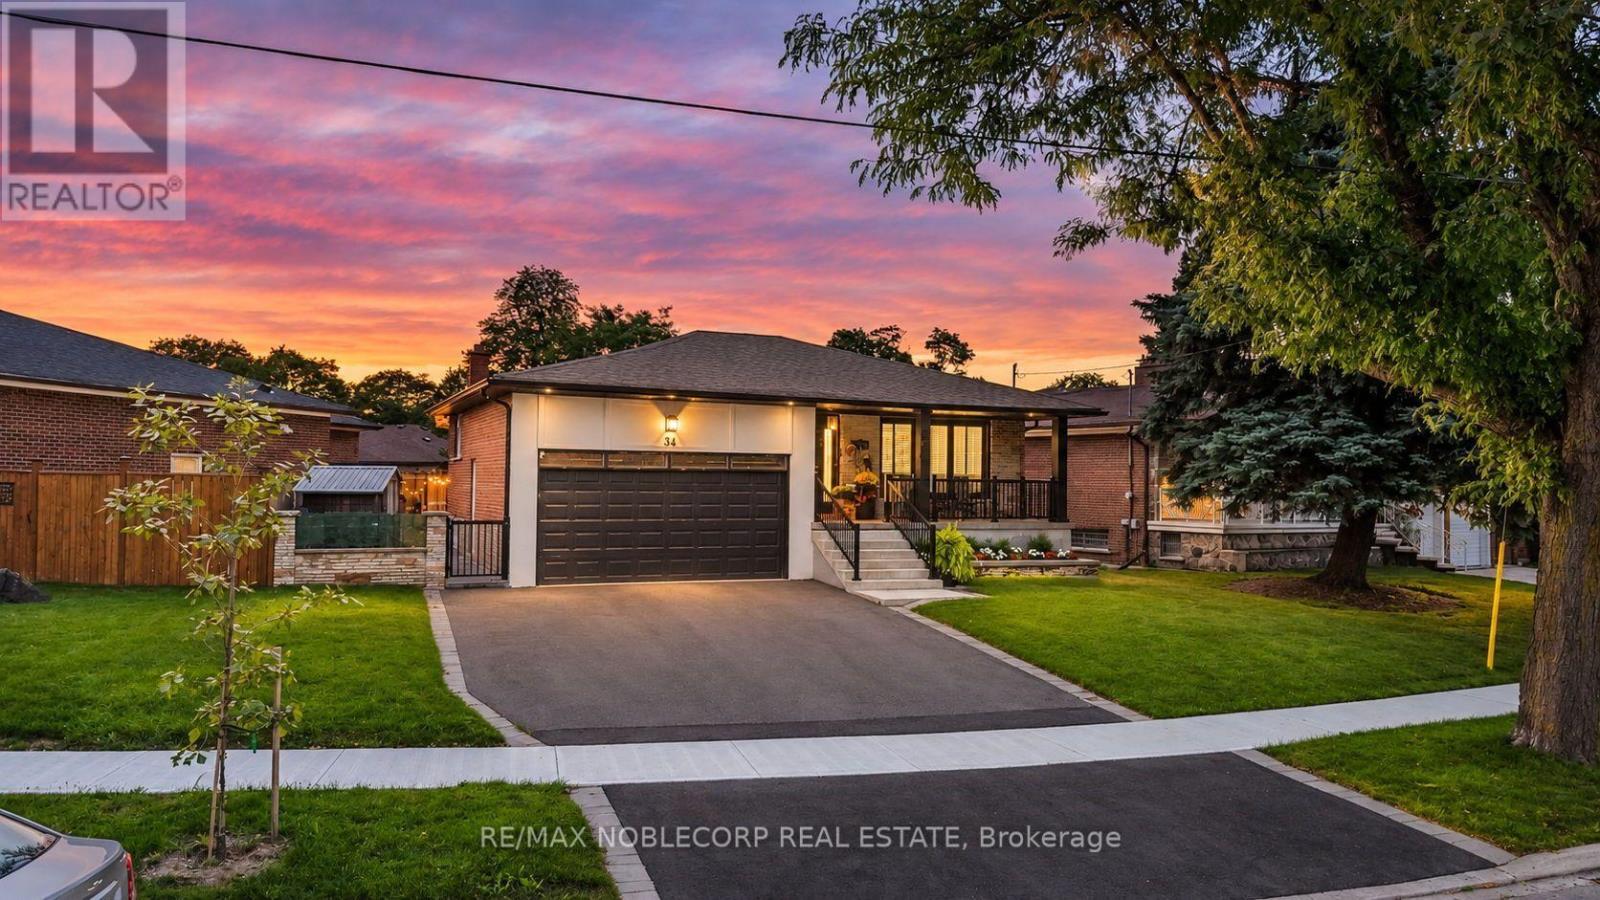
34 Ridgemount Road
Toronto, Ontario
Welcome to 34 Ridgemount Road, a beautifully renovated bungalow where modern style meets the charm of an established Etobicoke neighbourhood. This fully renovated home showcases a thoughtfully designed interior with modern finishes throughout, including updated flooring, stylish light fixtures, contemporary trim and finishes, and a beautifully renovated kitchen with sleek cabinetry and modern details. Bright and inviting living spaces offer a seamless blend of functionality and style, creating a comfortable setting for everyday living and entertaining. The grand primary bedroom offers a spacious and inviting retreat, complete with a large walk-in closet and a stunning ensuite designed as a private master retreat, providing a luxurious space to unwind at the end of the day. The fully finished and functional basement provides an impressive extension of the home's living space, offering versatile additional accommodation that can serve as secondary living quarters, a family room, home office, guest space, or recreational area. With its generous living space and flexible layout, the lower level provides added functionality and privacy for growing families, extended family, or those looking for additional space to enjoy. Step outside to a fully landscaped property extending from the beautifully maintained front yard through to the private backyard. The impressive rear yard features expansive patio areas, creating the perfect setting for summer entertaining, outdoor dining and relaxing with family and friends. Nestled on a quiet residential street in the desirable Humber Heights/Westmount community, this charming bungalow offers the ideal combination of comfort, style and convenience. Close to parks, schools, transit, shopping, and major highways, making commuting and everyday living a breeze. Offering the perfect balance of peaceful neighbourhood living and urban convenience. Enjoy one of Etobicoke's most established and sought-after communities. (id:55460)
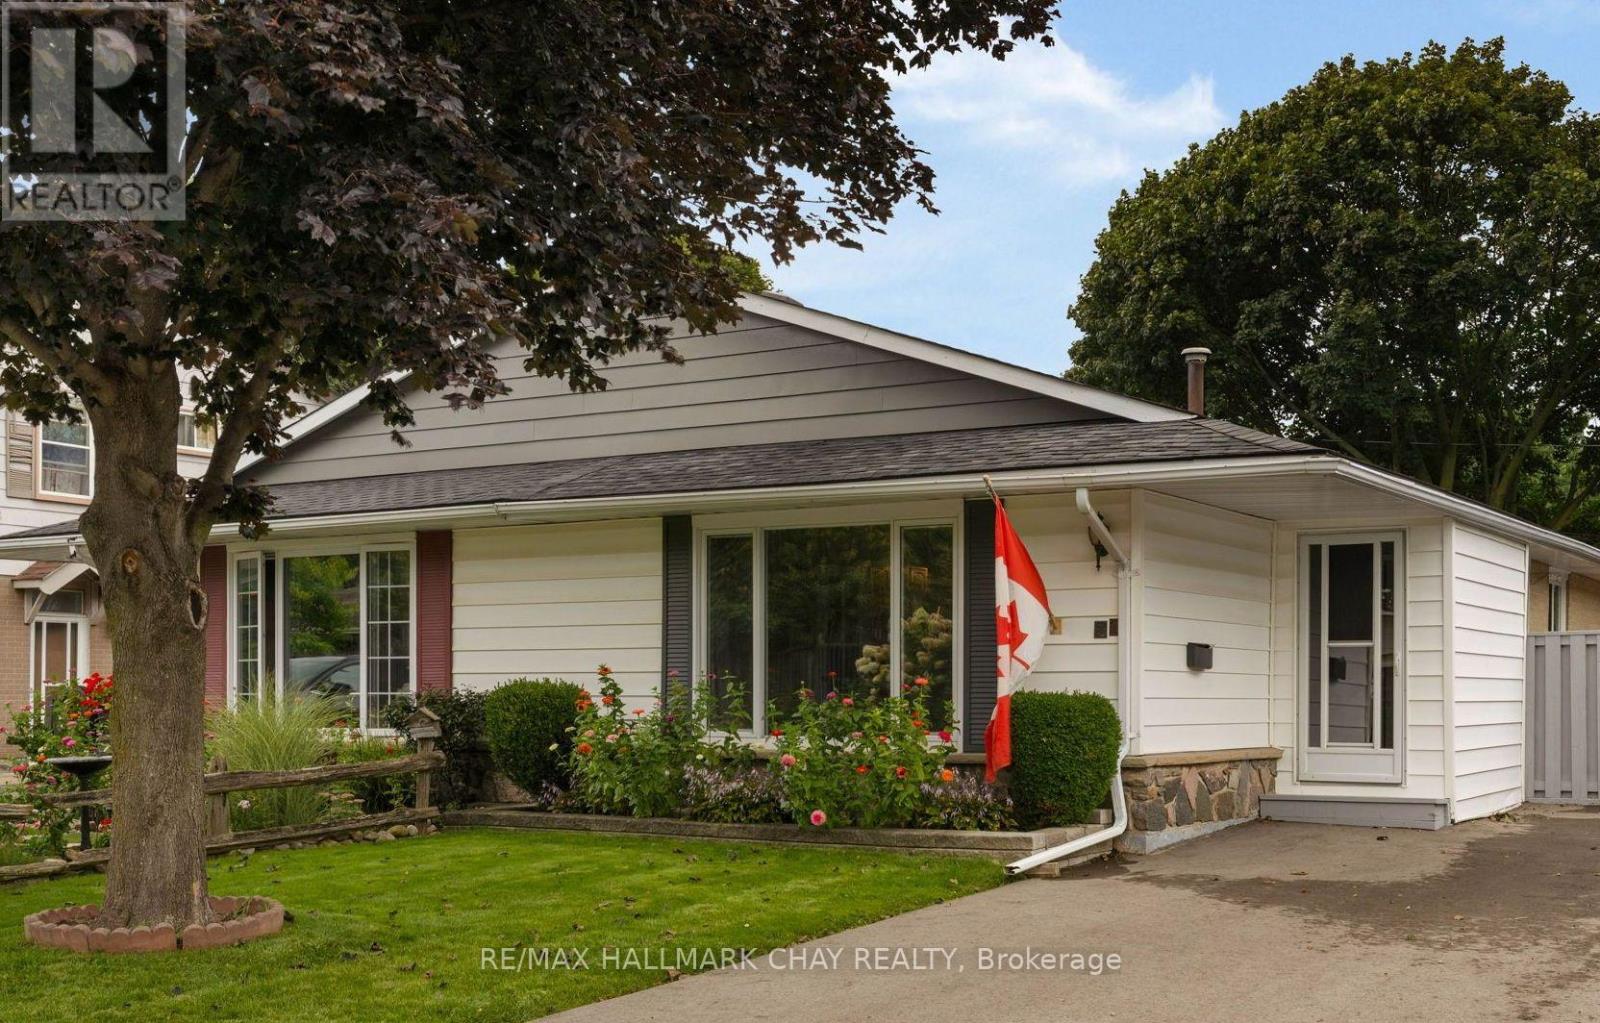
21 Ontario Street
Orangeville, Ontario
PRESENTING 21 Ontario Street - a meticulously maintained home in a family-centric community home to mature large lots and established gardens and central to all key amenities a busy household might require. This semi-detached bungalow offers 3+1 bedrooms, 1+1 bathrooms and provides an abundance of living space and storage. Impeccably maintained home with tasteful neutral decor throughout. Main level with renovated and updated kitchen with s/s appliances, French doors lead to the bright living room bathed in natural light from the large front-facing picture window, dining room as well as private living zone with three bedrooms with hardwood flooring and new windows, and updated main 4pc bath with modern vanity. Full finished lower level echoes the sqft of the upper level, extending the functional living space this home offers with another bedroom, large rec room with built-in bar, 3pc bath and laundry. French doors lead from the main level out to the private rear yard. Pride of ownership = truly a move in ready gem! (id:55460)
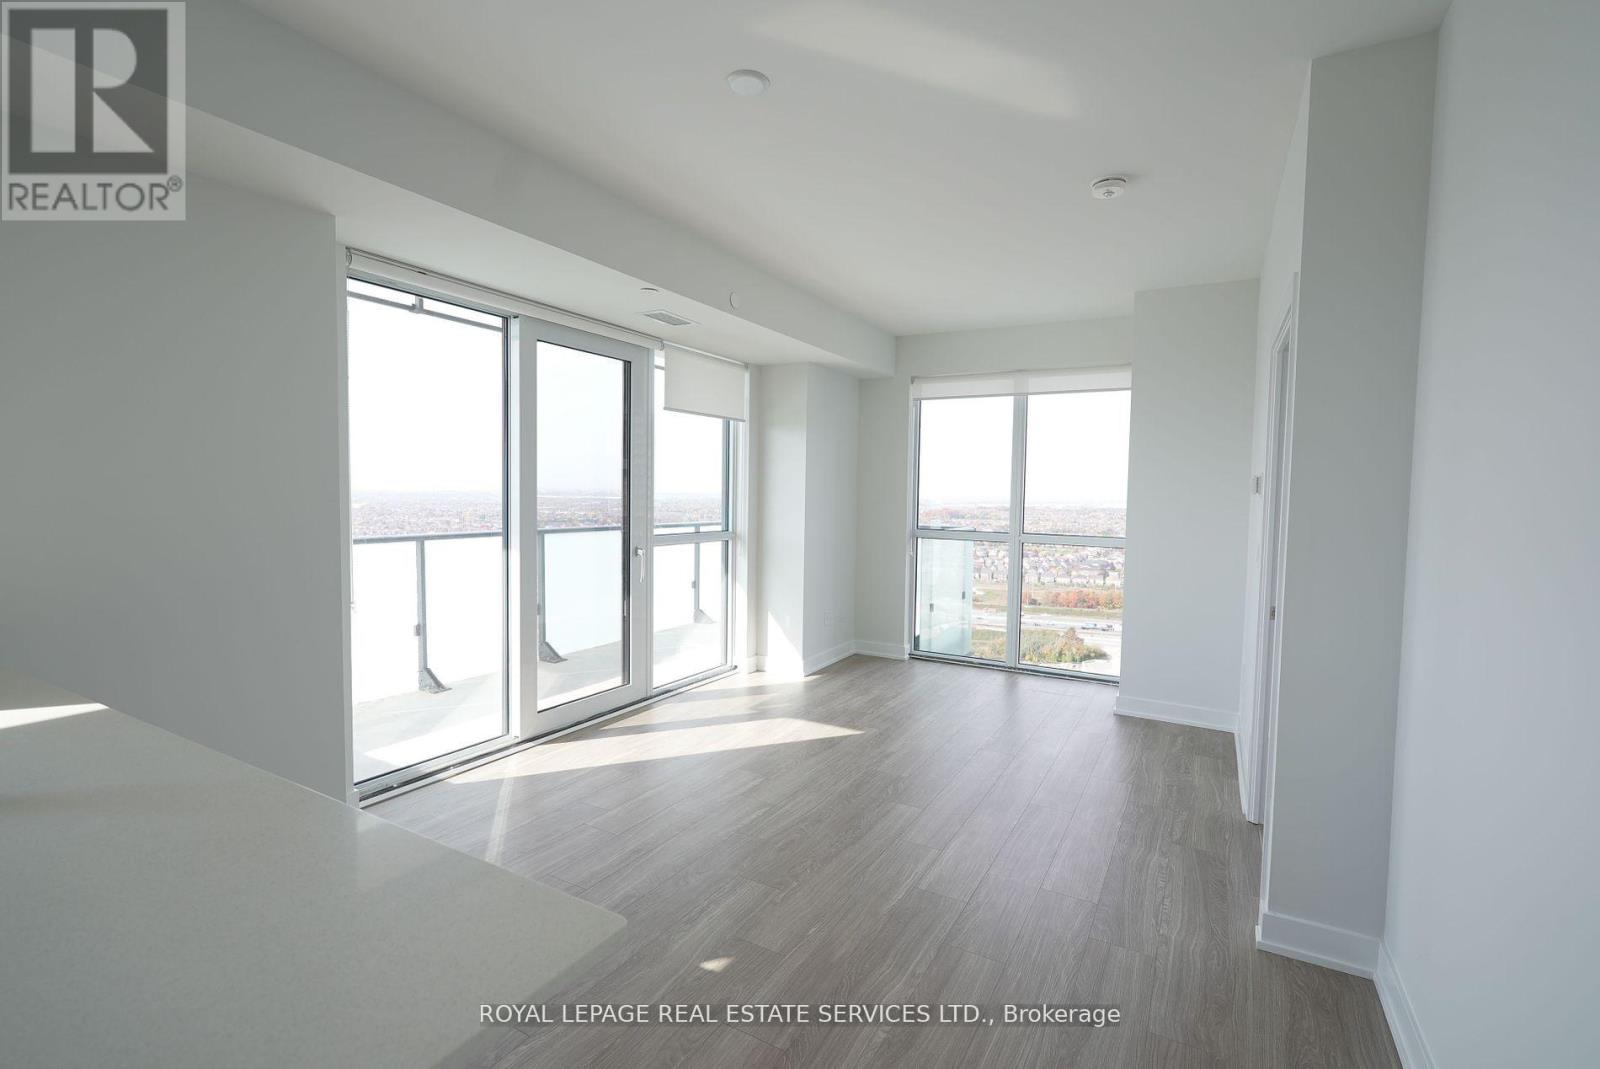
2701 - 4130 Parkside Village Drive
Mississauga, Ontario
Introducing The Rise Model Unit 2701 At 4130 Parkside Village Dr, ----- A Sophisticated 2-Bed, 2-Bath And Den Suite In The Highly Sought-After AVIA 2 Condominiums, Nestled In The Heart of Mississauga. Spanning An Impressive 928 Sq. Ft Of Thoughtfully Designed Interior Space Complemented By A 124 Sq. Ft Private Balcony, This Residence Offers A Harmonious Blend Of Modern Elegance And Urban Convenience. The Open-Concept Layout is Bathed In Natural Light, Thanks to Floor-To-Ceiling Windows. A Contemporary Kitchen, Outfitted With Exceptional Finishes, Quartz Countertops, And Stainless Steel Appliances, Sets The Stage For Effortless Cooking And Entertaining. The Roomy Primary Bedroom Includes A Generous Closet And A Luxurious Ensuite Washroom, While The Second Bedroom, Versatile and Inviting, Is Ideal For A Home Office Or A Young Family. Step Onto The Balcony, Perfect For Quiet Moments of Relaxation. AVIA 2 Boasts An Array Of Top-Tier Amenities, Including A State-Of-The-Art Fitness Center, A Scenic Rooftop. (id:55460)
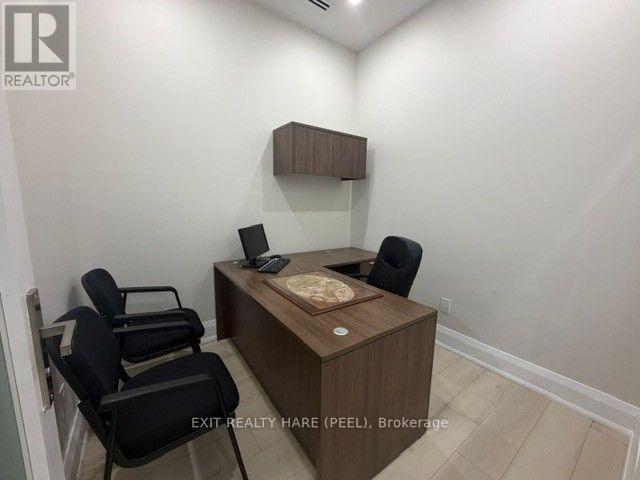
64-1 - 6191 Mayfield Road
Brampton, Ontario
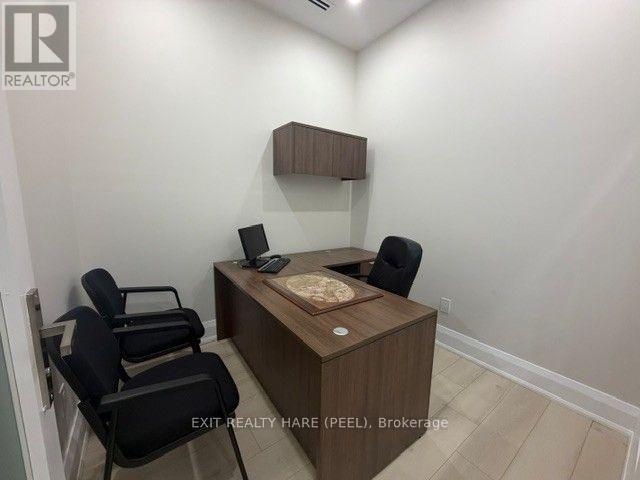
Newly Finished Office Space in a Professional Law Office, located in a new Retail Commercial Plaza strategically located at the Brampton/Caledon Border! One or two offices are available for Lease. Legal professionals (lawyers/paralegals) and immigration consultants. Available shared Boardroom (17' x 8') upon scheduled reservation basis. Modern, bright and welcoming reception area is perfect for welcoming your clients. Lots of parking available on a first come first serve basis. 10 ft Ceilings, Great opportunity to locate your business in ready to use space in an already established Law Office. Each Office is approximately 8' x 8' with privacy door. Monthly Lease is Gross amount plus HST. (id:55460)
64-1-2 - 6191 Mayfield Road
Brampton, Ontario
Newly Finished Office Space in a Professional Law Office, located in a new Retail Commercial Plaza strategically located at the Brampton/Caledon Border! Up to 2 Office Rooms available for Sub-Lease. Each Office is approximately 8' x 8' with privacy door, can be leased as 1 or 2 offices depending on needs of Tenant. Legal professionals (lawyers/paralegals) and immigration consultants. Available shared Boardroom (17' x 8') upon scheduled reservation basis. Modern, bright and welcoming reception area is perfect for welcoming your clients. Lots of parking available on a first come first serve basis. 10 ft Ceilings, Great opportunity to locate your business in ready to use space in an already established Law Office. Monthly Lease is Gross amount plus HST. (id:55460)
44 Fordham Road
Brampton, Ontario
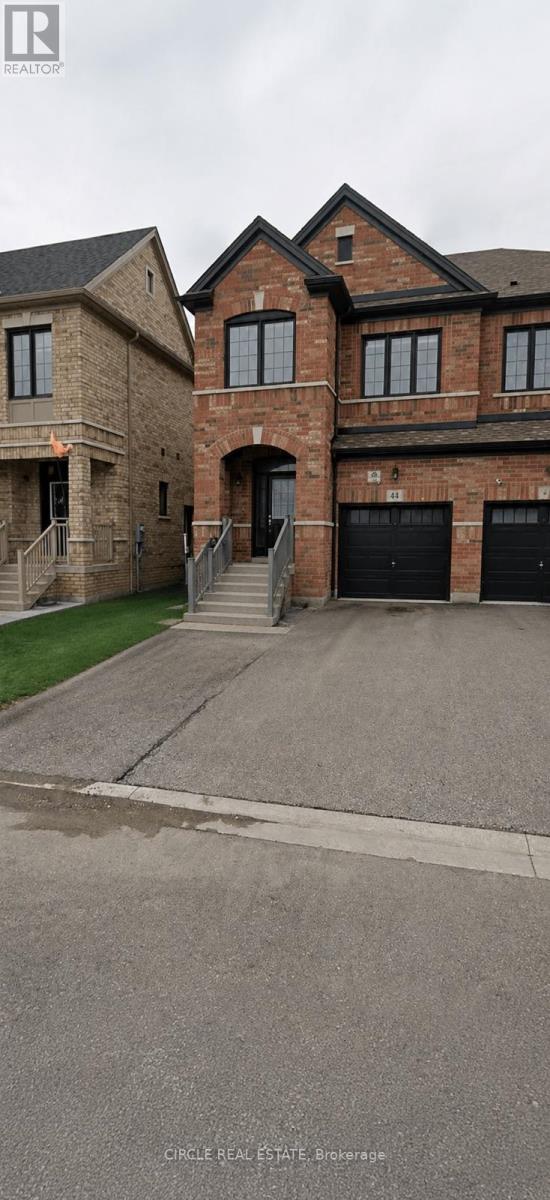
Beautifully upgraded 4-bedroom, 2.5-bath semi-detached home offering a bright and spacious upper-level layout. Features an open-concept living and dining area, modern kitchen with ample cabinetry and storage, generously sized bedrooms, and stylish finishes throughout. Excellent location close to schools, parks, transit, shopping, and everyday amenities. **Tenant responsible for 70% of utilities. Basement is rented separately with separate parking; upper level tenant has no basement access.** (id:55460)
206/208 - 2260 Bovaird Drive E
Brampton, Ontario
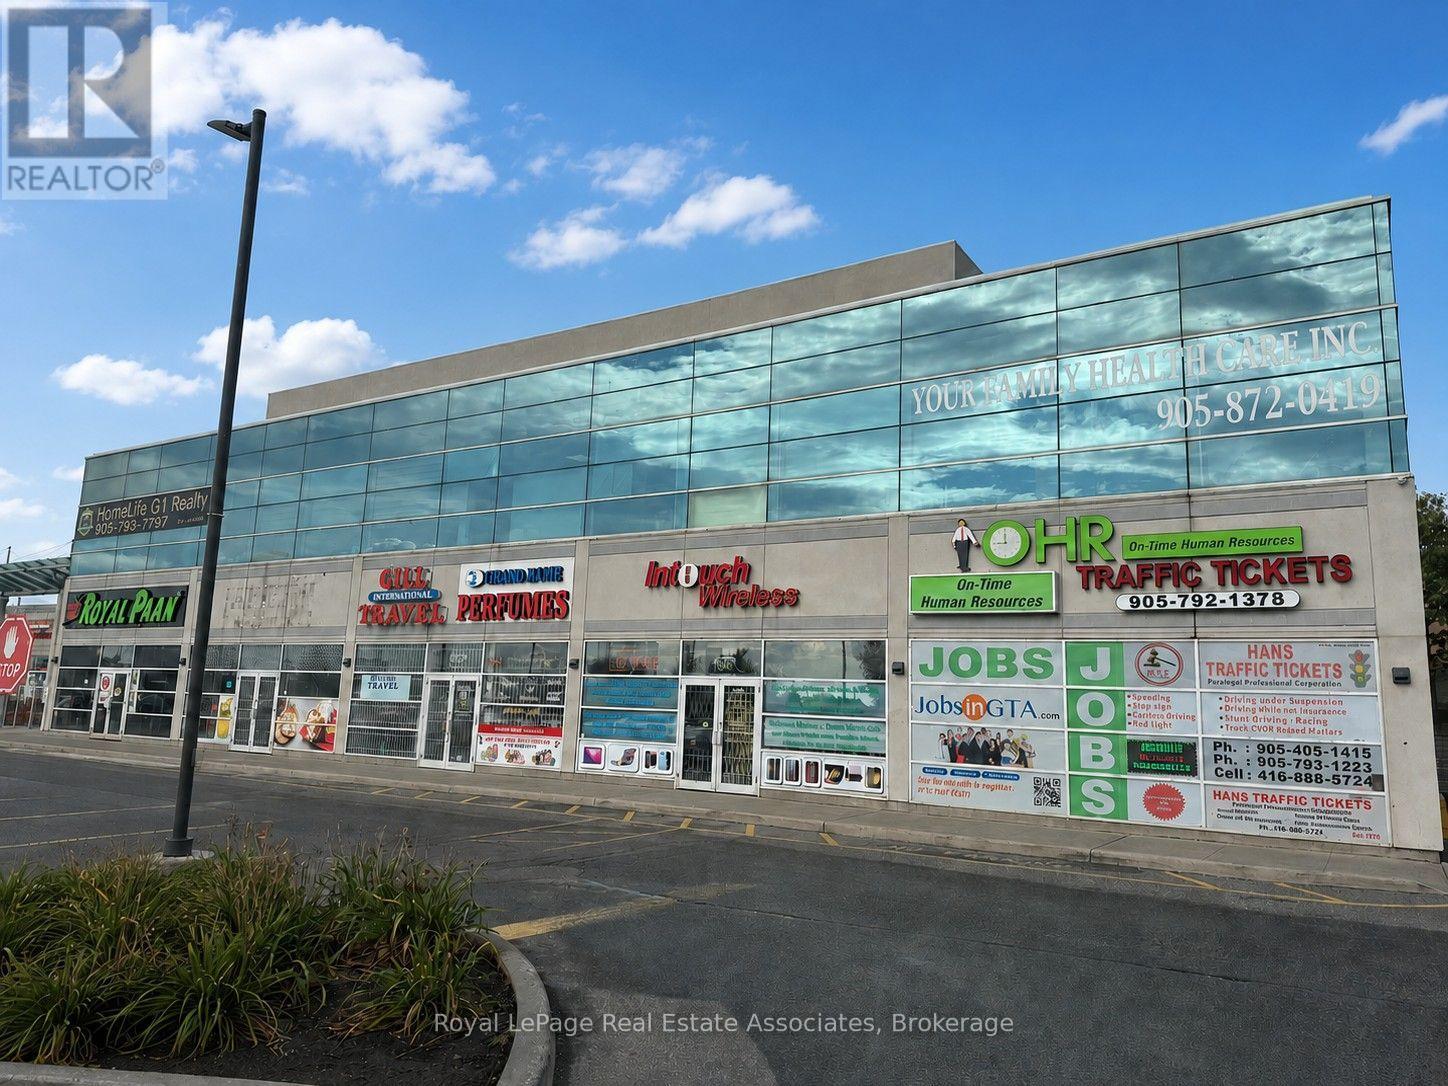
An exceptional opportunity for a medical or healthcare owner-occupier in a well-established Brampton office condominium. This spacious 2,670 sq. ft. second-floor unit is currently occupied by a long-standing physiotherapy clinic, making it particularly well suited for medical, rehabilitation, wellness, or other professional uses. The tenant has approximately 22 months remaining on the lease and may remain in place, providing interim rental income, or vacant possession can be arranged-offering flexibility for purchasers planning their own occupancy. Located in a professional commercial building with excellent exposure along Bovaird Drive East, the property benefits from strong traffic counts, ample on-site parking, and convenient access to major retail, medical, and residential amenities in the Sandringham-Wellington area. Zoned SC (Service Commercial), permitting a broad range of professional and medical office uses. A rare opportunity to secure an established commercial unit today while planning for future occupancy. (id:55460)
410 - 1808 St Clair Avenue
Toronto, Ontario
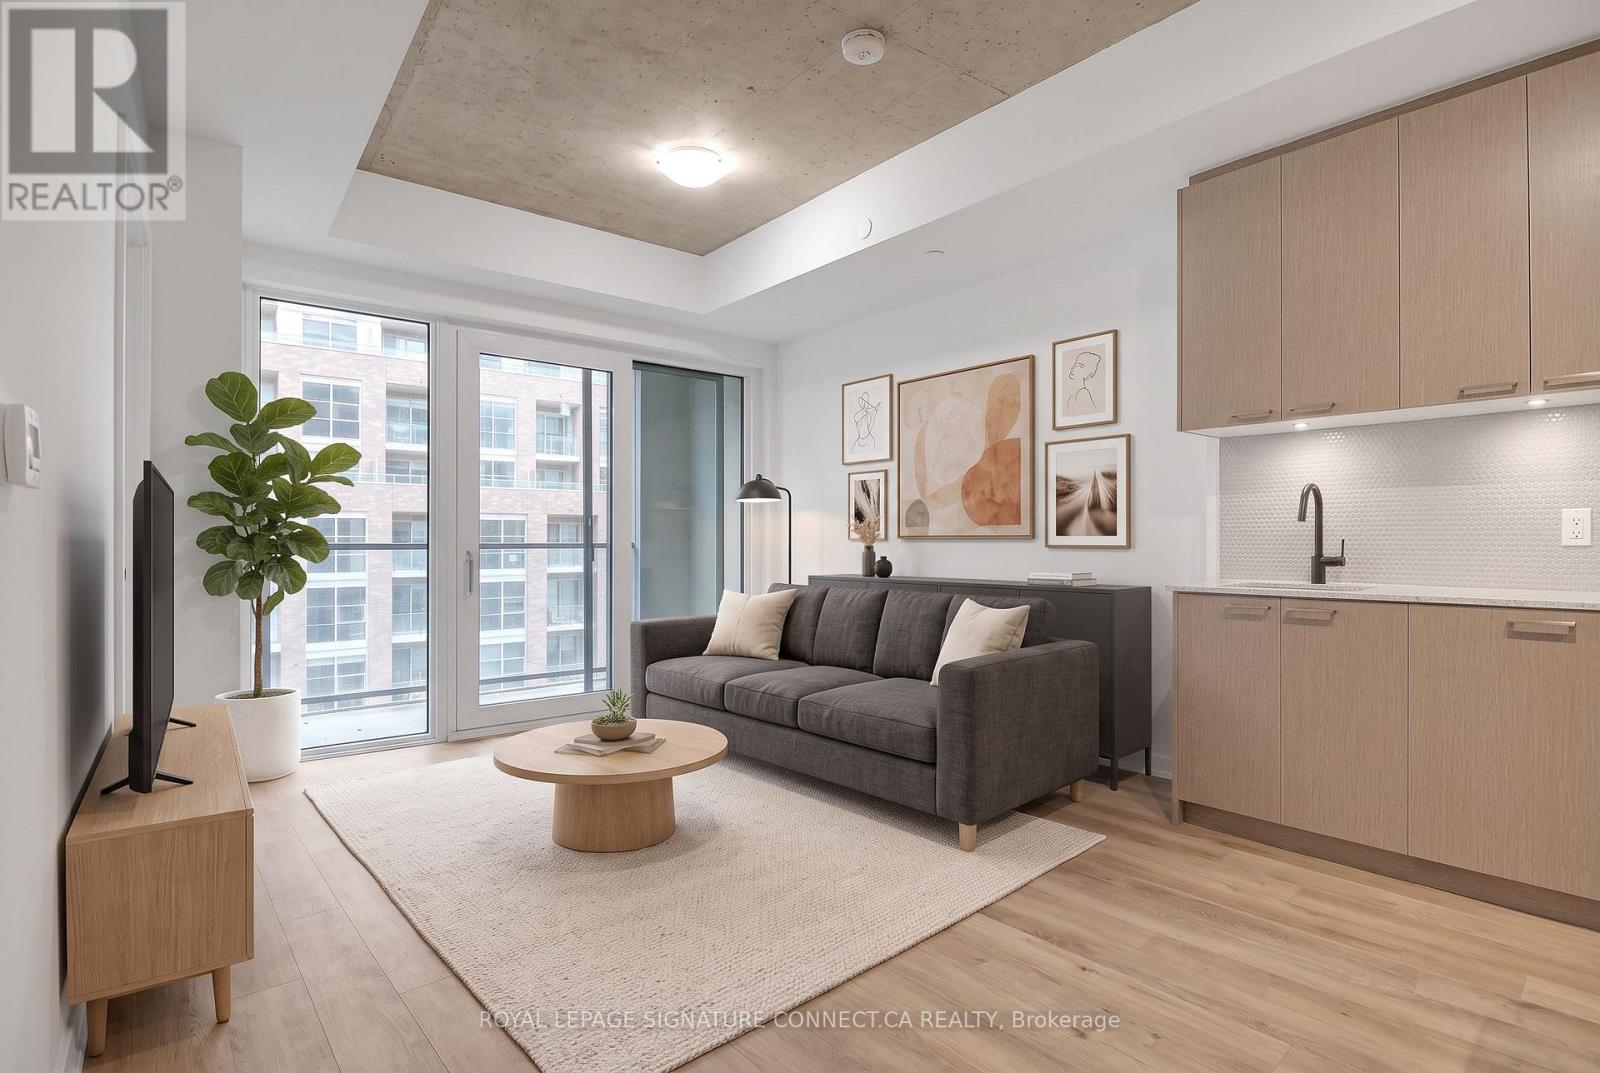
A stunning condo and locker for an even better price! It is in immaculate condition - a must see. Where the Junction meets the Stockyards, you'll find a space that doesn't just house you-it sunbathes you. Welcome to Suite 410 at 1808 St. Clair, a south-facing, two-bedroom, two-bathroom sanctuary where "golden hour" is a permanent state of being. This isn't your cramped, "maybe-it's-a-bedroom" floor plan. It's a sleek, open-concept 2/2 that understands the value of usable space. Flooded with unapologetic southern light, the space features a stainless-steel kitchen, in-suite laundry, and high-speed internet that actually keeps up with your life. It's the "Modern Essential" done right. You're steps from Stockyards Village and the best of the West. Trendy bakeries, craft coffee, and top-rated restaurants are your new morning (and late-night) ritual. Whether you're grabbing groceries or a croissant, everything is within a five-minute stroll. The building does the heavy lifting so you don't have to. Beyond the gym and stylish lounge, the "Urban Garage" offers a bike-repair station and oversized laundry machines for those "too-big-for-the-unit" items. It's thoughtful, gritty-cool, and incredibly practical. Contemporary. Connected. And completely sun-drenched. It's the West-end home base you've been waiting for. Some photos virtually staged. (id:55460)
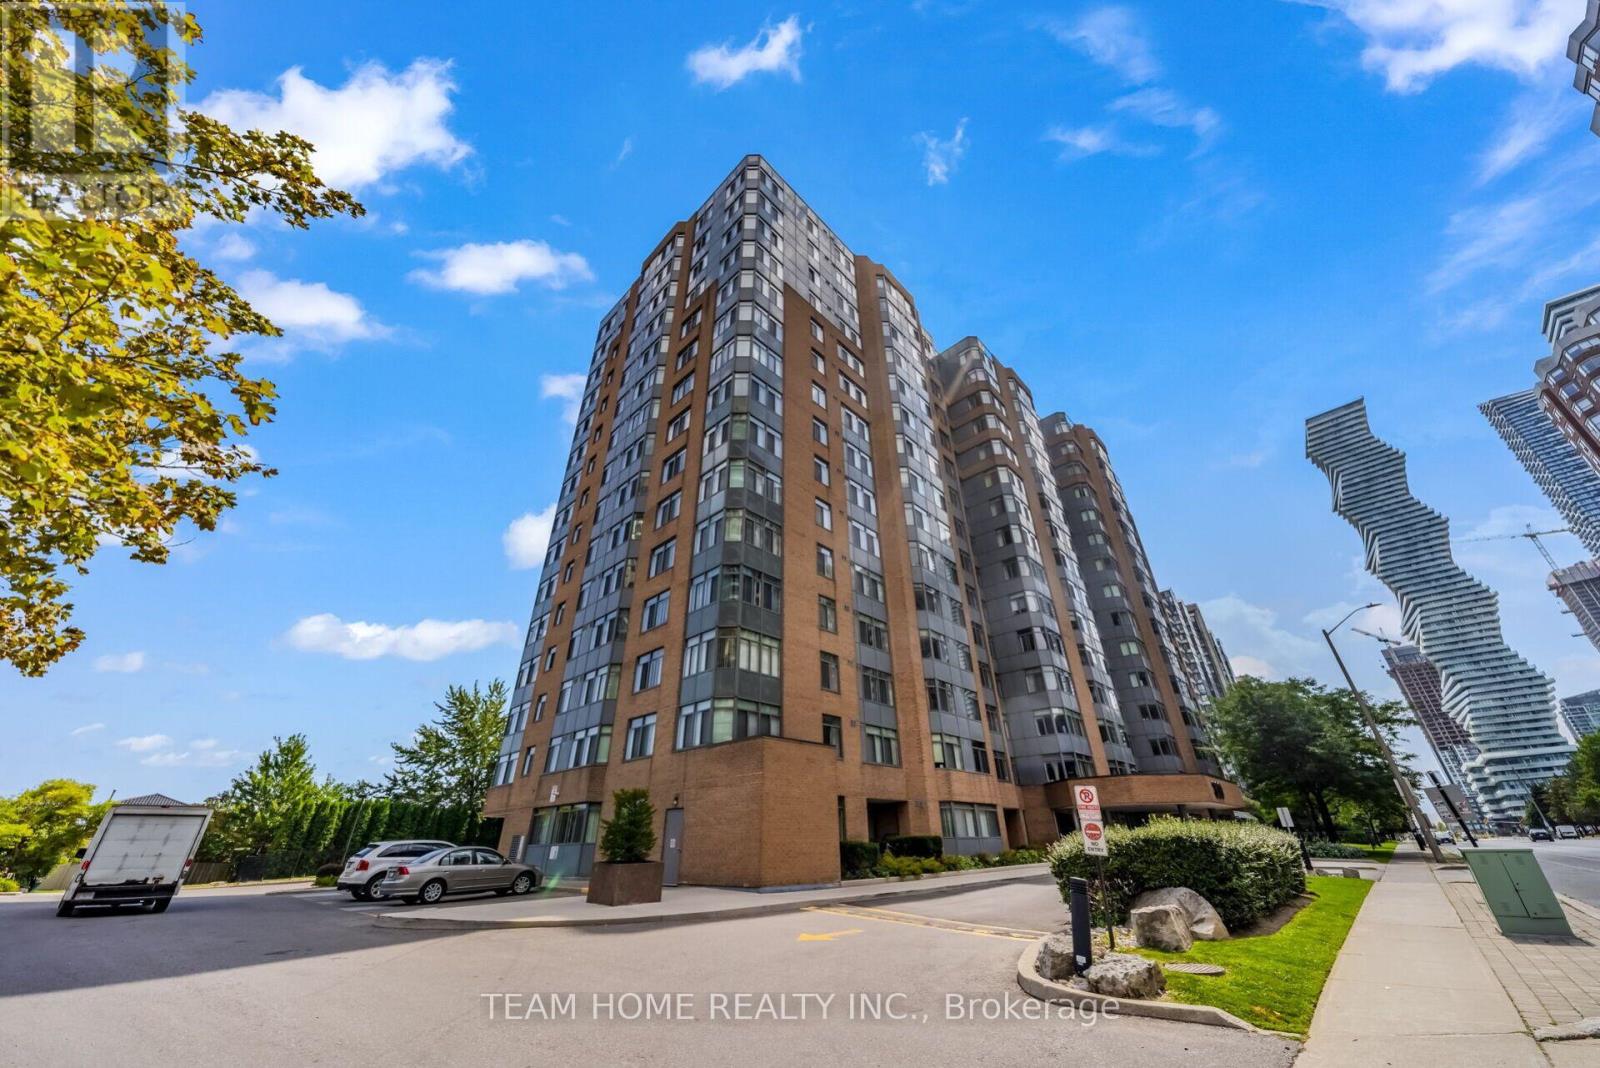
604 - 300 Webb Drive
Mississauga, Ontario
LOCATION! LOCATION! LOCATION! Discover spacious condo living in the heart of Mississauga! This bright 1 Bedroom + Den suite offers approximately 700-799 sq. ft. of well-designed living space with a functional layout and plenty of natural light. The versatile den adds valuable flexibility and can serve as a nursery, bedroom, home office, study, or cozy sitting area. A large in-suite closet, separate locker, and 1 parking space provide excellent storage and everyday convenience. Enjoy the comfort and peace of mind of an exceptionally well-managed building, complemented by an impressive array of amenities including an indoor pool, sauna, jacuzzi, gym, billiards room, tennis court, patios, party room, theatre room, library/reading area, and plenty of above-ground visitor parking for family and friends. Location is hard to beat-just steps from Square One Shopping Centre, Celebration Square, restaurants, entertainment, parks, school and public transit, with convenient access to major highways. Whether you're a first-time buyer, downsizer, or investor, this is a fantastic opportunity to own in one of Mississauga's most convenient and vibrant communities. Don't miss your chance to make this centrally located condo your new home! (id:55460)

1451 Ravensmoor Crescent
Mississauga, Ontario
Welcome to 1451 Ravensmoor Crescent, an exceptional executive 2 storey residence tucked away within a quiet, low-traffic 'gated-feel' enclave in Mississauga's highly coveted Credit Pointe community. Offering 3 spacious bedrooms and more than 3,000 sq ft of thoughtfully designed living space, this beautifully maintained home seamlessly blends modern updates with timeless sophistication, creating an ideal setting for families, multi-generational living, or investment. Positioned on an impressive extra deep lot with outstanding curb appeal and exceptional privacy, this remarkable property radiates pride of ownership from the moment you arrive. The bright and inviting main floor features an elegant 16 ft. open-concept foyer, effortlessly connecting the spacious kitchen, dining area, and welcoming family room anchored by a cozy double sided fireplace-perfect for both everyday living and entertaining. The tastefully appointed kitchen overlooks a spectacular backyard retreat complete with an oversized kidney-shaped swimming pool, relaxing gazebo, concrete patio & mature trees that provide a tranquil and private oasis for family gatherings and summer entertaining. The fully finished lower level substantially expands the home's living space, offering incredible versatility with a spacious recreation room, dedicated office area, and potential fourth bedroom-perfect for extended family, in-law accommodation, guests, or your growing family's changing needs. Every detail of this home reflects meticulous care and exceptional attention to maintenance. Immaculately presented and truly move-in ready, this residence shows beautifully and earns a well-deserved 10+. In the highly sought-after Credit Pointe neighbourhood, you'll enjoy unparalleled convenience with easy access to Credit Valley Hospital, major highways, premium shopping, parks, community park and tennis courts. Nature lovers will appreciate having the scenic Credit River walking trails just steps from your front door! (id:55460)

6200 Osprey Boulevard
Mississauga, Ontario
Welcome to 6200 Osprey Blvd, a beautifully upgraded detached home in one of Mississauga's most sought-after neighbourhoods, backing onto a park and school grounds. This spacious home features a custom chef's kitchen with a large island, three sinks, and new tile flooring, along with pot lights throughout, new laminate flooring on the second floor (2019), and four generously sized bedrooms, including an oversized primary bedroom with custom closets. The bathrooms have been tastefully upgraded. Enjoy outdoor living with an in-ground pool, deck, and newly epoxy-finished backyard patio. Major upgrades include a new furnace and pool motor (2019). The basement offers excellent potential for additional living space, with a separate side entrance and possibilities for future customization, subject to obtaining all required permits and approvals. The home also features a convenient second-floor laundry room. With exceptional living space, great outdoor amenities, and endless potential, this move-in-ready home is a rare opportunity in a prime Mississauga location. (id:55460)

30 Maple Avenue N
Mississauga, Ontario
Welcome to this exceptional rebuilt bungalow in the heart of prestigious Port Credit, where timeless design meets modern luxury. Offering approximately 2,000 sq. ft. above grade, this remarkable residence places you just moments from the neighbourhood's vibrant restaurants, boutique shops, scenic waterfront trails, top rated public & private schools, Port Credit GO Station, the QEW, & more, providing an effortless commute to downtown Toronto. Step inside to discover an open concept main level, where soaring ceilings, expansive windows, & LED pot lights create a bright and inviting atmosphere. At the heart of the home, the gourmet kitchen is both elegant & functional, featuring a hidden walk-in pantry, a stunning quartz waterfall island, premium built-in stainless steel appliances, a gas cooktop, & seamless sightlines across the living & dining areas, creating the perfect setting for everyday living & entertaining. The private primary retreat offers a spacious walk-in closet & a beautifully appointed 3pc ensuite. Two additional bedrooms, each thoughtfully designed, are complemented by a stylish 3pc bathroom. The fully legal lower level suite, complete with its own private entrance, presents an outstanding opportunity for rental income or multi-generational living. This well designed space features a full kitchenette with granite countertops, a generous bedroom with a 4pc ensuite, & large above grade windows that fill the interior with natural light. Outdoors, the meticulously landscaped backyard is designed for both relaxation & entertaining, showcasing a charming wood pergola, stone interlocking, an expansive wood deck, & a utility shed. Completing the home is an extended driveway accommodating up to four vehicles. Additional upgrades include 200 AMP electrical service, all new wiring, & soundproofing throughout. Experience the very best of Port Credit living where modern comfort & an unbeatable location come together to create a place you'll be proud to call home! (id:55460)

47 - 2915 Headon Forest Drive
Burlington, Ontario
This beautiful townhome in the desirable Headon Forest community is a perfect blend of comfort and convenience. With three spacious bedrooms, it offers a generous primary bedroom complete with a walk-in closet and a private ensuite bathroom. The bright and open living and dining areas are ideal for both relaxation and entertaining, leading to a fully fenced backyard featuring a deck and patio, perfect for outdoor enjoyment. The kitchen is well-appointed with ample cabinetry and an inviting eat-in space. The fully finished basement provides a versatile rec room, adding valuable additional living space. You'll also appreciate the oversized utility room and laundry area, offering plenty of storage. Nestled in a well-maintained, family-friendly complex, this townhome is conveniently located near schools, parks, and ample amenities. This is an opportunity not to be missed! (id:55460)
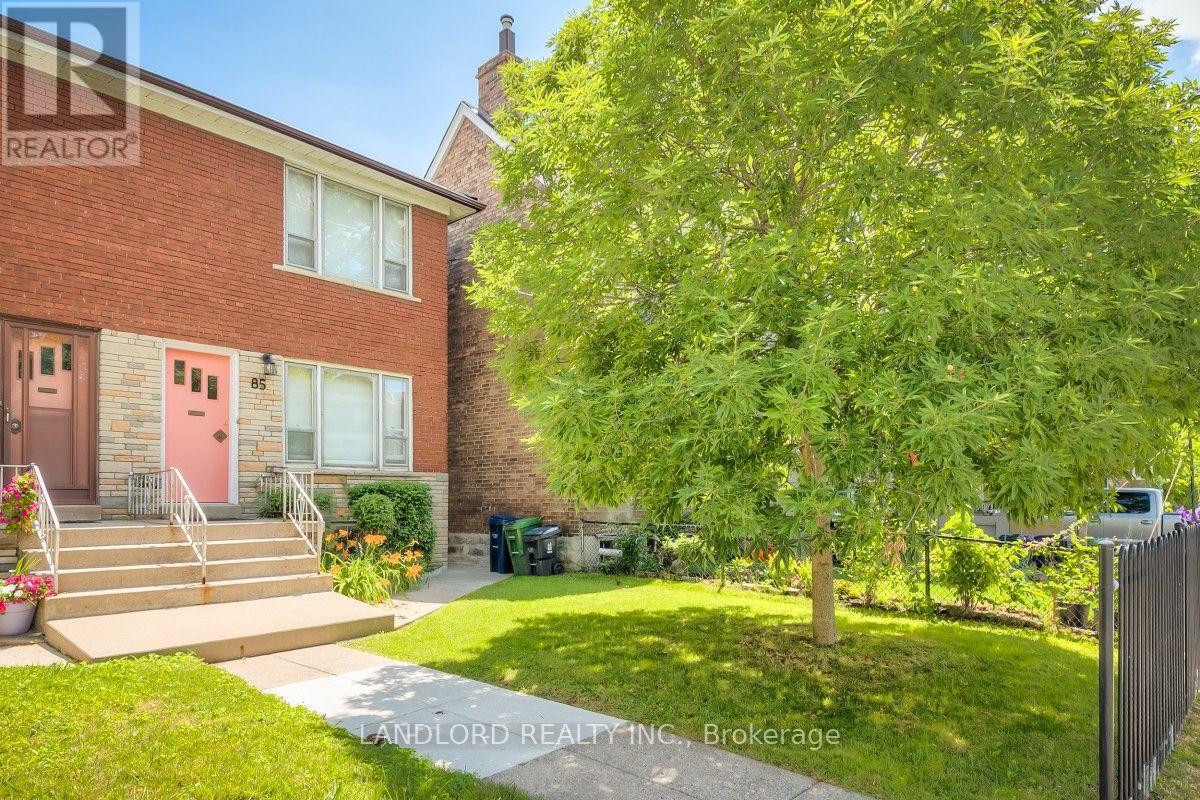
85 Greenlaw Avenue
Toronto, Ontario
Spacious and exceptionally well maintained three-bedroom 2-bathroom full home available for lease. Detached rear garage, fenced yard, spacious family room in basement and full size functional living, dining, and kitchen. Professionally managed by Landlord Property & Rental Management Inc. Garage cannot be leased separately and is for tenant use only. Tenant must maintain tenants' insurance throughout tenancy. (id:55460)
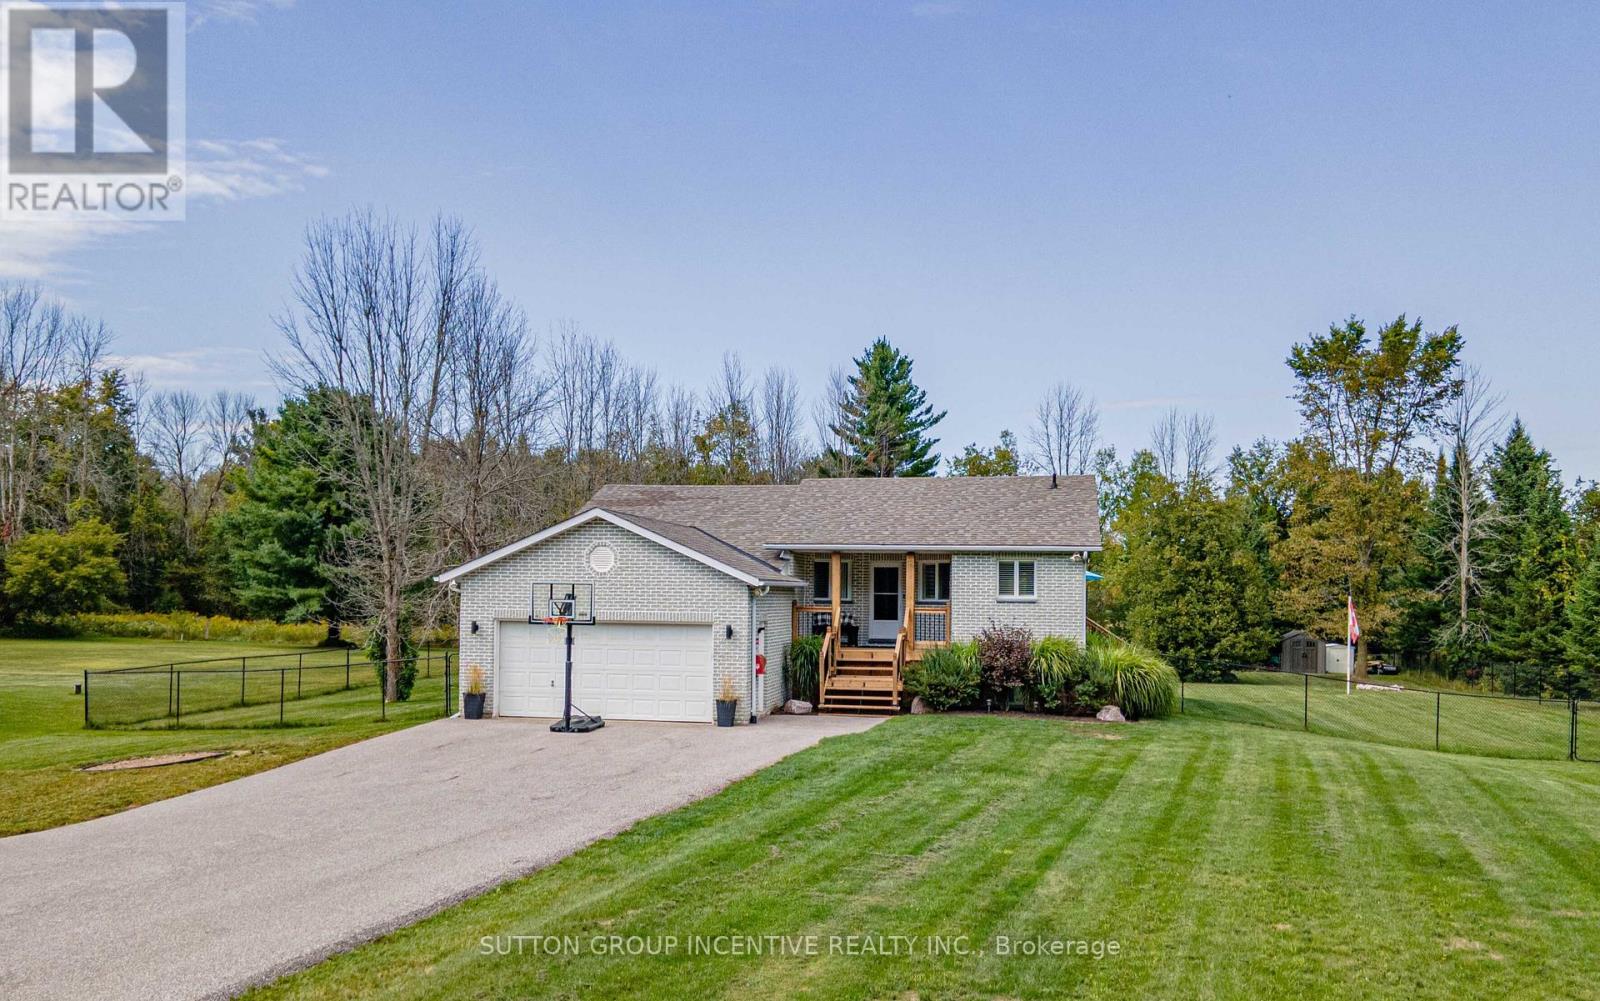
5274 5 Sunnidale Concession Road
Clearview, Ontario
Big Bright And Beautiful Three Bed Two Bath Bungalow Parked In Private And Picturesque Community of New Lowell. ALL BUSINESS OUT FRONT: Extra Long Twelve Vehicle Driveway (2019). Manicured Lawn.Welcoming Covered Wooden Front Porch (2025). Reshingled Roof (2015). Go Vee Exterior Lighting (2023).ALL PARTY OUT BACK: Big Yard, Big Pool, Big Time Fun. Wonderful Multi-Level Decking With Six Person South Seas Hot Tub (2022). Multiple Gazebos, Patio Doors, New Pool Pump, Filter, Winter and Summer Covers (2024). Go Vee Exterior Lighting (2023). ALL FINISHED INSIDE: New Furnace And New Air Conditioner (2024) New Storm Door (2024). New Water Quality System With Storage Tank, Booster Pump, Iron Treatment And UV Filtration (2023).Bold Bright Windows. Spacious Rooms. Open Concept. Modern Decor. Finished Basement Rec Room With Pot Lighting and Bonus Roughed In Bath. Barely A Hop, Skip And Jump To Barrie, Angus, Alliston. This Home Is An Absolute Goldilocks Of A Find On More Than An Acre Just Close Enough And Just Far Enough Away. Book Your Showing Today! (id:55460)
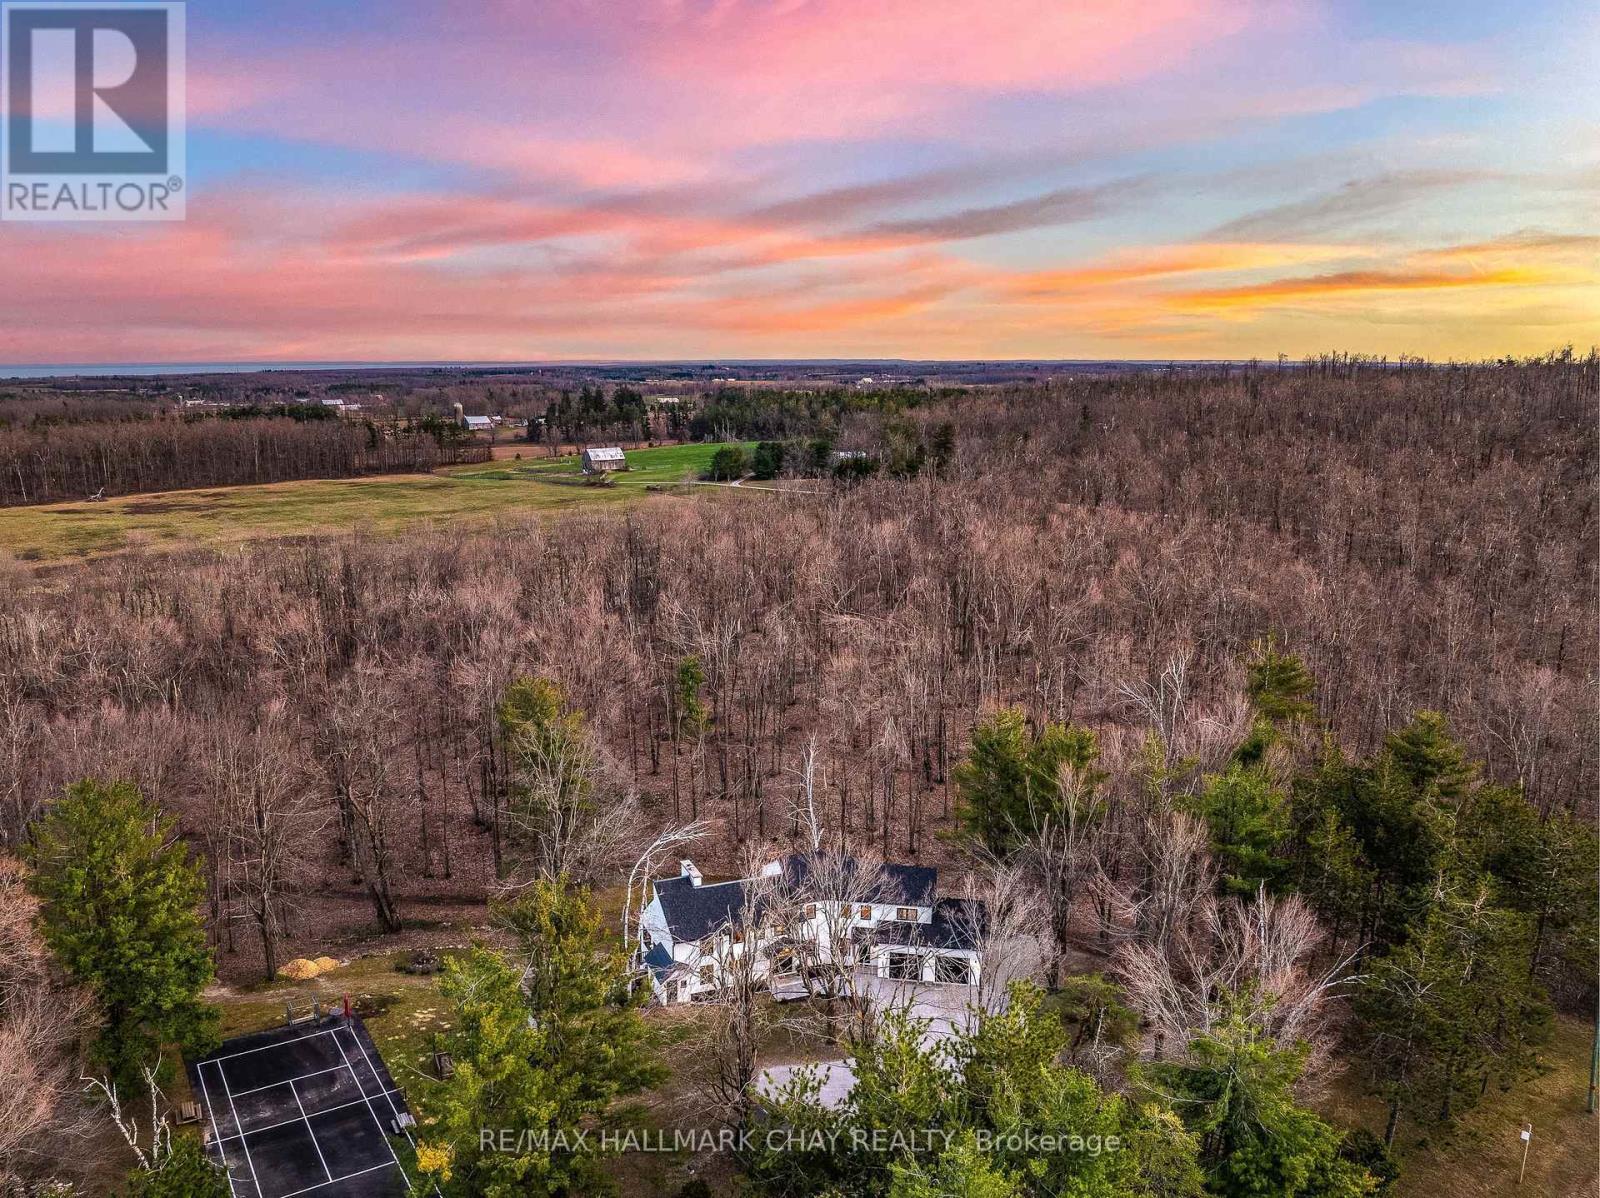
1359 Old Barrie Road E
Oro-Medonte, Ontario
Highest Quality From Top To Bottom Over 5000 SqFt Of Available Living Space, South Western Exposure Backyard For Beautiful Sunsets. One Of A Kind "It Factor" Family Home on 37.83 Acres Surrounded By Forest & Farm Land! Fine Finishes Evident In Every Room W/ Top Notch Tastes Throughout. Main Level Features Gleaming Engineered Hardwood Floors, & Large Windows Allowing Tons Of Natural Sunlight & Picturesque Views. Chef's Kitchen With High End Stainless Steel Appliances Including Fulgor Milano Dual Gas Stove & Bosch Dishwasher '22, Centre Island W/ Quartz Counters, & Wet Bar. Conveniently Combined W/ Dining Area Featuring Walk-Out To The Covered Wood Deck '22 Overlooking Backyard! Gorgeous Living Room W/ Propane Fireplace Insert & Vaulted Ceilings W/ Wainscoting Easily Flows Into Sunroom & Office. Mudroom Features Heated Flooring, Access To Garage, Powder Room, & Laundry Room! Upper Level Boasts 4 Spacious Bedrooms, Primary Bedroom W/ W/I Closet, 3 Pce Ensuite Including Heated Flooring, Double Vanities, & Walk-In Shower! 2nd Bedroom W/ 3 Piece Ensuite, In Floor Heating, & Walk-In Closet! 2 Additional Bedrooms Perfect For Guests To Stay & 4 Pce Bathroom W/ In Floor Heating! Two Separate Basements Each Accessible From Main Level & Easily Connected W/ In-Floor Heating & Separate Entrances. Main Basement In-Law Suite W/ Kitchen & Bedroom, Living Area W/ Wood Fireplace Insert, & Additional Storage Space! Perfect For Additional Income Or Extended Family To Stay. Second Basement W/ Spacious Rec Room & W/O To Entertainers Dream Backyard W/ Landscaping & Interlocked Patios & Walk-Ways '24. Plus Huge Tennis / Pickle Ball Court! Bonus Detached Garage / Workshop & Garden Shed! Fully Finished 662 SqFt Attached Garage With Heated Flooring, 12Ft Ceilings, & 10Ft Doors. New Septic 21. Well '19. 200 AMP service + 100 AMP Pony Panel. Hydronic Furnace '22. Most Windows & Doors Replaced '22. Full Roof Ice Shielding & Shingles '22. 10 Mins To Orillia & 20 Mins To Barrie! (id:55460)