
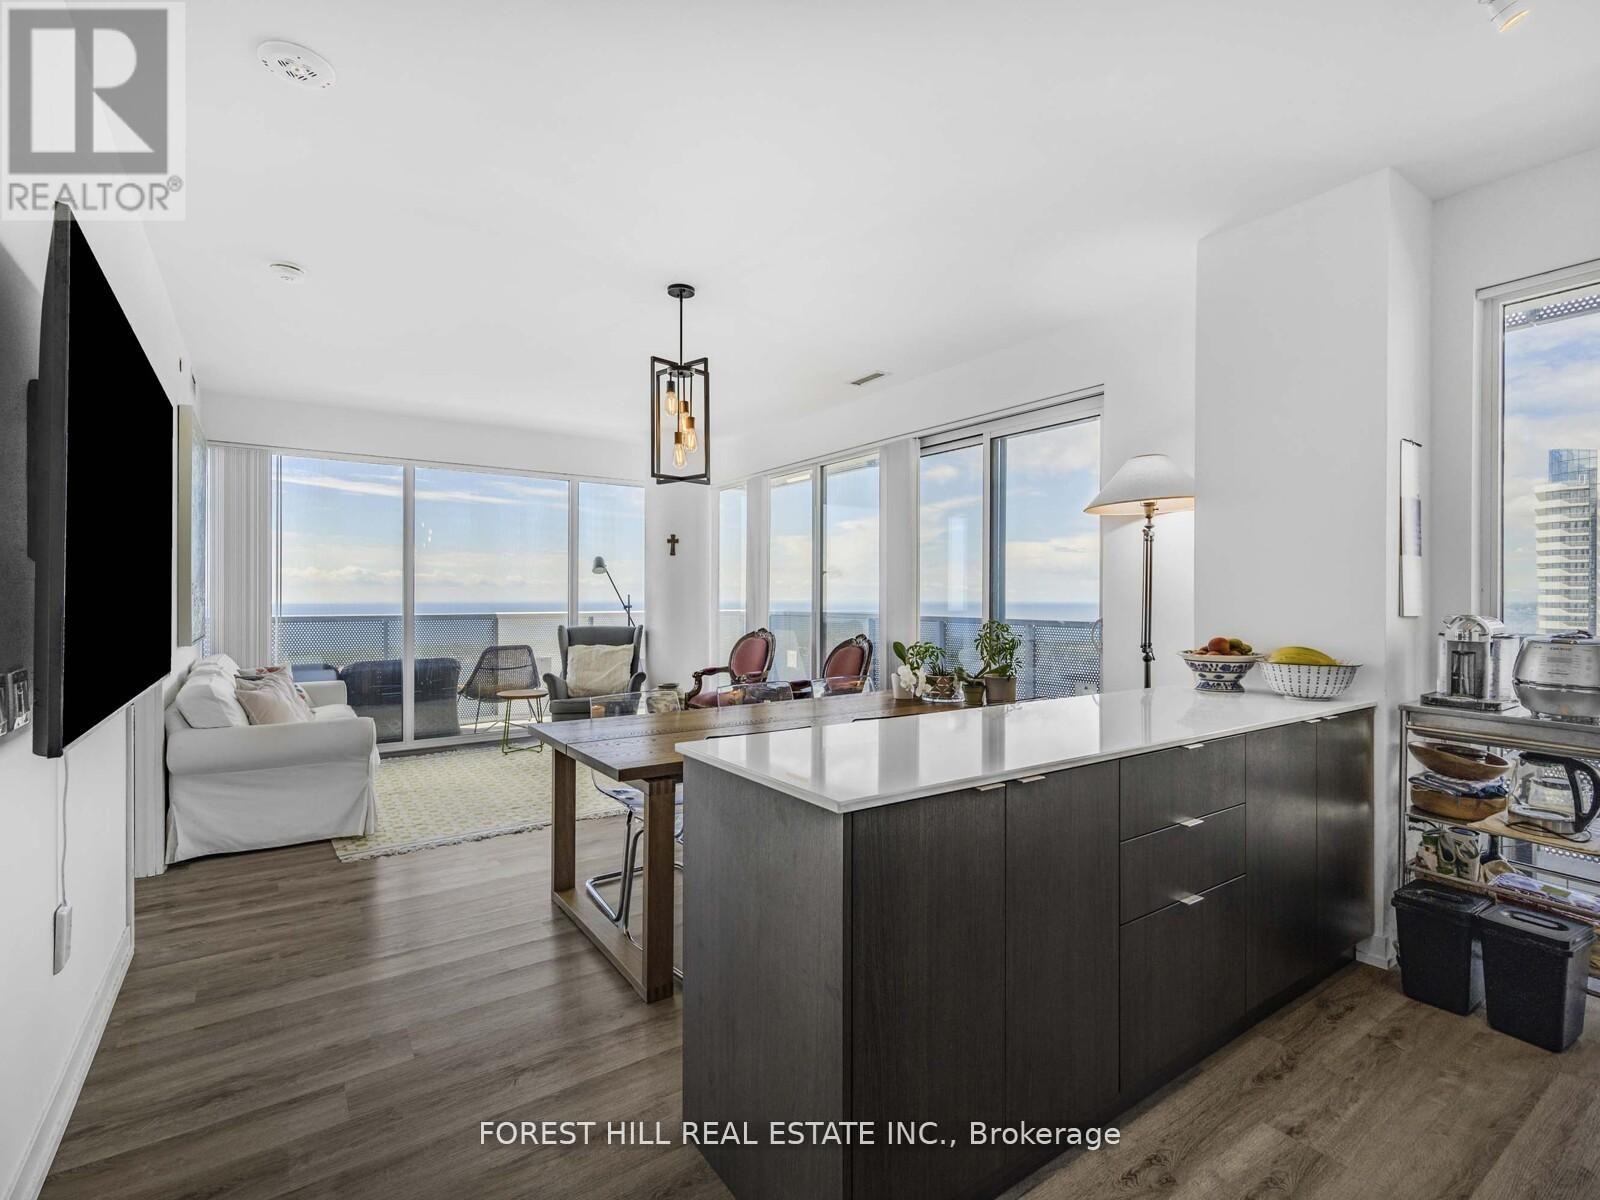
6609 - 138 Downes Street
Toronto, Ontario
Gorgeous 3 Bed + 3 Bath Condo spanning 1212 Sq Ft with unobstructed South View of Lake Ontario with a full view of the Toronto Islands. Huge 445 Sq Ft wrap-around balcony from South to East.Walk to the Ferry Terminals or enjoy all the neighbourhood and building has to offer. (id:55460)
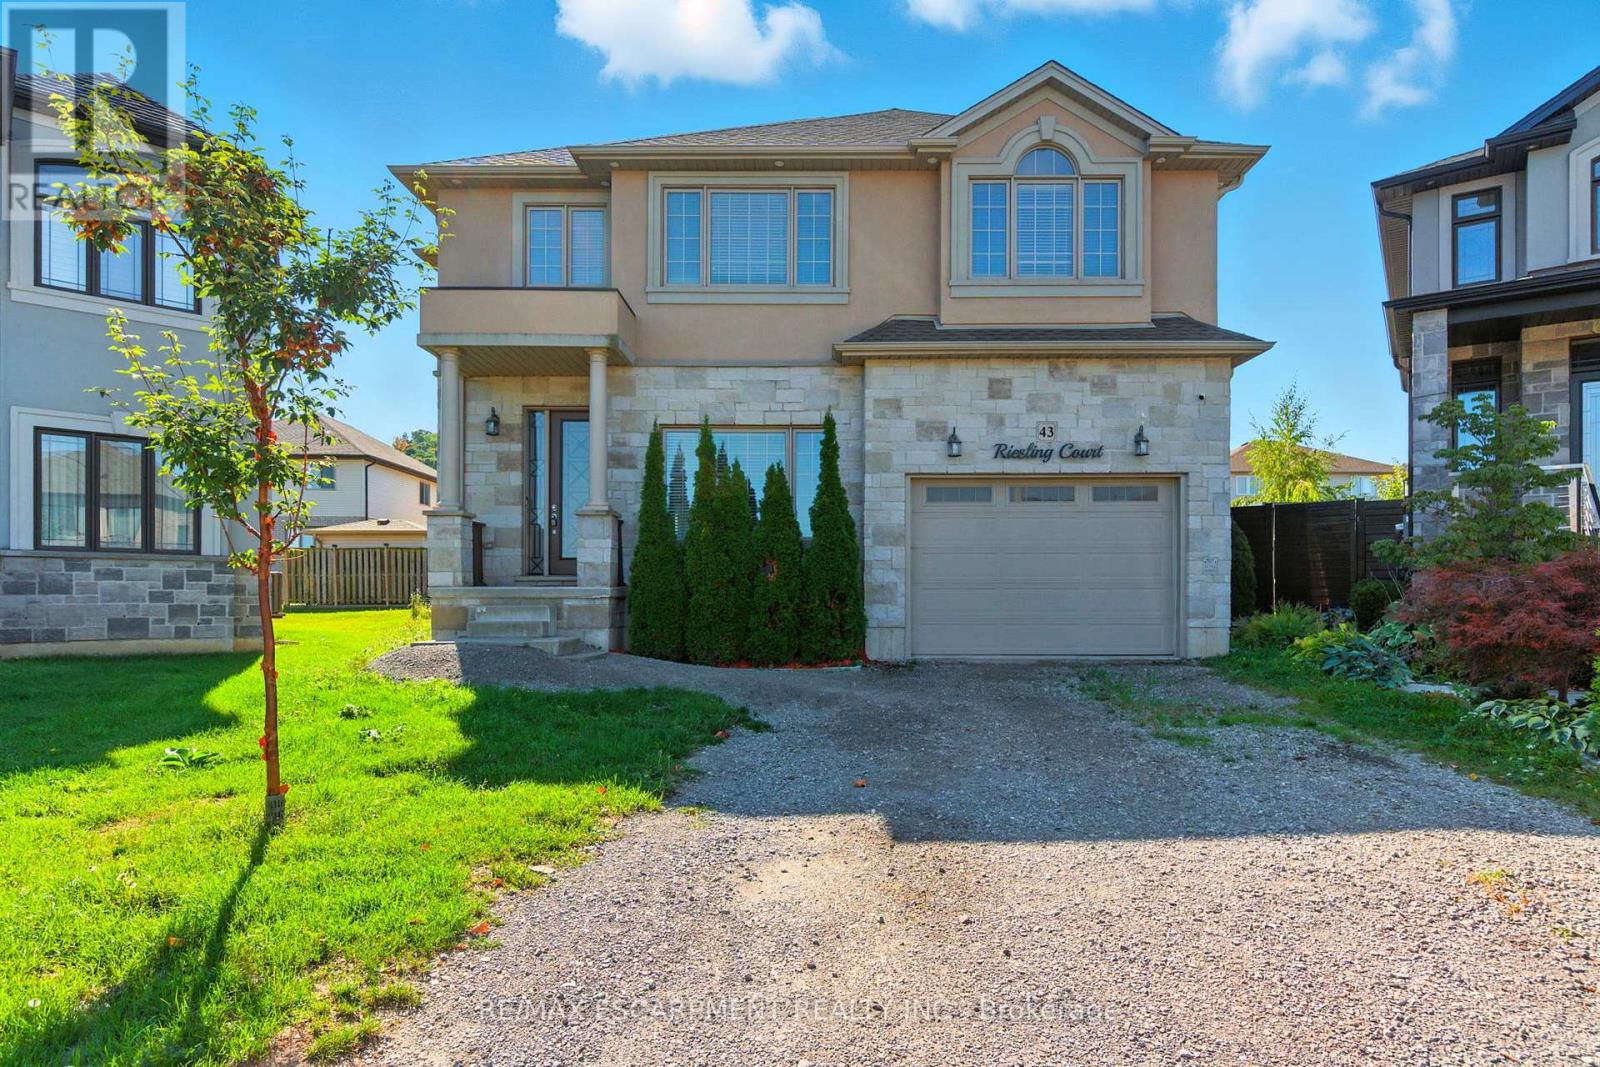
43 Riesling Court
Hamilton, Ontario
Executive 2-storey family home with 4+1 bedrooms and 3.5 bathrooms situated on a cul-de-sac! The beautiful exterior leads into a welcoming front foyer. Large windows, neutral tones, and tasteful flooring flow throughout, with recessed ceilings in all primary rooms on the main level adding elegance to the home's design. A lovely formal living room sits at the front of the home. The large gourmet kitchen offers ample cabinetry and counter space, a stylish backsplash, and a centre island, opening into the dining area with a backyard walkout. The beautiful family room features a built-in media wall with a fireplace and a coffered ceiling, making it the perfect room to relax or entertain. A powder room and a laundry room with an inside entry from the 1.5-car garage complete the main floor. Upstairs, you'll find the large primary suite with ample closet space and a 5-piece ensuite bathroom. Three additional spacious bedrooms and a second 5-piece bathroom complete the second floor. In the basement, there is a large recreation room with a fireplace, a fifth bedroom, a 3-piece bathroom, and abundant storage space. Perfect for relaxing outdoors, the backyard offers a patio and open green space. Close to amenities, shops, restaurants, schools, parks, and nature trails, with easy access to the Red Hill Valley Parkway, Lincoln M. Alexander Parkway, and the QEW Niagara and Toronto. Now's your chance to call this elegant house your new home! (id:55460)
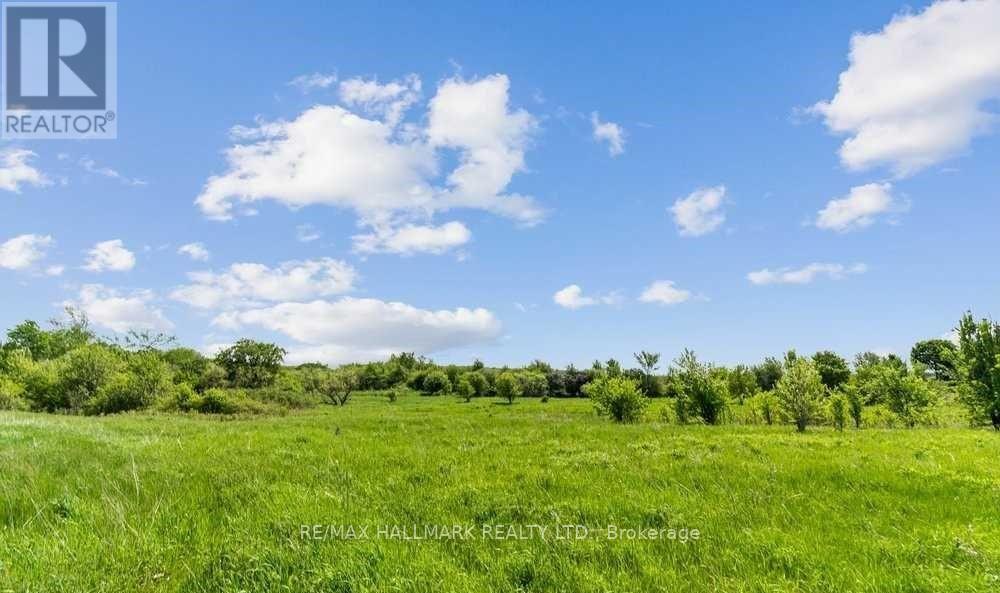
Smithville - 6-30 Shurie Road
West Lincoln, Ontario
Located On Shurie Road, This Beautiful Parcel Of Vacant Land Has Never Been Farmed By Current Owners. Area 14.403 Acres. Buyer To Do Their Own Due Diligence With The Town Of Smithville, West Lincoln And Region Of Niagara. Time To Land Bank. (id:55460)
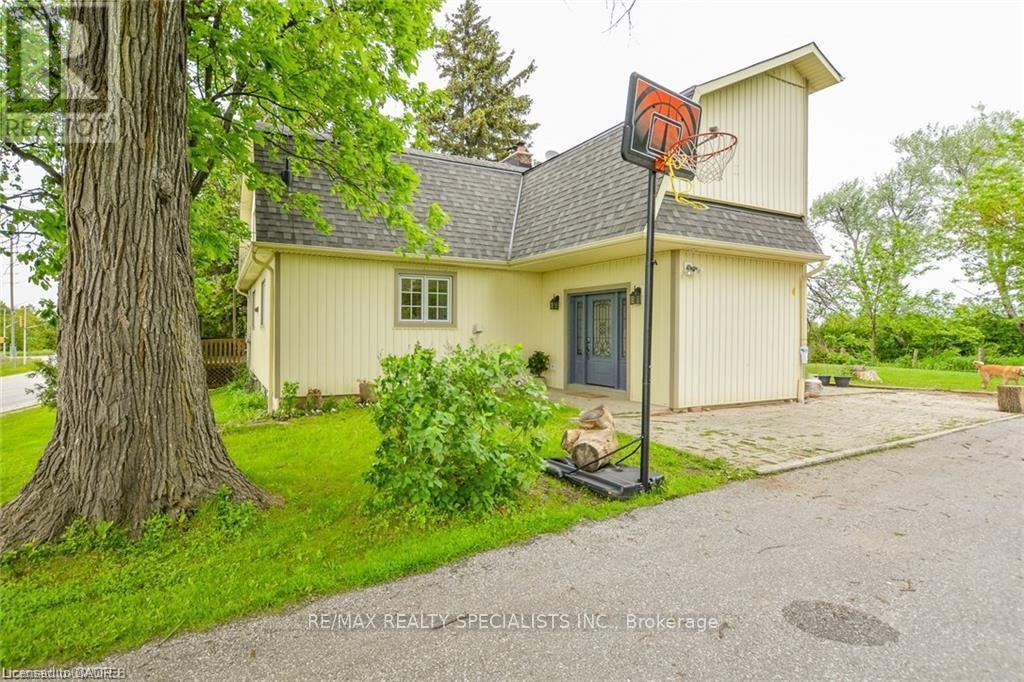
12938 Tenth Line
Halton Hills, Ontario
Corner Lot! Fabulous Location Just Across Thousand Acres Development Under Construction on NE Corner of Trafalgar & Tenth Sideroad! Quality Built Classic Home On Half An Acre Of Manicured Lawns. Sun Filled, Spotless, Solid Four Bedroom, Two Full Bath Residence. Gorgeous Great Room W Wood Stove, 9' Ceilings, Pot Lights Walk Out to Deck Offering Long Vistas of Woods, Meadows & Fields; Large Principal Rooms; Spacious Pine Kitchen W/Centre Island. Geo Thermal Heating With Pre Heater, Air Conditioner Installed 2010, Ultra Violet Water Filtration System, New Shingles 2014! Highlights of this Home: Covered Front Porch; Front Foyer/Mud Room with Stone Floors Closets, Foyer W/Stately Solid Wood Stairs; Wood Trim, Solid Hardwood. Close To Toronto Outlet Mall, Hwy 401 & 407. All Amenities, Schools & New Plazas Already Built Alongside Tenth Sideroad to the East. Buy Into Historic Hamlet Of ASHGROVE. (id:55460)
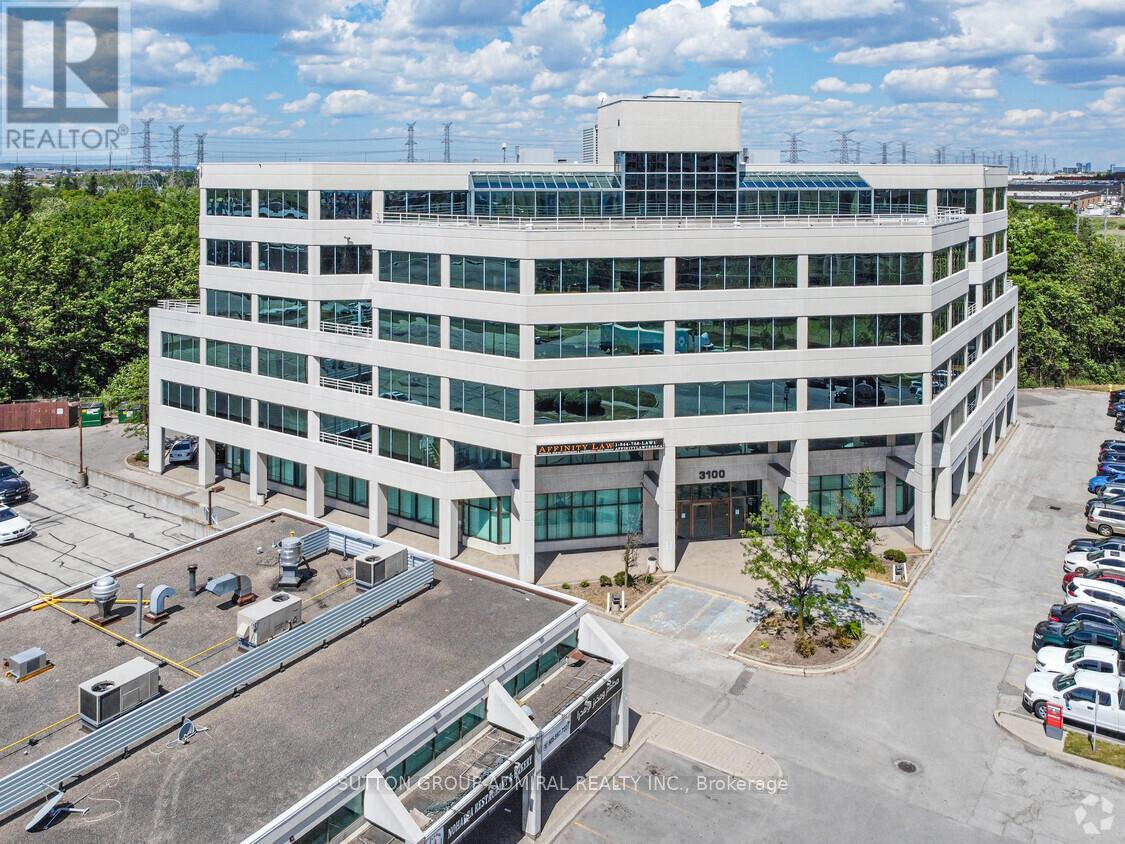
200 - 3100 Steeles Avenue W
Vaughan, Ontario
*** Fabulous 1st Class Office Building *** Ample Free Surface Parking *** Beautifully Renovated Lobby And Common Areas *** Steeles Avenue Exposure *** Gorgeous Views Of Black Creek Forest From Suite *** Balcony *** Public Elevators *** TTC At Front Door *** Highway 407 *** Black Creek Subway Station Short Walk From Building *** RBC ATM Machine In Lobby *** Additional Rent Includes Taxes, Maintenance, Insurance, Utilities And Janitorial *** (id:55460)
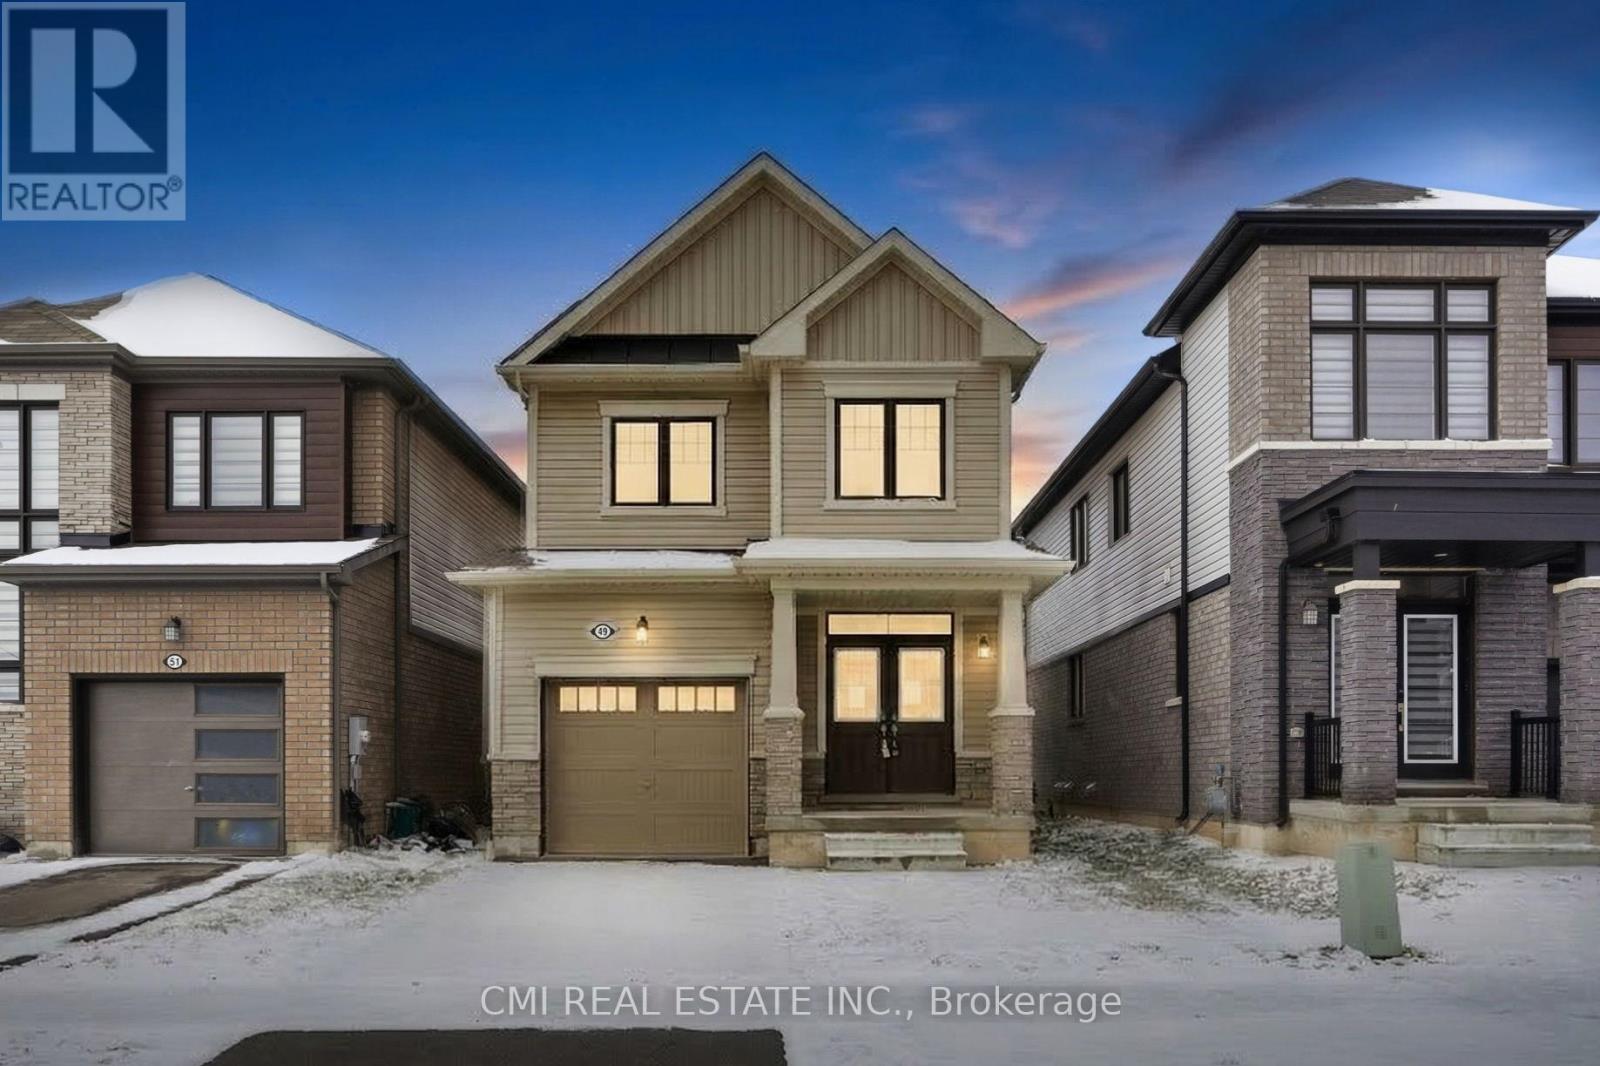
49 Sugar May Avenue
Thorold, Ontario
Discover Modern Living in Thorold's Premier Community Nestled in one of the city's most rapidly appreciating pockets, 49 Sugar May Avenue is a masterclass in contemporary design. This two-story residence boasts a thoughtful layout featuring three expansive bedrooms and 2.5 baths-highlighted by a serene primary retreat complete with a private ensuite and walk-in closet. The heart of the home is an airy, sun-drenched open-concept main floor designed for effortless hosting. Downstairs, a versatile lower level awaits your personal touch-be it a high-end home gym or a quiet executive office. With parks, schools, and transit just moments away, this move-in-ready property is where convenience meets suburban elegance. (id:55460)
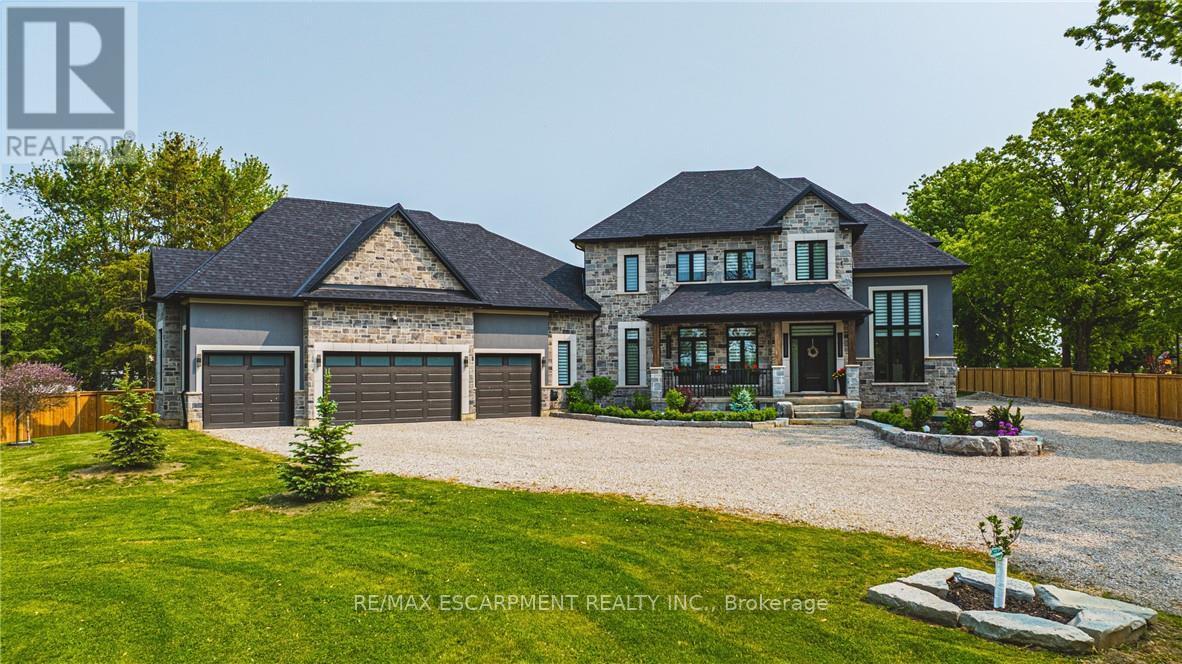
8378 Chippewa Road E
Hamilton, Ontario
Discover the perfect blend of luxury and country living in this stunning 3,820 sq. ft. home, built just two years ago and set on a spacious 1-acre lot. Designed with comfort and convenience in mind, this home offers four bedrooms and three and a half bathrooms, including a roughed-in three-piece bath in the basement. With a 9-foot basement ceiling, the lower level is ready for future development to suit your needs.The main floor boasts insulated ceilings for enhanced energy efficiency and noise reduction, while the bathrooms feature heated floors and towel warmers for a spa-like experience. A security camera system is installed throughout the home, and Wi-Fi boosters have been roughed in to ensure strong connectivity in every room. The gourmet kitchen is a chef's dream, featuring a 48-inch gas dual range, perfect for cooking and entertaining. Step outside to enjoy the covered porch, complete with two outdoor gas lines, making it an ideal space for barbecuing or relaxing year-round. The laundry room is equipped with modern conveniences, including a high-end laundry steamer, making it easy to freshen up clothes, remove wrinkles, and sanitize fabrics without the need for an iron. This home also offers a recently installed cistern and septic tank (2023) for modern, worry-free living. The attached heated four-car garage provides ample space for vehicles and storage. Thoughtfully designed with high-end finishes and premium upgrades, this home is the perfect combination of elegance, functionality, and peaceful country charm. Featuring a beautifully maintained, fully fenced backyard with endless possibilities. Spacious enough for a future pool, second dwelling unit, or outdoor entertaining oasis, this property offers the perfect blend of lifestyle and opportunity. Enjoy room for a large garden and embrace a healthier lifestyle Minutes to Hwy 403 Access & all amenities. Don't miss your chance to own this exceptional property! Luxury Certified. (id:55460)
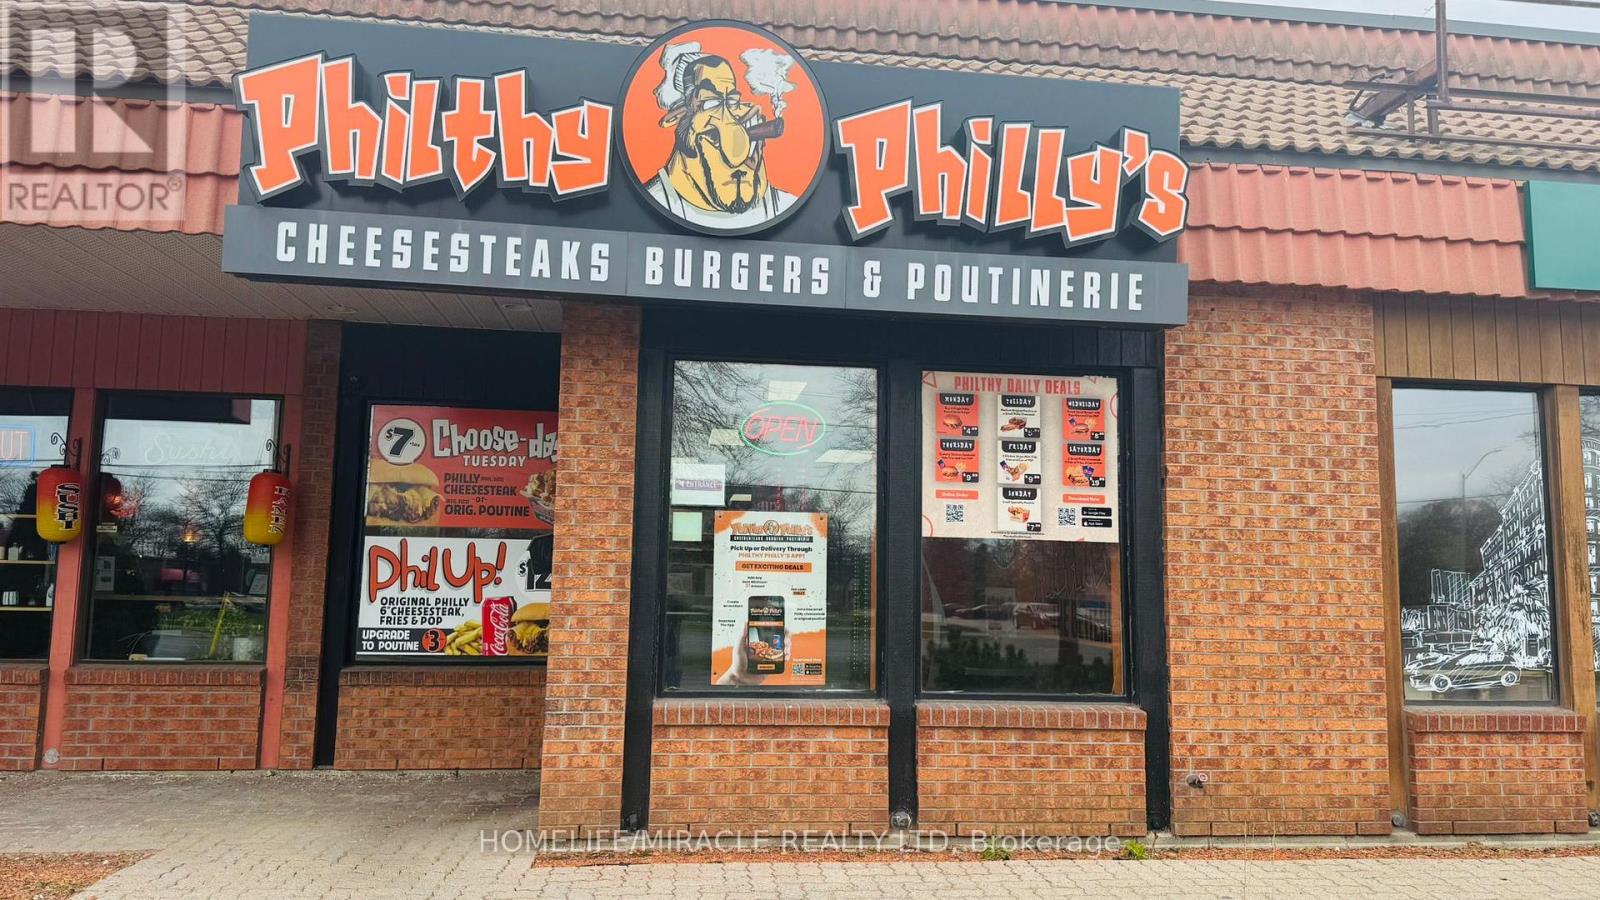
2 - 2405 Fairview Street
Burlington, Ontario
PHILTHY PHILLY'S Business in Burlington is For Sale. Located on Fairview St near Guelph Line, in a high-traffic commercial area surrounded by residential neighborhood. Close to QEW, Burlington Centre Mall, offices, banks, and major retail plazas. Operating since 2022 with stable sales and growth potential. Avg. Monthly Sales: approx. $56,000-$60,000. Rent: $4,708/month incl. TMI, HST & water. Lease Term: existing until July 2029 + Option to Renew, Royalty: $500/monthly. (id:55460)
8 - 12 Heritage Road
Markham, Ontario
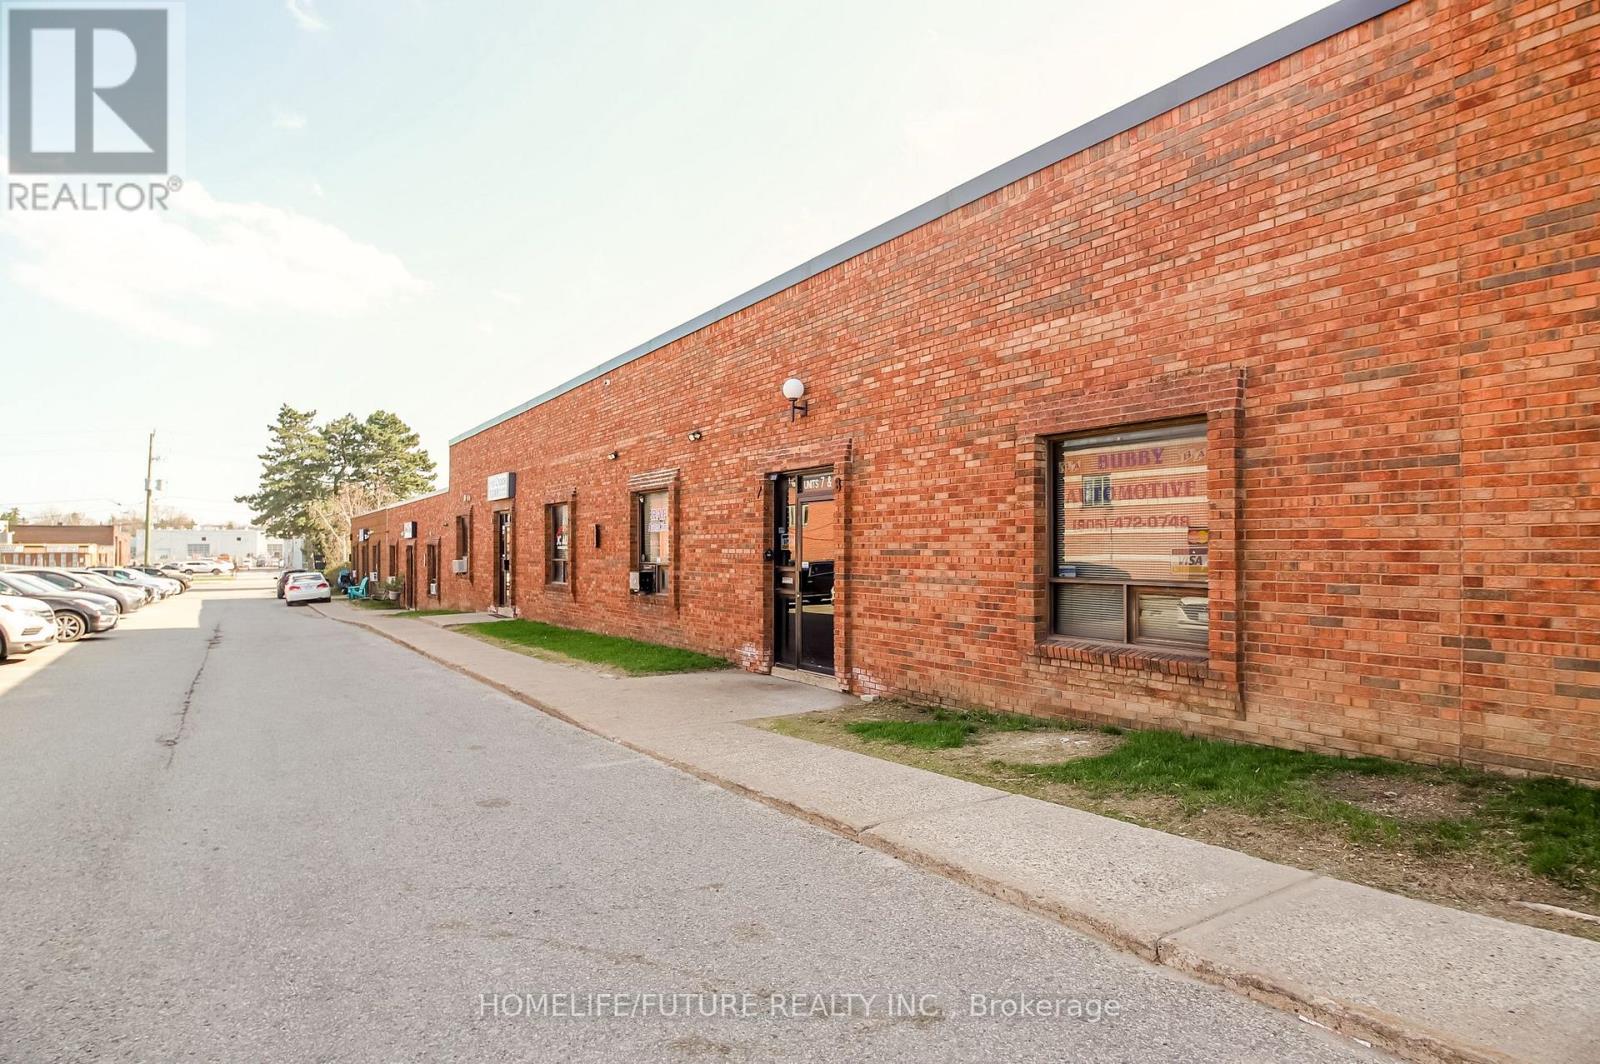
Well-Established Auto Mechanic Business Located In A Prime High-Traffic Markham Commercial Area. Exceptional Opportunity To Acquire A Fully Equipped, Turnkey Auto Mechanic Shop Run By Same Owner Past 32 Years With A Strong Existing Client Base And An Excellent Reputation For Professional Service. The Purchase Includes All Chattels, Fixtures And Equipment Currently On-Site AS IS Condition, Except The Personal Toolbox. This Asset Sale Provides Everything You Need To Walk In And Start Operating Immediately: Including Three Hoists, Tire Changer, Tire Balancer, Air Compressor, Engine Jack, Torch, Two Oil Tanks, Waste Oil Tank, Engine Oil Drainer, Heavy-Duty Work Table, Bench Vise, And More. In Additional Include A Office With Wall Unit TV, Computer And Table. Currently Rent Of $4273 Per Month (Including TMI). (id:55460)
203 - 29 Toronto Street S
Uxbridge, Ontario
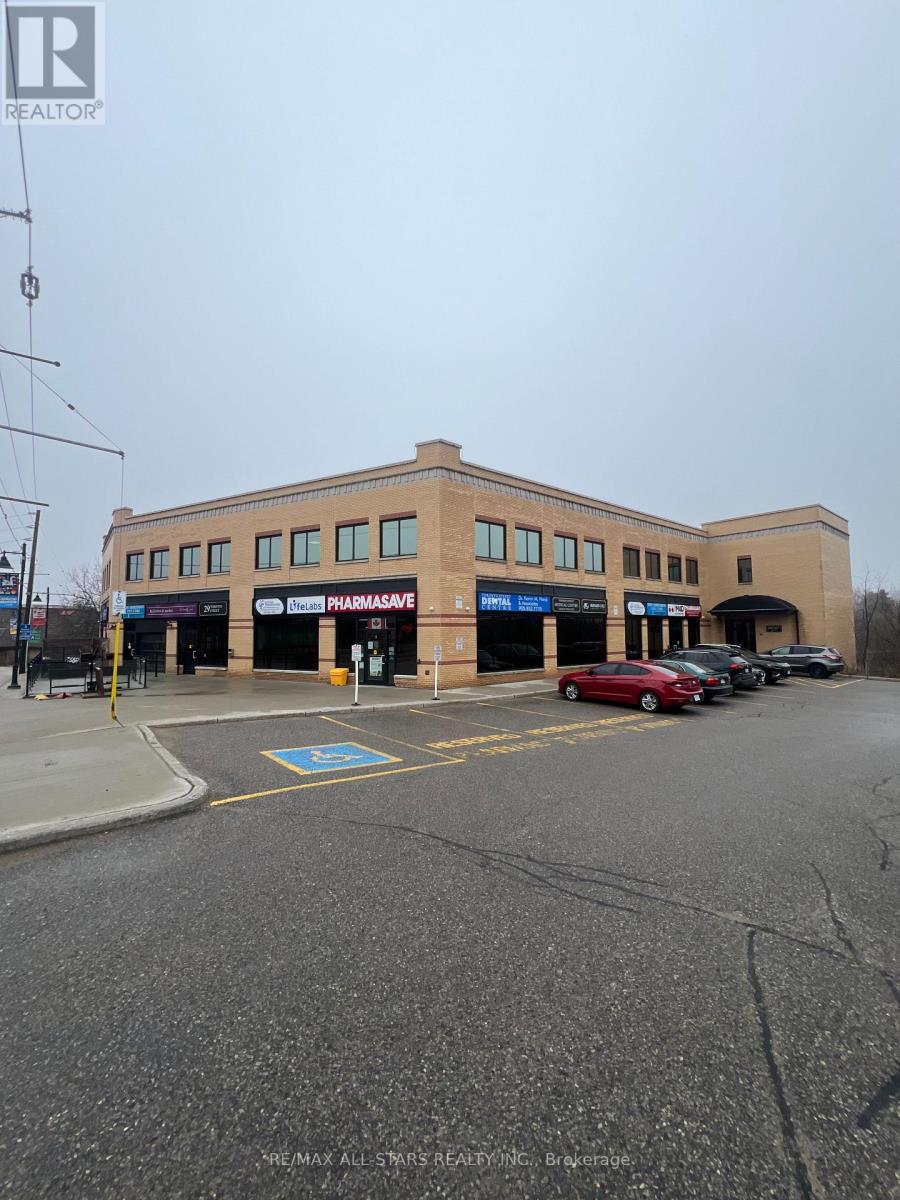
Professional Office Space in the Heart of Downton Uxbridge. Toronto Medical Street Centre. Newly Renovated. 1,450 SF of 2nd Floor Space. Professional Landlord. Steps from Brock St. High Traffic Area. Close Proximity to GO Station. Medical/Office building. Ample Parking, with additional stalls at the Rear of the Building. Key Card Access & Elevator. (id:55460)
106 - 29 Toronto Street S
Uxbridge, Ontario
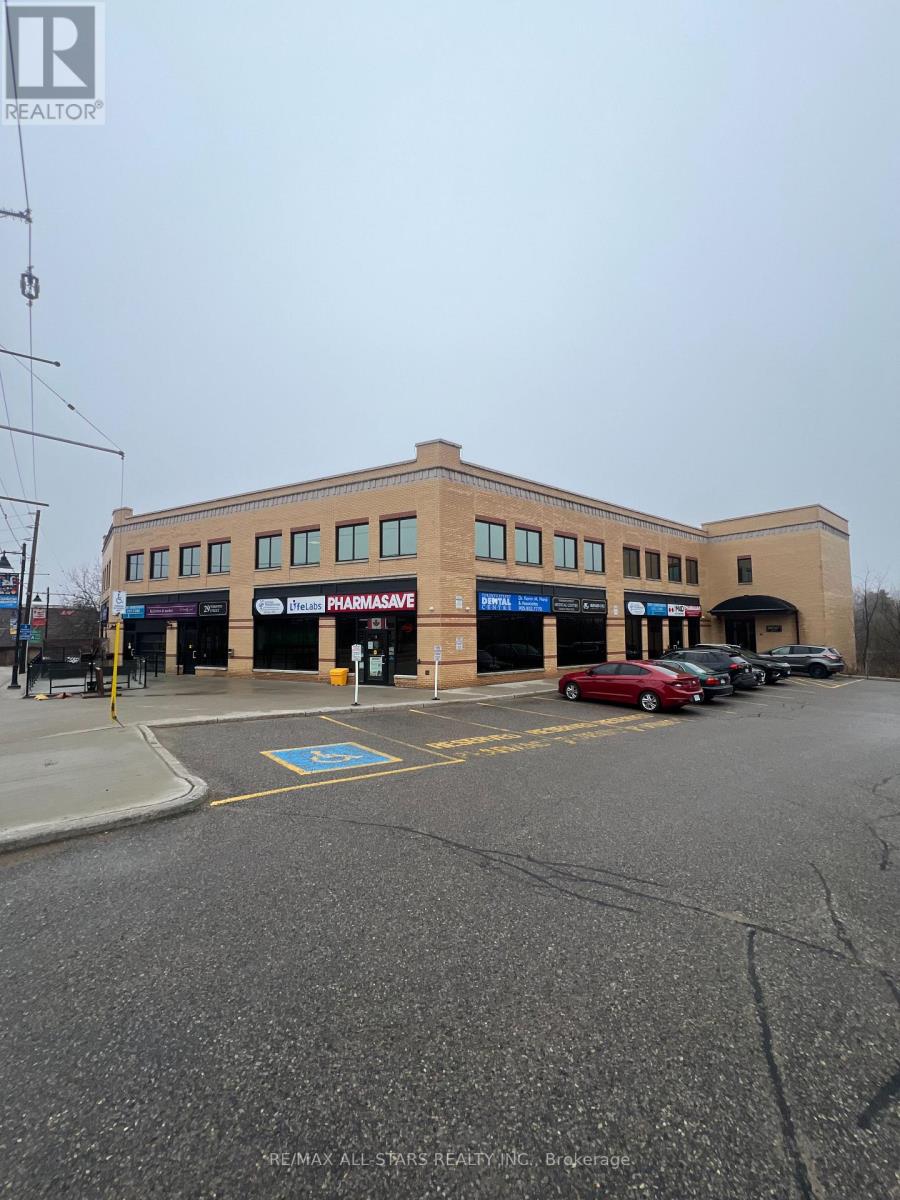
Professional Office Space in the Heart of Downton Uxbridge. Toronto Medical Street Centre. Newly Renovated. 507 SF of Ground Floor Space. Professional Landlord. Steps from Brock St. High Traffic Area. Close Proximity to GO Station. Medical/Office building. Ample Parking, with additional stalls at the Rear of the Building. Key Card Access & Elevator. (id:55460)
6403 Main Street
Whitchurch-Stouffville, Ontario
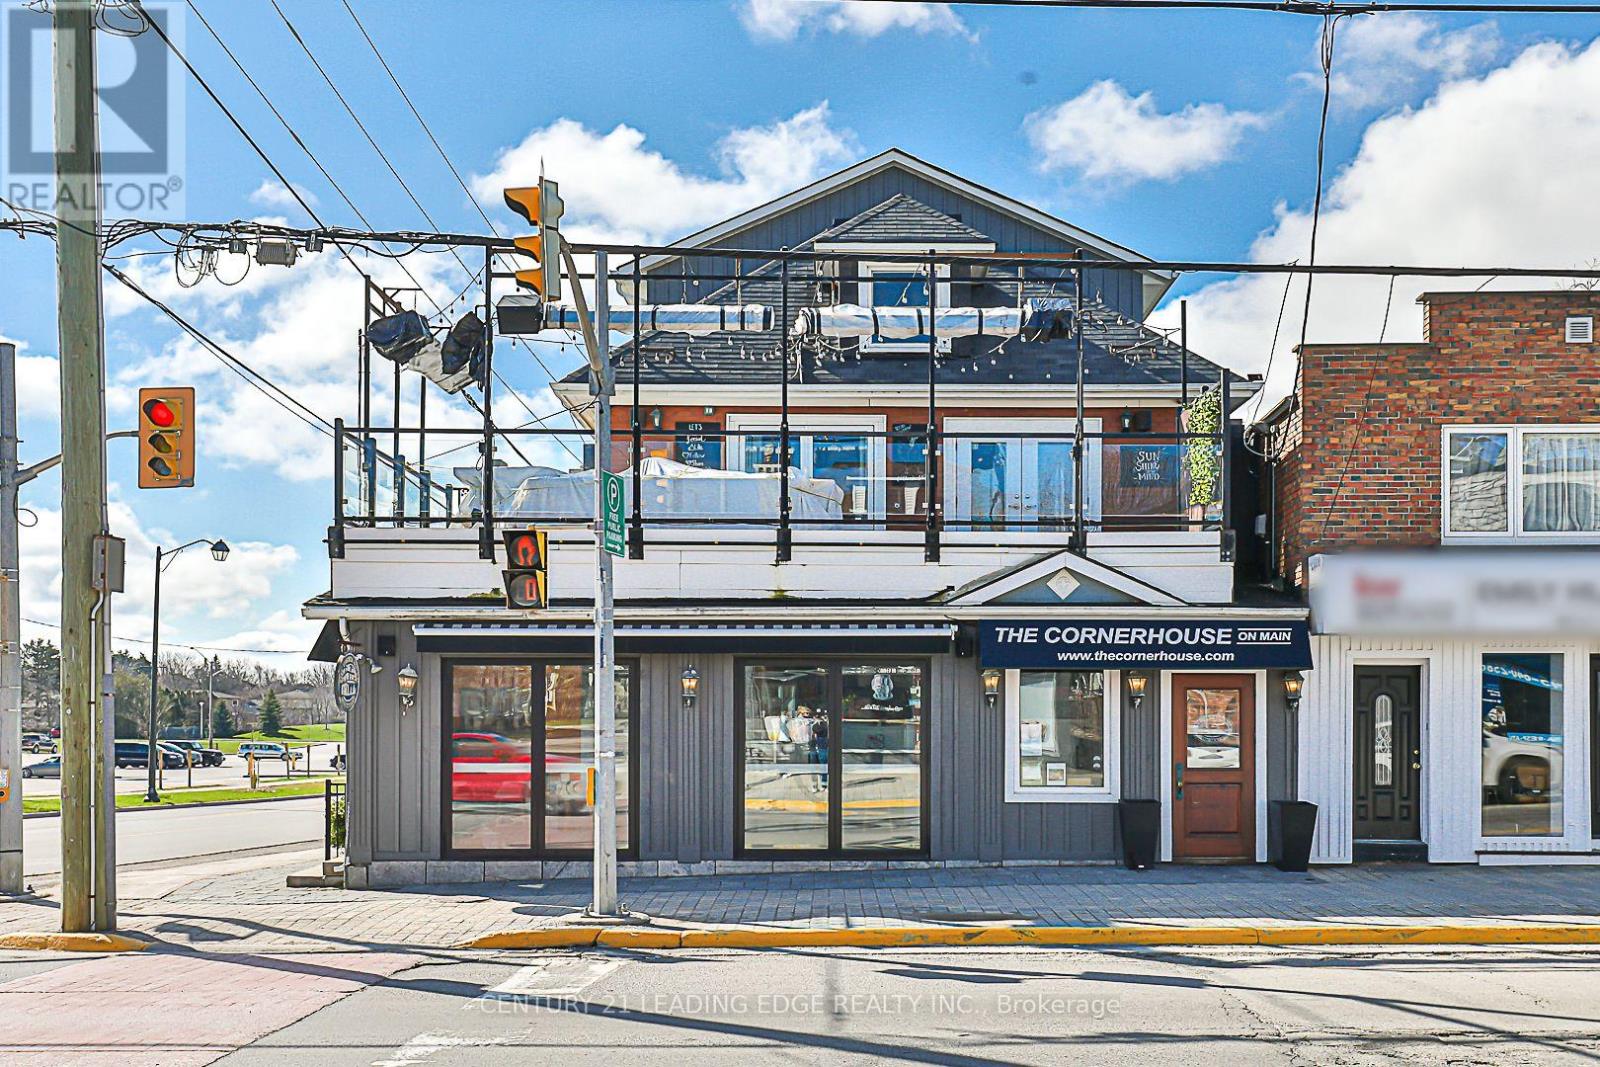
Welcome to 6403 Main Street! A Great Opportunity To Own an exceptional Stand-Alone Commercial Building in The Heart Of Stouffville. Zoned CM1Commercial Residential Mixed - Situated inthe Community Core Area this property possesses a Large List Of Permitted Uses. This fantastic opportunity to own boasts a well-established fully equipped licensed restaurant bar with ground floor and second floor patio overlooking Main Street in the rapidly growing area of York Region.This remarkable three storey corner property is strategically positioned along the bustling Main Street offering unparalleled visibility and accessibility attracting an array of potential customers.This unique property has the ability to be converted to a multitude of restaurant bar concepts. This prime location and versatile property make it a lucrative venture for all Investors! Entrenched amongst local shops, restaurants, community amenities and situated close to The Stouffville GO Station with Easy Access to major arterial road roadways. Do not miss out on this incredible investment opportunity! (id:55460)