
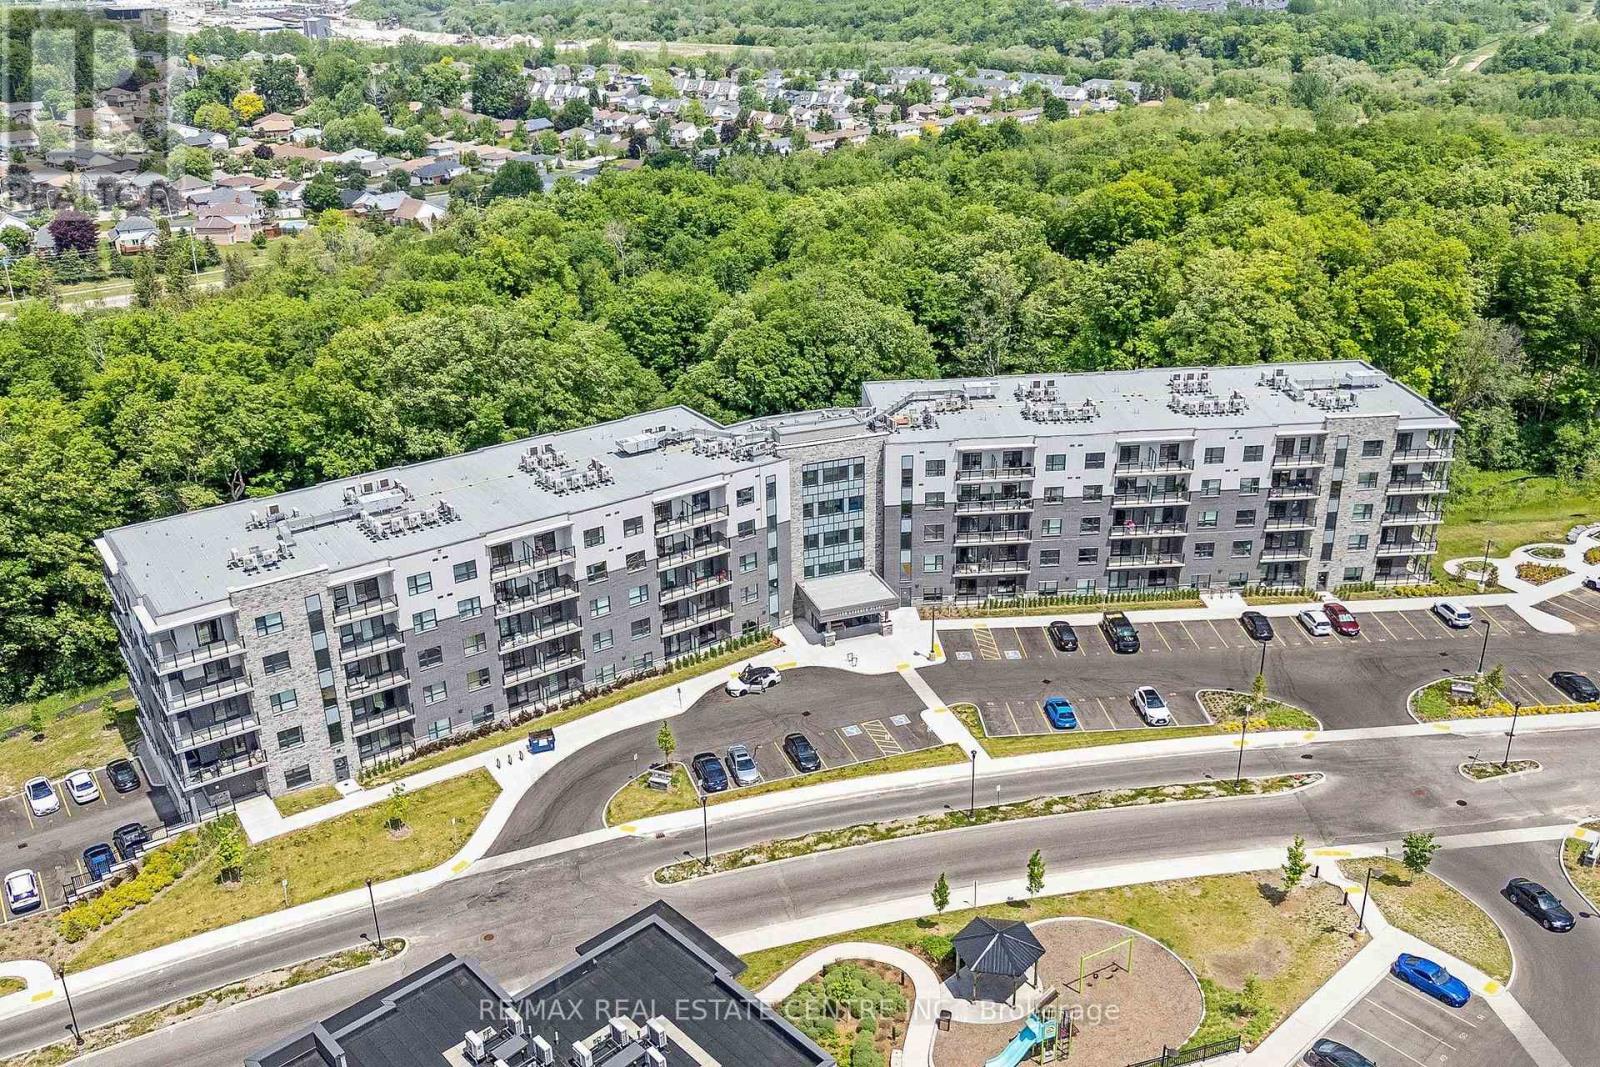
515 - 1100 Lackner Place
Kitchener, Ontario
This bright and stylish "Huron" model is a 640 sq. ft suite with southern exposure offering beautiful sunrises and lots of natural light flowing into the home throughout the day. Featuring one bedroom, one bathroom, a balcony and many additional features including; quartz countertops, stainless steel appliances, and durable luxury vinyl plank flooring. Enjoy the added benefits of being located on the top floor (with no neighbours above), one surface parking space, a storage locker, secure building entry, elevator access, bicycle storage, a party room with kitchenette, and a playground. Located steps from trails, transit, shopping, and everyday amenities, with quick highway access and a short drive to universities and colleges. A fantastic opportunity for first-time buyers, downsizers, professionals, or investors seeking modern, low-maintenance living in a convenient location. /property taxes are approximate. The purchase price set out above is net of HST. How HST will be determined at the time the purchaser enters the agreement of purchase and sale, based on status of existing and proposed HST Rebates announced by the Provincial and Federal Governments. APS to be done on builder docs. ARN # is to be determined. (id:55460)
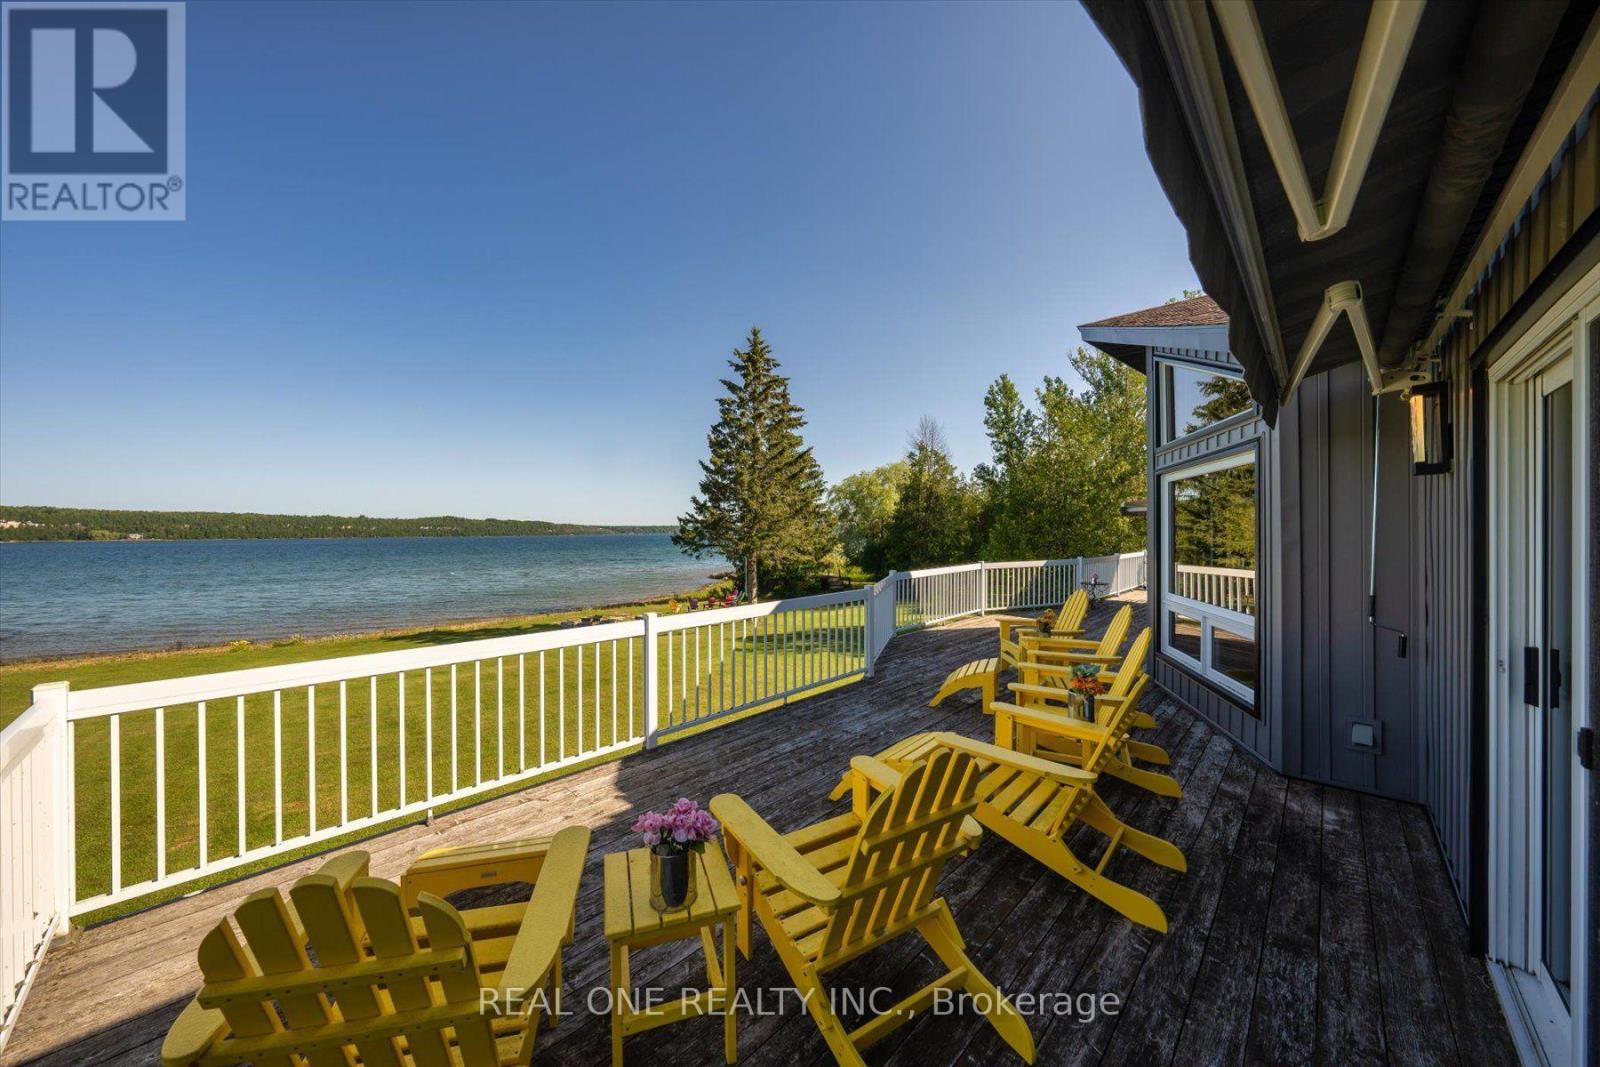
501219 Grey Road 1 Road
Georgian Bluffs, Ontario
Your Front-Row Seat to Georgian Bay. Approximately 120 feet of waterfront and 1.76 acres of beautifully maintained grounds create an extraordinary setting for this spacious waterfront retreat. Start your mornings with coffee on the expansive wrap-around balcony, take in sweeping bay views, and wander down to the shoreline-all from the comfort of your own property. Inside, floor-to-ceiling windows bring the waterfront into focus, filling the open-concept living spaces with natural light. Offering approximately 3,200 sq. ft., this two-storey home with a fully finished walk-out lower level features five bedrooms, two full kitchens and three bathrooms-a versatile layout for multigenerational living or welcoming guests with room to spread out. A fireplace adds warmth, while quartz countertops throughout lend a polished finish. Landscaped outdoor spaces invite relaxed afternoons and memorable gatherings by the water. A detached garage and two sea cans provide generous storage for recreational equipment and seasonal essentials. Enjoy the space and privacy of a substantial waterfront property with downtown Wiarton, Bluewater Park, shopping, banks, the regional hospital and local airport just minutes away. Expansive grounds. Captivating water views. Space to bring everyone together. Discover a Georgian Bay lifestyle worth making your own. (id:55460)
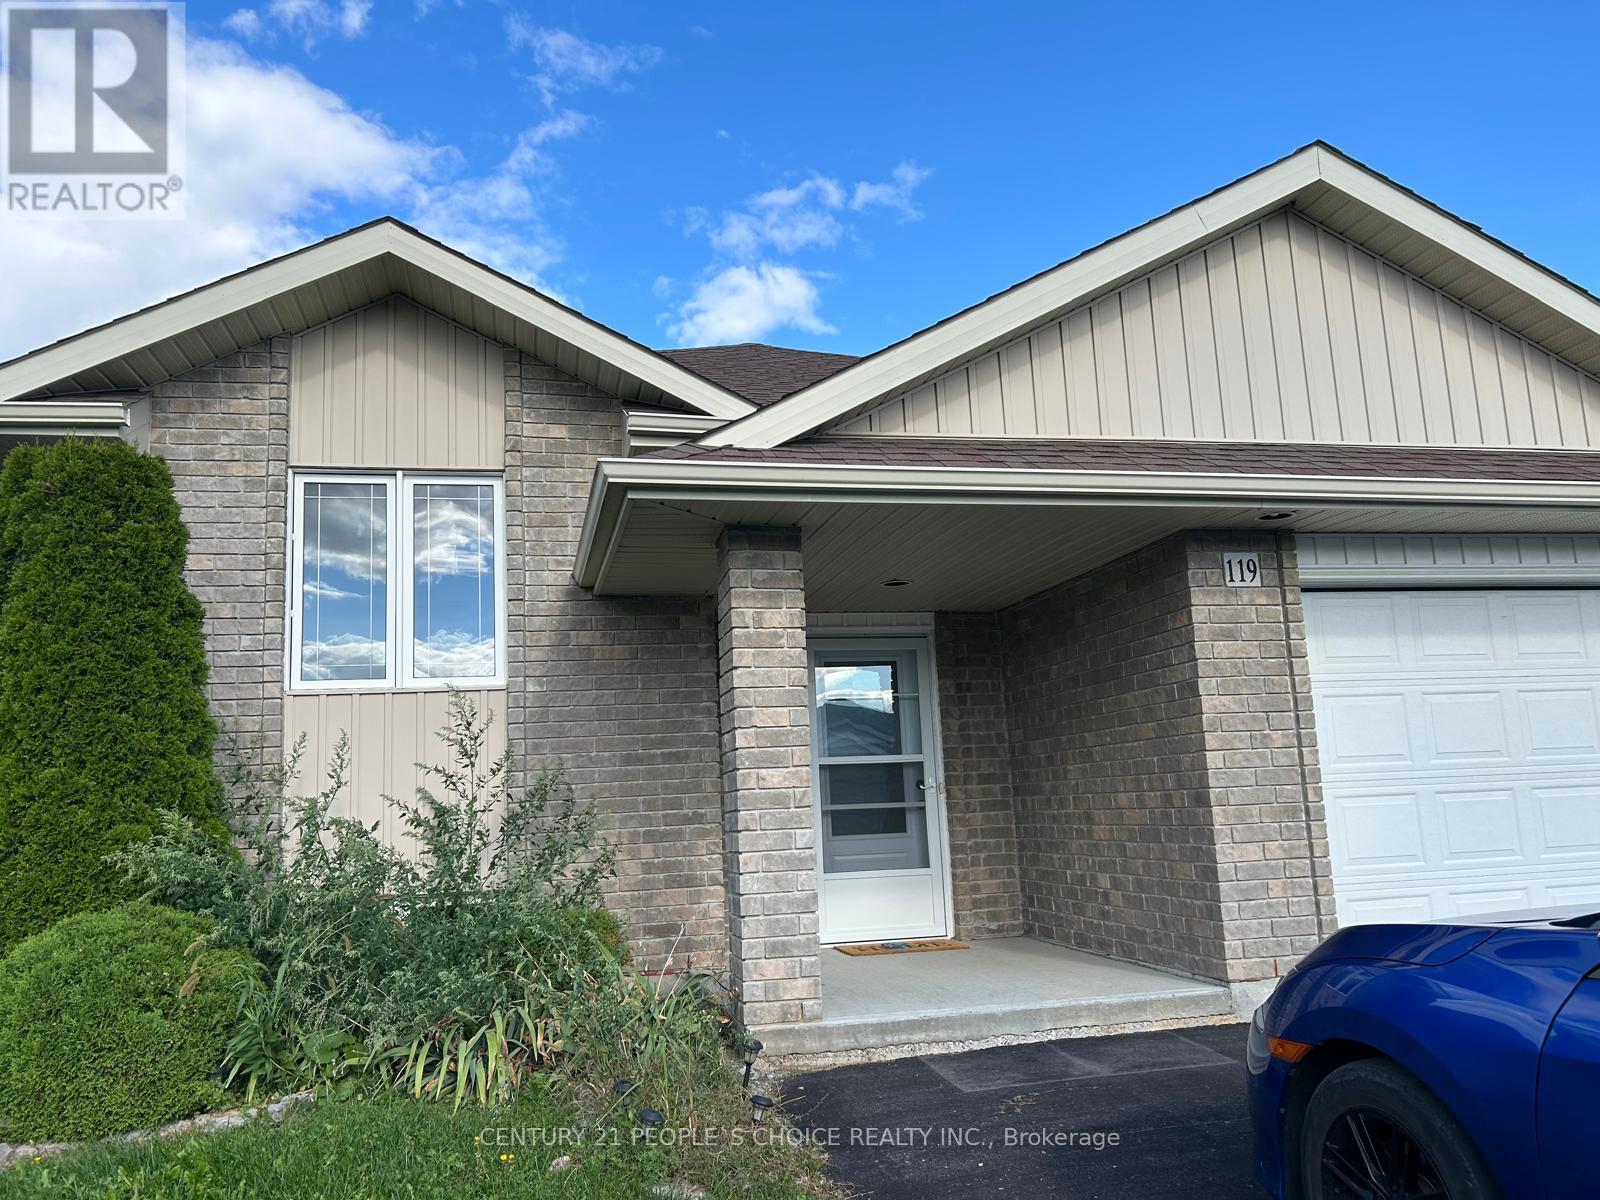
Main - 119 Greenhill Lane
Belleville, Ontario
Welcome to 119 Greenhill Lane! This beautifully renovated 2-bedroom, 1-bathroom home offers a warm and inviting living space with stylish finishes and a fantastic layout. The thoughtfully modified bathroom features accessibility-friendly design elements to make daily use more convenient for seniors and individuals with mobility needs. Enjoy cozy evenings by the gas fireplace or step outside to the absolutely gorgeous, open backyard, offering scenic views, added privacy, and no direct backyard neighbor's. The expansive outdoor setting provides a wonderful space to relax and enjoy nature. This lease includes 1 garage parking space and 2 additional parking spaces. A beautiful home offering comfort, convenience, and a lovely outdoor setting! Immediate possession available. Tenant responsible for hydro, gas, water, garbage & recycling removal, grass & snow maintenance. (id:55460)
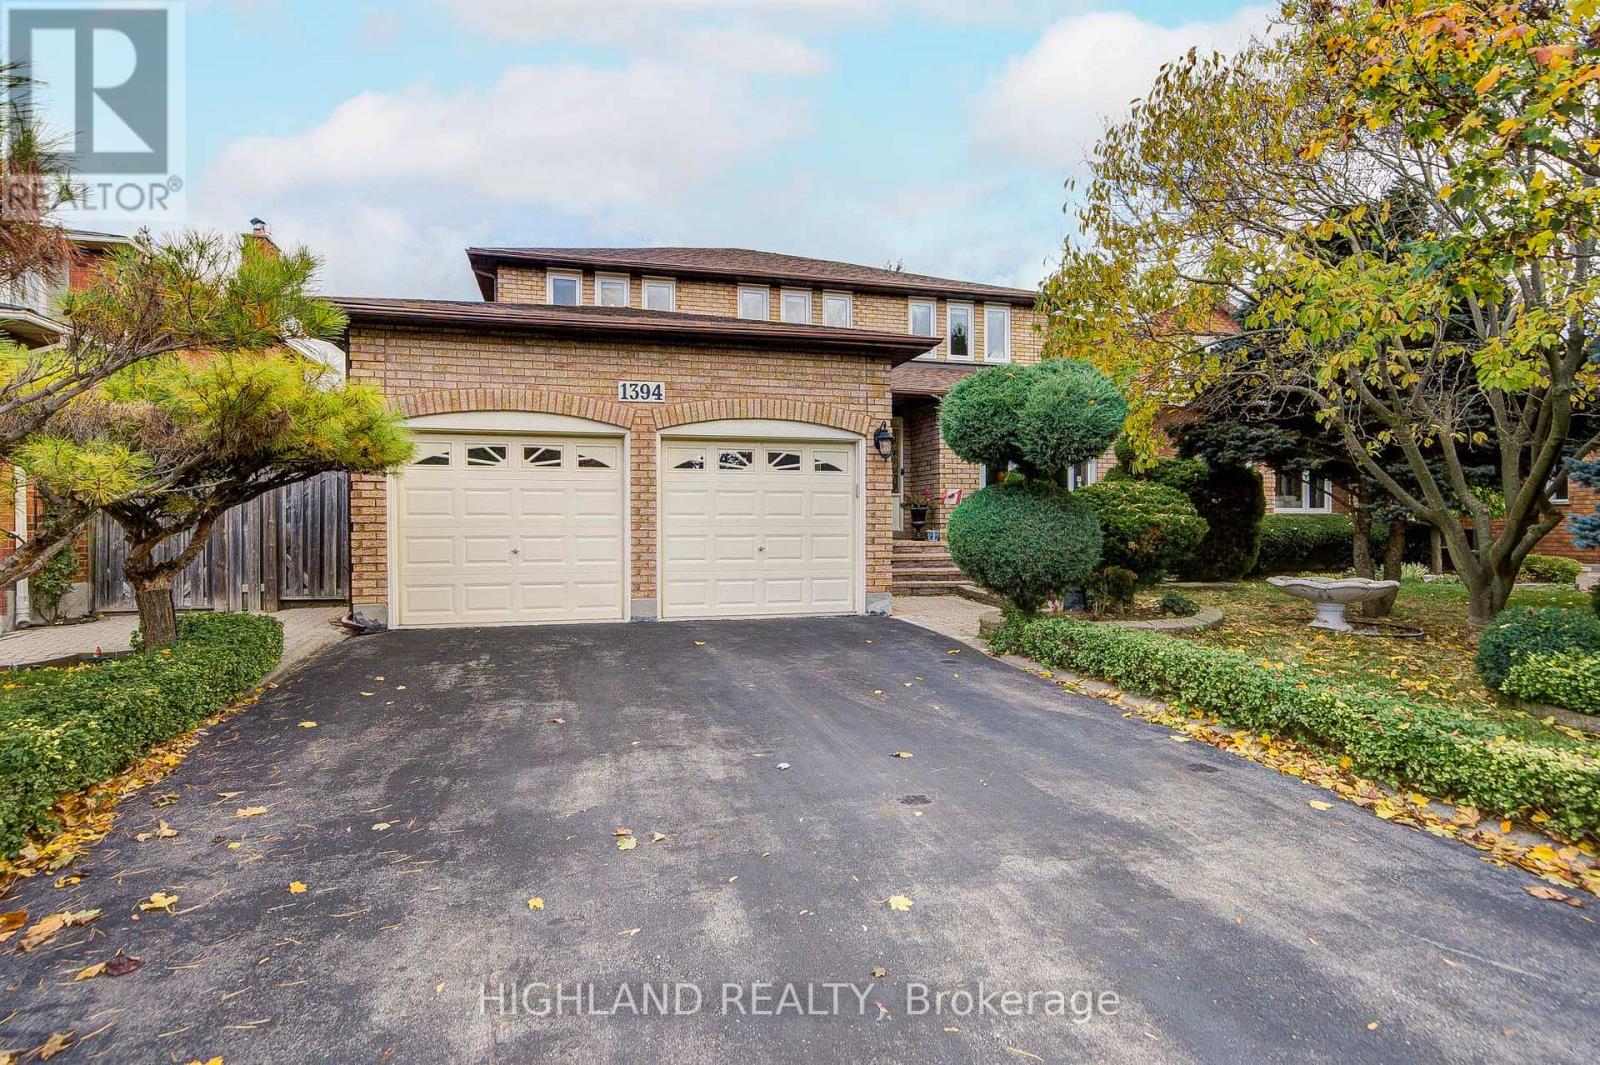
1394 Peartree Circle
Oakville, Ontario
Location, Location, Location!! Glen Abbey community! With approximately 4,000 square feet of living space, this residence offers four spacious bedrooms+1 Bedroom in basement, and 4 bathrooms. The large primary bedroom features a four-piece ensuite and two generous closets, providing ample storage and comfort. Hardwood flooring and crown mouldings on both main floor and second levels throughout, The main floor boasts a convenient laundry room with garage access. A good size family room features fireplace and a convenient wet bar with sink, perfect for relaxation. The heart of the home is the conveniently functional layout designed kitchen with water filtration system., which flows seamlessly to a private fenced backyard perfect for outdoor gatherings and play. Situated on an oversized lot measuring approximately 50 x 122 feet, this property offers plenty of room for gardening and outdoor activities. The neighborhood is known for its family-friendly atmosphere, with excellent schools (Abbey Park HS & Pilgrim Wood PS), shopping, Go-Train access, walking trails, parks, and a recreation center all just in a walking distance. 5 min drive to QEW/403 and hospital. (id:55460)
4872 Victoria Avenue
Niagara Falls, Ontario
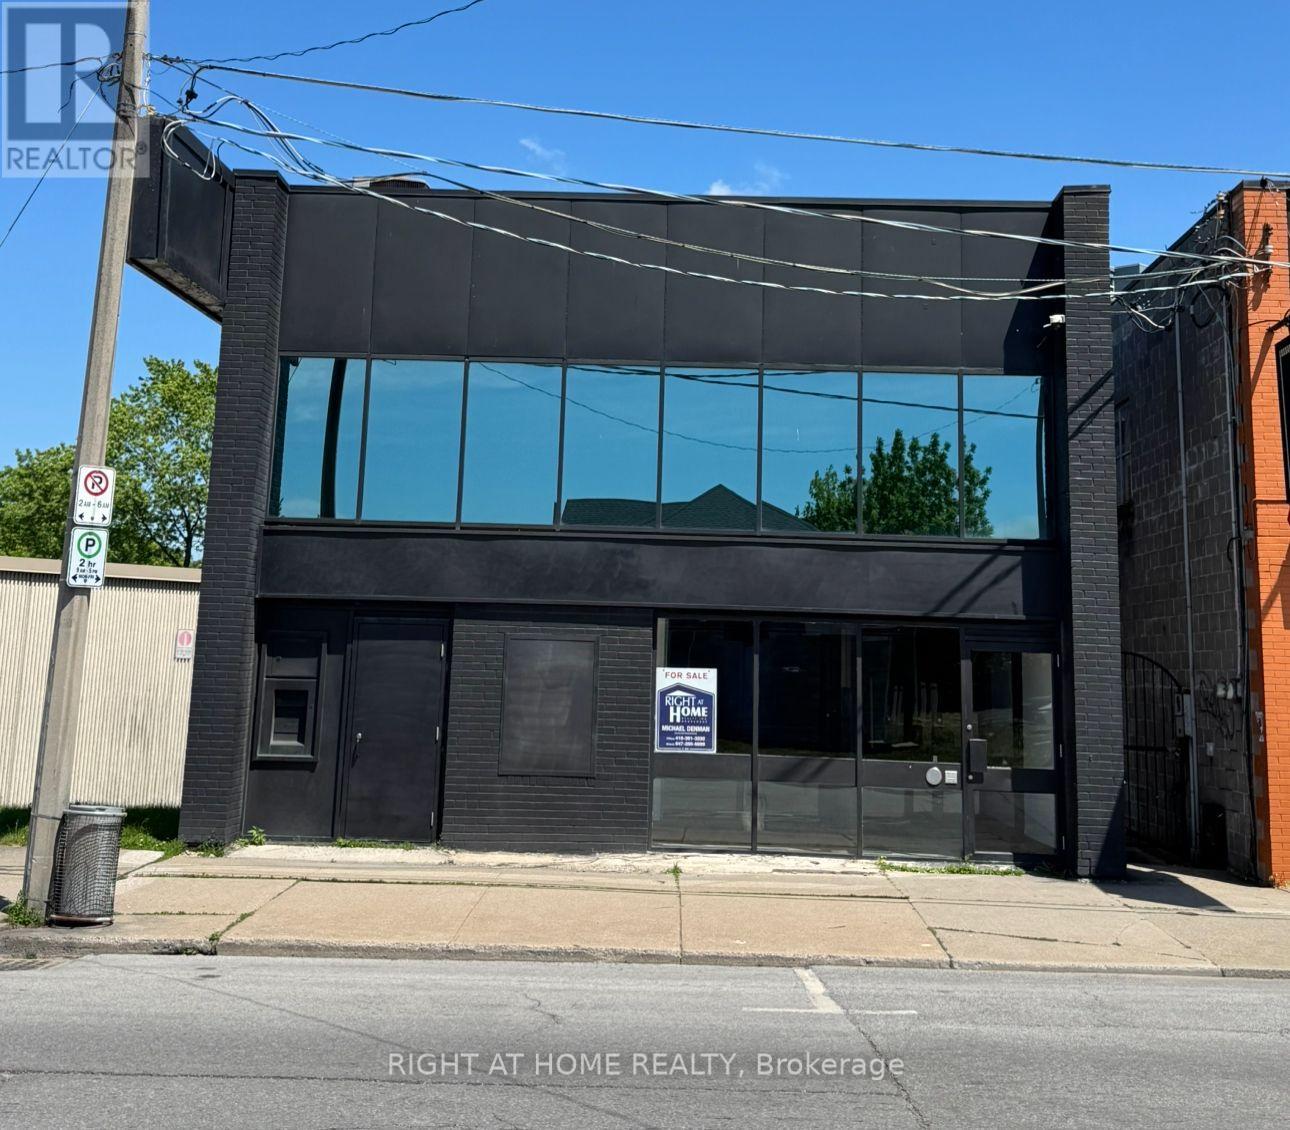
PRIME DOWNTOWN NIAGARA FALLS COMMERCIAL OPPORTUNITY -Exceptional opportunity to own a versatile commercial property in the heart of Downtown Niagara Falls. Located on Victoria Avenue, this approximately 2,500 sq. ft. property offers excellent visibility, 16-foot ceilings, six on-site parking spaces, and a flexible layout suitable for a wide range of commercial uses. GC ZONED Originally constructed as a bank, the property retains distinctive features including two vaults, adding character and potential functionality for an owner-user or investor. The main floor offers approximately 2,000 sq. ft. of open commercial space, with additional lower-level space providing valuable storage and operational flexibility. Recent improvements include a 2023 roof, 2024 HVAC system, updated kitchen and flooring, Fenced Parking allowing a new owner to focus on their business or future use rather than major building upgrades.Situated on approximately a 34.99' x 150' lot in Downtown Niagara Falls, the property benefits from its proximity to Clifton Hill, casinos, hotels, restaurants, tourism attractions and major transportation routes.The GC zoning provides flexibility for a variety of commercial uses. Whether you're looking for an owner-occupied commercial building, retail location, office, service business, entertainment concept, or an investment property, 4872 Victoria Avenue offers a rare combination of location, parking, building character and future potential.Approximately 2,500 sq. ft. total building areaApproximately 2,000 sq. ft. main-floor commercial space16-ft ceilings, Six on-site parking spacesApproximately 34.99' x 150' lot GC zoning Downtown Niagara Falls location Close to Clifton Hill, casinos, hotels, restaurants and tourism attractions Vacant possession available.A unique opportunity for an owner-user, investor or entrepreneur looking for a well-located commercial property in Downtown Niagara Falls. (id:55460)
970 Concession Street
Hamilton, Ontario
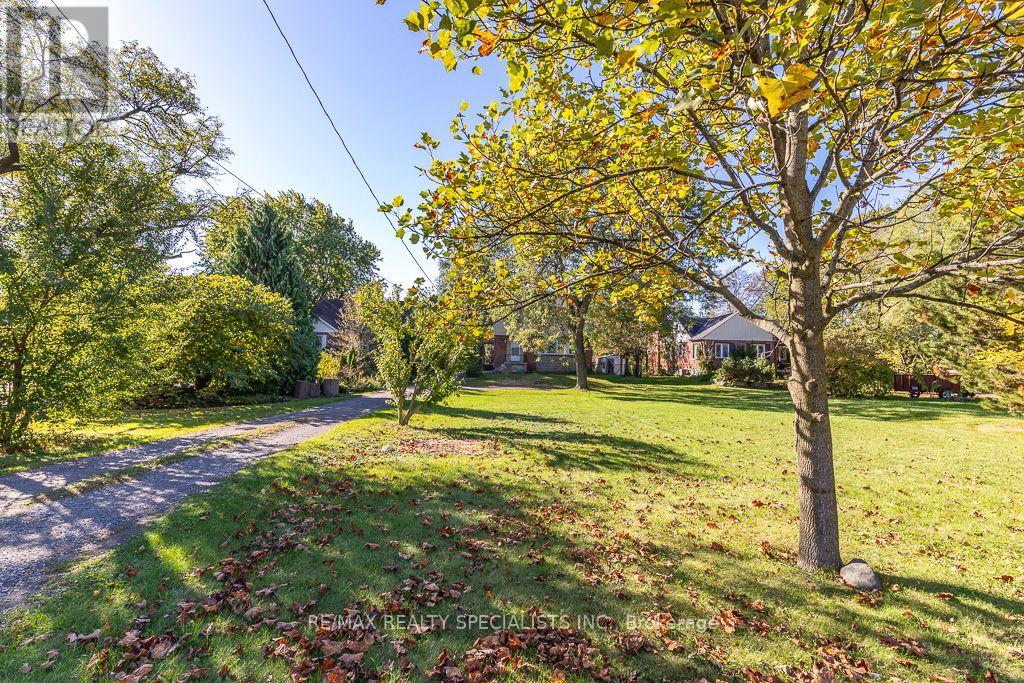
An exceptional offering in one of the most coveted, picturesque enclaves atop the mountain, this stunning property is surrounded by distinguished multi-million-dollar estates and breathtaking natural beauty. Set on an extraordinary 71 ft. x 300 ft. lot, the possibilities are as expansive as the setting itself. The existing residence features three generously proportioned bedrooms and an inviting, elegantly appointed family room, offering comfort and charm for immediate enjoyment. Whether you choose to reside in its current form or envision and create a bespoke architectural masterpiece, this property presents a rare and prestigious opportunity to build your dream estate in an unparalleled location. A truly remarkable parcel where luxury, exclusivity, and potential converge. (id:55460)
703 - 461 Green Road
Hamilton, Ontario
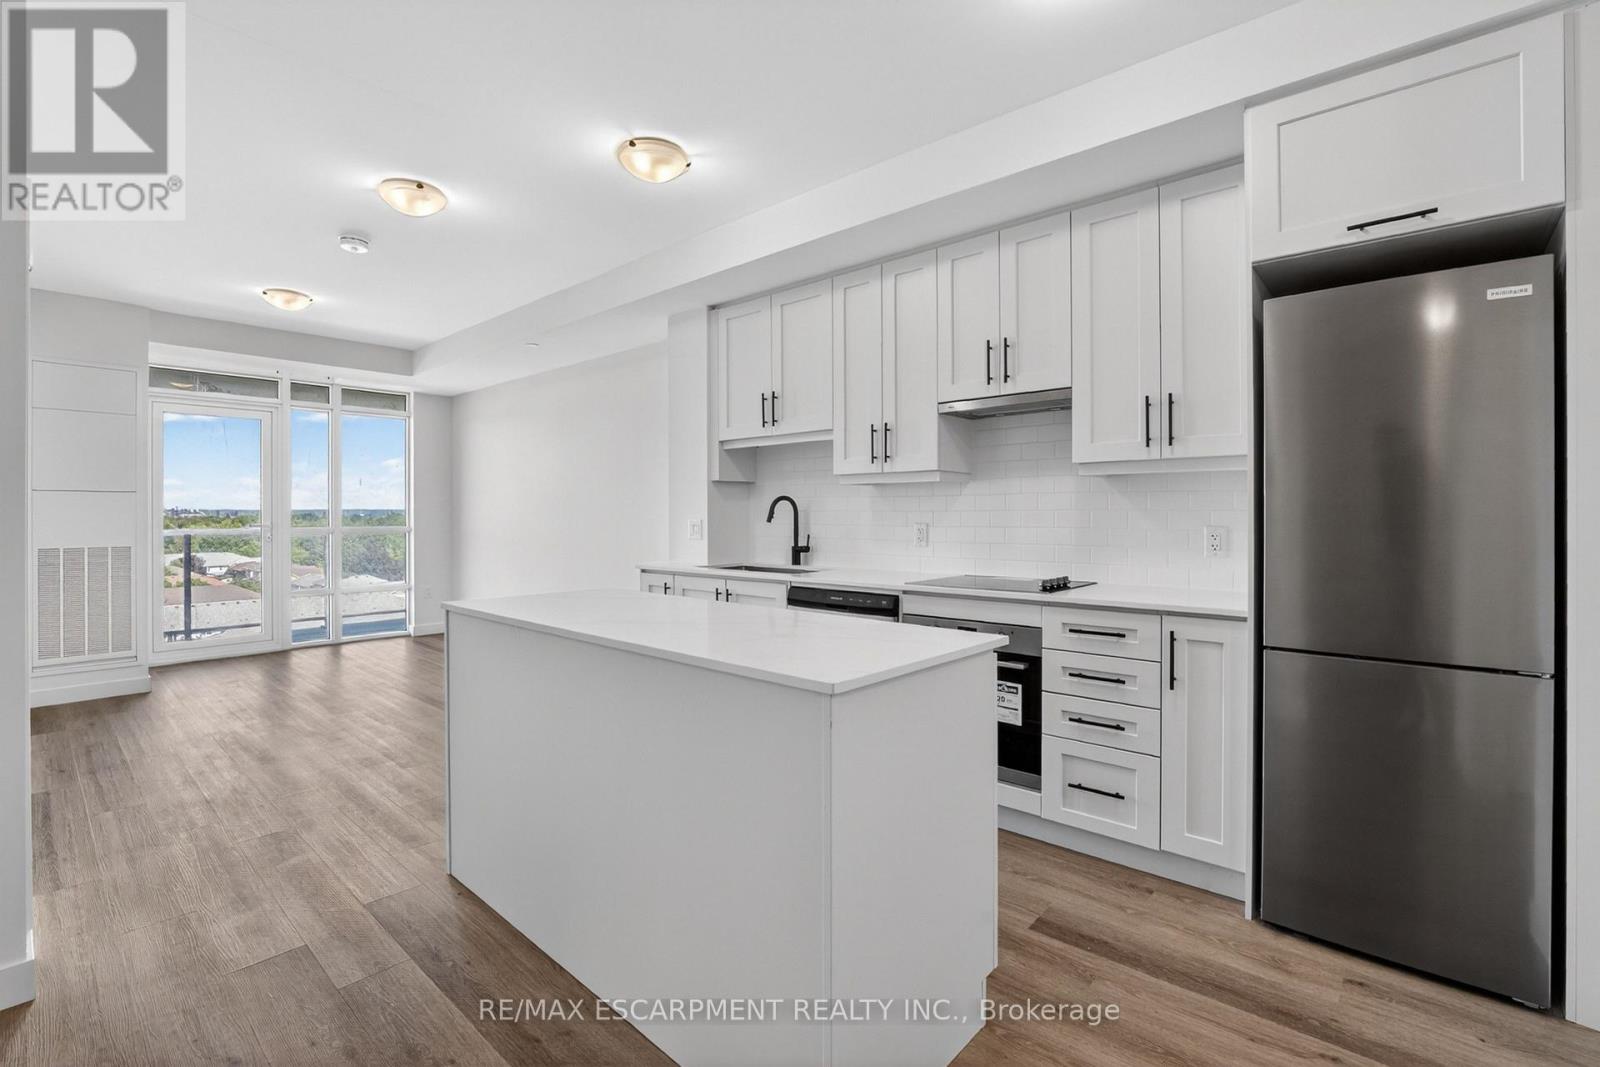
BUY NEW & SAVE! This brand-new suite is sold directly by the builder, and qualified buyers may be eligible for the New Home HST Rebate, offering a substantial opportunity to reduce the overall purchase cost. Discover lakeside living at MUSE in this beautifully upgraded 1-bedroom +den Iris suite, featuring approximately $22,000 in premium upgrades and a desirable lake view. Offering 633 sq. ft. of thoughtfully designed interior living space plus an 83 sq. ft. balcony, the bright open-concept layout features contemporary finishes, a functional kitchen with island, and a versatile den ideal for a home office or guest space. The spacious primary bedroom offers excellent closet space, while the DeSantis SmartSuite wall-mounted touchscreen provides convenient climate control, secure visitor entry and integrated smart-home functionality. Complete with underground parking and locker, residents also enjoy MUSE's exceptional amenities including the 6th-floor terrace, BBQ area, media lounge, clubroom with chef's kitchen, art studio and pet spa. Ideally located steps from the Lake Ontario waterfront and trails, with convenient access to shopping, dining, the QEW and Confederation GO Station. (id:55460)
822 - 461 Green Road
Hamilton, Ontario
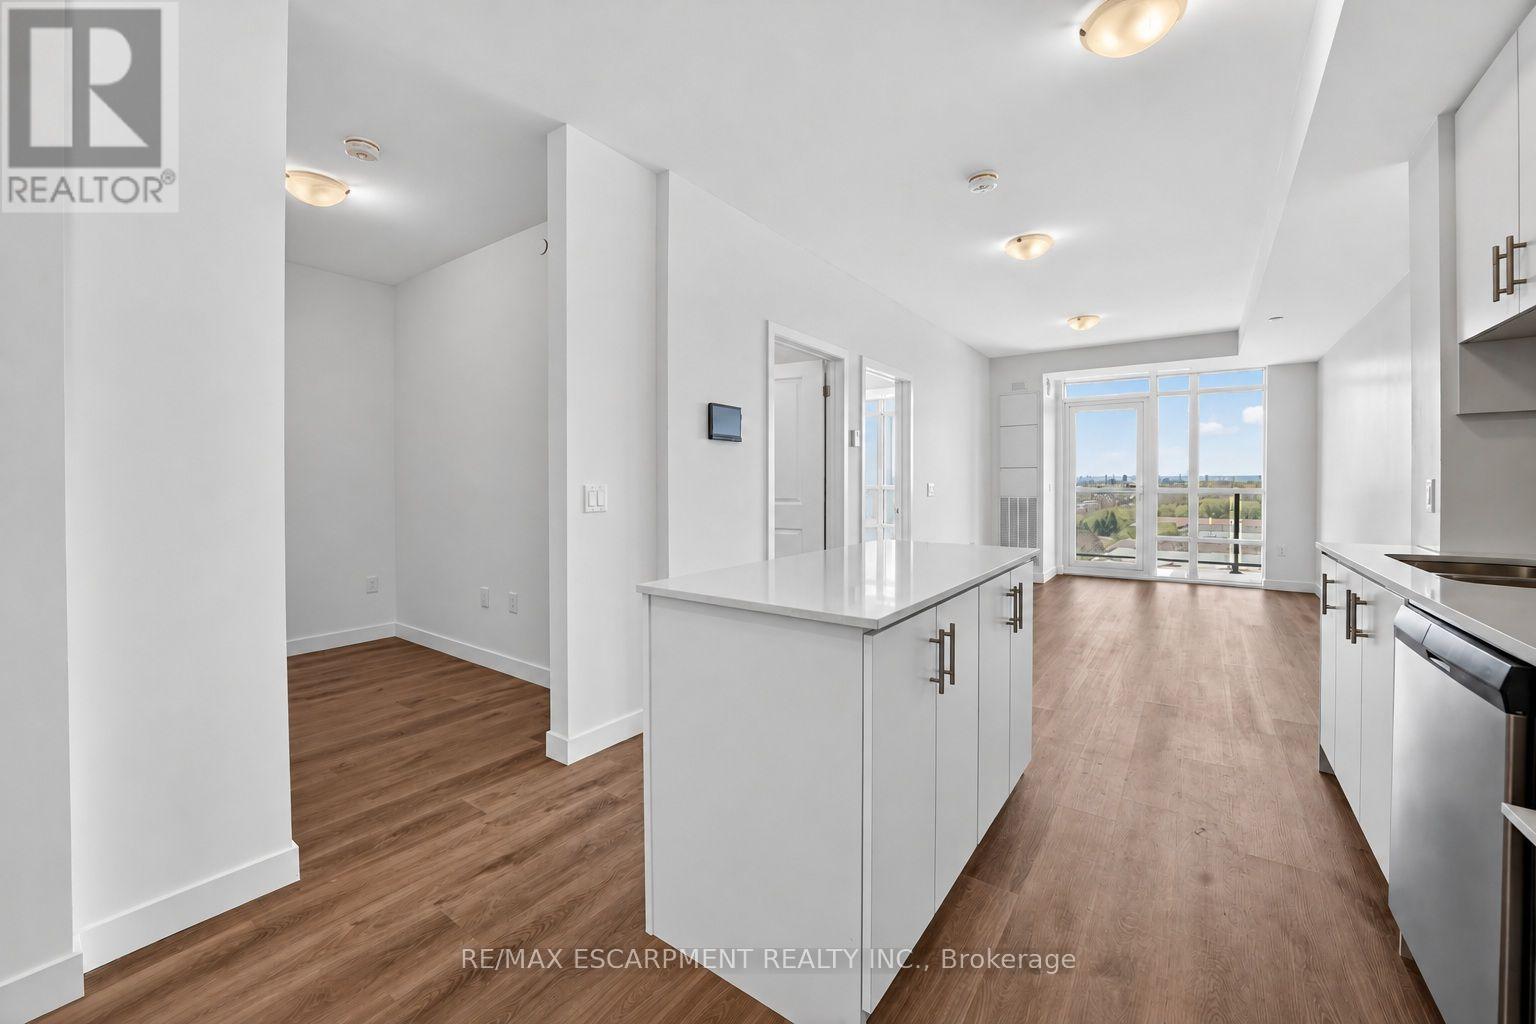
BUY NEW & SAVE! This brand-new suite is sold directly by the builder, and qualified buyers may be eligible for the New Home HST Rebate, offering a substantial opportunity to reduce the overall purchase cost. Discover one of MUSE's most desirable layouts in this beautifully upgraded 1-bedroom + den Olive suite, featuring approximately $12,000 in premium upgrades and a desirable lake view. Offering 705 sq. ft. of thoughtfully designed interior living space plus a 38 sq. ft. balcony, this spacious layout features a walk-in laundry room providing valuable extra storage and functionality beyond a typical laundry closet. The bright open-concept living space features contemporary finishes, a functional kitchen with island, and a versatile den ideal for a home office or guest space. The DeSantis Smart Suite wall-mounted touchscreen offers convenient temperature control, secure visitor entry and smart-home functionality. Complete with underground parking and locker, plus exceptional building amenities, all just steps from the waterfront, trails, shopping, dining and easy highway access. (id:55460)
761 Kingston Road
Toronto, Ontario
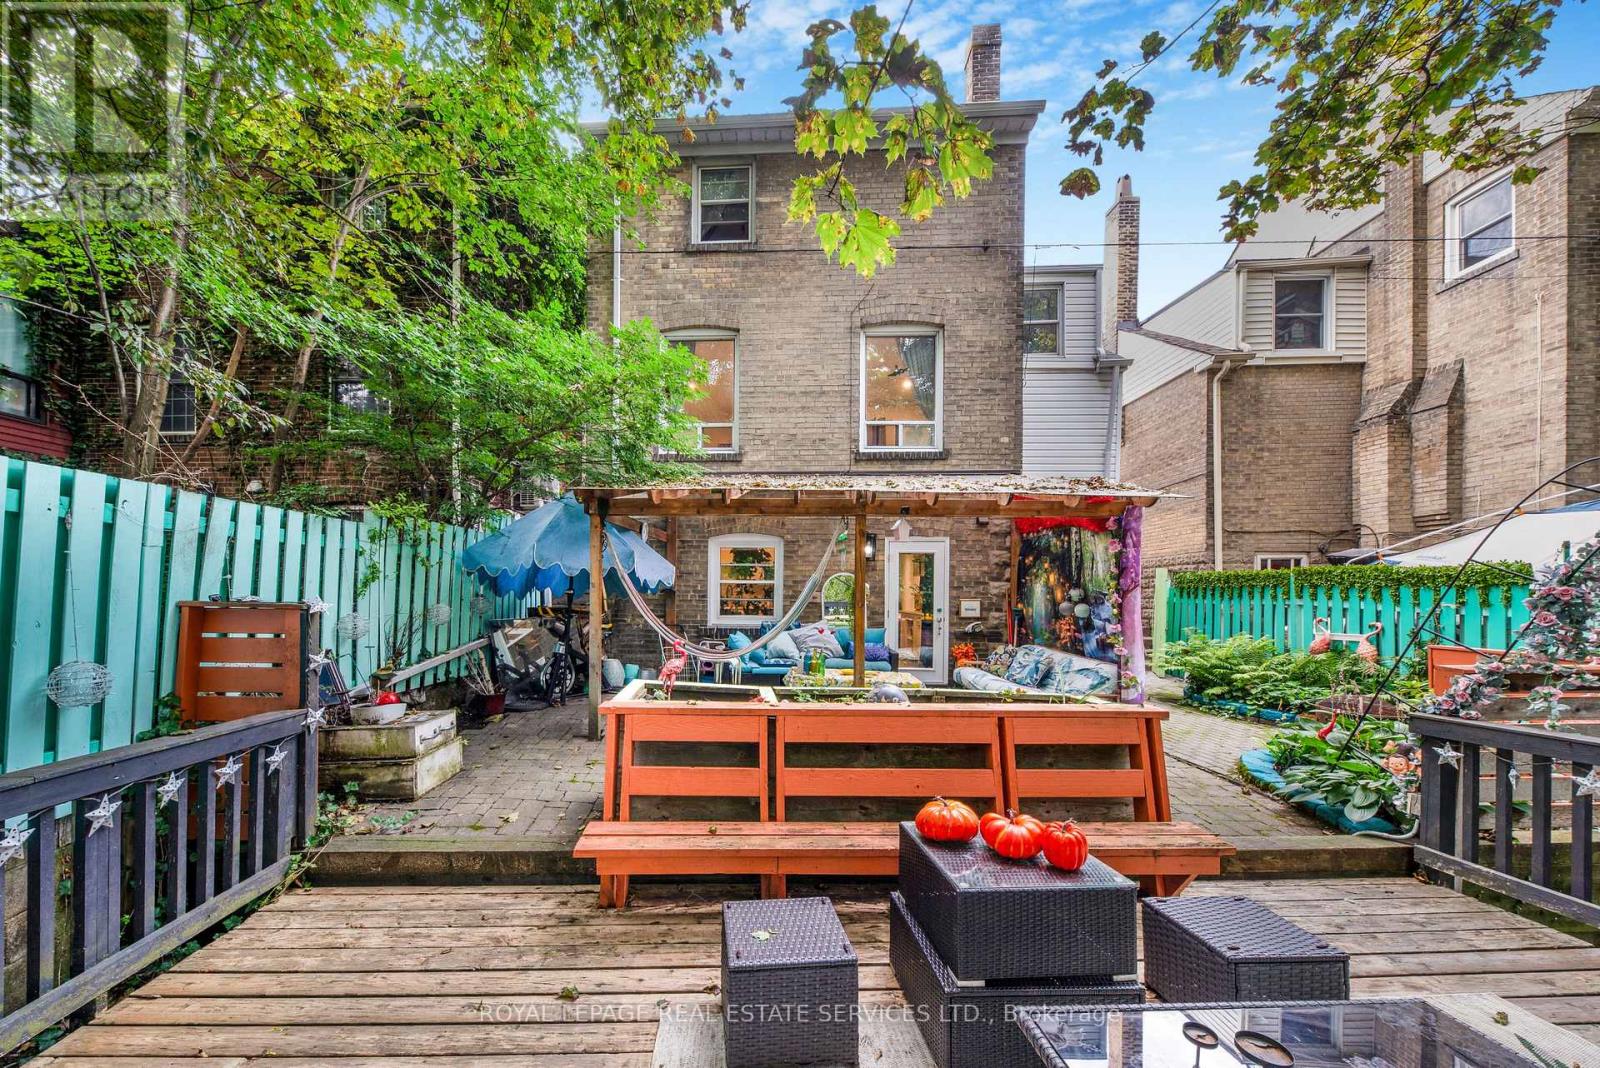
Welcome to 761 Kingston Road in The Beaches! This is the cottage vibe with city living. This charming 3 plus 1 bed, 2 three-piece bathroom home offers approximately 1,500 sq. ft. of living space and an incredible combination of convenience, flexibility, and nature. Located just a 1-minute walk to the TTC, directly across from St. John Catholic School, and close to shops, markets, groceries, the YMCA, and other everyday amenities. The home features main-floor laundry, a recently finished basement with a tastefully renovated 1-bedroom apartment, two walkouts, and a dedicated laundry hookup for added convenience. Upstairs, the finished top floor offers flexible space with potential for a home office or additional room. Outside, enjoy a massive rear deck and private backyard backing onto beautiful forest views of the Glen Stewart Ravine, with direct access to the ravine trails and approximately a 15-minute walk to the beach. Parking is also a major bonus with 3 spaces - 1 garage and 2 driveway spaces. The property offers excellent potential for rental income, and the landlord can provide Airbnb performance numbers upon request for buyers interested in exploring the income potential. (id:55460)
606 - 461 Green Road
Hamilton, Ontario
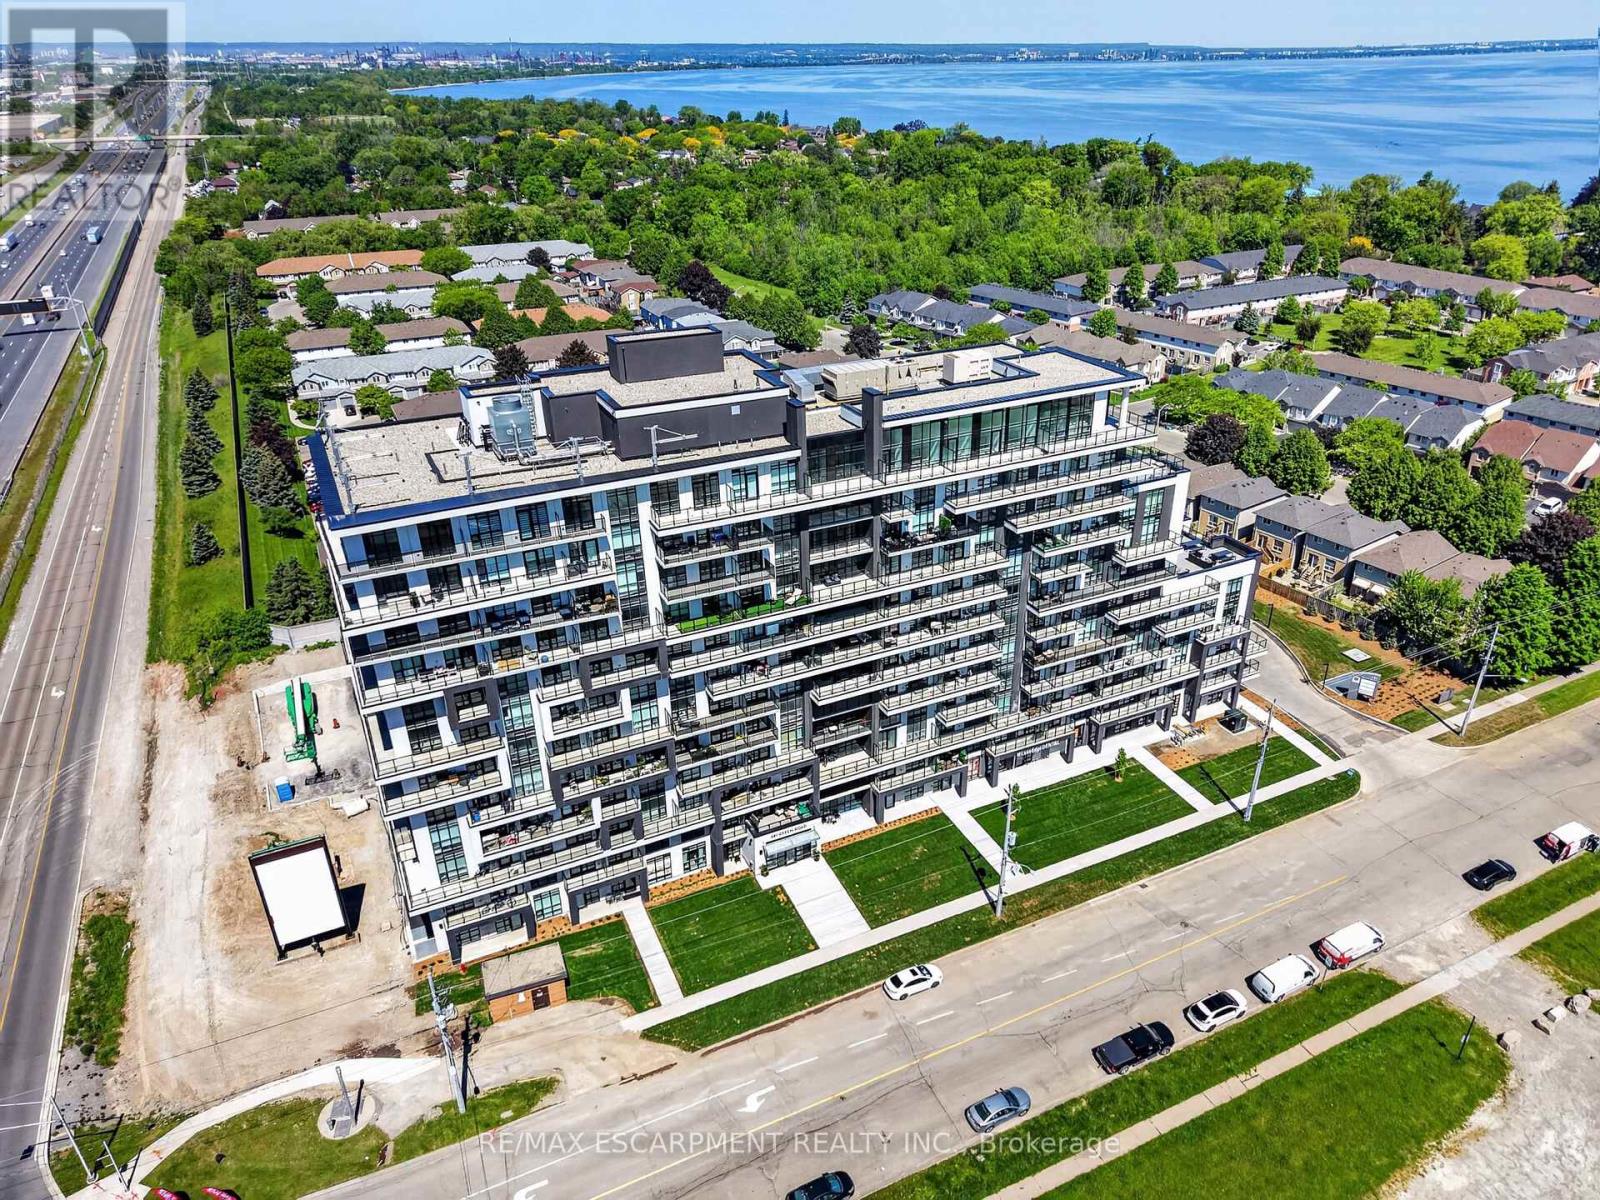
BUY NEW & SAVE! These brand-new suites are sold directly by the builder, and qualified buyers may be eligible for the New Home HST Rebate, a substantial opportunity to reduce your overall purchase cost. Wake up to beautiful lake views in this spacious 1-bedroom plus den suite offering 669 sq. ft. of modern living. Featuring desirable east and north exposures, this bright open-concept layout is filled with natural light and showcases a contemporary kitchen with quartz countertops, premium finishes, and a spacious living area that opens to a private balcony. The versatile den is ideal for a home office or additional living space, while luxury vinyl flooring in the bedroom adds a modern touch. Complete with underground parking, locker, and exceptional building amenities, this move-in-ready residence is perfectly situated just steps from the waterfront, trails, shopping, restaurants, and quick highway access-offering the perfect blend of convenience and lakeside living. (id:55460)
211 - 461 Green Road
Hamilton, Ontario
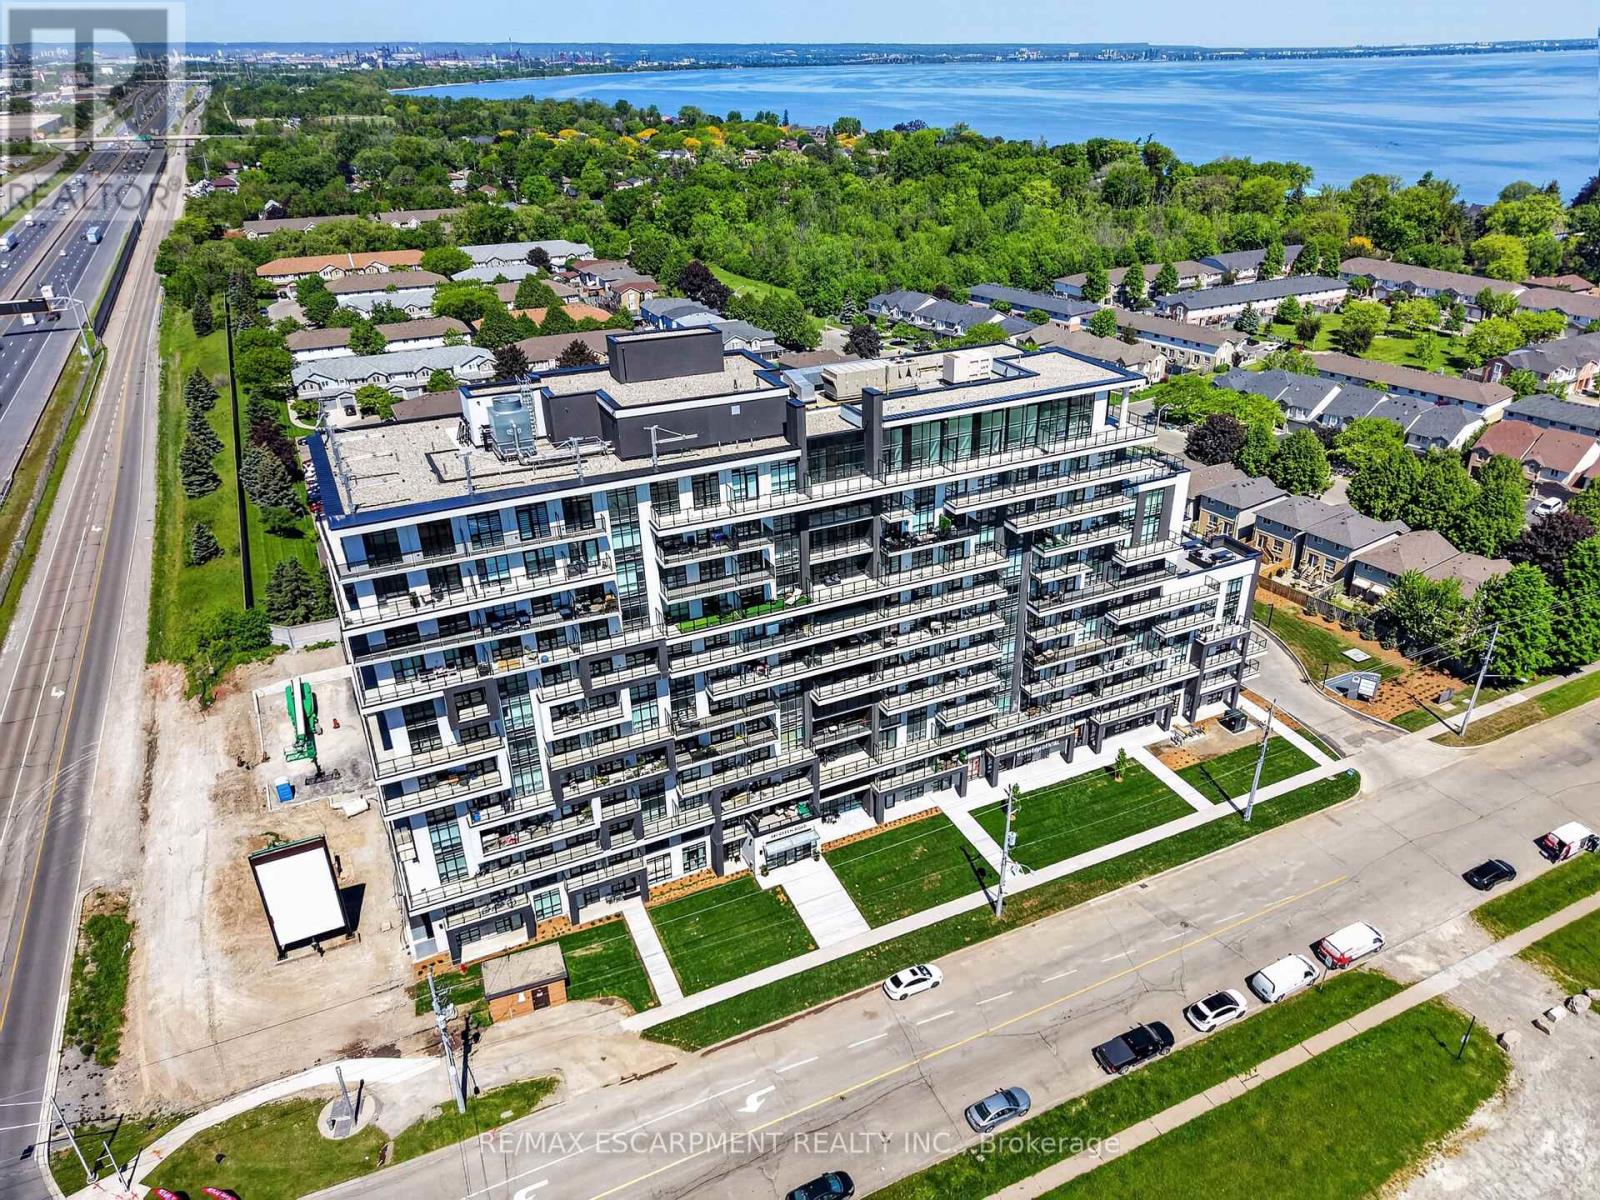
BUY NEW & SAVE! These brand-new suites are sold directly by the builder, and qualified buyers may be eligible for the New Home HST Rebate, a substantial opportunity to reduce your overall purchase cost. Move-in ready and offering exceptional value, this spacious 2-bedroom, 2-bathroom suite features 838 sq. ft. of thoughtfully designed living space with a bright north-facing exposure. The open-concept layout includes a modern kitchen with quartz countertops, a generous living and dining area, and a private balcony perfect for relaxing. The primary suite offers a walk-in closet and ensuite, while the second bedroom provides flexibility for guests, family, or a home office. Complete with underground parking, locker, and access to premium building amenities, this suite is ideally located just steps from Lake Ontario, waterfront trails, parks, shopping, restaurants, and convenient highway access. (id:55460)
3 - 2 Patricia Street
Thorold, Ontario
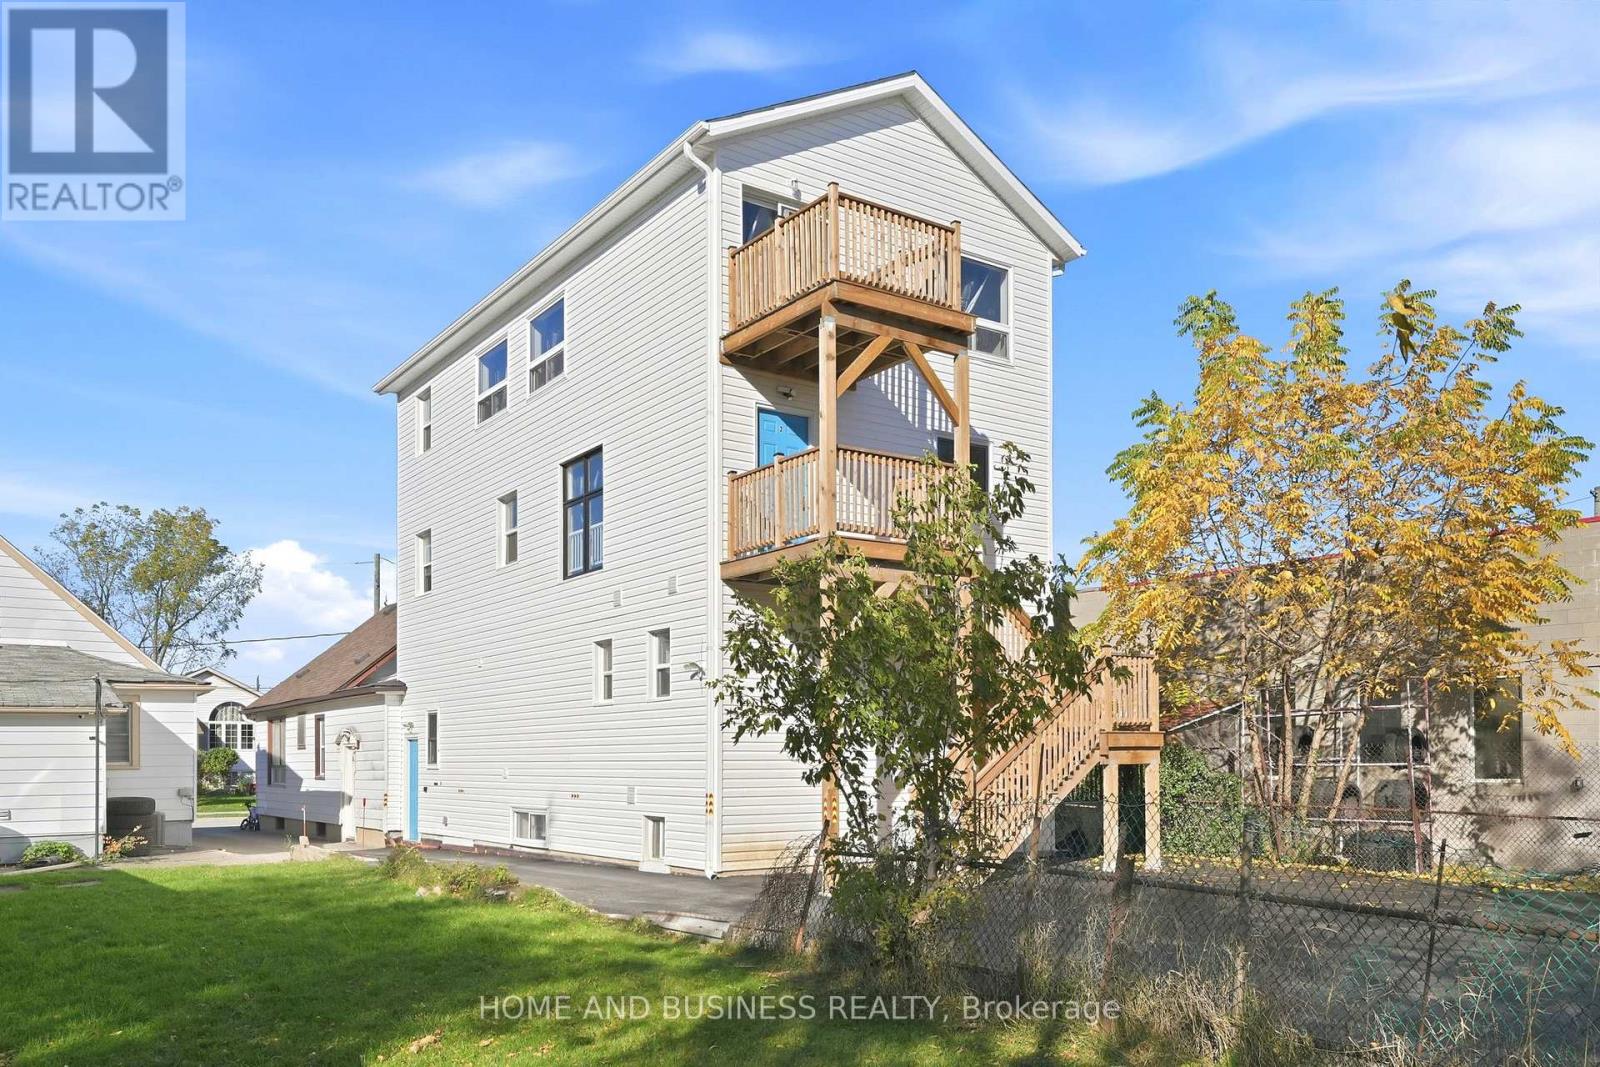
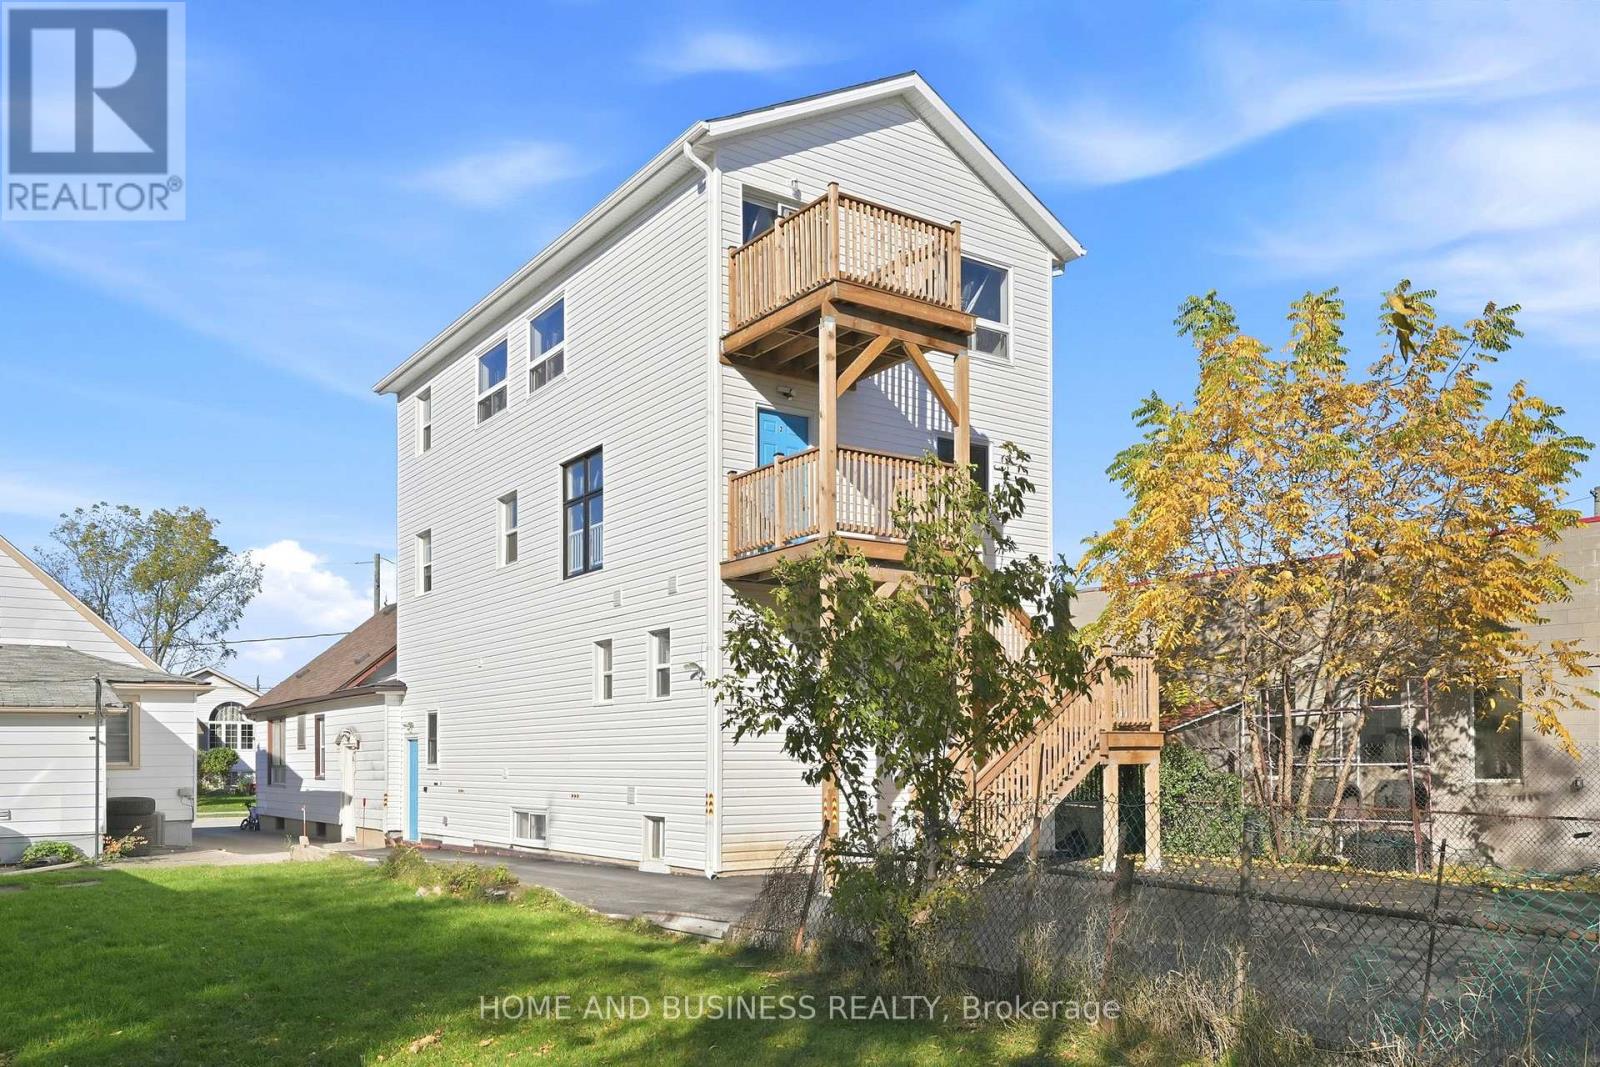
Welcome to **2 Patricia Street in Thorold**, a newly constructed duplex offering modern, spacious, and flexible accommodation with **7 bedrooms in total across the first and second floors**.Designed with functionality and convenience in mind, this property is an excellent opportunity for **student housing, corporate employees, professional tenants, or larger households** looking for quality accommodation in a growing community. The two-level layout provides generous living space, with multiple bedrooms and shared living areas that offer both comfort and practicality. The modern construction and efficient design make the property well suited for tenants seeking clean, contemporary, and low-maintenance living. Located in a convenient Thorold neighborhood, the property is close to **schools, parks, shopping, restaurants, public transit, and major roadways**, providing easy access to surrounding communities and employment areas. With 7 bedrooms in total, this newly constructed duplex offers an excellent combination of space, flexibility, and location, making it particularly suitable for **students, corporate employees, and professional rental accommodation**. (id:55460)
2 - 2 Patricia Street
Thorold, Ontario
Welcome to 2 Patricia Street unit 1 in the growing community of Thorold-a **newly constructed duplex** offering modern living, quality finishes, and excellent value. This spacious **5-bedroom, 3-bathroom duplex** features a functional layout with excellent flexibility for families, extended families, or investors.The main-level unit features 3 bedrooms and 2 full bathrooms, offering a bright and modern living space designed for comfortable everyday living.The lower-level unit features 2 additional bedrooms and 1 full bathroom, providing a separate and versatile living space. The duplex layout offers excellent flexibility for extended family living, rental income, or investment purposes.Each tenant is responsible for their own utilities, providing a straightforward and convenient arrangement for both tenants and the property owner. Situated in a quiet, family-friendly neighborhood, this newly constructed duplex is conveniently located close to schools, parks, shopping, and essential amenities. With its modern finishes, generous living space, separate living areas, and **two-unit duplex configuration**, 2 Patricia Street presents an excellent opportunity for both homeowners and investors. (id:55460)
12 - 465 Beechwood Place
Waterloo, Ontario
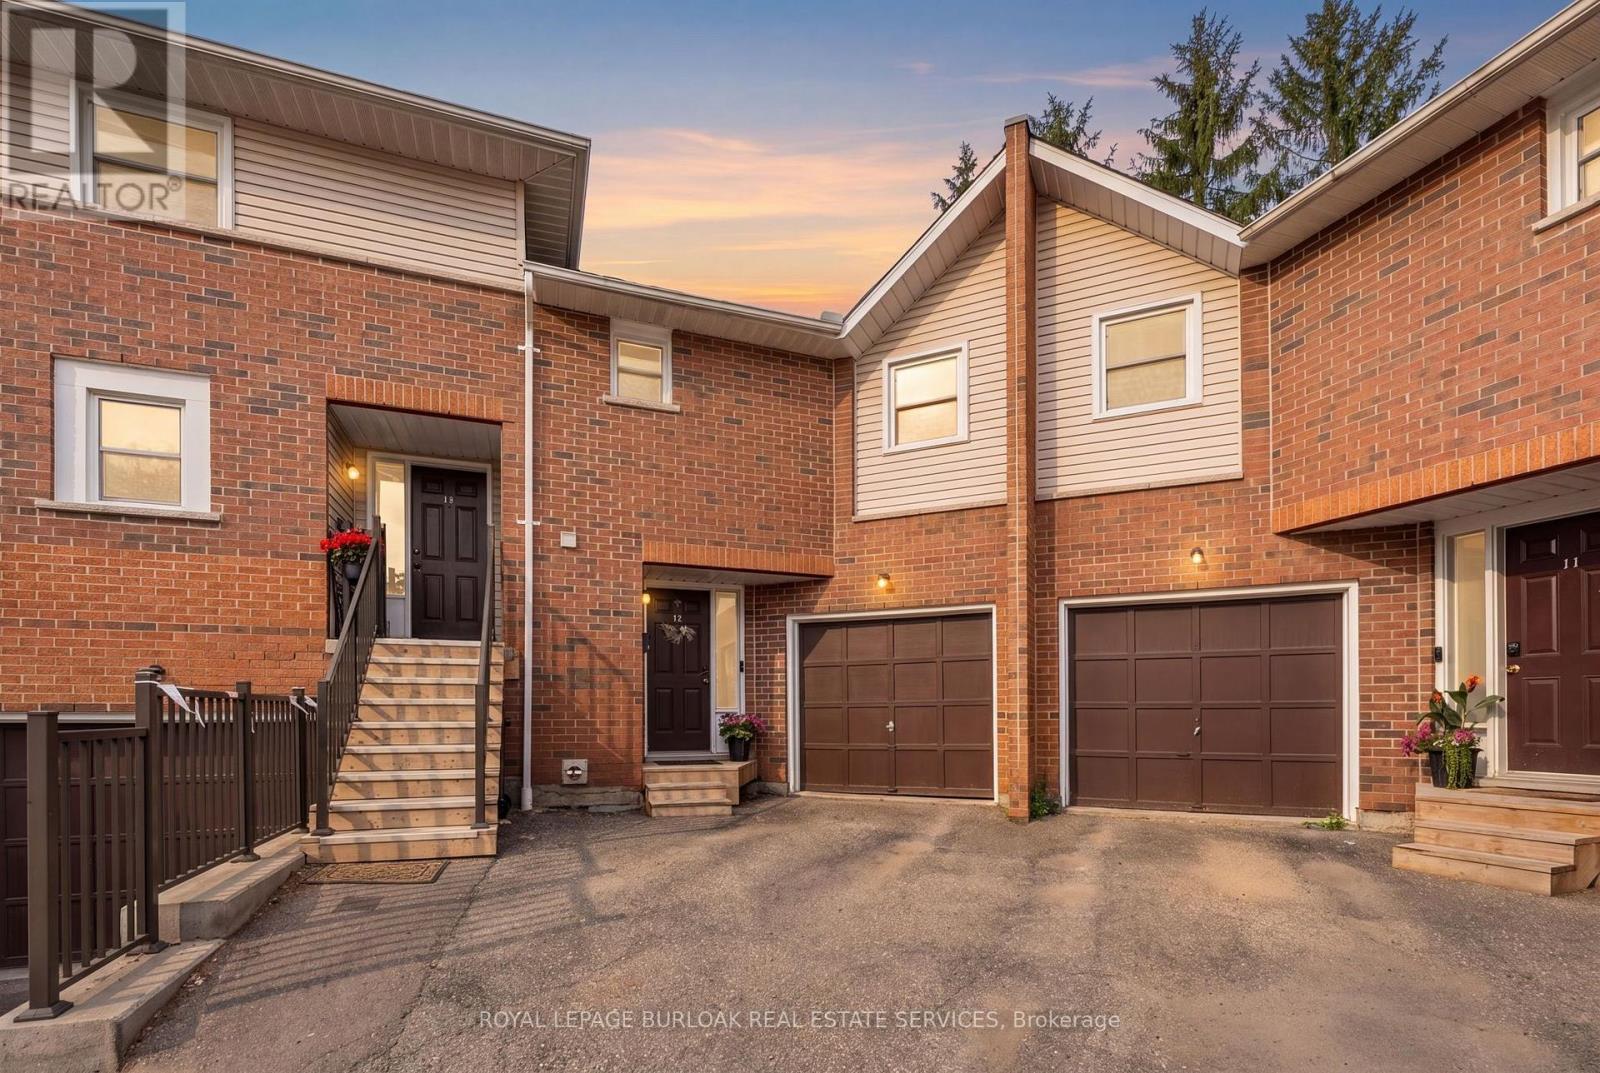
Welcome to this spacious and well-maintained townhouse condominium, offering one of the larger floor plans in the complex. Featuring 3 generously sized bedrooms, 2 full bathrooms, and 1 convenient half bathroom, this home provides the perfect balance of comfort and functionality for families, young professionals, or those looking to downsize without sacrificing space. The inviting main living areas flow seamlessly to a private backyard patio, creating a peaceful outdoor retreat ideal for relaxing or entertaining. The finished basement adds valuable living space, perfect for a family room, with a dry bar, utility room for extra storage and laundry. An attached garage with drive adds to convenience of this home. Residents will appreciate ample visitor parking and beautifully maintained common greenspace, offering additional outdoor space to enjoy. Ideally situated close to parks, shopping, conservation areas, and a variety of everyday amenities, this home also offers convenient access to nearby post-secondary institutions, making it an excellent choice for a wide range of buyers. Don't miss this opportunity to own a spacious townhouse condominium in a desirable community that combines comfort, convenience, and a fantastic location. (id:55460)
241 Bellevue Drive
Quinte West, Ontario
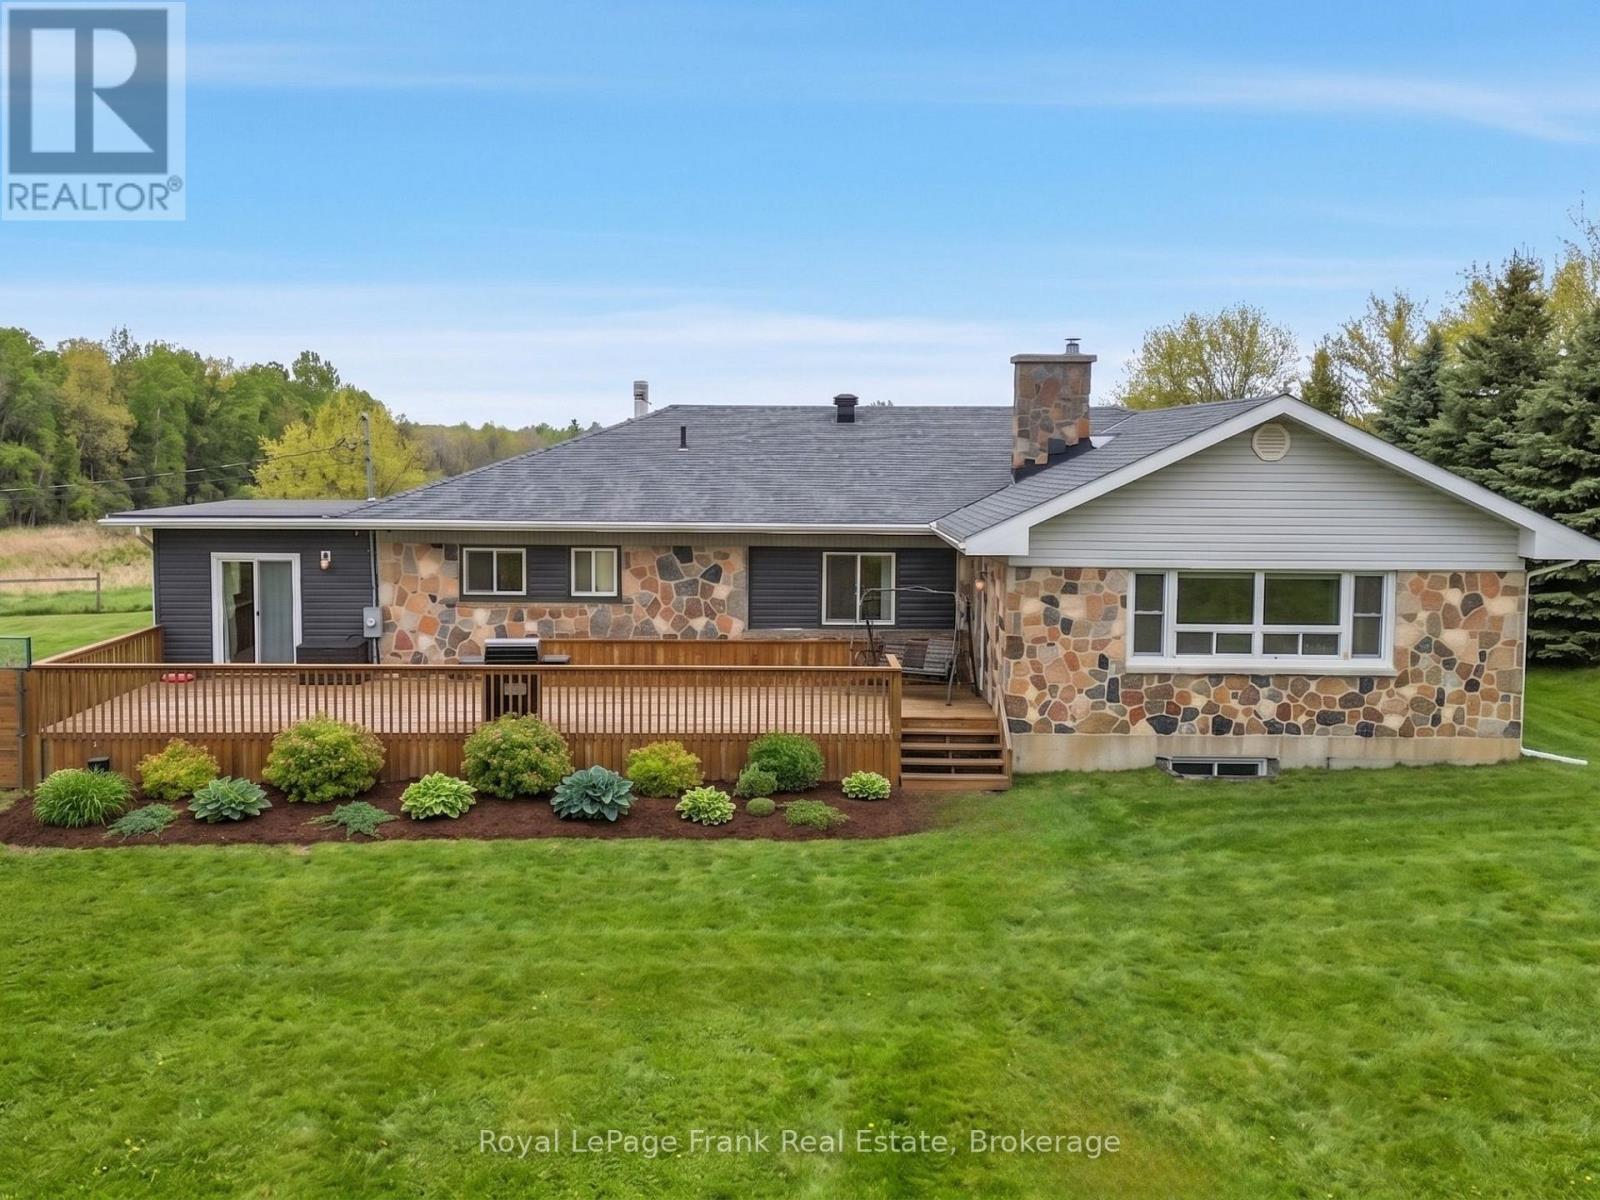
The Ultimate Student Housing & Multi-Generational Powerhouse in Quinte West: This massive, fully finished Bungalow is a cash-flow powerhouse boasting 2,480 sq. ft. above grade and a 2,680 sq. ft. walk-out basement, delivering over 5,000 sq. ft. of carpet-free living space. The highly functional, turn-key layout is optimized for high-occupancy living, featuring 6 large bedrooms, 3 full bathrooms, and 3 separate kitchen areas that drastically reduce daily congestion. Situated on a sprawling 1.01-acre lot just minutes from Loyalist College, local transit, and Highway 401, the property sits directly in a high-demand rental hub where individual student market rents command between $800 to $1,200 per month per tenant. Beyond the strong residential yield, the property offers a massive private backyard, hardwood flooring in most of main floor area, a detached two-car garage, and a colossal driveway that accommodates up to 22 vehicles, completely eliminating student parking logistics. Adding to your immediate upside, an expansive gravel area at the rear includes a Sea Can storage unit, creating immediate opportunities for secondary revenue streams through yard storage or garage leasing. Solid mechanicals-including a forced air gas furnace, central air conditioning, a drilled well, and an owned water heater and softener-ensure low- maintenance, long term growth. Properties combining this scale of square footage, multi-kitchen facility, parking and location are rare. Don't Miss this one!! (id:55460)
1 Edgewild Drive N
Caledon, Ontario
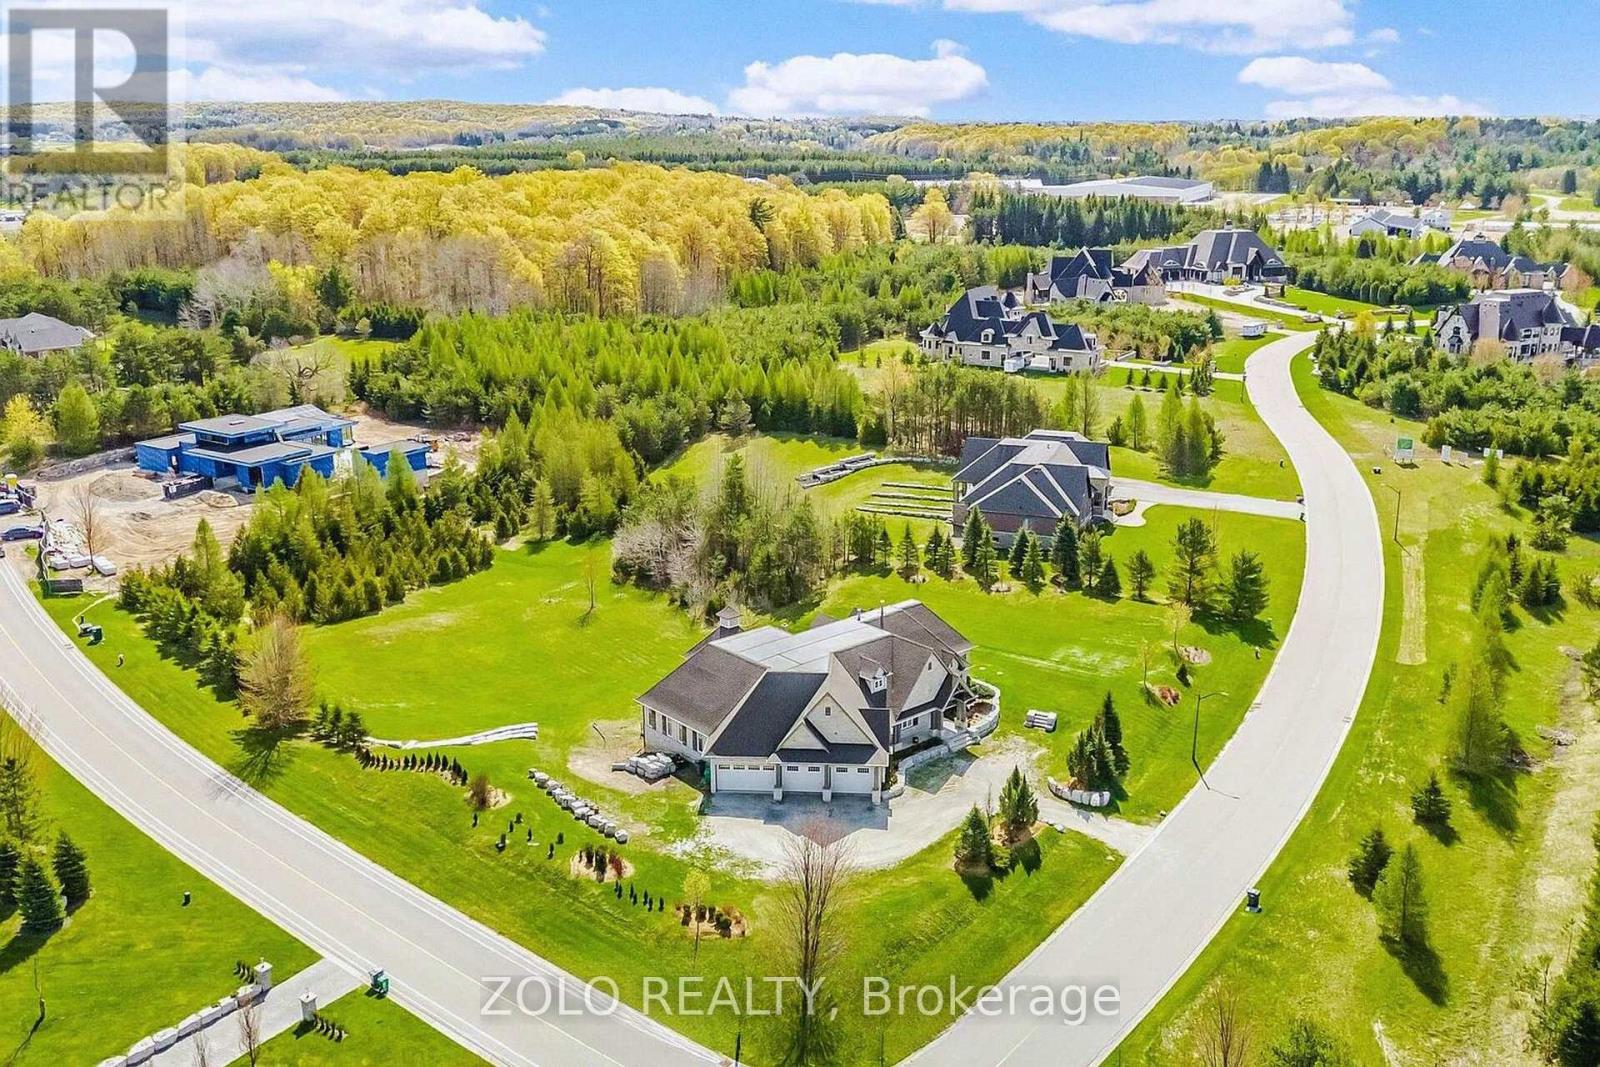
AN EXTRAORDINARY LUXURY ESTATE WHERE ELEGANCE, INNOVATION & GRANDEUR UNITE!Set on a premium lot just shy of 2 acres, this remarkable estate showcases exceptional craftsmanship, striking architectural details and sophisticated smart-home technology, offering an exceptional blend of luxury, comfort and privacy.A breathtaking 18-foot cathedral ceiling creates a spectacular sense of arrival, complemented by expansive principal rooms and thoughtfully designed living spaces ideal for both grand entertaining and everyday family living. Featuring 5 spacious bedrooms, with the flexibility for up to 3 additional bedroom spaces, this home offers outstanding versatility for growing and multi-generational families. A versatile upper-level study provides the potential for an additional bedroom.The gourmet chef's kitchen is a true showpiece, featuring premium custom cabinetry, a 48-inch Wolf dual-fuel range, professional-grade gas cooktop, built-in Sub-Zero refrigerator, convenient pot filler and refined finishes throughout.Experience next-level living with integrated smart-home automation, offering control of lighting, televisions and climate, a whole-home built-in speaker system, motion sensors and motorized window coverings in the primary bedroom and family room. Additional premium features include heated basement floors, boiler heating system, water softener, central vacuum and a 22 kW automatic whole-home backup generator.The spectacular finished lower level features impressive 10-foot ceilings, oversized windows and two separate basement entrances. The home features 3 bedrooms on the upper level and 3 bedrooms on lower floor including 2 bedrooms + gym room. The lower level also offers the family room that can also be converted into an additional bedroom, if desired.A truly exceptional home offering space, versatility and comfort. Come see this remarkable property and discover everything it has to offer! (id:55460)
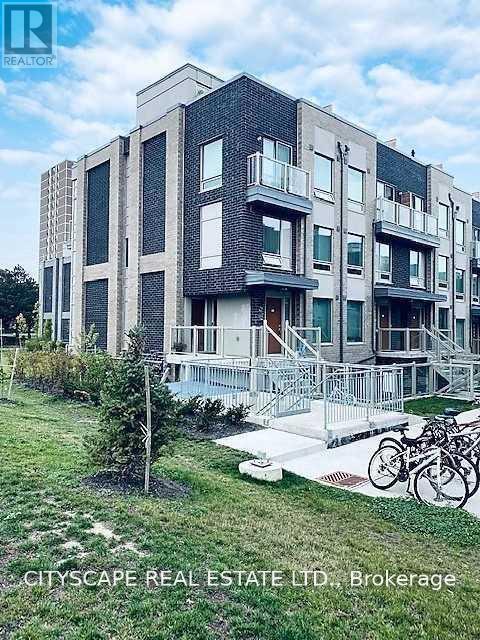
213 - 7 Applewood Lane
Toronto, Ontario
Discover this beautifully maintained corner/end-unit condo townhouse offering an abundance of natural light and a functional open-concept layout. Featuring stylish laminate flooring throughout, a modern kitchen with granite countertops, stainless steel appliances, and a breakfast bar, this home is perfect for comfortable everyday living. The private rooftop terrace with a gas BBQ hookup provides the ideal space to relax or entertain while enjoying stunning sunset views. Conveniently located close to schools, parks, shopping, restaurants, public transit, Sherway Gardens, Pearson Airport, and major highways including the 427, 401,407, and QEW. Low maintenance fees make this an excellent opportunity for first-time buyers, professionals, or investors.*Extra* New Fridge & Main door (2024)Property is vacant! (id:55460)
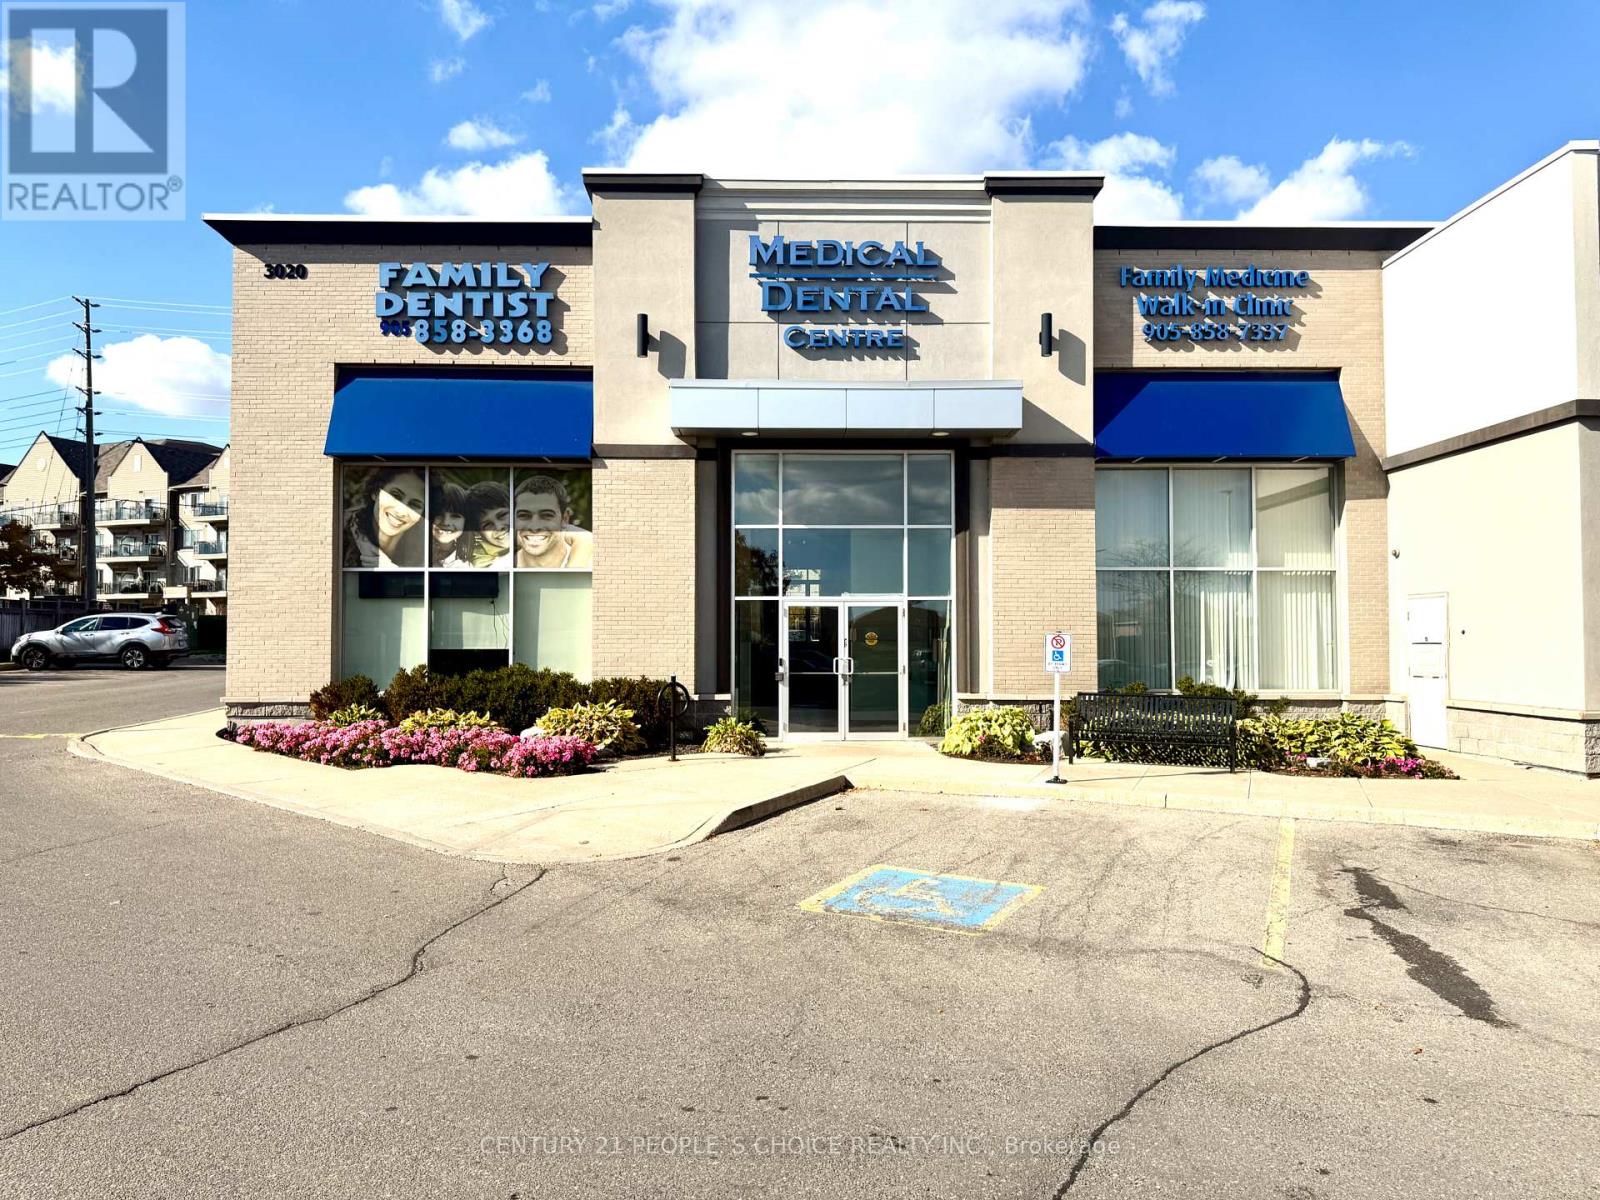
A301 - 3020 Thomas Street
Mississauga, Ontario
Rare Opportunity to Buy an Established & Profitable Family Walkin / Medical Clinic in the thriving area of Churchill Meadows in Mississauga. Large1873 Sq ft area with 6 Examination rooms, 1 Operating & Procedure Room, 2 Offices, 2 Washrooms & the large reception area. Excellent Revenue, Lower rent with rent rebate, Lease 1 + 5 years & Higher net Income. All existing Chattels, Fixtures, Equipment's, Computers, Server, Lab equipment's/machines & Stock are included in AS IS conditions. Ideal for any new or seasoned doctor to get into Turnkey Family Medical Practice, Possibility of other medical/relevant non-medical non-competitive use (ONLY in addition with the Walkin clinic) subject to the zoning and landlord approval. No dental use. Won't last, Just View & Buy! (id:55460)
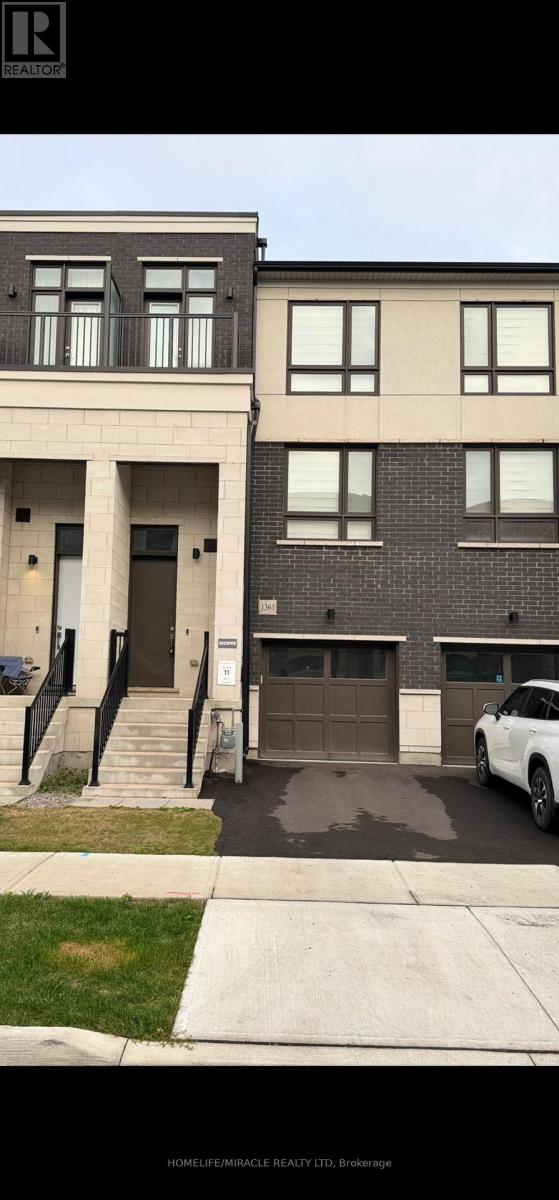
1361 Kaniv Street
Oakville, Ontario
Fully Furnished & Move-In Ready! Welcome to 1361 Kaniv Street, a newly built 4-bedroom, 4-washroom 3-storey townhome offering approximately 2,167 sq. ft. of thoughtfully designed living space in a sought-after, family-friendly community of Northwest Oakville. Fully furnished with modern furnishings throughout, this turnkey home offers an easy and convenient move-in option for families or professionals.The main living level showcases a bright open-concept layout with a modern kitchen, large centre island, spacious dining area and great room, complete with walk-out access to the balcony. The lower level features a welcoming foyer, direct access to the attached garage, and a versatile 4th bedroom with its own 3-piece ensuite and walkout to backyard-ideal for guests, extended family, a home office or additional living space. The upper level offers a spacious primary bedroom with walk-in his-and-her closets and a 4-piece ensuite, two additional well-appointed bedrooms, one of them with balcony and a full main bathroom and convenient upper-level laundry.Enjoy modern finishes, a highly functional layout and the convenience of a fully furnished home, making this an ideal option for a quick and easy move-in. Ideally located close to Oakville Trafalgar Memorial Hospital, schools, parks, trails, shopping centres, restaurants and everyday amenities, with convenient access to major highways including the 403 and 407.Tenants to pay all utilities. Don't miss this opportunity to lease a spacious, fully furnished home in a prime Oakville location. (id:55460)
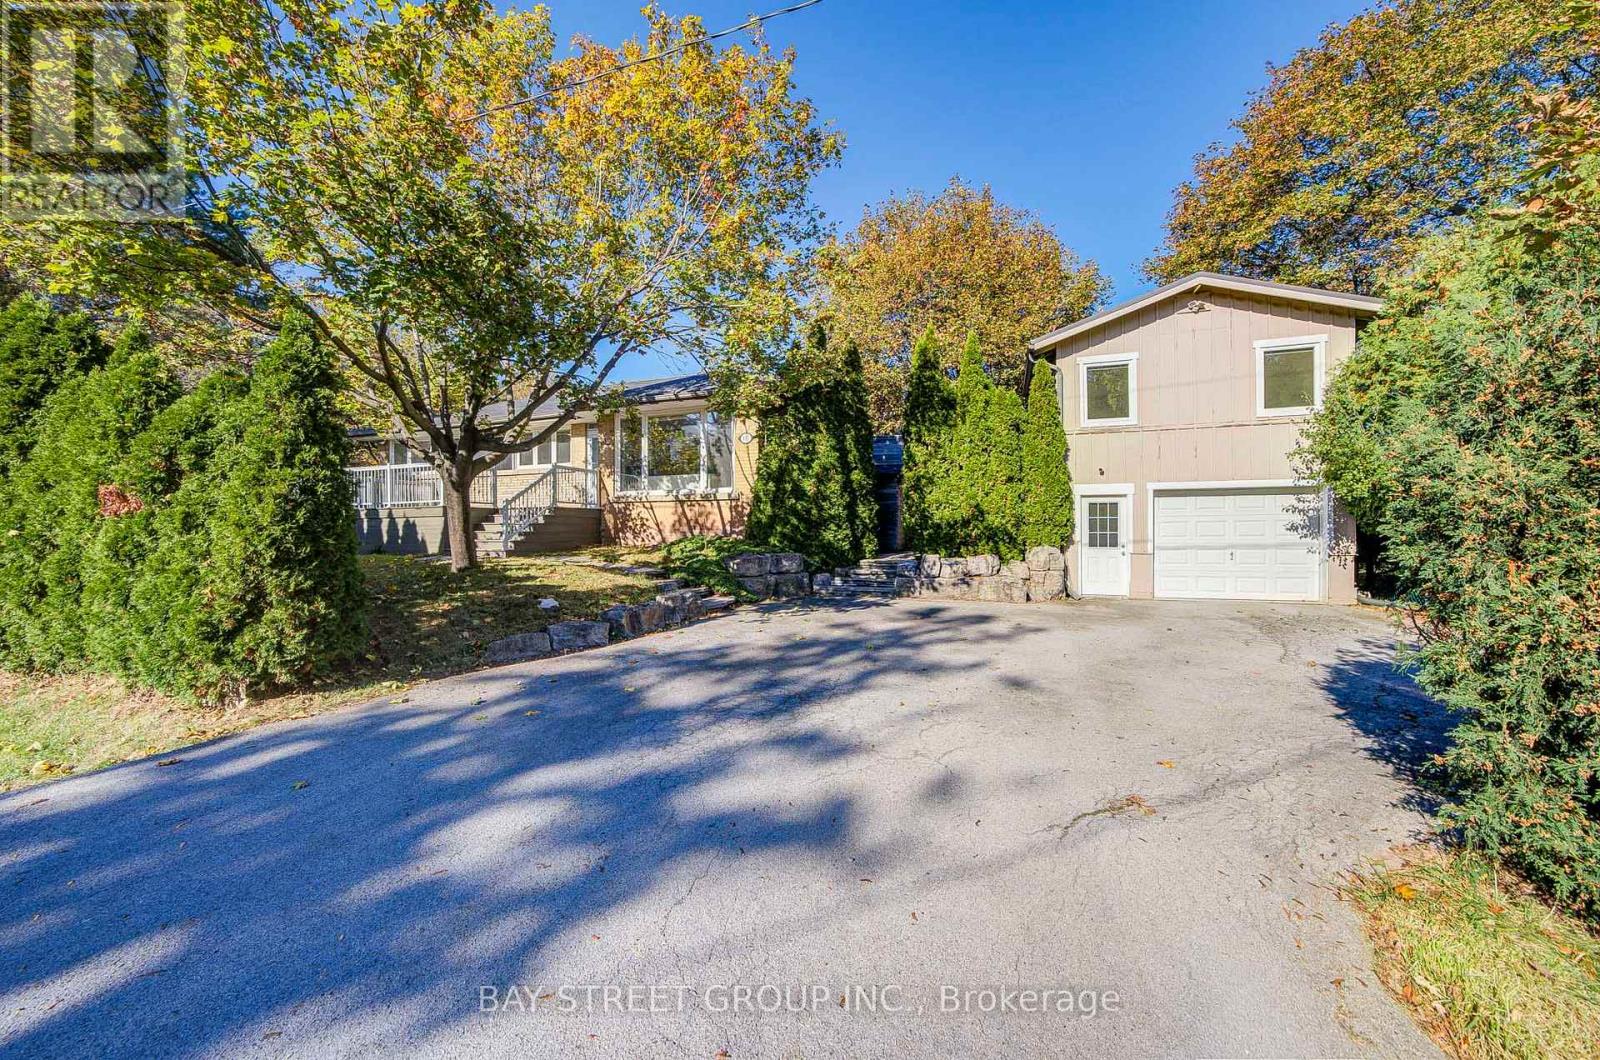
615 Parkside Drive
Oakville, Ontario
Beautifully Renovated 3+2 Bedroom Bungalow in Desirable South Oakville, Featuring an Oversized Detached Tandem Garage with an Impressive 1,084 Sq. Ft. Loft Above (Per MPAC)! Extensively renovated throughout, this home boasts a bright open-concept living and dining area, elegant hardwood flooring, and a stunning modern kitchen with a large quartz island, upgraded cabinetry, and stainless steel appliances. The main floor offers 3 bedrooms and a beautifully updated 4-piece bathroom, while the finished basement features a spacious recreation room, 2 additional bedrooms, and a 3-piece bathroom. An expansive deck seamlessly connects the main residence to the detached garage and spacious upper loft, offering exceptional versatility for a home office, studio, gym, or creative retreat. Professionally designed plans were previously approved in 2024 for a proposed two-bedroom accessory dwelling unit, offering exciting conversion potential. The deep tandem garage accommodates 2 vehicles, plus driveway parking for up to 5 more. Ideally located near parks, schools, Appleby College, and the lakefront. A truly unique property combining modern comfort, exceptional space, and remarkable potential! Additional updates include roof, furnace and central A/C (2019), in-ground sprinkler system (2019), and washer & dryer (2025). Hot water tank is owned. (id:55460)
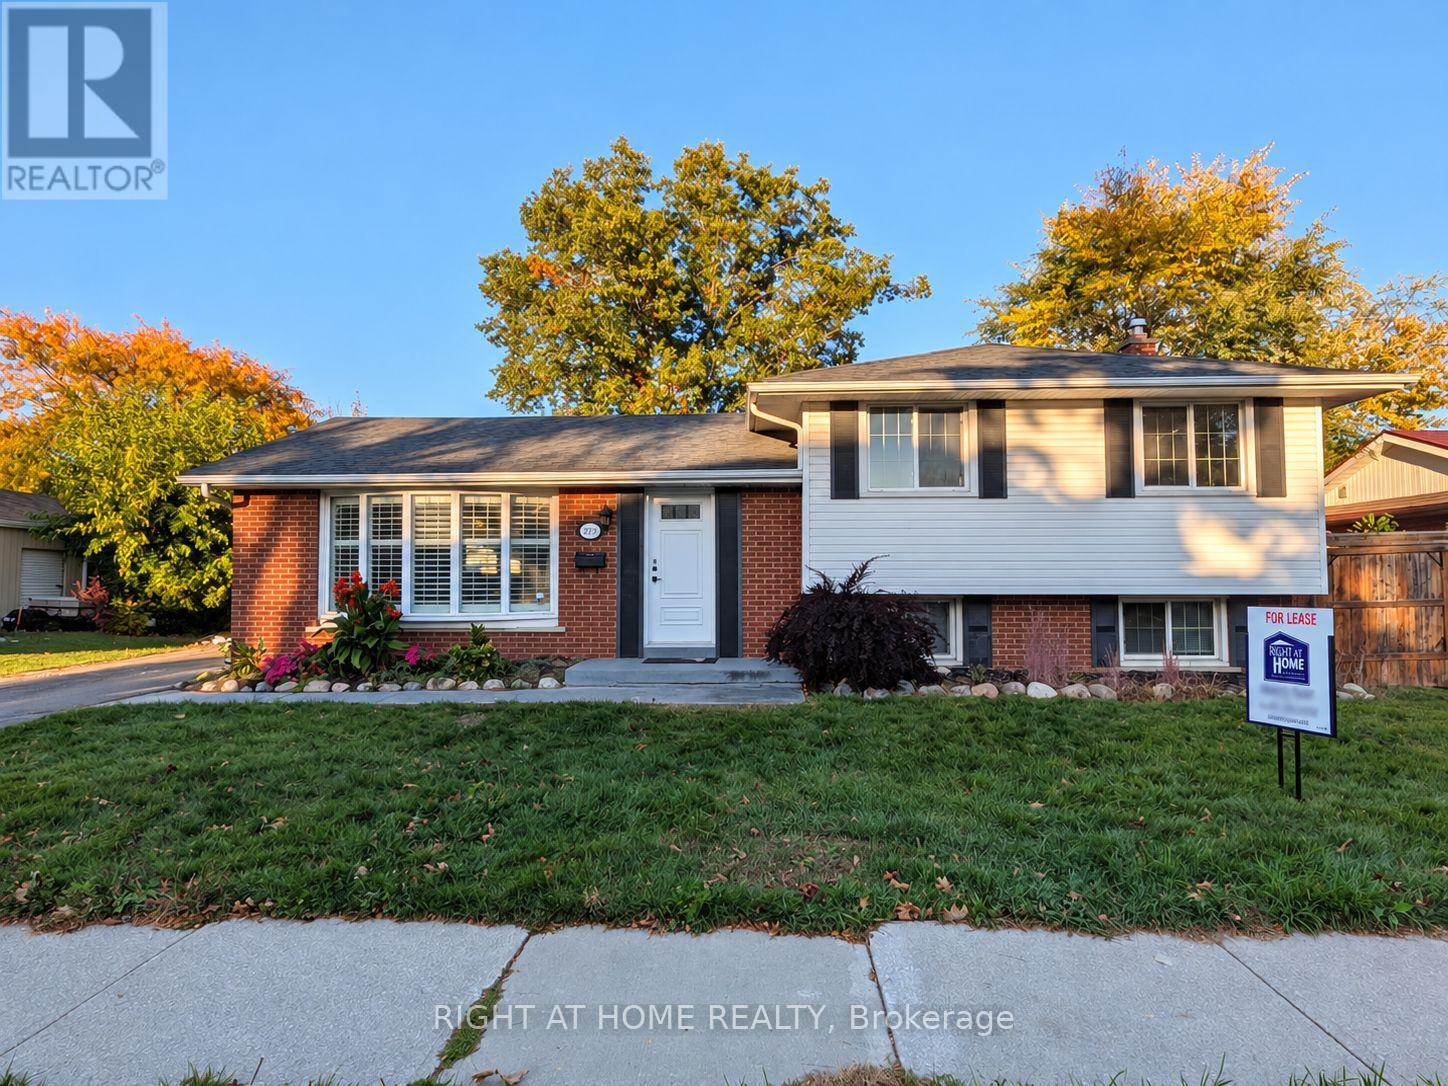
273 Kenwood Avenue
Burlington, Ontario
Recently renovated and beautifully maintained, this inviting 3-bedroom, 2-bathroom detached home sits on a premium 71' 120' lot in the highly desirable Elizabeth Gardens neighbourhood. Thoughtfully updated with contemporary finishes, new tile and flooring, fresh paint, and a new washer, this home offers a perfect blend of comfort, style, and functionality. The spacious, fully fenced backyard provides a private retreat, ideal for outdoor relaxation, family enjoyment, and entertaining. Conveniently situated close to shopping, public transit, parks, and the lake, offering an exceptional lifestyle in a sought-after location. Includes stainless steel appliances, washer and dryer, window coverings, light fixtures, and a storage shed. (id:55460)
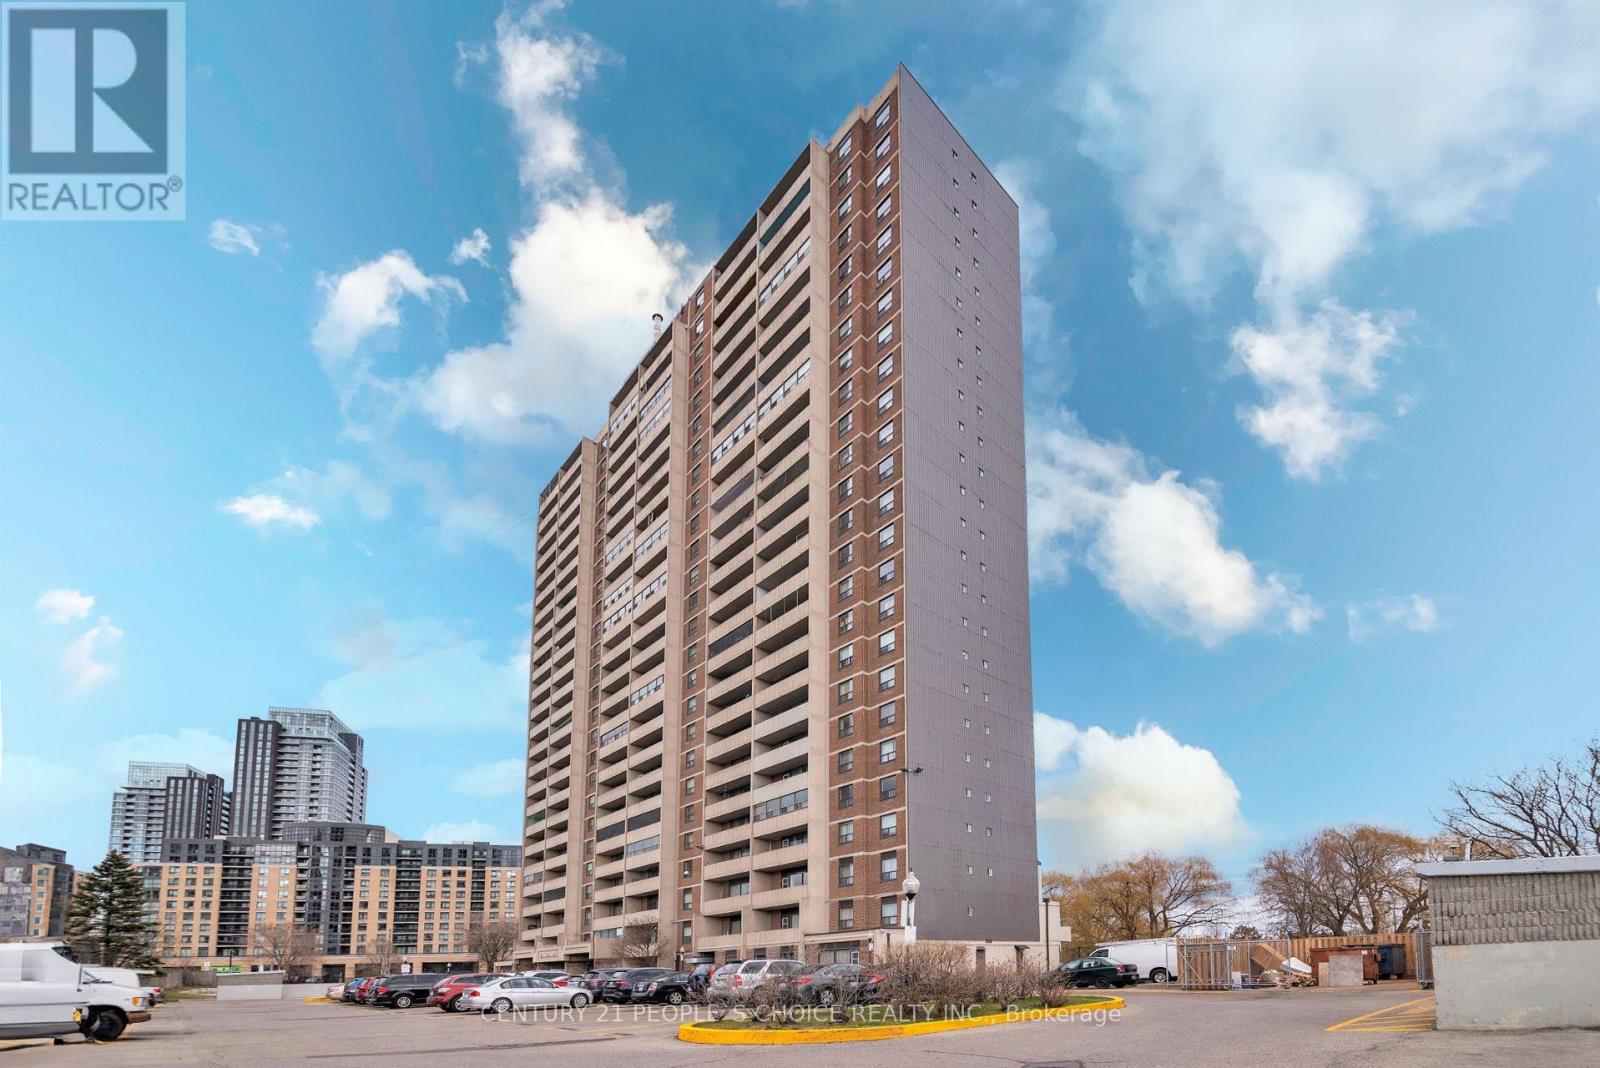
902 - 3390 Weston Road
Toronto, Ontario
Beautiful 2 Bedroom, 1 Bath Condo Available In North York, Desirable Neighbourhood, Nice And Clean Unit, Laminate Floors, Open Concept Combined Living & Dining Room. Dining Room Opens To The Balcony, Very Clean And Spacious Unit. Plenty Of Visitor Parking, Main Level Laundry In The Building, Close To Amenities, Schools, Shopping Ttc, Highway 401, 400. Well Maintained Unit & Building. New immigrants are welcome too! Short term rental can be done too! (id:55460)
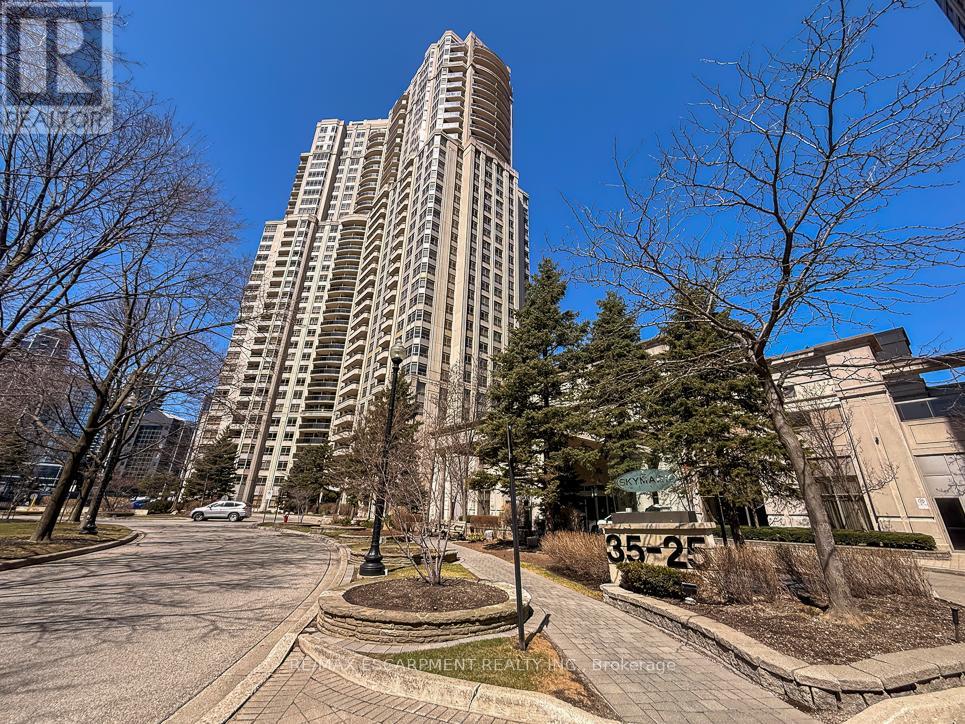
2706 - 35 Kingsbridge Garden Circle
Mississauga, Ontario
Welcome to this exceptional corner sub-penthouse at Skymark West Condos, a prestigious Tridel-built residence completed in 2000, known for its upscale living and all-inclusive maintenance fees. Offering over 1,530 sq. ft. of beautifully renovated space, this bright suite features 9-foot ceilings, a cozy fireplace, and two private balconies with stunning sunrise and sunset views. The layout includes two generously sized bedrooms. The primary bedroom is a luxurious retreat with built-in closets, a walk-in closet, custom dresser, and a spa-like five-piece ensuite. Additional highlights include ensuite laundry, excellent storage, and two parking spaces. Residents enjoy top-tier amenities: concierge, indoor pool, gym, party room, guest suites, visitor parking, and permitted barbecues. A rare opportunity for spacious, turnkey luxury living-furniture may be included. (id:55460)
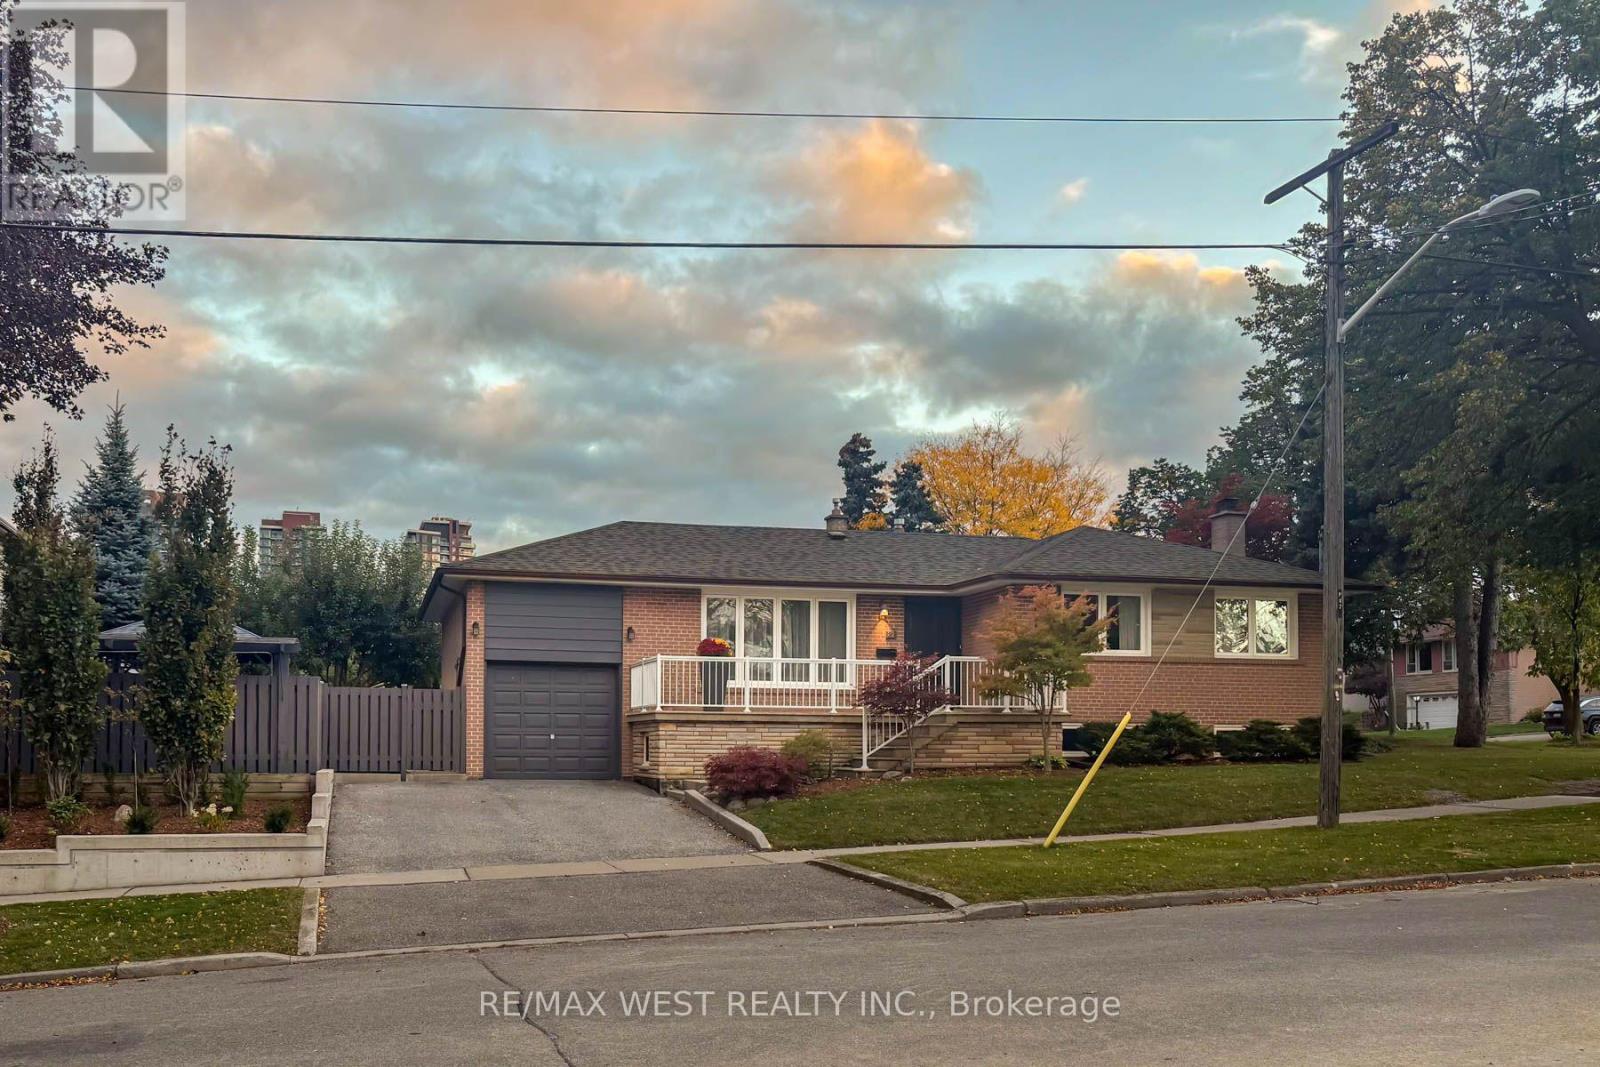
82 Renault Crescent
Toronto, Ontario
Welcome to 82 Renault Crescent, a meticulously maintained, move-in-ready 3-bedroom, 2-bathroom detached bungalow nestled on a quiet, low-traffic crescent in the highly sought-after Royal York & Eglinton neighbourhood. Blending timeless charm with modern convenience, this inviting home features a spacious front veranda, sun-filled open-concept living and dining areas, and a functional kitchen with a convenient breakfast bar-perfect for casual dining and entertaining. The home offers three spacious bedrooms, all with closets, and a pristine main bathroom with a jacuzzi tub. A separate side entrance to the lower level featuring a second kitchen, a large living/recreation room, an office area, and a 3-piece bathroom. Perfect for multi-generational living, a dedicated nanny suite, or generating potential rental income. An outdoor Lush, private backyard featuring a practical shed for extra storage, an Attached garage and a private driveway with ample parking. Nestled in a peaceful, established, family-friendly community surrounded by nature and top-tier amenities Steps away from Humber River Trails, Chapman Valley Park, Westmount Park, and LaRose Park. Minutes to La Rose Plaza, Royal York Plaza, and Humbertown Shopping Centre. A short 5-minute drive to Scarlett Woods Golf Course and just 20 minutes to Toronto Pearson International Airport Excellent public transit options, including close proximity to the planned Eglinton Crosstown West Extension. An exceptional opportunity whether you are a first-time homebuyer, a growing family, an investor, this detached home is a must-see! (id:55460)
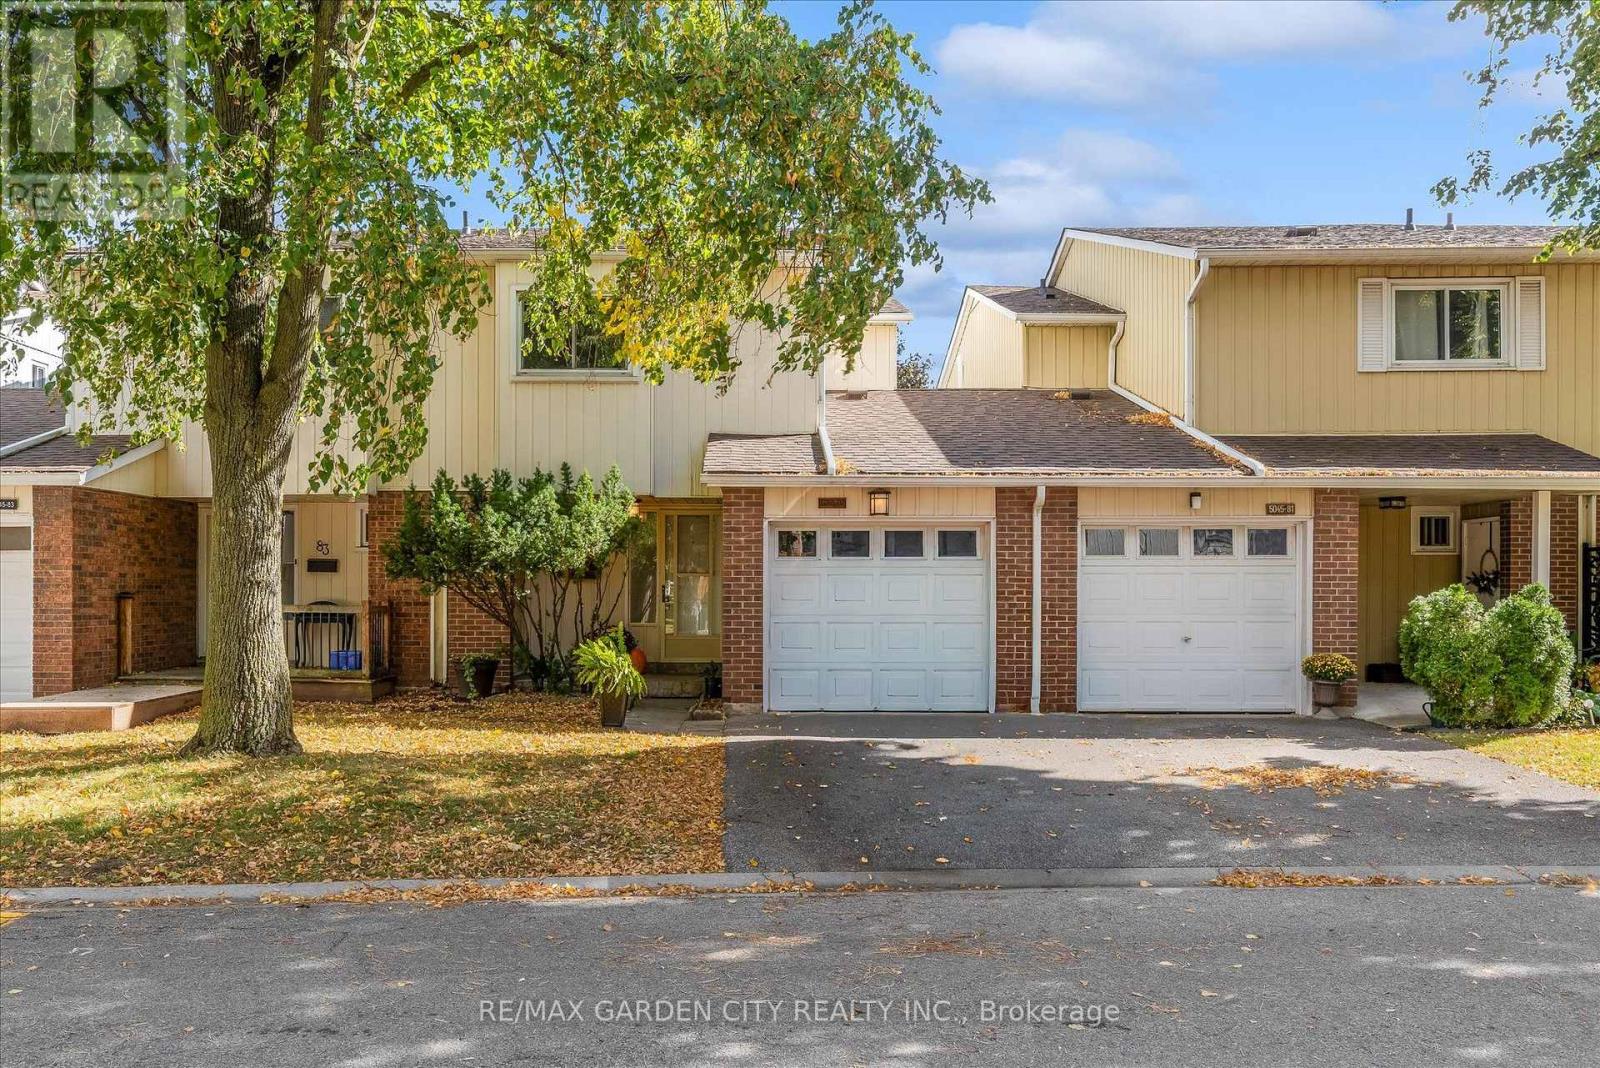
82 - 5045 Pinedale Avenue
Burlington, Ontario
Stylish, move-in-ready living awaits in Burlington's sought-after Appleby Gardens in the Pinedale community, offering a wonderful opportunity for first-time buyers, downsizers, or investors looking for a convenient location and comfortable living. Unit 82, a beautifully presented three-bedroom townhouse offering a fresh, contemporary feel with the perfect blend of comfort, functionality, and future potential. Freshly painted, light and bright led pot lighting, and newly installed flooring. The heat pump offers the efficiency of air conditioning and heating w separate controls. Spacious kitchen with ample cabinetry and counter space, and a pantry. Three generously sized bedrooms provide flexibility for families, professionals, or a dedicated home office. Enjoy the convenience of a single-car garage, plus an unfinished basement ready to be transformed to suit your needs. Ideally situated close to shopping, restaurants, parks, public transit, the GO Station, major highways, and biking trails, this is an excellent opportunity to enjoy comfortable living in a desirable Burlington neighbourhood. The complex offers an in-ground pool! (id:55460)
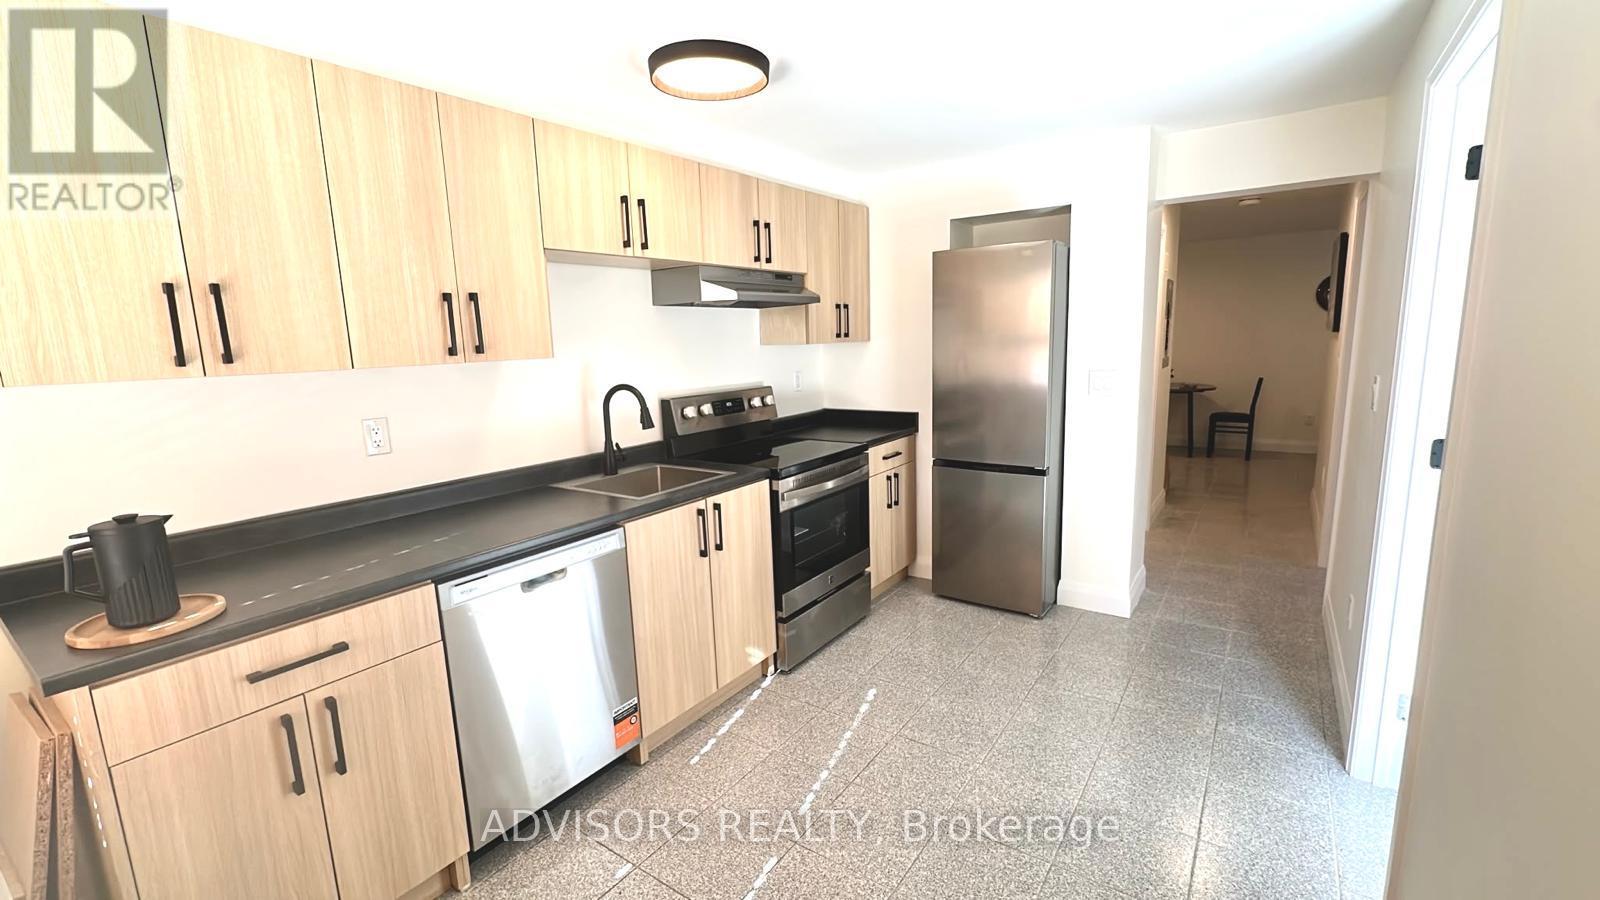
4 - 3717 Lakeshore Boulevard W
Toronto, Ontario
Beautifully Renovated 2 Bedroom Apartment! This clean and well-maintained unit features 2 bedrooms, a living area, kitchen, along with 3 air conditioning units and brand-new appliances. Enjoy the updated interior and comfortable living space in a convenient location close to everything. A grocery store, LCBO, and dollar store are conveniently located across the street. 24/7 streetcar service is conveniently located right at your doorstep, and Long Branch GO Station is just a 5-minute walk away. Humber College is only a short distance east, easily accessible by walking, biking, or driving. Parking is available for an additional $75 + HST per month. Explore the many restaurants, cafes, bars, and shops along Lakeshore, or take a relaxing walk to the lake and enjoy the sandy beach at Marie Curtis Park. Coin-operated laundry is conveniently located just a few doors down. Professionally managed by a responsive property management company committed to providing excellent tenant service. Don't miss this opportunity to enjoy a renovated apartment in a fantastic location! (id:55460)
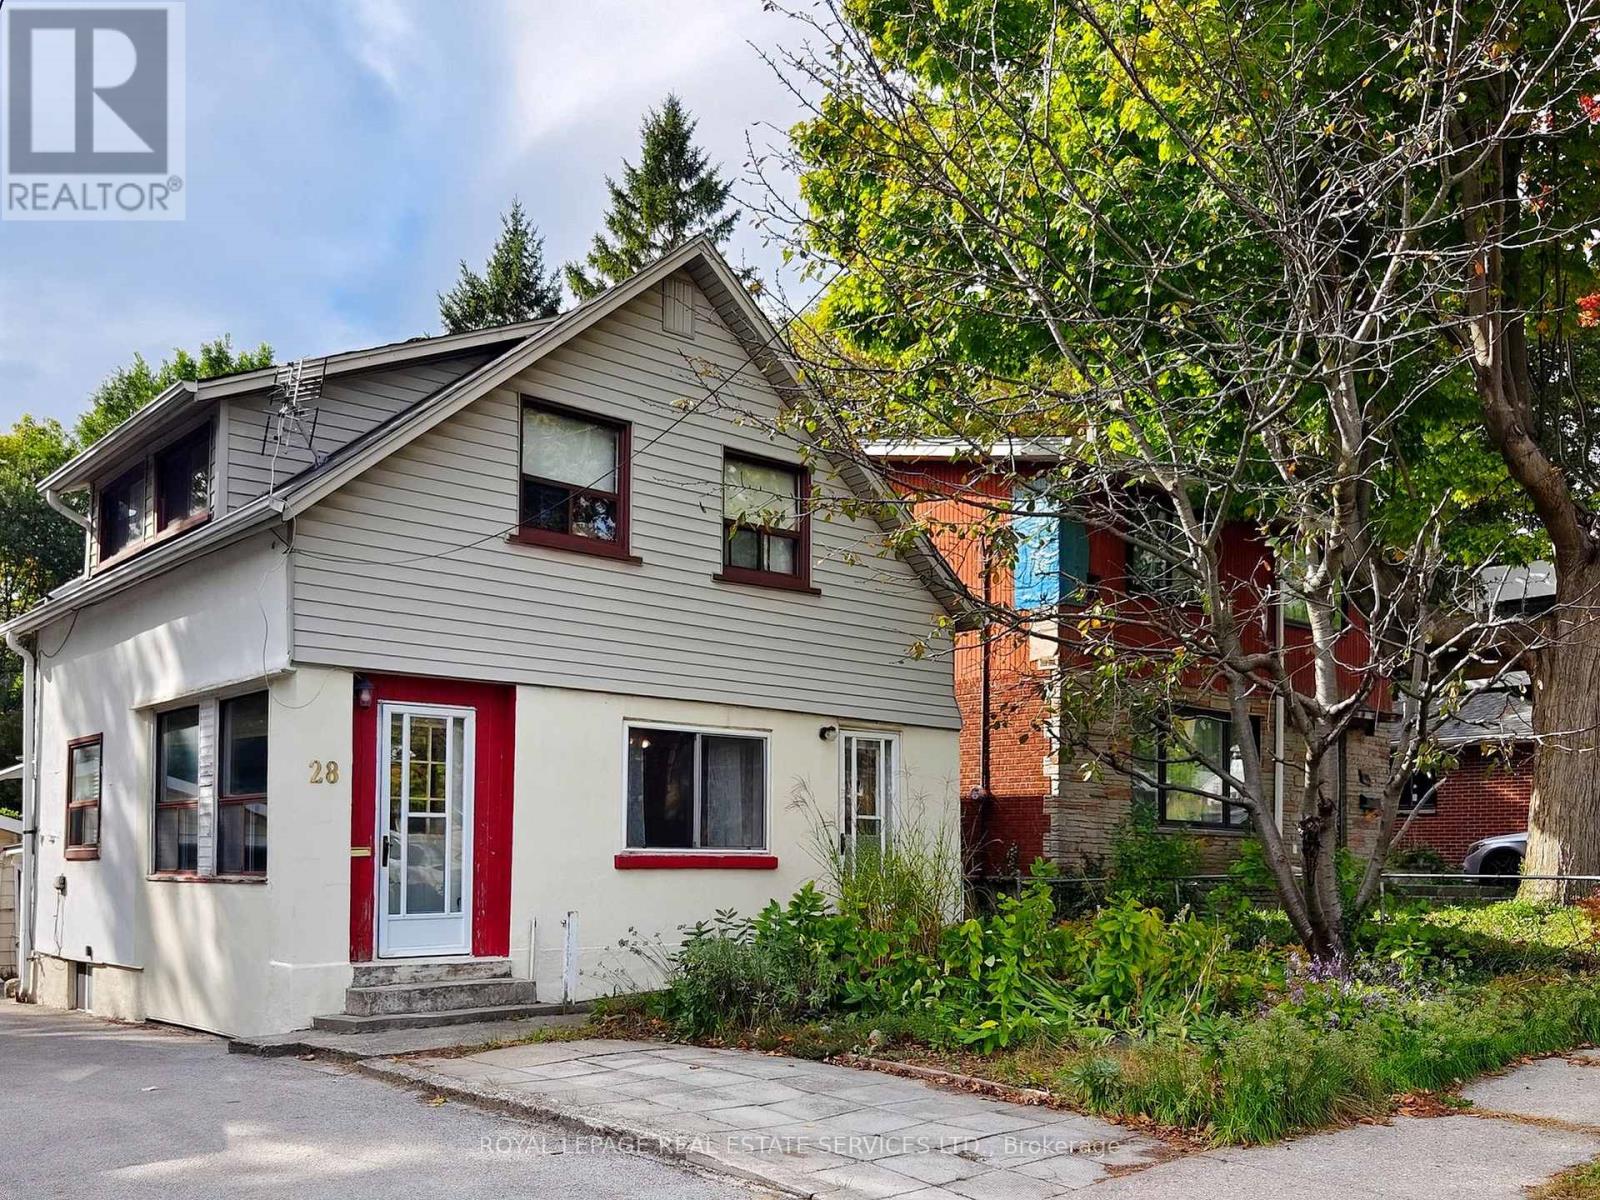
28 Mcintosh Avenue
Toronto, Ontario
Welcome to 28 McIntosh Avenue, a great opportunity in the highly sought-after Stonegate community. Situated on a generous 33 x 120 ft lot, this 2 storey home offers 3 bedrooms, 2 bathrooms, and plenty of possibilities for buyers looking to renovate, reimagine, or explore the potential to build new. The main floor features an open-concept living and dining room, along with a bright, window-filled front entrance that offers the potential to create a charming sunroom or sitting area. The home is livable in its current condition, while offering an exciting opportunity for someone with vision to update and renovate from top to bottom. The unfinished basement provides additional space and features a former walk-up that has been enclosed but could potentially be reopened. Outside, you'll find a spacious yard, detached garage, mutual drive/right-of-way, and front parking pad. For those considering something more extensive, the 33 x 120 ft lot also presents an opportunity to explore building new, with many beautifully renovated and newly built homes already found throughout the surrounding neighbourhood. And the location is a big part of the appeal! Jeff Healey Park is just around the corner, with nearby schools, recreation and convenient transit. The Queensway is right at the top of McIntosh, putting shops, restaurants and neighbourhood favourite Tom's Dairy Freeze close by. Enjoy an easy bike ride down to Mimico Waterfront Park and the lake, along with convenient access to Sherway Gardens, downtown Toronto, major highways and Pearson Airport. A great little house on a fantastic lot, in an established Etobicoke neighbourhood - move in, renovate and make it your own, or explore the possibilities of building new. (id:55460)
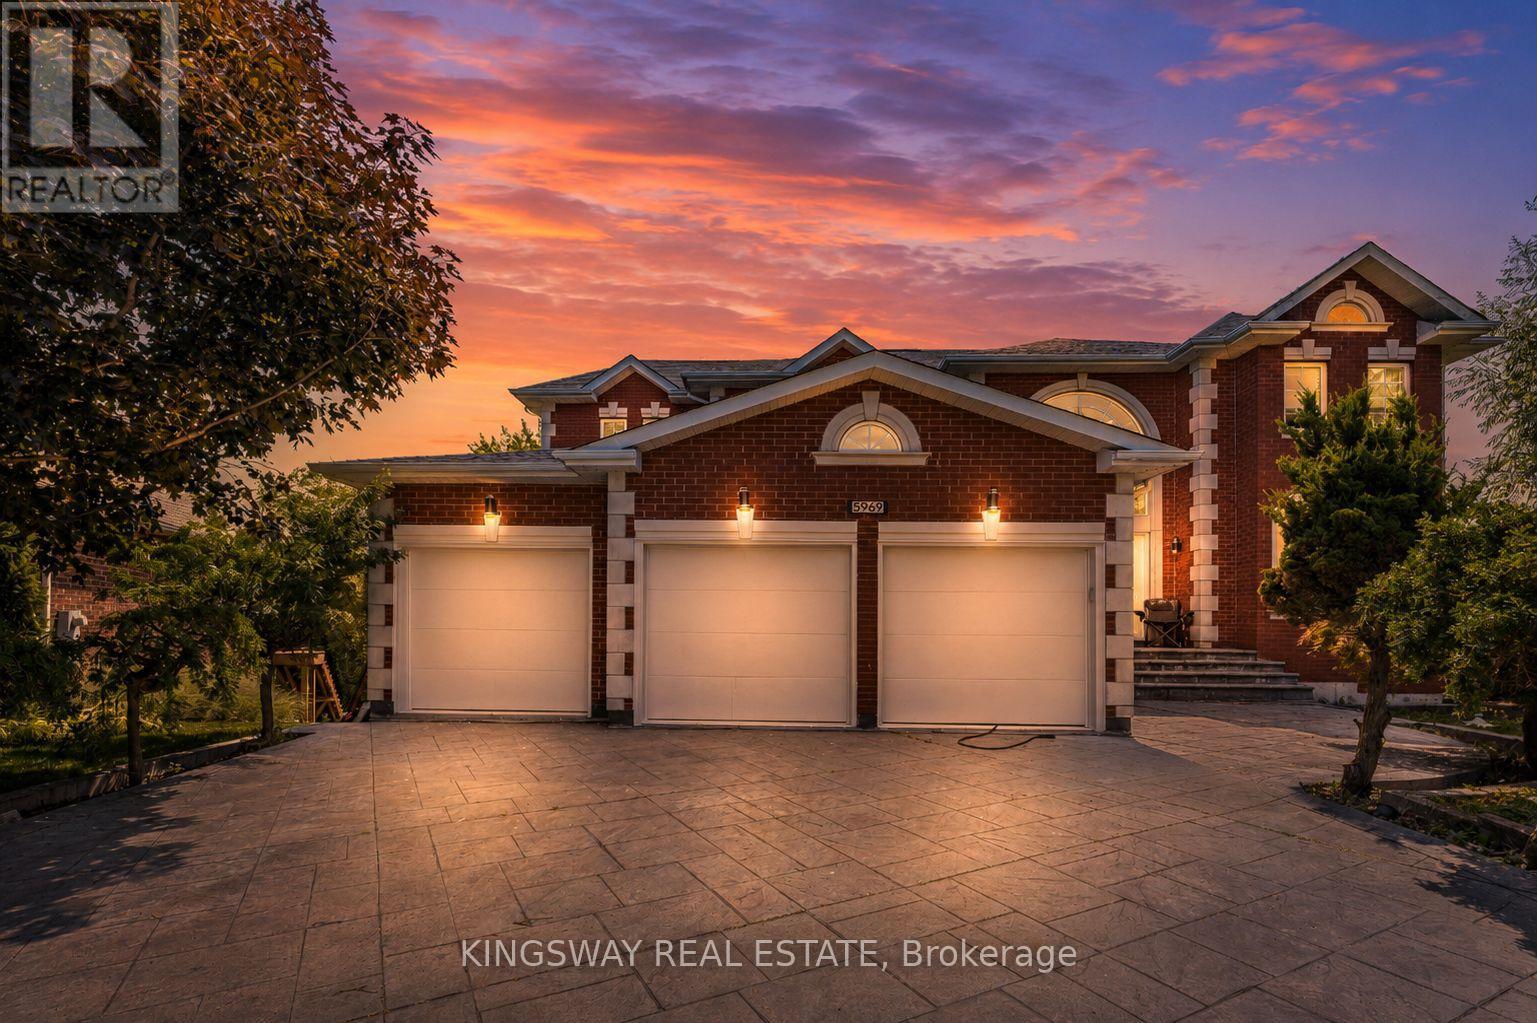
5969 Rayshaw Crescent
Mississauga, Ontario
This Exclusive in the Street!* Welcome to this magnificent biggest house in the area, with 3 car garage brick and 9 car parking, this detached home built 1995 located in the prestigious streetville, Featuring 9 ft ceiling on the main floor, 9-ft ceilings on the second floor & Bsmt, house renovated for all 3 washrooms upstairs brand new and brand new restroom in main floor with new kitchen in main floor, new tiles with freshly painted and brand new laundry renovated 2026. fully finished walk up huge basement apartment build 2023 before 3 years ago with 2 bedrooms and one big kitchen open concept to the living room and 2 washrooms full with extra space, basement can divided to be 2 unit and have already 2 seprate entrances, roofing 2020, furnace and AC 2020 under contract but the seller accept to paid off with a good offer, this home offers approximately 9,914 sqft of total living space with 5+6 spacious bedrooms, 6 bathrooms, and a main floor home office, The open concept living and dining areas feature custom lighting and large windows, perfect for hosting family and friends, Main Floor specific Laundry Rm Cabinets For Added Convenience, this house Located in the heart of Mississauga, close to top-rated schools, parks, shopping, library, hospital, and public transit. (id:55460)
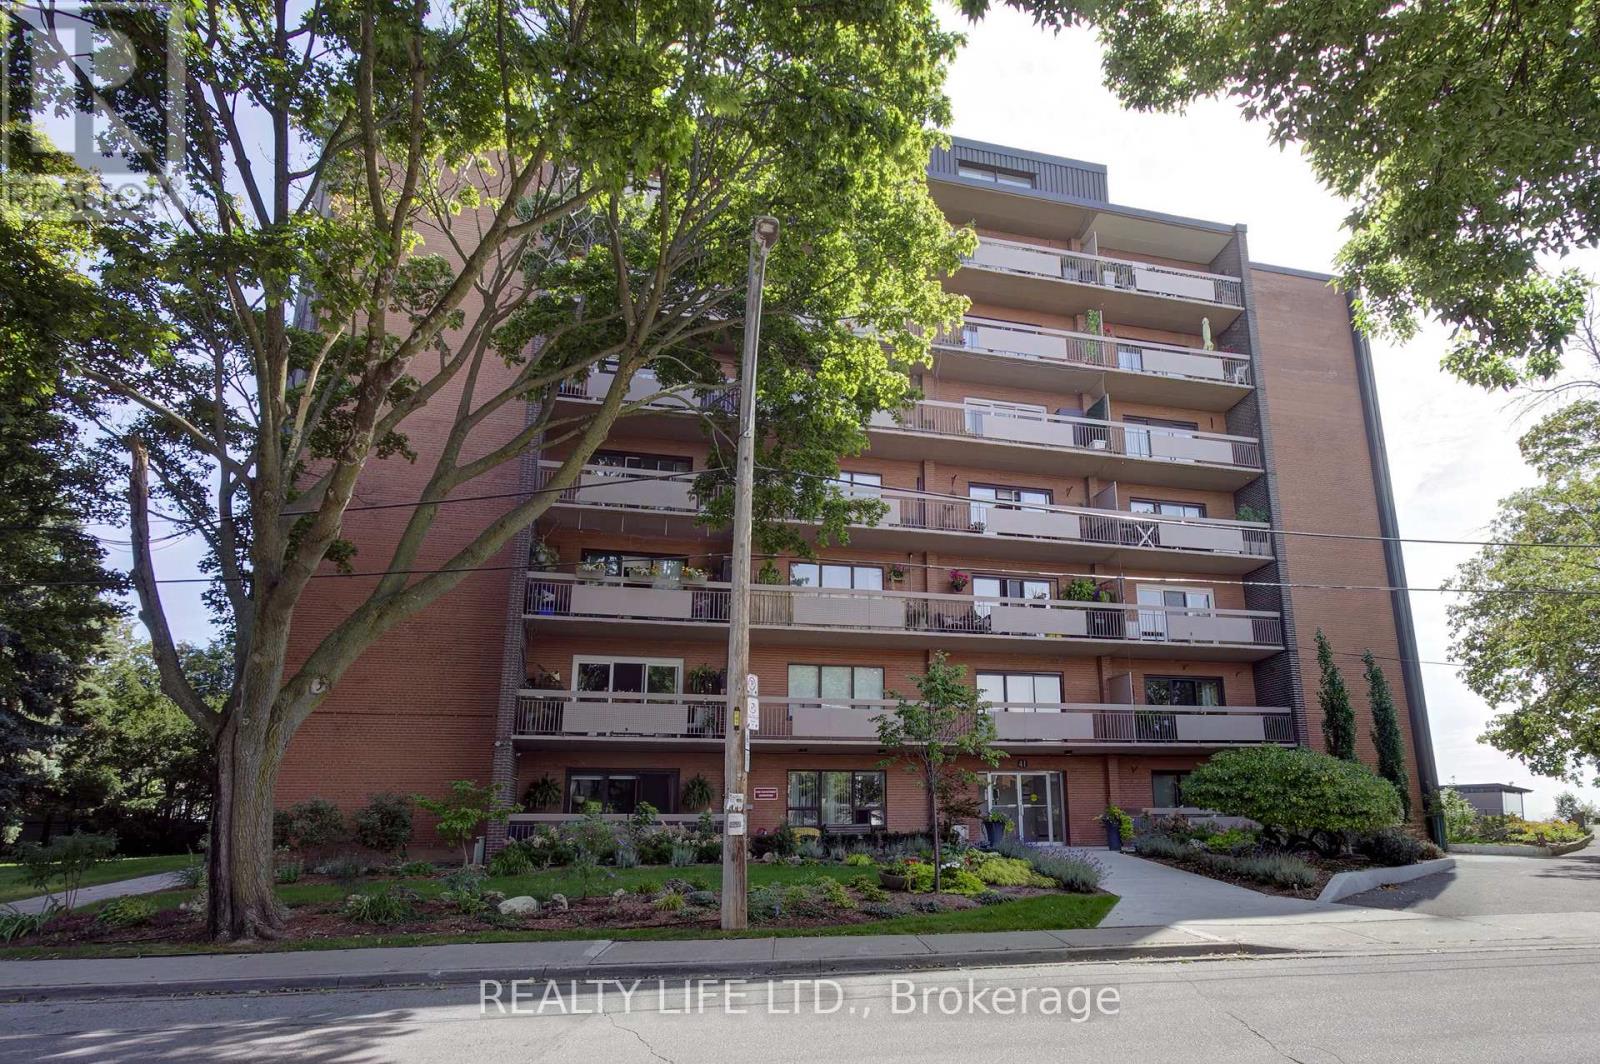
502 - 41 Lake Shore Drive
Toronto, Ontario
Bright & Spacious Corner Suite. Two Bedroom Apartment In Well Maintained Co-Op Building. Large Living And Dining Room With Hardwood Floors and Walk-Out To Beautiful Long Balcony. Kitchen Has Granite Counters, Stainless Steel Appliances and Ceramic Backsplash. Large Primary Bedroom With Walk In Closet. Lake Views From Bedrooms. Quiet Lakefront Building. Exclusive Use Underground Parking. Exclusive Use Locker. Maintenance Fee Includes Property Taxes, Heat, Hydro, Water and Building Insurance. *Dogs Are Not Permitted. Must Be Owner Occupied Only, No Rentals. Building Has Shared Laundry Room (Coin Operated). Excellent Location - Steps To Transit, Schools, Parks, & Shops. (id:55460)
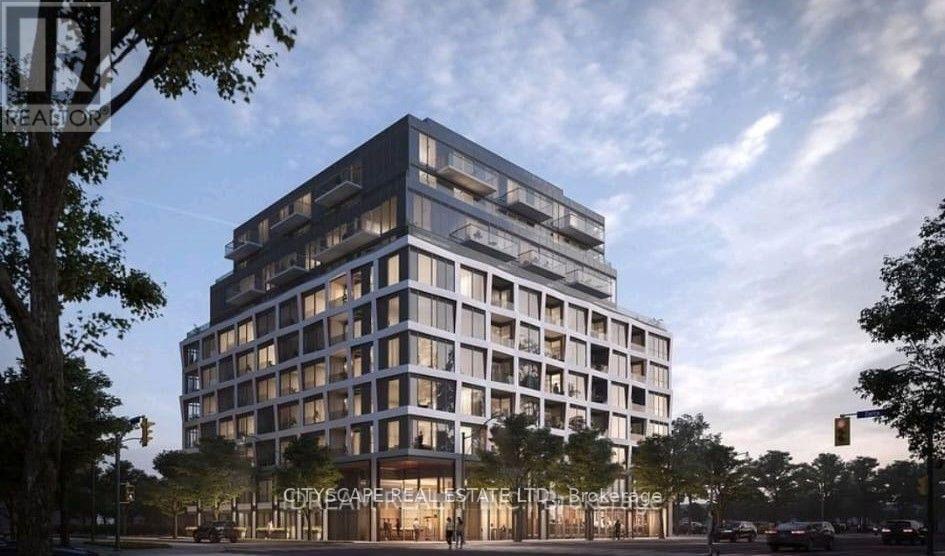
102 - 1195 The Queensway
Toronto, Ontario
3 Years old, 1 Bedroom and 1 Bathroom unit, like new, With high-end finishes and 9 ft ceilingsCondo On The best location of Queensway in Etobicoke. Open Concept Layout, Lots of Sunlight,close to All Amenities. Near Costco, Ikea, Sherway Gardens Mall, Parks, Restaurants andSchools. Building amenities: lobby lounge, event space, concierge, , library, Gym, BBQ andAccess To Gardiner Expressway. (id:55460)
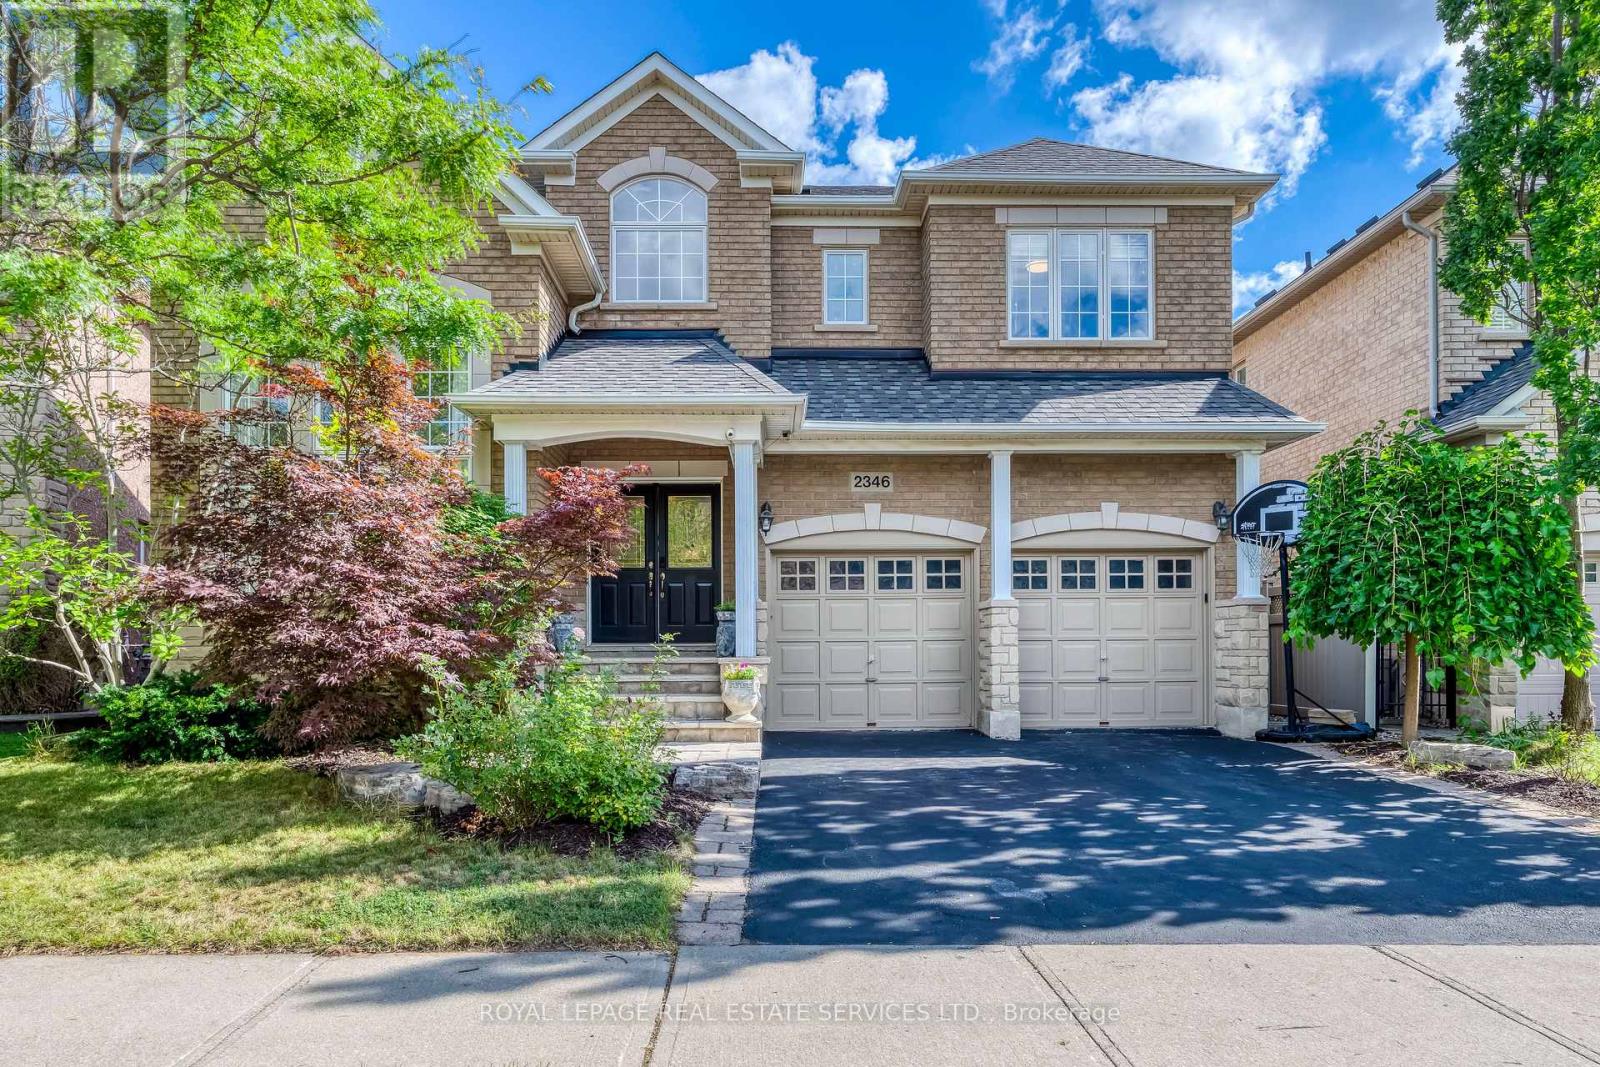
2346 Salcome Drive
Oakville, Ontario
Welcome to this beautifully maintained Fernbrook home in the highly sought-after Joshua Creek community, offering nearly 3,000 sq. ft. of above-grade living space and a spacious, functional layout thoughtfully designed for comfortable family living. The main floor features 9-foot ceilings, hardwood flooring, and a soaring open-to-above living room that creates an impressive sense of space and fills the home with natural light. A gas fireplace adds warmth to the inviting living space, while the eat-in kitchen features granite countertops, ample cabinetry, and plenty of room for everyday family gatherings. Upstairs, four generously sized bedrooms provide comfortable accommodations for the entire family, including a spacious primary retreat with a large ensuite. Quartz countertops add an updated touch to the bathrooms.Outside, the professionally landscaped property extends the living space with interlocking stone, a deck and flagstone front porch - ideal for relaxing and entertaining. The finished basement with an additional bathroom offers flexible space for a recreation room, home office, gym, or guest area.Recent updates include attic insulation (2021), dishwasher, washer and dryer (2021), air conditioning (2023), stove (2025), and refrigerator (2026). Ideally located within walking distance to Iroquois Ridge High School, Iroquois Ridge Community Centre and Library, and close to parks, trails, shopping, major highways, and everyday amenities. A wonderful opportunity to own a well-cared-for family home in one of Oakville's most established and desirable neighbourhoods. (id:55460)
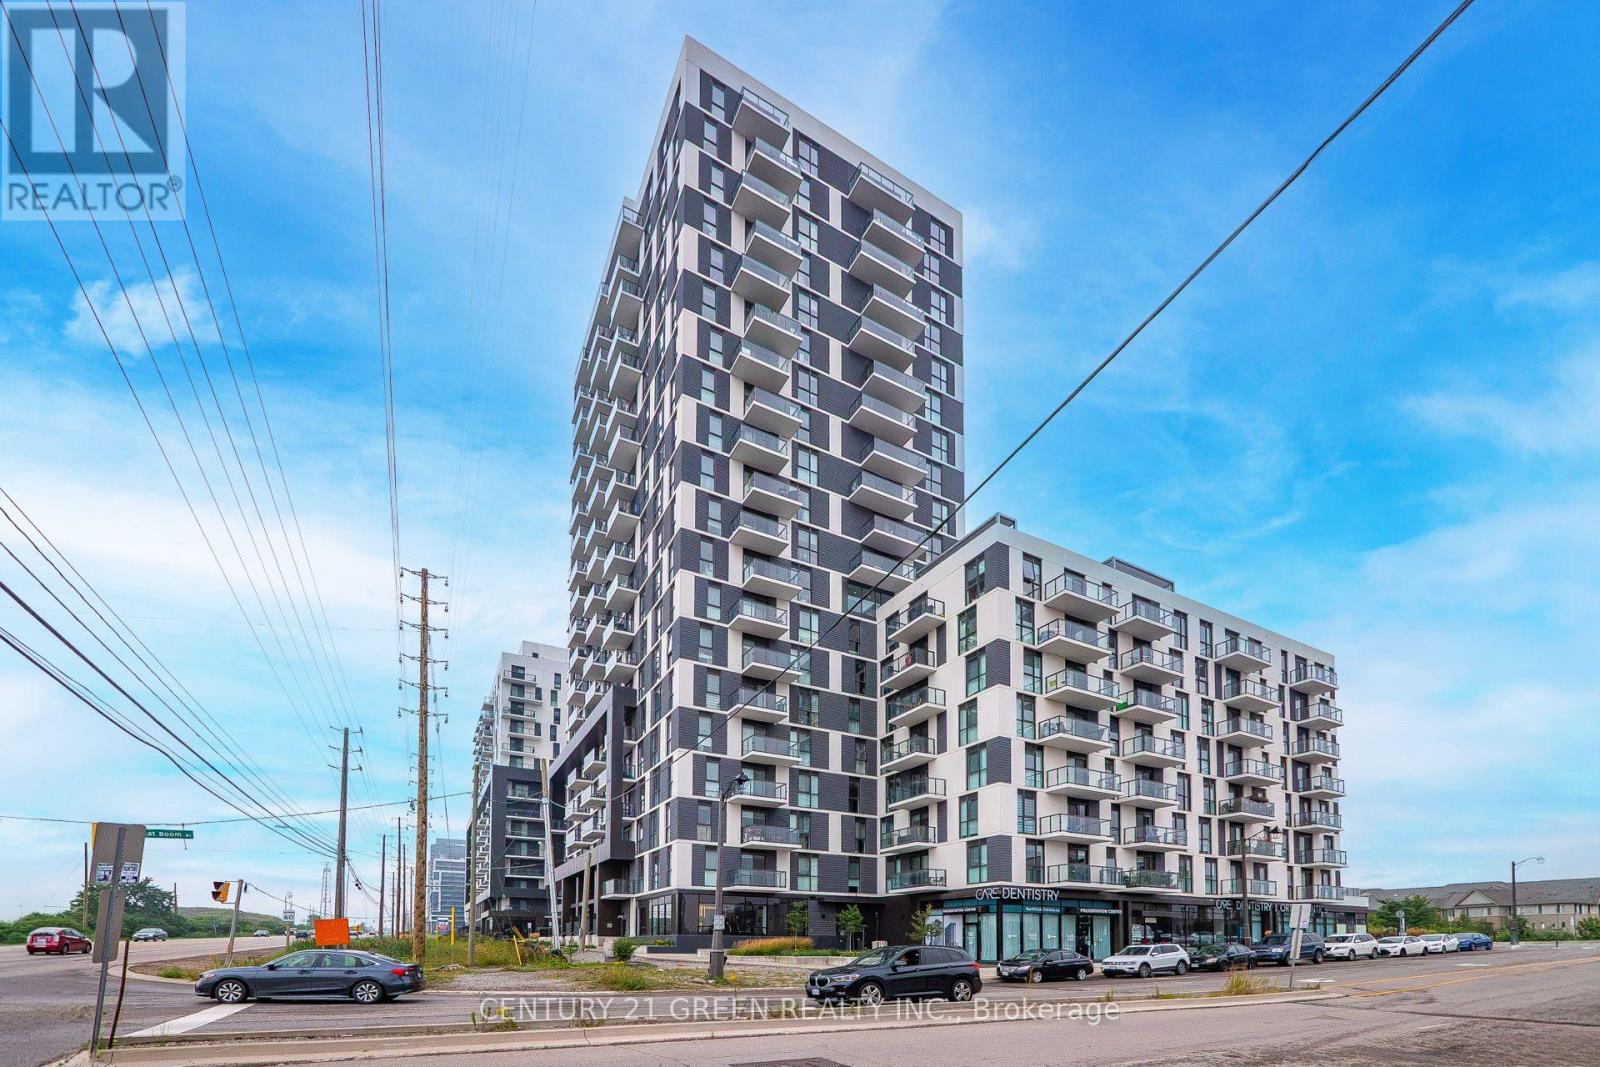
1710 - 335 Wheat Boom Drive
Oakville, Ontario
Modern, Stylish & Convenient Living in North Oakville. Welcome to this beautiful 1-bedroom, 1-bathroom suite in Oakvillage by Minto, an award-winning master-planned community in one of Oakville's most desirable and rapidly growing neighbourhoods. This thoughtfully designed suite offers a bright, open-concept layout with contemporary finishes, a modern kitchen featuring stainless steel appliances, and a comfortable bedroom designed for privacy and relaxation. Enjoy the convenience of in-suite laundry and one dedicated parking space.Step outside your door and enjoy an impressive collection of lifestyle amenities designed for today's modern living, including a fully equipped fitness centre, yoga studio, social and party rooms, outdoor lounge and dining areas, BBQ spaces, sauna and a beautiful rooftop terrace. The community is thoughtfully designed around wellness, connection and access to nature.Located at Dundas Street East and Trafalgar Road, Oakvillage offers an exceptional balance of urban convenience and natural surroundings. Enjoy easy access to parks, trails, green spaces, restaurants, cafes, grocery stores and everyday shopping. Nearby amenities include Longo's, Walmart, Sixteen Mile Creek, Lion's Valley Park and Sixteen Mile Sports Complex.Families will appreciate the proximity to several schools, while commuters benefit from convenient access to major highways including QEW, Hwy 403 and Hwy 407, as well as Oakville GO. Oakville's extensive network of parks and recreational trails further adds to the appeal of this vibrant community.**An excellent opportunity for first-time buyers, professionals, downsizers or investors looking for modern condo living in a highly sought-after Oakville location. Don't miss this opportunity to make Oakvillage your home. (id:55460)
8 Fairglen Crescent
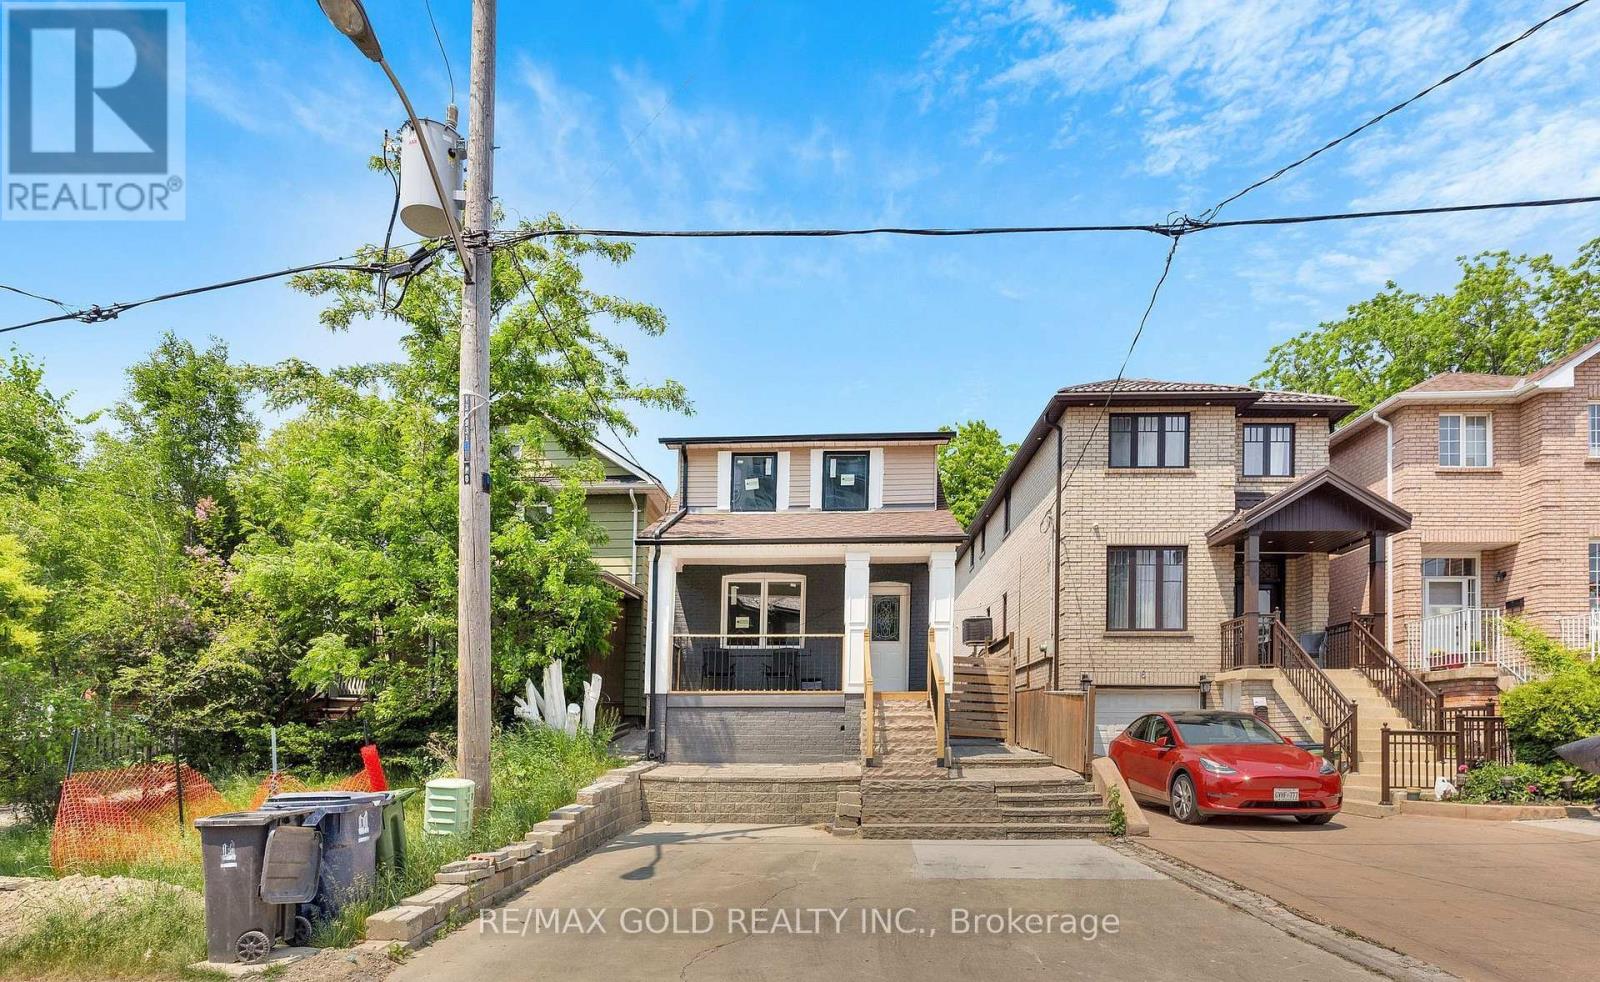
Toronto, Ontario
Excellent opportunity to own this stunning, newly renovated detached home with exceptional cash flow potential, located in one of North York's most desirable neighborhoods. Completely upgraded from top to bottom with quality craftsmanship, featuring elegant vinyl flooring throughout, an open-concept main floor, and a bright new kitchen with modern cabinets, granite countertops, stainless steel appliances, and a new exhaust hood. Pot lights throughout add a contemporary touch. Includes a separate side entrance leading to a fully finished basement with a 4-piece bathroom. The backyard showcases interlocking, fresh grass, and a renovated outdoor room and washroom offering additional income potential. Upgrades include new entrance steps, risers, railing, deck, soffits, ductwork, air system, HVAC, insulation, drywall, downpipes, gutters, and all-new windows. Ideally located within walking distance to TTC, schools, parks, banks, gas stations, car wash, and other amenities. Fully fenced backyard for added privacy. (id:55460)
1209 Owls Head Road
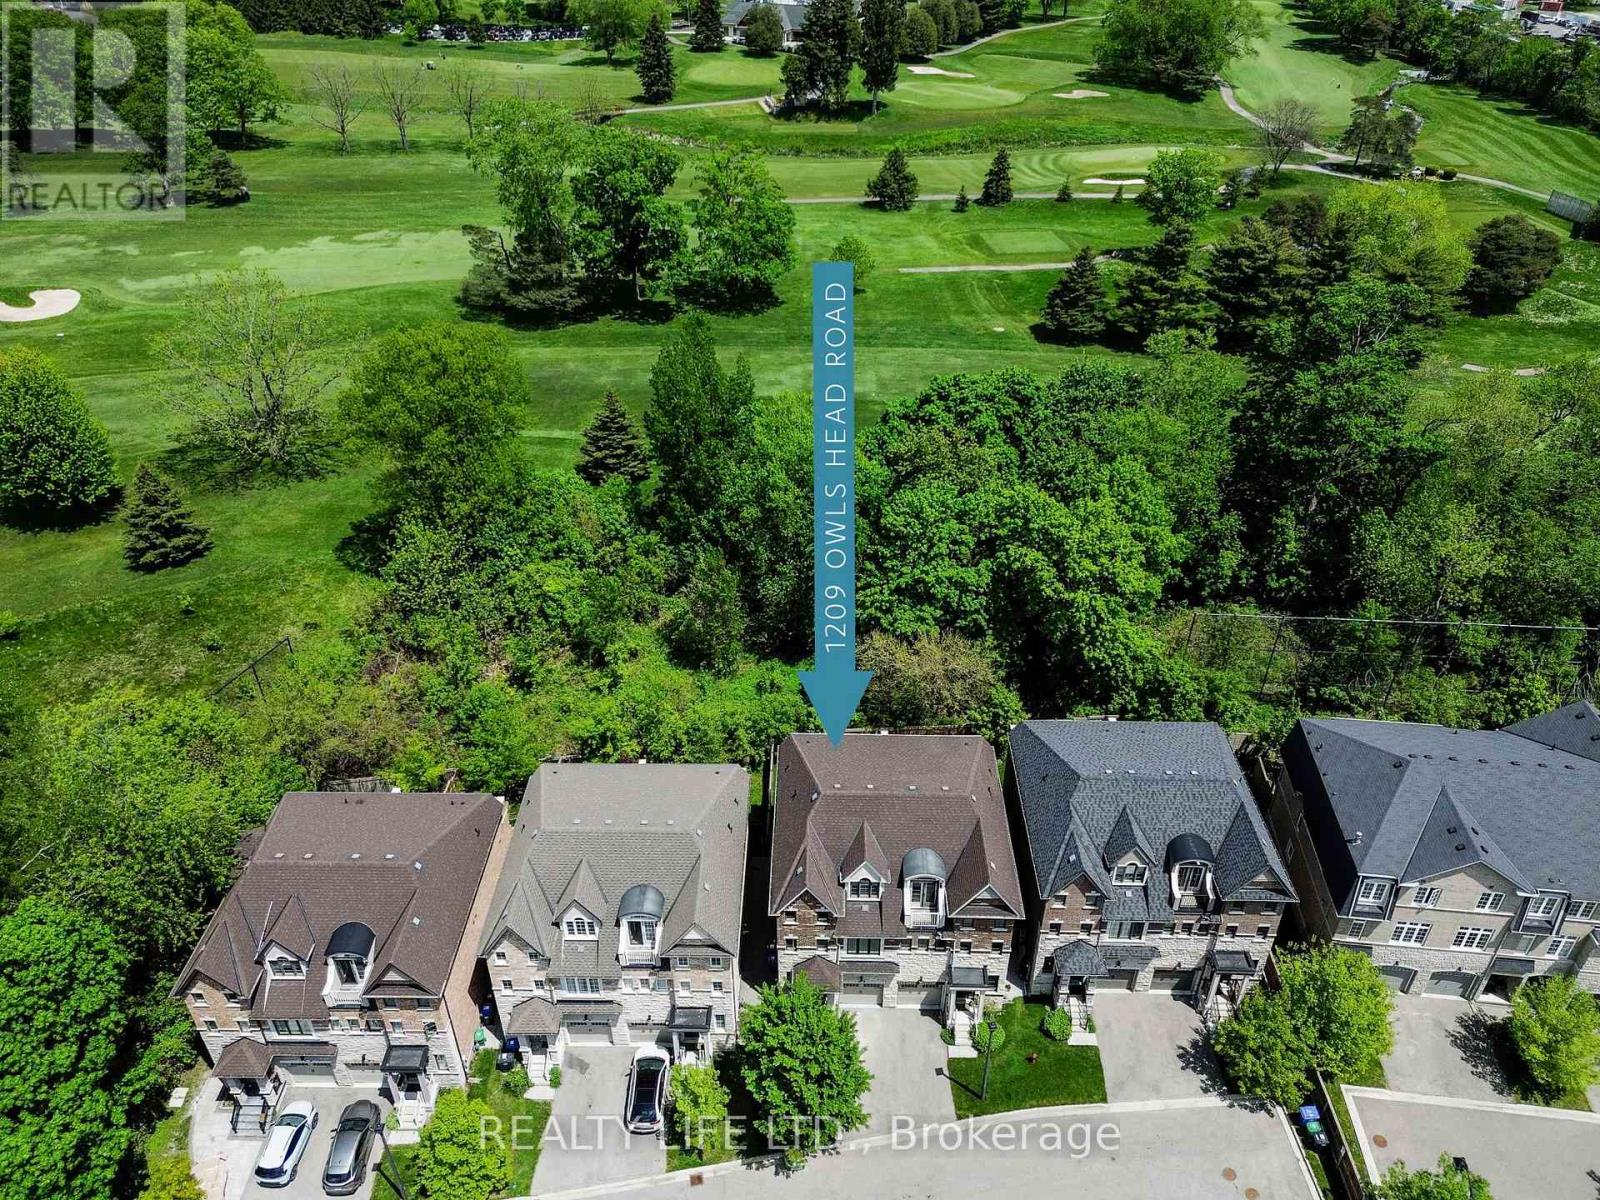
Mississauga, Ontario
Backing Onto Treed Open Space & Overlooking the Lakeview Golf Course! Luxurious 3 Storey Home - 4 Levels of Living Space - Shows Well! Three Large Bedrooms "Plus" The Home Also Features An Open Concept Den/Loft on the 3rd Floor! 5 Bathrooms. Desirable Lakeview Neighborhood! Superb Floor Plan. Bright & Spacious. Large Gourmet Kitchen With Breakfast Bar Island, Beautiful Granite Counters, Ceramic Backsplash & Stainless Steel Appliances. Modern Open Concept Design. Main Floor Living Room With Electric Fireplace And Walk-Out To Yard. Hardwood Floors On Main Floor. Large Primary With His and Hers Walk In Closets & 5Pc Ensuite (Separate Glass Shower and Tub, and Large Vanity With 2 Sinks). 3rd Floor Bedroom Has 4Pc Ensuite And Walk Out To Balcony Overlooking Yard & Golf Course. Convenient 2nd Floor Laundry. Finished Rec Room In Basement With 4 Pce Bathroom. Beautiful Wood Staircase With Iron Pickets From Main Floor To 3rd Floor. New Broadloom on 2nd and 3rd Floors. Fenced Rear Yard. Great Curb Appeal! Excellent Location. Close To Shopping, Schools, Parks, Trails and Lake. (id:55460)
71 Hunter Road
Orangeville, Ontario
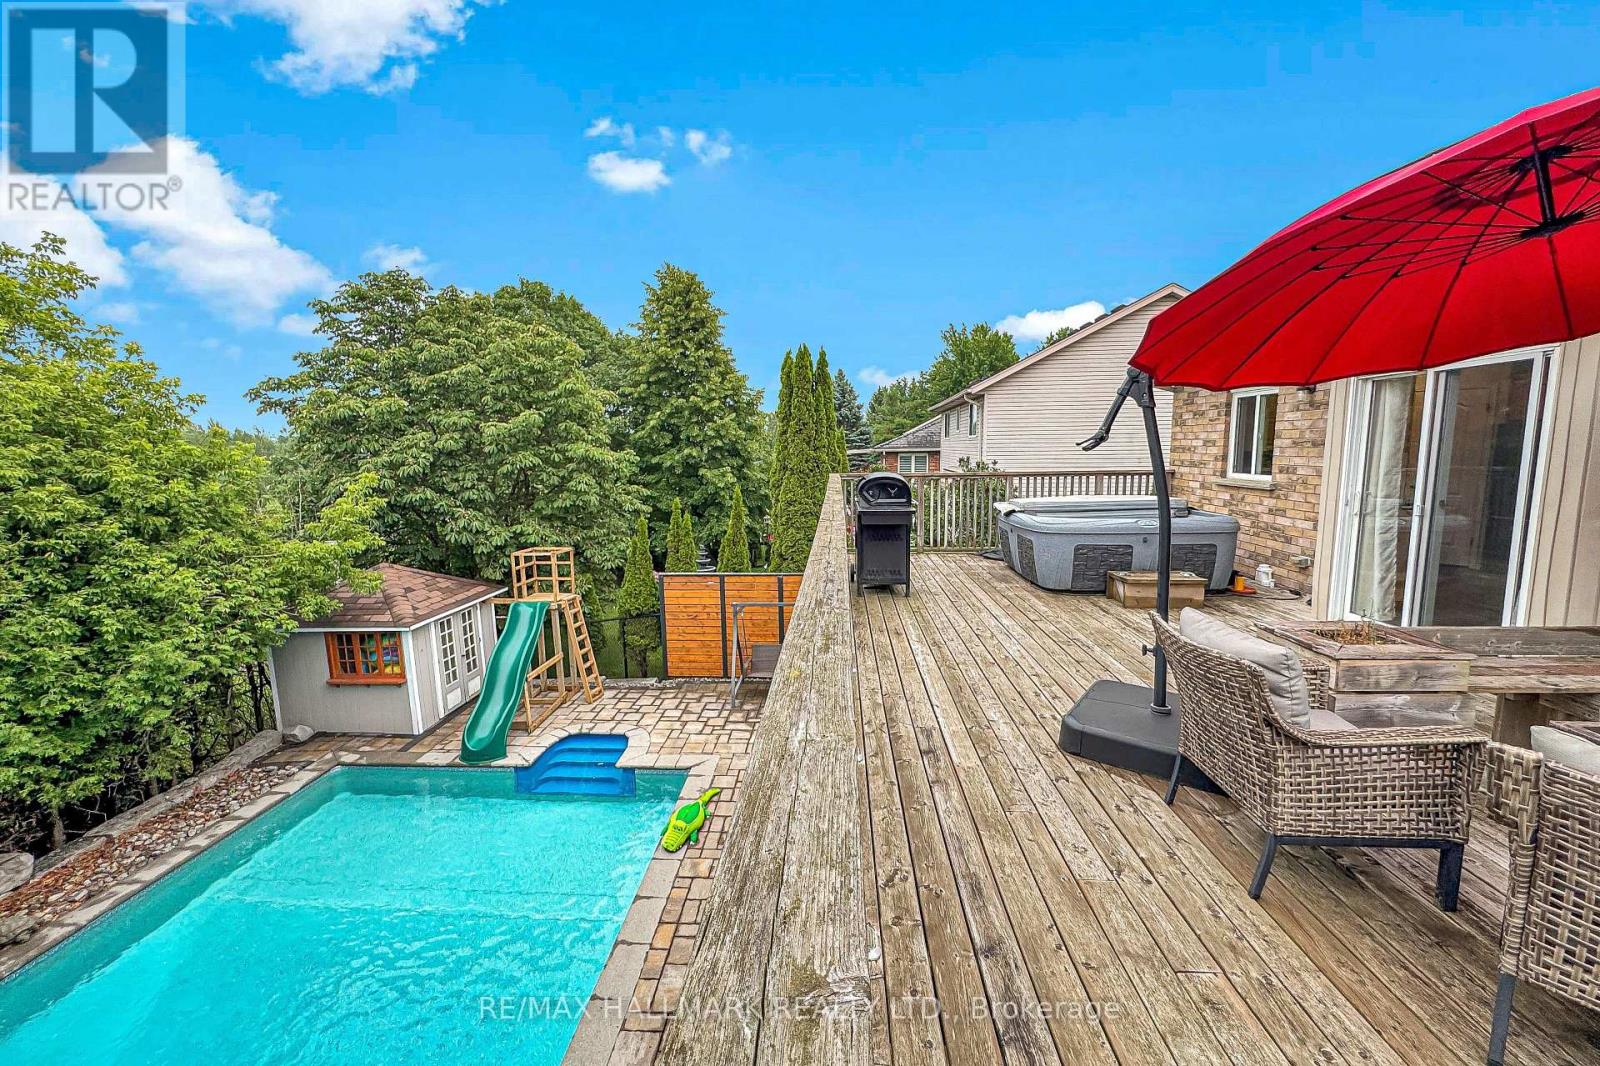
Nestled on a quiet, family-friendly street, this beautifully maintained Bungaloft offers the perfect blend of comfort, functionality, and lifestyle. The bright open-concept main floor features hardwood flooring, spacious principal rooms, and an updated eat-in kitchen complete with stainless steel appliances, ample cabinetry, stylish finishes, and a walk-out to the elevated deck overlooking the backyard oasis.The unique Bungaloft layout offers two generously sized bedrooms on the main floor, while the private upper-level primary retreat boasts custom built-in wardrobes, a walk-in closet, and a 3-piece ensuite. The finished walk-out basement expands the living space with a large family room, an additional bedroom ideal for guests or a home office, a full bathroom, and a spacious recreation area.Step outside to your own private resort-style backyard featuring a sparkling saltwater in-ground pool, expansive deck, mature landscaping, and no rear neighbours-creating the perfect setting for entertaining or relaxing in complete privacy.Located close to excellent schools, parks, trails, shopping, and everyday amenities, this exceptional home is ideal for growing families, professionals, or anyone seeking a move-in-ready property in one of Orangeville's most desirable neighbourhoods. (id:55460)
202 - 310 Mill Street S
Brampton, Ontario
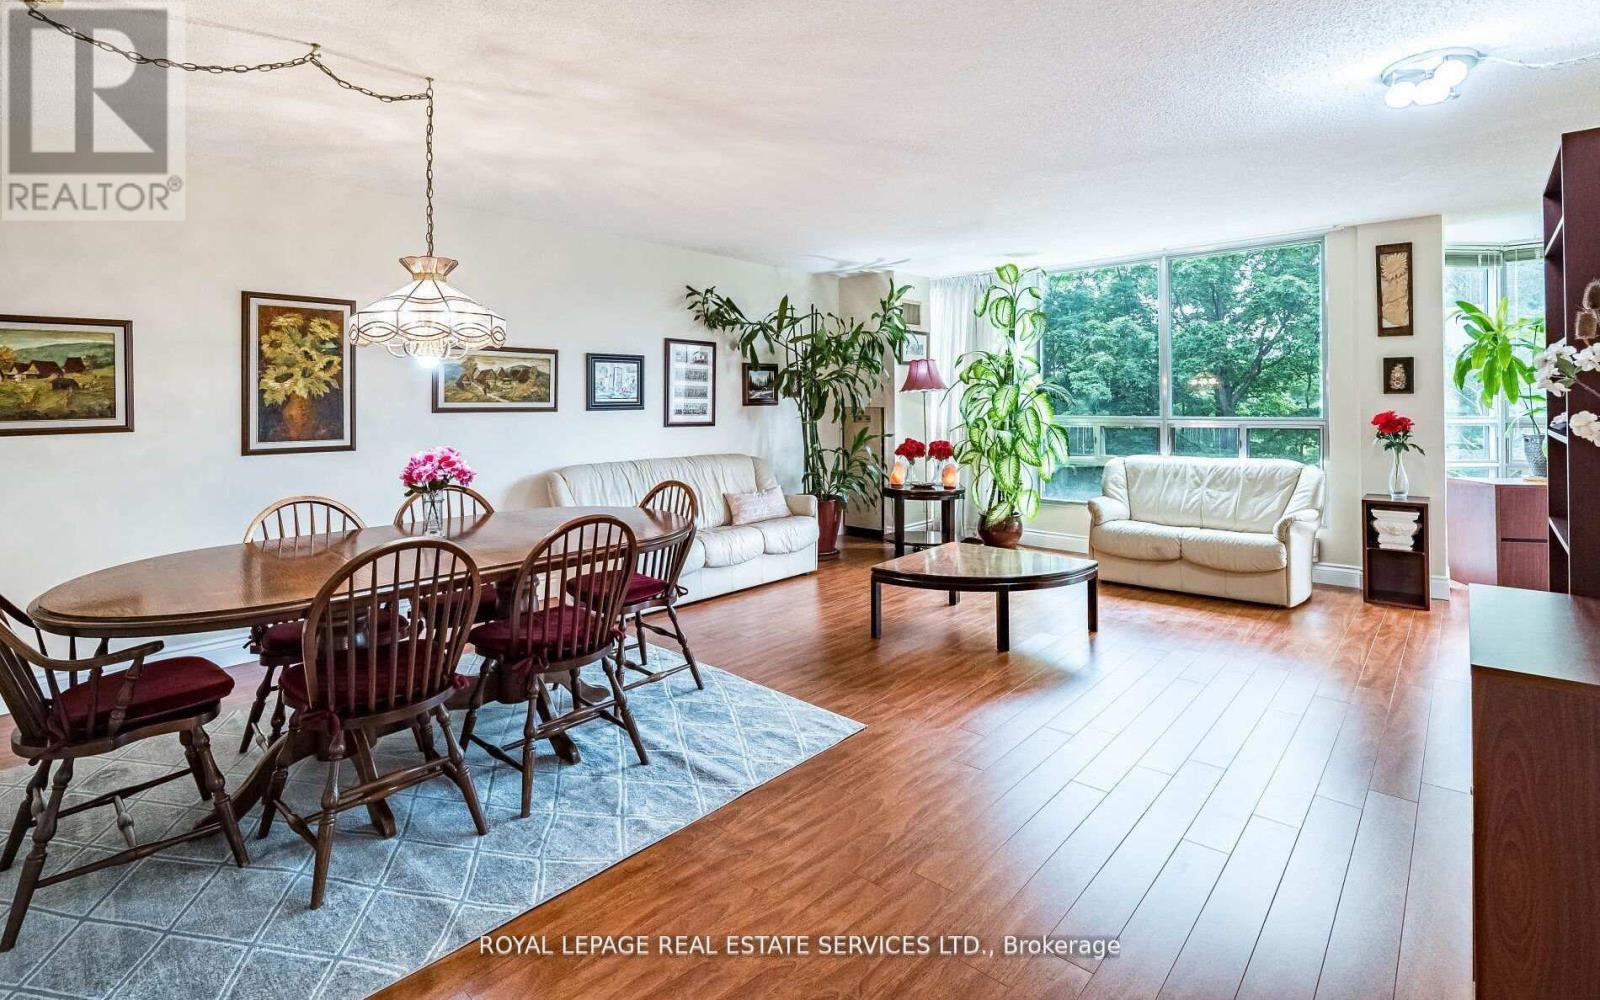
MOVE-IN READY, TURN-KEY LIVING! Priced for a Quick Sale, this beautifully maintained condo offers exceptional value in one of the area's most desirable and well-managed buildings. Enjoy the convenience and savings of maintenance fees that include water and hydro, helping keep monthly expenses predictable. Welcome to Pinnacle I, a rare gem overlooking the tranquil Etobicoke Creek ravine. This bright and spacious unit (approx. 1,250 sq. ft.) features expansive southeast views, a functional layout, and pride of ownership throughout. The modern kitchen with a built-in china cabinet opens to a generous living and dining area filled with natural light and surrounded by lush greenery. The home offers two large bedrooms, two full bathrooms, including a private ensuite with separate shower and double closets in the primary bedroom, plus a versatile solarium ideal as a home office, reading nook, or guest space. Additional features include in-suite laundry with washer and dryer, two underground parking spaces, and two storage lockers. Pinnacle I is known for its exceptional amenities, strong management, and outstanding upkeep. Residents enjoy a newly renovated luxury indoor pool, men's and women's saunas, two fitness rooms, tennis court, games room, party and meeting rooms, crafts room, and a beautiful outdoor barbecue and garden area. The underground parking garage is exceptionally well maintained, and the building is in excellent condition, offering peace of mind with no major anticipated renovations expected to impact condo fees. Ideally located in a peaceful residential enclave close to Gage Park, GO Transit, major highways, public transit, Sheridan College, schools, shopping, dining, golf courses, and scenic walking and biking trails. A rare opportunity to own a spacious, low-maintenance home in an established community where all the work has been done-simply move in and enjoy! (id:55460)
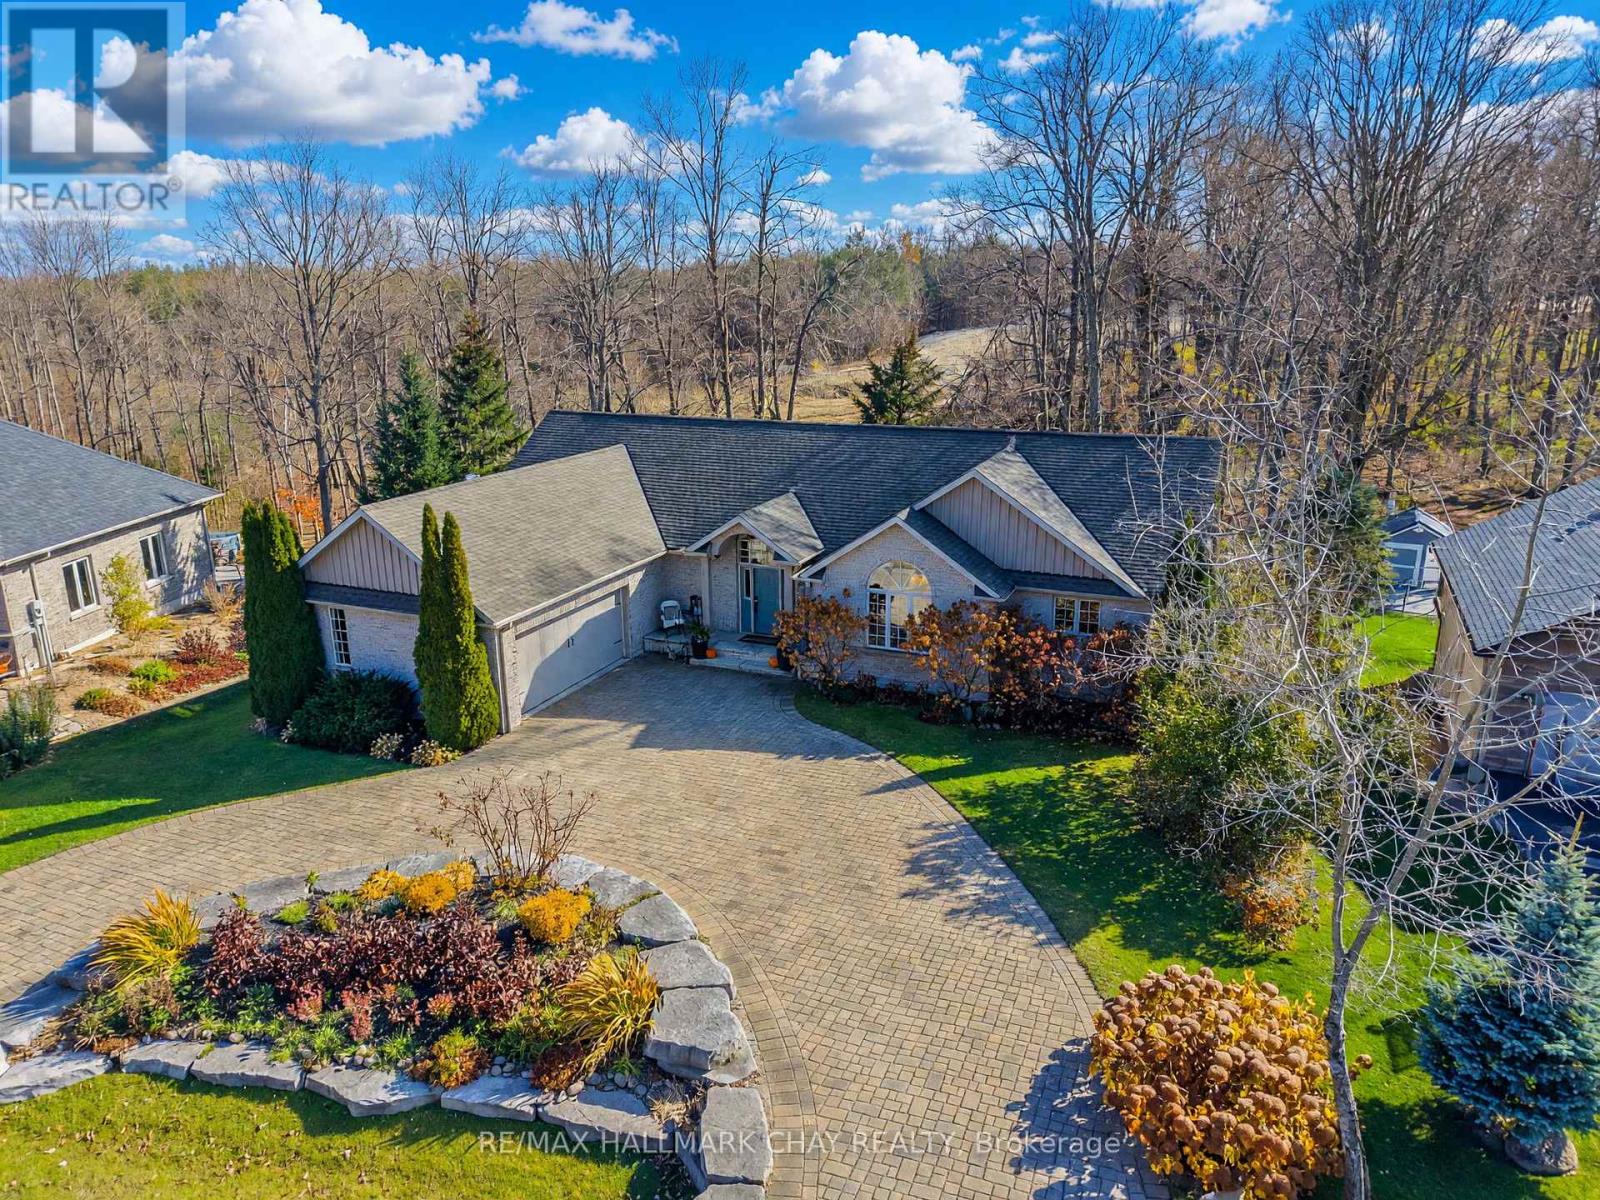
3 Nordic Trail
Oro-Medonte, Ontario
Exceptional space, exceptional privacy, and an exceptional location in the heart of one of Ontario's premier recreational communities. Welcome to 3 Nordic Trail in Horseshoe Valley. This executive walkout bungalow features 4 bedrooms, 3 bathrooms, and nearly 4,200 square feet of finished living space. Situated on a private lot of just under half an acre (92 ft x 193 ft), this property offers nearly double the lot size and privacy of nearby newer developments. The main level defines open-concept living, boasting a soaring main room with vaulted ceilings, a large kitchen featuring extensive granite countertops, a principal living area with a fireplace, a dining space, and a walkout to a screened-in porch. The main floor layout is completed by two bedrooms, including the principal suite. A rare opportunity to own a home of this scale on a premium, private lot in a highly desirable neighborhood. (id:55460)
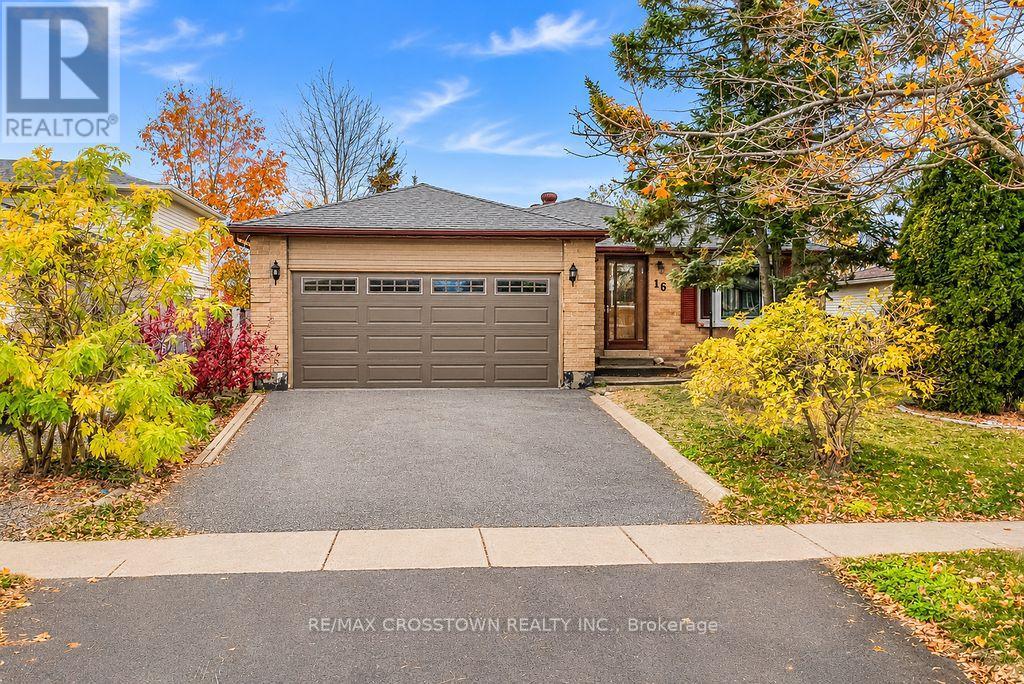
16 Craig Crescent
Barrie, Ontario
Welcome to this move in ready brick bungalow situated on a quiet crescent in Barrie's sought-after Sunnidale neighbourhood! Featuring 2000 SF of finished living space, an attached double-car garage with convenient inside entry equipped with a wheelchair ramp, a sunroom off the kitchen, 3 spacious bedrooms, and a finished basement awaiting your personal touches. Enjoy the convenience of being just minutes from shopping, schools, parks, Highway 400, and all the amenities Barrie has to offer plus 10 min to Snow Valley. A fantastic opportunity to make this well-located bungalow your own! (id:55460)
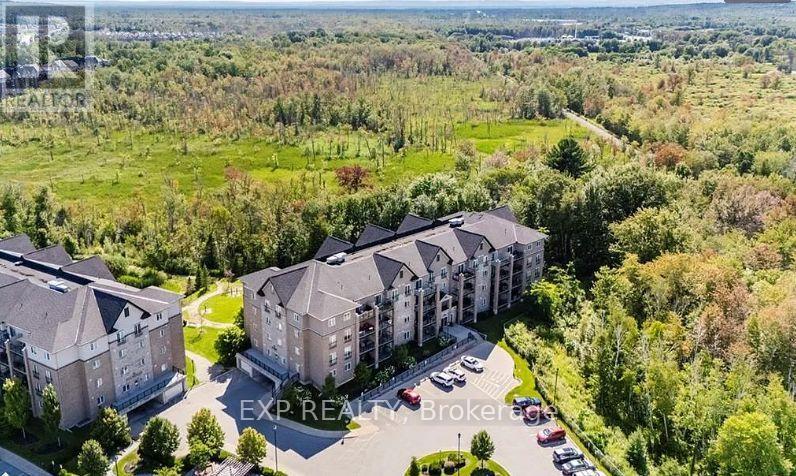
103 - 44 Ferndale Drive S
Barrie, Ontario
UTILITIES INCLUDED, great value and easy budgeting! What a great place to call home! Spacious one-bedroom with lots of natural light. Open-concept plan, kitchen with breakfast bar, lots of counter space and cabinets, neutral decor, easy to move into, ensuite laundry, 4-piece bathroom, and walk-out glass patio doors to the balcony, perfect to sit, relax, and enjoy the adjacent forest area. Stove, Oven, Microwave, Refrigerator, Washer, Dryer and Dishwasher. Underground parking (no clearing snow off this winter) and storage locker located directly in front of the parking spot. Convenient location, close to all amenities, Highway 400 access, and downtown Barrie. A must-see! (id:55460)
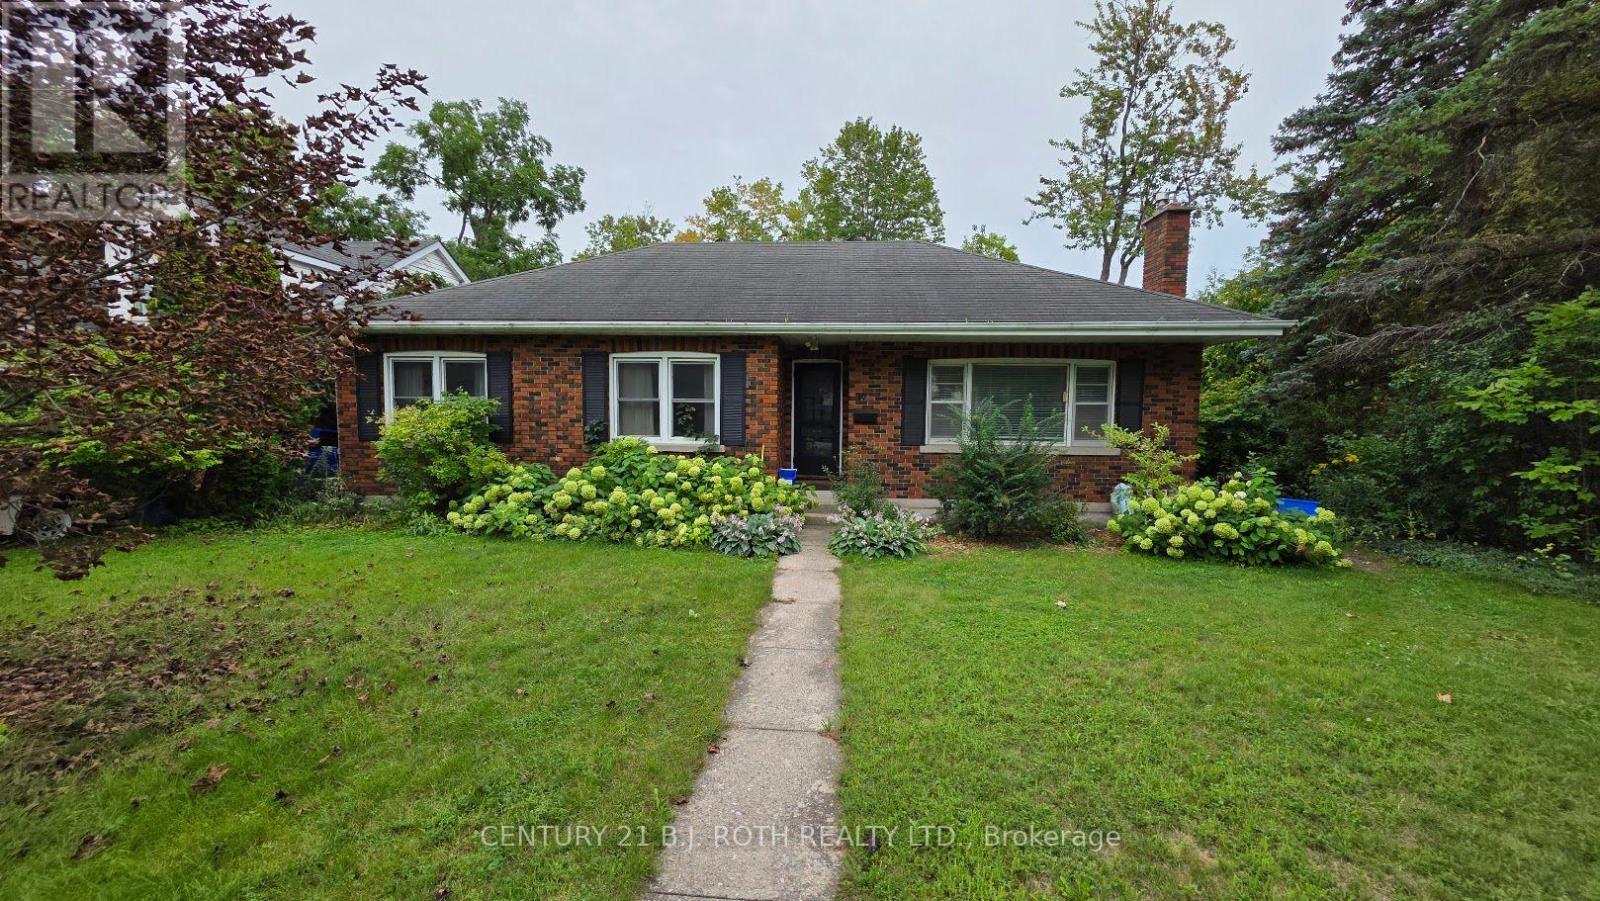
Upper - 10 Orchard Drive
Barrie, Ontario
Charming bungalow in Barrie's desirable historic North-East neighbourhood! Available immediately, this 3-bedroom main-floor unit offers a bright kitchen with appliances, a full bathroom, and a beautiful mature lot offering privacy. Walking distance to St. Vincent Park and Kempenfelt Bay. One outdoor parking space included. Hydro, gas, and water included in rent. One-year lease preferred. Main-floor unit only. Non-smokers, no pets please. (id:55460)
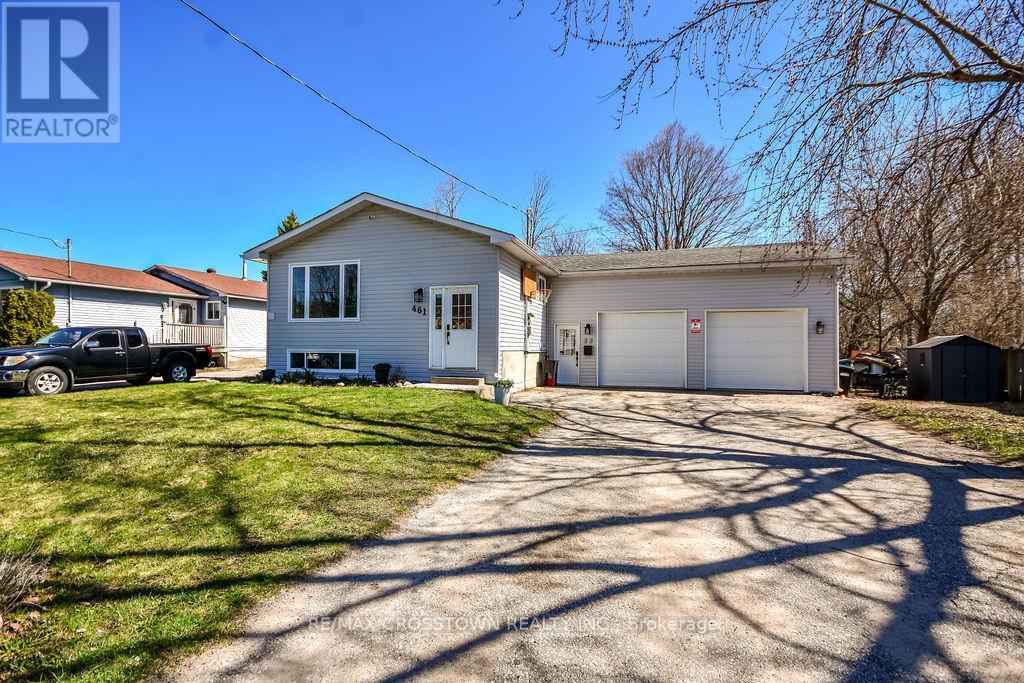
461 Barnes Avenue
Tay, Ontario
CHARMING raised bungalow in family-friendly Port McNicoll! This updated home offers 3 bedrooms on the main floor with a bright open concept layout-perfect for everyday living and entertaining. The fully finished basement adds incredible space with a large family room, 2additional bedrooms, and convenient powder rooms-ideal for growing families, guests, or a home office. The attached garage/workshop is perfect for storage, hobbies, or weekend projects. Enjoy a fully fenced backyard with no rear neighbours, offering privacy and a safe space for kids and pets or just on the deck in the hot tub. A move-in ready home with room to grow, just minutes to BEAUTIFUL Georgian Bay! Note: the garage parks one (1) vehicle (id:55460)
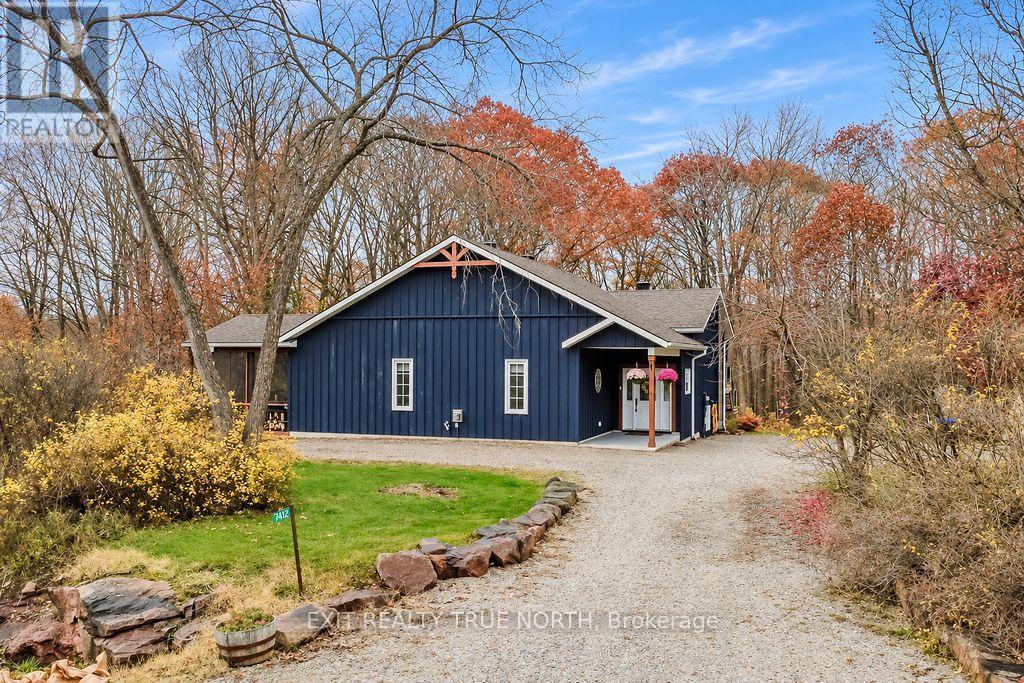
7412 Rama Road
Severn, Ontario
A private country retreat with the space, updates, and outdoor living you've been waiting for. Set on 1.3 acres in Ramara, 7412 Rama Road offers over 3,000 sq ft of beautifully functional living space, surrounded by mature trees and a peaceful rural setting. The home features 5 bedrooms, 4 bathrooms, a generous great room, and a cozy lower-level rec room with fireplace and walkout. A standout feature is the attached Muskoka-style screened room, complete with new 10-foot patio doors-an inviting space to enjoy the outdoors in comfort. The kitchen has been remodeled with updated cabinetry and a new pantry, while the primary suite has been completely transformed with a renovated ensuite, shiplap ceiling, dual closets, and walkout to a large private deck. The living room features a new shiplap ceiling, updated lighting, and built-in surround sound, creating an inviting space to relax or entertain. Additional improvements include modernized lighting throughout much of the home, tongue-and-groove finishes in the lower level, a new three-stage whole-house water filtration system, stone patio and retaining wall, and updated exterior lighting. Major improvements completed within the last 7 years include a 1,000 sq ft addition, new roof, septic system, windows, furnace, and central air. Outside, enjoy mature trees, plenty of privacy, and lots of parking. A wonderful opportunity to enjoy the space and serenity of country living with many of the big-ticket improvements already taken care of. (id:55460)
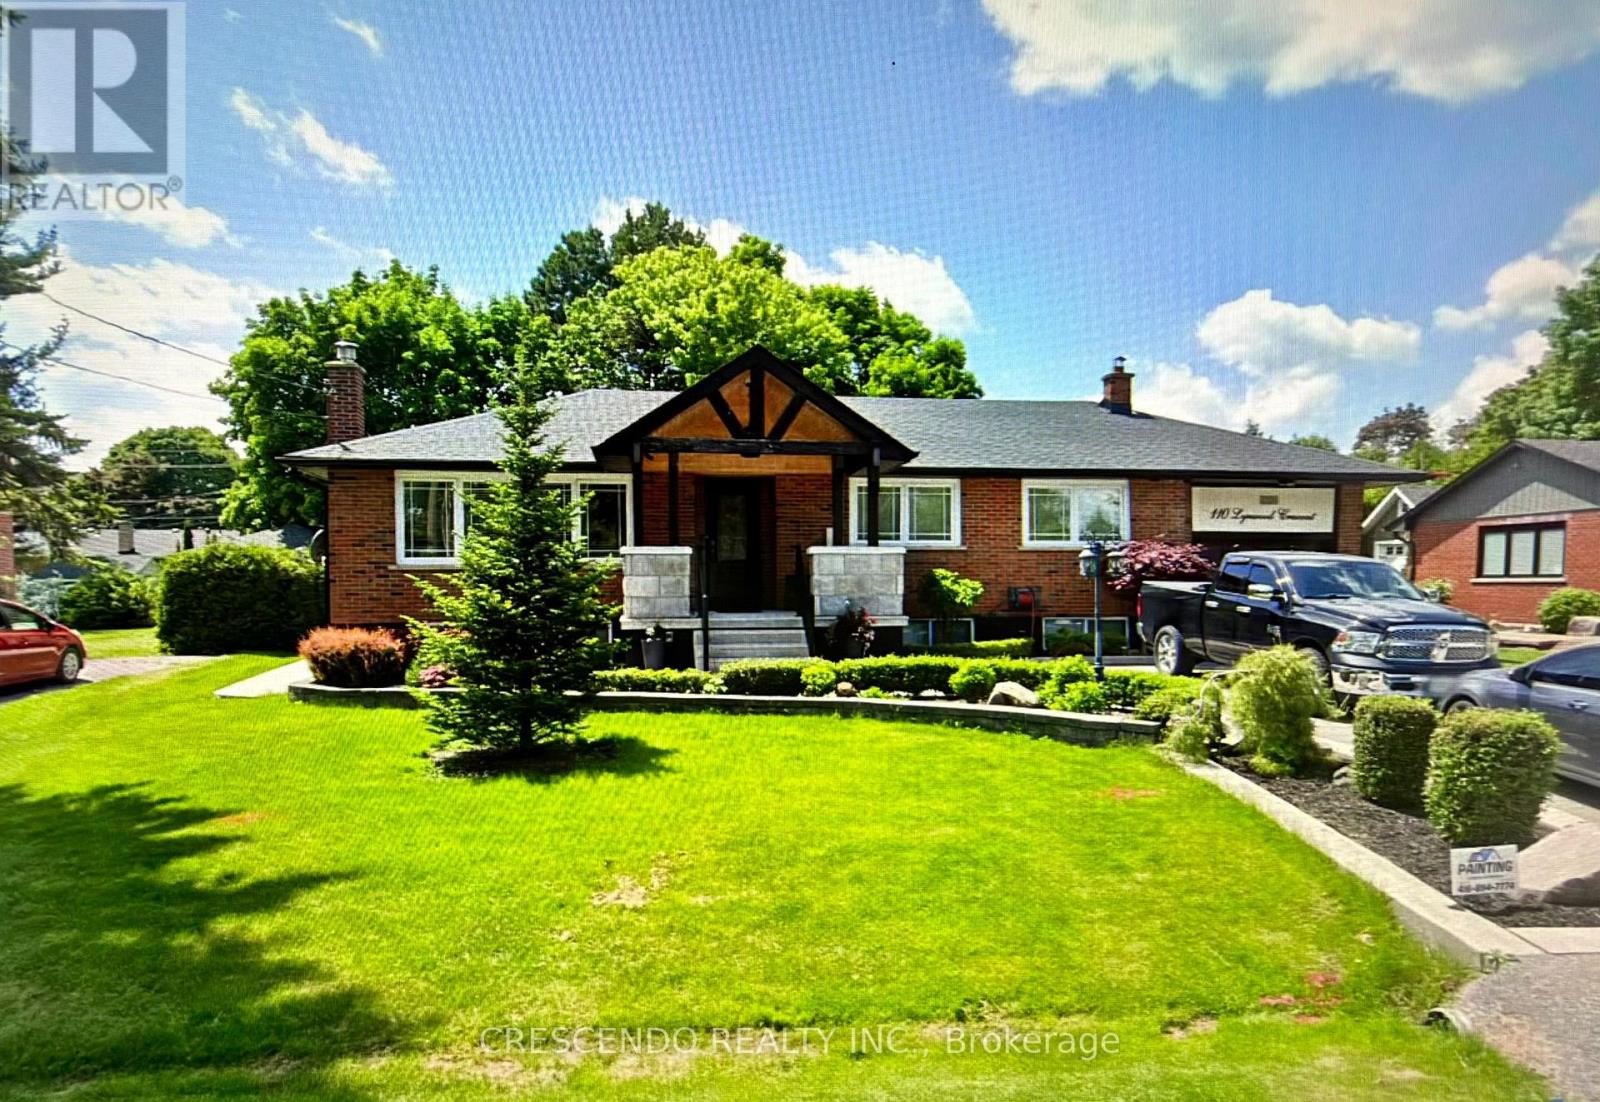
110 Lynwood Crescent
King, Ontario
This home is set on a generous 80 x 137 ft lot on a quiet crescent in Nobleton. A 3 bed, 3 bath bungalow with over 2400 sf of living space, offers single-level living with real flexibility. The lower level is a potential 2-bedroom apartment with its own separate entrance, so it works for multi-generational living, an in-law suite or rental income. Two modern kitchens with stainless steel appliances and quartz counters on each level. Families will appreciate being close to local schools, including Nobleton Public School and St. Mary Catholic Elementary. Golfers can reach Nobleton Lakes Golf Club in minutes, with Copper Creek and Cardinal Golf Club a short drive away. Highway 27 takes you south to the village of Kleinburg and on into Vaughan for shopping, dining and amenities, with easy connections to Highways 400 and 427. With a wide lot and a small-town setting, this home combines space, privacy and convenience. (id:55460)
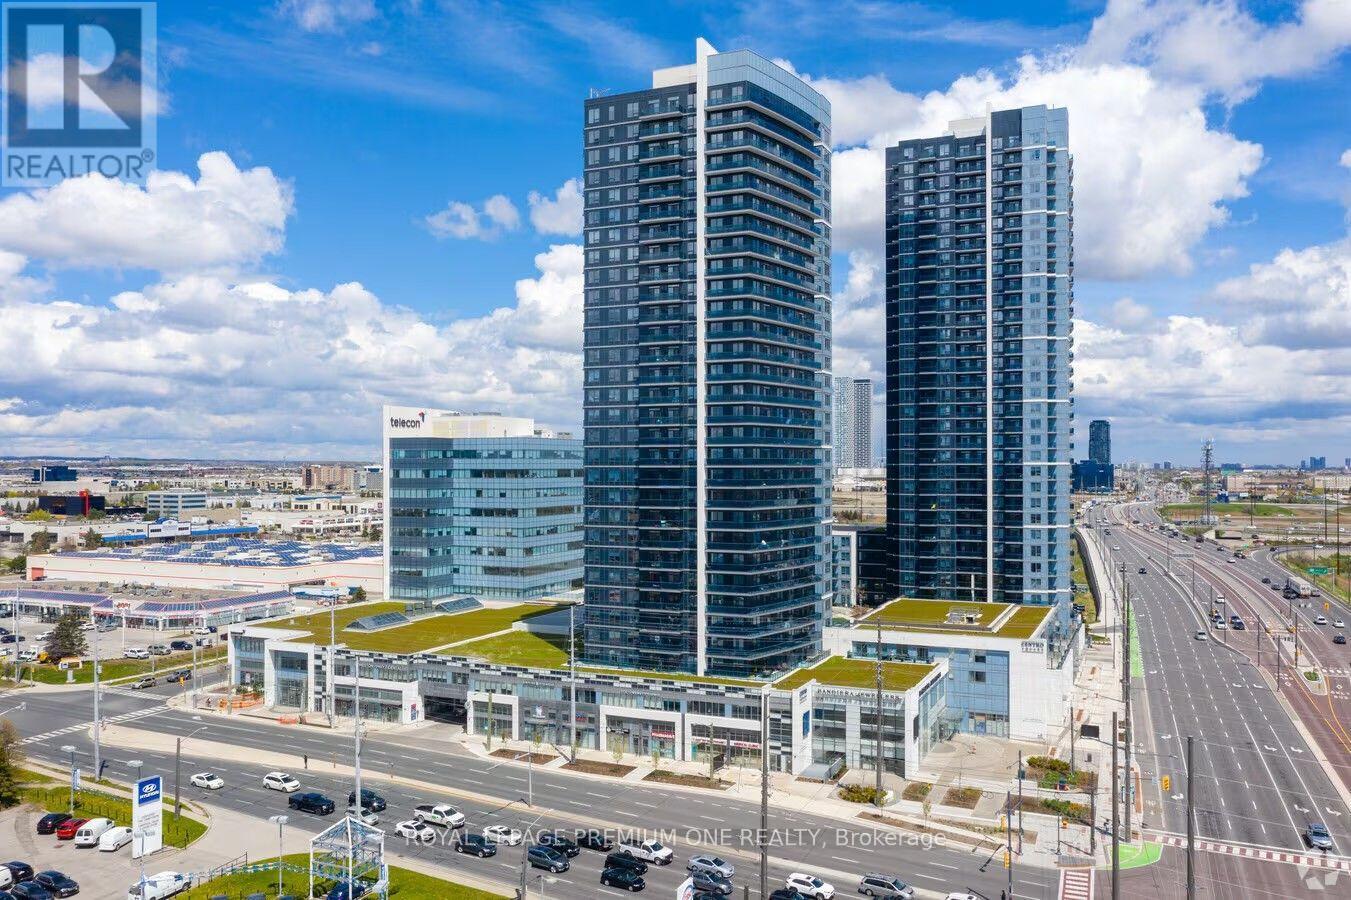
Unit 154 - 7777 Weston Road
Vaughan, Ontario
Rare Leasing Opportunity at Centro Square - Prime Ground-Floor Commercial Space. A rare opportunity to lease a fully renovated, move-in-ready commercial unit in the highly sought-after Centro Square, ideally located at Weston Road and Highway 7. Situated on the ground floor, directly beside the main entrance, this unit offers excellent visibility, convenient access, and plenty of foot traffic. With parking conveniently located right outside the door, accessibility for clients and customers is a major advantage. The thoughtfully designed, open-concept layout features a stylish coffee station/bar complete with quartz countertops, sink, ice maker, and refrigerator, along with a private two-piece bathroom. Clean, modern, and professional, this versatile space is ideal for a variety of business uses, including office, beauty, wellness, juice bar, accounting, real estate, legal, or other professional services. The landlord is also open to sharing a small portion of the space on an occasional basis, offering added flexibility for the right tenant. Centro Square is a vibrant, high-traffic mixed-use community featuring residential towers, office spaces, and retail amenities, creating an excellent environment for businesses looking to establish or grow their presence. Enjoy exceptional connectivity with easy access to Highways 400 and 407, Highway 7 (id:55460)
142 Orr Drive
Bradford West Gwillimbury, Ontario
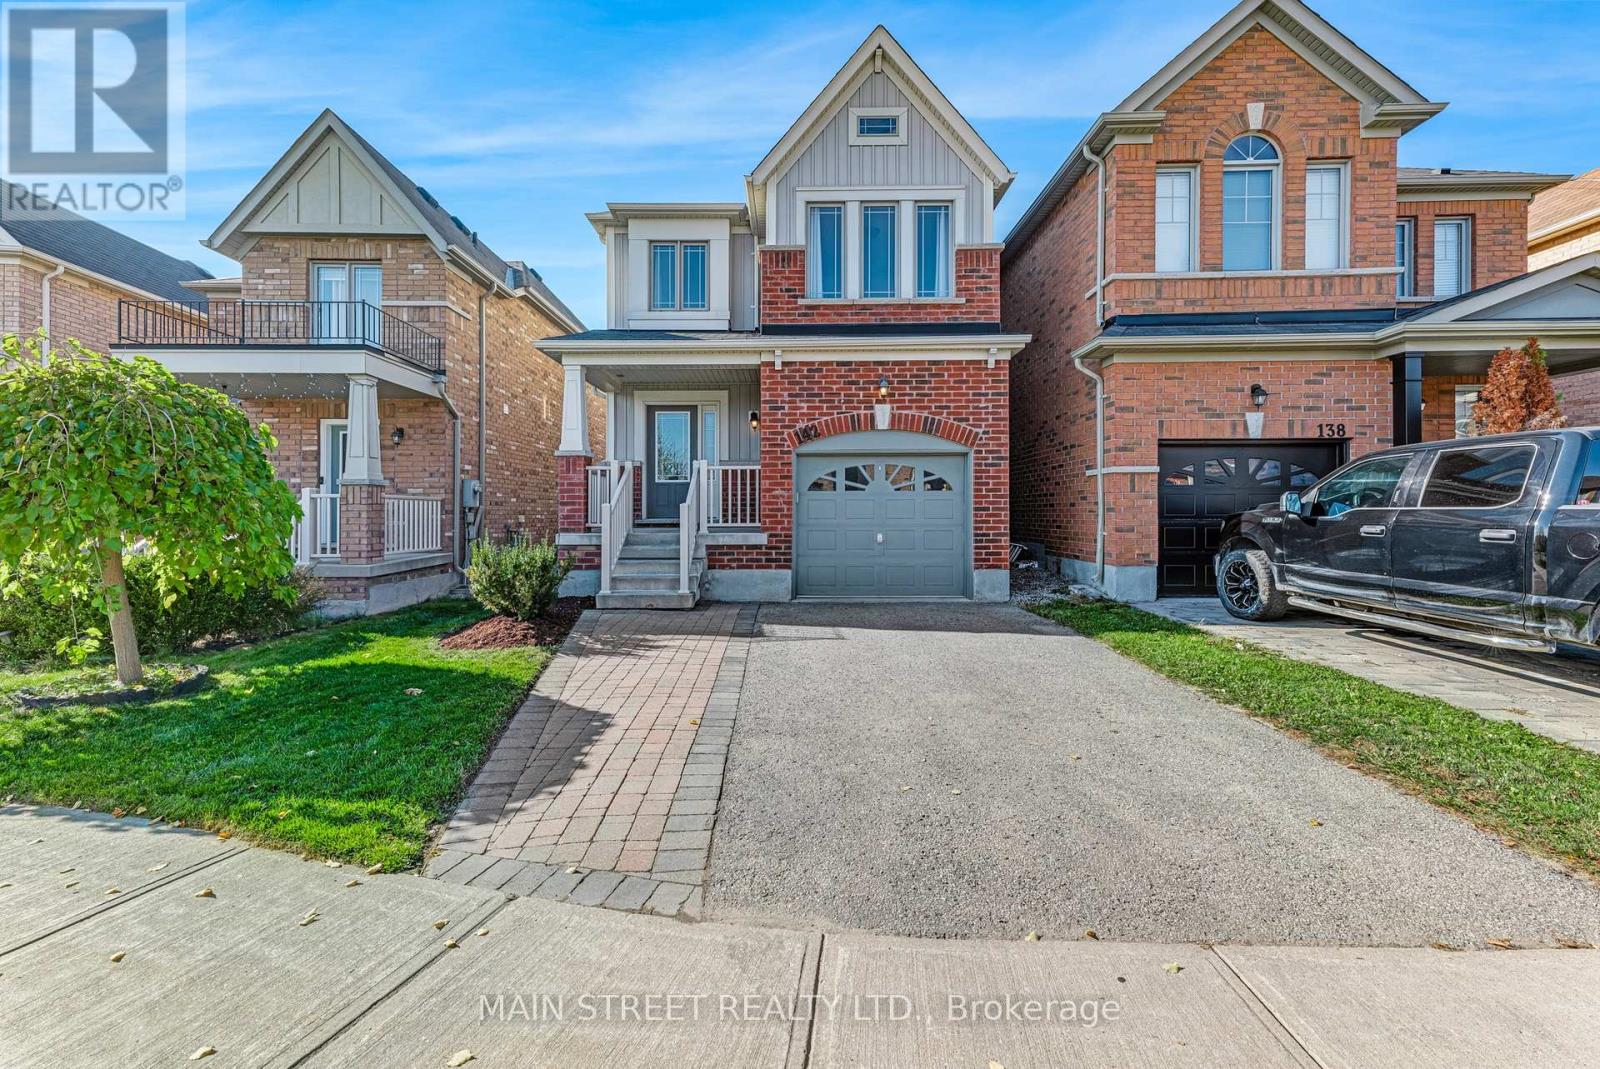
Pride of ownership is evident from the moment you arrive at this beautifully maintained, quality-built Brookfield home, perfectly situated on a quiet, family-friendly street in one of Bradford's most desirable neighbourhoods! Offering the perfect combination of warmth, style and functionality, this impressive detached 3-bedroom, 3-bathroom home is sure to please! Featuring 9' ceilings on the main floor, updated flooring throughout and absolutely no carpet! The beautifully renovated eat-in kitchen boasts granite countertops, stainless steel appliances and ample space for everyday living and entertaining. The spacious great room is highlighted by a cozy gas fireplace, creating the perfect setting for relaxing with family and friends. The solid oak staircase leads you to three generously sized bedrooms, including a lovely primary retreat complete with a walk-in closet and private 4-piece ensuite. Numerous updates include roof shingles (2019), upper-level laminate flooring (2020), main-floor laminate flooring (2023), dryer (2024), garage door opener (2026) and new central air conditioning (May 2026). Step outside to enjoy the beautifully landscaped, fully fenced backyard featuring an interlocking patio, ideal for summer entertaining. The driveway offers ample room for easy expansion to accommodate a third parking space. Ideally situated in booming Bradford, within walking distance to shops, restaurants, parks, scenic walking trails and everyday amenities, with convenient access to Highway 400 for commuters. A wonderful opportunity to own a move-in-ready home in a fantastic family-friendly community! (id:55460)
Lower - 77 Riverside Boulevard
Vaughan, Ontario
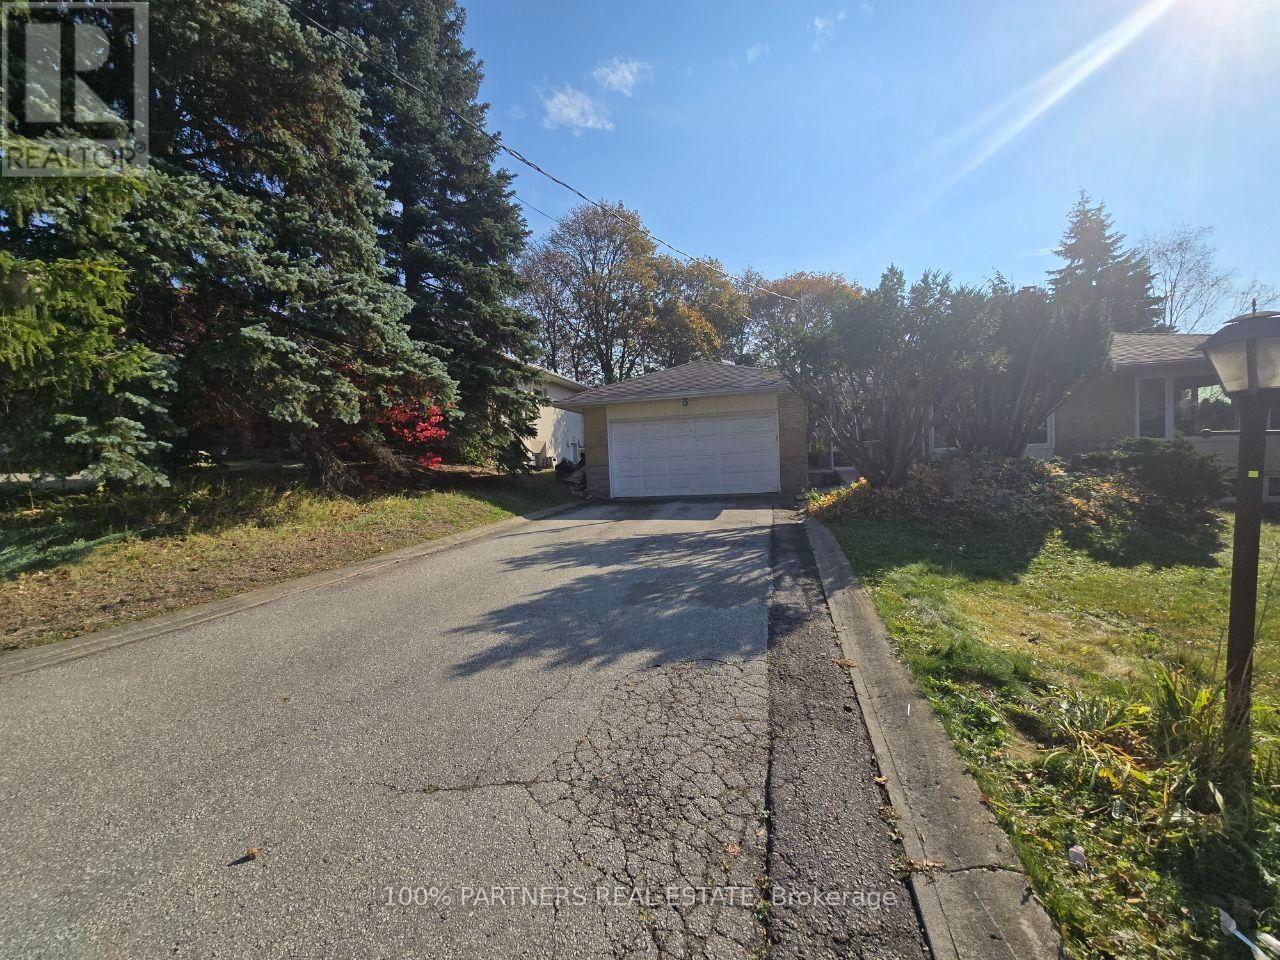
Welcome To This Beautiful, Bright, And Spacious Basement Unit For Lease In One Of Vaughan's Most Sought-After Communities! Featuring A Functional Layout, This Unit Offers 2 Bedrooms, 1 Den, A Kitchen, And 1 Bathroom, Providing Comfortable And Versatile Living Space. Enjoy The Convenience Of Ensuite Laundry And A Private Walk-Up Entrance, Offering Added Privacy And Easy Access. This Beautifully Maintained Basement Unit Is Bright And Inviting, Making It An Excellent Place To Call Home. Ideally Located In A Quiet, Established Neighbourhood Close To Highly Rated Schools, Parks, Shopping, Dining, Transit, And Major Highways, Including Hwy 7 And Hwy 407. Includes Two (2) Driveway Parking Spaces. A Fantastic Leasing Opportunity In One Of Vaughan's Desirable Neighbourhoods! Conveniently Located Just Steps Away From Yonge Street And Highway 7! (id:55460)
33 Fred Barnard Way
Uxbridge, Ontario
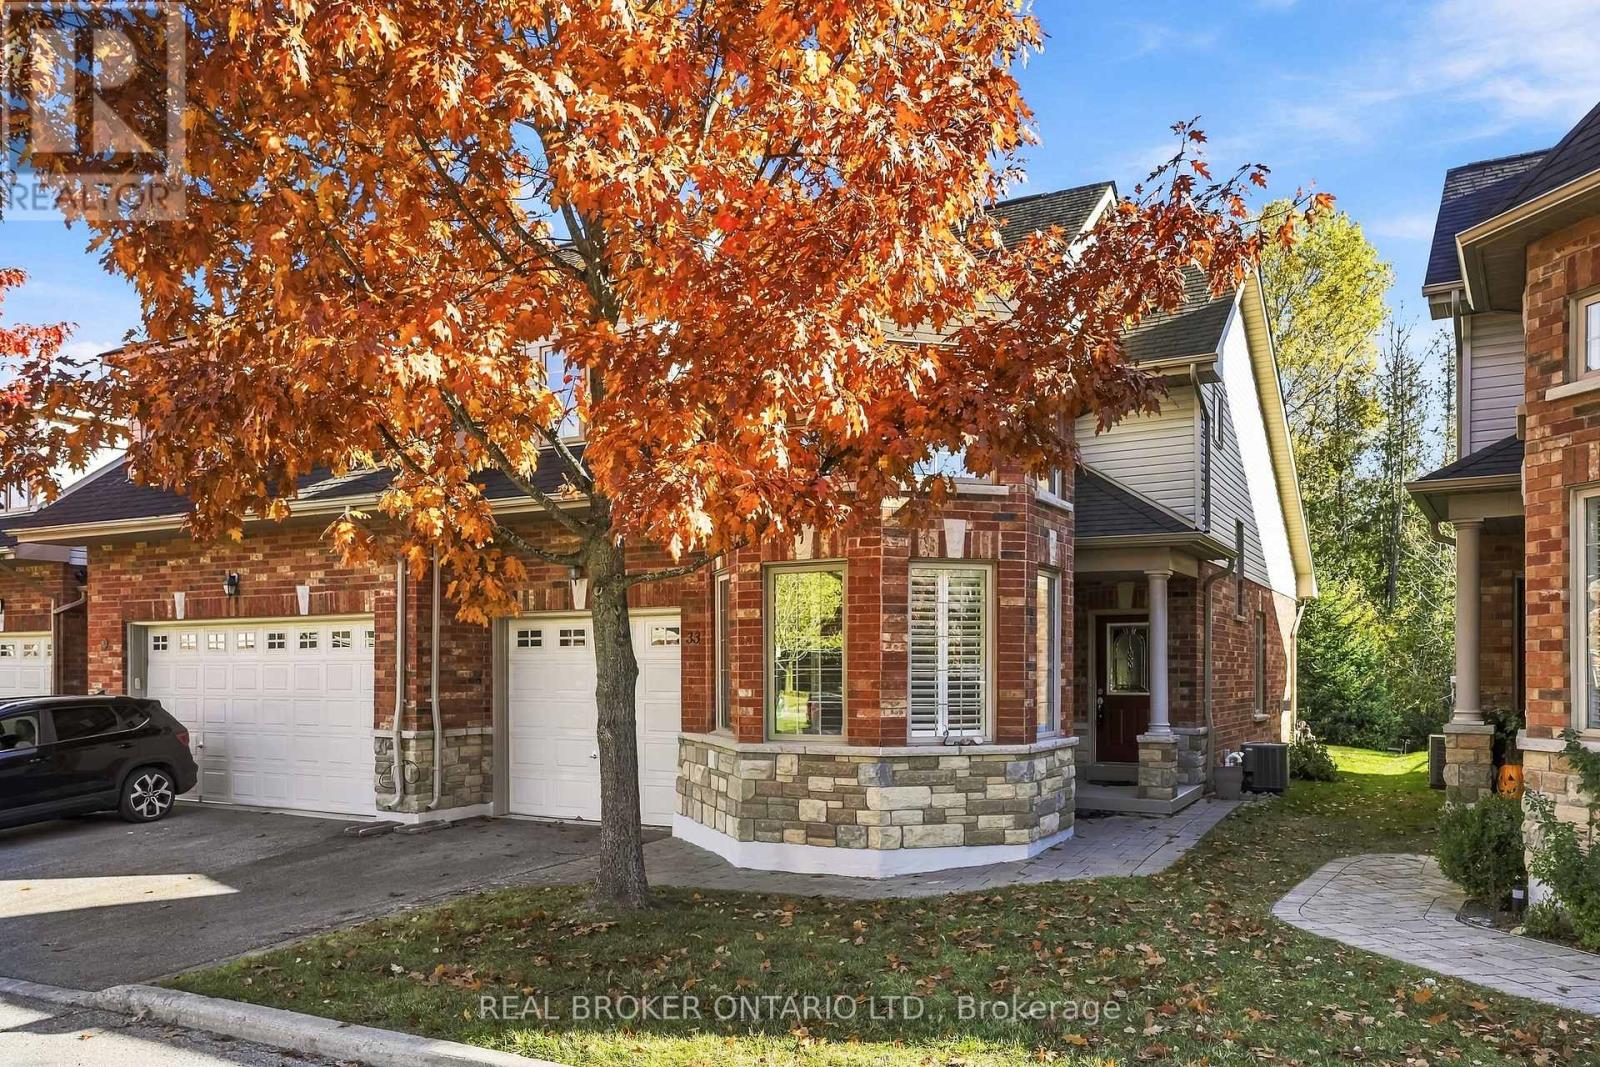
Discover low-maintenance living in this bright and spacious end unit condo townhome, offering 2 bedrooms plus and open loft family room and 1,692 sq ft per MPAC. Built in 2007 and ideally located close to Uxbridge amenities, this home delivers comfort, convenience and care-free living. A brick facade and stone accents, a covered porch and an interlock walkway create a welcoming first impression. The roof shingles were updated in October 2026, and the main floor has just been freshly painted. The single car garage is drywalled for a warm, dry space with direct access to the home. Inside, an open foyer with storage closet leads to a bright kitchen with ample cabinetry and appliances, plus a bowed breakfast area framed by California shutters and high ceilings. The spacious living room has space for a dining table, a gas fireplace and french doors with a phantom screen to the flagstone style interlock patio. It is the perfect spot for morning coffee or evening relaxation.The large principal bedroom overlooks the backyard and features a walk-in closet, an office or vanity nook, and a 3 pc ensuite with shower. Custom zebra blinds throughout offer privacy while letting the light pour in. Upstairs, the open loft family room offers flexible space for relaxing, working or hobbies. The second bedroom has a large window and walk-in closet, and is steps from the 4 pc bath.The finished lower level adds a recreation room, a 2 pc powder room, and a well-organized laundry room with utility sink, storage cabinetry and a large folding counter. A mechanical room and storage room complete the space, with a gas furnace, owned hot water heater and owned water softener, plus a UV sterilization system (as is). Central air and central vacuum add everyday comfort. With 2 full and 2 half baths, a layout that's functional and easy to live in and quick access to everything Uxbridge has to offer, this end unit is a wonderful place to call home. Book your showing today! (id:55460)
115a - 11782 Ninth Line
Whitchurch-Stouffville, Ontario
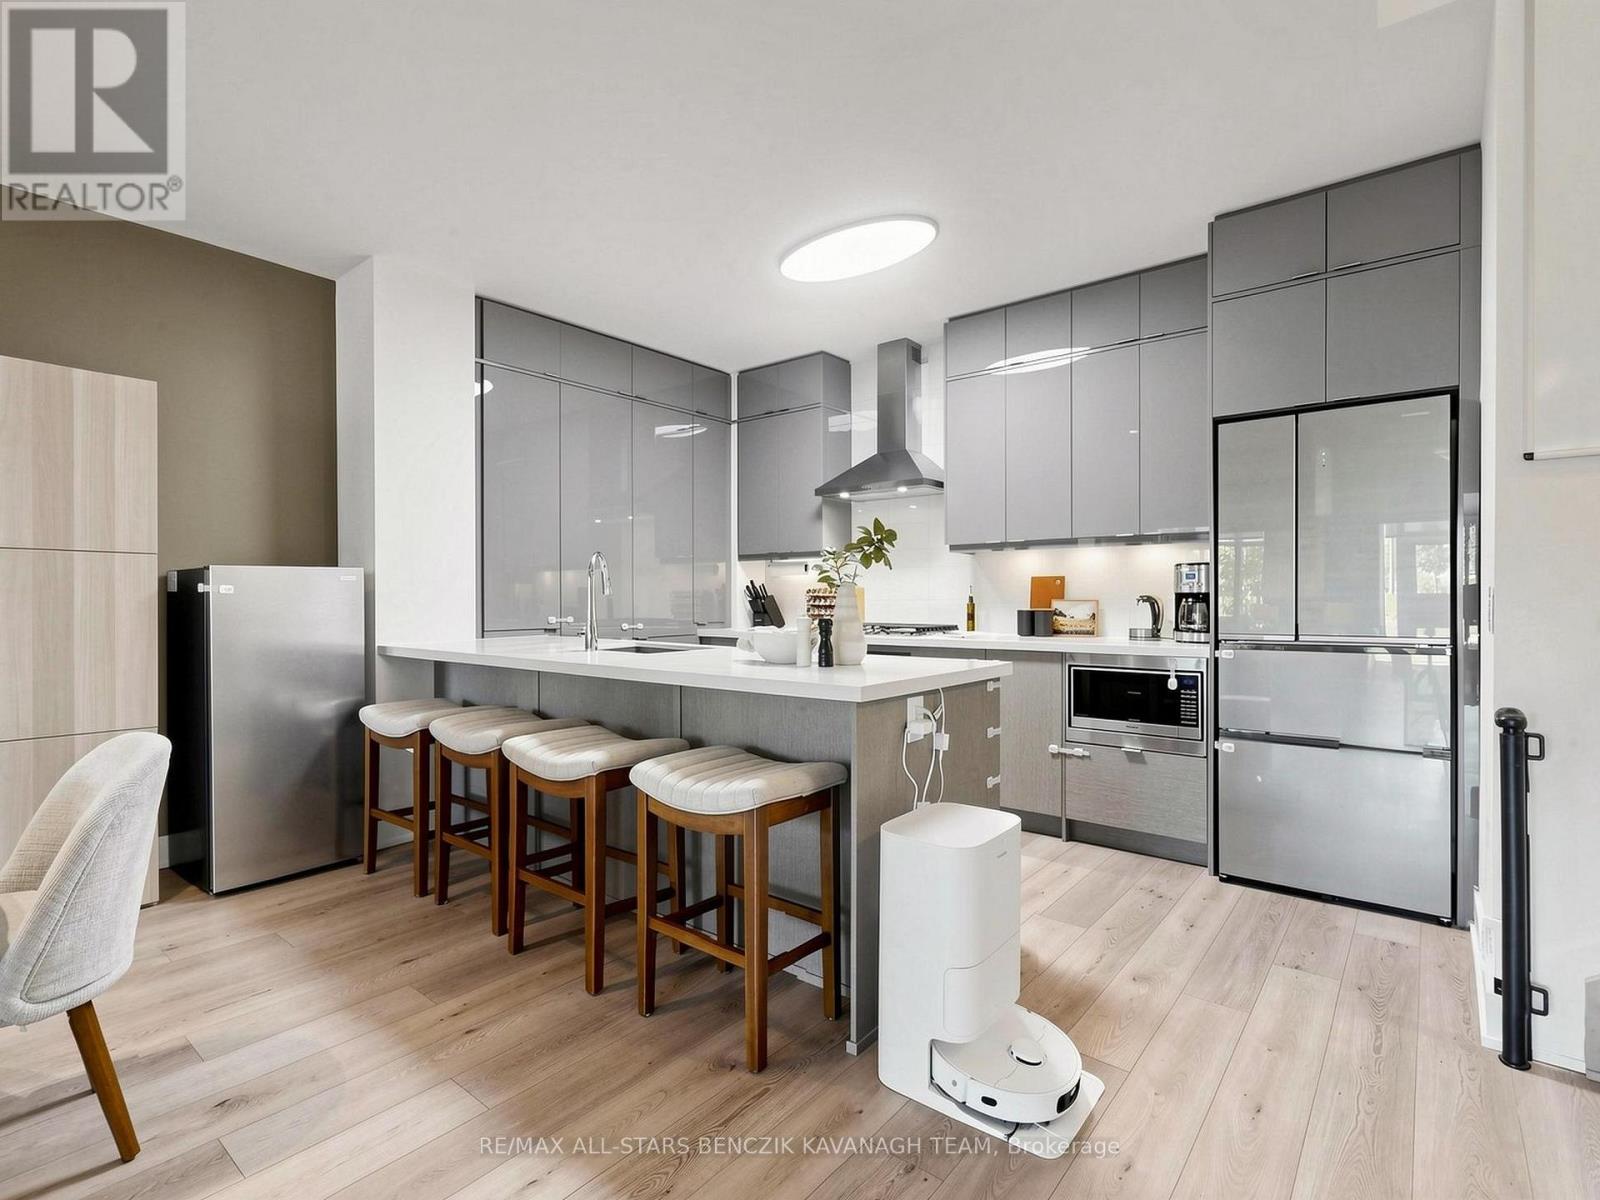
Upscale 2 bedroom, 2.5 bath Luxury Condo with spacious interior, resort-inspired amenities, and an active, low-maintenance lifestyle! Feels like a house with the freedom of a condo! This impressive 1,590 sqft residence offers a contemporary kitchen with quartz countertops, stainless steel appliances, under-cabinet lighting, ample storage, and a breakfast bar. The bright, open-concept main level features combined living and dining areas, approximately 10' ceilings, laminate flooring, large windows, and a staircase with frameless glass railings. The primary bedroom enjoys eastern views, a walk-in closet, and a four-piece ensuite, while the second bedroom is complimented by a three-piece bathroom and convenient ensuite laundry. Added convenience of two underground parking spaces with direct access, a storage locker, and a garbage locker, along with additional access to the condominium building from the second floor. Exceptional collection of premium amenities, including 24/7 concierge, fitness and wellness facilities, a golf simulator, theatre lounge, library, party room, guest suites, children's playroom, and more. Condo fees include heat, water, building insurance, and an extensive range of amenities and services. Ideally located minutes from Stouffville GO, with easy access to Highways 404 and 407, parks, schools, Main Street shops and restaurants, and the Stouffville Leisure Centre. (id:55460)