
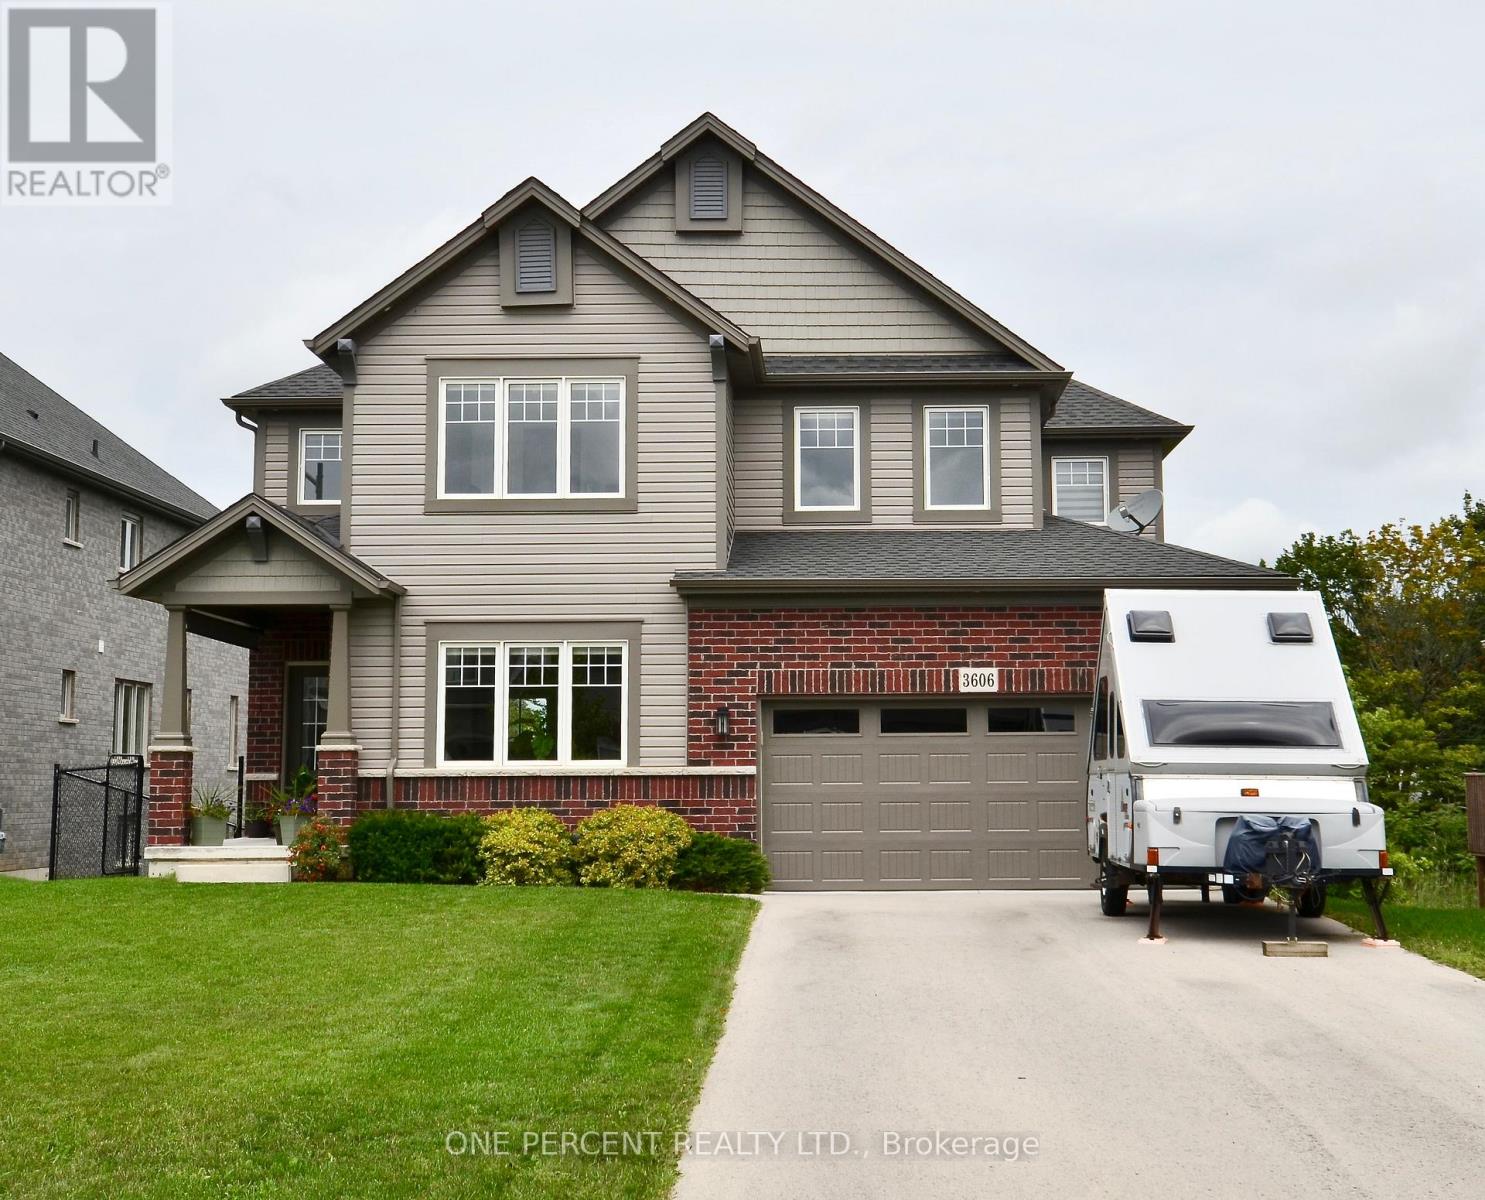
3606 Carolinia Court
Fort Erie, Ontario
Stunning 4-Bedroom Detached Home in sought after Ridgeway! Step into this beautifully bright and spacious 4-bedroom detached home, offering a superb interior that is stylishly finished throughout. Designed with modern living in mind, the open and airy layout fills every corner with natural light. The main floor features generous living and dining spaces, a sleek contemporary kitchen, and elegant finishes that make this home truly stand out.Upstairs, you'll find four large bedrooms, including a serene primary suite perfect for unwinding. The lower level offers incredible potential with a walk-out basement, ready to be finished to suit your lifestyle At only 5 years old, this home combines the comfort of new construction with the warmth of thoughtful design. Don't miss the chance to own this bright, modern, and very spacious home with endless possibilities! Outside you will find a deck that looks over a beautiful green area featuring a pond - a fantastic place to sip your morning coffee ! (id:55460)
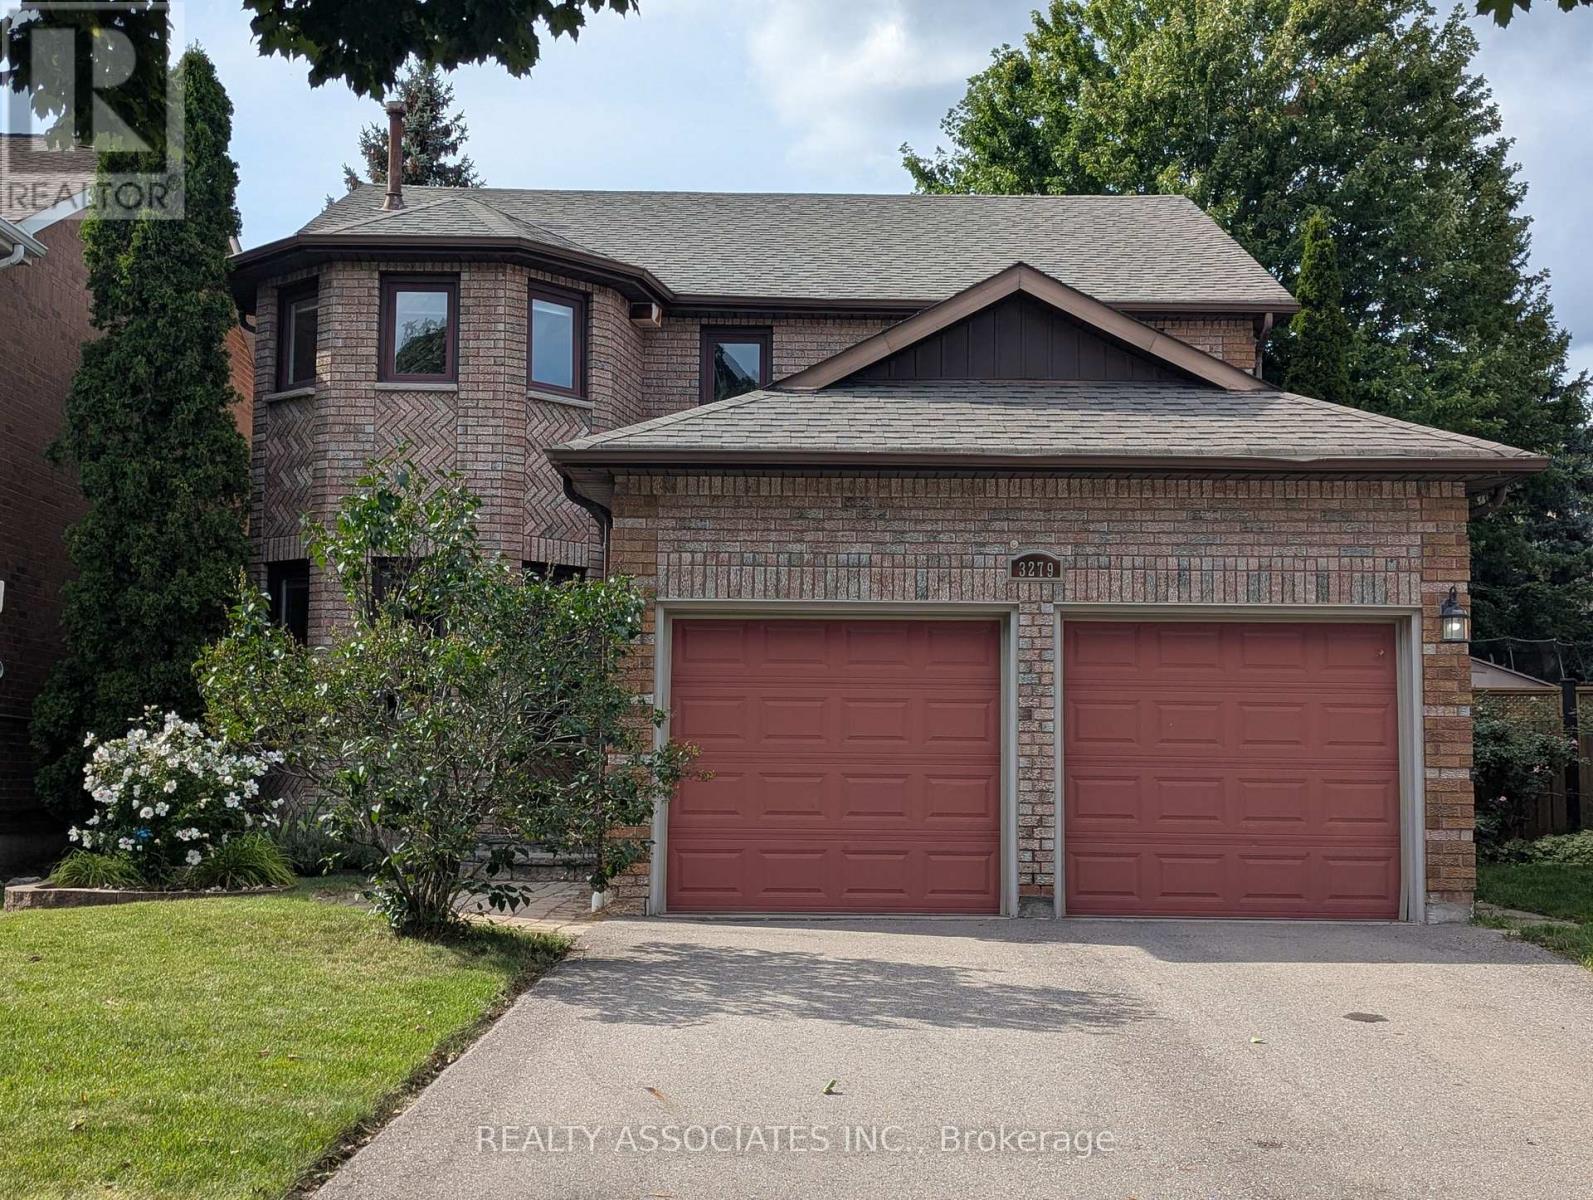
3279 Charlebrook Court
Mississauga, Ontario
Beautiful, Warming, Very Well Maintained Model Home On Rare Premium Lot! Quiet Court Located In The Sought After Area Of Erin Mills! Entertain And Enjoy...Inviting Kitchen With Open Concept To Family Room With Fireplace! Dark Hardwood Floors! Solid Oak Staircase! Gorgeous Backyard With Full Deck And Gazebo! Partially Finished, Fully Framed Bsmt, With 1 Room Done! Minutes To Parks, Shopping &Transit & Highway! (id:55460)
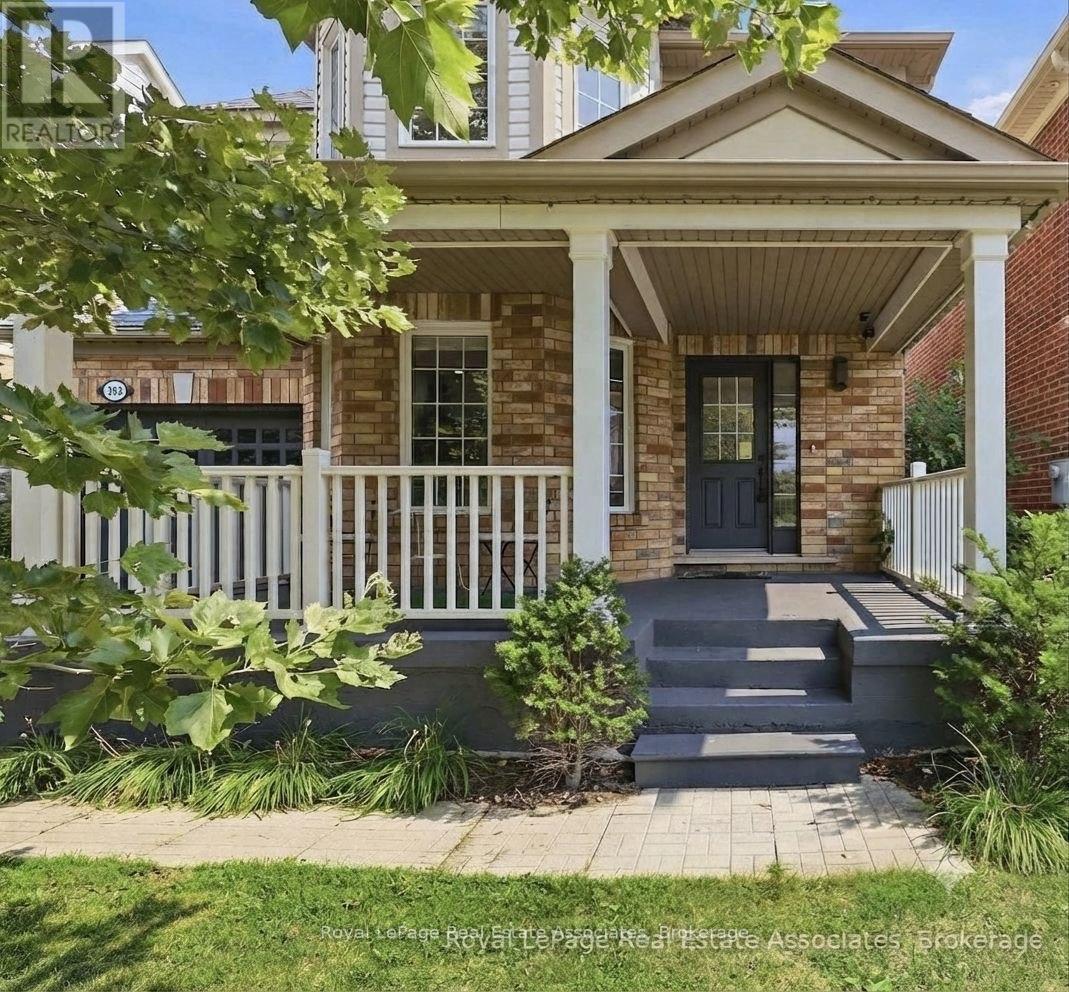
392 Tonelli Lane
Milton, Ontario
STUNNING ESCARPMENT VIEWS NO NEIGHBOURS IN FRONT DETACHED IN HARRISON!Welcome to 392 Tonelli Lane, a beautifully maintained detached 4-bedroom home in Milton's sought-after Harrison neighbourhood. Enjoy the rare benefit of no neighbours directly in front, creating a more open setting and showcasing beautiful Escarpment views right from your front porch.This family-friendly community offers parks, schools, trails and convenient amenities nearby. Inside, enjoy an interior with tasteful neutral décor and a bright, functional layout. The renovated eat-in kitchen (2021) features updated flooring, pot lights and upgraded appliances (excluding dishwasher), with a walkout to a spacious deck and fully fenced backyard with gazebo-perfect for family gatherings and outdoor entertaining.Recent updates include: wall painting (2024), washer & dryer (2024/2025), outdoor gazebo (2025), and new roof (2026). Upstairs, the spacious primary bedroom features a walk-in closet and private ensuite with soaker tub and separate shower, along with three additional bedrooms and convenient second-floor laundry. Additional highlights include no sidewalk and inside garage access. A fantastic opportunity to own a move-in-ready detached home with Escarpment views, valuable updates and an enviable front setting in one of Milton's welcoming family communities. (id:55460)
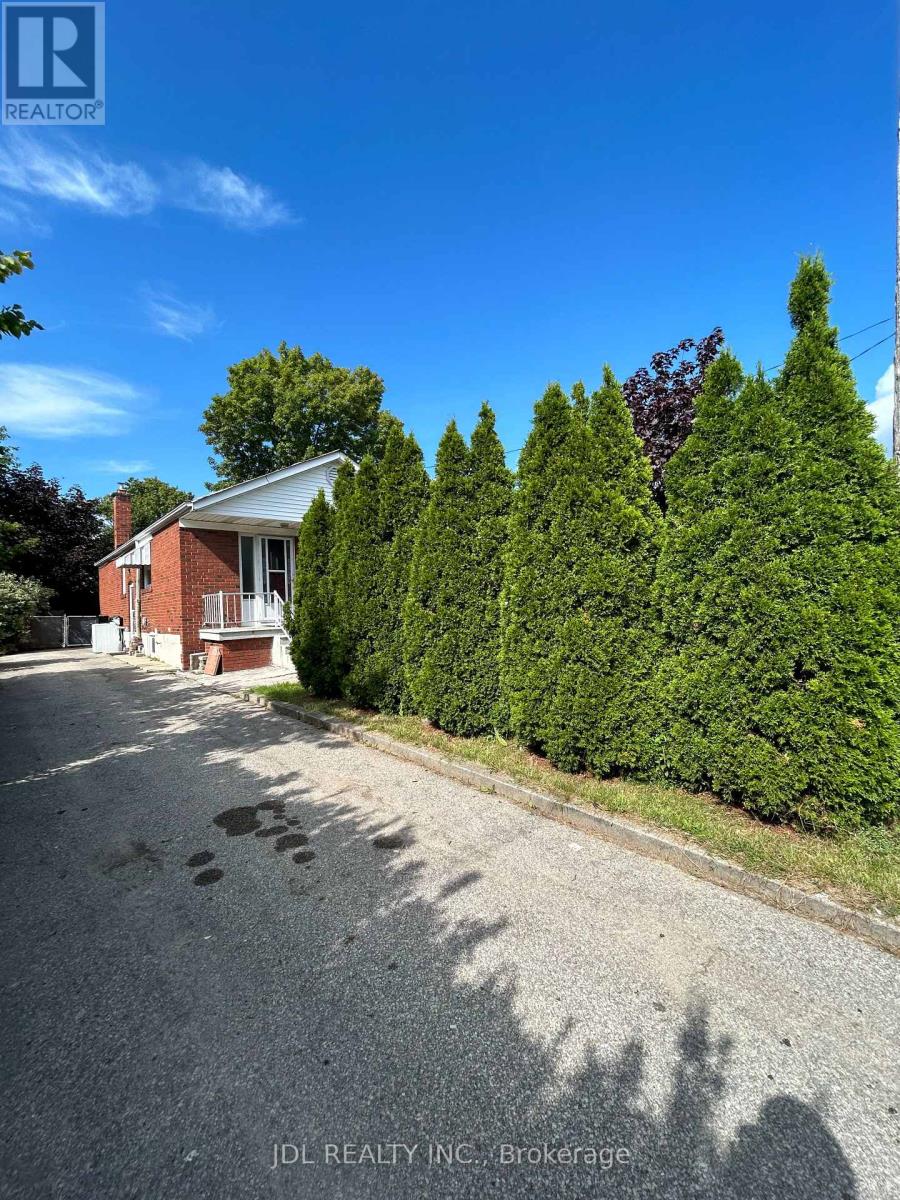
Three-Bedroom Main Floor - 8 Highwood Ave Avenue
Toronto, Ontario
Best Deal! Must See! Really Bright! Very Spacious! Unique Location! Very Close To All Amenities! University, School, Shopping Center, Bank, Restaurant, TTC, Subway, Etc.Thanks A Lot! (id:55460)
3 - 60 Canterbury Drive
St. Catharines, Ontario
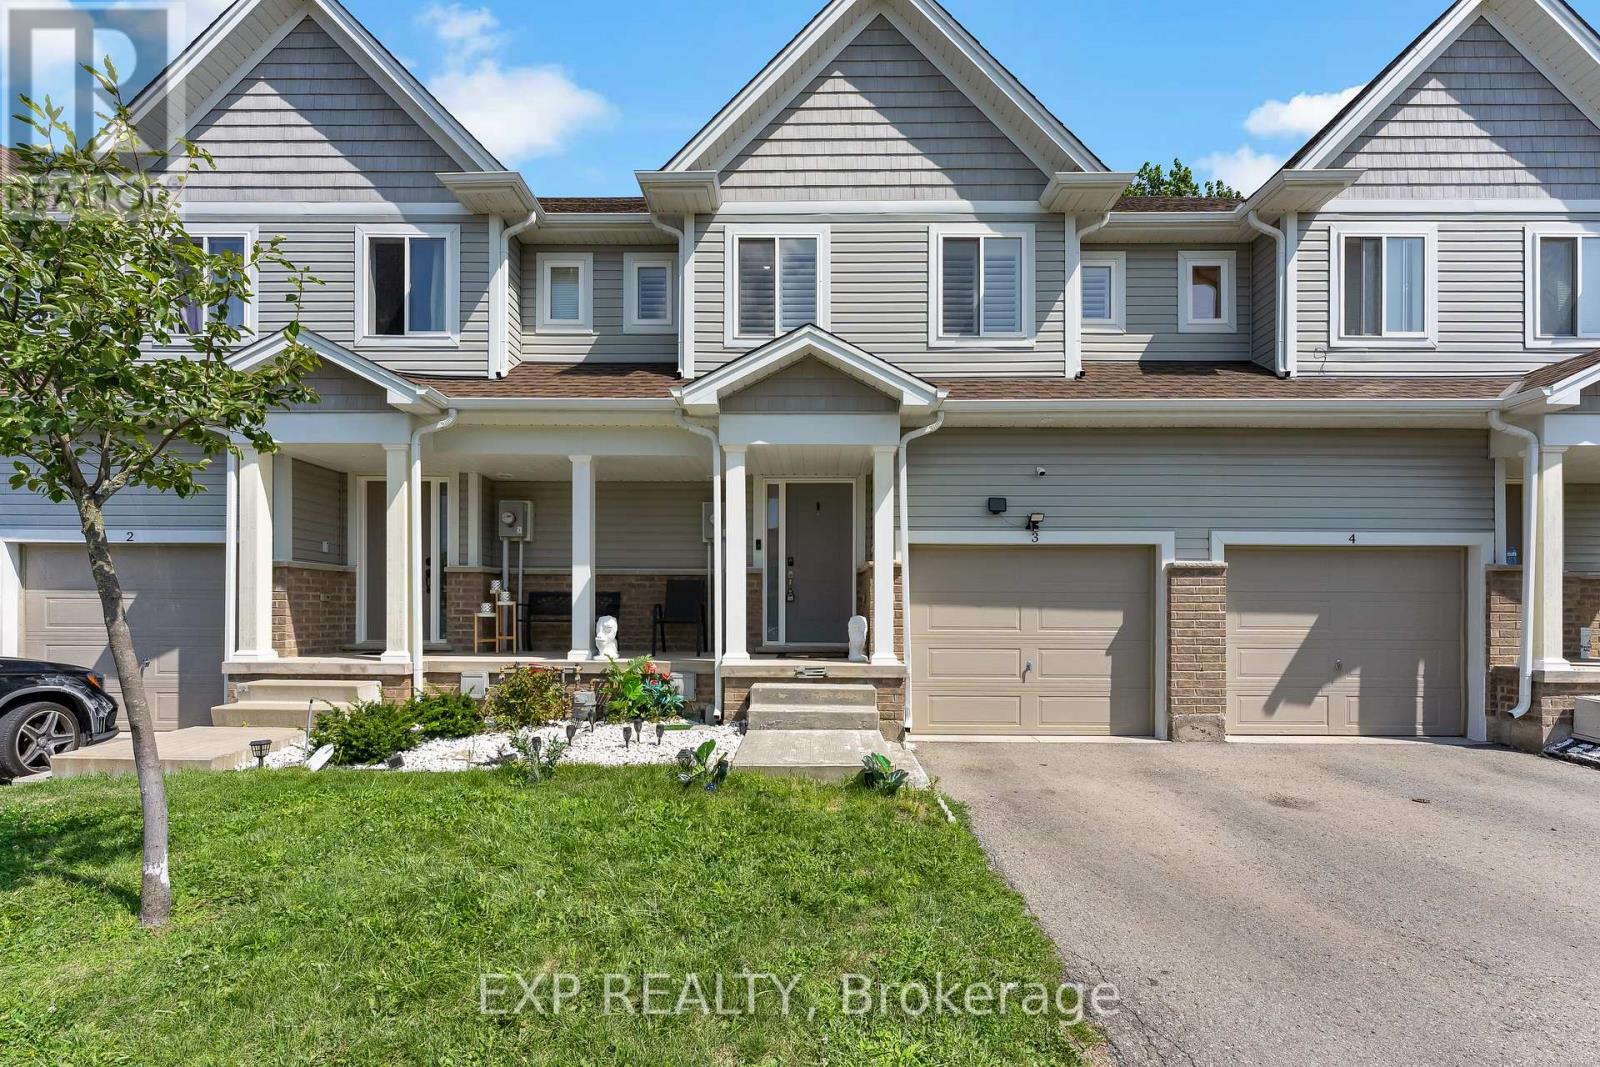
Welcome Home To This Beautifully Updated And Move-In Ready 3-Bedroom Townhome In One Of St. Catharines' Most Convenient And Desirable Locations. Offering Approximately 1,458 Sq. Ft. Above Grade Plus A Fully Finished Basement, This Home Offers An Impressive Amount Of Living Space And A Feature Rarely Available Within The Complex. Step Inside To A Bright And Inviting Open-Concept Main Floor Featuring A Stylish Kitchen With Quartz Countertops, Centre Island And Plenty Of Cabinet Space, Perfect For Entertaining Or Everyday Family Living. The Home Has Been Freshly Painted And Beautifully Updated With New Flooring Upstairs, New Light Fixtures Throughout And A Completely Carpet-Free Interior. The Upper Level Features Three Generous Bedrooms And Convenient Second-Floor Laundry. Downstairs, The Finished Basement Adds Exceptional Flexibility And Can Easily Serve As A Family Room, Home Theatre, Gym, Office Or Children's Play Area. Located On A Quiet Dead-End Street And Close To Shopping, Restaurants, Coffee Shops, Schools, Parks And The Library, With Quick Highway Access And An Easy Drive To Brock University, Niagara College And The Outlet Collection At Niagara. A Modern, Low Maintenance Home With The Extra Space You've Been Looking For. (id:55460)
39 Manett Crescent
Brampton, Ontario
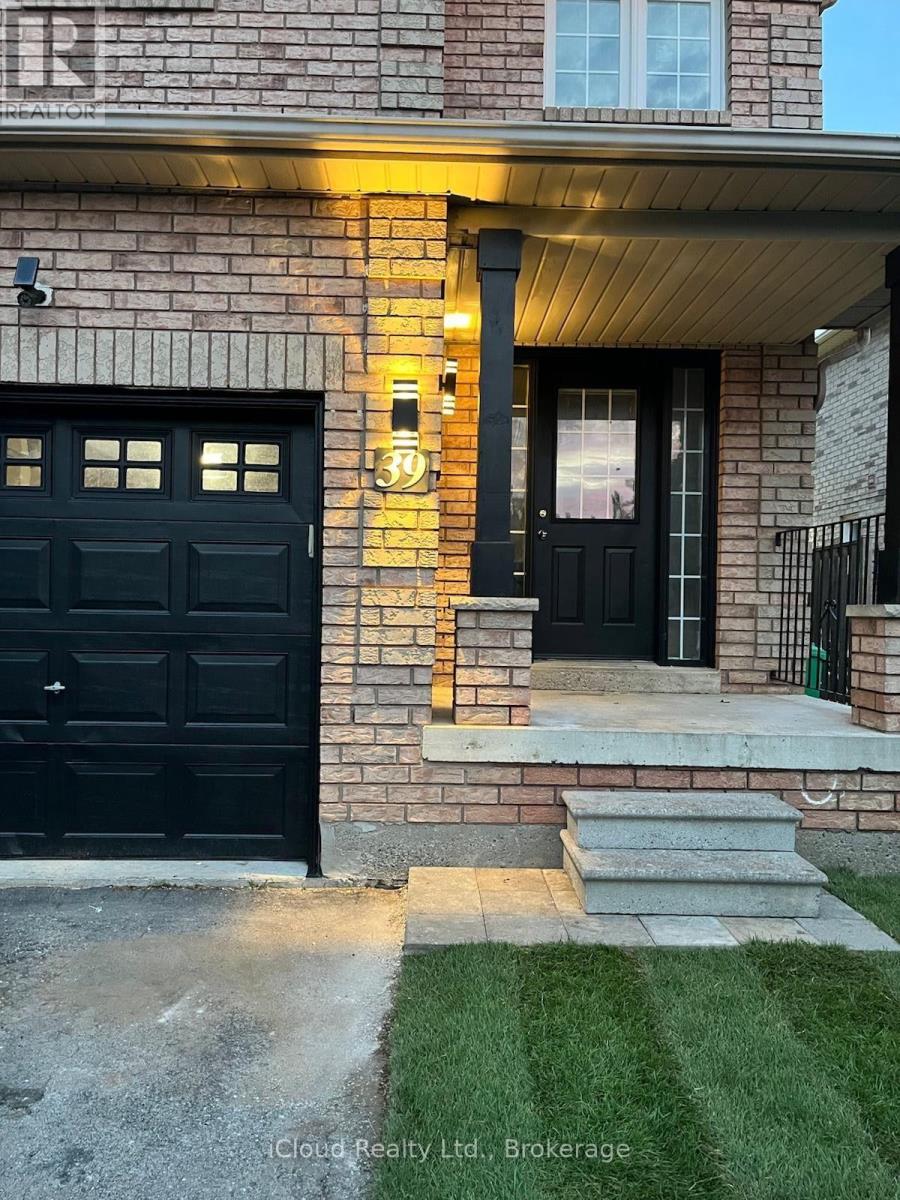
Neat And Clean, Well Cared 4+1 Bedroom Semi Home In A Very Nice Location Of Brampton, Laminate Floor On Main Level & in basement. New Countertop And Backsplash In Kitchen, All Brick Fully Fenced Home, . A Open Concept Home With Separate Living, Dining And Family Room, Freshly Painted!!!! Access From Garage, Spacious finished Basement, potential income Have Lots Of Potential!!! A Practical Layout, Good Size Rooms. A Must See Home. Just Move In!!!!! (id:55460)

56 Pefferlaw Circle
Brampton, Ontario
Welcome to this beautifully renovated freehold townhouse nestled in one of Brampton's most desirable neighbourhoods. This move-in-ready home features fresh paint, modern lighting, newly installed blinds, a new roof, newer appliances, and stylish updates throughout, offering a perfect blend of comfort and contemporary living. The bright and functional layout is complemented by a beautifully renovated walk-out basement with a separate entrance, providing additional living space with second kitchen and flexibility for your family's needs. Step outside to the large backyard deck, an ideal space for entertaining, enjoying summer evenings, or relaxing outdoors. Conveniently located close to Sheridan College, highly rated schools, shopping plazas, restaurants, parks, public transit, the Brampton Transit Terminal, and GO Bus service, with easy access to major highways including 401, 407, and 410. This well-maintained home offers a spacious layout, a generous lot, and a desirable location that provides the comfort and feel of a larger home. Perfect for first-time buyers, growing families, or investors looking for a fantastic opportunity in one of Brampton's most sought after communities. Don't miss your chance to own this beautifully updated freehold townhouse in a prime location! (id:55460)
37 - 800 Dundas Street W
Mississauga, Ontario
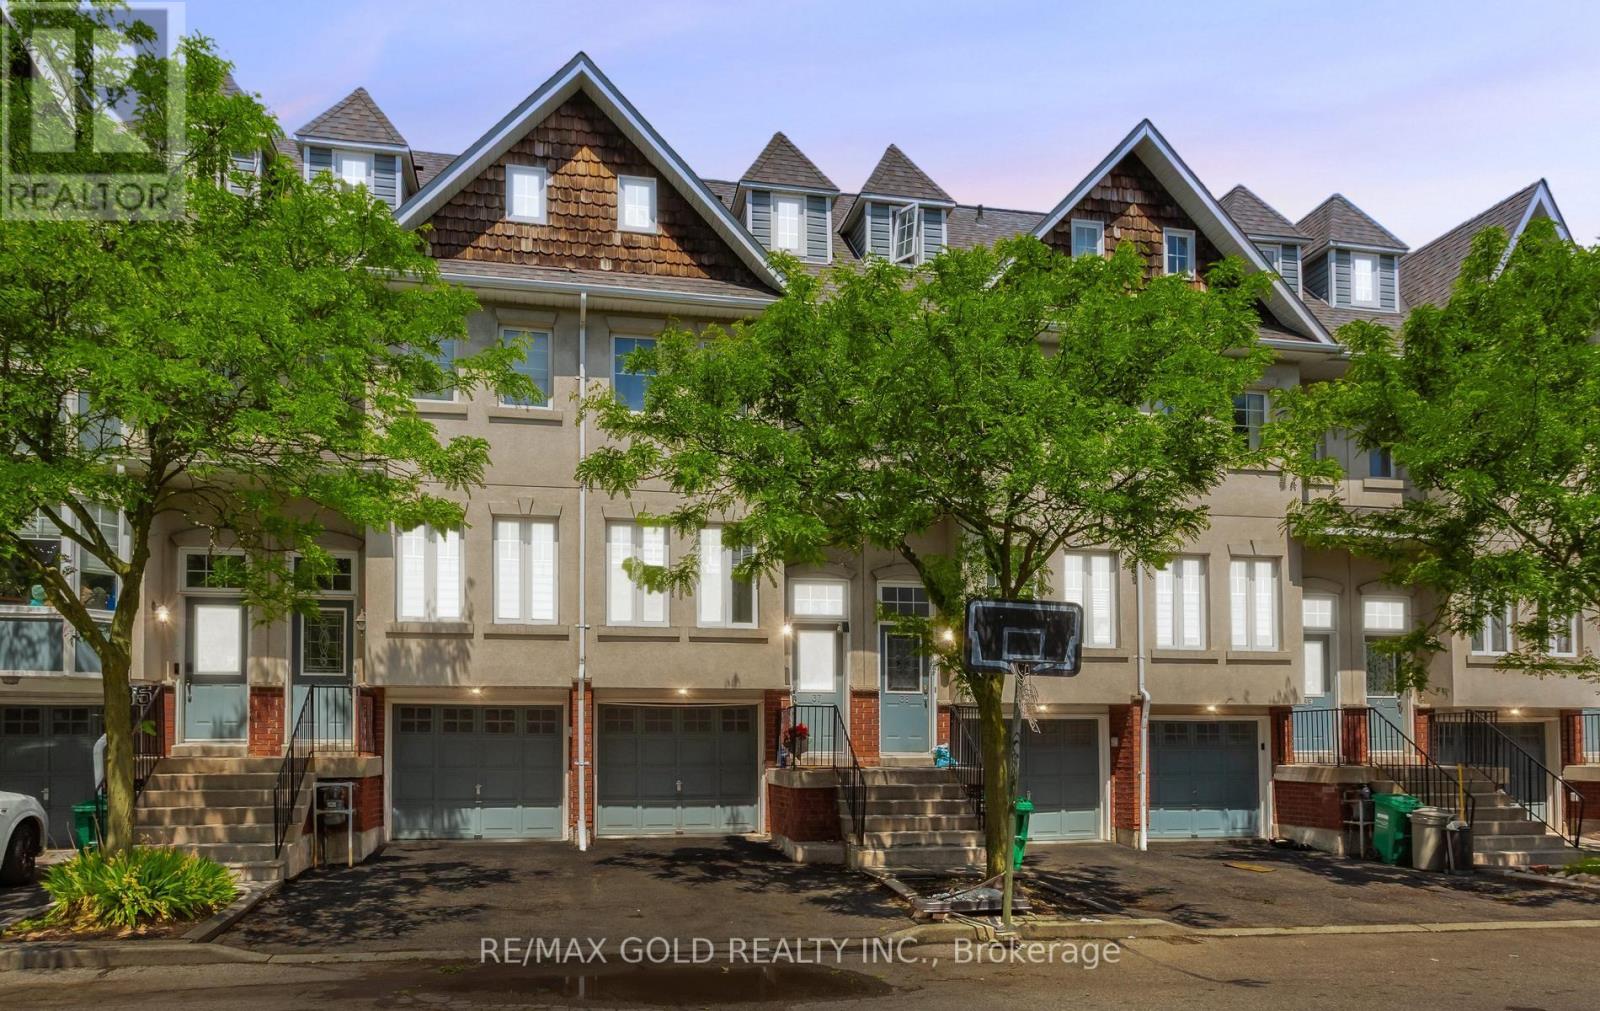
Beautiful 4-bedroom, 3-bathroom townhome nestled in a small, charming complex next to Huron Park. Featuring three exposures that fill the home with natural light, this spacious residence offers a bright and welcoming atmosphere throughout. Ideally located close to all amenities, including transit, recreation facilities, schools, shopping, and the hospital, making everyday living convenient and enjoyable. (id:55460)
32 Holland Vista Street
East Gwillimbury, Ontario
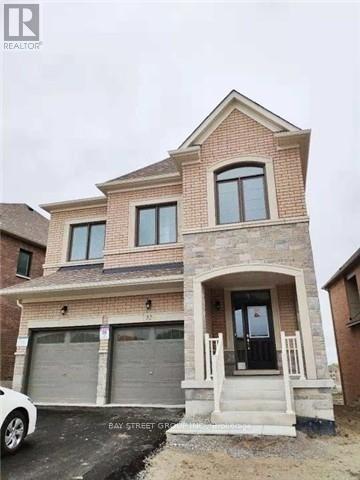
Beautiful 4 Bedrooms Detached House In Holland Landing, Great Location! Thousands Spent On Upgrades. Gorgeous Skylight Over Breakfast,Open Concept. Hardwood Floors On Main Floor, 9 Ft Ceilings, Double Car Garage.All Stainless Steel Appliances. Gas Fireplace, Cold Cellar, 2nd Floor Laundry, Frameless Glass Shower & Double Sink. Min Driving To Go Train, Hwy 4 Mins To 404/400, Go Station, Costco, Upper Canada Mall, Park, School, Restaurants And Many More.. (id:55460)
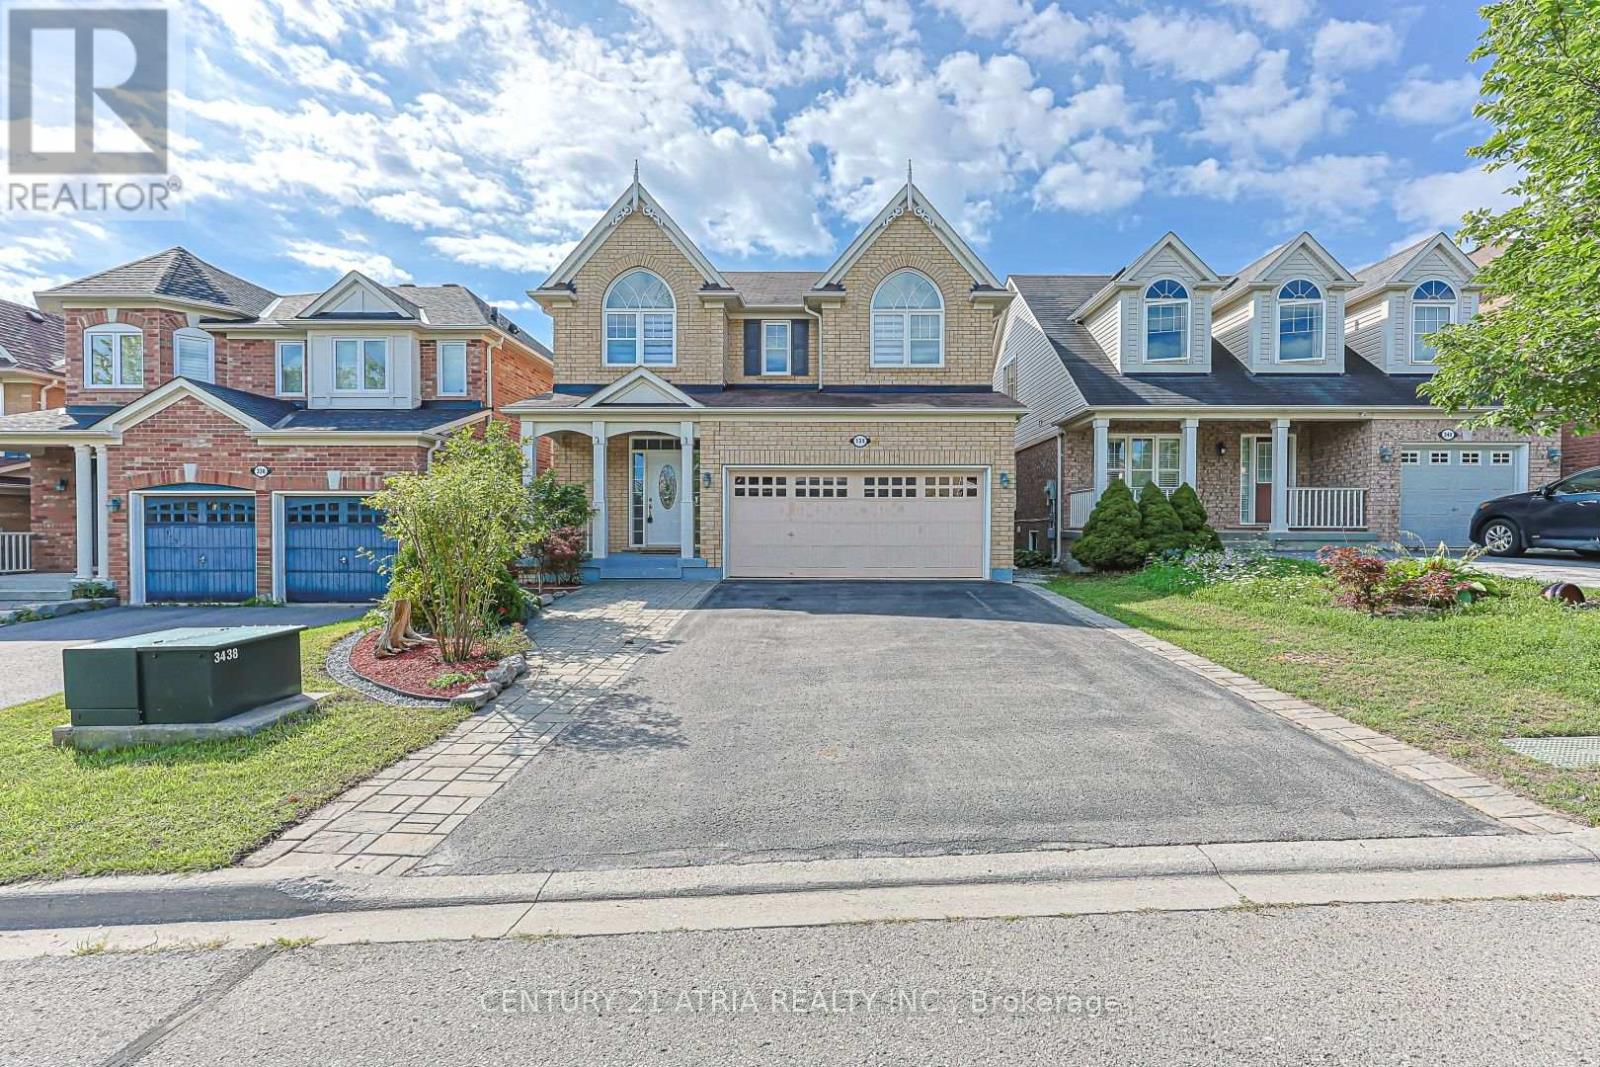
338 Carlissa Run
Newmarket, Ontario
Renovated Beautiful 4 Bedroom Detached Home In The Desirable Community! This Bright And Spacious Open Concept Home Has Been Freshly Painted Throughout And Features New Zebra Blinds Throughout, Creating A Modern And Inviting Ambiance. The Home Offers A Large Modern Eat-In Kitchen With Island, Spacious Family Room With Gas Fireplace, 9' Ceilings, Hardwood Floors, Stainless Steel Appliances, Pot Lights, Direct Access To The Home From The Garage, And A Walkout Deck From The Kitchen. New Flooring On The Second Level, Along With Newly Renovated Bathrooms Upstairs, Adds To The Fresh, Contemporary Feel. Convenient 2nd Floor Laundry. Professionally Finished Basement With Separate Entrance Features A Large Open Concept Rec Room With 3Pc Bathroom. Above Grade Windows And Pot Lights. Close To Upper Canada Mall, Parks, Schools, Public Transit And More! (id:55460)
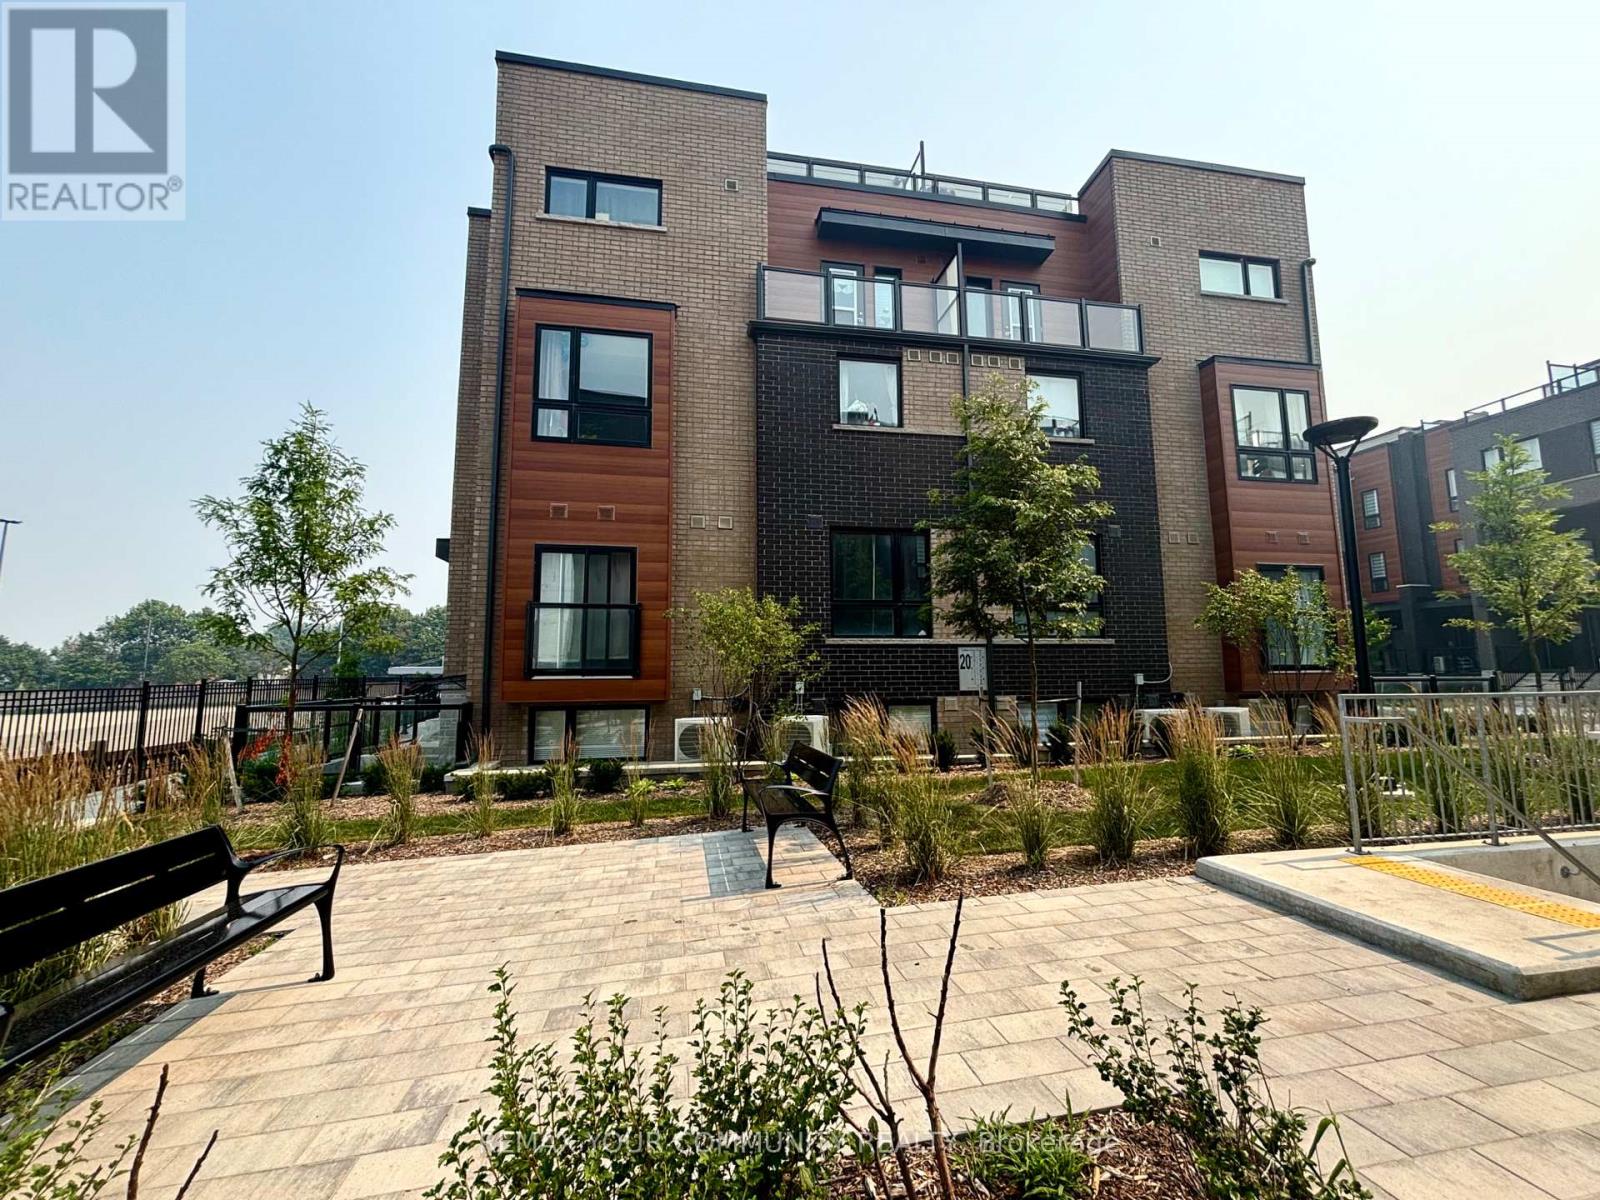
191 - 2-20 Lytham Green Circle
Newmarket, Ontario
Main Level Corner Unit !!!! ......This is not an assignment.The condo is now registered!!!.....Welcome to Smart Living at Glenway Urban Towns by Andrin Homes. This brand-new, Main Level, well-designed space and one parking spot, Close to the Unit, and one locker. Featuring a sleek brick-and-modern facade, this suite is filled with natural light and offers a highly functional open-concept layout.Enjoy a contemporary kitchen with granite countertops, high ceilings, large windows, and quality stainless-steel, energy-efficient appliances, along with a full washer and dryer. Energy Star Central air conditioning and heating, this home combines comfort with performance. Ideally located between Bathurst and Yonge, just off David Drive, you're steps from the Newmarket Bus Terminal, GO transit, VIVA stations, and minutes to the GO Train, making commuting effortless. Also, Central Newmarket has great accessibility to Vaughan and TTC downtown subway. Everyday conveniences are close by, including Costco, Upper Canada Mall, restaurants, retail plazas, schools, and entertainment, as well as Southlake Regional Health Centre and multiple community centres and Easy Access to Highways. Nature lovers will appreciate the nearby conservation trail and park. Residents enjoy access to a private community park, dog park, visitor parking, dog wash station, Garbage Chute, Playground, Green Space, Common Area Snow Removal, Security Cameras and car wash bay. Cottage country is almost at your doorstep, offering great recreation from sailing, swimming and boating to hiking, cross-country skiing.! (id:55460)
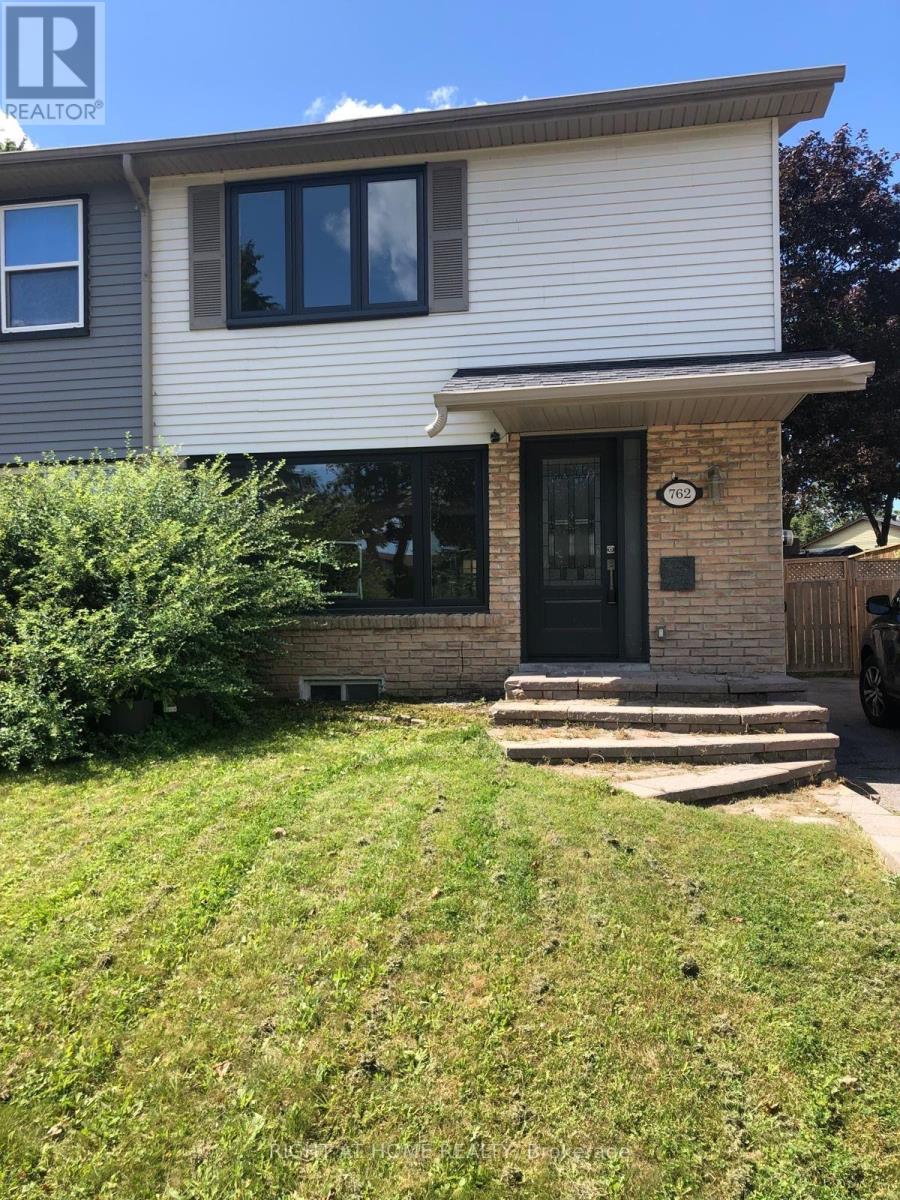
762 Hillcroft Street
Oshawa, Ontario
Being sold under POWER OF SALE. (mortgage default). Turn-key 3 Bedroom Semi-Detached Home In Located In A Desirable Family Neighbourhood! Walk-Out To The Large Fenced Yard With Large Patio, Shed And Hot Tub! The Finished Basement with convenient side entry and in-law suite potential. (id:55460)