
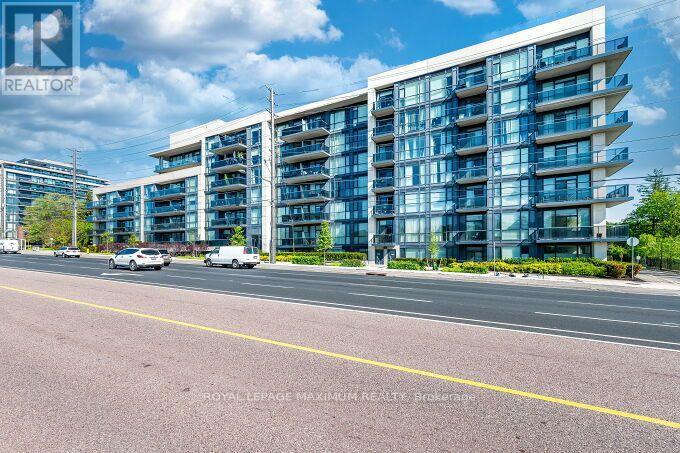
407 - 4700 Highway 7 Avenue
Vaughan, Ontario
Luxurious Corner Suite At Vista Parc Condos - Where Style Meets Convenience! Welcome To Unit 407 At 4700 Highway 7, A Bright Corner Suite Offering 978 Sq. Ft. Of Modern Living Space with floor-to-ceiling windows. This Upgraded 2-Bedroom, 2-Bathroom Suite, Features A Newly Renovated Kitchen with Modern High Gloss Cabinetry and Modern Quartz Counters, Equipped With Stainless Steel Appliances (Fridge, Stove, Dishwasher, Microwave), Beautiful Custom Backsplash and Large Island With Extra Seating. A Rare Private Wrap-Around Balcony With Views of Green and City Lights. This Corner Unit Offers a Spacious Layout And Includes A Split-Bedroom Floor Plan For Added Privacy. Parking And Storage Locker Conveniently Located On Level P2, Spot #101 Near The Elevators. Extra Features Include: Ensuite Washer/Dryer, All Designer Light Fixtures, Custom Window Blinds, Custom B/I Cabinetry in the Primary Bedroom and Large B/I Look Cabinetry in the 2nd Bedroom. Prime Location: Located In The Heart Of East Woodbridge, You Are Steps Away Fast Transit *At Your Door Step, Direct Service To The Vaughan Metropolitan Centre Subway Station. Minutes Away From Highways 400, 407, And 427. Close to Shopping, Dining, And Parks. Move-In Ready With A Flexible 60 Day Closing. This Rare Finbd Won't Last Long-Set Up Your Private Tour Today! (id:55460)
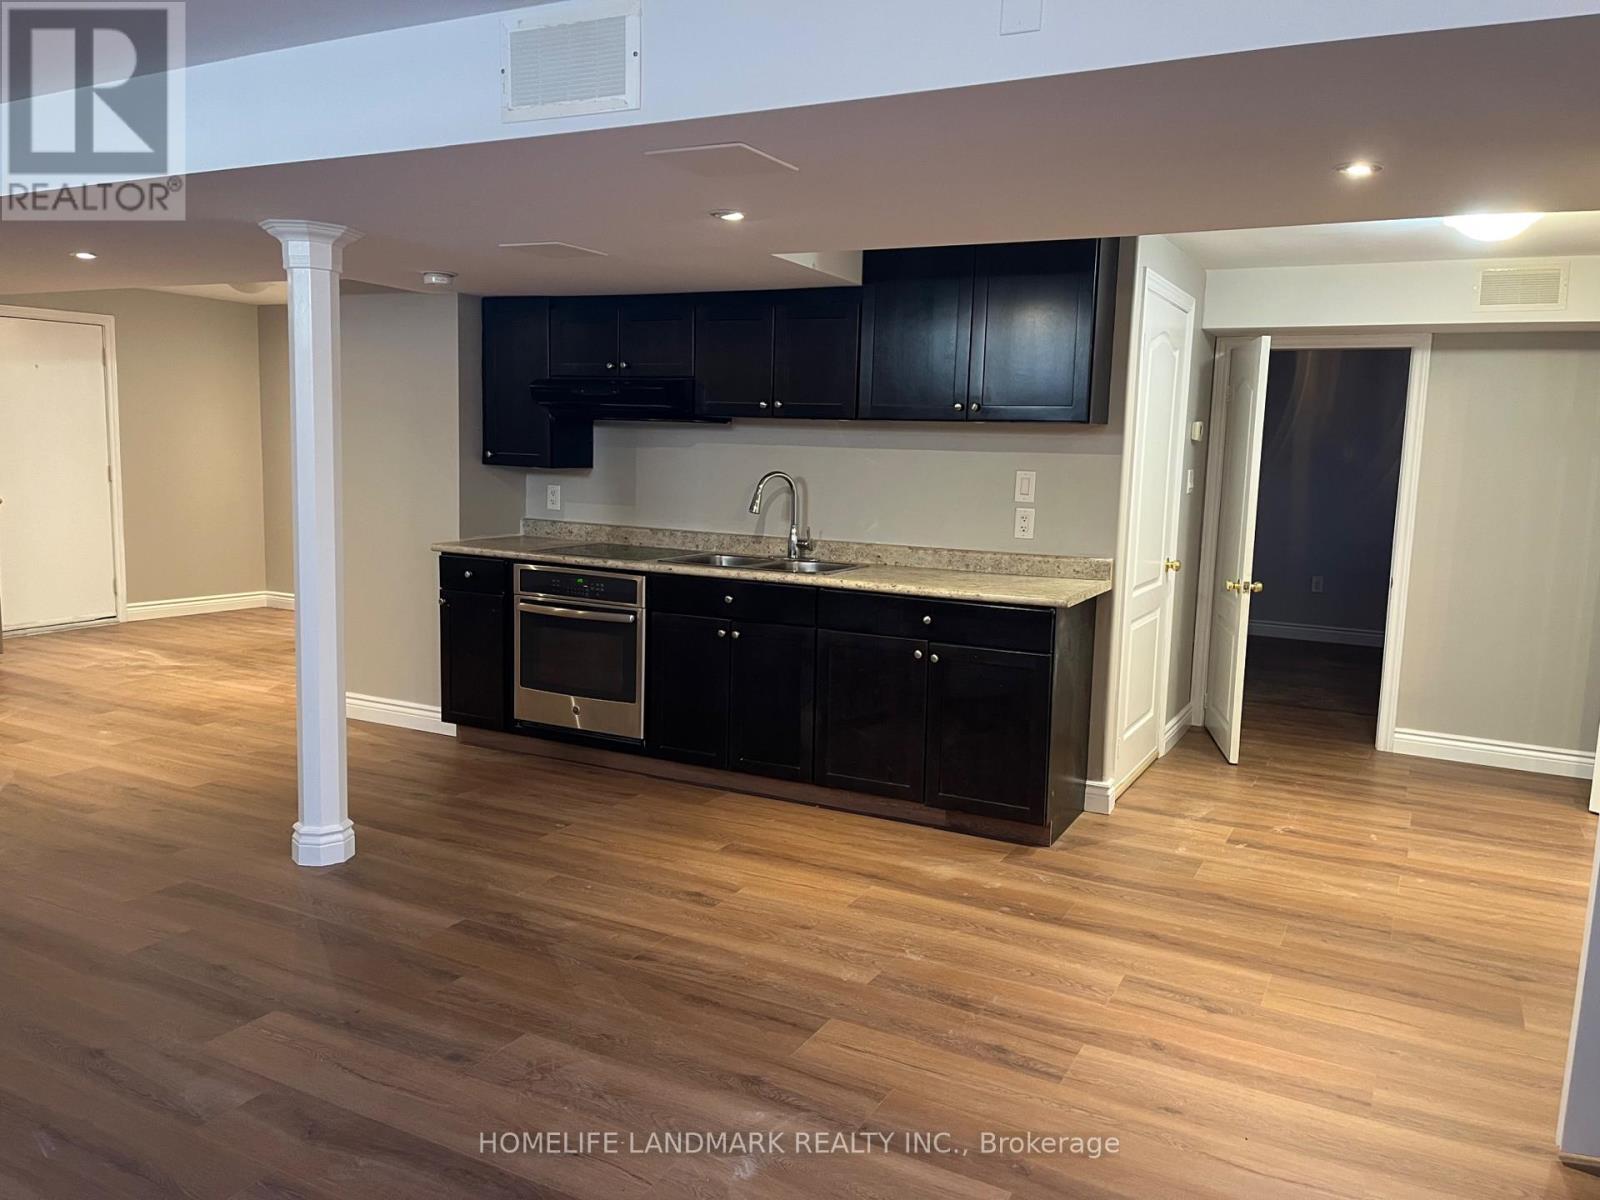
19 Eve Court
Bradford West Gwillimbury, Ontario
Nice And Very Spacious 2 Bedroom And 3 Pc Washroom W/Up Basement (1100-1400 Sqft).The Large Private Backyard Unit In The Heart Of Bradford. Family-Friendly Community, Open Concept, Huge Living Area With Kitchen, Separate Laundry, Laminate Throughout, Near Hwy 400, Walking Distance To Schools, Stores, Parks, Transit, Close To All The Amenities. Fridge, Cook Top B/I Oven, Washer And Dryer. (id:55460)
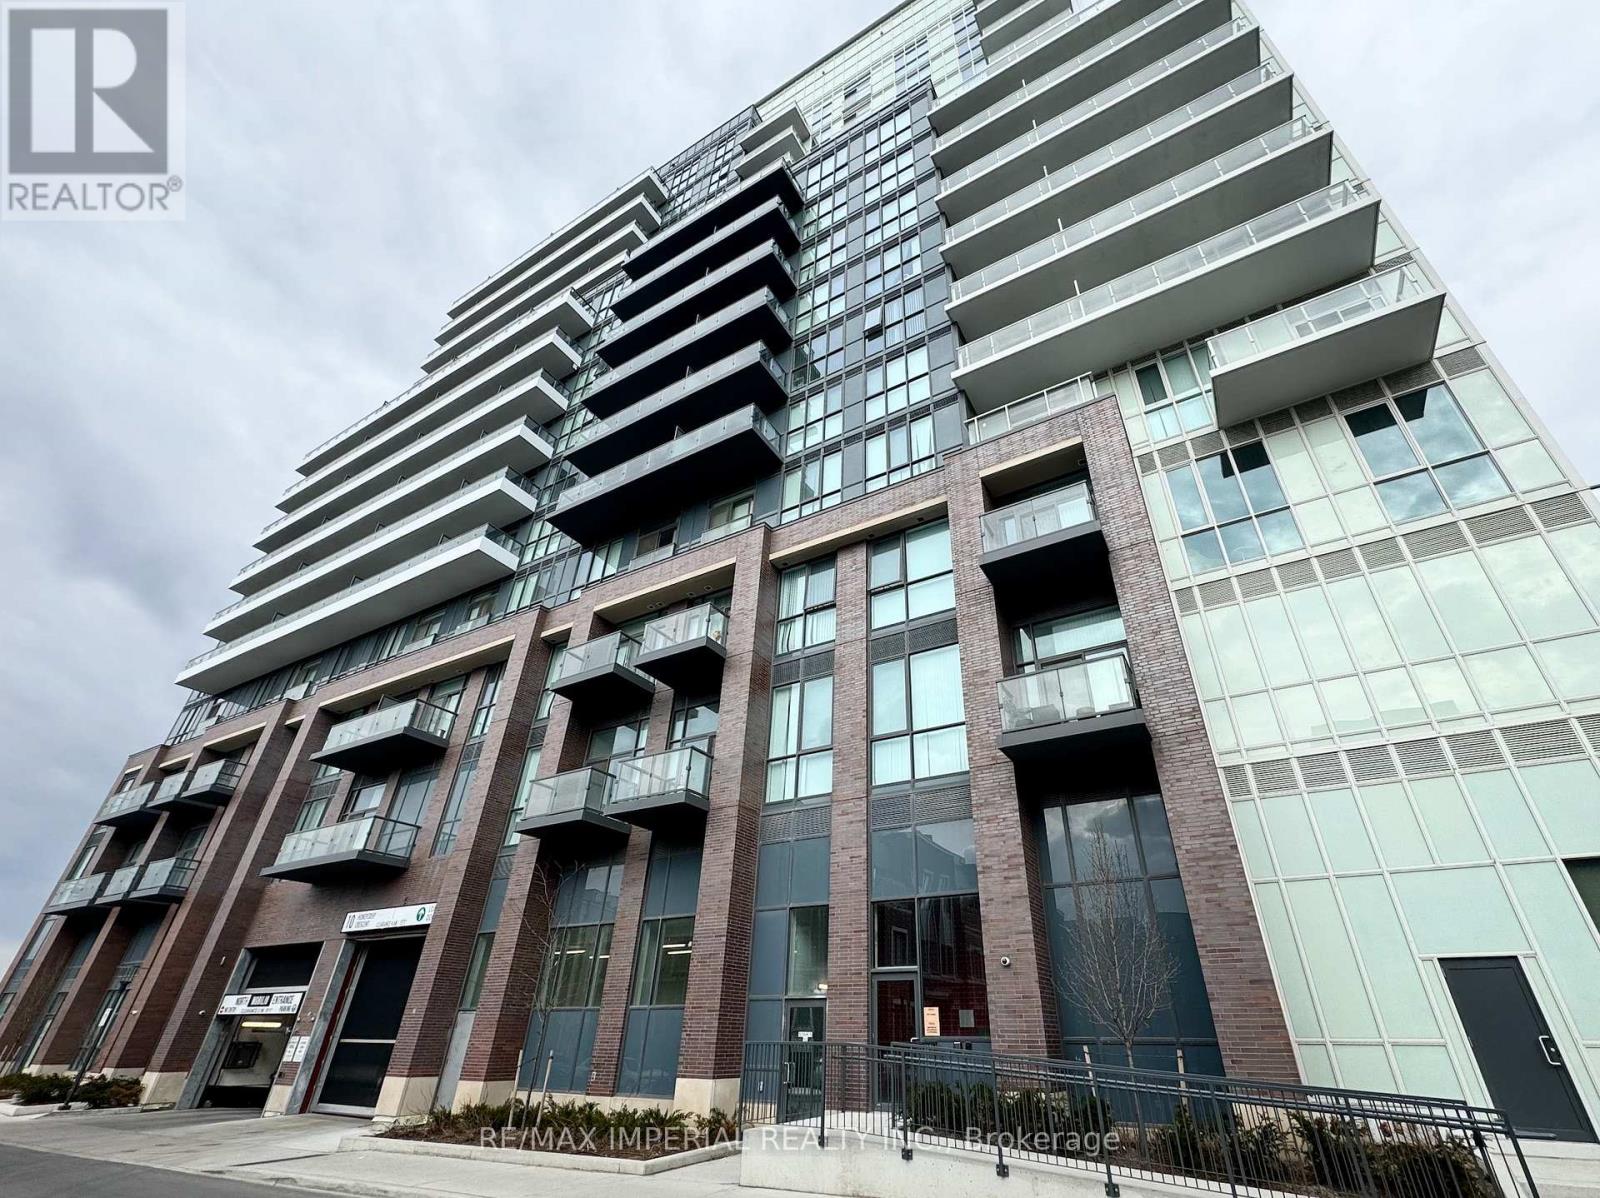
1606 - 10 Honeycrisp Crescent
Vaughan, Ontario
**Modern Urban Living in the Heart of Vaughan!** This 3-year-old luxury MOBILIO condo offers the perfect blend of style, comfort, and convenience. This sun-filled, south-facing 1+1 bedroom suite comes with **1 parking space** and a versatile den ideal for a home office or guest bedroom. The sleek, modern kitchen features stainless steel appliances, quartz countertops, and a matching backsplash. Step out onto your spacious balcony and enjoy unobstructed panoramic views. Just a short walk to Vaughan Metropolitan Centre Subway Station, with trendy restaurants, shopping, entertainment, and everyday essentials all close by. **The perfect home for young professionals seeking a stylish, connected, and convenient lifestyle!** (id:55460)
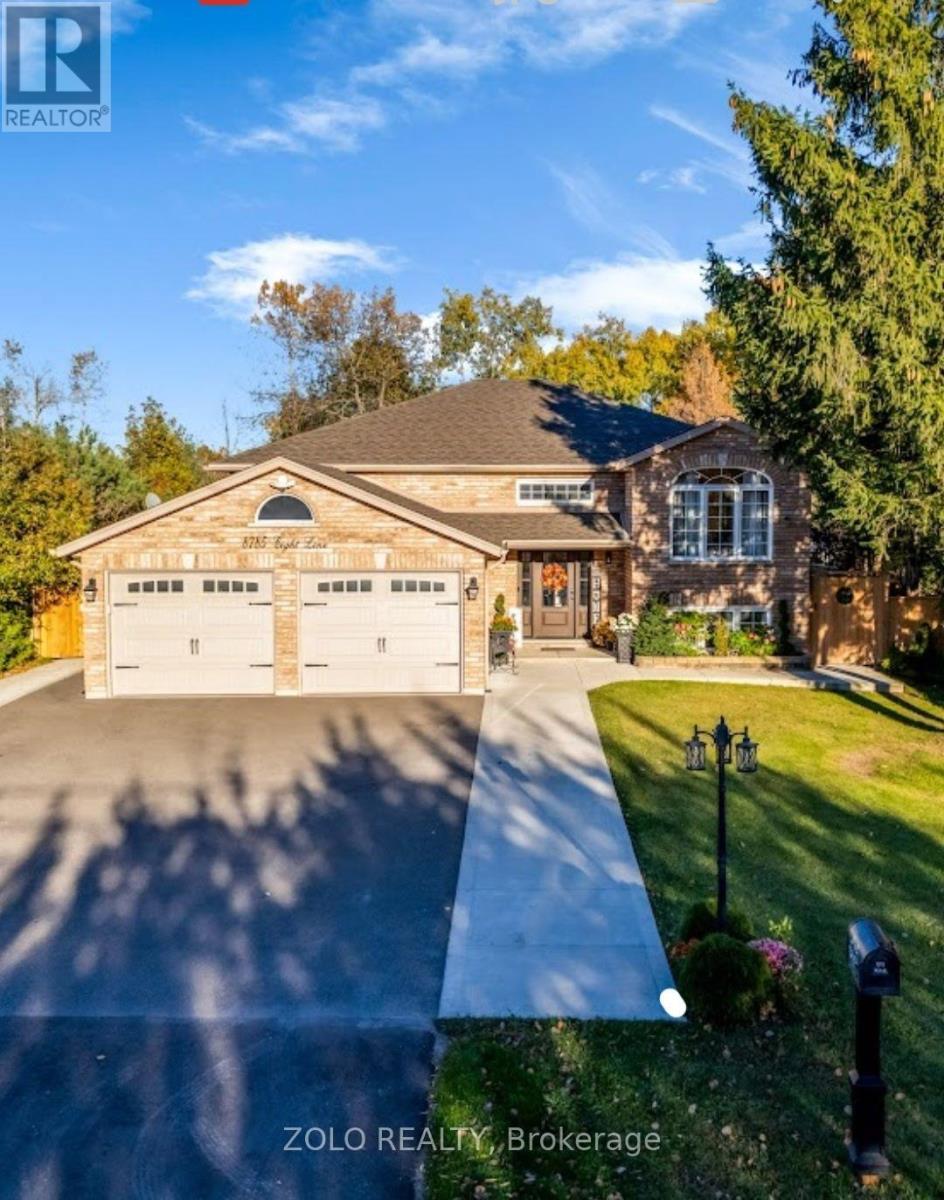
8785 8th Line
Essa, Ontario
Escape the hustle and bustle of city life and discover the perfect blend of peaceful country living, modern comfort, and versatile family living at 8785 8th Line, Essa. Ideally located just 10 minutes from Barrie, this exceptional property offers convenient access to schools, parks, Highway 400, shopping, and everyday amenities while allowing you to enjoy the tranquility of a private country setting. Set on a premium, private 249-ft lot surrounded by nature and backing onto mature trees, this beautifully renovated raised bungalow offers a serene setting with plenty of space to relax, entertain, and grow. Featuring a bright, spacious, open-concept layout, large windows, and a combination of hardwood and engineered flooring, this inviting home offers 3+2 bedrooms and 4 bathrooms, including a primary bedroom with a private 4-piece ensuite. The stunning gourmet kitchen boasts a generous center island with additional storage and seating, flowing seamlessly into the dining and living areas to create a warm, welcoming space for everyday living and entertaining. Step out from the main floor onto the oversized deck and enjoy the tranquil views of the surrounding trees, pond, and expansive backyard. Whether hosting summer barbecues, enjoying outdoor dining with family and friends, or simply unwinding in your own private retreat, this beautiful outdoor space offers the perfect setting for relaxation and memorable gatherings. Adding exceptional versatility, the lower level features two separate in-law suites, each with a kitchenette, spacious bedroom, living area, 3-piece bathroom, and laundry facilities. One suite offers convenient access through the double-car garage and front porch, making this an ideal arrangement for extended family, multigenerational living, or grown children seeking additional privacy and independence. A rare opportunity to enjoy space, privacy, flexibility, and comfort in a desirable Essa location! (id:55460)
25 Guinevere Court
Richmond Hill, Ontario
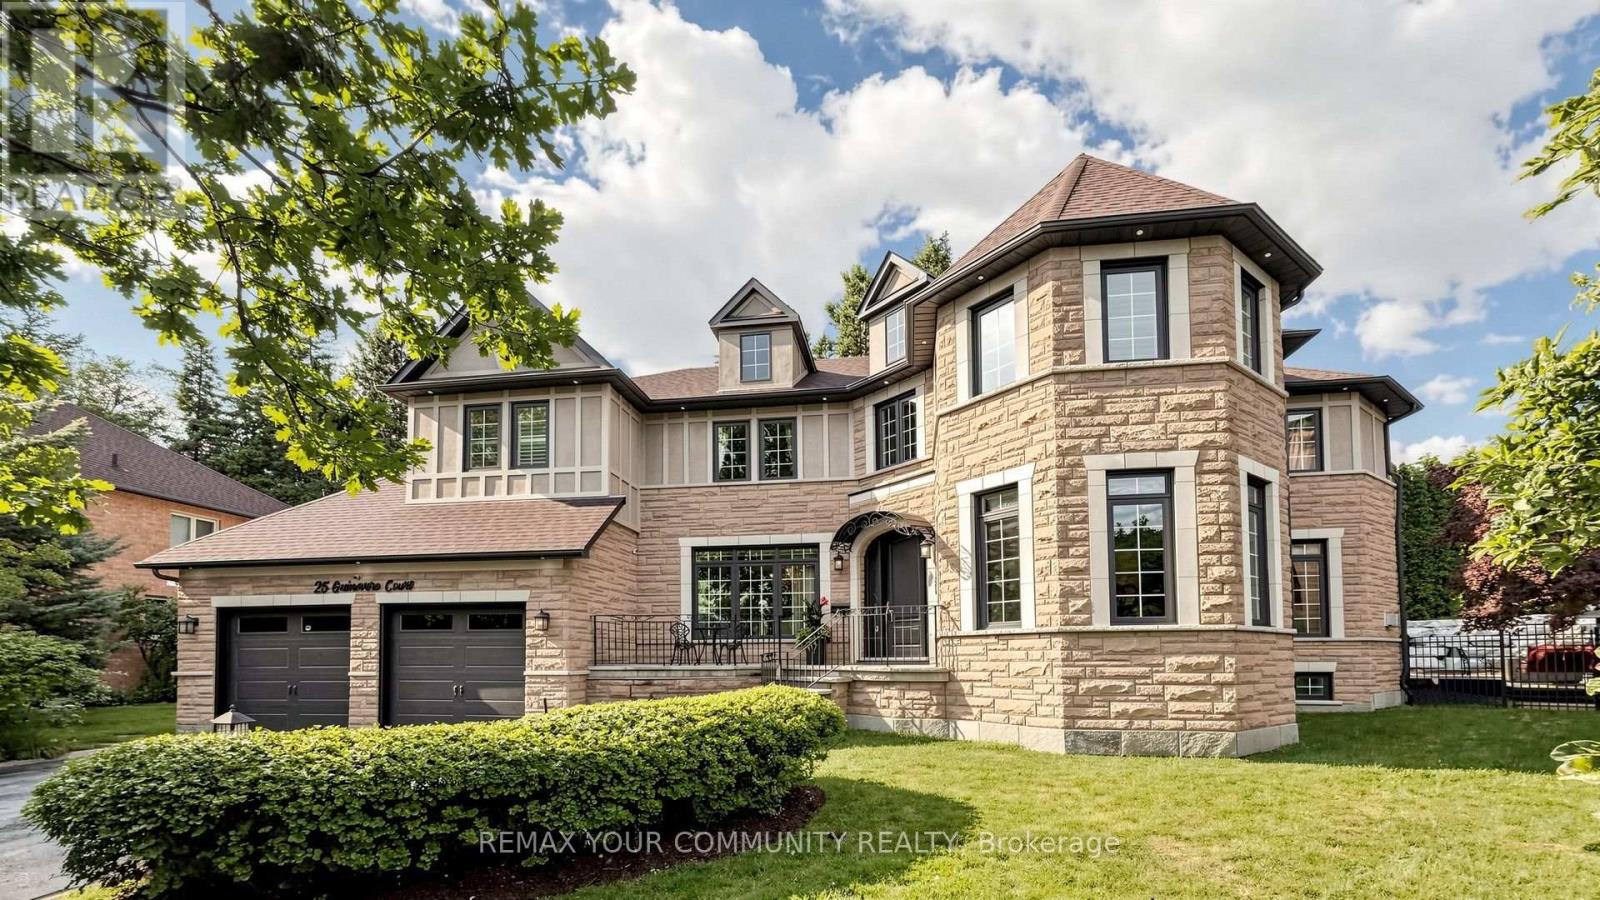
Welcome to the prime location set on a gorgeous pie-shaped lot in the heart of the highly sought-after Mill Pond community, this beautiful residence is tucked away on a quiet court and boasts an impressive 172-foot rear width and 166-foot depth along the right side. Ideally located near top-rated schools, shopping, parks, the library, and everyday amenities, this remarkable property offers a wonderful combination of location, privacy, luxury, and convenience. The beautifully appointed interior features a combination of 9-foot and soaring 18-foot ceilings, elegant custom curtains, premium built-in JennAir appliances, hardwood flooring throughout the main and second floors, crystal chandeliers, California shutters, and a built-in indoor and outdoor sound system, creating an atmosphere of timeless elegance. Designed for today's lifestyle, the home also offers two dedicated offices, custom cabinetry, and beautifully updated bathrooms. Notable upgrades include a new furnace in 2026, central vacuum in 2025, and a new swimming pool liner and pump in 2026, reflecting true pride of ownership. A rare feature of this beautiful property is the combination of both backyard and side-yard space, beautifully defined by impressive natural stone boundaries and surrounded by mature evergreen trees, providing year-round greenery and a wonderful sense of privacy. The surrounding setting further enhances the peaceful and private atmosphere of the property. Professionally landscaped gardens and a beautiful swimming pool complete this inviting outdoor space, perfect for entertaining, relaxing, and enjoying the outdoors. Experience this beautiful property in person and discover everything it has to offer. You will truly fall in love with it. (id:55460)
881 Swiss Heights Drive
Oshawa, Ontario
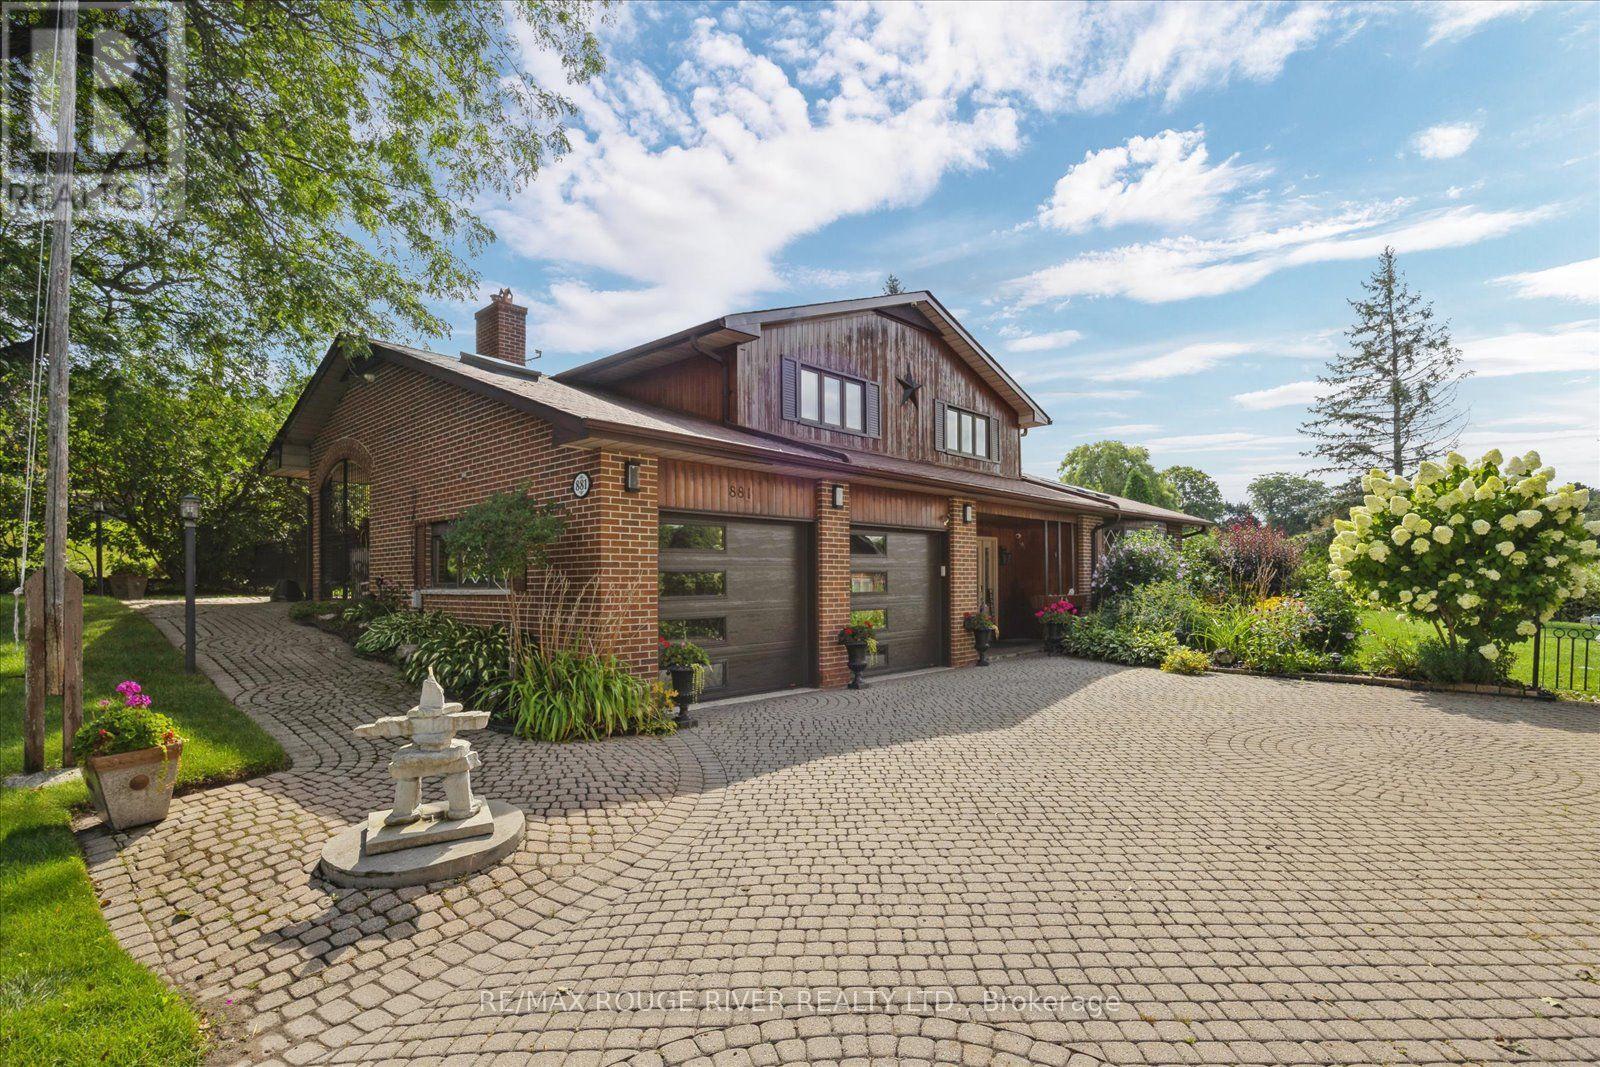
Check out this amazing neighbourhood with fabulous homes on oversized lots in Oshawa's executive Maxwell Village...one of the area's most sought-after locations this bright and inviting home sits on an exceptional 100 x 150 ft lot complete with inground pool. Surrounded by mature trees and expansive properties, this is a rare opportunity to enjoy space and an outstanding lifestyle. Natural light pours throughout the home, enhanced by five skylights (including three solar-shade skylights, one of which opens), three sun tunnels and high quality Pella windows, creating a warm and airy atmosphere. The functional kitchen features two walkouts, seamlessly connecting indoor and outdoor living spaces. Step outside to your private backyard retreat featuring an inground pool, insulated 10 x 10 shed with hydro, stone outdoor cooking oven, underground sprinkler system, invisible fencing (as is) and multiple areas designed for relaxation and entertaining. Enjoy outdoor summer evenings with family and friends under the 12 ft x 16 ft gazebo. The oversized insulated garage offers many possibilities and is complemented by a convenient storage room above.A rare combination of premium location, oversized lot, abundant natural light, outstanding outdoor amenities, and exceptional entertaining spaces in one of Maxwell Village's most desirable settings. (id:55460)
47 Robideau Place
Whitby, Ontario
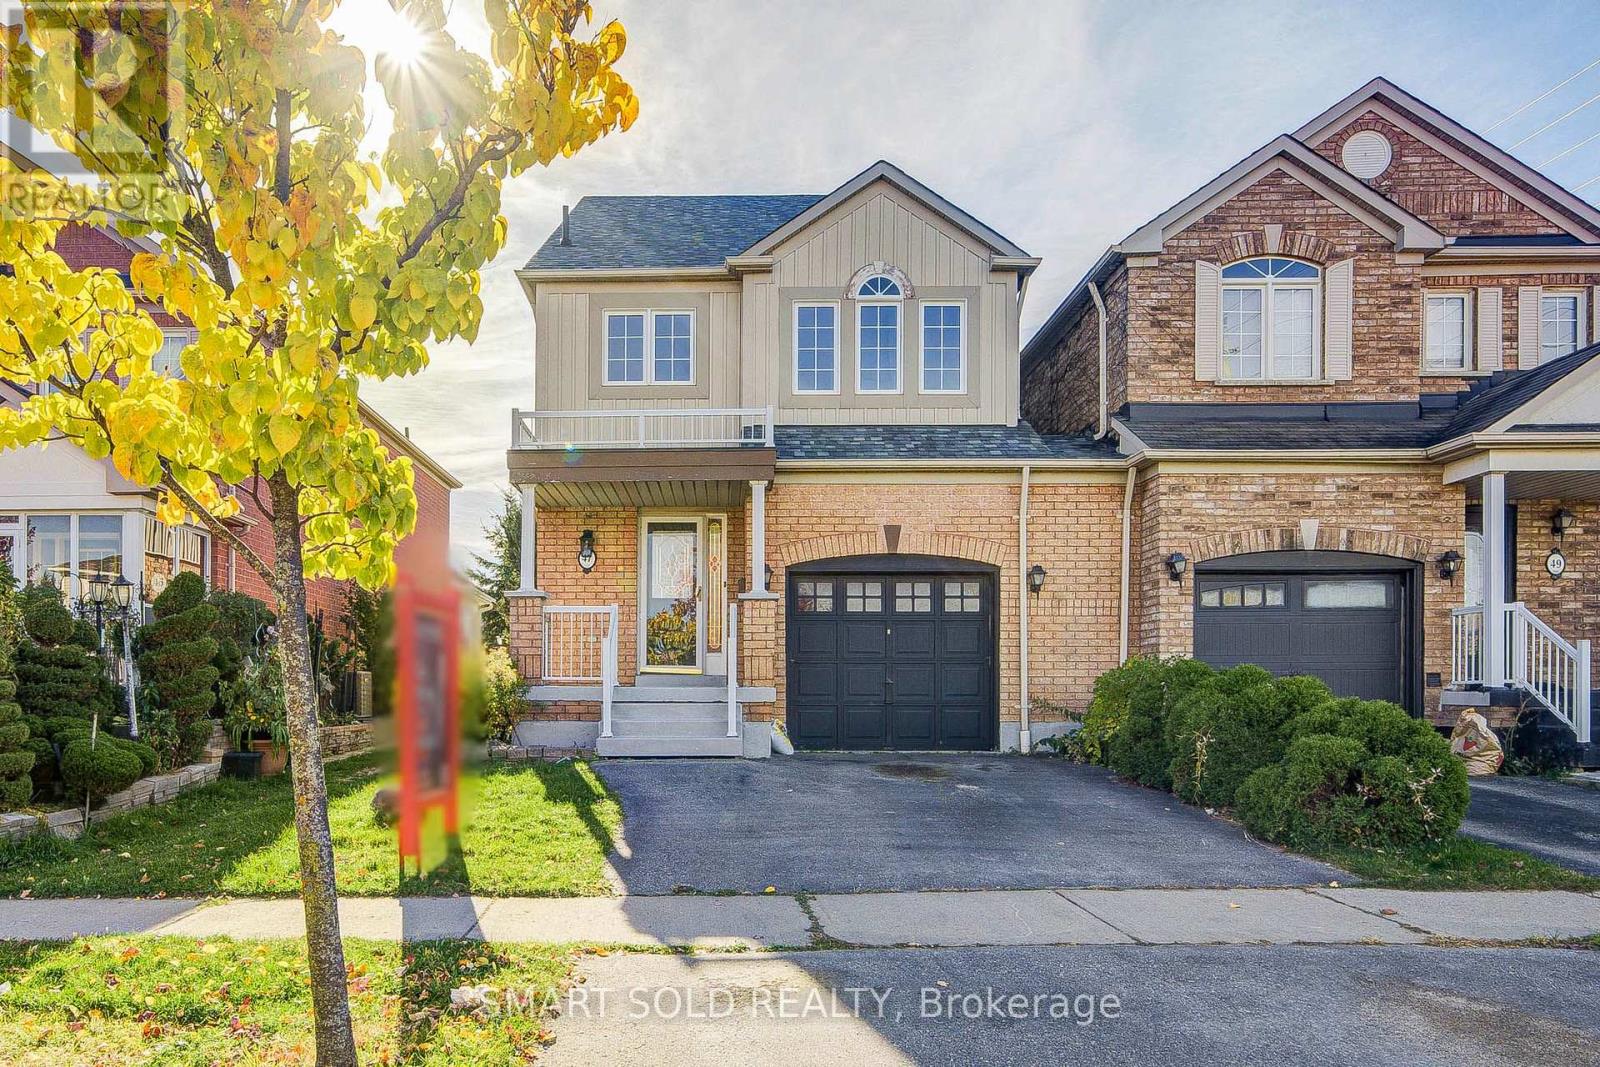
Welcome to 47 Robideau Place, a bright and spacious 4+1 bedroom, 4-bathroom family home nestled in Whitby's desirable Pringle Creek community! This well-maintained home offers a functional layout with recent upgrades, including brand-new living room flooring and numerous additional pot lights, creating a modern and inviting atmosphere. The spacious living area features a cozy gas fireplace, perfect for relaxing and entertaining. The family-sized eat-in kitchen offers stainless steel appliances, a breakfast area, and a walkout to a large deck overlooking the fully fenced backyard.Upstairs features four bedrooms, including a spacious primary bedroom with a walk-in closet and private 4-piece ensuite. One of the bedrooms offers excellent potential to be converted into a convenient second-floor laundry room, providing added flexibility to suit your family's needs.The finished basement features a separate entrance, one bedroom, a kitchen, and a full bathroom, offering excellent in-law suite potential and possible rental income opportunities, subject to applicable municipal approvals and requirements.Additional highlights include a generous 31 x 105 ft lot, an extended driveway with ample parking, an attached garage, and a newer roof, furnace, and heating/cooling system. Conveniently located close to schools, parks, shopping, restaurants, public transit, and everyday amenities, with easy access to Highways 401, 412, and 407. An excellent opportunity for families, multigenerational living, or buyers seeking additional living space and future income potential! (id:55460)
45 Fusilier Drive
Toronto, Ontario
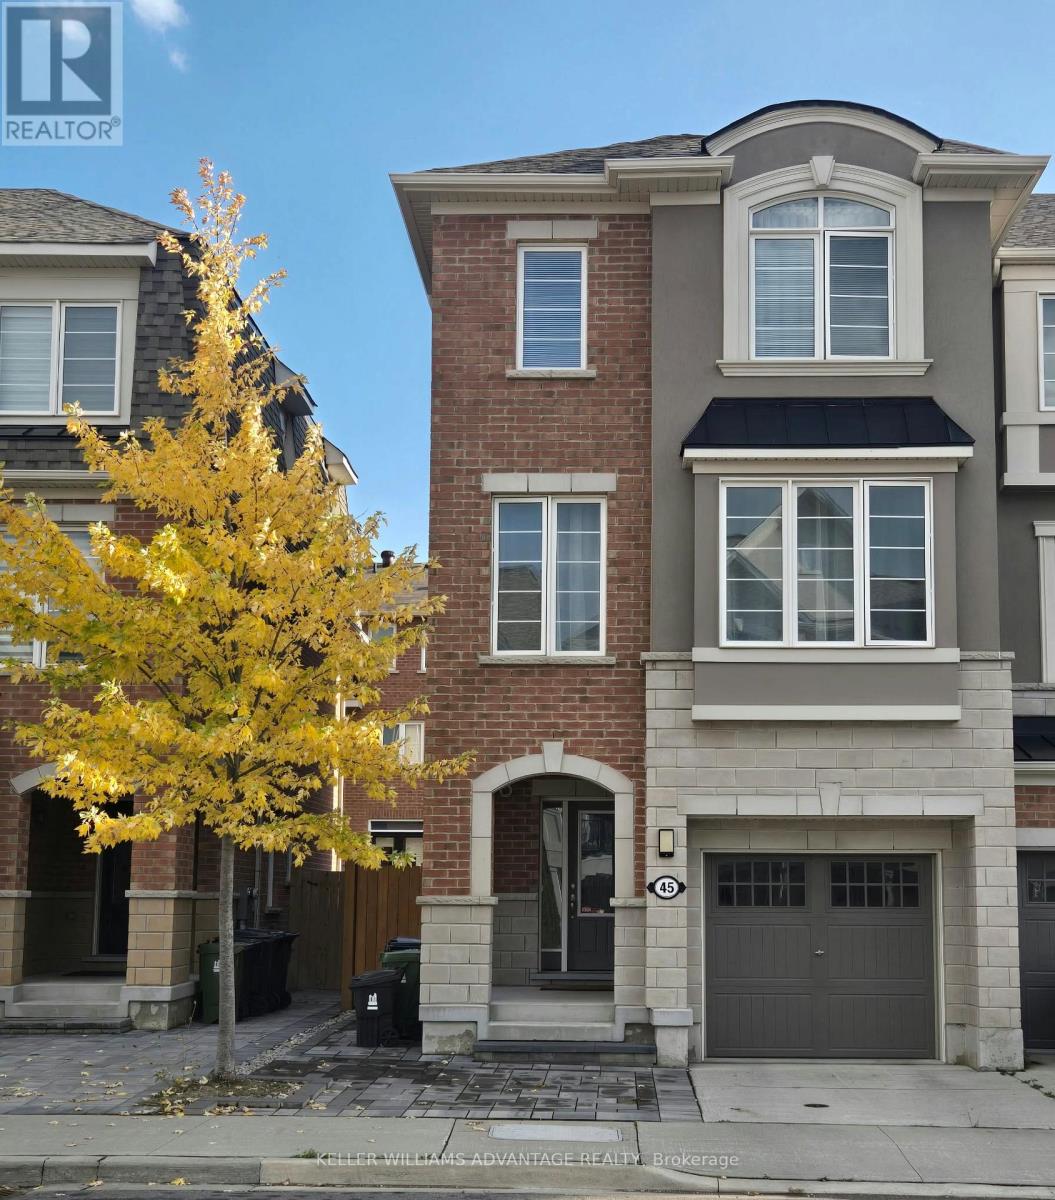
Pristine, Freshly Painted End Unit Townhouse With 4 Br and 4 Bth In High Demand Area; Open Concept Main Fl W/ 9 Ft Ceiling, Laminate Fl, Separate Living/Dining Room, Oak Stairs; Stylish Kitchen W/ Granit Counters, Pot Lights And Big Pantry Overlooking Family Room; House Features In- Law Suite at the Ground Floor That Can Be Used As Privat Home Office And In Many Other Ways, 3 Bedrooms with 3 W/I Closets, Large Windows, Patio Stone, Fenced Backyard And More. Triple A Location W/ Walking Distance To Most Amenities: Subway, Bus, Schools, All Kind Of Shopping, Parks, Trails, Community Center, Restaurants; Close To Major Highways, New Eglinton L.R.T, 20 Min Commute To Downtown (id:55460)
41 Deloraine Drive
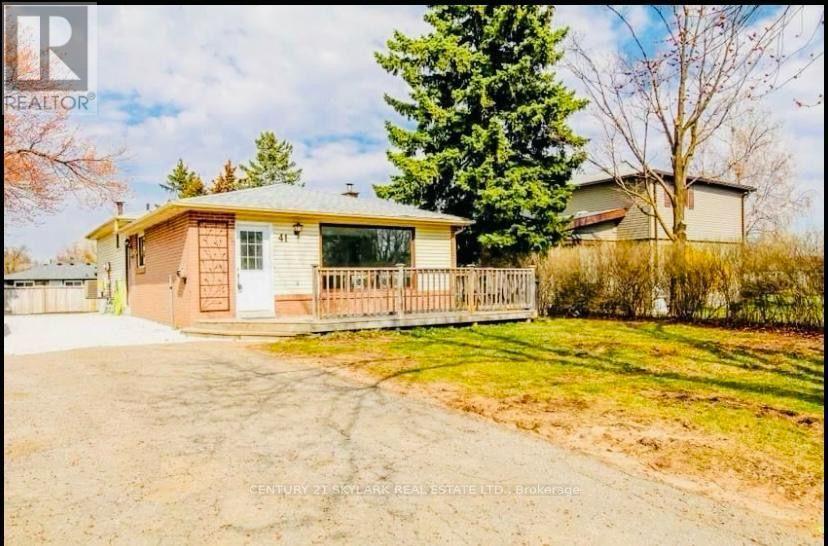
Brampton, Ontario
Welcome to 41 Deloraine Drive Brampton. 3 bedroom plus 2 washroom. This beautiful detached backsplit house upper portion only for rent. Near Bramalea City Centre, Park, Transit, School, family neighbourhood. Good sized kitchen with dine in area. Newly painted, freshly cleaned. Pot light all over. Deck for tenant usage. Good oversize driveway can accommodate good number of vehicles. Vacant, easy to show. Generous sized bedrooms for comfort living. Laundry is in basement. Upper portion for rent only exluding the basement. Tenant to pay all utility bills. (id:55460)
2269 Oakhaven Drive
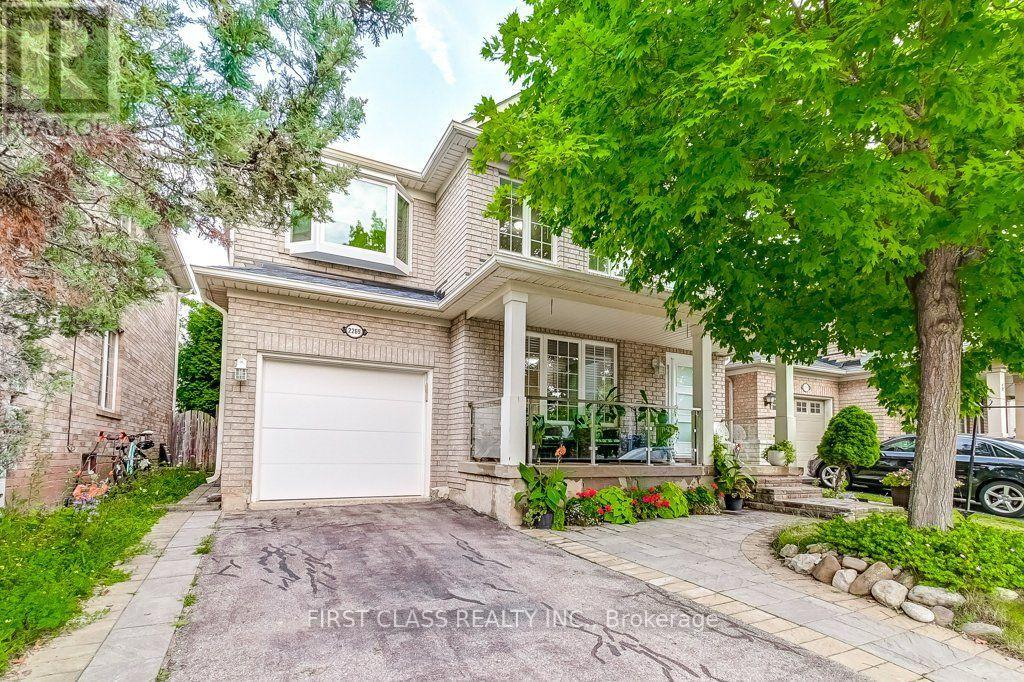
Oakville, Ontario
Walking distance to top-ranking schools, shopping centres, parks and trails. Fenced yard plus no houses across the street which provides great privacy and open view of various seasons. Approximately 1699 sq ft with finished basement. Tons of storage space in the open concept kitchen. Cozy family room with a fireplace stylized with an boat wood mantle. Upgraded second flr bathrooms both with double sinks, top quality faucets, rainfall showers. High end customized closets in each bedrooms. New window in the 2nd and 3rd room. Modern kitchen and central island in the basement, plus the large entertainment space can beswitched to an extra bedroom. (id:55460)
Basement - 1336 Hydrangea Gardens
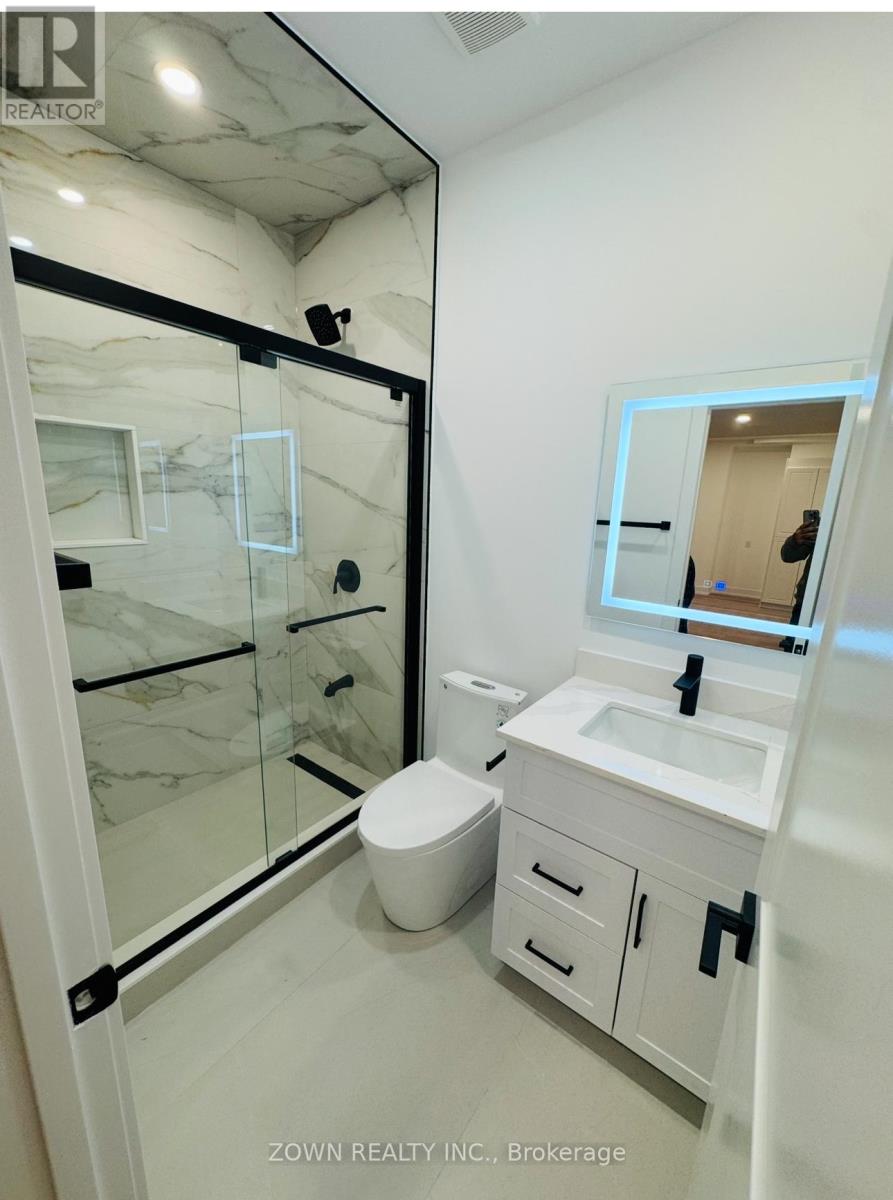
Oakville, Ontario
Stunning, Bright 2BR Legal Basement - All Utilities Included!Move into this beautiful, built (2025) 2-bedroom, 1-bathroom legal basement apartment. Located just steps from a new park, this unit offers a separate entrance, a bright open-concept kitchen/living room, and 1 driveway parking space. Rent includes all utilities and Wi-Fi. Looking for a quiet couple or single tenant. No pets/no smoking - send offer at sameergtahomes@gmail.com (id:55460)
26 Ladbrook Crescent
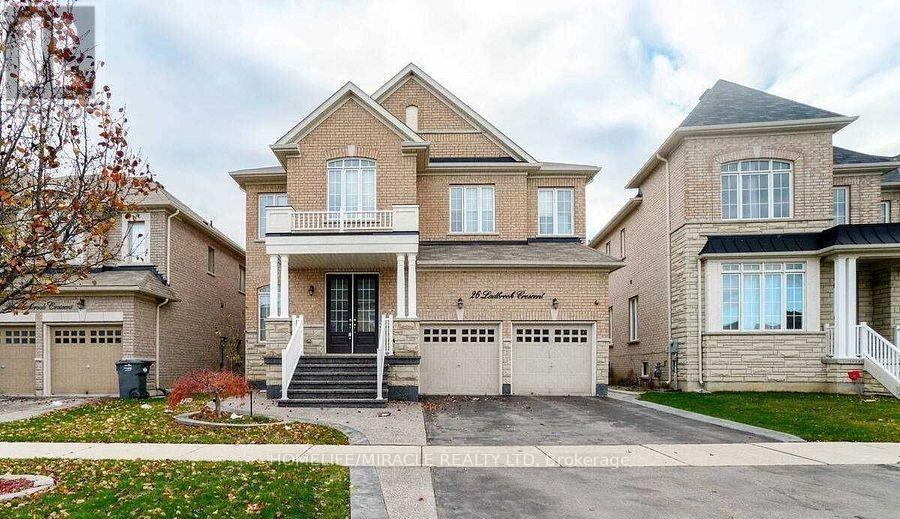
Brampton, Ontario
ABSOLUTELY GORGEOUS 2-BEDROOM Open concept unit. FRESHLY PAINTED AND PROFESSIONALLY CLEANED. Excellent location, Quiet and friendly neighborhood, Walking Distance From Public Transit, School, Grocery Stores, and Plaza! The tenant is responsible for 35% of the utilities and the water heater. One car parking. No pets or smokers, please.The backyard is for the landlord's use only. (id:55460)