
5 - 53 Maria Street
Toronto, Ontario
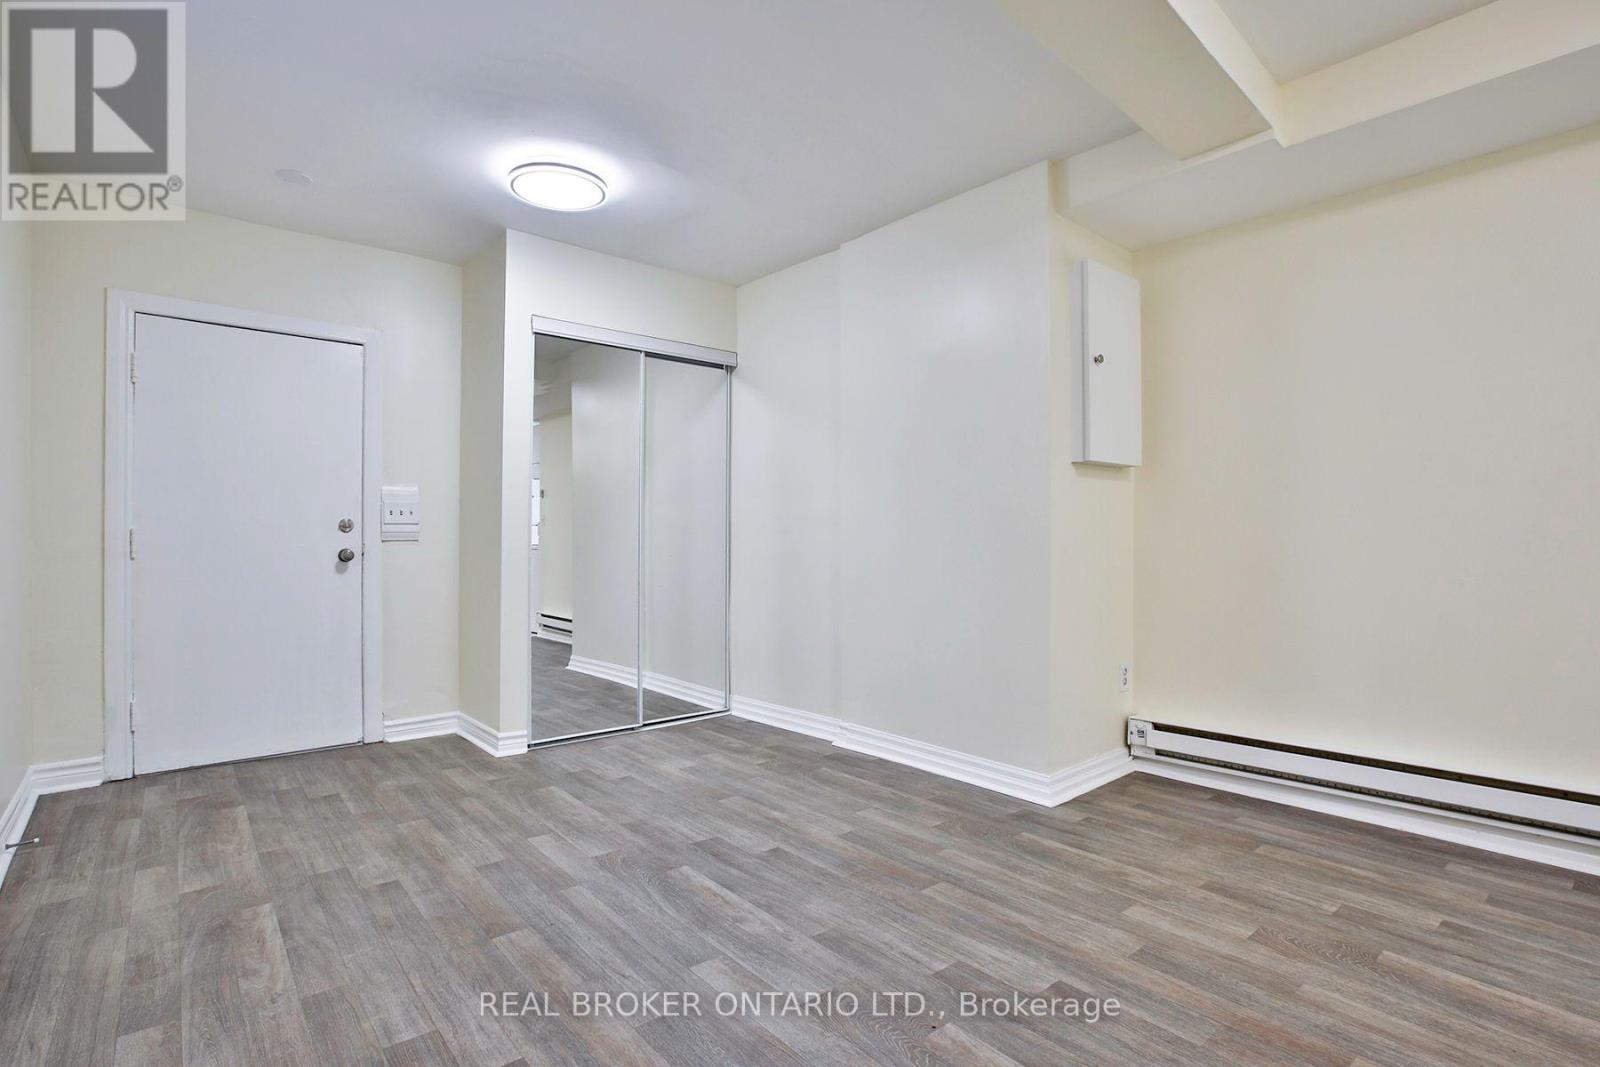
Three Bedroom Lower Level Apartment. Sunny And Bright, With Large Windows, With Fridge And Stove, Large Living Room, Newly Installed laminate Flooring Throughout. Full 4-Piece Washroom and 2nd Bathroom Powder Room, Coin Laundry On-Site. One Parking Space. Close To High Park/Dundas, Near Ttc And Groceries. 24 Hour Bus Service. Walking Distance To High Park. Available Now! (id:55460)
21 - 20 Maritime Ontario Boulevard
Brampton, Ontario
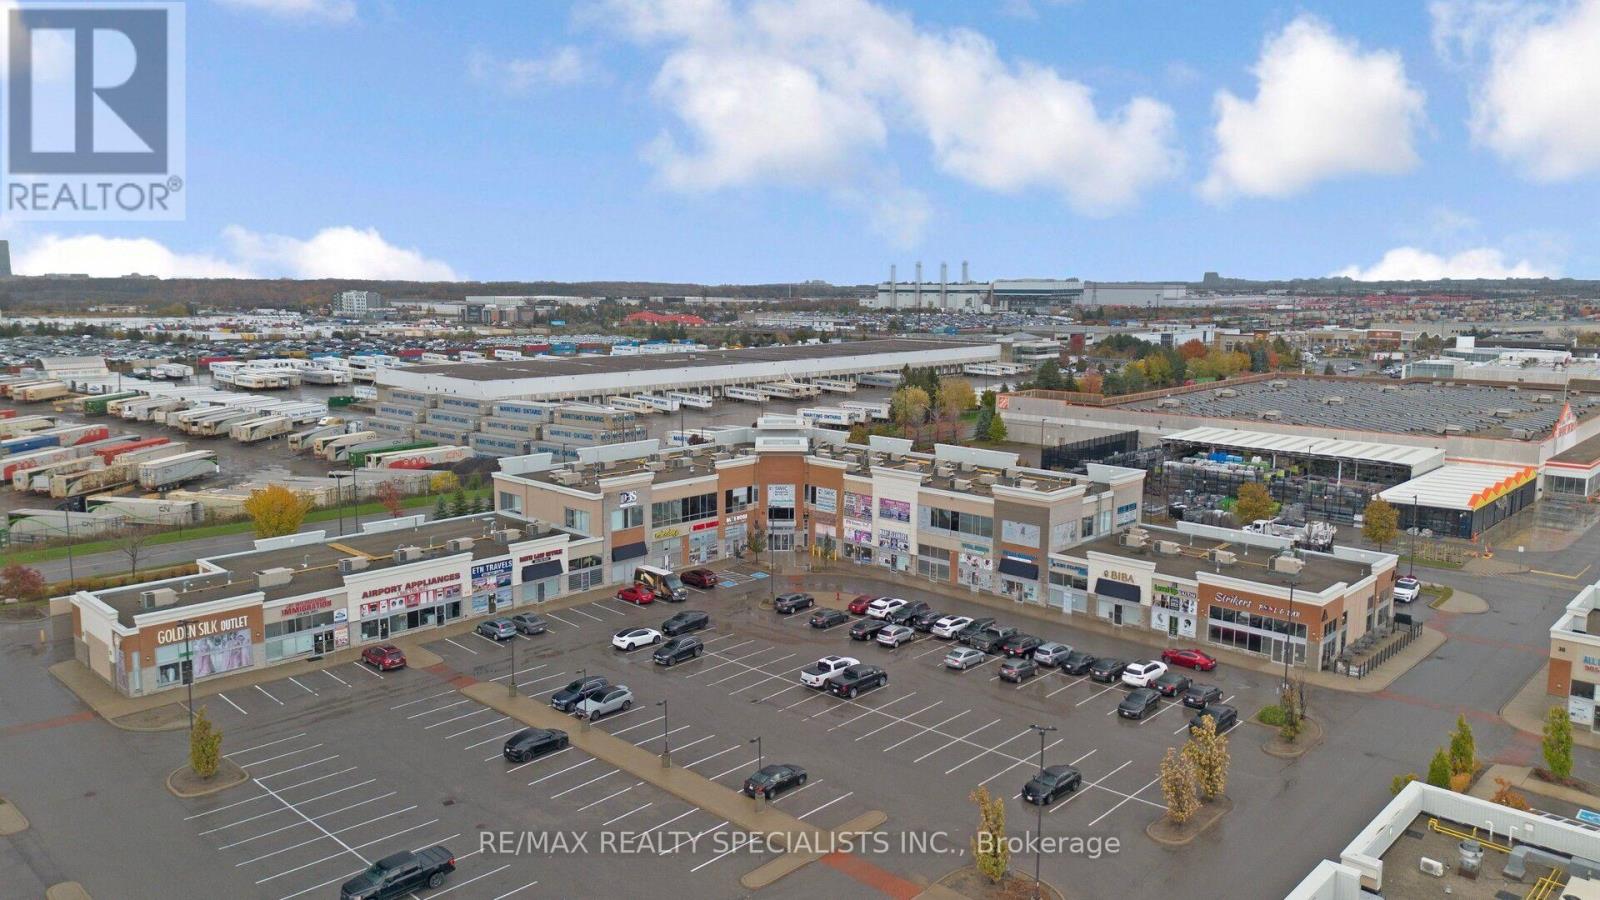
Well-appointed Main-floor office unit featuring three private office rooms and a large, welcoming reception area. All the offices are ready and furnished. Finished with matte tile flooring throughout. The unit includes a modern office kitchen with attractive countertops, cabinetry, sink, and space for a microwave and refrigerator. Office furniture is included, featuring large office desks and cabinets in each room. Located in a high-demand Brampton Town Centre, this AAA business location offers exceptional visibility and accessibility. Surrounded by major banks, restaurants, and well-known retailers such as Home Depot, Giant Tiger, and Vision Electronics.Situated near Airport Road and Queen Street, the plaza benefits from heavy foot traffic and ample parking. Ideal for real estate offices, law firms, insurance offices, travel agencies, clinics, or other professional business uses. Suitable for any registered business or office operation. (id:55460)
47 Moon Point Drive
Oro-Medonte, Ontario
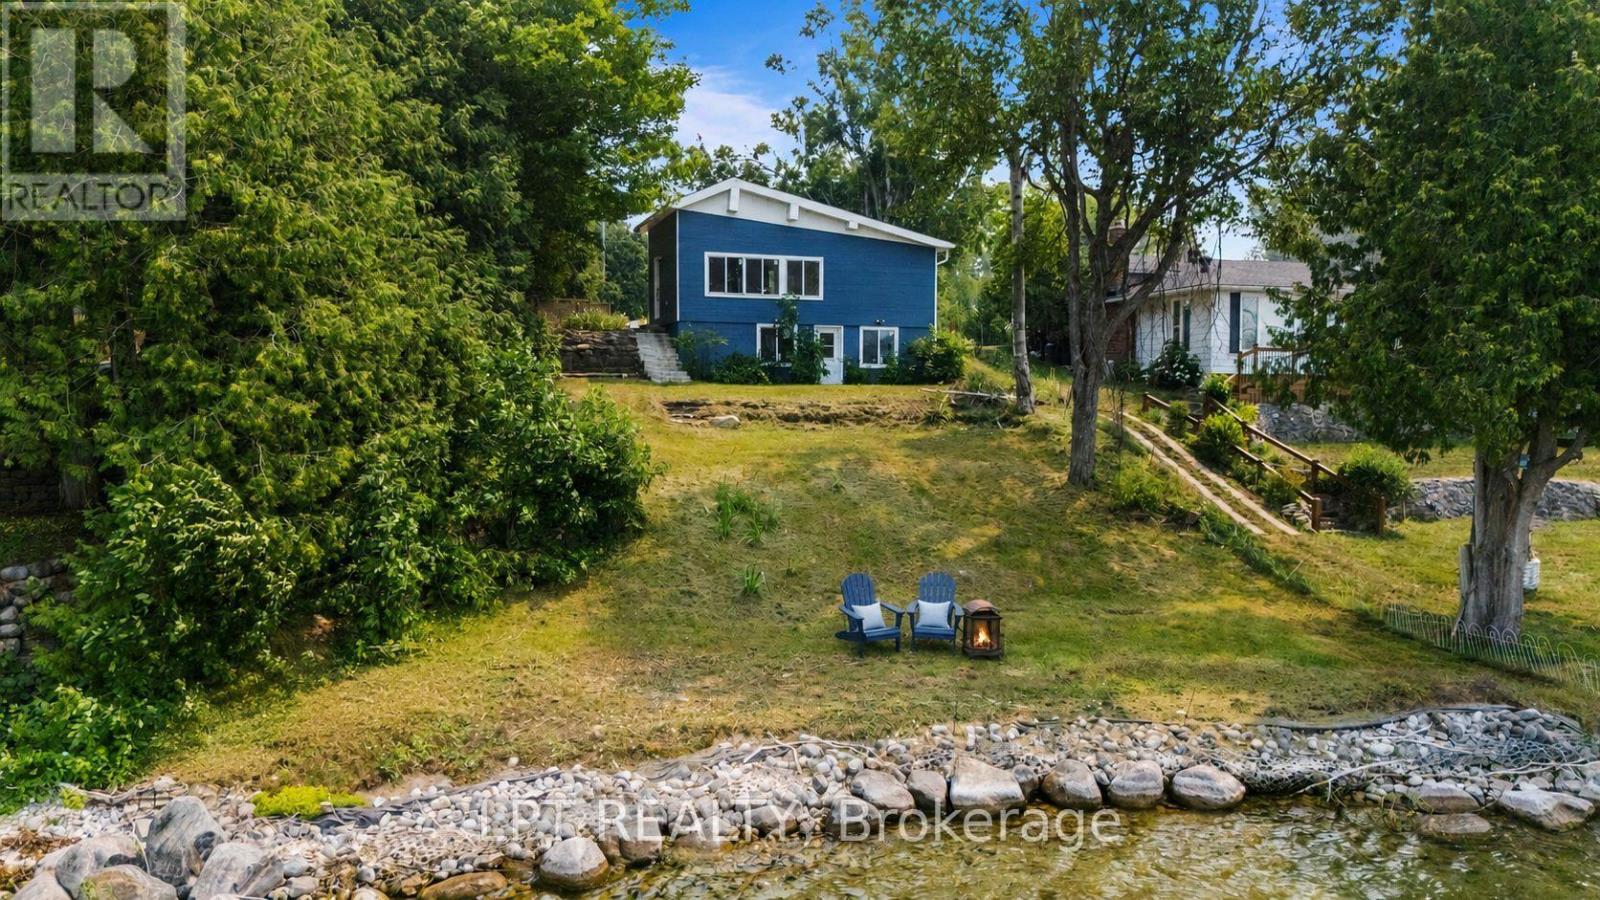
The Lot. The Location. The Lake. Prime Lake Simcoe Waterfront On A Sought-After Stretch Of Shoreline, Offering Over 100 Feet Of Pristine Frontage With Crystal-Clear Water, Natural Rocky Shoreline, And A Hard Sandy/Rock Bottom Ideal For Swimming, Boating, And Enjoying Lake Life. Whether You Choose To Enjoy The Existing Cottage, Renovate, Expand, Or Build New, This Property Presents An Opportunity To Create Your Ideal Lakefront Retreat In An Area Known For Luxury Redevelopment, With The True Value Found In The Exceptional Lot And Location. The Property Is Being Offered In Its Current Condition, With Hydro And High-Speed Internet In Place, Natural Gas Available At The Street For Future Use, And An Existing Septic System On Site. Peaceful Setting Just Minutes To Orillia For Amenities, Dining, And Hospital Access, Offering A Premium Piece Of Lake Simcoe Shoreline To Bring Your Vision To Life. (id:55460)
3991 Major Mackenzie Drive
Vaughan, Ontario
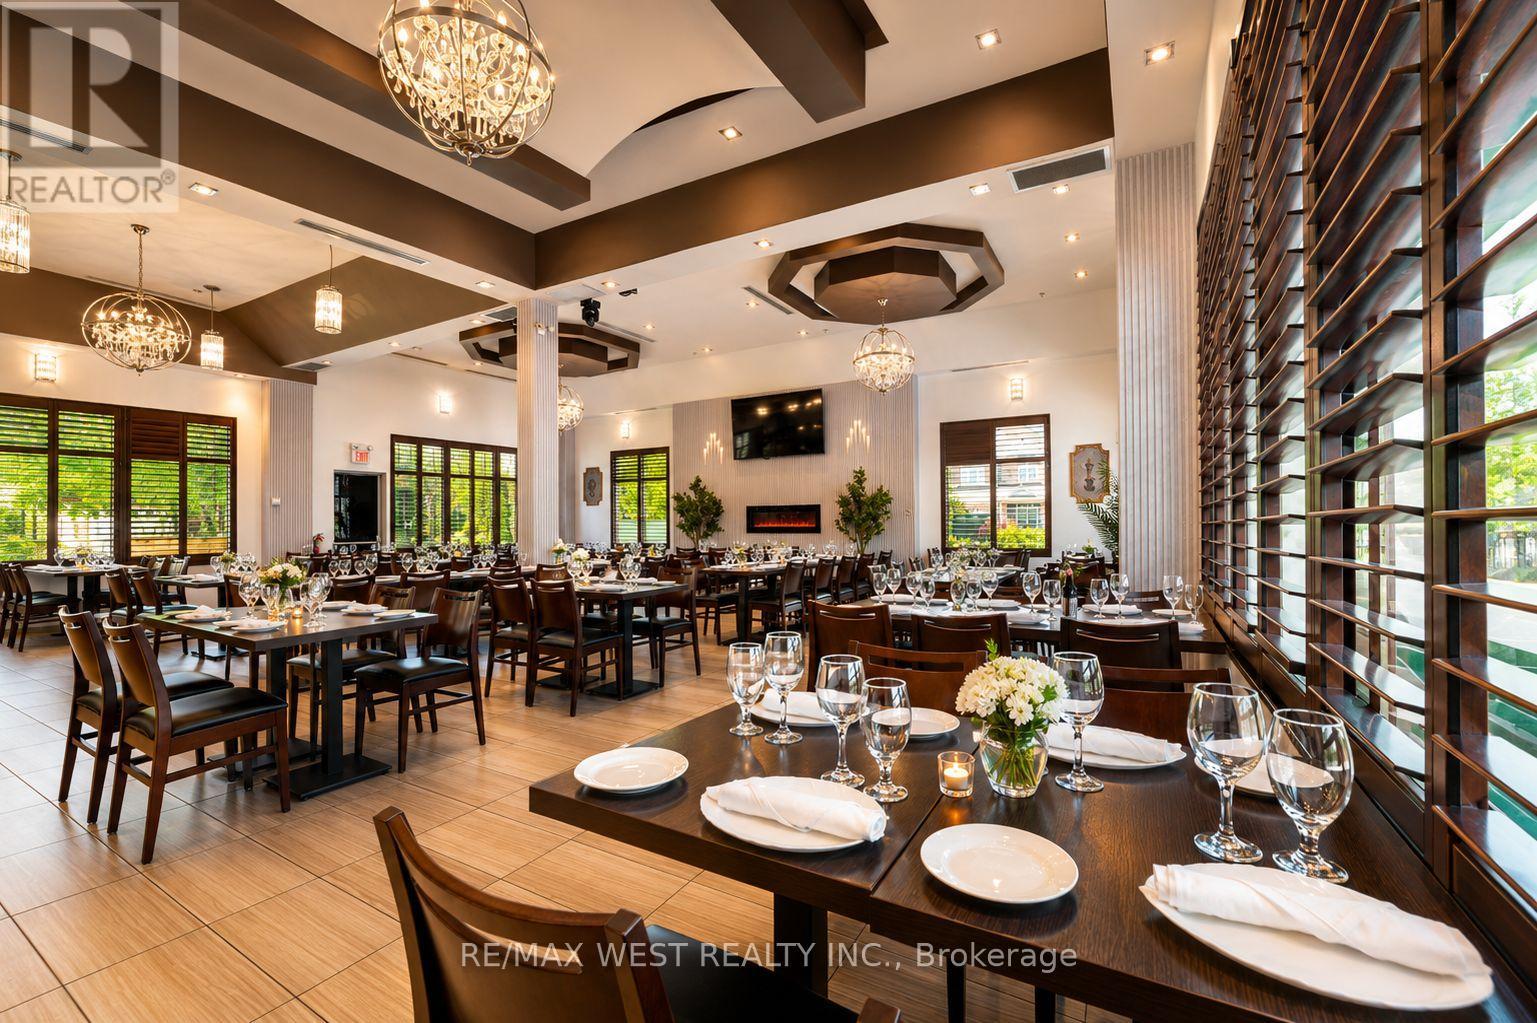
Exceptional opportunity to acquire a fully equipped, turnkey restaurant in a prime Vaughan location. This established operation features approximately 128 seats, a liquor license, wood-fired pizza oven, walk-in fridge and freezer, full commercial kitchen, and newer equipment throughout. Long-term lease in place until 2029 with renewal options. Significant leasehold improvements already completed, offering substantial replacement value. Ideal opportunity for an owner-operator, established restaurateur, franchise conversion, or hospitality group seeking a second location or expansion opportunity. Located in a high-traffic area surrounded by established residential communities and commercial amenities. Business sale only. (id:55460)
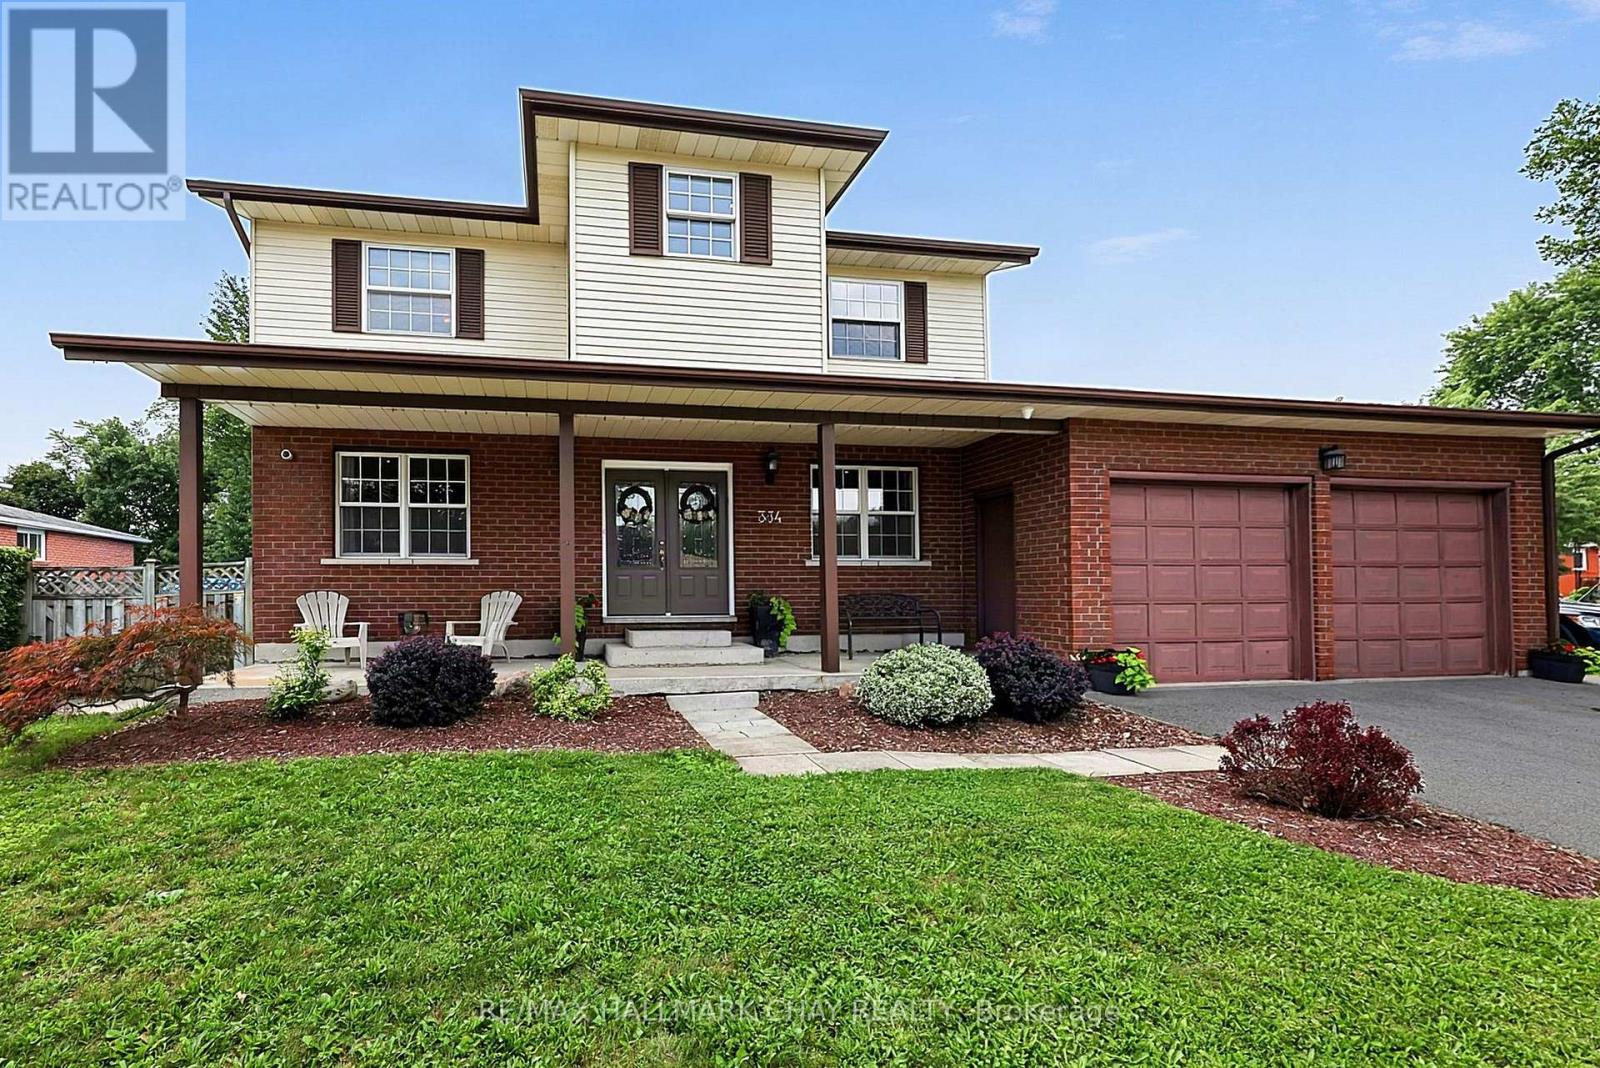
334 Parkwood Avenue
Bradford West Gwillimbury, Ontario
Custom-Built Home Nestled on a Premium Corner Lot with an Impressive 111' of Frontage! Originally built by the builder for their own family, this exceptional home has been extensively upgraded and thoughtfully maintained. Expansive curb appeal and a grand double-door entrance make an immediate statement. The sprawling main floor features a stunning modern kitchen with quartz counters, massive breakfast bar and direct views into the bright family room, along with a main floor executive office, Living Room and spacious formal dining room. Step outside to your private backyard oasis complete with an inground saltwater pool, while the private side yard offers incredible flexibility for toys, trailers, storage and more. Upstairs boasts four spacious bedrooms, including a luxurious primary retreat with a huge walk-in closet and 5-piece ensuite with soaker tub. *Top Floor Rough in for Second Laundry Option* The partially finished basement features a separate entrance through the garage, large above-grade windows and two basement staircases, offering excellent potential to create an apartment or additional living space. Oversized garage with tall ceilings, storage and hoist. Ideally located surrounded by beautiful mature trees and just steps to parks and Future dog parks, with Holland St, GO Train, Hwy 400 and Yonge St all just minutes away. Extensive updates include new stainless steel appliances (2018/2023), updated kitchen with quartz counters and massive breakfast bar (2018), new roof (2021), furnace (2014), new wood-burning fireplace (2020), 200-amp hydro panel and cameras inside and out. An exceptional family home offering incredible space, privacy, outdoor living and unbeatable convenience! (id:55460)
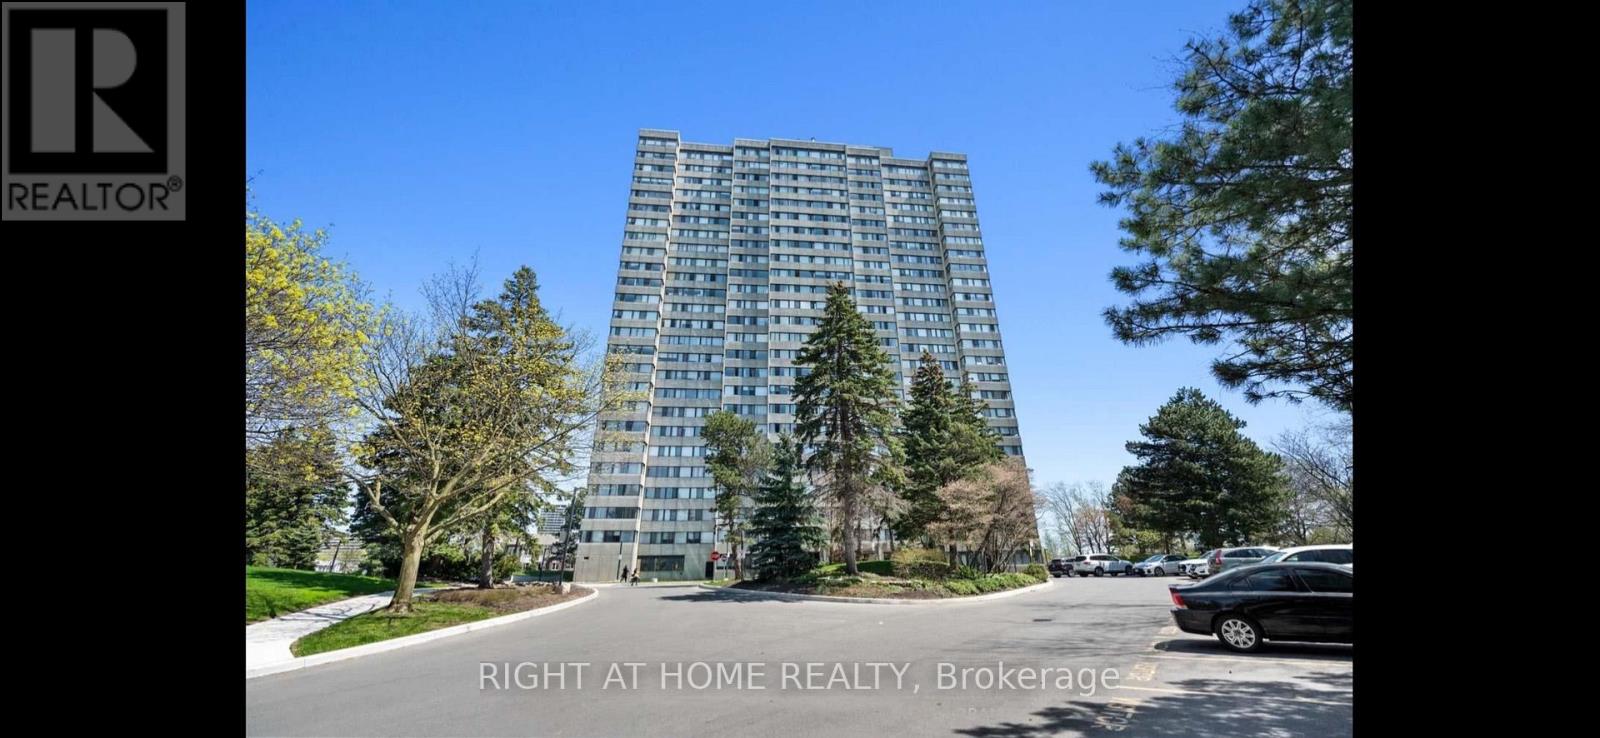
2208 - 133 Torresdale Avenue
Toronto, Ontario
This is truly one of the best showing units in the Area. Bright 1,250 sq ft 2-bed + den + 1 bath at Finch & Bathurst. Large principal rooms, picture windows, city views, eat-in kitchen with quartz counters. In-suite laundry, 24h security, concierge, pool, sauna, gym, library, billiards and more. Steps to G. Ross Lord Park, minutes to Promenade Mall, easy transit access. Rental price is all-in - includes parking, Rogers cable, and all utilities. Private viewings available. (id:55460)
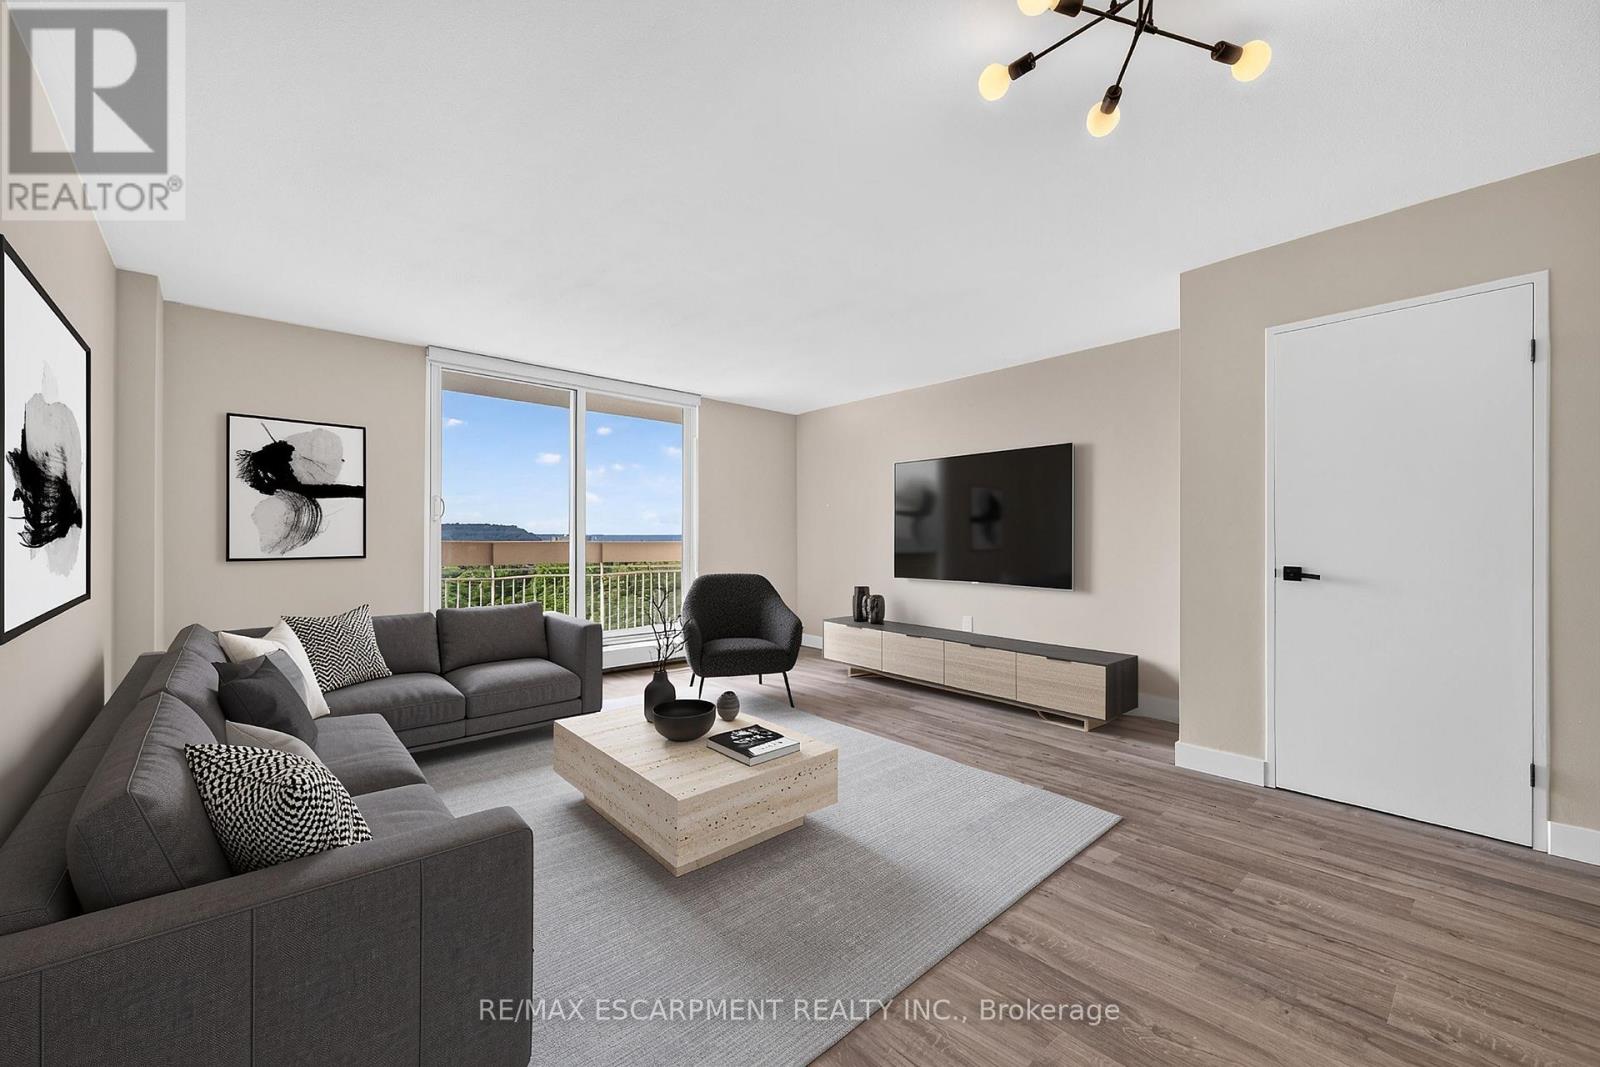
741 - 350 Quigley Road
Hamilton, Ontario
Welcome to this beautifully updated two-storey condo offering the space and feel of a townhome with the convenience of condominium living. This move-in-ready home has been extensively refreshed, featuring brand-new flooring throughout, a completely new kitchen with brand new never-used appliances (warranty included) fresh paint, a fully renovated bathroom, and new lighting and fixtures throughout. As you enter the main level, the updated kitchen is conveniently located to the left and includes a hookup for a stackable washer and dryer. Continue through to the oversized living room with plenty of room for a comfortable dining area. Sliding patio doors lead to a large private balcony where you can enjoy peaceful surroundings, beautiful views of the escarpment and nearby trails. An added bonus-you can see your designated parking space from the balcony. The upper level offers three well-proportioned bedrooms and a beautifully renovated four-piece bathroom. The spacious primary bedroom provides a comfortable retreat, while the additional bedrooms offer excellent flexibility for family, guests, a home office, study or hobby room. The unit comes with a designated parking spot, a large storage locker and bicycle storage. Residents enjoy a variety of amenities, including community gardens, outdoor BBQ areas, covered basketball courts, party/entertainment room and day care service. Ideally located in Hamilton's east end close to parks, walking trails, golf, shopping and easy access to the Red Hill, Linc and QEW. (id:55460)
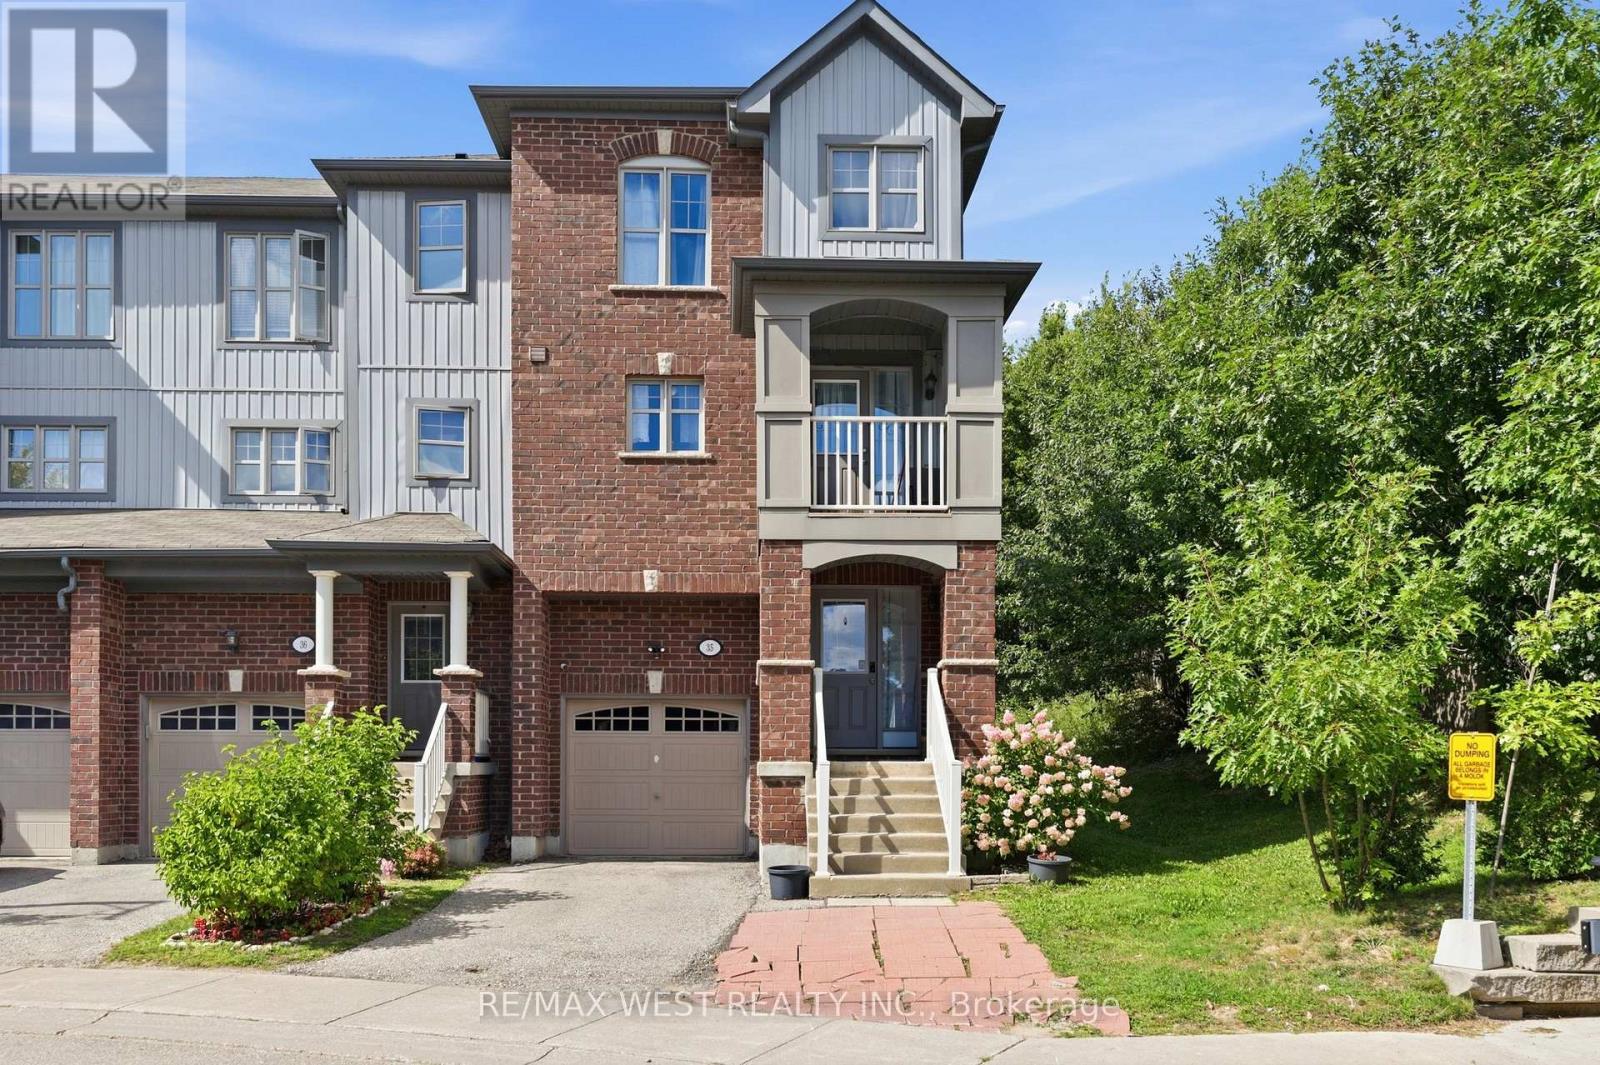
35 - 701 Homer Watson Boulevard
Kitchener, Ontario
Welcome to this bright corner-unit freehold townhome in Waterloo's desirable Alpine Village! Featuring 3 bedrooms plus a versatile main-floor office that can be used as a 4th bedroom. The primary bedroom offers a walk-in closet, while the open-concept living and dining area flows into an eat-in kitchen, perfect for everyday living and entertaining. Enjoy your morning coffee or unwind on the private balcony. Conveniently located minutes from the LRT/Ion, Hwy 401, Hwy 7/8, shopping, schools, parks and everyday amenities. Outdoor lovers will appreciate nearby McLennan Park and the scenic trails at Homer Watson Park. A fantastic opportunity to own a spacious corner-unit townhome in a convenient location! A Few Photos Have Been Virtually edited, This Beautiful Homes Is A Must See! (id:55460)
809 - 1878 Gordon Street
Guelph, Ontario
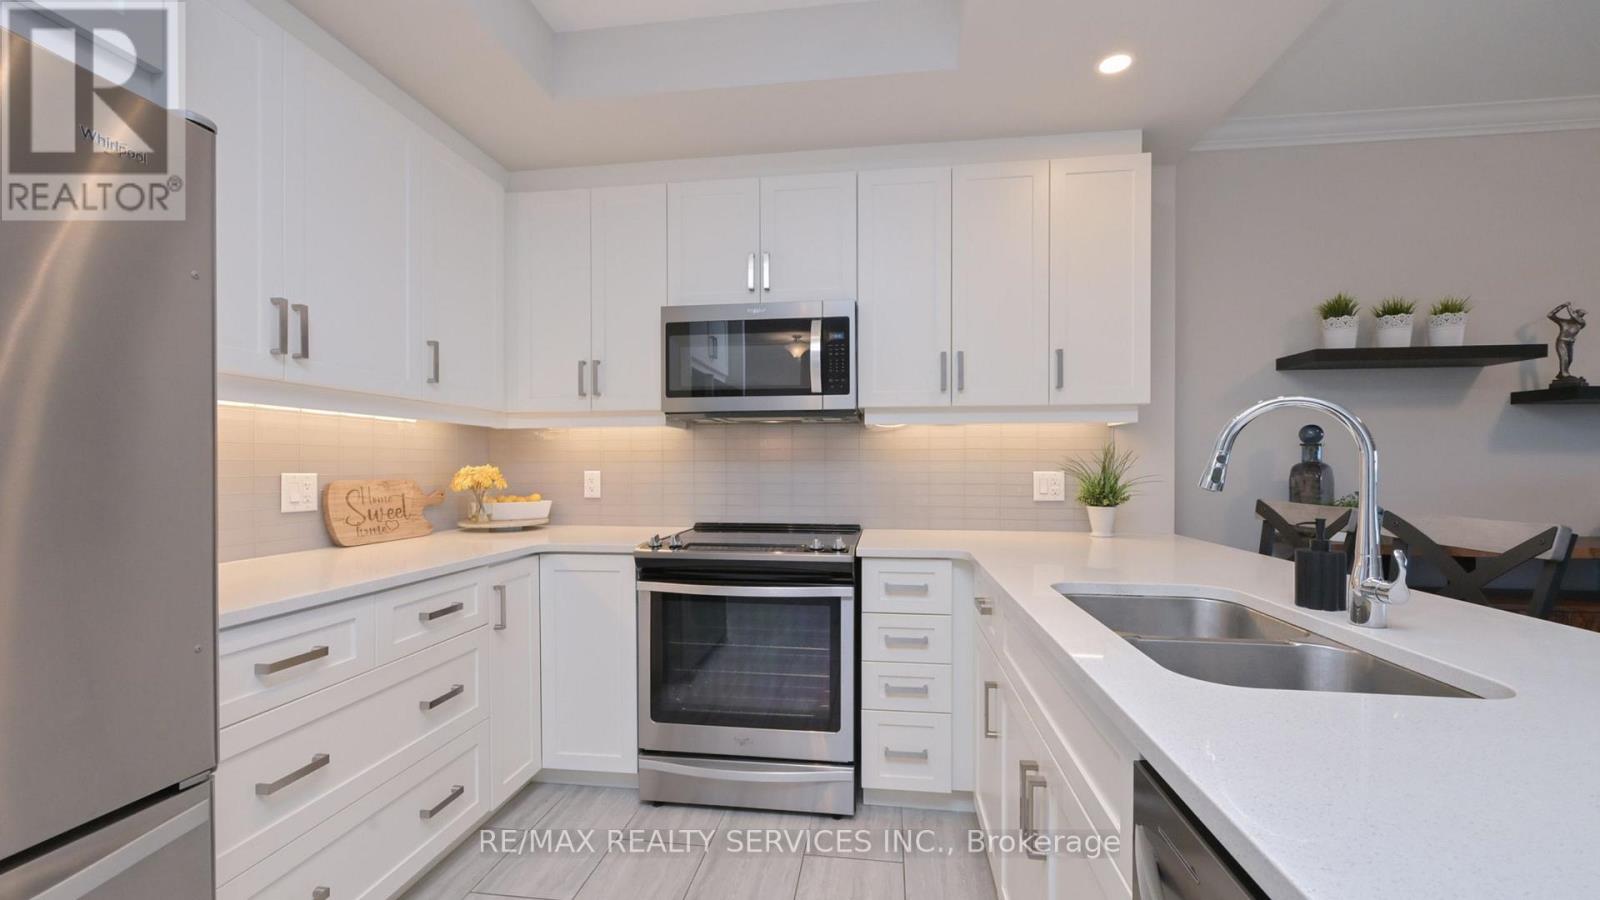
OPEN HOUSE: Sunday August 30th 1-3 PM. Rarely found in condo living, this bright, suite offers an unusually wide floor plan, wheelchair-accessible, generous storage and 963 sq. ft. of total living space, including an 893 sq. ft. unit and a 69 sq. ft. open balcony.Step inside to a thoughtfully designed, open-concept layout where soaring 9' ceilings create an immediate sense of space. Engineered hardwood flooring flows through the living/dining area and primary bedroom, while 12" x 24" porcelain tile adds a contemporary finish to the foyer, kitchen and bathroom.The upgraded kitchen blends style with everyday function. It features soft-close cabinetry, deep pots-and-pans drawers, full-size stainless steel appliances, quartz counters, a breakfast bar, pot lights and under-cabinet lighting. The kitchen opens seamlessly to the living/dining area, where crown moulding, hardwood flooring and a modern linear fireplace create a warm, sophisticated atmosphere.Walk out to the private balcony, finished with decorative flooring and glass railings that enhance the open, airy feel. It's an inviting spot for morning coffee or relaxing at the end of the day.The spacious primary bedroom offers hardwood flooring, generous natural light and blackout blinds. The well-appointed bathroom includes a glass-enclosed shower, granite counter and a comfortable, functional layout.One of the most distinctive features is the large in-suite laundry room with a full-size, side-by-side front-load washer and dryer. This flexible space can also accommodate a computer desk, hobby area or additional storage, an uncommon advantage in condo living.Underground parking and a large locker add further convenience. Residents also enjoy a fitness centre, golf simulator, party room and guest suites.Ideally located close to highways, shopping, transit and the university, this move-in-ready condo offers more than stylish finishes. It delivers the space, storage and thoughtful design that make everyday living easie (id:55460)

544 Maher Crescent
Cobourg, Ontario
There's a different pace of life waiting for you in Monk's Cove, and this beautifully reimagined bungalow puts you right in the heart of it.Tucked away on a quiet crescent and surrounded by lovely gardens, this 3-bedroom home feels like a private retreat, yet you're less than a 5-minute walk from the lake, where benches and viewing spots invite you to slow down and watch the water. Step inside to a freshly painted, open-concept main floor that's been thoughtfully reimagined for easy, modern living. Engineered wood floors run throughout, and bright windows fill the space with natural light all day long. The kitchen flows effortlessly into the dining and living areas, creating a warm, connected space that's ideal for hosting friends and family, complete with the convenience of main-floor laundry. The updated 4-piece bathroom rounds out the main level with a polished, move-in-ready feel.Making your way to the partially finished basement, you'll find two finished rooms, ideal as a guest room, home office, or cozy rec room, along with a separate side entrance that opens up even more possibilities, like in-law suite potential, or simply added living space.Outside, the partially fenced backyard is the kind of space you'll dream about all winter and live in all summer. Surrounded by lovely gardens, it's the perfect setting for warm-weather evenings, morning coffee outdoors, or letting the kids and dogs run freely in a space that's all their own. The carport adds everyday convenience, rounding out a property that's as practical as it is picturesque. You're also only moments from the heartbeat of Cobourg, keeping you close to the action that makes this community so vibrant. Enjoy the restaurants and shopping downtown, then make your way to Victoria Park or Cobourg Beach, where the views of Lake Ontario never get old.This is more than a house. It's a lifestyle. Small-town charm, and the comfort of home, all within walking distance. Welcome to 544 Maher Crescent. (id:55460)
279 Kenilworth Avenue N
Hamilton, Ontario
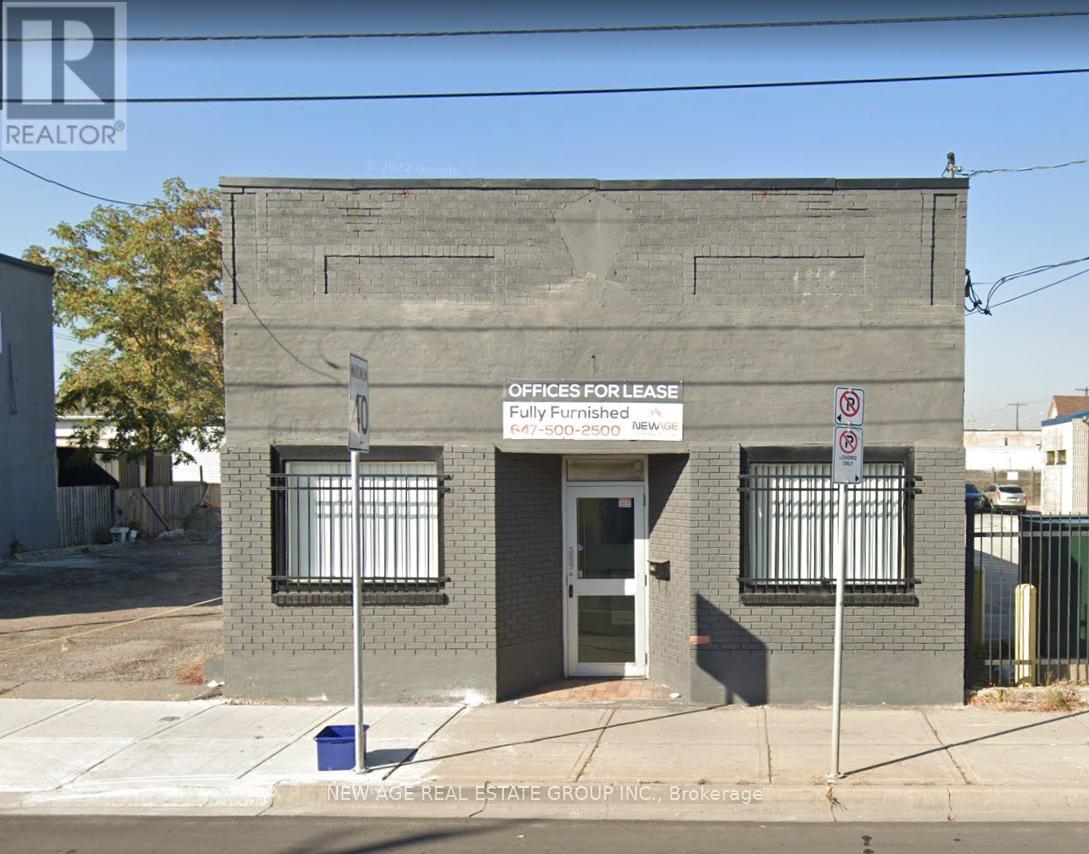
Executive Office Building on a rare Double lot in a high-traffic location with easy access to QEW & Red Hill Parkway. Partially leased with strong income potential. Features reception, boardroom, kitchen, Finished Full Basement with separate entrance & washroom, and 12-15 private parking spaces. Walk to Centre Mall on Barton. Ideal for medical, dental, legal, accounting, or corporate use. (id:55460)
412 - 99b Farley Road
Centre Wellington, Ontario
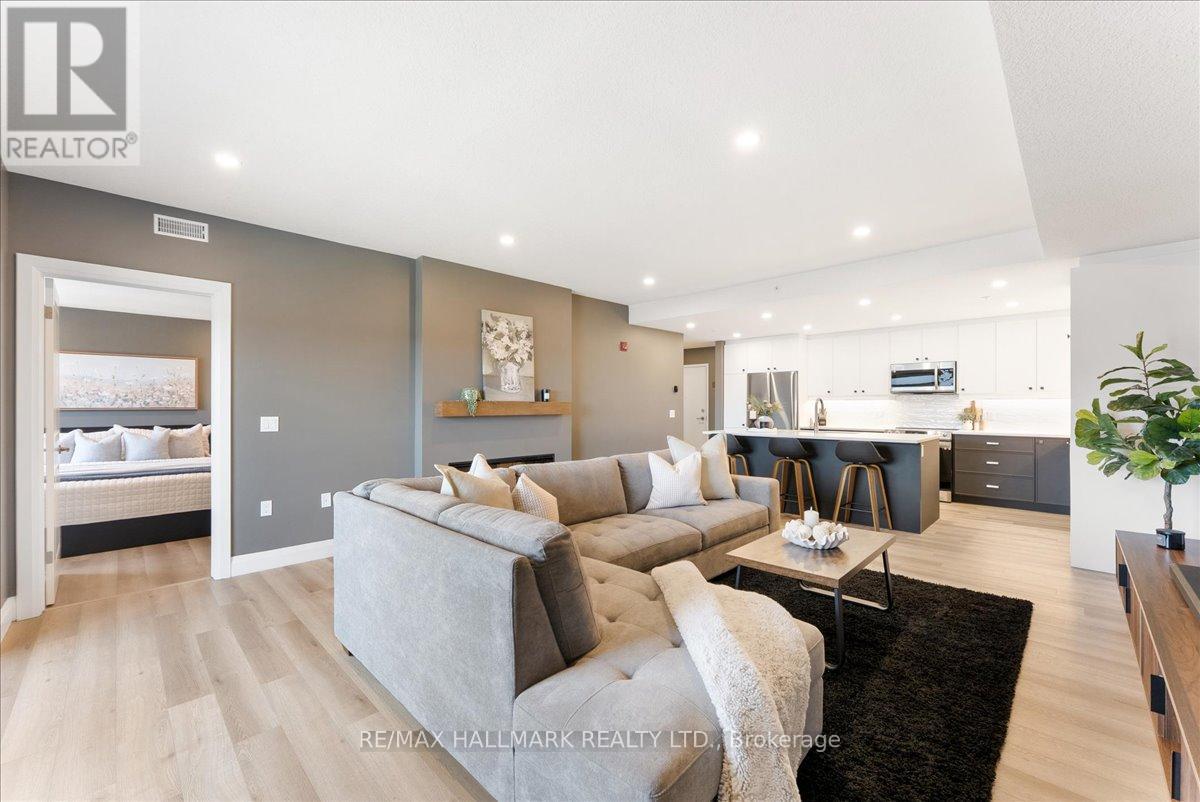
Welcome to Unit 412 at 99B Farley Road-a beautifully crafted condo built by Keating Construction, nestled in the sought-after Beatty Hallow neighbourhood. This spacious, open-concept unit offers a bright and airy layout with 2 well-sized bedrooms. The large kitchen features ample cupboard and counter space, making it ideal for cooking, entertaining, and everyday convenience. The inviting living room is highlighted by a stylish electric fireplace, creating a cozy focal point to relax and unwind. Step outside to your large private balcony-perfect for enjoying morning coffee or evening sunsets. Being on the top floor means no upstairs noise and an abundance of natural light throughout the day. Enjoy the convenience of surface parking and a well-maintained building known for its friendly, welcoming community. Whether you're a first-time buyer, downsizer, or investor, this home offers both comfort and value. Ideally located just minutes from the hospital and surrounded by scenic walking trails, this property combines everyday convenience with easy access to nature. (id:55460)
151a Evelyn Avenue
Toronto, Ontario
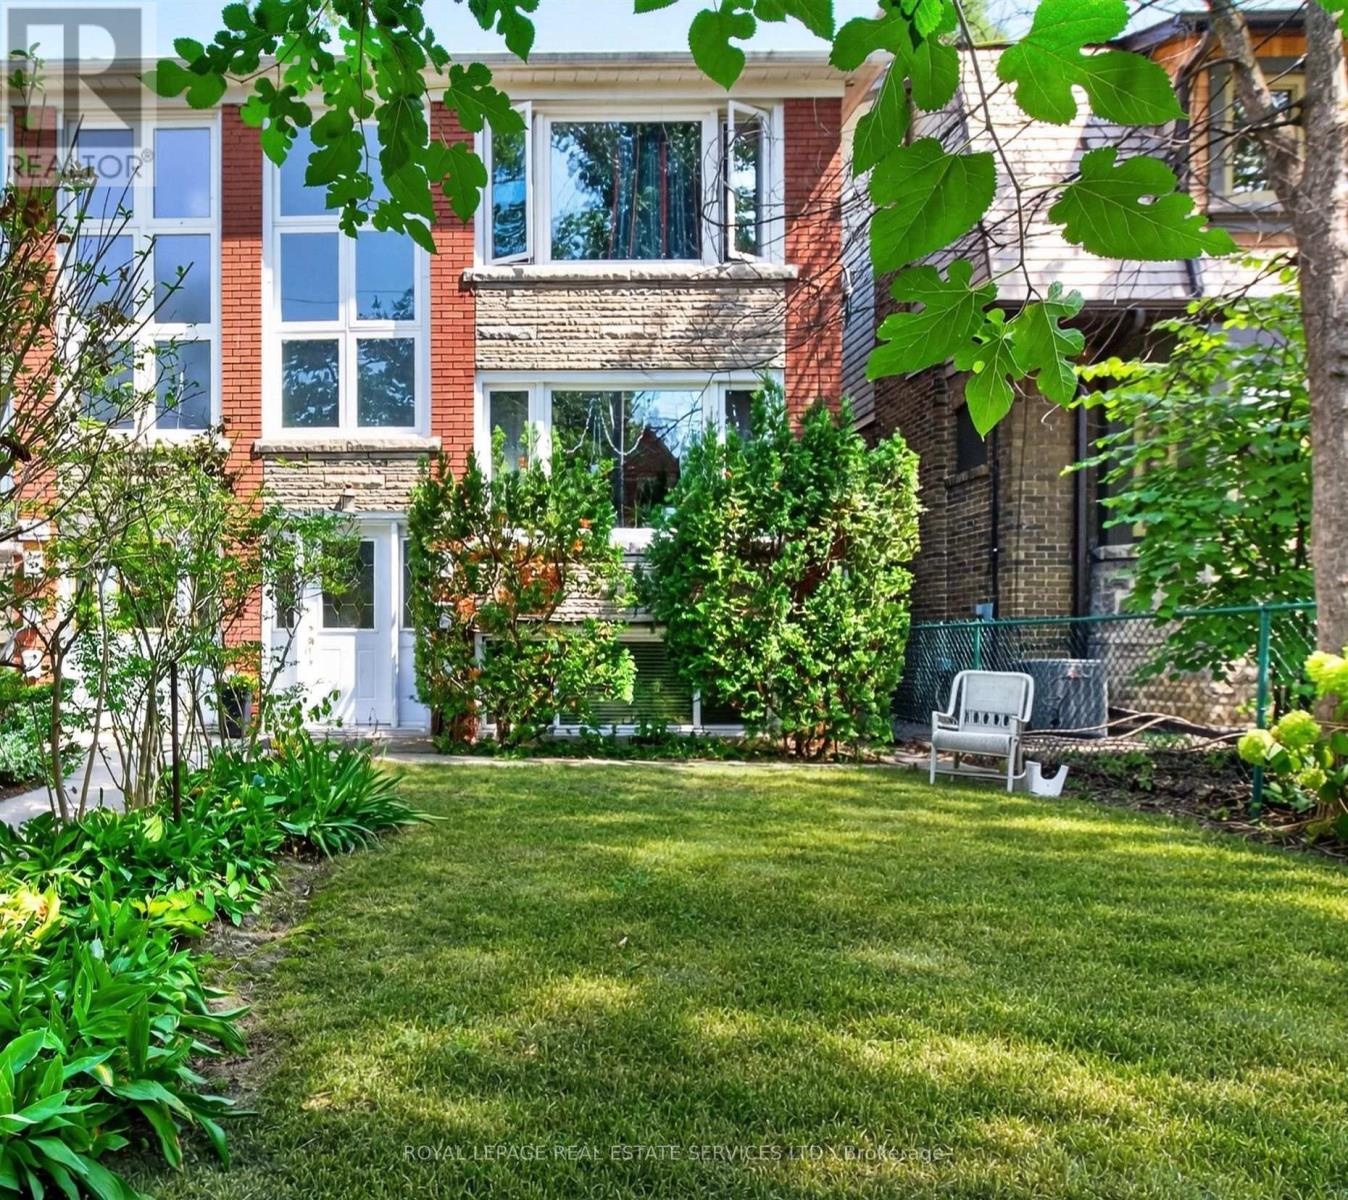
Prime High Park rental opportunity tucked away on a quiet, sought-after street. This inviting two-bedroom apartment features a spacious combined living and dining area, good size bedrooms with closets, plus convenient laundry on the same level. Enjoy an exceptional walkable location just steps from the subway, High Park, The Junction, Bloor West Village, cafés, shops, the library and more. (id:55460)
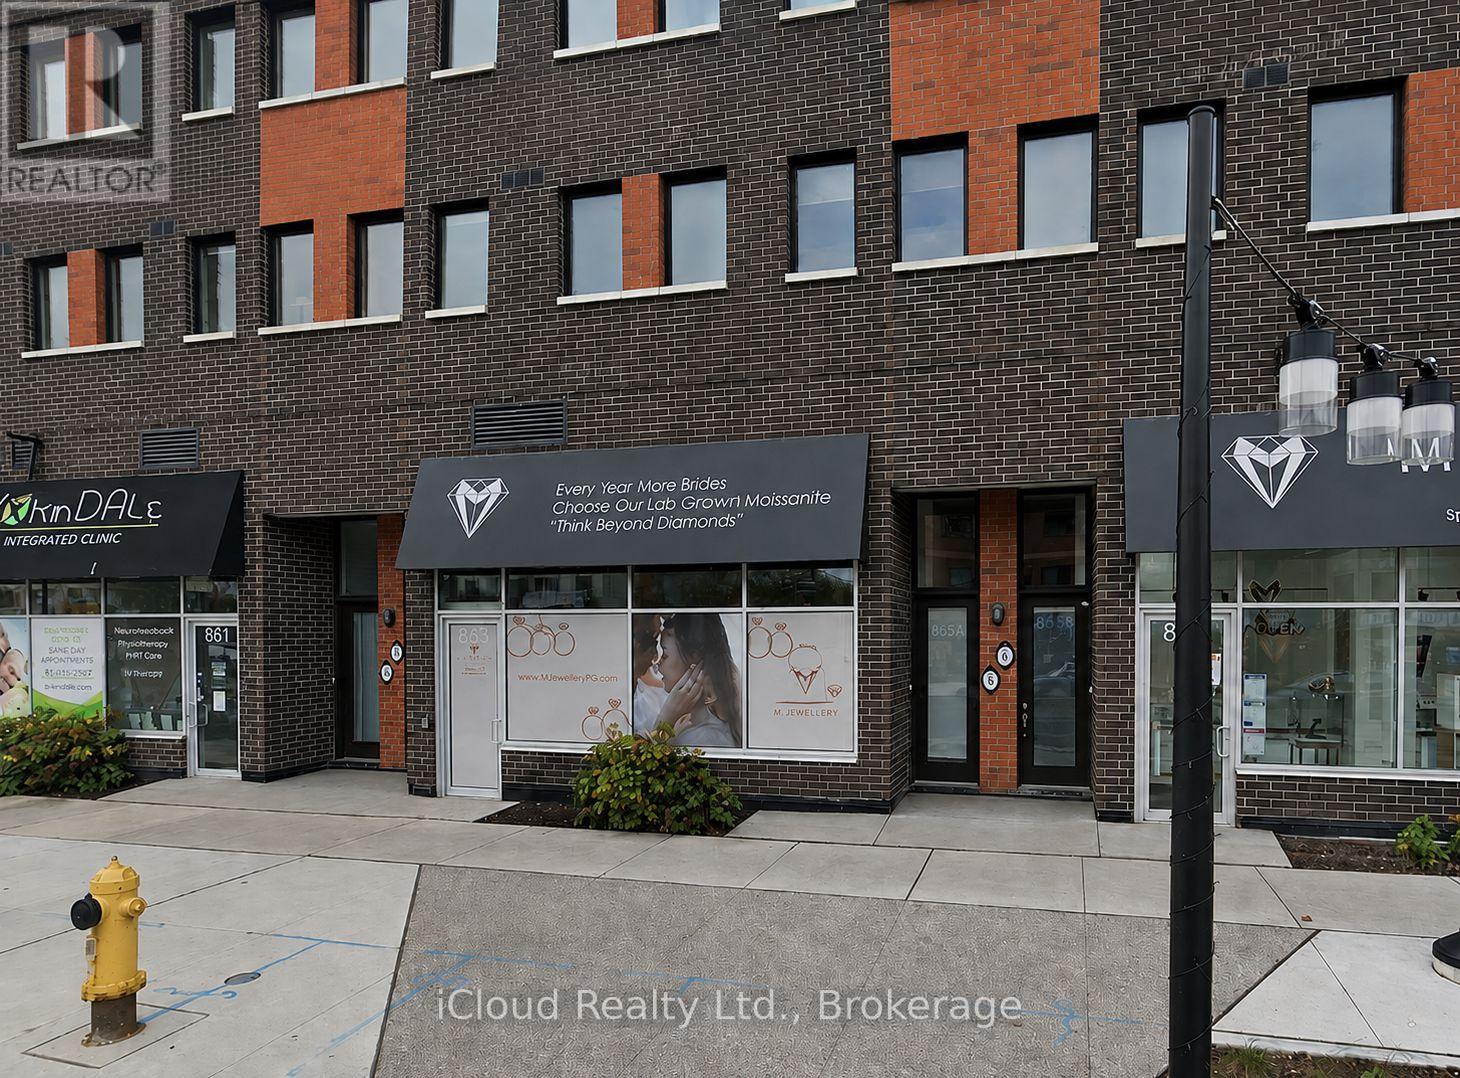
863 Wilson Avenue
Toronto, Ontario
Fantastic Location! Great Exposure For Your Business! 615 SF of Retail Space on Main Level of Wilson Ave. 2 PC Bath, 200 AMP Service. Many Uses Allowed! Suitable for Professional/Medical/Law Office, Many Commercial/Retail Uses: Cafe, Travel Agency, Therapist, Beauty Salon, Artist Studio. Steps to TTC/Subway, Close to Hwy 401/Allen Expressway & Yorkdale Mall. Presently Used As Spa/Salon. Tenant Can Have Use Of Existing Leasehold Improvements. 1 Car Parking For Tenant in Underground. Close Proximity To Humber Regional Hospital, Downsview Park And Yorkdale Mall. Convenient To TTC & Subway & Easy Access To 400 & 401 Hwys. (id:55460)
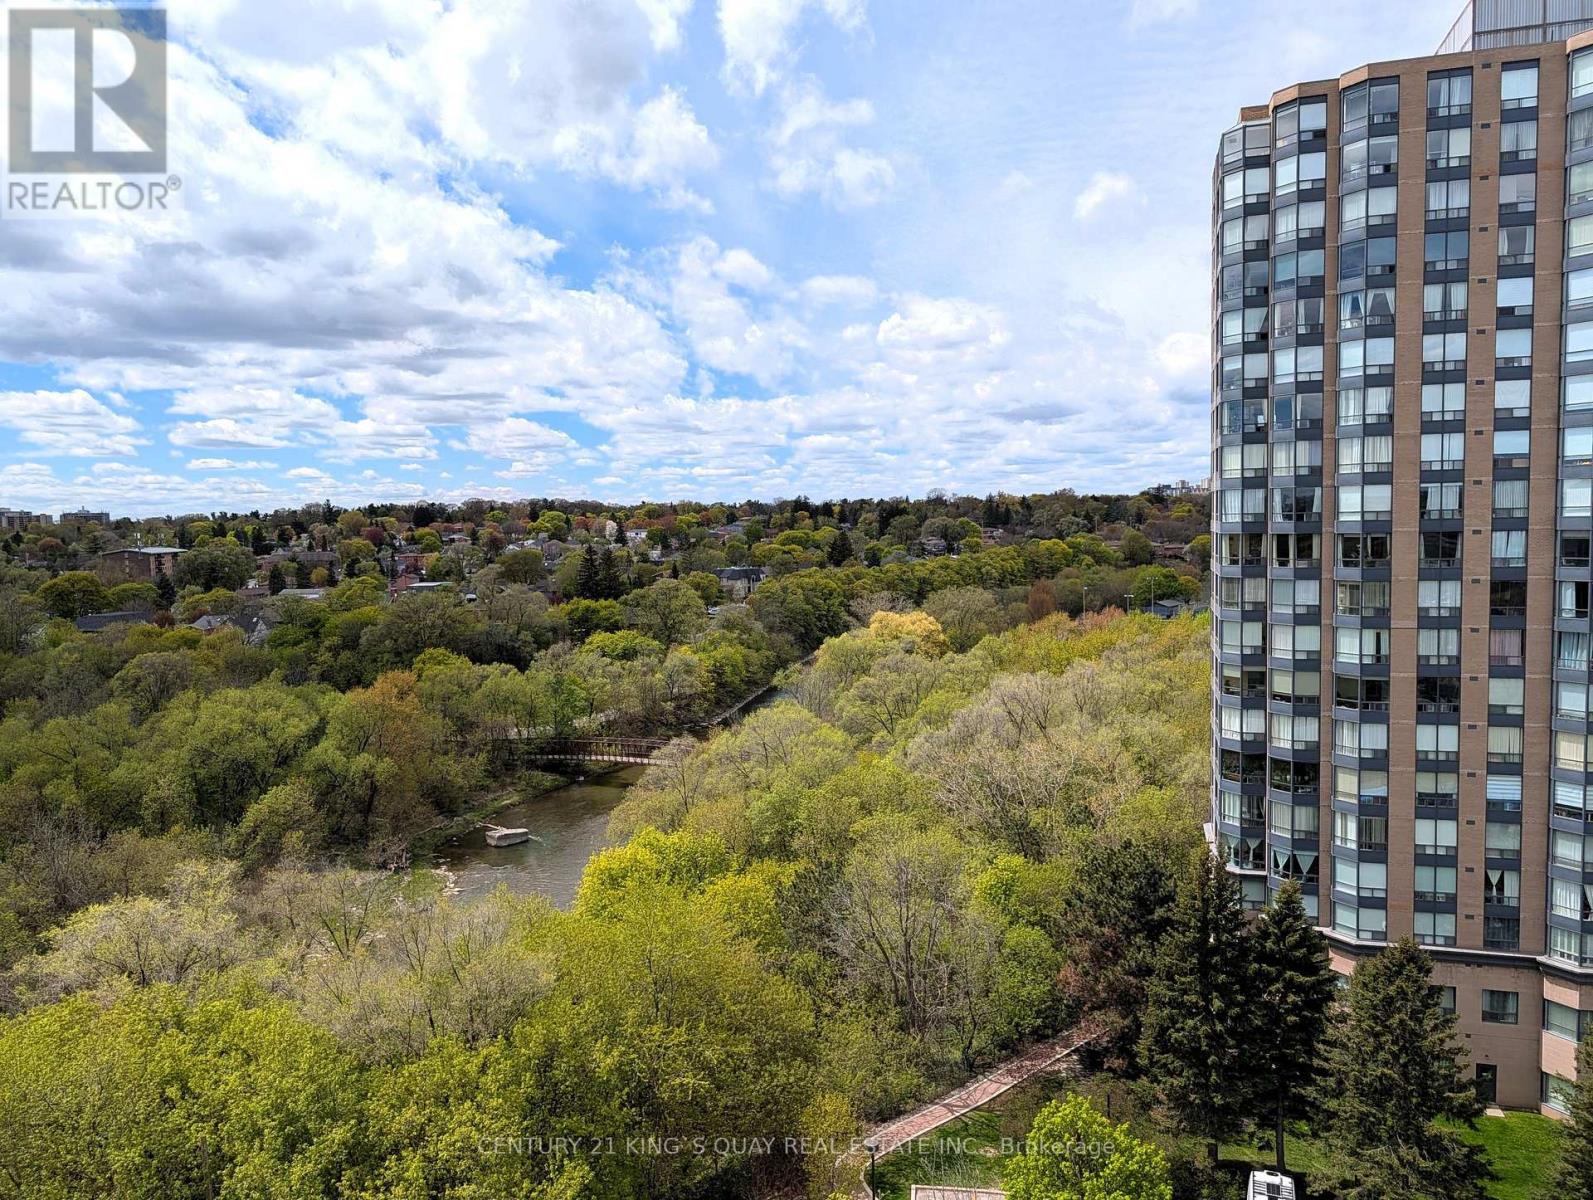
907 - 10 Wilby Crescent
Toronto, Ontario
*Modern Riverfront Living at Its Finest!* Welcome to this stunning, 3-year-new condo featuring 2 spacious bedrooms and 2 full 4-piece bathrooms. Spanning approx. 690 sq. ft. of bright, open-concept space, this unit boasts premium *Laminate Flooring throughout* (no carpet!) and sleek *Glass Sliding Closet Doors. The chef-inspired kitchen is outfitted with **Quartz Countertops, a matching **Quartz Backsplash, and high-quality **Stainless Steel Whirlpool appliances*. Step through the living room' sliding glass doors to a *private balcony overlooking the serene Humber River. Perfectly situated for commuters, you are a **5-minute walk to the GO Station* and UP Express Train - reach the downtown core in just 15 minutes! Residents enjoy access to a full gym, party room, BBQ area, and concierge. Includes 1 underground parking spot (P3-#8).Move in and enjoy the perfect blend of nature and urban convenience! (id:55460)
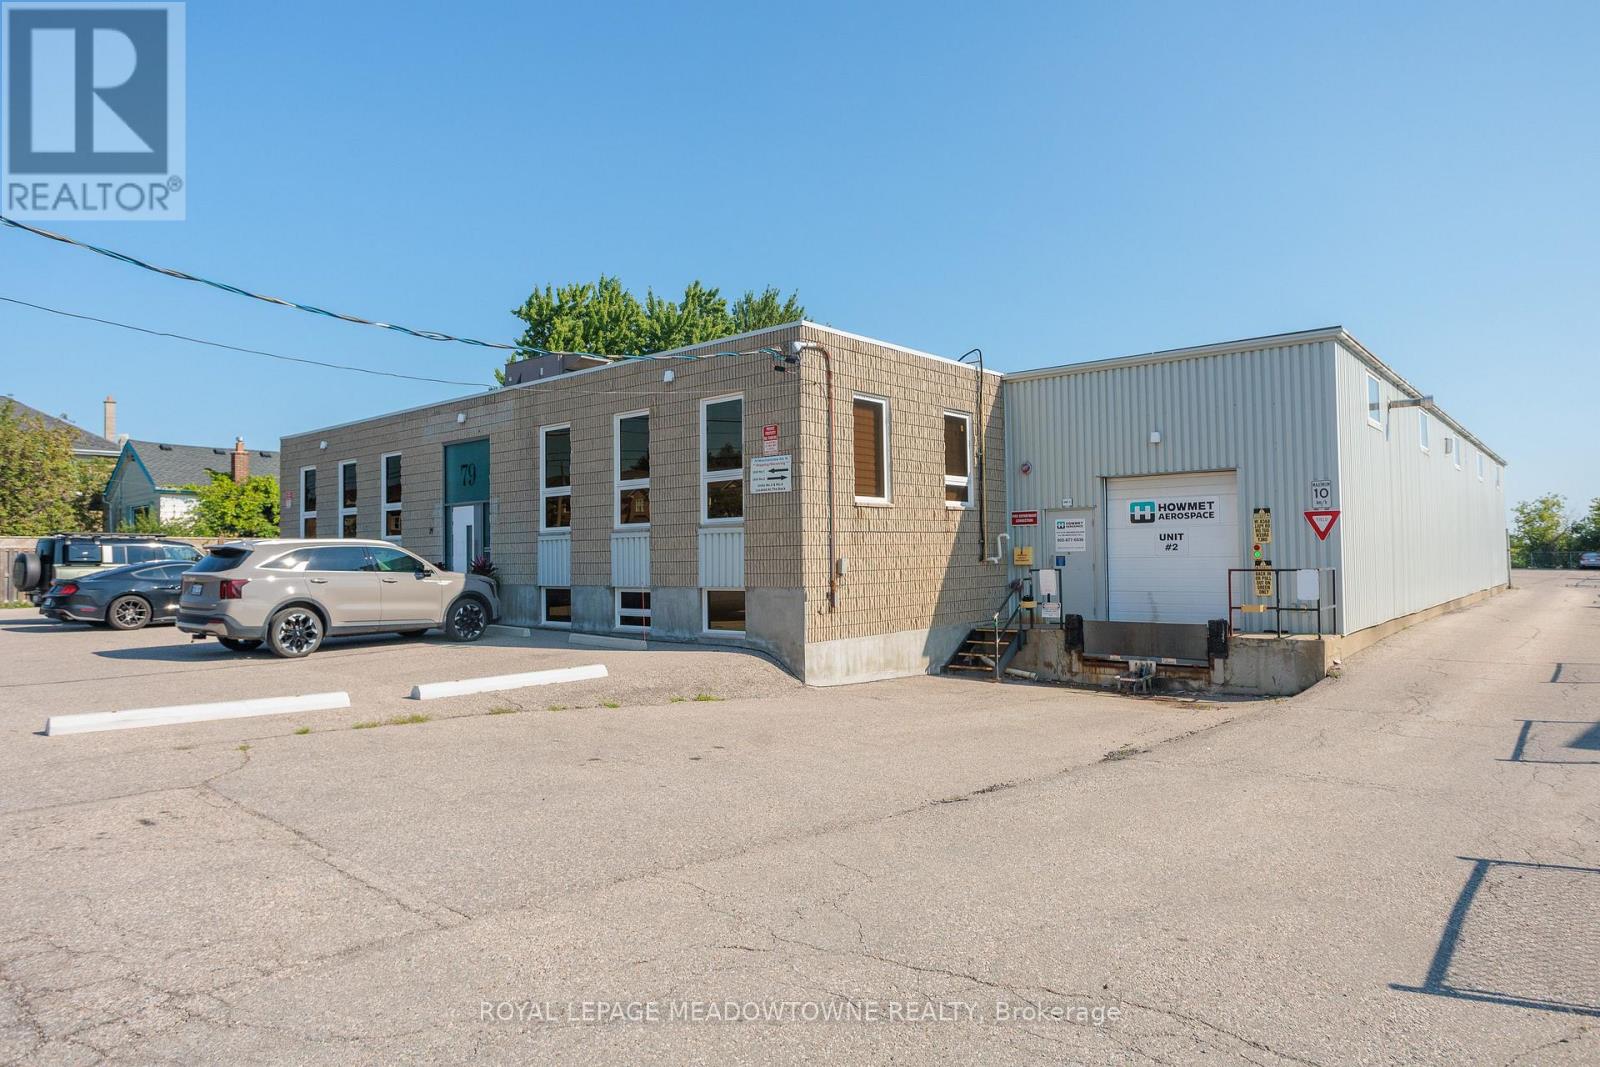
79 Mountainview Road N
Halton Hills, Ontario
3,000 Square feet of well appointed industrial space for lease in Georgetown. Flexible zoning allows for a wide variety of uses. Professionally managed space available in the center of Georgetown's industrial park. No automotive uses allowed. (id:55460)
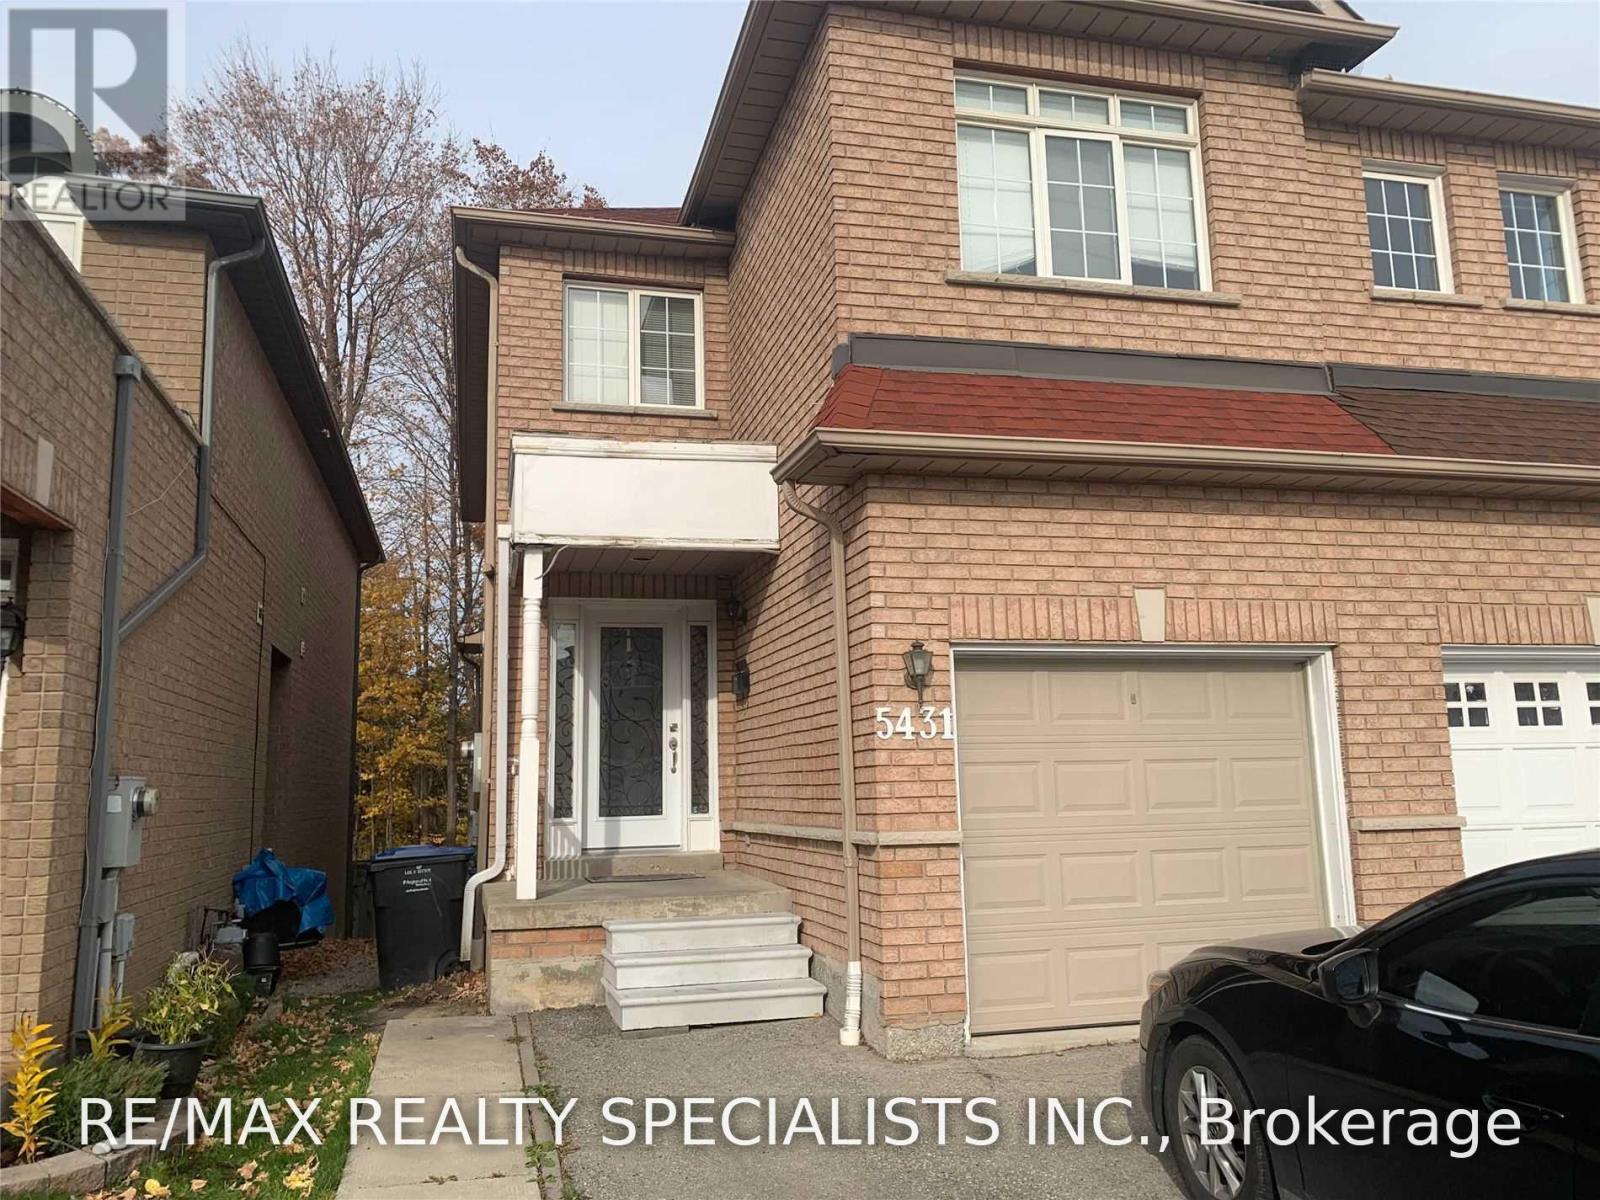
Lower - 5431 Tree Crest Court
Mississauga, Ontario
Location Location!!One Bedroom Above Grade Basement For Lease Located In Heartland Area. Nice Layout, Living/Dining Room W/O To A Backyard W/ Glass Sliding Door Over Look To A Ravine. Lots Of Natural Lights. Separate Laundry, Kitchen W/ Stove, Hood And S/S Fridge. 3 Pc Washroom Just Added. Walking Distance To Grocery Stores, Pharmacy And Many More. 1 Min Walking To The Main Road (Mavis). Close To Public Transportations. (id:55460)
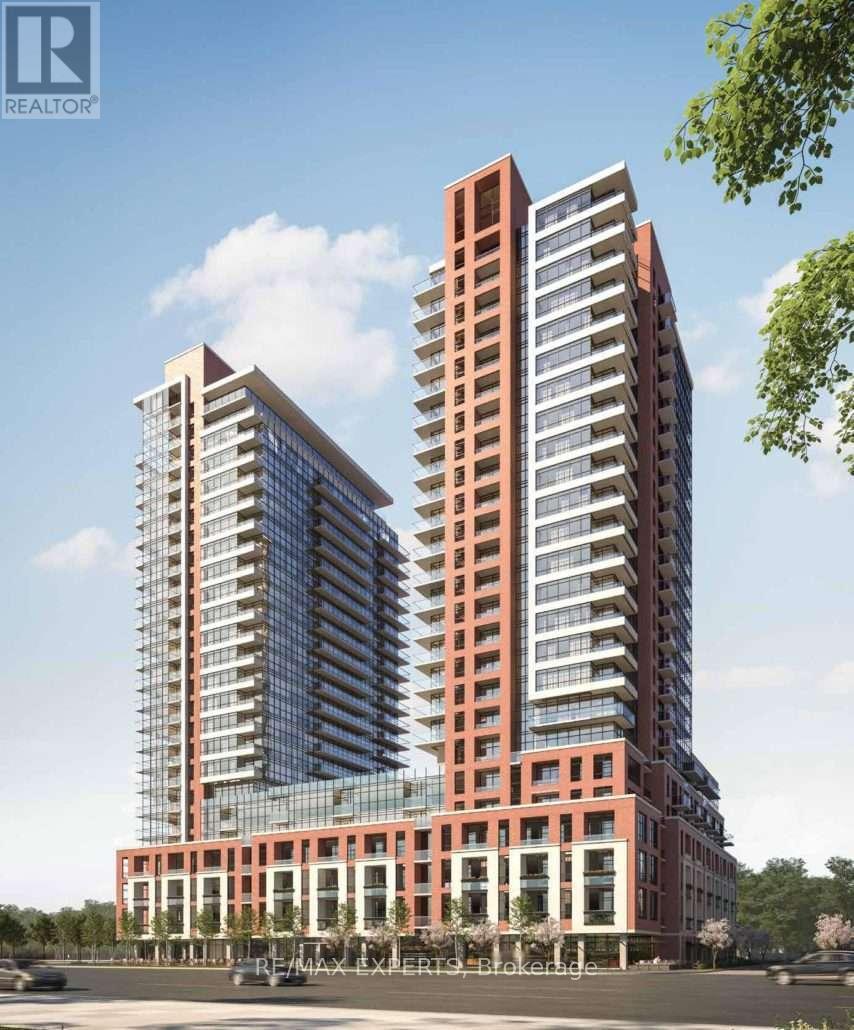
1314 - 4010 Eglinton Avenue W
Toronto, Ontario
Luxury 1 Bedroom Suite at Notting Hill Condos by LanterraBrand new, south facing suite with park views, floor to ceiling windows, and a high end open concept layout. Features a modern kitchen with full size stainless steel appliances, stone countertops, spacious bedroom with excellent closet space, ensuite laundry, and a private balcony. Enjoy upcoming hotel inspired amenities including a fitness centre, yoga room, sauna, outdoor pool, BBQ terrace, co working lounge, party rooms, and bike storage. Steps to TTC, minutes to Mount Dennis Station, future Eglinton Crosstown West Extension, Hwy 401/427, Pearson Airport, parks, shopping, and dining. The neighbourhood is home to many schools such as York Memorial Collegiate Institute, Kingsway College School, Scarlett Heights, and Martingrove Collegiate Institute, and many more.A luxurious, never lived in home ideal for first time homeowners, professionals, seeking a move-in ready home in a vibrant neighbourhood. (id:55460)
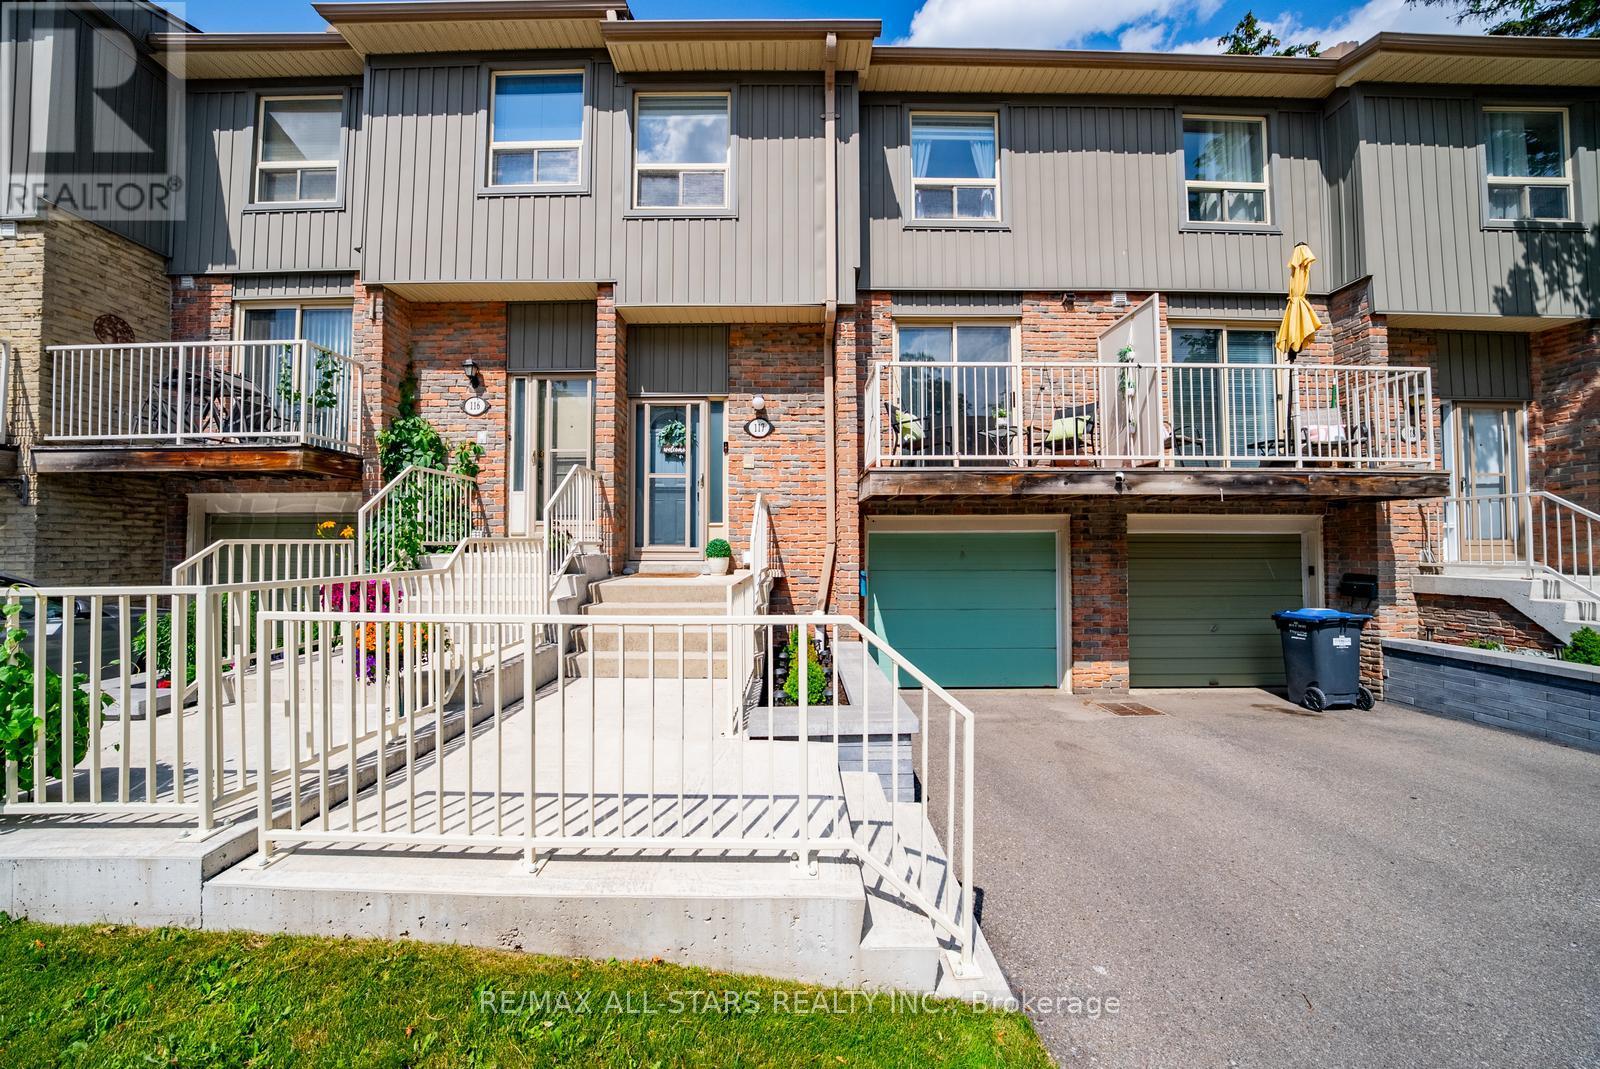
117 - 60 Hanson Road
Mississauga, Ontario
Welcome to this beautifully maintained 3-bedroom townhouse, offering the perfect blend of space, comfort, and convenience in the heart of Mississauga. Whether you're a first-time buyer, growing family, or savvy investor, this move-in-ready home presents an excellent opportunity to own in a highly desirable community.Step inside to discover a bright and functional layout featuring spacious principal rooms designed for both everyday living and entertaining. The well-equipped kitchen offers ample cabinetry and counter space, while the upper level features three generously sized bedrooms, including a primary retreat complete with its own convenient 2-piece ensuite, along with a full 4-piece main bathroom.The finished basement provides versatile additional living space, ideal for a recreation room, home office, gym, or children's play area, plus plenty of storage throughout the home. Outside, enjoy your own private backyard with a large deck-perfect for summer barbecues, outdoor dining, or relaxing with family and friends.Residents enjoy the benefits of a professionally managed complex featuring beautifully maintained grounds, visitor parking, and a private park for families to enjoy. Ideally situated just minutes from Square One Shopping Centre, Celebration Square, grocery stores, restaurants, cafés, parks, community centres, and top-rated schools. Commuters will appreciate the convenient access to Highways 401, 403, 410, and the QEW, as well as nearby MiWay transit, Cooksville GO Station, and the future Hurontario LRT.Offering exceptional value, a fantastic location, and plenty of living space, this is an opportunity you won't want to miss. (id:55460)
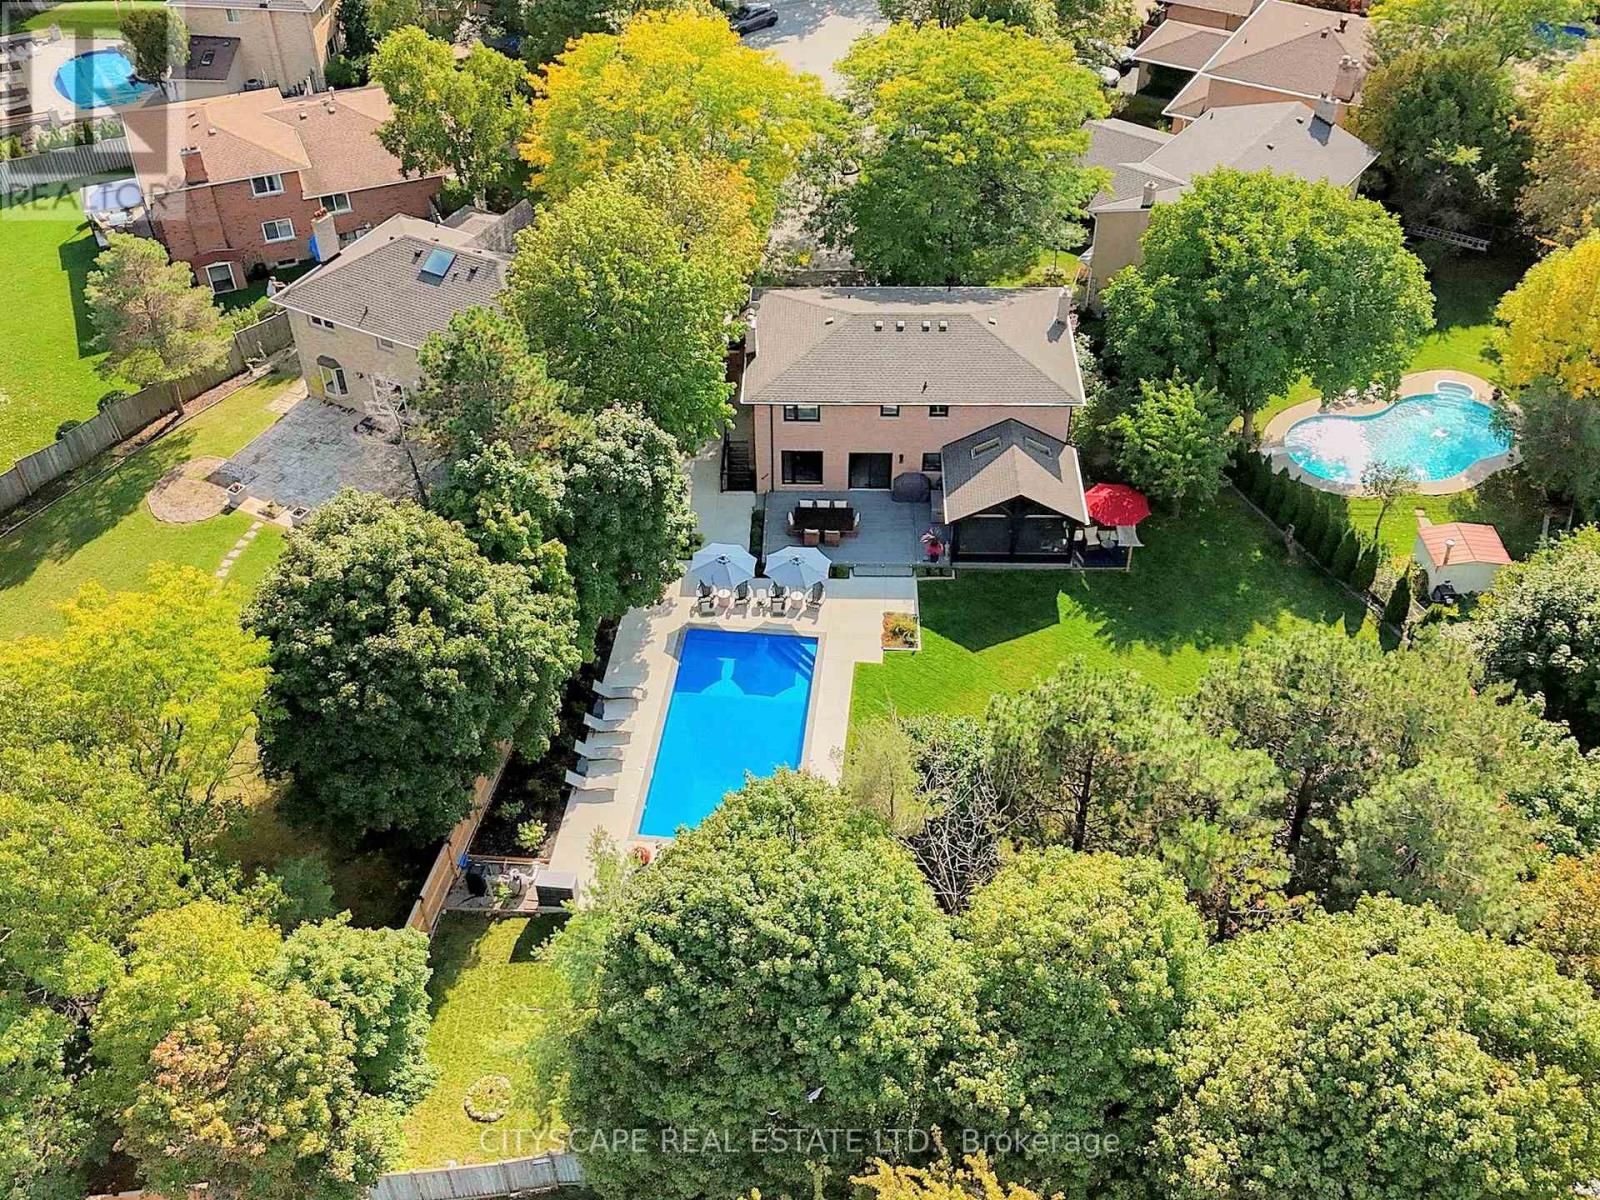
2585 Kenna Court
Mississauga, Ontario
Exceptional renovated home. An entertainers delight with a pool, muskoka room, large private lot & in-law suite! Almost 4000 sqft of finished living space. Where city living meets relaxing lifestyle! All brick detached home, perfectly situated on a quiet cul-de-sac. Inground pool & fully screened in Muskoka room. Home offers over $400k in renovations & upgrades, blending modern finishes with timeless design. Offering 4+1 bedrooms, 4 renovated washrooms. Large completely renovated kitchen, showcasing custom cabinetry, two islands, Bosc black Stainless Steel appliances, overlooking Family room. 2 walkouts to fabulous Muskoka Room and outstanding backyard with inground pool. Walkouts from Kitchen and Muskoka room, to private backyard retreat featuring a lighted inground pool, fully fenced backyard, expansive no maintenance 43' x 16.5' composite deck, accent lighting & fountain. Patio stone pad off Muskoka room, electrically wired & ready for a hot tub. Home offers white oak engineered hardwood floors thru-out upper floors & Laminate thru-out basement. Main floor Family room boasts custom built-in cabinetry, Danish Morso Air tight wood burning fireplace. Upstairs you'll find 4 generously sized bedrooms, closet organizers in all bedrooms & main hall closet, luxurious primary suite with 4 pc ensuite & walk in closet. The home is designed for comfort and function. Two laundry rooms. Fully finished 1 bedroom basement apt with private exterior entrance, spacious living area, large eat-in kitchen, private laundry room with storage.Basement has separate storage area & cold cellar. Recent updates include new windows(22), Poo liner, Pool pump(23), inground sprinklers(24). Custom fiberglass front entry door with secure 3 point multi-lock. Ample 8 car parking, 6 in driveway + 2 in garage. This home truly has it all-modern luxury, resort-style living, room for family & guests, In-Law suite/1 Bdrm Bsmt Apt. Everything is thought of & everything is done. Just move in, relax & enjoy! (id:55460)
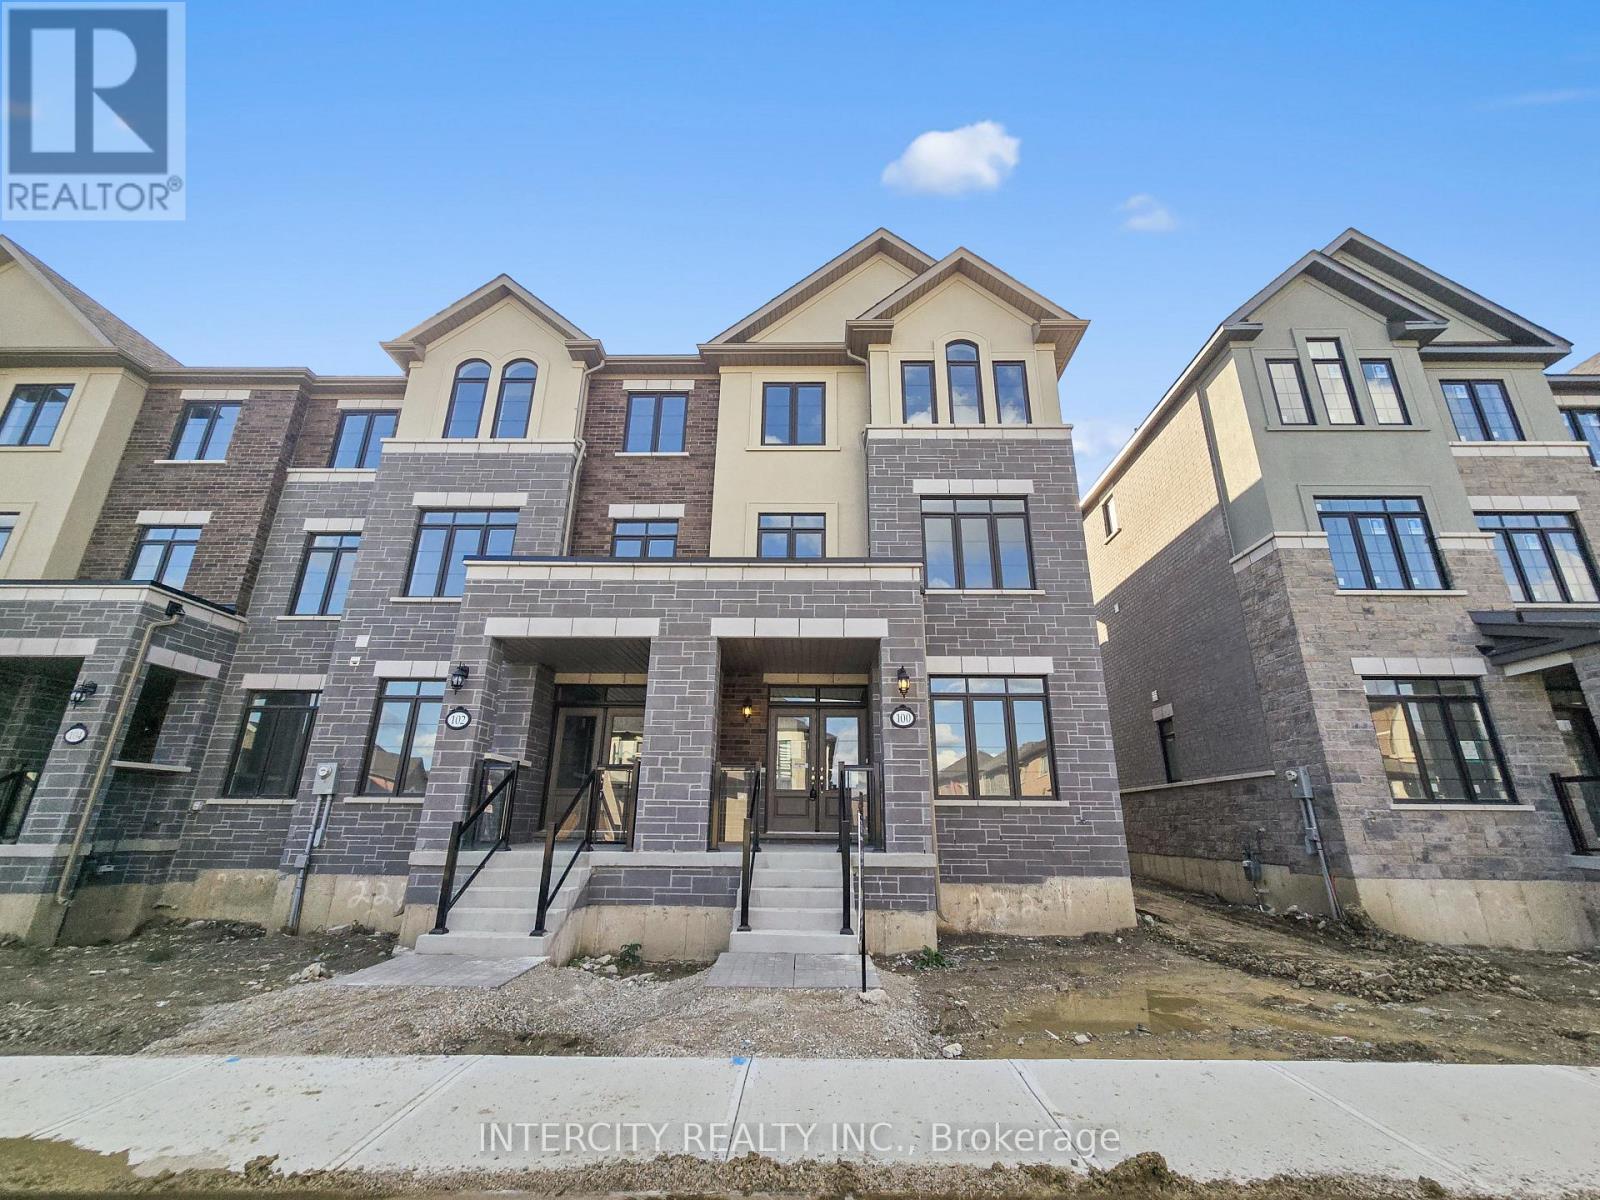
100 Grassbank Road
Brampton, Ontario
Stunning End-Unit townhouse offering 3 bedrooms, 3.5 bathrooms, and 2051 sq.ft of sun-filled living space. Modern design with contemporary finishes throughout. Home combines style and functionality with upgraded hardwood on the main level and upper hallway, stained stairs with metal pickets, and extended-height kitchen cabinets. Enjoy outdoor living with a spacious deck off the living room and a private deck off the primary bedroom. The versatile den with a closet and hardwood flooring can easily serve as a 4th bedroom or home offices. Parking is never an issue with a double car garage plus driveway space for 2 additional vehicles - 4 car parking total. Modern features includes a 200 amp electrical panel and roughed -in EV charging system. Located close to all amenities, this super spacious townhouse offers comfort, convenience, and elegance in the highly sought-after Mayfield community. (id:55460)
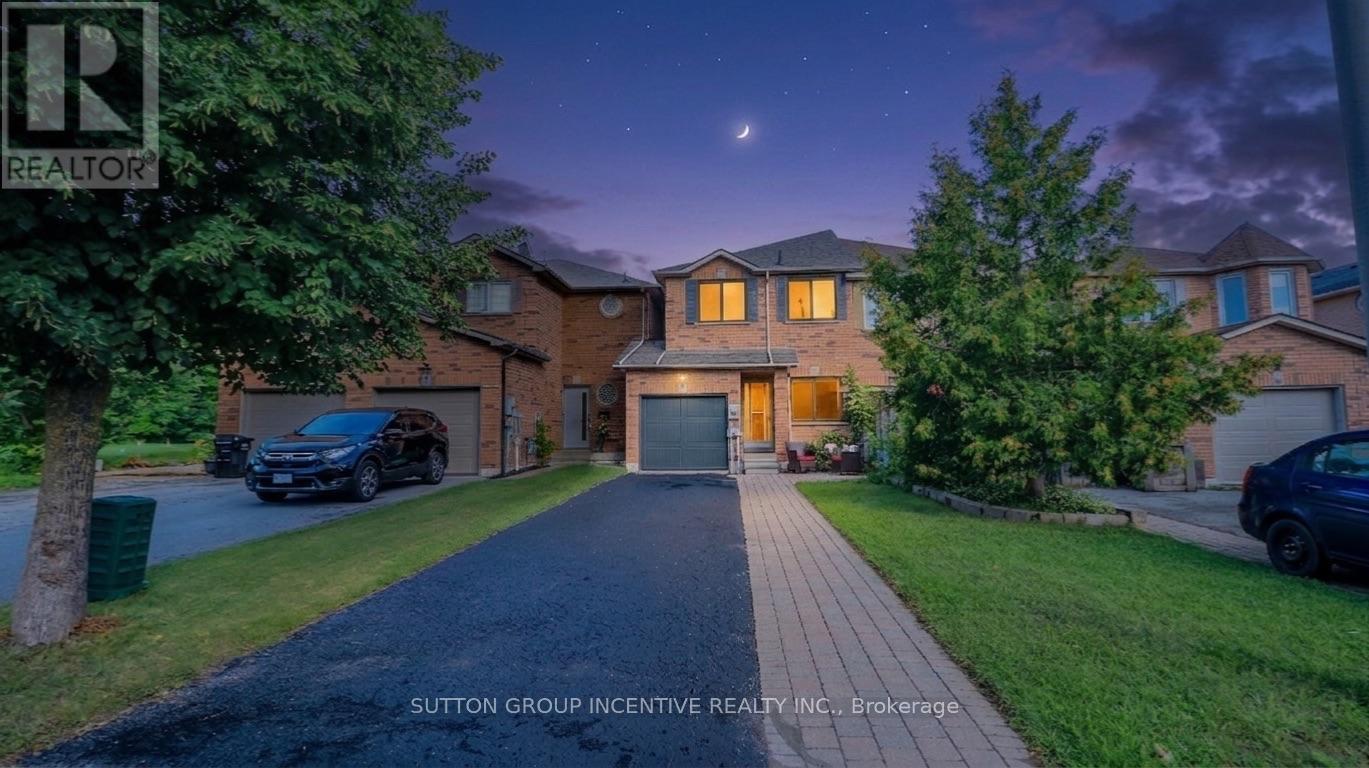
15 Bruce Crescent
Barrie, Ontario
Fantastic, clean, and well-maintained townhome in the sought-after Kingswood area, just minutes from the waterfront, scenic walking trails, and some of the city's top-rated schools. With only one shared wall, this home offers extra privacy and light rarely found in townhome living. The great layout spans 1,475 sq. ft. of finished space with 3 bedrooms and 3 bathrooms, including a convenient powder room on the main floor. Recent upgrades include a kitchen sink, countertop, faucet and backsplash, energy-efficient triple-pane windows that keep utility costs low year-round. This home is unique in that it includes backyard access through the garage. Handy for gardening and yard maintenance. Enjoy a longer driveway with no sidewalk, inside entry to a heated garage with an insulated garage door. Parking is available for 3 or more vehicles. When you step through the entry door you are greeted with 9-foot ceilings and a bright, newly-renovated eat-in kitchen complete with pantry. Next you will love having a main floor 2pc powder room, followed by a large living room with beautiful laminate flooring. As you ascend the stairs you will notice the luxurious feel of brand-new broadloom carpet that continues upstairs. Here you will have a 4 piece bathroom complete with a tub/shower combo and 3 good sized bedrooms. They primary bedroom offers great light, a 3 piece ensuite bath and a walk in closet. The finished basement area adds valuable extra living space, perfect for a rec room, home office, or media area. Outside, enjoy an interlocking stone walkway, established perennial gardens, and a garden shed. Included: 6 appliances (fridge, stove, built-in microwave, dishwasher, washer and dryer) plus water softener, A/C, and rough-in for central vac. Located close to Dock Road Park, Tyndale Park, Wilkens Walking Trail, with many amenities and grocery shopping just minutes away - this is a rare opportunity to own in one of Barrie's most desirable pockets. Photos and video coming soon. (id:55460)
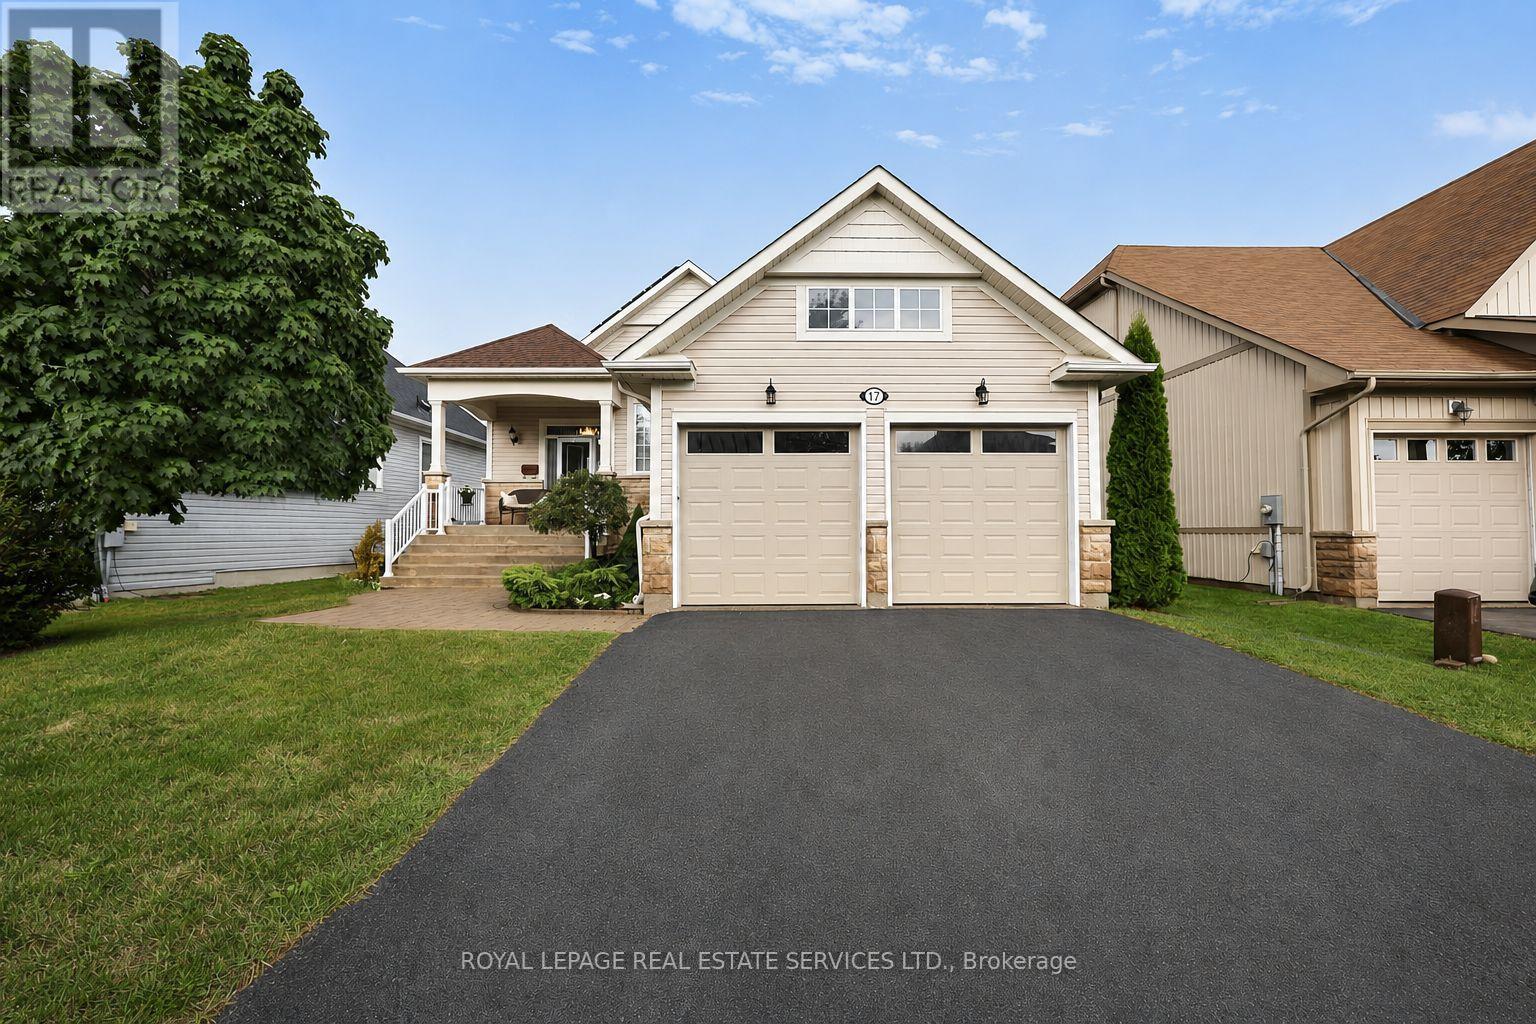
17 Leeward Circle
Wasaga Beach, Ontario
Welcome to Bluewater on the Bay, an exceptional lifestyle community along the shores of Georgian Bay. This meticulously maintained home offers three bedrooms, three bathrooms and more than 2,700 sq. ft. of beautifully finished living space. The bright, open-concept main level features nine-foot ceilings, gleaming hardwood floors and a spacious kitchen with a stylish backsplash and wine fridge. The inviting living room is highlighted by soaring ceilings and a striking stone gas fireplace, while the adjoining dining area is ideal for entertaining. Main-floor laundry and inside entry from the double-car garage add everyday convenience. The extra-high finished basement provides valuable additional living space, while solar panels help reduce year-round electricity costs. Enjoy a private backyard, landscaped setting all just steps from the clubhouse, outdoor pool and beautiful Georgian Bay. Residents also enjoy an exercise room, sauna, social lounges, walking trails, and nearby beaches. Monthly association fees ($327.00/month) include lawn maintenance, snow removal and use of the community amenities, offering an easy, low-maintenance lifestyle in one of Wasaga Beach's most desirable communities. (id:55460)
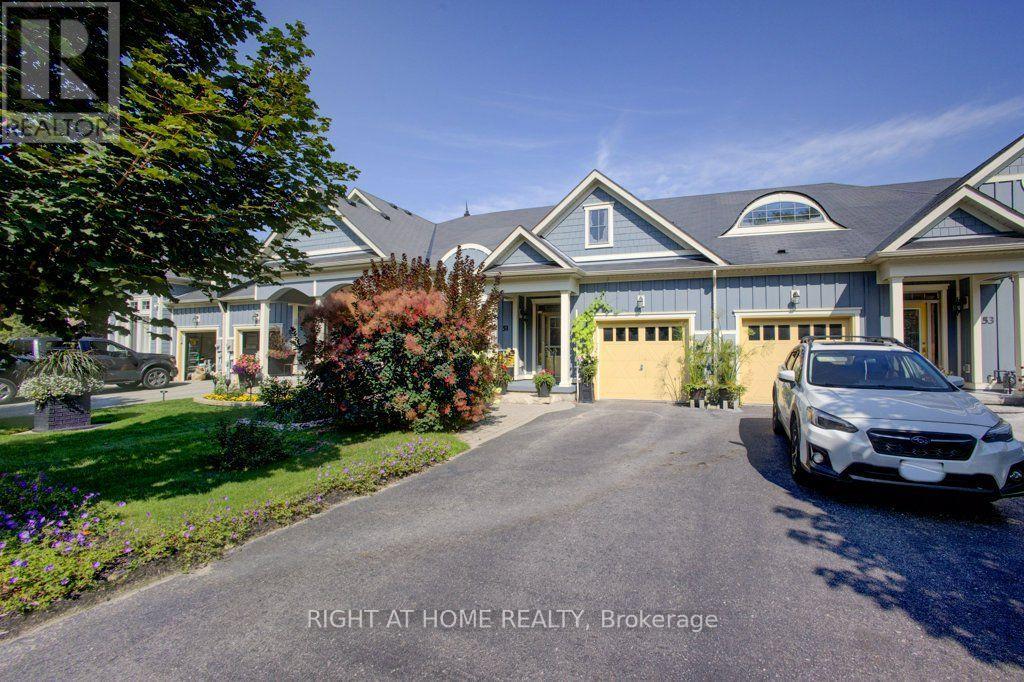
51 Wally Drive
Wasaga Beach, Ontario
~ FREEHOLD BUNGALOW TOWNHOME! ONE FLOOR LIVING! OVERSIZED GARAGE! ~ Here is your chance to own one of Stonebridge's highly desired, rarely offered, freehold bungalow towns in Wasaga Beach's thriving east end. With 1266 square feet of living space, 2 bedrooms, 2 full bathrooms, and plenty of storage throughout, this home will check all the boxes on your downsizing list. Many upgrades and additions in the last few years include a NEW Regency fireplace, NEW water softener, NEWER LVP in the bedrooms, and more. Upon entrance, the spacious foyer will welcome you to a bright bedroom and a 4-piece bath before making your way down the hall to the focal point of the home: the great room. There's more than meets the eye in your well appointed kitchen with island and breakfast bar - newer backsplash, newer pot lighting, under cabinet lighting, and pull out drawers throughout. The dining area has plenty of room for entertaining while the living room, with its 12-foot vaulted ceilings, tall windows, and gas fireplace, is just the place to unwind after a family feast. Carpet-free? Absolutely. On-demand hot water? You've got it! The great room offers easy access to your covered patio upgraded with wooden style decking tiles. Let your very private yard become your natural oasis; currently set up as a low maintenance vegetable garden, with freehold ownership you can bring any design idea to life. The oversized, single car garage not only allows access to a mud/laundry room, but a unique, direct passageway to the backyard, saving you the hassle of going through the home. And when it comes to east end amenities, you are just minutes away from Stonebridge Town Centre, the new Twin-Pad Arena and Library, Beach 1, Sturgeon Point Marina, and so much more. Book a showing today and see for yourself how comfort and convenience make 51 Wally Drive the perfect place to call your next home. (id:55460)
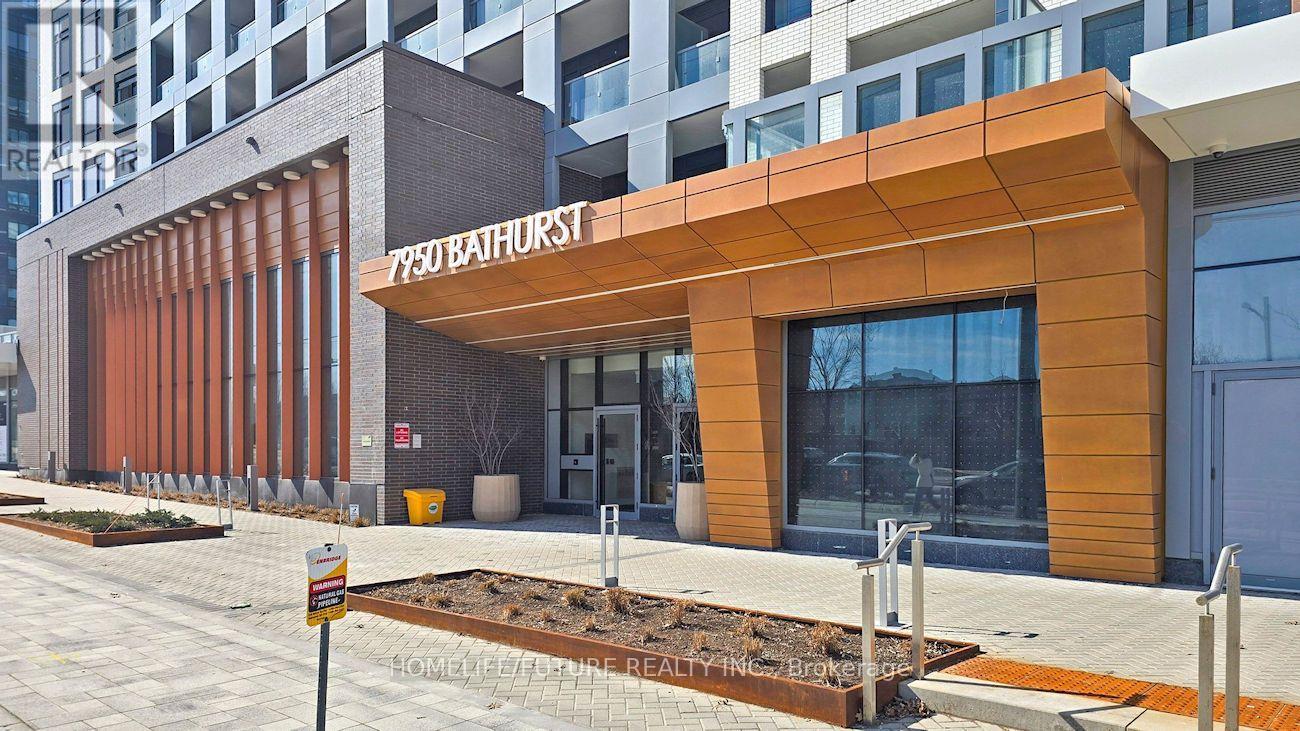
1202 - 7950 Bathurst Street
Vaughan, Ontario
Spacious 2-Bedroom, 2-Bathroom Unit In The Heart Of Thornhill. This Beautifully Designed Unit Offers A Modern And Functional Layout With Floor-To-Ceiling Windows That Fill The Space With Natural Light. The Contemporary Kitchen Features Stainless Steel Appliances Including A Fridge, Oven With Stovetop, Dishwasher, Microwave, Hood Fan, And In-Suite Washer & Dryer. Building Amenities Include:24-Hour Concierge, Basketball Court. Fully Equipped Gym & Yoga Studio Party Room, Media Room & Meeting Room outdoor Terrace With BBQ Hub Guest Suites Located In A Prime Thornhill Location, You're Just Steps Away From Shops, Cafes, Restaurants, Schools, Lush Parks, Public Transit, And Major Highways Offering The Perfect Balance Of Comfort And Convenience.*some pictures are virtual stage* (id:55460)
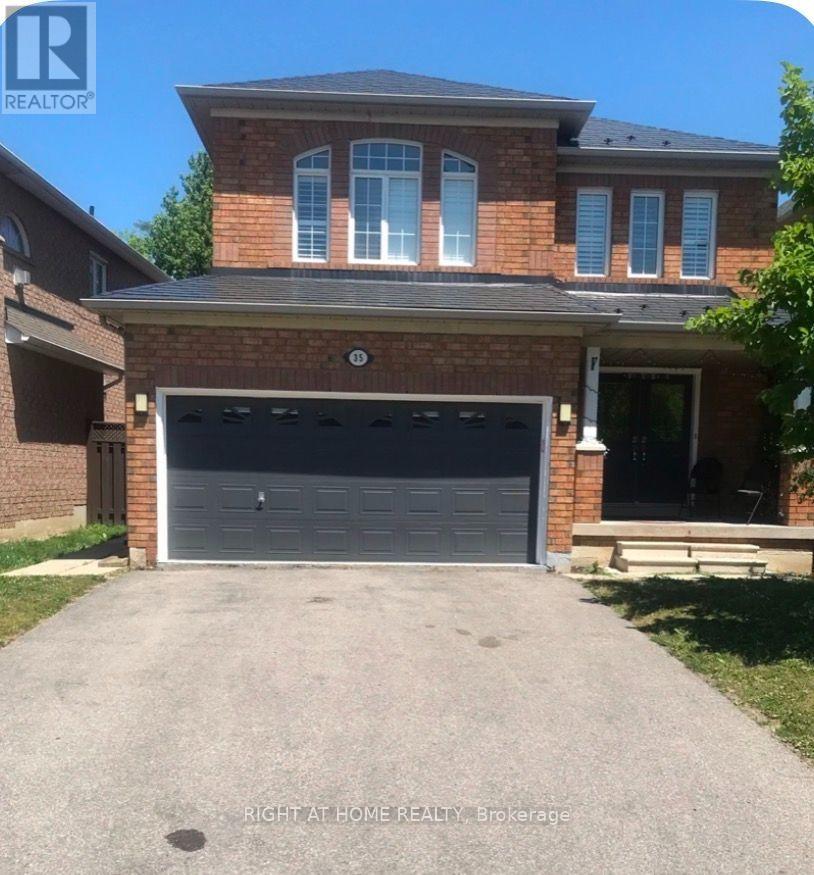
Main - 35 Native Trail
Vaughan, Ontario
Great Detached Home In The Heart Of Vaughan -- Walk Into A Bright And Spacious Living Room With Hardwood Floors Which Leads To An Open-Concept Kitchen And Breakfast Area. The Second Floor Has A Large Family Room With A Gas Fireplace And Three Bedrooms. This Home Is Ideally Located - Schools, Transit, Parks, Place Of Worship, Hospital, Shopping>. (id:55460)
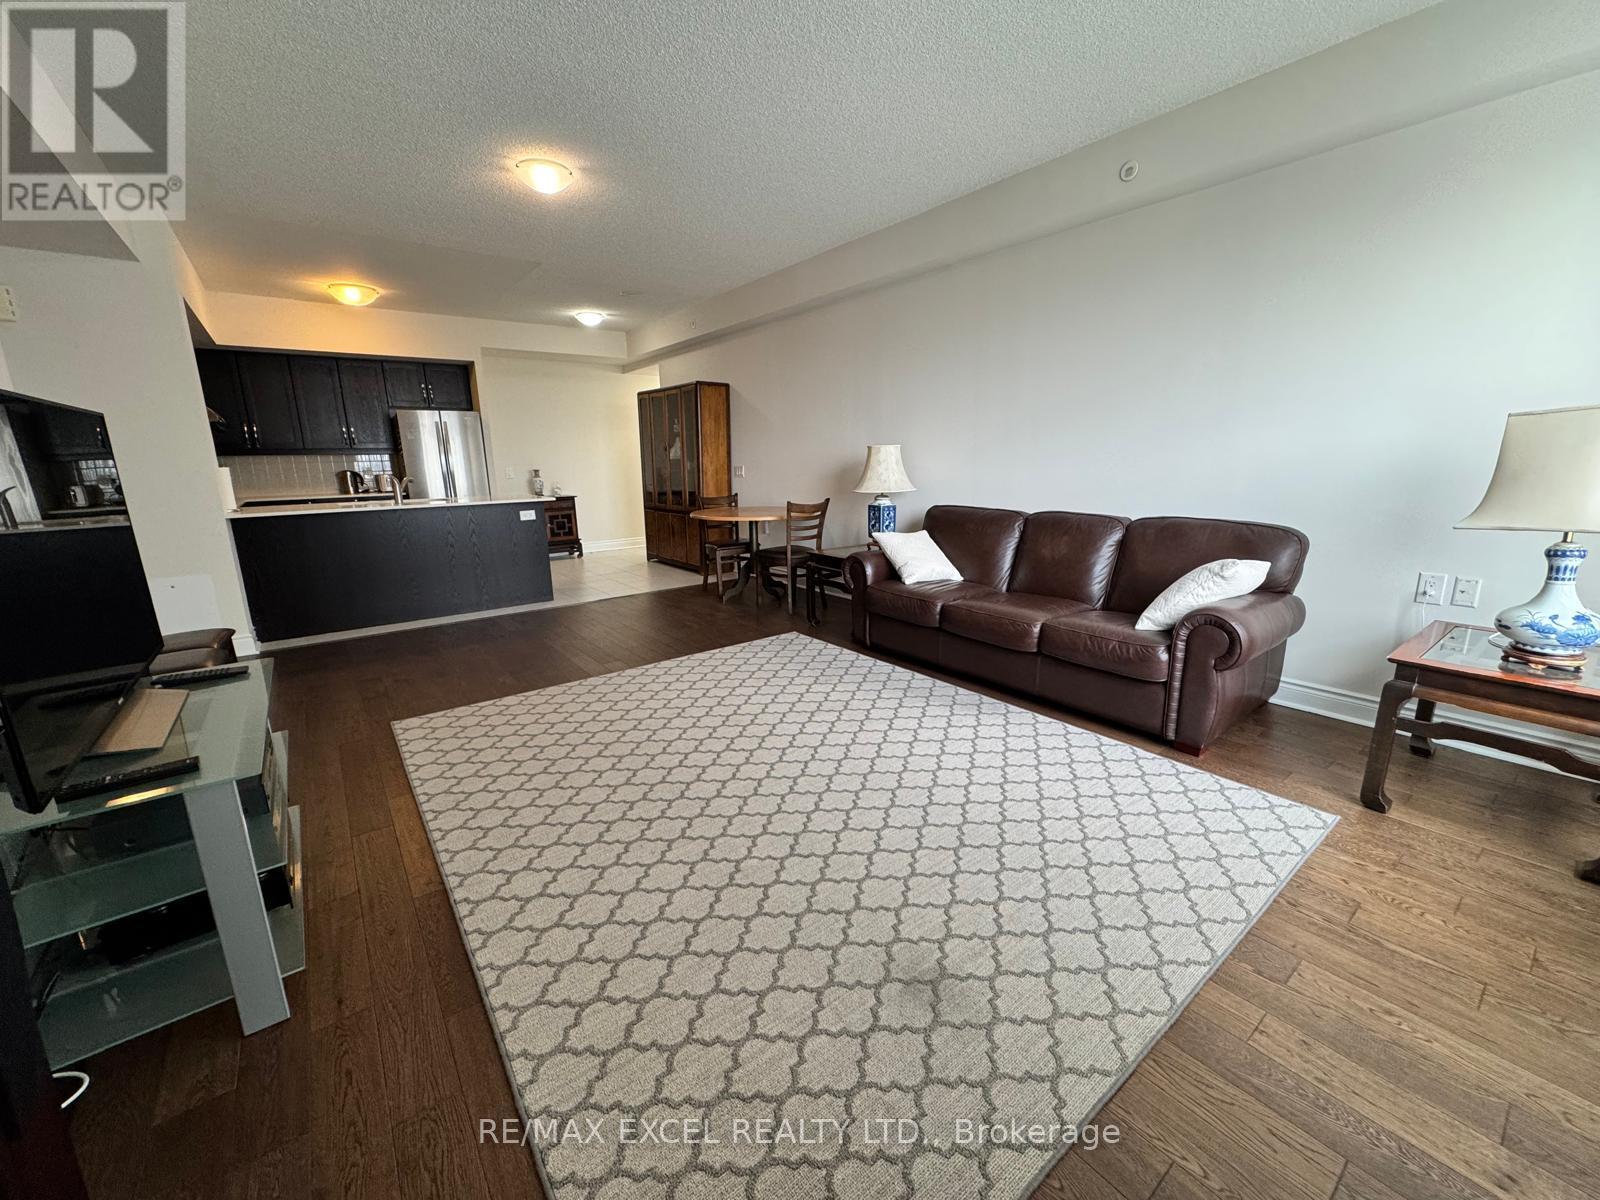
257 - 1 Sun Yat Sen Avenue
Markham, Ontario
Mon Sheong Life Life Private Residences is the "Best Independent and most Luxurious" Senior Residence in Toronto!! Great Value Large and Spacious 2BR Corner Unit approx 1165 SF unit w/2Full Washrooms. Premium Newer Engineered Hardwood flooring throughout and Just Painted. .Parking & Locker Included! Large Master Bedroom Ensuite w/Walk-in Closet, Extra Grab Bars in ensuite washroom. Second Bedroom features double mirrored closets. Large upgraded kitchen w/flat cooktop and stainless appliances overlooks stunning and oversized LR/DR that can accommodate larger "house" furniture! Maintenance Fees Includes: Hydro, Gas, Water, Satellite TV, Internet, Common Elements. You can move In right now without for any waiting! Extensive and state of art Amenities In The Building: Lots of daily senior activities, stunning lobby, gym, karaoke and mahjong rooms, doctor office, drug store, hair/nail salon, computers, cafeteria, ping pong, rooftop garden and walking track, badminton court, library, guest parking. Great Location close to Pacific Malls and all Amenities at Midland/Steeles. This is by far the "Best Independent Living Residence" Nothing can compare! Mon Sheong@Midland/Steeles is the "Gold Standard" in luxury and activities for its Residents! One Of The Occupants Must Be 55+ In Age. (id:55460)
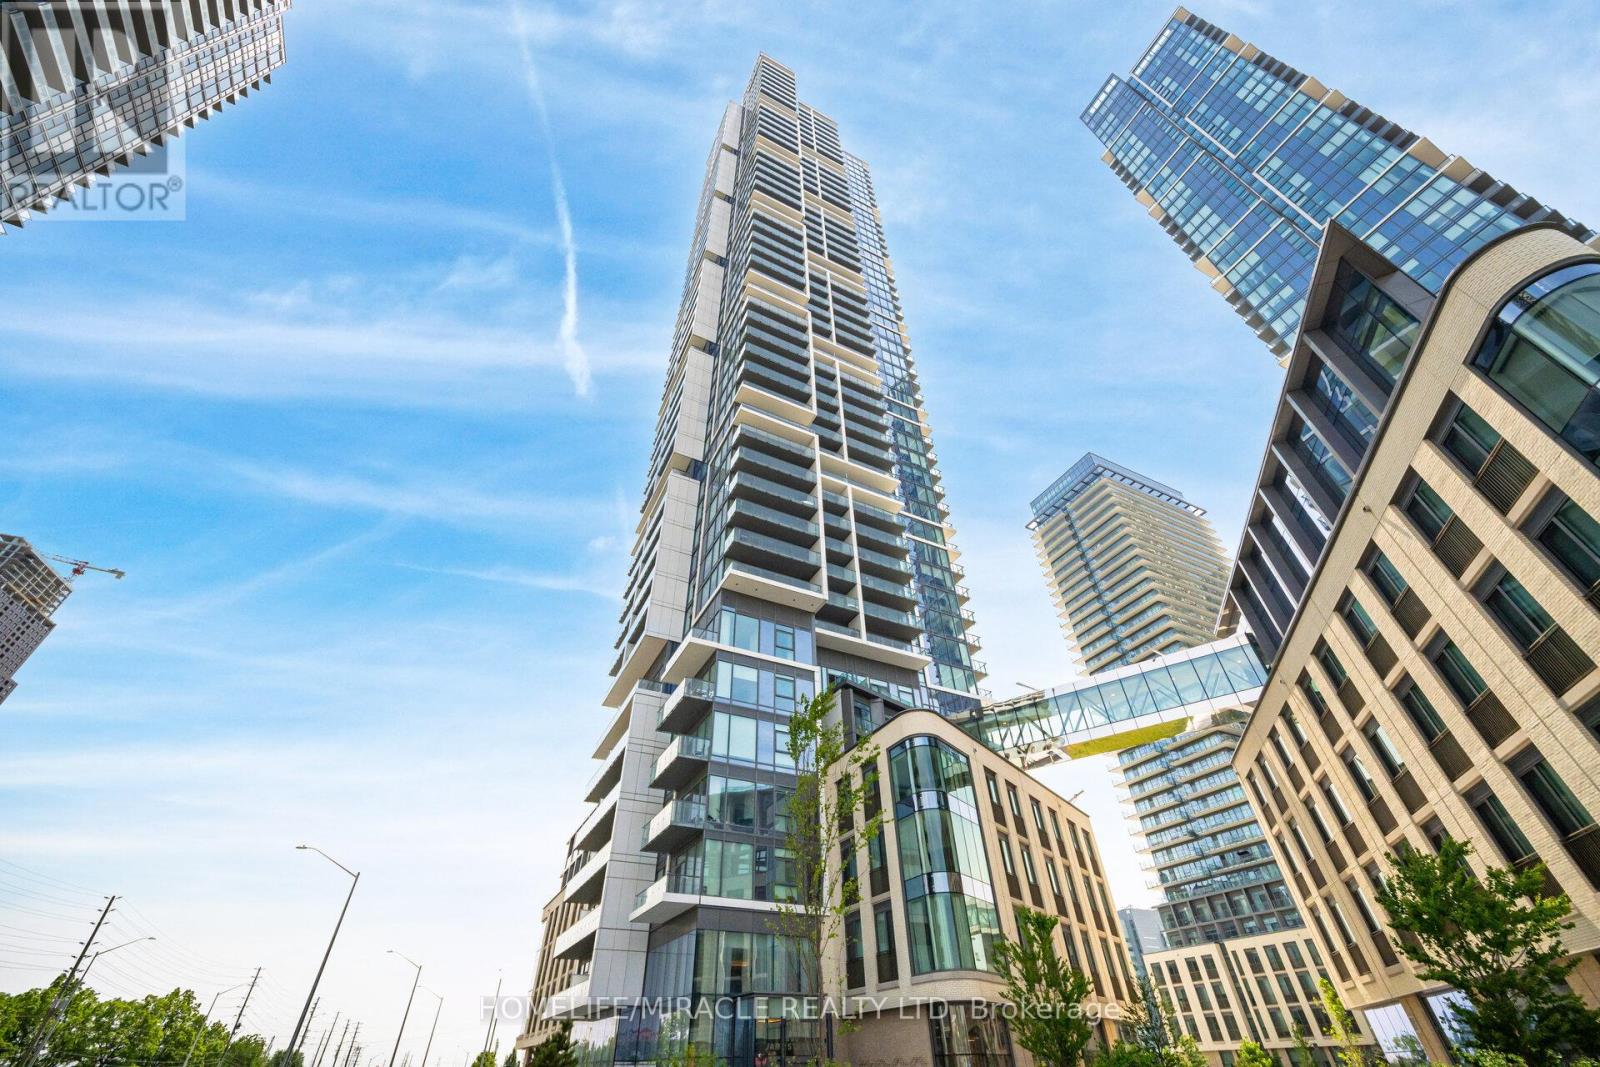
3907 - 7890 Jane Street
Vaughan, Ontario
Exciting opportunity for First time home buyer and investors at Transit city (Concord, Vaughan) Located close to Highway 400, Highway 407 and Highway 7. Nice north view of wonderland side from balcony. Making it special with 1+1 unit with 2 full washrooms. Condo has more than 24000 sqft amenities including Rooftop pool with cabana, Billiard room and Squash court, BBQ on terrace, Gym and many more. Also, Walmart, Cineplex, Ikea, YMCA, KPMG, School, Vaughan mills are within few km radius. VMC subway station and GO bus station are within 5 min walk. Bell high speed internet is included. Dont miss this opportunity. (id:55460)
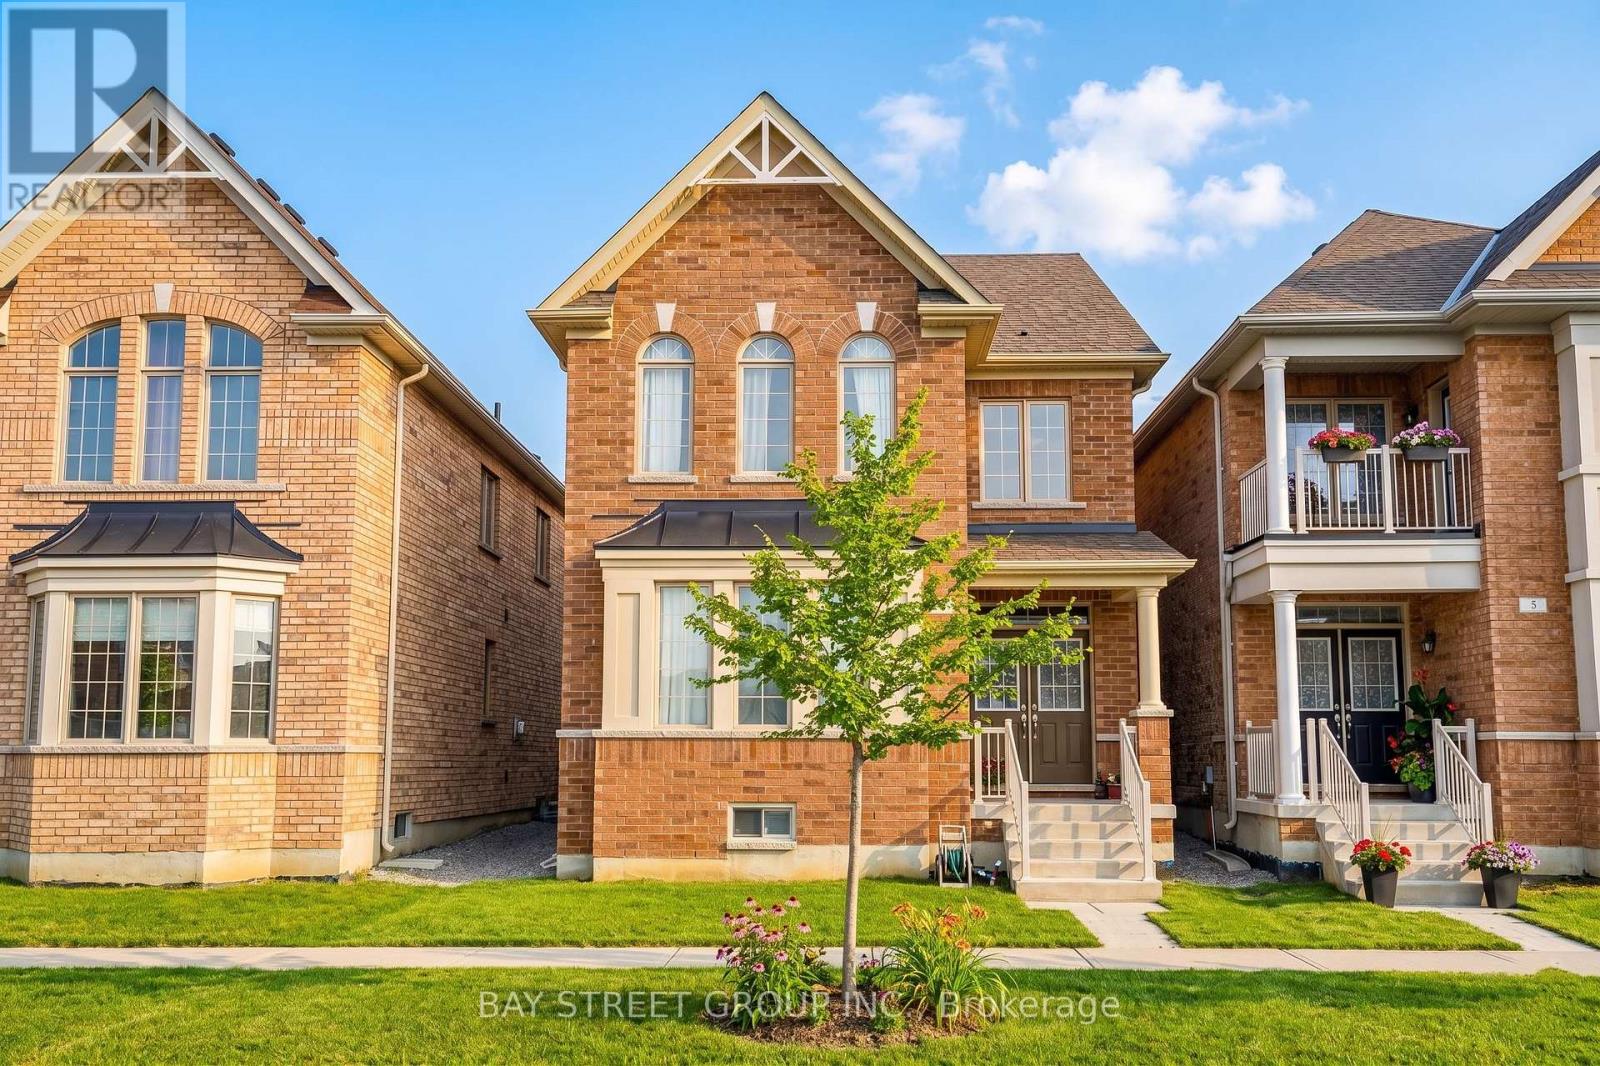
7 Gordon Landon Drive
Markham, Ontario
This 4-bedroom detached home is located in the desirable Cornell neighborhood. It features 9-foot ceilings on the main floor, large windows throughout, and an open concept kitchen overlooking the family room with a backsplash and large breakfast area. The second floor has 4 bedrooms with large windows for natural light, including a spacious master bedroom with a generous walk-in closet and a 5-piece ensuite. There is a double car garage with an additional parking pad. The home is located near the high-ranking Bill Hogarth Secondary School, and is just minutes away from Hwy 407, Hwy 7, Cornell Community Centre, and Markham Stouffville Hospital. It is also within walking distance to public transit and a park. (id:55460)
49 Circle Ridge Drive
Georgina, Ontario
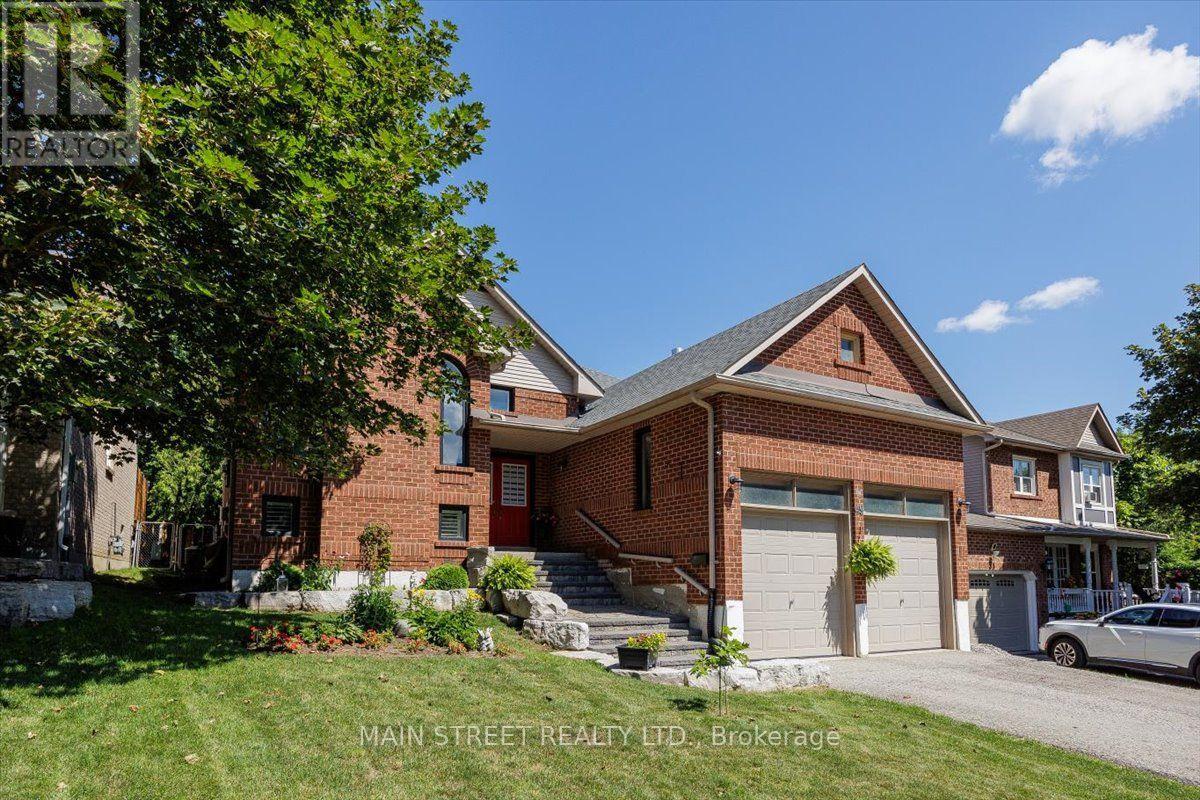
New Price! Motivated seller has reduced the price by $44,900, now offering this exceptional home at an unbeatable $895,000! Situated on a rare, premium 50ft x 146ft deep mature lot, this beautifully maintained detached raised bungalow boasts over 2,600 sq. ft. of finished living space. This versatile 3+1 bedroom, 3-bathroom home features a completed in-law suite flooded with natural light from large above-grade windows, a separate entrance, a sophisticated 3-piece bath, and extensive storage. The main level offers a bright, functional layout with 3 comfortable bedrooms and 2 full baths. A standout feature is the attached 2-car garage with an extra-tall ceiling, ideal for maximizing vertical storage or large equipment. Unbeatable peace of mind with a 2024 roof and newer furnace. Outdoors, enjoy a private, treed backyard oasis with ample parking for 6 vehicles on a quiet, peaceful street. Located just a short walk from schools, parks, shopping, transit, and the community rec centre. Quick, seamless access to Highway 404 for an easy GTA commute, and just minutes to the beautiful shores of Lake Simcoe for beaches and boating. Don't miss this incredible value! (id:55460)
523 - 9085 Jane Street
Vaughan, Ontario
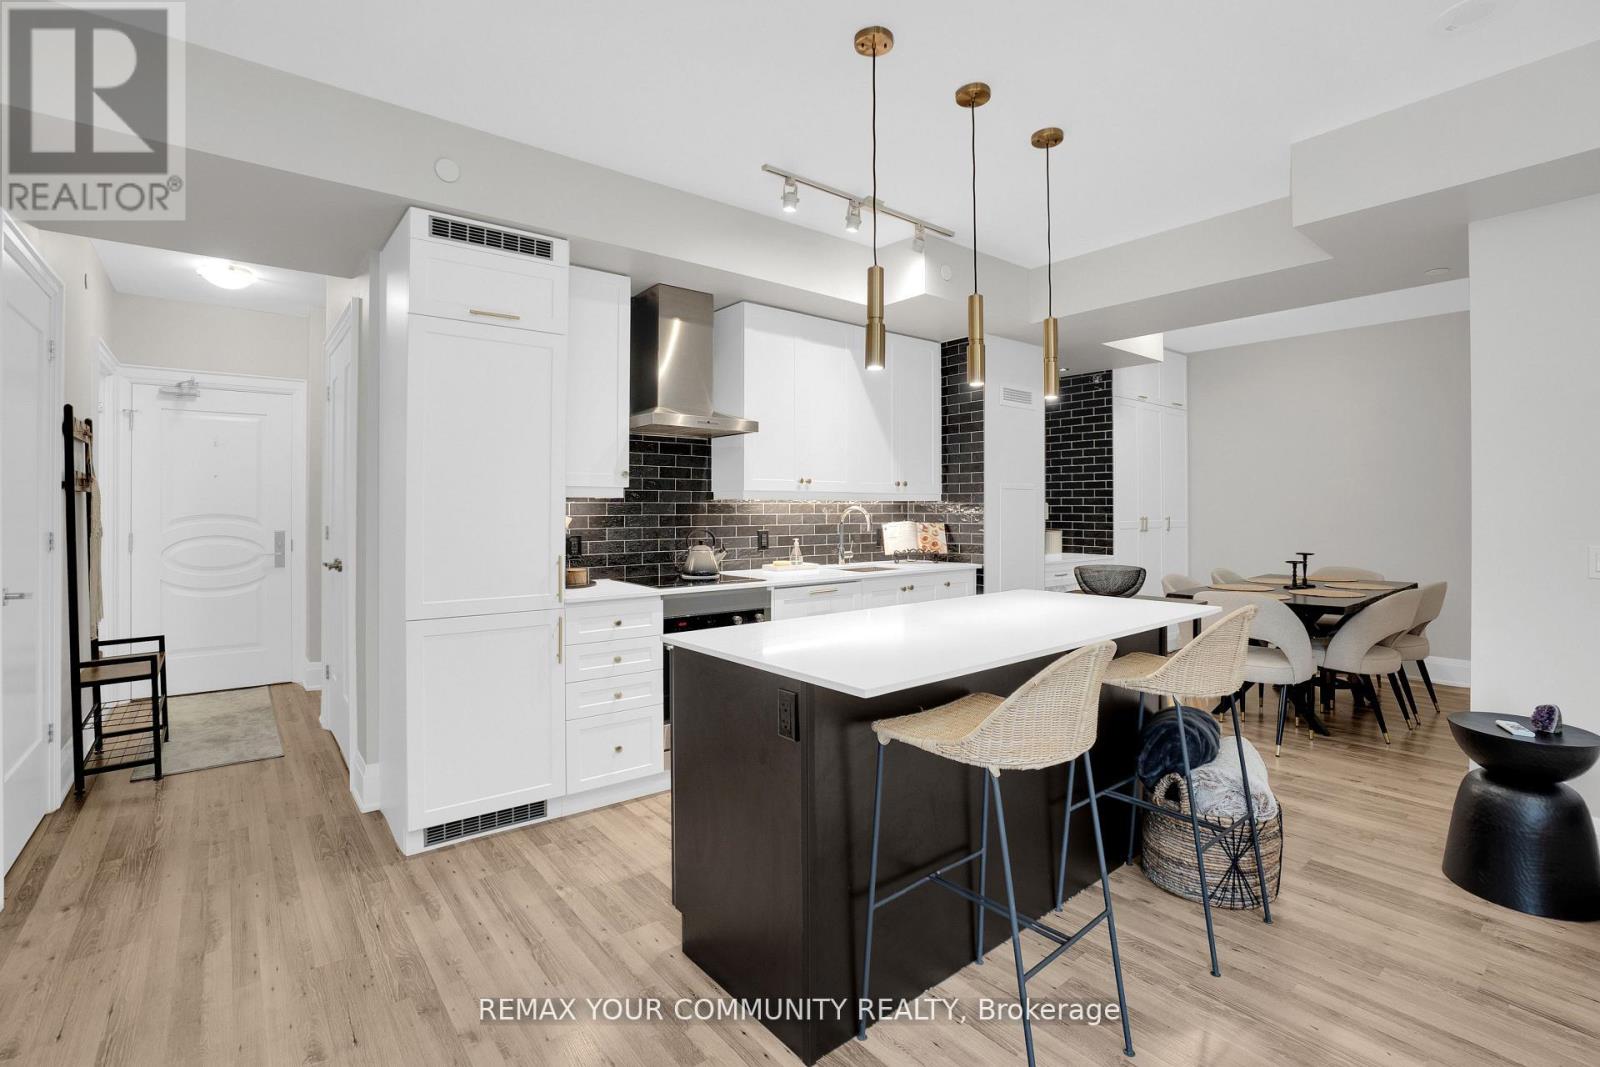
***2 PARKING SPACES!*** Welcome To Suite 523! This Fully Upgraded 1+1 Bedroom, 2 Bathroom Unit Is Loaded With Upgrades, Includes 2 PARKING SPACES And 1 Locker, And Is Situated In A Highly Desirable Area Of Vaughan. Featuring Soaring 9 Ft Ceilings, This Bright And Spacious Suite Is Just Steps From Vaughan Mills, Transit, Canada's Wonderland, And Diverse Dining Options, Offering Unparalleled Convenience. The Open-Concept Layout Features A Spacious Living And Dining Area, Perfect For Entertaining. The Extended Kitchen Boasts Extra Storage, Quartz Countertops, A Coffee Bar, A Built-In Wine Rack, And Modern Upgrades, Including A Stylish Backsplash, Hood Fan, And Extended Kitchen Island For Added Functionality. Upgraded Bathrooms Include High-End Fixtures, A Whirlpool Bath With 16 Jets, And A Primary Shower With A Glass Door. Premium Finishes Adorn The Trims, Doors, And Cabinets Throughout, While Remote-Controlled Fans/Lights And Elegant Pot Lights Add Style And Comfort. The Large Den Is Ideal For An Office Or Extra Bedroom, And The Sunroom Offers Access From Both The Primary Bedroom And Living Room. This Suite Is A Must-See! (id:55460)
Bsmt - 176 Kingsview Drive
Vaughan, Ontario
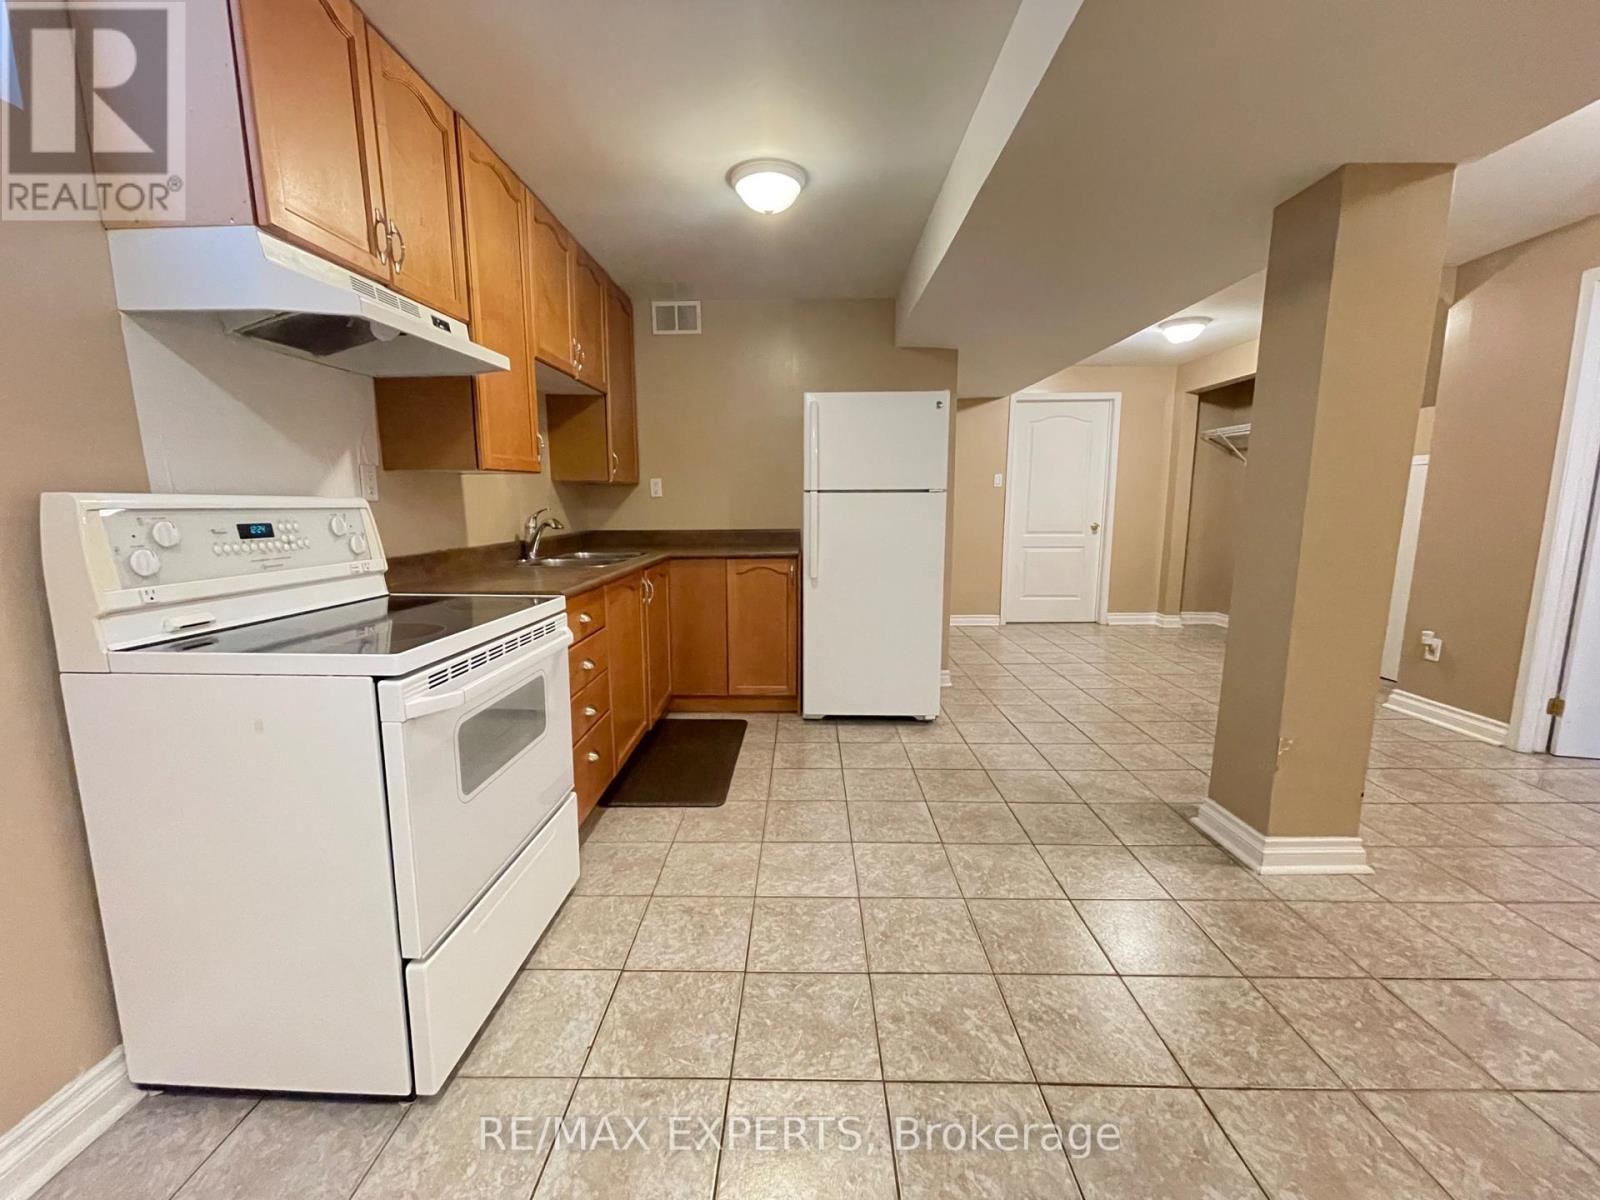
Excellent location! Spacious clean and bright one bedroom apartment in Vellore Village. Lots of storage space. Nice layout. Quiet Landlord living upstairs. Close to Shops, Restaurants, Stores, Parks, and highway 400. Live right in the heart of Vaughan. Comes with Parking for 1 car. Shared Laundry and All utilities included (heat, hydro, and water). Ideal for a single working professional. No pets. No smoking. (id:55460)
27 Tranmer Road
Whitchurch-Stouffville, Ontario
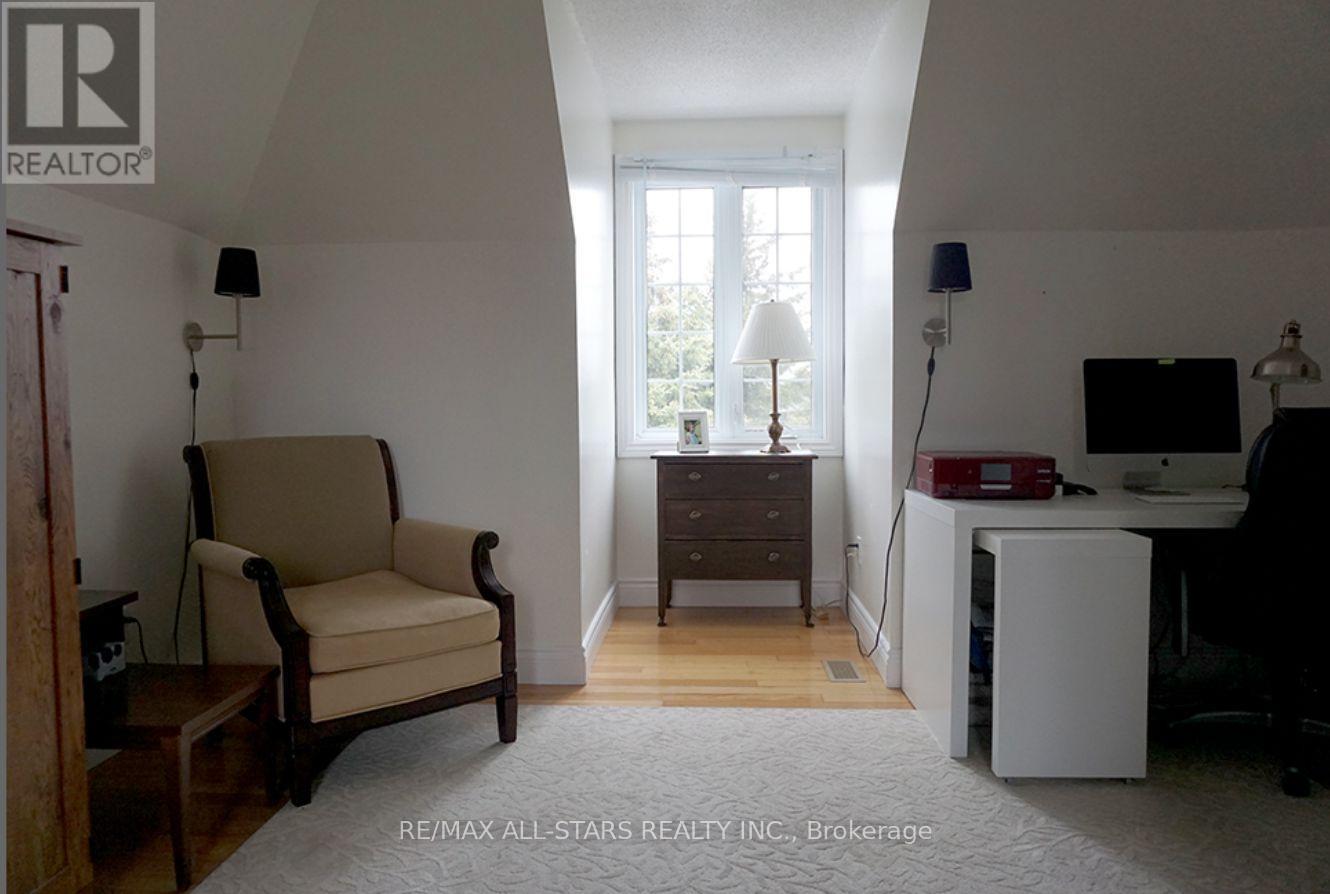
Executive Loft Rental Available in the Heart of the Charming Hamlet of Ballantrae. Nestled in a Quiet, Upscale Neighbourhood, this Bright and Spacious Suite Offers the Perfect Blend of Comfort and Convenience. Ideal for Professionals Working in Nearby Stouffville, Aurora, Gormley, Uxbridge and Surrounding Business Parks. Enjoy a Peaceful Setting While Remaining Just Minutes to Major Commuter Routes and Everyday Amenities. Rental Includes Parking, Additional Storage Space and all Utilities, Providing Exceptional Value and Hassle-Free Living. A Rare Opportunity to Enjoy Executive-Style Accommodations in One of the Areas' Most Desirable Communities! Fully furnished! (id:55460)
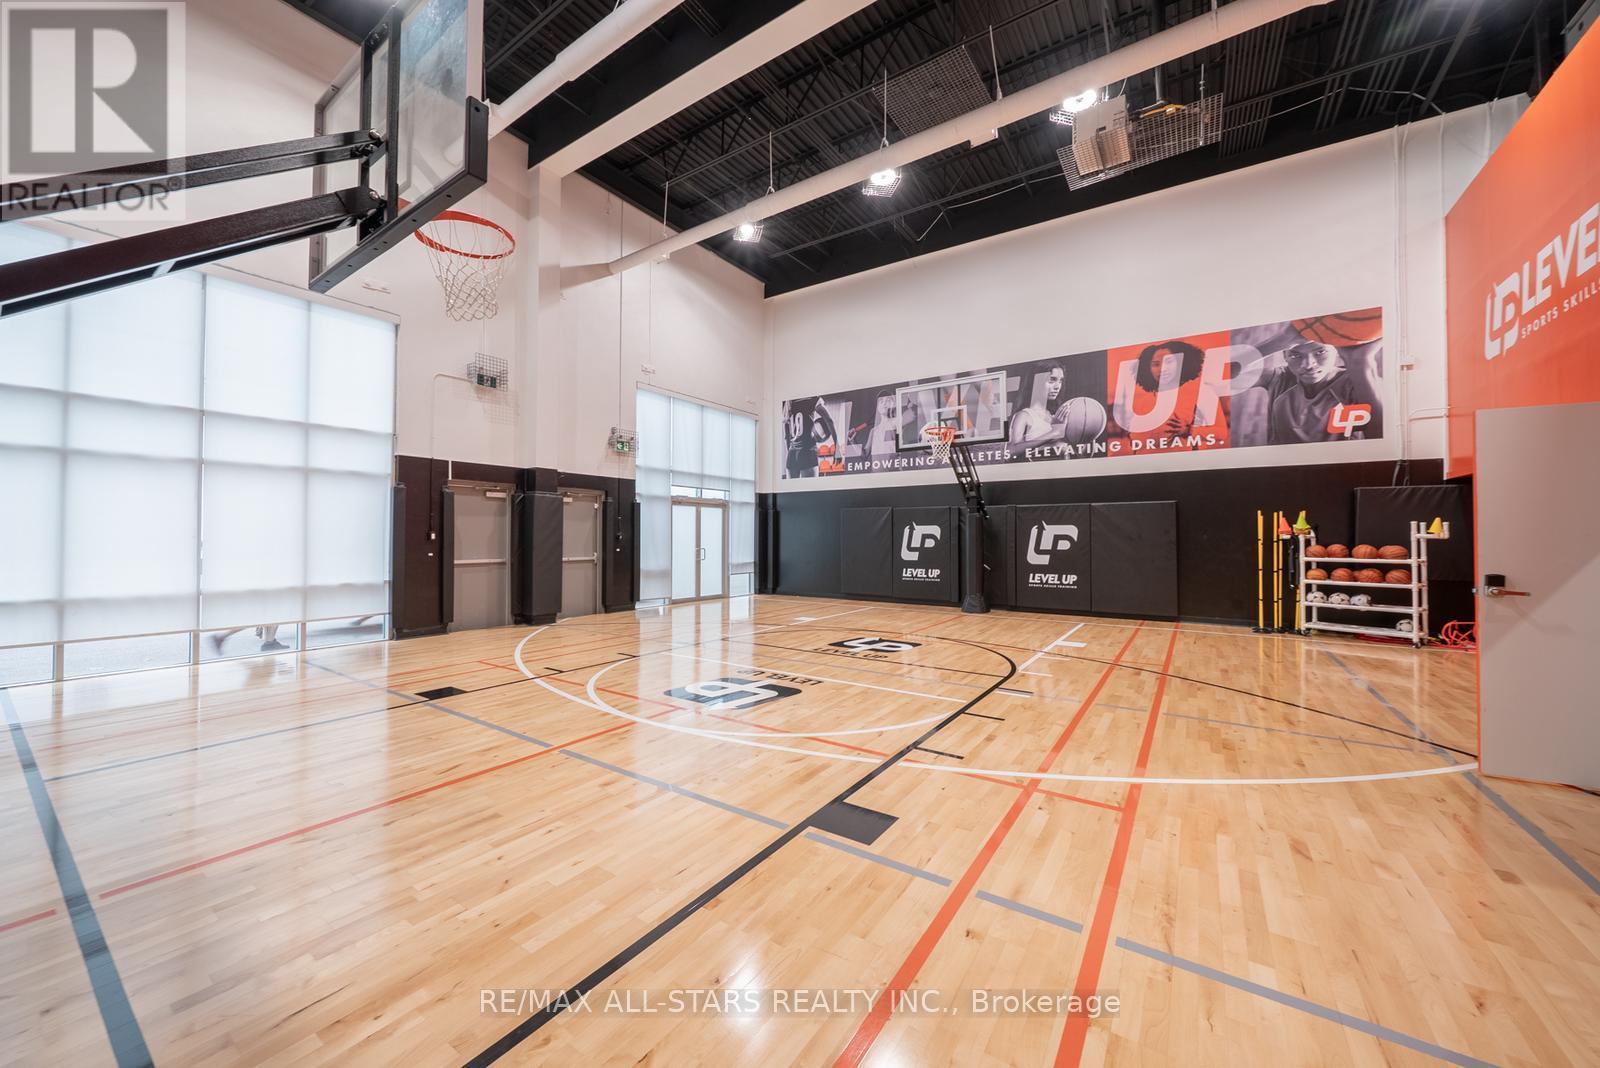
A117 - 200 Mostar Street
Whitchurch-Stouffville, Ontario
Exceptional opportunity to secure flexible commercial space within a dynamic multi-use sports and recreation facility in the heart of Stouffville. Level Up Sports offers a variety of professionally maintained spaces designed to support sports training, fitness instruction, wellness services, educational programming, business operations, community initiatives, and private events. With flexible sublease options, self-access, and exclusive use during reserved times, this is an ideal solution for entrepreneurs, coaches, trainers, wellness practitioners, educators, consultants, and organizations seeking a professional environment without the commitment and overhead of a traditional full-time lease. Available spaces include a full basketball court and gymnasium, dedicated fitness and strength training area, private theatre-style screen lounge, and flexible meeting and reception spaces. Customized scheduling options available to accommodate a wide range of business and programming needs. Competitive rates available depending on space requirements, frequency, and term. Rent one space or multiple! See attached list of potential uses. (id:55460)
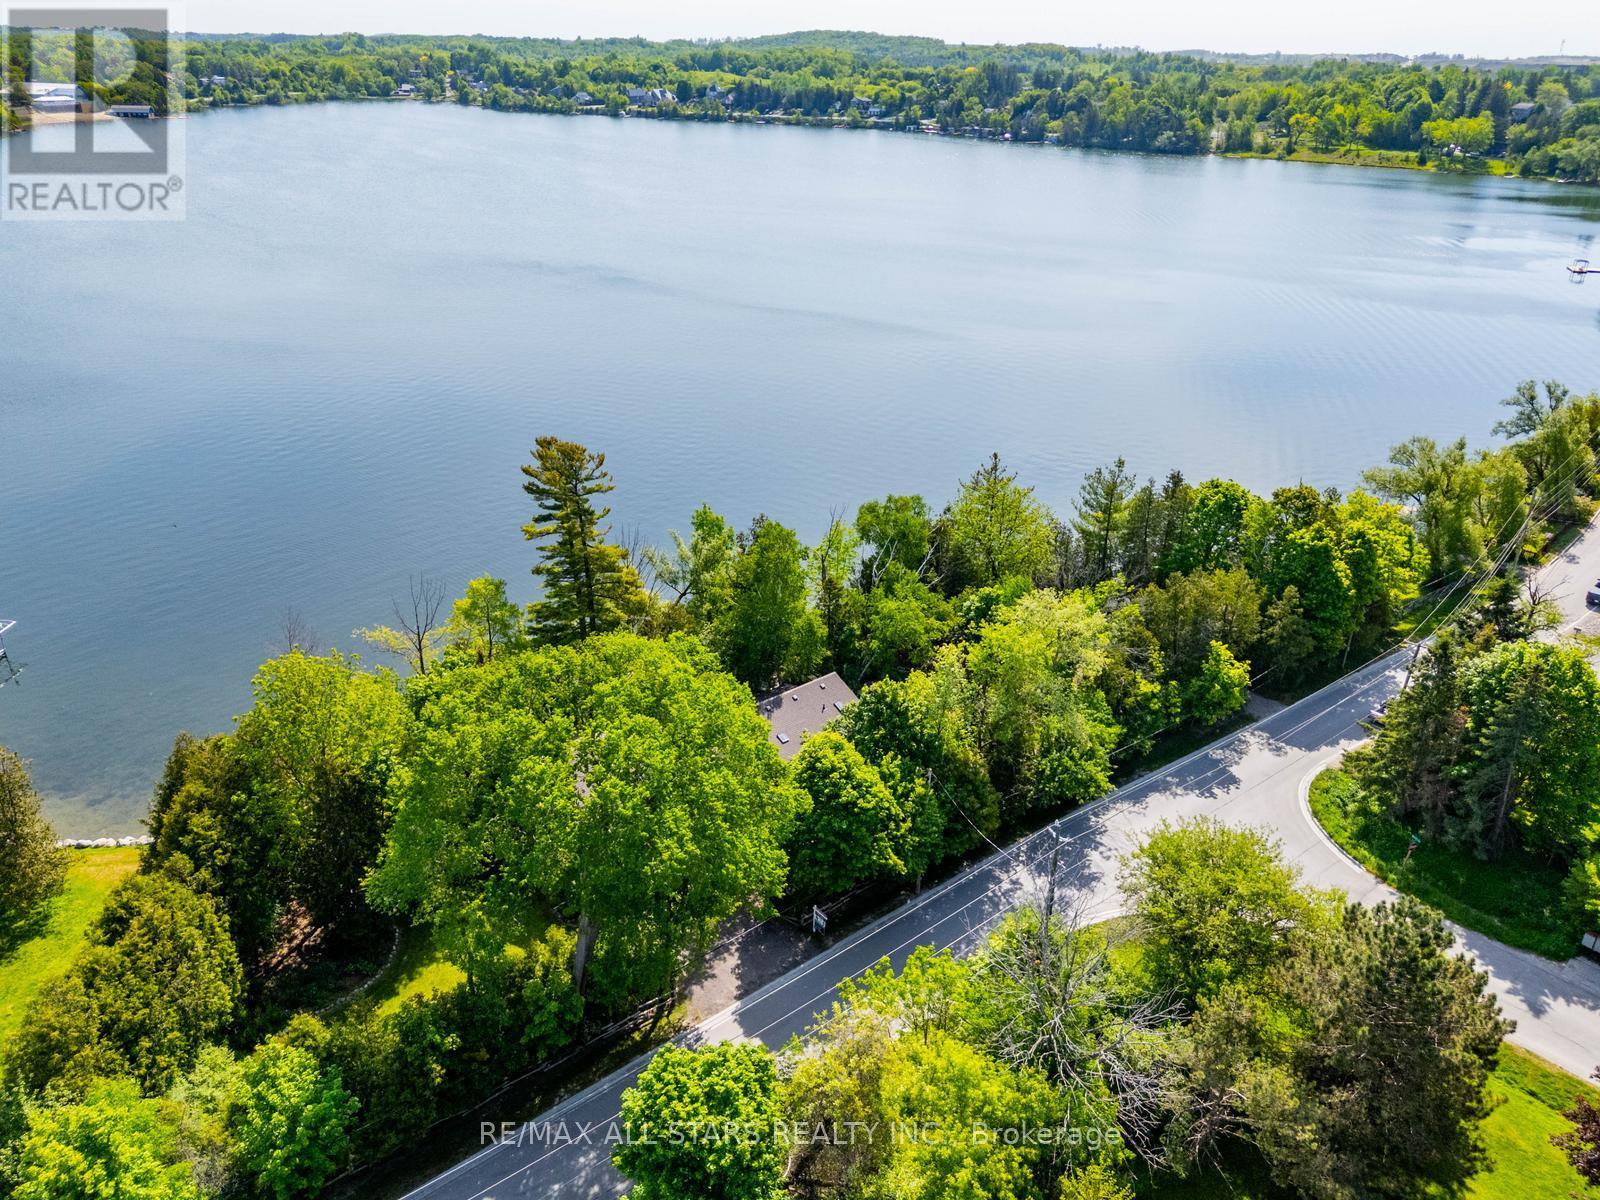
5720 Lakeshore Road
Whitchurch-Stouffville, Ontario
A rare opportunity to own one of Musselman's Lake's most extraordinary waterfront properties. Set on an incredible lot with approximately 400 feet of private shoreline, this one-of-a-kind property offers breathtaking panoramic lake views, mature trees, beautifully landscaped grounds, and an unparalleled waterfront lifestyle.Whether you're seeking a year-round residence, weekend retreat, or the perfect setting to build your dream waterfront estate, the possibilities here are endless. Enjoy mornings overlooking the water, afternoons spent on the lake, and spectacular sunsets from your own private oasis.The spacious home offers a functional layout with 3 bedrooms, 4 full bathrooms, and generous principal rooms designed for comfortable family living. The kitchen opens to a sunken family room, creating a warm and inviting gathering space with beautiful views of the property and lake beyond. Large windows throughout fill the home with natural light and showcase the stunning setting from nearly every room.A versatile bonus room provides flexibility for a home office, playroom, games room, additional family room, or potential fourth bedroom. The finished walkout basement offers additional living space with potential for an extra bedroom and kitchen, making it ideal for multi-generational living or future customization.Perfectly situated on sought-after Musselman's Lake, this exceptional property offers the tranquility of waterfront living while remaining just minutes from downtown Stouffville, restaurants, shopping, schools, GO Transit, golf courses, and everyday amenities. Conveniently located less than an hour from downtown Toronto, this is a truly rare opportunity to enjoy cottage-style living without compromising on convenience. Properties of this caliber and scale rarely become available. (id:55460)
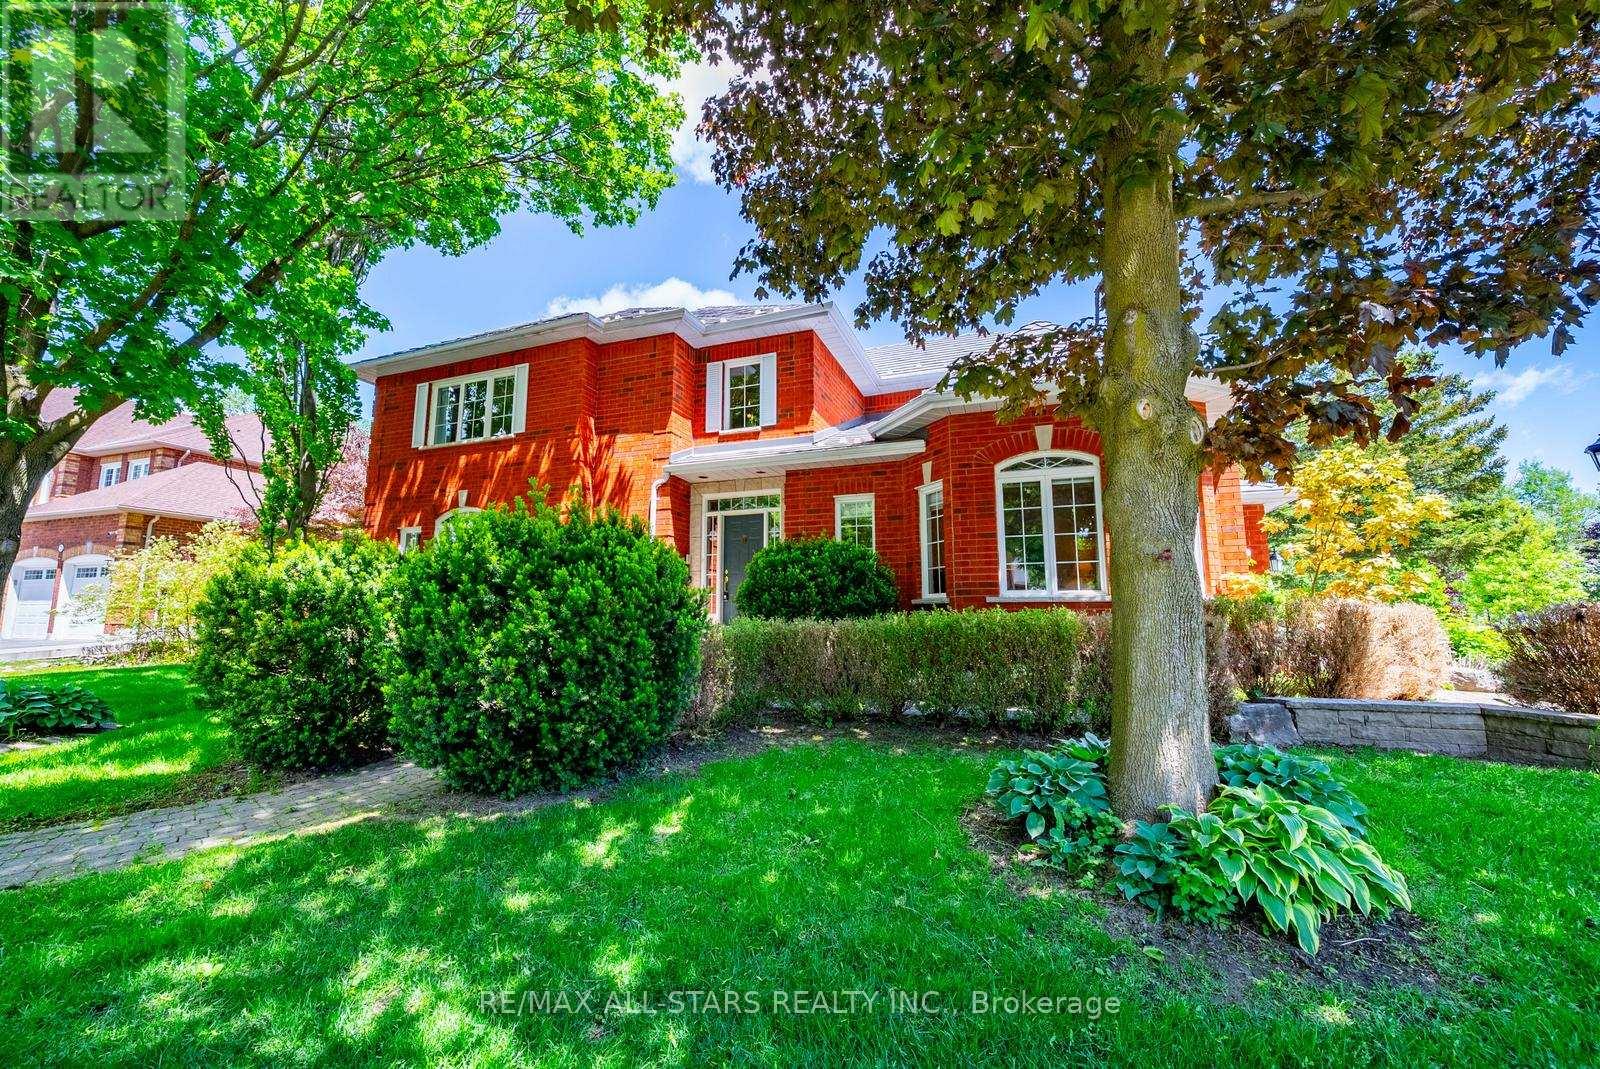
160 Park Drive
Whitchurch-Stouffville, Ontario
Welcome to 160 Park Drive, a rare offering on one of Stouffville's most prestigious and sought-after streets. This exceptional family home offers over 4,000 sq. ft. of finished living space, including a fully finished basement, and combines timeless character, a functional layout, and an unbeatable location in the heart of town.Boasting outstanding curb appeal with mature trees, beautifully landscaped grounds, an extended driveway, and a welcoming front entrance, this home exudes pride of ownership. Inside, discover a traditional family-friendly floor plan featuring a formal living room with a cozy gas fireplace and large picture window, filling the space with natural light. The spacious kitchen offers ample cabinetry and counter space and flows seamlessly into the dining area, creating the perfect setting for everyday living and entertaining.The main floor also features a dedicated home office, convenient garage access, and a practical mudroom. Upstairs, you'll find four generously sized bedrooms, including a spacious primary retreat complete with a walk-in closet and updated ensuite bath. Three additional bedrooms share a well-appointed four-piece bathroom.The finished basement provides incredible additional living space, featuring a fifth & sixth bedroom, full bathroom, and a large recreation area ideal for a home theatre, games room, gym, or extended family living. Step outside to the private backyard, offering a large deck for entertaining and a generous green space for children and pets to enjoy.Ideally located just steps to historic Main Street Stouffville, parks, schools, shops, restaurants, cafes, community amenities, and minutes to the GO Station and major commuter routes. A rare opportunity to own a spacious family home on one of Stouffville's most desirable streets. Homes on Park Drive rarely come available-don't miss your chance to call this exceptional property home. (id:55460)
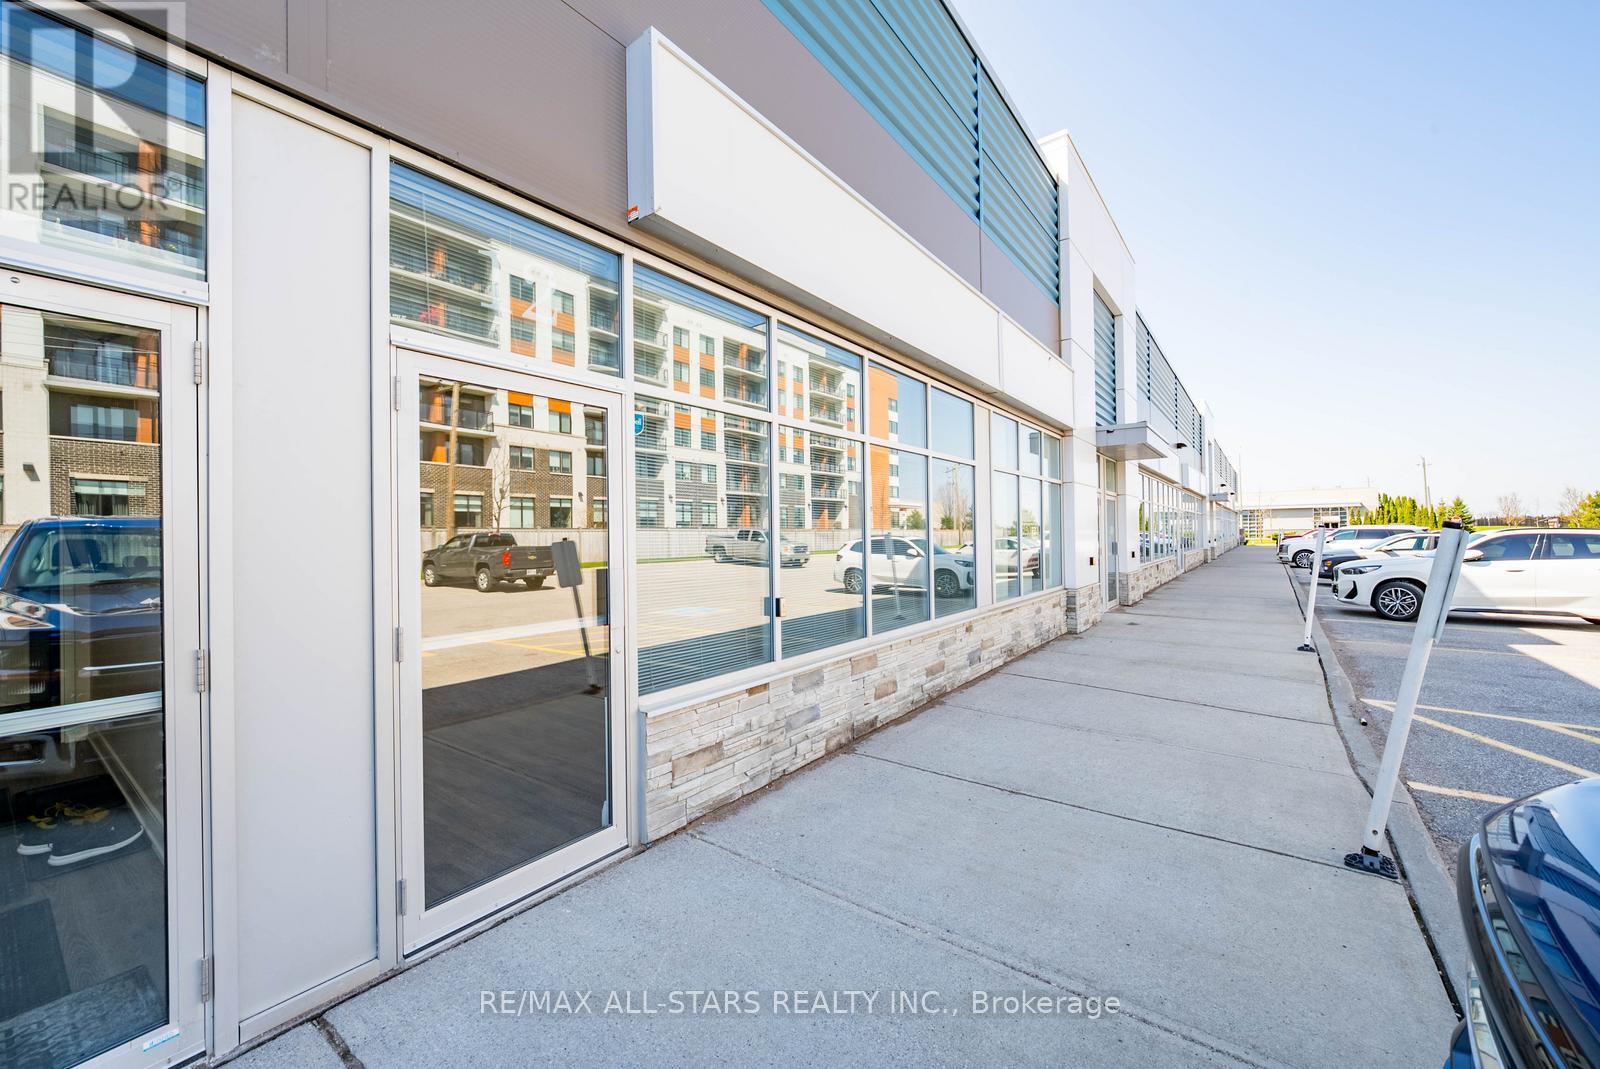
12 - 155 Mostar Street
Whitchurch-Stouffville, Ontario
Exceptional opportunity to own a versatile 1,625 sq. ft. industrial/commercial unit in one of Stouffville's thriving business hubs. Welcome to 155 Mostar Street, Unit 12 - offering a functional layout designed to support a wide range of business uses, featuring a welcoming front foyer, two private offices, accessible washroom, kitchenette, spacious warehouse area, and convenient rear drive-in loading door. A 445 sq. ft. permitted mezzanine, which is not found in many units like this, provides valuable additional storage and enhanced utility increasing the usable space to over 2000 sq.ft. The warehouse is finished with a durable epoxy flake floor, adding both practicality and a polished professional feel. Zoned EBP(6), this flexible space permits a broad range of uses including business and professional offices, light manufacturing, warehousing, wholesale distribution, commercial schools, recreational uses, and accessory restaurant use. Ideally situated along a major artery with excellent visibility, strong exposure, and easy access for clients and staff, plus convenient connections to Highways 404 and 407. A fantastic opportunity to establish, expand, or relocate your business in a rapidly growing and highly desirable commercial corridor. (id:55460)
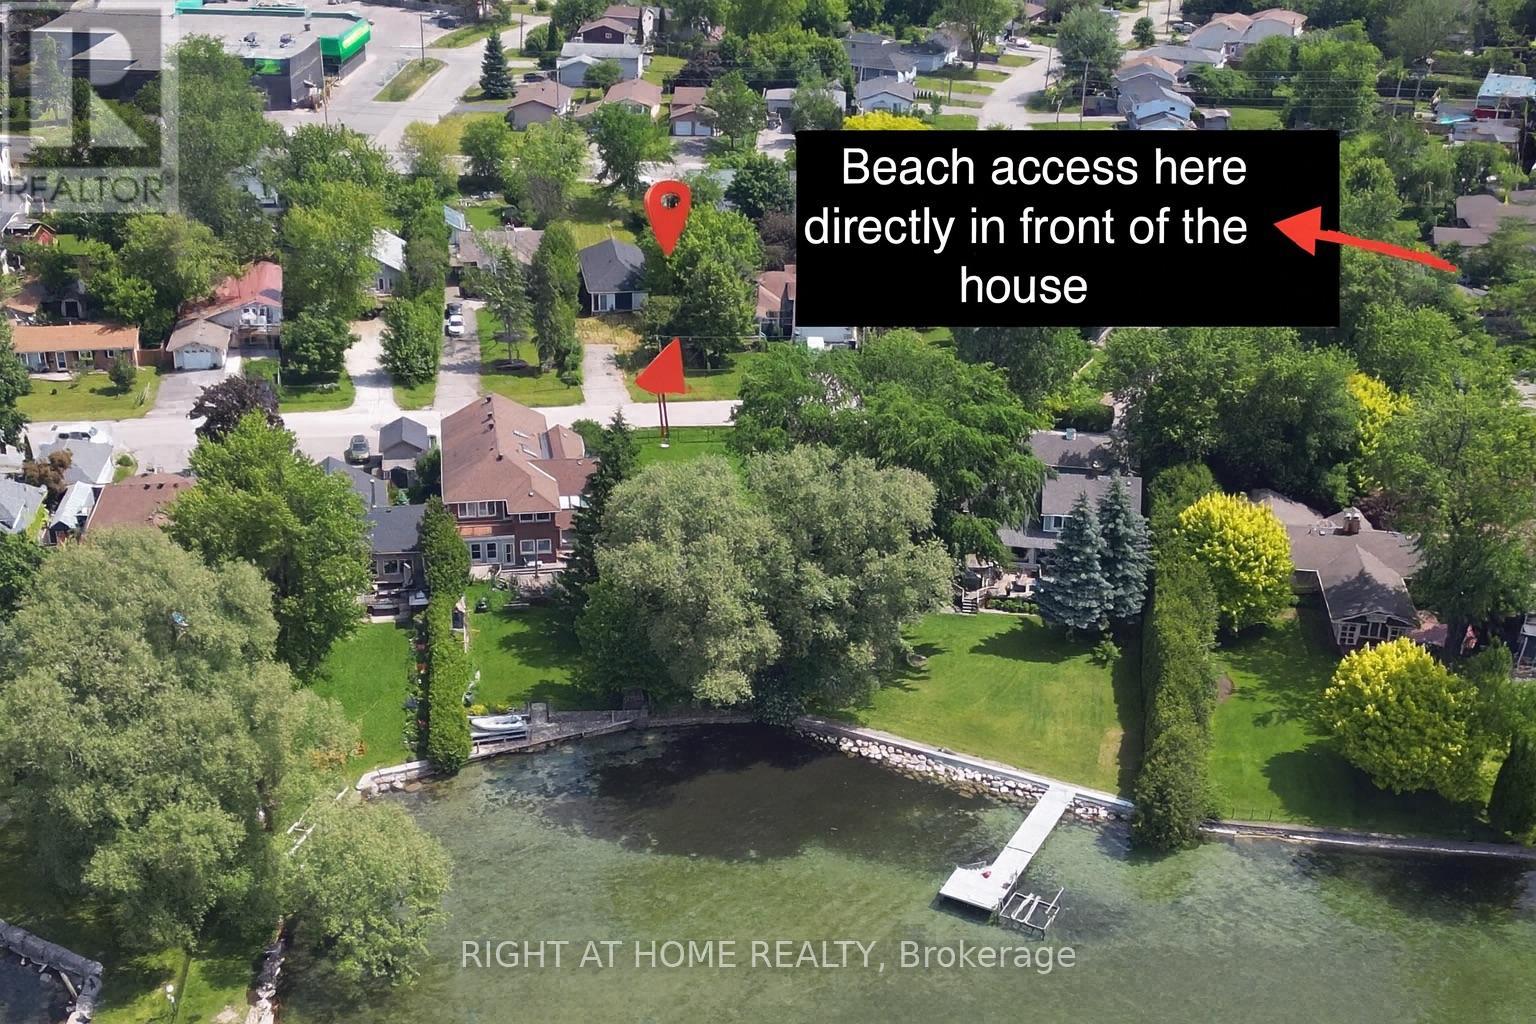
47 Metropolitan Crescent
Georgina, Ontario
Build your dream home on this prime location lot ! Land value only.This property is as close to lakefront as you can get without paying full lakefront prices. There private gated beaches access with the membership only $100.00 per year with 5 min walk down the street to Lake Simcoe It really is lakefront living without the lakefront price tag.This property is being sold in as is condition no warranties.The Buyer to perform their own due diligence. VTB is up for discussion (id:55460)
30 Kelsonia Avenue
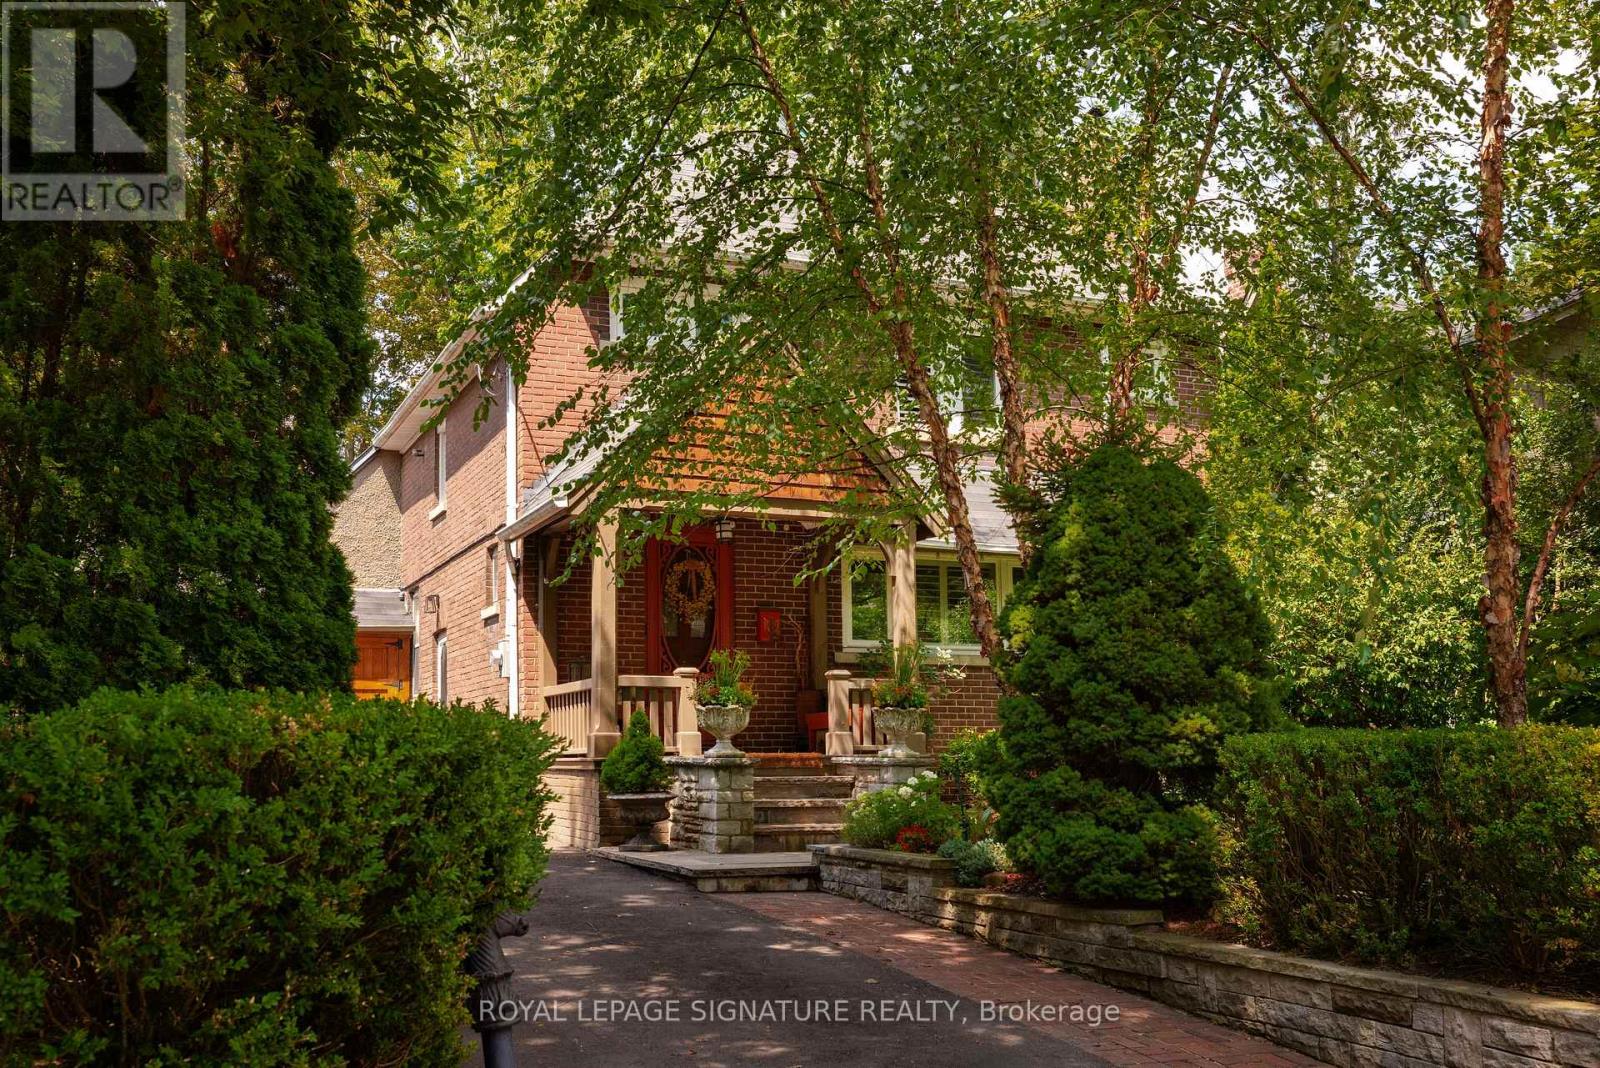
Toronto, Ontario
Set in the Scarborough Bluffs, in one of the east end's most beloved neighbourhoods, is a home that wears many hats. This is a lovely detached 3BR character home with 2 garages, parking for up to 4 cars and a saltwater pool, all on a private 55 x 125 ft lot. Throughout the property, you'll appreciate the fine craftsmanship and unique details, from the wood-burning fireplace and custom carpentry, to the thoughtful landscaping and mature perennial gardens. Simply put, 30 Kelsonia Ave is the result of many years of careful, purposeful design to create a natural and artful escape. Inside, the home's charming character has been elevated with a custom pantry off of the renovated kitchen that includes main-floor laundry. The finished basement has a sep. side entrance, 3PC bath, bedroom and kitchenette for in-laws or more. Beyond the property itself, one of the neighbourhood's greatest luxuries is a genuine sense of community. Families are drawn to the highly rated Chine P.S. catchment and R.H. King Academy, but stay for the lifestyle. Quiet tree-lined streets, nearby Bluffer's Beach and waterfront trails bring neighbours together and make outdoor living part of everyday life. No matter your stage of life, whether upsizing, downsizing or empty-nesting, this home adapts beautifully. Gardening, swimming, lounging and entertaining all happen naturally here thanks to the privacy, thoughtful landscaping and in-ground pool. Just imagine "working" from home in this backyard! Commuters will appreciate being within walking distance of the GO Train, offering a remarkably easy trip downtown, while the large private driveway and two garages provide parking, storage and plenty of room for your own enthusiast pursuits. Come view this remarkable home today! OPEN HOUSE SAT AUG. 29, 2:00-4:00PM (id:55460)

353 Sparrow Circle
Pickering, Ontario
Fabulous end-unit townhome backing directly onto the protected Altona Forest with no neighbours behind! Former builder's model home offering an exceptional combination of privacy, style and family-friendly living in the highly sought-after Rouge Park community. Freshly painted throughout and featuring new California shutter blades! Enjoy multiple outdoor spaces, including a spectacular rooftop patio overlooking the forest. The beautifully renovated kitchen features solid wood cabinetry, a centre island, black granite countertops, porcelain flooring and a travertine backsplash. Bright, open-concept living and dining areas showcase diagonally laid hardwood flooring, creating a warm and inviting space perfect for everyday living and entertaining. The spacious primary bedroom is a true retreat, featuring a dramatic cathedral ceiling, fireplace and private outdoor space. Loaded with upgrades and surrounded by nature, this unique end-unit offers the privacy and feel of a detached home with the convenience of townhome living. A rare opportunity in an incredible location close to parks, trails, schools, shopping, transit and amenities! (id:55460)
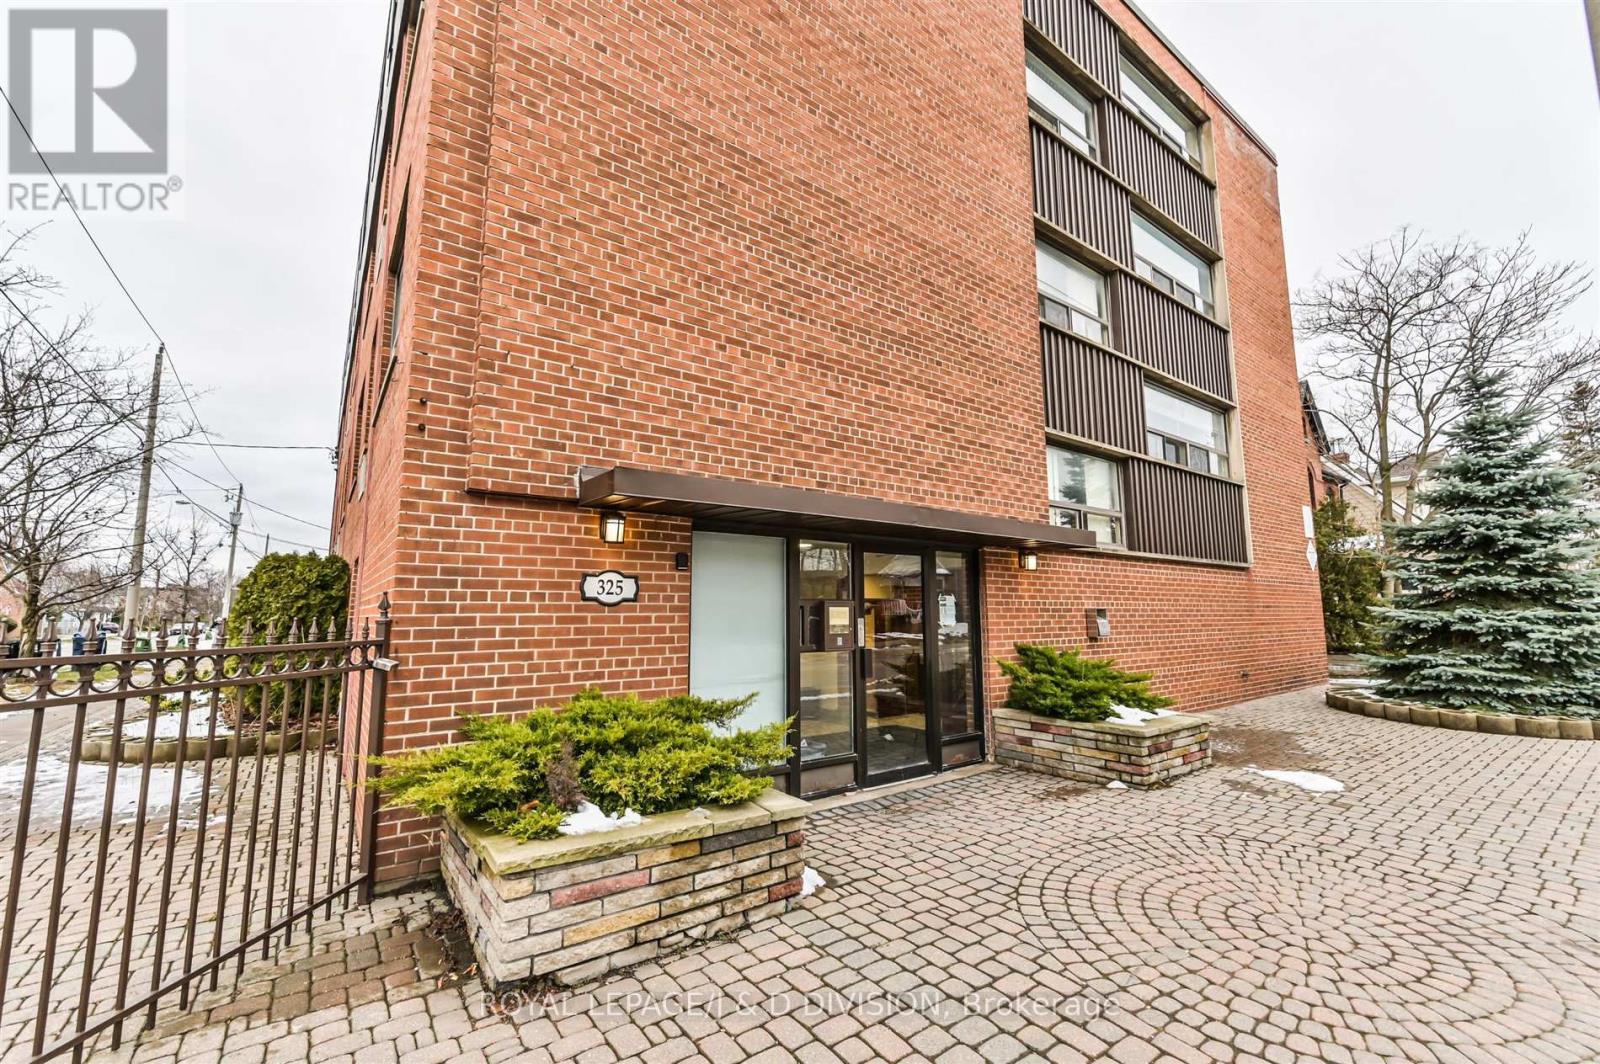
205 - 325 Sammon Avenue
Toronto, Ontario
This fully renovated bachelor unit is situated in an impeccably maintained building just steps from The Danforth! The spacious living/bedroom area offers ample room for both relaxation and work-from-home needs, and is flooded with natural light from large windows. The modern kitchen boasts stainless steel appliances (including a dishwasher, stove with vent, and Stainless Steel fridge), ample cabinet storage, and is complemented by an elongated white subway tile backsplash, sleek black fixtures, and modern floor tiles. An in-unit air conditioner is also included. The stylish bathroom features a walk-in shower with marble hex tile and sleek black fixtures. Conveniently located close to TTC, parks, restaurants, and amenities such as the popular Left Field Brewery and the Danforth Music Hall, this unit is the perfect home for a young professional or couple saving to buy their first home! (id:55460)

1485 Altona Road
Pickering, Ontario
A one-of-a-kind location with outstanding development potential located in Pickerings highly sought out Rougement Community! The property currently features an existing home with a swimming pool that can be renovated for personal use or rental income. Whether you choose to build your dream home or develop both lots, you are just a building permit away from starting construction. All severance processes are complete, with only the PIN registration remaining, and over $50,000 in development costs have already been paid, providing significant savings. Architectural plans for both lots are included, helping streamline your next steps. Close To 401, Go Station, Public Transport. (id:55460)
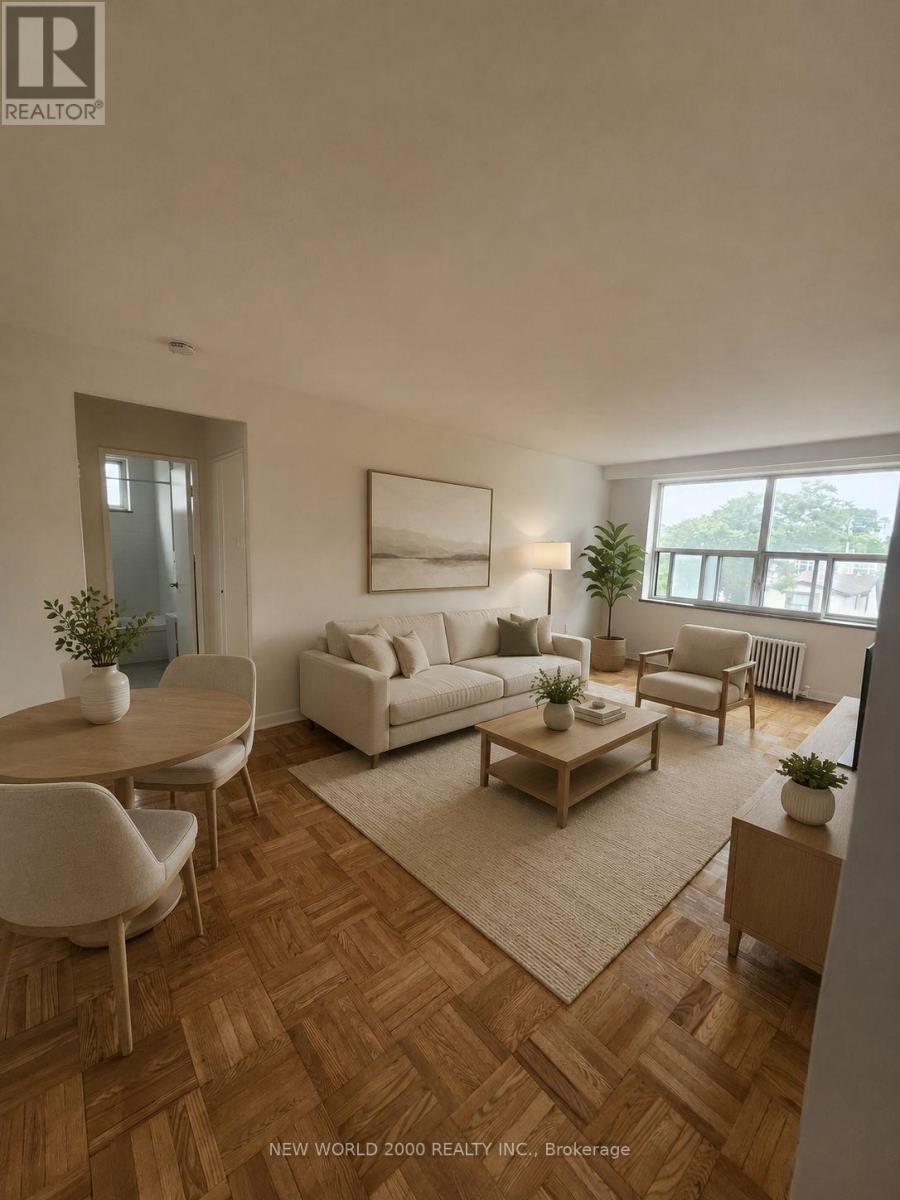
408 - 190 Cosburn Avenue
Toronto, Ontario
*Sign Your Lease by July 31st, 2026 And Move-In by September 01st, 2026 & Enjoy One Month Of Rent Absolutely Free-Don't Miss Out On This Limited-Time Offer! Welcome To Your Renovated Sanctuary With Updated Finishes! This Bright & Airy 1 Bedroom Apartment Is Generously Proportioned, Allowing You To Create Your Ideal Living Environment. Nestled In The Vibrant Neighborhood Of Pape & Cosburn, This Apartment Places You At The Center Of The Action. Enjoy A Lively Community With Trendy Cafes, Restaurants, And Boutiques Right At Your Doorstep. This Apartment Offers Modern Living In A Fantastic Neighborhood. Our Building Is Renowned For Its clean And Friendly Atmosphere. You'll Love Coming Home To This Inviting And Well-Maintained Building. Utilities (Water, Heat & Hydro) Are Included. This Apartment Is A Rare Gem, Combining Spaciousness, Modernity, And Convenience. Act Fast Because Opportunities Like This Won't Last Long! (id:55460)
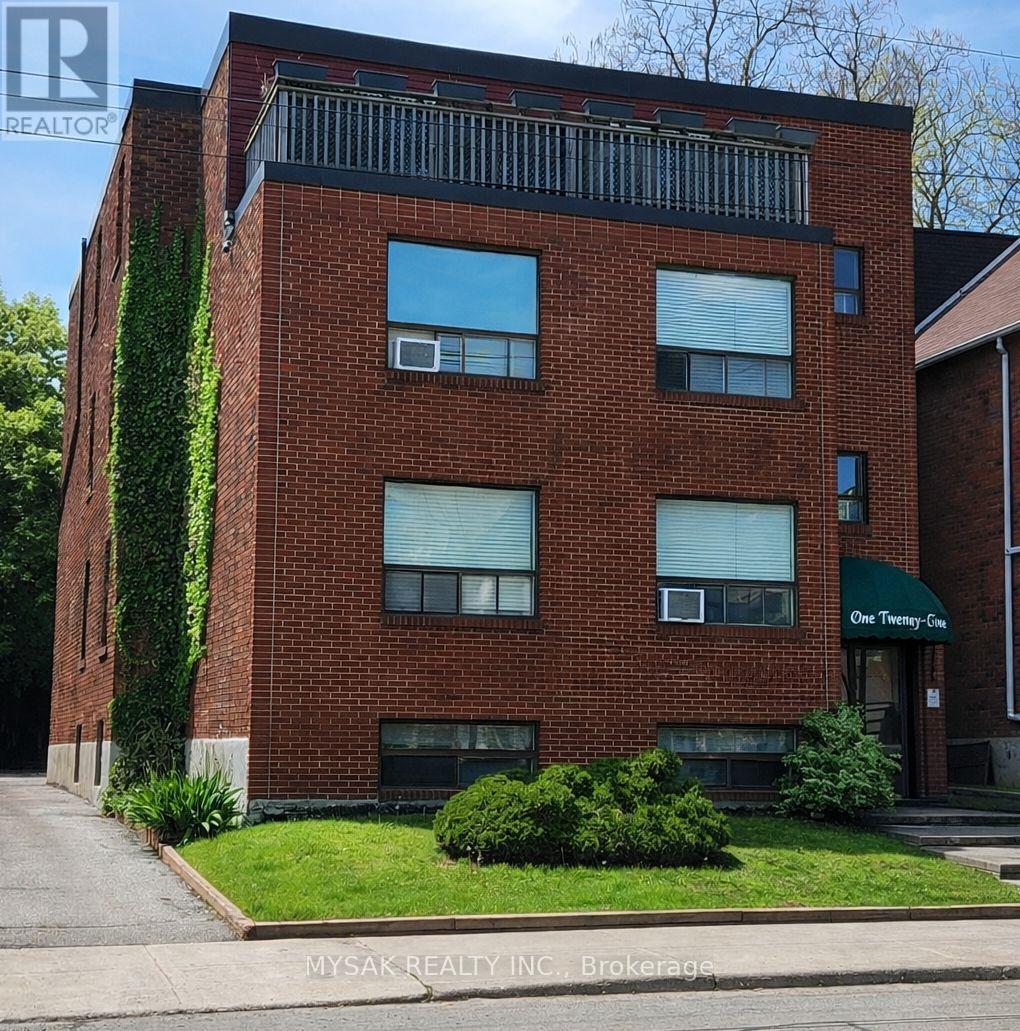
144 Coxwell Avenue
Toronto, Ontario
Prime Toronto Location. Going in Cap Rate of 5.1% with tremendous upside on rents. Built in 1987 this building has strong curbside appeal. 2x1Bed, 6x2Bed. Large apartments with great layouts. Located in one of Toronto's most established east end rental corridors. 8 Parking Spots. Stable in place income, no vacancy, and long-term upside through future rental growth. Positioned steps from Queen Street East, transit, parks, neighbourhood retail, and the amenities that continue to drive demand in Toronto's east end. (id:55460)
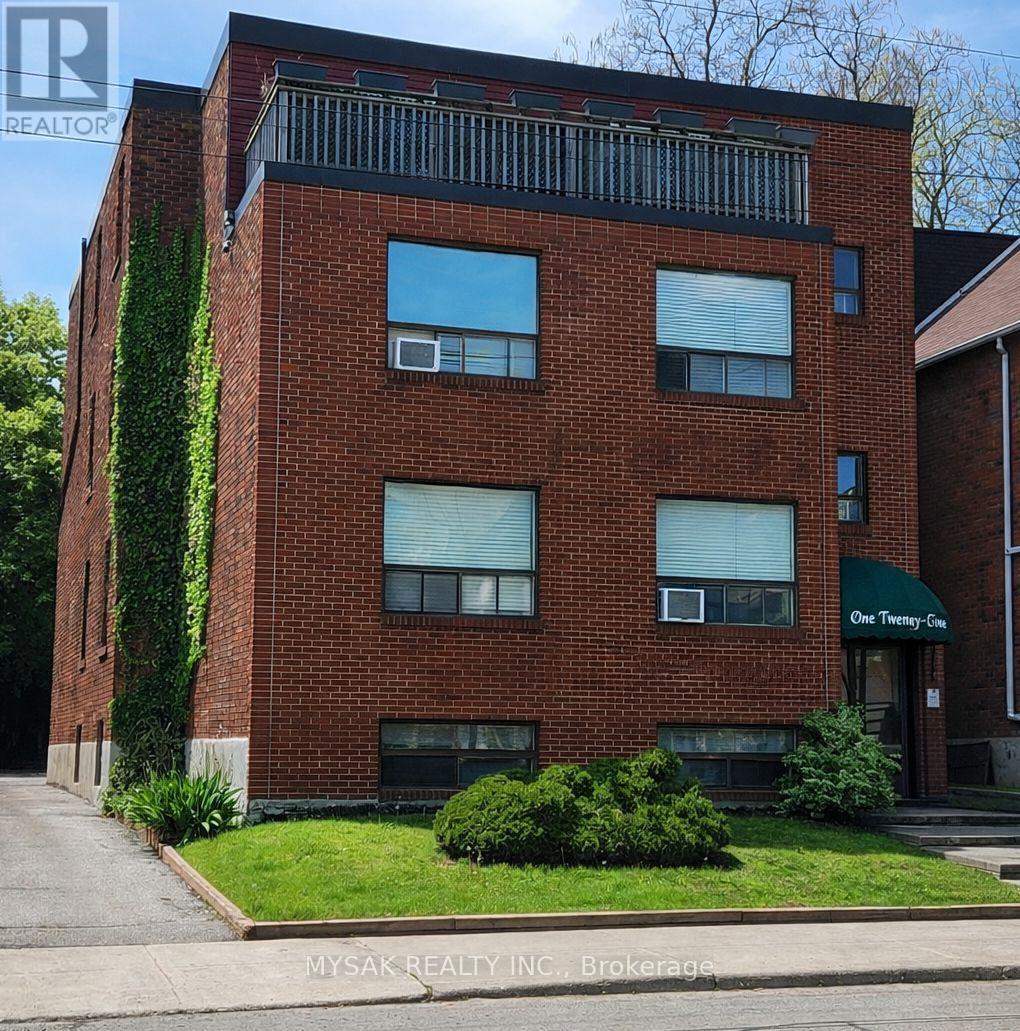
144 Coxwell Avenue
Toronto, Ontario
Prime Toronto Location. Going in Cap Rate of 5.1% with tremendous upside on rents. Built in 1987 this building has strong curbside appeal. 2x1Bed, 6x2Bed. Large apartments with great layouts. Located in one of Toronto's most established east end rental corridors. 8 Parking Spots. Stable in place income, no vacancy, and long-term upside through future rental growth. Positioned steps from Queen Street East, transit, parks, neighbourhood retail, and the amenities that continue to drive demand in Toronto's east end. (id:55460)
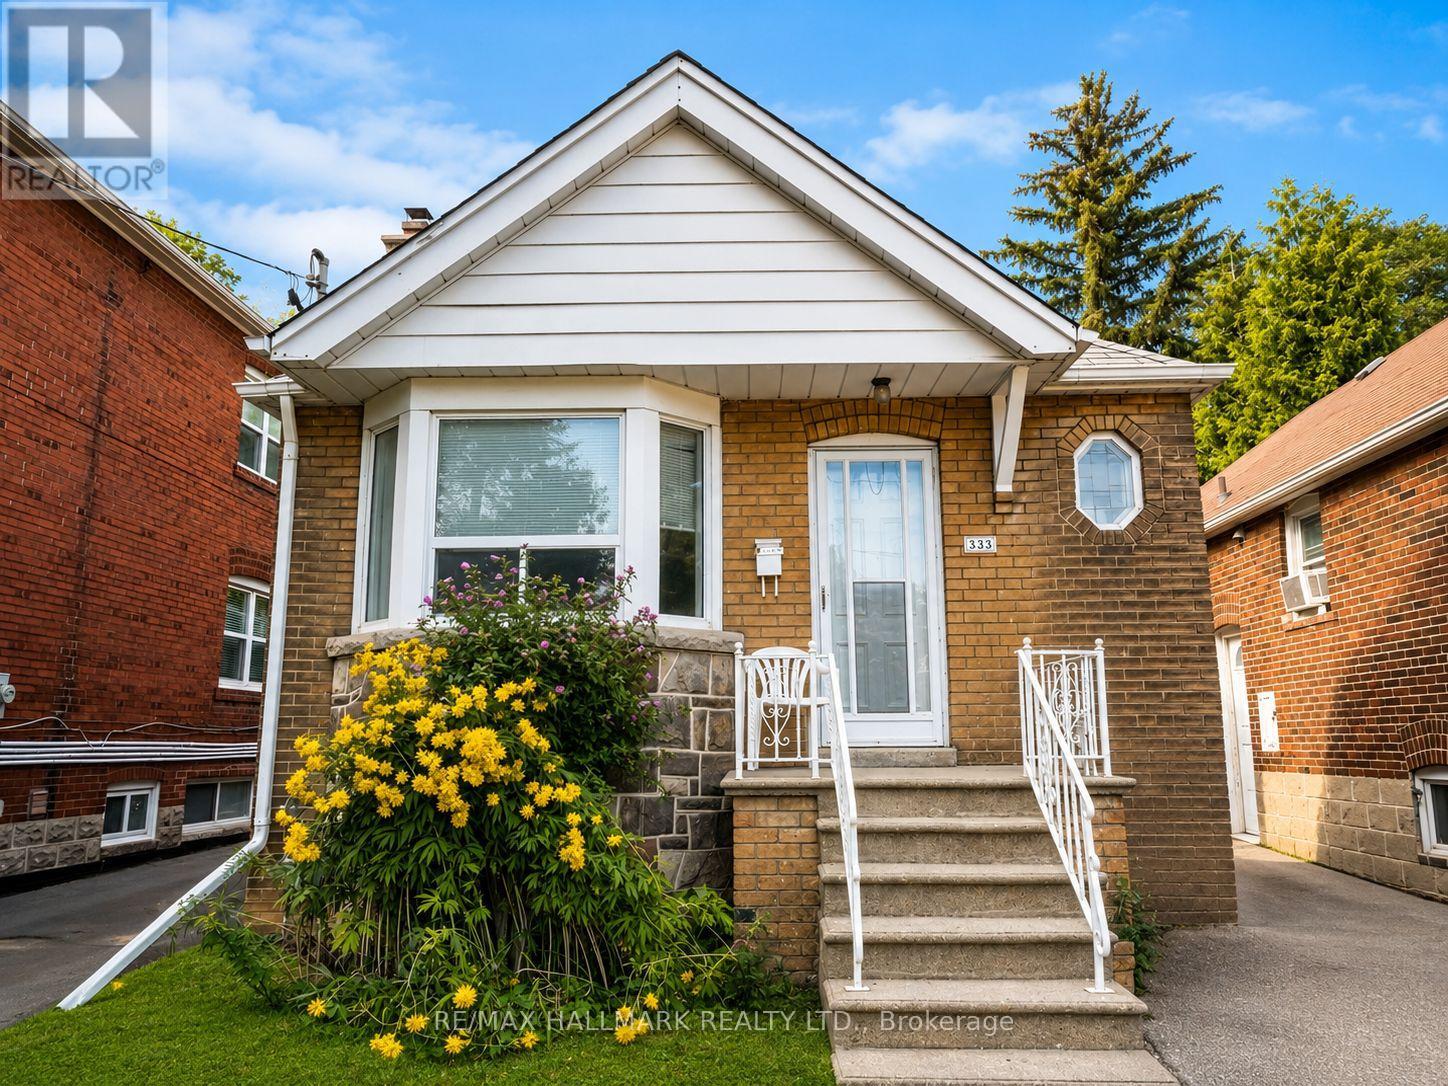
333 Vaughan Road
Toronto, Ontario
Welcome to this charming 2-bedroom bungalow in a convenient Toronto location near Bathurst & St. Clair. This bright and inviting home features a functional open-concept living and dining area, a well-equipped kitchen, 1 full bathroom, and two comfortable bedrooms. Enjoy the convenience of in-suite laundry and 1 driveway parking space. Step outside to your own private backyard oasis, surrounded by mature greenery and offering plenty of space to relax, entertain, BBQ, or enjoy summer evenings outdoors. Excellent location for commuters! Just a 2-minute walk to the bus stop, with easy access to St. Clair West Subway Station and approximately 20 minutes to downtown by TTC. Close to shops, restaurants, cafés, parks, schools, and everyday essentials. A wonderful opportunity to enjoy the privacy and outdoor space of a bungalow while staying connected to everything the city has to offer. *Some photos have been virtually staged.* (id:55460)
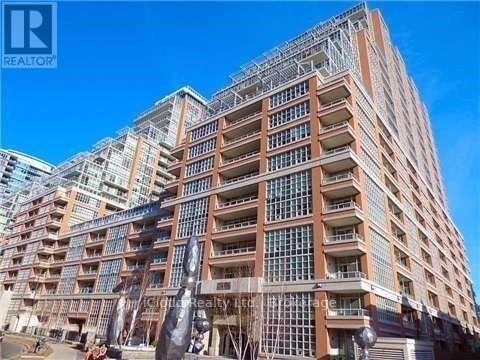
519 - 65 East Liberty Street
Toronto, Ontario
Spacious 2 Bedroom + 1 Den (3rd Bedroomm) With A Modern Layout, And Located In The Trendy Liberty Village Neighbourhood. Good Size Rooms With 2 Full Washrooms. Nice Kitchen With Stainless Steel Appliances And Granite Countertop. Walkout From Both Bedrooms To Large Terrace, Building Amenities Include 24Hr Concierge,Visitor Parking, Gym, Pool, Theatre, Golf Simulator, Bowling Alley. (id:55460)
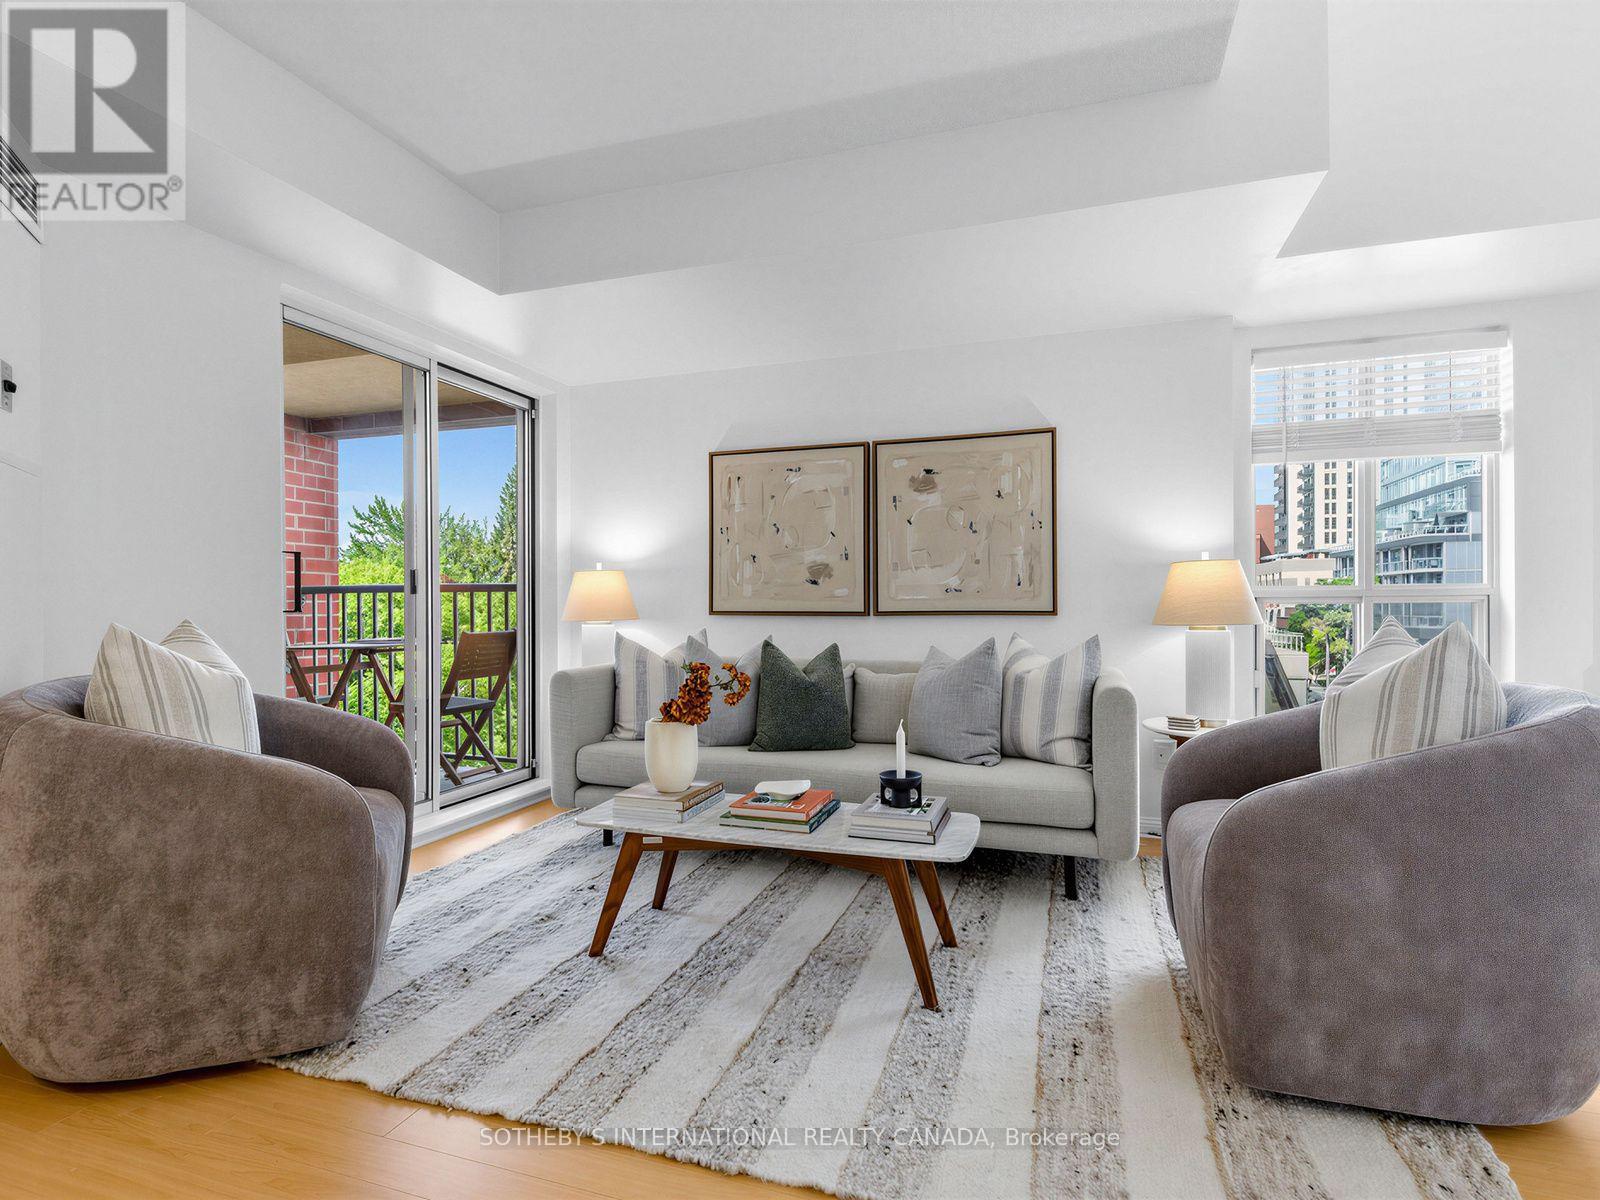
412 - 119 Merton Street
Toronto, Ontario
Attention first time home buyers! Welcome to The Metro Lofts! This light-filled, two-storey loft offers 720 sq ft of smart, functional living space in a highly sought-after midtown community. The main floor features a modern kitchen with stainless steel appliances and a breakfast bar, opening onto a bright living area with sunny southwest exposure and treetop views. Step outside onto your own private balcony - the perfect spot for morning coffee. A main-floor powder room keeps the upstairs entirely separate from guests. Upstairs, the bedroom retreat features its own private full ensuite bath. Two bathrooms - including the main-floor powder room - is a rare find in a one bedroom loft, and ideal for anyone who values privacy or hosts overnight guests. Unbeatable location just steps to the Kay Gardner Beltline,ravine trails, and the TTC, with an easy walk to both Davisville and Yonge & St. Clair shops and dining. (id:55460)