
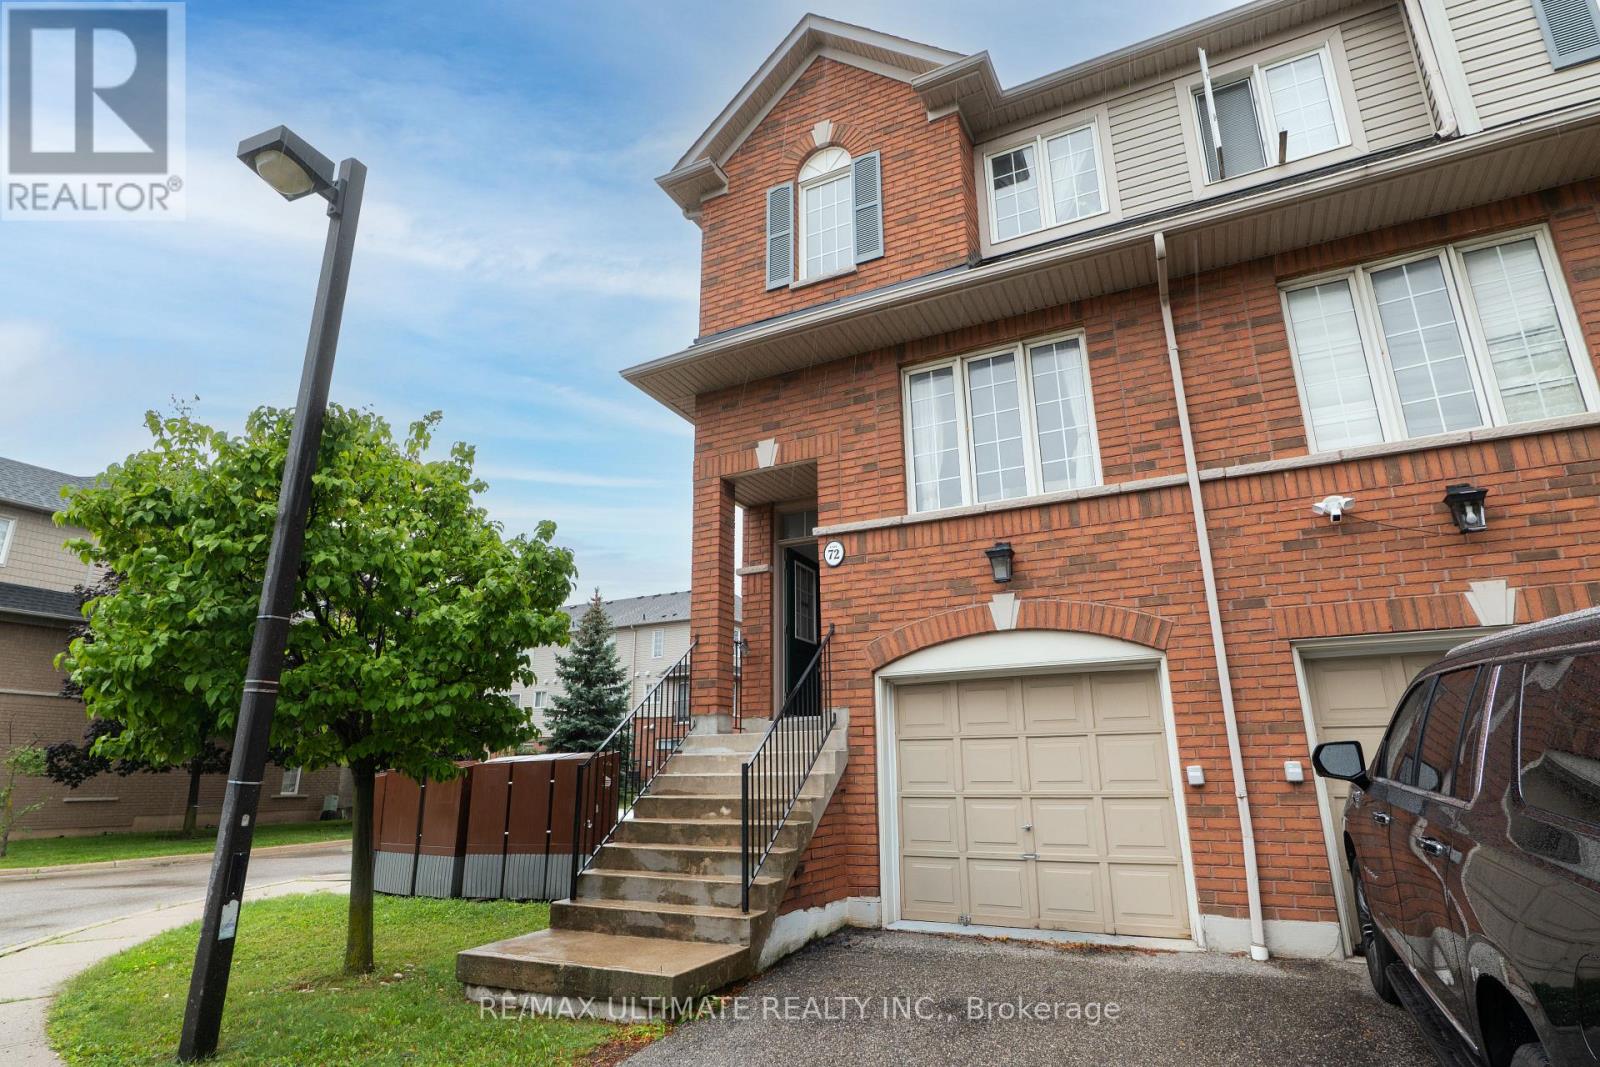
72 - 4950 Albina Way
Mississauga, Ontario
SHOW AND SELL, LOWEST PRICE IN THE AREA, 3 BEDROOMS, ENSUITE BATHROOM OFF THE MASTER BEDROOM, WALK OUT BASEMENT TO BACK YARD, DIRECT ENTRY WAY FROM THE GARAGE, MOVE IN READY, NEUTRAL DECOR, FRESHLY PAINTED, FAMILY ORIENTED NEIGHBORHOOD, CENTRALLY LOCATED IN THE HURONTARIO AND EGLINTON AVE AREA. WALKING DISTANCE TO MISSISSAUGA MARKET PLACE PLAZA, BUS STOPS, GROCERIES, BANKS, RESTAURANTS,HIGHWAY 403, HIGHWAY 401, PEARSON AIRPORT, SQUARE ONE MALL. (id:55460)
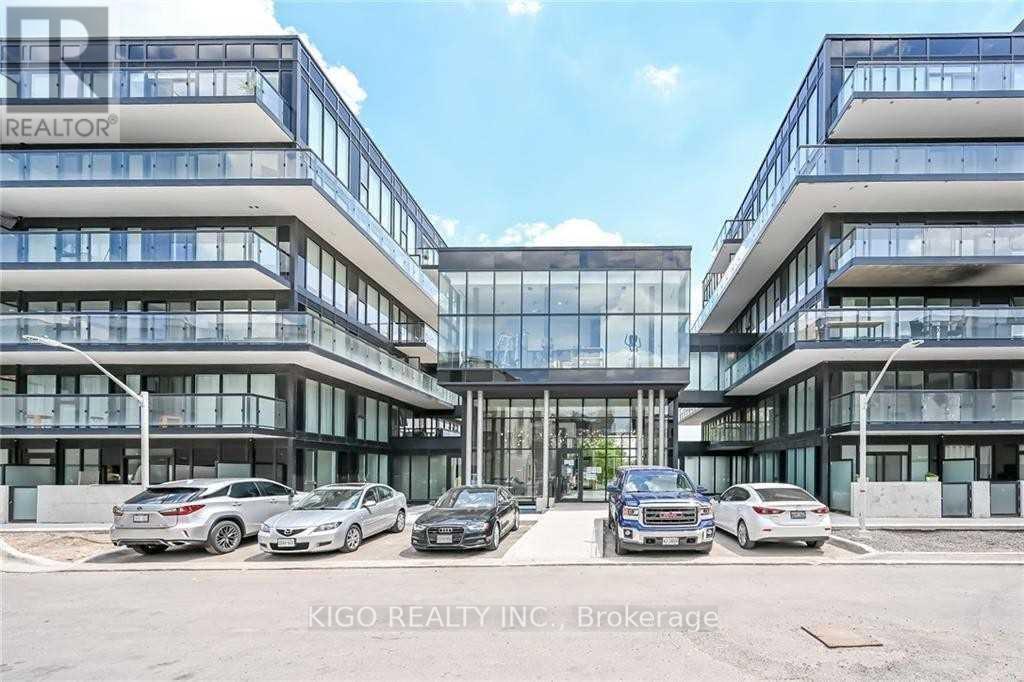
A203 - 1117 Cooke Boulevard
Burlington, Ontario
Available for lease, this bright and modern corner unit offers 2 bedrooms and 2 bathrooms in Burlington's desirable LaSalle community, just steps from Aldershot GO Station. Featuring laminate flooring, an open-concept layout, ensuite laundry, a private west-facing balcony, and one underground parking space, this unit is perfect for professionals, commuters, couples, or a small family. Enjoy premium building amenities including a fitness room, party room with catering kitchen, and rooftop terrace. Conveniently located close to Highway 403, QEW, shopping, restaurants, parks, and transit, with easy access to Toronto and Niagara Falls. (id:55460)
12 49th Street N
Wasaga Beach, Ontario
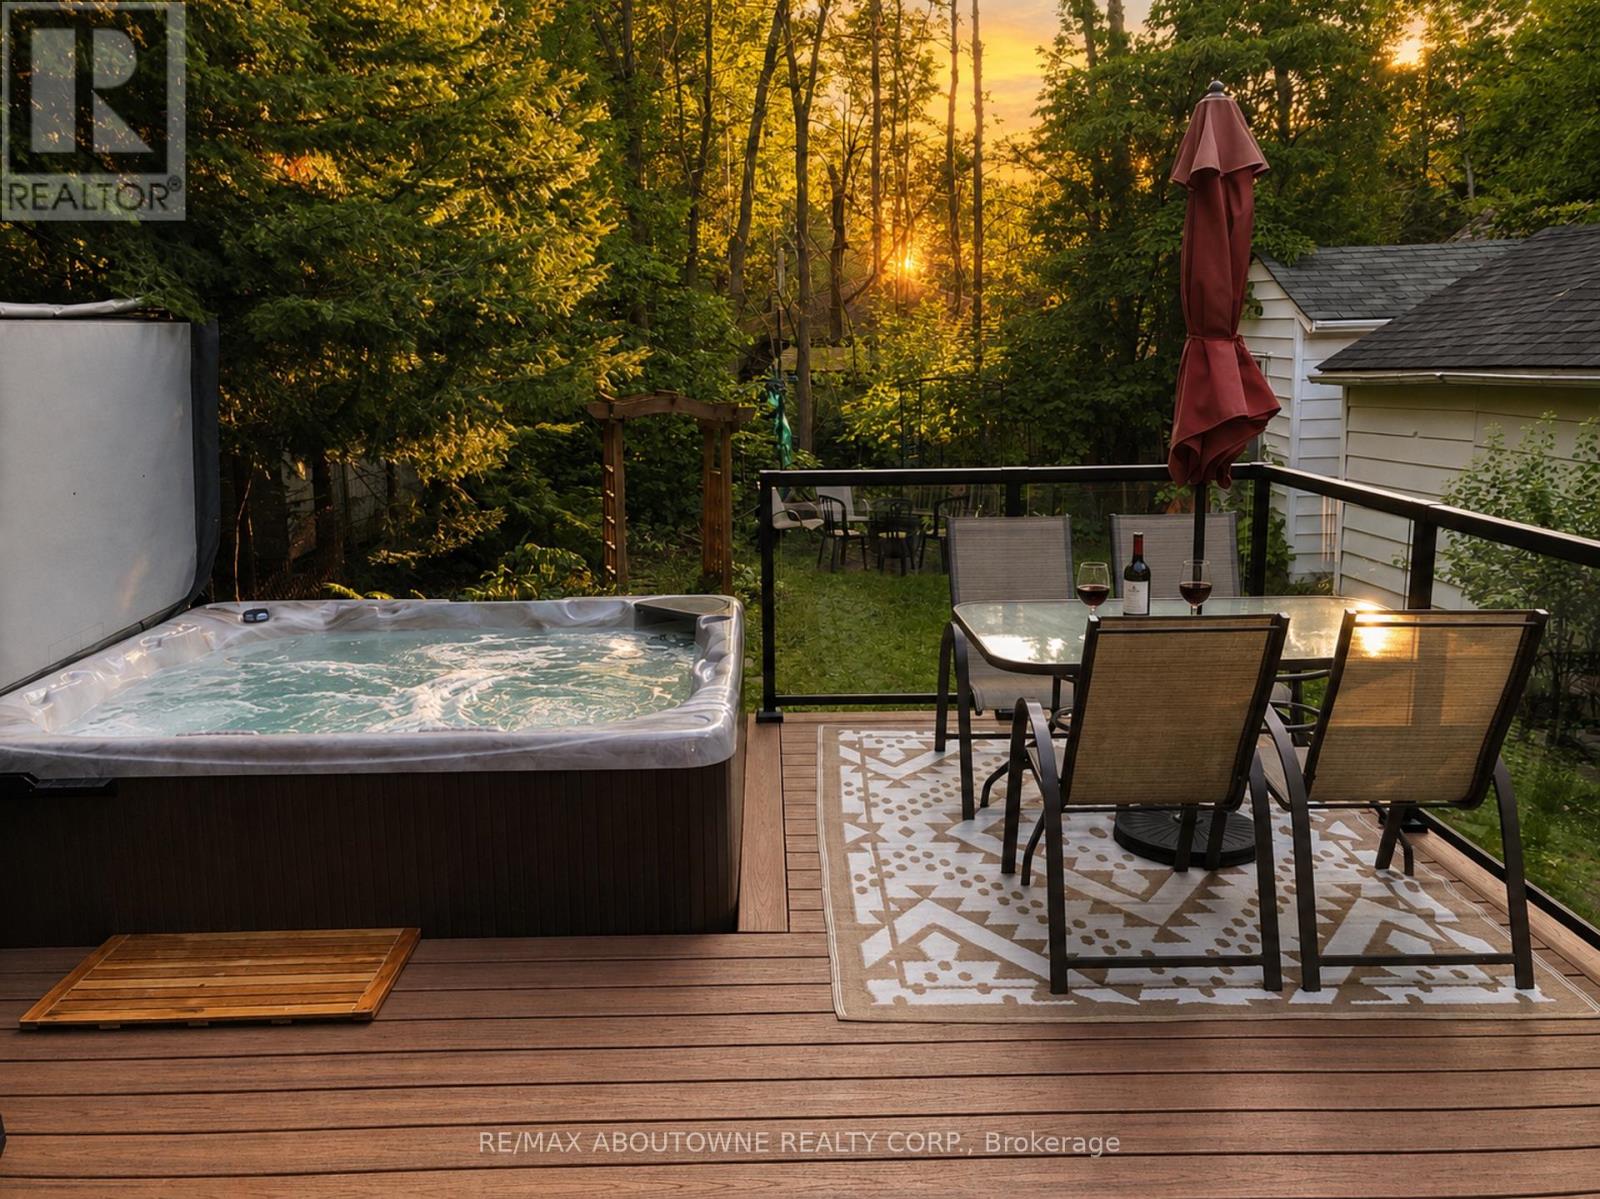
FURNISHED . . . 3 MINUTE STROLL to the best SANDY BEACH ( Provincial Beach Area 6) best beach in all of Wasaga with spectacular Georgian Bay sunsets! - - - > NO NEED FOR A CAR just walk 10 minutes to groceries, restaurants, bars, Starbucks, Timmys, and much more. - - - > SECLUDED & QUIET, fully renovated upscale cottage is nestled amongst towering trees. - - - > 2 GENEROUS SIZED BEDROOMS WITH 2 BATHS. - - - > KITCHEN is spectacular and boasts 6 bougie Cafe appliances, huge island with quartz counters, backsplash and a hammered double copper sink, a cocktail / coffee counter with second hammered copper sink - - - > LAUNDRY ROOM also boasts a new full size washer and dryer - - - >. INCLUDED for LUXURY LIVING are new durable vinyl floors throughout (better then hardwood), double glass French doors, a cozy gas fireplace, Bose surround sound speakers & central air conditioning. - - - > OUTSIDE a brand new composite deck in the fully fenced backyard with BBQ & the 2 year new 6 person BEACHCOMBER HOT TUB! - - -> PERMANENT VACATION awaits you as you explore this charming community which offers many walking trails, a dog park, go karts, tennis, YCA, 5 minute drive to Casino, golf and mini golf nearby. - - - > Non-smoking home. UTILITIES EXTRA. (id:55460)
281 Elizabeth Street
Midland, Ontario
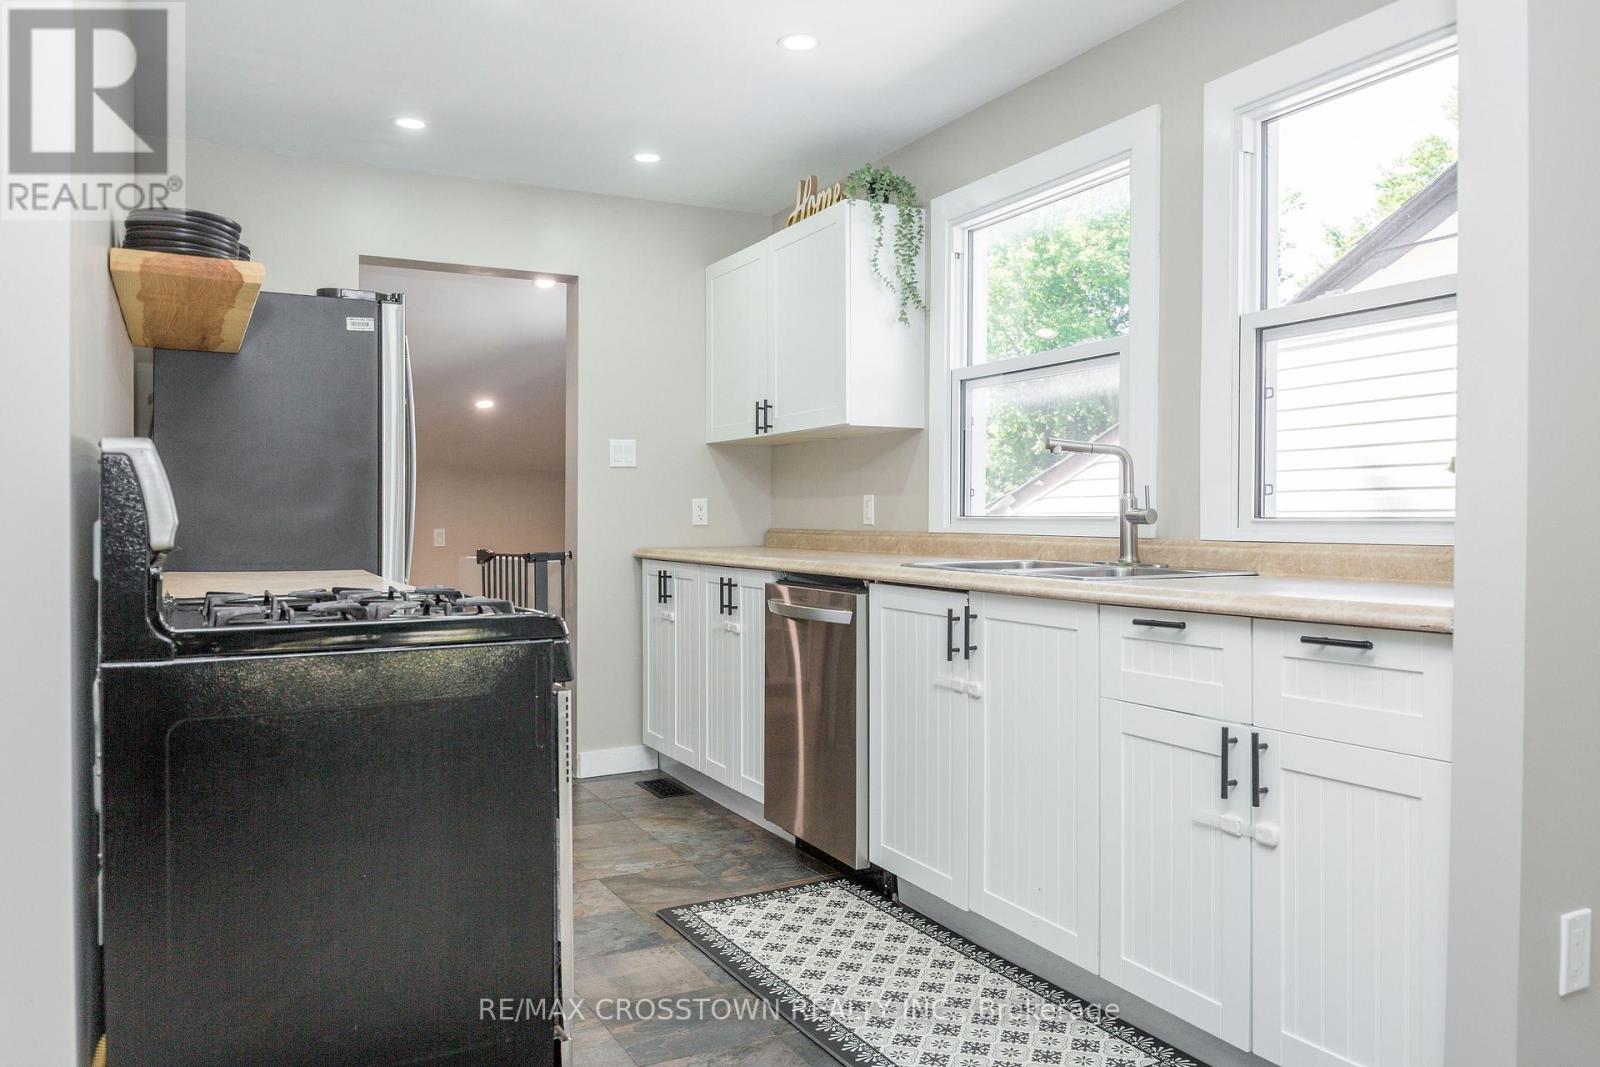
Beautifully renovated and move-in ready, this charming 2-bedroom home is a wonderful opportunity in a desirable Midland neighbourhood. Thoughtfully updated throughout, the home offers a fresh, modern feel with a comfortable and practical layout ideal for first-time buyers, downsizers, or anyone looking for a turnkey property.The main floor features two bedrooms, bright living space, and an inviting flow, while the fully renovated lower level adds valuable finished living space and a newly added 4-piece bathroom. This lower level offers excellent flexibility for a recreation room, guest space, home office, hobby area, or additional day-to-day living space.Step outside to enjoy covered back deck overlooking a private, fully fenced backyard - perfect for morning coffee, summer evenings, pets, kids, or entertaining. Additional features include central air, a durable steel roof, and an oversized, extra-deep single garage offering excellent storage, workspace, or future potential.A beautifully updated home in a convenient Midland location, close to local amenities, parks, schools, shopping, and everything this growing community has to offer (id:55460)
1049 Elgin Street
Newmarket, Ontario
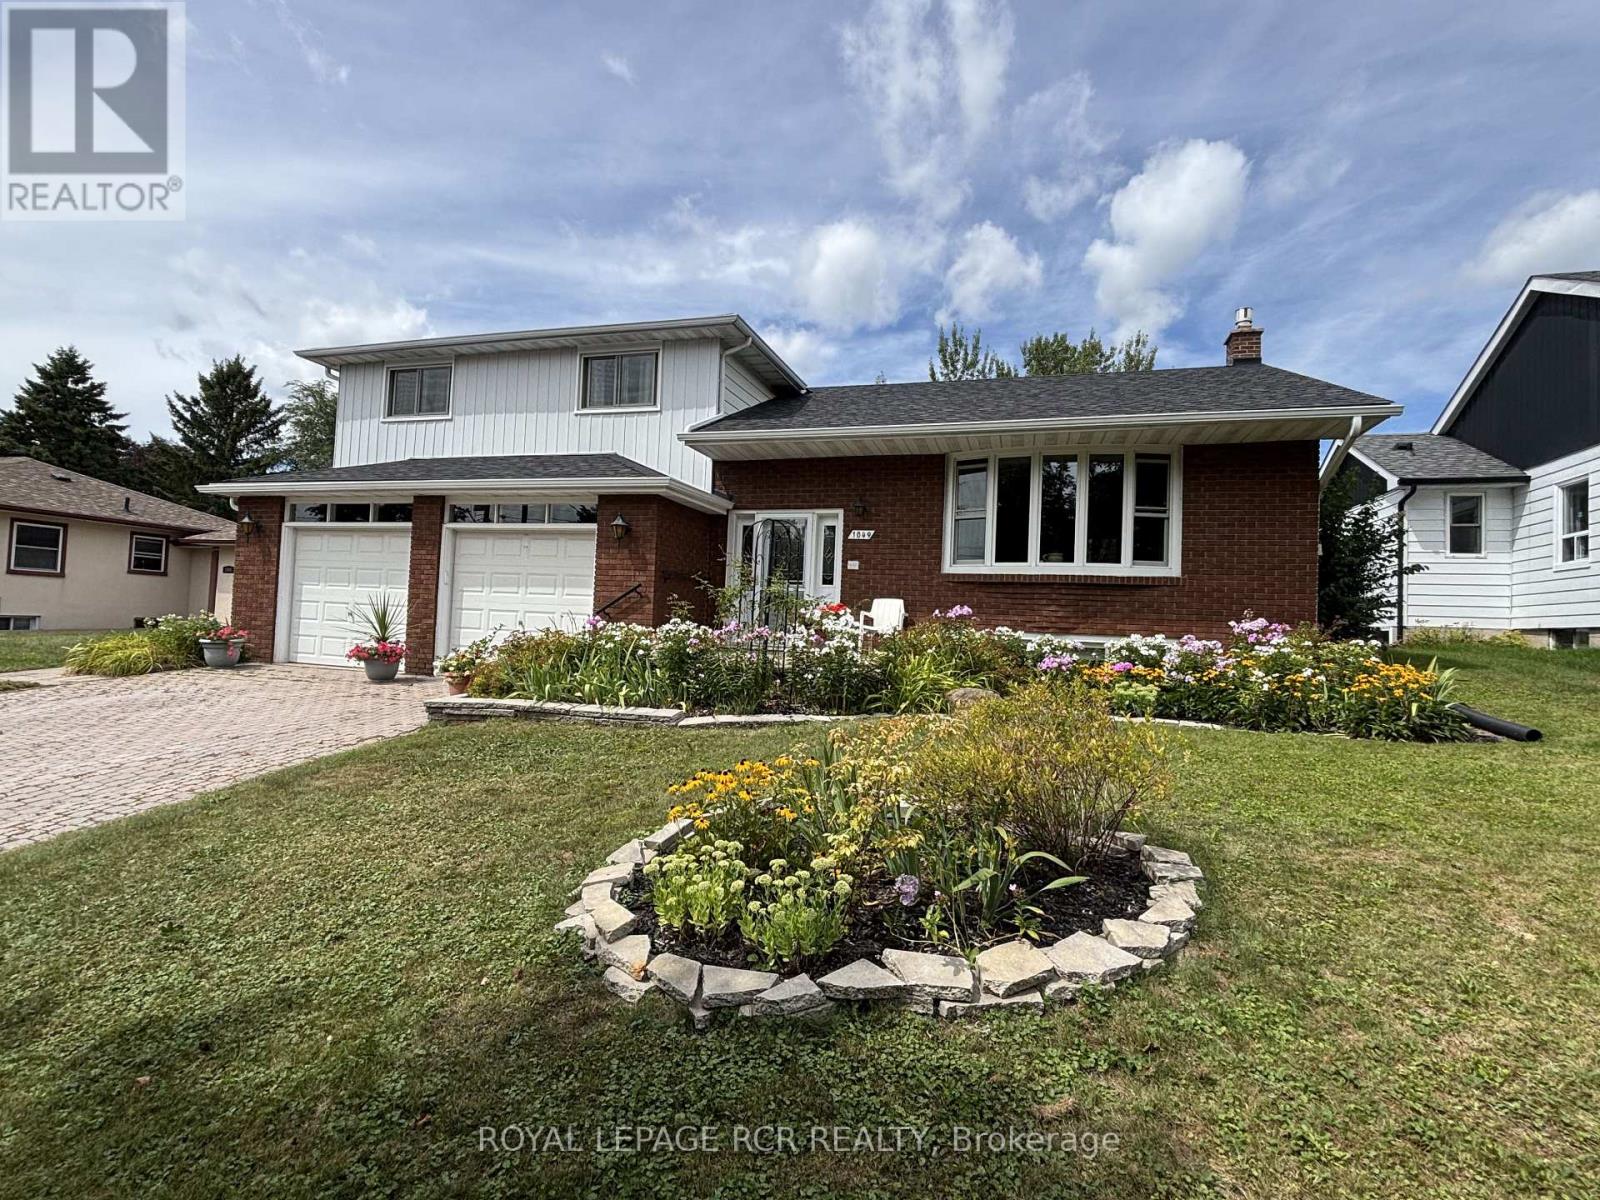
Solidly built four-level sidesplit with three living areas and 4 full bathrooms. The property sits on a 65 by 150 foot lot. This home offers approximately 1,894 square feet above grade and 703 square feet of finished space below grade +3 season sunroom perfect for multi-generational home or tri-plex in the making?? The main floor includes a living room with hardwood flooring and a (New)large picture window, a separate dining room also with hardwood floors, and kitchen with ceramic flooring. The upper level contains three bedrooms, including a primary bedroom with a private ensuite, and two additional spacious bedrooms and 2nd large full bath.On the in-between level, there is a family room with built-in cabinetry (potential 3rd kitchen area) as well as a full bath and walk out to large 3 season sunroom. The lower level includes a living room, kitchen, bedroom, and three-piece bathroom. In total, the home offers four bedrooms, four full bathrooms, built-in two-car garage with inside access, plus a driveway with parking for four vehicles, for a total of six parking spaces. The location provides access to nearby amenities including public transit, Costco, restaurants, Grocery Stores, quick access to Hwy 404+++ (id:55460)
Lower Level - 14 Amarillo Drive
Toronto, Ontario
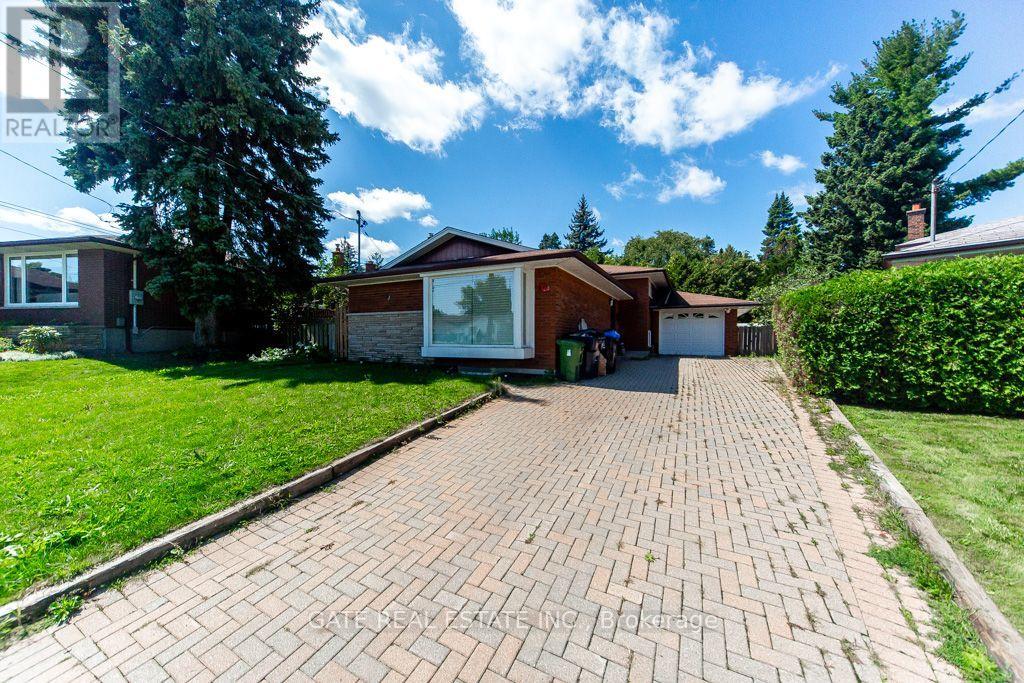
Bright and well-maintained lower-level 1-bedroom apartment featuring a functional open-concept living, dining, and kitchen area. Shared laundry with the upper-level tenant and one parking space on the driveway included. Tenant is responsible for 30% of the utilities, including heat, hydro, water, and the hot water tank rental. Located in a great neighbourhood within walking distance to public transit, schools, Cedarbrae Mall, and the library, with easy access to the GO Station. Students are welcome, and a short-term lease may be considered. A wonderful place to call home! (id:55460)
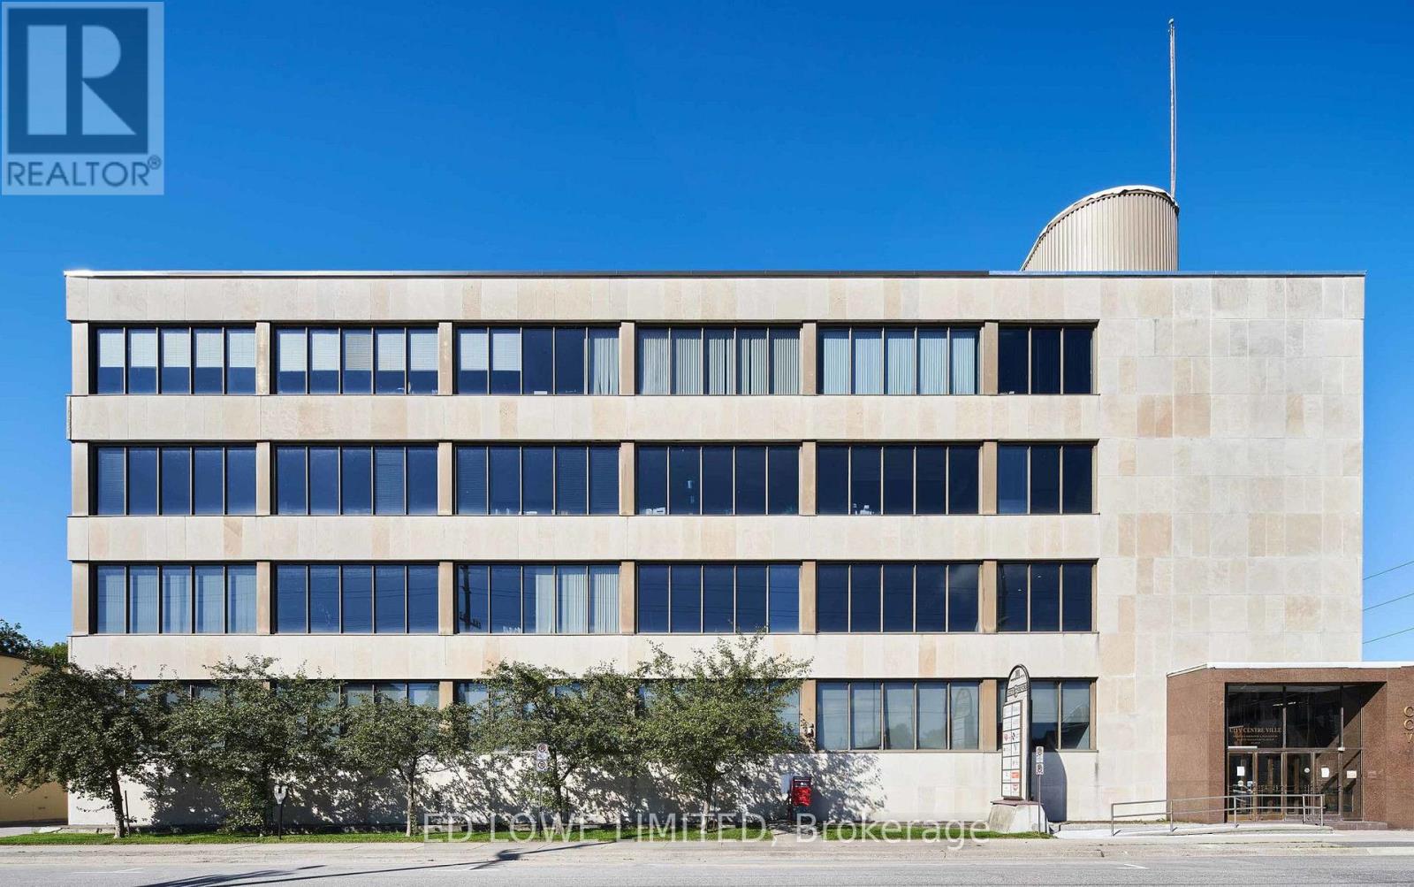
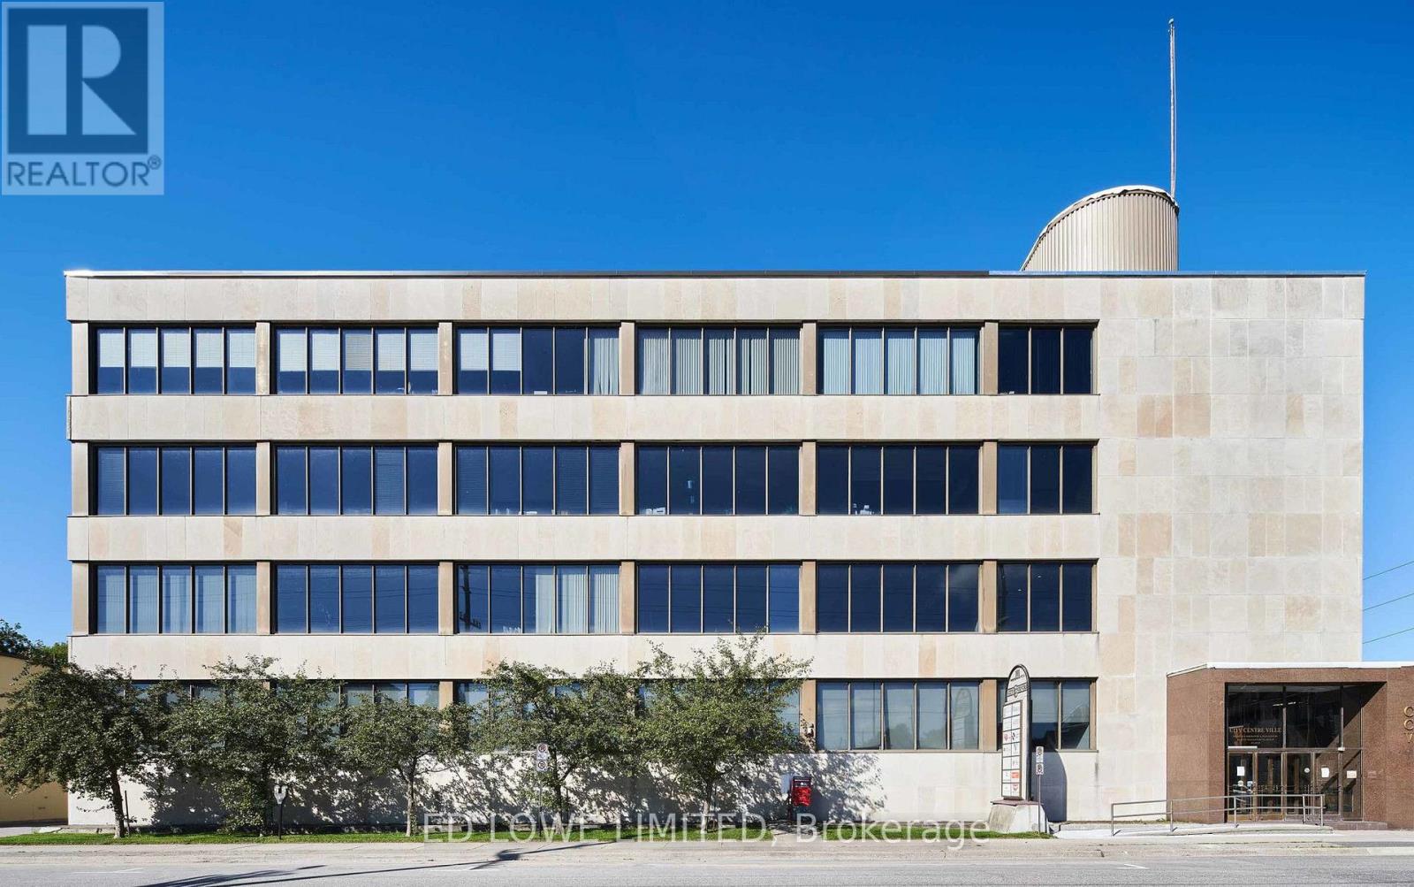
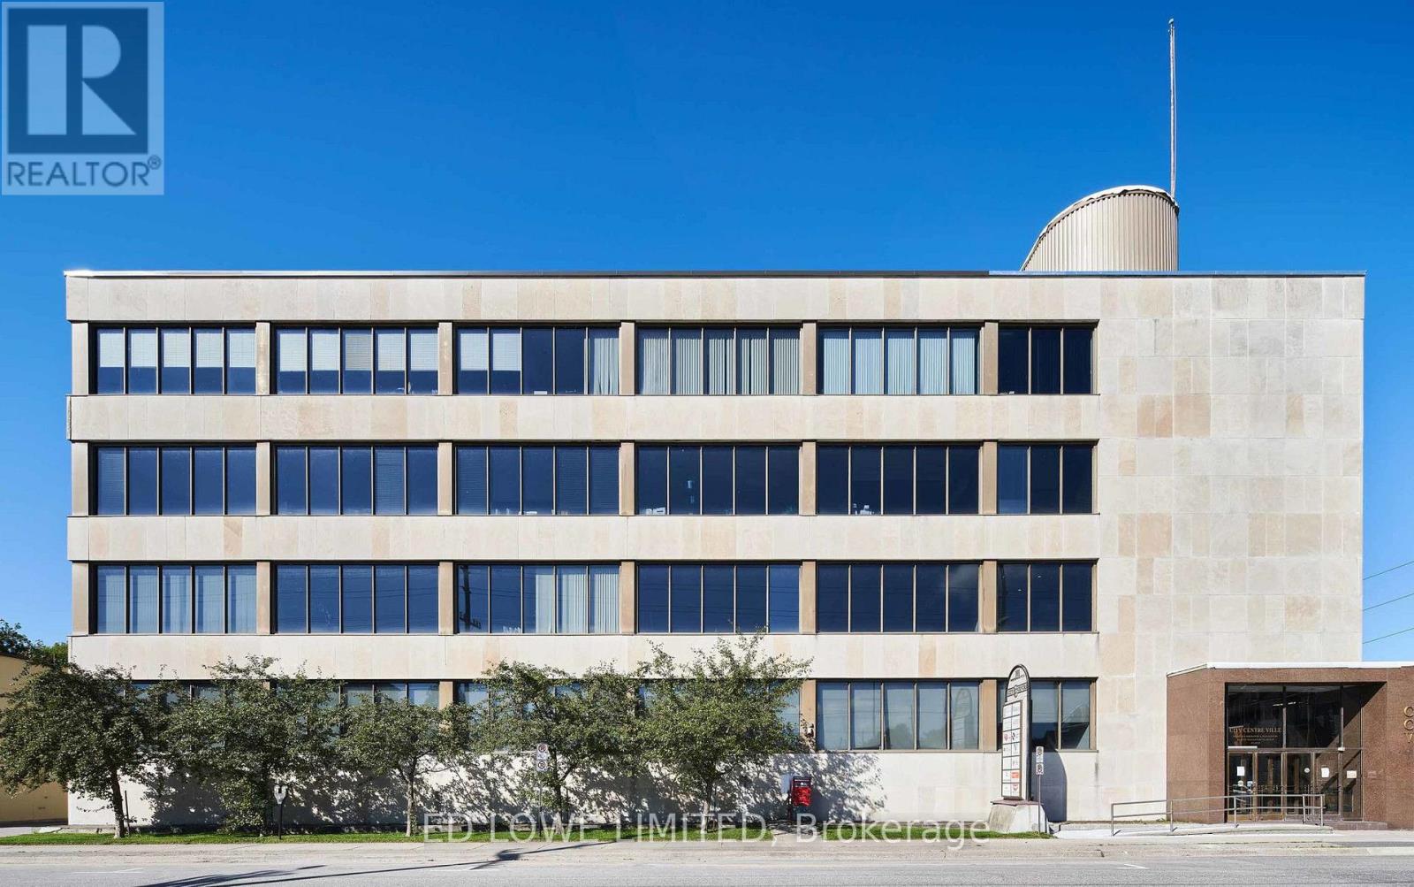
437 - 101 Worthington Street W
North Bay, Ontario
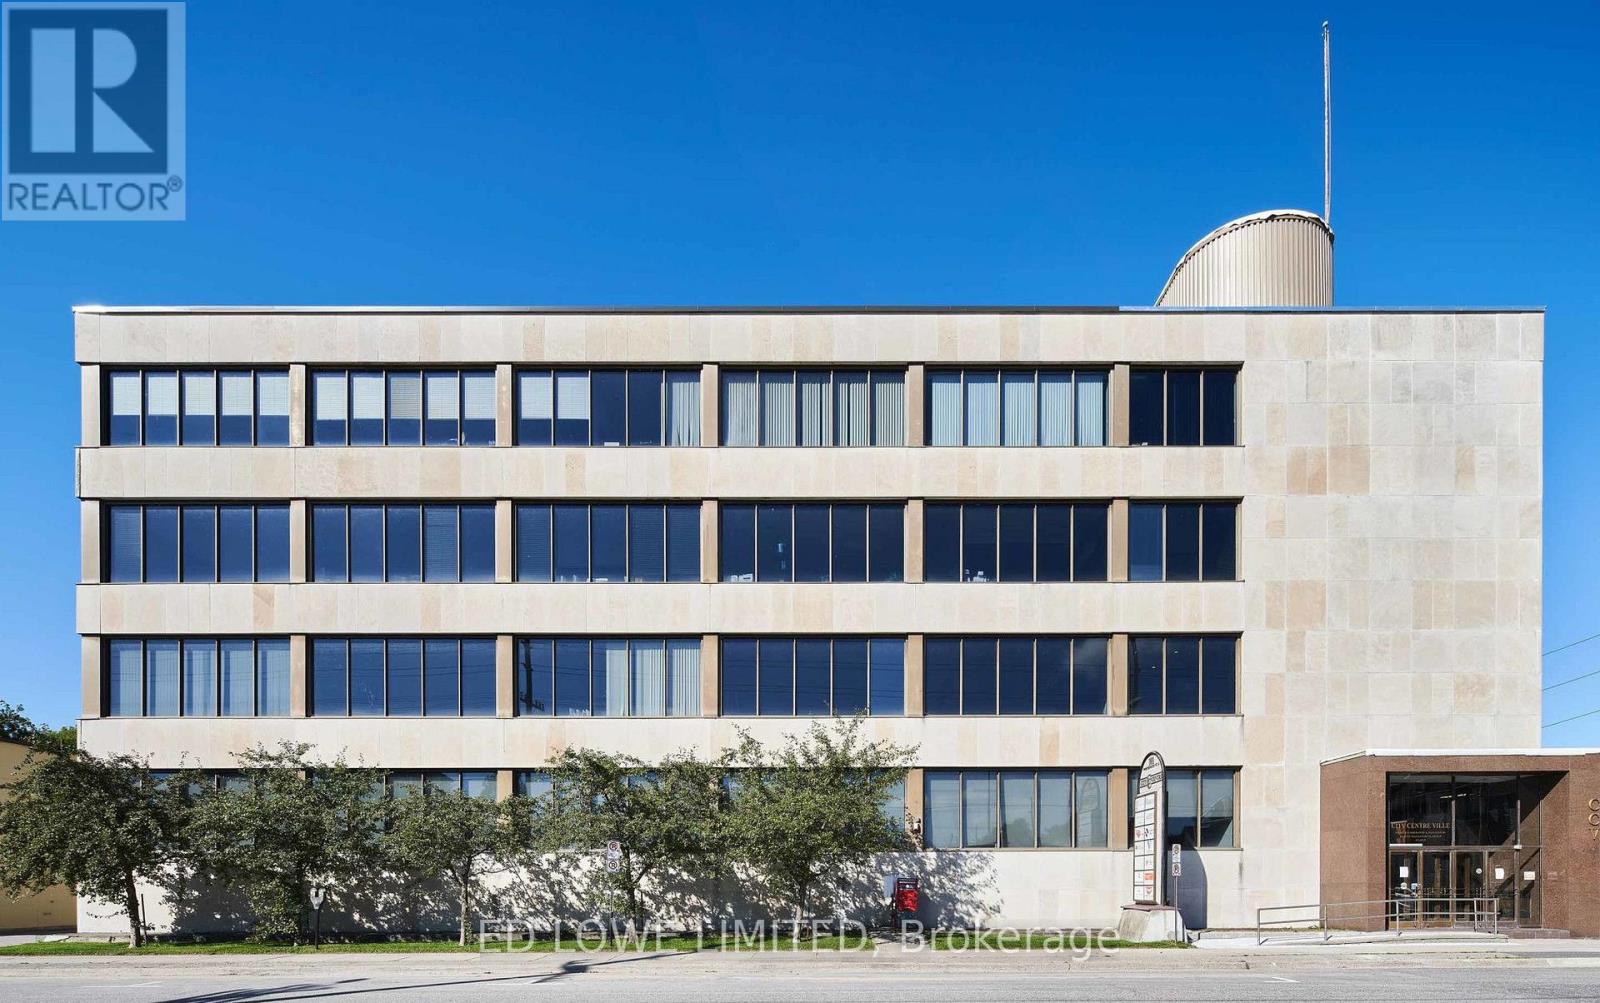
787 sf office space available in a high-class office space complex in a prestigious and easily accessible location in the downtown core. Located on a large corner lot, this marble and stone 4 storey building has great exposure to both Ferguson and Worthington St. Lots of windows allow for great natural lighting throughout. A short walk to all downtown amenities with a large municipal parking lot across the street. Tastefully designed modern suites offer custom leasehold improvements to make the space fit your business. Rate at $18.00 gross/sf/yr+ HST. Hydro Included. (id:55460)
235a - 101 Worthington Street W
North Bay, Ontario
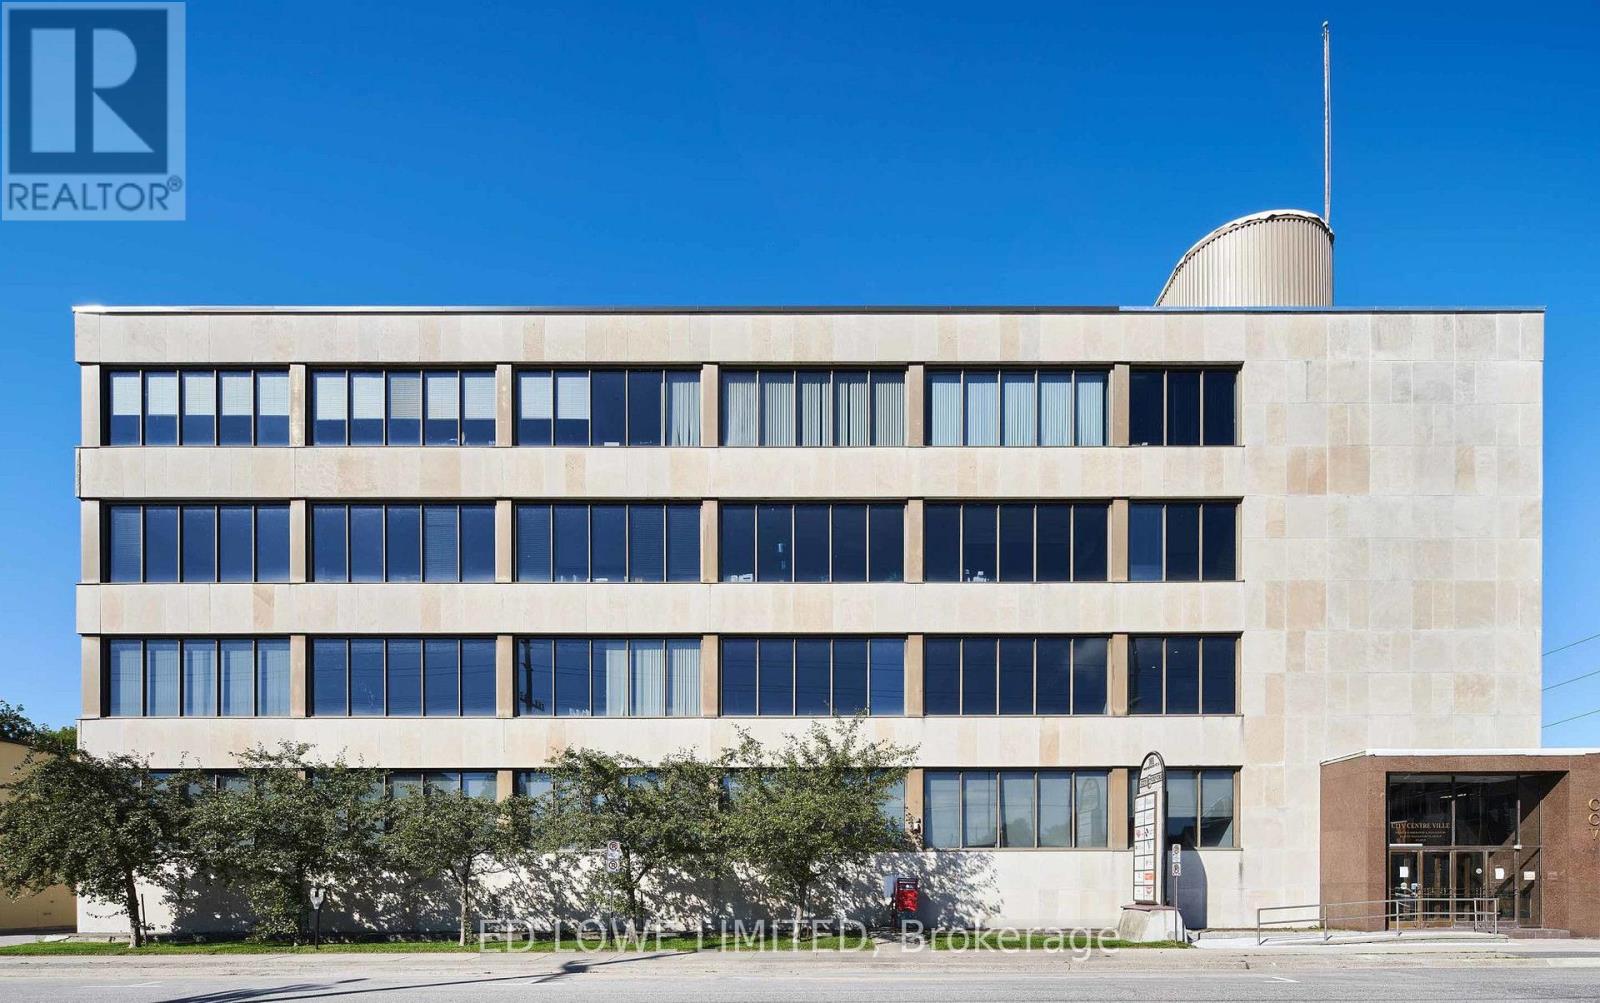
2193 sf office space available in a high-class office space complex in a prestigious and easily accessible location in the downtown core. Located on a large corner lot, this marble ana stone 4 storey building has great exposure to both Ferguson and Worthington St. Lots of windows allow for great natural lighting throu9hout. A short walk to all downtown amenities with a large municipal parking lot across the street. Tastefully designed modern suites offer custom leasehold improvements to make the space fit your business. Rate at $18.00 gross/sf/yr+ HST. Hydro Included. (id:55460)
235b - 101 Worthington Street W
North Bay, Ontario
1184 sf office space available in a high-class office space complex in a prestigious and easily accessible location in the downtown core. Located on a large corner lot, this marble and stone 4 storey building has great exposure to both Ferguson and Worthington St. Lots of windows allow for great natural lighting throughout. A short walk to all downtown amenities with a large municipal parking lot across the street. Tastefully designed modern suites offer custom leasehold improvements to make the space fit your business. Rate at $18.00 gross/sf/yr+ HST. Hydro Included. (id:55460)
238 - 101 Worthington Street W
North Bay, Ontario
1715 sf office space available in a high-class office space complex in a prestigious and easily accessible location in the downtown core. Located on a large corner lot, this marble and stone 4 storey building has great exposure to both Ferguson and Worthington St. Lots of windows allow for great natural lighting throughout. A short walk to all downtown amenities with a large municipal parking lot across the street. Tastefully designed modern suites offer custom leasehold improvements to make the space fit your business. Rate at $18.00 gross/sf/yr+ HST. Hydro Included. (id:55460)
204 - 101 Worthington Street W
North Bay, Ontario
3505 sf office space available in a high-class office space complex in a prestigious and easily accessible location in the downtown core. Located on a large corner lot, this marble and stone 4 storey building has great exposure to both Ferguson and Worthington St. Lots of windows allow for great natural lighting throughout. A short walk to all downtown amenities with a large municipal parking lot across the street. Tastefully designed modern suites offer custom leasehold improvements to make the space fit your business. Rate at $18.00 gross/sf/yr+ HST. Hydro Included. (id:55460)
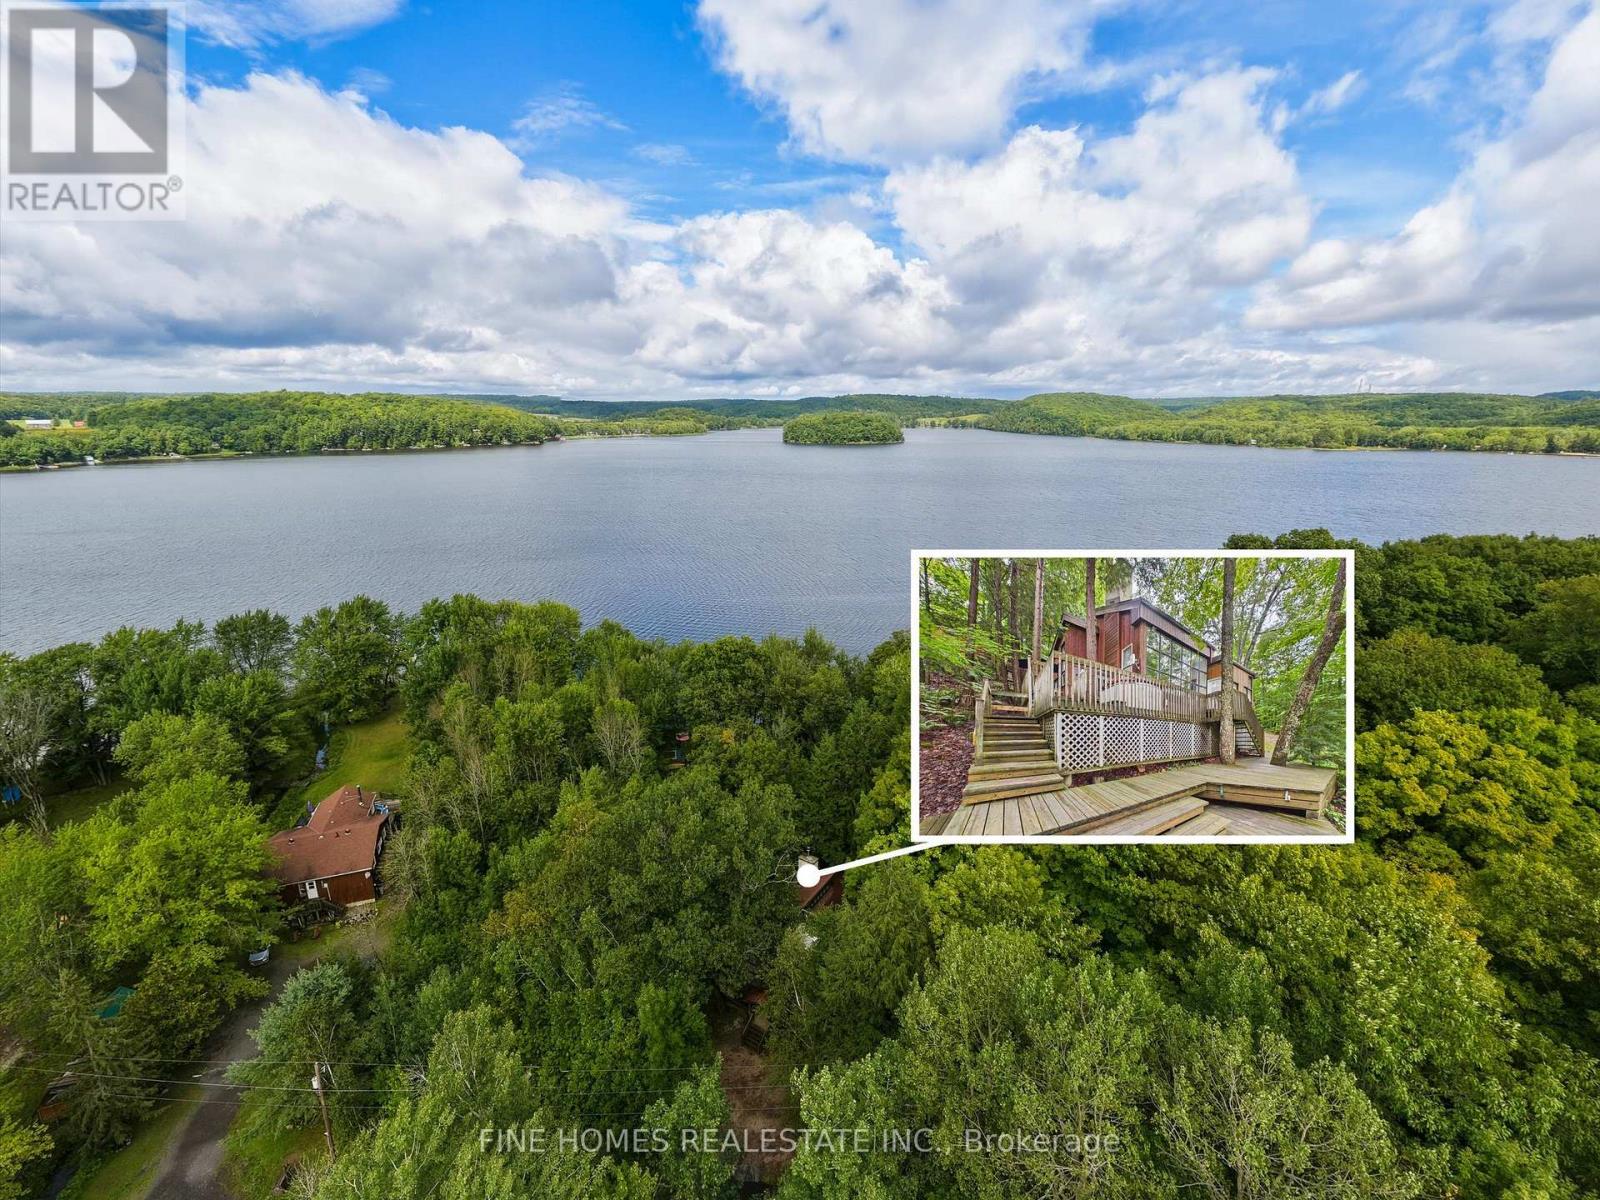
10 - 1326 Windermere Road
Muskoka Lakes, Ontario
Experience Muskoka waterfront living at 1326 Windermere Road, Unit 10. Situated on a private, treed half-acre lot with approximately 100 feet of shoreline, this spacious four-bedroom, two-bathroom retreat features soaring 20-foot ceilings, floor-to-ceiling windows, panoramic lake views and a wood-burning fireplace. Enjoy the expansive deck, six-person hot tub and floating dock-perfect for swimming, fishing and kayaking. Offering excellent potential as a lucrative short-term rental investment, this property is ideal for generating vacation rental income while also enjoying it as your own Muskoka retreat. Surrounded by year-round recreation and conveniently located just 15 minutes from Bracebridge and Huntsville. (id:55460)
1 A207 Island
The Archipelago, Ontario
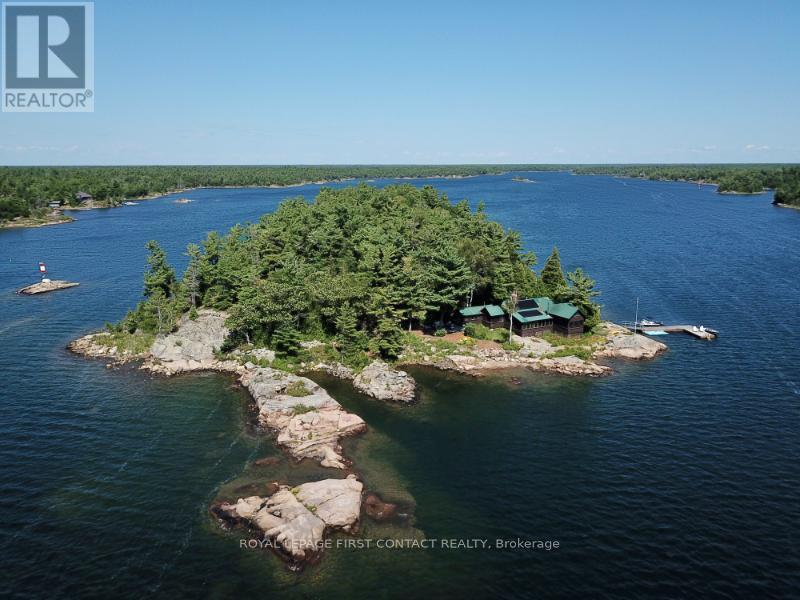
A207 Castor Island, quintessential Pointe au Baril retreat offering privacy, incredible west-facing views, and an ideal location near the Pointe au Baril Lighthouse, 5 minutes by boat from the Ojibway Club, 10 minutes from Pointe au Baril Station's marinas, groceries, hardware, LCBO, nursing station and other amenities. Your own 2.08-acre island, this special property captures the best of Georgian Bay cottage living, in the freshwater, granite and windswept pine setting. A beautiful main cottage, 2 sleeping cabins, bath house, and outdoor shower, the property offers 6 bedrooms and 4 bathrooms, providing plenty of space for family & friends. At the heart of the main cottage is an impressive great room surrounded by expansive windows framing gorgeous views toward the open waters.. A granite wood-burning fireplace and modern woodstove add warmth and character, while comfortable living and dining areas and a bar make it a natural gathering place. The bright eat-in kitchen is inviting, with beautiful views, and a welcoming atmosphere that you won't want to leave. An exceptional screened-in porch extends the living space outdoors, a perfect setting for entertaining, or relaxing while enjoying summer breezes and the sounds of the bay. The aluminum framed retractable vinyl windows extend the use of this porch into spring and fall and keep furnishings dry on rainy days. Comfortable outdoor seating throughout the property offer more places to take in the scenery and spectacular sunsets. Explore your own island, swim from the deep-water shoreline, or head out from either of the property's 2 large docks, with capacity for plenty of boats. Laundry adds convenience for extended stays. Castor Island is a true Pointe au Baril cottage ready to be enjoyed for generations with granite shoreline, deep water, multiple cabins, incredible open-water views, and easy access to the Ojibway Club, offering day camp, sailing, tennis, pickle ball, dining, and a vibrant summer community. (id:55460)
44 - 869 North Waterdown Drive
Hamilton, Ontario
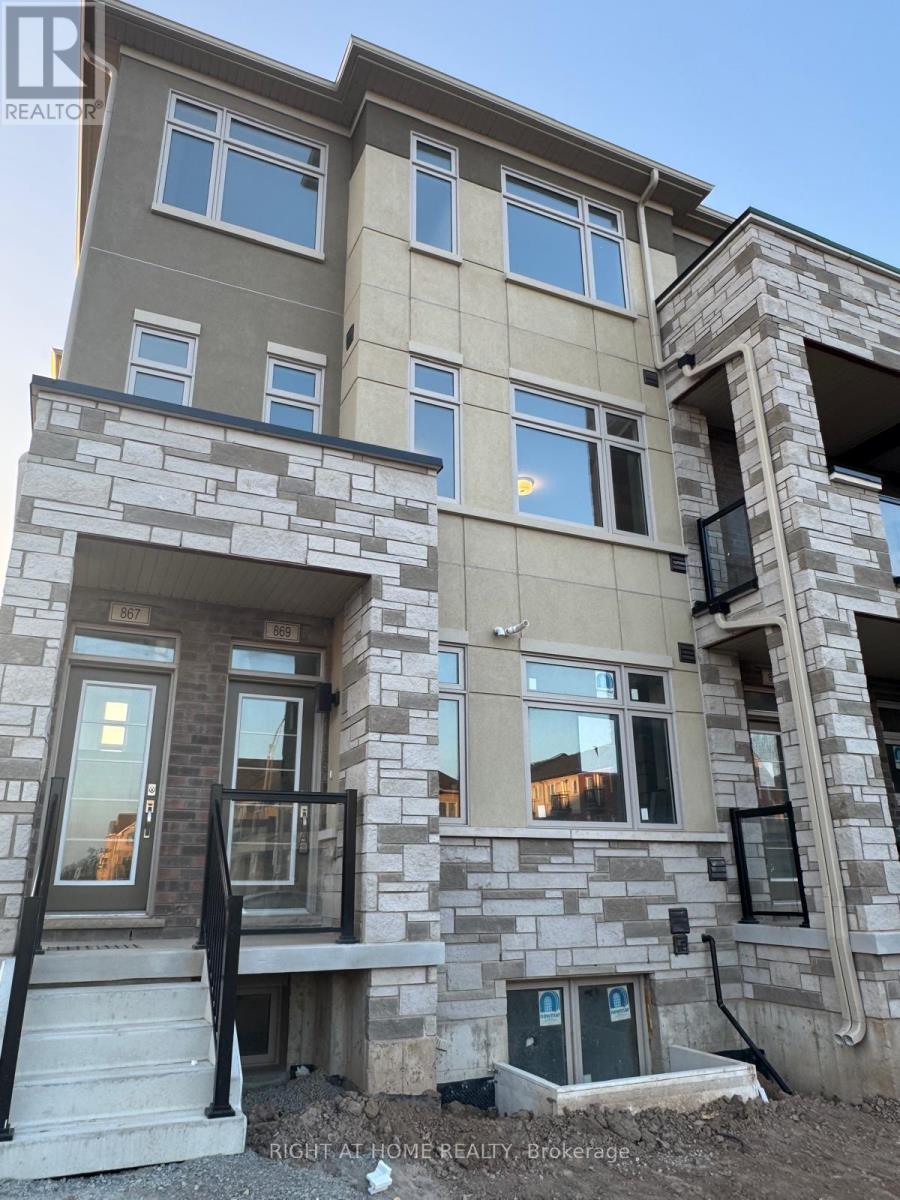
Welcome to 869 North Waterdown Drive, Unit 44, Hamilton, ON L8B 1W4 - a bright and well-maintained residential condo offering comfortable modern living in a desirable Hamilton community. An excellent opportunity for tenants seeking a clean, comfortable, and conveniently located home. Available for lease - move-in ready! (id:55460)
37 Hickory Crescent
Grimsby, Ontario
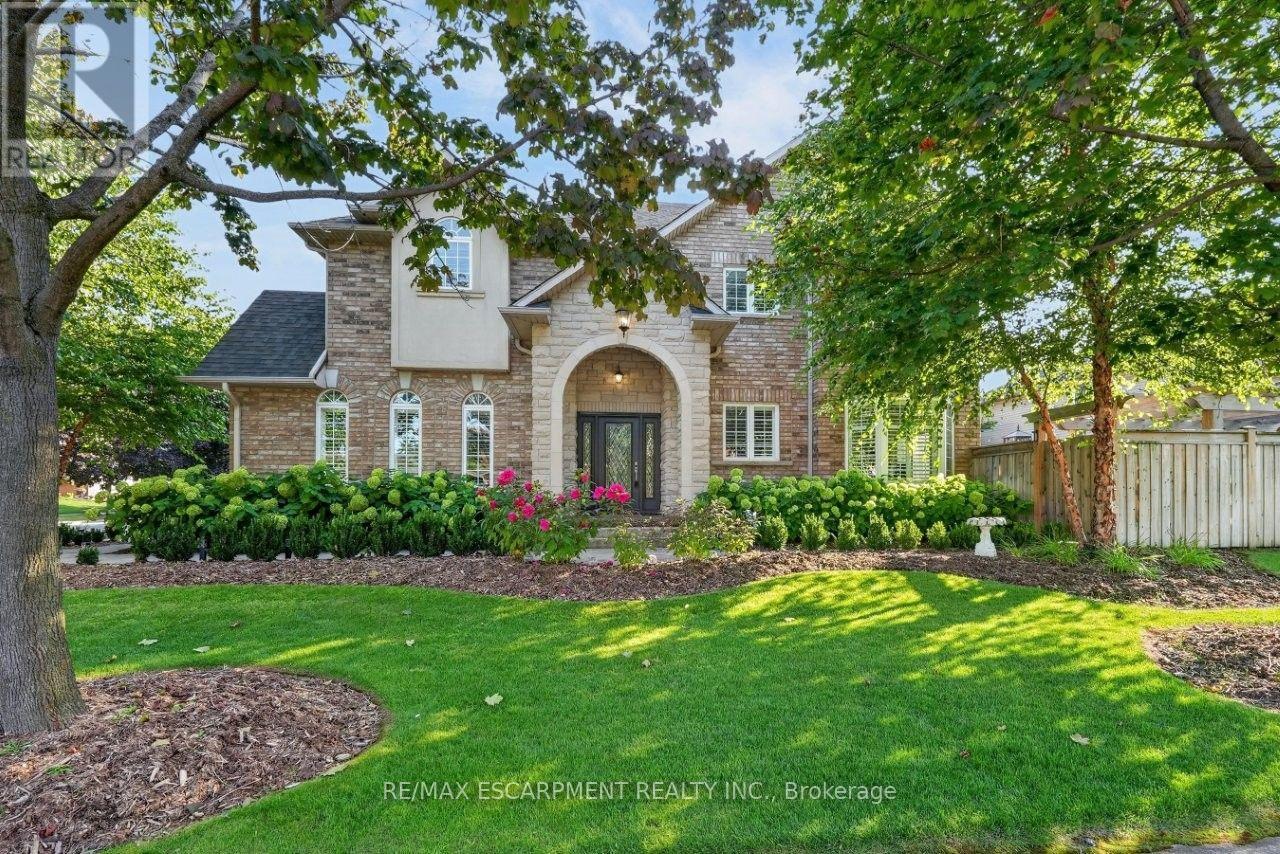
IMPRESSIVE INSIDE & OUT ... From the moment you arrive, 37 Hickory Crescent in Grimsby pairs BEAUTIFUL CURB APPEAL with exceptional indoor and outdoor living. MANICURED lawns and gardens with an irrigation system frame the home, while a striking recessed entry beneath a grand stone arch creates a memorable first impression. Inside, this quality-built, fully finished and SPRAWLING 2-storey home provides generous space for family life and entertaining. Great details like hardwood flooring, Palladian windows, pillars, and California shutters carry throughout the main living areas, including the formal dining room with vaulted ceiling and spacious living room with gas fireplace. At the heart of the home, the Chef's Kitchen with GRANITE counters, updated just 2 years ago, features a dinette and sliding doors that seamlessly extend everyday living outdoors. Step outside and discover what truly sets this home apart - a HEATED SALTWATER INGROUND POOL takes centre stage, surrounded by aggregate and stone patios, a wooden pergola, retractable awning, flower boxes and a shed. Main-floor laundry with inside entry from the DOUBLE GARAGE adds convenience. Upstairs, an XL LOFT family room provides an inviting second living area, complemented by three bedrooms and a 4-pc bath. The primary retreat features a walk-in closet and PRIVATE ENSUITE with corner tub and separate shower. More living space awaits in the FULLY FINISHED BASEMENT, complete with a "sports-themed" recreation room, bar and games area, plus cold storage. The fully fenced BACKYARD RETREAT is designed for enjoyment ~ from poolside afternoons to evenings spent entertaining under the pergola, views of the changing seasonal landscape of the escarpment and more, this is where staying home feels like getting away. Some images virtually staged. CLICK ON MULTIMEDIA for video tour, drone photos, floor plans and more. (id:55460)
64 Milson Crescent
Guelph, Ontario
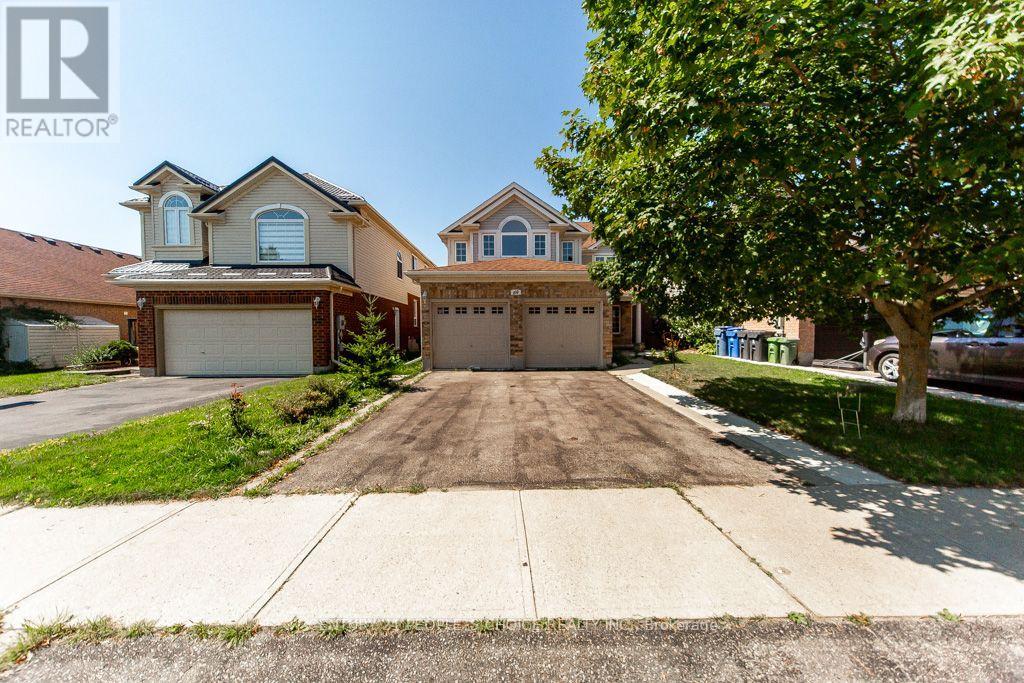
Legal Dual Dwelling with a Rentable Basement! Location, Location, Location-Welcome to Your New Dream Home in Guelph! Prime location! Beautiful two-storey detached home in the highly sought-after Kortright Hills neighbourhood, surrounded by amazing parks and scenic walking trails. This spacious, move-in-ready 4+2 bedroom property offers over 3,500 sq. ft. of living space, including approximately 2,450 sq. ft. above grade and 1,000 sq. ft. in the basement. Excellent rental potential with a 2-bedroom basement suite featuring a separate entrance. The open-concept layout flows seamlessly, making it perfect for hosting friends or enjoying a quiet evening at home. The kitchen, dining, and living areas connect effortlessly, creating an inviting atmosphere. The primary bedroom is a true retreat with its own private ensuite, offering comfort and luxury. Located close to excellent schools, major amenities, shopping, and restaurants, with quick access to Highway 401 for commuters. This move-in-ready home offers space, privacy, and lifestyle-all in one! (id:55460)
35 - 1855 Aldersbrook Road
London North, Ontario
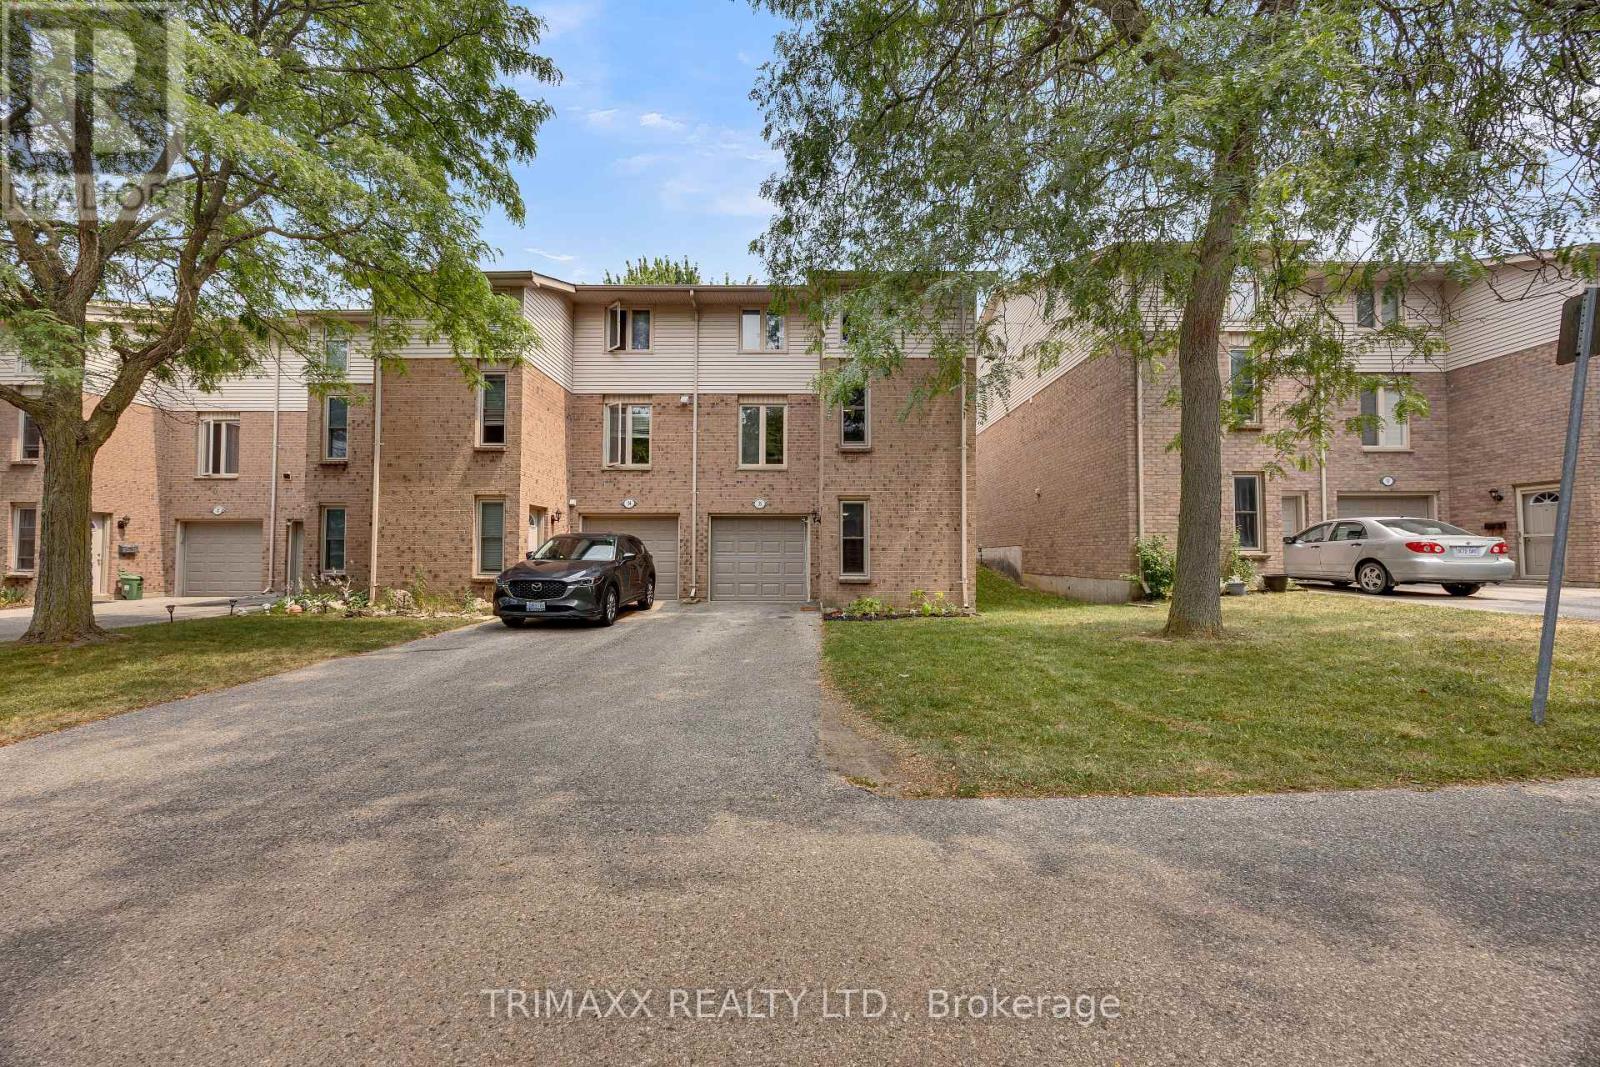
This beautifully renovated 3-storey end-unit townhouse is tucked away at the rear of a quiet condominium complex, conveniently located near parks and schools. The home features a spacious finished recreation room and laundry area on the main level. The second floor boasts an updated 2-piece bathroom, a tastefully renovated kitchen with upgraded countertops, cabinet doors, and stainless steel appliances, along with a bright dining area featuring walkout access to the deck and a comfortable living room. A generous walk-in pantry/storage room provides excellent additional storage. The third level includes a stunning 4-piece bathroom with all-new fixtures and three generously sized bedrooms, highlighted by a king-sized primary bedroom with a walk-in closet. Easy to show and move-in ready. LEGAL DESCRIPTION ( GEOWAREHOUSE) : UNIT 21 LEVEL 1 MIDDLESEX CONDOMINIUM PLAN NO. 109; BEING PART BLOCK "W" PLAN M-12; DESIGNATED AS PARTS 2, 3, 4 AND 5 33R7277; SUBJECT TO LT12335,LT15482, 385719 ; LONDON (id:55460)
622794 Moto Park Drive
Chatsworth, Ontario
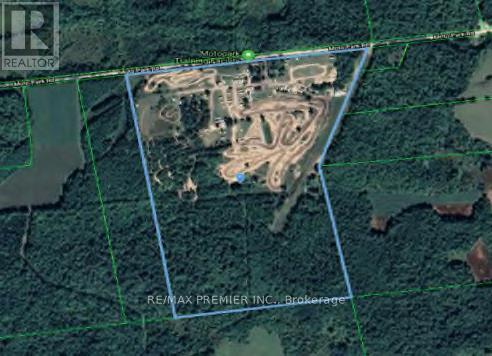
Investment Property, Close to 100 Acres with 2 storey home, Horse Barn, Airplane hangar, Accommodations, Moto Park and 65 serviced camp sites. (id:55460)
7 - 195 Barker Street
London East, Ontario
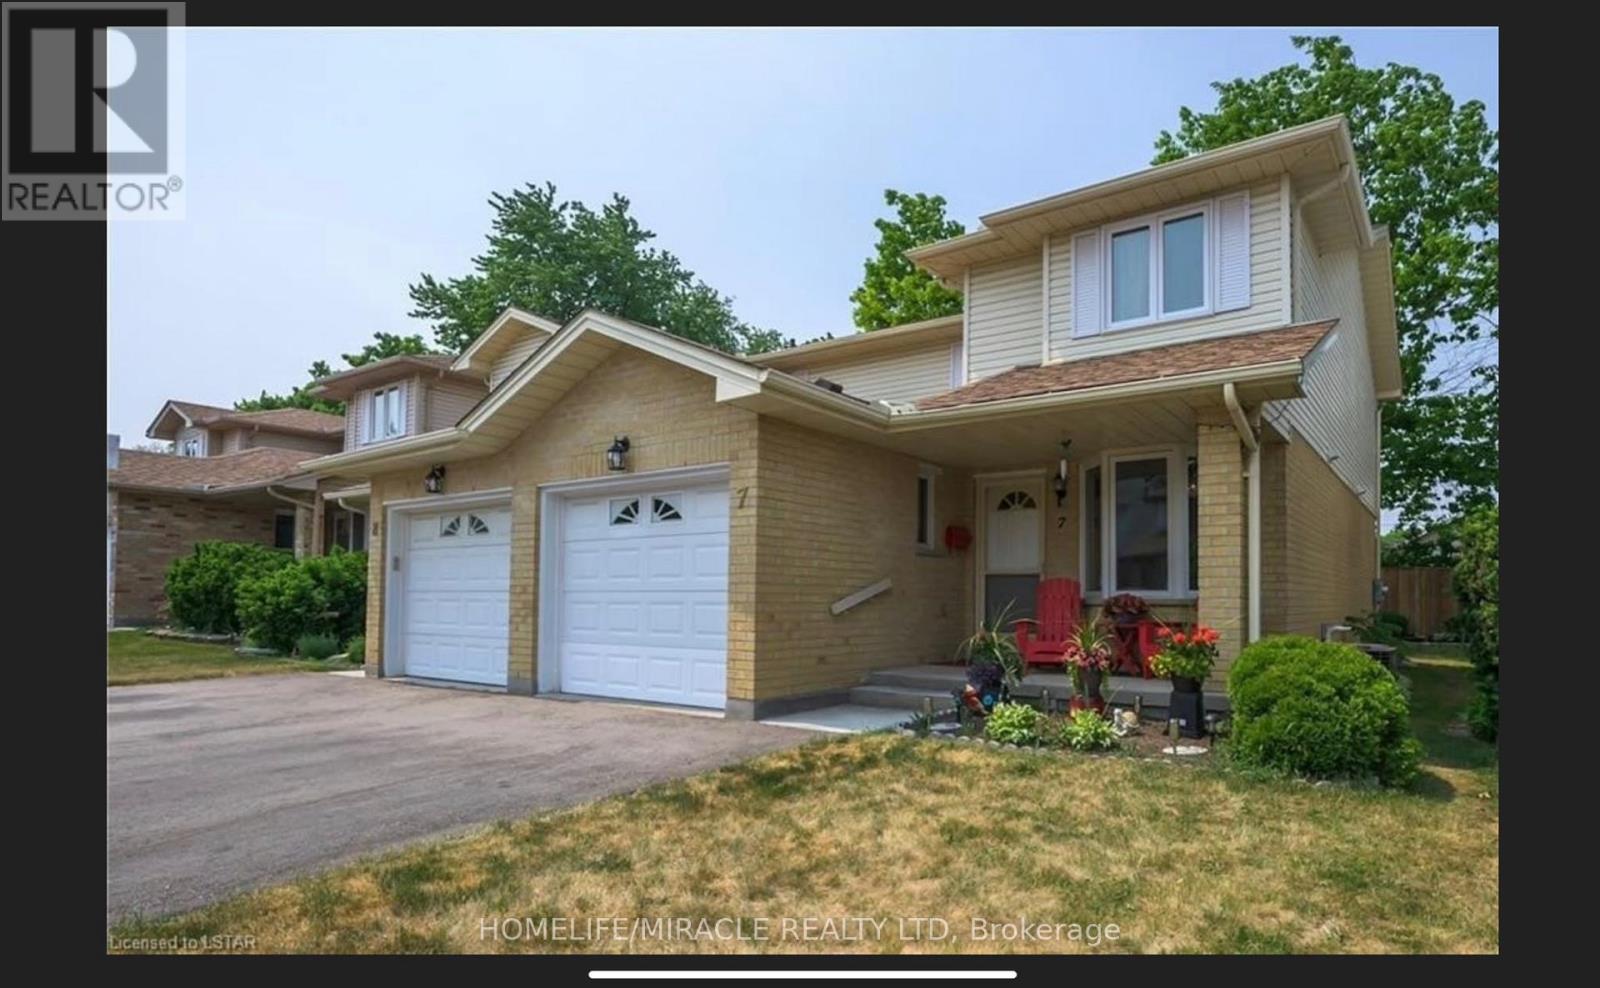
Welcome to 195 Barker St, Unit 7, nestled in a private enclave in the Carling Heights area. You will find this 2-story semi-detached condo in the quiet complex of Belle Oaks Vista which has a perimeter fence for privacy. It features 3 beds, 3 baths, a finished basement, and a single car garage. Open concept floor, main floor laundry, an incredible amount of storage, a walk-in closet in the primary bedroom, and a newer private deck off the patio doors - perfect for summer BBQs! A spacious lower level is perfect for a great family room with a 3pc bath, an electric fireplace, and a cold room. Close to amenities, schools, bus stop, walking trails, and parks. (id:55460)

85 Gill Road
Lambton Shores, Ontario
Experience modern upscale living with this exceptional custom waterfront estate in the heart of Grand Bend. Set along the river, you'll enjoy the best of both worlds-peaceful waterfront living with a quick boat ride to the sandy shores of Lake Huron and Ontarios best sunsets. This bungaloft commands attention with exceptional curb appeal, sophisticated stone accents, a grand covered front porch, and an interlock driveway.Inside, find over 5,000 sq ft of luxury finished space with an open design and 7.5" White Oak floors. The great room boasts soaring 19-foot ceilings and a stone gas fireplace. The gourmet kitchen features leathered granite, a massive centre island, a 48" SubZero fridge, a 36" WOLF dual fuel range and two Bosch dishwashers. The main-floor primary suite offers a shiplap tray ceiling, walk-in closet, deck access, and a spa ensuite with radiant heated floors and a standalone Neptune tub. The upper loft includes a custom writing table and two guest suites with private walk-in closets and heated-floor ensuites. The lower level is an entertainer's dream with 9-foot ceilings, radiant in-floor heating, a secondary kitchen/wet bar, a second gas fireplace, a shiplap feature wall, and glass sliding doors leading to the gym area. The lower level also features two bedrooms (including a custom built-in bunk room), each with their own ensuite privileges. There is also an abundance of unfinished storage area.Step outside into a private waterfront paradise boasting 90 feet of coveted river frontageA 66-foot permanent dock equipped with dual aluminum stairs, dedicated hydro, and a canoe rack. Enjoy the spectacular covered composite deck complete with a ceiling fan, a custom sunshade, and a hot tub. The oversized two-car garage features durable Trusscore walls, epoxy flooring, a motorized canoe/kayak lift, and direct lower-level access. Have peace of mind with a Generac whole-home generator. Steps to Grand Bend's famous Main Street amenities, dining, and the beach. (id:55460)
20 Mactavesh Crescent
Bluewater, Ontario
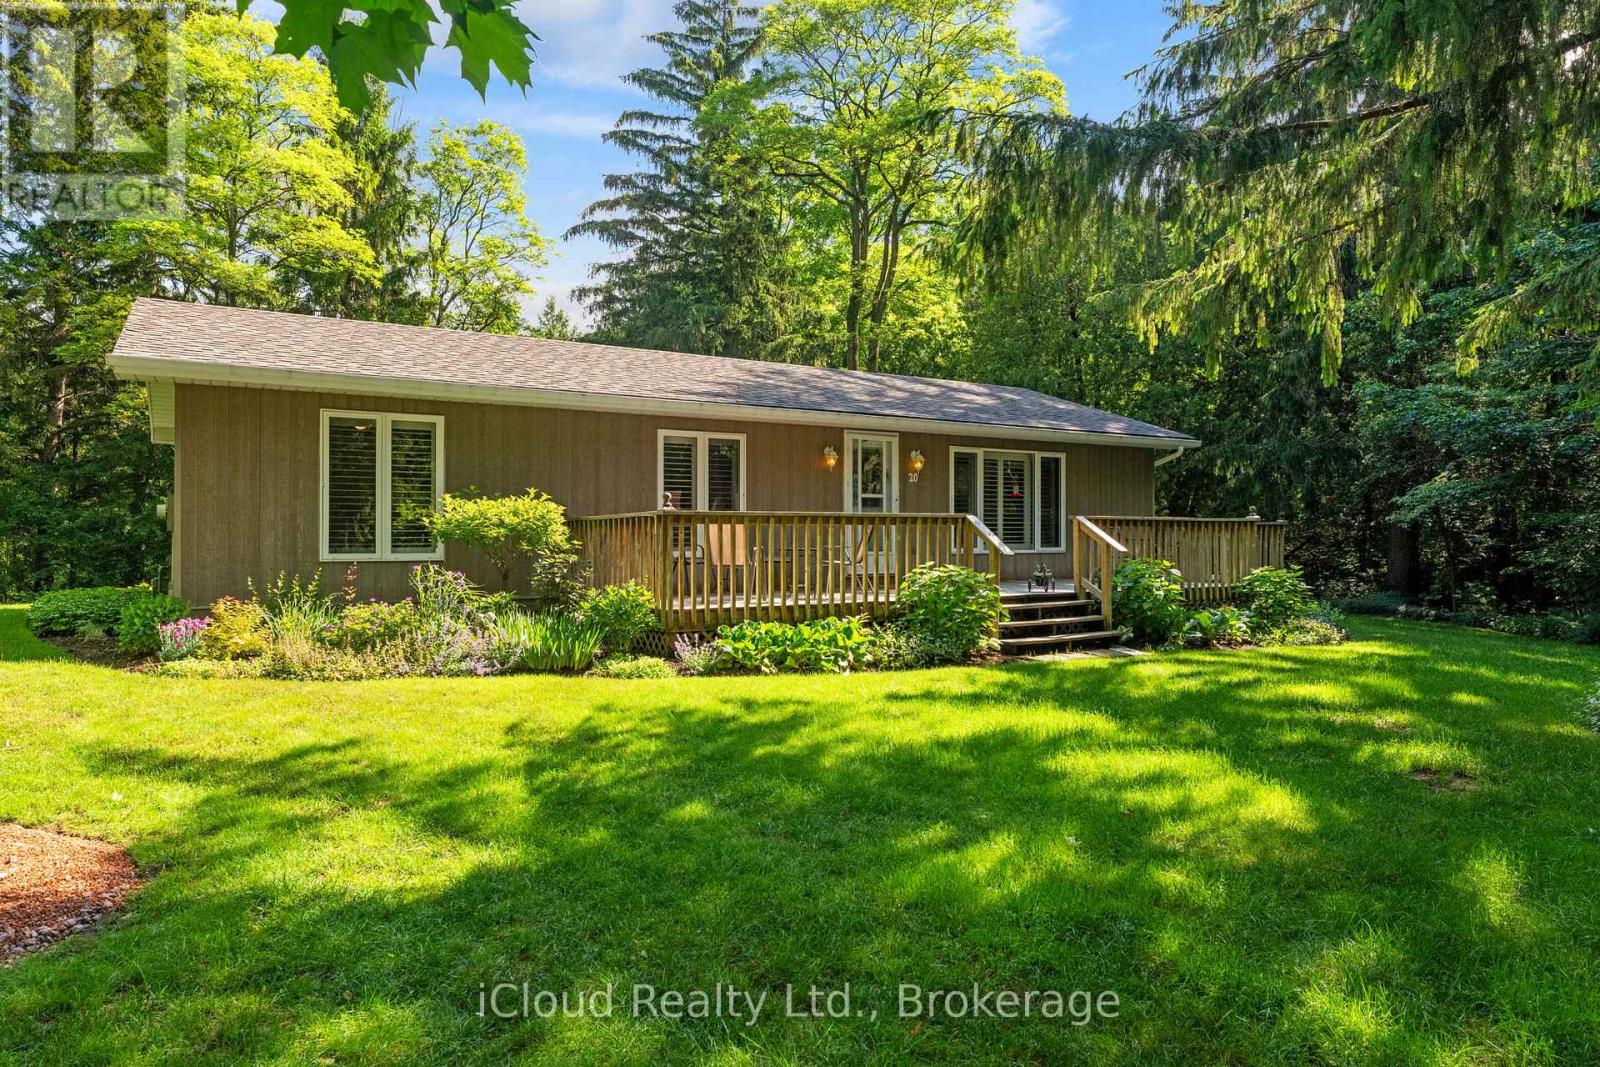
Your private nature retreat is waiting for you! Welcome to 20 MacTavesh Cres. A charming 3 bedroom, 2 washroom all-season bungalow nestled on a massive 326ft x 140 ft lot in Bayfield, Ontario. If you've been dreaming of peace, privacy and outdoor living, this piece of paradise delivers: Private Ravine Setting: Backs directly onto a serene ravine and spring-fed stream. Wrap-around deck: Expansive wooden deck built for morning coffees, BBQ nights and taking in nature. Turnkey and Flexible: Bright, well-kept interior featuring a full basement, municipal water and sewers, central air, carpet-free/laminate floors, with option to include furniture. (3rd bedroom is currently an office) Prime Bayfield location: Minutes from the shores of Lake Huron, local shops and coastal charm. (id:55460)

15 Talia Court
Hamilton, Ontario
Welcome to this spectacular home tucked away on a quiet, private court - where space, comfort, and lifestyle come together from the moment you arrive! Step through the front door and be immediately greeted by stunning 24x24 porcelain tile floors that set the tone for everything this home has to offer. The main floor is designed for both everyday living and elegant entertaining, featuring hardwood floors flowing through the family room, a bright eat-in kitchen, and a formal dining room perfect for hosting family and friends. Upstairs you'll find 4 generously sized bedrooms including a stunning primary retreat complete with a walk-in closet and a private ensuite - your own personal sanctuary at the end of the day. The fully finished basement is a true showstopper - complete with its own kitchen, bedroom, recreation room, and potential for a 5th bedroom, making it the perfect in-law suite or multi-generational living space. The flexibility this lower level offers is incredibly hard to find. Step outside to your very own backyard retreat featuring an above ground pool and an impressive outdoor kitchen equipped with running water - perfect for summer entertaining and backyard gatherings all season long. Perfectly located just minutes to the QEW and Lincoln M. Alexander Parkway and close to all amenities - this home truly has it all. Nestled on a peaceful private court, this one is not to be missed! (id:55460)
540 Sligo Road W
Wellington North, Ontario
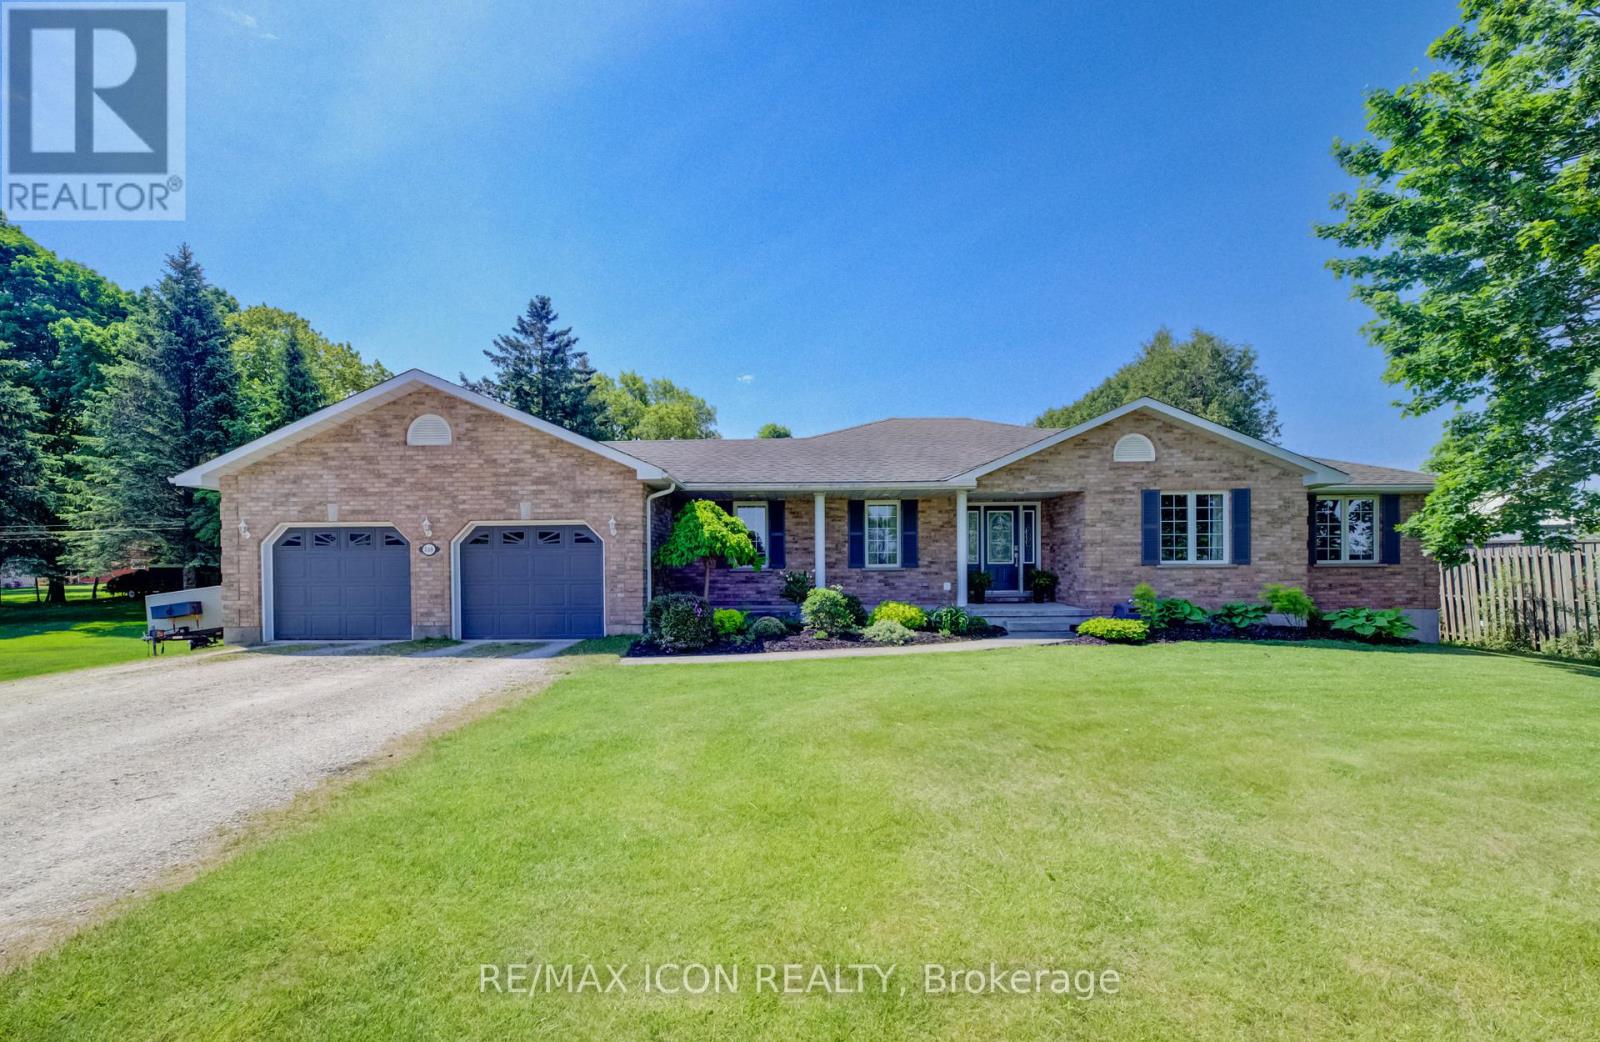
Set on a spacious lot at the edge of town, this beautifully maintained 3-bedroom, 3-bath bungalow offers the perfect blend of comfort, space, and scenic surroundings. Enjoy peaceful views over the neighbouring countryside and take in spectacular sunsets from the welcoming front porch. Designed with family living in mind, the bright and inviting main floor features a thoughtful layout with generous living spaces and the convenience of main floor laundry. A striking double-sided fireplace creates a warm focal point between the living and dining areas, adding character and ambiance to everyday living and family gatherings. The fully finished basement provides exceptional additional living space, featuring a large recreation room centred around a custom-built wet bar-an ideal setting for entertaining. A rough-in for a future gas fireplace offers additional potential to customize the space to your needs. A flexible bonus room is perfect for a home office, gym, hobby room, or guest area, while direct access from the garage to the basement adds everyday convenience. You'll also appreciate the abundant storage options, including a large cold cellar. Step outside to the covered back deck, where you can enjoy outdoor living in comfort through multiple seasons. Complete with a natural gas BBQ hookup, it's an ideal space for hosting family and friends while taking in the expansive yard and surrounding views. The powered garden shed provides additional functionality for hobbies, storage, or outdoor projects. With beautiful countryside views, stunning sunsets, and the convenience of town amenities, schools, parks, and services just minutes away, this property delivers the space, flexibility, and lifestyle today's families are looking for. (id:55460)
98 Main Street N
Halton Hills, Ontario
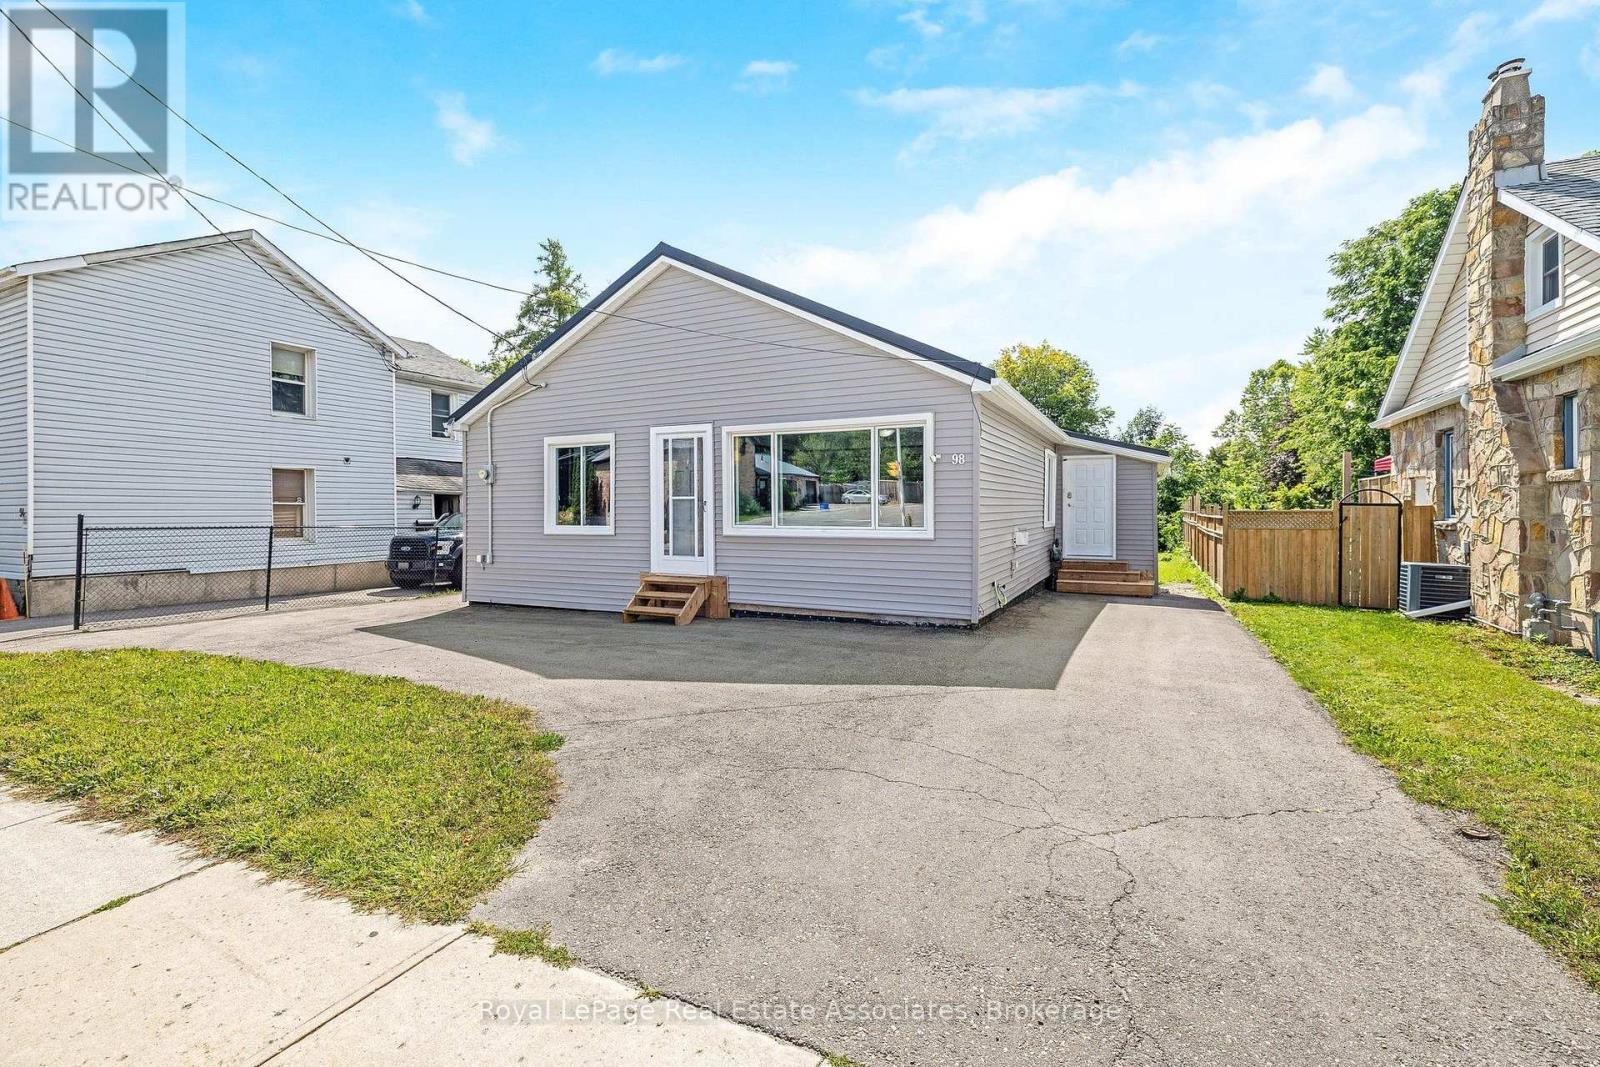
Great two bedroom home for downsizers or young couples! Located walking distance from downtown for shopping and dining out. Quiet backyard backing onto Prospect Park. This clean and updated home is ready for it's new owner to enjoy. Open kitchen with good quality built-in appliances and recent(2026) replaced countertop and faucet with reverse osmosis water system. Spacious Living room with big bright picture window and gas fireplace. Nicely renovated main bathroom. Main floor laundry with walkout to the deck(2026) and backyard. This home has been meticulously cared for and updated by the current owner with all updated mechanical systems throughout. Recent updates include exterior siding(2025), metal roof-55 yr warranty, replaced asphalt driveway(2024), high end "Magic" Windows throughout - some with built-in blackout shades- 40 yr warranty(2025), replaced flooring throughout the main living areas(2026). Furnace and A/C(2020), Driveway(2024), all plumbing replaced, converted attic is a conditioned storage space (500 sq ft with dropdown ladder access). The partially finished basement offers a 2 pc bathroom, and has been professionally waterproofed and insulated(2014). Bedrooms and Living room wired with CAT5 internet connections. Owned on demand water heater. Parking for 5 cars. Go Transit bus stops steps from the house. (id:55460)