
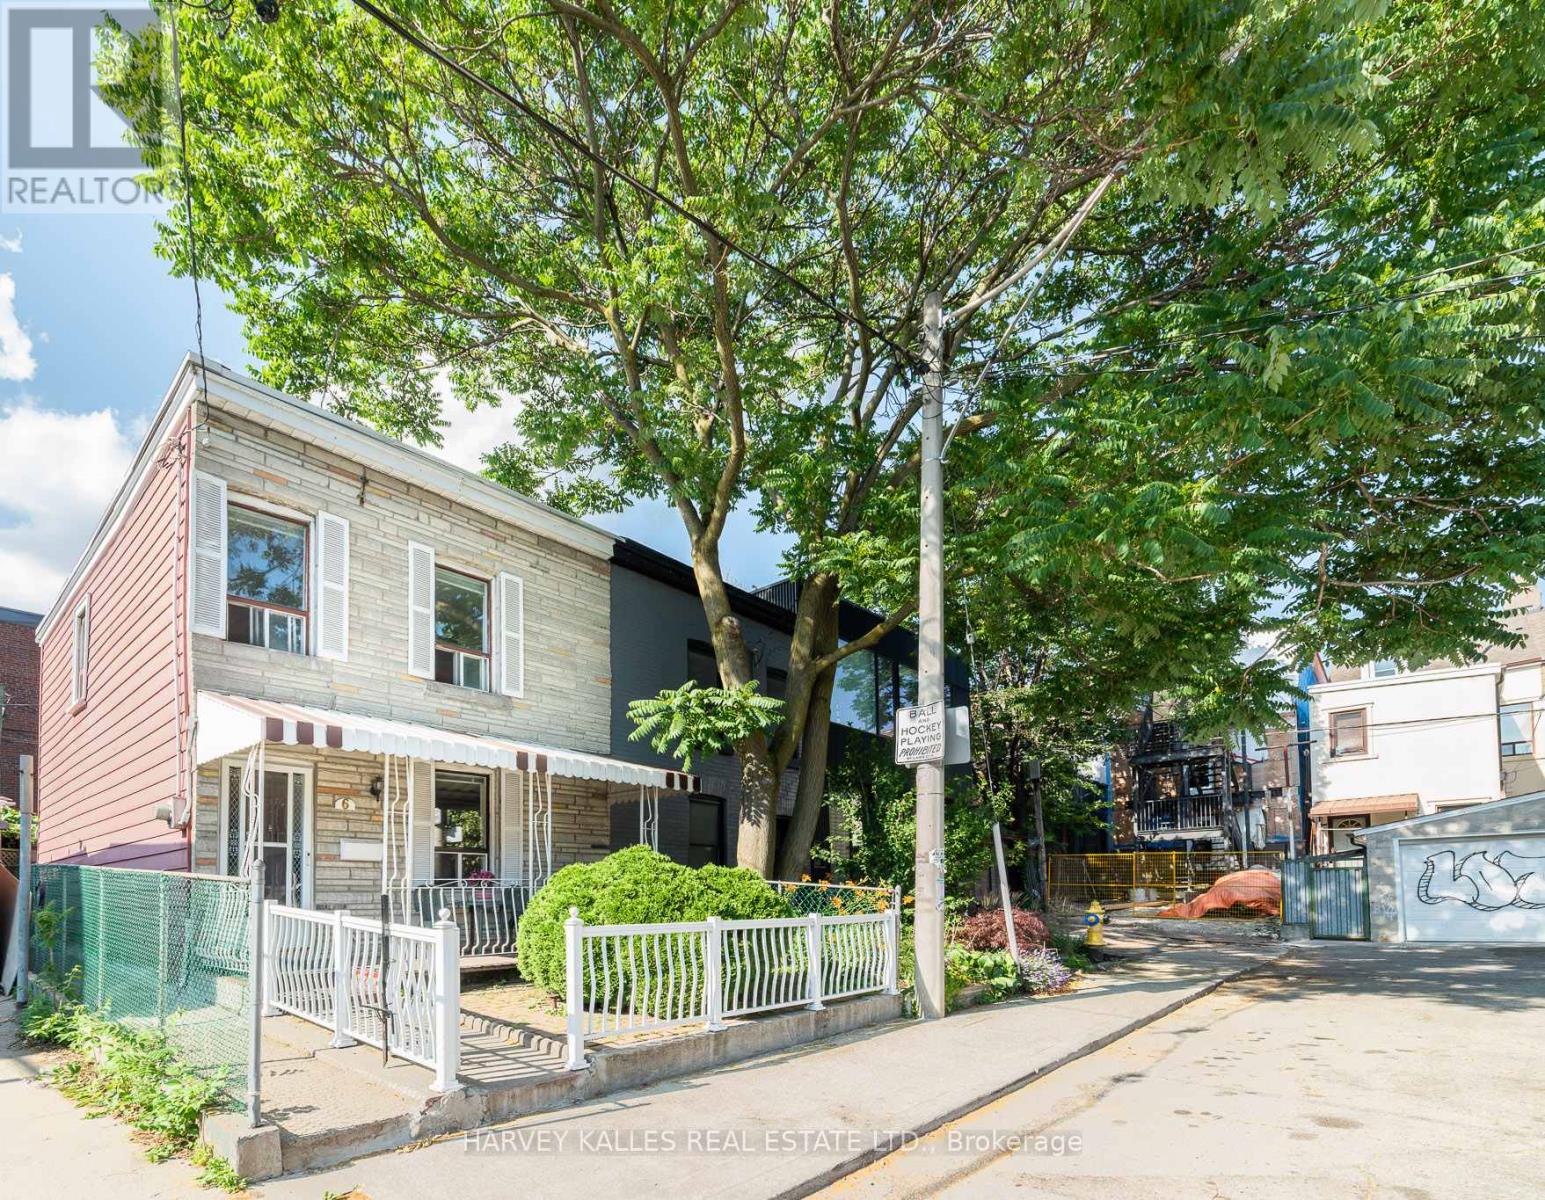
6 Crocker Avenue
Toronto, Ontario
Forget about a condo! Why not freehold? Located on a quiet cul-de-sac, in what might be downtown's most perfect location, this lovingly maintained 3-bedroom family home is ready for your imagination and to shine once again! This is a prime Trinity-Bellwoods Park opportunity! In the same family for over 50 years, the house offers a wide floor plan full of potential and excellent bones so that you can easily bring your contractor and designer and make this your Queen West dream home in no time! End of a row, allows for windows on three sides of the home. Enjoy a wonderful front porch and private back patio. The property is heated by forced air, so A/C is an easy add. Hot water tank is owned, nothing rented. The stairwell is already in an excellent "hidden" location as a starting point for an architecturally interesting floor plan that shows off the excellent width of the home. Possible to add-on to the back of the house, or to top-up, or to do cosmetic upgrades to make it your own! On-street parking permits are available for up to two cars at a very low cost. Included is a shed for storage in the back. An absolutely unbeatable location: close to Trinity-Bellwoods Park, Queen West, Ossington strip, Dundas West, Financial District, and great schools and daycares! (id:55460)
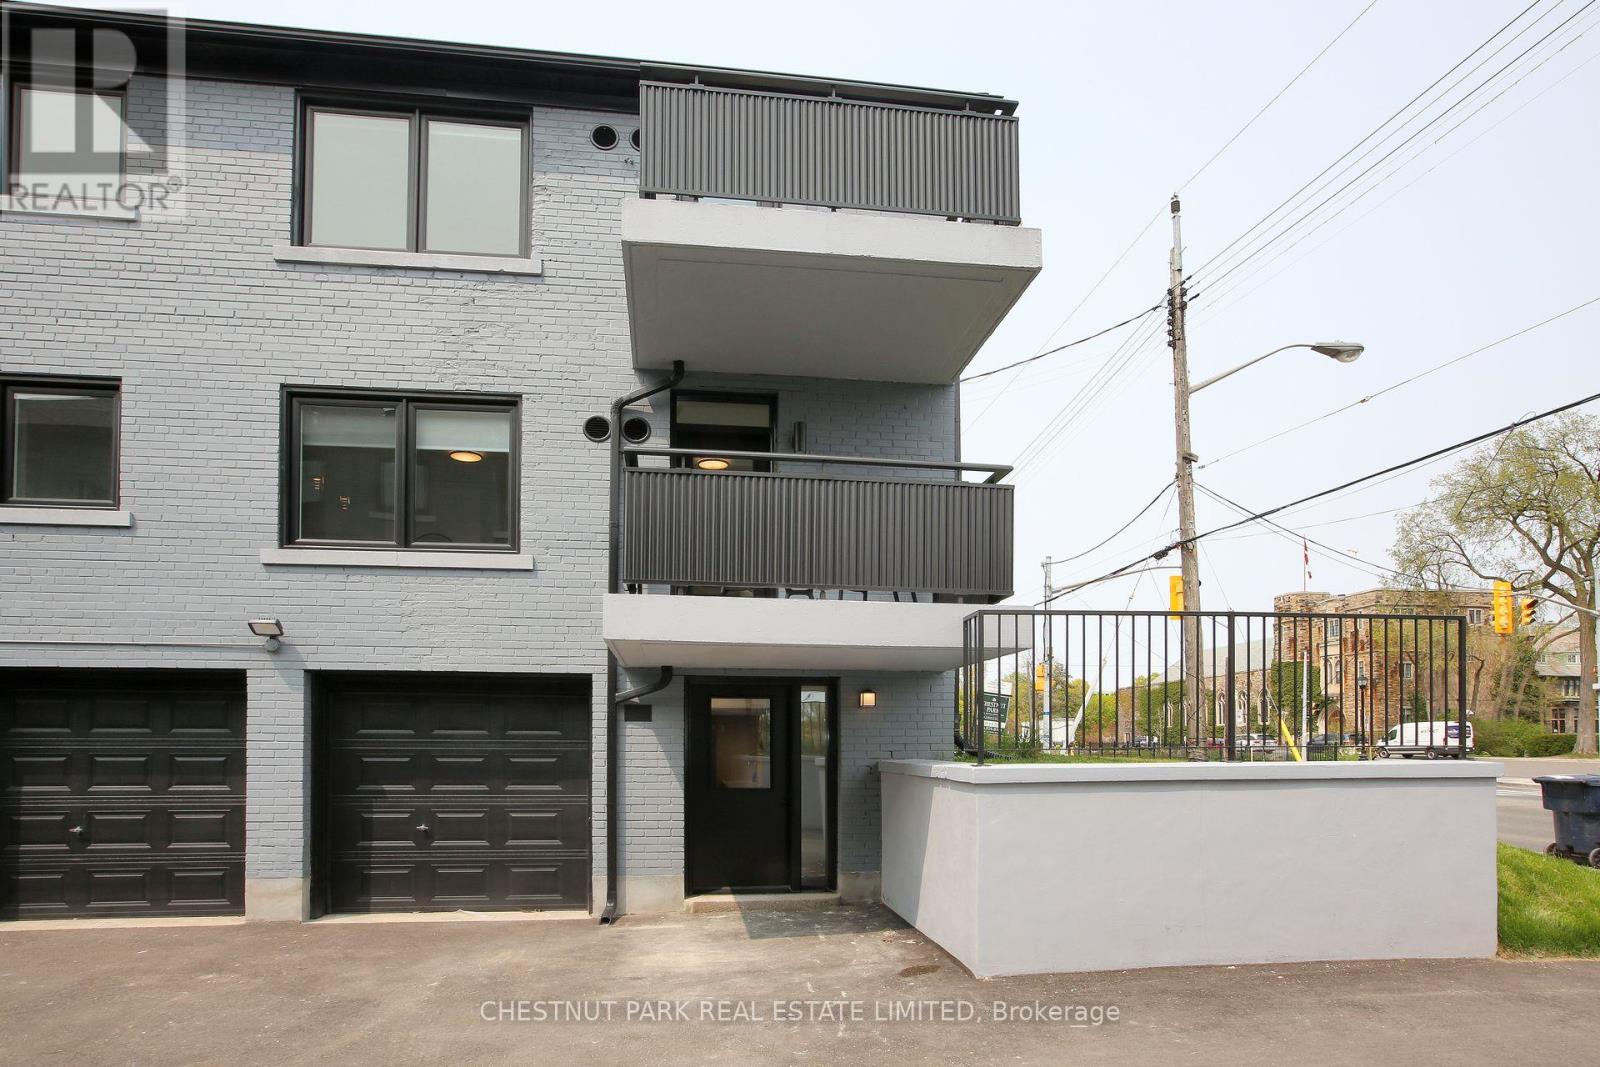
1 - 1476 Avenue Road
Toronto, Ontario
Welcome to Lytton Heights, where prime location and contemporary elegance meet! This is an ideal home for both families and professionals alike. Newly renovated suites boast sleek appliances, modern amenities and elegant finishes. Unit has exclusive use - laundry, wall-unit air-conditioning, and a private terrace outside the front door. Steps to Avenue Rd and Lawrence Starbucks, 24 hour Shoppers Drug Mart, Pusateri's, TTC bus stop - 5 minutes to Lawrence TTC subway. Coveted school district -John Ross Robertson JR, Glenview, SR Lawrence Park Collegiate & Havergal College. NO PARKING with 1 Bedroom units. (id:55460)
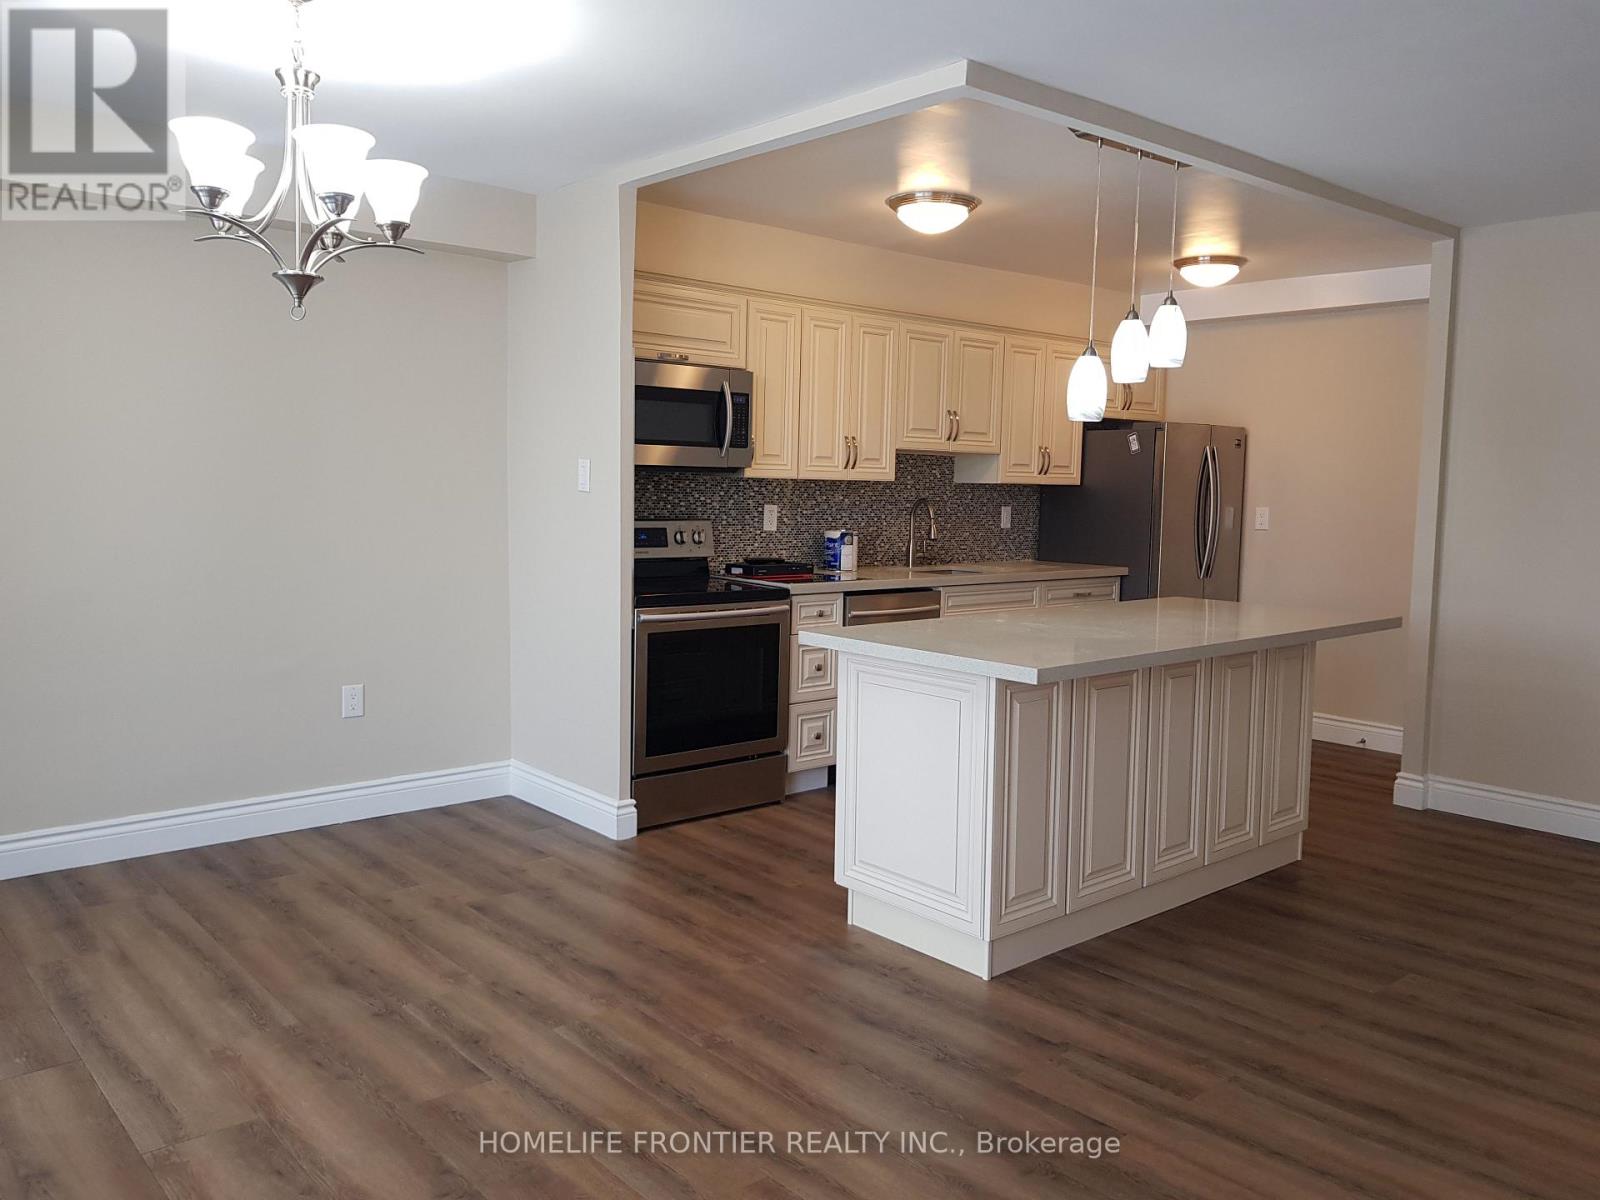
914 - 177 Linus Road
Toronto, Ontario
Fully Renovated Spacious 2 Bedroom Condo With Unobstructed Gorgeous East View. Open Concept Kitchen With S/S Appliances And Build In Microwave. Huge Balcony, Large En-suite Locker And Laundry. Underground Parking Spot. Close To All Amenities, Highway, 24 Hours Public Transit, Seneca College, Plazas, Fire Station.Grand Club House Recreational Facilities With Indoor Pool, Sauna, Exercise Room, Squash Court, Table Tennis,2 Tennis Courts. Underground Parking Spot. All Inclusive,Building Maintenance,Cable TV,Central Air Conditioning,Common Elements,Grounds Maintenance,Exterior Maintenance,High Speed Internet,Hydro,Parking (id:55460)
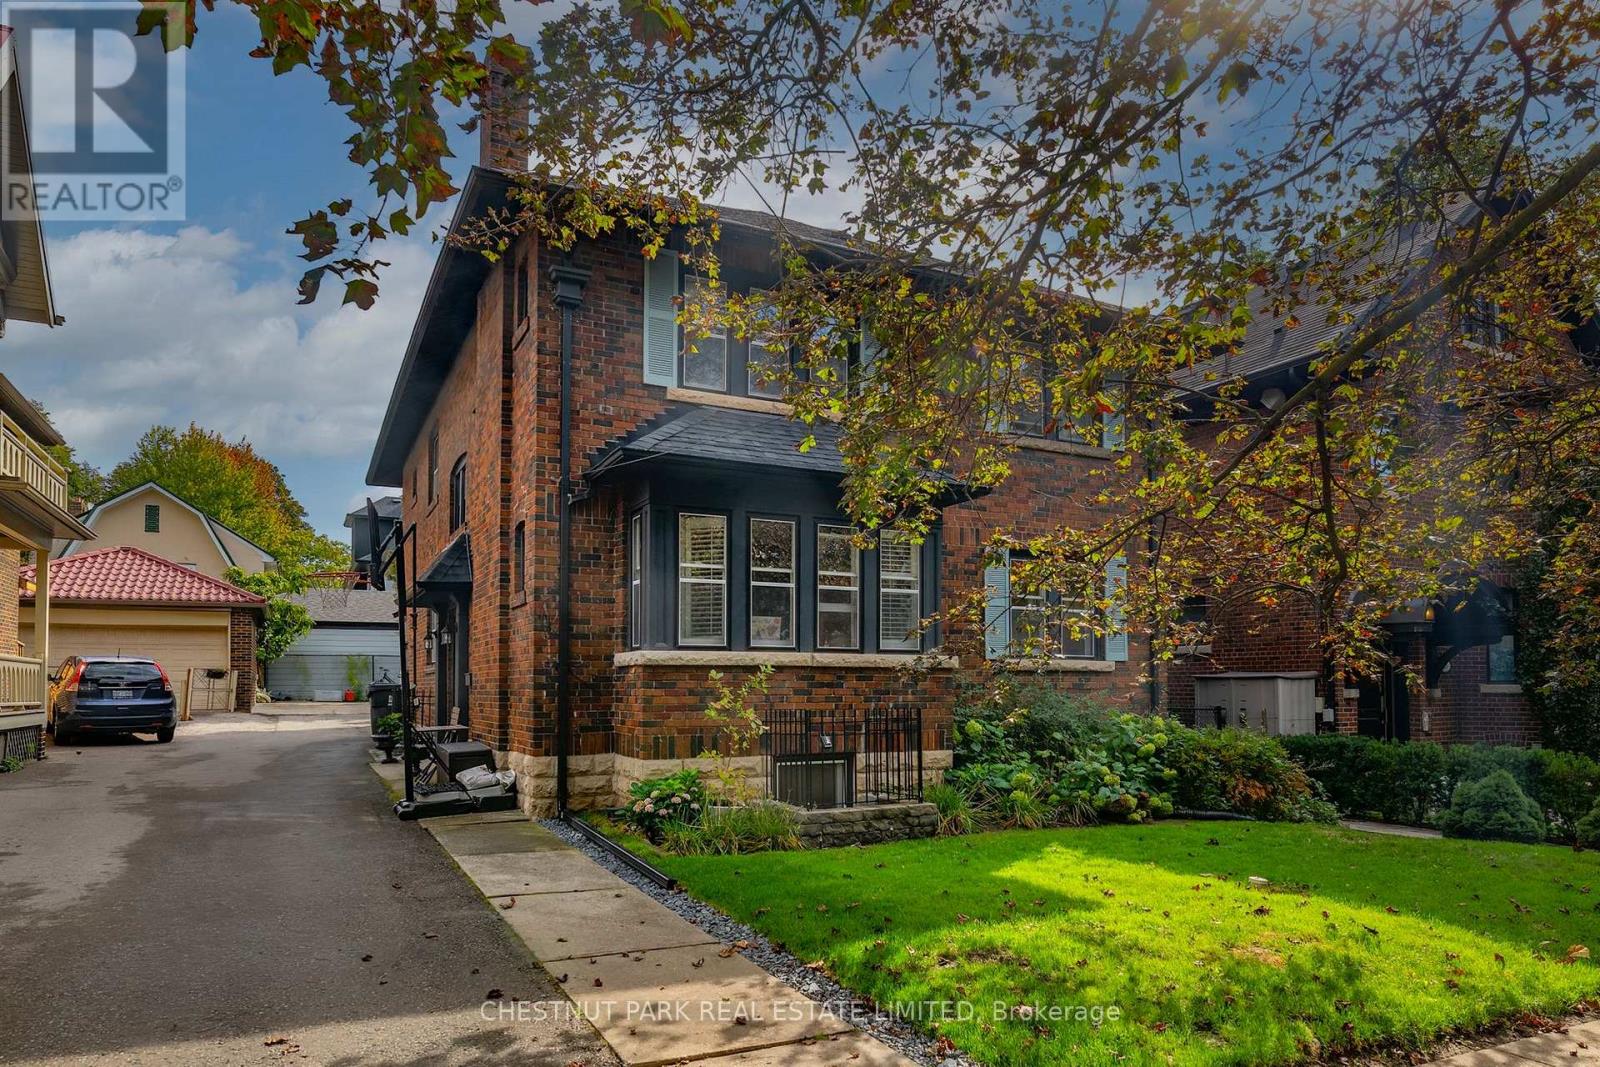
Upper - 11 Rose Park Crescent
Toronto, Ontario
Moore Park, recently completed, renovated 2nd-floor unit. All new hardwood floors, kitchen, bathrooms, and tiled flooring. Large living room, bright dining area, and beautifully designed custom kitchen with top-of-the-line finishes. 3 Large Bedrooms, 2 exquisitely designed bathrooms, and a storage area in the lower level. 1 Car surface parking. En-suite laundry. Short walk to Yonge and St Clair's retail, restaurants, and transit. (id:55460)
122 Green Gardens Boulevard
Toronto, Ontario
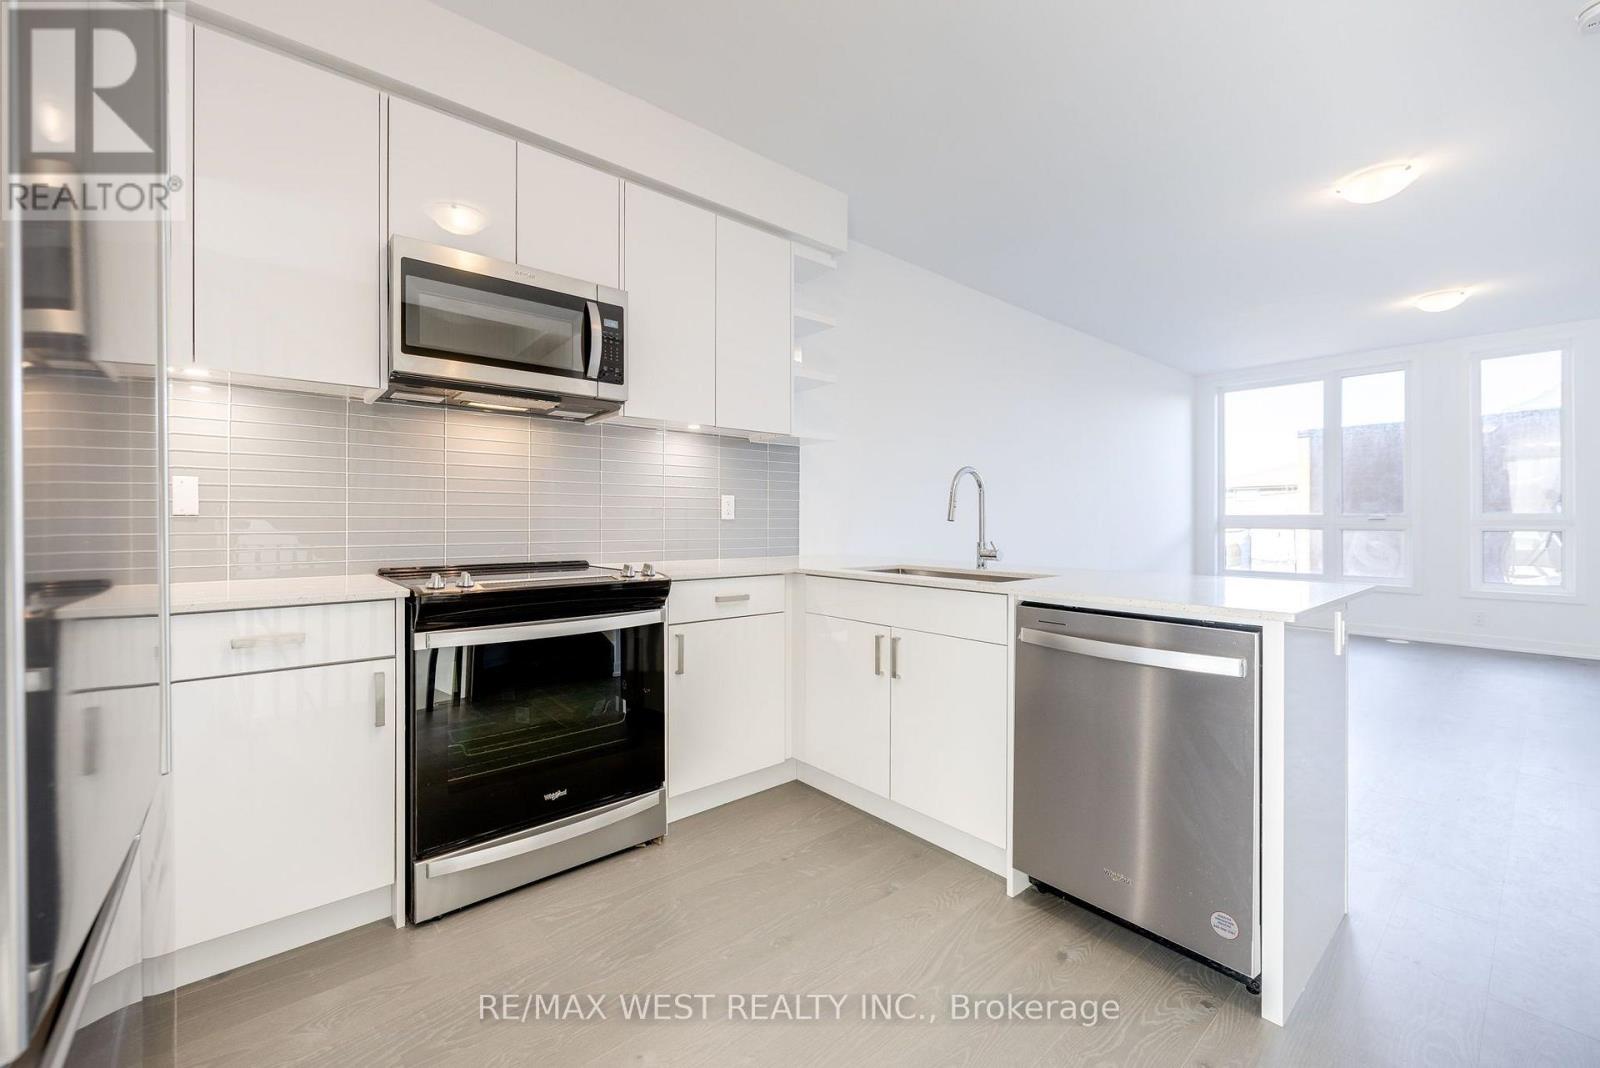
Welcome to 122 Green Gardens, a gorgeous modern end-unit townhome nestled in the sought-after Lawrence Manor neighbourhood, tucked within a recently completed community by reputable builder Metropia. Beautifully designed for modern city living, this home offers over 2,000 sq. ft. of bright, thoughtfully designed living space with the feeling of a semi. Step inside to a naturally sun-filled, open-concept main floor where hardwood flooring flows throughout, creating a warm and inviting setting for everyday living, family gatherings and entertaining. Featuring 4 bedrooms + den above grade, plus 2 additional bedrooms in the finished lower level and 5 bathrooms total, there is an abundance of space to grow, work from home and make your own. Enjoy the privacy of a backyard, the convenience of a double garage with 2 parking spaces, and newly installed zebra blinds throughout, adding a polished finishing touch. Designed with comfort in mind, the home also features separate thermostats on every floor for personalized climate control, along with an air purification system for enhanced indoor air quality. The finished lower level offers exceptional versatility, with 2 additional bedrooms that can easily adapt as guest rooms, home offices, a gym or recreation space, complemented by a newly completed full bathroom. All of this in an incredibly connected location by Allen Road and Lawrence Avenue West, just south of Yorkdale Shopping Centre and approximately 350 metres from Yorkdale Subway Station and Bus Terminal. With an impressive 88 Transit Score and shopping, dining, groceries, hospitals, pharmacies, entertainment and community amenities all close by, this is a rare opportunity to enjoy the space, privacy and comfort of a family home without sacrificing the connectivity and convenience of Toronto city living. (id:55460)
502 - 634 Church Street
Toronto, Ontario
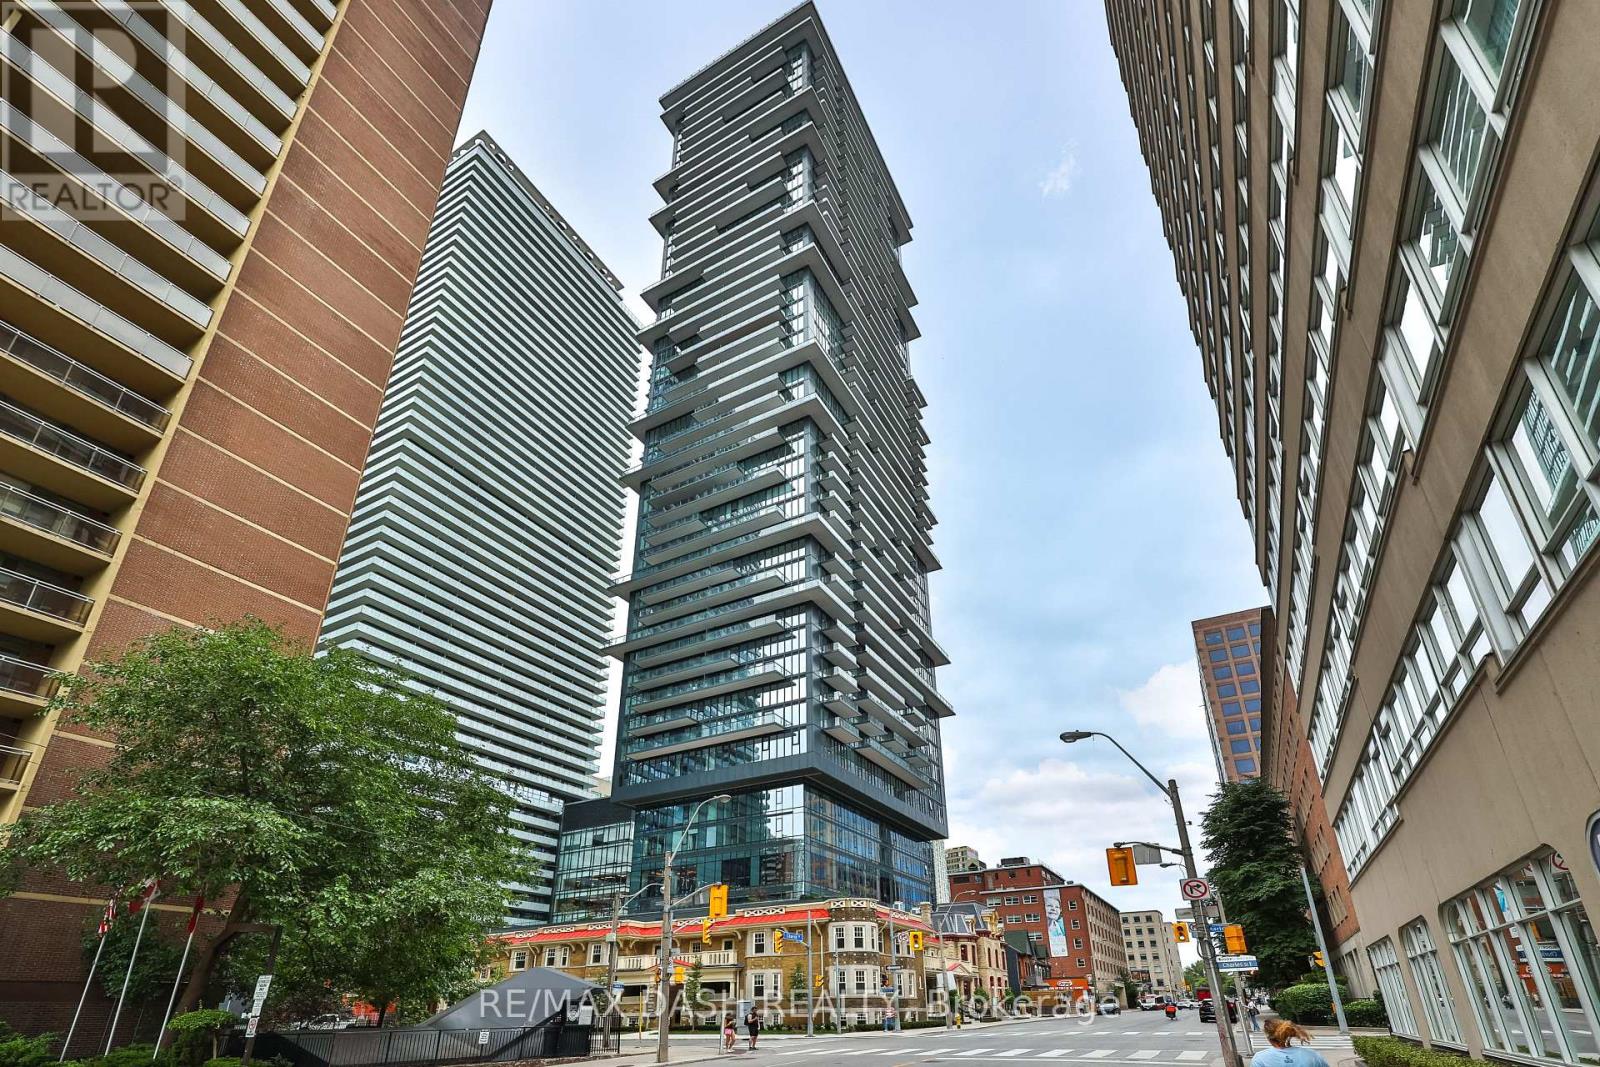
Welcome to The Charles at Church! Discover this Brand-new 922 sq. ft. bright and spacious 2-bedroom in the heart of Toronto's vibrant Church/Wellesley neighborhood. Offering a thoughtfully designed layout, this unit features generous living spaces, abundant natural light, and a modern open-concept kitchen with fully integrated built-in appliances and sleek contemporary finishes, creating the perfect balance of style and functionality. Ideally situated just steps from Toronto Metropolitan University, the University of Toronto, Yorkville, transit, restaurants, cafes, shopping, and parks, this location offers unmatched convenience with everything you need right at your doorstep. Whether you're a young professional, student, or small family, this well-appointed suite provides the perfect opportunity to enjoy downtown living in one of Toronto's most sought-after communities. Residents enjoy first-class amenities including a fitness center, co-working spaces, social lounges, rooftop terrace, guest suites, and 24-hour concierge service. (id:55460)
122 Fenn Avenue
Toronto, Ontario
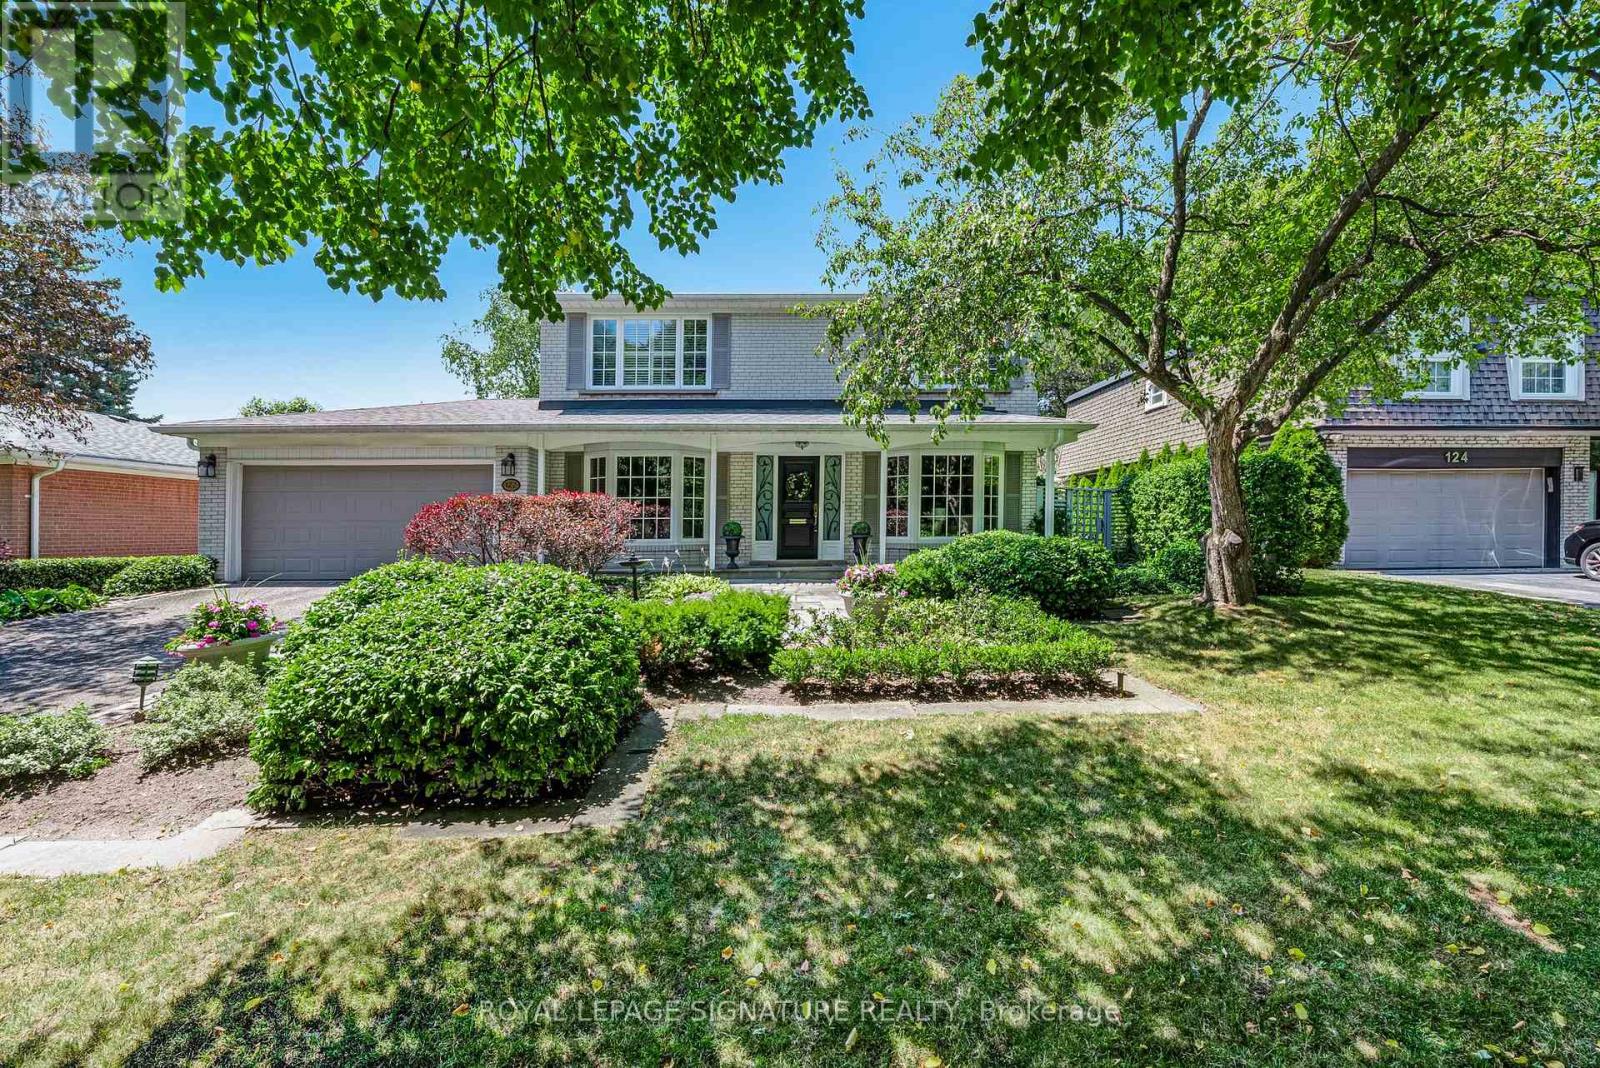
Welcome to this beautifully maintained and lovingly cared-for family home in the heart of the prestigious St. Andrew's neighbourhood. From its warm and welcoming curb appeal to its exceptional interior layout, this is a rare opportunity to move right in, continue to update at your own pace, or build the custom home of your dreams. A rare main floor addition provides the extra living space so often sought yet seldom found in the area, featuring both a spacious family room and a private home office-an invaluable combination for today's family. Thoughtfully designed with two side entrances, convenient mudroom, powder room, and two staircases to the lower level, this home offers outstanding functionality for everyday living. The updated kitchen walks-out to the stunning backyard. Four generous bedrooms, four bathrooms including a private primary ensuite, and abundant storage space ensure comfort for growing families. Step outside to a bright west-facing backyard with exceptional privacy and beautifully landscaped gardens. The covered patio is the perfect setting for family meals, relaxing evenings, and effortless entertaining. Location is second to none. Ideally situated just one block from both highly coveted Owen Public School and St. Andrew's Middle School, children can walk to two of the area's most sought-after schools. Enjoy Owen Park just steps away, the heart of the neighbourhood, with its playground and expansive green space, along with nearby Tournament Park and its community tennis club, and St. Andrew's Park for endless family recreation. Enjoy the convenience of Bayview and York Mills with York Mills Shopping Centre offering groceries, banking, and Shoppers Drug Mart, while York Mills Arena features a playground, baseball diamond, and walking trails. Commuting is effortless with a quick bus ride to York Mills Subway Station and excellent access to Highway 401 for travel downtown or out of town. Enjoy one of Toronto's most desirable family neighbourhoods. (id:55460)

667 Ossington Avenue
Toronto, Ontario
Welcome to 667 Ossington Avenue, a spacious and charming 2.5-storey semi-detached home in the heart of Toronto. Featuring 4 generously sized bedrooms, this residence offers the perfect blend of comfort, functionality, and urban convenience-ideal for growing families or savvy investors. The main floor boasts a bright and inviting layout with a formal living room and dining room, perfect for both everyday living and entertaining. The eat-in kitchen provides ample space for family meals and gatherings, with great potential to customize to your taste. A second kitchen on the upper level adds exceptional convenience and offers excellent potential for extended family living or rental income. Step outside to a generously sized backyard offering plenty of room to host family and friends for summer BBQs, outdoor dining, and relaxing evenings-your own private outdoor retreat in the city. Situated just steps from Ossington Station and the vibrant Bloor Street corridor, you'll enjoy easy access to transit, trendy shops, cafes, and restaurants. This prime location also offers walking distance to excellent schools, parks, and all essential amenities. A rare opportunity to own a well-located home in one of Toronto's most sought-after neighborhoods. (id:55460)
144 Northcliffe Boulevard
Toronto, Ontario
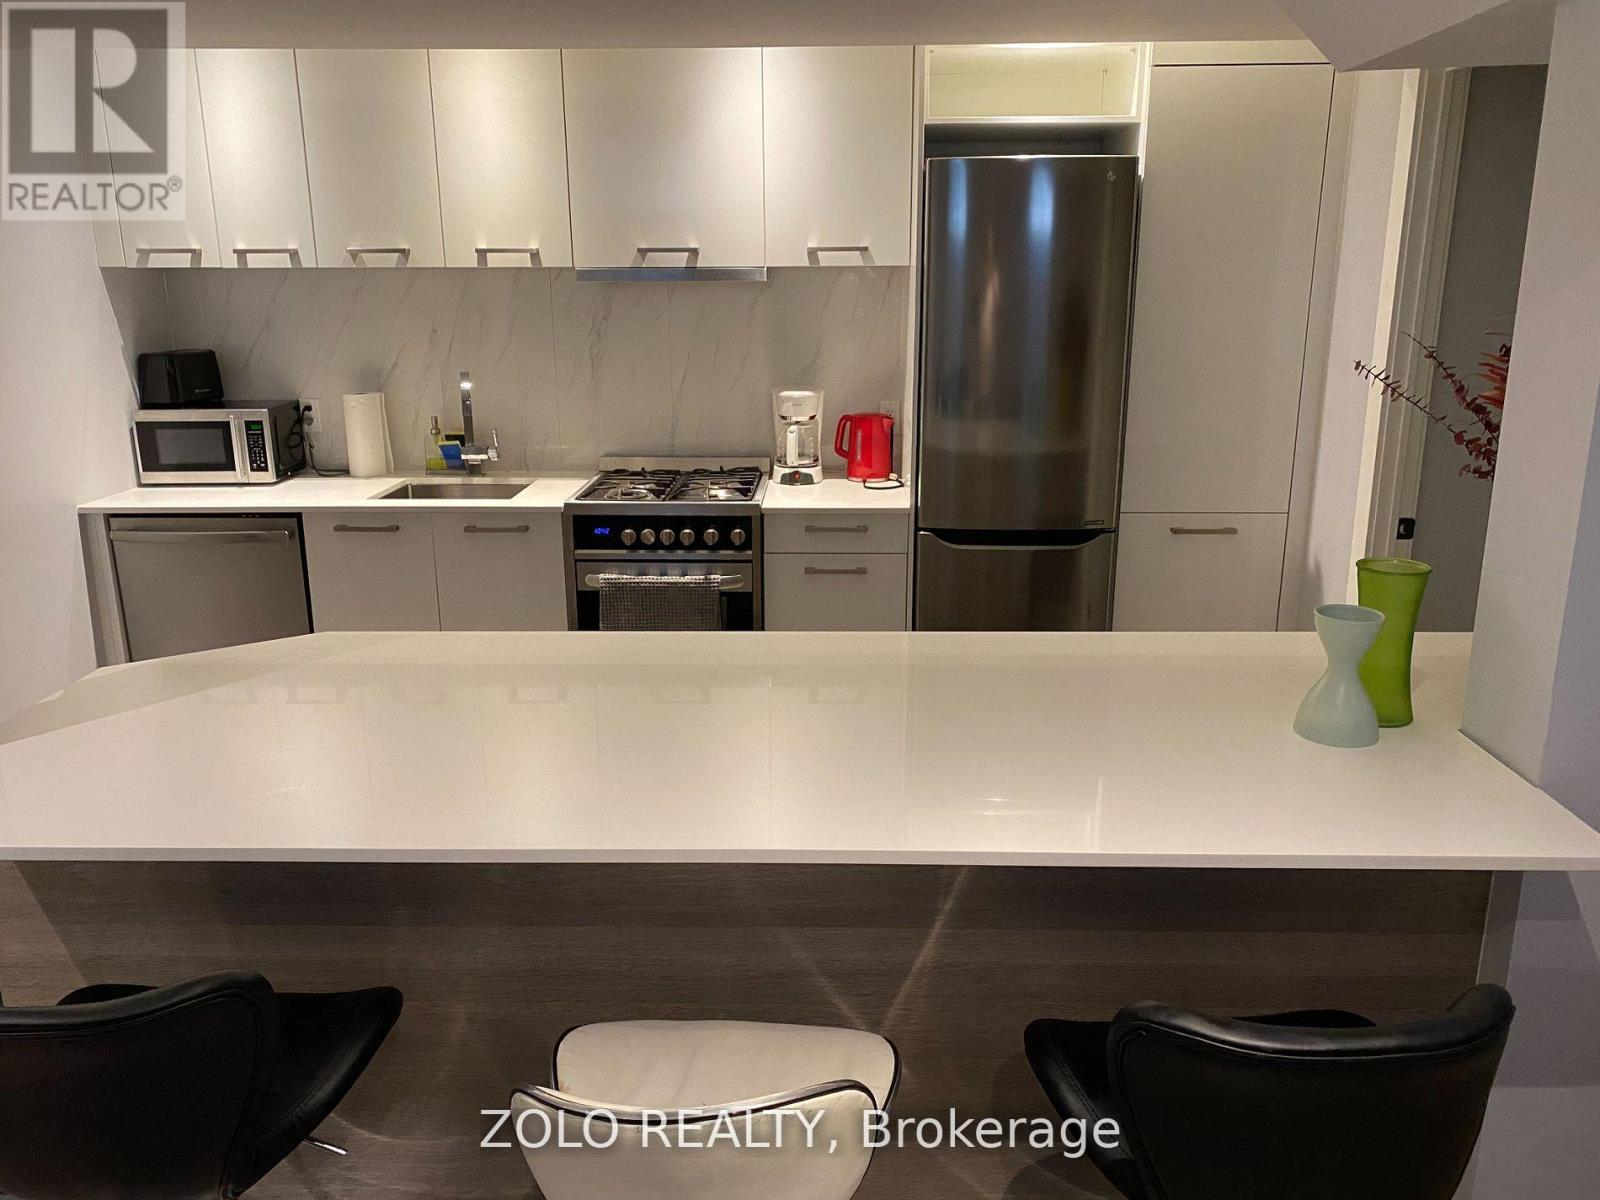
Fully Furnished & Spacious 1-Bedroom Basement Apartment in Vibrant St. Clair! Approximately 750 sq ft of thoughtfully designed living space featuring high ceilings, a generous living/dining area, functional kitchen, spacious bedroom and full bathroom. This bright and well-maintained unit is offered fully furnished and move-in ready, providing the perfect turnkey home for a professional or couple in a fantastic neighbourhood. Exclusive-use laundry adds to the comfort and privacy. Enjoy the vibrant St. Clair community with its wonderful selection of cafes, restaurants, shops and everyday amenities, all just steps from convenient streetcar access. (id:55460)
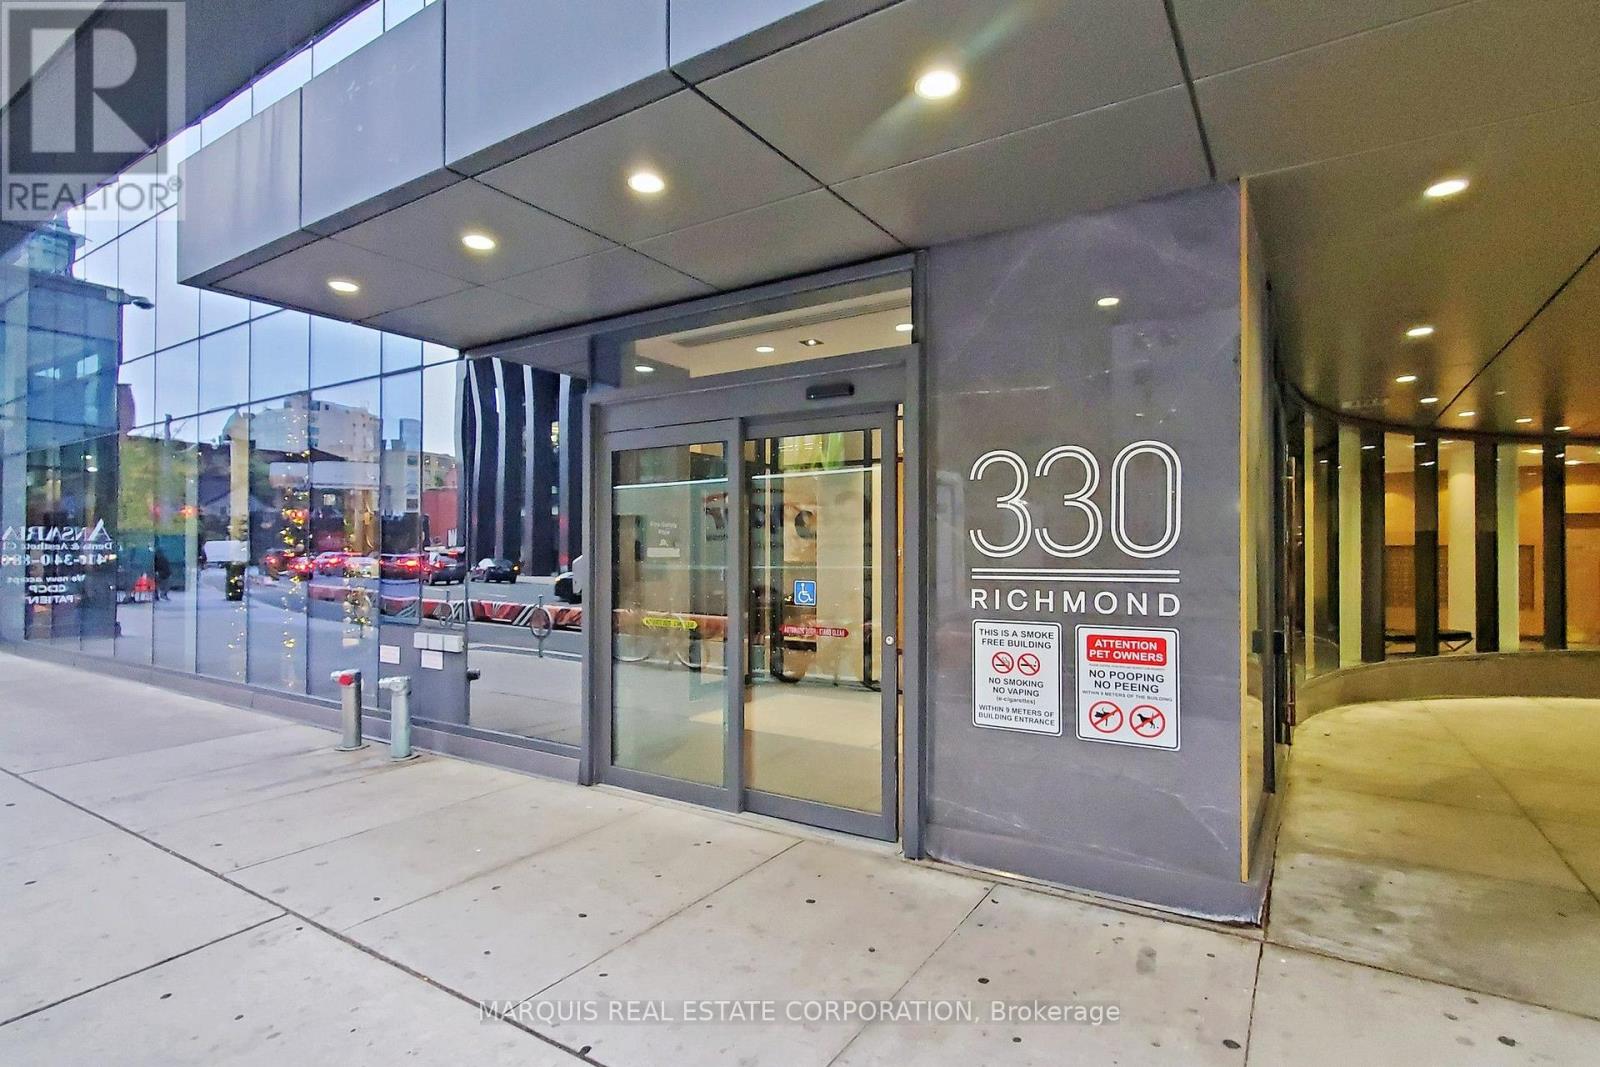
505 - 330 Richmond Street W
Toronto, Ontario
Luxury mid-rise condo developed by the Greenpark Group in the heart of Toronto's Entertainment District. Hotel like amenities. Building Features & Amenities - Rooftop Sky Lounge: Features an outdoor pool, sun deck, fireplace lounges, and community BBQ areas with panoramic city views. Fitness Centre: Fully equipped gym facility alongside a dedicated yoga/dance studio and saunas. Entertainment Spaces: Includes an exclusive movie theatre room, a games room with billiards, and a party room with a caterer's kitchen. Concierge: Monitored 24/7 lobby security and front desk services. Location & Neighbourhood - Perfect Walk Score: Boasts a 100/100 Walk Score, situated right between John Street and Peter Street. Transit & Shopping: Located steps from Queen Street West boutiques, close to Osgoode TTC Station, and a short walk to Loblaws. Local Dining: Surrounded by popular neighborhood establishments like Khao San Road and Dark Horse Espresso Bar. And more. Currently tenanted, can assume the tenants or vacant possession. (id:55460)

122 Algonquin Drive
Meaford, Ontario
Welcome to 122 Algonquin Drive, a fully renovated executive home on an impressive 1.038-acre double lot with over 300 feet of frontage. Offering more than 3,400 sq. ft. of finished living space, this turnkey property features 6 bedrooms, 4 full bathrooms and two full kitchens, including 4 upper-level bedrooms and 2 lower-level bedrooms. The finished lower level offers an ideal in-law suite with a separate entrance, full kitchen and upgraded insulation for enhanced soundproofing and privacy. Highlights include hand-scraped oak flooring (2023), main-floor laundry, an upgraded kitchen with new appliances, new windows and doors (2025), a high-efficiency furnace, central air conditioning, spray foam basement insulation and a new garage door. The approximately $70,000 EPDM flat roof is backed by a 40-year warranty. Enjoy landscaped grounds, a covered front porch, upper-level outdoor living space and a double-car garage; all just minutes from downtown Meaford, Georgian Bay, parks, shopping and restaurants. A rare combination of space, versatility and modern comfort. (id:55460)
11 Hickory Hollow
Haldimand, Ontario
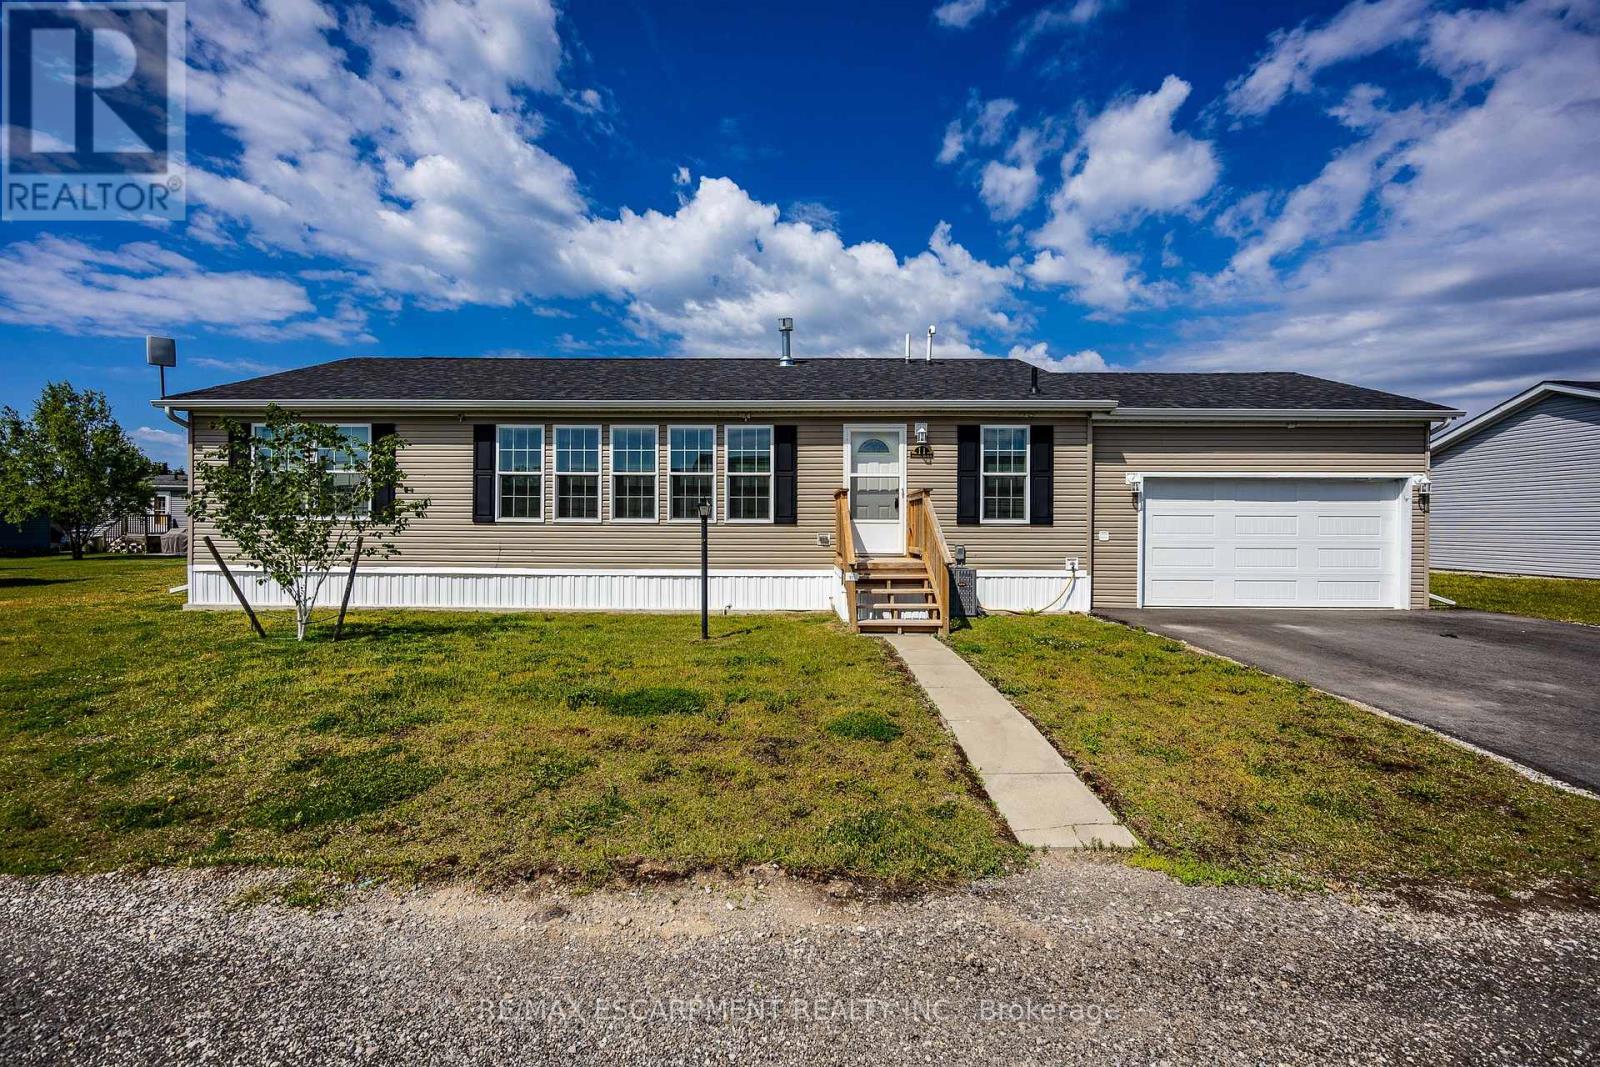
Welcome to 11 Hickory Hollow, tucked within the gated Sandusk Creek Community near Selkirk Conservation Area and the scenic shores of Lake Erie. Whether you're searching for a peaceful weekend retreat or a full-time lifestyle change, this charming 2-bedroom, 2-bath bungalow offers the perfect place to slow down and enjoy life at your own pace. Step inside to a bright, open-concept layout where the windows fill the living room with natural light, flowing seamlessly into the kitchen and dining area-ideal for relaxed everyday living or hosting family and friends. Main floor laundry adds convenience, while sliding doors lead to a private back deck-perfect for morning coffee, evening dinners, or simply unwinding with a good book. Designed for comfort and ease, this home is especially appealing for those looking to downsize, retire, or simplify without sacrificing lifestyle. A large insulated and heated garage. Double asphalt driveway provide ample space for guests. Life in Sandusk Creek is all about enjoying the outdoors. Residents have access to a private outdoor pool, walking trails, greenbelt views, a dog park, and exclusive access to a marina and boat slips with easy access to Sandusk Creek and Lake Erie, plus easy access to beaches, campgrounds, and conservation areas, every day feels like a getaway. Conveniently located within a short drive to Selkirk, Port Dover, and Simcoe, you'll enjoy the balance of peaceful living with access to shops, dining, and essential amenities-including hospitals-nearby. If you've been dreaming of a slower pace, a connection to nature, and a home that offers both comfort and community, 11 Hickory Hollow is ready to welcome you. (id:55460)
335 Mckenzie Road
Haldimand, Ontario
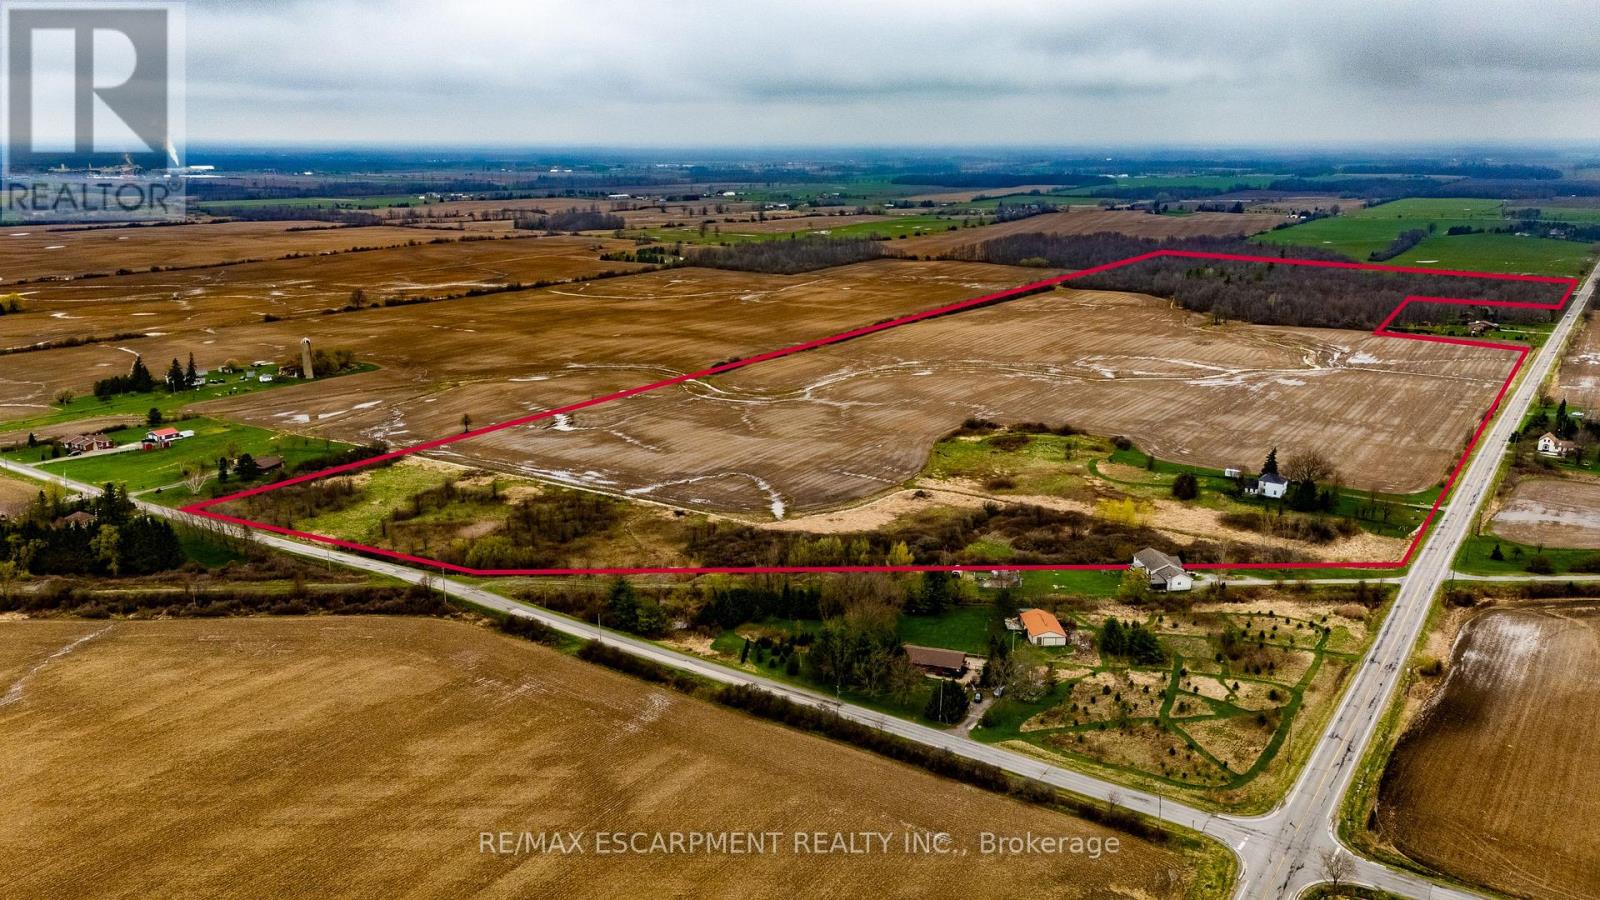
Located just minutes from Hagersville and Caledonia, this 94.6-acre property offers an exceptional opportunity for those looking to invest in a significant rural land holding or expand their current farming operation. The heart of the property features over 60 workable acres with opportunity to expand and 20+ acres of woodlot. It is currently tenanted for the 2026 growing season, providing immediate continuity for the land's agricultural productivity. The property includes a five-bedroom, one-bathroom detached residence. This parcel is perfectly suited for agricultural operators, or investors seeking a farm property with existing residential infrastructure. Whether you are looking to expand your agricultural footprint or establish a new rural homestead, this property offers the location and versatility to make your vision a reality. Do not miss the chance to secure significant acreage in a well-established farming community. (id:55460)
7 - 340 Prospect Point Road
Fort Erie, Ontario
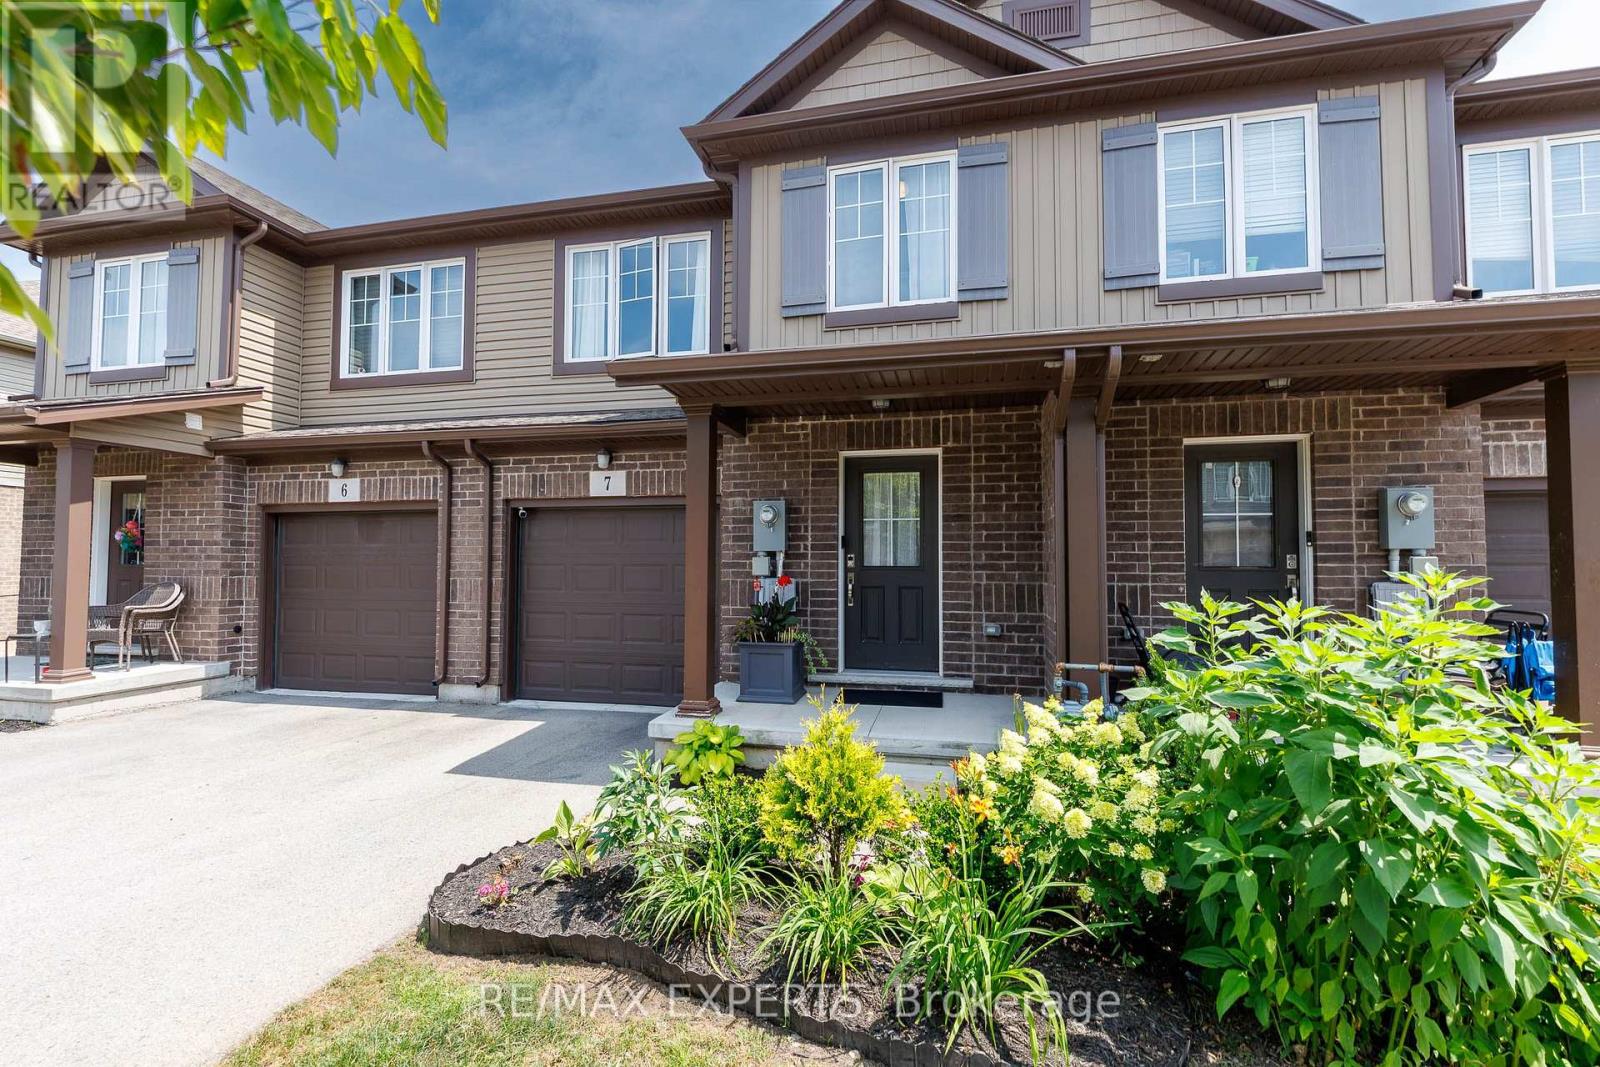
Freehold-style living meets total peace of mind in this impeccably maintained, 1,355 sq. ft. townhouse built by award-winning Mountainview Homes in sought-after Ridgeway. Interior Highlights Bright & Open: Sun-drenched, open-concept layout designed for modern living. Spacious Accommodation: 3 generous bedrooms and 2.5 bathrooms. Chef-Inspired Kitchen: Modern finishings, ample storage, and abundant natural light. Unspoiled Basement: Full lower level featuring a bathroom rough-in, ready for your custom touch. Outdoor & Location Perks Ultimate Privacy: Backs directly onto a serene, protected conservation wooded area with no rear neighbours. Walkable Lifestyle: Steps from the scenic Friendship Trail and a quick 6-minute stroll to charming downtown Ridgeway shops and dining.Turn-Key Condition: Spotless, well-cared-for, and 100% move-in ready. Enjoy true pride of ownership where you own your home and land outright, with a tiny common element fee handling shared grounds maintenance and snow removal. It's all the freedom of a freehold, cleverly wrapped in a Vacant Land Condo. (id:55460)
742 Country Squire Road
Waterloo, Ontario
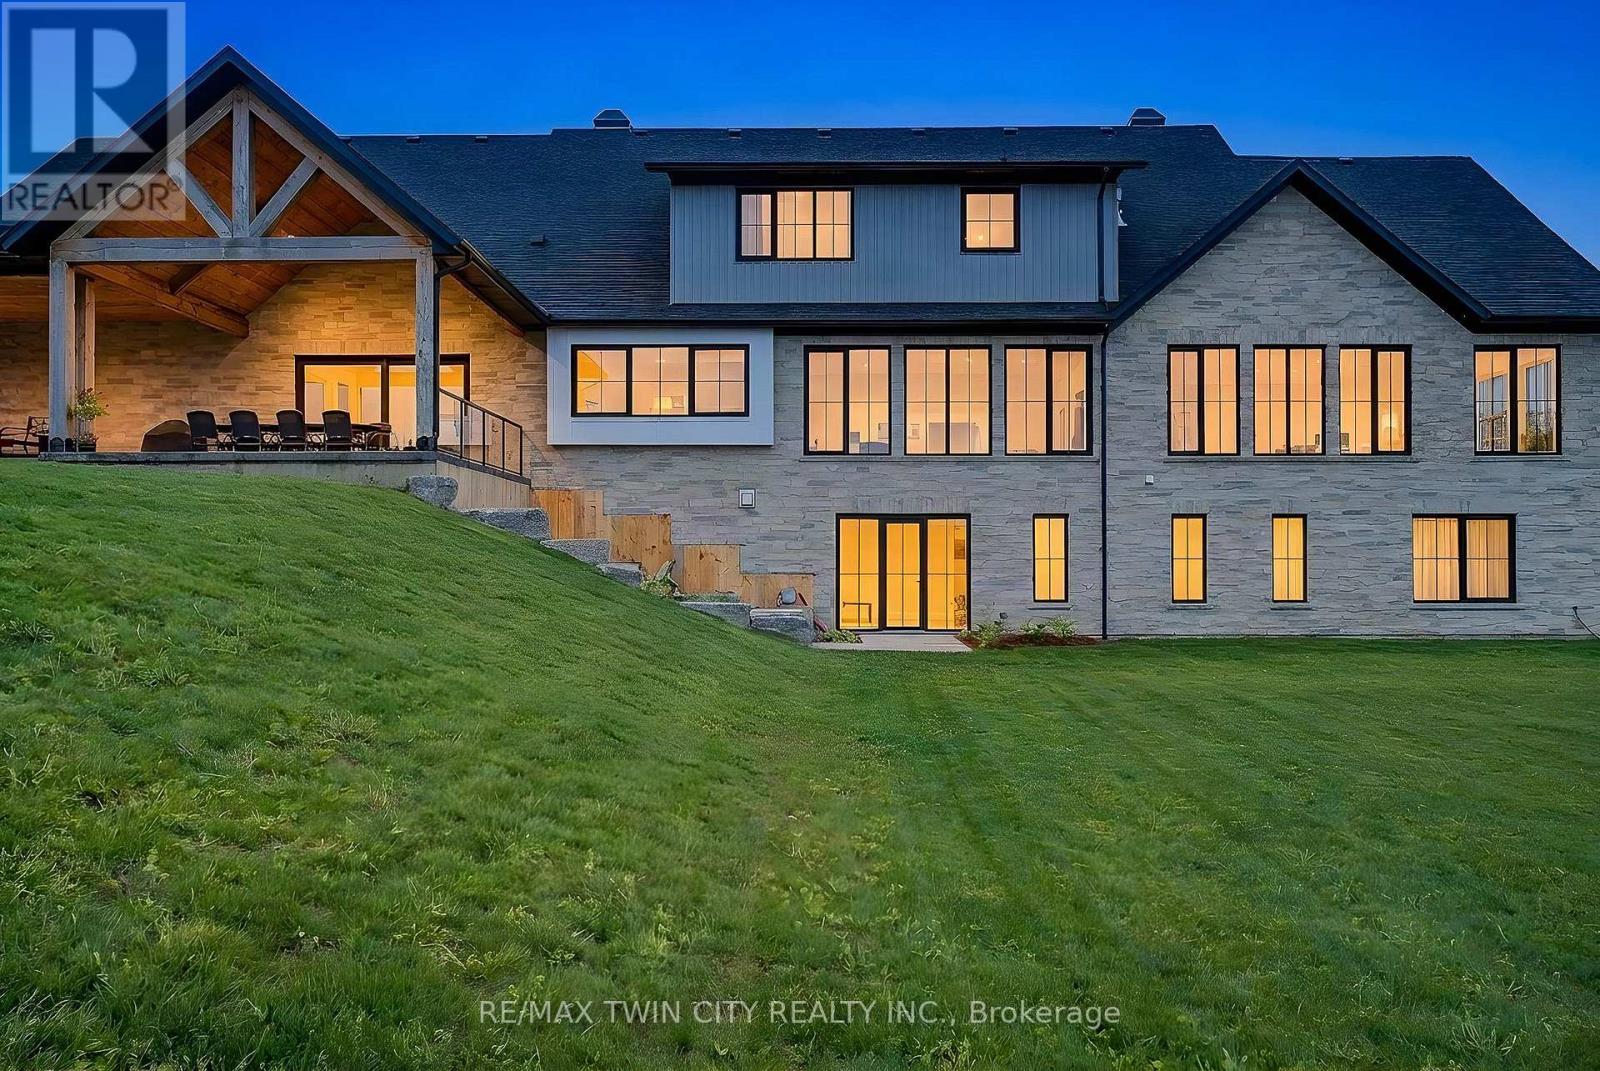
French Chateau-inspired country estate offering nearly 8,400 sq. ft. of finished living space blending timeless craftsmanship with modern luxury. Just under 22 acres of agricultural land offers possibilities for personal farming, livestock, greenhouse or crops, currently planted with soybeans. Farm Type: Cash Crop, Hobby. A rare Waterloo estate offering exceptional space, privacy & versatility. Ideally located on prestigious Country Squire, with the Grand River at one end & Canada's tech hub at the other, this exceptional property offers estate living, acreage & privacy. A long private drive leads to a circular courtyard & striking hand-rocked stone exterior with steep rooflines & soaring chimneys. Inside, a custom 9-ft mahogany door opens to 10-ft ceilings, wide-plank oak floors, vaulted tongue-and-groove ceilings, exposed Douglas Fir beams & iron accents. The gourmet kitchen features double islands, quartz counters, beverage fridge & Thermador appliances, including gas range, double ovens & full-size fridge/freezer. The light-filled dining room is ideal for entertaining. Offering 5 bedrooms & 6 bathrooms, including 4 ensuites with heated floors, the home features a luxurious main-floor primary suite with vaulted ceiling, fireplace, hidden sunroom & spa-like ensuite. A loft leads to a private suite & lounge. The finished walkout basement includes a fireplace, gym, sauna rough-in, 3 ensuite bedrooms & large rec room. Additional highlights include 4 fireplaces, 4-zone HVAC, in-floor heating, 600-amp service, Viessmann boiler & timber-framed rear porch. The attached 6-car garage offers EV rough-in, while a detached 3-bay garage provides space for up to 6 more vehicles. (id:55460)
103 Bowles Bluff Road
Grey Highlands, Ontario
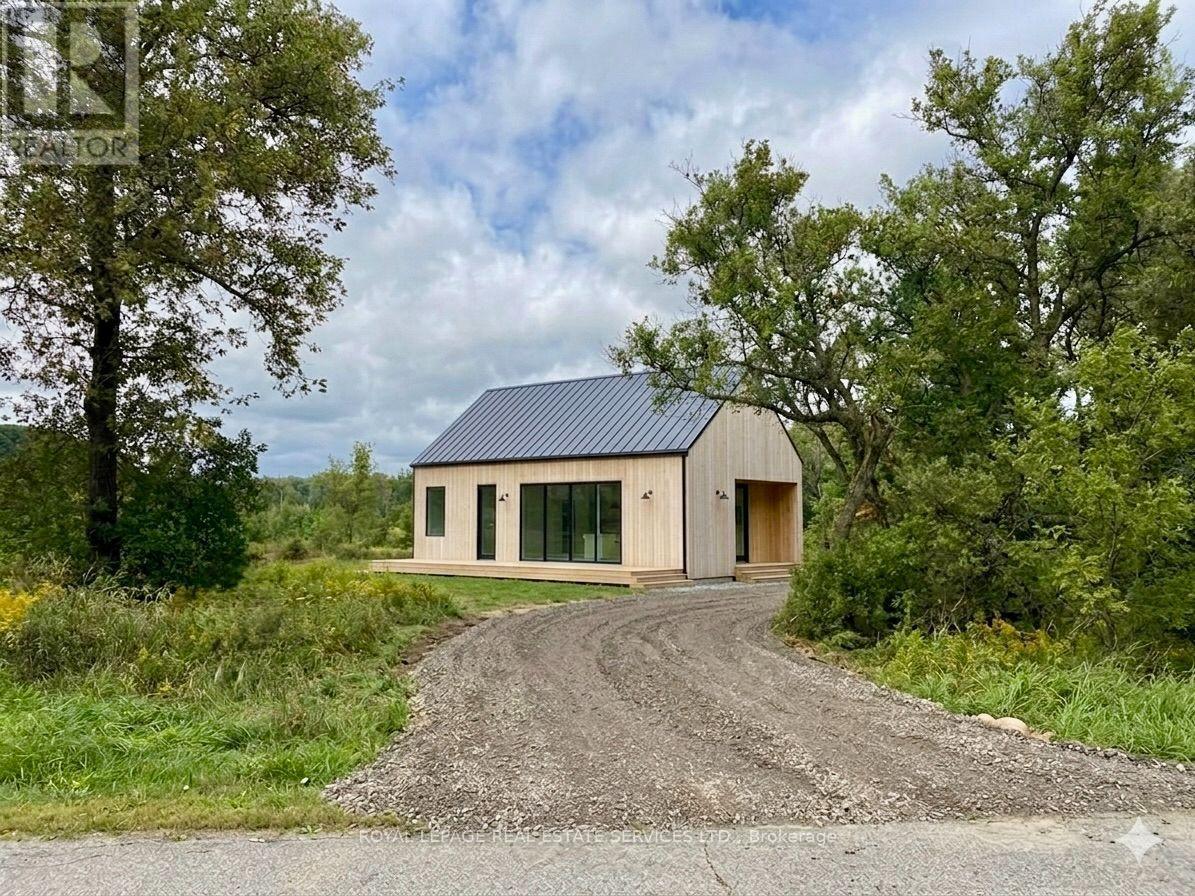
Full 1 Building Acre Lot! Welcome to Bowles Bluff Rd. An excited opportunity to craft your own home on this remarkable 110 x 328 ft lot. Walking distance to the Beaver Valley Ski Club. Easy accessible to the Bruce Trail, Lake Eugenia, countless bike routes, golf courses and outdoor 4-season fun for the whole family.This full acre lot gives your designer the possibility of privacy, quiet and tranquility while enjoying sunsets from the western sky. Whether you're already in the area or simply looking to down size, better-size or right size, the Beaver Valley is waiting for you. Buyer and agent to do their own due diligence with conservation and planning authorities regarding building possibilities. (id:55460)
25 Seanesy Drive
Thorold, Ontario
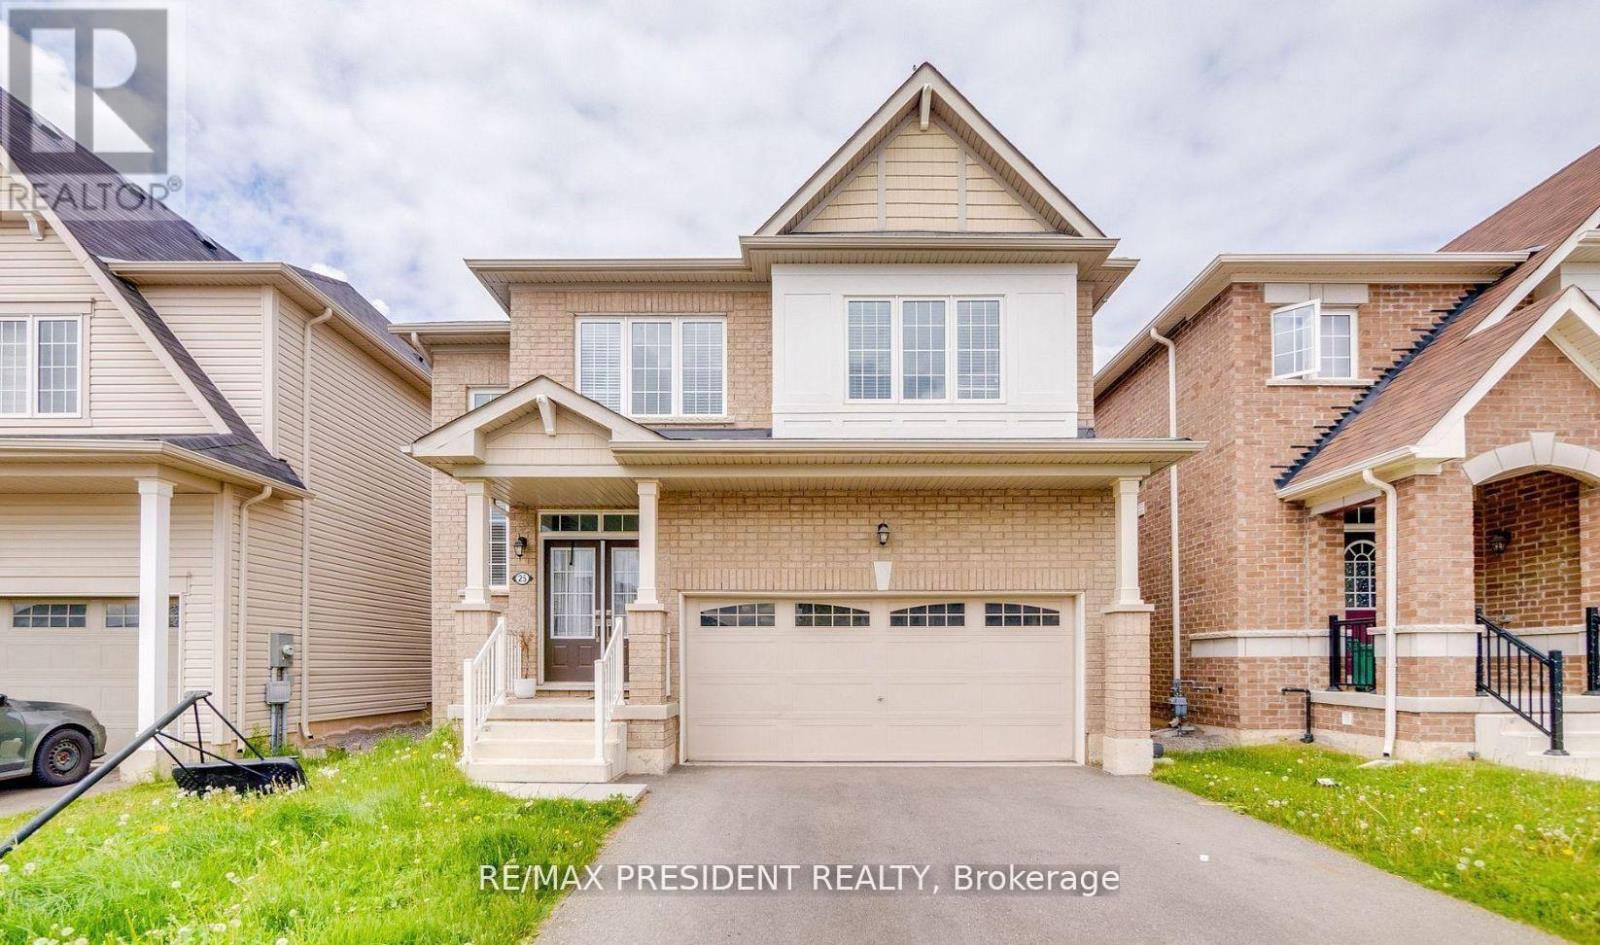
Well Maintained 4 Bedroom, 3 Bath, Detached House In Thorold neighborhood. With Double Door Entry, Brick Exterior, Double Car Garage, Mosaic Back Splash, Main Level Laundry With Access To Garage. Huge Main Corridor To The House With Oak Stair & Stylish Iron Pickets, Upgraded Extended Kitchen cabinets with Backsplash, Master ensuite bath with soaker tub and frameless glass door. Close to major amenities like restaurants, shopping centres, grocery stores. Located minutes from Hwy 406, Niagara College, Brock University, Seaway Mall, Niagara Falls and all essential amenities. Property has Authorized Renal License from the city of Thorold. Fully Licensed Rental Property, Municipal Residential Rental Licence Issued. (id:55460)
809 - 1878 Gordon Street
Guelph, Ontario
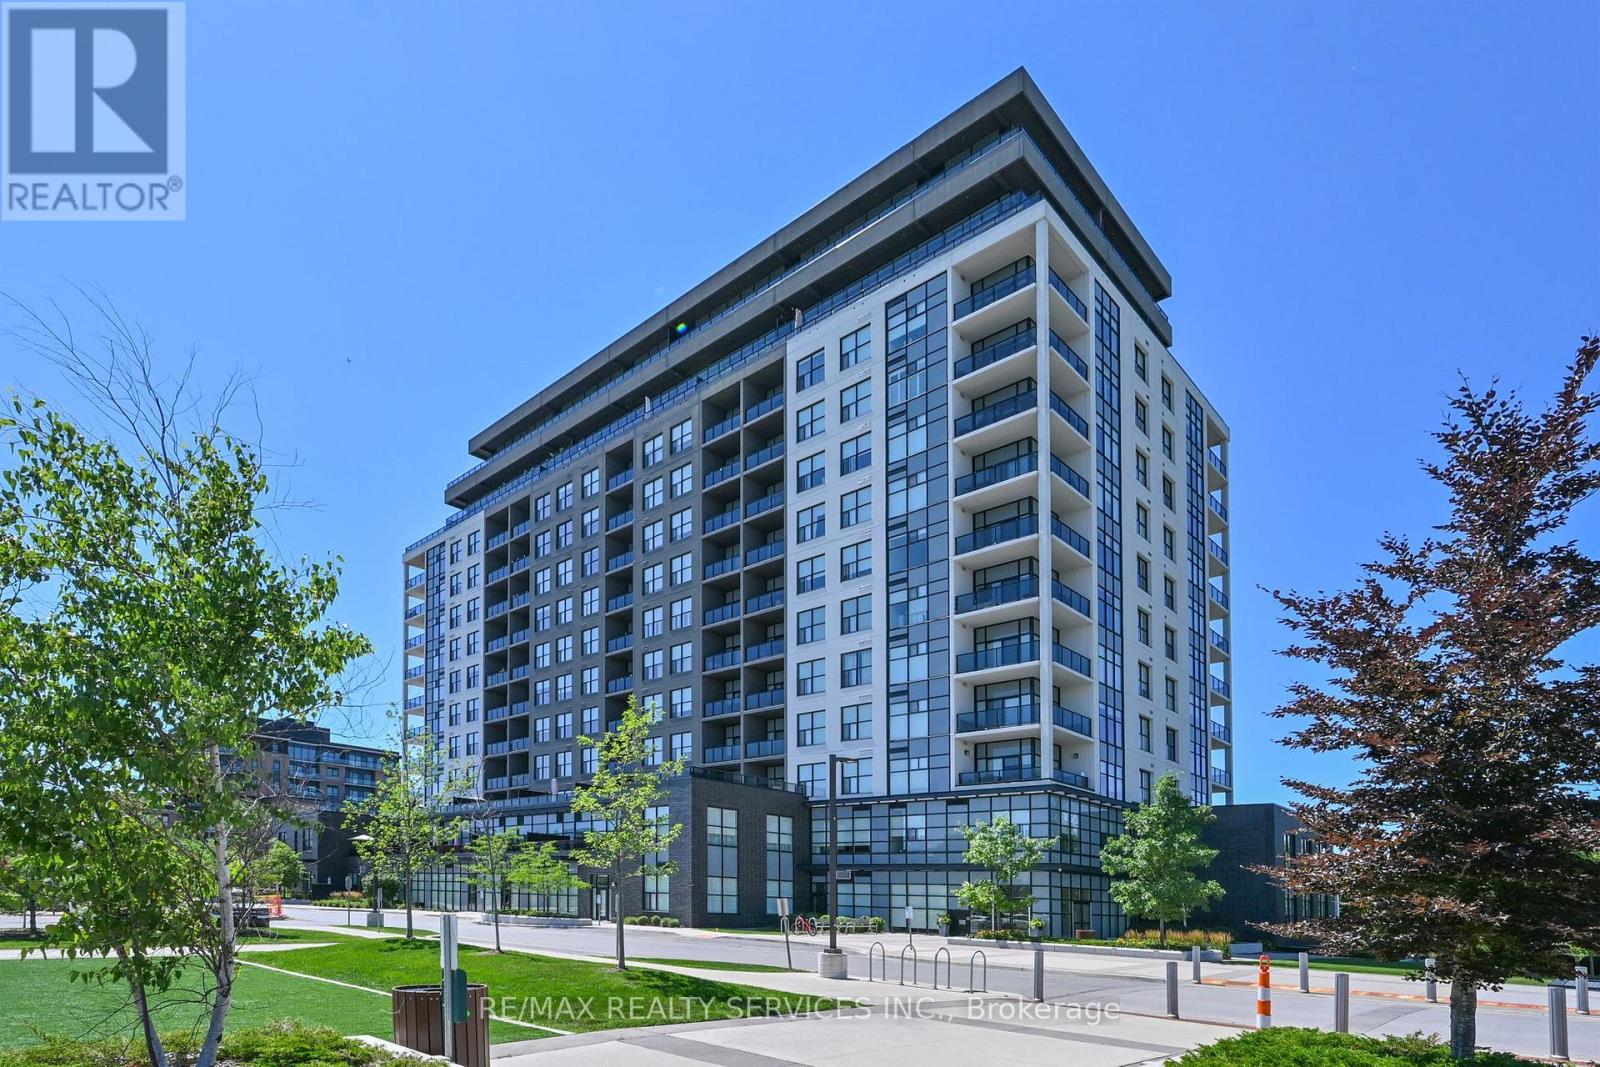
Condo living rarely gives you this much room to breathe.Bright, spacious and thoughtfully designed, this wheelchair-accessible suite stands apart with an unusually wide floor plan, generous storage and 893 sq. ft. of interior living space, plus a 69 sq. ft. private balcony. For buyers who want condo living without feeling confined, this is a layout worth seeing.Step inside and the sense of space is immediate. Soaring 9' ceilings and an open-concept design create a bright, airy feel, while engineered hardwood flooring adds warmth through the living/dining area and primary bedroom.The upgraded kitchen looks polished and works beautifully day to day. Quartz counters, soft-close cabinetry and deep pots-and-pans drawers provide generous workspace and practical storage, while full-size stainless steel appliances, a breakfast bar with seating for 4, pot lights and under-cabinet lighting complete the space. Open to the living/dining area, it keeps cooking, dining and entertaining connected.The spacious primary bedroom offers natural light and blackout blinds, while the bathroom features a glass-enclosed shower and granite counter.One of the most distinctive features is the large in-suite laundry room with a full-size, side-by-side front-load washer and dryer. This flexible space can also accommodate a desk, hobby area or additional storage, an uncommon advantage in condo living.Underground parking and a large locker add further convenience. Residents also enjoy a fitness centre, golf simulator, party room and guest suites.Ideally located within walking distance of shopping and nearby trails, with easy access to highways, transit and the university, this move-in-ready condo delivers the space, storage and thoughtful design that make everyday living easier.If you want condo convenience without feeling like you've compromised on space, this is one you need to see. Book your private showing and experience just how different condo living can feel. (id:55460)
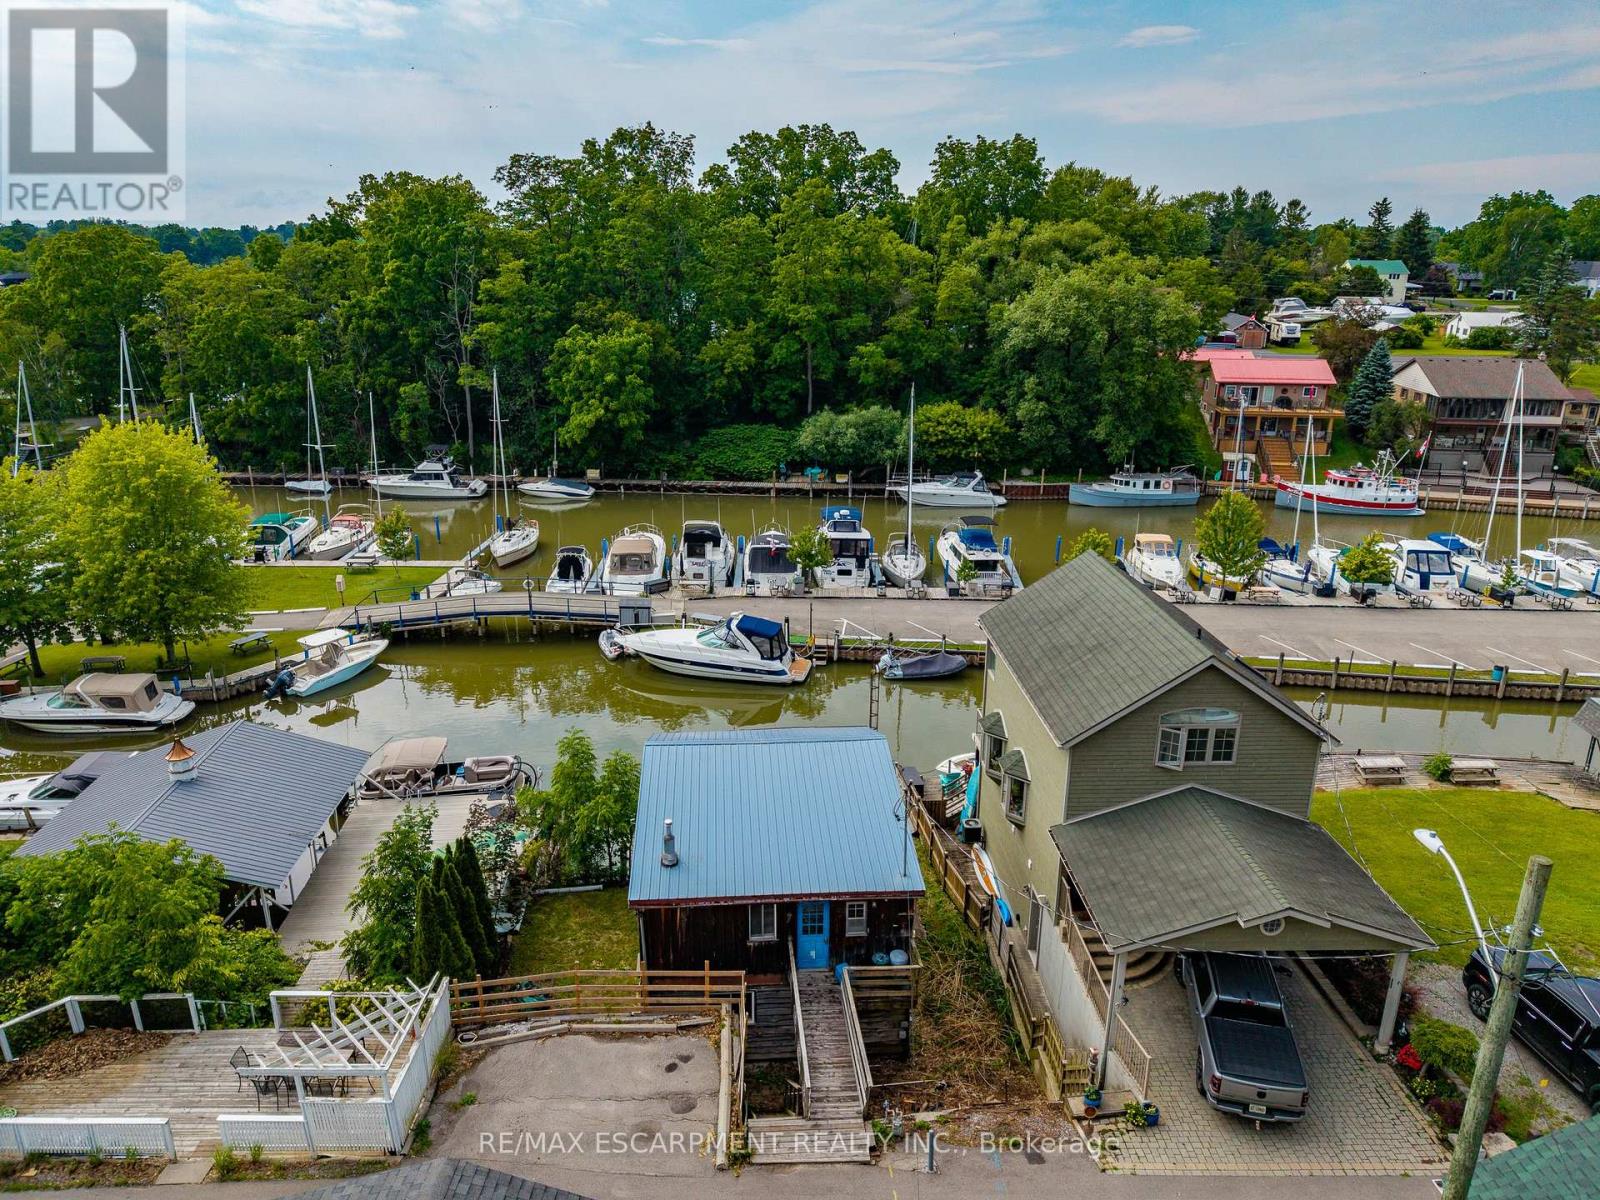
7 Douglas Street
Norfolk, Ontario
Discover a rare opportunity to own a coveted piece of property bordering Black Creek, where the best of Port Dover living is right at your doorstep. Perfectly positioned for water enthusiasts, this exceptional property features over 40 feet of private dockage right at your front door for your boat, jet skis, kayaks, or water toys. Imagine waking up to serene, picturesque views of the Port Dover Yacht Club and Coleman's Point, with the freedom to boat out to Lake Erie whenever the mood strikes. Living here means immersing yourself in Port Dover's legendary, laid-back lakeside lifestyle. You are just a short, scenic stroll away from the sandy beach, restaurants, Lighthouse Festival Theatre, beautiful parks, a vibrant dog park, and bustling local marinas. Whether you are enjoying the famous Friday the 13th festivities, exploring summer festivals, or simply grabbing an ice cream downtown, everything you need is within walking distance. Brimming with incredible potential to customize and create your ultimate dream waterfront retreat, this Black Creek gem is a rare find in today's market. Recently Approved for rebuild by LPRCA (Long Point Region Conservation Authority) plans, survey and information available. Don't miss your chance to live the Port Dover lifestyle (id:55460)
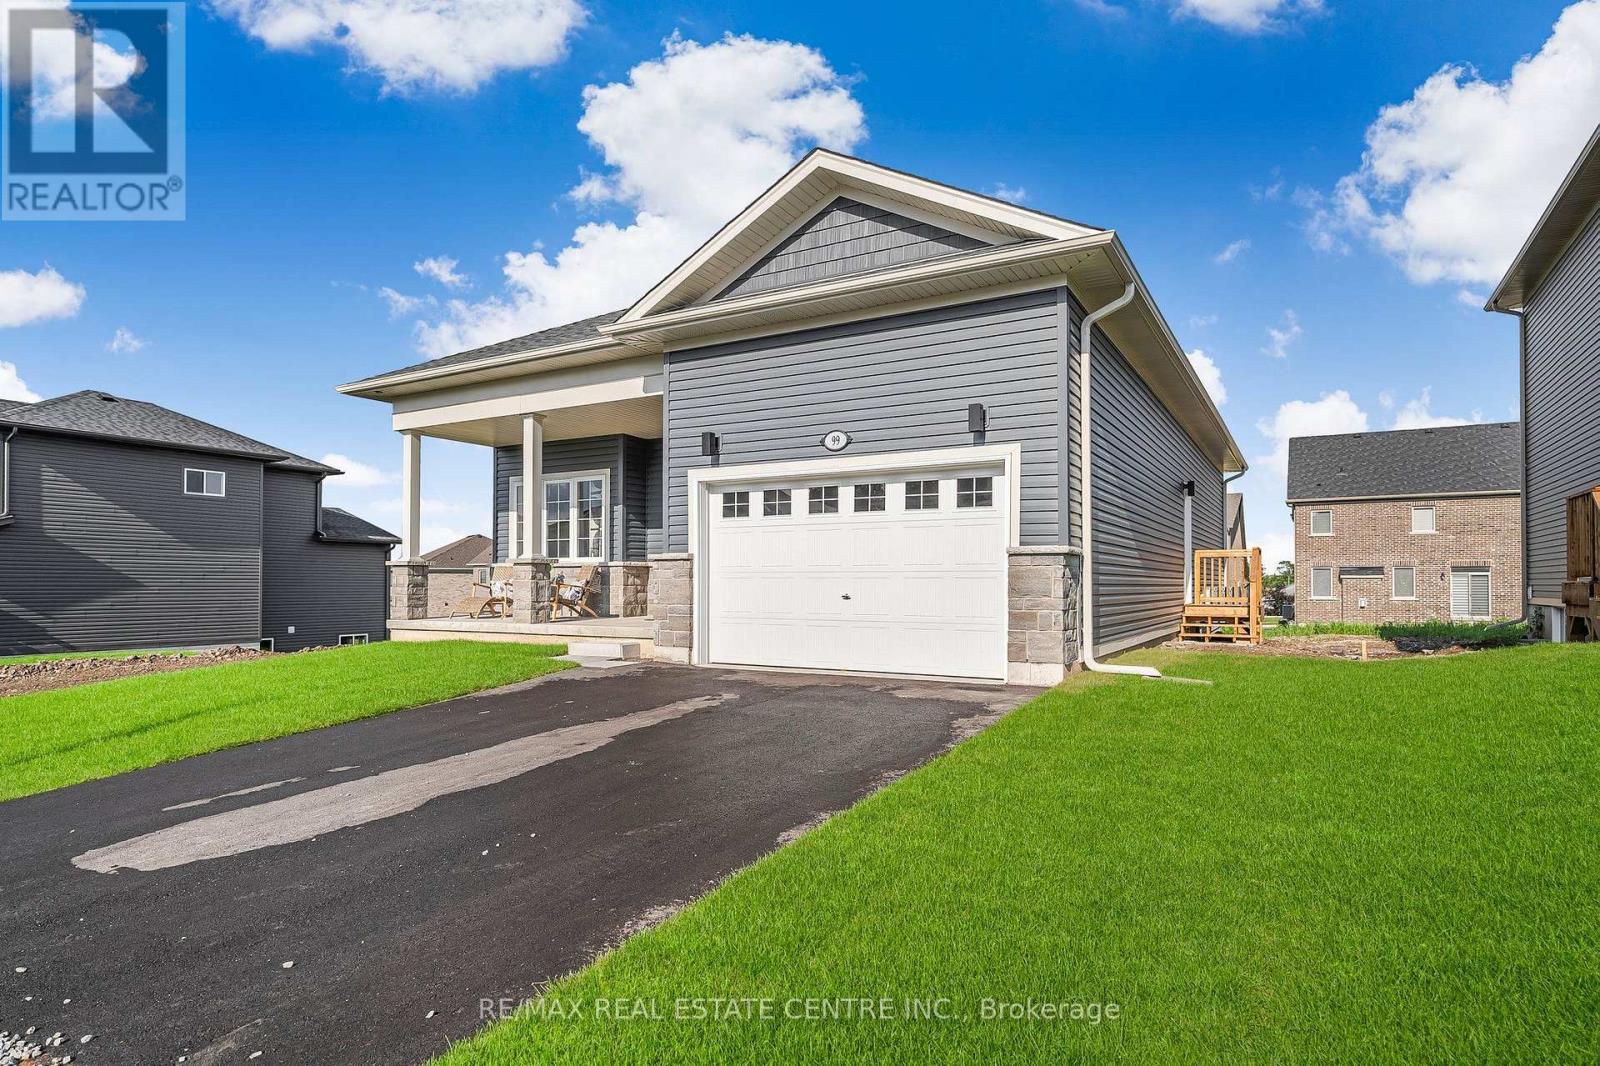
99 Hillcrest Road
Port Colborne, Ontario
Welcome to this beautiful detached bungalow in the desirable City of Port Colborne, known for its charming community, beautiful beaches and scenic Welland Canal. This approximately 1,235 sq. ft. home offers a thoughtfully designed layout on a spacious 49' x 115' lot, complete with a walk-out basement.Featuring 10-ft ceilings, natural hardwood flooring and an abundance of natural light, this home offers a bright and inviting atmosphere. The open-concept living and dining area provides a comfortable space for everyday living and entertaining.The upgraded kitchen features contemporary cabinetry, sleek countertops, stylish backsplash, modern fixtures and quality appliances, along with ample storage and a functional layout. Two spacious bedrooms provide comfortable living, while the primary bedroom offers two closets with custom organizers. A convenient computer nook provides an ideal work-from-home space.Enjoy the added convenience of a private entrance, in-suite laundry, central air conditioning and an attached double garage. The walk-out basement provides direct access to the backyard and offers additional flexible space.A wonderful opportunity to lease a well-maintained, modern bungalow in a peaceful Port Colborne neighbourhood. Close to schools, shopping, recreation, beaches and other amenities. Perfect for those looking for comfort, space and convenient living. (id:55460)
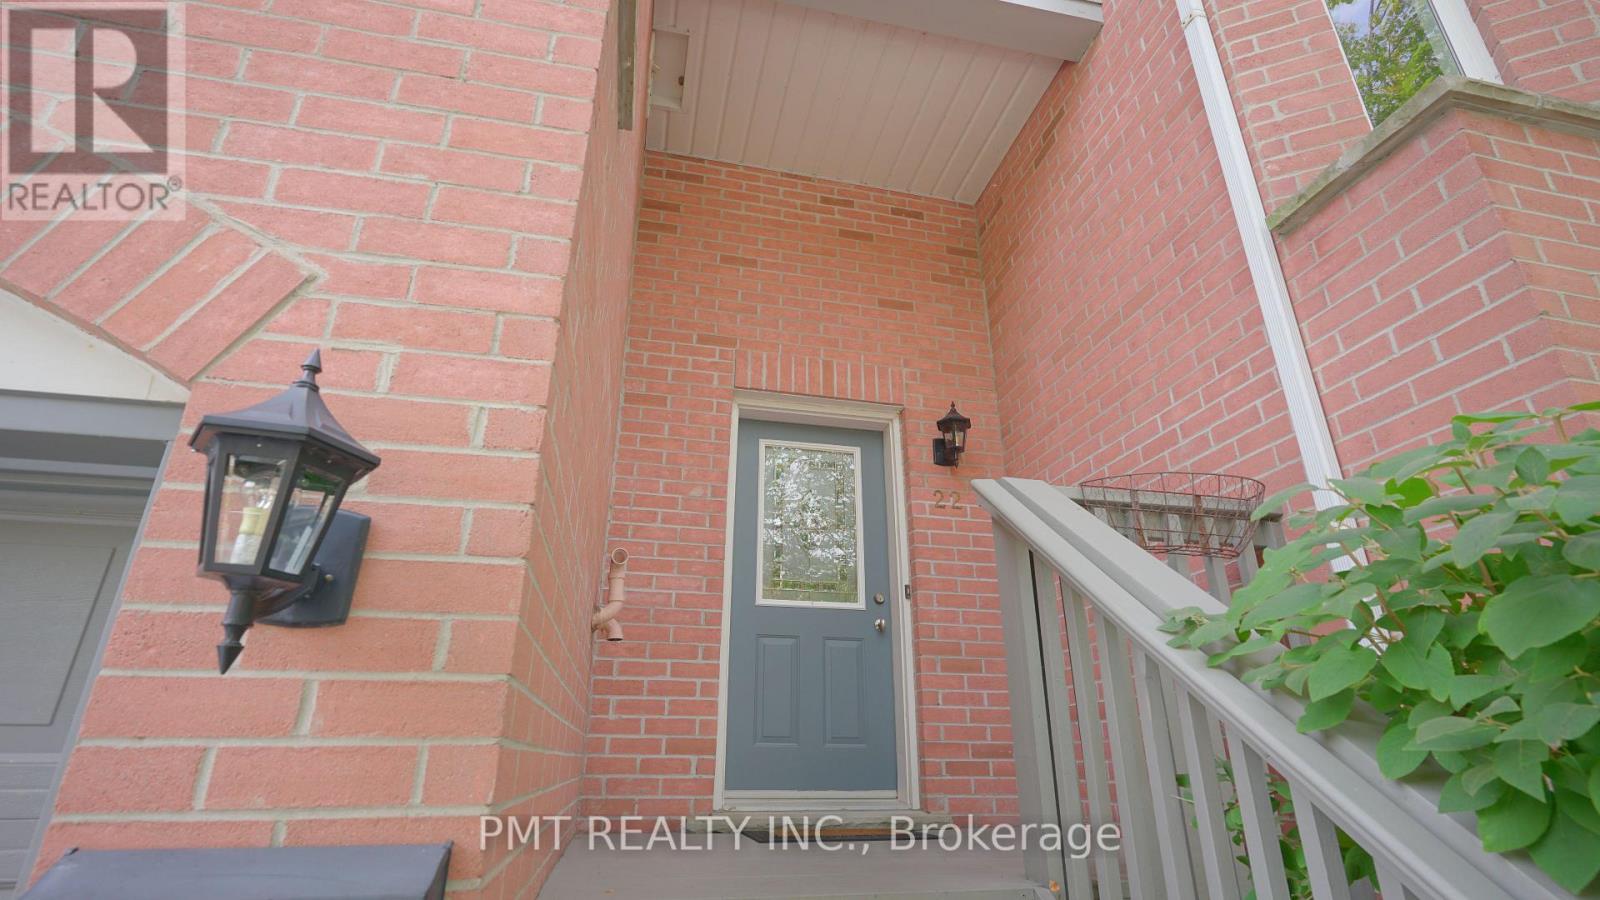
22 - 245 Bishop Street S
Cambridge, Ontario
Welcome to this beautiful 2-Bed, 1.5-bath condo townhouse backing onto the scenic Grand River. Large windows and hardwood flooring throughout the main living areas and bedrooms create a bright and inviting atmosphere, while custom kitchen cabinetry, updated bathrooms and custom closet organizers add style and functionality. Sliding doors from the living room open to a private balcony with an awning, offering picturesque river views and the perfect setting to enjoy a morning coffee and the changing seasons. The finished lower-level family room features cozy carpeting and a walkout to a flagstone patio. Enjoy direct access to the Grand River trail system, with miles of scenic walking and cycling routes just steps from your door. Nestled in a quiet, family-friendly neighbourhood within walking distance of a recreation centre and close to excellent schools, shopping, groceries, pharmacies, public transit, hospitals and highway access. A rare opportunity to enjoy peaceful, nature-inspired living with everyday conveniences nearby. (id:55460)

214 - 3 Father David Bauer Drive
Waterloo, Ontario
AUTHENTIC LOFT LIVING + TWO PARKING SPACES. A rare opportunity at the sought-after Seagram Lofts, where Waterloo's industrial history meets sophisticated urban living. This striking2-storey, 1-bedroom + den, 2-bath loft showcases authentic character with exposed brick accents, recycled Douglas fir wood throughout and soaring 2-storey ceilings that create an impressive sense of space. The open-concept main level is designed for both everyday living and entertaining, featuring an updated kitchen with ample counter space overlooking the dining and living areas, a 4-piece bath and a beautiful Douglas fir built-in bookcase and entertainment wall. Large windows fill the space with natural light, while the view straight down Willis Way welcomes you into the heart of Uptown Waterloo. Upstairs, the spacious primary suite features a walk-in closet, an attached den with built-in storage, a 3-piece ensuite and the convenience of in-suite laundry. An oversized storage locker provides plenty of room for seasonal belongings. An exceptional bonus for Uptown living, this unit includes TWO outdoor parking spaces. Residents enjoy an impressive collection of amenities, including a billiard/party room, rooftop terrace with panoramic city views, fitness facility and guest suites for visiting friends and family. Step outside and enjoy everything Uptown Waterloo has to offer, from restaurants, cafés and pubs to shopping, entertainment and Waterloo Park, with an ION LRT stop just steps from your door. Distinctive architecture, historic character and an unbeatable walkable location make this an exceptional opportunity to own in one of Waterloo's most recognizable loft conversions. (id:55460)
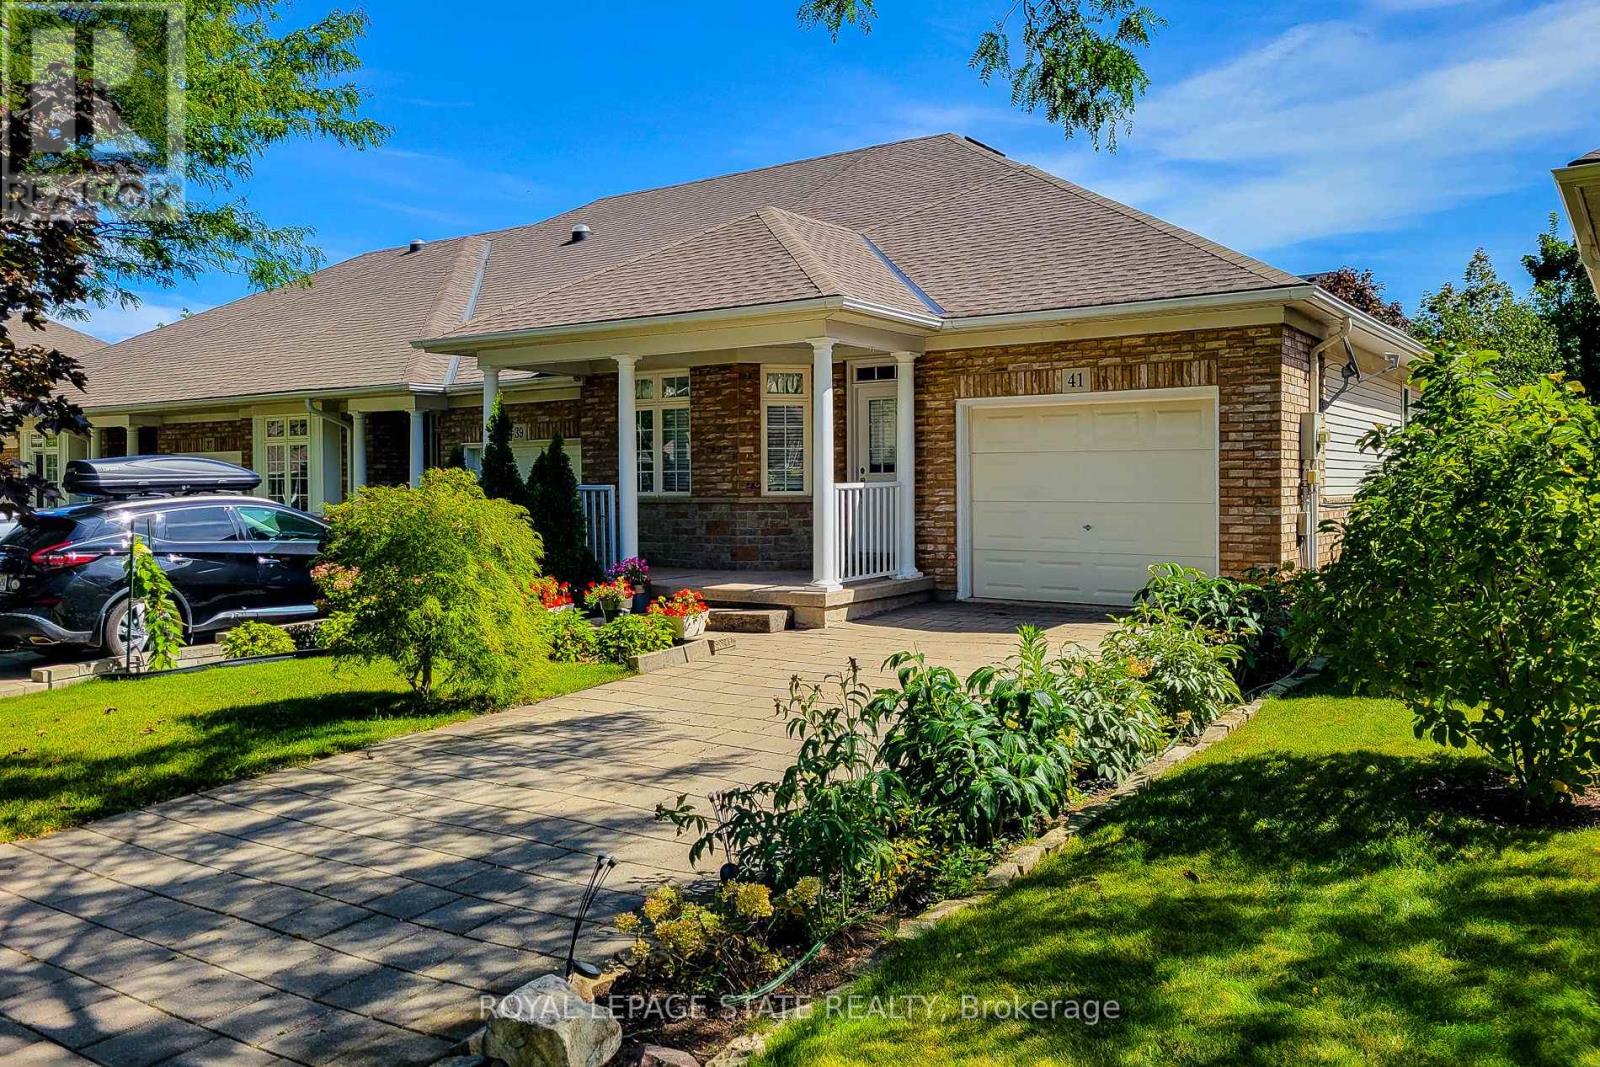
41 Vintners Lane
Grimsby, Ontario
RARELY OFFERED! Lovely freehold, end-unit bungalow townhome, peacefully nestled in a quiet cul-de-sac at thebase of the Escarpment. This highly sought-after home offers a tranquil setting while being conveniently locatedclose to shopping, amenities, parks, the hospital, and easy QEW access. The bright, open-concept layout,complemented by 9-foot ceilings, creates a spacious and welcoming atmosphere. The main level features 2bedrooms, 1.5 bathrooms, a generous living room with fireplace, and beautiful laminate floors. The unspoiled lowerlevel offers excellent potential to create additional living, recreation, hobby, or storage space to suit your personalneeds. Enjoy the convenience of an attached single-car garage, covered front porch, and attractive surroundinggreen space. Recent updates include a new furnace and ductwork (September 2026), new stainless-steelrefrigerator (September 2026), s/s stove and s/s dishwasher (2022) and a new roof (2022). Beautiful Escarpmentviews and a nearby park add to the appeal of this wonderful home and community, making it an ideal choice foractive empty nesters seeking a peaceful yet convenient lifestyle. A fantastic opportunity in a great location-take thetime to see this one for yourself! (id:55460)
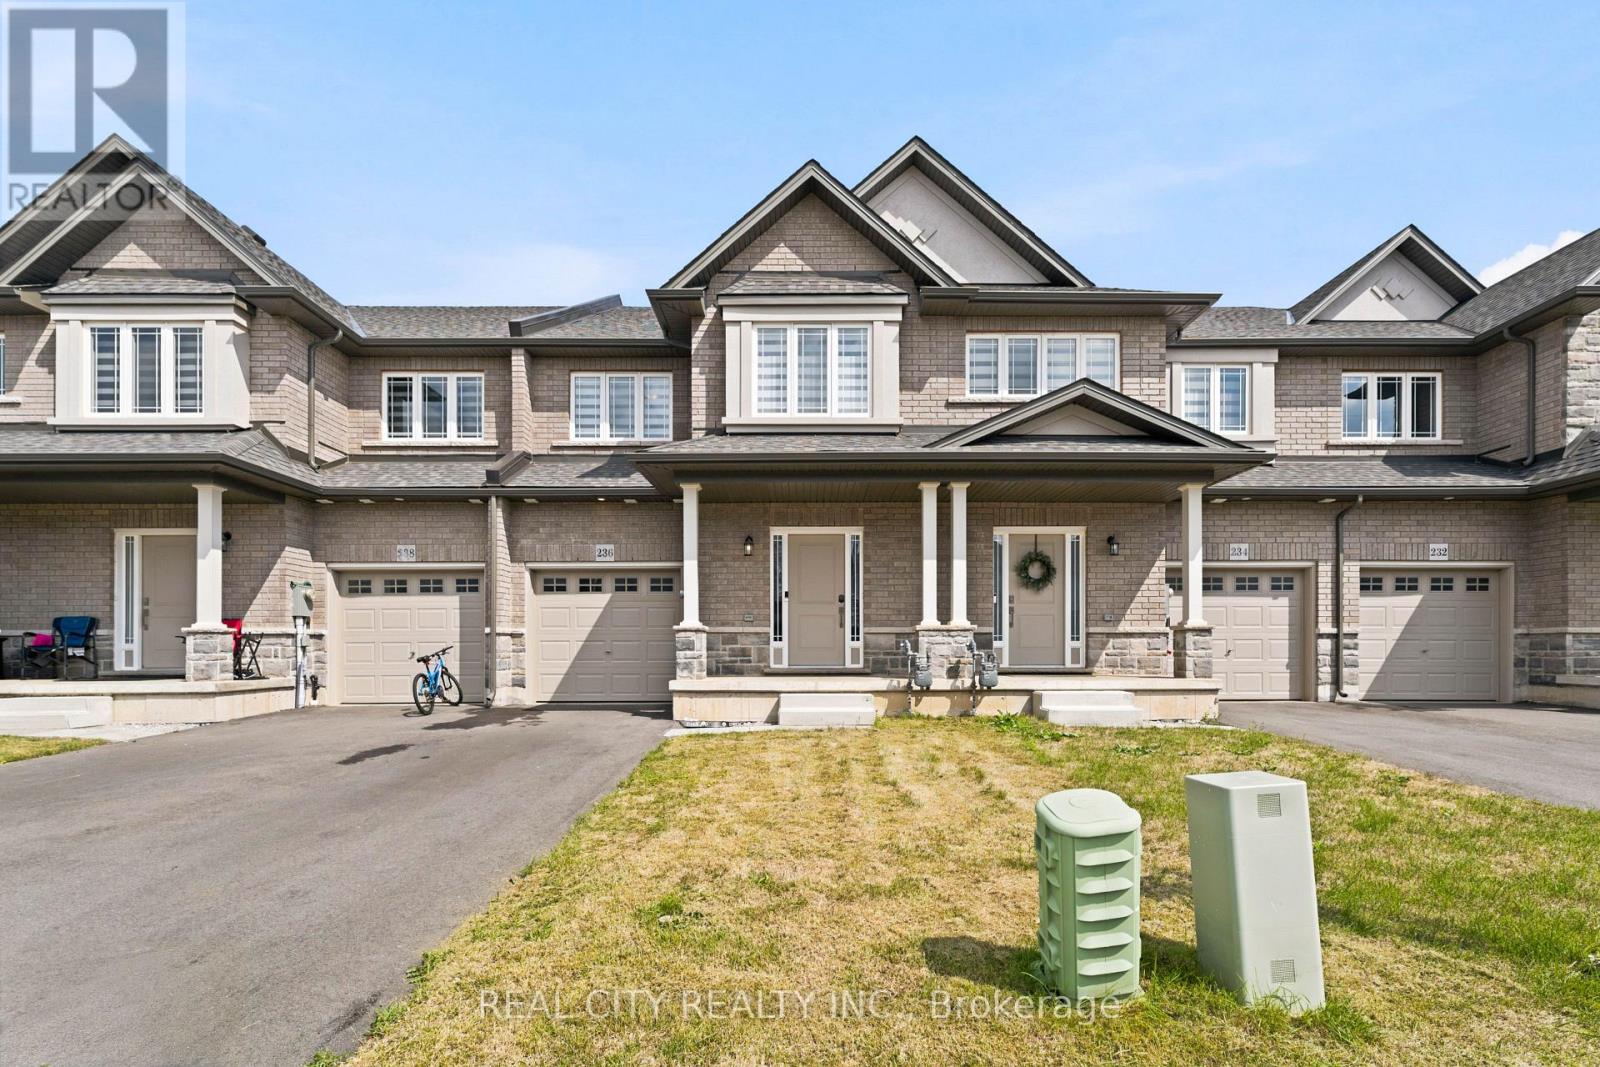
236 Rockledge Drive
Hamilton, Ontario
Stunning 2-Year-Old Freehold Townhome in Summit Park - No Condo Fees! Welcome to this beautifully upgraded 1,700 sq. ft. freehold townhome: no condo or POTL fees, perfectly situated on a premium lot (approx. 22' x 102') directly across from detached homes in the sought-after Summit Park community. This like-new home impresses from the moment you enter, with a spacious foyer and soaring 9-ft ceilings on the main floor. Upgraded tile flows through the foyer, hallway, kitchen, dining area, and powder room, while rich hardwood graces the main floor family room and continues upstairs through the upper hallway and loft. The chef-inspired kitchen features elegant quartz countertops, complemented throughout the home by 18 upgraded pot lights that create a warm, sophisticated ambiance. The primary ensuite has been elevated with a stunning tiled shower and seamless glass enclosure, a true spa-like retreat. The unfinished basement offers excellent potential, complete with a rough-in for a 3-piece bath, ready for your personal touch. Move-in ready and thoughtfully upgraded throughout, this is freehold townhome living at its finest. Don't miss your chance to call Summit Park home! (id:55460)