

207 - 260 Scarlett Road
Toronto, Ontario
Beautifully renovated 1-bedroom suite at Lambton Square! Bright, spacious, and thoughtfully updated with a desirable layout featuring a modern eat-in kitchen with new stainless steel appliances, a sunken living room with floor-to-ceiling windows, and a walk-out to an oversized balcony. Generous bedroom with double closet, ensuite laundry, parking, and locker. Enjoy an exceptional setting surrounded by manicured greenspace, the Humber River, James Gardens, golf courses, and scenic walking and biking trails. Conveniently located steps to transit, just one stop to the subway, and close to major highways and the airport. Maintenance fees include all utilities, cable, and internet. (id:55460)
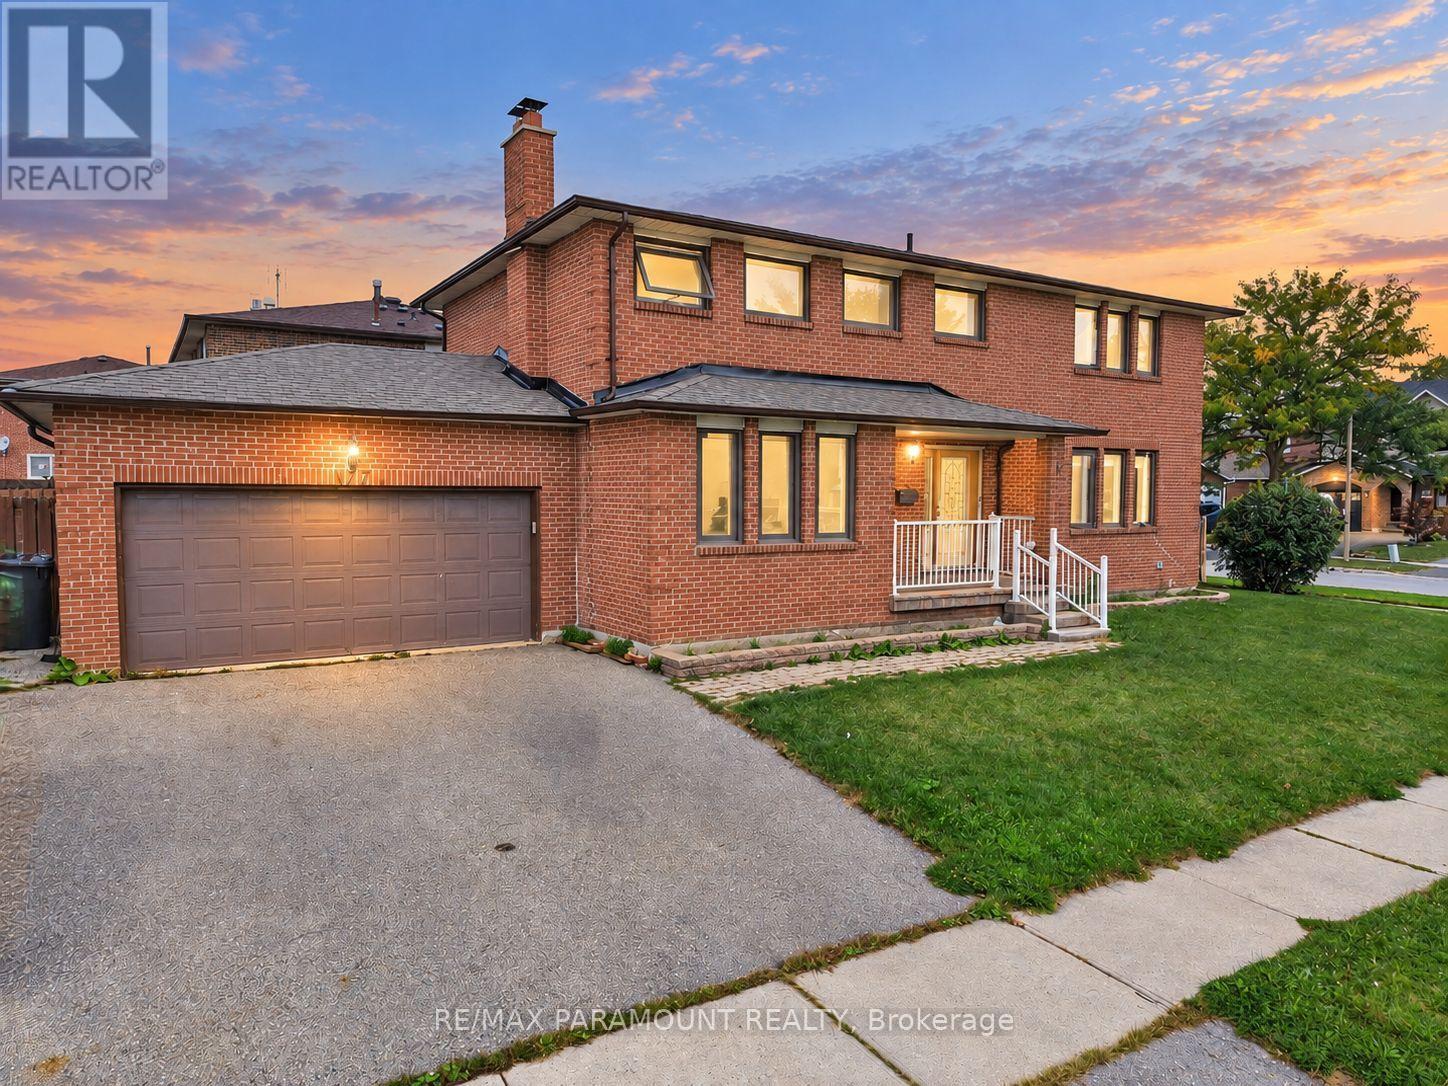
177 Weybridge Trail
Brampton, Ontario
Welcome to this spacious detached home situated on a huge 51 x 118 ft corner lot in the desirable Madoc community! Featuring 4+1 bedrooms, 2.5 bathrooms, a double-car garage, and tremendous future potential, this home is perfectly situated in a quiet, family-friendly neighbourhood. The main floor offers an impressive amount of living space, featuring a grand family room, spacious living room, separate dining area, large kitchen, and convenient main-floor laundry-an ideal layout for everyday family living and entertaining. Upstairs, the spacious primary bedroom features a walk through His & Her closet and private 4-piece ensuite. Three additional generously sized bedrooms, Two Bedrooms of them have large walk in Closets and 4th bedroom has a normal size closet and all Bedrooms have large windows, share another 4-piece bathroom. The unfinished basement is a blank canvas, ready to be customized according to your family's needs. With its large space, it offers excellent potential for additional living space, an in-law suite, or a future second dwelling for rental income. Outside, enjoy the benefits of a large corner lot, beautifully maintained front and backyard, double-car garage, and a spacious driveway with parking for up to 4 vehicles. Ideally located within walking distance to schools, parks, trails, and public transit, with convenient access to major highways and everyday amenities. A rare combination of a huge corner lot, spacious layout, double garage, and excellent future potential in the heart of Madoc. Property is being sold in "as is, where is" condition. Don't miss this opportunity to make it your new home! The home offers an excellent opportunity for buyers to update and personalize to suit their own style and preferences. The property has been thoughtfully priced with the opportunity for future updates and customization in mind. (id:55460)

2 - 1130 Cawthra Road
Mississauga, Ontario
Move-In ready model townhome part of Mineola neighbourhood in Mississauga. This 3 bedroom, 3 bathroom home comes with an oversized private yard and a wraparound veranda to enjoy the view. The home also offers an open-concept living and dining room and hardwood flooring make for bright, spacious areas to entertain, and the multipurpose walkout basement is perfectly suited for a small office or excercise room. This convenient location gives you access to everything you need. Be it TTC, GO, or QEW. And you'll only be a walk away from shops and restaurants, and schools. (id:55460)
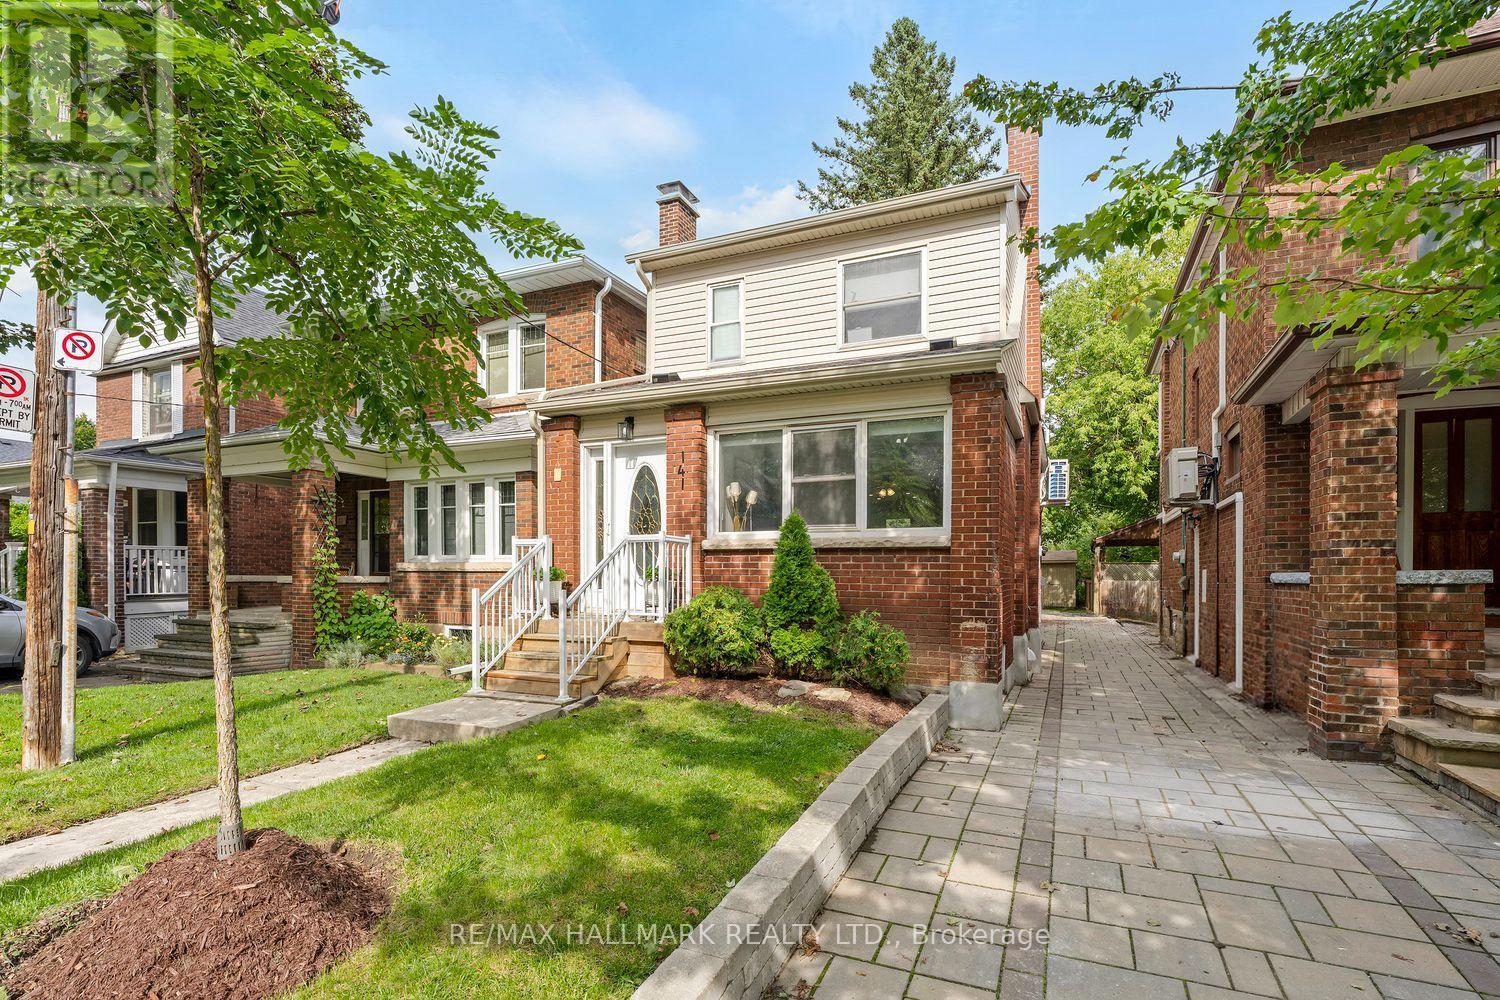
141 Humbercrest Boulevard
Toronto, Ontario
Stop the Search-This May Be the Best Value in Baby Point!Detached on exclusive Humbercrest Boulevard. At this price? Yes, you read that correctly. Take a moment to pick yourself up off the floor-Step inside to a bright, open-concept main floor with beautiful wood floors and an incredibly functional layout. There's room for a proper dining table, a comfortable TV area and a relaxed sitting lounge-plenty of space to entertain or simply enjoy family life.The open-concept kitchen is made for entertaining, featuring a breakfast bar and wrap-around counter space that gives you plenty of room to prep dinner while friends gather around with a glass of wine. Just off the kitchen, the spacious mudroom offers fantastic built-in storage and an easy connection to the backyard. Upstairs, you'll find three generously sized bedrooms and a stylish four-piece bathroom. A skylight floods the second floor with natural light, while the excellent bedroom sizes, closets and windows make this the perfect level for a growing family. And then there's the basement - the possibilities are endless! Use the space as a fantastic family room, playroom or hangout for the kids. Or keep the existing kitchen and bathroom and create an in-law, nanny or guest suite. It's a flexible space that can adapt as your family and needs change.With a new roof, eaves, siding, wall-mounted A/C/Heat Pump, windows and more, there's plenty already taken care of, allowing you to move in and enjoy.The lot is where this home really shines. A beautiful rear deck, two sheds, mature trees, grass and plenty of room for the kids to play - plus parking galore. This is the kind of backyard that gives you space to actually enjoy your home.Why squeeze into a semi or townhouse when you can own a detached home on one of Baby Point's most coveted streets?Humbercrest. Detached. Great lot. Incredible flexibility. An absolutely fantastic value.Don't miss your chance to move into Baby Point and make this exceptional property your own (id:55460)
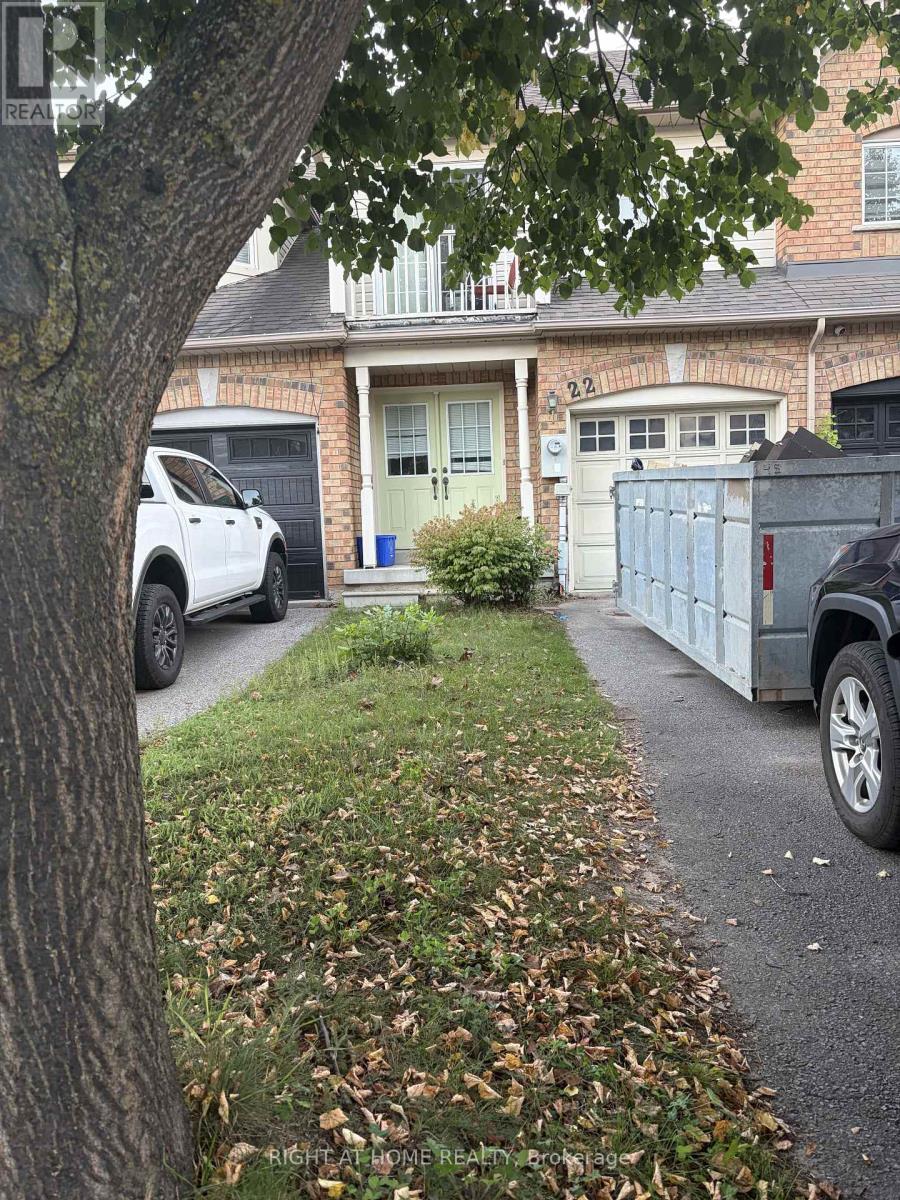
22 Harding Street
Halton Hills, Ontario
Welcoming all offers on this opportunity to make this home your own! No monthly fee totally free hold traditional 2 story town With an ensuite and full backyard! House will be emptied out and vacant as of Friday September 11th,video currently available with pictures to be uploaded Friday. (id:55460)
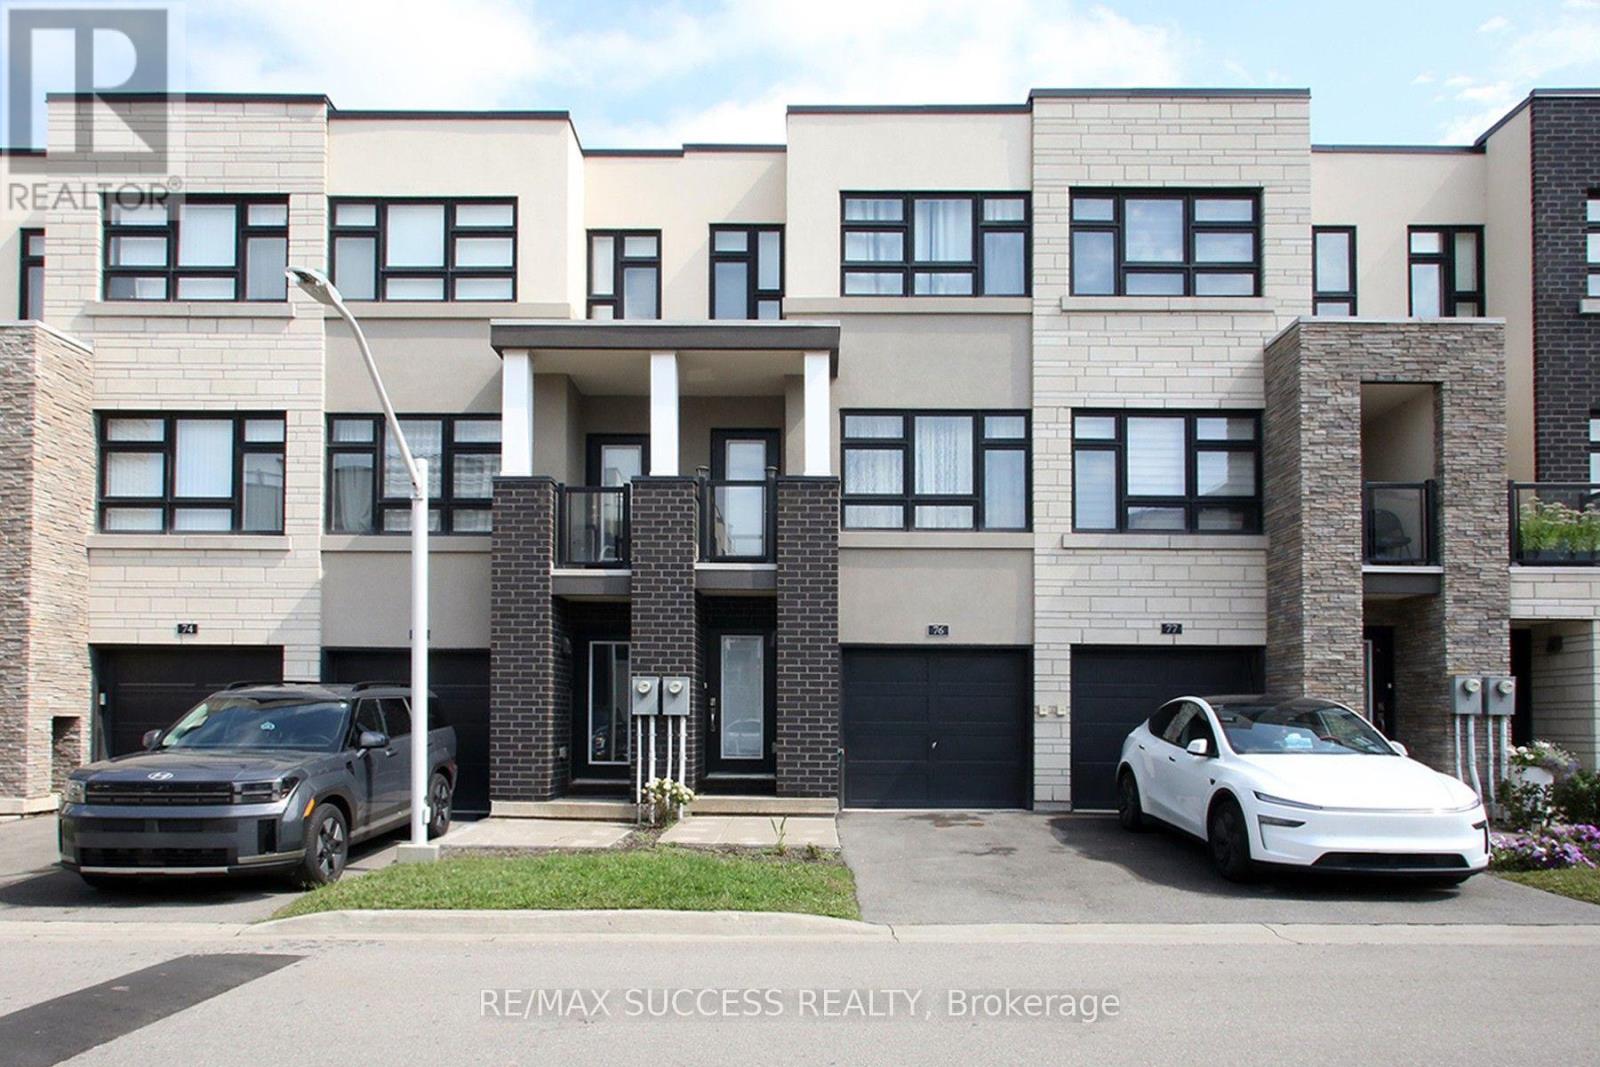
76 - 1121 Cooke Boulevard
Burlington, Ontario
Offering nearly 1,645 sq. ft. rare unit with 3 bedrooms (one on ground & 2 on third floor each with full bath & closet) of above-grade living space, this rarely offered spacious unit townhome has been freshly painted throughout. Featuring 3 bedrooms, each with its own bathroom and closet, the home offers exceptional space, privacy, and functionality. The bright open-concept living and dining area, with impressive 12-foot ceilings, is filled with natural light, while the functional kitchen overlooks the main living space ideal for everyday living and entertaining. The attached garage features a convenient door entryway directly into the home, providing added convenience and easy access in all seasons. Located in a very well maintained community and conveniently situated next to Aldershot GO Station, offering an easy commute to Toronto. Enjoy low maintenance living with low condo fees covering building insurance, snow and garbage removal, landscaping, and maintenance of common elements. (id:55460)
B - 351 Windermere Avenue
Toronto, Ontario
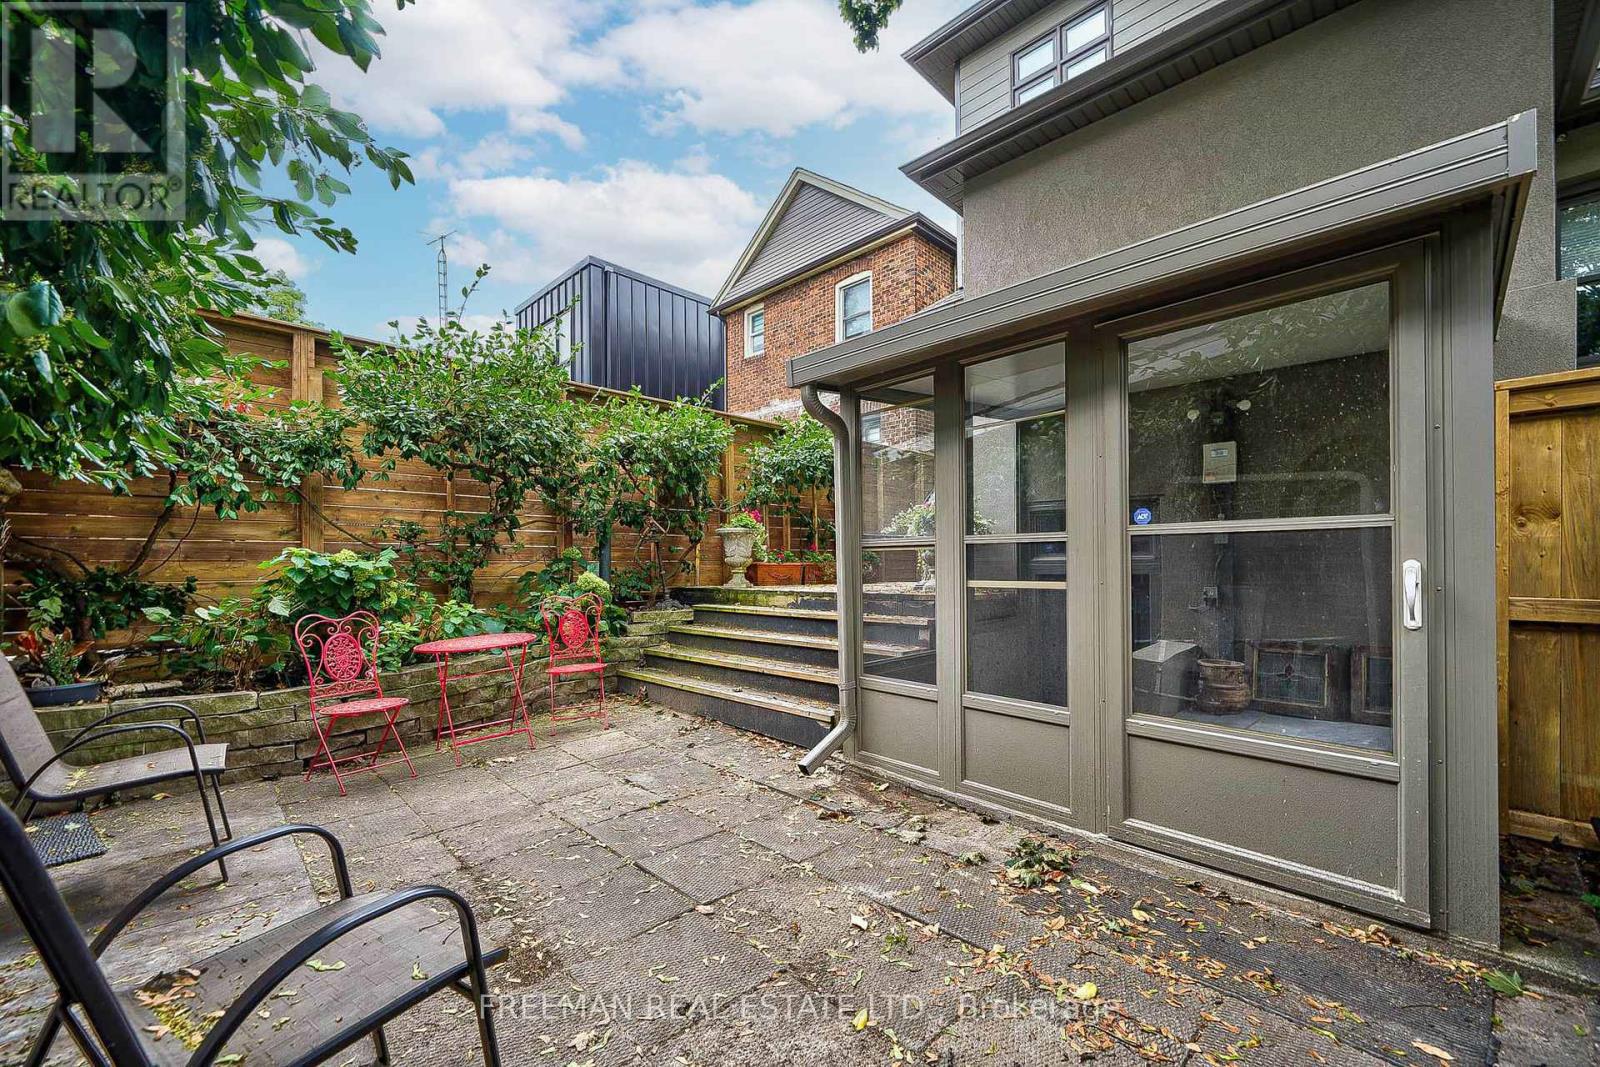
Public Open House on Saturday, Sep 19th, 2-3pm only. FURNISHED. Move in Oct 14 or a little sooner. Immaculate, bright, loft, open-concept. Newly renovated furnished 1 bedroom apt in prime Bloor West Village. 8' ceiling height, engineered hardwood floors throughout. Walk out to porch and patio with gas BBQ, over 850sq ft. Stainless steel fridge and stove & private stackable washer & dryer. Fantastic convenient location - 5 minute walk to Runnymede or jane subway, minutes to Swansea community centre. Rennie park, high park, grenadier pond, waterfront, walking or bike paths, access to Billy Bishop or Pearson airports. Ask about parking. (id:55460)
21 Market Street
Halton Hills, Ontario
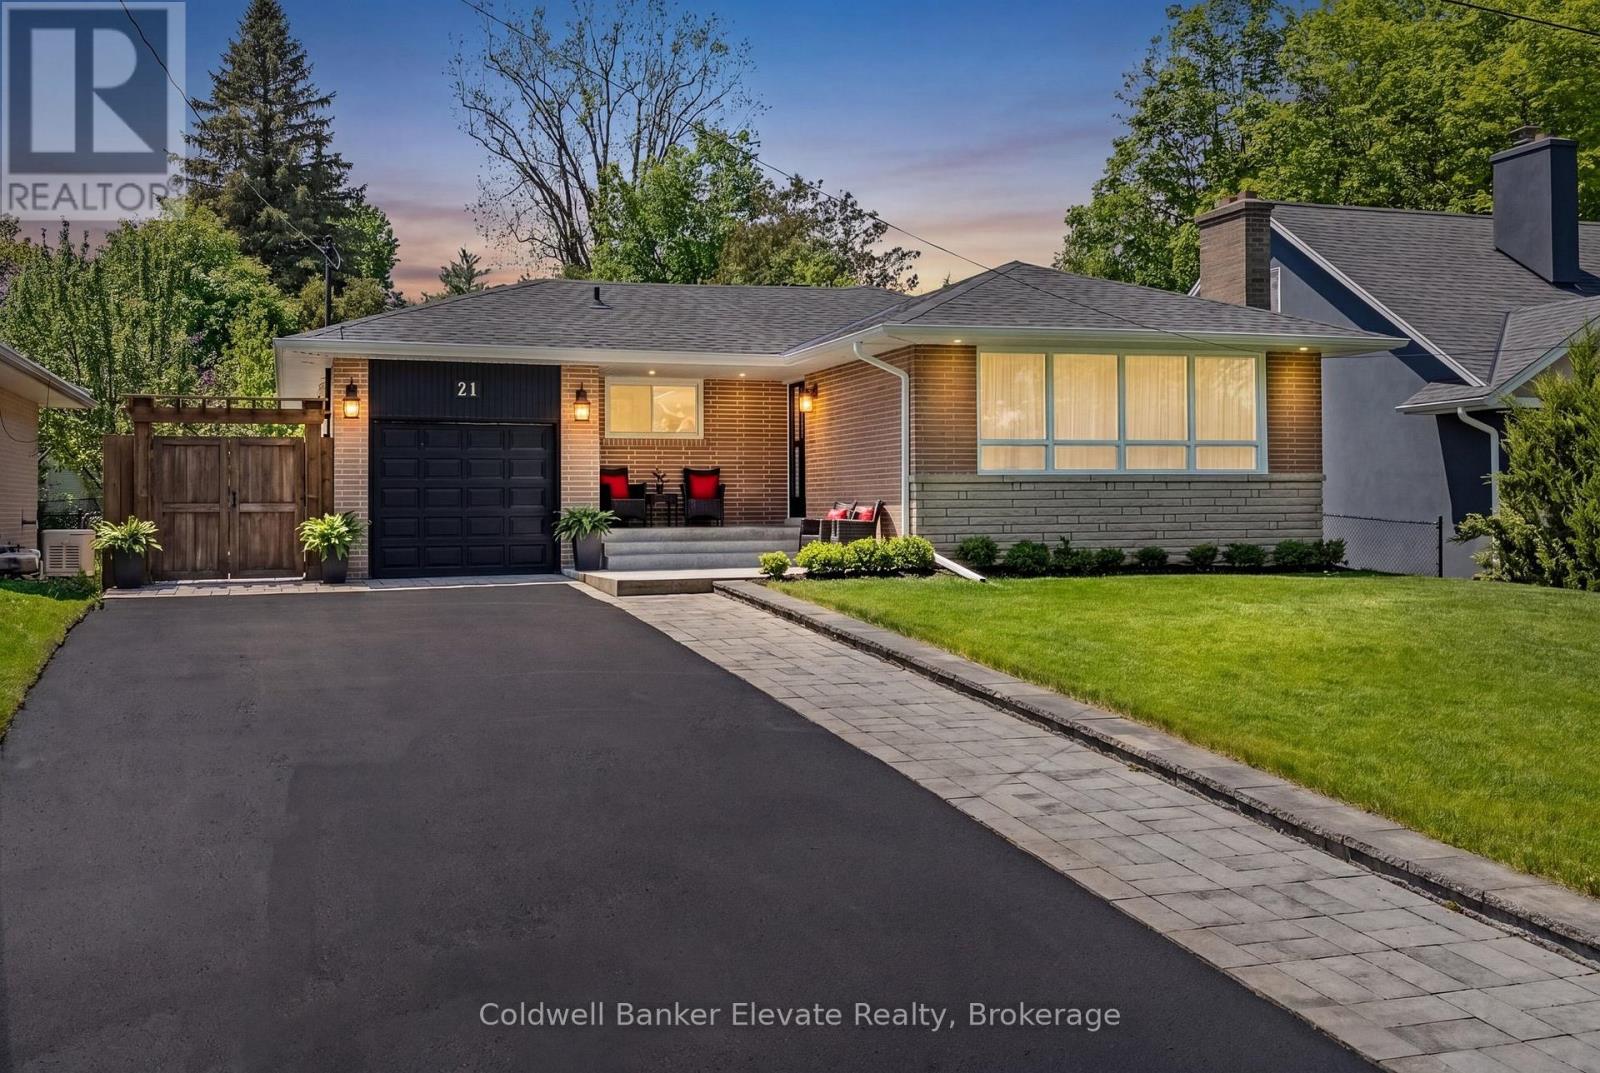
Welcome to 21 Market Street, ideally located in the coveted Park Area, on one of Downtown Georgetown's quietest streets. This fully renovated bungalow blends style, comfort, & walkable convenience. Inside, the bright open-concept layout creates an inviting space for everyday living & entertaining, flowing into a beautifully renovated kitchen. The main level offers three well-sized bedrooms, fully renovated bathroom, carpet-free living, neutral paint throughout, & oversized windows that fill the home with natural light. Extensive renovations throughout since 2019 as well as recent electrical, plumbing, & roof (2021). The fully finished lower level, with a separate entrance, adds exceptional versatility with a large bedroom with walk-in closet, renovated bathroom with heated floors, & a large bright family room ideal for guests, extended family, or multigenerational living. Outside, the fully landscaped lot is a private retreat with multiple entertaining areas, including a covered dining pavilion perfect for summer evenings. Perennial gardens, fruit trees, & a tiered vegetable and herb garden with its own potting shed complete this magical outdoor setting. An attached garage plus a bonus large outdoor building with 240/120V service, is ideal for hobbyists or storage. Parking for up to seven cars is a rare find in this sought-after location. Surrounded by the majestic homes of the Park Area, you're just a short stroll to historic Downtown Georgetown with its cafes, restaurants, library, live theatre, art gallery, gourmet food shops, & the Downtown Georgetown Farmer's Market. Also within walking distance to four excellent schools, playgrounds, sports fields, & scenic groomed hiking trails. Commuters will appreciate being just a 15-minute walk to the Georgetown GO Station, with service to Union Station, & only minutes to the Toronto Premium Outlet Mall, Hwy 401/407. A Home Inspection Report is Available upon request. A rarely available gem in the Park! (id:55460)
10 - 2410 Woodward Avenue
Burlington, Ontario
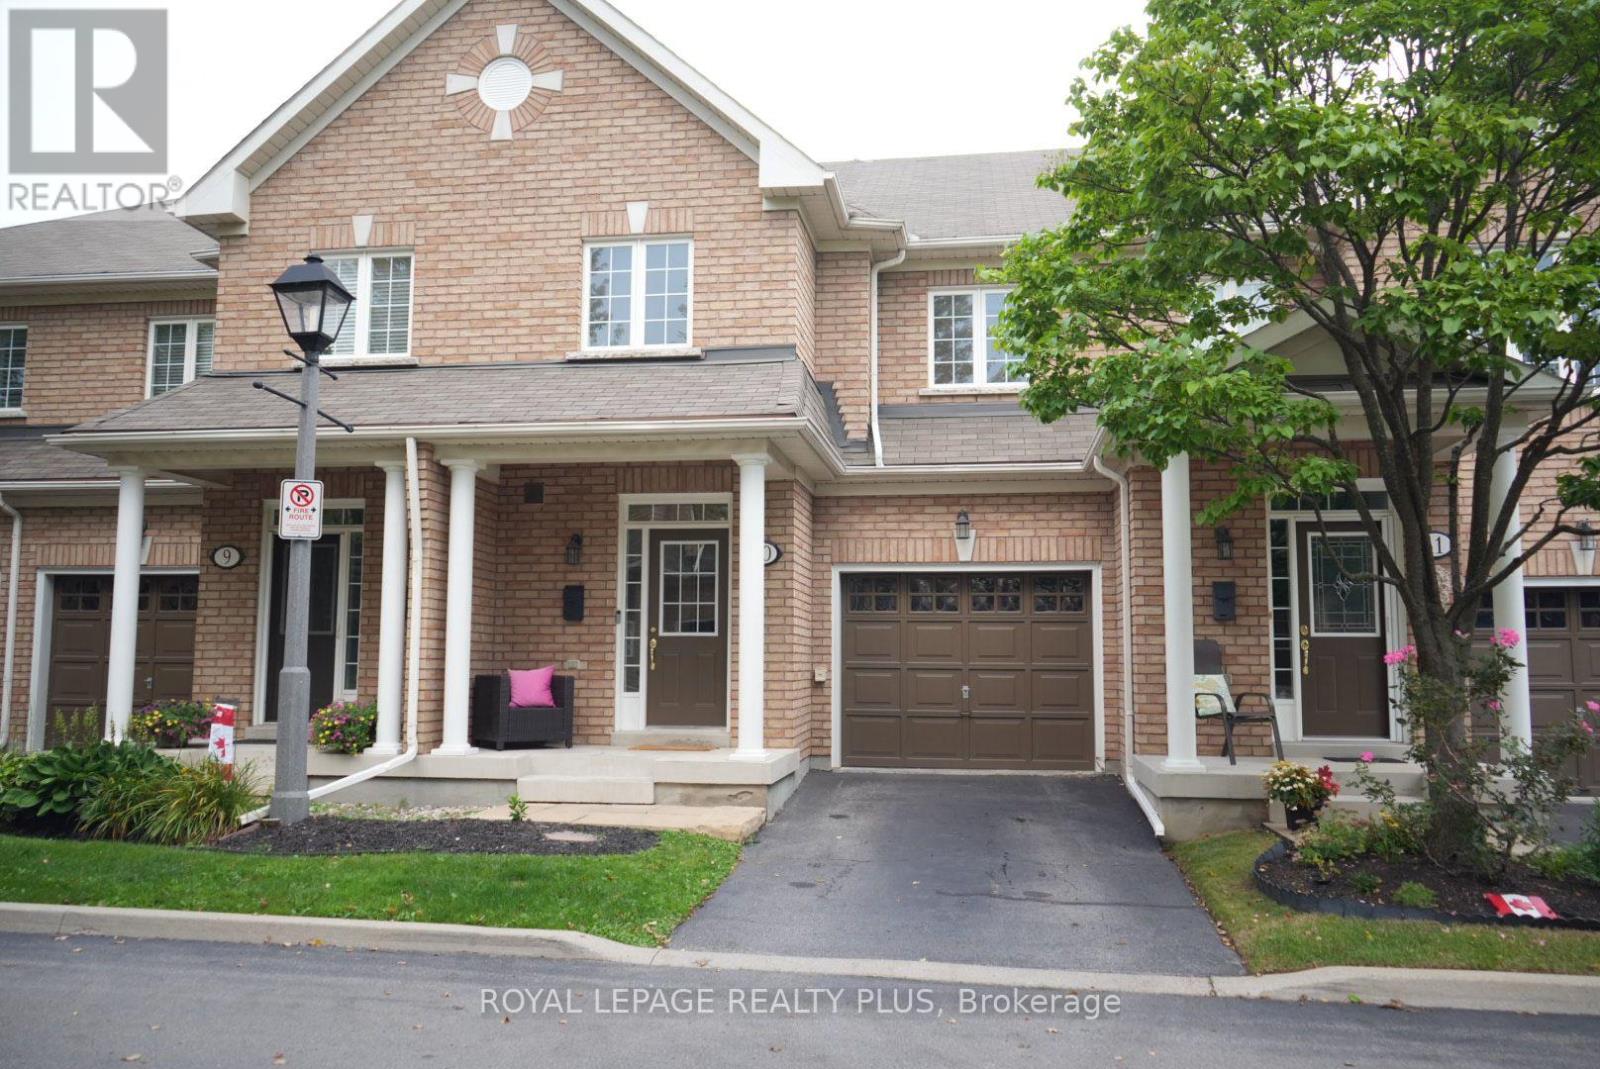
Welcome to this beautifully maintained executive townhome in one of Burlington's most sought-after communities - a rarely offered opportunity in a desirable subdivision built by Legend Creek Homes. Offering approximately 1,650 sq. ft. above grade and over 2,000 sq. ft. of total finished living space, including a finished basement. This spacious 3-bedroom,3.5-bathroom home offers the perfect blend of style, comfort, and functionality. Pride of ownership is evident throughout, with thoughtfully renovated bathrooms, an updated kitchen, and beautiful hardwood flooring. Spacious bedrooms, 9-foot ceilings, convenient laundry, and ample visitor parking add to the home's appeal. The finished basement provides valuable additional living space and endless possibilities - whether you envision a home gym, office, media room, playroom, or simply need extra space to suit your lifestyle. Backing onto Central Park, this prime location offers exceptional walkability to shops, restaurants, and Burlington's downtown waterfront. Enjoy being just minutes from Burlington GO, Burlington Mall, Mapleview Mall, and Highway 403. With low condo fees and a highly desirable location, this rarely available townhome is an opportunity not to be missed. (id:55460)
7499 5 Side Road
Halton Hills, Ontario
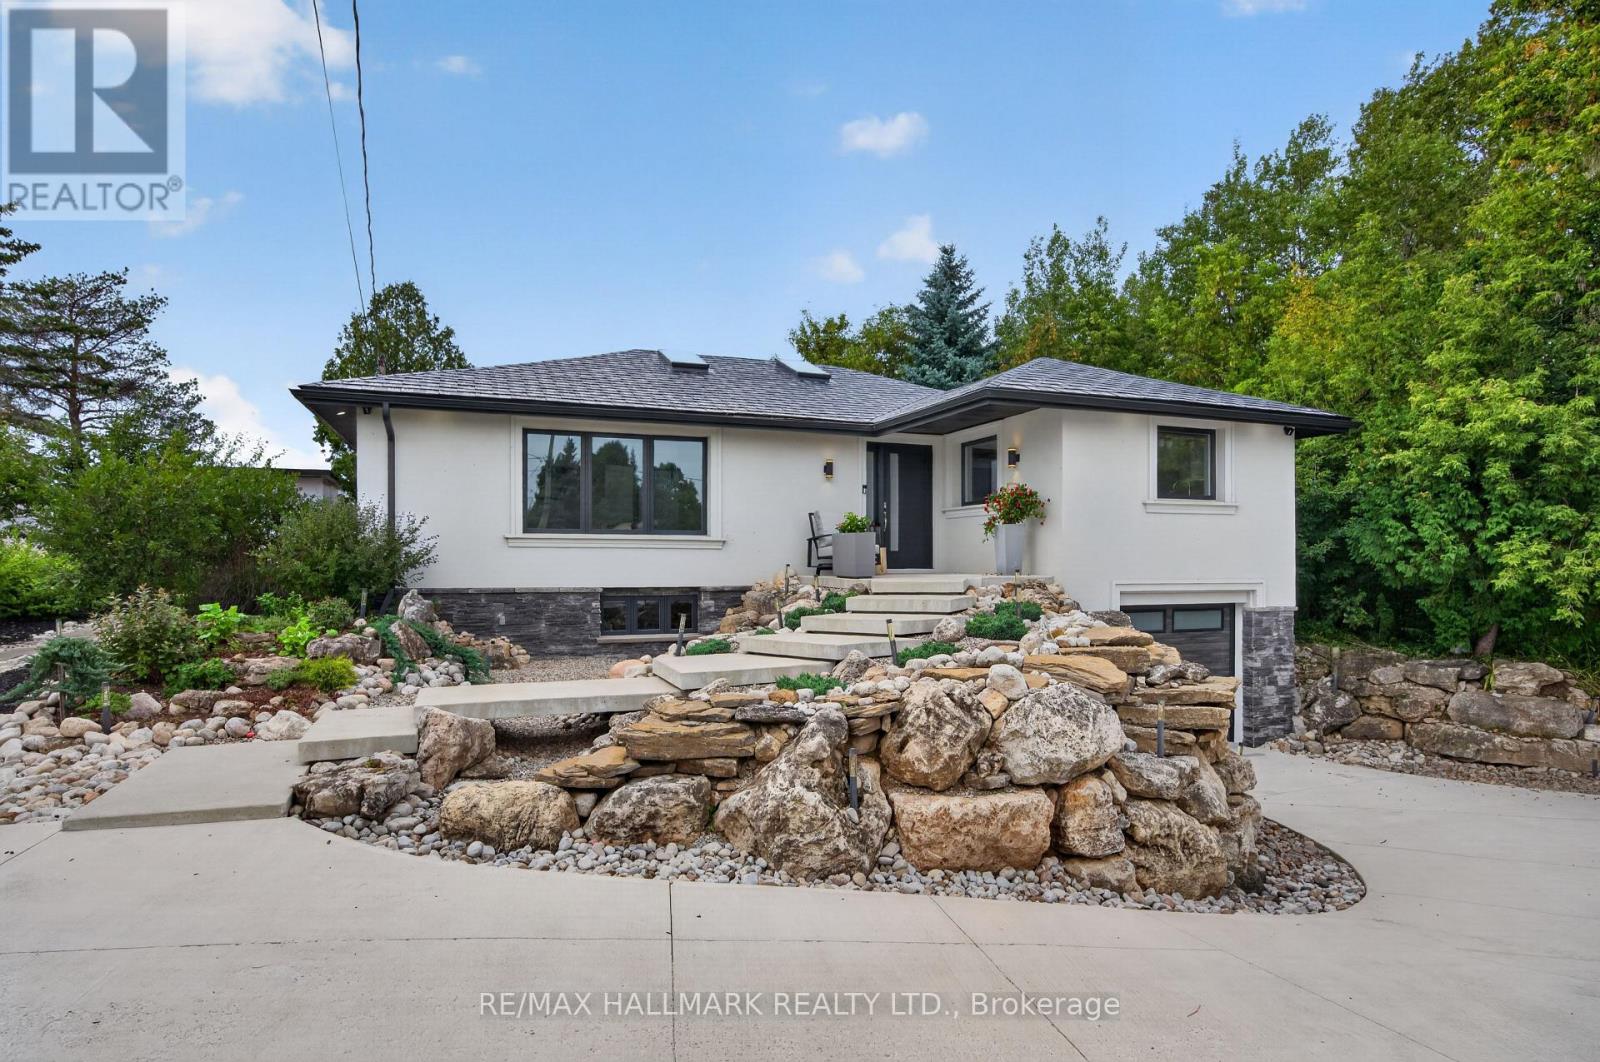
Set on an incredible private lot surrounded by protected conservation land, open space & mature greenery, this beautifully renovated home offers space, privacy & freedom to enjoy a more peaceful pace of life while keeping convenient access to the city & everyday amenities. Step inside to bright, open living & dining areas filled with natural light from large windows & skylights, creating an inviting place to relax with family or gather with friends. The beautifully updated kitchen flows from the main living space with sleek cabinetry, a large centre island, smart appliances, double wall ovens & an induction cooktop, making everyday meal preparation feel effortless. Three generously sized bedrooms provide comfortable spaces to unwind, complemented by renovated bathrooms with modern finishes, while the finished lower level adds an additional bedroom & a spacious recreation area with an electric fireplace & home theatre with B/I surround sound, perfect for family movie nights. Outside is where this property truly comes to life. Start your morning by sipping on coffee while watching the sunrise over the escarpment, then spend summer afternoons cooking & entertaining in the outdoor kitchen with a BBQ & fridge, or unwinding in the swim spa & hot tub. Grow your own produce in the raised garden beds, pick fruit from the orchard, & embrace a little more self-sufficient living with the chicken coop complete with run & storage, water & electricity. As evening settles in, gather around the campfire & take in the sunset, open surroundings & peaceful privacy. A built-in garage & driveway parking for 12+ vehicles offer plenty of space, while the detached insulated and heated garage/workspace offers even more flexibility, complete with an 11-ft high door that can accommodate larger vehicles and plenty of interior space for a workshop, home gym, hobby area, additional storage or other practical uses. This property is designed to be enjoyed from sunrise to sunset, in every season! (id:55460)
130 Edgecroft Road
Toronto, Ontario
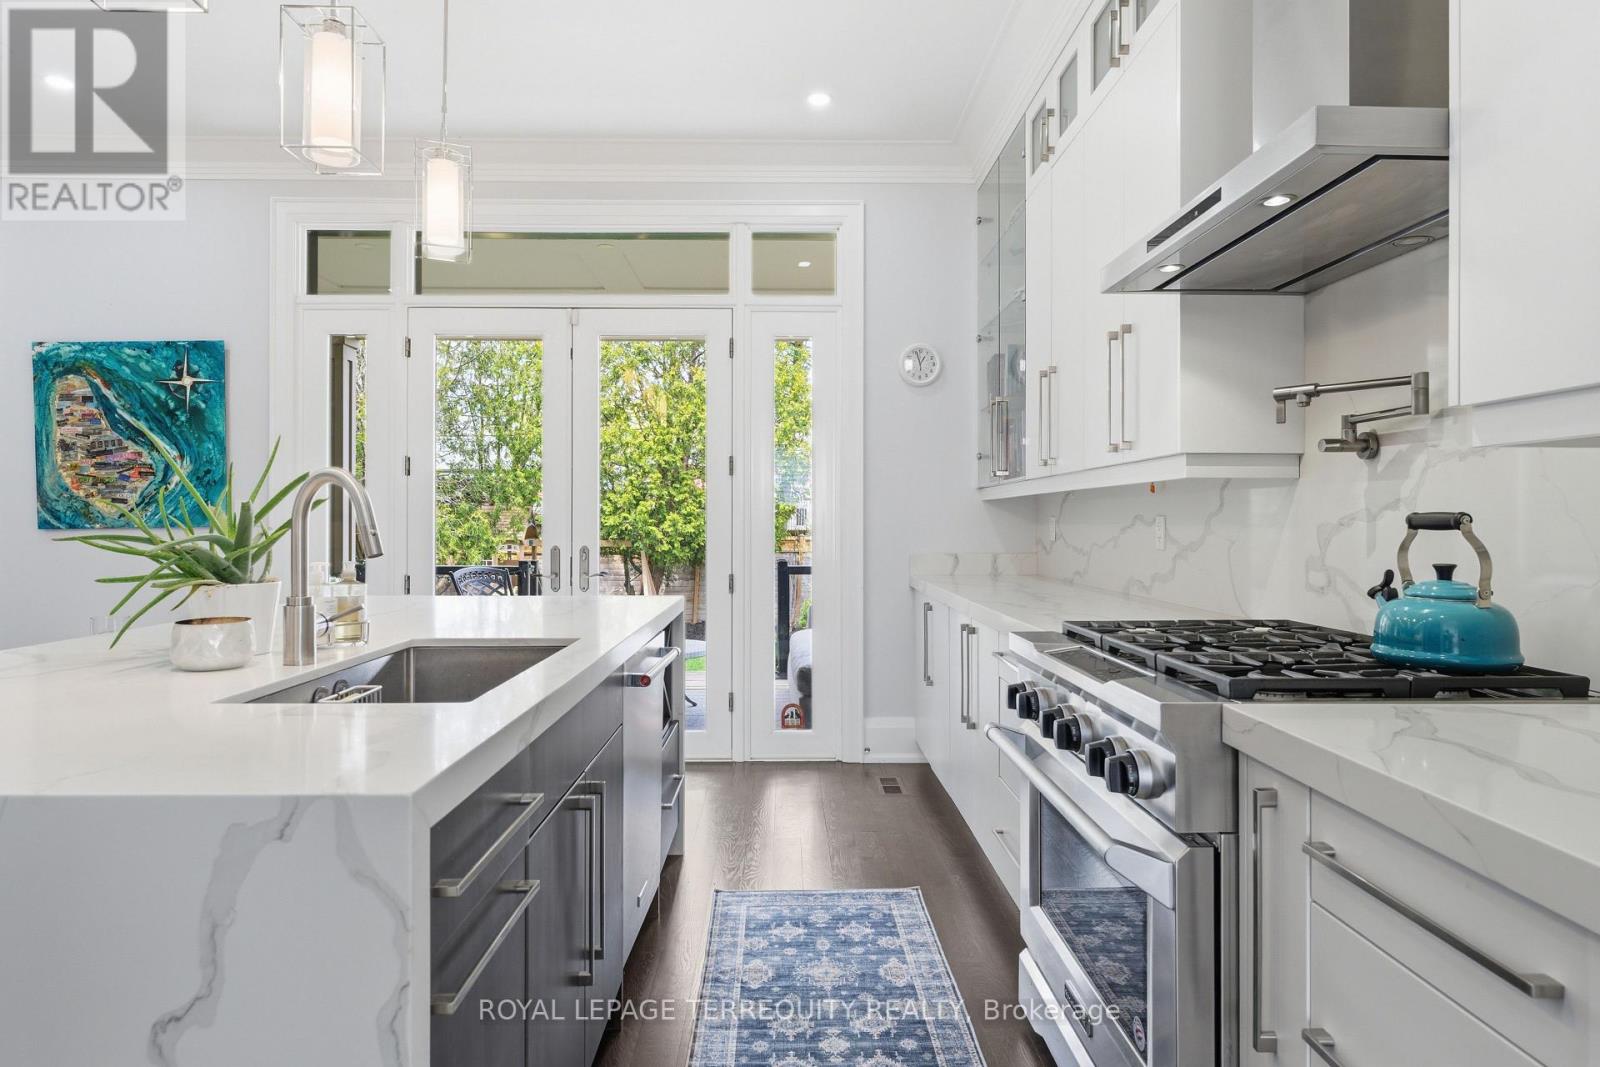
Timeless quality meets modern luxury in coveted Norseman Heights. 130 Edgecroft is a custom masterpiece where no expense was spared, radiating a warmth and magical nostalgia that makes you pause the moment you step inside. This gorgeous home has been immaculately cared for, it feels as though it opened its doors just yesterday. Soaring 10-foot ceilings, solid core doors, and rich hardwood floors frame a sunlit sanctuary designed for sophisticated entertaining and effortless family living. Offering nearly 4,000 square feet of total finished space, this residence features 4+1 bedrooms and 5 bathrooms. The heart of the home unfolds into a magnificent chef's kitchen complete with ceiling-height cabinetry, quartz counters, premium stainless steel appliances, and a dedicated butler's pantry with a second dishwasher and mini bar fridge. At the center, a double-sided natural gas fireplace anchors the great room, extending warmth out to a fully covered rear deck. This outdoor retreat is built for magical evenings dining with loved ones, listening to the rain, or sharing stories by the fire. Upstairs, the expansive primary suite boasts a large walk-in closet and a lavish 5-piece ensuite, accompanied by generously sized bedrooms with custom closet organizers. The massive lower level offers a sprawling recreation room with a second fireplace, a guest bedroom, and a 4-piece ensuite. Enhanced with smart home technology, a Sonos surround sound system across all three levels, and a rare 20-foot garage ceiling with lift potential, every detail has been thoughtfully considered. Set in a welcoming neighbourhood walking distance to top schools, boutique cafes, parks, and trails, this extraordinary home is ready for its next chapter. (id:55460)
52 Charters Road
Brampton, Ontario
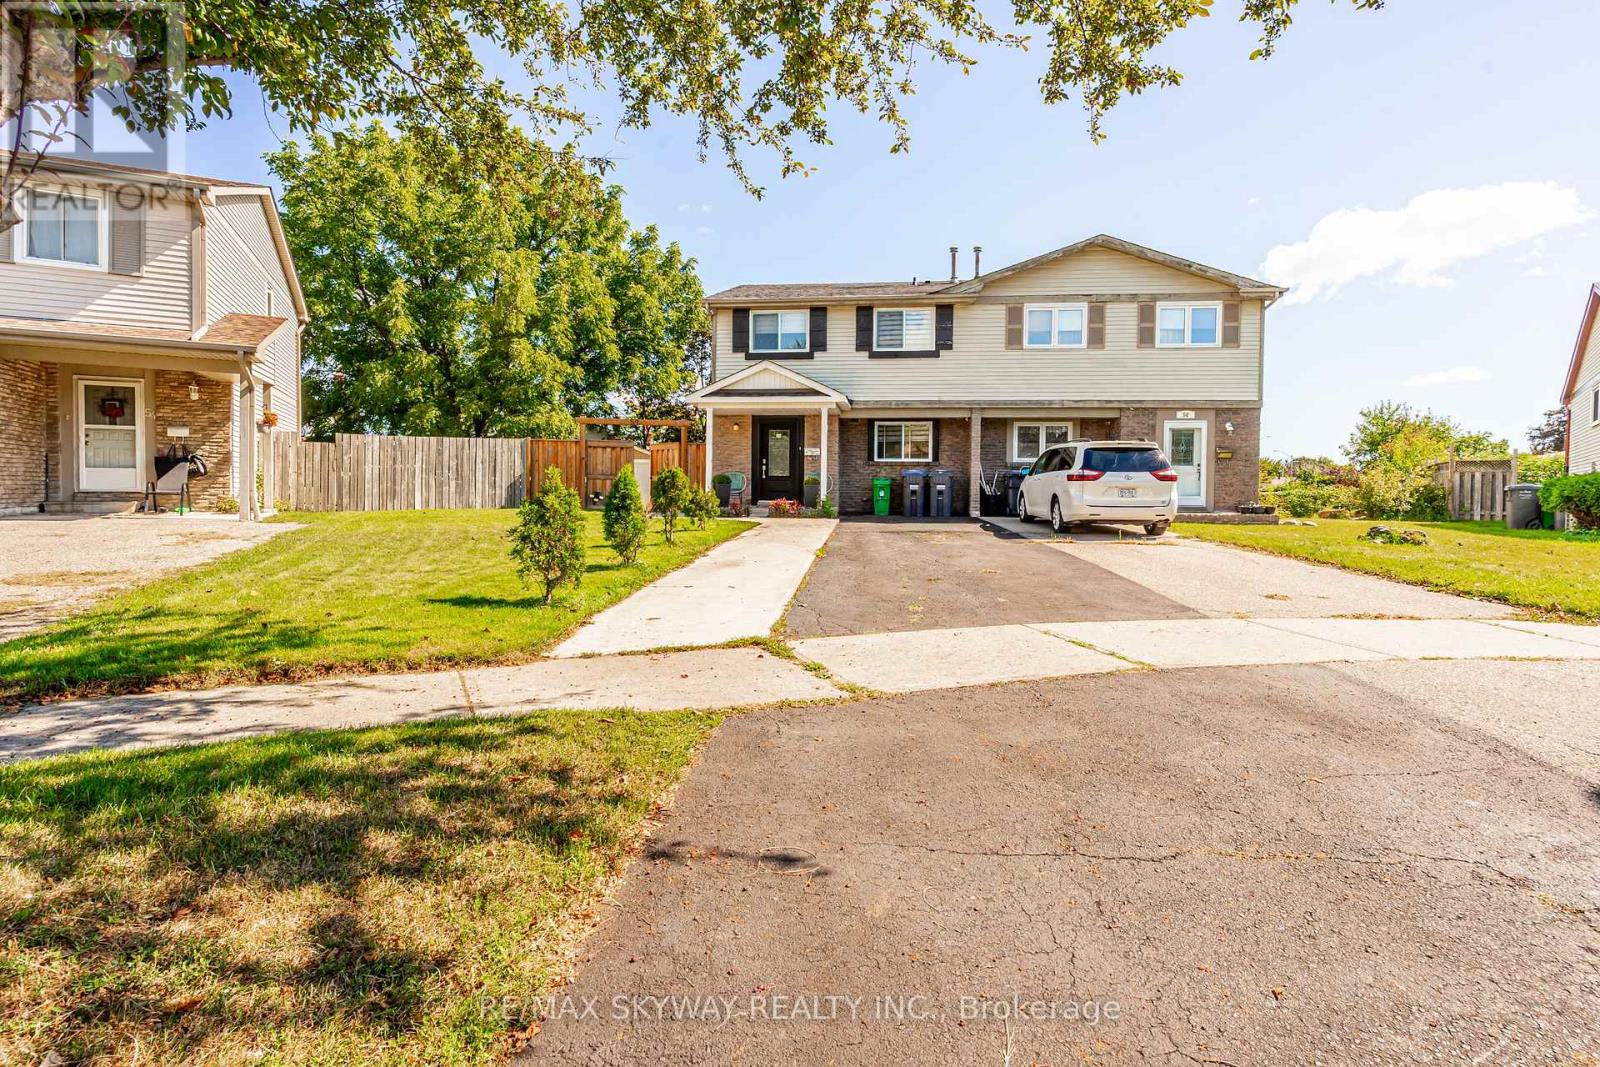
Fully Upgraded & Spacious Semi-Detached Home! This stunning 4-bedroom, 3.5-bathroom home has been upgraded from top to bottom, with thousands spent on quality improvements. Features include a legal rear extension providing additional living space, larger rooms and extra basement space, open-concept kitchen with extended cabinetry, granite countertops, upgraded hardwood flooring throughout, pot lights and a legally finished basement. The home offers a flexible layout with an added office space that can easily be opened up for a larger living area. Enjoy beautifully landscaped grounds with a swimming pool, perfect for family enjoyment and entertaining. Owned A/C (approx. 4 years), owned furnace (January 2026), and rental hot water tank (approx. 3 years), Backyard shed (2023). Numerous additional upgrades-must be seen to be appreciated! Situated in a family-friendly neighborhood close to schools, parks, shopping, transit, and major highways, this home offers both comfort and convenience. A fantastic opportunity for first-time buyers, growing families, or investors-don't miss out! (id:55460)